
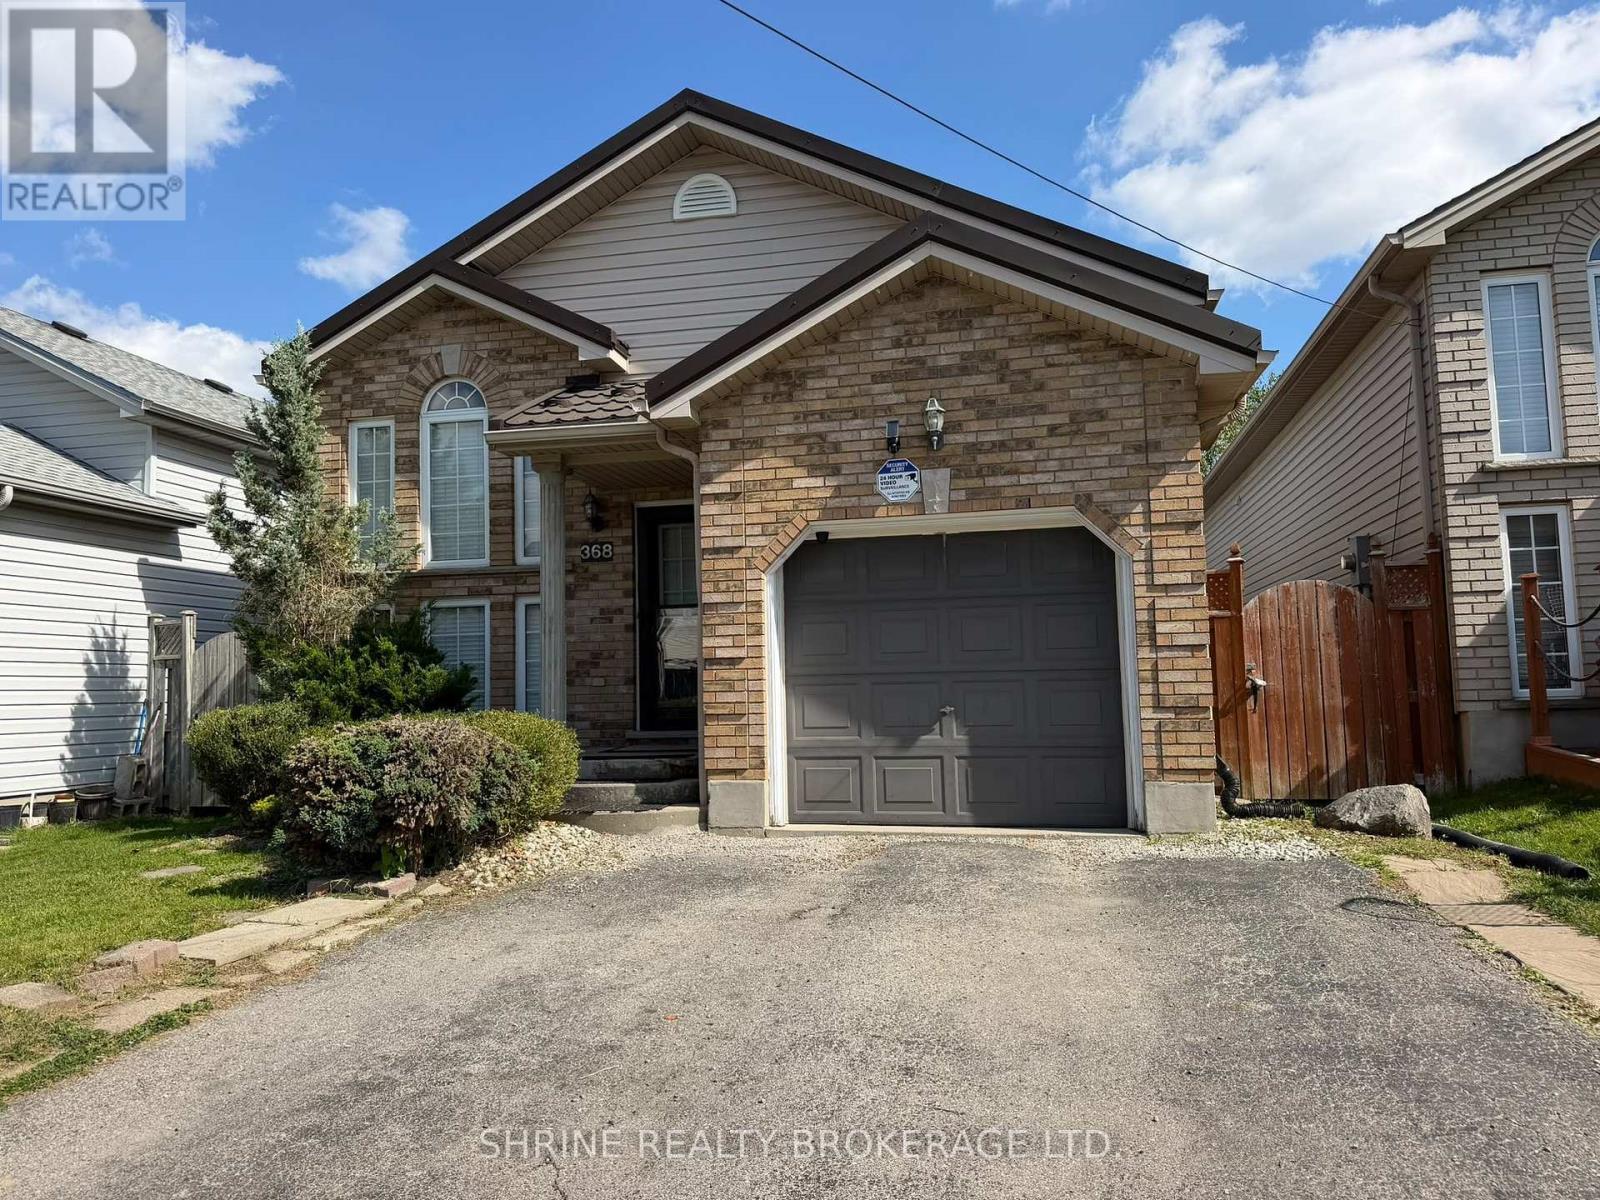
London South, Ontario
Beautiful home for lease in desirable Pond Mills! Located on a quiet street, this low-maintenance property features a spacious kitchen leading to a private deck and professionally landscaped yard with a durable metal roof. The main level offers a master bedroom, semi-ensuite bath access, and a bright living room with cathedral ceilings. The finished basement includes a cozy gas fireplace, brand-new laundry, a modern bathroom, and plenty of storage. Available [Insert Date]. Tenant pays utilities. Contact listing agent for rental application details and schedule your showing today! (id:52373)
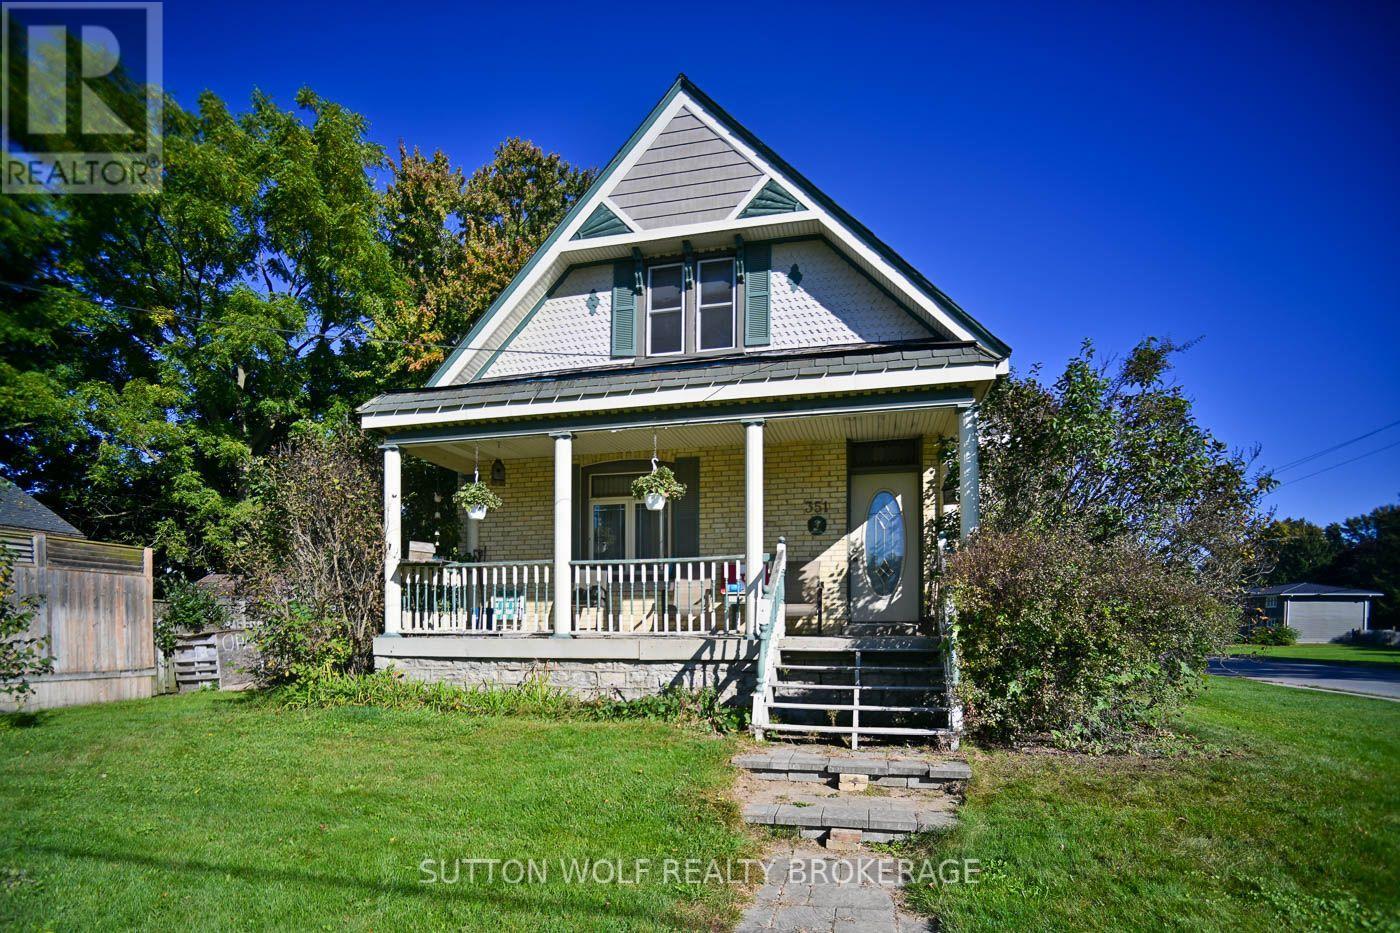
Strathroy-Caradoc, Ontario
Welcome to 351 Albert Street a very unique one of a kind 1 storey century home with over 2100 sq.ft. on large L-shaped lot, all brick home with slate roof with loads of character, close to parks, hospital and downtown. Main floor consists of eat-in kitchen, separate formal dining and living plus family room with wood burning fireplace, 2 bedrooms, main floor laundry and 3pc bathroom. 2nd floor has 1 bedroom, large bedroom, great room, 2nd kitchen, 4pc bathroom and lots of storage. Could easily be divided into 2 units. Separate entrance to full basement. Hot water heating, updated 100 hydro panel. Call today for private viewing. (id:52373)
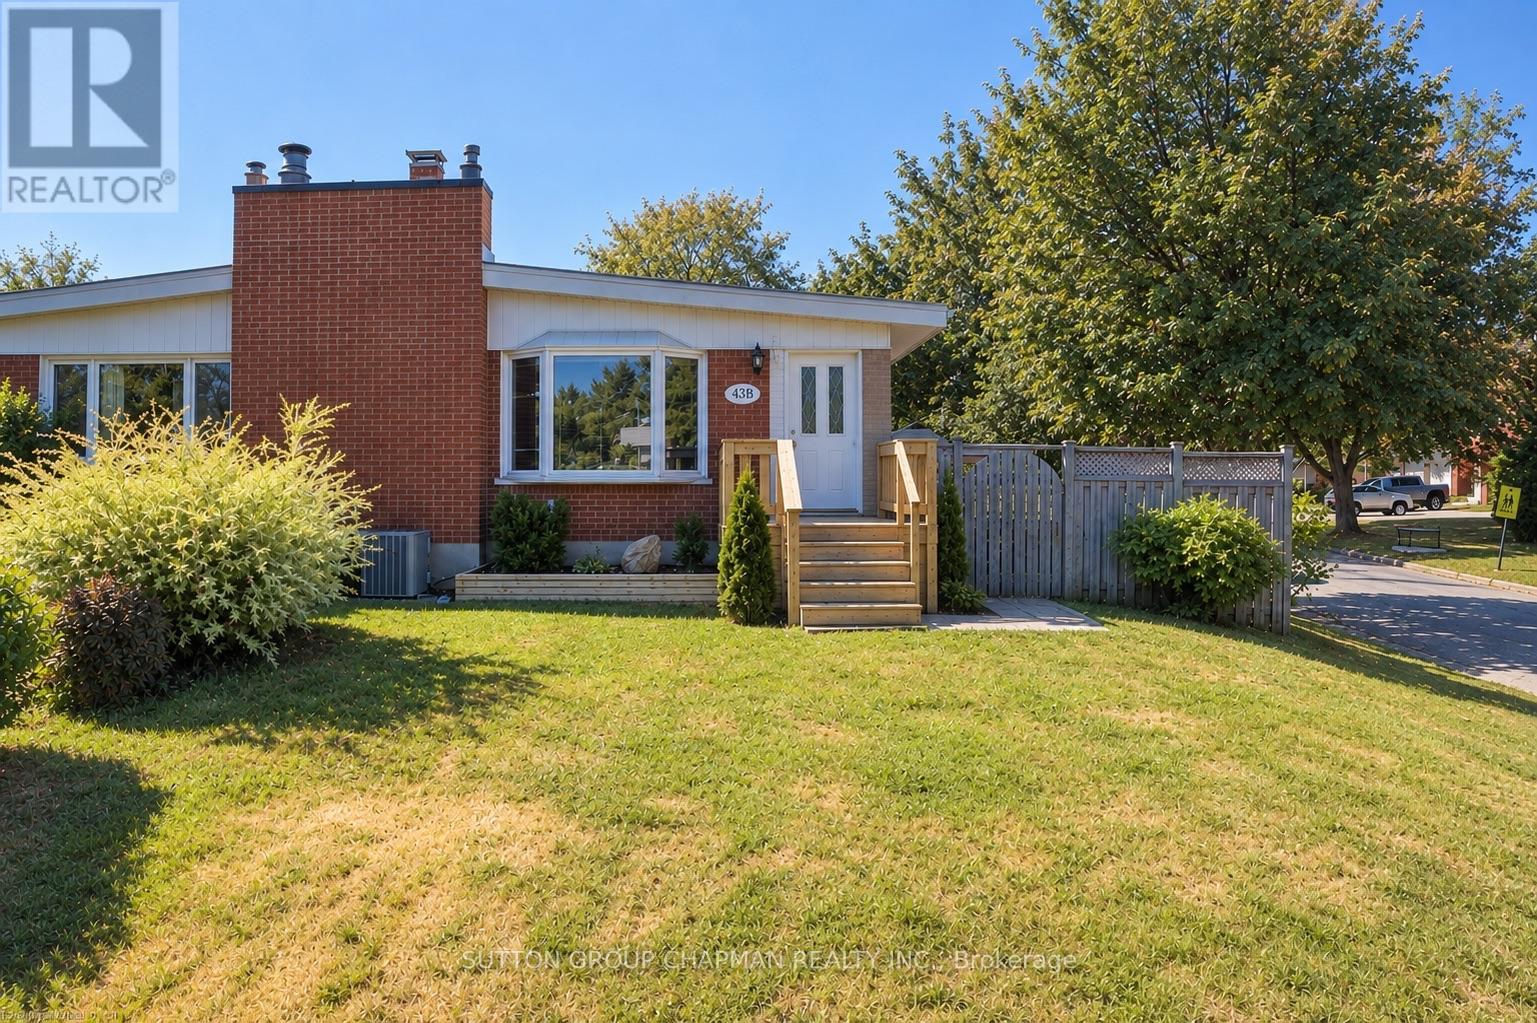
London South, Ontario
Welcome home to 43B Frontenac Road, a charming brick bungalow offering 3 bedrooms, 2 bathrooms, plenty of living space, and thoughtful updates throughout. Freshly painted in 2026, this home is move-in ready and waiting for its next chapter. Step inside to a bright and welcoming main floor, where vaulted ceilings create an open and airy feel and a large bay window fills the living and dining area with natural light. The kitchen was renovated in 2017 and offers plenty of cabinetry and storage, while three comfortable bedrooms and a 4-piece bathroom complete the main level. Downstairs, the fully renovated lower level (2017) provides even more space to enjoy, with a large family room perfect for movie nights or relaxing, a versatile den, 3-piece bathroom, and a bright, spacious laundry room with a brand-new washer (2025) and dryer (2026), laundry sink, pantry/closet, and additional storage. The furnace, hot water tank, and central vacuum are all owned for added peace of mind. As well as s newly installed fibre-optic connection that provides fast, reliable internet connectivity. Outside, there is plenty of room to enjoy the warmer months with a spacious yard and private fenced patio area, complete with a natural gas BBQ hookup for easy outdoor entertaining. A welcoming front porch, double-wide driveway, and 8' x 10' storage shed add even more functionality. The driveway was repaved in 2017, and the membrane roof was replaced in 2020. Close to schools, parks, walking trails, shopping, restaurants, and everyday amenities, with easy access to Highway 401, this is a wonderful place to call home. Comfortable, updated, and with no condo fees - come see all that 43B Frontenac Road has to offer. *Some photos have been virtually staged* (id:52373)
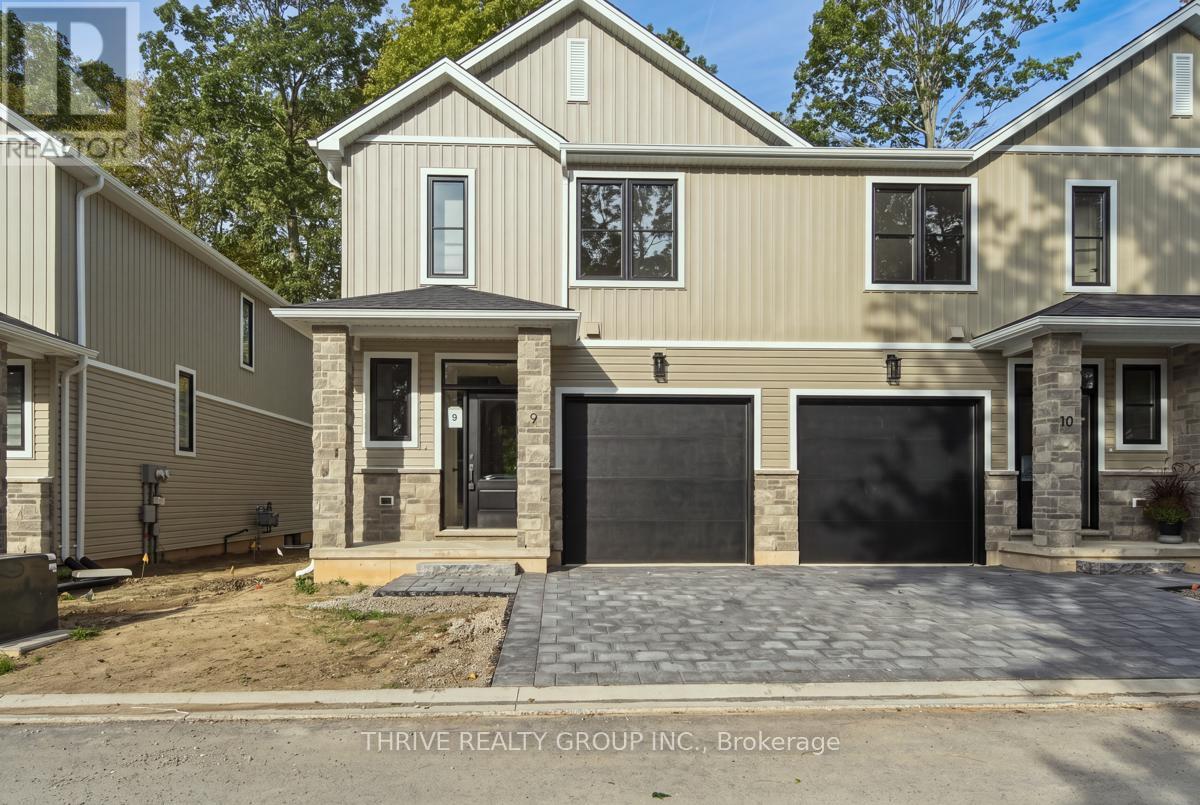
Central Elgin, Ontario
Discover the lifestyle you've been waiting for at HILLCREST in beautiful Port Stanley! Welcome to Port Stanley's newest boutique condominium community, where modern design meets the beauty of nature. This the sought-after Harbour End Unit is thoughtfully designed with 3 bedrooms, 3 bathrooms, and stylish transitional finishes throughout, this end-unit delivers the perfect blend of comfort, functionality, and low-maintenance living. Whether you're a first-time buyer, downsizer, investor, or simply looking for a fresh start by the lake, HILLCREST checks every box. Enjoy peaceful views backing onto a mature woodlot while being just minutes from Port Stanley's award-winning beaches, restaurants, marina, boutiques, and year-round attractions. Conveniently located only minutes to St. Thomas and an easy drive to London, you'll love the balance of relaxed lakeside living with everyday conveniences close at hand. Personalize your home with available upgrade packages, including optional finished basement layouts to suit your lifestyle. Don't miss your opportunity to own a brand-new home in one of Southwestern Ontario's most desirable beach communities! (id:52373)
London South, Ontario
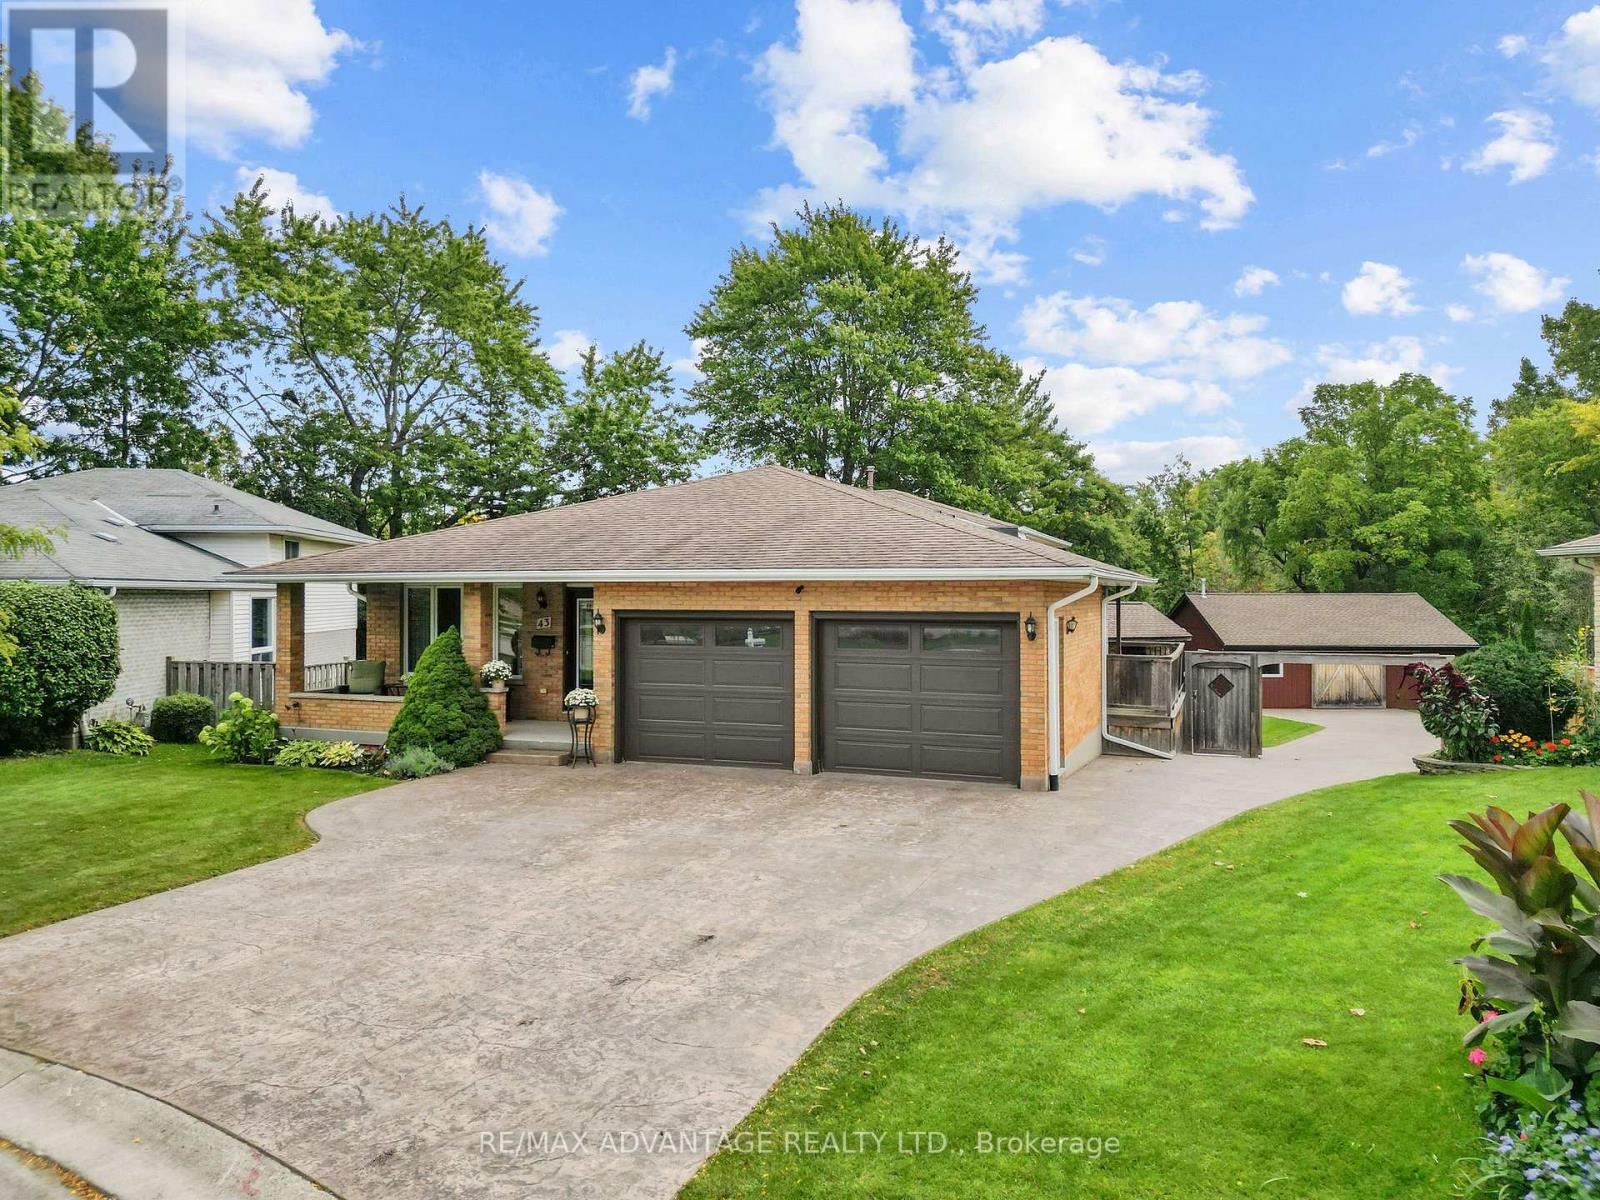
Step inside and be delighted by this beautifully renovated, open-concept home. Highlights include an impressive detached heated workshop/garage built in 2019 (approx. 23' x 29') with built-in cabinets and its own pressed-concrete driveway. The stunning custom kitchen is the centerpiece, featuring a large central island, built-in bar fridge & microwave plus direct access to a covered deck-ideal for casual meals or seamless indoor-outdoor entertaining. The dining area flows naturally into the great room, creating an expansive, welcoming layout that's perfect for family life and larger gatherings, while luxury flooring runs throughout for a cohesive, modern finish. Upstairs you'll find three well appointed bedrooms. The master having ensuite privileges.The lower level offers versatile living with two walk-outs, a family room with a wood-burning stove, an additional bedroom or office/den, a large laundry room with built-in shelving, and a walkin glass shower bathroom. The fourth level adds significant space, including abundant storage (could be a large finished area), cold room and a utility room with a partial kitchen setup. Outside, forget the cottage and rather enjoy this private backyard with resort-like amenities at home. A high-ceiling cabana with a natural gas fireplace sits above a pressed-concrete patio, creating an inviting outdoor living area, a raised vegetable garden bed (approximately 7' x 16') and an 8' x 11' garden shed. Tucked at the rear corner of the lot is that impressive heated workshop/garage! Recent mechanical updates include C/A 2024 furnace 2025. Excellent location -just a 4-minute walk to the community park and Woodcrest Community Centre (with inground pool), an 8-minute walk to Westmount Shopping Centre, and about a 10-minute drive to lots of shopping/dining plus easy access to Highway 402. This rare property combines stylish interiors, thoughtful functionality, and exceptional outdoor amenities-an ideal choice for families and entertainers. (id:52373)
North Middlesex, Ontario
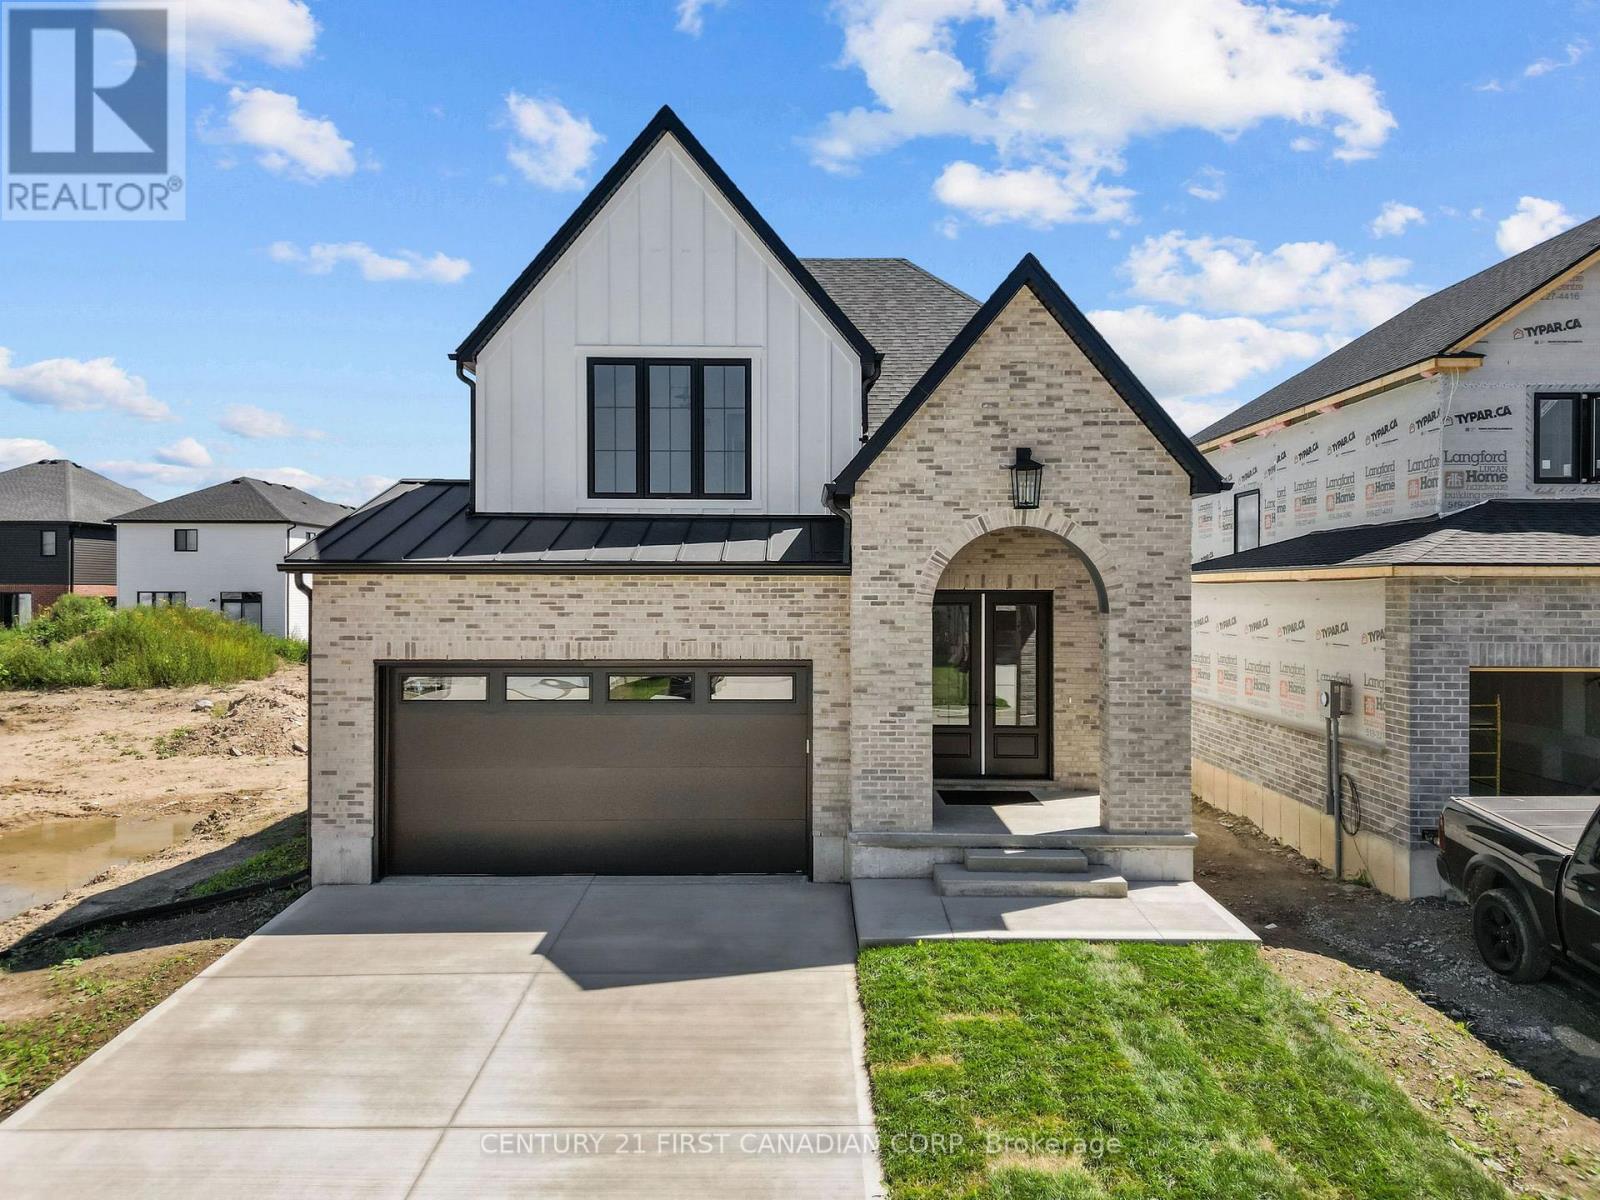
PRICE REFLECTS HST REBATE / TO BE BUILT - SEE CURRENT SOLD MODEL AT 24 SHELDABREN -This stunning Mill Creek Customs Home, crafted in collaboration with the talented design team at Freeborn & Co. Offering 1,910 square feet above grade. The open-concept main floor is perfect for modern living, featuring a cozy fireplace, beautiful built-in shelving, a generous mudroom, and wide-plank hardwood floors that carry throughout the main floor of the home. Elegant arches, upgraded lighting, and designer faucets add character and style, while the upgraded kitchen is a true showstopper. Upstairs, you will find three spacious bedrooms and two beautifully appointed bathrooms, including a spa-inspired ensuite. The wide hardwood staircase adds a grand touch to the interior. Curb appeal is top-notch with the brickwork and a beautiful archway entry paired with classic white James Hardie board siding that give the home a modern yet timeless exterior. Don't miss the opportunity to own this one-of-a-kind home in the growing community of Ailsa Craig- just 20 minutes from north west London. Photos are from a previously built model and are for illustration purposes only - Some finishes & upgrades shown may not be included in standard specs. Taxes & Assessed value yet to be determined. (id:52373)
London South, Ontario
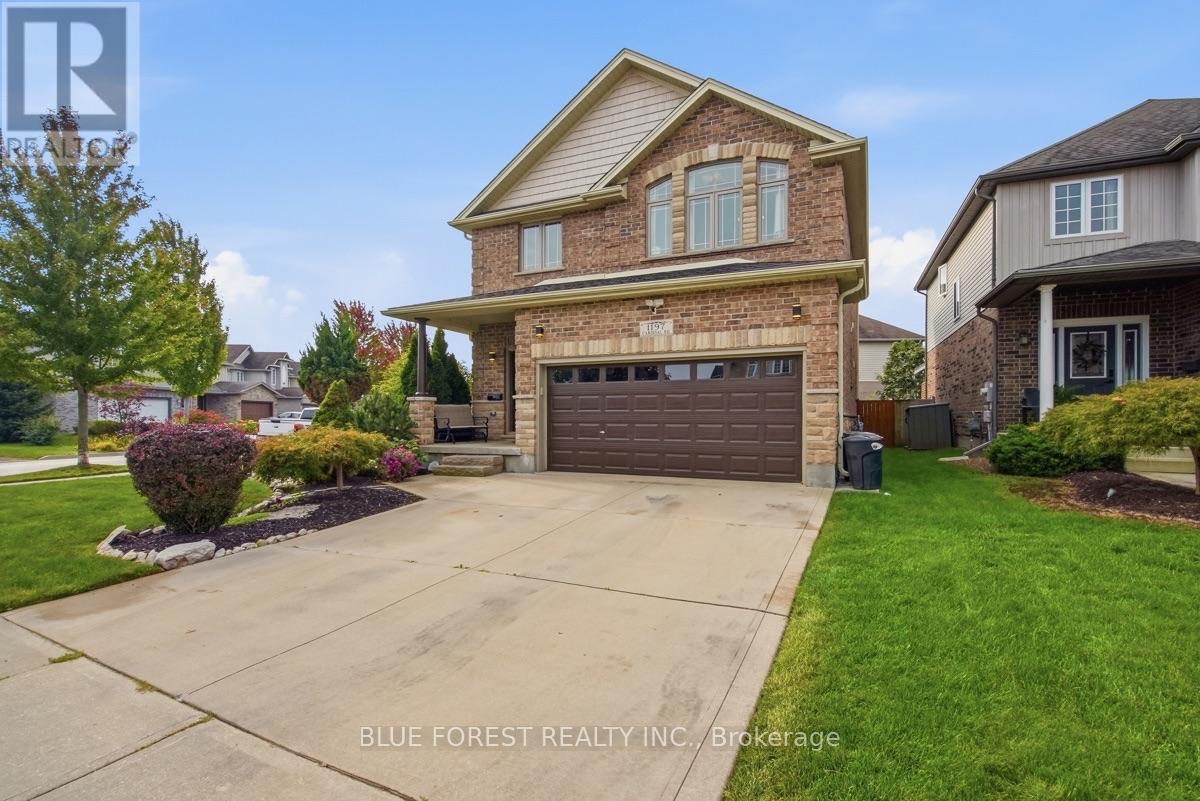
Welcome to this beautifully maintained 4-bedroom, 4-bathroom home, offering over 2,000 sq ft of finished living space on a desirable corner lot. The main floor features a spacious eat-in kitchen with stainless steel appliances, ample cabinetry, and a convenient breakfast bar. You'll also find a separate dining room and inviting living room, complete with a gas fireplace. Upstairs, generously sized bedrooms, second-floor laundry, and well-appointed bathrooms provide both comfort and functionality. The finished basement extends the living space and offers excellent flexibility, along with plenty of storage. Outside, enjoy the added space of this corner lot, complete with an above-ground pool, perfect for relaxing and entertaining throughout the summer months.With its generous living space, functional layout, and great outdoor space, this home is ready to welcome its next family. (id:52373)
London North, Ontario
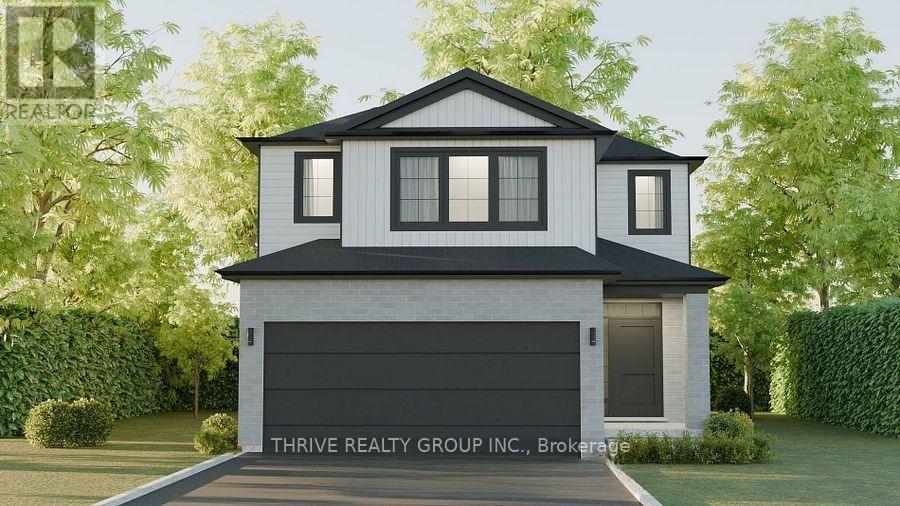
INCREDIBLE VALUE IN GATES OF HYDE PARK! Discover the Alexandra by Foxwood Homes, a beautifully TO-BE-BUILT 4-bedroom, 2.5-bathroom home offering approximately 2,101 sq. ft. of stylish, functional living in one of northwest London's most sought-after new-home communities. Showcasing Foxwood Homes' Essence Finish Package, this impressive home is loaded with designer-selected features, including luxury vinyl plank flooring, contemporary lighting and a chef-inspired kitchen complete with a large centre island, quartz countertops and plenty of space for entertaining. The open-concept main floor brings the kitchen, dining and great room together to create a bright, welcoming space designed for modern family life. Upstairs you'll find four spacious bedrooms, including a private primary retreat with walk-in closet and ensuite, plus a thoughtfully designed layout with room for the entire family. An optional separate side entrance toward the lower level adds even more flexibility for future possibilities. Outside, a modern exterior design, paver stone driveway and sodded yard deliver impressive curb appeal from day one. Located in the popular Gates of Hyde Park, just steps from the new St. Gabriel Catholic Elementary School and Northwest London Public School, with parks, trails, shopping, restaurants and everyday amenities nearby. A fantastic opportunity to own a brand-new Foxwood home combining designer finishes, four-bedroom living, modern style and exceptional value. NEW PRICE INCLUDES APPLICABLE HST REBATE! (id:52373)
London East, Ontario
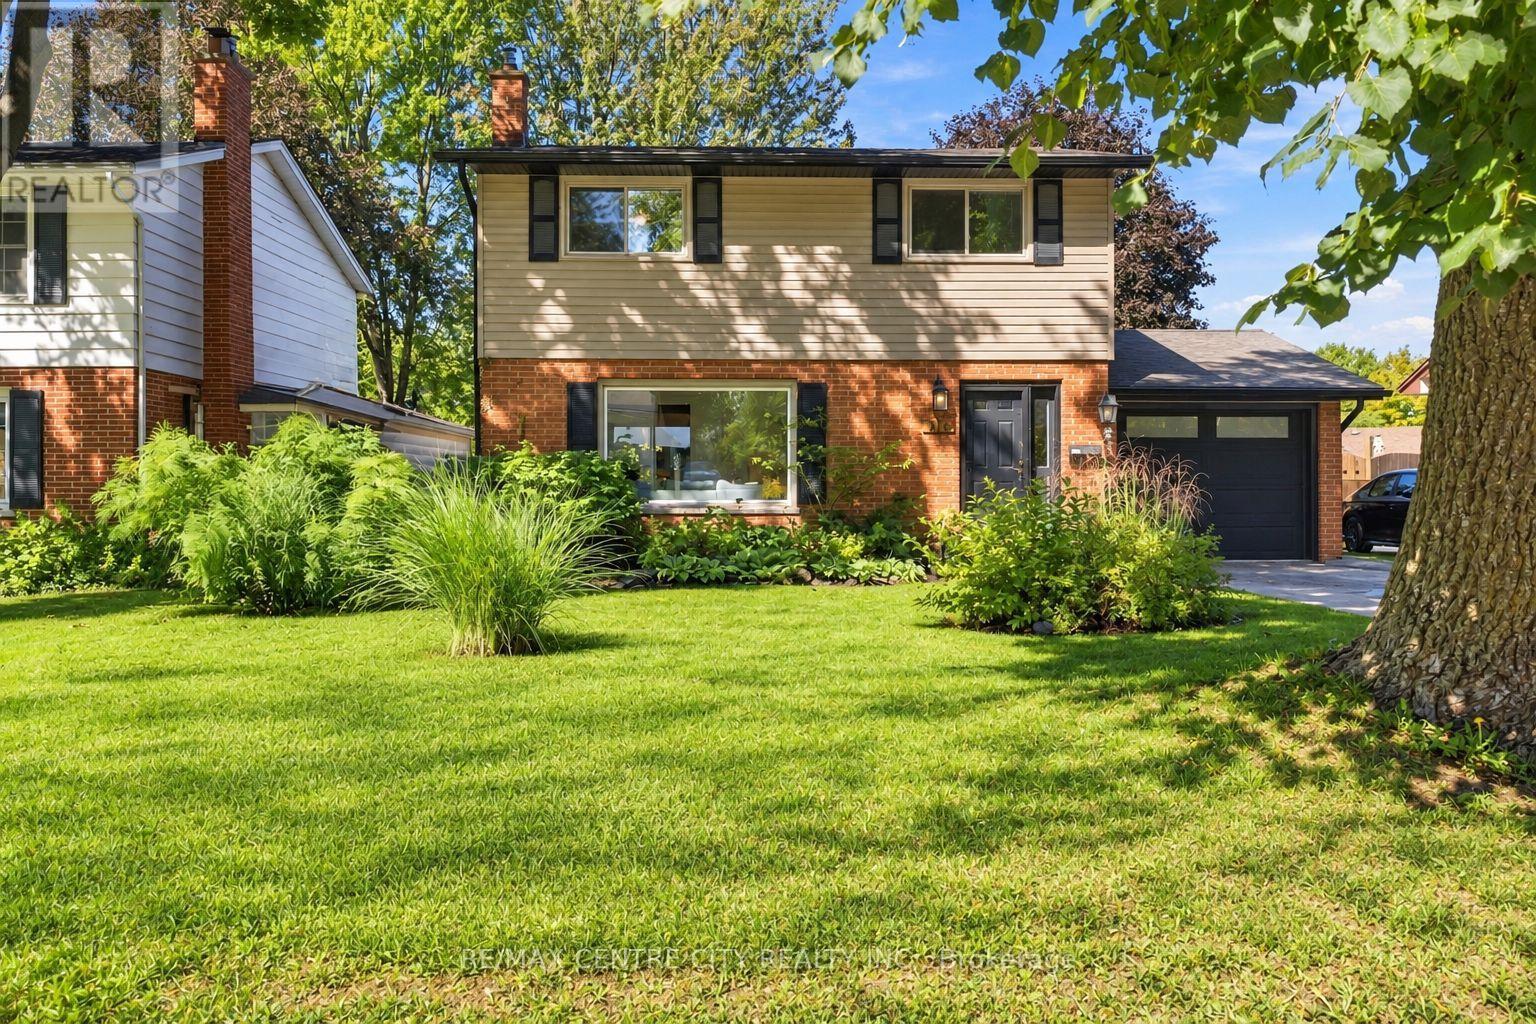
You know those homes that feel... just right? The ones that check the boxes on your wish list & offer a sense of calm the moment you step inside? This is THAT home in beautiful Ridgeview Heights, a mature Northeast London community known for its majestic trees, spacious lots & friendly community w/ pride of ownership apparent throughout. Enter to find convenient storage for your family's organization. Hardwood flooring flows through the living room, flooded w/ natural light from the oversized picture window overlooking a landscaped yard. Cozy electric fireplace is flanked by crisp white built-in shelves for storage & styling as you please. Continue to the dining room w/ patio slider to an incredibly private, oversized backyard, adjacent to a fully updated kitchen featuring sleek cabinetry, waterfall quartz countertop with breakfast bar, stacked tiled backsplash, stainless steel appliances & beautiful custom details. Updated 2PC bathroom tucked just off the beaten path yet close to the single garage entry & stairs to lower level. Spacious family room includes plenty of room for play & roughhousing, the perfect place for cozy movie nights w/ the family. A finished laundry room means your hampers can stay tucked out of sight. Upstairs includes four well sized bedrooms, each w/ gleaming hardwood flooring. Updated family bathroom showcases floating vanity & tiled tub surround. The dreamy backyard is one you'll be hard pressed to replicate, w/ a lot that extends over 150 feet long, mature shrubs & trees providing an impressively private & natural setting to enjoy recreation, play, rest & leisure. Multi-tiered deck overlooks the gorgeous grounds w/ custom storage shed & sauna ready to welcome you after a hectic day. Single garage offers bonus finished space w/ epoxy floor, built-in storage & even a raised roof should practicing your golf swing be of interest. Close to parks, paths & many amenities w/ nothing to do but move in. Simply put: you'll love it here. Welcome HOME. (id:52373)
London East, Ontario
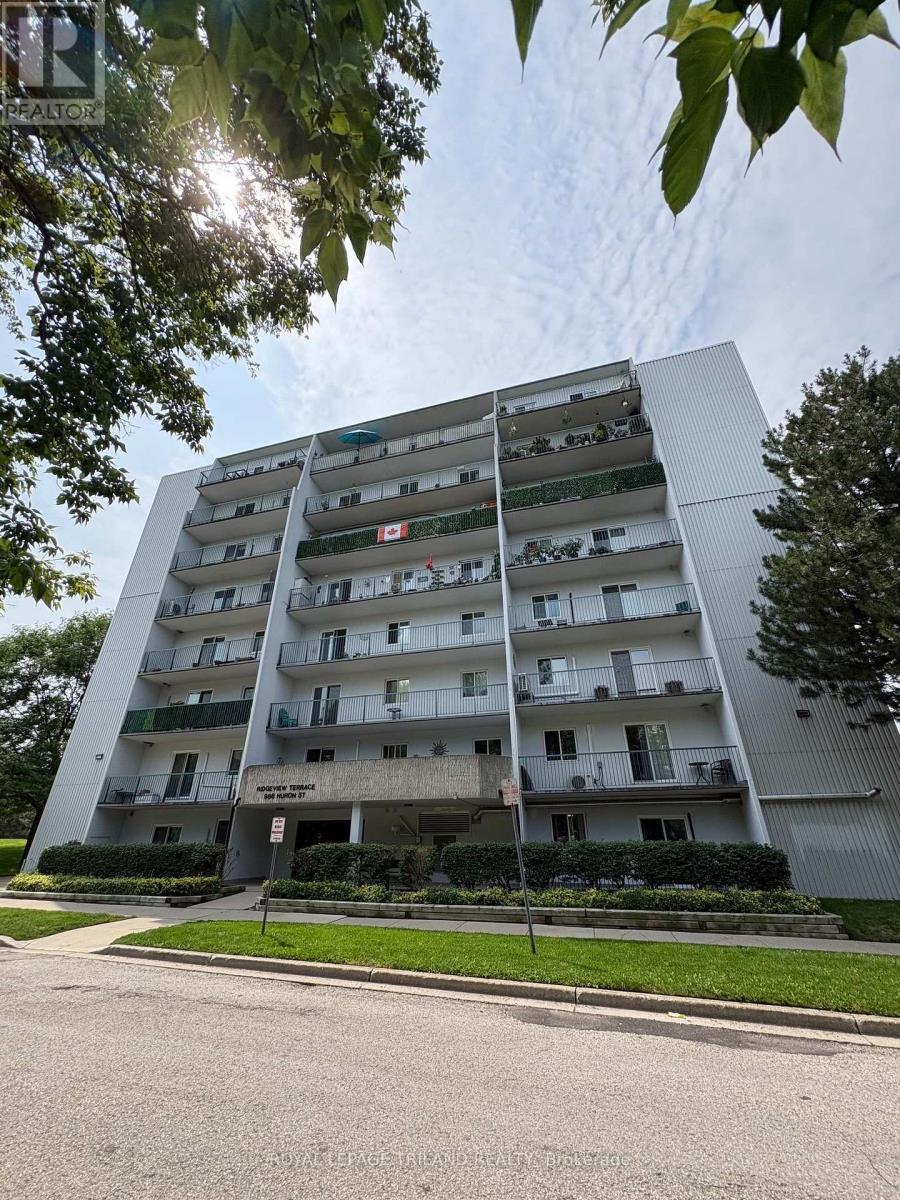
Welcome to this charming 2-bedroom condo featuring a huge balcony that runs the full width of the unit, offering plenty of outdoor space to relax, entertain, or enjoy your morning coffee. The unit features a cute, functional galley-style kitchen with a brand-new fridge and stove, along with a comfortable layout that makes the most of the available space. There is a dedicated dining room along with an oversized living room area. Both bedrooms are quite large and there would be room for desks in each bedroom. Location is a major plus! The condo is conveniently located on a public transit bus route and is close to both Western University and Fanshawe College, making it an excellent option for students, faculty, or professionals. You'll also be just minutes from shopping and everyday amenities around Highbury Avenue and Huron Street. A great combination of comfort, convenience, and location-perfect for anyone looking for an easy-to-maintain apartment with excellent access to transit, schools, and shopping. Pets are restricted to 25 lbs and under. The unit will be equipped with one portable AC unit. Rent is $1800.00 plus your personal hydro. (id:52373)
Strathroy-Caradoc, Ontario
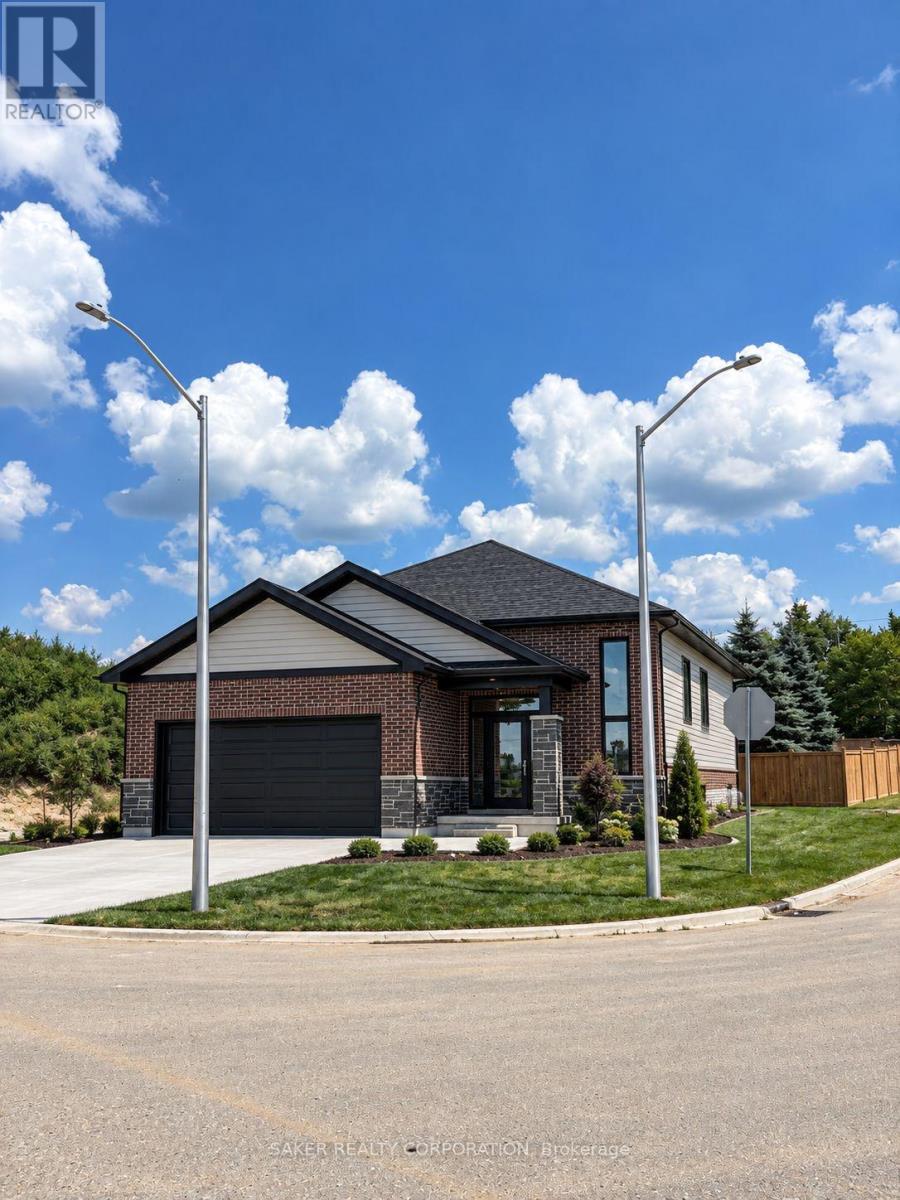
MODEL HOME UNDER CONSTRUCTION** Welcome to Timberview Trails in Mount Brydges, proudly built by Banman Developments! Introducing The Cedar, our long-awaited and highly requested 1,651 sq. ft. bungalow, offering 3 bedrooms and 2 bathrooms with a thoughtfully designed layout that delivers effortless one-floor living. The bright, open-concept main floor features 9' ceilings and engineered hardwood flooring throughout, creating a warm and inviting living space. The kitchen is finished with custom Casey's Creative Kitchens cabinetry and quartz countertops, with matching quartz surfaces carried through all bathrooms for a clean, cohesive look. The private primary suite includes an ensuite bathroom and walk-in closet, while two additional bedrooms provide flexibility for family, guests, or a home office. The lower level is designed for future development, offering generous ceiling height and the opportunity to expand your living space as your needs grow. With Banman Developments, upgrades come standard-Just exceptional craftsmanship, quality finishes, and a timeless bungalow design buyers have been asking for. **Purchase price includes 2026 HST rebates, rebate subject to purchasers eligibility as per government guidelines.** Listing price does not include upgrades to home or Lot Premiums.** (id:52373)
Woodstock, Ontario
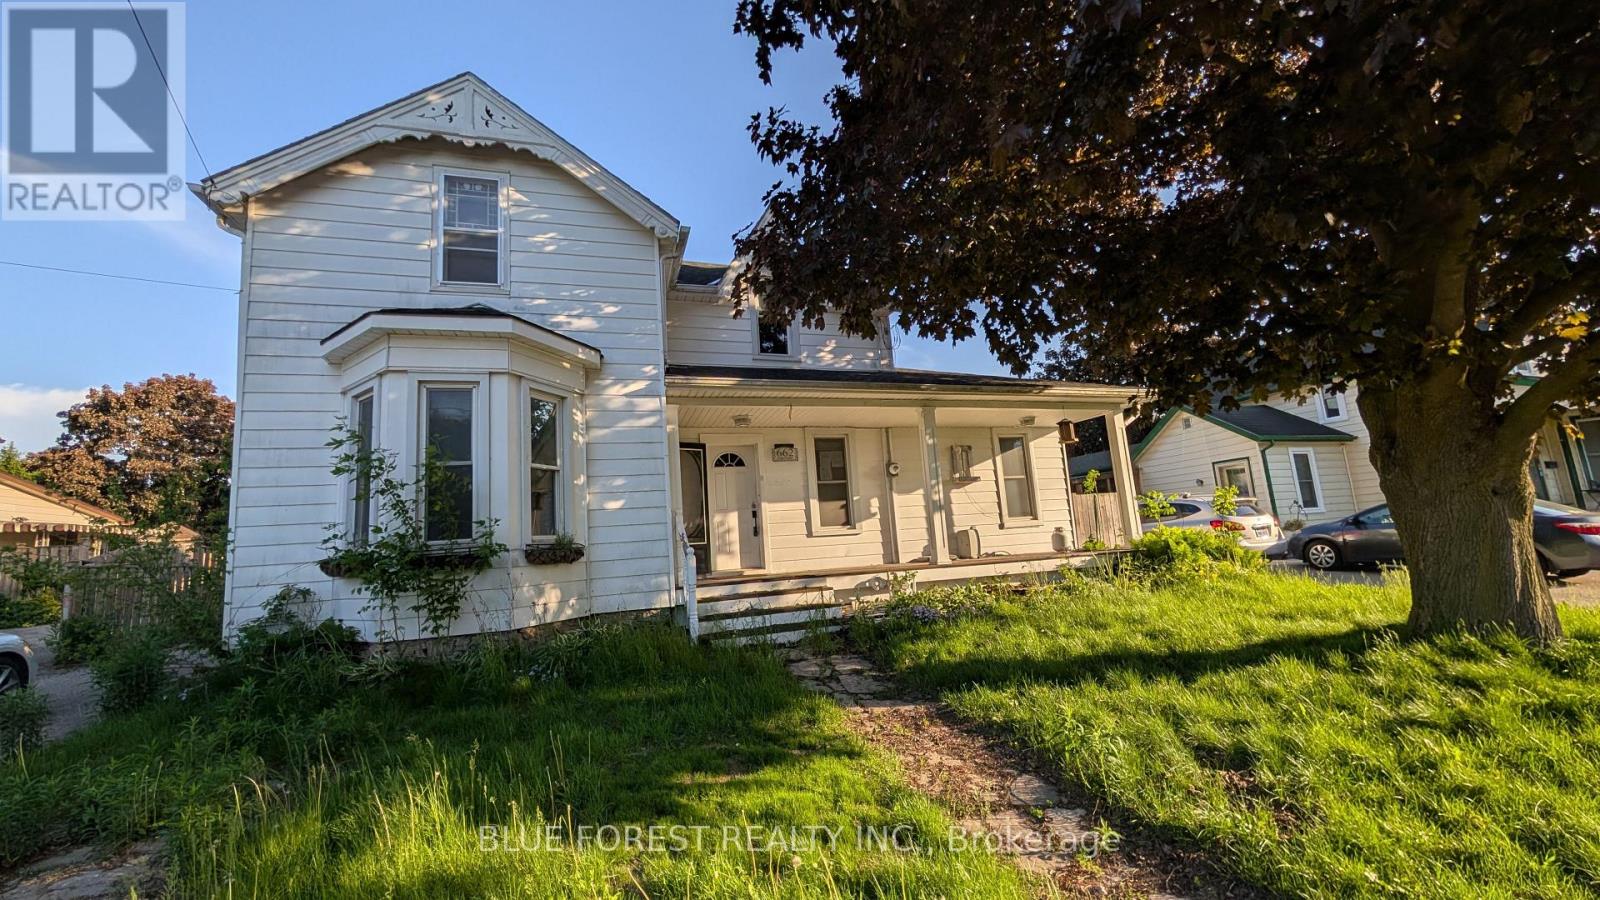
Large family home on mature lot. Loads of space and loaded with potential! Open floor plan that can be modified to suit many lifestyles. Possible main floor inlaw suite or great for working from home. Mudroom access from rear yard. Main floor laundry. Two baths. Detached garage with ample parking. Quick possession available. Sold as is. (id:52373)
St. Thomas, Ontario
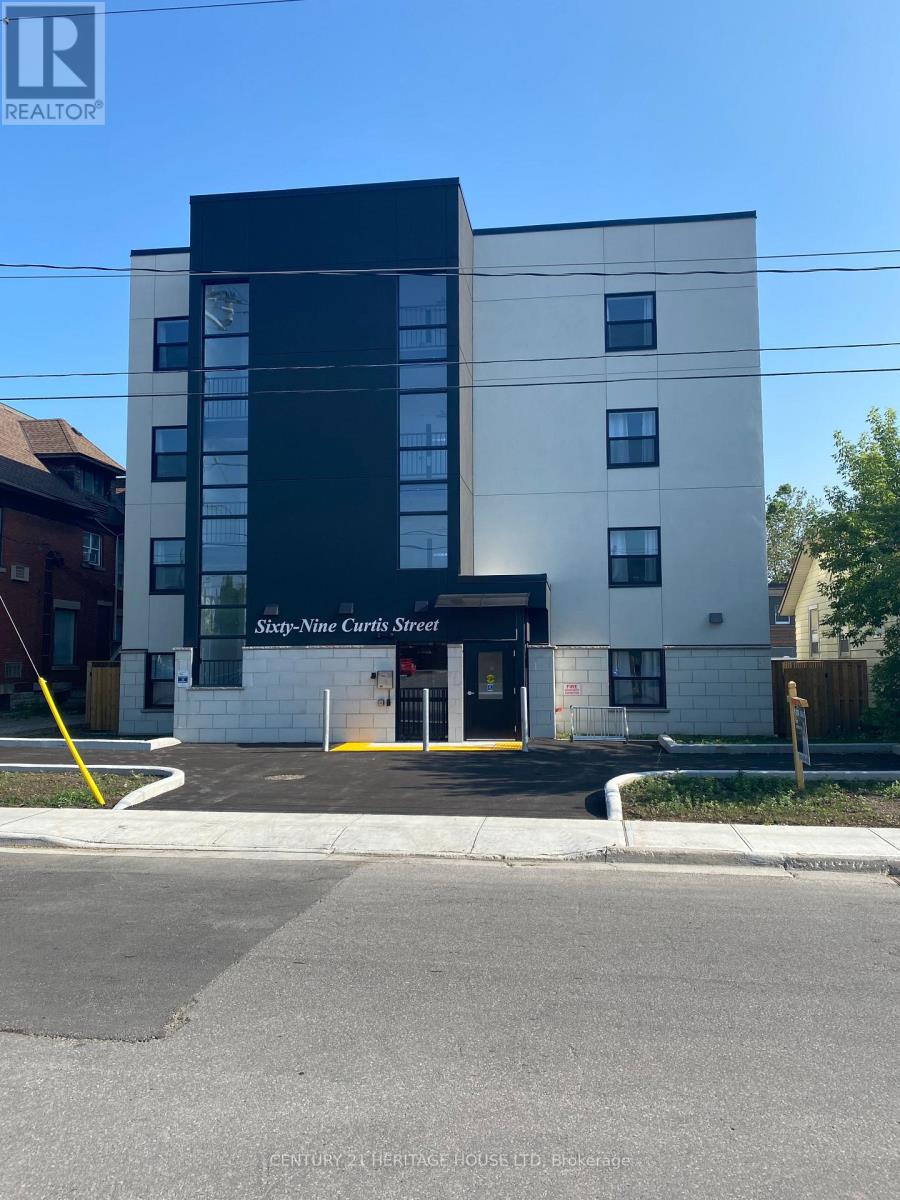
Welcome to 69 Curtis. This Building is centrally located, on a bus route, close to downtown for shopping, grocery store and parks. Heat, Hydro, Water, A/C and Parking are included in the lease. The Kitchen includes a stainless steel refrigerator, stove, dishwasher, micro wave and quartz counter tops. The two bedrooms and living room have modern circulation fans and 4 piece bathroom. This unit has a large patio. The Building offers an elevator, controlled entrance with video monitoring, on site management, laundry, additional storage and parking available. Rental applications must be completed prior to all showings. (id:52373)
London North, Ontario
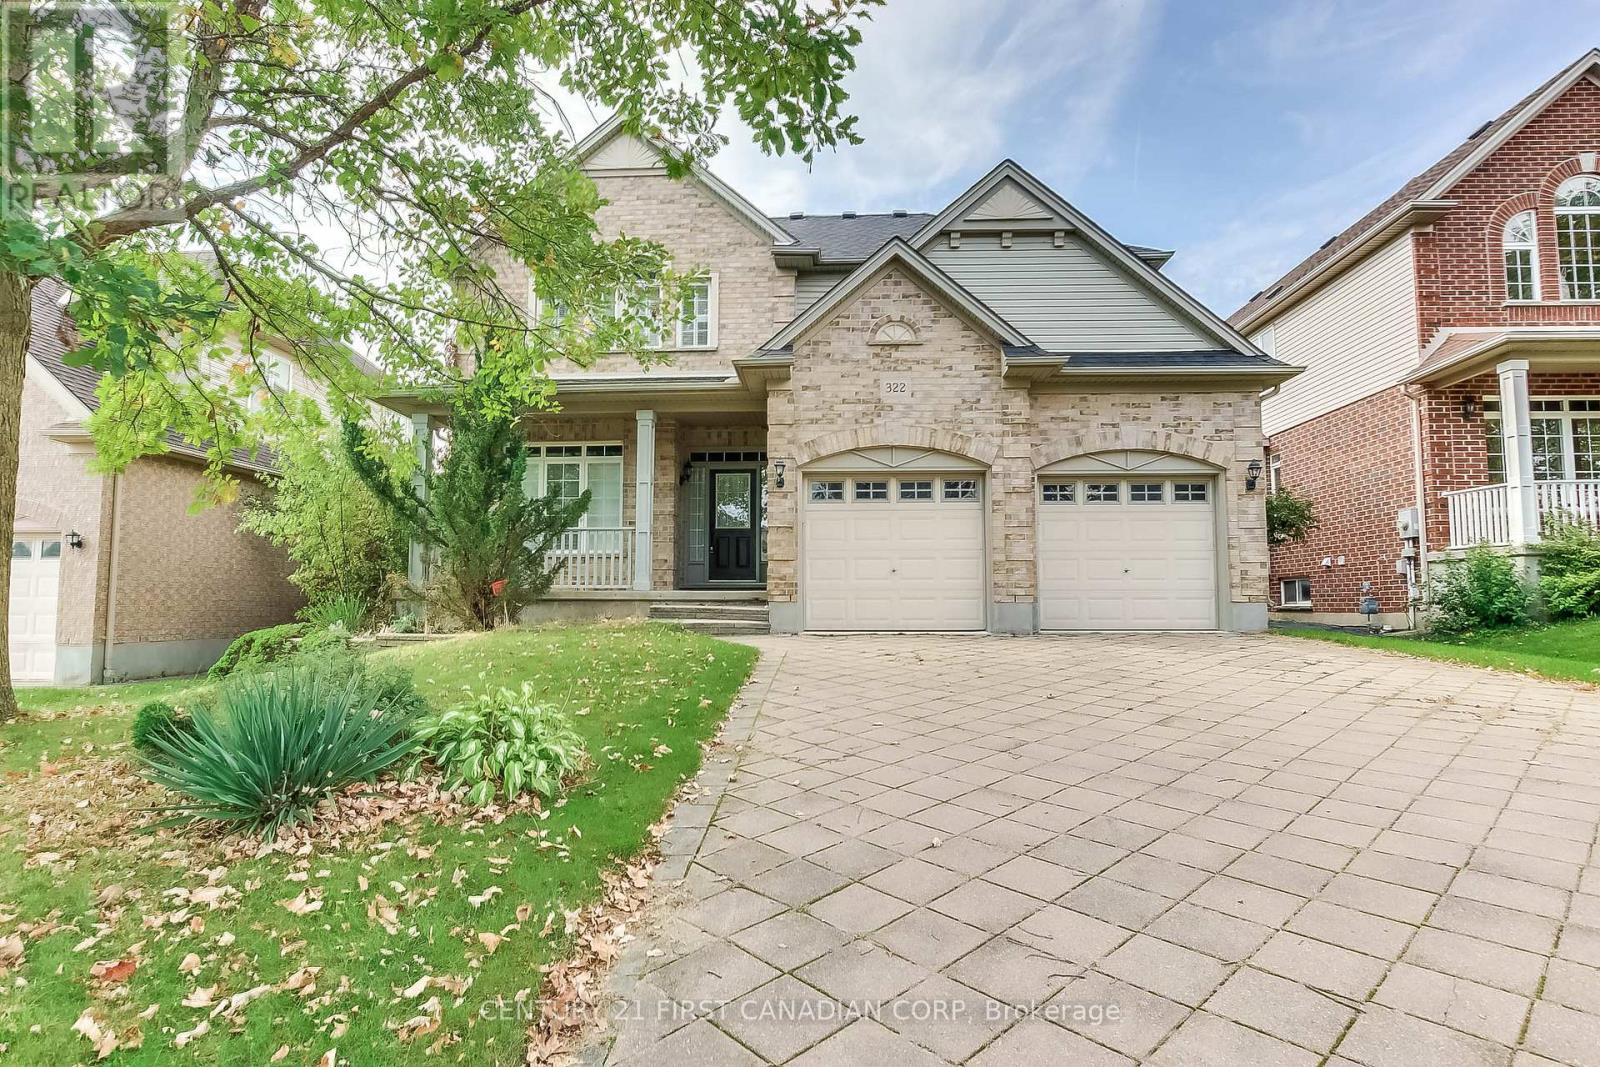
If you're looking for an incredible home to lease in North London for your family, this could be the perfect choice. Located in the desirable Northdale area, this home is within walking distance of Jack Chambers Elementary School, Masonville Mall, AB Lucas Secondary School, and various amenities. As you enter the house, you'll immediately notice the bright and inviting atmosphere. The beautiful formal dining room is perfect for hosting parties and leads into an oversized family room featuring cathedral ceilings and a cozy fireplace, ideal for family gatherings while overlooking the lovely backyard. The spacious kitchen boasts antique French white cabinetry and an island that opens up to the large, open-concept family room. For your convenience, there's a main floor laundry area. The upper level includes three bedrooms, with the oversized master bedroom featuring an ensuite bathroom, a walk-in closet, cathedral ceilings, and custom windows. The two additional large bedrooms share a good-sized bathroom. (id:52373)
Strathroy-Caradoc, Ontario
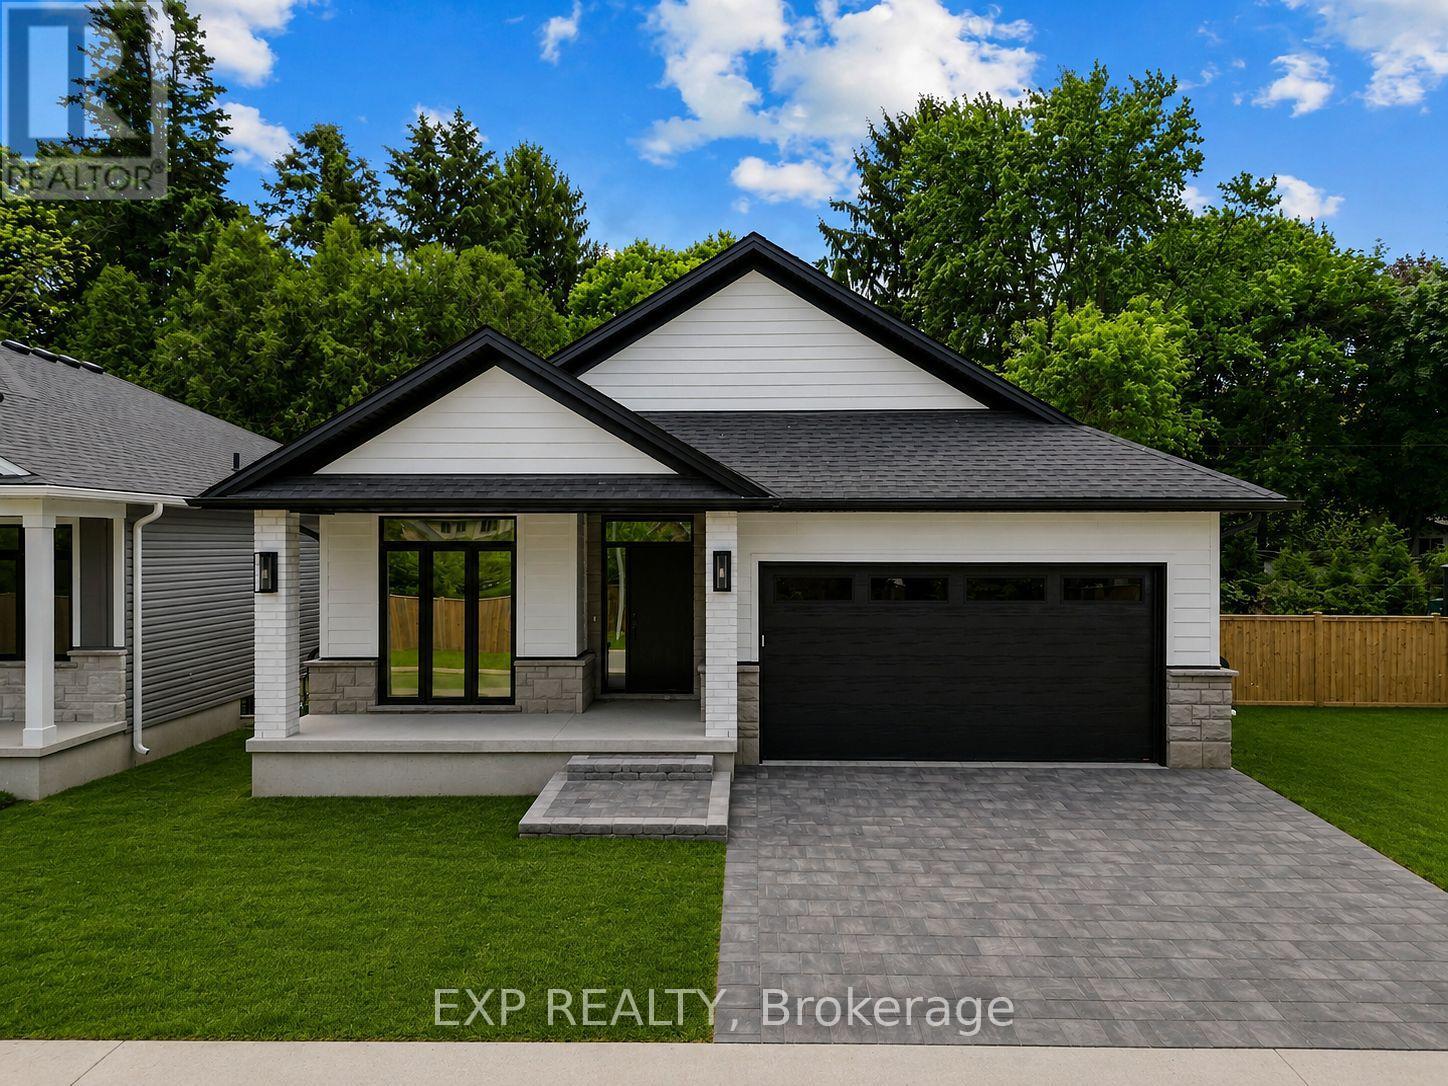
** BEING BUILT, some selections can still be chosen. End of October completion possible. Welcome to this stunning new build by Rocco Luxury Homes, nestled in a sought-after enclave in Strathroy. Thoughtfully designed with high-end finishes throughout, this bungalow offers over 2,100 square feet across two levels; with 1,290 sq ft of beautifully appointed main floor living plus a fully finished walkout basement (874 sq ft), providing 4 bedrooms and 3 bathrooms across two levels. One of the standout advantages of this home is the level of features that come standard with Rocco Luxury Homes, giving this home a more elevated feel from the start and offering exceptional value without the added cost. The open-concept main floor impresses with wide plank engineered hardwood flooring featuring Aria floor vents, 9 ft ceilings paired with 8 ft doors. The striking kitchen features white shaker cabinetry to the ceiling, quartz countertops, a sleek backsplash with pot filler, a wood-panel island with undermount sink, and a walk-in pantry all flowing into a living room anchored by a sleek linear fireplace and floor to ceiling windows overlooking the backyard. The dining area walks out to the rear yard, perfect for entertaining. The main floor primary suite offers a walk-in closet and 4-piece bath with double vanity and tiled glass shower, while a second bedroom, 4-piece bath, and full laundry/mudroom complete the level. Downstairs, the customizable finished walkout basement adds two additional bedrooms, a spacious recreation room, and a full bathroom, ideal for guests, teenagers, or a home office setup. Outside, enjoy an attached and insulated double garage with man door and private double drive. Price includes proposed 2026 HST rebates. Taxes not yet assessed. Photos are of model home, finishes/upgrades may vary. 3 lots available (2 are walk-outs with no extra lot premium.) (id:52373)
Central Elgin, Ontario
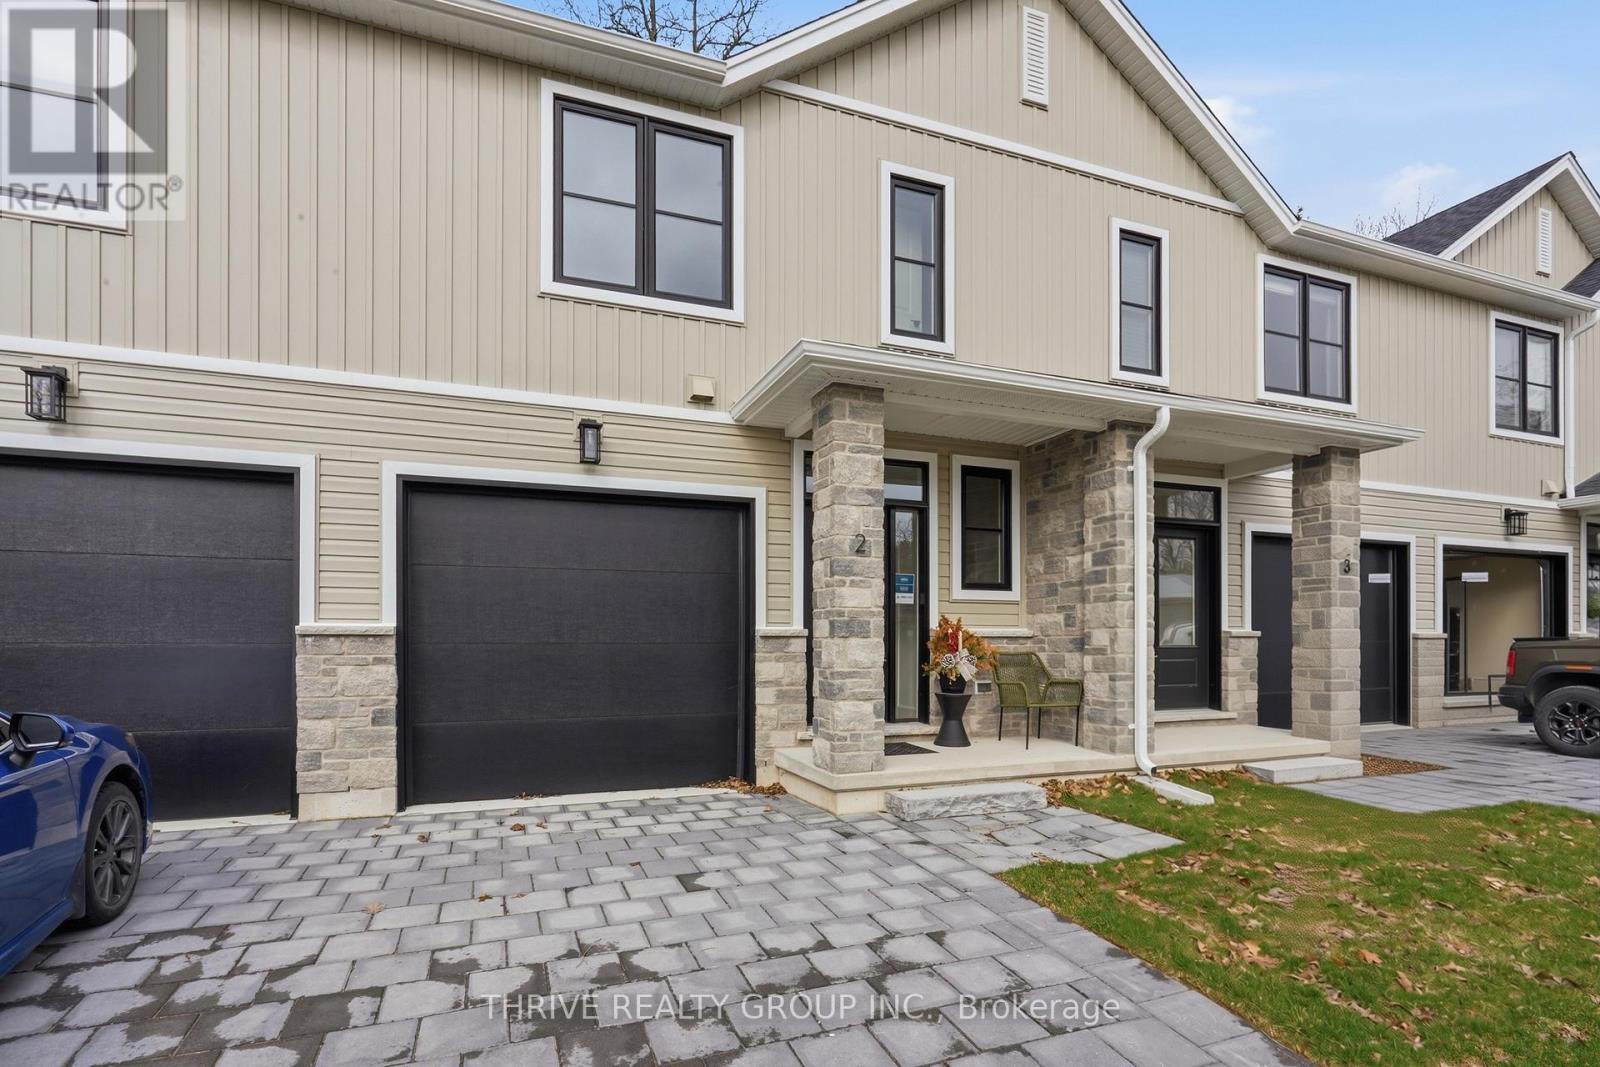
Welcome to HILLCREST, Port Stanley's newest boutique condominium community offering 27 townhomes that seamlessly blend nature and modern living. Ideal for first-time buyers, investors and empty nesters alike. Minutes from the beach, these homes back onto a serene woodlot, providing a perfect balance of tranquility and convenience. Located near St. Thomas and a short drive to London, residents enjoy small-town charm with easy access to urban amenities. Each 3-bedroom, 3-bathroom unit features exquisite transitional finishes, and an optional upgrade package allows personalization. Experience the relaxed pace and community spirit of Port Stanley, where every home is a tailored haven in a picturesque setting. Optional upgrades and finished basement packages available. Your perfect home awaits in this gem of a community. Welcome Home! (id:52373)
London South, Ontario
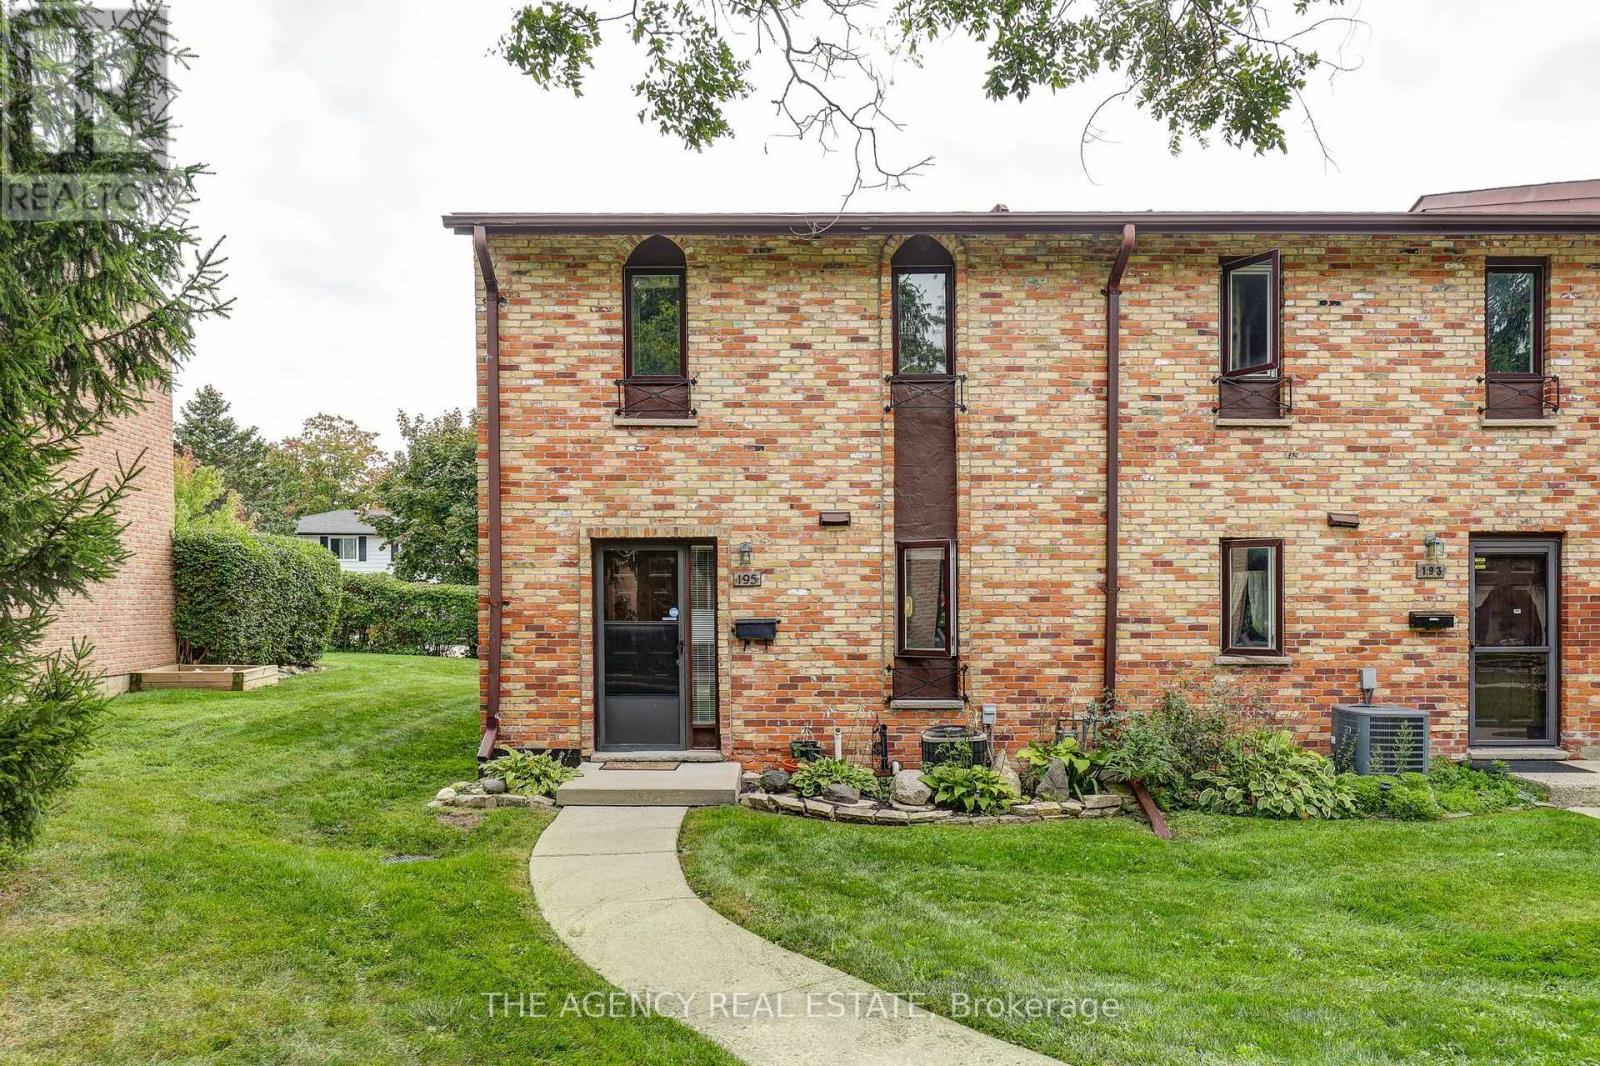
Welcome to 195 Millbank Drive, a well-maintained 3-bedroom, 2-bathroom townhouse condo in the established Millbank Villas community of South London. Offering a functional layout and plenty of comfortable living space, this home is a great option for first-time buyers, families, or those looking for low-maintenance condo living. The main level features a bright living area with access to the large rear deck, providing a great outdoor space for relaxing, entertaining, or enjoying the warmer months. Upstairs, you'll find three bedrooms, a full 4-piece bathroom, along with several recent updates, including new flooring (2026), a new railing (2026), and fresh paint throughout (2026). Most of the windows have also been replaced, and a new washer and dryer were added in 2026 with a transferable warranty for added peace of mind. The partially finished basement offers a spacious rec room, giving you even more flexible living space for a family room, games area, home gym, or office, and is also equipped with a sump pump with battery backup. With two bathrooms and a practical layout throughout, this home offers plenty of space to make your own. Conveniently located close to Westminster Ponds and its extensive trail system, Victoria Hospital, South London Community Pool, White Oaks Mall, schools, shopping, public transit, and with easy access to Highway 401. A great opportunity to get into a well-established South London community with plenty of everyday conveniences nearby! (id:52373)
London East, Ontario
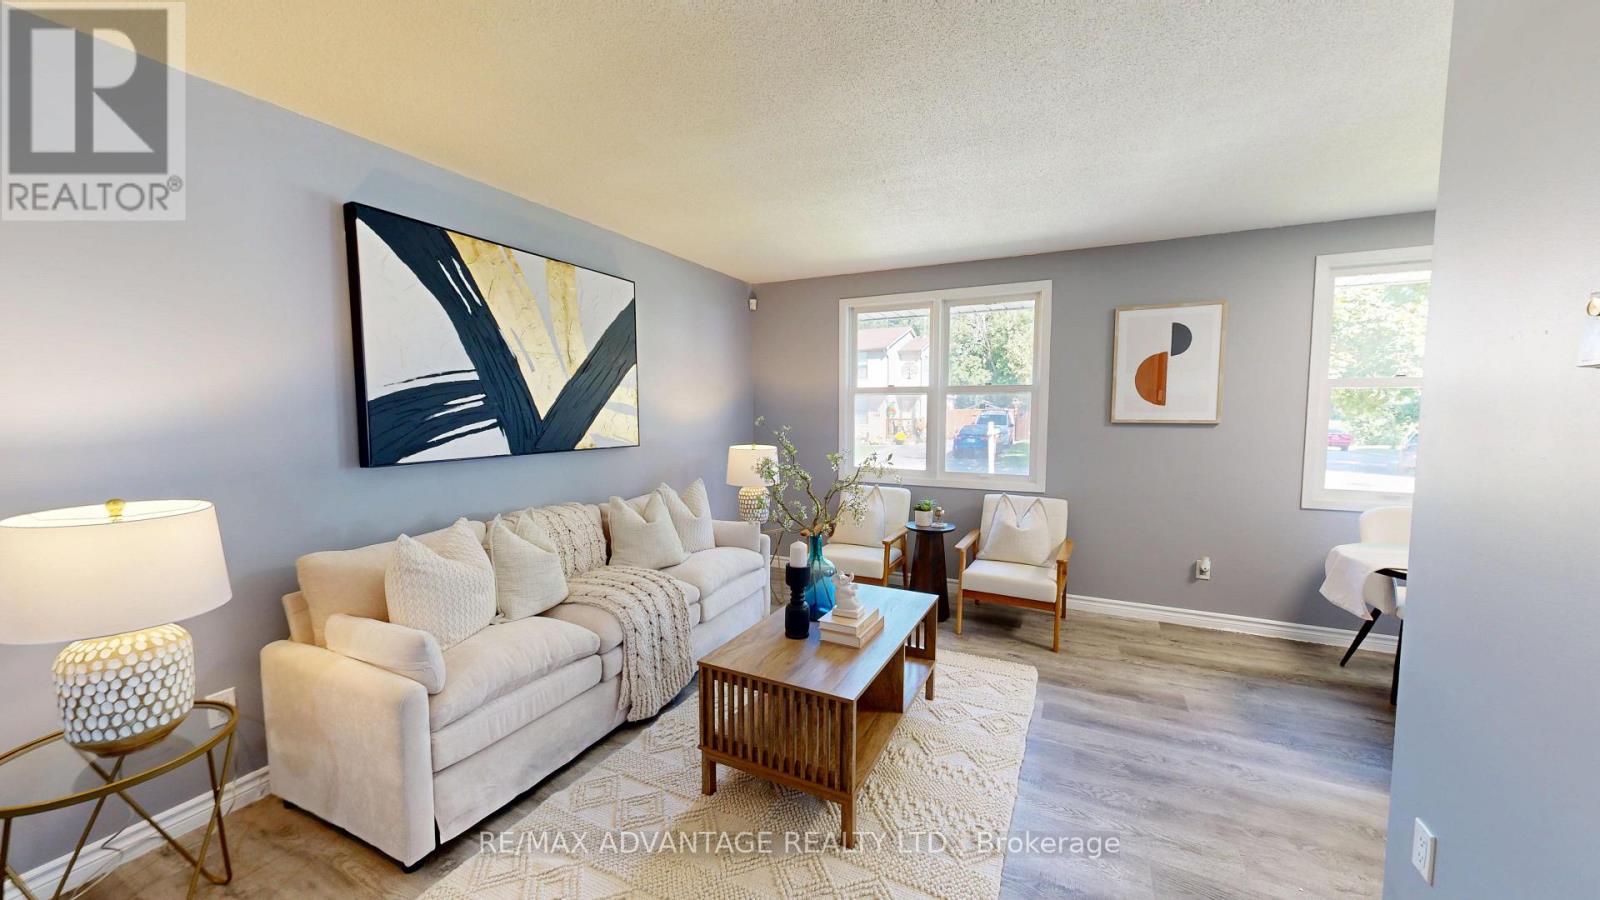
Welcome to 9 Camelot Crescent, a beautifully renovated 3-bedroom, 2-bathroom, 4 level backsplit located in desirable London. This stylishly updated home is perfect for first-time buyers, families, or investors seeking excellent income potential. Hot water tank is owned. No need for extra monthly rental fees. Separate side entrance for the basement. The bright main floor features a modern kitchen with a brand-new refrigerator, Fully renovated elegant kitchen, cozy dining area, and spacious living room designed for comfortable everyday living. The lower level offers a separate side entrance, two bedrooms, and a full bathroom, providing great flexibility for extended family living or future rental possibilities. As a 4-level backsplit, there is additional opportunity to further finish the second lower level basement 420 square foot and increase the home's value. Move-in ready and fully renovated throughout. Outside, enjoy a private driveway with parking for up to three vehicles. Conveniently located close to parks, shopping, public transit, schools, and everyday amenities, with quick access to Highway 401 just minutes away for an easy commute. (id:52373)
London North, Ontario
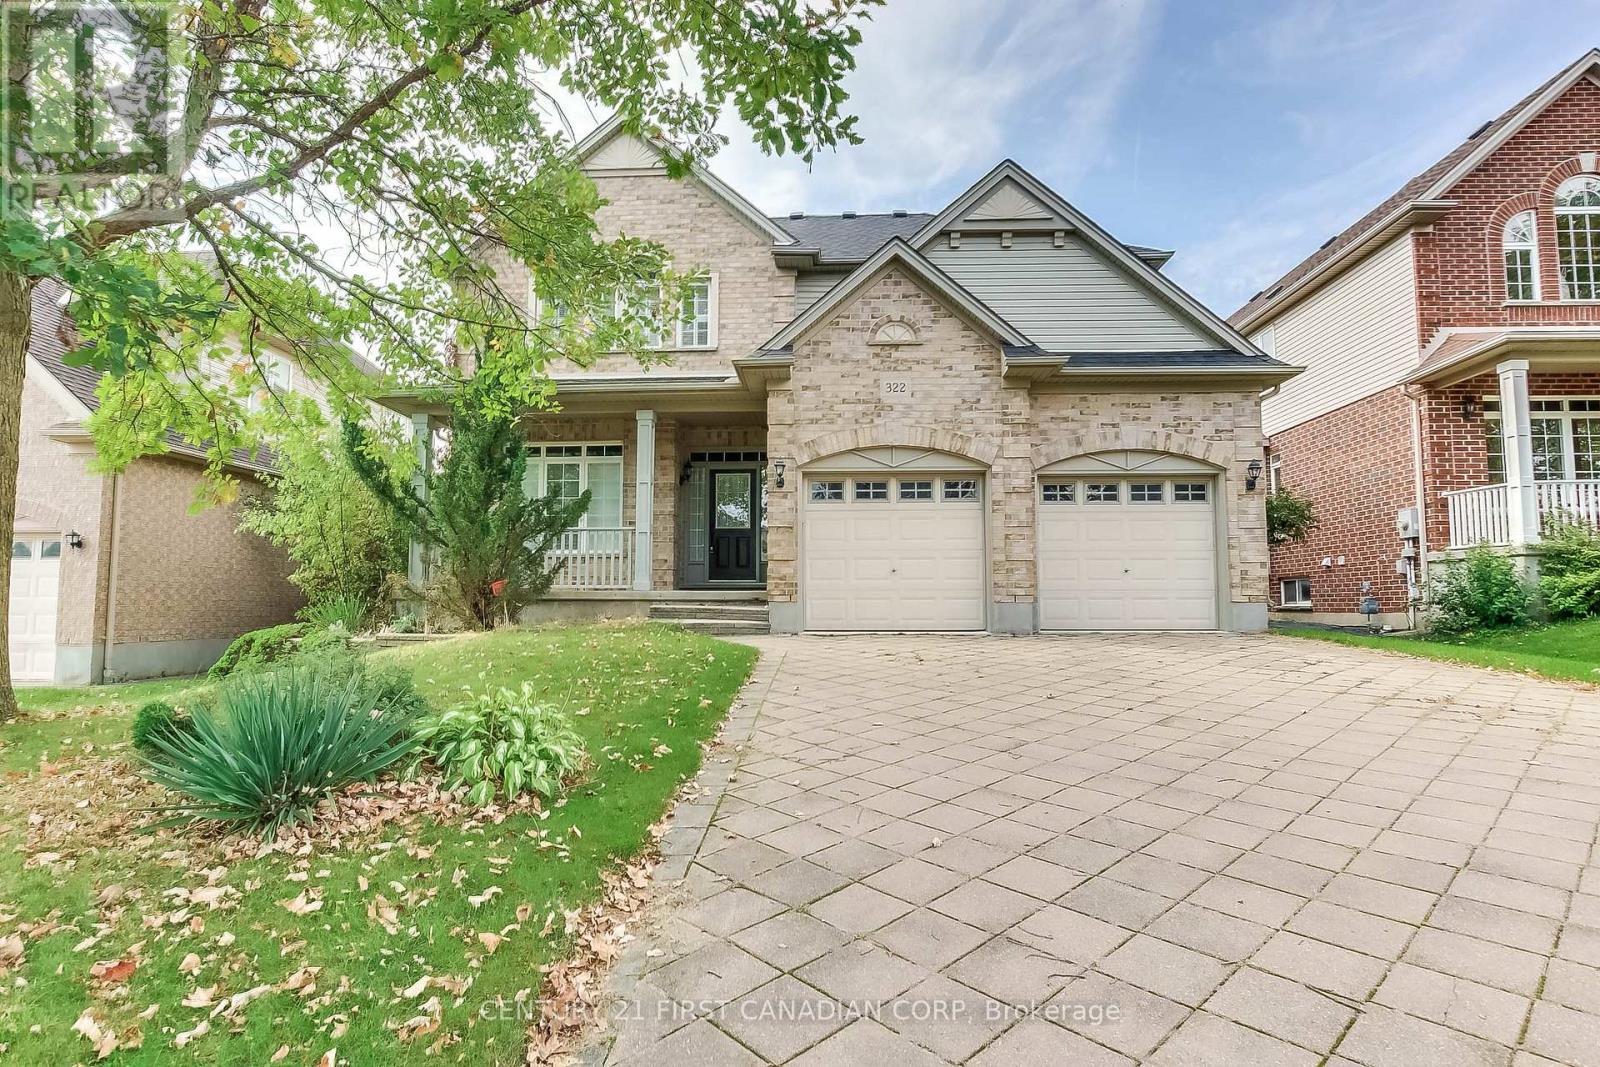
Welcome to your dream family home in highly sought-after Northdale, North London! Nestled on a quiet, premium lot, this stunning 2-storey residence is steps from top-rated Jack Chambers Elementary School, A.B. Lucas Secondary School, Masonville Mall, and every modern convenience. Step inside to an abundance of natural light that sets a warm, inviting tone. The main floor features a sophisticated formal dining room perfect for hosting, leading into an expansive family room complete with soaring cathedral ceilings, a cozy fireplace, and views of the beautiful, private backyard. The heart of the home is the spacious kitchen, boasting antique French-white cabinetry, a new granite countertop, and a central island that overlooks the open-concept living space. For ultimate convenience, you'll also find main-floor laundry. Upstairs, the primary retreat is a true sanctuary, featuring cathedral ceilings, custom architectural windows, a walk-in closet, and a private 5-piece ensuite. The two additional generously sized bedrooms and a bright main bathroom complete this level. A spectacular home in an unbeatable location-this one won't last long! (id:52373)
London East, Ontario
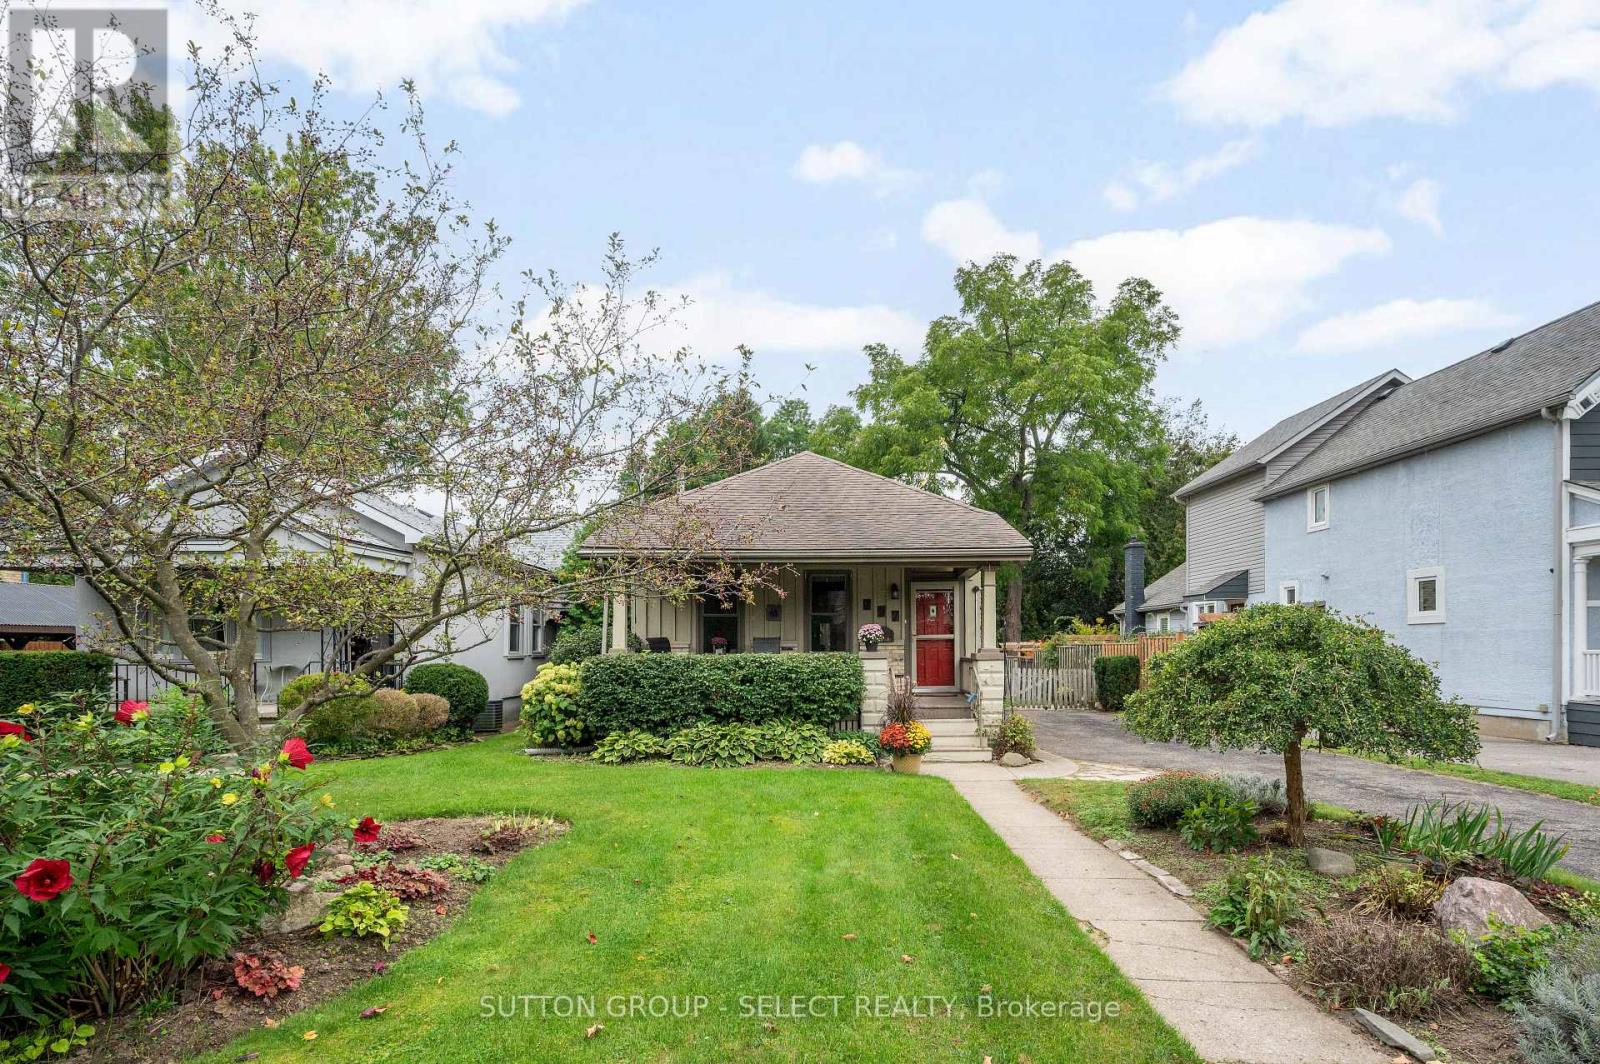
This is your opportunity to establish roots in prestigious Old North. From the moment you arrive, the inviting covered front porch sets a warm, welcoming tone. Inside, the open-concept floor plan connects a full kitchen to a cozy family room, creating a bright and cohesive main living area with direct access to the back deck. Step outside into a backyard built for entertaining and relaxation. Expansive for the area, the deep, fully fenced lot features a shaded deck with gazebo, a versatile storage shed, and meticulous landscaping. Whether you're unwinding on the porch, hosting summer barbecues, or enjoying the neighborhood, this property offers classic London living at its best. (id:52373)

London South, Ontario
An excellent opportunity for first-time buyers, retirees, those looking for easy living, or property investors that's close to public transit. A rare end-unit 3-bedroom townhouse with over 1,000 square feet of finished living space, offering a sense of privacy and breathing room that's hard to find in condo living. With more green space and the added benefit of an oversized parking spot directly in front. What truly separates this unit is the walk-out basement with natural light. Walk through the sliding doors, and indoor and outdoor living flow together with a large patio and direct access to common green space. The basement feels more like another level of the home. It can change along with your life - a family room, a home office or additional space for extended family. With a rough-in for a basement washroom and room for a kitchenette, there's plenty of potential to make this level work for your needs. The main floor has luxury vinyl plank flooring that provides a clean, modern look without sacrificing comfort while standing up to everyday life. Resistant to moisture, stains, and scratches and is easy to care for. As you walk through the front door into the entranceway, you will feel a truly welcoming space. The kitchen has been thoughtfully renovated with updated cabinetry, countertop, and appliances. The stainless steel, smudge-proof appliances include a refrigerator, dishwasher, stove and over-the-range microwave for extra counter space. Other improvements include updated bathrooms, lighting and window coverings, creating a home that feels current and inviting without losing its warmth. A quick 5-minute drive from Highbury Ave., 7 minutes from the 401, with easy access to major roads and neighbouring communities like St. Thomas and Dorchester making this also a great investment property. The neighbourhood offers easy access to amenities and multiple parks within walking distance, including Southeast Optimist Park featuring a playground with a splash pad. (id:52373)
London North, Ontario
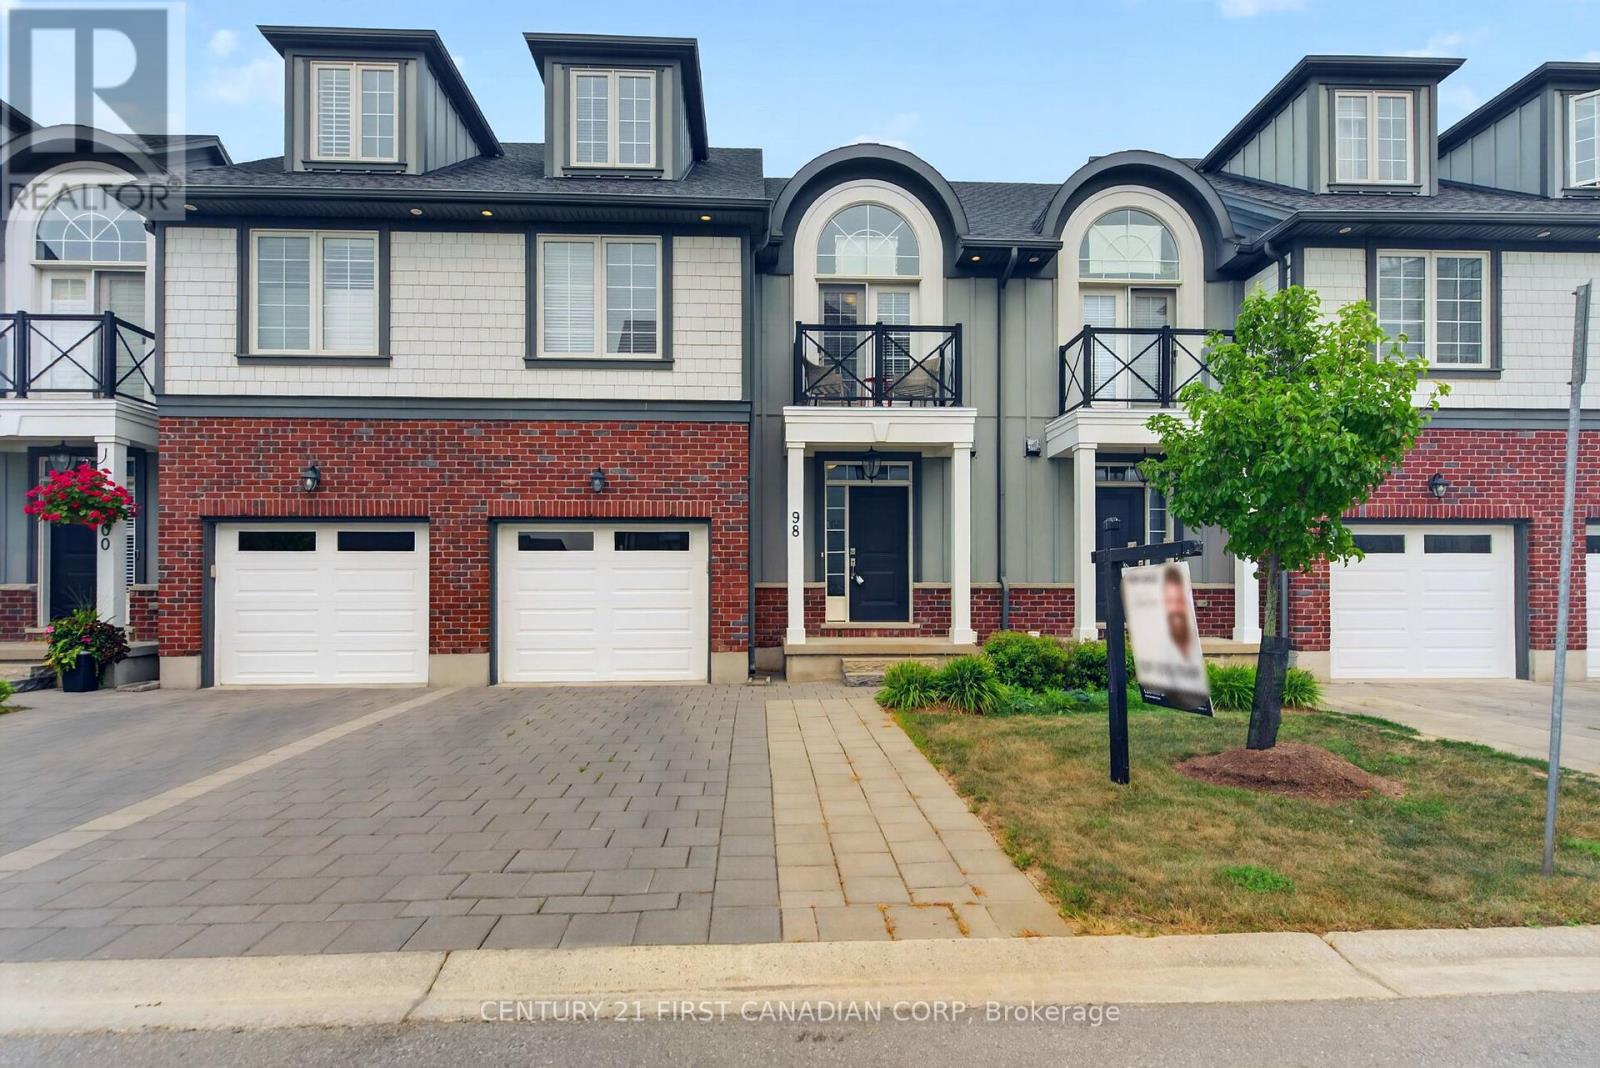
Welcome to this beautifully maintained 4-bedroom, 3.5-bathroom townhome in the sought-after community of Upper Richmond Village. Offering an exceptional blend of comfort, quality, and versatility, this spacious home is thoughtfully designed for modern living. The bright, well-appointed kitchen is a standout feature with premium stainless steel appliances, a centre island with seating, a separate dining area perfect for family meals or entertaining and patio doors leading to the deck. The open-concept layout continues into the welcoming living room, where a gas fireplace creates a warm and inviting gathering space. Upstairs, the generous primary suite offers a peaceful retreat complete with a private sitting area with doors leading to a balcony, dual closets, and a luxurious 4-piece ensuite featuring double sinks. Two additional bedrooms and a full 4-piece bathroom complete the second level. The third-floor loft provides incredible flexibility with its own 3-piece ensuite, making it an ideal guest suite, home office, recreation room, or private space for teenagers. Ideally located just minutes from Western, University Hospital, Masonville Place, Sunningdale Golf & Country Club, Medway Valley Heritage Forest, parks, shopping, restaurants, and excellent schools, this move-in ready home offers an outstanding opportunity to enjoy one of North London's most desirable neighbourhoods. (id:52373)
London East, Ontario
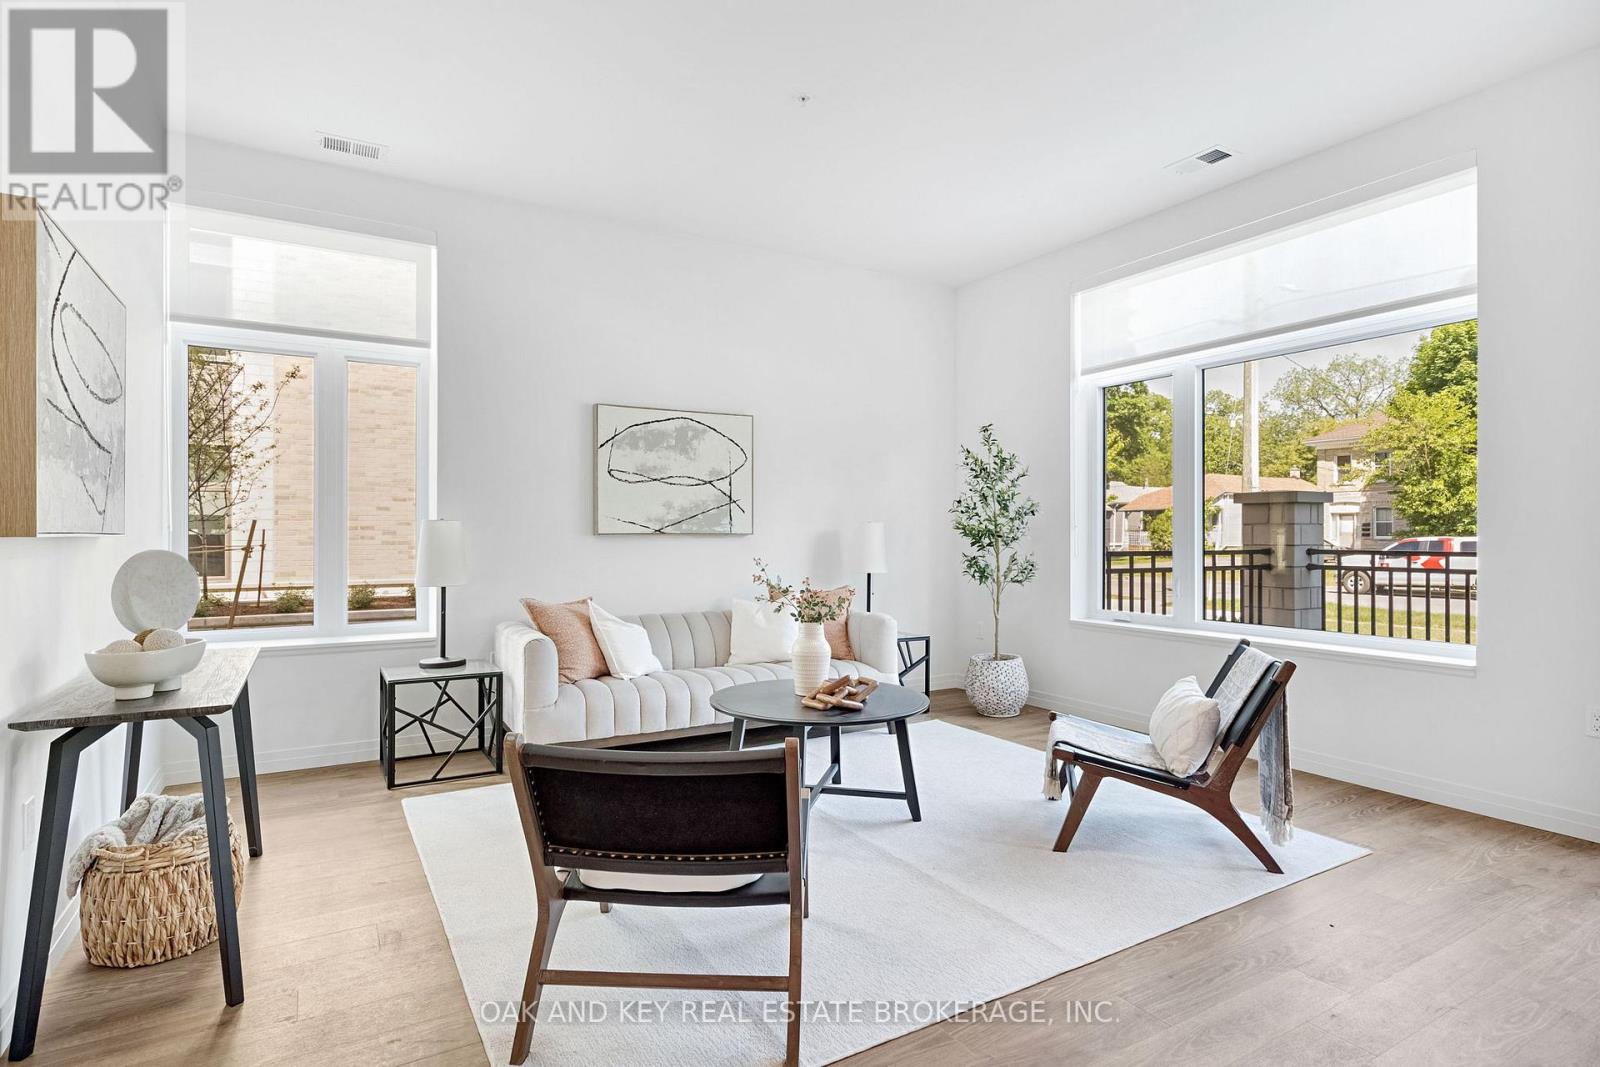

Ideal for students, professionals and retirees seeking convenient, stress-free living. Welcome to SOHO VILLAGE-London's newest and most exciting rental community, ideally situated in the heart of the vibrant SOHO neighbourhood. Just minutes from downtown, the Thames River, parks, trails, shopping and the LTC main transit line, this thoughtfully designed community offers the perfect balance of comfort, convenience and urban living. Each suite features high-end finishes, including stainless steel appliances, quartz countertops, in-suite laundry, and individually controlled heating and air conditioning. Residents can also enjoy convenient on-site electric vehicle charging stations. Underground parking is available for $50 per month, with limited spaces remaining. Join us for a special open house on Saturday, August 15, from 11:00 a.m. to 4:00 p.m. (id:52373)
London East, Ontario
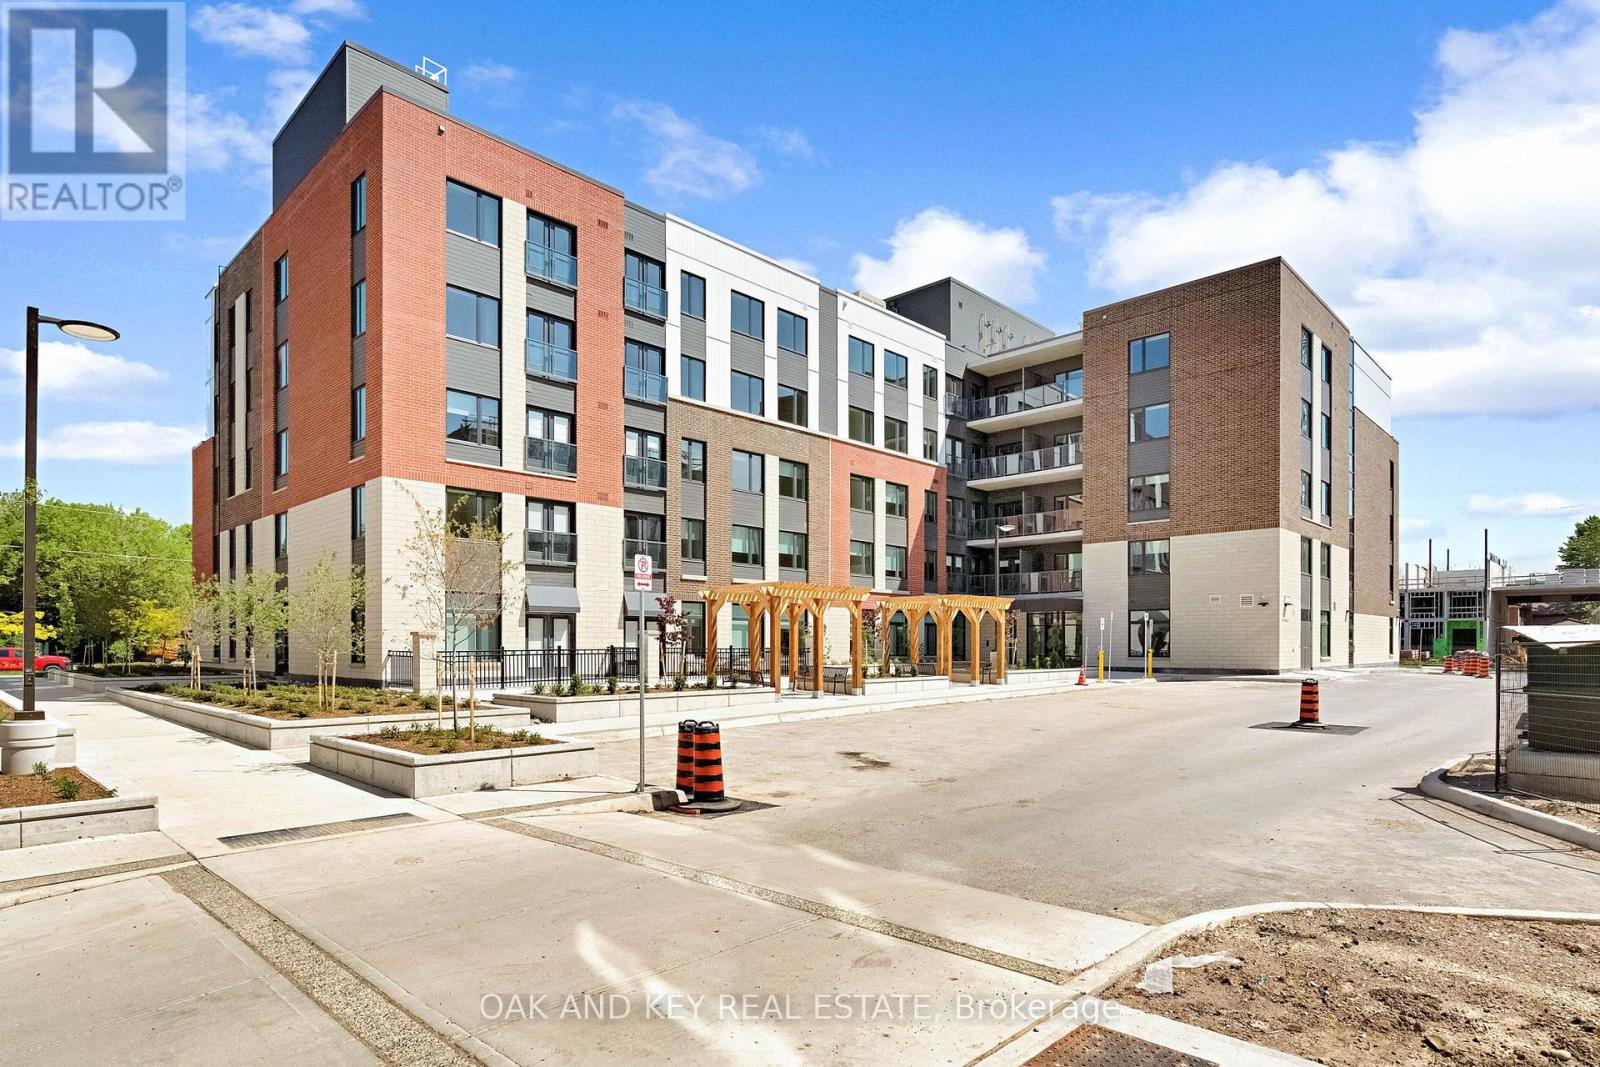
Ideal for students, professionals and retirees seeking convenient, stress-free living. Welcome to SOHO VILLAGE-London's newest and most exciting rental community, ideally situated in the heart of the vibrant SOHO neighbourhood. Just minutes from downtown, the Thames River, parks, trails, shopping and the LTC main transit line, this thoughtfully designed community offers the perfect balance of comfort, convenience and urban living. Each suite features high-end finishes, including stainless steel appliances, quartz countertops, in-suite laundry, and individually controlled heating and air conditioning. Residents can also enjoy convenient on-site electric vehicle charging stations. Underground parking is available for $60 per month, with limited spaces remaining. Join us for a special open house on Saturday, August 15, from 11:00 a.m. to 4:00 p.m. (id:52373)
London East, Ontario
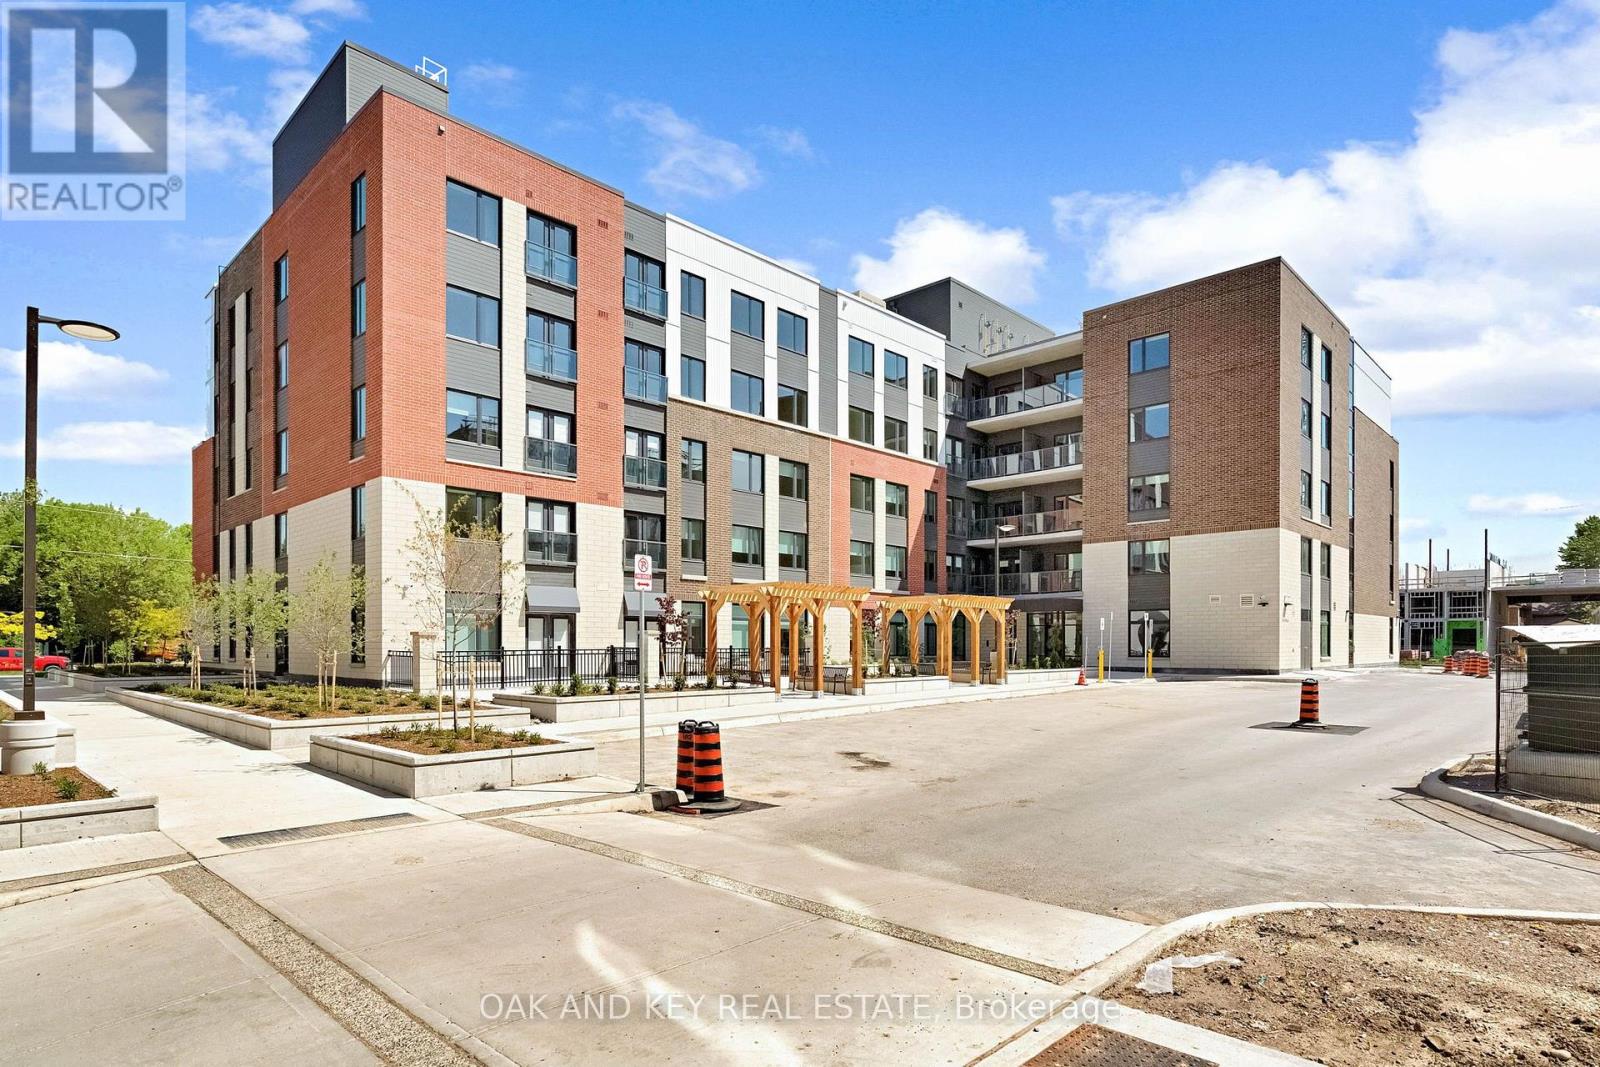
Ideal for students, professionals and retirees seeking convenient, stress-free living. Welcome to SOHO VILLAGE-London's newest and most exciting rental community, ideally situated in the heart of the vibrant SOHO neighbourhood. Just minutes from downtown, the Thames River, parks, trails, shopping and the LTC main transit line, this thoughtfully designed community offers the perfect balance of comfort, convenience and urban living. Each suite features high-end finishes, including stainless steel appliances, quartz countertops, in-suite laundry, and individually controlled heating and air conditioning. Residents can also enjoy convenient on-site electric vehicle charging stations. Underground parking is available for $60 per month, with limited spaces remaining. Be among the first to call this exceptional new community home. Join us for a special open house on Saturday, August 15, from 11:00 a.m. to 4:00 p.m. (id:52373)
London East, Ontario
Ideal for students, professionals and retirees seeking convenient, stress-free living. Welcome to SOHO VILLAGE-London's newest and most exciting rental community, ideally situated in the heart of the vibrant SOHO neighbourhood. Just minutes from downtown, the Thames River, parks, trails, shopping and the LTC main transit line, this thoughtfully designed community offers the perfect balance of comfort, convenience and urban living. Each suite features high-end finishes, including stainless steel appliances, quartz countertops, in-suite laundry, and individually controlled heating and air conditioning. Residents can also enjoy convenient on-site electric vehicle charging stations. Underground parking is available for $60 per month, with limited spaces remaining. Be among the first to call this exceptional new community home. Join us for a special open house on Saturday, August 15, from 11:00 a.m. to 4:00 p.m. (id:52373)
London East, Ontario
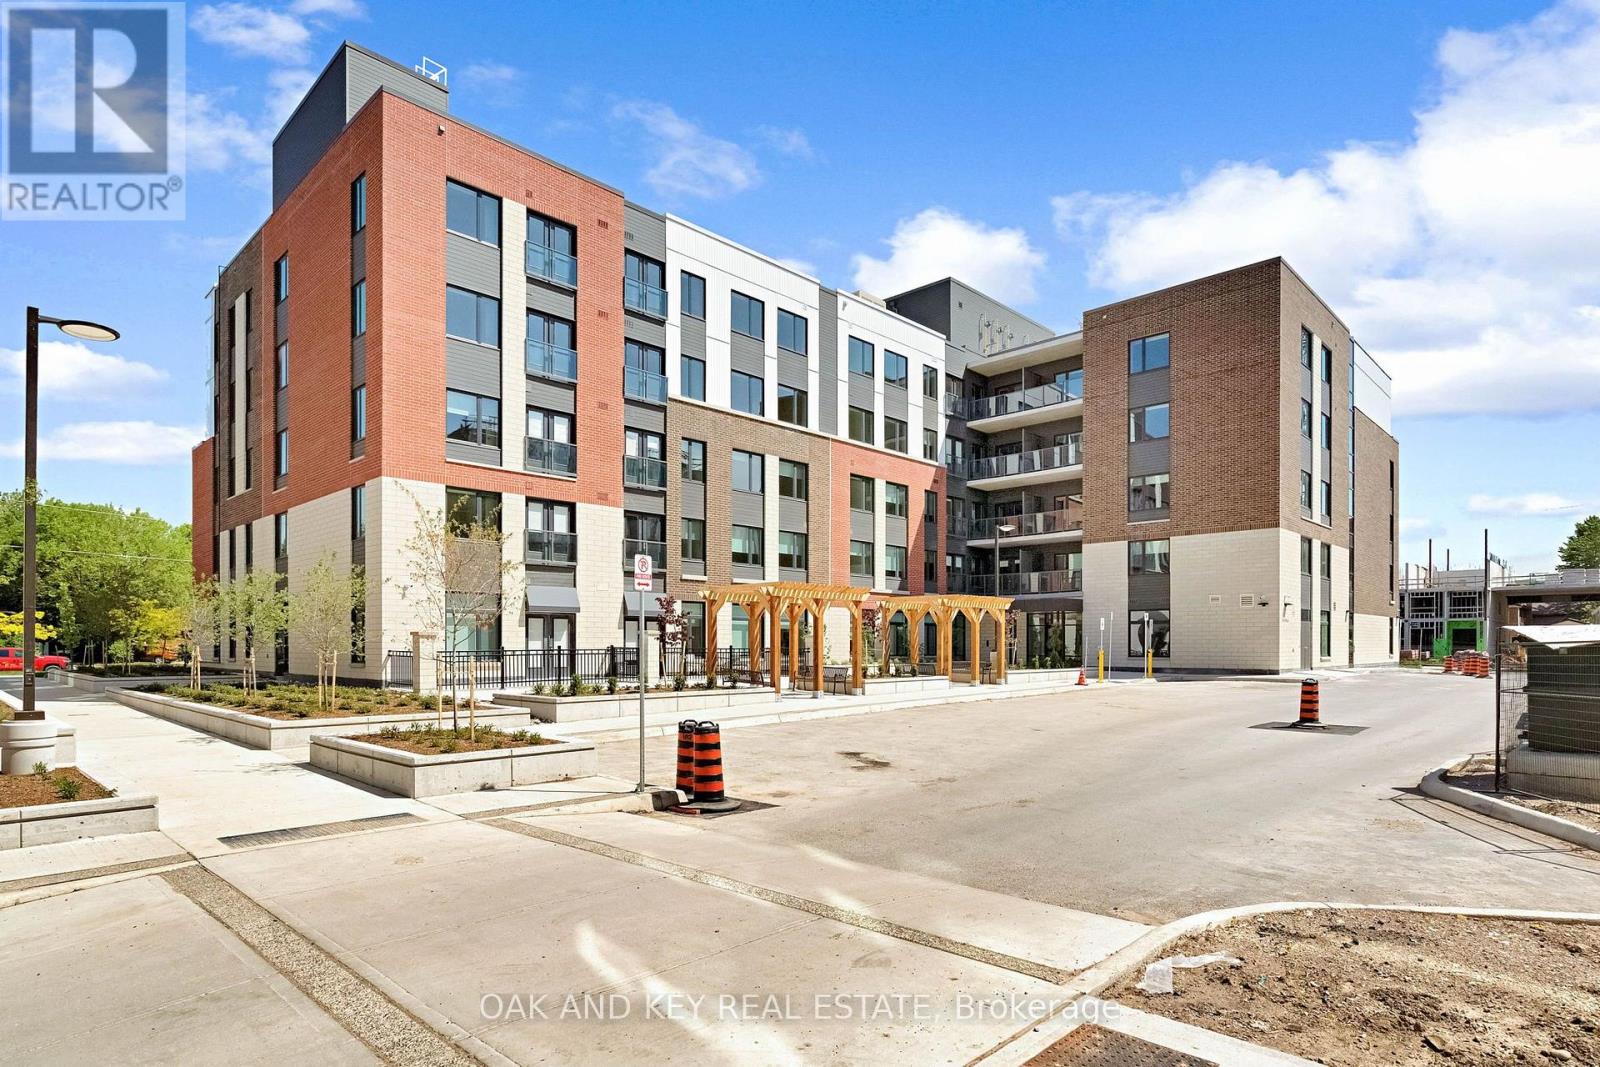
Ideal for students, professionals and retirees seeking convenient, stress-free living. Welcome to SOHO VILLAGE-London's newest and most exciting rental community, ideally situated in the heart of the vibrant SOHO neighbourhood. Just minutes from downtown, the Thames River,parks, trails, shopping and the LTC main transit line, this thoughtfully designed community offers the perfect balance of comfort, convenience and urban living. Each suite features high-end finishes, including stainless steel appliances, quartz countertops, in-suite laundry, and individually controlled heating and air conditioning. Residents can also enjoy convenient on-site electric vehicle charging stations. Underground parking is available for $50 per month, with limited spaces remaining. Be among the first to call this exceptional new community home. Join us for a special open house on Saturday, August 15, from 11:00 a.m. to 4:00 p.m. (id:52373)
London East, Ontario
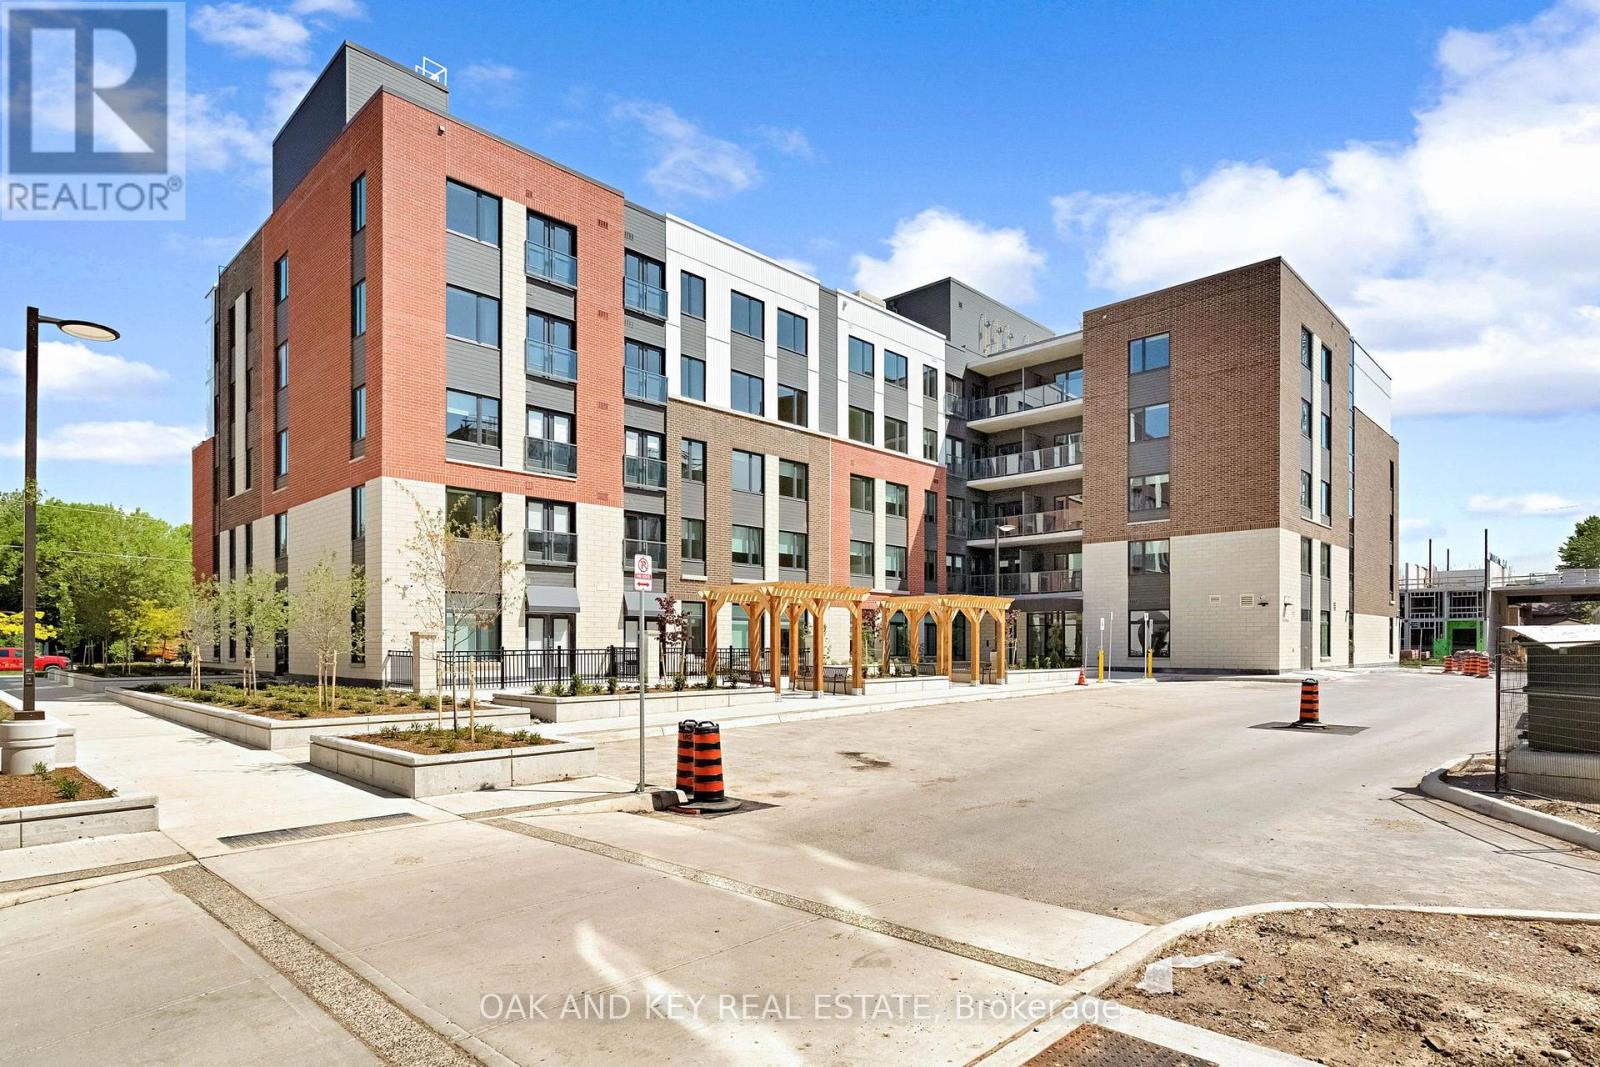
Ideal for students, professionals and retirees seeking convenient, stress-free living. Welcome to SOHO VILLAGE -London's newest and most exciting rental community, ideally situated in the heart of the vibrant SOHO neighbourhood. Just minutes from downtown, the Thames River, parks, trails, shopping and the LTC main transit line, this thoughtfully designed community offers the perfect balance of comfort, convenience and urban living. Each suite features high-end finishes, including stainless steel appliances, quartz countertops, in-suite laundry, and individually controlled heating and air conditioning. Residents can also enjoy convenient on-site electric vehicle charging stations. Underground parking is available for $50 per month, with limited spaces remaining. Be among the first to call this exceptional new community home. Join us for a special open house on Saturday, August 15, from 11:00 a.m. to 4:00 p.m. (id:52373)
London East, Ontario
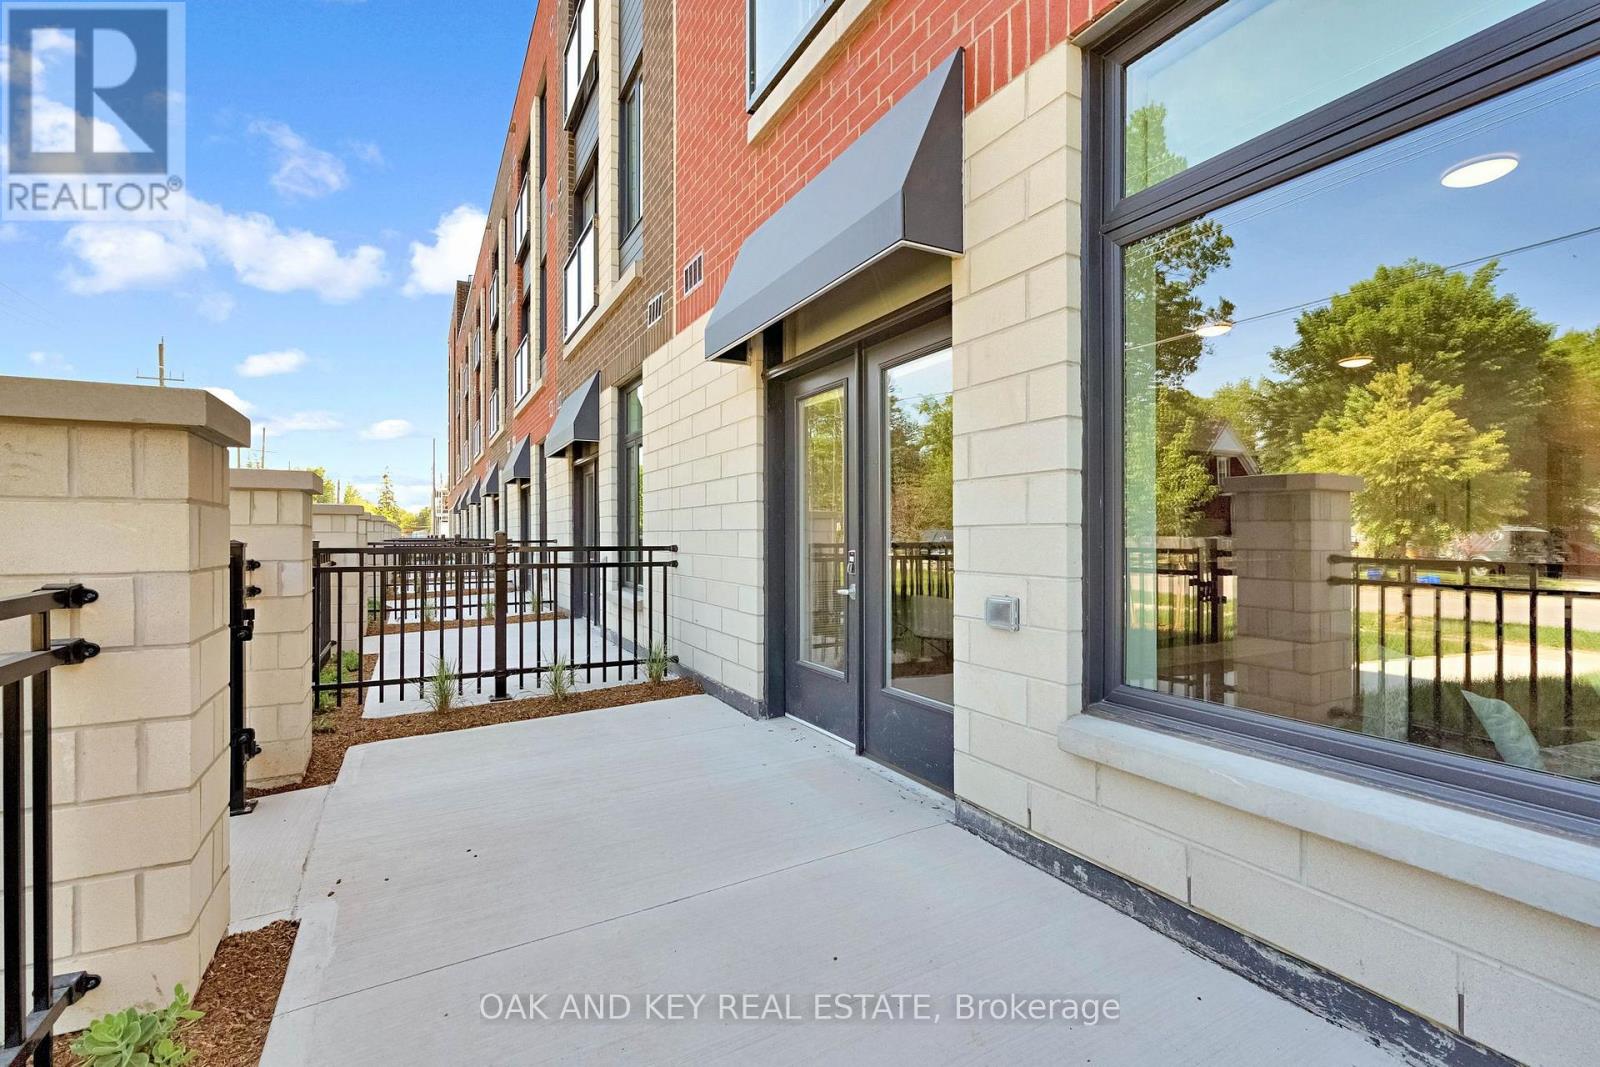
Ideal for students, professionals and retirees seeking convenient, stress-free living. Welcome to SOHO VILLAGE- London's newest and most exciting rental community, ideally situated in the heart of the vibrant SOHO neighbourhood. Just minutes from downtown, the Thames River, parks, trails, shopping and the LTC main transit line, this thoughtfully designed community offers the perfect balance of comfort, convenience and urban living. Each suite features high-end finishes, including stainless steel appliances, quartz countertops, in-suite laundry, and individually controlled heating and air conditioning. Residents can also enjoy convenient on-site electric vehicle charging stations. Underground parking is available for $50 per month, with limited spaces remaining. Be among the first to call this exceptional new community home. Join us for a special open house on Saturday, August 15th, from 11:00 a.m. to 4:00 p.m. (id:52373)
Bayham, Ontario
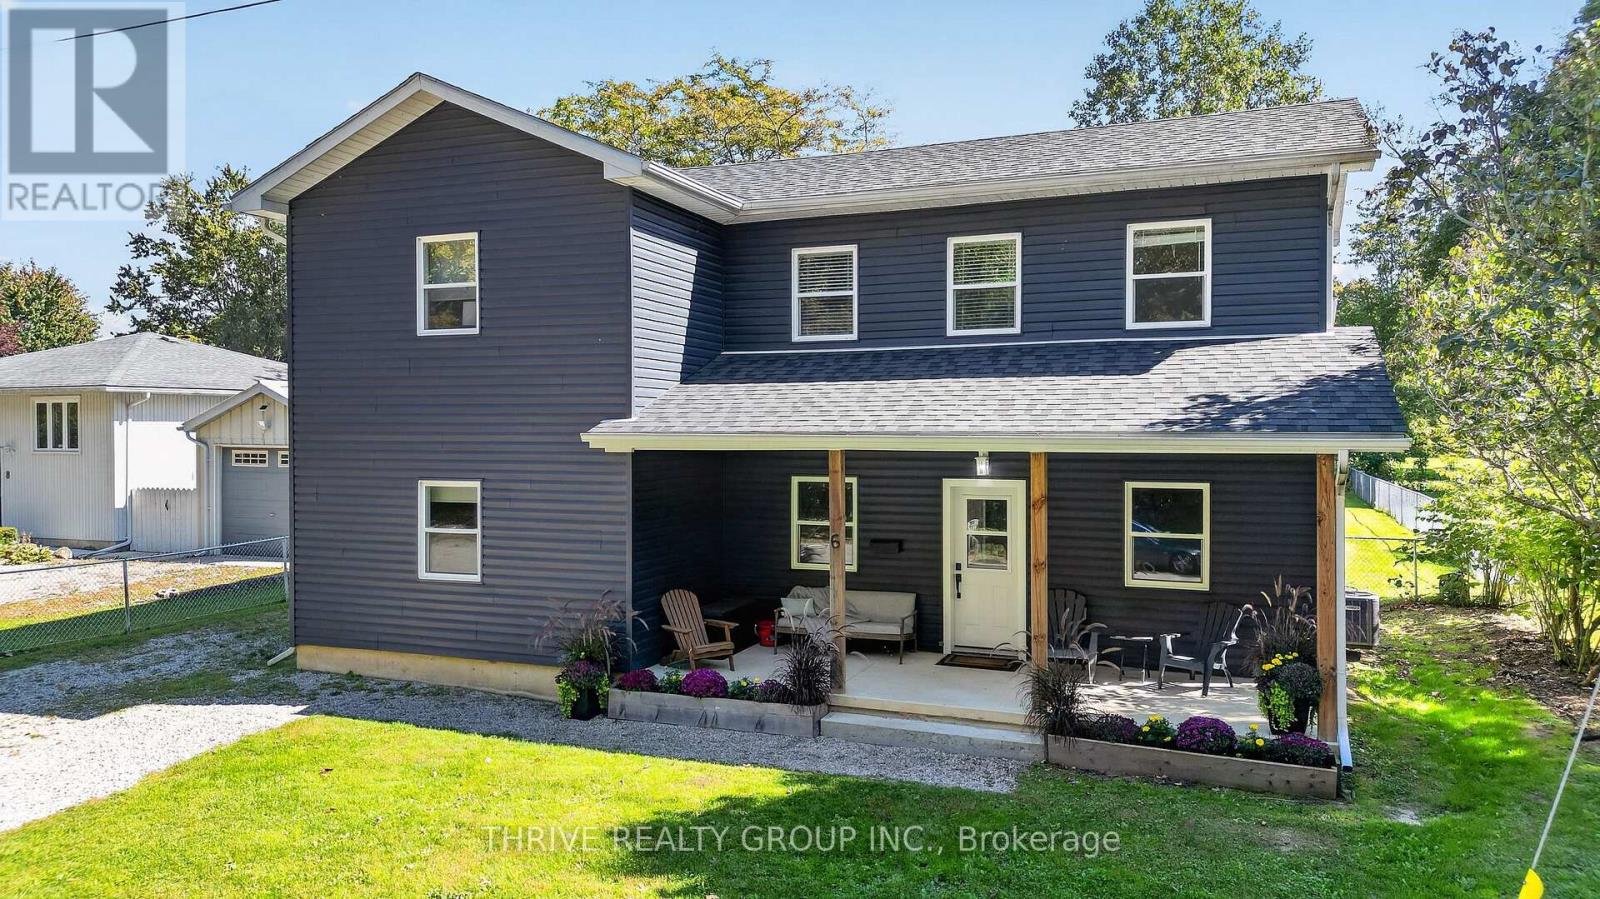
Welcome to 6 Addison Street, where lake days, slow mornings and unforgettable summers become part of everyday life. Custom built in 2021 and located in the charming lakeside community of Port Burwell, this four bedroom, two bathroom home offers the perfect blend of year-round living, vacation escape and income-producing potential. Built on a slab for easy living, the home features forced-air natural gas heating, central air conditioning and a bright, spacious layout, designed for gathering. The open-concept main living area is ideal for entertaining and family dinners, while two separate living spaces provide plenty of room to relax, host guests or unwind after a day at the beach.Outside, the oversized fully fenced lot offers space for summer BBQs, pets, games and evenings under the stars. Port Burwell Provincial Park is directly across the street, and the beautiful sandy shores of Lake Erie are just a short walk away. Spend your days swimming, boating, exploring trails, visiting the marina and enjoying the relaxed pace of small-town lake life. For investors, the property has previously operated as a successful seasonal rental with strong guest reviews, offering excellent potential for short-term rental income while still giving you the option to enjoy your own lakeside getaway.Whether you're looking for a full-time home, family cottage, weekend retreat or income-producing property, 6 Addison Street offers a special opportunity to own near the lake, create lasting memories and enjoy everything Port Burwell has to offer. (id:52373)
Thorold, Ontario
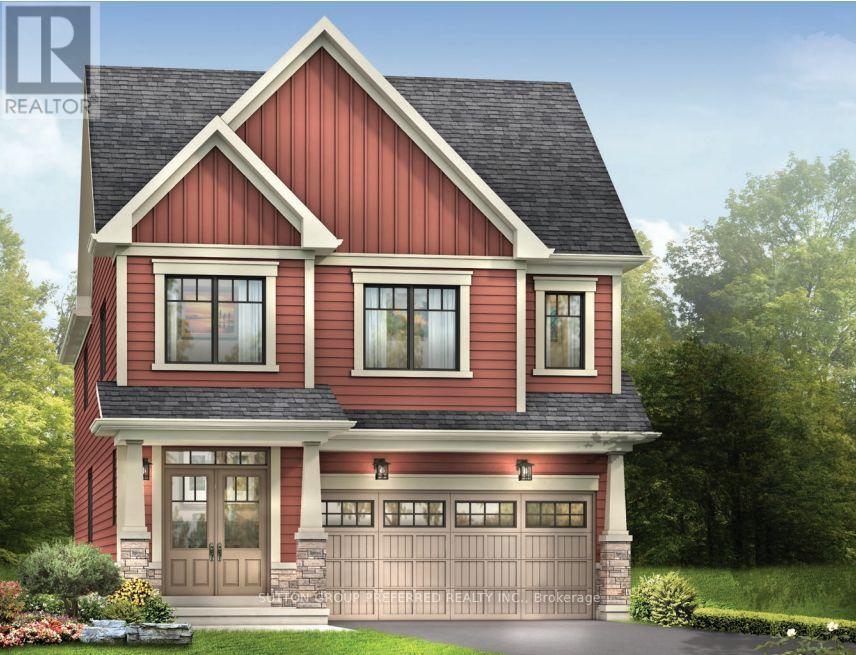
Welcome to this 2800 sq ft stunning single-family home available for lease in the heart of Thorold. Built in 2023 this beauty is perfect for growing families or working professionals,. Showcasing four bedrooms and 3.5 baths of which 3 are attached. Bright and modern , this home features an open-concept main floor layout, large windows, and premium flooring throughout. The spacious kitchen offers ample cabinetry, stainless steel appliances, and a seamless flow into the generous dining and living areas. Upstairs, you will find four sizable bedrooms with excellent closet space, a media/ games room and a primary bedroom with an attached en-suite. Step outside to enjoy a private backyard, ideal for relaxing or weekend BBQs. Conveniently located in a quiet, family-friendly neighborhood just minutes from Brock University, excellent local schools, parks, and shopping. Easy access to Highway 406 , QEW and public transit routes makes commuting across the Niagara Region a breeze. (id:52373)
London North, Ontario
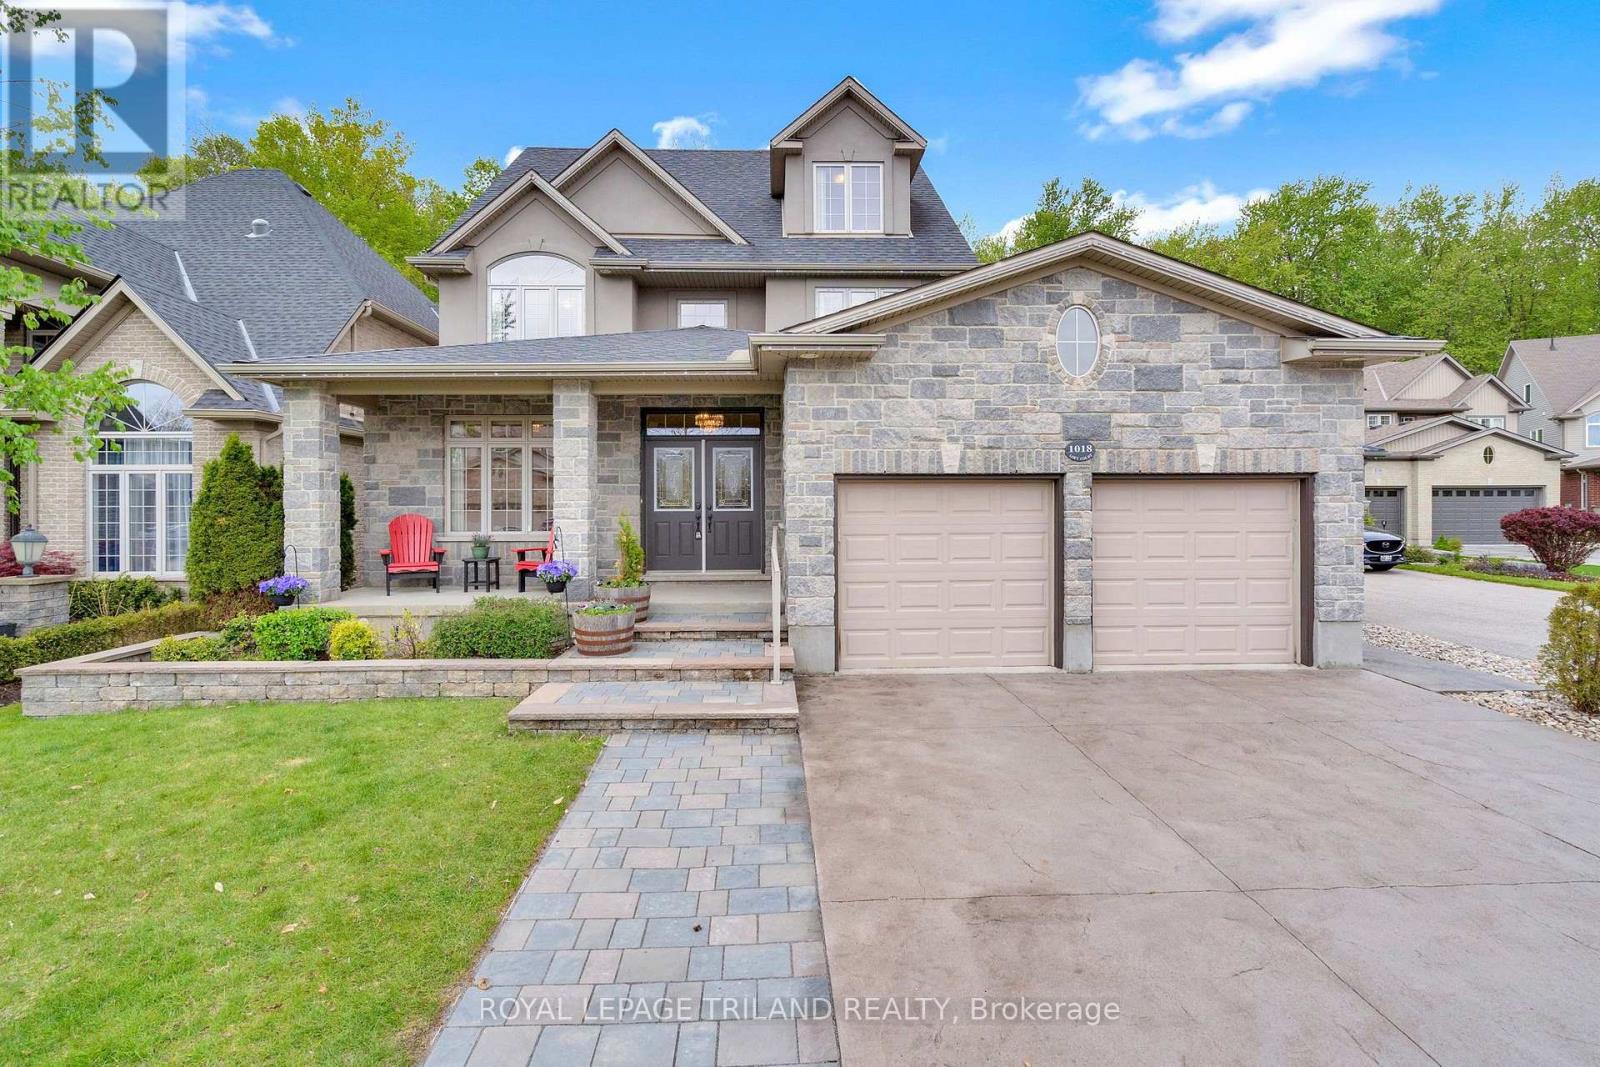
Welcome to 1018 Loft Court in London's sought-after Foxfield community. Backing onto protected woods, this impressive 5-bedroom (3 + 2), 3.5-bath executive property, built by Reid Homes in 2012, offers an estimated 4,495 sq ft of finished living space, a backyard oasis with an in-ground pool, and the privacy families crave but rarely find in the city. The main and second floors feature hardwood and tile flooring, refinished hardwood floors (2025), fresh paint, quartz and granite countertops, custom window coverings, and a spacious, open-concept layout designed for everyday living and entertaining. (id:52373)
London South, Ontario
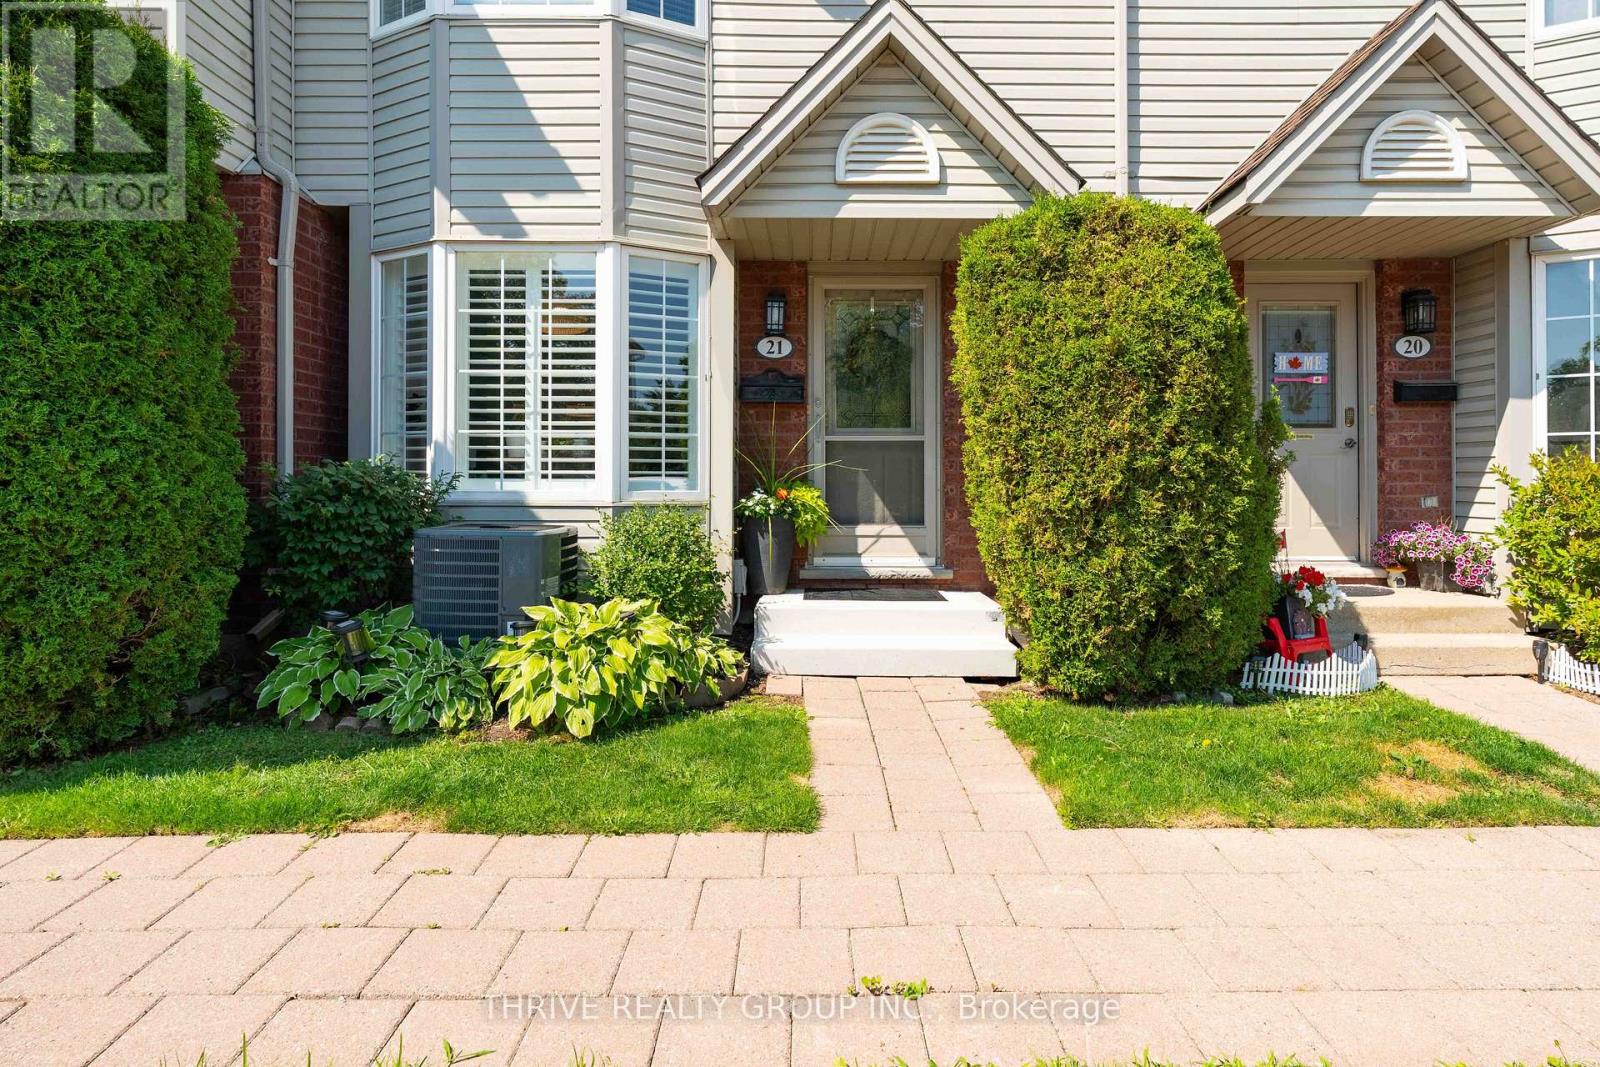
A private setting, generous living space and everyday convenience come together at Unit 21-101 Brookside Street. Positioned at the back of the complex with peaceful green space behind and no neighbours directly at the rear, this 3-bedroom, 2-bathroom condo offers a quieter setting with plenty of room to settle in and make it your own.The bright main floor features updated flooring, fresh paint, lighting and fixtures throughout. The refreshed kitchen offers light beige cabinetry and a classic subway tile backsplash, while the open living and dining areas are filled with natural light from the large bay window with adjustable California shutters.Step outside to the oversized deck, expanded to create a true outdoor living space with room to dine, entertain or relax. With a natural gas BBQ hookup, gated access and greenspace beyond, it's an extension of the home you'll actually use.Upstairs, you'll find three well-sized bedrooms, including a spacious primary with generous closet space. The finished lower-level rec room adds valuable bonus space for movie nights, a playroom, gym or home office, while the unfinished area provides plenty of storage, laundry and a utility sink.And the location makes day-to-day life easy. Victoria Hospital, Highway 401 and downtown London are all easily accessible, with Rowntree Park, the Thames Valley Parkway and Old South nearby. Groceries, restaurants, shopping and fitness options are also just minutes away.With assigned parking, ample visitor parking, a private rear setting and flexible living space across three levels, this is an opportunity to get into a move-in-ready home at an approachable price point without sacrificing space or outdoor living. (id:52373)
Middlesex Centre, Ontario
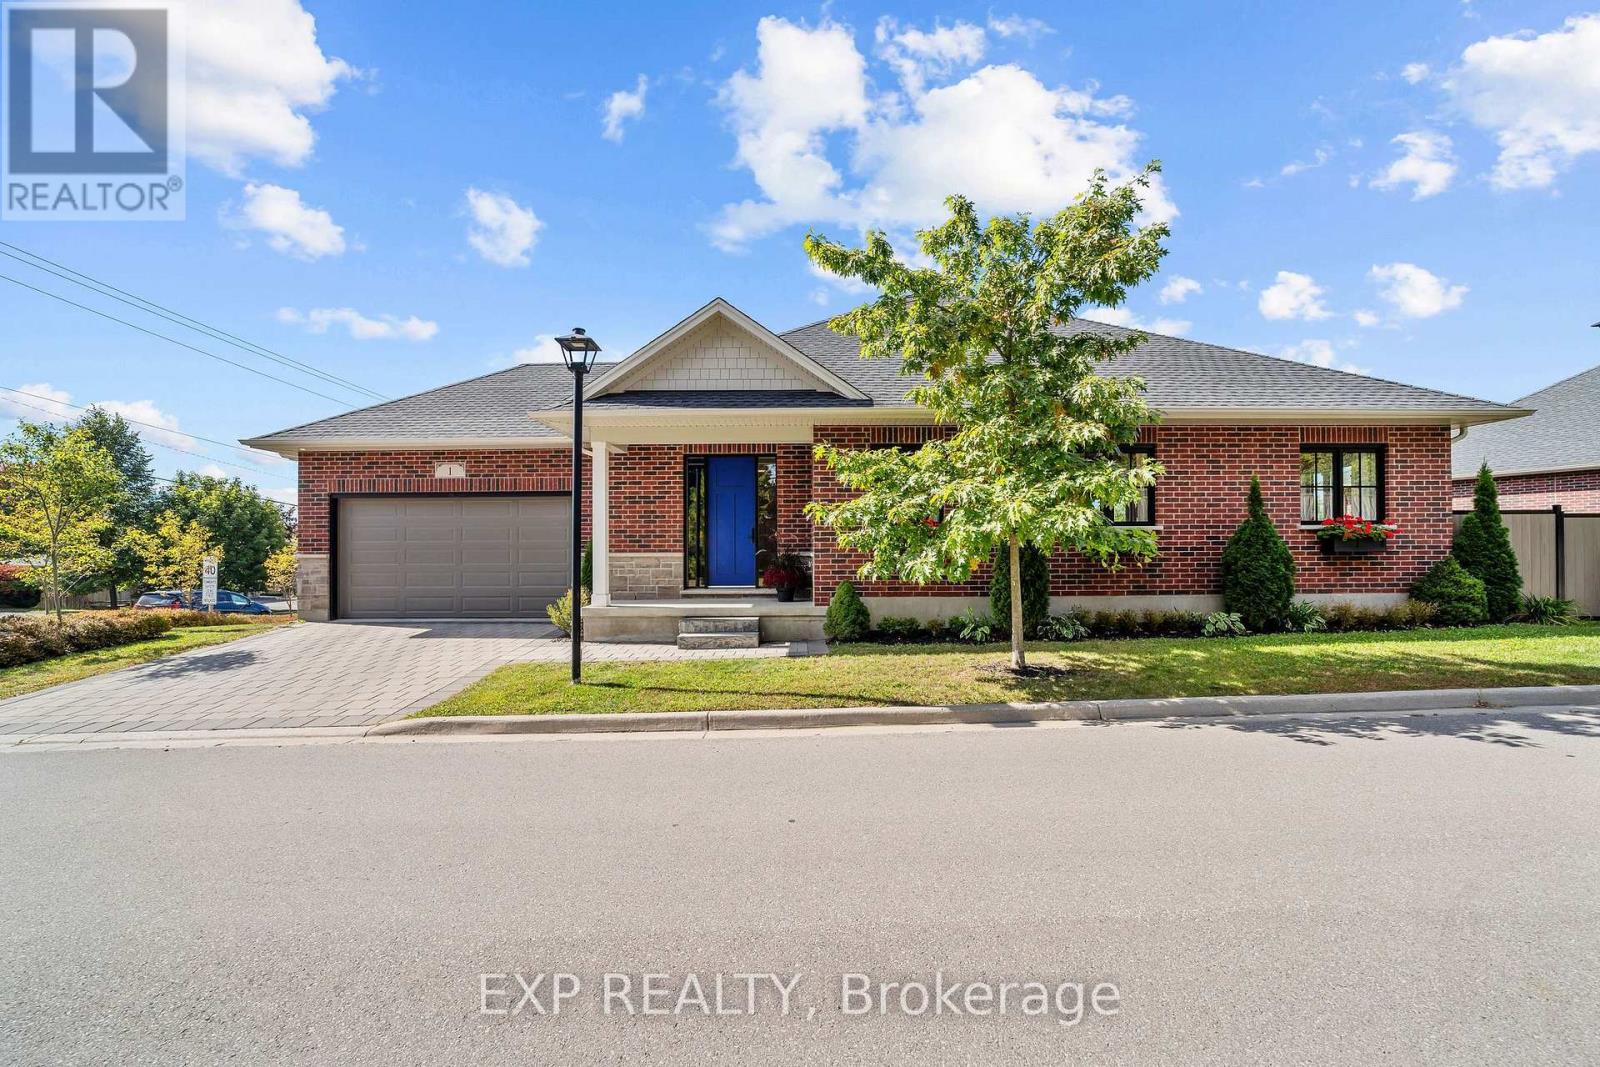
Light is the first thing you notice in this 2021 brick bungalow, where oversized windows fill every room throughout the day and frame views of mature trees and greenery from nearly every angle. The main level flows beautifully with engineered hardwood, a gas fireplace, and a crisp white kitchen made for everyday breakfasts and big family dinners alike. A bright home office looks out toward Parkview school, and because the school sits between this home and the play yard, you enjoy the peace of a quiet street with the assurance that nothing will ever be built behind you. Step out to the covered back porch for evening sunsets, fire up the barbecue on the dedicated outdoor gas line, and relax in a generous backyard enclosed in 2024 with low-maintenance vinyl and aluminum fencing. The full basement is a standout, with large above-grade windows that keep it bright, a bedroom, a bathroom, and plenty of space to create a guest retreat or explore in-law potential. A double attached garage with app-controlled opener plus a two-car driveway provide parking for four. Life in Komoka is the real reward here: walk to a local park with tennis courts, a community memory garden, and a trail that feels like a stroll in the country, then pick up essentials at the nearby grocery store and pharmacy or browse the Saturday market at the Komoka recreation centre. Neighbours look out for one another, the nights are wonderfully still, and you're still just minutes to the highway and about 12 minutes to London and every amenity it offers. (id:52373)
London East, Ontario
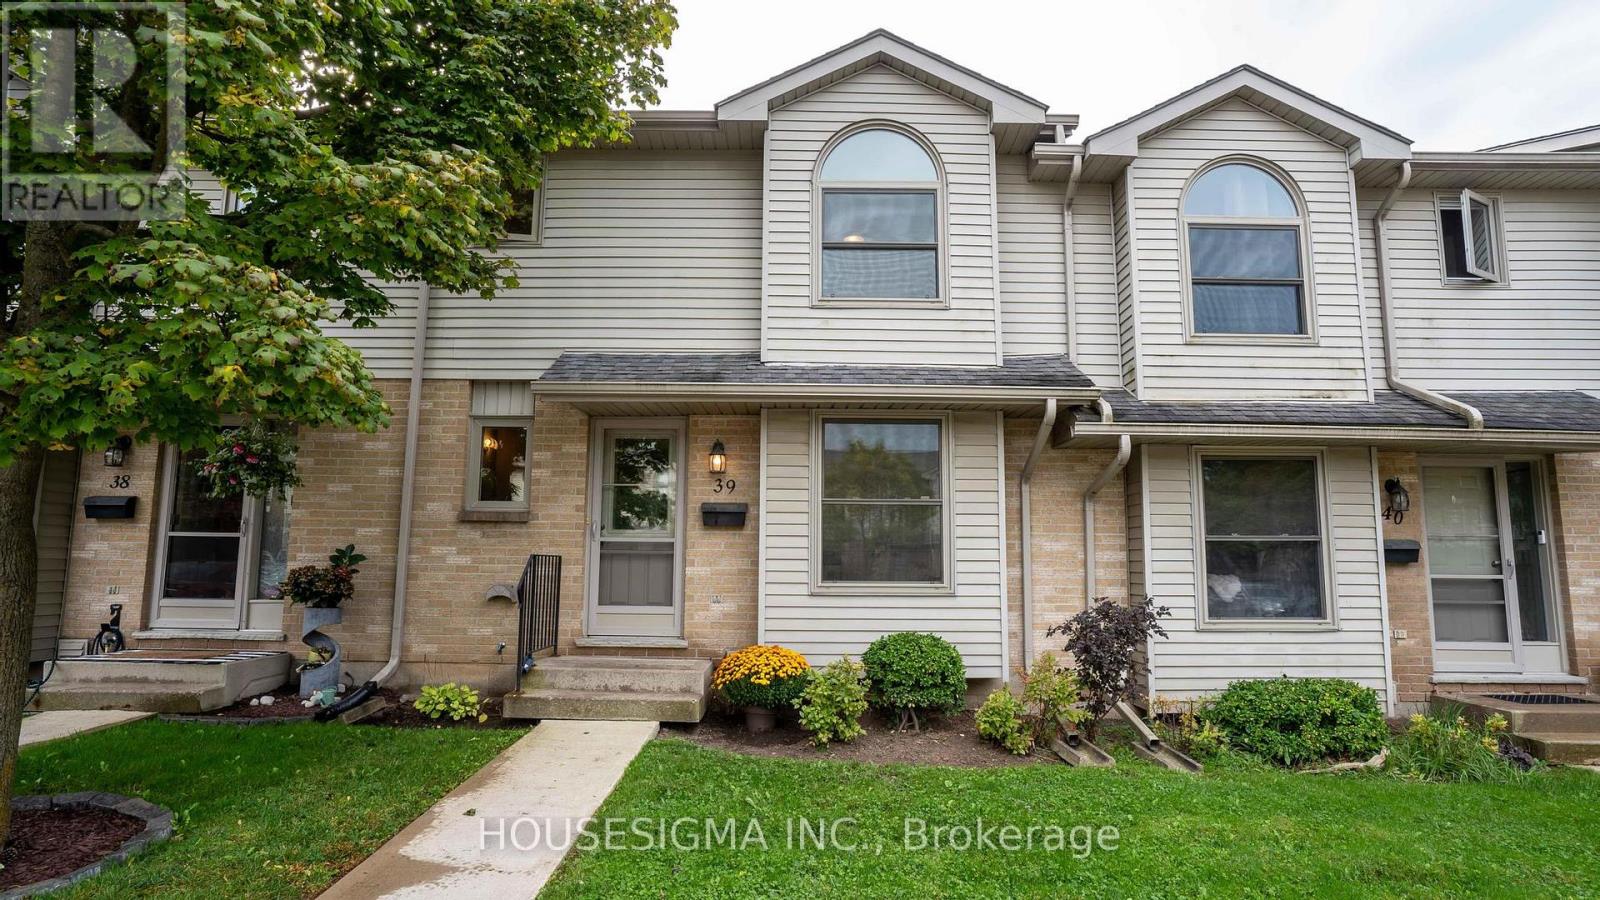
This three-bedroom, two-bathroom London townhome with forced air gas and central A/C offers an opportunity to personalize as you would like at a great price. The main floor features a spacious living room, an open dining area, a generous kitchen, and a convenient two-piece powder room. A walkout to the patio provides a spot to relax outdoors and BBQ. Upstairs, three bedrooms offer flexibility for family, guests, or a home office, along with a 4-piece bathroom. The basement provides potential for a family room or kids' area, along with a large storage area and laundry room. Convenient parking right outside the front door and lots of visitor parking make everyday living and hosting guests much easier. Just steps from Kiwanis Park, groceries, and shopping, and close to Argyle Mall, schools, and public transit, this location also offers convenient access to the airport and Highway 401. Whether you are a first-time buyer ready to build equity through improvements or an investor looking for your next opportunity, this townhome offers plenty of potential. Book your private showing today! (id:52373)
London South, Ontario
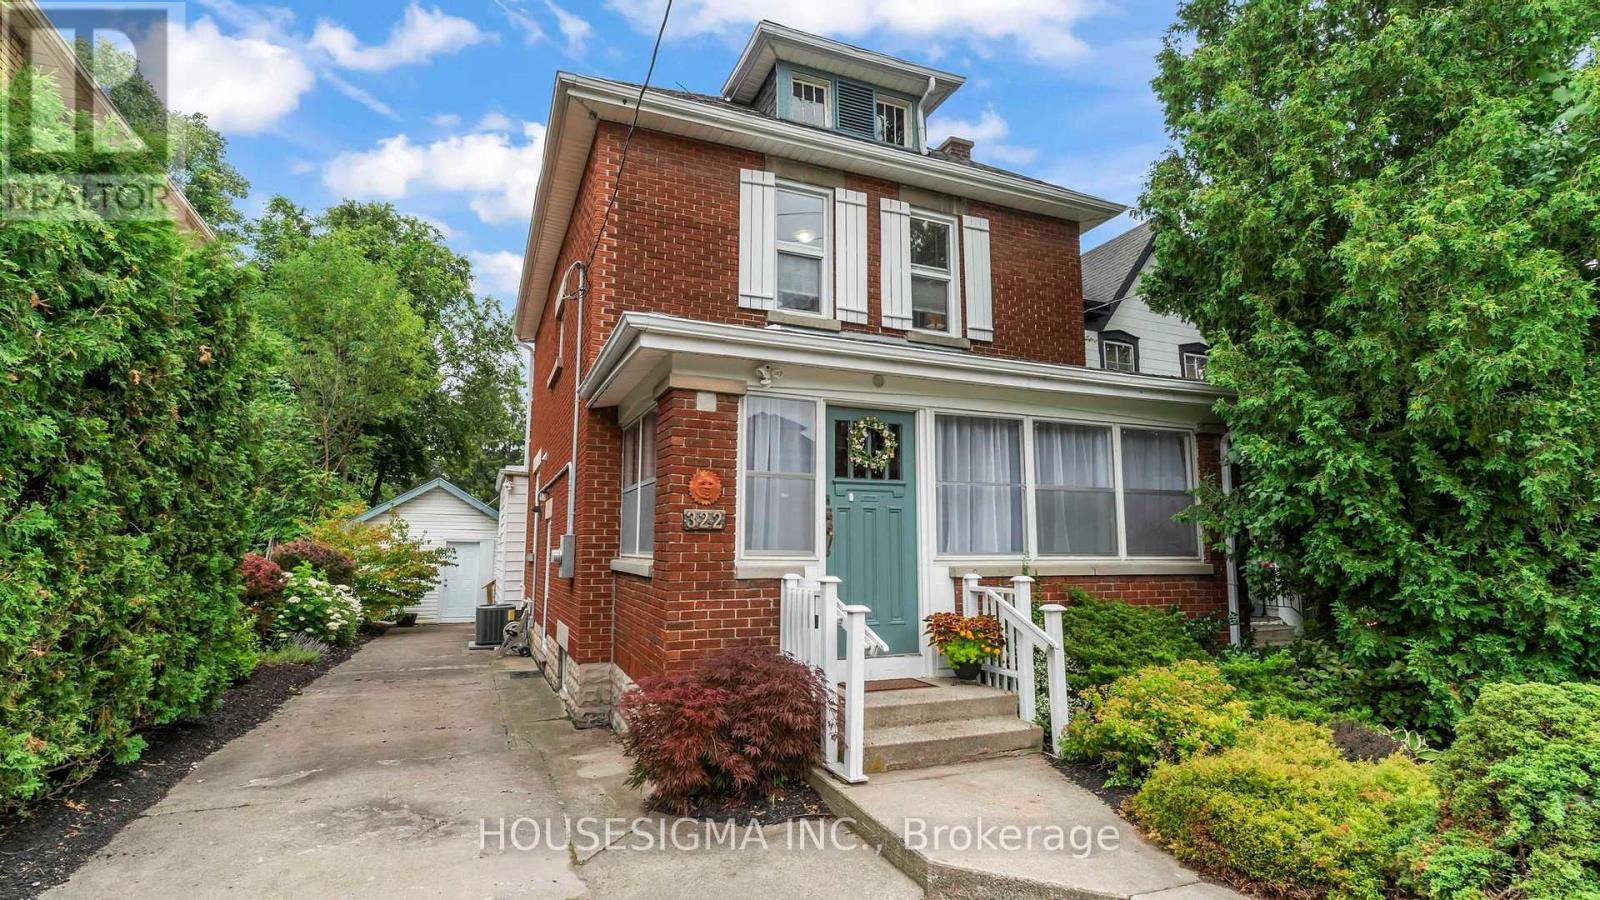
Live just steps from the shops, restaurants, parks, and highly rated schools of London's sought after Wortley Village. This well maintained home is a fantastic opportunity to get into one of London's most desirable neighbourhoods while enjoying separate living and dining rooms, an additional family room on the main level, numerous updates, a large backyard, and a versatile detached storage building with excellent workshop potential.The main floor features a bright living room, a separate dining room, an updated kitchen, a convenient 2 piece bathroom, an enclosed entry-way sunroom, and a spacious rear family room that could also serve as a home office, playroom, or additional entertaining space. Upstairs, you'll find two generously sized bedrooms with excellent closet space and a full 4 piece bathroom. The unfinished attic offers potential for future development, subject to all required approvals. Step outside to enjoy the large deck and spacious fenced backyard, perfect for entertaining, family gatherings, or relaxing evenings. The detached storage building offers plenty of storage today while also providing excellent workshop potential. The basement adds even more valuable storage space.If you've been looking for an affordable home in one of London's most walkable and sought after neighbourhoods, this is one you won't want to miss. Book your private showing today! (id:52373)
Strathroy-Caradoc, Ontario
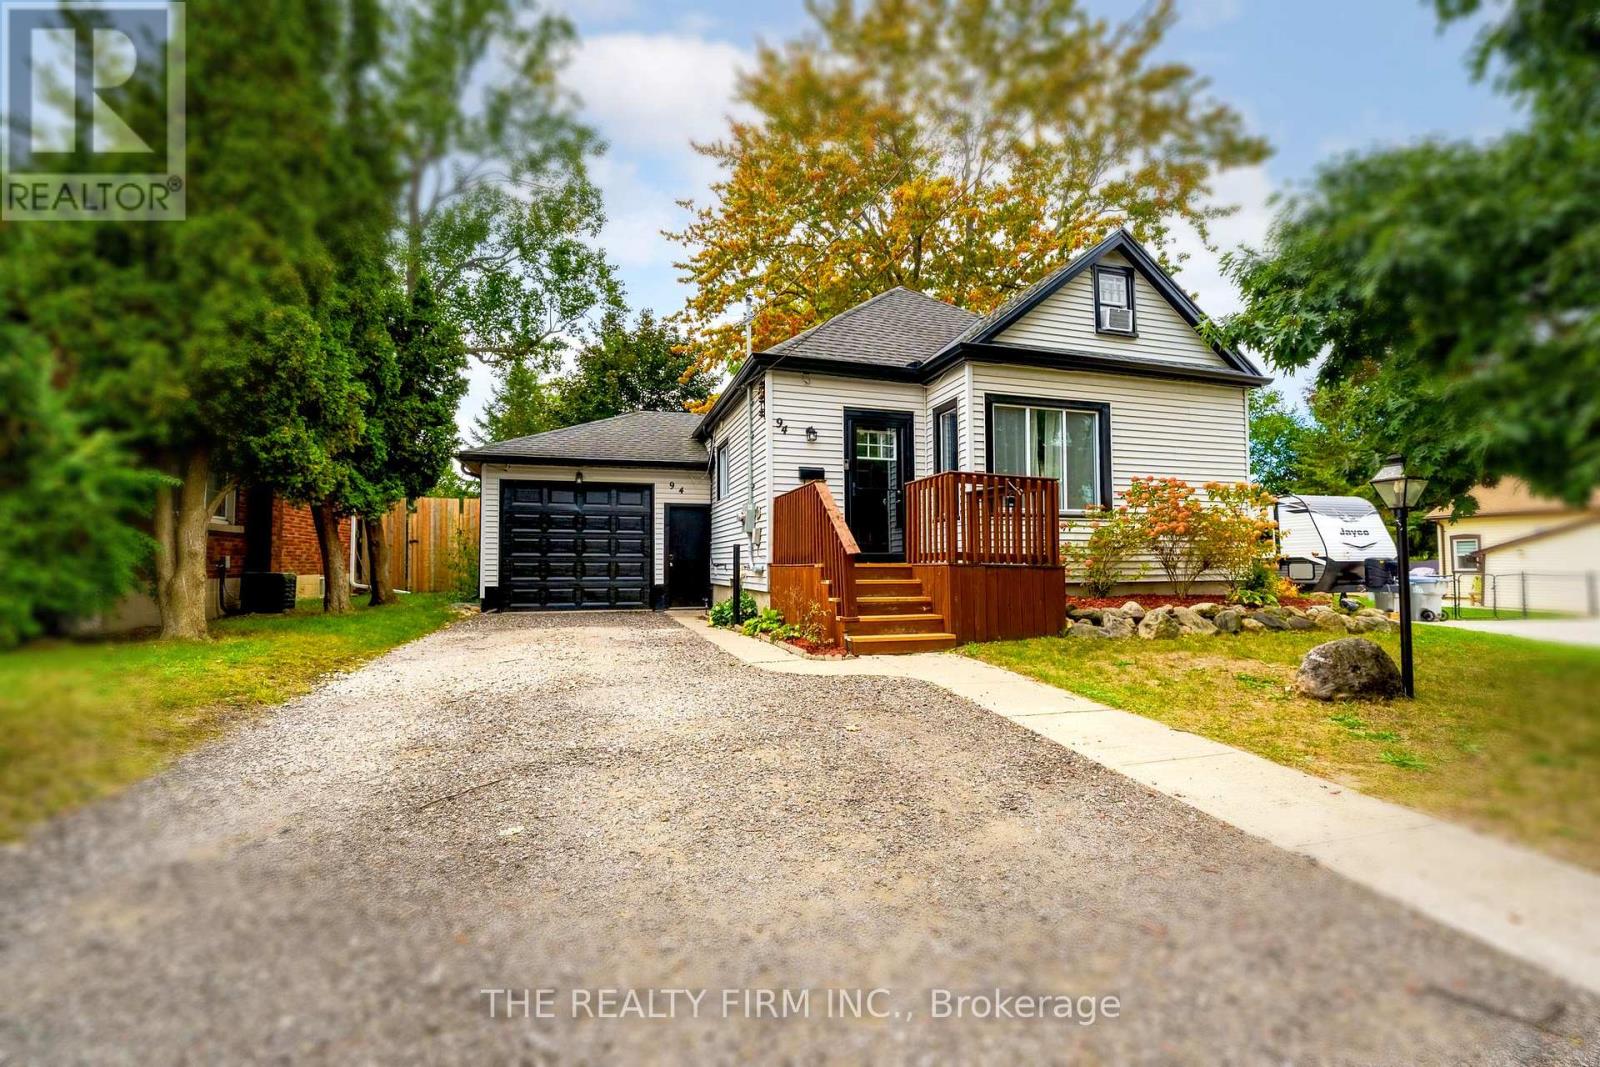
Room to grow with six bedrooms, three full bathrooms and a spacious two-tiered yard. Set beneath mature trees, this 1-storey home features a front wood deck, an attached heated and plumbed garage measuring 1 cars deep, and a long driveway with ample parking.Laminate flooring flows from the foyer into the open-concept living and dining area, finished with crown moulding and a wood-plank accent wall. The kitchen offers white cabinetry, dark stone-look laminate countertops, a subway tile backsplash and stainless steel appliances, including a gas stove.Two main-floor bedrooms include the primary with an electric fireplace and closet with barn doors. The 4-piece bathroom features beadboard wainscoting, a modern vanity and black fixtures. Upstairs are two bedrooms, including one with a built-in desk.The lower level adds a rec room, two bedrooms, an office and two full bathrooms, including a 4-piece with two vanities. Laminate flooring, pot lights, laundry with washer and dryer, and an owned on-demand hot water heater installed in 2023 complete this level.Outside, a large paver patio and seven-person Jacuzzi hot tub beneath a covered wood pergola provide space to unwind. Steps lead to the upper lawn with mature trees, a firepit area and a shed with rock climbing wall! Other updates include; Furnace (2023), Heat Pump (2025), vinyl windows and updated electrical. Close to shopping, grocery stores, restaurants, schools, parks and recreation. (id:52373)
London East, Ontario
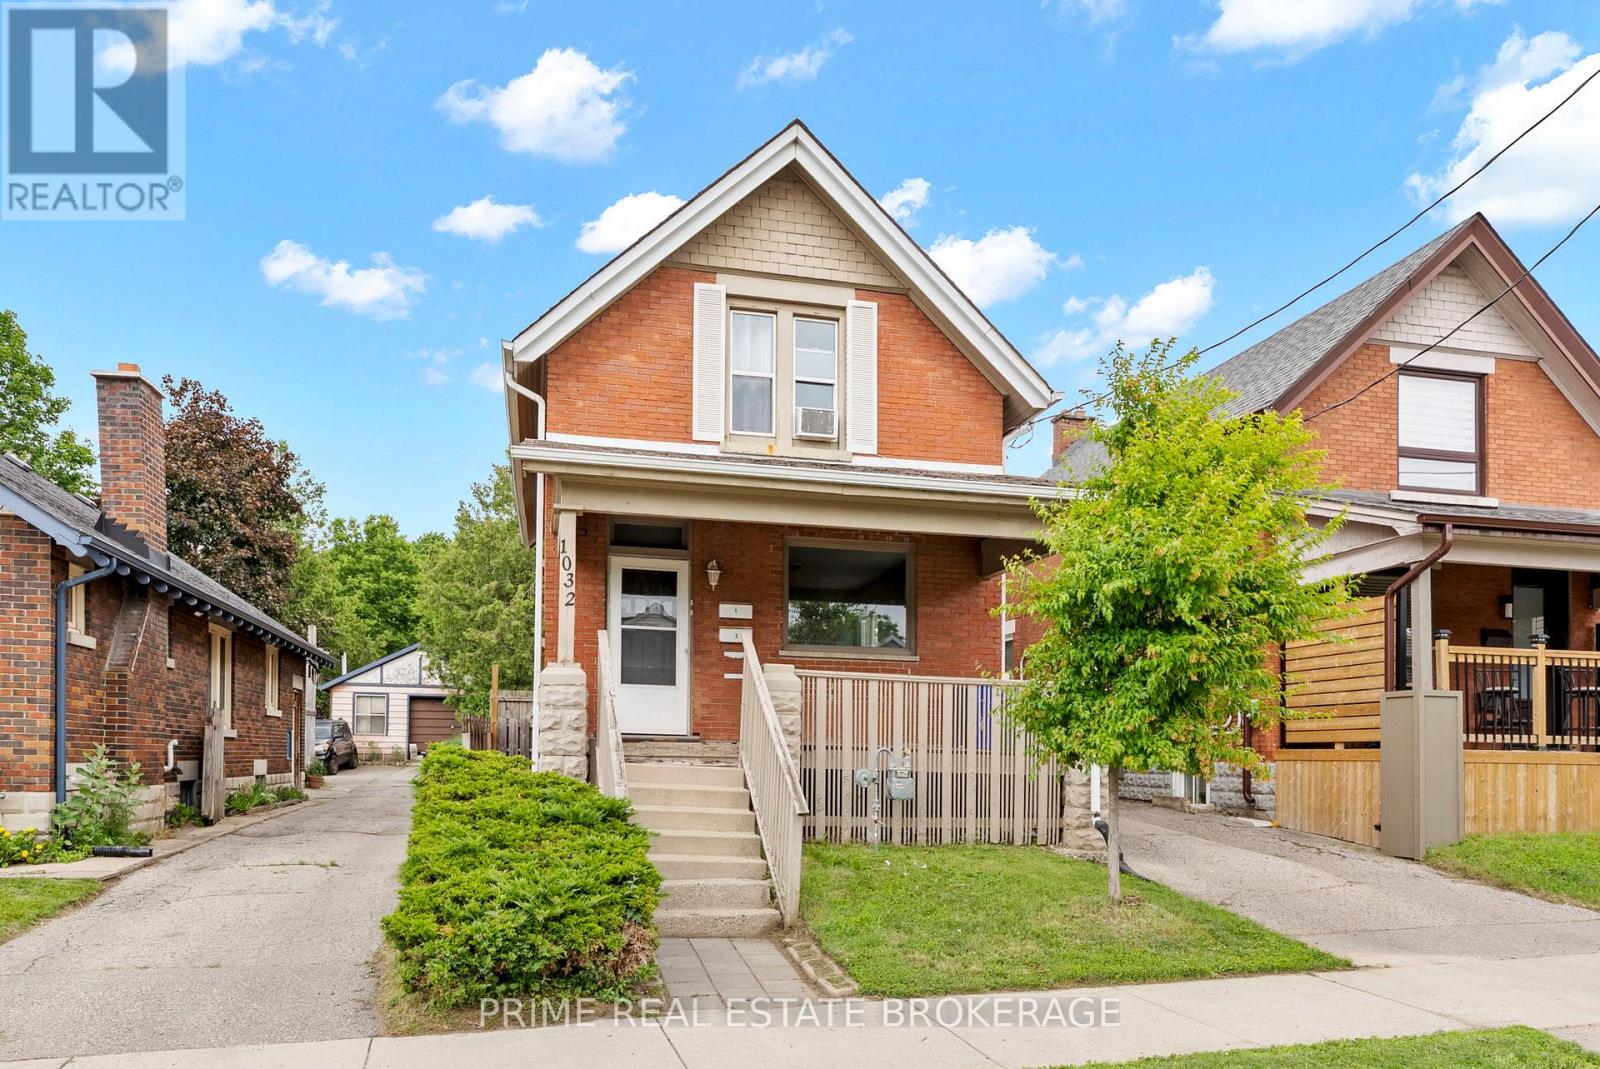
Two large 1-bedroom units projected at $2,900 per month combined, a City of London rental license in place for both, and full vacancy on possession - this turnkey brick duplex lets you set every rent yourself from day one. The main and upper units are fully self-contained, each with a full kitchen, generous living room and its own bathroom, and both are carpet free and ready for a tenant or your own furniture the day you close. Each unit is projected at $1,450 per month at today's market rents, for $34,800 in gross annual income. For the house hacker, the math is simple: live in one unit, lease the other as an income suite, and let your tenant carry a meaningful share of the mortgage while you build equity. For the investor, there are no inherited tenancies, no below-market leases and no waiting. The units are roomy for 1-bedrooms,and some simple layout changes could add a second bedroom to each, widening your tenant pool and lifting rents. Below, the full unfinished basement with its own separate entrance offers a clear path to a third unit as an additional residential unit (ADU), subject to permits and approvals, turning this into a triplex and adding a third rent without buying another property. Rear parking for three vehicles, an owned water heater, and two fridges, two stoves, washer and dryer included round it out. Whether you want to offset your own housing costs or add a cash-flowing asset with built-in upside, this one delivers flexibility now and growth later. (id:52373)
London East, Ontario
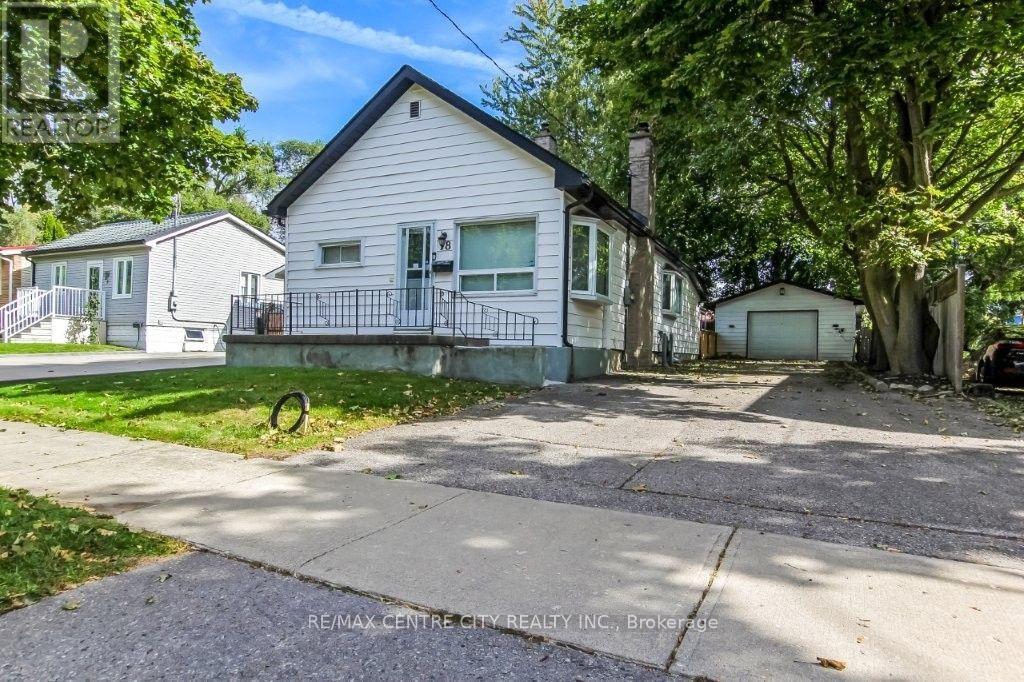
Welcome to this perfect starter or empty nester home. Well maintained 2 bedroom, 1 bath home close to all amenities, major bus routes and Fanshawe College. Tucked inside you will find the living room with fireplace as you enter the front door. The dining room is centrally located and the kitchen is located at the rear of the home overlooking the rear fenced-in yard. There are 2 quaint sized bedrooms and a single 4-piece bath making for a low maintenance home. There is a 18' x 24' detached garage for the avid hobbyist. Tons of room for cars to park in the private driveway. Home just recently got a fresh coat of paint. Windows and roof are good and sound. Well priced and ready for immediate possession. (id:52373)
Middlesex Centre, Ontario
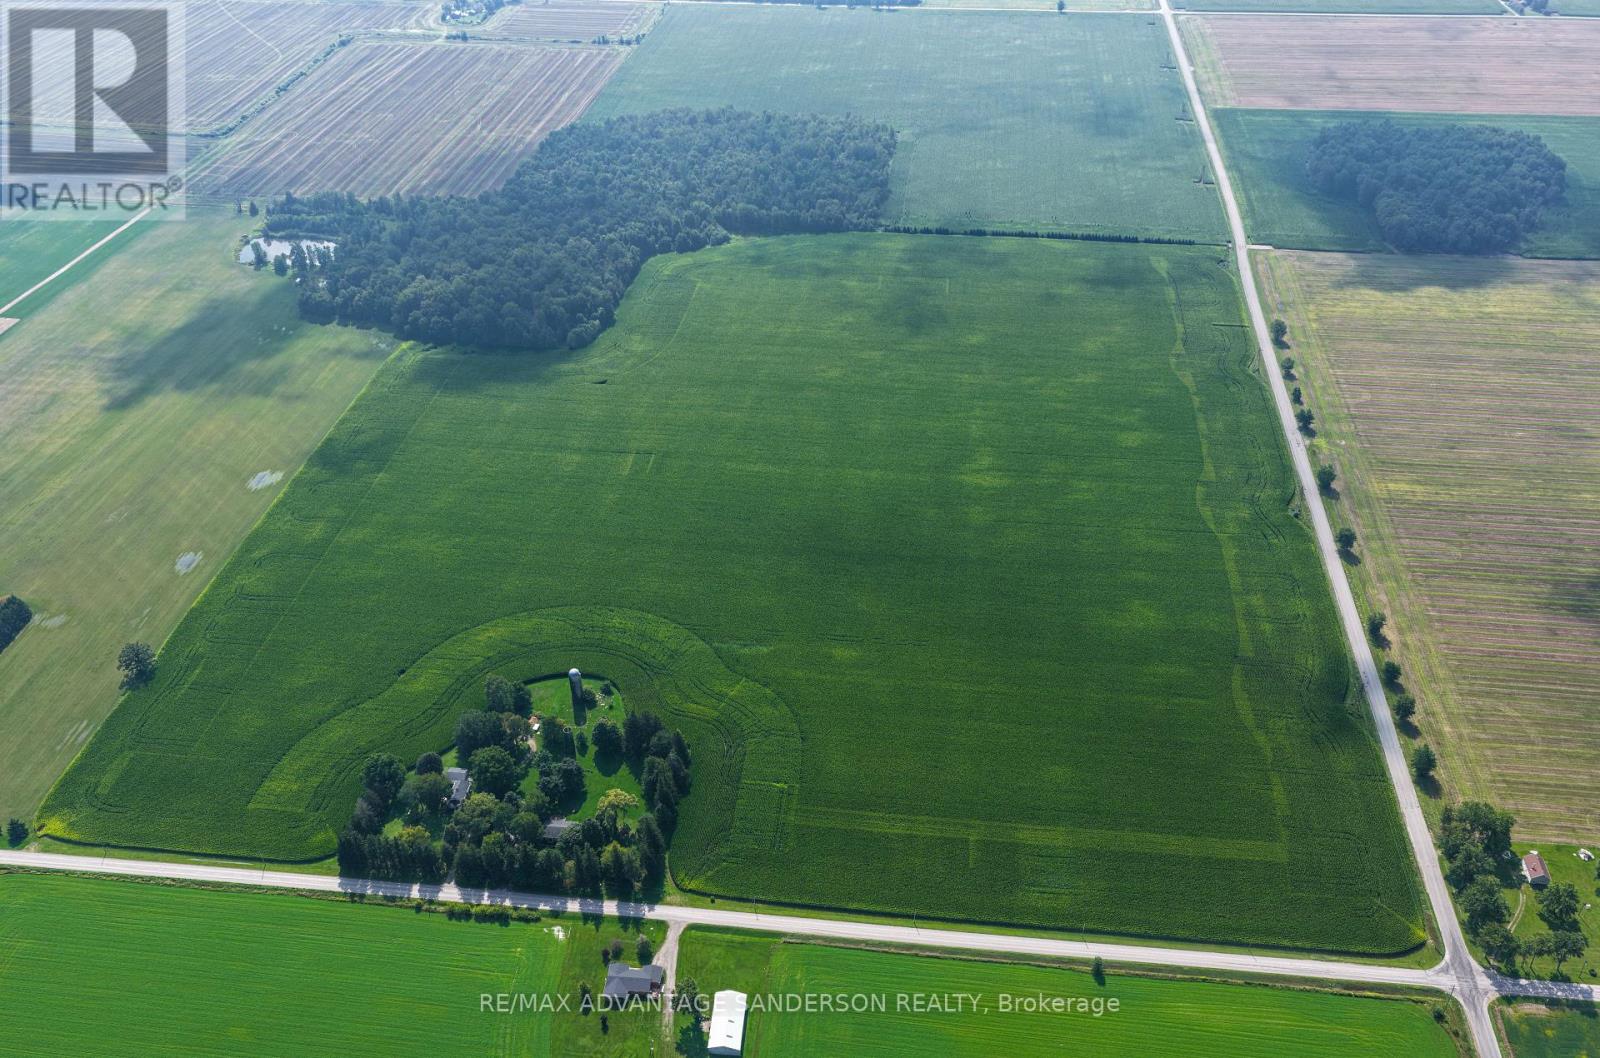
Farmers great opportunity to add to your land base. THIS FARMLAND SALE IS SUBJECT TO SEVERANCE. House is not included in the sale and is being retained by the current owner. New parcel will be 97 acres more or less of which approximately 92 acres are workable. Offers/bids to be submitted by 10am on Wednesday October 14. (id:52373)
Middlesex Centre, Ontario
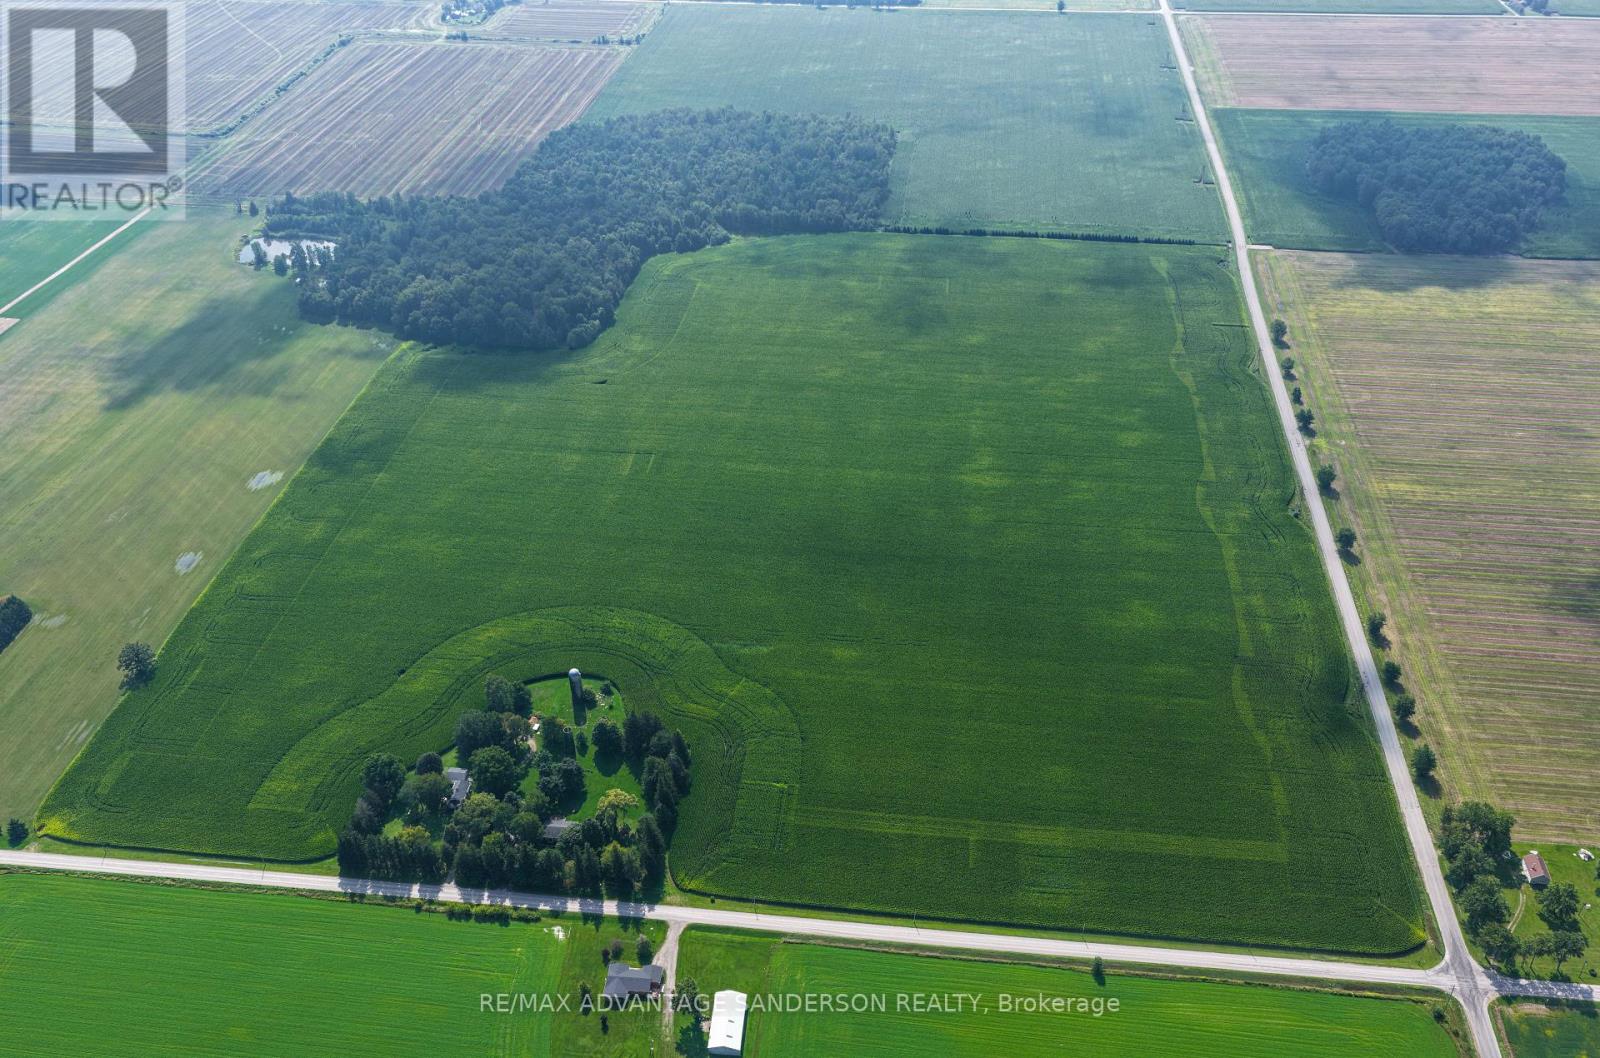
Farmers great opportunity to add to your land base. THIS FARMLAND SALE IS SUBJECT TO SEVERANCE. House is not included in the sale and is being retained by the current owner. New parcel will be 97 acres more or less of which approximately 92 acres are workable. Offers/bids to be submitted by 10am on Wednesday October 14. (id:52373)
London North, Ontario
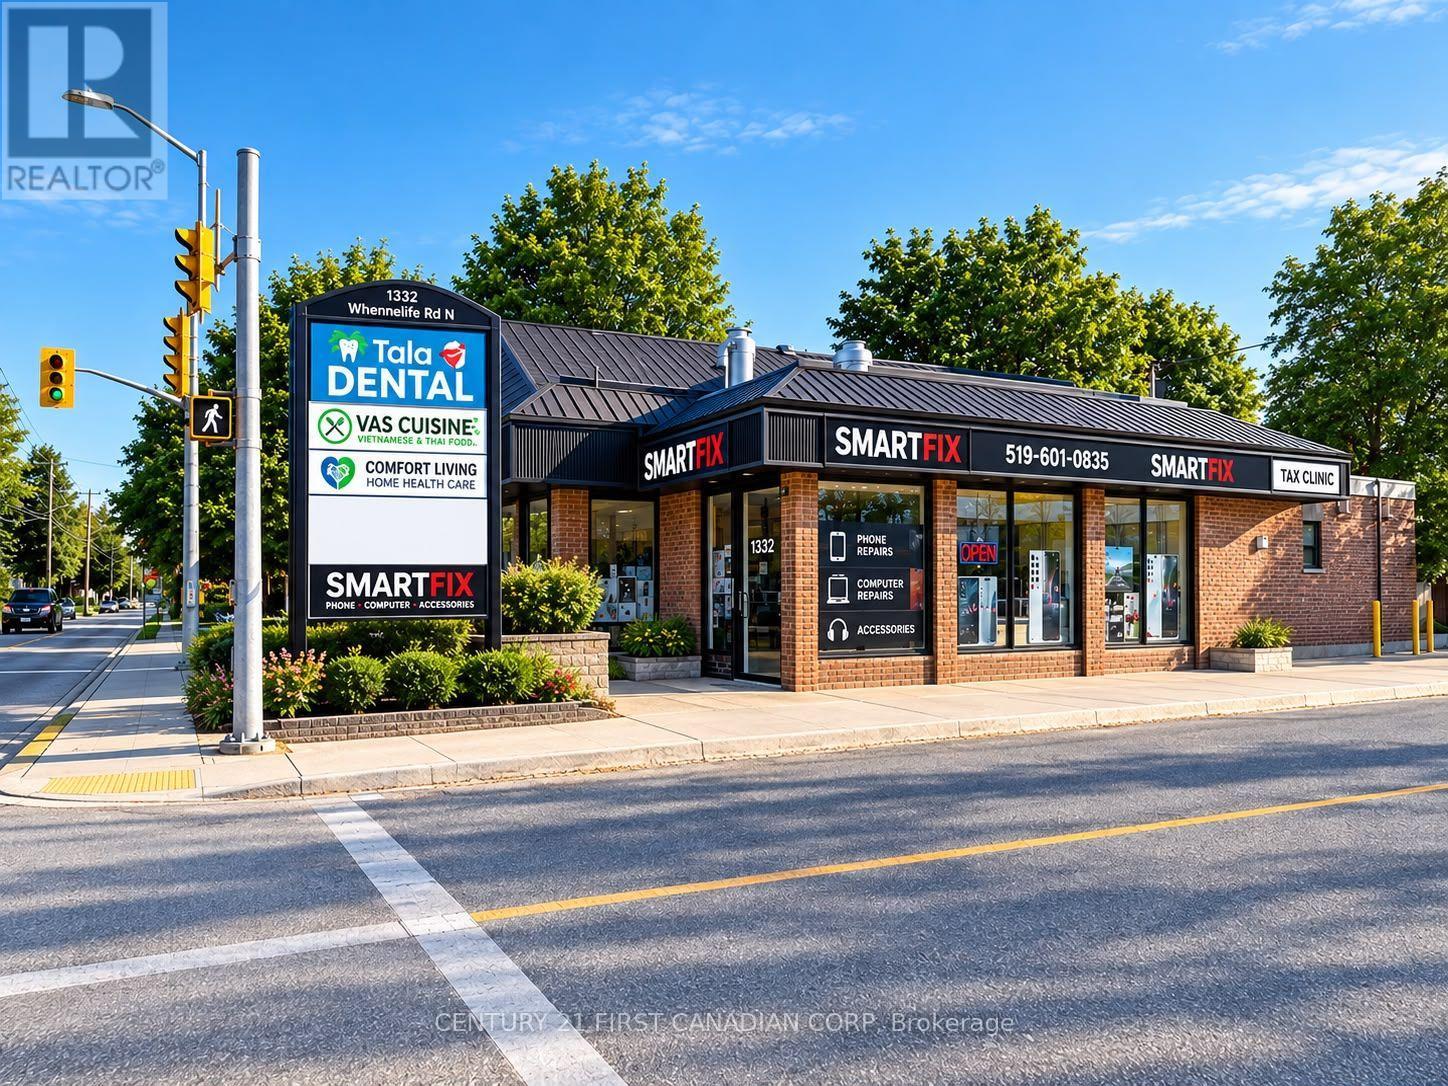
Prime Commercial space available For Lease at 89 Wharncliffe Rd N LOWER Unit. Located in a high-visibility area with over 20,000 vehicles passing by daily and on major bus route, this lower unit offers multiple private office, reception area and private washrooms, combining over 2200 SF. The HS(4) Zoning is exceptionally flexible, with a wide range of uses including Clinics, Office, Retail, Financial Institutions, Personal Services, Studios, Day Care centres and more. Ample On-site Parking is available. Asking Total Gross rent of $1,700 per month plus HST, this is an excellent opportunity to establish or grow your business in a premium, high-traffic location with strong exposure and convenient access. (id:52373)
London North, Ontario
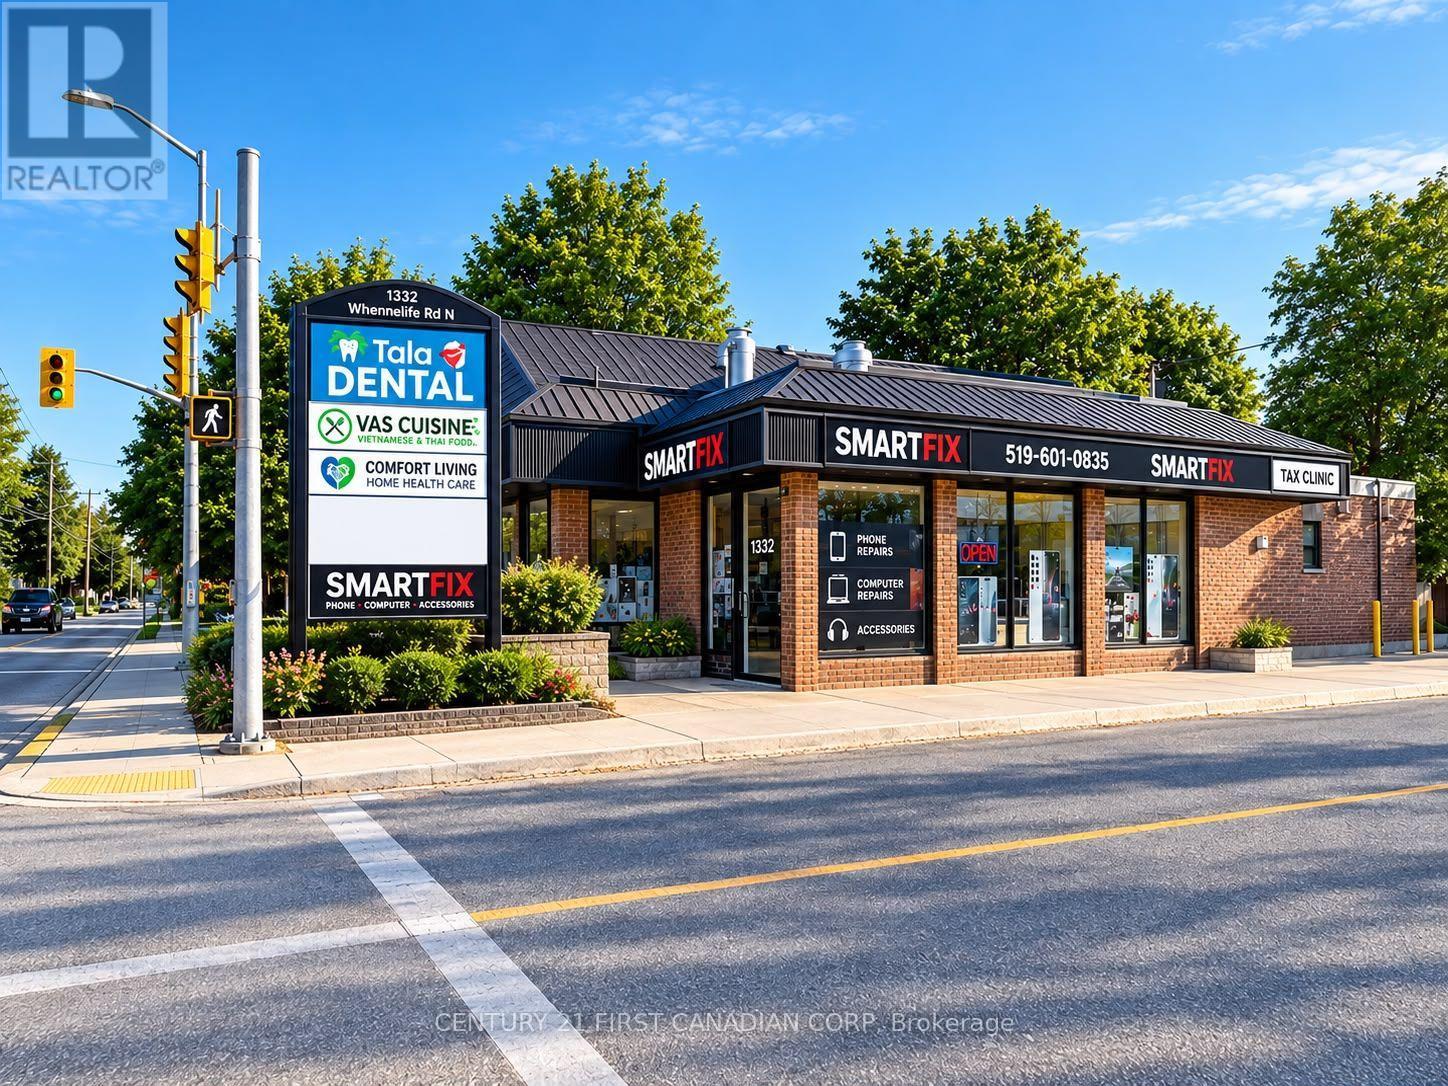
Prime Commercial space available For Lease at 89 Wharncliffe Rd N UPPER Unit. Located in a high-visibility area with over 20,000 vehicles passing by daily and on major bus route, this upper unit offers multiple private office, reception area and private washroom, combining over 1350 SF. The HS(4) Zoning is exceptionally flexible, with a wide range of uses including Clinics, Office, Retail, Financial Institutions, Personal Services, Studios, Day Care centres and more. Ample On-site Parking is available. Asking Total Gross rent of $1,900 per month plus HST, this is an excellent opportunity to establish or grow your business in a premium, high-traffic location with strong exposure and convenient access. (id:52373)
London North, Ontario
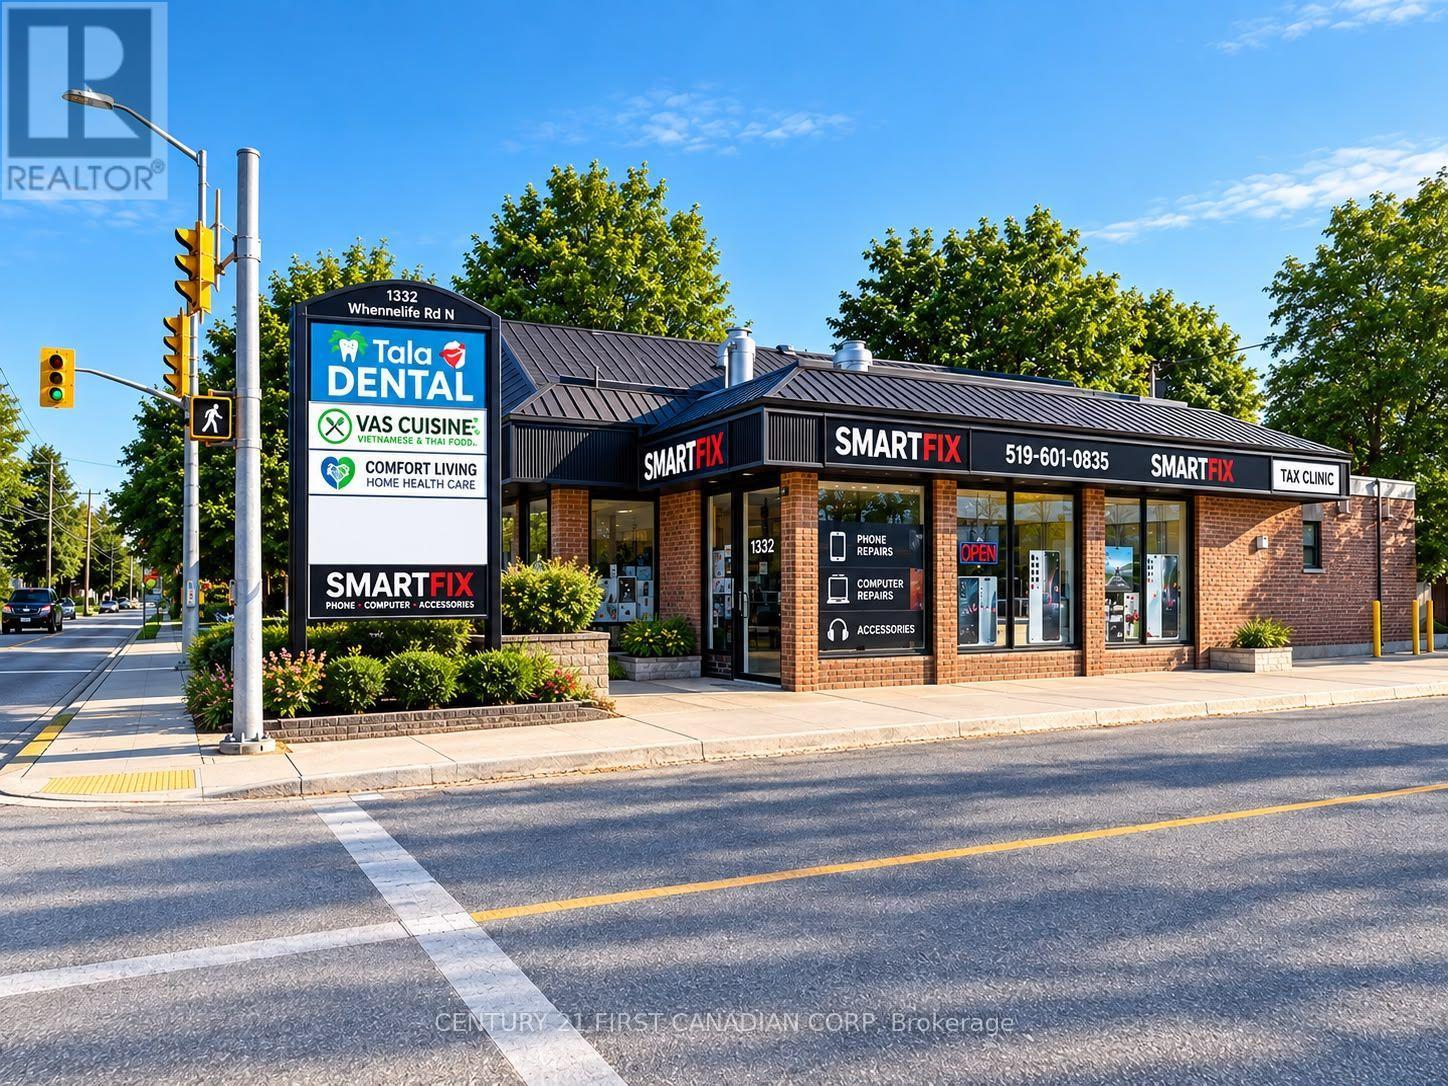
Prime Commercial space available For Lease at 89 Wharncliffe Rd N. Located in a high-visibility area with over 20,000 vehicles passing by daily and on major bus route, this versatile property offers multiple private offices and reception areas, spread across 2 floors, combining over 3600 SF. The HS(4) Zoning is exceptionally flexible, with a wide range of uses including Clinics, Office, Retail, Financial Institutions, Personal Services, Studios, Day Care centres and more. Ample On-site Parking is available. Asking Total Gross rent of $3,600 per month plus HST, this is an excellent opportunity to establish or grow your business in a premium, high-traffic location with strong exposure and convenient access. (id:52373)
London North, Ontario
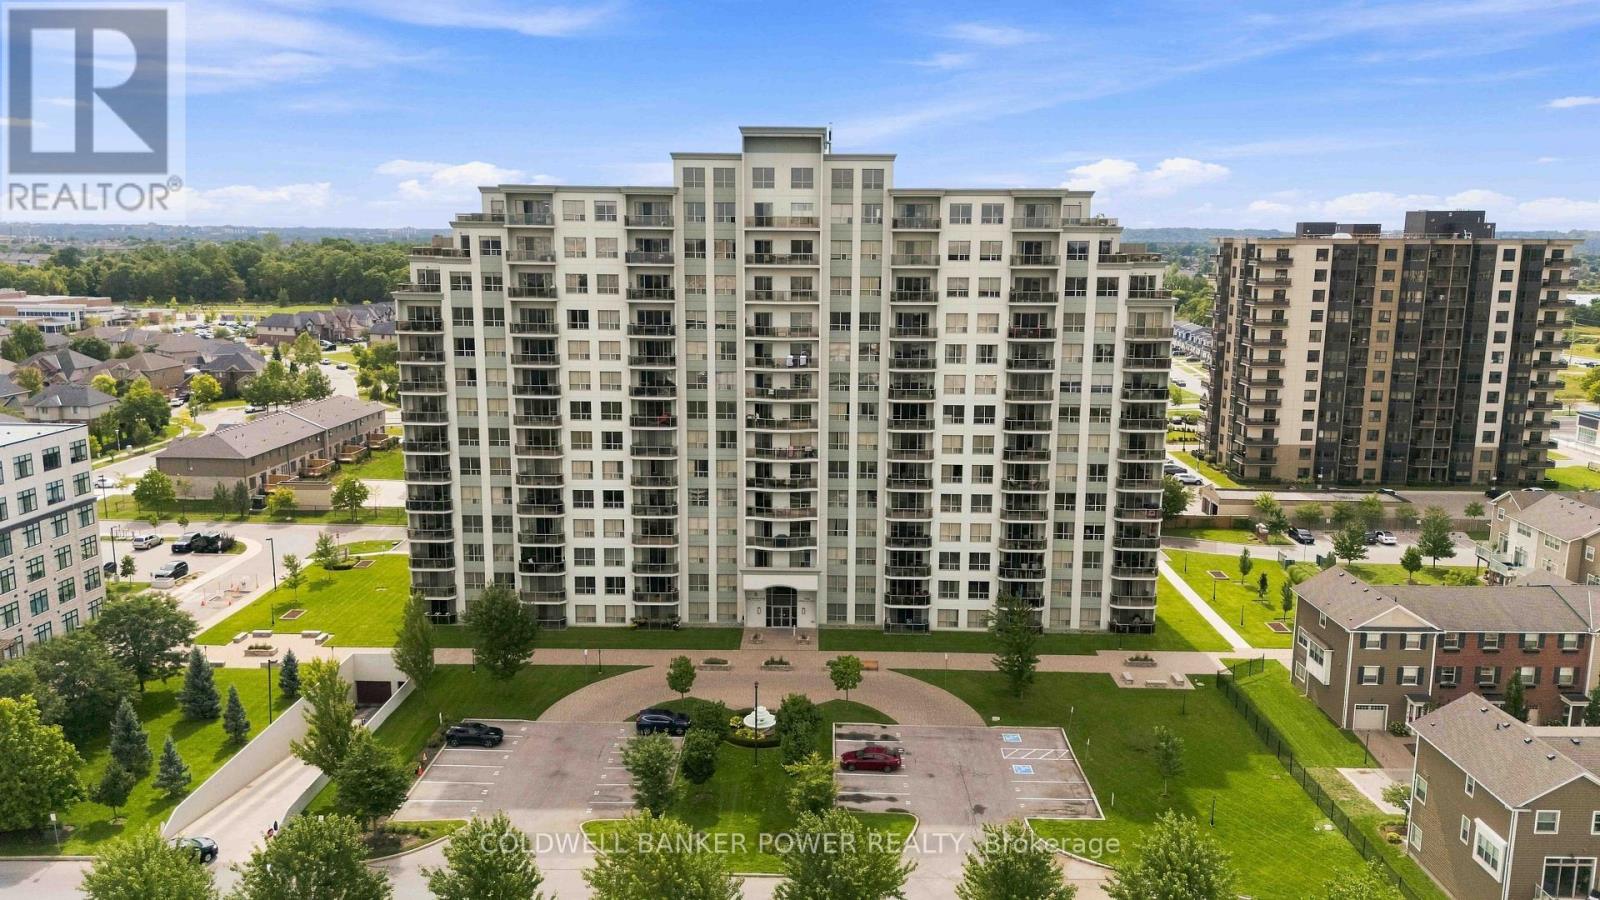
ONE BEDROOM PLUS DEN in much sought after location. Northcliff. (in North West London)..quality built by Tricar with open concept layout, oversized windows and 9 foot ceilings. You will love the North-NW exposure to see the sunsets and storms rolling in. Meticulously kept throughout with neutral tones, large working kitchen with wrap around granite counter and expansive breakfast bar overlooking living room with electric fireplace and large glass balcony off living room. Extra storage room, in-suite laundry, Luxury vinyl floors throughout. One underground parking spot included. Fantastic building amenities including: media room, games room, fitness centre, library and guest suites. (id:52373)
London East, Ontario
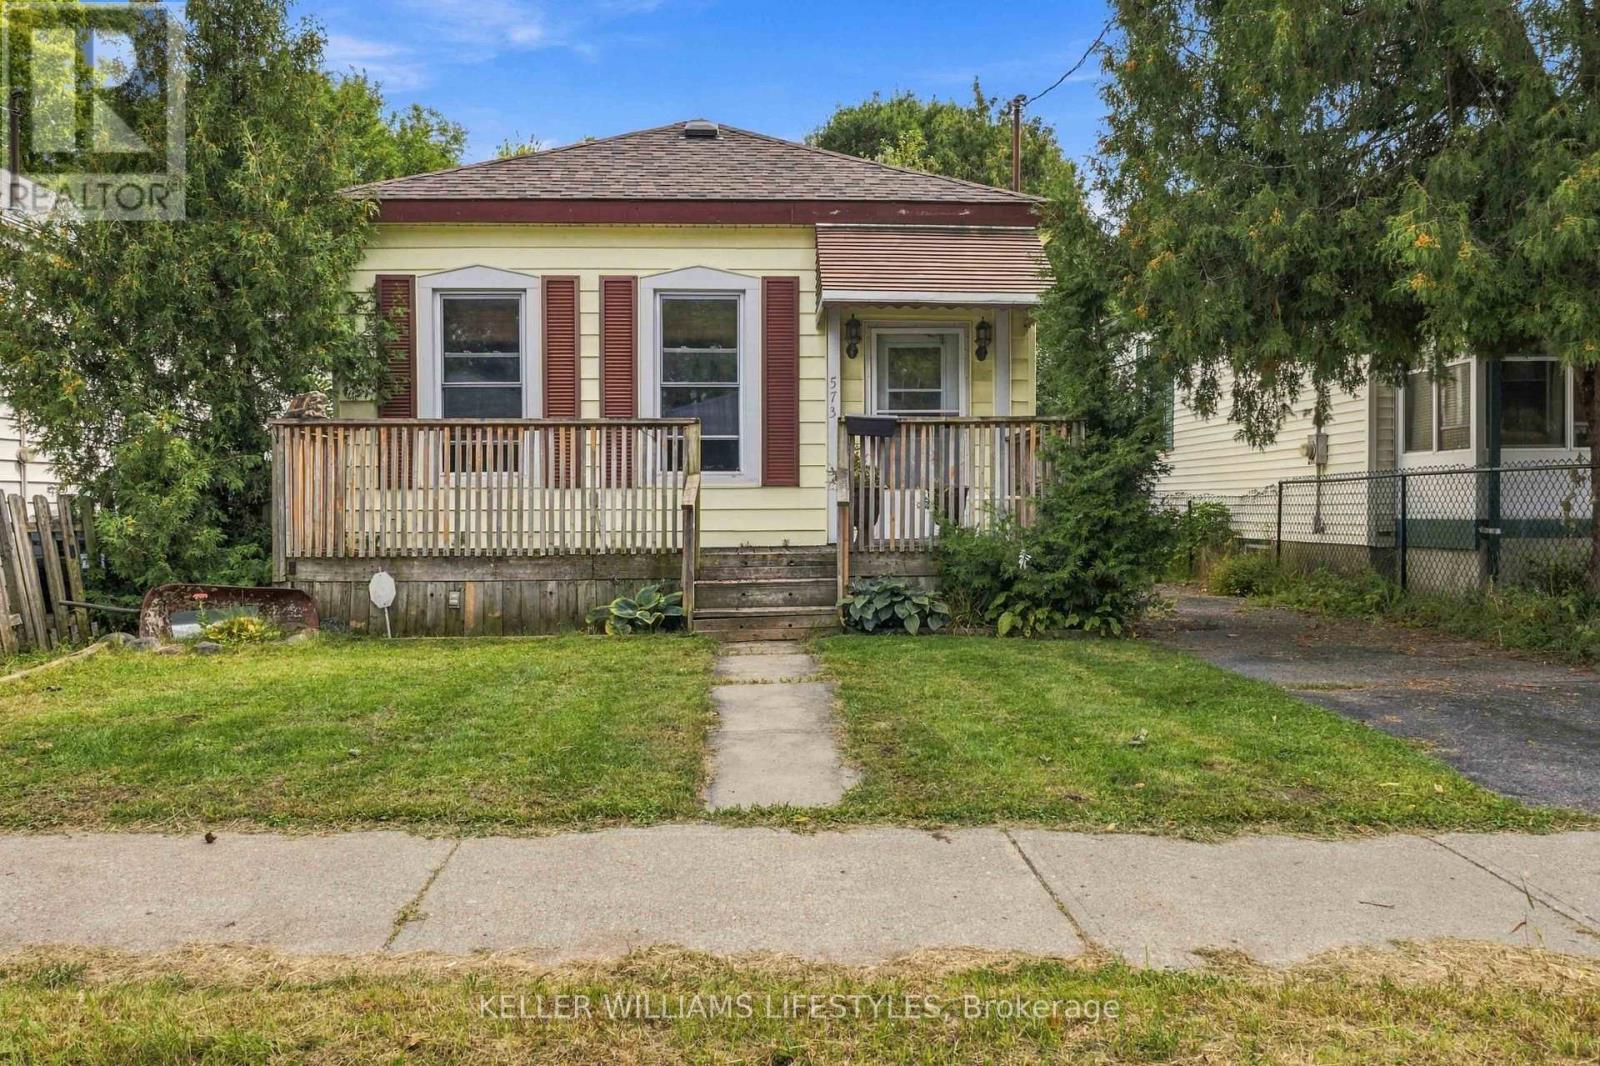
Welcome to 573 Hill Street, a charming 2-bedroom, 1-bathroom detached home located in London's established Soho neighbourhood. This move-in ready home features a bright and functional layout with tall ceilings, spacious principal rooms, and large windows that provide an abundance of natural light throughout. The practical floor plan offers comfortable everyday living, while the unfinished basement provides excellent storage space.Outside, enjoy a large fully fenced backyard and driveway parking for two vehicles. Conveniently located just minutes from downtown London, Highway 401, public transit, parks, shopping, restaurants, and other local amenities, this home offers an excellent combination of space, convenience, and value in a central location. (id:52373)
London North, Ontario
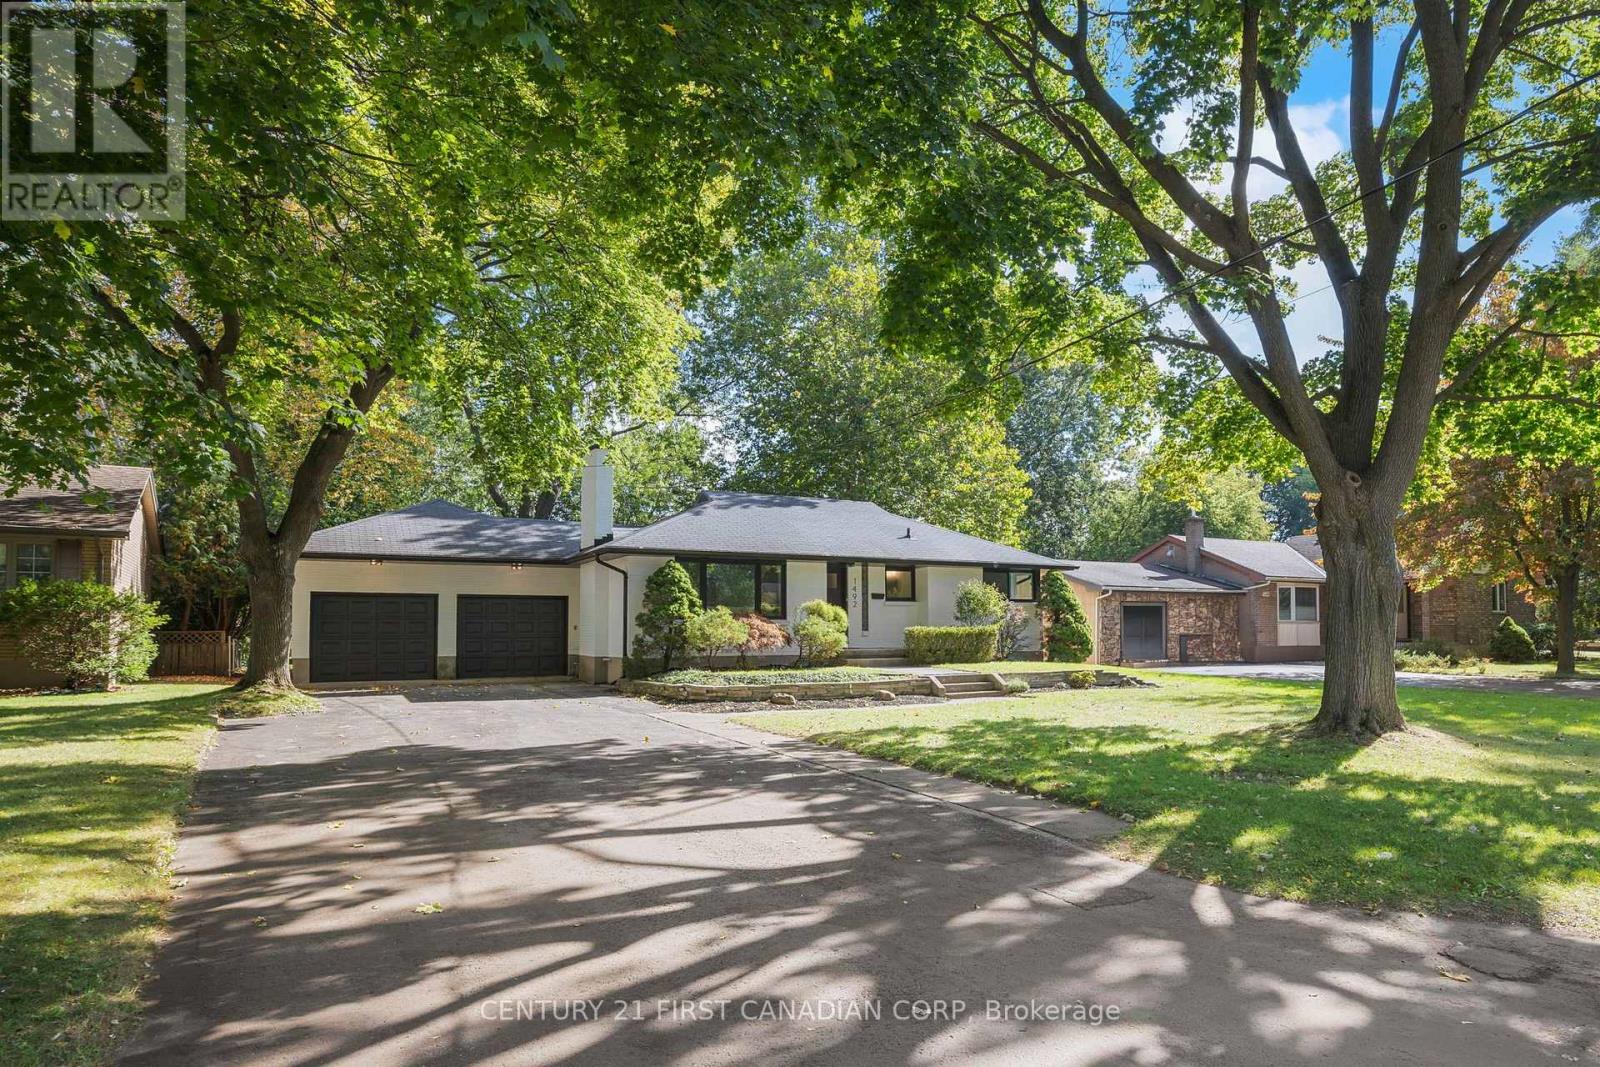
Welcome to 1492 North Vernon Ave, a beautifully renovated bungalow on an impressive 75' x 175' lot in North London's sought-after Northridge neighbourhood. Backing onto the Lucas High School playground, this home offers exceptional privacy, space, and a family-friendly setting. Property offers Excellent curb appeal with a beautifully landscaped front yard and attractive stonework. Features include an attached oversized double garage and a huge driveway with parking for 8-10 vehicles. Extensively updated with brand-new high-efficiency windows, HVAC system, solid exterior doors, flooring, trim, baseboards, interior doors, and fresh paint. The bright living room features new oversized windows that fill the space with natural light. The stunning custom kitchen offers two-tone cabinetry, artisan subway-tile backsplash, brand-new stainless-steel appliances, and a custom hood range. The main floor includes 3 bedrooms and a full bathroom, while the lower level features a spacious family room with electric fireplace, 4th bedroom and a full bathroom, separate storage area with built-in wooden racks, and a separate large unfinished area with future development potential .Roof was installed in DEC 2018 and a Culligan Water Softener is a bonus feauture. Enjoy the private, mature, tree-lined backyard with a brand-new deck and patio, perfect for relaxing or entertaining. Move-in ready, extensively renovated, and located on an exceptional lot in prime Northridge-this home is ready for its next family! (id:52373)
Stratford, Ontario
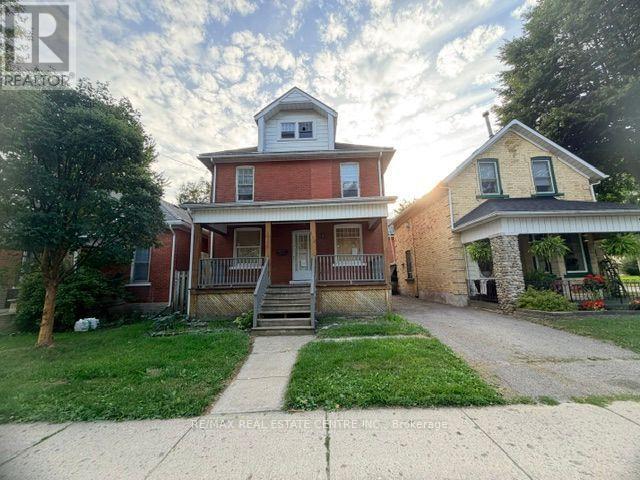
Embrace the enduring charm and remarkable versatility of this classic 2+ storey red-brick century home centrally located at 512 Downie Street in the vibrant heart of Stratford. Perfectly tailored for asset-building portfolios or anyone with a creative personal style looking for a blank canvas that this expansive property offers. The generous layout features four bedrooms and a cozy sitting area. Creative minds will appreciate the exceptional design flexibility found in the unfinished third-floor loft- complete with its own dedicated staircase; ideal for a creative studio - and full basement featuring a convenient separate side entrance. Step outside to relax on the fully covered front porch, a quintessential character feature perfect for morning coffee or warm summer evening gatherings. Positioned on a central unmatched location that puts you just a 10-minute stroll from Stratford's historic downtown core, placing world-class theatres, artisanal coffee shops, renowned local restaurants and scenic Avon River trails right at your doorstep. Residents are also steps from neighborhood parks, while professionals and students are just a quick two-minute trip from the University of Waterloo Stratford Campus. Centrally located for commuters to utilize the proximity to major regional hubs of Kitchener, Waterloo, Woodstock and London. (id:52373)