Maintenance, Parcel of Tied Land
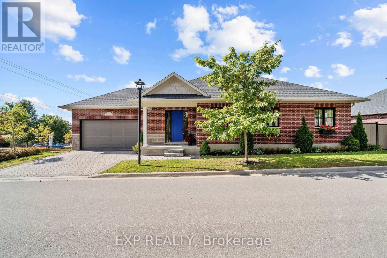
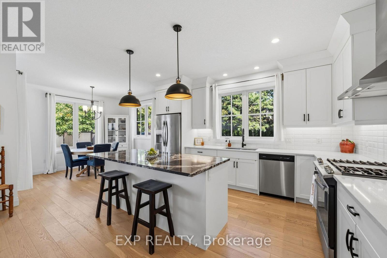
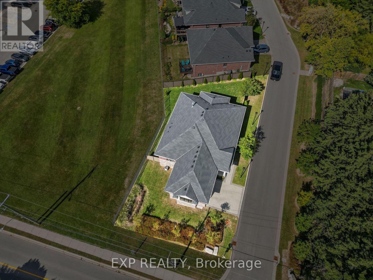
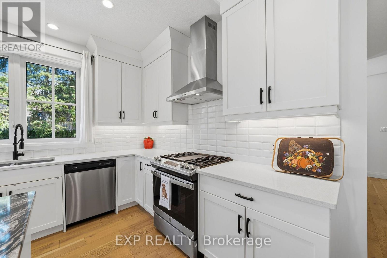
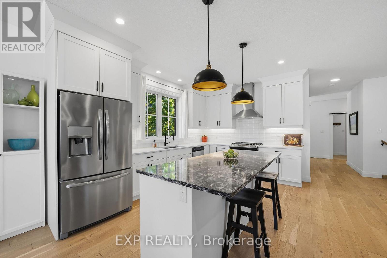
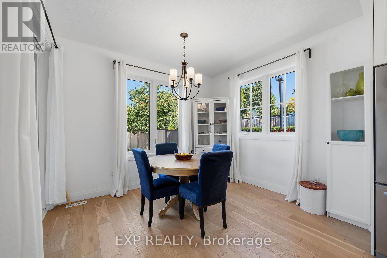
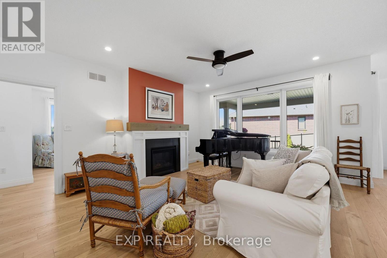
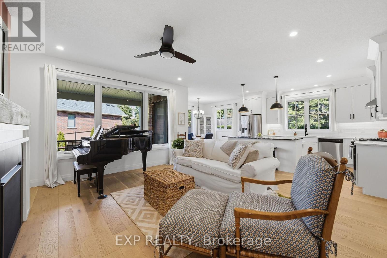
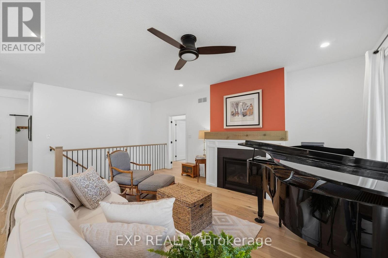
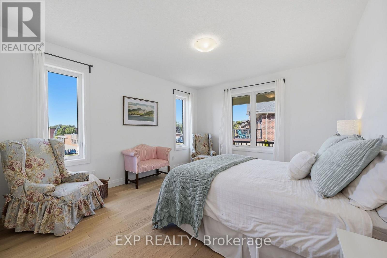
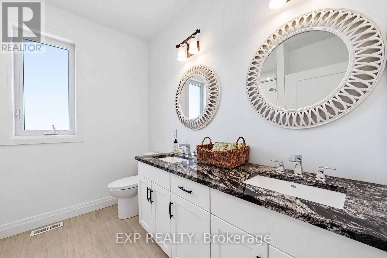
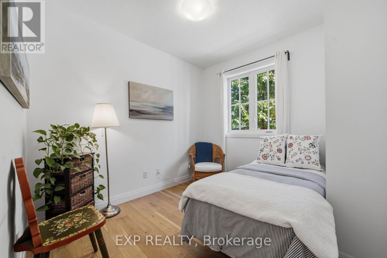
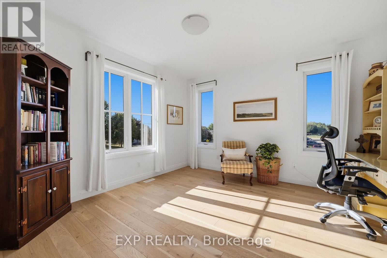
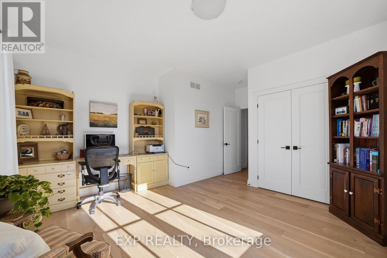
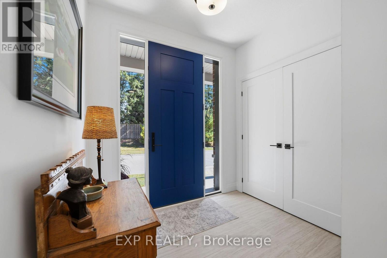
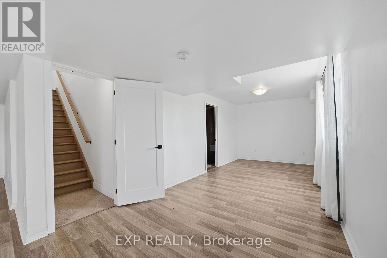
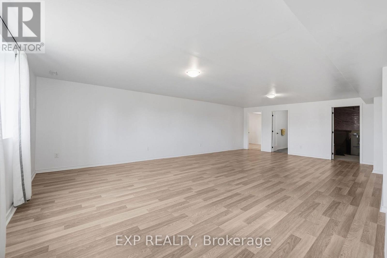
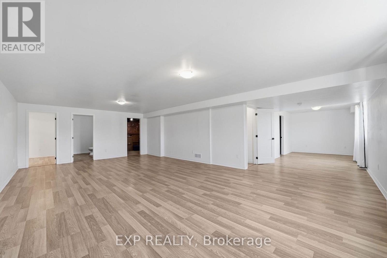
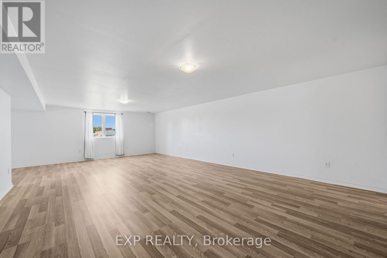
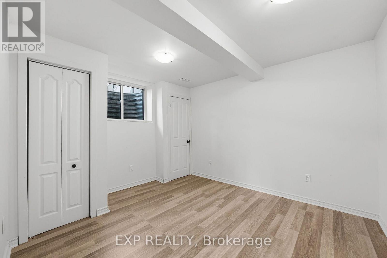
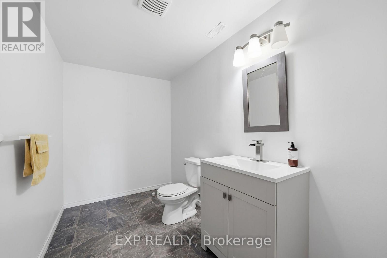
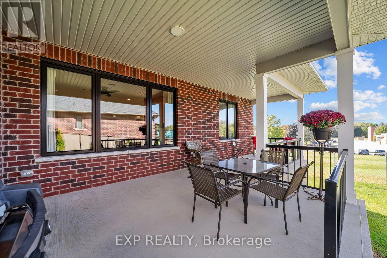
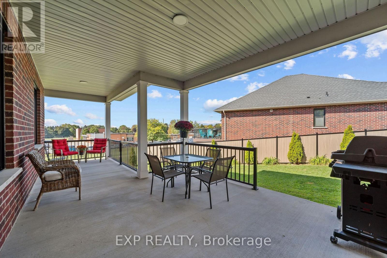
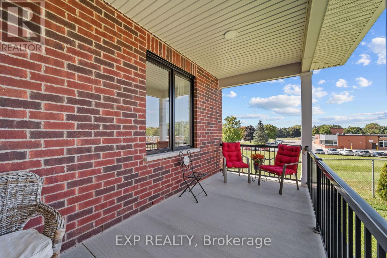
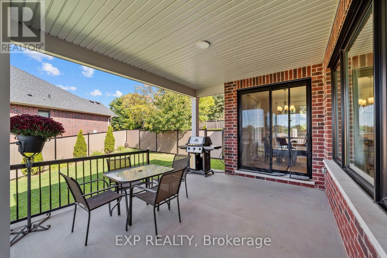
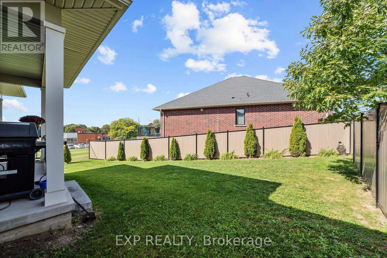
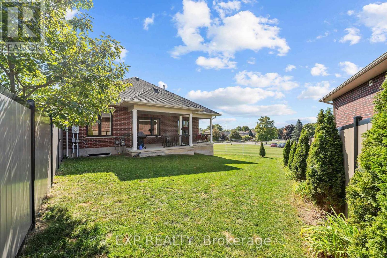
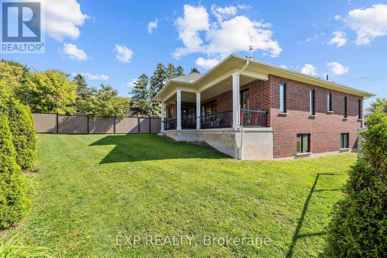
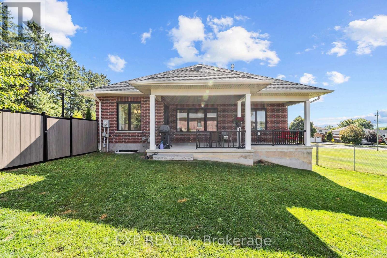
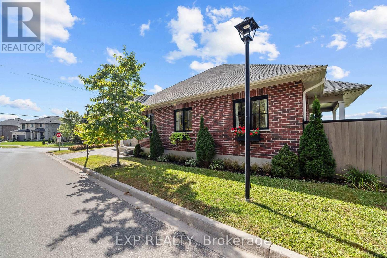
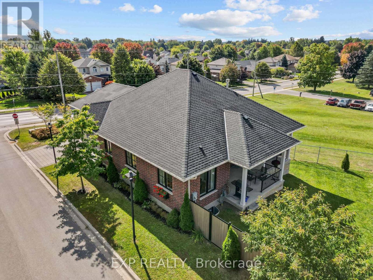
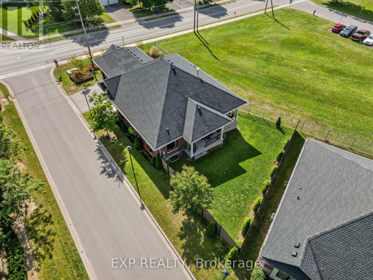
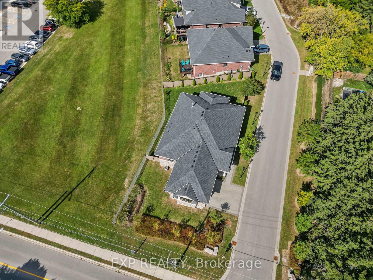
$285 MonthlyLight is the first thing you notice in this 2021 brick bungalow, where oversized windows fill every room throughout the day and frame views of mature trees and greenery from nearly every angle. The main level flows beautifully with engineered hardwood, a gas fireplace, and a crisp white kitchen made for everyday breakfasts and big family dinners alike. A bright home office looks out toward Parkview school, and because the school sits between this home and the play yard, you enjoy the peace of a quiet street with the assurance that nothing will ever be built behind you. Step out to the covered back porch for evening sunsets, fire up the barbecue on the dedicated outdoor gas line, and relax in a generous backyard enclosed in 2024 with low-maintenance vinyl and aluminum fencing. The full basement is a standout, with large above-grade windows that keep it bright, a bedroom, a bathroom, and plenty of space to create a guest retreat or explore in-law potential. A double attached garage with app-controlled opener plus a two-car driveway provide parking for four. Life in Komoka is the real reward here: walk to a local park with tennis courts, a community memory garden, and a trail that feels like a stroll in the country, then pick up essentials at the nearby grocery store and pharmacy or browse the Saturday market at the Komoka recreation centre. Neighbours look out for one another, the nights are wonderfully still, and you're still just minutes to the highway and about 12 minutes to London and every amenity it offers. (id:52373)
| MLS® Number | X13849980 |
| Property Type | Single Family |
| Community Name | Komoka |
| Amenities Near By | Schools |
| Equipment Type | Water Heater |
| Features | Irregular Lot Size |
| Parking Space Total | 4 |
| Rental Equipment Type | Water Heater |
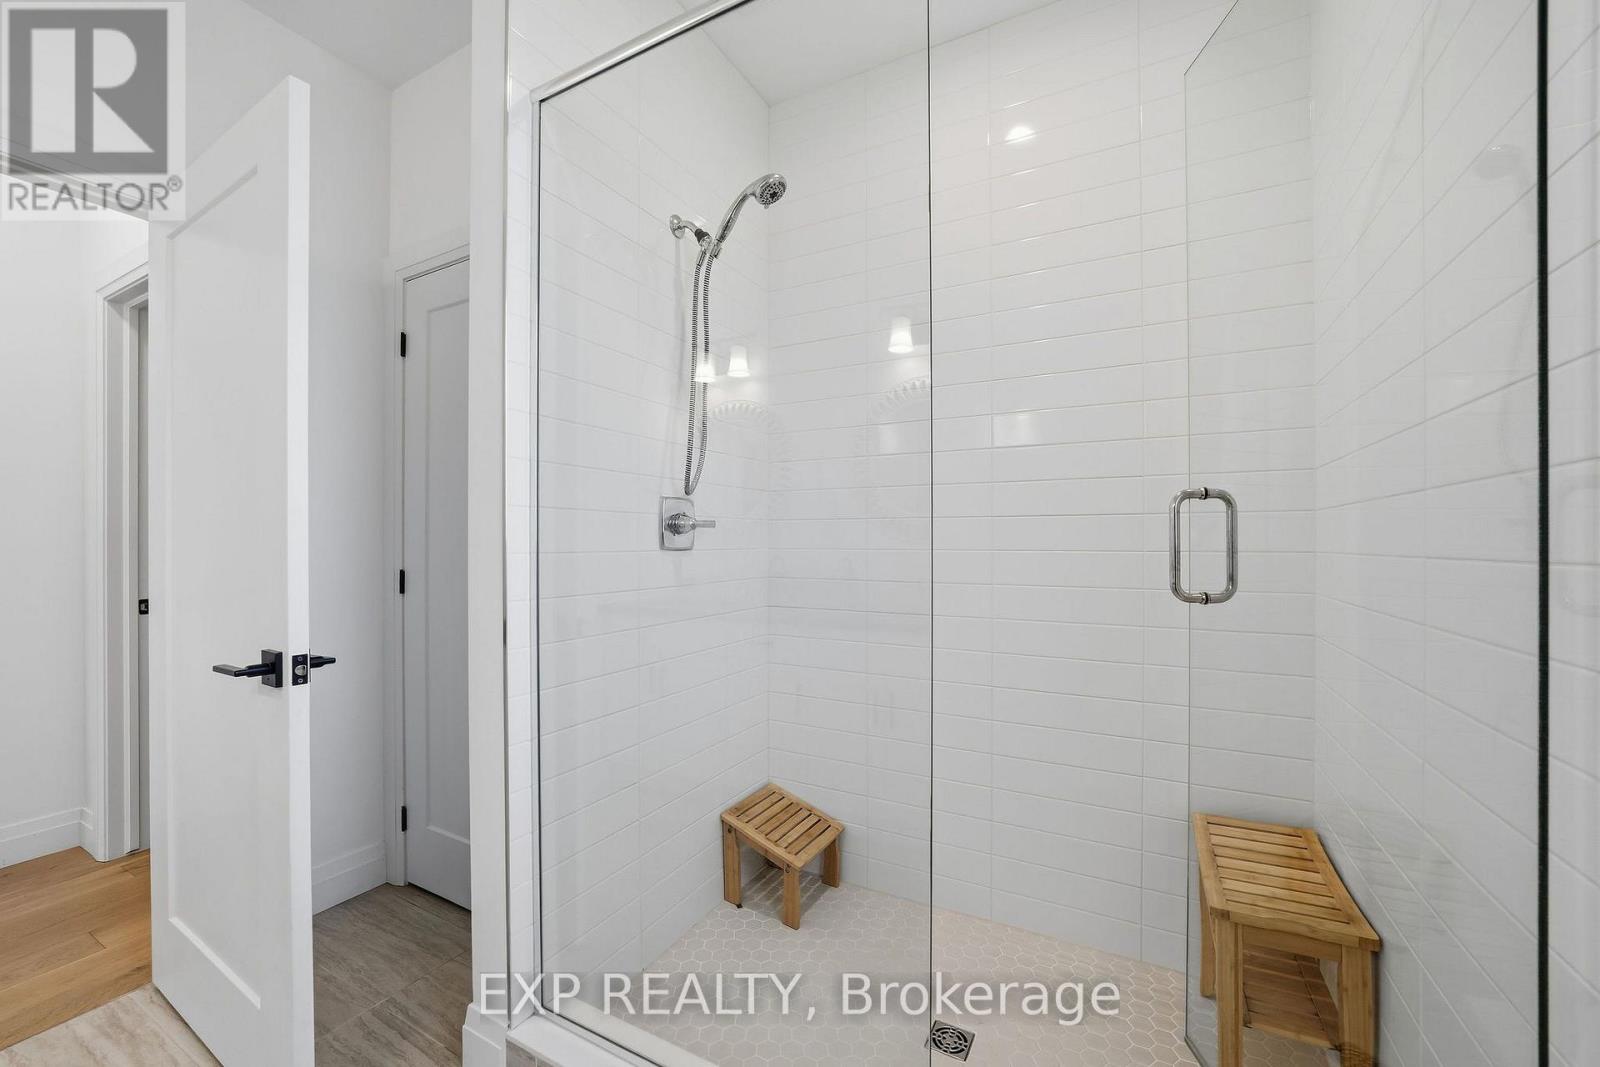
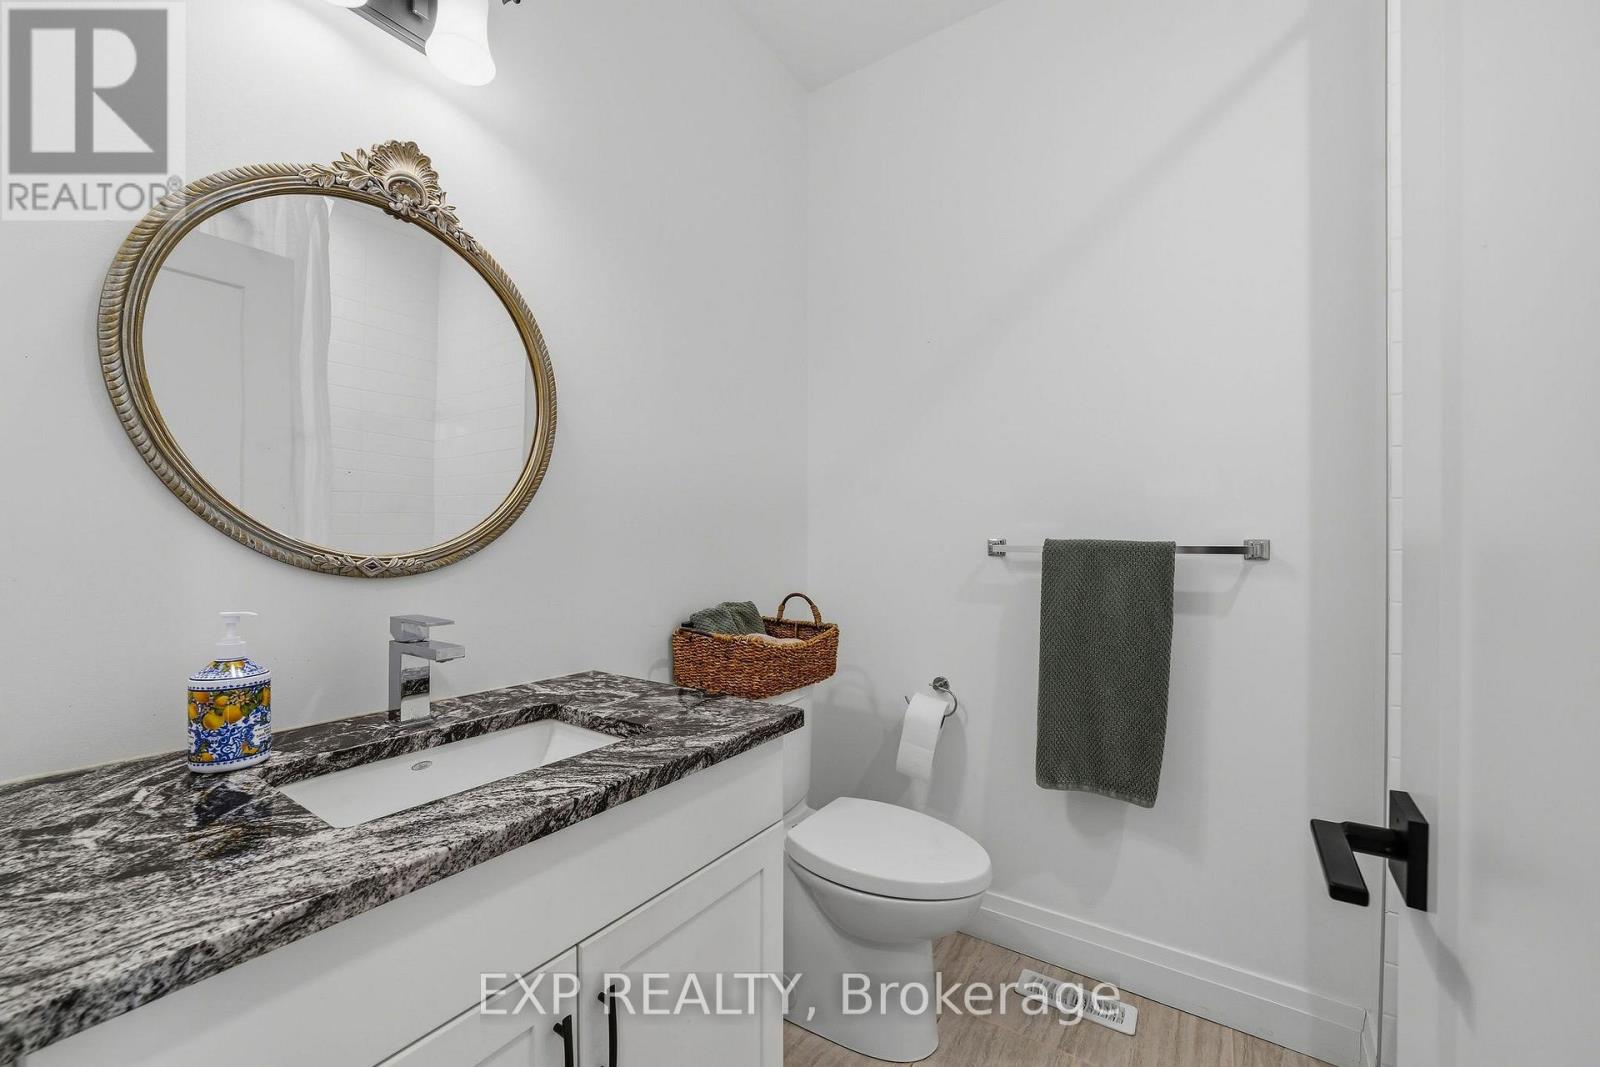
| Bathroom Total | 3 |
| Bedrooms Above Ground | 2 |
| Bedrooms Below Ground | 1 |
| Bedrooms Total | 3 |
| Age | 0 To 5 Years |
| Amenities | Fireplace(s) |
| Appliances | Water Heater, Dishwasher, Dryer, Stove, Washer, Window Coverings, Refrigerator |
| Architectural Style | Bungalow |
| Basement Type | Full |
| Construction Style Attachment | Detached |
| Cooling Type | Central Air Conditioning |
| Exterior Finish | Brick |
| Fireplace Present | Yes |
| Fireplace Total | 1 |
| Foundation Type | Poured Concrete |
| Half Bath Total | 1 |
| Heating Fuel | Natural Gas |
| Heating Type | Forced Air |
| Stories Total | 1 |
| Size Interior | 1,500 - 2,000 Sqft |
| Type | House |
| Utility Water | Municipal Water |
| Garage |
| Acreage | No |
| Land Amenities | Schools |
| Sewer | Sanitary Sewer |
| Size Irregular | X Irreg. |
| Size Total Text | X Irreg. |
| Level | Type | Length | Width | Dimensions |
|---|---|---|---|---|
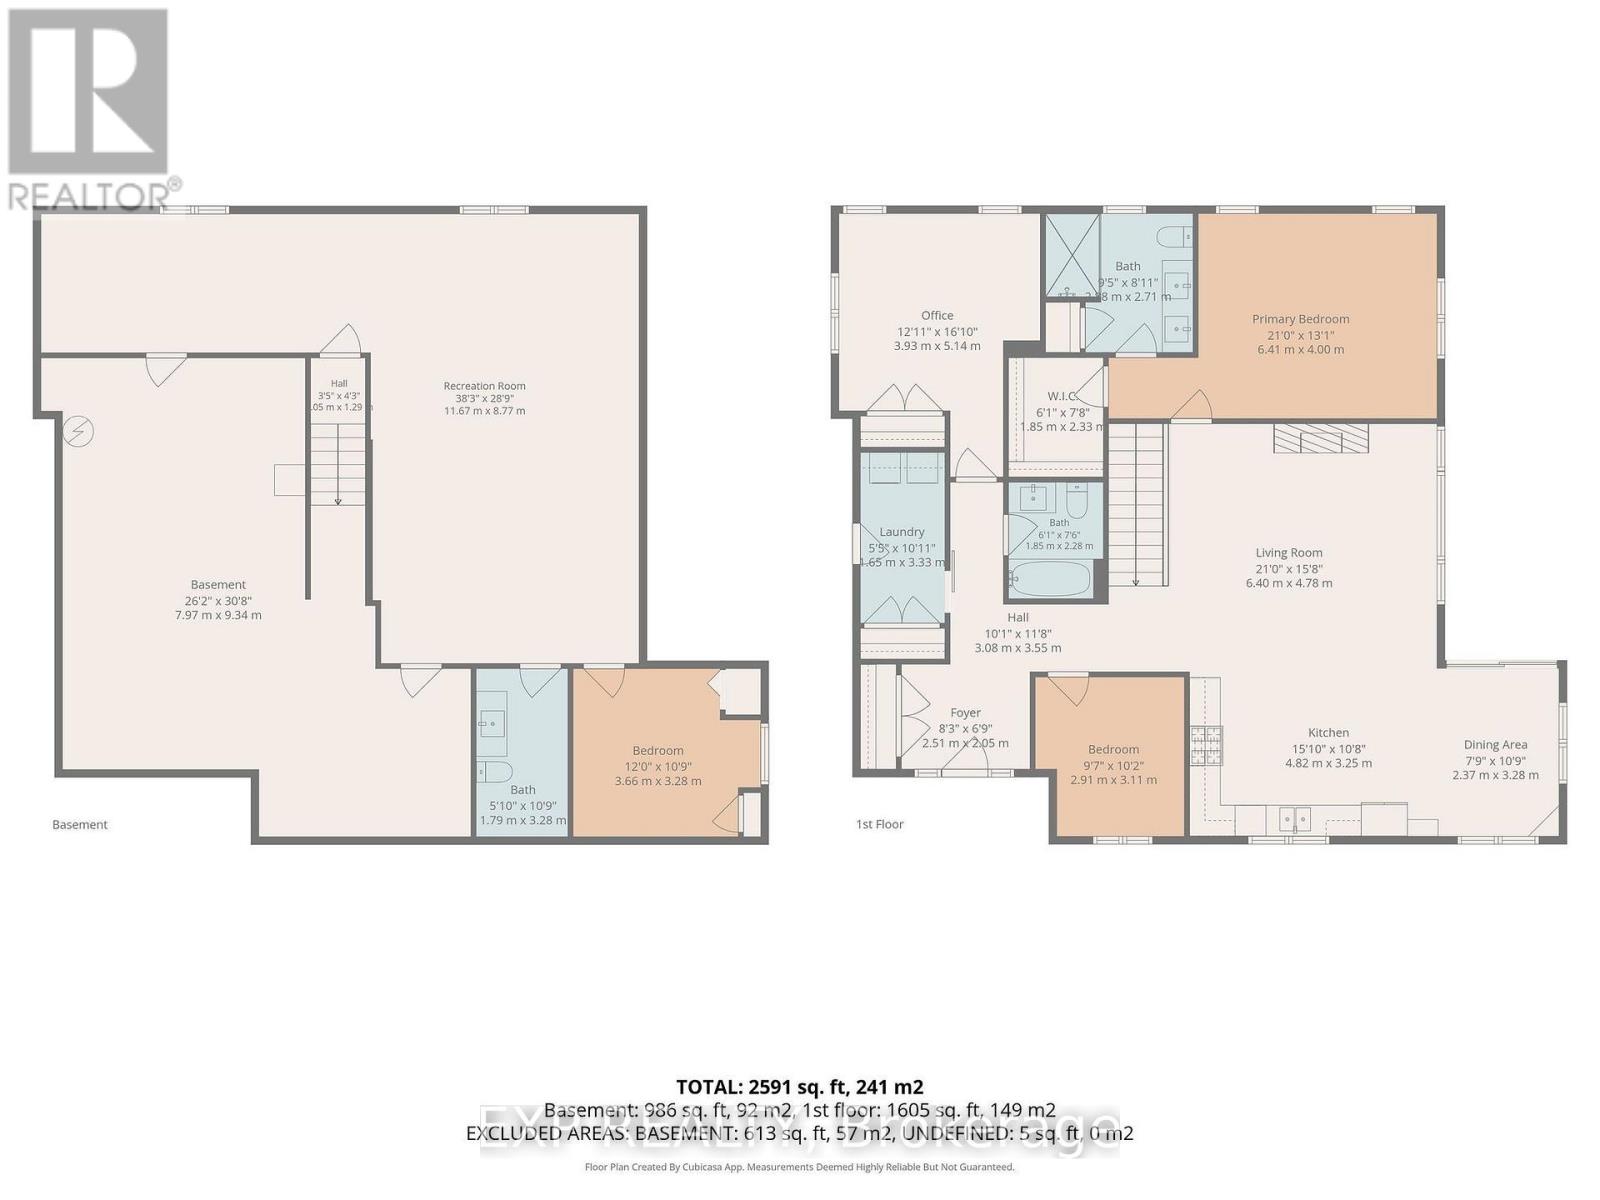
| Basement | Recreational, Games Room | 11.66 m | 8.76 m | 11.66 m x 8.76 m |
| Basement | Bedroom | 3.66 m | 3.28 m | 3.66 m x 3.28 m |
| Main Level | Kitchen | 4.83 m | 3.25 m | 4.83 m x 3.25 m |
| Main Level | Dining Room | 3.28 m | 2.36 m | 3.28 m x 2.36 m |
| Main Level | Living Room | 6.4 m | 4.78 m | 6.4 m x 4.78 m |
| Main Level | Office | 5.13 m | 3.94 m | 5.13 m x 3.94 m |
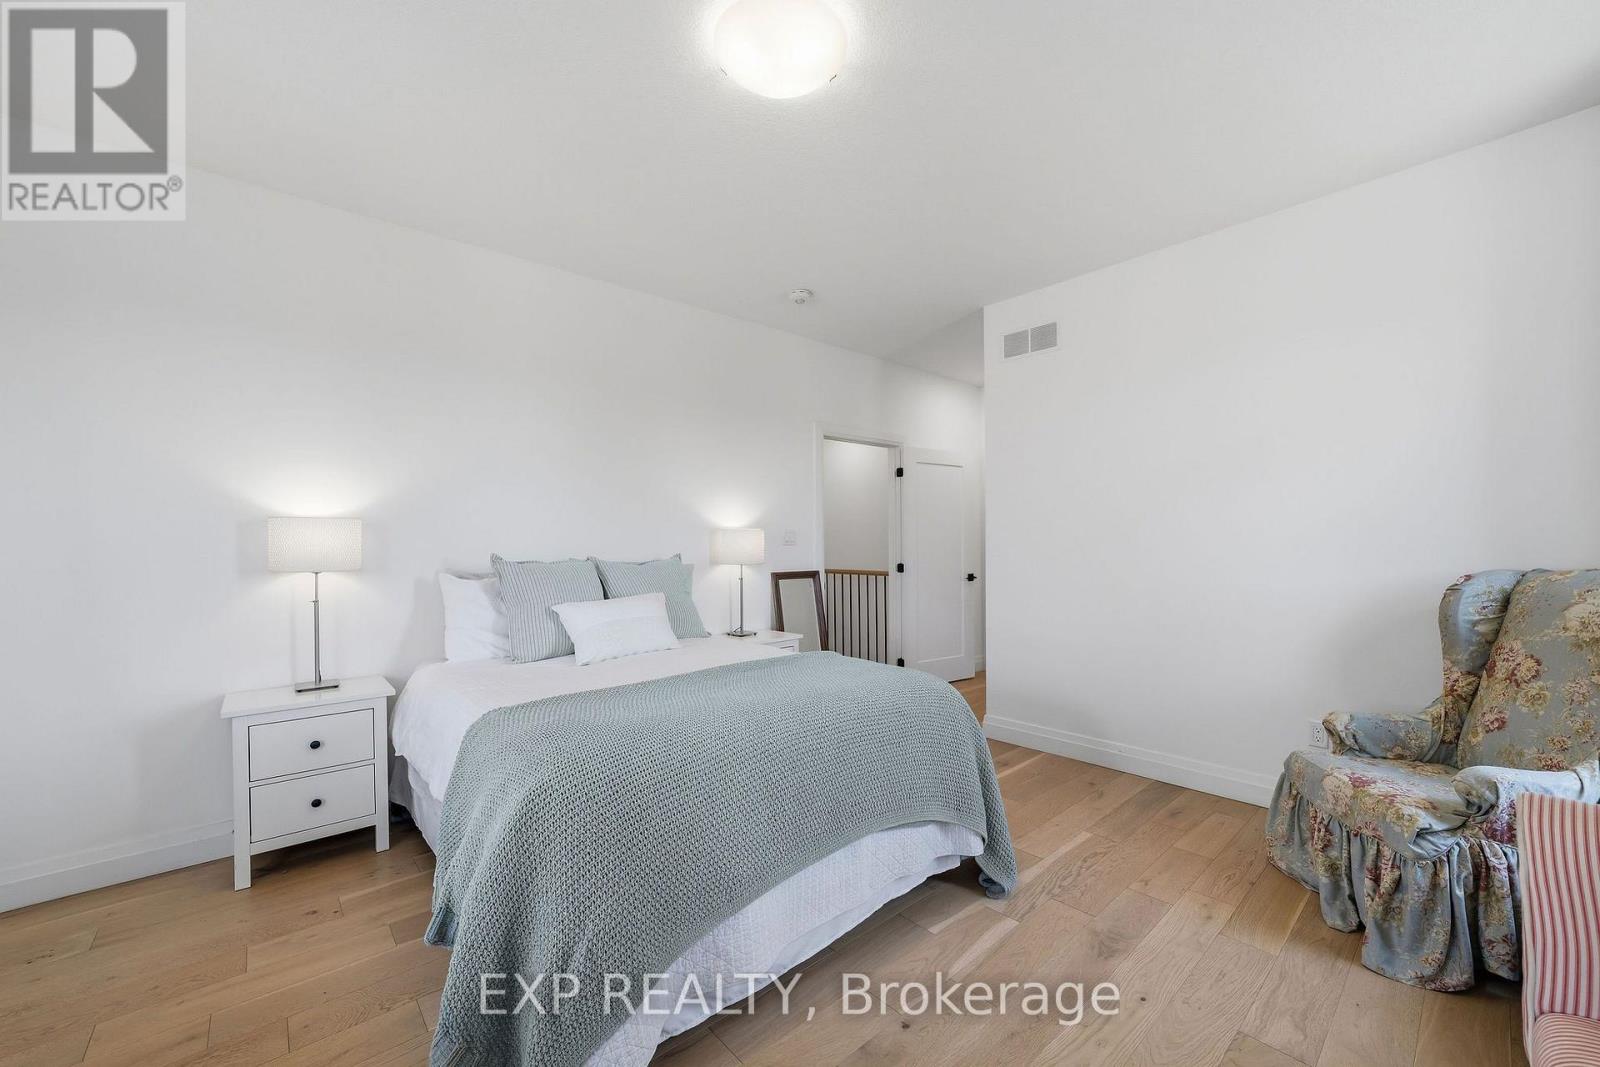
| Main Level | Primary Bedroom | 6.4 m | 3.99 m | 6.4 m x 3.99 m |
| Main Level | Bedroom | 3.1 m | 2.92 m | 3.1 m x 2.92 m |
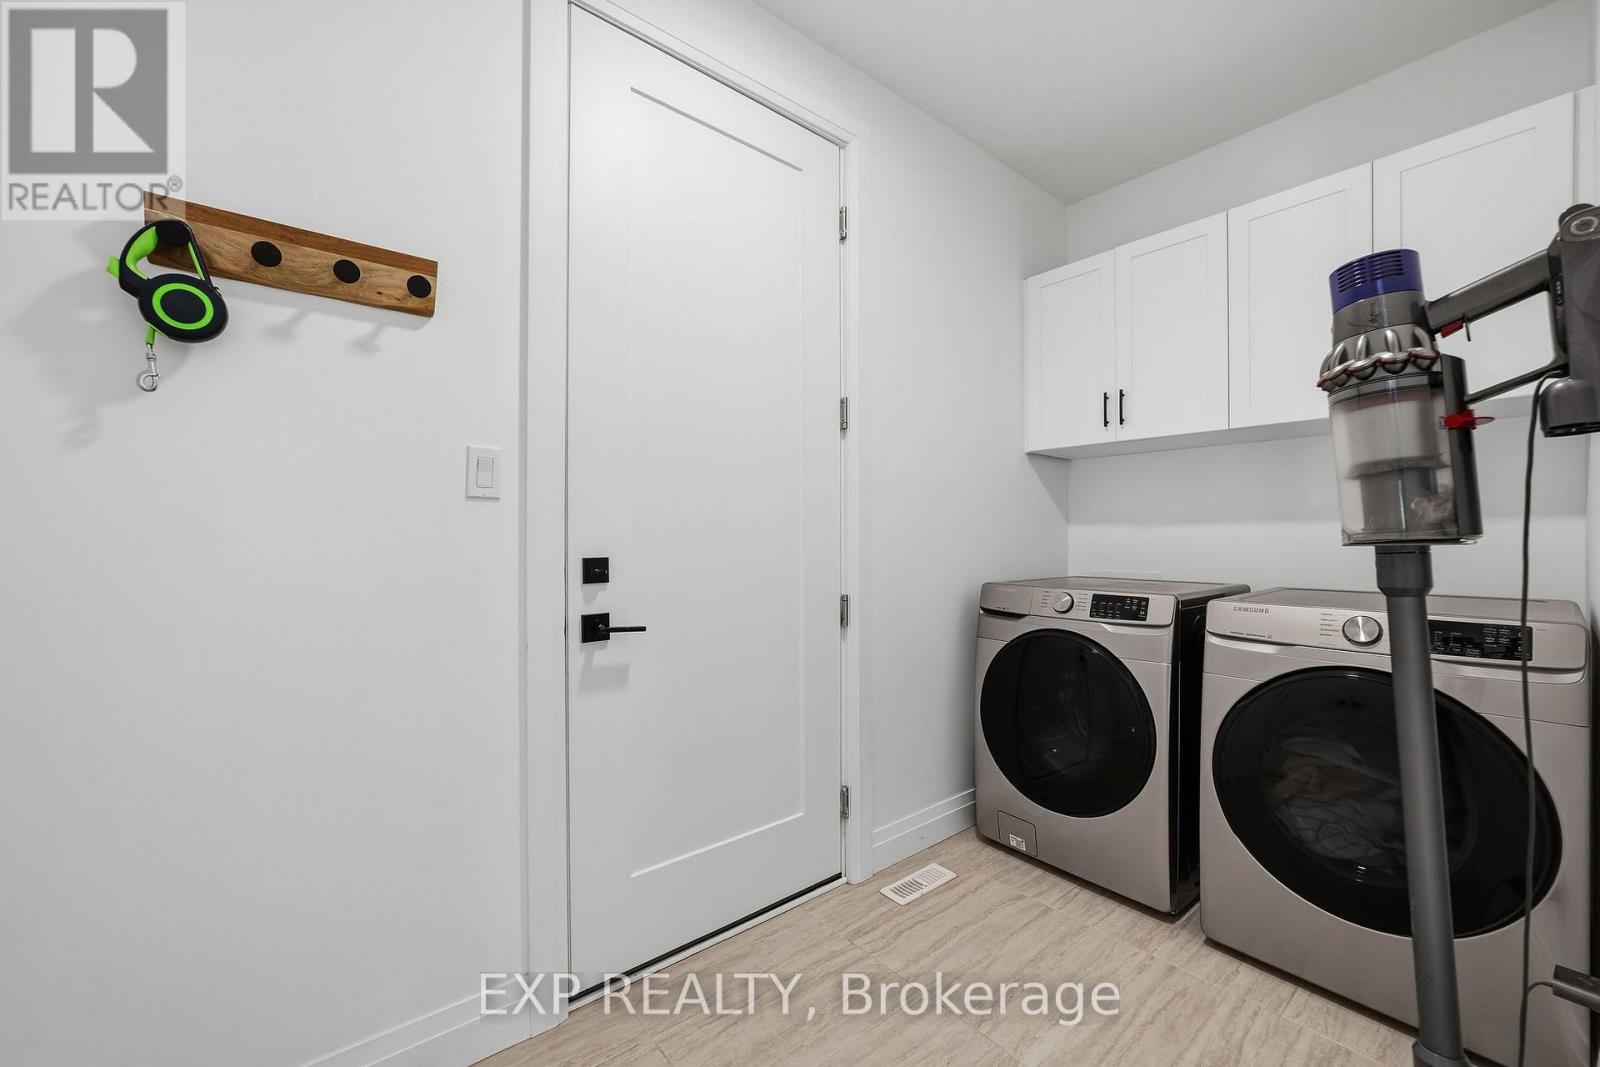
| Main Level | Laundry Room | 3.33 m | 1.65 m | 3.33 m x 1.65 m |
https://www.realtor.ca/real-estate/30350935/1-10038-oxbrow-drive-middlesex-centre-komoka-komoka
Contact us for more information

Georgia Tusch
Broker
(866) 530-7737

The trademarks REALTOR®, REALTORS®, and the REALTOR® logo are controlled by The Canadian Real Estate Association (CREA) and identify real estate professionals who are members of CREA. The trademarks MLS®, Multiple Listing Service® and the associated logos are owned by The Canadian Real Estate Association (CREA) and identify the quality of services provided by real estate professionals who are members of CREA. The trademark DDF® is owned by The Canadian Real Estate Association (CREA) and identifies CREA's Data Distribution Facility (DDF®)