
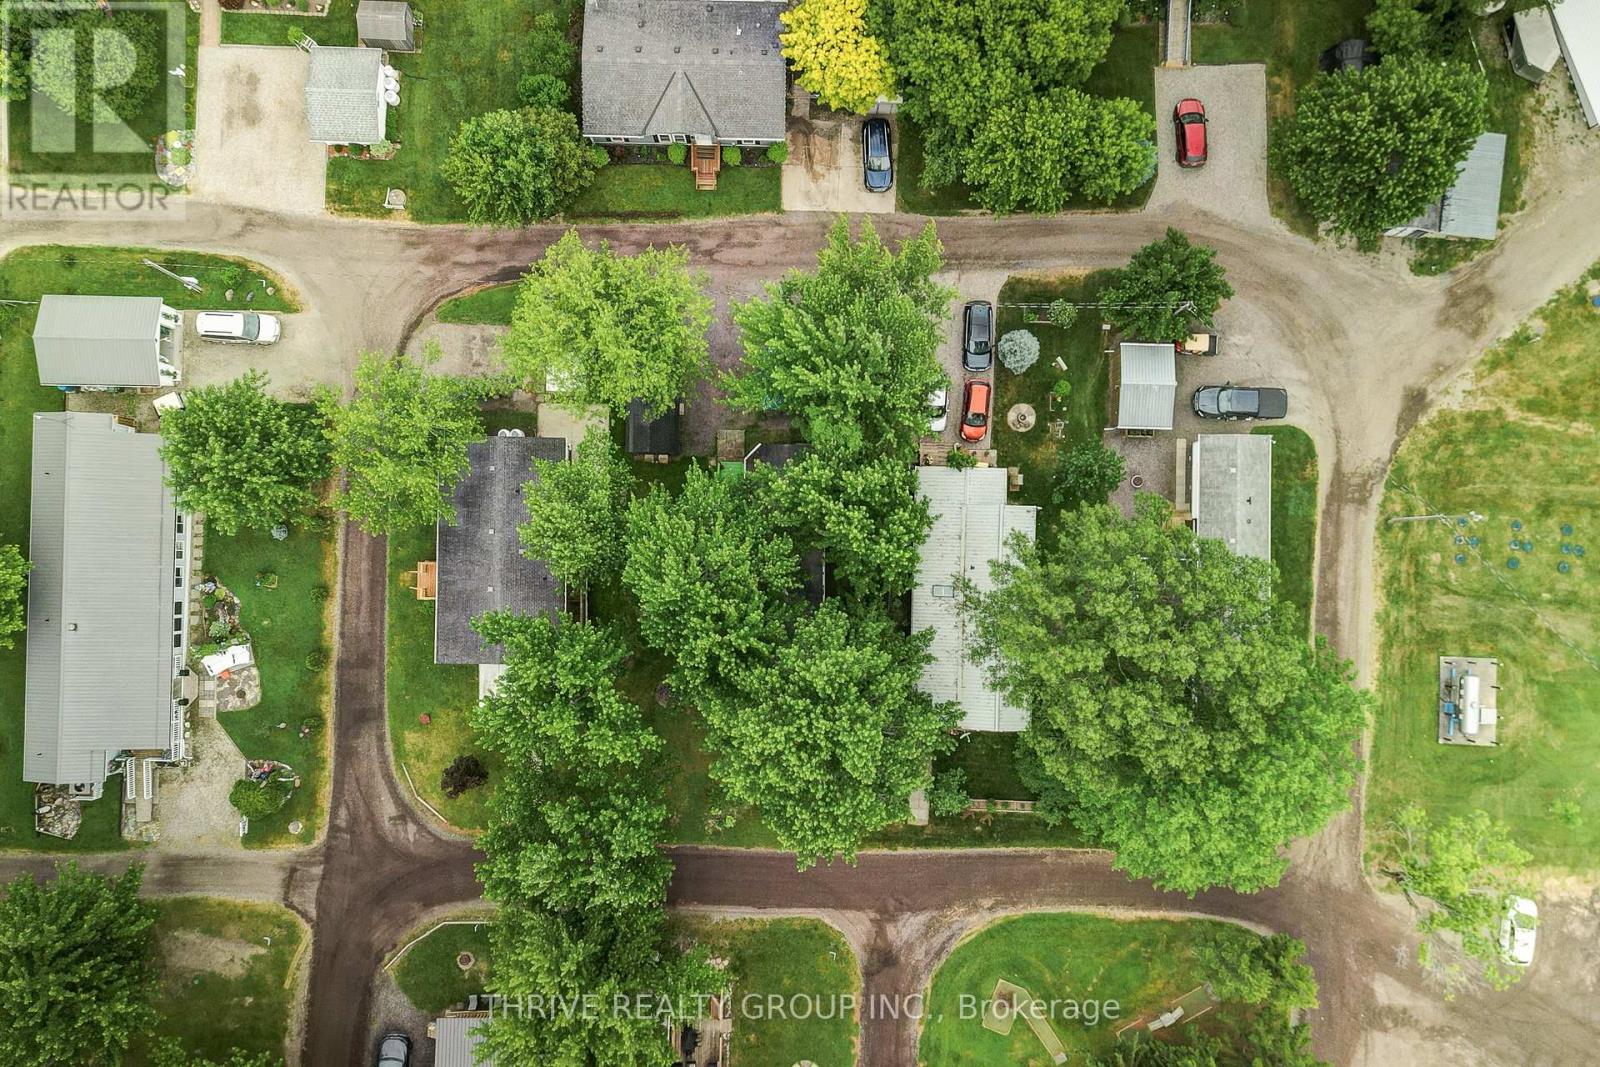
Southwest Middlesex, Ontario
Rarely offered in Silver Dove Estates, this spacious 3-bedroom home provides the flexibility today's buyers are looking for. Whether you need space for guests, grandchildren, a home office, or hobbies, the third bedroom offers options that are not often found within the community. Offering approximately 1005.29 square feet of comfortable one-floor living, this well-maintained home is an excellent opportunity for downsizers, retirees, first-time buyers, or anyone seeking an affordable lifestyle in a peaceful setting.The bright and functional layout features generous principal rooms, three comfortable bedrooms, and a full bathroom. Adding even more value, the home has been updated with a brand-new heat pump system, providing efficient heating and cooling year-round for enhanced comfort and peace of mind. Enjoy the convenience of low-maintenance living with everything located on one level.Situated within the sought-after Silver Dove Estates community in Appin, residents appreciate the quiet surroundings, friendly atmosphere, and sense of community. Conveniently located within easy driving distance of Glencoe, Strathroy, London, and surrounding communities, this home offers the perfect balance of small-town charm and everyday convenience.Three-bedroom homes in Silver Dove Estates are seldom available, making this a unique opportunity to secure extra space in one of the area's most welcoming land lease communities. Don't miss your chance to enjoy affordable, comfortable living in this friendly neighbourhood. Book your private showing today! (id:52373)
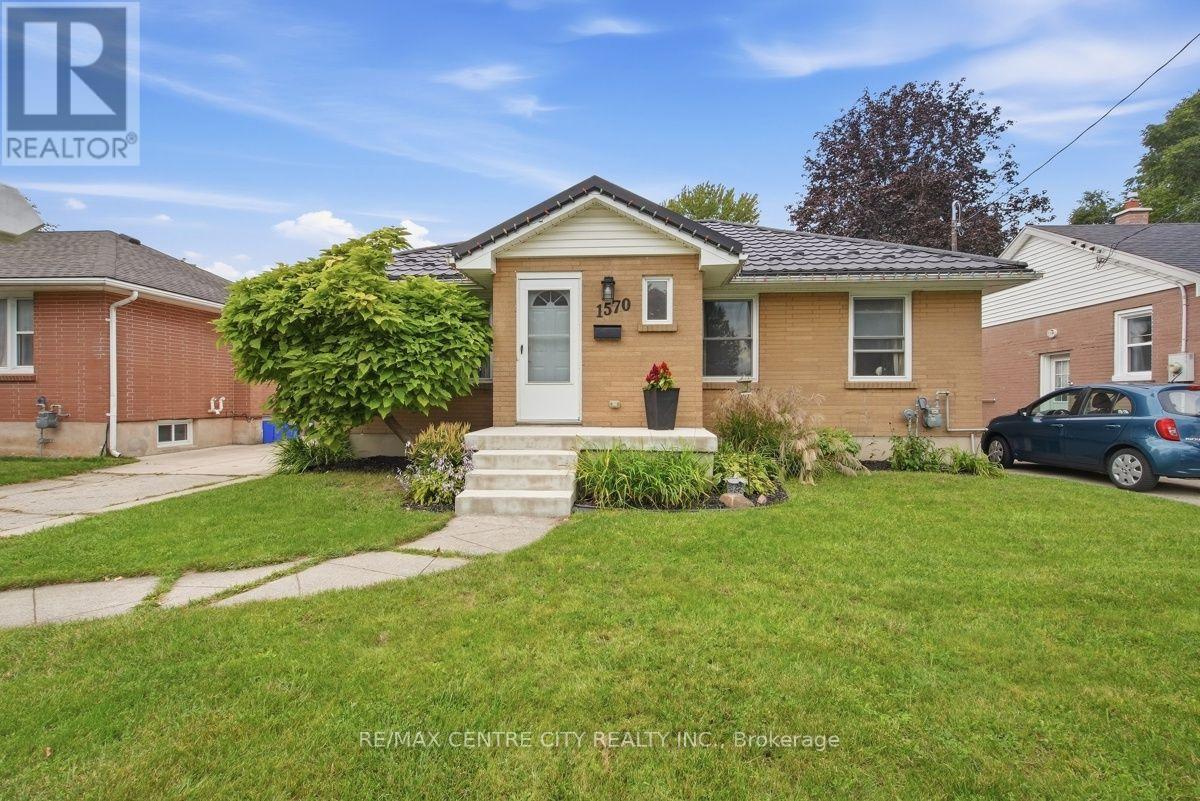
London East, Ontario
Welcome to 1570 Hansuld St., a bright and nicely updated all-brick bungalow situated on a generous 50' x 135' lot in a convenient east London location. Offering 5 bedrooms, an oversized double-car garage, finished basement and an inground pool, this home provides plenty of space for families and those looking for flexibility. The main floor features 3 bedrooms, including a spacious primary bedroom with a large closet, along with a well-appointed 4-piece bathroom. The eat-in kitchen offers an abundance of cabinetry extending to the ceiling with crown moulding and a patio door leading directly to the backyard. Step outside to enjoy your own private retreat with a generous sized deck, patio and inviting inground pool, complete with a newer liner. The beautifully landscaped front yard and welcoming front porch add to the home's excellent curb appeal. The finished lower level adds valuable living space with 2 additional bedrooms, a large family room, laundry room and storage. A convenient side entrance provides access to the basement and offers excellent potential for a secondary dwelling unit. Numerous updates have been completed over the years, including a metal roof (2020), vinyl windows, central air (2022), deck (2021) and fencing (2022). The oversized double-car garage is a rare and valuable feature, complemented by parking for up to 5 vehicles. Conveniently located close to Fanshawe College, London International Airport, shopping, restaurants and numerous amenities with easy access to the 401. A great opportunity to own a well-maintained home with space, updates and excellent potential in a desirable East London location. (id:52373)
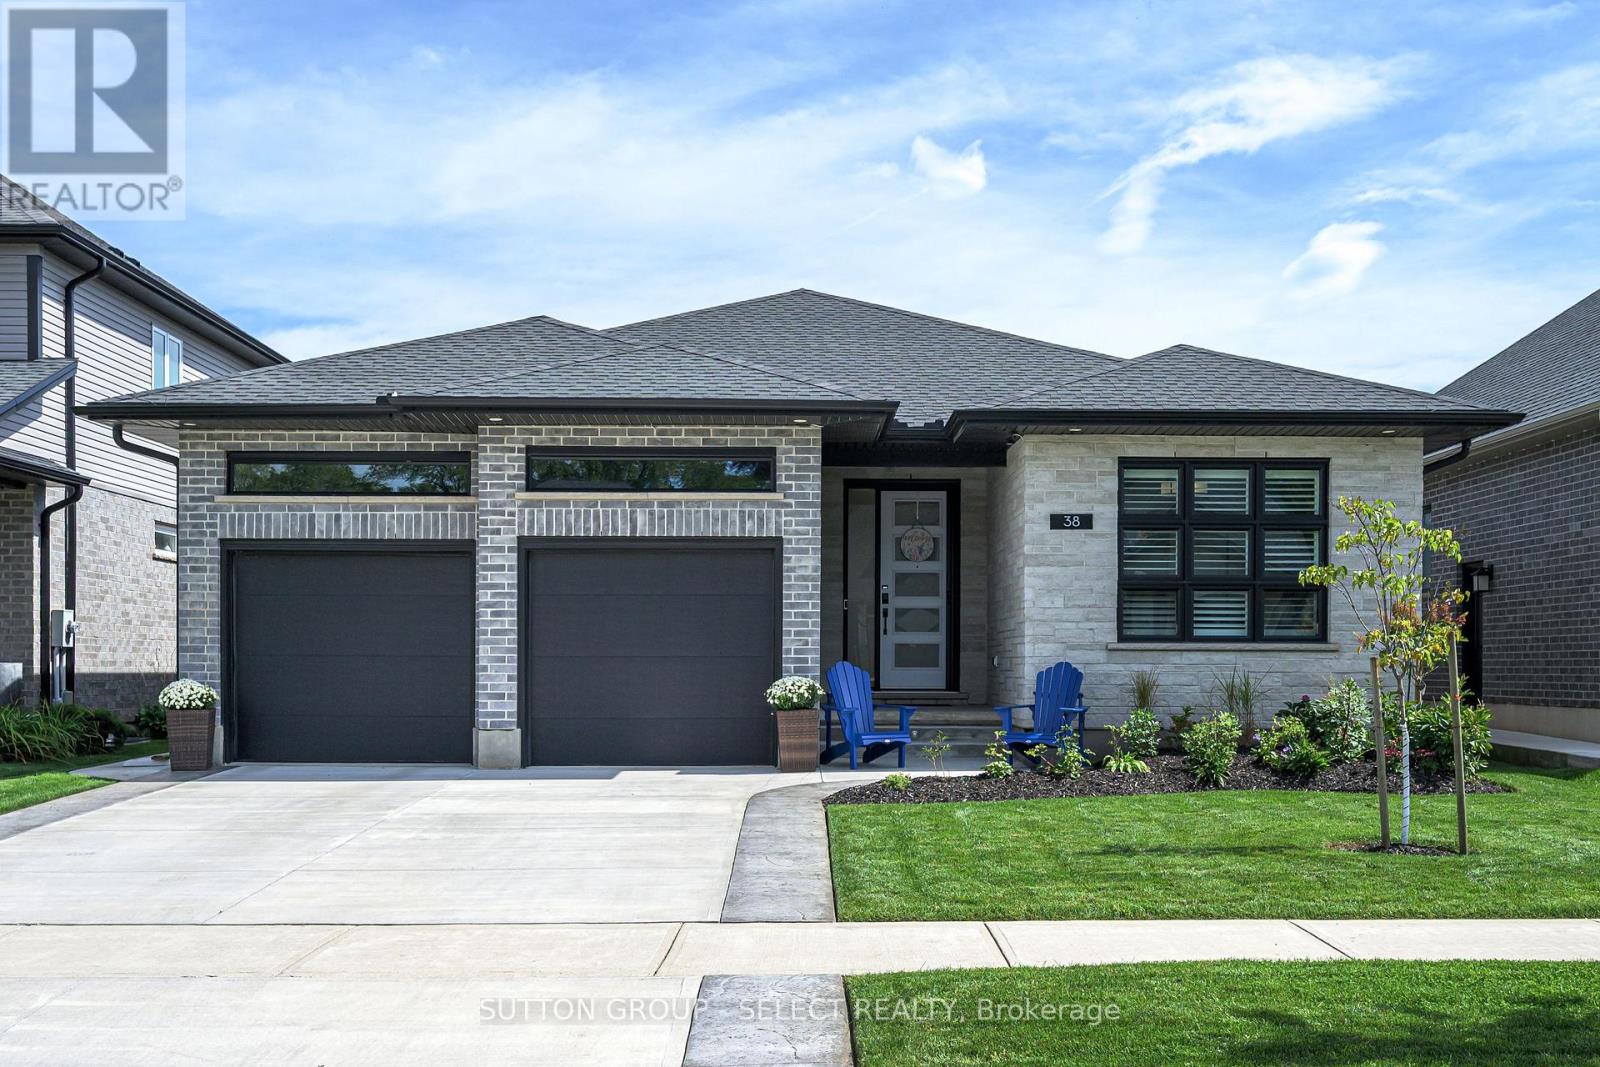
St. Thomas, Ontario
There is a particular ease to a well-planned bungalow; this 2022 build has it in full. Layered landscaping frames the front walk beneath a covered stone entry, while protected Kettlecreek Trails begin steps from the door. A wide concrete driveway leads to the attached 2-car garage. Out back, a pergola shelters a raised deck stepping down to an expansive stamped concrete patio, where cedars, hydrangeas & mature perennials turn a fully fenced yard into a private retreat. A tray ceiling & linear fixture introduce the foyer, where warm white oak hardwood begins & carries uninterrupted through the main floor. Off the entry, a versatile front room serves as home office or bedroom, w/ a second bedroom & 4-piece bath alongside. Beyond, the open kitchen, living & dining space anchors the plan: an oversized quartz island, brass-capped pendants, gas range, subway tile backsplash & a frosted sliding barn door opening to a walk-in pantry. The island's white oak & the wood-wrapped range hood echo the flooring, drawing warmth through a crisp palette, while a linear fireplace set into a full-height tile surround grounds the living room. A servery bar sits opposite to the kitchen, its cabinetry & floating shelf continuing the same thread, featuring a second sink and quartz countertop that make hosting effortless. California shutters, throughout, give every space its own control of the light. The primary suite offers a recessed ceiling detail, walk-in closet, 5-piece ensuite w/ soaker tub & separate glass shower, & sliding doors to its own private deck. Main-floor laundry completes a level designed to be lived on entirely. Downstairs is a full second living space rather than an afterthought. A generous family room opens to a den w/ the home's second electric fireplace, while an additional bedroom, exercise room & 5-piece bath create exceptional lower level flexibility. A turnkey bungalow that lives easily & sits within one of St. Thomas' most desirable newer neighbourhoods. (id:52373)
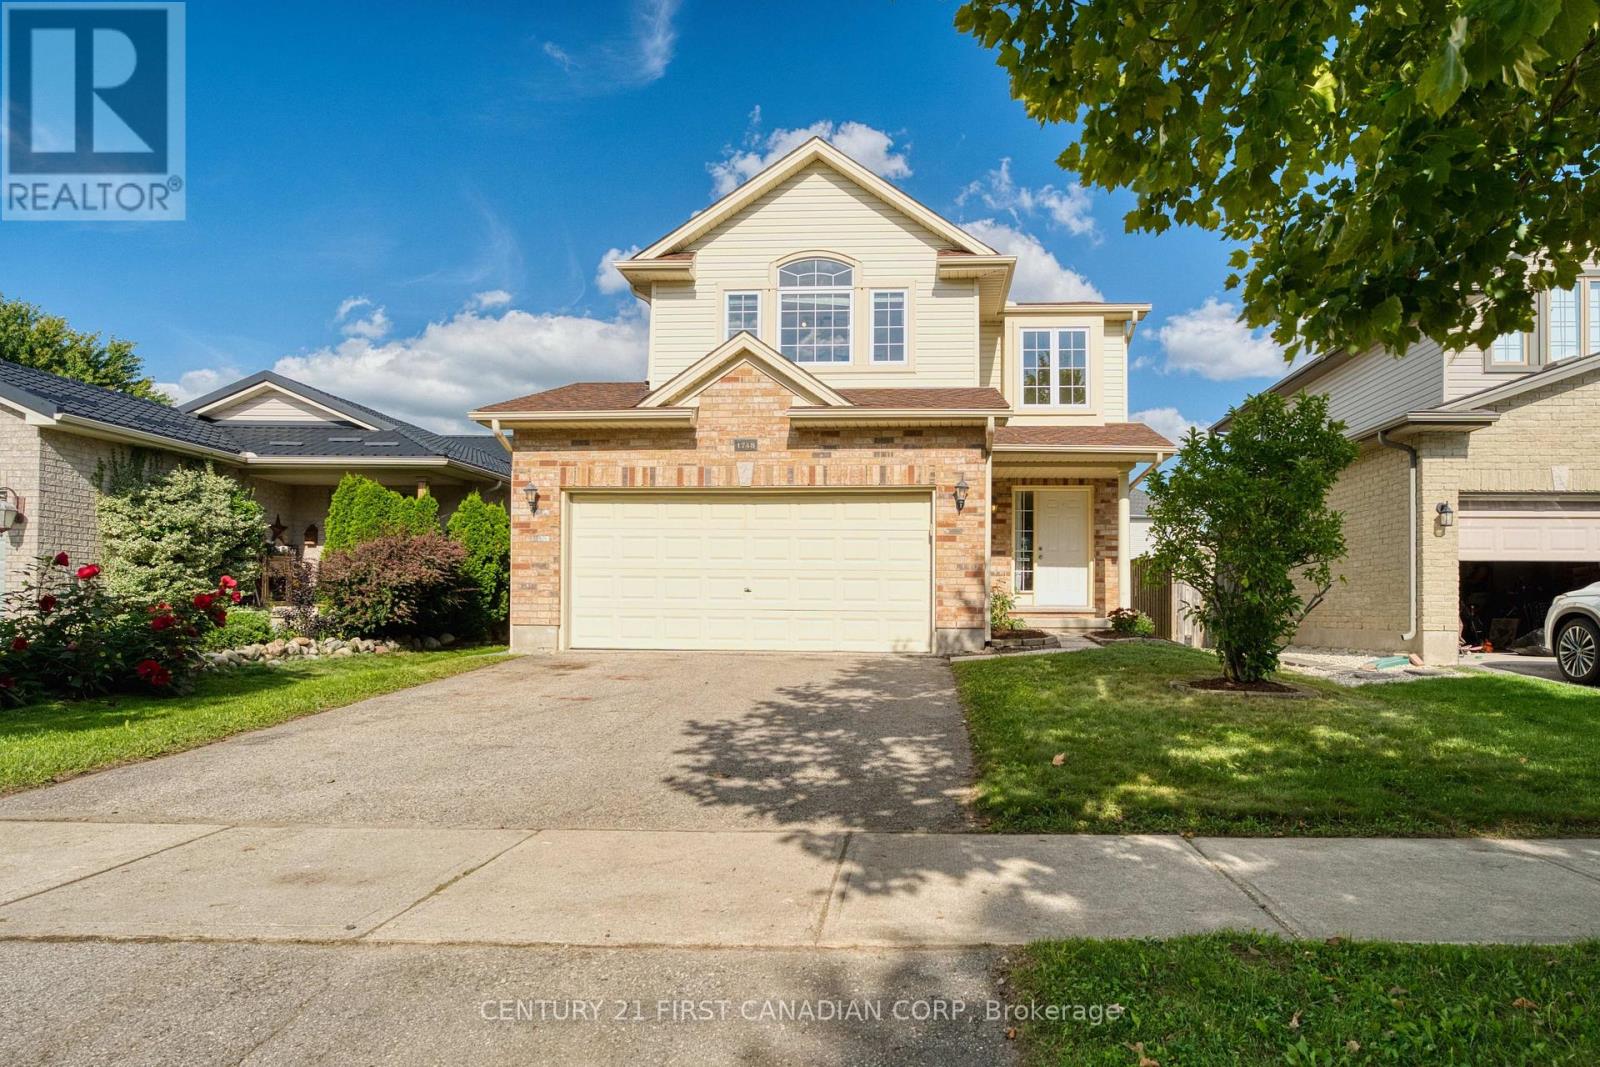
London North, Ontario
Welcome to 1748 Ennismore Crescent, ideally situated on a quiet crescent in the highly sought-after Northwest London community. This spacious family home offers 4 bedrooms, 2.5 bathrooms, a double-car garage, a two-storey-high foyer, and a desirable southwest-facing lot with an impressive 117-ft depth. Enjoy beautiful sunsets and views of the garden from the spacious deck. Updated shingle.The functional layout features hardwood flooring in the living room and on the stairs, with easy-care tile in the foyer, kitchen, laundry room, and bathrooms. The second floor offers a spacious primary bedroom with a full-wall double closet and 4-piece ensuite, three additional bedrooms, a full bathroom, and a versatile bonus room with a cathedral ceiling, currently used as the 4th bedroom. This flexible space can easily serve as a family room, recreation room, home gym, office, or other lifestyle needs.The unfinished basement features large, bright windows and excellent potential for your own design and future finishing ideas. Located in a quiet, child-friendly neighbourhood within the Emily Carr Public School and Sir Frederick Banting Secondary School districts. Conveniently close to Walmart, Hyde Park Shopping Centre, banks, grocery stores, restaurants, parks, and public transit. Costco, Western University, and CF Masonville Place are just a short drive away.An excellent opportunity to own an affordable single-family home in desirable North London and create a wonderful home for your family to grow! (id:52373)
London North, Ontario
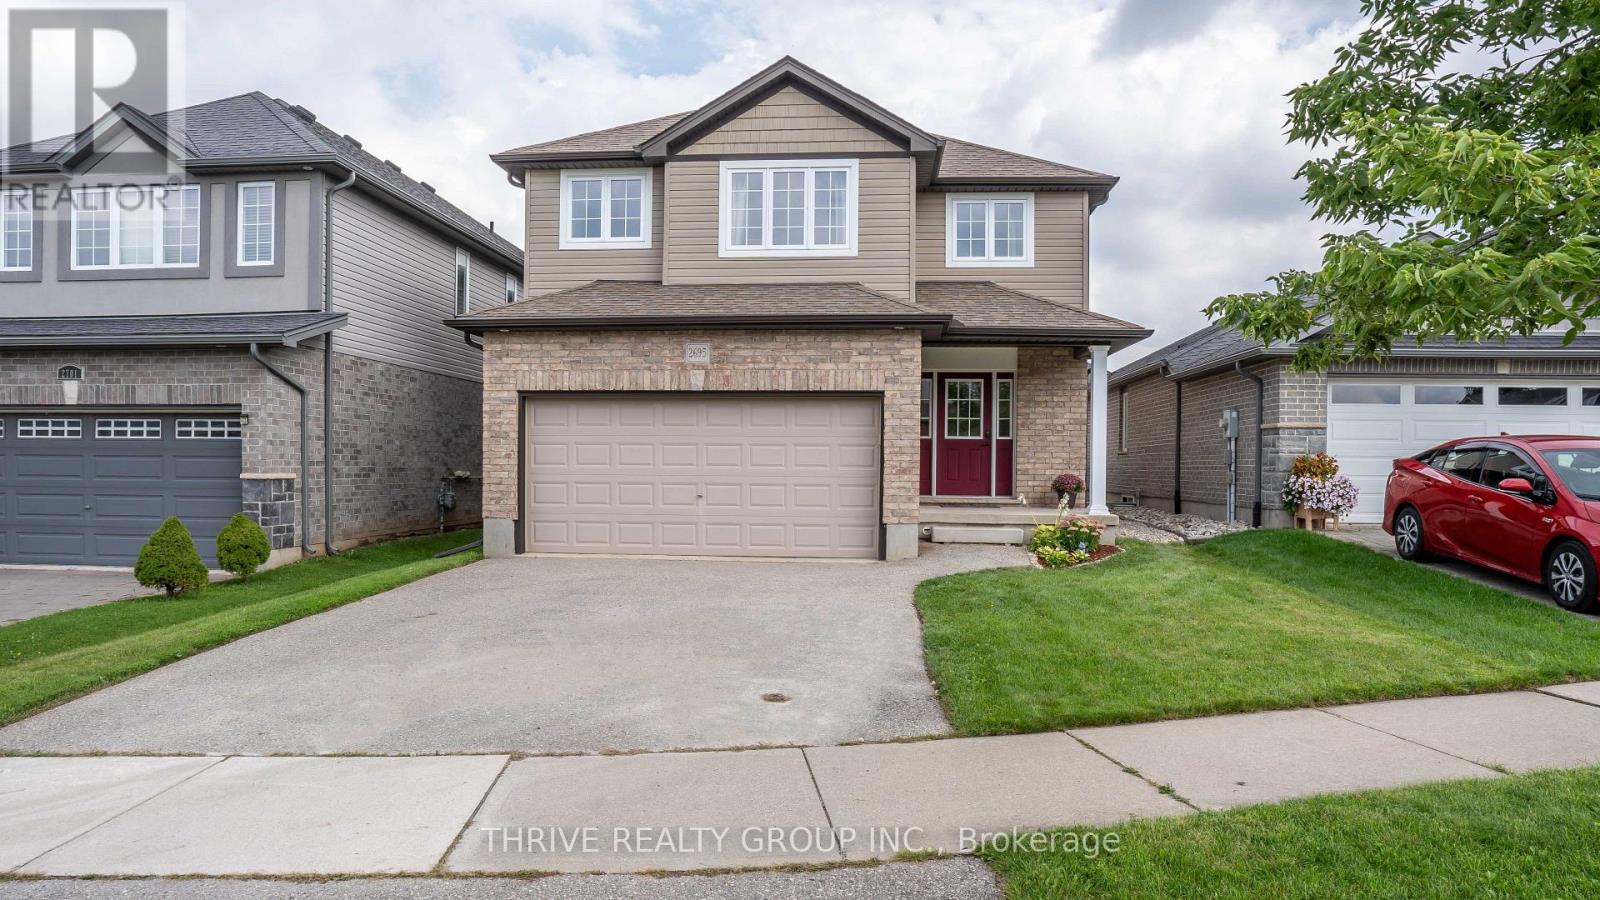
Welcome to this beautiful brick 2-storey home tucked away on a quiet street in the highly desirable Fox Hollow community of North-West London! Offering 1,855 square feet above grade, this thoughtfully designed home features an open-concept main floor, 3 bedrooms upstairs, a finished basement, and a double car garage. The bright and spacious main floor is ideal for everyday living and entertaining, with a well-appointed kitchen featuring a breakfast bar with seating for four, ample cabinetry, and a pantry. The dining area offers sliding glass doors leading directly to the private, fully fenced backyard, complete with a large deck - the perfect setting for relaxing, hosting guests, or enjoying fall evenings. Upstairs, you will find three generous bedrooms, including a spacious primary retreat with a huge walk-in closet and a beautiful ensuite featuring custom cabinetry and abundant storage. A convenient second-floor laundry room adds practicality to this well-designed level. The finished basement provides additional living space with a bedroom and comfortable family room, along with a rough-in for a bathroom and excellent storage options. Enjoy the best of North-West London living, with shopping, restaurants, transit, parks, schools, such as St. Andre Bessette Secondary, and everyday amenities all close by. A wonderful opportunity to own a well-maintained home in a sought-after community! (id:52373)
London South, Ontario
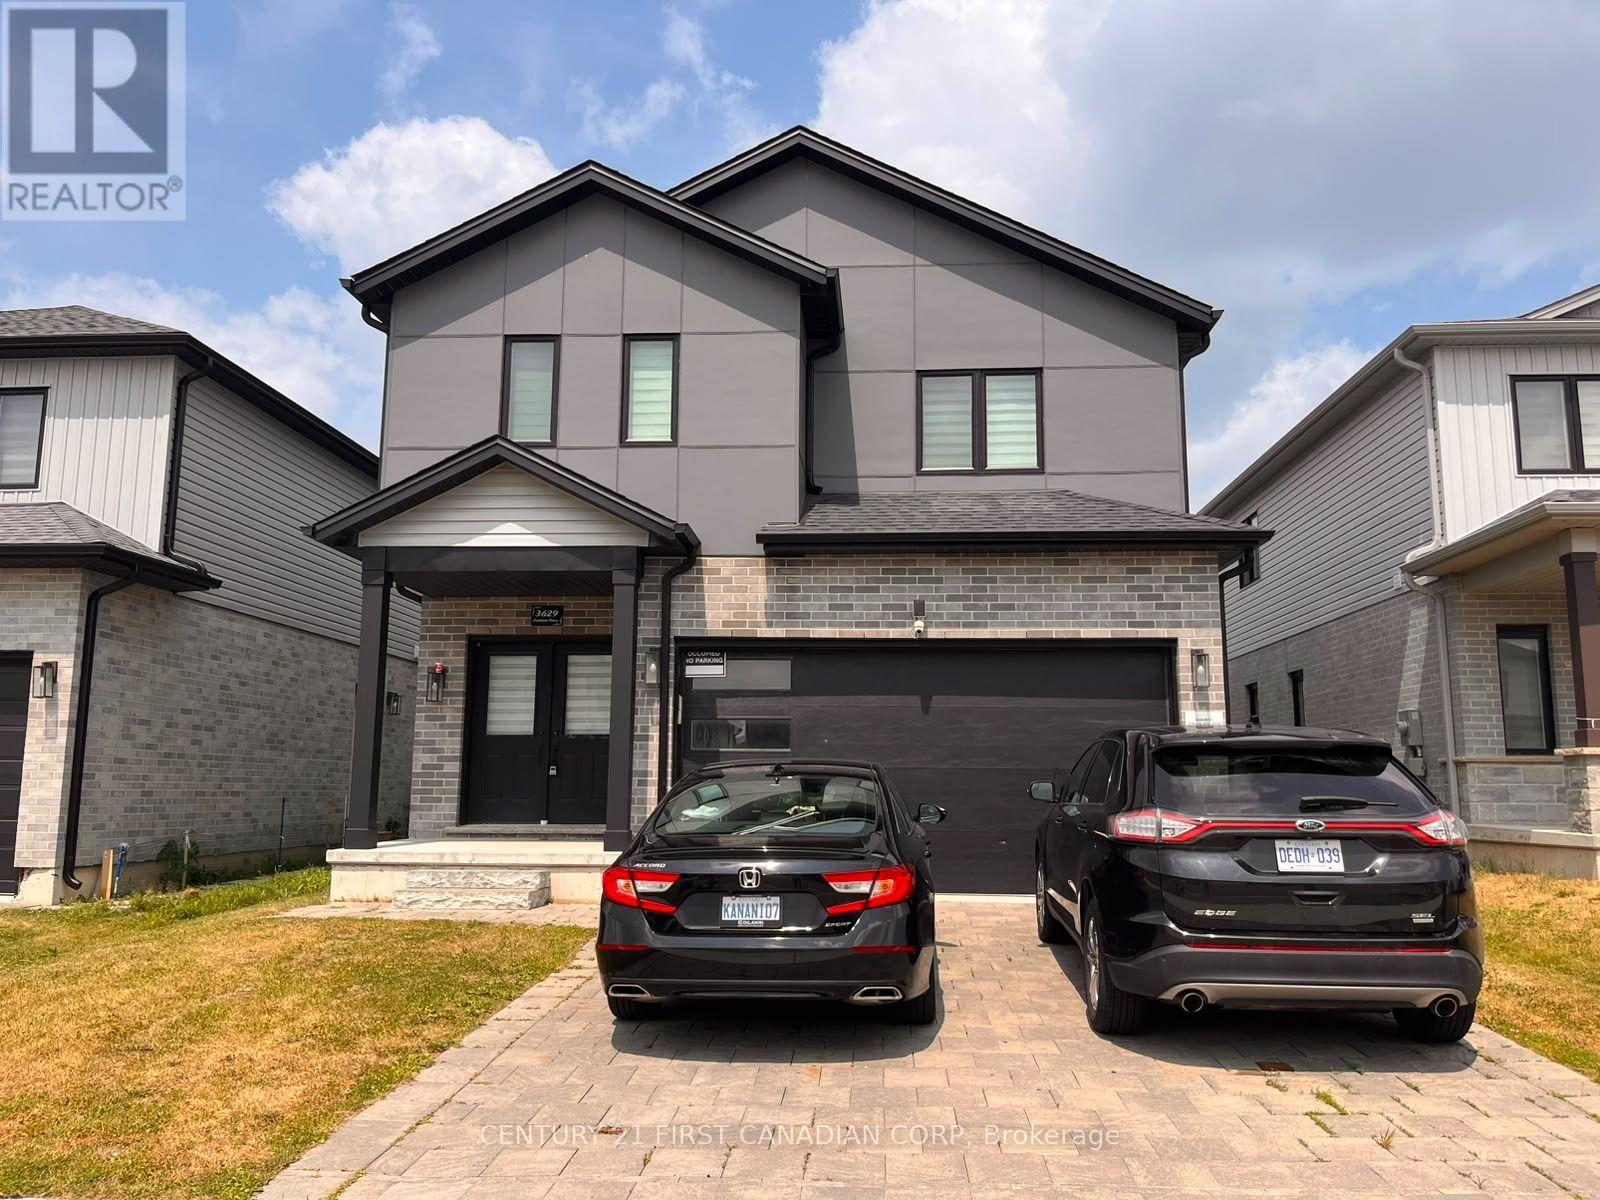
2-BR Basement Apt / 1-Washroom ; Most Desirable Location (Close To 401) ; Beautiful built cozy basement With Spacious Layout ; Separate Entrance ; Newer Stainless Steel Appliances ; Walking Distance To Schools, Parks & Beautiful Walking Trails ; an Additional 30% amount for Utilities (Gas, Electricity, Water) (id:52373)
West Elgin, Ontario
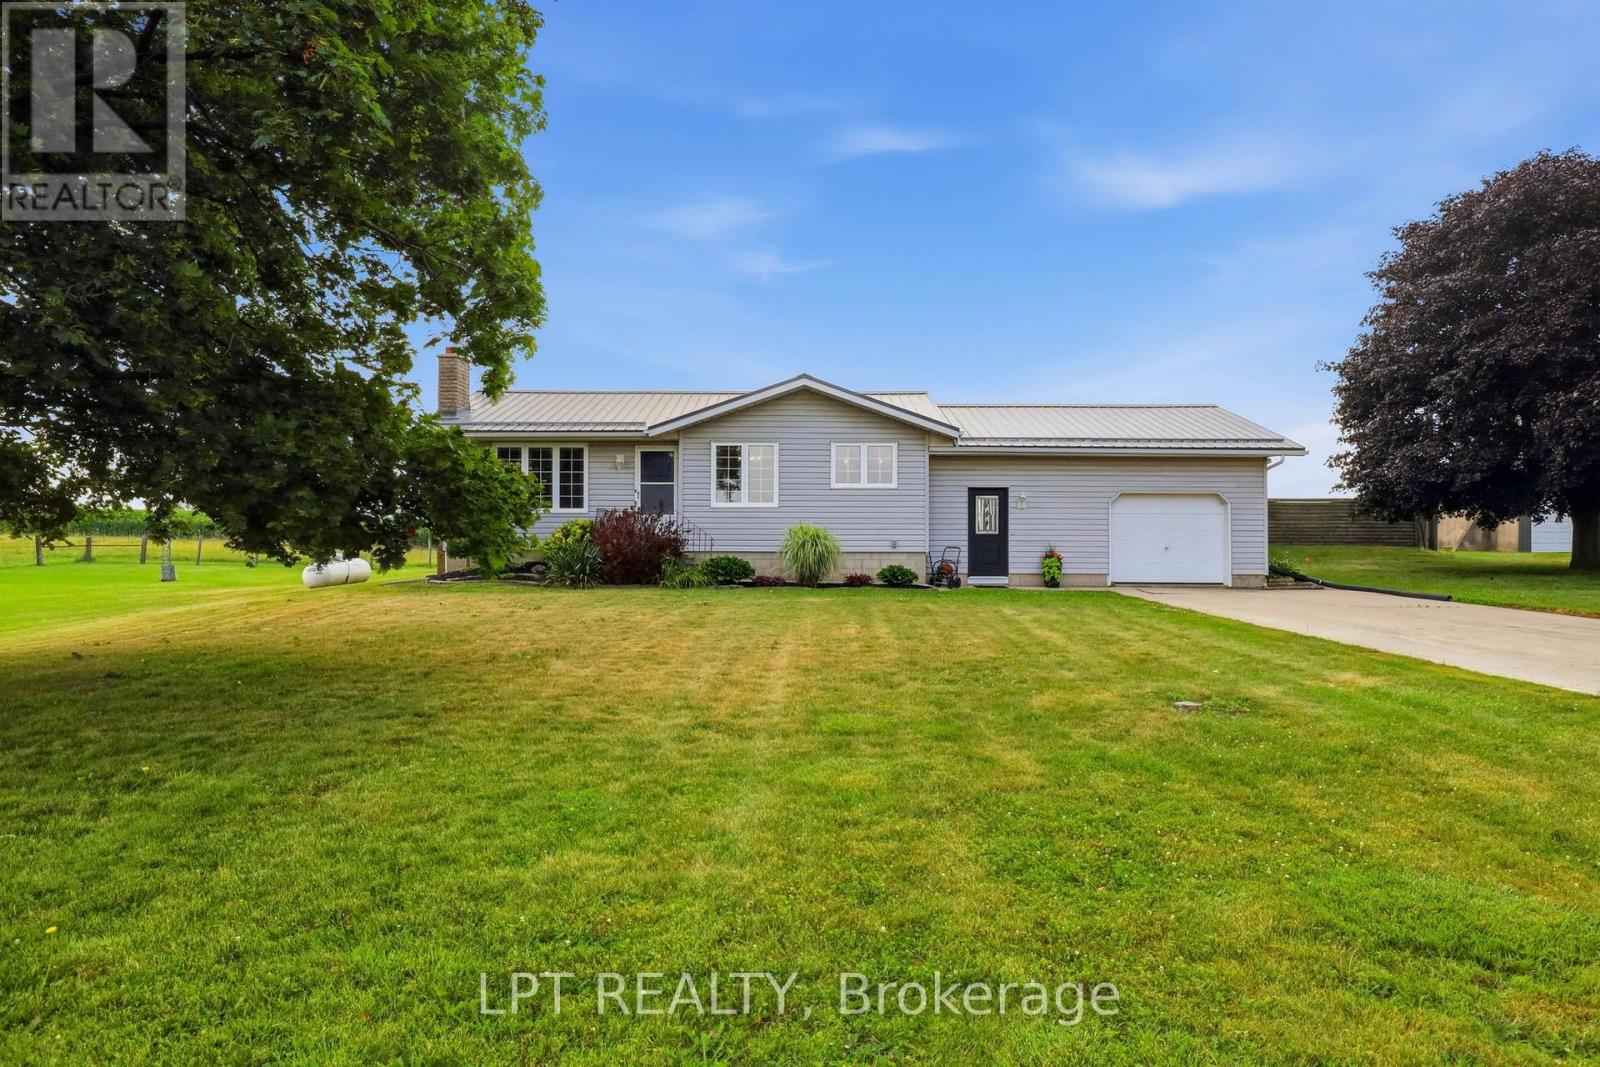
Imagine waking up to open skies, fresh country air, and the freedom to embrace the country lifestyle you've always envisioned. Set on a rare 3.3-acre property, this versatile offering is ideal for hobby farm enthusiasts, homesteaders, outdoor enthusiasts, or anyone looking for space, privacy, and the opportunity to enjoy rural living without sacrificing convenience.Whether you dream of keeping horses or livestock, planting fruit trees, cultivating a large garden, tending beehives, or simply enjoying the serenity of nature, this property offers the space and flexibility to make those dreams part of everyday life. It's a place where children can explore, families can gather, and lifelong memories are made around backyard campfires, summer barbecues, and afternoons spent by the in-ground pool.The welcoming 2-bedroom, 1-bathroom home has been lovingly cared for over the years, offering a warm and inviting place to settle in while the land becomes the backdrop for your next chapter.The multi-section barn provides exceptional versatility with areas suitable for livestock, workshop space, equipment, storage, boats, trailers, and recreational vehicles. A vehicle hoist is an added bonus for mechanics, automotive enthusiasts, or anyone who enjoys working on projects, while multiple laneways provide convenient access for transport trucks, trailers, and larger equipment.Located less than 2 km from Highway 401, commuting to London, Chatham, or beyond is effortless while still enjoying the peace of country living. Approximately 15 minutes to Port Glasgow Marina and just minutes to Rodney and West Lorne for groceries, schools, daycare, restaurants, and everyday essentials. Fibre internet is available, making it easy to work from home while enjoying the best of both worlds.Additional features include two owned propane tanks. (id:52373)
St. Thomas, Ontario
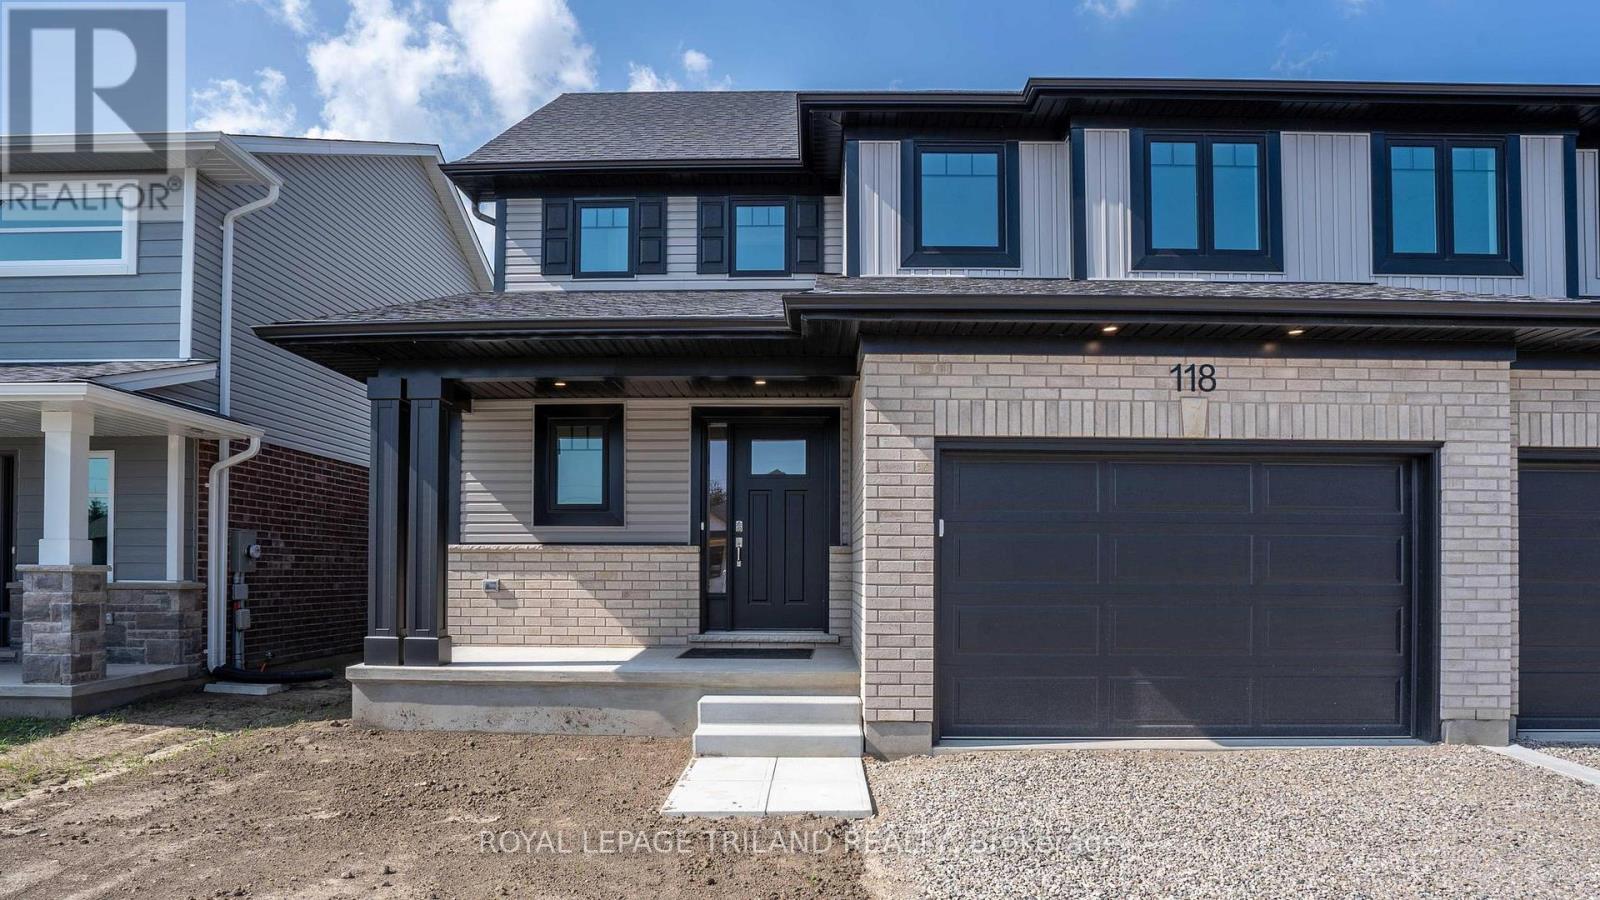
New Pricing - HST Removed! Welcome to the Elmwood model located in Miller's Pond. This Doug Tarry built, fully finished 2-storey semi detached is the perfect starter home. A Kitchen, Dining Area, Great Room & Powder Room occupy the main level. The second level features 3 spacious Bedrooms including the Primary Bedroom (complete with 3pc Ensuite & Walk-in Closet) as well as a 4pc main Bathroom. The unfinished basement is a blank canvas, ready for you to design tailored to your needs. Notable Features: Luxury Vinyl Plank & Carpet Flooring, Tiled Backsplash & Quartz countertops in Kitchen, Covered Front Porch & Attached 1.5 Car Garage. This High Performance Doug Tarry Home is both Energy Star & Net Zero Ready. A fantastic location with walking trails & park. All that is left to do is move in, get comfortable & enjoy. Welcome Home! *Price reflects potential HST rebate. Rebate subject to government approval and buyer eligibility. Seller makes no representations. Price may change if rebate not applicable. (id:52373)
St. Thomas, Ontario
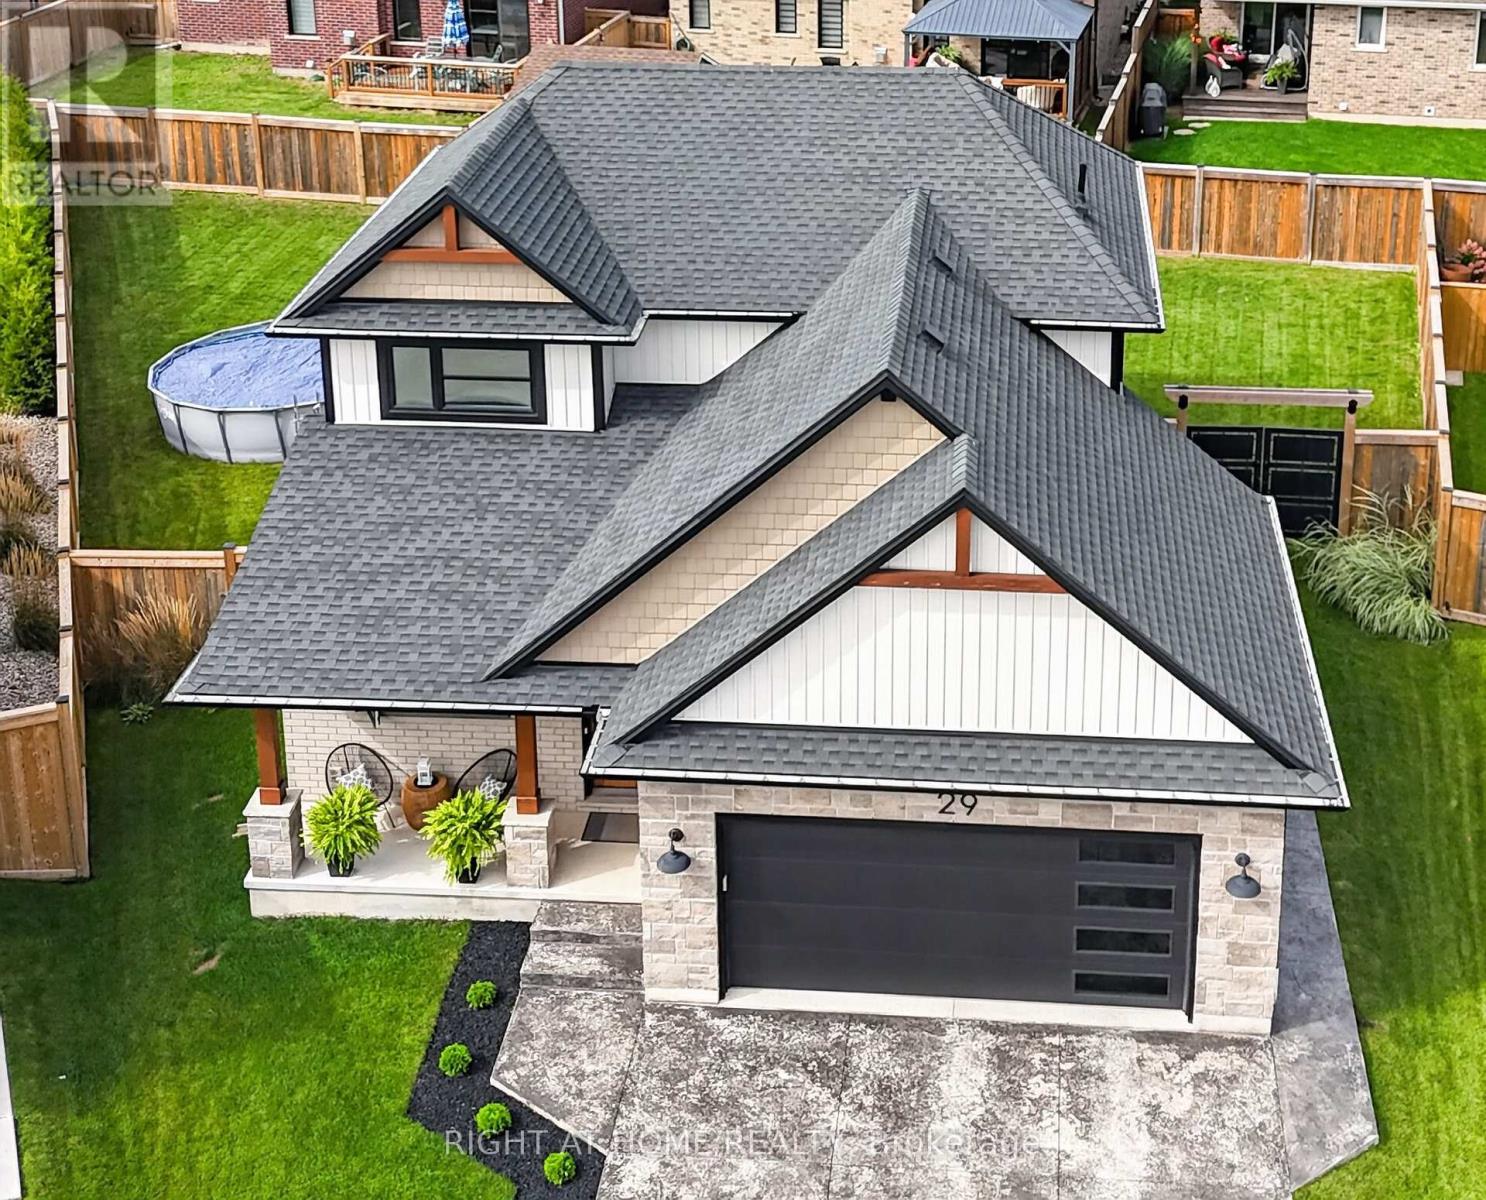
Welcome to 29 Harlequin Court, a beautifully designed Doug Tarry-built bungaloft, tucked away at the end of a quiet cul-de-sac on a generous pie-shaped lot. Located in the sought-after Mitchell Hepburn school district, this Energy Star-rated home is minutes from the Great Canadian Trail to Lake Margaret and Pinafore Park, with easy access to Highbury Avenue. Outstanding curb appeal welcomes you with a stone & brick exterior, covered front porch, stamped concrete driveway with parking for four & an attached double-car garage, complete with an EV charger. Inside, the impressive open-concept main floor with 10's of thousands of dollars in upgrades is highlighted by a soaring vaulted living room ceiling, hardwood flooring & fireplace. Overlooking the main living area is the second-floor family room with an open balcony, keeping the two levels connected. The spacious kitchen features stone countertops, a gas stove & plenty of workspace, flowing naturally into the dining and living areas. The main-floor primary suite offers a walk-in closet & 3-piece ensuite, providing the convenience of bungalow-style living. A 2-piece bathroom ceramic-tiled laundry/mudroom complete the main level. Upstairs you'll find 2 additional bedrooms, full bathroom & family room overlooking the vaulted living room below, offering a great second living or TV space. The lower level features a large finished family room currently being used for a home-based business, with plenty of additional unfinished space offering exciting future possibilities. There is potential to add 2 additional bedrooms & a bathroom, allowing buyers to further customize the home as their needs change. With its distinctive bungaloft design, vaulted living space, upper-level balcony, flexible lower level, quality Doug Tarry construction and premium cul-de-sac lot, 29 Harlequin Court offers an exceptional combination of space, character & versatility in a desirable St. Thomas neighbourhood. (id:52373)
London North, Ontario
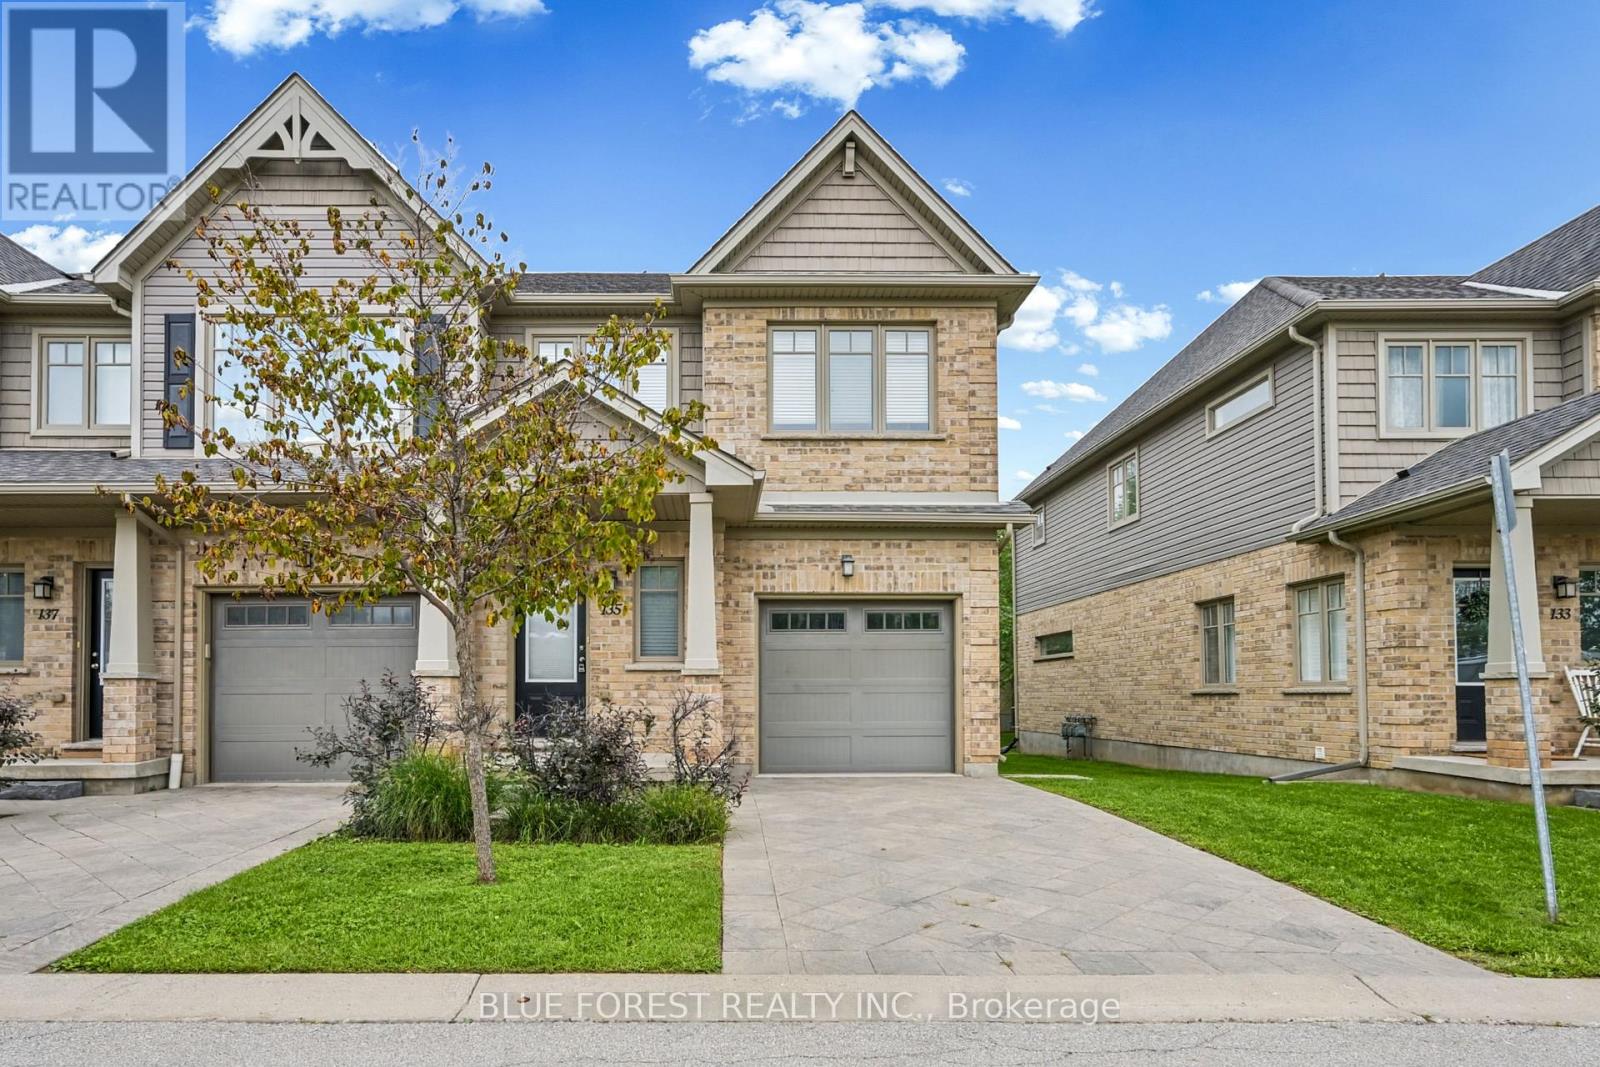
Welcome to this beautifully maintained 3-bedroom, 2.5 bathroom townhouse in the sought-after Cedar Hollow community in North London. This move-in ready end-unit offers a functional layout with warm wood floors and an inviting flow throughout the main living space. Patio doors off the dining area lead to a private deck, a lovely spot for morning coffee or relaxing outdoors. Upstairs you will find three well-proportioned bedrooms, while the finished basement recreation room adds valuable extra living space, ideal as a media room, home gym, or playroom. An attached garage with inside entry adds everyday convenience. Ideally located within walking distance to Cedar Hollow Public School, the scenic Thames River trails, parks, and everyday shopping, with nearby Fanshawe Golf Course, Parkside 9 Golf Course, and quick access to Highway 401 via Clark Road, this home offers the perfect blend of comfort, function, and location in a sought-after North London neighbourhood. (id:52373)
South Huron, Ontario
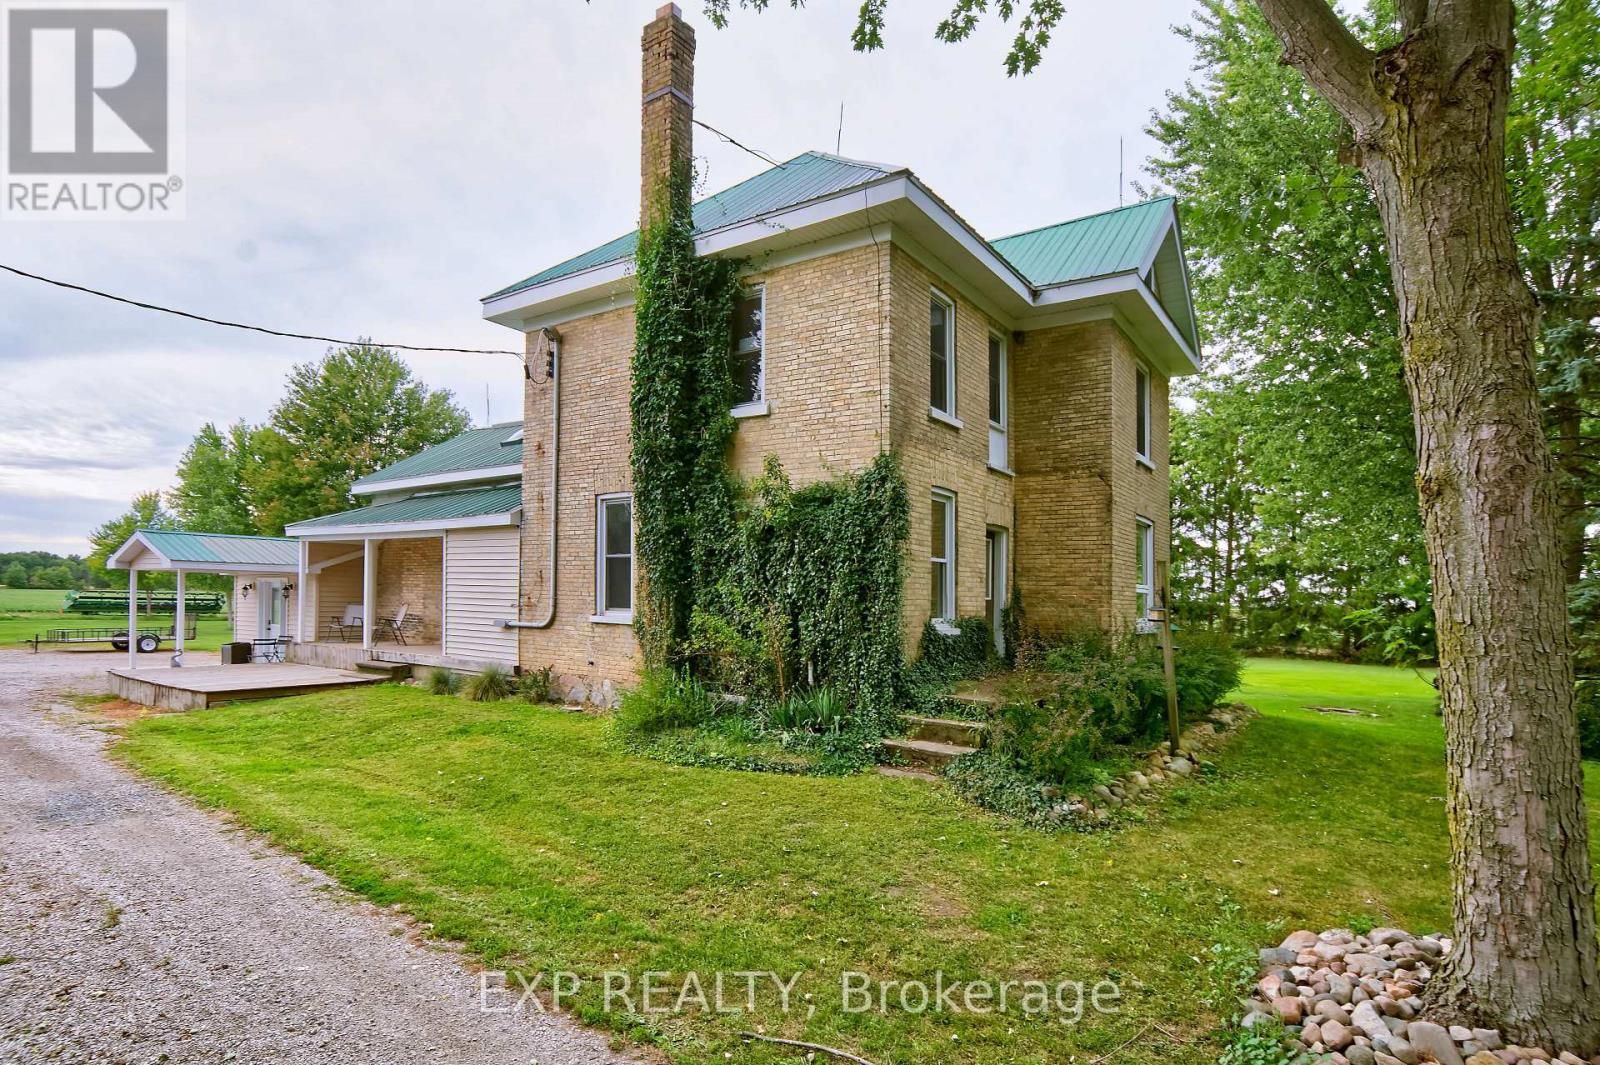
Escape to country living on more than 4 picturesque acres beside an Ausable Conservation Area. This updated charming yellow-brick farmhouse offers breathtaking views, mature trees, open green space, a private wooded area, meandering creek offer an exceptional setting for anyone looking for privacy, space and a true rural lifestyle. Just minutes from the beaches, shops, restaurants and amenities of Grand Bend, the Pinery Provincial Park and Port Franks with an easy commute to London, St. Mary's, and Stratford and surrounding area. A spacious mudroom welcomes you into the warm and inviting family room featuring a cozy fireplace and a walkout to a large outdoor deck and entertainment area. The upgraded kitchen offers stainless steel appliances, a coffee bar, large center island with abundant storage and is open to the dining area. A full 4-piece bathroom and convenient main-floor laundry complete this level. Upstairs are four spacious bedrooms and a beautifully updated 4-piece bathroom with heated floors. A finished attic loft with additional storage provides flexible extra living space and is ideal for a home office, studio, playroom, guest space or private retreat. Major improvements include a furnace replaced in 2022, newer owned hot water heater, updated windows and plumbing, 200-amp electrical service with updated breaker panel, durable steel roof and a generator for added peace of mind. An oversized storage building provides excellent space for tools, recreational equipment, riding lawn mowers (2 are included), dirt bikes and more. An outdoor wood boiler system offers an additional heating option, and the septic system has been well maintained and recently pumped. Municipal water and lots of room for a pool and hot tub! (id:52373)
Bayham, Ontario
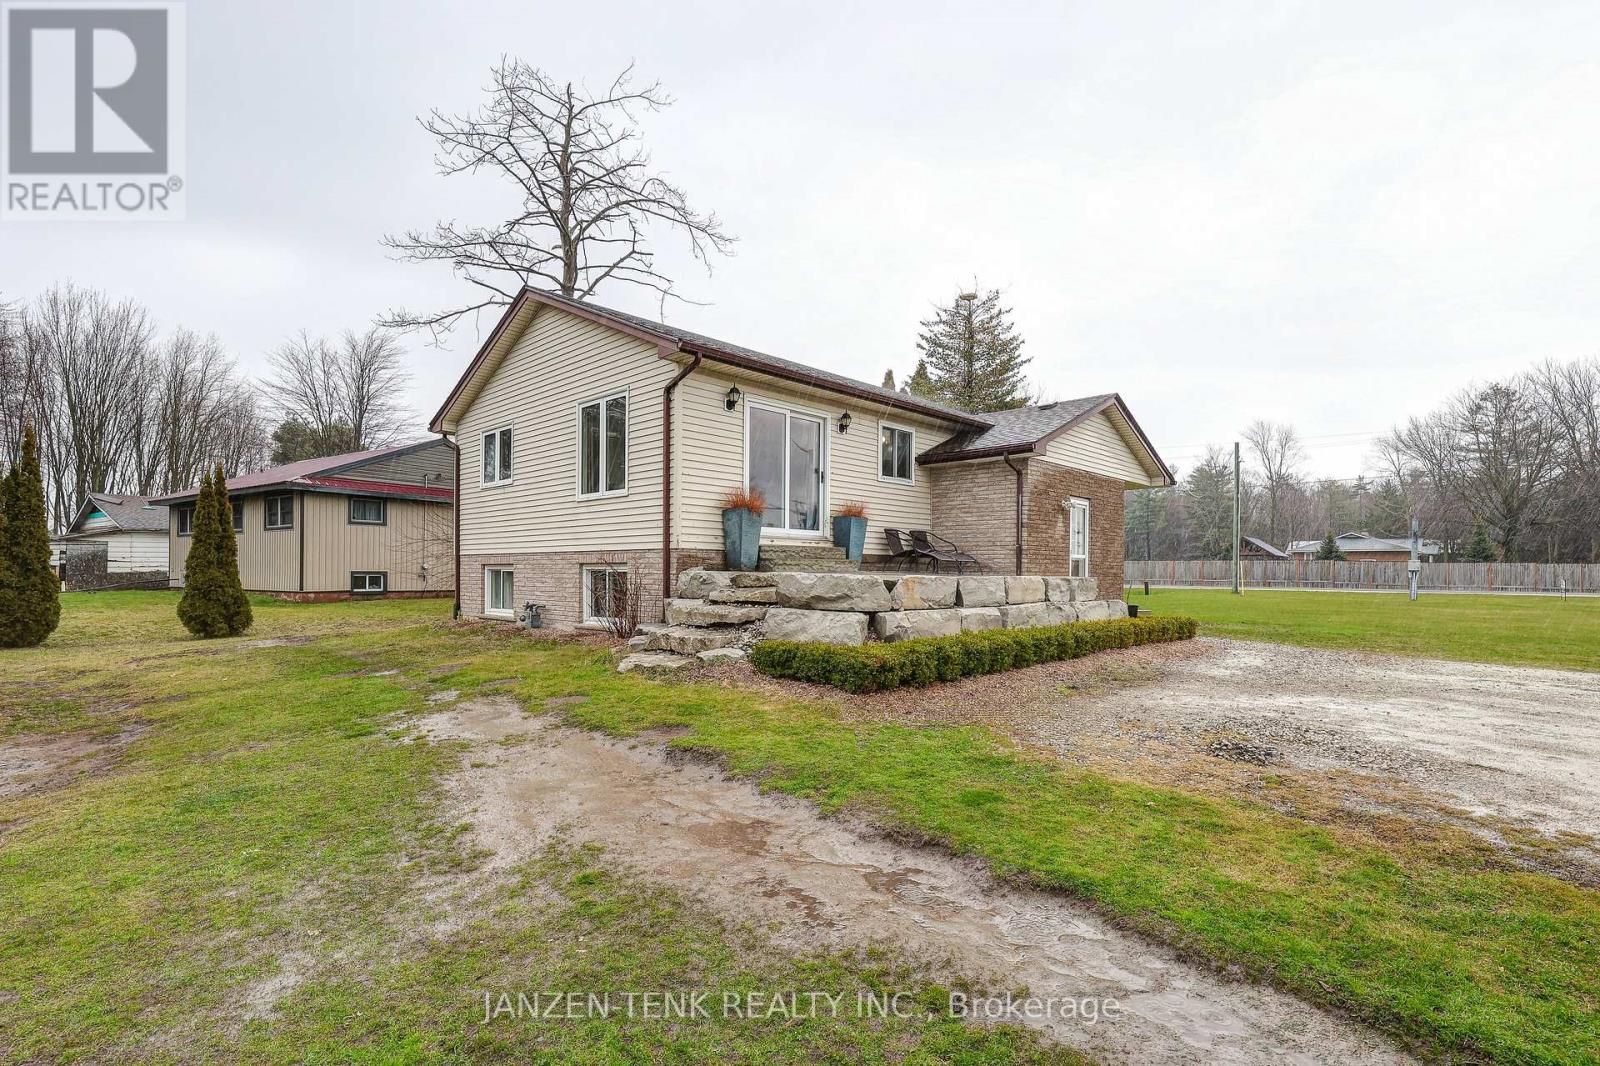
Fantastic country property on 1.4 acres of prime real estate! This centrally located 5 bedroom, 2 bathroom bungalow is the epitome of comfort and convenience. Step inside and be welcomed by a bright and airy living space, featuring large windows that bathe the room in natural light leading to a newly updated custom kitchen with quartz countertops. The adjacent dining area leads to a newer concrete patio, perfect for enjoying outdoor meals or hosting gatherings with loved ones.The main floor also features two generously sized bedrooms and a newly updated 4pc Bath. Descend to the nicely finished basement, where you'll find even more living space to enjoy. Whether you're looking to create a cozy family room, a home office, or a play area for the kids, the possibilities are endless. Three additional bedrooms and a full updated bathroom provide comfort and privacy for guests or family members. Newer updates include furnace and A/C, water pump and pressure tank. Outside, the expansive yard offers endless opportunities for outdoor activities and relaxation. The recent addition of a 20 x 20 workshop also provides space for hobbies and storage etc. With its near proximity to campgrounds and area beaches, this home is a haven for outdoor enthusiasts. Don't miss your chance to own this country bungalow where comfort meets convenience. Schedule a viewing today and make this your forever home! (id:52373)
Belleville, Ontario
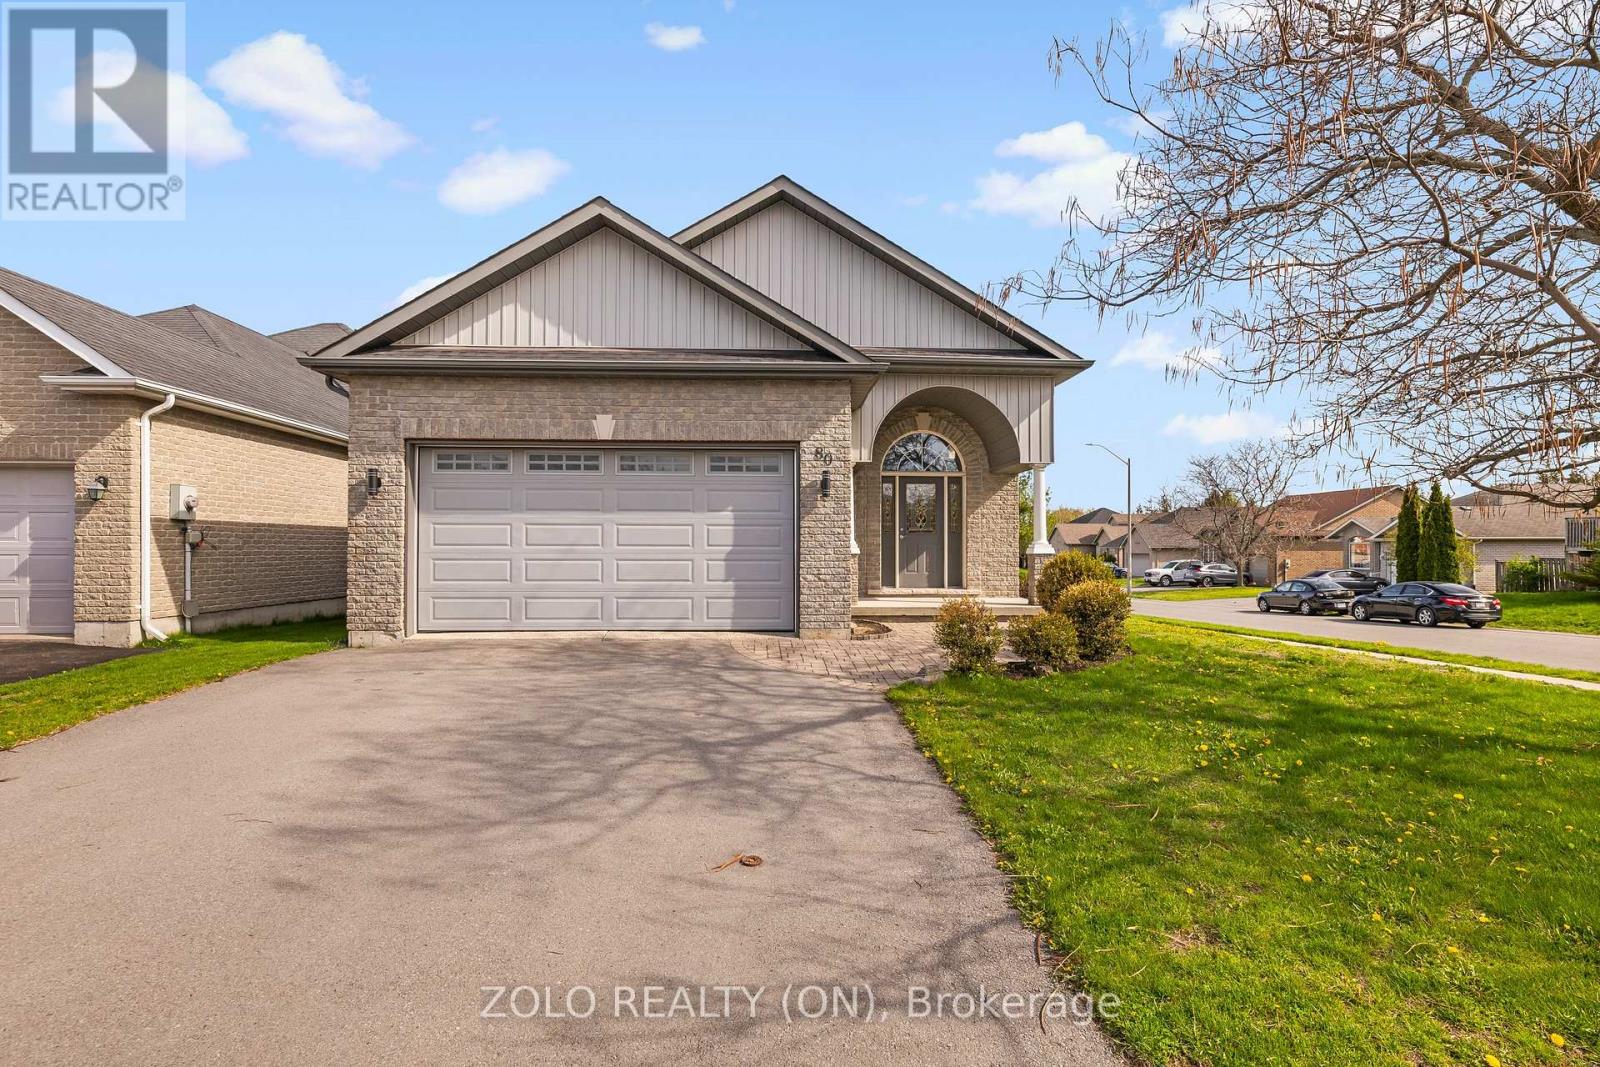
Exceptional all-brick 2-car garage detached Raised Bungalow home boasting a TOTAL OF 3,035 SQ FT OF FINISHED LIVING SPACE across the main & lower levels! Located in Belleville's highly sought-after Deerfield Park, this impeccably maintained residence features a seamless, open-concept main floor with beautiful hardwood flooring. The CHEF'S KITCHEN is a true standout, beautifully equipped with sleek quartz countertops, a gas range, a reverse osmosis water system, and walkout access to a sun-drenched, south-facing deck. Upgraded quartz counters flow through every bathroom, and the main bedrooms showcase newly installed, modern vinyl floors. The professionally finished basement offers unmatched versatility, highlighting large windows with lots of natural light, elegant French doors, a private HOME OFFICE (easily used as a 5th bedroom), an additional basement bedroom, and an expansive family room with a sleek modern bar and beverage fridge. Premium functional upgrades include a built-in CENTRAL VAC system and an OWNED TANKLESS WATER HEATER (Oct 2024). Peacefully located near top schools and local amenities, just 90 minutes from the GTA. QUICK CLOSE OR FLEXIBLE POSSESSION AVAILABLE! (id:52373)
London East, Ontario
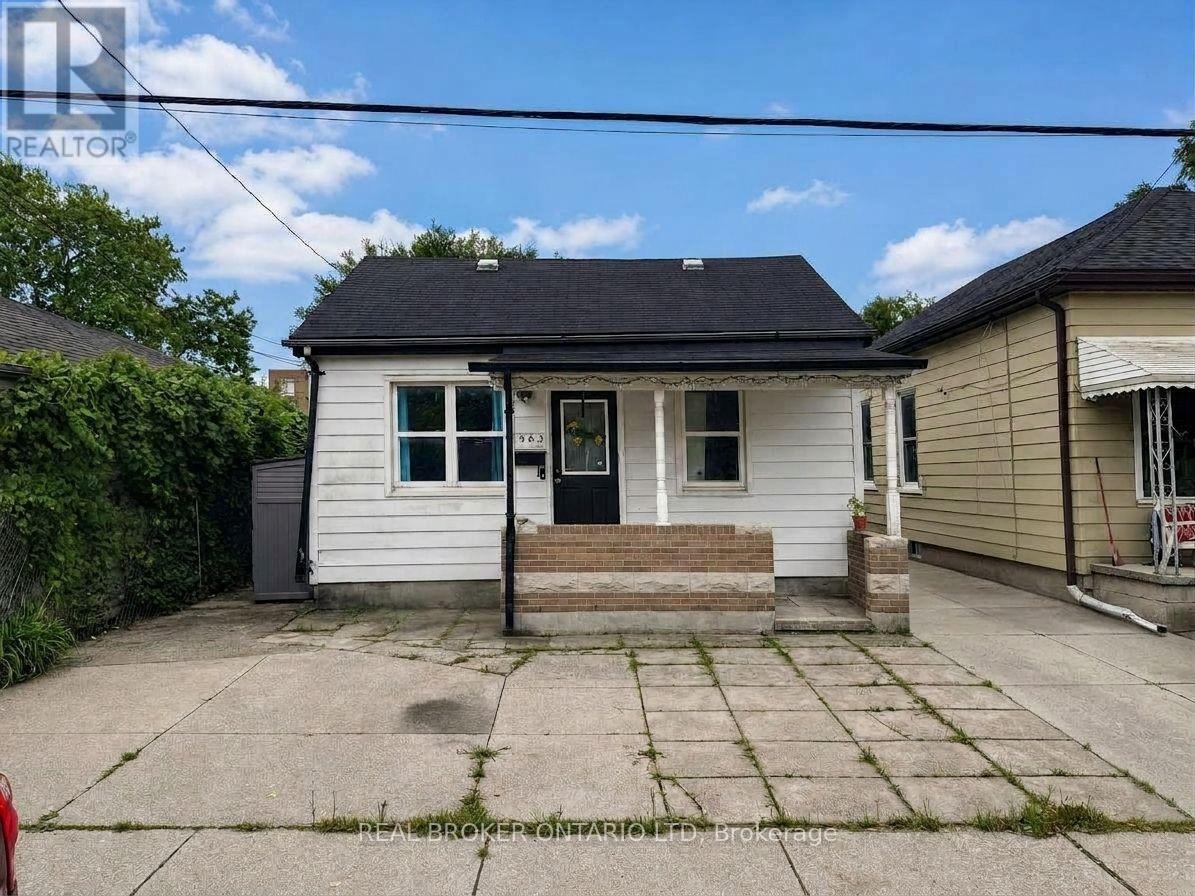
There's something easy to like about this little SoHo bungalow. With three bedrooms, one full bathroom, a comfortable living room and a surprisingly large dining room, the layout offers more space than you might expect. Whether you're hosting dinner, working from home or just want a little extra breathing room, there's plenty of flexibility here.The fenced backyard has room to relax, garden or let the dog run, with a patio area for summer evenings, a storage shed for all the extras and parking for two vehicles. It's a practical home with a manageable footprint and plenty of opportunity to make it your own over time. And then there's the neighbourhood. SoHo puts you close to downtown, transit, shopping, restaurants, the Thames River and everyday amenities, while the area itself continues to evolve. Major redevelopment of the former Victoria Hospital lands is well underway, bringing hundreds of new homes to the neighbourhood, with additional greenspace and public spaces planned as the area continues to grow. For first-time buyers, downsizers or anyone looking for an affordable way to get into a neighbourhood with a lot happening around it, this one is worth a look. Come see the space, picture what you'd do with it and decide if this little SoHo bungalow feels like home. (id:52373)
London North, Ontario
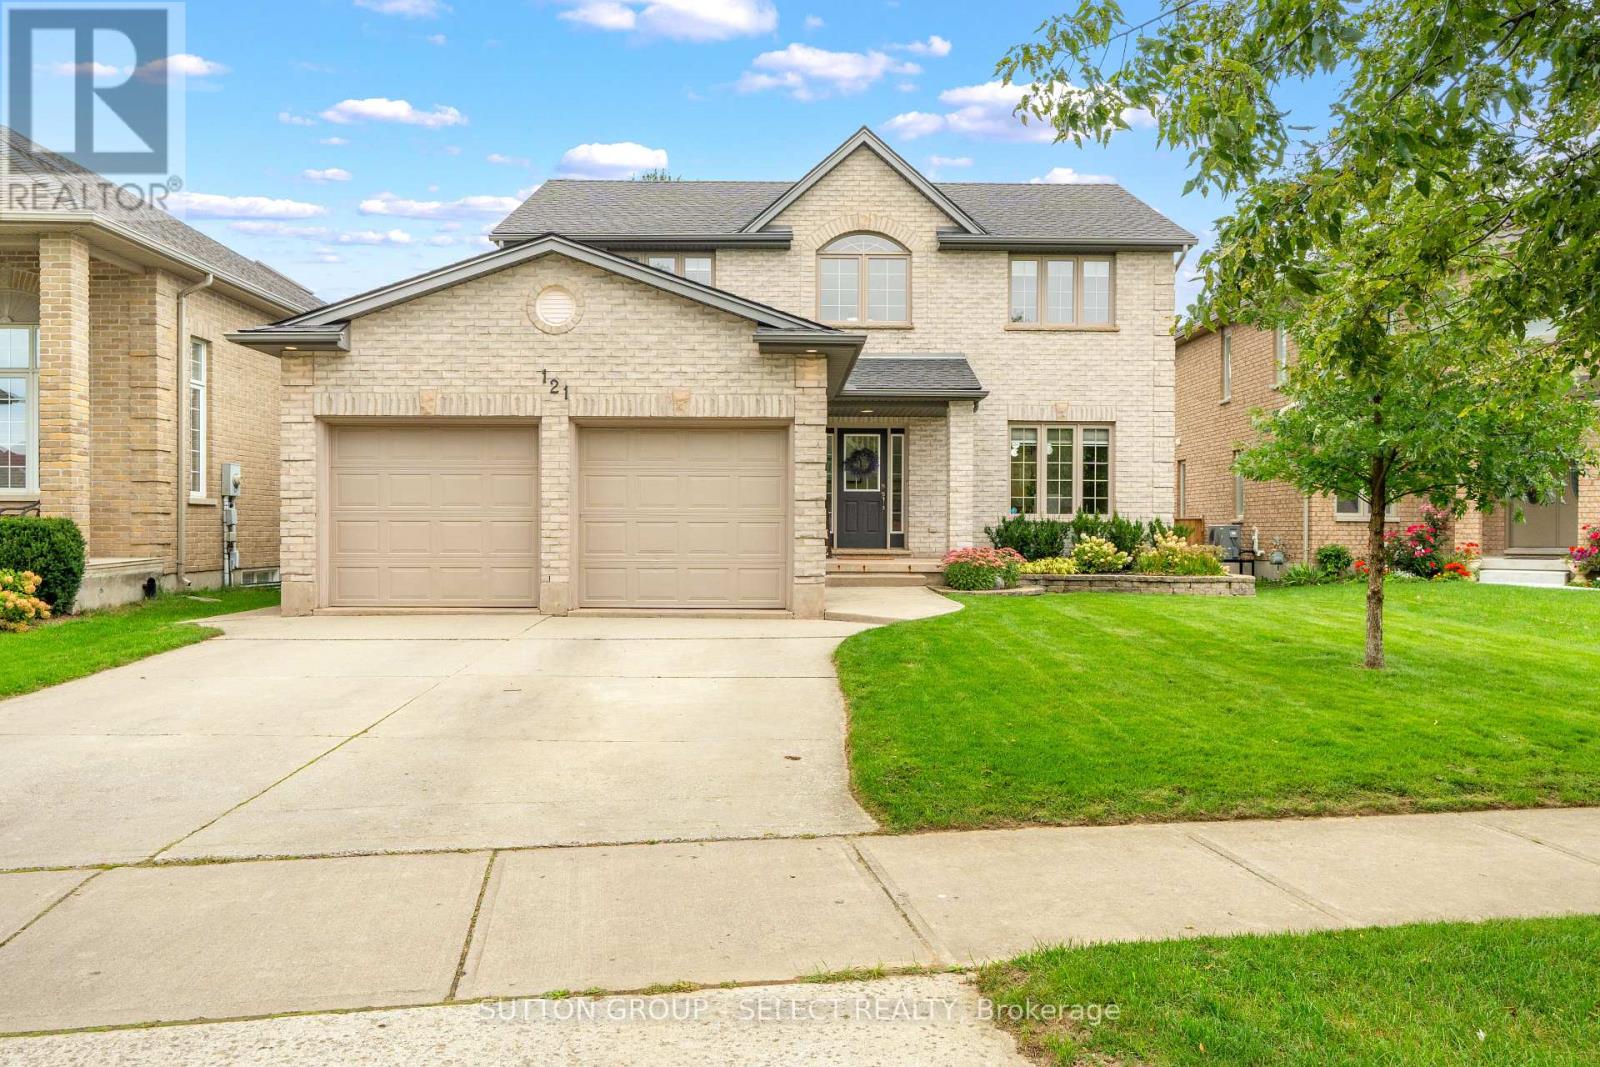
Welcome home to this inviting 3+1 bedroom, 3.5 bath, 2 car garage home offering approx 2850sf of finished living space, thoughtfully finished top to bottom. Set on a generous 49 X 141 lot in a mature neighbourhood, this home welcomes you with charming curb appeal. Step inside to a bright foyer with soaring ceilings & convenient built-ins. Beautiful HW flooring flows throughout the main floor. The kitchen is designed for both everyday family life & entertaining, offering quartz counter tops, abundant cabinetry, a large centre island & an inviting eat-in area with direct access to the backyard, perfect for summer BBQ's or gathering with friends & family. The kitchen is open to a cozy living room complete with custom built-ins & fireplace, creating a comfortable space to relax & unwind. For larger gatherings, the spacious formal dining room provides plenty of room to host family dinners, holiday celebrations & memorable evenings with friends. A convenient powder room & main floor laundry area with direct access to the garage with walk-up, complete the main level. Upstairs, retreat to the exceptional primary suite featuring a walk-in closet with built-in organizer & 4-piece ensuite with jetted soaker tub, perfect for relaxing in. 2 additional bedrooms, a linen closet & a 4-piece bathroom provide plenty of space for a growing family. The fully finished lower level adds even more versatility with a spacious recreation room, 4th bedroom with its own 3-piece ensuite, plus a flex area ideal for a home gym, office, playroom or hobby space. A cold room & utility room provide additional storage. Notable updates: furnace & heat pump June 2026, roof 2020, custom built-in in living room, engineered HW flooring throughout the main floor, sump pump with battery back-up 2023. Close to schools, parks, trails, shopping & everyday amenities, this move-in-ready home offers a wonderful opportunity to put down roots, grow together & create memories that will last for years to come. (id:52373)
London South, Ontario
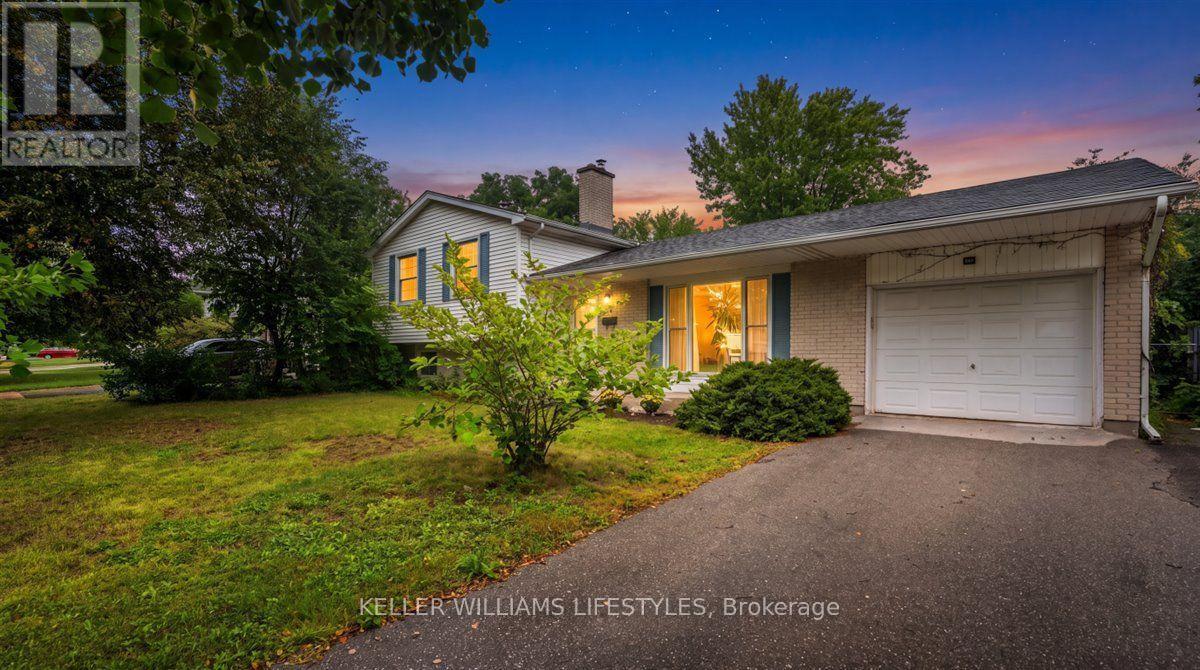
A four-level side split built in 1970 and held by the same family ever since - on approximately 65' x 120' lot on a quiet crescent.The main level has a living room with a large picture window, a separate dining room with wainscoting, and an eat-in kitchen with room for a table and a window over the sink. Up a few steps are three bedrooms with hardwood floors and a fully renovated bathroom: tiled walk-in shower with rain head and glass door and elegant double vanity. Down from the main level, the rec room runs the width of the house with a brick fireplace and built-in shelving. A fourth bedroom and a two-piece bath share that level, which makes it easy to use for guests, teenagers or a home office. The level below adds laundry, a workshop with built-in benches, and a separate storage room.Out back, a large deck with a hot tub steps down to a deep, private yard backing onto mature trees. Attached garage and a wide driveway. Lennox forced-air gas furnace and central air. Carefully maintained throughout - a solid home with room to put your own stamp on it. (id:52373)

London North, Ontario
Welcome to this spacious detached bungalow condominium offering nearly 3,000 sq ft of finished living space (including the lower level) in a well-managed North London community. Thoughtfully designed with 2+1 bedrooms and 3 bathrooms, this home features a main-floor primary suite complete with a walk-in closet and a luxurious 5-piece ensuite, along with a second main-floor bedroom and full bathroom-ideal for single-level living. The open-concept living and dining areas are anchored by a two-way natural gas fireplace, creating a warm connection between the spaces, while the eat-in kitchen and breakfast room with patio-door access lead to a private deck, perfect for enjoying morning coffee, casual meals, or time outdoors. The lower level expands the living space with an additional bedroom, a den suitable for overnight guests, a large recreation room, and generous unfinished areas perfect for storage or future customization. Additional highlights include main-floor laundry with sink, an attached double garage with private driveway parking for four vehicles, a west-facing deck, central air, and forced-air gas furnace/heat pump heating. Condo fees include common elements and access to the community's saltwater pool, which is open from June to September. The property is vacant with flexible possession available. Conveniently located near Riverside Drive and Hyde Park Road, with easy access to amenities like shopping, restaurants, green space, and major routes. (id:52373)
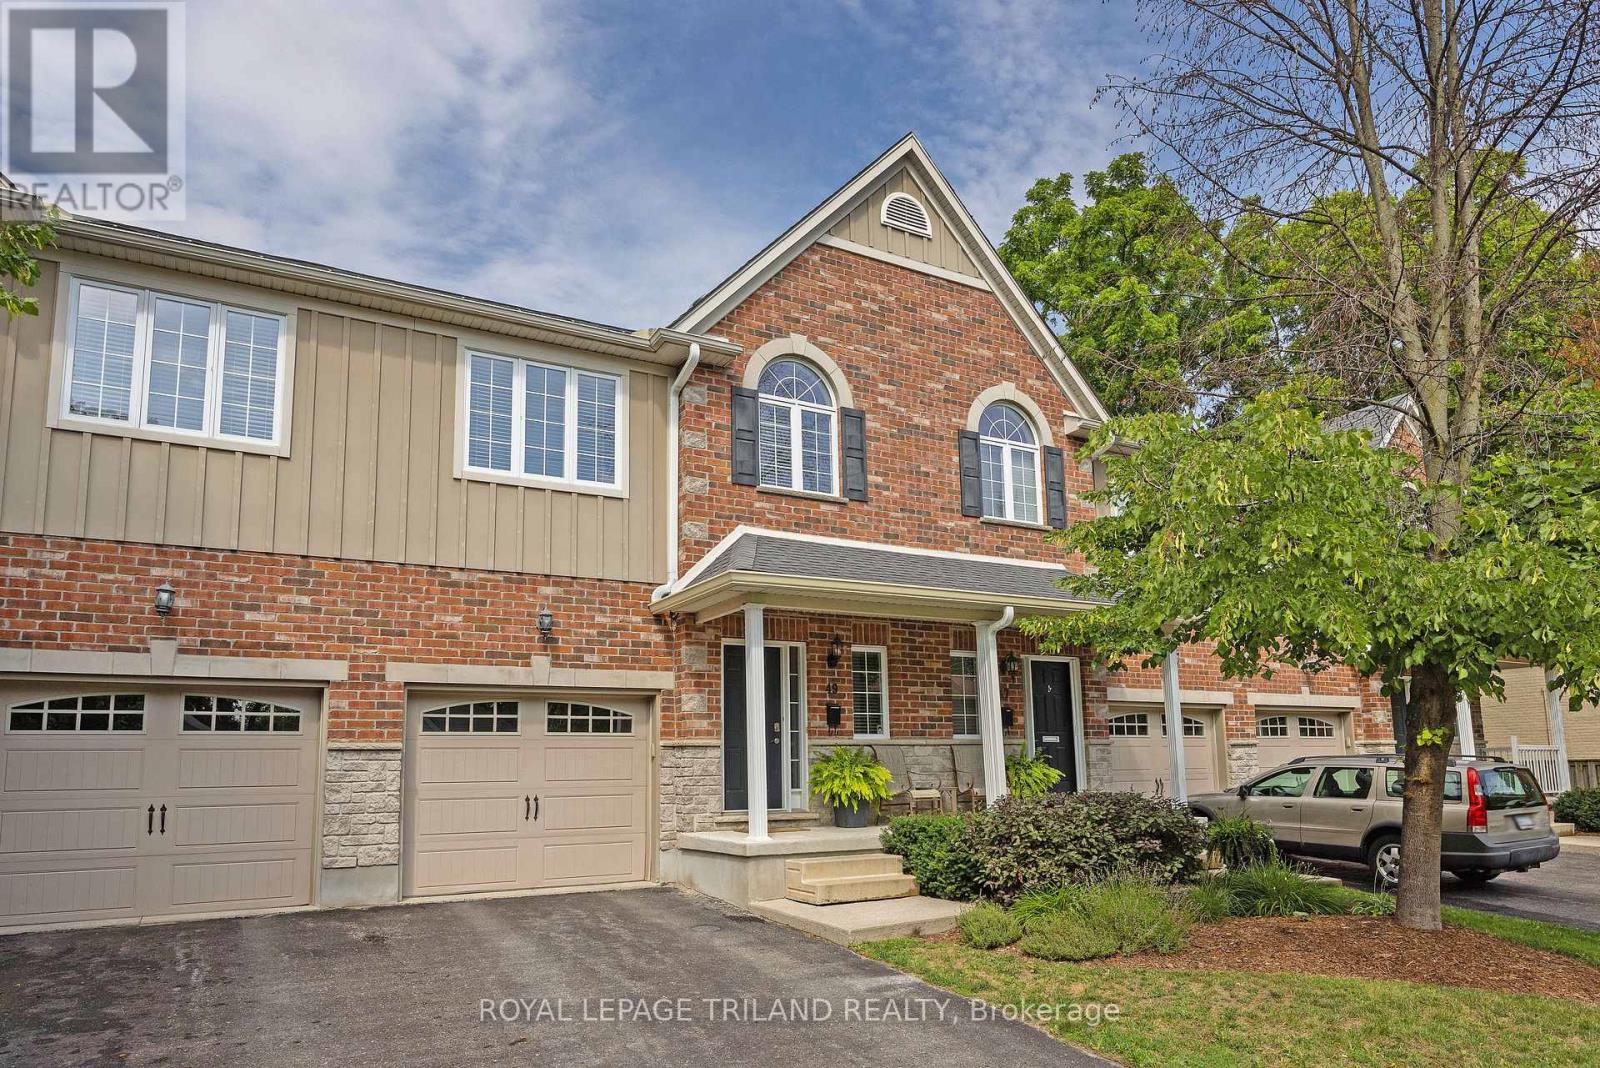
London South, Ontario
Welcome to 49 Orchard St, a lovingly maintained, original owner 3 bedroom condo situated close to Wortley Village, downtown, Thames Valley Trail system and bike paths, and backing onto the protected green space of the Coves. Functional, bright and open layout, with hardwood floors, Granite countertop in kitchen with newer backsplash, breakfast bar, and stainless steel appliances. Stunning views from the family room, with access to private rear deck overlooking greenspace and the forested Coves, a vast greenspace of ponds and wetlands. 2 generous bedrooms and a 4 piece bathroom on the next level, with Primary bedroom, luxurious ensuite and laundry closet on the 4th level. Primary also features 2 walk in closets, and a stunning view of the trees behind. Lower level finished with a recroom, guest bedroom or office nook, and a handy storage room. Extra wide single garage with inside entry allows the convenience of parking a vehicle and useful storage. Water heater is owned, furnace and C/A serviced annually, Air exchanger and hot water recovery system included. A wonderful opportunity to acquire a gently lived in, excellent condition, 1 owner home in a rare serene and nature filled location, so close to the amenities of the downtown and Wortley Village areas. (id:52373)
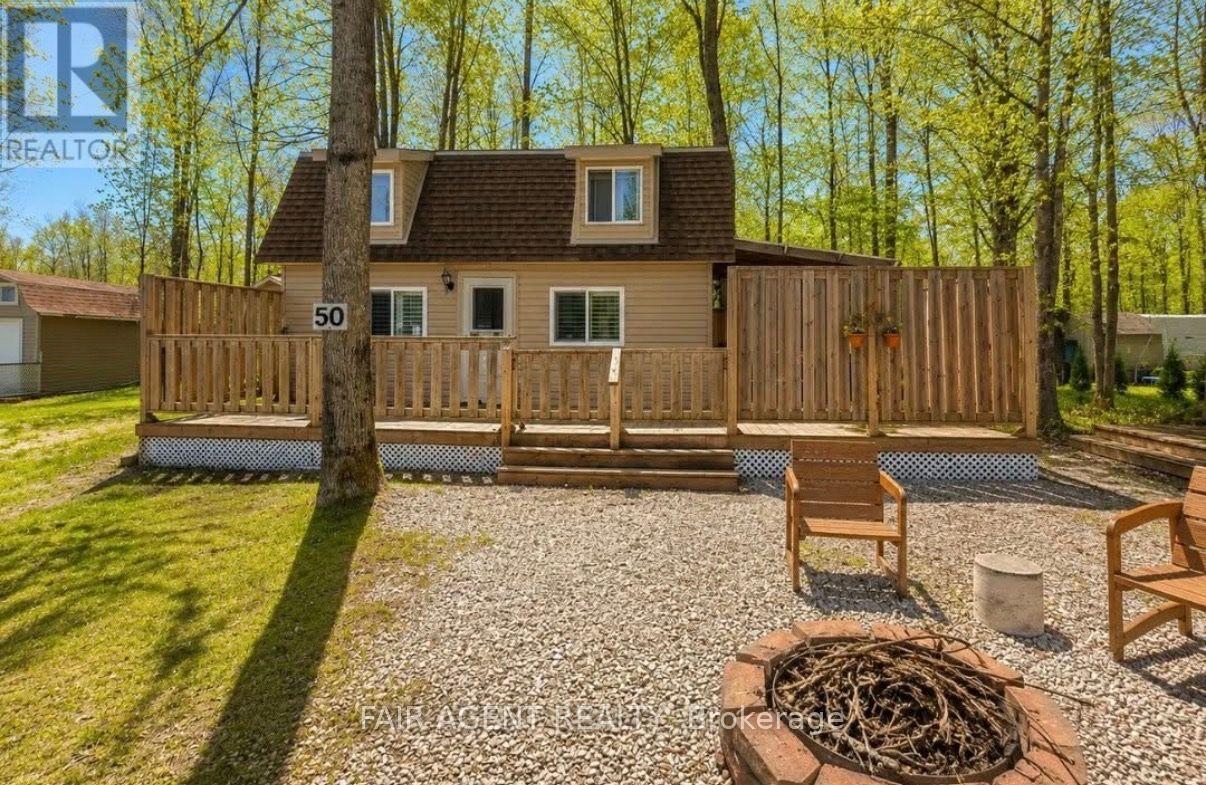
Billings, Ontario
Set in a peaceful waterfront community on Mindemoya Lake, this charming 1.5 storey cottage offers an easygoing Manitoulin Island lifestyle with lake access nearby. Built in 2018, the approximately 650 sq. ft. home features 2 bedrooms upstairs, 1 three-piece bath, a warm wood-clad interior, and a comfortable open living and dining area with access to the deck. The kitchen includes a stove, refrigerator, built-in microwave, and ample cabinetry, while propane heating via a wall furnace and window A/C provide seasonal comfort. The property is serviced by hydro, with a cistern for water and a holding tank for sewage. Outside, generous deck and patio areas offer plenty of room for relaxing and entertaining among the trees, with parking for up to four vehicles. An additional sleep camp adds flexible space for guests or recreational use. Furniture, appliances, window coverings, and safety detectors are included, making this an appealing option for recreational use or year-round living. The property is situated on leased land with an annual land lease fee of $2,000. A great opportunity to enjoy the shoreline access, approx 450 feet from property, natural surroundings, and relaxed pace of life that Manitoulin Island is known for. (id:52373)
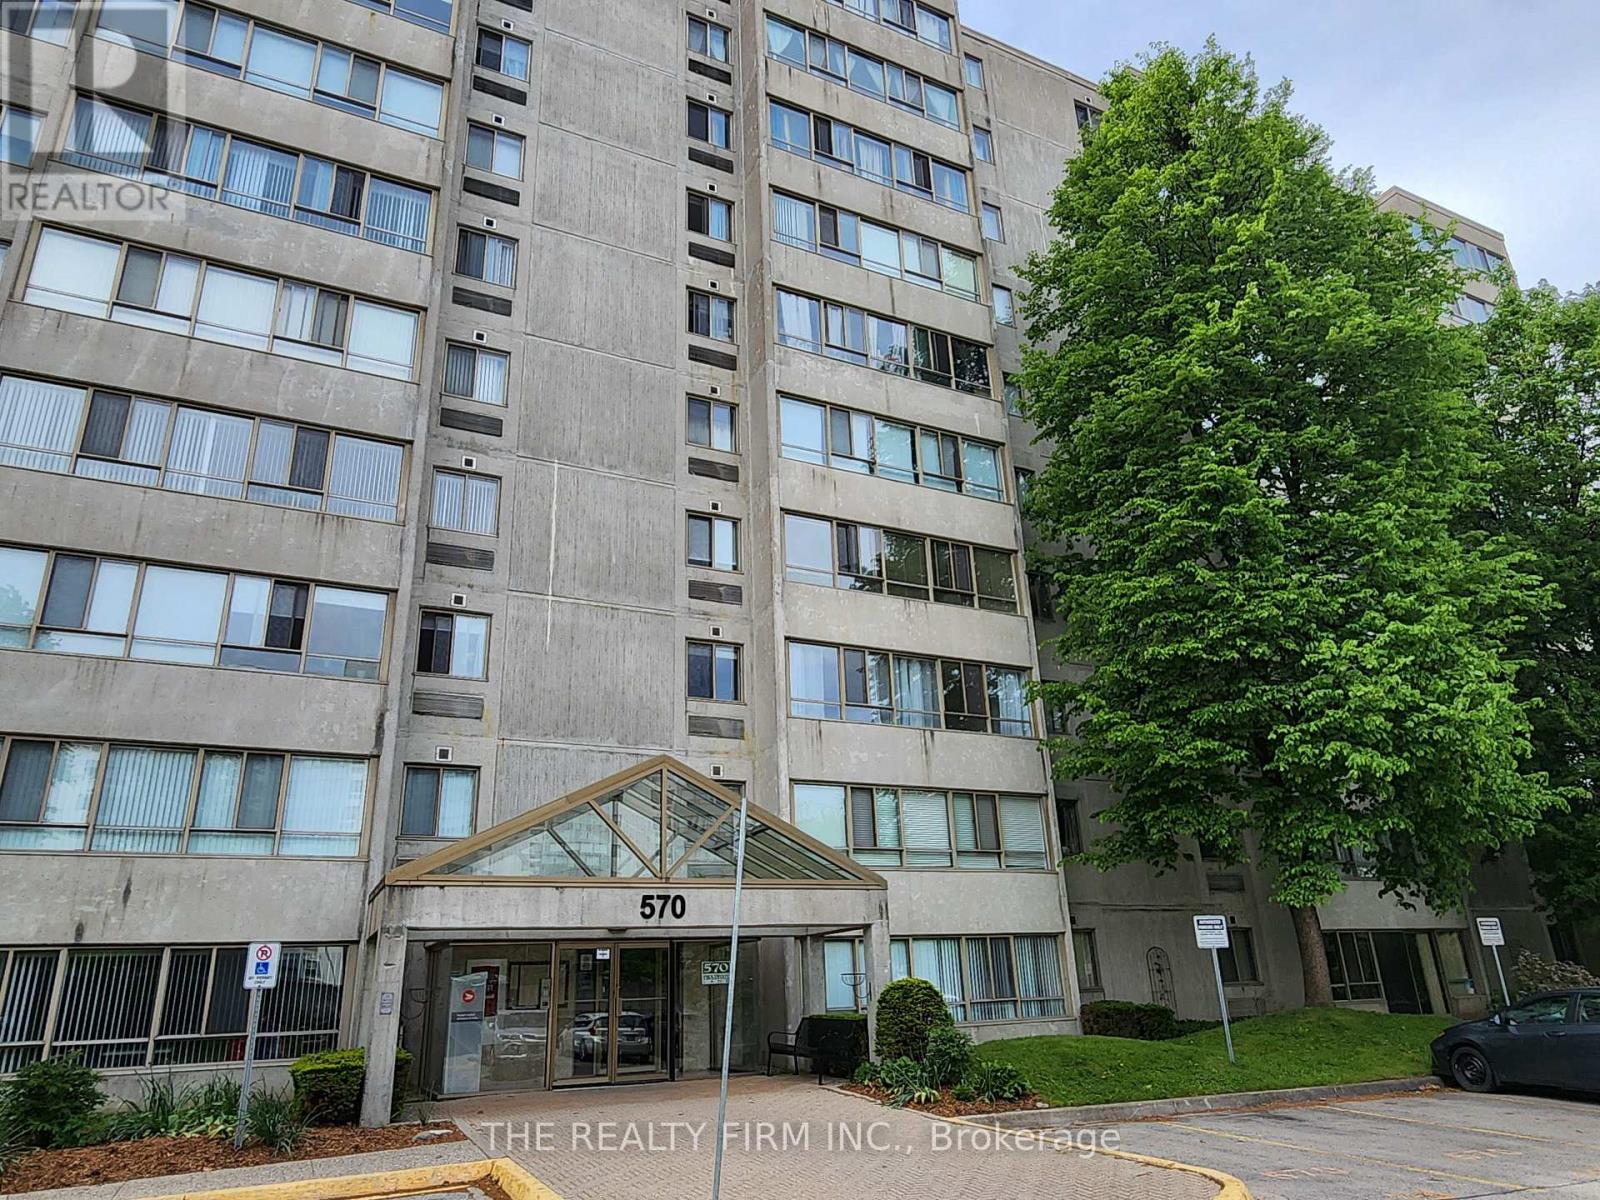
London North, Ontario
2 bedroom, 1.5 bathroom end-unit apartment available for lease in excellent West London location! This spacious condo offers West and North views, in-unit laundry, an attractive & updated neutral decor (freshly painted), and an ensuite! The well maintained building is smoke-free, has controlled entry, and is on bus route. Located walking distance to shopping, amenities, restaurants, and just minutes to Downtown and University. Apartment comes with 1 assigned parking spot, and there is ample visitor parking. In addition, dishwasher and rangehood are new. No pets preferred. Parking and water are included in rent, tenant pays heat/hydro. (id:52373)
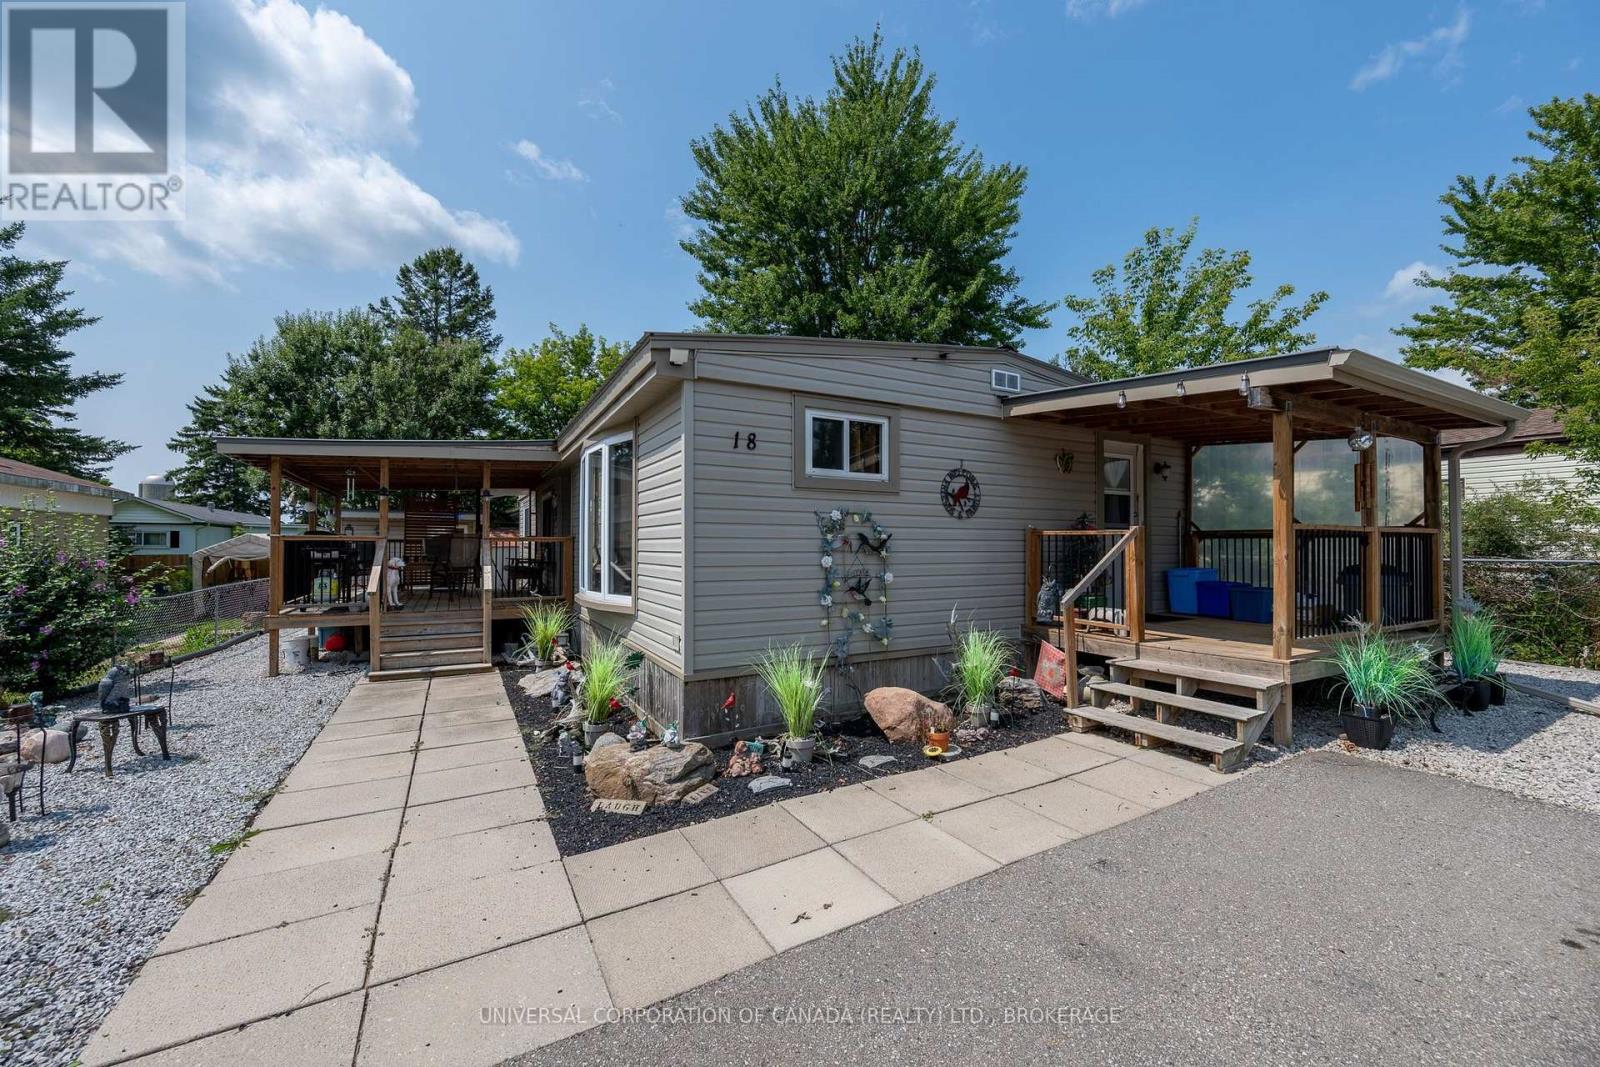
Malahide, Ontario
Welcome to this much loved 1976 Bendix mobile home with additions,outside porches and outdoor living on the spacious covered deck.Low maintenance plus 12x18 workshop,cosy she-shed and tool shed plus lots of parking.This home offers a large master bedroom with walkthru closet and ensuite,4 piece main bath ,guest bedroom ,roomy laundry and workroom plus entertainment size dining and livingroom areas.2018 updates include roof,siding,porch and central air ;2019 furnace.Current lot rent $360.09 with slight increase on sale.Buyer requires park approval. (id:52373)
London North, Ontario
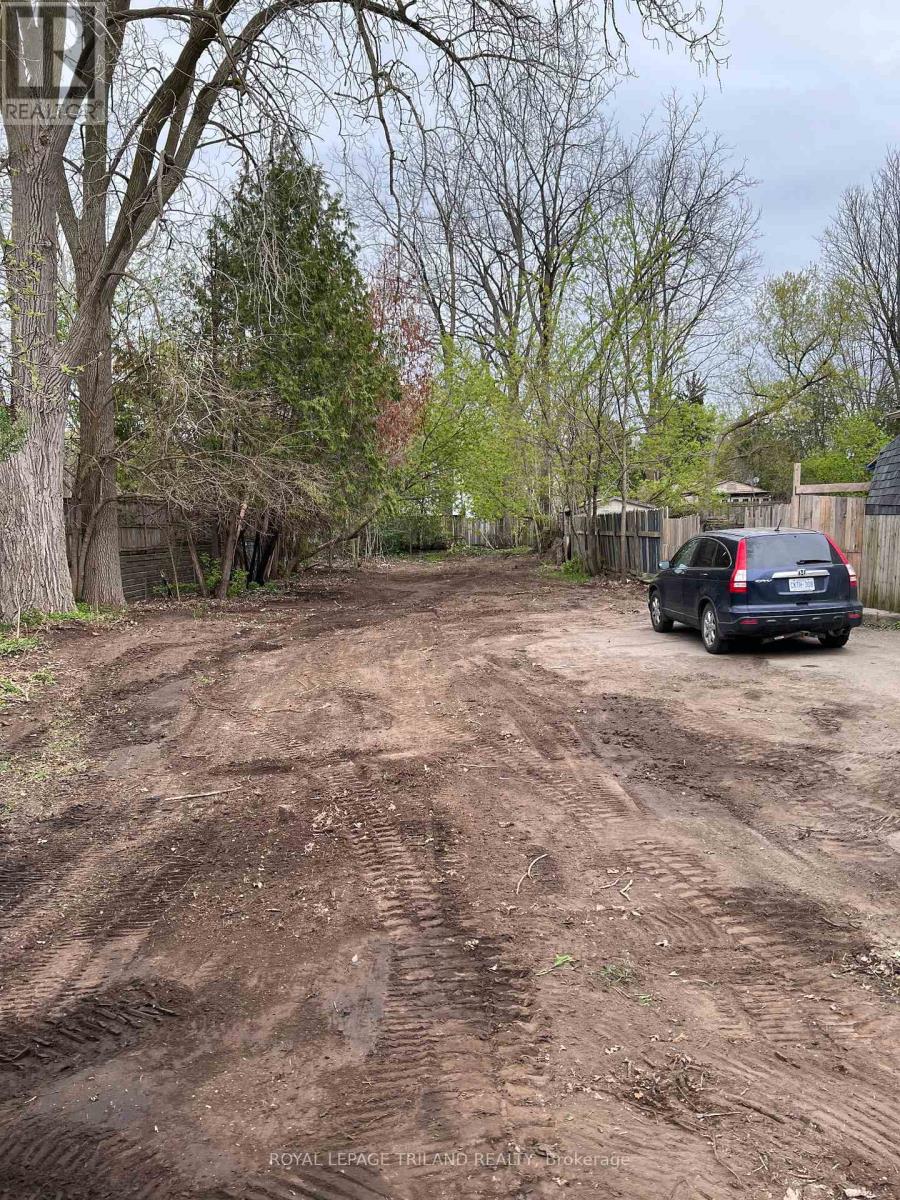
We all understand that location is everything in real-estate. Find the perfect location (49ftx181ft on west & 208ft on east boundary) and the investment will pay off. This site is in close proximity to Western University and Downtown London. A short hop and jump to the Fork of the Thames, Labatt Park, Canada Life Place and many other sought after amenities. The perfect spot to build what you'd like, an investment opportunity that can bring a positive cash flow from day one.. (id:52373)

London South, Ontario
Welcome to Upper West, Rembrandt Homes' newest community in highly desirable Southwest London. This Unit must be Experienced to see and feel the QUALITY. This popular 3-bedroom, 2.5-bathroom model, The NEW WESTERDAM has been thoughtfully redesigned with modern enhancements and smart floor plan improvements throughout. Offering 1,782 sq. ft. of finished living space, this home stands out with a rare walk-out basement and two spacious decks, ideal for outdoor entertaining or quiet relaxation. The interior is finished with high-quality, contemporary selections, including quartz kitchen countertops, stylish ceramic tile, a custom-designed kitchen, and beautiful laminate flooring. The primary suite features a walk-in closet and a luxurious five-piece ensuite complete with a freestanding soaking tub, double vanity, and tiled glass shower. A convenient upper-level laundry closet adds everyday functionality. This MODEL has numbers Upgraded Finishes to Elevate it from its competition. Enjoy the convenience of a single attached garage with inside entry, plus parking for two additional vehicles. Built to ENERGY STAR standards, this home includes TRIPLE-glazed windows for enhanced comfort and efficiency. Ideally located just minutes from the scenic trails of Kains Woods, and a short drive to major shopping, golf courses, and quick access to Highways 401 and 402, Upper West offers the perfect balance of lifestyle and location. Low condo fees cover shingles, windows, doors, decks, driveway, grounds, and exterior maintenance-making this a truly low-maintenance, lock-and-leave opportunity. *Listing price reflects the Enhanced HST Credit as proposed by the federal and provincial governments, subject to purchaser qualification. Pricing may be adjusted based on eligibility. See Builders Floor Plan for Dimensions. (id:52373)

London North, Ontario
BRAND NEW luxury awaits in this stunning 2-storey detached home located in the exclusive Rembrandt Walk community by Rembrandt Homes. Introducing The Capri II Model(2335 Sq Ft Above)an executive residence offering the perfect blend of upscale living and low-maintenance convenience. This Detached Vacant Land Condo provides all the advantages of a detached home, with low community fees that include front and rear lawn care and snow removal, allowing you to enjoy a truly carefree lifestyle. Step inside to an impeccable open-concept main floor featuring high-end finishes throughout. The chef-inspired kitchen is equipped with premium appliances and flows seamlessly into the spacious living room and breakfast area, with walkout access to a 16' x 10' covered deck plus a 10'x10' sundeck extension-ideal for indoor-outdoor entertaining. The inside Entry form the Garage is the perfect set up to unpack as your settle in from a busy day. The second level offers a thoughtfully designed layout with a bright bonus family room complete with a gas fireplace, convenient second-floor laundry, and a luxurious primary retreat featuring a spa-like 5-piece ensuite. Two additional generously sized bedrooms are serviced by a well-appointed 4-piece bathroom-perfect for families of all stages. The finished lower level adds even more versatility with a cozy rec room, 3-piece bathroom, fourth bedroom, and ample storage space. Includes all appliances. Just minutes to Masonville Mall, major shopping centres, Sunningdale Golf Course, and Western University with nearby hospitals. This exceptional property offers luxury, convenience, and community living at its finest. Don't miss your opportunity to own in Rembrandt Walk - book your private tour today! * NOTE: All Window Blinds/Drapery is VIRTUALLY ADDED. Listing price reflects the Enhanced HST Credit as proposed by the federal and provincial governments, subject to purchaser qualification. Pricing may be adjusted based on eligibility. (id:52373)
Central Elgin, Ontario
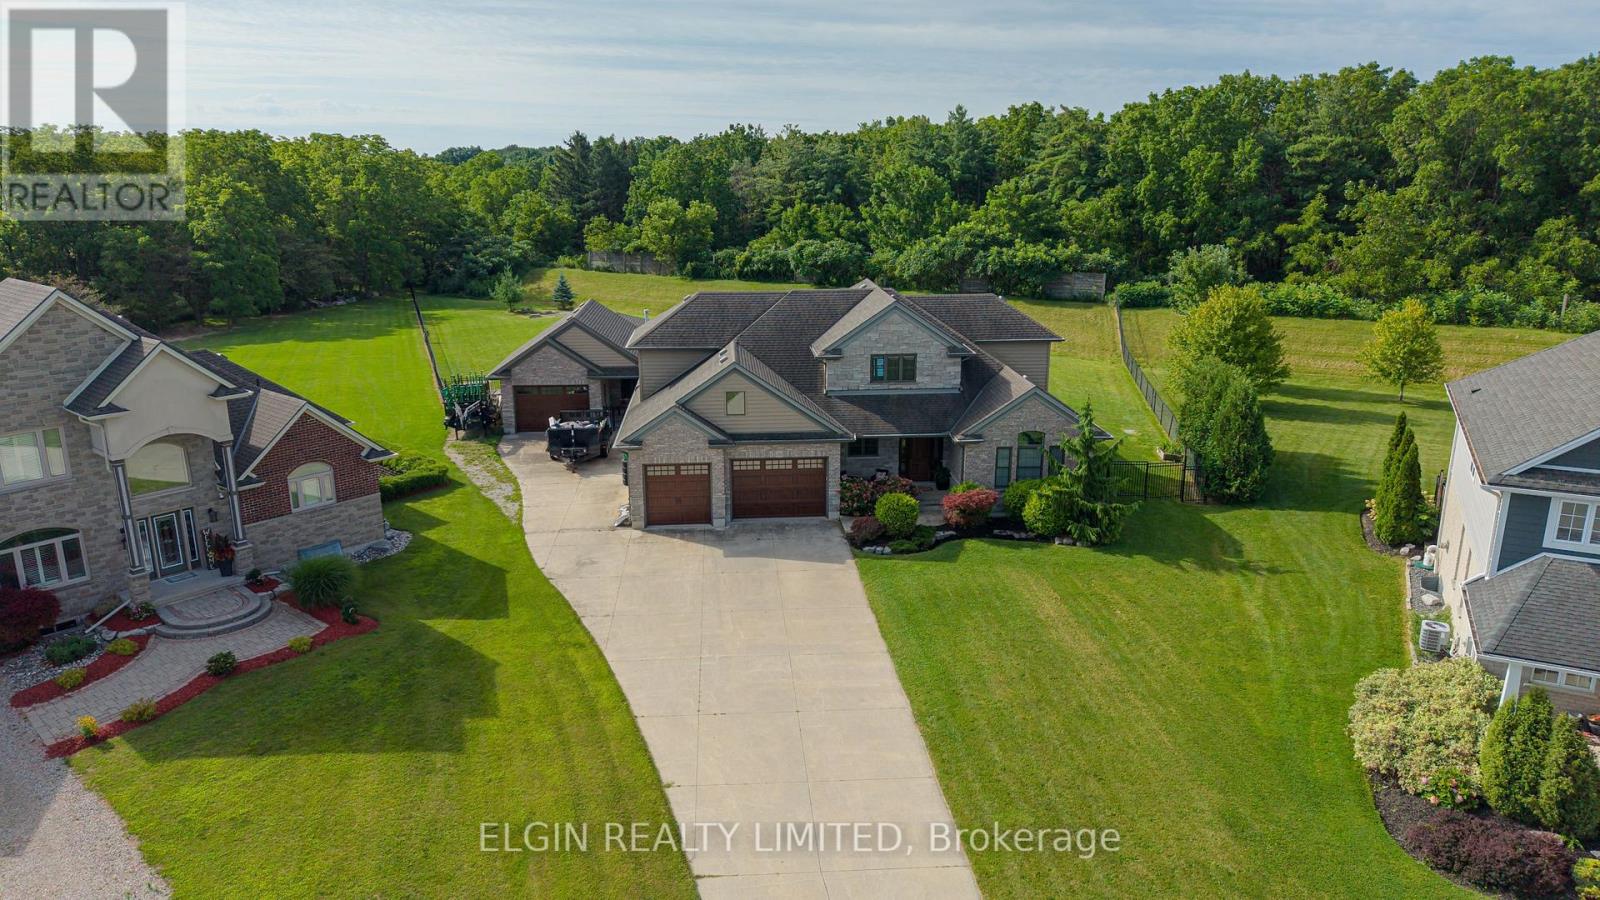
Thoughtfully designed residence nestled on a quiet cul-de-sac on a private, just-over-one-acre lot. Built in 2014, this impressive 2,400 sq. ft. home offers exceptional indoor and outdoor living, complete with an oversized attached double garage, detached shop, covered patio, and stunning inground pool. The main floor features a spacious primary suite, main-floor laundry, easy garage access, and a bright open-concept kitchen and living area overlooking the backyard. Upstairs offers three additional bedrooms, a full bath, and a comfortable family room. The finished basement provides even more living space with a theatre/TV room, office, workout room, and den. In total homes offers just over 3500 sq ft of finished living space. A private setting, generous living space, fantastic pool, and outstanding outdoor amenities make this an ideal home for both family living and entertaining. (id:52373)
St. Thomas, Ontario
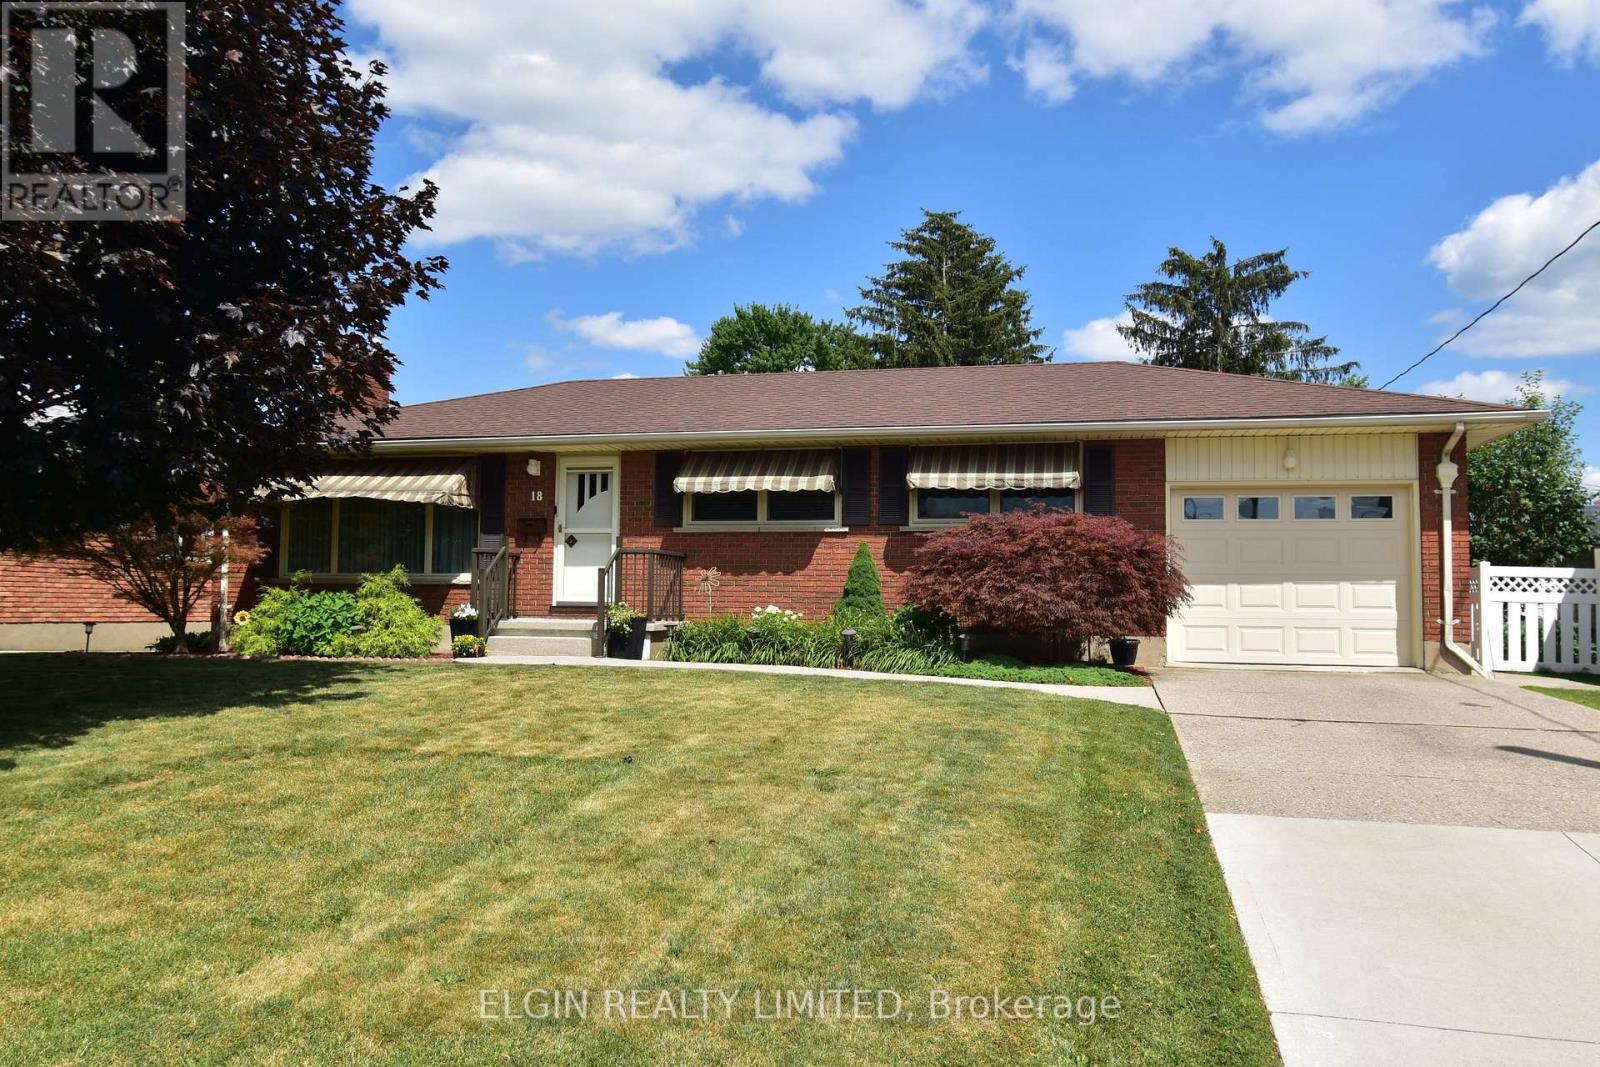
Welcome to 18 Pullen Ave, nestled in a quiet southeast neighbourhood. Offered for sale for the first time, this well-cared-for home has been carefully maintained The bright main floor features an open living and dining area, an updated eat in kitchen, three bedrooms, and a full renovated bathroom.. Hardwood floors under carpet on main floor. Fully finished basement offers additional living space with a bright laundry room, cozy rec room with fireplace, den or office,, and workshop / storage area. Step outside to enjoy the spacious pool size backyard, complete with a low-maintenance composite deck, attached gazebo, and storage shed. Situated on a rare 63-foot, country-sized lot, this is a wonderful opportunity to own an updated well maintained home in a good location. All appliances included. GCW Kitchen 2007. Attached garage has additional storage and man door to back yard. (id:52373)
St. Thomas, Ontario
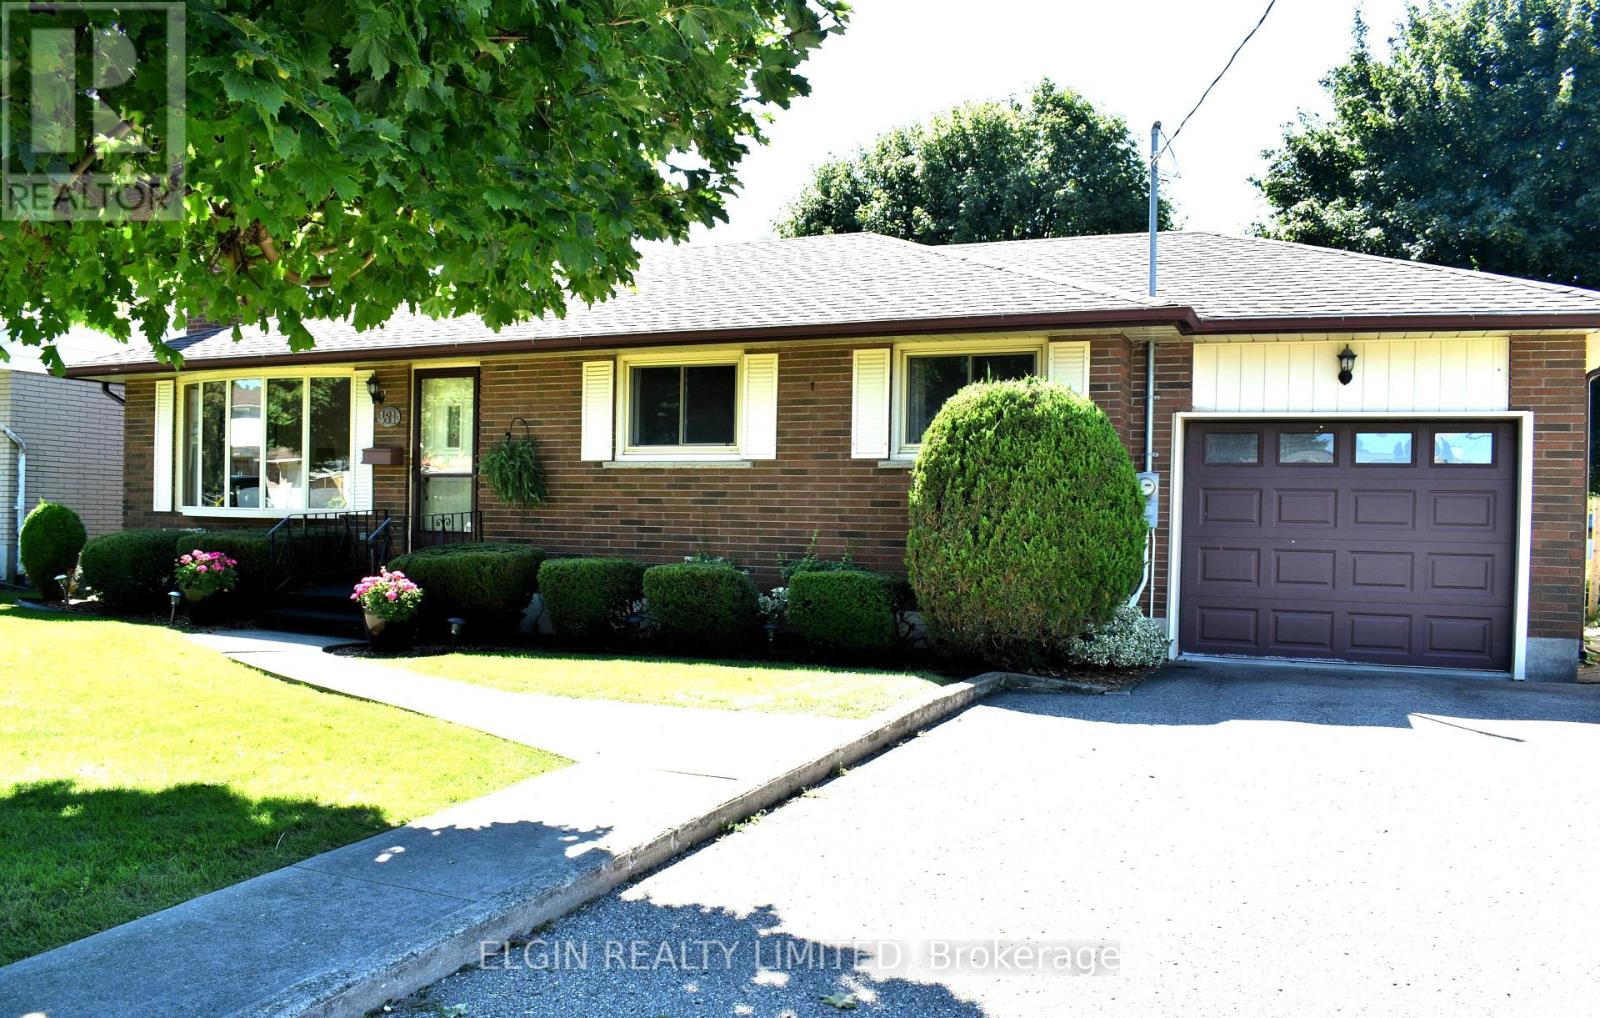
Bigger than it looks! Welcome to 181 Locust Street, a well-maintained three-bedroom brick bungalow featuring a spacious rear addition that adds valuable living space and flexibility. The addition provides a bright eat-in kitchen, comfortable family room overlooking the backyard, and convenient access from the kitchen to the back deck-perfect for family living or entertaining. The finished basement offers a generous recreation room, three-piece bathroom, and separate laundry room. The home has been carefully maintained inside and out, with both chimneys in great condition, an addition completed in 1975, and a combination of hot water and forced-air heating. Central air and the hot water heater have been updated, while the outdoor shed has been refreshed and looks like new. With plenty of living space, a functional layout, and appliances included, this home is ready to welcome its next family! (id:52373)
South Huron, Ontario
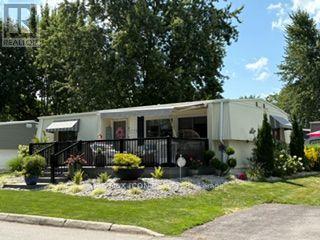
Welcome to easy living in Grand Cove Estates, a popular 55+ community in the heart of Grand Bend. Beautifully updated and exceptionally well cared for, this 2-bedroom, 1-bath modular home offers a bright, comfortable layout with plenty of space to relax and entertain. Pride of ownership is evident inside and out-the property was voted Grand Cove's Home of the Month for August and has also earned second-place recognition several times. Extensive improvements over the past six years include windows, eaves, roof and membrane, generator, furnace, central air, kitchen, washer and dryer, bathroom vanity, custom closets and blinds, flooring, interior and exterior lighting, updated doors, sliding barn doors, paint throughout and a retractable front screen. The versatile layout includes a second living area/sunroom and a large walk-through closet that was formerly a third bedroom and could be converted back. Outside, enjoy beautiful landscaping, a 10' x 26' composite deck with awning, 10' x 11' rear deck and parking for two large vehicles. Grand Cove offers a heated saltwater pool, tennis, woodworking shop, fitness facilities, billiards, lawn bowling, dog park, green space, nature trails and more, all just minutes from Grand Bend's beach, shops, restaurants and famous Lake Huron sunsets. An added benefit is the assignment of the existing land lease at $719/month including taxes, reflecting the $50 monthly increase upon transfer, compared with the current regular lease rate of $900/month. Move in and enjoy the Grand Cove lifestyle! (id:52373)
Chatham-Kent, Ontario
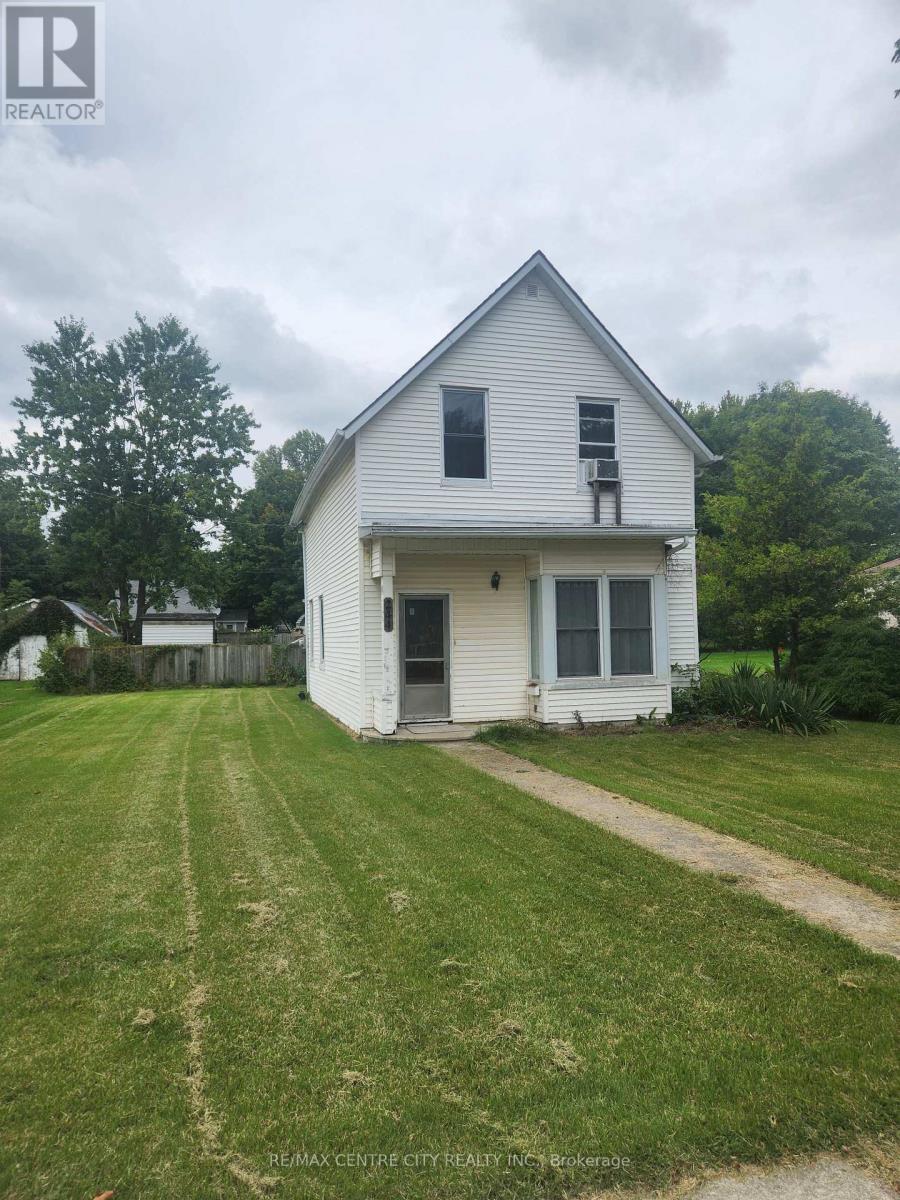
Modest two storey home for sale in the quaint little village of Bothwell ! Maintenance free exterior, located close to main street and the park. There is main floor laundry, a large eat-in country kitchen, formal dining and living room with hardwood. There is another small room on the main floor that could be a fourth bedroom in a pinch, as it has a window. Upstairs is a huge primary bedroom with two additional smaller bedrooms. There are some replacement windows, new furnace in 2023, roof is under ten yrs old as well. Everything works as it should, and can easily be moved into, while you consider making it the way you want. Excellent for first time buyers, who are looking for a safe, affordable, and peaceful place to live and raise a family. Taxes are incredibly cheap, compared to larger centres. Easy to show with a very flexible closing. Stop paying rent, and make Bothwell your home ! (id:52373)
London South, Ontario
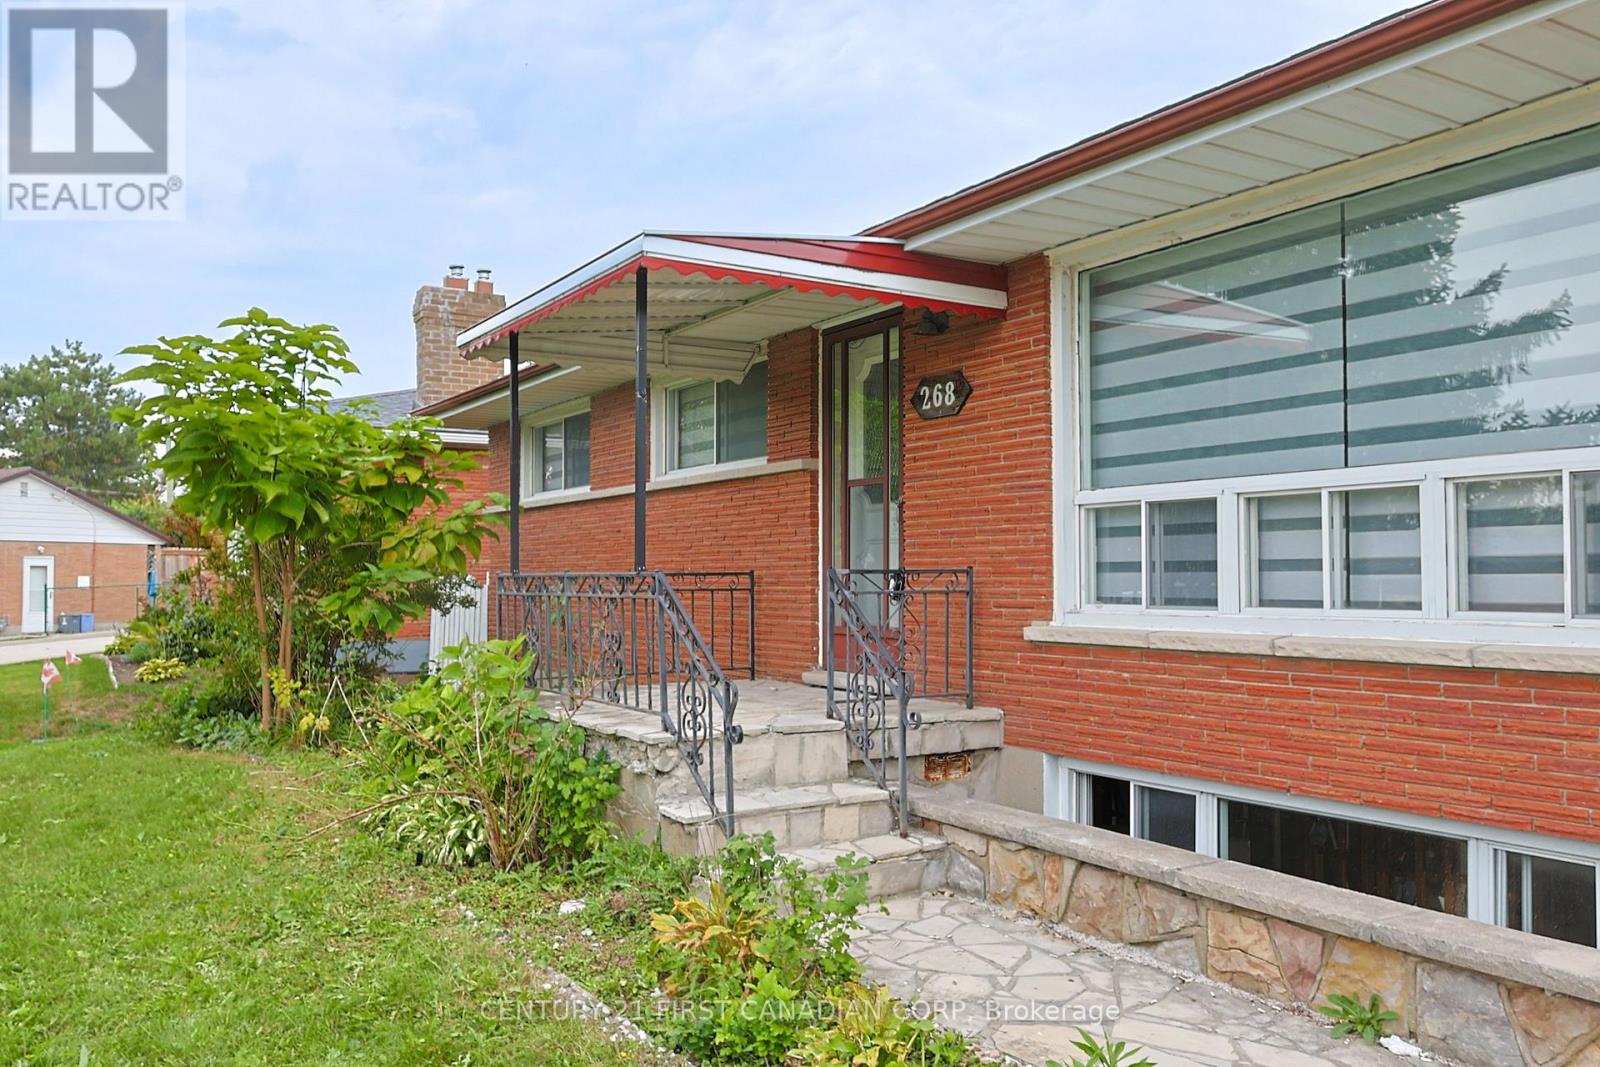
3 bedroom 2 bath spacious and bright brick bungalow. Close to schools, shopping, parks, and trails. Covered back patio with large lot. New shingles 2019. Double drive up to 4 cars. Immaculate. No students please. Families only. Non-smoker with employment letter and good credit is a must. Available July 1st or August 1st (id:52373)
St. Thomas, Ontario
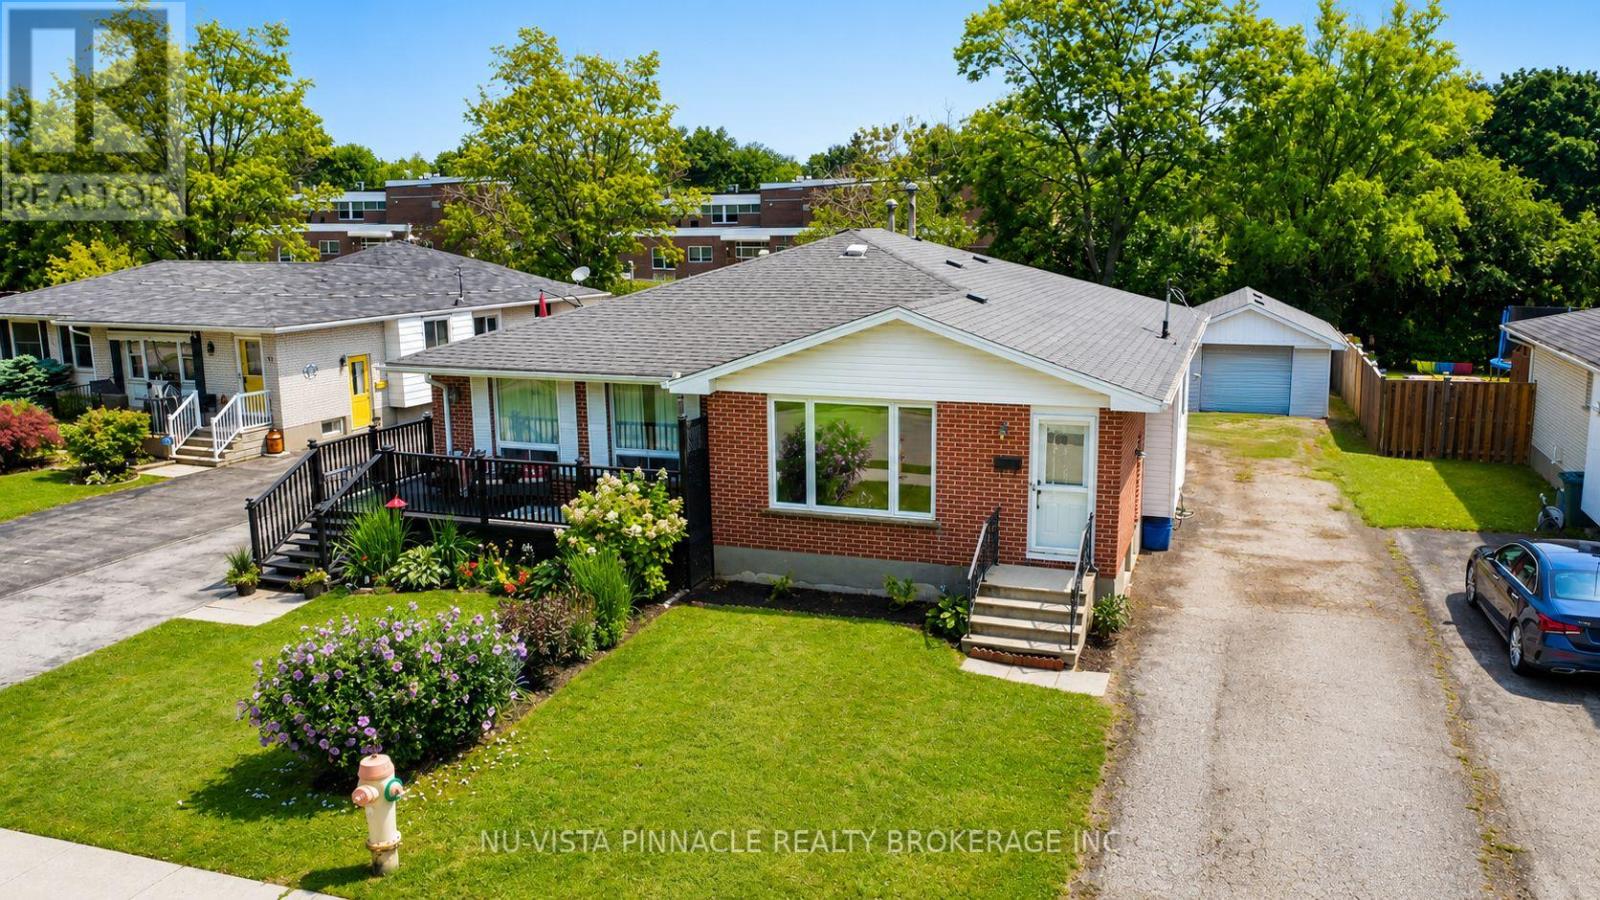
The perfect place to call home! Tucked away on a quiet, safe cul-de-sac in a highly desirable, family-friendly neighbourhood, 15 Gregory Place offers the ultimate blend of location, lifestyle, and wealth-building potential. Whether you are looking for a spacious home to raise your family, an ideal multi-generational setup, or a premium property to offset your mortgage with rental income, this solid brick bungalow delivers unmatched value. The main level welcomes you with updated doors, modern lighting, and a beautifully refreshed kitchen complete with classic wood cupboards and updated countertops. Owners will love the spacious primary bedroom featuring a large closet for ample storage. Best of all, you can move your family in with total peace of mind knowing the heavy lifting is already done-featuring a newer roof, updated windows, an updated electrical panel, and a brand-new furnace and A/C unit! The fully finished lower level is an incredible asset. With its completely separate entrance, this bright secondary space boasts its own full kitchen, a modern bath with granite countertops and a custom-tiled walk-in shower, and two versatile rooms (one with a walk-in closet) that can easily become official bedrooms with egress windows. It is the ultimate setup for teenagers, extended family, or a high-end income suite. Outside, the highlights continue with a private, safe backyard featuring a concrete stone patio and the rare advantage of no rear neighbours-giving your kids and pets a peaceful space to play. Complete with an updated single detached garage, this home is just steps from excellent local schools, parks, and daily amenities. Don't miss this incredible family and investment opportunity-schedule your private viewing today! (id:52373)
London East, Ontario
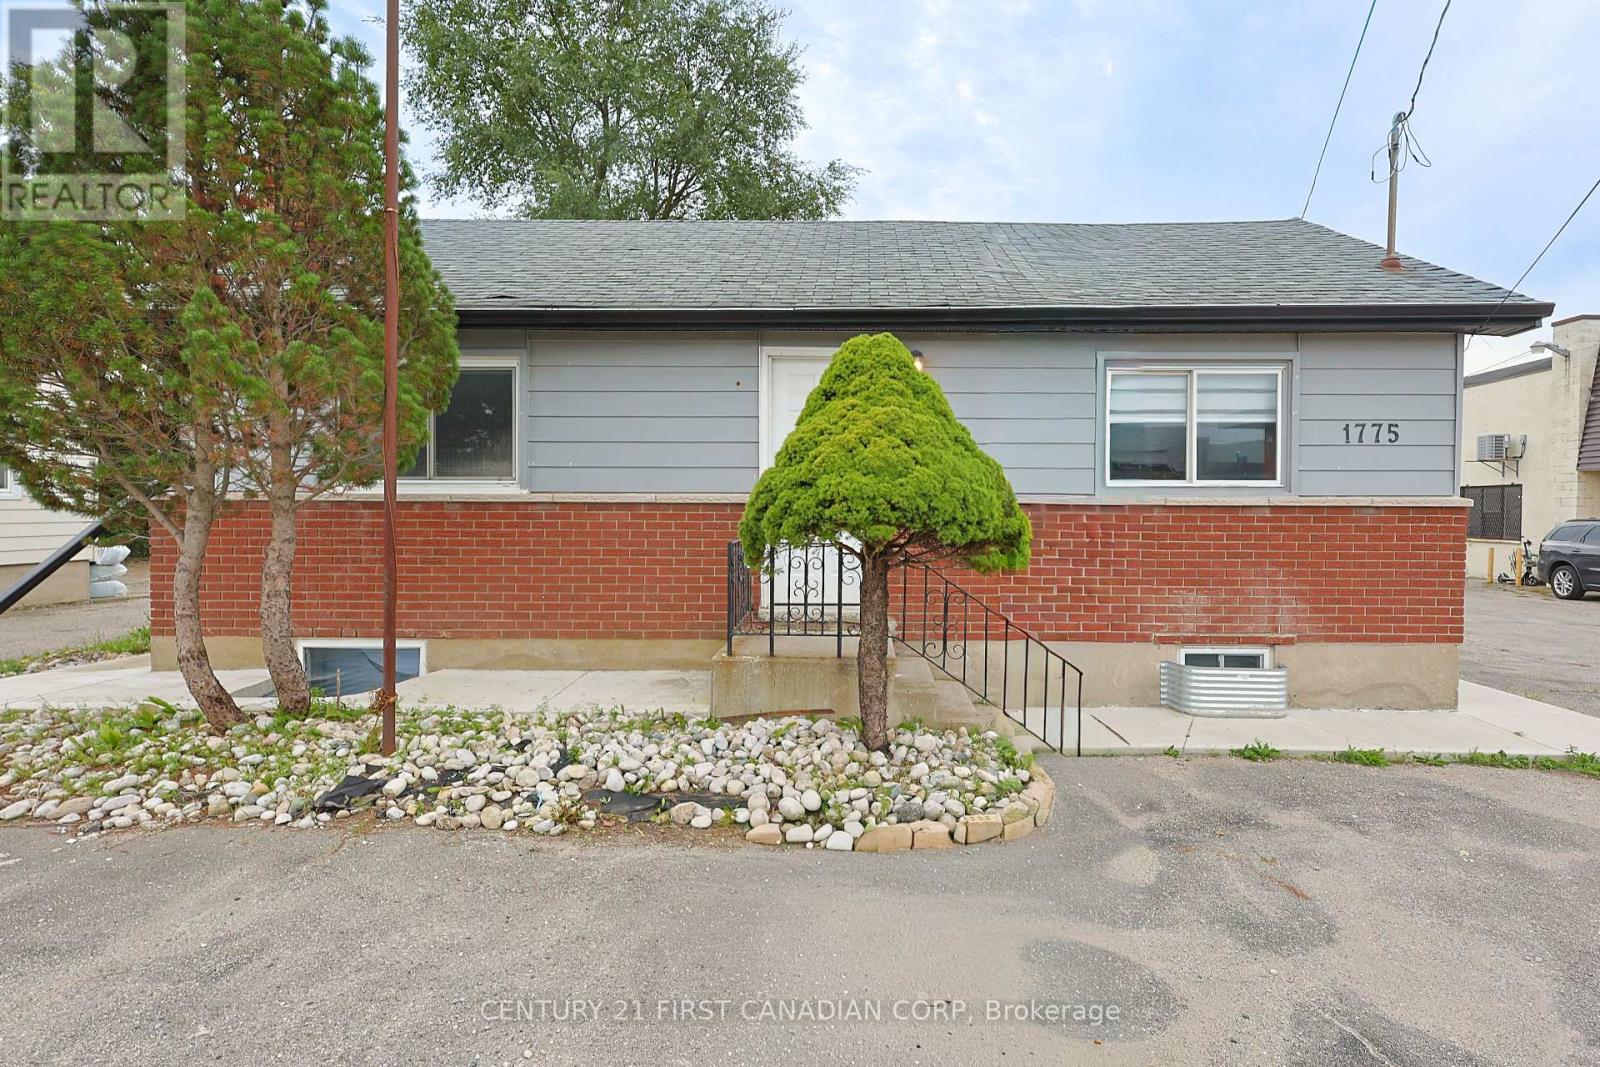
Prime location for lease! This versatile property next to Fanshawe College features a cozy four-bedroom, two-bathroom home. Separate living area (upper unit in the bungalow); this property offers high exposure and clear visibility near Fanshawe College and Tim Hortons. Newly renovated with modern amenities and convenient shared services, it makes for an ideal living space.space. Tenant guidelines ensure a smoke-free environment, perfect for non-student occupants. Don't miss the chance to explore the endless possibilities and call us today to schedule a viewing! Separate laundry facility in the unit, new kitchen with granite countertops, and 5 new appliances. Ample Parking! (id:52373)
London North, Ontario
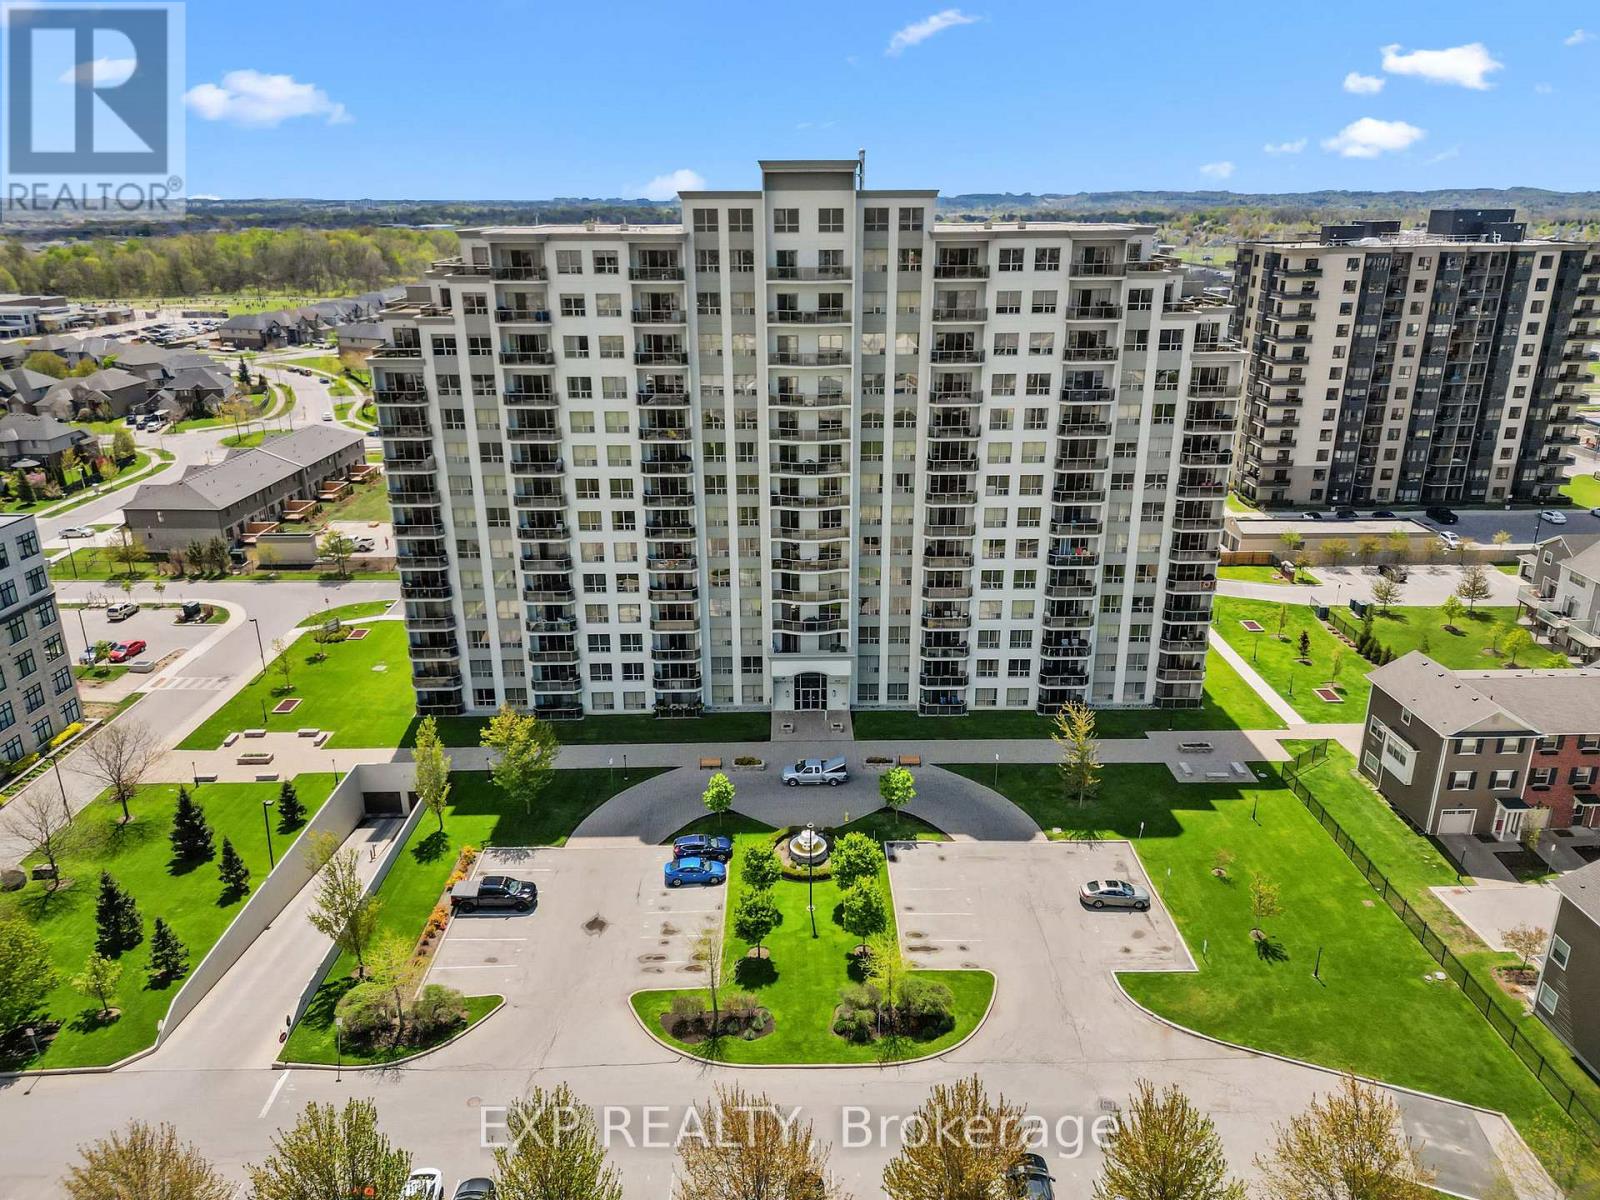
Rarely does a condo feel this much like home. Unit 109 at 1030 Coronation Drive is a generously sized first-floor two-bedroom suite with 1,360 sq feet in one of northwest London's most sought-after buildings, offering the kind of bright, airy living that makes you forget you're in a highrise. The primary bedroom features a 3-piece ensuite and walk-in closet, delivering a private and comfortable retreat. The second bedroom is currently configured as a beautiful family room with a connected office, but functions equally well as a private bedroom complete with its own walk-in closet. Oversized windows frame peaceful views of manicured greenspace, filling every room with natural light and a sense of calm the moment you walk through the door. The spacious kitchen is a true cook's dream, with abundant cabinetry, impressive counter space, and a layout built for everything from weeknight dinners to holiday baking. First-floor living here is a genuine lifestyle upgrade. Step directly outside to the grounds and skip the elevator entirely. The main floor unit offers a convenience sometimes overlooked. Underground parking means no scraping windshields, no rain-soaked walks, and total peace of mind year-round, with two spots side by side. The building itself is exceptional, with a grand foyer, fitness centre, video theatre, games room, library, residents' lounge with terrace, and a guest suite conveniently located on the same floor. Lock up and leave with confidence. Maintenance-free living at its finest. Steps to Hyde Park shopping, restaurants, cafes, Rotary Park trails, and University Hospital. This one is special. (id:52373)

Strathroy-Caradoc, Ontario
** 1.301 ACRES with A1 Zoning ** Country privacy meets unbeatable convenience on this extensively updated property, just 1 minute to the 402 and 4 minutes to downtown Strathroy. The bright and open living area is wrapped in windows on all sides, framing sweeping farmland views in every direction, giving you that rare sense of space and calm the moment you walk through the door. Inside, the home is warm, relaxed, and truly turn-key after years of thoughtful improvements including a refreshed kitchen (2026), new windows and patio door (2023), steel roof (2023), spray foam insulation, Hardiboard and stone exterior (2023), and a beautifully renovated primary suite privately positioned away from the kids rooms and complete with heated bathroom floors. The fully finished basement (2021) gives the whole family room to spread out and unwind. Outside, the showstopper is the massive 50x60 ft shop built in 2018, featuring 16 ft ceilings, a car lift hoist, wrap-around mezzanine with 7 ft height and electrical, dedicated 2-piece bathroom, 200A service, and a PowerLift hydraulic door that offers 5x the insulation of a standard roll-up, saves thousands in annual heating costs, opens like an awning in summer, and allows for maximum usable ceiling height and natural light. A 15x50 ft lean-to adds extra height ideal for campers or oversized equipment. The attached garage includes two oversized Stewart doors, a floor drain, and all new surrounding concrete. The exterior is finished to the same high standard with a deck, new railing, and dedicated BBQ nook. All downspouts connect to the agricultural tile system, managing drainage efficiently year-round. Major mechanicals recently updated: furnace and AC (2021), water heater (2025), well pump and tank (2024), and iron filter (2021). This is a rare opportunity to own a truly complete property. (id:52373)
Zorra, Ontario
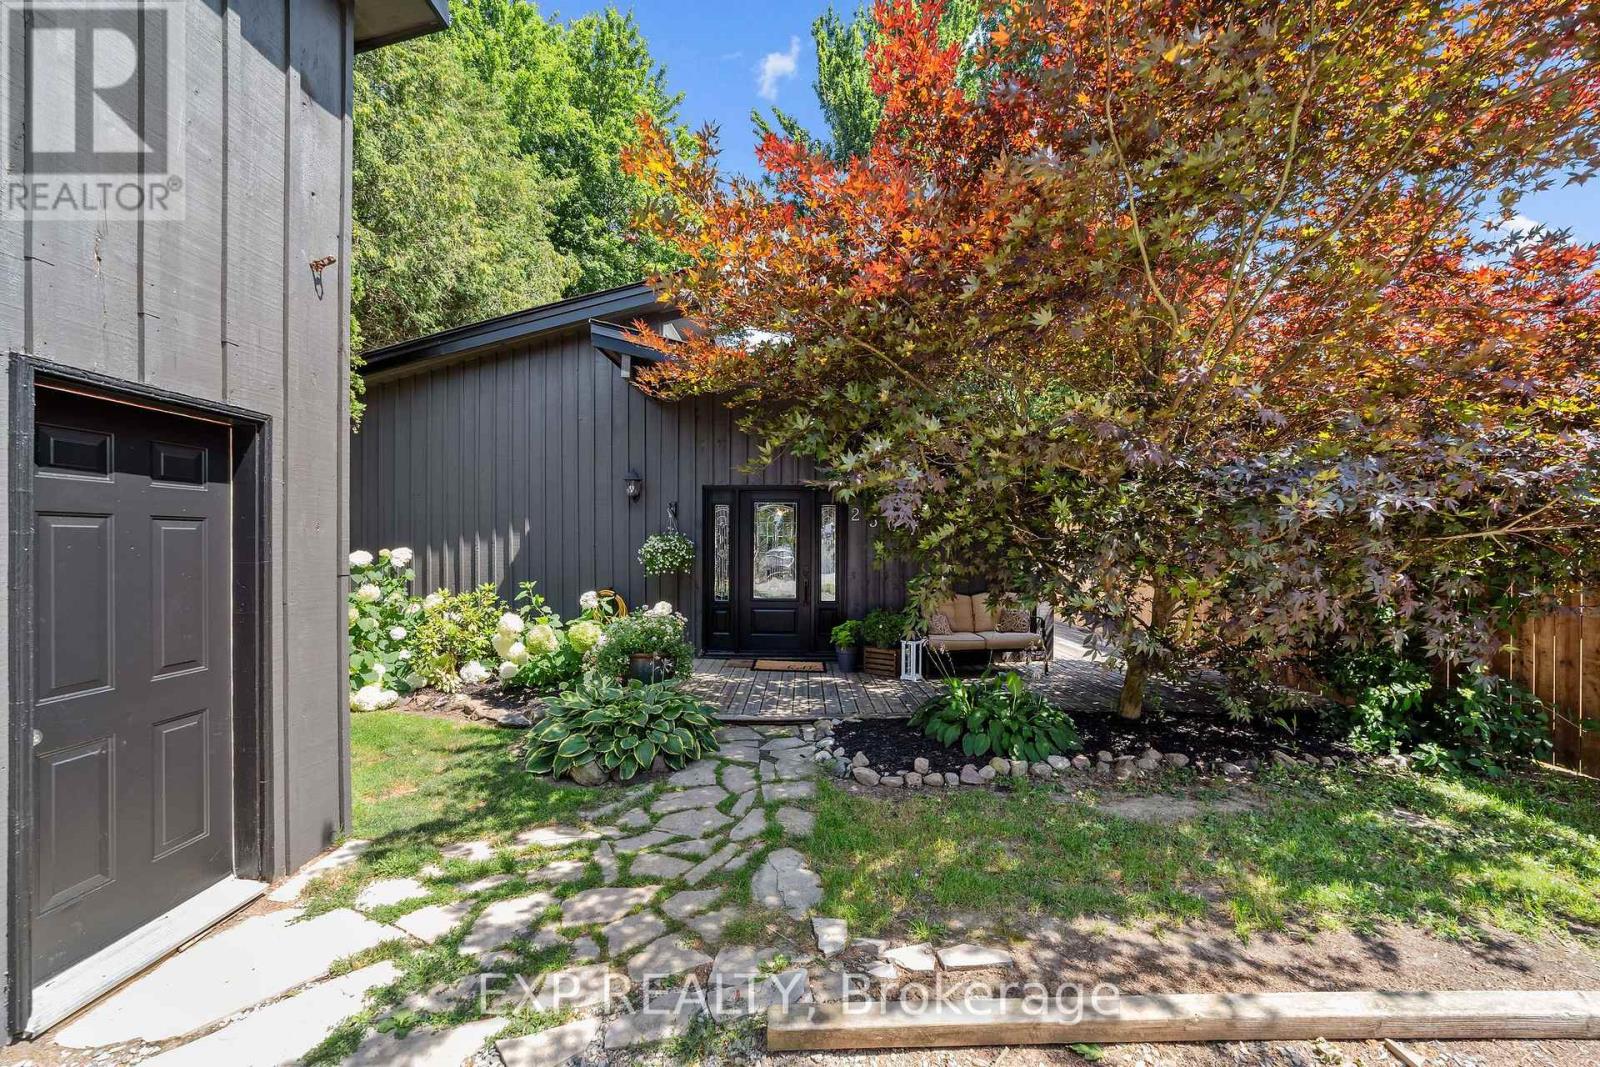
Rarely does a home like this come with deeded access to Sunova Lake, complete with a sandy, mixed shoreline, private docking, and beautiful forest and lake views right from the property. This sidesplit has been extensively updated over the years, starting with a brand new fence, fascia, and exterior paint all completed in 2026, giving the home fantastic curb appeal from the moment you arrive. Inside, fresh interior paint from 2022 keeps things bright and modern, while an advanced basement waterproofing system with spray foam insulation added to the basement and crawl space in 2020 offers real peace of mind. A newer deck from 2019 is perfect for enjoying the natural surroundings, and updated upper level flooring from 2018 adds a clean, cohesive feel to the bedrooms upstairs. The home offers three bedrooms, a four piece bathroom, and a functional main floor layout with a living room, dining room, kitchen, and family room featuring a cozy natural gas fireplace. A detached garage plus private double drive provides parking for four vehicles, and there's even a workshop for extra storage or projects. Set on a treed, private lot in Rural Zorra, this property is a wonderful opportunity for anyone looking to enjoy lake living with the comfort of thoughtful, recent updates throughout. (id:52373)
London North, Ontario
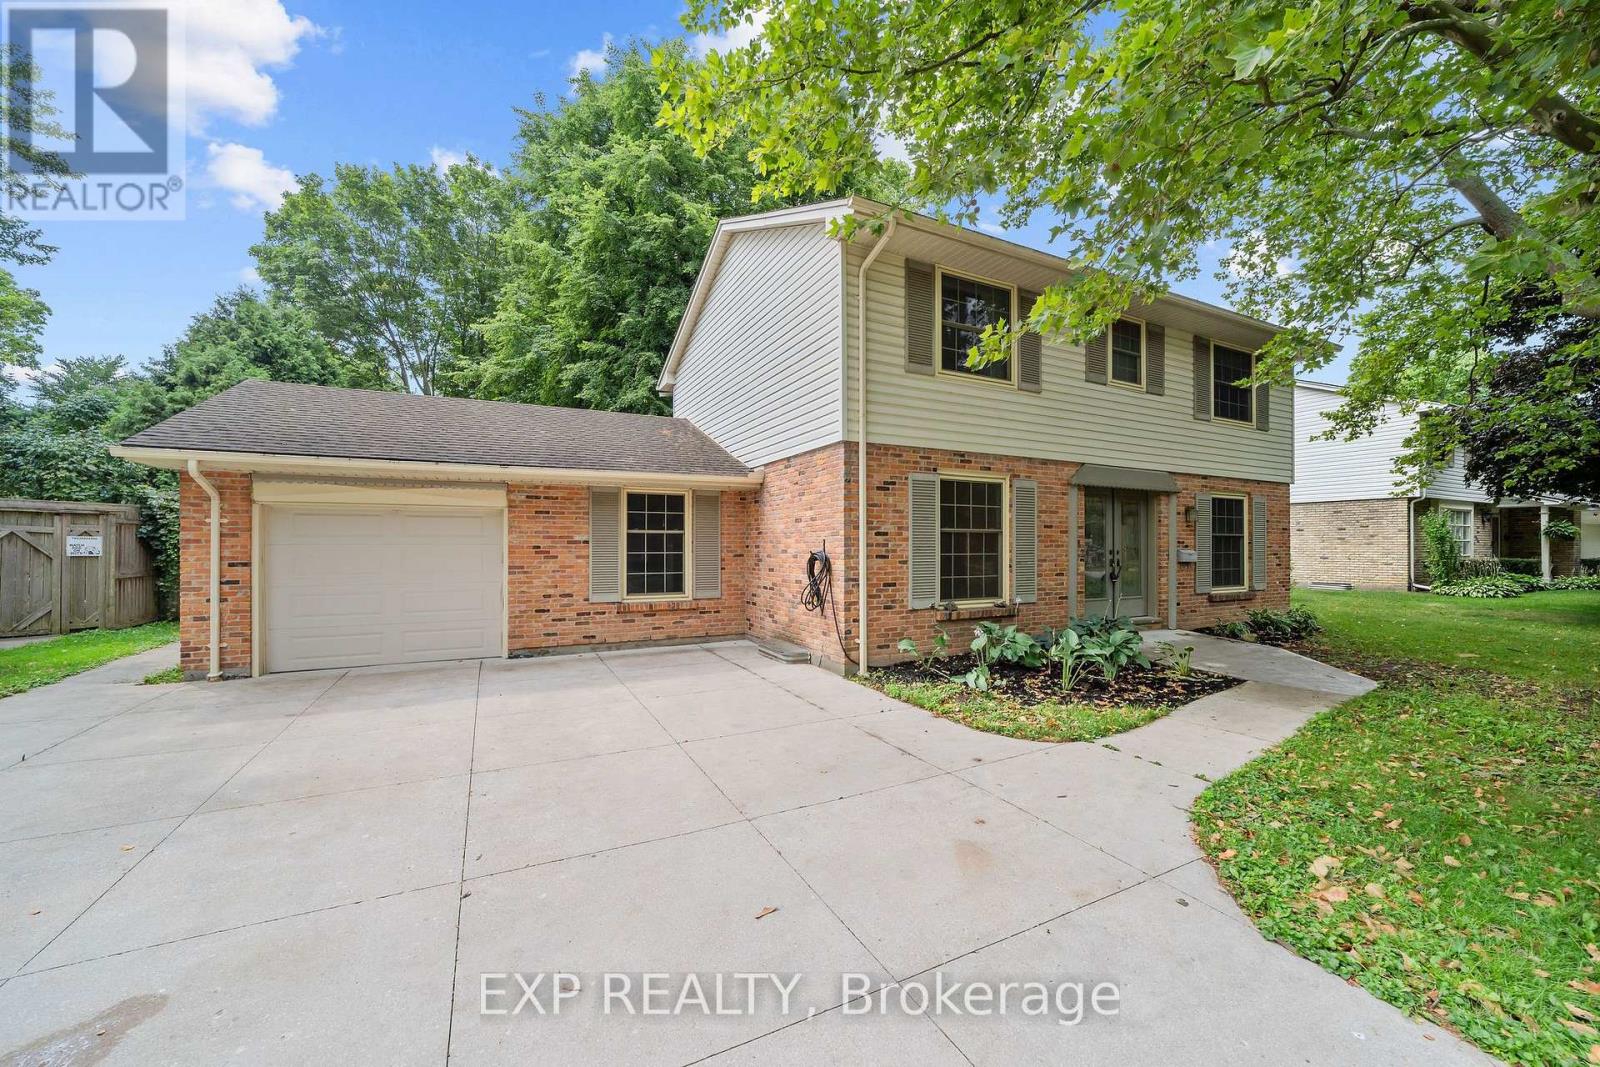
Welcome to a home with timeless curb appeal, classic design, space for the whole family, and an exceptional workshop setup in one of London's most established and sought-after neighbourhoods. Car enthusiasts and hobbyists alike will appreciate the detached workshop, complete with heated floors, a dedicated office, and an included hoist. A wide-opening fence also allows vehicles to drive directly into the backyard for easy access. The well-maintained two-storey home offers four bedrooms, a functional main-floor layout, and a cozy wood-burning fireplace. Major improvements have already been completed, including the professional replacement of the main sewer line to the street in Nov 2024 and spray foam insulation in the basement for added efficiency. Other updates include a poured concrete driveway, walkways and patio, newer windows, an updated front door, and central air conditioning approximately four years old. The full basement offers excellent potential for future finishing, while the attached garage and spacious driveway provide parking for up to seven vehicles. All of this is set on a generous 80-by-130-foot lot in the desirable Hunt Club neighbourhood, close to parks, schools, public transit, and everyday conveniences. With its welcoming family layout, valuable improvements, and impressive workshop, this property offers a rare combination of comfort, functionality, and opportunity. (id:52373)
Southwest Middlesex, Ontario
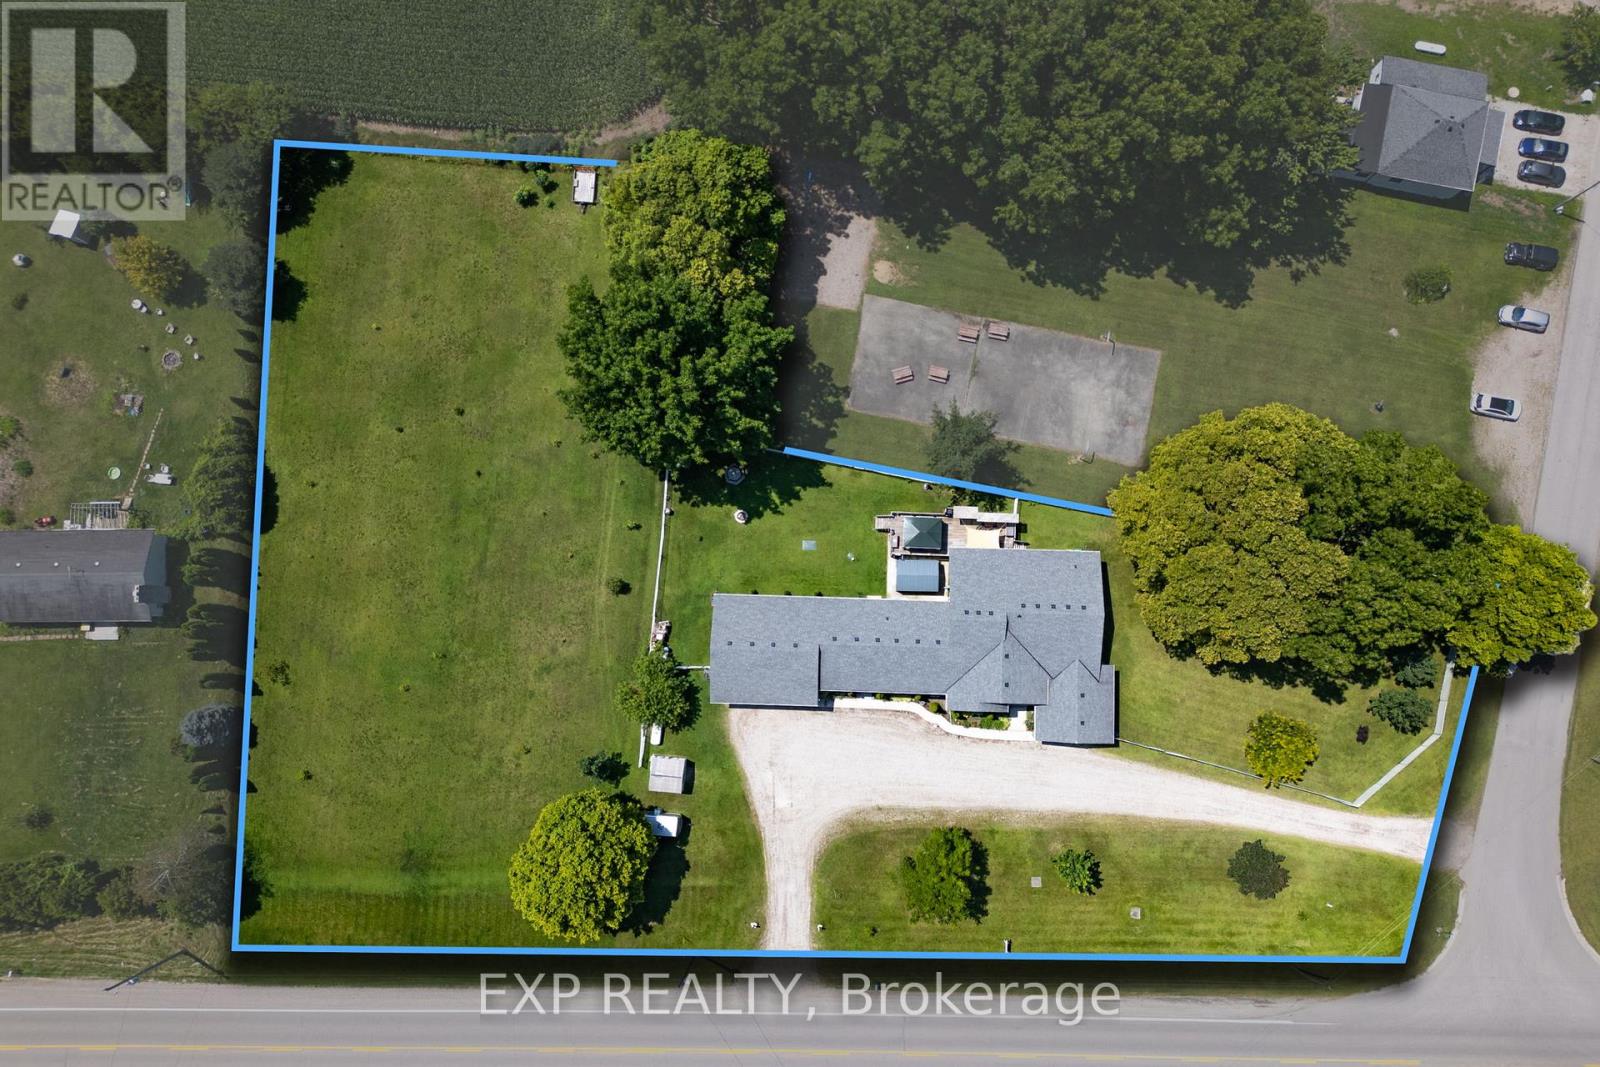
Welcome to your new home on Melbourne Road, nestled in the charming community of Melbourne. This spacious residence offers the perfect blend of comfort, convenience, and versatility. Step inside to discover a meticulously crafted raised ranch boasting a desirable open living concept, ideal for modern lifestyles. Built in 2000, this home exudes timeless appeal and thoughtful design. With a total of 4 bedrooms above grade and 2 additional bedrooms below grade, along with 4 full bathrooms, and lets not forget about the 3 season sun room. There's ample space for families of all sizes, whether you're hosting gatherings or seeking privacy, this home accommodates your needs with ease. Situated on a generous 1.45-acre lot, this property features a sprawling side yard, offering endless possibilities for outdoor enjoyment and recreation. Plus, with not one, but two garages, including one equipped with a hoist and heating, car enthusiasts and hobbyists alike will find their dream space. Worried about power outages? Fear not, as this home comes complete with a generator, ensuring peace of mind during any unforeseen circumstances. But that's not all discover the separate area perfectly setup for a teenager's retreat, providing flexibility and comfort for your family and guests. Don't miss out on this unique opportunity to own a truly remarkable property in Melbourne. Schedule your viewing today and make this house your home! (id:52373)
Central Elgin, Ontario
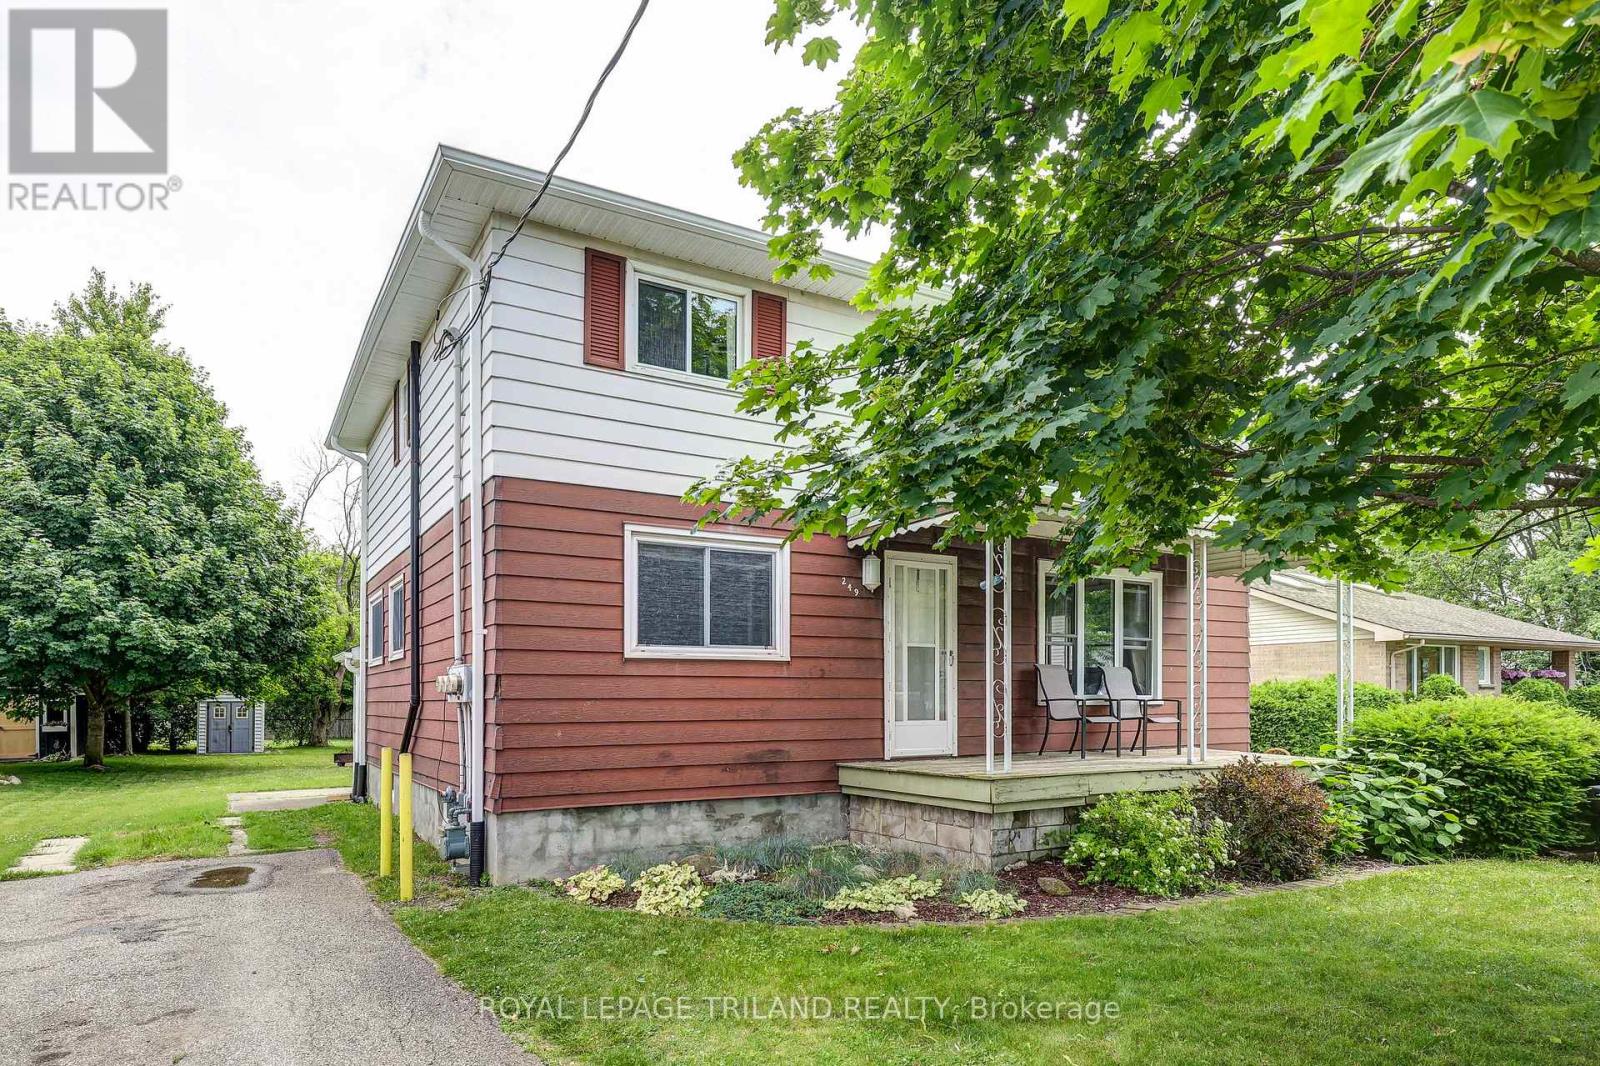
Charming property in the heart of Belmont Village! This well maintained multi-unit dwelling offers a fantastic investment opportunity in a quiet, welcoming community. Set on a spacious mature lot, the property has seen numerous updates over the years, including a newer kitchen in both the main and upper units, refreshed upper unit bathroom, some new windows, and updated eaves, soffits, and fascia. A standout feature is the 24x24 detached garage/shop ideal for storage or added rental value. The upper and main floor units each offer 2 bedrooms, while the lower unit features a cozy one bedroom layout. Lower unit (non-conforming) is currently vacant perfect for landlord living and other units are fully tenanted and generating solid income, making this a turnkey opportunity for investors looking to expand their portfolio. Located within walking distance to town amenities, this property combines convenience, charm, and cash flow. (id:52373)
St. Thomas, Ontario
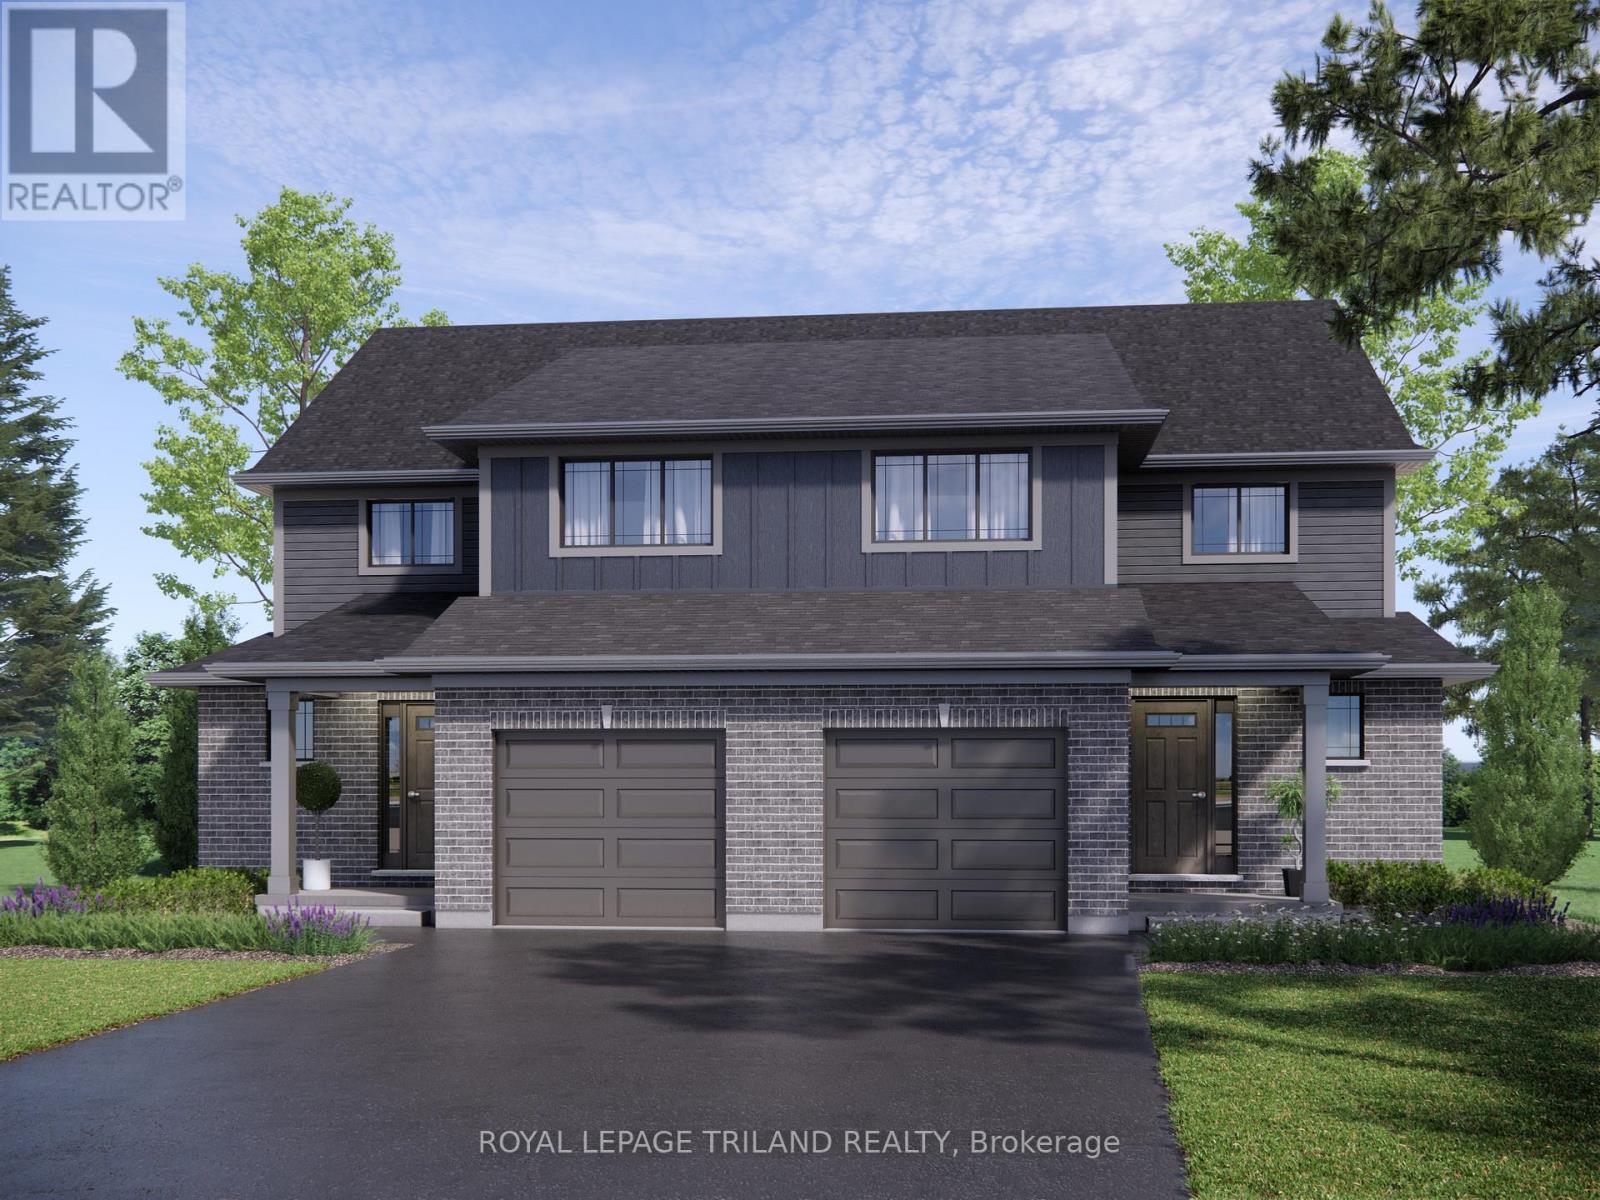
Welcome to 59 Foxtail Lane, St. Thomas! This 1,300 square foot, semi-detached two-storey home, complete with a single-car garage, is perfectly designed for family living. The Kensington model welcomes you with a spacious foyer, a convenient powder room, and an expansive open-concept kitchen, dining, and great room on the main floor, all adorned with luxurious vinyl plank flooring. The kitchen is a highlight, featuring stunning quartz countertops, a stylish tiled backsplash, and a practical breakfast bar. Upstairs, the second level offers three generously sized, carpeted bedrooms and a full 4-piece bathroom. The basement is fully finished providing a dedicated laundry room, 3-piece bathroom, abundant storage, and large rec room. The exterior of the home features a 12x12 pressure treated deck off the dining area. Nestled snugly in South St. Thomas, just steps away from trails, parks, St. Josephs High School, Fanshawe College (St. Thomas Campus), and the Doug Tarry Sports Complex, this home is in the perfect location on an establish street. This fully electric home features an Air-Source Heat Pump for efficient heating and cooling, helping maximize energy efficiency and reduce costs for the homeowner. Doug Tarry Homes are Energy Star Certified and Net Zero Ready. 59 Foxtail Lane is under construction and will be ready to welcome you home December 2026! (id:52373)
St. Thomas, Ontario
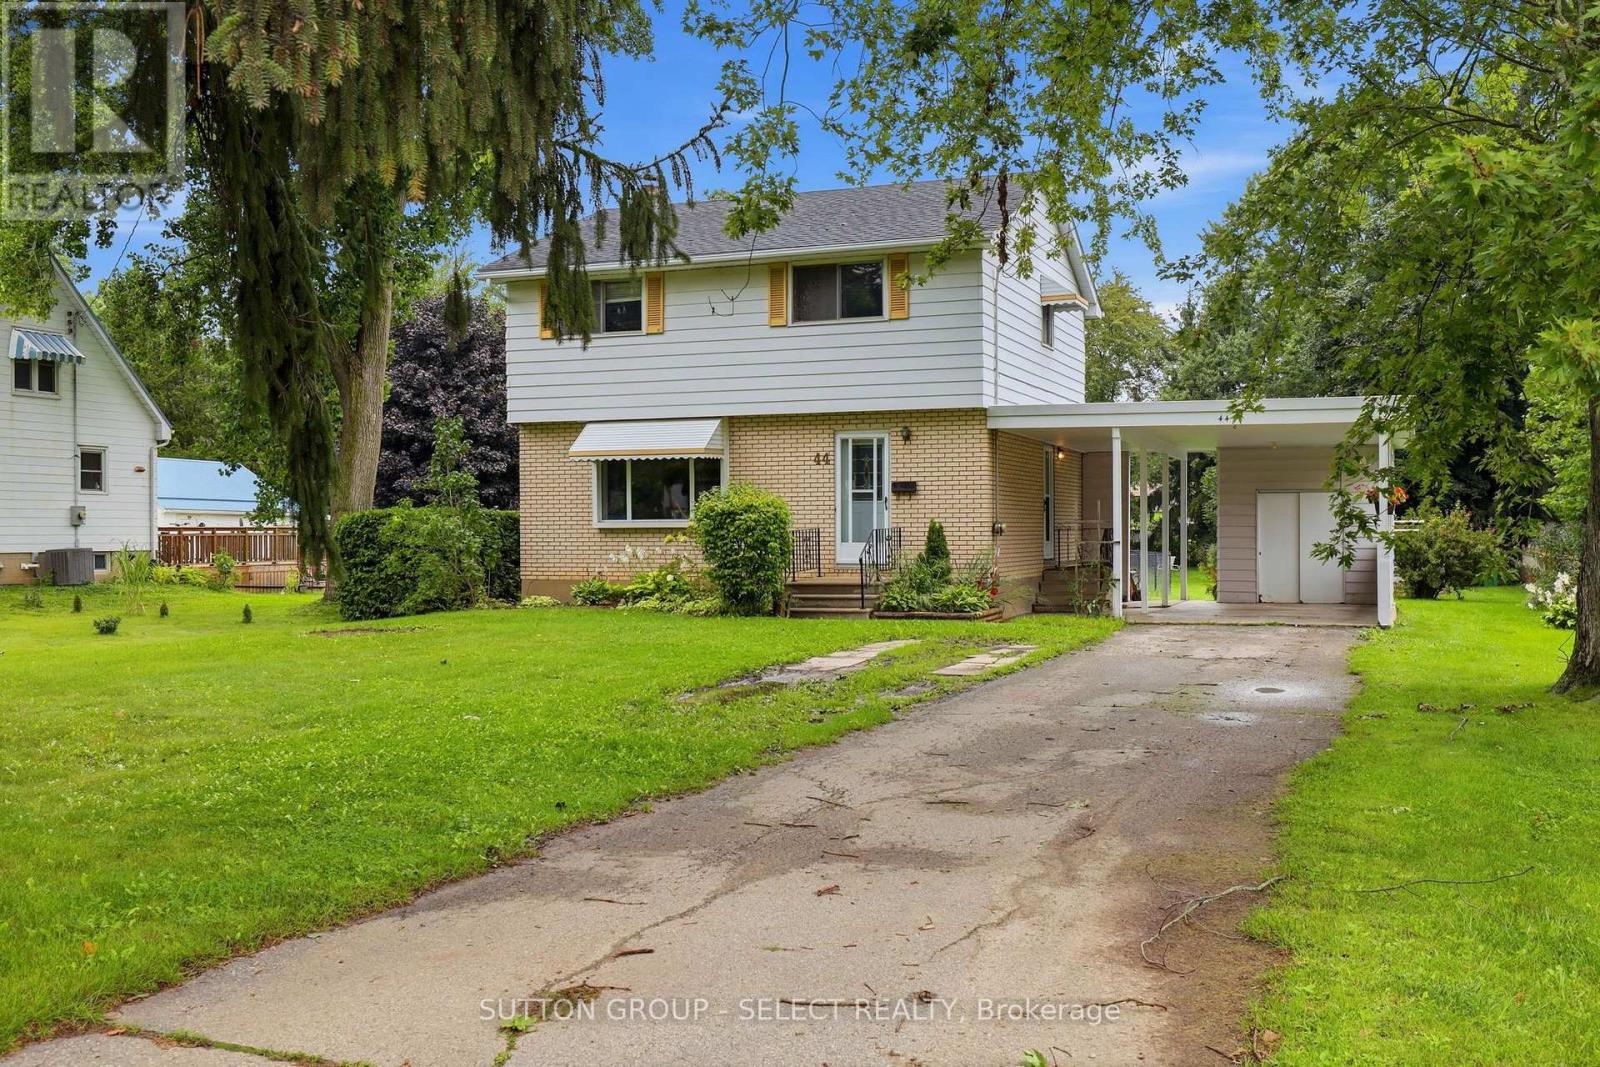
JUST SHY OF HALF AN ACRE (.486 AC)! Set on an impressive 75 ft x 290 ft lot, this property offers the kind of outdoor space that is becoming increasingly hard to find. Beautifully landscaped and largely fenced, the expansive backyard offers endless possibilities for family living, entertaining, gardening and play, with a separately fenced area ideal for children or pets.Inside, the home offers approximately 1,350 sq. ft.(above grade) of comfortable living space with all 4 bedrooms located upstairs and 1.5 bathrooms, including the convenience of a main-floor powder room. The main level features a spacious living room and separate dining room with direct access to the deck - a natural extension of the living space and the perfect spot to dine, entertain or simply enjoy the incredible backyard. Enjoy the added convenience of two points of entry into the home, including the main front entrance and a secondary side entrance directly from the carport. The partially finished basement provides additional living space, along with a separate laundry/utility area, plenty of storage and opportunity to make it your own.Outside, enjoy a carport and parking for approximately 6 vehicles, offering plenty of room for family and guests. Several major updates have already been completed, including the furnace (2022), central air conditioning (2024) and roof (2015).Located within walking distance to Lockes Public School and Monsignor Morrison Catholic School, and just minutes from Waterworks Park, golf, trails, shopping, dining and everyday amenities. A rare opportunity to enjoy an exceptional lot, a convenient location and a home with plenty of room to grow. (id:52373)
London East, Ontario
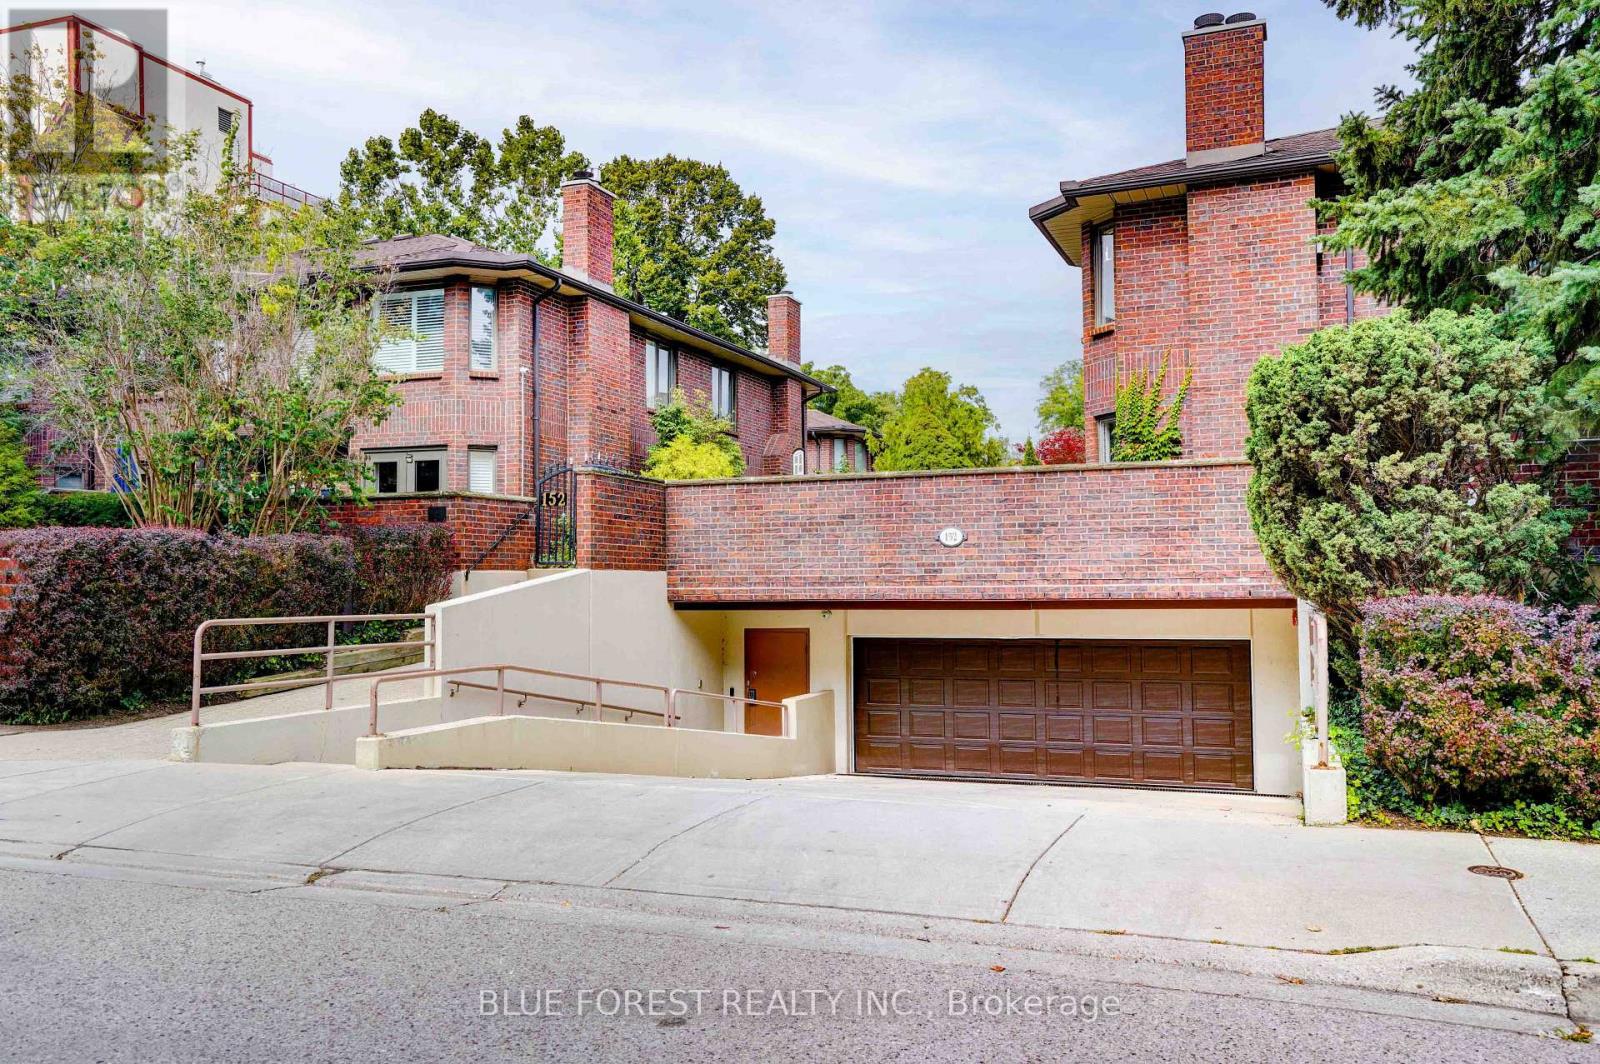
Hidden downtown gem! Welcome to Unit 11 at 152 Albert Street, a rare 2-storey condo townhome tucked into a quiet, secluded enclave just steps to Richmond Row, Victoria Park, restaurants, cafés, shopping, transit and entertainment. This spacious 2+1 bedroom, 2.5 bath home offers a flexible multi-level layout ideal for professionals, downsizers or those seeking a private urban retreat. Enjoy new rear decks for outdoor living and entertaining. The oversized primary retreat features a spa-inspired ensuite with a soaker tub and steam shower. A standout feature is the large private tandem underground parking space, preexisting EV Charger, with direct access into the home. An exceptional convenience for downtown living. A unique opportunity to enjoy space, privacy, outdoor living and unbeatable walkability in the heart of London. (id:52373)
London South, Ontario
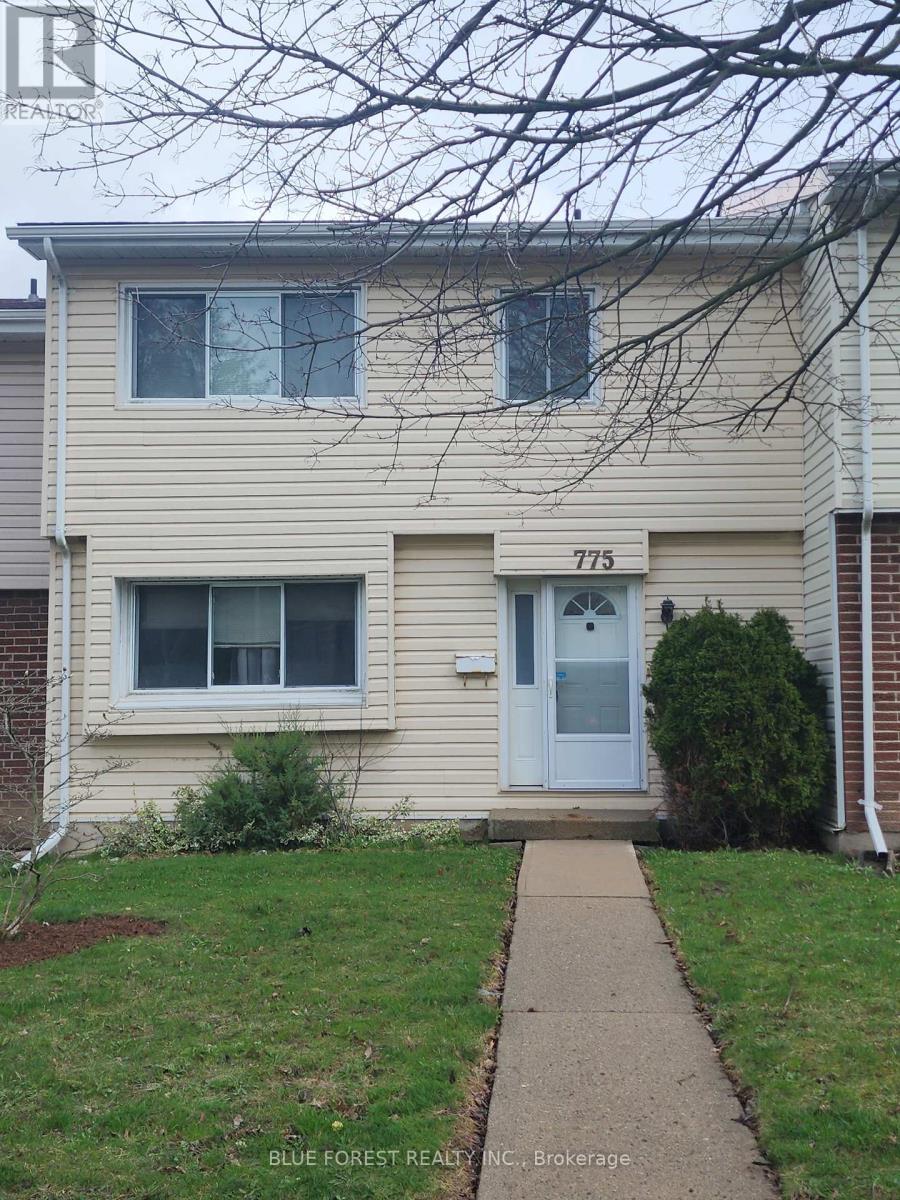
Spacious three-bedroom condominium located in the desirable Cleardale community, offering exceptional value and outstanding potential for first-time buyers, families, renovators, or investors. This solidly built home features a functional multi-level layout with generous living space, three upper-level bedrooms, including a spacious primary bedroom with private ensuite and walk-in closet, generous storage throughout, and an unfinished lower level offering excellent potential for additional living space, a recreation room, home office, or extra storage. Enjoy a private rear patio and yard area, exclusive-use double carport parking, additional visitor parking, and access to the community outdoor pool. Conveniently situated close to schools, shopping, public transit, parks, and major highway access. Priced to sell, this property presents an excellent opportunity for the right buyer to add value and personalize a spacious home in a sought-after neighborhood. (Note: 2D plans from a similar unit) (id:52373)
London South, Ontario
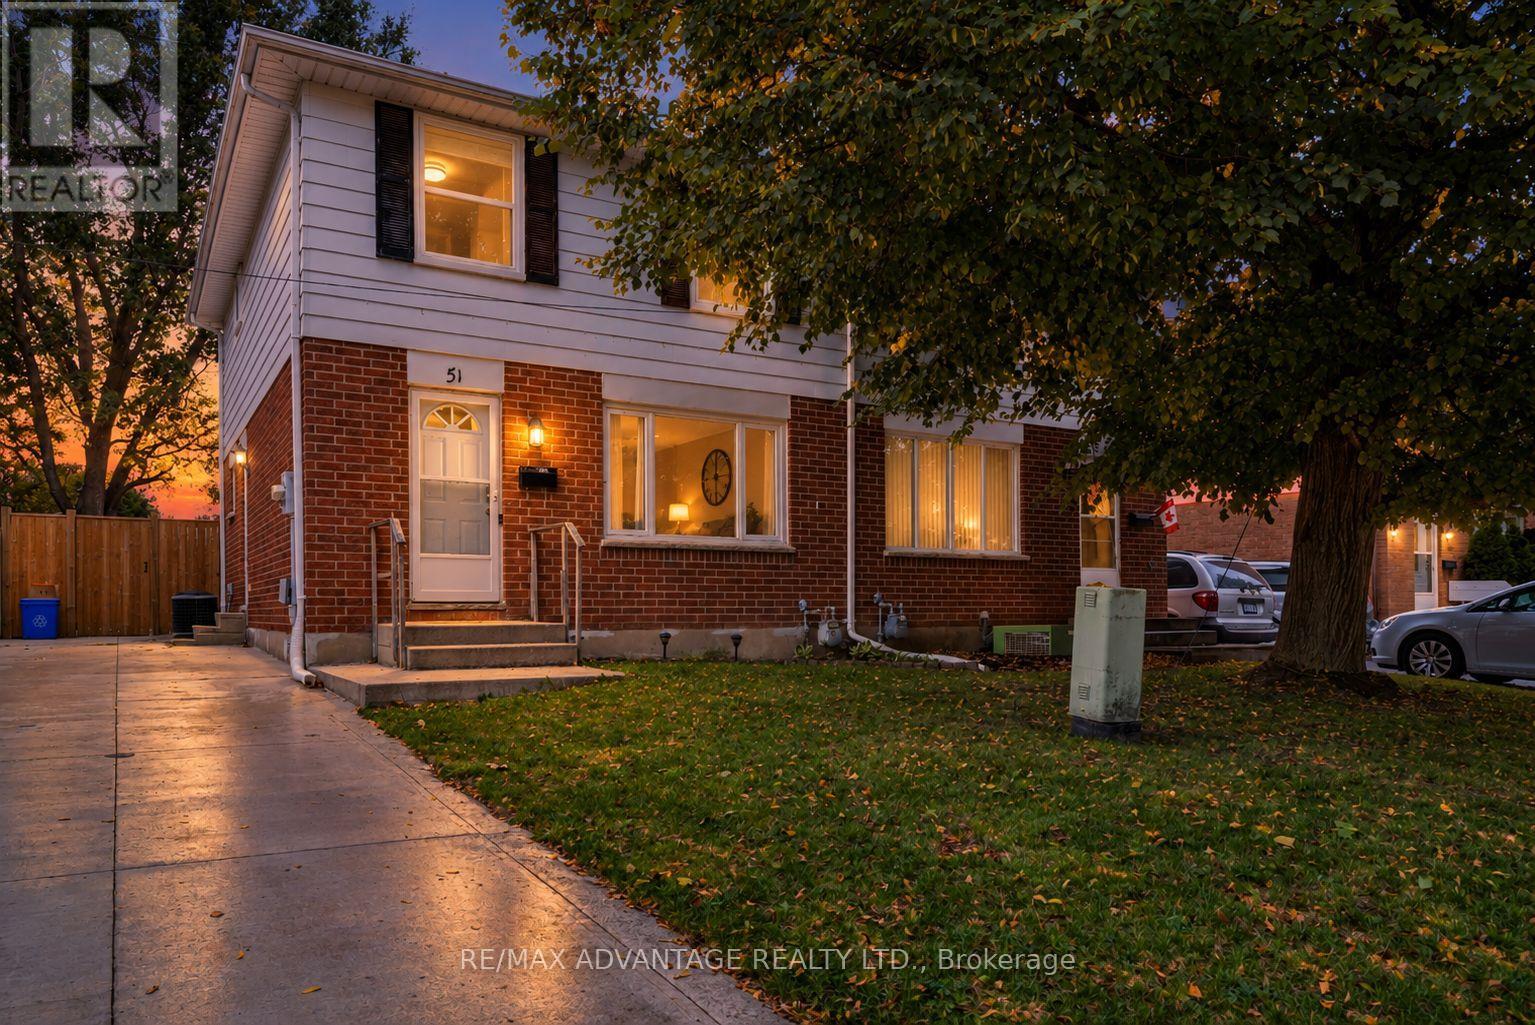
Located on a quiet crescent in the heart of White Oaks, 51 Pauline Crescent offers an excellent opportunity in one of South London's established neighbourhoods. This bright and inviting home features a functional layout with comfortable living spaces and plenty of potential for families, first-time buyers or investors. Added peace of mind comes with a furnace replaced approximately 2 years ago and air conditioning approximately 6 years old. Enjoy a convenient location close to schools, parks, public transit, restaurants, shopping and everyday amenities, with White Oaks Mall and major routes just minutes away. A great combination of location, space and value in South London. Don't miss your opportunity to make this home yours. Book your private showing today! (id:52373)
London South, Ontario
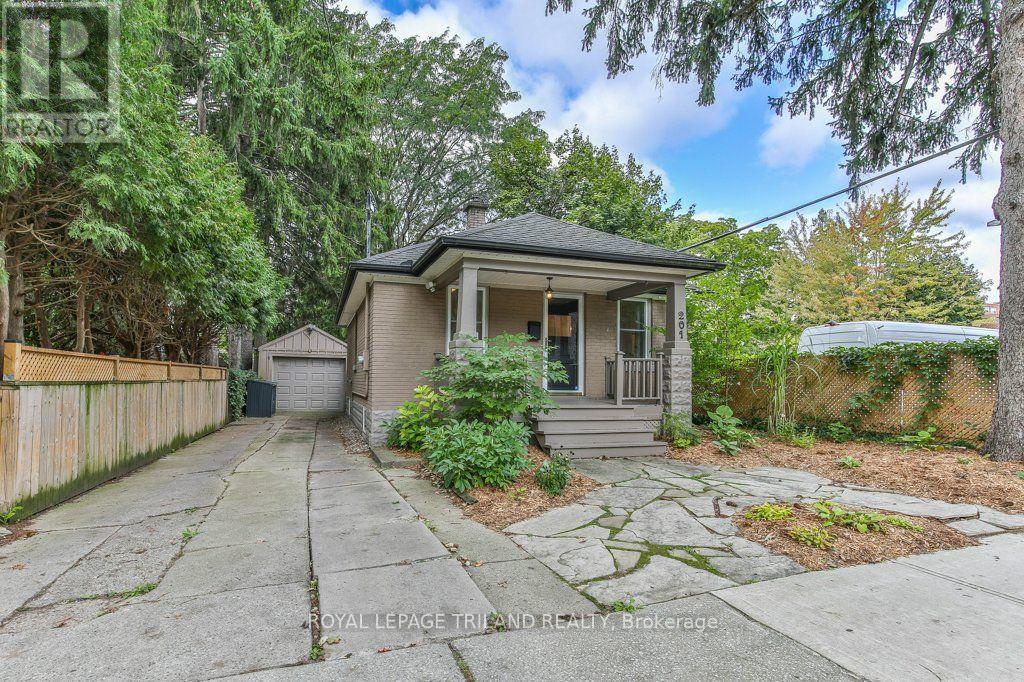
Welcome to this charming Old South bungalow, offering character, comfort, and an ideal location. Featuring 1 main-floor bedroom plus 2 additional lower-level bedrooms, this home is perfect for young professionals, downsizers, or first time buyers looking to get into one of London's most desirable neighbourhoods. The main level features an open concept living/dining area perfect for entertaining guests, large primary bedroom, updated 4 piece bathroom, bright kitchen with plenty of counter space and cupboards, coffee nook and convenient access to the back deck. Downstairs you will find two bedrooms, 3 piece bathroom and storage. Outside, the driveway provides parking for 2-3 vehicles, complemented by a detached garage. The low-maintenance backyard is perfect for barbecues, entertaining or relaxing with friends. The covered front porch offers a welcoming spot to enjoy your morning coffee. Some recent updates include a newer 3-piece bathroom in the lower level, newer laminate flooring throughout the living/dining area, all bedrooms and lower-level family room, upgraded attic insulation, a newer kitchen sink, and a newer sewer connection (2018). Freshly painted throughout. Enjoy a picturesque street location within easy walking distance of Wortley Village, with their excellent selection of shops, restaurants, cafés and amenities. A wonderful opportunity to own a charming home in the heart of highly sought-after Old South-come see all that this inviting property has to offer! (id:52373)
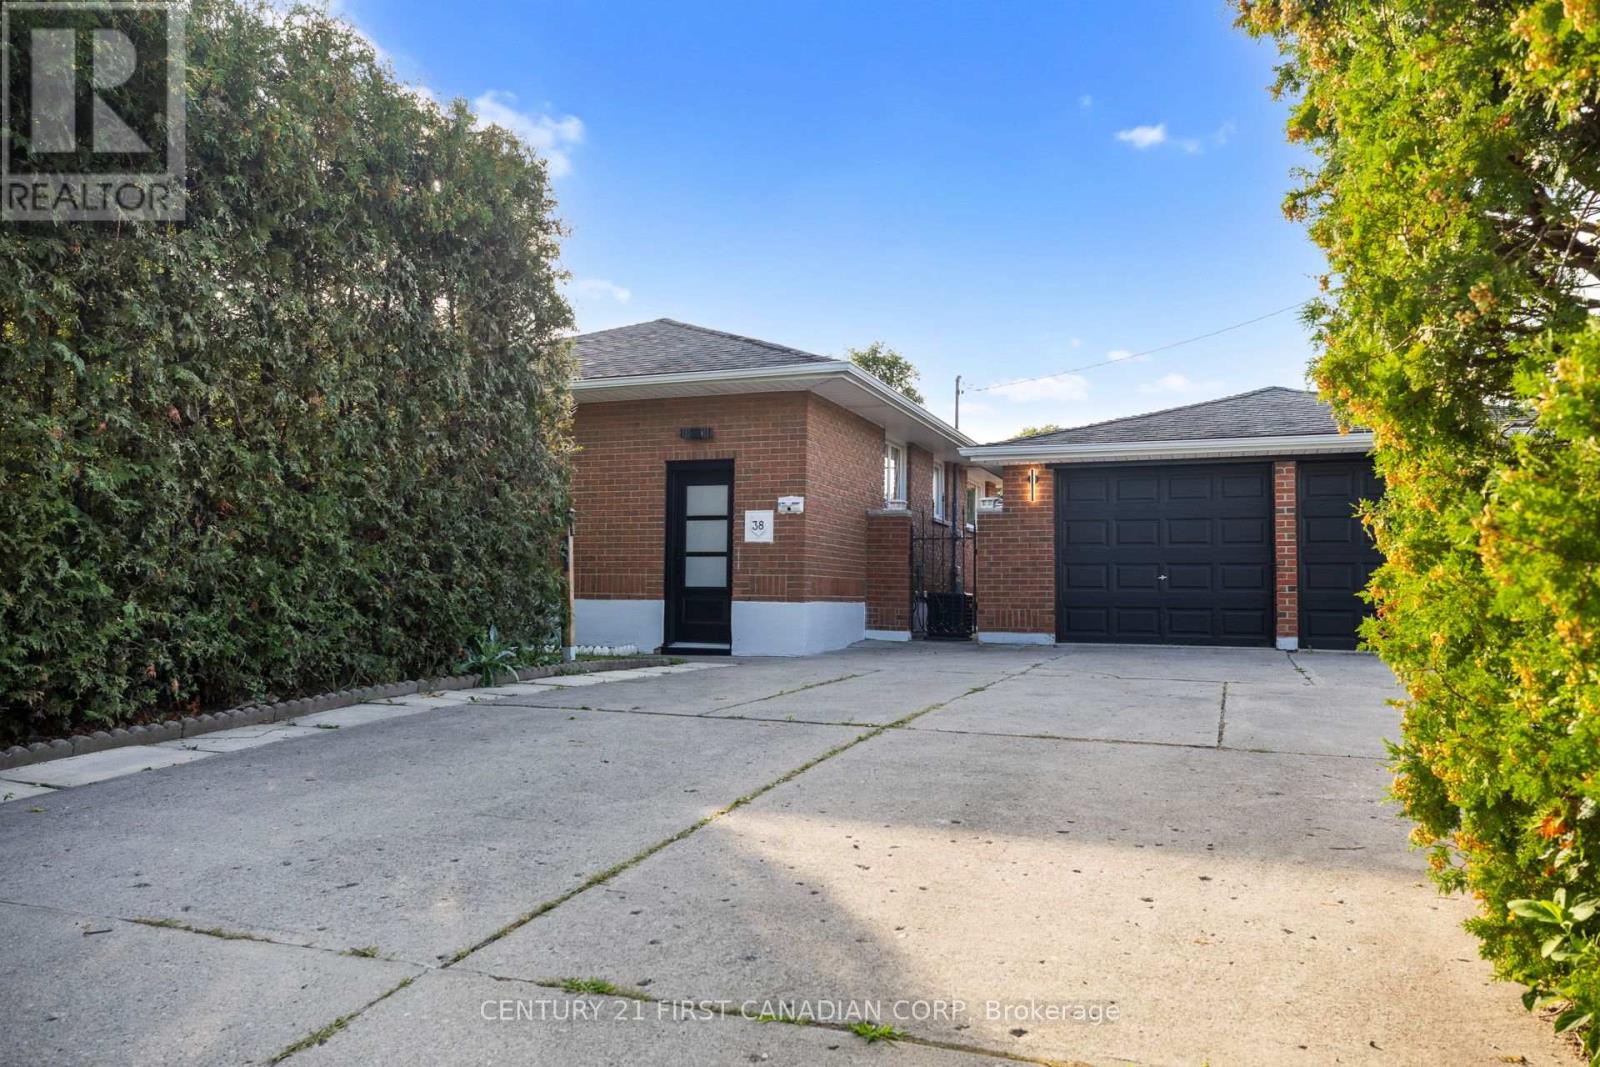
London South, Ontario
WELCOME TO 38 SILVERDALE CRESCENT, A BEAUTIFULLY RENOVATED 5-BEDROOM HOME OFFERING MODERN FINISHES, GENEROUS LIVING SPACE, AND AN EXCEPTIONAL LOT! FEATURING 3 BEDROOMS AND A FULL BATHROOM ON THE MAIN LEVEL, PLUS 2 LARGE BEDROOMS, A SECOND FULL BATHROOM, AND A HUGE LIVING AREA DOWNSTAIRS, THIS HOME OFFERS PLENTY OF SPACE AND FLEXIBILITY FOR FAMILIES OF ALL SIZES. THE BRIGHT, UPDATED KITCHEN FEATURES BRAND-NEW CABINETRY, NEW APPLIANCES, A MODERN BACKSPLASH, AND CONTEMPORARY FINISHES, WHILE THE STUNNING MAIN-FLOOR BATHROOM HAS BEEN COMPLETELY REDONE. EXTENSIVE UPDATES CONTINUE THROUGHOUT THE HOME WITH NEW FLOORING, FRESH PAINT, NEW DOORS, MODERN LIGHTING, AND CLEAN FINISHES THROUGHOUT. OUTSIDE IS WHERE THIS PROPERTY REALLY STANDS OUT, FEATURING A MASSIVE FENCED YARD SURROUNDED BY MATURE HEDGES FOR ADDED PRIVACY, A BEAUTIFUL PAVER PATIO, A DOUBLE-CAR GARAGE WITH ADDITIONAL YARD SPACE WRAPPING AROUND IT, AND AN OVERSIZED DRIVEWAY WITH PARKING FOR UP TO 6 VEHICLES. BRIGHT, SPACIOUS, MOVE-IN READY, AND THOUGHTFULLY UPDATED INSIDE AND OUT, 38 SILVERDALE CRESCENT IS AN INCREDIBLE OPPORTUNITY TO ENJOY A TURNKEY HOME WITH THE SPACE, PARKING, PRIVACY, AND FLEXIBILITY THAT ARE HARD TO FIND! WELCOME HOME! (id:52373)
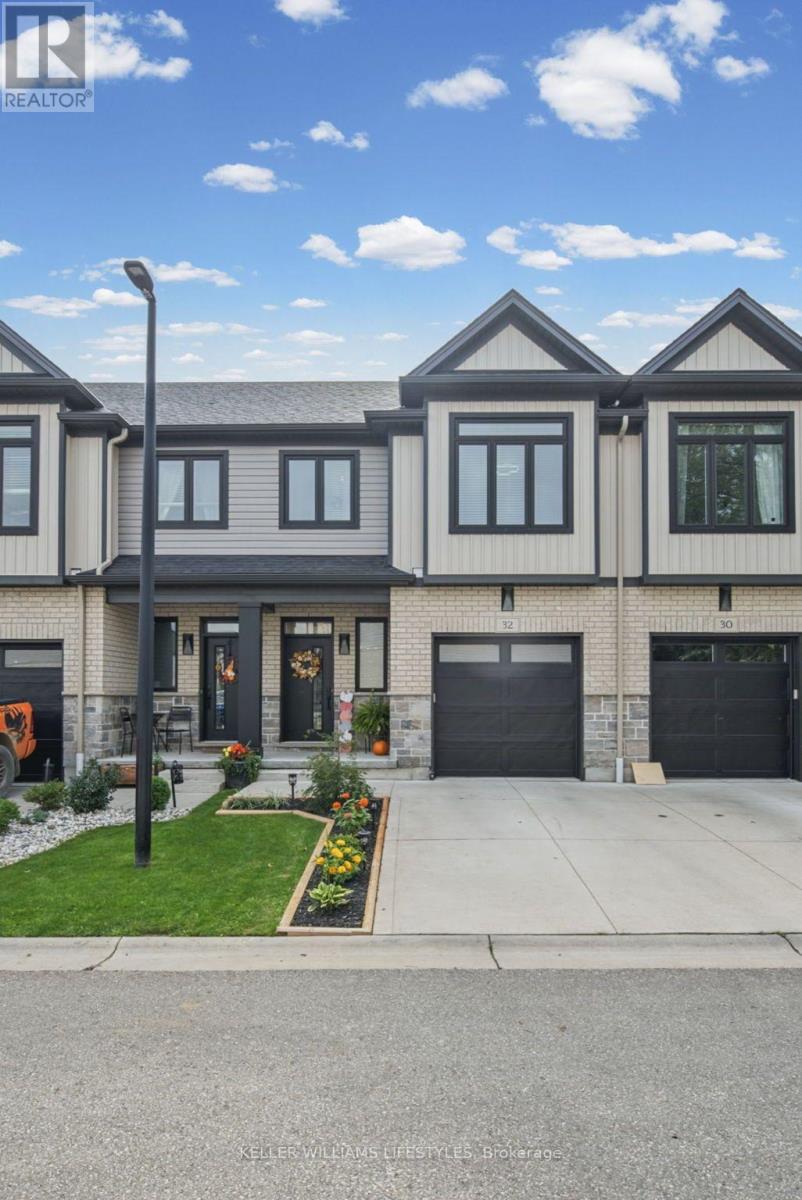
Strathroy-Caradoc, Ontario
Move-in ready and backing onto green space, this 3 bedroom, 3.5 bathroom multi-level vacant land condo offers a great combination of modern living, privacy and low-maintenance convenience. Built in 2020, this is one of only a few units in the development with no neighbours directly behind. The bright kitchen opens to an upper deck overlooking the greenery, while the finished lower level features a walkout to a second deck and fully fenced outdoor space. With an attached garage, modern finishes and multiple levels of finished living space, this home offers plenty of room to spread out while enjoying a private setting in the growing community of Mt. Brydges. (id:52373)
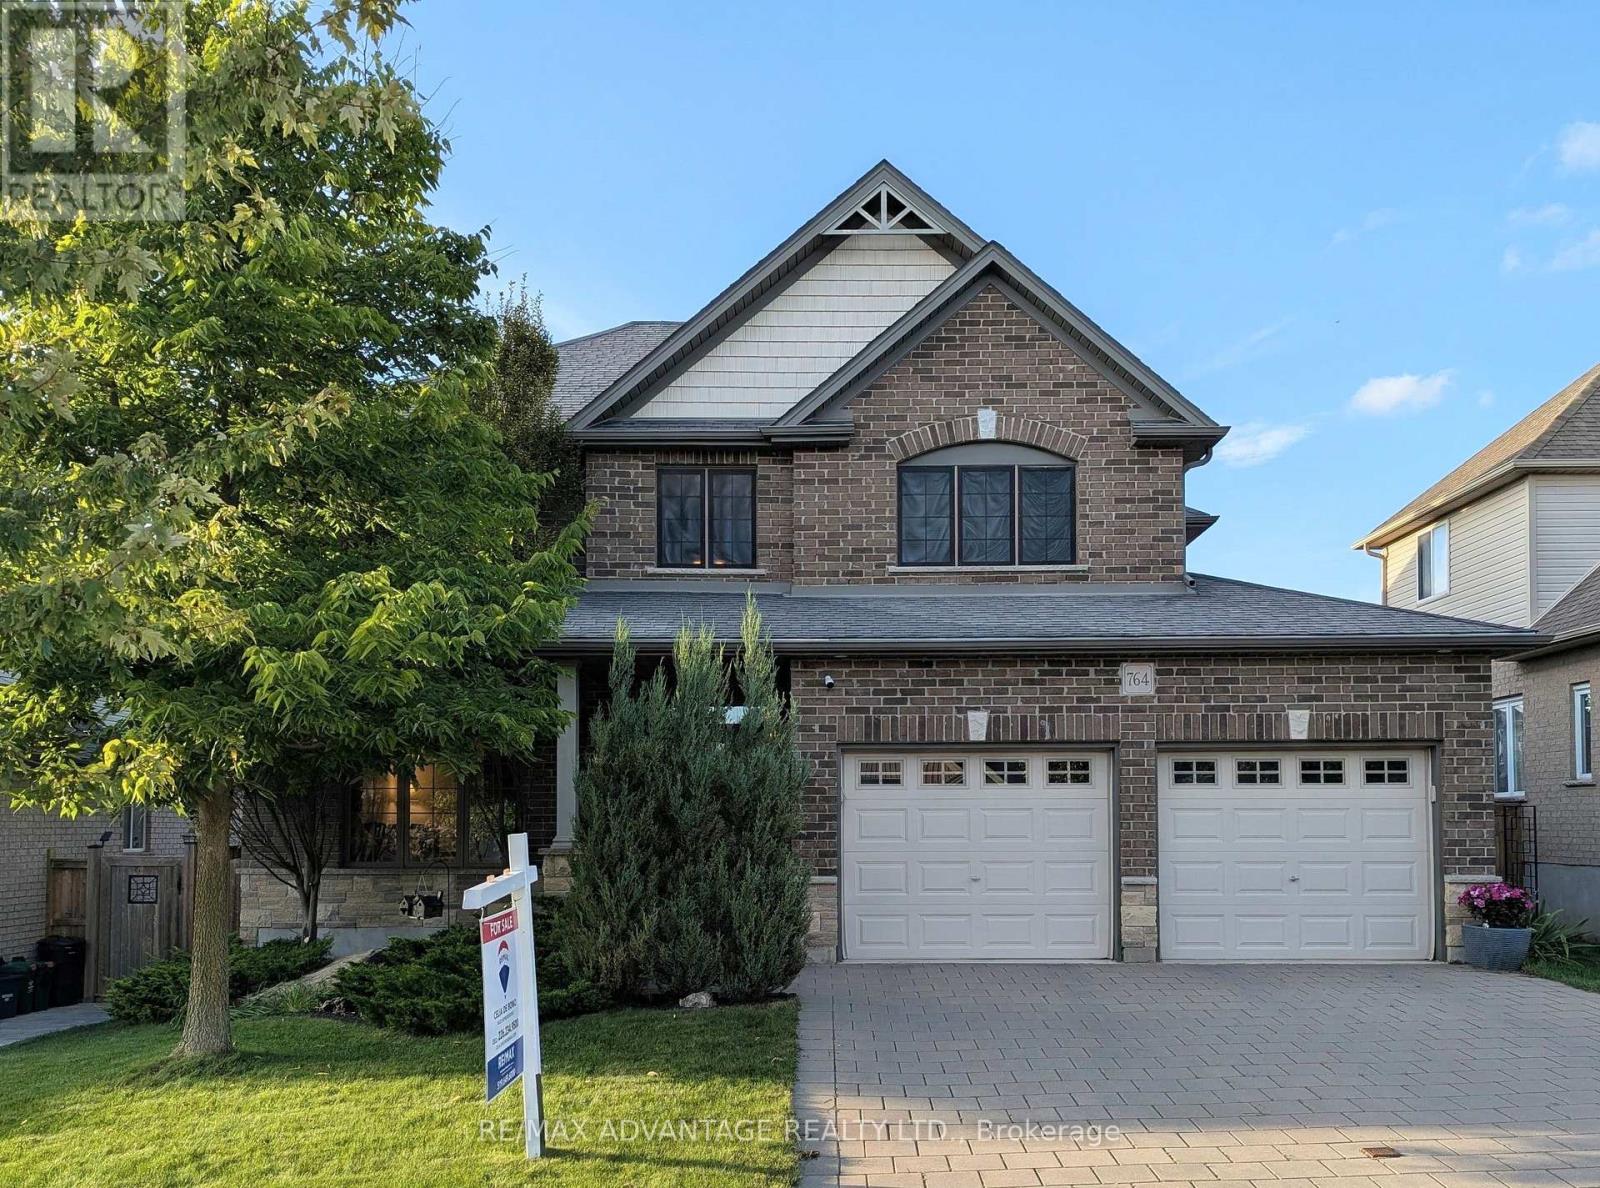
London North, Ontario
Welcome to this beautiful executive home in sought-after North Uplands featuring 4+1 bedrooms, 2.5 baths, over 3,000 sq ft of finished living space and a treed backyard. With hardwood flooring throughout and 8 custom built-ins, this home combines the beauty of a model home with the practicality and comfort every family needs. The kitchen features quartz surfaces, custom backsplash and range hood, butler's pantry and 4 full banks of drawers for smart storage. A spacious island provides additional seating and ample workspace alongside a generous eating area with garden door access to the yard. The main floor boasts 2 separate spaces for living and entertaining: an inviting great room with built-in window seats and a formal dining room. A 2-piece powder room and practical main-floor laundry with garage and backyard access complete the main level. Upstairs, you'll find 4 generous bedrooms and a 4-piece main bath. The primary suite includes a walk-in closet and an ensuite with a glass shower, soaker tub and double vanity. The finished basement expands your living space with a large rec room plus a 5th bedroom/office with walk-in closet. The exterior features a brick finish, mature gardens and extensive landscaping with stamped concrete patio, composite deck, custom garden boxes, gazebo and a natural gas BBQ hookup to make outdoor entertaining easy. Stylish, spacious and well cared for, 764 Eclipse Walk offers the opportunity to move into a home with all the upgrades you need. A whole-house HEPA filtration system keeps the air fresh and an owned tankless hot water heater saves you money! Outside, a Rain Bird irrigation system helps keep the grounds looking their best. The insulated garage includes 20-amp electrical and rough-ins for an EV charger and a heater. The home is also fully networked, ideal for remote work or a home-based business. You'll enjoy easy access to top-rated schools, parks, walking trails, shopping, dining and Western University. (id:52373)

St. Thomas, Ontario
Welcome to the Elmwood model located in Millers Pond. If you are looking for the perfect starter home, this Doug Tarry built, semi-detached 2-storey sits on a 140 foot deep lot with plenty of outdoor space. Inside, you get a great open main floor with a Kitchen, Dining Area, Great Room, and Powder Room. Head up the wide staircase to the second level, which features 3 spacious Bedrooms, including a Primary Bedroom with its own 3pc Ensuite and Walk-in Closet, plus a 4pc main Bathroom. Notable Features: 140 foot deep lot with mature trees, Luxury Vinyl Plank & carpet flooring, tiled backsplash, quartz countertops, a covered front porch, and an attached 1.5 car garage. This high-performance home is Energy Star & Net Zero Ready. Near walking trails and Parish park! *Price reflects potential HST rebate. Rebate subject to government approval and buyer eligibility. Seller makes no representations. Price may change if rebate is not applicable. (id:52373)