
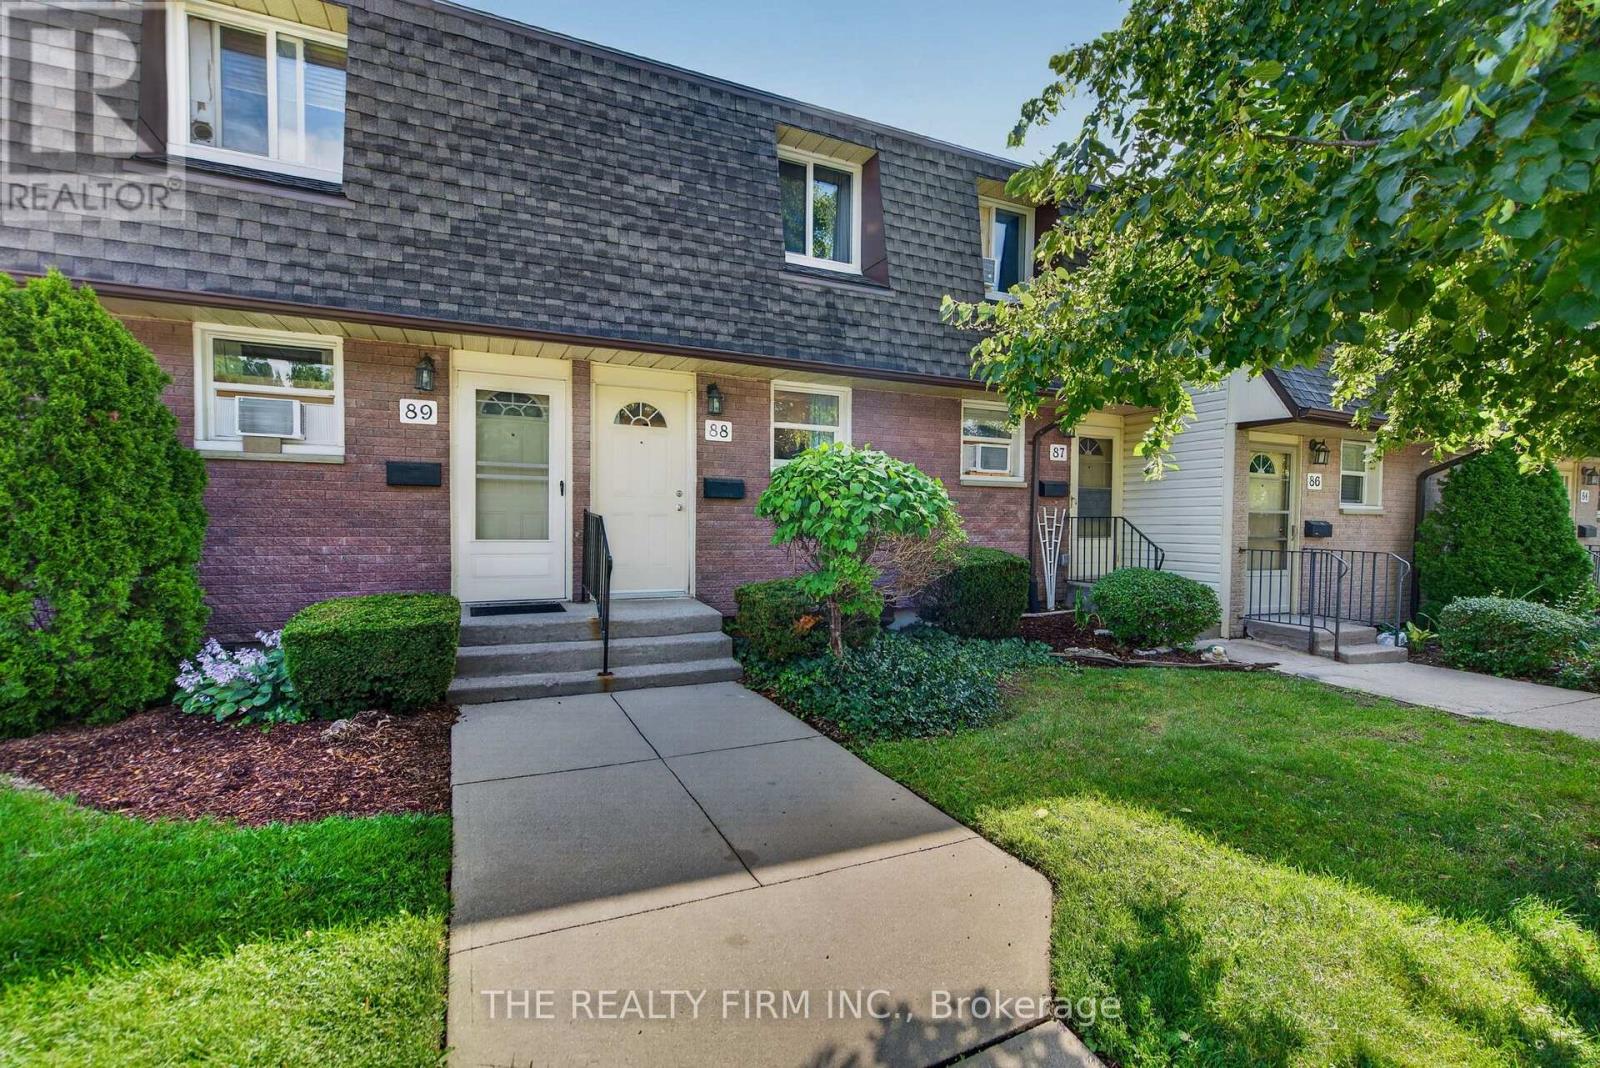
London East, Ontario
Charming Townhouse Condo - Move-In Ready & Priced to Sell! Welcome to this beautifully updated townhouse-style condo, offering the perfect blend of modern comfort and affordable living. Priced below market value, this home is an incredible opportunity for first-time buyers, downsizers, or investors alike - and with low condo fees, your monthly costs stay easy on the wallet too. Open-Concept Living. Step inside to a bright, modern open-concept layout that's perfect for both everyday living and entertaining. The updated kitchen is a true showstopper, featuring sleek quartz countertops and backsplash with all appliances included - just move in and start cooking! The Spacious & Flexible Layout of this home offers three total bedrooms: two comfortable bedrooms upstairs, plus a third bedroom in the basement that's been thoughtfully soundproofed for extra privacy and peace of mind - ideal for a guest room, home office, or teen retreat. Peace of Mind, built in. No need to worry about big-ticket updates here - this home has already been taken care of. Updates include: kitchen, bathrooms, electrical panel and baseboard heaters, doors and hardware throughout, windows throughout and sound-insulated basement bedroom. Unbeatable Value With low, affordable condo fees and a price that's under market value for the area, this townhouse condo offers exceptional value without compromising on quality or comfort. Don't miss your chance to own this move-in-ready gem - book your showing today! (id:52373)
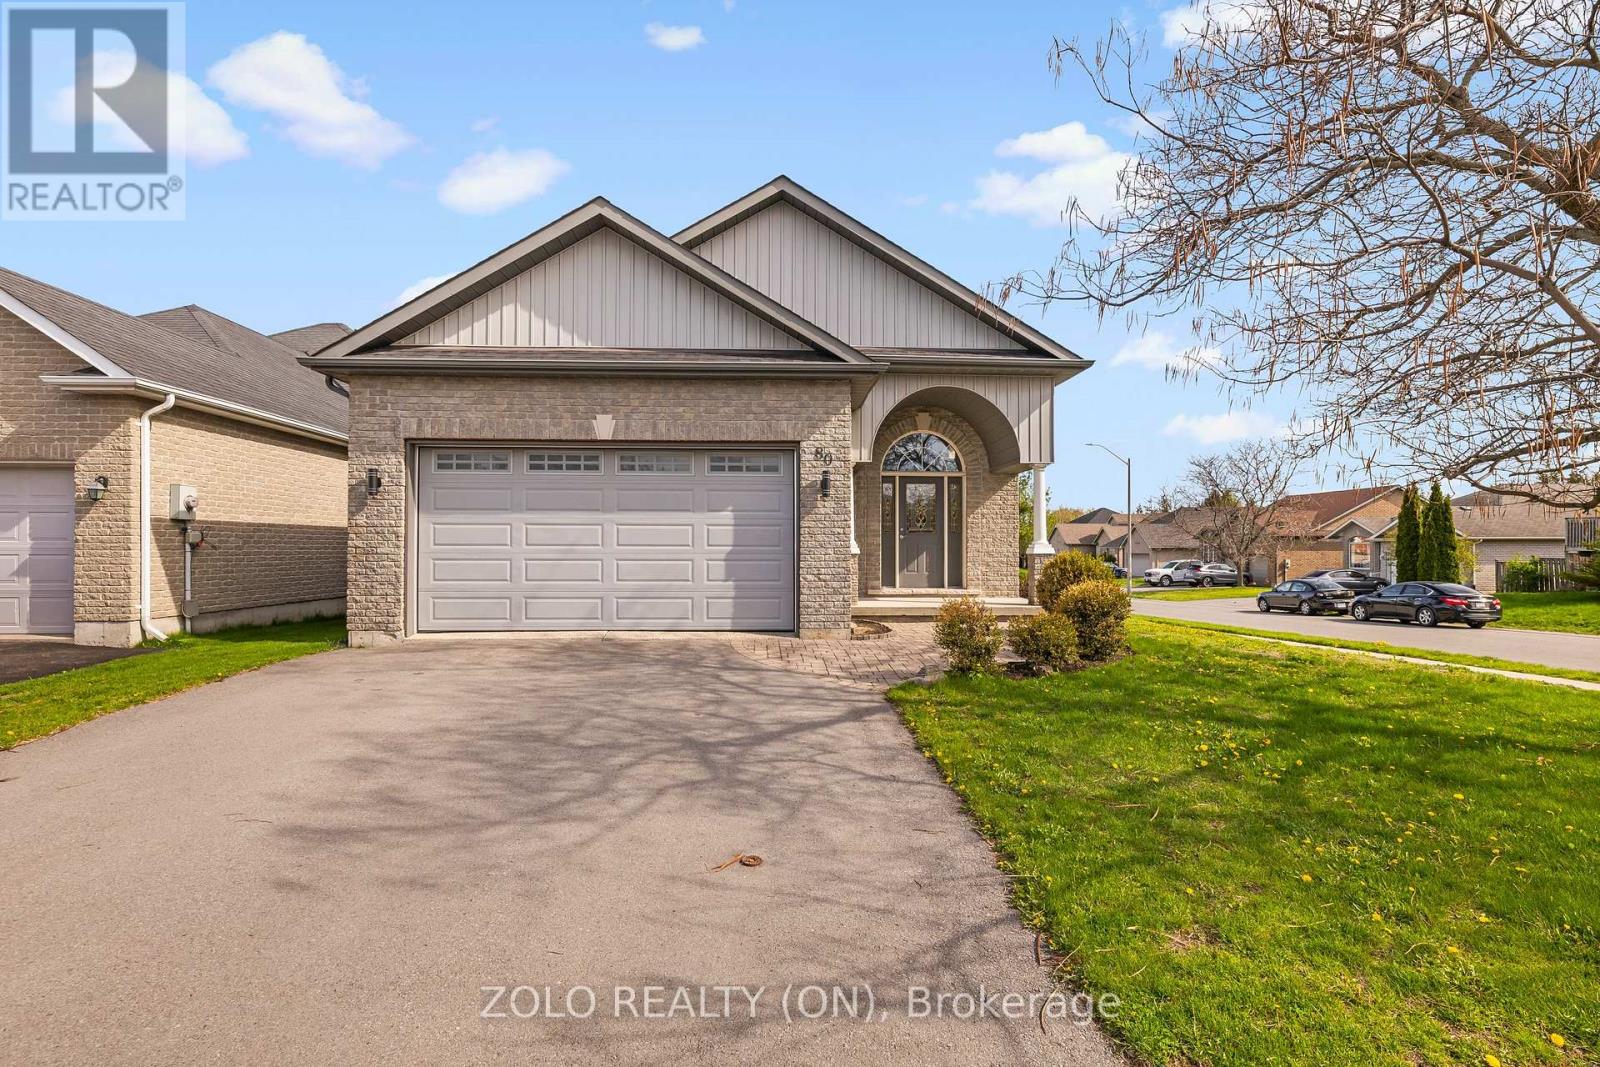
Belleville, Ontario
Exceptional all-brick 2-car garage detached Raised Bungalow home boasting a TOTAL OF 3,035 SQ FT OF FINISHED LIVING SPACE across the main & lower levels! Located in Belleville's highly sought-after Deerfield Park, this impeccably maintained residence features a seamless, open-concept main floor with beautiful hardwood flooring. The CHEF'S KITCHEN is a true standout, beautifully equipped with sleek quartz countertops, a gas range, a reverse osmosis water system, and walkout access to a sun-drenched, south-facing deck. Upgraded quartz counters flow through every bathroom, and the main bedrooms showcase newly installed, modern vinyl floors. The professionally finished basement offers unmatched versatility, highlighting large windows with lots of natural light, elegant French doors, a private HOME OFFICE (easily used as a 5th bedroom), an additional basement bedroom, and an expansive family room with a sleek modern bar and beverage fridge. Premium functional upgrades include a built-in CENTRAL VAC system and an OWNED TANKLESS WATER HEATER (Oct 2024). Peacefully located near top schools and local amenities, just 90 minutes from the GTA. QUICK CLOSE OR FLEXIBLE POSSESSION AVAILABLE! (id:52373)
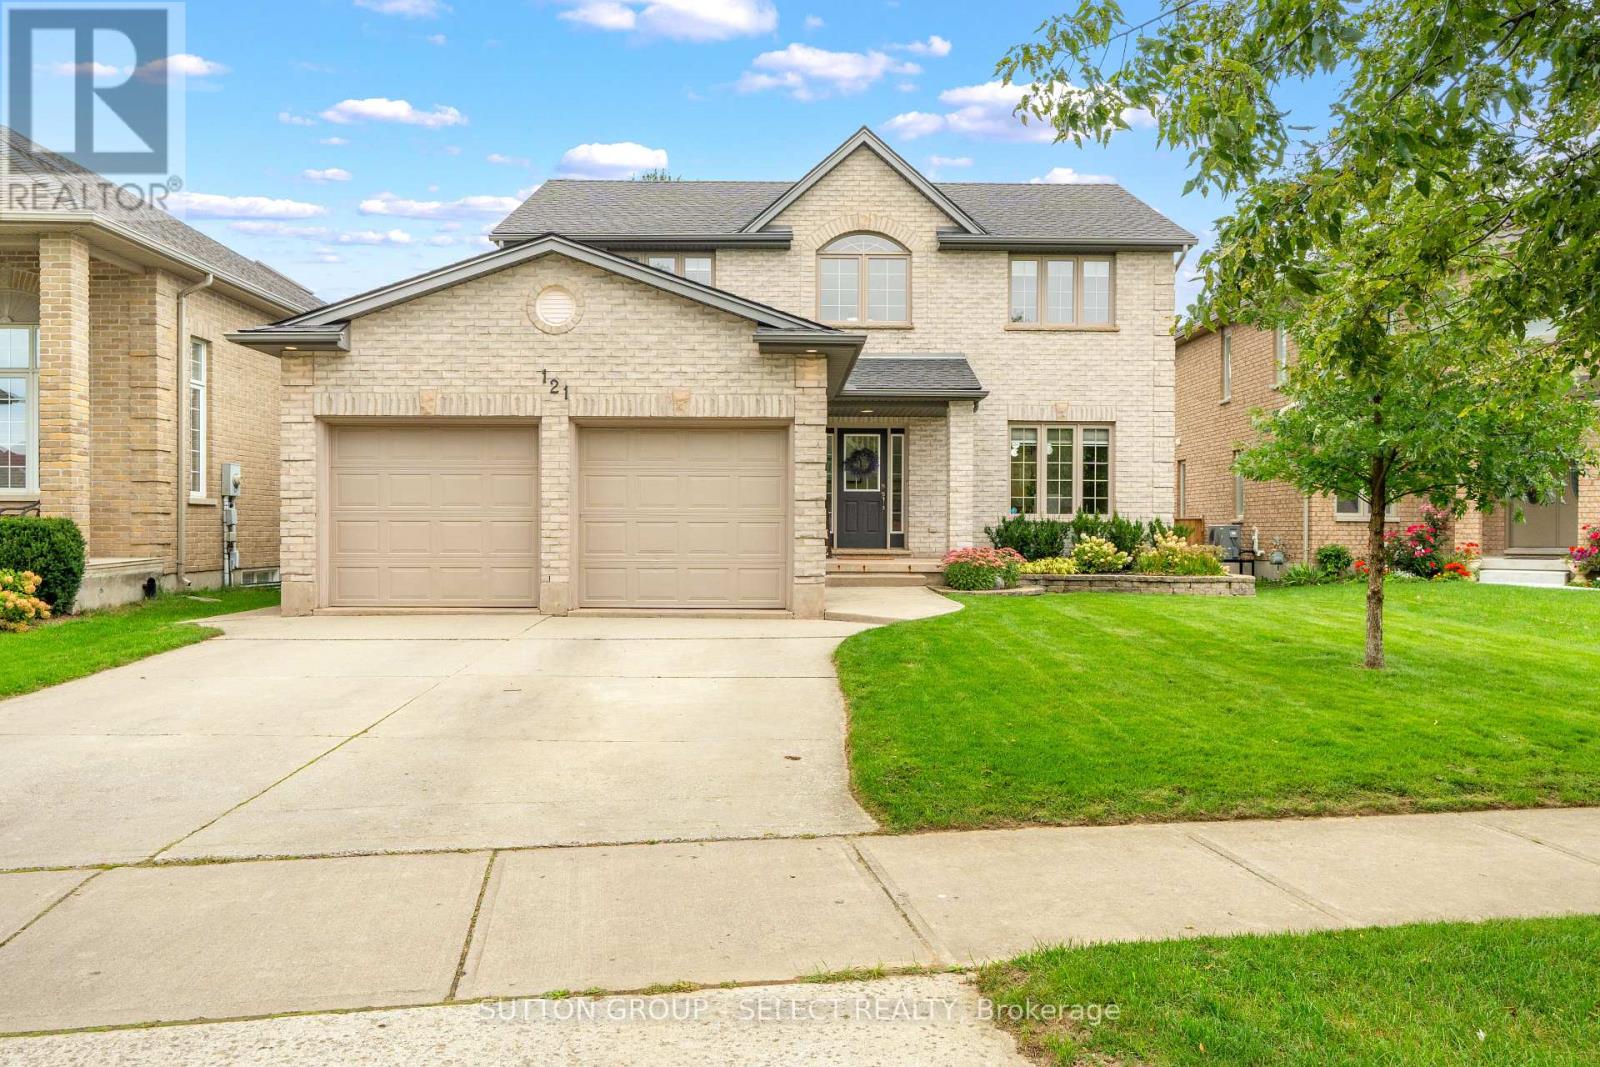
London North, Ontario
Welcome home to this inviting 3+1 bedroom, 3.5 bath, 2 car garage home offering approx 2850sf of finished living space, thoughtfully finished top to bottom. Set on a generous 49 X 141 lot in a mature neighbourhood, this home welcomes you with charming curb appeal. Step inside to a bright foyer with soaring ceilings & convenient built-ins. Beautiful HW flooring flows throughout the main floor. The kitchen is designed for both everyday family life & entertaining, offering quartz countertops, abundant cabinetry, a large centre island & an inviting eat-in area with direct access to the backyard, perfect for summer BBQ's or gathering with friends & family. The kitchen is open to a cozy living room complete with custom built-ins & fireplace, creating a comfortable space to relax & unwind. For larger gatherings, the spacious formal dining room provides plenty of room to host family dinners, holiday celebrations & memorable evenings with friends. A convenient powder room & main floor laundry area with direct access to the garage with walk-up, complete the main level. Upstairs, retreat to the exceptional primary suite featuring a walk-in closet with built-in organizer & 4-piece ensuite with jetted soaker tub, perfect for relaxing in. 2 additional bedrooms, a linen closet & a 4-piece bathroom provide plenty of space for a growing family. The fully finished lower level adds even more versatility with a spacious recreation room, 4th bedroom with its own 3-piece ensuite, plus a flex area ideal for a home gym, office, playroom or hobby space. A cold room & utility room provide additional storage. Notable updates: furnace & heat pump June 2026, roof 2020, custom built-in in living room, engineered HW flooring throughout the main floor, sump pump with battery back-up 2023. Close to schools, parks, trails, shopping & everyday amenities, this move-in-ready home offers a wonderful opportunity to put down roots, grow together & create memories that will last for years to come. (id:52373)
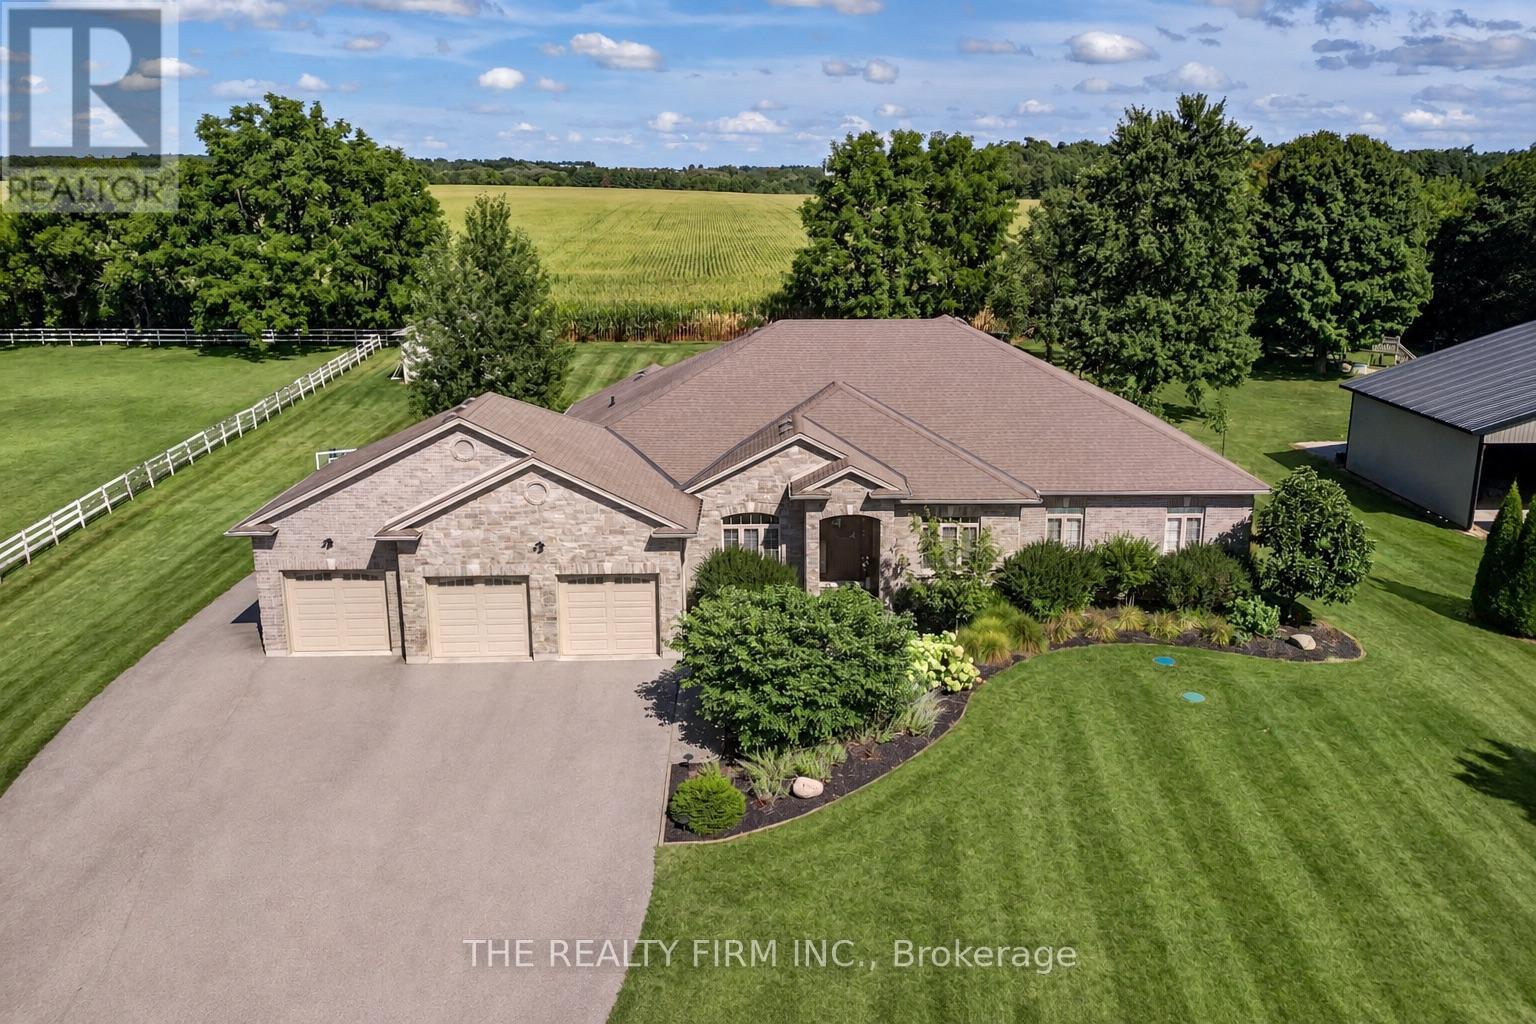
Thames Centre, Ontario
Welcome to your sanctuary of refined rural living at 22060 Nissouri Rd. Thorndale On. A breathtaking estate nestled on 1.33 acres spanning over 5,000 sq ft with exquisitely finished space. This majestic home features 4 + 1 bedrooms and 3.5 baths, crafted with thoughtful design and premium craftsmanship at every turn. Step through the stately entry into a 12' coffered-ceiling foyer with poplar custom trim flowing seamlessly into the family room with its soaring 13 vaulted ceiling and commanding floor-to-ceiling plaster gas fireplace. The kitchen, dazzles with maple cabinetry, a massive island with sink with reverse osmosis, a 6 burner gas stove, double wall ovens and luxe finishes like a travertine backsplash, Brizo faucets and Electrolux ICON fridge/freezer. The main level boasts 10 ceilings, 8 doors, hand scraped oak floors, Italian porcelain tile, granite throughout and an ambient speaker system all complemented by Hunter Douglas window treatments. A convenient main-floor laundry and custom drop zone add to daily ease. The lower level inspires with a stylish wet bar, wine fridge, additional bedroom, full bath, quartz and dual electric fireplaces, oak staircase, spray-foam insulation, separate garage access and a cold room. This property is ideal for multigenerational living with the separate lower level entrance, full amenities and expansive layout. Outside experience meticulously curated 360 landscaping and lighting, stamped concrete walkways and patios, a covered 10' x 25' patio with speakers, insulated attic & 2 extra circuits for a future sunroom addition. Completing the yard is a gas fire pit, a 20' x 22' shed with hydro, gazebo, backyard hydrant and a triple garage with an extra bay door to the back. Thorndale offers tranquility and vibrant community living with playgrounds, splash pad, skate park, sports courts and community gardens. A short drive to Londons premier shopping, business district & airport. The perfect blend of rural and urban charm (id:52373)
Adelaide Metcalfe, Ontario
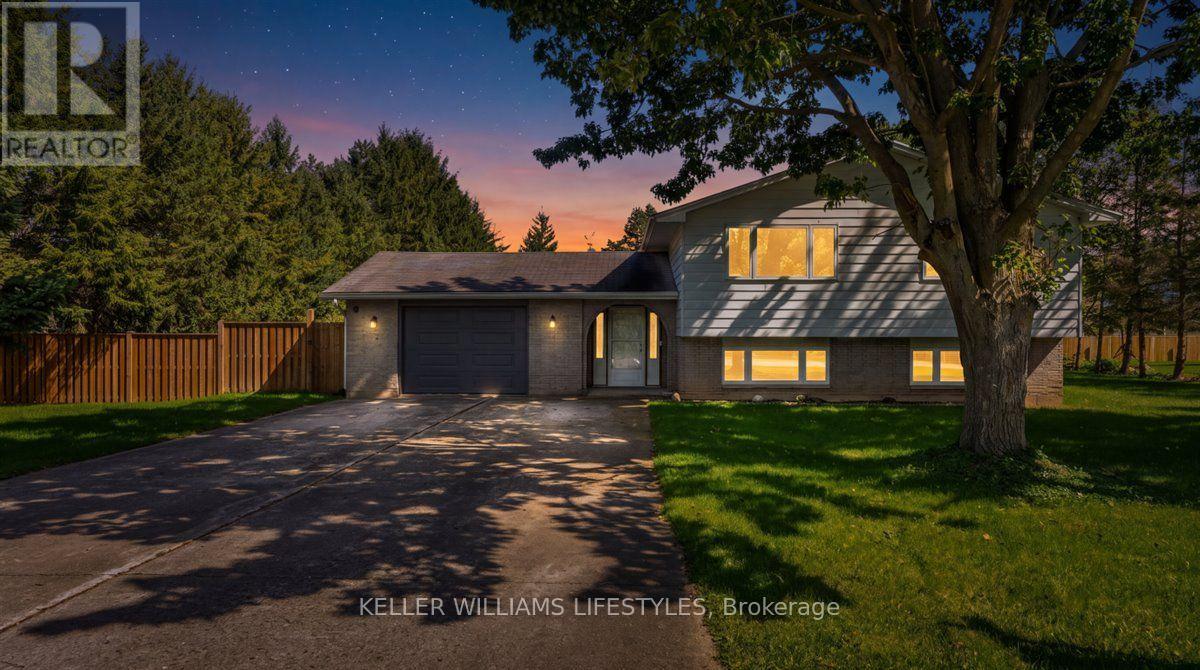
Welcome to peaceful living in the charming community of Kerwood, offering the perfect blend of small-town tranquility with convenient access to nearby city amenities. This spacious 3+1 bedroom home is situated on an expansive 132 x 132 lot surrounded by large mature trees, providing abundant privacy and outdoor space. Inside, the heart of the home is a generously sized kitchen featuring a large center island, ample cabinetry, and a bright adjoining dining area that overlooks the scenic front yard. As you make your way to the lower level, you will be greeted by large windows that flood the space with natural light, ensuring the area feels open and airy. This level boasts a massive recreation room anchored by a stunning built-in fireplace with a classic white brick surround, creating a warm and inviting atmosphere for family gatherings. A versatile fourth bedroom completes the lower level, perfect for hosting guests or setting up a private home office. Step outside to appreciate the sprawling backyard, offering a serene backdrop for outdoor entertaining, gardening, or quiet relaxation away from the hustle and bustle. Located just a short drive from the conveniences of the city while maintaining its quintessential rural charm, this property offers an incredible lifestyle opportunity. Book your private showing today and discover the unmatched appeal of this beautiful Kerwood home. (id:52373)
Lambton Shores, Ontario
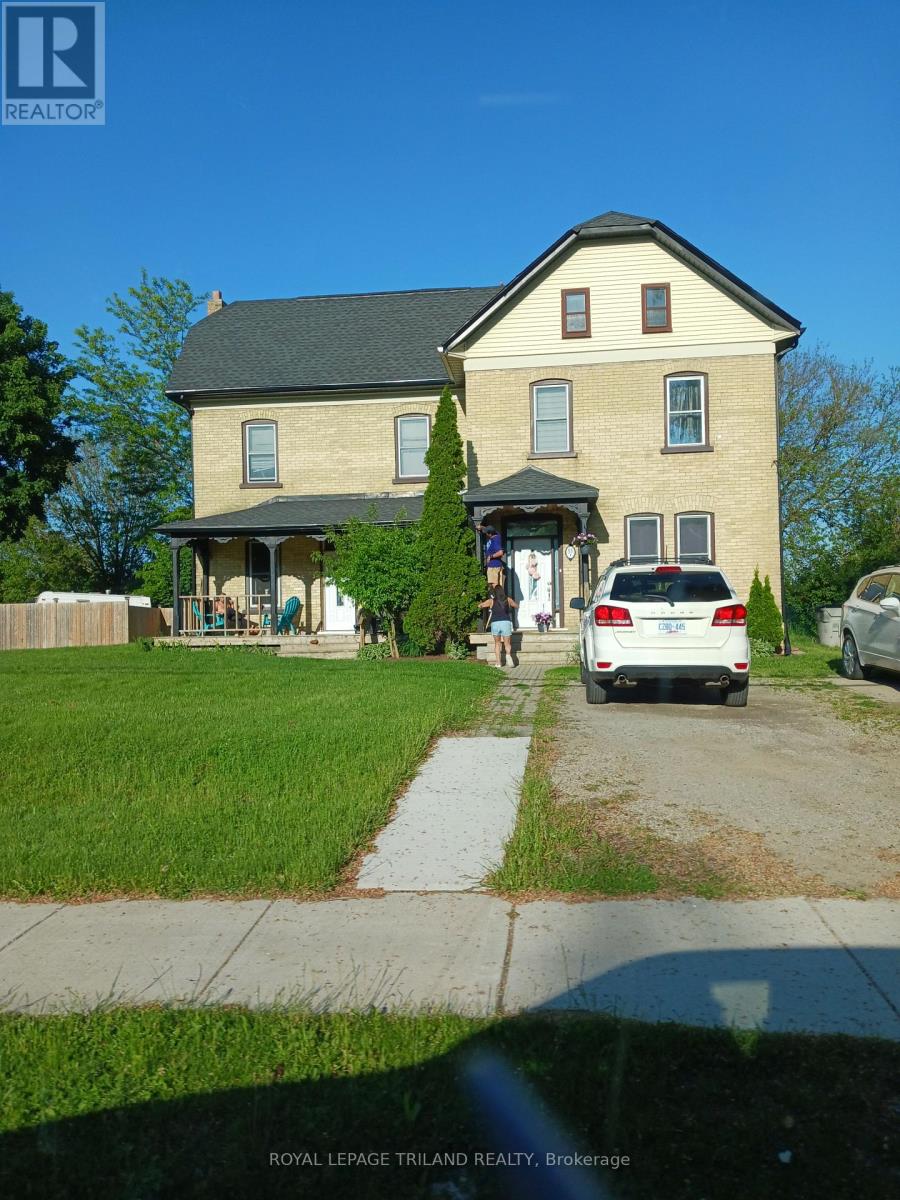
GREAT INVESTMENT OPPORTUNITY. Solid brick "side-by-side" duplex with two 3-bedroom apartments. Each unit has their own gas and hydro meters as well as their own furnace/central air. Many updates completed including the roof (2017), furnace (2017), HWT (2022) and some windows. Centrally located between downtown and Hwy 402. Close to the grocery store, theatre, shopping, restaurants, pharmacies, banks and golf. Approx 30 minutes to Sarnia or Strathroy. Current tenants pay $1700/month and $1950/month plus utilities. (id:52373)
London East, Ontario
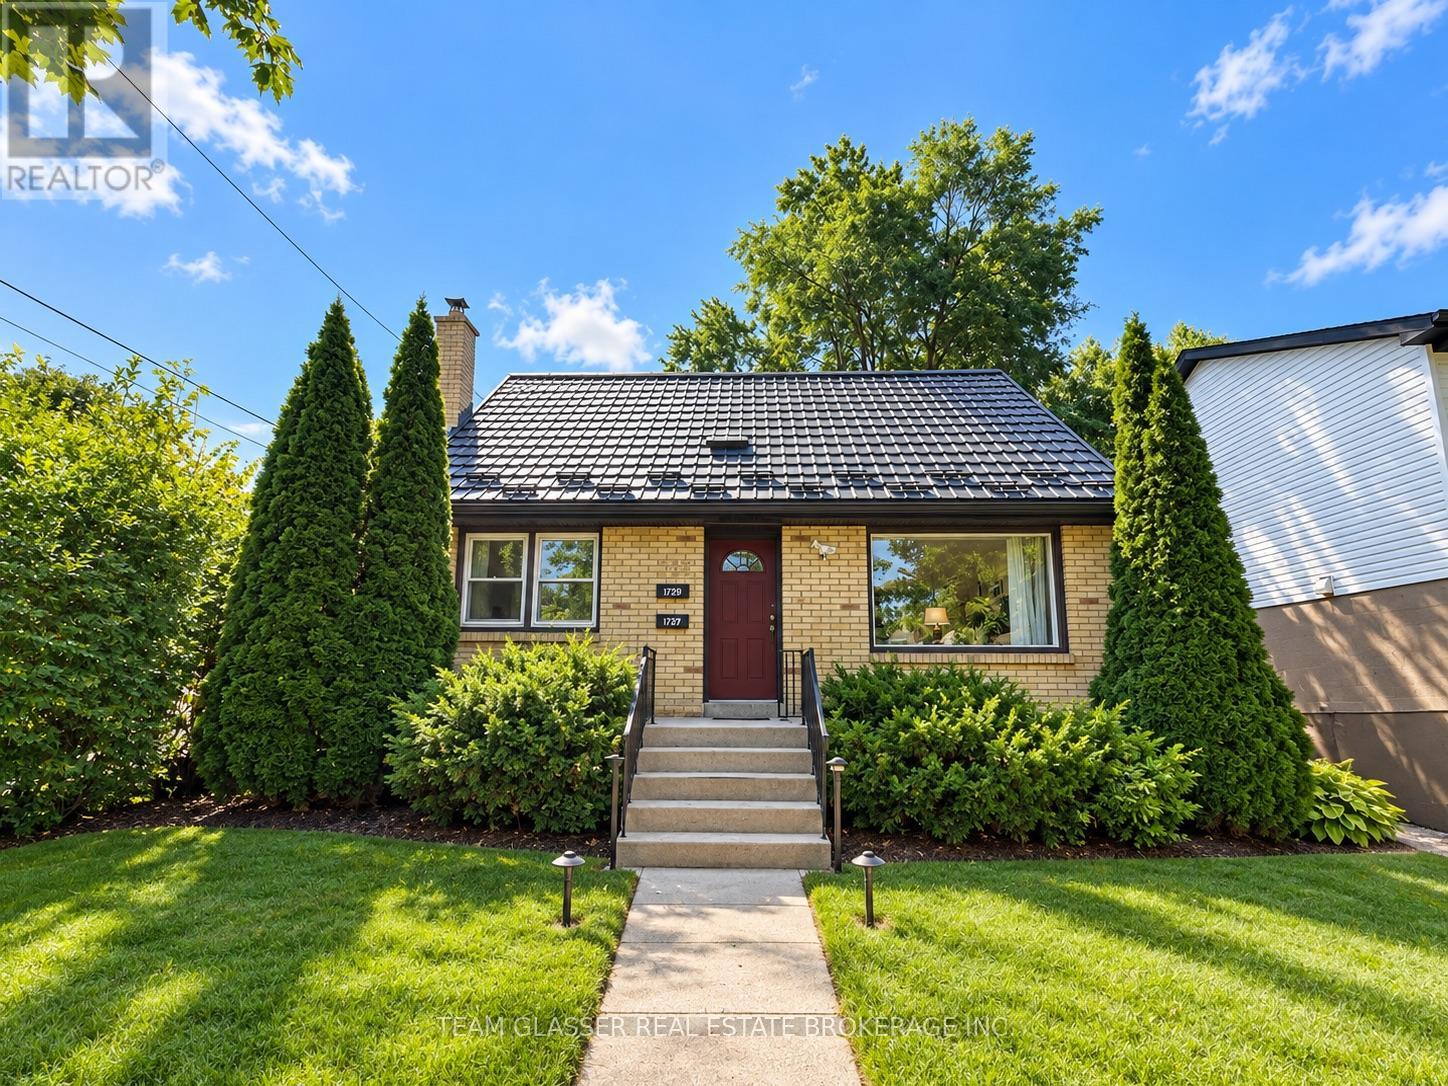
Welcome to the upper unit at 723 Strathmeyer Street! This bright and spacious 3-bedroom, 1-bathroom unit offers a comfortable and functional layout with plenty of natural light throughout. Featuring a generous living area, functional kitchen, three well-sized bedrooms, and a full bathroom, this home provides plenty of space for a family, professionals, or roommates. Conveniently located close to shopping, schools, parks, public transit, and everyday amenities, with easy access to major routes throughout London. A great opportunity to enjoy comfortable living in a convenient location (id:52373)
London East, Ontario
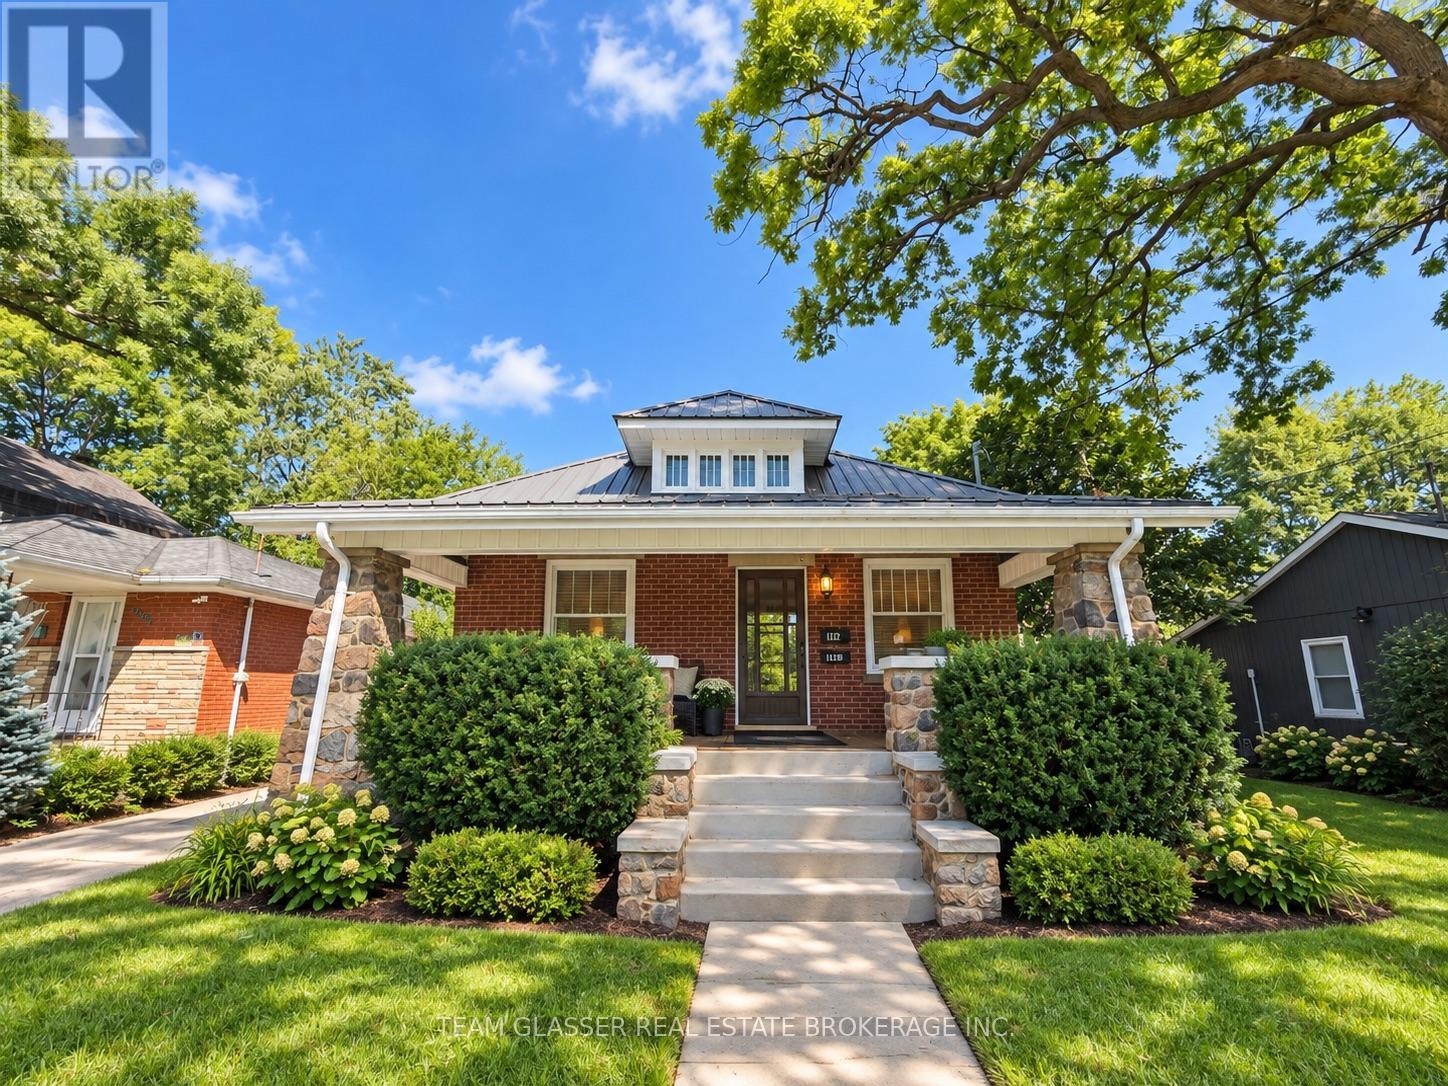
Welcome to the upper unit at 884 Trafalgar Street! This bright and inviting 2-bedroom, 1-bathroom unit offers a comfortable and functional layout with plenty of natural light throughout. Featuring a spacious living area, practical kitchen, two well-sized bedrooms, and a full bathroom, this unit is ideal for a professional couple, small family, or roommates. Conveniently located close to shopping, public transit, restaurants, parks, and everyday amenities, with easy access to downtown London and surrounding areas. A great opportunity to enjoy comfortable living in a central and convenient location (id:52373)
London East, Ontario
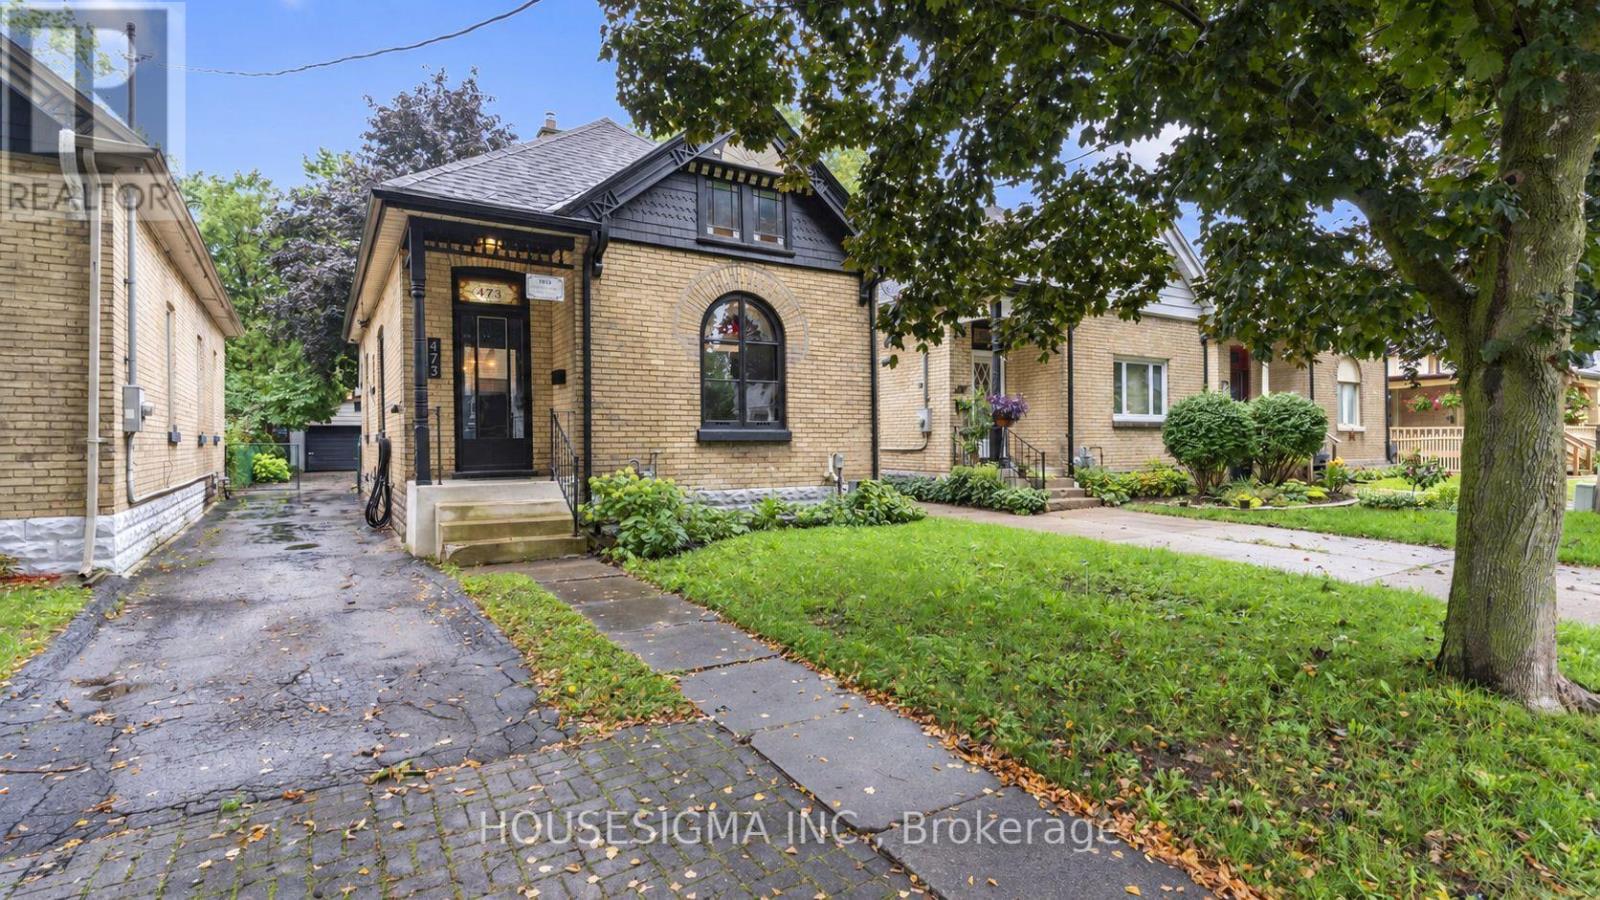
Located on a quiet, tree-lined street in Old East Village, this brick home is close to public transit, shopping, parks, 100 Kellogg Lane (Children's Museum and The Factory), Western Fair Market, local craft breweries, and great restaurants. With excellent curb appeal, it offers two full bathrooms, two kitchens, laundry on both levels, plenty of parking, and a detached double garage. The flexible layout can accommodate different needs, with the current main-floor living room offering potential as an additional bedroom and further possibilities for living or bedroom space in the lower level (currently setup as in-law suite with kitchen).The carpet-free interior combines original woodwork, substantial trim, and high ceilings with neutral finishes and updated flooring. The main kitchen and dining area offer stainless steel appliances, plenty of cabinetry, and generous counter space.The lower level has a three-piece bathroom, laundry, storage, and additional flexible living space with kitchen. Outside, the fully fenced backyard features mature shade trees, low-maintenance garden areas, two storage sheds, and plenty of room for entertaining, children, and pets. Major improvements include a furnace and central air conditioning installed in 2019, upgraded electrical service, wiring, and light fixtures completed in 2019, several replacement windows, sump pump, copper water service, and water meter. You do not want to miss this versatile London home at an affordable price. Book your private showing today! (id:52373)
London South, Ontario
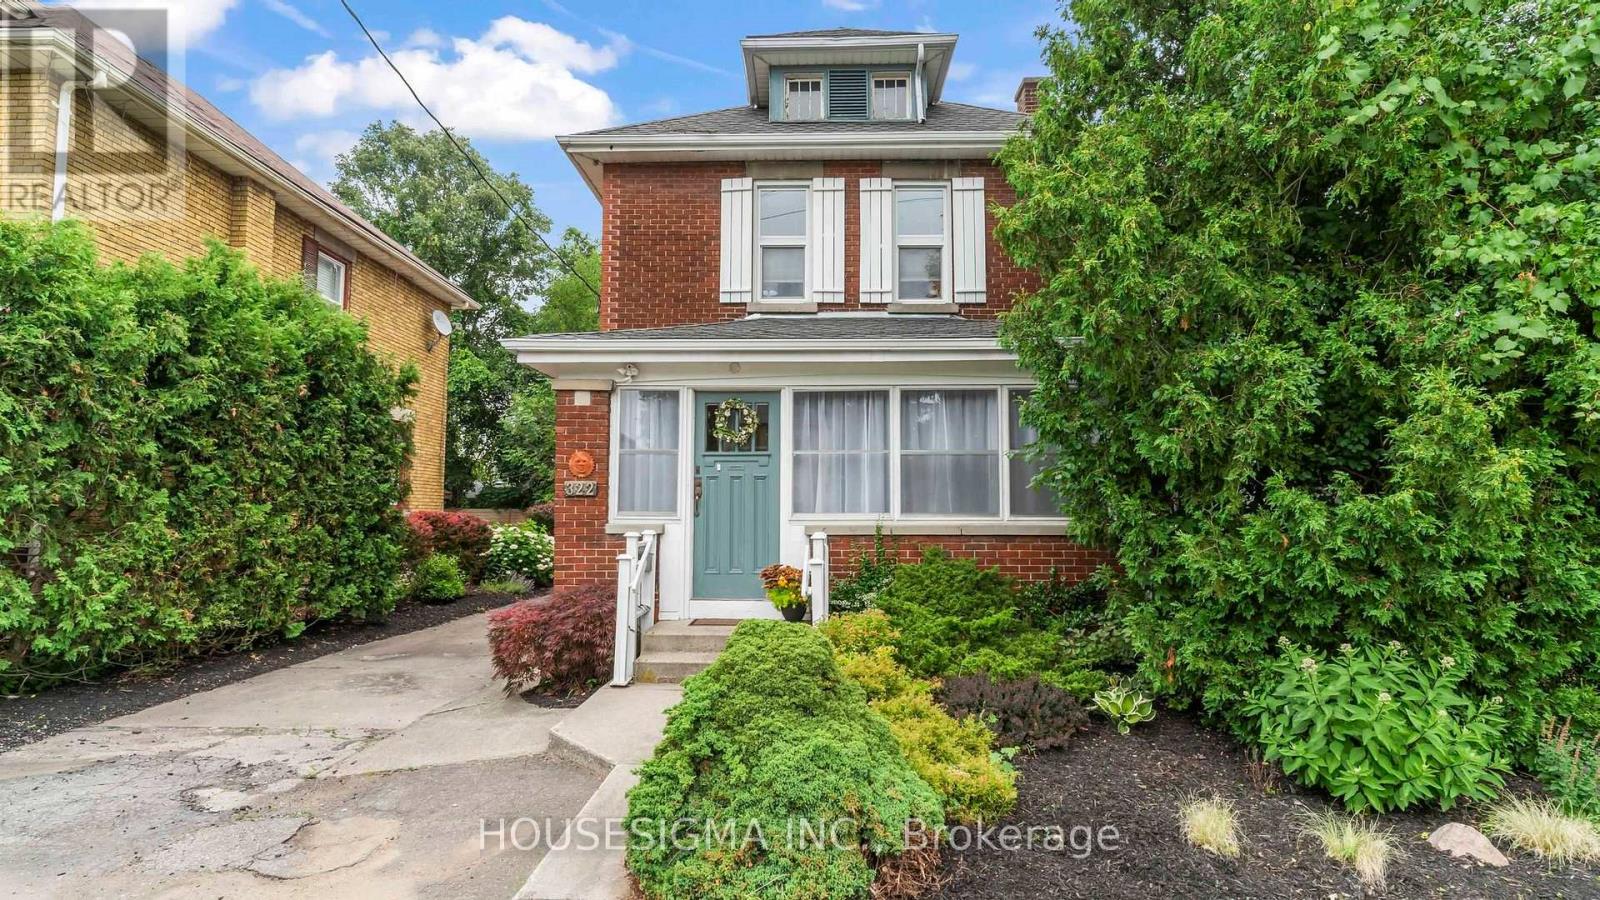
Live just steps from the shops, restaurants, parks, and highly rated schools of London's sought after Wortley Village. This well maintained home is a fantastic opportunity to get into one of London's most desirable neighbourhoods while enjoying separate living and dining rooms, an additional family room on the main level, numerous updates, a large backyard, and a versatile detached storage building with excellent workshop potential.The main floor features a bright living room, a separate dining room, an updated kitchen, a convenient 2 piece bathroom, an enclosed entry-way sunroom, and a spacious rear family room that could also serve as a home office, playroom, or additional entertaining space. Upstairs, you'll find two generously sized bedrooms with excellent closet space and a full 4 piece bathroom. The unfinished attic offers potential for future development, subject to all required approvals. Step outside to enjoy the large deck and spacious fenced backyard, perfect for entertaining, family gatherings, or relaxing evenings. The detached storage building offers plenty of storage today while also providing excellent workshop potential. The basement adds even more valuable storage space.If you've been looking for an affordable home in one of London's most walkable and sought after neighbourhoods, this is one you won't want to miss. Book your private showing today! (id:52373)
Chatham-Kent, Ontario
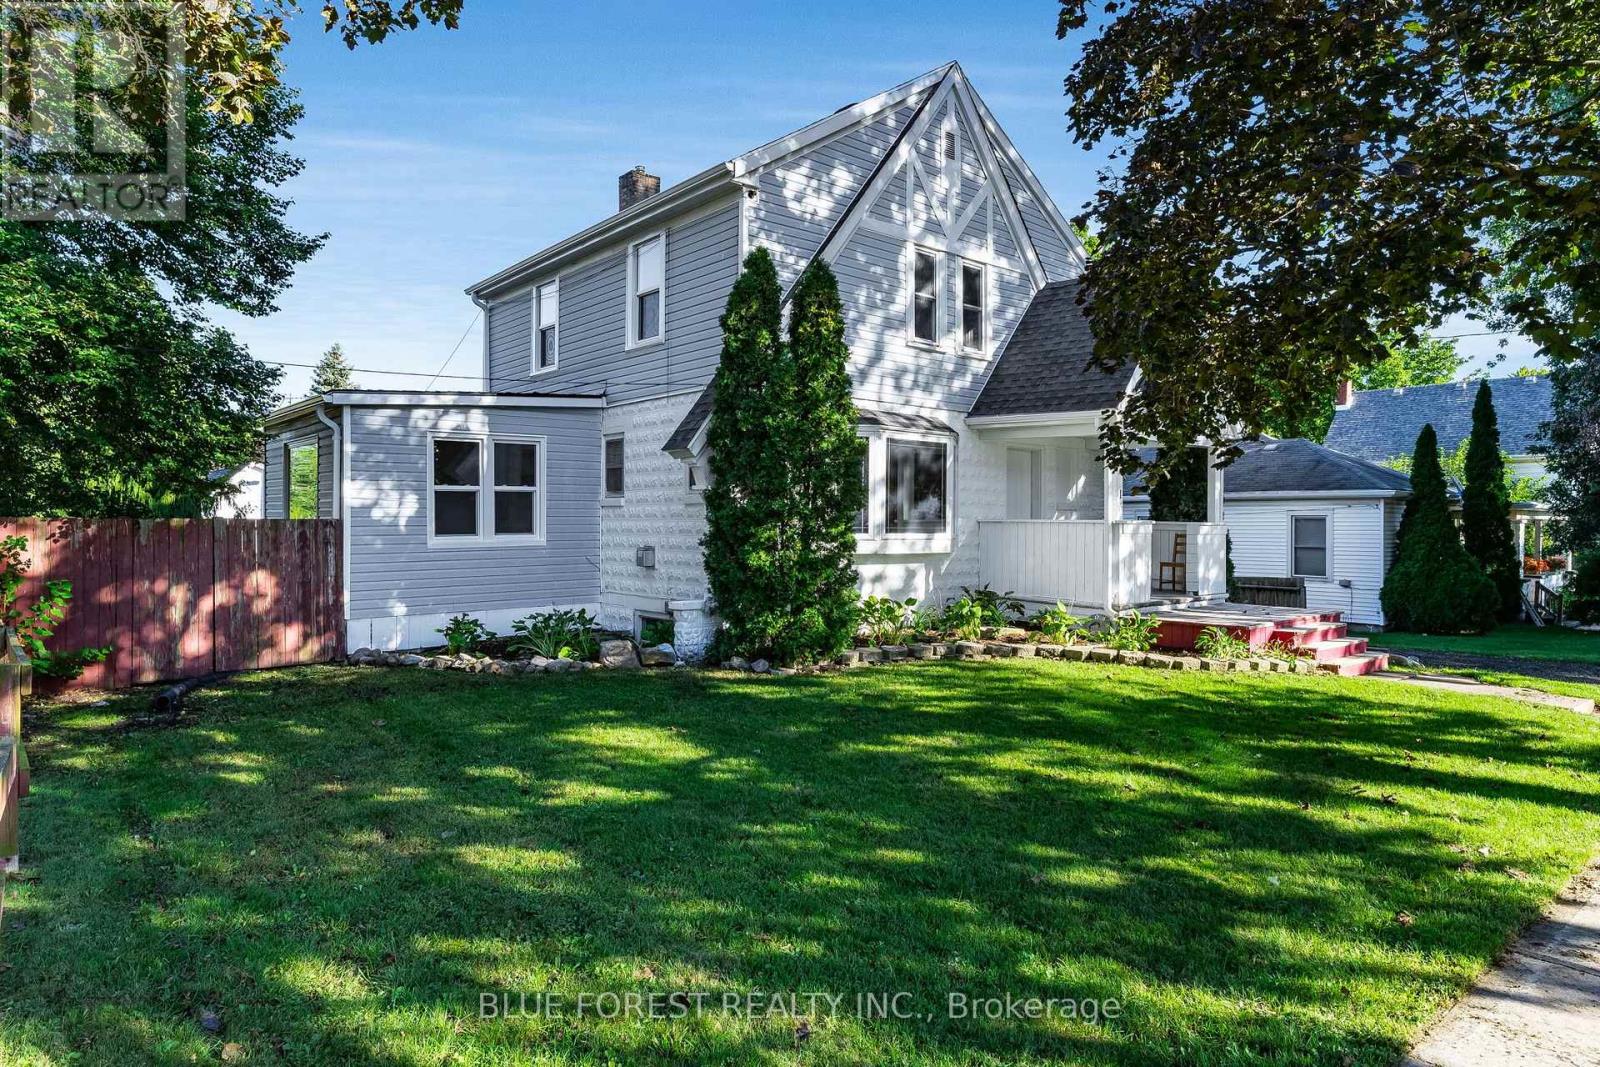
Welcome to 16 York Ave E, a charming 2-storey home situated on a spacious corner lot in the heart of Ridgetown. Full of character and warmth, this inviting home offers a great combination of traditional charm, functional living space and an impressive backyard. The main floor features an updated kitchen, dining room, spacious living room and an additional sitting room or playroom, offering plenty of flexibility for everyday living, entertaining or working from home. A convenient 2-piece bathroom completes the main level, while hardwood flooring adds to the home's timeless character. Upstairs, you'll find three generously sized bedrooms with plenty of space for a growing family, guests or a home office, along with a 4-piece bathroom. The partially finished basement provides even more usable space with a recreation room or playroom and additional storage. Whether you're looking for a cozy movie room, kids' space, home gym or hobby area, there's plenty of opportunity to make it your own. Step outside and you'll find one of the highlights of this property-a huge backyard with tons of room to play, garden, entertain or simply enjoy the outdoors. A large detached shed/workshop with hydro provides excellent space for projects, hobbies and storage, while the deck tucked behind it creates a great spot to relax or gather with friends and family. Additional parking is available in the backyard with convenient access from Alberta Ave. With its charming character, large bedrooms, flexible living spaces, updated kitchen, workshop, expansive backyard and ample parking, 16 York Ave E offers plenty of space both inside and out to settle in and make it your own. (id:52373)
London North, Ontario
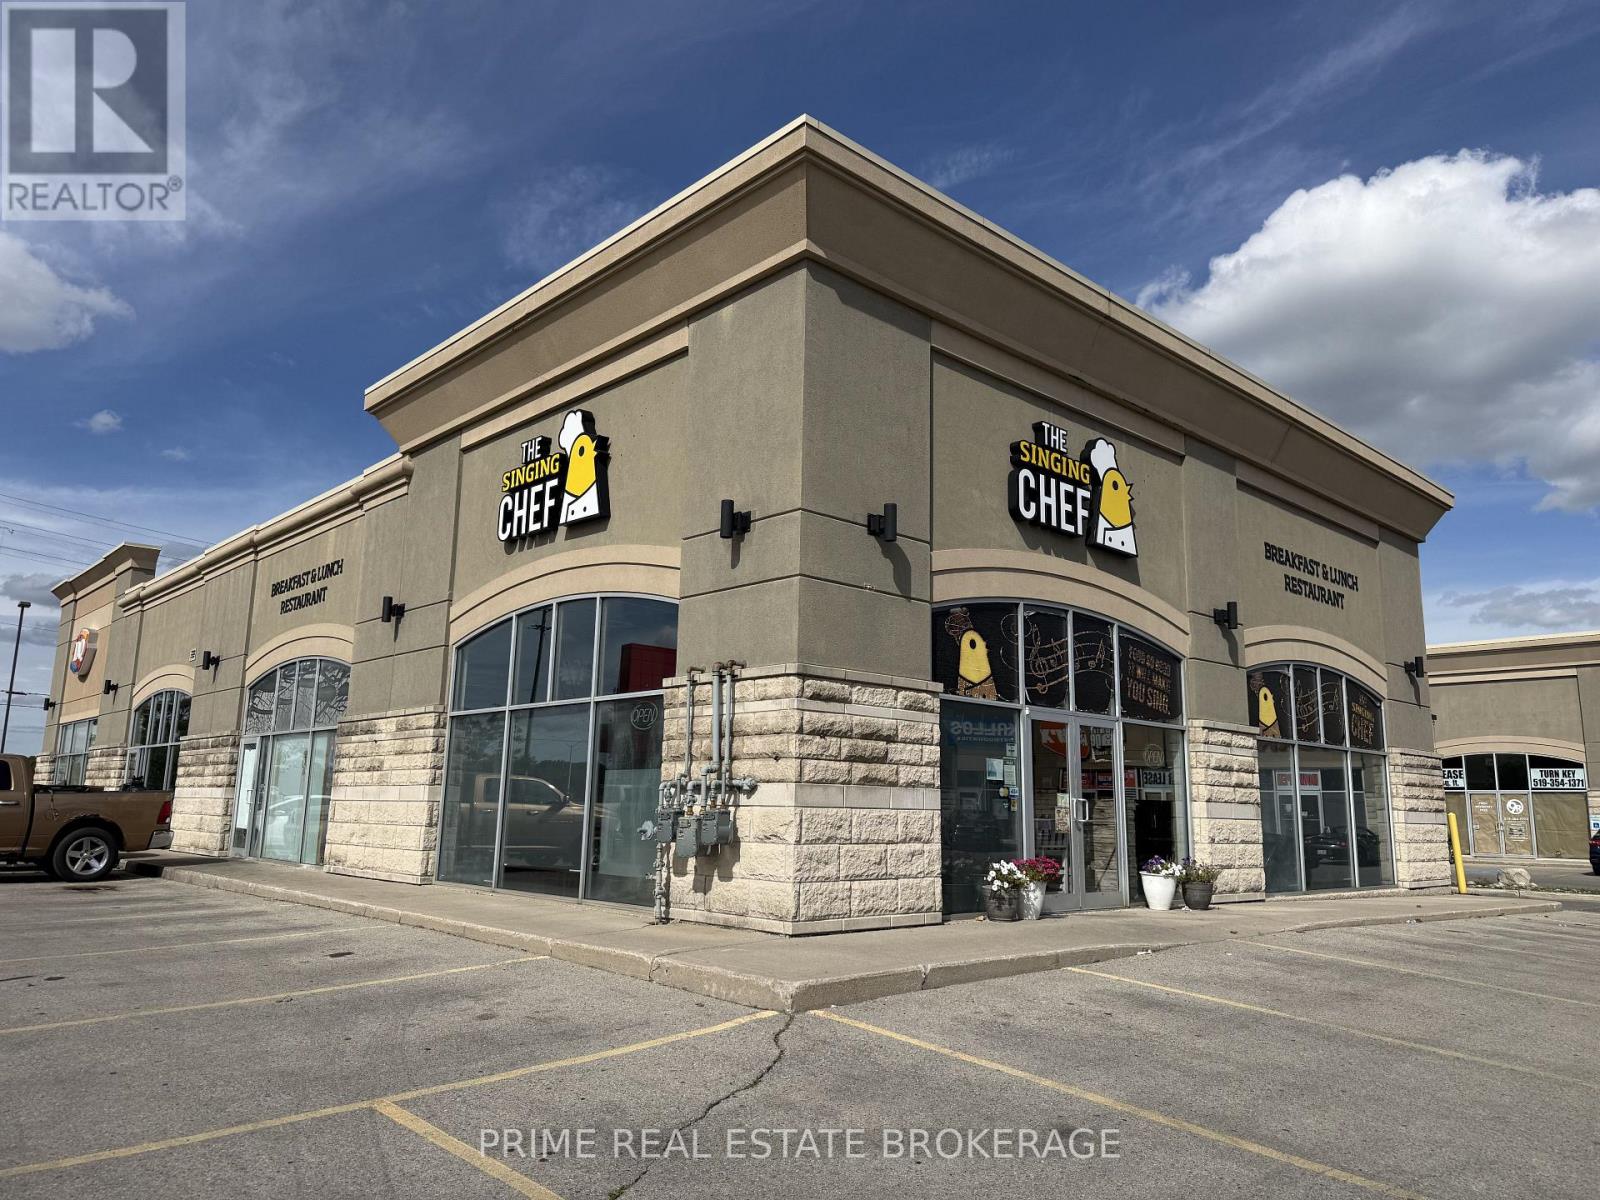
Rare turnkey opportunity to acquire a successful, fully established breakfast and family restaurant in London's sought-after Hyde Park commercial corridor. Located at 1426 Fanshawe Park Road West, Unit 3, this approximately 2,400sq. ft. premises features a beautifully maintained 65-seat dining room and a fully equipped commercial kitchen with separate entrance.The business is fully outfitted with an extensive selection of owned equipment and assets, including two fryers, two gas flat-top grills, a charbroiler, a six-burner gas oven, Alto-Shaam equipment and more. The dishwasher and water heater are rented.The current lease term expires April 30, 2027, with one final five-year renewal option available, potentially providing continuity through April 2032. Estimated rent of $8,750.00 / month +hst, which includes base rent, pylon sign rent, and additional rent. Utilities are extra.An experienced, long-standing team is currently in place, including a General Manager and Kitchen Manager and dedicated serving staff. The seller is willing to provide transition support and training to the successful purchaser. The existing brand and trade name are not included, providing the purchaser with the opportunity to introduce their own concept and identity.Purchaser will be subject to the landlord's review and approval.Currently operating only 36 hours per week-Tuesday through Sunday from 8:00 a.m. to 2:00 p.m.-the business offers significant potential to increase revenue by opening seven days a week, introducing evening service, and expanding takeout and delivery channels. An excellent opportunity for an owner-operator, chef or growing hospitality group seeking an established presence in North London. Financials available with a signed Confidentiality Agreement. (id:52373)
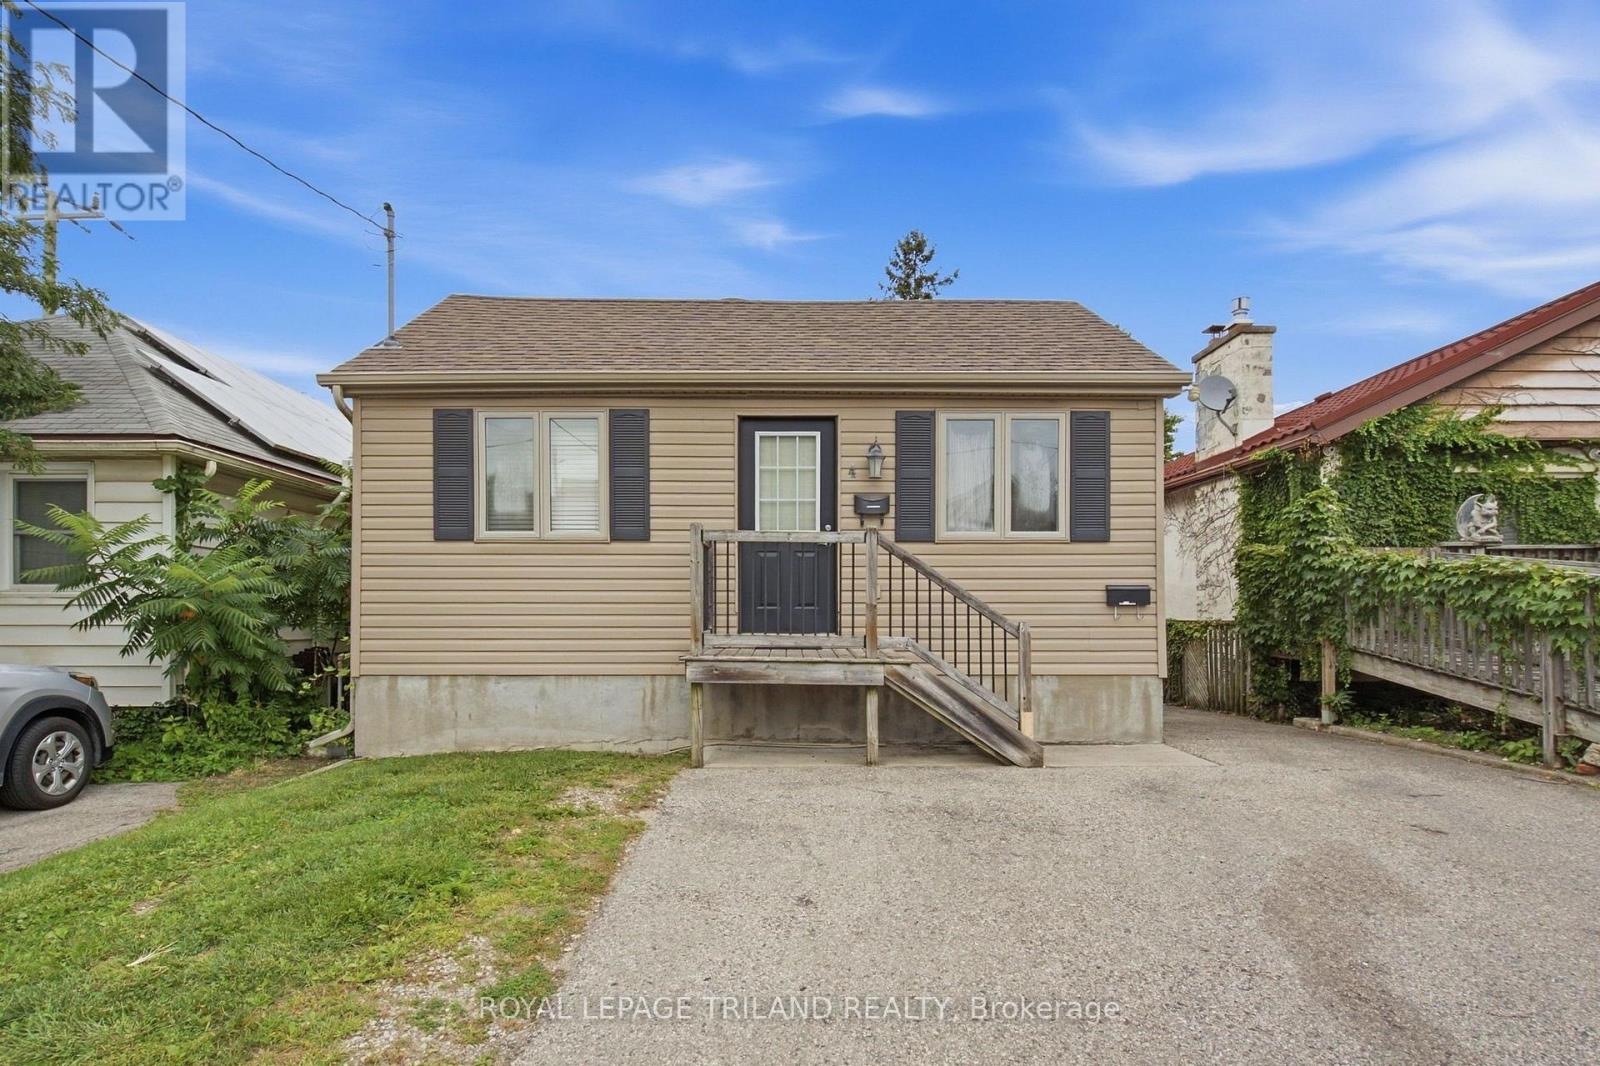
London South, Ontario
This bright and welcoming one bedroom apartment in a fantastic location - a short walk to Wortley Village - features egress windows and luxury vinyl flooring. The freshly painted interior offers generous living spaces, functional kitchen, bedroom with walk-in closet, in-suite laundry, and 3-piece bathroom. Enjoy access to a private back yard, designated parking right out front, and predictable budgeting with utilities included. Spotless and available for immediate occupancy. (id:52373)
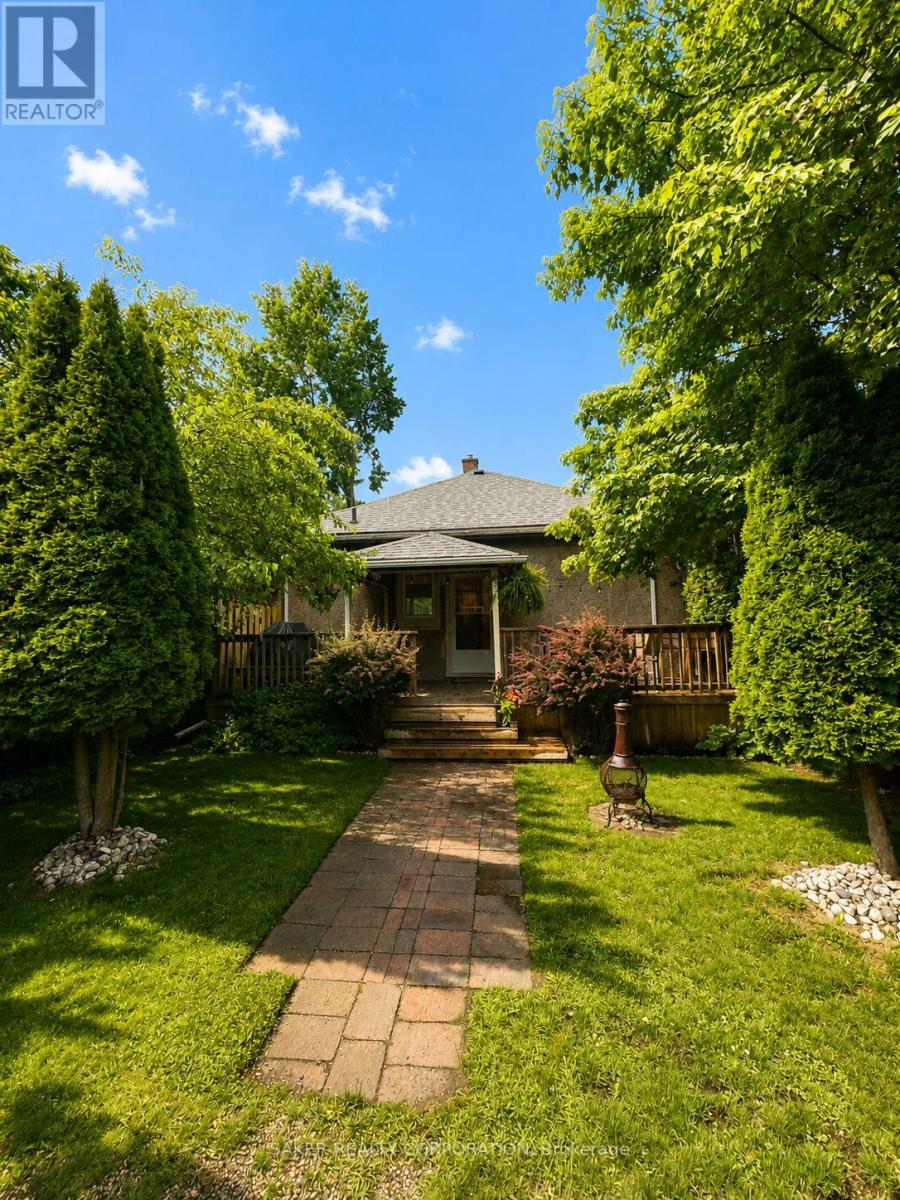
London East, Ontario
DOWNTOWN LIVING WITHOUT THE CONDO FEES - PLUS PRIVATE PARKING & YOUR OWN BACKYARD! Beautifully updated and move-in ready, this charming bungalow is tucked into London's sought-after Woodfield neighbourhood and offers a great fit for first-time buyers, investors, or empty nesters.Inside, the bright main floor features high ceilings, pot lights, a welcoming living area, and a fresh white kitchen with stainless steel appliances and centre island. You'll also find convenient main-floor laundry, a 2-piece bath, a spacious primary bedroom with walk-in closet, and a beautifully renovated 4-piece Jack & Jill bath shared with the versatile second bedroom/den.Step outside to a peaceful, landscaped backyard with a private rear deck and oversized storage shed. Ideally located close to downtown, transit, Western University, Fanshawe's downtown campus, restaurants, shopping, and Victoria Park.Freshly painted inside and out and ready to enjoy - LIVE IN IT, RENT IT OR DOWNSIZE INTO IT. (id:52373)
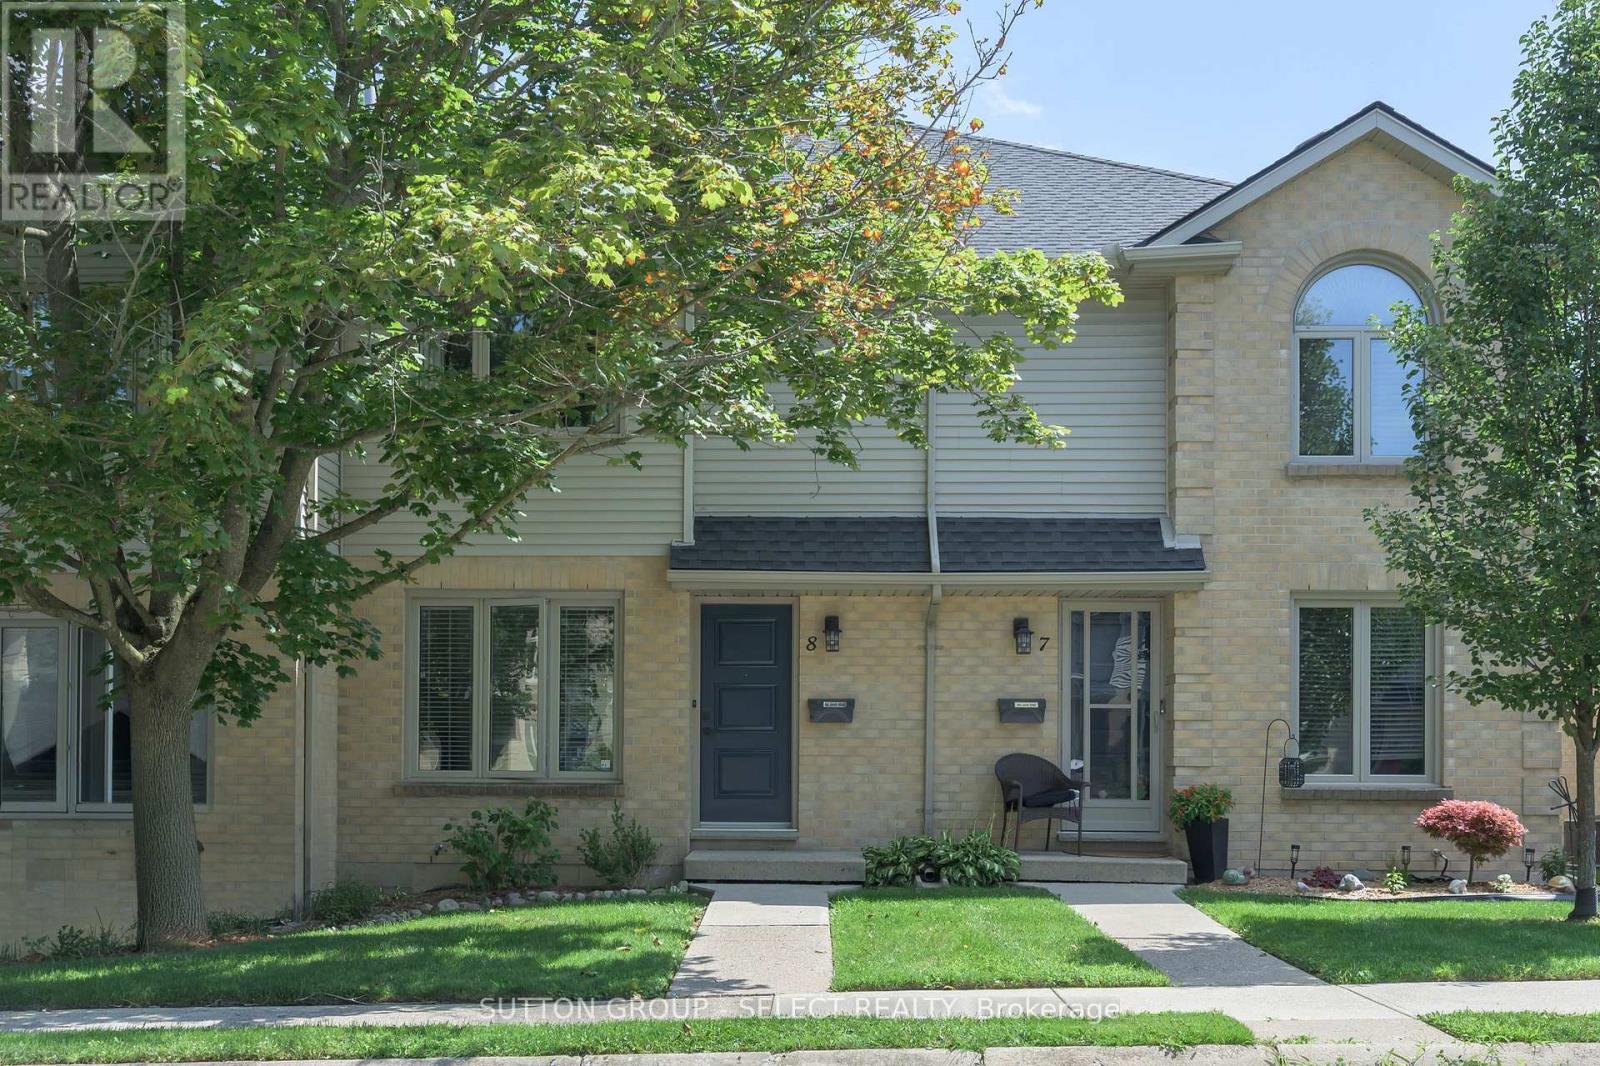
London North, Ontario
Beautifully renovated throughout! Minutes to University Hospital, Wester and Sherwood Forest Mall this move-in-ready unit is light-filled and shows like new. The bright open main floor living and dining space is open to the kitchen which was done in 2020 with fridge and range new in 2024 and still under warranty. Upstairs 3 well sized bedrooms and an updated bath keep everyone organized. The lower level has a cozy family room and an additional 3 pc bathroom which is uncommon. Assigned parking (1) is conveniently located out front with additional (1) reserved parking available. Furnace (2020), a/c (2021) still under warranty. Nore: the gas fireplace has never been used by the seller and is not warranted. (id:52373)
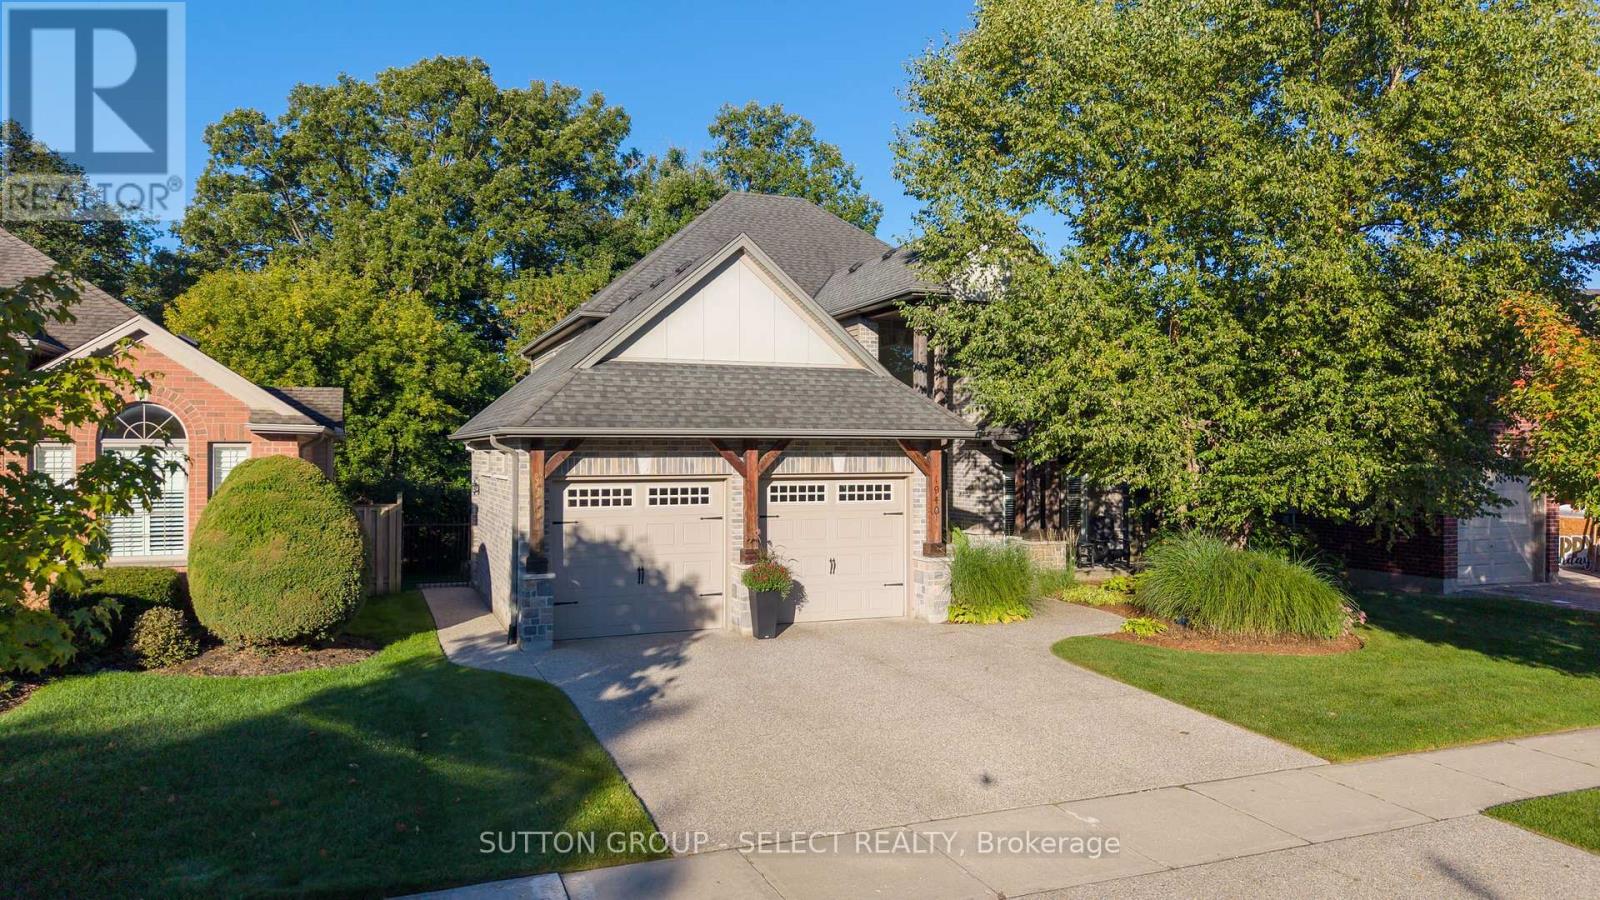
London South, Ontario
Outstanding value describes this fabulous family home backing onto a private mature treed setting on a premium West end street. This spectacular 4+2 bedroom, 4 bathroom custom built 2 storey is highlighted with an attractive Stone & Timber front facade. This former builder's home features gleaming walnut hardwood floors throughout the main level which includes a private front walkout office, formal dining room and stunning open concept family kitchen space. The chef's kitchen complete with a large entertainment island and quartz counters also provides a high end appliance package. The kitchen enjoys a patio walkout to a spacious deck overlooking the private fenced yard. The upper floor provides 4 generous bedrooms including an oversized primary bedroom with a spa styled 5 piece en-suite bath with full body spray glass shower and air jetted tub. The professionally finished walk out lower level boasts a bright rec room, full bathroom and two additional bedrooms, perfect for teens of out of town guests. Additional features include California shutters throughout, designated in-floor heating, internal sound system and two Life Breath air exchangers. (id:52373)
Strathroy-Caradoc, Ontario
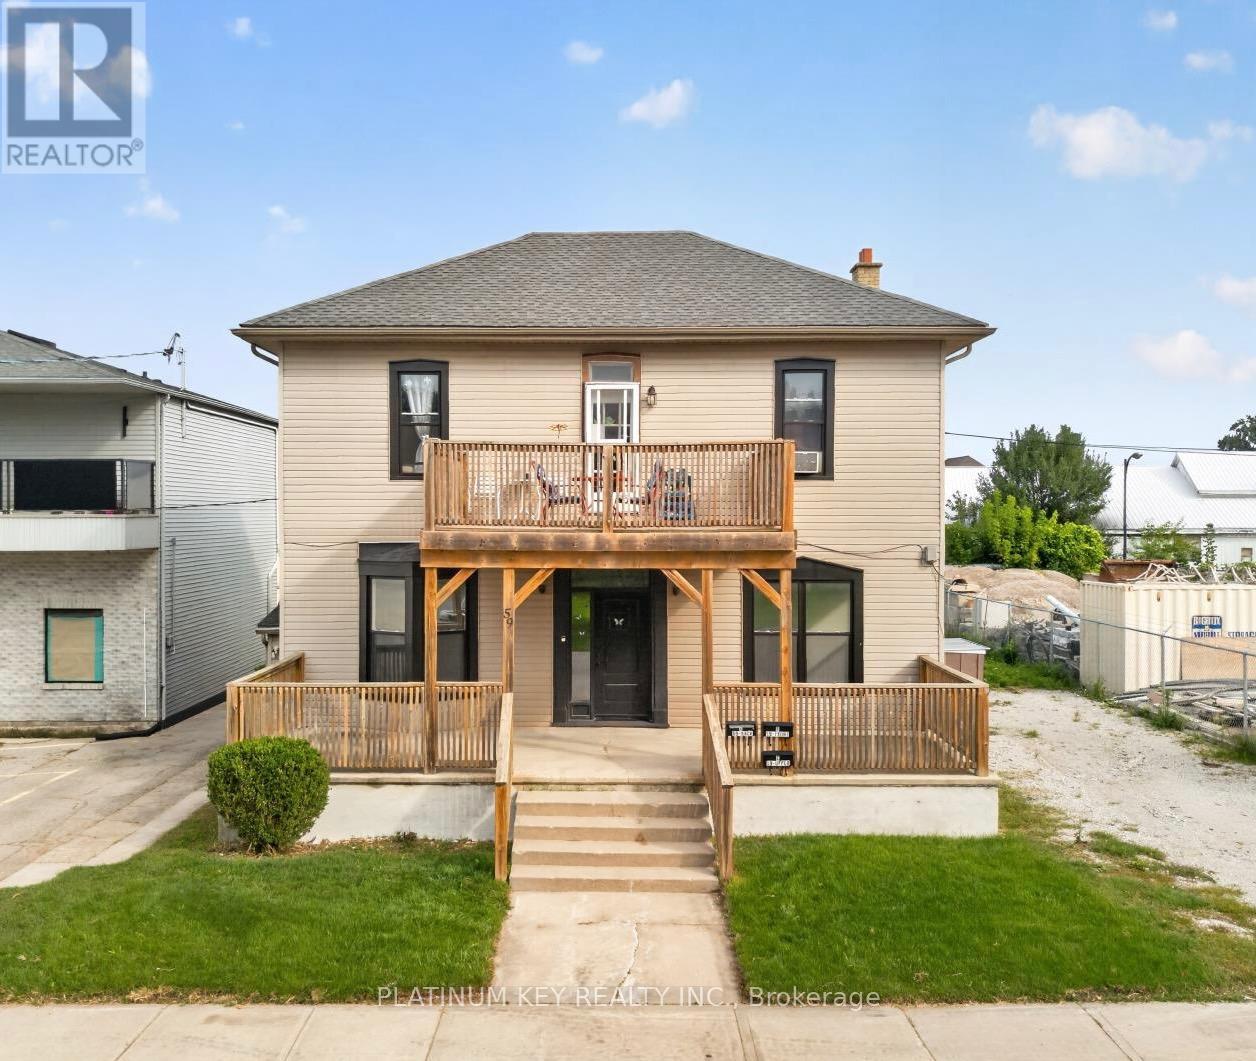
Fantastic investment opportunity in the heart of Strathroy! This well-maintained triplex at 59 Maitland Terrace offers three separate units, including a 2-bedroom and a 1-bedroom unit on the main floor, plus a spacious 2-bedroom upper unit. Each unit is equipped with its own fridge and stove, providing an ideal opportunity for investors looking to add a multi-unit property to their portfolio. The front and upper units have benefited from recent updates, while the rear main-floor unit could benefit from some improvement and personalization. Significant exterior and mechanical improvements include new windows (2020), siding, roof and balcony (2018), and a new furnace (2022).Ideally located just steps from downtown Strathroy, this property is close to shops, restaurants, parks, schools and the hospital, with convenient access to Highway 402. (id:52373)
London East, Ontario
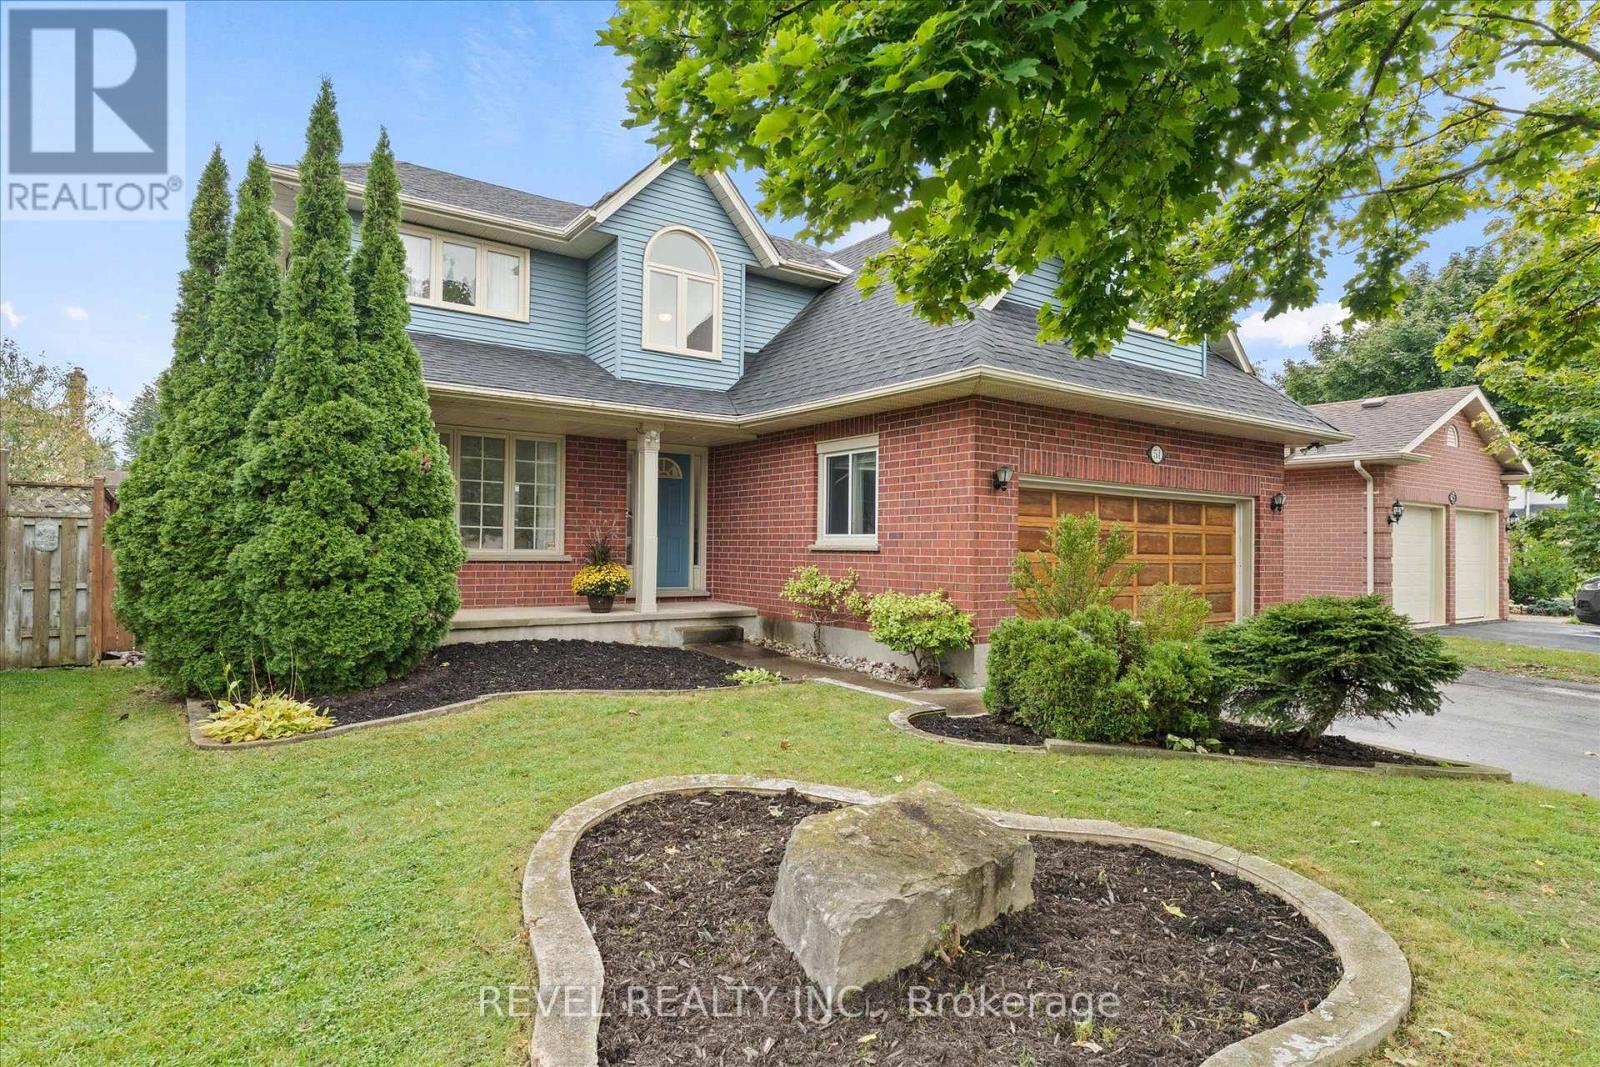
This house was built on a foundation of Love, Family, and Entertainment! If you could turn back time to wholesome values, safe neighbourhoods, backyard bbq's and the simplicity of enjoying life this home is for you! The main level features copious amounts of room for lounging and dining to the left, the middle features a cozy kitchen with eat-in area, to the left a bonus family room with fireplace. Both adjacent to the back deck, perfect for bbq's and watching the kids or dog play in the back. The second level features 2 4pc Bathrooms, 4 Spacious Bedrooms, ample closet space and a gorgeous winding staircase. The lower level is perfect for family activities and entertaining! Enjoy a large rumpus room, Wet Bar, Fireplace, Sauna and extra storage! The backyard features 2 sheds - 1 he-shed/1 she-shed! Great for mechanics, growers, and hobbyists! It comes with heat and electricity! Minutes from all amenities, schools, and the 401! You can't beat the location or the price of this 2280sq ft home! (SEE PROBATE CLAUSE) Buyout of Furnace/AC contract negotiable. (id:52373)
London North, Ontario
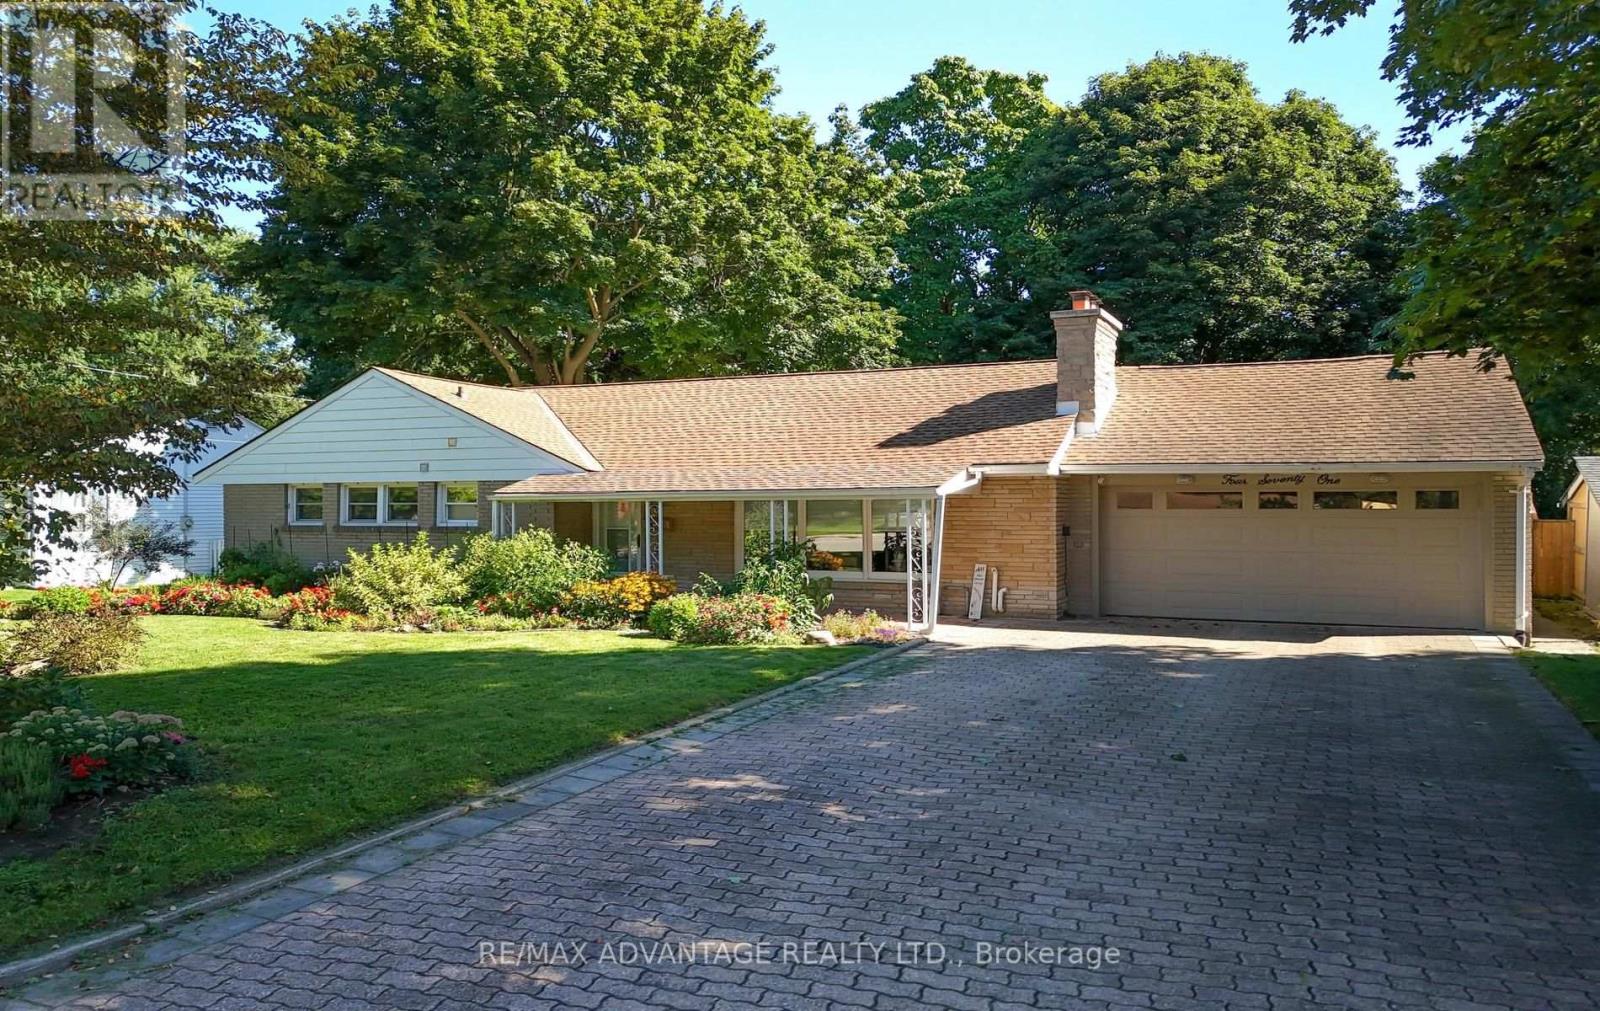
Rare offering in West London's highly desirable Oakridge neighbourhood! Situated on a quiet street, this beautifully maintained bungalow sits on an impressive 75x160 foot lot in a mature, park-like setting. A vast interlocking brick driveway leads to an attached double-car garage and a welcoming covered front patio. Inside, the bright living room features solid oak hardwood flooring, flowing into a completely remodeled kitchen (2010) with custom cabinets and a premium 600 CFM Faber Cristal range hood. You will love the seamless flow into the spacious family room addition, the renovated main level bathroom, and the finished basement, which provides excellent additional living space along with another 3-piece bath. The fully fenced backyard oasis features a brick patio with gazebo and a flagstone walkway winding through stunning woodland gardens. Green thumbs will appreciate the three raised bed gardens, the 10+ species of native wildflowers (including Trillium and Wild Ginger) and the unique, insulated greenhouse equipped with a cozy wood stove. Key mechanicals include a newer furnace (2021), central air (2024), an owned water heater (2021), a new garage door (2021) and roof shingles (2007). A perfect blend of classic mid-century design, modern updates and a stunning backyard retreat. (id:52373)
London East, Ontario
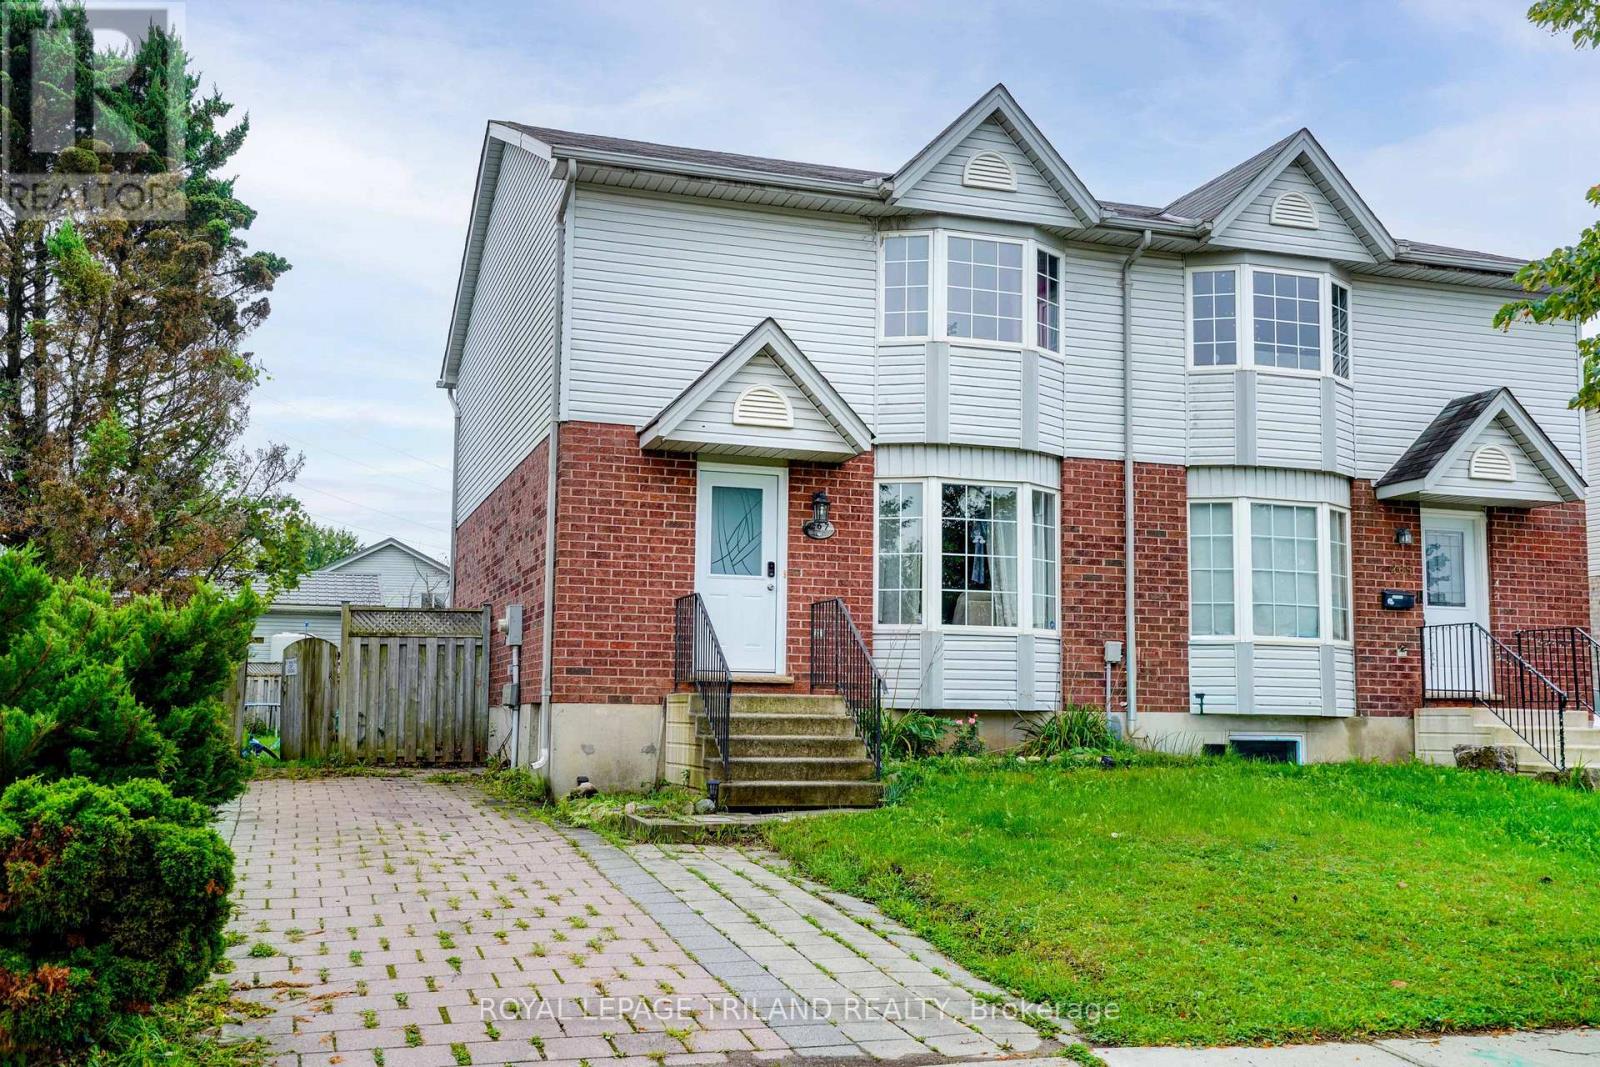
Positioned on a premium lot in a high-demand East London neighbourhood, this semi-detached home offers exceptional value and versatility for both first-time buyers and savvy investors. The main floor features a bright, kitchen and dining layout alongside a spacious living room and a convenient two-piece bath. Upstairs, you will find three bedrooms and a full main bathroom, complemented by a finished lower level that adds a functional fourth bedroom or recreation room and laundry space. Mechanical updates for worry-free ownership, new furnace and central air conditioning installed in 2022, as well as a newly rebuilt rear deck in 2025 that opens up the outdoor living area. Ideally situated just minutes from Fanshawe College, shopping hubs, and public transit, this property has strong rental demand for portfolio buyers and effortless day-to-day connectivity for families. Complete with the existing fridge, stove, washer, and dryer, this turn-key residence offers an outstanding combination of location, and long-term equity potential. (id:52373)
London North, Ontario
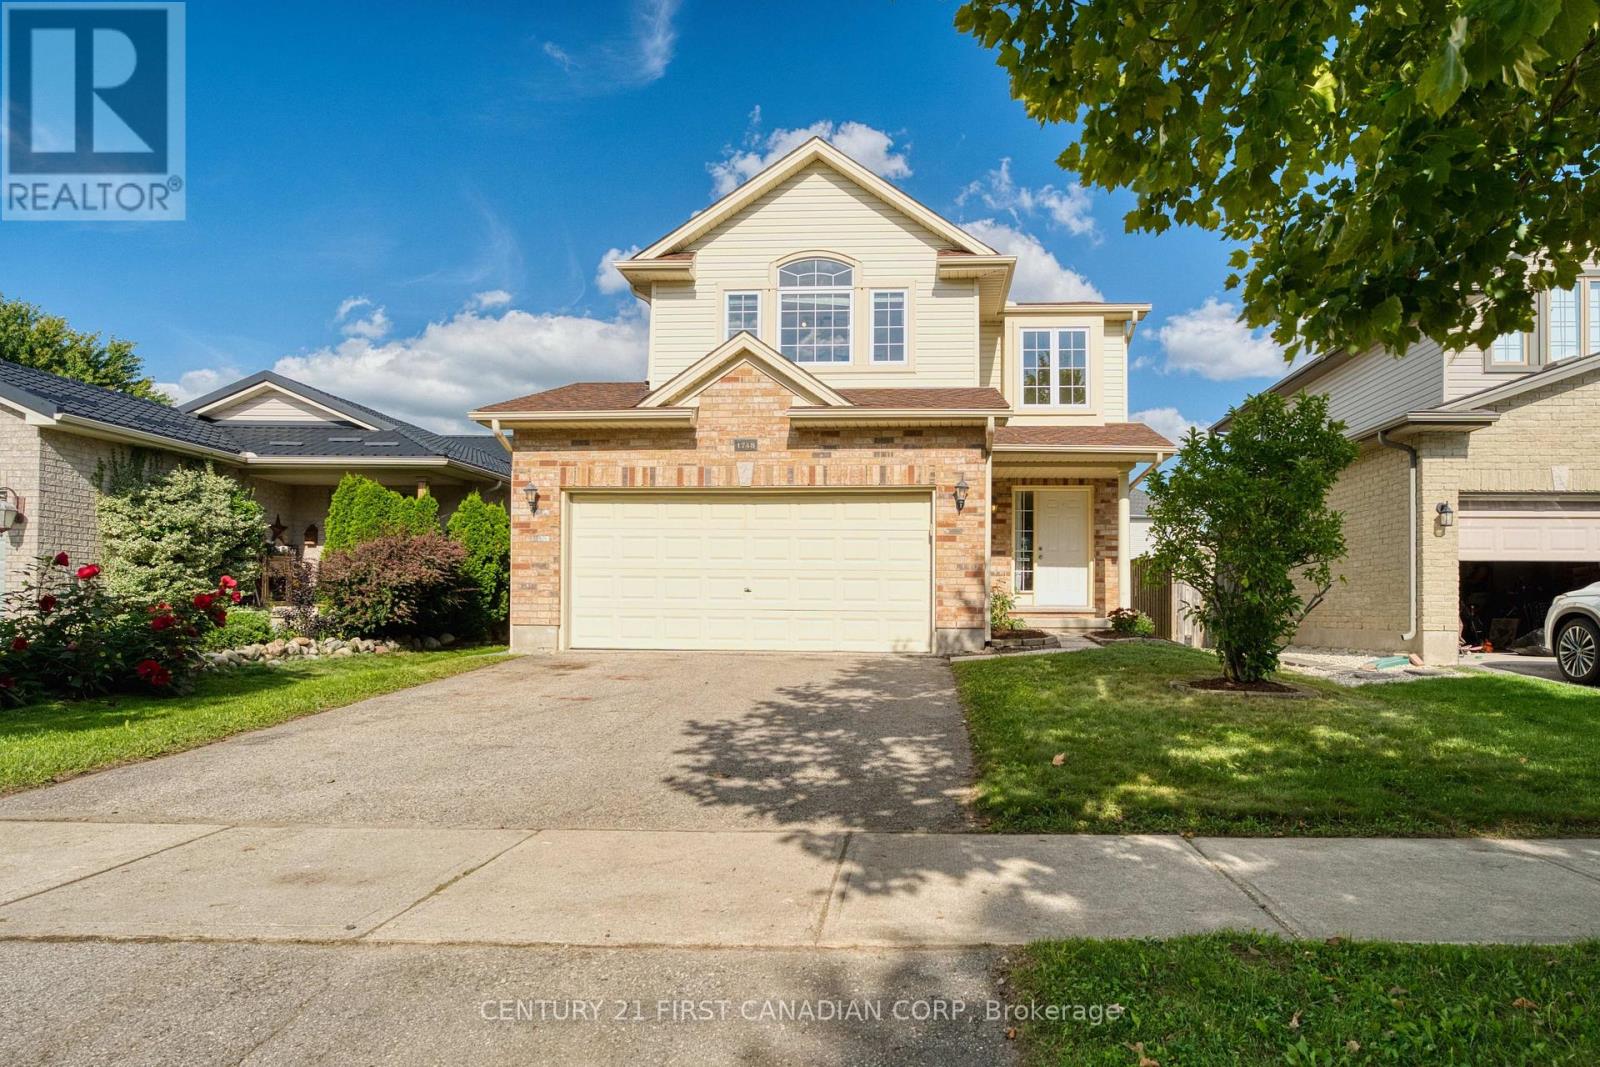
Welcome to 1748 Ennismore Crescent, ideally situated on a quiet crescent in the highly sought-after Northwest London community. This spacious family home offers 4 bedrooms, 2.5 bathrooms, a double-car garage, a two-storey-high foyer, and a desirable southwest-facing lot with an impressive 117-ft depth. Enjoy beautiful sunsets and views of the garden from the spacious deck. Updated shingle.The functional layout features hardwood flooring in the living room and on the stairs, with easy-care tile in the foyer, kitchen, laundry room, and bathrooms. The second floor offers a spacious primary bedroom with a full-wall double closet and 4-piece ensuite, three additional bedrooms, a full bathroom, and a versatile bonus room with a cathedral ceiling, currently used as the 4th bedroom. This flexible space can easily serve as a family room, recreation room, home gym, office, or other lifestyle needs.The unfinished basement features large, bright windows and excellent potential for your own design and future finishing ideas. Located in a quiet, child-friendly neighbourhood within the Emily Carr Public School and Sir Frederick Banting Secondary School districts. Conveniently close to Walmart, Hyde Park Shopping Centre, banks, grocery stores, restaurants, parks, and public transit. Costco, Western University, and CF Masonville Place are just a short drive away.An excellent opportunity to own an affordable single-family home in desirable North London and create a wonderful home for your family to grow! (id:52373)

Middlesex Centre, Ontario
Situated on almost 5 ACRES of country fresh goodness just north of Komoka is this incredibly spacious & spotless 3+1 bedroom, 1.5 bath split-level home with fantastic 38x26ft workshop with heat & hydro--perfect for the hobbyist! Built by current owner, this very well maintained home is ready for new family to make memories in a wonderful country setting with only minutes to all amenities in Komoka, North London + easy access to Strathroy! Much larger than it looks interior features: all huge rooms including welcoming foyer, formal living and dining rooms, eat-in kitchen, awesome sunroom with vaulted ceiling and access to deck and concreted patio; the upper level boasts 3 large bedrooms with ample closet space including primary bedroom with private balcony, 2 closets & dressing area with ensuite privileges to family bath; the massive lower level features family room with walkout to patio, 2pc powder room, laundry + double garage conversion to recreation area with woodstove with potential to convert back to garage; the basement level is unfinished and perfect for storage and utility area; the exterior is perfect for entertaining or simple enjoyment year round with oversized concrete patio, sundeck, gazebo, 2 garden sheds and the awesome detached workshop. Multi-car parking is a bonus for those with trucks or RV's. Added Information: all appliances included, CVAC, "GENERAC" generator hooked up to natural gas, F/A/G furnace & C/AIR, owned hot water heater, approximately 55ft drilled well, septic, sunroom hot tub is being sold in "as is" condition. Do not miss out on this excellent opportunity to own your own home! (id:52373)
Lambton Shores, Ontario
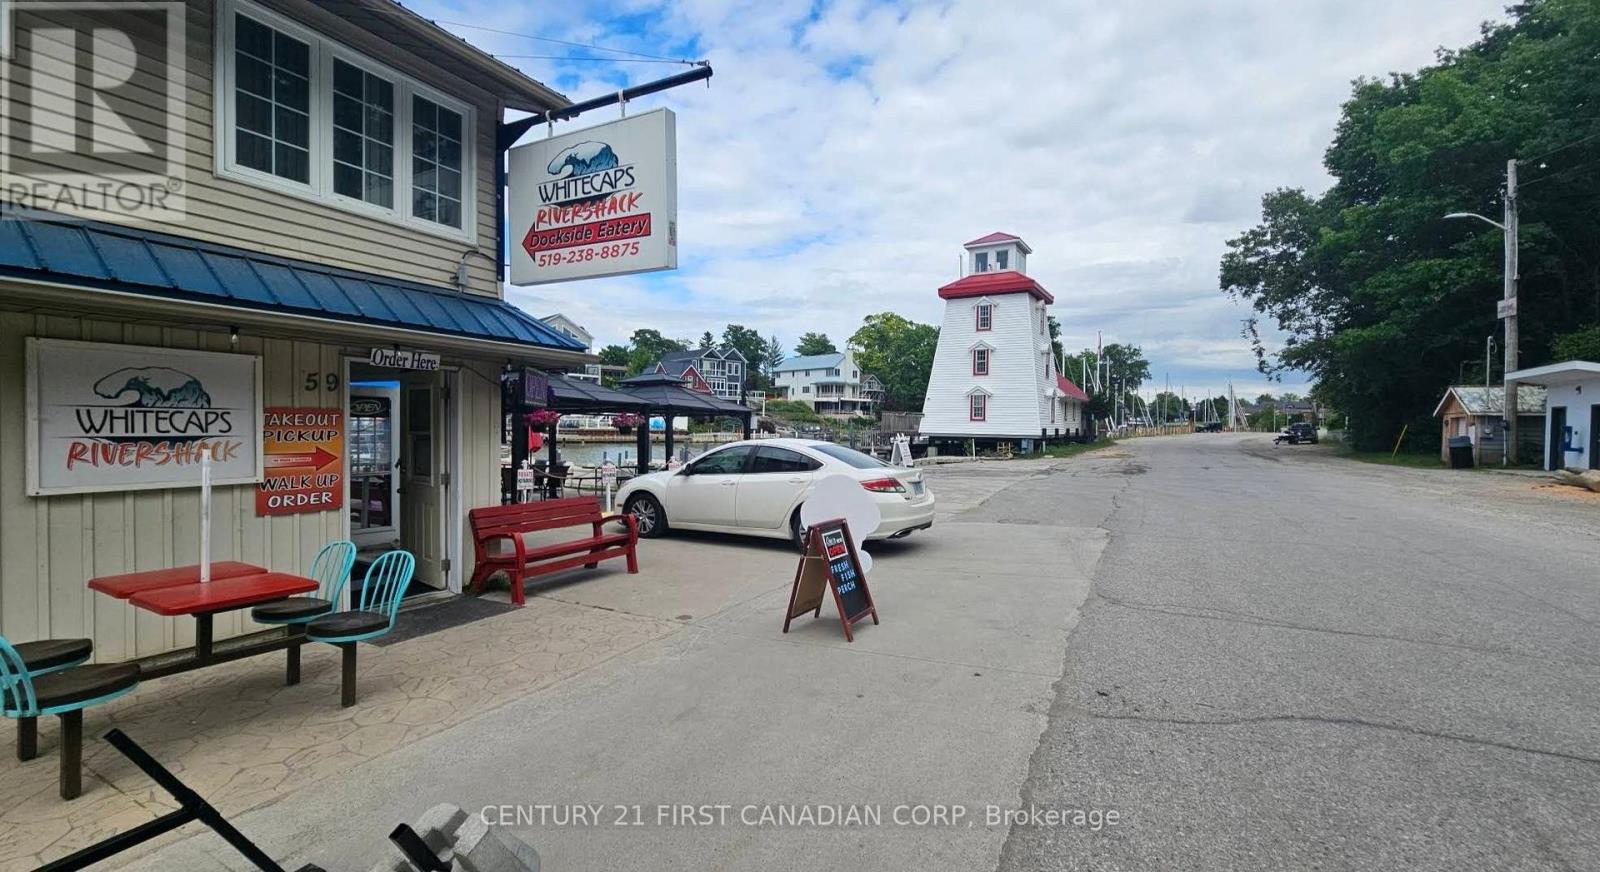
Prime Grand Bend Fish & Chips Business Opportunity - Whitecaps Rivershack Exceptional opportunity to own and operate a well-positioned Fish & Chips business known as Whitecaps Rivershack, located at 59 River Road, Grand Bend, in a prime and highly sought-after location just steps from Grand Bend Marina. This established business benefits from excellent exposure and a strategic location with easy access to Grand Bend Beach, shopping, restaurants, marina activities, and nearby nature trails, attracting strong seasonal traffic from both local residents and tourists. The business currently offers approximately 100 seats, with the potential to increase capacity to approximately 150 seats by adding a liquor license, subject to all required approvals. Significant growth potential exists through obtaining a liquor license, expanding the beverage offering, and maximizing the existing seating and high-traffic location. A great opportunity for an owner-operator or investor looking to establish a business in one of Southwestern Ontario's popular summer destinations. With its prime waterfront-area location, established restaurant operation, and opportunities for expansion, Whitecaps Rivershack offers excellent potential for increased sales and profitability. Don't miss this opportunity to own a business in the heart of Grand Bend, right beside Grand Bend Marina! (id:52373)
Strathroy-Caradoc, Ontario
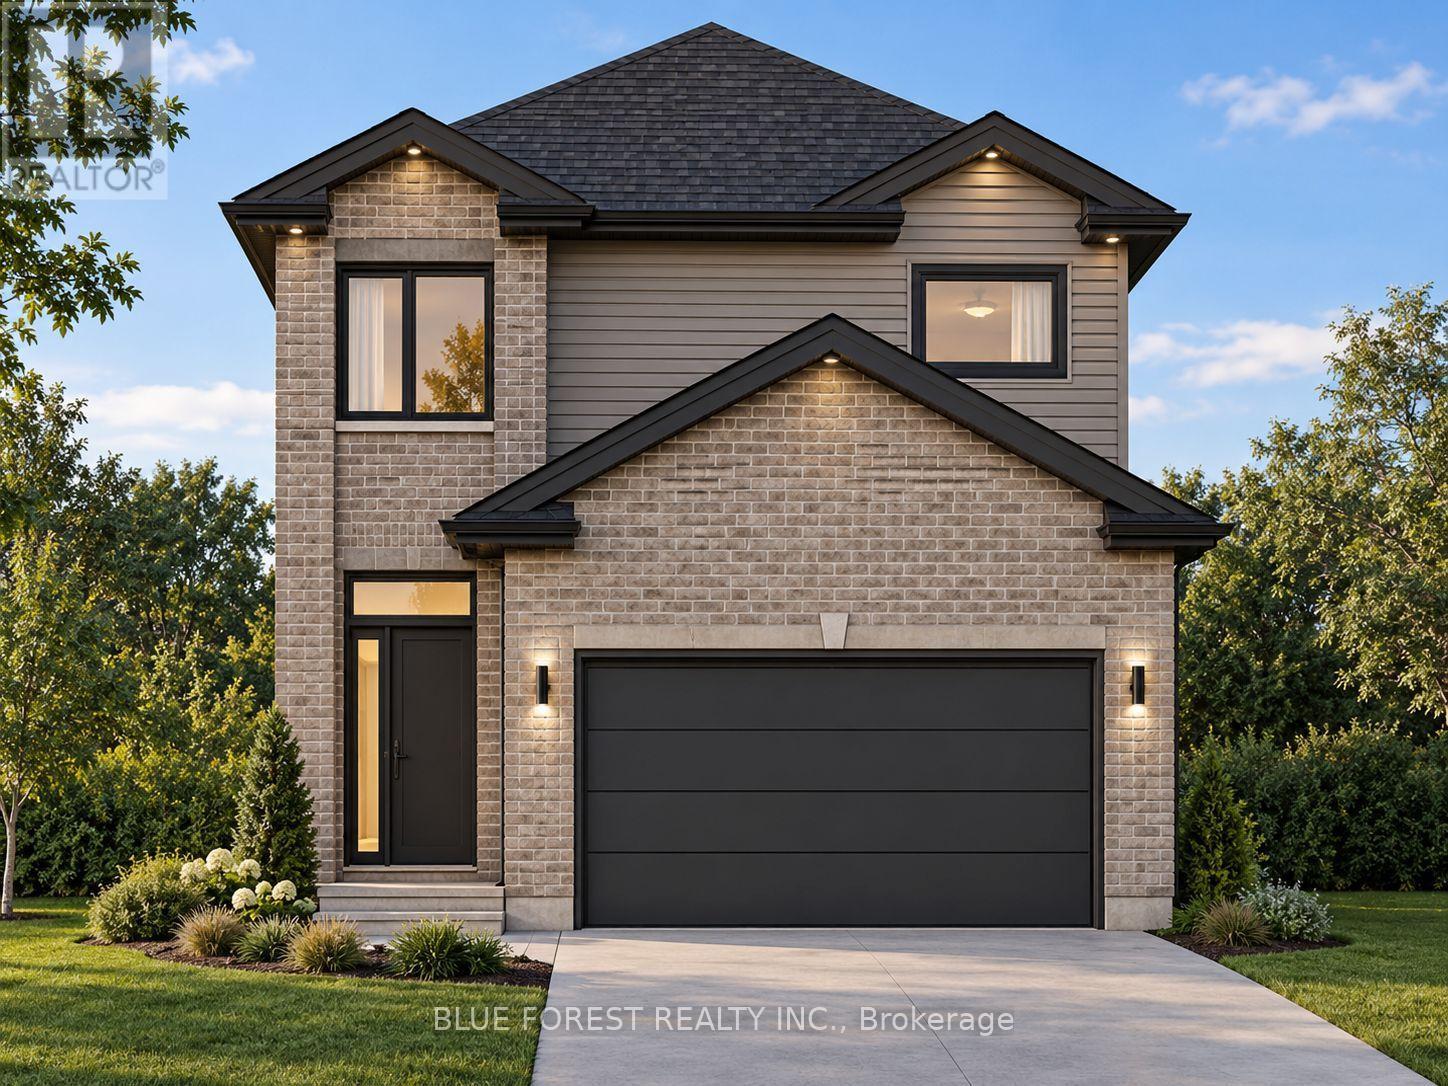
Welcome to Plan 3 by Modern Manor Homes - an impressive 1,800 sq. ft. home designed with modern living in mind. This thoughtfully designed layout offers 4 bedrooms and 2.5 bathrooms, with a spacious primary suite featuring a walk-in closet and private ensuite. The main floor showcases an open-concept design with a generous kitchen complete with island and pantry, a bright dining area, and a large great room that creates the perfect space for entertaining or relaxing with family. A convenient main-floor powder room, dedicated laundry, and attached double-car garage add everyday functionality. With quality construction, a striking brick and vinyl exterior, and carefully considered room proportions throughout, this home combines style and space in a beautifully designed package. TO BE BUILT! FULL HST REBATE APPLIED ** This is a linked property.** (id:52373)
Woodstock, Ontario
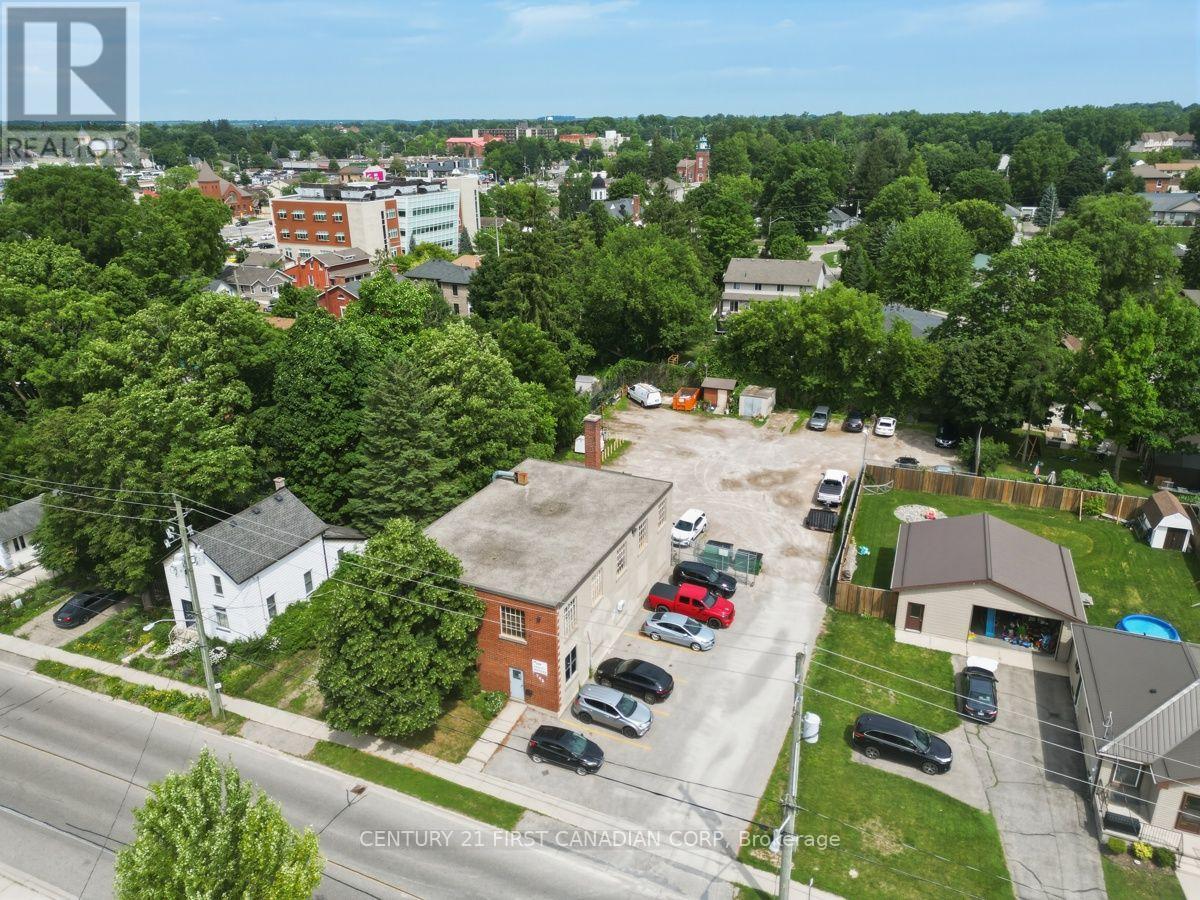
Exceptional investment and redevelopment opportunity in the heart of Woodstock. Situated on a 0.48-acre site, this well-maintained 5,176 sq. ft. two-storey building is in excellent condition and offers incredible flexibility for a variety of uses. Ideal for contractors, trades, service businesses, municipal or institutional users, the property features office space, a secure fenced yard, ample on-site parking, and a functional layout that's perfectly suited for a shop, operations centre, or headquarters. Conveniently located just minutes from downtown Woodstock with quick access to Highways 59, 2, 401, and 403. Zoned Neighbourhood Institutional (N1-6), the property also presents excellent long-term redevelopment potential with the possibility of residential redevelopment, subject to municipal approvals and rezoning. A rare opportunity to acquire a versatile property offering immediate functionality and outstanding future upside. Rear parking lot parcel included in the sale. (id:52373)
London North, Ontario
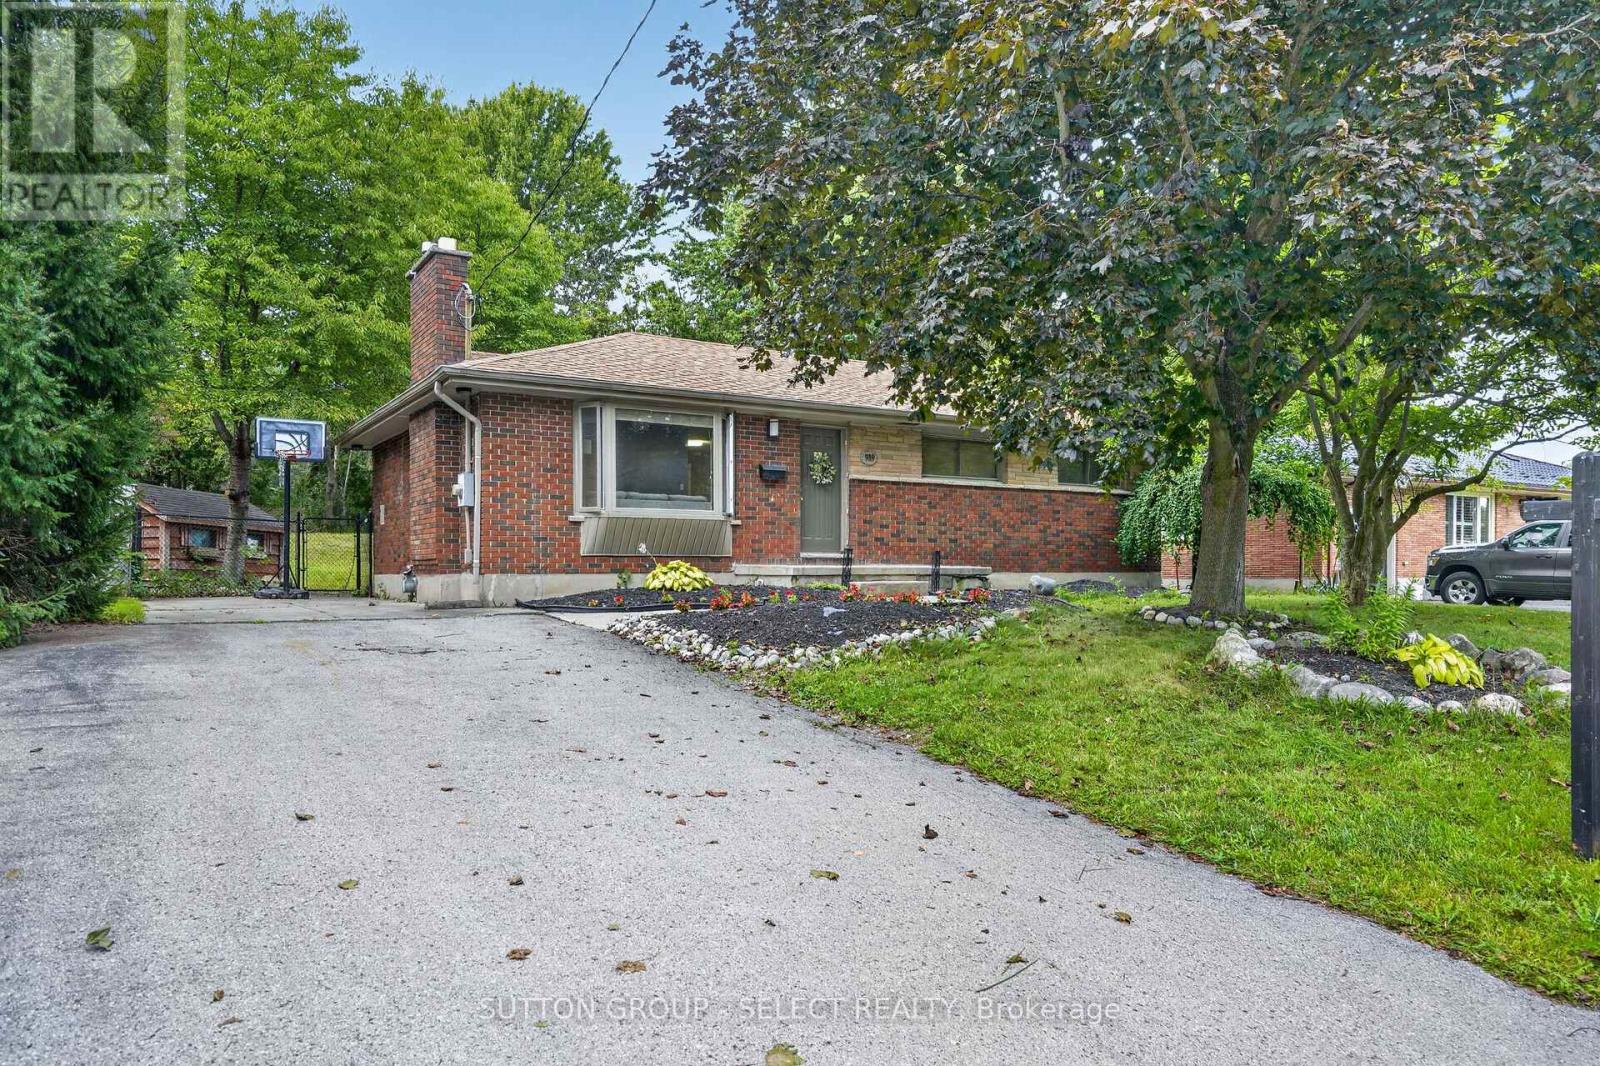
Welcome to this charming brick bungalow nestled on a generous lot in one of North London's mature, tree-lined neighbourhoods. This well-maintained home offers a bright main floor with a comfortable living and dining area, a functional kitchen, and three bedrooms, making it an ideal fit for families or those seeking one-floor living. The finished lower level adds exceptional versatility with two additional bedrooms, a media room, a second bathroom, and dedicated laundry space-perfect for extended family, guests, or hobby use. Outside, the expansive lot provides ample parking, a private yard, and plenty of room to enjoy outdoor living. With a cozy fireplace, full basement, municipal services, and convenient access to Oxford Street, Wonderland Road, parks, shopping, and schools, this property delivers comfort, space, and value in a highly desirable location. (id:52373)
Southwest Middlesex, Ontario
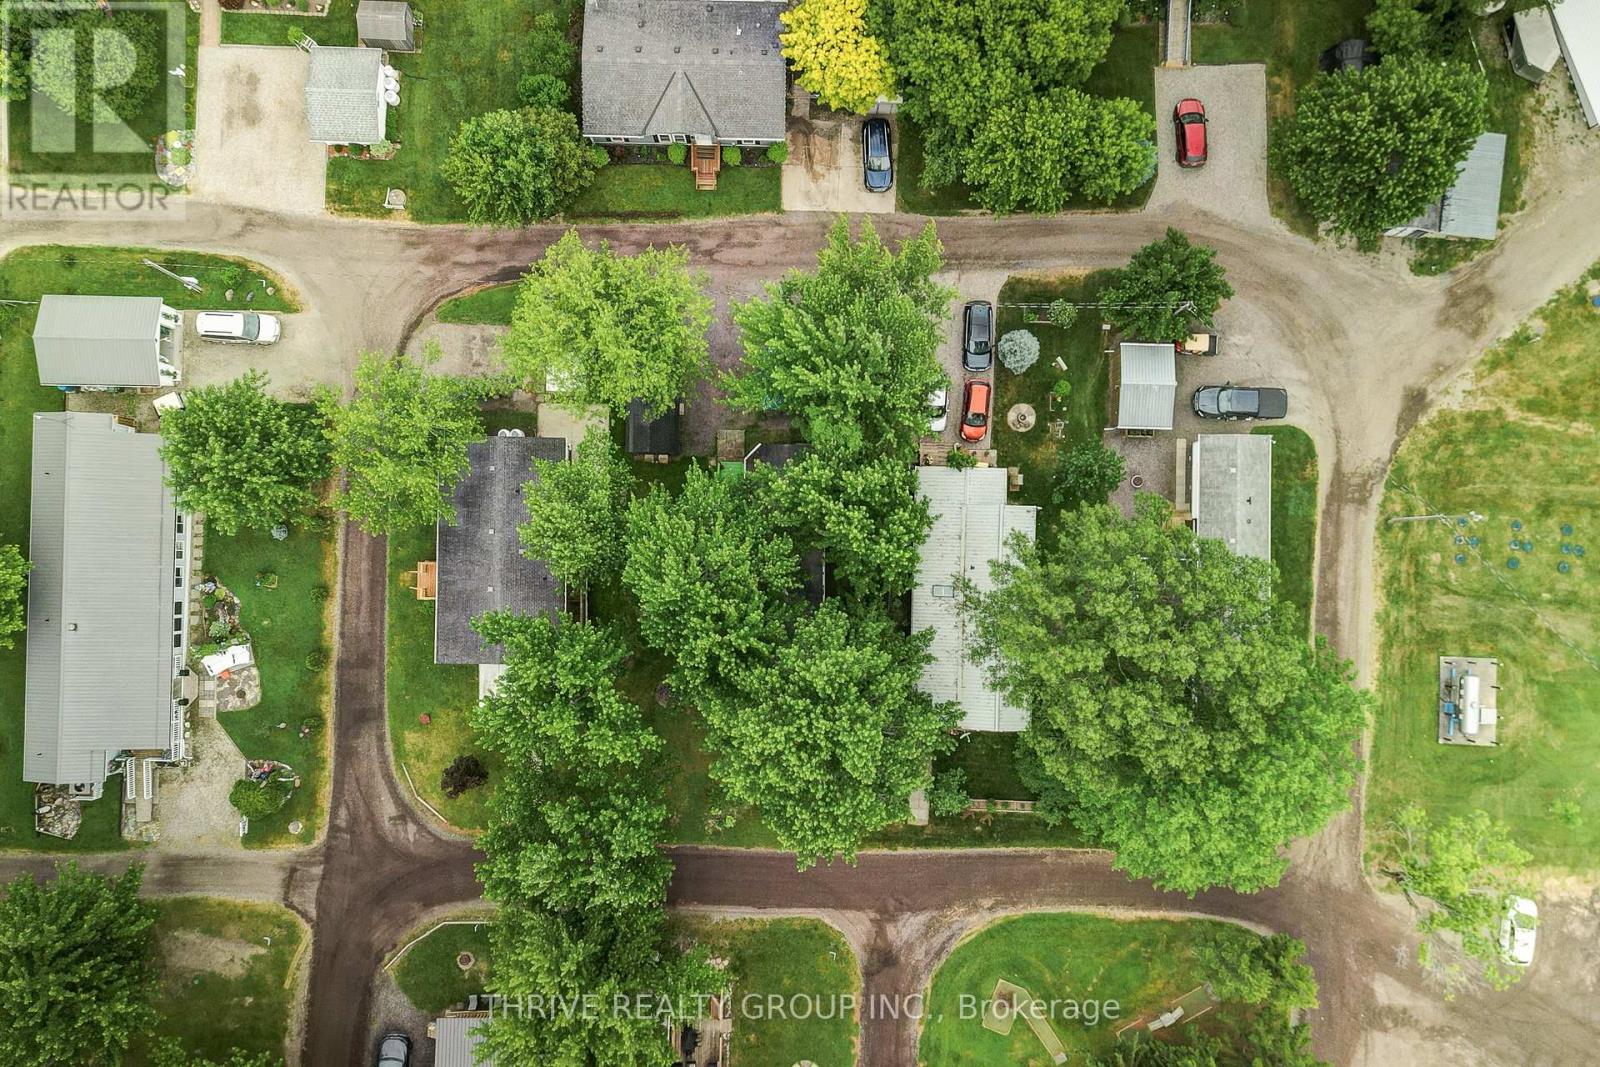
Rarely offered in Silver Dove Estates, this spacious 3-bedroom home provides the flexibility today's buyers are looking for. Whether you need space for guests, grandchildren, a home office, or hobbies, the third bedroom offers options that are not often found within the community. Offering approximately 1005.29 square feet of comfortable one-floor living, this well-maintained home is an excellent opportunity for downsizers, retirees, first-time buyers, or anyone seeking an affordable lifestyle in a peaceful setting.The bright and functional layout features generous principal rooms, three comfortable bedrooms, and a full bathroom. Adding even more value, the home has been updated with a brand-new heat pump system, providing efficient heating and cooling year-round for enhanced comfort and peace of mind. Enjoy the convenience of low-maintenance living with everything located on one level.Situated within the sought-after Silver Dove Estates community in Appin, residents appreciate the quiet surroundings, friendly atmosphere, and sense of community. Conveniently located within easy driving distance of Glencoe, Strathroy, London, and surrounding communities, this home offers the perfect balance of small-town charm and everyday convenience.Three-bedroom homes in Silver Dove Estates are seldom available, making this a unique opportunity to secure extra space in one of the area's most welcoming land lease communities. Don't miss your chance to enjoy affordable, comfortable living in this friendly neighbourhood. Book your private showing today! (id:52373)
London East, Ontario
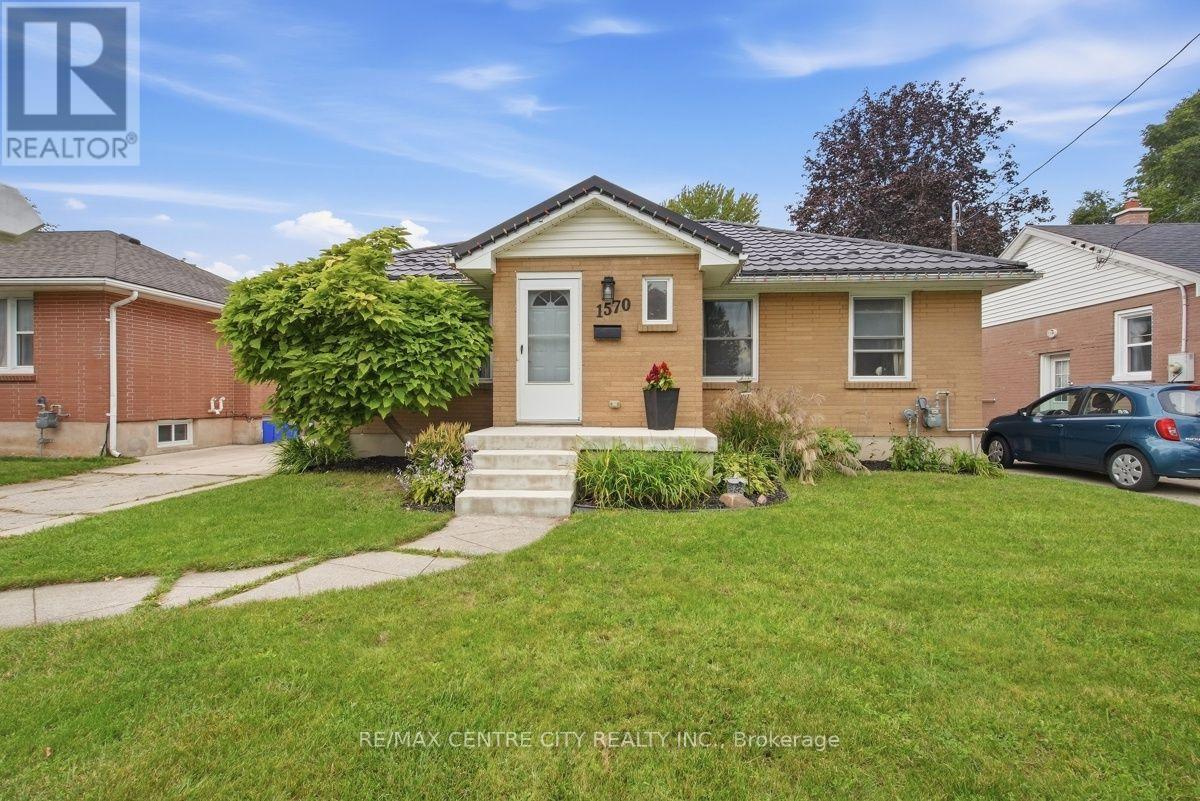
Welcome to 1570 Hansuld St., a bright and nicely updated all-brick bungalow situated on a generous 50' x 135' lot in a convenient east London location. Offering 5 bedrooms, an oversized double-car garage, finished basement and an inground pool, this home provides plenty of space for families and those looking for flexibility. The main floor features 3 bedrooms, including a spacious primary bedroom with a large closet, along with a well-appointed 4-piece bathroom. The eat-in kitchen offers an abundance of cabinetry extending to the ceiling with crown moulding and a patio door leading directly to the backyard. Step outside to enjoy your own private retreat with a generous sized deck, patio and inviting inground pool, complete with a newer liner. The beautifully landscaped front yard and welcoming front porch add to the home's excellent curb appeal. The finished lower level adds valuable living space with 2 additional bedrooms, a large family room, laundry room and storage. A convenient side entrance provides access to the basement and offers excellent potential for a secondary dwelling unit. Numerous updates have been completed over the years, including a metal roof (2020), vinyl windows, central air (2022), deck (2021) and fencing (2022). The oversized double-car garage is a rare and valuable feature, complemented by parking for up to 5 vehicles. Conveniently located close to Fanshawe College, London International Airport, shopping, restaurants and numerous amenities with easy access to the 401. A great opportunity to own a well-maintained home with space, updates and excellent potential in a desirable East London location. (id:52373)
St. Thomas, Ontario
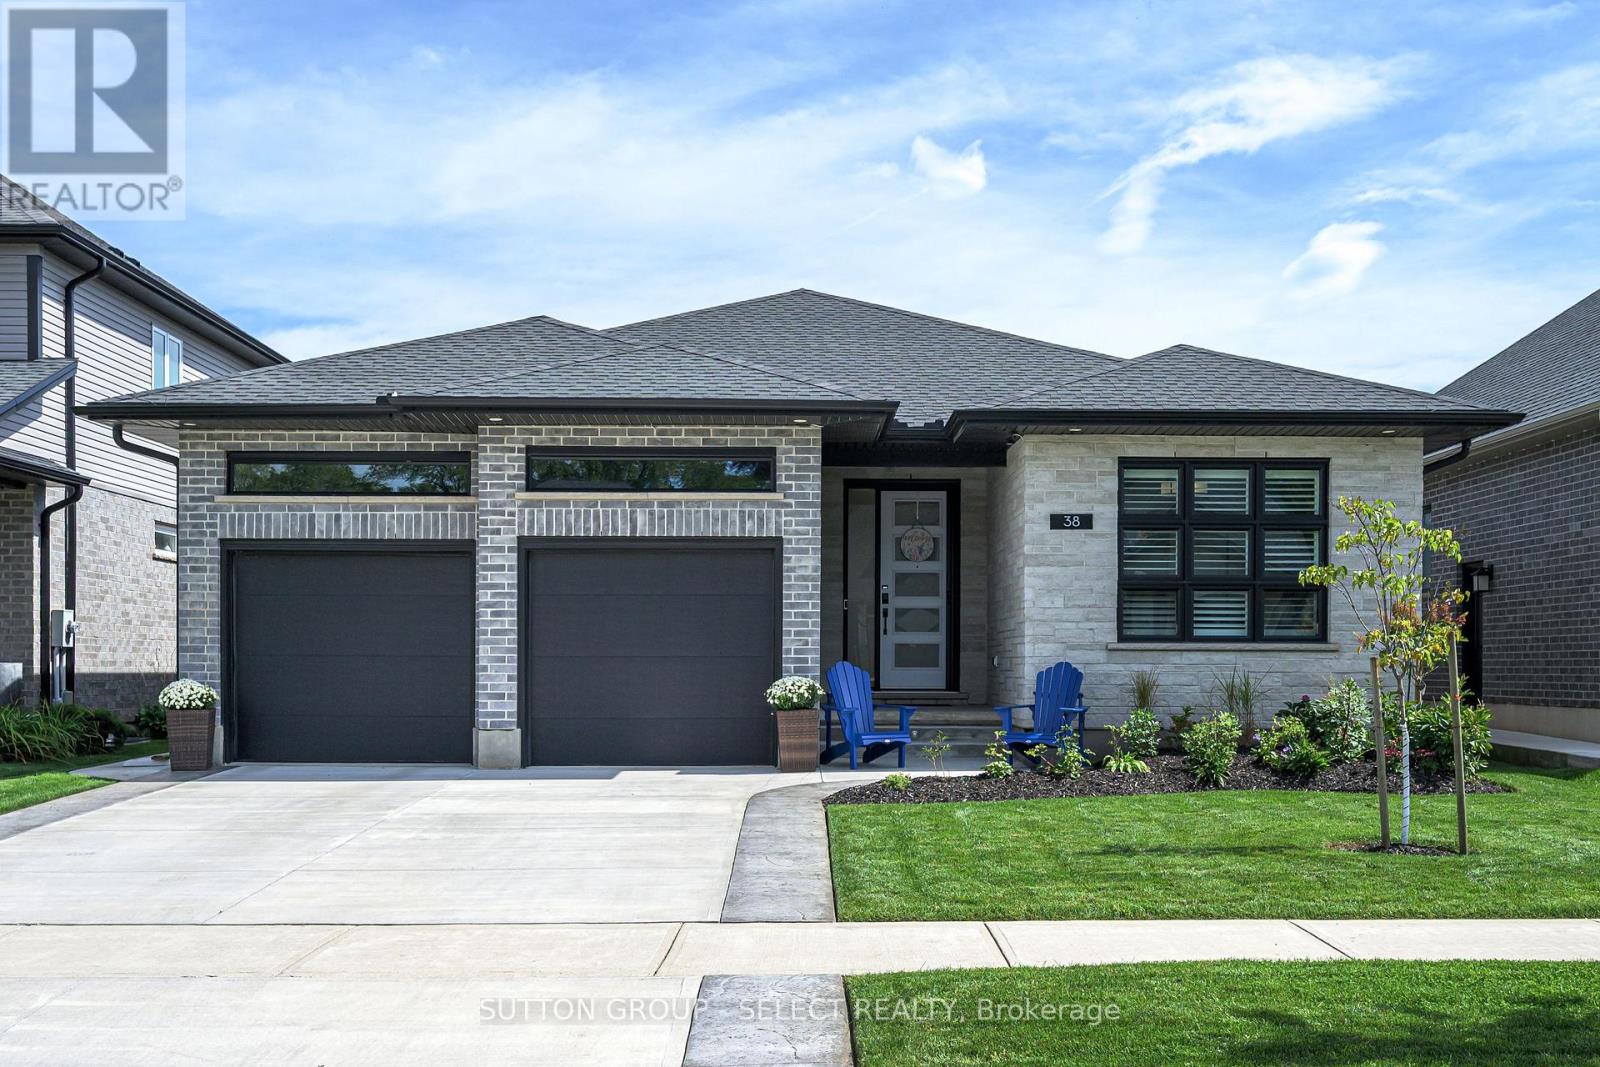
There is a particular ease to a well-planned bungalow; this 2022 build has it in full. Layered landscaping frames the front walk beneath a covered stone entry, while protected Kettlecreek Trails begin steps from the door. A wide concrete driveway leads to the attached 2-car garage. Out back, a pergola shelters a raised deck stepping down to an expansive stamped concrete patio, where cedars, hydrangeas & mature perennials turn a fully fenced yard into a private retreat. A tray ceiling & linear fixture introduce the foyer, where warm white oak hardwood begins & carries uninterrupted through the main floor. Off the entry, a versatile front room serves as home office or bedroom, w/ a second bedroom & 4-piece bath alongside. Beyond, the open kitchen, living & dining space anchors the plan: an oversized quartz island, brass-capped pendants, gas range, subway tile backsplash & a frosted sliding barn door opening to a walk-in pantry. The island's white oak & the wood-wrapped range hood echo the flooring, drawing warmth through a crisp palette, while a linear fireplace set into a full-height tile surround grounds the living room. A servery bar sits opposite to the kitchen, its cabinetry & floating shelf continuing the same thread, featuring a second sink and quartz countertop that make hosting effortless. California shutters, throughout, give every space its own control of the light. The primary suite offers a recessed ceiling detail, walk-in closet, 5-piece ensuite w/ soaker tub & separate glass shower, & sliding doors to its own private deck. Main-floor laundry completes a level designed to be lived on entirely. Downstairs is a full second living space rather than an afterthought. A generous family room opens to a den w/ the home's second electric fireplace, while an additional bedroom, exercise room & 5-piece bath create exceptional lower level flexibility. A turnkey bungalow that lives easily & sits within one of St. Thomas' most desirable newer neighbourhoods. (id:52373)
London North, Ontario
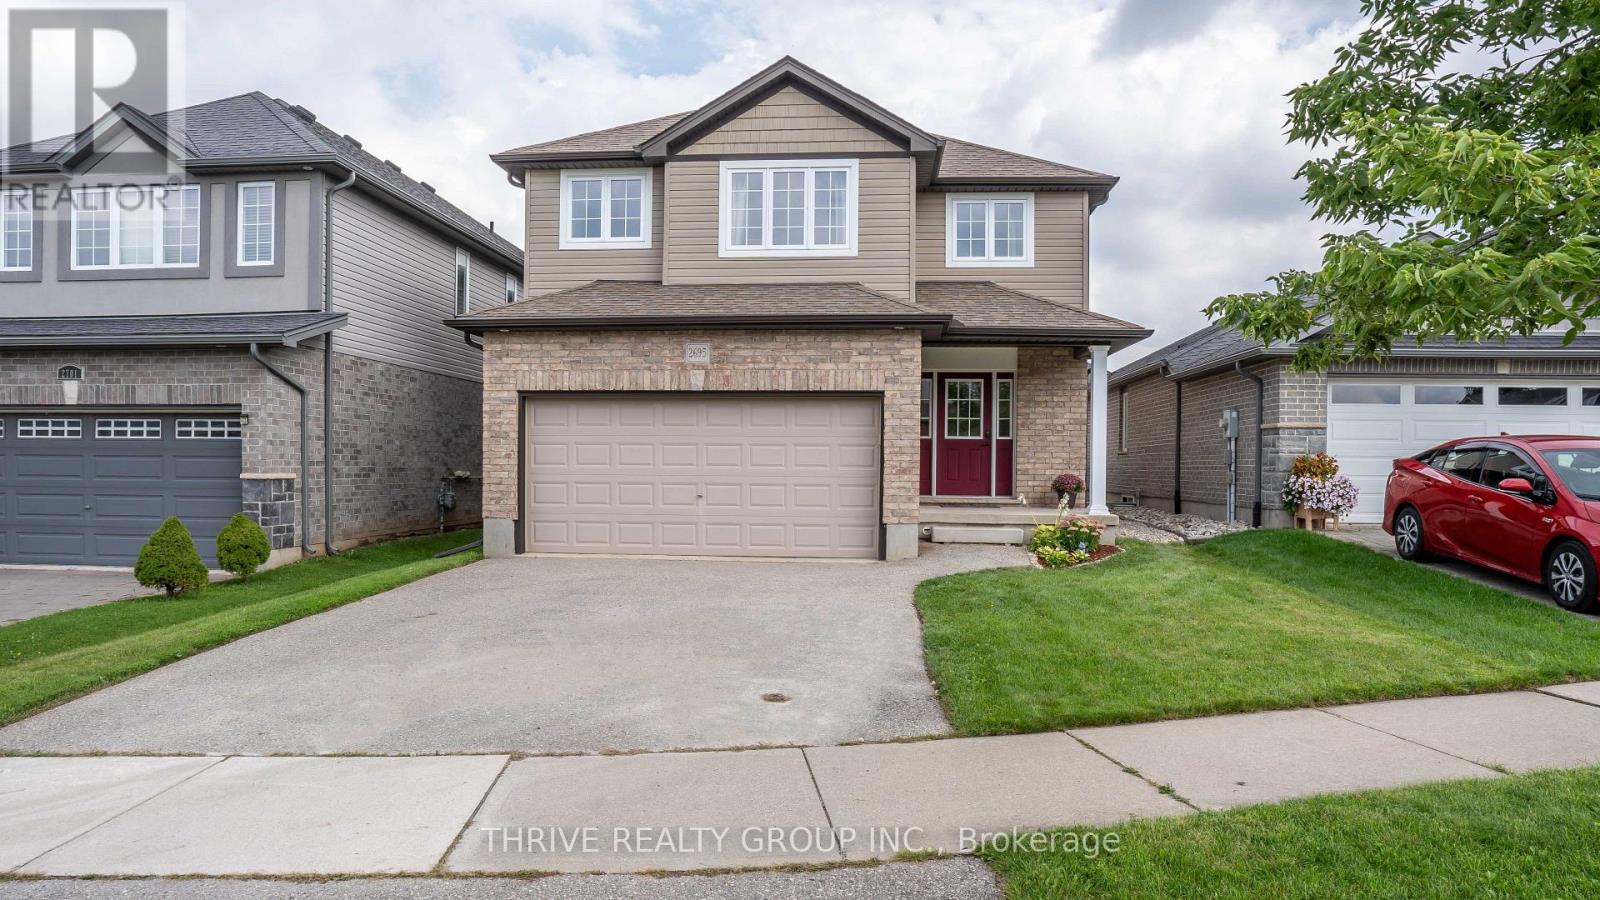
Welcome to this beautiful brick 2-storey home tucked away on a quiet street in the highly desirable Fox Hollow community of North-West London! Offering 1,855 square feet above grade, this thoughtfully designed home features an open-concept main floor, 3 bedrooms upstairs, a finished basement, and a double car garage. The bright and spacious main floor is ideal for everyday living and entertaining, with a well-appointed kitchen featuring a breakfast bar with seating for four, ample cabinetry, and a pantry. The dining area offers sliding glass doors leading directly to the private, fully fenced backyard, complete with a large deck - the perfect setting for relaxing, hosting guests, or enjoying fall evenings. Upstairs, you will find three generous bedrooms, including a spacious primary retreat with a huge walk-in closet and a beautiful ensuite featuring custom cabinetry and abundant storage. A convenient second-floor laundry room adds practicality to this well-designed level. The finished basement provides additional living space with a bedroom and comfortable family room, along with a rough-in for a bathroom and excellent storage options. Enjoy the best of North-West London living, with shopping, restaurants, transit, parks, schools, such as St. Andre Bessette Secondary, and everyday amenities all close by. A wonderful opportunity to own a well-maintained home in a sought-after community! (id:52373)
London South, Ontario
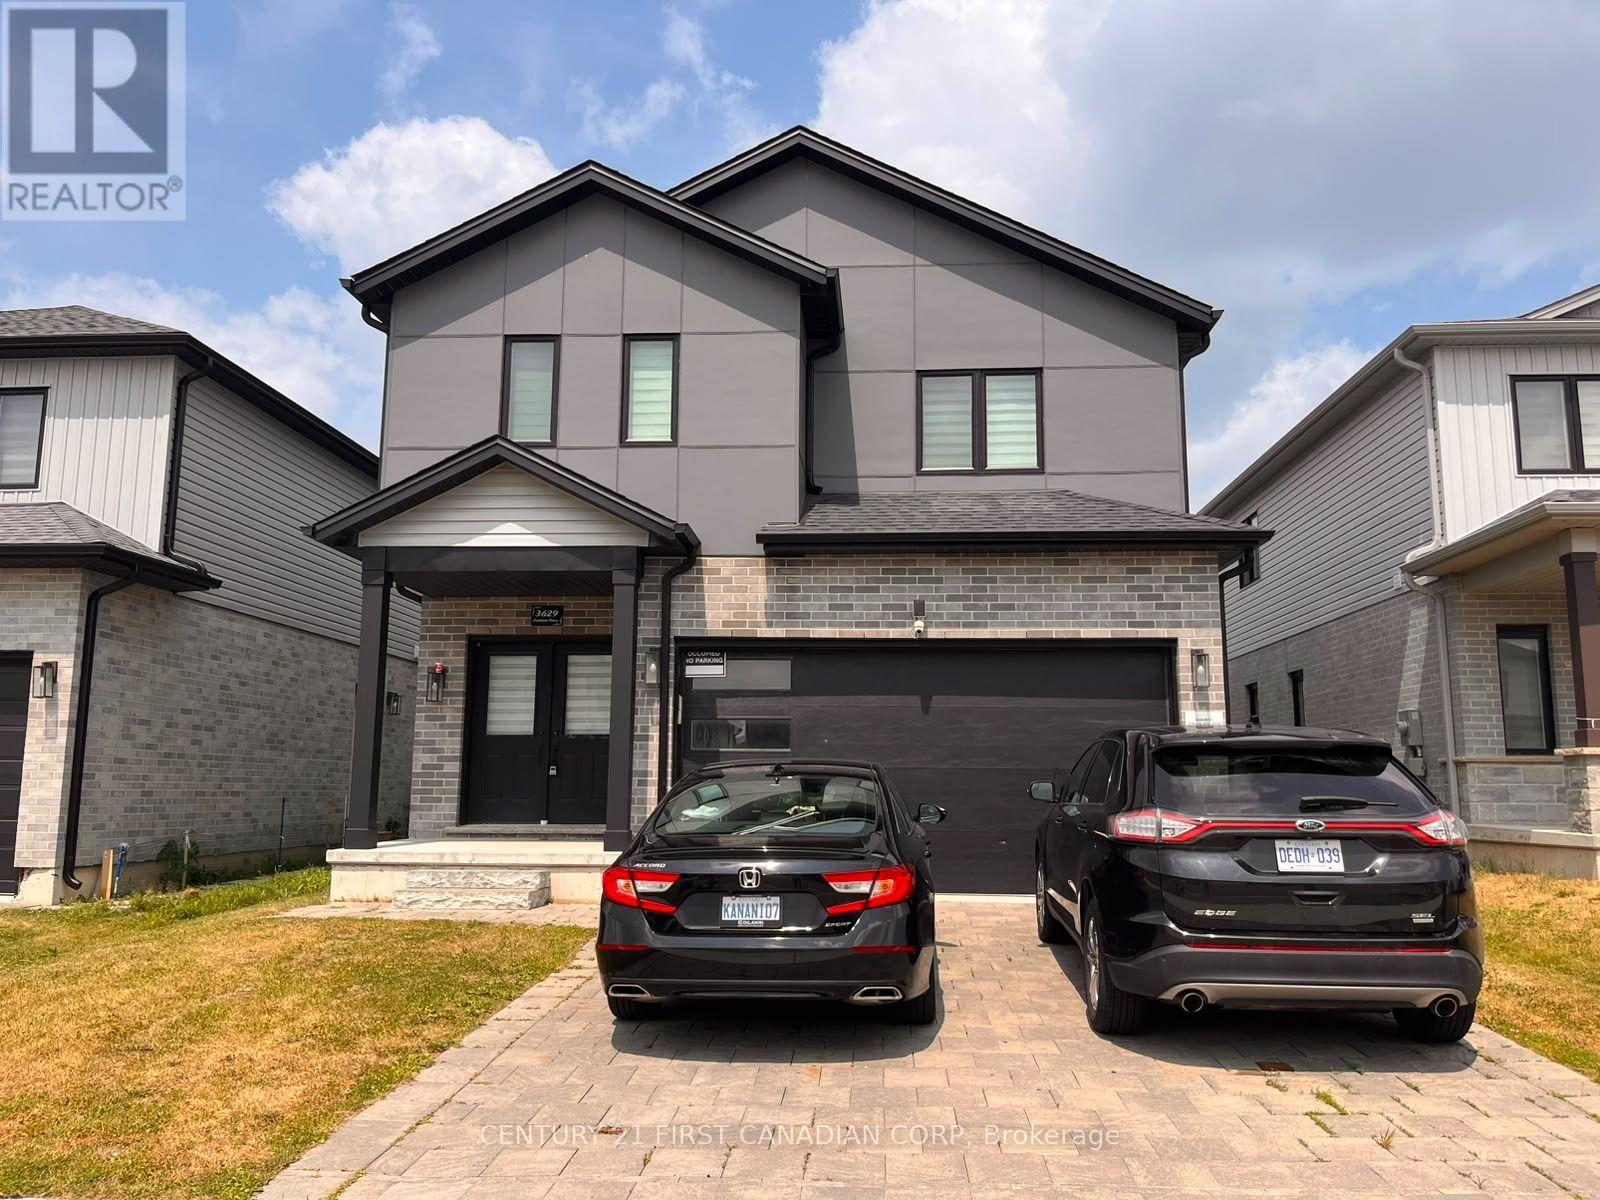
2-BR Basement Apt / 1-Washroom ; Most Desirable Location (Close To 401) ; Beautiful built cozy basement With Spacious Layout ; Separate Entrance ; Newer Stainless Steel Appliances ; Walking Distance To Schools, Parks & Beautiful Walking Trails ; an Additional 30% amount for Utilities (Gas, Electricity, Water) (id:52373)
West Elgin, Ontario
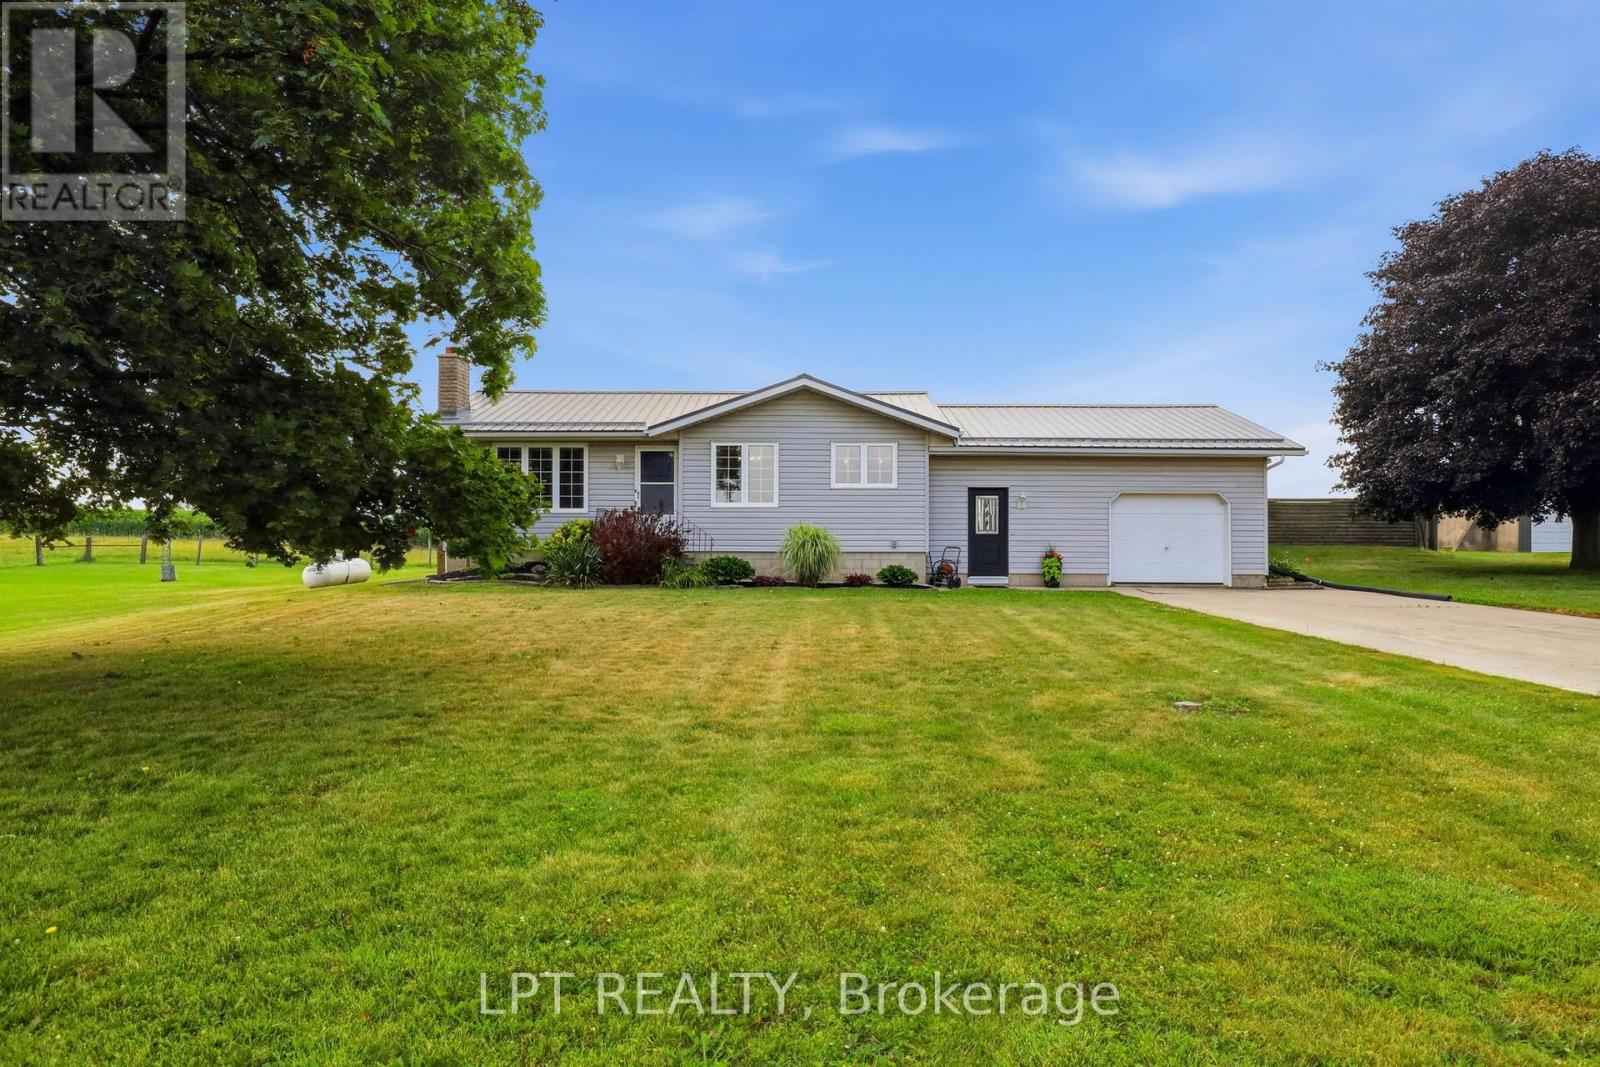
Imagine waking up to open skies, fresh country air, and the freedom to embrace the country lifestyle you've always envisioned. Set on a rare 3.3-acre property, this versatile offering is ideal for hobby farm enthusiasts, homesteaders, outdoor enthusiasts, or anyone looking for space, privacy, and the opportunity to enjoy rural living without sacrificing convenience.Whether you dream of keeping horses or livestock, planting fruit trees, cultivating a large garden, tending beehives, or simply enjoying the serenity of nature, this property offers the space and flexibility to make those dreams part of everyday life. It's a place where children can explore, families can gather, and lifelong memories are made around backyard campfires, summer barbecues, and afternoons spent by the in-ground pool.The welcoming 2-bedroom, 1-bathroom home has been lovingly cared for over the years, offering a warm and inviting place to settle in while the land becomes the backdrop for your next chapter.The multi-section barn provides exceptional versatility with areas suitable for livestock, workshop space, equipment, storage, boats, trailers, and recreational vehicles. A vehicle hoist is an added bonus for mechanics, automotive enthusiasts, or anyone who enjoys working on projects, while multiple laneways provide convenient access for transport trucks, trailers, and larger equipment.Located less than 2 km from Highway 401, commuting to London, Chatham, or beyond is effortless while still enjoying the peace of country living. Approximately 15 minutes to Port Glasgow Marina and just minutes to Rodney and West Lorne for groceries, schools, daycare, restaurants, and everyday essentials. Fibre internet is available, making it easy to work from home while enjoying the best of both worlds.Additional features include two owned propane tanks. (id:52373)
St. Thomas, Ontario
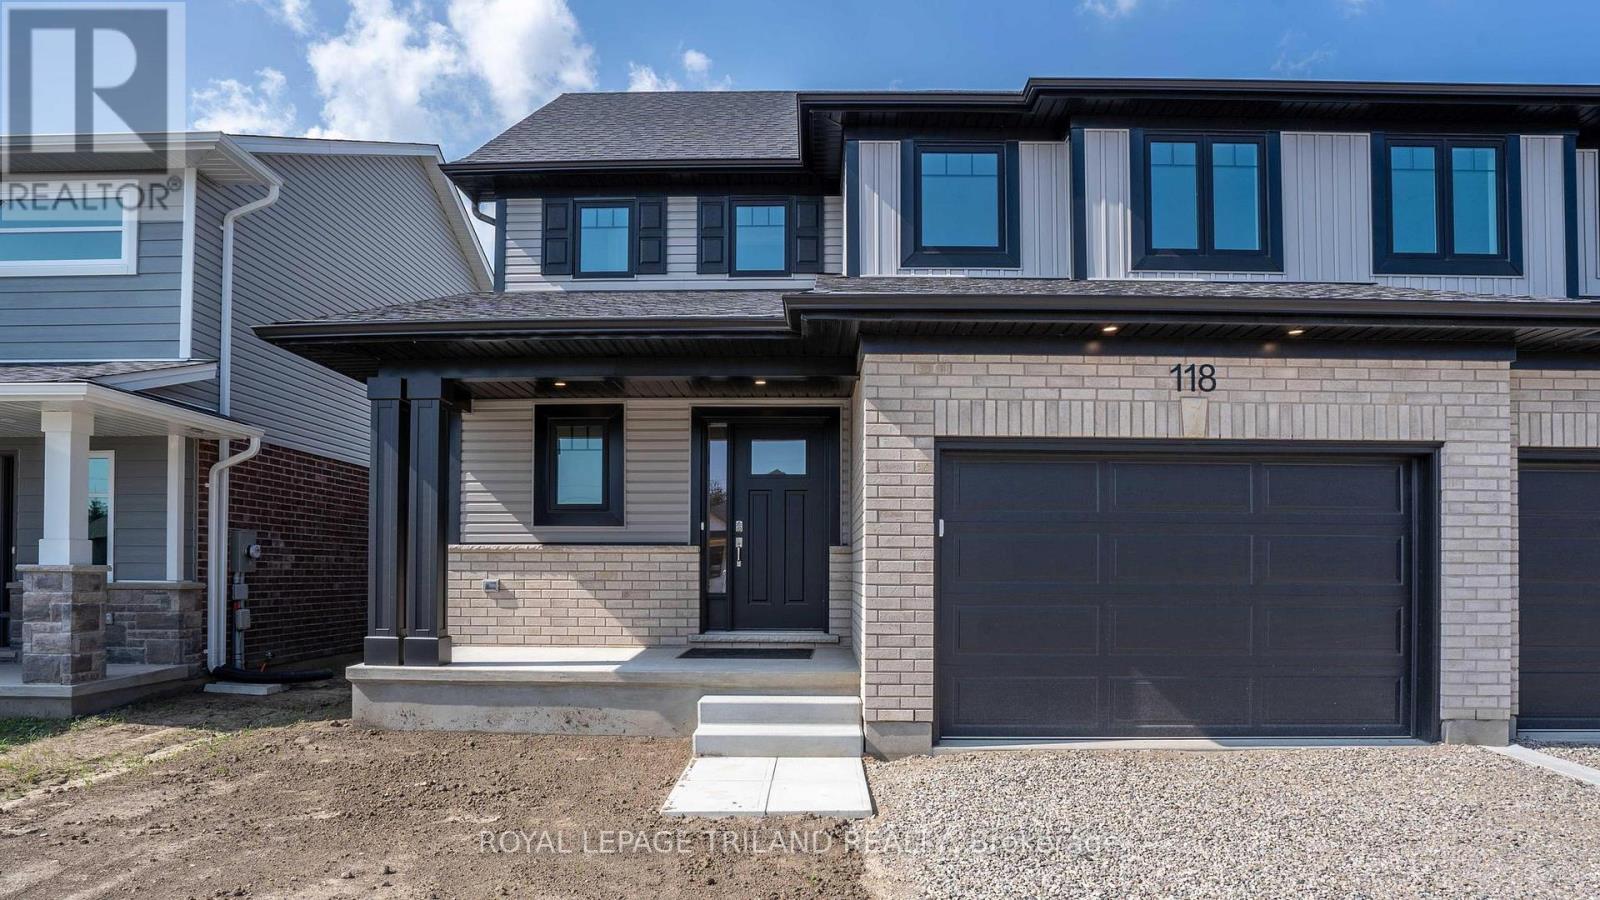
New Pricing - HST Removed! Welcome to the Elmwood model located in Miller's Pond. This Doug Tarry built, fully finished 2-storey semi detached is the perfect starter home. A Kitchen, Dining Area, Great Room & Powder Room occupy the main level. The second level features 3 spacious Bedrooms including the Primary Bedroom (complete with 3pc Ensuite & Walk-in Closet) as well as a 4pc main Bathroom. The unfinished basement is a blank canvas, ready for you to design tailored to your needs. Notable Features: Luxury Vinyl Plank & Carpet Flooring, Tiled Backsplash & Quartz countertops in Kitchen, Covered Front Porch & Attached 1.5 Car Garage. This High Performance Doug Tarry Home is both Energy Star & Net Zero Ready. A fantastic location with walking trails & park. All that is left to do is move in, get comfortable & enjoy. Welcome Home! *Price reflects potential HST rebate. Rebate subject to government approval and buyer eligibility. Seller makes no representations. Price may change if rebate not applicable. (id:52373)
St. Thomas, Ontario
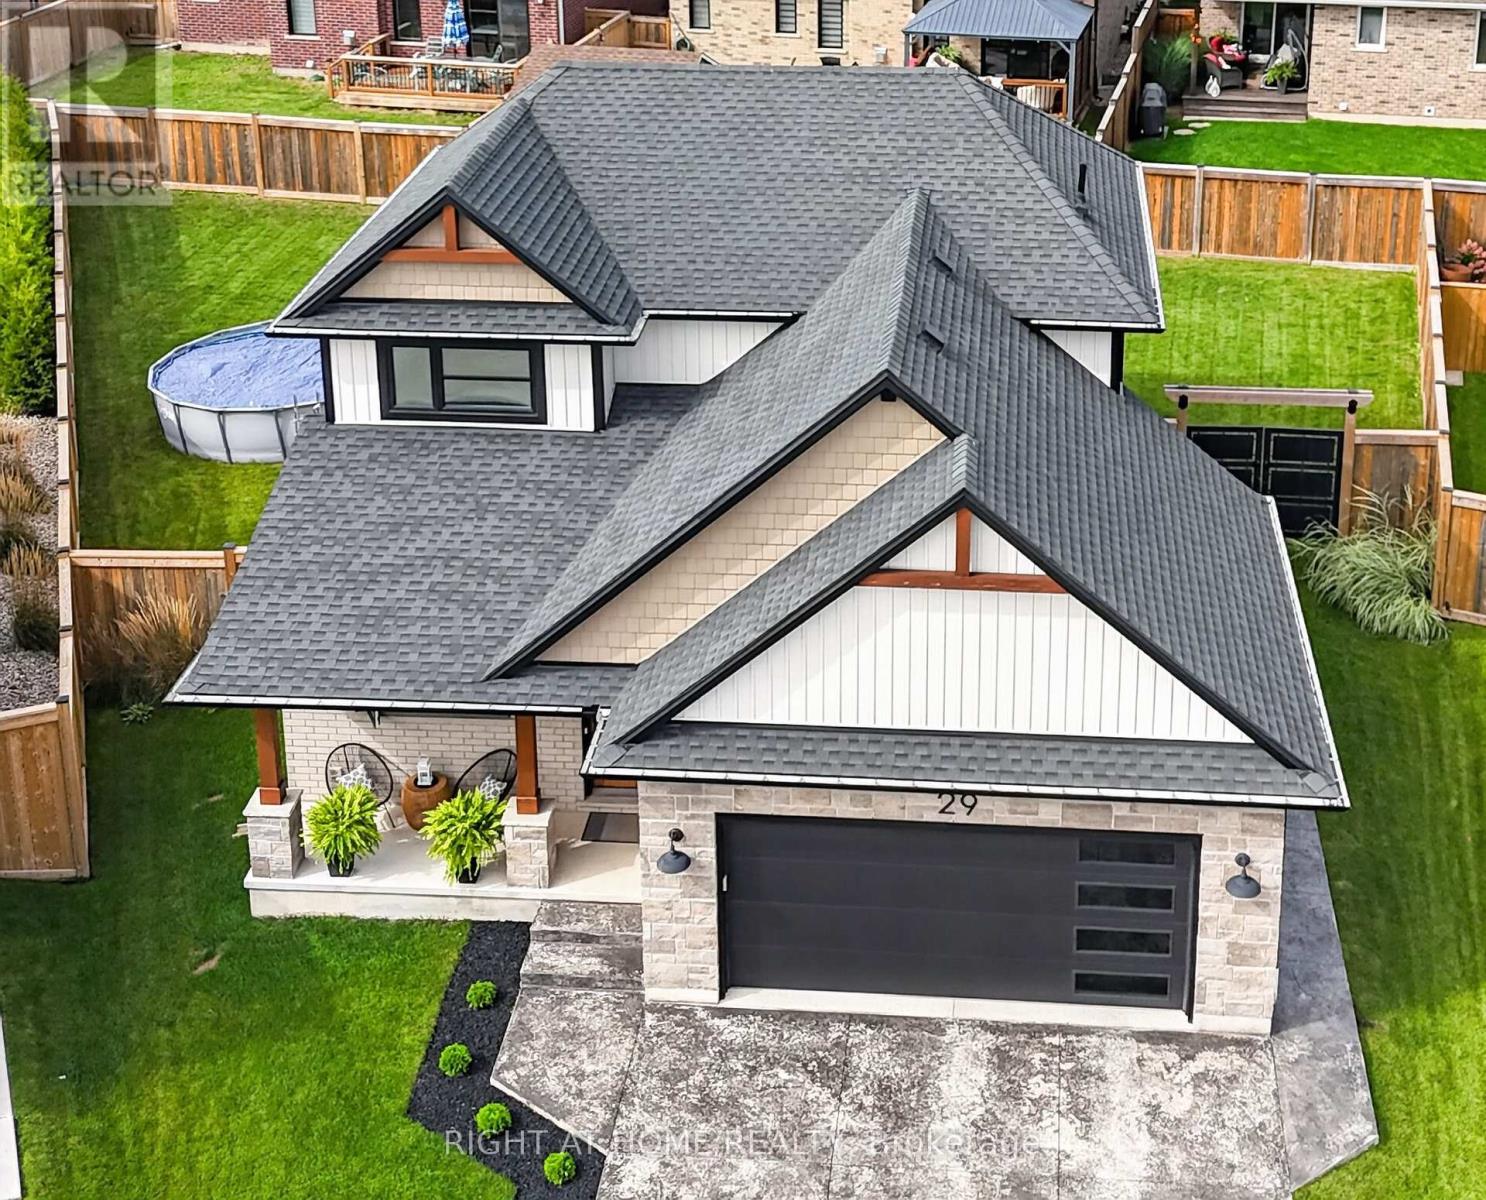
Welcome to 29 Harlequin Court, a beautifully designed Doug Tarry-built bungaloft, tucked away at the end of a quiet cul-de-sac on a generous pie-shaped lot. Located in the sought-after Mitchell Hepburn school district, this Energy Star-rated home is minutes from the Great Canadian Trail to Lake Margaret and Pinafore Park, with easy access to Highbury Avenue. Outstanding curb appeal welcomes you with a stone & brick exterior, covered front porch, stamped concrete driveway with parking for four & an attached double-car garage, complete with an EV charger. Inside, the impressive open-concept main floor with 10's of thousands of dollars in upgrades is highlighted by a soaring vaulted living room ceiling, hardwood flooring & fireplace. Overlooking the main living area is the second-floor family room with an open balcony, keeping the two levels connected. The spacious kitchen features stone countertops, a gas stove & plenty of workspace, flowing naturally into the dining and living areas. The main-floor primary suite offers a walk-in closet & 3-piece ensuite, providing the convenience of bungalow-style living. A 2-piece bathroom ceramic-tiled laundry/mudroom complete the main level. Upstairs you'll find 2 additional bedrooms, full bathroom & family room overlooking the vaulted living room below, offering a great second living or TV space. The lower level features a large finished family room currently being used for a home-based business, with plenty of additional unfinished space offering exciting future possibilities. There is potential to add 2 additional bedrooms & a bathroom, allowing buyers to further customize the home as their needs change. With its distinctive bungaloft design, vaulted living space, upper-level balcony, flexible lower level, quality Doug Tarry construction and premium cul-de-sac lot, 29 Harlequin Court offers an exceptional combination of space, character & versatility in a desirable St. Thomas neighbourhood. (id:52373)
London North, Ontario
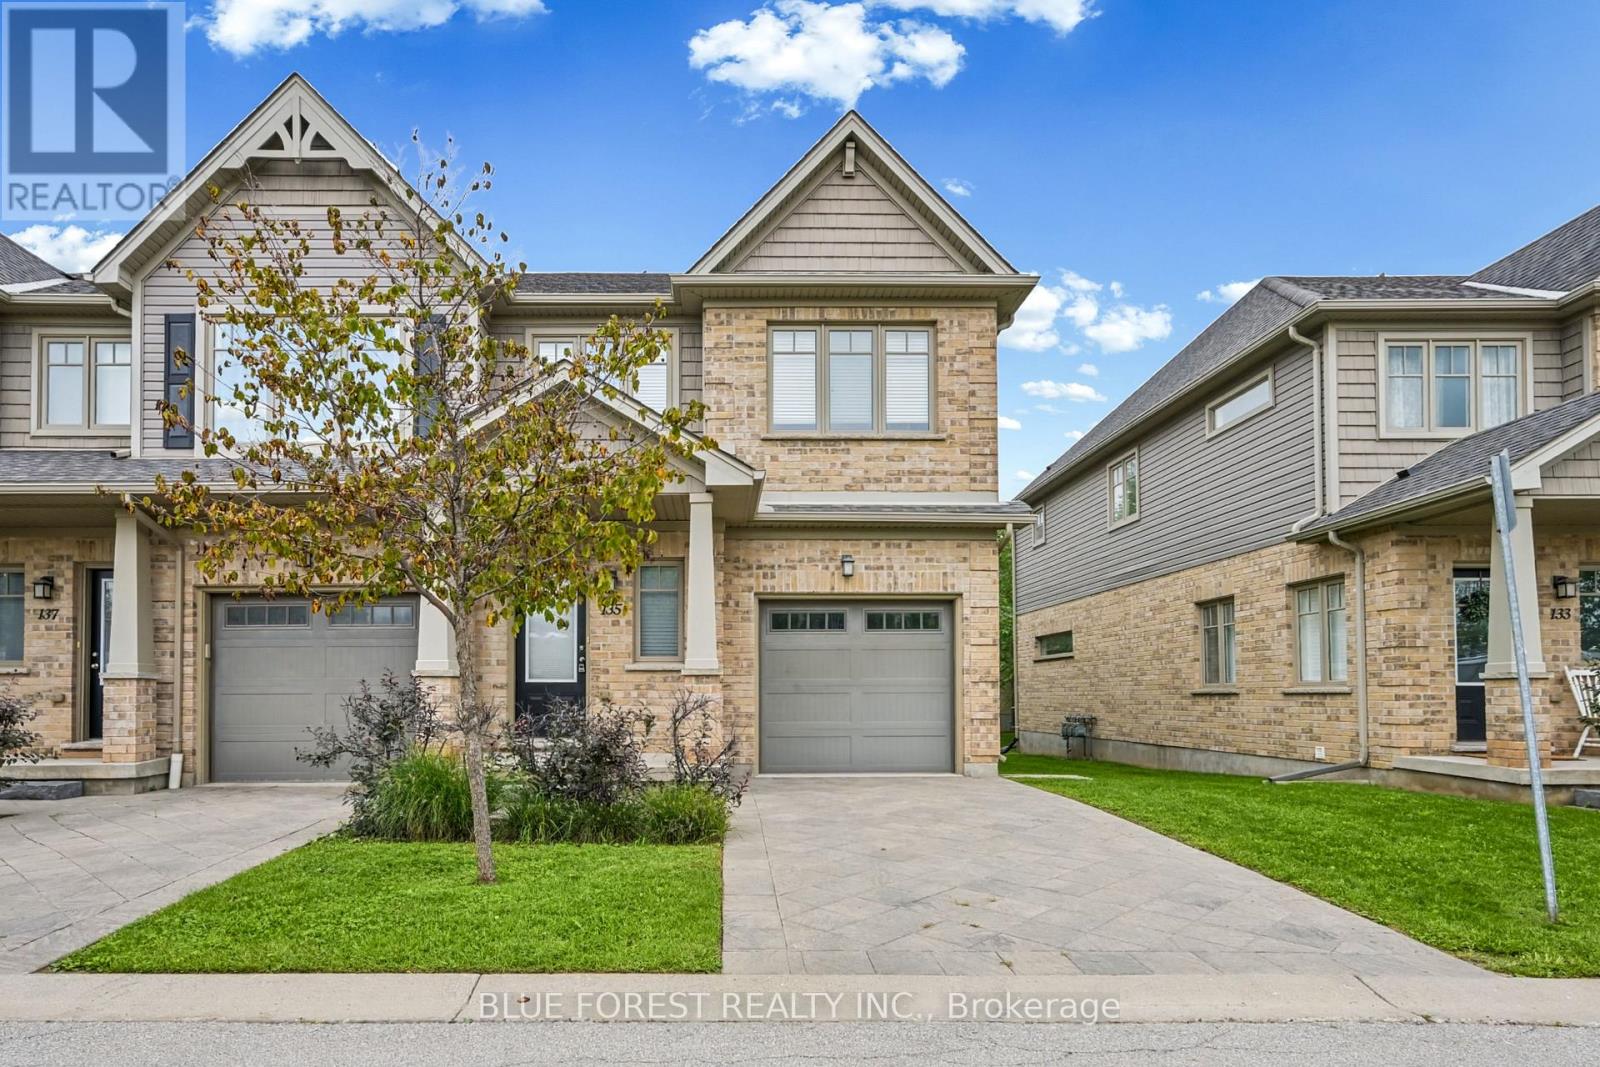
Welcome to this beautifully maintained 3-bedroom, 2.5 bathroom townhouse in the sought-after Cedar Hollow community in North London. This move-in ready end-unit offers a functional layout with warm wood floors and an inviting flow throughout the main living space. Patio doors off the dining area lead to a private deck, a lovely spot for morning coffee or relaxing outdoors. Upstairs you will find three well-proportioned bedrooms, while the finished basement recreation room adds valuable extra living space, ideal as a media room, home gym, or playroom. An attached garage with inside entry adds everyday convenience. Ideally located within walking distance to Cedar Hollow Public School, the scenic Thames River trails, parks, and everyday shopping, with nearby Fanshawe Golf Course, Parkside 9 Golf Course, and quick access to Highway 401 via Clark Road, this home offers the perfect blend of comfort, function, and location in a sought-after North London neighbourhood. (id:52373)
South Huron, Ontario
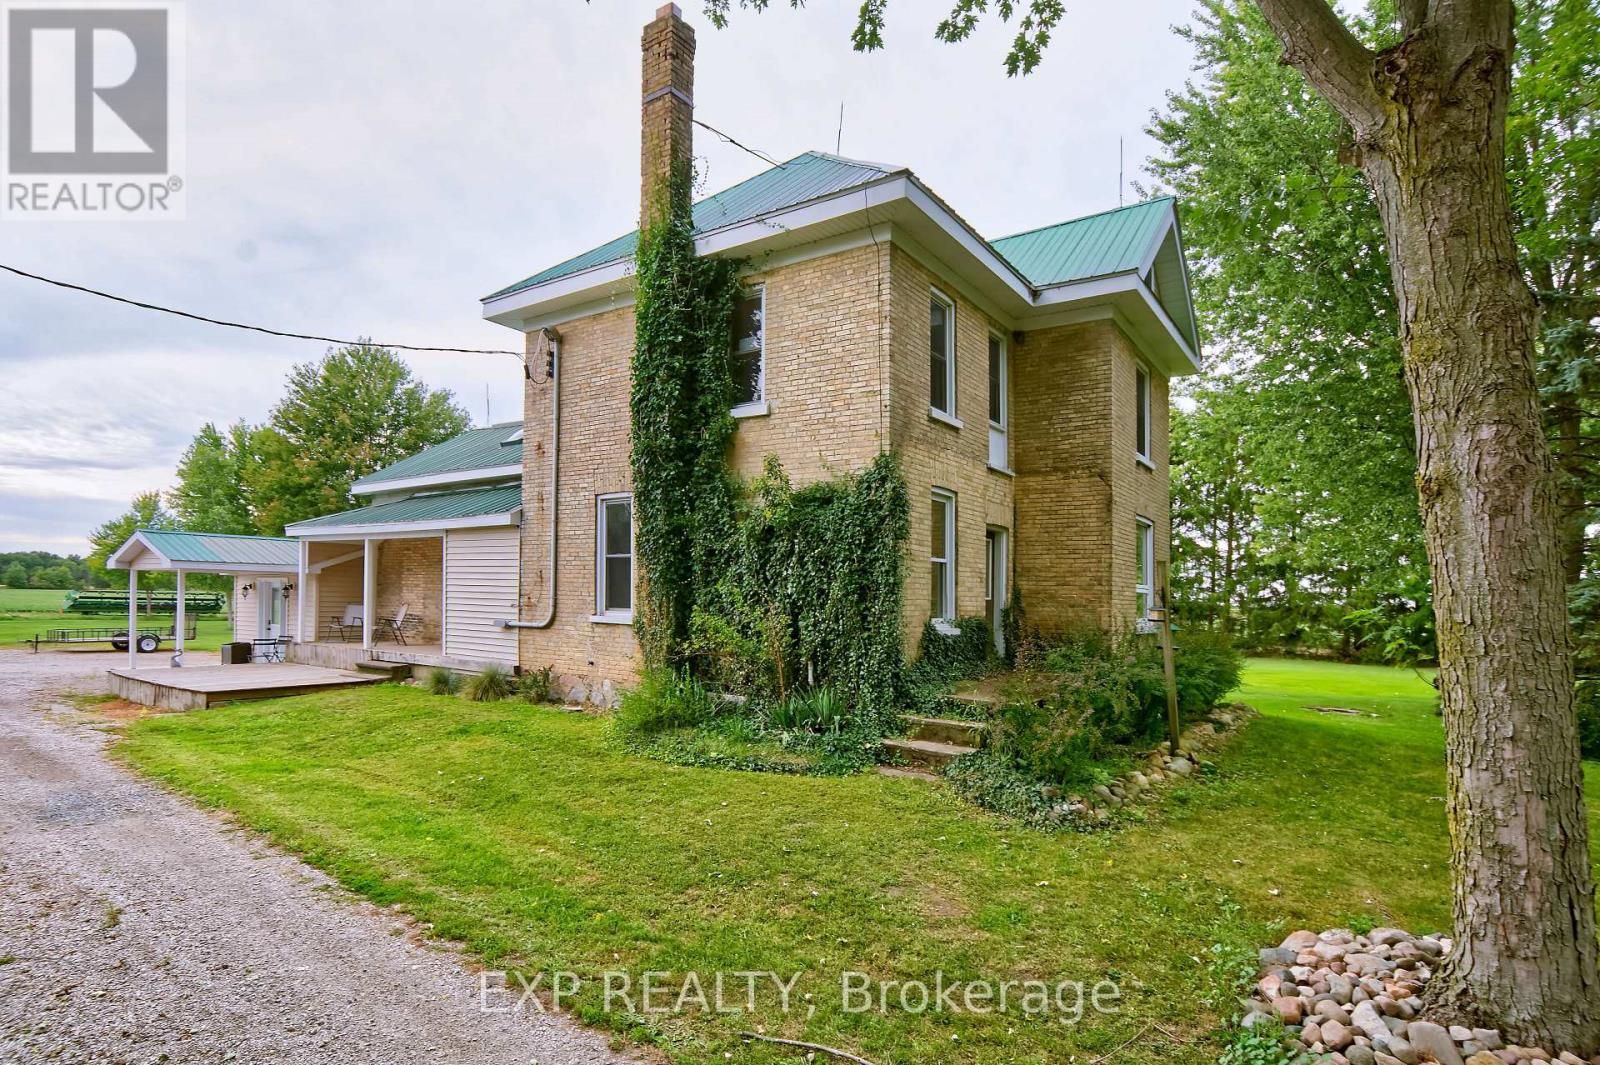
Escape to country living on more than 4 picturesque acres beside an Ausable Conservation Area. This updated charming yellow-brick farmhouse offers breathtaking views, mature trees, open green space, a private wooded area, meandering creek offer an exceptional setting for anyone looking for privacy, space and a true rural lifestyle. Just minutes from the beaches, shops, restaurants and amenities of Grand Bend, the Pinery Provincial Park and Port Franks with an easy commute to London, St. Mary's, and Stratford and surrounding area. A spacious mudroom welcomes you into the warm and inviting family room featuring a cozy fireplace and a walkout to a large outdoor deck and entertainment area. The upgraded kitchen offers stainless steel appliances, a coffee bar, large center island with abundant storage and is open to the dining area. A full 4-piece bathroom and convenient main-floor laundry complete this level. Upstairs are four spacious bedrooms and a beautifully updated 4-piece bathroom with heated floors. A finished attic loft with additional storage provides flexible extra living space and is ideal for a home office, studio, playroom, guest space or private retreat. Major improvements include a furnace replaced in 2022, newer owned hot water heater, updated windows and plumbing, 200-amp electrical service with updated breaker panel, durable steel roof and a generator for added peace of mind. An oversized storage building provides excellent space for tools, recreational equipment, riding lawn mowers (2 are included), dirt bikes and more. An outdoor wood boiler system offers an additional heating option, and the septic system has been well maintained and recently pumped. Municipal water and lots of room for a pool and hot tub! (id:52373)
Bayham, Ontario
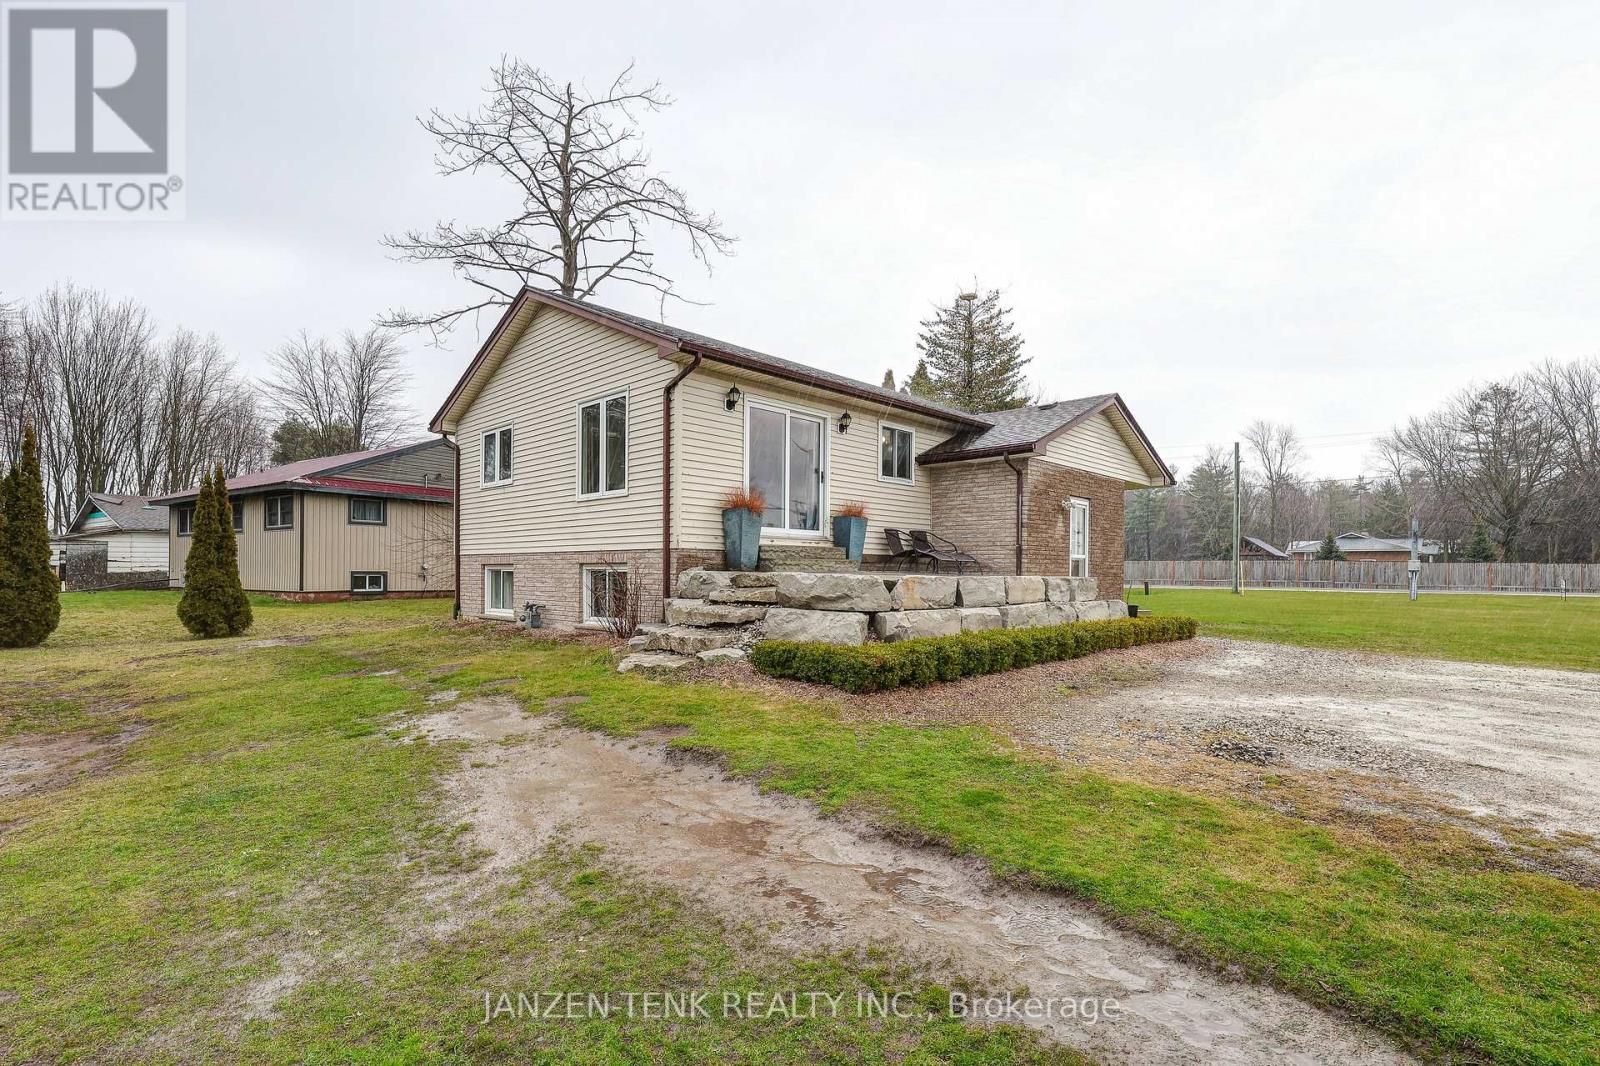
Fantastic country property on 1.4 acres of prime real estate! This centrally located 5 bedroom, 2 bathroom bungalow is the epitome of comfort and convenience. Step inside and be welcomed by a bright and airy living space, featuring large windows that bathe the room in natural light leading to a newly updated custom kitchen with quartz countertops. The adjacent dining area leads to a newer concrete patio, perfect for enjoying outdoor meals or hosting gatherings with loved ones.The main floor also features two generously sized bedrooms and a newly updated 4pc Bath. Descend to the nicely finished basement, where you'll find even more living space to enjoy. Whether you're looking to create a cozy family room, a home office, or a play area for the kids, the possibilities are endless. Three additional bedrooms and a full updated bathroom provide comfort and privacy for guests or family members. Newer updates include furnace and A/C, water pump and pressure tank. Outside, the expansive yard offers endless opportunities for outdoor activities and relaxation. The recent addition of a 20 x 20 workshop also provides space for hobbies and storage etc. With its near proximity to campgrounds and area beaches, this home is a haven for outdoor enthusiasts. Don't miss your chance to own this country bungalow where comfort meets convenience. Schedule a viewing today and make this your forever home! (id:52373)
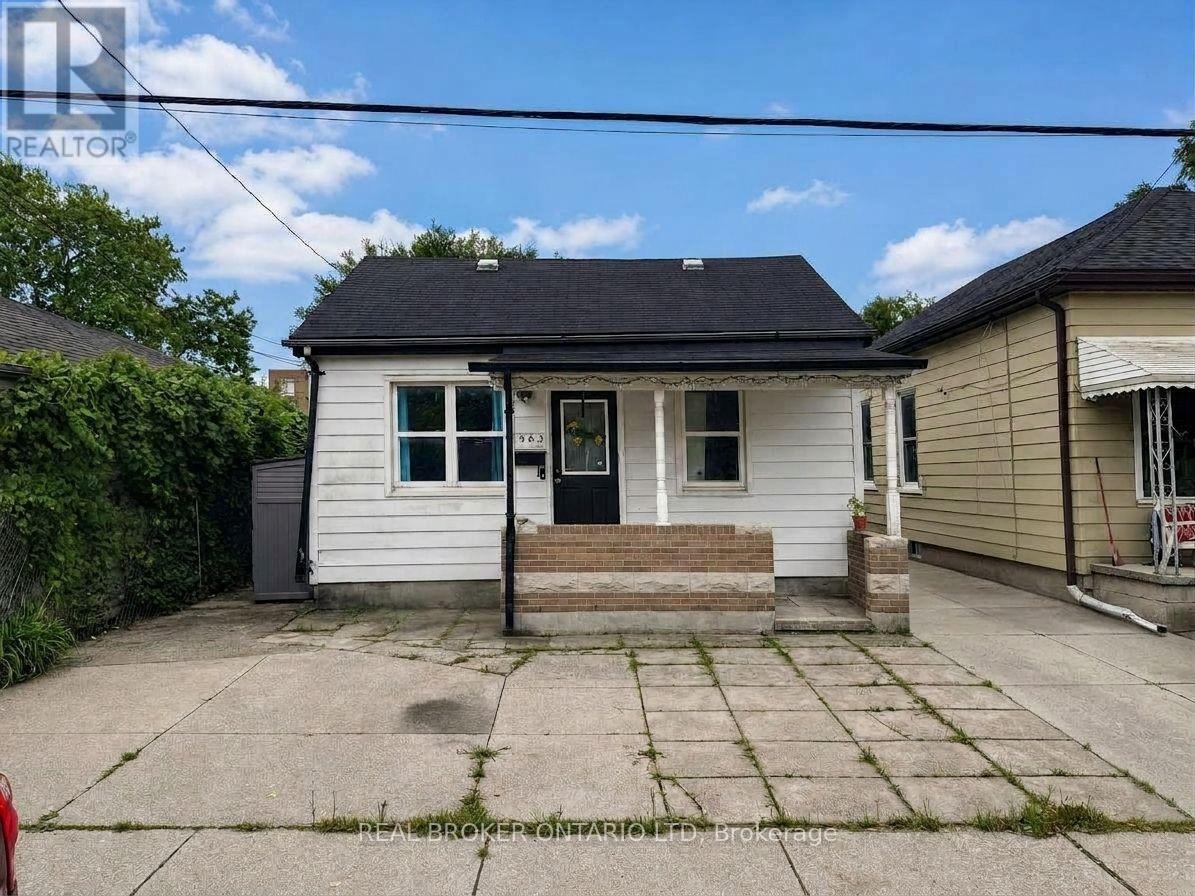
London East, Ontario
There's something easy to like about this little SoHo bungalow. With three bedrooms, one full bathroom, a comfortable living room and a surprisingly large dining room, the layout offers more space than you might expect. Whether you're hosting dinner, working from home or just want a little extra breathing room, there's plenty of flexibility here.The fenced backyard has room to relax, garden or let the dog run, with a patio area for summer evenings, a storage shed for all the extras and parking for two vehicles. It's a practical home with a manageable footprint and plenty of opportunity to make it your own over time. And then there's the neighbourhood. SoHo puts you close to downtown, transit, shopping, restaurants, the Thames River and everyday amenities, while the area itself continues to evolve. Major redevelopment of the former Victoria Hospital lands is well underway, bringing hundreds of new homes to the neighbourhood, with additional greenspace and public spaces planned as the area continues to grow. For first-time buyers, downsizers or anyone looking for an affordable way to get into a neighbourhood with a lot happening around it, this one is worth a look. Come see the space, picture what you'd do with it and decide if this little SoHo bungalow feels like home. (id:52373)
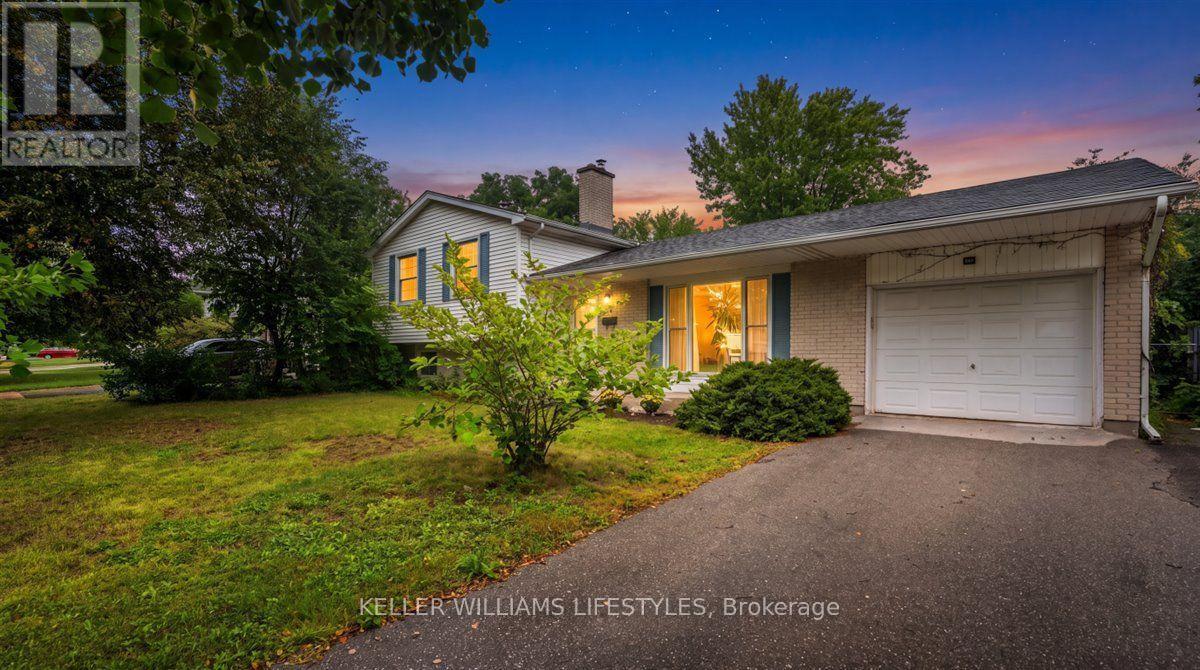
London South, Ontario
A four-level side split built in 1970 and held by the same family ever since - on approximately 65' x 120' lot on a quiet crescent.The main level has a living room with a large picture window, a separate dining room with wainscoting, and an eat-in kitchen with room for a table and a window over the sink. Up a few steps are three bedrooms with hardwood floors and a fully renovated bathroom: tiled walk-in shower with rain head and glass door and elegant double vanity. Down from the main level, the rec room runs the width of the house with a brick fireplace and built-in shelving. A fourth bedroom and a two-piece bath share that level, which makes it easy to use for guests, teenagers or a home office. The level below adds laundry, a workshop with built-in benches, and a separate storage room.Out back, a large deck with a hot tub steps down to a deep, private yard backing onto mature trees. Attached garage and a wide driveway. Lennox forced-air gas furnace and central air. Carefully maintained throughout - a solid home with room to put your own stamp on it. (id:52373)

London North, Ontario
Welcome to this spacious detached bungalow condominium offering nearly 3,000 sq ft of finished living space (including the lower level) in a well-managed North London community. Thoughtfully designed with 2+1 bedrooms and 3 bathrooms, this home features a main-floor primary suite complete with a walk-in closet and a luxurious 5-piece ensuite, along with a second main-floor bedroom and full bathroom-ideal for single-level living. The open-concept living and dining areas are anchored by a two-way natural gas fireplace, creating a warm connection between the spaces, while the eat-in kitchen and breakfast room with patio-door access lead to a private deck, perfect for enjoying morning coffee, casual meals, or time outdoors. The lower level expands the living space with an additional bedroom, a den suitable for overnight guests, a large recreation room, and generous unfinished areas perfect for storage or future customization. Additional highlights include main-floor laundry with sink, an attached double garage with private driveway parking for four vehicles, a west-facing deck, central air, and forced-air gas furnace/heat pump heating. Condo fees include common elements and access to the community's saltwater pool, which is open from June to September. The property is vacant with flexible possession available. Conveniently located near Riverside Drive and Hyde Park Road, with easy access to amenities like shopping, restaurants, green space, and major routes. (id:52373)
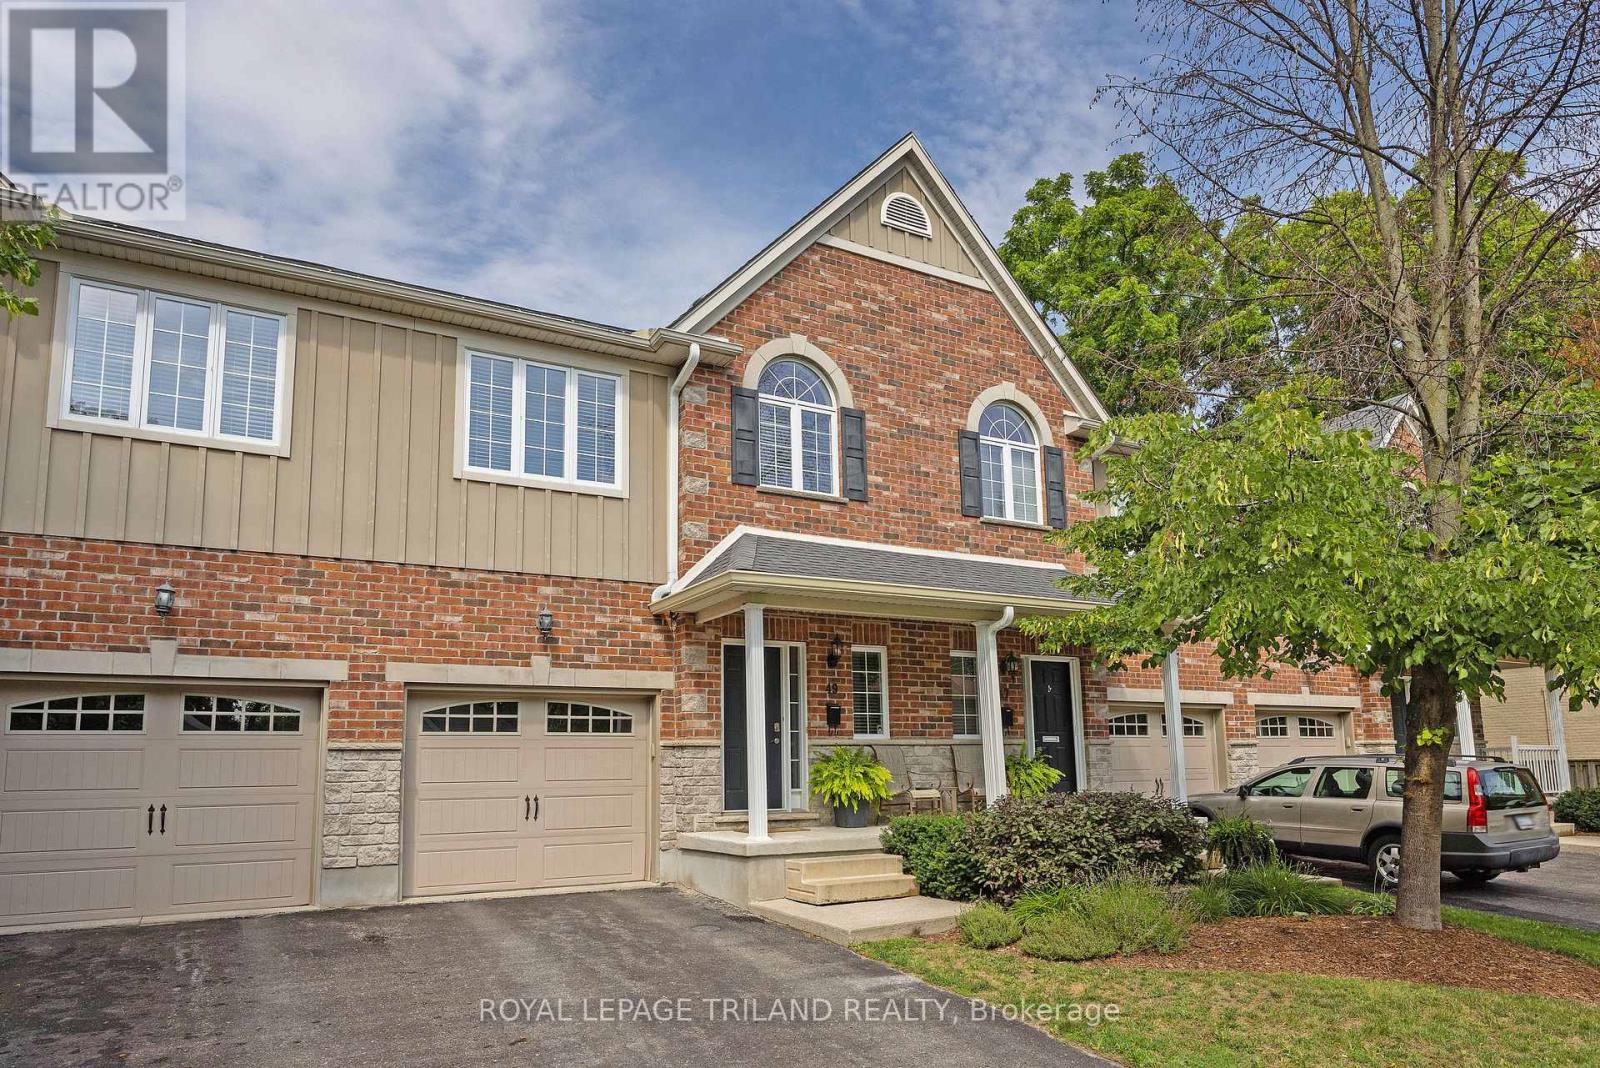
London South, Ontario
Welcome to 49 Orchard St, a lovingly maintained, original owner 3 bedroom condo situated close to Wortley Village, downtown, Thames Valley Trail system and bike paths, and backing onto the protected green space of the Coves. Functional, bright and open layout, with hardwood floors, Granite countertop in kitchen with newer backsplash, breakfast bar, and stainless steel appliances. Stunning views from the family room, with access to private rear deck overlooking greenspace and the forested Coves, a vast greenspace of ponds and wetlands. 2 generous bedrooms and a 4 piece bathroom on the next level, with Primary bedroom, luxurious ensuite and laundry closet on the 4th level. Primary also features 2 walk in closets, and a stunning view of the trees behind. Lower level finished with a recroom, guest bedroom or office nook, and a handy storage room. Extra wide single garage with inside entry allows the convenience of parking a vehicle and useful storage. Water heater is owned, furnace and C/A serviced annually, Air exchanger and hot water recovery system included. A wonderful opportunity to acquire a gently lived in, excellent condition, 1 owner home in a rare serene and nature filled location, so close to the amenities of the downtown and Wortley Village areas. (id:52373)
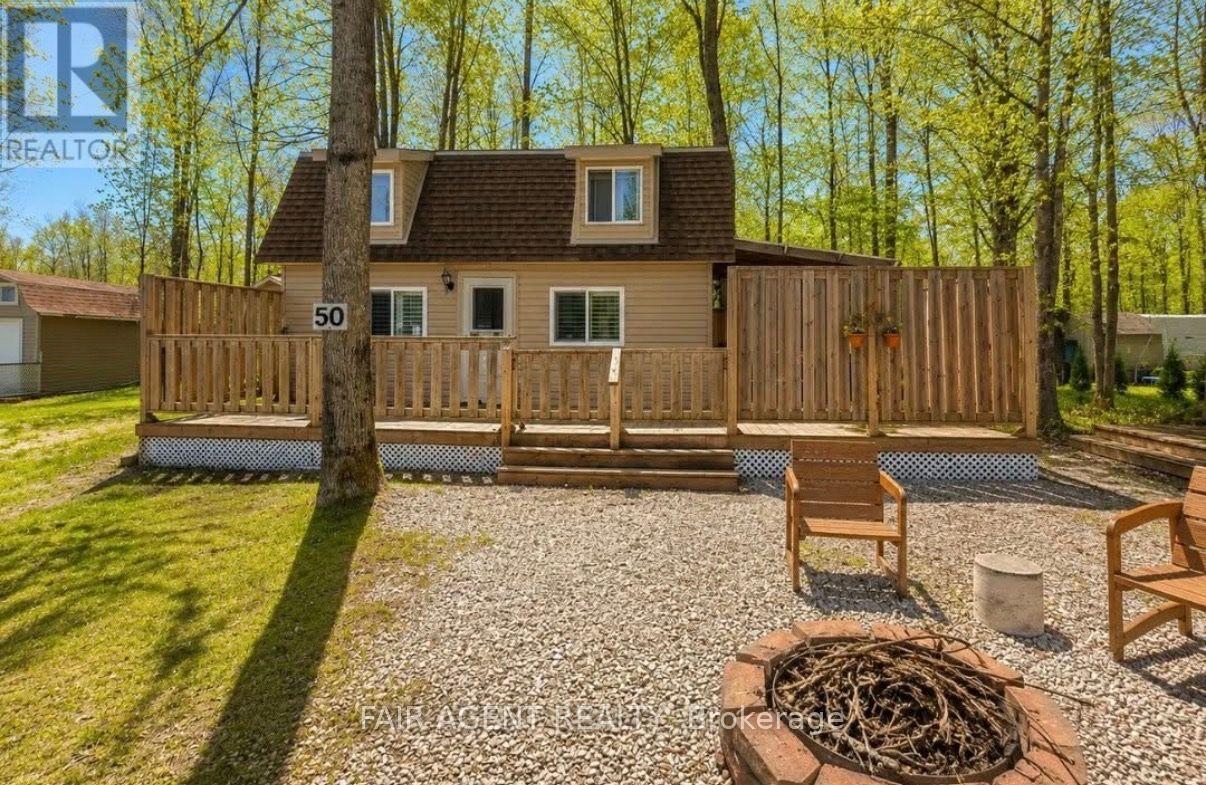
Billings, Ontario
Set in a peaceful waterfront community on Mindemoya Lake, this charming 1.5 storey cottage offers an easygoing Manitoulin Island lifestyle with lake access nearby. Built in 2018, the approximately 650 sq. ft. home features 2 bedrooms upstairs, 1 three-piece bath, a warm wood-clad interior, and a comfortable open living and dining area with access to the deck. The kitchen includes a stove, refrigerator, built-in microwave, and ample cabinetry, while propane heating via a wall furnace and window A/C provide seasonal comfort. The property is serviced by hydro, with a cistern for water and a holding tank for sewage. Outside, generous deck and patio areas offer plenty of room for relaxing and entertaining among the trees, with parking for up to four vehicles. An additional sleep camp adds flexible space for guests or recreational use. Furniture, appliances, window coverings, and safety detectors are included, making this an appealing option for recreational use or year-round living. The property is situated on leased land with an annual land lease fee of $2,000. A great opportunity to enjoy the shoreline access, approx 450 feet from property, natural surroundings, and relaxed pace of life that Manitoulin Island is known for. (id:52373)
London North, Ontario
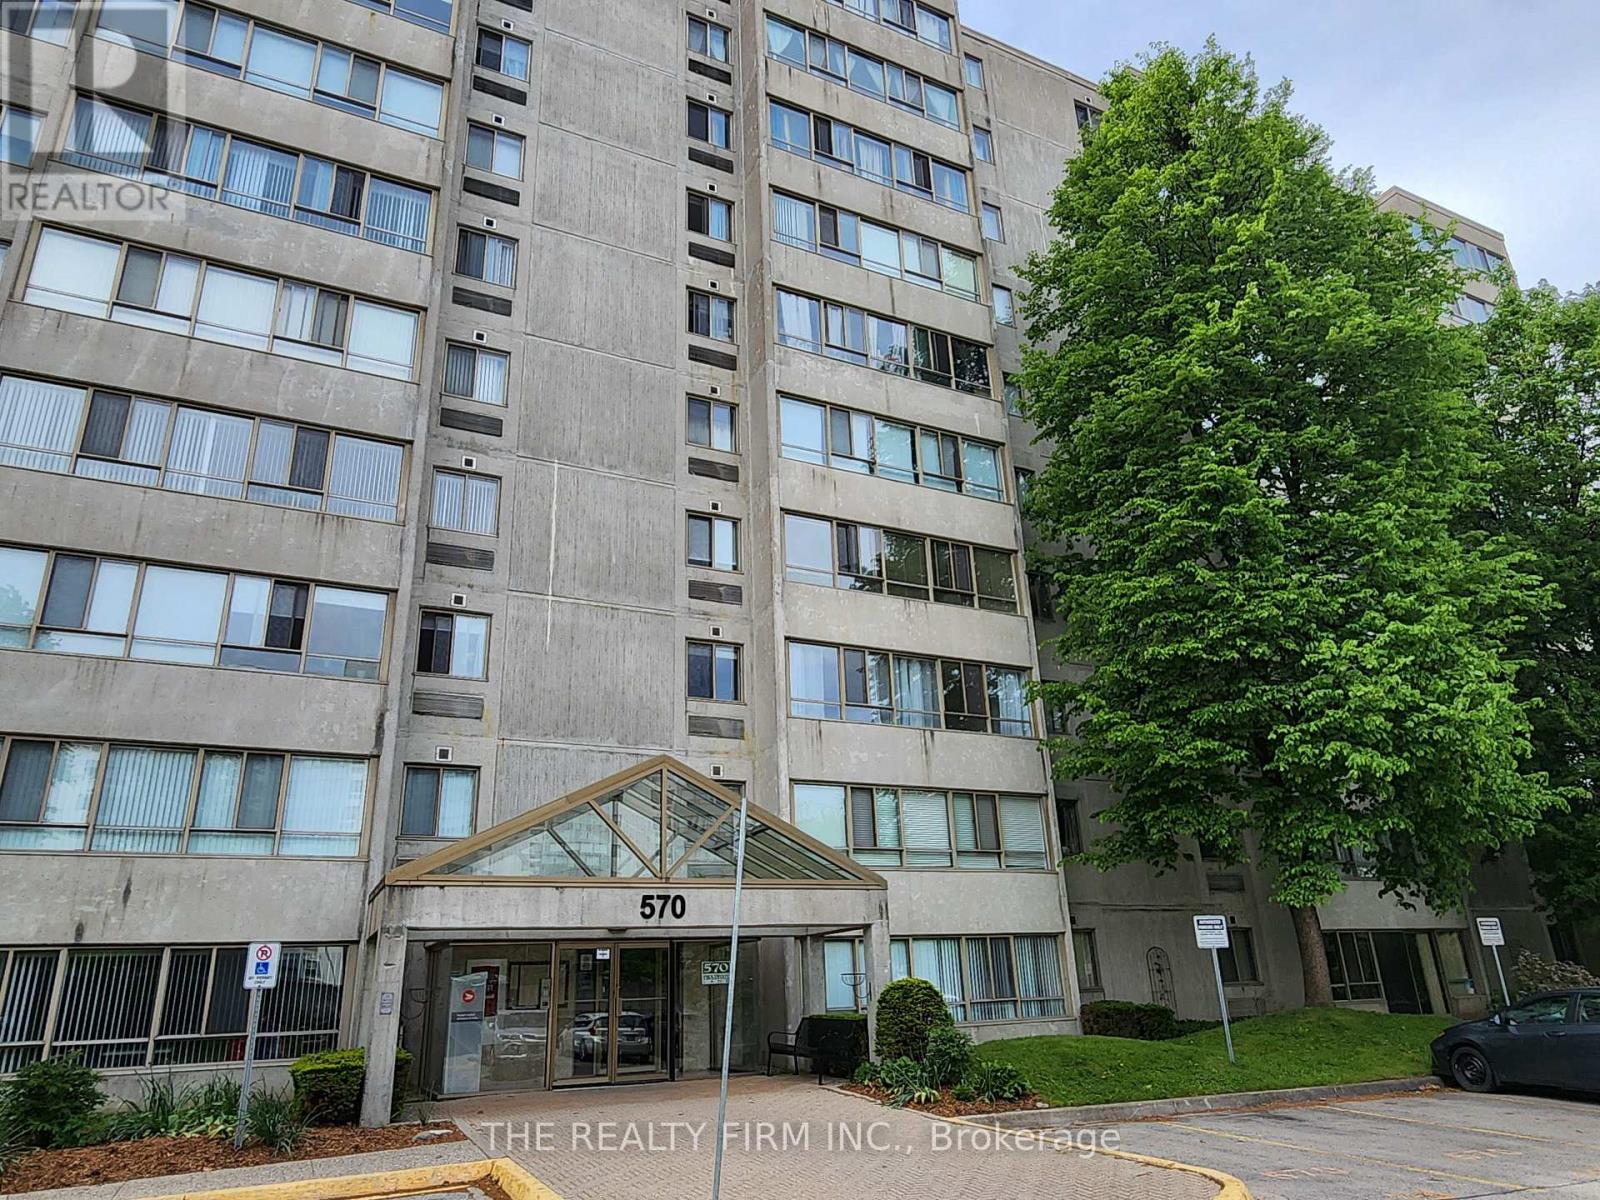
2 bedroom, 1.5 bathroom end-unit apartment available for lease in excellent West London location! This spacious condo offers West and North views, in-unit laundry, an attractive & updated neutral decor (freshly painted), and an ensuite! The well maintained building is smoke-free, has controlled entry, and is on bus route. Located walking distance to shopping, amenities, restaurants, and just minutes to Downtown and University. Apartment comes with 1 assigned parking spot, and there is ample visitor parking. In addition, dishwasher and rangehood are new. No pets preferred. Parking and water are included in rent, tenant pays heat/hydro. (id:52373)
Malahide, Ontario
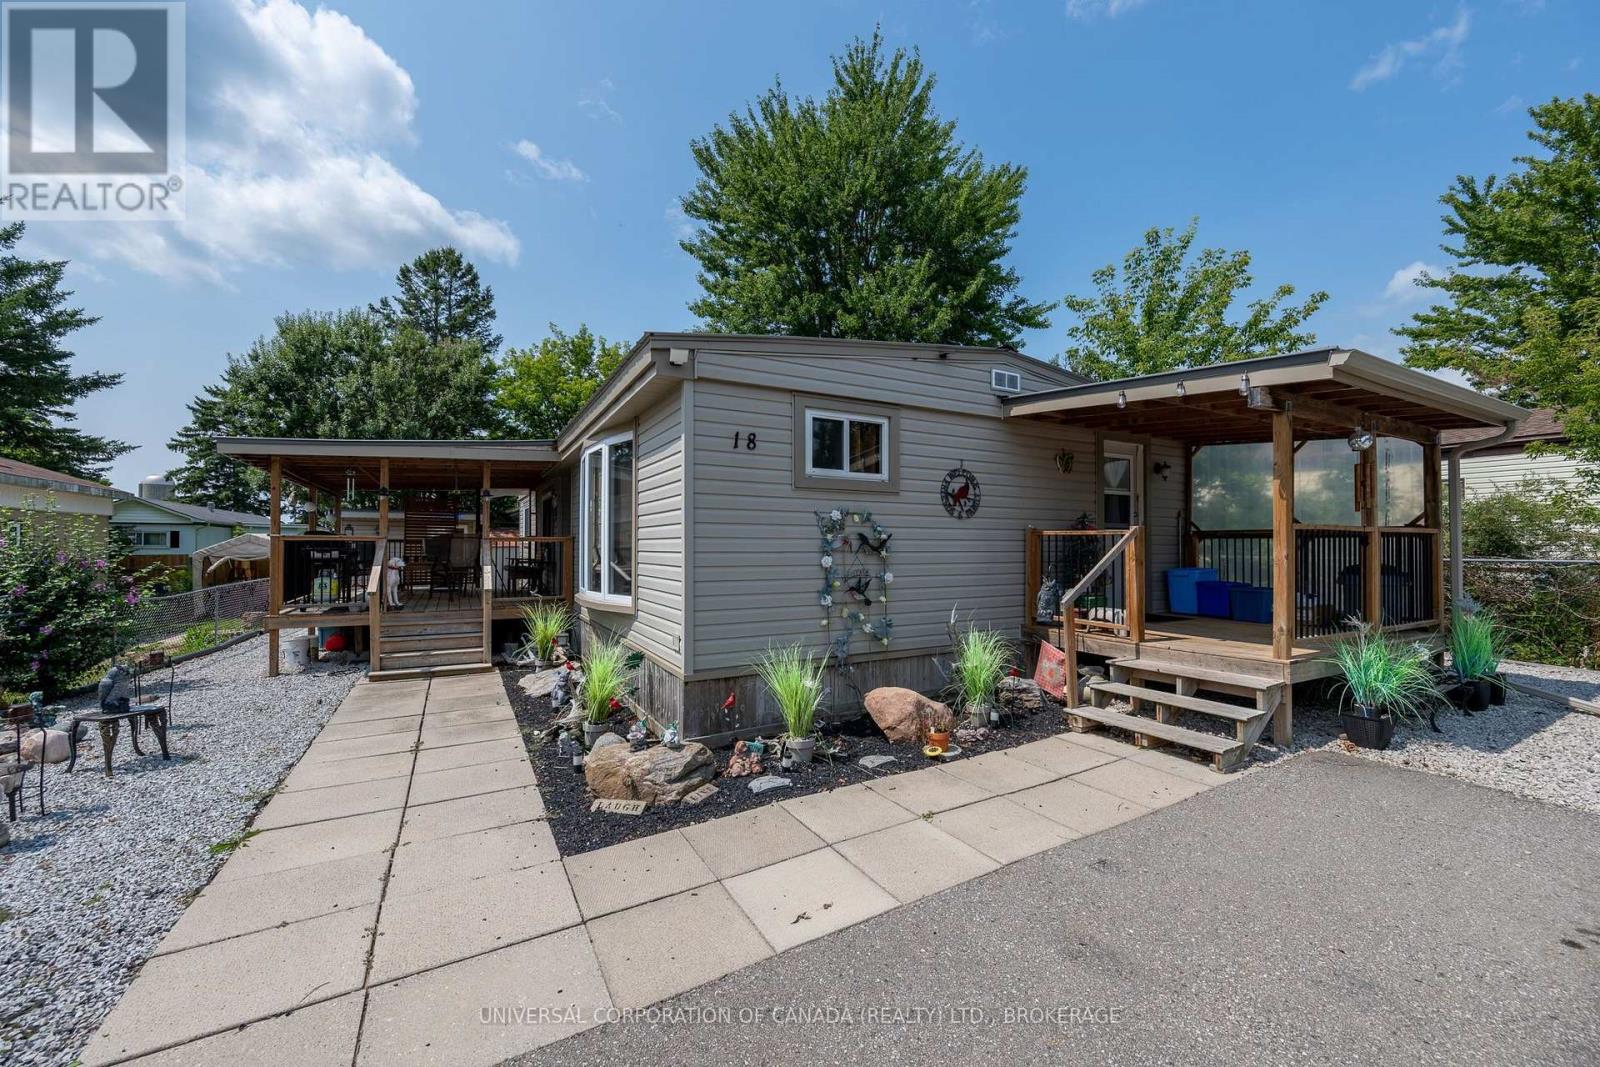
Welcome to this much loved 1976 Bendix mobile home with additions,outside porches and outdoor living on the spacious covered deck.Low maintenance plus 12x18 workshop,cosy she-shed and tool shed plus lots of parking.This home offers a large master bedroom with walkthru closet and ensuite,4 piece main bath ,guest bedroom ,roomy laundry and workroom plus entertainment size dining and livingroom areas.2018 updates include roof,siding,porch and central air ;2019 furnace.Current lot rent $360.09 with slight increase on sale.Buyer requires park approval. (id:52373)
London North, Ontario
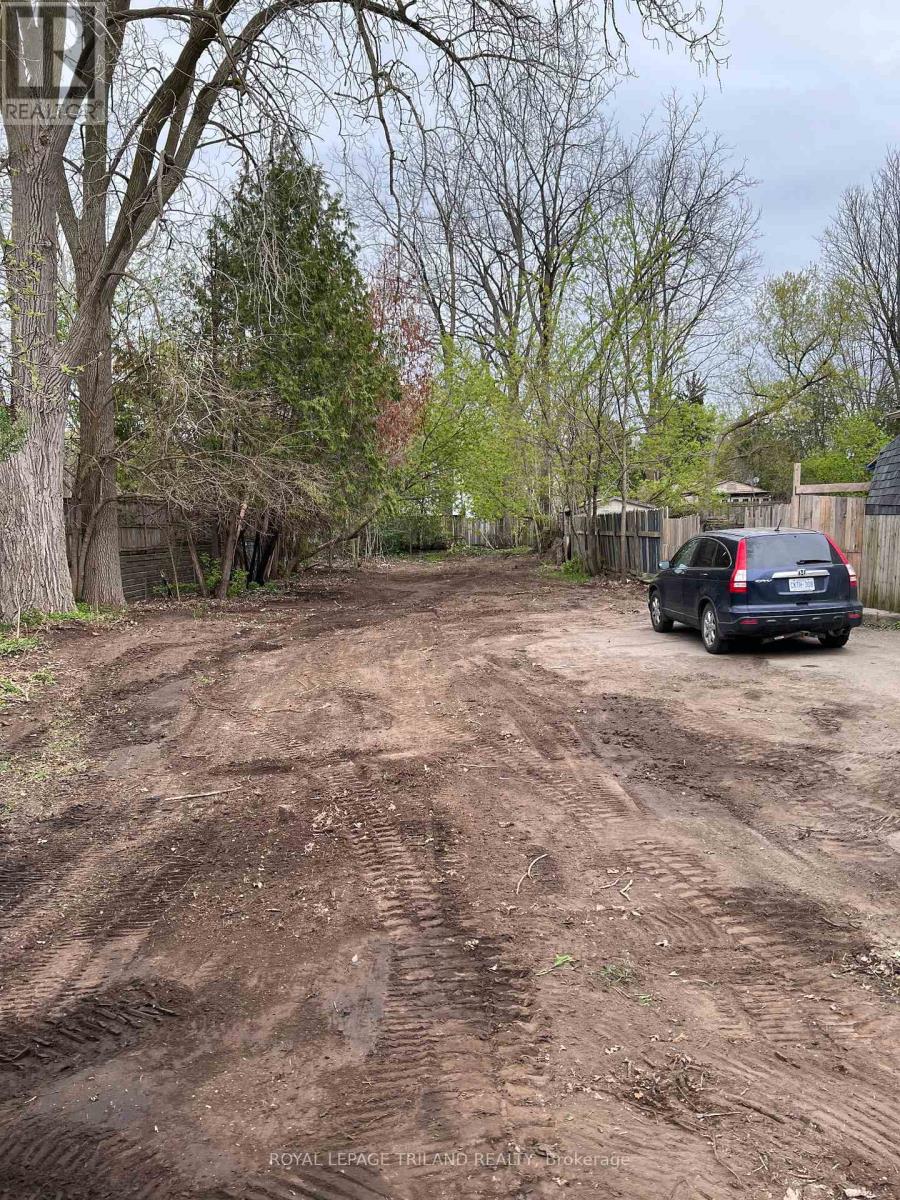
We all understand that location is everything in real-estate. Find the perfect location (49ftx181ft on west & 208ft on east boundary) and the investment will pay off. This site is in close proximity to Western University and Downtown London. A short hop and jump to the Fork of the Thames, Labatt Park, Canada Life Place and many other sought after amenities. The perfect spot to build what you'd like, an investment opportunity that can bring a positive cash flow from day one.. (id:52373)

London South, Ontario
Welcome to Upper West, Rembrandt Homes' newest community in highly desirable Southwest London. This Unit must be Experienced to see and feel the QUALITY. This popular 3-bedroom, 2.5-bathroom model, The NEW WESTERDAM has been thoughtfully redesigned with modern enhancements and smart floor plan improvements throughout. Offering 1,782 sq. ft. of finished living space, this home stands out with a rare walk-out basement and two spacious decks, ideal for outdoor entertaining or quiet relaxation. The interior is finished with high-quality, contemporary selections, including quartz kitchen countertops, stylish ceramic tile, a custom-designed kitchen, and beautiful laminate flooring. The primary suite features a walk-in closet and a luxurious five-piece ensuite complete with a freestanding soaking tub, double vanity, and tiled glass shower. A convenient upper-level laundry closet adds everyday functionality. This MODEL has numbers Upgraded Finishes to Elevate it from its competition. Enjoy the convenience of a single attached garage with inside entry, plus parking for two additional vehicles. Built to ENERGY STAR standards, this home includes TRIPLE-glazed windows for enhanced comfort and efficiency. Ideally located just minutes from the scenic trails of Kains Woods, and a short drive to major shopping, golf courses, and quick access to Highways 401 and 402, Upper West offers the perfect balance of lifestyle and location. Low condo fees cover shingles, windows, doors, decks, driveway, grounds, and exterior maintenance-making this a truly low-maintenance, lock-and-leave opportunity. *Listing price reflects the Enhanced HST Credit as proposed by the federal and provincial governments, subject to purchaser qualification. Pricing may be adjusted based on eligibility. See Builders Floor Plan for Dimensions. (id:52373)

London North, Ontario
BRAND NEW luxury awaits in this stunning 2-storey detached home located in the exclusive Rembrandt Walk community by Rembrandt Homes. Introducing The Capri II Model(2335 Sq Ft Above)an executive residence offering the perfect blend of upscale living and low-maintenance convenience. This Detached Vacant Land Condo provides all the advantages of a detached home, with low community fees that include front and rear lawn care and snow removal, allowing you to enjoy a truly carefree lifestyle. Step inside to an impeccable open-concept main floor featuring high-end finishes throughout. The chef-inspired kitchen is equipped with premium appliances and flows seamlessly into the spacious living room and breakfast area, with walkout access to a 16' x 10' covered deck plus a 10'x10' sundeck extension-ideal for indoor-outdoor entertaining. The inside Entry form the Garage is the perfect set up to unpack as your settle in from a busy day. The second level offers a thoughtfully designed layout with a bright bonus family room complete with a gas fireplace, convenient second-floor laundry, and a luxurious primary retreat featuring a spa-like 5-piece ensuite. Two additional generously sized bedrooms are serviced by a well-appointed 4-piece bathroom-perfect for families of all stages. The finished lower level adds even more versatility with a cozy rec room, 3-piece bathroom, fourth bedroom, and ample storage space. Includes all appliances. Just minutes to Masonville Mall, major shopping centres, Sunningdale Golf Course, and Western University with nearby hospitals. This exceptional property offers luxury, convenience, and community living at its finest. Don't miss your opportunity to own in Rembrandt Walk - book your private tour today! * NOTE: All Window Blinds/Drapery is VIRTUALLY ADDED. Listing price reflects the Enhanced HST Credit as proposed by the federal and provincial governments, subject to purchaser qualification. Pricing may be adjusted based on eligibility. (id:52373)
Central Elgin, Ontario
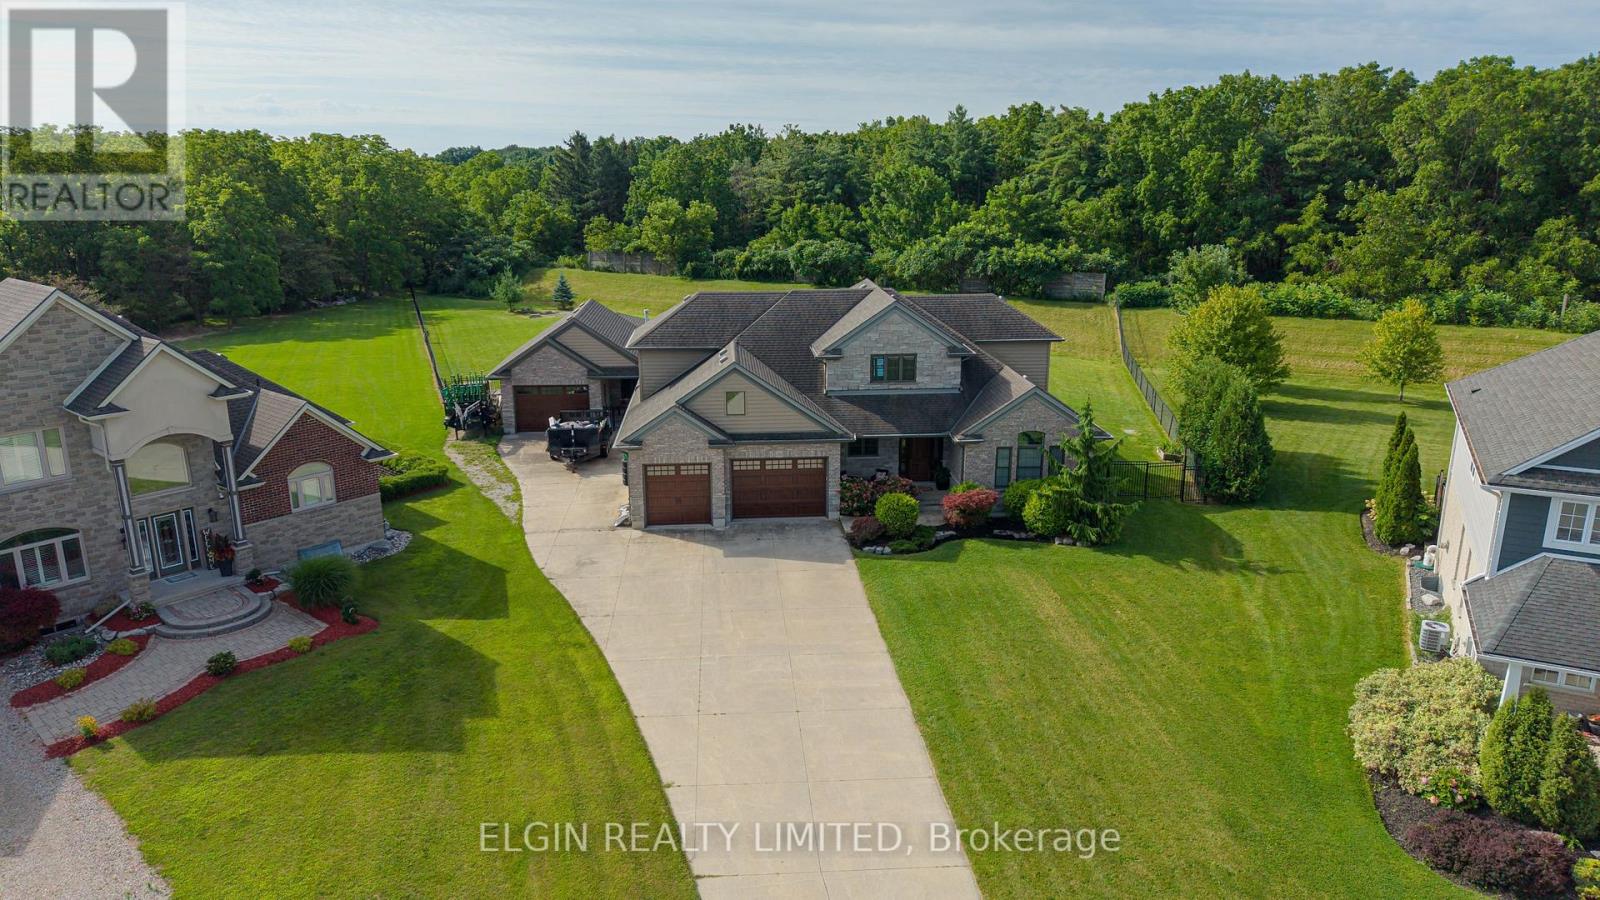
Thoughtfully designed residence nestled on a quiet cul-de-sac on a private, just-over-one-acre lot. Built in 2014, this impressive 2,400 sq. ft. home offers exceptional indoor and outdoor living, complete with an oversized attached double garage, detached shop, covered patio, and stunning inground pool. The main floor features a spacious primary suite, main-floor laundry, easy garage access, and a bright open-concept kitchen and living area overlooking the backyard. Upstairs offers three additional bedrooms, a full bath, and a comfortable family room. The finished basement provides even more living space with a theatre/TV room, office, workout room, and den. In total homes offers just over 3500 sq ft of finished living space. A private setting, generous living space, fantastic pool, and outstanding outdoor amenities make this an ideal home for both family living and entertaining. (id:52373)