
London South, Ontario
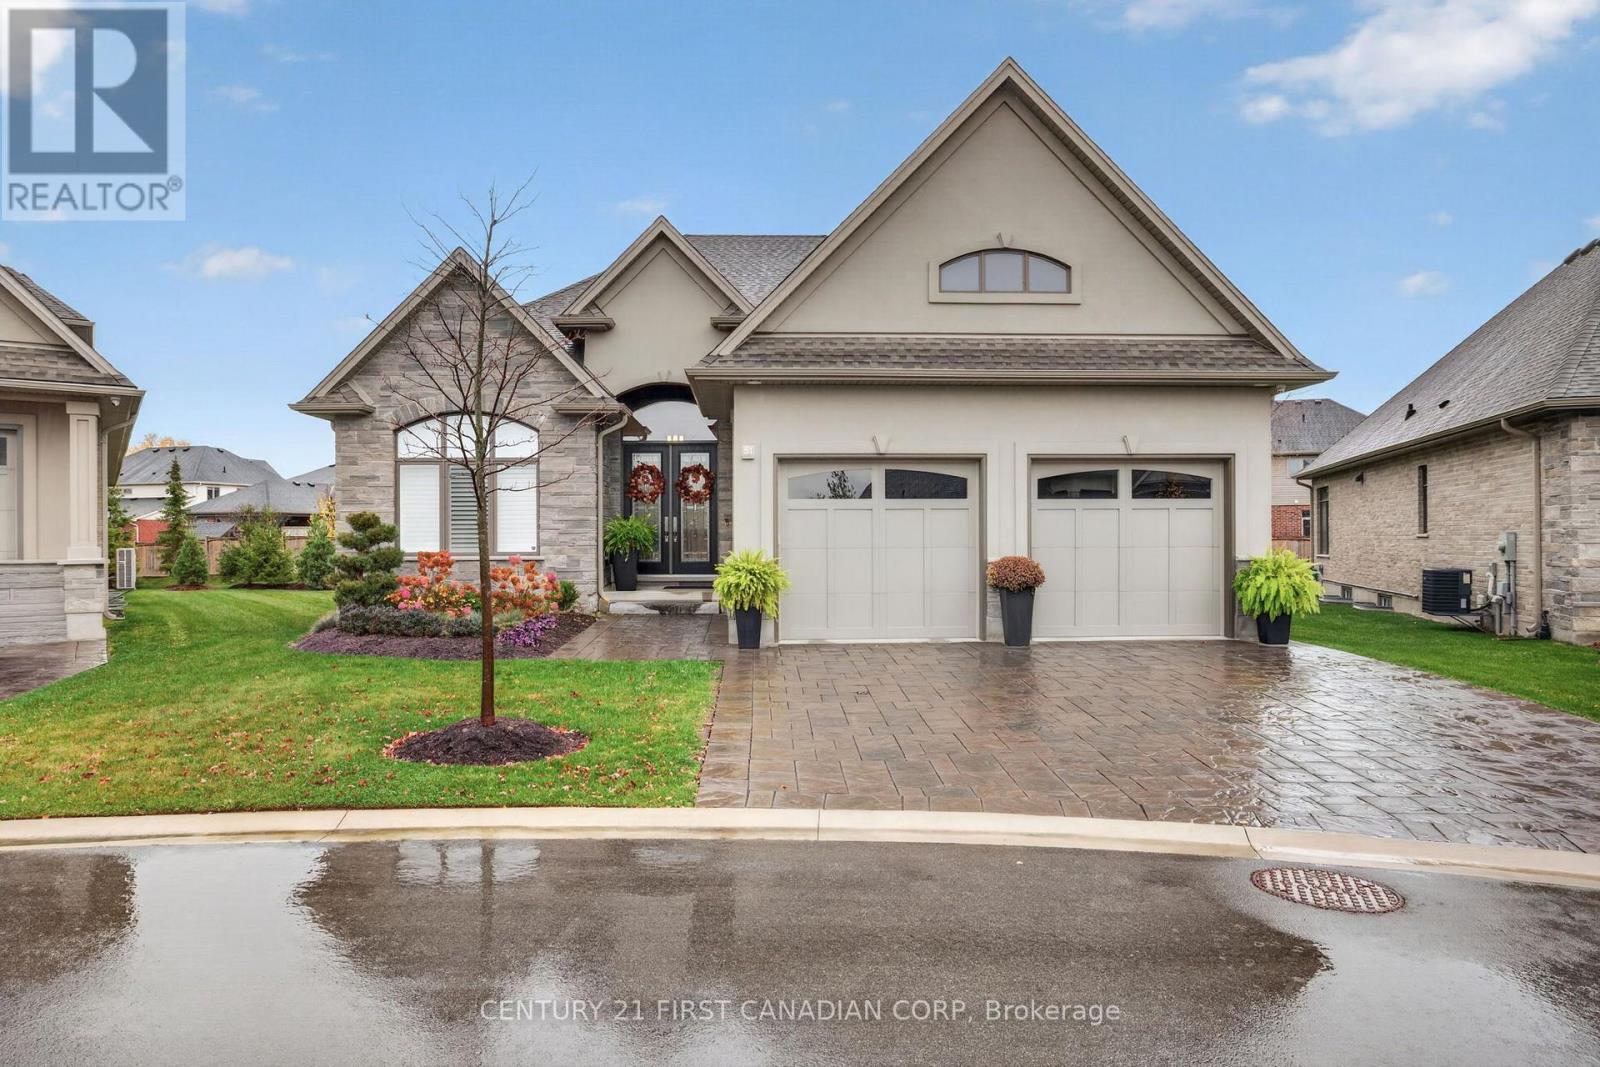
Discover space, comfort and versatility at 51-1710 Ironwood Road, This beautifully curated five-bedroom, three-bathroom condominium bungalow in a gated community in one of the most desirable neighborhoods in Byron. Offering approximately 3,580 sq. ft. of finished living space, this home combines convenient main-floor living with an extensively finished lower level suited to multigenerational living. The approximately 2,181 sq. ft. main floor includes two bedrooms, two bathrooms and a dedicated laundry room. The primary bedroom features a generous walk-in closet and private ensuite. Custom window coverings by Blinds By Design are featured throughout, with blackout coverings in the primary bedroom for added comfort. Downstairs, approximately 1,399 sq. ft. of finished space creates a complete additional living area with a full second kitchen, three bedrooms with closets, a bathroom, two separate dens/offices and an additional laundry area. This exceptionally flexible layout allows extended family to enjoy their own daily routines and personal space while remaining connected under one roof. The two dens offer dedicated space for working from home, a hobby room or additional storage. Two professionally installed surround sound systems, completed by AITC during construction, bring an enhanced entertainment experience to both levels. An extended, enclosed deck goes beyond the original design, offering additional outdoor living space and a door providing direct backyard access-perfect for relaxing or entertaining. With five bedrooms, two kitchens, laundry facilities on both levels and thoughtfully selected upgrades, this spacious bungalow offers outstanding flexibility within an established west London neighborhood. An inviting opportunity to enjoy the comfort of bungalow living with room for everyone. (id:52373)
London South, Ontario
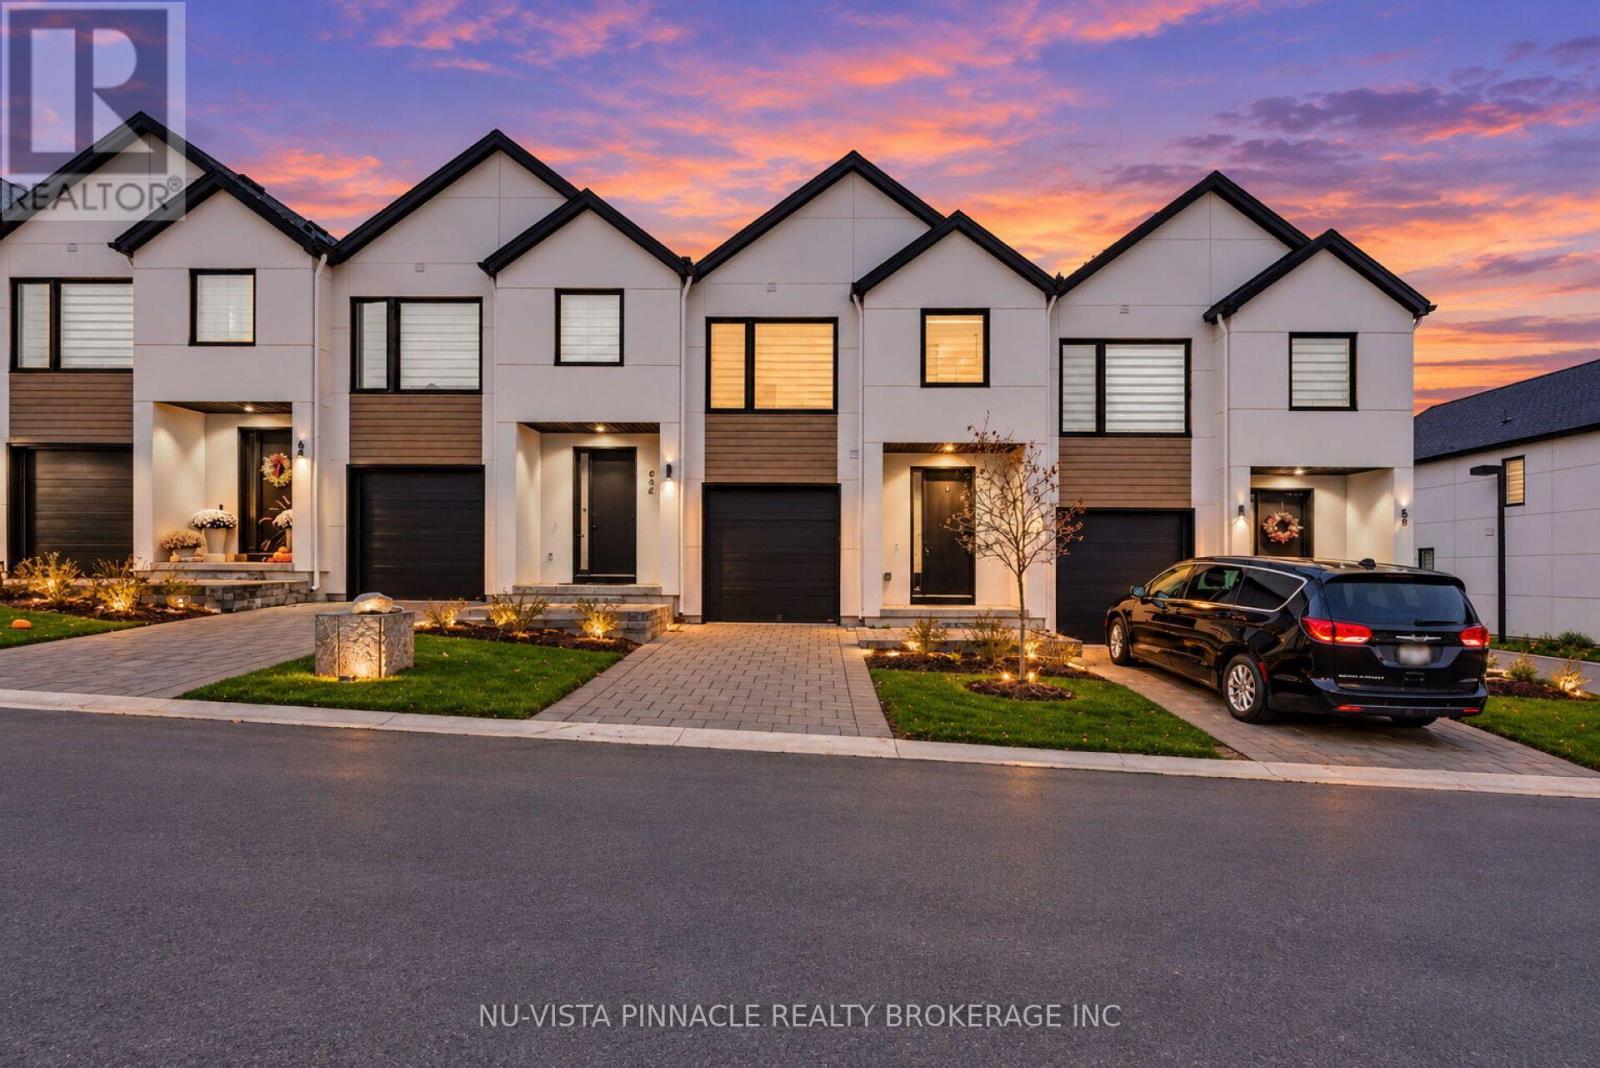
Welcome to Unit 60 at 1965 Upperpoint Gate, located in London's sought-after Riverbend community! This stylish two-storey townhome offers a great combination of comfort, functionality, and modern living. Step inside to discover a bright, open-concept main floor featuring a contemporary kitchen with custom cabinetry, quartz countertops, and stylish lighting. The seamless flow between the kitchen, dining area, and living room creates an inviting space for everyday living and entertaining. Enjoy carpet-free flooring throughout, offering a clean, modern look and easy maintenance. Step outside to your private patio, perfect for morning coffee, outdoor dining, or summer BBQs.The upper level features three spacious bedrooms and 2.5 bathrooms, including a comfortable primary bedroom with a walk-in closet and private ensuite. An additional full bathroom and convenient upper-level laundry add to the home's everyday practicality. The bright, unfinished basement offers excellent potential for future development, whether you envision a home gym, office, recreation room, or additional living space. Additional highlights include a single attached garage with a garage door opener, private outdoor patio, and a functional two-storey layout designed for modern lifestyles. Ideally situated in the desirable Riverbend neighbourhood, you're just minutes from parks, walking trails, Boler Mountain, the YMCA, West 5, shopping, restaurants, schools, and major roadways. Whether you're a first-time home buyer entering the market or an investor seeking a property in a desirable London neighbourhood, this townhome is an opportunity worth exploring. Discover the comfort, convenience, and possibilities of 1965 Upperpoint Gate! (id:52373)
Bayham, Ontario
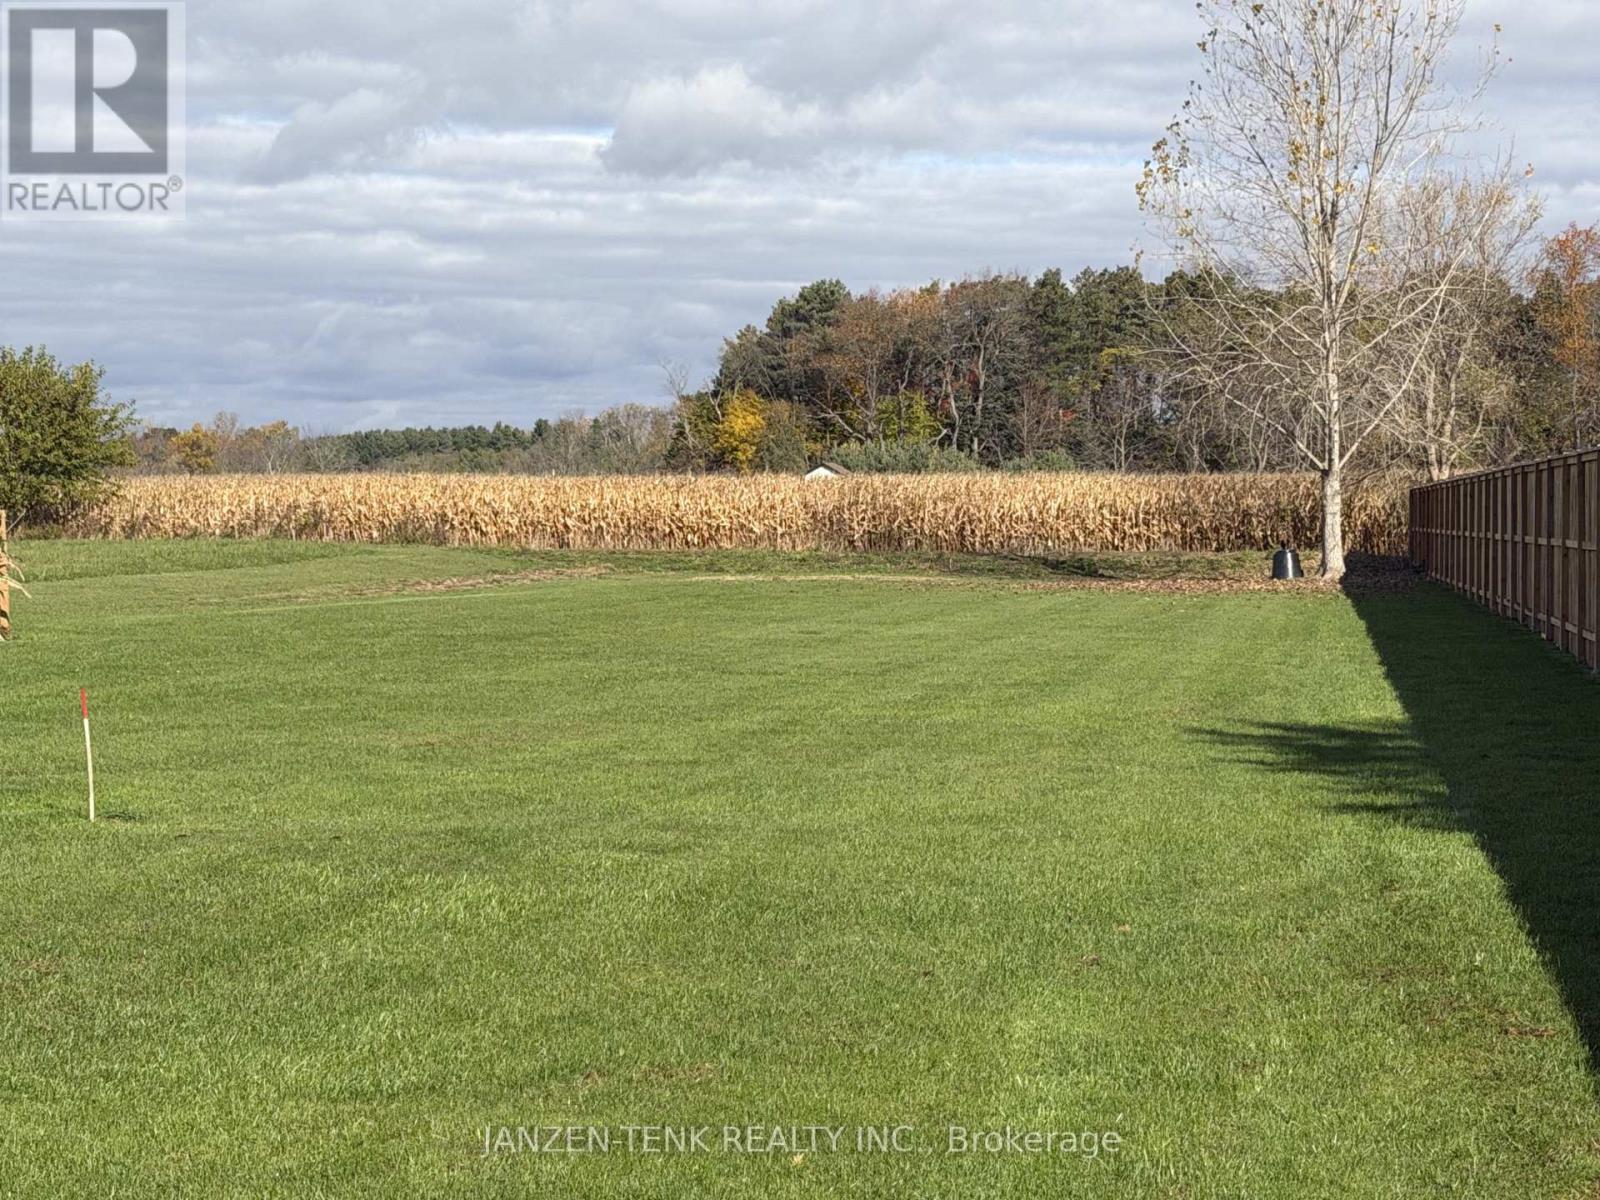
Ready To Build! Great time to build on this .75 acre lot on the edge of Vienna. Where eligible, buyers may qualify for the new HST rebate offered both federally and provincially. Hydro, gas, fibre optic internet, and municipal water and sewer at the lot line. Property has an exemption status from Bayham's current building permit freeze. (id:52373)
London South, Ontario
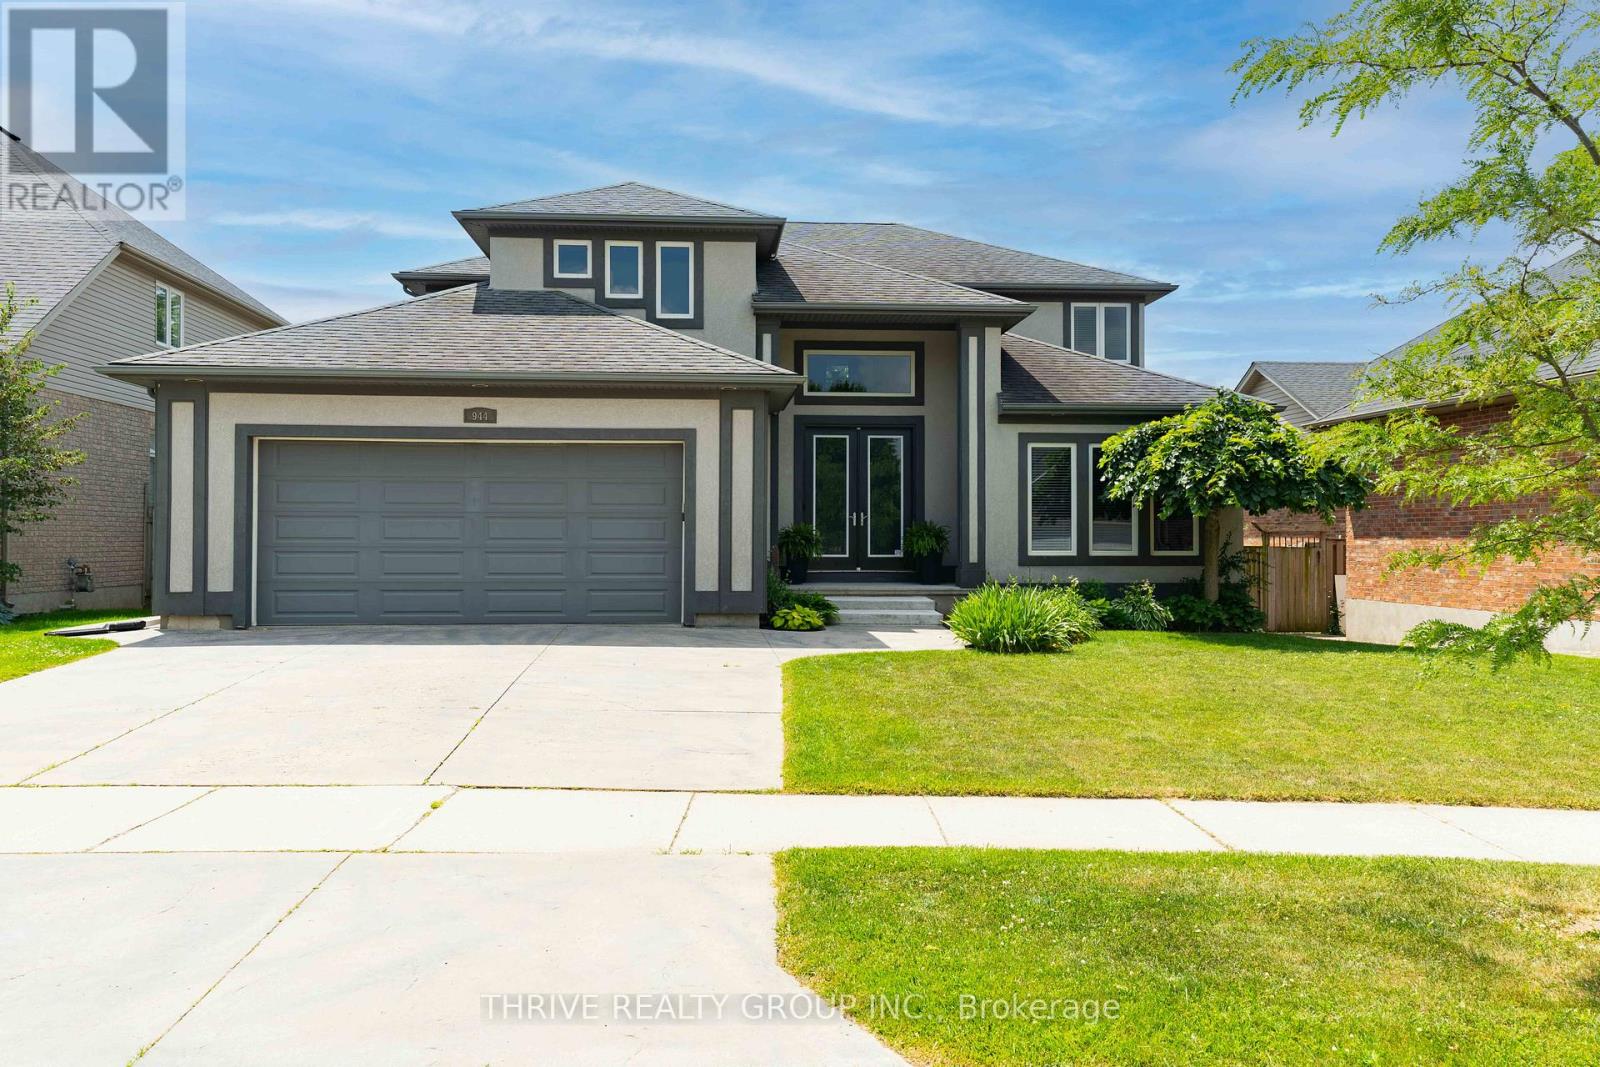
Some homes are measured by square footage. The true value of 944 Collins Drive lies in everything it would take to recreate it. Offering approximately 4,300 sq. ft. of finished living space, including a beautifully finished walkout lower level, this move-in-ready home combines quality craftsmanship, extensive upgrades and exceptional indoor-outdoor living developed far beyond a builder's standard offering. Inside, a striking Jatoba hardwood staircase sets the tone. The thoughtfully designed main floor balances everyday comfort with elegant entertaining, featuring a dedicated office or library and a kitchen with Makore wood cabinetry, Caesarstone countertops and views across the family room to the backyard. Upstairs, four spacious bedrooms provide exceptional space for family and guests. The fully renovated, spa-inspired ensuite features heated floors, an oversized glass shower with dual shower heads, a freestanding tub and illuminated furniture-style vanities. The walkout lower level extends the living space with in-floor radiant heating, direct backyard access and flexible space for recreation, fitness, guests or a potential fifth bedroom. Outside, years of investment have created a backyard designed to be enjoyed, not maintained. A saltwater pool anchors the low-maintenance outdoor retreat, while the covered patio and raised deck create a seamless extension of the home's living space. A cabana bar, outdoor dining areas, built-in stone pizza oven, charcoal grill, extensive hardscaping and mature landscaping provide an exceptional setting for relaxing and entertaining. Thoughtful upgrades continue behind the scenes, including tankless water heaters, upgraded mechanical systems and 50-year shingles installed in 2020. From the custom interior finishes to the established outdoor spaces, the value extends well beyond the floor plan. No renovations. No construction delays. No starting from scratch. Just a distinctive, move-in-ready home built to last! (id:52373)
London North, Ontario
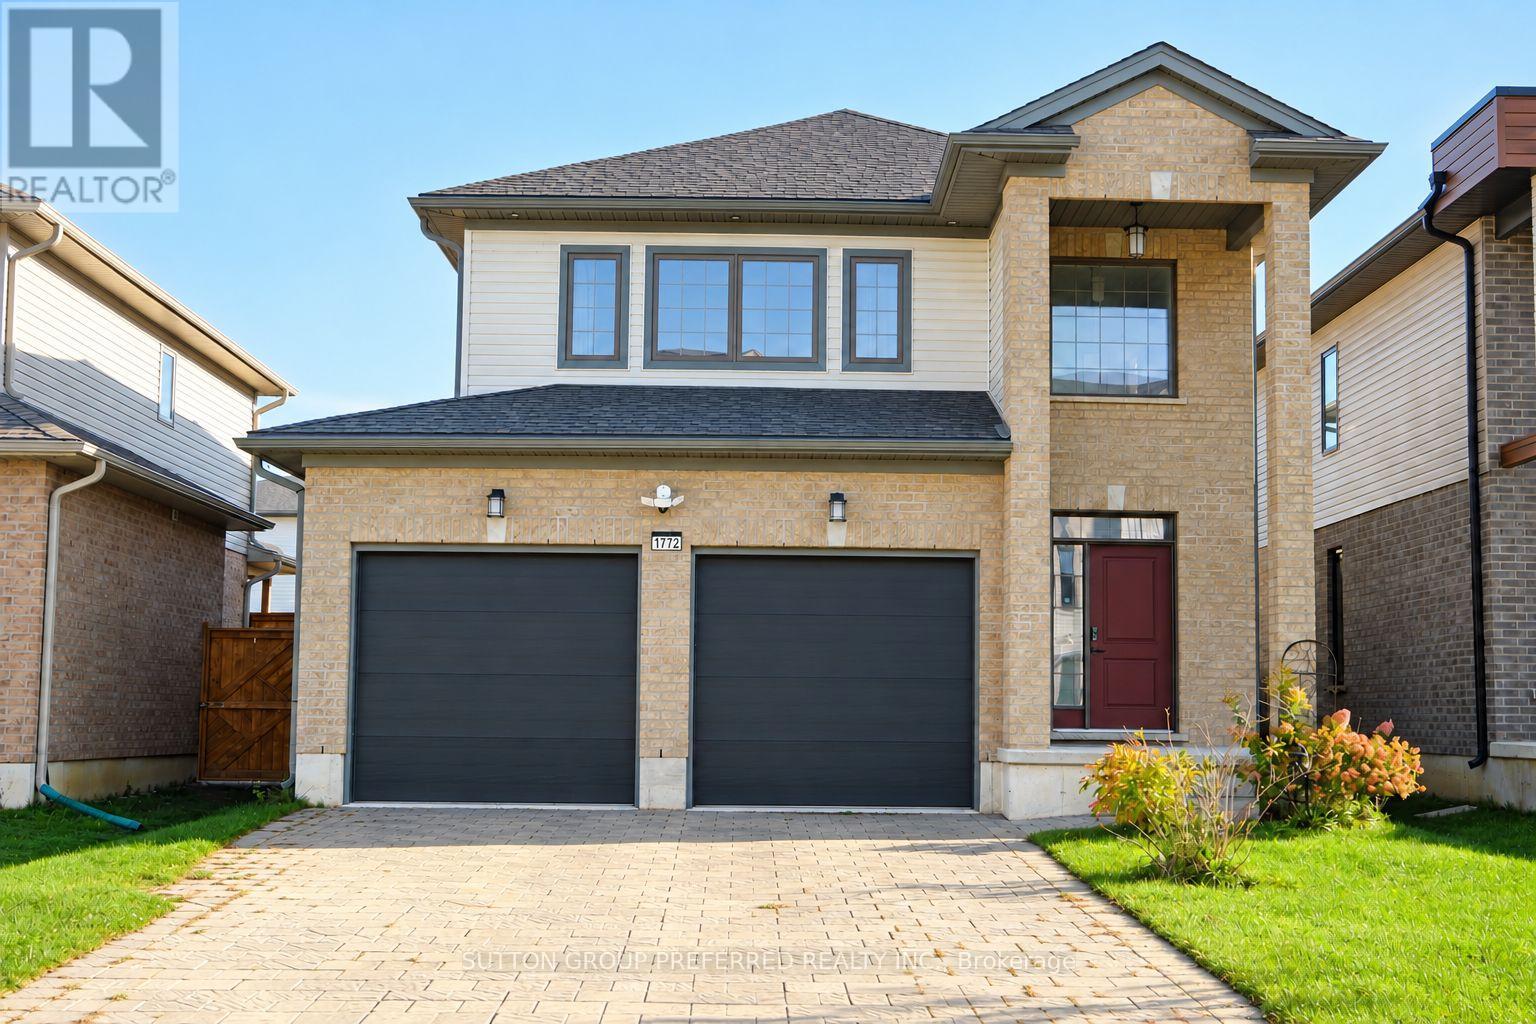
Welcome to 1772 Henrica Avenue in northwest London! This two-storey detached home offers approximately 2,200 sq. ft. of above-grade living space, plus a finished basement, with four upstairs bedrooms and 3.5 bathrooms throughout.The finished basement is a highlight, offering an inviting recreation room with an electric fireplace-perfect for movie nights, relaxing or entertaining. A stylish wet bar features a sink, wine fridge, ample cabinetry and a separate island with seating space. A three-piece bathroom adds convenience to this versatile lower level.Outside, enjoy a fenced backyard with a deck for outdoor dining and relaxation. The attached double garage features painted walls and a convenient exterior side door for easy access. Conveniently located near parks, schools and shopping, with recreation facilities and everyday amenities within easy reach. A welcoming family home with room to gather, unwind and enjoy. (id:52373)
Central Elgin, Ontario
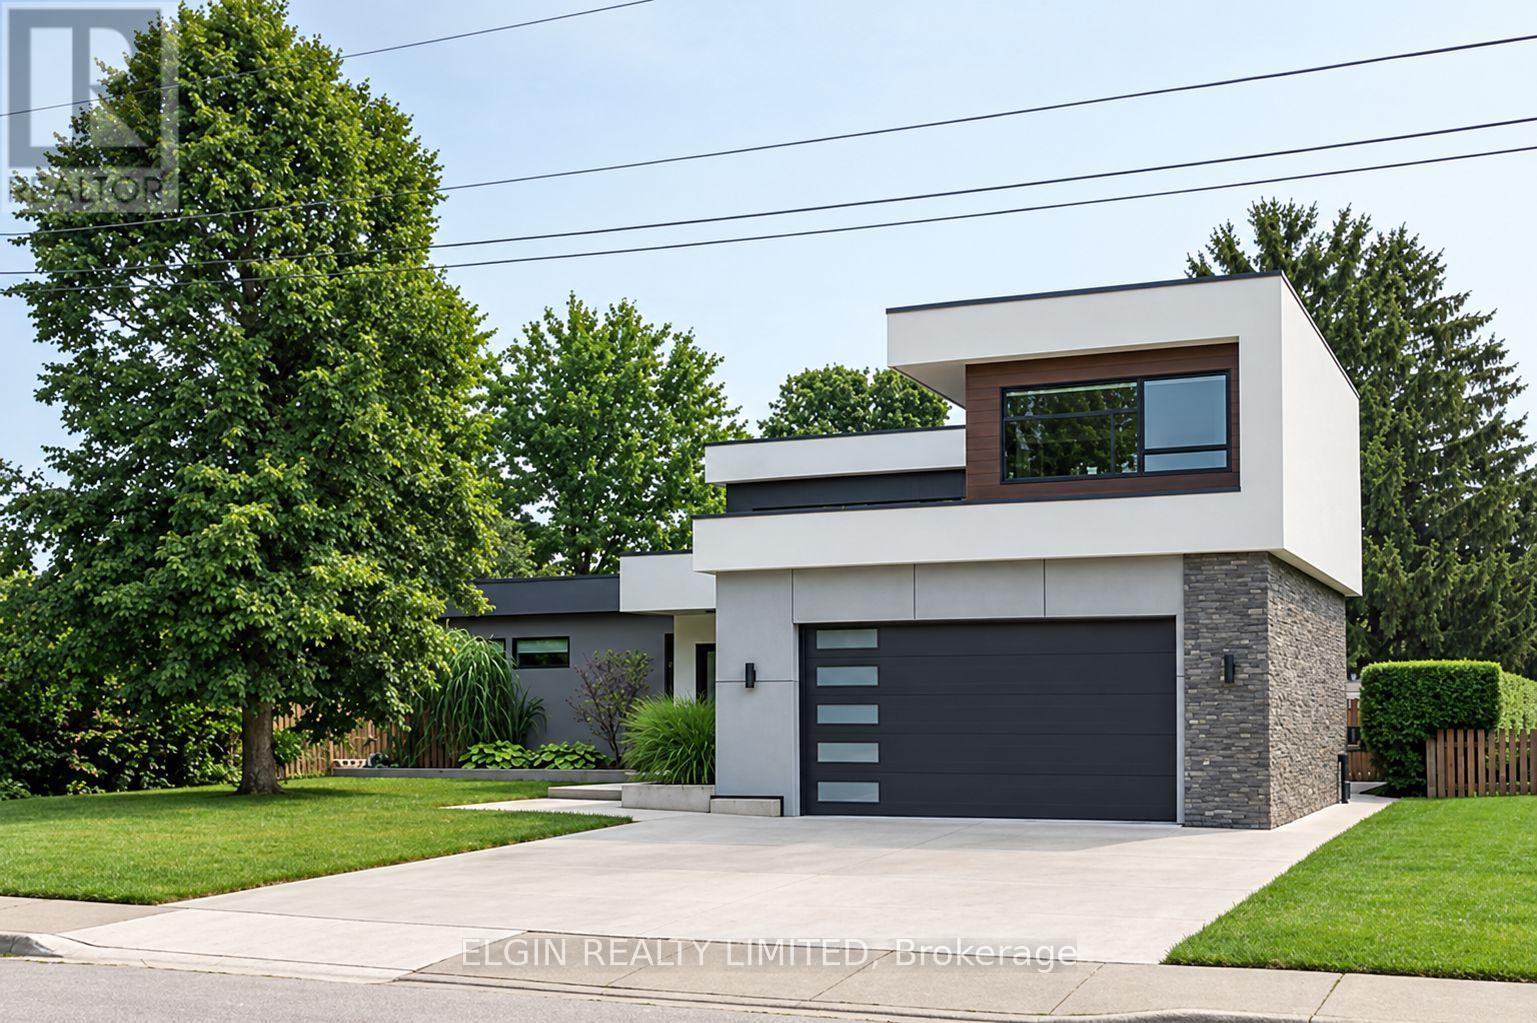
Welcome to 60 Bailey Avenue - Contemporary Living with Room to Enjoy. Tucked away on the peaceful outskirts of St. Thomas, this distinctive contemporary home, built in 2019, offers an exceptional blend of modern design, functional living space and outdoor enjoyment. Situated on a generous 74 ft. x 209 ft. lot, the home makes a striking first impression with its clean architectural lines, contrasting exterior accents and expansive windows. Inside, the bright and inviting main floor features impressive ceiling heights, oversized windows and an abundance of natural light. Freshly painted throughout, the home offers a clean, modern feel with an open and airy atmosphere. The main level includes two bedrooms, highlighted by a spacious primary suite complete with a walk-in closet and private ensuite. The third bedroom is privately situated above the garage, offering its own ensuite and convenient mini wet bar. This versatile retreat is ideal for guests, a home office or a private sitting area. With all three bedrooms enjoying their own private bathrooms or ensuites, comfort and privacy come naturally. The fully finished basement adds even more flexibility, featuring a spacious recreation room, additional bedroom and full bathroom - perfect for entertaining, family activities or creating your own personal retreat. Step outside to your private backyard oasis, complete with an inground pool, expansive patio and plenty of room to relax or entertain. Large windows throughout the home create a seamless connection between indoor and outdoor living. Additional features include an attached garage with EV charger hookup. Offering 4 full bathrooms and 1 half bathroom, and located within the desirable Mitchell Hepburn school district, 60 Bailey Avenue is a wonderful opportunity to enjoy distinctive contemporary living with space, style and versatility both inside and out. (id:52373)
London East, Ontario
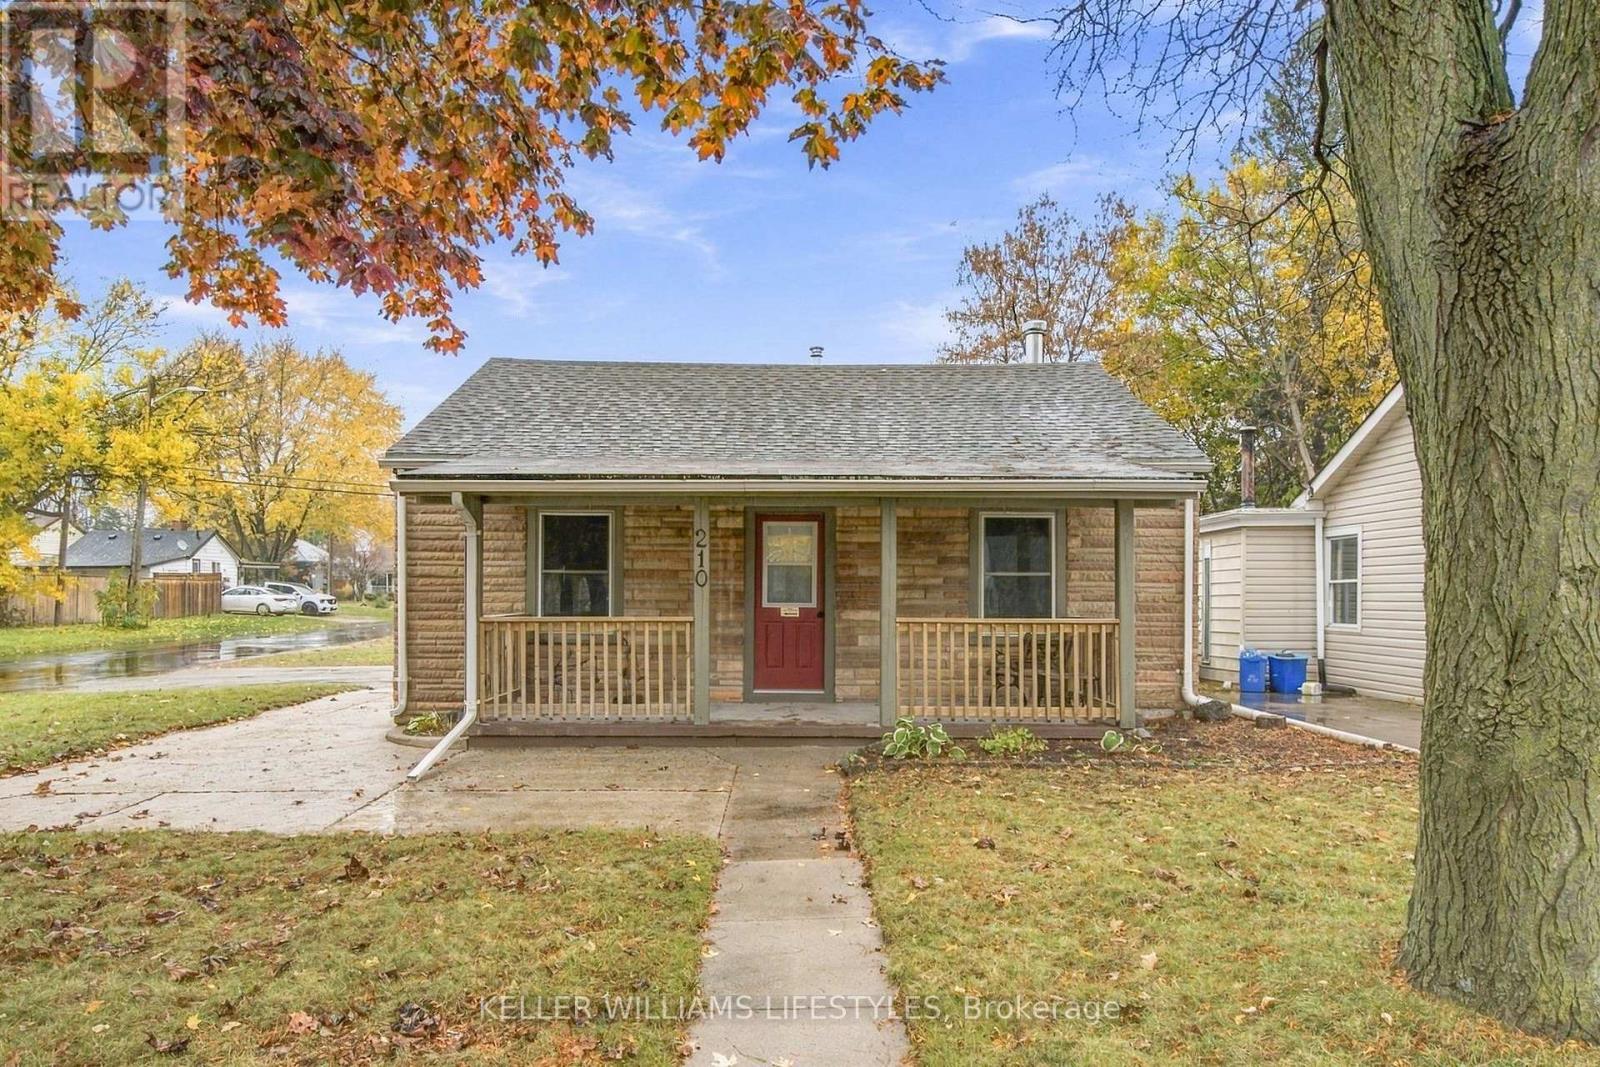
Looking for affordable, low-maintenance living all on one level? Welcome to 210 Sanders Street in East London, a move-in-ready 2-bedroom home that offers comfort, convenience, and exceptional value. Freshly painted throughout and featuring updated lighting, this charming property is perfect for first-time buyers, downsizers, or anyone seeking easy one-floor living. The standout feature is the oversized 17' x 23' detached heated garage/shop, ideal for hobbyists, car enthusiasts, crafts, a workshop, extra storage, or even a future entertainment space. With parking for up to five vehicles, including the garage, there's plenty of room for family and guests. Enjoy your morning coffee on the welcoming front deck, then take advantage of the fantastic location close to grocery stores, public transit, and the Thames Valley Parkway trail system for walking, cycling, and outdoor recreation. This affordable East London gem combines practicality, comfort, and a unique heated shop that is hard to find at this price point. Move in and start enjoying homeownership today! (id:52373)
St. Thomas, Ontario
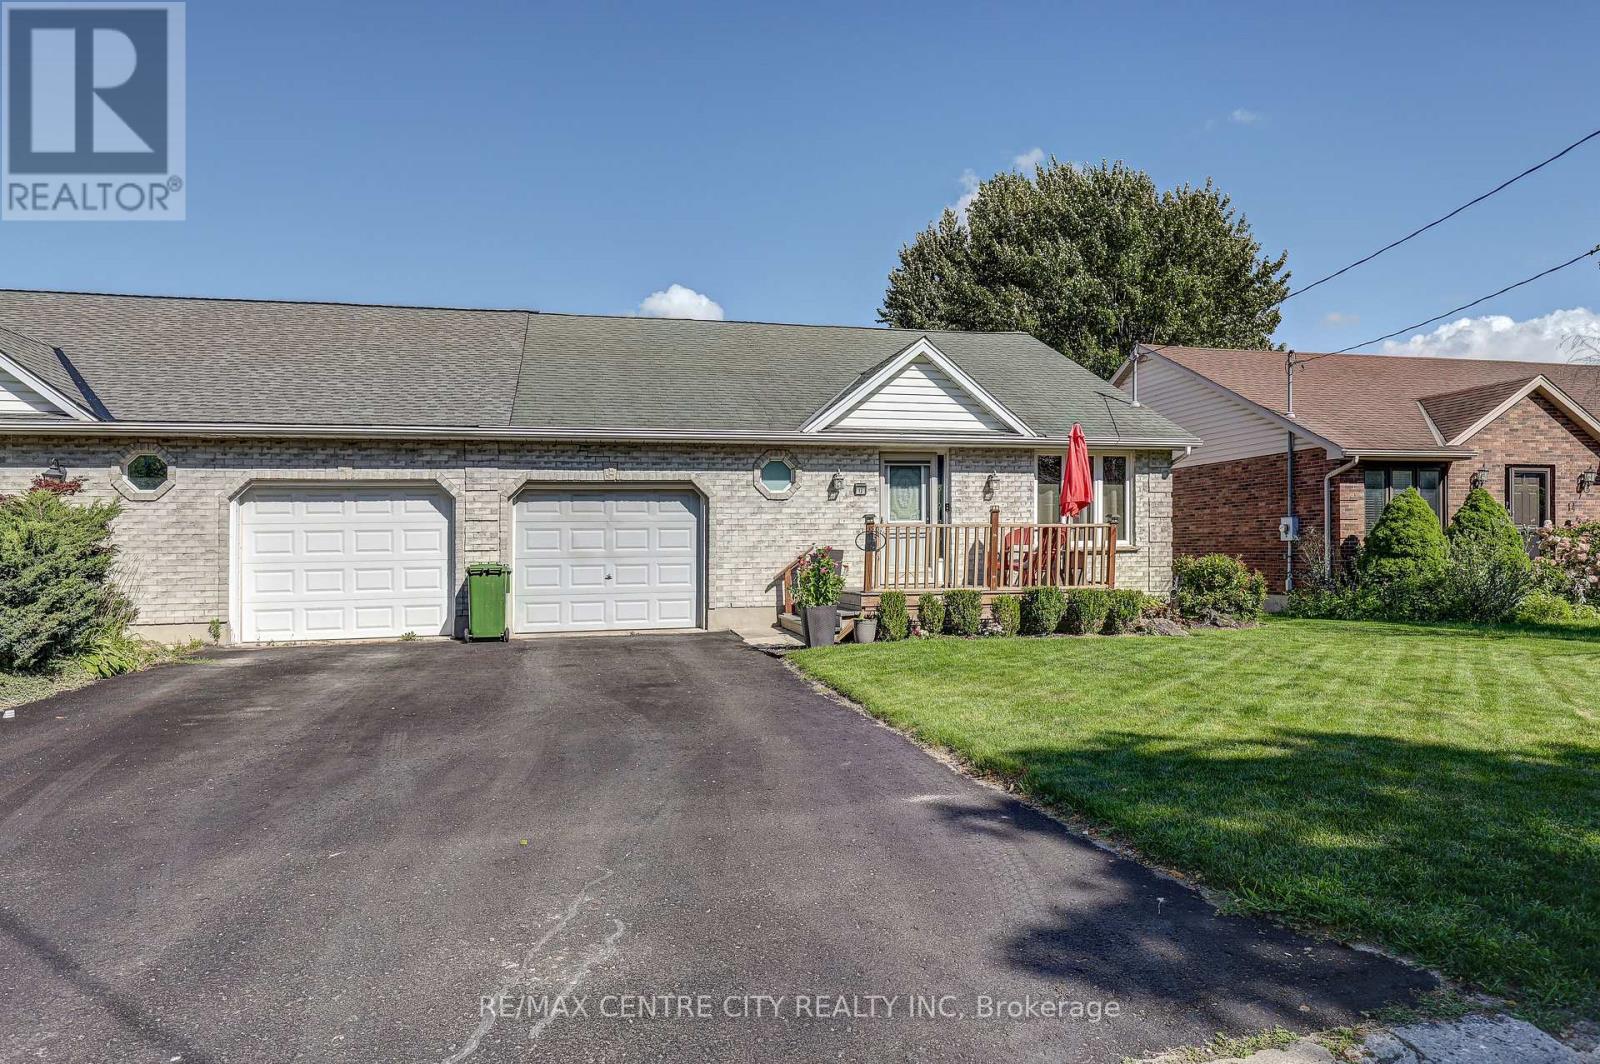
Bungalow semi with an attached garage in a convenient central location. This home offers an appealing main floor plan with open concept living featuring a vaulted ceiling, a spacious kitchen with an island, and hardwood flooring. The master bedroom offers an updated bathroom with a tiled shower. Additional living space in the basement with a nice size rec-room. Main floor laundry. The backyard offers a composite deck off the eating area and fully fenced yard. (id:52373)
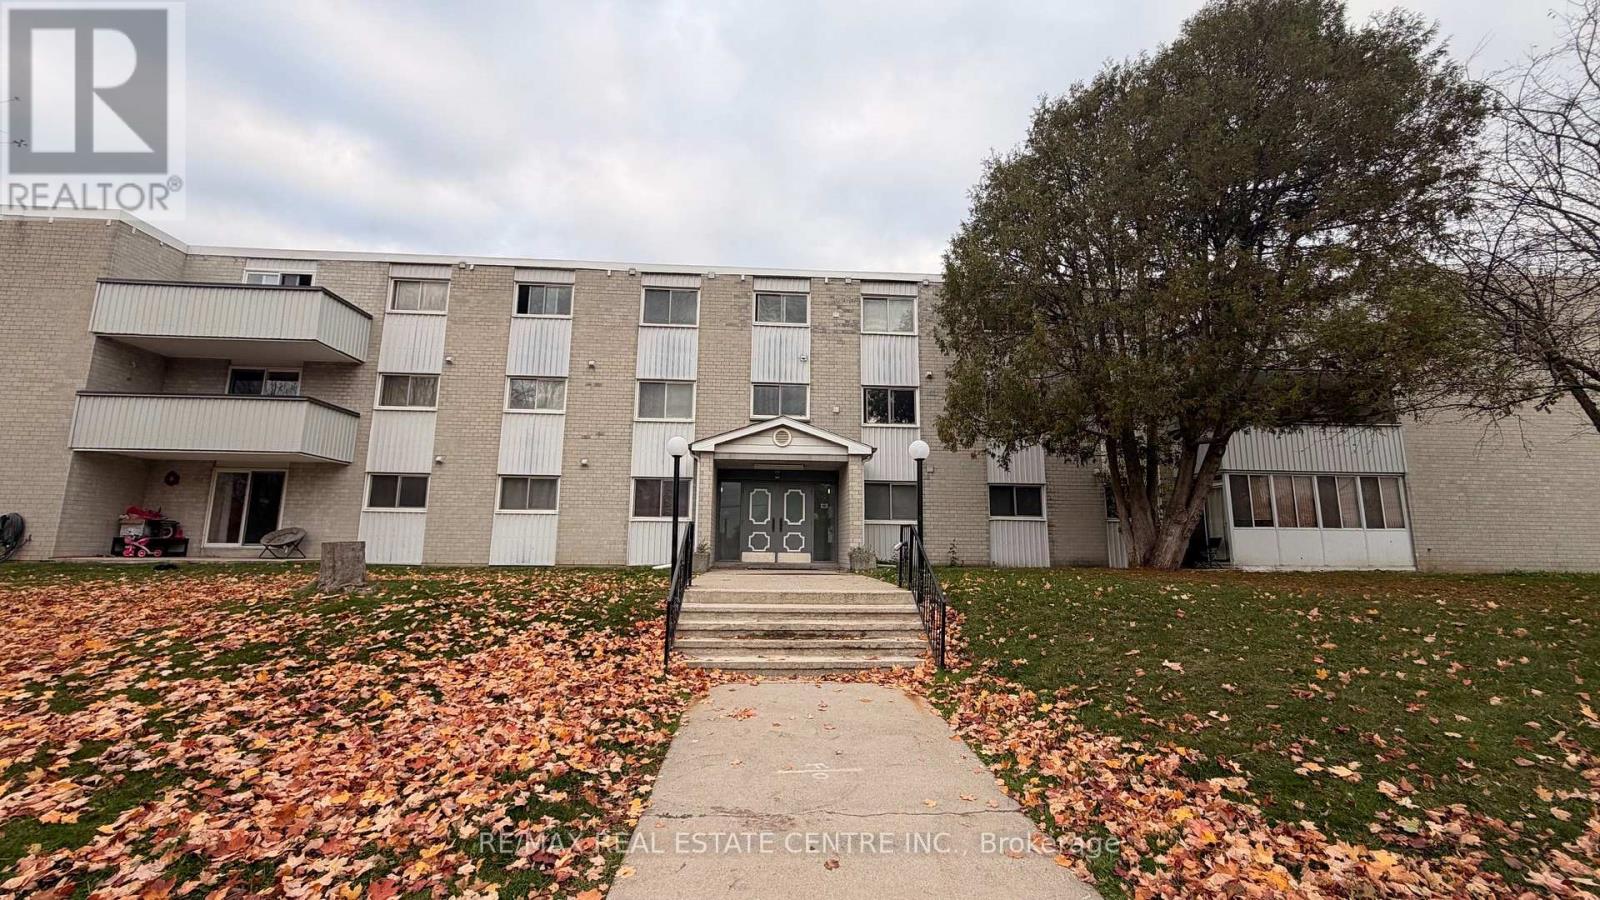
Kitchener, Ontario
ALL-INCLUSIVE UTILITIES! Discover practical, low-maintenance living in this top-floor, 2-bedroom, 2-bathroom condominium residence in Kitchener's highly accessible Vanier neighborhood. Offering excellent structural value and a functional layout, this carpet-free property is an ideal opportunity for first-time buyers, downsizers or investors looking for a centrally located asset. The floor plan features an open-concept living area designed to maximize natural light. The kitchen is equipped with granite countertops, a built-in breakfast bar and functional appliances. Positioned for privacy, the primary bedroom includes a dedicated walk-in closet and its own full ensuite bathroom. A second bedroom and an additional 4-piece main bathroom provide a flexible layout suitable for guests, roommates or a dedicated work-from-home office space. Sliding doors lead from the living area to a private top-floor balcony facing west to enjoy evening sunsets. Financial predictability is a key benefit of this building: the monthly condominium fee comprehensively covers heat, hydro and water utilities. The property also includes one assigned parking space and a separate, dedicated storage locker for seasonal items. Residents also have access to the building's shared party and games room. The central location provides exceptional convenience for daily commuting, employment and lifestyle needs. The building sits moments from the Highway 7/8 on-ramp and is minutes from the ION LRT line, offering direct rapid transit access to both the University of Waterloo and Wilfrid Laurier University. Enjoy easy access to shopping, dining, and entertainment at nearby Fairview Mall, as well as proximity to local schools, grocery stores and the Rockway Golf Course. Book a viewing to explore the layout and features of this central Kitchener home. (id:52373)
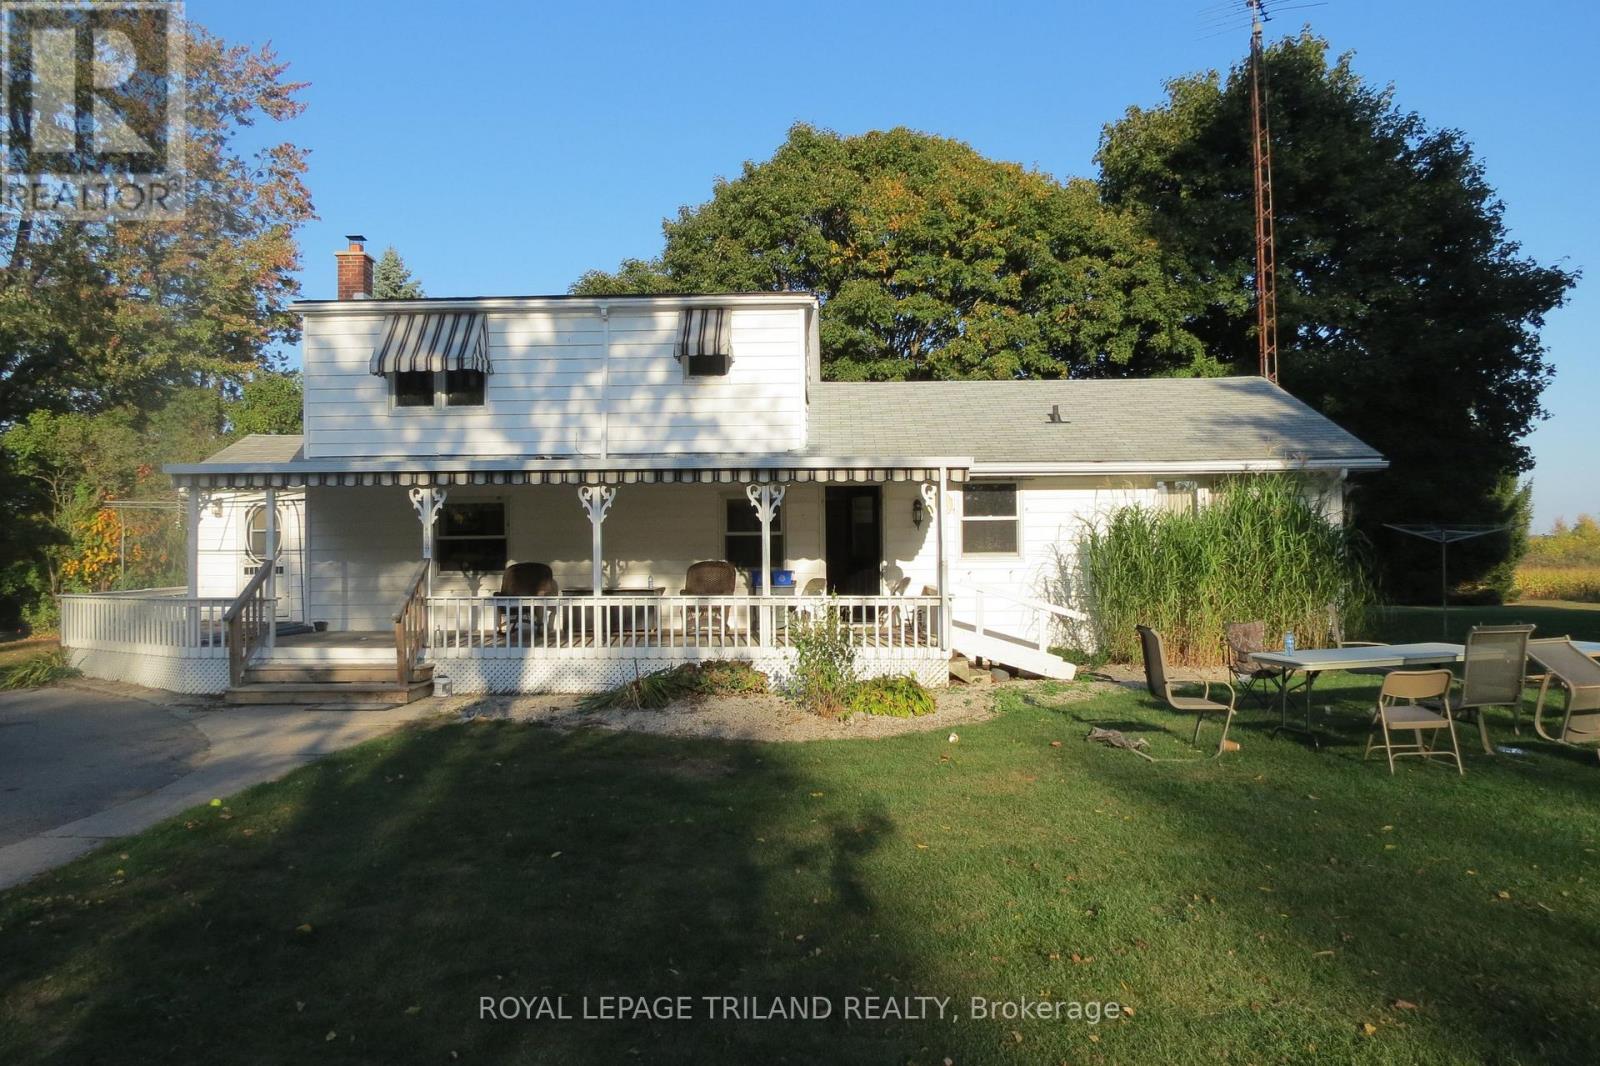
London South, Ontario
Charming Country like Property with Endless Potential! Welcome to 4493 Wonderland Road South, a spacious 4+1 bedroom and 2 full bathroom home that offers the perfect blend of rural living and convenience. Set on a generous lot with a large front and backyard, this property features two detached garages and a barn, providing ample storage, workshop space, or potential for a hobby farm. Inside, the home offers a bright kitchen, a comfortable living room, and plenty of room for family living. The unfinished basement offers great potential for customization - whether you're envisioning a recreation room, extra living space, or additional storage. This property is serviced by a septic system and well water, with propane gas for heating, making it ideal for those seeking a self-sufficient lifestyle. Located in a desirable area with easy access to nearby amenities, this is a unique opportunity to enjoy peaceful country living with room to grow. Whether you're looking for a family home, a hobby farm, or an investment, 4493 Wonderland Road South has it all. Photos are from before Tenant in residence. (id:52373)
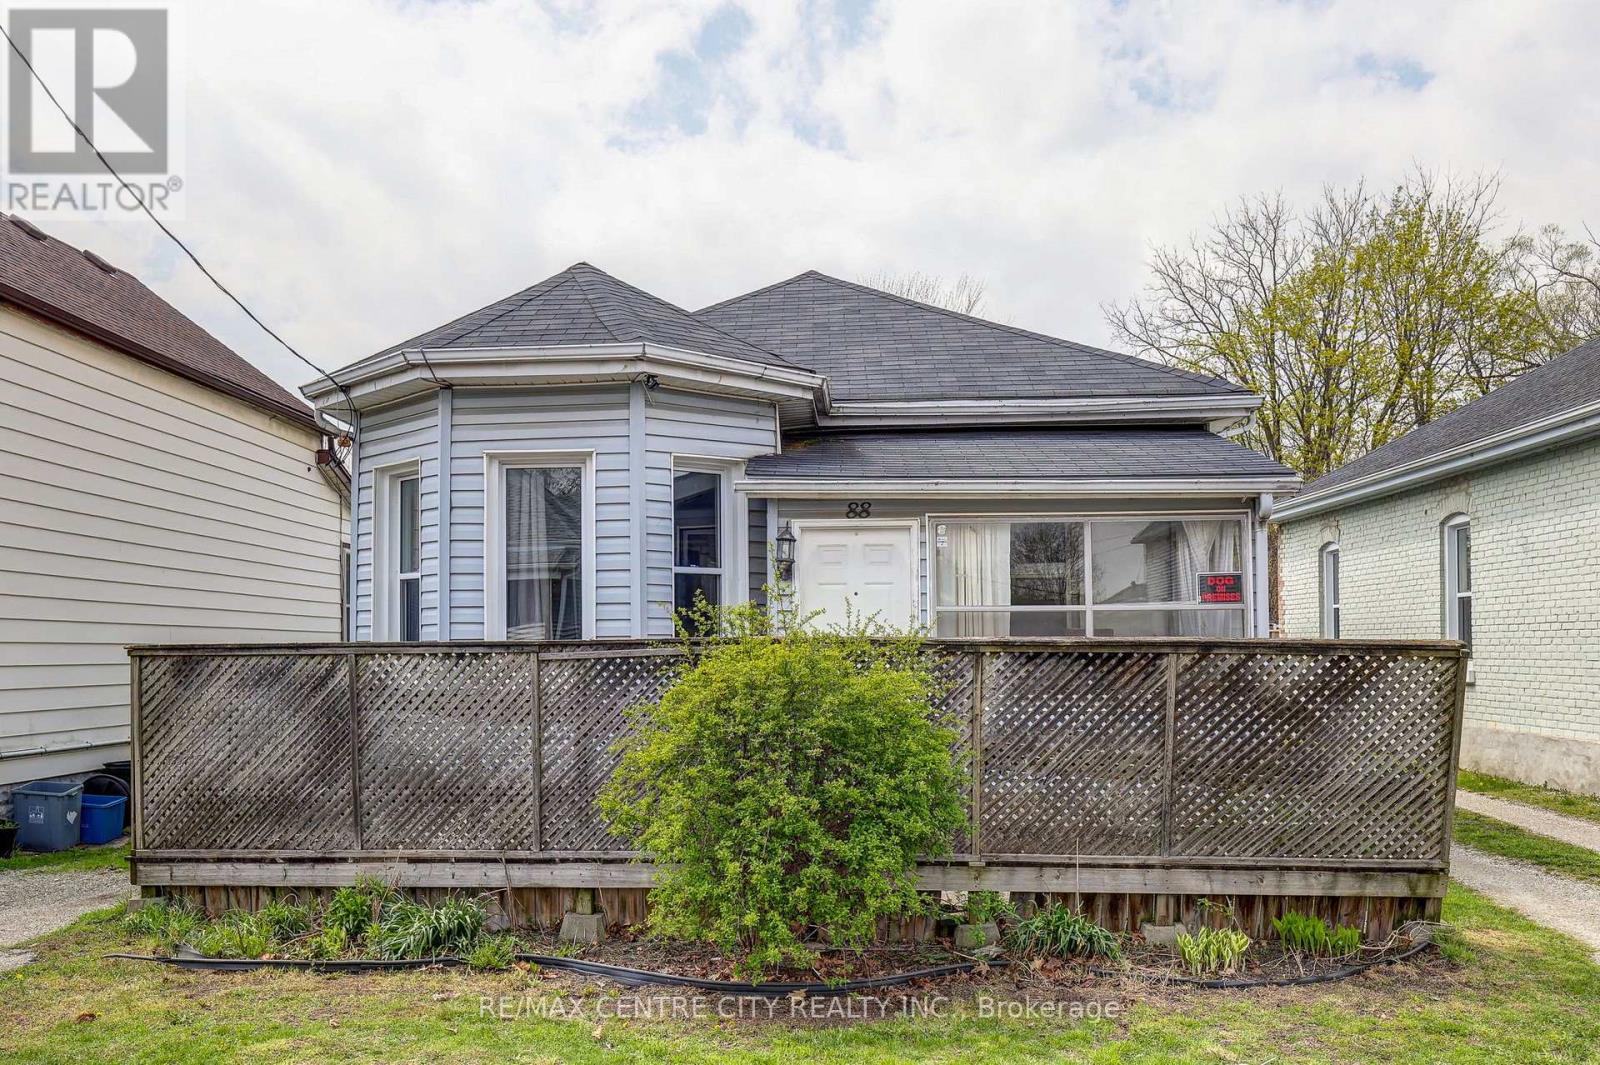
St. Thomas, Ontario
A charming bungalow featuring a bright, open-concept layout with updates to the living/dining area and bathroom and laundry. The main floor connects the kitchen, dining and living spaces in an easy flow, with a front sunroom providing flexible additional space. Outside, the fully fenced backyard with rear deck and hot tub extends the living space, complemented by a detached single-car garage and parking for two. Offering 2+1 bedrooms and 1 bathroom, with an unfished basement providing storage or workshop potential. The convenient St. Thomas location is close to amenities, parks, and main street while still being tucked away in a quiet neighbourhood. (id:52373)
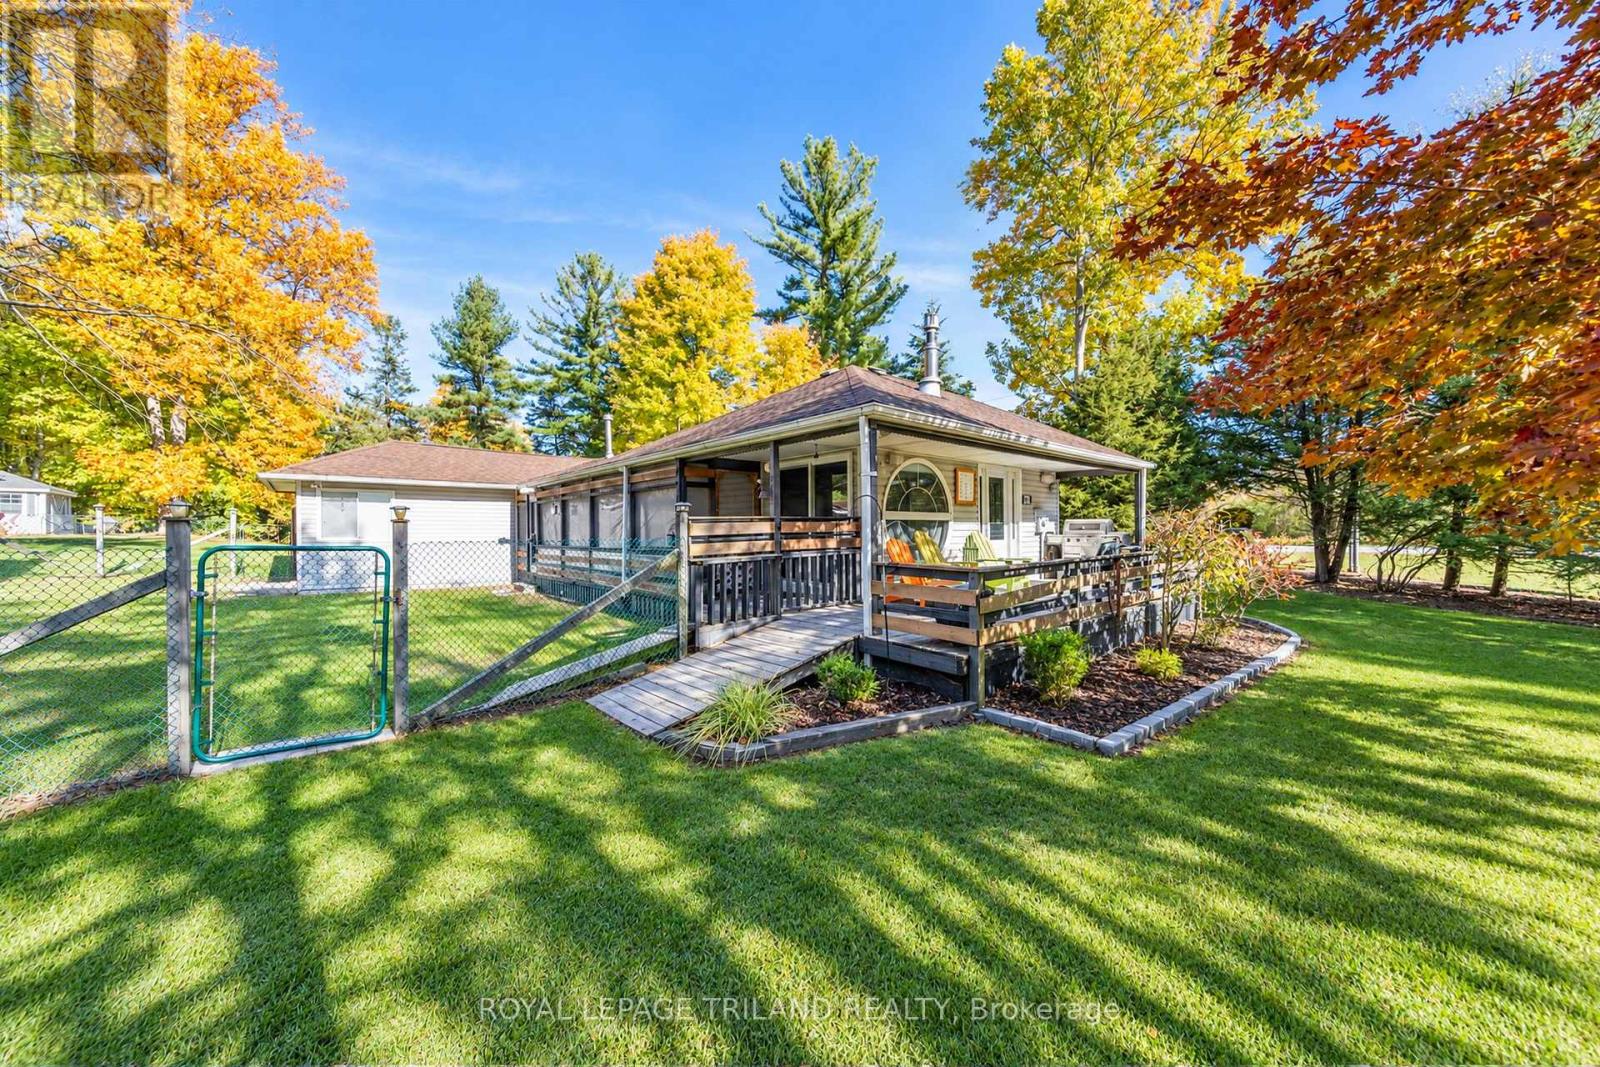
Lambton Shores, Ontario
IPPERWASH BEACH VALUEPACKED FULLY FURNISHED GEM | QUINTISSENTIAL DEAL OF THE '26 FALL MARKET! This superb 4 season forced air gas heated / central air-conditioned well-appointed bungalow w/ gas fireplace & open-concept living comes complete with a .61 acre lot, 3 driveways, a 1200 sq ft insulated shop w/ oversized doors & an RV/Boat bay, & loads of space for all the toys! Just a 10 min walk or effortless bike ride down to one of the Lambton Shores' most impressive & forever sandy beaches, this excellent home or cottage is ready & waiting to create new family memories by the lake. The house is loaded w/ upgrades including an owned on demand hot water heater, 2 yr old roof, built-in appliances, central vac, updated insulation on foundation below, fenced-in yard, jetted tub in master, the list goes on! The best part - everything is in great shape so w/ the FULLY FURNISHED package w/ all appliances included, you can just drop your bags on the beds on day 1 & start enjoying this wonderful property! The house itself is bursting w/ value, from the covered/uncovered sundeck w/ natural gas BBQ to the screened in porch to the 2 roomy bedrooms (inc. large master w/ walk-in closet) + guest sleeper (listed as a "den" in the MLS listing listing). Technically, for rental purposes, this could be a 3-bed home! Then, you get the fully insulated shop ideally located off the side street to allow ample room for RV or large boat parking or maneuvering said items into the 40' deep RV bay via the 9 ft wide & 10 ft high overhead door. On the other side, you have 300 sq ft under the cover of a car port w/ tons of height for a wakeboard tower, plus another 9 ft x 9 ft door on the second bay. The 900 insulated sq ft + the 300 sq ft port are well protected by a bombproof metal roof. And in addition to shop, you get a rock-solid garden shed, all that great space for recreation, more parking, pets, etc. The house & lot are probably worth the ask, plus you get the shop - what a deal! (id:52373)
Strathroy-Caradoc, Ontario
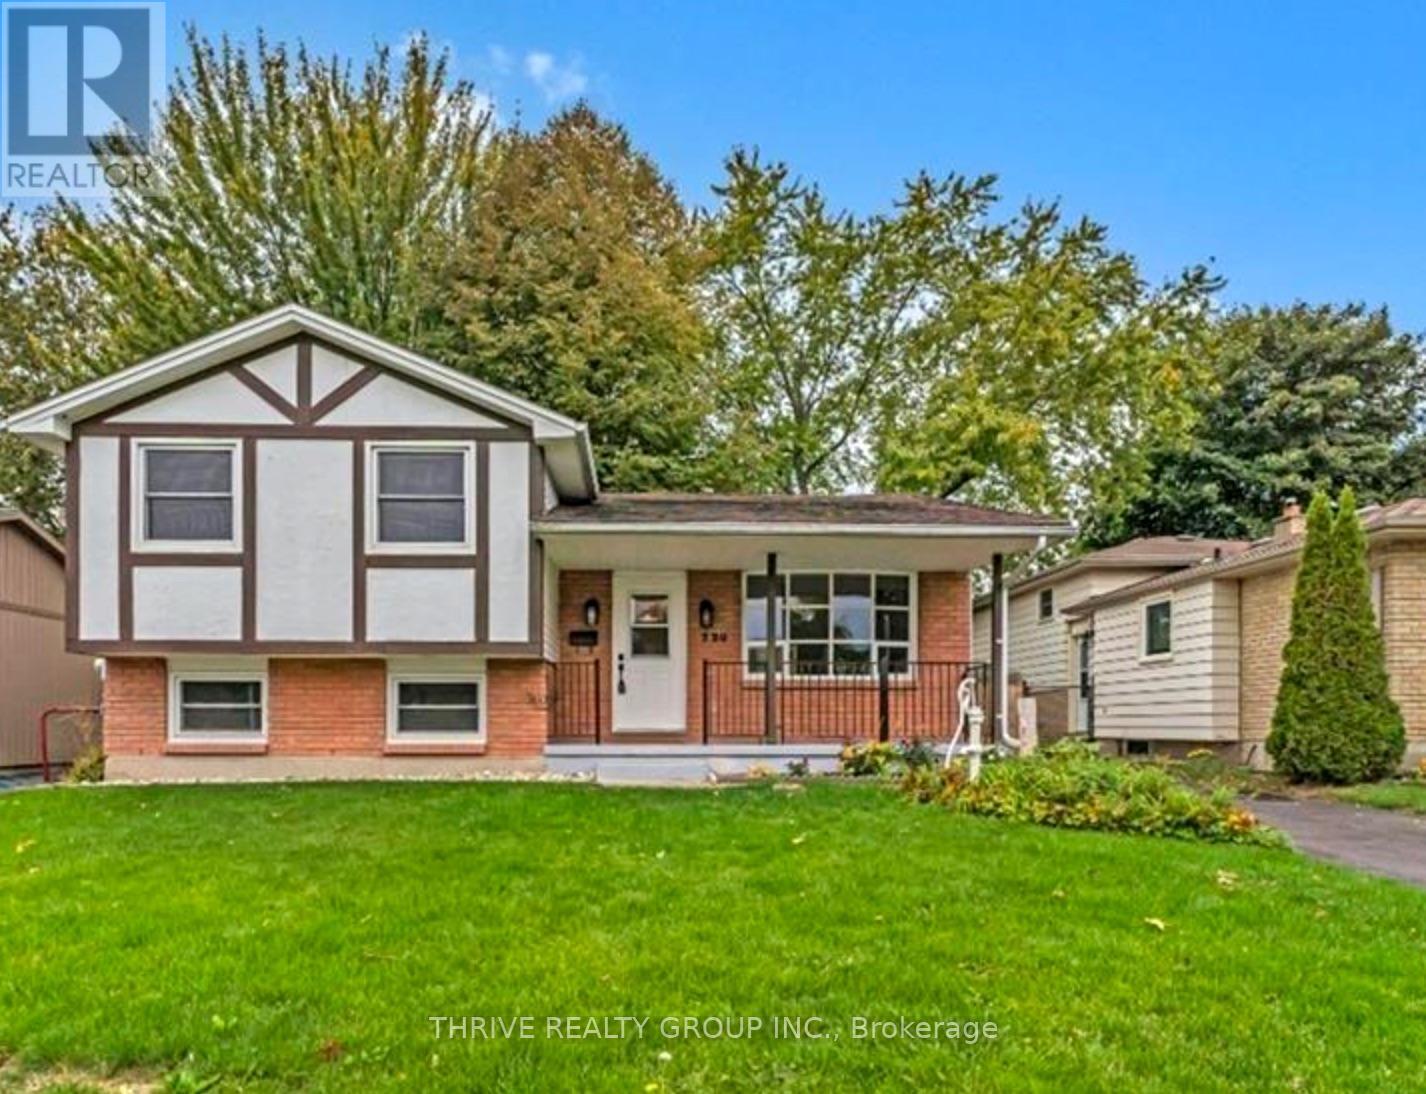
This large 4 level side split investment property is currently rented for $2500 plus utilities monthly. Great open concept living dining and kitchen space, 2 full baths, 3 bedrooms upstairs and a fourth downstairs. Exceptionally large yard with workshop/shed. Great tenants come with this great home. (id:52373)
London South, Ontario
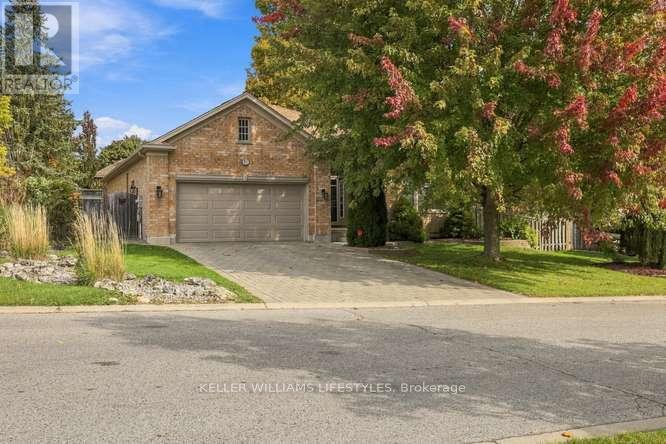
Westmount beauty! Larger than it looks! 2100 sq ft one floor home offering 3+2 bedrooms and space for everyone. Open concept main level with huge great room, electric fireplace & large separate dining area. New kitchen (2018) with loads of crisp white cupboards, plenty of counter space, island seating & dinette area. Primary bedroom with walk in closet, ensuite with jacuzzi tub & shower. Handy main floor laundry. Lower level granny suite potential including a kitchen, 2 large bedrooms, family room, electric fireplace, den, 3 piece bathroom and ample storage space. Garden doors access off the great room to a covered porch overlooking the beautifully landscaped back yard with plung pool. Complete with a double garage and driveway, this home has plenty to offer! (id:52373)
London East, Ontario
Located in a well managed complex convenient to day to day amenities. This 3 bedroom, 1.5 bath condo offers a spacious living room with garden doors to a generous sized deck, dining room, and eat in kitchen. Upstairs includes 3 comfortably sized bedrooms and 4 piece bath with newer Bath Fitter tub surround. Finished lower level family room offers additional living space. Reasonable condo fees making this an affordable living option. (id:52373)
London East, Ontario
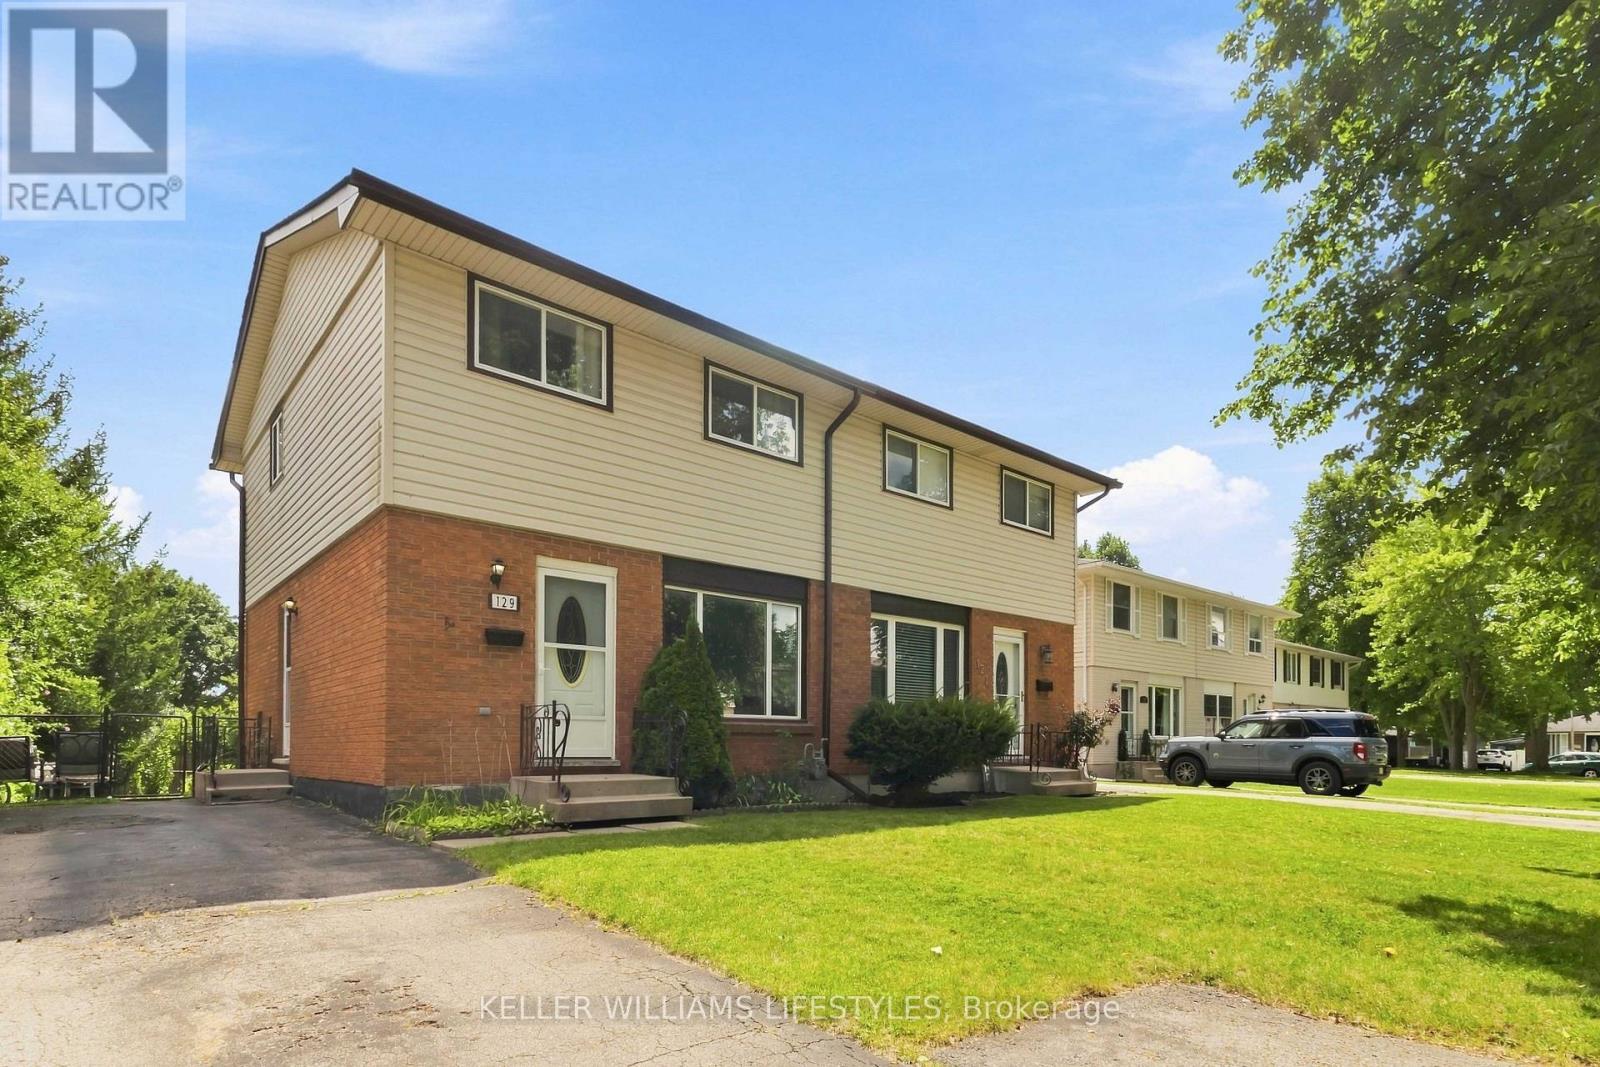
129 Culver Crescent is being offered for the first time by this original owner home. This 3-bedroom, 2 storey semi-detached home sits on a flat, landscaped private lot. This is a solid freehold opportunity for first-time buyers and investors in London's east end to enjoy a turn key home. Inside, the main floor is made for everyday living: a comfortable living room, a separate dining room for sit-down dinners, and a generously sized renovated kitchen with updated fridge and stove. Take advantage of the side entrance to drop off groceries or head downstairs to basement. Upstairs are three comfortable bedrooms, including a spacious primary, plus a 3-piece bathroom with a convenient walk-in shower. Downstairs, the finished rec room offers flexible space for movie nights, a home office, or a gym, with plenty of unfinished area for storage and laundry. Key updates include the roof (2026), furnace, central air conditioner, paint, kitchen update, exterior doors and windows. The big-ticket items already handled. All appliances included (fridge, stove, washer, and dryer), this home is ready for its next chapter. The location makes daily life easy: a short walk to Culver Park's playground and wooded creek trails, and just minutes to Fanshawe College, Argyle Mall shopping, the East Lions Community Centre, schools, the library, and public transit. Commuters will appreciate quick access to Highbury Avenue, Veterans Memorial Parkway, and Highway 401. Flexible possession available. (id:52373)
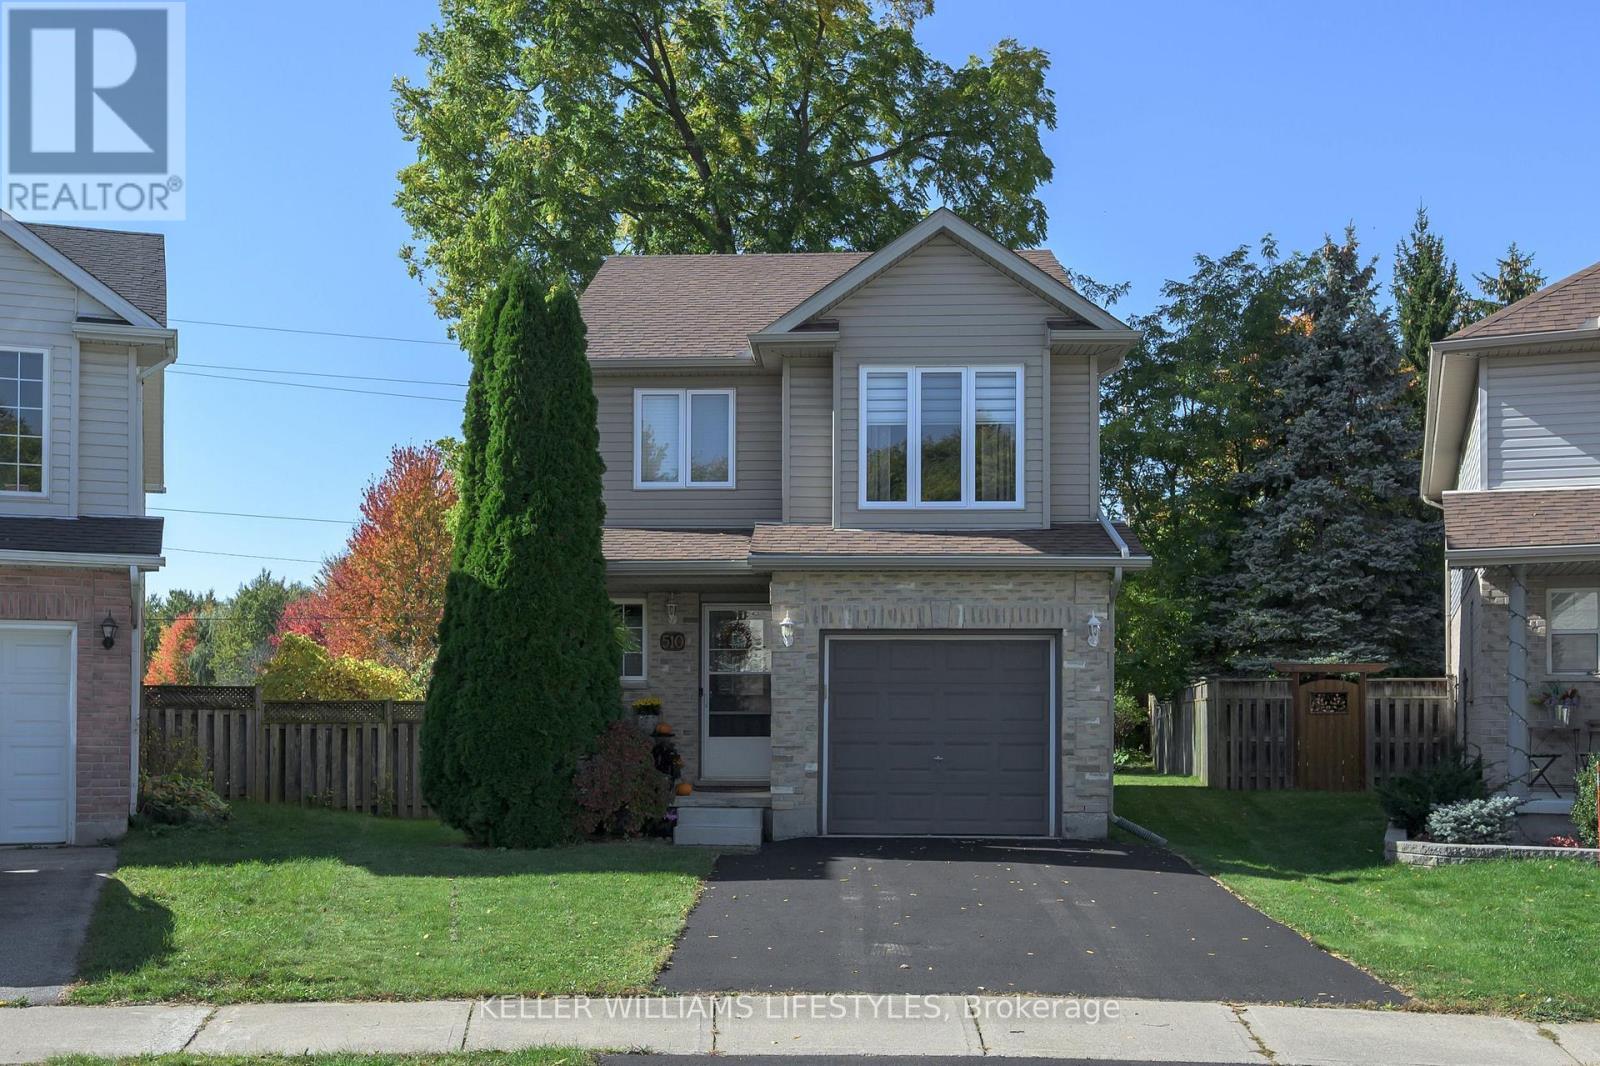
London North, Ontario
Welcome to 510 Blackwater Place... A beautiful 2-storey home tucked away on a quiet cul-de-sac in desirable North London! Nestled in a family-friendly neighbourhood with no busy through traffic, this home offers the perfect setting for families looking for comfort, privacy, and room to grow. As you step inside, you'll be greeted by a bright and inviting main floor featuring a spacious living room filled with tons of natural light, an eat-in kitchen perfect for everyday living, and convenient access to the backyard right off the living space! Completing the main level is a handy 2-piece bathroom, perfect for guests. As you make your way upstairs, you'll find 3 generously sized bedrooms, a 4-piece bathroom conveniently located amongst the bedrooms, and a bonus den offering endless possibilities! Whether you're looking for a separate family room, kids' play area, or dedicated home office, this versatile space is ready to suit your needs. The possibilities continue in the lower level, where the basement is a blank canvas awaiting your personal touch! With plenty of space to create your dream rec room, home gym, or hobby area, the potential is endless. You'll also appreciate the large laundry/utility room complete with a new furnace and A/C (2024), and tons of additional storage. Now let's talk about the backyard... Step outside to your fenced and beautifully landscaped yard featuring a spacious deck and, best of all, NO REAR NEIGHBOURS! Enjoy summer barbecues, entertain family and friends, or simply relax in your own private outdoor retreat. Combining a peaceful cul-de-sac location, functional living space, and endless potential, this North London home is one you won't want to miss! Don't delay, book your showing today! (id:52373)
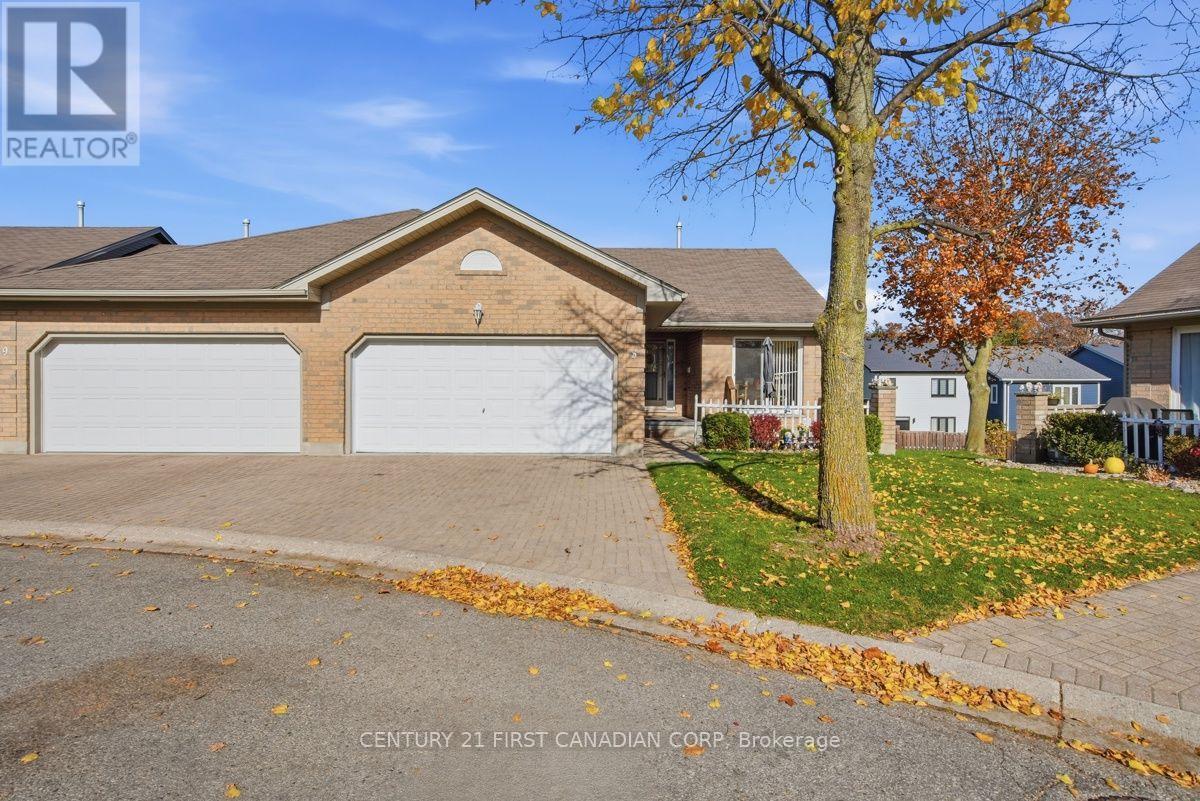
London South, Ontario
Space, light and comfortable bungalow living come together in this larger corner-unit condo at South River Estates! Featuring two bedrooms, three full bathrooms and a double-car garage, this inviting home benefits from additional windows that fill the interior with natural light. A vaulted ceiling adds to the airy feel of the living room, complemented by hardwood flooring, a gas fireplace and sliding doors to the new rear deck. The updated kitchen offers refreshed white cabinetry, new quartz countertops, stainless steel appliances and a gas stove, while the adjoining eating area opens to a charming front patio, perfect for morning coffee. Two main-floor bedrooms and two full bathrooms provide a practical layout. Oak stairs lead to the spacious finished lower level, where there's plenty of room for relaxing, entertaining, hobbies or a home gym, along with a third full bathroom. A brand new furnace, owned hot water tank (2026) and new paver stone driveway add further appeal. Enjoy the convenience of condo living in an established southeast London neighbourhood near beautiful parks and trails, shopping, dining and public transit, with convenient access to Victoria Hospital and Highway 401. An excellent opportunity to downsize without sacrificing space, natural light or a double garage. Quick closing available! (id:52373)
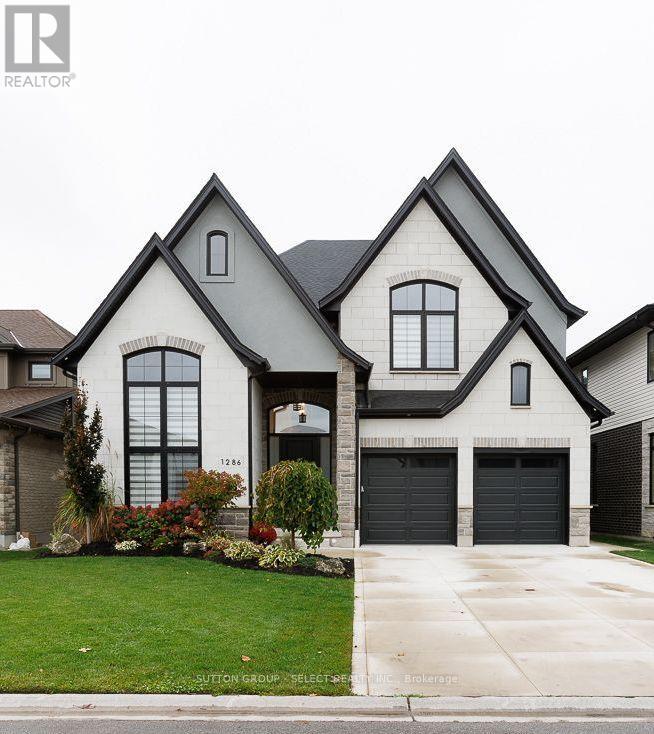
London North, Ontario
Welcome to this stunning, beautifully appointed new home, ideally located close to major big box retailers, Western University, University Hospital, and Masonville Mall. Offering an exceptional blend of luxury, comfort, and thoughtful design, this impressive residence features 5 bedrooms, 6 bathrooms, and an extraordinary level of custom detail throughout. The home showcases solid-surface flooring throughout, extensive wainscoting, custom millwork, and beautifully crafted built-ins. The private office features custom millwork and decorative ceiling beams, while the great room and lower-level family room offer custom built-ins that add both elegance and functionality. The gourmet kitchen is complemented by a spacious walk-in pantry featuring a custom wine display-an ideal touch for entertaining and everyday living. Enjoy the comfort of two fireplaces, whole-house surround sound, and a tankless water heater. The professionally designed outdoor living space is equally impressive, featuring a covered patio, double patio areas, an outdoor kitchen, and a walkout to the backyard. Situated on a premium lot backing onto a green space. A front and rear sprinkler system helps maintain the landscaped grounds, while the concrete driveway and epoxy-finished garage floor add to the home's polished appeal. The finished basement is set up to be easily converted to a 1 bedroom apartment approx. 1500 sq. ft. the wet bar is done with the idea too be converted to a kitchen. separate entrance with the walkout basement. Every detail has been carefully considered to deliver an exceptional living experience, from the custom closets throughout to the extensive architectural finishes and premium features. A remarkable home offering luxury, craftsmanship, and an unbeatable combination of comfort and convenience. There is so much more to discover-this is a property that must be seen to be fully appreciated! (id:52373)
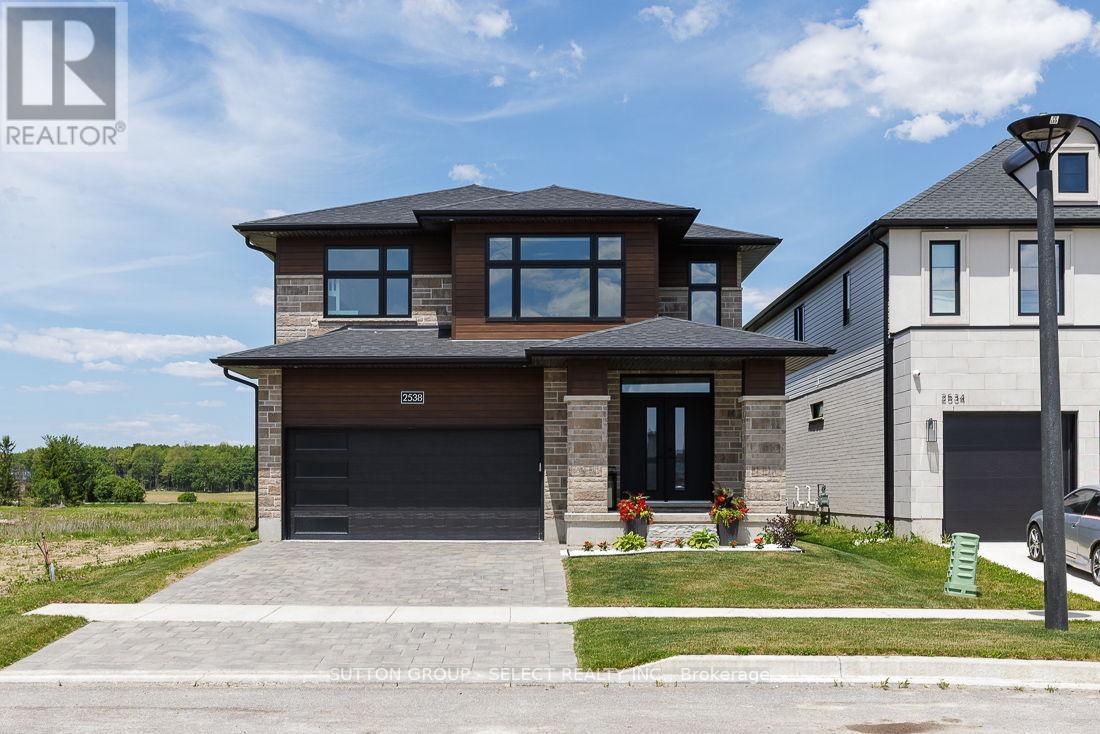
London North, Ontario
Welcome to this exceptional move-in-ready home in the highly sought-after Fox Hollow community of Hyde Park-one of North London's most desirable family neighborhoods. Situated on a premium lot that is fully fenced and beautifully landscaped grounds, this home offers the perfect combination of luxury, convenience, and long-term value. Designed with modern family living in mind, this meticulously maintained home features 9-foot ceilings on the main floor, abundant natural light through oversized windows, hardwood flooring throughout, custom blinds, and premium finishes at every turn. The upgraded kitchen showcases elegant cabinetry, quartz countertops, stainless steel appliances, and ample space for both everyday living and entertaining. Upstairs, you'll find four spacious bedrooms, including an oversized primary retreat complete with a tray ceiling, custom walk-in closet, and luxurious ensuite featuring a soaker tub. Every detail has been thoughtfully upgraded, including custom closet systems and a professionally designed mudroom bench package valued at over $20,000. Step outside to a newly built oversized deck, perfect for hosting family gatherings and summer entertaining. Additional features include quartz surfaces throughout the home, an Energy Star certification, a pre-wired EV charger in the garage, and a professionally finished epoxy garage floor. The location is second to none-just steps from Sir Arthur Currie Public School, Foxfield District Park, and within the boundaries of some of London's most sought-after schools. Enjoy quick access to Sunningdale Golf & Country Club, Western University, University Hospital, Masonville Place, shopping, dining, and all the amenities Hyde Park has to offer. A rare opportunity to own a turnkey home where every upgrade has already been completed and every detail has been perfected. Simply move in and enjoy. (id:52373)
Central Elgin, Ontario
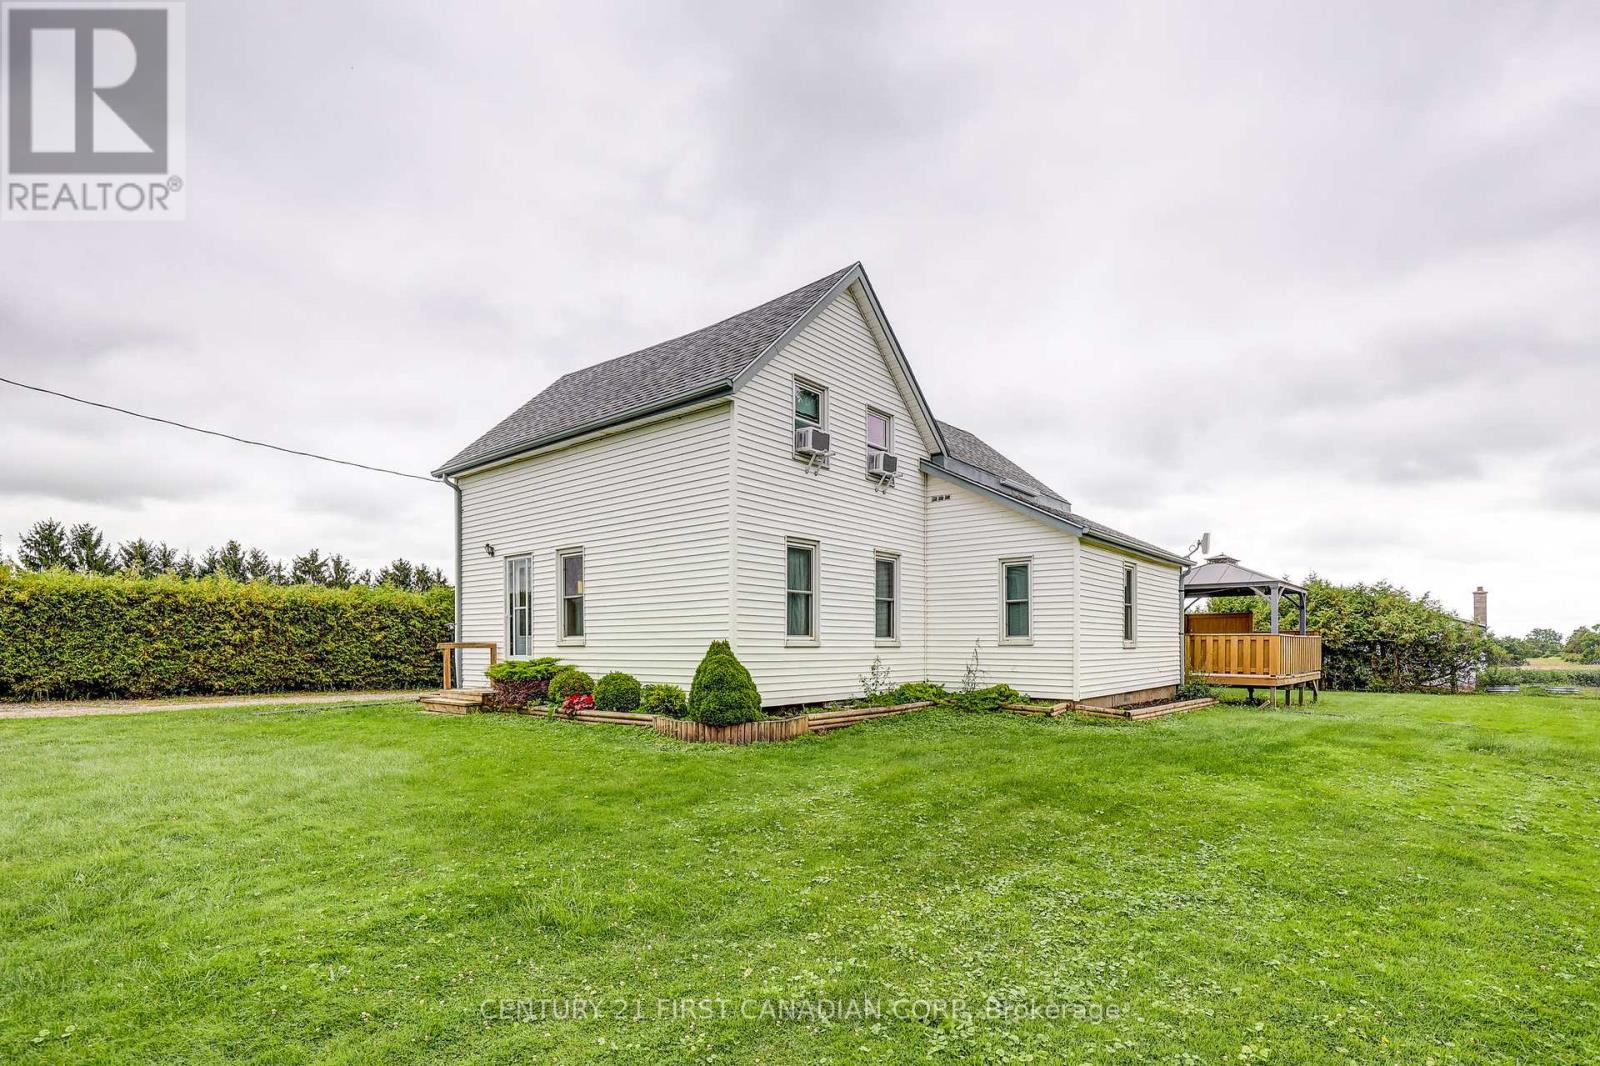
Enjoy peaceful country living on this quiet 1/2 acre property just southeast of St. Thomas, offering plenty of space, privacy, and beautiful rural surroundings. This charming two storey home features approximately 1,560 sq. ft. of living space. The main level includes a bright living room, separate dining area, a well laid out kitchen, convenient entry, and a four-piece bathroom. A central wood burning stove, and main floor laundry complete the space. Upstairs, two generously sized bedrooms provide comfortable and private retreats with plenty of natural light. Outside, enjoy the large, open yard, raised rear deck, and detached garage/shop, offering excellent space parking your vehicle, and room for any hobbies you might have. Mature greenery and open countryside create a beautiful backdrop, with stunning sunsets to enjoy from the property. Ideally located just a short drive from Port Stanley and the amenities of St. Thomas, this is a wonderful opportunity to enjoy a relaxed rural lifestyle while remaining close to town and the lake. (id:52373)
London East, Ontario
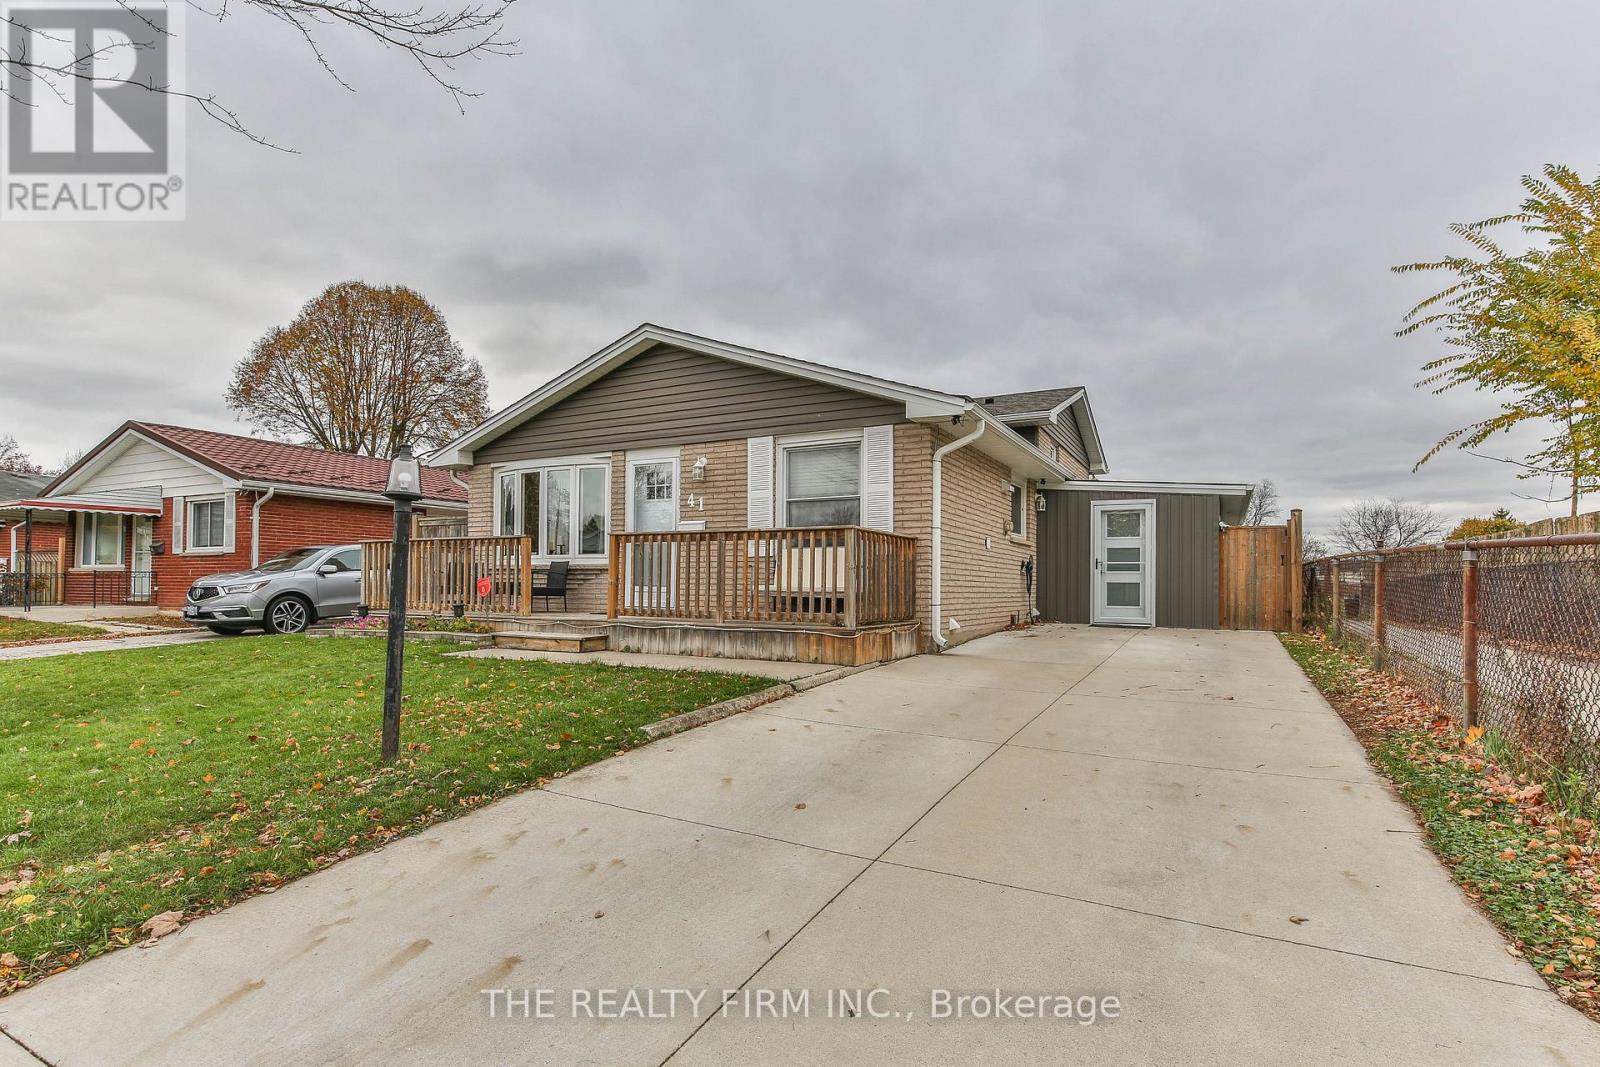
4 level backsplit, on a quiet crescent, backing onto Admiral Park! That's only the start of cool features for this 3+1 bedroom, 2 bathroom home. There's also a concrete driveway, fenced yard, and a recently added sunroom/mudroom. Other recent exterior updates include shingles, siding, and eavestophs. Inside, the main level offers a large living room, spacious kitchen + diningroom, with access to the sunroom/mudroom via a side door. The sunroom includes exterior doors to both the backyard, and the driveway. And since the sunroom leads to the landing for the lower level stairs, this gives a separate entrance to the basement! Oh, and I certainly don't want to forget to mention the additional laundry hookups in the dining room, which when included with the basement separate entrance gives the capability for a lower level in-law suite! (lower level already has a bedroom and bathroom, just doesn't currently have a kitchen space) On the upper level, there are 3 bedrooms, and 4 piece bathroom. One level down from the main floor features a big recroom, bedroom, and 3 piece bathroom, and as a bonus, the lowest floor (4th level) is finished! This space includes a large family room, laundry room and utility room. Additional updates in the home include furnace, central air, and many of the windows. Plus, the home is located close to Argyle Mall & other nearby shopping, schools, and Veteran's Memorial Parkway is just a short drive away, giving convenient access to Highway 401. (id:52373)
West Elgin, Ontario
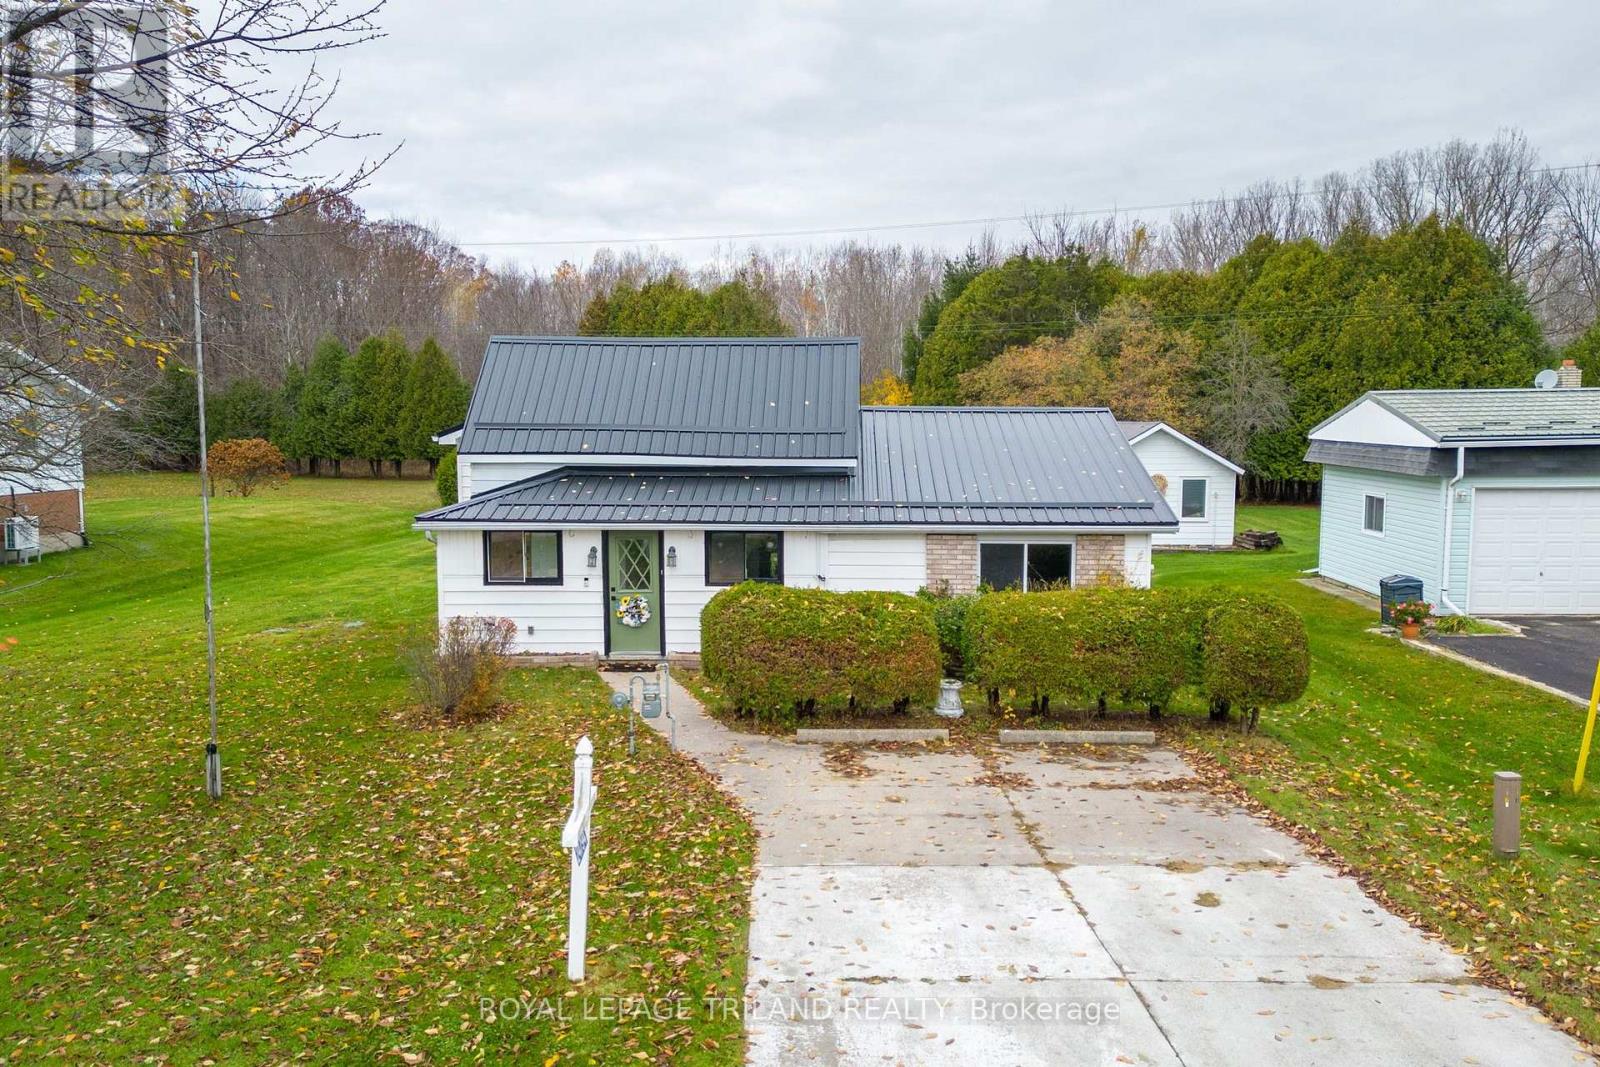
Enjoy the peace of country living in the welcoming community of West Lorne. This inviting property occupies a private .332-acre lot framed by mature trees. The main level offers a large eat-in kitchen with new built-in nook seating, cozy living room with a gas fireplace, dining room, two bedrooms, 3-piece bathroom, and a versatile workshop space for hobbies or extra storage. The insulated upper level is ready for your ideas and holds potential for two additional bedrooms. Major investments are already done with over $50,000 in recent upgrades, including a new septic (2025), steel roof with 40 year warranty (2024), washer (2024), fresh drywall, paint, and trim (2025), alongside a 5-year-old owned furnace and hot water heater. The stunning back yard features a single garage, an illuminated firepit area, a large garden, and two storage sheds for your gear. Situated near local schools and amenities, and a short drive to the beach, Port Glasgow Marina, Rodney, and Dutton, this is a fantastic starter home on an expansive lot at an exceptional value. (id:52373)
Chatham-Kent, Ontario
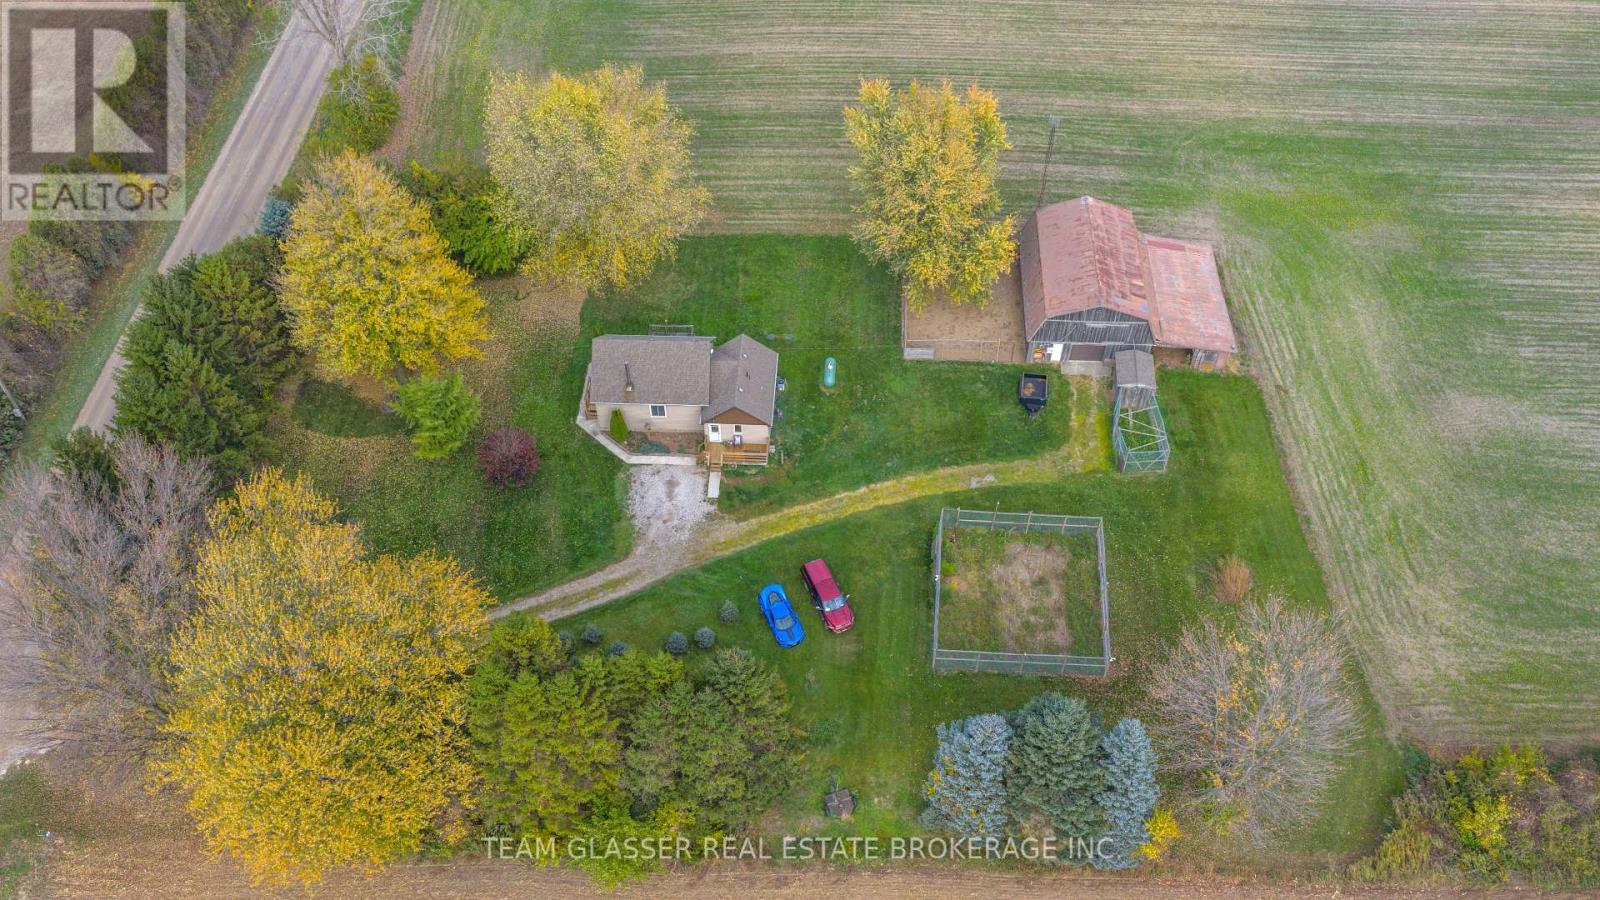
Welcome to your private rural Haven, Tucked away surrounded by farm fields and no immediate neighbors, this versatile 25.5 acre hobby farm combines productive agricutural land and peaceful mature 8 acres of bush,still leaving approx .75 acres of yard space for friends and family. Highly productive sandy loam soil, land is systimacally tiled , drainage agreement is registered with neighboring property.Step onto the newly built front porch and come on into this 1 1/2 storey carpet free 2 bedroom ,1 bath home with an airy welcoming open-concept design , centered around an efficient 3 year old WETT certified woodstove, that easely warms the entire home, inclused new steam washer and dryer 2025, Thats not all, Home has all new siding with foam insulation underneath making this a efficient comfortable home, done in Sept 2026, new Septic System 2026, gutter guards on the eavestroughs and a side deck to watch the sun rise and set.Large Barn on the property with chicken range open to the barn,Barn also has a single garage door for you vehicle, huge dog kennel or can be used to keep pests out of your garden, This one is a must see! call for your private viewing (id:52373)
London South, Ontario
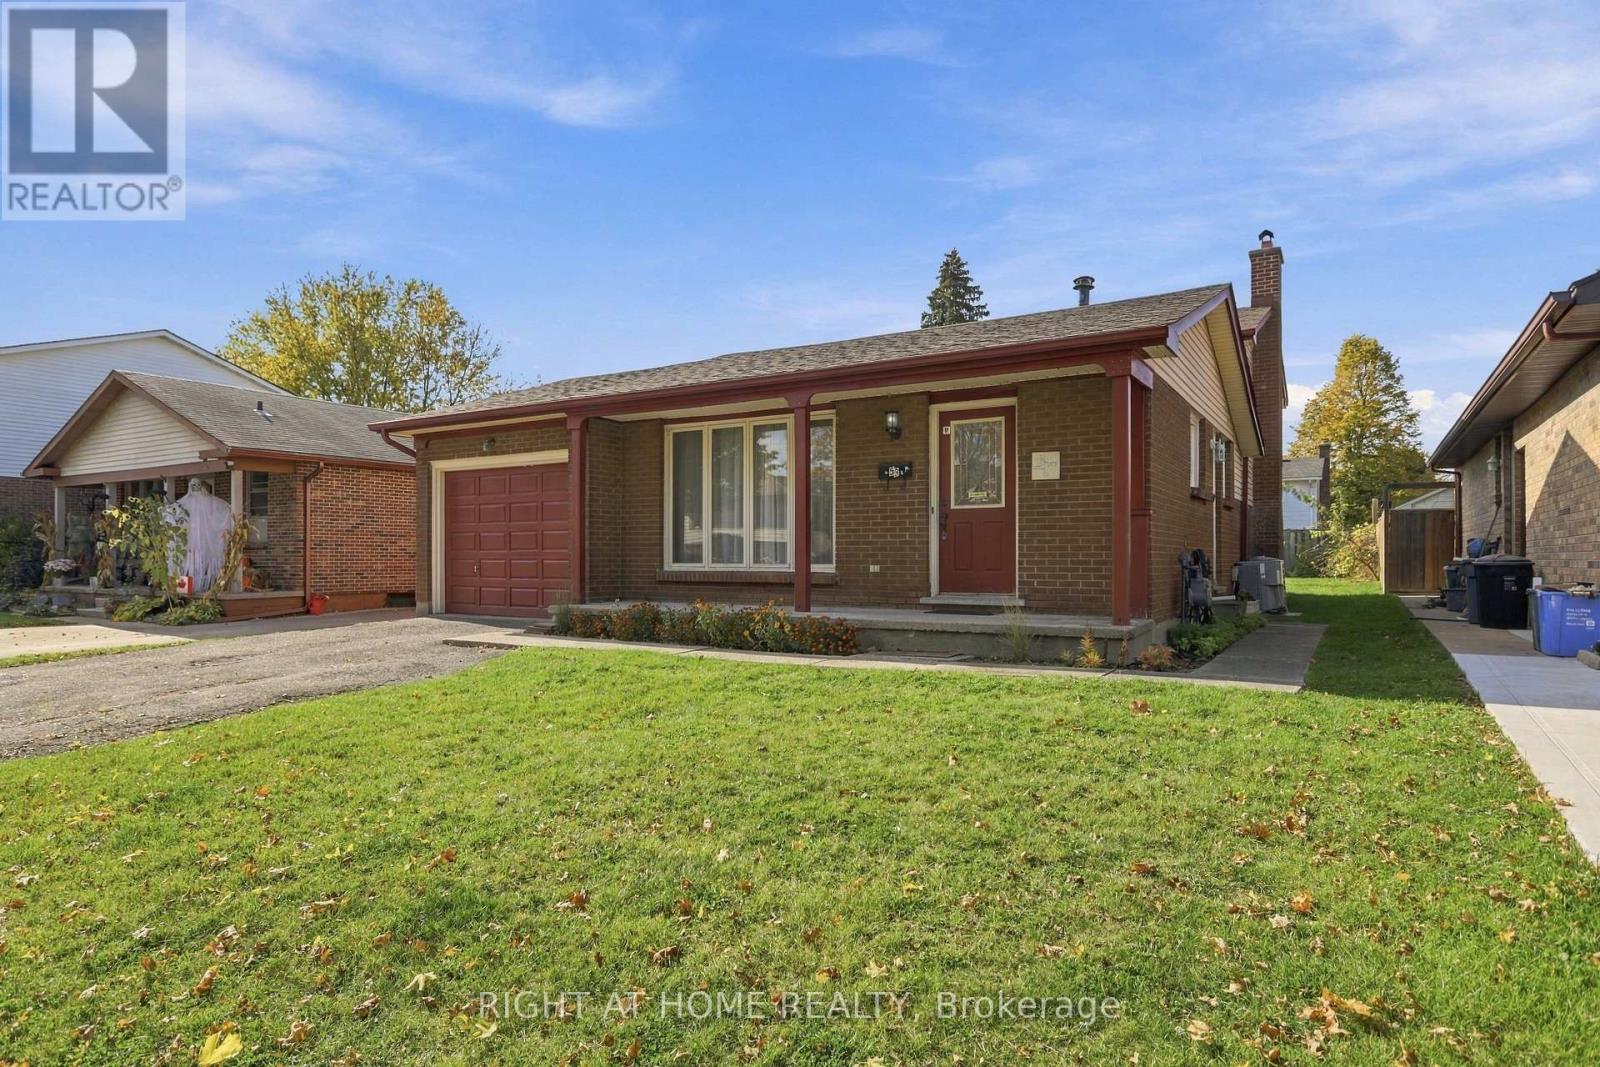
Character, comfort, and a location that delivers! Welcome to 53 Lysanda Avenue, a charming 3+1 bedroom detached home proudly offered by its original owner. Well cared for over the years,this home offers solid bones, a practical layout, and plenty of character, providing an excellent foundation for your own personal touches. Whether you're looking to settle into your first home, downsize, or simply create a space that reflects your style, the possibilities are here. Situated in an established neighbourhood in southeast London, with convenient access to schools, parks, walking trails, shopping, restaurants, and everyday amenities. Just minutes from Victoria Hospital, major routes, and Highway 401, making daily commuting and getting around the city easy. A wonderful opportunity to own a home with lasting appeal in a convenient, well-connected location. (id:52373)
London East, Ontario
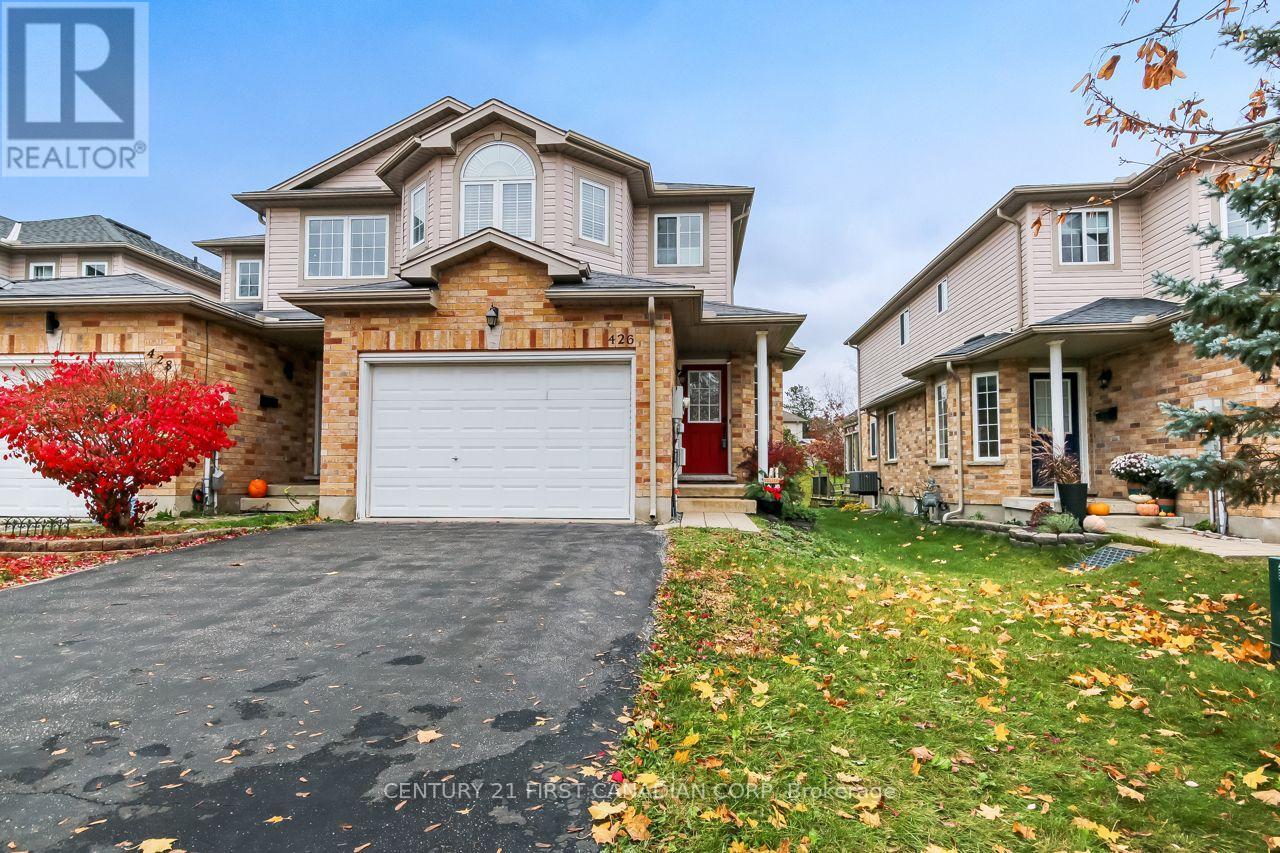
Welcome to this lovely link home in a friendly neighbourhood located in Ridgeview heights, with one and a half car garage with inside entry. Ideal for first time buyer, this open-concept home features ceramic tiles in the foyer leading to a spacious great room with oak hardwood floors that flows through a bright kitchen & eating area overlooking the gorgeous grounds. Highlights include 3 bedrooms, 2 1/2 baths including the huge 4-piece ensuite in the primary bedroom, walk-in closet, central air. Roughed-in for central vac & a 3-piece bath in lower level. The basement provides a newly renovated recreation room w/c is perfect for a cozy movie night, children's play area, laundry & storage. Fantastic location close to schools, park, and minutes to unlimited shopping & favourite eateries. Don't miss this incredible opportunity to own this home & start building happy lifelong memories (id:52373)

South-West Oxford, Ontario
95 ACRES OF FARM for Sale, Looking to add to your Land Base, -363188 McBeth Road, Salford. Looking for a property that offers it all? Welcome to this unique 95-acre property in South-West Oxford, combining agricultural land, natural beauty, recreational fun & country living! Approximately 46 acres of farmland, including 27acres of beans and 9 acres of hay, plus a 10-acre dirt bike track that could be converted back to workable farmland.) Enjoy 41 acres of bush. Updated Home, second dwelling, pole barn & storage barn occupy approximately 8 acres, creating a versatile property with endless possibilities. The property features a 32' x 60' pole barn, an additional storage barn & silo, offering plenty of space for equipment, storage and agricultural needs. The 3-bedroom home was completely renovated approximately 8 years ago, with updates including windows, doors, flooring, drywall, kitchen, living area, two bathrooms & laundry. An oversized attached double-car garage features an epoxy-coated floor, with plenty of room for vehicles, storage, or a workshop. Adding even more versatility is the second dwelling, known as a garden suite, permitted by the County, with 2 years remaining on the current permit. Whether you're looking to farm, enjoy the great outdoors, pursue recreational activities or embrace country living with room to roam, this exciting property offers a rare combination of land, outbuildings and living space.Come explore the possibilities at McBeth Road! Located mins to the401. (id:52373)
London East, Ontario
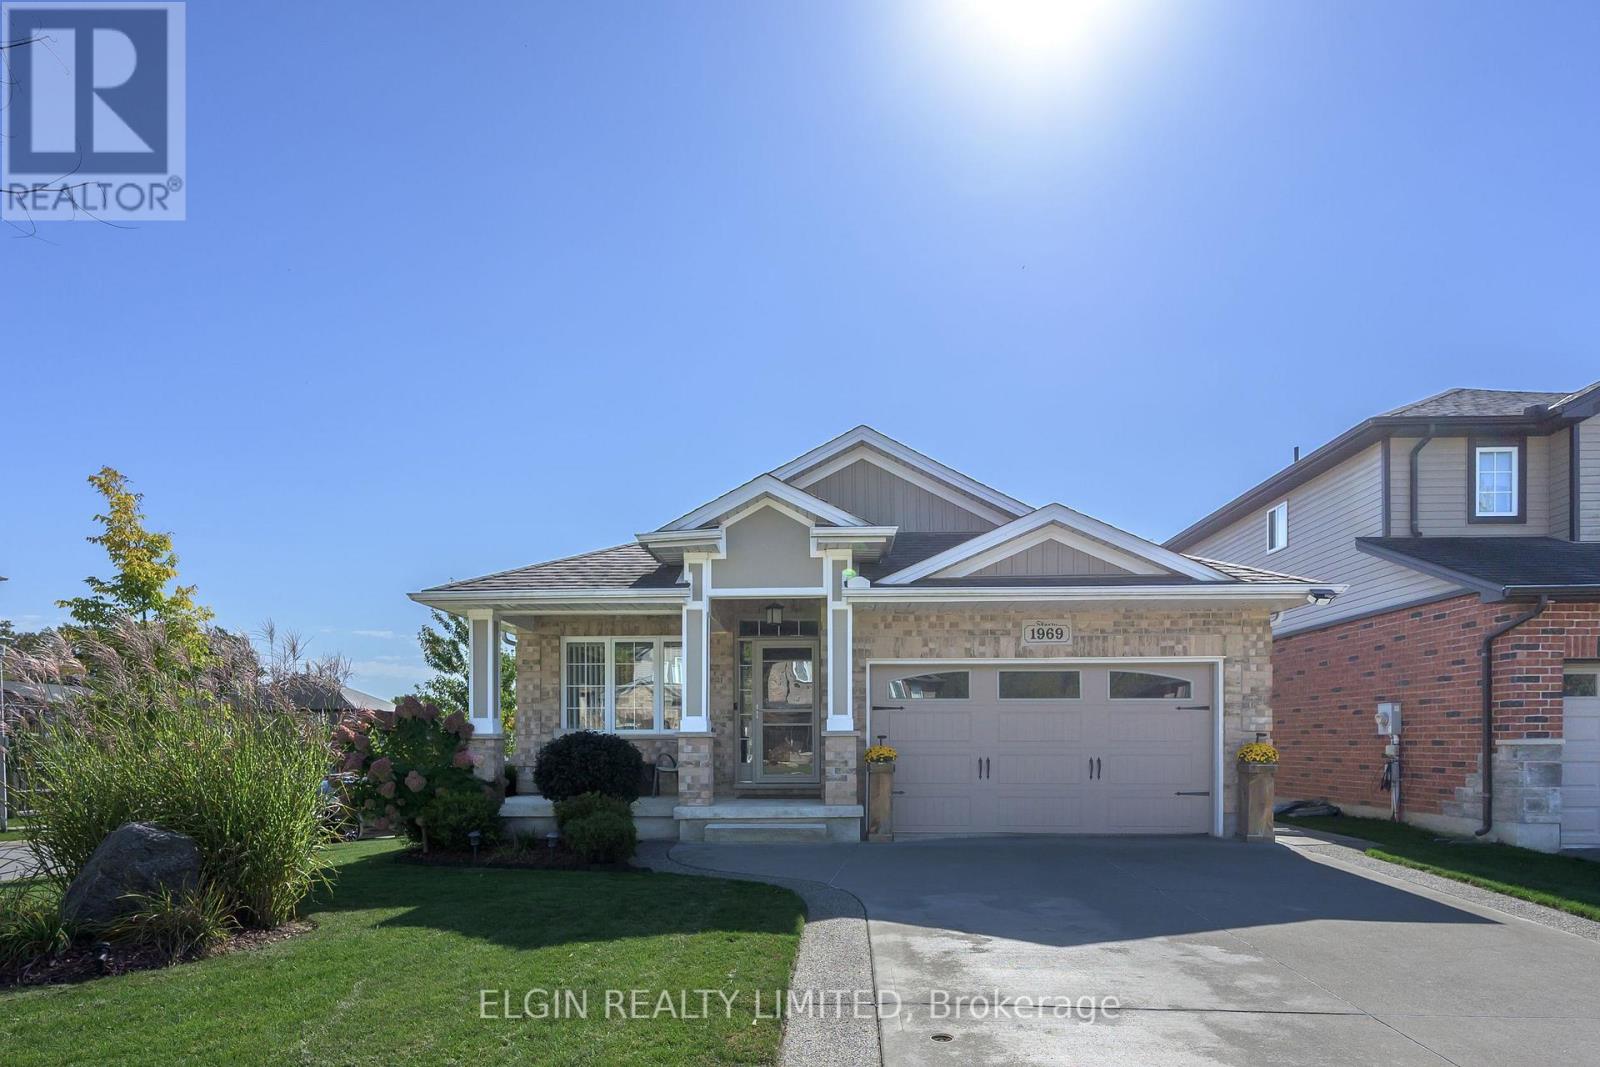
Welcome to 1969 Frederick Crescent, a beautifully maintained, move-in-ready 2+1 bedroom, 3 full bathroom bungalow in southeast London. The inviting living room features a vaulted ceiling and natural gas fireplace, while hardwood floors, glass-tiled showers and a walk-in pantry add comfort and style. The spacious primary bedroom includes a large 5-piece ensuite. Oversized sliding patio doors bring in plenty of natural light, and the walkout basement offers additional living space. Conveniently located near Veterans Memorial Parkway and Highway 401-there's nothing left to do but move in and enjoy. (id:52373)
London East, Ontario
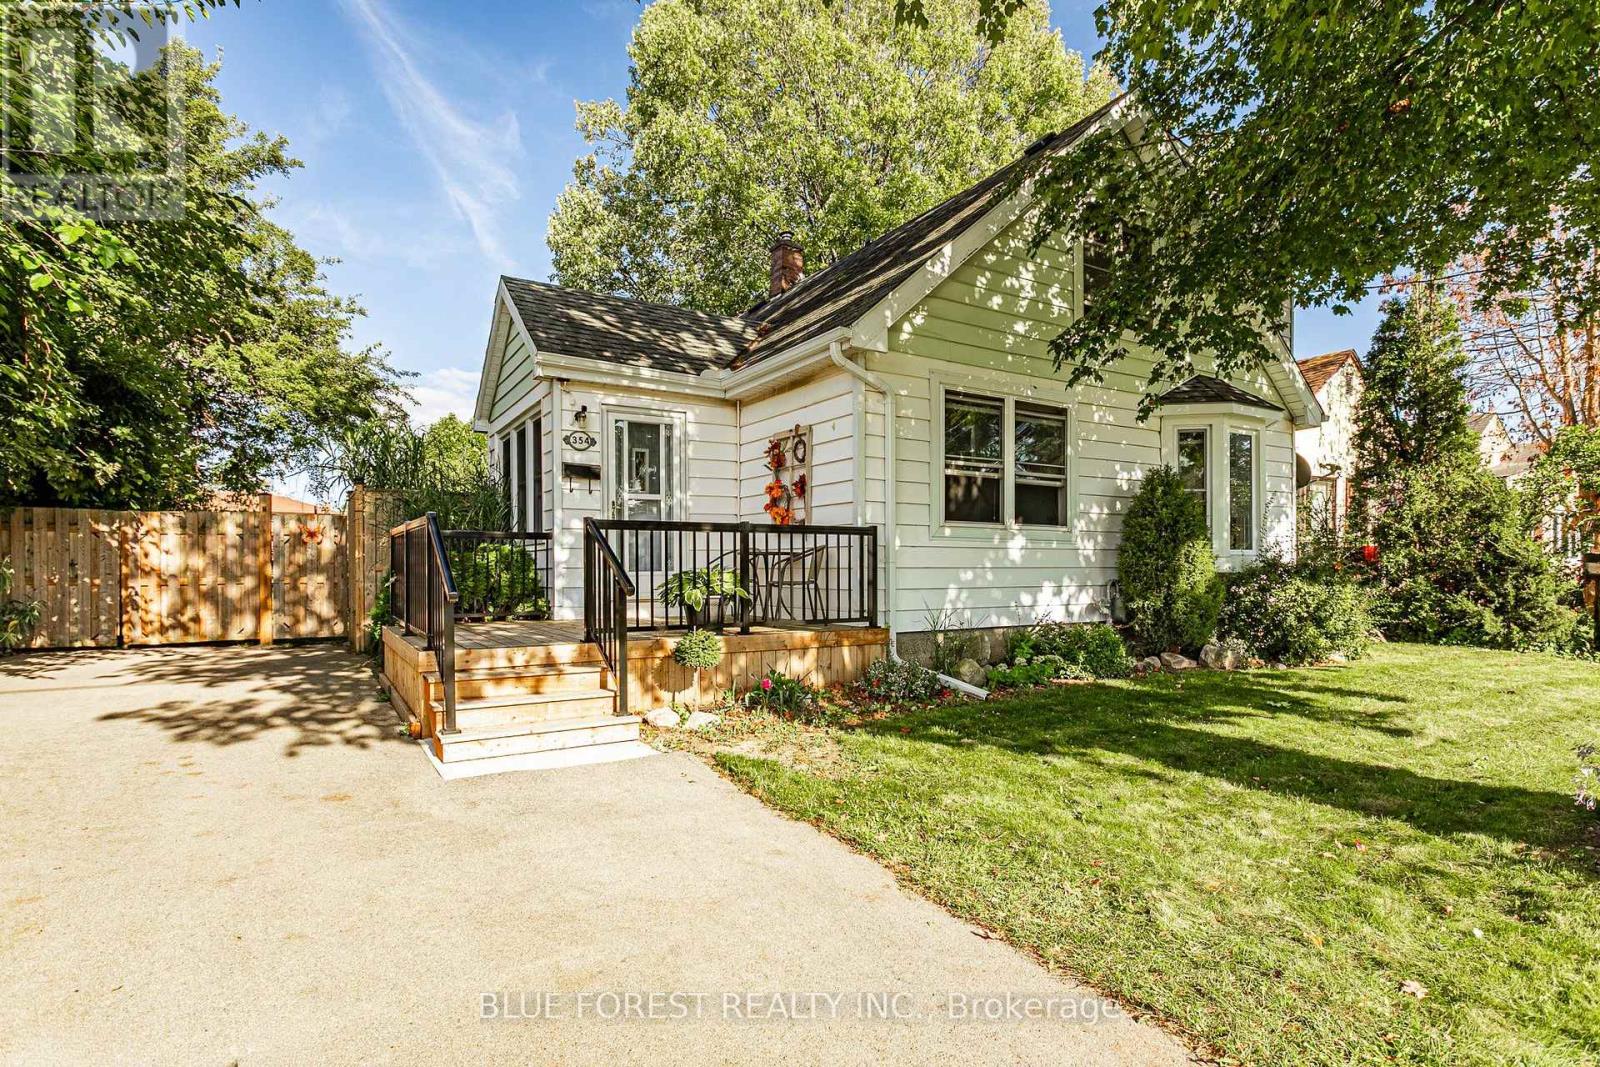
Welcome home to your private sanctuary on an expansive, oversized lot! Framed by mature shade trees and easy-care perennial gardens, this stunning property offers an unmatched outdoor living experience. Sip your morning coffee on the brand-new front porch, entertain guests on the spacious covered rear deck, or unwind by the cozy firepit under the stars in your fully fenced backyard. Inside, nearly 1,400 sq. ft. of bright, character-filled living space awaits. A sun-drenched foyer opens to an inviting family room and an updated kitchen complete with custom maple cabinetry, granite countertops, stainless steel appliances, and a generous dining area. Just off the kitchen, the separate rear entrance has a mudroom with cedar-strip ceilings that leads to the backyard and basement. The main floor features two bedrooms-currently styled as a home office and guest room-along with a full bath. Upstairs, the south-facing dormer addition fills the spacious bedrooms with natural light, complementing the beautiful hardwood floors, abundant closet space, and a second full bath with a relaxing soaking tub. The basement has good height and is dry and provides practical utility space-ideal for storage, laundry, a tool room, sports equipment, and a casual hangout area without unnecessary bells and whistles. Every detail is designed for comfort and convenience, from the newly paved double-wide driveway and two large storage sheds to updated windows throughout. This move-in ready and lovingly cared for charmer offers peaceful, private living just minutes from the East Lions Community Centre, local shopping, top schools, highway access, London Airport, and even a neighborhood pub. (id:52373)
London North, Ontario
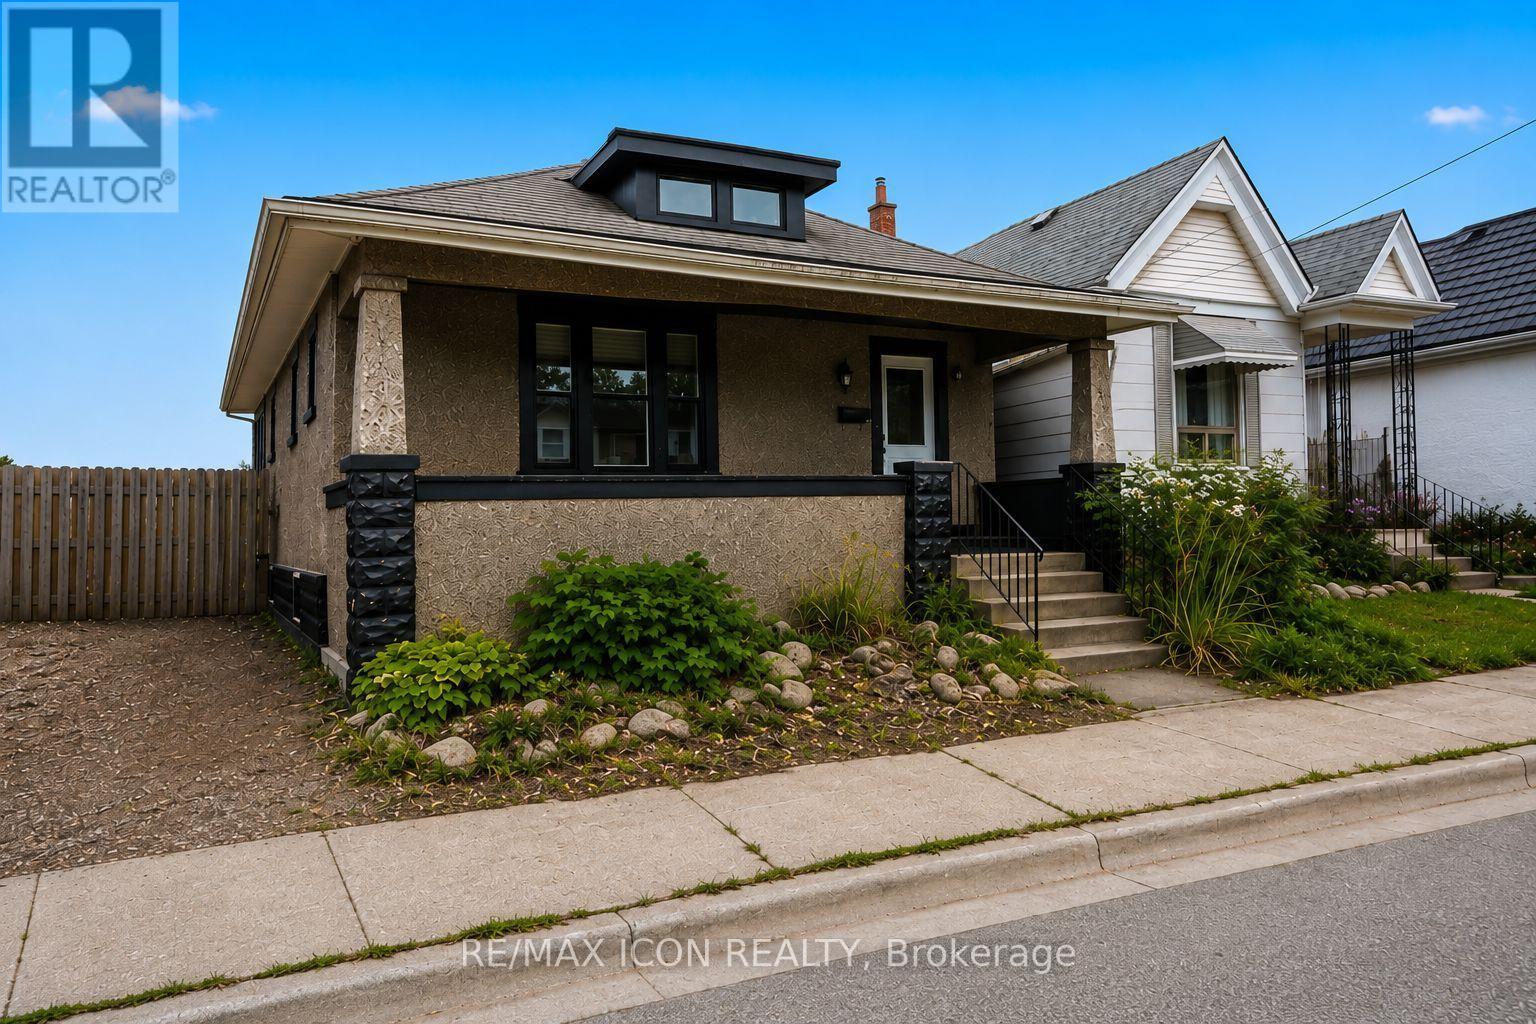
Welcome to 31 Mount Pleasant. This impressive 3+2 bedroom, 2 bathroom home offers plenty of space, privacy, and versatility, all just a short walk from Downtown, Budweiser Gardens, Museum London, Harris Park, and the many walking trails along the Thames River. Step inside and you'll find an updated interior that blends modern finishes with the character and charm of the original home. The spacious main-floor living room provides plenty of room for entertaining and relaxing, while the formal dining room comfortably accommodates a table for 8+ guests. Two generously sized bedrooms, kitchen, and 4-piece bathroom complete the main level. Upstairs, the possibilities are endless. Use the spacious second-floor area as a private primary bedroom with ensuite, a teenager's retreat, home office, or additional living space. The fully finished basement adds even more usable space with a large recreation room and two additional rooms that can easily be customized to suit your needs - whether as bedrooms, office space, a home gym, hobby rooms, or storage. A spacious 300 sq. ft. laundry/workshop room completes the lower level. Outside, enjoy the privacy of the fully fenced backyard featuring a deck, garden beds, and a shed. It is just waiting on your personal touch! Notable updates include: Furnace (2020), refrigerator, dishwasher, washer & dryer (2019), and windows (2014). A versatile, spacious home with loads of potential in an incredibly convenient location - come see just how much this property has to offer! (id:52373)
St. Thomas, Ontario
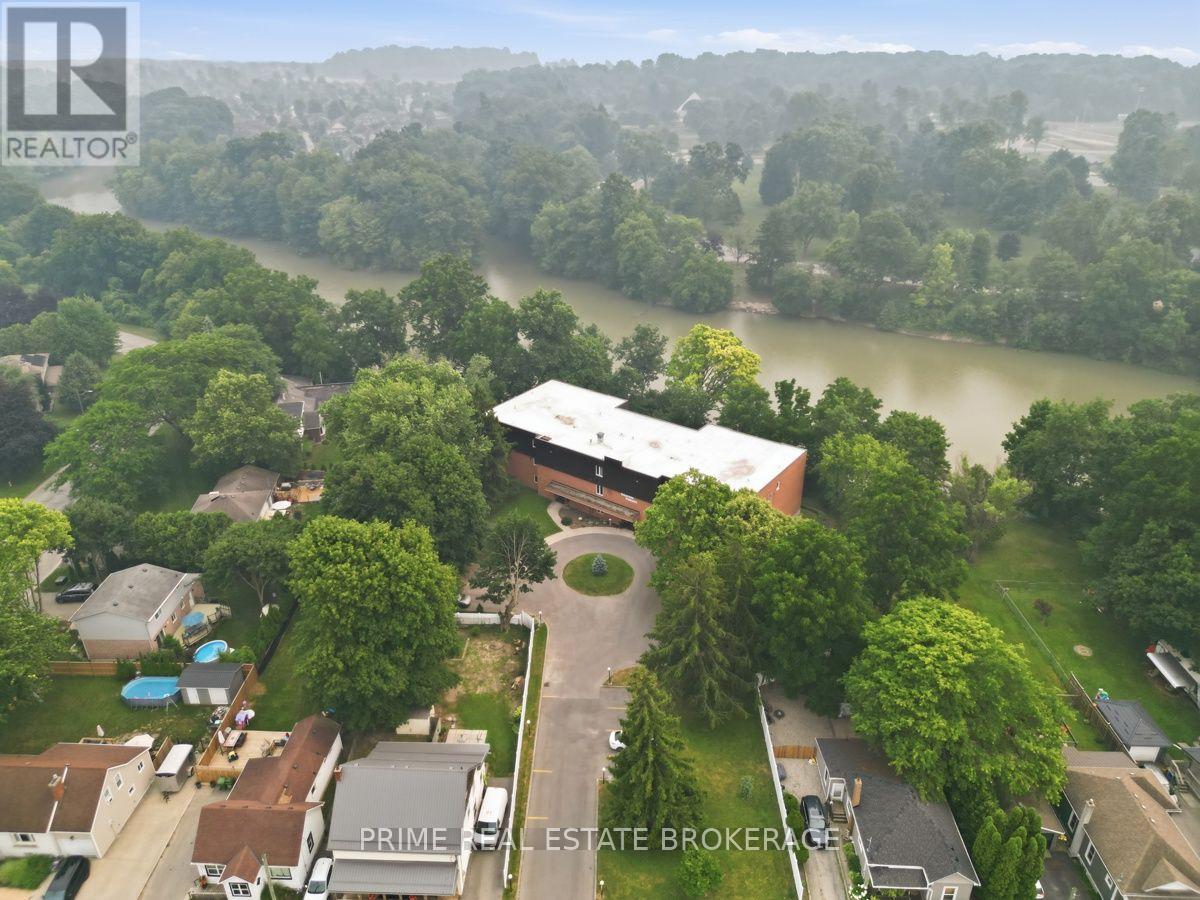
Welcome to Pinafore Terrace, one of St. Thomas' most coveted waterfront condominium communities. Wake up overlooking beautiful Pinafore Lake and spend your evenings relaxing on your private balcony as the sun reflects across the water. Nestled beside picturesque Pinafore Park, this exceptional residence offers a peaceful lifestyle surrounded by nature while remaining just minutes from everyday amenities. Meticulously maintained and move-in ready, this spacious suite offers approximately 1,500 sq. ft. of thoughtfully designed living space. The generous floor plan features two spacious bedrooms, two full bathrooms, a versatile den ideal for a home office or reading room, and expansive principal rooms that provide the comfort and functionality of a bungalow with the convenience of condominium living. The oversized living room is the heart of the home, where large windows and sliding doors frame breathtaking views of Pinafore Lake and fill the space with natural light. Whether you're enjoying your morning coffee on the balcony, watching the changing seasons across the park, or entertaining family and friends, the spectacular setting creates a backdrop you'll never tire of. With only 12 residences, Pinafore Terrace offers a level of privacy, tranquility, and community rarely found in condominium living. Owners take exceptional pride in the building, creating a warm and welcoming environment complemented by secure entry, elevator access, underground parking, visitor parking, storage, and thoughtfully maintained common spaces. If you've been searching for a home where nature, comfort, and community come together, this is a rare opportunity to enjoy carefree waterfront living in one of St. Thomas' most desirable locations. (id:52373)
London North, Ontario
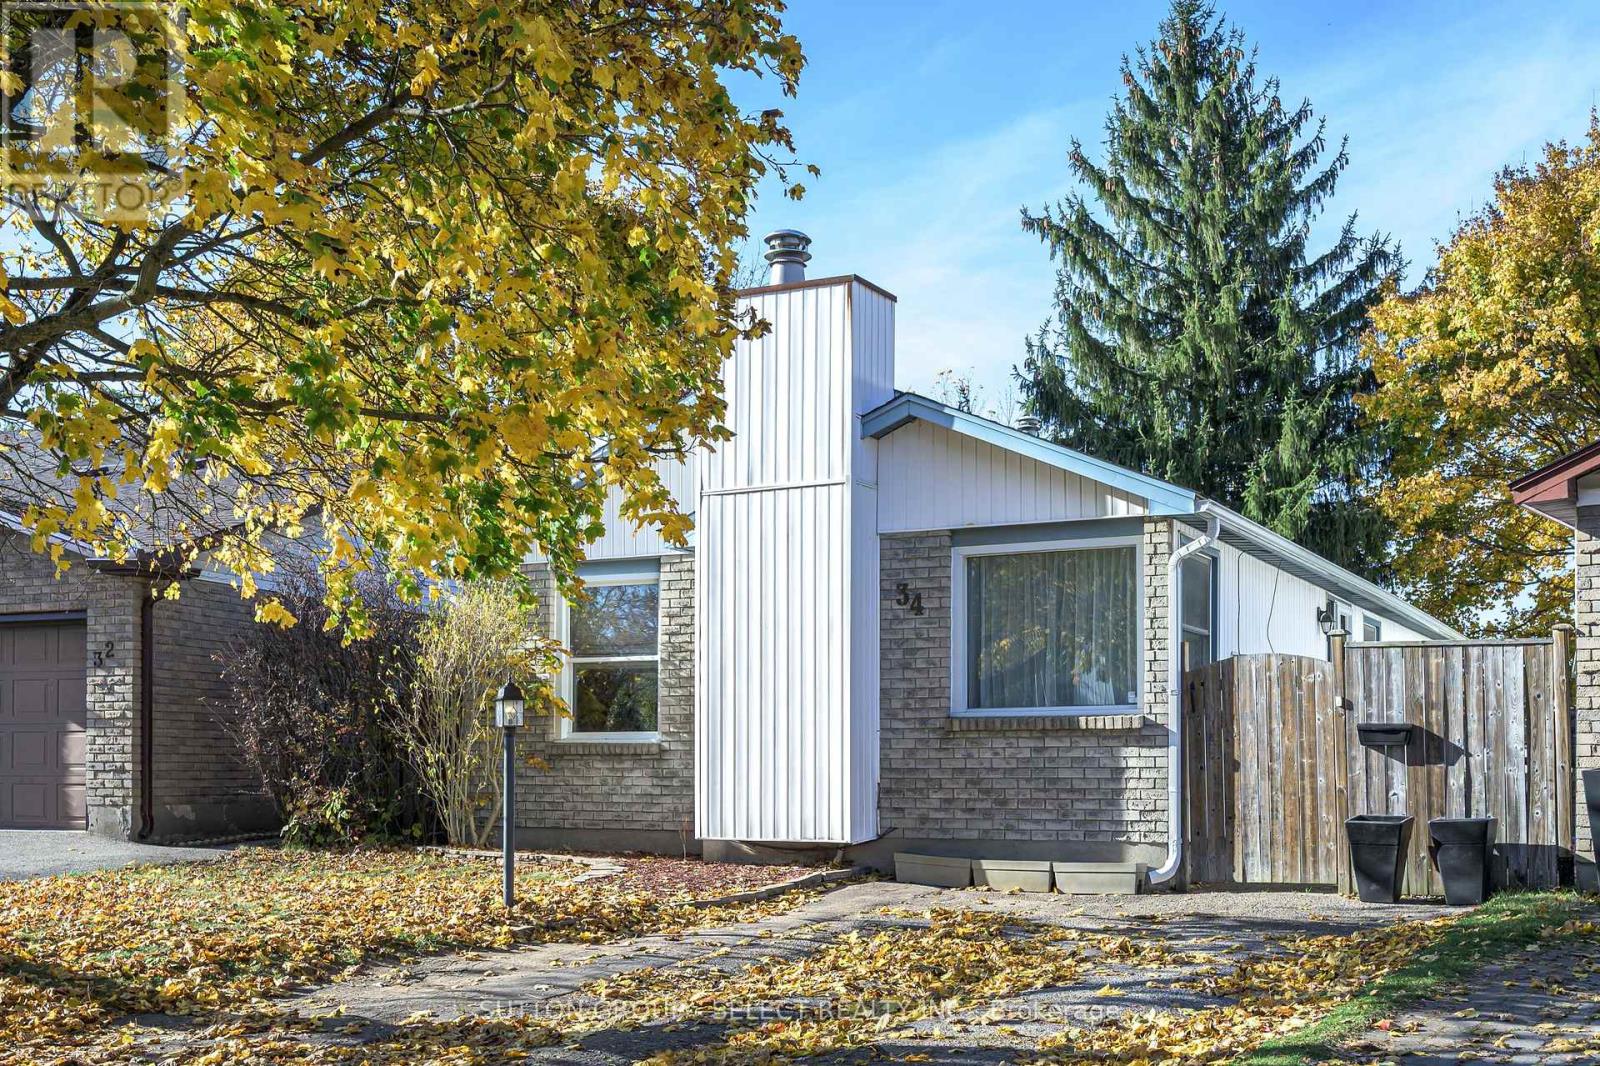
Exceptional Whitehills Opportunity! This three bedroom, one and a half bath bungalow offers comfort and convenience at price that will make your day. The photos are great, but a viewing in person is even better. The large eat-in kitchen has plenty of storage and room to gather, while the living room features a gas fireplace that's both spacious and cozy. The bath has been updated, and the finished lower level adds extra living space. Outside, a deck and fully fenced yard are ready for lazy days. Whether you're buying your first home or adding to your portfolio, this one is worth a look. (id:52373)
Strathroy-Caradoc, Ontario
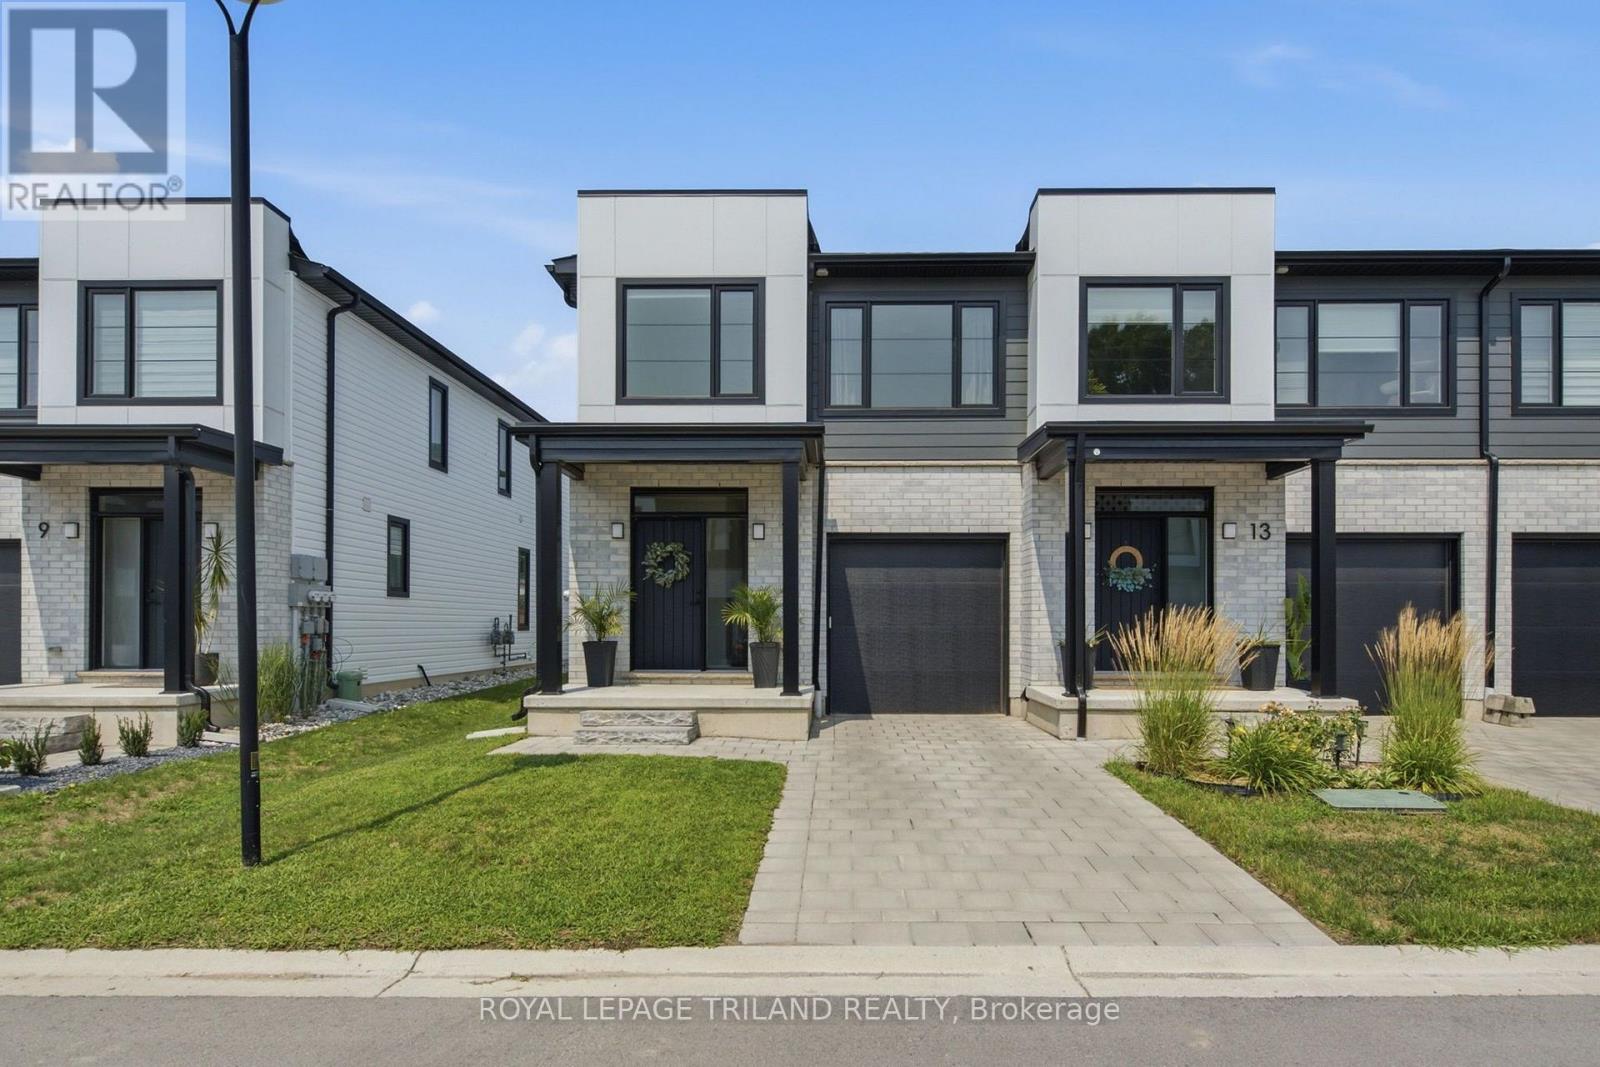
Welcome to 11-101 Swales Ave in Strathroy! This beautifully finished 2-storey END UNIT townhome offers modern style, thoughtful design, and an ideal location in the sought-after Carroll Creek community. Built by Werrington Homes, this spacious end-unit Waterlily model features approximately 1,982 sq. ft. of finished living space above grade, plus a fully finished lower level. The main floor offers an inviting open-concept layout with 9-ft ceilings, luxury vinyl plank flooring, pot lights, and a bright, modern kitchen complete with quartz countertops and ample cabinetry. The spacious living and dining areas provide an excellent setting for both everyday family living and entertaining. Upstairs, you'll find three generous bedrooms with 2 beautiful bathrooms, one including a primary suite with a beautiful 4-piece ensuite featuring a tiled and glass shower and double vanity. A convenient second-floor laundry room adds to the home's functionality. The home also features abundant storage throughout and a single-car garage. Outside, enjoy the private and fully landscaped backyard, while out front you will feel welcomed to this beautiful home. Located close to nearby schools and within walking distance to parks, restaurants, shopping, Canadian Tire, Walmart, LCBO, and the West Middlesex Memorial Centre, this home offers exceptional convenience in a family-friendly neighbourhood. A low monthly common-element fee covers items such as snow removal on the private road and maintenance of the community greenspace. Move-in ready, modern, and complete with the space today's families need - 11-101 Swales Ave is an excellent opportunity to own a newer home in the growing community of Strathroy. (id:52373)
London East, Ontario
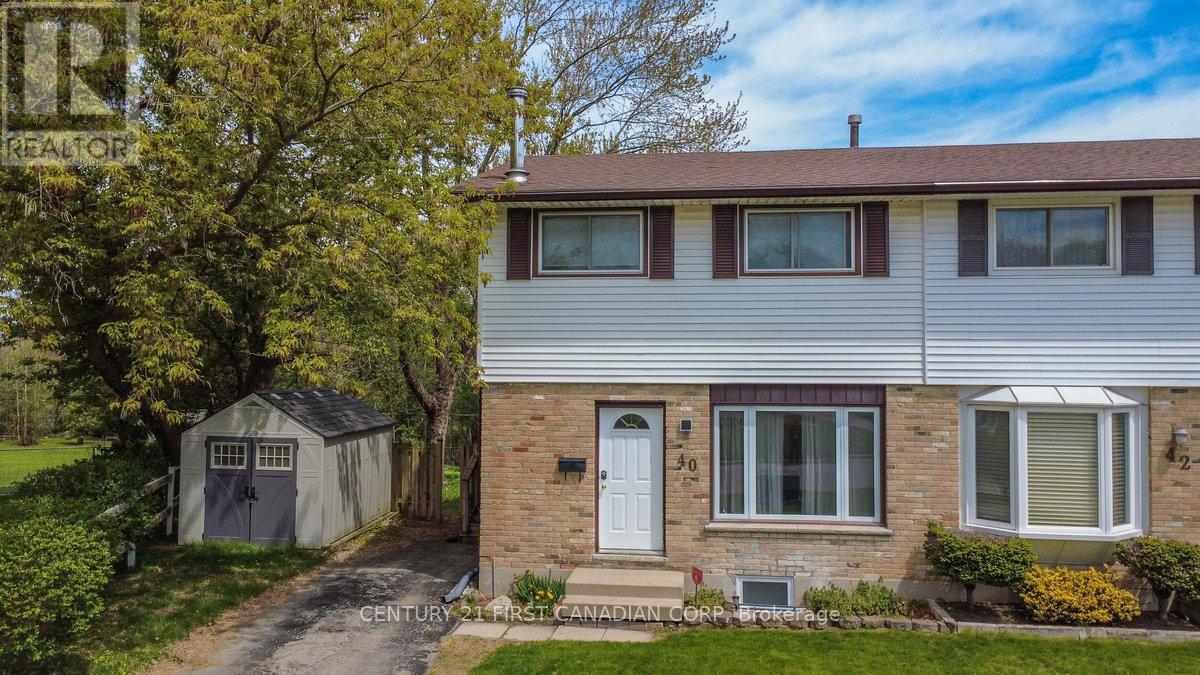
Welcome to 40 Culver Court, a rare opportunity to own a three-bedroom semi-detached freehold on a premium pie-shaped lot backing onto a tranquil ravine. Properties in this setting rarely become available, offering both privacy and long-term value in a sought-after cul-de-sac close to Fanshawe College.The main level features a functional layout ideal for first-time buyers or young families, with three well-sized bedrooms upstairs providing comfortable everyday living. A separate side entrance leads to the lower level, which includes a bedroom with an egress window, offering flexible space for extended family, guests, or additional income potential.With its unbeatable proximity to Fanshawe College, this home also presents strong rental appeal for students or young professionals. Whether you're looking to establish your first home or explore ways to supplement your mortgage, 40 Culver Court delivers versatility, location, and opportunity in one smart investment. (id:52373)
London East, Ontario
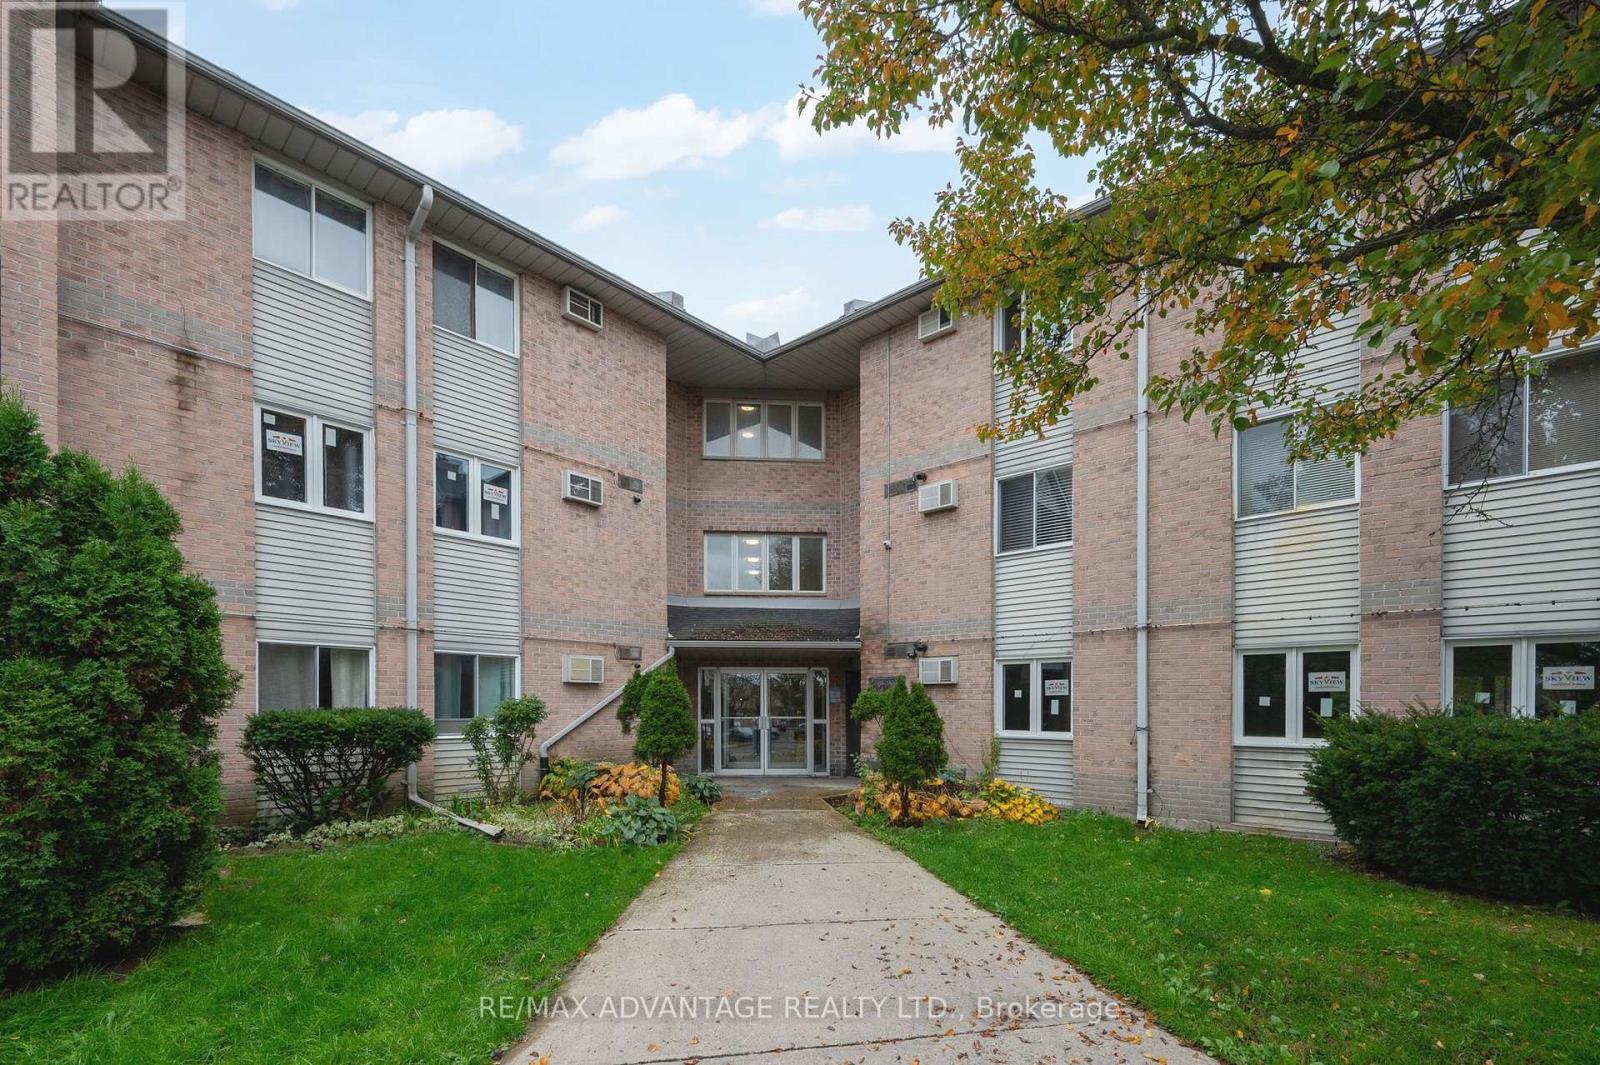
Welcome home to this beautifully updated 2-bedroom condo, offering comfort, style, and convenience! Featuring a bright white kitchen, a cozy gas fireplace, newer laminate flooring (carpet free home) and a designated dining area, this inviting space is perfect for both everyday living and entertaining. Enjoy the warmer months relaxing by the outdoor pool or unwinding on your own private balcony. The unit also features an updated 4-piece bathroom, oversized laundry room with plenty of additional storage, and reasonable condo fees add even more value and practicality. Whether you're a first-time buyer, downsizing, or looking for a great investment opportunity, this charming condo is one you won't want to miss! Located close to the major highway series, London Airport, Argyle Mall, amenities and everything you may need this is the perfect place to call home. (id:52373)
London East, Ontario
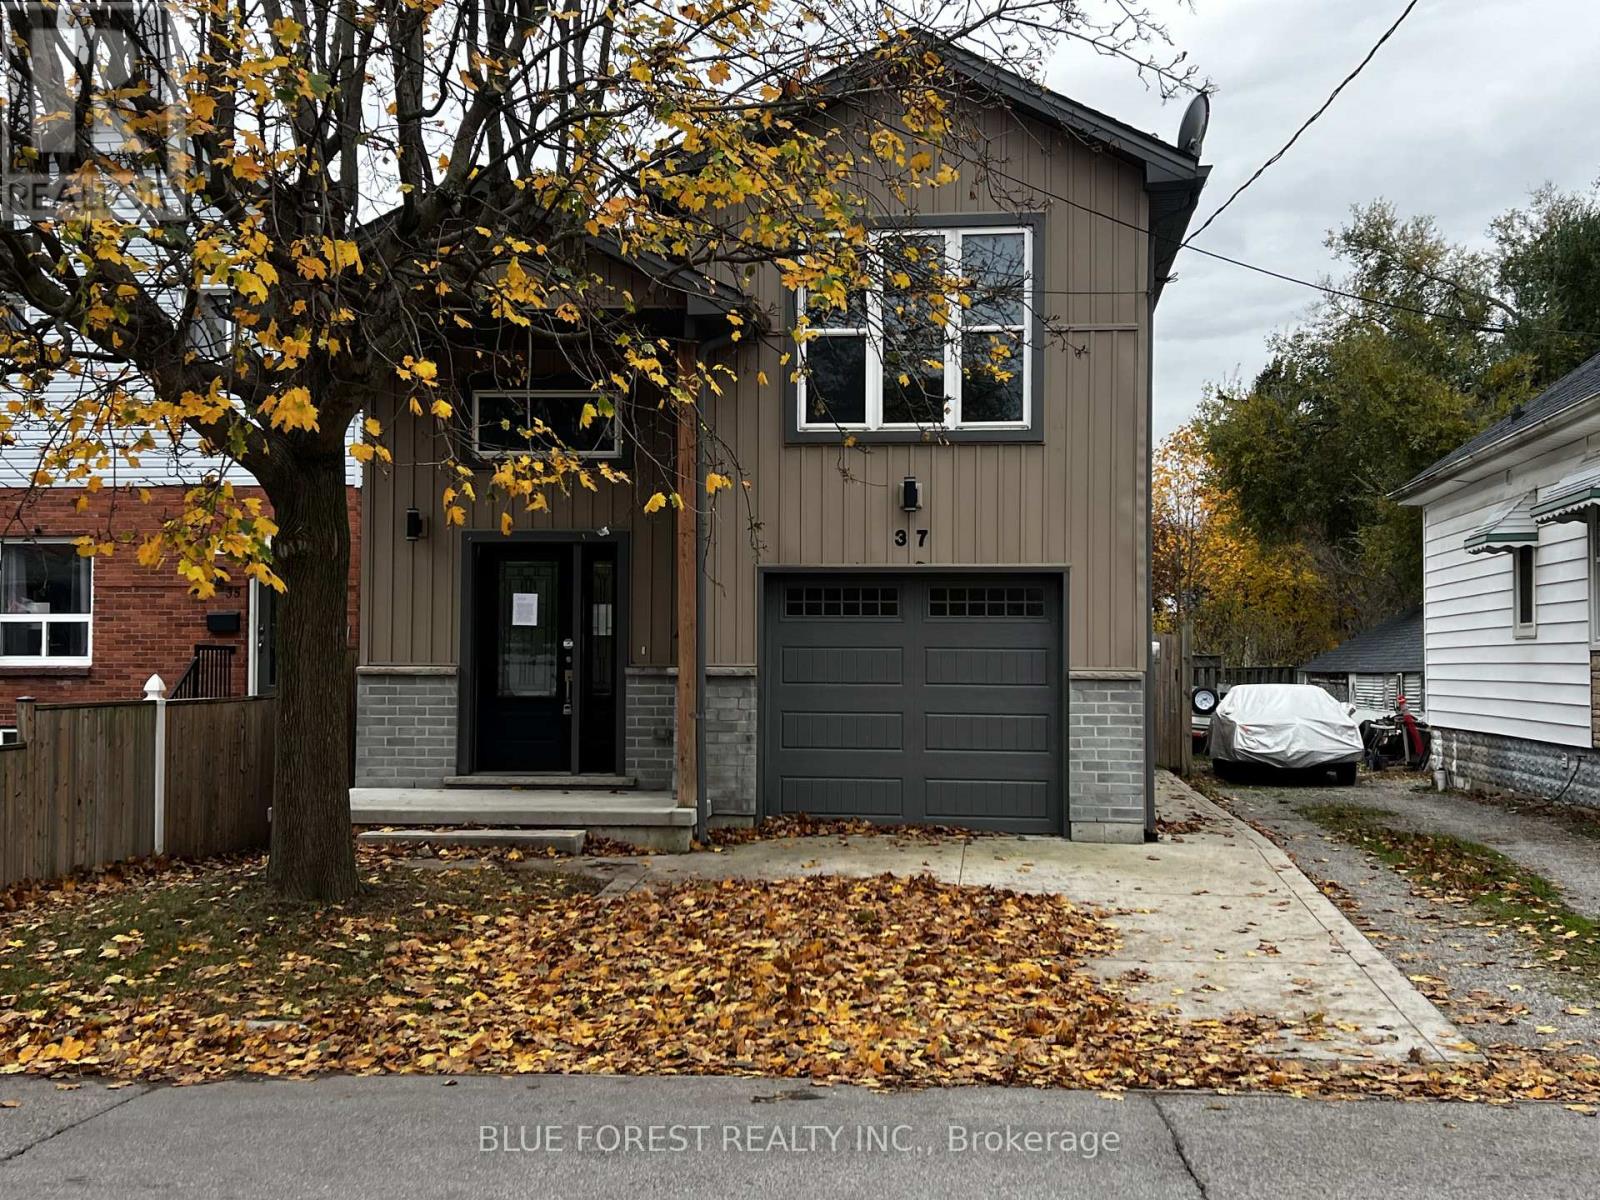
Built in 2018, this detached home offers modern construction on a street of homes more than a century old, giving you newer systems in an established east London neighbourhood close to the TVP, walking paths, parks and downtown. With 1,380 sq ft above grade plus a 780 sq ft finished lower level, there is plenty of space for larger families! The main floor features wood laminate flooring, a bright living area and a kitchen with granite countertops and a ceramic backsplash. You will also find a bedroom and 4-piece bathroom on the main floor, while the second-floor bedroom includes a walk-in closet. The finished lower level adds a large recreation room with oversized windows that bring in plenty of natural light, two more bedrooms and a second 4-piece bathroom with ceramic tile. In total, you have 4 bedrooms and 2 bathrooms.Forced air gas furnace (2018), central air, vinyl windows, a roof that is approximately 8 years old, 100 amp electrical service and an attached single car garage with inside entry. The brick and siding exterior lend a timeless look to this lovely home. This home is sold as-is where-is with no representations or warranties. (id:52373)
London East, Ontario
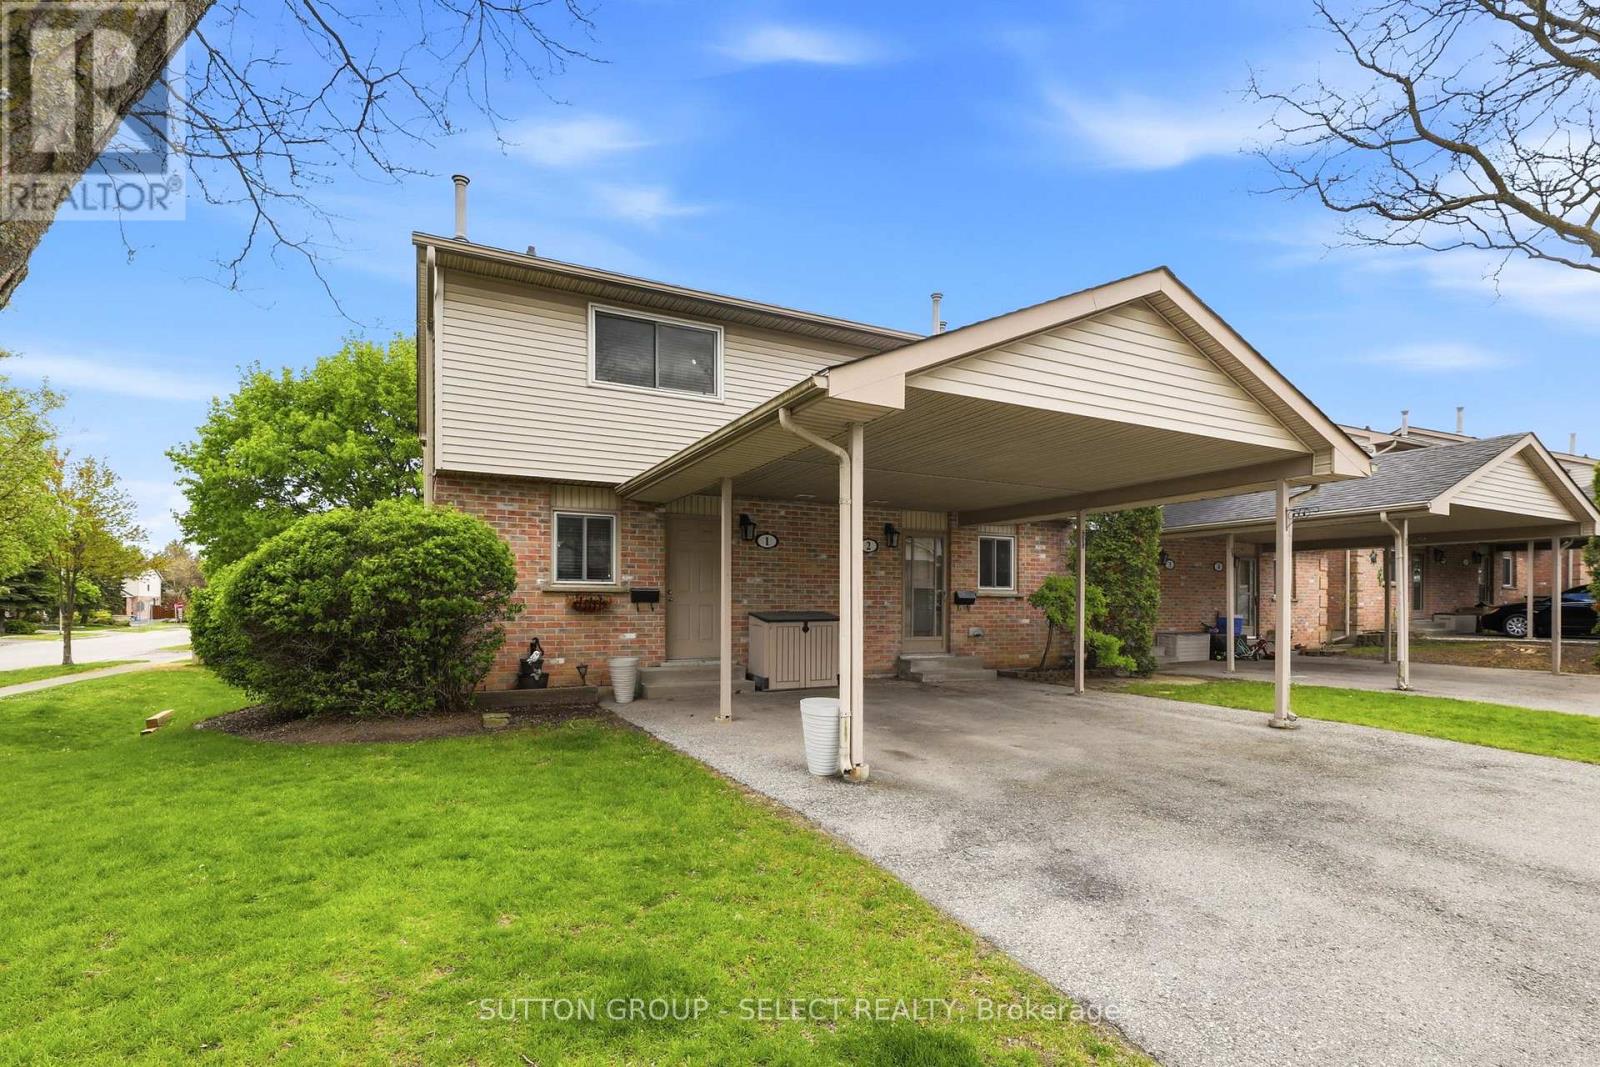
Opportunity in Excellent School Location - Steps to Bonaventure Public School. This bright 3 bedroom, 3-bath end unit offers an open concept main floor with new laminate flooring in the living and dining room areas. The kitchen features an island with seating for 4, window above the sink, and includes 4 appliances. A convenient 2-piece bath is also located on the main level. A large sunny rear window overlooks the backyard and cozy deck complete with an 8 ft gazebo. Upstairs offers 3 bedrooms with an updated 4-piece bathroom by 'Bathfitters'. The lower level includes a family room with an electric fireplace, laundry area and a 3-piece bathroom. Gas furnace and A/C (new 2024). There is parking for 2 cars under the attached carport as well as guest parking on the premises. There is a direct main bus route to Fanshawe College. Plus quick, easy access to Hwy. 401. High schools for area - Clarke Rd. S.S. and John Paul II C.S.S. (id:52373)
St. Thomas, Ontario
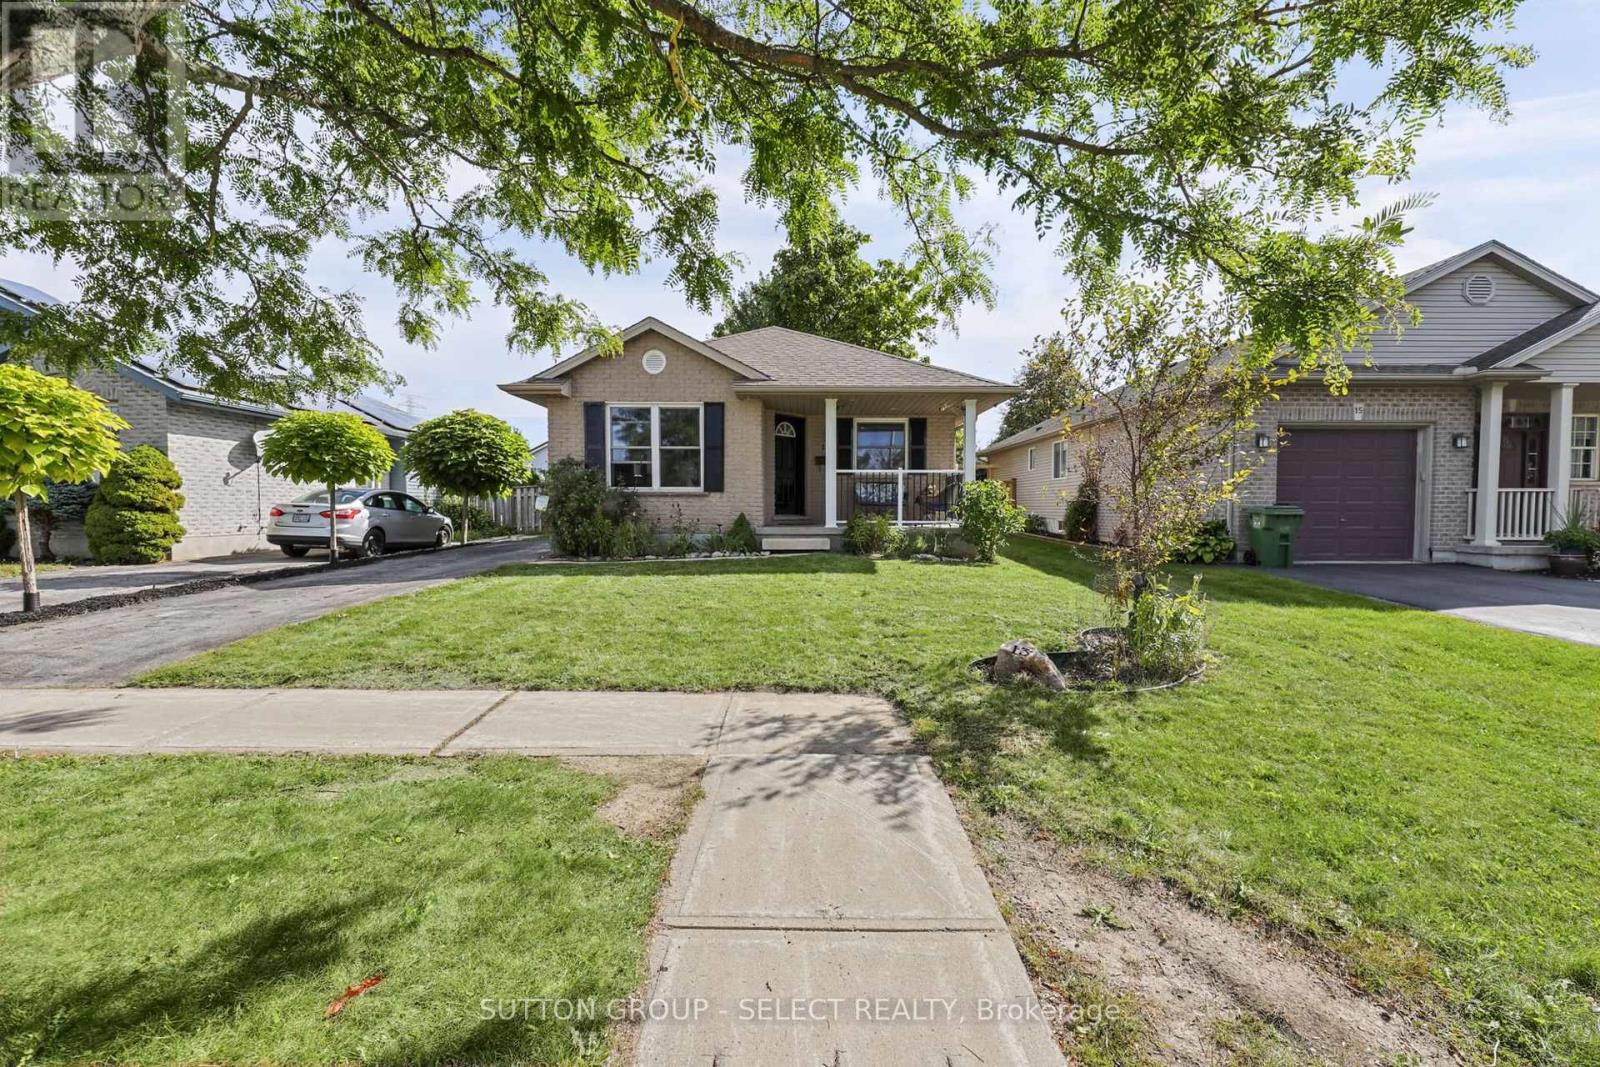
This welcoming bungalow offers 2+1 bedrooms and 2 full bathrooms, making it a great choice for a first-time buyer or someone looking to downsize without giving up space. The living room features an electric fireplace, while the kitchen and dining area includes an eat-in space, stainless steel appliances, and a breakfast bar. Sliding doors open to a fully fenced backyard with a generous 14 X 16 deck-perfect for relaxing or entertaining. A 10 X 10 shed with a poured concrete floor provides additional storage.The finished basement offers a games room, family room, 3rd bedroom, laundry, and storage, plus a separate side entrance for convenient access. The home has a newer furnace (2022) and air conditioning. The driveway accommodates up to 3 vehicles. Easy access to shopping, schools and major highways. (id:52373)
London South, Ontario
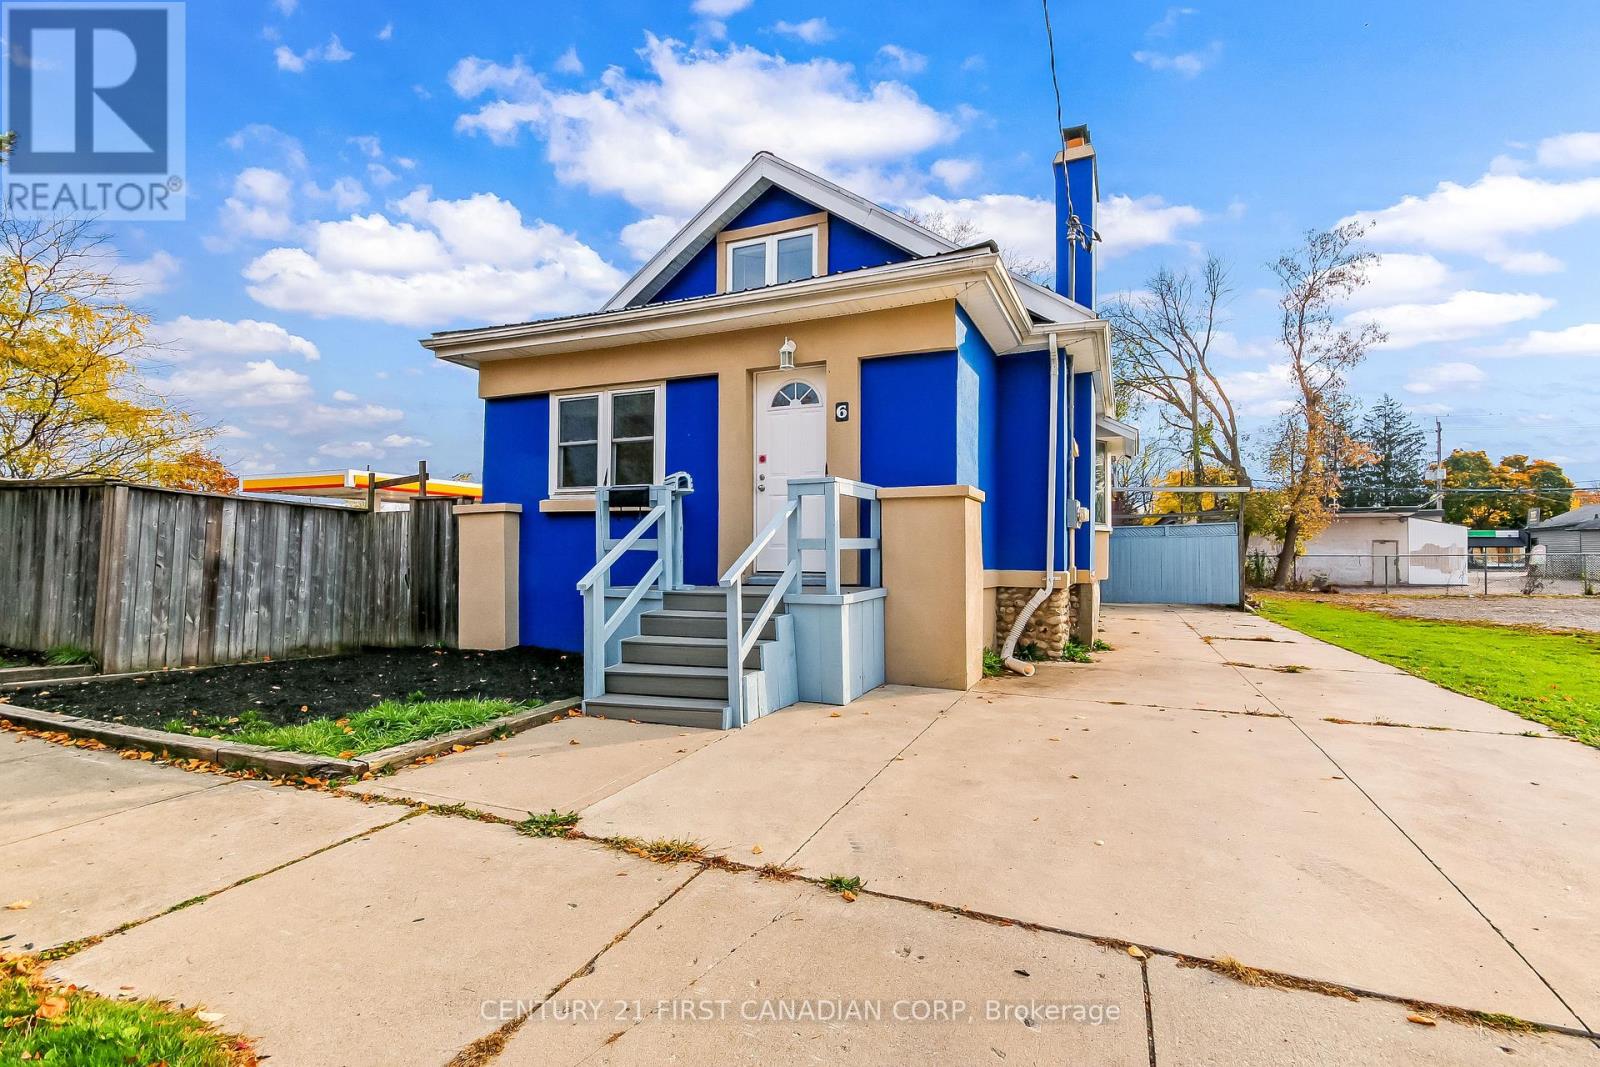
Welcome to 6 Holborn Ave in South London! A great starter home offering character, versatile living space, and a beautifully landscaped backyard. The spacious living room features a natural wood fireplace, while the generous dining area flows into the kitchen with maple cabinetry, fridge, stove, built-in dishwasher, and patio doors leading to the outdoor entertaining area. Two bedrooms and a newer 3-piece bathroom complete the main floor. The enclosed front porch offers convenient main-floor laundry, with washer and dryer included. Upstairs, discover a very spacious, bright loft featuring an abundance of windows, a natural gas fireplace, and a convenient 2-piece bathroom. This versatile space offers excellent potential for a bedroom, home office, or comfortable retreat. The unfinished basement provides abundant storage and a walkout door to the yard. Enjoy outdoor living on the newer composite two-tier deck, complete with a metal gazebo on the upper level, plus a concrete patio pad for additional entertaining space. The fully fenced, beautifully landscaped backyard is ideal for relaxing with family and friends. Additional features include a metal roof approximately 15 years old, a new furnace and air conditioning installed in 2026, one panel containing two 100-amp main breakers plus two 60-amp splitter panels, and private two-car parking with a concrete driveway. Freshly painted throughout, this South London home offers character, flexibility, and inviting outdoor living. A wonderful opportunity for first time buyers! (id:52373)
London North, Ontario
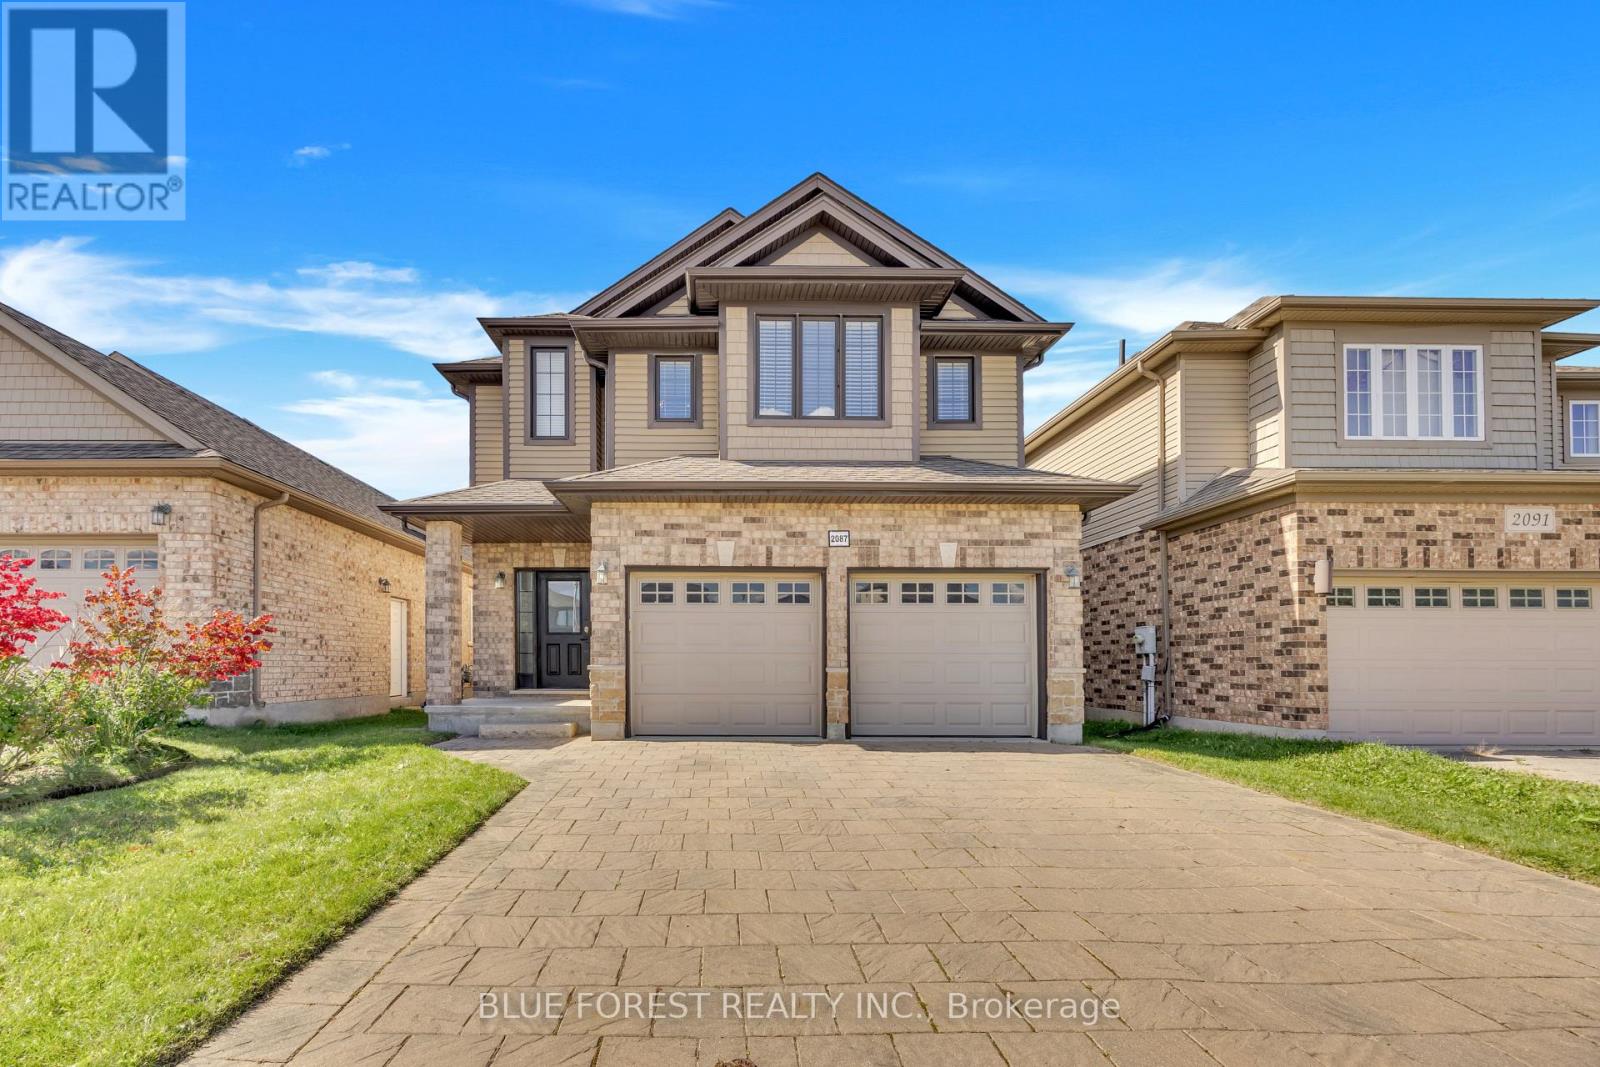
LOCATION! LOCATION! LOCATION! Welcome to 2087 Cherrywood Trail, a beautifully upgraded former model home in desirable Northwest London, near Clara Brenton Public School (reported Fraser Institute rating 7.6/10) and Oakridge Secondary School (reported Fraser Institute rating 8.0/10)! This impressive 4-bedroom, 3.5-bathroom home offers thoughtful upgrades and room for the whole family. The bright, open-concept main floor features 9-ft ceilings, elegant wall trim and a modern kitchen with quartz countertops, stainless steel appliances, a breakfast island and walk-in pantry. Upstairs, the spacious primary retreat boasts a 12-ft vaulted ceiling, walk-in closet and 4-piece ensuite with double vanity. Second-floor laundry adds convenience with quartz counters and built-in cabinetry. The professionally finished basement provides a generous family room, full bathroom and flexible games room or home office. Enjoy a fully fenced, landscaped backyard with a deck, an oversized double garage, double-wide interlock driveway and welcoming extra-wide entrance stairs. Close to parks, trails, shopping, Western University, University Hospital and everyday amenities, with St. Paul Catholic School and Sir Frederick Banting Secondary School also nearby. BONUS: Existing City-approved building permit for a proposed one-bedroom basement ADU with separate side entrance, potentially transferable to a buyer subject to City requirements and approval. A wonderful combination of space, style and location! (id:52373)
London South, Ontario
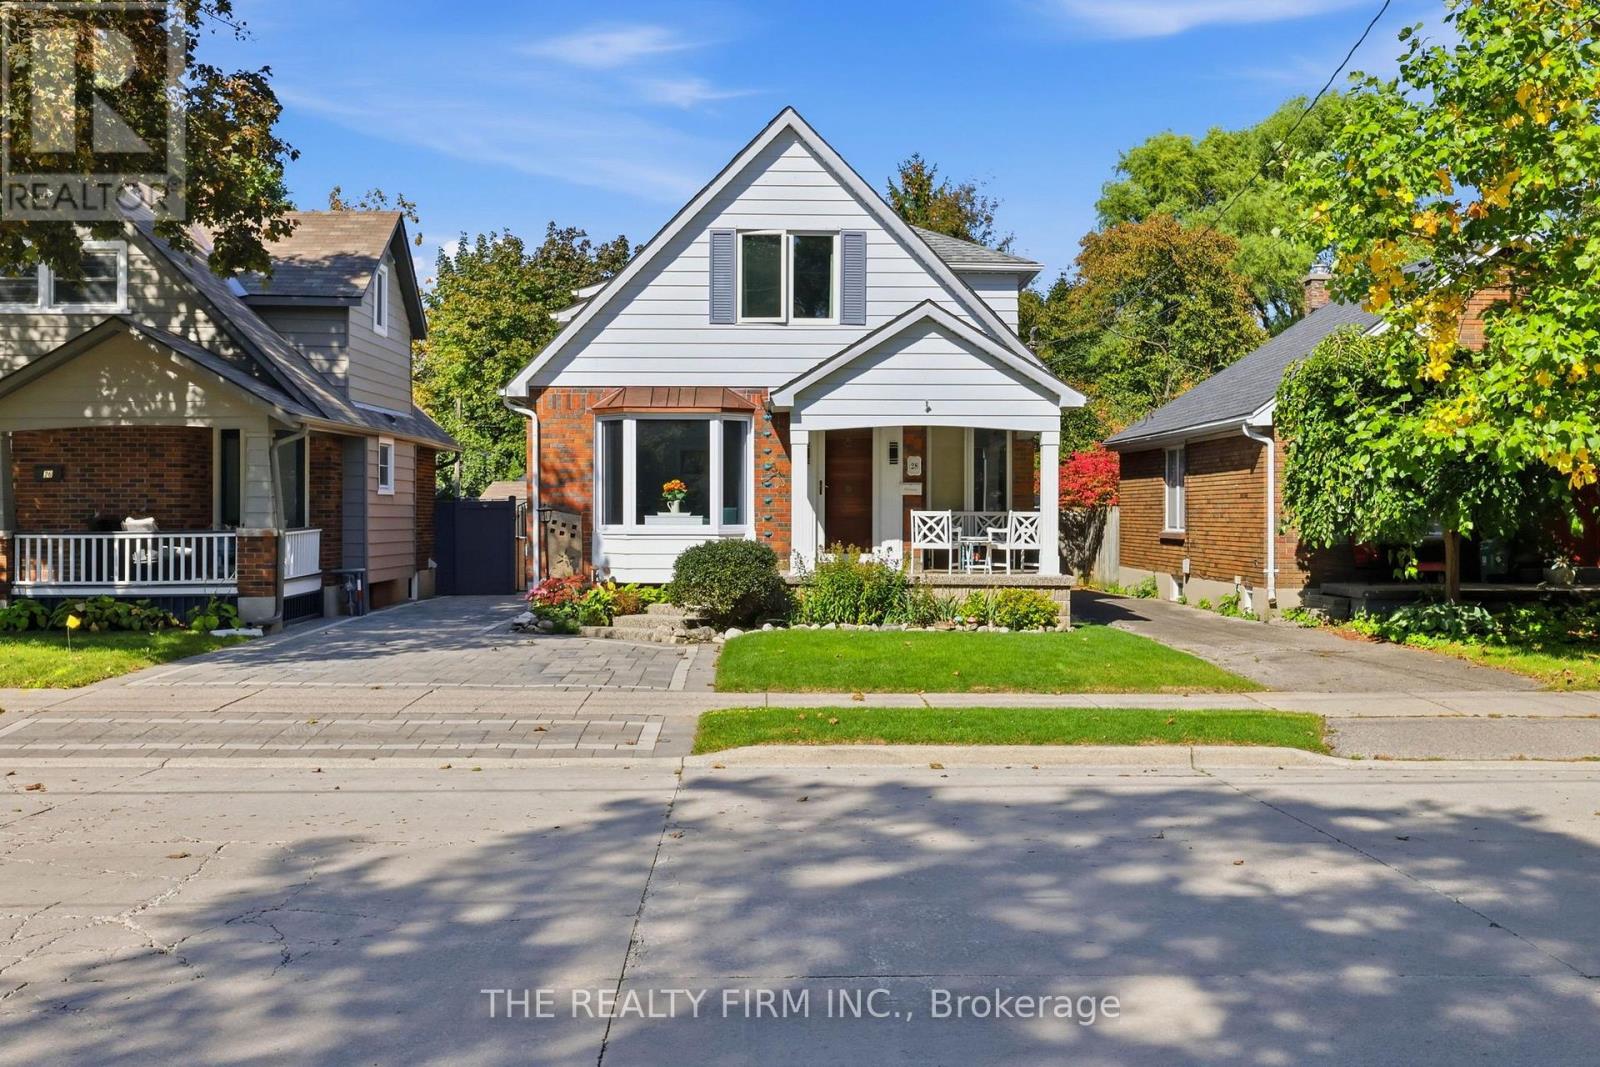
Deceptively spacious, with OVER 2000 sqft. to discover! Old South charm meets coastal-inspired living at 28 Thomas Janes Dr, this distinctive two-storey brick beauty feels like an escape in the heart of the city. Thoughtfully tended landscaping, interlocking paver driveway and an inviting covered porch set the scene for the character within. A spacious foyer welcomes you inside, where classic wainscoting brings timeless elegance to the formal dining room. Through French doors, a flex room offers space for a sitting room, home office or guest retreat. The kitchen pairs soft two toned cabinetry with quartz countertops, stainless steel appliances and a decorative backsplash for a fresh, seaside-inspired feel. The kitchen overlooks the sunken living room garnished with a fireplace, wet bar and views of the backyard. Follow the spiral staircase to an expansive primary retreat, complete with a walk-in closet and 3pc ensuite featuring a tiled walk-in shower. Patio doors open onto an upper balcony overlooking the backyard oasis, a dreamy setting for morning coffee. Two more generously sized bedrooms & a 4pc bathroom complete the upper level, with a 2nd staircase to the main floor. The partially finished lower level offers space for hobbies and crafts, along with storage, laundry and utilities. Additional laundry hookups are available in an upstairs bedroom closet. The fully fenced backyard is your vacation-at-home escape, featuring a heated inground pool, raised patio off the living room, additional concrete patio and pool pump house, perfect for leisurely poolside afternoons and lingering summer evenings. Updates include the driveway and composite fencing (approx 2024), bay window (2026), patio doors (approx 2024), most windows (approx 2018) and gutter guards (approx 2021). All in a sought-after Old South location within walking distance of shopping, public transit and Victoria Hospital. Character, coastal flair and your own backyard escape, welcome home. (id:52373)
London South, Ontario
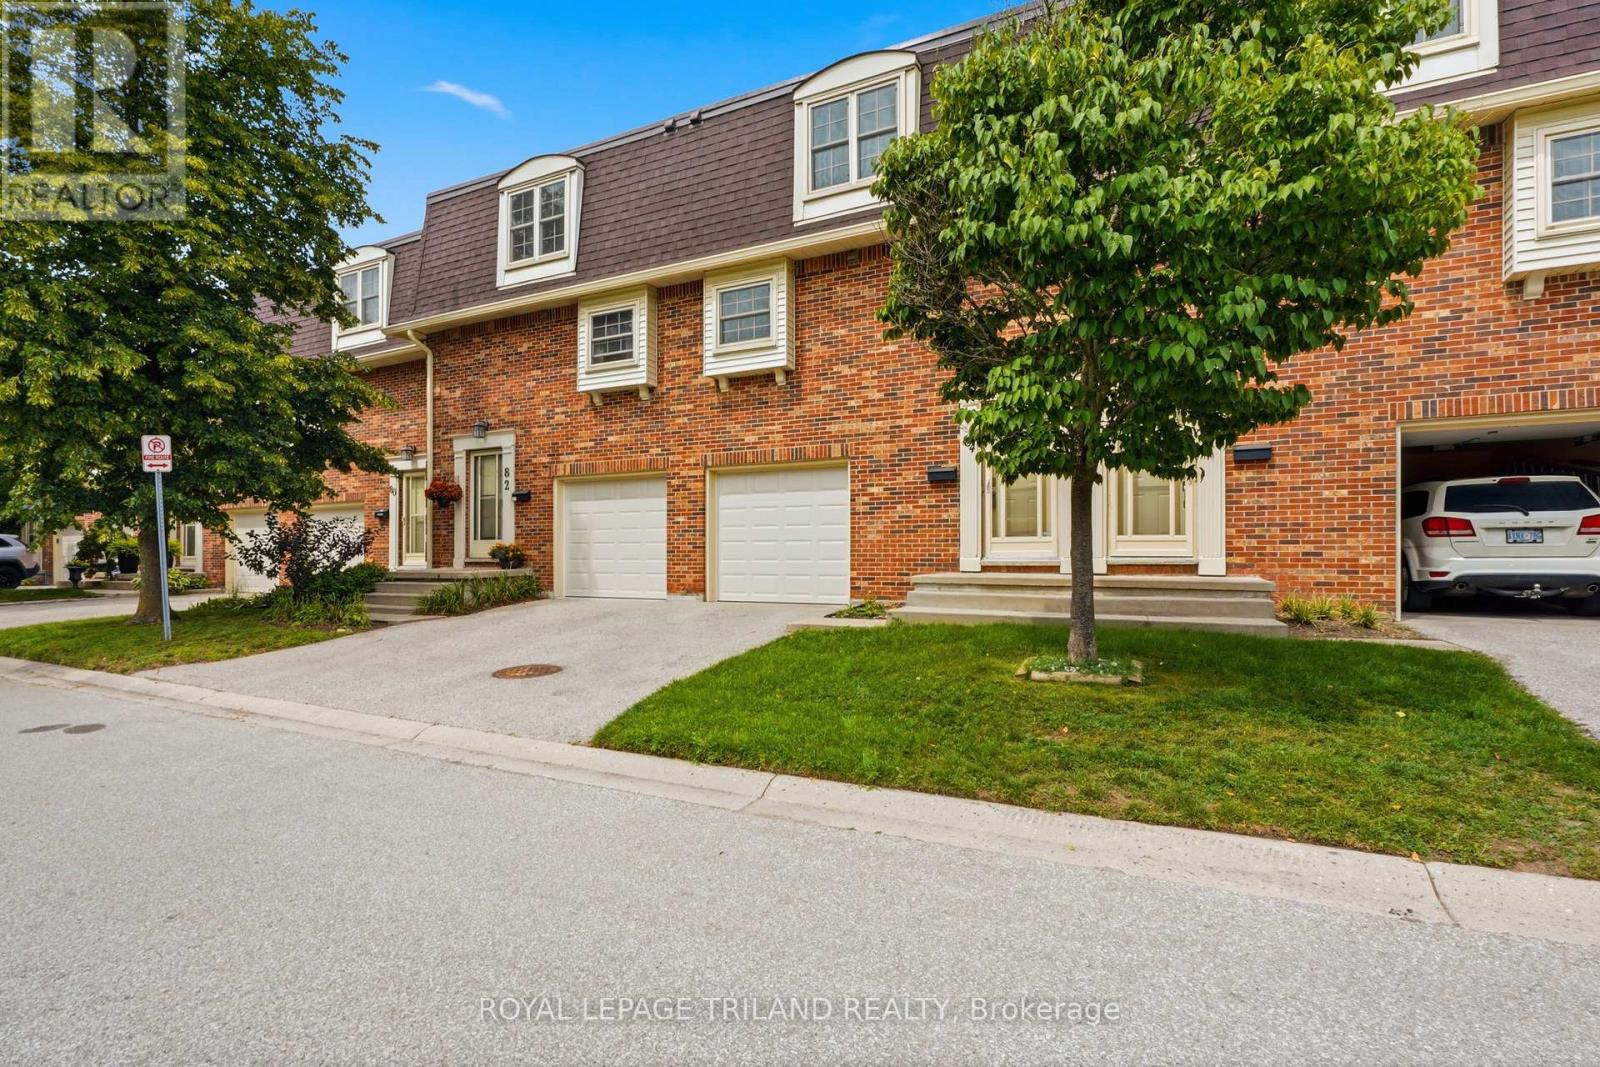
Outstanding location, desirable complex and move-in ready appeal! This well-maintained home is ideally situated close to ponds, schools, shopping and all amenities. The sought-after complex offers ample visitor parking and the added bonus of a private Tennis/Pickleball court. The updated kitchen features stone countertops, white shaker-style cabinetry, soft-close drawers and convenient pull-out pantry storage. Bright, open-concept main floor with an inviting living space and balcony overlooking mature trees. Upstairs offers three generously sized bedrooms and an updated 4-piece bath. The finished lower level provides a comfortable family room with walk-out access to the private, treed rear yard backing onto single-family homes. Conveniently located near public transit, Victoria and Parkwood Hospitals, and with quick access to Highways 401, 402 and routes to St. Thomas. A great opportunity in a fantastic location! Some photos are virtually staged. (id:52373)
London East, Ontario
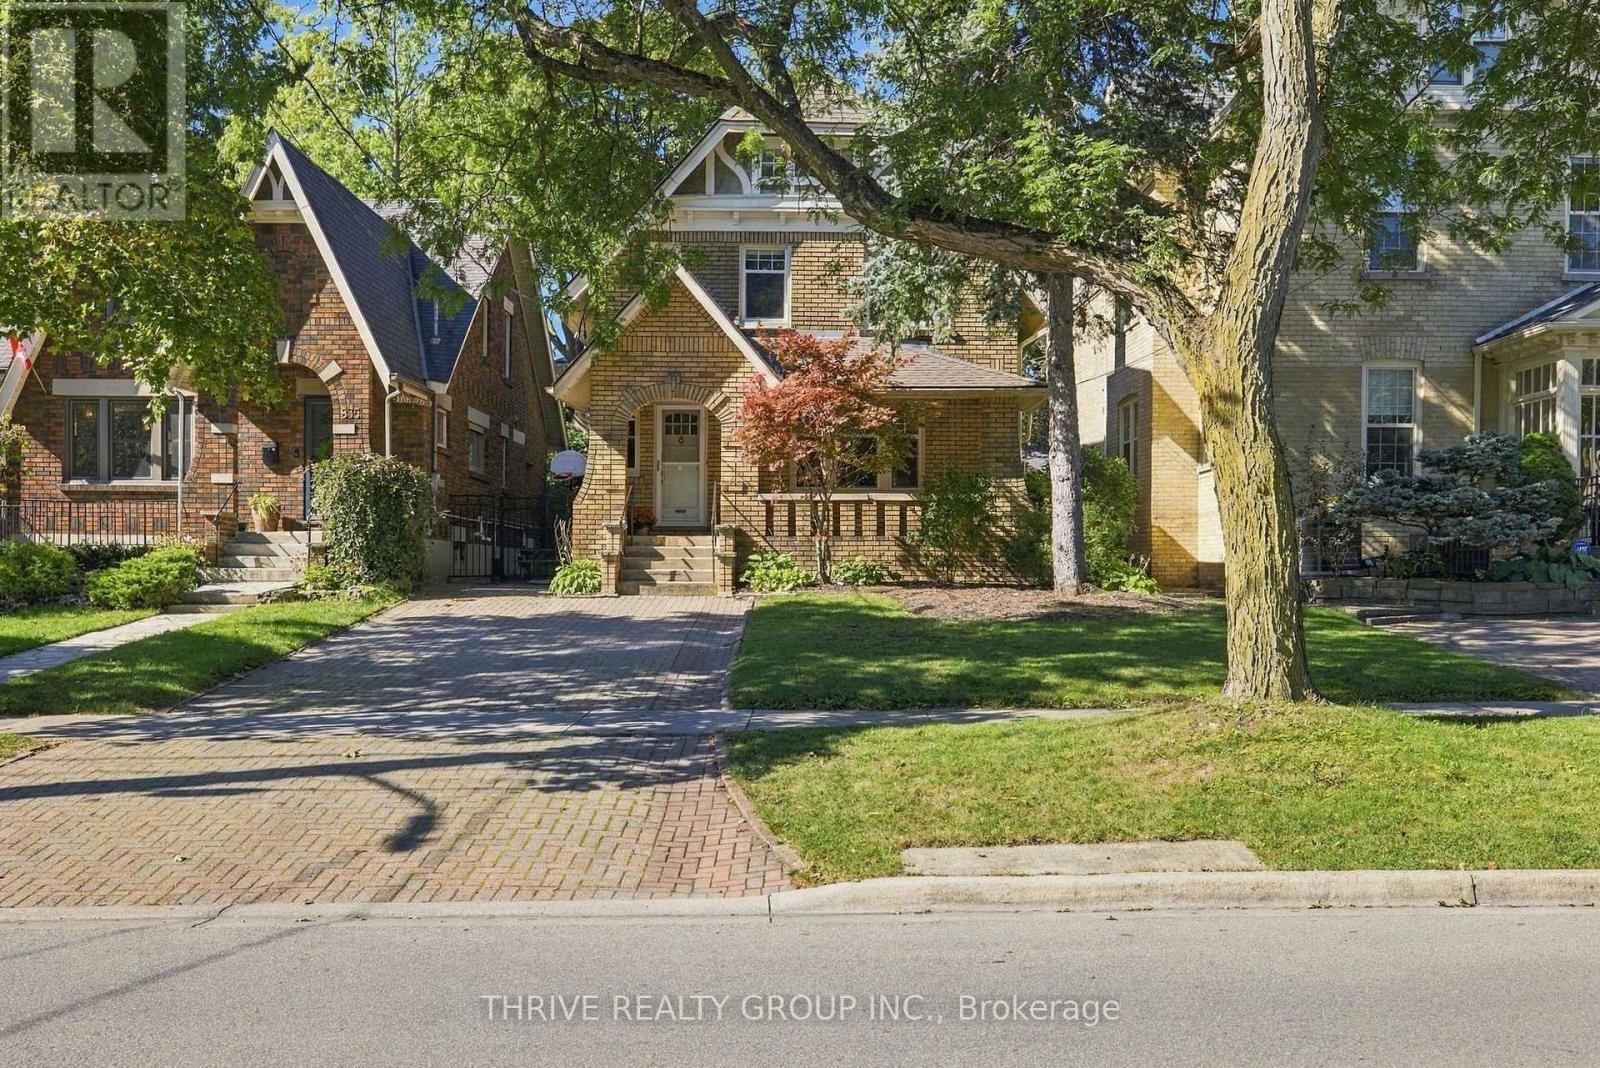
Welcome to one of the most charming, historic, and sought after neighbourhoods and streets in Old North! This location between St James and Grosvenor is ideal for anyone hoping to be close to UWO, St Joseph's Hospital, a short walk to Richmond Row, Doidge Park, and excellent schools. This beautifully updated 1and 3/4 storey all brick home surrounded by other stately homes showcases numerous renovations, so you will be able to just move right in and get settled without any further ado. Entertain in the stunning chef inspired kitchen gathered around the island, with excellent storage in the pantry, gas stove, and a handy wine fridge with floating shelves above. The formal dining room boasts custom ceiling millwork, and there are also custom built-ins around the gas fireplace in the livingroom, crown molding accents, and stunning oak hardwood flooring throughout the main and upper level. Another most amazing feature - 4 (yes, four!) updated bathrooms! The primary ensuite boasts double sinks, quartz counter, marble tile floor, and glass walk-in shower. A cute 2 piece on the main off the handy mudroom, another beautiful 4 piece upstairs for the kids, and a 3 piece in the lower level. The primary bedroom has a walk-in closet, and the other 2 have large closets. Unique vaulted ceilings with wood beams in all 3 bedrooms add to the charm and character of this home. In the basement you will find a spacious teenage retreat area, and a convenient laundry setup. Large attic for eventual potential. Enjoy your morning coffee on the gorgeous flagstone front porch, amble out to the back deck in the summer, or enjoy your evening tea in the backyard hot tub. Other notable updates from 2017 and 2018 include Carrier furnace, a/c, hrv, hot water heater, roof with 40 year shingles, plumbing and 100 amp wiring, sprayfoam insulation, electrical to the hot tub 2020, and updated windows except the super charming character windows. (id:52373)
Aylmer, Ontario
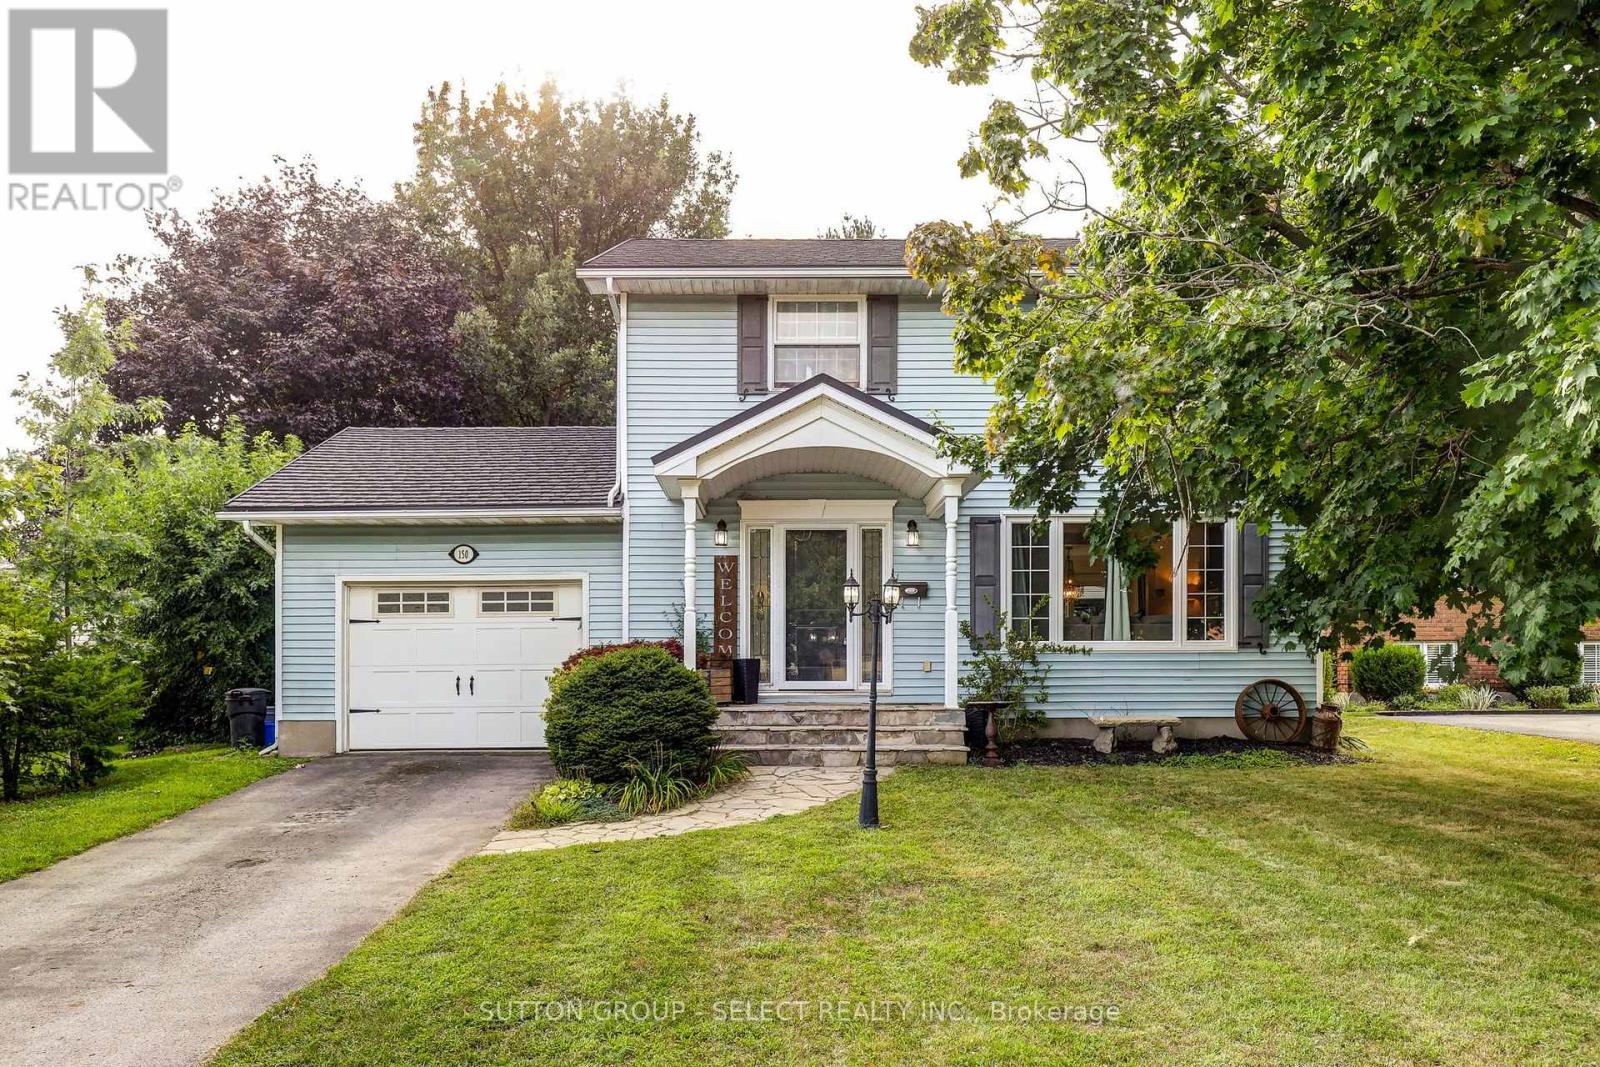
Located in the desirable south end of Aylmer, this 4-bedroom home offers a great opportunity for family living with plenty of space and potential. The bright, open-concept main floor features a renovated kitchen and dining area, with a cozy fireplace creating a warm focal point between the dining and family rooms. The dining area also provides direct access to the deck and private backyard, ideal for entertaining or relaxing outdoors. Upstairs, you'll find all four bedrooms, including a spacious primary suite with its own ensuite, along with the main bathroom. The lower level adds additional living space with a rec room, plus extra areas that could work well as a home office, gym, or hobby space. Notable updates include a 2022 metal roof, offering long-term durability and peace of mind. While the home has seen some improvements, it also presents an opportunity for buyers to add their own finishing touches! Enjoy everything Aylmer has to offer from this location, including parks, trails, beaches, shopping, and recreation, all within a welcoming small-town atmosphere. Conveniently located just 15 minutes from 401 access, this is a home with great potential in a sought-after area. (id:52373)
Meaford, Ontario
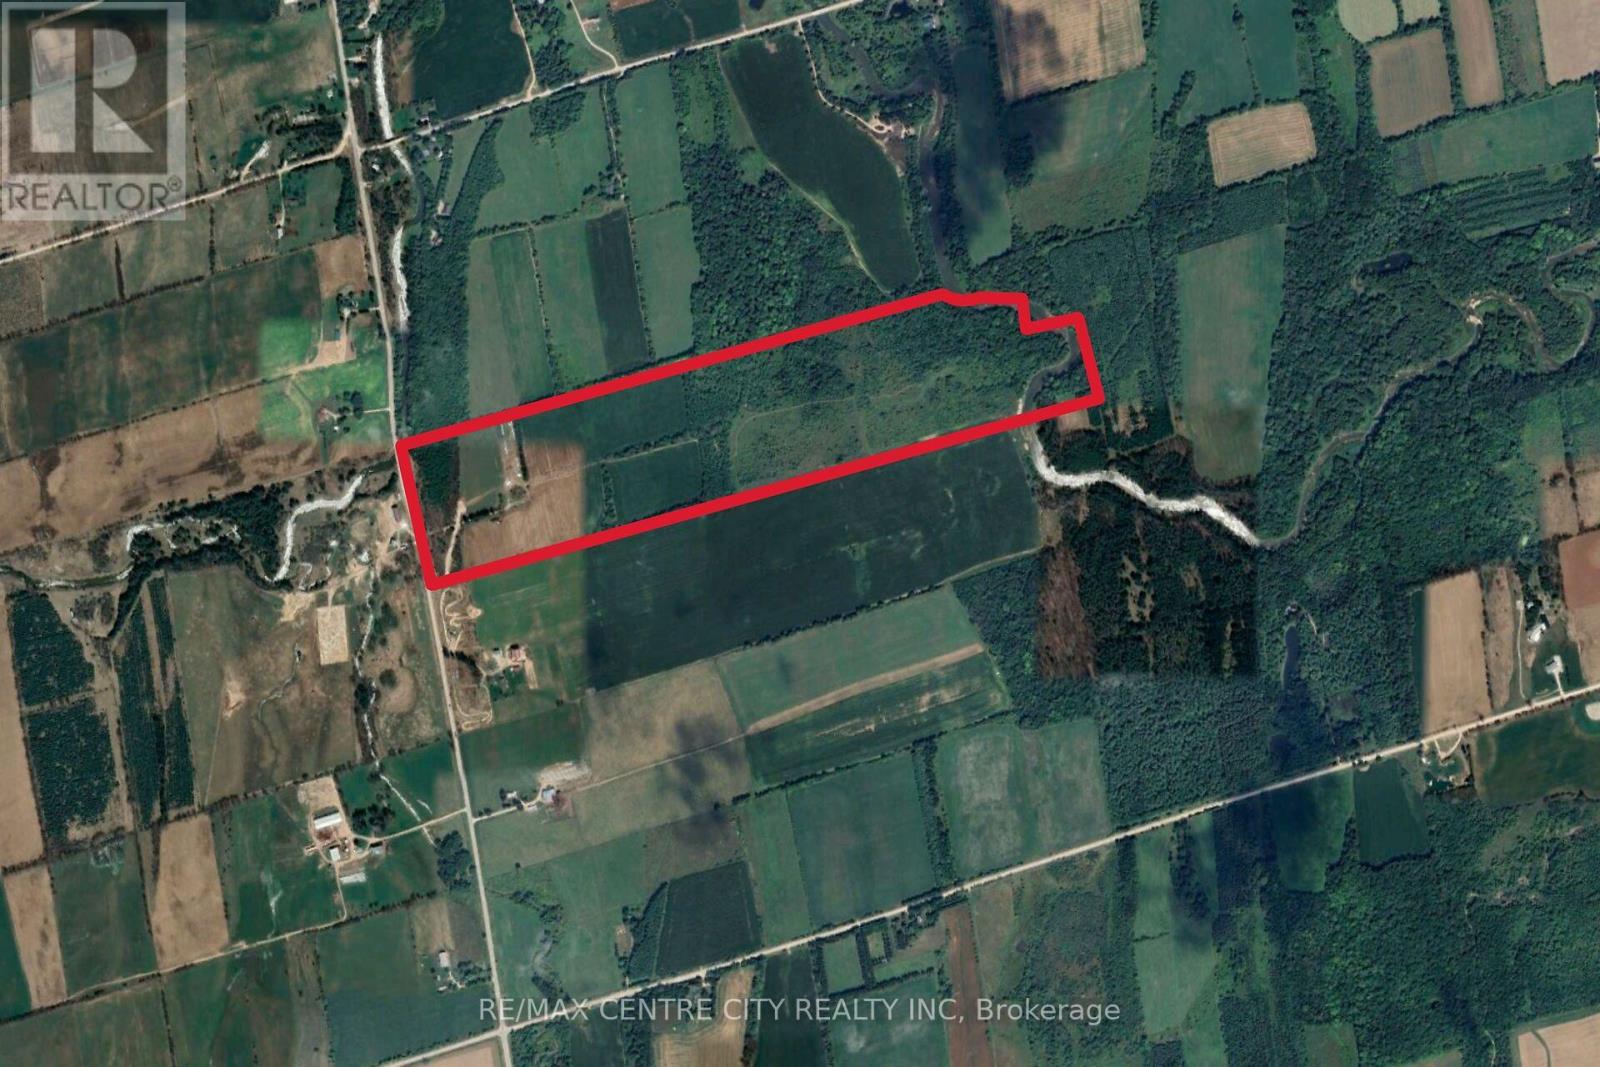
Welcome to a truly remarkable 100-acre farm that combines agricultural productivity with breathtaking natural beauty. From the moment you arrive, you'll appreciate the convenience of a brand-new driveway leading up to the farm from freshly paved Grey Road12, ensuring easy access year-round. This property is designed for versatility and efficiency, featuring 38 acres of workable land, with 26 acres systematically tiled at 30-foot intervals to provide superior drainage and maximize crop yields. Whether you're an experienced farmer or looking to start your agricultural journey, this land is ready to perform. Beyond the fields, you'll find a lush cattle pastures, perfectly suited for livestock and a dug well located at the back of the property that supplies water to a trough, making it simple to keep your animals hydrated and healthy. Every detail has been considered to support a thriving farm environment. But this property offers more than just functionality-it's a place of stunning beauty. The rolling landscape opens up to incredible panoramic views, creating a serene backdrop for everyday life. Multiple prime building sites are scattered across the property, giving you the opportunity to design and build your dream country home, complete with sweeping views and privacy. Imagine waking up to sunrise over open fields or enjoying peaceful evenings surrounded by nature.Whether your vision includes expanding your farming operation, raising livestock, or creating a private rural retreat, this property delivers unmatched potential. With modern improvements, natural resources, and a setting that feels like a postcard, this farm is more than land-it's a lifestyle. (id:52373)
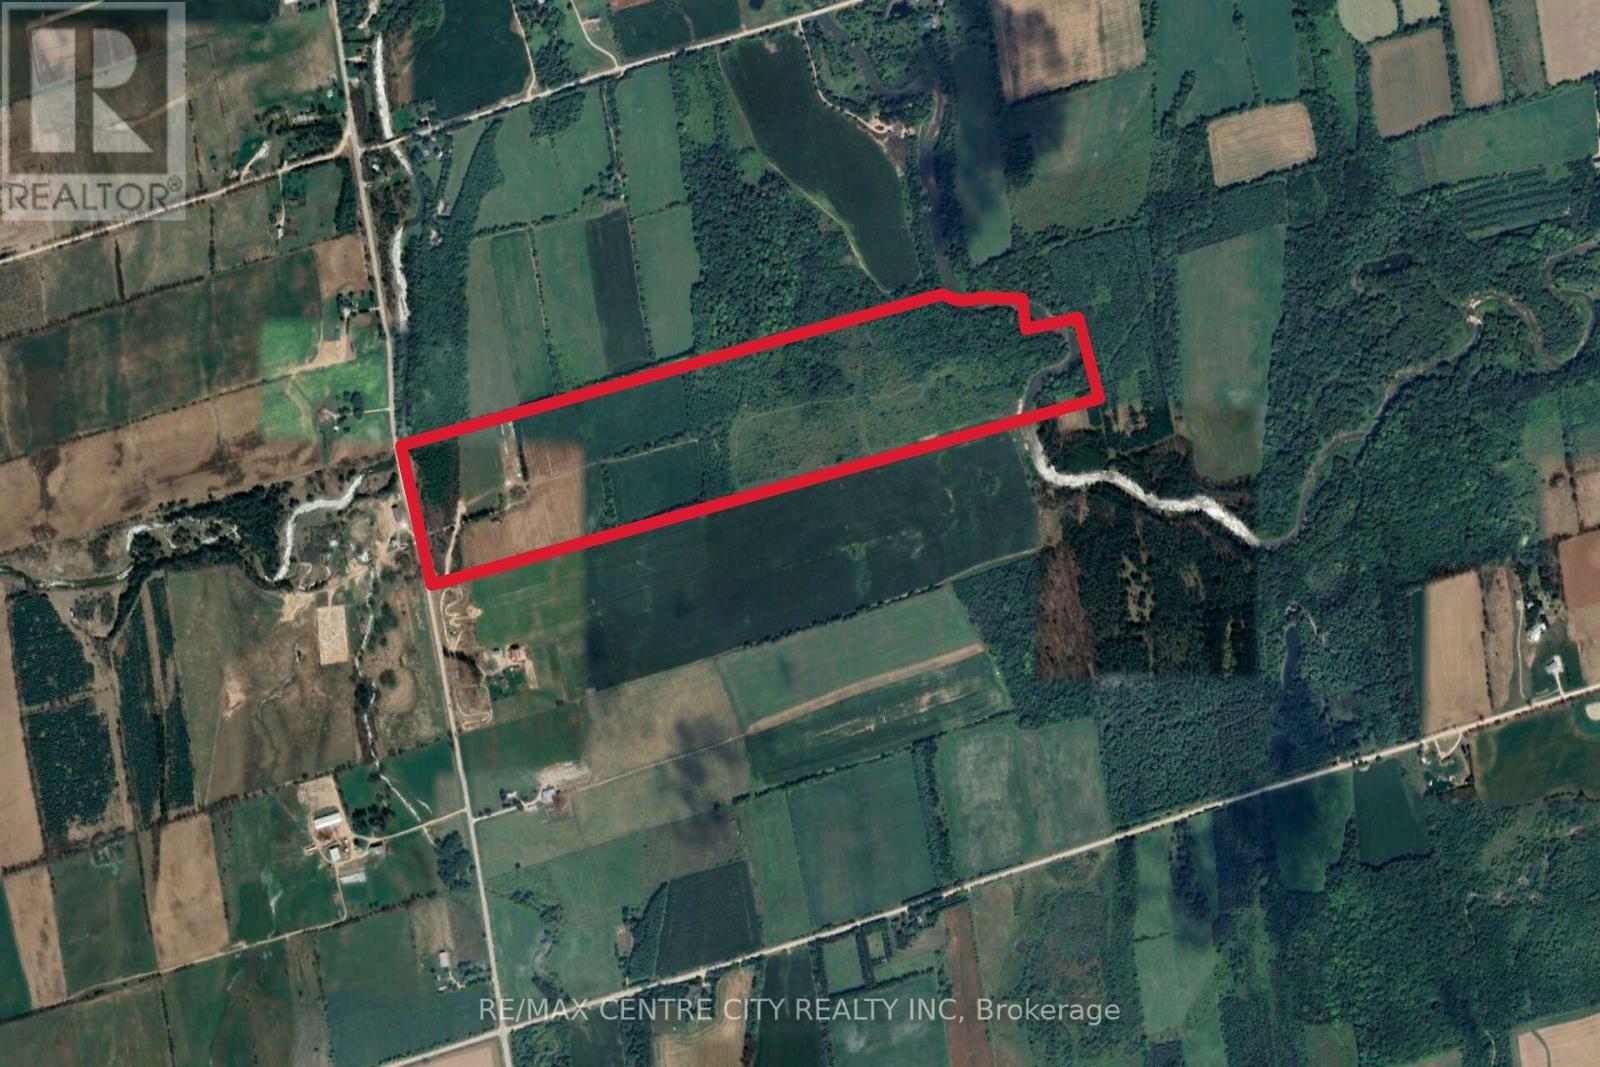
Meaford, Ontario
Welcome to a truly remarkable 100-acre farm that combines agricultural productivity with breathtaking natural beauty. From the moment you arrive, you'll appreciate the convenience of a brand-new driveway leading up to the farm from freshly paved Grey Road12, ensuring easy access year-round. This property is designed for versatility and efficiency, featuring 38 acres of workable land, with 26 acres systematically tiled at 30-foot intervals to provide superior drainage and maximize crop yields. Whether you're an experienced farmer or looking to start your agricultural journey, this land is ready to perform. Beyond the fields, you'll find a lush cattle pastures, perfectly suited for livestock and a dug well located at the back of the property that supplies water to a trough, making it simple to keep your animals hydrated and healthy. Every detail has been considered to support a thriving farm environment. But this property offers more than just functionality-it's a place of stunning beauty. The rolling landscape opens up to incredible panoramic views, creating a serene backdrop for everyday life. Multiple prime building sites are scattered across the property, giving you the opportunity to design and build your dream country home, complete with sweeping views and privacy. Imagine waking up to sunrise over open fields or enjoying peaceful evenings surrounded by nature.Whether your vision includes expanding your farming operation, raising livestock, or creating a private rural retreat, this property delivers unmatched potential. With modern improvements, natural resources, and a setting that feels like a postcard, this farm is more than land-it's a lifestyle. (id:52373)
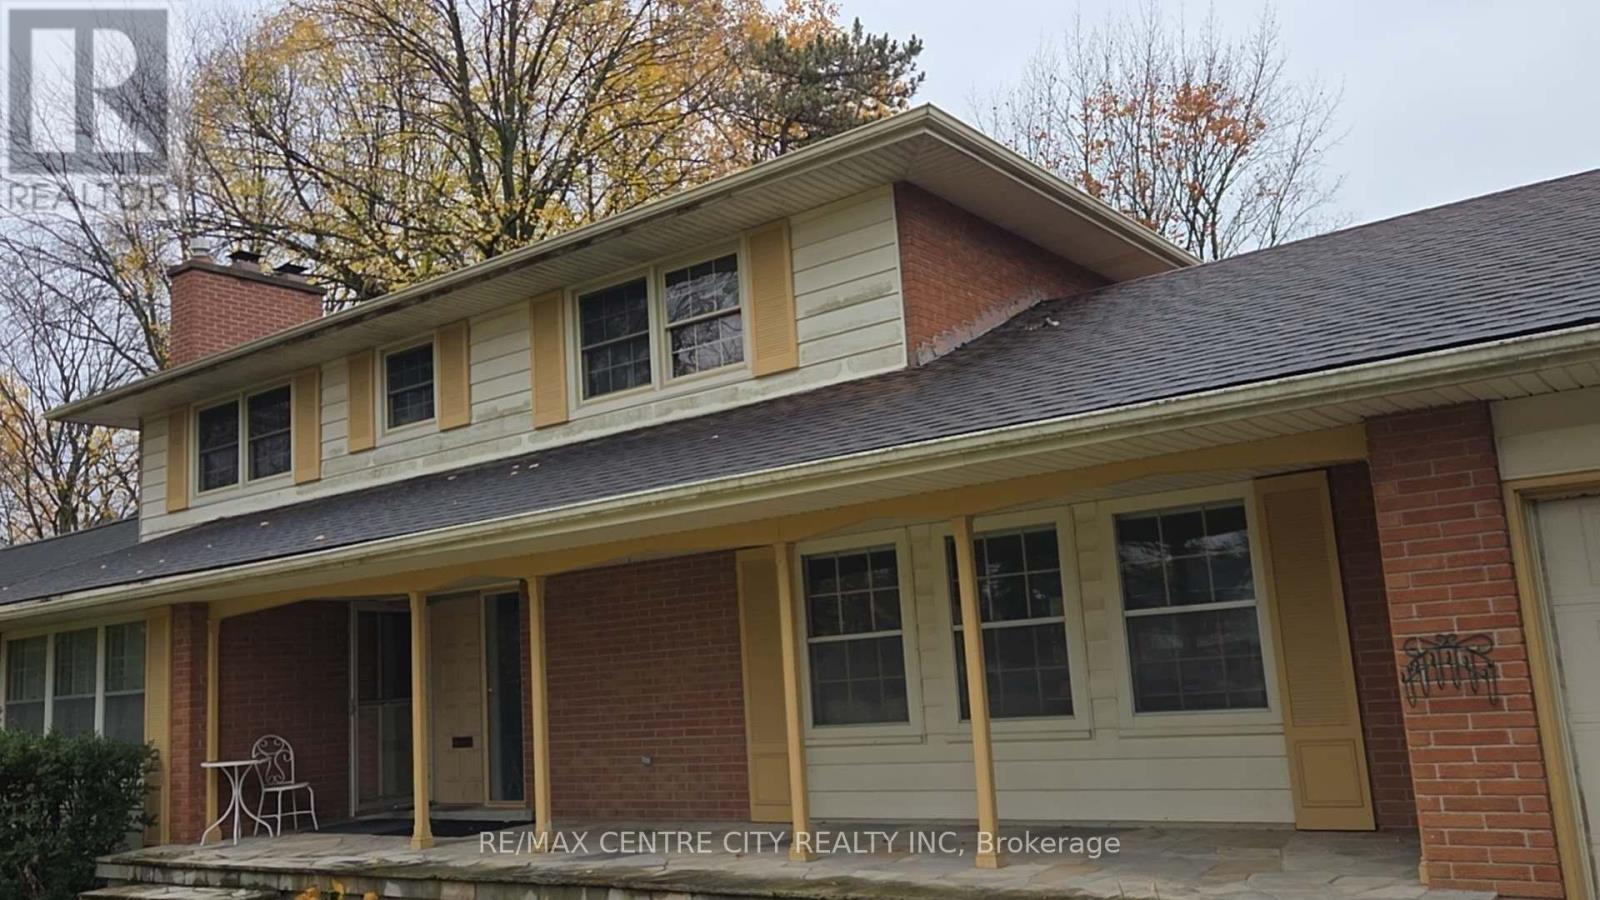
London North, Ontario
Outstanding 2-storey home situated on a half-acre, park-like lot in one of London's most desirable neighbourhoods. Conveniently located close to Masonville Mall, UWO, and many other amenities. The cozy one bedroom unit features a Great size bedroom, a 3 piece bathroom. Fully furnished and all inclusive, with a Walkout entrance to backyard. good area and beautiful unit ensuite. Cheaper rent with $1190 and Enjoying all furnished and utilities including wifi internet and the closet-laundary ! It's move-in condition. (id:52373)
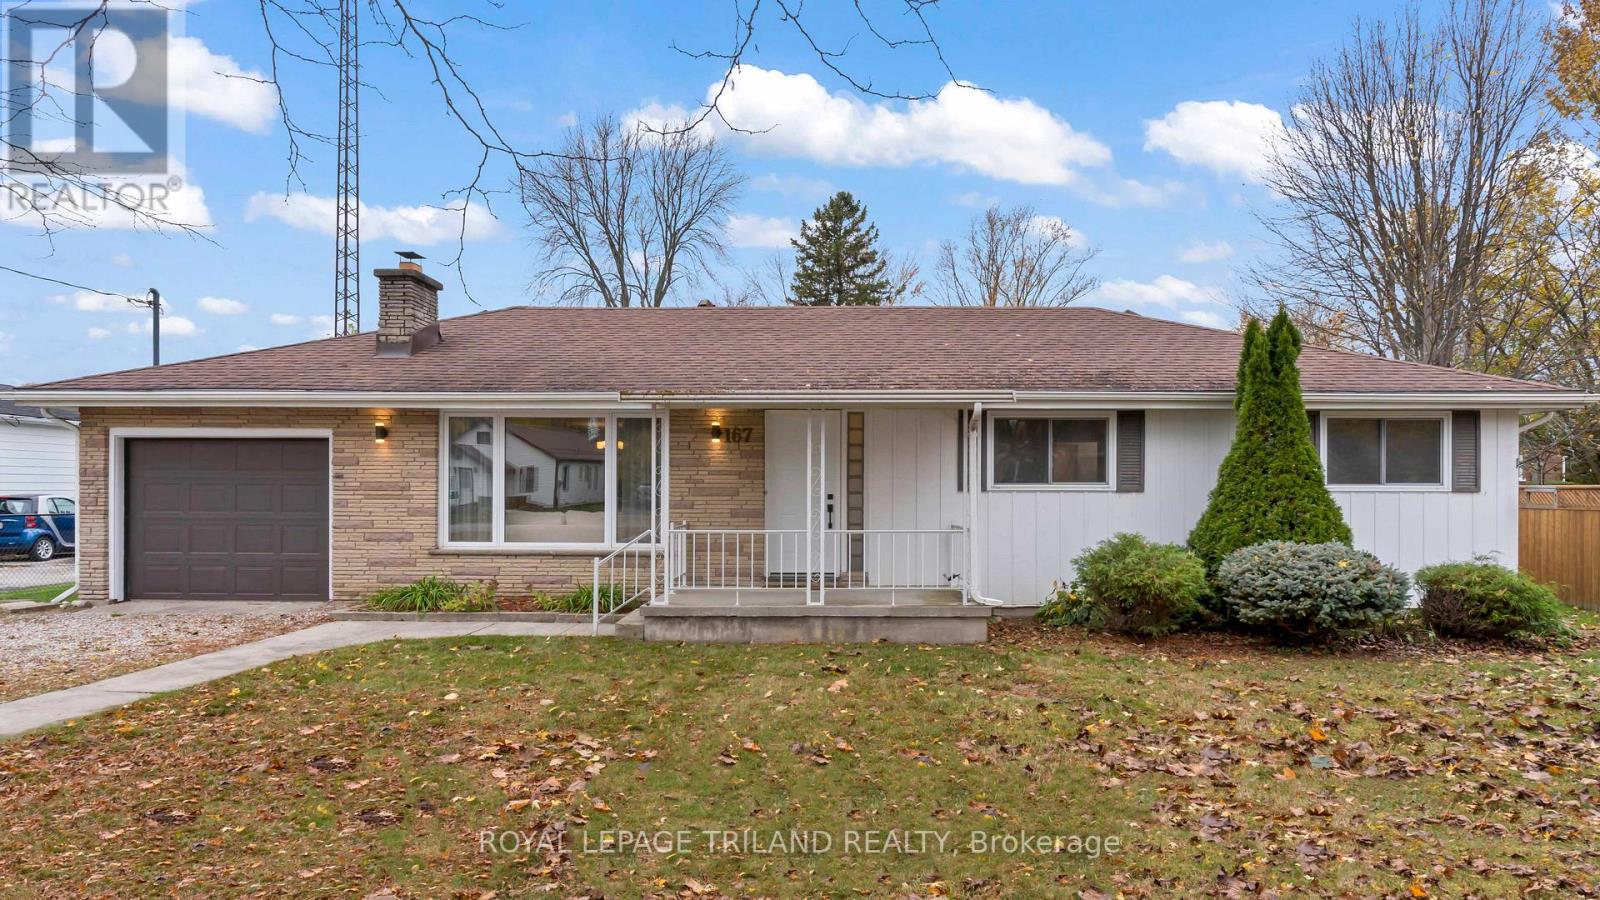
Dutton/dunwich, Ontario
Larger than it looks and full of possibilities! Welcome to this unique, fully finished home in the lovely community of Dutton, offering incredible versatility, plenty of living space and a fantastic large detached workshop with hydro! Many updates over the years. With Potential for Five Bedrooms, including three conveniently located on the main floor and two additional bedrooms upstairs, there's room for everyone! The main level features an updated kitchen, comfortable living room and dining room, convenient main floor laundry and the flexibility to suit a variety of lifestyles. Downstairs, enjoy a recently renovated recreation room(2026), perfect for movie nights, entertaining or simply relaxing. Additional highlights include 1.5 bathrooms, brand new A/C units in 2026 and an attached oversized single-car garage. Hobbyists and those needing extra storage or workspace will love the large detached 29.3' x 19.2' workshop! Whether you're a first-time buyer, growing family or looking to transition to main floor living while still having plenty of room for visiting family and friends, this home offers so many possibilities. A rare combination of space, flexibility and garage/workshop potential in a welcoming small-town community. This could be the one you've been waiting for. Welcome Home! (id:52373)