
London South, Ontario
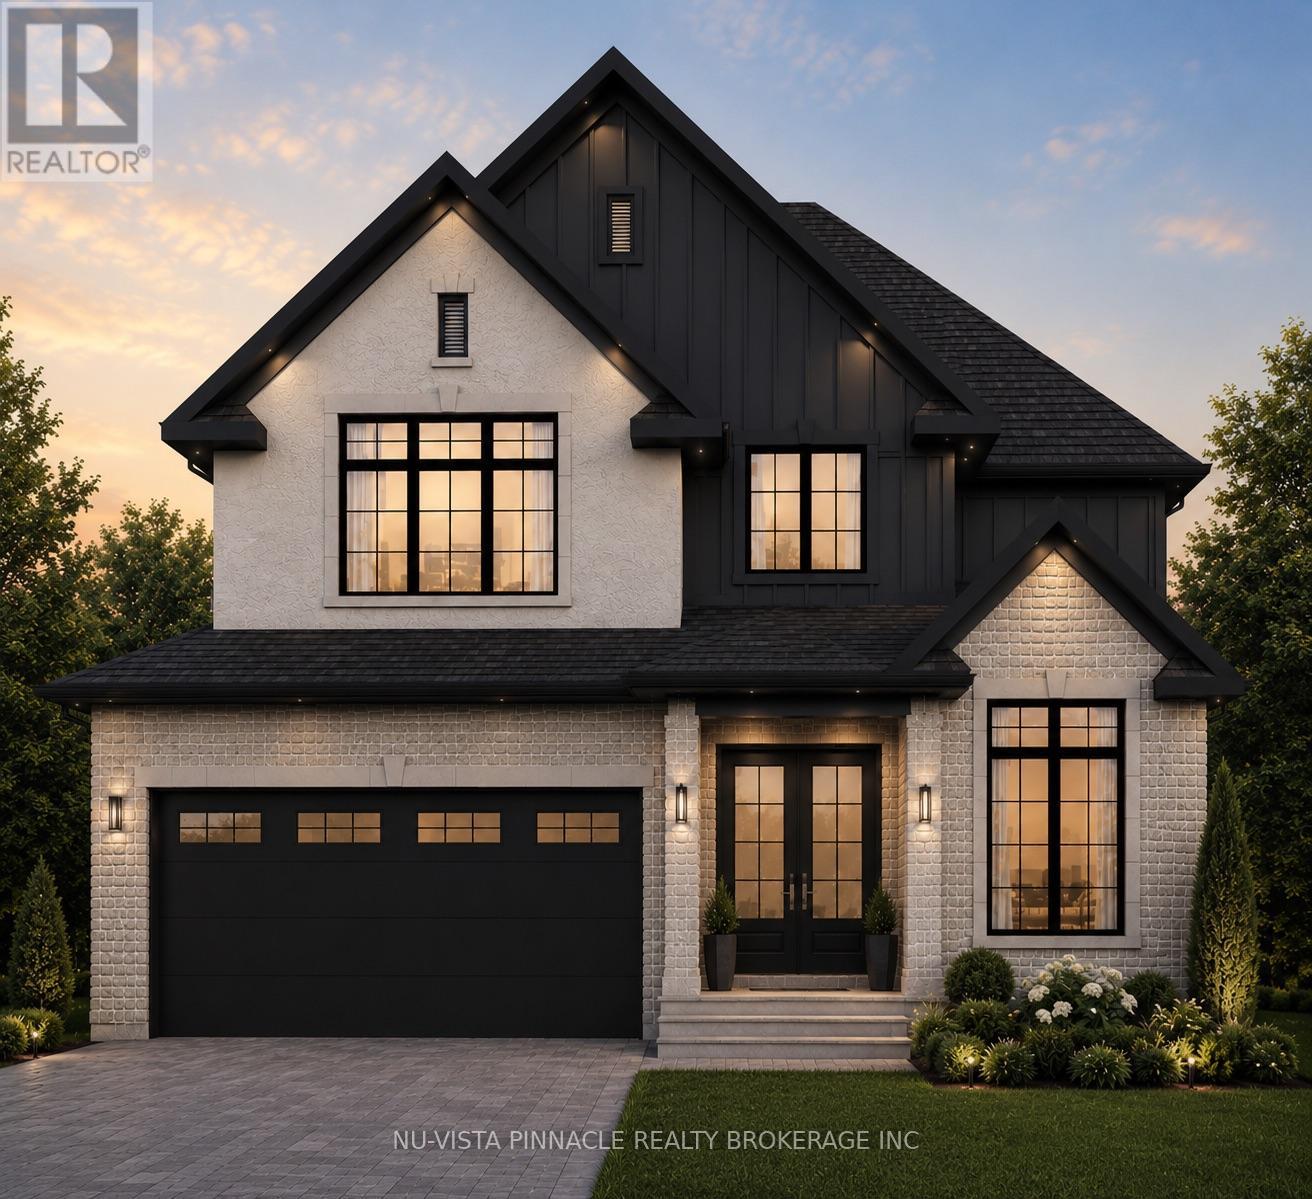
Welcome To 4332 Green Bend, A Thoughtfully Designed 4-Bedroom, 3.5-Bathroom Home Set On A Premium Lot Backing Onto Protected Green Space And Fronting Onto A Park. Offering Beautiful Views In Every Direction, This Exceptional Setting Provides The Perfect Balance Of Nature And Convenience. As A Standard Feature On Premium Lots, Oversized Windows Are Incorporated Throughout The Home To Maximize Natural Light And Capture The Surrounding Scenery.The Home Itself Offers A Spacious And Functional Layout Designed For Modern Living, Complete With A Full Walkout Lower Level That Enhances Both The Living Space And Connection To The Outdoors. The Striking Exterior Showcases A Timeless Blend Of Brick, Stucco, And James Hardie Board, Creating A Sophisticated Architectural Presence And Outstanding Curb Appeal.Liberty Crossing Is Located In A Desirable Neighbourhood Close To Major Highways, Shopping, Schools, And Everyday Amenities. Price Includes Proposes 2026 HST Rebates. (id:52373)
Waterloo, Ontario
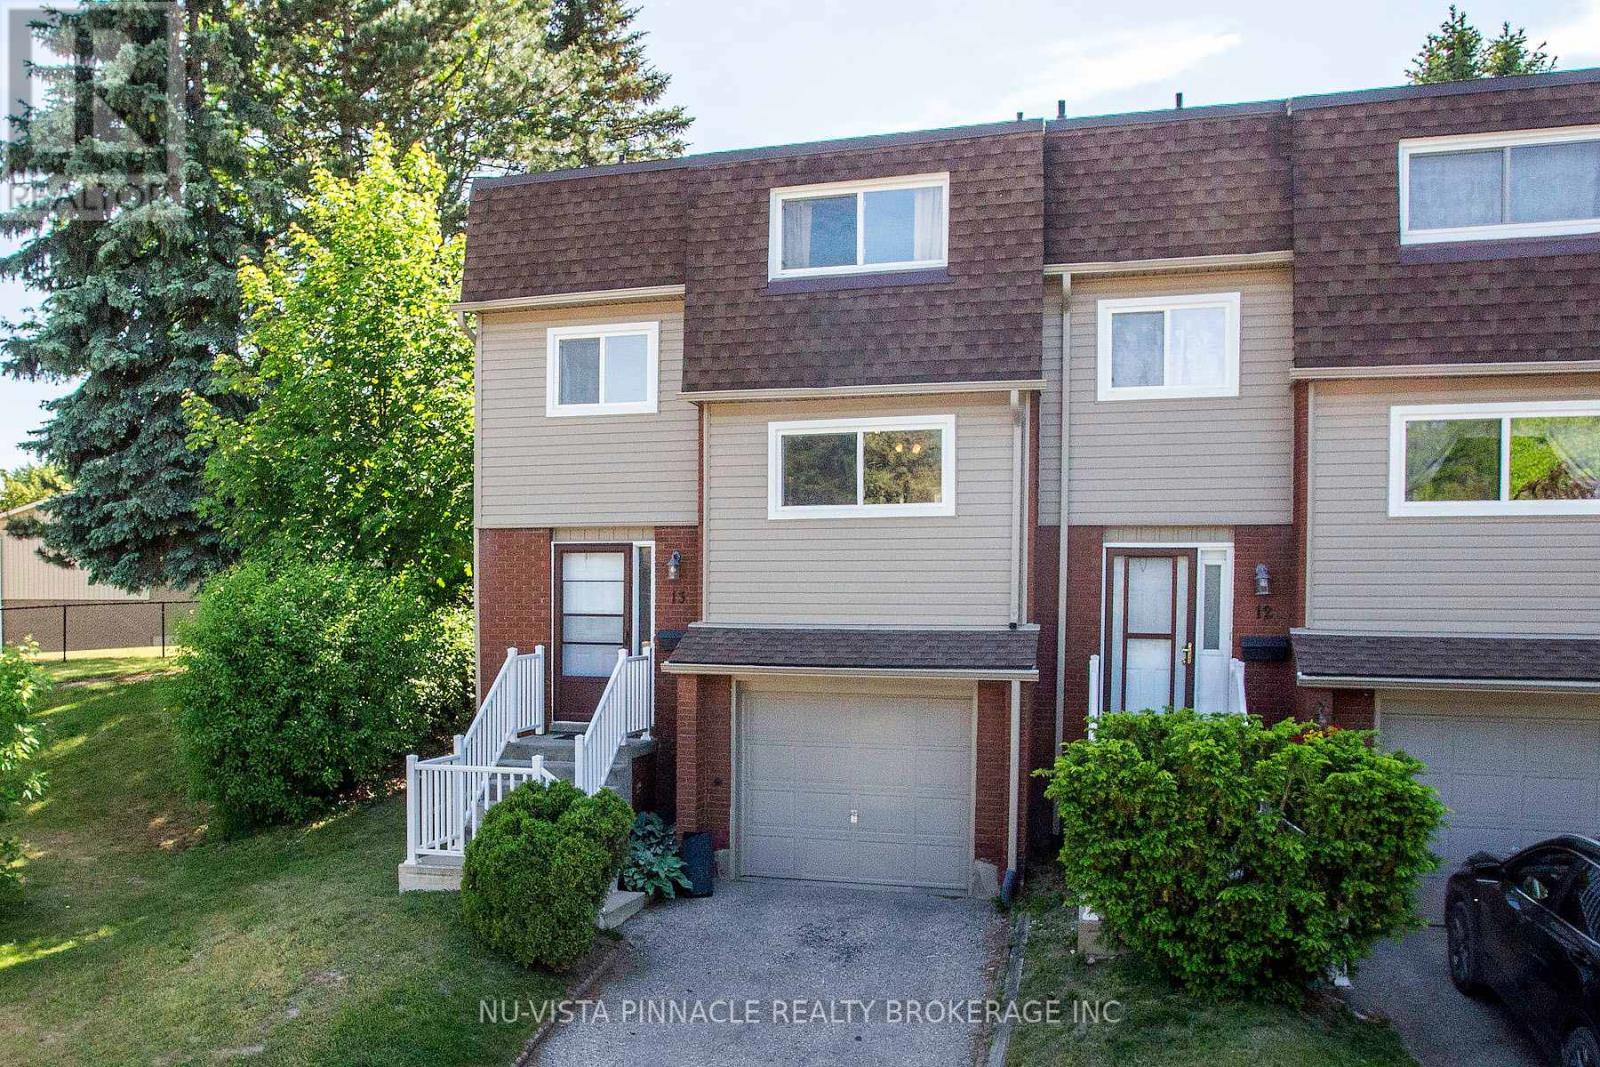
Welcome to 13-285 Bluevale St N set up on top of the hill over looking the treed complex to the front and trees to the back. Very quiet and far away from the main road. This home boasts a large eat in kitchen with dining and living room. Step out through the back patio door into a green enclosed back yard. A little peace of heaven where you can BBQ and entertain your friends. Second floor has a large master bedroom and 2 more spacious bedrooms with a beautiful 4 pc bathroom. The basement has a den/4th bedroom and a 3 pc washroom. No carpet. Close to Conestoga Mall, Conestoga College, Waterloo University, YMCA and Parks. (id:52373)
Southwold, Ontario
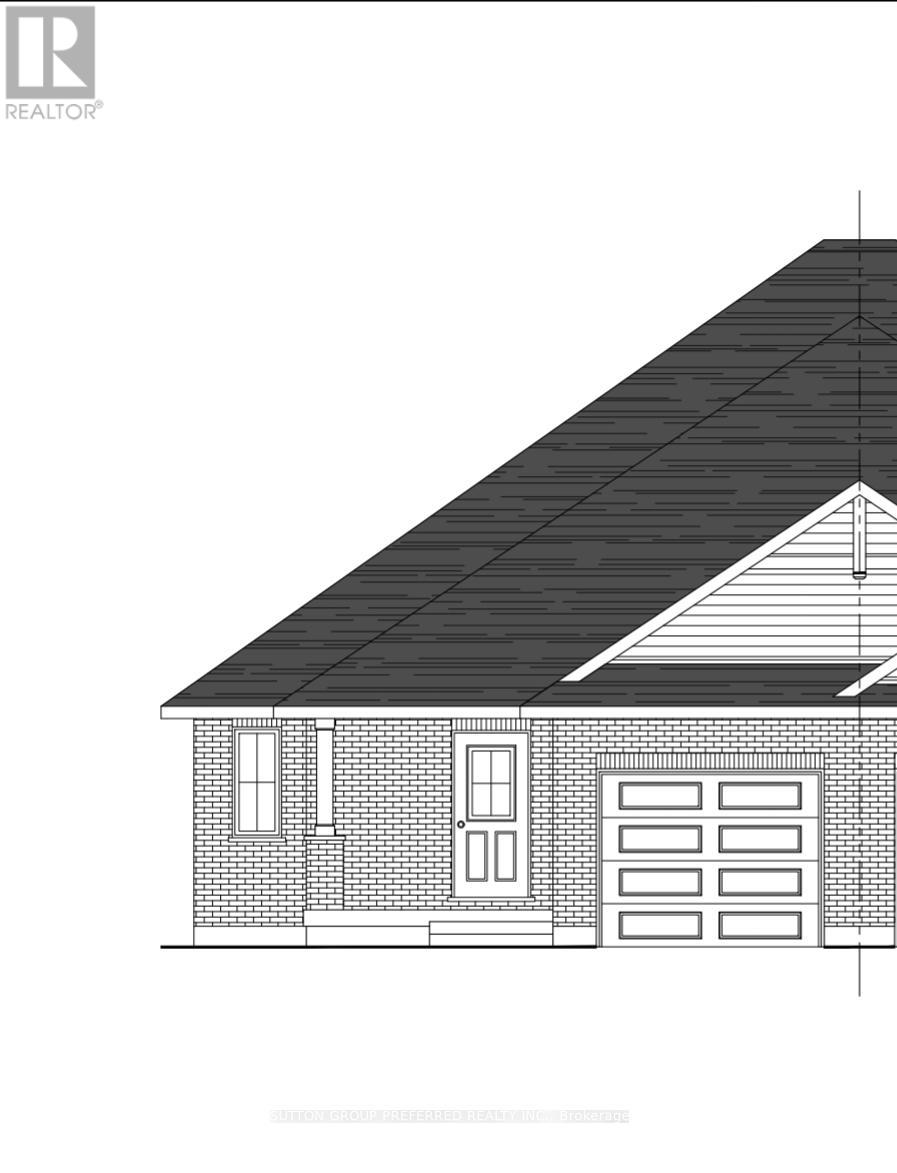
Welcome to this beautiful to-be-built semi-detached bungalow offering 1,330 sq. ft. of thoughtfully designed living space on a generous 36' x 138' lot. Featuring an attractive full brick exterior and charming covered front porch, this home combines quality craftsmanship with modern comfort. Step inside to a welcoming foyer with convenient closet space. The main floor layout includes a spacious secondary bedroom, a full family bathroom, and a dedicated laundry area. The heart of the home is the bright open-concept kitchen, dining, and great room, designed for both everyday living and entertaining. The kitchen features a large island, pantry, and ample cabinetry, while the great room offers sliding patio doors leading to the expansive backyard. The private primary suite is thoughtfully positioned and features a walk-in closet and a well-appointed ensuite bathroom. The unfinished lower level provides approximately 990 sq. ft. of additional space, offering endless possibilities for future development, including additional bedrooms, a recreation room, home office, or storage. Completing the package is an attached single-car garage with convenient interior access. Located in the wonderful hamlet of Shedden, this home offers the perfect blend of small-town charm and modern convenience, just minutes from the beautiful beaches and amenities of Port Stanley and with easy access to Highway 401 for commuters. (id:52373)
Southwold, Ontario
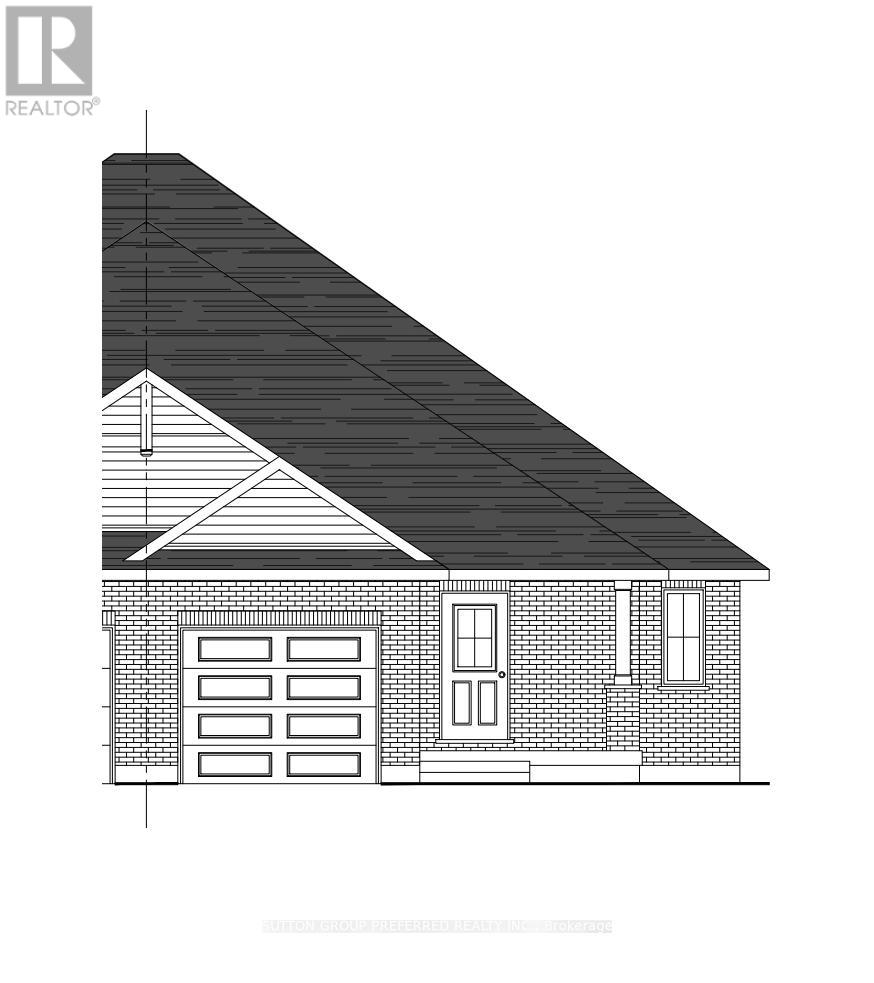
Welcome to this beautiful to-be-built semi-detached bungalow offering 1,330 sq. ft. of thoughtfully designed living space on a generous 35' x 144' lot. Featuring an attractive full brick exterior and charming covered front porch, this home combines quality craftsmanship with modern comfort. Step inside to a welcoming foyer with convenient closet space. The main floor layout includes a spacious secondary bedroom, a full family bathroom, and a dedicated laundry area. The heart of the home is the bright open-concept kitchen, dining, and great room, designed for both everyday living and entertaining. The kitchen features a large island, pantry, and ample cabinetry, while the great room offers sliding patio doors leading to the expansive backyard. The private primary suite is thoughtfully positioned and features a walk-in closet and a well-appointed ensuite bathroom. The unfinished lower level provides approximately 990 sq. ft. of additional space, offering endless possibilities for future development, including additional bedrooms, a recreation room, home office, or storage. Completing the package is an attached single-car garage with convenient interior access. Located in the wonderful hamlet of Shedden, this home offers the perfect blend of small-town charm and modern convenience, just minutes from the beautiful beaches and amenities of Port Stanley and with easy access to Highway 401 for commuters. (id:52373)
Norfolk, Ontario
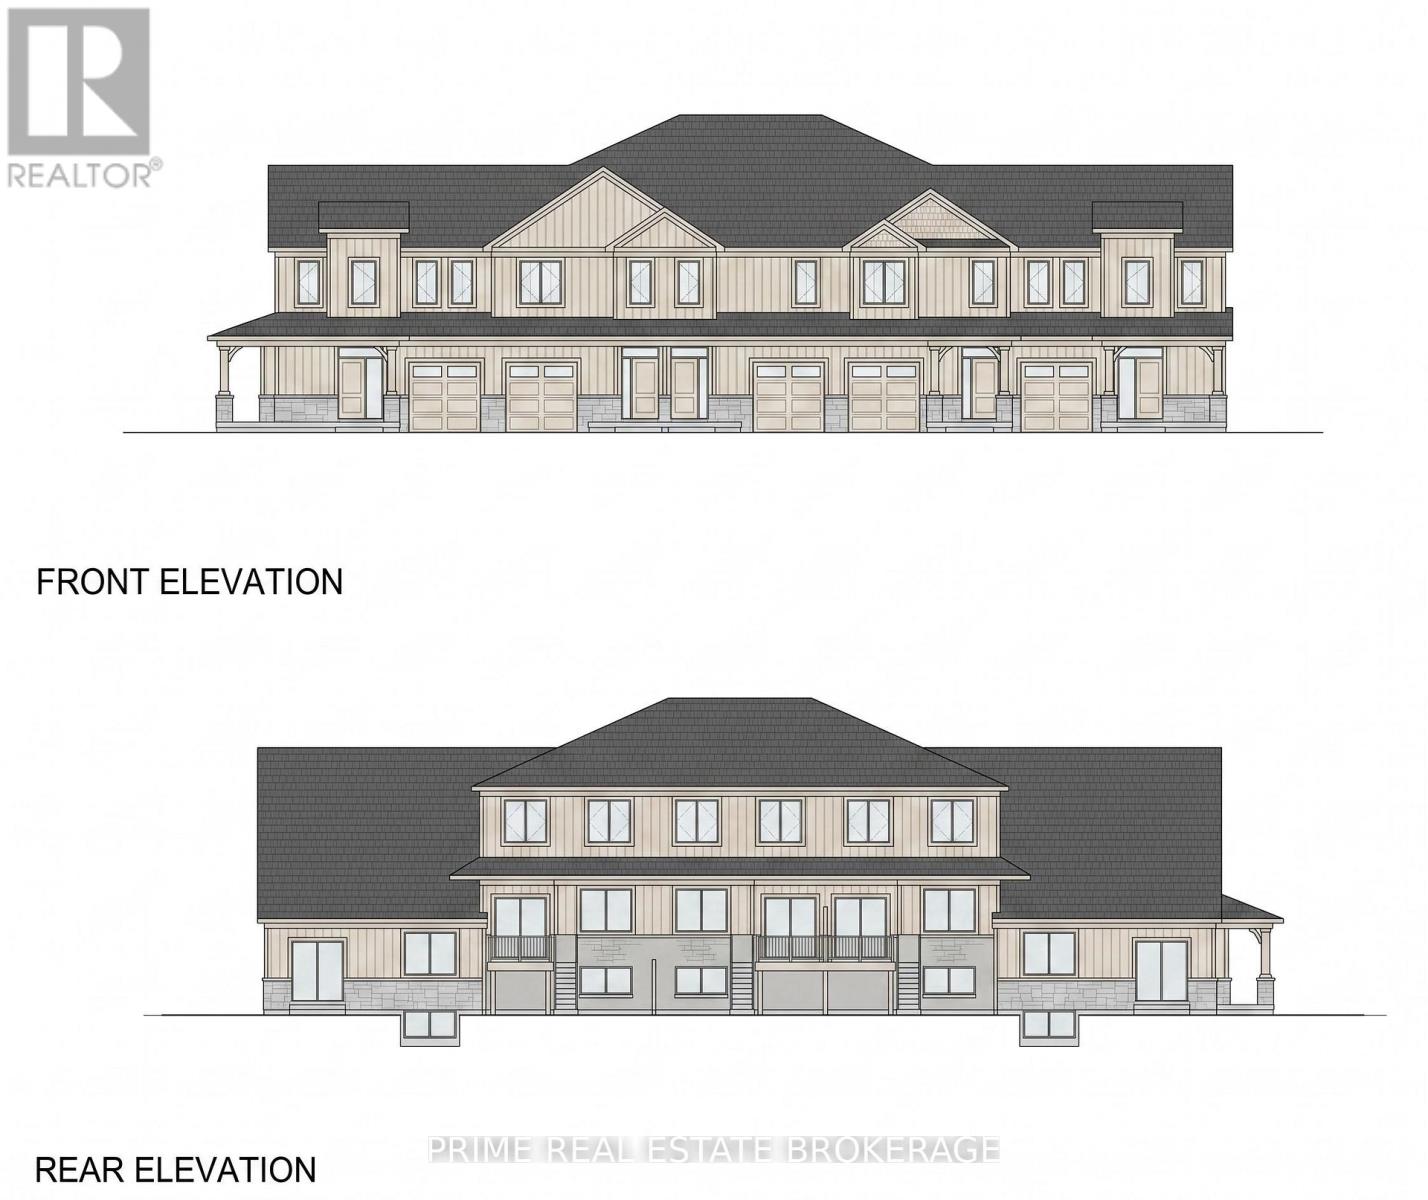
Shovel Ready For 44 Townhome Units. PRICE REDUCTION PRIME WATERFRONT DEVELOPMENT OPPORTUNITY IN WATERFORD, ON Now offered at a reduced price, this exceptional 6-acre residential development parcel in Waterford, Ontario, presents a rare opportunity for builders and investors. Featuring Draft Plan Approval for 44 townhomes, the site is waterfront, ready to service, and includes architectural and elevation drawings to streamline the development process. A secure Data Room is available upon signing a Non-Disclosure Agreement. (id:52373)
Chatham-Kent, Ontario
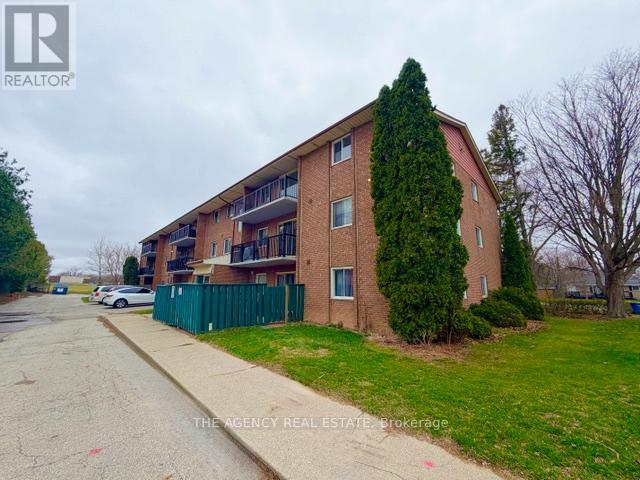
Bright and spacious one-bedroom unit in a quiet area. Rent is $1,500/month, all-inclusive, with one parking space included. Easy to show. (id:52373)
London South, Ontario
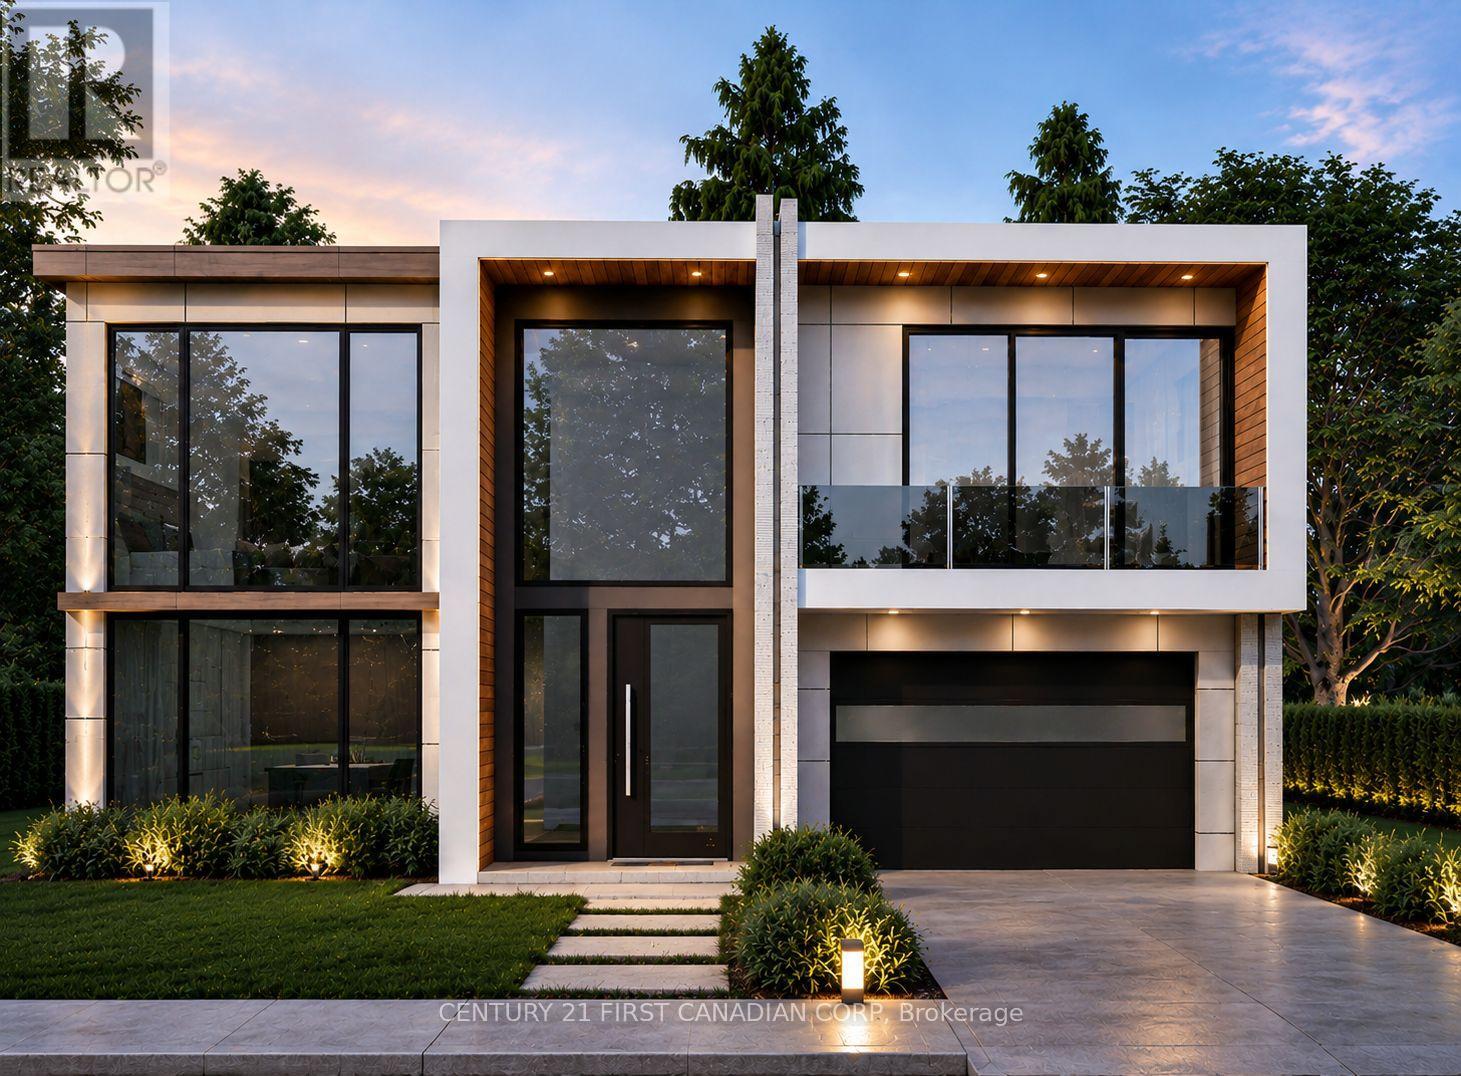
TO BE BUILT - The Villa Nova by Dominion Design Build in Liberty Crossing! Discover luxury living in this stunning 3,300 sq. ft. two-storey home featuring 4 bedrooms, 4.5 bathrooms, and a double-car garage. Thoughtfully designed with a modern open-concept layout, oversized windows, and premium finishes throughout, this home offers the perfect blend of style and functionality. The chef-inspired kitchen flows seamlessly into the spacious dining and great room, creating an ideal space for entertaining and family gatherings. The second level features a luxurious primary suite with a spa-like ensuite and walk-in closet, plus three additional generously sized bedrooms with convenient ensuite or semi-ensuite access. As a pre-construction opportunity, buyers will have the ability to personalize select finishes and create a home tailored to their lifestyle. Located in the sought-after Liberty Crossing community, just minutes from Highways 401 & 402, shopping, restaurants, schools, parks, recreational facilities, and hospitals. Exceptional craftsmanship, modern design, and an unbeatable location combine to make this an outstanding opportunity. Listed price includes the proposed enhanced HST rebate. Final HST and rebate amounts are subject to purchaser eligibility and applicable Provincial and Federal legislation. (id:52373)
Clarence-Rockland, Ontario
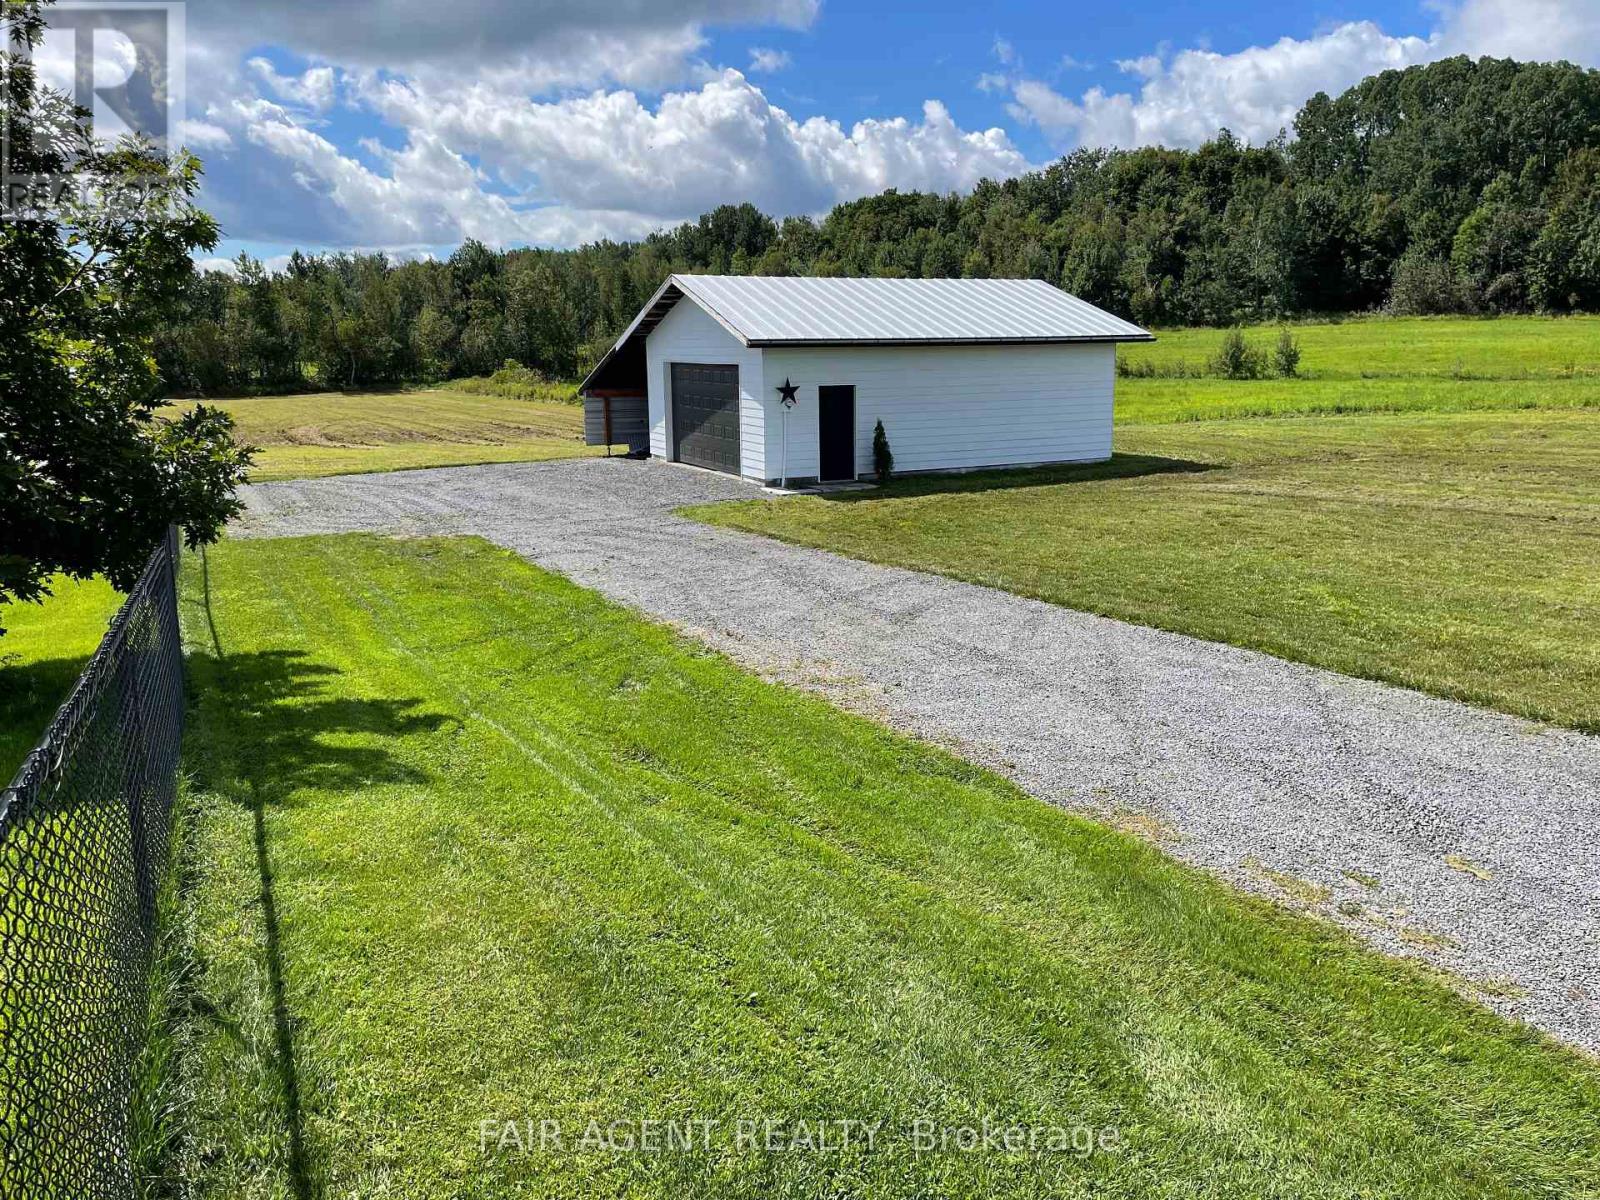
Located on Du Golf Road near the corner of Champlain Road in Clarence-Rockland, about 30 km east of Ottawa, this cleared rectangular lot offers a great opportunity to build in a quiet rural setting. Measuring approximately 99.7 x 190 feet (approx 0.46 acres), the property backs onto open farmland, providing peaceful views and added privacy. The land is level with grass and gently slopes toward the rear, allowing for good drainage and flexible home design. A 24 x 32 ft detached workshop/garage with 200-amp service is already on site, along with a 14 x 32 ft attached carport-ideal for storage, projects, or equipment while planning your build. Hydro is connected, municipal water is available at the lot line, and a newly built driveway with parking pad adds convenience from the start. There may also be the option to acquire additional acreage extending toward the nearby tree line, offering even more space and possibilities. With easy access to Rockland and roughly a 45-minute drive to downtown Ottawa, the property combines quiet country surroundings with practical access to nearby amenities. (id:52373)
Central Elgin, Ontario
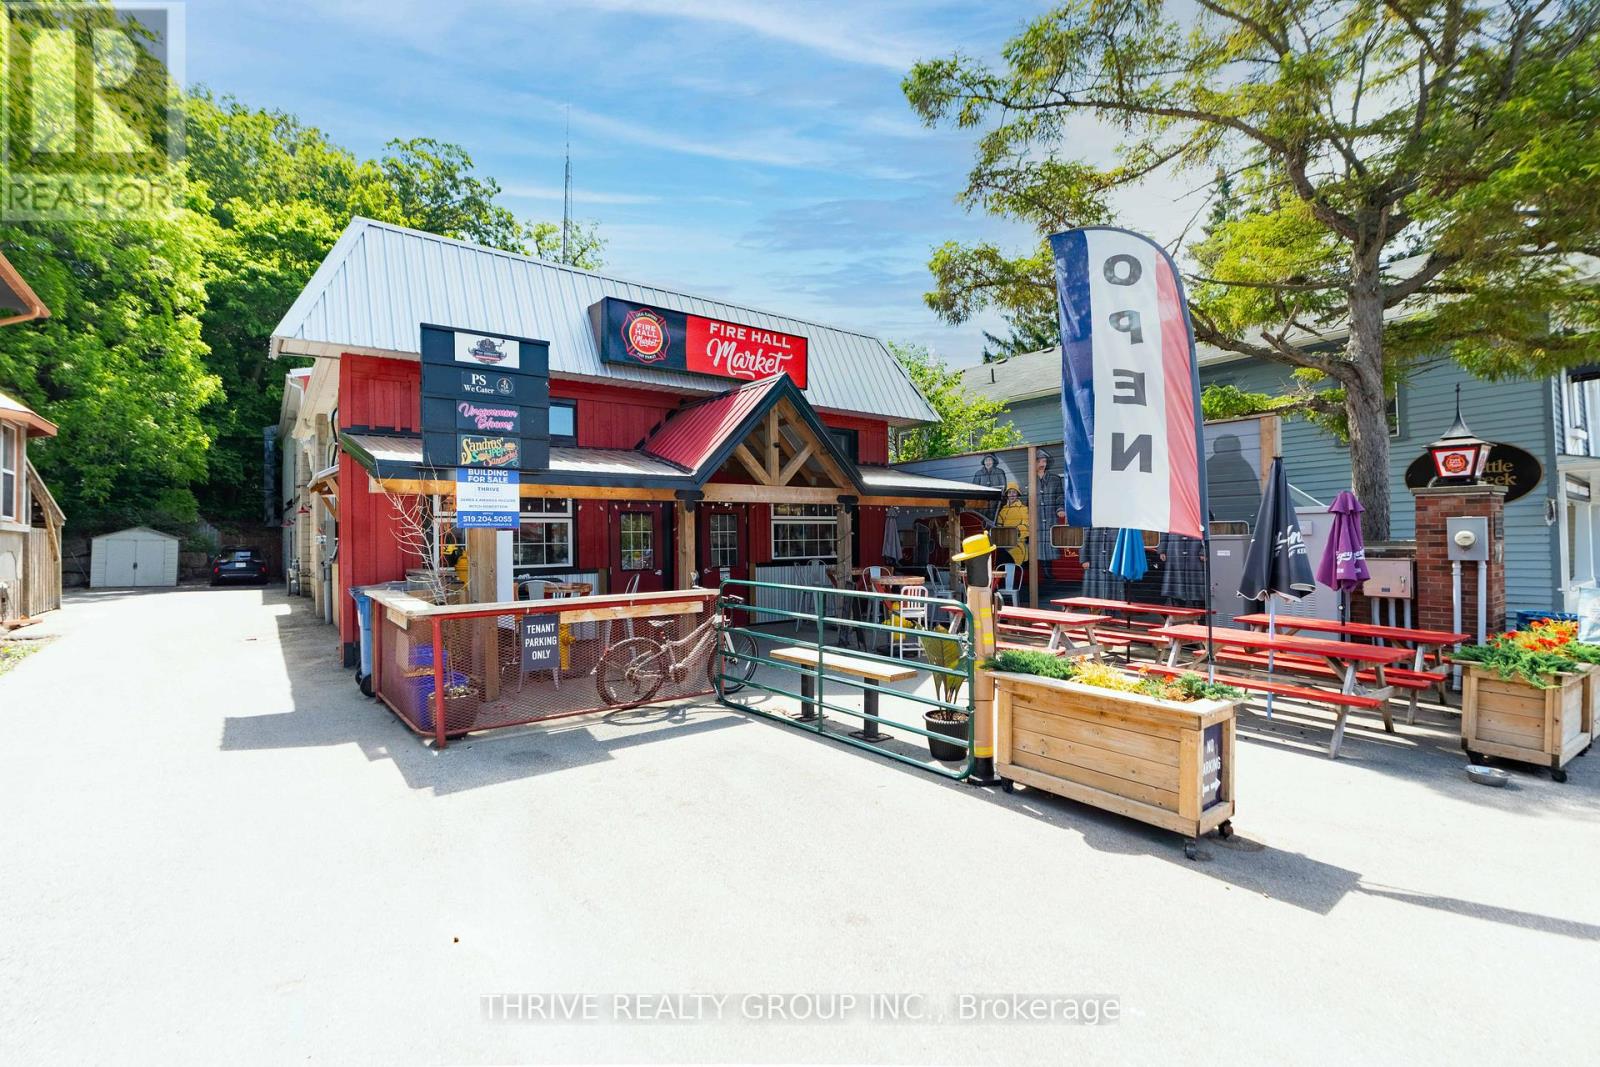
Rare opportunity to acquire a landmark, income-producing property in the heart of Port Stanley's downtown core. The former Port Stanley Fire Hall has been extensively redeveloped into a modern commercial marketplace with an executive residential apartment above, creating a unique and diversified investment asset.The building comprises approximately 4,548 sq. ft., including 3,019 sq. ft. of main-floor commercial space and a 1,529 sq. ft. two-bedroom residential apartment on the second level. Originally constructed in 1974, the property has undergone over $1,000,000 in recent capital improvements, effectively replacing all major building components and delivering a near-new condition asset.The main floor is 100% leased as a curated marketplace, featuring a central corridor layout with multiple vendor stalls, excellent pedestrian flow, providing walk-up access, and upgraded common areas including men's and women's washrooms. The space has been thoughtfully designed to support long-term tenancy, flexibility, and strong foot traffic.The upper-level apartment offers two bedrooms, two bathrooms, an open-concept kitchen with island, quality appliances, living area, private entrance, gas fireplace and a private outdoor terrace with gas BBQ. Finishes are modern and professional, suitable for executive or long-term rental occupancy. Mechanical and electrical upgrades include 400-amp service, multiple hydro meters, generator, new HVAC systems, new roof, new plumbing, accessibility improvements, and new stormwater pipe. The property is zoned B1 (Business Zone) and benefits from exceptional exposure to both pedestrian and vehicular traffic in Port Stanley's central business district.This is a stabilized, income-generating investment with additional upside through tenant turnover, rental optimization, and long-term appreciation in one of Southwestern Ontario's most sought-after waterfront communities. Financial information available upon execution of a confidentiality agreement. (id:52373)
Aylmer, Ontario
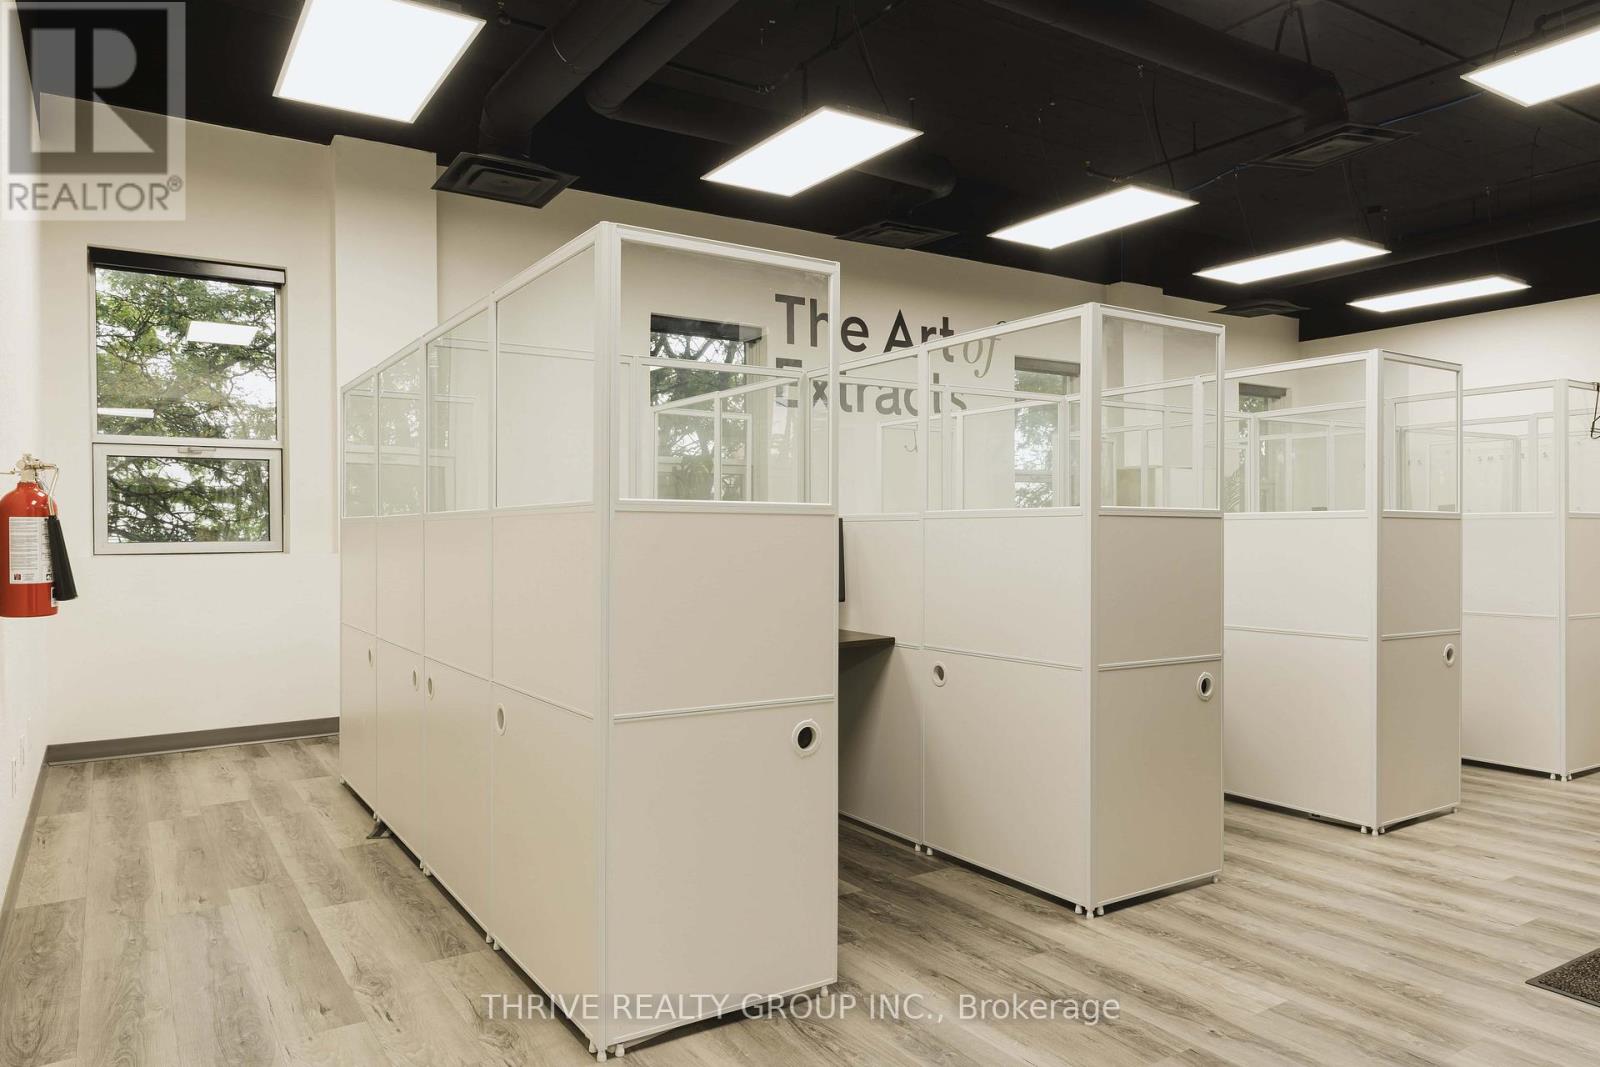
Fully built out office space with several workspaces, many private offices a board room and lunchroom with kitchenette. Divisible down to 2000 SF. Located in Aylmer's Elgin Innovation Centre. Separate warehousing and industrial space available. (id:52373)
London East, Ontario
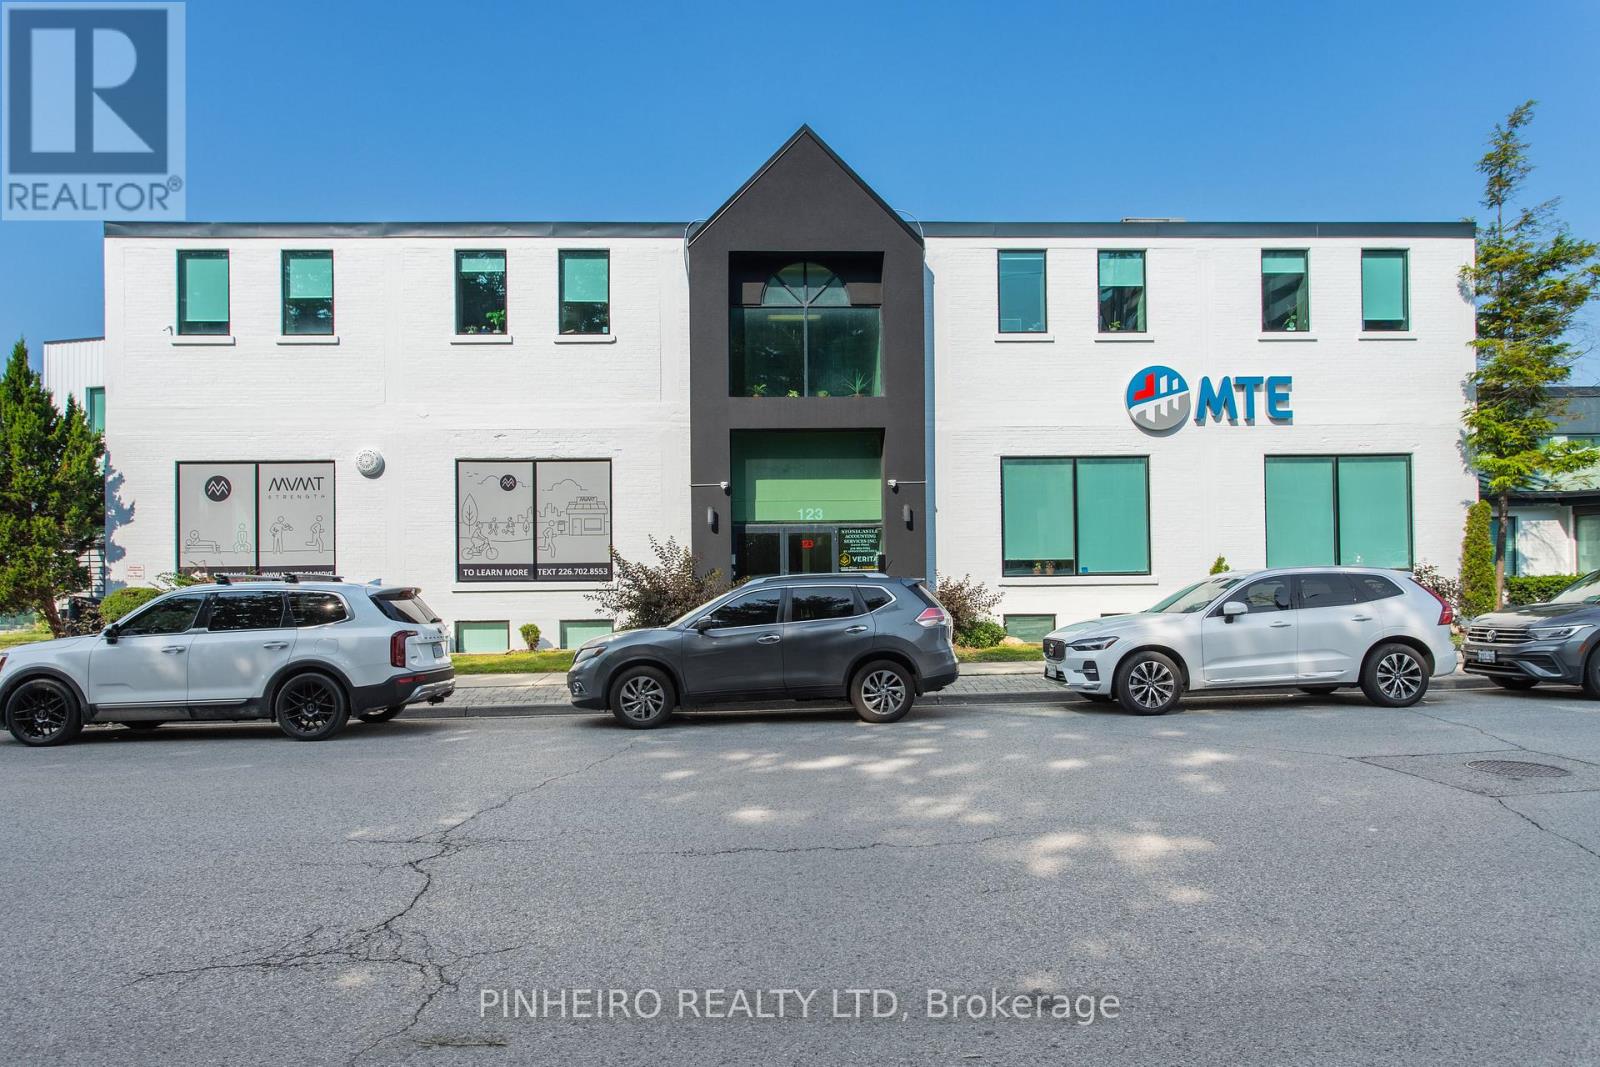
Premium second-floor professional office space with outstanding exposure near Oxford St. and Richmond St. Attractive leasing incentives include $12.00 per sq. ft. for the first two years of a five-year lease PLUS three months free gross rent. This fully renovated, turn-key suite offers approximately 3,622 sq. ft. of bright, modern workspace designed for productivity and client comfort. The layout includes 10 private offices, flexible open work areas, copy station, kitchen area, and stylish coffee bar. Natural light pours into the space from windows on all sides, while select offices feature skylights that create an elevated executive feel throughout the suite. A welcoming front entrance, elevator access to all floors, and full sprinkler protection complete the offering.7 onsite parking spaces in a private lot are included in the rent - a significant advantage in this prime central location. Also there is additional close by parking available at a modest rate. Easy access to downtown, public transit, and Western University. Another 3,767 sq. ft. lower-level office opportunity is also available in the building for users requiring expanded operations or storage flexibility. Additional rent for 2026 is $9.56 per sq. ft. Utilities extra. Professionally managed building with other established long-term tenants. Immediate possession available. Minimum 24 hours notice required for all showings. (id:52373)
North Middlesex, Ontario
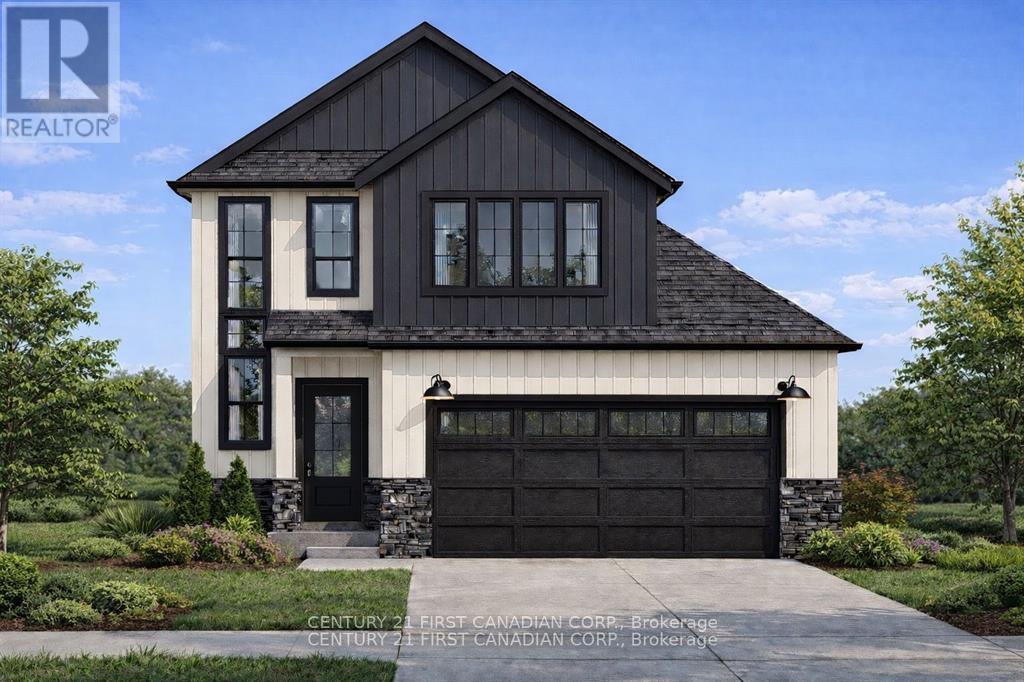
TO BE BUILT - Introducing the Heath Model by Morrison Homes, perfectly situated in the desirable Ausable Bluffs community of Ailsa Craig, on a premium-sized lot on Doerr Court. Boasting 1,993 sq. ft. of well-designed living space, this home delivers a seamless blend of modern style and practical everyday living.Step inside and you're welcomed by a spacious mudroom, ideal for keeping busy households organized. A unique and highly functional "grocery door" provides direct access to the pantry-making unloading groceries effortless.At the centre of the home, the kitchen is sure to impress, featuring upgraded quartz countertops, custom cabinetry extending to the ceiling, and generous workspace-perfect for both entertaining and day-to-day living. The open-concept main floor offers a bright, connected layout that brings together the kitchen, dining, and living areas into one inviting space.Upstairs, you'll find three generously sized bedrooms along with a full bathroom. The primary suite serves as a relaxing retreat, complete with a walk-in closet and a private ensuite showcasing a double vanity and a beautifully tiled shower. The second level provides flexibility for families, guests, or even a dedicated home office.Additional features include a double-car garage, contemporary finishes throughout, and the exceptional craftsmanship Morrison Homes is known for. Set within the growing Timber Ridge neighbourhood, this home offers a refined balance of comfort, functionality, and modern design-ready to be personalized to your lifestyle.Taxes and assessed value to be determined. List price reflects the Government HST rebate.. HST is included, with all eligible rebates assigned to the builder. Purchase price is subject to buyer qualification for applicable rebates. (id:52373)