
Bayham, Ontario
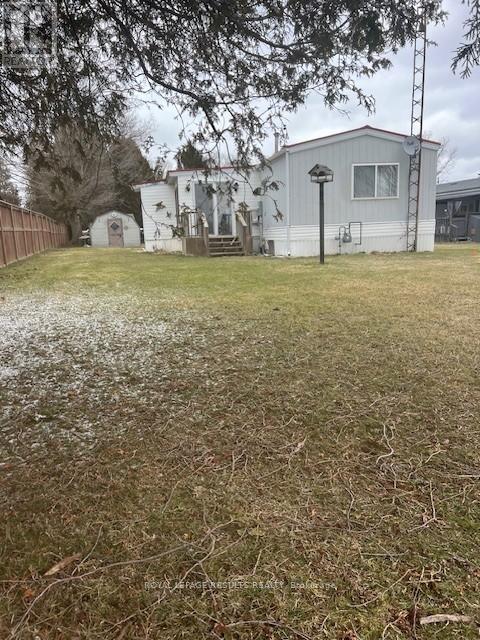
Quiet community close to Lake Erie, easy commute to Tillsonburg. Larger irregular shaped lot with additional parking & storage. Fishing & Boat ramp nearby. 2 beds, 2 baths, eat in kitchen, generous sized rooms, main floor laundry. Gas heat , Central Air. Out door features very large 10 x 37 storage shed. Large sundeck & with a wheel chair accessible ramp. Also has a weeping bed . (id:52373)
Aylmer, Ontario
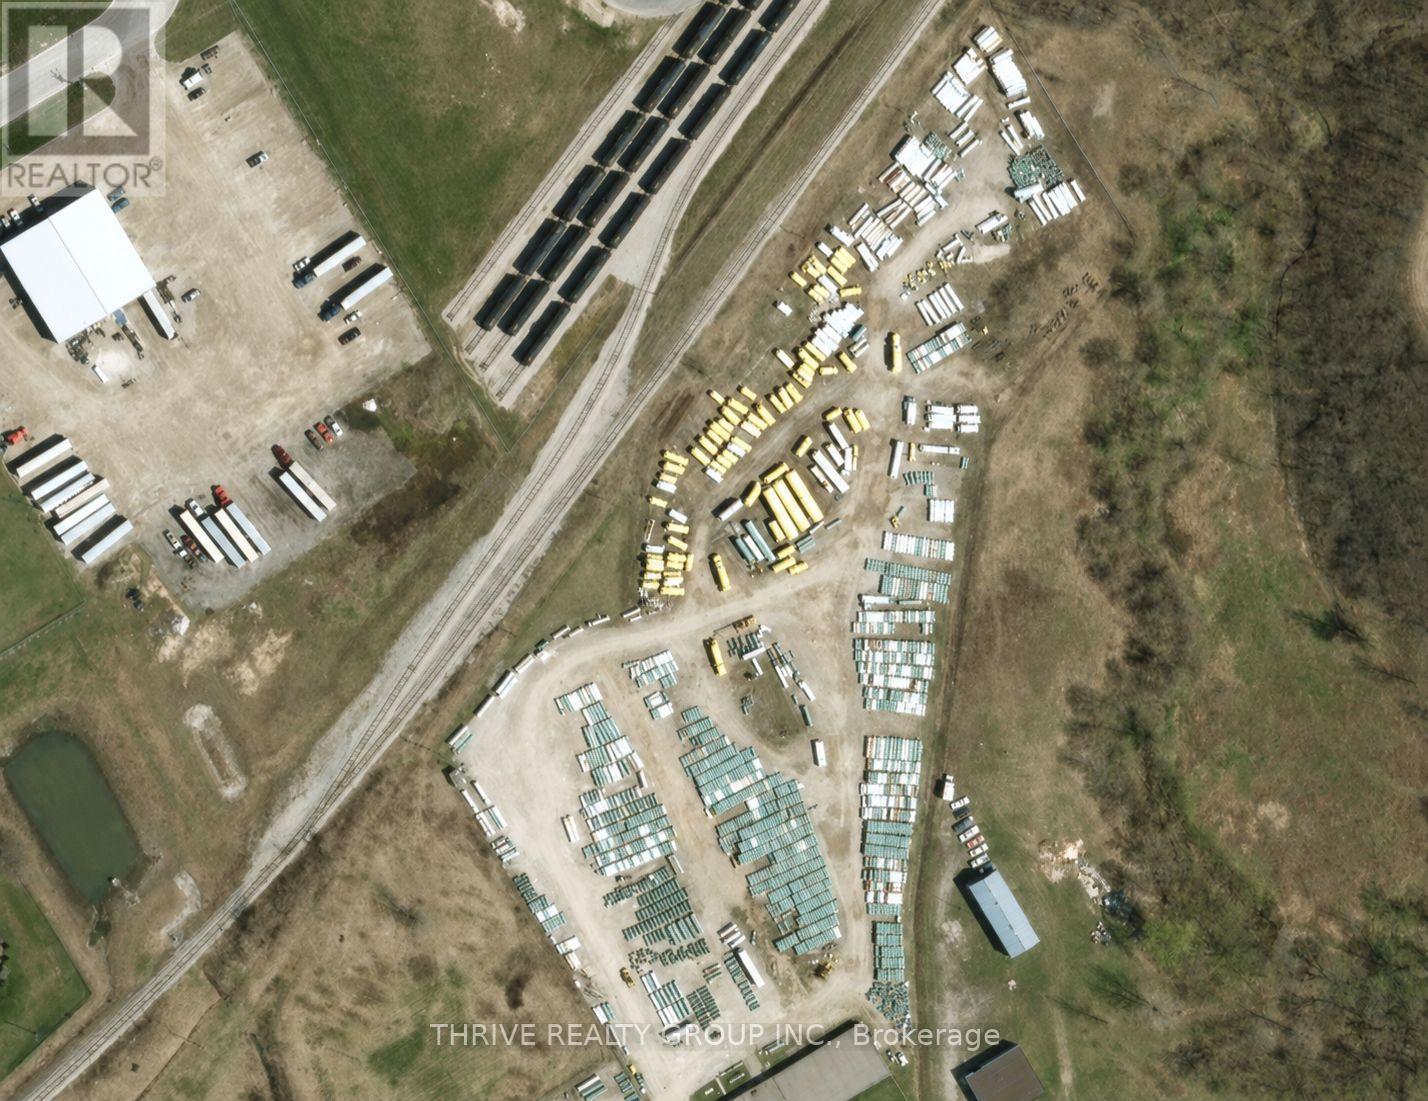
Fully fenced and secure 3.5 acre industrial yard available for lease. Zoned M-2 Heavy Industrial and available immediately. The yard is suitable for outdoor storage, equipment storage, vehicle and trailer parking, material staging, contractor yard use, and logistics support. Asking rate is $1500/acre/month for a minimum one-year term, equal to $5,250/month for the full 3.5 acre yard. Shorter term or month-to month arrangements are available at $2000/acre/month, equal to $7000 month for the full yard. Landlord insurance and property taxes are included; tenant is responsible for maintenance. Approximately 18km for the new PowerCo/Volkswagon battery plant in St. Thomas, with nearby access to St.Thomas, Tillsonburg, Ingersoll, London, and Woodstock. For all inquiries contact Steven Cuthbert at 226-377-6095 (id:52373)
North Middlesex, Ontario
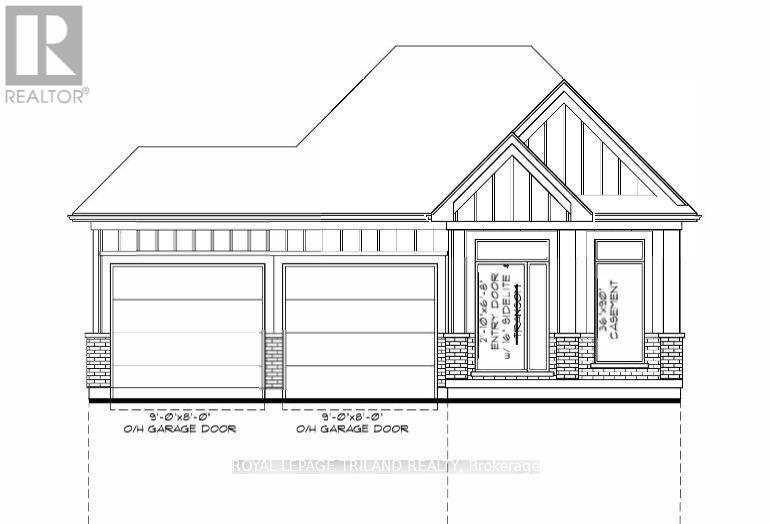
TO BE BUILT! Welcome to 4447 Mill Crescent in the charming, growing community of Nairn. Secure this stunning, brand-new 1,210 sq. ft. main-floor bungalow featuring a spacious 2-car garage, an amazing open-concept layout, and a design optimized for modern family living.The meticulously designed main floor boasts a bright living/dining space, a chef's kitchen with a central island and large pantry, a dedicated main-floor laundry, a full guest bath, and a second bedroom. The private Primary Suite is a true retreat, complete with a walk-in closet and a 4-piece ensuite. IN-LAW OR INCOME POTENTIAL: A standout feature of this build is the completely separate side entrance leading directly to the massive, unfinished lower level. This setup is perfectly primed for a future legal basement apartment, an independent multi-generational in-law suite, or rental income to drastically offset your mortgage! LOCATION HIGHLIGHTS: Nestled in a quiet, family-friendly pocket just steps from East Williams Memorial Public School and local parks. Enjoy peaceful small-town living while being just 20 minutes to London and a short drive to the beautiful beaches of Lake Huron.Take advantage of the HST rebate on new construction and the opportunity to select your own custom finishes. Don't miss your chance to own a brand-new home in a highly desirable area! (id:52373)
London South, Ontario
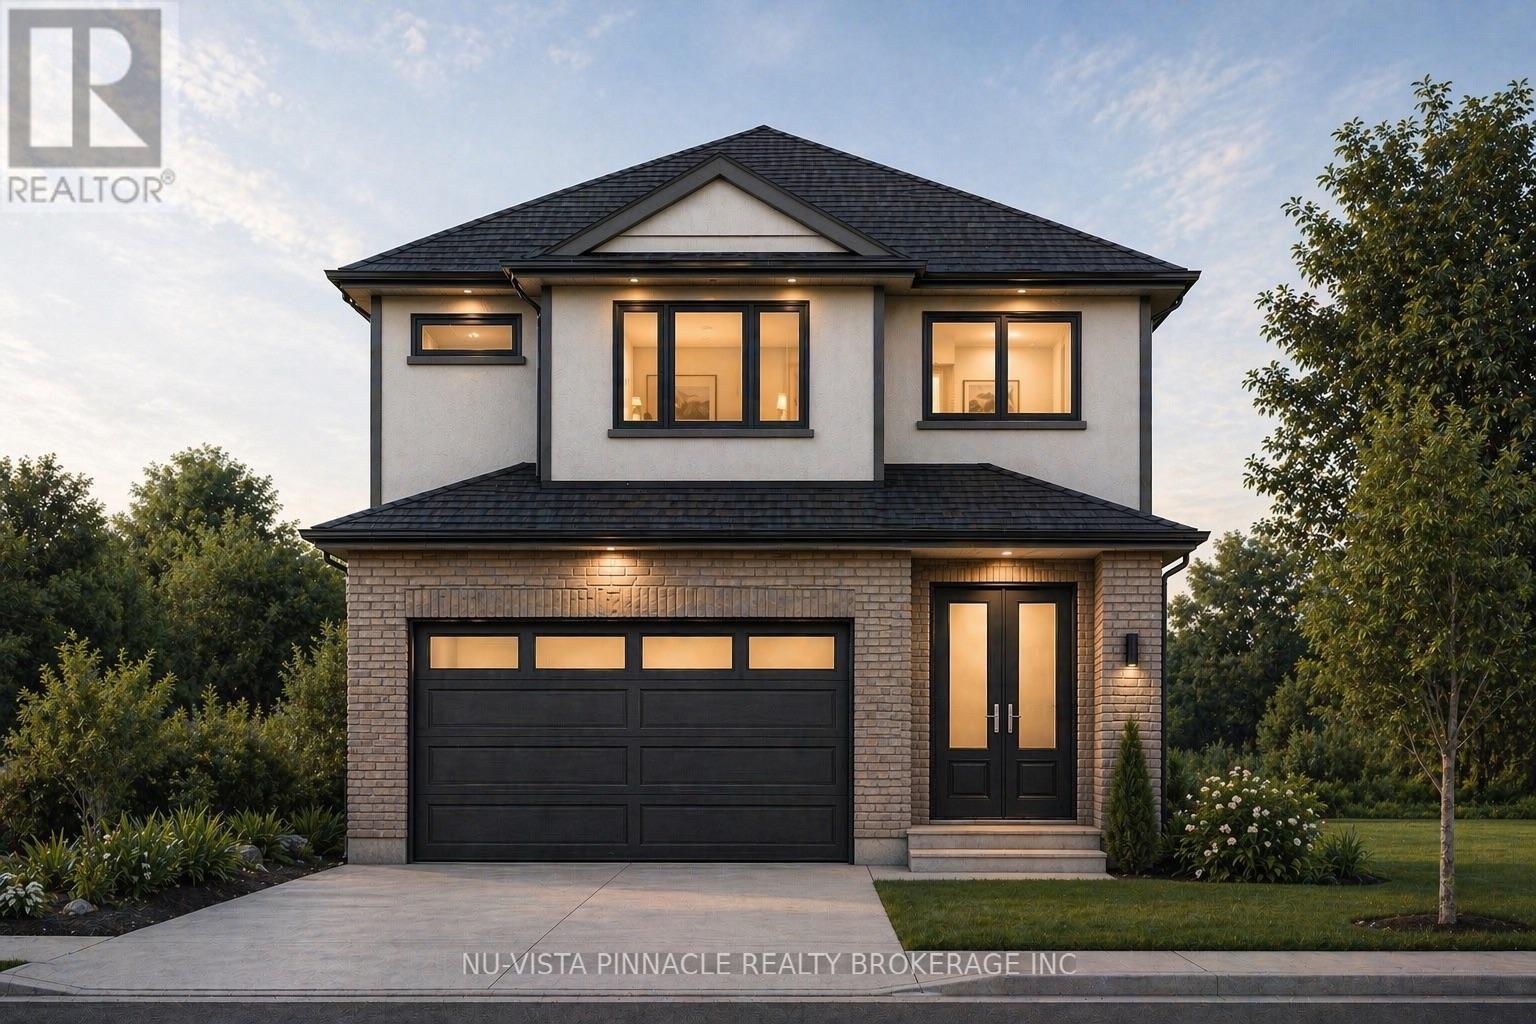
Welcome to Jackson Meadows, a vibrant and expanding community perfectly positioned near Highway 401, surrounded by scenic green space, everyday amenities, and a strong sense of local culture. With a new school currently under construction just a short walk away, this is an ideal location for families. ORIGIN HOMES proudly presents the EMPIRE model, offering approximately 2,200 sq. ft. of well-designed living space. The main floor includes a versatile den and a full bathroom-perfect for multi-generational living or added flexibility. The open-concept great room features a stylish kitchen, large windows that fill the space with natural light, and a sleek electric fireplace.The exterior boasts a modern combination of brick and stucco, complete with a concrete driveway for added curb appeal. Upstairs, you'll find four spacious bedrooms and two full bathrooms, delivering both comfort and functionality for everyday living. Additional upgrades and features included in purchase price. Similar homes under construction to view for comparison! PRICE SHOWN IS NET OF APPLICABLE HST REBATE, ASSUMING REBATE APPROVAL, SUBJECT TO BUYER QUALIFICATION AND ASSIGNMENT OF REBATE TO BUILDER ON CLOSING. Renders are for illustration purposes only and changes may appear! (id:52373)
London South, Ontario
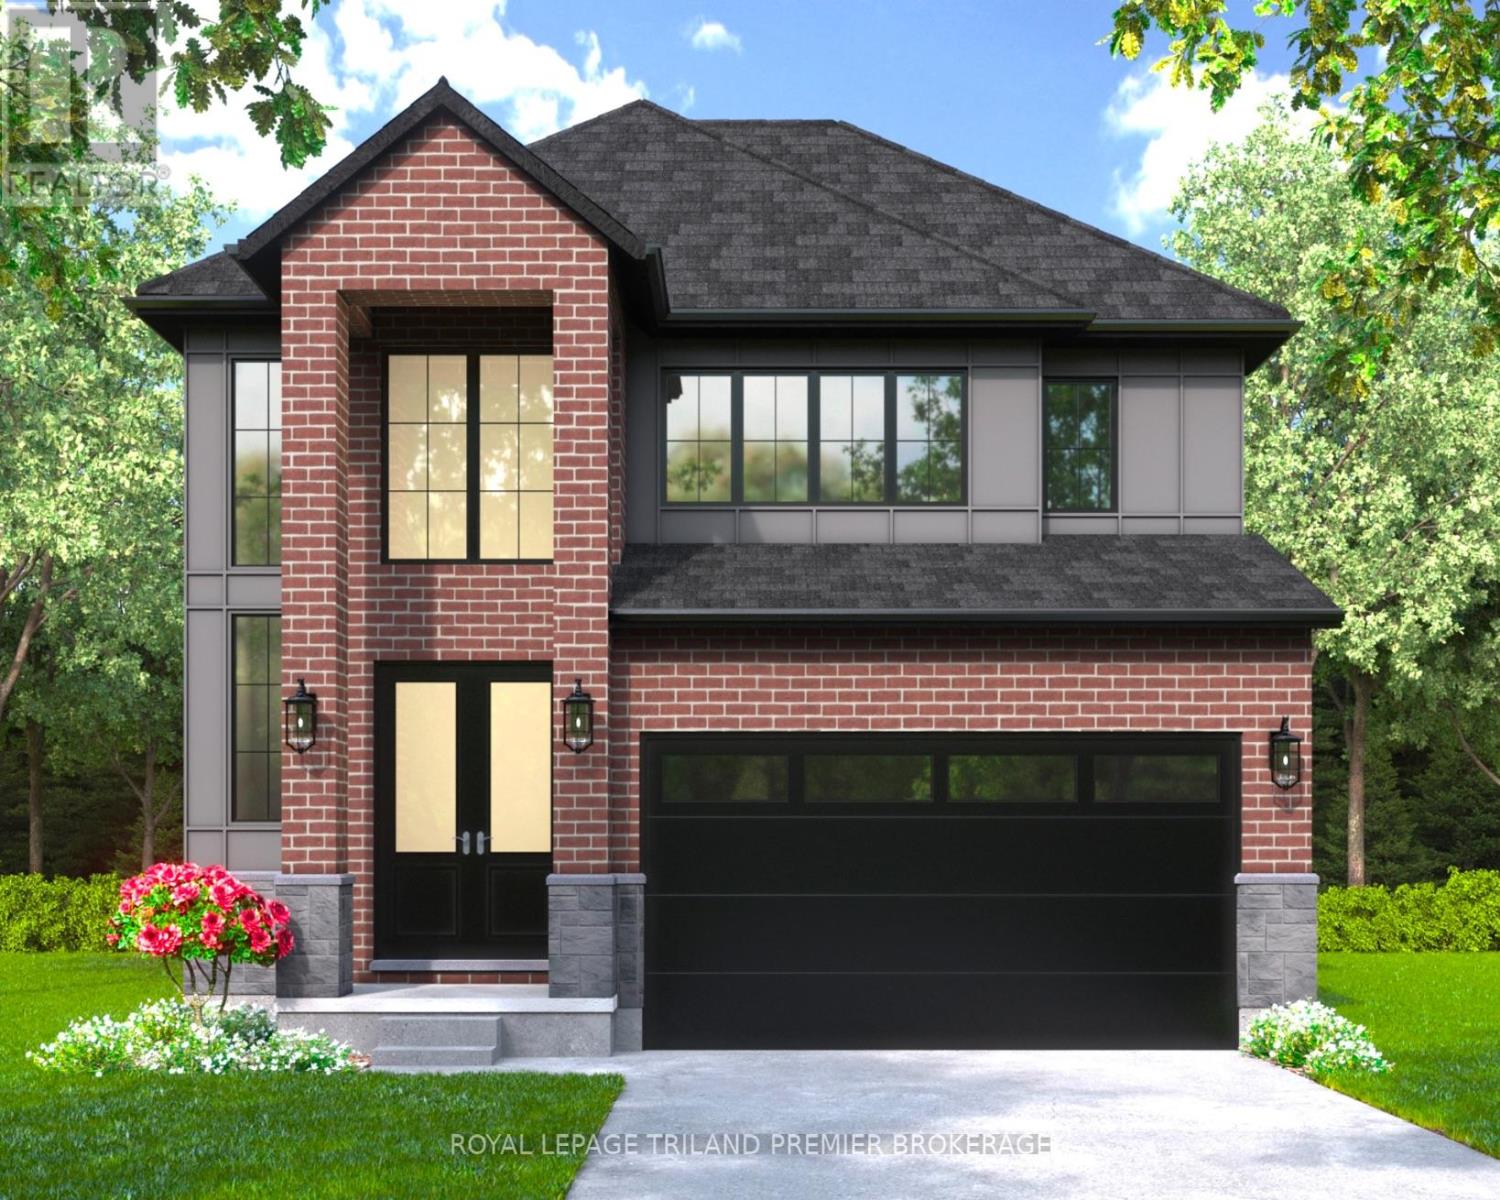
The HST rebate has been adjusted to list price. TO BE BUILT: Hazzard Homes presents The Sorcha, featuring 2790 sq ft of expertly designed, premium living space in desirable Heathwoods. Enter through the double front doors into the double height foyer through to the bright and spacious open concept main floor featuring Hardwood flooring throughout the main level; staircase with black metal spindles; generous mudroom, kitchen with custom cabinetry, quartz/granite countertops, island with breakfast bar, and butlers pantry with cabinetry, quartz/granite counters and bar sink; expansive bright great room with large windows and patio slider access to the backyard. The upper level boasts 4 generous bedrooms and three full bathrooms, including two bedrooms sharing a "jack and Jill" bathroom, primary suite with 5- piece ensuite (tiled shower with glass enclosure, stand alone tub, quartz countertops, double sinks) and walk in-closet; and bonus second primary suite with its own ensuite and walk in closet. Convenient upper level laundry room. Other standard features include: Hardwood flooring throughout main level, 9' ceilings on main level, poplar railing with black metal spindles, under-mount sinks, 10 pot lights and $1500 lightingallowance, rough-ins for security system, rough-in bathroom in basement, A/C, paver stone driveway andpath to front door and more! Other lots and plans to choose from. (id:52373)
London South, Ontario
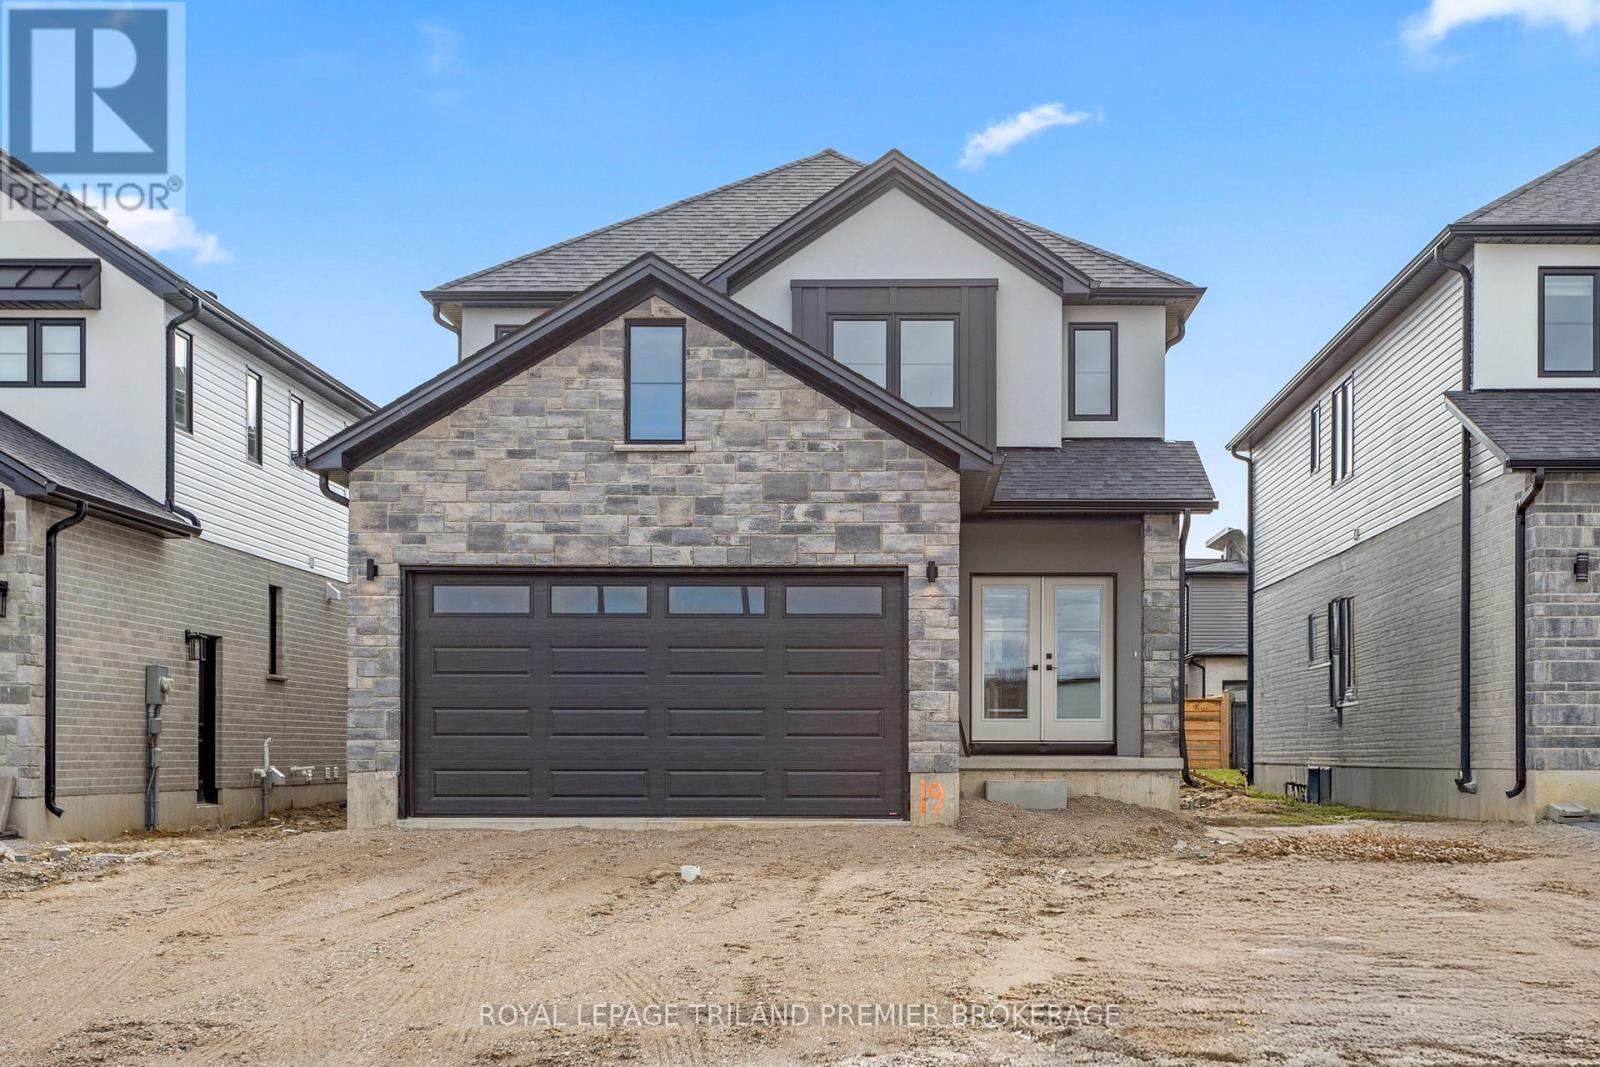
TO BE BUILT! The HST rebate has been adjusted to list price. Hazzard Homes presents The Kerry, featuring 2366 sq ft of expertly designed, premium living space in desirable Heathwoods subdivision. Enter through the double front doors through to the bright open concept main floor featuring Hardwood flooring throughout main level; staircase with black metal spindles; kitchen with custom cabinetry, quartz/granite countertops, island with breakfast bar, stainless steel chimney style range hood and pantry with sink and cabinetry; expansive bright great room with 7' high windows/patio slider; generous mudroom; and convenient bright den. There are 4 bedrooms on the second level including primary suite with 5-piece ensuite (tiled shower with glass enclosure, quartz countertops, double sinks) and walk in closet; convenient second primary suite and 3rd and 4th bedrooms sharing a Jack and Jill bathroom. The expansive unfinished basement is ready for your personal touch/development. Other standard features include: Hardwood flooring throughout main level, 9' ceilings on main level, poplar railing with black metal spindles, under-mount sinks, 10 pot lights and $1500 lighting allowance, rough-ins for security system, rough-in bathroom in basement, A/C, paver stone driveway and path to front door and more! Other lots and plans to choose from. Photos are from previous model and show upgraded items. (id:52373)
Lucan Biddulph, Ontario
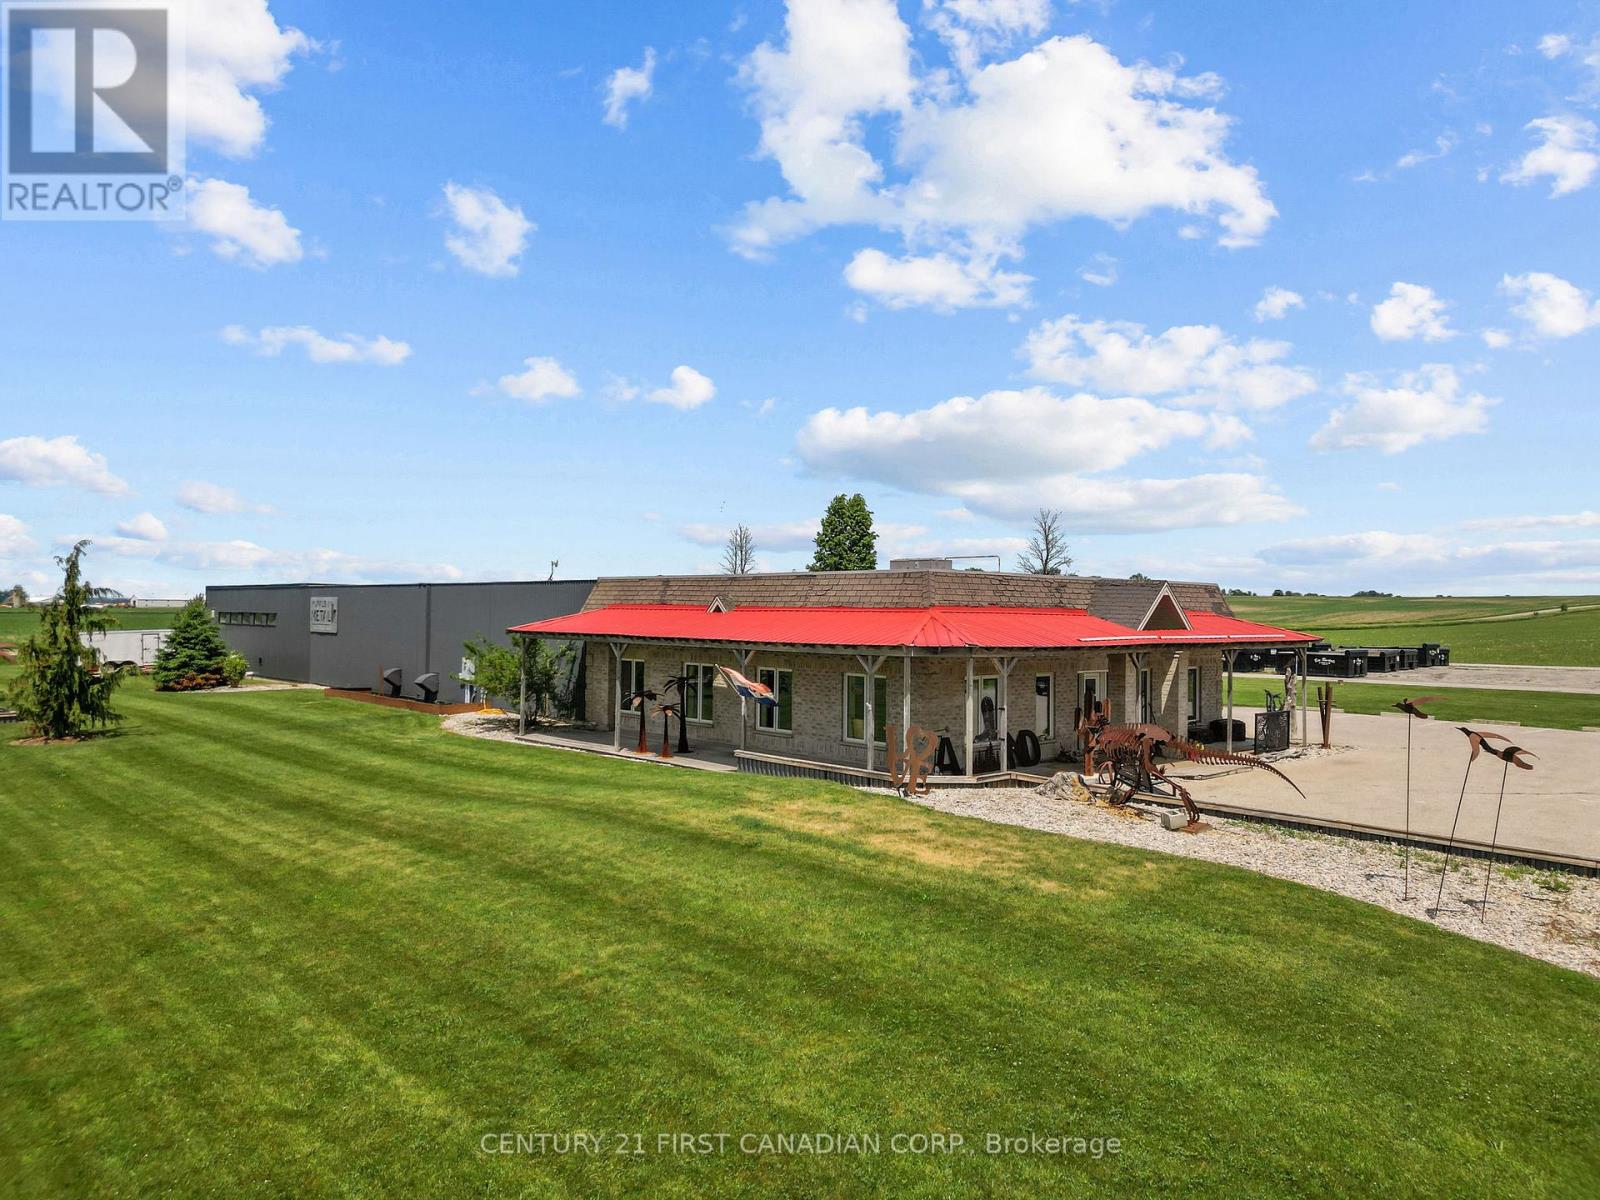
Rare opportunity to own approximately 7,000 sq. ft. of commercial space in a prime location just on the outskirts of Lucan with excellent exposure off Highway 4 (Richmond Street). This versatile property offers ample on-site parking, a storefront/showroom area, and over 4,000 sq. ft. of workshop space with endless possibilities for additional retail, office, or storage use. Featuring two oversized bay doors and updated hydro, this property is well suited for a variety of commercial, industrial, or service-based businesses. With easy access to London, Exeter, and surrounding communities, this high-visibility location offers the space and flexibility to help your business thrive. (id:52373)
London North, Ontario
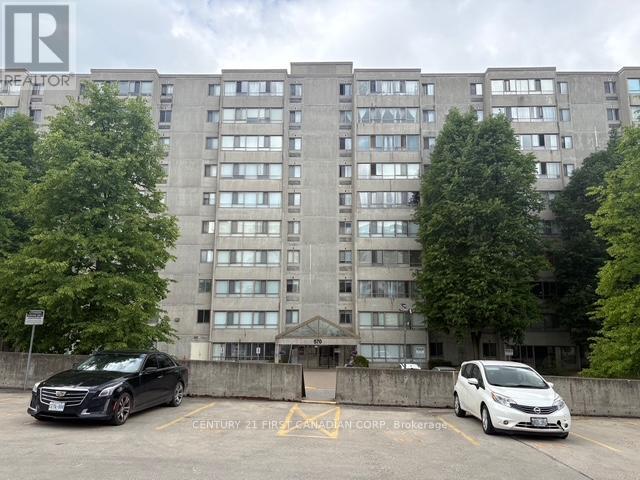
Fabulous main floor end unit condo. Beautiful 2 bedroom 2 bath condo unit, boasting wall to wall glass!! This spacious corner unit is a must see. Primary bedroom is very spacious and has an adjoining 4 piece bath. The living room features large glass windows on 2 sides emitting lots of natural light. Large dining room is adjacent to the kitchen. Great opportunity to own in this quiet community, just minutes from downtown, grocery stores and more. A short drive or bus ride to Western. A must see!! (id:52373)
London South, Ontario
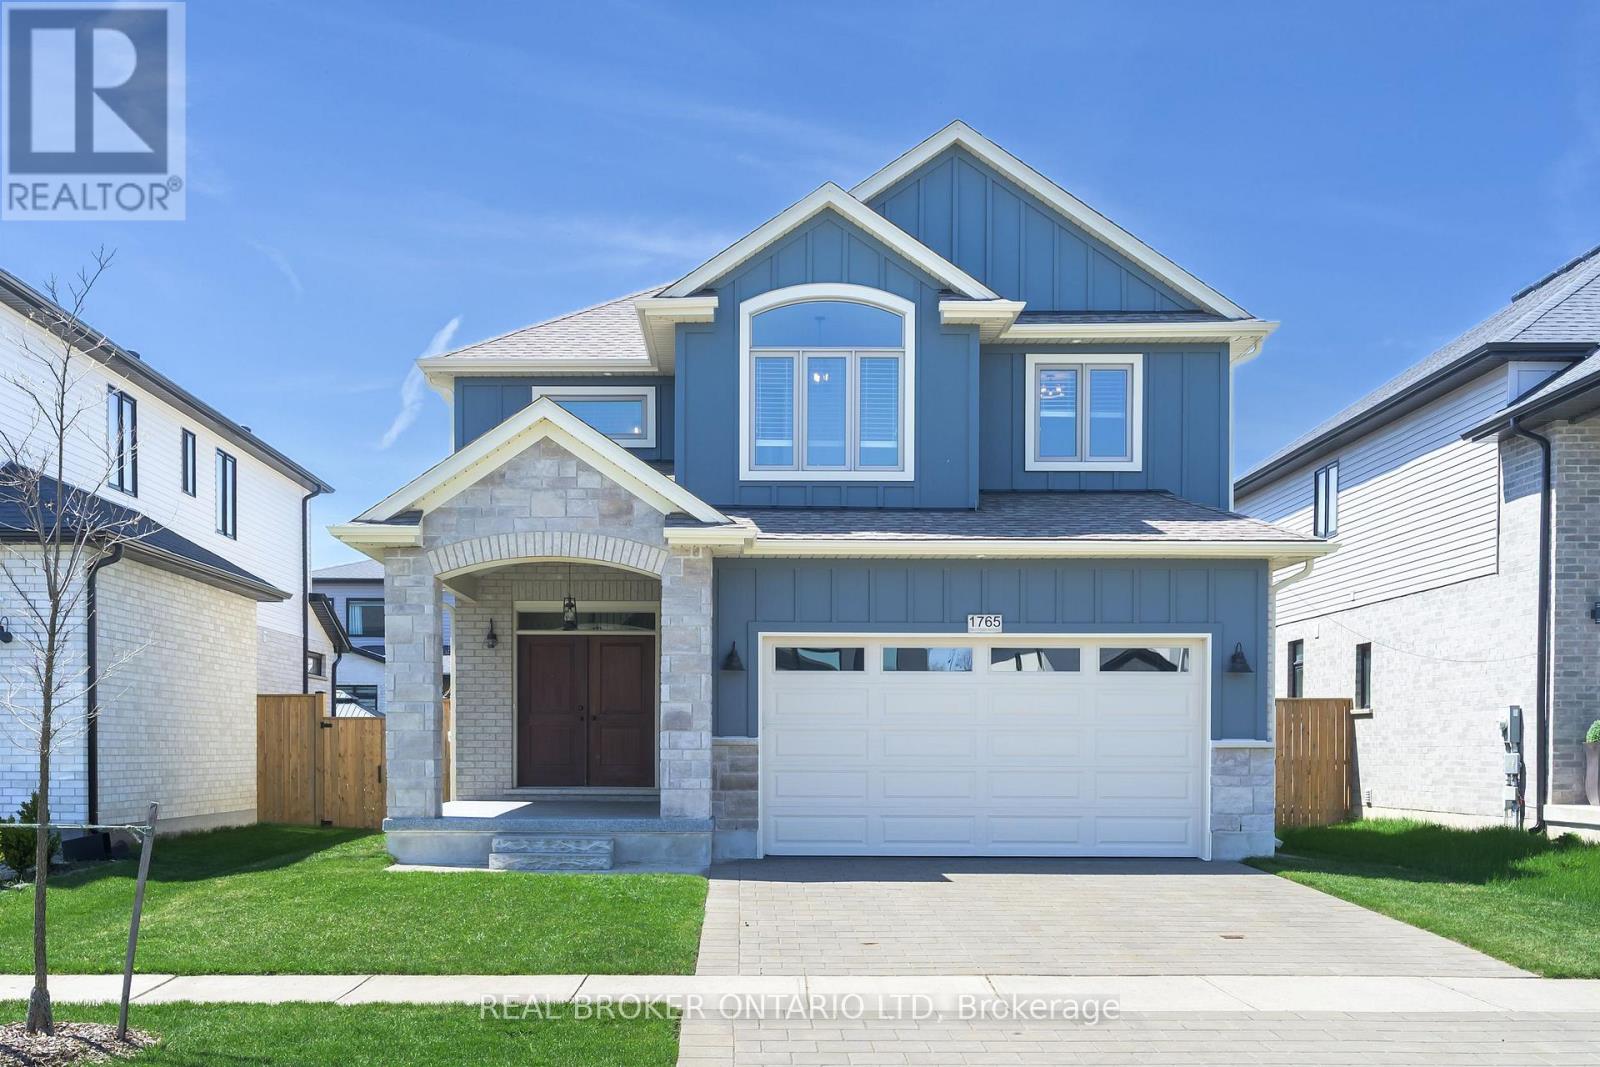
Some homes just feel right the second you walk in, and 1765 Brayford Ave is one of them! The main floor is wide open and extremely functional. No awkward layouts or rooms you never use. The living space is focused around a gas fireplace that makes it easy to picture quiet nights in or a full house with friends and family. Everything flows naturally, with plenty of room to spread out while still feeling connected. Out back is where this home really comes to life. The covered patio and oversized deck quickly becomes part of your routine. Morning coffee, summer dinners, or winding down at night in the hot tub. The yard is fully fenced with semi-mature trees, giving you a great space for kids or pets to play, with room to make it your own. Upstairs gives everyone their own space. The primary suite is oversized with a walk-in closet and a private ensuite that feels like a true retreat. The two additional bedrooms have hardwood floors and are both generously sized and each has its own ensuite, which is a rare and incredibly practical. The basement is unfinished with tall ceilings and a bathroom rough-in already in place, so you have the flexibility to design it when you're ready. You'll also notice the finer details. The garage and front steps have been freshly finished with epoxy, giving the home a clean, updated look from the moment you arrive. Set in Wickerson in London, you're close to parks, trails, great schools, and just a short drive to Boler Mountain if you enjoy mountain biking, skiing or snowboarding. If you've been looking for a home with space, a smart layout, and room to grow into, this one is worth seeing in person. (id:52373)
Southwest Middlesex, Ontario
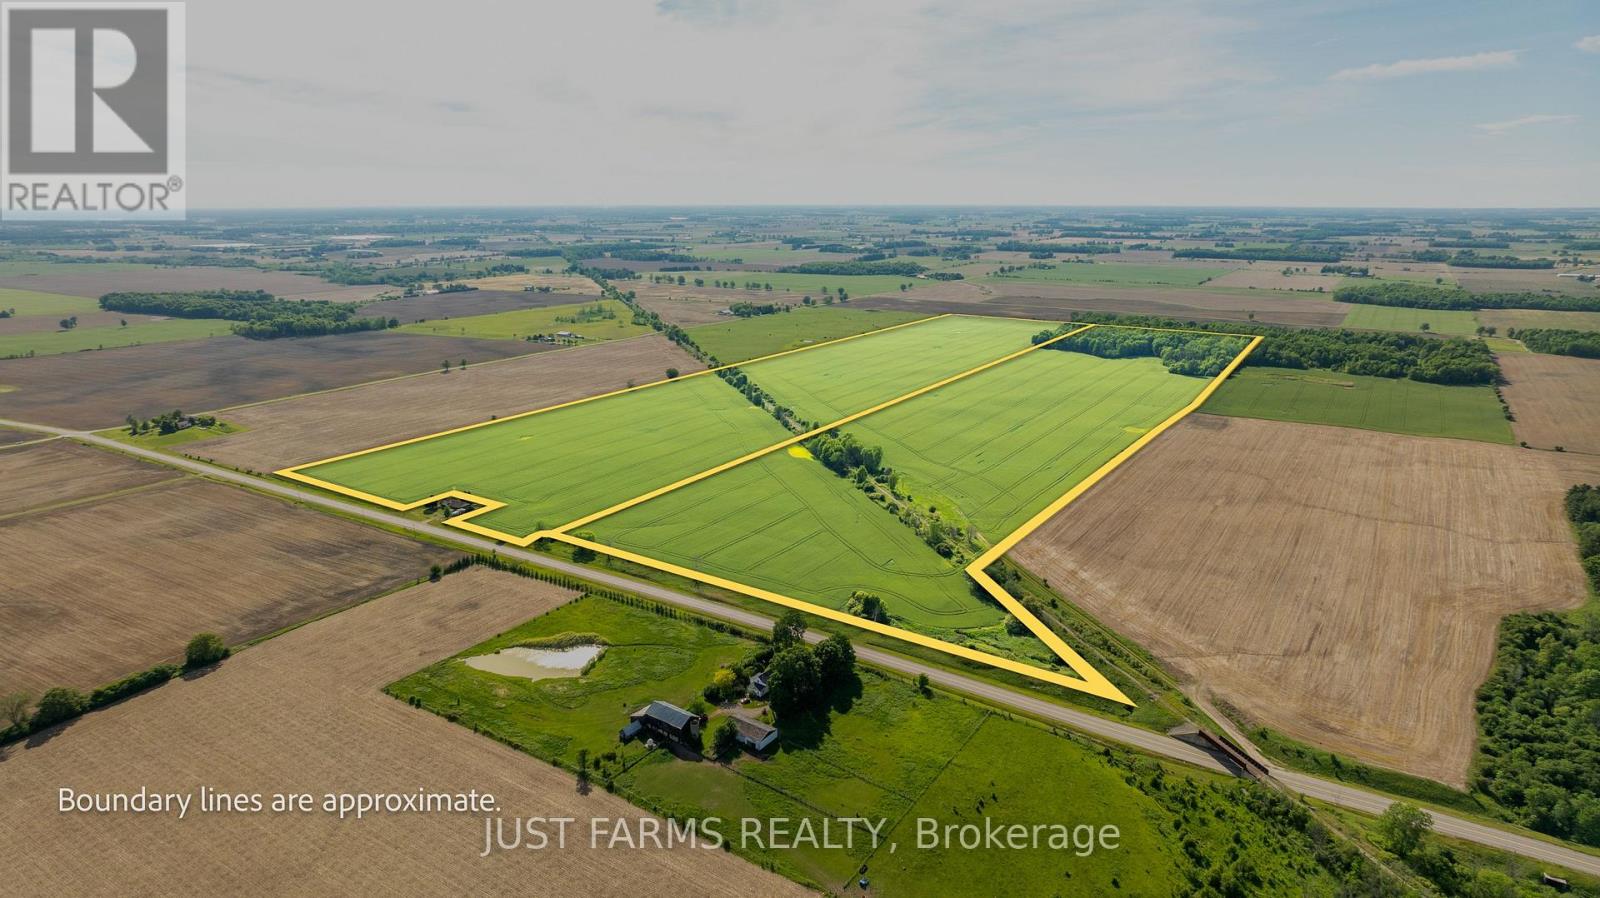
Seize a rare opportunity to add substantial scale to your farming operation with this 187 acre parcel. Featuring 160 productive, randomly tiled workable acres of predominantly clay loam soil. The farm is located directly off Longwoods Road for convenient accessibility. The parcel has an intersecting 8 acre former railway line owned by a London based company. This additional acreage is believed to be available for purchase. The land is currently rented for the 2026 season. Invest in premium agricultural real estate in one of the region's most sought after regions. (id:52373)
London East, Ontario
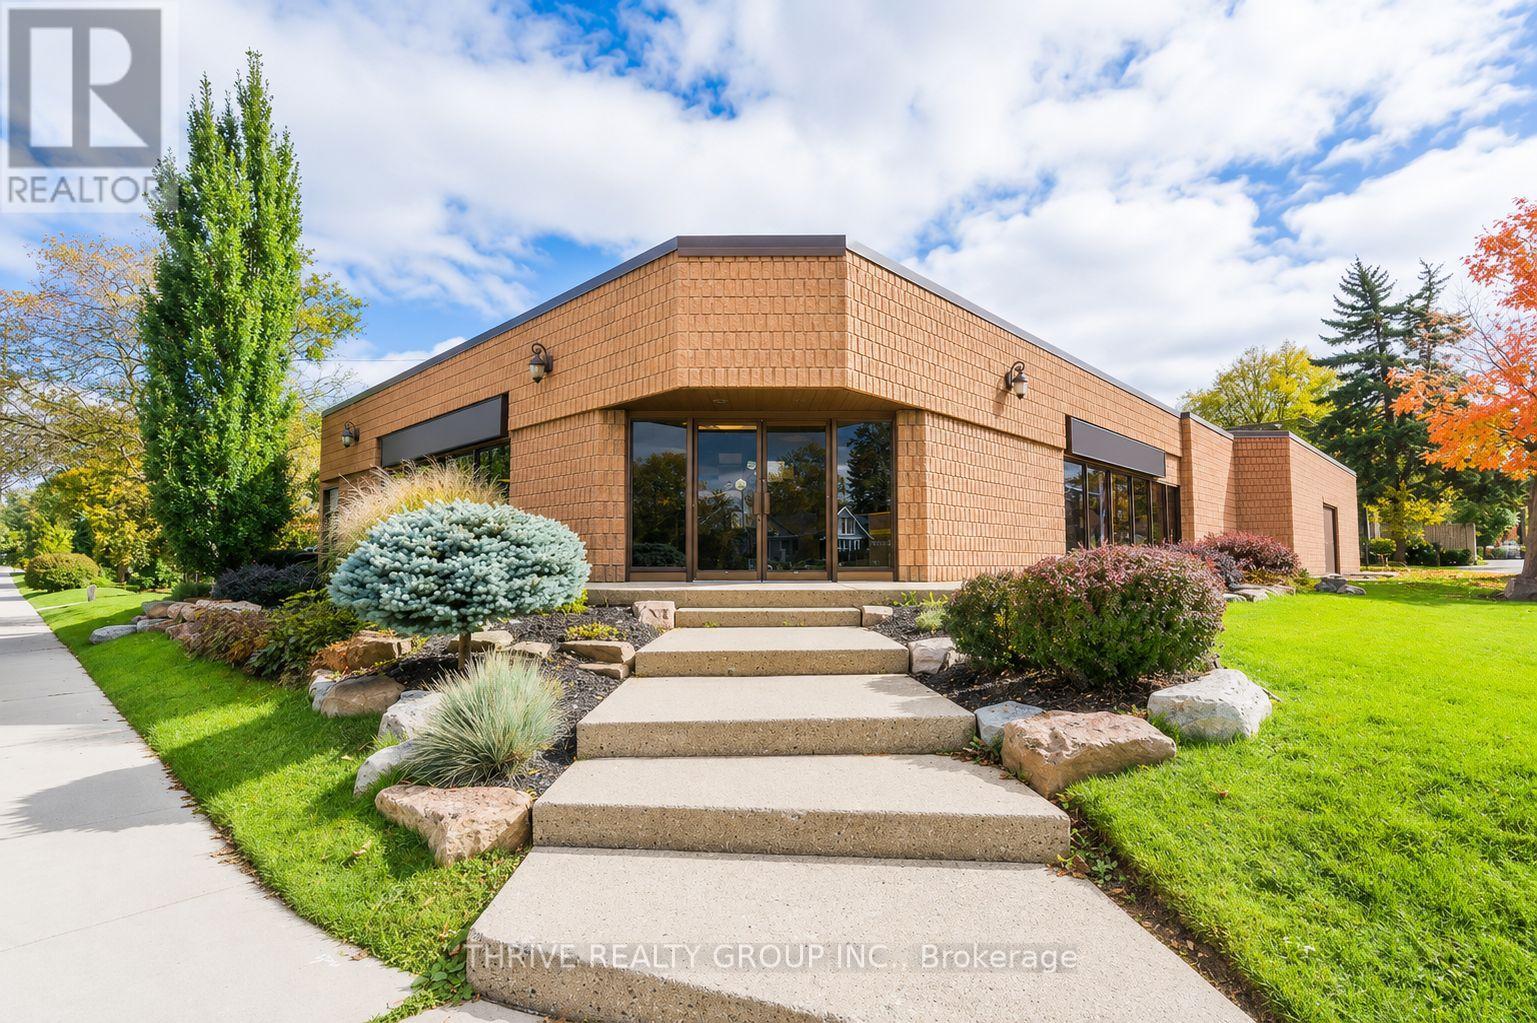
Position your business for success at 1040 Adelaide Street North. This well-maintained commercial plaza offers 1,214 square feet of versatile retail or office space in a highly visible location along one of London's busiest arterial corridors, benefiting from approximately 31,500 vehicles per day. The plaza is home to established complementary businesses and features ample on-site parking for customers and staff. The flexible layout and favourable zoning accommodate a wide variety of retail, professional office, service, and commercial uses, making this an excellent opportunity for both new and expanding businesses. With strong street presence, excellent accessibility, and a thriving surrounding commercial area, this space provides the exposure and convenience today's businesses need. Base Rent: $3,237.33/month Additional Rent: $809.33/month HST: $526.87/month Total Monthly Payment: $4,573.53/month (id:52373)
London East, Ontario
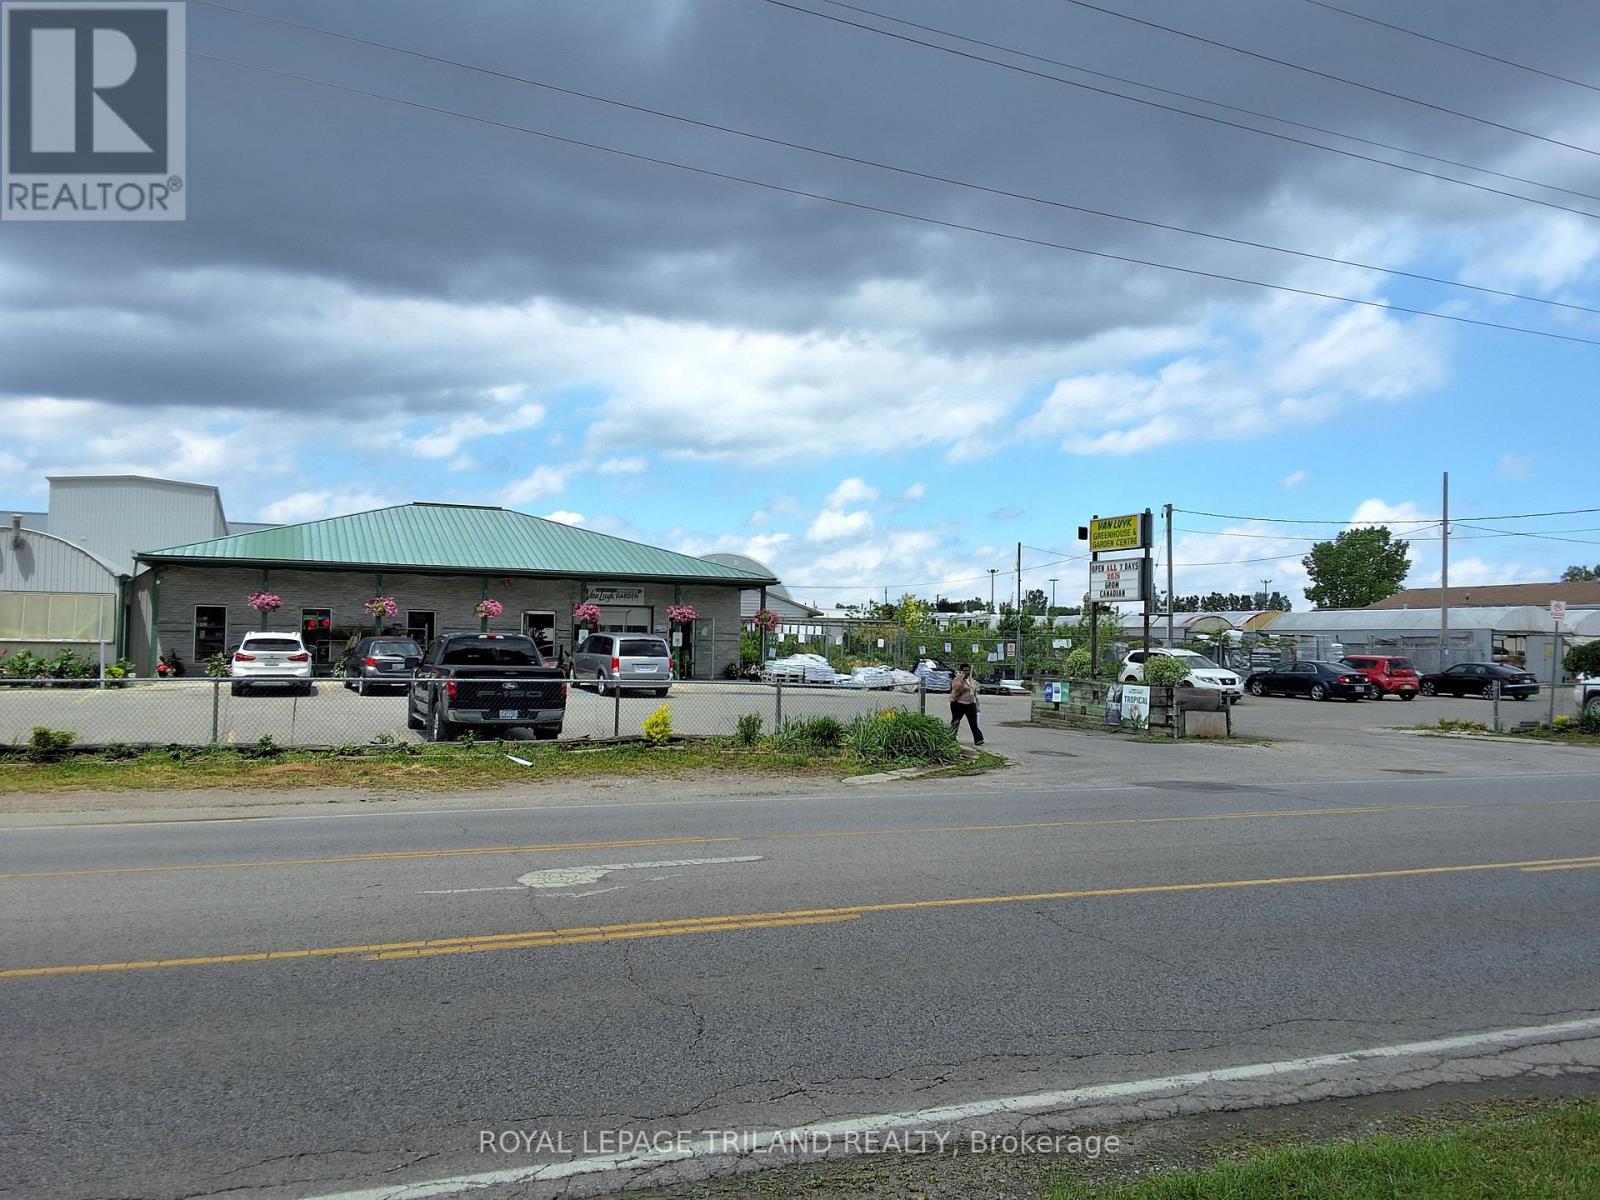
One of London's best known Garden Centres is now available for purchase. An iconic business that everyone knows can now be yours to enjoy and help you bring joy to many Londoner's lives. Flowers, trees, shrubs and many other products for the gardening industry have been sold from this location for decades. Located at a high traffic location where close to 30,000 vehicles a day are in very close proximity. The parcel of land, which is just over 2.25 acres, can likely accommodate your expansion plans to open other possibilities in sales. With approximately 40,000sf of mixed greenhouse space and showroom the opportunity to diversify into other opportunities such as Pond accessory sales and other gardening supplies and services can lead to future sales expansion. Easy access for your clients with ample parking and great location exposure are just some of the few benefits provided by the location. Main commercial building/showroom allows year round sales. Property and business are included in the sale. (id:52373)