
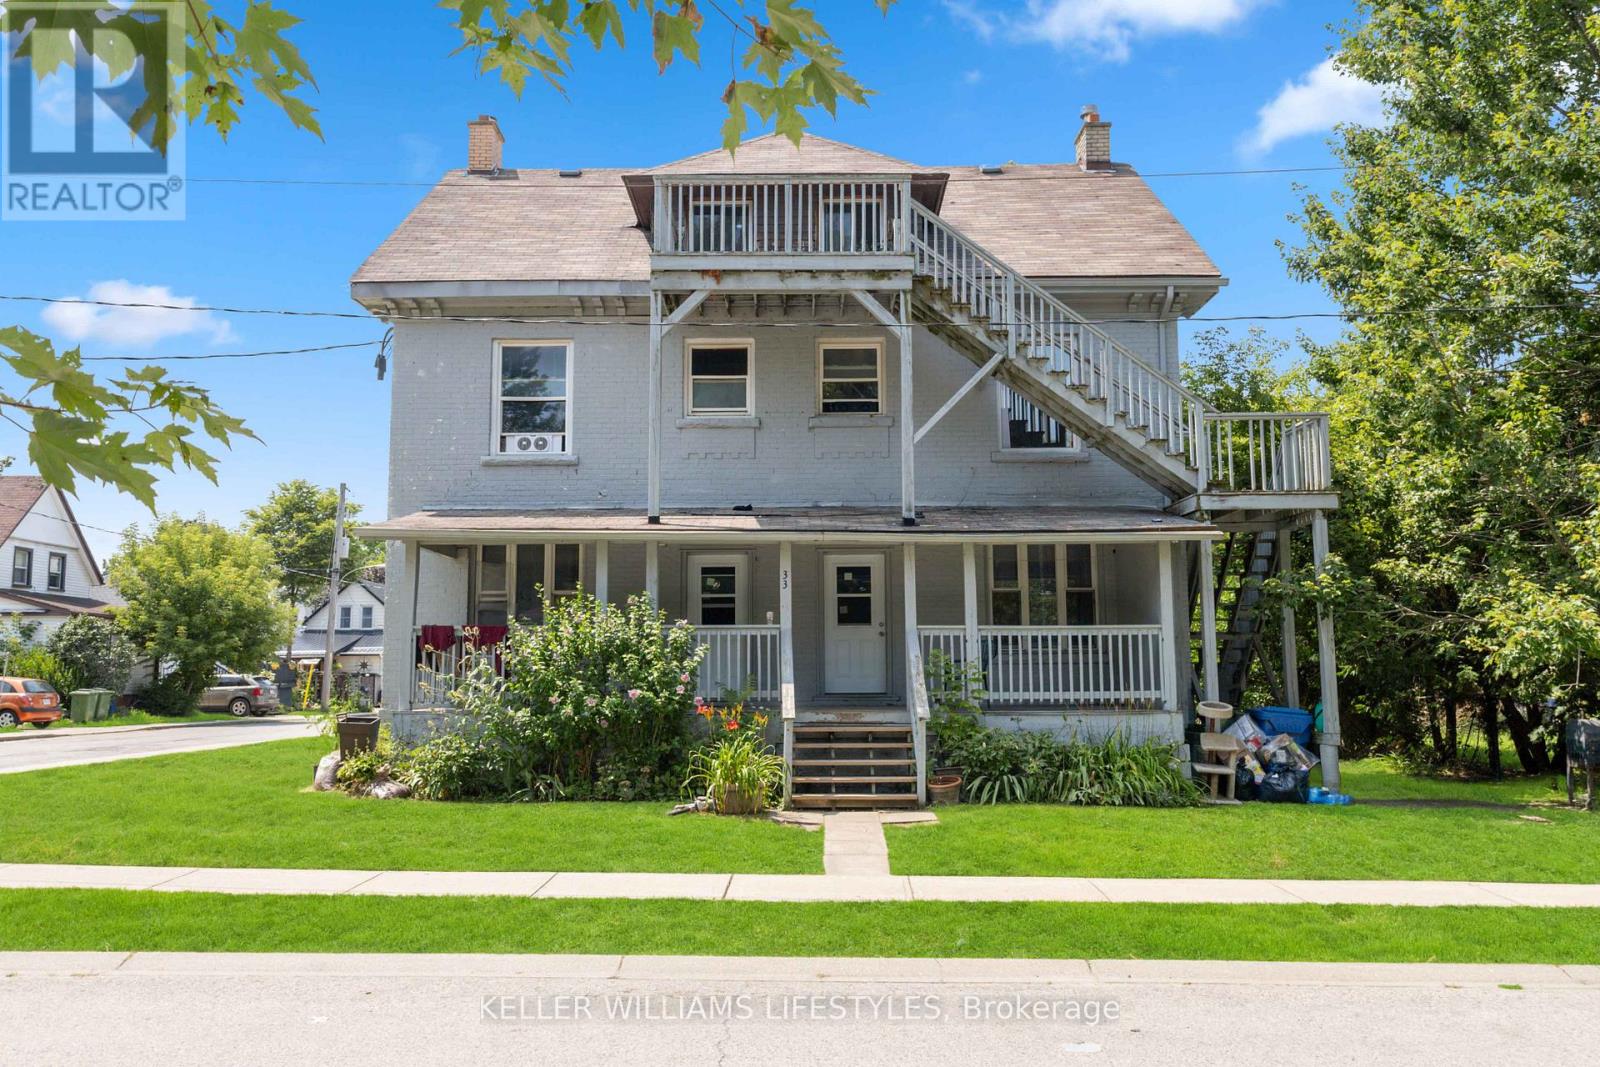
St. Thomas, Ontario
Welcome to 33 Station located in growing St. Thomas. This six-unit building offers an exceptional opportunity for savvy investors. Comprised of 2 x three-bedroom units, 2 x two-bedroom units, and 2 x one-bedroom units. The building features seven hydro meters, one water meter, and one gas meter, ensuring efficient utility management. Recent updates include windows, kitchens, bathrooms, electrical, and plumbing. St. Thomas is experiencing a surge in development, making it a hot spot for investors. Major projects such as the new VW Battery Plant and the Amazon Facility are driving economic growth and attracting a robust workforce. The great tenant profile currently residing in the building offers stability, with room for rent increases, further increasing the income potential. Located in a thriving area with easy access to essential amenities, public transportation, schools, and parks. The combination of solid income, future development opportunities, and a prime location makes this property an excellent addition to any investment portfolio. Don't miss out on this fantastic opportunity. (id:52373)
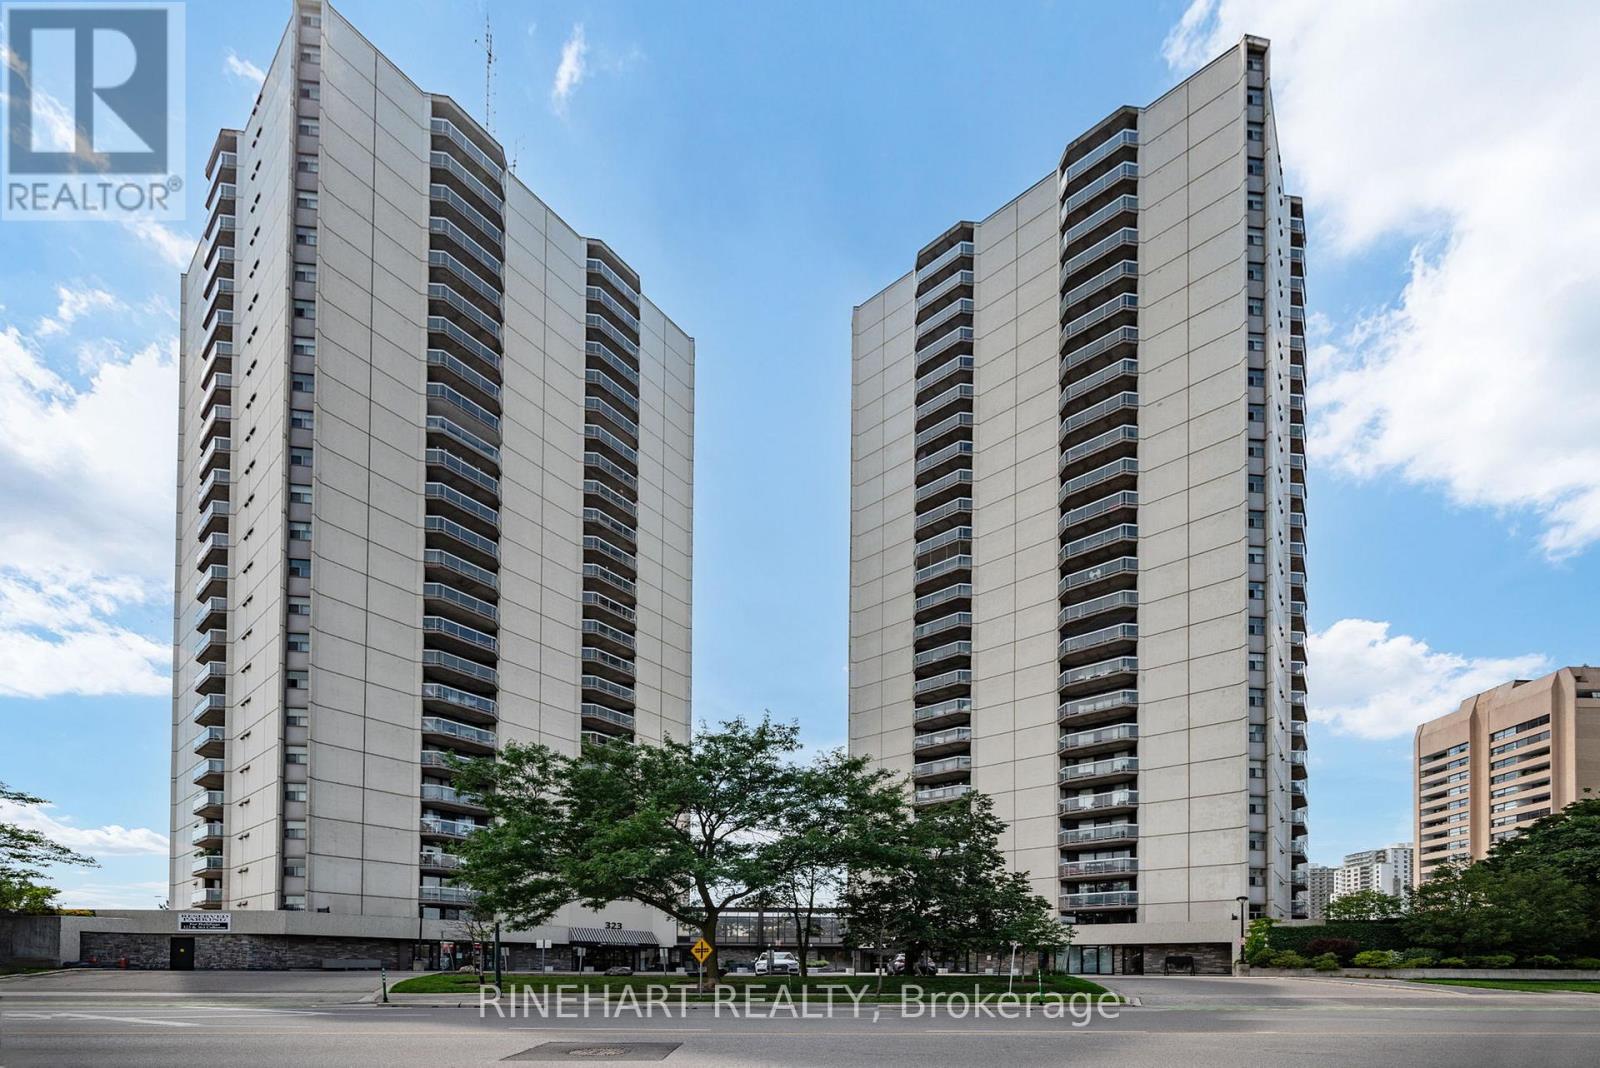
London East, Ontario
Welcome to downtown living in the heart of London! Offering approximately 1,056 sq. ft, this spacious 2 bedroom, 2 bathroom condo features a bright open concept layout designed for comfortable everyday living and entertaining. The generous living and dining area is filled with natural light from expansive windows, creating an inviting space to relax while enjoying northwest views of the downtown skyline. The functional kitchen overlooks the main living area, keeping you connected whether you're hosting friends or enjoying a quiet evening at home. The primary bedroom includes its own ensuite bathroom, while a well sized second bedroom, full guest bathroom, and convenient in suite laundry add flexibility and practicality to the layout. Step outside and take in the city views from your private balcony, the perfect spot to enjoy your morning coffee or unwind at the end of the day. Residents enjoy access to an impressive selection of amenities including an indoor pool, sauna, fitness centre, tennis court, BBQ area, party room, guest suite, and secure underground parking. Located just steps from restaurants, shopping, entertainment, Victoria Park, Covent Garden Market, and public transit, this is an exceptional opportunity to enjoy the convenience, energy, and lifestyle of downtown living! (id:52373)
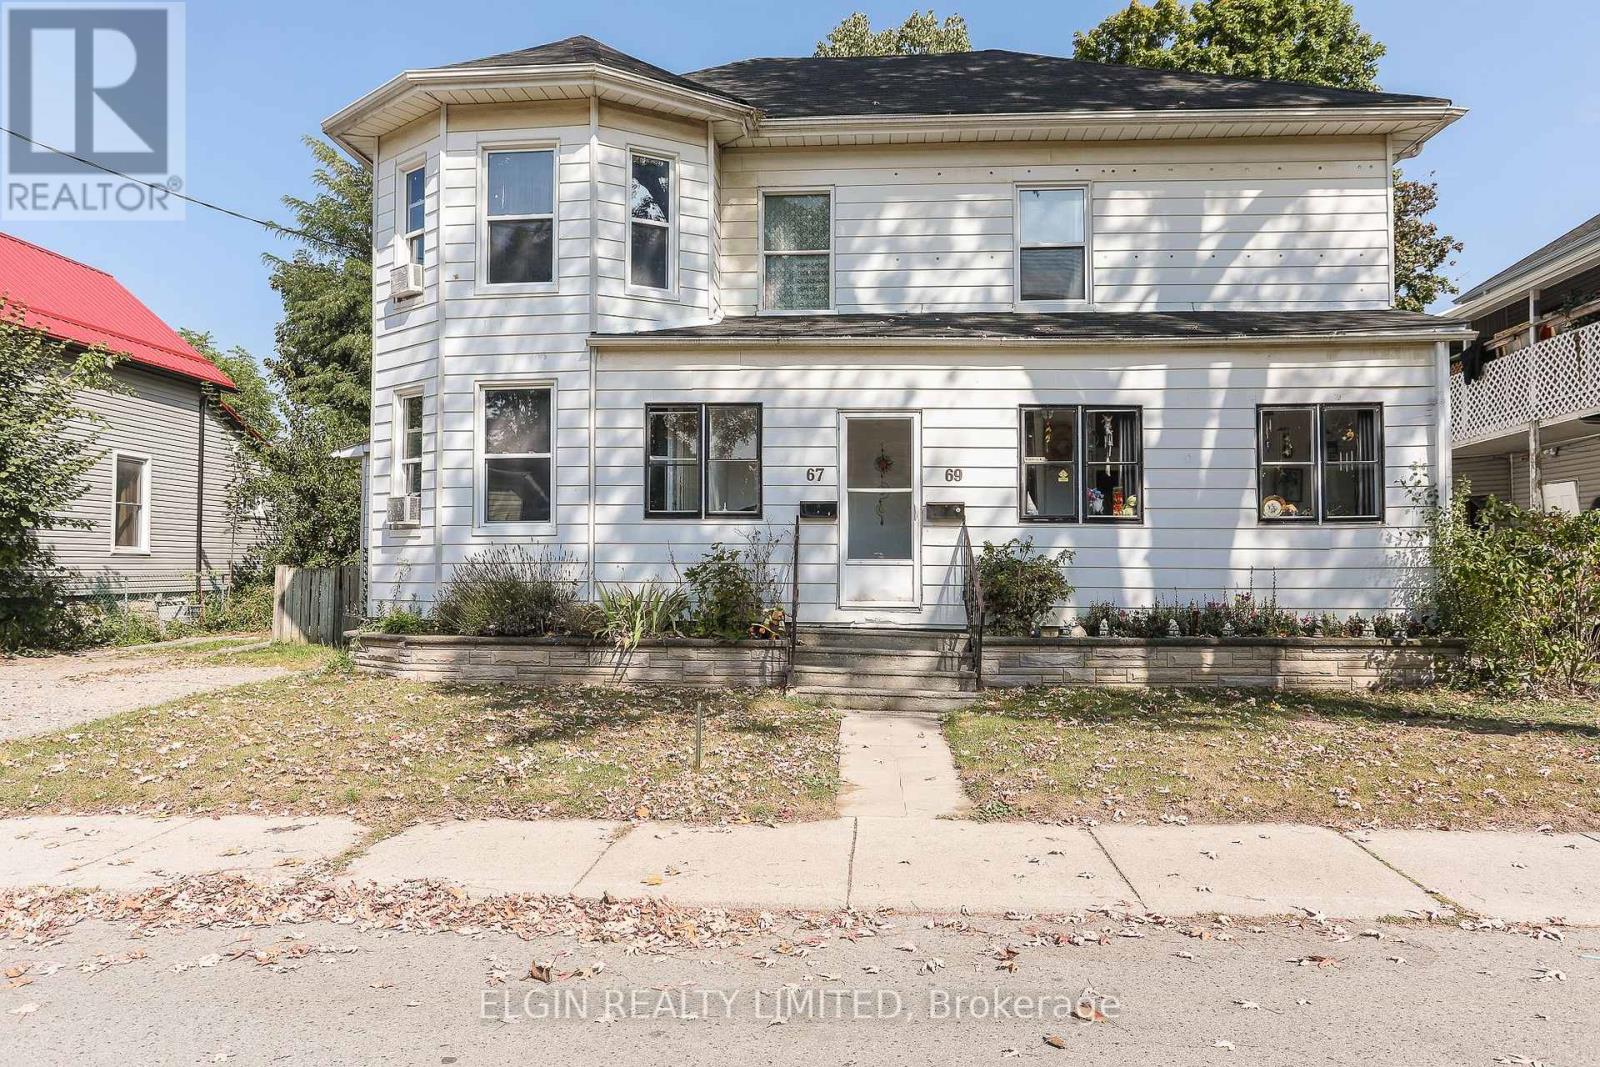
St. Thomas, Ontario
Two semi-detached homes under one ownership! Welcome to 67-69 Elizabeth Street located in the lovely city of St. Thomas! Fully tenanted and with a cap rate of just above 6%, this property pays for itself and makes it the perfect opportunity for investors to grow your portfolio. 67 Elizabeth features plenty of natural light with an open concept on the main level, 3 bedrooms, 1.5 baths and an attic space which could be used as an additional loft when finished. 69 Elizabeth features 3 bedrooms, 1 bath and is home to long term tenants who manage both the landscaping and snow removal! This home is located near downtown St. Thomas, has easy access to the highway, shopping, restaurants, parks, the new Amazon Distribution Centre, and the upcoming VW Plant! With monthly rental income of $3,000, $1,800 plus gas and electricity from unit 67 and $1,200 plus gas and electricity from unit 69, this property pays for itself. Don't miss the chance to add to your investment portfolio! Recent work has been done: Sump Pump Installation with 1/2 HP Back-Up Sump Pump, Sump Pit/Cover and Internal Water Management System with (approx.) 32 feet. Internal Drainage System, Weepers connected to new Sump and Air Gap Drainage Membrane installed (id:52373)
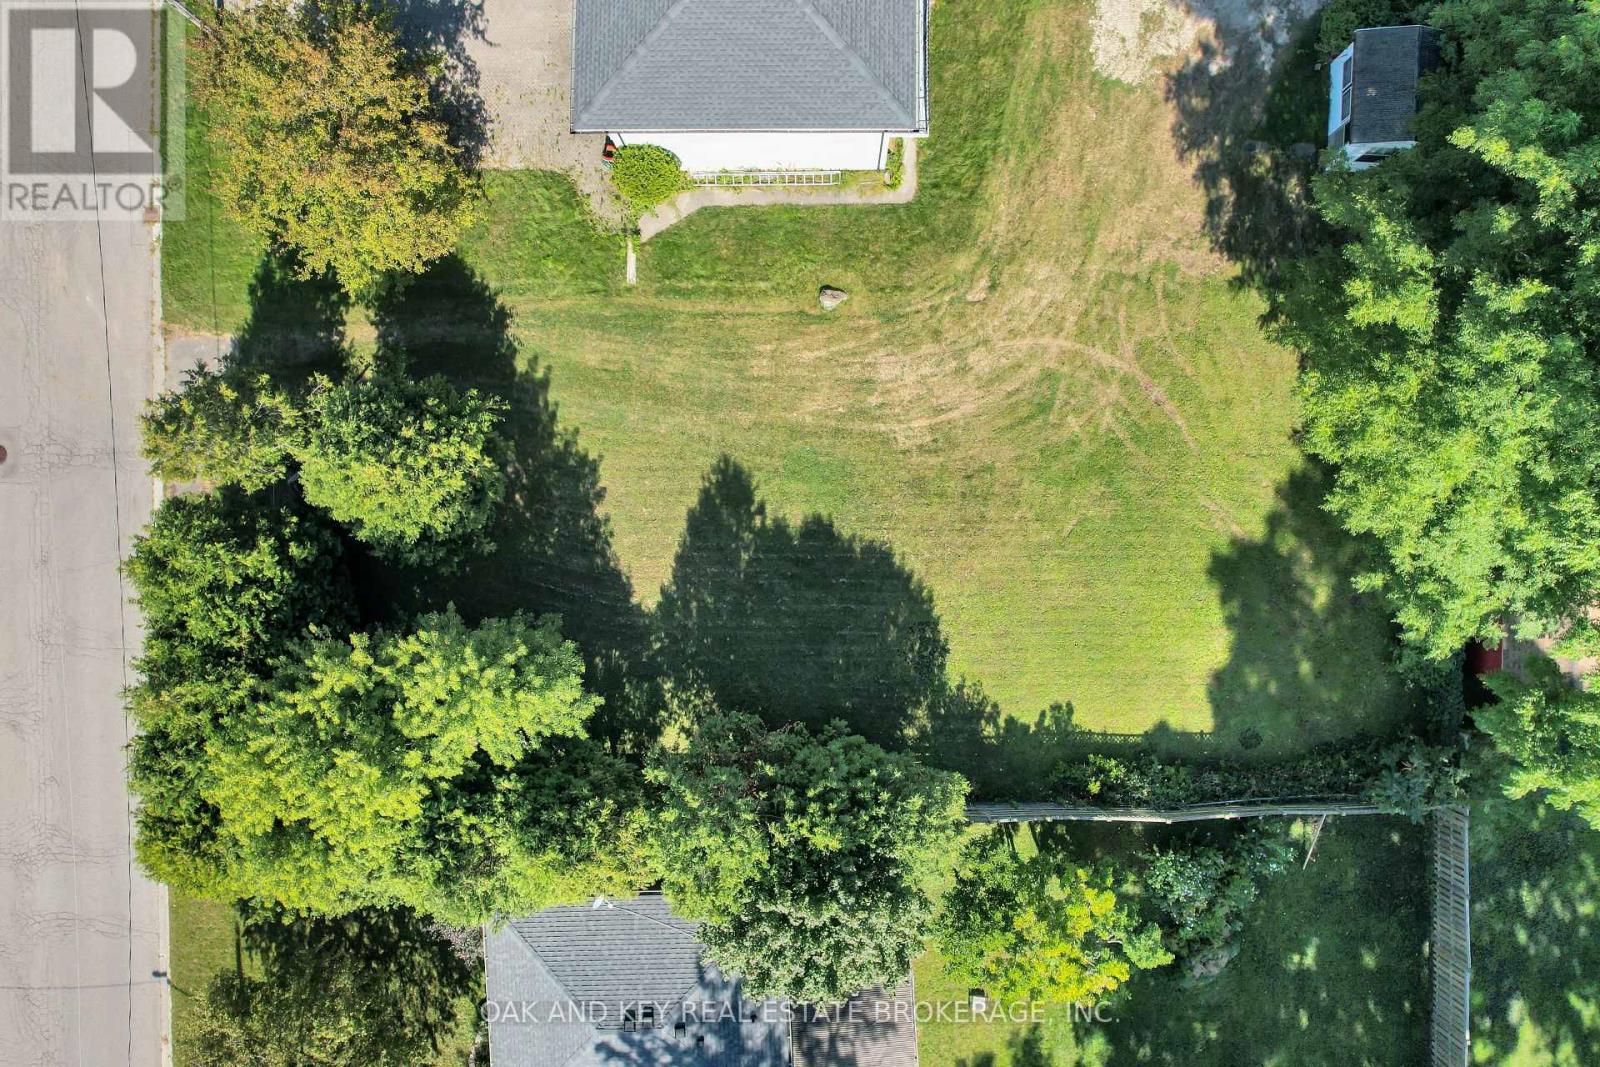
London South, Ontario
Build your dream home in desirable Lambeth. This 60 x 131 ft vacant lot offers a great opportunity on a quiet residential street, with municipal water connection available. Ideally located close to parks, schools, everyday amenities, and quick highway access, this property combines small-town charm with excellent accessibility. (id:52373)
London South, Ontario
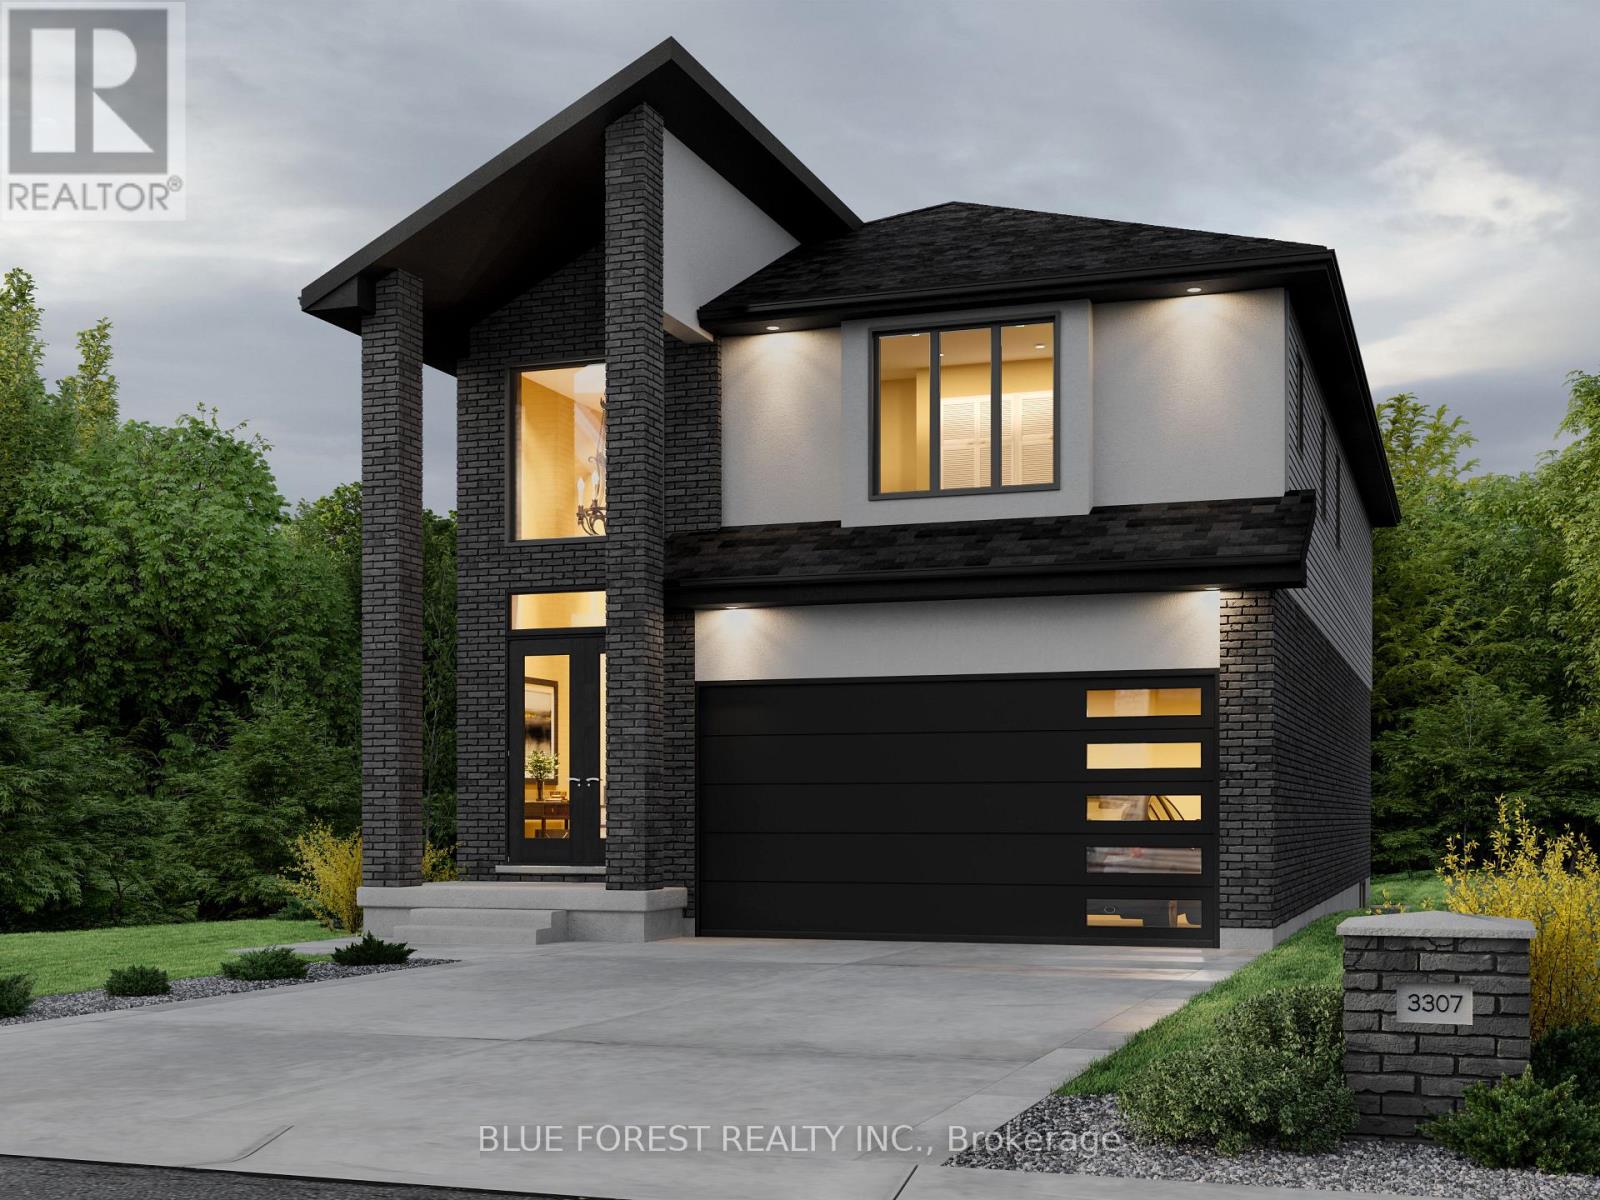
Proudly presenting the new PAXTON MODEL by Magnolia Homes! This to-be-built 2,366sqft home features an open to below grand foyer, and 9ft ceiling height in the open concept main floor. The seamless flow between the great room, dining room and kitchen, means entertaining in this home will be a breeze. Choose between granite or quartz countertops to compliment your tiled backsplash in your kitchen, with a large centre island. Hardwood flooring throughout the main floor and upstairs hallway, with tile in the bathrooms and mudroom/laundry room. Upstairs you'll find 4 spacious bedrooms with 8ft ceilings, and a spa like ensuite and large walk-in-closet in the primary. Bedrooms 2 and 3 share a 5-piece Jack-and-Jill. Situated in a newly developed area, this home is close to the 401, grocery stores, coffee shops, and restaurants. Final rebate amount is subject to the passing of Provincial and Federal legislation and purchaser eligibility as per government guidelines, including primary residence or qualifying rental. (id:52373)
London South, Ontario
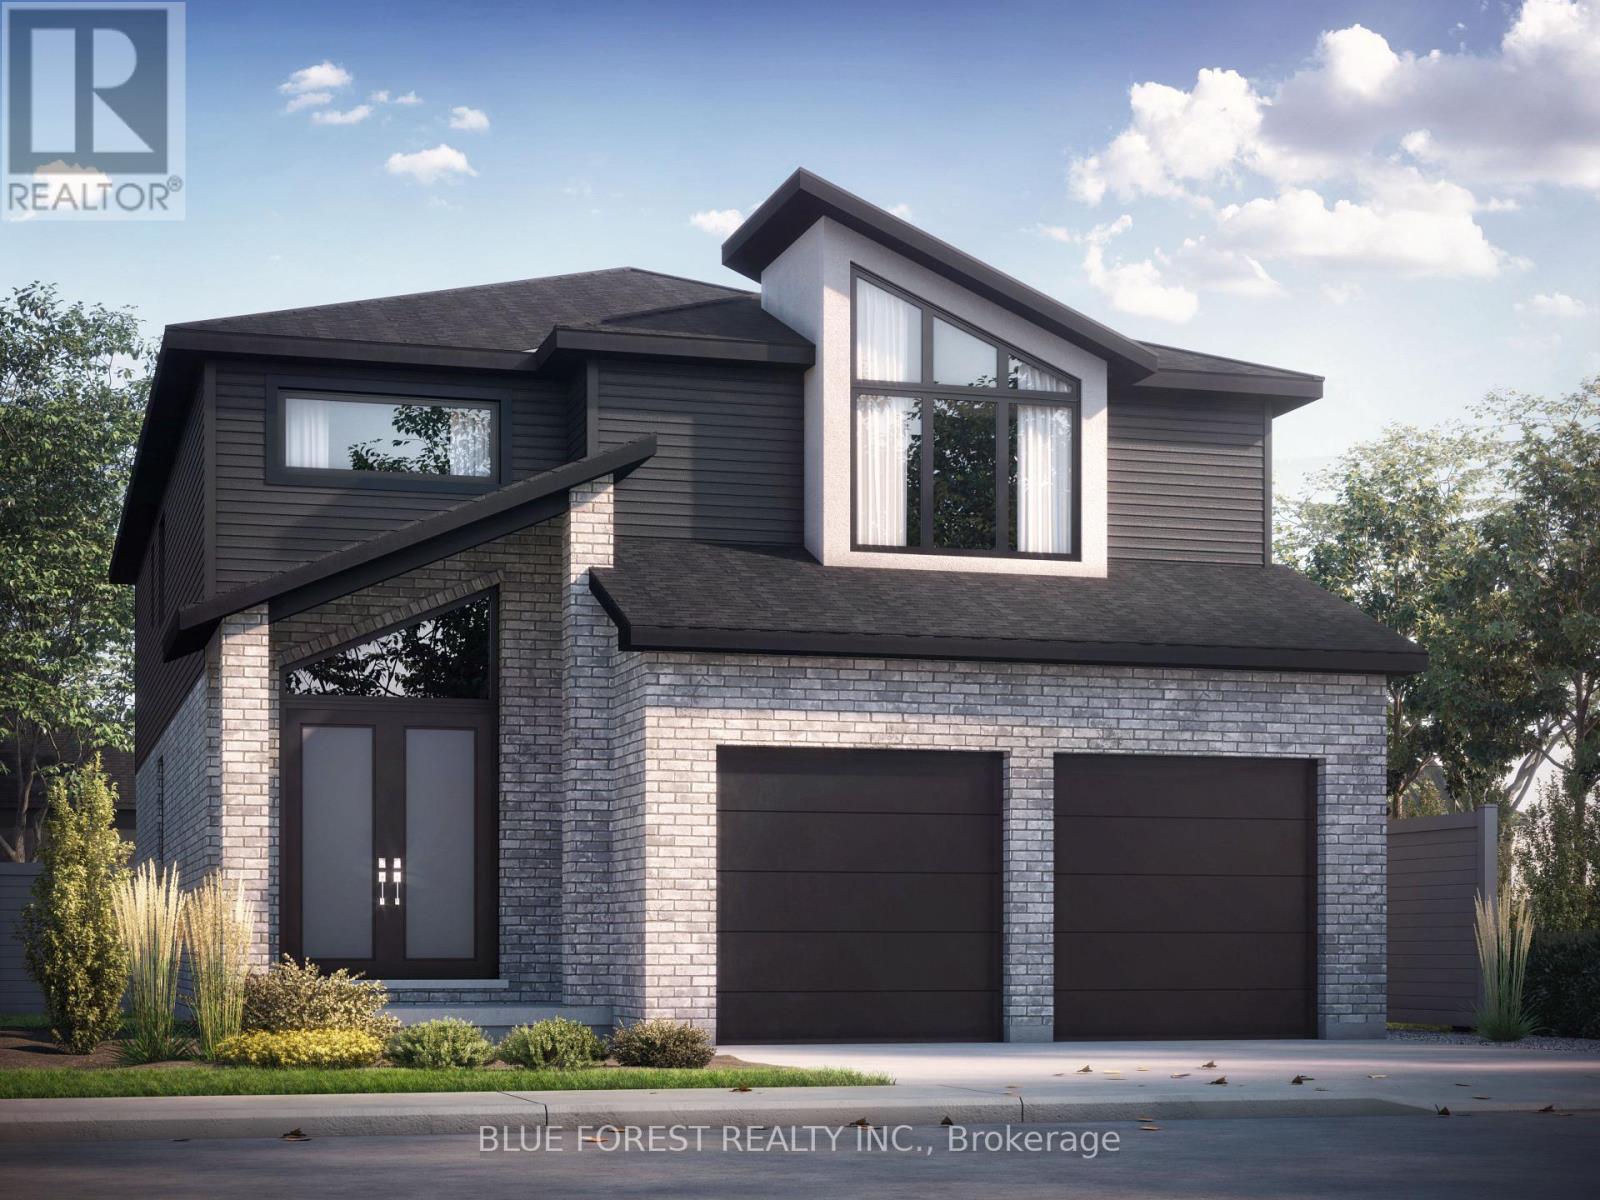
Proudly presenting the new LANDON MODEL by Magnolia Homes! This to-be-built 2,530sqft home features a grand, two-storey foyer as soon as you enter, with a 9ft ceiling height in the open concept main floor. The seamless flow between the great room, dining room and kitchen, means entertaining in this home will be a breeze. The main floor also features a study. Choose between granite or quartz countertops to compliment your tiled backsplash in your kitchen, with a large centre island. Hardwood flooring throughout the main floor and upstairs hallway, with tile in the bathrooms and mudroom/laundry room. Upstairs you'll find 4 spacious bedrooms with 8ft ceilings, and a spa like ensuite and large walk-in-closet in the primary. Bedrooms 2 and 3 share a 4-piece Jack-and-Jill, and bedroom 4 enjoys its own Jr. ensuite. Situated in a newly developed area, this stunning home is close to the 401, grocery stores, coffee shops, and restaurants. Final rebate amount is subject to the passing of Provincial and Federal legislation and purchaser eligibility as per government guidelines, including primary residence or qualifying rental. (id:52373)
London South, Ontario
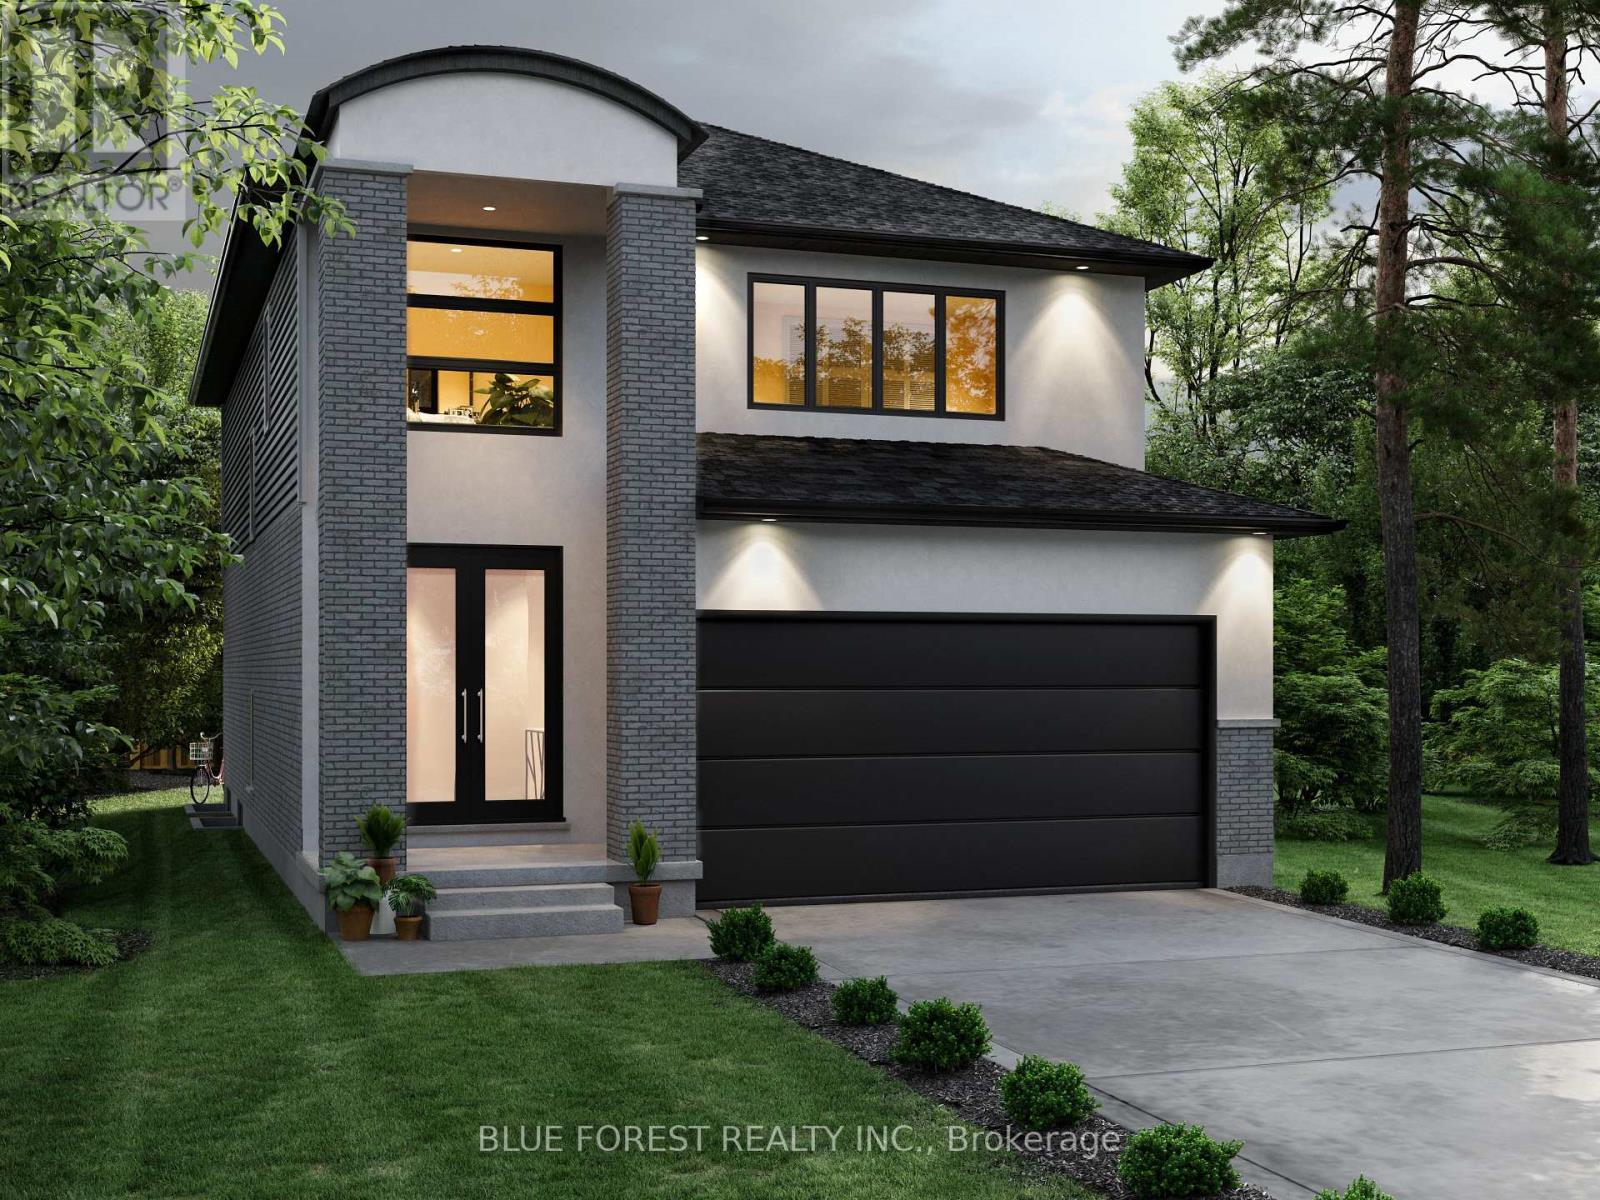
Proudly presenting the new WALTON MODEL by Magnolia Homes! This to-be-built 2,202sqft home features a 9ft ceiling height in the open concept main floor. The seamless flow between the great room, dining room and kitchen, means entertaining in this home will be a breeze. Choose between granite or quartz countertops to compliment your tiled backsplash in your kitchen, with a large centre island. Hardwood flooring throughout the main floor and upstairs hallway, with tile in the bathrooms and mudroom/laundry room. Upstairs you'll find 4 spacious bedrooms with 8ft ceilings, and a spa like ensuite and large walk-in-closet in the primary. Situated in a newly developed area, this home is close to the 401, grocery stores, coffee shops, and restaurants. Final rebate amount is subject to the passing of Provincial and Federal legislation and purchaser eligibility as per government guidelines, including primary residence or qualifying rental (id:52373)
London East, Ontario
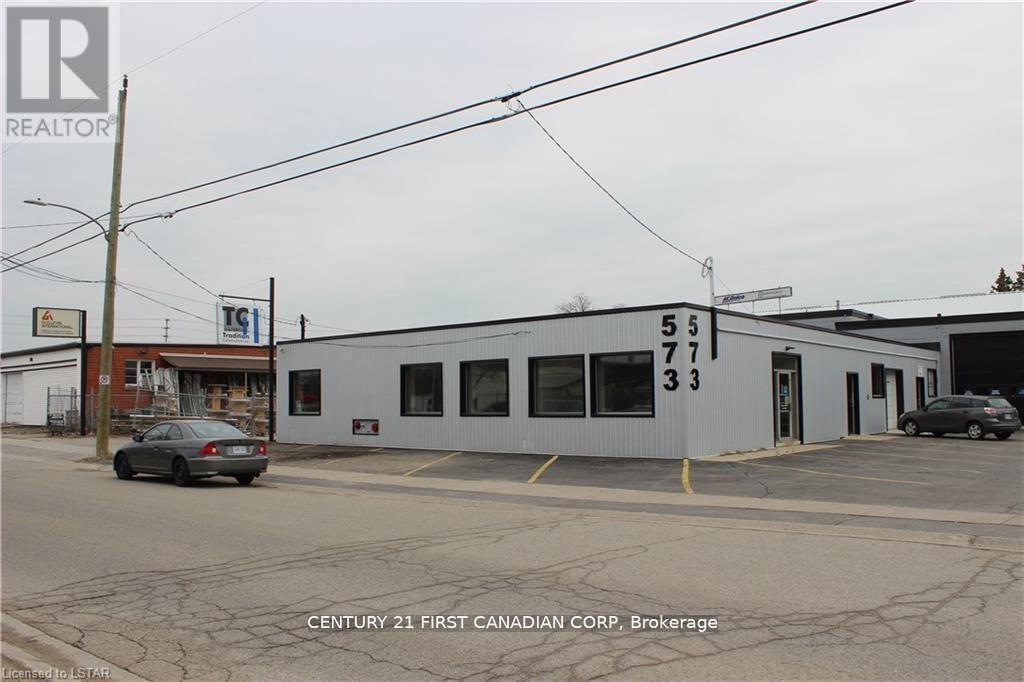
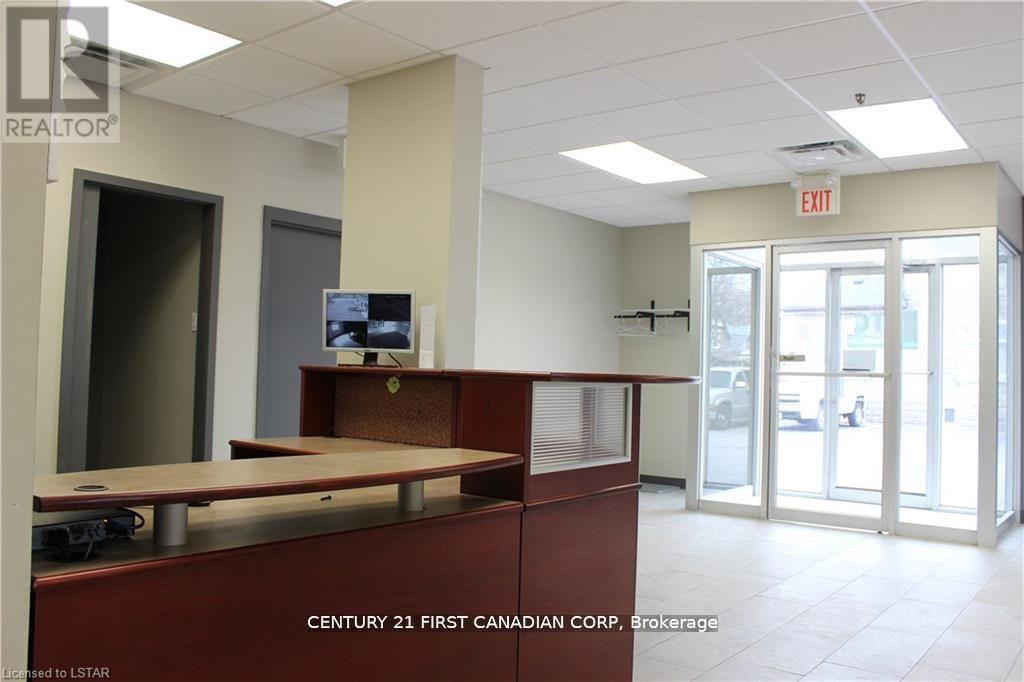
Attractive professional office space ready to meet the needs of your growing business. Modern in design, bright and well-pointed inside and out with high end finishes reflective of the potential of this unit. Front foyer is open leading to four open offices . This space offers a large boardroom and two bathrooms. (id:52373)
London East, Ontario
Attractive professional office space ready to meet the needs of your growing business. Modern in design, bright and well-pointed inside and out with high end finishes reflective of the potential of this unit. Front foyer is open leading to four open offices . This space offers a large boardroom and two bathrooms. (id:52373)
Bluewater, Ontario
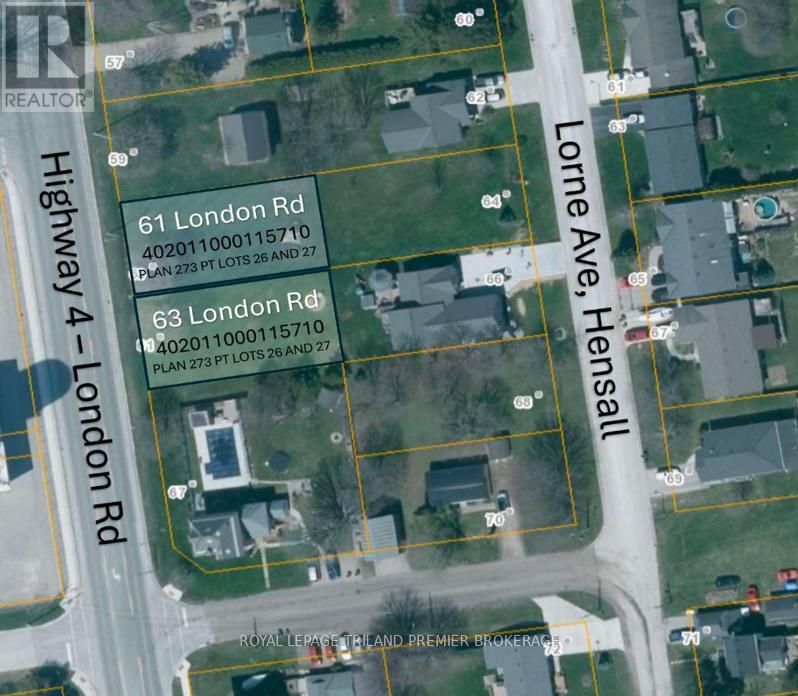
Build your dream home in the welcoming community of Hensall! This residential building lot measuring approximately 62' x 124' offers anexcellent opportunity to create a home tailored to your lifestyle in a charming small-town setting. Enjoy the peace and tranquility of rural livingwhile remaining conveniently located within easy reach of nearby amenities, schools, parks, and local shops. Whether you're envisioning a cozyfamily home, a modern bungalow, or a custom retreat, this property provides the perfect blank canvas to bring your vision to life. Surrounded bythe warmth of a close-knit community and the beauty of Huron County, you'll appreciate the slower pace of life while still being just a short driveto larger centres and the shores of Lake Huron. Don't miss your chance to secure a residential lot in a growing community and start planningyour future today. This lot is unserviced. (id:52373)
Bluewater, Ontario
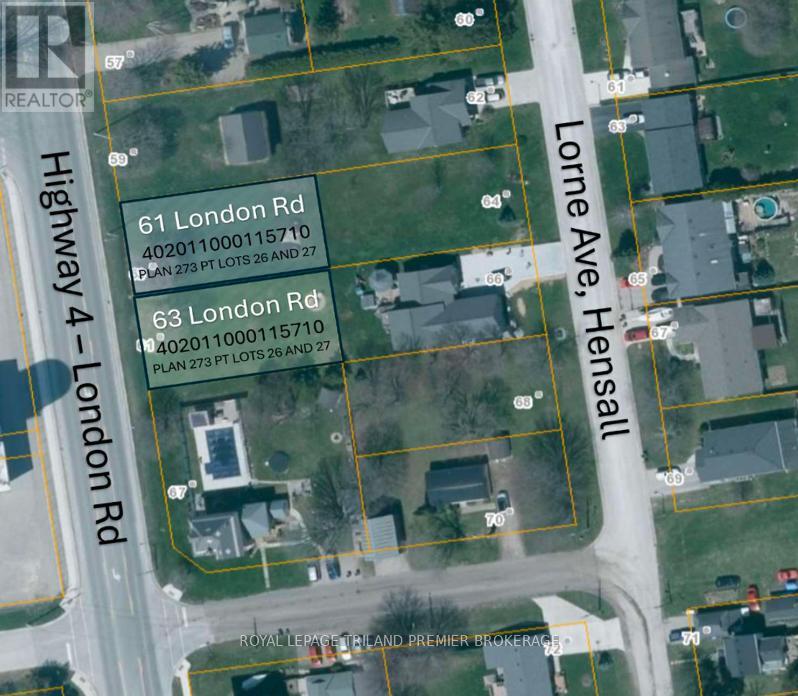
Build your dream home in the welcoming community of Hensall! This residential building lot measuring approximately 62' x 124' offers an excellent opportunity to create a home tailored to your lifestyle in a charming small-town setting. Enjoy the peace and tranquility of rural living while remaining conveniently located within easy reach of nearby amenities, schools, parks, and local shops. Whether you're envisioning a cozy family home, a modern bungalow, or a custom retreat, this property provides the perfect blank canvas to bring your vision to life. Surrounded by the warmth of a close-knit community and the beauty of Huron County, you'll appreciate the slower pace of life while still being just a short drive to larger centres and the shores of Lake Huron. Don't miss your chance to secure a residential lot in a growing community and start planning your future today. This lot is unserviced. (id:52373)
London South, Ontario
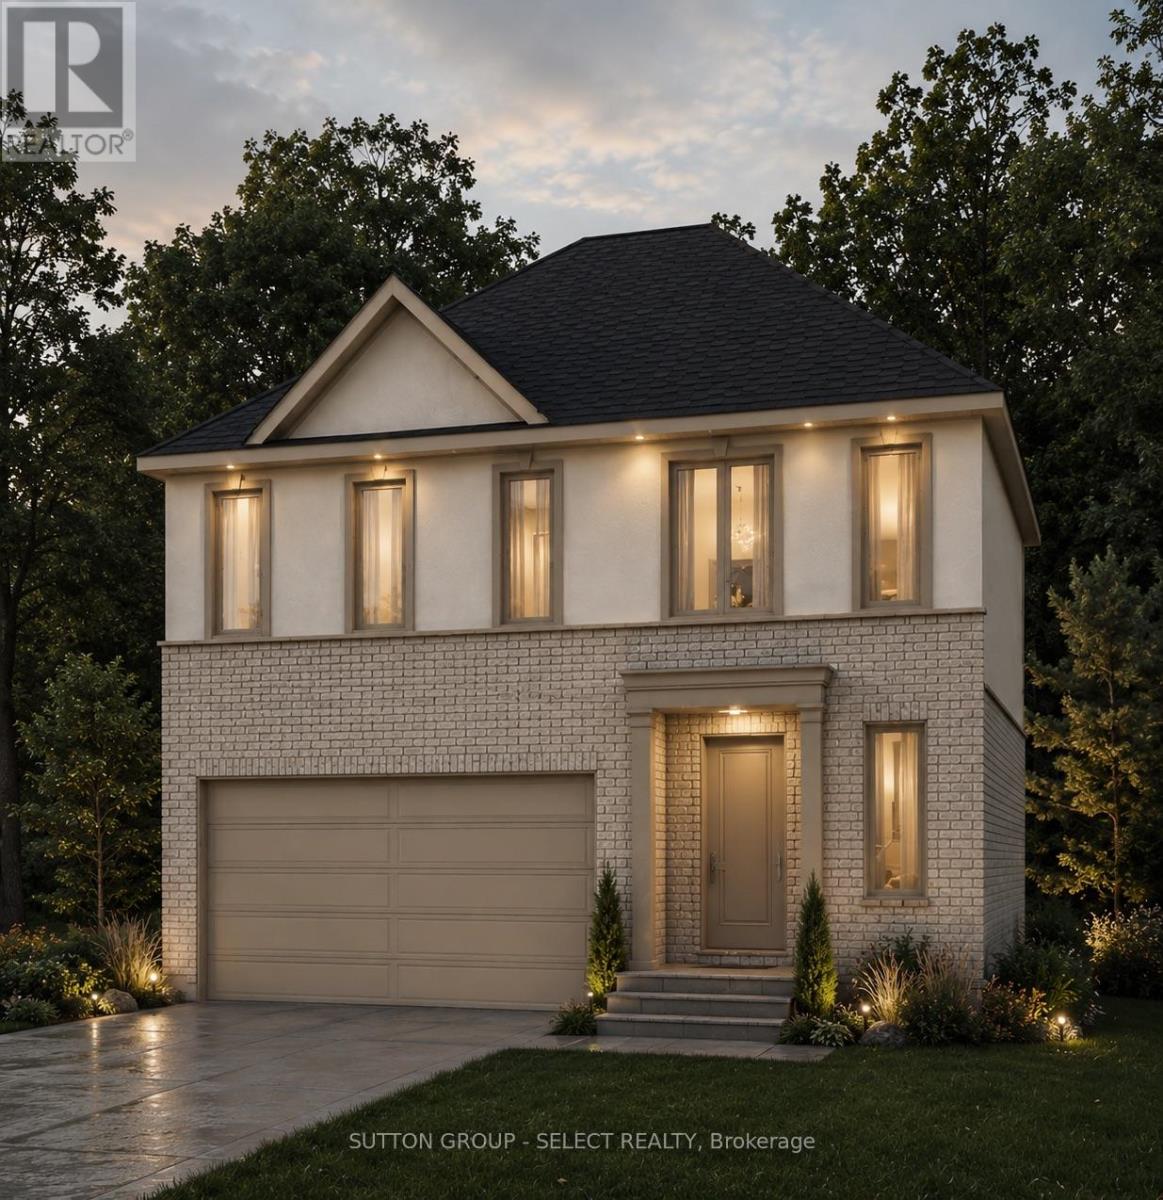
Executive living by Westhaven Homes -on the ravine with river views & walkout basement in quiet enclave of the Victoria on the River neighbourhood! Opportunity to build on premium lot backing onto protected green space. 4-bedroom, 3-bathroom, upscale, modern design, open concept plan in beautiful enclave next to walking/biking trails and forest along the Thames River! Classic stucco/brick facade. Open concept plan features 1930 sq ft of premium living on main & second floor plus future potential for additional living in the walkout basement. Hardwood throughout Living, Dining, Kitchen, Foyer & 2nd level hallway. Quartz counters in kitchen, bathrooms & laundry room. 9 ft ceiling on height on main AND 2nd floor bedroom level. Gas fireplace. Primary bedroom with 5-piece ensuite & spacious walk-in closet. 2nd bedroom with walk-in closet. Convenient 2nd floor laundry. Attached double car garage with inside entry. $143/month for insurance/snow removal on private road, lawn maintenance of common areas. (id:52373)