
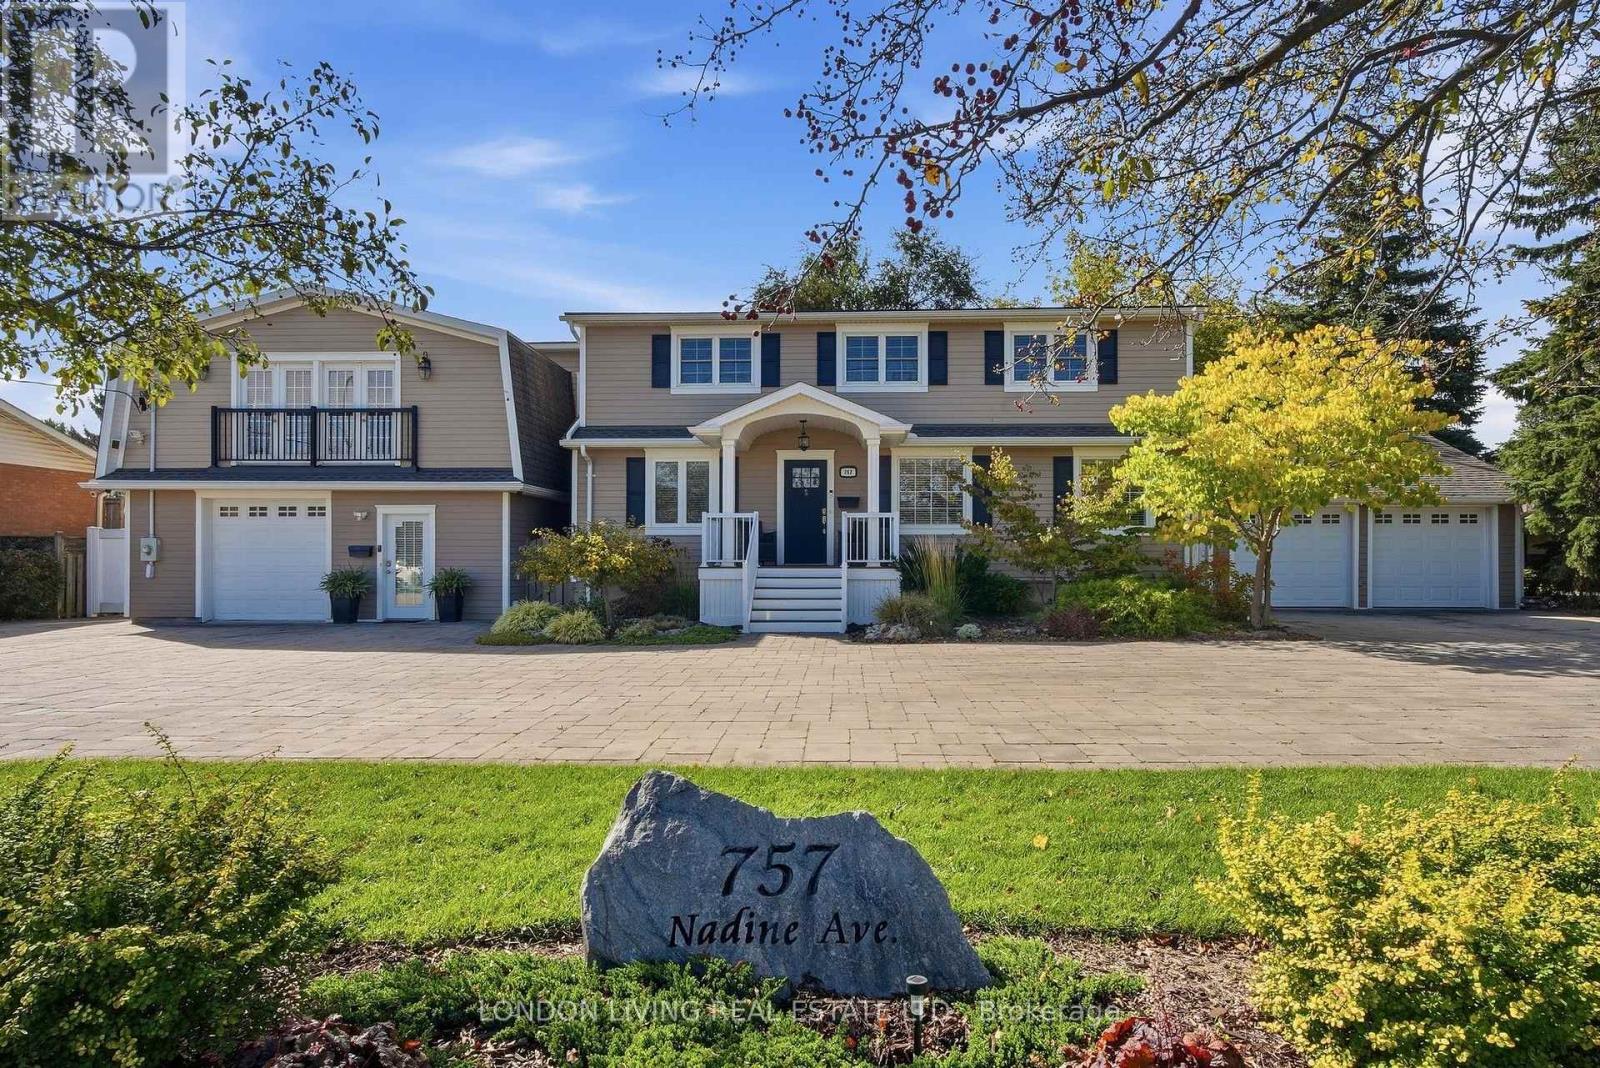
London South, Ontario
Opportunity knocks! This quality home is a perfect blend for multi generational living or additional income potential. Located on new BRT transit with new R1-8 zoning and enough frontage to build apartment building with no minor variance required. Just minutes to shopping, restaurants, LHSC and the 401. This impeccable property features 7 Bedrooms & 5 bathrooms and rebuilt to the studs from 2014-2022. All new plumbing, wiring, shingles, siding, upgraded vinyl flooring, 2 furnaces, 2 central air conditioners, 2 on demand water heaters (owned), 200 amp panel, many solid wood interior doors and insulated interior/exterior walls for extra sound reduction. All 5 custom kitchens. Double attached garage with interior access. Every unit has 2 entrances/exits plus connects to another unit inside. Unit 1 main floor with front porch has living room, den, kitchen with gas stove, dishwasher and refrigerator plus 2 bedrooms, 4 pc bathroom, laundry and covered patio. Unit 2 lower level offers 2 entrances plus egress window, galley kitchen with quartz counters, dishwasher and refrigerator. 1 bedroom, 4 pc bathroom, living room, dining room and laundry. Unit 3 is located upstairs and features 1 bedroom, den, living room, 4 pc bathroom, eat in kitchen with dishwasher, refrigerator, microwave with roast/bake option, laundry and access to large deck. Unit 4 is located upstairs with 2 bedrooms, 4 pc bathroom, open concept living room, dining area, kitchen with gas stove, dishwasher, refrigerator & washer/dryer. At the back is a large deck. Unit 5 is on the main floor and features an open concept living room, dining and kitchen with quartz counters, dishwasher and refrigerator, 1 bedroom, large walk in closet, 3 pc bathroom and laundry, walk-out access to large patio featuring gazebo. Take advantage of this rare opportunity. (id:52373)
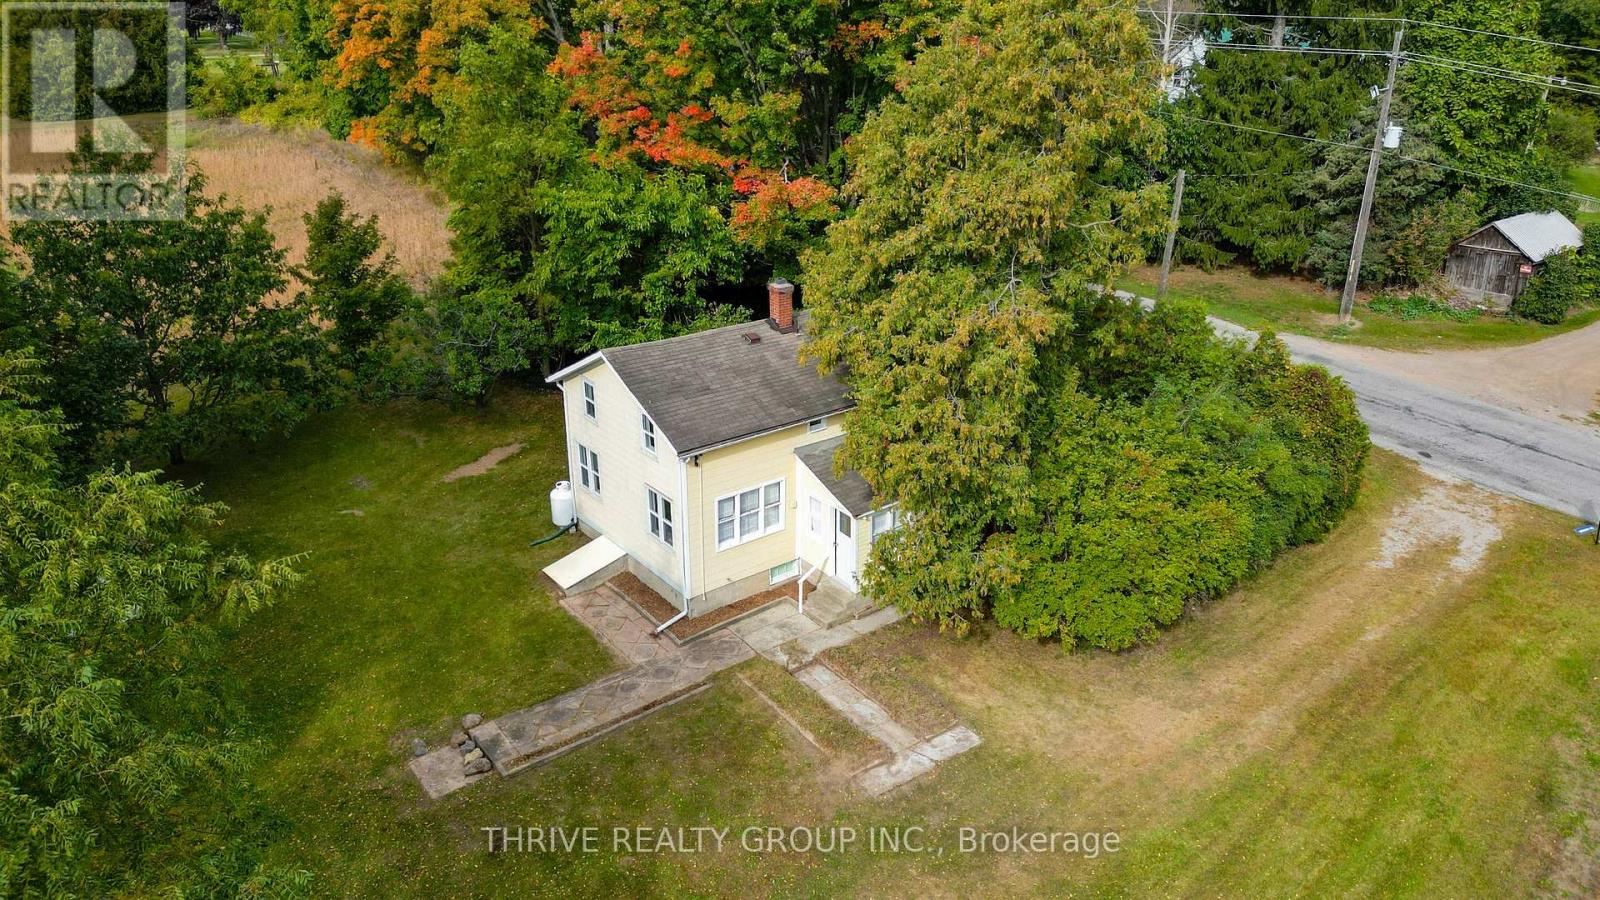
Norfolk, Ontario
Dreaming of country living, wide open space, and the freedom to create something truly your own? This 10 acre property offers endless potential for buyers looking to escape the hustle without giving up convenience. The property features a charming, modest farmhouse that is completely livable as is, giving you the opportunity to move in and enjoy the country lifestyle right away. Keep it simple and make the existing home your own, renovate over time, or explore the possibility of building your dream home on a gorgeous piece of land. With approximately 10 acres to enjoy, there is plenty of room to bring your hobby farm dreams to life. Imagine gardens, chickens, a few animals, a workshop, trails, outdoor entertaining spaces, or simply acres of privacy for the kids, pets, and family to enjoy. Whether you have visions of a small homestead, a peaceful country retreat, or a future custom build, this property gives you the space and flexibility to dream big. Enjoy the quiet and privacy of rural living while still being conveniently located within easy driving distance of Simcoe, Delhi, and surrounding communities for shopping, schools, restaurants and everyday amenities. Do you mean brand? Heating system installed 2023; upgraded 100amp service, 2023; water tank, pump and heater 2023, new roof insulation 2024, washer, dryer and fridge 2023. Properties with this much land and potential are becoming harder to find. Bring your ideas, bring your vision, and create the country lifestyle you have been waiting for. (id:52373)
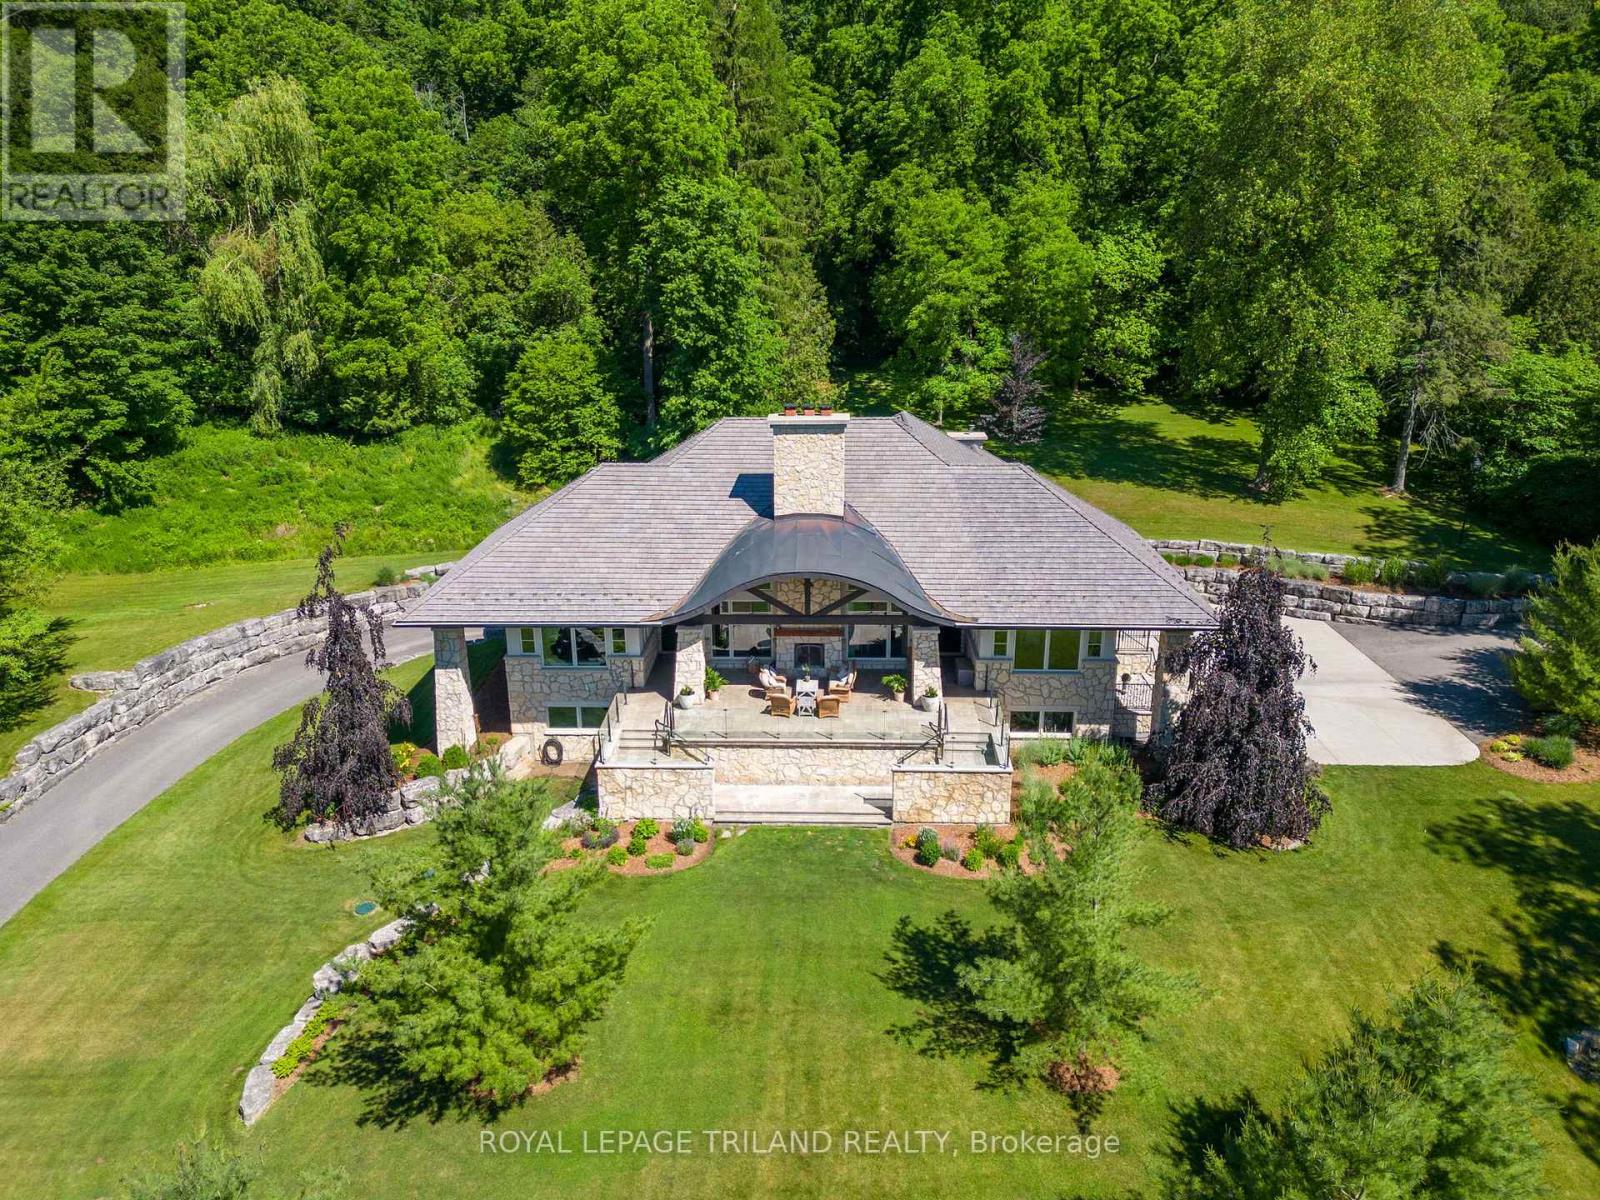
Middlesex Centre, Ontario
Nearly ten acres on the Thames River - and a residence shaped from reclaimed timbers and rare materials, much of it milled from the property itself. It cannot be reproduced. The land is three landscapes on one title: mature forest, untouched nature, and private parkland with a pond.Walk your own frontage to fish or kayak; share the grounds with deer, wild turkey, and eagles beneath century old hardwood and mature white pines. Then there is the house, where every element was custom designed and made - much of it from the land itself. The great room, kitchen,and terrace are crowned by enormous timber beams reclaimed from the original Toronto subway and a British Columbia railway trestle, given a second century here. The ash ceilings overhead were milled from ash trees harvested on the property; the millwork was shaped by hand tomatch. Around them, materials chosen to outlast everyone who chose them: Italian travertine, oak, solid-walnut and solid-maple cabinetry,custom granite, natural Owen Sound stone, copper eaves, and a century-rated Enviroshake roof. Inside, more than 5,700 square feet hold 4 bedrooms, 5 baths, and 10-foot ceilings that lift to an 18-foot barrel vault - a home that lives as cottage, estate, rural retreat, and urban residence at once. The kitchen is anchored by a Viking range and walnut island, with a walk-through butler's pantry. Five fireplaces. An eight-foot aquarium built into the cabinetry. Geothermal radiant heat, full Crestron control, hydraulic elevator, 300-amp service, generator pre-wiring, and a heated three-car garage - comfort engineered to disappear into daily life. Minutes from London Hunt & Country Club, The Oaks, FireRock, Riverbend, and West Haven, world-class golf fits seamlessly into your routine. Under 5 minutes to Komoka Provincial Park and 25 to downtown London, 10955 Old River Road offers seclusion without sacrifice. There is far more here than words or photographs can hold - click below for full property information. (id:52373)
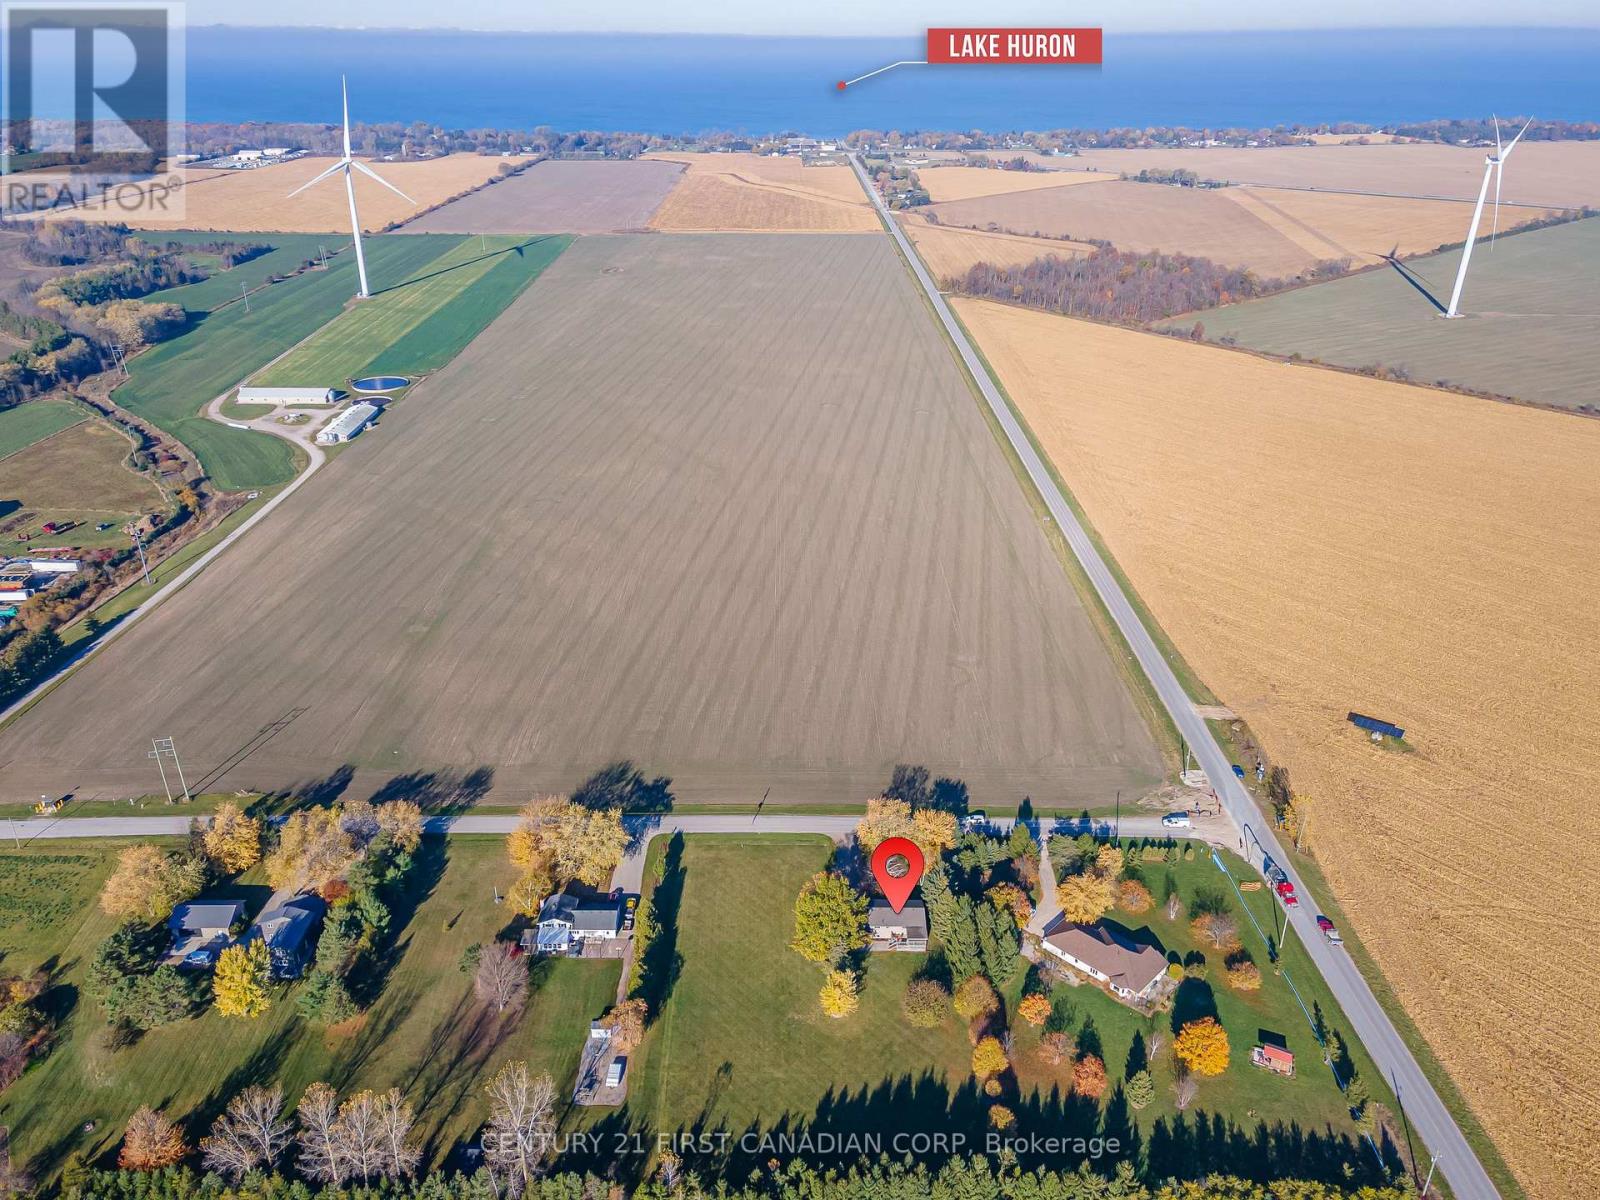
Lambton Shores, Ontario
COUNTRY LIVING on 1.5 ACRES - GRAND BEND - Discover the perfect blend of peaceful country living & modern convenience-just two minutes from Grand Bend's beaches, restaurants & shops. This beautifully updated 4-bedroom+separate office, 2-bath home sits on a private 1.5-acre lot surrounded by a perimeter of mature trees, offering space, privacy & tranquility. Step inside to a bright foyer with soaring two-storey ceilings & an oversized window that fills the space with natural light. The upper level features an inviting open-concept layout with a spacious living area centered around a cozy gas fireplace & large windows showcasing sweeping country views. The kitchen boasts new white countertops, matte black hardware, oversized black stainless sink & a picture window overlooking the deep backyard. The adjoining dining area is perfect for family gatherings or relaxed entertaining. Two comfortable bedrooms, including a generous primary, along with an updated 4-piece bath, complete the main floor. The partially above-grade lower level offers exceptional living space with a large rec room anchored by a gas stove, two more bedrooms, a 3-piece bath & a well-sized laundry area with ample storage. A bonus finished office or studio with a private entrance offers versatility for a home business, gym or guest suite, or could be converted back to a garage. Outside, the expansive 1.5-acre property offers endless possibilities-enjoy peaceful field views, a deep laneway with parking for up to ten vehicles. Updates include a new heat pump, newer roof & siding, 200 AMP electrical service, sump pump with backup, professionally painted & modern lighting & fixtures-the list goes on. All applicants will be required to submit a rental application, provide references & credit check. (id:52373)
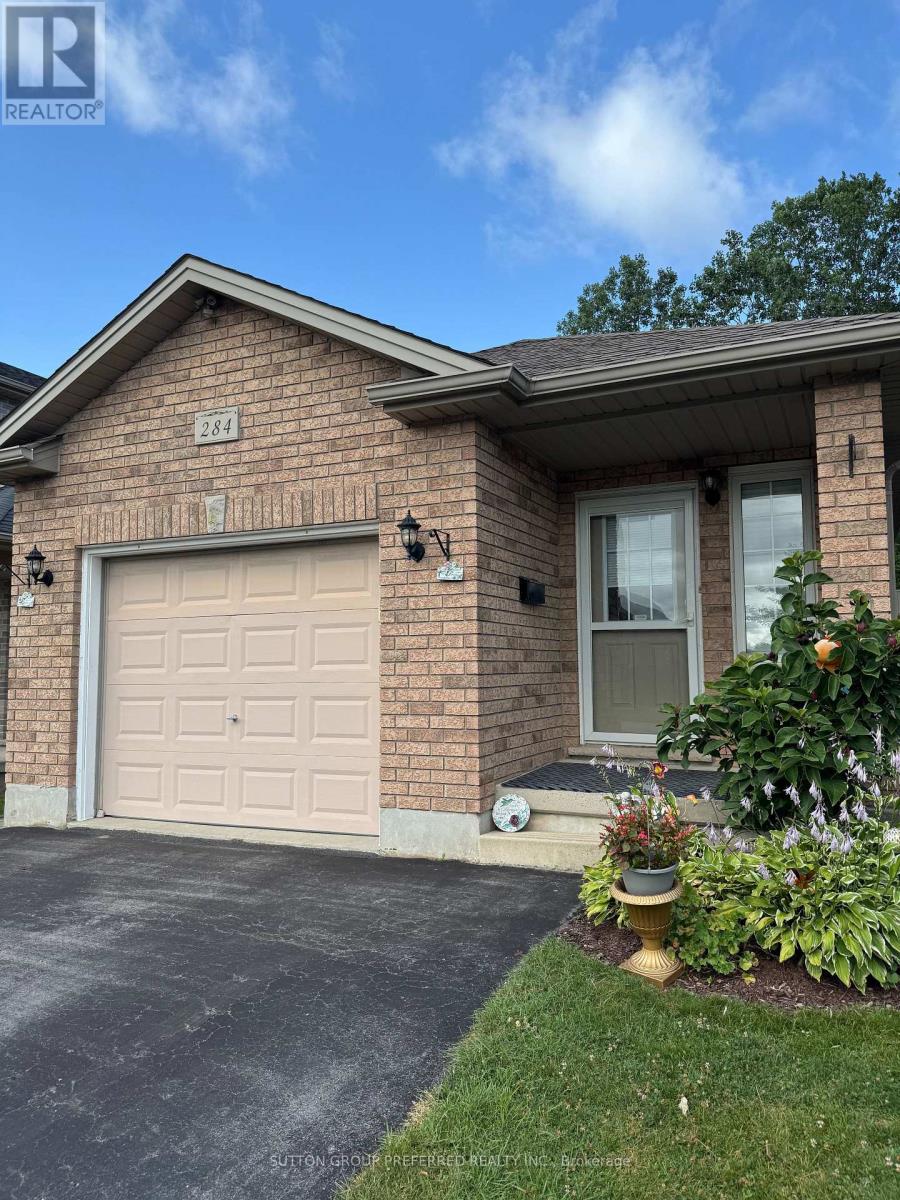
London East, Ontario
Offers Sunday October 4th at 7 pm..Solid brick move in ready ranch, quick possession possible. Almost 2000sq. Ft. Total with large finished basement 20 by 20 family room, two full baths ,3 bedrooms with easy potential for 4rth. All gas appliances including B.Q. New large S.S. Fridge, carpets, flooring ,lighting, & tile work plus California ceilings, 2 Walk-In Closets, & Smart thermostat. Covered front porch & Power washed, Wrap around side & back deck with private treed views and nature. Minimal yard work & snow removal. Relax & enjoy all seasons. Extra large garage with a lot of storage. No equipment rental & Low Taxes. Close proximity to Veterans & Hwy 401 as well as easy access to N & W. Directions Gore rd., Left Marconi gate, Left Marconi.Blvd. Left Exmouth S.to Exmouth circle. Some of the photos are Virtual Staged with chat gbt.. (id:52373)
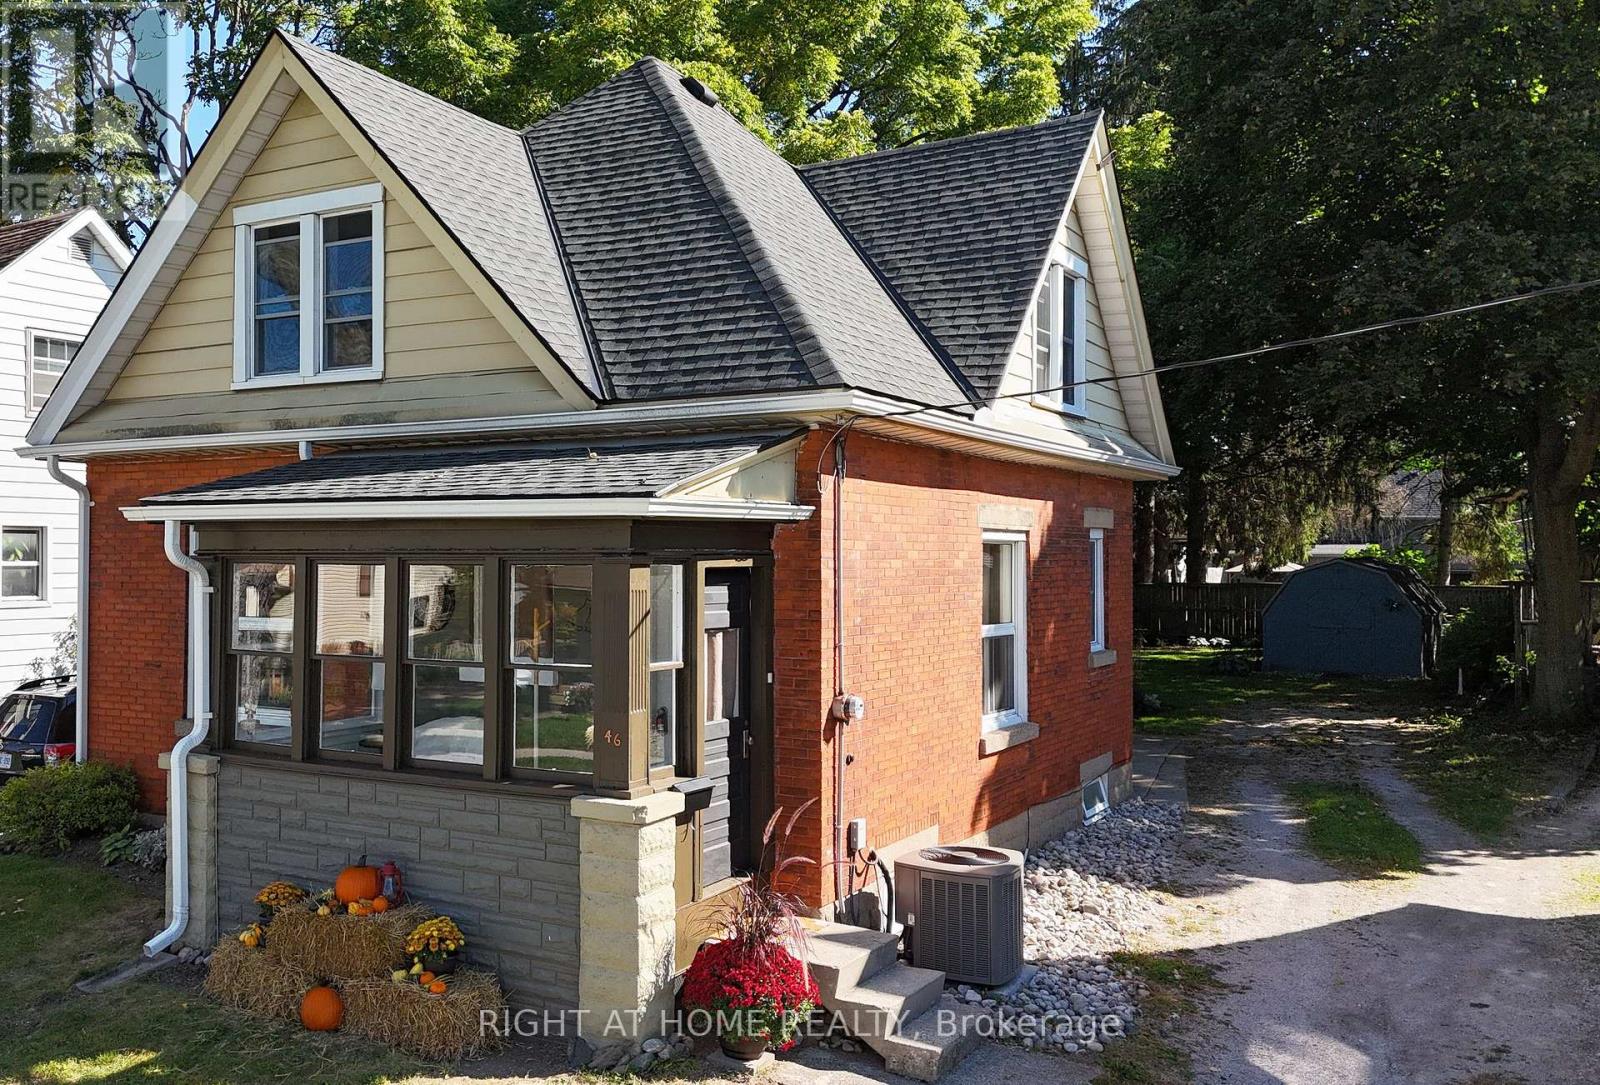
St. Thomas, Ontario
Welcome to 46 West Avenue, a charming 3-bedroom home in a convenient south-side location close to schools, parks, trails and everyday amenities. Step inside to a comfortable main-floor layout featuring a bright living room, separate dining room, a spacious retro-style kitchen and a 4-piece bathroom. The kitchen offers plenty of room to work and comes complete with pantry, fridge, stove and dishwasher. Upstairs you'll find three bedrooms, including a primary bedroom with a walk-in closet. The lower level provides additional storage and laundry space with washer, dryer and additional fridge included. Outside, enjoy a covered front porch and a large backyard with a patio and shed. Notable updates include updated windows, central air (2019) and shingles approximately 10 years old. The location is a standout-close to both elementary and secondary schools, with easy access to Wellington Road and Wonderland Road. Enjoy being within walking distance of the Great Canadian Trail system connecting to Pinafore Park and Lake Margaret, while the beaches and restaurants of Port Stanley are approximately 15 minutes away. A great opportunity for first-time buyers, families or investors looking for a well-located home with character and plenty of potential. The bedroom photos have been virtually staged. (id:52373)
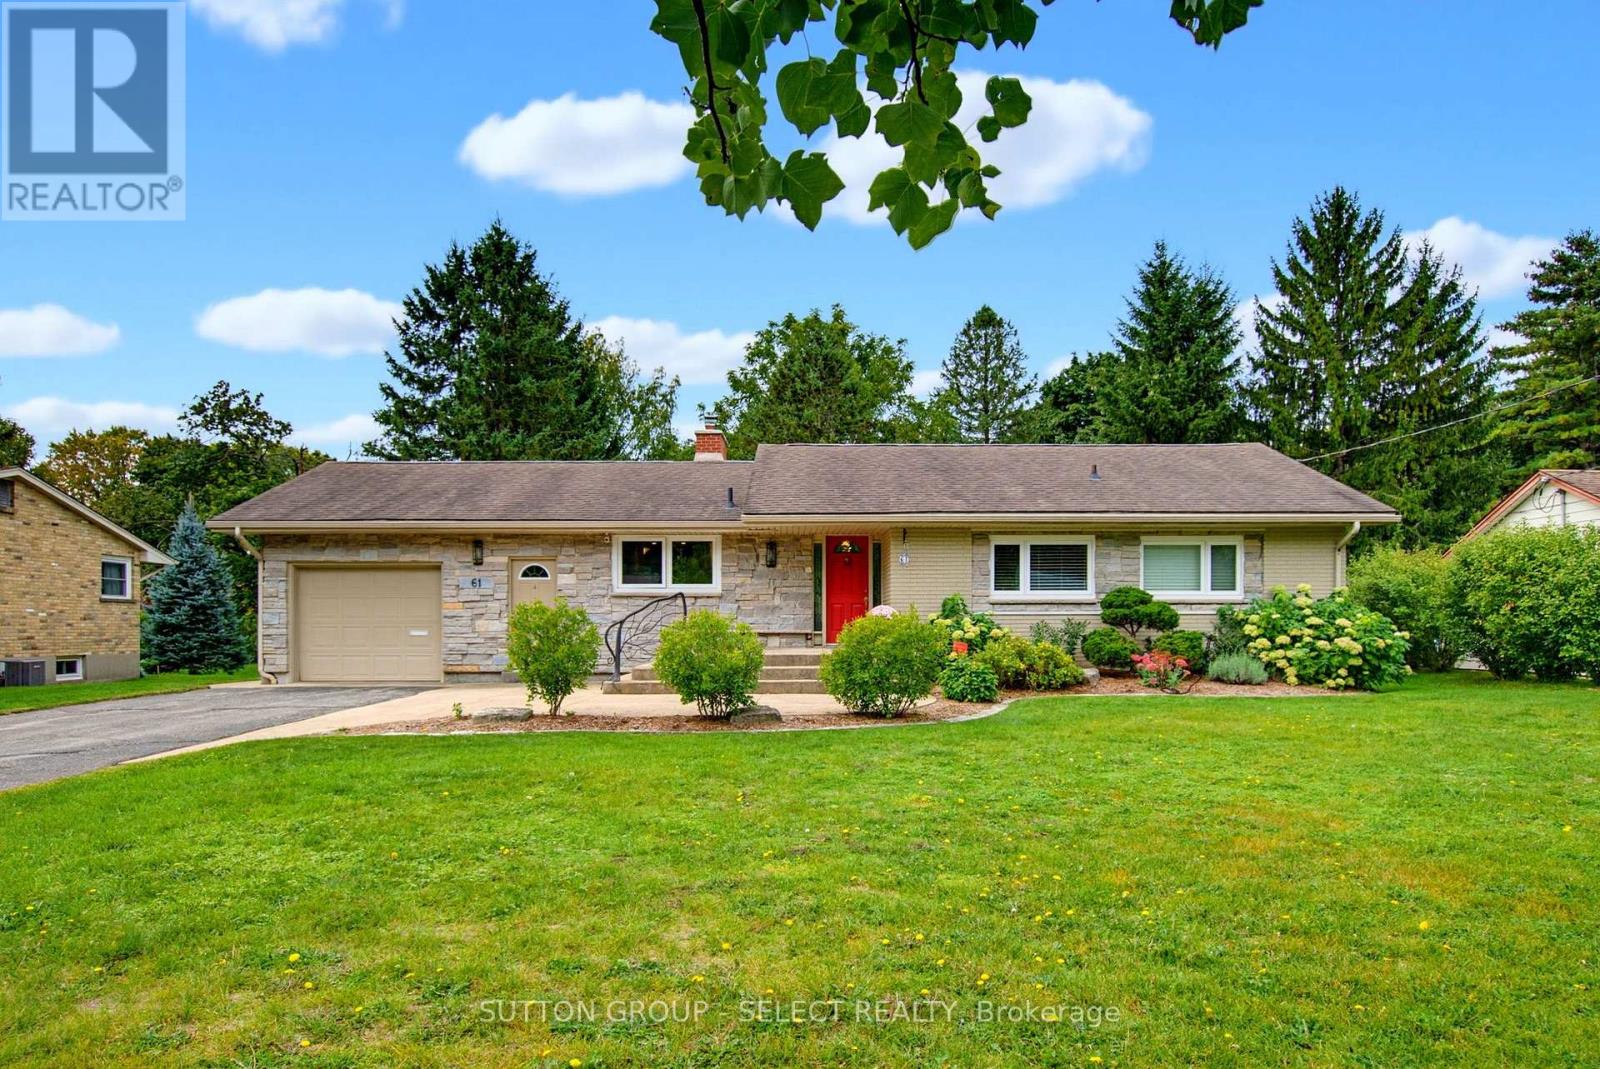
London North, Ontario
Beautifully maintained and thoughtfully updated, 61 Daleview Crescent offers a refined blend of comfort, functionality and timeless appeal in a desirable North London setting. The inviting main level features a beautifully appointed kitchen with extensive custom cabinetry, premium counters and a generous island overlooking the dining and living areas. The spacious primary bedroom offers an ensuite bathroom and an exceptional walk-in closet / additional bedroom, while a second bedroom and additional bathroom provide flexibility for family or guests. The finished lower level adds an impressive recreation room, third bedroom and full bathroom, creating an ideal space for entertaining, a home office, guests or extended family. Detailed trim work and carefully selected finishes contribute to the home's warm and polished presentation. Outside, mature landscaping, established gardens and a private, fully fenced setting create an attractive backdrop for everyday living and outdoor enjoyment. A distinctive property offering an exceptional combination of location, thoughtful updates, versatile living space and enduring appeal. (id:52373)
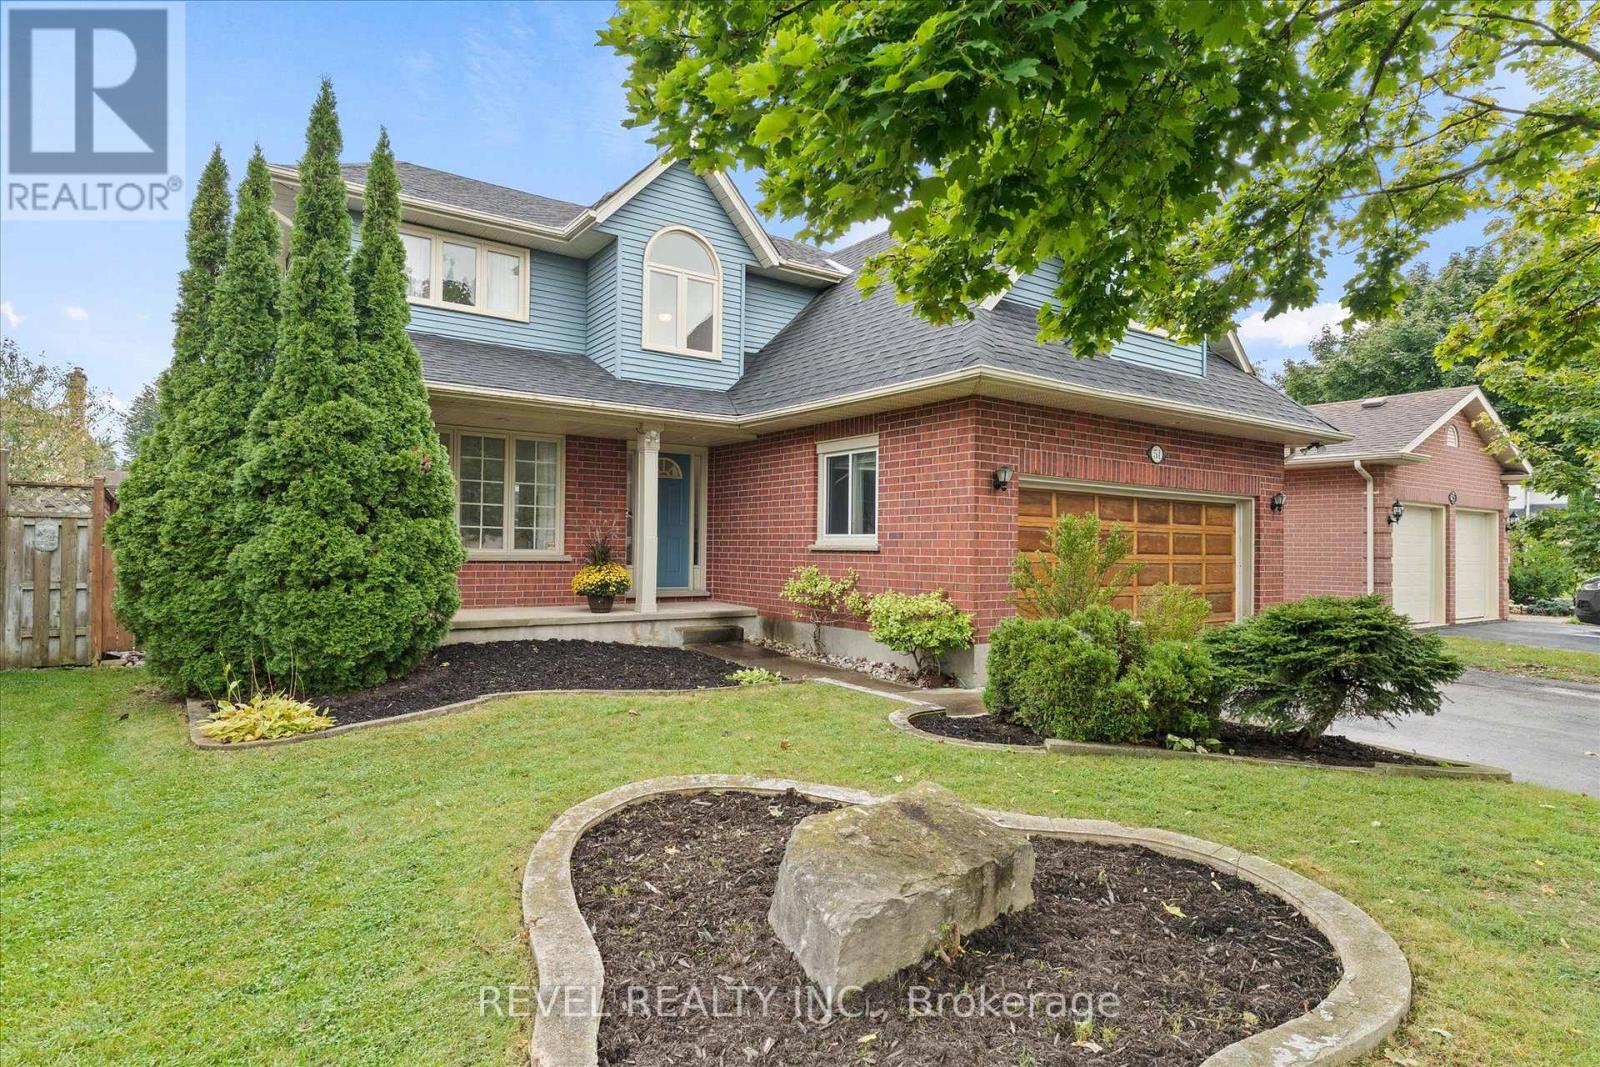
London East, Ontario
This house was built on a foundation of Love, Family, and Entertainment! If you could turn back time to wholesome values, safe neighbourhoods, backyard bbq's and the simplicity of enjoying life this home is for you! The main level features copious amounts of room for lounging and dining to the left, the middle features a cozy kitchen with eat-in area, to the left a bonus family room with fireplace. Both adjacent to the back deck, perfect for bbq's and watching the kids or dog play in the back. The second level features 2 4pc Bathrooms, 4 Spacious Bedrooms, ample closet space and a gorgeous winding staircase. The lower level is perfect for family activities and entertaining! Enjoy a large rumpus room, Wet Bar, Fireplace, Sauna and extra storage! The backyard features 2 sheds - 1 he-shed/1 she-shed! Great for mechanics, growers, and hobbyists! It comes with heat and electricity! Minutes from all amenities, schools, and the 401! You can't beat the location or the price of this 2280sq ft home! (SEE PROBATE CLAUSE) Buyout of Furnace/AC contract negotiable. (id:52373)
South Huron, Ontario
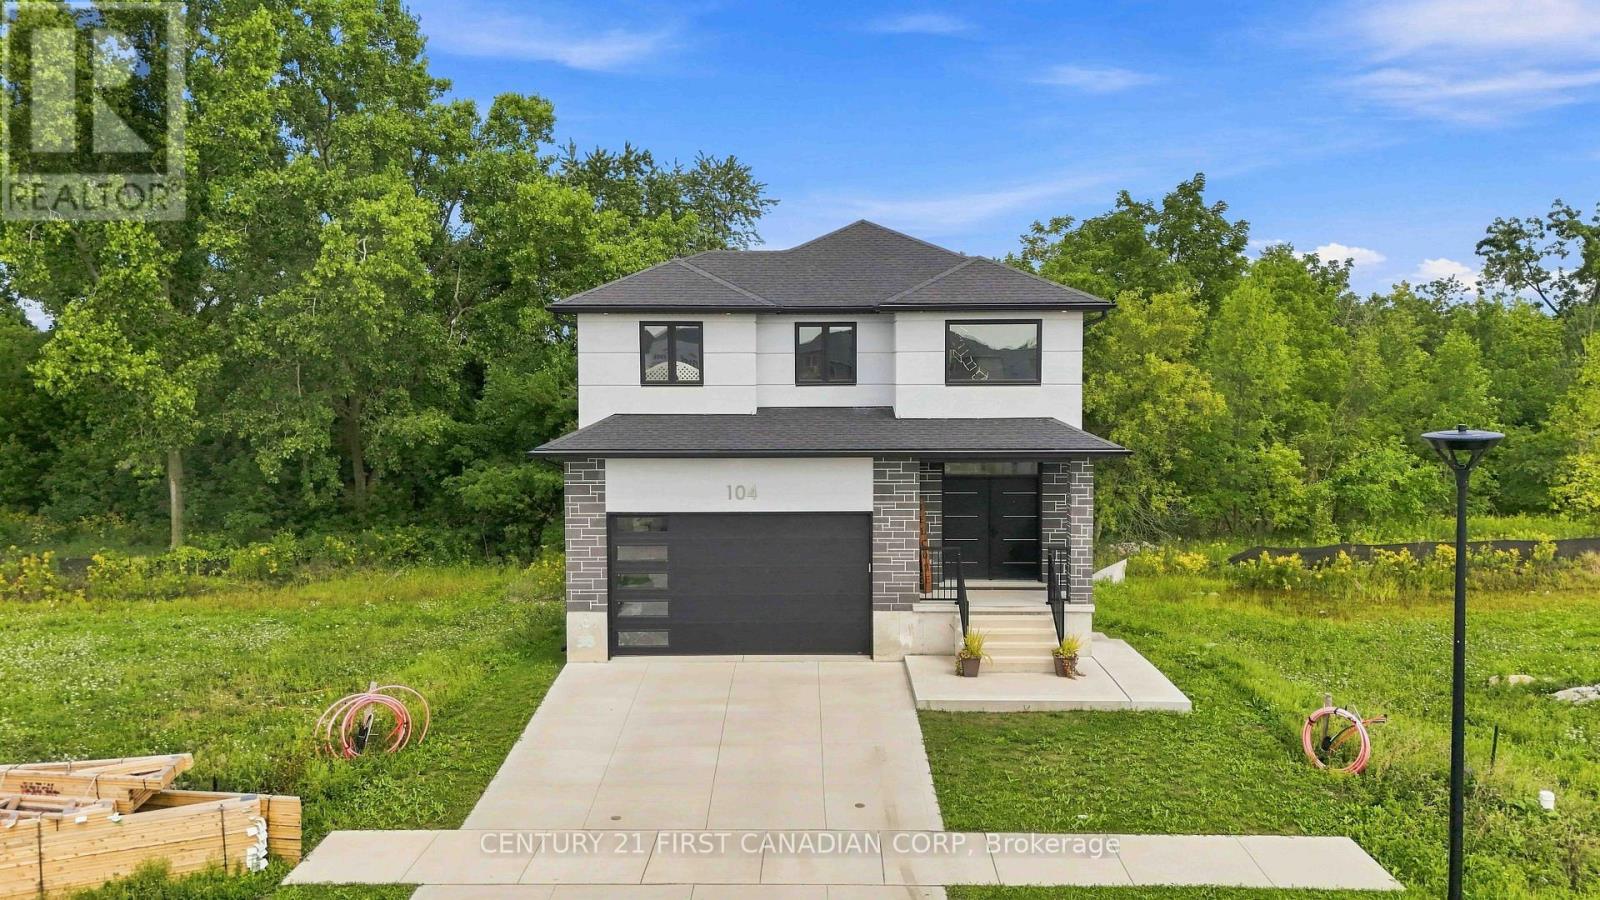
Experience modern luxury, exceptional privacy and incredible flexibility at 104 Greene Street in Exeter. Custom-built in 2023 by Peninsula Homes, The DuoLuxe - this impressive home backs onto a ravine with mature trees, creating a peaceful and private backyard retreat. Offering approx. 1,800 sqft. above grade plus a fully finished legal apartment in the basement. This home is ideal for multi-generational living, extended family or buyers seeking potential supplemental rental income.The main floor makes a striking first impression with a bright 2-storey foyer featuring double doors, custom tile flooring and oversized windows. The open-concept layout offers 9' ceilings, 8' doors, premium hardwood flooring, great room, mudroom, powder room, dinette and beautifully finished kitchen with white shaker cabinetry, quartz countertops, backsplash, stainless steel appliances, centre island. The dinette provides direct access to the private deck and backyard.Upstairs, the spacious primary suite offers a walk-in closet and a 5-pc ensuite with double sink vanity, soaker tub and custom tiled shower with glass enclosure. Two additional bedrooms, a 4-pc bathroom, convenient laundry room to complete the second level.The fully finished legal basement adds exceptional versatility with a full kitchen, living/recreation area, spacious bedroom, 4-piece bathroom, separate laundry and large windows. Double doors provide direct access to the covered concrete patio and backyard, making it ideal for family, guests or potential rental use.Outside, enjoy a double-car garage, concrete driveway and generous backyard surrounded by mature trees, with a covered patio and plenty of room for entertaining, gardens or a future pool. Located close to schools, shopping, restaurants, parks and trails, with Grand Bend and the beaches of Lake Huron approximately 20-25 mins away and London approx. 45-50 mins. Enjoy small-town living with easy access to major amenities and the beautiful Lake Huron shoreline (id:52373)
Woodstock, Ontario
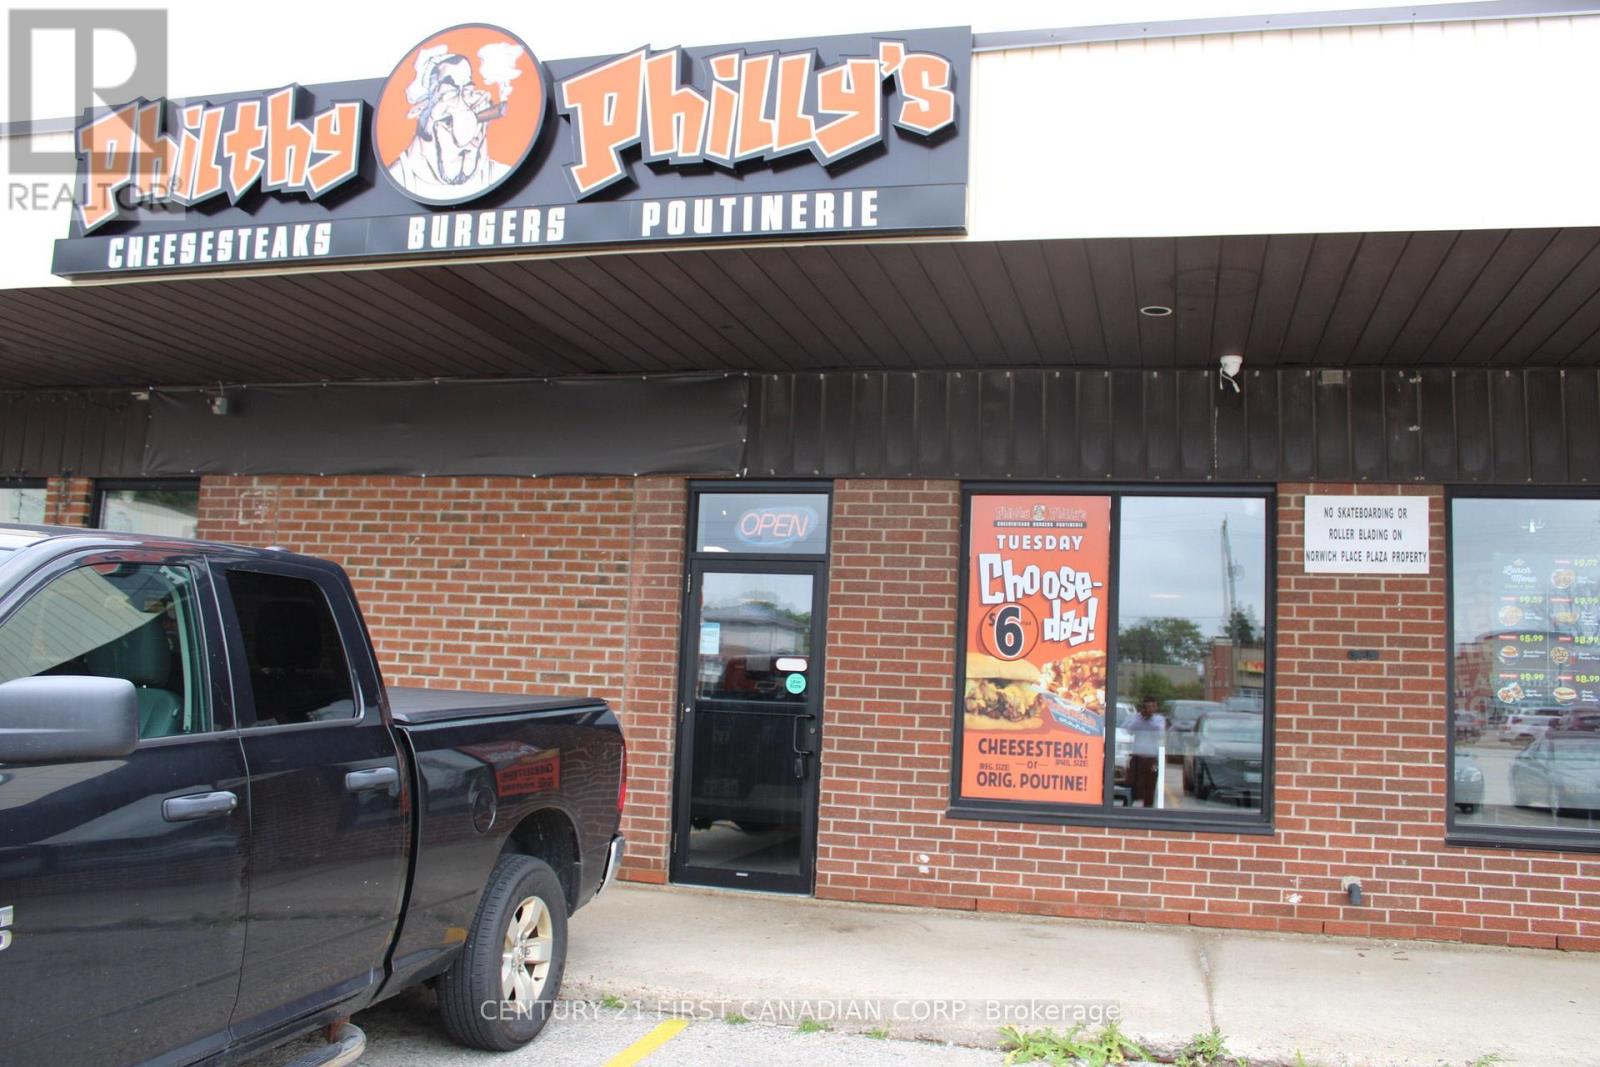
Profitable Owner-Operated Restaurant Business - Philthy Philly's Woodstock Excellent Opportunity to Own and Operate a Well-Established Philthy Philly's Franchise! An outstanding opportunity to acquire a profitable, owner-operated restaurant business operating under the well-recognized Philthy Philly's brand. This established food-service concept offers an excellent combination of strong brand recognition, an appealing menu, and a proven business model, making it an attractive opportunity for an owner-operator or entrepreneur looking to enter or expand within the food industry. Philthy Philly's brings the authentic taste and flavour of Philadelphia to customers through a menu featuring popular favourites including Philly Cheesesteaks, Philthy Poutinerie, Pulled Pork Sandwiches, and Fresh Salads. Food is prepared fresh to order using quality, top-of-the-line ingredients, including thinly sliced steak and authentic Amoroso's Bakery buns imported from Philadelphia, providing customers with an authentic Philly cheesesteak experience. A great opportunity to take over an established and profitable food business with a strong brand identity and proven customer appeal. Financial information and further details are available to qualified buyers upon request and execution of a confidentiality agreement. Attractive rent of only $3,450/month including TMI, with approximately 3.5 years remaining on the lease plus a 5-year renewal option. Highly competitive fixed royalty of just $500/month, offering excellent cost control and a strong opportunity for an owner-operator. (id:52373)
London North, Ontario
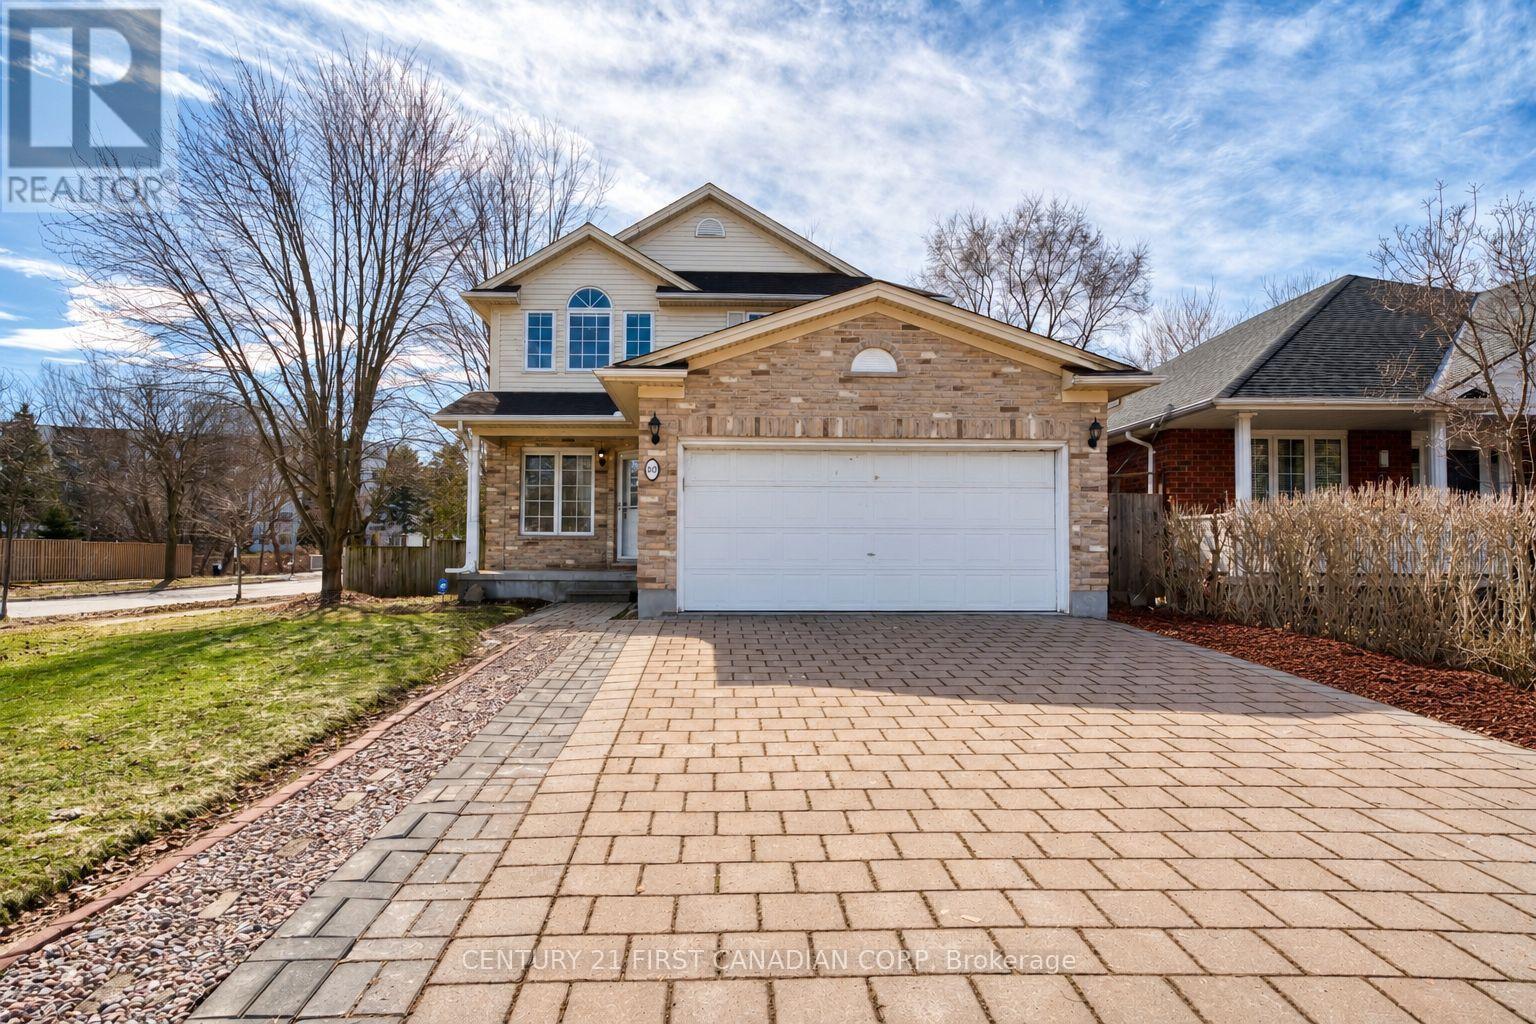
Welcome to this beautifully maintained two-storey home located on a quiet cul-de-sac in North London's sought-after Grenfell neighbourhood. Size: 1908+800sqft. Offering excellent curb appeal and a thoughtfully designed layout. The bright main floor features elegant living and dining rooms with fresh neutral décor and a spacious office, a living room complete with a cozy gas fireplace. The kitchen has been recently refreshed with a brand-new countertop & sink (2026), fresh paint (2026), new lights (2026), and updated appliances, creating a modern and inviting space for everyday living and entertaining. Patio doors lead from the eating area to a private backyard with a shed. Upstairs, you'll find 4 generously sized bedrooms, including a primary suite with a walk-in closet and a 4-piece ensuite. One bedroom features a striking cathedral ceiling. A convenient second-floor laundry closet adds to the home's practicality (newer washer & dryer). The fully finished basement offers excellent additional living space and includes 2 bedrooms, a full bathroom, and a spacious family room, ideal for an extended family, guests, or a private retreat. Recent updates include newer flooring (2017), making this a completely carpet-free home, freshly painted walls (2026) and new light fixtures on the main floor (2016), roof replaced in (2013), new bathroom (2025) and hot water tank (2022). Additional highlights include a double garage, levelled 4-car driveway, and premium shingles. Ideally located close to parks, a creek, top schools, shopping, and all North London amenities. (id:52373)
London East, Ontario
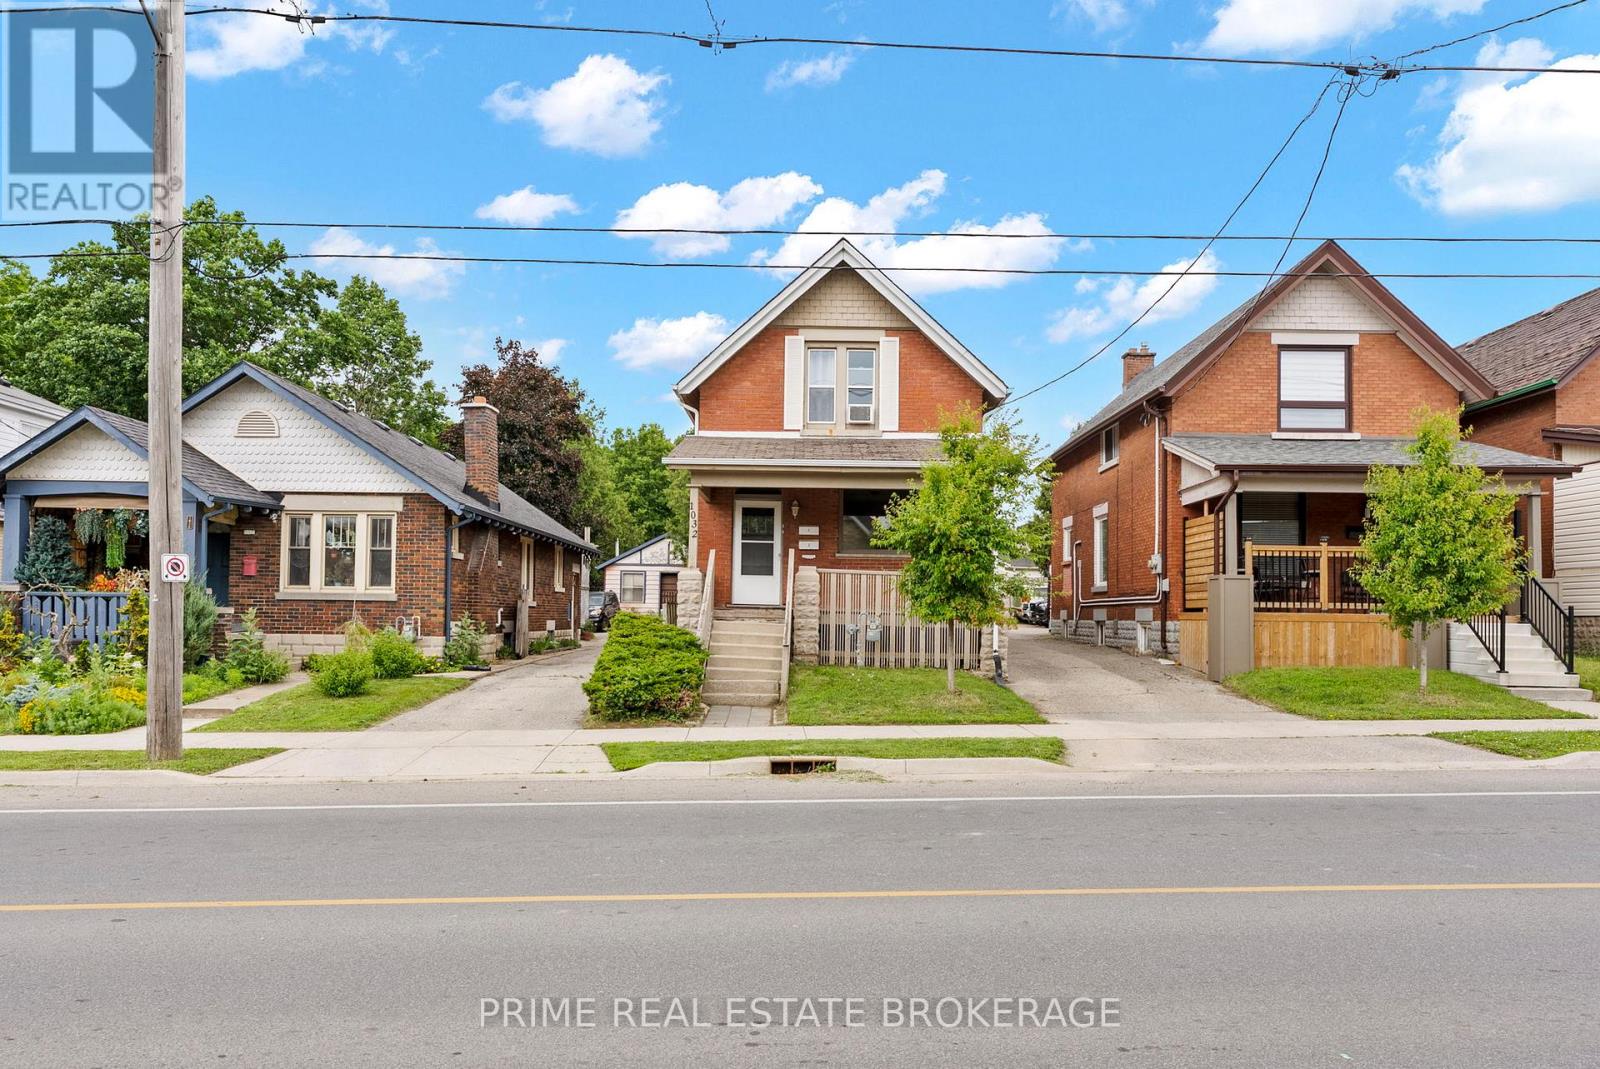
Two large 1-bedroom units projected at $2,900 per month combined, a City of London rental license in place for both, and full vacancy on possession - this turnkey brick duplex lets you set every rent yourself from day one. The main and upper units are fully self-contained, each with a full kitchen, generous living room and its own bathroom, and both are carpet free and ready for a tenant or your own furniture the day you close. Each unit is projected at $1,450 per month at today's market rents, for $34,800 in gross annual income. For the house hacker, the math is simple: live in one unit, lease the other as an income suite, and let your tenant carry a meaningful share of the mortgage while you build equity. For the investor, there are no inherited tenancies, no below-market leases and no waiting. The units are roomy for 1-bedrooms,and some simple layout changes could add a second bedroom to each, widening your tenant pool and lifting rents. Below, the full unfinished basement with its own separate entrance offers a clear path to a third unit as an additional residential unit (ADU), subject to permits and approvals, turning this into a triplex and adding a third rent without buying another property. Rear parking for three vehicles, an owned water heater, and two fridges, two stoves, washer and dryer included round it out. Whether you want to offset your own housing costs or add a cash-flowing asset with built-in upside, this one delivers flexibility now and growth later. (id:52373)
St. Thomas, Ontario
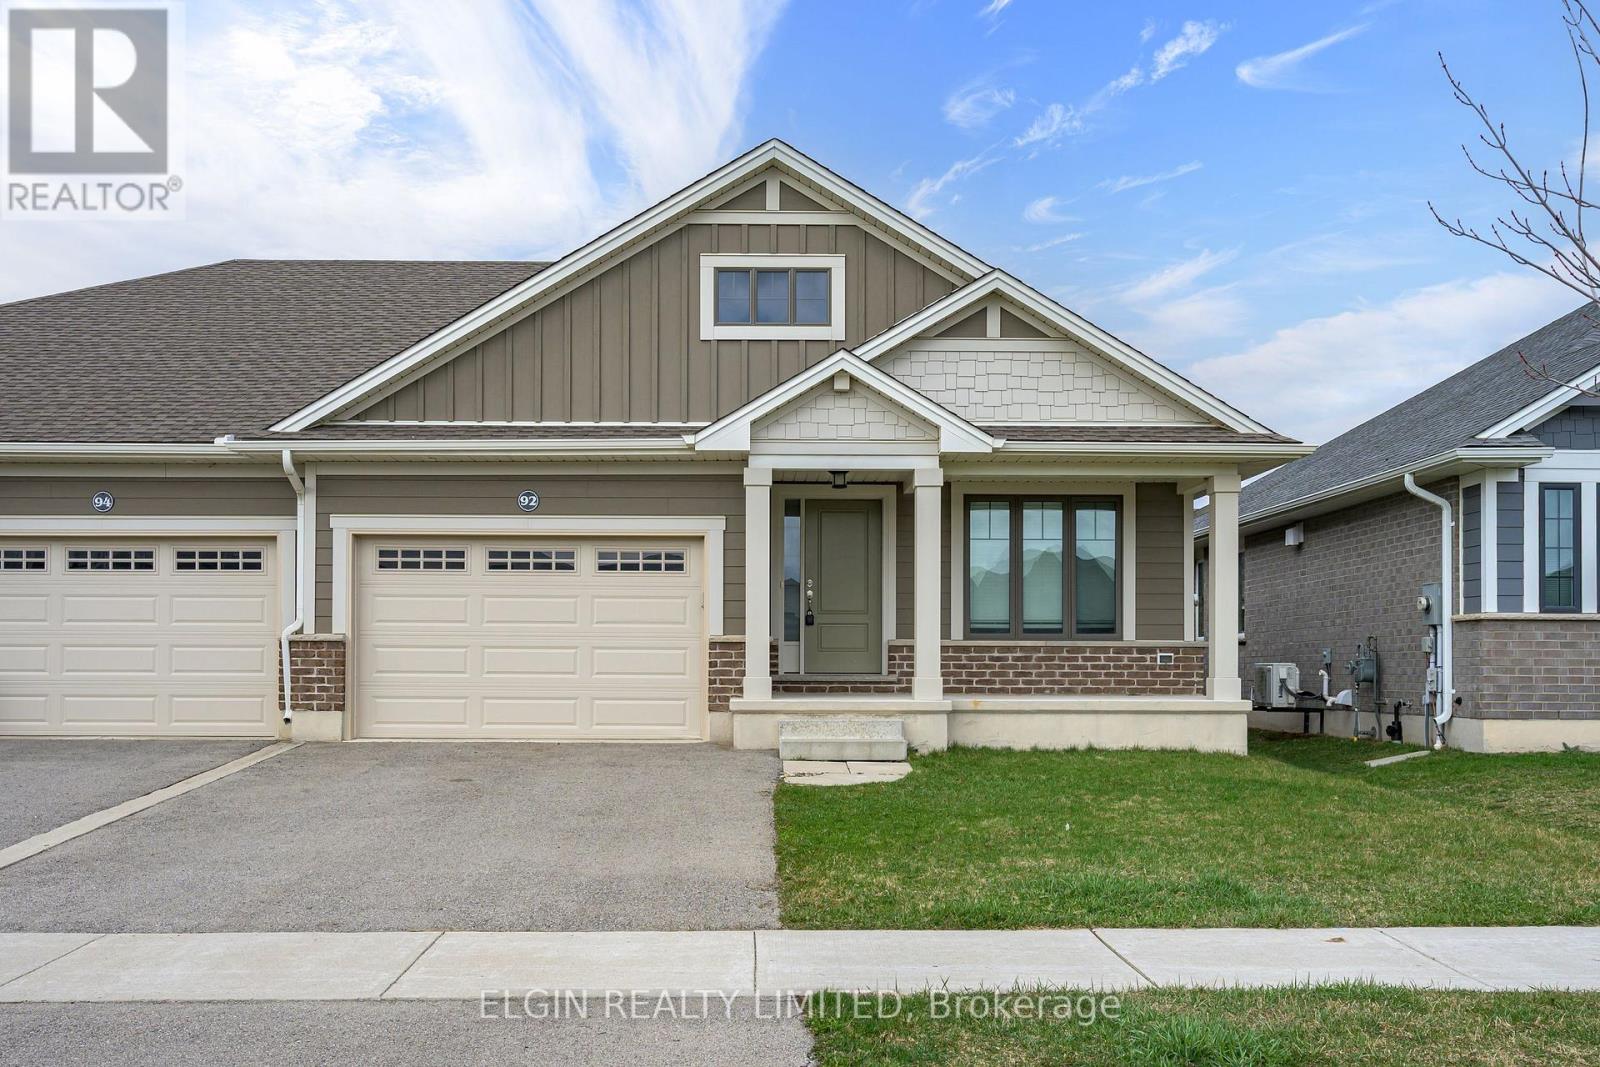
Welcome to this newer bungalow semi in a desirable St. Thomas neighbourhood, offering a fantastic combination of comfort, style, and convenience. This well-maintained 2-bedroom, 2-bathroom Doug Tarry-built home features beautiful hardwood flooring, durable James Hardie siding, and energy-efficient construction designed with modern living in mind. Enjoy the convenience of being just minutes from parks, trails, schools, and other amenities. A wonderful opportunity for first-time buyers, downsizers, or anyone looking for a low-maintenance home in a great location. (id:52373)
West Elgin, Ontario
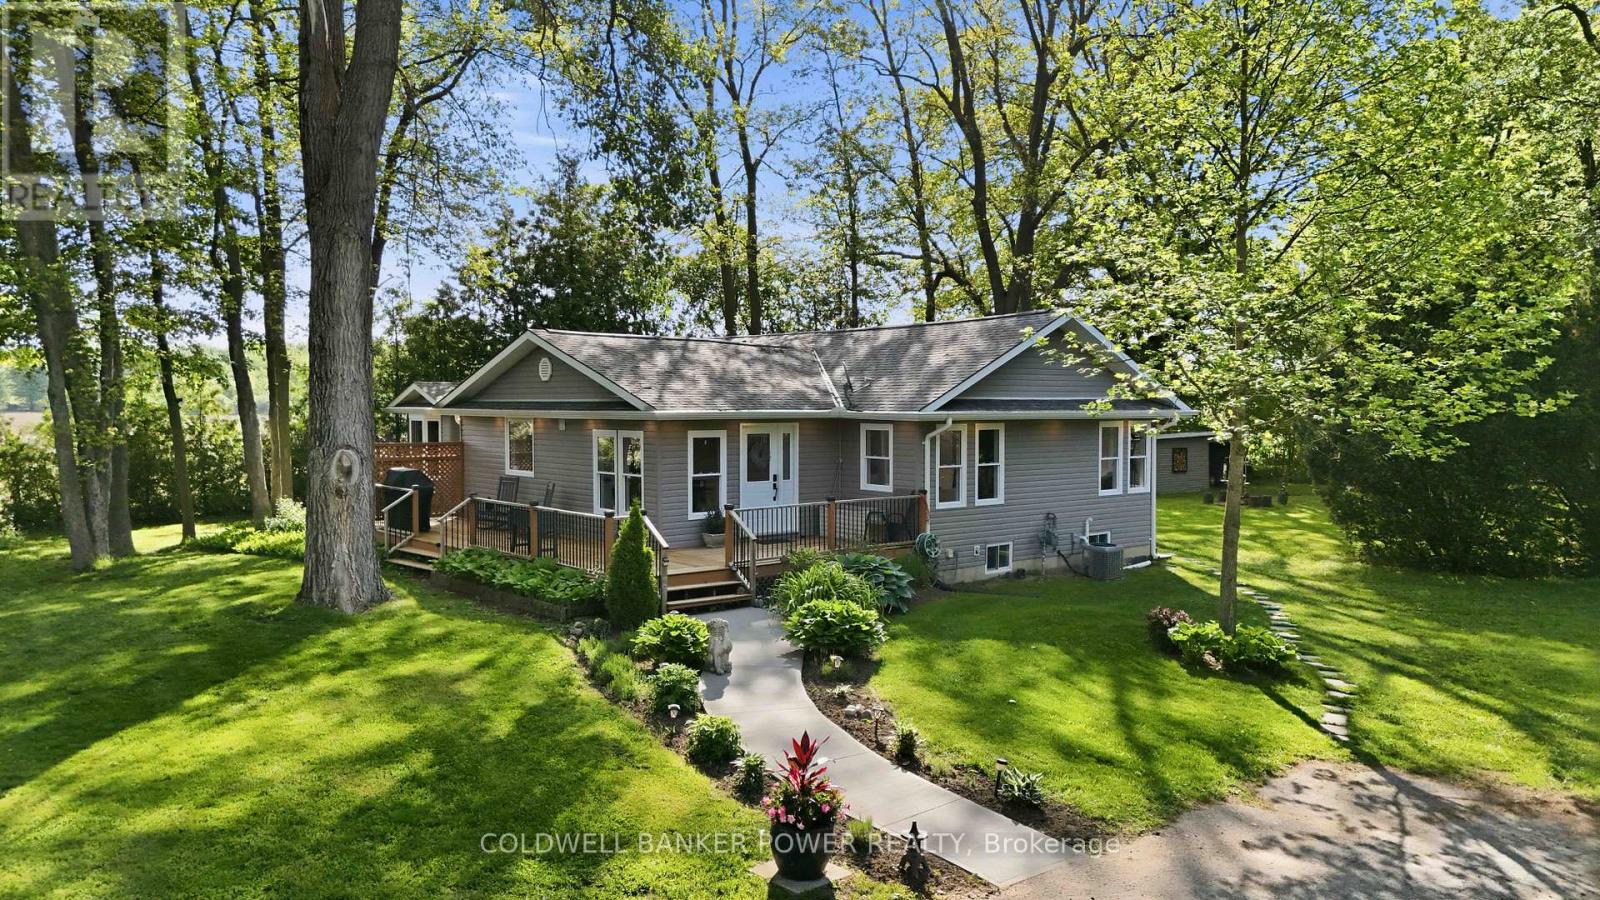
Rare opportunity to own 15 ACRES OF FORESTED PROPERTY AND TRAILS, LARGE WORKSHOP, AND BEAUTIFULLY REDONE HOME. Surrounded by farmland and sitting on a private setting with A1 ZONING, this property is a stunner. The wrap around deck leads inside where you will find an open concept bungalow with gorgeous newer kitchen featuring oversized island, quartz counters, upgraded appliances with ample cabinet space + a bonus walk-in pantry with live edge. If that's not enough, the large dining area is perfect for large gatherings. The great room showcases vaulted ceilings, stone fireplace wall and is boasting w/ tons of natural light. Patio doors provide views of your treed yard and is the perfect place to enjoy a country evening. You will love the abundance of windows throughout! In addition to the oversized 3 bedrooms, the den could be a 4th bedroom, playroom or office. The main floor also includes 2 updated bathrooms, main floor laundry and a primary bedroom with its own private deck. Downstairs you will love the finished space that acts as a second family room, but the opportunities are endless. This 15 acres INCLUDES A 25'X30' WORKSHOP WITH HYDRO AND CONCRETE FLOOR. The property also features a large grassed area which is perfect for entertaining, sports field or camping, plus a playhouse and zip line for added fun!. Heading back to the bush, you will feel like you're at a park with mature trees surrounding ATV/WALKING TRAILS. Upgrades 2021: windows, doors, shingles, furnace/ac, siding, attic insulation, flooring (water resistant), basement waterproofing, HWT, and more! NFTC high speed fibre optic cable at property. Properties like this don't come up very often! Don't miss out! (id:52373)
St. Thomas, Ontario
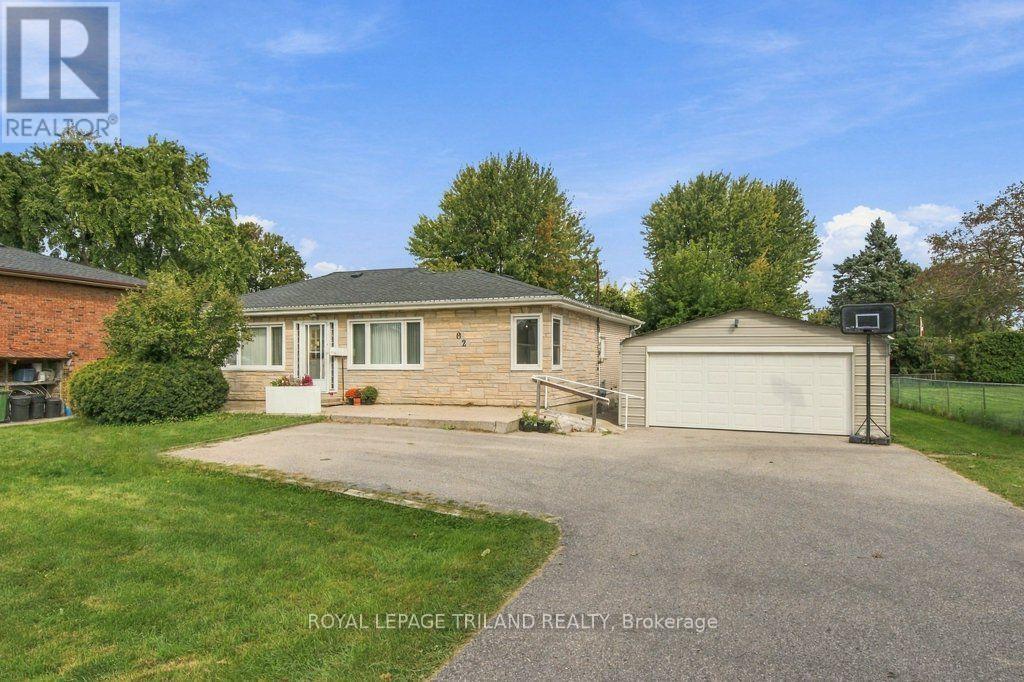
Set on an impressive 86 x 183 ft lot in North St. Thomas, this brick ranch offers room to make it your own. A spacious double driveway leads to a detached metal double garage and workshop, while the fenced backyard provides plenty of outdoor space. Enjoy easy access to London, Dalewood Conservation Area, Locke Public School and 1Password Park, with its sports fields, basketball courts, splash pad, playground and paved walking trails. Inside, a large front window brightens the living room. The main floor also features laminate flooring, a dining room, and a spacious kitchen with pantry and built-in cabinetry. The adjacent mudroom and laundry room offers access to the backyard. A bedroom that could serve as a home office sits off the dining area, with three additional bedrooms at the back of the home. The bathroom includes a walk-in tub and shower unit. Downstairs, the lower level is ready for your plans and ideas and includes a bathroom with a shower ready for your personal touch. Updates include main floor windows, carpet, furnace (2026) and central air conditioning. With room to grow, create and enjoy, this property is ready for its next chapter. (id:52373)
London East, Ontario
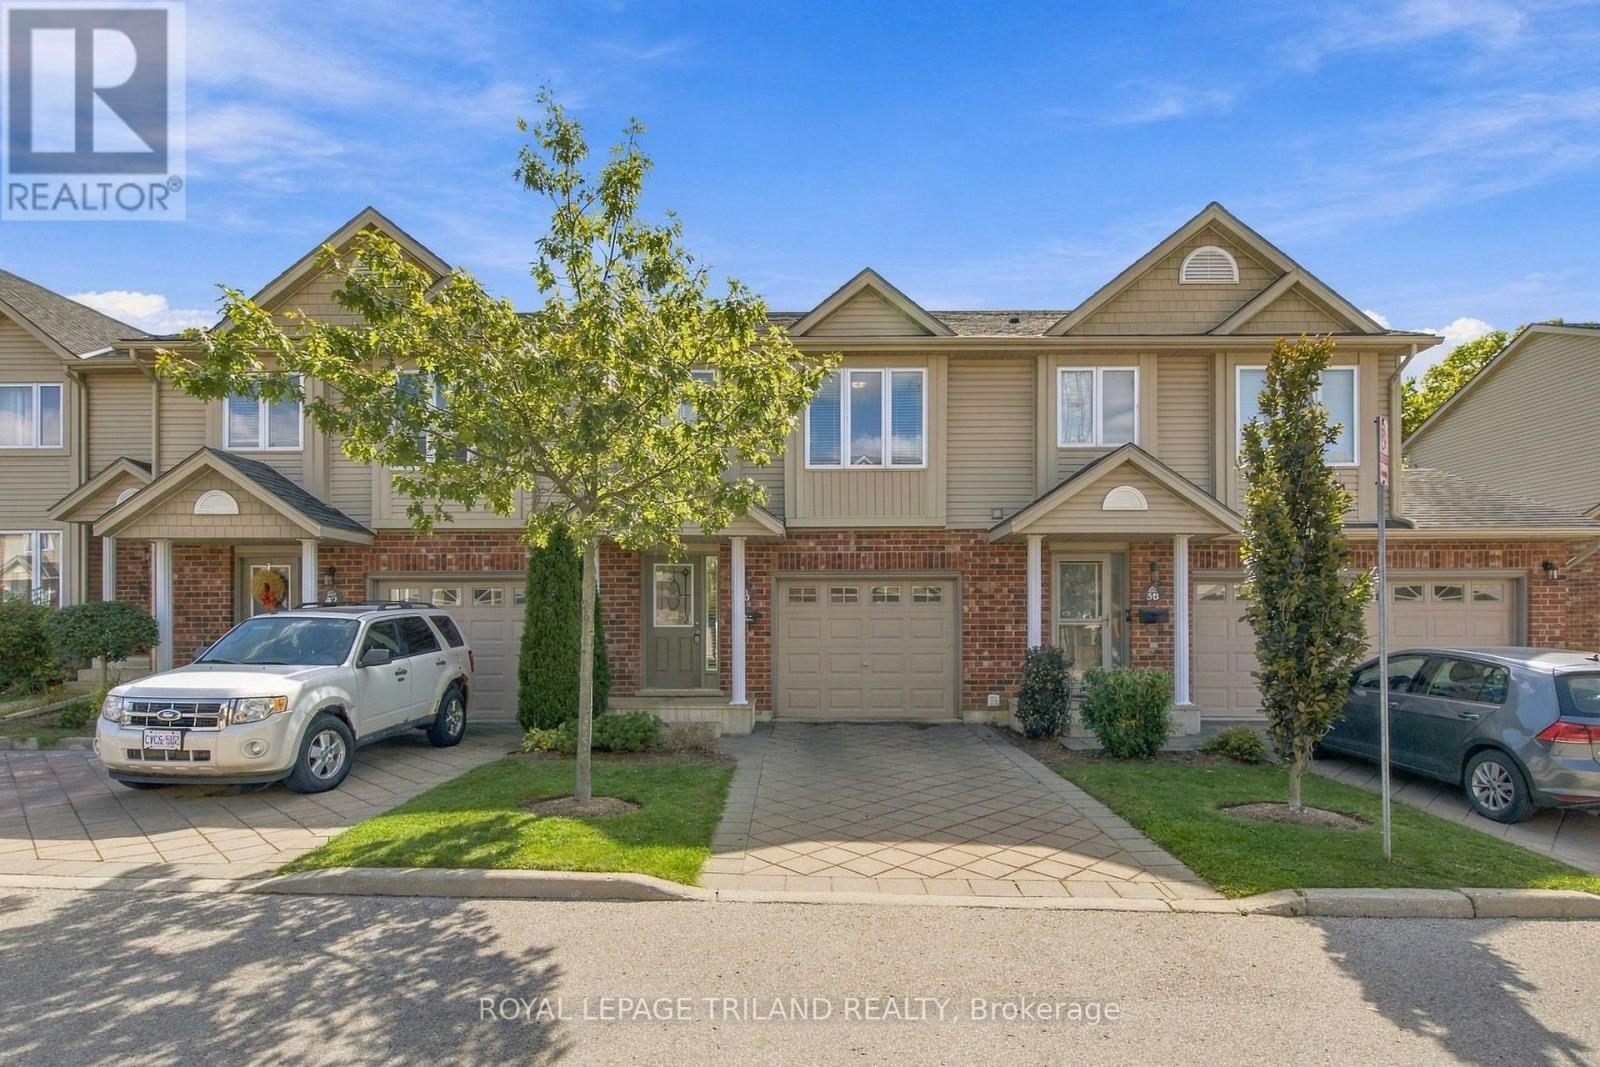
Welcome to this beautifully updated, move-in-ready condo nestled in a well-maintained complex in highly sought-after Northeast London, just steps from scenic walking paths. Freshly painted throughout, this spacious home features three generous bedrooms, including a massive primary suite complete with expansive closets featuring custom built-ins and a private ensuite bath. With two full bathrooms upstairs, and a convenient main-floor powder room it makes for practical and easy living. The versatile finished basement adds fantastic extra living space, perfect for a media room, home office, or gym. Modern comfort and peace of mind are guaranteed thanks to a brand-new furnace and central air conditioning installed in 2026. Step outside to enjoy your private raised deck, with direct stairs to the ground level, ideal for outdoor relaxing or entertaining. The attached single-car garage adds to the convenience and comfort of this extremely well cared for condo! (id:52373)
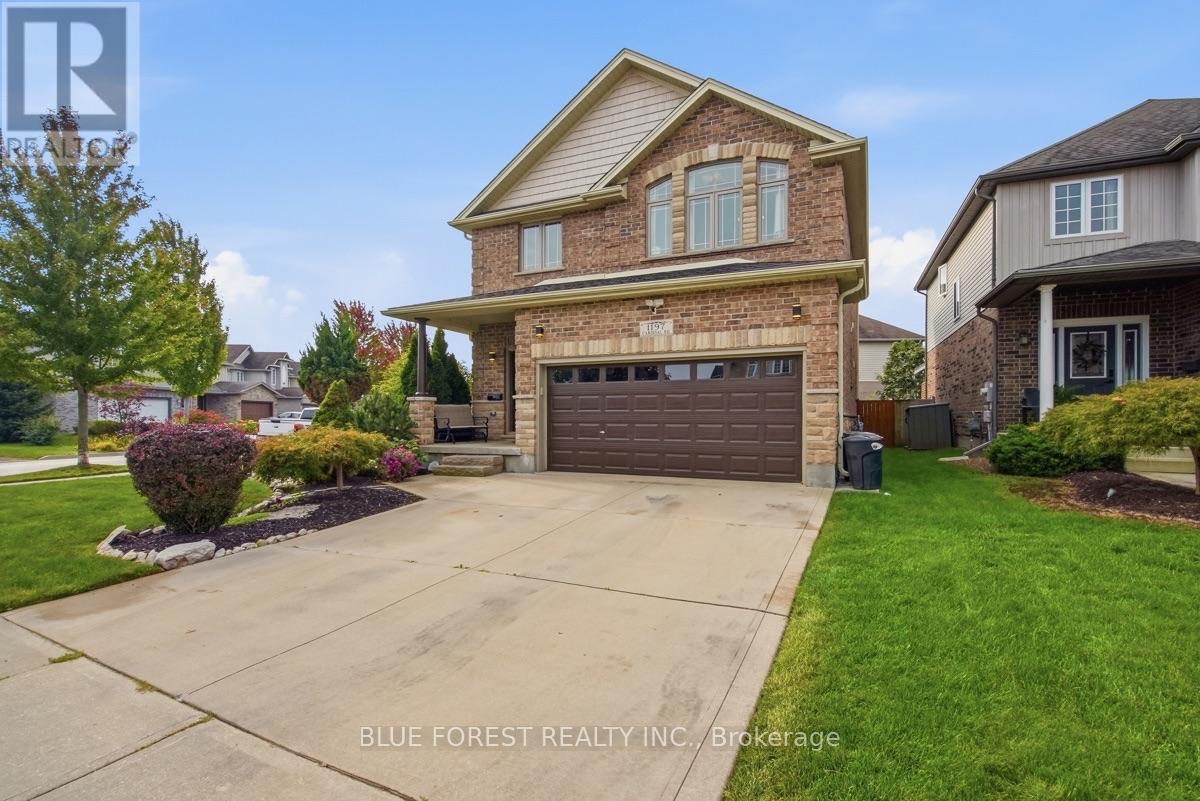
London South, Ontario
Welcome to this beautifully maintained 4-bedroom, 4-bathroom home, offering over 2,000 sq ft of finished living space on a desirable corner lot. The main floor features a spacious eat-in kitchen with stainless steel appliances, ample cabinetry, and a convenient breakfast bar. You'll also find a separate dining room and inviting living room, complete with a gas fireplace. Upstairs, generously sized bedrooms, second-floor laundry, and well-appointed bathrooms provide both comfort and functionality. The finished basement extends the living space and offers excellent flexibility, along with plenty of storage. Outside, enjoy the added space of this corner lot, complete with an above-ground pool, perfect for relaxing and entertaining throughout the summer months.With its generous living space, functional layout, and great outdoor space, this home is ready to welcome its next family. (id:52373)
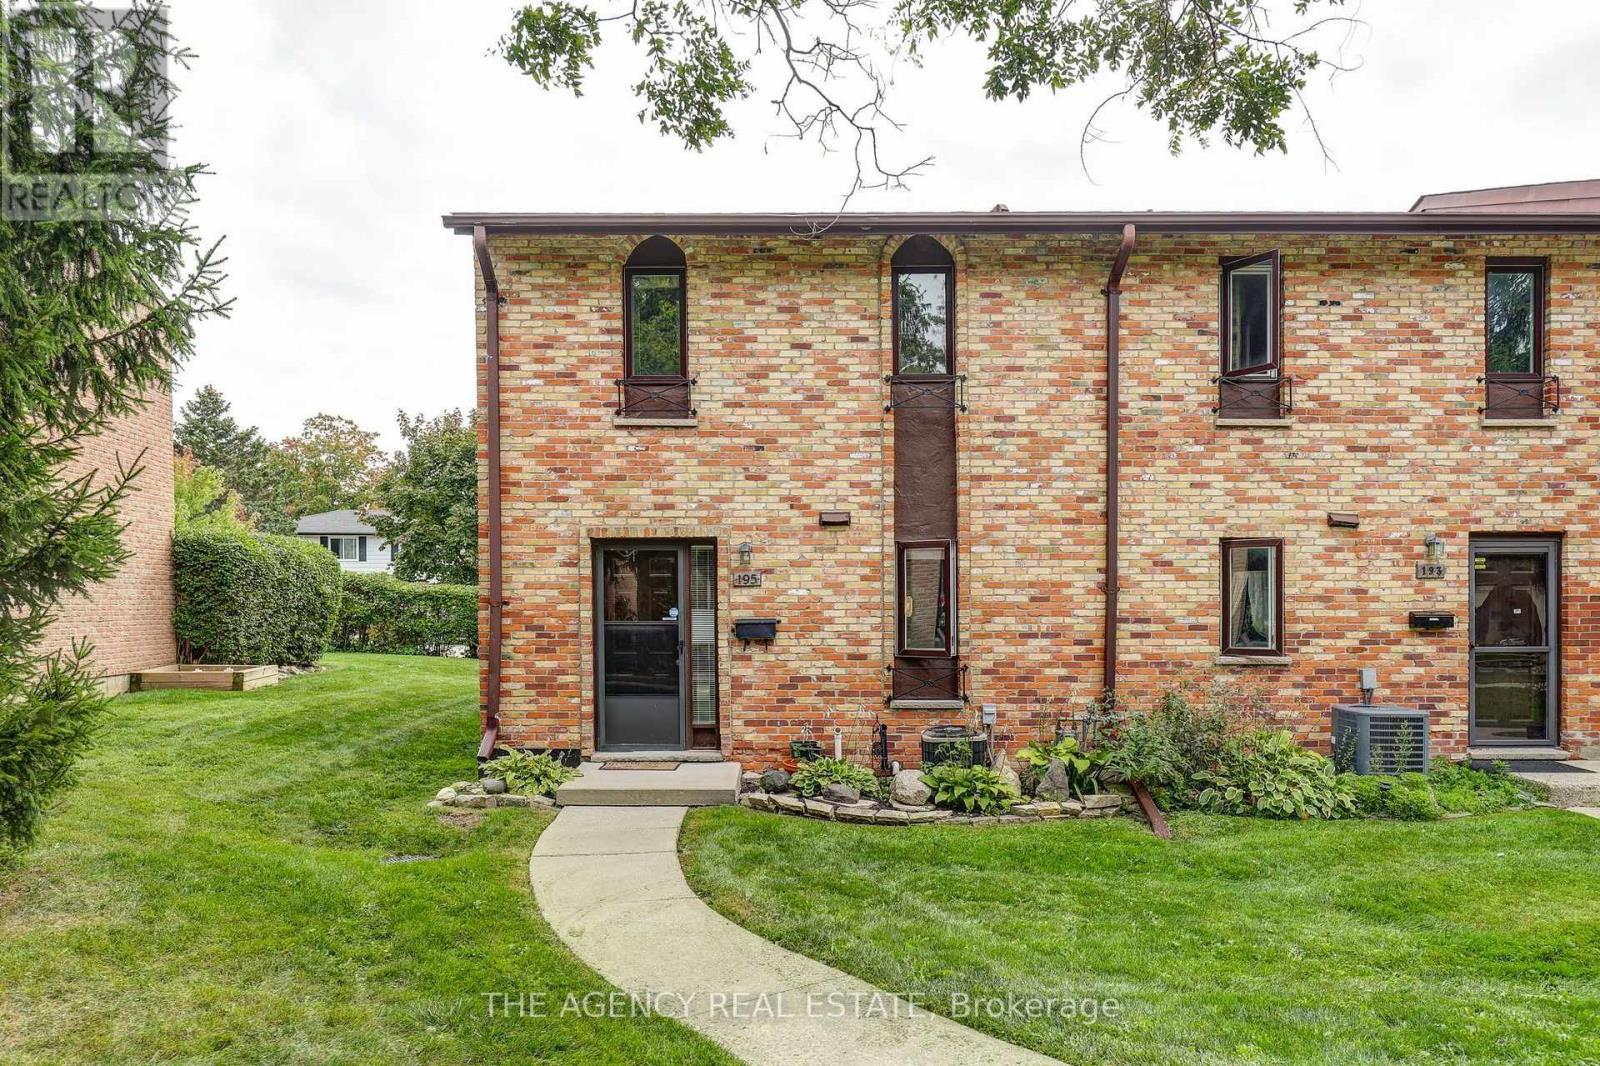
London South, Ontario
Welcome to 195 Millbank Drive, a well-maintained 3-bedroom, 2-bathroom townhouse condo in the established Millbank Villas community of South London. Offering a functional layout and plenty of comfortable living space, this home is a great option for first-time buyers, families, or those looking for low-maintenance condo living. The main level features a bright living area with access to the large rear deck, providing a great outdoor space for relaxing, entertaining, or enjoying the warmer months. Upstairs, you'll find three bedrooms, a full 4-piece bathroom, along with several recent updates, including new flooring (2026), a new railing (2026), and fresh paint throughout (2026). Most of the windows have also been replaced, and a new washer and dryer were added in 2026 with a transferable warranty for added peace of mind. The partially finished basement offers a spacious rec room, giving you even more flexible living space for a family room, games area, home gym, or office, and is also equipped with a sump pump with battery backup. With two bathrooms and a practical layout throughout, this home offers plenty of space to make your own. Conveniently located close to Westminster Ponds and its extensive trail system, Victoria Hospital, South London Community Pool, White Oaks Mall, schools, shopping, public transit, and with easy access to Highway 401. A great opportunity to get into a well-established South London community with plenty of everyday conveniences nearby! (id:52373)
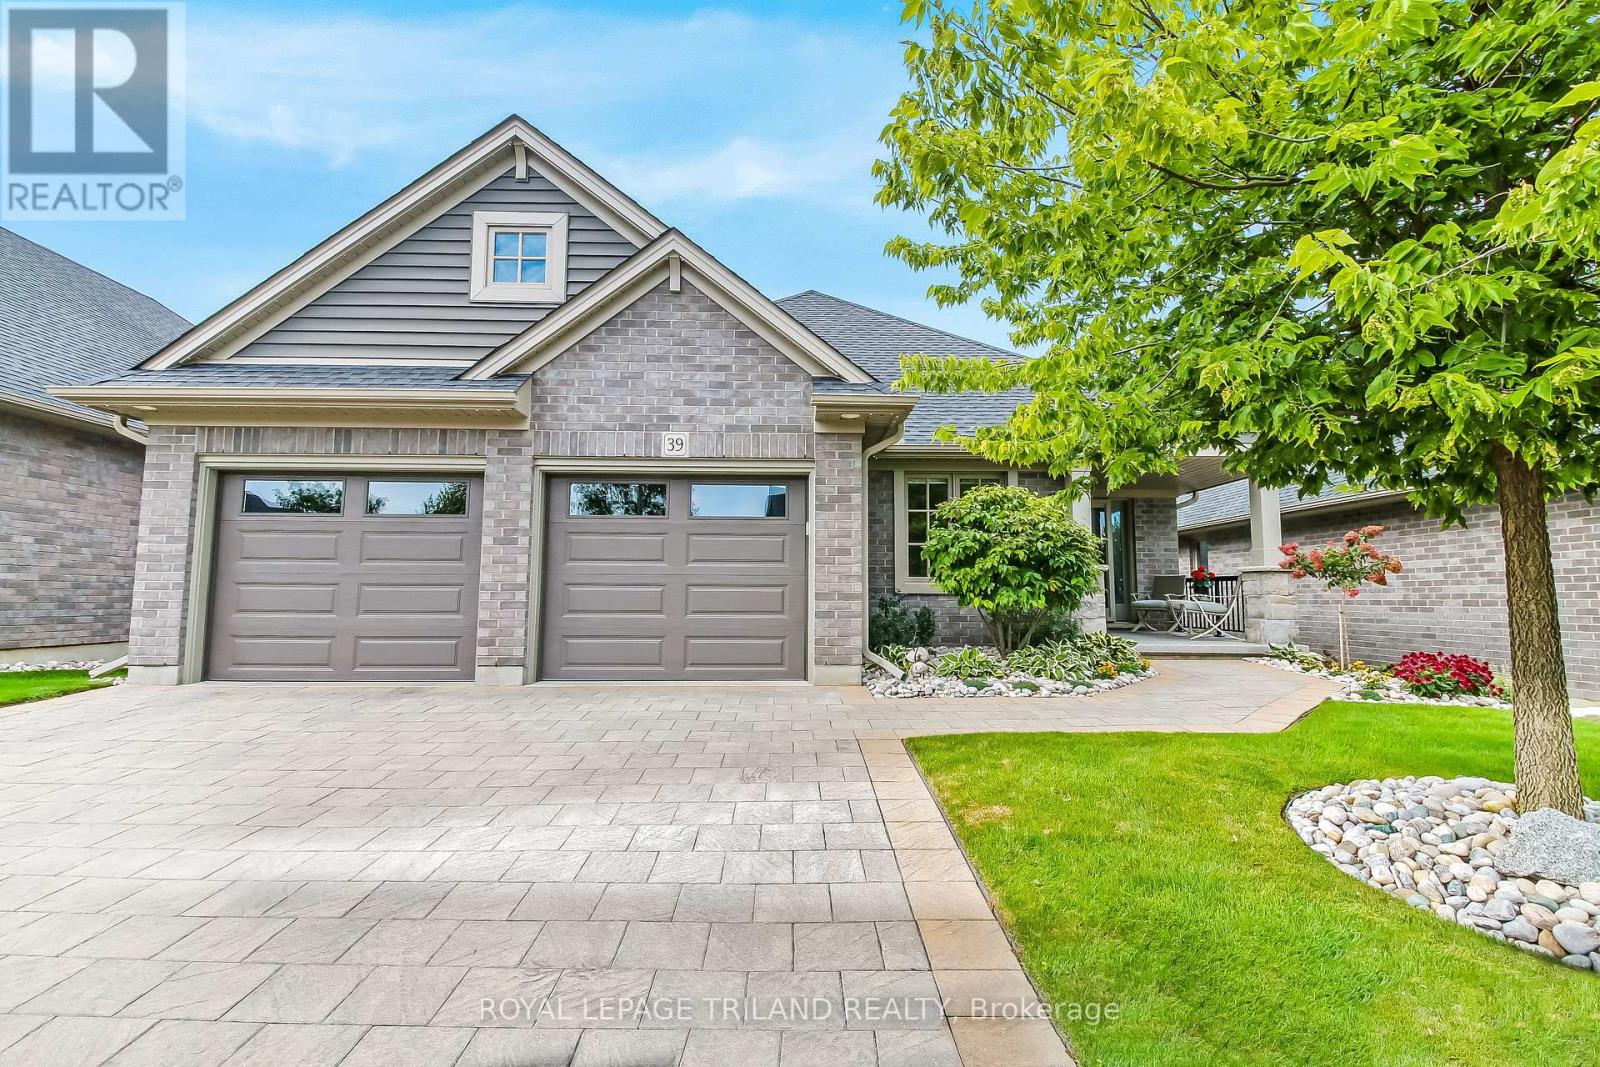
St. Thomas, Ontario
Experience luxurious living in this meticulously maintained 2 + 1 bedroom, 3 full bath bungalow located in the highly desired Southpoint condominium community by Hayhoe Homes. Boasting 1462 sq.ft on the main floor and an additional 543 sq.ft in the lower level, this home offers spacious comfort and exquisite craftsmanship. Enter into a bright and airy foyer, the great room features a cozy gas fireplace and vaulted ceiling. The stunning kitchen is a chef's dream, complete with a large island (with tons of seating space) and walk-in pantry. Convenient main floor laundry rooms leads to the spacious double car garage finished with epoxy flooring. Retreat to the serene primary bedroom with a walk-in closet and a luxurious 4-piece ensuite. The lower level is an entertainer's paradise, showcasing a spacious rec room with all oversized basement windows, one additional bedroom, and another full bath. Step outside to the covered back patio finished with epoxy floor, equipped with power sun shades and a gas line for your BBQ, offering the perfect setting to relax and enjoy the surrounding beauty of the lush trees. Home also includes Lift Lighting permanent holiday lighting which is perfect for all of the holiday seasons. Don't miss out on this exceptional opportunity for upscale living without worrying about the maintenance of grass cutting or snow removal. Welcome Home! (id:52373)
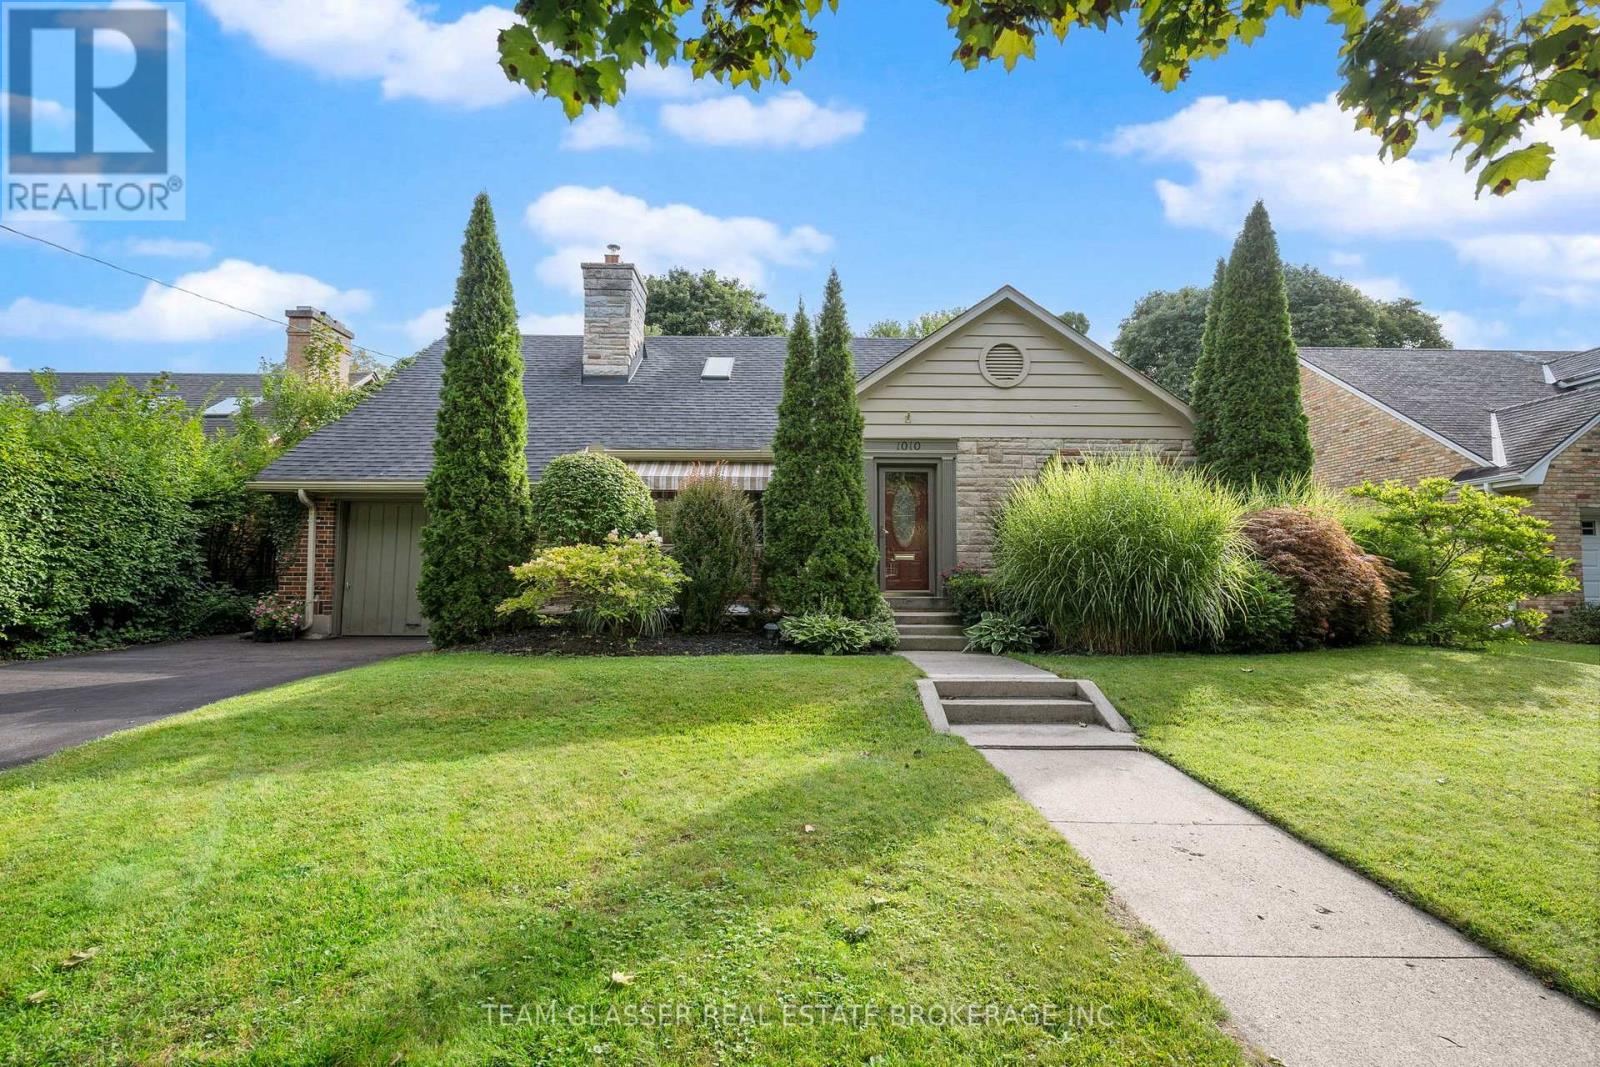
London East, Ontario
Introducing an enchanting Old North property on an impressive 62' x 145' premium, meticulously landscaped lot - offering exceptional privacy, mature greenery and the kind of space you simply don't expect to find in the city. With a pool-sized backyard and exciting potential for a future addition or expansion, there is definitely lots of room to enjoy today and possibilities for the future. Close to Western & the University Hospital, steps to parks, Thames River trails, green space, and within highly sought-after school zones - this location is hard to beat. Step inside and fall in love with all this home has to offer. A huge private entryway makes welcoming family and guests easy, opening into bright living and dining spaces filled with natural light from beautiful oversized windows and featuring hardwood flooring. The charming wood shaker-style kitchen offers abundant cabinetry and newer stainless steel appliances. With 4 bedrooms and 2 full bathrooms, this incredibly well maintained home offers a very flexible layout with 2 bedrooms on the main floor and 2 incredibly spacious bedrooms upstairs. One main-floor bedroom is currently enjoyed as a family room with a walkout to the private, fully fenced backyard, but could easily be an office, den or fourth bedroom. The other offers the option for one-level living with two large windows and lots of closet space. Upstairs, there are two spacious, bright bedrooms including one with its own changing area, office or another flex space. A renovated full bathroom completes the upper level, while the main floor features your very own vintage mint-green bathroom - beautifully kept & full of character. A clean, dry basement offers a large unobstructed area with excellent future rec-room potential and bonus room. Recent updates provide peace of mind: kitchen appliances (2023), professionally painted interior, resurfaced driveway, Lennox furnace & A/C (2018), upgraded thermostat, and roof reshingled with skylights (2011) and more (id:52373)
Lucan Biddulph, Ontario
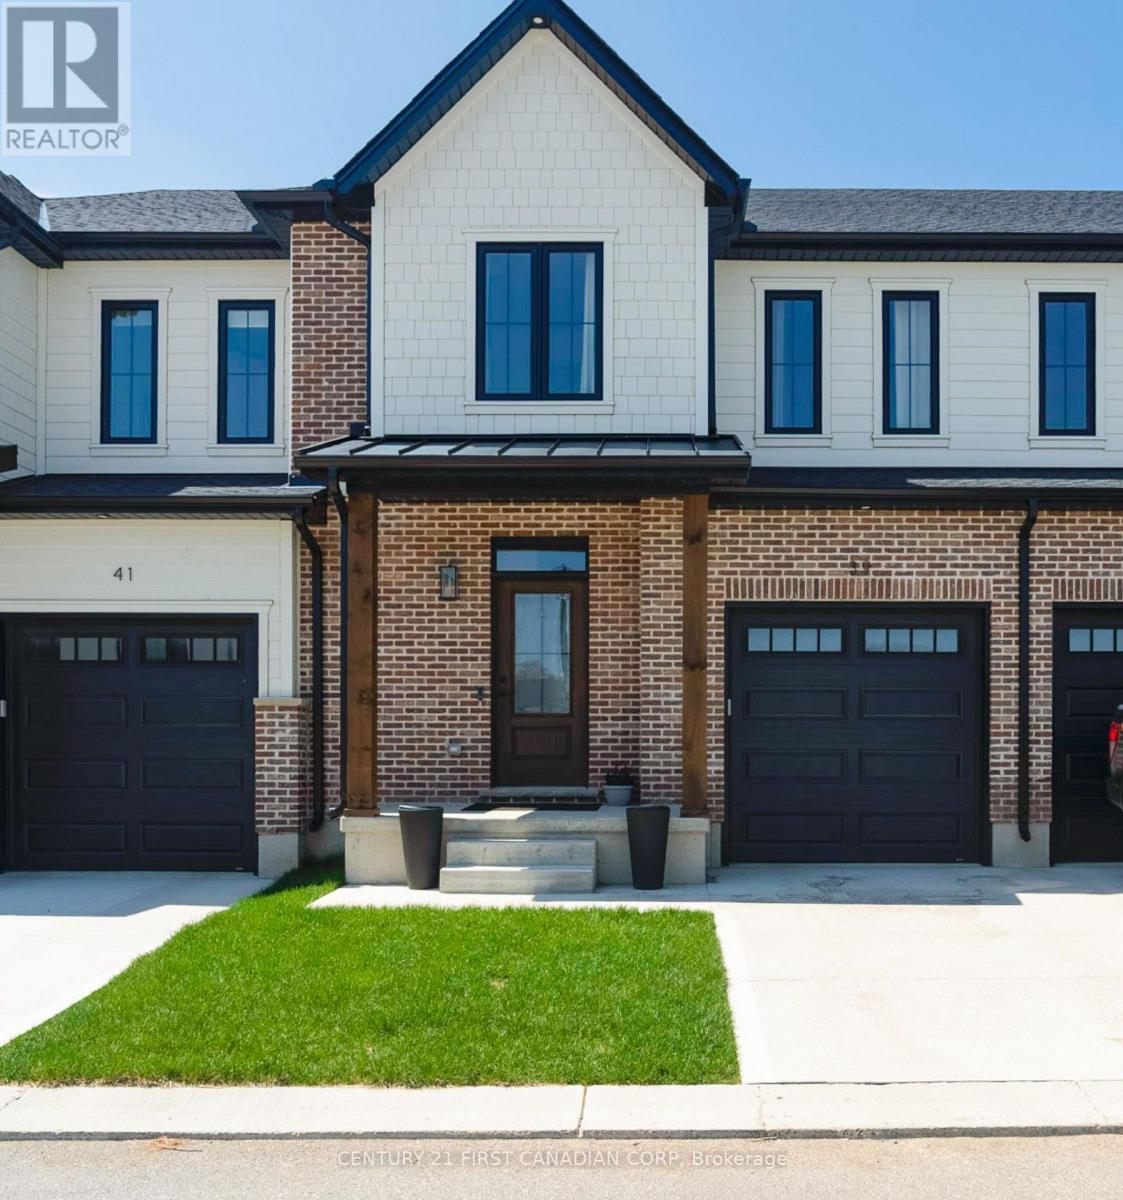
Welcome to phase two of the Ausable Fields Subdivision in Lucan Ontario, brought to you by the Van Geel Building Co. The Harper plan is a 1589 sq ft red brick two story vacant land condo with high end finishes both inside and out. The main floor plan consists of an open concept kitchen, dining, and living area with lots of natural light from the large patio doors. The kitchens feature quartz countertops, soft close drawers, as well as engineered hardwood floors. The second floor consists of a spacious primary bedroom with a large walk in closet, ensuite with a double vanity and tile shower, and two additional bedrooms. Another bonus to the second level is the convenience of a large laundry room with plenty of storage. Every detail of these vacant land condos were meticulously thought out, including the rear yard access through the garage allowing each owner the ability to fence in their yard without worrying about access easements. Each has an attached one car garage, and will be finished with a concrete laneway. These stunning units are just steps away from the Lucan Community Centre that is home to the hockey arena, YMCA daycare, public pool, baseball diamonds, soccer fields and off the leash dog park. Note-Listing prices vary due to the location within the development. Listing price is reflective of the Federal GST rebate for first time home buyers which is now in effect as well as the HST rebate. (id:52373)
London South, Ontario
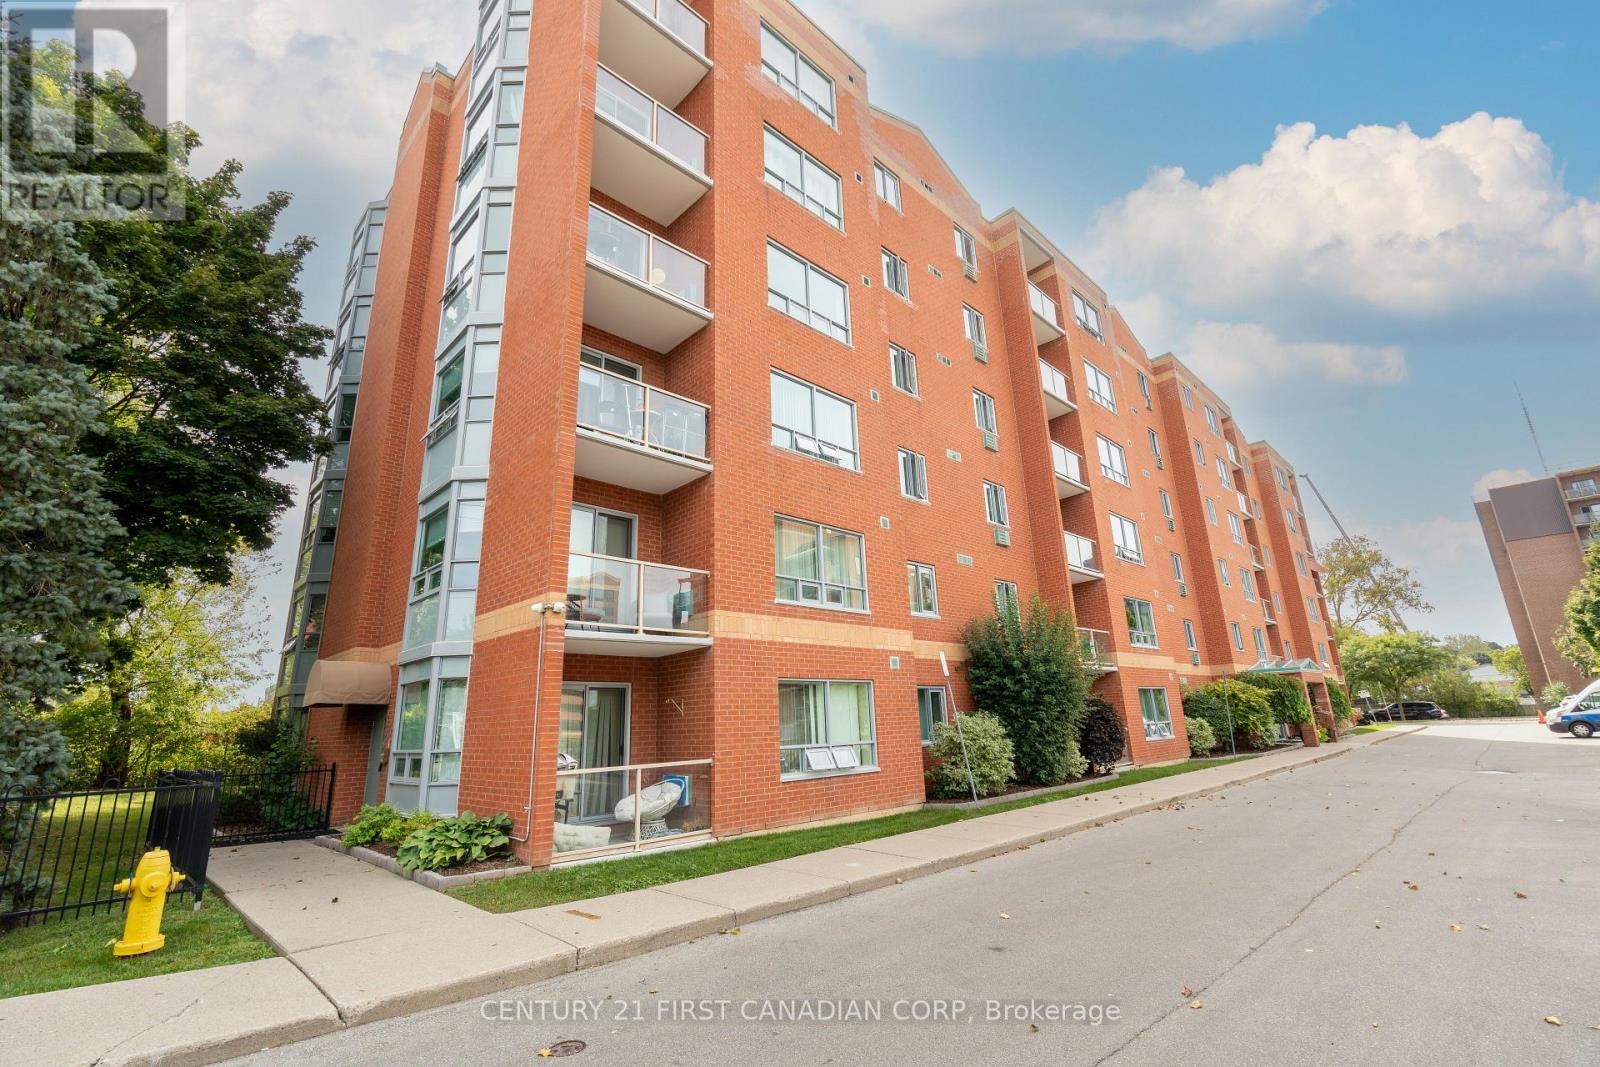
Welcome to this beautifully maintained 2-bedroom, 2-bathroom corner/end unit, filled with an abundance of natural light! One of the standout features of this unit is its two bay windows, offering southwest exposures and allowing plenty of natural light to flow throughout the living space. The spacious and functional layout features a generous living area, in-suite laundry and a private balcony. The primary bedroom features a walk-in closet and its own private ensuite bathroom. Numerous updates were completed in 2024, including all new appliances, new windows, anew balcony sliding door and screen door. The condominium corporation also refinished the brick wall enclosing the balcony. The unit includes two wall A/C units and reserved parking space#26, ideally positioned as a corner space providing added room and ease of parking. Conveniently located close to shopping, transit and everyday amenities. (id:52373)
London North, Ontario
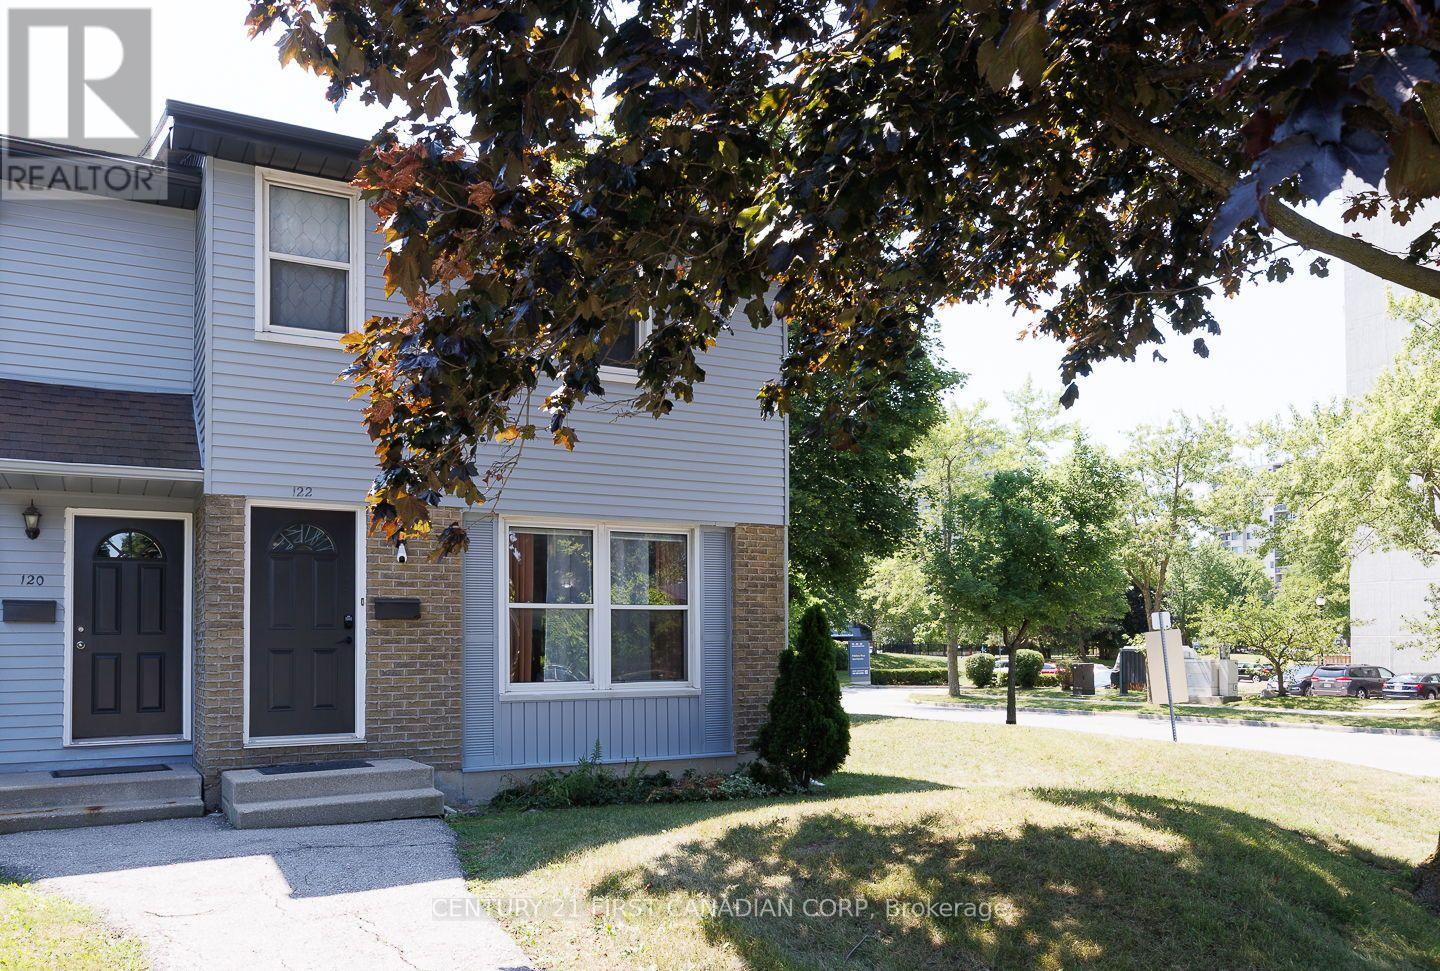
Welcome to this beautifully updated and rare 4-bedroom end-unit townhome in the heart of desirable Hyde Park! Offering the perfect blend of style, comfort, and convenience, this move-in-ready home is ideal for families, first-time buyers, or investors. Step inside to discover updated flooring and a modernized kitchen designed for everyday living. The spacious layout provides four generous bedrooms and bright, inviting living spaces filled with natural light. Enjoy peace of mind with the furnace and central air conditioner replaced in 2021. Located in one of London's most sought-after neighbourhoods, you'll appreciate being within walking distance of excellent shopping, popular restaurants, public transit, and highly rated schools, with parks and everyday amenities just minutes away. Whether you're looking for your first home, more space for your family, or a smart investment, this exceptional Hyde Park townhome in west London offers outstanding value in a prime location. Don't miss your opportunity to call this wonderful property home-book your private showing today! (id:52373)
London South, Ontario
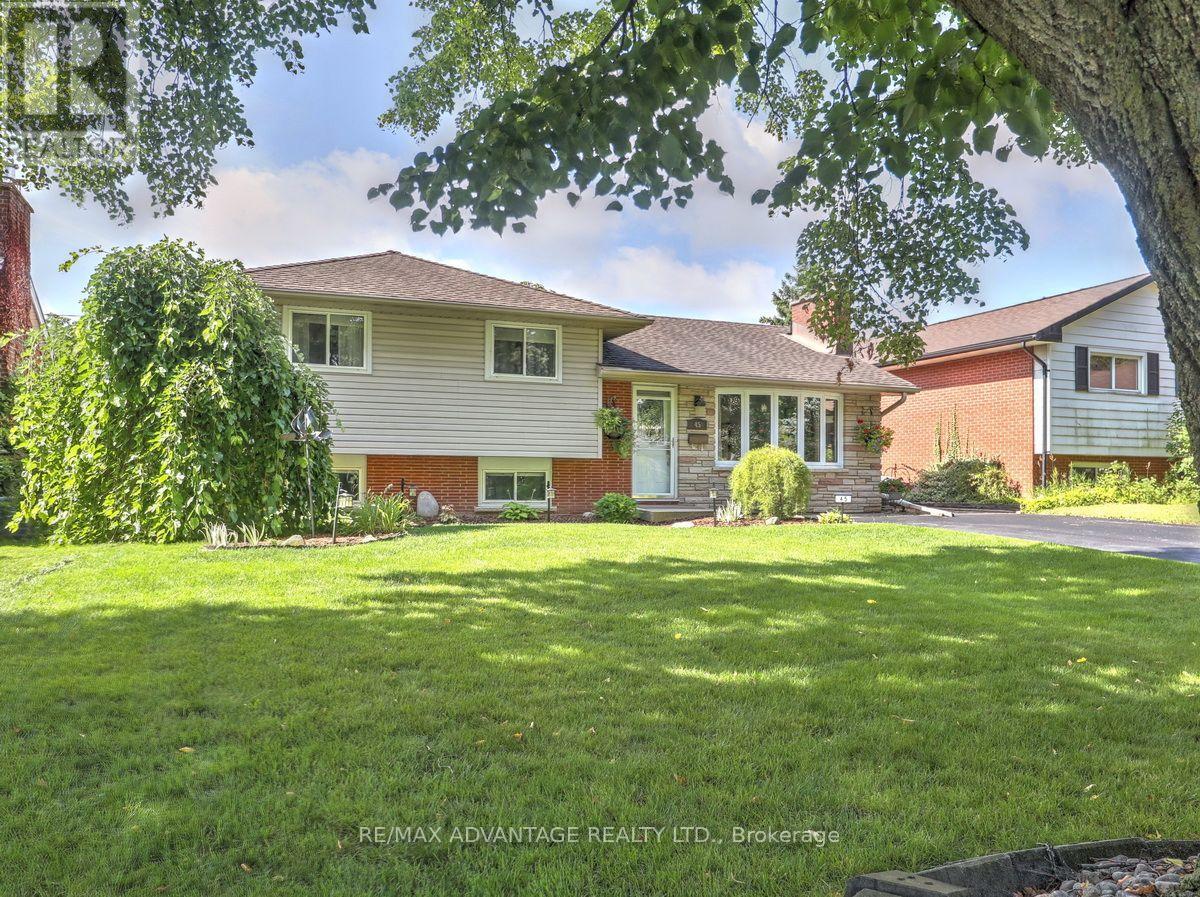
What a pretty home on a fabulous private lot (trees and Westminster Ponds behind) , oversized sundeck and lovely easy to care for gardens! Open concept main floor. Updated kitchen and baths and neutral decor. Furnace 2025, upgraded attic insulation 2026, carpetless home. Direct access from rear yard to lower level that has raised windows. Lovely appointed landscape with oversized sundeck 16 x21ft, gazebo and attractive above ground pool. The home owners have enjoyed living in this home for 30 years. Note back yard shed. Estimated Sq ft includes partial above grade familyroom. Access to walking paths in Westminster Ponds area is just off Agincourt Place. Super conveinent location! Quick drive to White Oaks Mall shopping, Dorchester and other communities. Walk to grocery, banking and otherwise. Super easy and quick access to the 401and 402. Enjoying overlooking the private setting, taking a quick splash and hosting gatherings as this home offers a rare blend of comfort, convenience, and natural beauty. (id:52373)
London East, Ontario
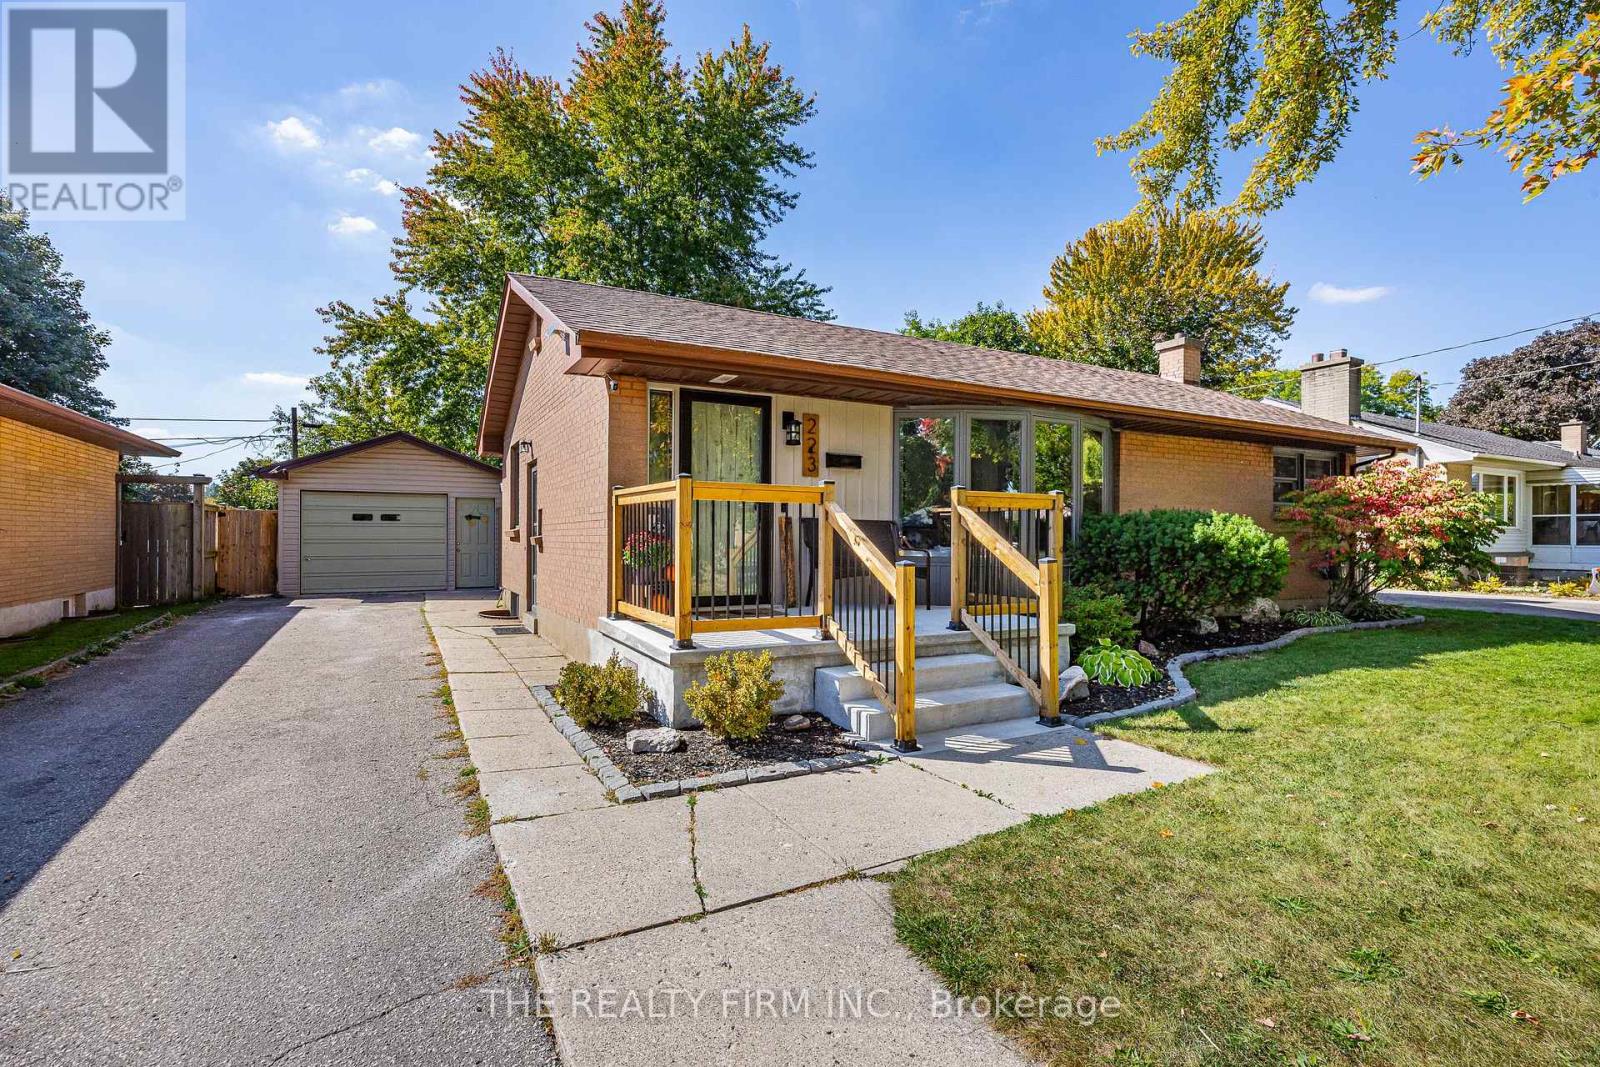
Fantastic two-bedroom bungalow on a quiet street with easy access to schools, parks and a variety of neighbourhood amenities. Proudly owned by just the second owners, this well-maintained home has been thoughtfully updated over the past five years, including new basement windows (2026), HVAC ductwork (2024), air conditioning (2025), refaced kitchen cabinets (2023), new refrigerator (2024) and dishwasher (2022), an updated front porch and refreshed décor throughout the main level. The unspoiled lower level features a two-piece bathroom and offers plenty of potential for additional living space, a recreation room, home office or hobby area. The current dining room also provides the flexibility to be converted into a third bedroom, if desired. A detached garage provides valuable additional parking and can easily accommodate a workshop or hobby space. Outside, enjoy the large, fully fenced and beautifully shaded backyard, complete with gazebo, providing the perfect setting for relaxing and enjoying quiet summer days. A wonderful opportunity to own a charming, well-maintained bungalow in a convenient and established neighbourhood. (id:52373)
London South, Ontario
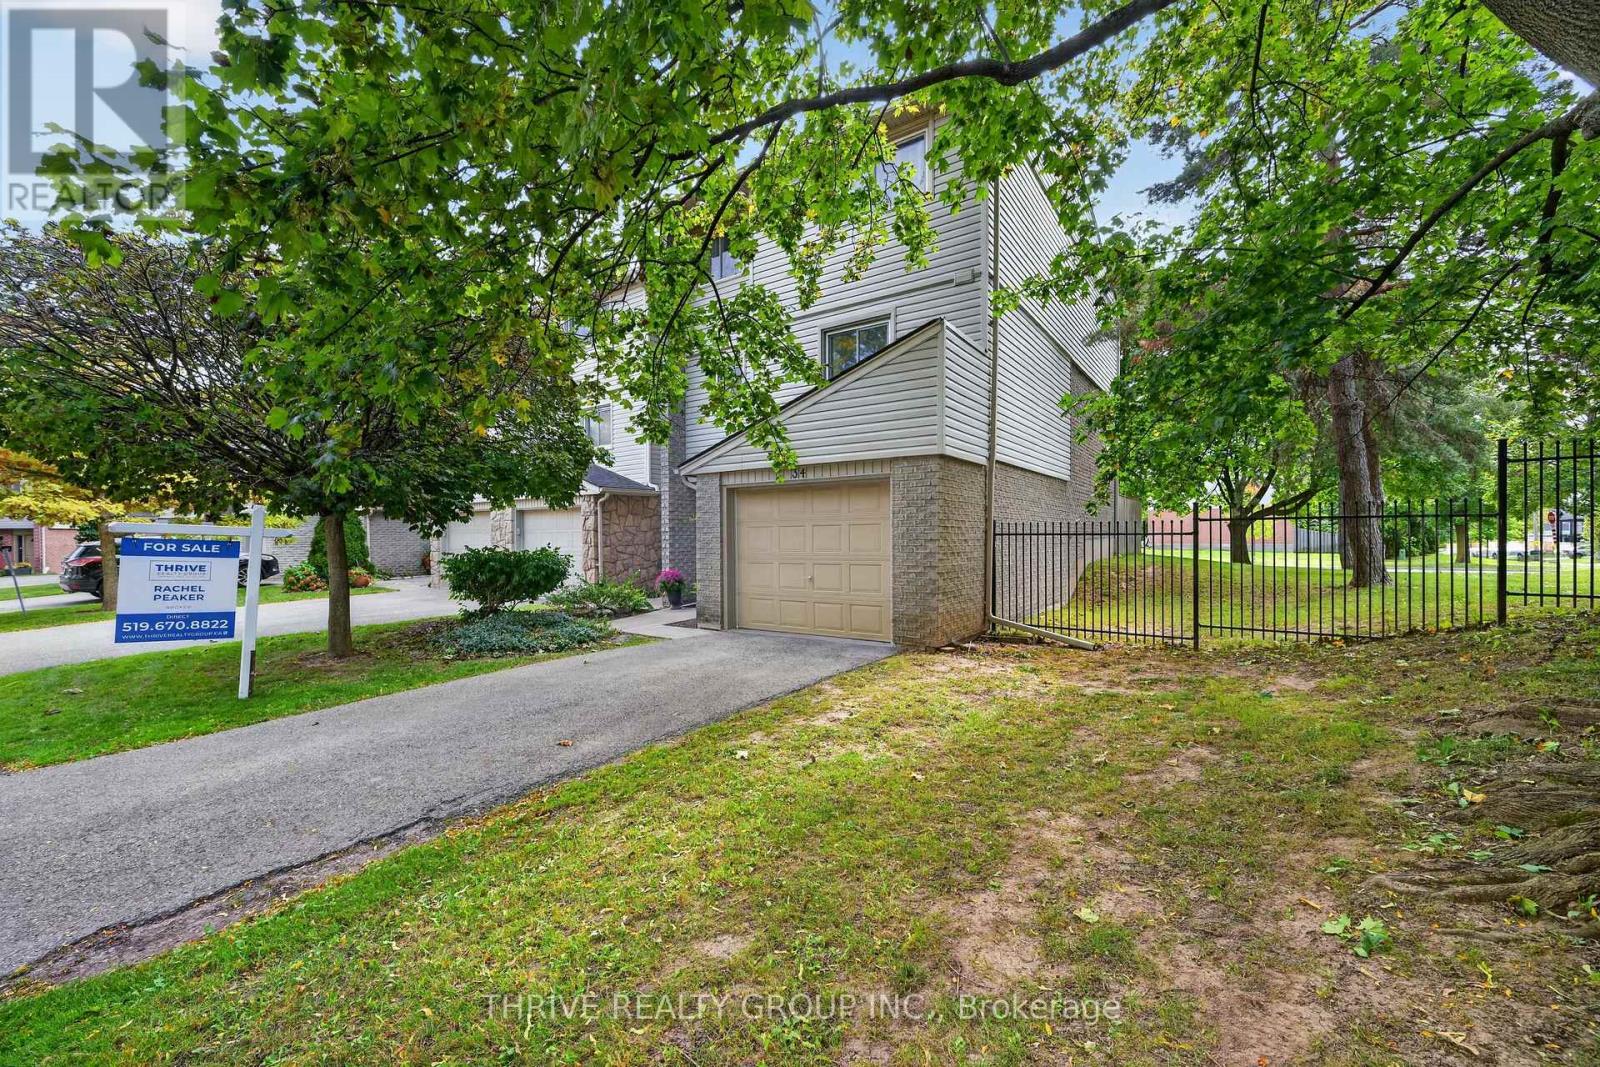
A bright & updated END UNIT condo, with loads of space, a private patio and a GARAGE! Close to Victoria Hospital, downtown and with quick highway access, this home is conveniently located. Updates shine throughout the three levels, which boast a basement rec room, three spacious bedrooms and bright open kitchen and dining spaces. First-time buyers, downsizers, investors or anyone looking to enjoy the easy condo living without sacrificing space...this one is for you! Competitively priced considering the renovations, this unit is priced to move. (id:52373)
London East, Ontario
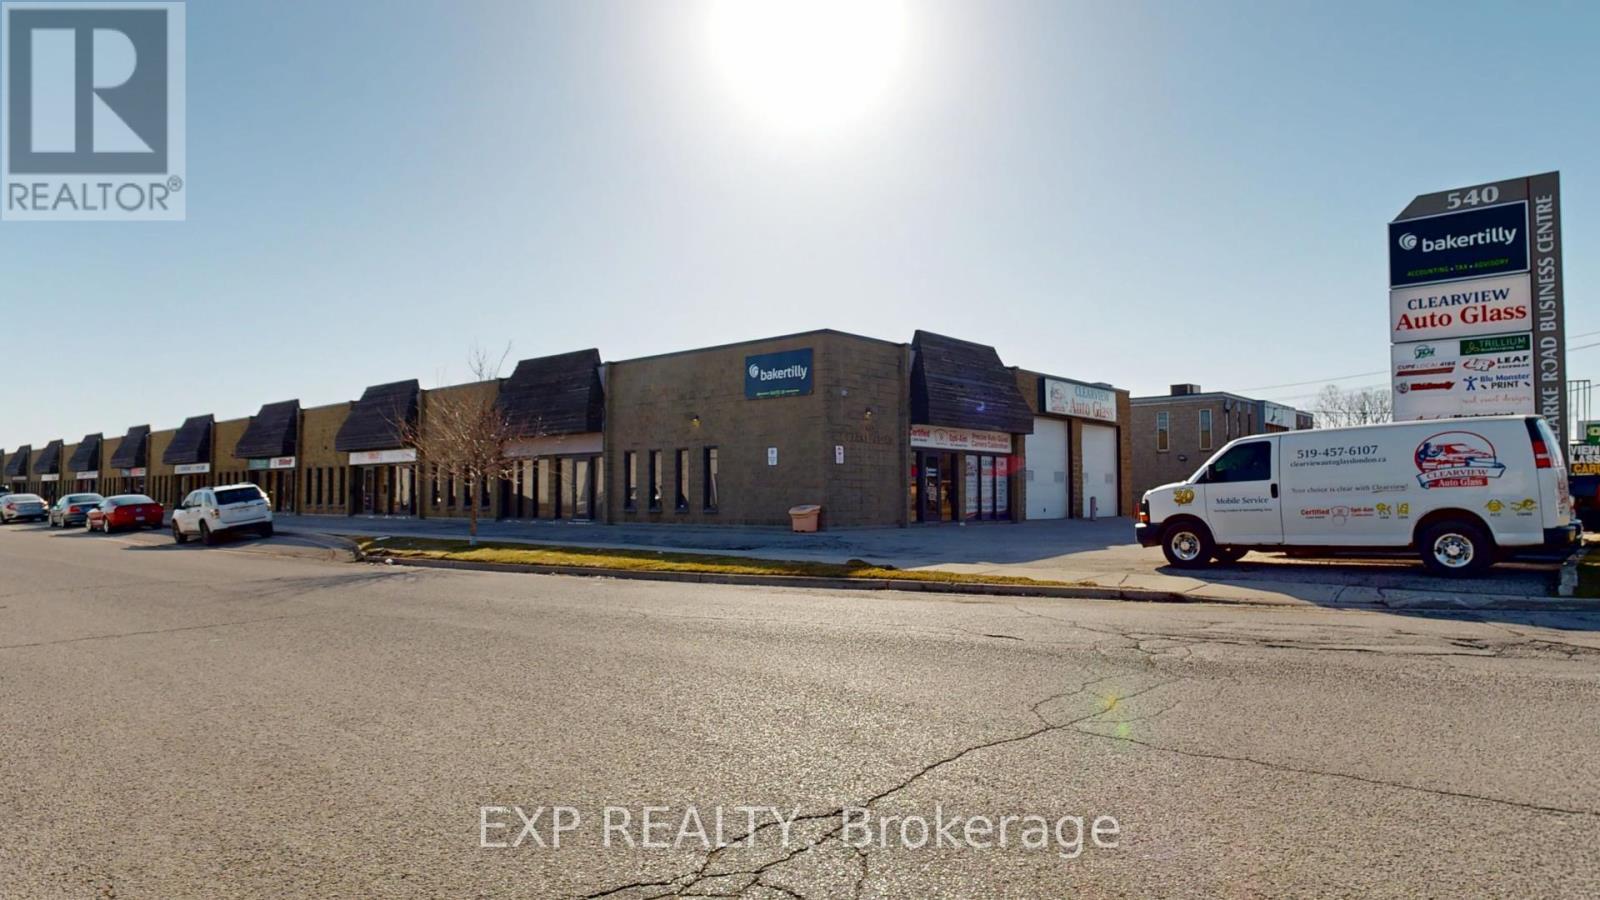
Unit 4 at 540 Clarke Rd offers a 1,950 SF space featuring five spacious offices, two bathrooms, a kitchenette, and approximately 600 SF of warehouse/storage space with a double man door. The property provides ample free parking and a pylon sign available for $50 per month. Located in a high-traffic area at the corner of Clarke Rd. Zoned RSC4 and LI7, the property allows for a wide range of uses, including but not limited to bake shops, financial institutions, florist shops, personal service establishments, brewing on-premises establishments, building or contracting establishments, repair and rental establishments, service and repair establishments, custom workshops, and more. Net rent of $13.50 per SF plus $5.50 in additional rents, totalling $3,087.50 per month, plus HST and utilities. (id:52373)
London North, Ontario
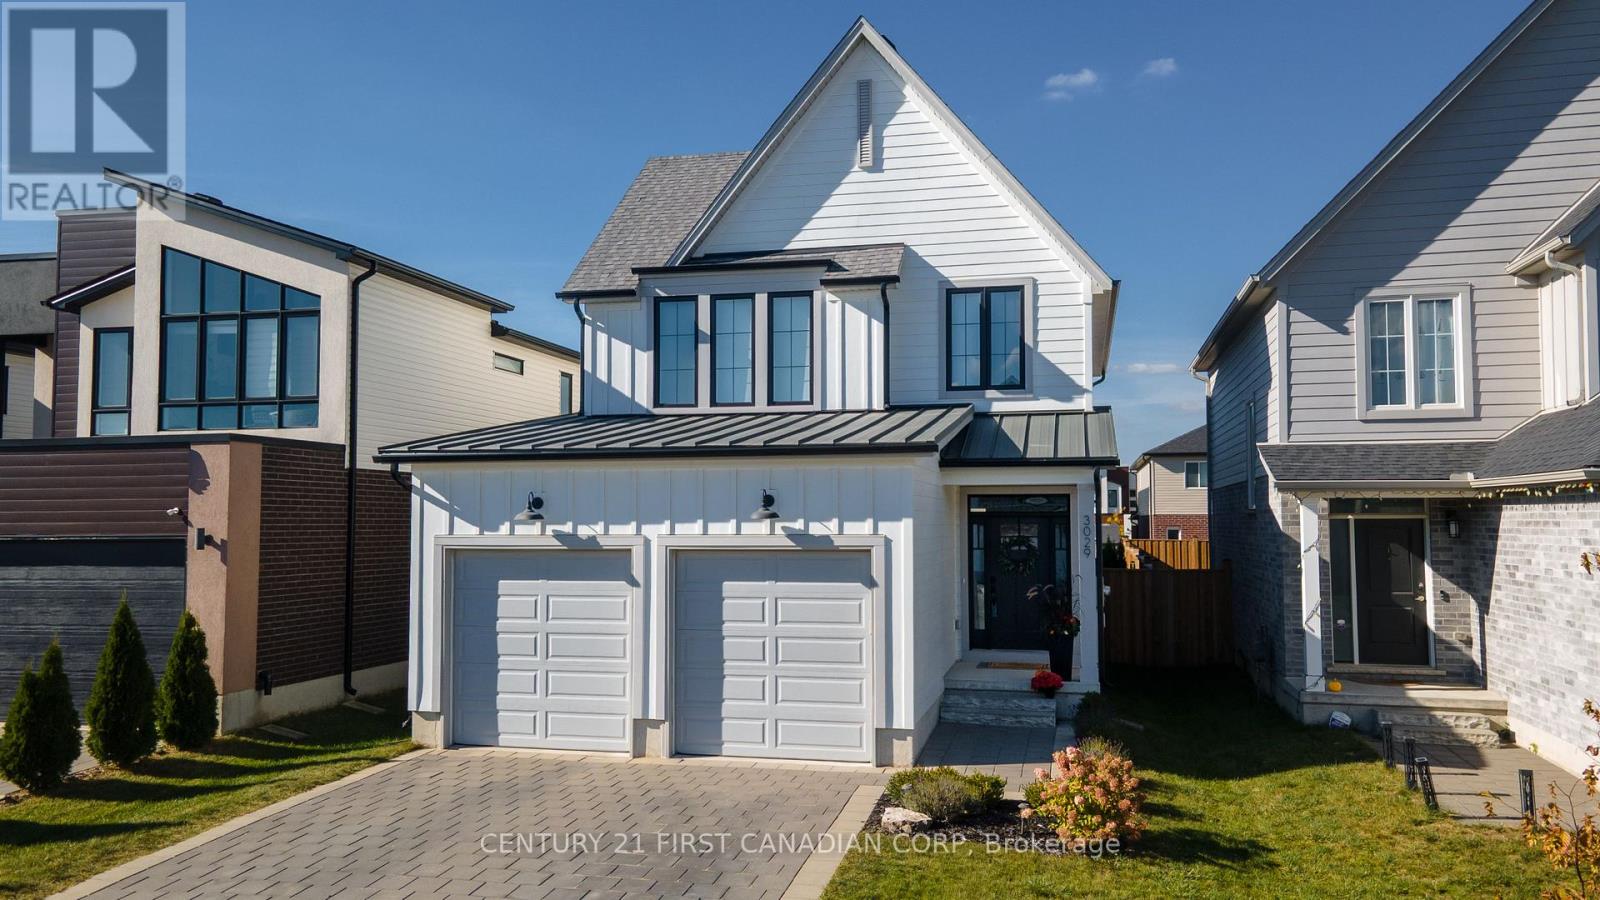
Welcome to 3029 Heardcreek Trail, a one-of-a-kind home with thoughtful design and upgraded amenities throughout. At over 2,100 square feet of living space, this home has 4 bedrooms, 3.5 bathrooms, and sits on a 115' deep lot with a fully fenced backyard. The home has a warm and inviting presence as you walk up the manicured front garden. Stepping inside, you'll notice the tall 9' ceilings and large windows as you enter the home. The upgraded kitchen anchors the main floor with its striking features including cabinets to the ceiling, a beautifully tiled backsplash, an upgraded gas range, all with thoughtful gold accents to tie the space together. Peek into the custom pantry and appreciate all the extra storage and prep space you could have in this dream kitchen. A large fireplace bumpout and bookshelf built-in in the living room counter-balance the space. Custom window treatments for the floor-to-ceiling windows along the rear of the main level, as well as all the bedrooms upstairs, are included. Heading upstairs, enjoy engineered hardwood flooring in all the bedrooms and closets and ceramic tile in the bathrooms and upstairs laundry room (with plenty of extra storage!). Enter through double doors to the primary ensuite where you can see the beautiful steel roof over the garage and front porch. The ensuite bathroom is tastefully designed as an oasis retreat with shiplap paneling on the walls and a fully tiled shower with a glass swing door. The other two bedrooms upstairs are generously sized as well. You'll find another large rec room, full bathroom and spare bedroom in the fully finished basement. Lovingly owned by only one family, this house has been meticulously cared for inside and out. Located near brand new schools, steps from multiple parks, in a custom home ready to move into with no work needed, a home like this is hard to find! (id:52373)
London North, Ontario
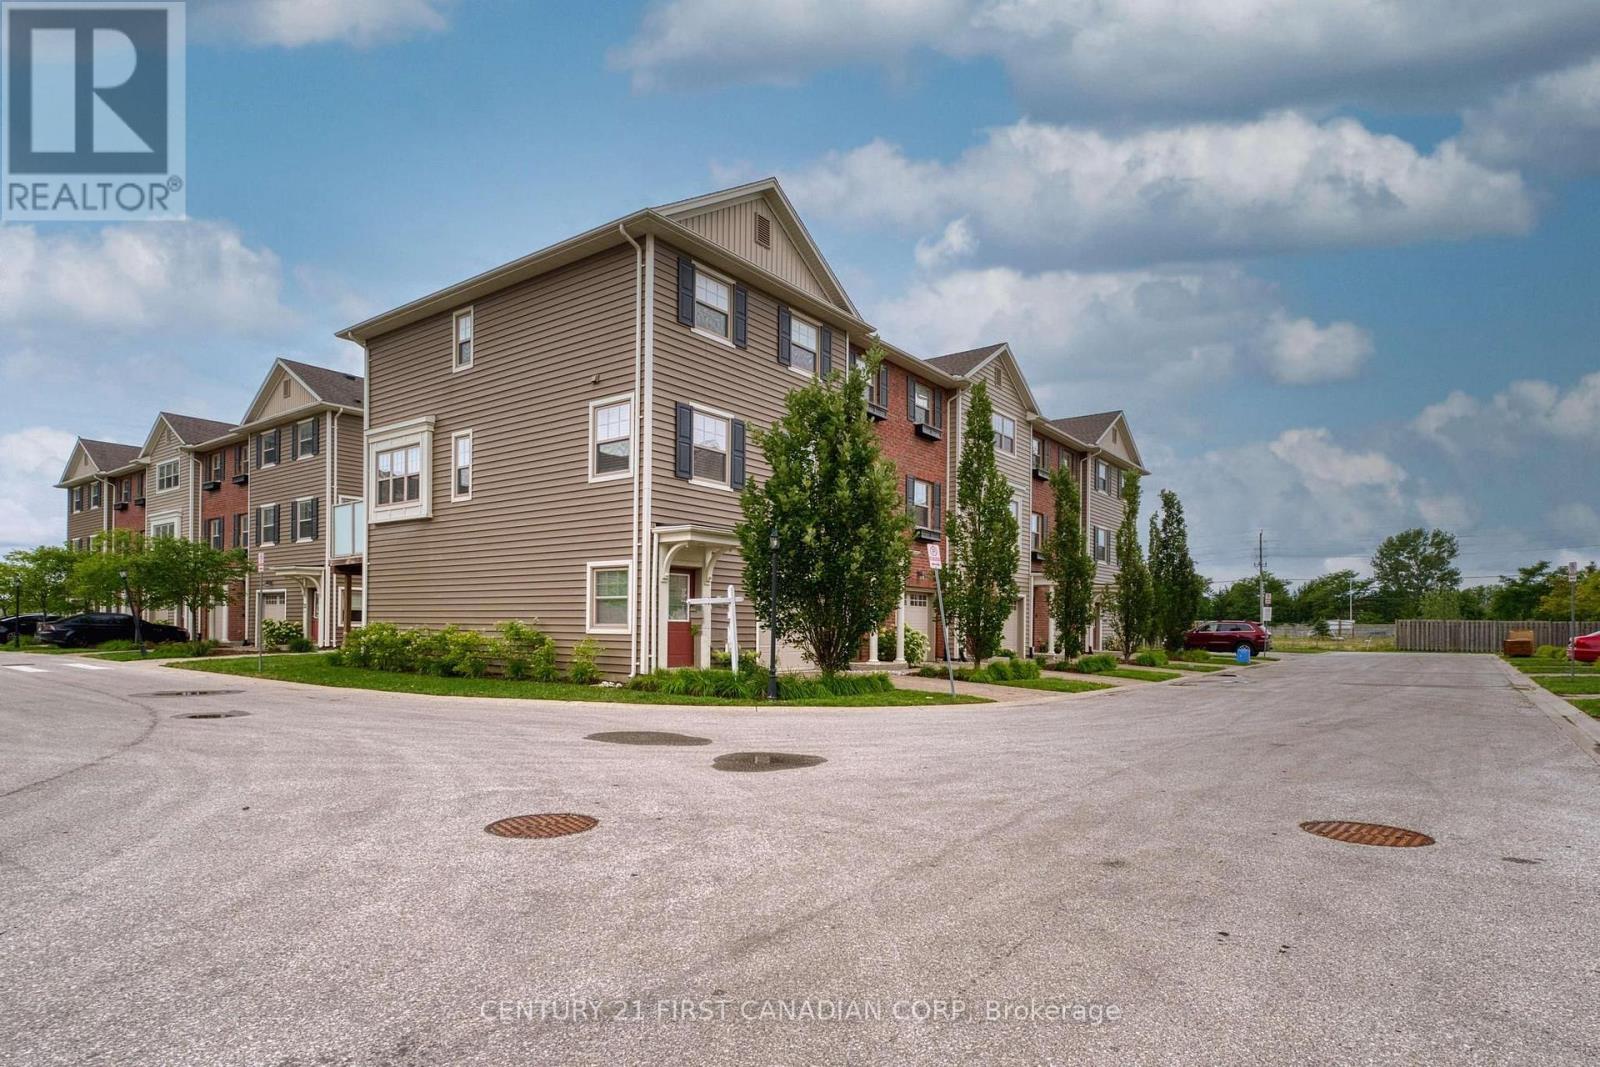
End unit townhouse located in desirable Hyde Park. More quiet, more windows and more natural lights. 3 Bedroom, 2.5 Bathroom, Double garage (front and back), 3 parking spaces. Second level has open concept kitchen with stainless, steel appliances, huge island and quartz countertops. A spacious living area that leads to the balcony, eating area and powder room. Third level has three large bedrooms. The primary bedroom with ensuite bath and walk in closet, Other two bedrooms share a full bath. Available now. (id:52373)
London North, Ontario
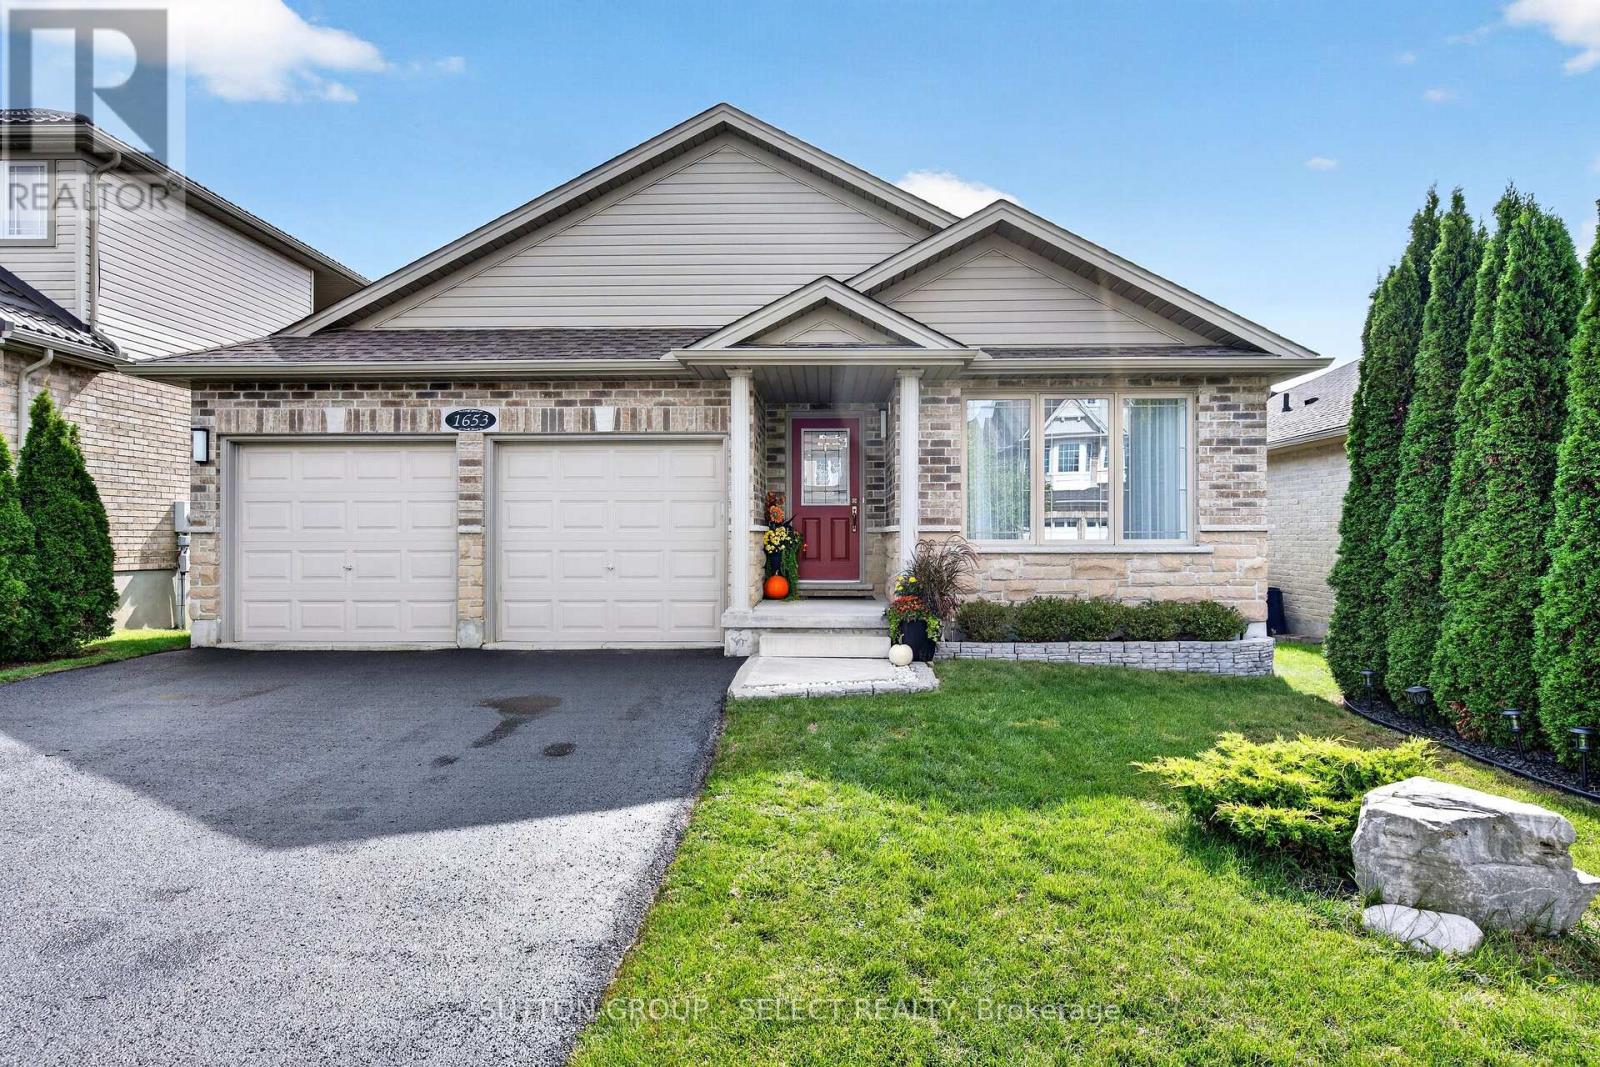
Luxury riverside living in North/East London's desirable Cedar Hollow subdivision! On a quiet crescent, this one-floor, full-brick bungalow boasts a finished walk-out lower level backing directly onto the Thames River and scenic trails. Thoughtfully designed, this property offers the perfect setup for premium multi-generational or in-law living with entirely separate, self-contained living quarters.The main level features an open layout with a magnificent great room & dining area, where massive windows frame breathtaking views of the river. The updated modern kitchen features premium granite counters, a center island, stainless-steel fridge, and built-in oven, stovetop, and dishwasher. Patio doors lead to an oversized, balcony-style patio. This level offers 2 spacious bedrooms, each with a private ensuite. The primary retreat boasts a walk-in closet, private balcony, and luxurious 4-piece ensuite with a soaker tub, glass-tiled shower, and granite counter. A double garage provides inside entry to a mudroom with triple closets and potential for a 2nd laundry area.The bright walk-out lower level functions as a complete second home, featuring 2 generous bedrooms with ample closet space, a modern 3-piece bath, a full kitchen with stainless-steel fridge and stove, and a living room anchored by a cozy gas fireplace. Patio doors open to a ground-level covered deck. Complete with a laundry room including washer/dryer, separate workshop, cold cellar, and utility room. Systems include a high-efficiency forced-air gas furnace, central air, and Lifebreath HRV. Exceptional peace of mind with a brand-new asphalt shingle roof (Aug 2026) and a brand-new, fully owned on-demand gas water heater (Sept 2026). Turn-key riverside perfection! (id:52373)
London South, Ontario
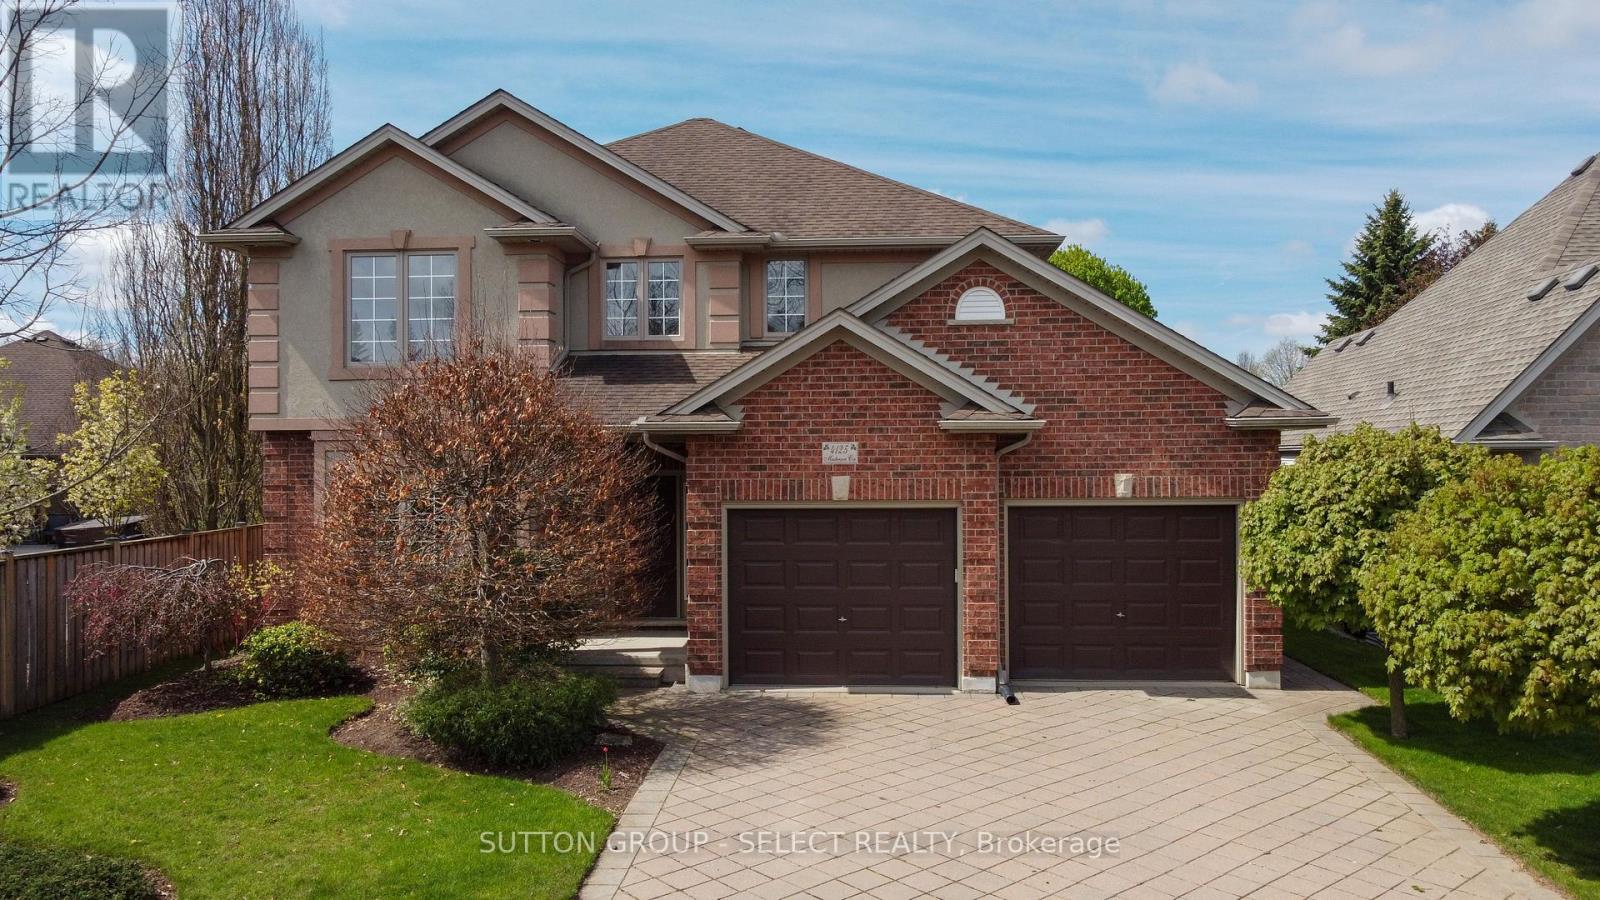
Step into Apple Gate, one of Lambeth's most desirable executive neighbourhoods - a place where neighbours know each other, kids play freely, and the local hockey arena brings the community together. With no major through-streets, this enclave offers the safety, privacy, and small-town comfort that make Lambeth so beloved, all while being minutes from the amenities of London.The community is anchored by its local arena and community centre, featuring soccer fields, gathering spaces, and a public library - everything you need for recreation, learning, and connection right in your own neighbourhood.This beautifully maintained home features 4 spacious bedrooms, a main-floor den, 4 bathrooms, and a finished rec room, giving families plenty of room to live, work, and relax. The large, mature lot provides shade, privacy, and a peaceful outdoor setting rarely found in newer developments. A double car garage and a convenient staircase leading directly from the garage to the basement add exceptional functionality and flexibility for busy households.The current owner has invested over $14,000 in upgrades in just the last year, ensuring comfort and efficiency for years to come. Recent improvements include upgraded attic insulation, a new gas stove, a new washer and dryer, and fresh paint in the basement and several bedrooms.This is a home that feels cared for, in a neighbourhood that feels like home - the perfect blend of executive living, community warmth, and everyday convenience. (id:52373)
London South, Ontario
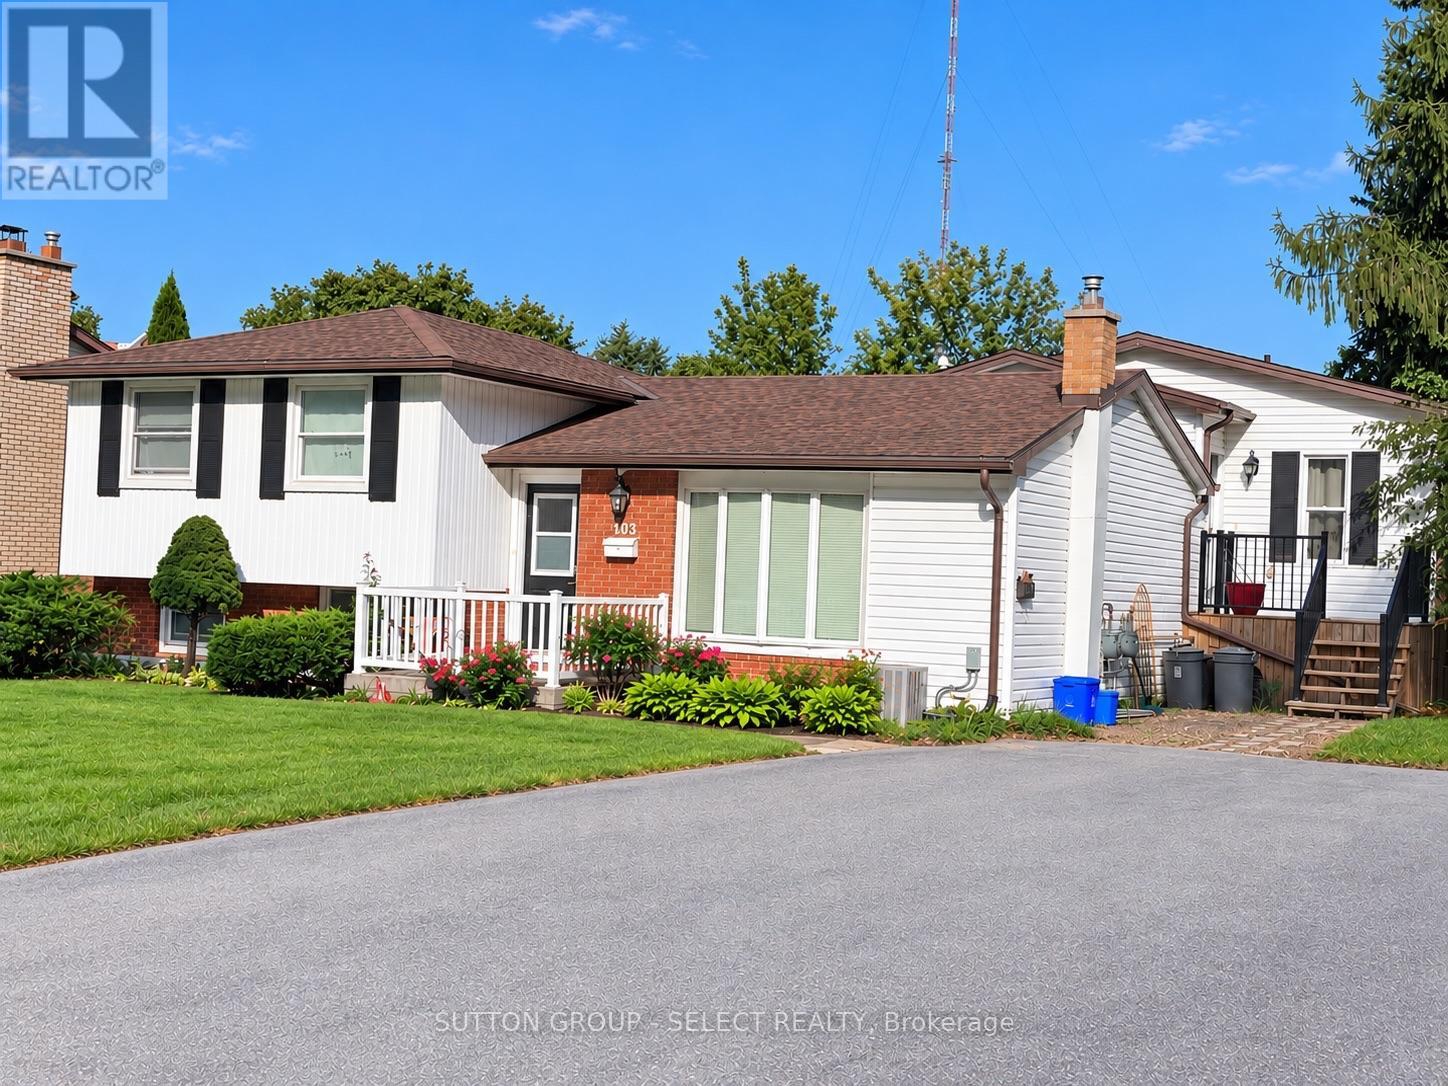
Investor-Focused: Excellent opportunity to own a turnkey, cash-flow-positive legal duplex in a highly desirable, mature neighbourhood. Fully renovated in 2019 into a legal secondary dwelling unit, this property offers ultimate peace of mind with all major components replaced during the optimization.The Front Unit (Unit A) is a spacious, original side-split layout featuring 3 bedrooms, 2 full bathrooms, and a convenient powder room. The Back Unit (Unit B) offers a modern 2-bedroom, 1-bathroom floor plan. Both units are fully rented to excellent tenants and boast highly sought-after, independent amenities: separate gas and hydro meters, dedicated in-suite washers and dryers, and fully separate backyards with private decks.An oversized driveway provides plenty of parking for both units, and an outdoor shed offers valuable extra storage. Located just minutes from top-rated schools, parks, shopping, and major bus routes. A professional property management company is already in place, offering a seamless, hassle-free transition for the next savvy investor. Truly a rare, worry-free addition to your portfolio! (id:52373)
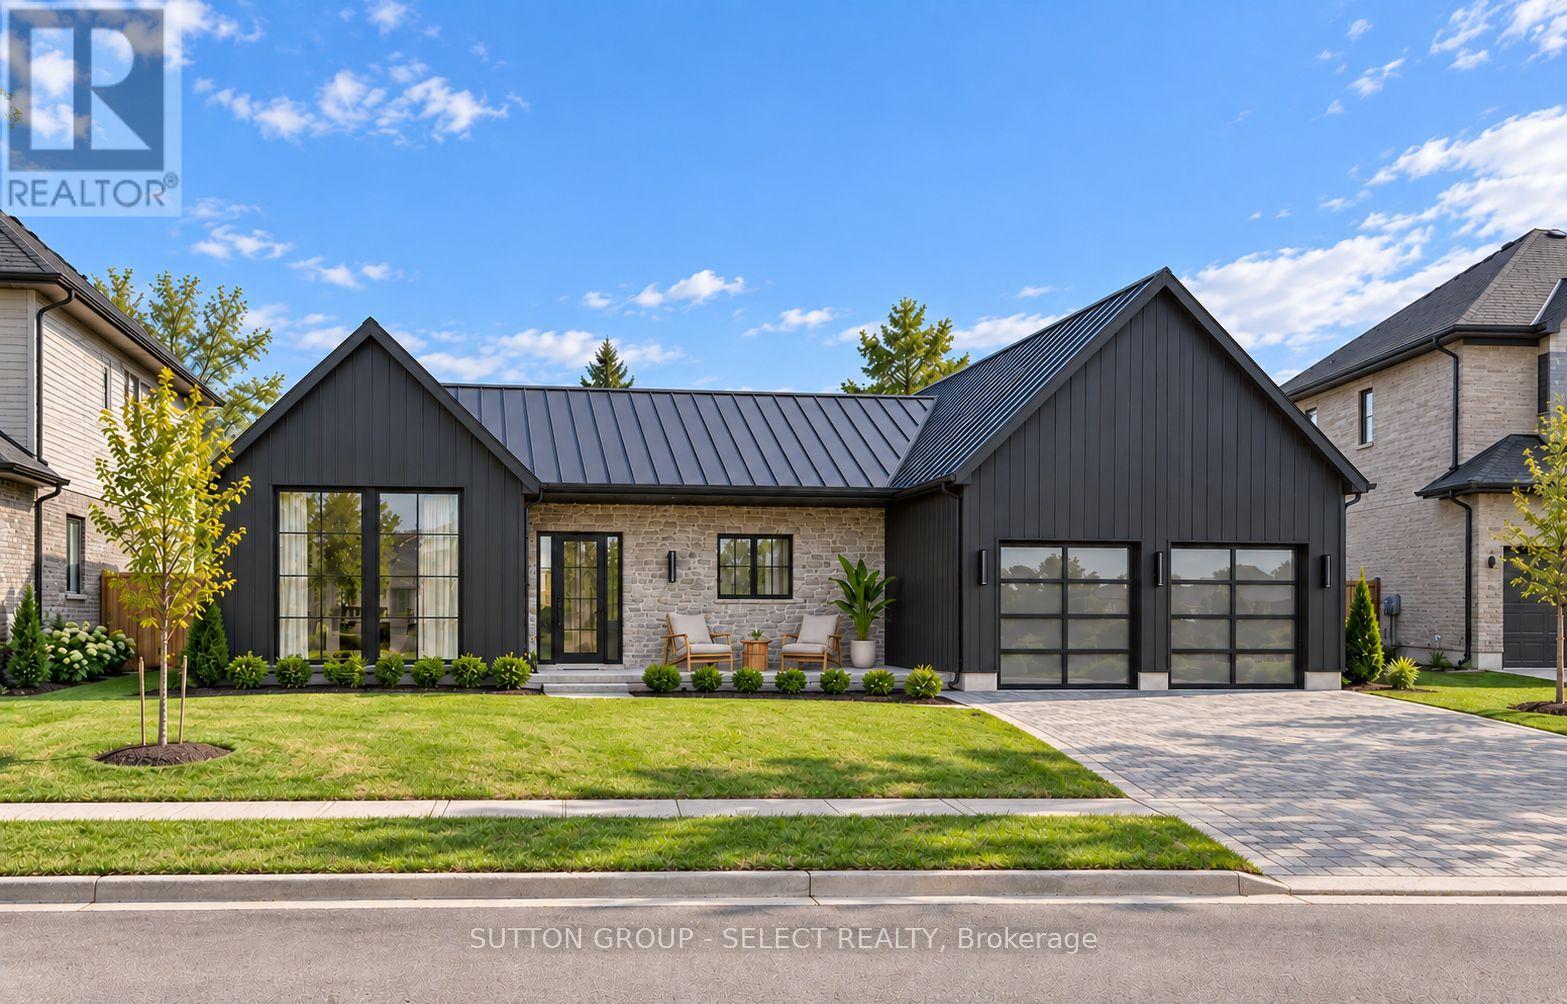
Thames Centre, Ontario
TO BE BUILT - Welcome to The Ivy by Lux Homes Design & Build in Rosewood, offering small-town living within easy reach of London. This thoughtfully designed bungalow features three bedrooms, a front den and an open-concept kitchen, dinette and great room. A centre island and pantry bring function to the kitchen, while an electric fireplace adds warmth to the great room. Rear-yard access from the dinette makes outdoor entertaining easy, with a covered rear porch available as an optional upgrade. The primary suite is set apart from the other bedrooms and includes a walk-in closet and an ensuite with a separate tub and shower. Two additional bedrooms, a shared bathroom, a powder room and main-floor laundry create a practical layout. The front den is ideal for a home office or sitting room, and an attached two-car garage adds convenience. Make it your own by choosing cabinetry, countertops, flooring and colours from the builder's selections, with upgrades available to further personalize the home. Standard features include 9-foot main-floor ceilings, hardwood in main living areas, quartz countertops, central air, HRV and 200-amp service. A paver driveway, sodded lot and Tarion warranty coverage are included. The unfinished basement offers room to grow, with a rough-in for a future bathroom. Enjoy Thorndale's community atmosphere, with schools, parks and recreational amenities nearby. Other home designs and lot options may be available. Images are artist's renderings with illustrative surroundings and may show upgrades. The covered rear porch is optional. Final details and pricing reflect the selected plan, finishes and upgrades. Purchase price reflects the 13% HST New Housing Rebate, subject to buyer qualification and assignment to the Seller. (id:52373)
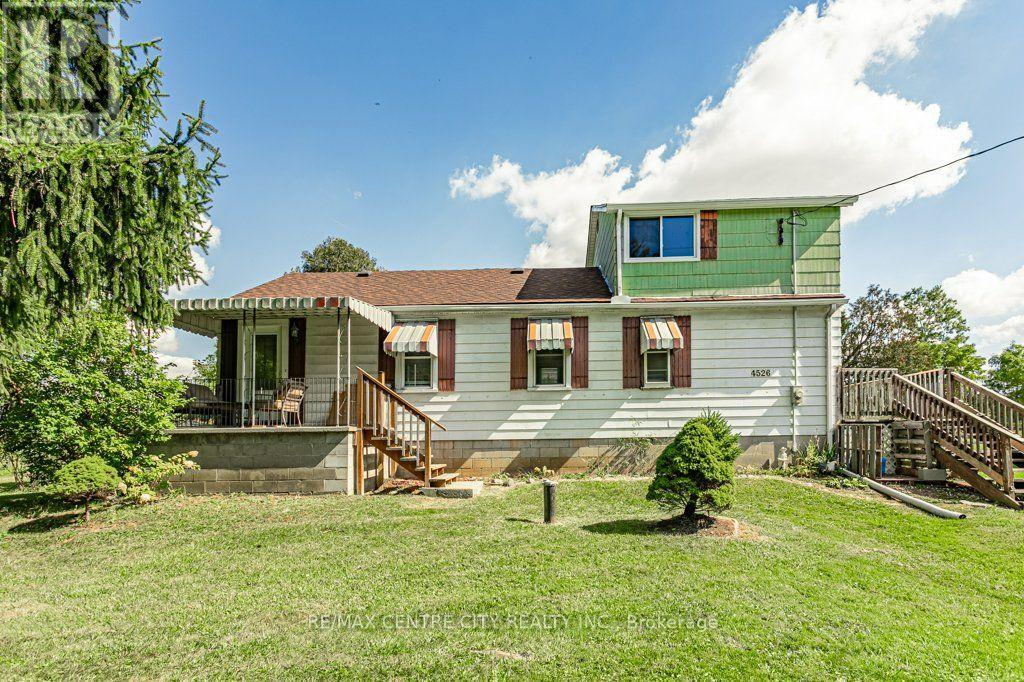
London South, Ontario
Welcome to 4526 Wonderland Rd S. This 2 storey home is situated on just shy of an acre and located close to the 401 and 402. Main floor hosts a large eat in kitchen, formal dining room, living room, spacious primary bedroom with double closets and a 4pc bath. Second level is currently set up with one bedroom and a family room which could be closed in for a second bedroom. The basement is unfinished but has good ceiling height for future development. Laundry is available on the main level or the basement. There are two additional out buildings on the property. (id:52373)
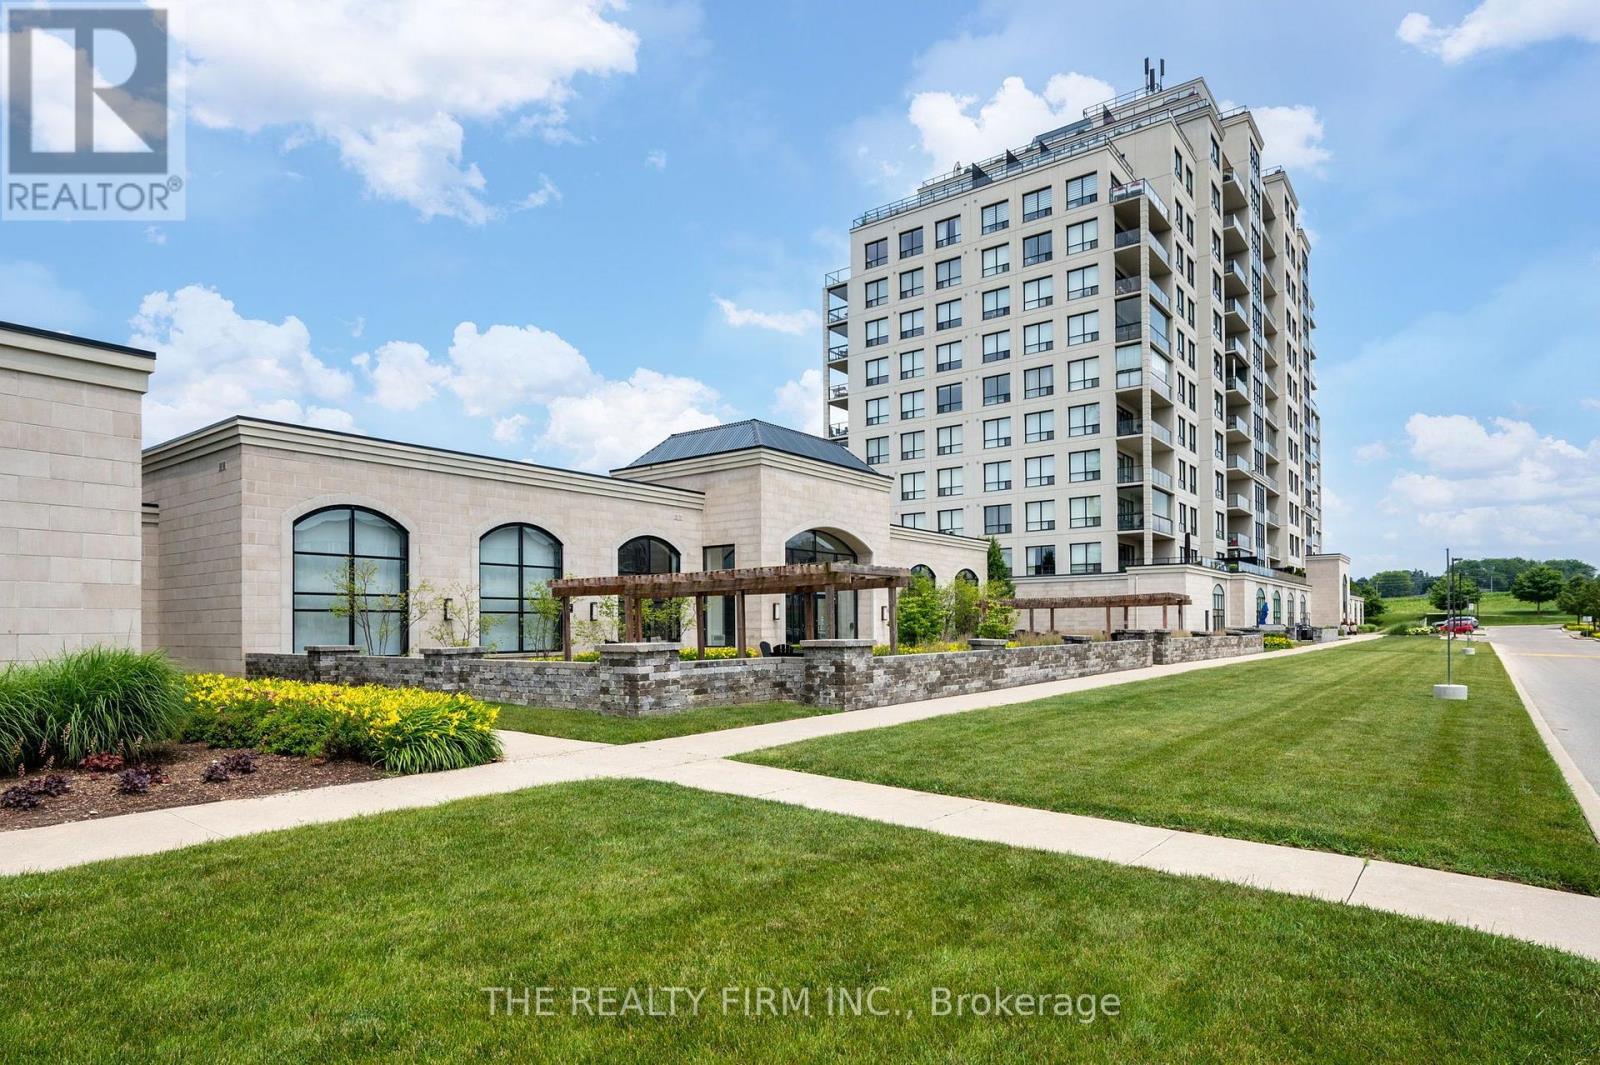
London North, Ontario
Penthouse-Level one bedroom plus den and bonus room. Featuring one two-car tandem in-garage parking space conveniently located by the garage entry into the building plus a large oversized storage locker. Elevate your lifestyle with unobstructed sweeping south facing views, 9 foot ceilings, stunning finishes such as granite countertops, stone fireplace, hardwood flooring through-out, heated ceramic tiles in the thoughtfully placed bathroom, built in Leviton surround sound, large kitchen island and Resort Style amenities including a golf simulator, billiard room, saltwater pool and more. Perfect for entertaining. All this with low condo fees. Simply move in, relax and enjoy! (id:52373)
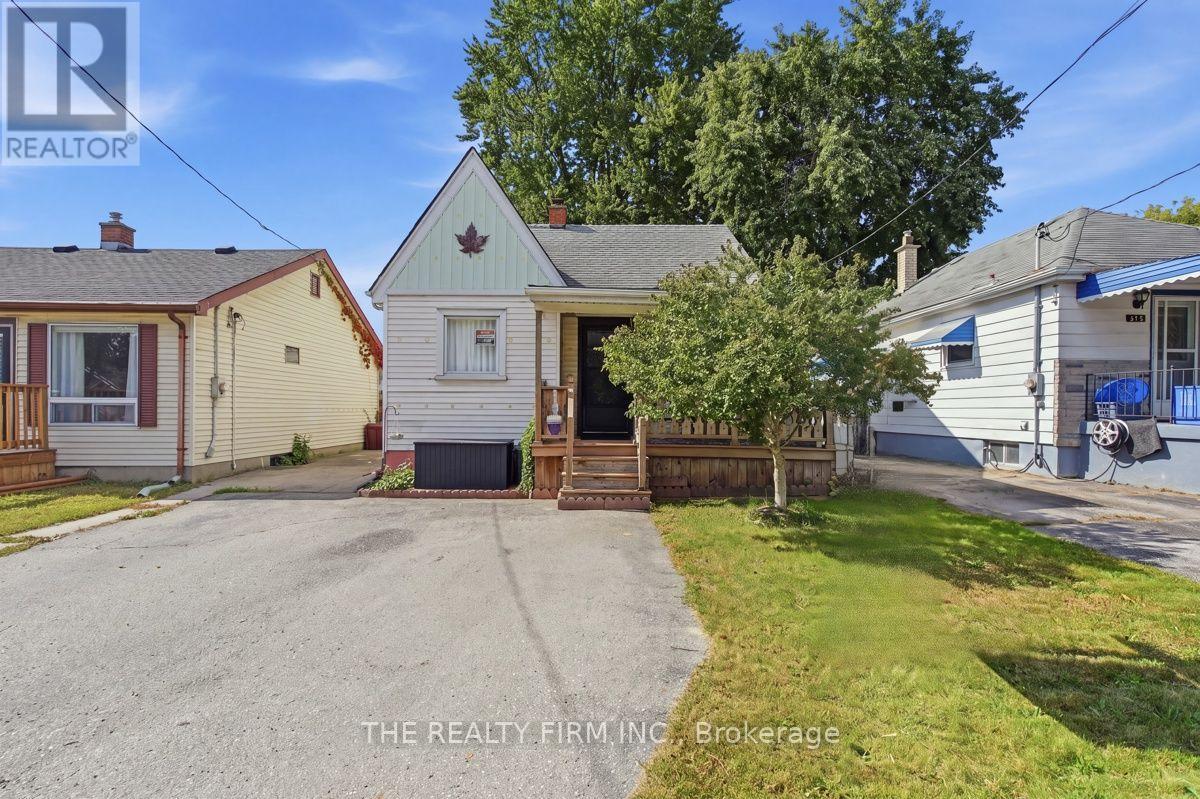
London East, Ontario
Looking for an affordable, low-maintenance home in a location that puts everything you need within reach? This one checks the boxes.Main floor living is a huge win here, with a bedroom, an updated 4-piece bathroom, and fresh flooring throughout that gives the whole space a clean, move-in ready feel. The kitchen is bright and cheerful with newer appliances, the kind of space that makes morning coffee feel a little better. Tucked at the back of the home you'll find a bonus room with real flexibility built in, use it as a bedroom, a family room, or a playroom for the kids, whatever fits your life right now. Head upstairs and there's a huge bedroom that offers a nice bit of separation and privacy, perfect for a primary retreat or a quiet guest space. Downstairs, the finished basement adds even more livable square footage, with storage space to spare and a two piece bath with the potential to add a shower to the washroom down the road.This is the kind of home that works whether you're just starting out or ready to simplify. And the location does a lot of the heavy lifting too. You're just minutes from Northland Mall and No Frills for everyday groceries, with FreshCo and Real Canadian Superstore also close by on Trafalgar and Oxford for when you want more options. A Park is nearby for baseball diamonds, tennis and pickleball courts, and a splash pad for the little ones, plus Kiwanis Park isn't far either if you're after longer walking trails and a bit more green space. Highbury Ave itself keeps you connected, with quick access to Highway 401 for anyone commuting, plus everyday spots like Swiss Chalet and Harvey's just up the road.Homes like this one, affordable, flexible, and well located, don't tend to sit around long. If you've been priced out of the market or you're looking to right-size without giving up comfort, this could be exactly what you've been waiting for. (id:52373)
London East, Ontario
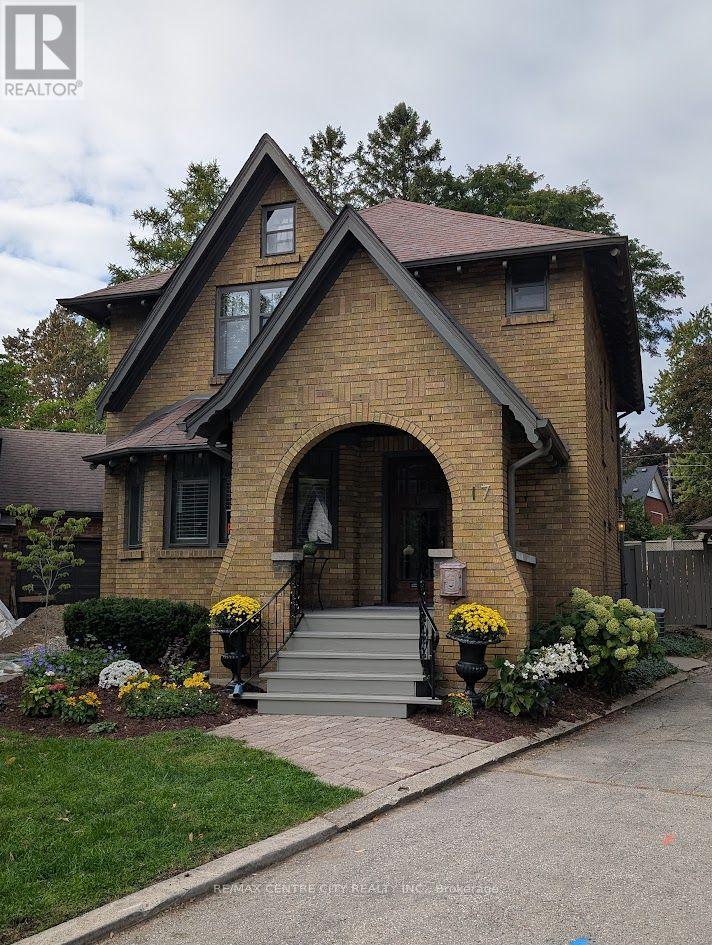
Stunning Victorian Home for Rent in Old North - Available October 1st. Fantastic Old North location! Welcome to this stunning yellow-brick Victorian home in the heart of Old North, ideally situated on a quiet cul-de-sac and surrounded by beautiful landscaping. Full of character and charm, this spacious 4-bedroom, 3-bathroom home features beautiful hardwood floors, original-style trim, and inviting living spaces throughout. The main floor offers a welcoming foyer, a large, bright living room with cove mouldings, and an updated kitchen featuring stainless steel appliances and an island overlooking the dining room. Patio doors lead to a private, fenced backyard, perfect for relaxing or entertaining. A convenient 2-piece bathroom completes the main level. The second floor features a spacious primary bedroom with in-suite laundry and a private deck overlooking the backyard, two additional generously sized bedrooms, and a 3-piece bathroom. The lower level offers additional living space, including a kitchen, family room, and a spacious bedroom with a large window, providing excellent flexibility for a variety of living arrangements. Additional features include a convenient side entrance from the driveway, two parking spaces, full access to the backyard and garage, and two sets of laundry facilities. The garage is ideal for storage. The upstairs portion of the home is partially furnished, while the basement is fully furnished. Hot tub availability is also an option. Enjoy being within walking distance of Old North Public School, King's University College, St. Joseph's Hospital, Western University, and downtown London. Outdoor enthusiasts will appreciate the nearby Thames Valley Trails, offering excellent opportunities for walking, running, and cycling. A rare opportunity to enjoy the charm, space, and character of a beautiful Victorian home in one of London's most desirable neighborhoods. Available October 1st. (id:52373)
London South, Ontario
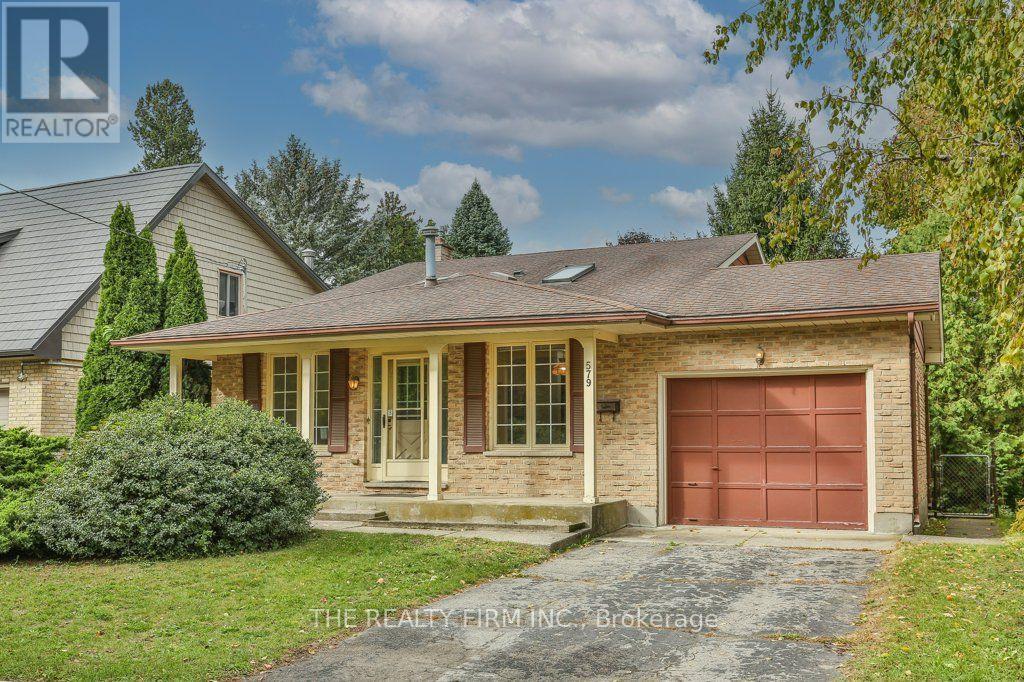
Hi, I'm 579 Boler Road. I'm not brand new, but I have a story to tell. I've been loved, cared for, and lived in by the same family for three decades here in Byron. I've watched little ones grow, celebrated holidays, welcomed friends, and been the backdrop to countless family memories. I still have my teacup wallpaper, parquet floors, detailed doors, brick fireplace, and the kitchen that has been here through it all. There's a certain charm in the details you just don't find in homes today. And while I may carry a little nostalgia, I have plenty to offer for the next chapter, too. I have four bedrooms, 1.5 baths, a garage, and a walkout 3rd level with room to grow, create, or make your own. I'm the kind of house that feels a little like Grandma's house - warm, familiar, comfortable, and full of character. I even have a front porch that catches the morning sun, just waiting for a cup of coffee and a quiet start to the day. I may be ready for a little updating, but I have something even more valuable: good bones, character, and a whole lot of heart. After three decades with one family, I'm ready to welcome another. Maybe that family is yours.Come see what I have to offer. (id:52373)
Woolwich, Ontario
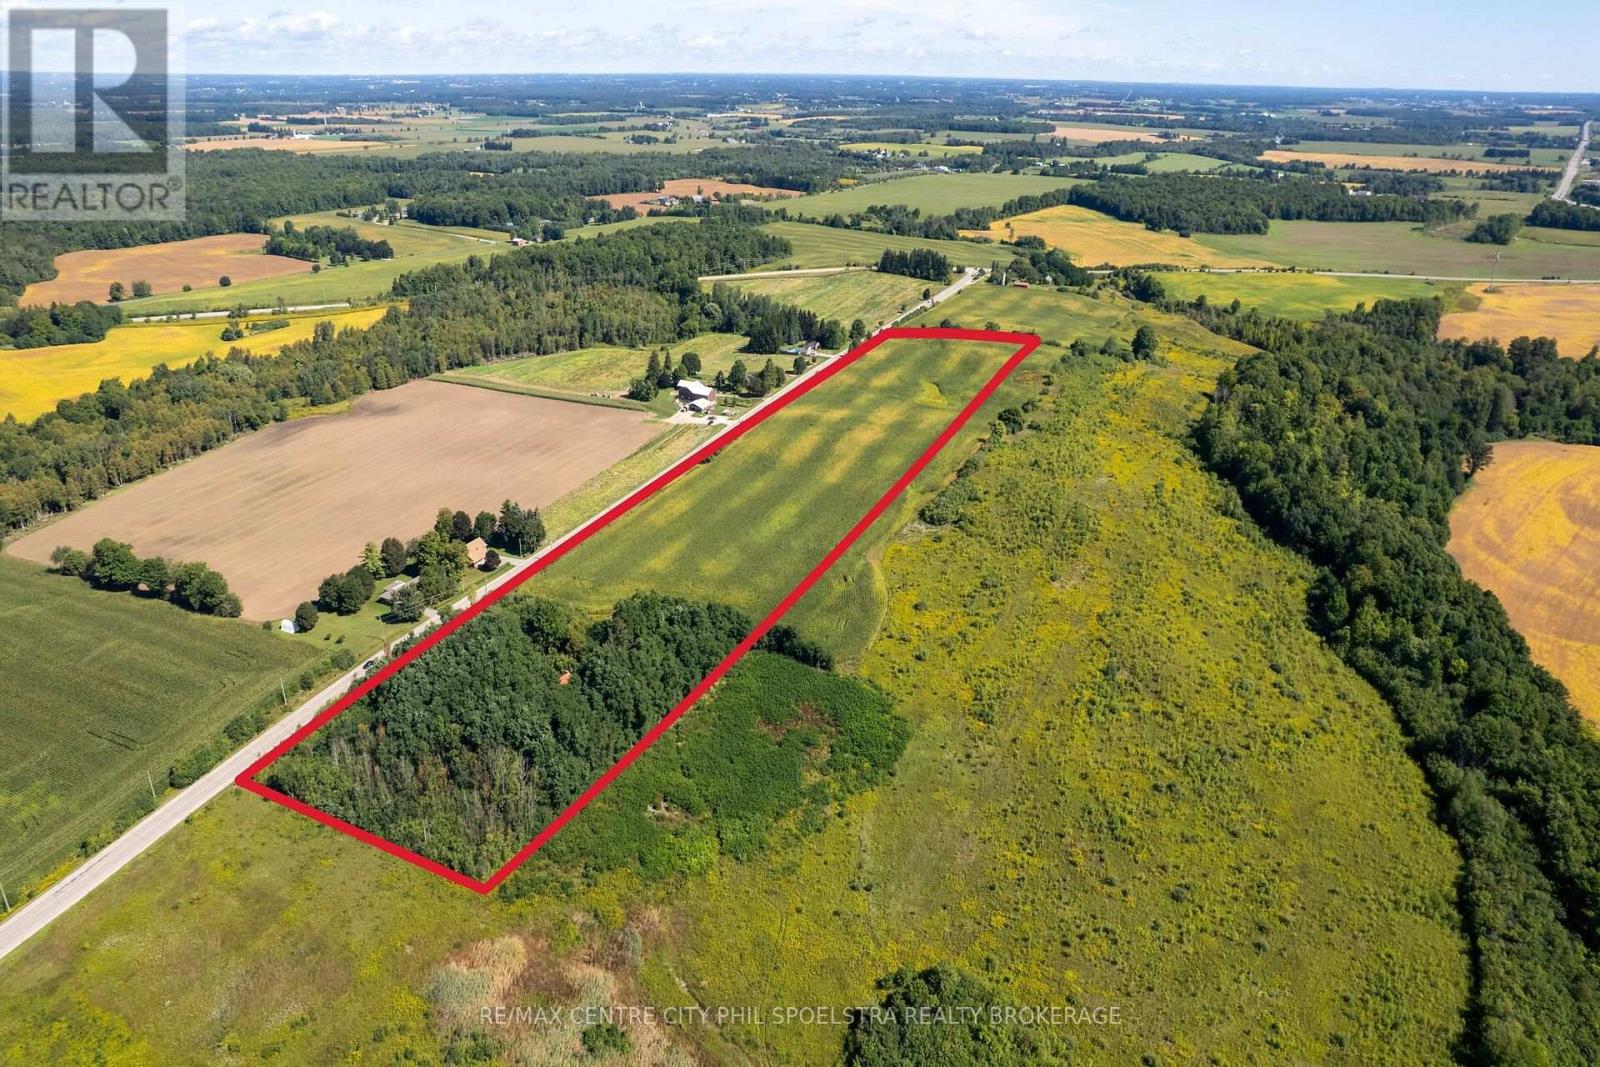
offering nearly 20 acres, including about 13 workable acres, rolling farmland, mature tree cover, and multiple beautiful building sites overlooking the outskirts of the grand river. The property includes a vacant stone house that is in poor condition and is likely best suited for removal, creating an opportunity for a purchaser to reimagine the site for future rural, agricultural, or investment use.The land offers a mix of open fields, wooded areas, and natural privacy, with strong appeal for agricultural users with future land development in mind or those seeking a country property on the cities edge. Part of a rare three-property offering totalling approximately 109 acres. Offered together with 1000 Bridge Street East and approximately 73 acres on Ebycrest Road, this property forms part of a significant rural holding adjacent to the city boundary and only minutes from Breslau and Kitchener. (id:52373)
Woolwich, Ontario
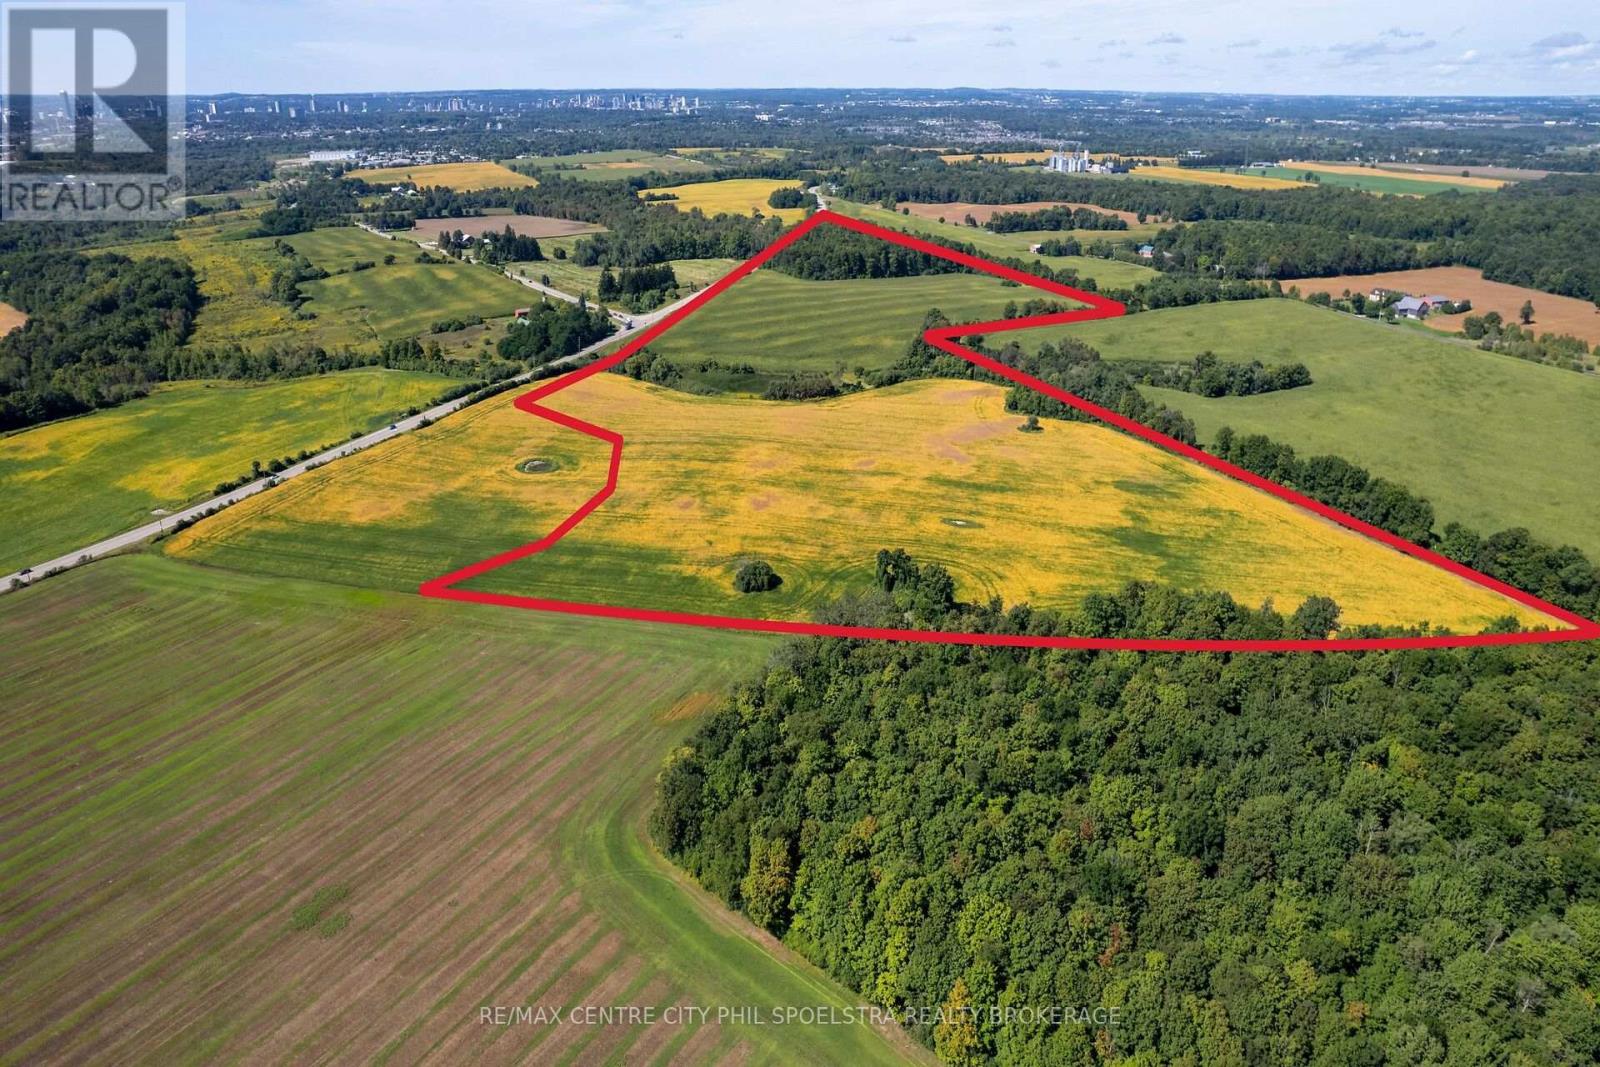
The largest component of an exceptional three-property offering totalling approximately 109 acres near Waterloo and Kitchener. Offered with 1000 and 858 Bridge Street East creating a significant agricultural and long-term rural landholding in one of Waterloo Region's most desirable rural locations. The Ebycrest Road parcel comprises approximately 73.66 acres, including approximately 58 acres of productive farmland currently in agricultural use. The balance features extensive mature woodland, rolling terrain and natural features including a pond and regulated wetland/floodplain areas, creating a diverse and visually attractive property with several potential home building sites to choose from. The combination of productive agricultural acreage and natural landscape makes this property well suited to farmers seeking additional land, long-term land investors, conservation-minded purchasers or families looking to establish a substantial legacy rural holding. Approximately 1.92 acres are identified within regulated floodplain/wetland areas, while the remainder includes workable fields and mature forest. Located immediately northeast of Waterloo and approximately 2 km from Highway 7/8, the property offers the privacy and scale of a major rural holding while remaining remarkably close to the urban centres of Waterloo Region. (id:52373)
London East, Ontario
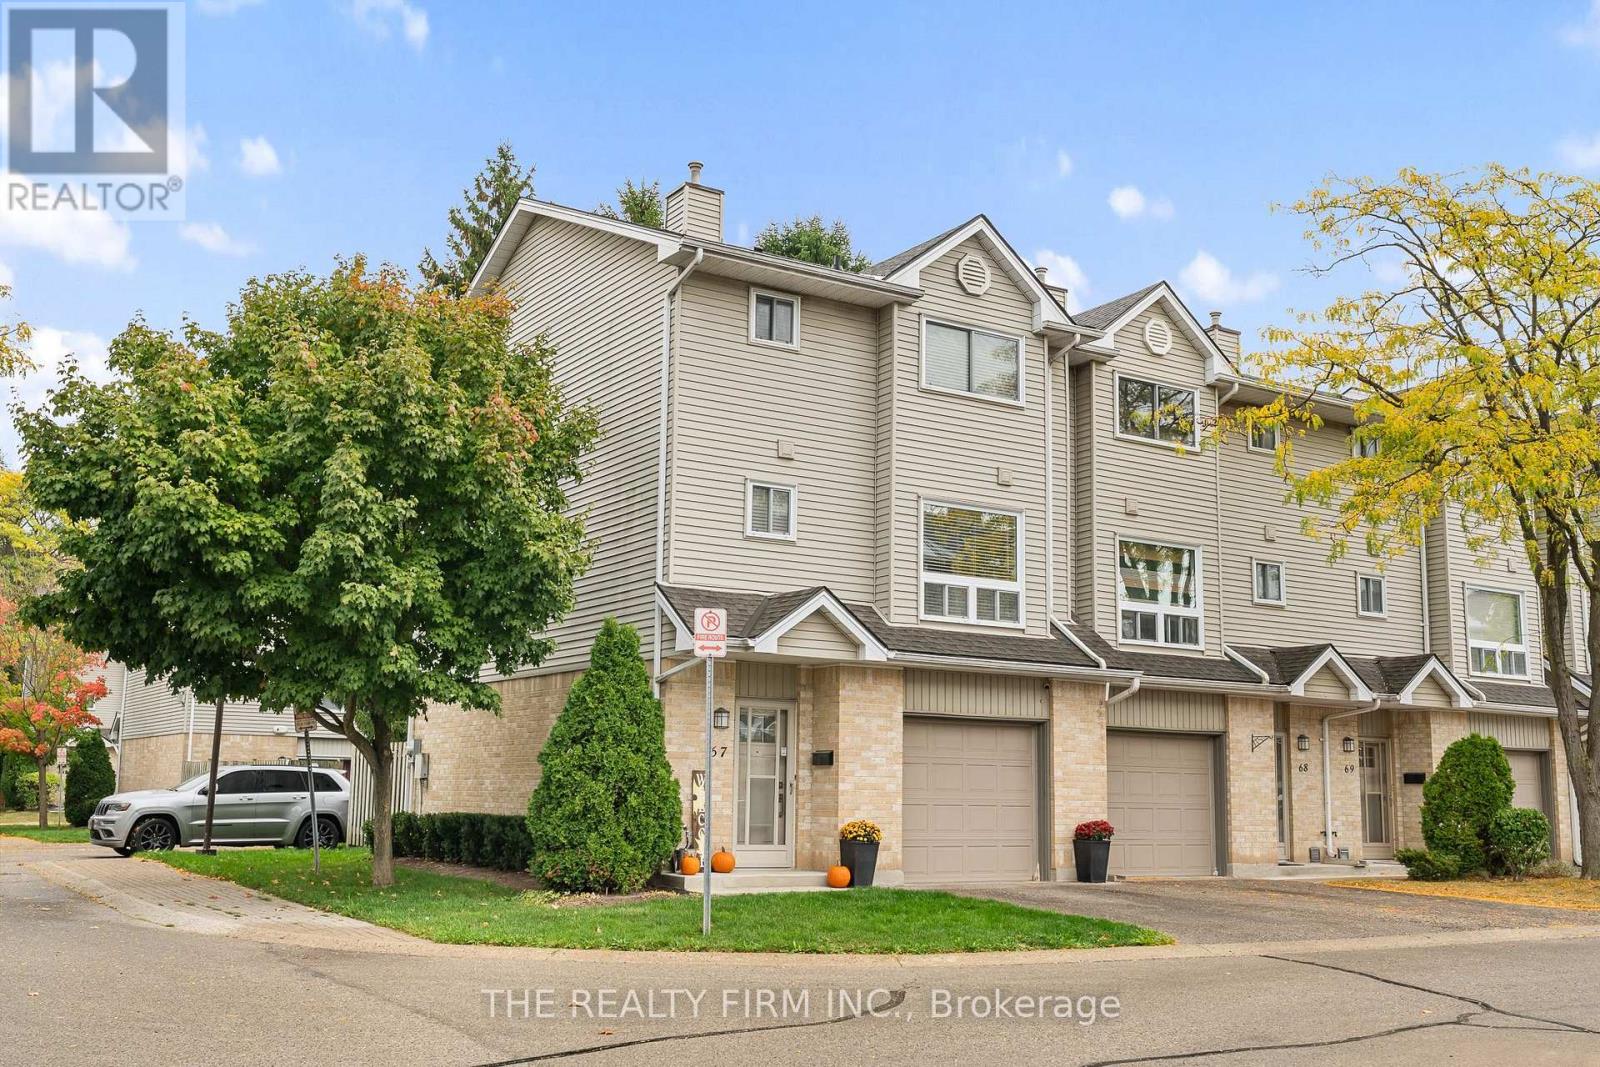
Welcome to 67-1990 Wavell Street, a stylish three-level townhome nestled in a desirable East London enclave just steps from Argyle Mall, restaurants, and everyday amenities. Located only moments from Argyle Arena, Clarke Road Secondary School, and several excellent schools, this home offers comfortable, designer-inspired living in a well-maintained community of proud homeowners. Commuters will appreciate the quick access to Veterans Memorial Parkway and Highway 401, while nearby parks, playgrounds, transit, and the library add to the home's everyday convenience.The walkout lower level opens to a private patio surrounded by mature trees, creating a peaceful, park-like setting. Guest parking is conveniently located just beyond the backyard, making it ideal for visiting family and friends. The main floor is thoughtfully designed with a spacious living room, convenient two-piece bathroom, and laundry area just off the kitchen. The modern kitchen features upgraded appliances and flows seamlessly into the bright dining area, where oversized windows fill the space with natural light. A cozy gas fireplace serves as the focal point of the living area, providing warmth and ambiance throughout the colder months. Upstairs, you'll find three generously sized bedrooms, offering plenty of space for families, guests, or a home office. Combining comfort, style, and an unbeatable location, this attractive East London townhome is an excellent opportunity for first-time buyers, families, or anyone seeking low-maintenance living close to everything. (id:52373)
Woolwich, Ontario
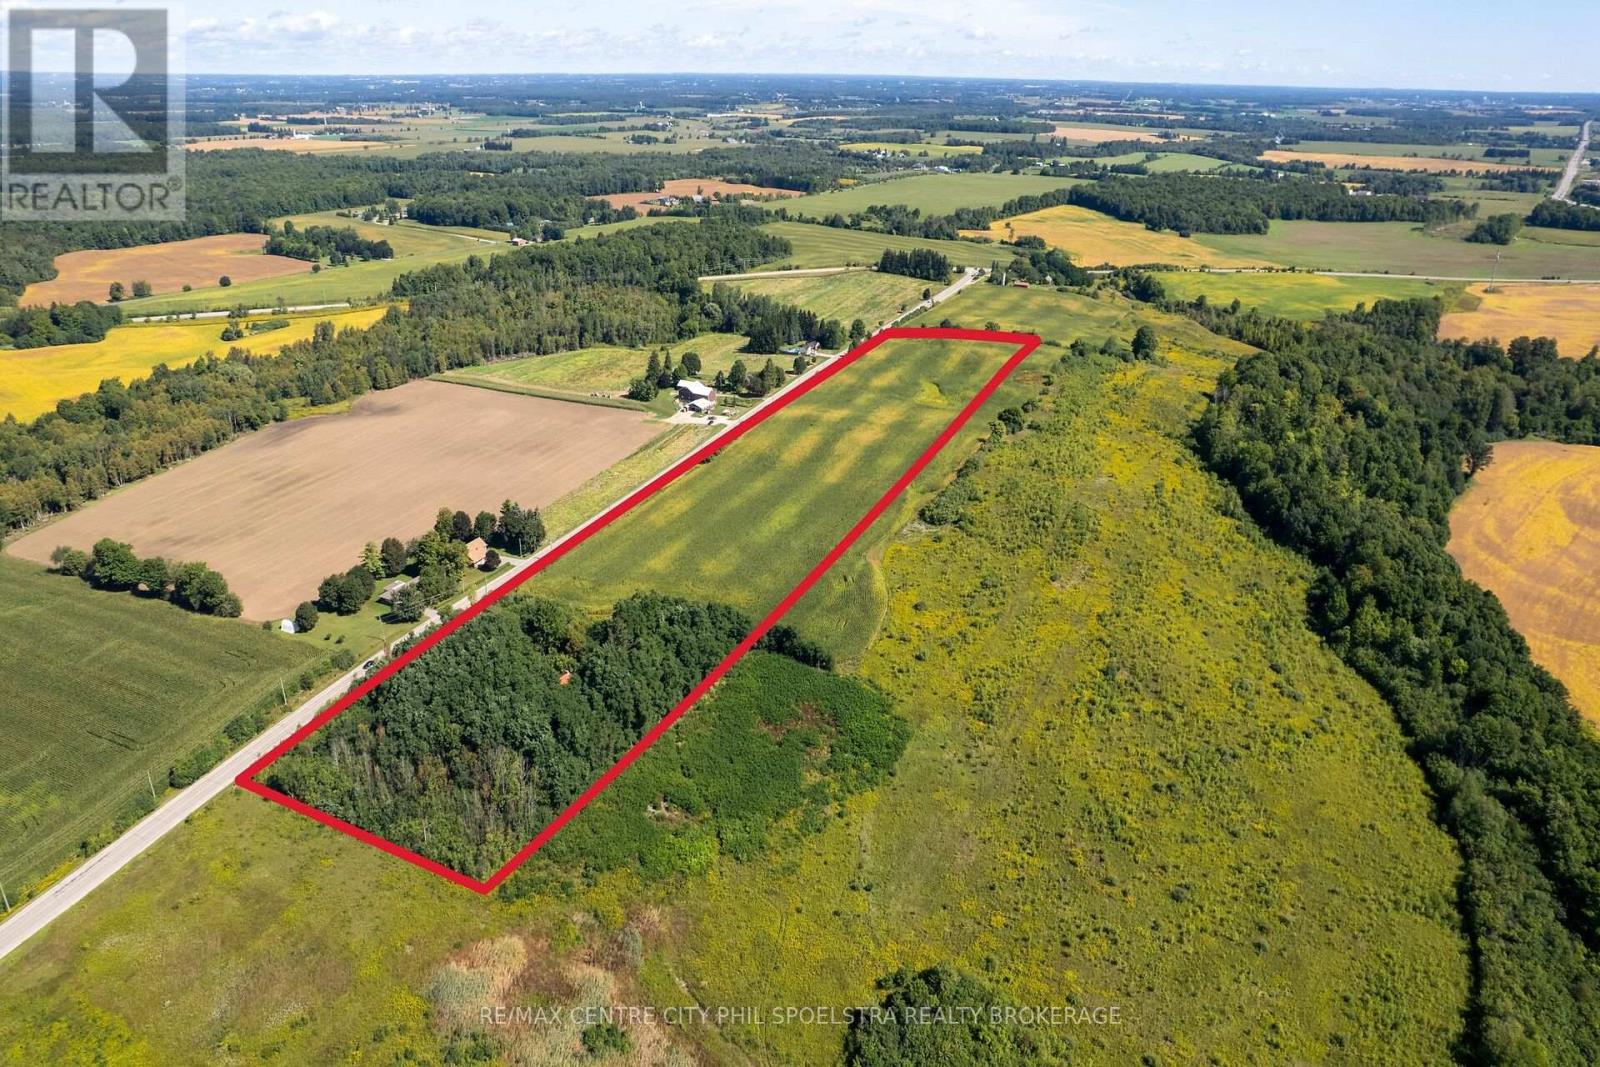
offering nearly 20 acres, including about 13 workable acres, rolling farmland, mature tree cover, and multiple beautiful building sites overlooking the outskirts of the grand river. The property includes a vacant stone house that is in poor condition and is likely best suited for removal, creating an opportunity for a purchaser to reimagine the site for future rural, agricultural, or investment use.The land offers a mix of open fields, wooded areas, and natural privacy, with strong appeal for agricultural users with future land development in mind or those seeking a country property on the cities edge. Part of a rare three-property offering totalling approximately 109 acres. Offered together with 1000 Bridge Street East and approximately 73 acres on Ebycrest Road, this property forms part of a significant rural holding adjacent to the city boundary and only minutes from Breslau and Kitchener. (id:52373)
Woolwich, Ontario
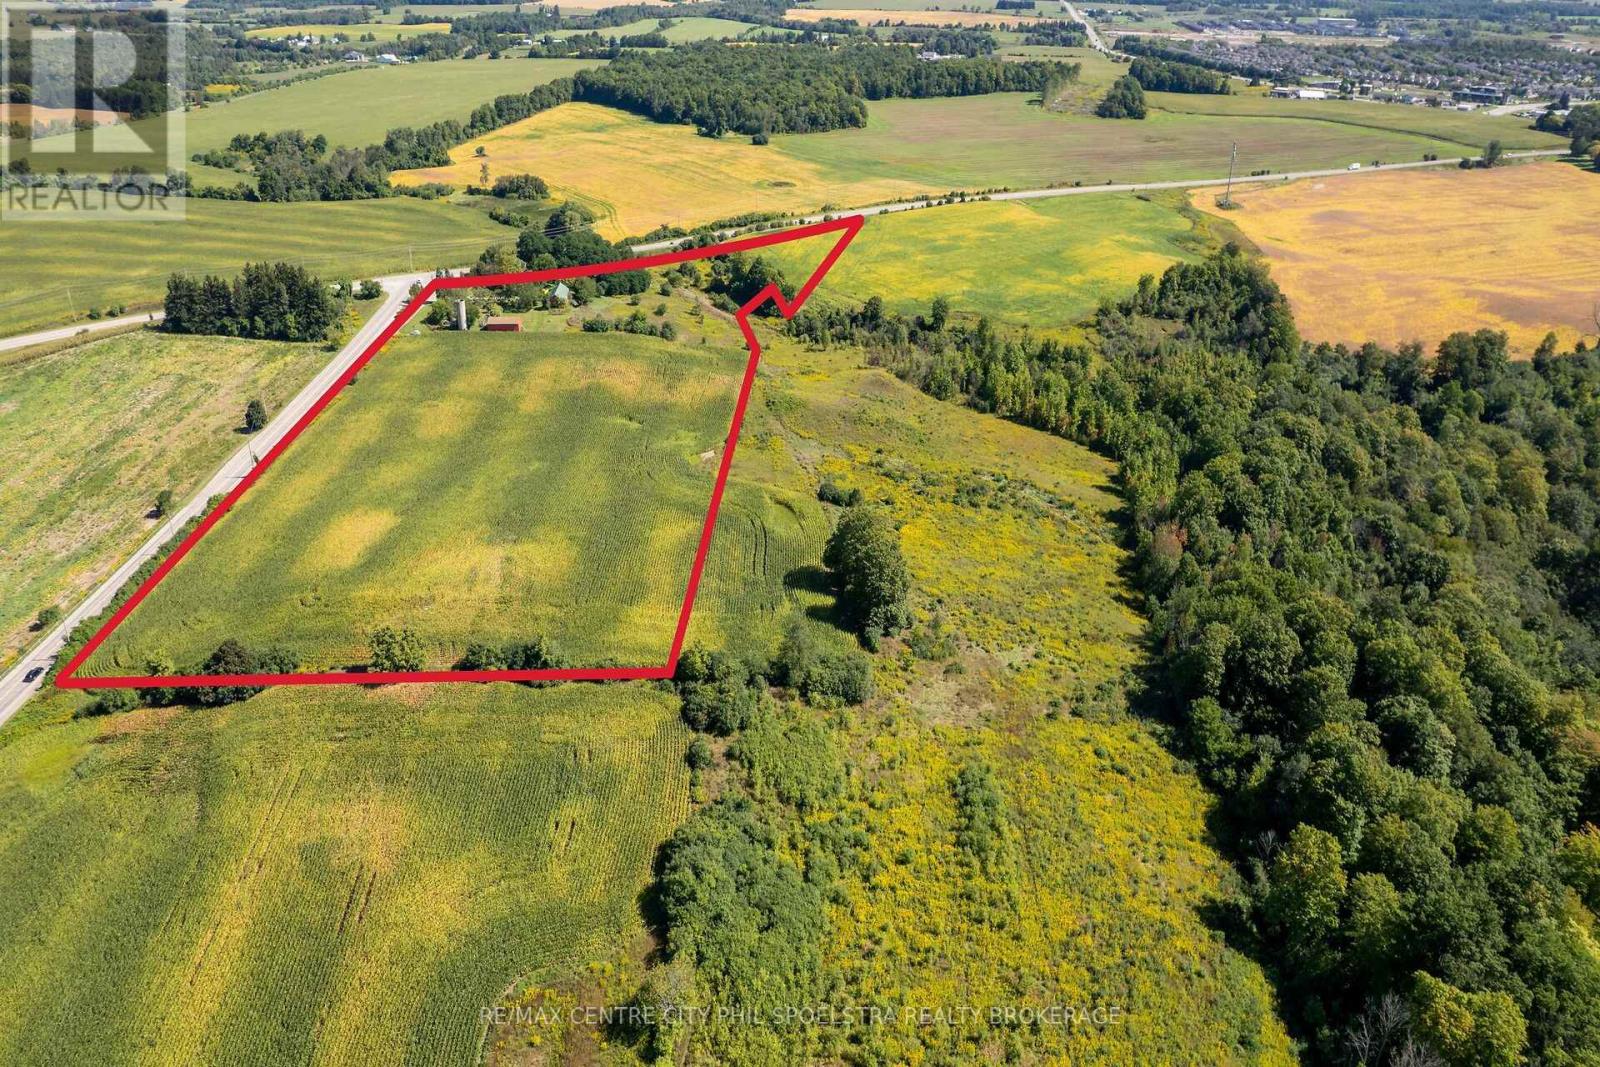
1000 Bridge Street East offers approximately 16.37 acres, including 13 workable acres, a large duplex with proven rental income, and two detached outbuildings. The residence has benefited from several improvements, including a new Viessmann boiler system, separate panel and updated wiring, and established landscaping with fruit trees. Unit 1 is a spacious four-bedroom unit with a large attached garage, exceptional basement storage with both garage and walk-up access. Unit 2 features two generous upper-level bedrooms and ample family living space. Multiple outbuildings and multi-family living make this ideal for both investors, or buyers with significant housing and land requirements. Part of a rare three-property offering totalling approximately 109 acres. Offered together with 858 Bridge Street East and approximately 73 acres on Ebycrest Road, this property forms part of a significant rural holding adjacent to the city boundary and only minutes from Breslau and Kitchener. (id:52373)
Woolwich, Ontario
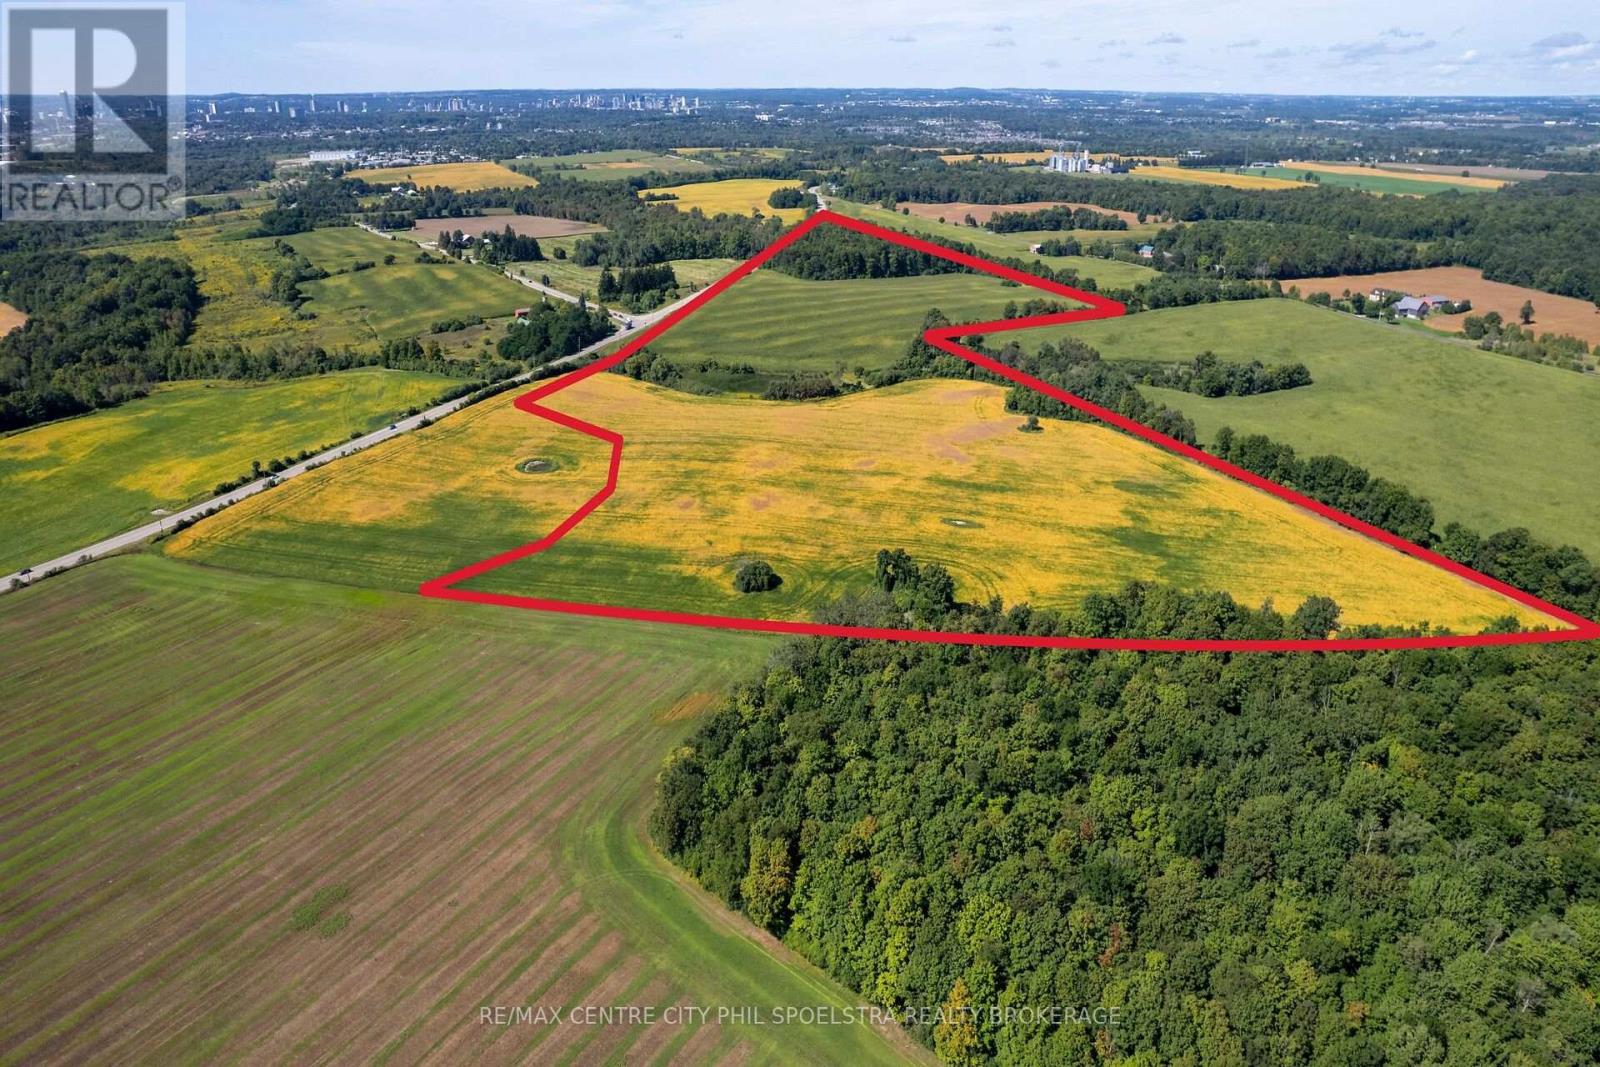
The largest component of an exceptional three-property offering totalling approximately 109 acres near Waterloo and Kitchener. Offered with 1000 and 858 Bridge Street East creating a significant agricultural and long-term rural landholding in one of Waterloo Region's most desirable rural locations. The Ebycrest Road parcel comprises approximately 73.66 acres, including approximately 58 acres of productive farmland currently in agricultural use. The balance features extensive mature woodland, rolling terrain and natural features including a pond and regulated wetland/floodplain areas, creating a diverse and visually attractive property with several potential home building sites to choose from. The combination of productive agricultural acreage and natural landscape makes this property well suited to farmers seeking additional land, long-term land investors, conservation-minded purchasers or families looking to establish a substantial legacy rural holding. Approximately 1.92 acres are identified within regulated floodplain/wetland areas, while the remainder includes workable fields and mature forest. Located immediately northeast of Waterloo and approximately 2 km from Highway 7/8, the property offers the privacy and scale of a major rural holding while remaining remarkably close to the urban centres of Waterloo Region. (id:52373)
London East, Ontario
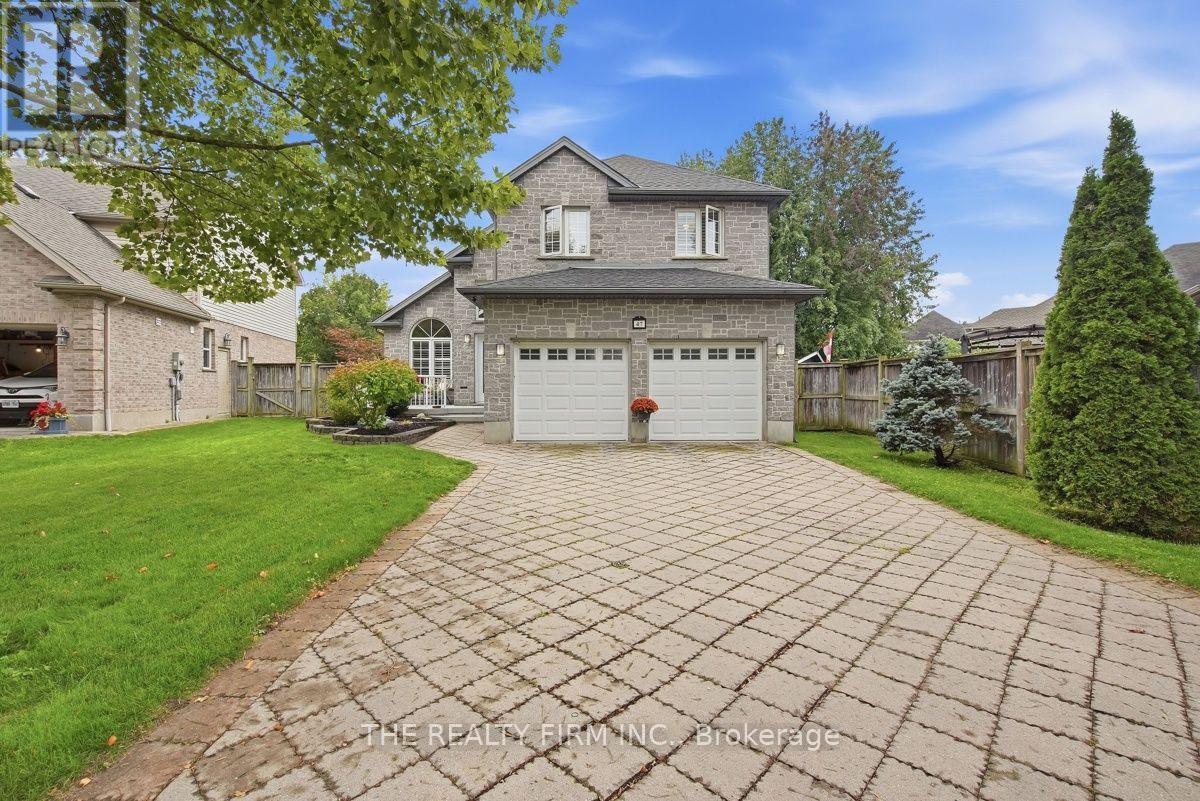
Beautifully updated from top to bottom and offering just shy of 3,000 sq. ft. of finished living space, 47 Greyrock Crescent is set on one of the largest pie-shaped lots in Kilally Meadows and offers an exceptional combination of space, style and outdoor living.Step inside to a dramatic open staircase, vaulted ceilings and new skylights, with engineered hardwood flooring and fresh, modern neutral colours throughout the main level. The renovated kitchen features white cabinetry, quartz countertops, subway tile backsplash, breakfast bar, beverage bar and updated stainless steel appliances, all open to a comfortable family room with gas fireplace. A dedicated main-floor laundry room adds everyday convenience.Upstairs, you'll find four generous bedrooms, including a spacious primary suite with a huge ensuite and walk-in closet. The fully finished lower level adds even more living space, with a fifth bedroom, full four-piece bathroom, updated broadloom and built-in electric fireplace.Outside is where this property really sets itself apart. The huge, fully fenced pie-shaped backyard has been designed for both entertaining and relaxing, with a large cedar-framed covered composite deck, hot tub, above-ground pool and paving-stone patio, all surrounded by mature trees and landscaping for added privacy. Beyond the backyard is green space and a walking path that connects you directly to the miles of trails and natural areas surrounding Kilally Meadows, including the trails along the upper branch of the Thames River. Your access to nature is quite literally in your backyard.Major updates include the roof, furnace and A/C heat pump, all completed in 2024. With five bedrooms, four bathrooms, a beautifully updated interior, exceptional outdoor space and one of Kilally Meadows' best connections to its surrounding trails and green space, this is a home designed to be enjoyed inside and out. (id:52373)
Thames Centre, Ontario
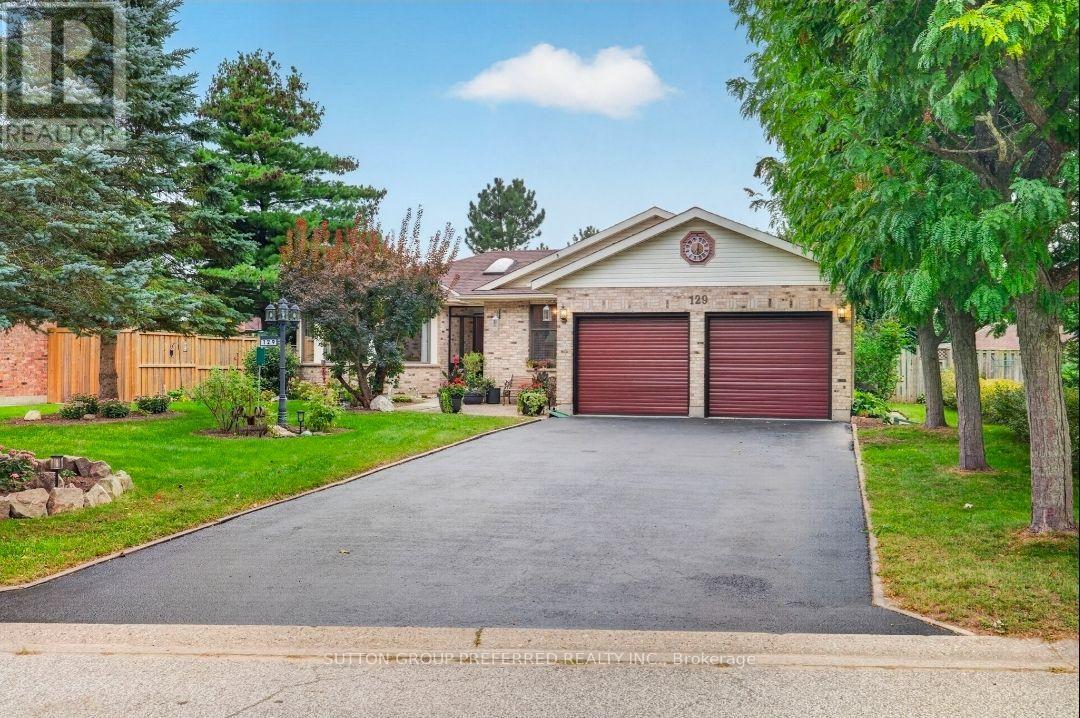
Welcome to this exceptional all-brick, one-floor open-concept home located in the beautiful Town of Dorchester, nestled in the sought-after Tiner Estates. Ideally situated near scenic walking trails at the Mill Pond and offering convenient access to Highway 401, this home provides the perfect blend of peaceful community living and commuter convenience. The main floor offers a thoughtful layout featuring a spacious primary bedroom with an updated ensuite, a revamped main bathroom, and two additional generous bedrooms. The formal living room showcases vaulted ceilings, while the well-appointed kitchen features quality appliances and flows seamlessly into the dining area, complete with a gas fireplace insert. Step outside and discover your own private backyard oasis. The covered post-and-beam rear patio features porcelain flooring and a metal roof, creating the perfect setting for relaxing or entertaining. Enjoy the hot tub, above-ground pool with newer pump and liner, two storage sheds, greenhouse, dedicated garden area, mature trees, and established flower beds-all contributing to an incredibly private and inviting retreat. The fully finished lower level provides exceptional additional living and recreation space, featuring a family room, a large games room separated by a three-sided gas fireplace, and a separate exercise room. With spacious one-floor living, an expansive finished lower level, beautiful mature landscaping, and an impressive array of outdoor amenities, this Tiner Estates home offers comfort, privacy, and convenience in one of Dorchester's most desirable communities. (id:52373)
London North, Ontario
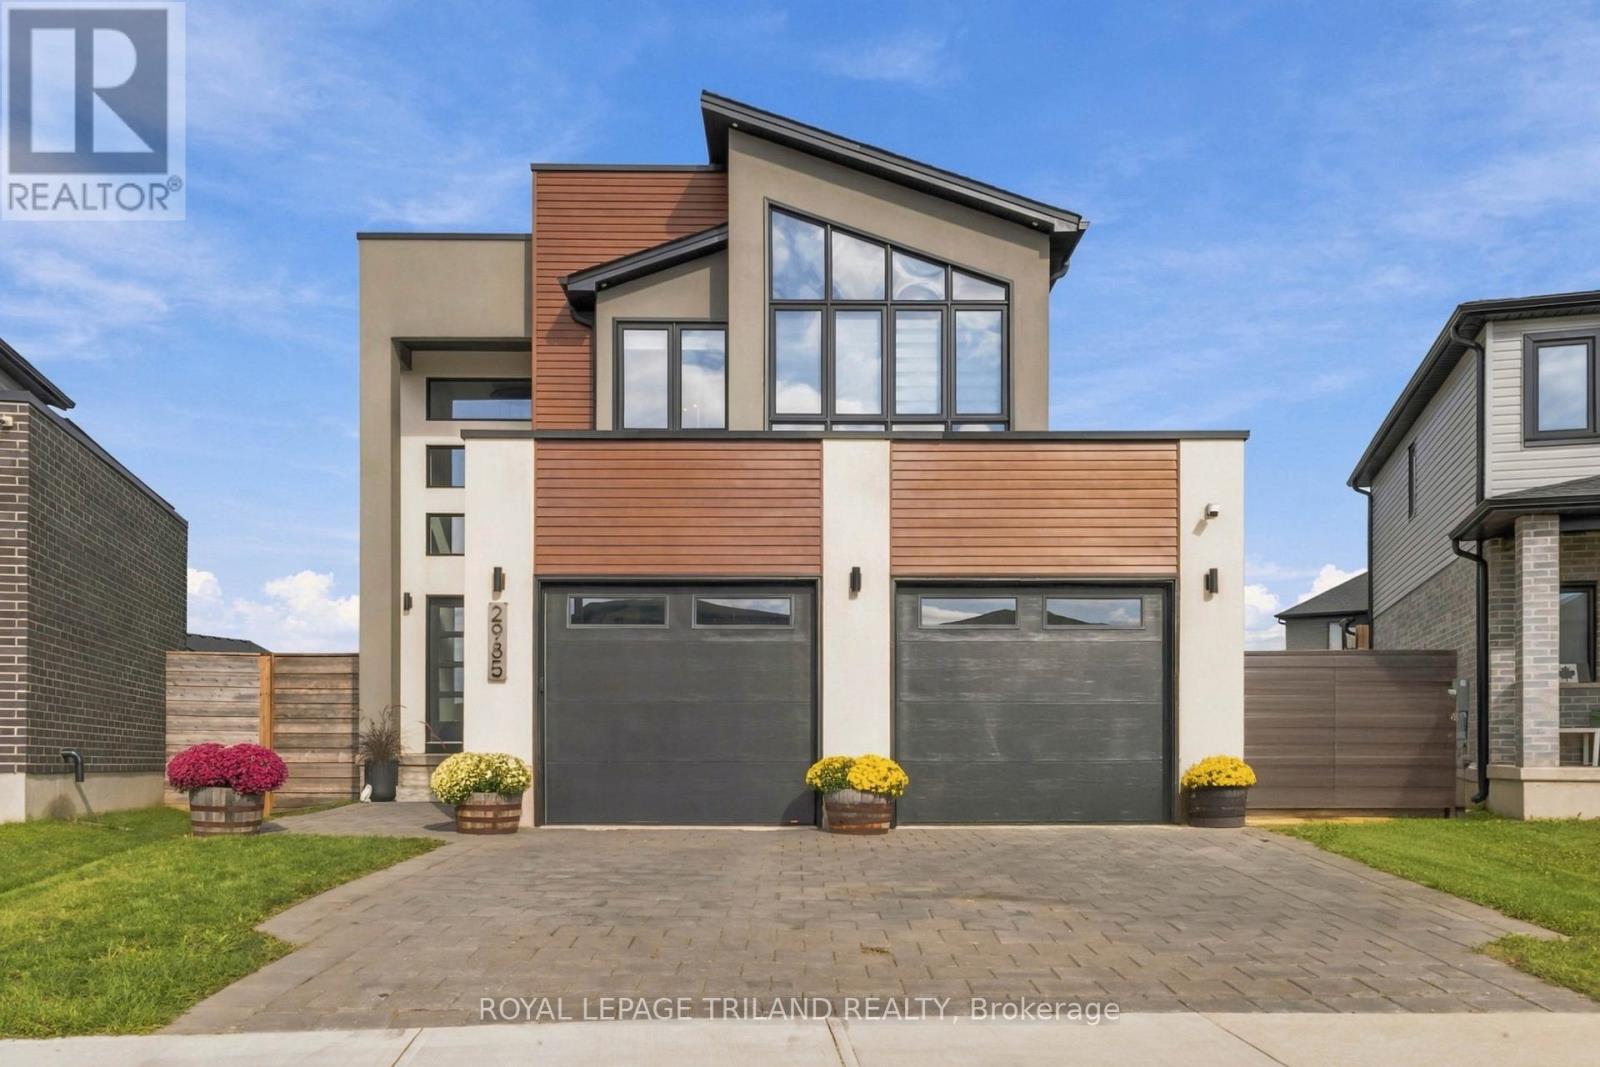
Stunning two-storey home offering upscale finishes, smart-home features and a thoughtfully designed layout. The chef-inspired kitchen features an oversized island, gas cooktop, double wall ovens, double-door refrigerator and dishwasher-all high-end Café appliances-AND a butler's pantry with beverage fridge. The bright living area features a beautiful fireplace, custom lighting and oversized patio doors with electric blinds overlooking the rear yard. A welcoming foyer with transom windows, mudroom, powder room and two-car garage complete the main level.Upstairs offers four spacious bedrooms. The primary suite features a large walk-in closet and 4-piece ensuite with double sinks and oversized shower. Three additional bedrooms share a Jack-and-Jill bathroom with separate water closet/shower area. The upper-level laundry room is currently used as a home office, with hookups remaining in place.The home is wired for surround sound, security, Wi-Fi and TVs, plus programmable colour-changing exterior lighting-perfect for year-round and holiday lighting. The unfinished lower level offers excellent future potential and currently houses the laundry facilities.Situated on a large, fully fenced and meticulously maintained pie-shaped corner lot, conveniently located close to shopping, dining, schools, parks and everyday amenities. A beautifully maintained home filled with thoughtful upgrades inside and out. (id:52373)
Middlesex Centre, Ontario
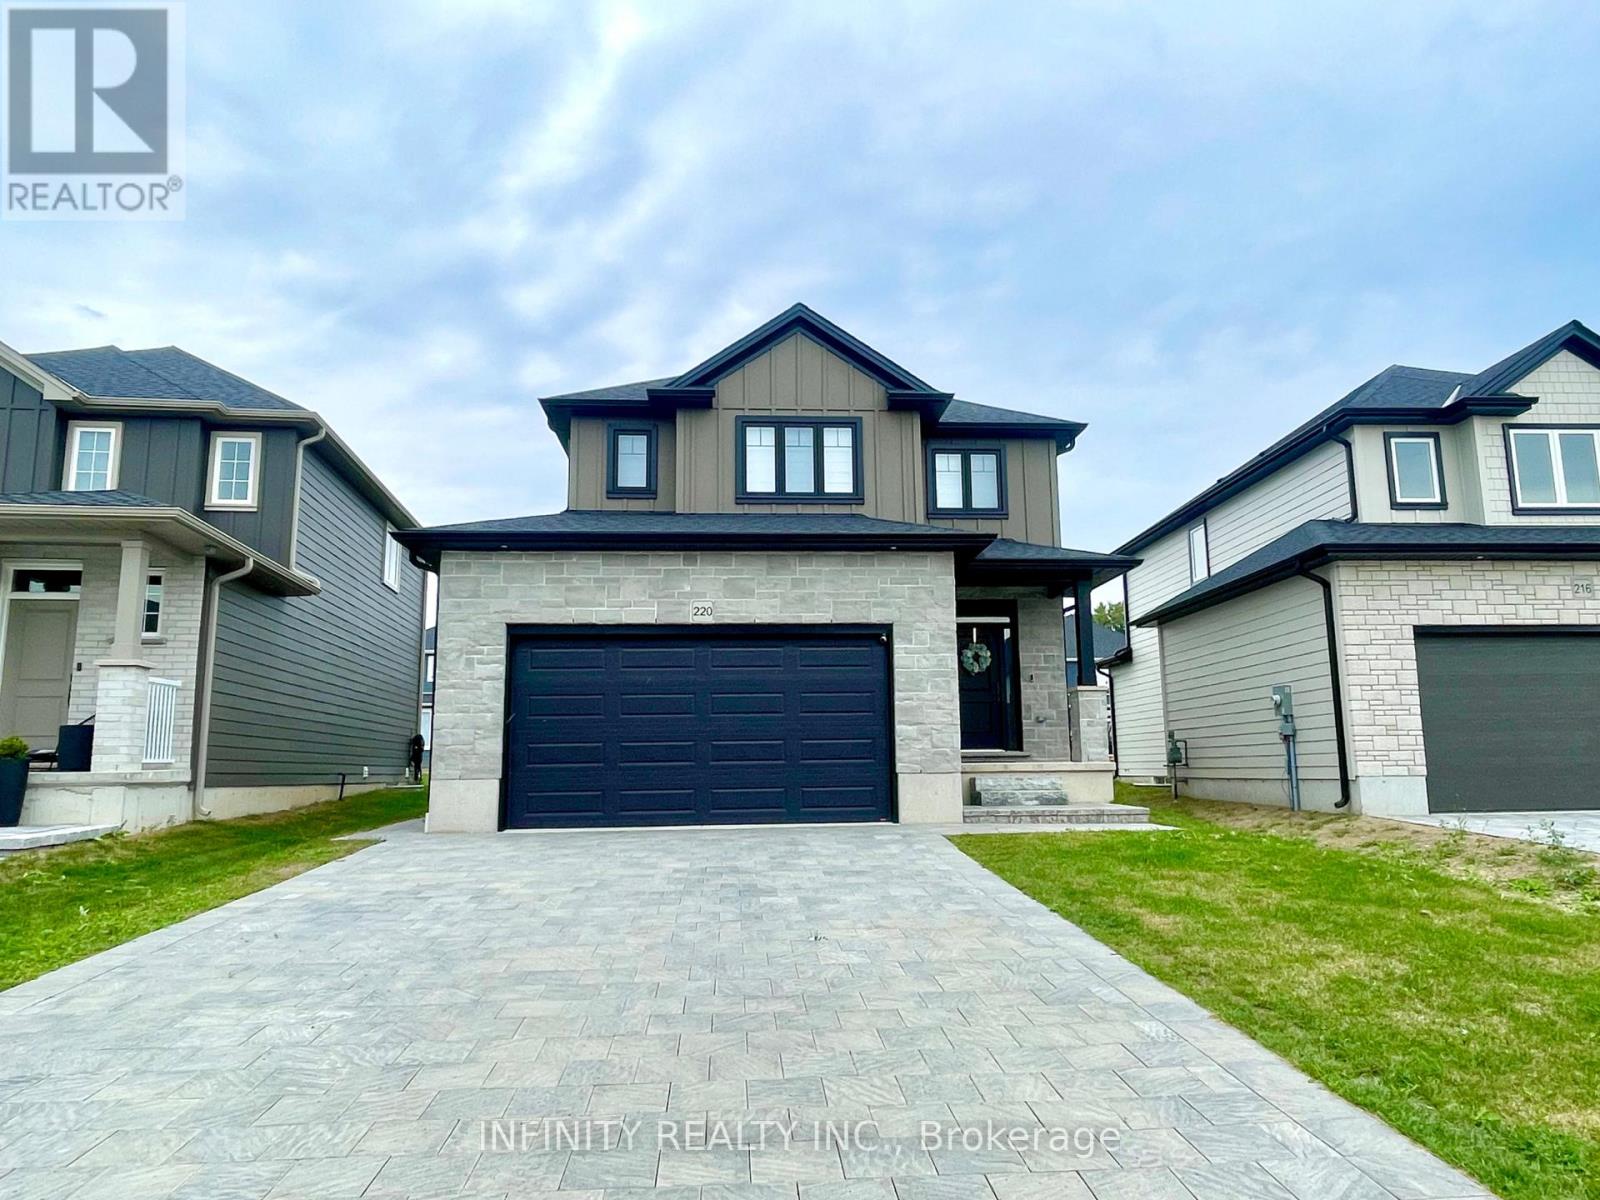
Nestled in a quiet neighborhood in the heart of Ilderton, this beautiful ready to move in legal Basement Apartment is just a quick 5-minute drive to North London, offering both tranquility and convenience.This beautifully designed space features an open-concept layout with sleek hard surface flooring throughout. The modern kitchen boasts quartz countertops, ample cabinet space & stainless steel appliances, flowing seamlessly into the inviting living room. You'll also find a spacious bedroom, a large 4 pc bath, in-unit laundry and storage for added convenience. With its own private entrance, this apartment provides easy access to nearby parks, schools, the Ilderton Arena, and medical facilities. Plus, a short drive connects you to all major amenities of North London, ensuring city conveniences are just minutes away. Available for immediate possession.Tenant pays 30% off all Utilities. Require One Year Lease, Full Credit Report w/ Score, Employment Letter, Pay Slips, First & Last Month & Rental Application. (id:52373)