
Bayham, Ontario
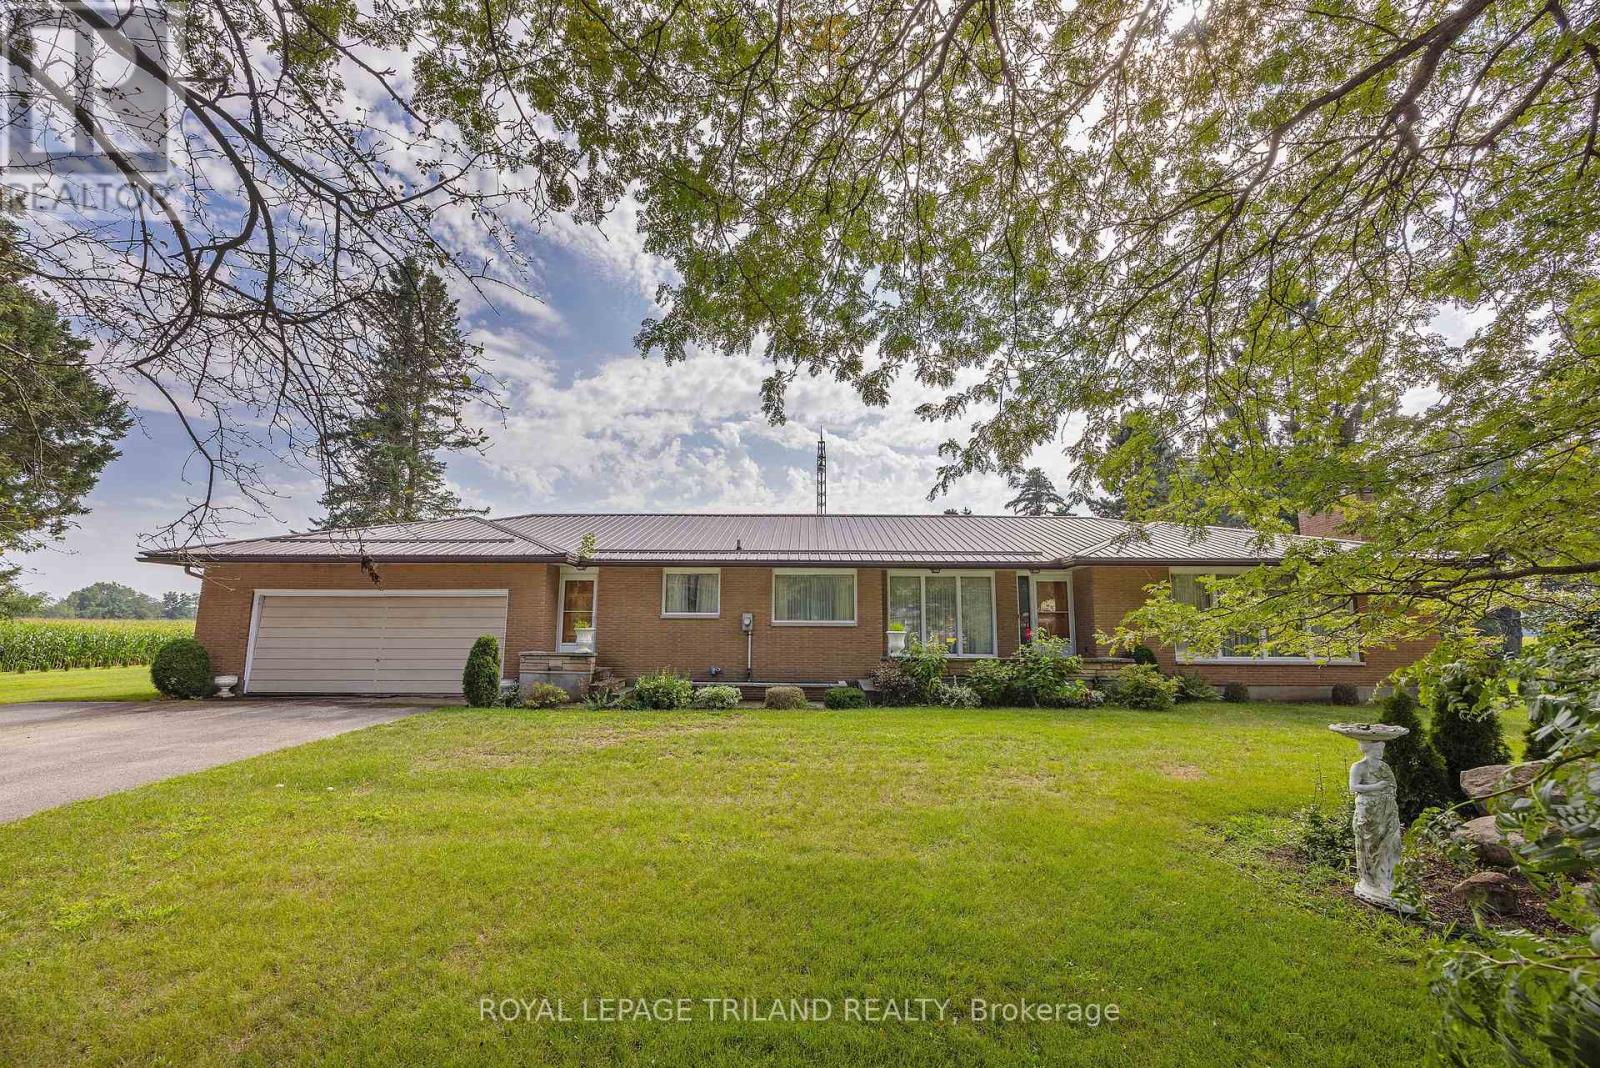
This one owner custom built brick ranch boosts a double car attached garage. The main floor offers a den with a 3 piece washroom, kitchen with eating area, formal dining room, living room with a wood burning fireplace, 3 bedrooms, 5 piece bathroom and main floor laundry. There are hardwood floors on most of this level. The lower level has 2 recreation rooms, one with a wood burning fireplace and bar area. There is also a pool table in this area that will remain with the home. There was a steel roof installed in 2015, forced air gas furnace and central air in 2022, a drilled well with a newer pressure tank and pump as well as the basement windows being replaced in 2024. All of this on 3/4 acre lot on the outskirts of the Village of Vienna. (id:52373)
London North, Ontario
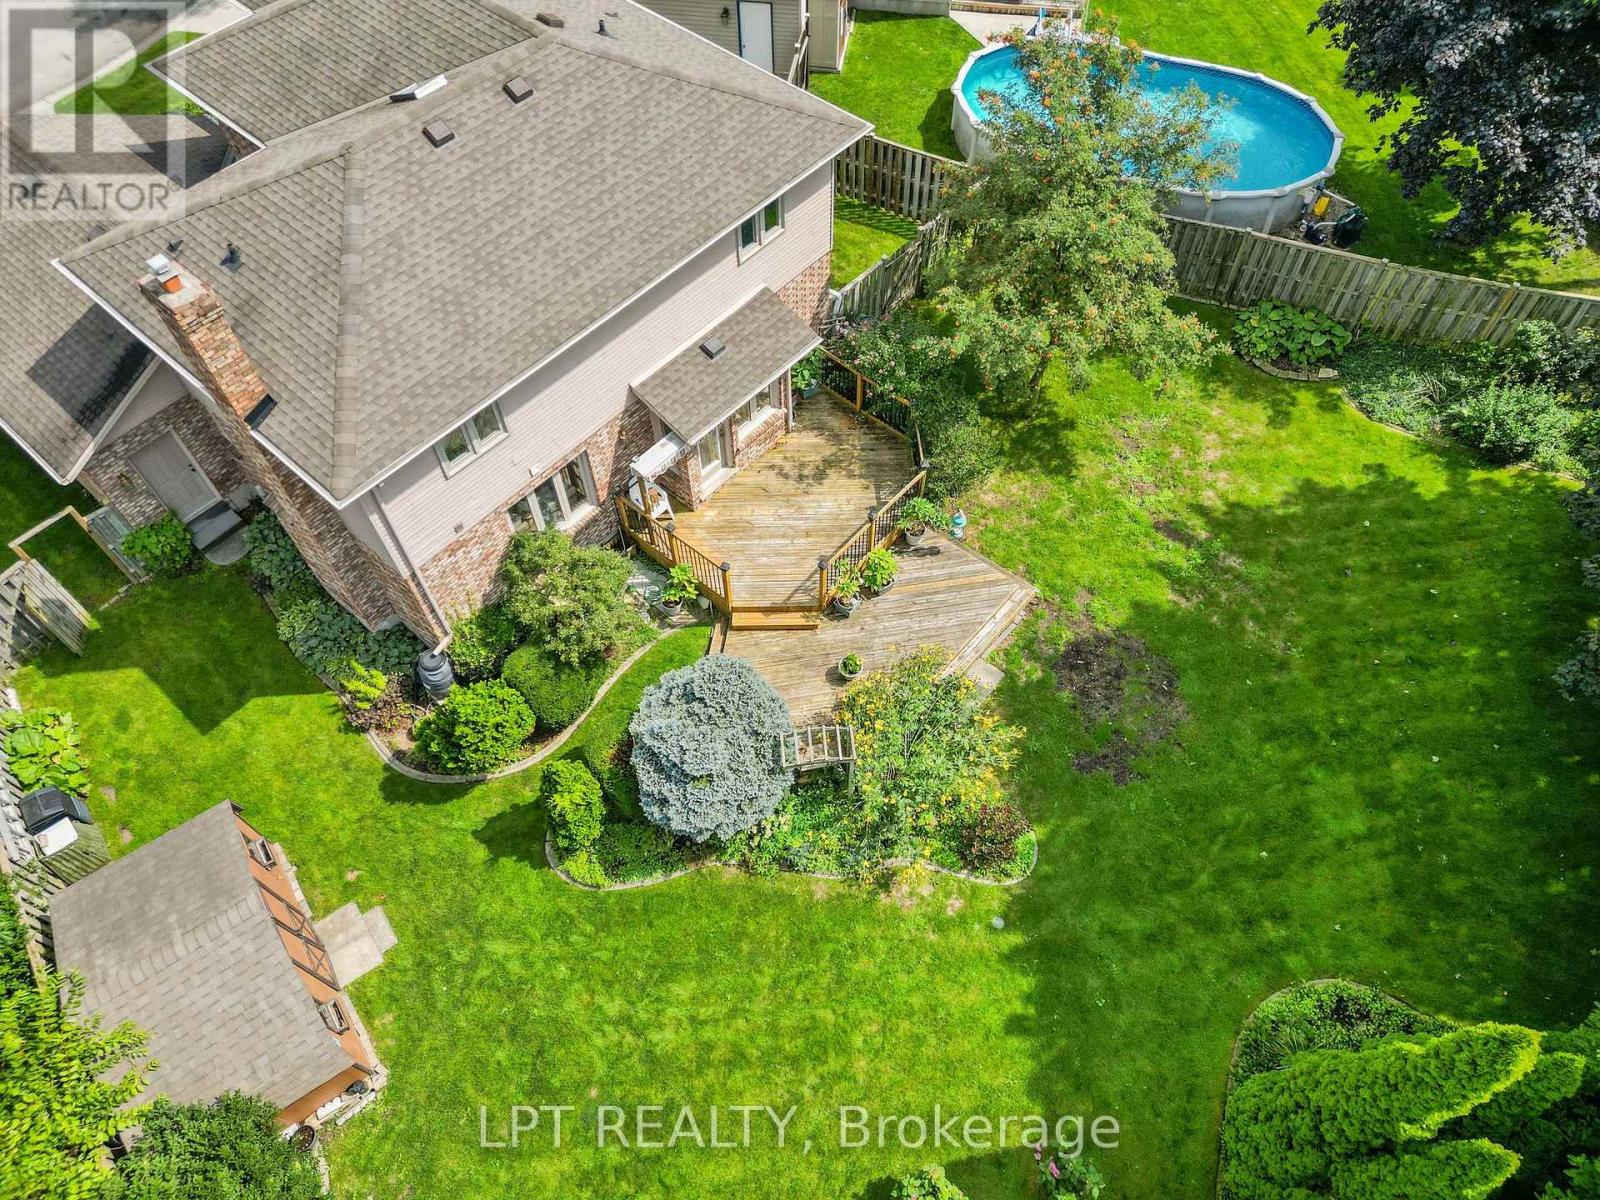
Tucked at the end of a quiet Stoneycreek cul-de-sac, this 3-bedroom, 4-bathroom home gives a family room to grow, above and below ground. A wide entrance and hardwood staircase set the tone the moment you walk in. To the left, a formal living room opens into the dining room, ready to host Sunday dinners. The kitchen flows into a bright eat-in space overlooking a private backyard with beautiful, established gardens and continues into a family room centered around a brick, natural gas fireplace where you can cozy up for the fall and winter months. Upstairs holds three well-sized bedrooms, including a massive primary with its own ensuite that has lots of closet space, plus a full separate 4-piece bath, and the rare bonus of upstairs laundry. Downstairs, the fully finished lower level is built for flexibility: a large rec room, easily big enough to section off an additional bedroom, home gym, media room, or in-law suite, a separate office for remote work, a full 3-piece bath, a cold room, and plenty of storage. Minutes from great schools, groceries, and shopping. This is a home built for real life with room to make it your own. (id:52373)
London South, Ontario
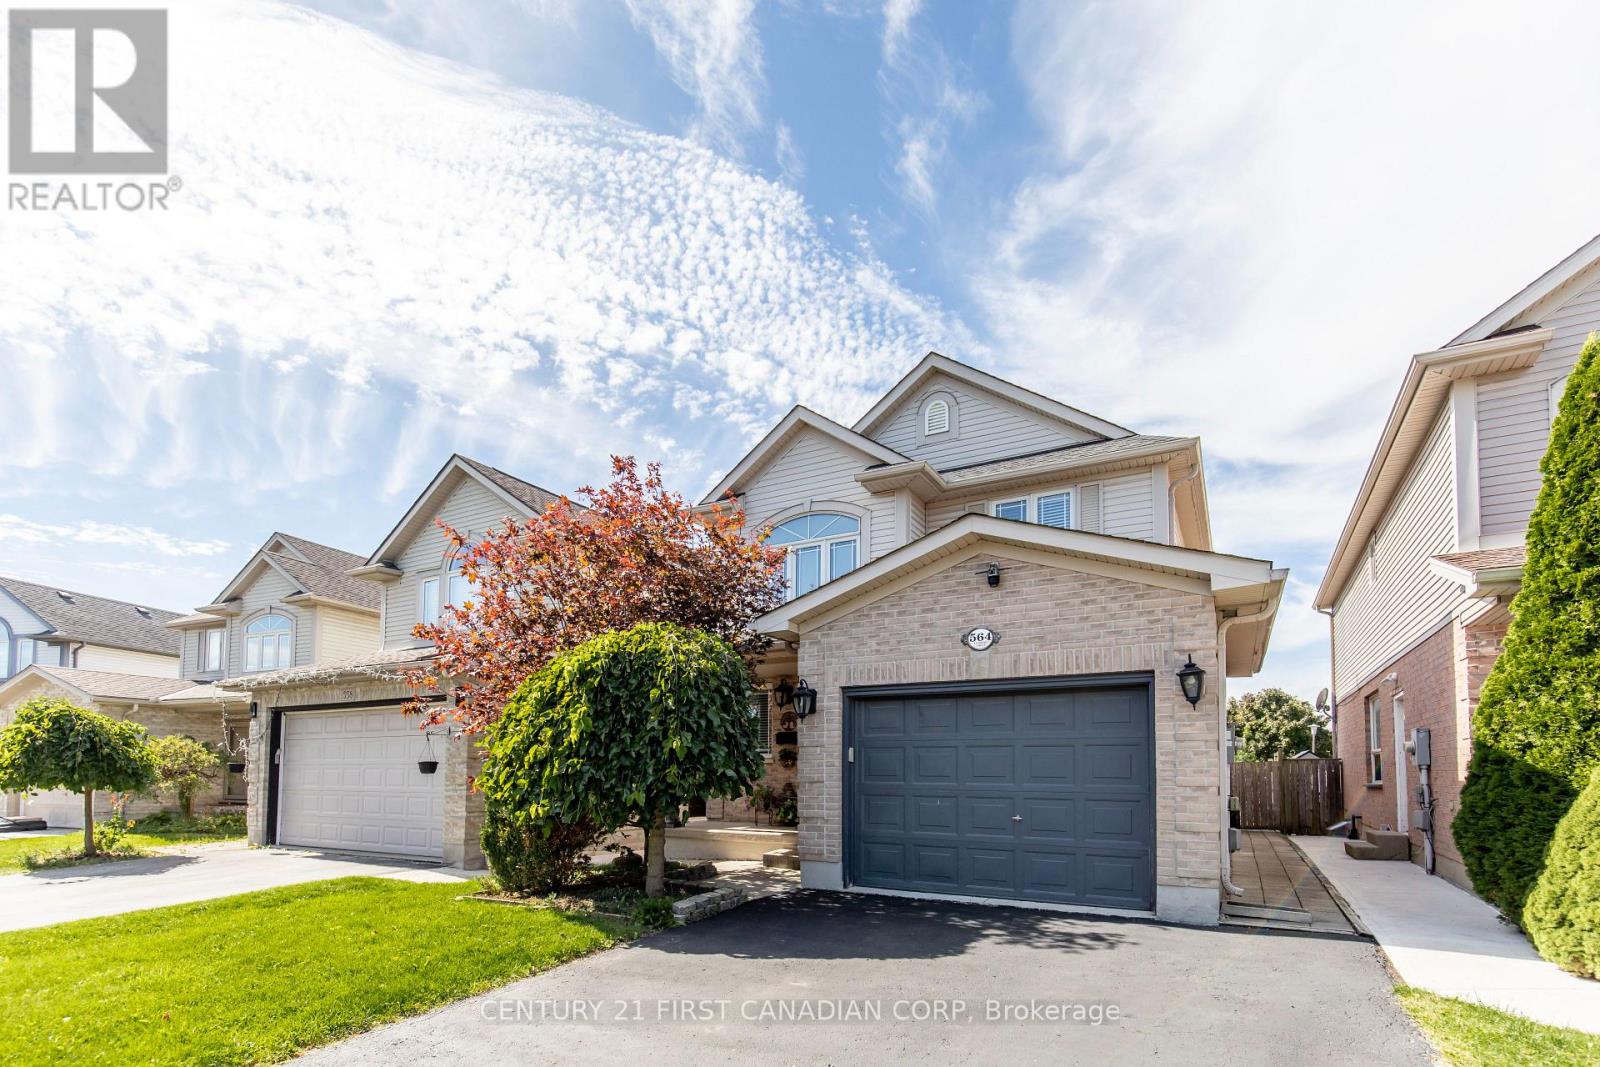
Welcome to 564 Cuthbert Circle, a well-maintained single detached 2-storey home, offering 3 bedrooms, 3.5 bathrooms, two kitchens, and two laundry areas. The main level features comfortable living spaces and a functional layout, while the second floor provides three bedrooms and two full bathrooms. The separate entrance to the basement opens to a fully equipped suite with sound proof ceiling and door, a full bathroom, kitchen, living/dining area, and its own laundry, creating an ideal setup for multi-generational living or income potential. This property holds a Short-Term Accommodation License from the City of London and has been successfully rented through Airbnb/short-term stays, offering a turnkey opportunity for investors or homeowners seeking flexibility. With an attached garage, and a private double drive with parking for three, this home delivers comfort, versatility, and proven rental performance in a family-friendly neighbourhood. Ideal location close to Victoria Hospital, White Oaks Mall and just 5 min away from 401 HWY. (id:52373)
St. Thomas, Ontario
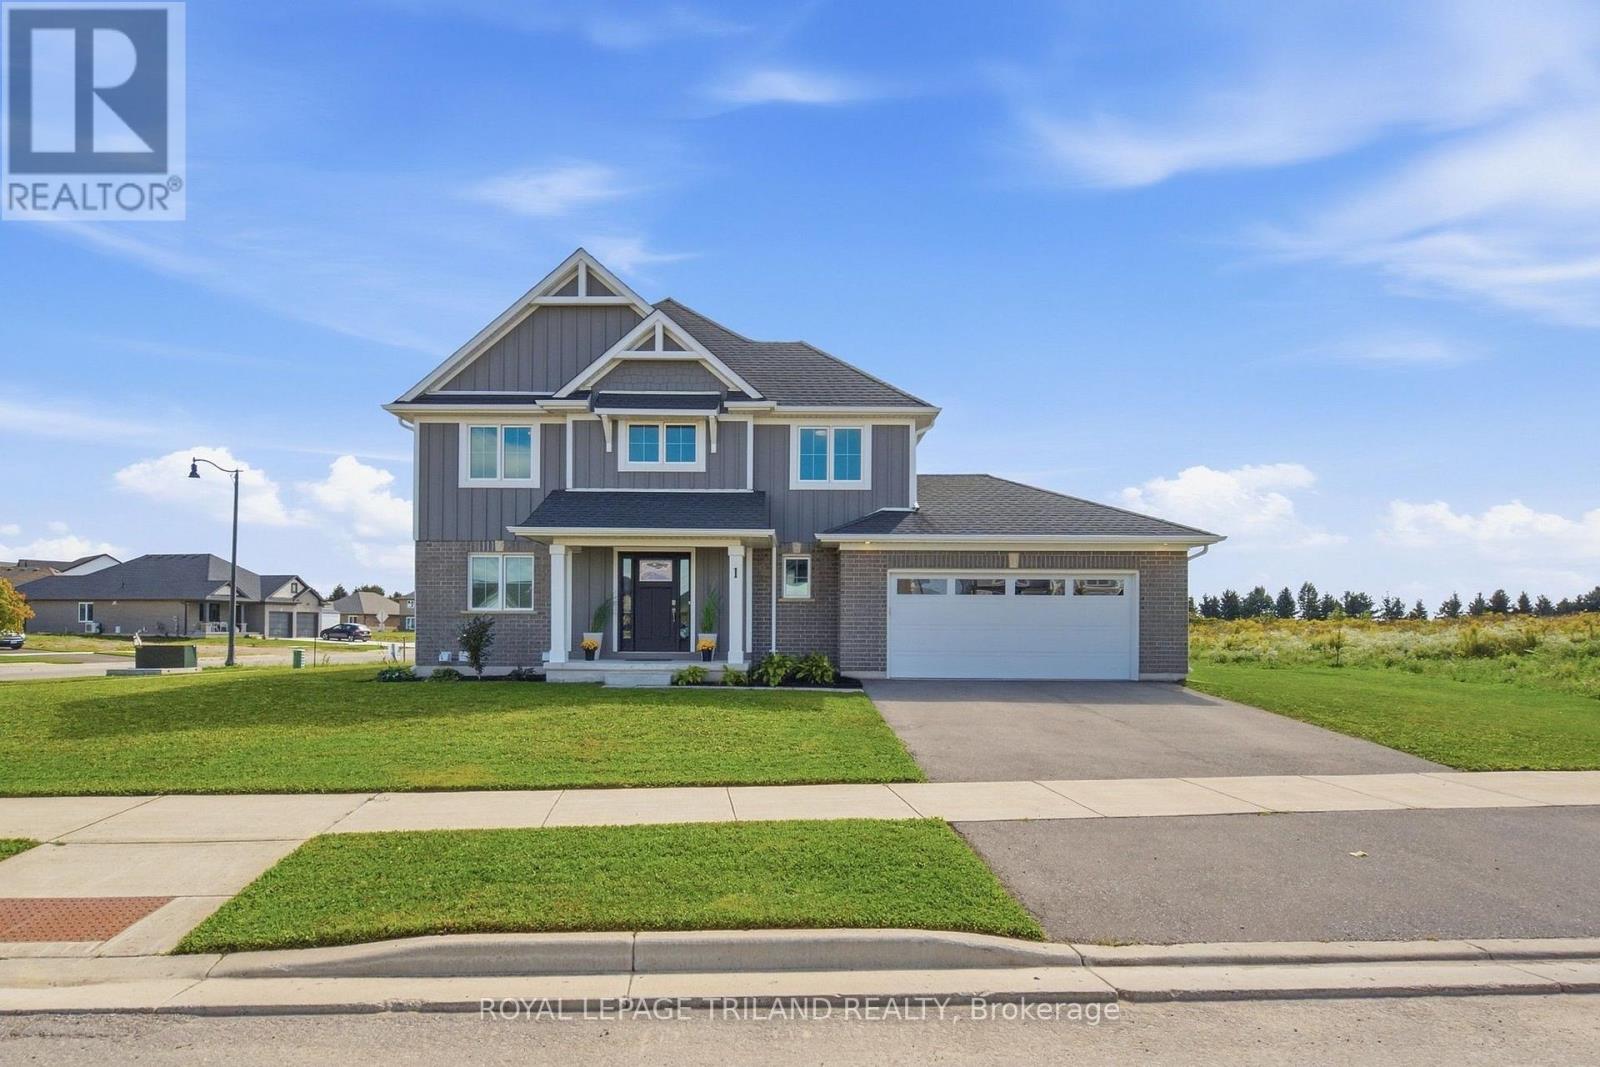
Nestled in Miller's Pond and just a short walk from Parish Park, this Doug Tarry built home offers 2,004 sq ft of living space on two levels. The main floor, features hardwood floors and ceramic tile, all centered around an open concept kitchen and great room. The sleek kitchen is bright and functional with its quartz countertops, classic white herringbone backsplash, an island, and a walk-in pantry. For added convenience, the main level also includes a laundry room, a 2pc bathroom, and a den that could serve as a dining room. From the great room, you have direct access to a spacious covered deck - perfect for morning coffees. The second level has a versatile sitting room that works well as a home office or a play space for children, three spacious bedrooms, and a 4pc Jack and Jill bathroom (with linen closet). The primary bedroom serves as a private retreat, featuring a walk-in closet, a 4pc ensuite with a custom-tiled walk-in shower (with a built-in bench), and a freestanding soaker tub. The lower level offers additional living area with a finished rec room, along with an unfinished area that has the potential to add a fourth bedroom, and another full bathroom (includes rough-in). This home is ready for its next chapter and offers a great floor plan for a growing family. (id:52373)
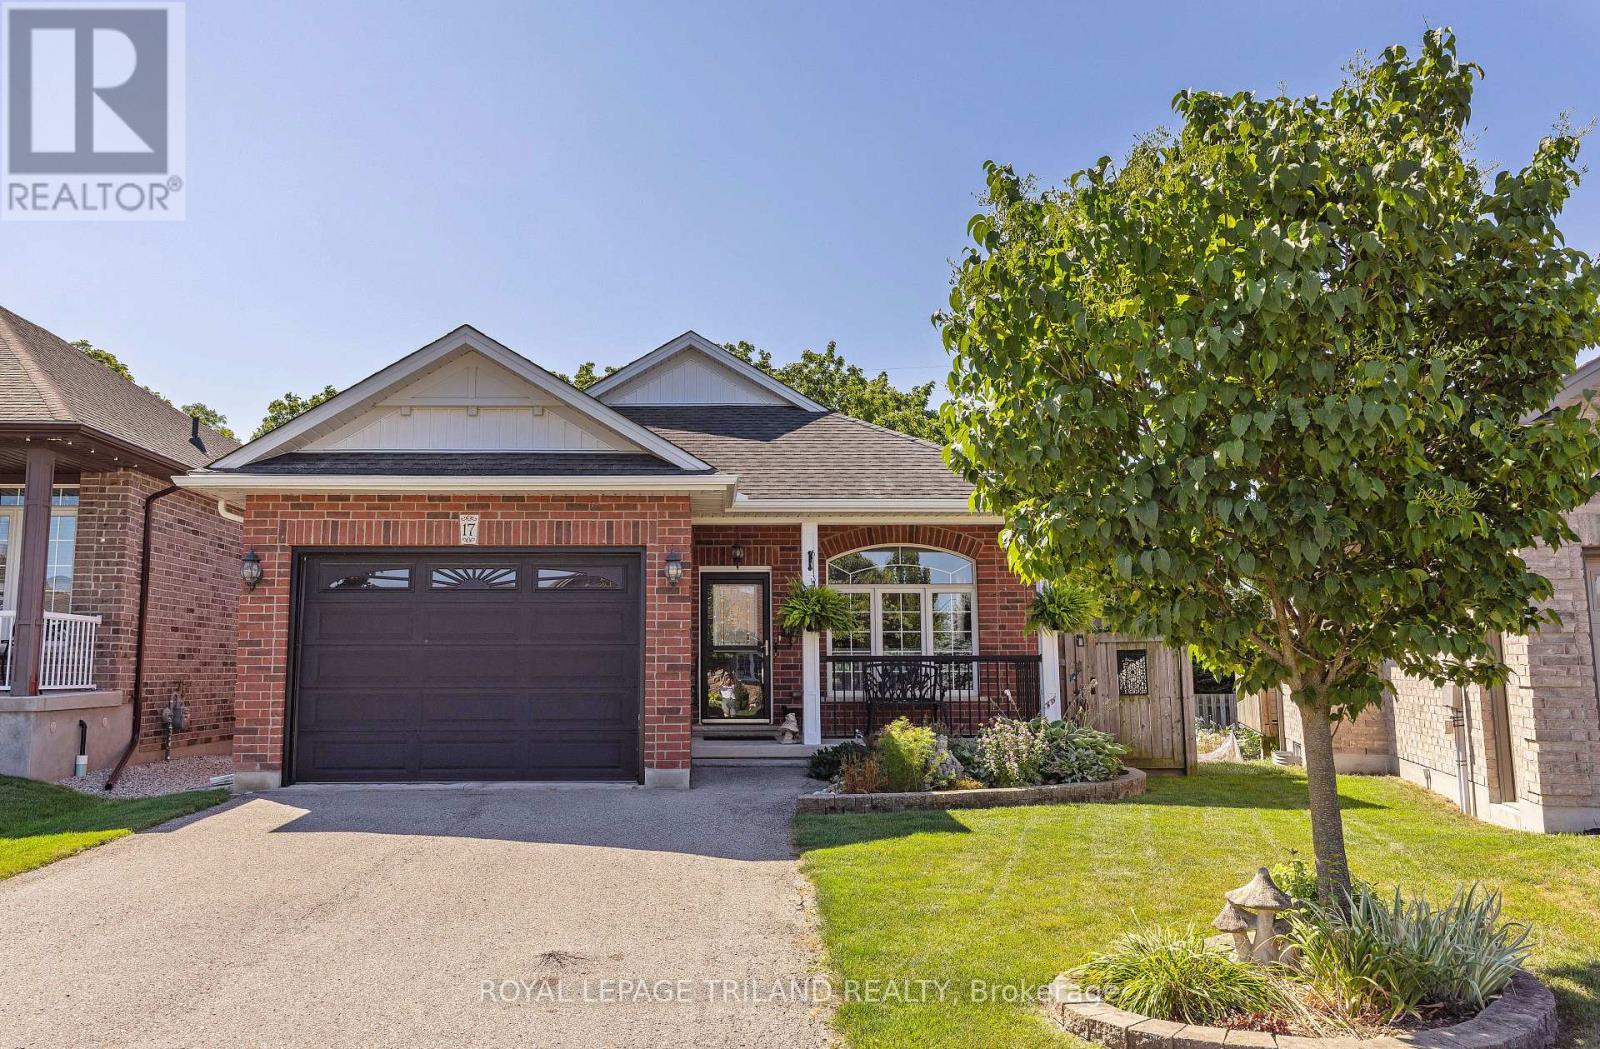
Central Elgin, Ontario
Imagine yourself on the deck each morning, coffee in hand, overlooking a picturesque treed ravine with towering mature trees and a peaceful meandering creek. You don't have to dream anymore, 17 Jacklin Court is calling! This custom-built bungalow offers generous living space on a quiet court location, combining comfort, functionality, and an exceptional natural setting. The thoughtfully designed main floor features two spacious bedrooms, two bathrooms, and an inviting layout ideal for both everyday living and entertaining. A fully finished lower level provides even more room for family gatherings, hobbies, or overnight guests. Meticulously maintained inside and out, this home is perfect for growing families or those looking to downsize without compromising space. The attached 1.5-car garage offers valuable extra room for storage or a workshop alongside your vehicle. Located in the highly sought-after Southwold Public School district, you'll enjoy the convenience of a short commute to London while being just minutes from the charming lakeside village of Port Stanley. This is more than a home-it's a lifestyle. Your new home awaits! (id:52373)
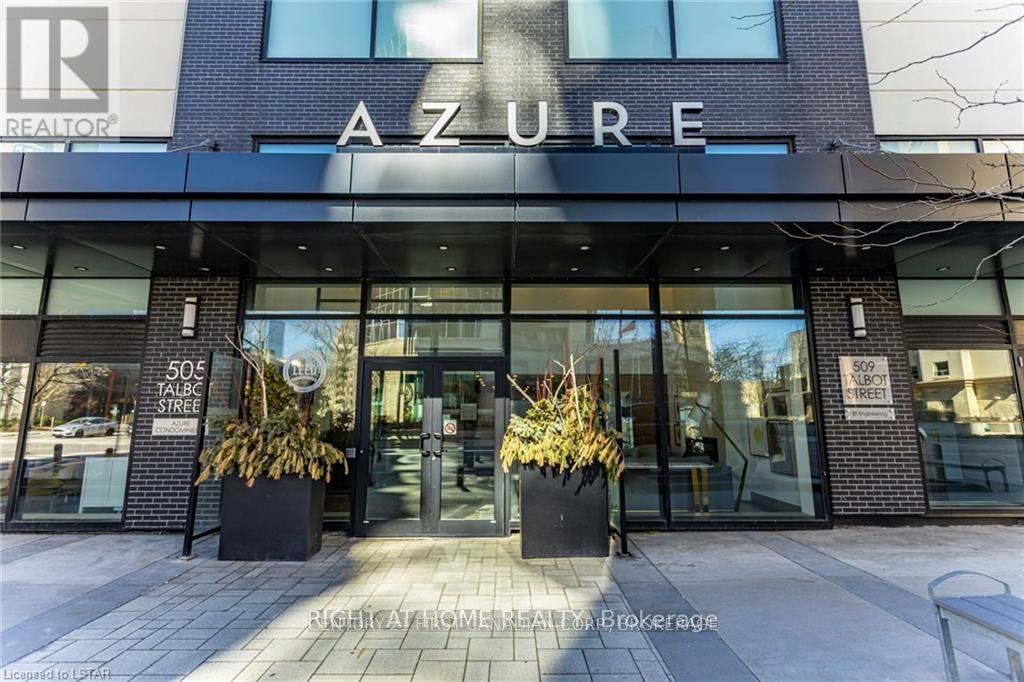
London East, Ontario
Welcome to luxury living at Azure Condos in the heart of Downtown London! This stunning 17th-floor suite offers approximately 1,615 sq. ft. of elegant living space, featuring 2 bedrooms + den and 2 full bathrooms, along with a spacious 135 sq. ft. balcony showcasing breathtaking panoramic views of the city. Freshly presented and vacant, this suite is move-in ready and available for quick possession. The thoughtfully designed layout offers generous living space, abundant natural light, and the perfect blend of comfort and sophistication. Enjoy an unbeatable downtown location, just steps from restaurants, pubs, parks, Covent Garden Market, Victoria Park, and everything London's vibrant urban core has to offer. Residents also enjoy access to exceptional building amenities, including a rooftop patio with fire pits and BBQs, social lounge, golf simulator, fitness centre, library, and dining area. One secure underground parking space is also included. More than just a home-it's a lifestyle. Experience elevated downtown living at Azure Condos. Move-in ready and available for quick possession. (id:52373)
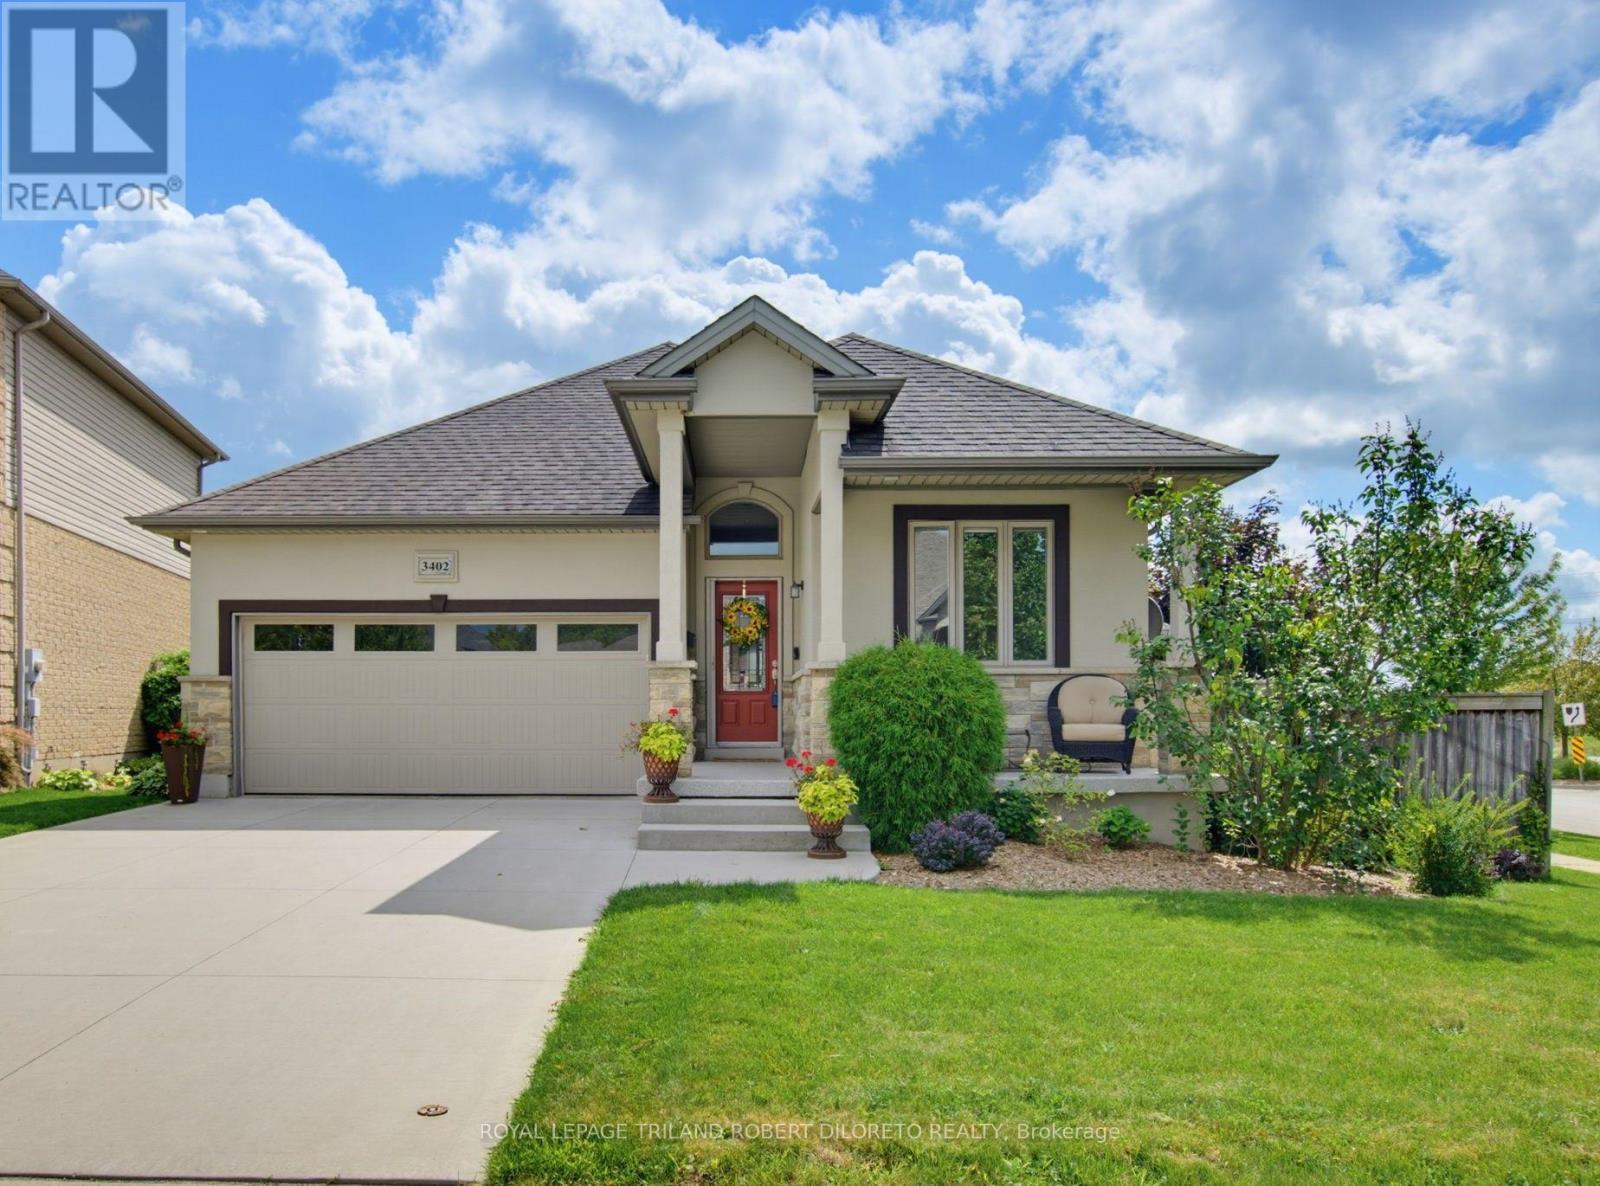
London South, Ontario
Excellent price offering for this Elegant, Immaculate and Very spacious 3+1 bedroom, 3 bath One Floor floor home with double garage in desirable TALBOT VILLAGE of southwest London. Attractive curb appeal with stone & stucco front elevation, soaring covered front porch, concrete drive & walkway; welcoming foyer; high ceilings w/crown moulding; carpet free flooring includes gleaming hardwood & tile; open concept main living areas feature living room with fireplace open to entertainment-sized kitchen with loads of cabinetry, updated countertops, appliances include induction stove + large dining area which opens to south facing sundeck; generously sized bedrooms feature primary with ensuite & dual closets; the finished lower level includes large family room with fireplace + loads of finished versatile space to utilize as needed. The private low maintenance rear yard is perfect for entertaining or relaxing with large deck & BBQ gas line + ample room for kids or pets. Updates include: new patio door (2026), basement windows (2026), new epoxy flooring on front porch (2026), all main floor window panes updated approx. 2 years, updated ensuite shower stall & all updated COMFORT toilets (2 w/bidets). Added features: HRV, C/VAC, wiring for alarm system. Nothing to do but move in and enjoy. Excellent alternative to luxury condo living! Near walking trails, all amenities in TALBOT VILLAGE + easy access to HWY 402 & 401. Absolute Move-in ready home! (id:52373)
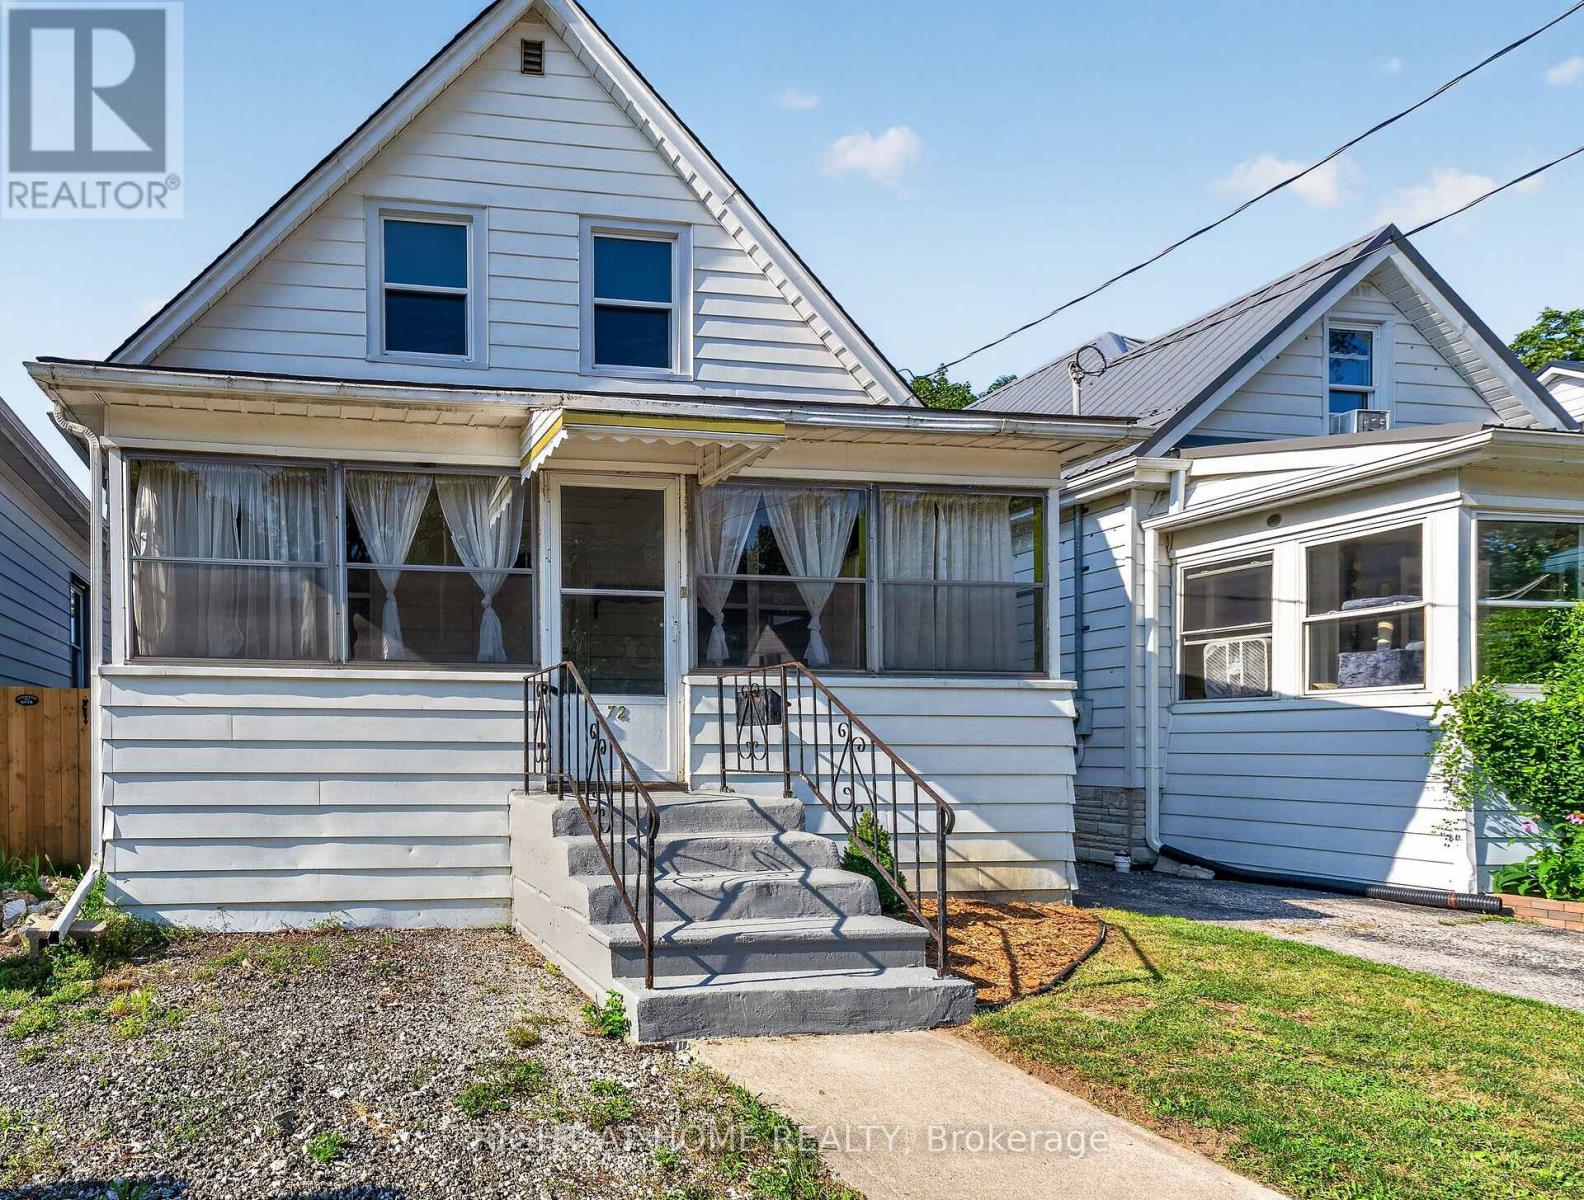
St. Thomas, Ontario
**Have Questions? This listing features Talk to the Home. Call or text this home 24/7 and ask anything about the property, from room sizes and updates to features and neighbourhood information. 365-797-4663 **Welcome to this charming 2-bedroom, 1.5-storey home tucked away on a quiet dead-end street in St. Thomas. Full of character and warmth, this move-in-ready home offers the perfect blend of timeless charm and thoughtful updates.Step inside to beautiful hardwood flooring throughout the main level, a spacious kitchen with ample cabinetry and storage, a separate dining room, and a beautifully updated main bathroom. Upstairs, the primary bedroom has been transformed into a private retreat, featuring newly installed hardwood flooring, new windows, and a walk-in closet just outside the bedroom.Outside, you'll appreciate the covered front porch, perfect for relaxing with your morning coffee, as well as the rear mudroom that provides convenient everyday access. The large backyard offers plenty of space for children, pets, or entertaining, and includes a storage shed (2022).The full basement is dry, unspoiled, and offers excellent potential for future finishing.Notable updates include: Gas line installed/available for gas stove, updated windows throughout, a new electrical panel (2013), high-efficiency furnace (2016), a recently serviced furnace and hot water tank, a new washing machine (2022), a new shed (2022), and the addition of a convenient upper-level powder area.Whether you're a first-time buyer, downsizer, or investor, this charming home offers outstanding value, character, and room to grow in a peaceful neighbourhood close to schools, parks, shopping, and everyday amenities. (id:52373)
London South, Ontario
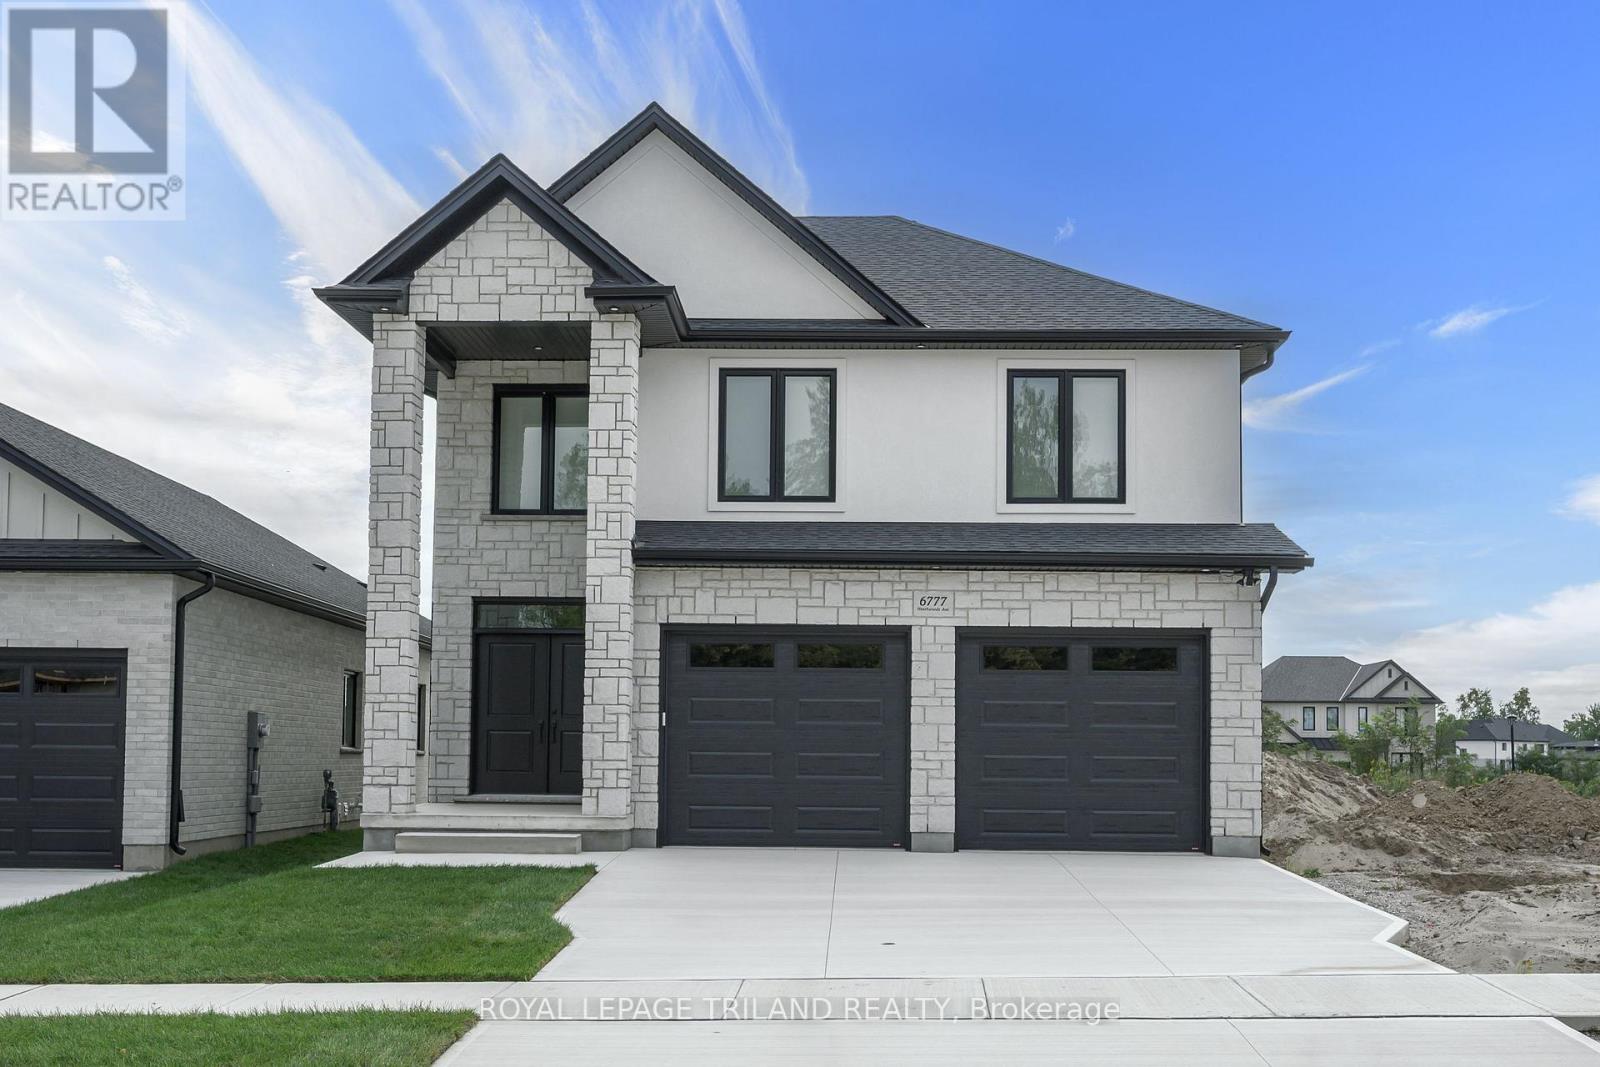
FABULOUS NEW BUILD-READY FOR IMMEDIATE POSSESSION!! Located in POPULAR HEATHWOODS PHASE 4 in LOVELY LAMBETH! FABULOUS 4 BEDROOM, -2.5 BATH- featuring approx 2436 sq ft of quality Finishes Inside & Out! Sunny eat-in Kitchen with Breakfast area featuring doors leading out to a wonderful covered concrete patio! Ideal for outdoor entertaining! Attractive island overlooking the spacious Great-room with a Cozy Gas Fireplace -**Fabulous Hardwood Floors throughout! (Tiles in Foyer, Mudroom, Bathrooms & Laundry room)Stained Oak Stairs- 2nd Floor features 4 Spacious Bedrooms -Primary Bedroom featuring a walk-in closet & a wonderful 5 pc ensuite (separate soaker tub) - tiled shower with sliding glass door Convenient 2nd Floor Laundry-**PLS NOTE**- 6 APPLIANCES & WINDOW COVERINGS INCLUDED- Exterior features Stone & Stucco on front elevation - Outlets on Front & Rear Soffits!! (Great feature) Attractive Brushed Concrete Driveway- Great SOUTH Location!! Close to Several Popular Amenities! Walking Trails- near by parks-Easy Access to the 401 & 402! ***Simply Move In & Enjoy*** *** PLS NOTE: PRICE REFLECTS HST REBATE - (id:52373)
Huron East, Ontario
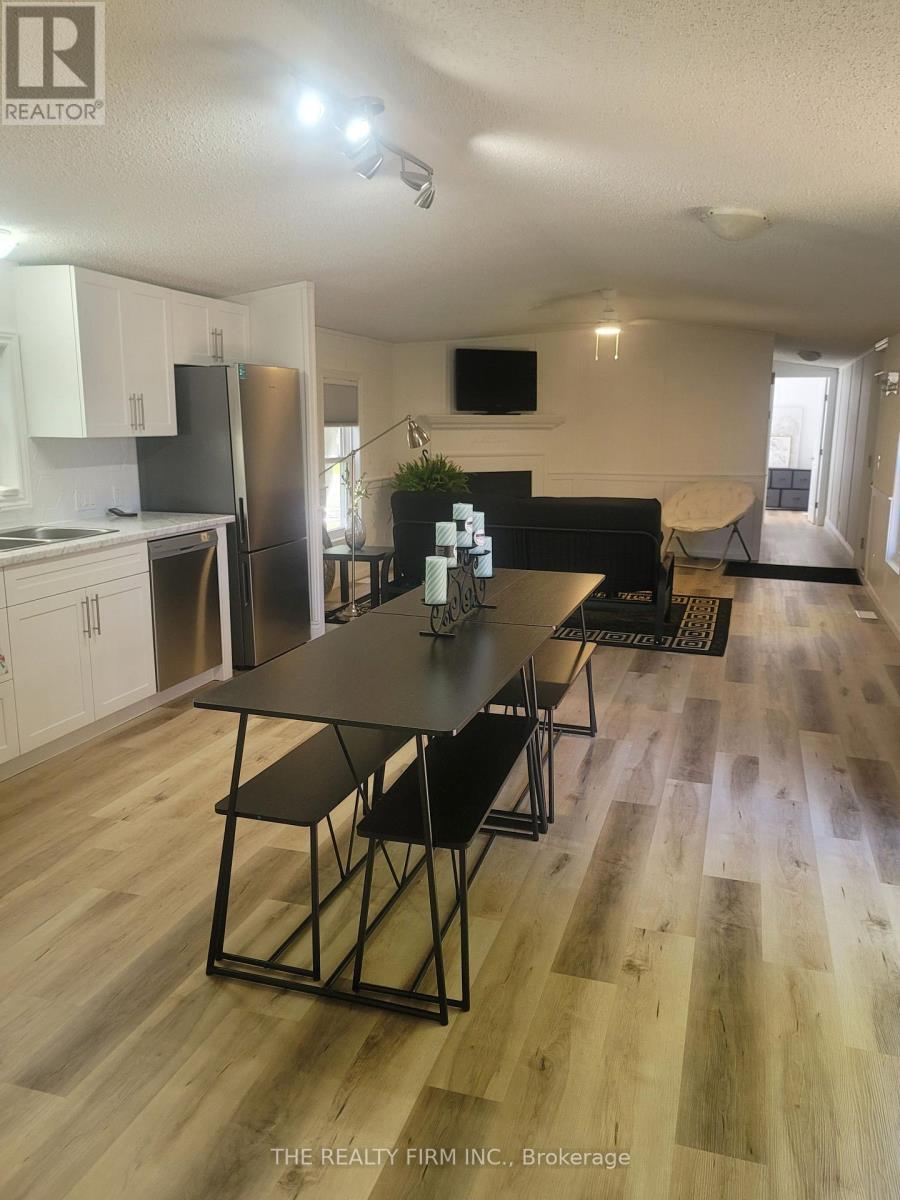
Welcome to low-maintenance country living at Heritage Estates! This beautifully updated 3-bedroom, 2-bath bungalow sits on a massive corner lot just outside Seaforth, perfectly combining peace and quiet with an incredible lifestyle. It has been extensively renovated from top to bottom-including a brand-new roof, windows, furnace, and a pristine new interior layout with furniture included-offering absolute peace of mind.The location is a dream for active adults. You are just minutes from the Seaforth Community Hospital, Lions Park, the community pool and splash pad, and a fantastic lineup of local recreation including the Seaforth golf, curling, lawn bowling, and agriculture clubs. Plus, with the Stratford Festival, St. Jacobs, and the stunning beaches of Lake Huron all within easy reach, your weekends will be packed with culture, farmers' markets, and world-class sunsets.Affordable, turn-key, and packed with value, this country retreat is a must-see. Rbc and some credit unions may mortgage this land lease for well qualified buyers. Lot fees are only $495. (id:52373)
London North, Ontario
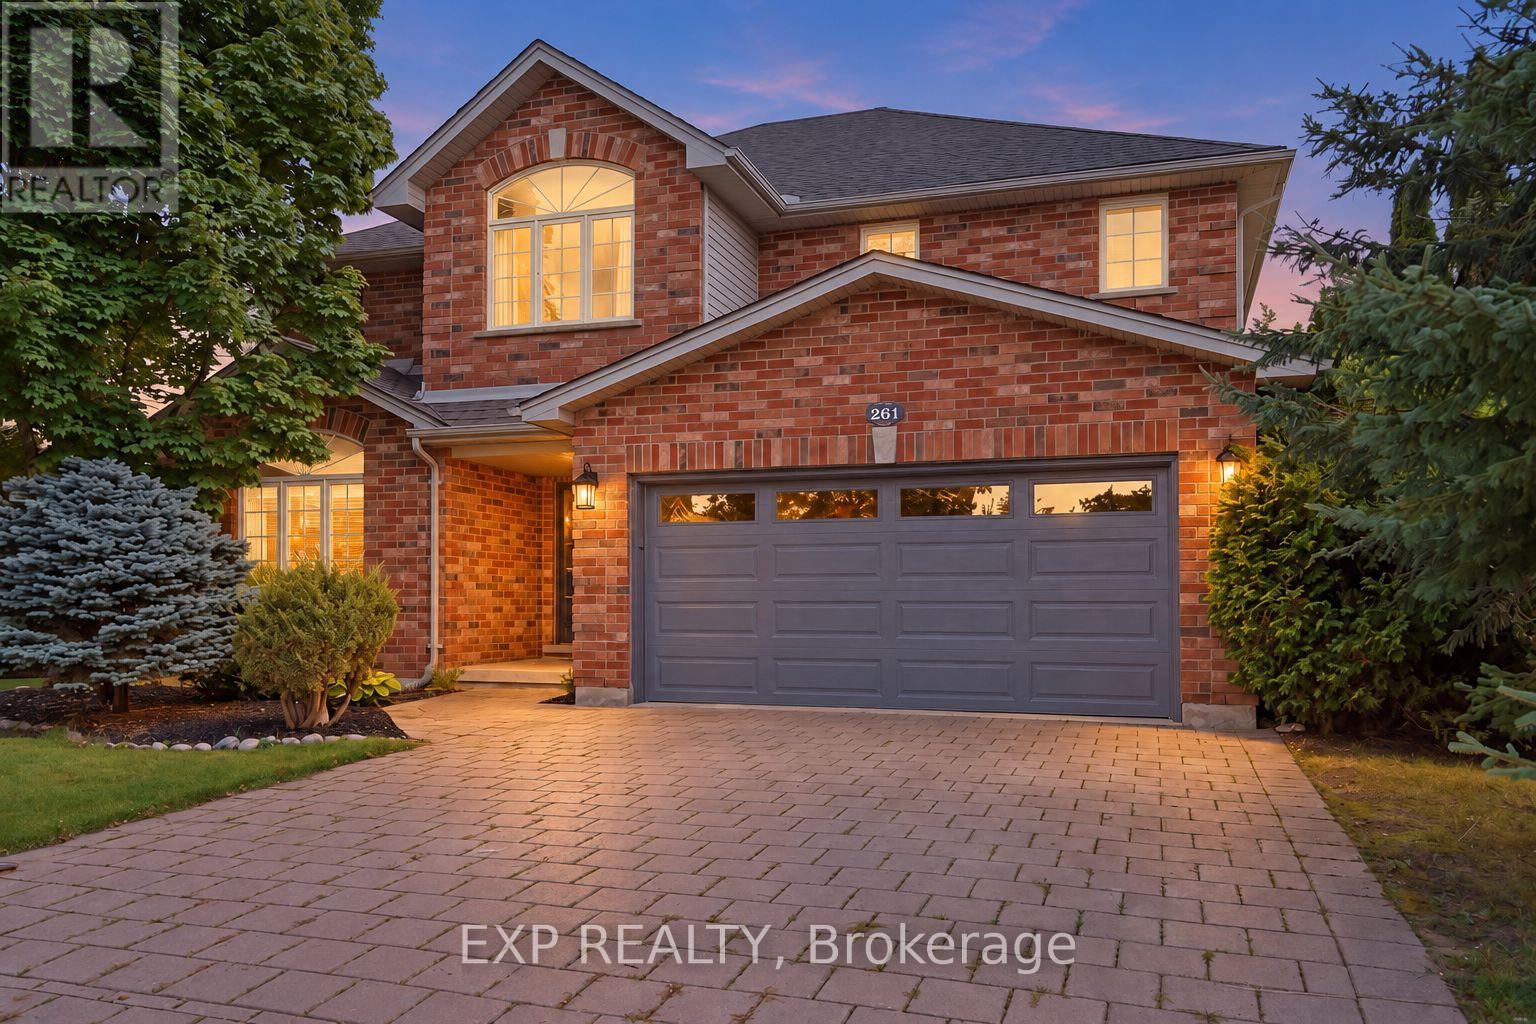
Impressive Executive 2 storey home in a highly desirable North London neighbourhood. Set on a premium corner lot beside a park and green space. Featuring 4 bedrooms, 2.5 bathrooms, this beautifully designed home offers a thoughtful layout that balances everyday family living with effortless entertaining. The bright and inviting main level is highlighted with 2 family rooms and a formal dining area. Oversized windows that fill the space with natural light, while the family room is anchored by a cozy fireplace, creating a comfortable and welcoming place to gather. An elegant open-to-below staircase enhances the sense of space and architectural interest throughout the home. Upstairs, four generously sized bedrooms provide comfortable accommodations for family and guests. Laundry in lower level and a rough -in for an extra laundry room on main floor. Step outside onto your private backyard retreat featuring a beautiful saltwater in-ground pool and perfect outdoor entertaining. Enjoy an exceptional sense of privacy and openness, with no neighbouring home on one side. Additional features include, double car garage, a new garage door installed in 2026, a Venmar Air Exchange Filtration System, a Morton Whole Home Water Filtration System. Conveniently located near parks, schools, Masonville, Western University, hospitals, shopping and a wide range of North London amenities, this home offers an exceptional combination of space, privacy, comfort and lifestyle. (id:52373)
London North, Ontario
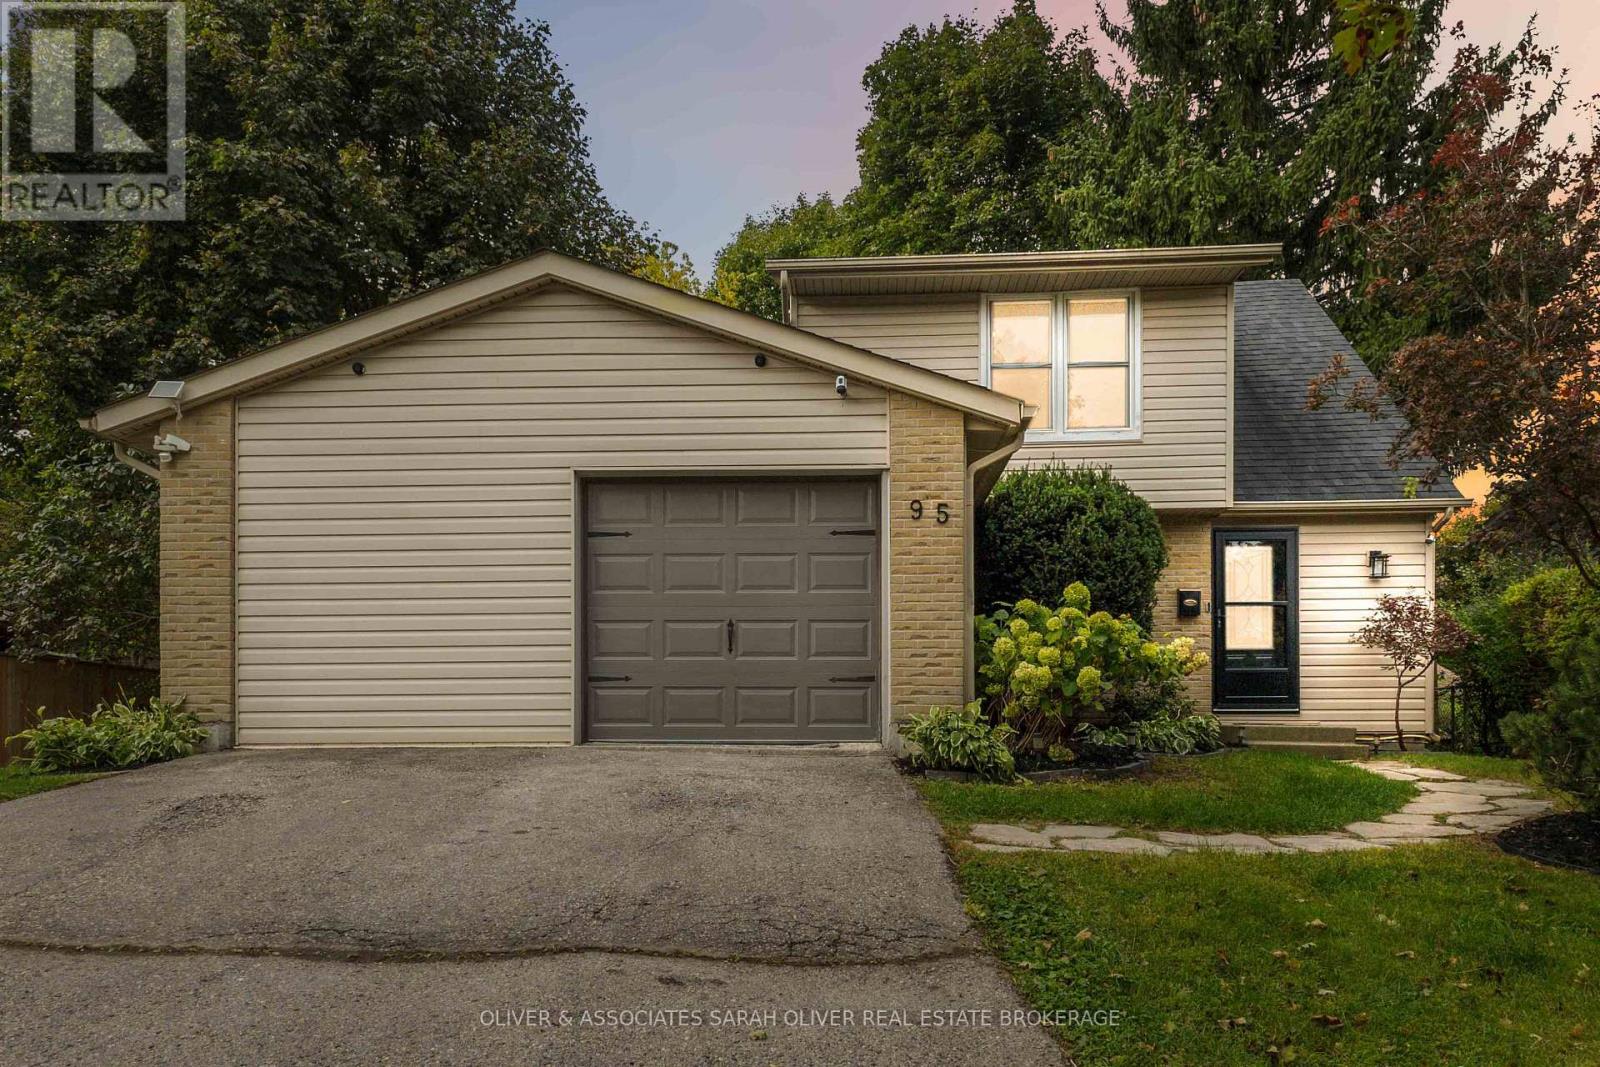
Welcome to this beautifully reimagined 4-bed, 1.5-bath home in one of London's most convenient, family-friendly neighbourhoods. Taken right down to the studs and rebuilt, this property blends modern finishes with reliable, long-term peace of mind.Step inside to find new flooring throughout, fresh paint, and a bright, updated layout. The kitchen features quartz countertops, clean lines, direct access to the backyard, and a fresh contemporary feel. Enjoy the convenience of a single attached garage with inside entry and an on-demand water heater for efficient, worry-free living.Outside, the large fully fenced backyard is a standout-nicely landscaped, complete with an ample deck perfect for entertaining, relaxing, or watching kids play.Located close to schools, parks, and shopping, this home offers comfort, style, and everyday practicality. (id:52373)
West Elgin, Ontario
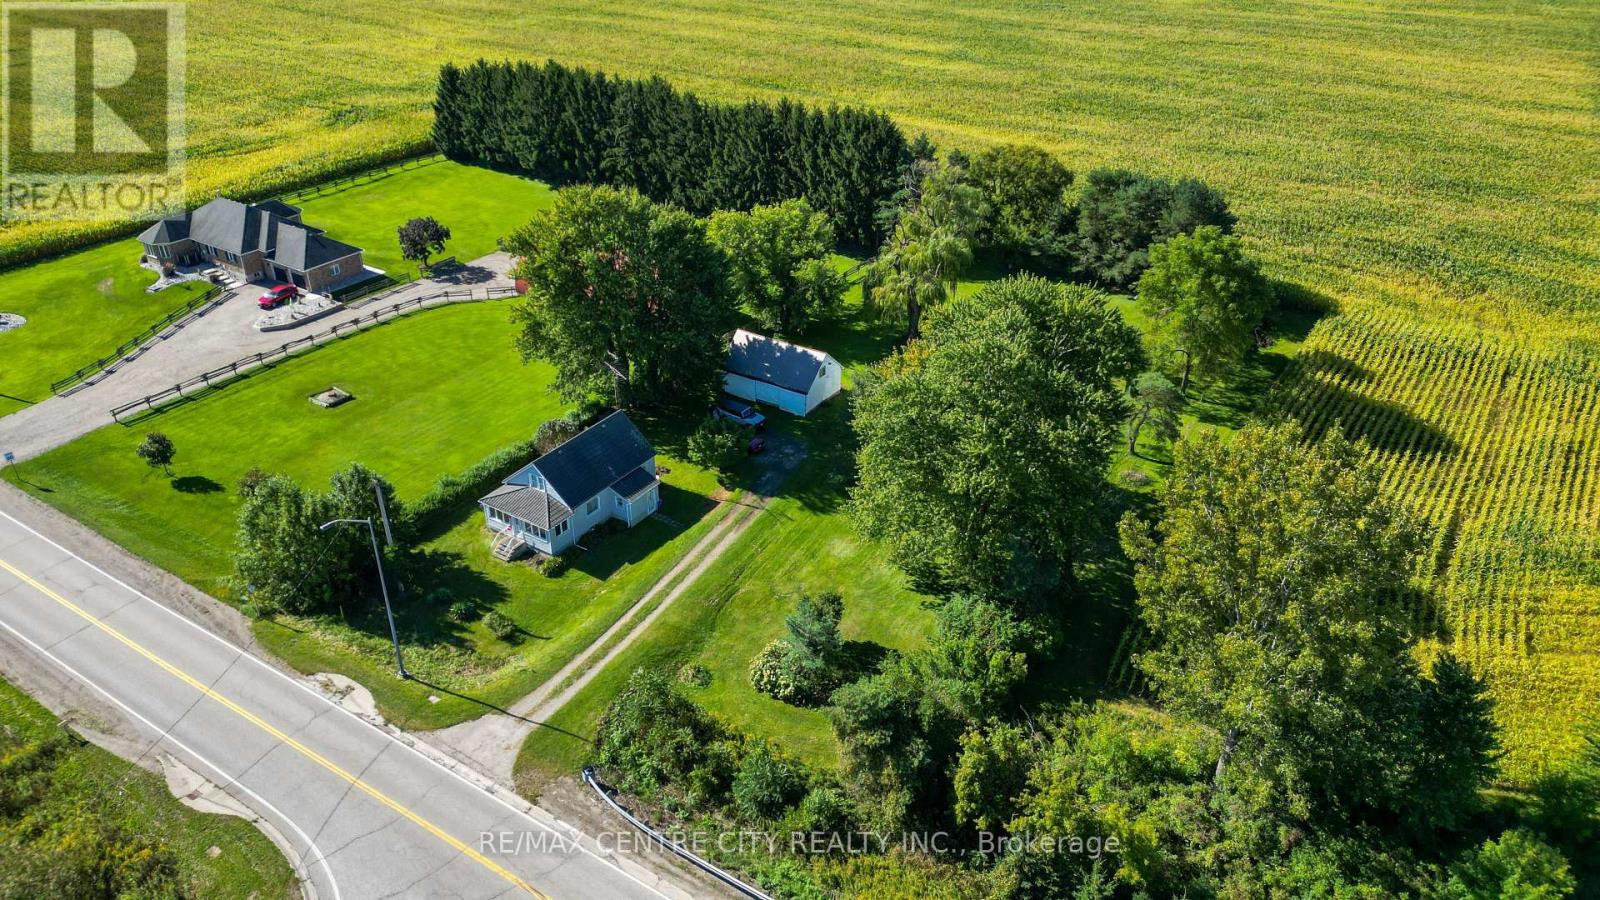
True country independence starts here at 12329 Graham Road in West Lorne. Situated on a private 1-acre parcel surrounded by open farm fields and mature shade trees, this charming 1.5-storey home delivers the ideal blend of practical rural utility, major mechanical upgrades, and flexible zoning that explicitly allows for backyard hens. Step inside through the bright, enclosed front sunroom wrapped in windows-the perfect spot to take in the wide-open views. The main floor features a comfortable living room finished with classic wood wainscoting, alongside a spacious eat-in kitchen boasting solid wood cabinetry and a dedicated dining area. Everyday convenience is covered with main-floor laundry and a completely updated, expansive three-piece bathroom complete with extensive built-in storage towers and a custom vanity. Major mechanical investments have already been completed, giving you total peace of mind with a brand-new high-efficiency furnace, a brand-new central air conditioning system, and a brand-new hot water heater. Outside, the property is a hobbyist's or tradesperson's dream, featuring a durable metal-tile profile roof with the remaining balance of 50 year warranty (appx 1991 Install Date) and a long private double-track driveway. The sprawling grounds boast two distinct outbuildings: a detached garage for daily parking or storage, plus a separate detached workshop ready for tools, equipment, or weekend projects. With a full flat acre to garden, set up your chicken coop, or simply unwind in total privacy, this property offers incredible versatility and self-sufficiency just minutes from local town amenities and quick Highway 401 access. Hold The Phone and All Offers - This seller means business we are ready to receive and review all offers whatever they maybe on September 28th, 2026 at 4 PM. (id:52373)
London South, Ontario
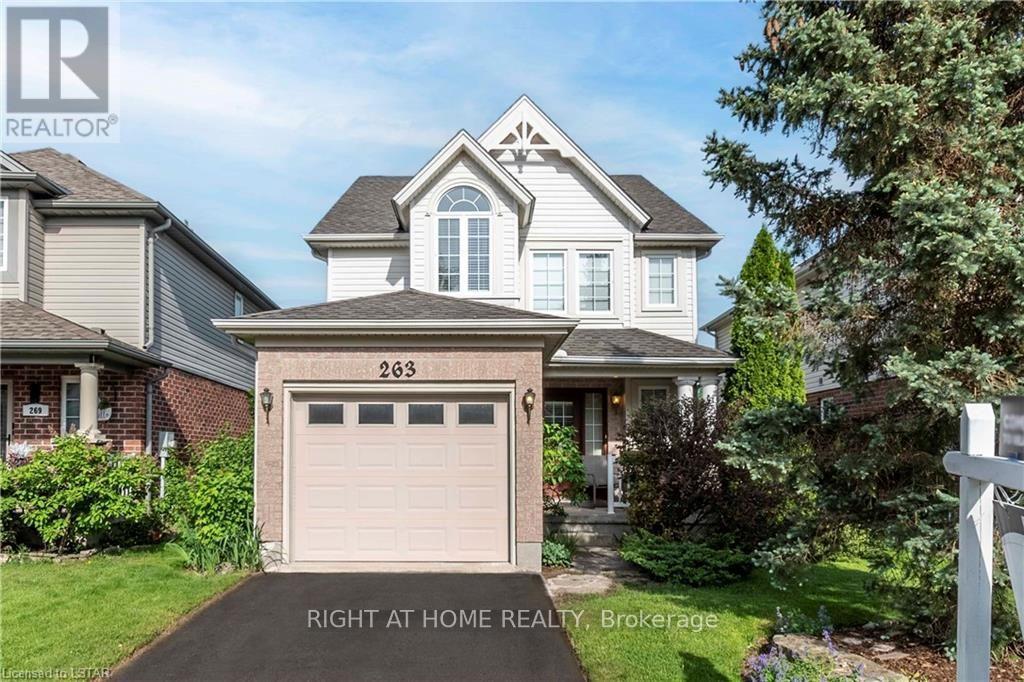
Beautiful house for rent! This cozy 2-storey home is situated in a quiet neighborhood with 3 bedrooms, 3 bath, a finished basement, and 2 parking space. It's back to green space with a golf course and walking trails. Close to Westmount Mall, Nofrills, food basics, LCBO, and Victoria Hospital. Western University is within 7 km and Take bus #93 to the University directly. The rent is $2850. It is available after November 1st. Photos taken from the previous listing. (id:52373)
London South, Ontario
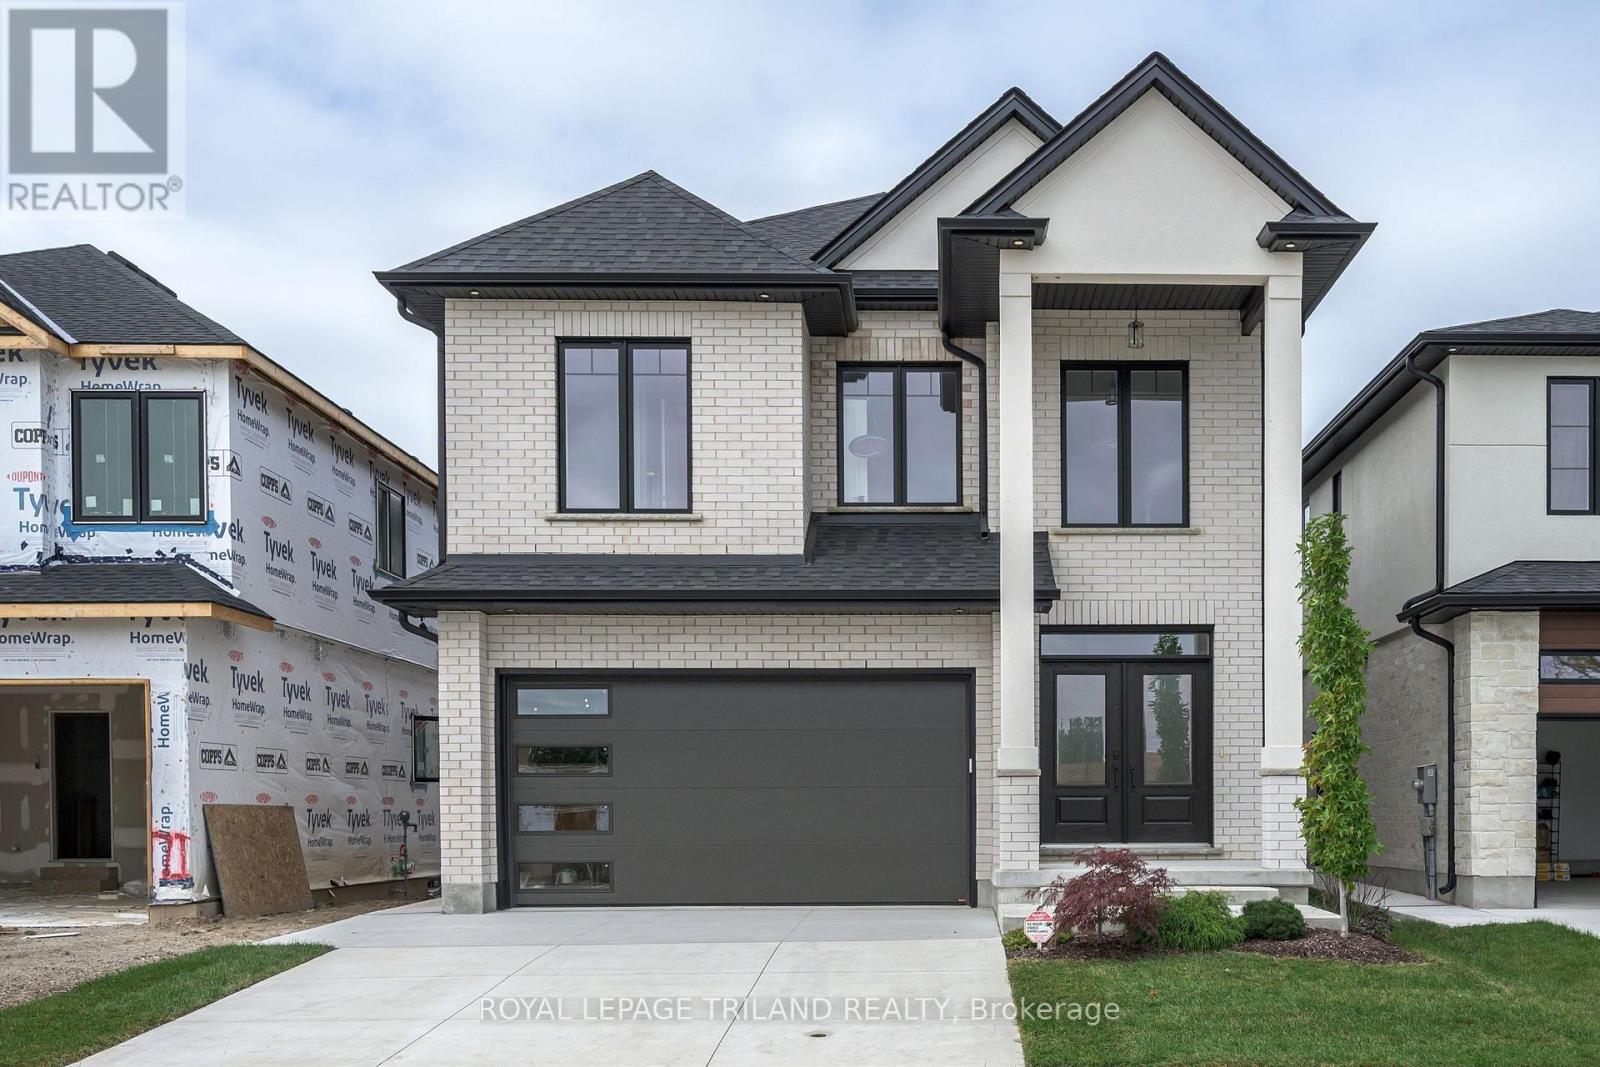
FABULOUS PRICE!! MODEL HOME FOR SALE- Coveted SOUTH/WEST Location! In London's NEWER subdivision "LIBERTY CROSSING" - Ready for IMMEDIATE POSSESSION! This Fabulous 4 + 2 Bedrooms, 4 + 1 Baths - 2 Storey Home known as the BELLEVIEW (Elevation A ) features Over 3300 Sq Ft of quality finishes throughout!' Premium Built-in Appliances in main floor kitchen-Mudroom with bench & shoe storage- 9 Foot Ceilings on all 3 floors! 2 storey Foyer- Convenient 2nd Level Laundry with cabinetry-3 Fireplaces! **NOTE** SEPARATE SIDE ENTRANCE to Finished Lower Level featuring kitchen/Living area, 2 Bedrooms,4 Pc Bath & Storage area, Nicely Landscaped - Composite 12' x 13' deck Close to Several Popular Amenities! Easy Access to the 401 & 402!Quality Built by: WILLOW BRIDGE HOMES ** Note** PRICE REFLECTS THE HST REBATE. ** (id:52373)
Thames Centre, Ontario
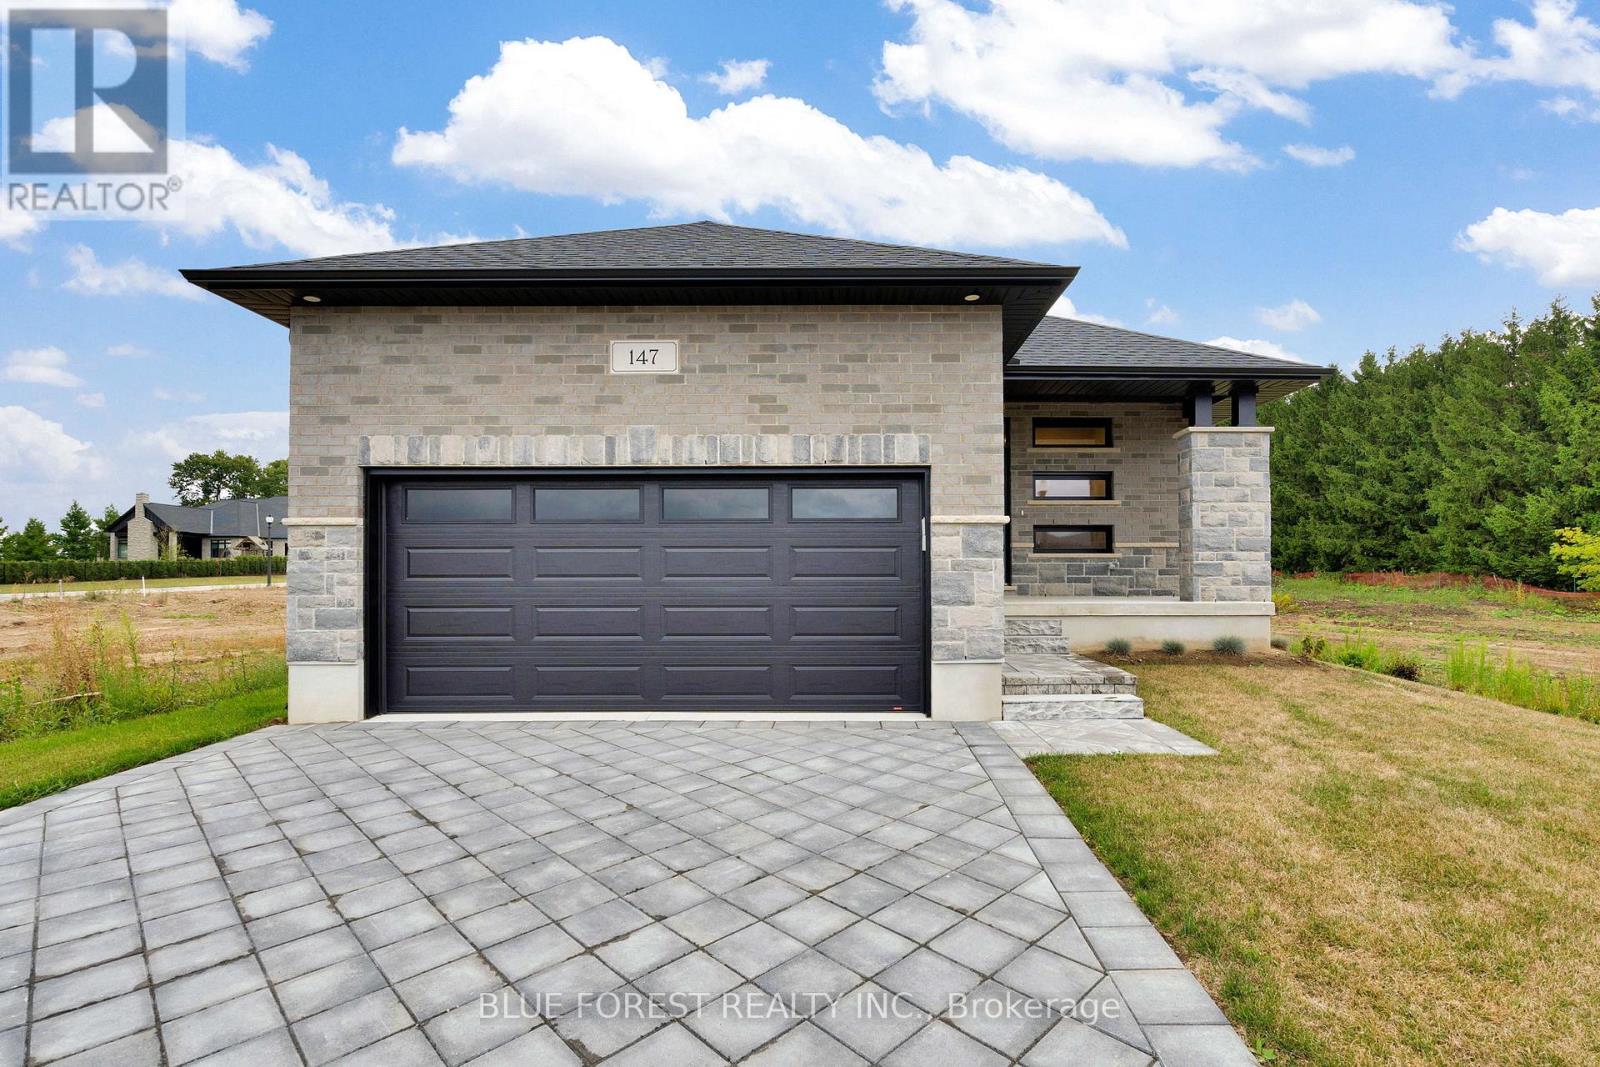
Welcome to Dick Masse Homes Net Zero Ready home located in the anticipated Elliott Estates on Fairview in the quaint town of Thorndale just minutes north of London. With just over 2400 sq ft of finished living, stone and brick exterior as well as a covered porch. Enter the foyer that leads to the kitchen with walk-in pantry and island. Dining area that is open to the great room with 10-foot trayed ceiling and access to the backyard. The primary bedroom has a spacious walk-in closet that leads to your 4 pc ensuite that includes a walk-in shower. The second bedroom, 4 pc bath and laundry/ mudroom complete the main level. The lower level is where you will find 2 more bedrooms a 4pc bath, spacious rec room as well as ample storage. To qualify as a Net Zero Ready Home, we have exceeded the Ontario Building Code and Energy Star requirements. Roof trusses are designed and built to accommodate solar panel installation. Conduit from attic to mechanical area for future solar wiring. Conduit from hydro panel to hydro meter for future disconnect. Under slab insulation (R10) in basement. Increased insulation value for basement and above grade walls. Increased insulation value in the ceiling. A high-efficiency tankless gas water heater that is owned. High-efficiency Carrier Furnace paired with an Air Source Heat Pump. Ecobee wifi controlled thermostat. Fully ducted Energy Recovery Ventilator (ERV) system. Extremely well sealed airtightness as verified by a third party contractor. Triple pane windows throughout. Verified and registered with Enerquality as a Net Zero Ready Home. This is a quality built home by a reputable builder who has been building for over 30 years locally. Taxes not yet assessed. Dick Masse Homes Ltd., your home town Builder! **EXTRAS** On Demand Water Heater, Sump Pump, Upgraded Insulation, Water Softener. Purchase price reflects the 13% HST rebate, subject to Buyer qualification and assignment to the Seller (id:52373)
London South, Ontario
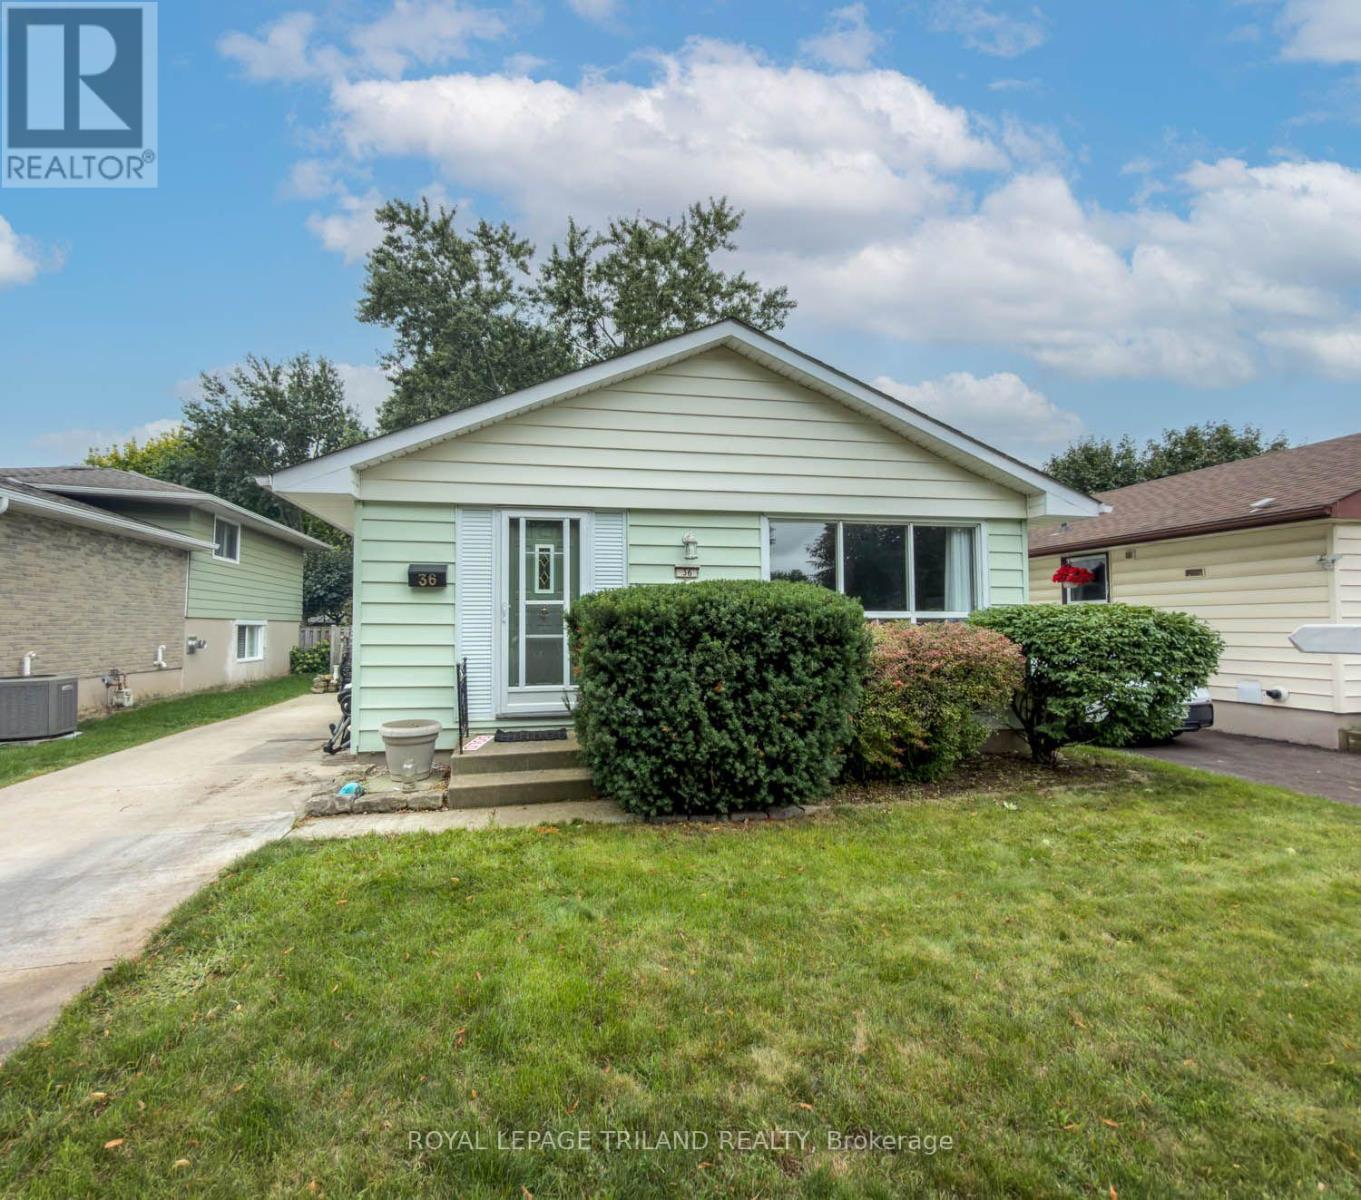
Welcome home to your cozy 3 bedroom 1 1/2 bath oasis. Located in a great neighbourhood with parks, schools and shopping close by, this is the perfect starter, family or even empty nester home. Large main floor living room along with a spacious eat-in kitchen, this one has it all. The bedrooms are spacious and bright and perfect for the young family. The lower level is perfect for entertaining or sitting in front of the gas stove reading a book or sipping a coffee. A place for the kids to play and have some fun and watch TV. The extra room can be used as an Office or a workout room. Lots of room for storage and a bonus 2 piece bathroom is also available. The backyard deck is spacious and can accommodate a family BBQ for your friends and family. The backyard is just perfect, not too big and not too small. A separate tool shed helps keep the tools and garden equipment dry. Come check this one out. You won't be disappointed. (id:52373)
Woolwich, Ontario
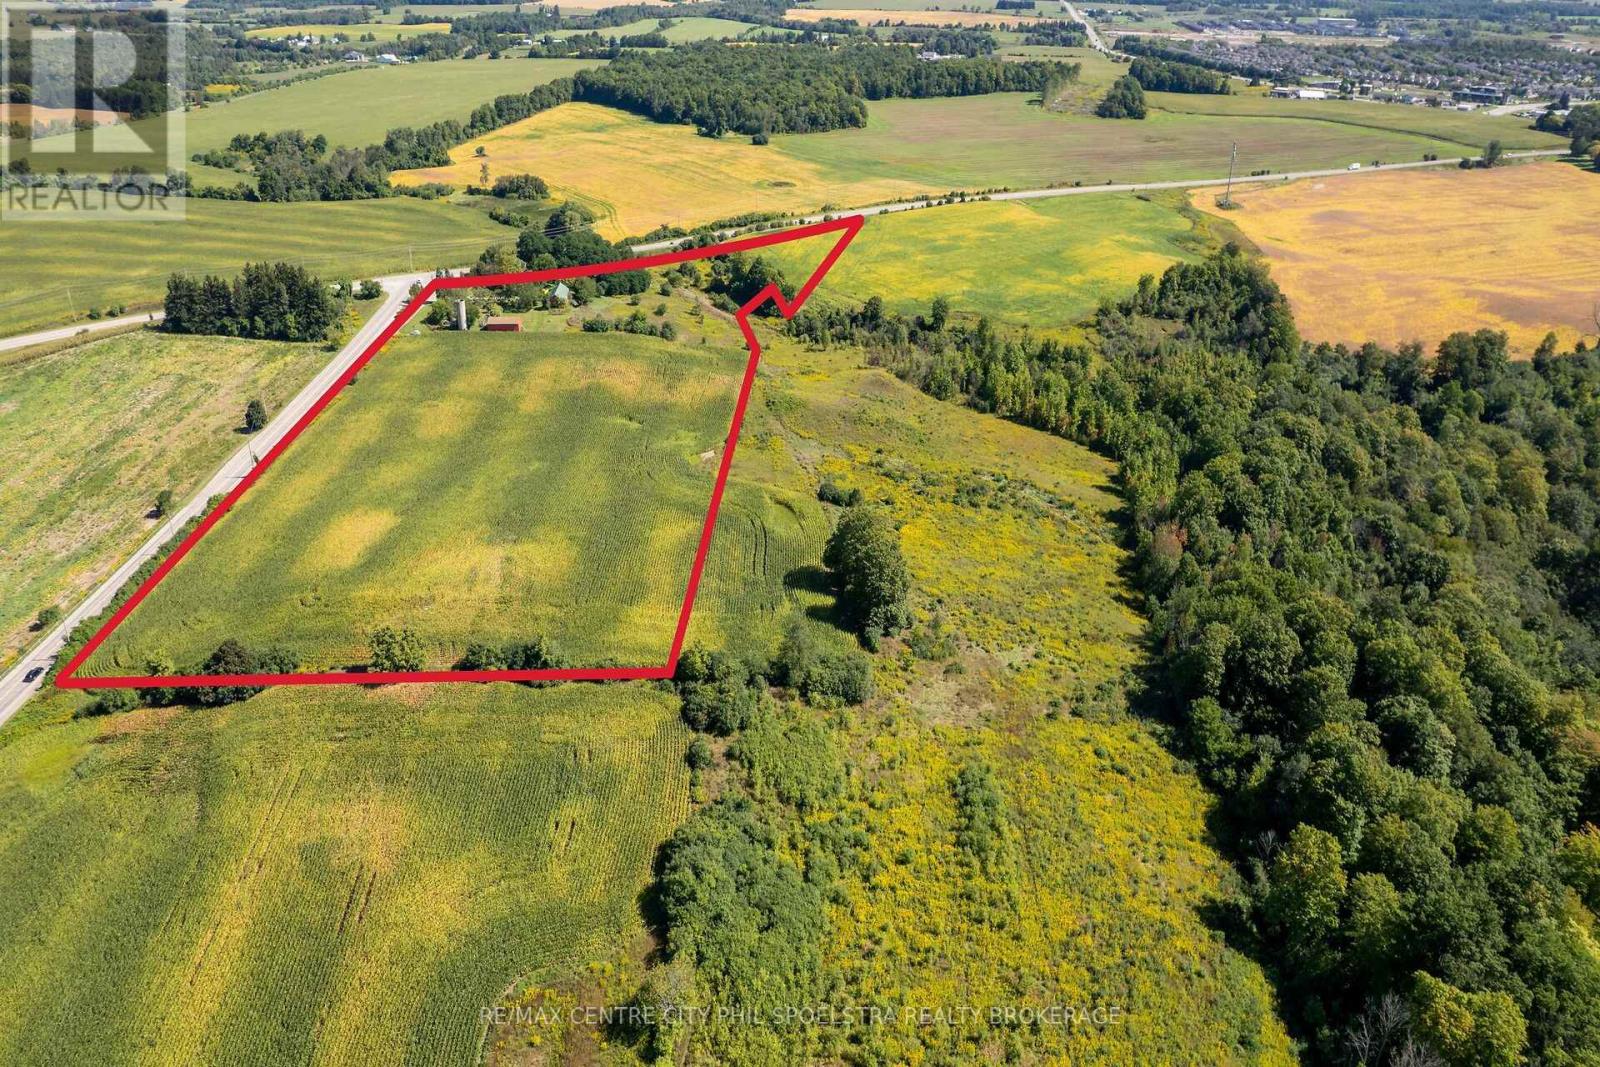
1000 Bridge Street East offers approximately 16.37 acres, including 13 workable acres, a large duplex with proven rental income, and two detached outbuildings. The residence has benefited from several improvements, including a new Viessmann boiler system, separate panel and updated wiring, and established landscaping with fruit trees. Unit 1 is a spacious four-bedroom unit with a large attached garage, exceptional basement storage with both garage and walk-up access. Unit 2 features two generous upper-level bedrooms and ample family living space. Multiple outbuildings and multi-family living make this ideal for both investors, or buyers with significant housing and land requirements. Part of a rare three-property offering totalling approximately 109 acres. Offered together with 858 Bridge Street East and approximately 73 acres on Ebycrest Road, this property forms part of a significant rural holding adjacent to the city boundary and only minutes from Breslau and Kitchener. (id:52373)
London North, Ontario
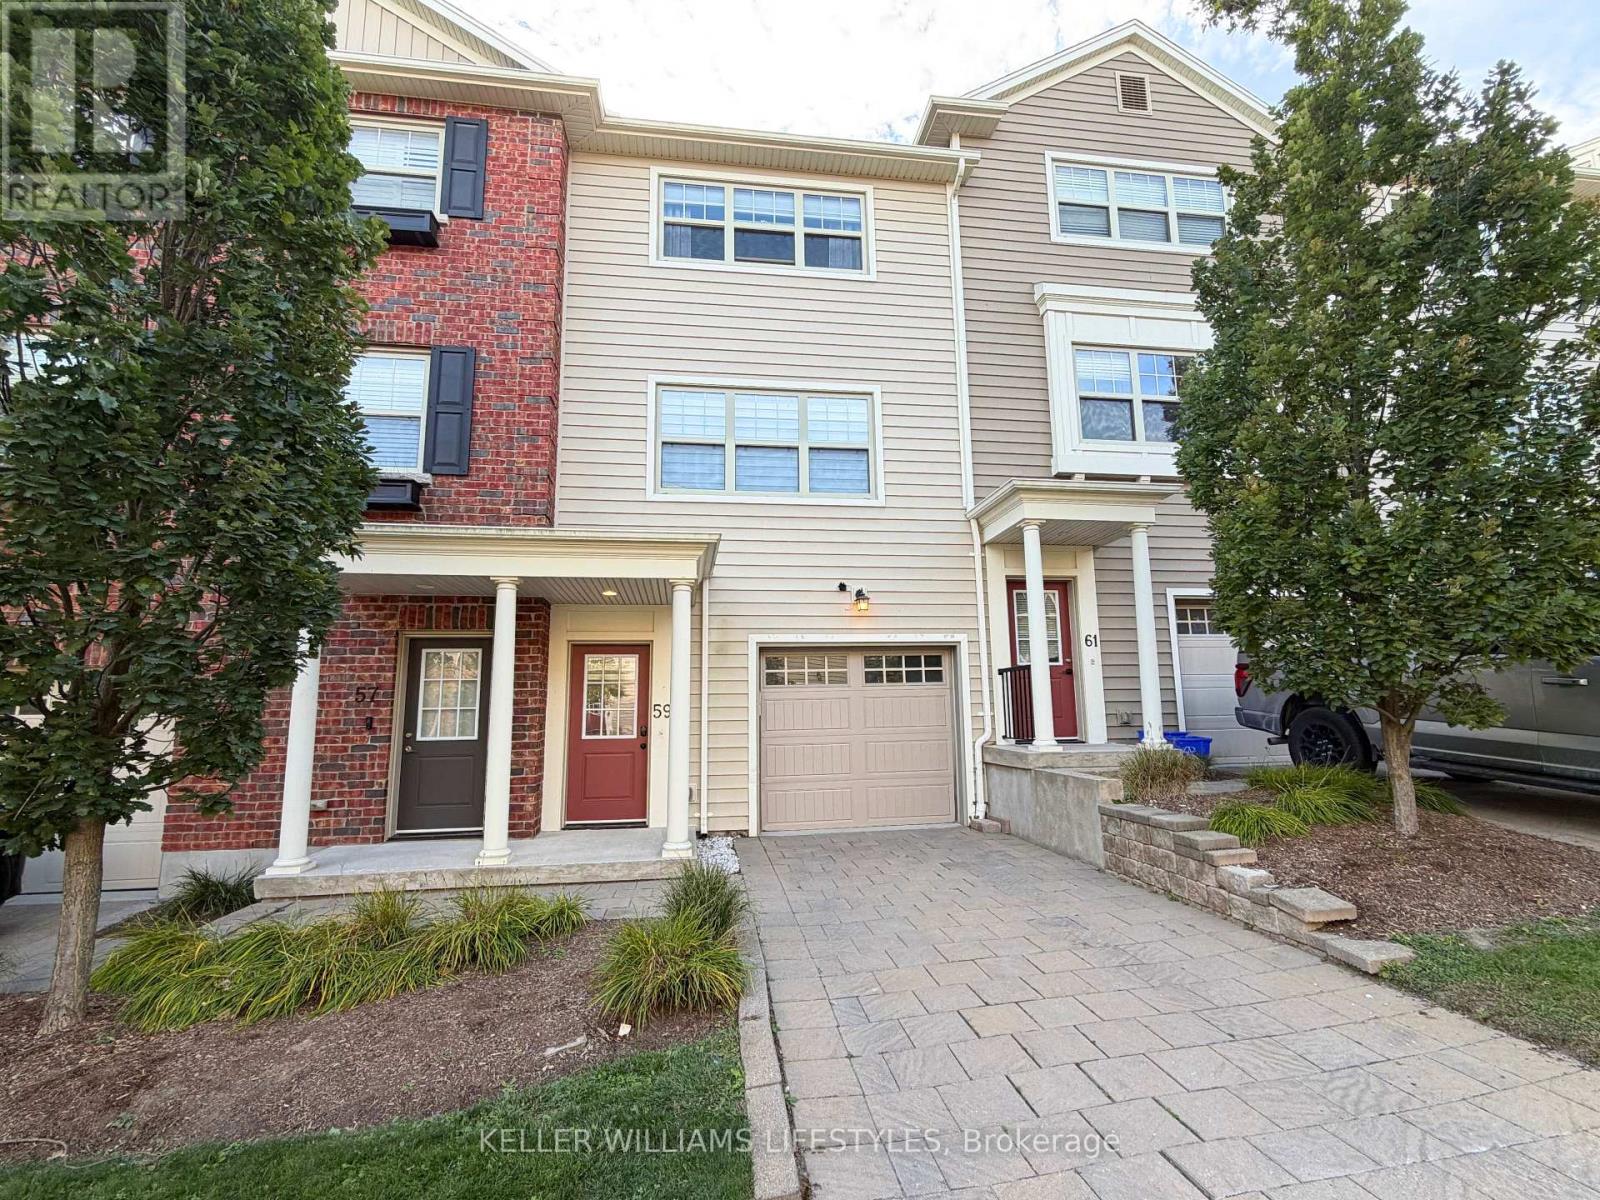
Tucked away in a quiet little alcove of nature stands this 2 bedroom, 3 bathroom sun filled home just waiting for you and your story. Brimming with European charm this walkable community offers great public transport on a bus route, lots of visitor parking, a cheerful playground and a maintenance free lifestyle. Soak in the sunshine relaxing in your new living space next to the cozy gas and stone fireplace surrounded by gorgeous custom built-in cabinetry. Triple patio door leads to your private balcony. Huge kitchen island, quartz countertops and stainless steel appliances create the hub of the home. Lots of space for a large harvest dining table and buffet in this inviting dining room with its wall of windows. Very large bedrooms with more huge windows, plenty of closet space and convenient upstairs laundry, this home checks all the boxes! Appreciate the convenience of parking inside the garage with a bonus space for storage, exercise room or potential second family room/ home office. Pop by and see this delightful home built by energy conscious builder Johnstone Homes! (id:52373)
Woolwich, Ontario
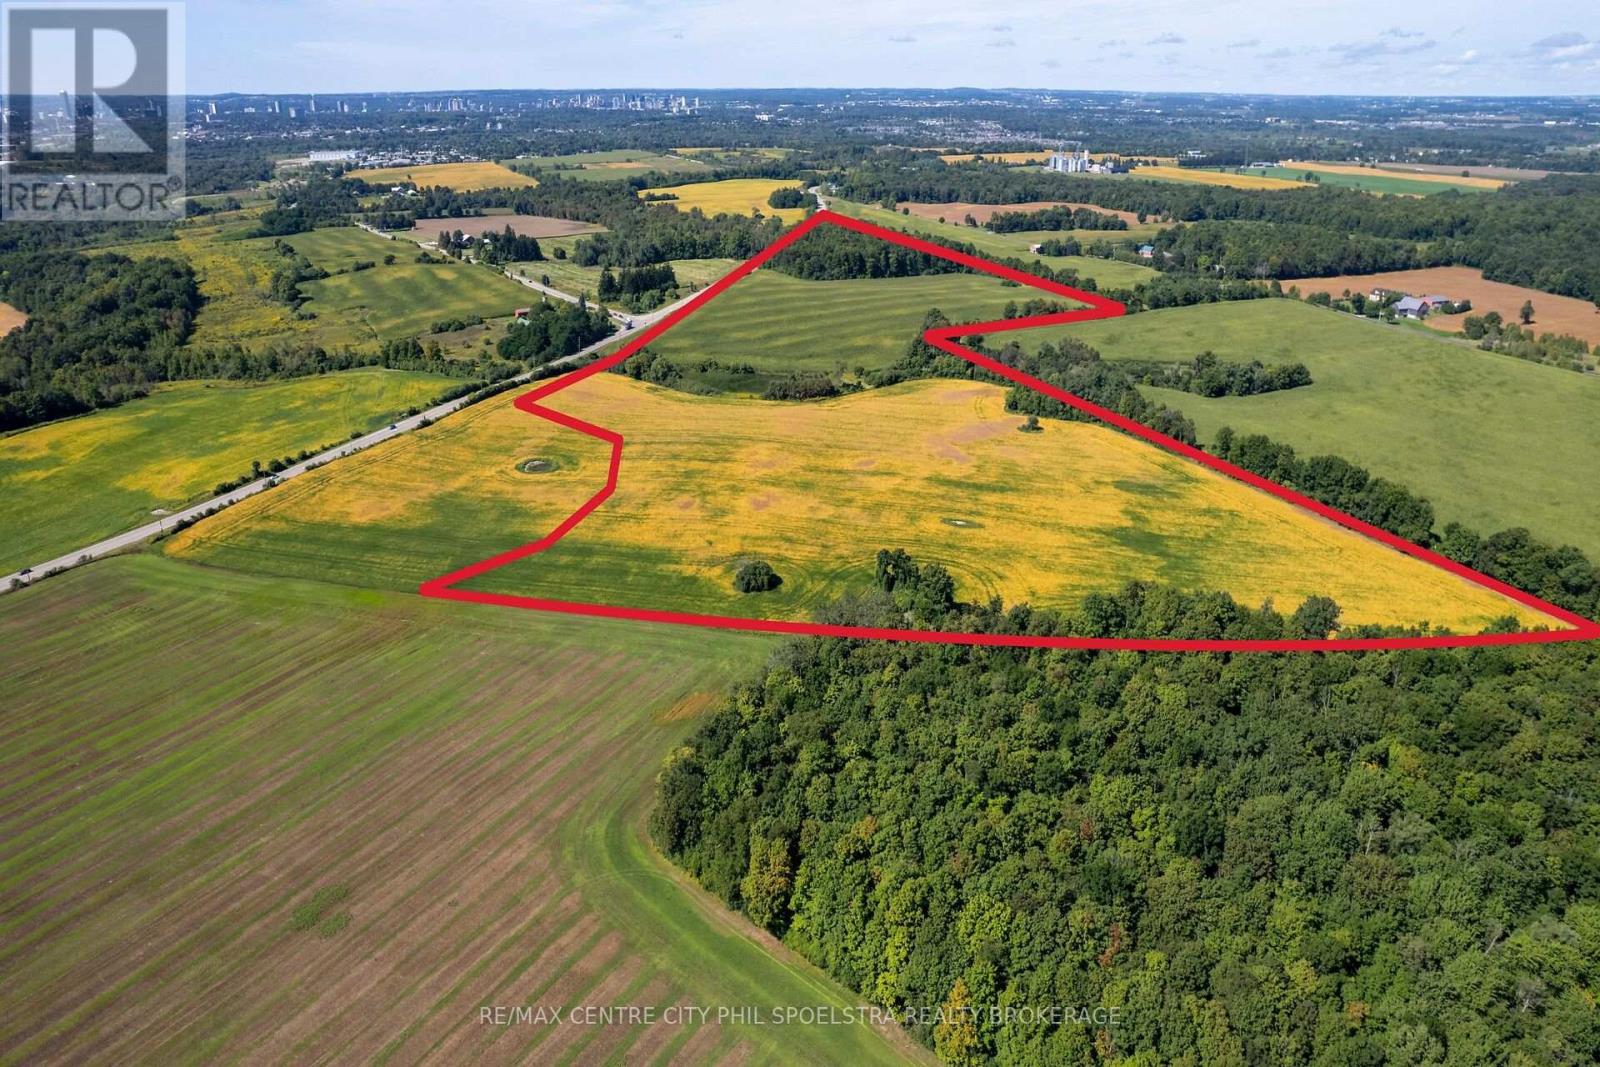
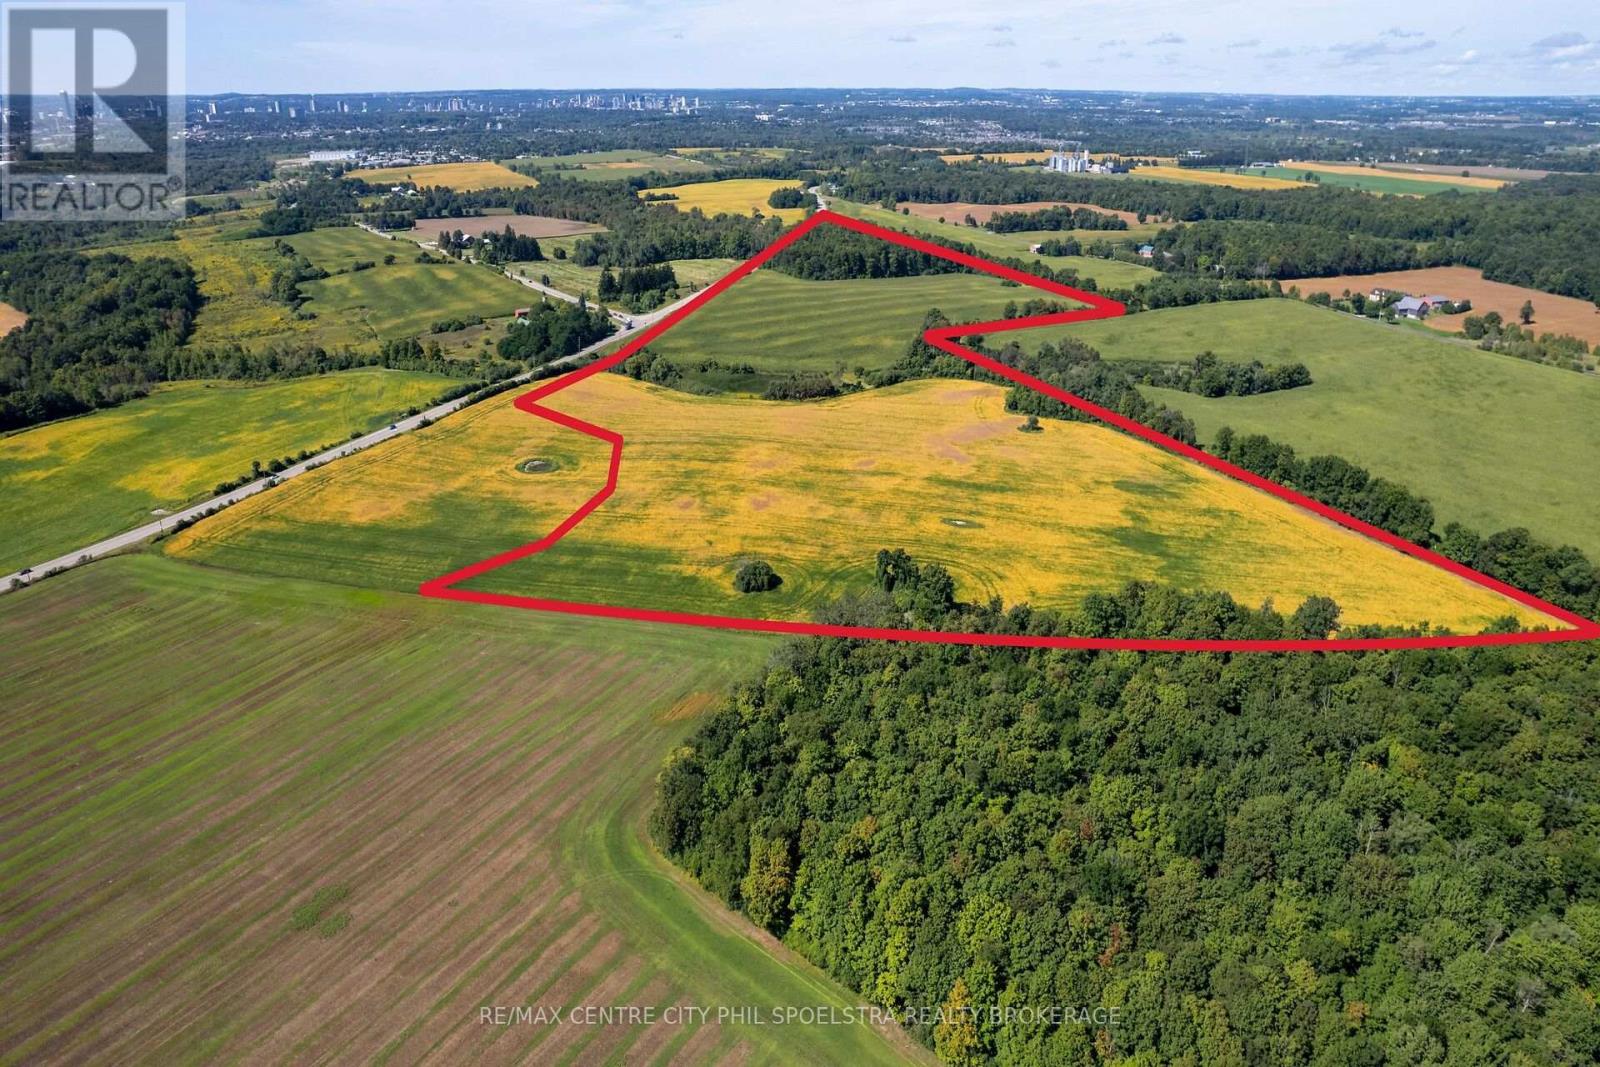
The largest component of an exceptional three-property offering totalling approximately 109 acres near Waterloo and Kitchener. Offered with 1000 and 858 Bridge Street East creating a significant agricultural and long-term rural landholding in one of Waterloo Region's most desirable rural locations. The Ebycrest Road parcel comprises approximately 73.66 acres, including approximately 58 acres of productive farmland currently in agricultural use. The balance features extensive mature woodland, rolling terrain and natural features including a pond and regulated wetland/floodplain areas, creating a diverse and visually attractive property with several potential home building sites to choose from. The combination of productive agricultural acreage and natural landscape makes this property well suited to farmers seeking additional land, long-term land investors, conservation-minded purchasers or families looking to establish a substantial legacy rural holding. Approximately 1.92 acres are identified within regulated floodplain/wetland areas, while the remainder includes workable fields and mature forest. Located immediately northeast of Waterloo and approximately 2 km from Highway 7/8, the property offers the privacy and scale of a major rural holding while remaining remarkably close to the urban centres of Waterloo Region. (id:52373)
Woolwich, Ontario
The largest component of an exceptional three-property offering totalling approximately 109 acres near Waterloo and Kitchener. Offered with 1000 and 858 Bridge Street East creating a significant agricultural and long-term rural landholding in one of Waterloo Region's most desirable rural locations. The Ebycrest Road parcel comprises approximately 73.66 acres, including approximately 58 acres of productive farmland currently in agricultural use. The balance features extensive mature woodland, rolling terrain and natural features including a pond and regulated wetland/floodplain areas, creating a diverse and visually attractive property with several potential home building sites to choose from. The combination of productive agricultural acreage and natural landscape makes this property well suited to farmers seeking additional land, long-term land investors, conservation-minded purchasers or families looking to establish a substantial legacy rural holding. Approximately 1.92 acres are identified within regulated floodplain/wetland areas, while the remainder includes workable fields and mature forest. Located immediately northeast of Waterloo and approximately 2 km from Highway 7/8, the property offers the privacy and scale of a major rural holding while remaining remarkably close to the urban centres of Waterloo Region. (id:52373)
Woolwich, Ontario
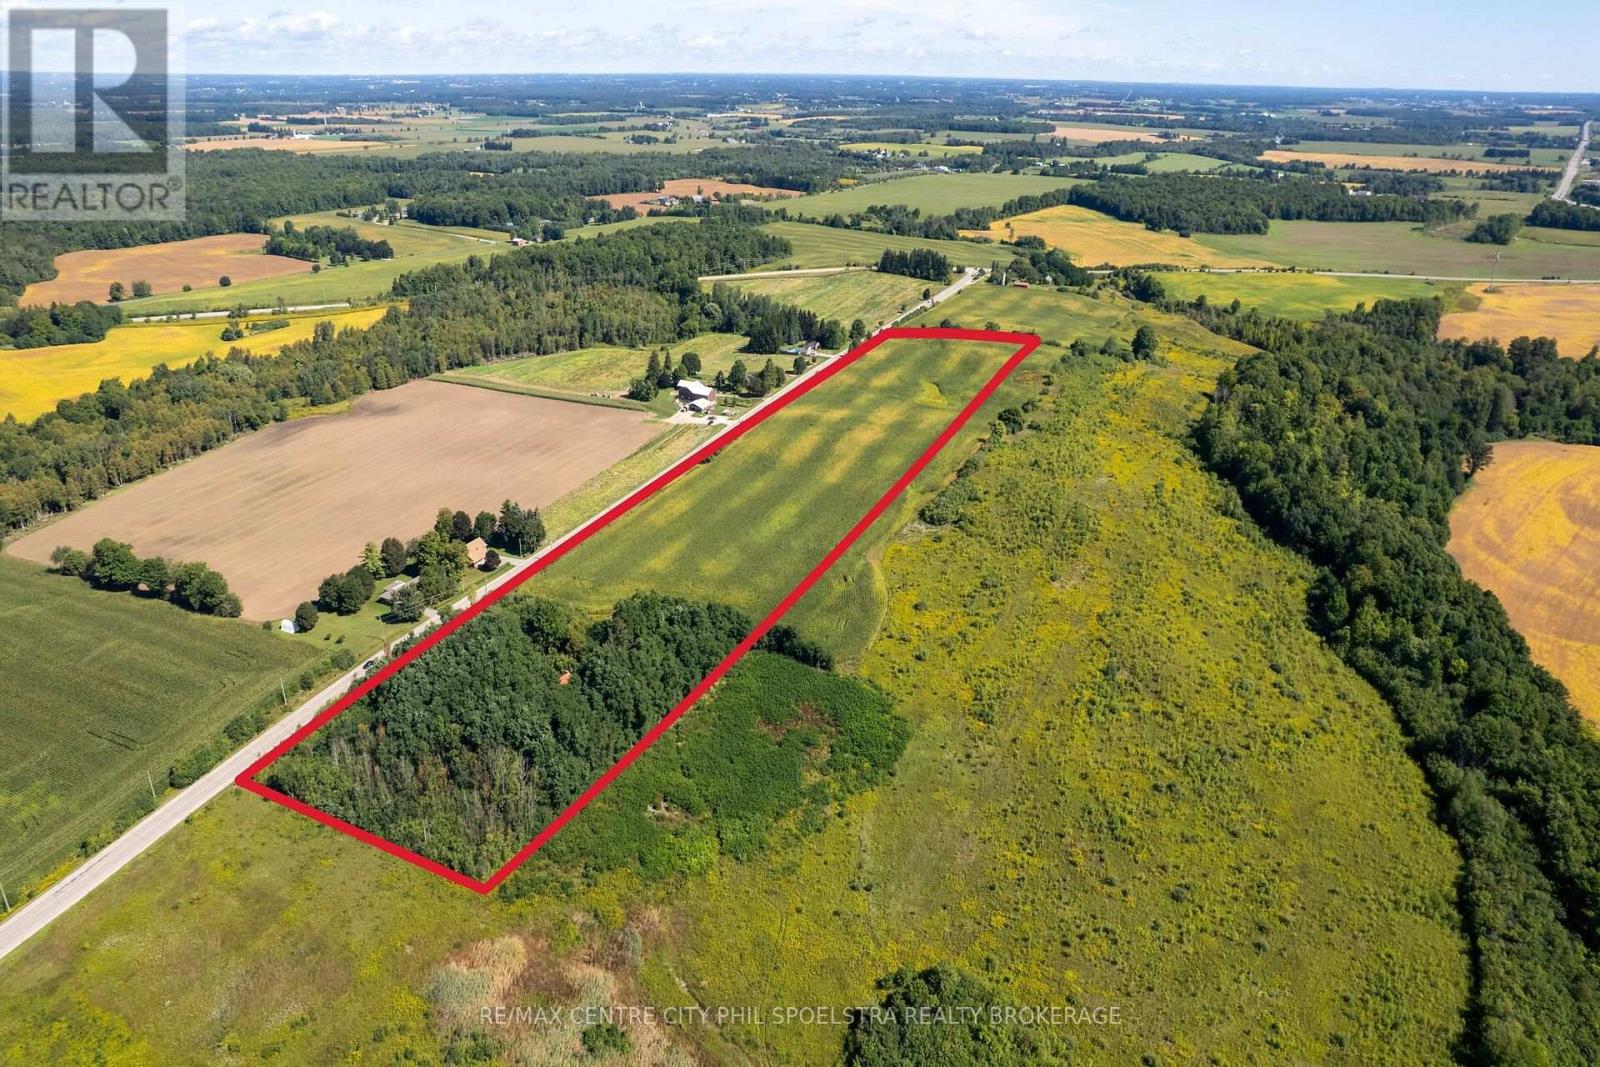
offering nearly 20 acres, including about 13 workable acres, rolling farmland, mature tree cover, and multiple beautiful building sites overlooking the outskirts of the grand river. The property includes a vacant stone house that is in poor condition and is likely best suited for removal, creating an opportunity for a purchaser to reimagine the site for future rural, agricultural, or investment use.The land offers a mix of open fields, wooded areas, and natural privacy, with strong appeal for agricultural users with future land development in mind or those seeking a country property on the cities edge. Part of a rare three-property offering totalling approximately 109 acres. Offered together with 1000 Bridge Street East and approximately 73 acres on Ebycrest Road, this property forms part of a significant rural holding adjacent to the city boundary and only minutes from Breslau and Kitchener. (id:52373)
Woolwich, Ontario
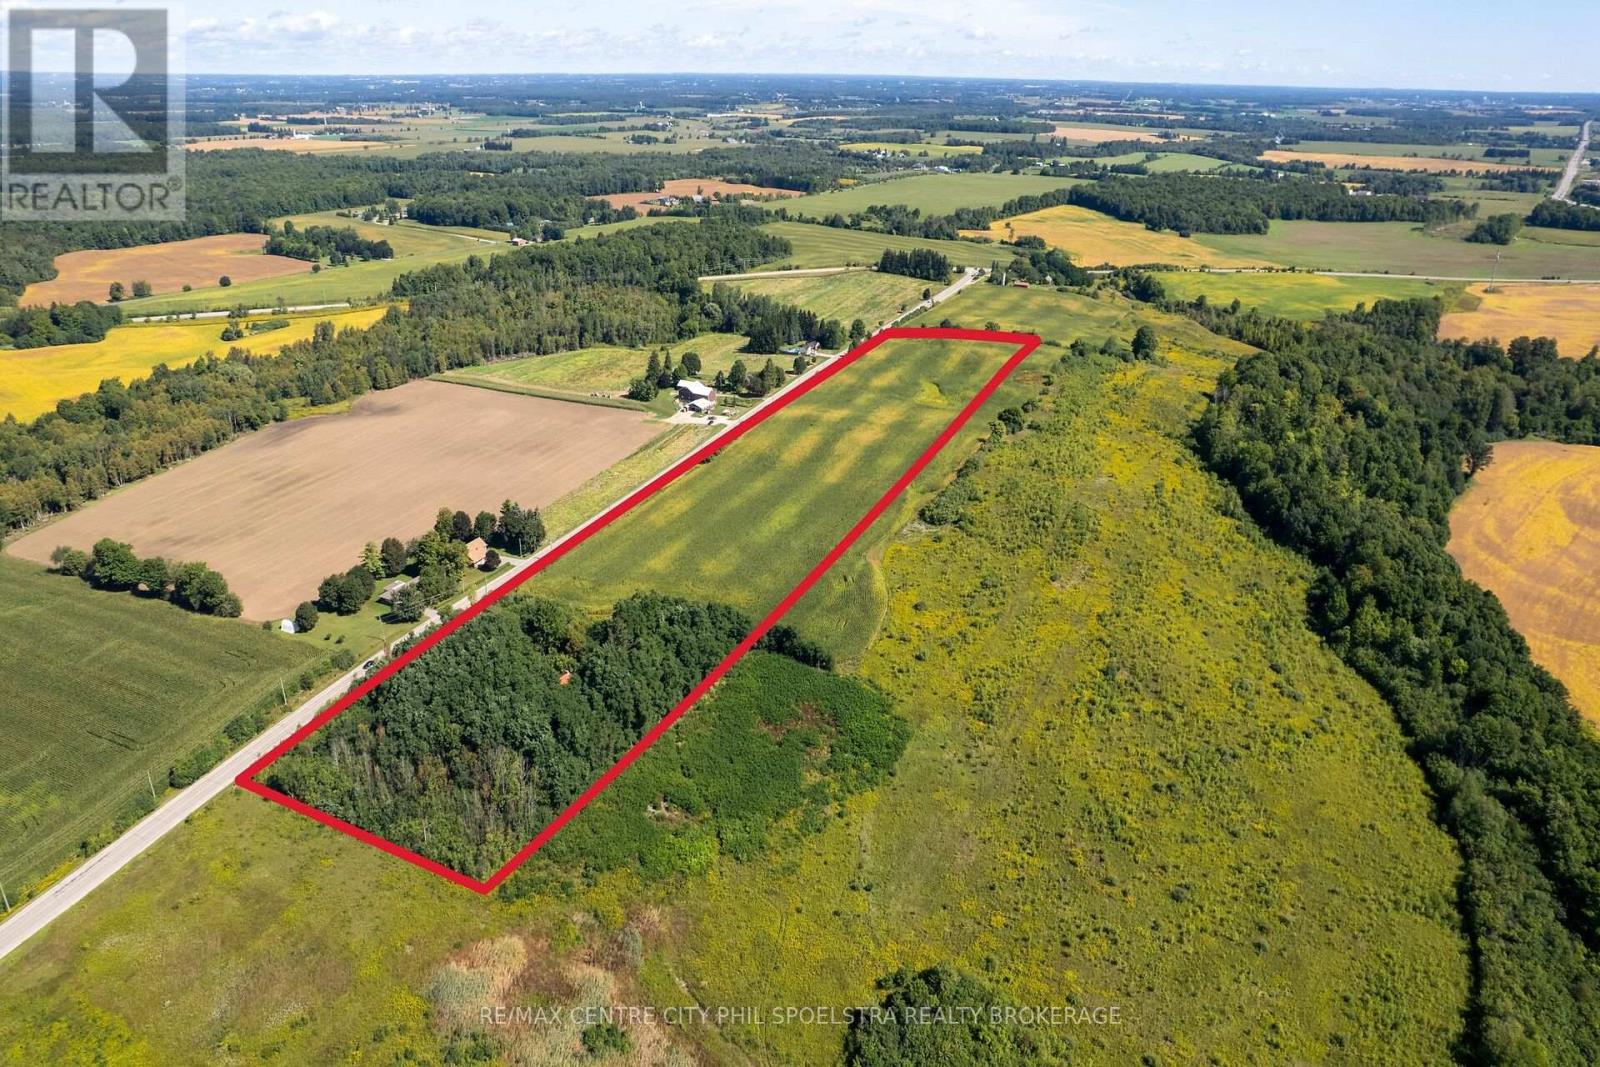
offering nearly 20 acres, including about 13 workable acres, rolling farmland, mature tree cover, and multiple beautiful building sites overlooking the outskirts of the grand river. The property includes a vacant stone house that is in poor condition and is likely best suited for removal, creating an opportunity for a purchaser to reimagine the site for future rural, agricultural, or investment use.The land offers a mix of open fields, wooded areas, and natural privacy, with strong appeal for agricultural users with future land development in mind or those seeking a country property on the cities edge. Part of a rare three-property offering totalling approximately 109 acres. Offered together with 1000 Bridge Street East and approximately 73 acres on Ebycrest Road, this property forms part of a significant rural holding adjacent to the city boundary and only minutes from Breslau and Kitchener. (id:52373)
London South, Ontario
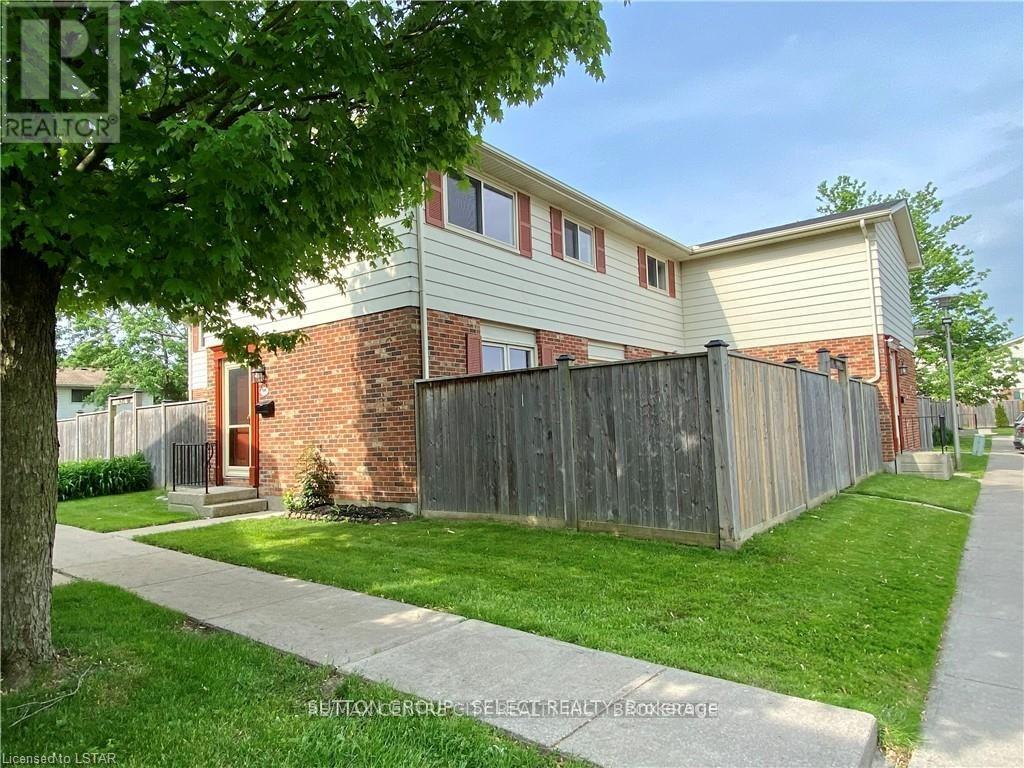
This spacious 3-bed, 2-bath townhouse is situated in a great family friendly area and just steps from most amenities: grocery stores, banks, Whiteoak's mall, schools, and parks. This quiet corner unit come with large private and fenced in patio. Updated kitchen, with quartz countertops and island, new flooring on main level & stairs; and the unit is carpet-free! The 3 bedrooms are on the upper level and the master has a walk-in closet. You'll also find a large family room in the basement and laundry room. Enjoy your private, enclosed patio and parking in front of the unit. The complex is well-kept with beautiful landscaping! Available for immediate possession. Residential application, credit history, employment letter, and references are required. (id:52373)