
Bluewater, Ontario
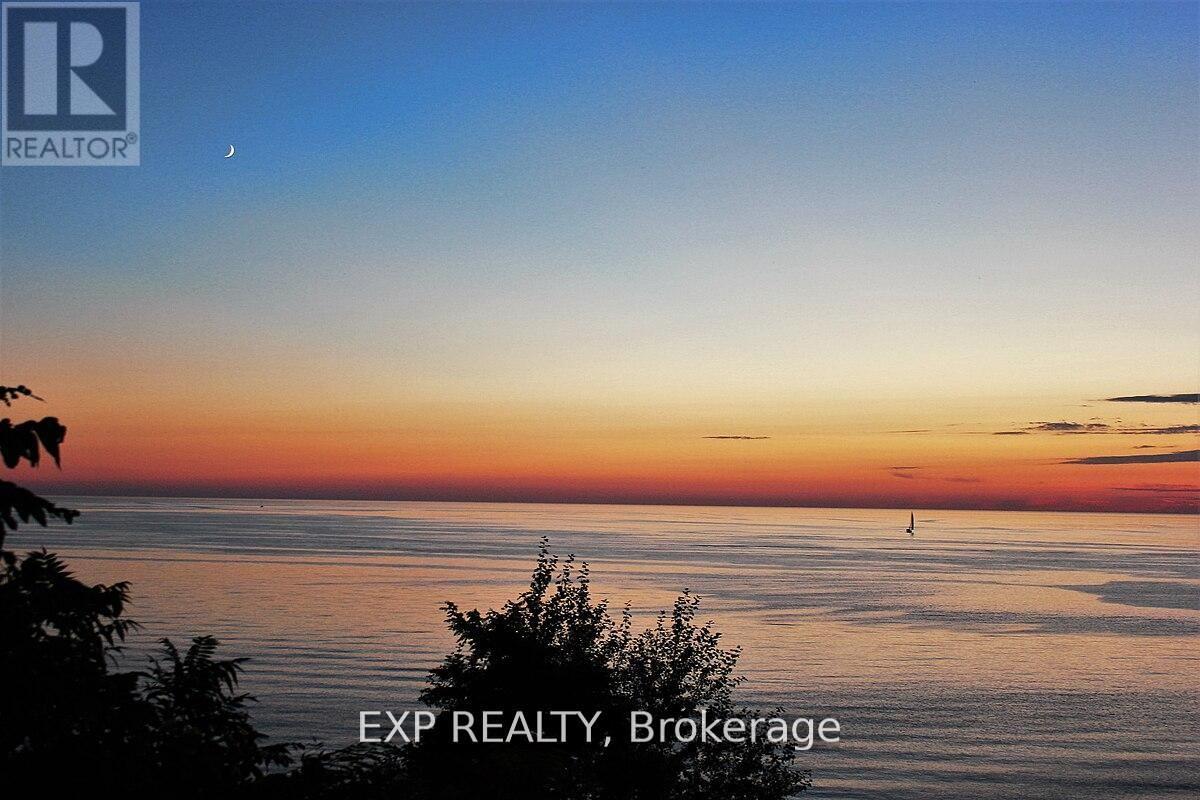
Build your dream home here! New Executive lots on a cul-de-sac facing Lake Huron off the end of Kippen Road just North of Saint Joseph and just about halfway between Grand Bend and Bayfield. Just under 1 acre serviced lots with shared ownership of the beach and a custom walkway on to the shores of lake Huron. (id:52373)
London East, Ontario
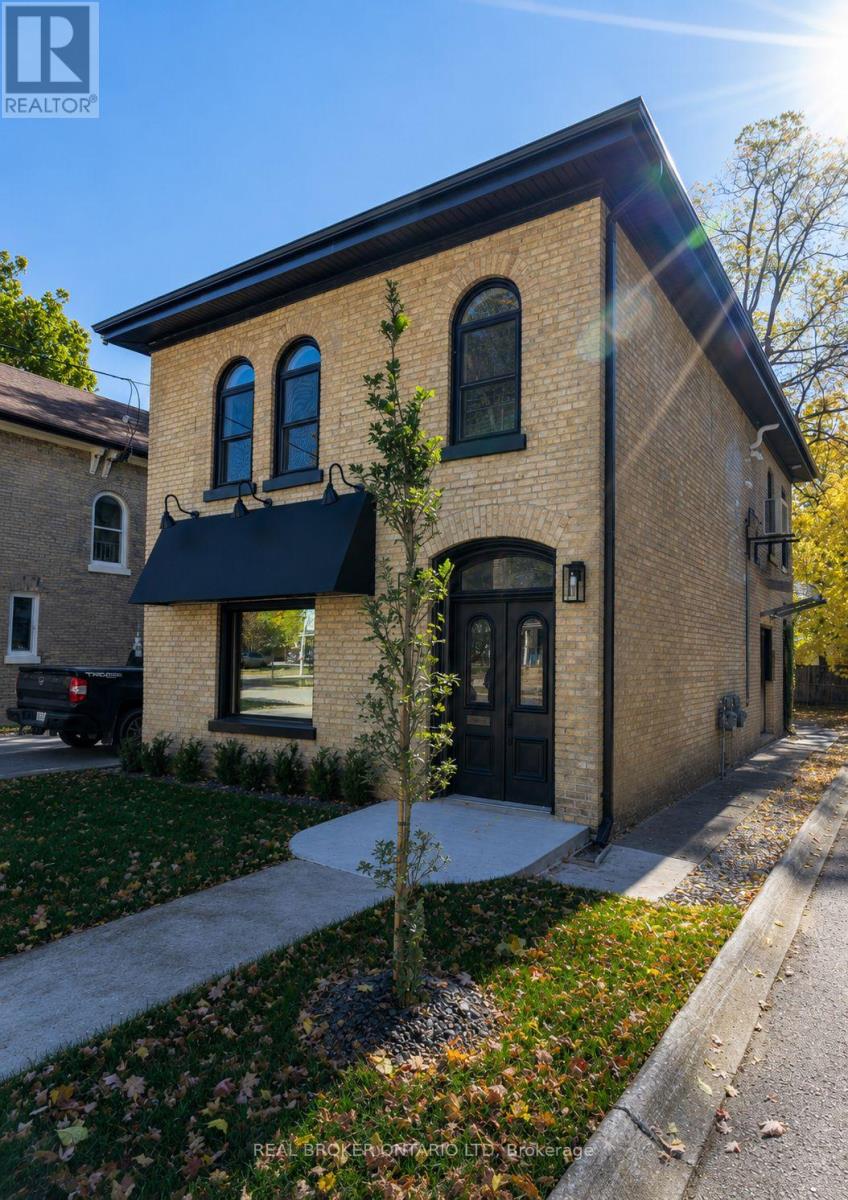
This detached mixed-use building offers approximately 1,200 sq. ft. of commercial office space on the main floor and a spacious 1,000 sq. ft. two-bedroom residential apartment on the second level. Thoughtfully and fully renovated with permits, the property has been restored with careful attention to preserving the character and charm of the original century building. Heritage features such as beautiful stained-glass accents and hardwood flooring have been retained and enhanced, while major building systems have been comprehensively upgraded, including plumbing, electrical, and fire separation, providing peace of mind for owners and tenants alike. This building is a turnkey opportunity for investors or owner-occupiers. The upper residential unit is currently tenanted, providing immediate rental income, while the main floor commercial space is leased until October 2026, offering future flexibility for an owner-user or new tenant. Ideally located within walking distance of public transit, restaurants, shops, and downtown amenities, the property also features ample on-site parking, a rare and highly desirable convenience in the downtown core. Whether you're looking to expand your investment portfolio, operate your business on the main floor while generating rental income from the residential unit above, or secure a well-maintained mixed-use asset with long-term upside, this property presents an exceptional opportunity. (id:52373)
London East, Ontario
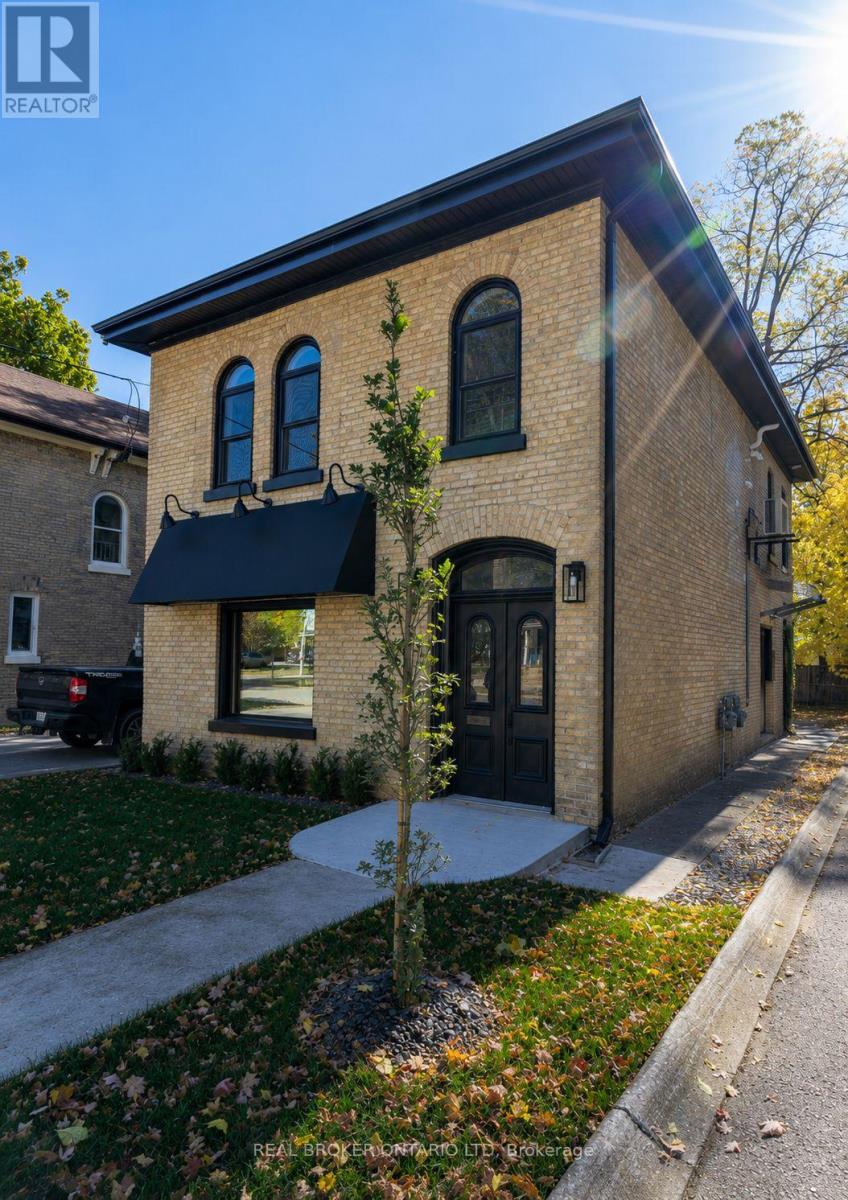
This detached mixed-use building offers approximately 1,200 sq. ft. of commercial office space on the main floor and a spacious 1,000 sq. ft. two-bedroom residential apartment on the second level. Thoughtfully and fully renovated with permits, the property has been restored with careful attention to preserving the character and charm of the original century building. Heritage features such as beautiful stained-glass accents and hardwood flooring have been retained and enhanced, while major building systems have been comprehensively upgraded, including plumbing, electrical, and fire separation, providing peace of mind for owners and tenants alike. This building is a turnkey opportunity for investors or owner-occupiers. The upper residential unit is currently tenanted, providing immediate rental income, while the main floor commercial space is leased until October 2026, offering future flexibility for an owner-user or new tenant. Ideally located within walking distance of public transit, restaurants, shops, and downtown amenities, the property also features ample on-site parking-a rare and highly desirable convenience in the downtown core. Whether you're looking to expand your investment portfolio, operate your business on the main floor while generating rental income from the residential unit above, or secure a well-maintained mixed-use asset with long-term upside, this property presents an exceptional opportunity. (id:52373)
Grey Highlands, Ontario
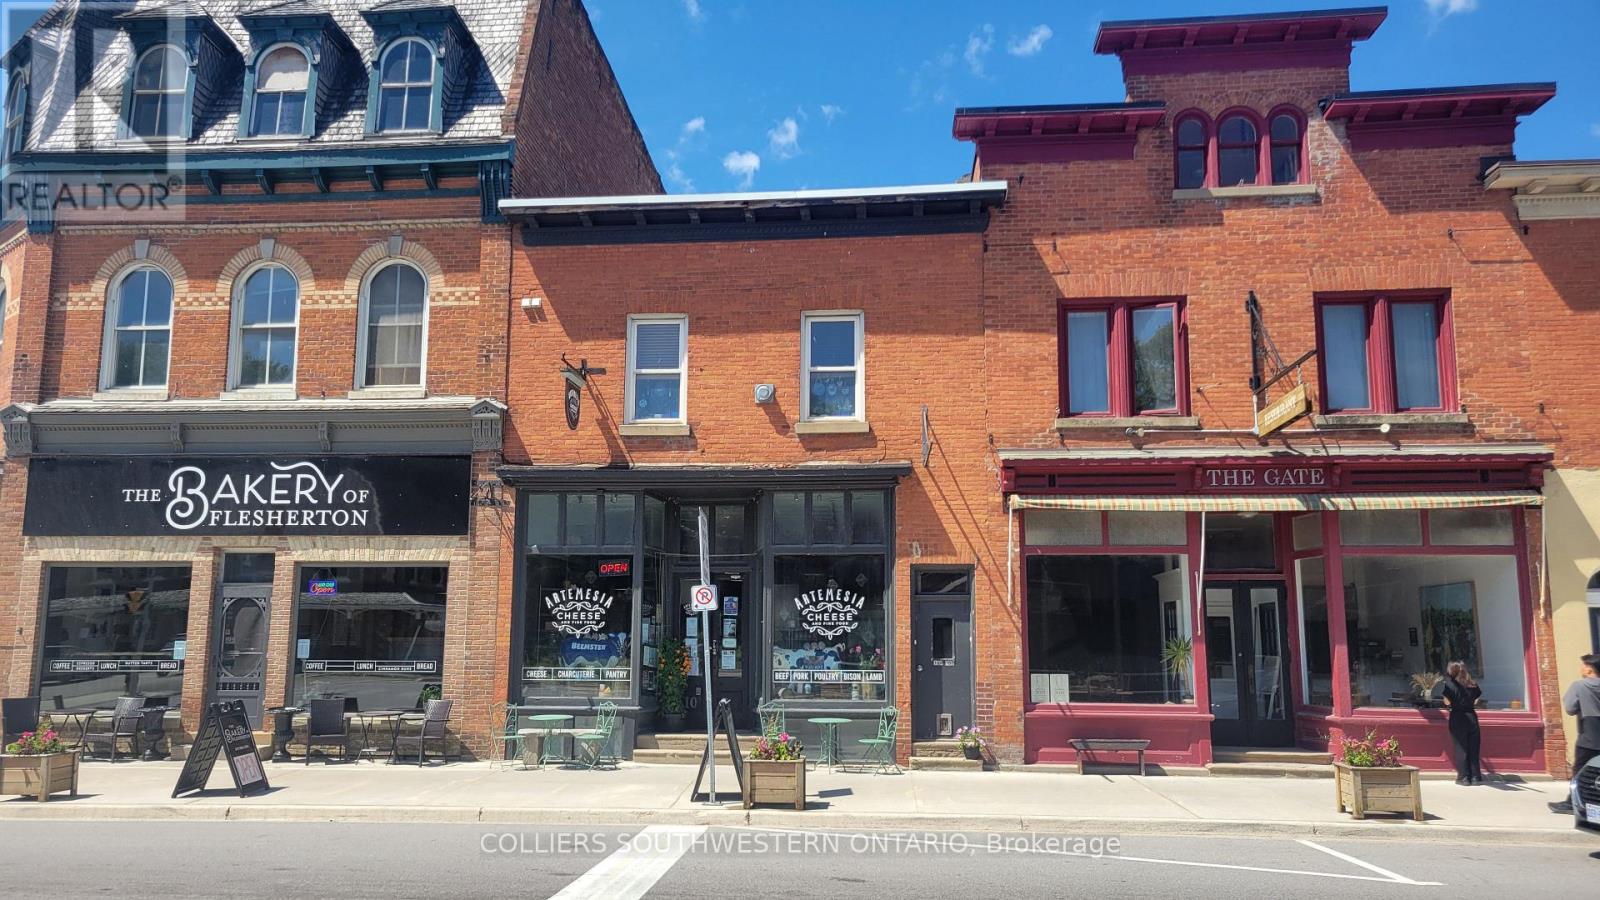
Long-time owner retiring. This is an opportunity to own a worry-free investment that seldom has a vacancy. The main floor, a very busy cheese shop, has just signed a 5-year lease. Above and behind the shop are 4 fully leased apartments. The owner has recently completed a number of upgrades. All showings by appointment only. Income and expense statements are available to serious inquiries only. only. (id:52373)
London North, Ontario
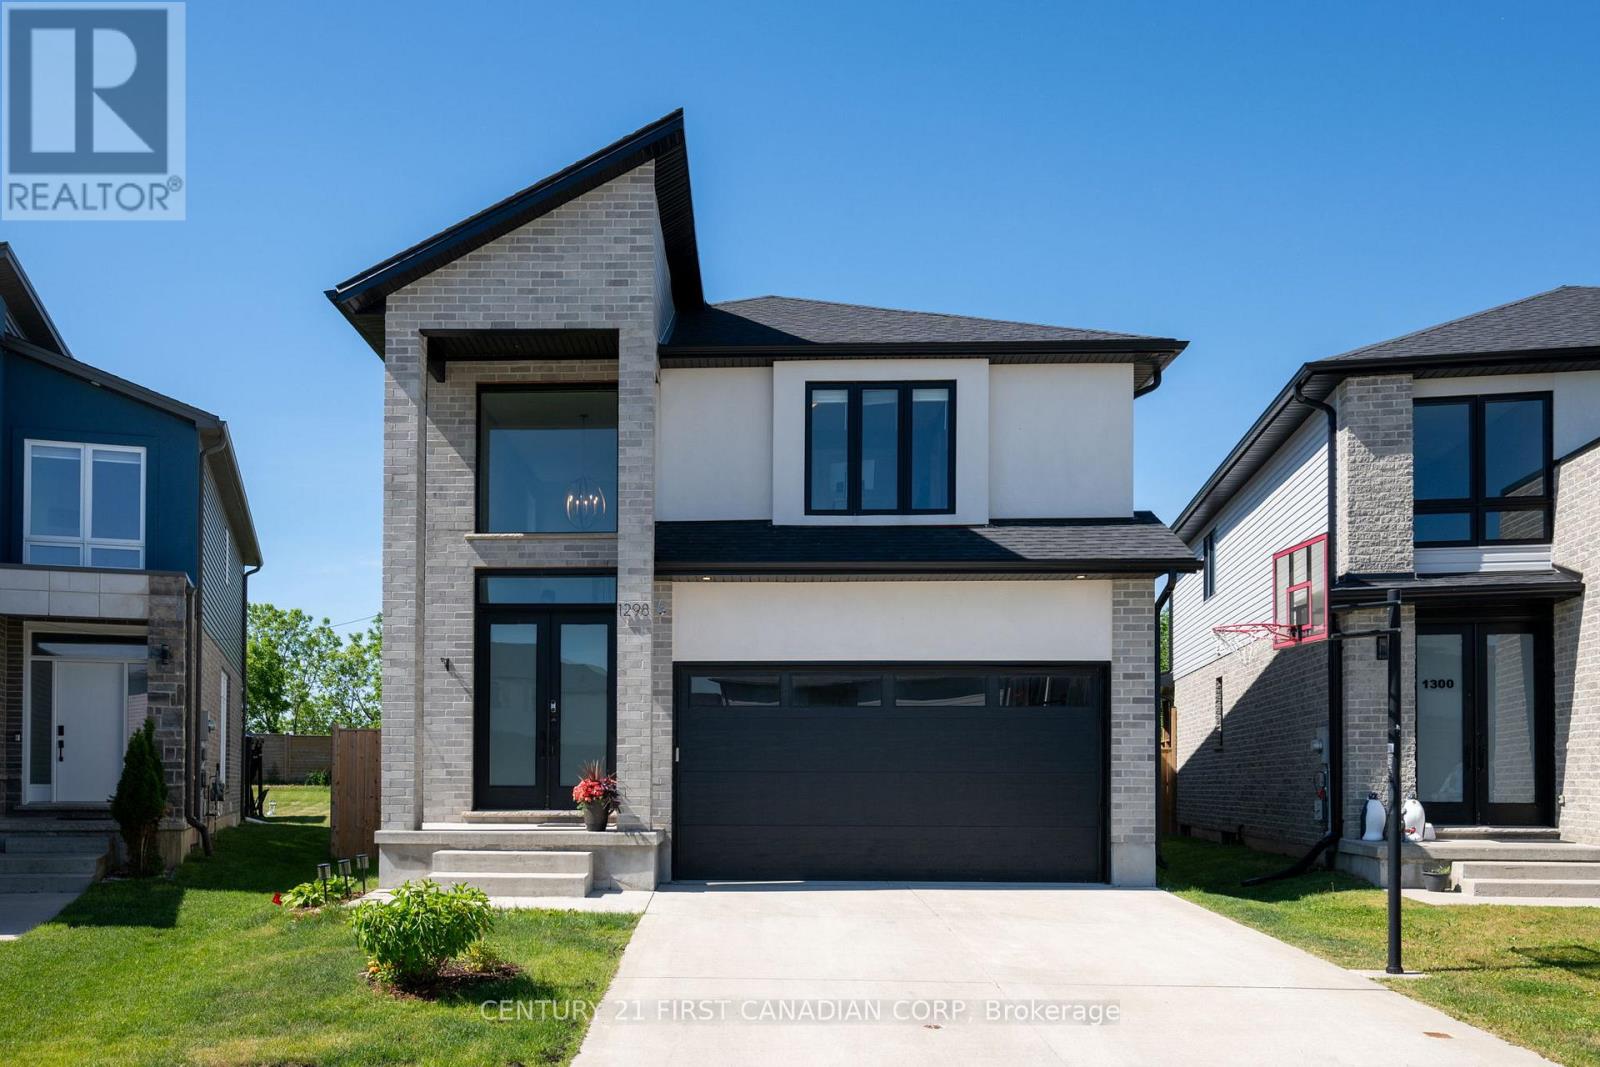
Welcome to this stunning 4+1 bedroom, 4.5 bathroom family home, situated on an incredible pie-shaped lot with over 200 feet of depth, mature trees, and exceptional privacy. Built less than six years ago, this beautifully maintained property offers the perfect blend of modern design, functional living space, and resort-style outdoor living. The bright and spacious main floor features a grand two-storey foyer, an open-concept layout, a large great room, and a chef-inspired eat-in kitchen complete with a centre island, pantry, and ample cabinetry. Hardwood flooring and convenient main-floor laundry add to the home's appeal. Upstairs, you'll find four generous bedrooms, including a luxurious primary suite with two(not one!) walk-in closets and private ensuite. Additional bedrooms feature ensuite and Jack-and-Jill bathroom access, providing comfort and convenience for the entire family. The fully finished basement adds even more living space with a fifth bedroom, full bathroom, and a large recreation room ideal for family gatherings, a home gym, or media room. Step outside to your own backyard oasis featuring a saltwater in-ground pool, fully fenced yard, mature trees, extensive landscaping, and incredible privacy. The double-wide concrete driveway, two-car garage, and exceptional curb appeal complete this impressive package. Offering tremendous space both inside and out, this home is perfect for growing families and is truly move-in ready. A rare opportunity that is sure to impress. (id:52373)
Trent Hills, Ontario
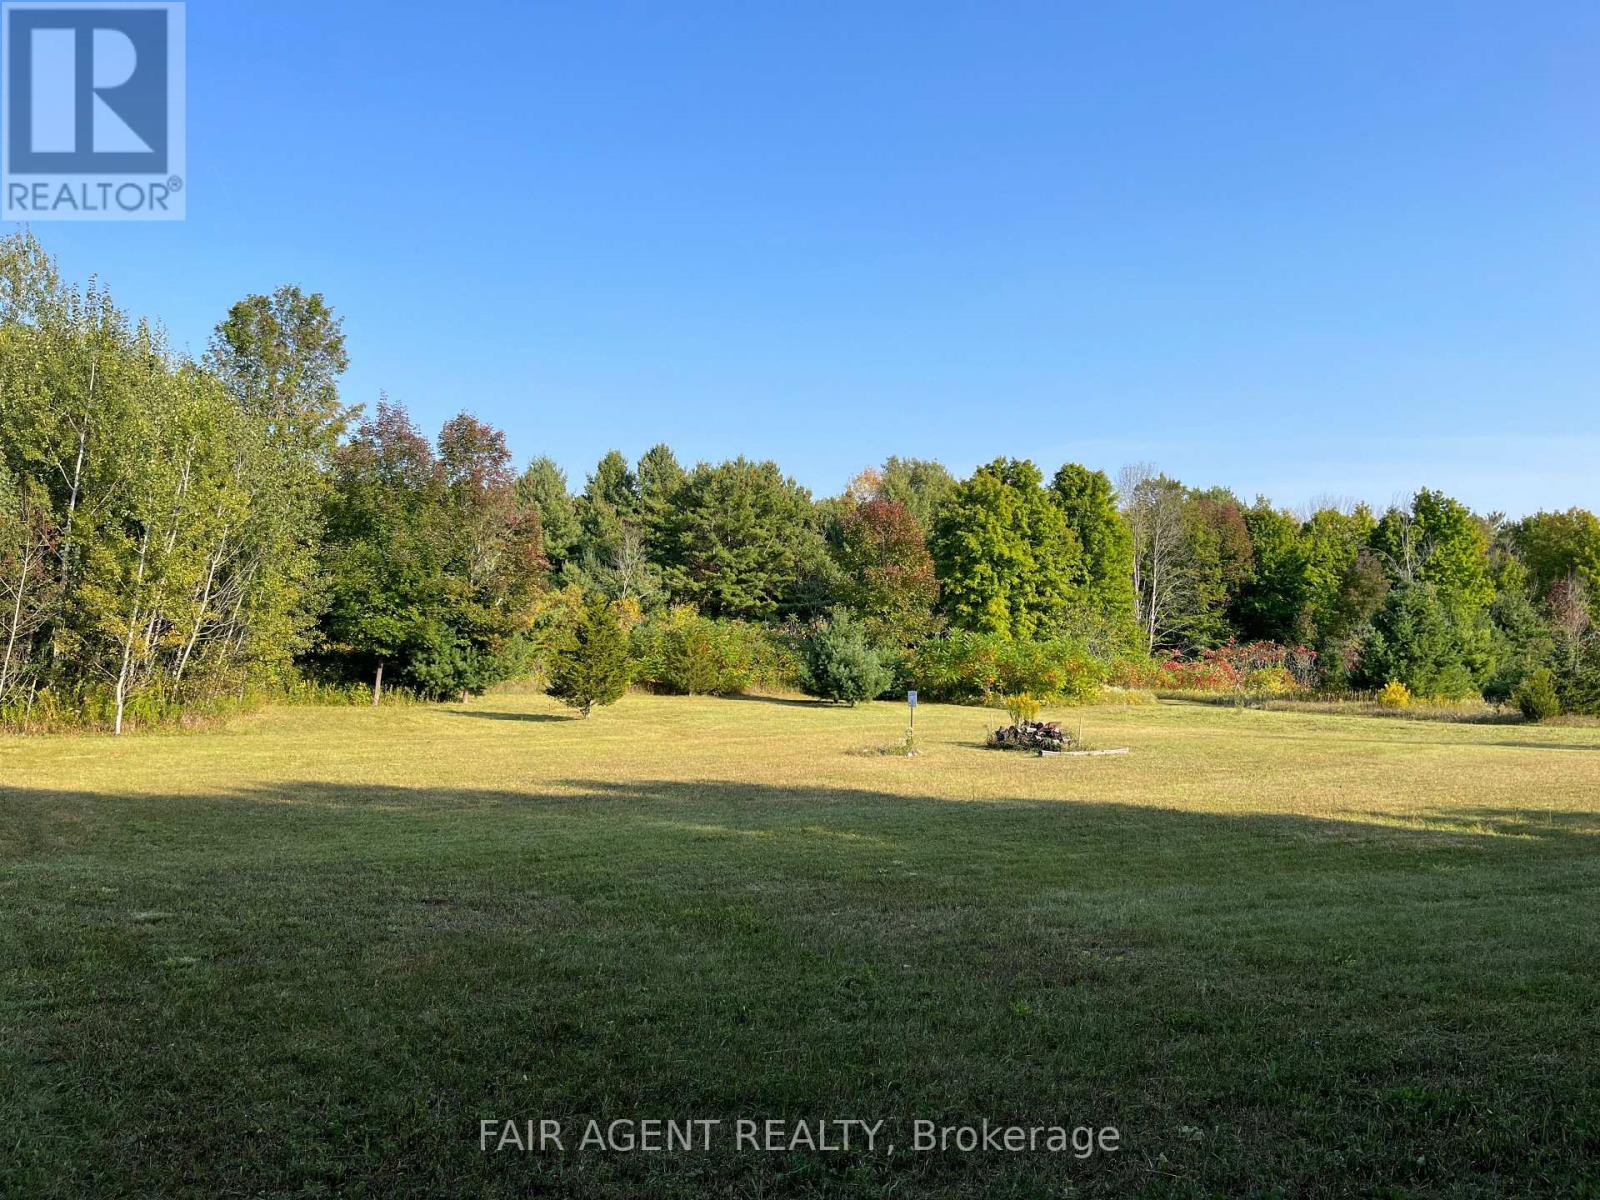
Build your future on this picturesque 1.15-acre country lot in the heart of Trent Hills. With nearly 200 feet of frontage on newly paved Autumn Road, this gently sloped parcel offers a blend of open space and mature trees-perfect for shade and privacy during warm summer months. The property comes with a dug well already in place, and a handy garden shed ideal for storing tools or your riding mower. Located just minutes from the charming village of Warkworth and a short 35-minute drive north of the 401, this lot balances rural tranquility with accessibility. Zoned RU and ready for your dream home, it's a rare opportunity to enjoy peaceful country living with the essentials already started. Whether you're planning a custom build now or investing for the future, this vacant lot offers great potential in a welcoming rural community. (id:52373)
London North, Ontario
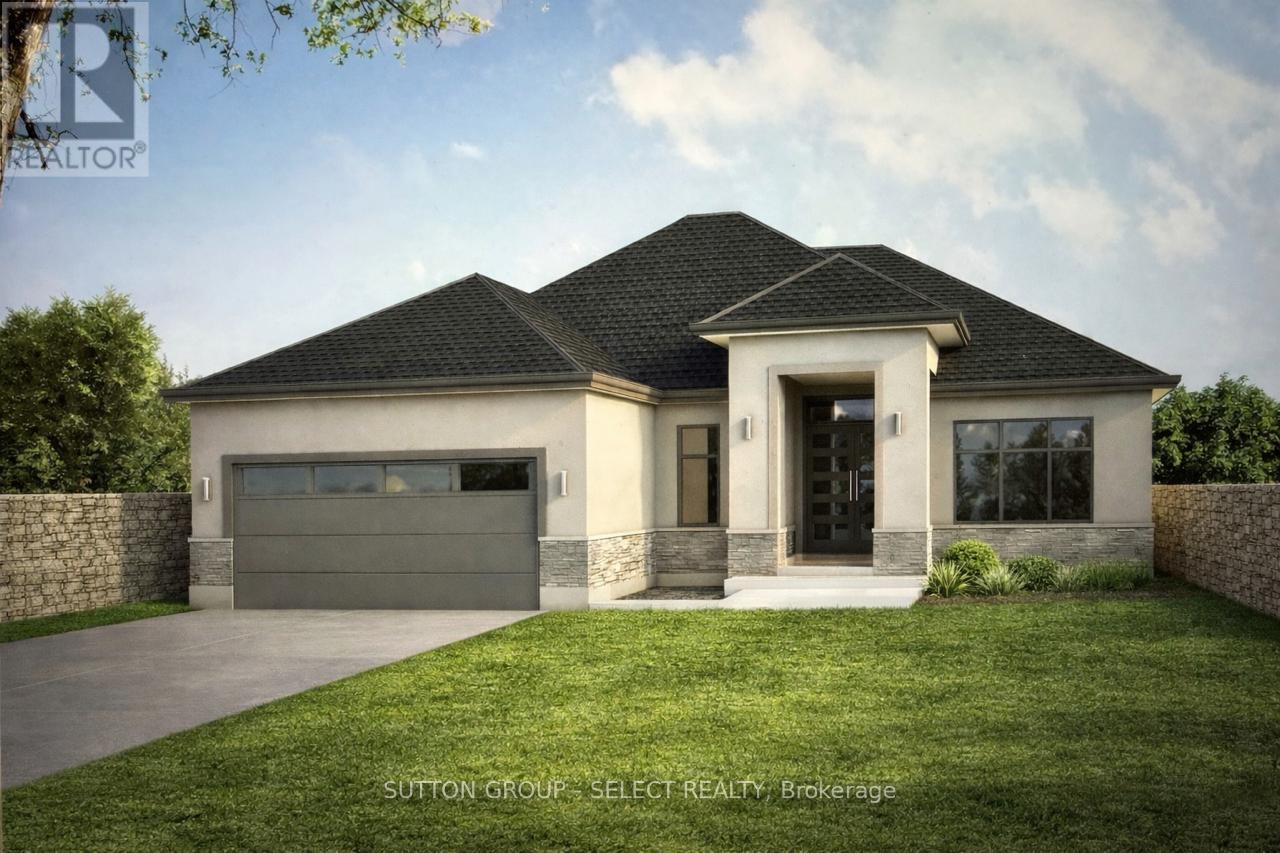
Build your dream one floor home in north London's premiere new community, Sunningdale Court, nestled between Sunningdale Golf & County Club and the Medway Valley Heritage Forest. This beautiful over 2100 sq/ft Marquis Developments stone and stucco to-be-built one-floor home has an amazing bright and spacious layout including kitchen with oversized island, walk-in pantry and large dining area all open to the great room with high ceilings, gas fireplace and picture windows overlooking the covered rear deck. Primary suite has a tray ceiling and door to rear patio and includes large walk-in closet and luxury 5-piece ensuite bathroom with his and hers vanities, glass shower and free-standing tub. A second bedroom, 3-piece bathroom, private study and laundry/mudroom complete the main floor. Unfinished lower level has potential for additional finished living space. Front elevation images are for illustration purposes only. Other plans available or bring your ideas and Marquis will design your custom home. Now selling in phase 2 and 3. Contact listing agent for more details. (id:52373)
London North, Ontario
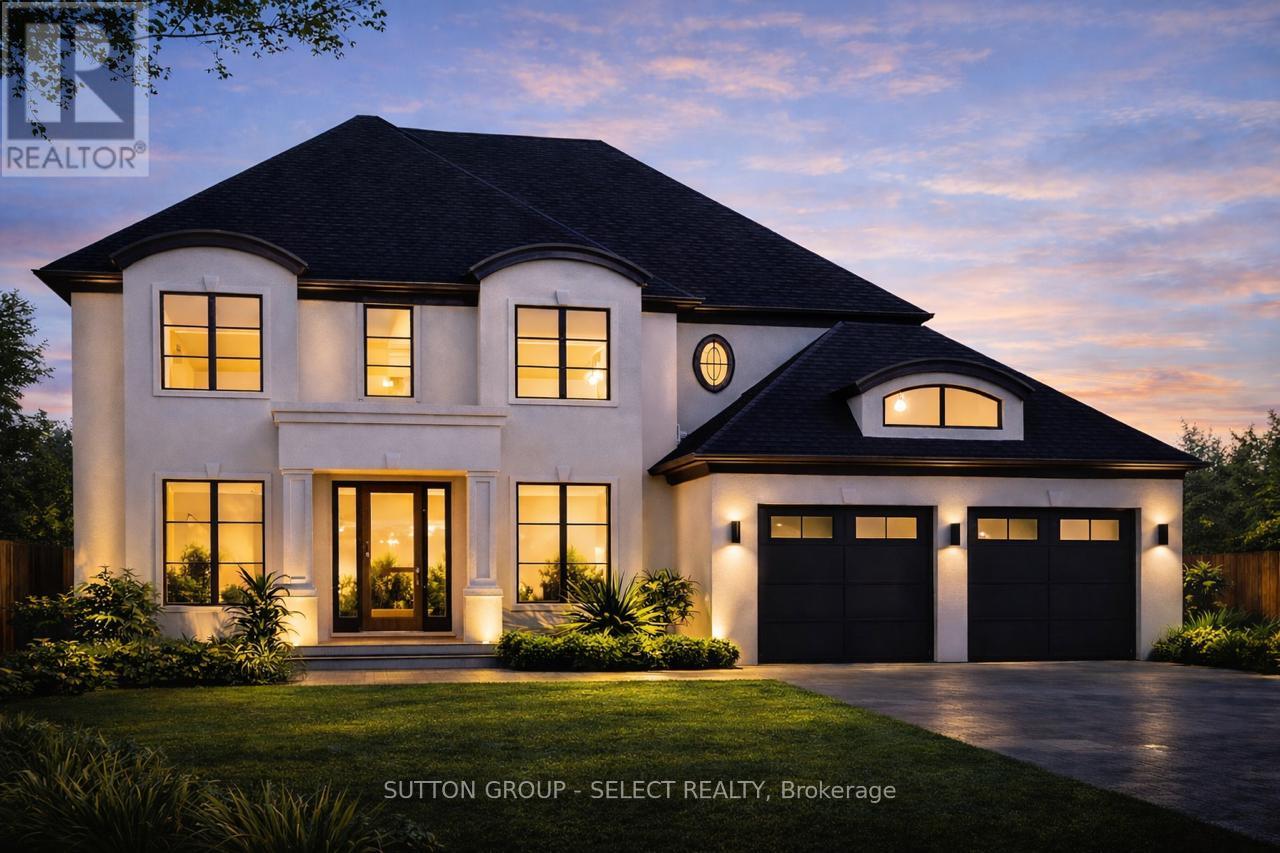
Build your family's dream home in North London's premiere new community, Sunningdale Court, nestled between Medway Valley Heritage Forest and Sunningdale Golf & Country Club. Marquis Developments' 3122 sq/ft Blackwell plan to-be-built on this walk-out ravine lot with stunning views of the woods and only steps from some of the nicest trails in the city. This amazing plan centres on the two-storey great room with wall of windows, adjacent to the kitchen and open to the 2nd floor landing. Spacious kitchen with large island, pantry, plenty of storage and dinette area. Formal dining room, study and large laundry/mudroom complete the main floor. The primary suite includes huge walk-in closet and luxury ensuite with his and her vanities, glass shower and free-standing tub. Two additional bedrooms with large closets plus a 4-piece bathroom. Modification for 4 bedroom and/or customization available. Front elevation images for illustration purposes only. Other plans available or bring your ideas and Marquis will design your custom home. Now selling in phase 2 and 3. Contact listing agent for more details. (id:52373)
London North, Ontario
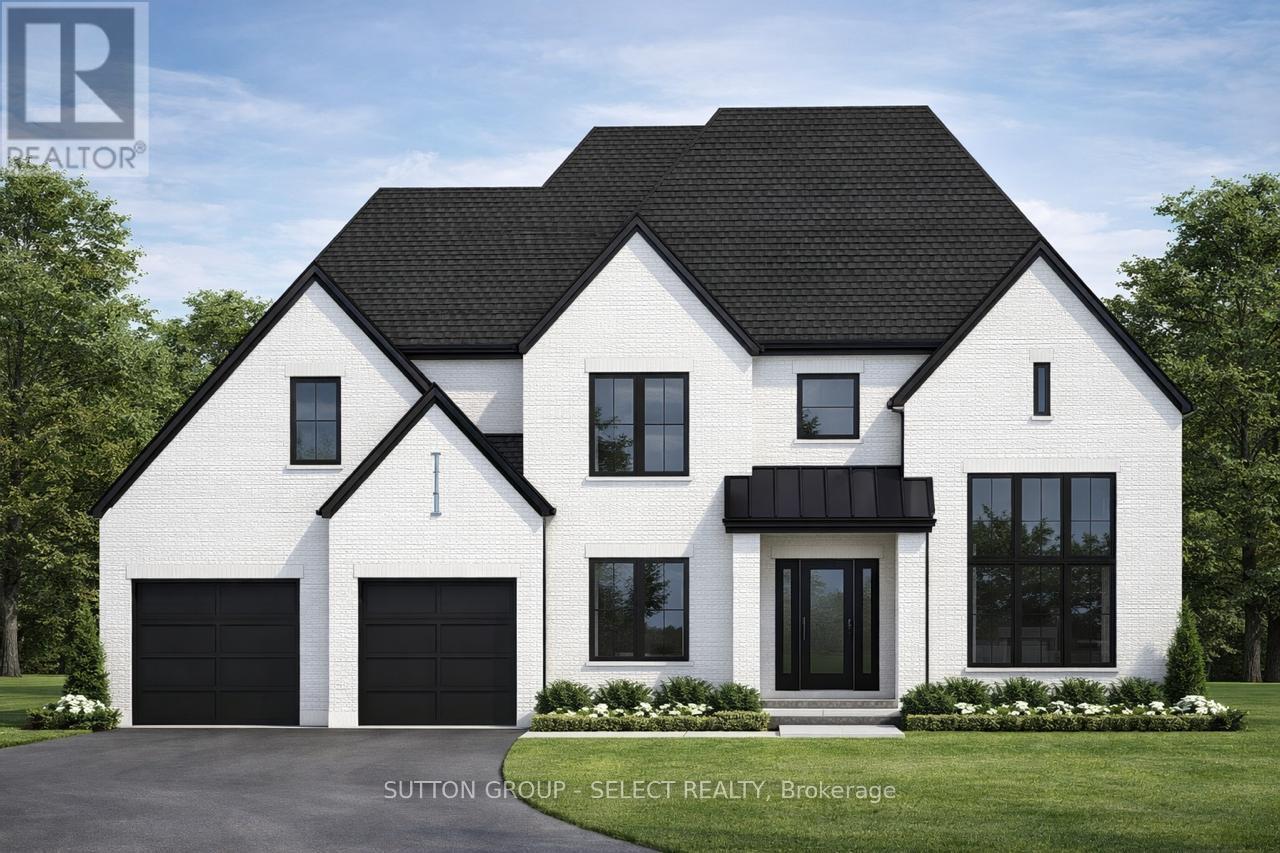
Build your family's next home in North London's premiere new community, Sunningdale Court, nestled between Sunningdale Golf & Country Club and Medway Valley Heritage Forest. Marquis Developments Hassan plan has a family friendly layout with open and spacious main floor living area across the back of the home that includes kitchen with huge island and walk-in pantry, dining area and great room with gas fireplace. Private main floor study has vaulted ceiling and large window. Oversized mudroom with bench and plenty of storage. The primary suite includes a huge walk-in closet and luxury 5-piece ensuite bathroom with double vanity, glass shower and free-standing tub. Bedrooms 2 and 3 each have walk-in closets and their own bathroom vanity and share a unique Jack & Jill 2-piece with shower. Fourth bedroom option and/or customization available. Front elevation images are for illustration purpose only. Other plans available or bring your ideas and Marquis will design your custom home. Now selling in phase 2 and 3. Contact listing agent for more details. (id:52373)
London South, Ontario
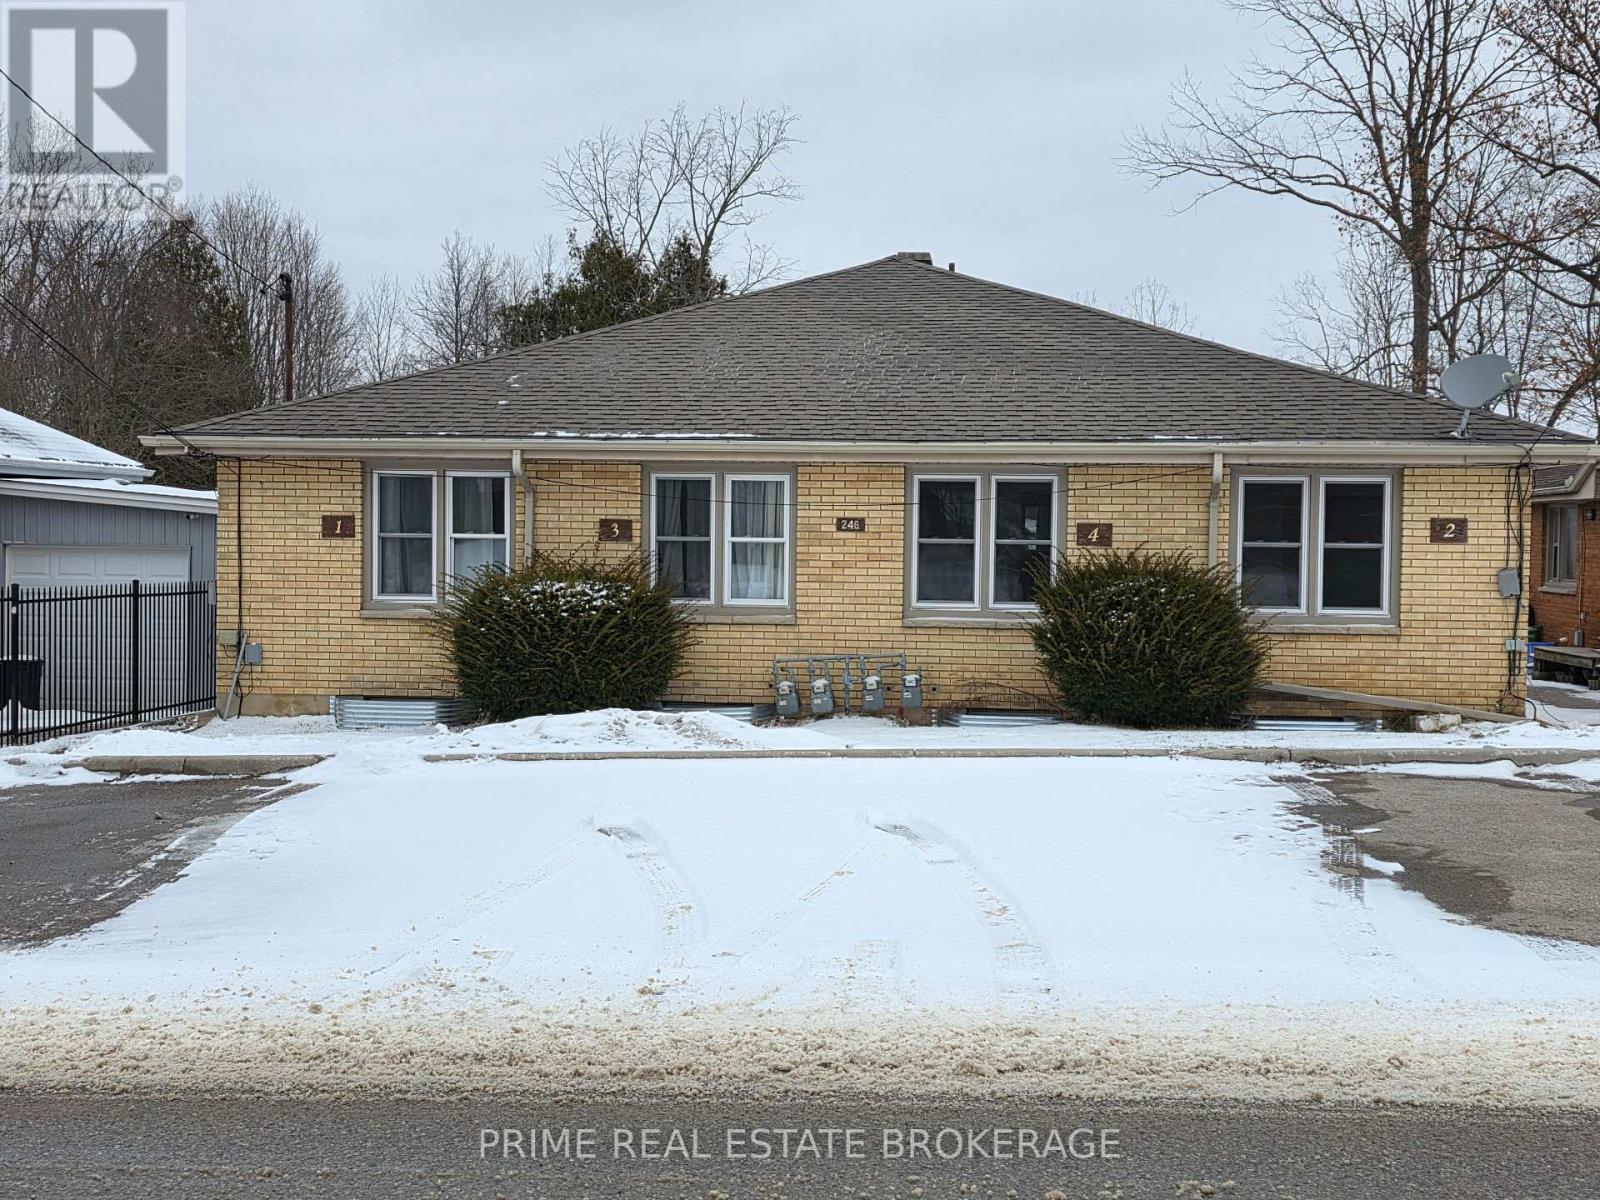
Purpose-built four-plex that has been comprehensively renovated with major capital systems addressed, including updated electrical and plumbing throughout, new windows, modern kitchens and bathrooms, full basement waterproofing in all four units, rebuilt walkways, and new paving-stone patios. Each unit currently offers two main-floor bedrooms and a full basement that has already been professionally roughed in for two additional bedrooms, a bathroom, and a family room. Basement completion is estimated at under $100,000 total and presents a clear value-add opportunity, with projected rental upside of approximately $740 per month per unit. Three units are currently leased at $1,800 per month plus utilities on a month to month basis with the understanding that the new owners may want vacant possession to finish the basements. At full occupancy at current rents, annual gross income is projected at $91,200. Upon basement completion, projected net operating income increases to approximately $109,154, resulting in an estimated 6.5% cap rate. (id:52373)
London East, Ontario
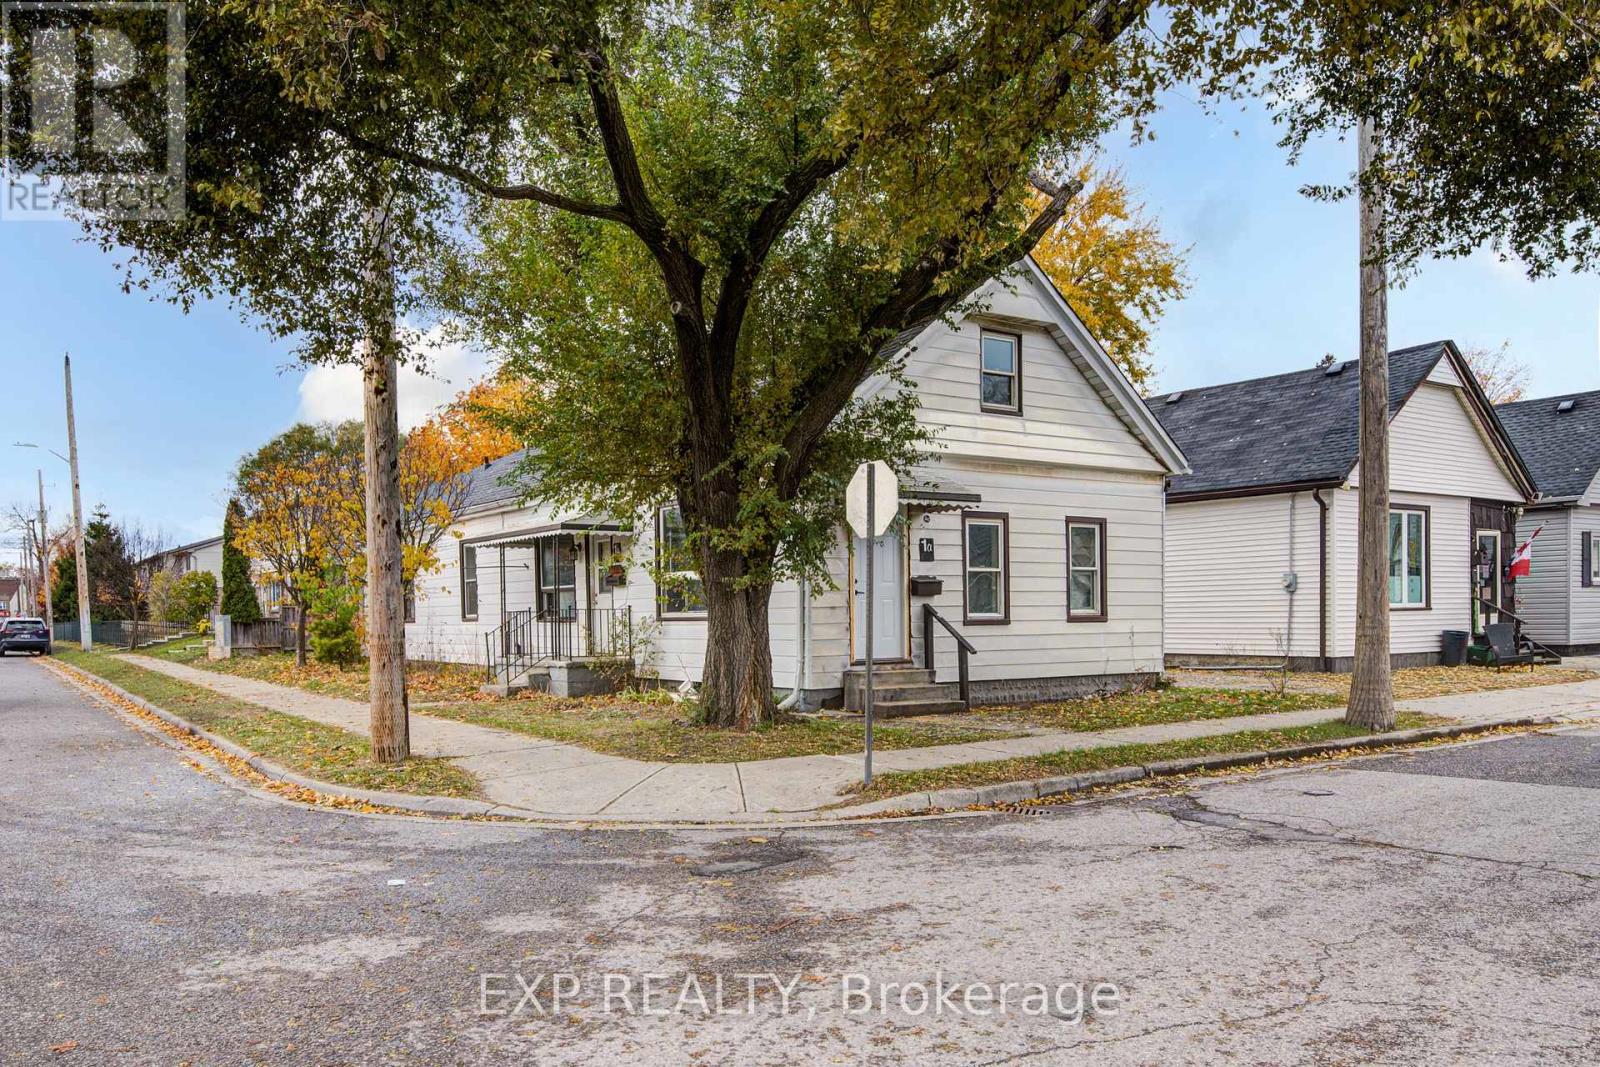
This legal side-by-side 1.5 story duplex near London's core features a separately metered very spacious split level two bed unit with basement and a main level one bed unit. With felxible Closing and substantial deposit option exists to provide a unit vacant upon Closing. Opportunity knocks for investors and could be open to owners looking for a mortgage helper opportunity to occpuy a unit. As a solid income property, the three bed Unit 1B is rented at $1,795/mo + hydro currently [Unit 1B is a split level three bedroom unit with unfinished basement] and $1,150/mo + hydro currently for Unit 1A [main level one bedroom unit]; both units have a single parking space included. This is a very large duplex, one of the larger ones in the area, above ground square footage on ground level and a lofted upper level in both units, along with unfinished basement space offering lots of development potential to add more finsihed rooms (clear height would not faciliate legal bedrooms below grade). Both units feature seperate entrances and Unit 1B also has backyard access. 1 Rathgar Street is a solid dual income rental property or well suited for an individual or couple looking for income offset potential to live in one unit and use the rental inome to help pay down the mortgage. Property includes kitchen appliances and laundry in each unit. This property is close to the downtown core, near to many schools, offers access to ample public transit routes, and is in close proximity to hospitals. This property will remain in feeder school district for Thames Valley School Baord for Aberdeen PS with redrawing of districts set to take effect in September 2026. (id:52373)
London East, Ontario
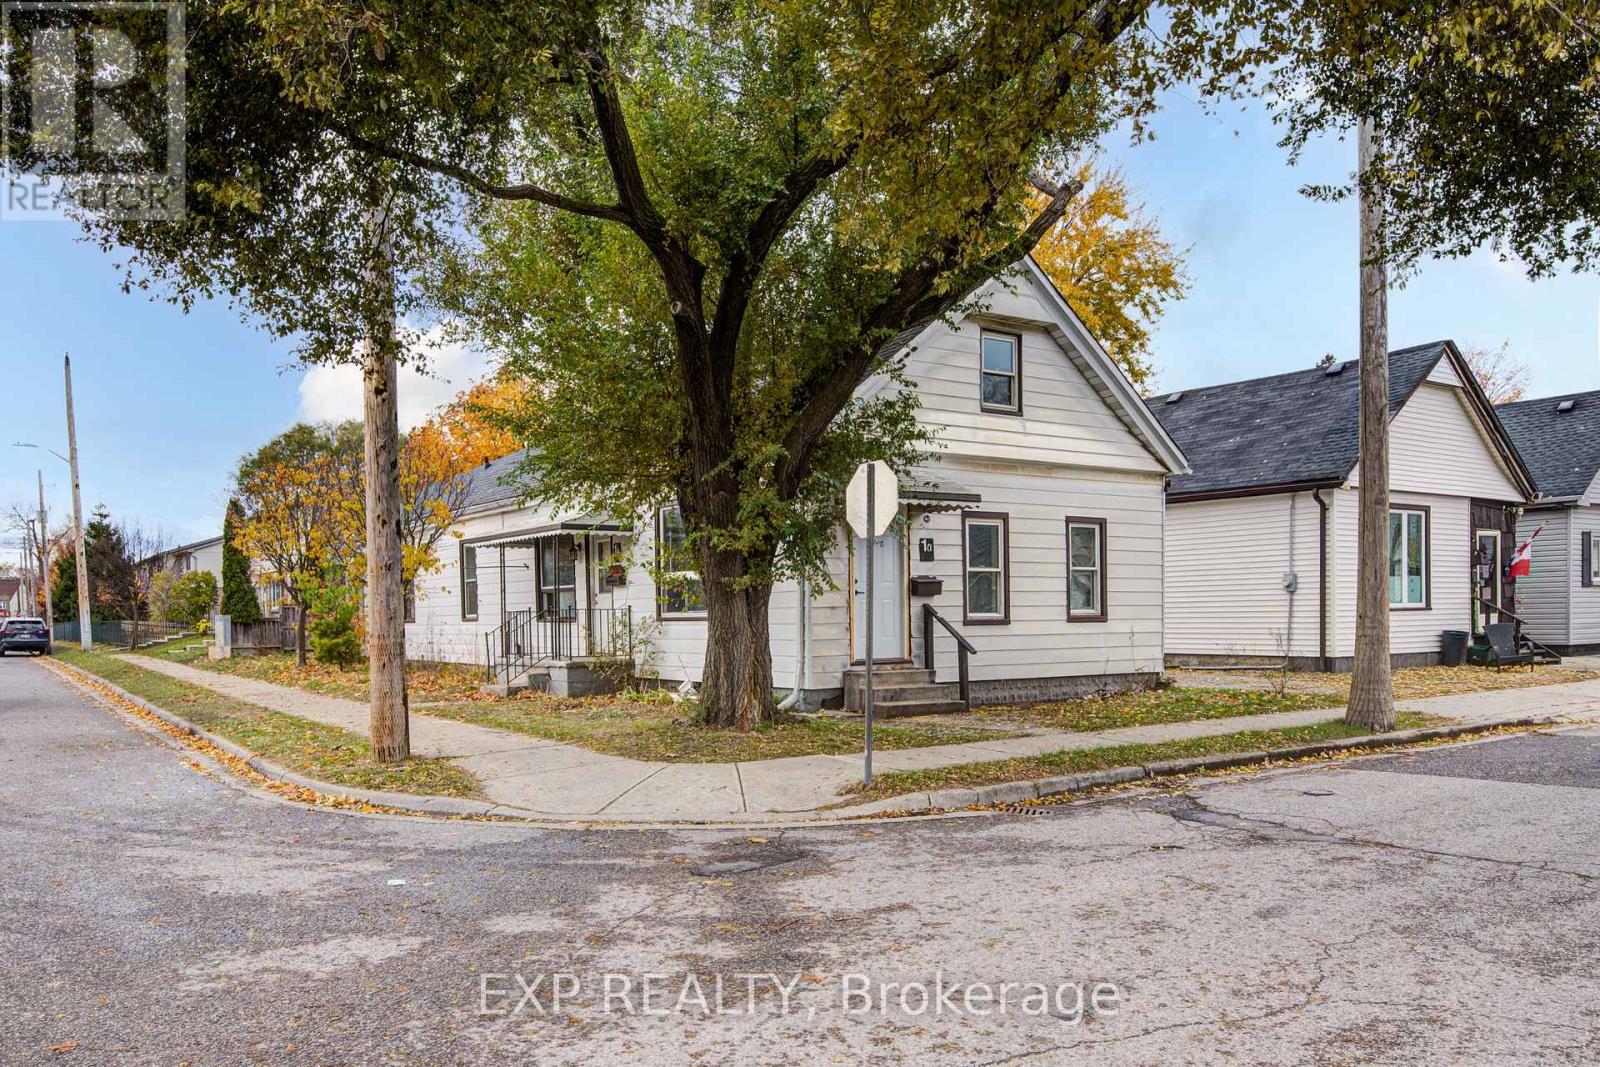
This legal side-by-side 1.5 story duplex near London's core features a separately metered very spacious split level two bed unit with basement and a main level one bed unit. With felxible Closing and substantial deposit option exists to provide a unit vacant upon Closing. Opportunity knocks for investors and could be open to owners looking for a mortgage helper opportunity to occpuy a unit. As a solid income property, the three bed Unit 1B is rented at $1,795/mo + hydro currently [Unit 1B is a split level three bedroom unit with unfinished basement] and $1,150/mo + hydro currently for Unit 1A [main level one bedroom unit]; both units have a single parking space included. This is a very large duplex, one of the larger ones in the area, above ground square footage on ground level and a lofted upper level in both units, along with unfinished basement space offering lots of development potential to add more finsihed rooms (clear height would not faciliate legal bedrooms below grade). Both units feature seperate entrances and Unit 1B also has backyard access. 1 Rathgar Street is a solid dual income rental property or well suited for an individual or couple looking for income offset potential to live in one unit and use the rental inome to help pay down the mortgage. Property includes kitchen appliances and laundry in each unit. This property is close to the downtown core, near to many schools, offers access to ample public transit routes, and is in close proximity to hospitals. This property will remain in feeder school district for Thames Valley School Baord for Aberdeen PS with redrawing of districts set to take effect in September 2026. (id:52373)
London South, Ontario
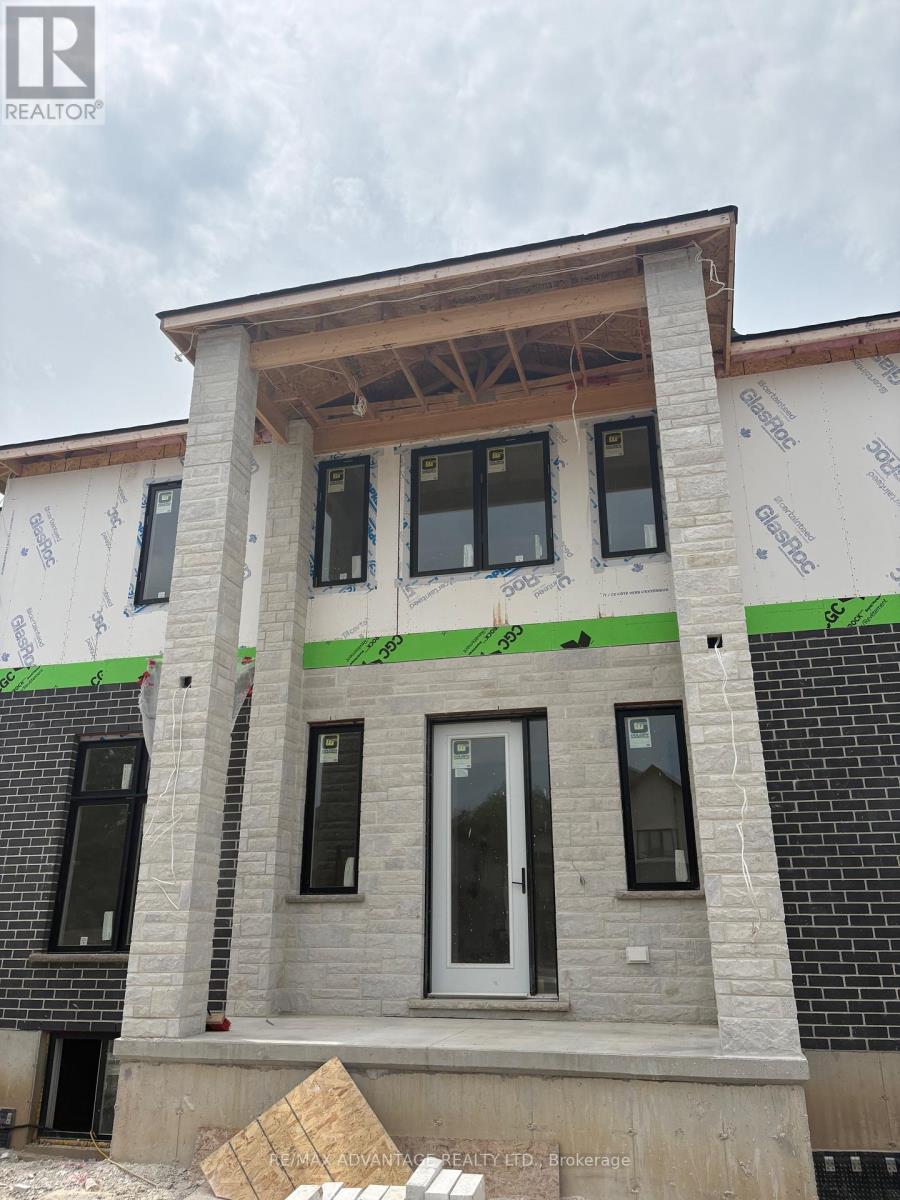
Stunning Custom-Built Home by Planetary Living Inc.Welcome to this elegant corner-lot residence, where 10 ft main-floor ceilings and a seamless blend of hardwood and tile flooring set the stage for modern luxury. The spacious great room with pot lights overlooks the serene backyard, and the chef-inspired kitchen features extended-height cabinetry, granite countertops, backsplash, and upgraded finishes throughout. Upstairs, 9 ft ceilings frame 4 generous bedrooms, including a primary suite with spa-like ensuite, a private balcony off the 4th bedroom, and a Jack & Jill bathroom serving two additional bedrooms. A second-floor laundry room adds everyday convenience. Curb appeal is unmatched, with a striking stone, brick, and cedar exterior, an impressive 8-ft front entry door, and premium upgraded interior doors. A perfect blend of style, function, and craftsmanship - ready to welcome your family home.$869,628* | 4 Bed | 4 Bath | Custom New Build | London, ON*Net price after assignment to the builder of the Ontario New Housing Rebate ($24,000) and the First-Time Home Buyers' (FTHB) Rebate ($41,372), conditional on purchaser eligibility. If the purchaser does not qualify for the First-Time Home Buyers' GST/HST Rebate, the price is $911,000 (net of Ontario New Housing Rebate only). If the purchaser does not qualify for any rebates, the purchase price is $935,000 inclusive of HST. All rebate details and eligibility to be confirmed by the purchaser with their own tax advisor. See listing agent for full disclosure and pricing confirmation. (id:52373)
London South, Ontario
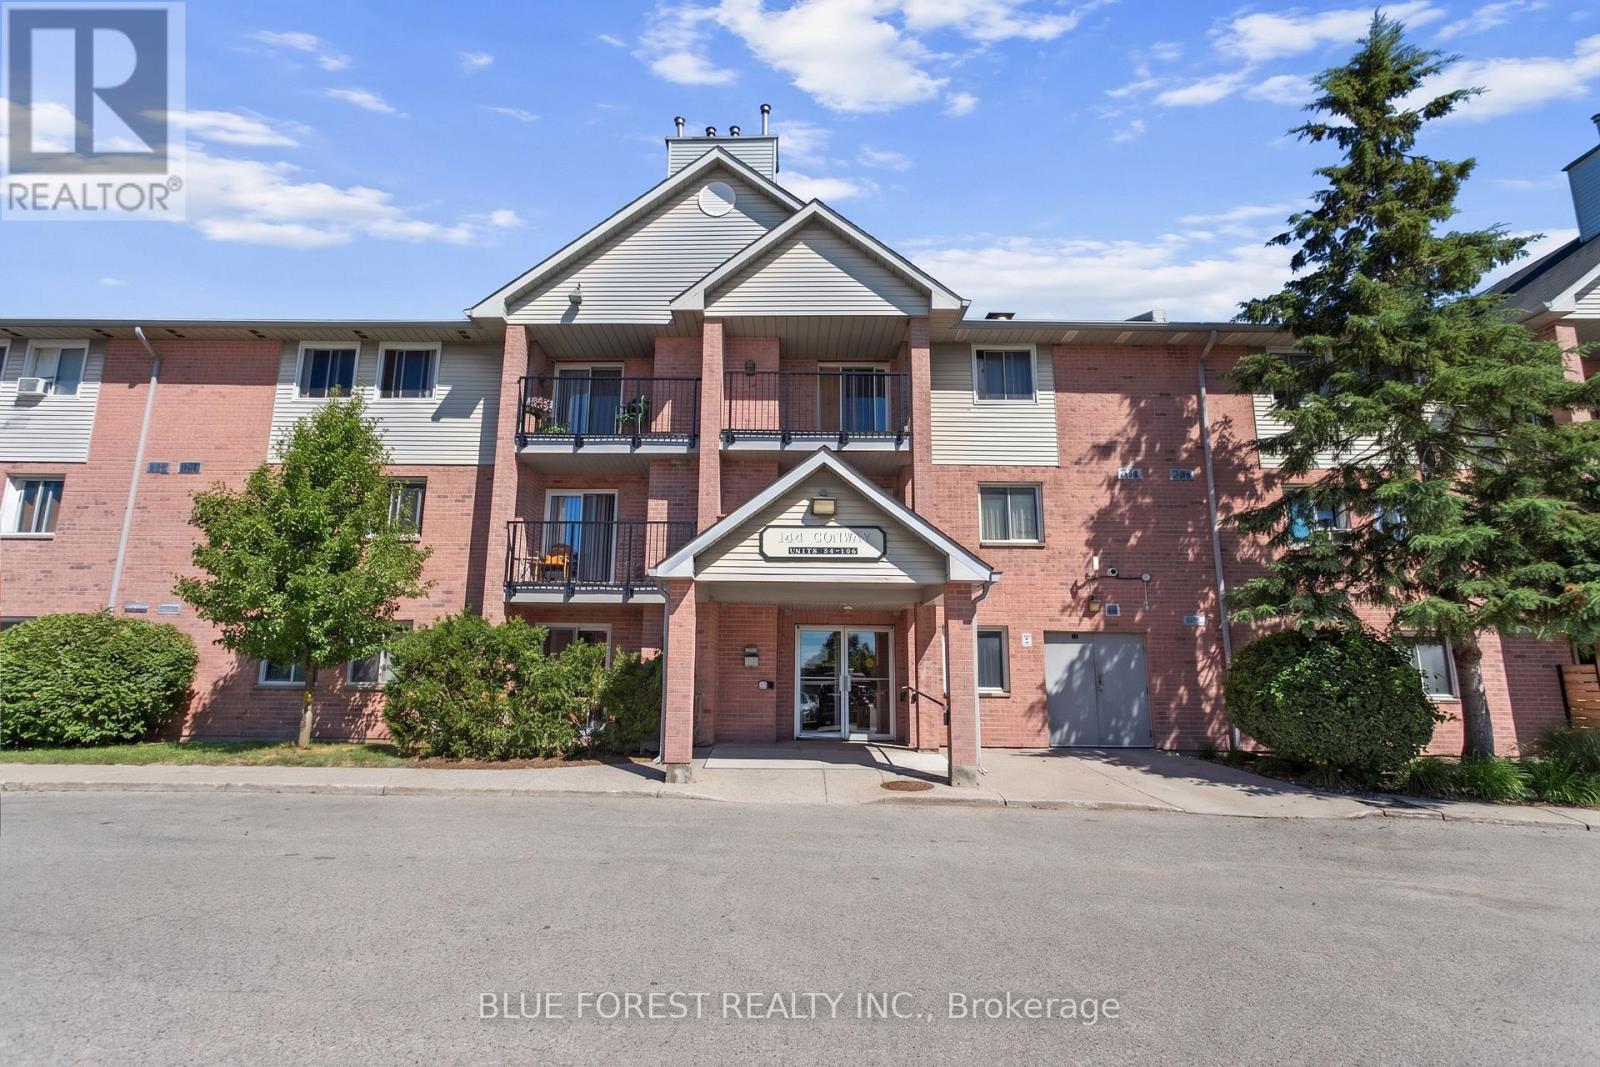
Welcome to this cute Conway Drive condo! Located in one of White Oak's most popular complexes, this main floor unit is perfect for anyone wanting low maintenance living. Living room features gas fireplace with upgraded stone wall. Galley kitchen is adjacent the dining area. Two spacious bedrooms with loads of closet space. Convenient in suite laundry. This is a great entry level home or investment. Appliances included. (id:52373)
Central Elgin, Ontario
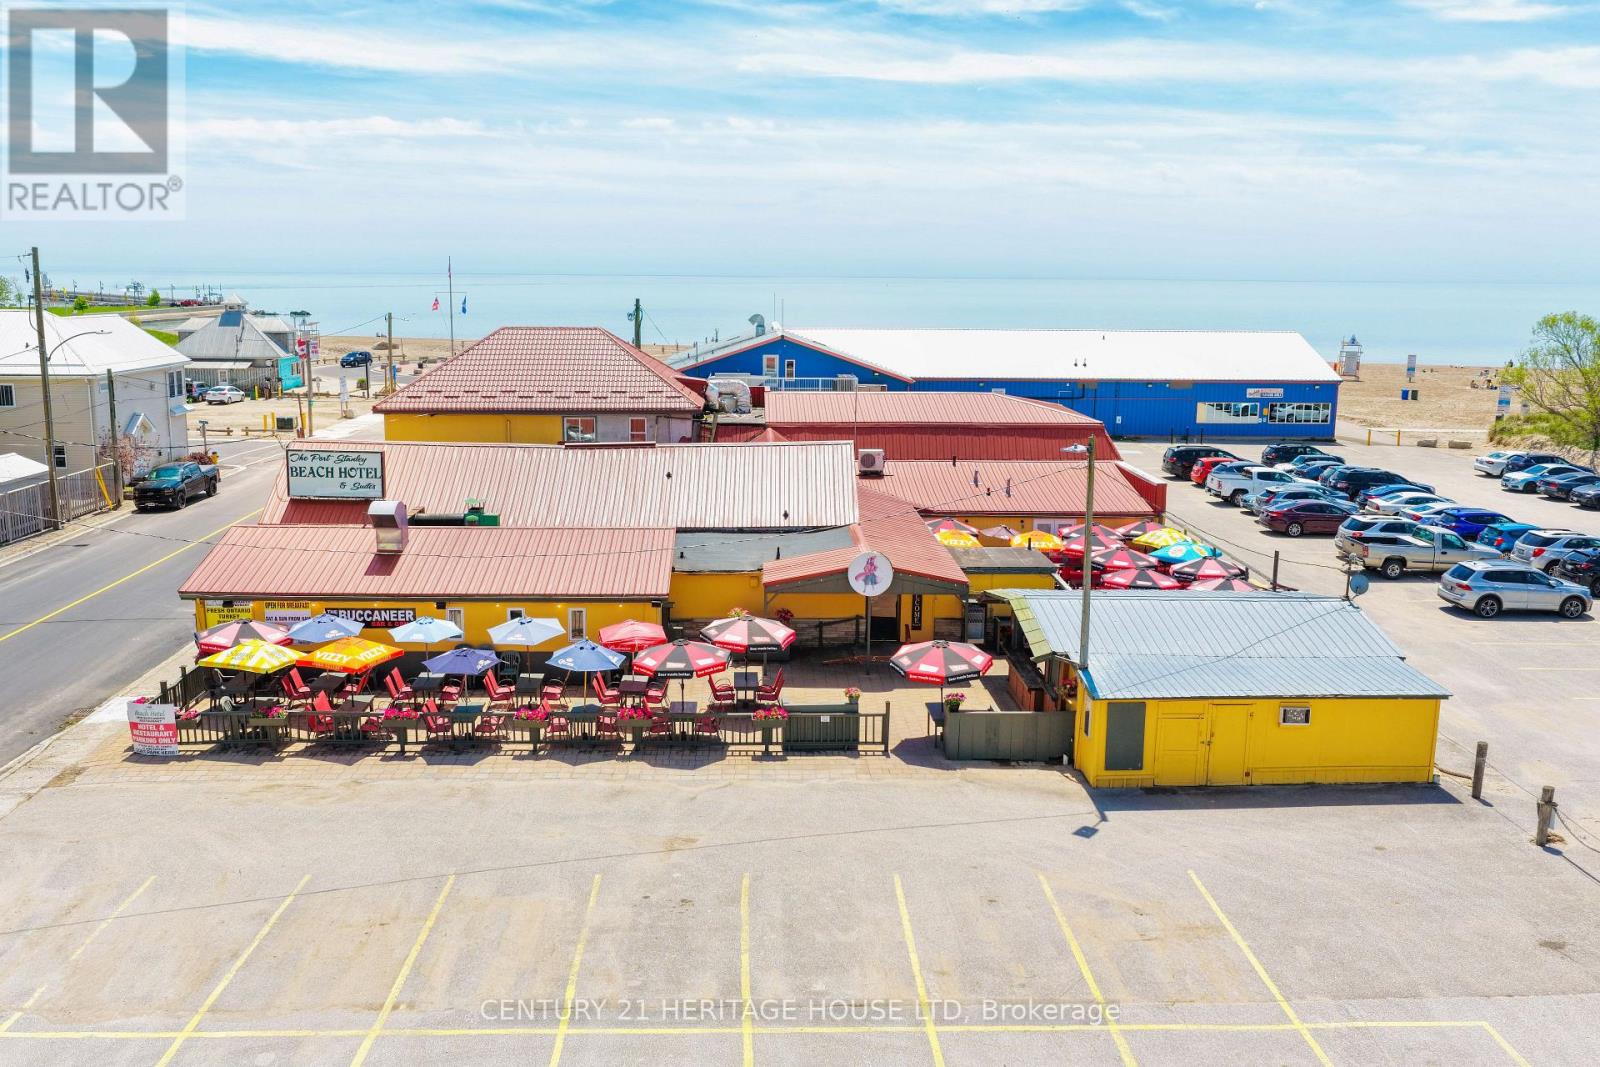
Beachfront Restaurant & Boutique Guest Suites - Port Stanley. Welcome to one of the most iconic waterfront opportunities in Port Stanley, located steps from the sandy shores of Port Stanley Main Beach on the beautiful north shore of Lake Erie. This thriving and extremely popular beachfront restaurant offers an exceptional chance to own a well-established hospitality destination in one of Ontario's most beloved lakefront communities. Perfectly positioned in the heart of Port Stanley; this property blends business, lifestyle, and investment potential into one unforgettable opportunity. Property Highlights 1. Successful, high-traffic restaurant with an outstanding reputation. 2. 10 beautifully appointed guest suites steps from the beach. 3. Expansive outdoor patio with stunning Lake Erie sunset views. 4. Large private parking lot - rare for a beach property. 5. Prime beach side location in a busy tourist destination. 6. Turn-key hospitality operation with a strong growth potential. A Destination Experience. Port Stanley is one of Ontario's most desirable beach towns, attracting thousands of visitors each summer for its charming harbor, vibrant dining, and sandy shoreline. This property captures the full experience - incredible lakefront dining, relaxing patio views, and boutique accommodations just steps from the water. Investment Potential. Opportunities like this are exceptionally rare. With multiple revenue streams and a premium beachfront location, this property offers the chance to own a true landmark destination. Perfect for investors, operators, or entrepreneurs seeking a lifestyle business in one of Ontario's most picturesque beach towns. Own the experience. Own the destination. (id:52373)
London East, Ontario
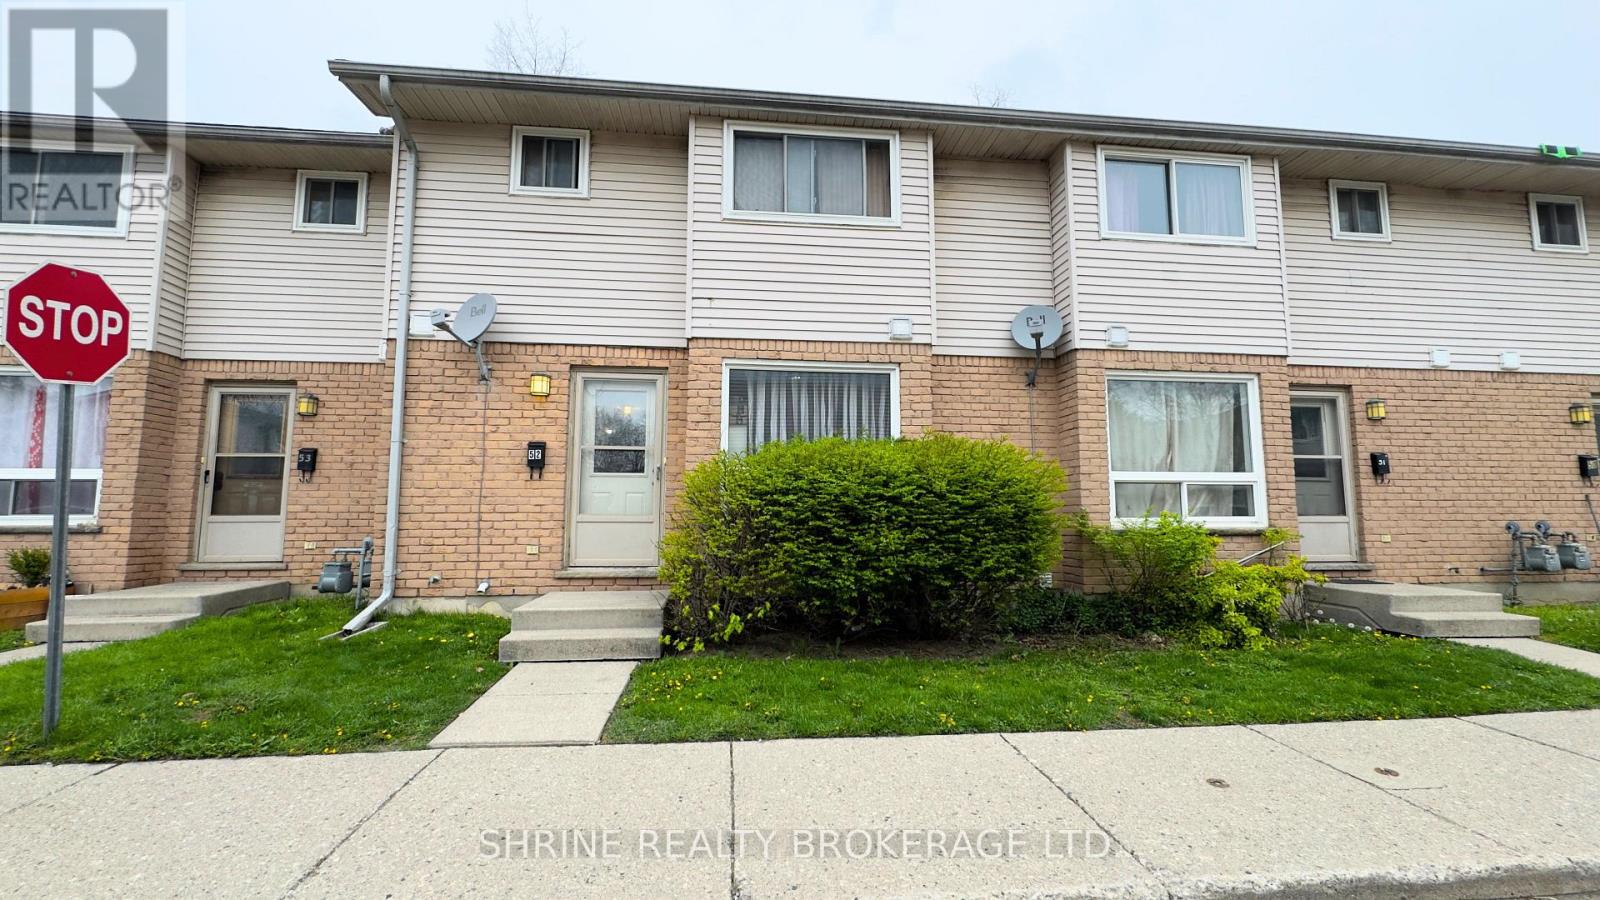
Welcome to 550 Second St, Unit 52! This spacious townhouse features a functional layout with 3+1 bedrooms (basement room) and 2.5 bathrooms, ideal for families or investors. The main floor offers a bright kitchen with a large window, a dedicated dining area, and a comfortable living room. Peace of mind comes standard with a new roof, along with the comfort of central gas heating and central air conditioning. Upstairs, you will find three generous bedrooms, while the finished basement provides a versatile recreation room. Complete with a fully fenced backyard and situated just steps from Fanshawe College, this move-in-ready property is an excellent high-potential investment or personal residence. ( **Pictures are Virtually Edited ) (id:52373)
Whitewater Region, Ontario
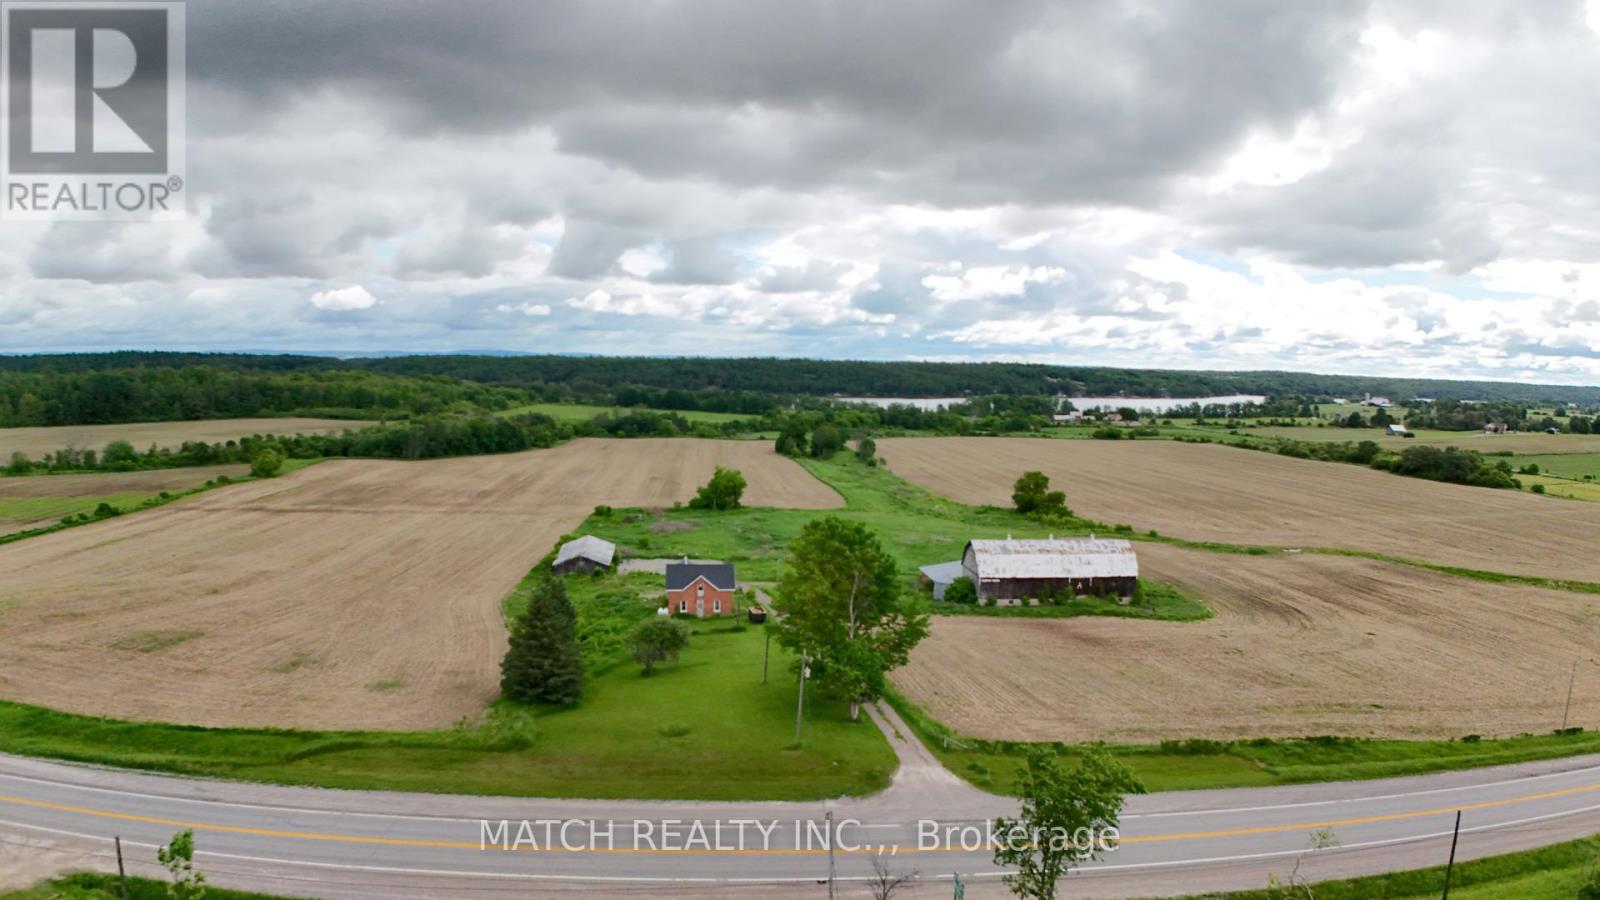
On 98 acres, this red brick farmhouse on a hill offers workable land, highway exposure, privacy, and plenty of potential. The property includes approximately 90 acres cleared of which 66 acres are workable, with an additional 14 acres at the back that could be brought into production. The land is a clay loam with lighter portions, random tile drainage, naturally sloped for drainage, and a creek on the property. Potatoes were grown in 2024. The two-storey brick home has character with an eat-in kitchen, separate dining and living rooms, four bedrooms, and a renovated bathroom. Recent updates include a new furnace, ductwork, new well pump, steel roof, and the basement has a new cement floor, propane furnace and has been re-insulated. Outbuildings include an older two-storey barn with attached shed, cement yard, and pole barn with utility updates. With a pond at the back and only an 1 hour and 20 minute drive from Ottawa, this property offers flexibility for farming, investment, or a weekend retreat. Highway frontage makes this location a great option for a future roadside business. For a local the unique property layout offers a sense of getting away without being too far away when times are busy, only 2 minutes for a view of the Ottawa Valley and Muskrat Lake. Open to discussions for the current crop. (id:52373)
Enniskillen, Ontario
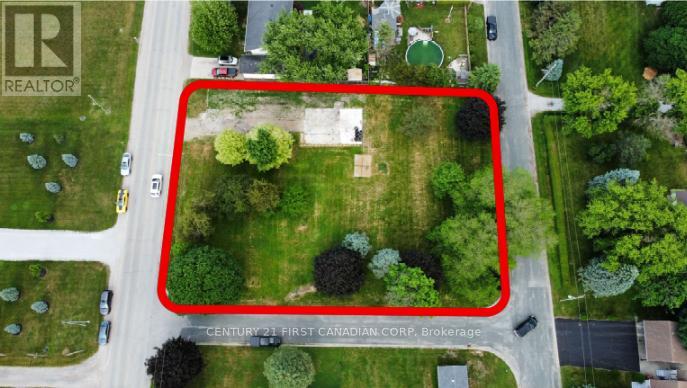
Build your dream in the quiet community of Marthaville! This generous vacant lot measures approximately 135.59 ft x 199.09 ft and was previously home to a residence, offering the potential advantages of a formerly serviced property. Located on a peaceful street, this property is surrounded by well-maintained homes, including impressive executive residences nearby. Enjoy the charm of small-town living while remaining just minutes from Petrolia and within walking distance to the local park, baseball diamond, and the beautiful Marthaville Habitat Conservation Area. Whether you're looking to build a custom home or secure land for a future project, this property offers an excellent opportunity in a desirable rural setting. Buyers are encouraged to complete their own due diligence regarding permits, servicing, building requirements, and future intended use. (id:52373)
London North, Ontario
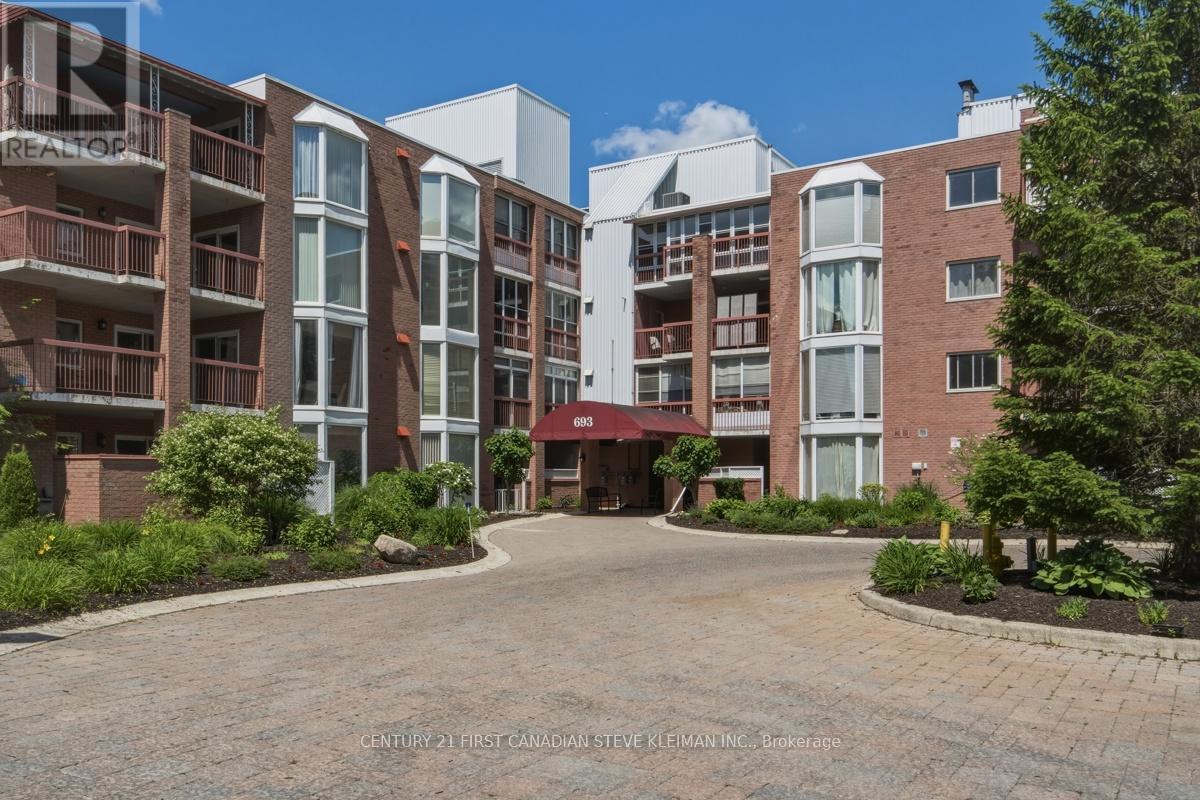
END UNIT! Welcome to Unit #309 at 693 Windermere Rd, London, Ontario, ideally situated in a sought-after North London neighbourhood close to shopping, restaurants, parks, schools, public transit, and Western University. This spacious and well-maintained home offers 9 rooms, including 2 generously sized bedrooms and 2 full bathrooms, providing plenty of space for comfortable living, entertaining, or working from home. The end unit allows you to enjoy the added benefit of two private balconies, perfect for relaxing outdoors, along with available parking for everyday convenience. With its functional layout, ample living space, and excellent location near major amenities, this property presents a fantastic opportunity for homeowners, families, professionals, or investors seeking a desirable address in one of London's most established communities. Note: Both bathrooms have ben updated and there is a natural gas furnace. (id:52373)
London East, Ontario
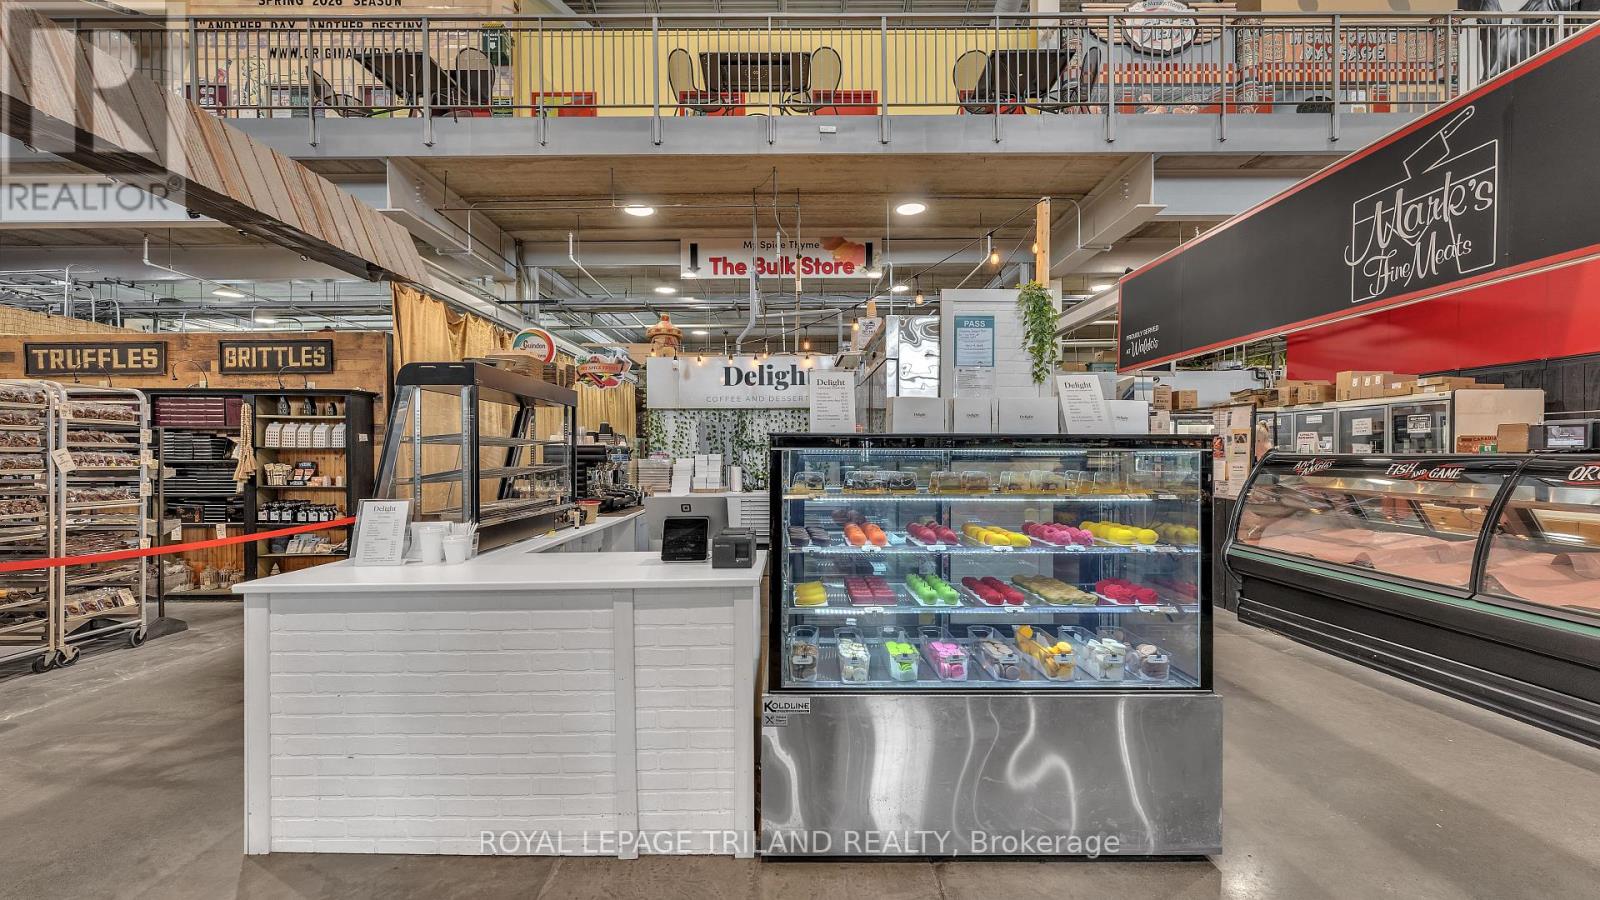
Own a standout bakery and café in the heart of downtown London at the historic Covent Garden Market. Surrounded by steady foot traffic from students, professionals, residents, and tourists, this prime location offers exceptional visibility. 'Delight' serves up viral, realistic fruit pastries that draw consistent crowds, the business is fully equipped and turnkey - no baking experience required and all equipment included. This stall has significantly lower overhead costs compared to a standalone shop with a base rent of only $895.56/month. The market itself is a lively destination filled with diverse merchants, special events, and year-round activity that keeps customers coming back. Don't miss out on this rare opportunity to join the thriving Market community and grow your business in a supportive, high-traffic environment. (id:52373)
Southwest Middlesex, Ontario
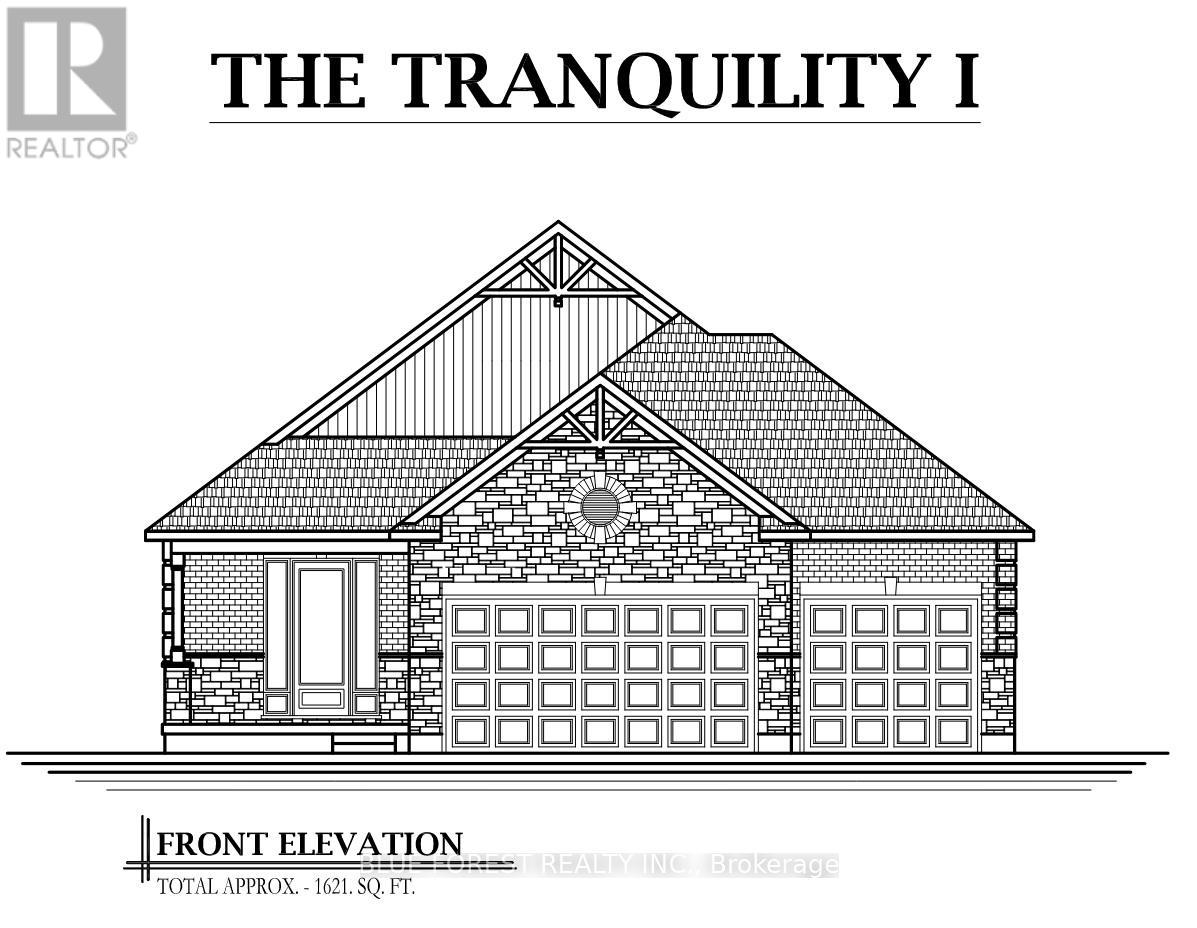
Discover this beautifully designed spacious bungalow on a premium pie-shaped lot, offering extra outdoor space and a layout built for comfort, convenience and TRANQUILITY! The open concept layout offers a bright, spacious atmosphere ideal for everyday living and entertaining. The kitchen serves as the heart of the home with granite countertops, pendant lighting over the large island with seating perfect for casual dining, ample cupboards with soft-closing hardware, and a large walk-in pantry. Potlights galore! Main floor laundry convenience! Many upgrades come standard, such as an upgraded trim package with modern black hardware that adds a contemporary touch throughout the home. Other features include hardwood flooring and tile throughout the main living areas, creating a clean and modern feel with low maintenance durability. One of the standout features is the rare triple car garage, providing exceptional space for vehicles, storage, recreational equipment, or even a workshop - perfect for homeowners who value both functionality and flexibility. To truly appreciate the craftsmanship and quality here and for the opportunity to experience the layout and finishes firsthand, a model home of this design is available to view! Ask for more details. Other lots available. Glencoe offers everyday amenities such as groceries, restaurants, the Glencoe Arena, and daily Via Rail service. Conveniently located near Hwy 401, Newbury, Four Counties Hospital, and Wardsville Golf Club, and just 35 minutes to London or Chatham. (id:52373)
Southwest Middlesex, Ontario
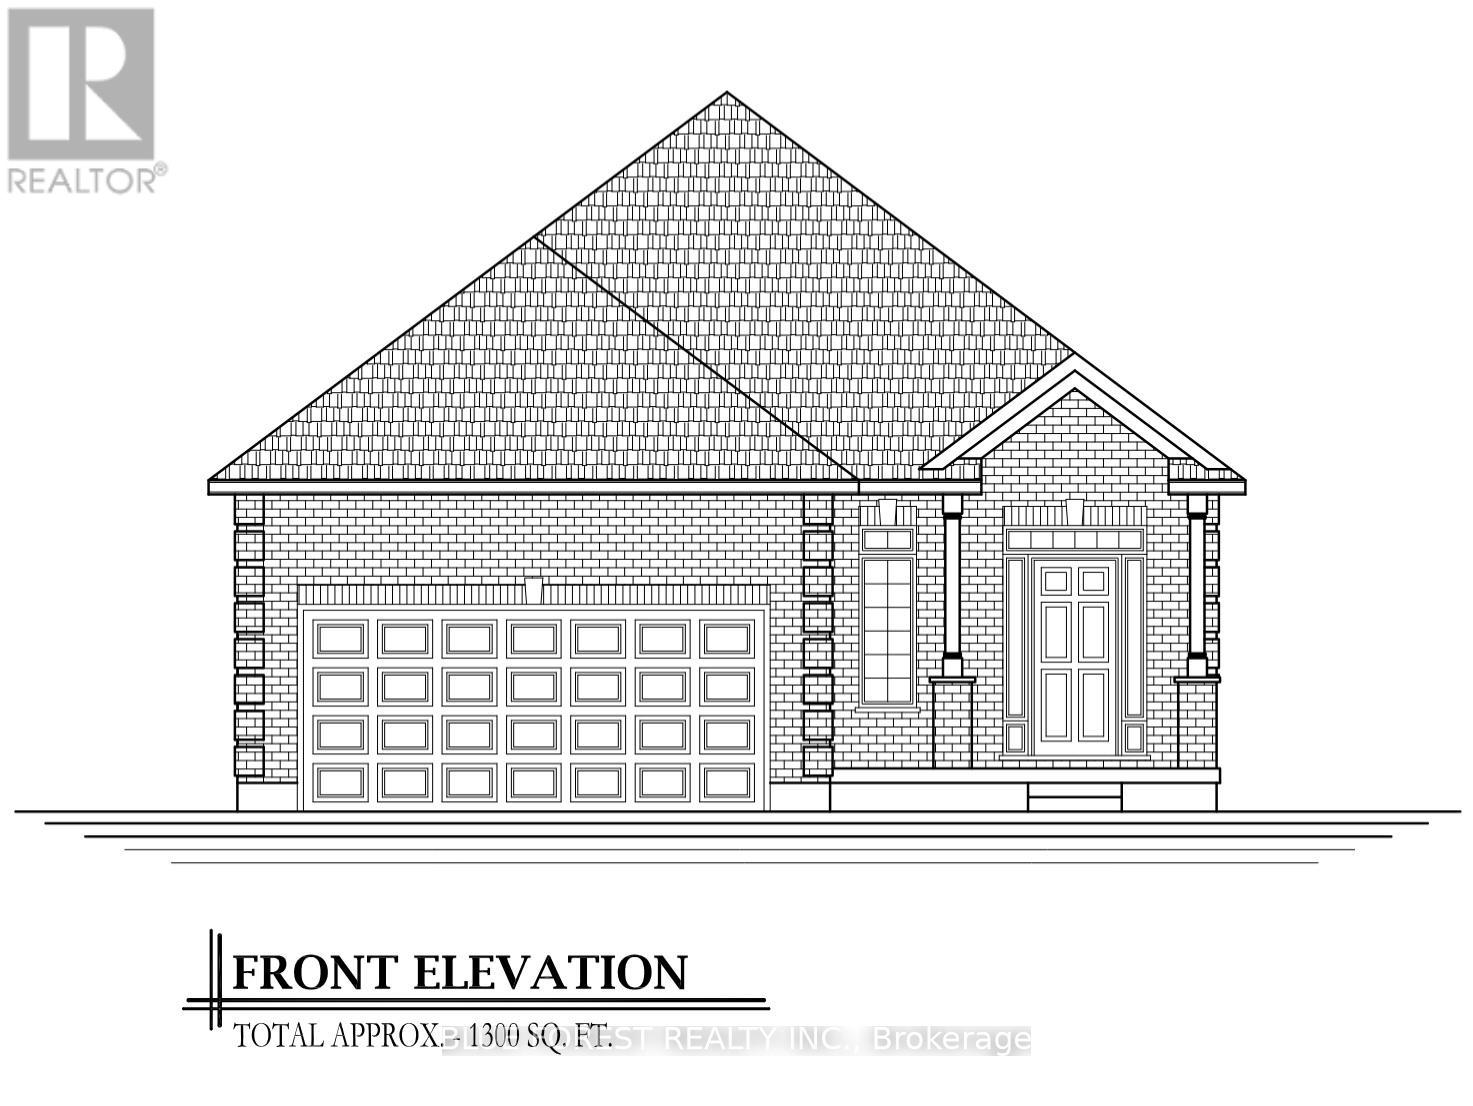
This pristine 1,300 sq. ft. bungalow sits perfectly on a premium pie-shaped lot, offering a rare blend of interior elegance and a massive backyard designed for ultimate privacy and possibilities. The interior showcases hardwood flooring and tile in all main areas, and a high-end upgraded trim package accented by sleek black hardware. In the kitchen, luxury takes center stage with polished granite countertops featuring an island with seating, soft close cabinetry and ample cupboard space. The primary bedroom serves as your personal sanctuary, featuring a spa-like tiled ensuite shower enclosed in glass. Convenient main floor laundry. Model home available to view! Other lots and layouts available. Glencoe offers everyday amenities such as groceries, restaurants, the Glencoe Arena, and daily Via Rail service. Conveniently located near Hwy 401, Newbury, Four Counties Hospital, and Wardsville Golf Club, and just 35 minutes to London or Chatham. (id:52373)
Southwest Middlesex, Ontario
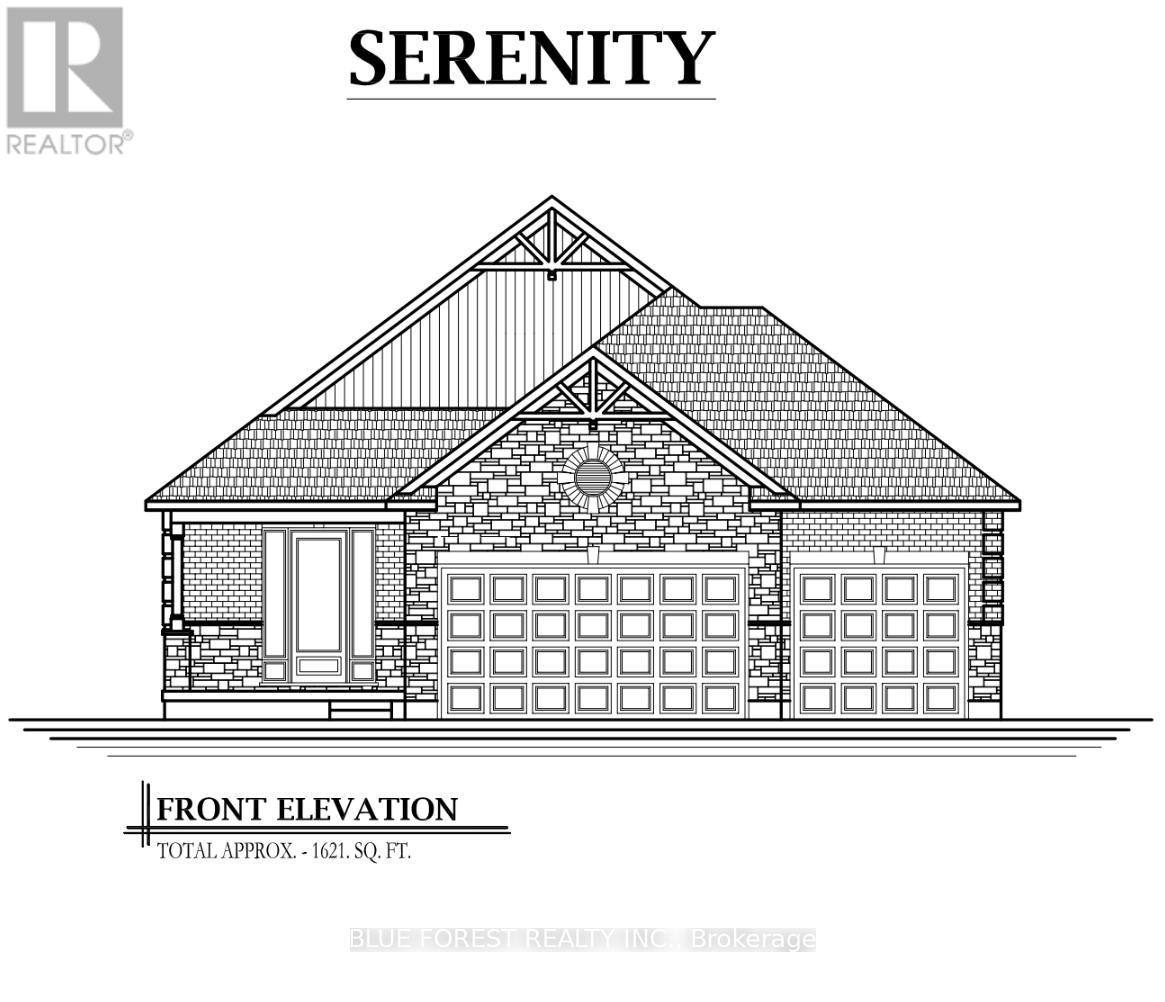
Discover this beautifully designed spacious 3 bedroom bungalow on a premium pie-shaped lot, offering extra outdoor space and a layout built for comfort, convenience and SERENITY! The open concept layout offers a bright, spacious atmosphere ideal for everyday living and entertaining. The kitchen serves as the heart of the home with granite countertops, pendant lighting over the large island with seating perfect for casual dining, and ample cupboard space with soft-closing hardware. Potlights galore! Main floor laundry convenience! Many upgrades come standard, such as an upgraded trim package with modern black hardware that adds a contemporary touch throughout the home. Other features include hardwood flooring and tile throughout the main living areas, creating a clean and modern feel with low maintenance durability. One of the standout features is the rare triple car garage, providing exceptional space for vehicles, storage, recreational equipment, or even a workshop - perfect for homeowners who value both functionality and flexibility. To truly appreciate the craftsmanship and quality here and for the opportunity to experience the layout and finishes firsthand, a model home of this design is available to view! Ask for more details. Other lots available. Glencoe offers everyday amenities such as groceries, restaurants, the Glencoe Arena, and daily Via Rail service. Conveniently located near Hwy 401, Newbury, Four Counties Hospital, and Wardsville Golf Club, and just 35 minutes to London or Chatham. (id:52373)
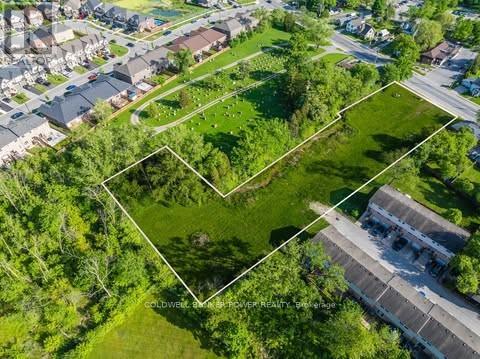
West Lincoln, Ontario
Rare shovel-ready residential infill development opportunity in the heart of Smithville, Ontario, just steps from downtown and a wealth of amenities. Seller is willing to consider a vendor take-back mortgage of up to 50%. Fully approved with zoning, site plan approval, development agreement, and draft plan of condo approval in hand, this project is ready to go. Designed for 20 condominium townhouses or a purpose-built rental development with 2 units per townhouse (40 units total), as permitted under Section 3.2.1 of the West Lincoln Zoning By-Law. Situated on a major street, within walking distance of restaurants, grocery stores, LCBO, churches, walking trails, and parks, this prime location offers both convenience and strong market appeal. A comprehensive due diligence package, including reports and studies, is available. With the Niagara Regions population expected to grow by 27.6% to 610,000 by 2041, demand for quality housing continues to rise, making this an exceptional investment opportunity in a rapidly expanding community. (id:52373)
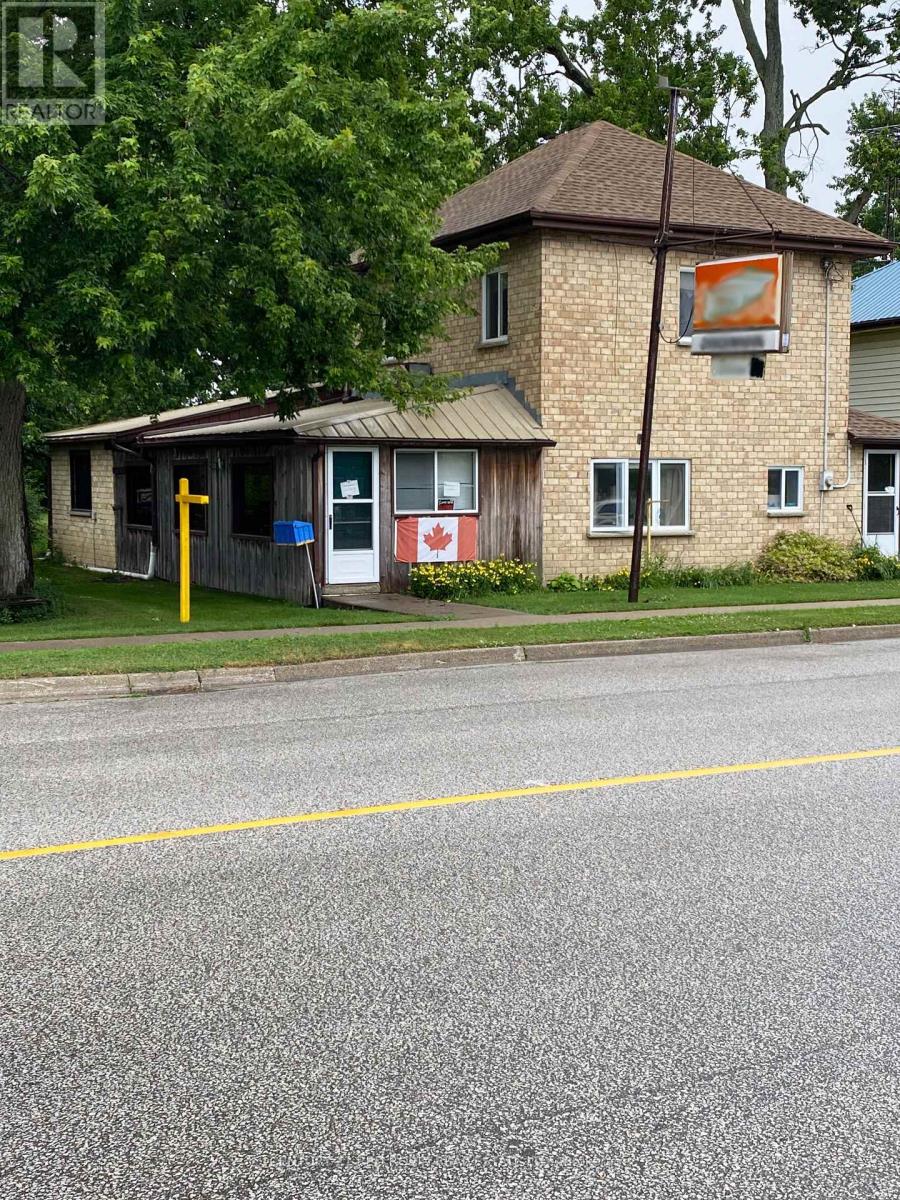
Brooke-Alvinston, Ontario
Opportunity to redevelop or expand on this unique 1.377 acre property with 198 ft frontage presently zoned residential with provision to continue the restaurant use ,3 bedroom home &former service station (tanks removed 40 & yrs ago) and over 5000 sq ft of out buildings and large fenced compound (id:52373)
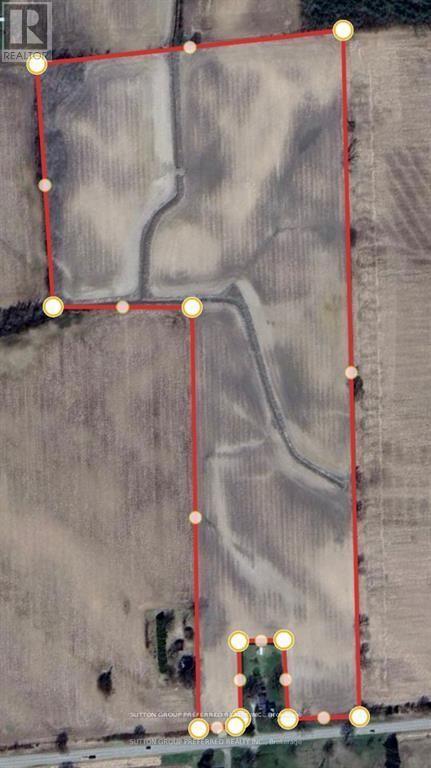
Southwest Middlesex, Ontario
This 33-acre parcel of farmland offers an unparalleled opportunity for those looking to invest in agricultural land or expand their farming operations. With rich, fertile soil and a peaceful country setting, the property is ideal for a variety of uses -- whether it's crop farming, livestock grazing, or simply enjoying wide-open spaces. This property has had a house severed off of it so you can build farm purpose buildings but not a home. Don't miss the chance to own a piece of rural paradise -- only minutes away from Wardsville. (id:52373)
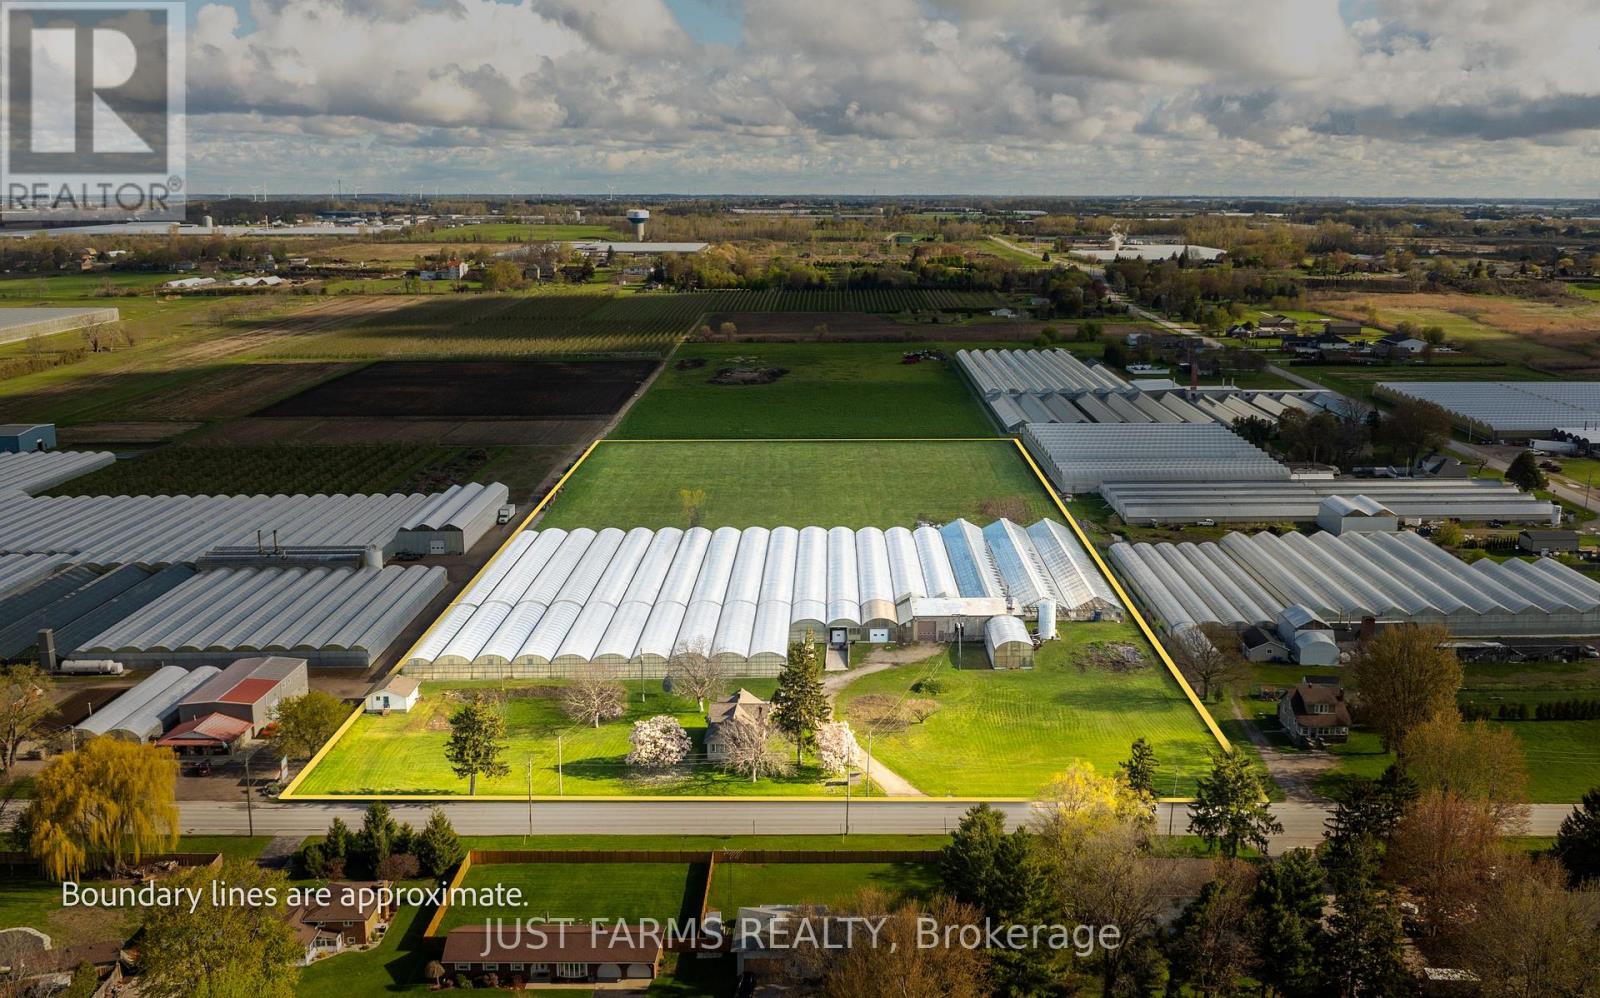
Kingsville, Ontario
Exceptional 12 acre greenhouse farm opportunity now available in Essex County. Located in a prime location south west of Leamington and just minutes from Lake Erie, this well equipped agricultural property offers a productive and versatile operation. Ideal for both established growers and those looking to expand. The farm features a two storey, vinyl sided home with 4 bedrooms and 2 bathrooms, offering comfortable family living. The home includes mostly hardwood flooring, 8' ceilings, forced air gas heating, and a full unfinished basement with laundry facilities. The structure is supported by a solid concrete and block foundation. All essential services are available, including municipal water, natural gas, and hydro.The greenhouse operation spans approximately 3.15 acres, with 2.5 acres under plastic and 0.65 acres under glass. The operation was most recently used for growing beefsteak tomatoes and is equipped with modern infrastructure, including three Volcano boilers (250 HP), a spray pump, 1GT fertilizer injector, UV leach water collection system, drip irrigation, environmental computer controls, and a backup generator. Additional inclusions are picking crates and picking carts, making this a turnkey opportunity for continued production. The property also features two wells and a separate 4 bedroom bunkhouse complete with kitchen facilities, ideal for seasonal or full-time staff accommodation. Flexible closing available. Don't miss out on this rare opportunity to own a fully serviced and well equipped greenhouse farm in one of Ontario's most desirable agricultural regions. (id:52373)
London East, Ontario
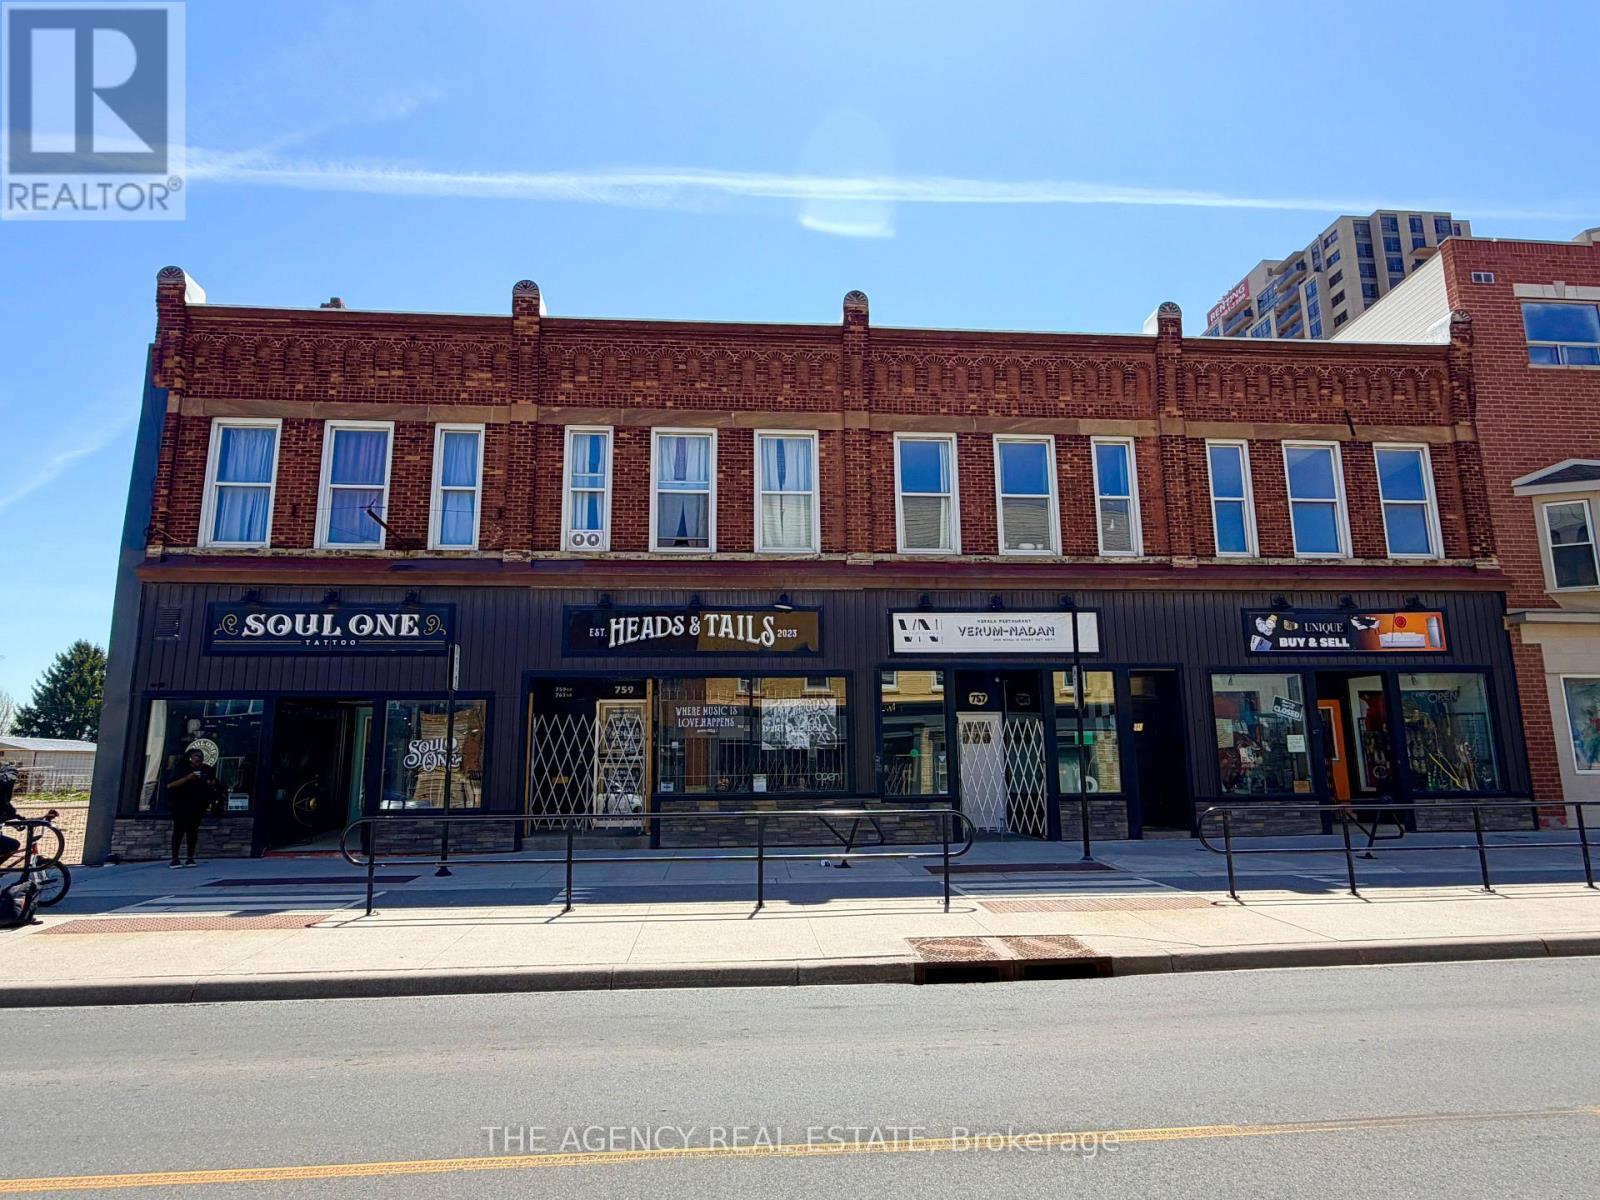
Exceptional mixed use investment opportunity at 755-761 Dundas Street. This established income property features 7 residential units and 4 commercial units generating a total gross annual income of $192,030. Current monthly rents total $16,002.51 ($8537.51 residential/ $7429 commercial) Annual operating expenses of approximately $33,397 (property tax, insurance, hydro, gas) Produce a net operating income of $158,633. Listed at a 6.35% Cap rate at an asking price of $2,500,000. All commercial leases include HST. Residential tenants are month to month or long term. Strong diverse tenant mix with minimal vacancy. Stable cash flow in place from day one. (id:52373)
London North, Ontario
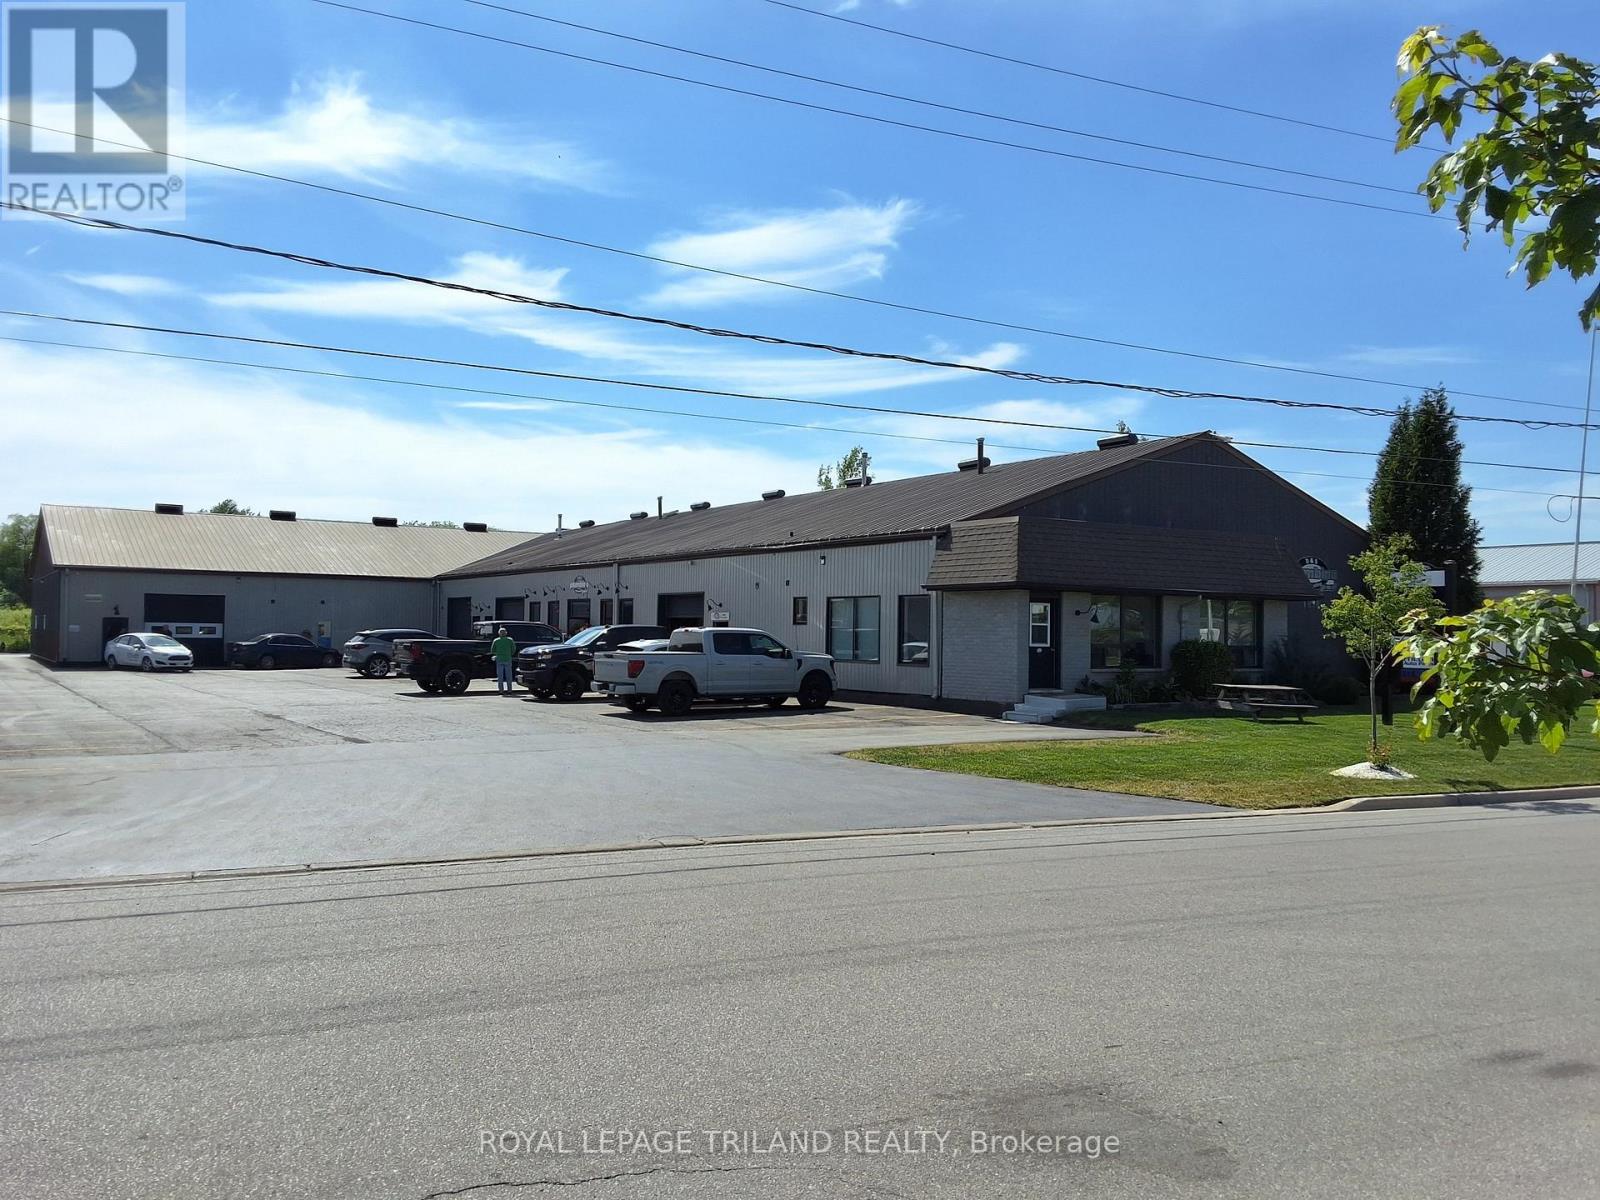
Well maintained, Owner occupied light industrial building in the well sought after Hyde Park area of Northwest London. This facility of just under 14,000sf has 7 individual units ranging in various sizes with an Owner occupied portion of approximately 4,500sf. The metal clad building has been well maintained with steel roof and all units in good shape with long term tenants. Ample parking with more land available for storage or building expansion. 6 units with loading, garage style doors. All units individually heated and with own power supplies. This is a must see building perfect for owner occupied or investor. (id:52373)
London East, Ontario
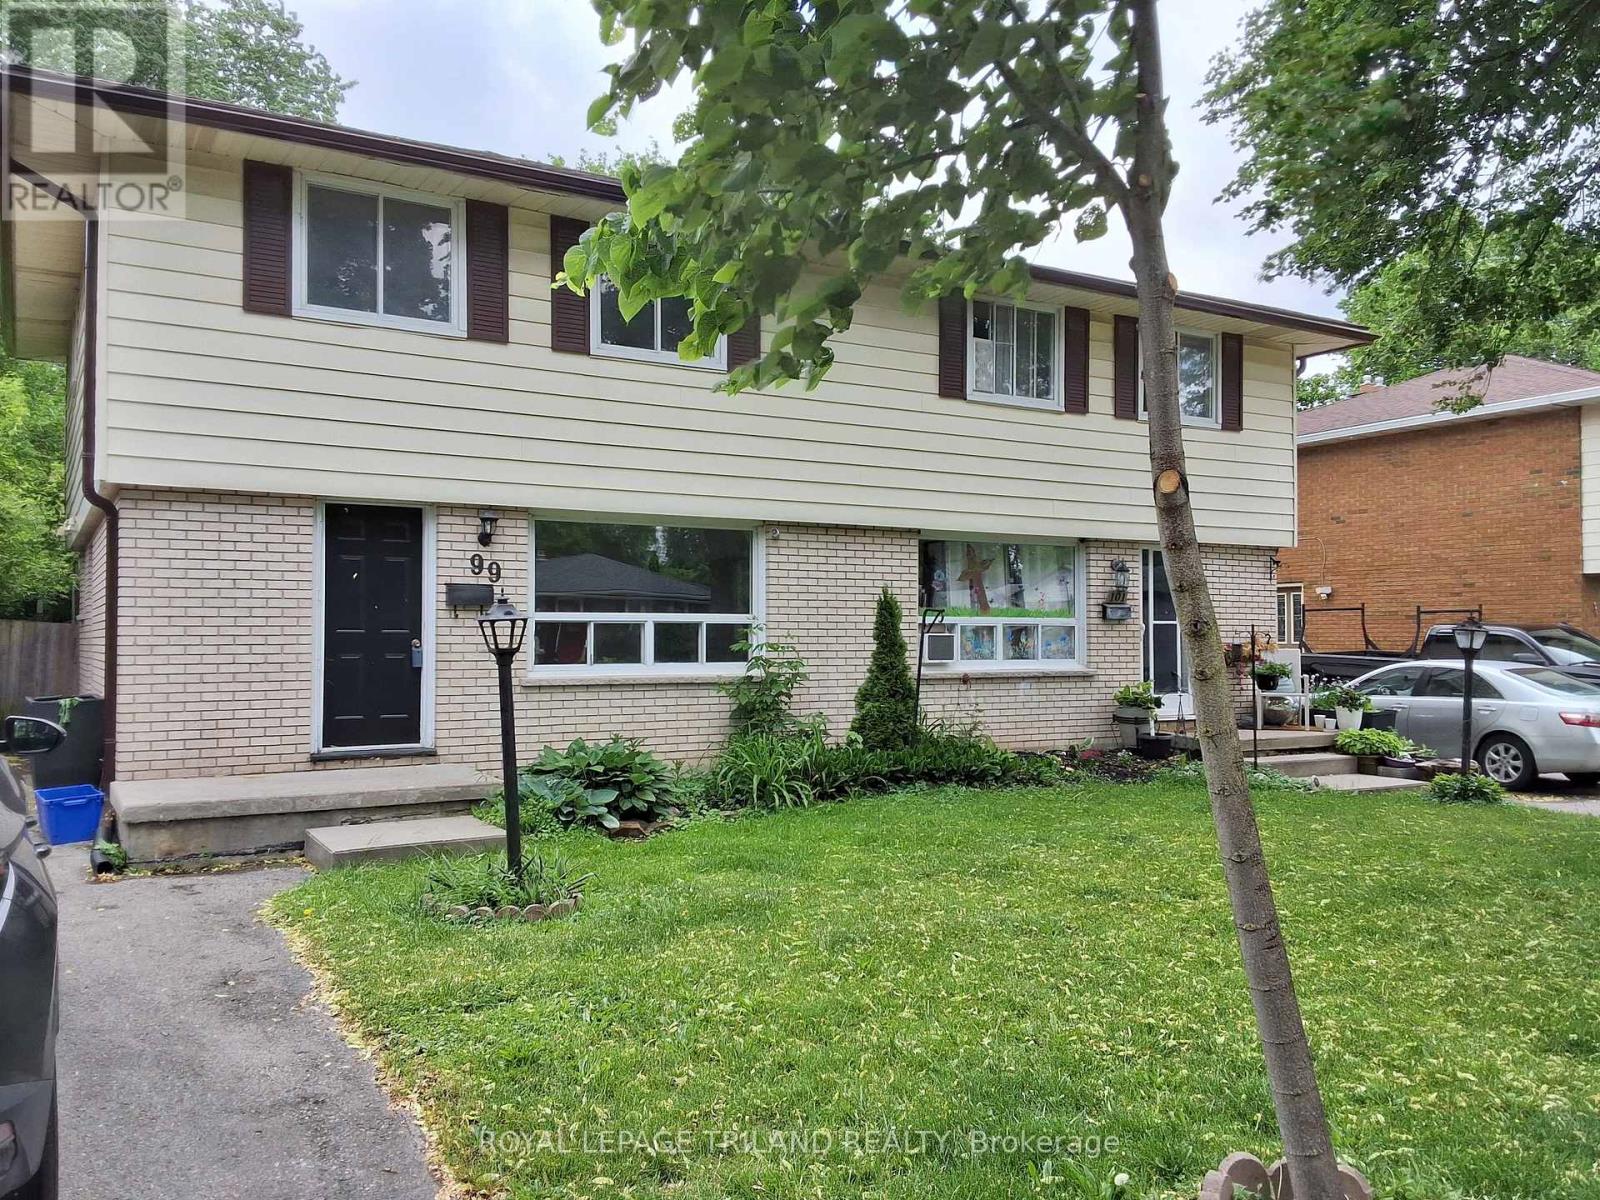
Welcome to this newly renovated Two Storey 3 bedroom Semi-detached home. New kitchen cabinetry, new flooring throughout with a renovated powder room and upper bath, unspoiled lower level with high celings and side entrance. Situated on a mature, desirable tree lined family friendly street close to all amenities including schools, shopping, parks and recreation facilities. For the new family just starting out or retired empty nesters, this is the place to put down those roots and begin a new chapter. A private deep fenced yard for the kids to play and room to plant your own garden ,a summer oasis awaits your imagination. Within walking distance to Fanshawe College and close proximity to Western University, this location has many benefits. Book your showing today. (id:52373)
Southwold, Ontario
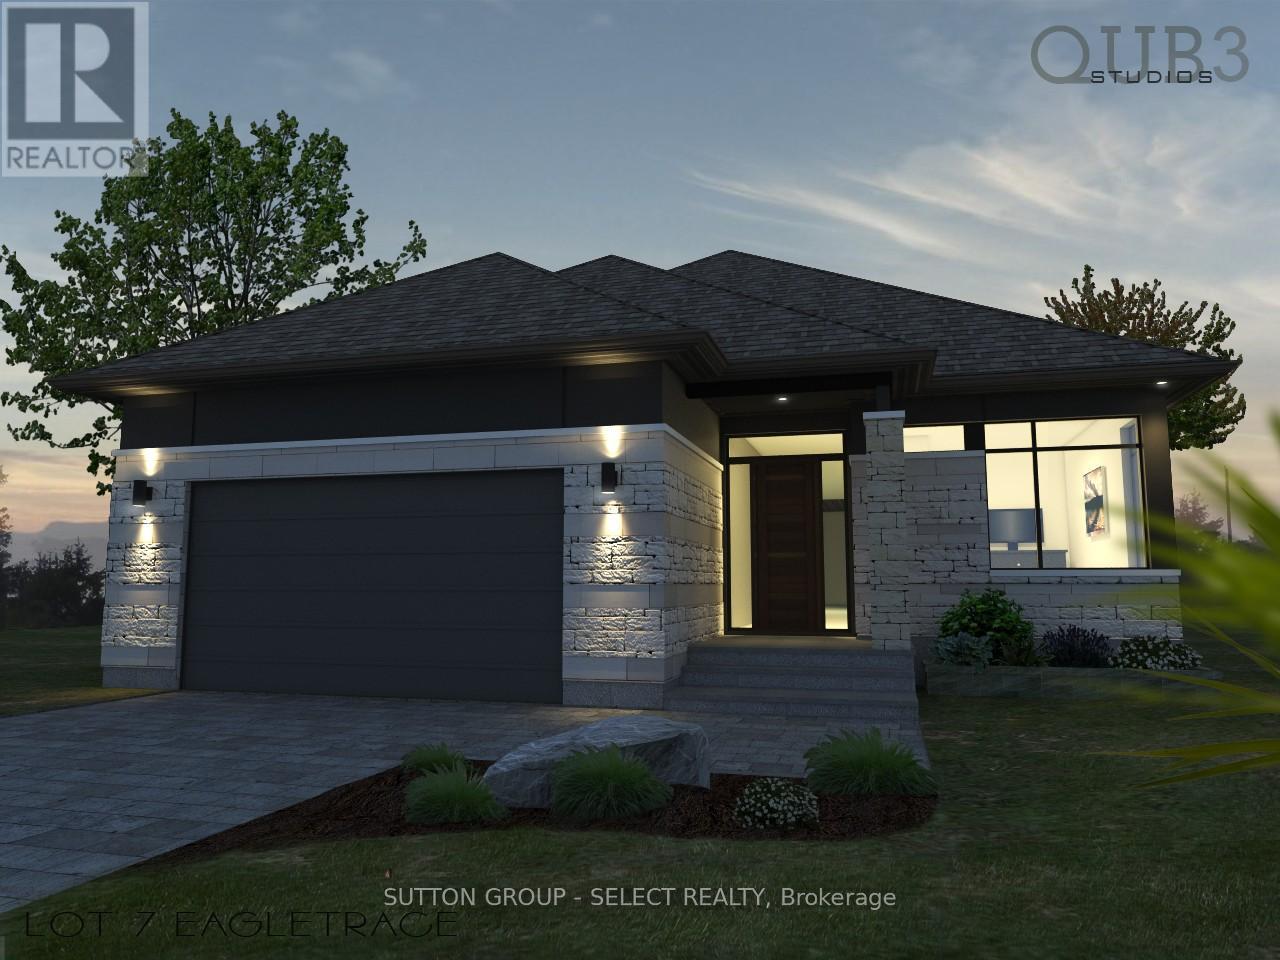
To-Be-Built, This home is available in Talbotville Meadows built by Millstone homes. One floor, 3 bedroom offering over 1700 sq ft. Other lots and designs available. Price includes HST rebate. (id:52373)
Southwold, Ontario
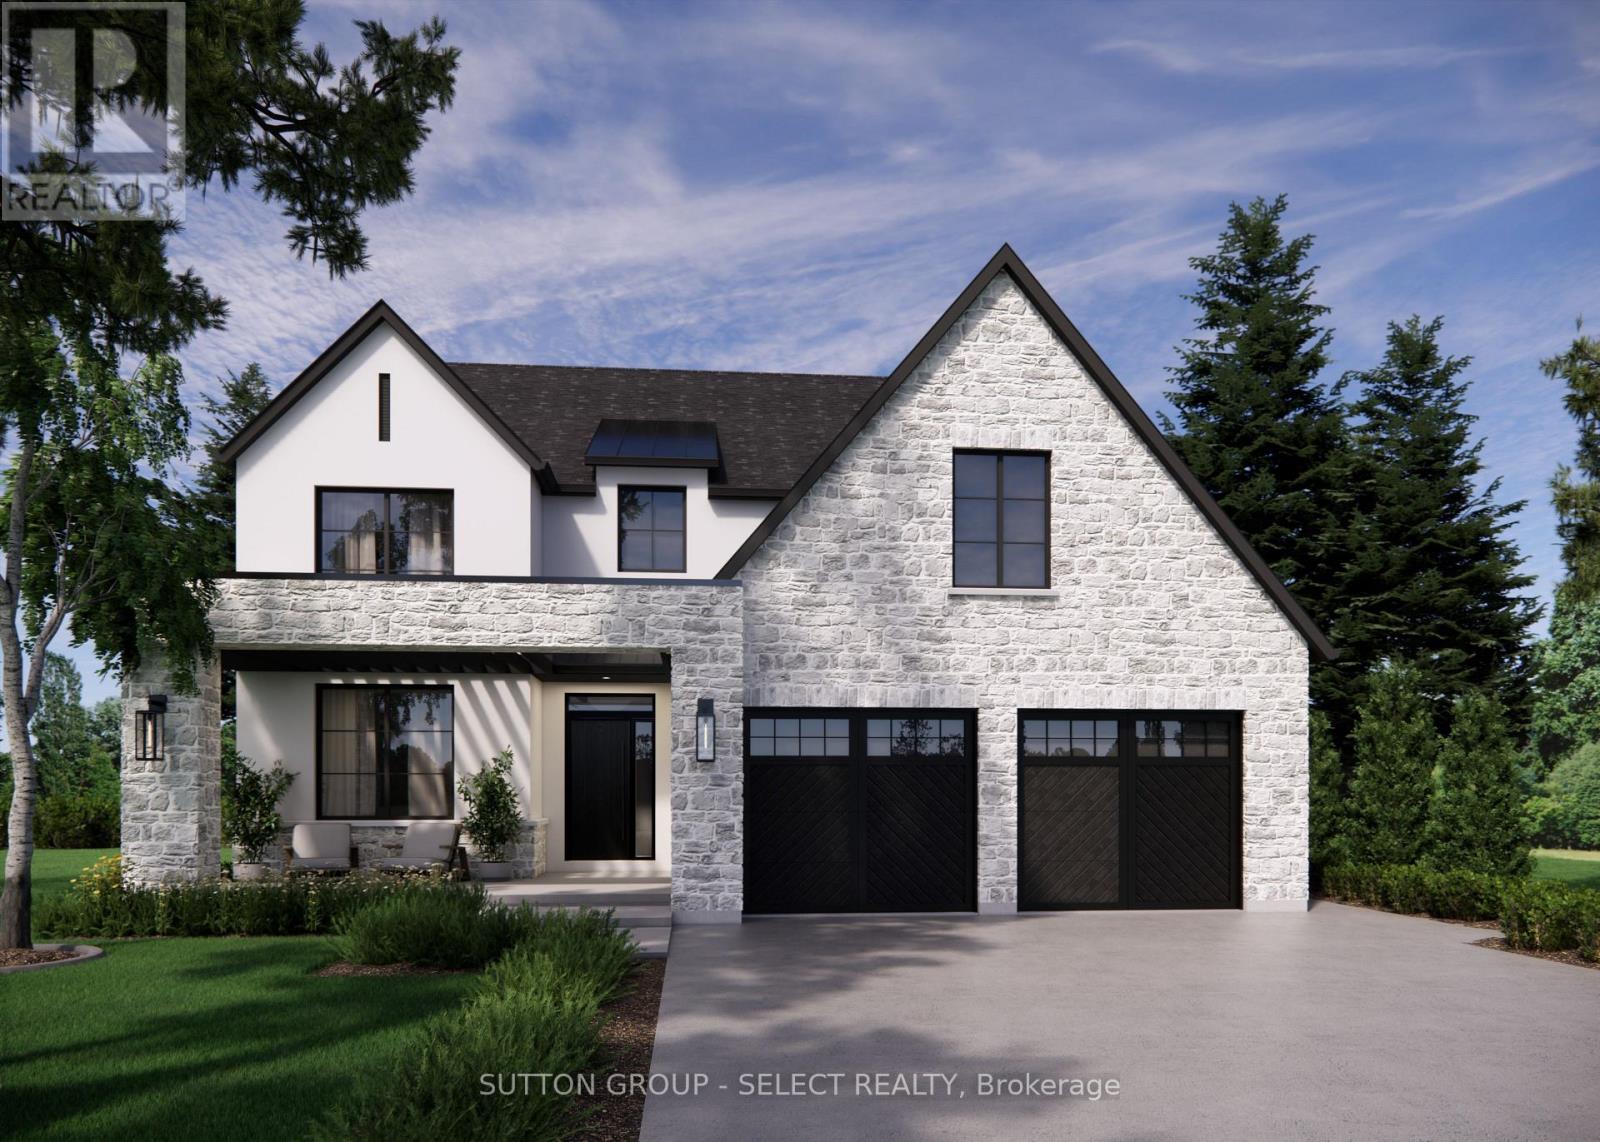
Currently being built by Millstone Homes in Talbotville Meadows. Great curb appeal with a stone porch and transitional elevation. The main floor offers a dedicated office. Kitchen with a pantry, ample custom cabinets and stone counters. A mudroom with plenty of storage and oversized European windows throughout. Upstairs Has 4 bedrooms and laundry. The primary bedroom offers a large ensuite and walk-in closet. Other lots and designs available. Projected closing February 2027. Listing price includes HST rebate. (id:52373)
Southwold, Ontario
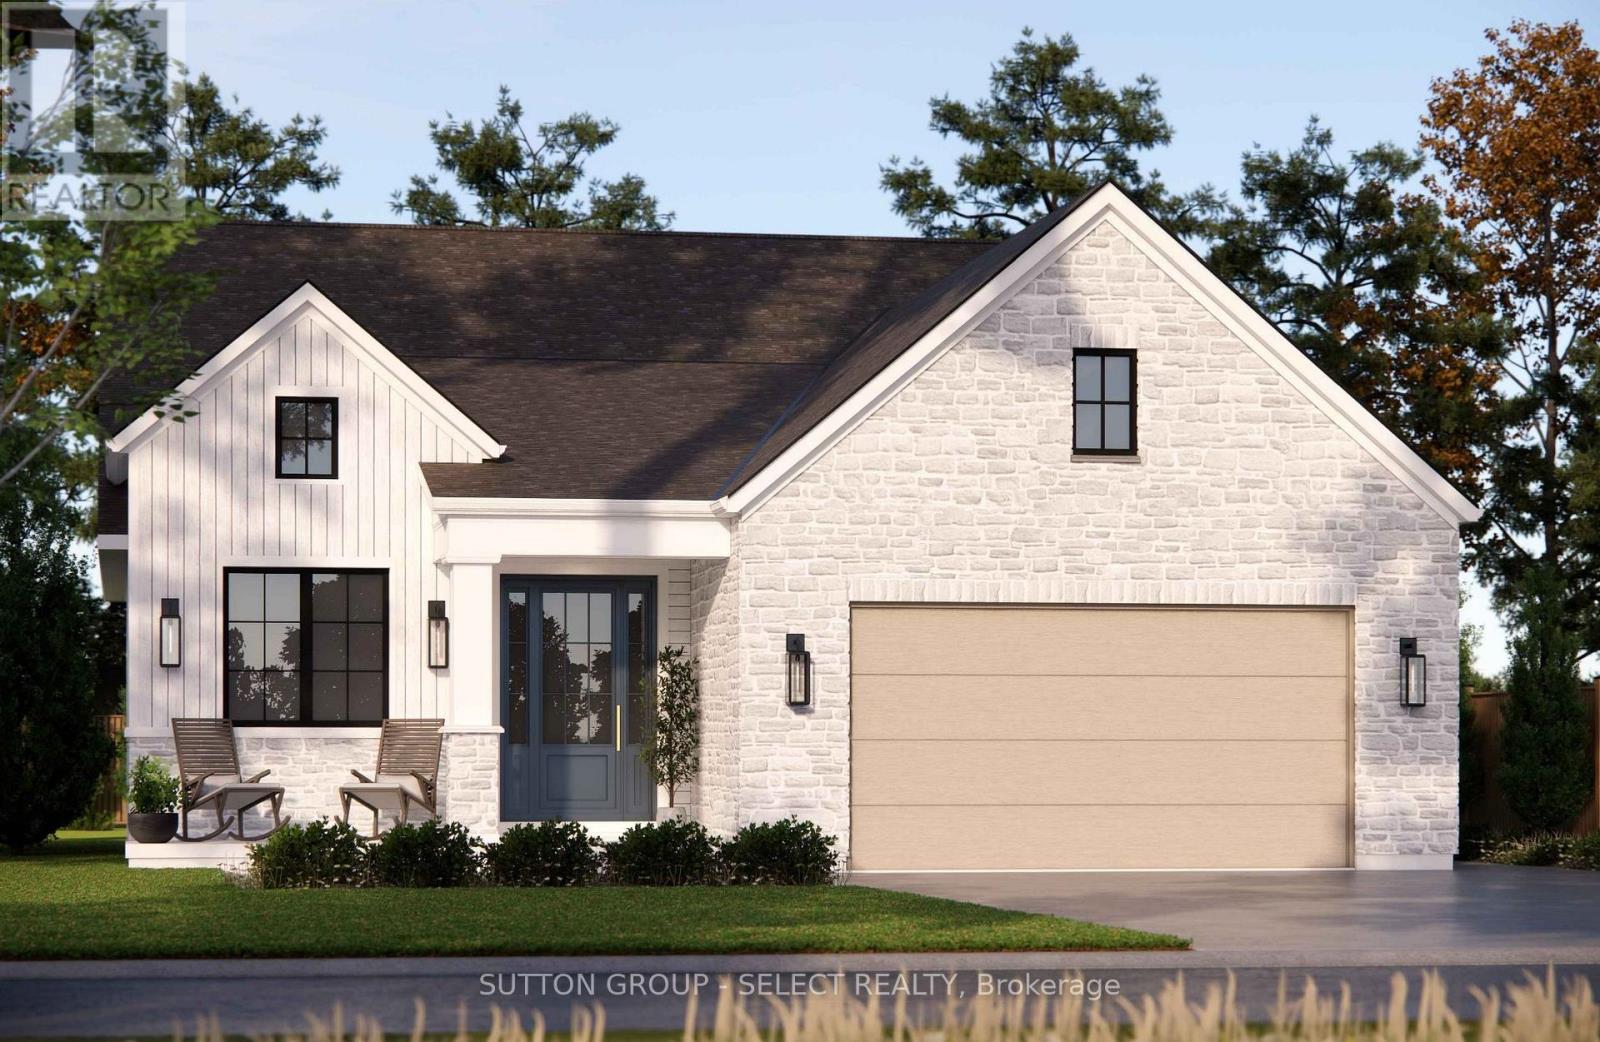
To-Be-Built in Talbotville Meadows by Millstone Homes. This home has a great open layout with 1665 sq ft of living space. Offering 3 bedrooms on the main floor and 2 full baths. Other designs and lots available. The purchase price includes the HST rebate. (id:52373)
London North, Ontario
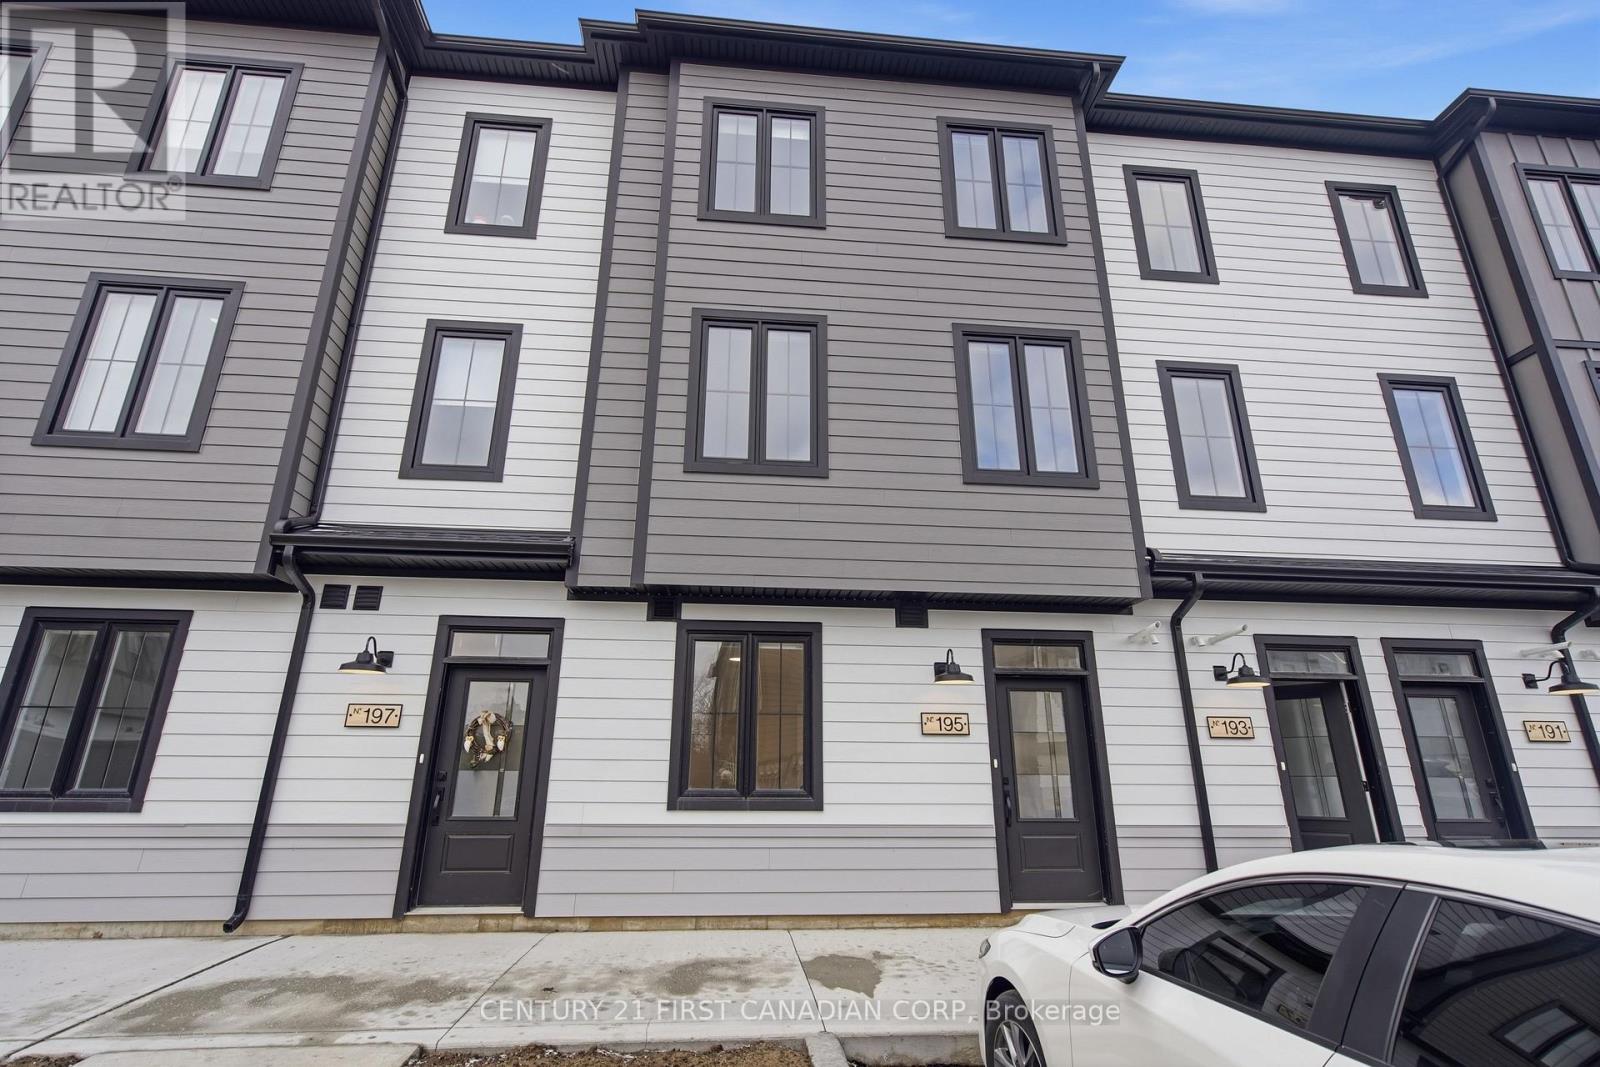
Welcome to this stunning main floor 2-bedroom, 1-bathroom unit offering a fresh, modern feel with luxury finishes throughout. Enjoy the convenience of in-suite laundry, sleek quartz countertops, stainless steel appliances, and stylish design details that make this space feel brand new. Perfect for professionals, young families, or students, this home is located in one of the city's most desirable areas, surrounded by trails, golf courses, parks, and nature-ideal for those who love the outdoors. A brand-new unit means simple living and modern comfort, delivering the feeling of luxury at an affordable price. (id:52373)
Central Elgin, Ontario
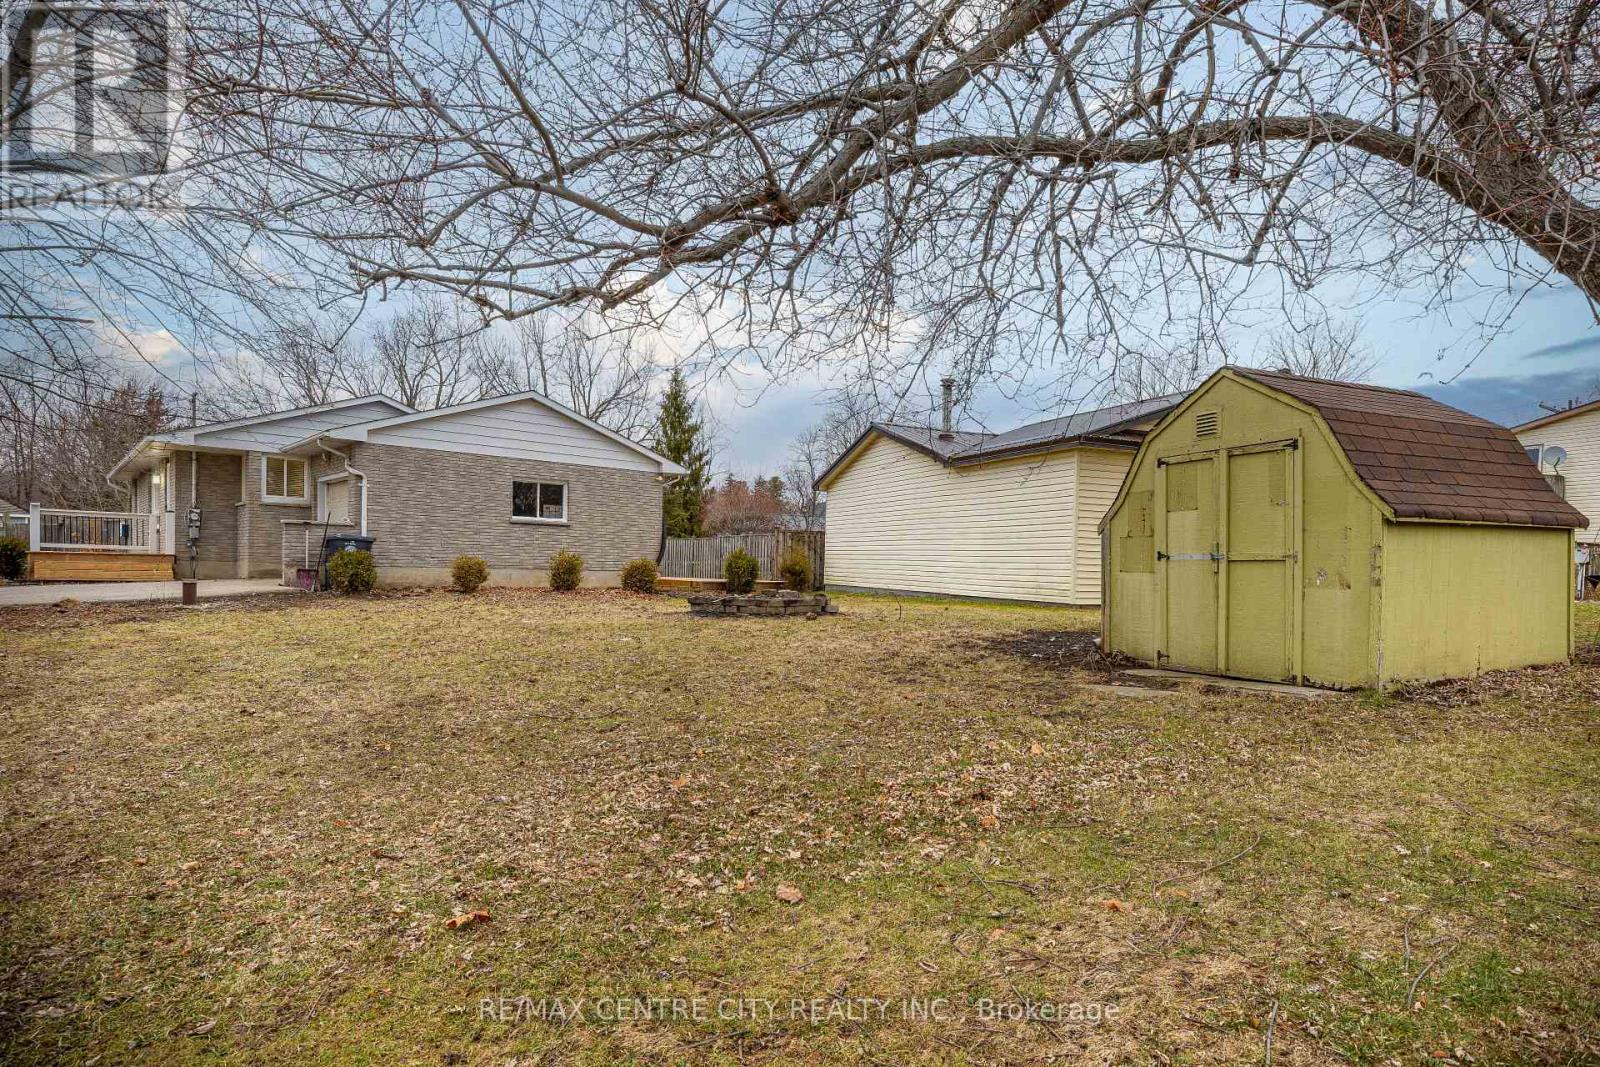
Cozy all brick bungalow in desirable Union area just north of Port Stanley. Nice move in condition, large all fenced yard. Finished lower level with rec room and office. Attached garage with opener. Huge rear deck. Small outbuilding with hydro. Newer septic system. Newer roof. (id:52373)
Adelaide Metcalfe, Ontario
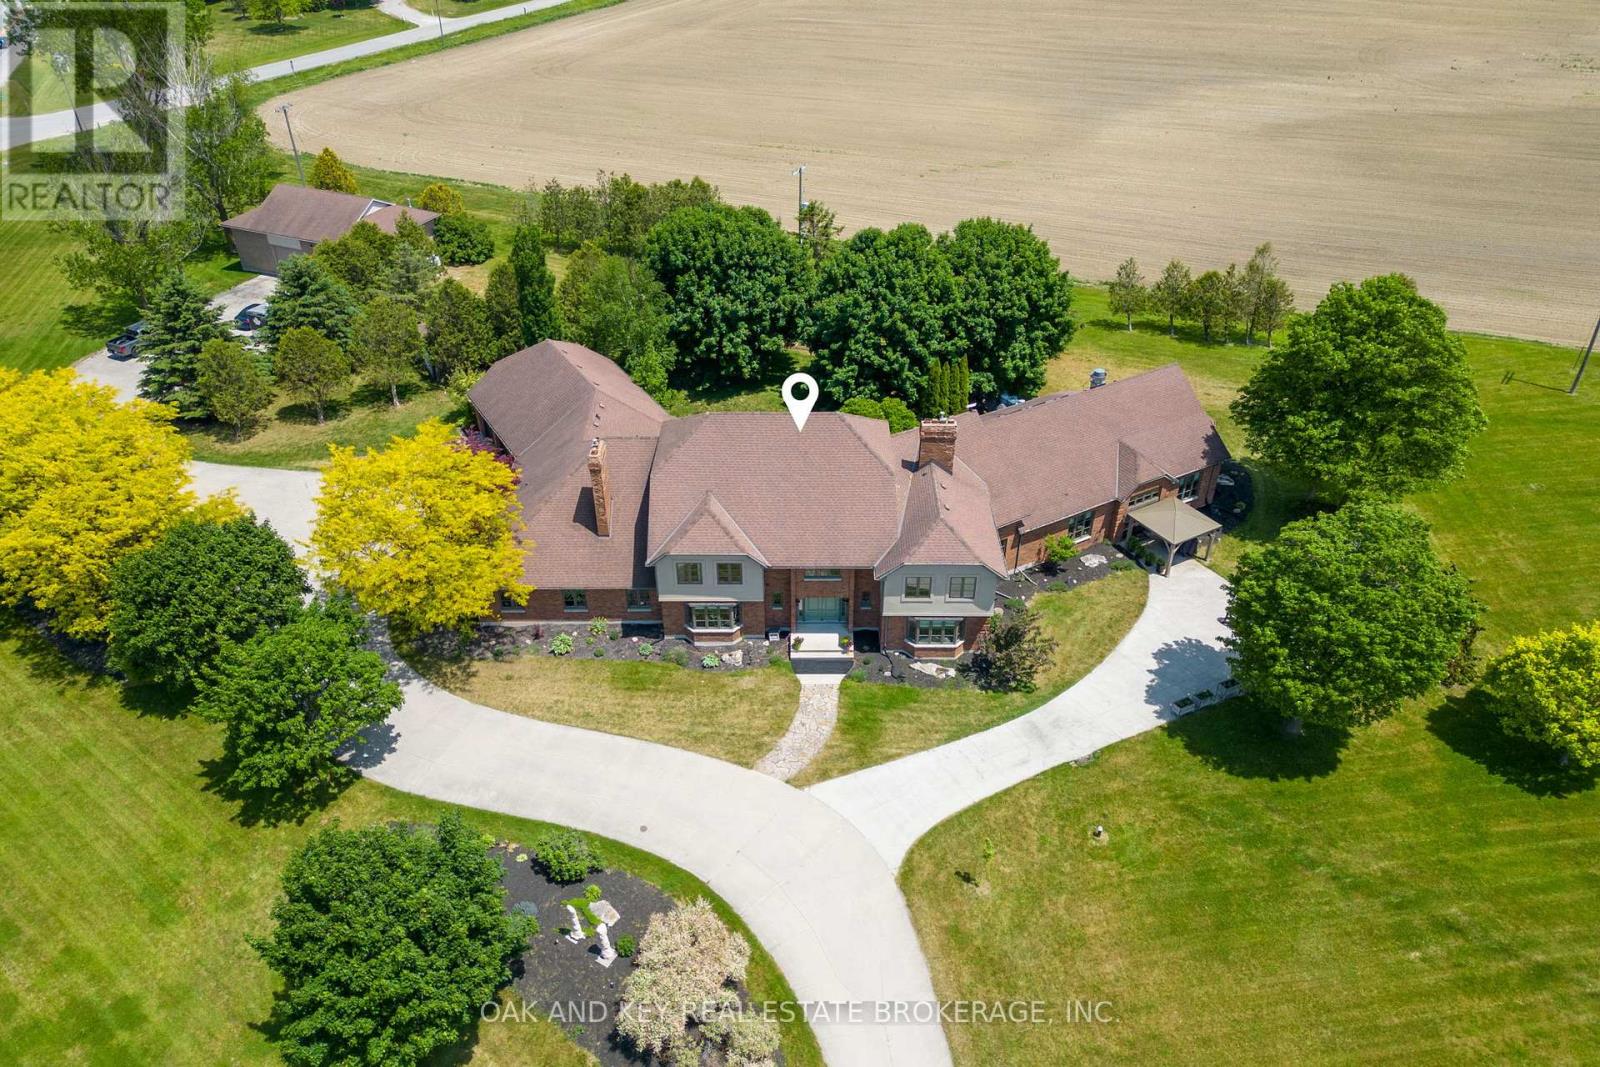
Welcome to one of Southwestern Ontario's most unique and versatile luxury properties. Set on 3.63 private, professionally landscaped acres, this extraordinary estate offers over 12,000 square feet of refined living space, seamlessly blending high-end residential luxury with exceptional business potential. Ideally located minutes from Highway 402, the property offers a perfect balance of privacy and accessibility to London, Sarnia, and the U.S. border. The residence features four spacious bedrooms, nine bathrooms, and a spectacular main-floor primary retreat complete with a fireplace, sitting area, spa-inspired ensuite, and dual walk-in closets. Further amenities include a private theatre, games room, fitness area, hidden office, and flexible-use spaces, all supported by an energy-efficient dual geothermal heating and cooling system. Currently operating as a successful Bed & Breakfast and boutique event venue, the estate is masterfully equipped for hospitality. The LCBO-licensed, commercial-grade kitchen features premium Sub-Zero, Dacor, and BlueStar appliances-perfect for catering, culinary events, content creation, or private functions. Two additional kitchens provide further convenience for owners and guests. A standout asset is the massive 2,300+ square-foot multi-purpose arena, offering endless potential as an event venue, wellness centre, executive retreat, or creative studio. For the automotive enthusiast or hobbyist, a separate heated workshop with an optional professional-grade hoist adds further value. The grounds feature sweeping countryside vistas, fenced yard areas, raised herb gardens, and active beehives producing artisanal honey. Whether envisioned as a prestigious family estate, a turnkey hospitality business, or a strategic investment, this property offers unmatched scale, infrastructure, and versatility in today's market. (id:52373)
Admaston/bromley, Ontario
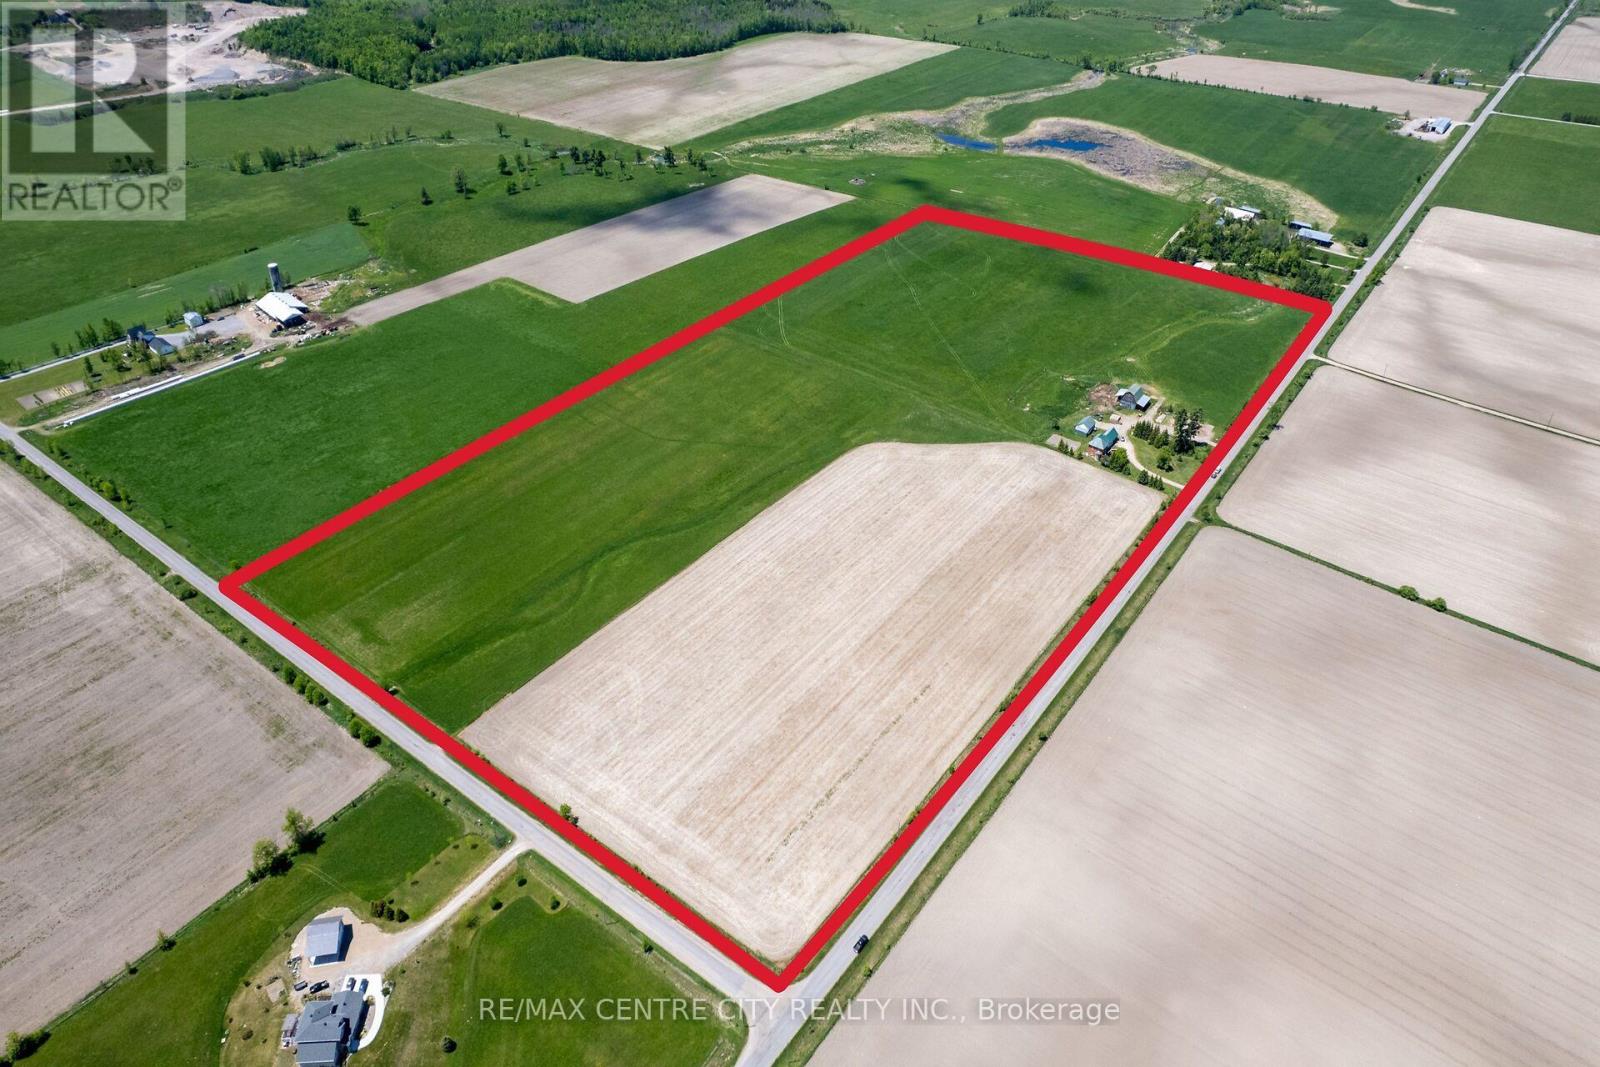
Great starter / hobby farm situated on a picturesque 49.62 acre parcel. Located on the corner of 2 paved roads (with natural gas) only 5 minutes North-West of the beautiful town of Cobden. Featuring a solid 4 bedroom Century Home, a nice set of outbuildings and productive farmland, this property would make for a great spot to build family dreams or serve as a long term investment. The residence, a double-brick farmhouse built in 1900, offers plenty of living space and is nestled between mature trees. It offers spacious, bright living areas with timeless character, including original trim, mouldings, flooring, and stairs. If you are only looking for land and qualify for a surplus farm dwelling severance, that could also be an option. The land offers 47.5 acres of productive clay soils suitable for growing cash crops, grazing animals or renting to local farmers. The land's current use is as follows: the 12 acre field that is systematically tile drained is seeded with annual crops, the other 35.25 acres that have some systematic and some random tile drains are used for hay and/or pasture. The barn, with a lean-to on each side, offers plenty of space for storage and to house a wide variety of animals; from cows or horses to sheep, goats, pigs and chickens! There is a boarded fence corral area behind the barn for straight forward handling & feeding, and also 35 acres that have electric fence for when the grass greens up! The 25' x 30' workshop/shed with concrete floor has power and is a great spot to park your tractor. This property has something for everyone! Come and discover this very peaceful setting for yourself! (id:52373)
London East, Ontario
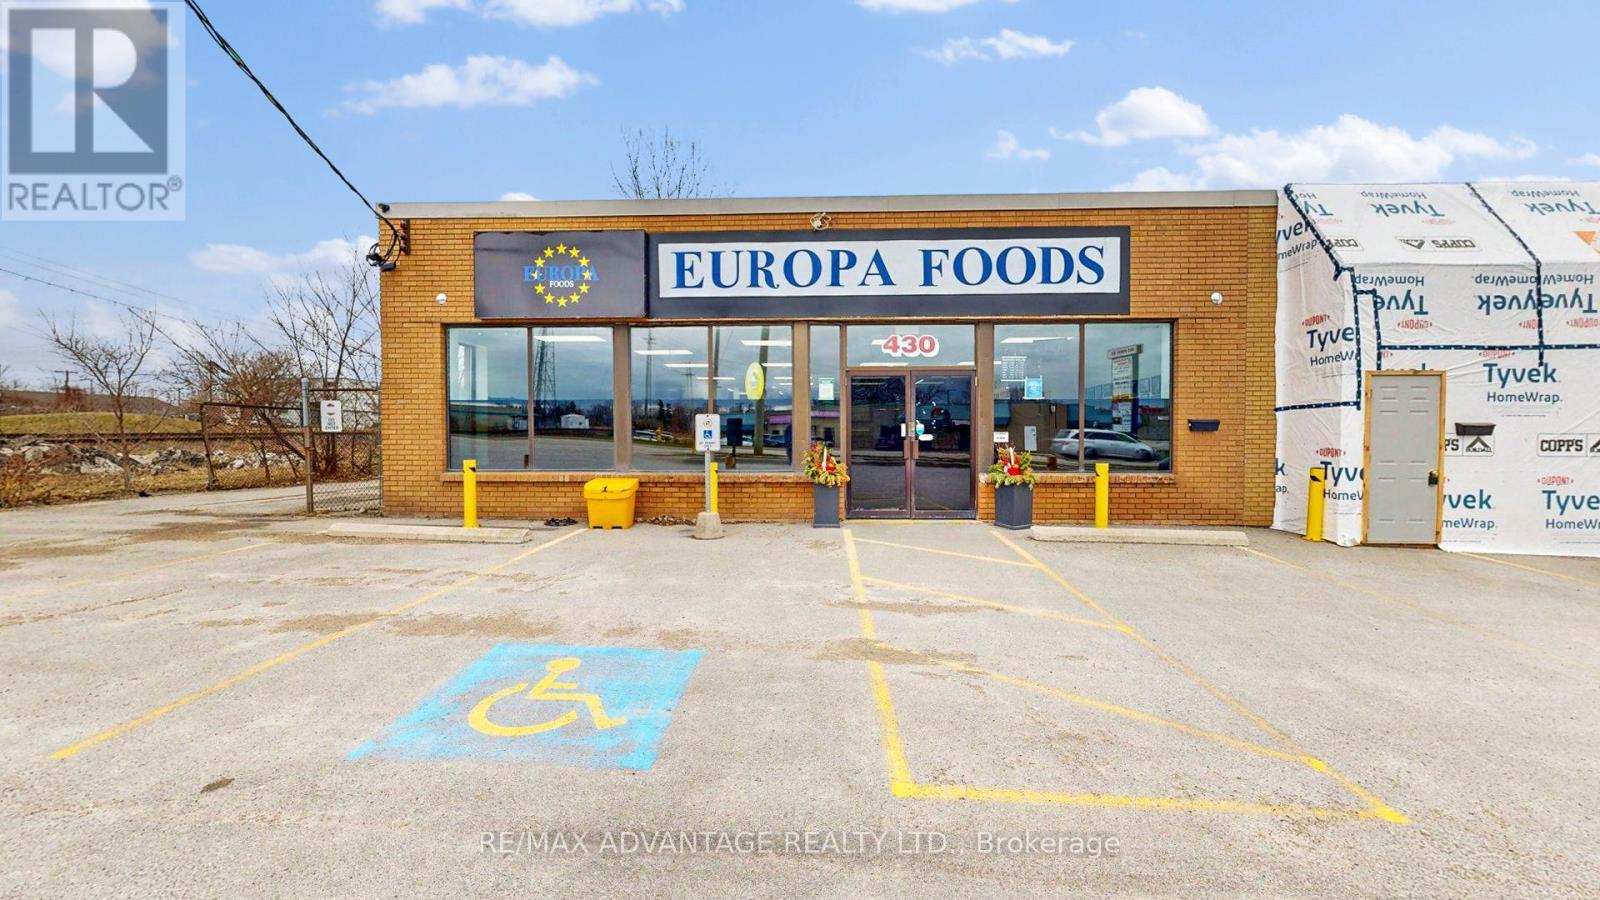
Prime 5,000 sq ft turnkey BUSINESS SALE located in a very busy and highly traffic area of London neighbourhood, currently operating as a Portuguese grocery store that celebrates a diverse cultural mix of foods. Delivering strong cash flow and a prominent community presence, this location is ideal for an owner-operator or family business seeking long-term stability and growth. Features include a full commercial kitchen with a 12' hood and fire-suppression system, prep tables, coolers and freezers. A grocery area plus central customer seating for the instore experience of freshly prepared foods with family and friends. Rear dock-level loading into staging and prep areas for efficient business flow, dedicated 240V electrical service with 400A capacity, a monitored alarm system, and ample customer parking at the rear. Consistent year-round performance with clear upside to further expand prepared foods or catering, extend hours, or broaden retail offerings to accelerate revenue growth. (id:52373)
London South, Ontario
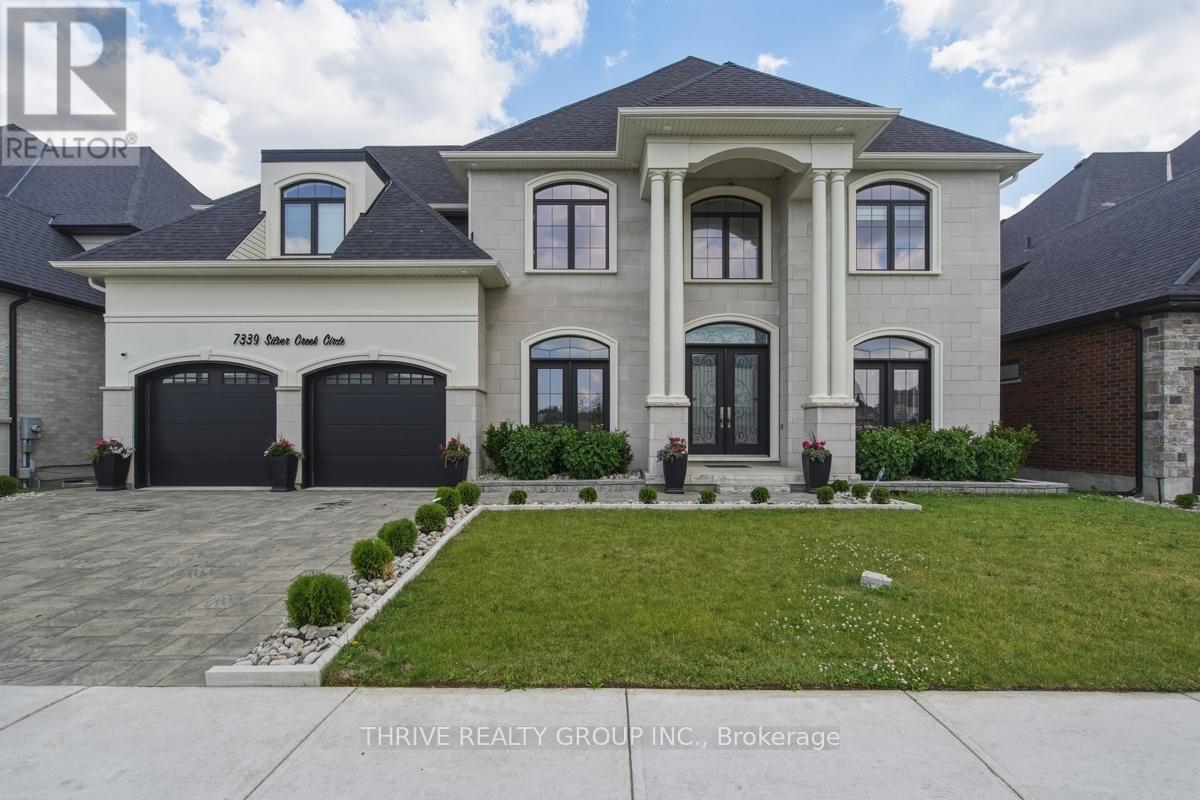
Experience this exceptional custom-built residence tucked within the prestigious community of Silverleaf Estates. Backing onto lush green space, this executive home offers an outstanding blend of luxury, space & natural beauty. Designed with both elegance & functionality in mind, it offers over 4,379 sq ft of meticulously crafted living space, plus an additional open-to-above area that enhances the home's grand sense of scale. The oversized triple garage provides ample room for vehicles & storage. A striking double-door entrance opens to a dramatic foyer, highlighted by soaring ceilings & an upper-level lounge overlooking the main floor. The thoughtful layout begins with a spacious private office & formal living & dining areas, creating the perfect setting for both business & entertaining. At the heart of the home, the stunning chef-inspired kitchen showcases premium built-in appliances, a gas cooktop, wine cooler, oversized island & abundant cabinetry. A separate spice kitchen with a high-powered range hood provides added convenience for everyday cooking while keeping the main kitchen pristine for hosting. The breathtaking great room features a soaring ceiling, cozy fireplace & expansive windows that flood the space with natural light while framing tranquil views of the green space beyond. Step outside to the covered deck, approx 11' x 25', where you can entertain guests or simply relax while taking in the view. Upstairs, you'll find four generously sized bedrooms & three well appointed bathrooms. The luxurious primary retreat offers a spacious walk-in closet & a spa-inspired ensuite. A second bedroom enjoys its own private ensuite, while the remaining bedrooms are connected by a convenient Jack-&-Jill bath. The walkout lower level presents endless possibilities for future customization. Outside, the pool-sized backyard opens directly onto walking trails, providing a peaceful connection to nature right from your doorstep. (id:52373)
Thames Centre, Ontario
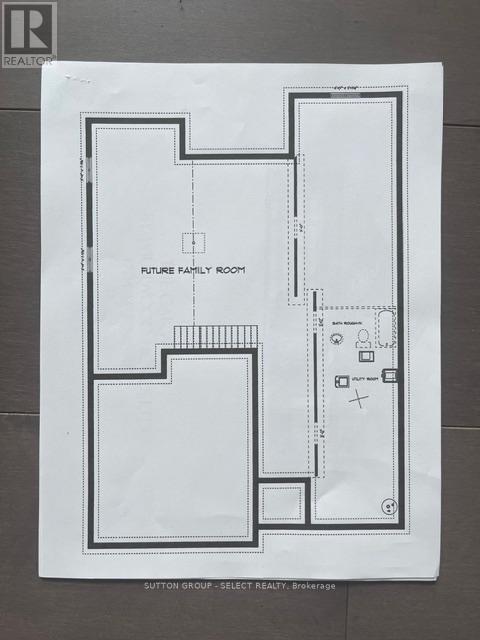
TO BE BUILT.. Luxurious one-floor living with room to expand. The Oakwood by Wildwood Homes Ltd offers 3 bedrooms, 2 bathrooms, a large foyer to welcome your family & friends, a spacious great room overlooking the back yard, kitchen with pantry and access to the garage through the laundry room, and a dining room overlooking the back yard with access to the covered grilling space. The owner's suite features a large walk-in closet and 4 pc private bathroom with double sink vanity and walk-in shower. The shared bathroom is deliberately located between the other bedrooms and easily accessed by guests. The great room is accented with coffered ceiling and a stylish fireplace adding charm and warmth to any evening retreat. This home is located so the back of the home is facing south and will invite plenty of natural light throughout the day. If you want to expand your living space downstairs there is approximately 1300 sq ft to develop into additional bedrooms and or a family room extraordinaire. With base finishes that include ceramic tile, wood flooring, stone countertops, and cozy bedroom carpeting, this home will be so cozy you'll love coming home every day. The community rocks with a highly praised community centre featuring kid and adult programs throughout the day and evening, tennis and pickle ball courts, a splash pad, soccer pitches, ball diamonds and skate board park. Add to that the pharmacy, library, food market, restaurants, lcbo, bakery, currently being built gas station with car wash and Timmies. Set in an old railway village on the outskirts of London and quick access to St Marys, the 401, and Woodstock. LOVE WHERE YOU LIVE. NOTE: THE LIST PRICE REFLECTS THE PRICE THE BUYER WILL PAY PROVIDED THE BUYER QUALIFIES FULLY FOR THE PROVINCIAL/FEDERAL HST REBATE. DISCUSS WITH YOUR REALTOR. IF YOU DO NOT QUALIFY FOR THE REBATE, THE SALE PRICE WILL THEN BECOME IN ADDITION TO THE PROVINCIAL/FEDERAL HST. other lots and plans available (id:52373)
Southwold, Ontario
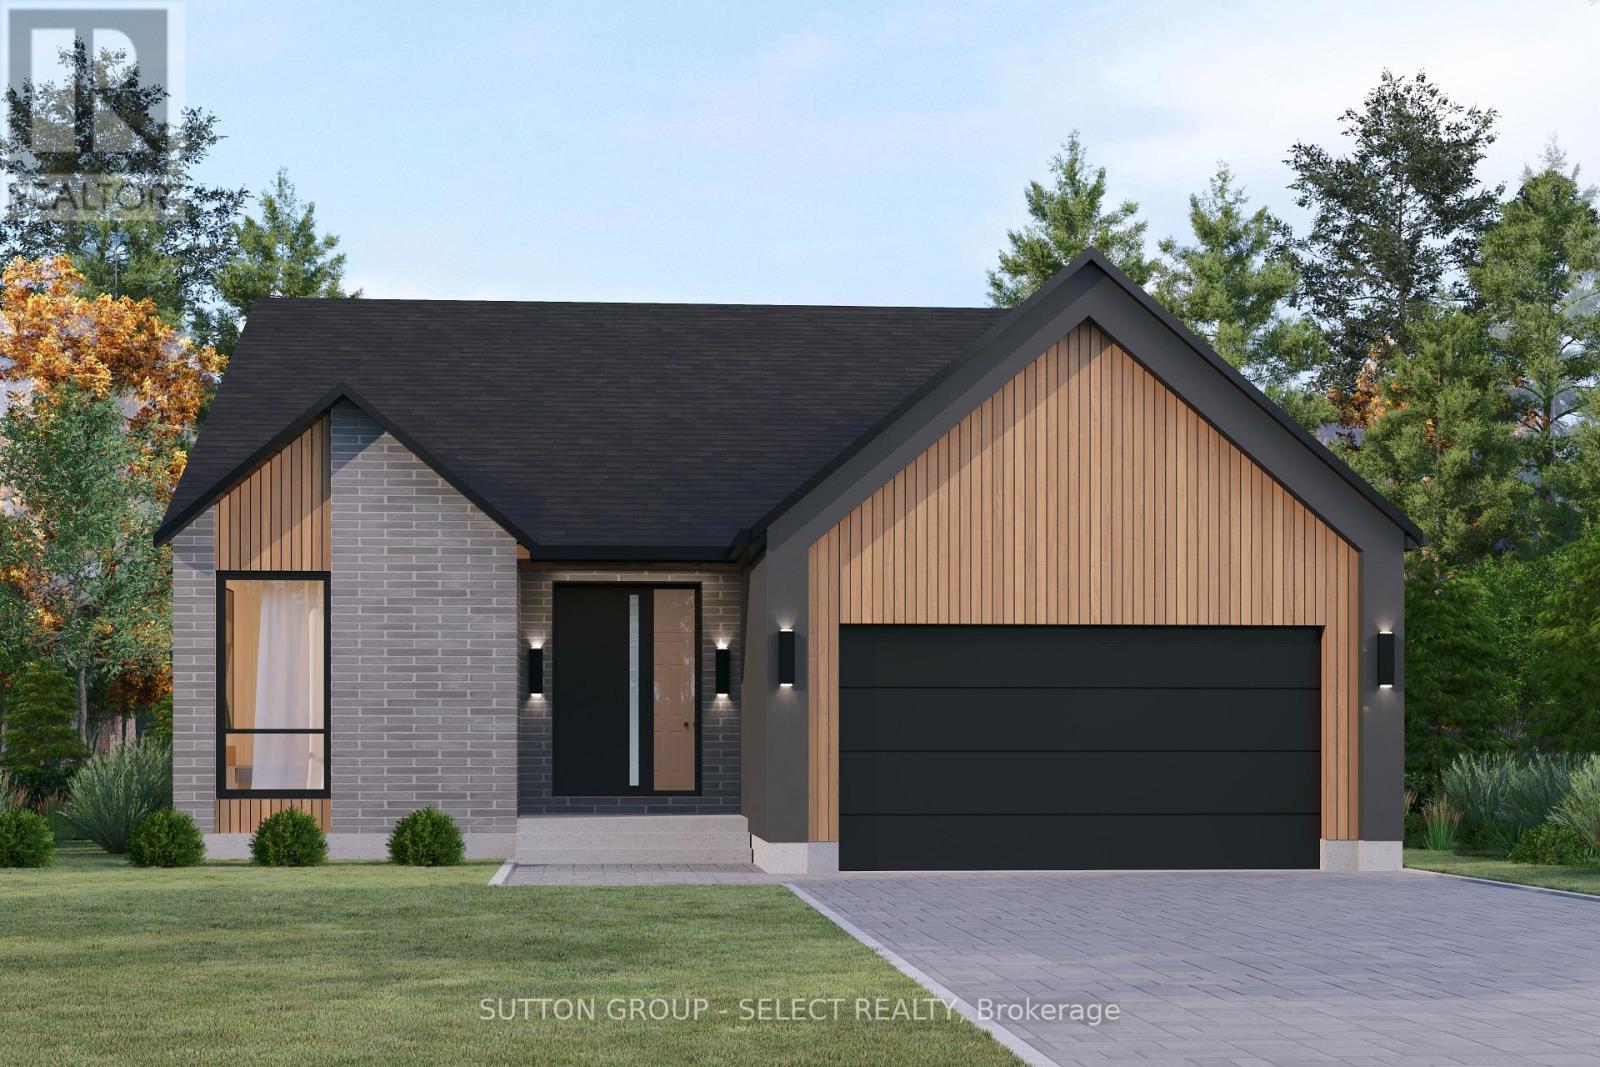
Currently being built in the desirable neighbourhood of Talbotville meadows. This Bungaloft offers 4 bedrooms and 3 baths. Great curb appeal and a open concept layout. This home is 2100 sq ft and finished with high quality European windows and custom cabinetry throughout. Other lots and floor plans available (id:52373)
London East, Ontario
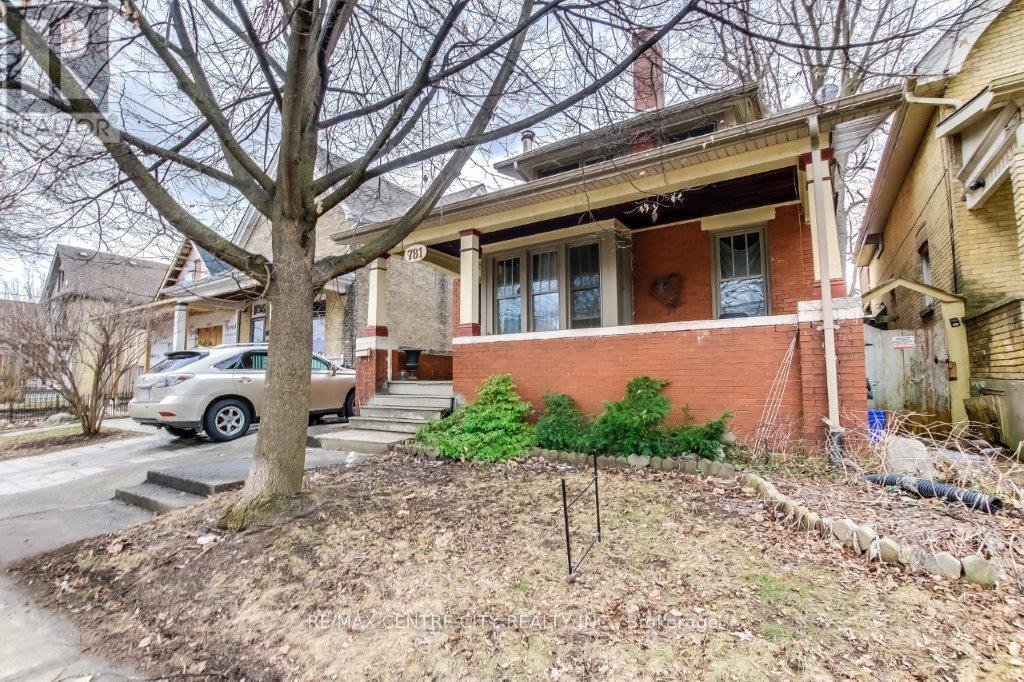
Opportunity knocks at 781 Dufferin Avenue ! This up down duplex is owner occupied and offers income potential from the vacant one bedroom upper unit . Located near some of East London's most exciting amenities, the main level unit is owner occupied and features a total of two bedrooms, and full bath . The kitchen and living room are located on the main floor as well. With two separate entrances, the upper unit is vacant and move-in ready. The upper unit is a1- bedroom apartment, currently vacant providing immediate potential for rental income. This property is conveniently located near many of East London ' s most popular amenities including the Western Fair, the artisan market , raceway, casino , sports complex, and 100 Kellogg Lane ,which includes The Factory, Powerhouse Brewery, and other unique attractions . Whether you ' re an investor or looking for a multi-functional property, 781 Dufferin Avenue is a rare investment opportunity in a highly desirable location. Property is to be sold in as is condition. (id:52373)
London South, Ontario
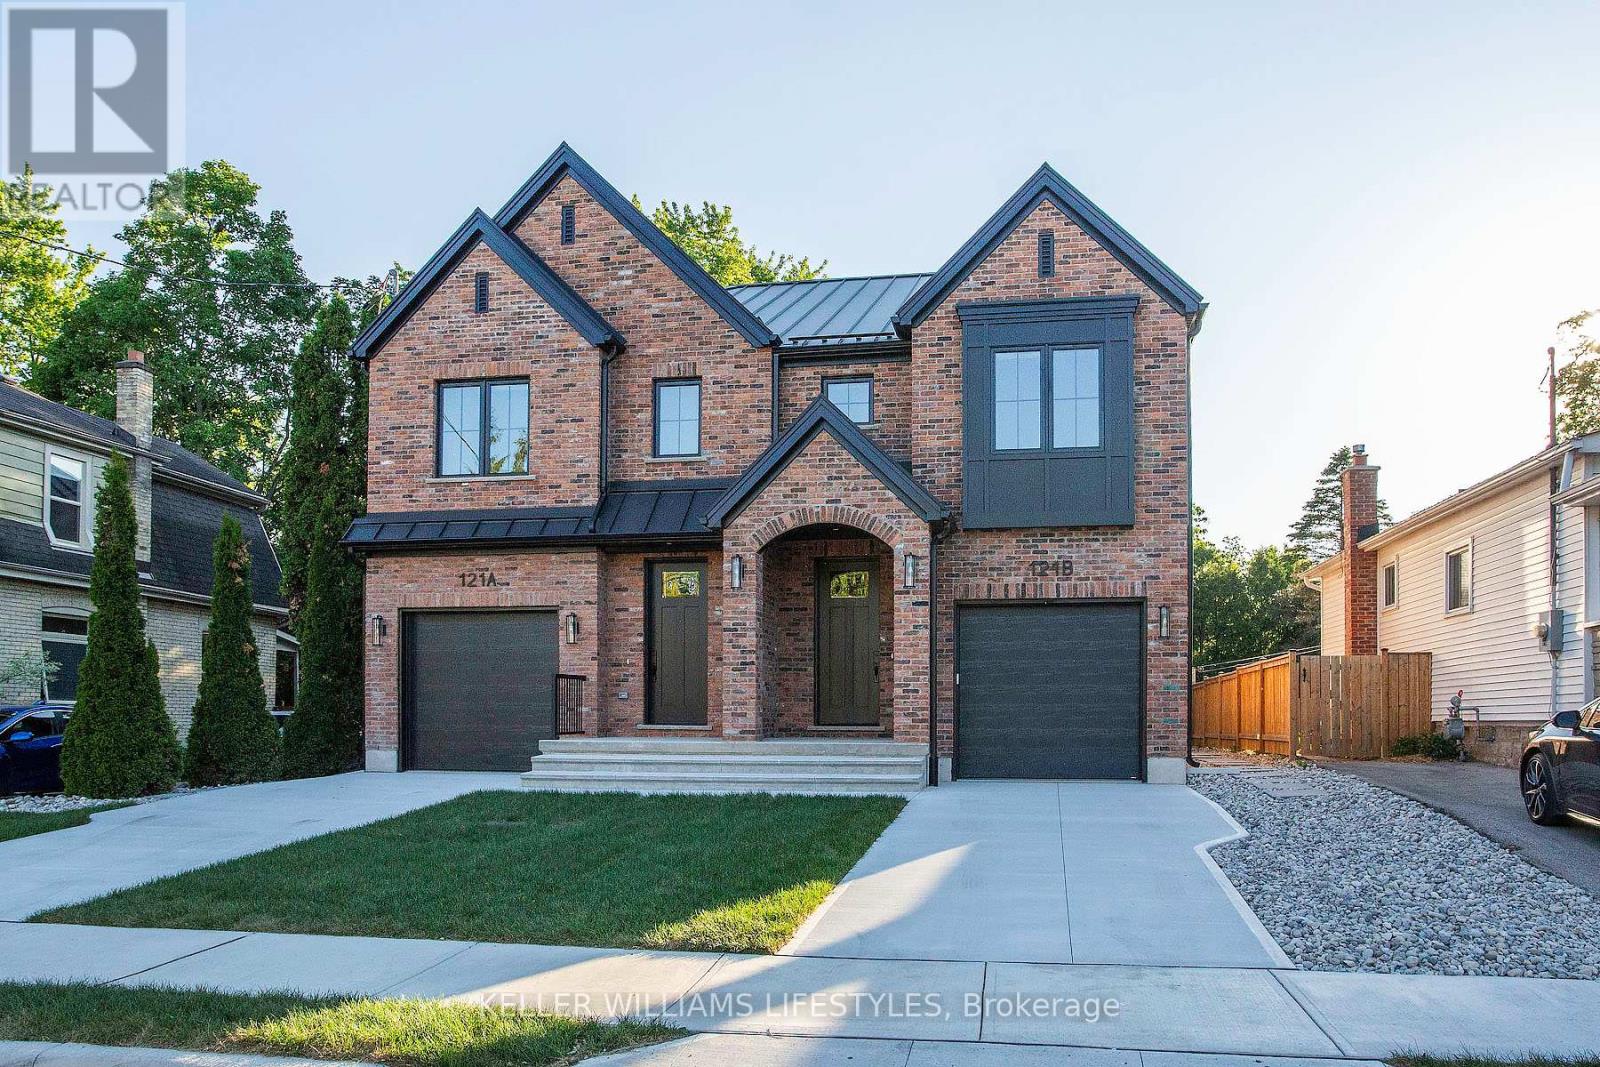
Brand New Crown Homes Duplex in Old South! Own a brand new build from one of London's most prestigious builders. Two units with 3+1 bedrooms, 3+1 bathrooms and top tier finishes throughout. Each unit enjoys a concrete driveway and garage along with a private back patio. These homes are built for entertaining and family time. Located in one of London's most sought after neighbourhoods, you are a quick walk to entertainment, food and some of London's best people. Wortley Village has it all! Brand new appliances included. Fully finished basements with a full bathroom and bedroom create the perfect space for teens or out of town guests. These two units are also being offered for lease. This could be your most cherished investment as an owner occupied duplex or a long term income property catering to the best of tenants. Ask for a full spec sheet. Steel roof, stone counter tops, upstairs laundry, the list goes on! (id:52373)
London East, Ontario
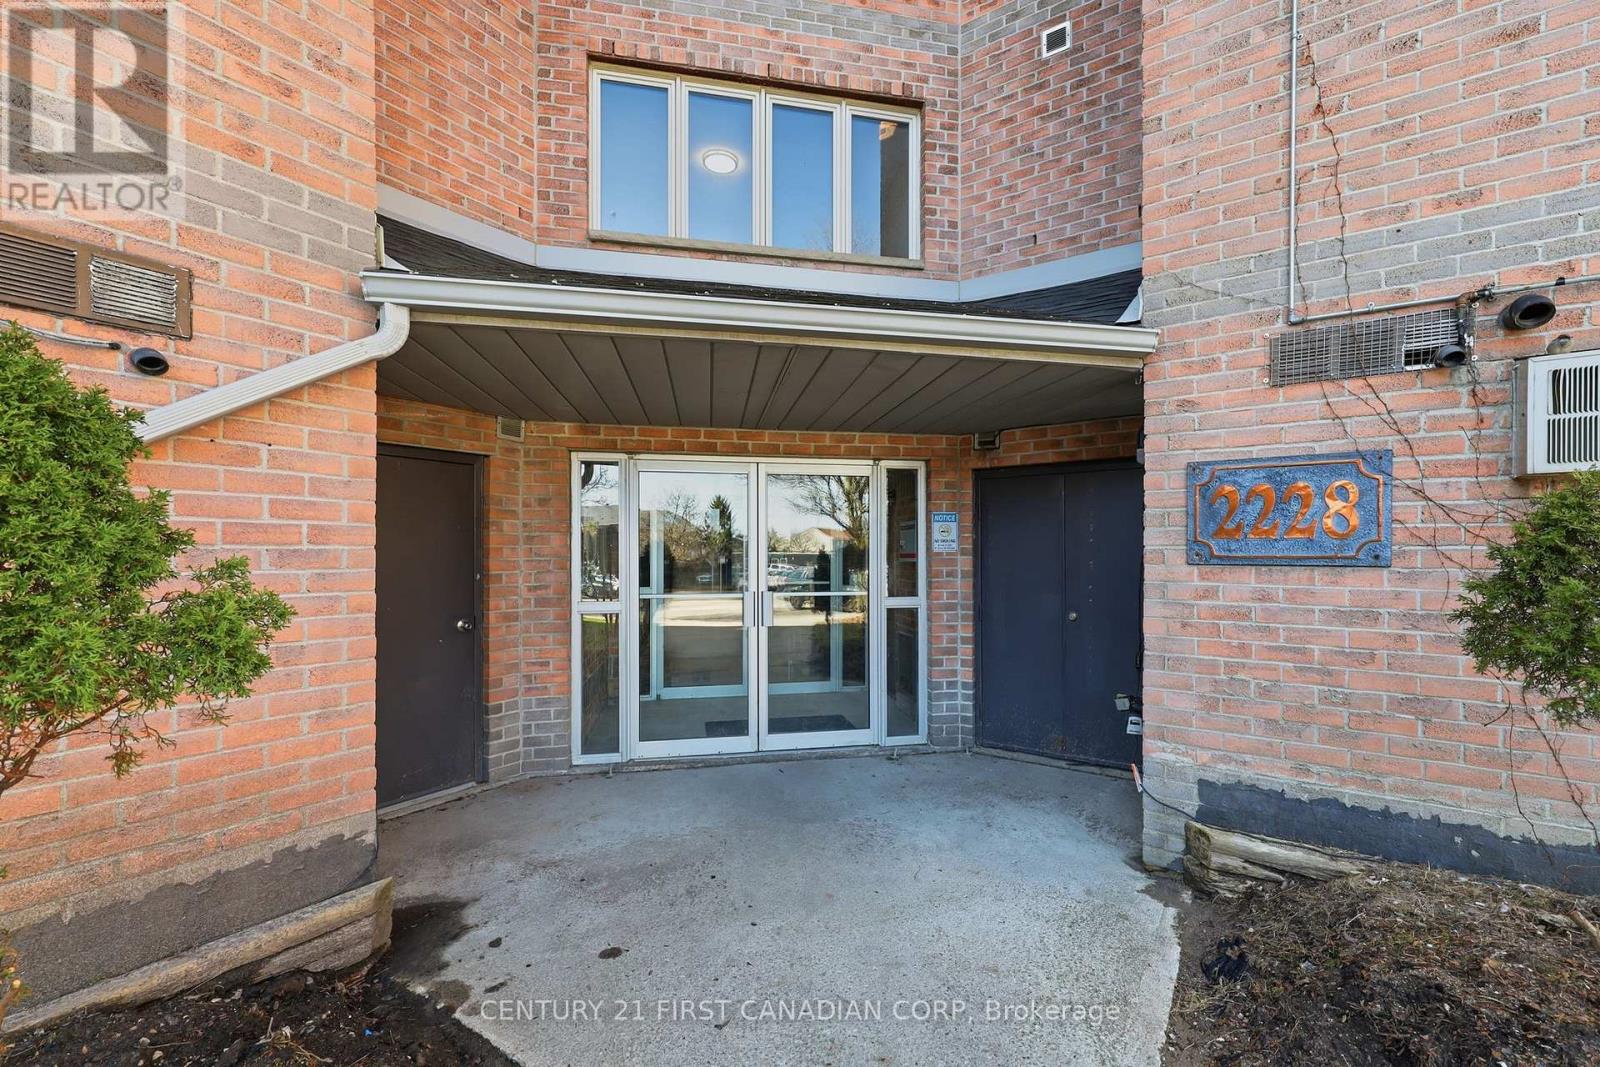
Welcome to 201-228 Trafalgar Street, a beautifully maintained 2-bedroom, 1-bath condo available for lease in London's East End. Recently painted and move-in ready, this spacious unit features generously sized bedrooms, an open-concept living and dining area, and a private balcony perfect for relaxing. The unit also offers in-suite laundry for added convenience including a Ductless A/C. Located close to schools, shopping, parks, public transit, and quick access to Highway 401, this condo offers both convenience and affordability in a fantastic location.Available for lease at $1,895/month plus utilities. (id:52373)
St. Thomas, Ontario
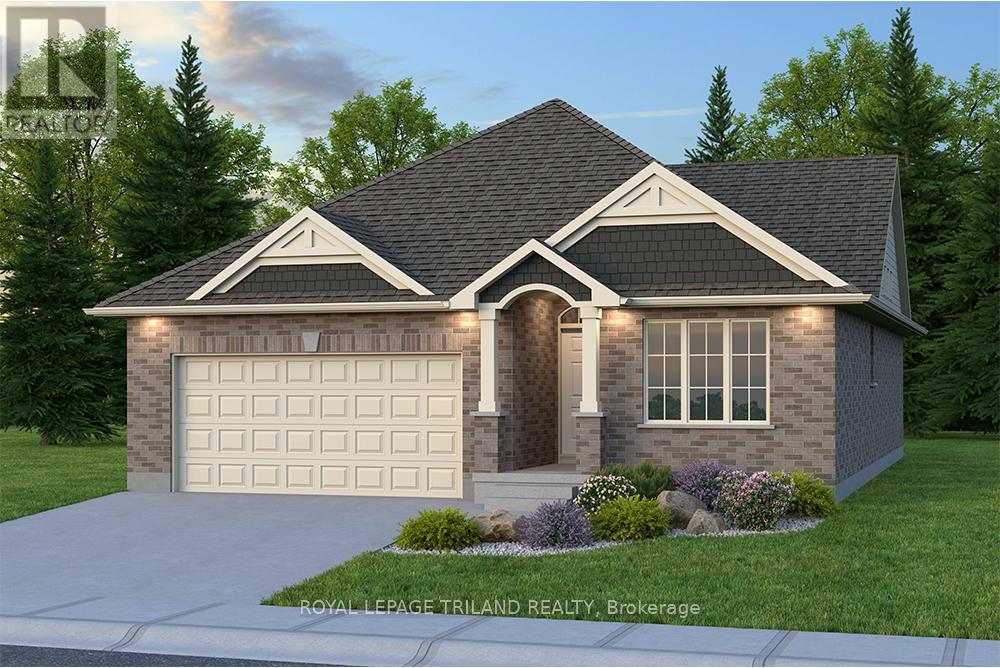
Don West Custom Homes is proud to present the Fairview - 1257 square foot Bungalow model located in the new highly desirable Sandymount Subdivision (To be completed December 11, 2026). Upon entry you have a welcoming foyer with access to the 4 pc Bathroom and Additional Bedroom. Engineered hardwood & tile flooring throughout the main floor. Open concept kitchen with quartz countertops which opens to the Dinette & Great Room. Large Primary bedroom with 3-piece ensuite bathroom and walk-in closet. Main floor laundry for that added convenience. This home comes equipped with over $20,000 dollars in additional upgrades! Just turn the key and enjoy this beautiful new home. Additional models/lots available (including more affordable options), please contact the listing agent for more. Price is net of HST less any available rebates. Rebates may apply to subject to government approval and buyer eligibility. (id:52373)
Strathroy-Caradoc, Ontario
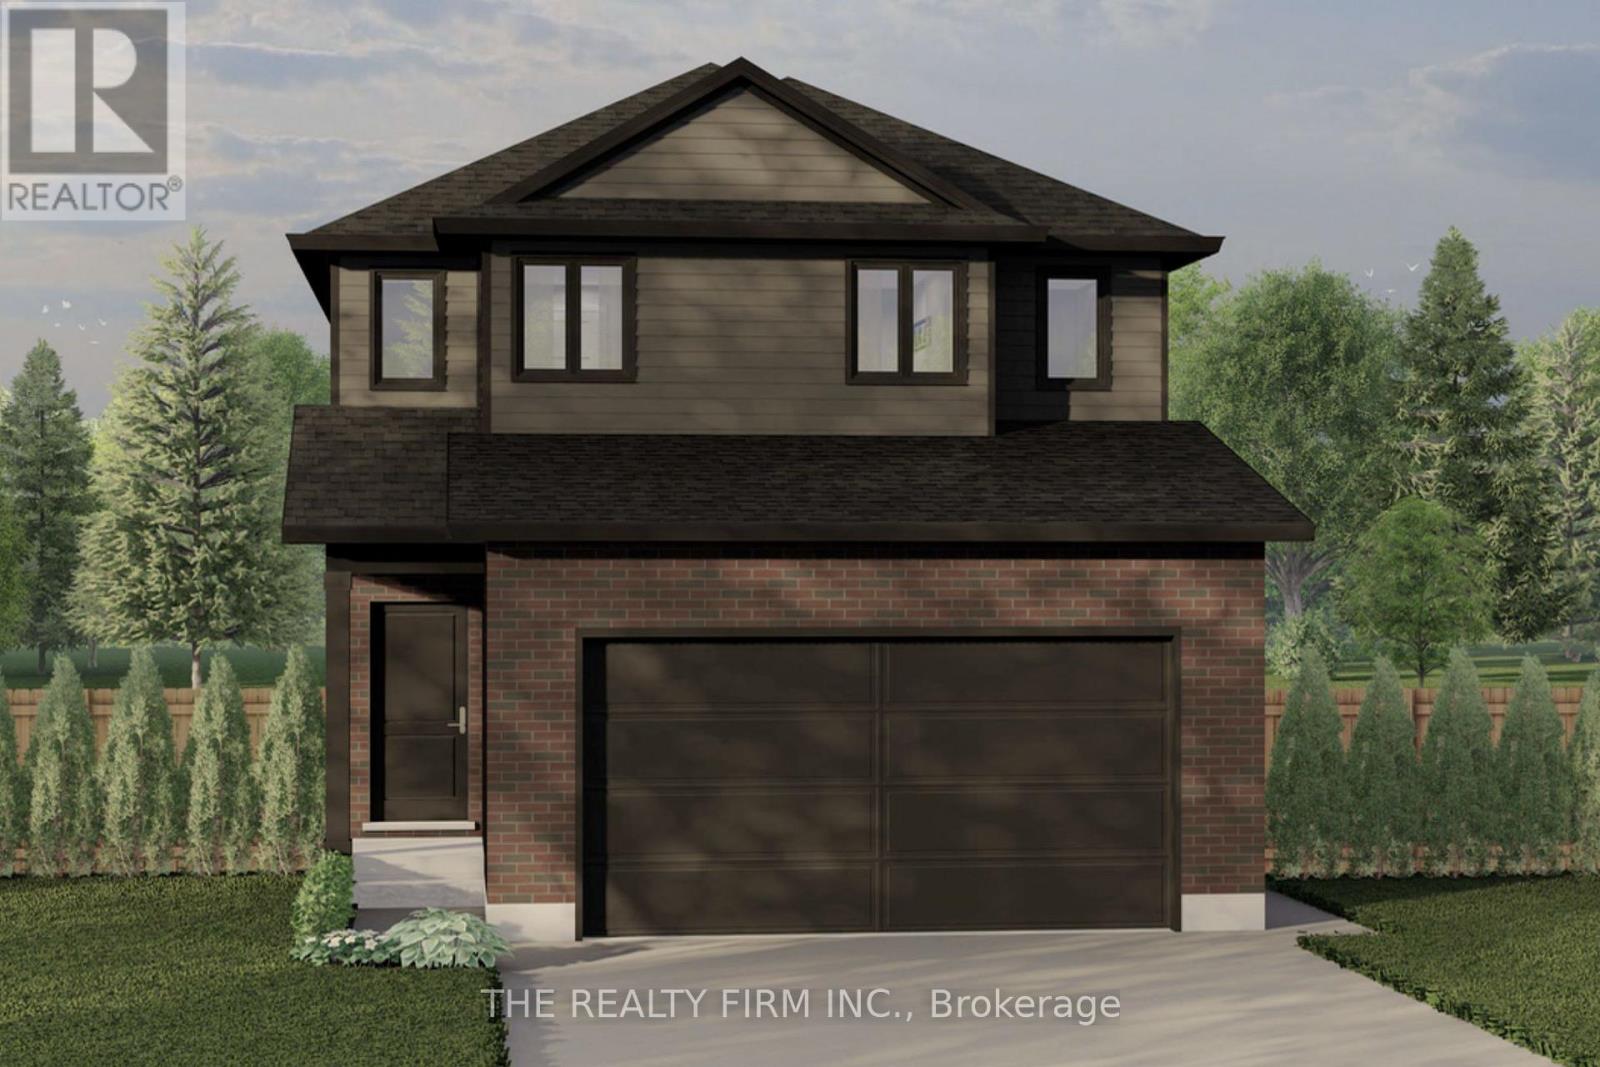
Set in Buchanan Crossings, one of Strathroy's most up-and-coming communities, this is your chance to get in early and be part of a neighbourhood that's quickly taking shape. Introducing The Oakmont, a thoughtfully designed 2-storey home by trusted builder Stonehaven Homes. The Oakmont offers 4 bedrooms, 2.5 bathrooms, and 1,618 sq ft of well-planned living space, finished with a brick and vinyl exterior, covered front porch, and attached 2-car garage. The main floor is built for connection and everyday ease, with an open-concept kitchen, living, and dining layout. The kitchen features stainless steel appliances, ample cabinetry, and a central island with sink and breakfast bar seating, all overlooking the main living areas. Sliding doors off the dining space lead to a covered back deck, extending your living space outdoors. Large windows fill the living room with natural light, while a 2-piece bathroom and mudroom with direct garage access complete the level.Upstairs, you'll find four bedrooms, offering flexibility for families, guests, or home office space. The primary bedroom includes a walk-in closet and private 3-piece ensuite. A 4-piece main bathroom and dedicated laundry room add to the functionality of this level. The lower level remains unfinished, providing a full basement ready to be customized to suit your needs--whether that's additional living space, recreation, or home gym. Out back, enjoy a spacious yard with a deck and plenty of room for outdoor living, kids, and pets. Located just minutes from shopping, parks, schools, amenities, and Strathroy Middlesex General Hospital, this is your opportunity to step into a well-built home in one of Strathroy's most exciting new communities. *TO BE BUILT* (id:52373)
Strathroy-Caradoc, Ontario
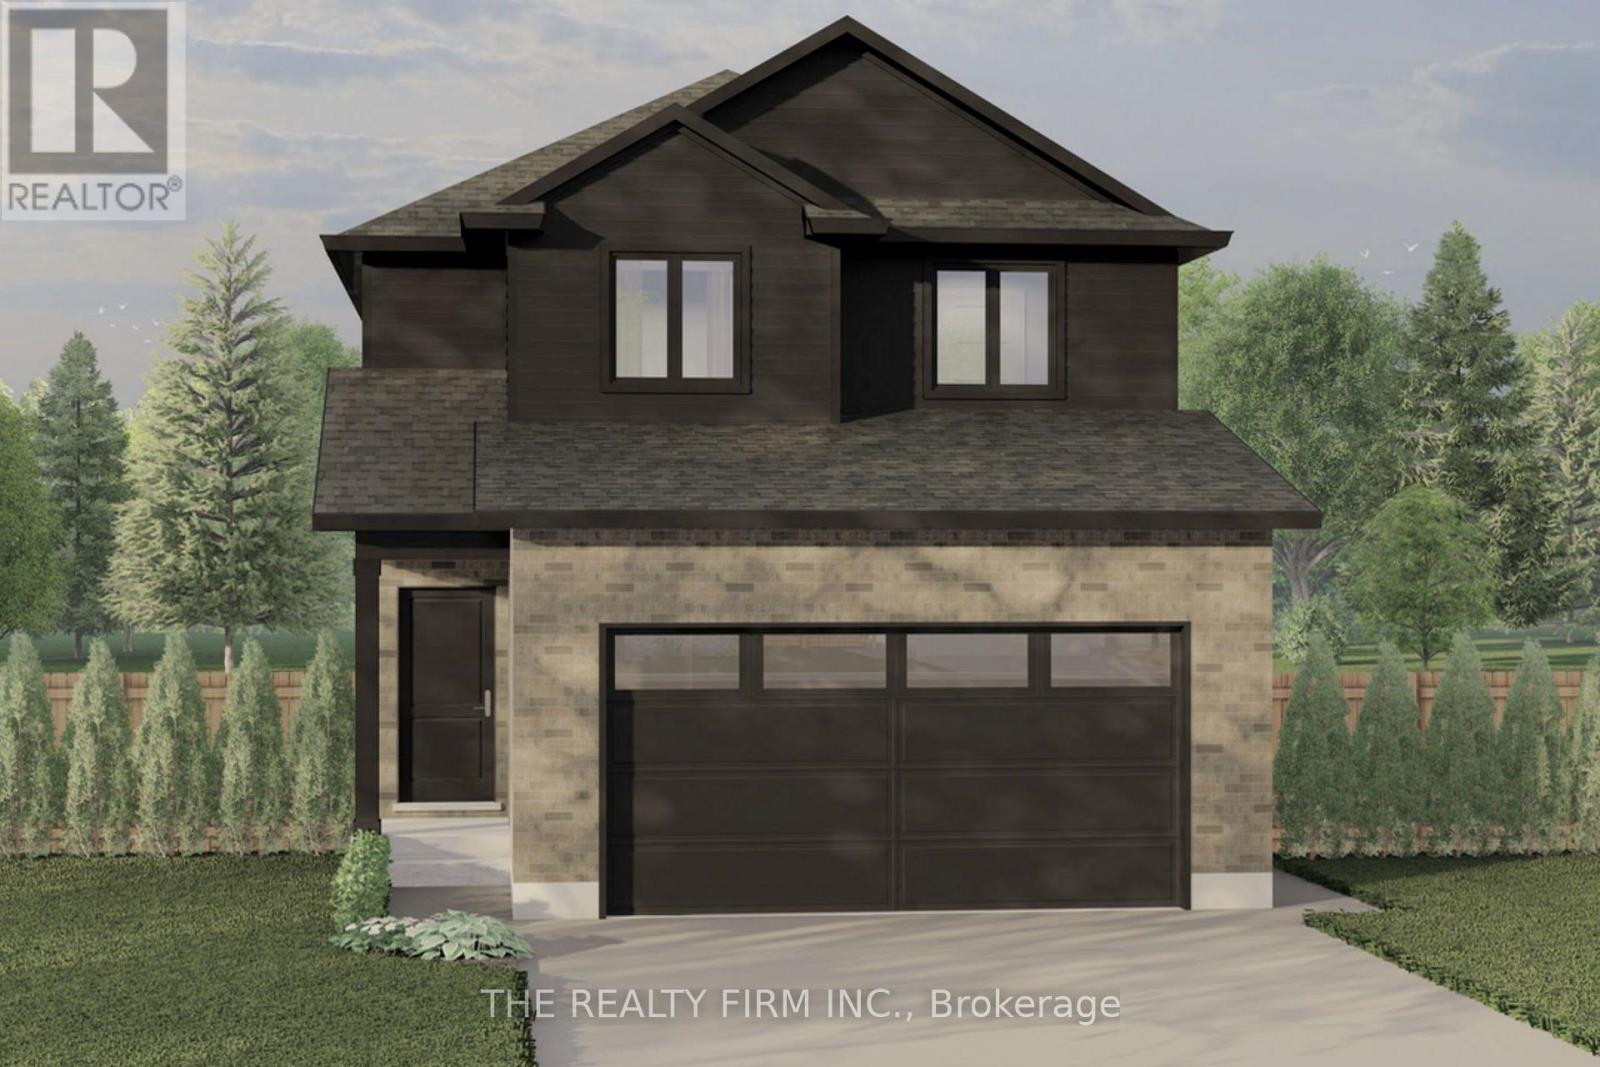
Set in Buchanan Crossings, one of Strathroy's most up-and-coming communities, this is your chance to get in early and be part of a neighbourhood that's quickly taking shape. Introducing The Oakmont II, a thoughtfully designed 2-storey home by trusted builder Stonehaven Homes. The Oakmont II offers 4 bedrooms, 2.5 bathrooms, and 1,654 sq ft of well-planned living space, finished with a brick and vinyl exterior, covered front porch, and attached 2-car garage. The main floor is built for connection and everyday ease, with an open-concept kitchen, living, and dining layout. The kitchen features stainless steel appliances, ample cabinetry, and a central island with sink and breakfast bar seating, all overlooking the main living areas. Sliding doors off the dining space lead to a covered back deck, extending your living space outdoors. Large windows fill the living room with natural light, while 2-piece bathroom and mudroom with direct garage access complete the level. Upstairs, you'll find four bedrooms, offering flexibility for families, guests, or home office space. The primary bedroom includes a walk-in closet and private 4-piece ensuite. A 4-piece main bathroom and dedicated laundry room add to the functionality of this level. The lower level remains unfinished, providing a full basement ready to be customized to suit your needs--whether that's additional living space, recreation, or home gym. Out back, enjoy a spacious yard with a deck and plenty of room for outdoor living, kids, and pets. Located just minutes from shopping, parks, schools, amenities, and Strathroy Middlesex General Hospital, this is your opportunity to step into a well-built home in one of Strathroy's most exciting new communities. *TO BE BUILT* (id:52373)