
London South, Ontario
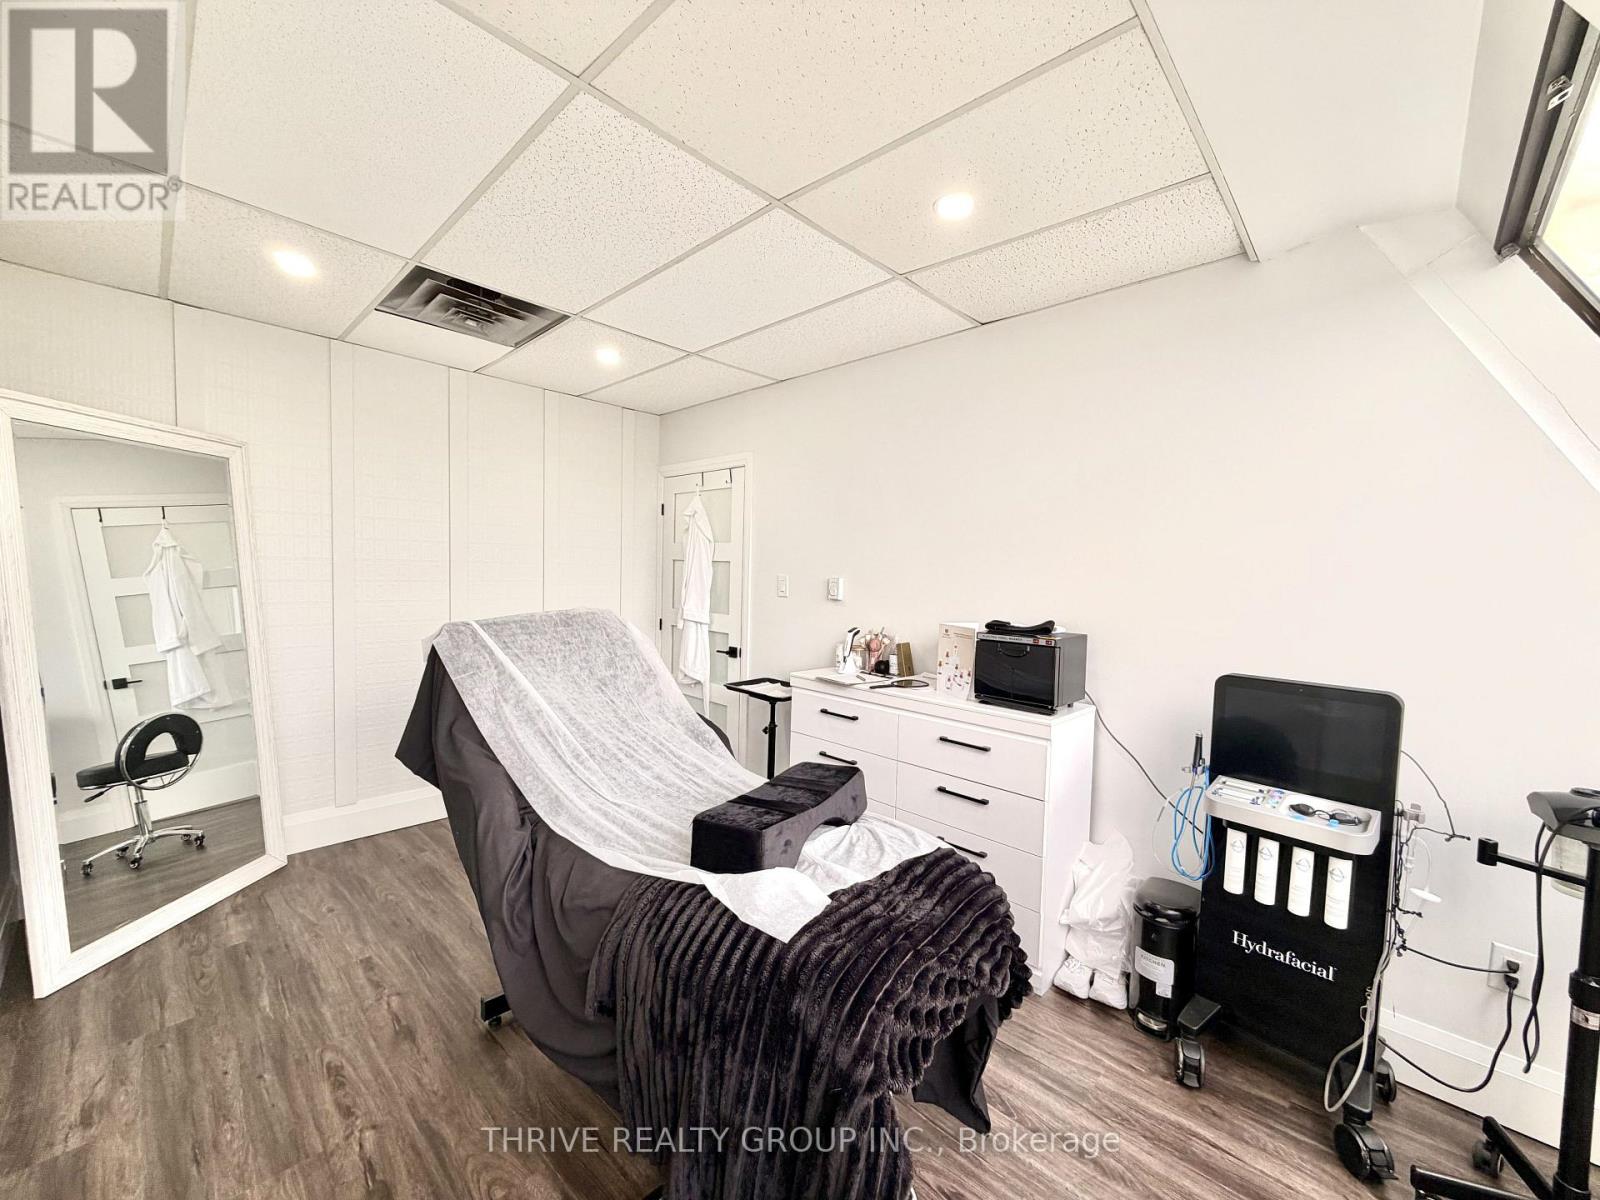
Discover an exceptional leasing opportunity in one of West London's most desirable commercial corridors. This private office space at 1288 Commissioners Road West is available for $800/month + HST, offered at an all-inclusive lease with a 2-year term, making budgeting simple. Situated in a highly accessible, professional office building with excellent exposure and convenient access to Commissioners Road, Oxford st, and Wonderland rd, this location places your business in the heart of a thriving commercial and residential community.The property's BDC zoning supports a wide range of professional and service-based uses, making it an excellent fit for businesses such as accountants, mortgage brokers, insurance agencies, real estate professionals, financial advisors, legal services, consultants, therapists, counsellors, wellness practitioners, travel agencies, tutoring services, marketing firms, technology companies, and other office-based enterprises.Whether you're launching a new venture, expanding your business, or looking to establish a professional presence in a sought-after West London location, this turnkey office space offers outstanding value, flexibility, and convenience. Contact the listing agent today for additional information or to schedule your private viewing. (id:52373)
London South, Ontario
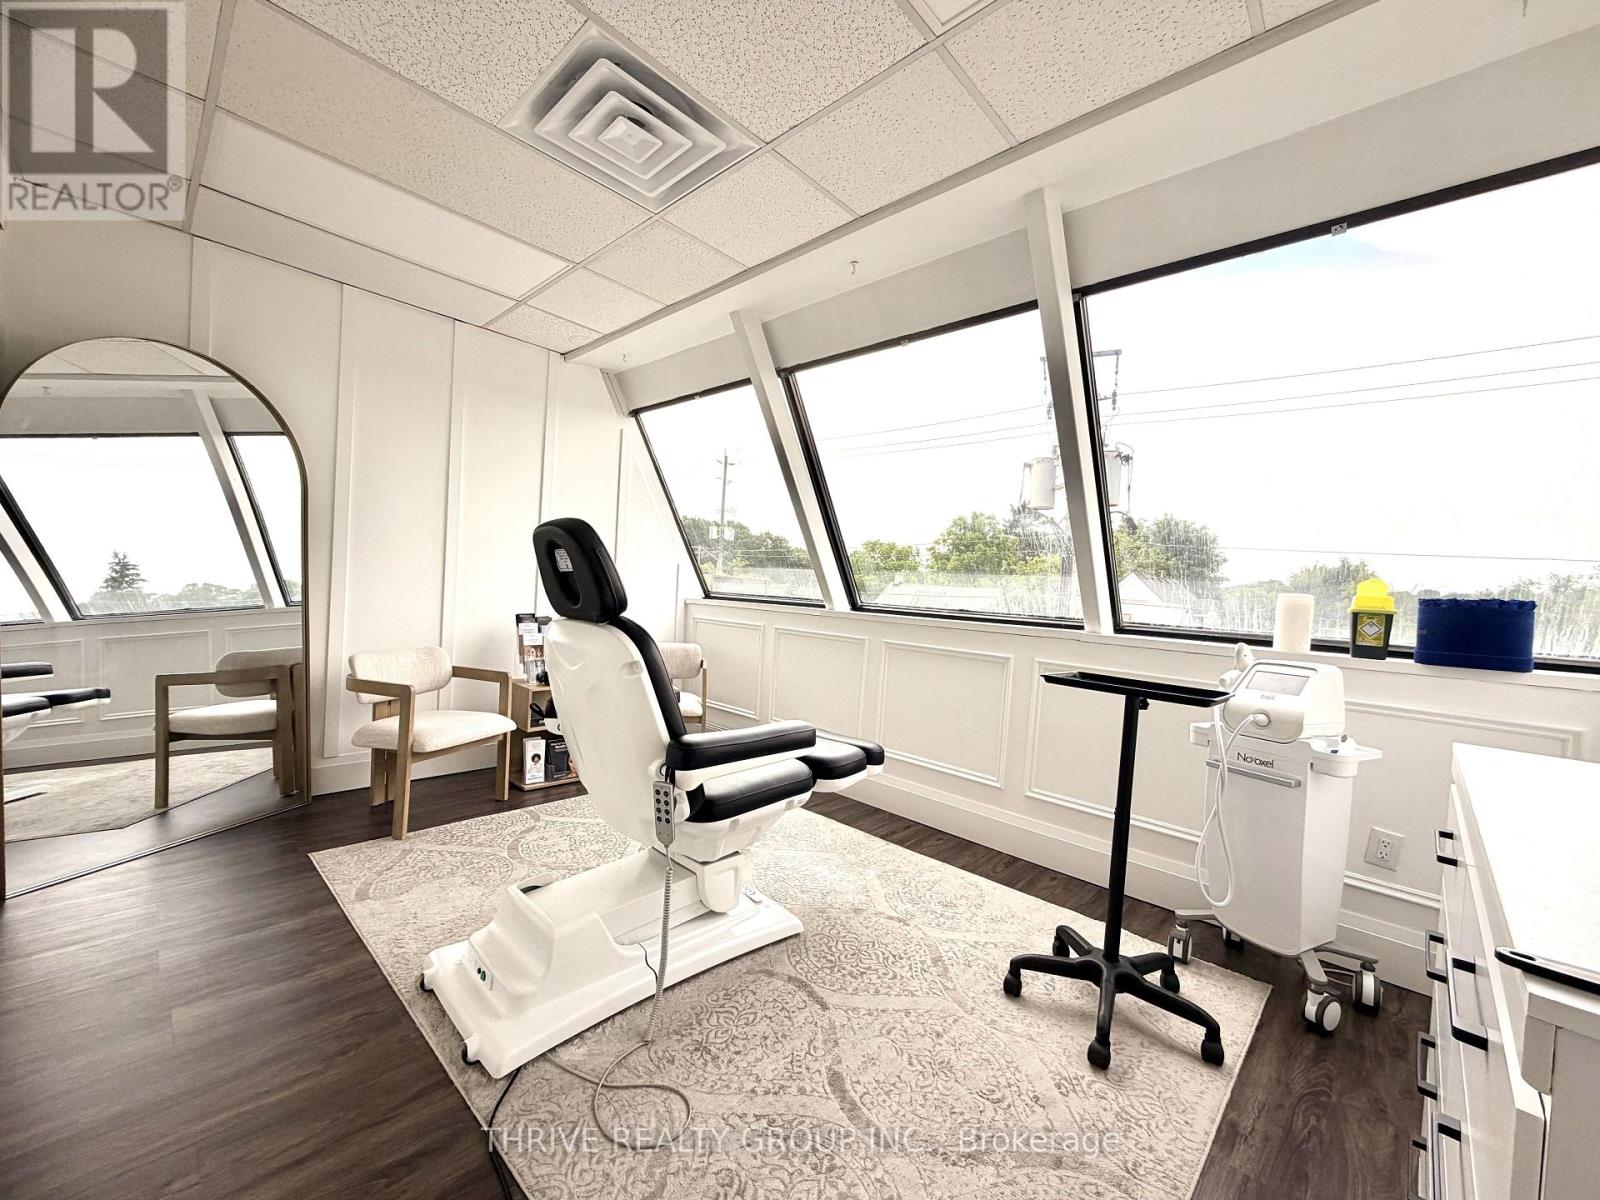
Discover an exceptional leasing opportunity in one of West London's most desirable commercial corridors. This private office space at 1288 Commissioners Road West is available for $850/month + HST, offered at an all-inclusive lease with a 2-year term, making budgeting simple. Situated in a highly accessible, professional office building with excellent exposure and convenient access to Commissioners Road, Oxford st, and Wonderland rd, this location places your business in the heart of a thriving commercial and residential community.The property's BDC zoning supports a wide range of professional and service-based uses, making it an excellent fit for businesses such as accountants, mortgage brokers, insurance agencies, real estate professionals, financial advisors, legal services, consultants, therapists, counsellors, wellness practitioners, travel agencies, tutoring services, marketing firms, technology companies, and other office-based enterprises.Whether you're launching a new venture, expanding your business, or looking to establish a professional presence in a sought-after West London location, this turnkey office space offers outstanding value, flexibility, and convenience. Contact the listing agent today for additional information or to schedule your private viewing. (id:52373)
London South, Ontario
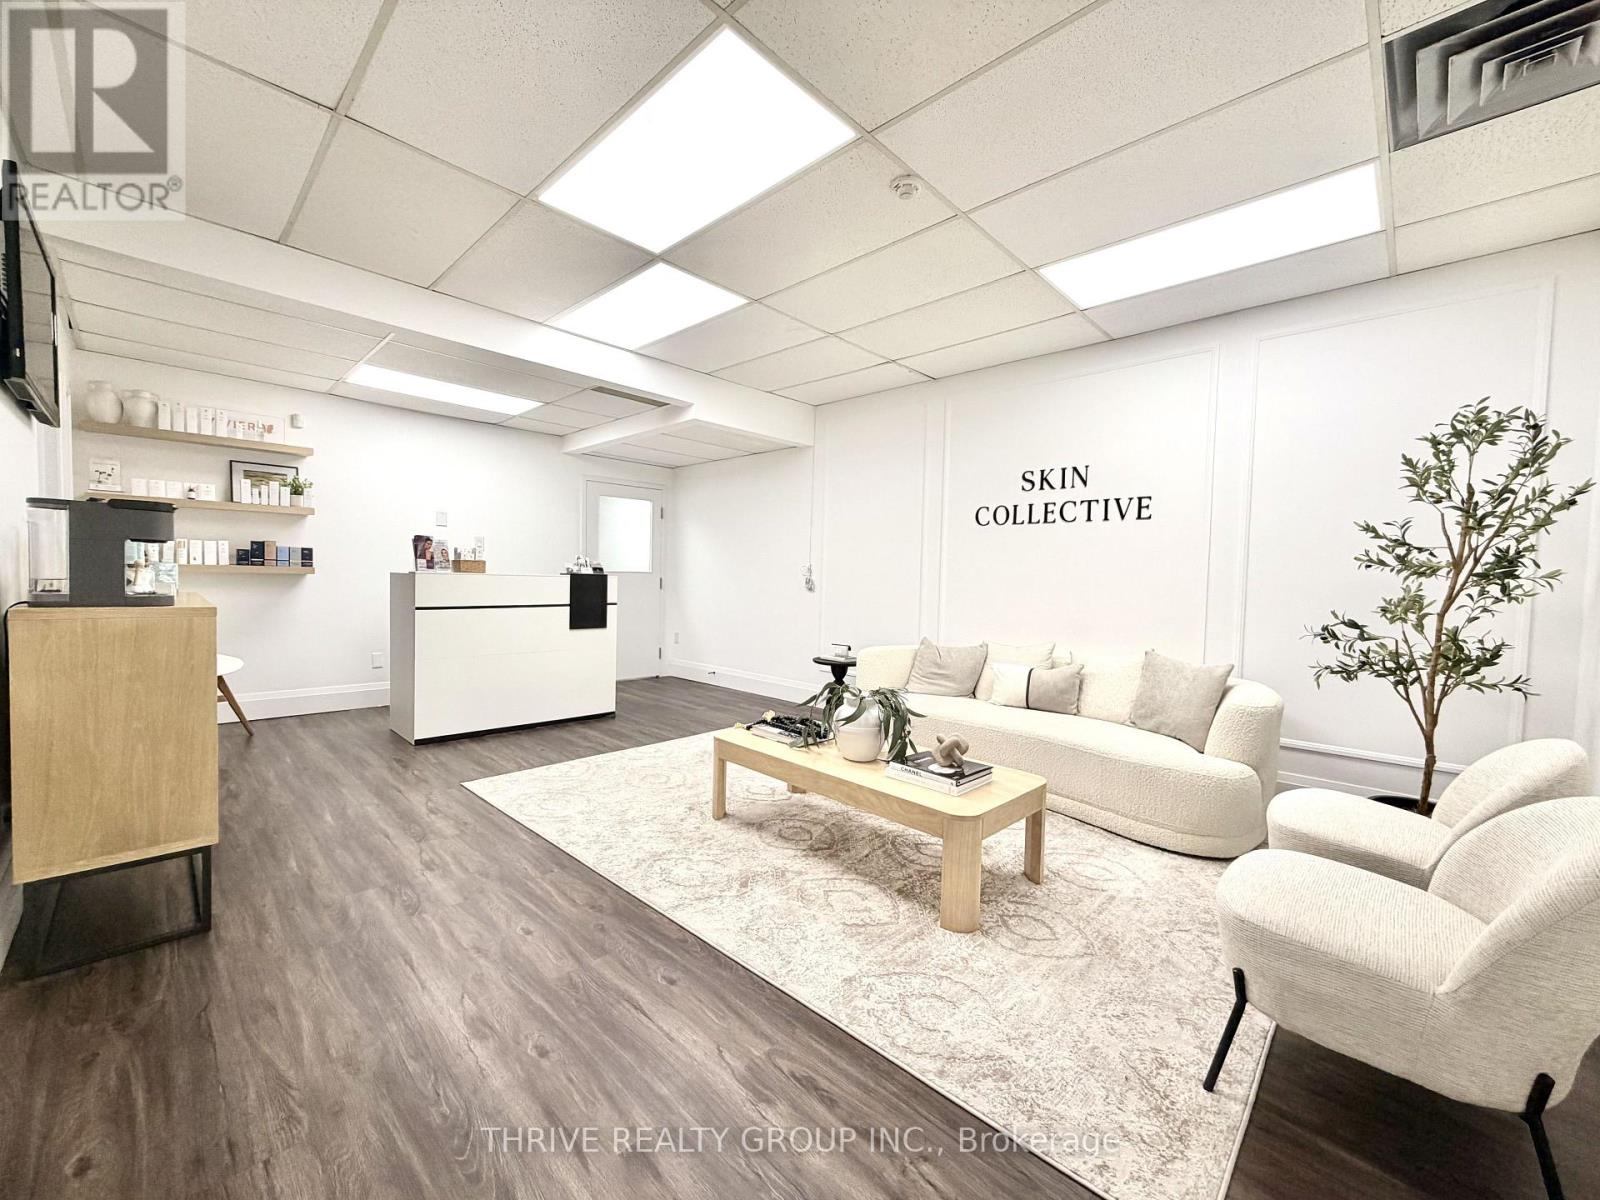
Position your business for success in one of West London's most sought-after commercial locations. This exceptional office suite at 1288 Commissioners Road West offers six private offices, a welcoming shared reception area, and a convenient kitchenette, providing a functional and professional environment for businesses of all sizes. Available for $4,000/month + HST on an all-inclusive lease, the monthly rent includes utilities, allowing for predictable operating costs and hassle-free occupancy. Ideally suited for a 2-year + lease term, this turnkey space is ready to accommodate your growing business. Located along the highly travelled Commissioners Road West corridor with quick access to Wonderland Road, Oxford st, and numerous surrounding amenities, this prime location offers excellent accessibility for both clients and employees.The property's BDC zoning permits a broad range of professional and commercial uses, making it an ideal space for accounting firms, law offices, mortgage and insurance brokerages, real estate teams, financial advisors, engineering or consulting firms, marketing agencies, technology companies, healthcare professionals, therapists, educational services, administrative offices, and other professional businesses seeking a polished and accessible workspace. Whether you're expanding your existing operation, establishing a regional office, or creating a collaborative headquarters for your team, this versatile office suite delivers the professional image, flexibility, and convenience that today's businesses demand. Contact the listing agent today for additional information or to schedule your private tour. (id:52373)
London North, Ontario
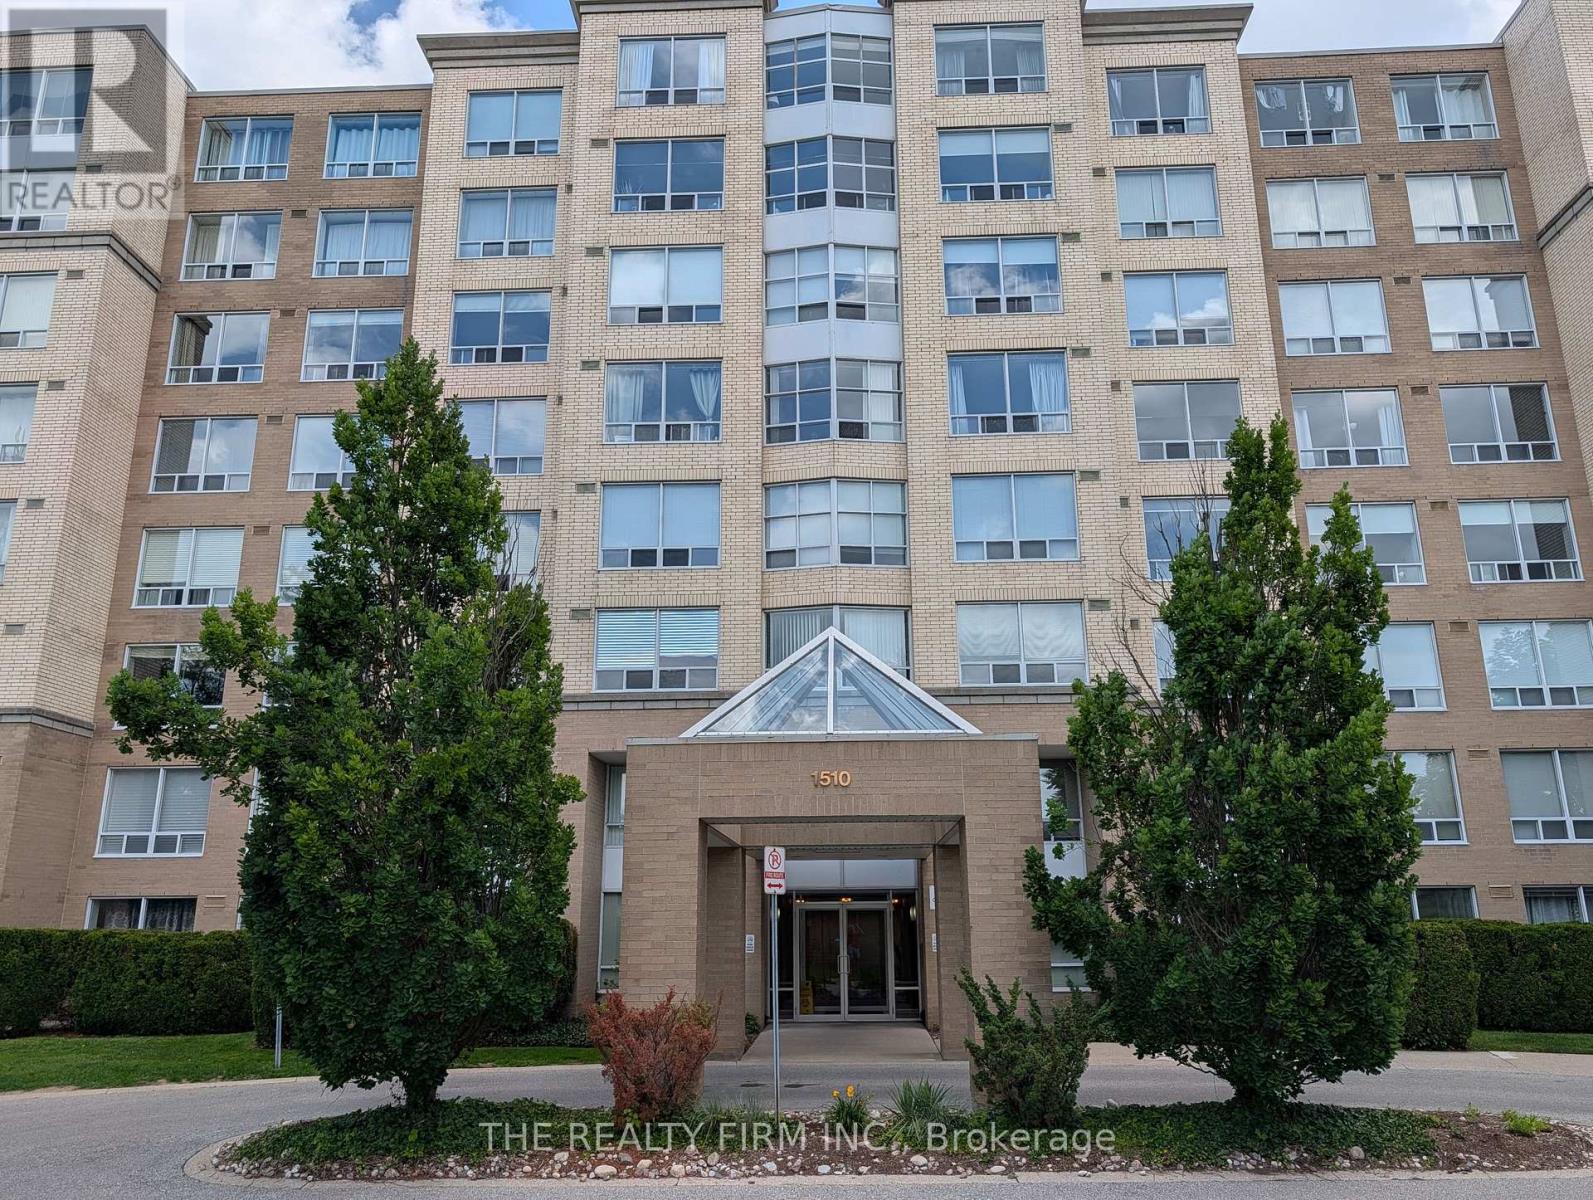
Bright, spacious, and full of potential, this 2-bedroom, 2-bathroom condo offers comfortable living in one of North London's most sought-after neighbourhoods. Enjoy exceptional walkability with Masonville Place, Western University, the Ivey Business School, University Hospital, restaurants, grocery stores, parks, transit, and countless everyday amenities just minutes away. The thoughtfully designed layout features a bright sunroom that's ideal as a home office or reading nook, a separate breakfast area, convenient in-suite laundry, and a private ensuite bathroom off the primary bedroom. Tucked back from Richmond Street, this very secure, well-managed building offers a peaceful setting along with secure covered parking. Whether you're a first-time buyer, downsizer, or investor, this bright and spacious condo presents an outstanding opportunity to update to your own style while enjoying an unbeatable Masonville location. (id:52373)
London East, Ontario
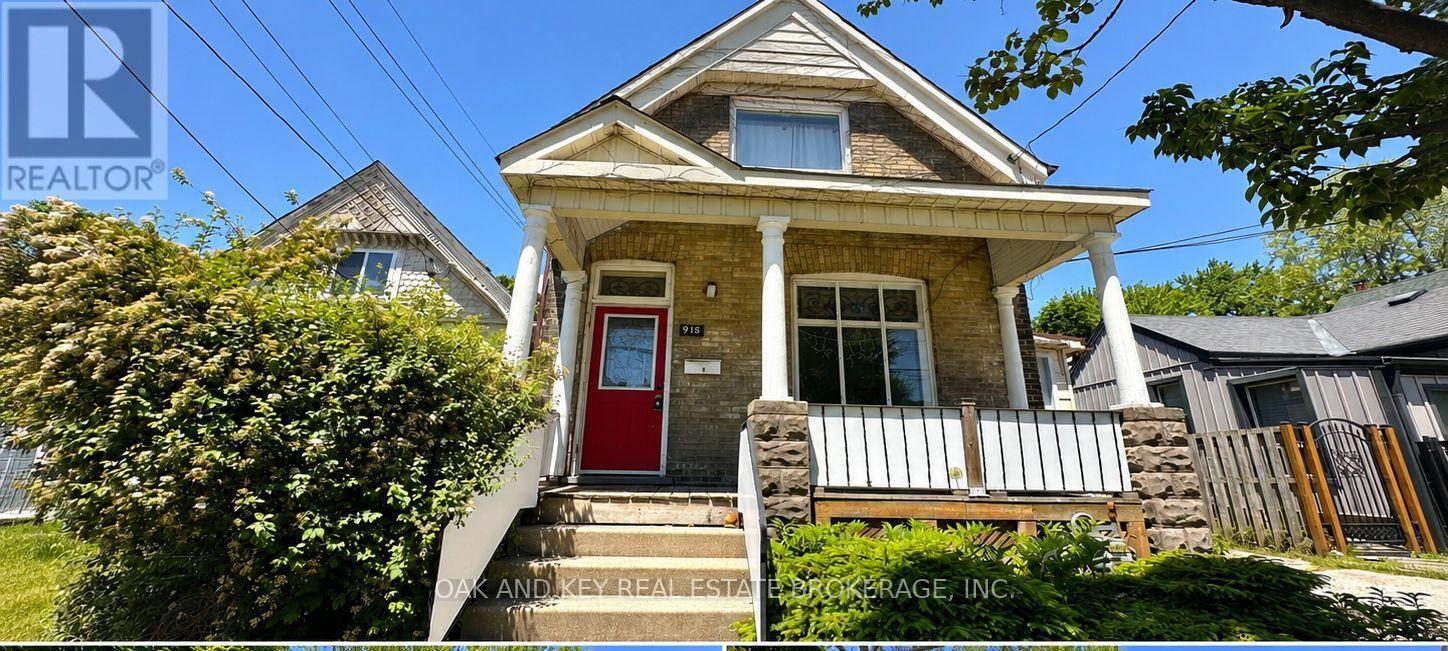
Welcome to 918 Princess Avenue, Unit 1. Available for lease, main floor 3 bedroom 1 bathroom home in the heart of Old East Village. Bright and spacious unit with large windows that lets in lots of natural lighting. Tenant pays for hydro, water and gas. Separate hydro meters. Rental application, employment verification and credit check required. (id:52373)
London South, Ontario
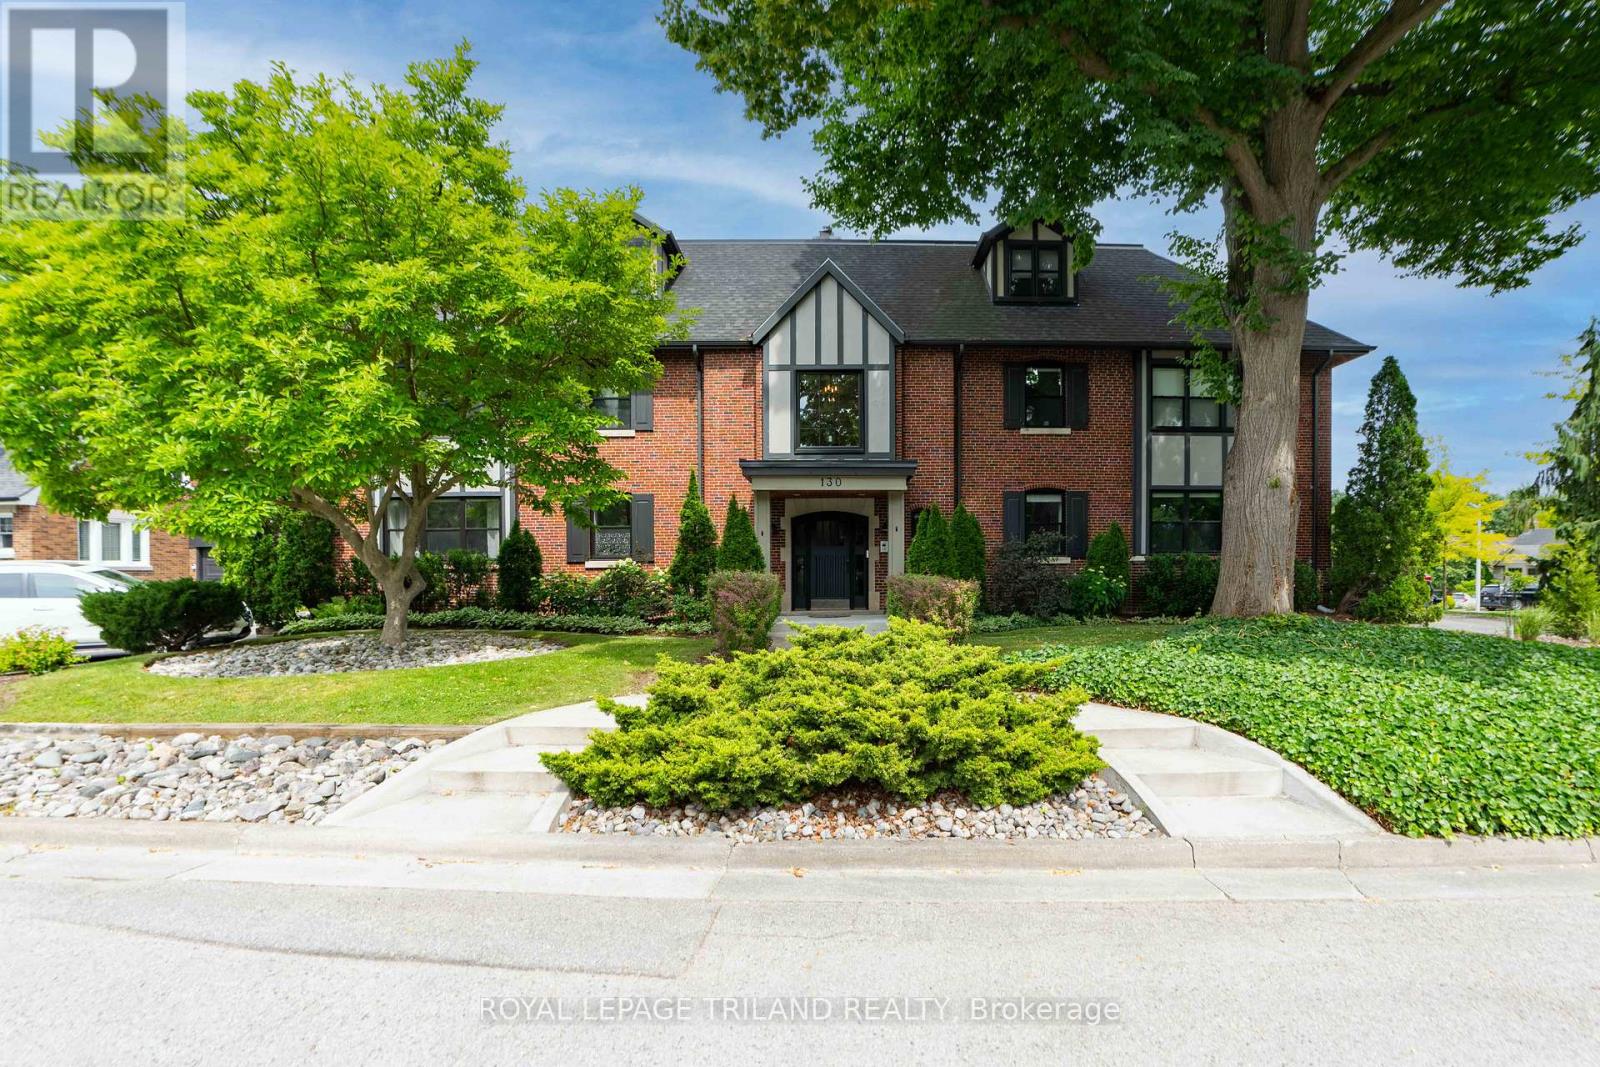
LOOKING FOR A UNIQUE LIVING EXPERIENCE IN THE HEART OF OLD SOUTH? THIS 4 UNIT CONDO CONVERSION COMPLETED IN 2019 TRANSFORMED A 1930'S TUDOR REVIVAL, INTO A STUNNING, RENOVATED BUILDING, WHILE KEEPING CHARACTER ELEMENTS INTACT. A GRAND CENTRE HALL, WITH CONTROLLED ENTRY, LEADS YOU TO THE SECOND FLOOR, WHERE YOU WILL FIND UNIT 3, A 1750 SQ FT 2 LEVEL UPSCALE CONDO. NATURAL LIGHT FLOODS THE SPACE WITH EAST AND WEST FACING WINDOWS, AND WARM PLANK FLOORING WITH OPEN CONCEPT MAIN SPACES DRENCHED IN A SOFT WHITE PALETTE ADD TO THE MODERN FEEL THROUGHOUT. ANCHORED BY A SLEEK HIGH GLOSS WHITE KITCHEN, COMPLETE WITH STAINLESS APPLIANCES, QUARTZ COUNTERS AND BREAKFAST BAR, HAS ACCESS TO THE PRIVATE OUTDOOR DECK FOR ENTERTAINING, AND A SECOND ACCESS DIRECTLY TO YOUR PERSONAL ONE CAR GARAGE AND STORAGE LOCKER BELOW! DESIGNATED DINING WITH A BUILT IN BAR AREA CONNECTS SEEMLESSLY TO THE LIVING SPACE WITH VERTICAL GAS FIRE FEATURE. TWO BEDROOMS AND A 4 PC BATH, WHICH INCLUDES A SOAKER TUB AND GLASS SHOWER COMPLETE THIS FLOOR. MOVING UP TO THE 3RD LEVEL, YOU WILL FIND AN OPEN, GRAND SPACE WITH NUMEROUS USES IN MIND: MAKE IT YOUR MASTER RETREAT, ADD YOUR HOME OFFICE SPACE AND LOUNGE AREA, AS THERE ARE NOOKS AND SPACE TO CONFIGURE YOUR PERSONAL STYLE OF LIVING. AN ADDITIONAL LUX 5 PC BATH, WITH YET ANOTHER SOAKER TUB AND GLASS SHOWER MAKES THIS 3RD LEVEL ENHANCE THE POSSIBLILITIES OF THE SPACE. THIS UNIT NEEDS TO BEEN SEEN TO UNDERSTAND IT UNIQUE BEAUTY INSIDE AND OUT! (id:52373)
West Elgin, Ontario
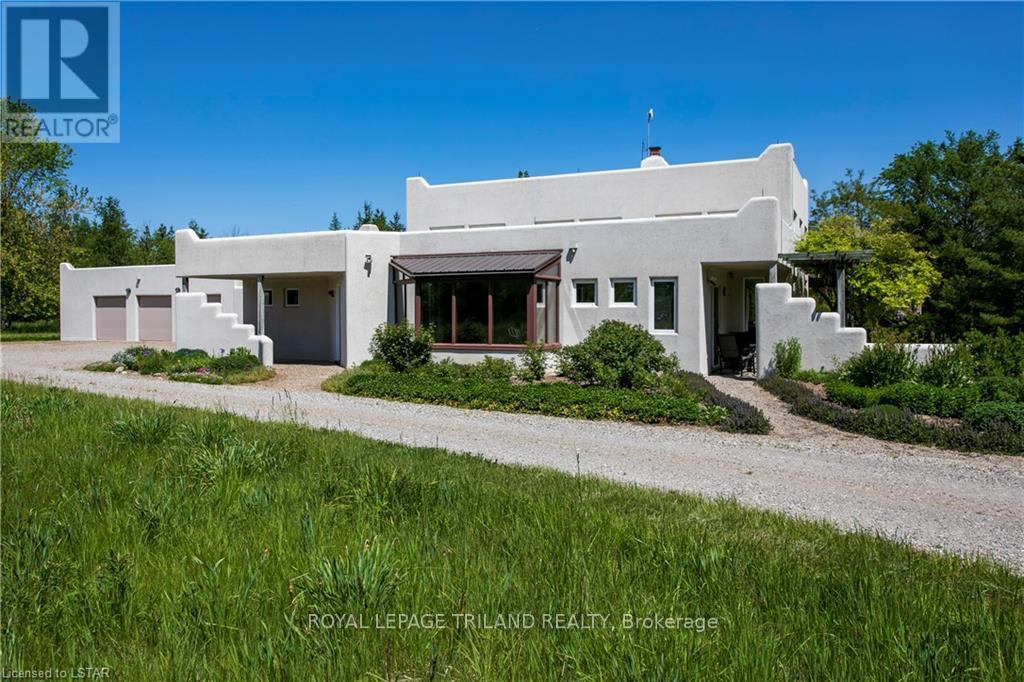
Live at-one with nature on this wonderful 50 acre property with a unique Santa Fe inspired, Adobe styled home. Distinct characteristics of an Adobe home are rounded corners and edges which add to the beauty and smoothness of the structure. Thick wall construction adds to the sustainability and low-energy eco friendly features of the home. This custom built 2,300 +/- square foot home with scoring ceilings provides airy open concept living and dining areas, a spacious kitchen with breakfast nook, 3 bedrooms, 2 baths and a laundry area. Lovely large windows throughout provide an abundance of natural light and make for a wonderfully bright home with scenic vistas and multiple accesses to private patios and the great outdoors. The interior finishings are superb with hand-crafted doors, cupboards and shelves. The eco friendly design for this home includes solar-treated domestic water supply, rooftop water collection with an abundance of storage and a state-of-the-art hydronic heating and cooling system. A 1600 +/- square foot garage and attached workshop provides great opportunity for the avid car buff or hobbyist. Perfectly Peaceful Country living just minutes to many small town amenities and highway 401. (id:52373)
Lambton Shores, Ontario
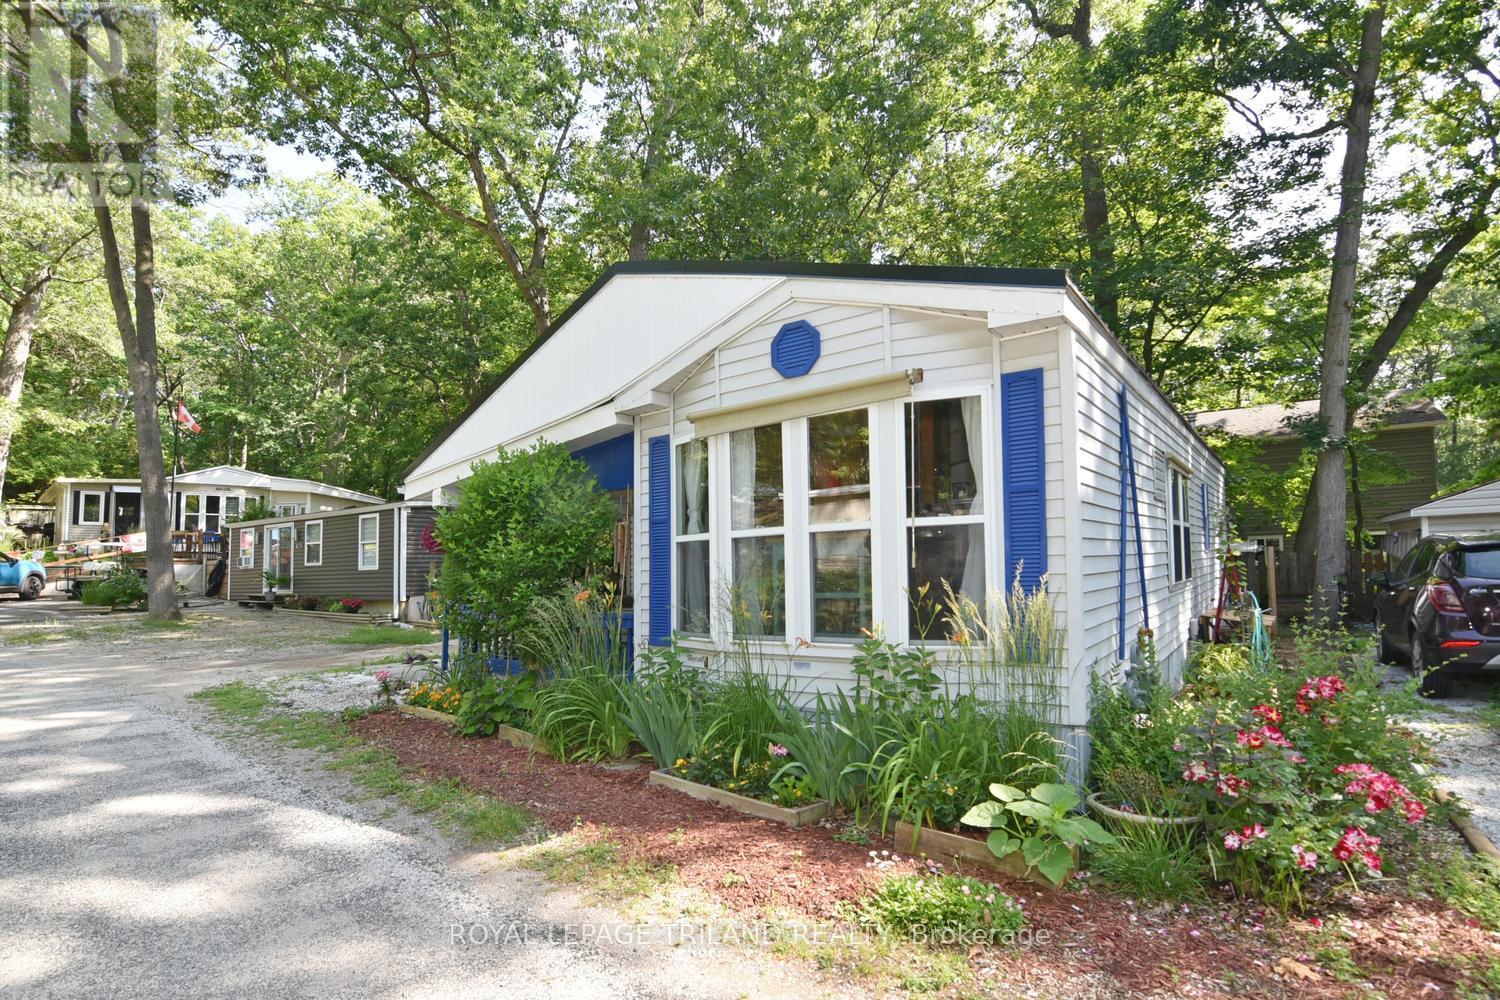
Welcome to B11-9910 Northville Crescent, a charming 4 season home nestled in the peaceful and sought after Oakridge Park, a welcoming 55+ community. This inviting 2-bedroom, 1 (3 piece) bathroom home offers comfortable year-round living with a warm and cozy atmosphere. The living room features beautiful pine walls, a gas fireplace, and a walkout to a spacious deck - perfect for enjoying your morning coffee or relaxing outdoors. The functional kitchen is equipped with oak cabinetry, a pantry, and a gas stove, providing plenty of storage and convenience for everyday living. Additional features include central air conditioning, a durable metal roof, a storage shed, and a generous deck ideal for entertaining or simply enjoying the peaceful surroundings. Oakridge Park offers fantastic amenities, including an inground pool, clubhouse, and playground. Ideally located close to restaurants, golf courses, walking trails, and the beautiful shores of Lake Huron, you'll also appreciate being just 5 minutes to Pinery Provincial Park, 10 minutes to Grand Bend, 40 minutes to Sarnia, and 45 minutes to London. Land lease is $450/month. Property taxes are estimated at $78/year. Hydro and water are individually metered and billed quarterly, along with a quarterly garbage fee (currently $23.73). Whether you're looking to downsize or enjoy a low-maintenance lifestyle in a welcoming community, this well-maintained home offers year-round comfort in an exceptional location. (id:52373)
Central Elgin, Ontario
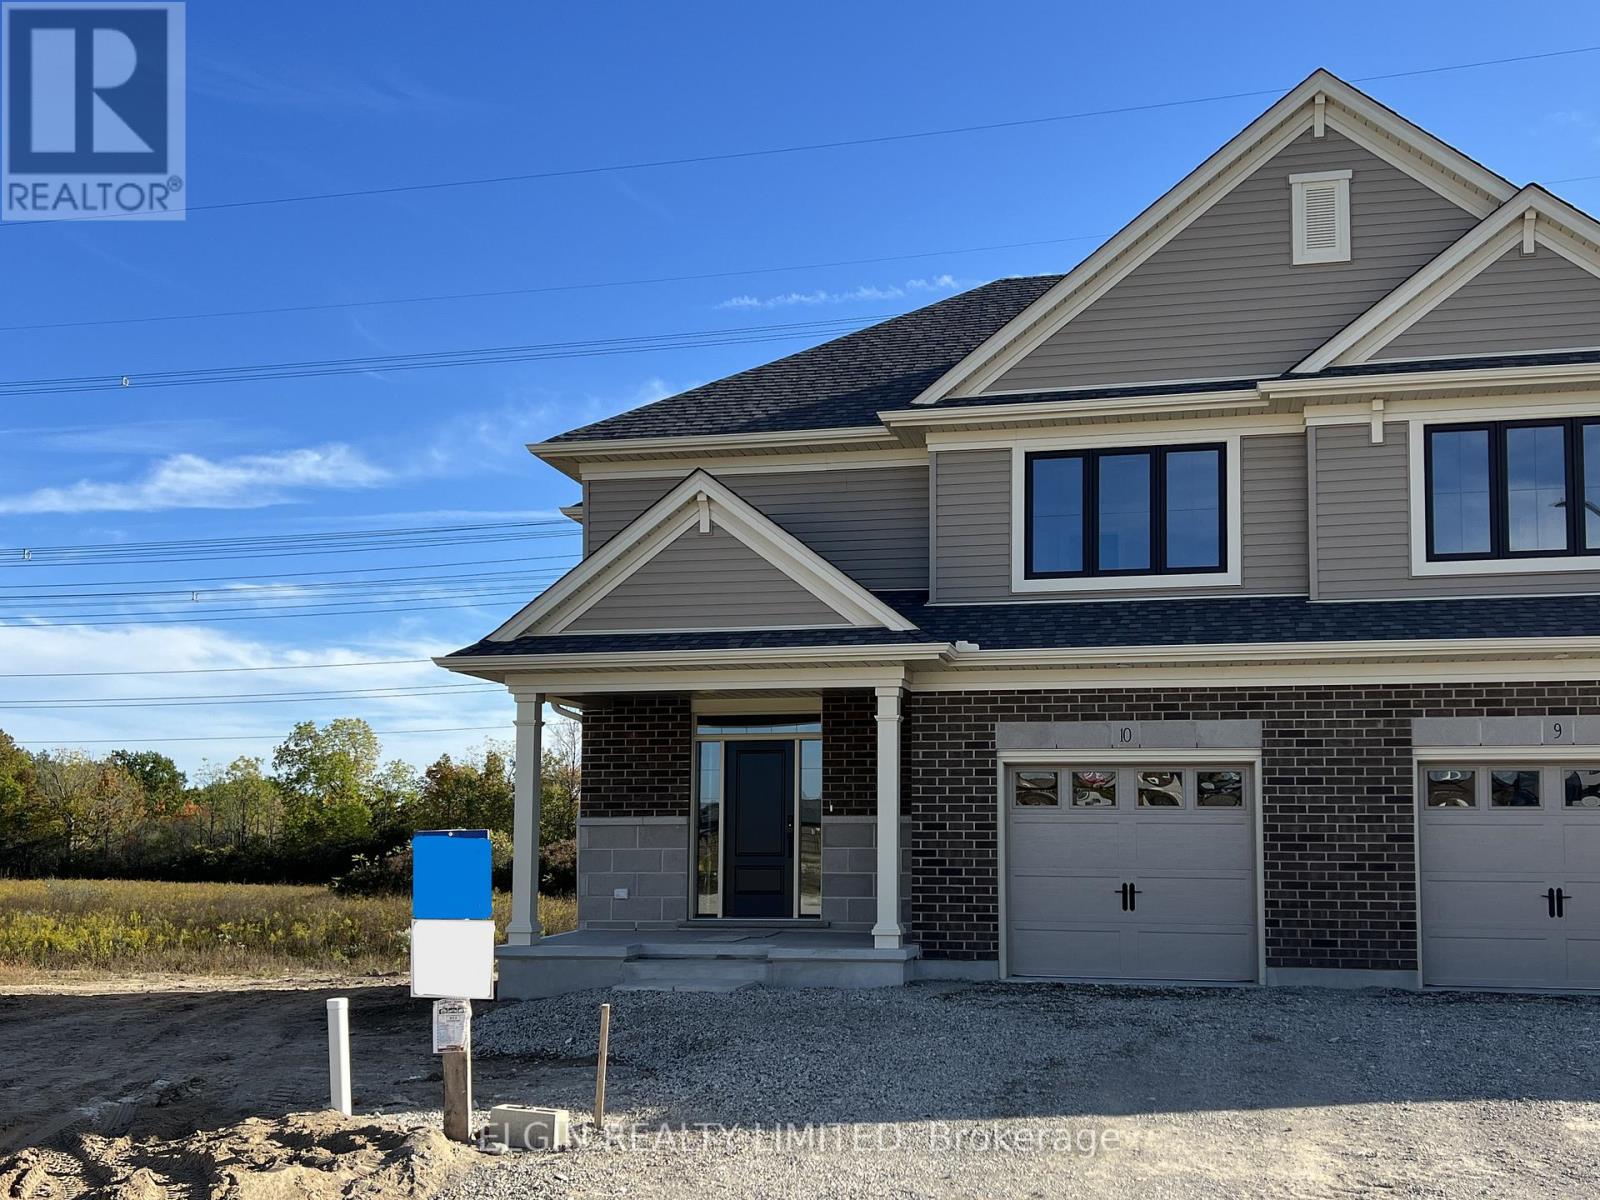
HST Removed! Move-in ready, this beautifully designed 2-storey semi-detached crafted by Hayhoe Homes offers 3 bedrooms, 2.5 bathrooms, and an attached single-car garage, situated on a pie-shaped lot at the end of a quiet cul-de-sac in the desirable Lynhurst Heights community. The open-concept main floor features 9' ceilings and luxury vinyl plank flooring throughout, highlighted by a designer kitchen with quartz countertops, tile backsplash, cabinet-style pantry, and a large central island that flows into the great room and dining area with patio door to a rear deck overlooking green space. Upstairs, the spacious primary suite includes a walk-in closet and a private 4-piece ensuite with double sinks and a walk-in shower, complemented by two additional bedrooms, a full bath, and a convenient second-floor laundry room. The unfinished basement offers excellent development potential for a future family room, additional bedroom, and bathroom. Other features include a covered front porch, central air & HRV system, Tarion New Home Warranty, plus numerous upgraded features throughout. Taxes to be assessed. (id:52373)
Aylmer, Ontario
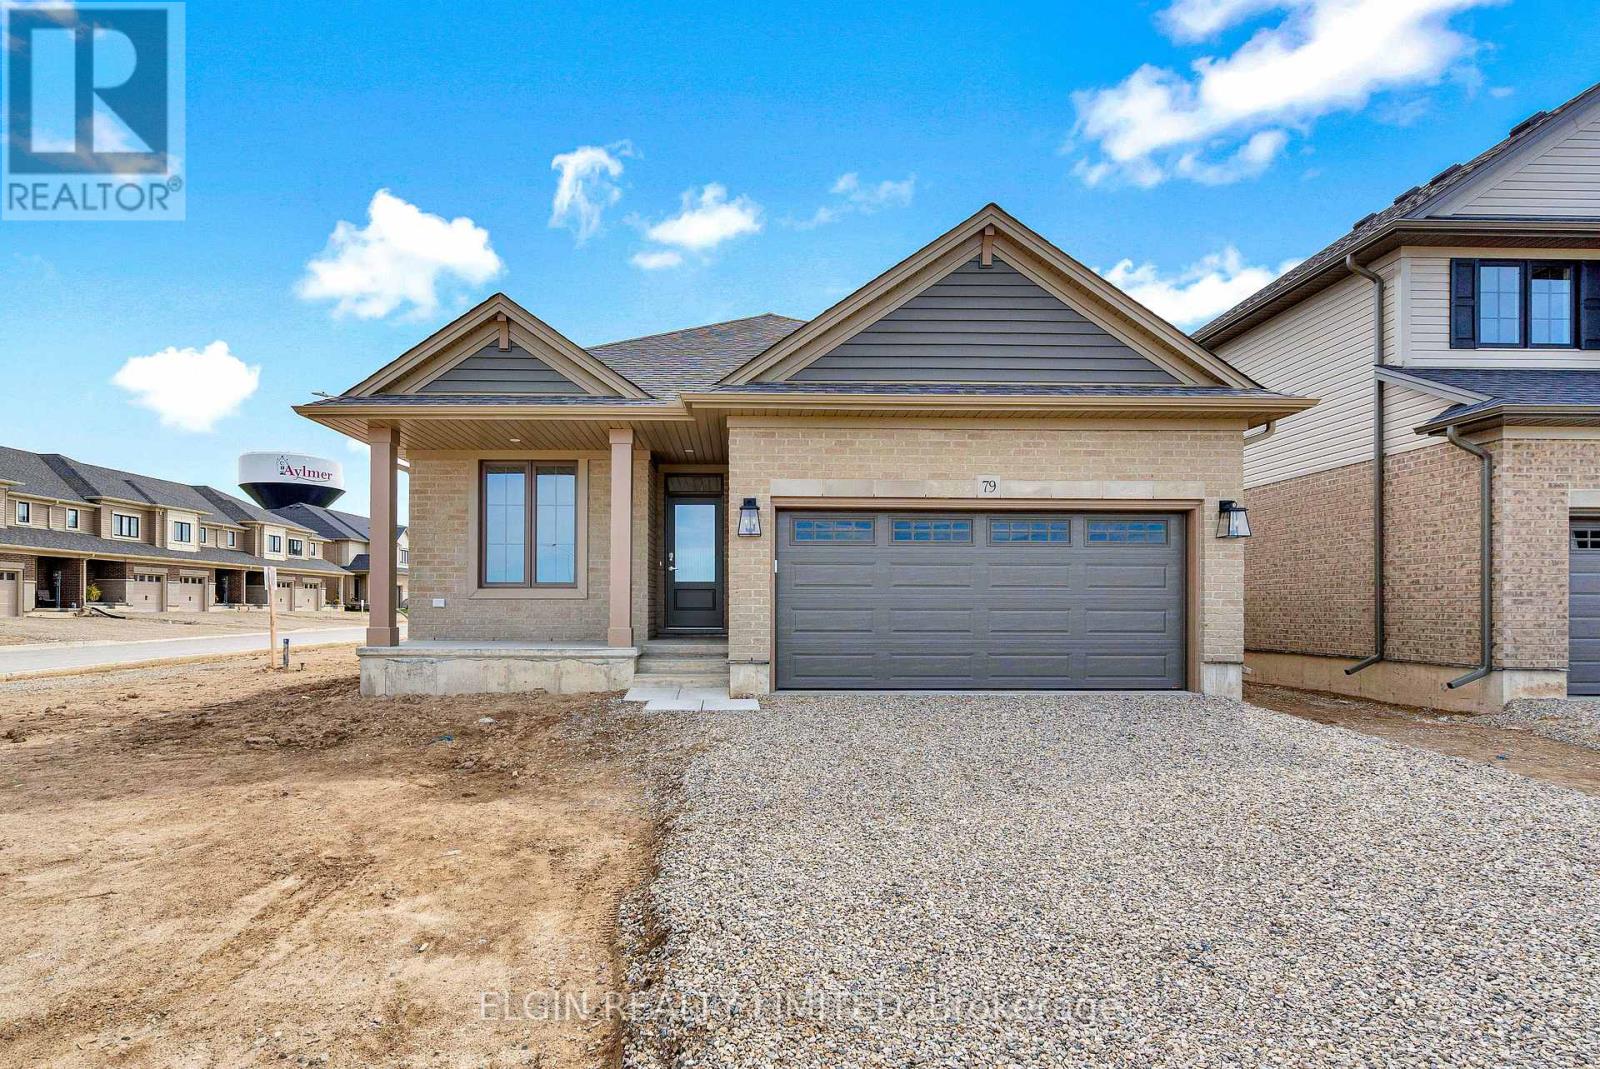
HST Removed! Move-in ready, the Breckwell bungalow by Hayhoe Homes features 3 bedrooms, 2 bathrooms, and an attached double garage. A covered front porch welcomes you into a bright, open-concept main floor with nine-foot ceilings and luxury vinyl plank flooring throughout. The designer kitchen includes quartz countertops, backsplash, pantry, and central island, flowing seamlessly into the great room and dining area with patio doors leading to a rear deck with a gas BBQ hookup. The primary suite offers a walk-in closet and private 3 piece ensuite, while two additional bedrooms, a full bathroom, and a convenient laundry room complete the main floor. The unfinished basement provides development potential for a future family room, additional bedrooms, and bathroom. Located in the desirable Willow Run community in the charming town of Aylmer, this home also includes central air, an HRV system, Tarion warranty, and numerous upgrades throughout. Taxes to be assessed. (id:52373)
London South, Ontario
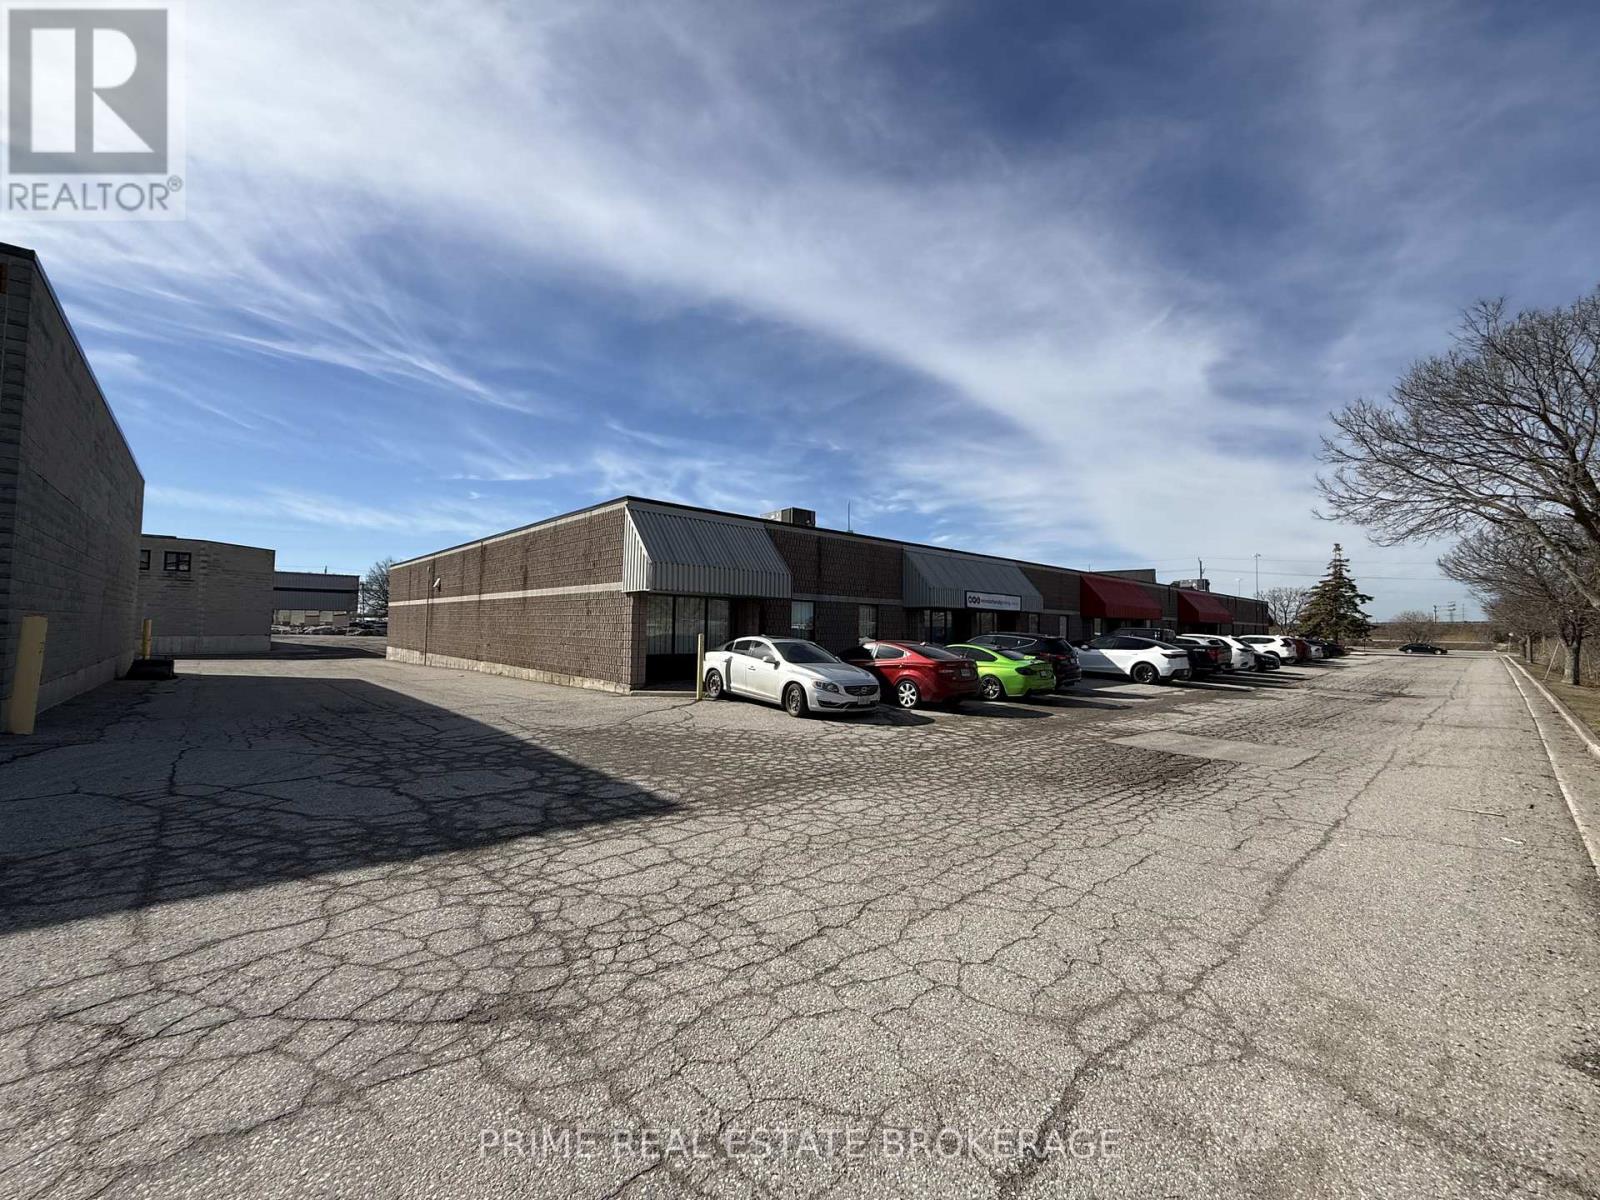
Excellent South London light industrial/commercial space available for lease at 647 Wilton Grove Road. Units 6 and 7 offer a combined 7,200 square feet of highly functional flex space ideally suited for showroom, warehouse, light industrial, service trades, or distribution users. Zoned LI2 and LI3, allowing for a broad range of industrial and commercial uses, providing exceptional operational flexibility.The space features two truck-level loading doors and one grade-level door, 10-foot clear height, and 200-amp, 600V, three-phase power. A newer HVAC unit with air-conditioning adds valuable comfort and usability for office, showroom, technical workspace, or staff areas. Landlord willing to change or add shipping doors or demise the space for qualified tenants.Strategically located just off Wellington Road with immediate access to Highway 401 and 402, delivering seamless connectivity for logistics, suppliers, and client access. Situated within a high-demand industrial corridor with on-site parking and signage opportunities.Asking $12.50 per square foot Net plus $4.98 per square foot Additional Rent plus utilities and HST. (id:52373)
London South, Ontario
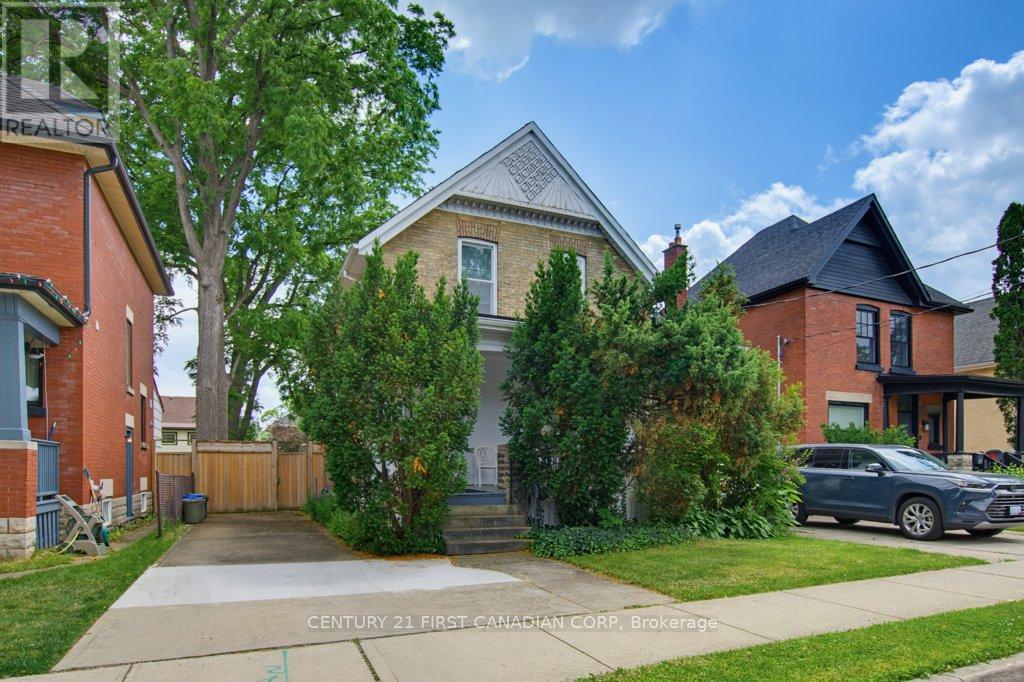
Location, location, location. Opportunities like this don't come along often in the heart of Wortley Village.Situated in one of London's most desirable neighbourhoods, this legal up / down duplex offers an exceptional opportunity for investors, renovators, or buyers looking to own in a community known for its charm, walkability, and strong sense of community. Each unit is self-contained and separately metered. The main floor unit features 2 bedrooms and 1 bathroom, while the upper unit contains 3 bedrooms, 1 bathroom offering flexibility for rental income, multigenerational living, or a future owner-occupied investment.The large, fully fenced backyard provides plenty of outdoor space, while the real highlight is everything just beyond your front door. Walk to local cafés, restaurants, neighbourhood pubs, boutique shopping, schools, parks, and the many festivals and community events that make Wortley Village one of London's most beloved places to live.Whether you're looking to renovate, invest, or secure a property in an unbeatable location, this is a rare chance to make your mark in a neighbourhood that continues to be in high demand. This home is untouched and ready for the next owner to add their own equity in a high-value neighbourhood. (id:52373)
London East, Ontario
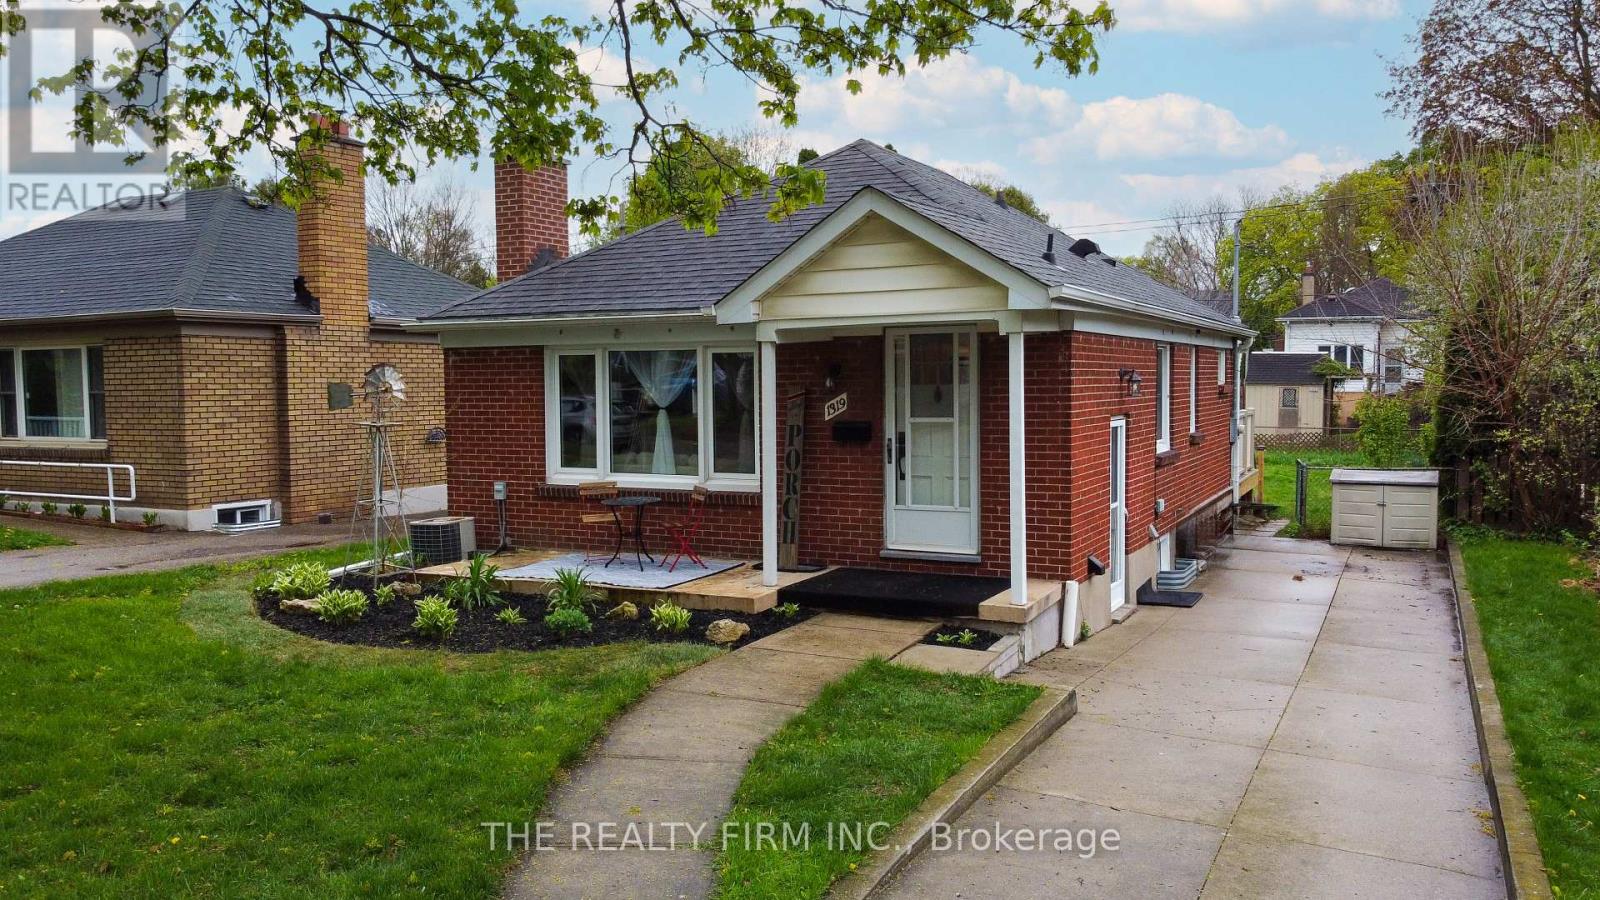
Opportunity knocks with this charming bungalow that delivers far more than meets the eye. Whether you're a savvy investor, a first-time buyer looking to offset your mortgage, or a multi-generational family, this property checks all the right boxes. The main floor offers a bright and functional layout with two comfortable bedrooms, a full kitchen, and a warm, inviting living space that feels like home from the moment you walk in. What truly sets this property apart is the four-season sunroom an ideal setup for a home office, creative space, or bonus living area that adds real versatility year-round. A separate entrance opens the door to incredible potential, with space perfectly suited for an in-law suite or future mortgage helper. It's a smart way to generate additional income or create a private setup for extended family. Major updates have already been taken care of, including electrical upgraded in 2024, giving you peace of mind and added value where it counts. Step outside and you'll find a brand new deck ready to be enjoyed-perfect for relaxing, entertaining, or soaking up those summer evenings. The backyard offers a great space to unwind with plenty of potential to make it your own. This is the kind of property that works for you-live in it, rent it, or do both. Smart buying starts here. (id:52373)
London South, Ontario

Prime 45.12 ft x 193.99 ft vacant residential lot with R1-4 zoning, in a sought-after, well-established South London neighbourhood. This property offers easy access to everything London has to offer. Enjoy close proximity to White Oaks Mall, parks, schools, public transit, and major routes, while still having the peace and quiet of a mature residential street. The rear yard is lined with mature trees, creating a natural backdrop and added privacy rarely found with city lots. Imagine waking up each morning in a brand-new home built from scratch, tailored to your style, on a site in one of London's solid growth corridors. Or consider the investment angle: secure the land now, design later, and capture upside as South London continues to expand. *Three of the large trees have been scheduled for removal in September.* (id:52373)
Strathroy-Caradoc, Ontario
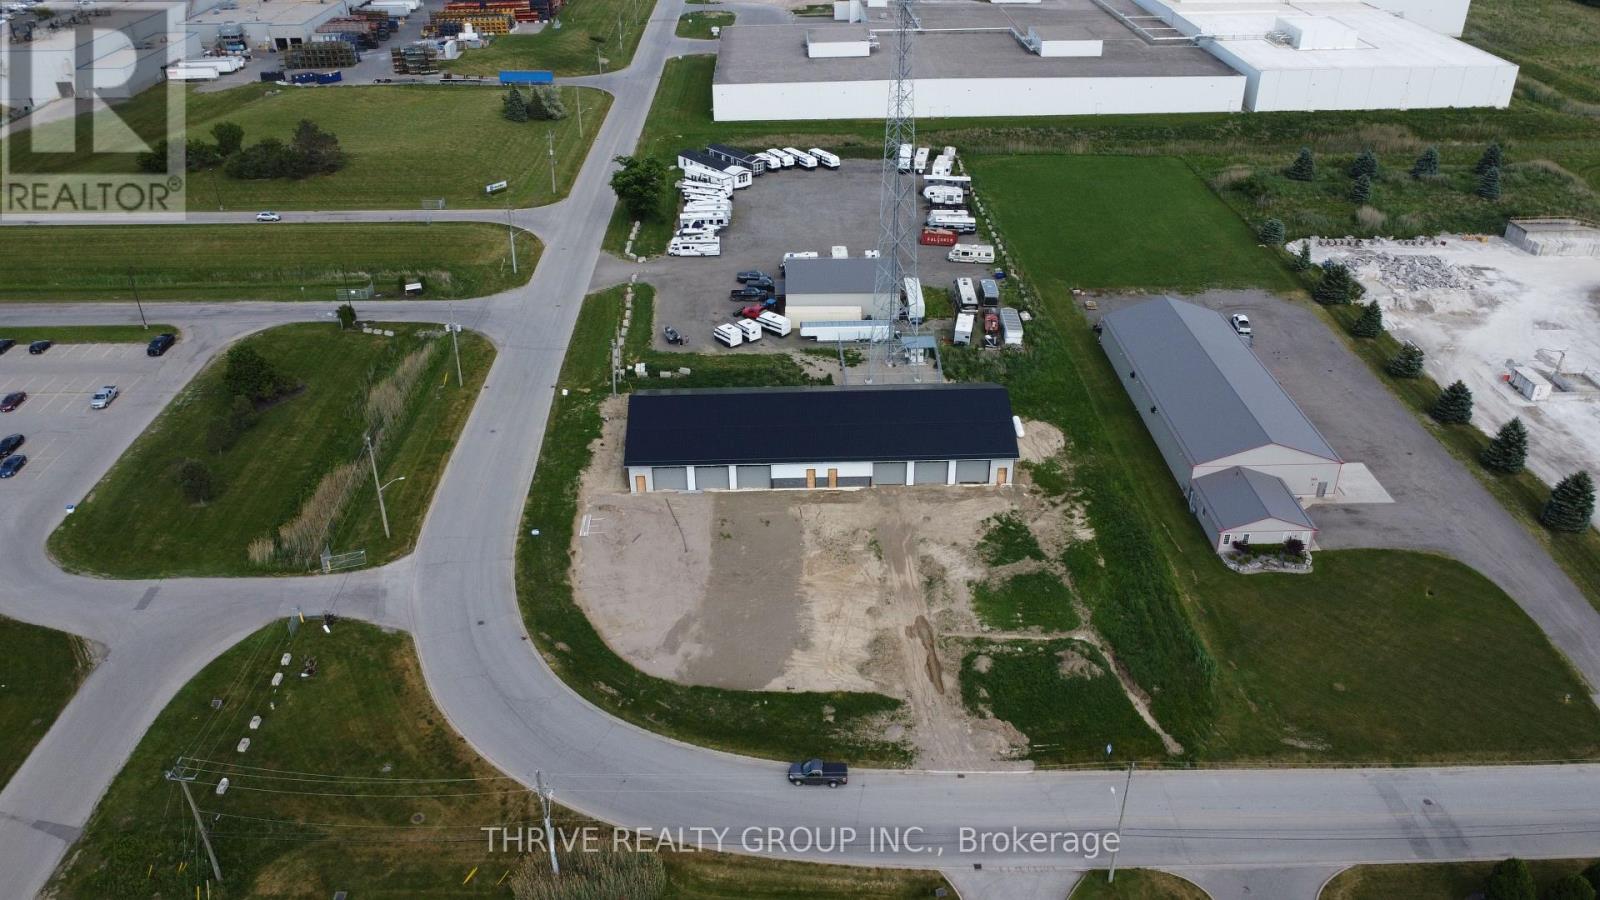
Brand-new industrial building available for lease in a well-established industrial area located just minutes from Highway 402 and other major transportation routes. This 4,800 Sq Ft unit offers a functional open layout with 16ft-19ft clear height, providing flexibility for a wide range of industrial uses. The unit features three 14'x14' grade-level motorized overhead doors, ICF walls, on site parking, and all of the other benefits that come with a new building. An excellent leasing opportunity for tenants seeking high-quality space in a strategic industrial location. Unit is being offered at $16/Sq Ft + additional rent. The entire 9,600 Sq Ft building is also available for lease. (id:52373)
Middlesex Centre, Ontario
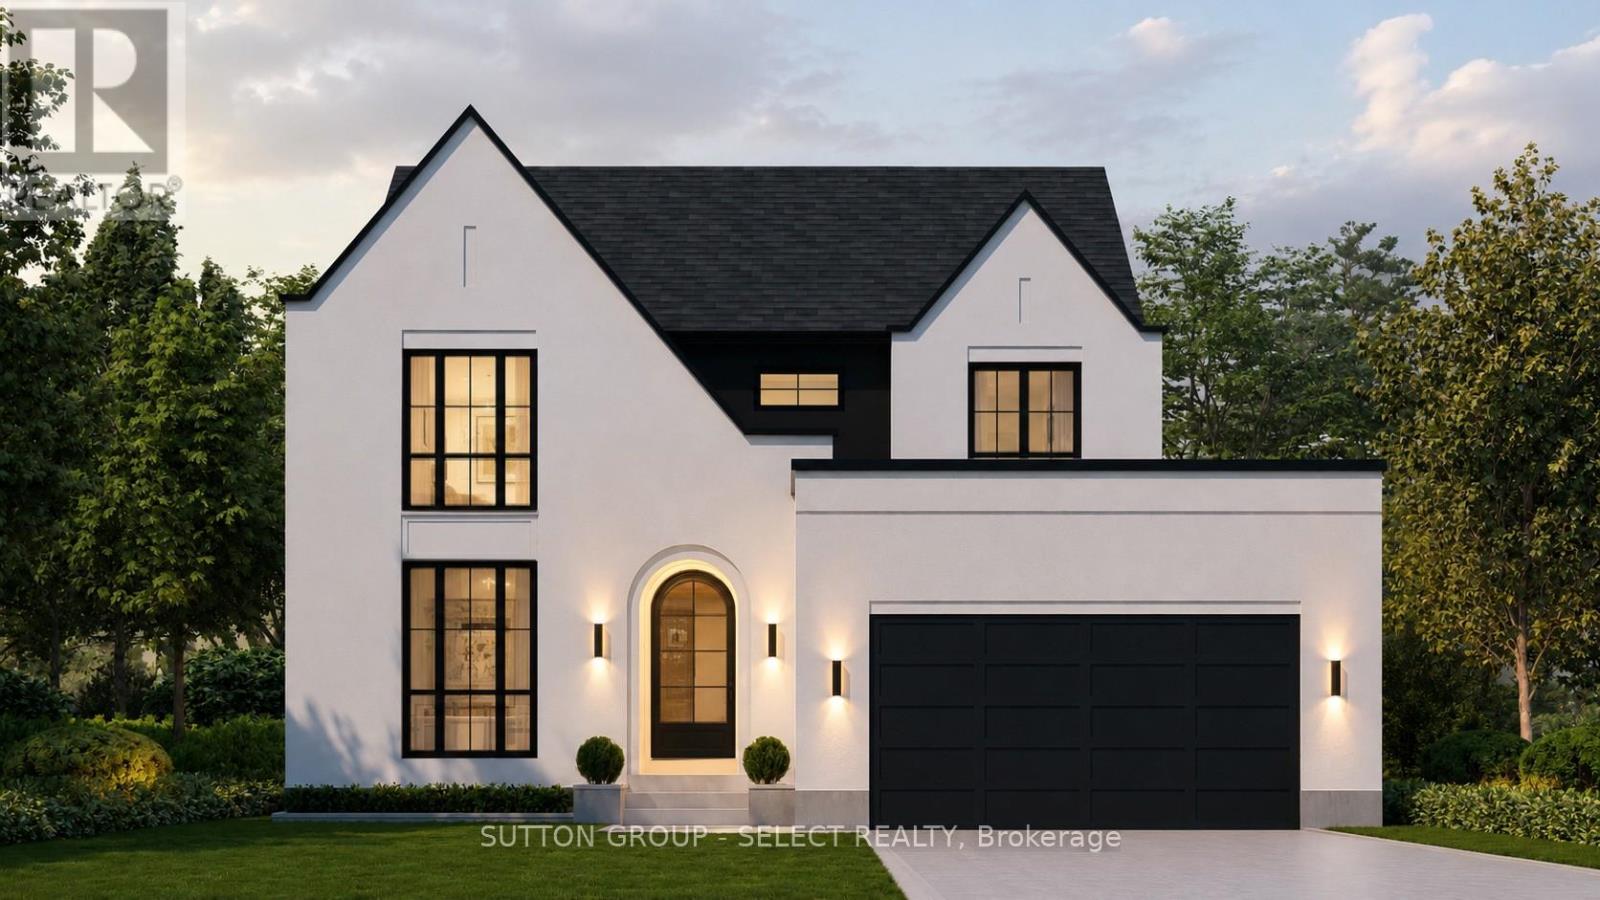
To-be-built by Millstone Homes. Located in the desirable neighbourhood of Edgewater Estates close to trails, shopping and only 8 minutes to London. This home is 2744 sqft with 4 bedrooms and 3.5 baths. Unmatched finishes and great curb appeal. Other designs and lots available. (id:52373)
London South, Ontario
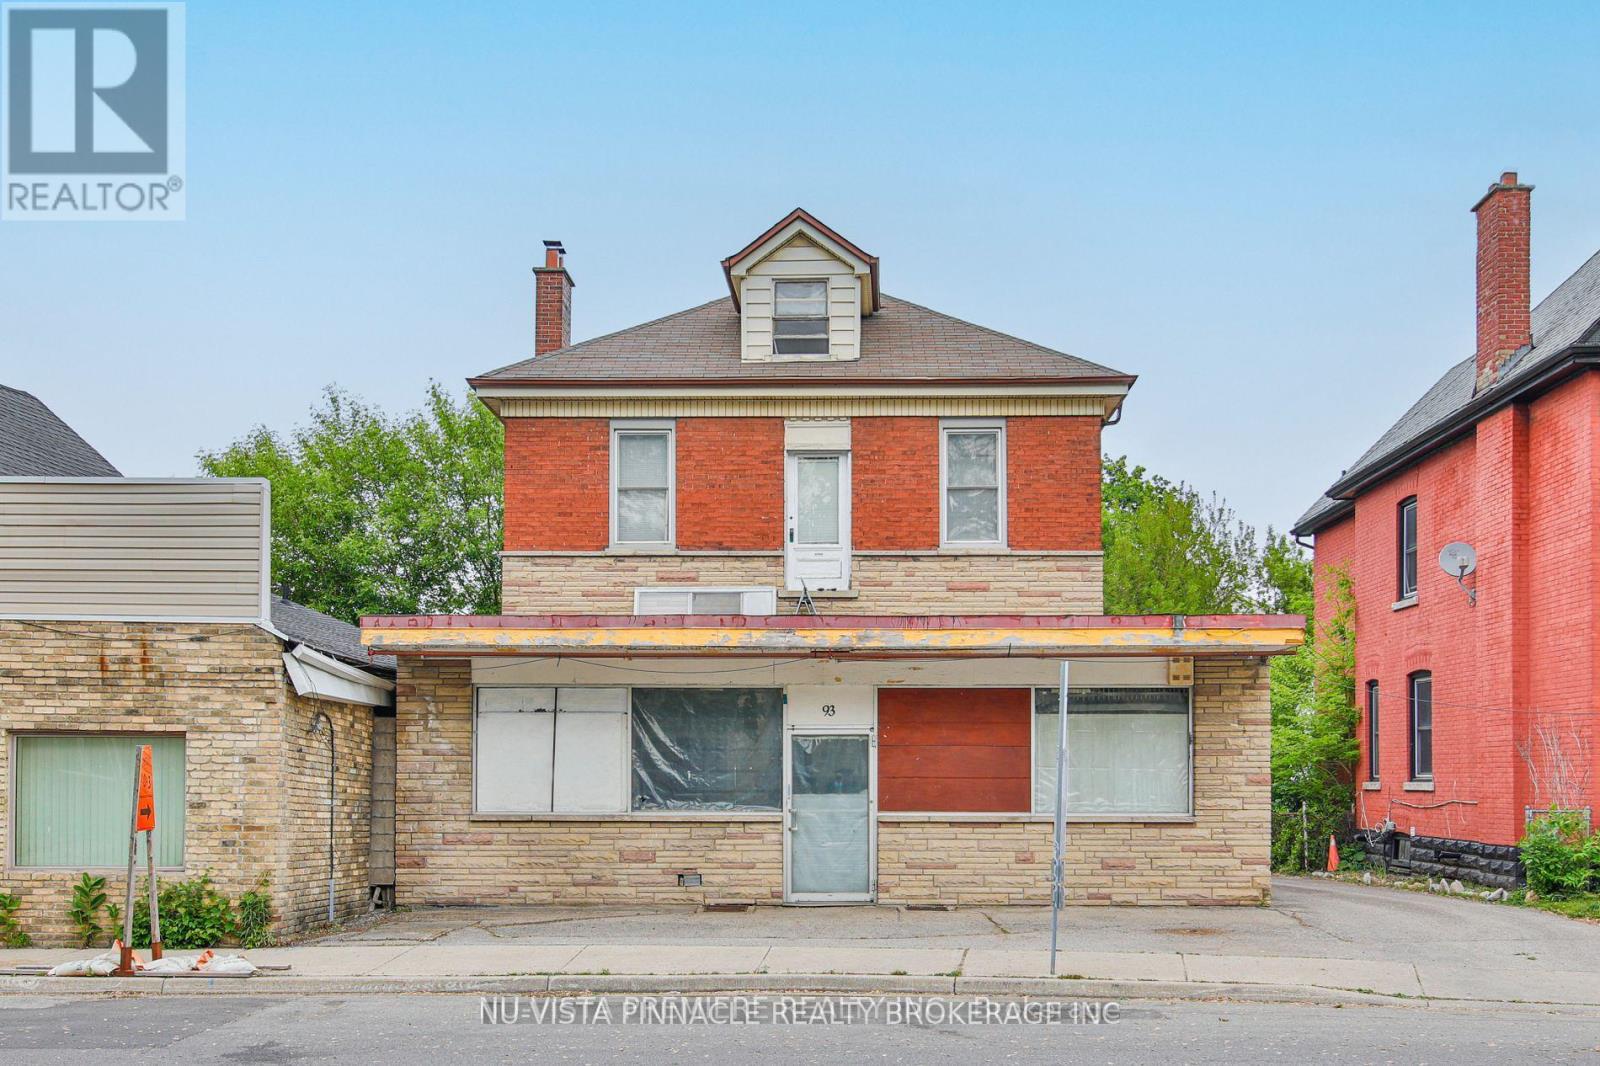
Located near the intersection of Stanley Street and Wharncliffe rd. 4 Bedroom, 2 Full Bath, Easy Access to Downtown to the East (5 min. drive), and walking trail to the West of the property (Park and Trail), close to Wortley Village, and it has CC1 zoned (once was a convenience Store). There was once a Profitable Convenience Store attached to the front of the house that had been closed in 2013 as the owner wanted to retire. 10ft Cellings throughout. This house is cool in the summer and warm in the winter. On the main floor, full kitchen, newer hardwood and laminate floor throughout. 2nd and 3rd floor use to have separate Apartment unit with separate kitchen. Kitchen Hook up for the 2nd floor kitchen is available. Generous sized dining room, living room in the main floor and separate family room. Some of the original solid doors are taken off but preserved in the basement. The track for the double hung door separates the family room from living room can easily be restore its use by lifting the newly laid hardwood over the track. There are four bedrooms on the second floor with big attic accessed from the second floor. 4 Bedrooms and 2 full Bathrooms with tall ceiling gives airy feels to this old unique house. Parking at the back of the building where multiple cars can be parked. The parking is adjacent to the City of London Property. This building has character, exposure, easy to enter and exit and lots of potential to run small business. The property is being sold in"As is, where is" condition with no representations or warranties. (id:52373)
Middlesex Centre, Ontario
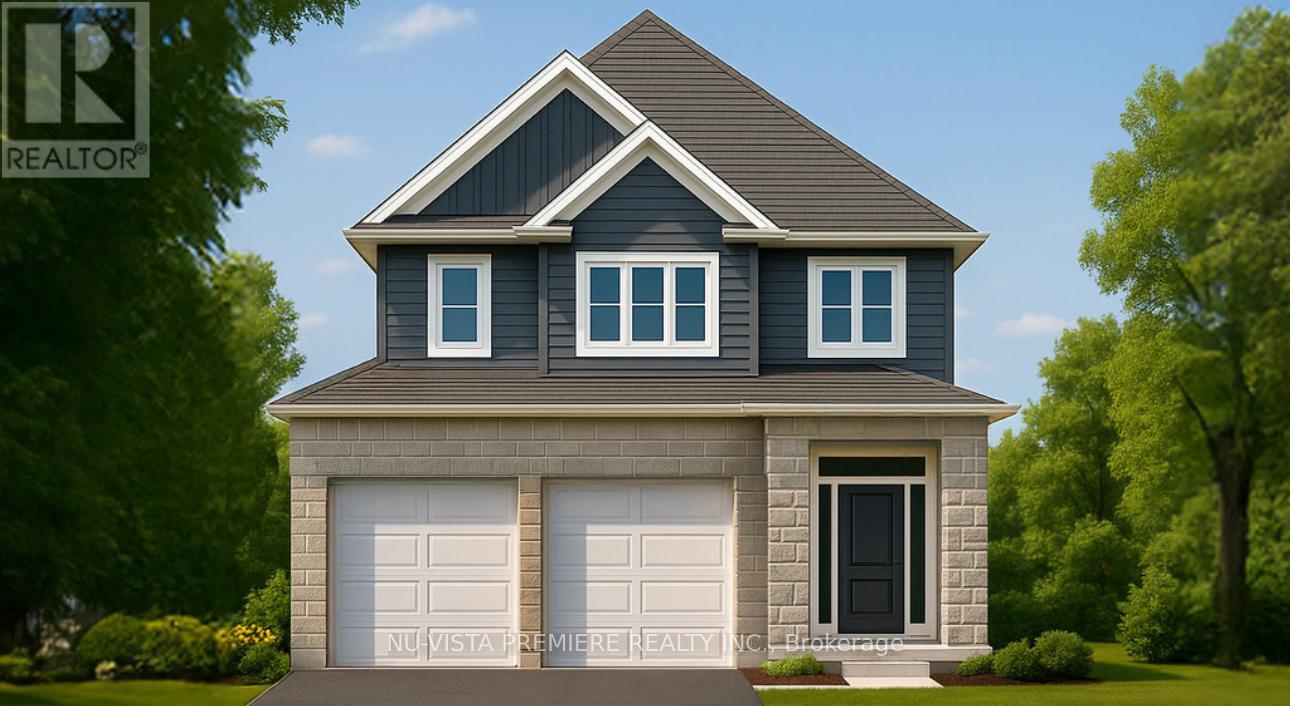
Welcome to The Leeds II presented by Richfield Custom Homes; a stunning 3-bedroom, 2.5-bathroom home offering 1,687 sqft. of beautifully designed living space. With its open, functional layout and attention to detail, this home is designed to complement todays modern lifestyle. The main floor features 9-foot ceilings and an inviting, open-concept living area perfect for entertaining or relaxing with family. The kitchen includes full-height cabinetry and elegant stone countertops, offering style and practicality in equal measure.Upstairs, the spacious primary suite provides a private retreat complete with an ensuite bathroom and walk-in closet. Two additional bedrooms, a full main bath, and a convenient second-floor laundry complete the upper level.With a two-car garage, thoughtful design, and quality craftsmanship throughout, The Leeds II delivers comfort, versatility, and timeless appeal, ideal for families and professionals alike. Visit us at our Model Home at 71 Basil Cres. on Saturdays & Sundays from 2-4pm. (id:52373)
Middlesex Centre, Ontario
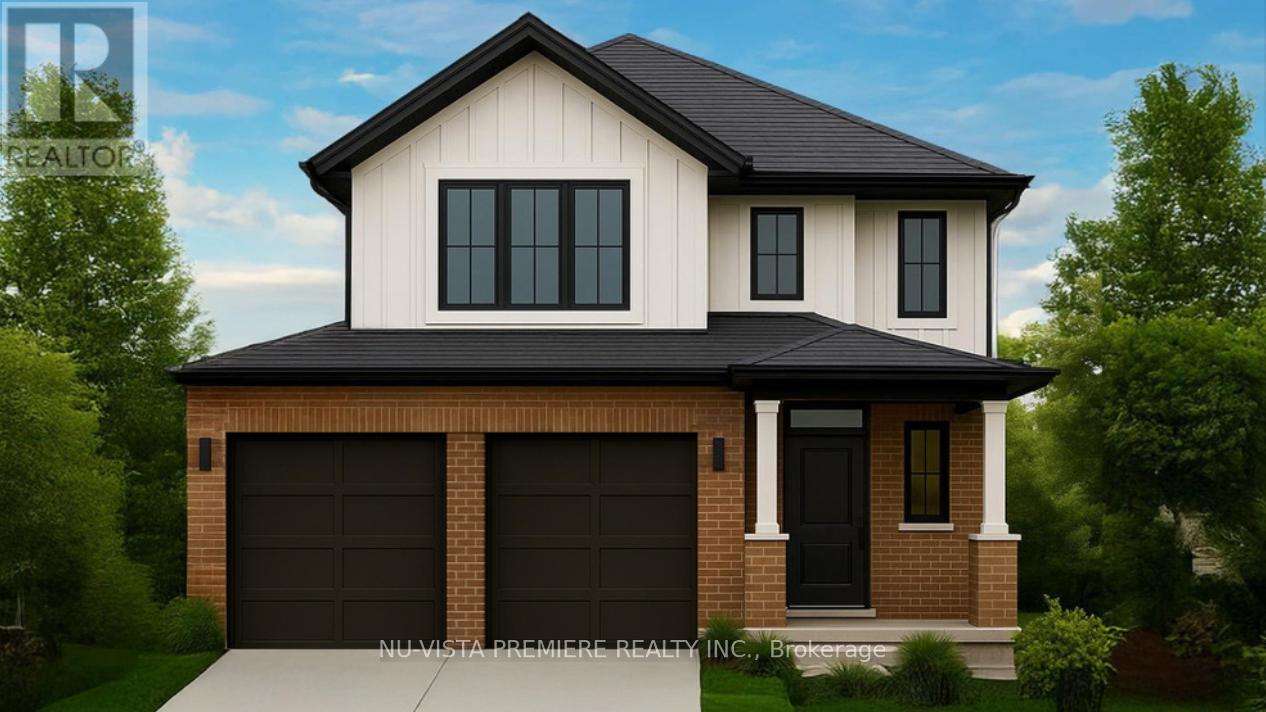
Discover The Sheffield II presented by Richfield Custom Homes, a thoughtfully designed 3-bedroom, 2.5-bathroom home offering 1,466 square feet of modern living space on a 40-foot lot. This model combines functionality, style, and comfort, perfect for families or first-time homeowners.Step inside to an open-concept main floor featuring 9-foot ceilings and a spacious layout that seamlessly connects the kitchen, dining, and living areas, ideal for entertaining or relaxing at home. The kitchen offers ample cabinetry and elegant stone countertops throughout, blending design and practicality. Upstairs, you'll find three generously sized bedrooms, including a primary suite with an ensuite bathroom and walk-in closet. A convenient second-floor laundry and full main bathroom complete the upper level. With a two-car garage, efficient use of space, and timeless architectural design, The Sheffield II delivers the perfect balance of comfort and sophistication tailored to meet your lifestyle needs. Visit us at our Model Home at 71 Basil Cres. on Saturdays & Sundays from 2-4pm. (id:52373)
Lambton Shores, Ontario
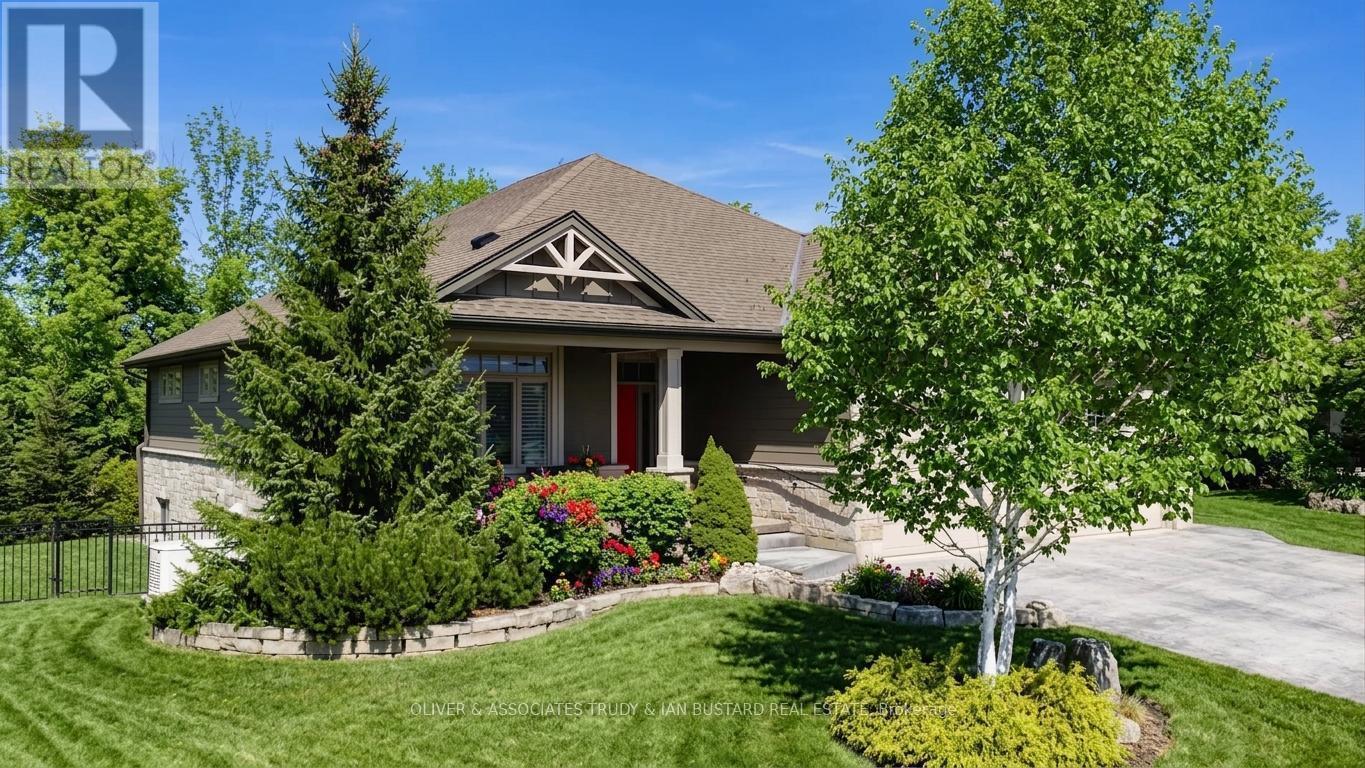
Welcome to this picture-perfect bungalow by Medway Homes, nestled in the prestigious Harbourside Village of Grand Bend. Just a short stroll to downtown shops, dining, and the beach, this exceptional home blends elegance, comfort, and effortless one-floor living. Offering over 2,800 sq ft of total finished space, the home features a bright, open-concept layout with tasteful, upscale finishes. The stunning custom kitchen serves as the heart of the home, boasting an oversized island, granite countertops, and premium appliances. The main floor includes a convenient laundry room and a spacious primary suite. Extend your living space outdoors to the expansive deck, complete with a covered area and powered awning, overlooking a private, landscaped lot that backs onto serene woods. The fully finished lower level adds significant value, featuring a cozy family room with a gas fireplace, a wet bar, and additional versatile rooms perfect for guests or a home office. Practicality meets luxury with a massive attached garage, featuring a sink and direct walk-up access to the basement. Generac standby generator. Recent upgrades include a new poured concrete driveway and walkway, a sophisticated sprinkler system and a security system, . Situated on a quiet, pie-shaped lot, this home offers the perfect balance of privacy and community, with local schools and the Old Ausable Channel just moments away. Gate located at the rear of the fenced property provides access directly onto Gill Rd for a short walk to downtown! Experience the best of Grand Bend living in this meticulously maintained, move-in-ready residence. (id:52373)
London East, Ontario
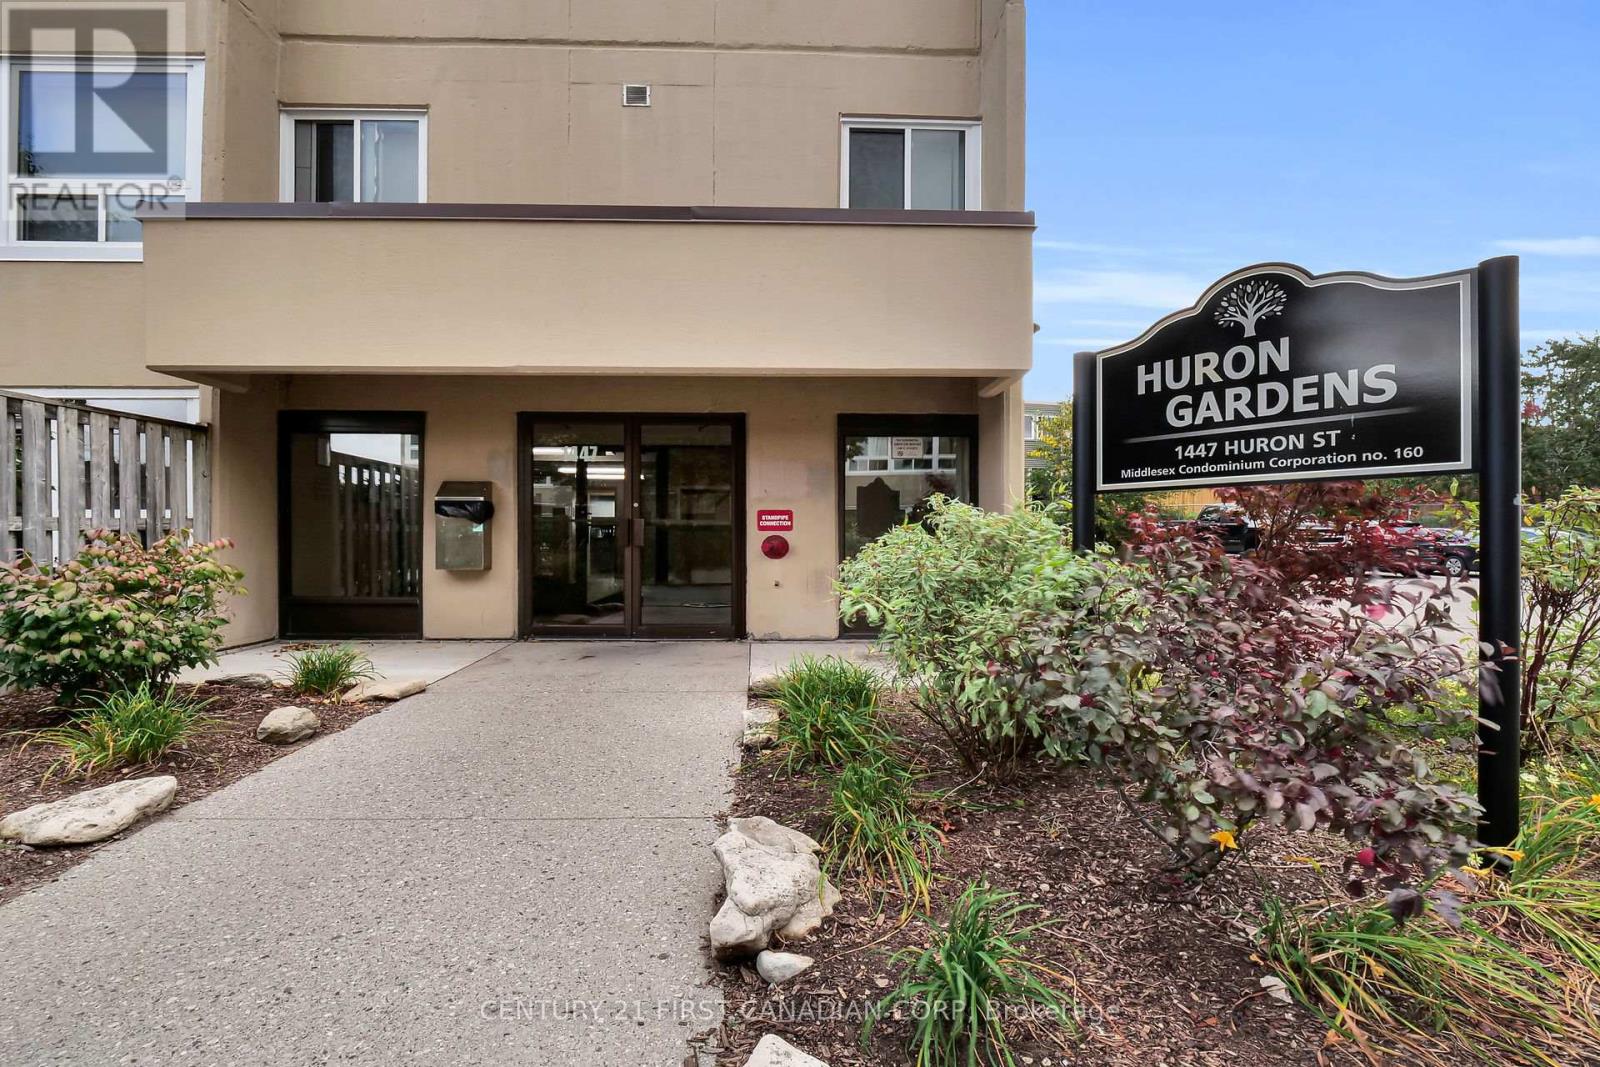
ATTENTION FIRST-TIME HOME BUYERS & INVESTORS! Welcome to this charming 2-bedroom, second-floor condo located in the desirable Huron Garden walk-up complex a fantastic opportunity for affordable homeownership or a smart investment! This well-maintained unit features carpet free and year old flooring in the living room and brand-new windows, offering a fresh, modern feel throughout. The open-concept living and dining area is filled with natural light from large windows, creating a bright and inviting atmosphere. Enjoy the spacious foyer with ample in-unit storage, plus added convenience with on-site laundry facilities equipped with card readers. The controlled entry provides peace of mind, while plenty of visitor parking ensures guests are always welcome. Ideally situated just minutes from Fanshawe College, Stronach Arena & Community Centre, Norm Aldridge Field, and other key amenities making this an unbeatable location for students, professionals, or small families. Don't miss out book your showing today!**Photos taken before tenant was here and some of the phots are staged virtually, property currently tenanted and tenant are open to negotiate new lease or vacant property before closing, seller will give a neat and clean property on a day of closing** (id:52373)
Dutton/dunwich, Ontario
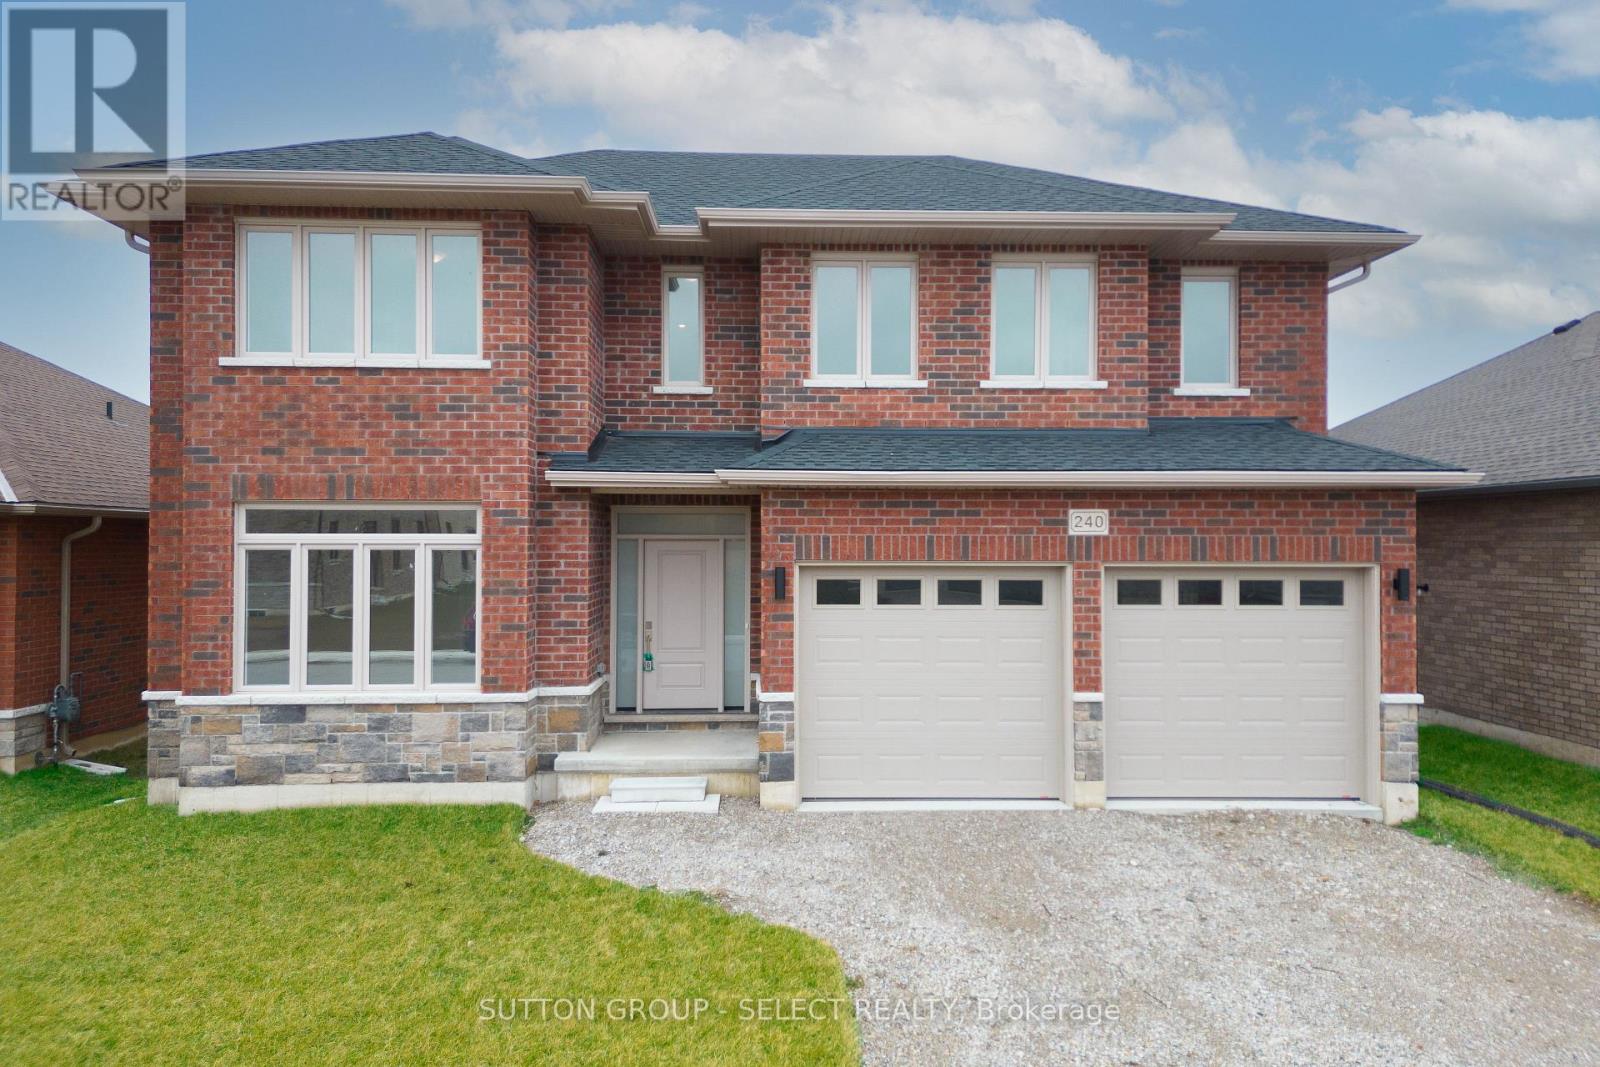
This spacious 2 storey home on a large lot is located in the Highland Estates subdivision of Dutton. With 4 bedrooms and 2.5 bathrooms, and an attached 2 car garage, this home is perfect for family living. Enjoy an abundance of living space on the main floor, including an impressive Great Room with fireplace, a gourmet Kitchen, formal Dining Area with access to the back yard. Also located on the main floor is the spacious den (which could be used as a bedroom) and the 2 pc Powder Room. Upstairs has the generous Primary Bedroom complete with lavish ensuite and walk in closet. Three additional bedrooms provide plenty of space for family members or a home office. A large main bath and the separate laundry room complete this upper level. Outside, the vast lot offers endless possibilities for outdoor fun and relaxation. Just minutes to the 401, 20 minutes to London, 25 to St Thomas and is zoned for great schools and close to all amenities. HST Rebate available, subject to Buyer's eligibility and final approval by all applicable government authorities. (id:52373)
London North, Ontario
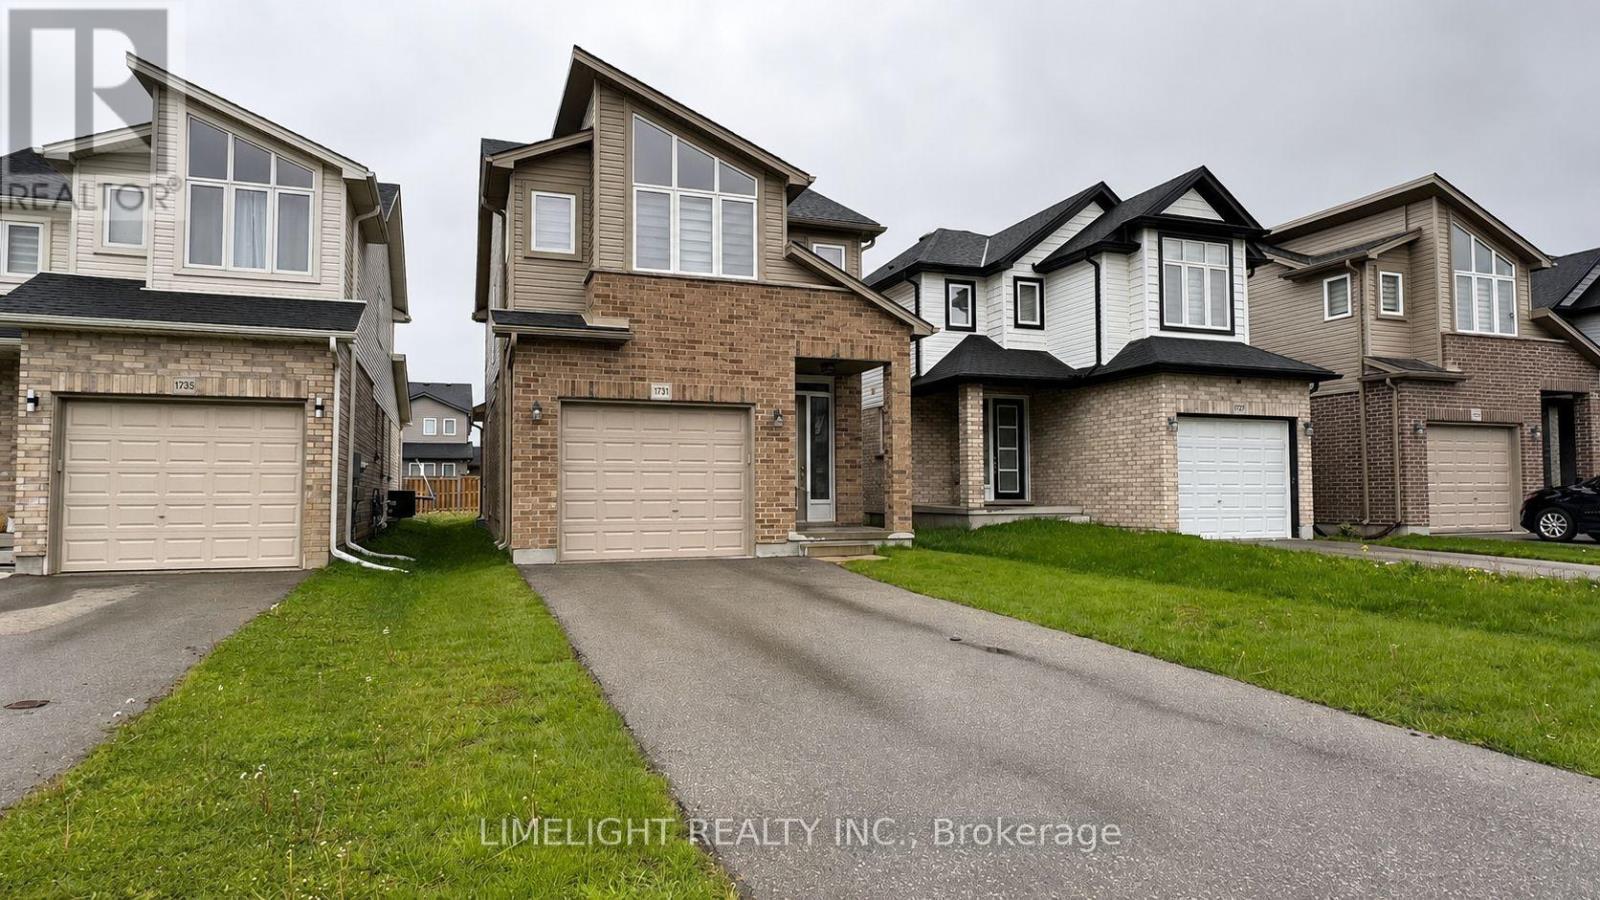
Welcome to 1731 O'Hanlan Lane, located in the desirable Cedar Hollow community of North East London. This beautiful 2 storey family home offers 3 bedrooms, 2.5 bathrooms, and an attached single car garage with convenient interior access. The main floor features an open concept layout with 9' ceilings, a sunken foyer entry, neutral modern finishes, ceramic tile, plush carpeting, a spacious living room, and a convenient powder room. The bright kitchen includes stainless steel appliances, backsplash, quartz countertops, an open dining area with vaulted ceilings, and walkout to stamped concrete patio area. Upstairs features a centrally located laundry area, two additional bedrooms sharing a 4-piece bathroom, and a spacious primary suite complete with vaulted ceilings, a large walk-in closet, and a luxury 5-piece ensuite featuring a freestanding soaker tub and a large tiled shower. The bright unfinished basement offers excellent future development potential. It includes an egress window (bedroom potential), and a rough-in for a future 3-piece bathroom. Additional highlights include south facing yard, stamped concrete rear patio and excellent proximity to parks, trails, shopping, and amenities. (id:52373)
Chatham-Kent, Ontario
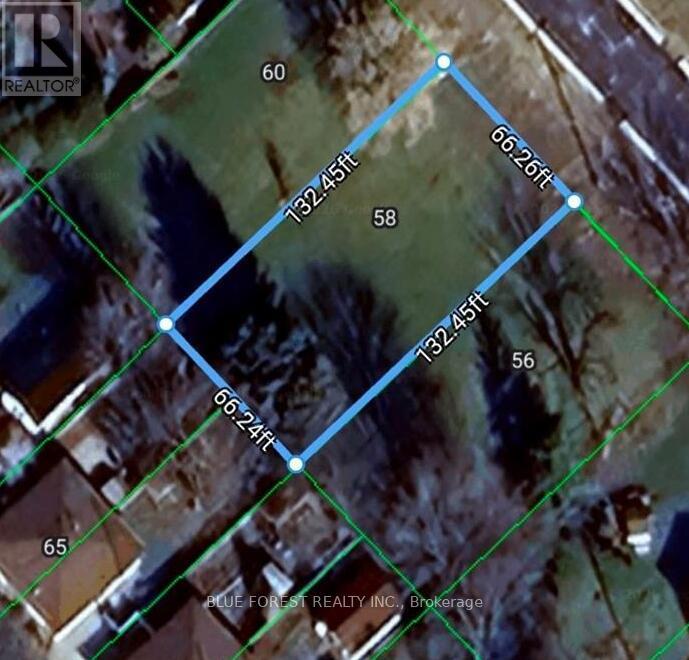
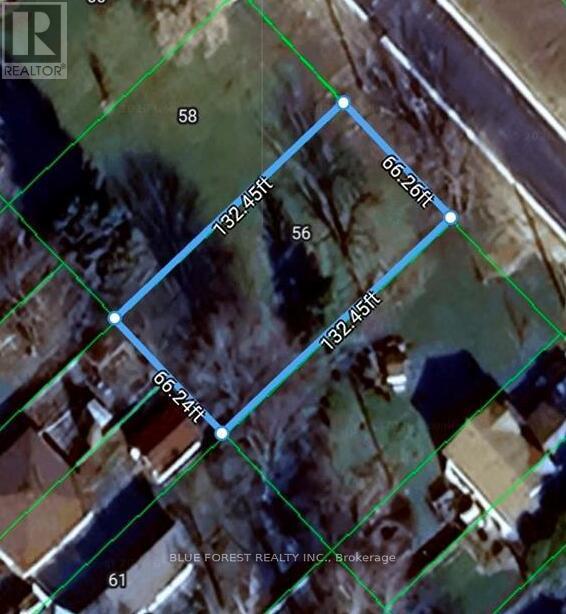
Build your vision in the welcoming community of Ridgetown! This vacant lot presents an excellent opportunity to create a custom home or investment project in a peaceful small-town setting. Enjoy the convenience of nearby schools, parks, shopping, and everyday amenities, while benefiting from easy access to surrounding communities and major highways. For those seeking additional space or expanded development potential, the adjoining lot is also available for purchase, providing a rare opportunity to secure a larger footprint. Whether you're a builder, investor, or future homeowner, this property offers the flexibility to bring your plans to life. Buyers are encouraged to complete their own due diligence regarding zoning,building permits, permitted uses, lot dimensions, municipal services, and development requirements. (id:52373)
Chatham-Kent, Ontario
Build your vision in the welcoming community of Ridgetown! This vacant lot presents an excellent opportunity to create a custom home or investment project in a peaceful small-town setting. Enjoy the convenience of nearby schools, parks, shopping, and everyday amenities, while benefiting from easy access to surrounding communities and major highways. For those seeking additional space or expanded development potential, the adjoining lot is also available for purchase, providing a rare opportunity to secure a larger footprint. Whether you're a builder, investor, or future homeowner, this property offers the flexibility to bring your plans to life. Buyers are encouraged to complete their own due diligence regarding zoning,building permits, permitted uses, lot dimensions, municipal services, and development requirements. (id:52373)
London East, Ontario
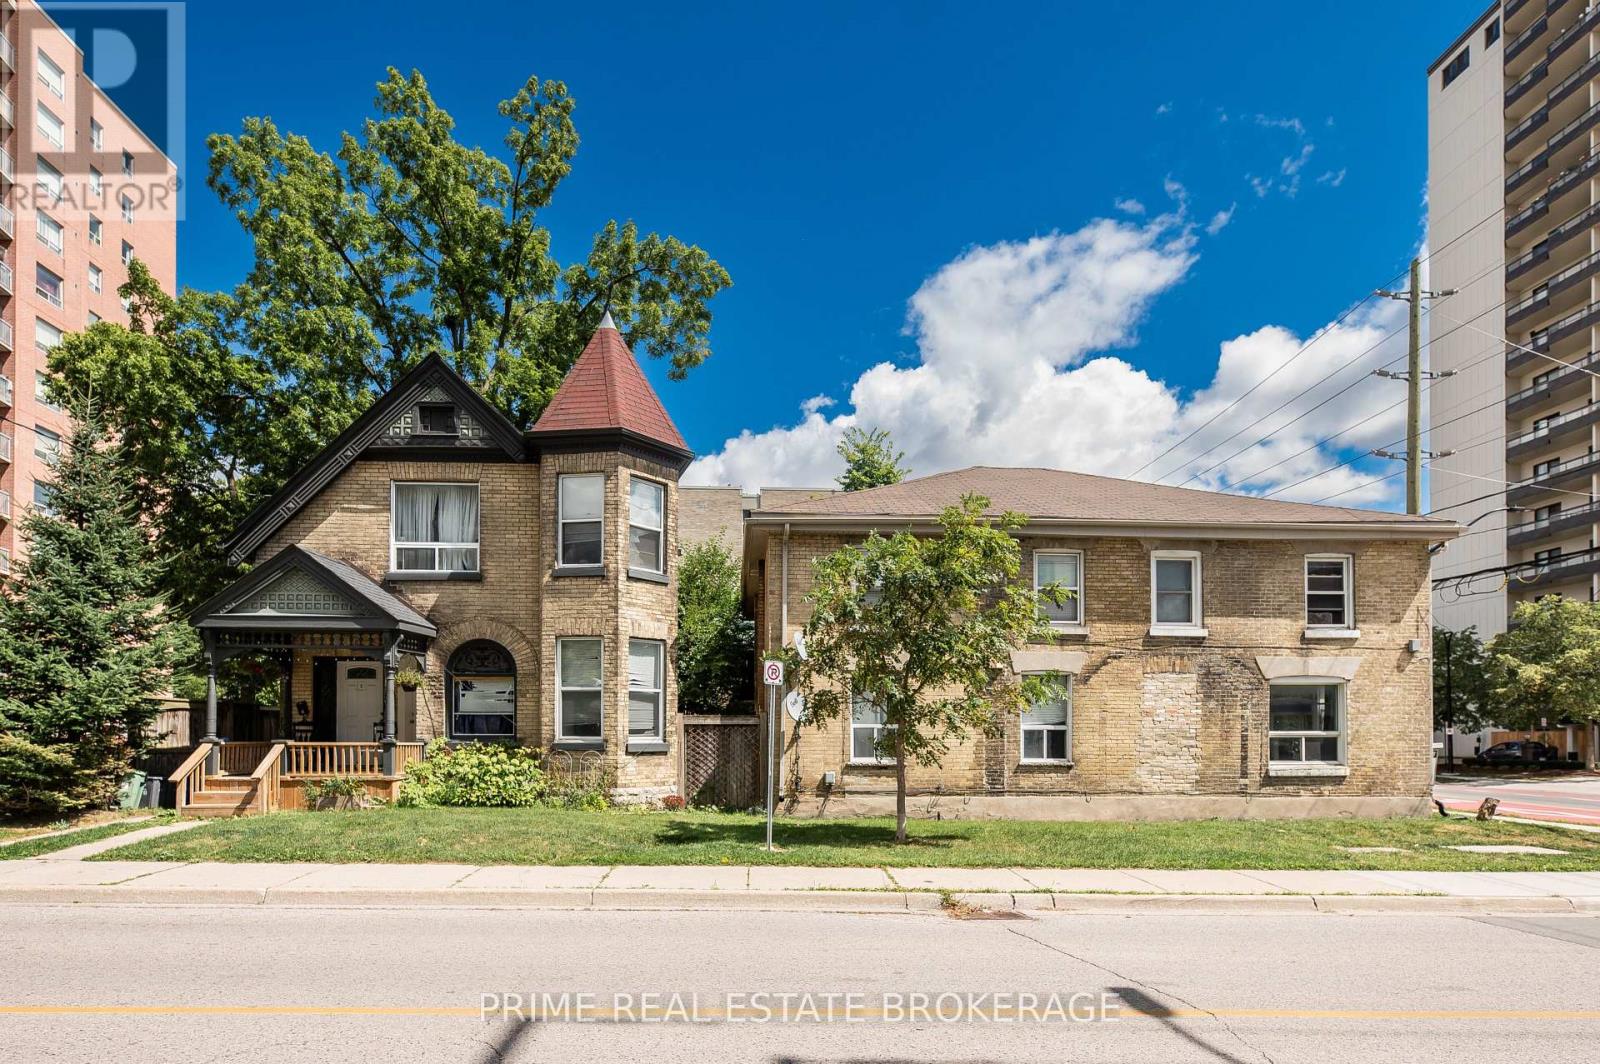
Presenting an opportunity to acquire a 7-unit multifamily property package in the heart of downtown London. This offering includes both a triplex and a fourplex, providing immediate cash flow with long-term value-add potential. The unit mix consists of four 2-bedroom units and three 1-bedroom units, appealing to a broad tenant base. Four units have been fully renovated with modern upgrades, delivering strong rental appeal and reduced near-term maintenance, while the remaining three units offer clear upside through cosmetic and functional improvements. Currently operating at a 6.9% cap rate, the property provides solid in-place returns with additional income growth potential as rents are brought to market and value-add improvements are completed. Shared on-site laundry adds tenant convenience while generating supplemental income. Ideally located just steps from London's downtown core, tenants benefit from close proximity to transit, shopping, dining, employment hubs, and post-secondary institutions-factors that support consistent rental demand and low vacancy. For investors seeking a balance of stability and upside, this asset offers a compelling opportunity to acquire a partially renovated multifamily property with multiple pathways to grow both equity and cash flow at a STEAL of a price! (id:52373)
London East, Ontario
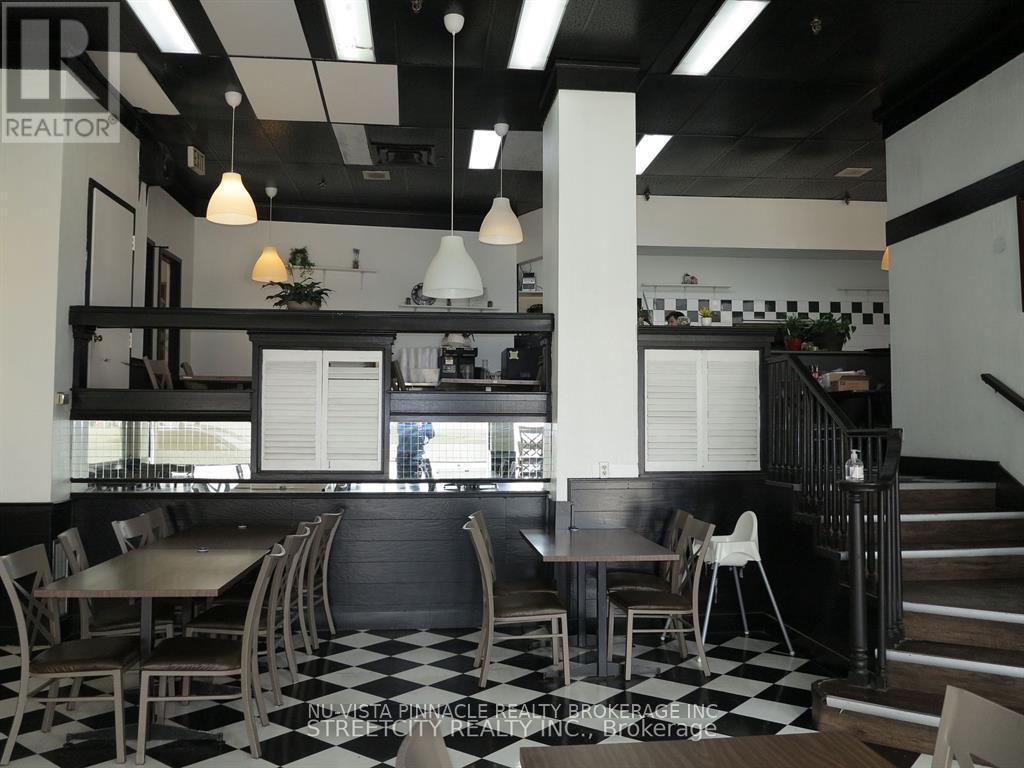
Amazing opportunity to own a thriving restaurant in the heart of downtown London, located in one of the best high-traffic areas surrounded by residential buildings, government offices, banks, and Fanshawe College's downtown campus. The unit offers approximately 1,587 sq. ft. with 55 seats plus additional storage, and comes with a gross lease that includes all utilities such as heating, A/C and water running until March 31, 2028, with an additional 5-year renewal option. The brand is not included, giving you the freedom to bring your own concept. Add your favorite cuisine, rebrand as you like, and take full advantage of the existing setup, including all chattels already in place and included in the price. (id:52373)
London South, Ontario

Residential building lot for sale in South West London's Magnolia Fields, fully serviced and permit ready. Awaiting your creativity to design and build your dream home! Lots like this are rarely offered to the public. Measuring approximately 36.16 ft wide x 124.69/114.52 ft deep. You have the option to purchase this Lot and build your own home or hire a builder of your choosing to do it for you! Don't wait, this won't last long! (id:52373)
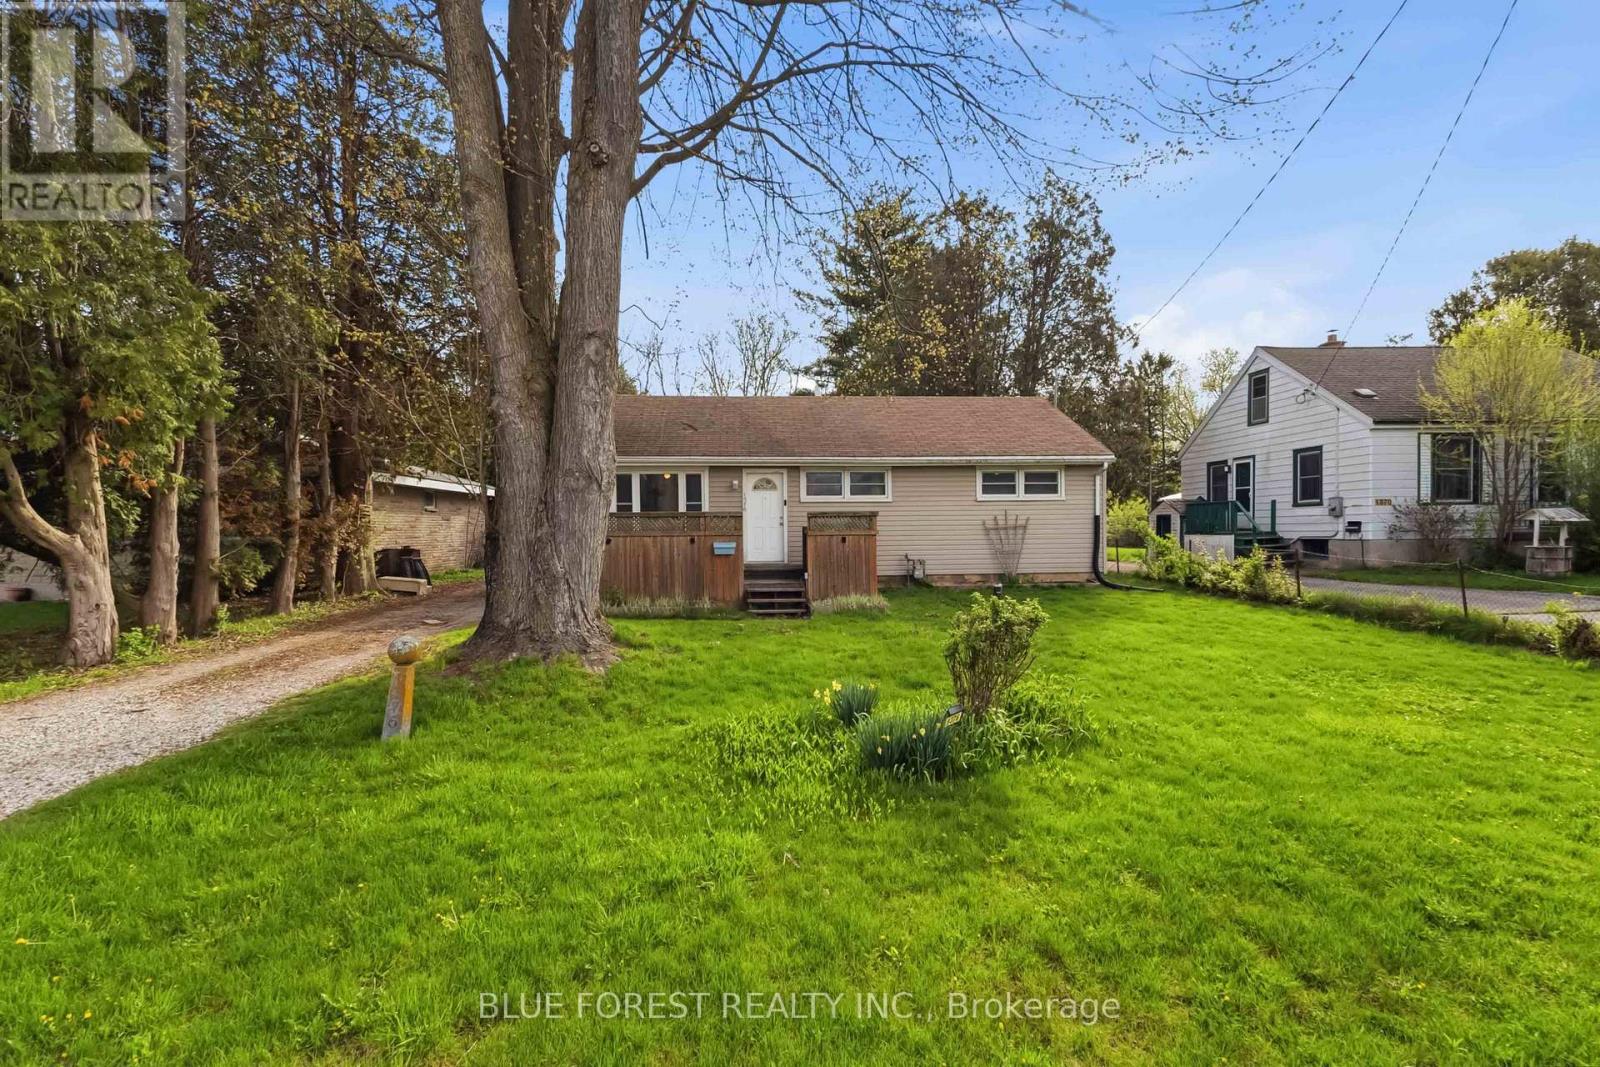
London East, Ontario
A rare chance to own a sizeable lot offering privacy and peaceful views. Tucked away on a quiet dead-end street and backing onto farmland with no rear neighbours, this 3-bedroom, 1-bathroom home sits on a generous 0.29-acre lot. With a functional layout, this home presents a great opportunity for buyers looking to add value and personalize a space to their own taste. This home features a detached garage, newer vinyl flooring throughout, and a brand new washer and dryer. Whether you're a first-time buyer or investor, this property offers plenty of potential. (id:52373)
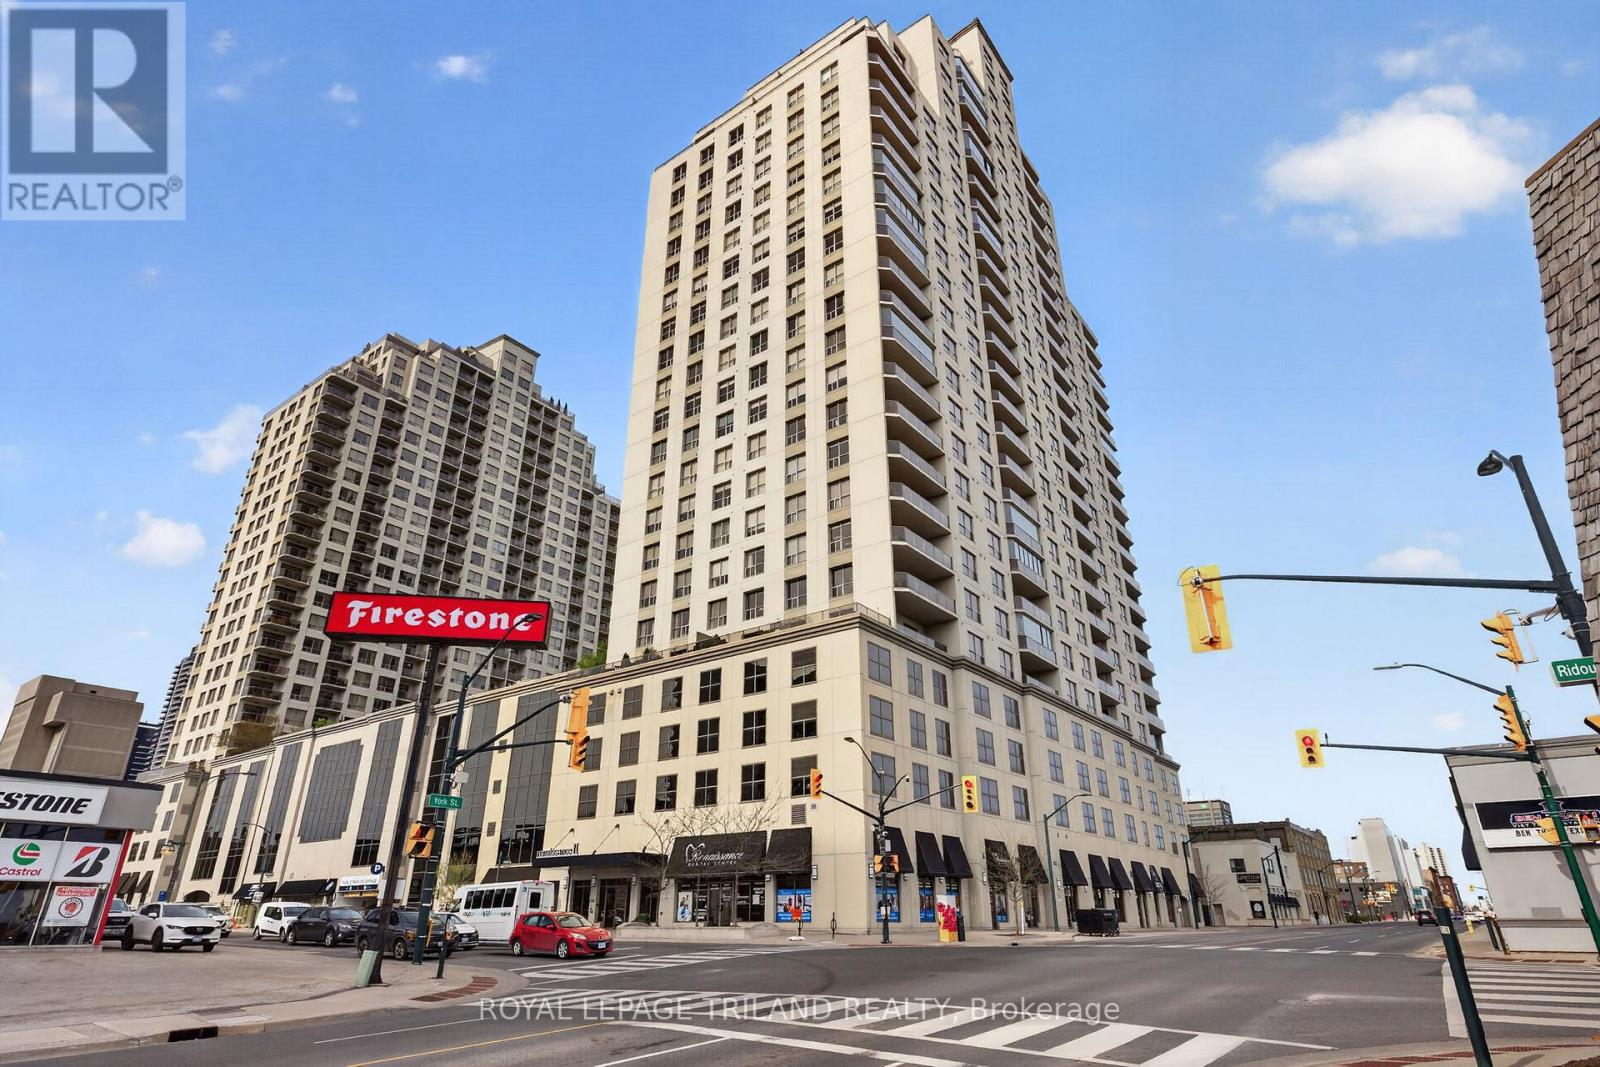
London East, Ontario
Welcome to Unit 801 at 330 Ridout Street North, an impressive 8th floor suite in the highly sought after Renaissance II by Tricar. This north facing 1 bedroom, 1 bathroom condo offers 1014 sq ft of thoughtfully designed living space with an open concept layout filled with natural light throughout. Step inside through the tiled foyer, where you'll find convenient in suite laundry & a well appointed 4 piece bath featuring a granite topped vanity & tiled tub surround. From here, the unit opens into a spacious living, dining, & kitchen area designed for both everyday comfort & entertaining. The bright white kitchen is complete with granite countertops, stainless steel appliances, subway tile backsplash, under cabinet lighting, ample cabinet & counter space, & a breakfast bar with seating for four. The combined living & dining area features engineered hardwood flooring & oversized windows that flood the space with natural light while overlooking the beautifully landscaped rooftop terrace. A cozy electric fireplace serves as a focal point, adding warmth & ambiance. Just off the main space is a versatile nook, ideal for a home office or guest area with a Murphy bed setup, with direct access to the private balcony. The primary bedroom offers dual access through sliding doors or from the hallway, along with a spacious walk in closet providing excellent storage. Residents enjoy exceptional amenities including a rooftop terrace with putting green, fire pits, BBQ area, & multiple lounge & seating spaces. Indoor amenities include a fitness centre, games & events room with pool table & bar area, theatre room, library, & guest suite accommodations. This unit includes one parking space on P7. Ideally located in the heart of downtown London, just minutes to restaurants, shopping, parks, Western University, & major hospitals. Condo fees of $464.61 per month include heat & water, with only personal hydro remaining. Note: some images contain virtual staging. (id:52373)
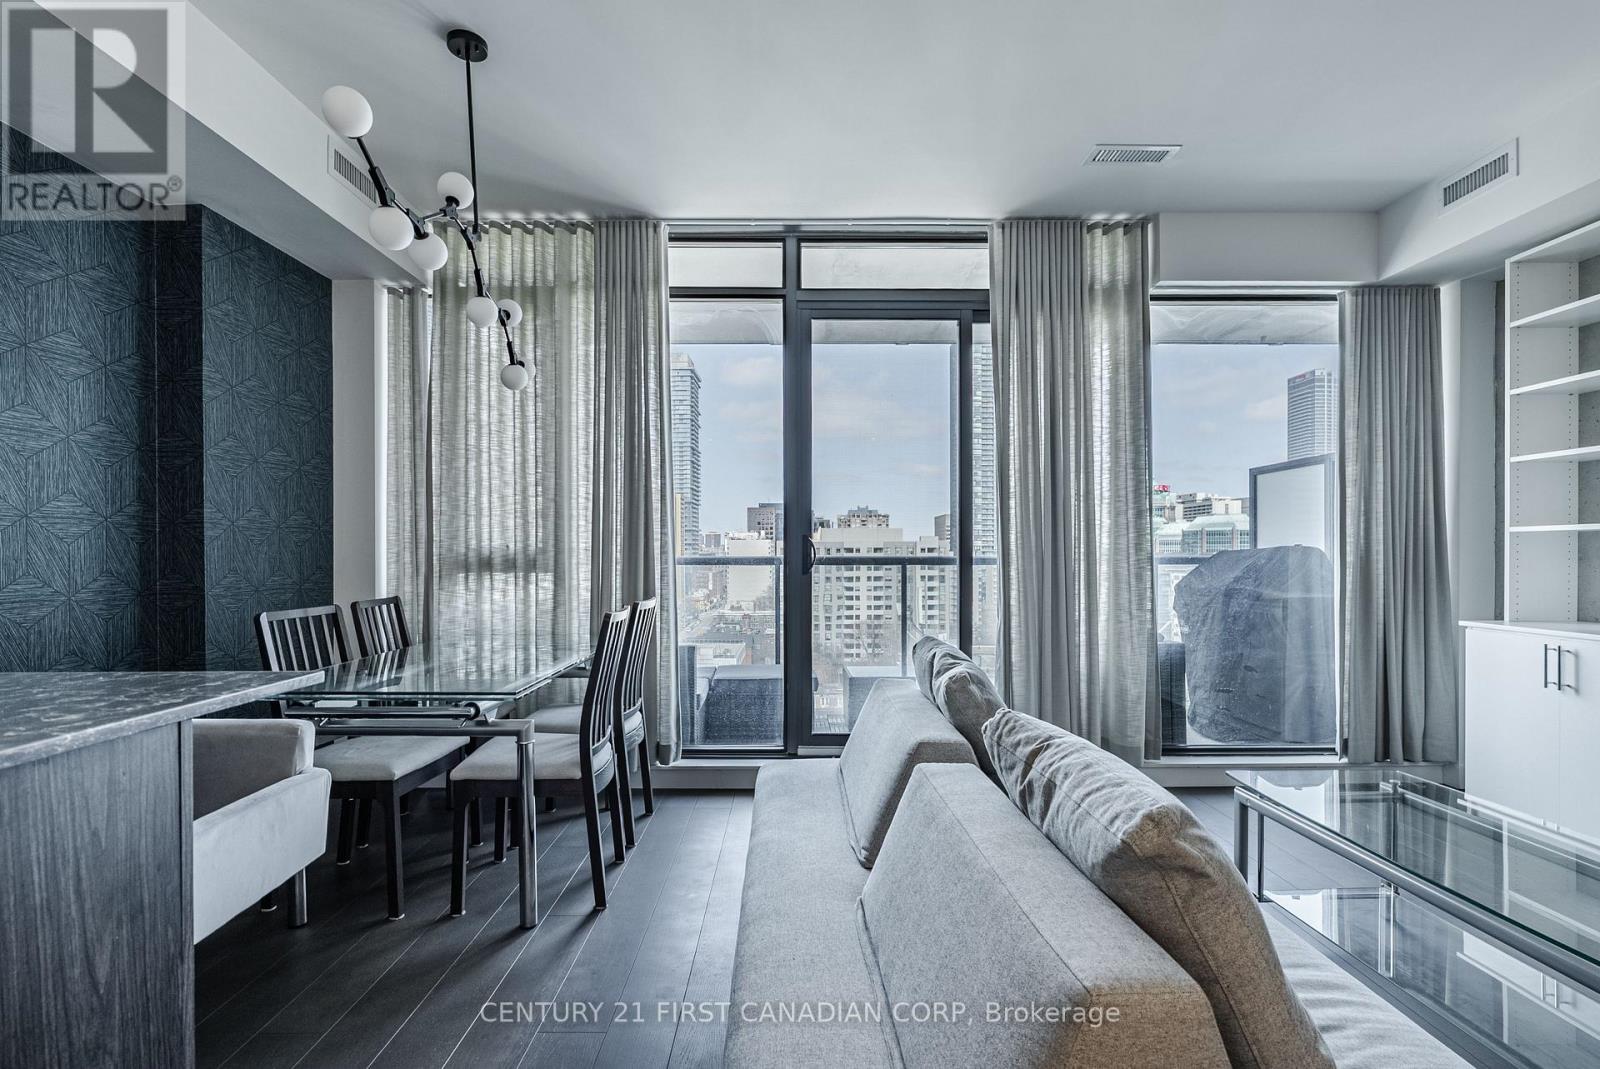
Toronto, Ontario
Welcome to unit 1405, this stunning 2-bedroom, 2-bathroom condo at 81 Wellesley, perfectly situated in the heart of downtown Toronto and 1 block from Wellesley subway station. Built in 2023, this sleek and contemporary building offers the perfect blend of luxury and comfort with amenities just steps from the front door, that make everyday life a little bit easier. Boasting over 1,100 sq. ft. of modern living space, this sleek unit features floor-to-ceiling windows that flood the space with natural light. Both bedrooms are generously sized, with views of the CN tower from the primary bedroom. The second bedroom has a high-end custom-made wall bed, for functionality and convenience with guests. The incredible kitchen is a true standout, with sleek, modern finishes, a custom built in island, upgraded modern appliances and ample counter space, perfect for preparing meals or entertaining guests. The open concept living space is designed to maximize both style and functionality. With access to the large balcony, overlooking the city skyline from the 14th floor.81 Wellesley includes amazing amenities for residents, including a spacious high-end fitness room, meeting space for guests and a spacious terrace to enjoy in the summer months. Located just steps from everything downtown Toronto has to offer - world-class dining, shopping, entertainment, and easy access to public transit - you'll have everything you need right at your doorstep.*This unit includes 1 owned parking space. (id:52373)
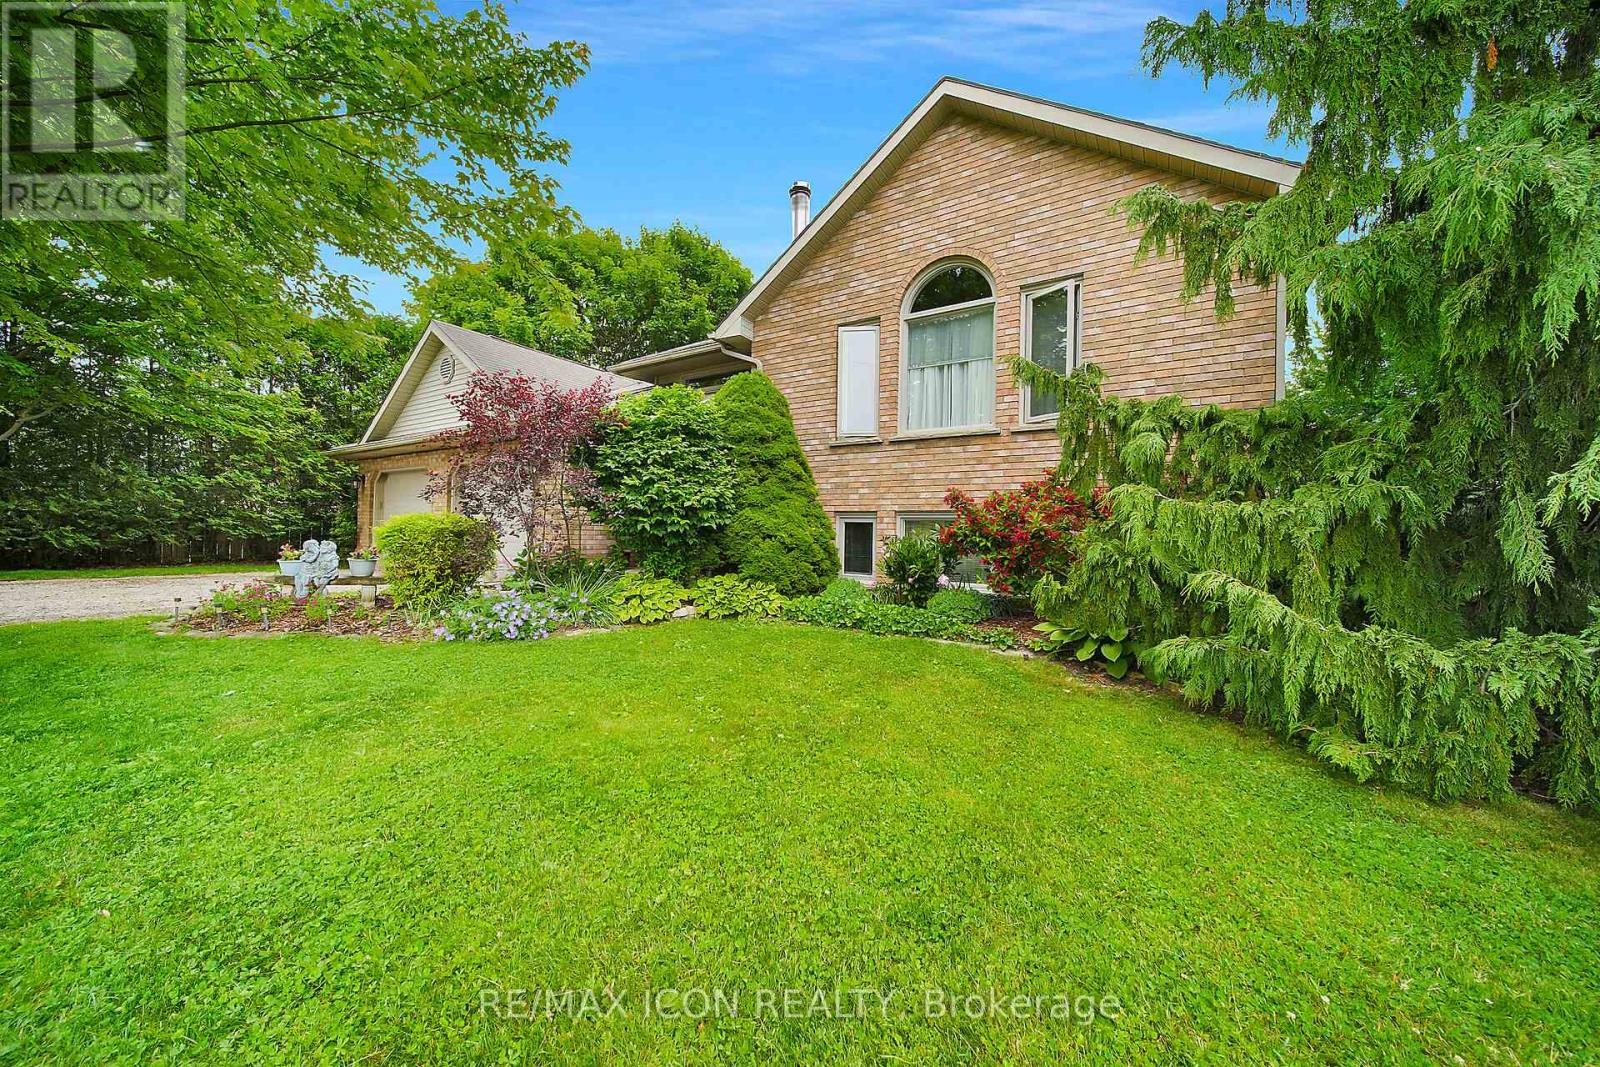
Dutton/dunwich, Ontario
Set on a quiet corner lot just minutes from London and St. Thomas, this impressive country property offers the perfect balance of privacy, space, and everyday convenience. Surrounded by mature landscaping and a beautiful collection of trees, the setting provides a peaceful atmosphere while remaining close to all essential amenities. The property is fully framed by a well established hedge, creating a secluded outdoor environment that feels like your own private retreat. Whether enjoying morning coffee outdoors or hosting family gatherings, the grounds offer both beauty and tranquility in equal measure. Inside, the home features spacious and welcoming living areas designed for comfortable family living. With five bedrooms and two full bathrooms, there is ample room for growing families, guests, or flexible work-from-home options. The solid oak kitchen serves as the centerpiece of the home, offering generous cabinetry and workspace ideal for cooking, entertaining, and daily life. Hardwood flooring enhances the warmth of the main level, while the large front foyer provides an inviting entrance into the bright and functional living spaces. The primary bedroom includes dual closets and convenient cheater ensuite access, combining practicality with comfort. The lower level is filled with natural light thanks to oversized windows and features a striking stone fireplace integrated with the HVAC system, creating a cozy yet efficient living space year round. A spa inspired bathroom with a jetted tub and separate shower adds an extra touch of relaxation. Additional features include a double-car garage with interior access, an expansive driveway with plenty of parking, a premium front door equipped with hands free entry, and ceiling fans with dimmer controls throughout the home. Offering the charm of country living with easy access to nearby cities, this well-maintained property presents a rare opportunity to enjoy space and privacy. (id:52373)
Windsor, Ontario
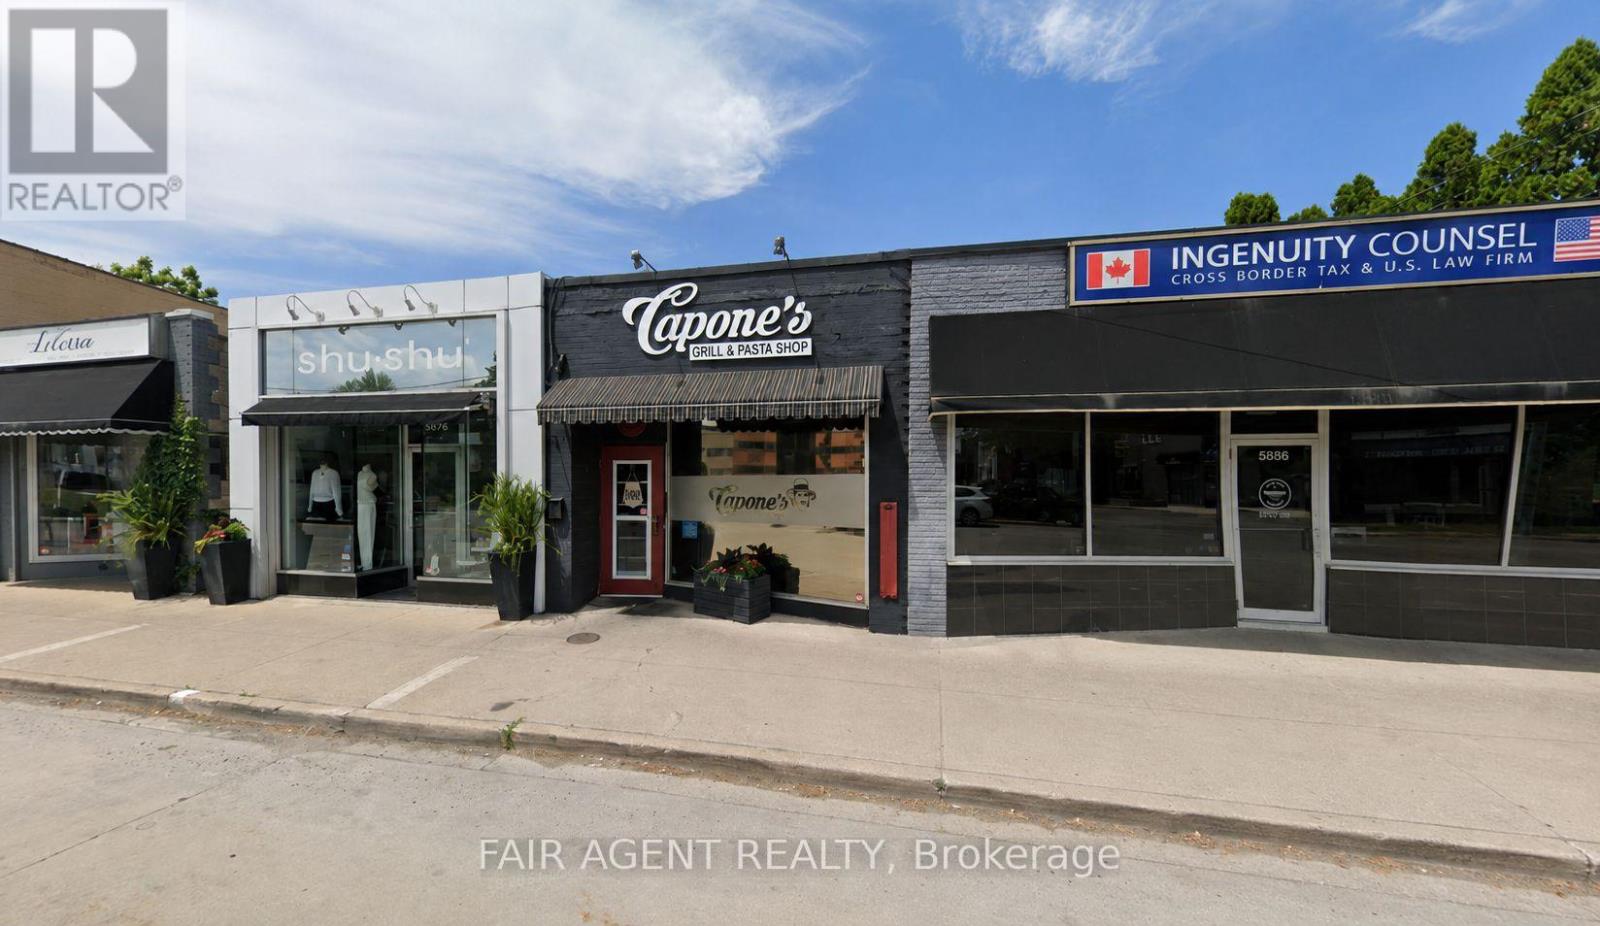
Building/Unit Only. Exceptional investment opportunity in one of the area's most desirable commercial districts. Positioned along a high-visibility corridor with strong daily traffic, this well-located commercial property offers outstanding exposure and long-term potential. Currently leased to a well-established restaurant with a secure lease in place through the end of 2028, the property provides reliable rental income and immediate cash flow for investors. A proven dining destination for many years, the building is well suited for continued restaurant use while benefiting from its prime commercial location and excellent street presence. Whether you're looking to expand your investment portfolio or secure a property in a thriving commercial corridor, this is a rare opportunity to own a fully leased asset with stable income and future upside. (id:52373)
North Middlesex, Ontario
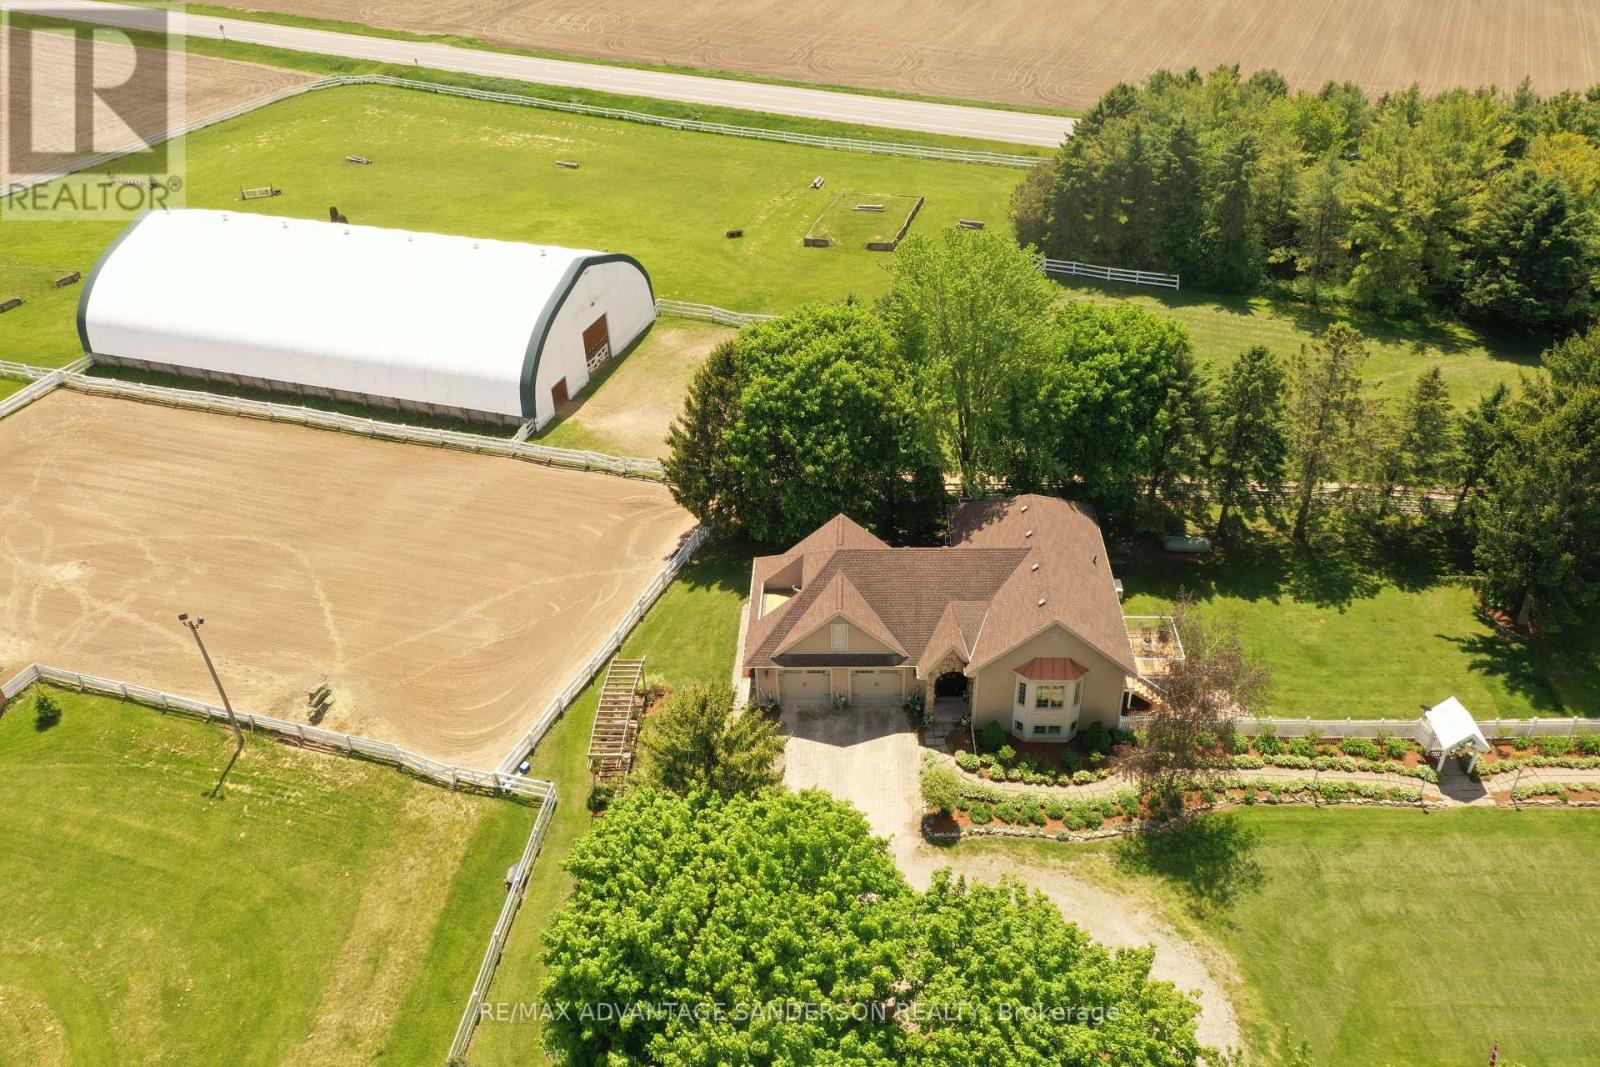
Rare 10 acre country estate just north of London in a peaceful, scenic country setting with lovely entrance gates and large circular driveway. Approx 3 acres of wooded trails and 6 acres of paddocks/pasture create the perfect balance of privacy and functionality. Beautifully renovated in 2011 by Melchers Construction in the sought-after "Classic Country" style, the residence blends timeless charm with modern comfort. Stunning Great Room with cathedral ceilings and maple flooring. Spacious primary retreat features dual French doors, walk-in closet, and Juliette balcony overlooking the Paddocks. Oversized 28' x 28' garage with bonus loft space above. Renovated barn with 4 stalls, tack room and large gambled roof with enough storage capacity for 550 hay bales. Exceptional equestrian facilities include a 70' x 140' indoor riding arena (Megadome), 100' x 200' sand ring with dead sand footing, 24-jump hunter course, and 3 run-ins. Designed with the serious dressage enthusiast in mind, this purpose-built property supports both daily training and competition-level performance. Gorgeous landscape with spectacular perennial gardens. 7.5 kw automatic back up power Generator and municipal water complete this impressive country offering. (id:52373)
North Middlesex, Ontario
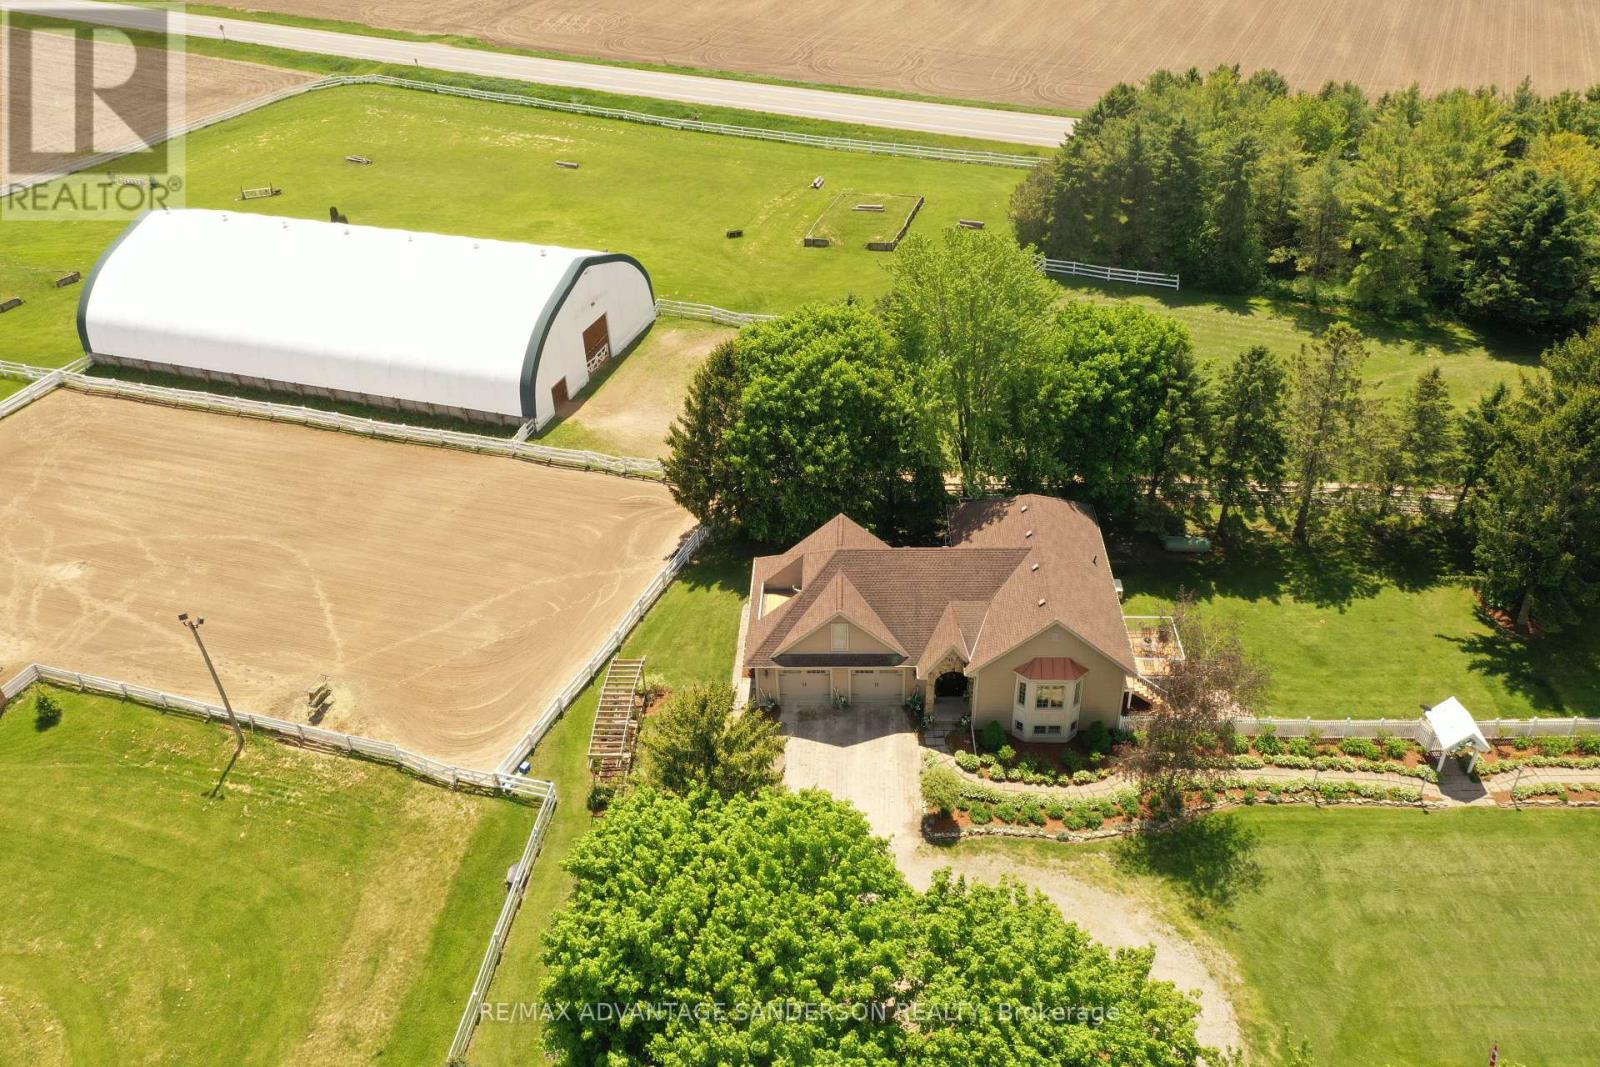
Rare 10 acre country estate just north of London in a peaceful, scenic country setting with lovely entrance gates and large circular driveway. Approx 3 acres of wooded trails and 6 acres of paddocks/pasture create the perfect balance of privacy and functionality. Beautifully renovated in 2011 by Melchers Construction in the sought-after "Classic Country" style, the residence blends timeless charm with modern comfort. Stunning Great Room with cathedral ceilings and maple flooring. Spacious primary retreat features dual French doors, walk-in closet, and Juliette balcony overlooking the Paddocks. Oversized 28' x 28' garage with bonus loft space above. Renovated barn with 4 stalls, tack room and large gambled roof with enough storage capacity for 550 hay bales. Exceptional equestrian facilities include a 70' x 140' indoor riding arena (Megadome), 100' x 200' sand ring with dead sand footing, 24-jump hunter course, and 3 run-ins. Designed with the serious dressage enthusiast in mind, this purpose-built property supports both daily training and competition-level performance. Gorgeous landscape with spectacular perennial gardens. 7.5 kw automatic back up power Generator and municipal water complete this impressive country offering. (id:52373)
Bluewater, Ontario
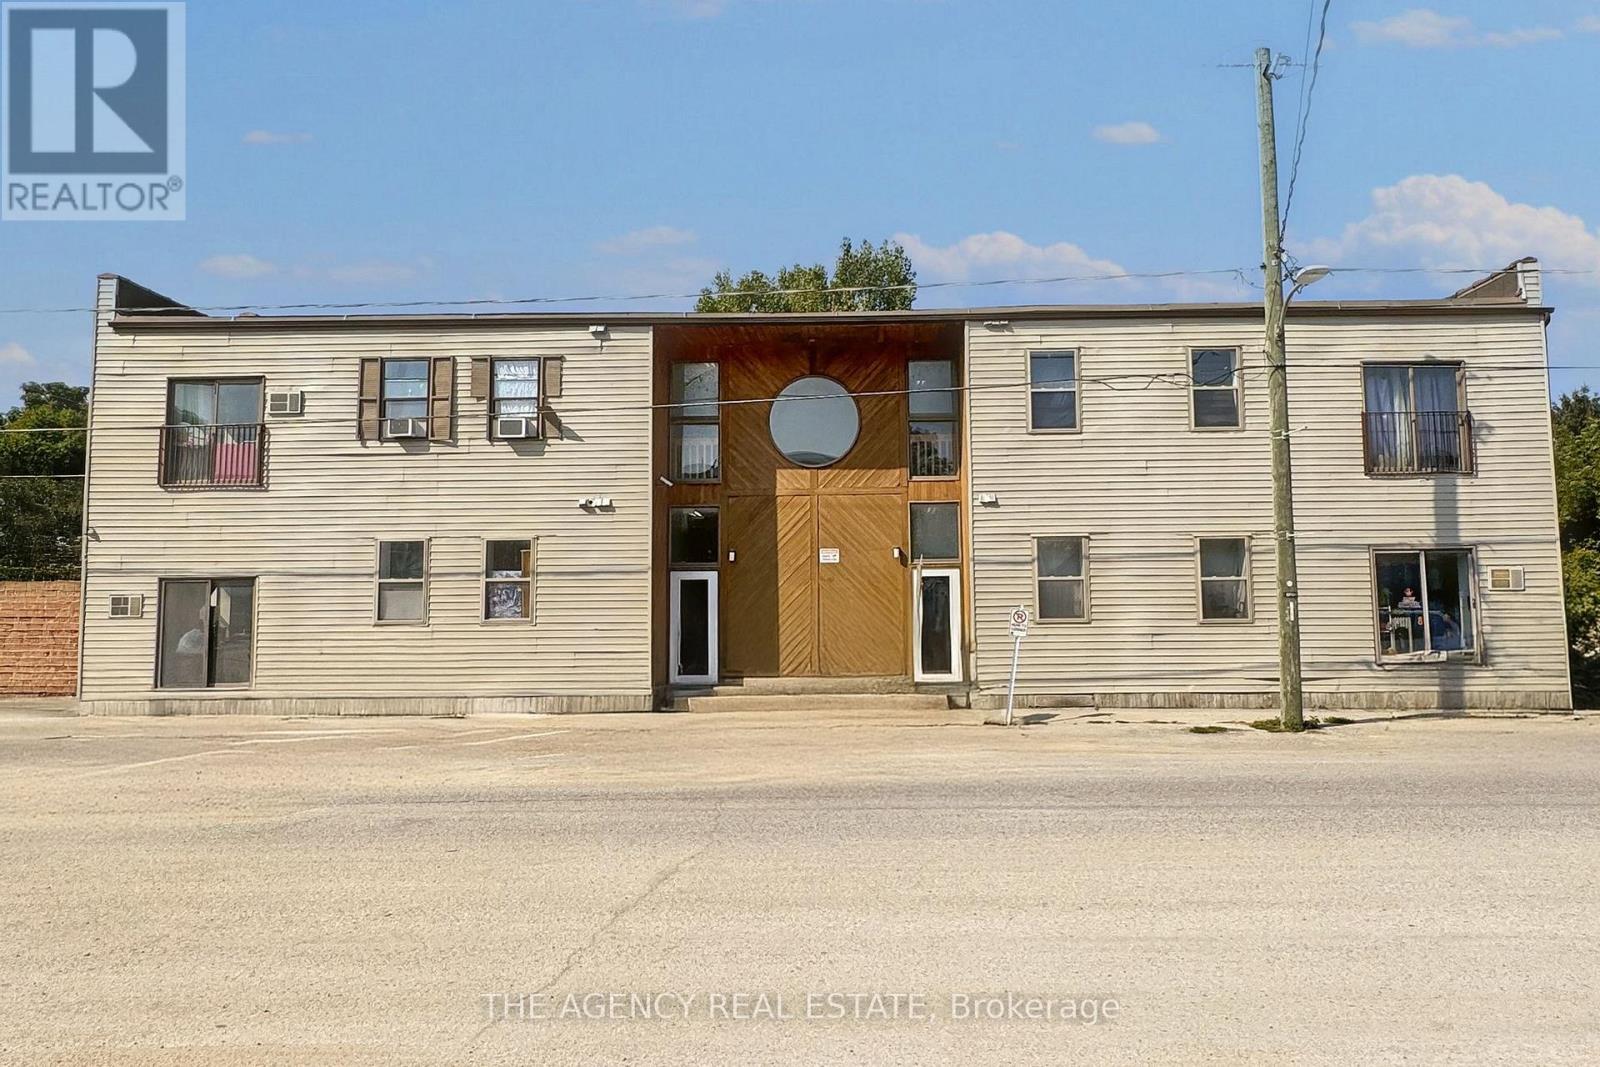
Rent is $1,700 per month and includes hydro, water, central air conditioning, and one free parking spot, offering excellent value and comfort. This newly renovated second-floor, two-bedroom apartment in Dashwood is available for immediate occupancy. Conveniently located just 10 minutes from Exeter and 15 minutes from Grand Bend, this bright and modern unit features an updated kitchen and bathroom, along with new flooring and fresh paint throughout. A convenient location with easy access to nearby amenities. (id:52373)
Central Elgin, Ontario
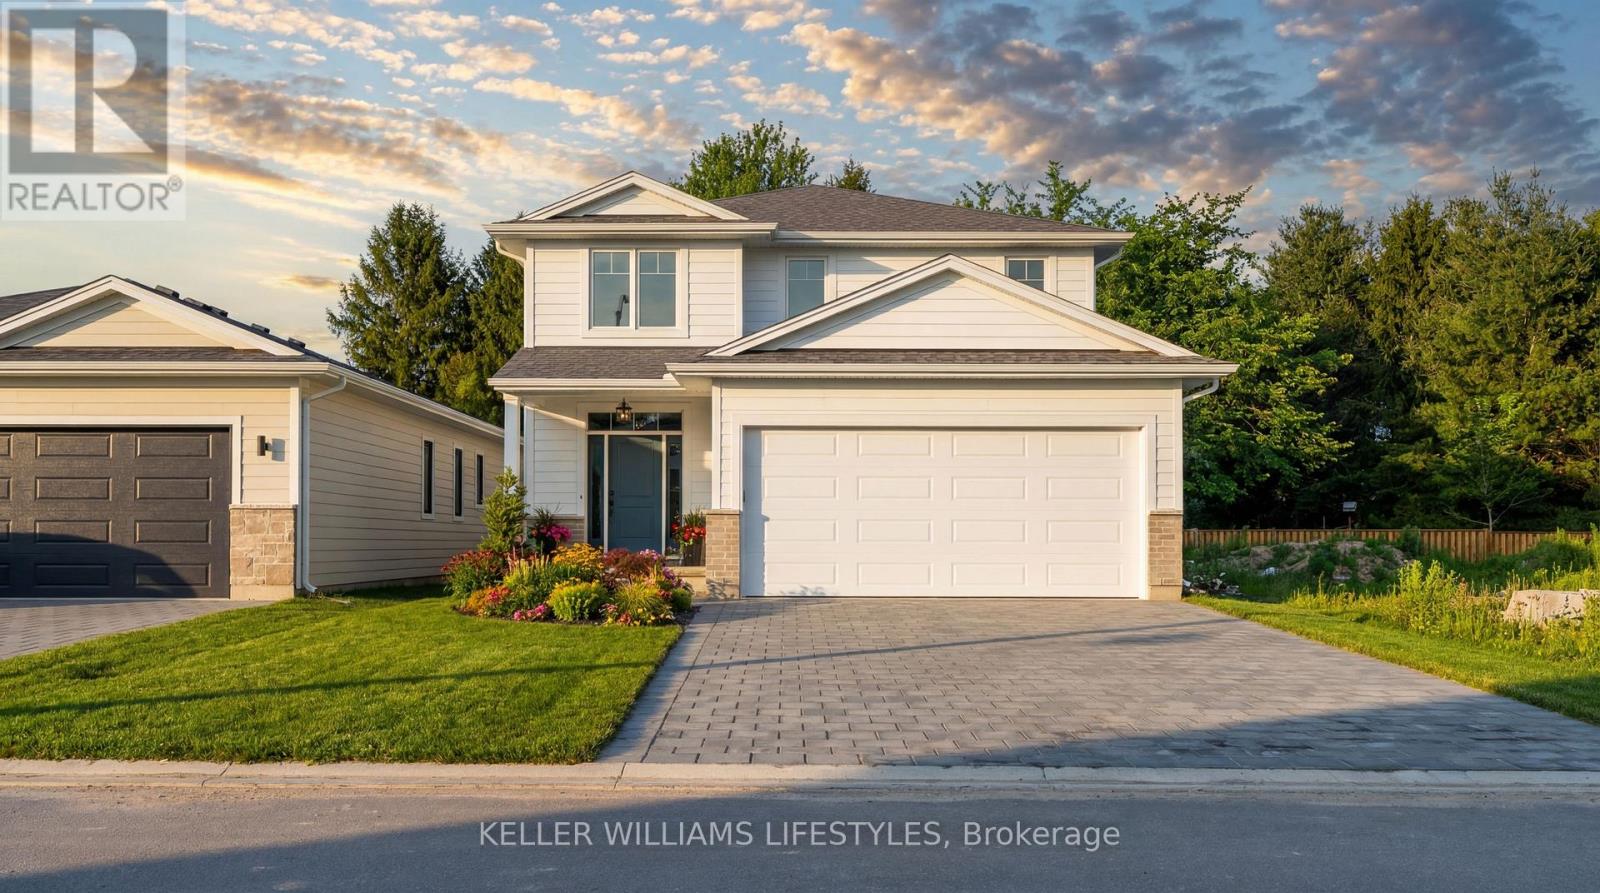
** TO BE BUILT by Melchers Construction. ** This 2,187 sqft home in Canterbury Heights is one of several plans available - and if it's the one, it's a strong one. The main floor opens up around a kitchen made to be used: quartz counters, a centre island with room to gather, a custom range hood, and deep pot-and-pan drawers. Dining and living flow right off it, anchored by a stone fireplace. A proper mudroom and a finished powder room take care of the everyday coming and going. Upstairs you'll find four genuine bedrooms, including a primary suite with a walk-in closet and its own ensuite. A full main bath and a well-placed laundry room - custom floating shelves included - round out the level. Belmont gives you a small-town quiet without giving up the city. London and St. Thomas are a short drive, the 401 is close for the commute, and parks, the arena, sports fields, shopping, and dining are all within walking distance. Not quite your layout? There are other plans and options to explore - let's find the one that fits. Book a private viewing today. (id:52373)
Lambton Shores, Ontario
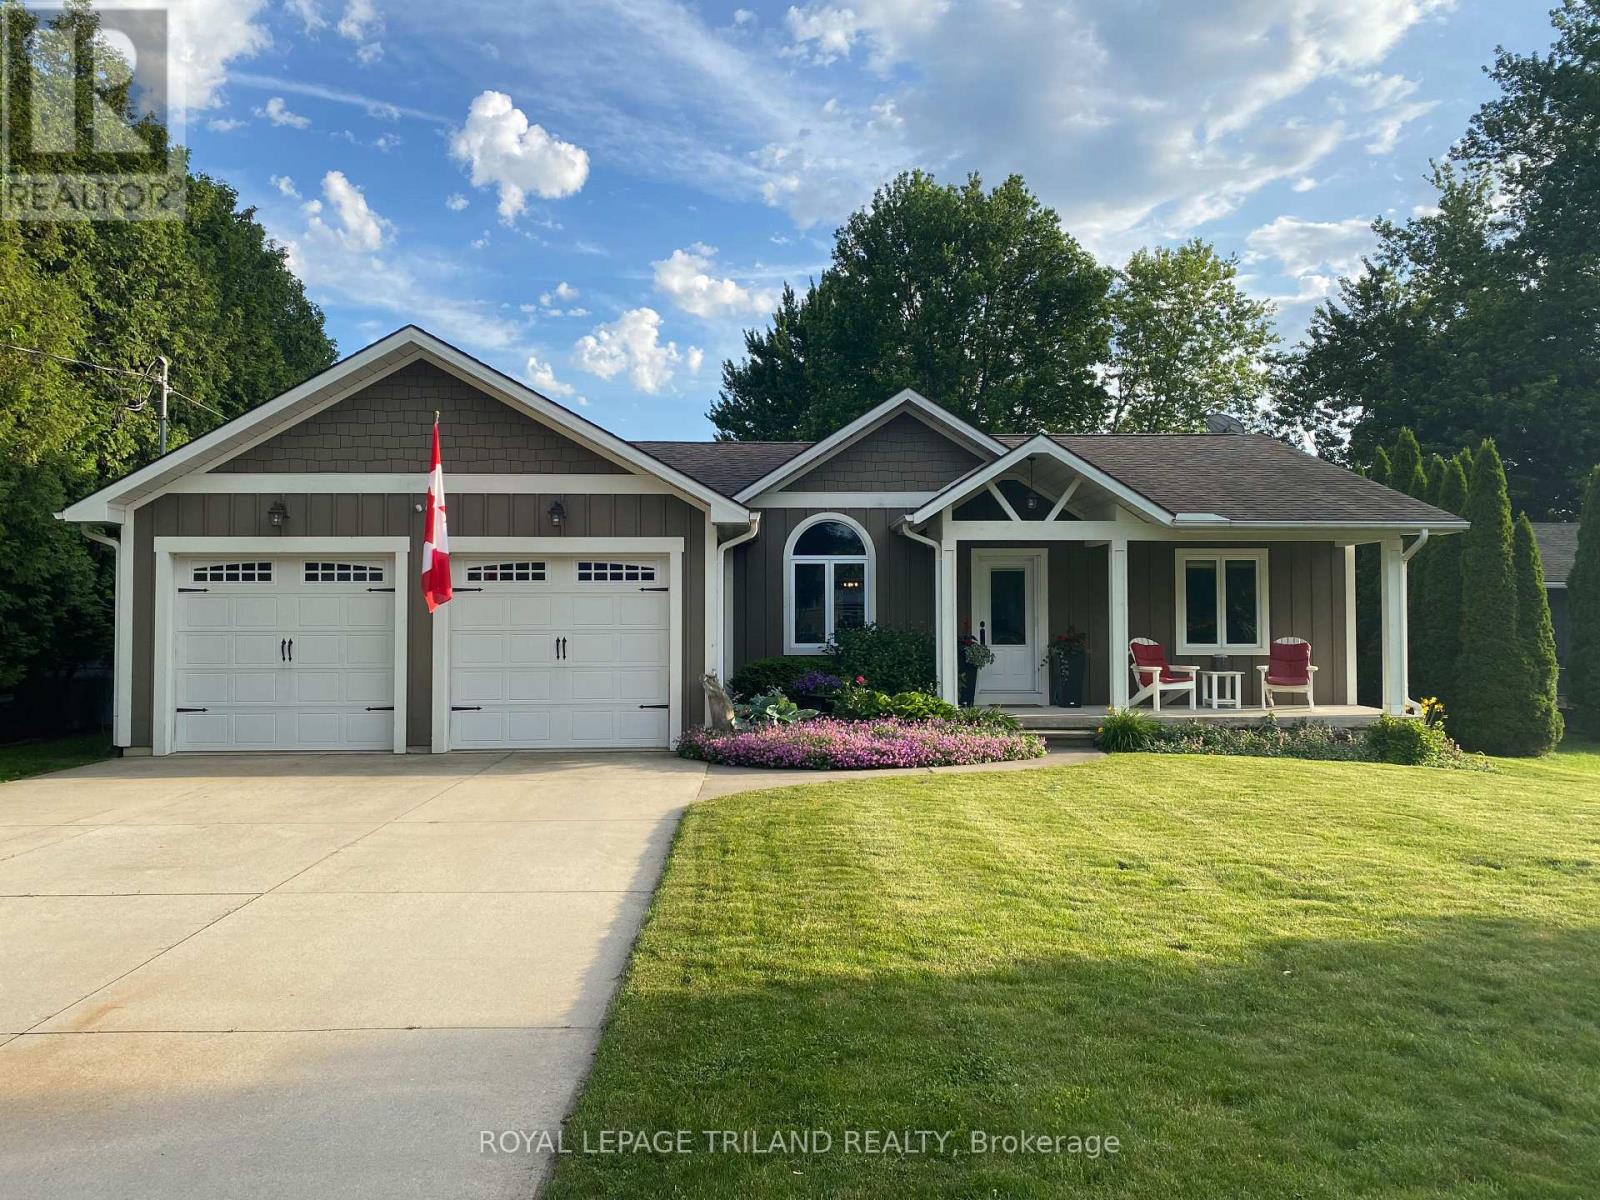
LIVE THE LAKESIDE LIFESTYLE EVERYDAY WITH THIS SERENE RETREAT IN THE QUIET, RELAXED ENVIRONMENT OF CEDAR COVE. THE VIBRANT BEACH COMMUNITY OFFERS RIGHT-OF-WAY STAIRS TO THE LARGE SANDY BEACH AND LAKE HURON. DEEDED BEACH RIGHTS ARE INCLUDED. THE BEAUTIFUL BUNGALOW WAS BUILT IN 2010 BY BRAUN CONSTRUCTION, AND BOASTS SOARING CATHEDRAL CEILINGS IN THE LARGE OPEN CONCEPT LIVING SPACE. A GOURMET KITCHEN OVERLOOKS A LARGE DINING AREA AND A SPACIOUS GREAT ROOM WITH FIREPLACE AND DOORS TO THE MAINTENANCE FREE BACK DECK. PLENTY OF ROOM WITH 3+1 BEDROOMS, INCLUDING THE MASTER BEDROOM WITH WALK-IN CLOSET, 5PC ENSUITE AND DOORS TO THE BACK DECK & PERGOLA. THE DEVELOPED LOWER LEVEL INCLUDES A HUGE REC ROOM, 4TH BEDROOM, 3PC BATH, AND A DUST SEALED WORK ROOM. THE INSULATED OVERSIZED GARAGE HAS AIRLINES FOR PRESSURE TOOLS. ENJOY YOUR PRIVATE BACKYARD YEAR ROUND SURROUNDED BY MATURE TREES. YOUR RELAXED, TRANQUIL, LAKESIDE LIFESTYLE AWAITS. (id:52373)
London East, Ontario
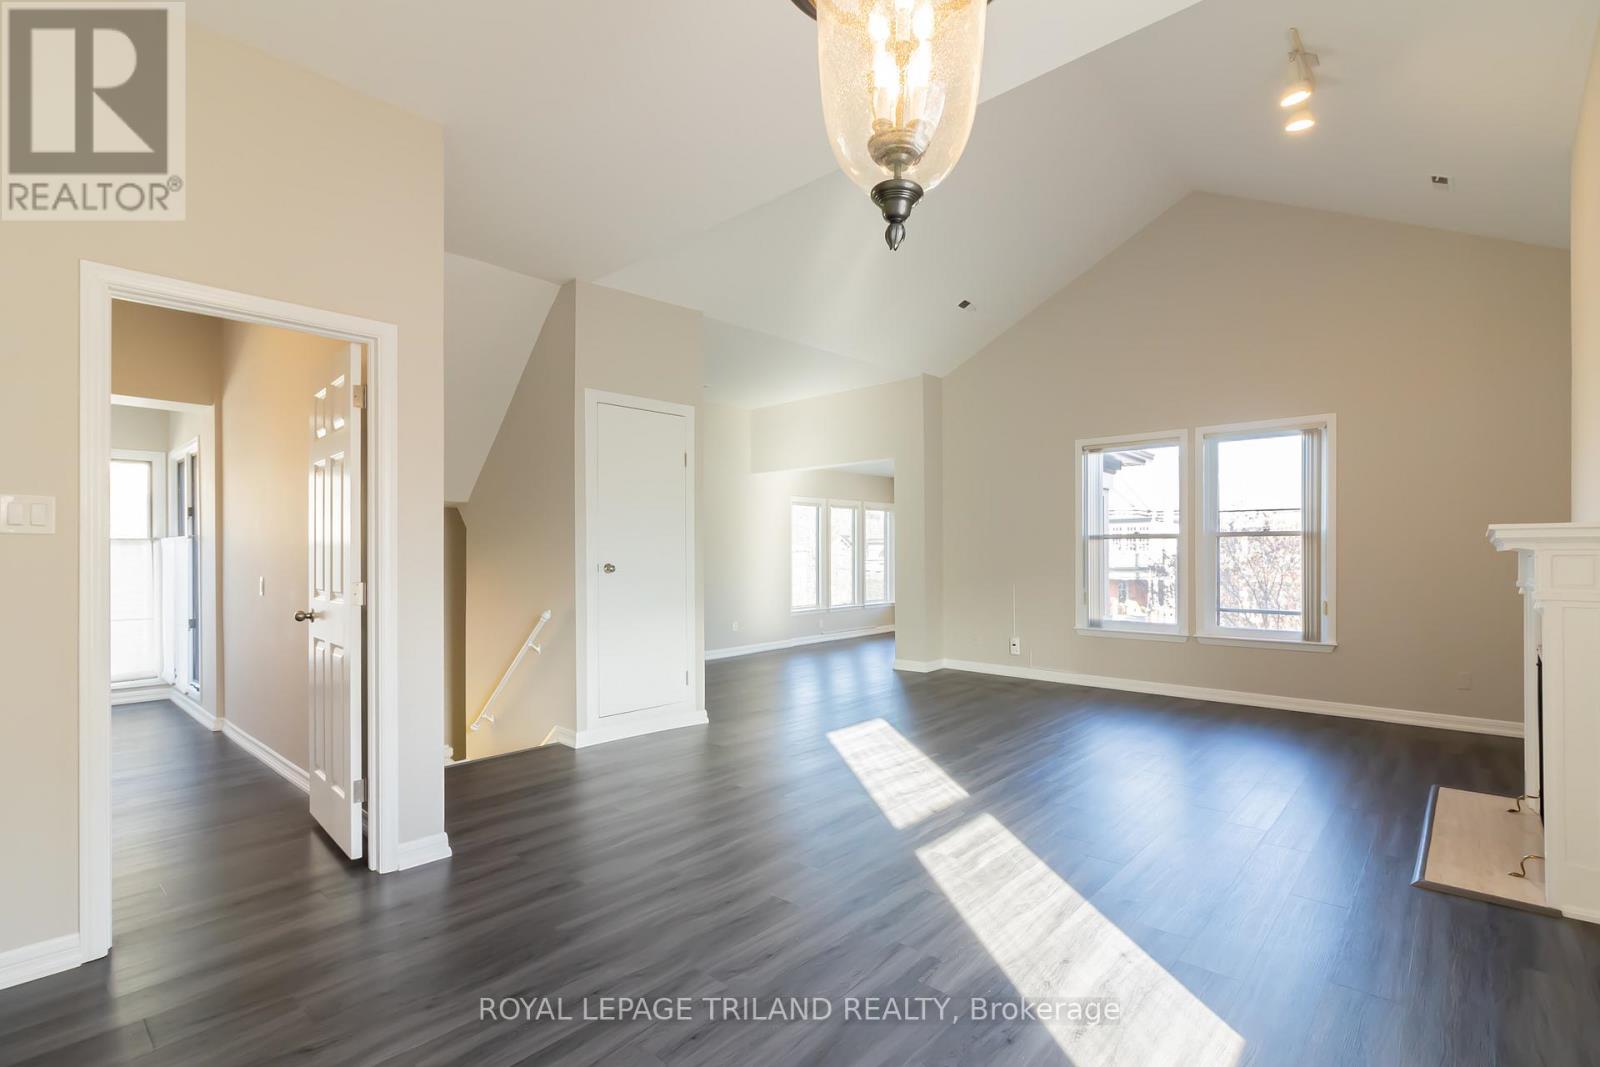
This spacious upper level suite offers an exceptional combination of comfort, convenience, and location in the heart of Central London. Featuring two generously sized bedrooms, two full bathrooms, and in suite laundry, the thoughtfully designed layout provides an abundance of living space for everyday comfort. Large windows throughout the living and dining areas fill the home with natural light, creating a bright and welcoming atmosphere. The kitchen is equipped with a dishwasher and flows seamlessly into the main living area, making it ideal for both daily living and entertaining. The primary bedroom offers excellent space and privacy, while the second bedroom features new carpeting and is perfectly suited for guests, a home office, or additional living space. Additional highlights include two covered carport parking spaces and ample storage. Located just steps from Richmond Row, restaurants, shopping, entertainment, and public transit, and only minutes from Western University, this unit presents an outstanding opportunity to enjoy urban living in one of London's most sought after neighbourhoods. Heat and electricity are additional, water is included. (id:52373)
London North, Ontario
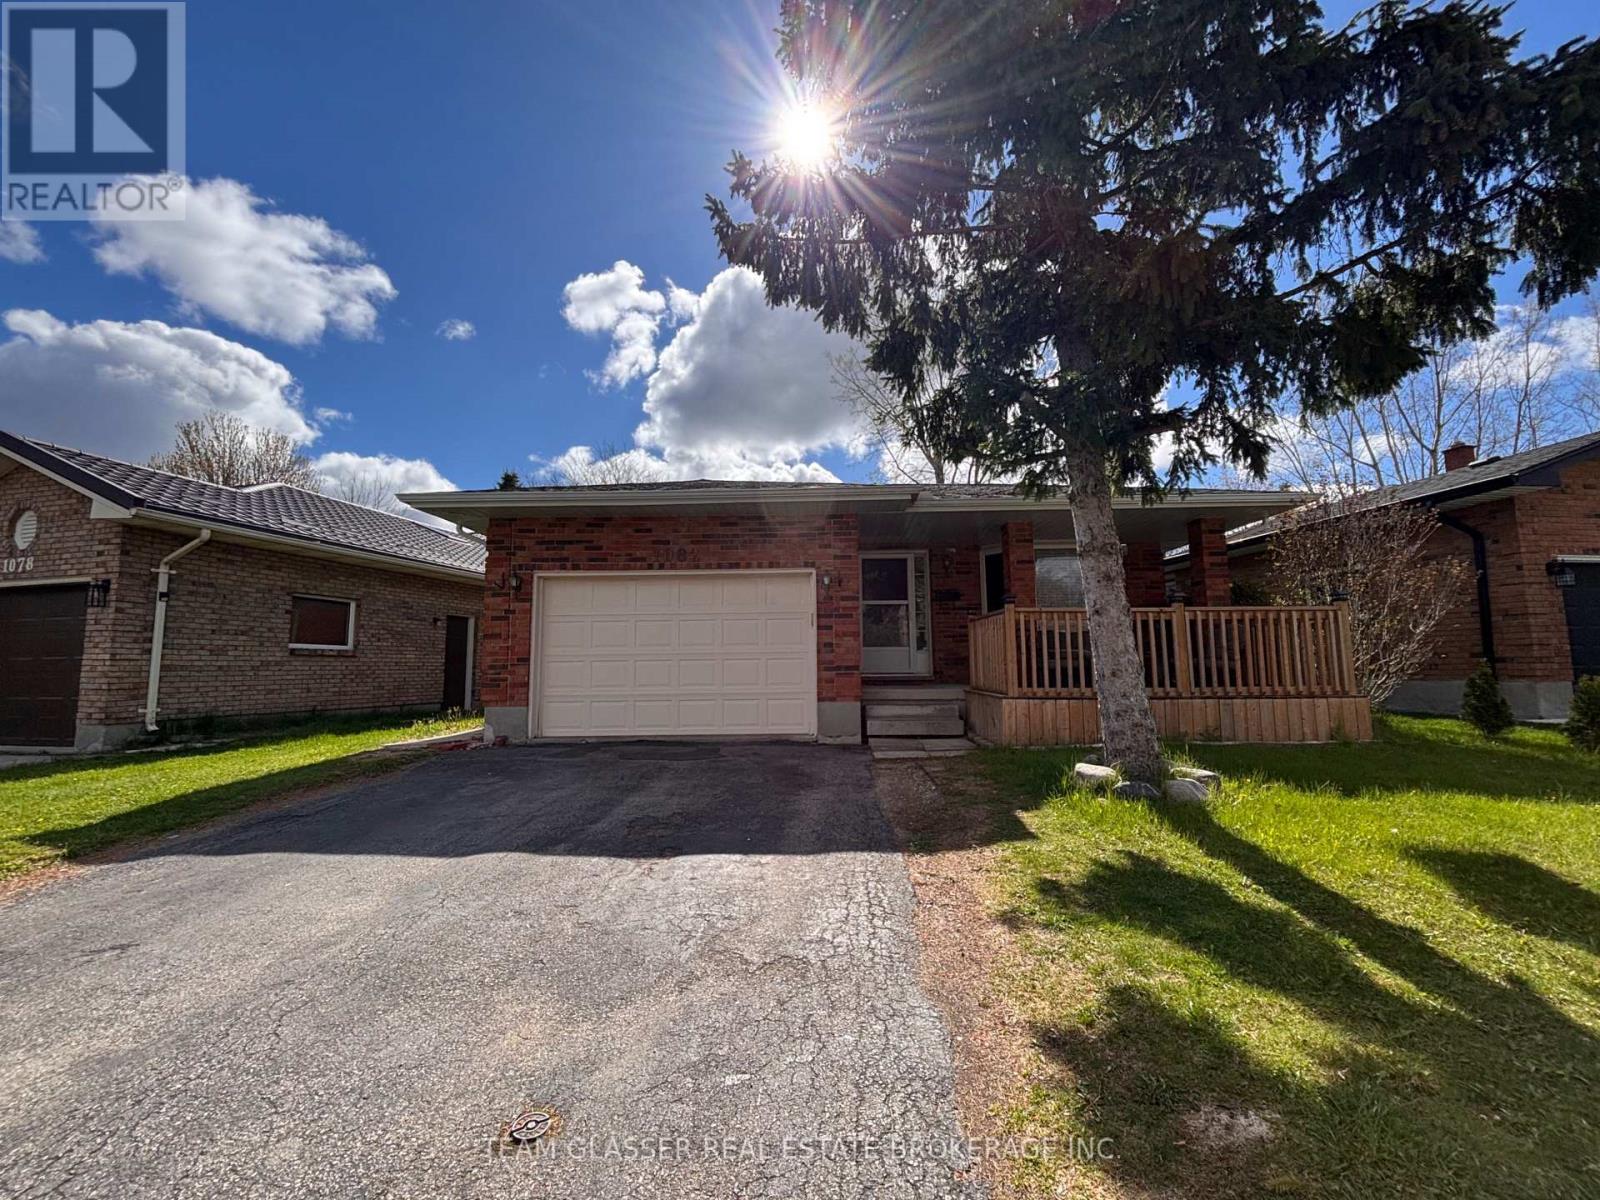
LICENSED. Attention families, investors, parents and University of Western Ontario students! This 100% TURNKEY 7 Bed (potential for 8 beds), 3 bathroom, brick bungalow home with large garage and double driveway is located in desirable North-West London. 1-MINUTE-WALK to bus stop, and ONE BUS RIDE (10 Minutes) to Western University. New gas fireplace, new fence, renovated kitchen, Newer gas hot water tank and furnace (2020), furnace/AC/Water Heater all owned, newer central vac (2021) and new front deck. Whether you have family to occupy part of the house, or want a long-term amazing return on investment property (high CAP rate), this house is a must-see. (id:52373)
London East, Ontario
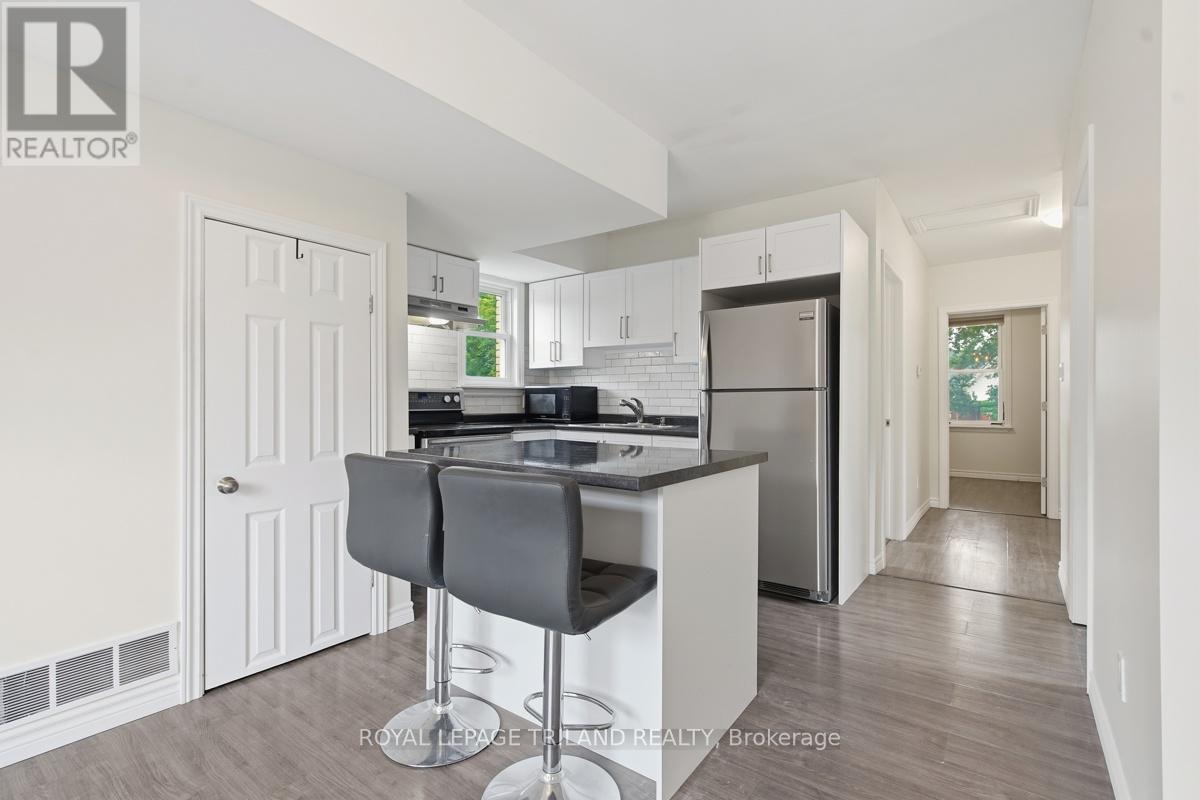
Step into this beautifully maintained upper level two bedroom unit, where modern finishes and a functional layout come together to offer stylish and comfortable living. The spacious eat in kitchen is the heart of the home, featuring stainless steel appliances, a centre island, and a welcoming space for cooking, dining, and gathering. The bright living room is filled with natural light, creating an inviting space for both relaxing and entertaining. The stylish four piece bathroom offers a clean, modern design with a tub and shower combination. Additional features include in suite coin free laundry, central air conditioning, and one parking space. Ideally located just minutes from Downtown London and Highway 401, this home offers convenient access to shopping, public transit, parks, restaurants, and a wide variety of everyday amenities. Water is included in the rent, while heat and electricity are additional. (id:52373)
London East, Ontario
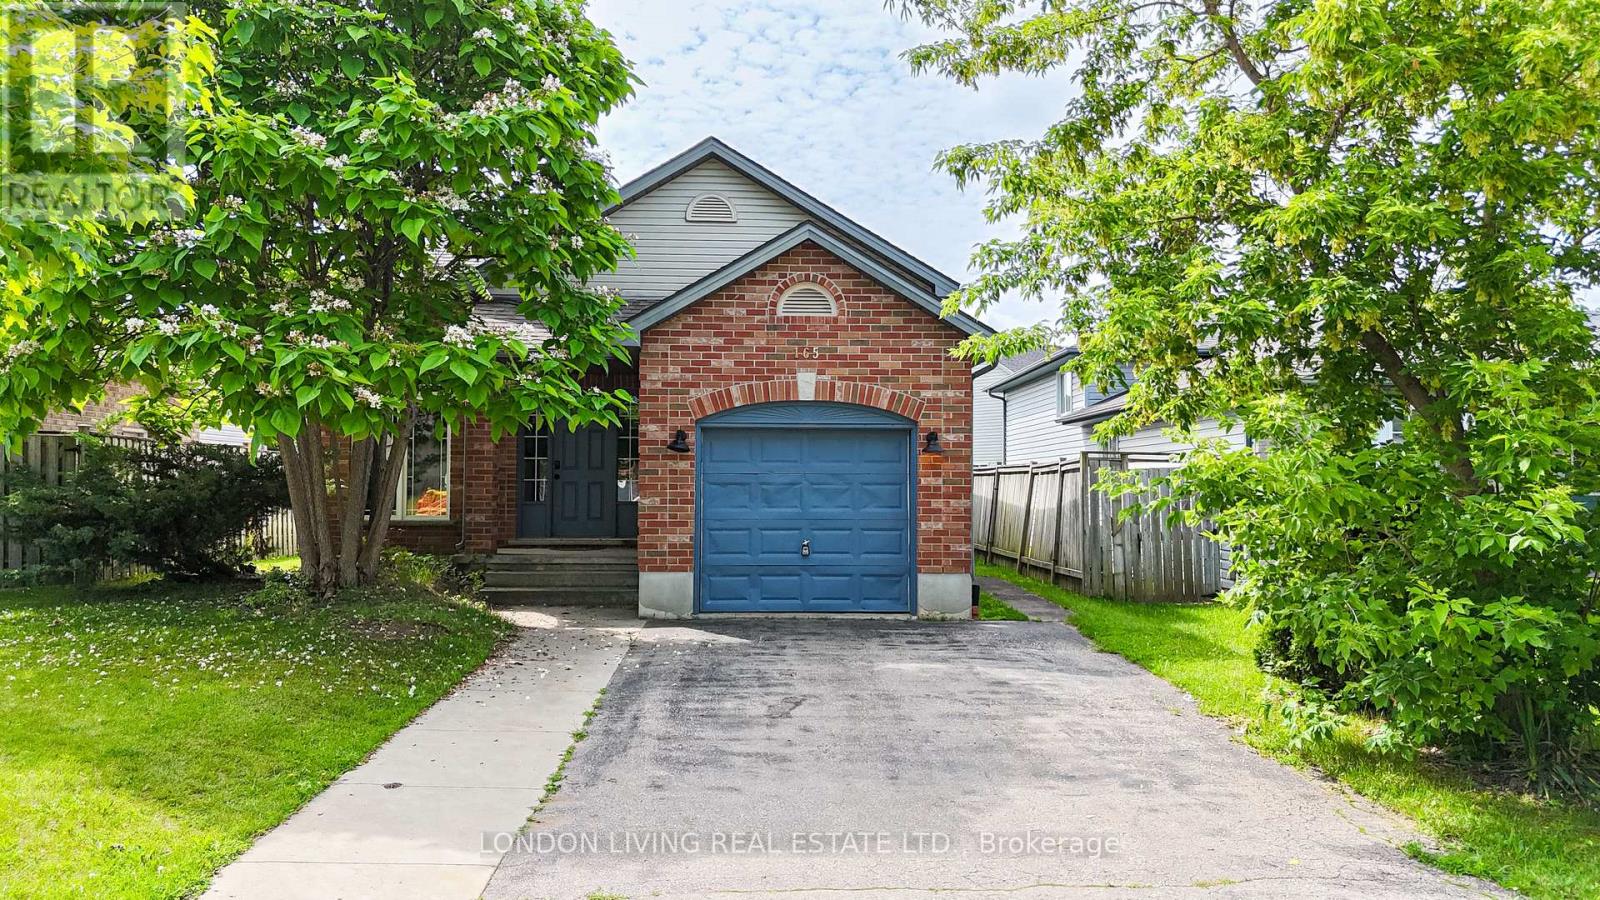
Welcome to this well-maintained and versatile home offering exceptional space and income potential in a highly desirable location. The main level features 3 spacious bedrooms and 1 full bathroom, while the fully finished lower level offers an additional 3 bedrooms and 1 bathroom, making it perfect for large families, multi-generational living, or rental opportunities.The lower level boasts high ceilings, creating a bright and comfortable living space rarely found in basement suites. Recent updates include new flooring, a new furnace and A/C (2024), and washer and dryer (2022), providing peace of mind for years to come.Additional highlights include an attached garage, ample living space, and a functional layout designed for flexibility and convenience.Conveniently located just minutes from Fanshawe College, shopping, amenities, and major bus routes, this property is an excellent opportunity for first-time home buyers looking to offset their mortgage or investors seeking strong rental potential in a high-demand area.Don't miss your chance to own this spacious and move-in-ready home in a prime location! (id:52373)
London North, Ontario
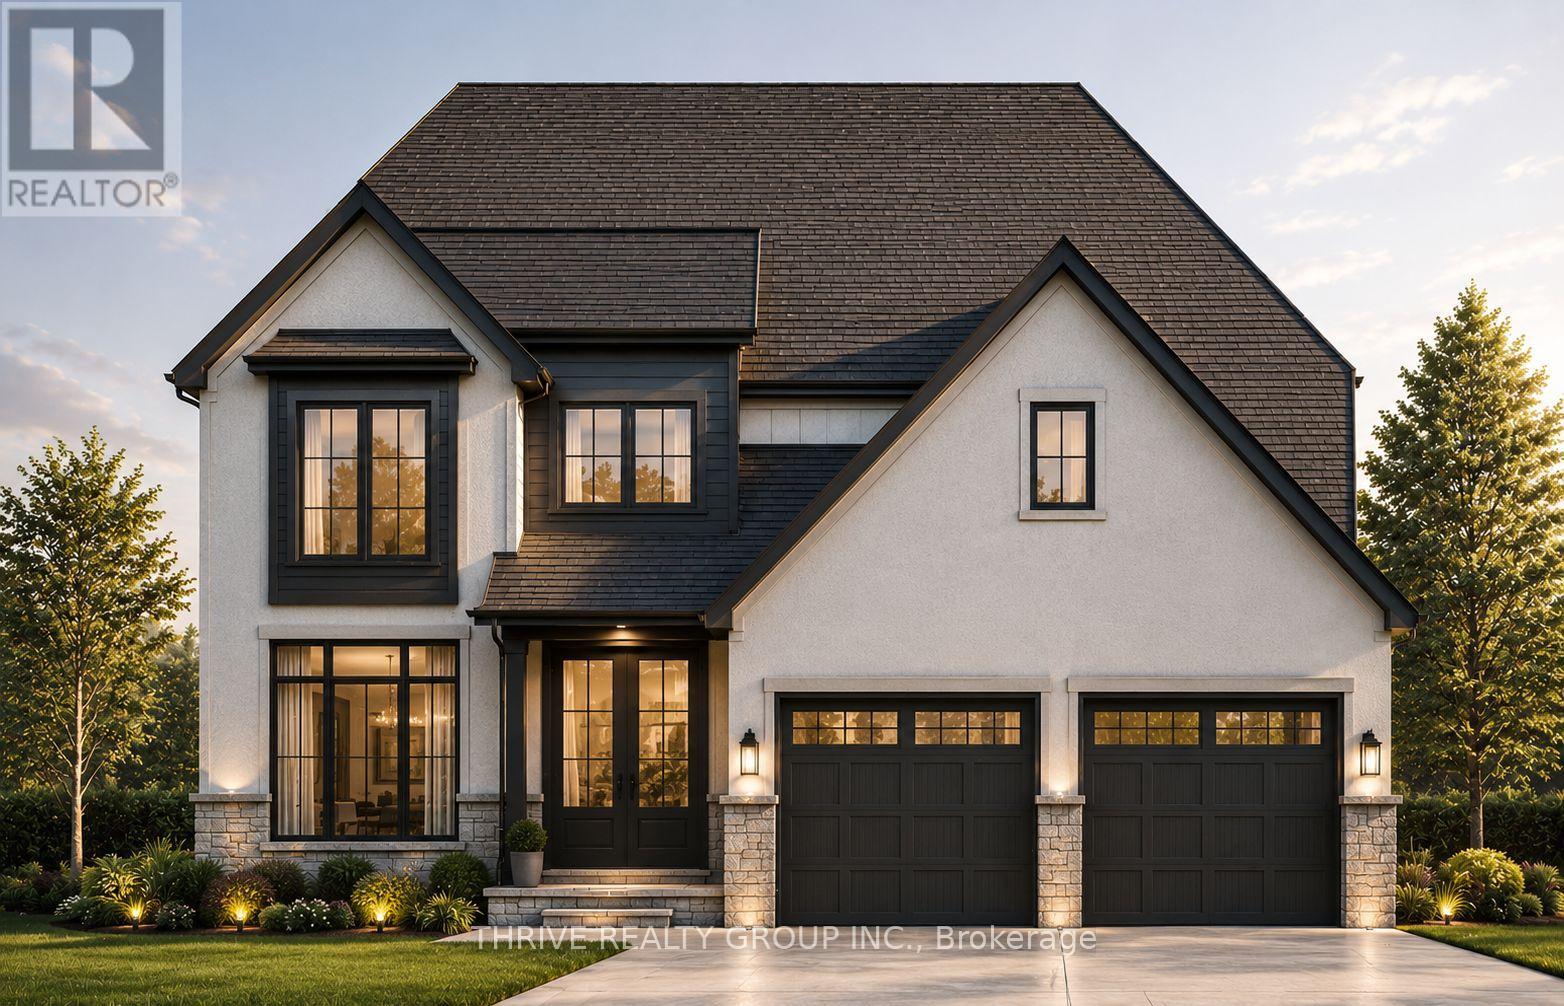
FOR A LIMITED TIME FREE TRIPLE CAR GARAGE UPGRADE! To Be Built! Welcome to The Waterbury model, a thoughtfully designed 2,300 sq. ft. two-storey home located in North London's newest premier neighbourhood, Sunningdale Crossing. Situated on a premium pie-shaped lot, this stunning home offers the perfect combination of modern style, functional living, and exceptional outdoor space. Designed with today's families in mind, the Waterbury features 4 spacious bedrooms and 2.5 bathrooms, providing comfortable living for families of all sizes. The bright, open-concept main floor is ideal for both everyday living and entertaining, showcasing a spacious great room, a beautifully designed kitchen, and a generous dining area that flows seamlessly together. A convenient mudroom and main floor laundry help keep busy households organized while maximizing functionality. Upstairs, you'll find a spacious primary retreat complete with a luxurious ensuite bathroom and walk-in closet. Three additional bedrooms and a full bathroom provide ample space for children, guests, or a home office.Located in one of North London's most sought-after communities, Sunningdale Crossing is just minutes from Masonville Mall, Hyde Park, Sunningdale Golf & Country Club, scenic parks and walking trails, top-rated schools, shopping, restaurants, and offers convenient access to major highways.Additional lots and floor plans are available. Photos are from previous model homes and are for illustrative purposes only; finishes, layouts, elevations, and specifications may vary. Price includes HST rebate. (id:52373)
London East, Ontario
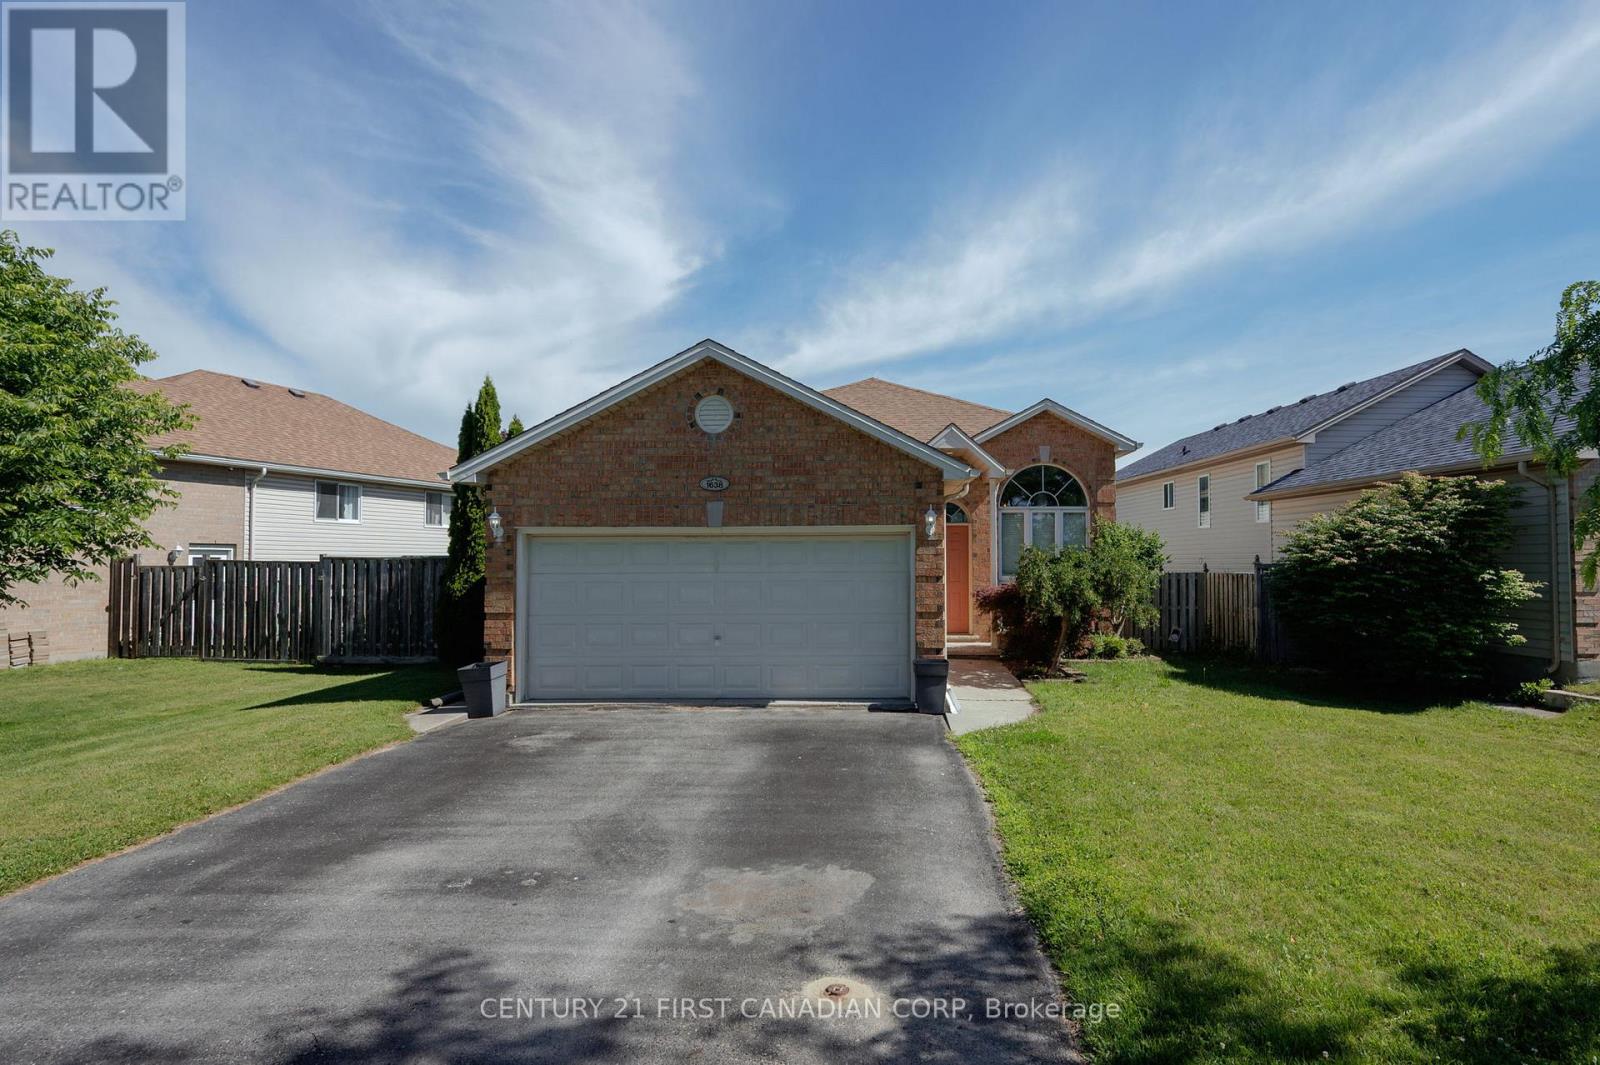
There is an easy, welcoming feeling when you step inside 1638 Marconi Boulevard. Freshly painted and warm throughout, this raised bungalow offers a practical layout that works for real life. The main floor brings everyone together with a bright living and dining area, an eat-in kitchen, three bedrooms, and a full bathroom, giving you the everyday function buyers want on one level. The finished lower level is where the home really expands. It gives you a large, comfortable space for movie nights, teenagers, guests, work-from-home, hobbies, or extended household needs. With an additional bedroom and a second full bathroom, this lower level adds flexibility that makes the home feel much larger and more useful than expected. Outside, buyers get the freedom that condos cannot offer, yet priced similarly: a private yard, double garage, driveway parking, no attached neighbours, and no monthly condo fees. It is the kind of setup that gives you room for kids, pets, storage, tools, bikes, summer evenings, and a little breathing space all to yourself. Located in an established East London neighbourhood with well-kept homes, parks, schools, transit, shopping, East Lions Community Centre, community programs, and Argyle amenities nearby, this home offers comfort, convenience, and strong value. For buyers wanting more space, privacy, and flexibility, 1638 Marconi Boulevard is a smart move. Some photos are virtually staged. (id:52373)
London North, Ontario
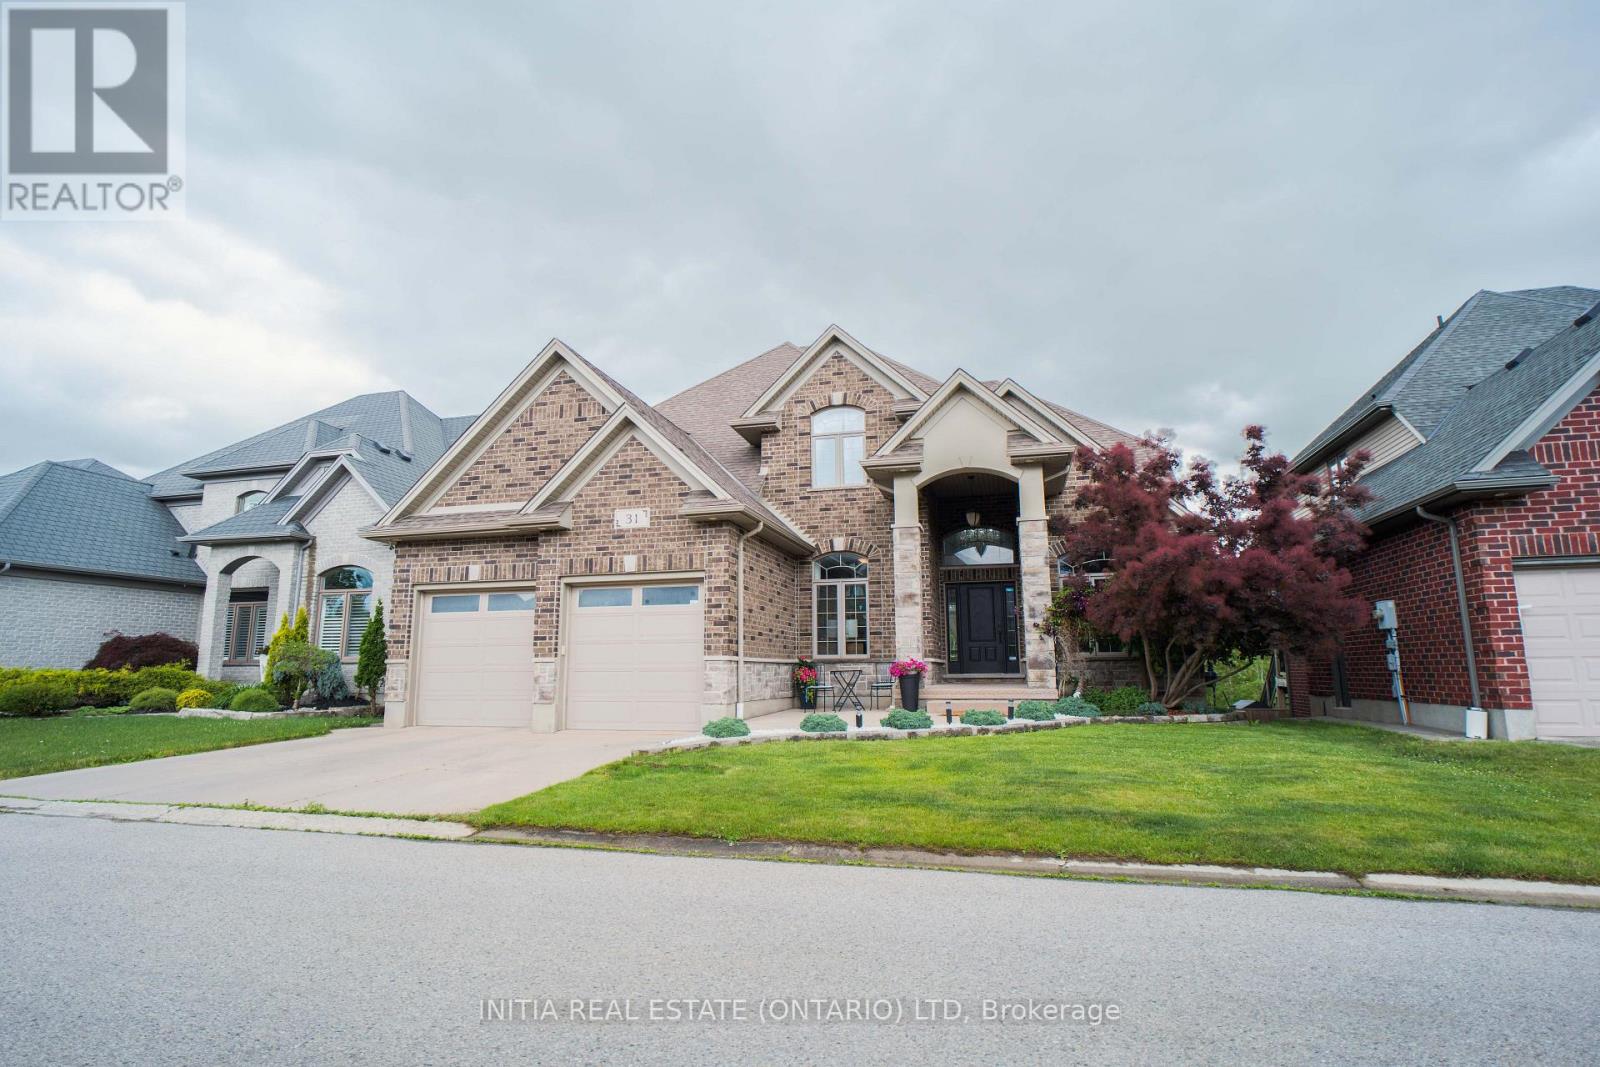
Nestled in the highly sought-after Uplands community,this exceptional home backs onto a tranquil green space buffer and features a fully finished walkout basement with extra-high ceilings ,in-floor heating, one bedroom ,one full bath, and the rare convenience of 2 separate staircases providing basement access for both the main foyer and the mudroom. The home offers four bedrooms with ensuite privileges, including a well-designed Jack-and-Jill bathroom. Car enthusiasts and hobbyists will appreciate the oversized heated 3-car garage, complete with a tandem bay, in-floor heating, and durable epoxy flooring. Open concept design offers a huge family room & south-facing kitchen with quartz countertops, SS appliances including gas-burning stove & oven, a walk-in pantry, and a convenient pot filler. The main floor boasts 9-foot ceilings, hardwood staircases with wrought-iron spindles, crown moulding, and an abundance of natural light from numerous large windows. Quartz countertops are featured in all bathrooms except the basement bath. Additional interior highlights include two gas fireplaces, soaring Cathedral and tray ceilings, Hot tub (2023), Dishwasher/washer/dryer(2024), hardwood flooring (2023), furnace/AC/Hot water Heater (2025). Step outside to enjoy the covered rear porch and expansive 34' x 13' deck directly off the kitchen-perfect for entertaining or relaxing while enjoying the peaceful setting. The beautifully maintained grounds are further enhanced by a concrete driveway, and mature landscaping that complements the home's exceptional setting. Ideally located within the highly coveted school catchment areas for A.B. Lucas Secondary School and Jack Chambers Public School, this home presents a rare outstanding opportunity for families seeking access to two of the area's most prestigious and highly ranked schools. (id:52373)
London South, Ontario
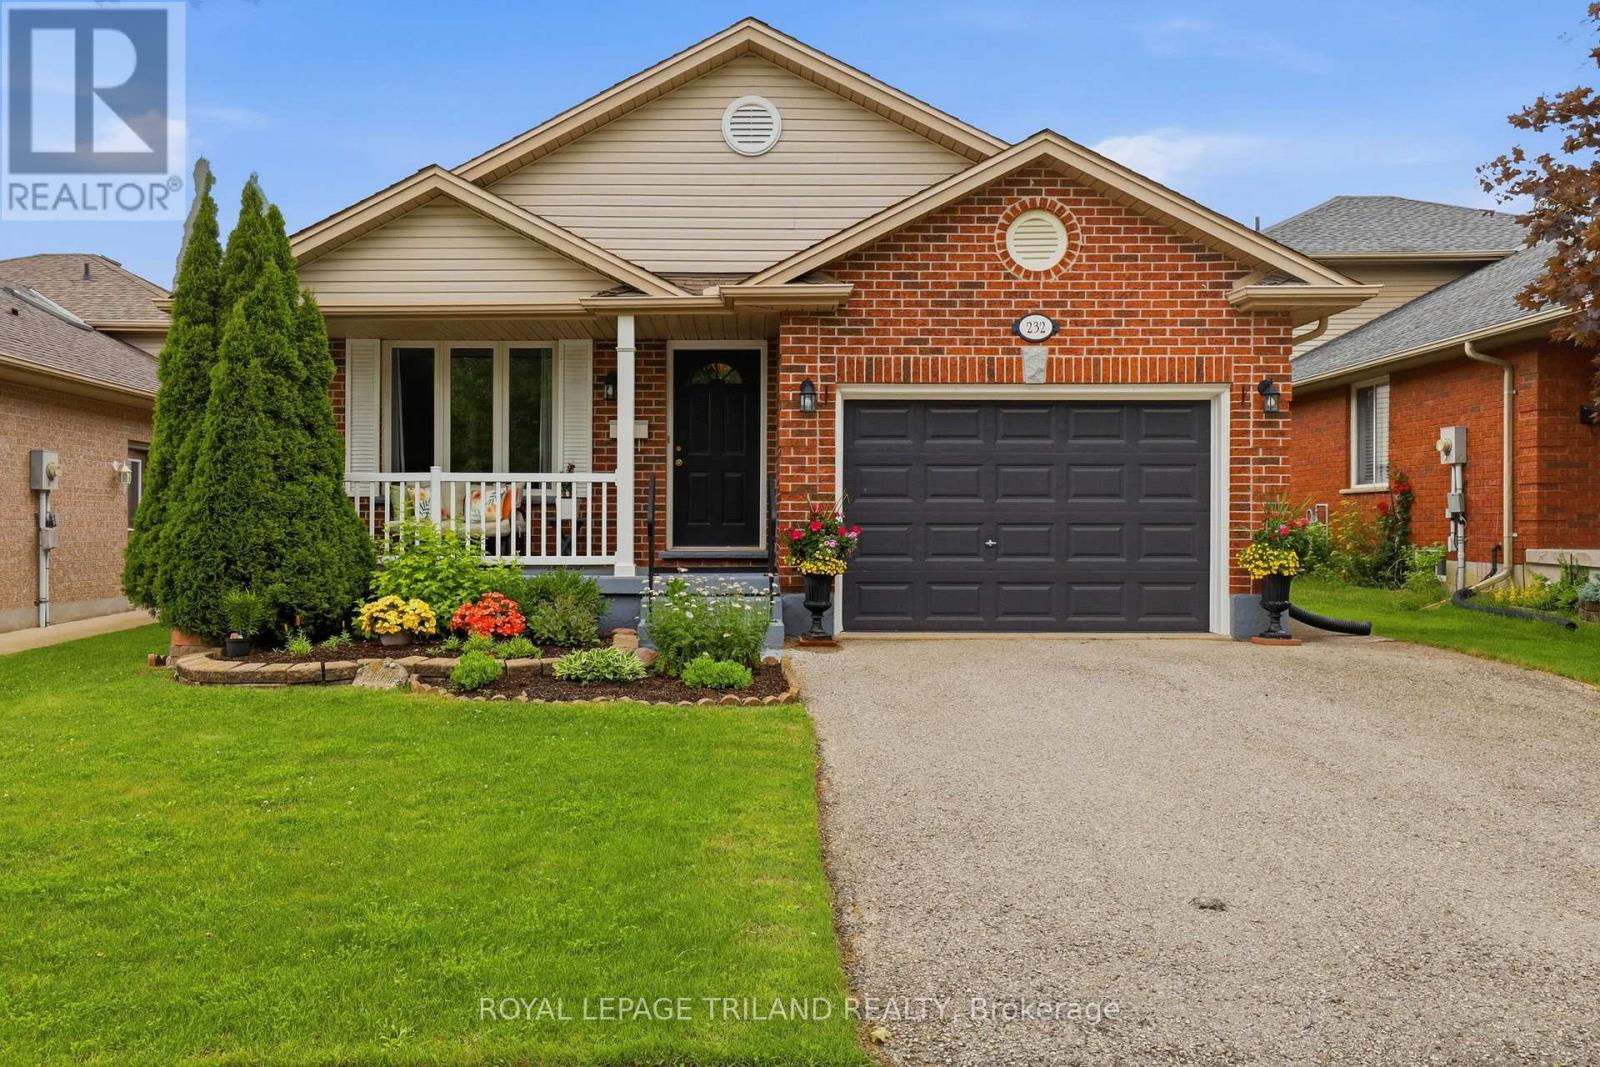
Meticulously maintained and truly move in ready, this Summerside backsplit has been exceptionally well cared for inside and out. Offering over 2,300 sq. ft. of finished living space, this bright and spacious home provides a functional layout with plenty of room for the whole family. The main level features a living room, dining room, and eat in kitchen with island seating and tons of cabinet space. Upstairs offers three bedrooms and a full bathroom. The lower level includes a generous family room with a gas fireplace and a second full bathroom. The **finished fourth level** provides additional bonus living space along with a laundry and storage area. **Furnace and AC updated in 2025**. Attached 1.5 car garage with inside entry to the home and a convenient side door providing access to the backyard. Beautiful curb appeal with a charming front porch perfect for relaxing. Private treed backyard with patio. Excellent location in the family friendly Summerside community. Walk to schools, Meadowgate Park, and enjoy the strong sense of community this neighbourhood is known for. Just minutes from Highway 401 and several great amenities. A property you'll want to call home! (id:52373)
London South, Ontario
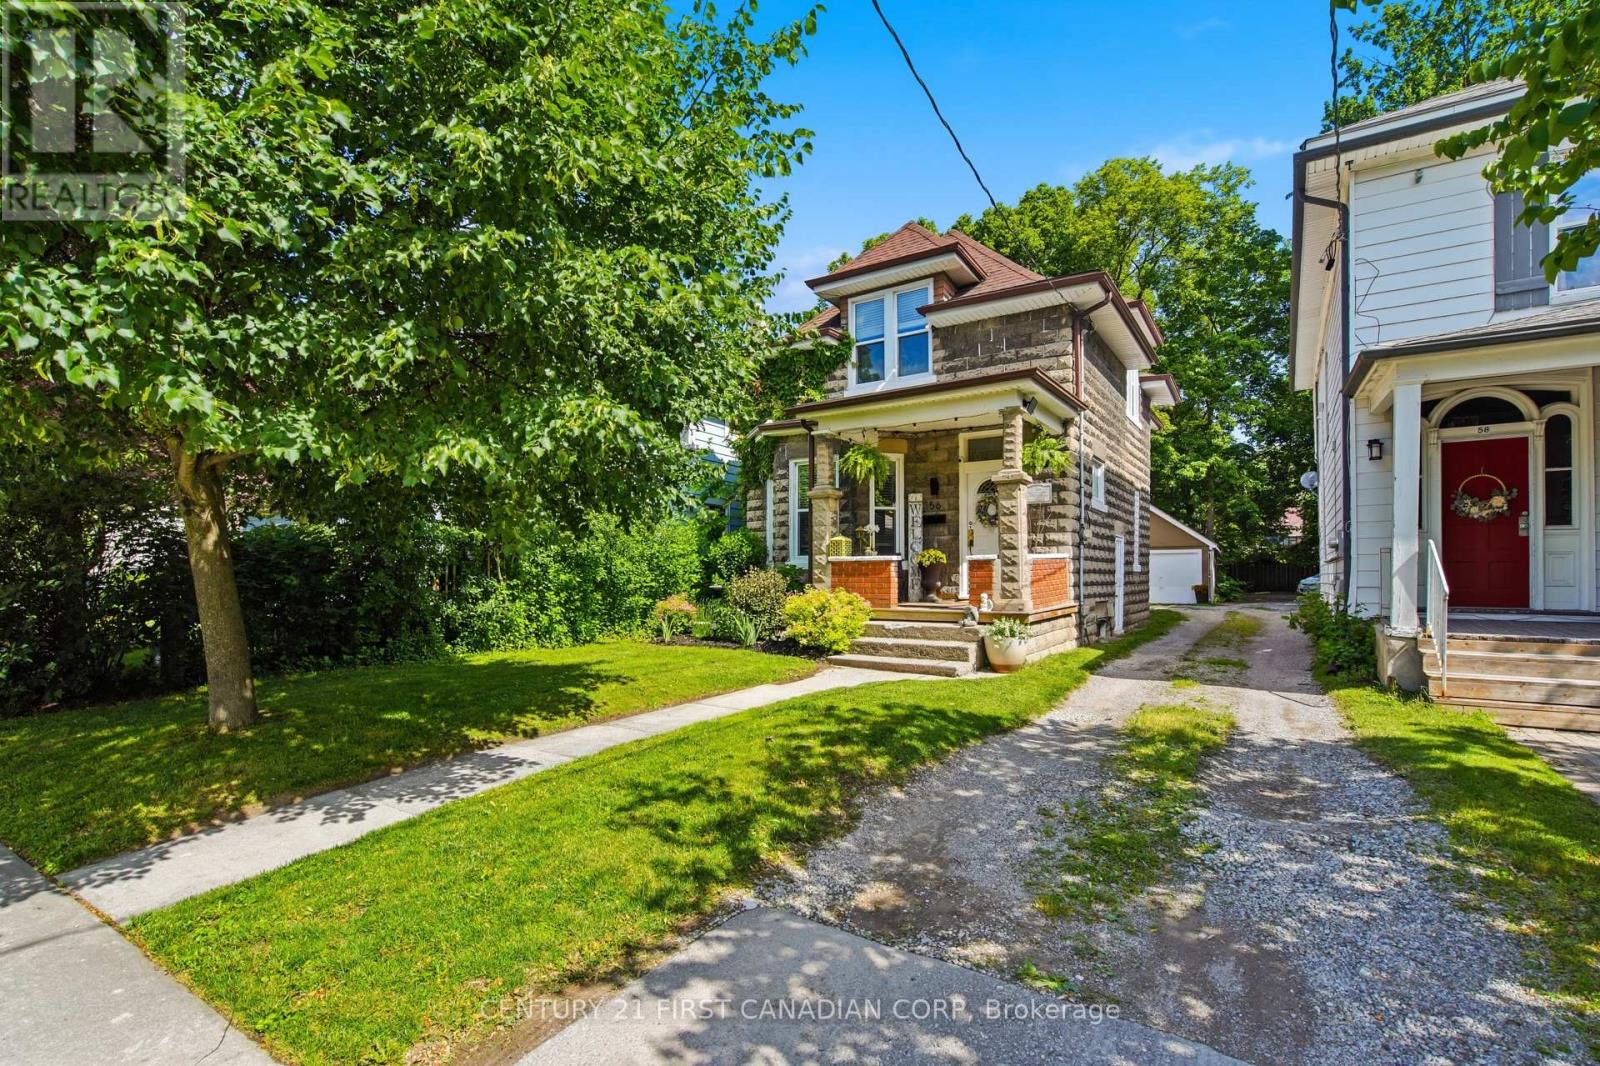
Step into a piece of history at 56 Euclid Ave, where original woodwork, beveled glass, and a heritage plaque welcome you to Wortley Village, one of London's most cherished neighborhoods. Enjoy nearby Belvedere Park and Thames Park for walking and recreation, while cafés, shops, and downtown are all just steps away. Inside, enjoy a bright living area, a kitchen leading to your deck, three bedrooms, a rec room, and a deep treed lot with a garage backing onto a quiet dead-end street. Embrace timeless charm, modern convenience, and the best of Old South living! (id:52373)
London North, Ontario
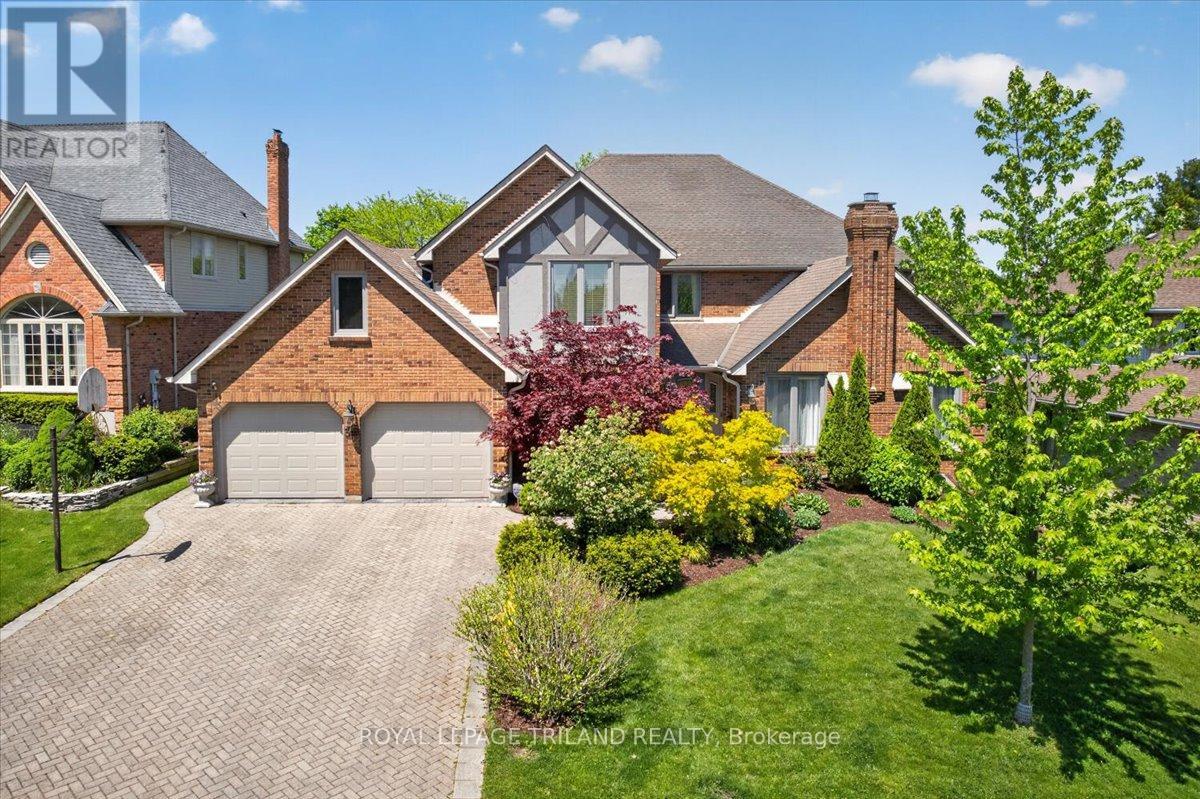
Welcome to 30 Thirlmere, a beautifully maintained 4+1 bedroom home located on one of north London's most sought-after streets. Originally a Wasko model home of 3642 SF, this property offers quality craftsmanship, durable 2x6 construction, and a warm, functional layout perfect for family living. The main floor features a private den with custom built-ins, spacious living areas, and an open-concept design ideal for both everyday life and entertaining. The kitchen is complete with granite countertops, a large island, and plenty of cabinetry, while two fireplaces and added insulation provide comfort and efficiency throughout the home. Recent updates include garage doors (2024), downspouts (2025), exterior paint (2021), interior paint (2023), upper-level carpeting (2022), sump pump (2023), air conditioning (2018), newer hardwood flooring in the dining, living, and family rooms, a newer recreation room, and shingles (2011). Set in an incredible location within walking distance to the Elsie Perrin Williams Estate, Medway Valley trails, Masonville Place, Western University, and University Hospital, this home offers the perfect blend of comfort, convenience, and lifestyle. A wonderful opportunity to own a beautiful home in one of London's most desirable neighbourhoods (id:52373)