
London East, Ontario
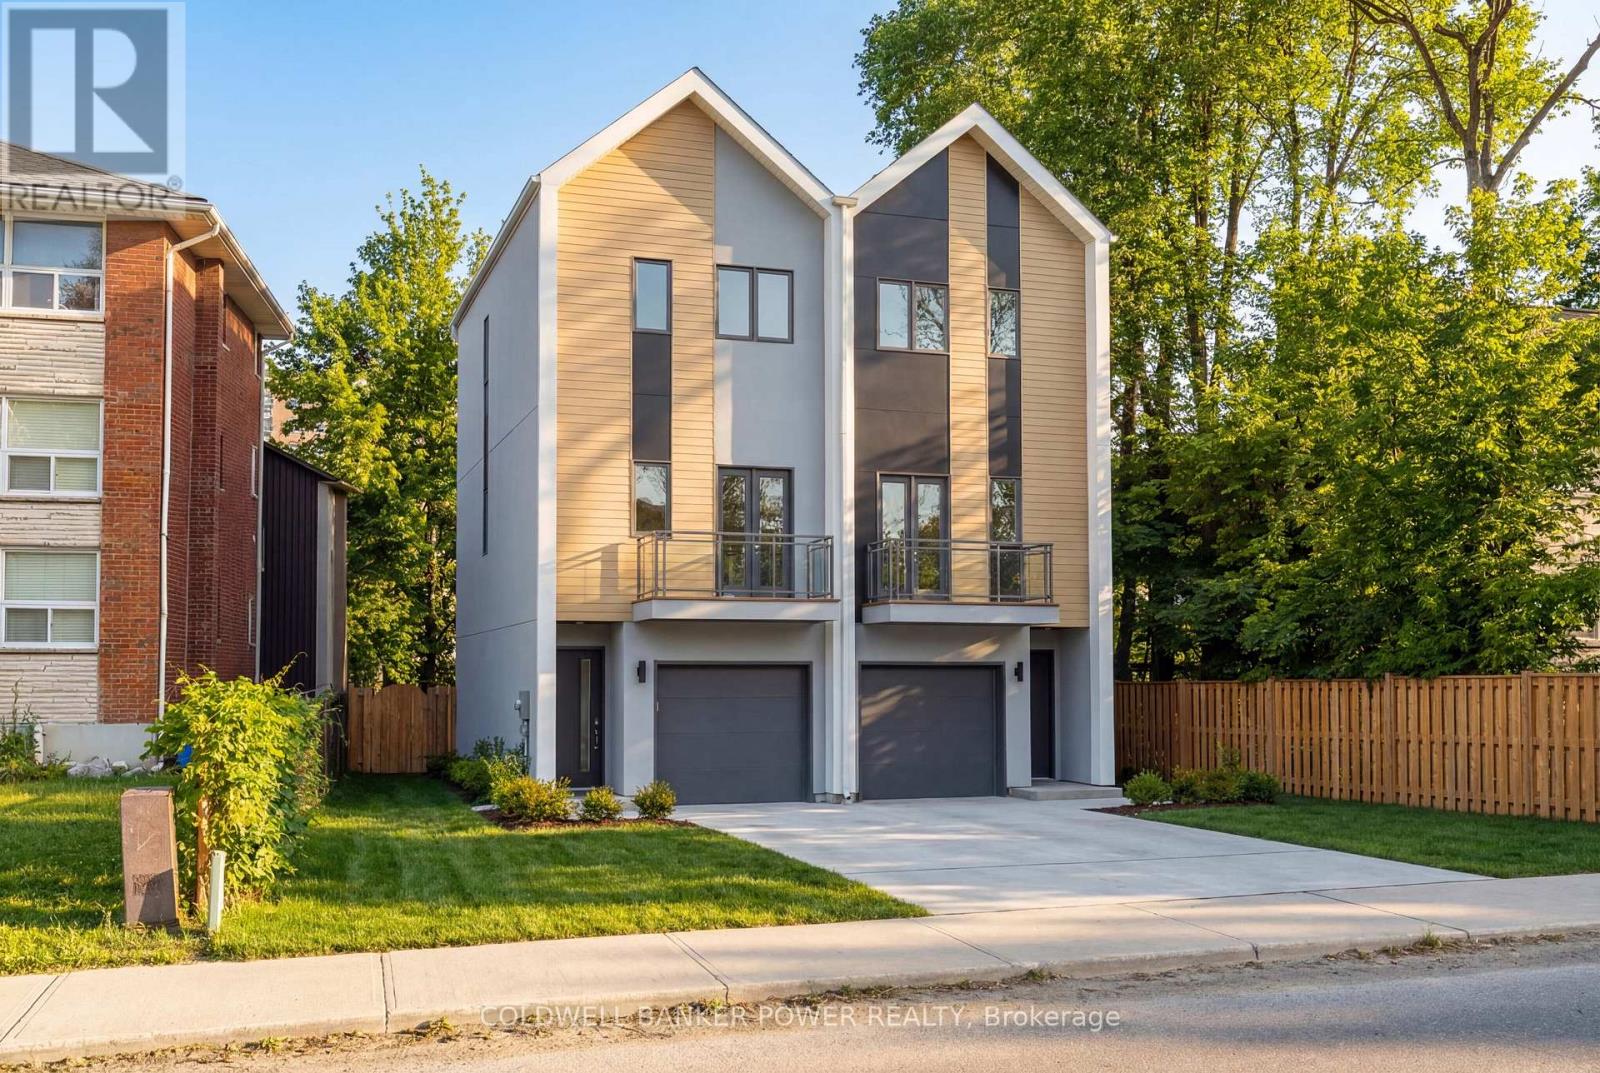
Rare opportunity to acquire a shovel-ready infill development site at 656 Huron Street in London, Ontario. Recently rezoned to R6-5, this fully serviced lot offers approvals in place for a 5 unit townhome development, with flexibility for alternative residential forms including stacked townhomes or a 4 unit apartment-style building. Extensive due diligence and planning work has already been completed, including architectural drawings, environmental reports, and servicing and engineering review, providing a clear and efficient path toward development. This significantly reduces the time, cost, and uncertainty typically associated with the development process. Additional value includes development charge savings of $50,000+ from the previous dwelling, along with potential end-user rebate advantages under current programs. Situated in a high-exposure corridor with excellent proximity to downtown, Fanshawe College and King's University College, as well as transit and major amenities, this property presents a compelling opportunity for builders and developers seeking a de-risked project with immediate potential. A true value-add offering where the groundwork has been completed, allowing the next owner to focus on execution and delivery. (id:52373)
Vaughan, Ontario
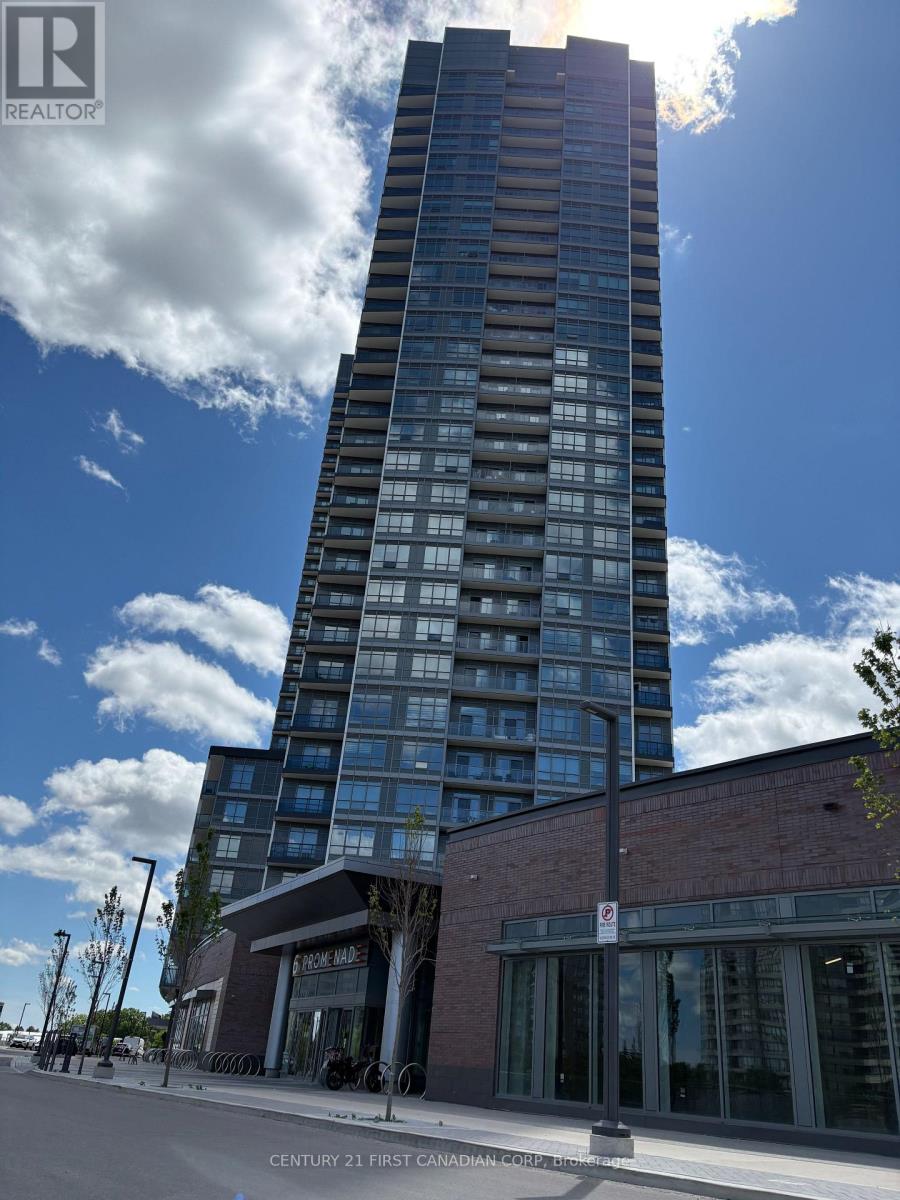
Luxurious Brand-New Corner Suite at Promenade Park Towers! Experience elevated living in one of Thornhill's most sought-after communities. This stunning 2-bedroom, 2-bathroom corner residence offers direct access to Promenade Shopping Centre and is ideally located steps from transit, parks, top-rated schools, and everyday conveniences. Featuring 9-foot ceilings, expansive windows, and breathtaking unobstructed views, this bright and spacious suite is flooded with natural light. The thoughtfully upgraded interior showcases a modern open-concept design with a sophisticated kitchen featuring stainless steel appliances, quartz countertops, ceramic backsplash, European-style cabinetry, and premium ceramic and laminate flooring throughout. Located within a highly desirable school district, including Brownridge Public School, St. Elizabeth Catholic High School, and Westmount Collegiate Institute, all within walking distance. Residents enjoy an unmatched collection of world-class amenities, including 24-hour concierge and security, a half-acre outdoor green roof terrace, fitness centre, yoga studio, party room, private dining room with kitchen, indoor and outdoor children's play areas, billiards room, media and games room, golf simulator, sports lounge, cyber lounge, study lounge, guest suites, and a rooftop terrace complete with a dog run and playground. Unbeatable location just steps to the Promenade VIVA Terminal, library, community centre, parks, nature trails, golf courses, theatres, supermarkets, restaurants, and entertainment. Convenient access to Highways 407, 7, 400, 404, and 401 ensures seamless commuting throughout the GTA. Connected modern living at its finest-this is a must-see opportunity. (id:52373)
South Huron, Ontario
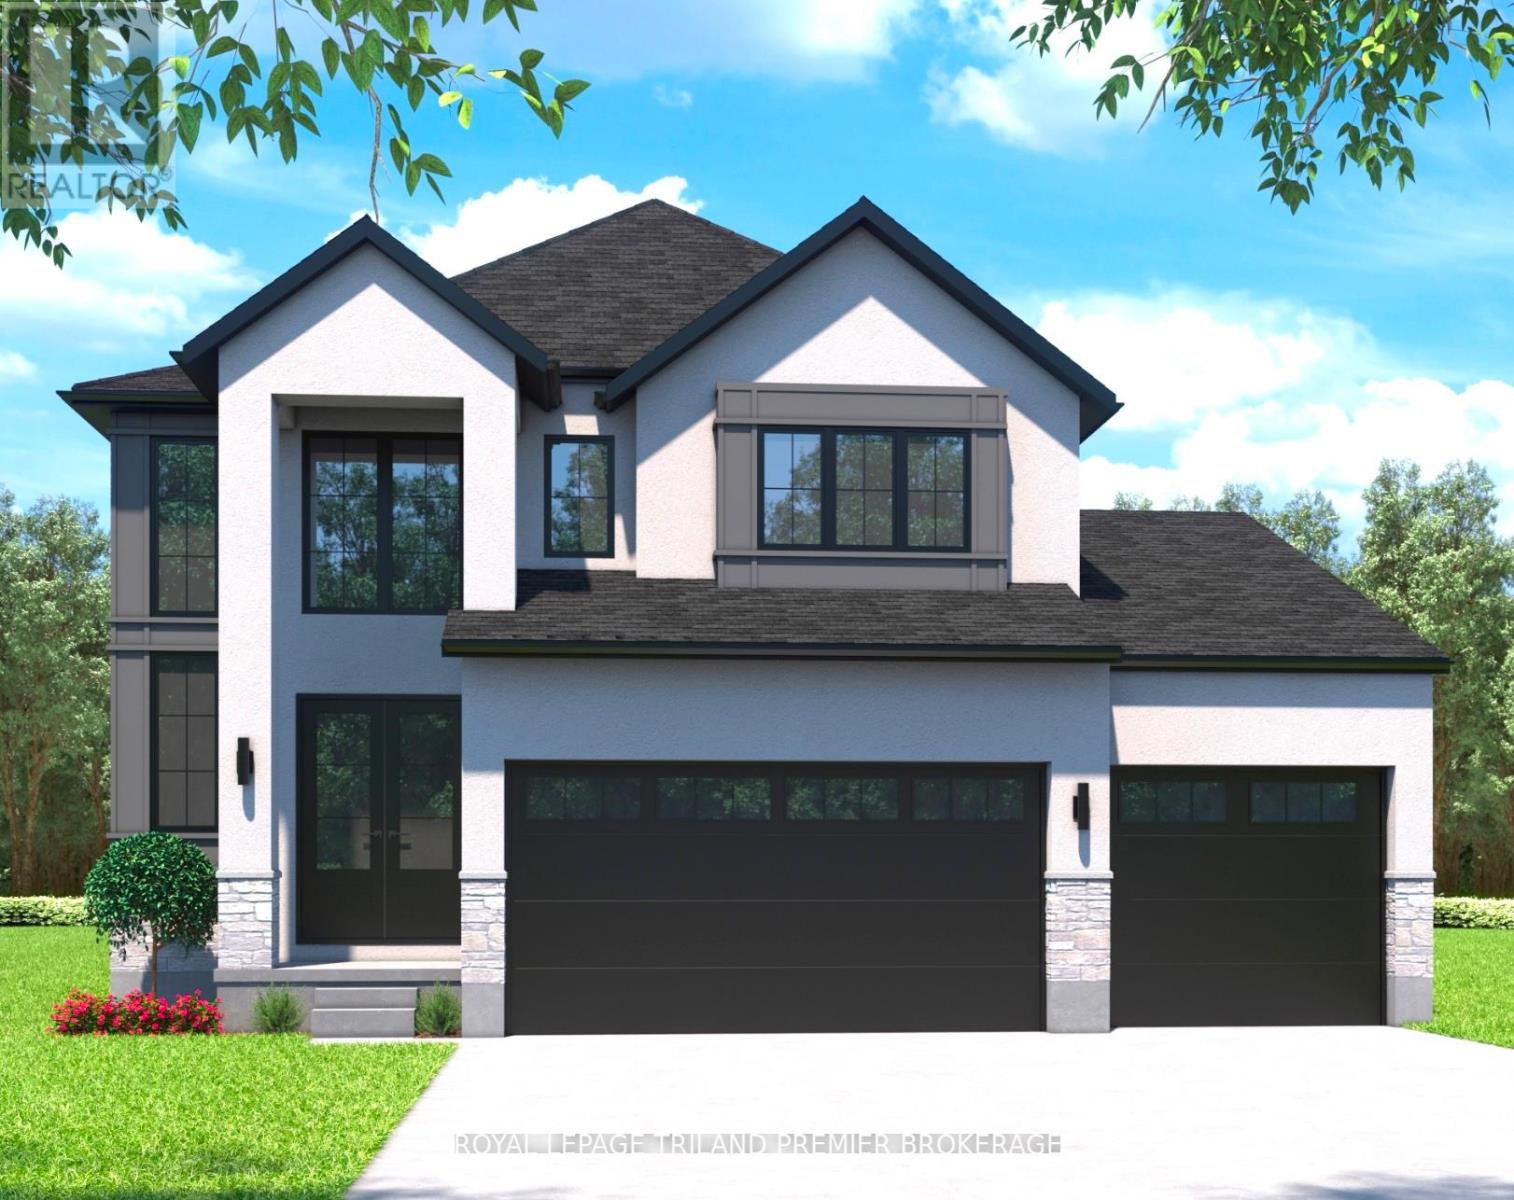
UNDER CONSTRUCTION WITH QUICK CLOSING AVAILABLE: The HST rebate has been adjusted to list price. Welcome to Grand Bend's newest subdivision,Sol Haven! Just steps to bustling Grand Bend main strip featuring shopping, dining and beach access topicturesque Lake Huron! Hazzard Homes presents The Broadstone III with triple car garage, featuring 2763sq ft of expertly designed, premium living space in desirable Sol Haven. Enter through the double frontdoors into the double height foyer through to the bright and spacious open concept main floor featuringHardwood flooring throughout the main level; staircase with black metal spindles; generous mudroom,kitchen with custom cabinetry, quartz/granite countertops, island with breakfast bar, and butlers pantrywith cabinetry, quartz/granite counters and bar sink; spacious den; expansive bright great room with 7'windows/patio slider across the back; 2-piece powder room; and convenient mud room. The upper levelboasts 4 generous bedrooms and three full bathrooms, including two bedrooms sharing a "jack and Jill"bathroom, primary suite with 5- piece ensuite (tiled shower with glass enclosure, stand alone tub, quartzcountertops, double sinks) and walk in closet; and bonus second primary suite with its own ensuite andwalk in closet. Convenient upper level laundry room. Other standard features include: Hardwood flooringthroughout main level, 9' ceilings on main level, poplar railing with black metal spindles, under-mountsinks, 10 pot lights and $1500 lighting allowance, rough-ins for security system, rough-in bathroom inbasement, A/C, paver stone driveway and path to front door and more! Other lots and plans to choosefrom. Lots of amenities nearby including golf, shopping, LCBO, grocery, speedway, beach and marina. (id:52373)
London South, Ontario
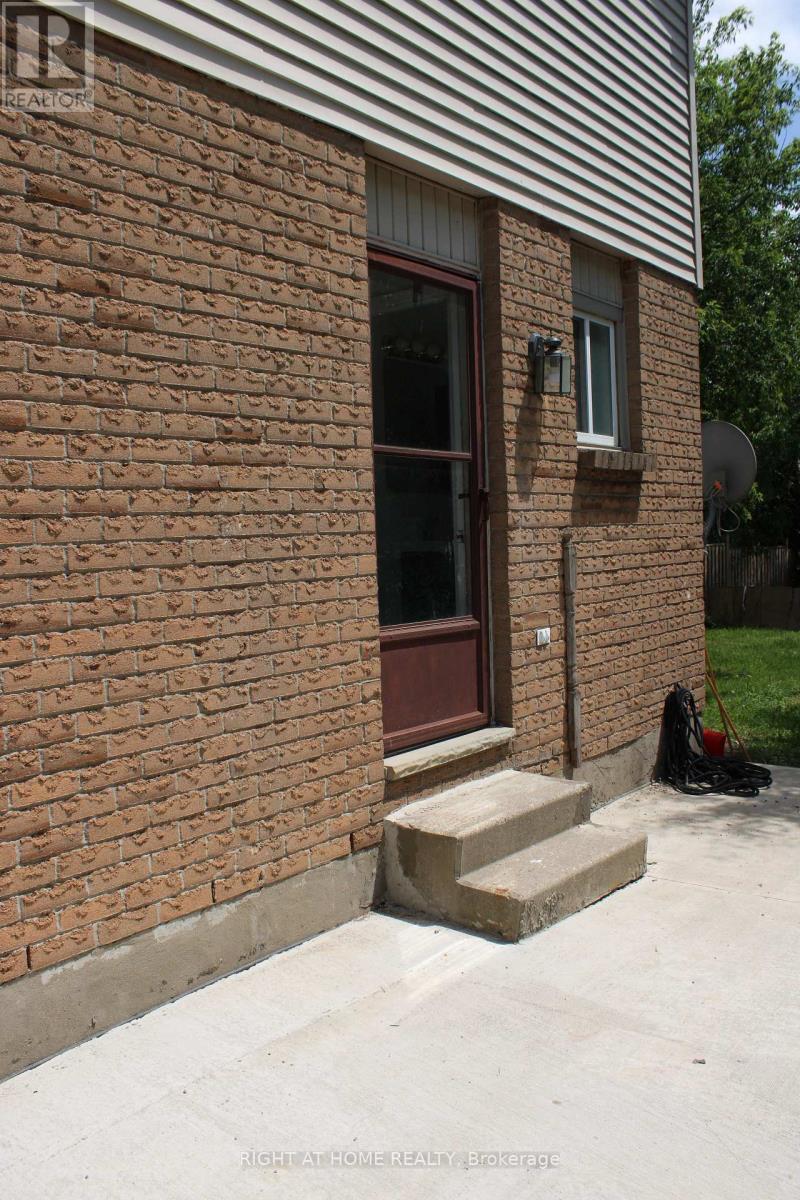
Freshly updated, separate entrance , kitchen and laundry! A vacant beautiful full home for rent, situated in a highly sought-after London South neighbourhood. A perfect home in a prime location, ready for qualified tenants! (id:52373)
Lucan Biddulph, Ontario
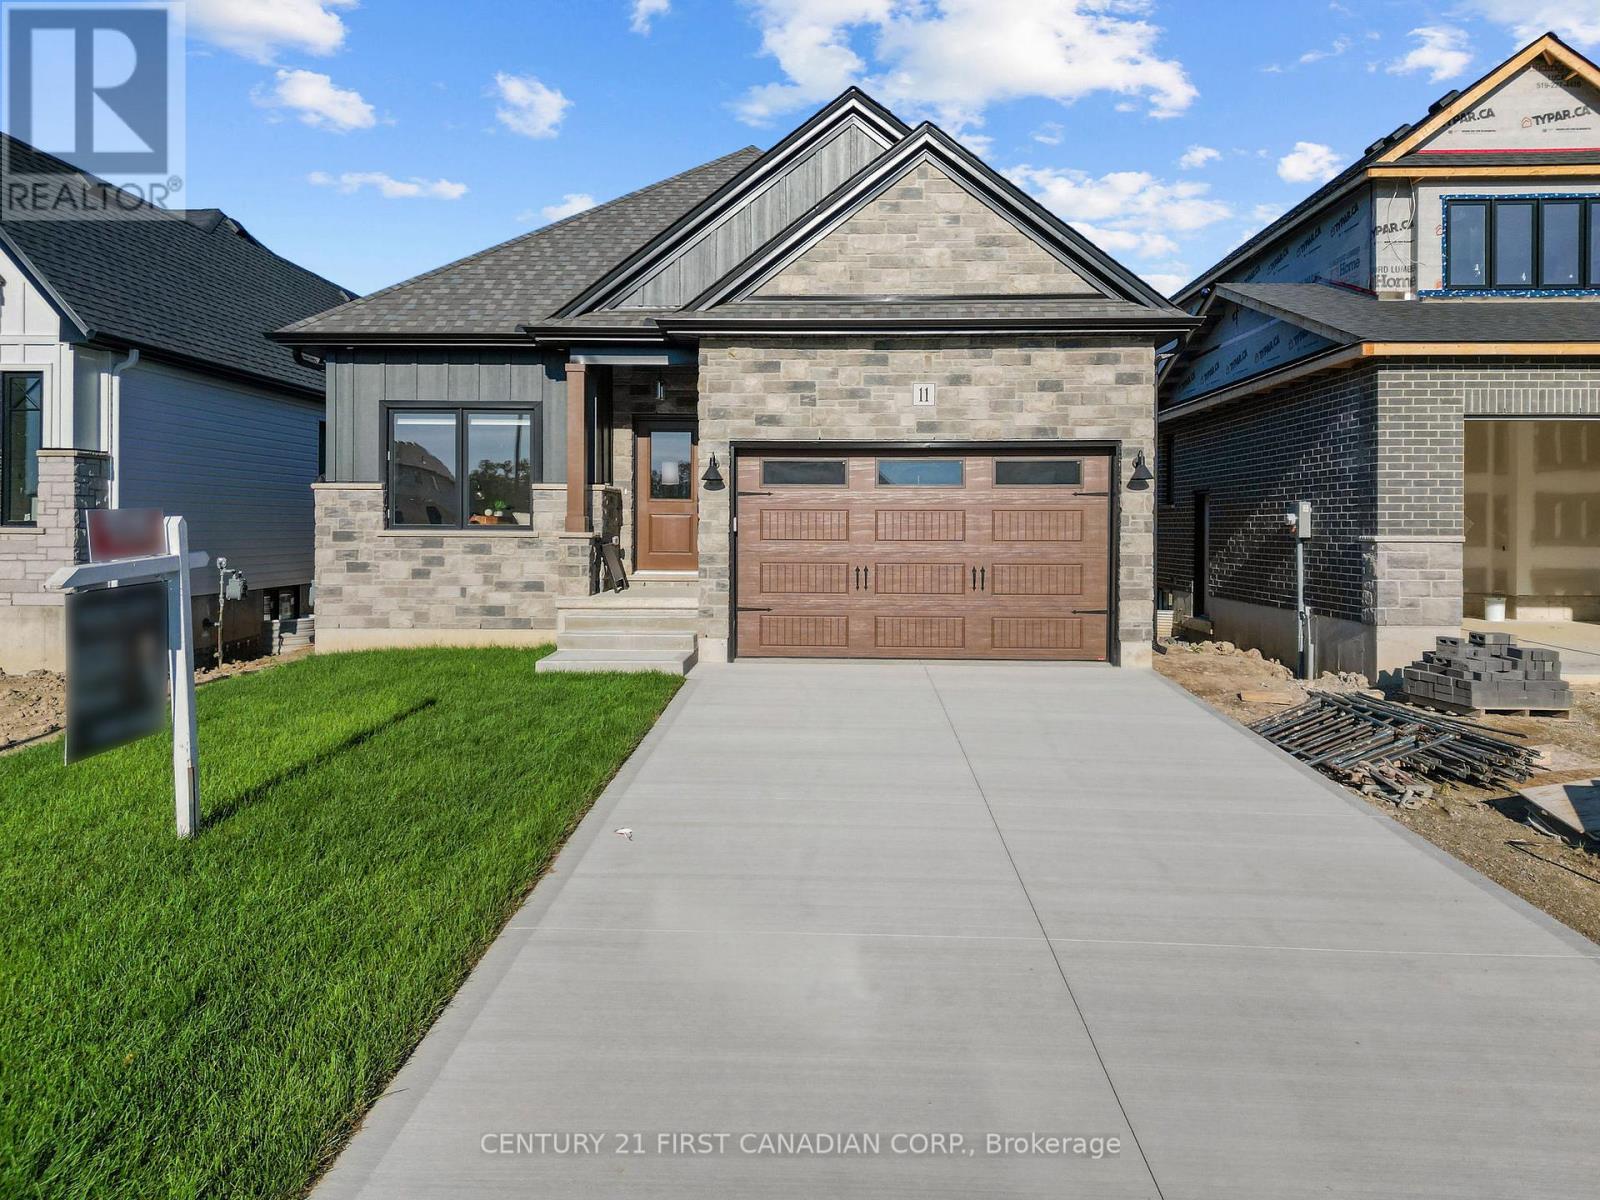
TO BE BUILT - Discover elevated living in the highly sought-after Timber Ridge subdivision in Lucan with this beautifully crafted bungalow by Morrison Homes. Offering the perfect blend of modern sophistication and everyday comfort, this thoughtfully designed 2bedroom 2bathroom home that delivers exceptional style, functionality, and quality craftsmanship throughout. From the moment you step inside, you will appreciate the bright open-concept design, enhanced by oversized windows, warm finishes, and an inviting atmosphere filled with natural light. The heart of the home is the stunning kitchen, complete with sleek hard-surface countertops, an oversized island, abundant cabinetry, and a spacious walk-in pantry - perfectly suited for both entertaining and daily family living. The adjoining living and dining areas flow seamlessly together, with patio doors leading to the backyard for effortless indoor-outdoor living. The main floor primary suite offers a peaceful retreat featuring a generous walk-in closet and a beautifully appointed ensuite with elegant finishes. A second bedroom, additional 4-piece bathroom, and convenient main floor laundry room complete the thoughtfully designed main level. Located in one of Lucan's newest and most desirable communities, this Morrison Homes bungalow combines timeless curb appeal with modern functionality, all while enjoying the charm and convenience of small-town living just minutes from North London. Taxes and assessed value yet to be determined. List price reflects the Government HST rebate. HST included with all applicable rebates assigned to the Builder . **photos reflect a previously built model** (id:52373)
London South, Ontario
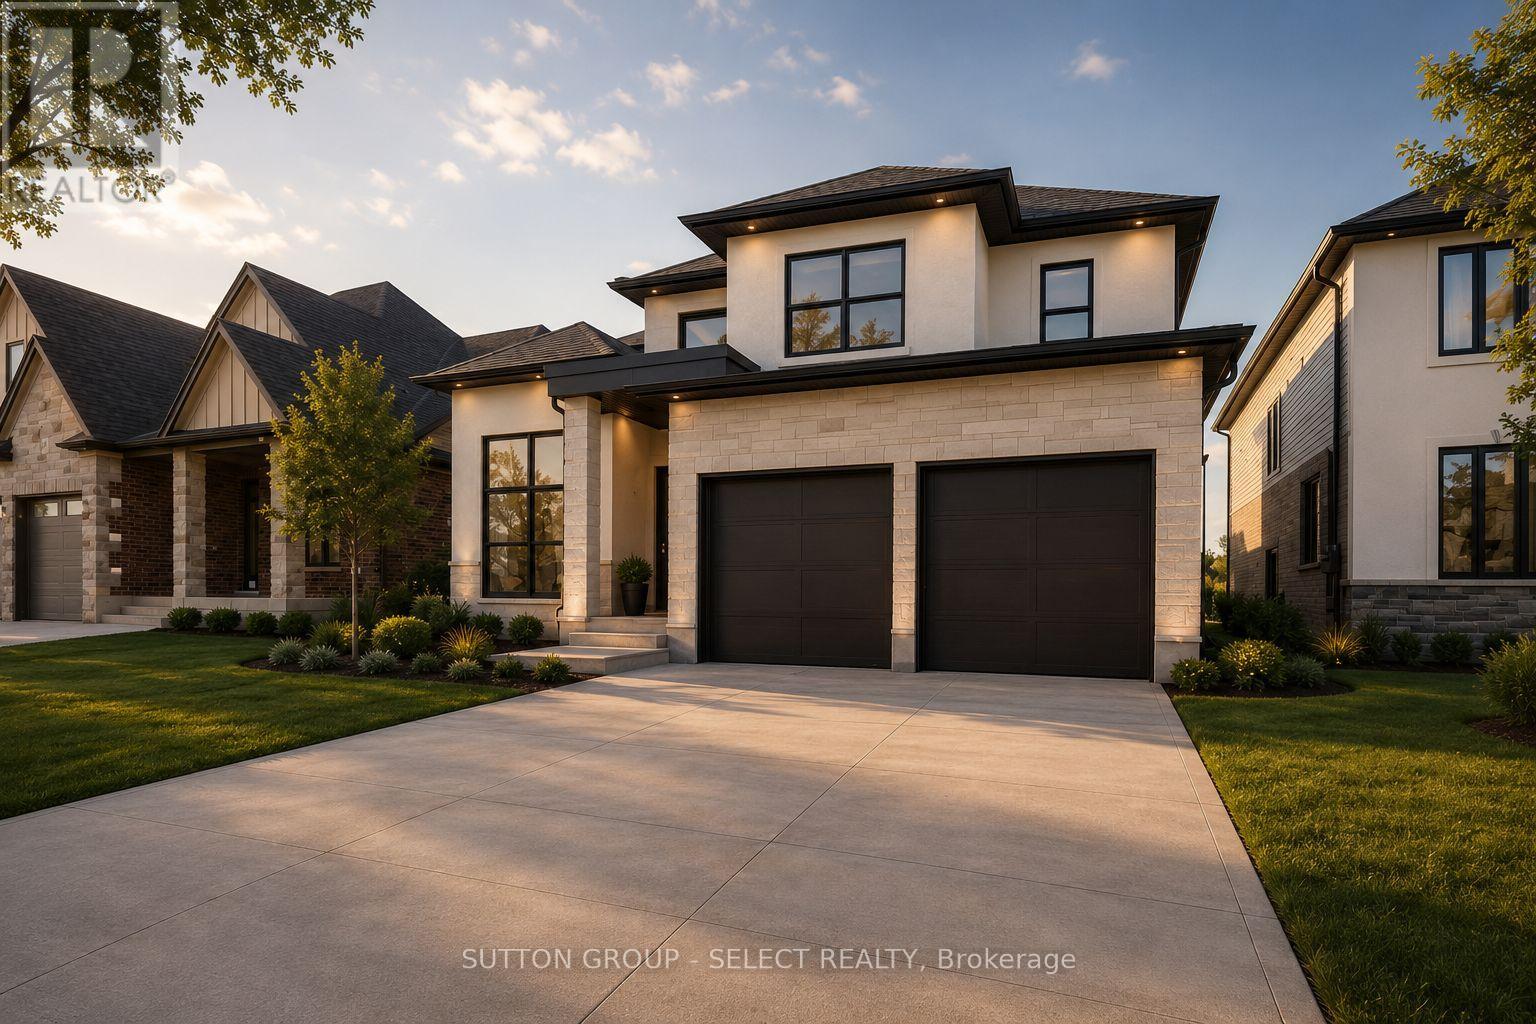
TO BE BUILT in the sought-after Liberty Crossing community in Lambeth. Pre-construction detached home by award-winning local builder Lux Homes Design & Build, recipient of the 2025 Builder of the Year Award through the Awards of Creative Excellence. This thoughtfully designed two-storey home offers a functional layout ideal for modern living. The main floor features a bright open-concept design with a spacious great room, dining area, and modern kitchen with quality finishes, quartz countertops, and a walk-in pantry, along with a dedicated main floor study and convenient mudroom access from the attached double garage. The second level includes a large primary bedroom with walk-in closet and private ensuite, three additional bedrooms including a Jack and Jill bathroom, a full family bathroom, and second-floor laundry for added convenience. The unfinished basement offers future living space potential and includes rough-in for a bathroom. Built with quality construction standards including 9 ft ceilings on the main floor, hardwood flooring, quartz surfaces, central air, HRV system, and Tarion warranty. Located in a desirable Lambeth neighbourhood with easy access to Highway 401, parks, schools, shopping, and community amenities including the Bostwick YMCA Centre. Home to be built with flexible closing available. Photos and renderings are for reference only. Finishes and specifications may vary. Property taxes to be assessed. Purchase price reflects the primary residence 13% HST rebate, subject to Buyer qualification and assignment to the Seller. (id:52373)
London South, Ontario
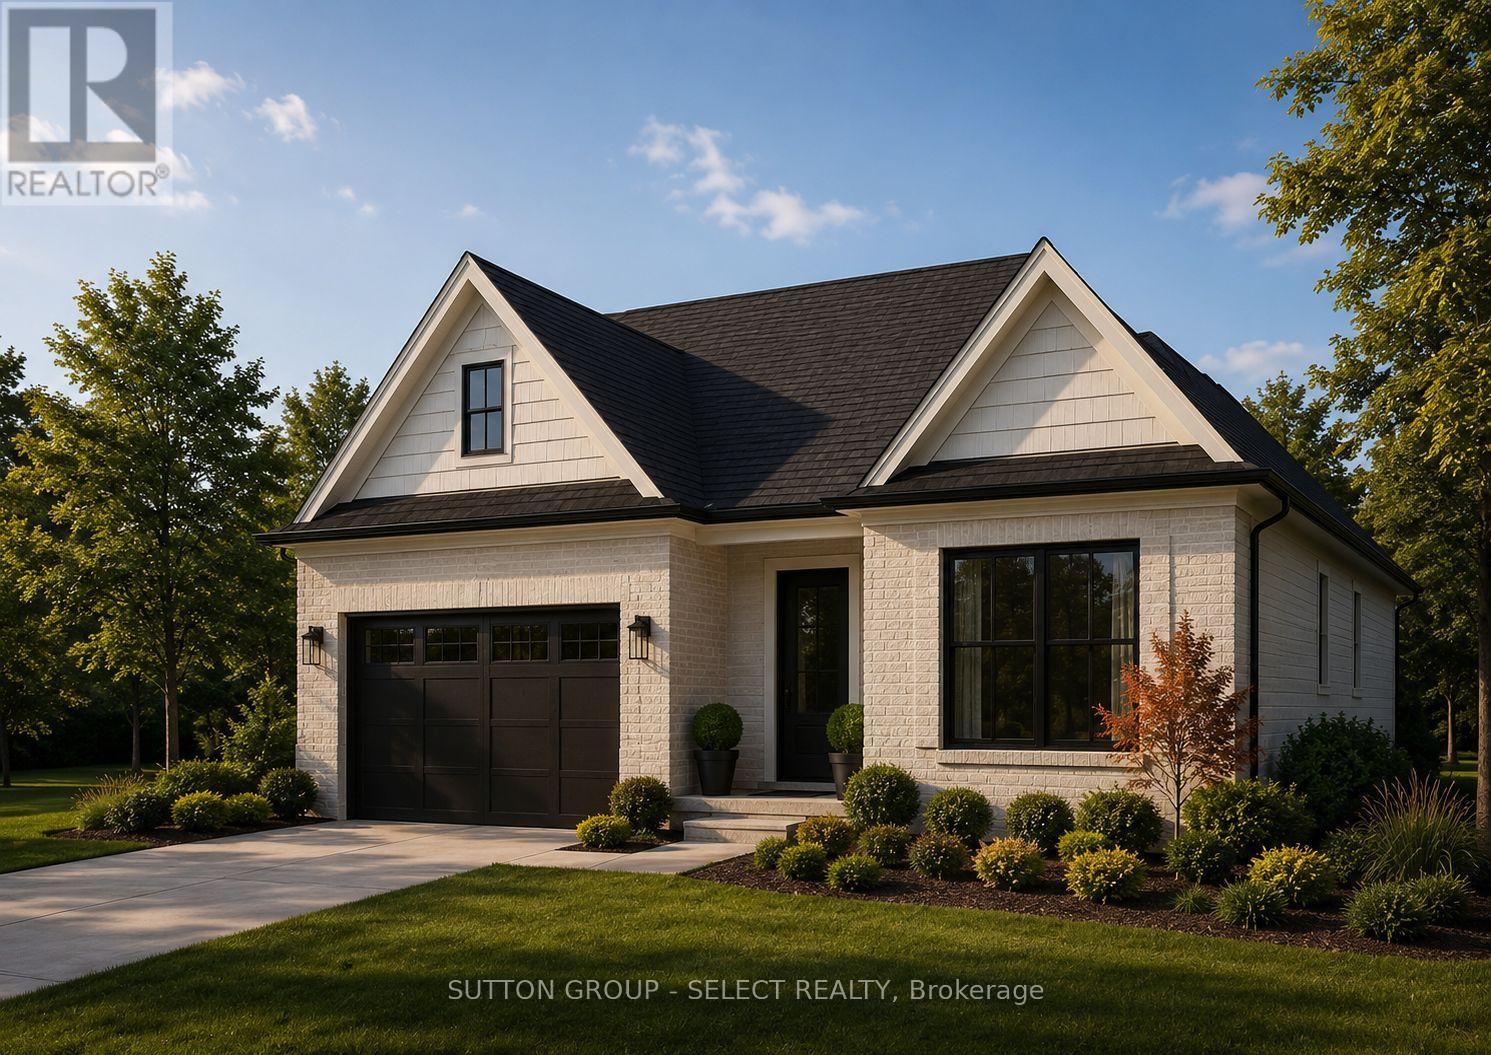
PREMIUM WALK-OUT LOT BACKING ONTO OPEN GREEN SPACE. This pre-construction detached bungalow by award-winning local builder Lux Homes Design & Build, a 2025 Builder of the Year Award recipient (Awards of Creative Excellence), is offering the Verona model, featuring a bright open-concept layout with a modern kitchen featuring quality finishes, flowing into the living and dining areas. The primary bedroom includes a walk-in closet and private ensuite. A second bedroom and full main bathroom provide additional living space. The Unfinished basement offers future potential. Attached garage with inside entry to a mudroom. Located in the community of Lambeth with convenient access to highways, parks, schools, and amenities. Home to be built with flexible closing available. Photos and renderings are for reference only; finishes and specifications may vary. Purchase price reflects the primary residence 13% HST rebate, subject to buyer qualification and assignment to the seller. (id:52373)
London South, Ontario
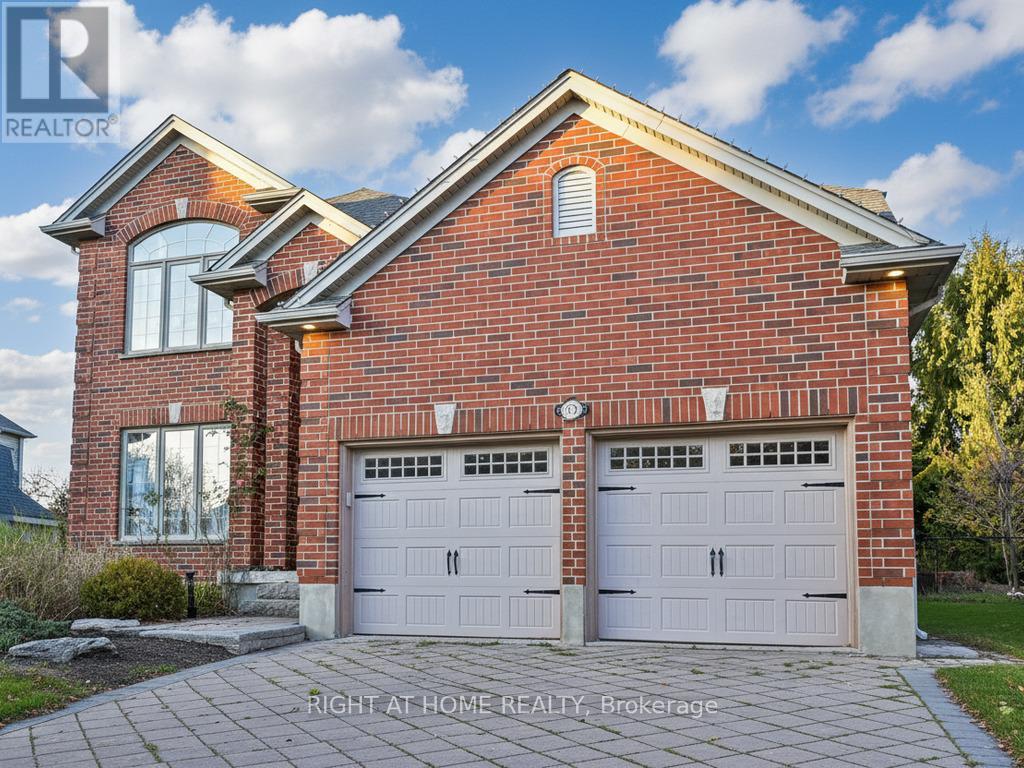
Welcome to 1366 Kains Woods Terrace-a former model home tucked on a quiet cul-de-sac in coveted Hunt Club West/Riverbend. A soaring 2-storey foyer opens to elegant living and dining rooms with hardwood and crown moulding. The chef's kitchen features granite counters, an island and generous cabinetry, flowing to the family room with fireplace for effortless everyday living. Up the angled staircase are 4 bedrooms, including a serene primary suite with a beautifully updated 5-piece ensuite and walk-in closet. Outside, your pie-shaped backyard is summer-ready with a salt-water pool, hot tub, and a large concrete patio-perfect for gatherings. Minutes to Kains Woods ESA trails along the Thames River and the shops, dining and events of West 5, this is an executive home that blends nature, convenience and privacy on one of the area's most sought-after courts. (id:52373)
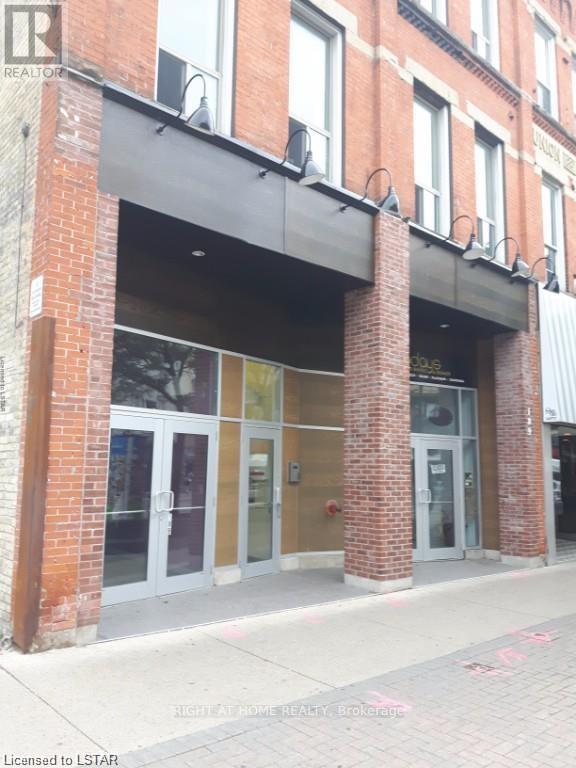
London East, Ontario
This is the new home for your business right at downtown core. ~1000SQF Main floor Retail/Office located on the south side of Dundas Street, East of Richmond, both properties are exposed to considerable pedestrian and vehicular traffic. Surrounded by many restaurants, office uses and close to Canada Life place, the farmers market and Government offices. Zoning permits wide range of commercial uses. On street parking and easy access to adjacent Municipal and private parking lots. Rent is gross, tenant pays own Hydro and Internet. Don't miss up this great location for your retail or office business. (id:52373)
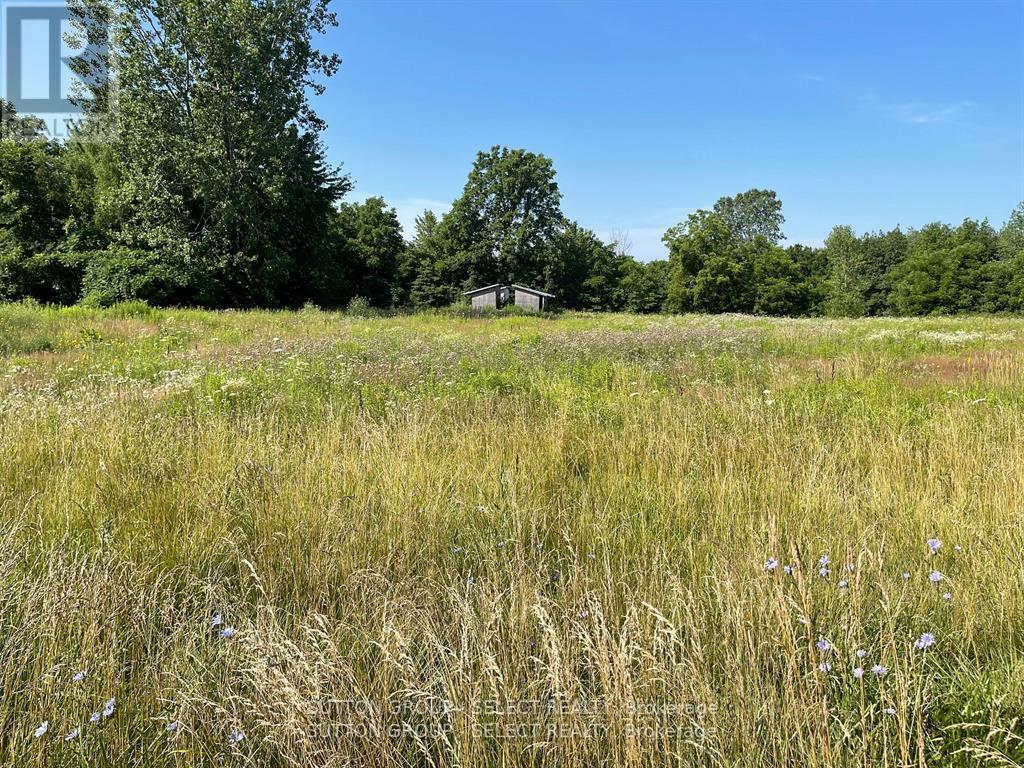
West Elgin, Ontario
Exceptional development opportunity combining small-town appeal with seamless urban proximity. This prime acreage offers maximum flexibility with the potential to sub-divide into multiple lucrative lots, catering to the high-demand residential market. The property features mature trees for natural privacy and backs directly onto serene, farmland-providing a premium, scenic backdrop that will significantly enhance the resale value of your future builds. All the peace of a rural retreat, with the essential city amenities just minutes away. Tap into a highly desirable market and maximize your ROI. (id:52373)
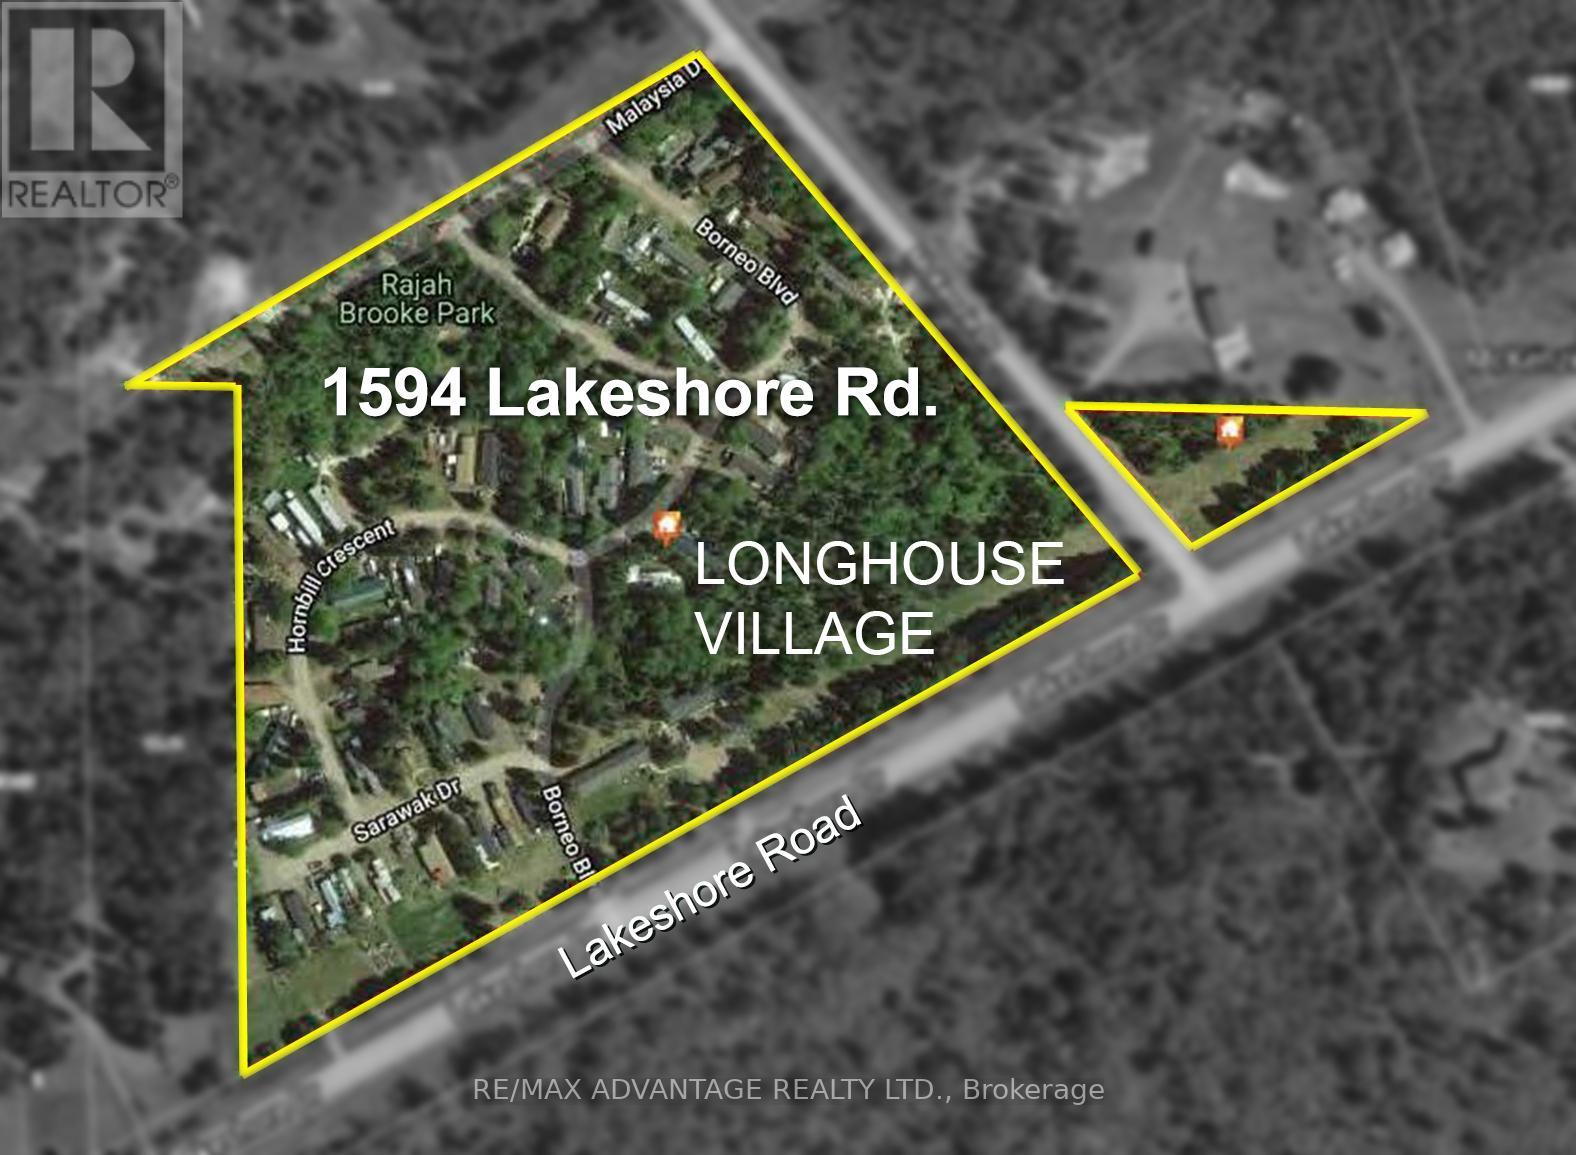
Shuniah, Ontario
NEW PRICE for property with exceptional Income returns. Mobile Home Park Near Lake Superior on approximately 20 acres, located just 10 minutes east of Thunder Bay along Lakeshore Drive. The 58 unit property includes 49 mobile sites and 9 residential units, delivering strong and diversified cash flow. Family-owned since 1997, the park has undergone updates, service improvements and renovations over several years, resulting in a notable increase in gross rental income, currently estimated at $410,000 annually. Ideally situated near Lake Superior, Amethyst Harbour, and Wild Goose Beach, the setting offers long-term tenant appeal. Dual zoning (Mobile Home Residential & Highway Commercial) provides added flexibility and future development potential. Turnkey asset with stable income and upside. (id:52373)
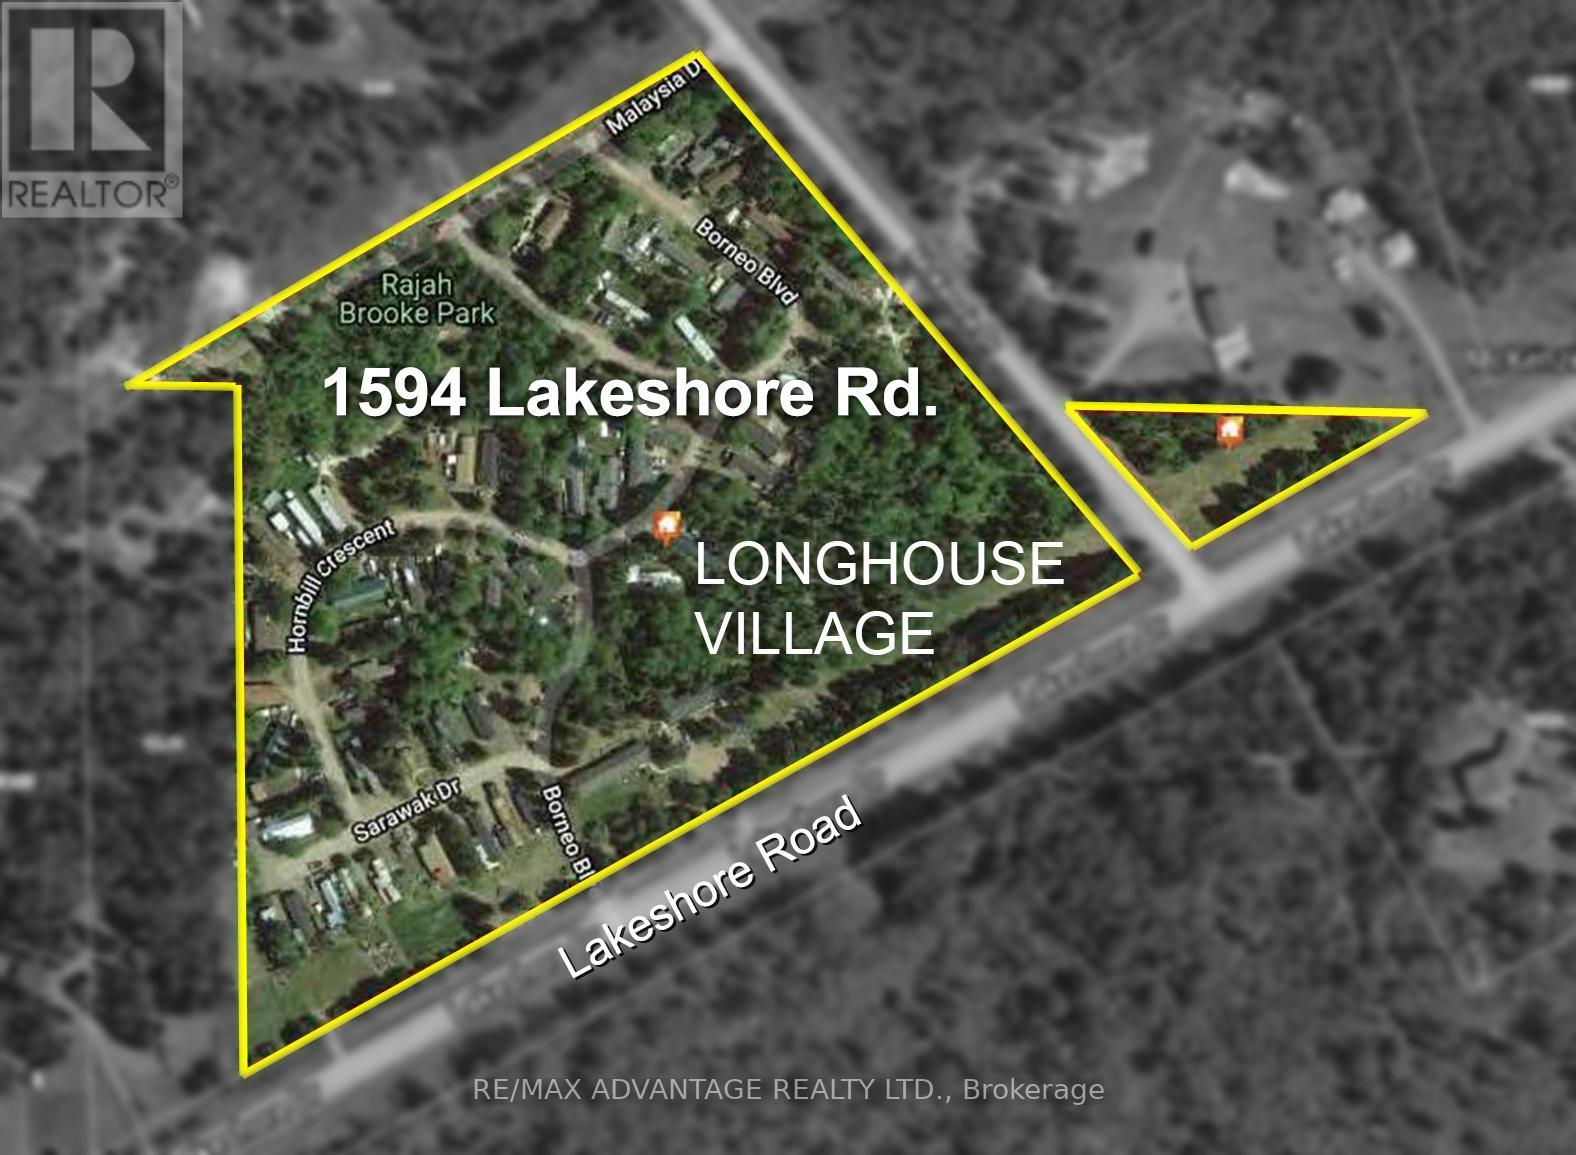
Shuniah, Ontario
NEW PRICE for property with exceptional Income returns. Mobile Home Park Near Lake Superior on approximately 20 acres, located just 10 minutes east of Thunder Bay along Lakeshore Drive. The 58 unit property includes 49 mobile sites and 9 residential units, delivering strong and diversified cash flow. Family-owned since 1997, the park has undergone updates, service improvements and renovations over several years, resulting in a notable increase in gross rental income, currently estimated at $410,000 annually. Ideally situated near Lake Superior, Amethyst Harbour, and Wild Goose Beach, the setting offers long-term tenant appeal. Dual zoning (Mobile Home Residential & Highway Commercial) provides added flexibility and future development potential. Turnkey asset with stable income and upside. (id:52373)
Strathroy-Caradoc, Ontario
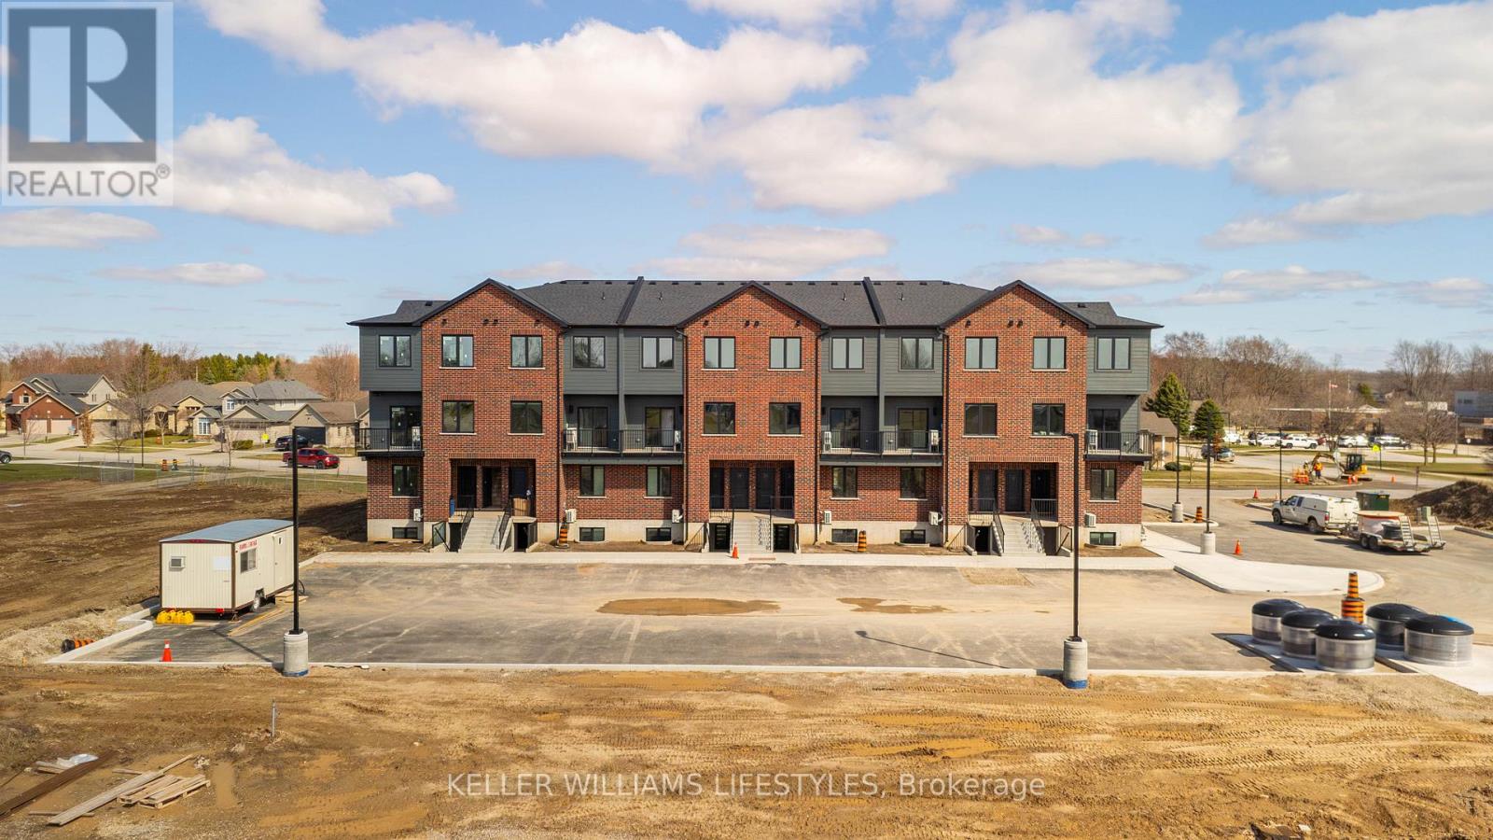
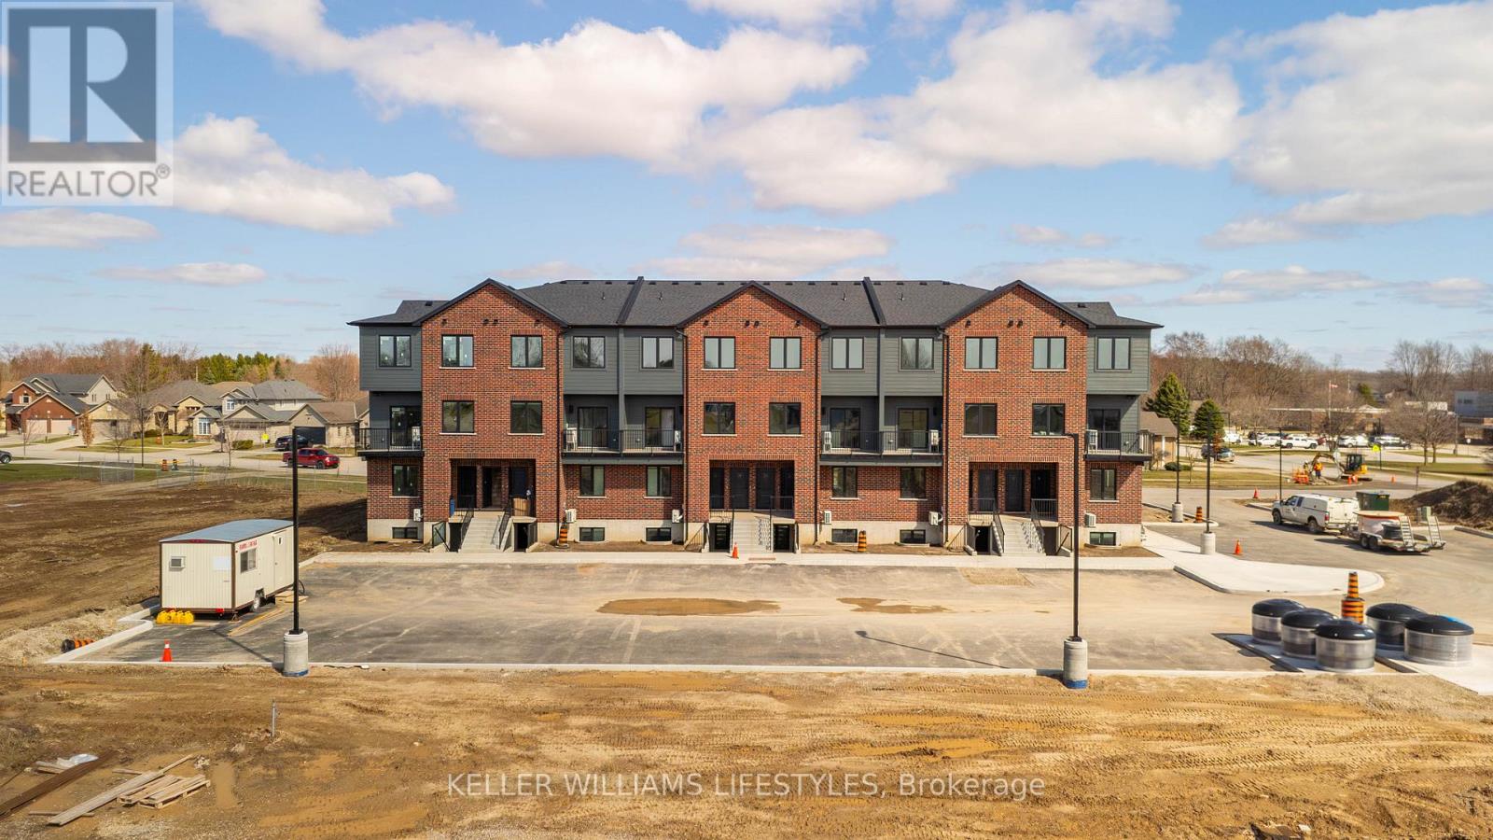
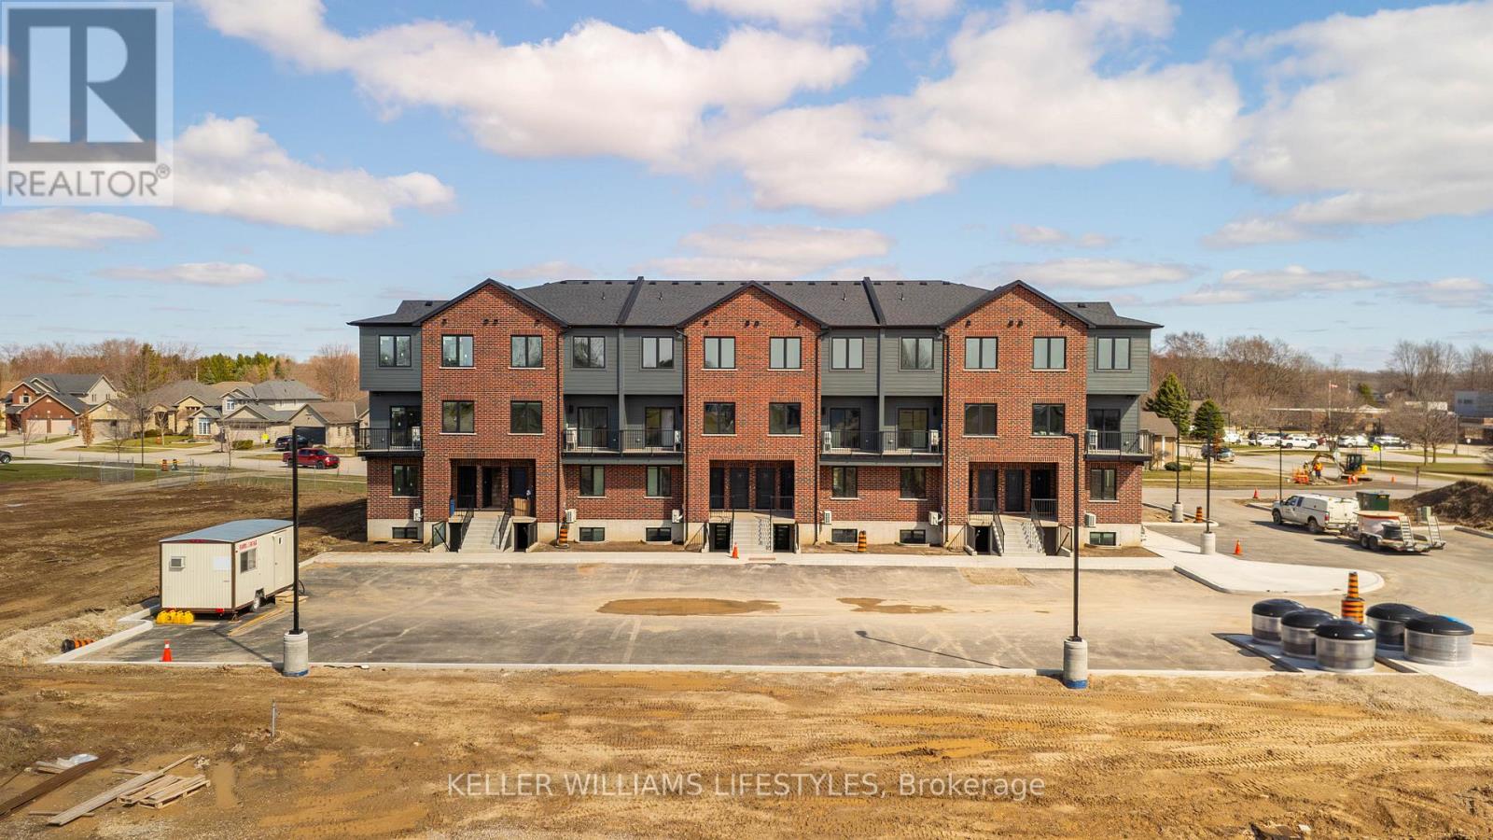
Discover spacious and private living at Darcy Commons in The Alexander, a modern two-bedroom, one-bathroom lower-level retreat. This unit provides a private entrance via a personal terrace just 10 steps down from grade, part of a professional community that eliminates shared interior common areas for maximum privacy. The open-concept layout features a large kitchen with a peninsula, quartz countertops, and stainless steel appliances, all illuminated by bright windows and luxury flooring. Residents at 470 Darcy Drive benefit from a beautifully landscaped central green space, an on-site fitness facility, and a dedicated meeting room. Complete with in-suite laundry and a dedicated mechanical/storage room, this home offers the perfect balance of small-town charm and modern convenience near essential Strathroy amenities. Starting at $2,100/month. (id:52373)
Strathroy-Caradoc, Ontario
470 Darcy Drive, or more formally known as Darcy Commons, are stacked townhouses comprised of 24 units. All of Darcy Commons stacked rental units are accessed from the exterior - no common interior spaces or hallways. Each unit includes 1 or 2 generously sized bedrooms and 1 full bathroom, 1 parking space, large windows for tons of natural light, a fully equipped kitchen, luxury flooring, quartz countertops, stainless steel appliances, personal in-suite laundry and much more. Shared amenities to be added including community BBQ area, sitting areas, meeting room and community gym! (id:52373)
Strathroy-Caradoc, Ontario
The Sydenham offers efficient one-bedroom, one-bathroom living featuring a private exterior entrance just 8 steps from grade, ensuring total privacy with no shared hallways or common interior spaces. This bright, open-concept unit is finished with luxury flooring, quartz countertops, stainless steel appliances, and a modern kitchen island. Residents enjoy premium shared amenities including an on-site gym, a meeting room, and a beautifully landscaped green space complete with picnic tables and ambient lighting. With a personal balcony, in-suite laundry, and a large in-unit storage room, this home is perfectly situated near nature trails, local schools, and highway access. Starting at $1,900/month. (id:52373)
London South, Ontario
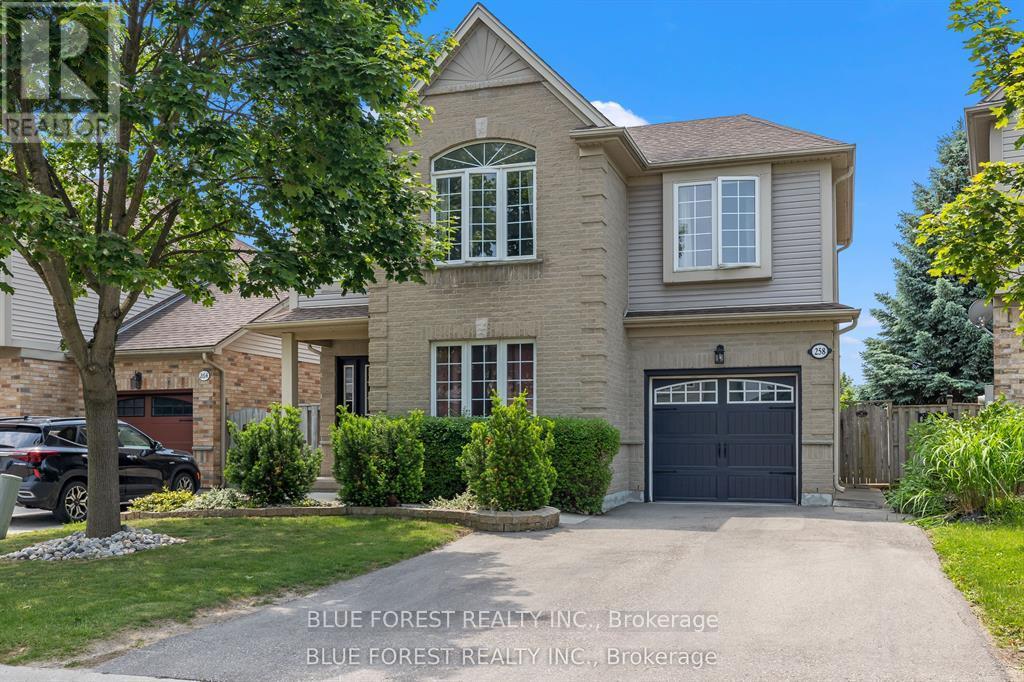
Welcome to Summerside very popular and sought after neighborhood. First time on Market original owner has decided to let another family have an opportunity to raise their family here. This 3 bedroom home with plenty of closet space and master ensuite. Second floor family room with gas fireplace gives you a great space to curl up with a book or watch a movie on those chilly winter nights. Back yard is fully fenced and private for back yard entertaining. Book you private showing today. (id:52373)
London East, Ontario
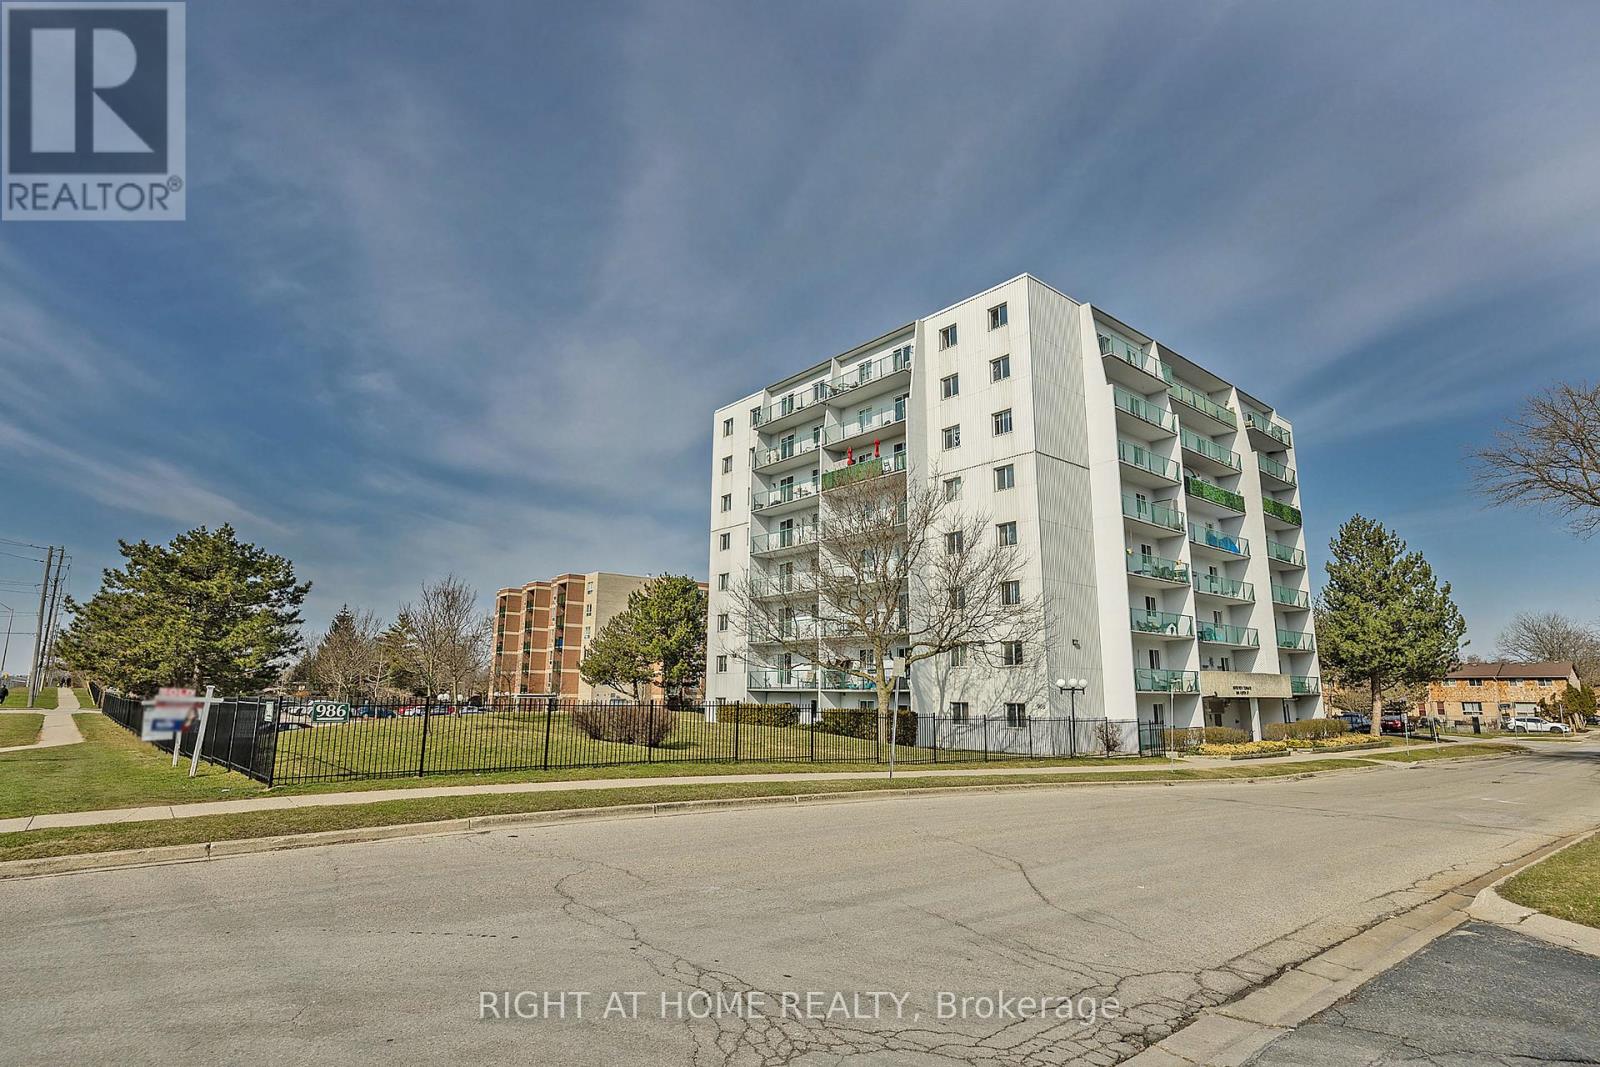
Check out this updated 2-bedroom, 1-bathroom unit conveniently situated near UWO, Fanshawe College, shopping areas, downtown, and various other amenities! Enjoy the benefit of low condo fees covering water. The building has received numerous updates over the years. The separate dining area and living room offer abundant natural light, with patio doors off the living room leading to a balcony boasting great views of the Forest City. The primary bedroom is spacious and includes a walk-in closet. This presents a fantastic opportunity for both first-time home buyers and investors alike. (id:52373)
London South, Ontario
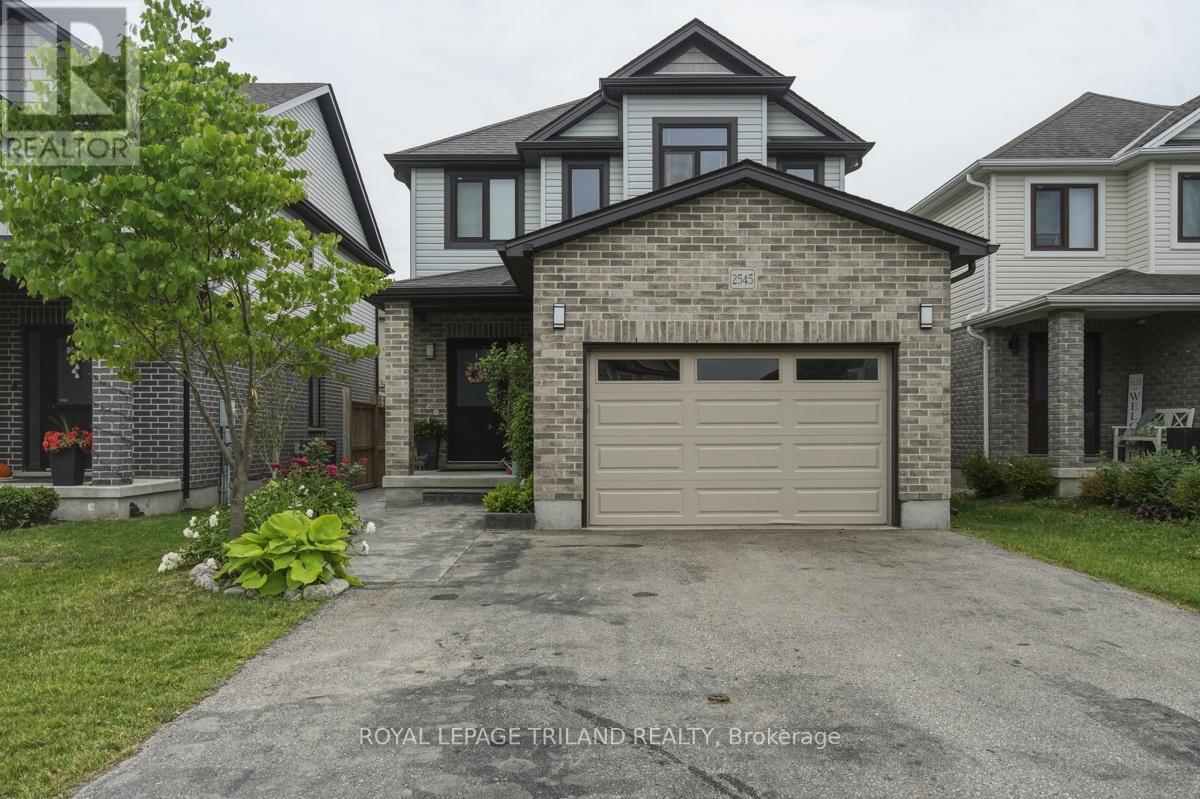
Proudly offered by the original owners, this beautifully maintained 2-storey home features 3bedrooms, 3 bathrooms, and an open-concept layout designed for comfortable family living. Enjoy outdoor entertaining on the private deck overlooking the fenced yard , complete with a storage shed and attractive stamped concrete walkways. The spacious kitchen offers an abundance of cabinetry, granite countertops, a peninsula island ,built-in wine rack, and stylish backsplash. The inviting family room is highlighted by a cozy fireplace and custom mantel. Quality upgrades include tilt-and-turn windows throughout. Upstairs, the generous primary bedroom retreat features a spa-inspired ensuite with a tiled glass shower and relaxing soaker tub. The finished lower - level recreation room provides additional living space, complete with a bar area and fireplace-perfect for entertaining. There's also a rough-in for a future bathroom. Additional highlights include an owned hot water heater (2025). Ideally located in the desirable Summerside community of South London, close to major highways, hospitals, shopping, schools, parks, and everyday amenities. (id:52373)
Middlesex Centre, Ontario
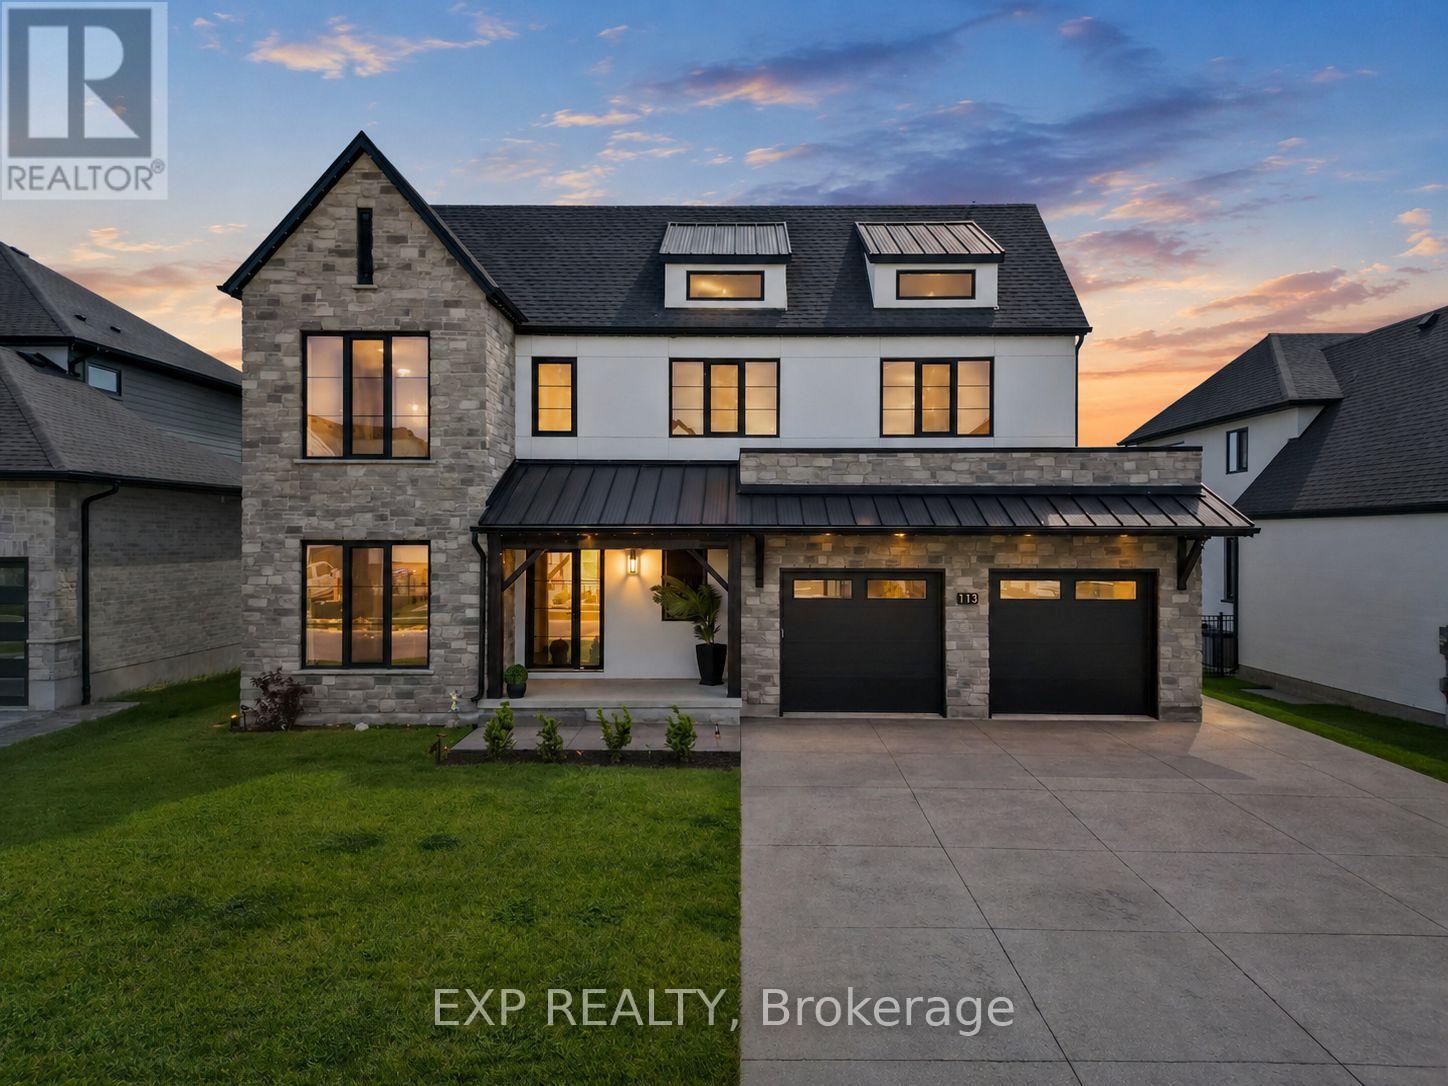
Over 5,200 sq ft of finished living space, 5+2 bedrooms, 5.5 bathrooms, a separate-entry 2-bedroom in-law suite, 65.5 ft frontage, and a 3-car tandem garage in sought-after Edgewater Estates. This extensively upgraded Kilworth home delivers the space, flexibility, and finish level large or multi-generational families are searching for. The main floor features 10-ft ceilings, oversized upgraded European style windows, engineered hardwood floors, a formal dining room, and a main floor office or bedroom with walk-in closet. The custom kitchen is a standout with built-in designer appliances, waterfall quartz island, quartz backsplash, and hidden pantry and plenty of seating at the island. Upstairs offers four generous bedrooms, including a spa-like primary suite with soaker tub, glass shower, and built-in closet storage, plus convenient second-floor laundry with stone counters. Additional ensuite off of one of the second level bedrooms as well. The finished lower level adds serious value with its own entrance from the garage, full kitchen, 2 bedrooms, 2 bathrooms, fireplace, spacious living area, and laundry. Outside, enjoy a covered porch with BBQ gas line, spacious yard ready for a pool. Located minutes west of London near parks, trails, Kilworth Park, local cafes, schools, highway access, and new amenities including No Frills and a future elementary school. (id:52373)
Southgate, Ontario
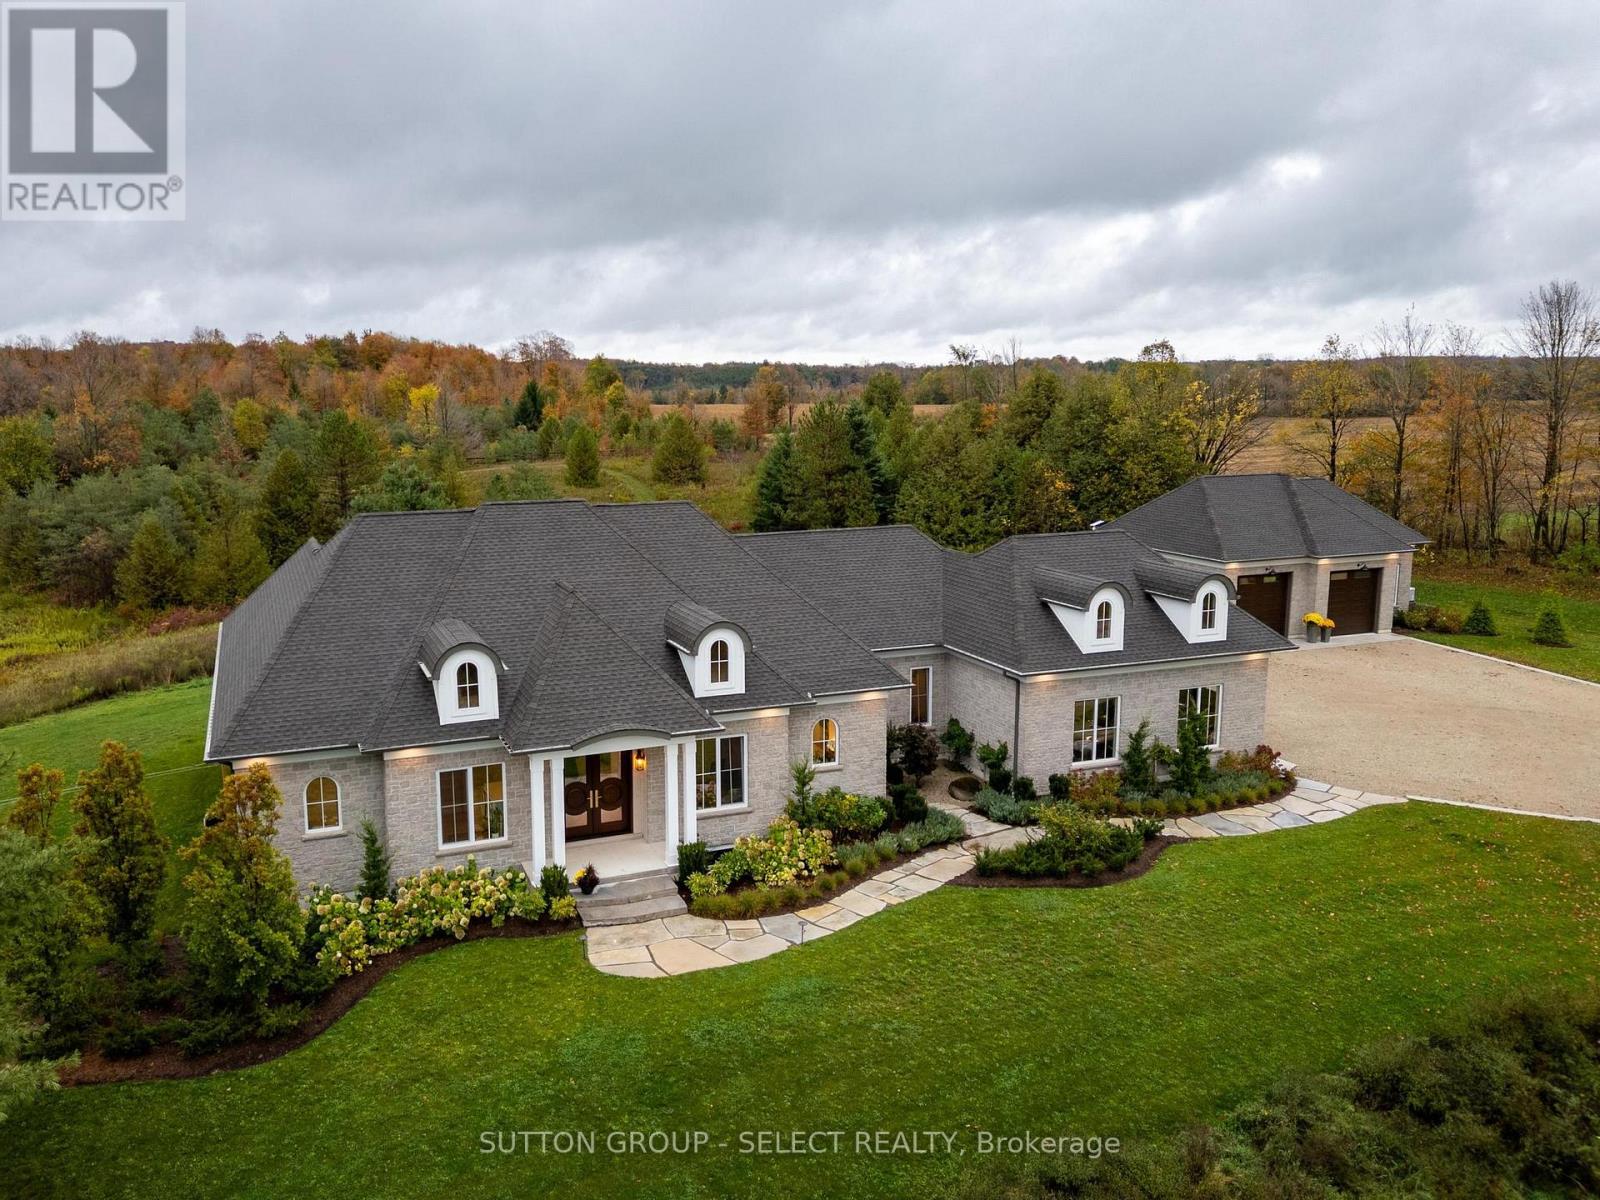
Egremont Acres sits atop 26 breathtaking acres of rolling countryside, offering the kind of peace, privacy and luxury that is rarely found and impossible to replicate. Thoughtfully designed, every detail of this estate reflects exceptional craftsmanship, timeless design, and a deep appreciation for rural living without compromise. With nearly 5,000 sq ft of finished living space, the home blends refined country inspiration with modern comfort. The great room features soaring 14-foot ceilings with exposed beams and a gas fireplace framed by beautiful stucco masonry, a stunning chef's kitchen with full-height cabinetry, custom hood vent, Fisher Paykel integrated premium appliances, Shaw sinks, oversized island and walk-in pantry. Floor-to-ceiling rear windows frame panoramic views of the surrounding landscape. Designed for main-floor living, the layout includes a private office, dedicated laundry area, luxurious primary retreat with spa-inspired ensuite, walk-in closet and private sunroom. A 2nd bedroom suite is tucked quietly away from the main living area, while the nearly fully finished lower level adds 2 bedrooms, a full bath, gym, sitting area and expansive recreation space. Built for comfort and peace of mind, the property features forced air propane heating, radiant floor heat in the basement, bathrooms and detached shop, backup generator, solar components, electronic gate entry, Starlink availability and extensive professional landscaping.The 30' x 40' heated drive shed has oversized doors, 12ft ceilings, hot/cold water and Truscore paneling, ideal for vehicles, hobbies, equipment or workshop use. An oversized attached double garage with mudroom entry continues the same exceptional standard of finish. This is more than a home, it's a private retreat offering space, silence and connection to nature, all within reach of Beaver Valley, golf, skiing, hiking, farm markets and nearby amenities. Click "Sales Brochure" below for more photos and detail. (id:52373)
Thames Centre, Ontario
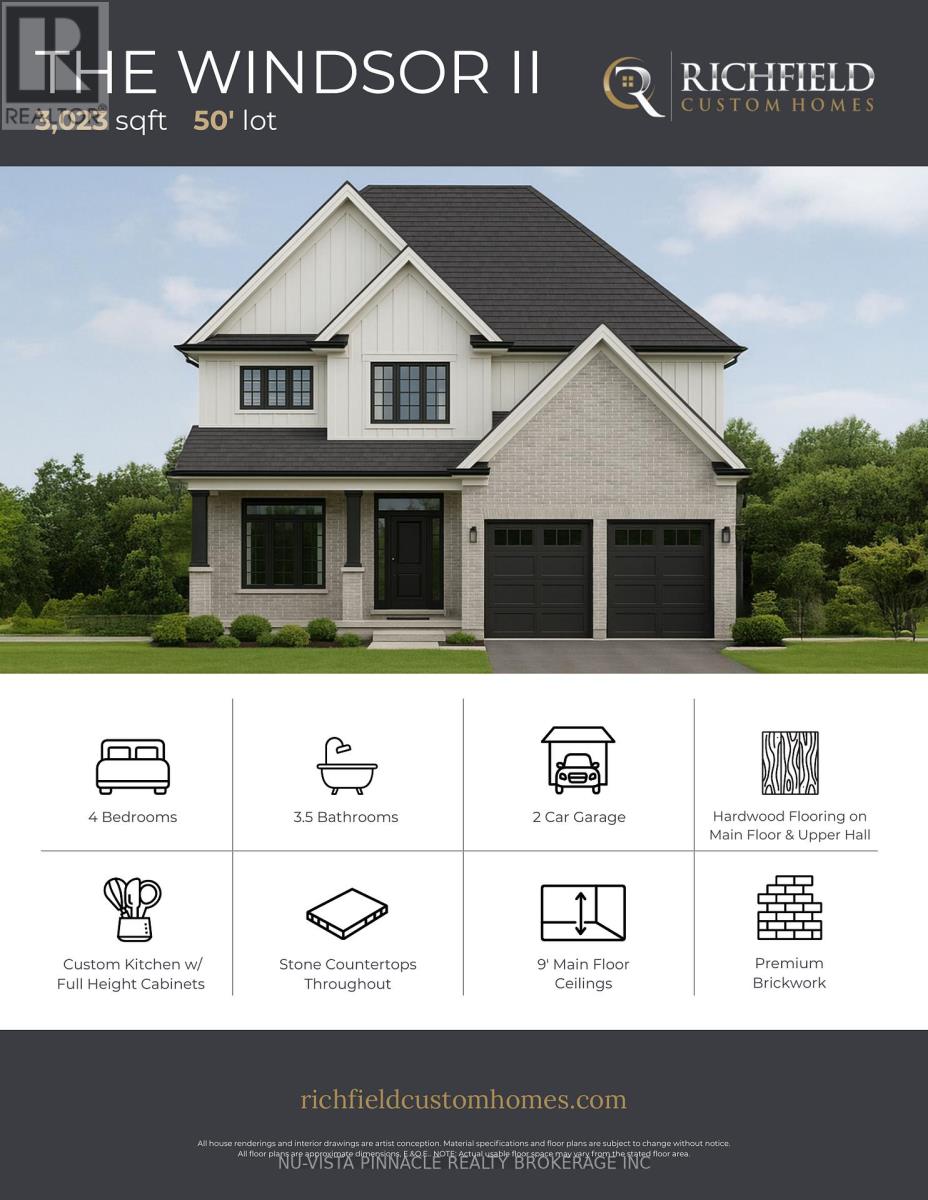
Welcome to The Boardwalk at Mill Pond in Dorchester, where luxury craftsmanship meets small-town charm. Built by Richfield Custom Homes, this brand new home offers over 3,000 sqft of thoughtfully designed living space with premium finishes throughout. The main floor features engineered hardwood flooring, a stunning high-end kitchen with full-height cabinetry and stone countertops, spacious principal rooms, and an open-concept layout designed for both everyday living and entertaining. Upstairs, you'll find generously sized bedrooms, multiple bathrooms, convenient second-floor laundry, and an abundance of storage space to suit growing families and modern lifestyles. Located in one of Dorchester's most sought-after communities, The Boardwalk at Mill Pond offers a peaceful setting while remaining just minutes to Highway 401, trails, parks, schools, and everyday amenities. Combining quality construction, functional design, and an exceptional neighbourhood, this is an opportunity to own a beautifully crafted new home in a thriving community. (id:52373)
Thames Centre, Ontario
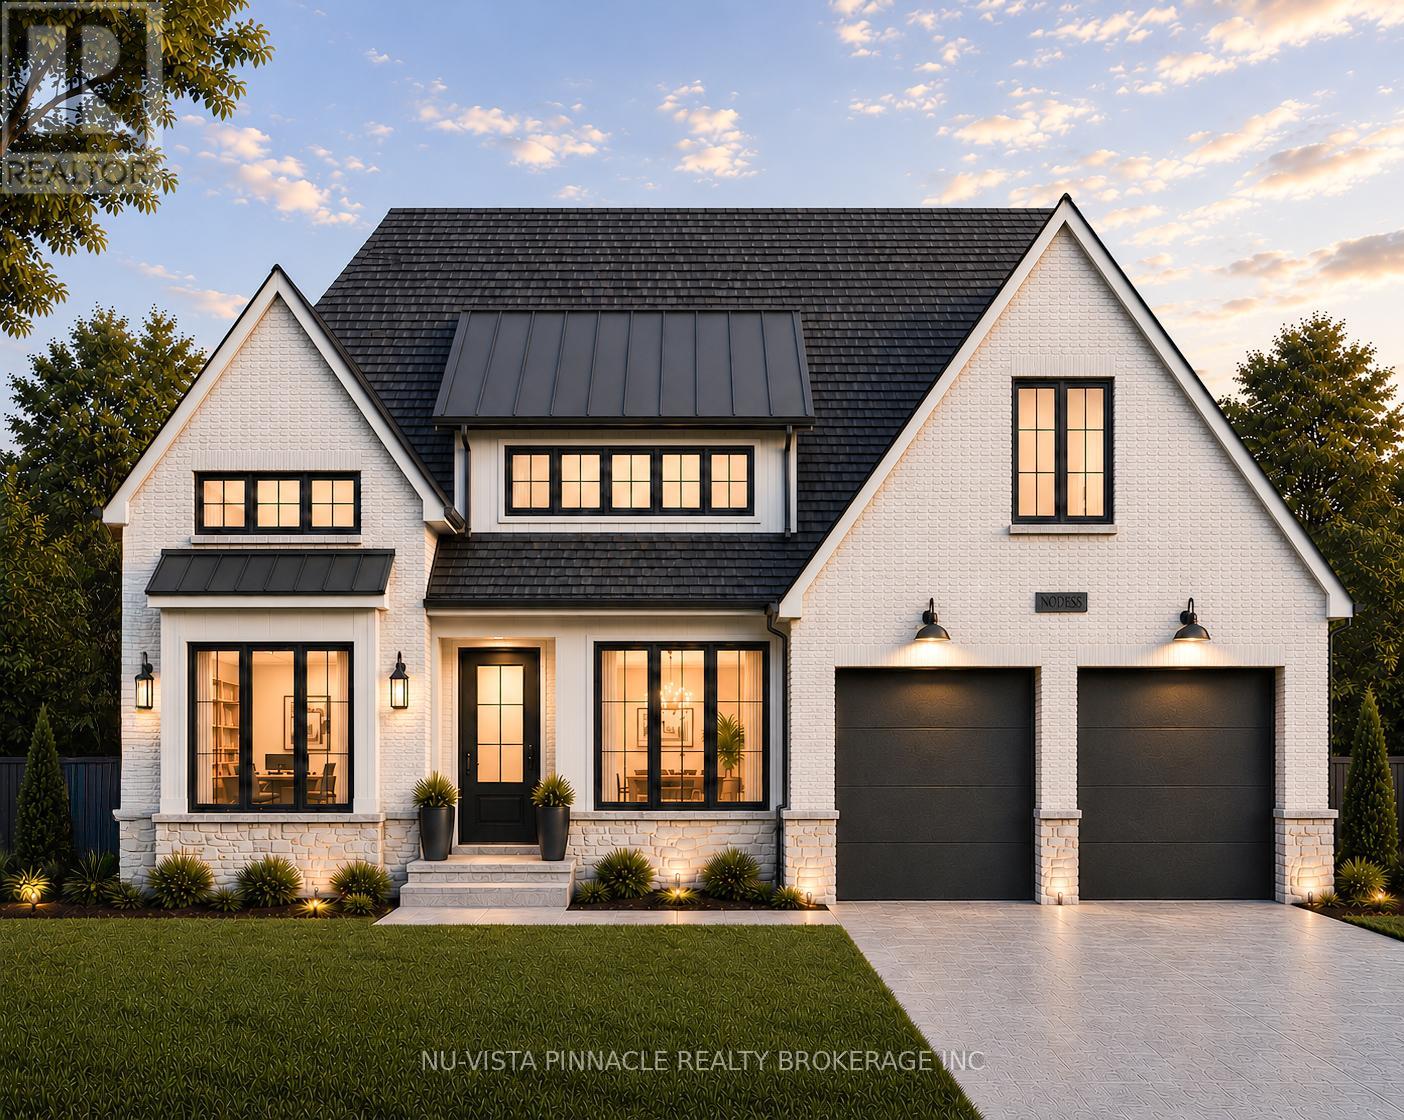
Welcome to The Davenport, an exceptional future model home by Richfield Custom Homes, coming to prestigious Lot 55 on Harvest Lane. Offered at $1,425,000, this stunning custom bungalow has been thoughtfully designed to showcase elevated craftsmanship, luxury finishes, and functional family living in one of the area's most desirable communities. Featuring a finished look-out basement and an extensive list of upgrades throughout, this home blends timeless design with modern comfort. The gourmet kitchen is designed to impress with premium finishes, custom cabinetry, and a spacious layout ideal for entertaining. The soaring ceilings and dramatic floor-to-ceiling fireplace create a grand yet inviting main living space filled with natural light and architectural detail. Custom built-ins throughout the home elevate both style and functionality, including beautifully finished pantry storage, laundry room cabinetry, mudroom organization, and custom walk-in closets. The thoughtfully designed layout offers generous bedroom sizes, abundant storage, and seamless indoor-outdoor living with two covered decks connected by an expansive central sundeck overlooking the rear yard. The finished look-out basement provides incredible additional living space with large windows and natural light, making it ideal for entertaining, extended family living, or creating the ultimate recreation area. Set on a premium 60' lot, The Davenport represents the perfect blend of luxury, craftsmanship, and lifestyle. Located in a sought-after community close to trails, amenities, and major commuter routes, this is a rare opportunity to own a showcase home built by one of the area's premier custom builders. (id:52373)
Southwold, Ontario
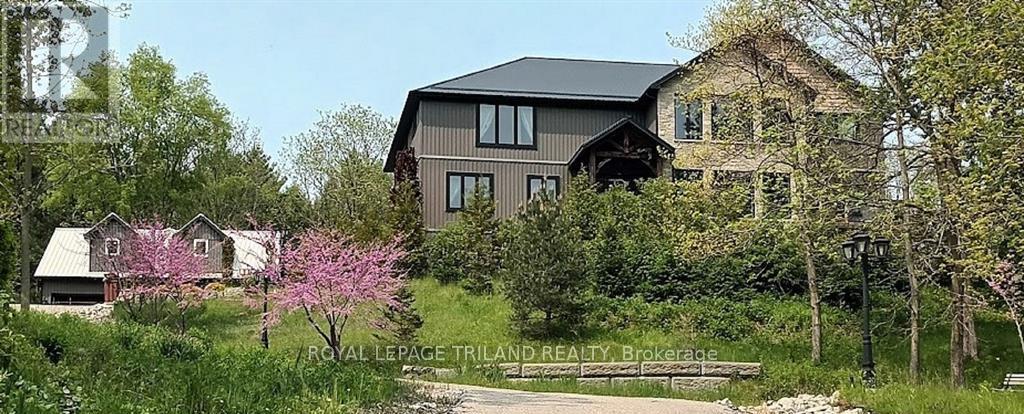
The Tree house: Perched high on a hill on 2.75 acres of Carolinian forest overlooking a treetop canopy. The custom built residence is approximately 7,000 square feet featuring three levels, five bedrooms, four bathrooms, a huge country kitchen, formal dining, office, large family area loft games room, an abundance of storage areas and an attached three-car garage. The lower level provides a fully self-contained one bedroom suite with ground level walk-out. It is ideal for in-laws, guests or its current stream of income as an Air B&B. There is a separate building with a two-car garage, workshop and potential for a wonderful guest suite or additional self-contained area for more Air B&B income. The home is eco-friendly with insulated wall panels, an insulated concrete foundation and back-up radiant wood-fire hot water heat providing energy efficient year-round comfort. The property is heavily forested with ultimate privacy, and has a bank of solar panels that provides generous monthly income from a back-to-the-grid Hydro contract. A Must See. (id:52373)
South Huron, Ontario
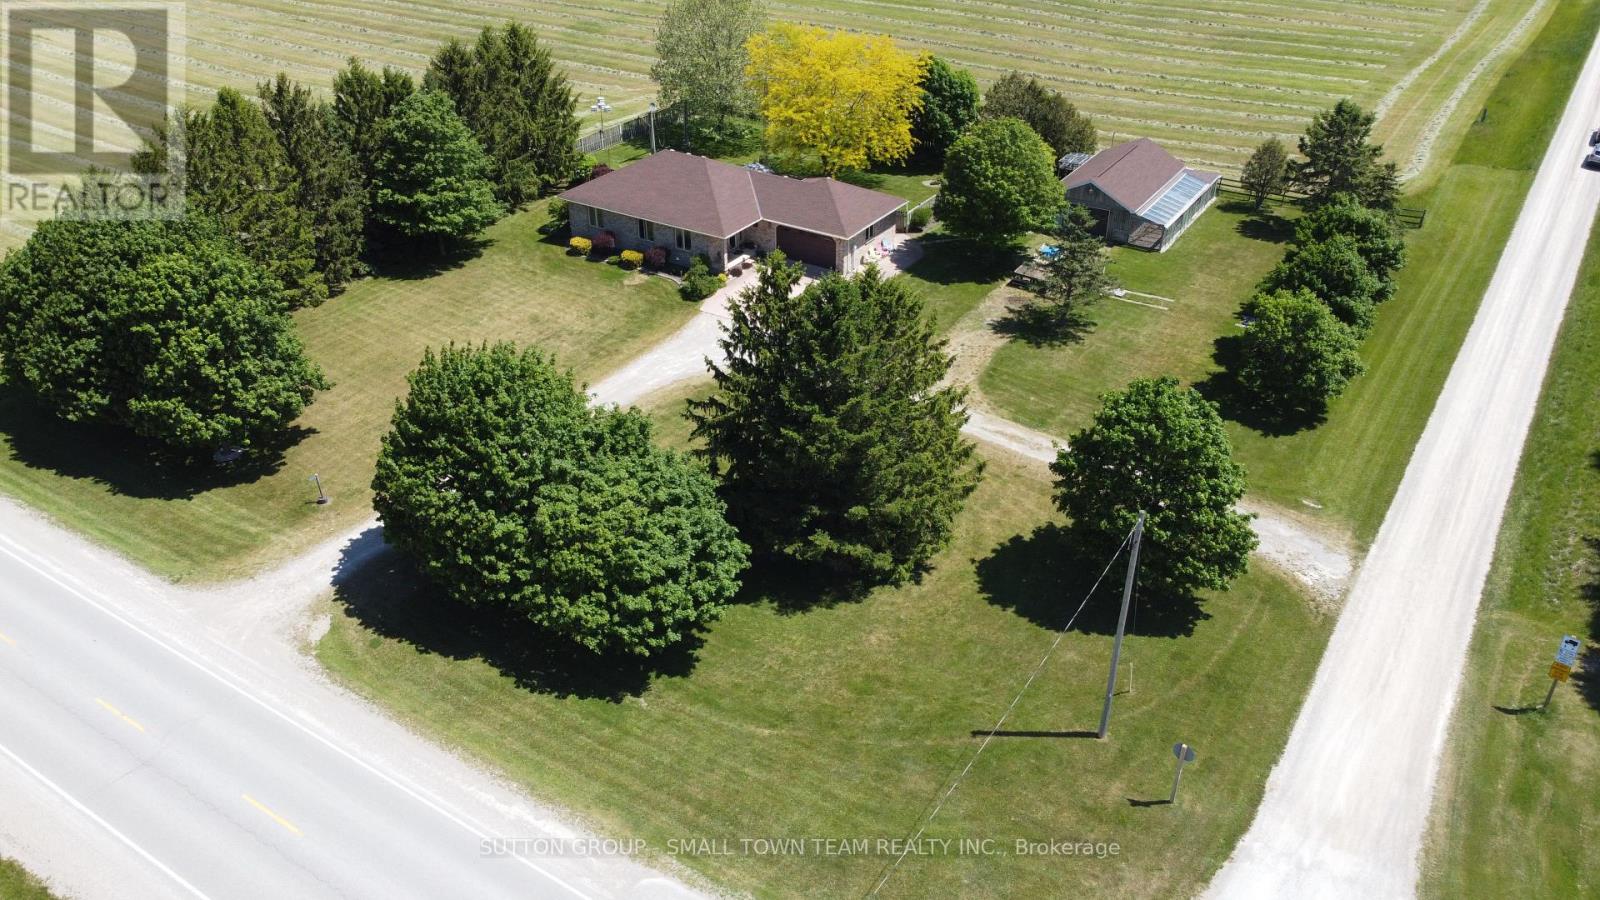
Welcome to 69612 Bronson Line-an inviting country property ideally located on a paved road between Mt. Carmel and Dashwood, offering the perfect balance of rural tranquility and convenient access to nearby communities. Set on a desirable corner lot with frontage on both Bronson Line and South Road, this property provides excellent accessibility along with plenty of space to enjoy outdoor living. Start your day with breathtaking sunrises and unwind in the evening with stunning sunsets stretching across open farmland-this is country living at its most peaceful and picturesque. The home features a functional open-concept main floor with a bright living room, dining area, and kitchen that flow seamlessly together, creating a welcoming space for both everyday living and entertaining. With 4 bedrooms and 3 bathrooms, there's room here for families of all sizes. The lower level offers a generous 31-foot family room complete with a cozy gas fireplace-perfect for relaxing evenings. Additional highlights include a main floor laundry room, as well as convenient lower-level laundry hookups, and a separate basement entrance from the garage for added flexibility. One of the standout features of this property is the impressive detached garage/workshop-insulated and ideal for hobbyists, tradespeople, or anyone needing a versatile workspace. The property also offers excellent potential for those looking to embrace a hobby farm lifestyle, with space suitable for keeping chickens or other birds. Outside, enjoy a large rear deck overlooking a private, fenced yard-perfect for kids, pets, or simply enjoying the quiet countryside. Located just 30 minutes north of London, 10 minutes to the sandy shores of Grand Bend, and 15 minutes to Exeter, this property offers the charm of rural living without sacrificing convenience. (id:52373)
Middlesex Centre, Ontario
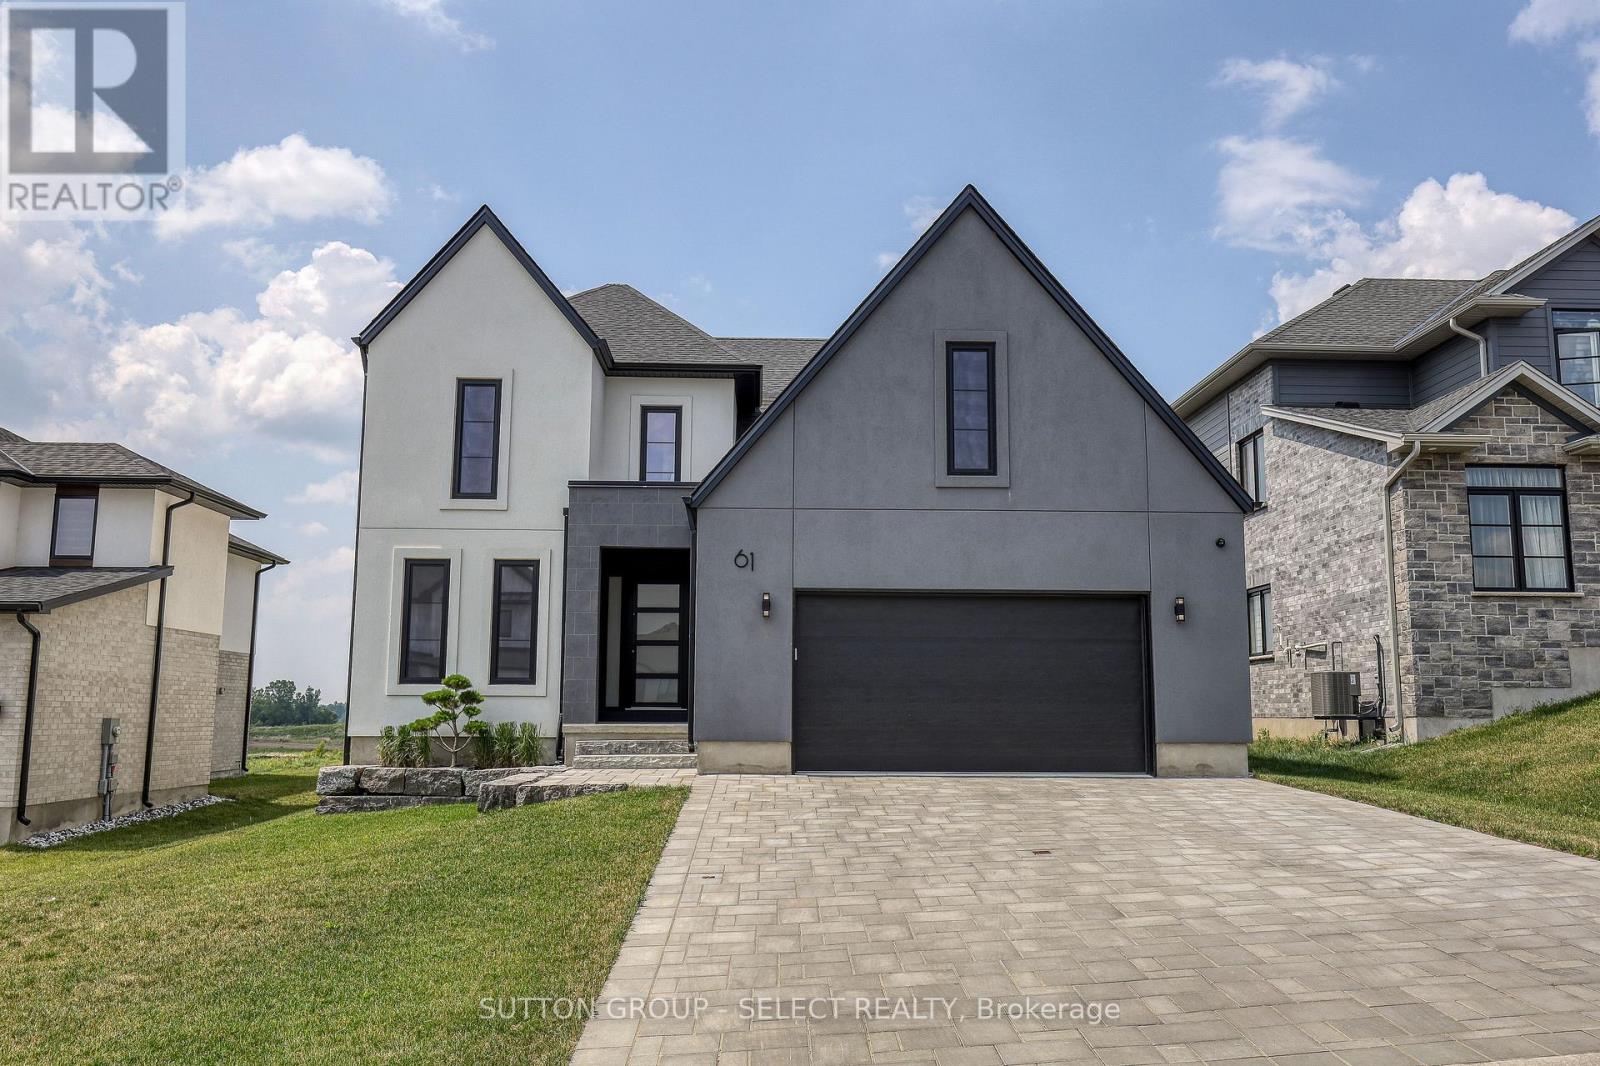
Located in the Pointe neighbourhood of Edgewater Estates. This modern 4-bedroom home is close to walking trails, parks, plenty of amenities just a few minutes from London. The main living space provides oversized European windows looking out at nature. The kitchen has plenty of storage with floor to ceiling custom cabinetry, built-in Fisher Paykel & Miele appliances, a large island with waterfall quartz countertops. A hidden cabinet door leads to a well-planned mudroom with ample cabinets for well planned organization. The open concept living room has a contemporary fireplace wall with built-in media cabinets and plenty of room to entertain. The main floor also offers a office or flex space at the front of the house. Upstairs has 4 large bedrooms, a laundry room, and 7" engineered hardwood floors throughout. The Primary suite includes a 12x8ft walk-in closet with built-in pullout drawers & a barn door. The spacious ensuite features a huge glass shower, a double floating vanity and freestanding soaker tub. This beautiful home is only 2 years old and has many upgrades and flawless workmanship. (id:52373)
London East, Ontario
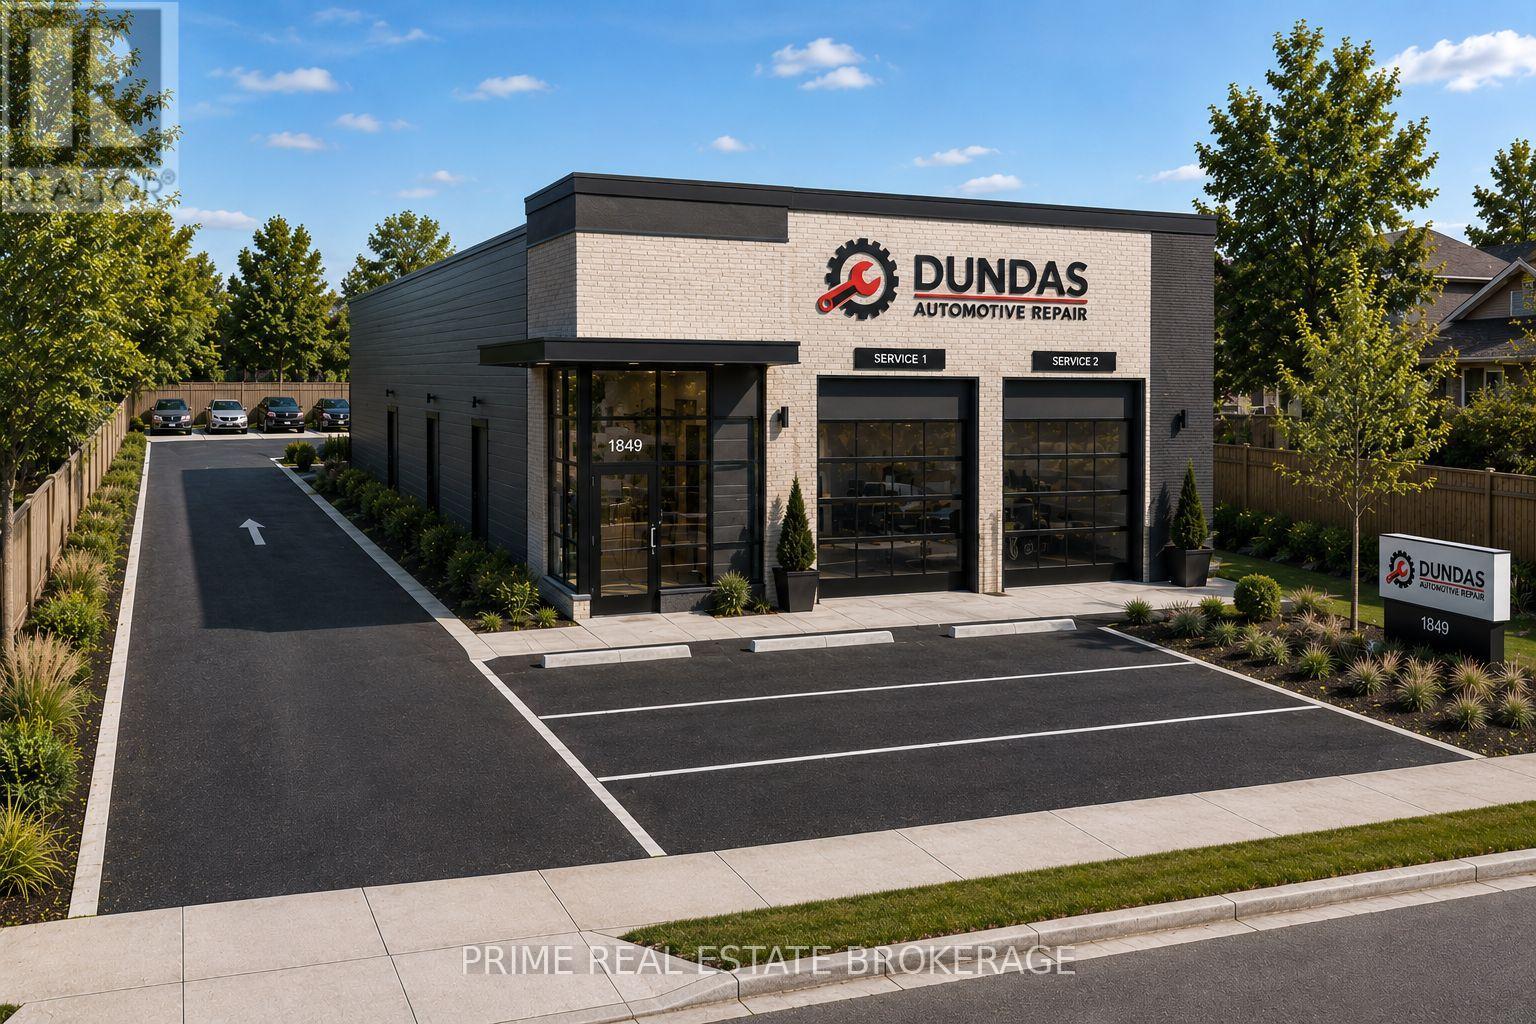
Skip years of municipal red tape, zoning battles, and soft costs. This is a rare, fully optimized commercial infill lot in a high-traffic London East commercial corridor, located in close proximity to Argyle Mall. The property is being sold as a complete turnkey development package with an active City of London Building Permit (Permit No. 25 013197) issued on January 16, 2026, for a standalone Automobile Repair Centre. Purchase includes city-stamped plans for an auto repair centre featuring 4 parking spaces, barrier-free access, and optimized storage layouts. The price is fully inclusive of a transferable $80,000.00 cash security deposit held by the City of London. Bring your builder, activate the active permit, and drop a shovel in the ground on morning number one. Stamped blueprints, engineering letters, and the active site plan documentation are fully available for review. (id:52373)
Central Elgin, Ontario
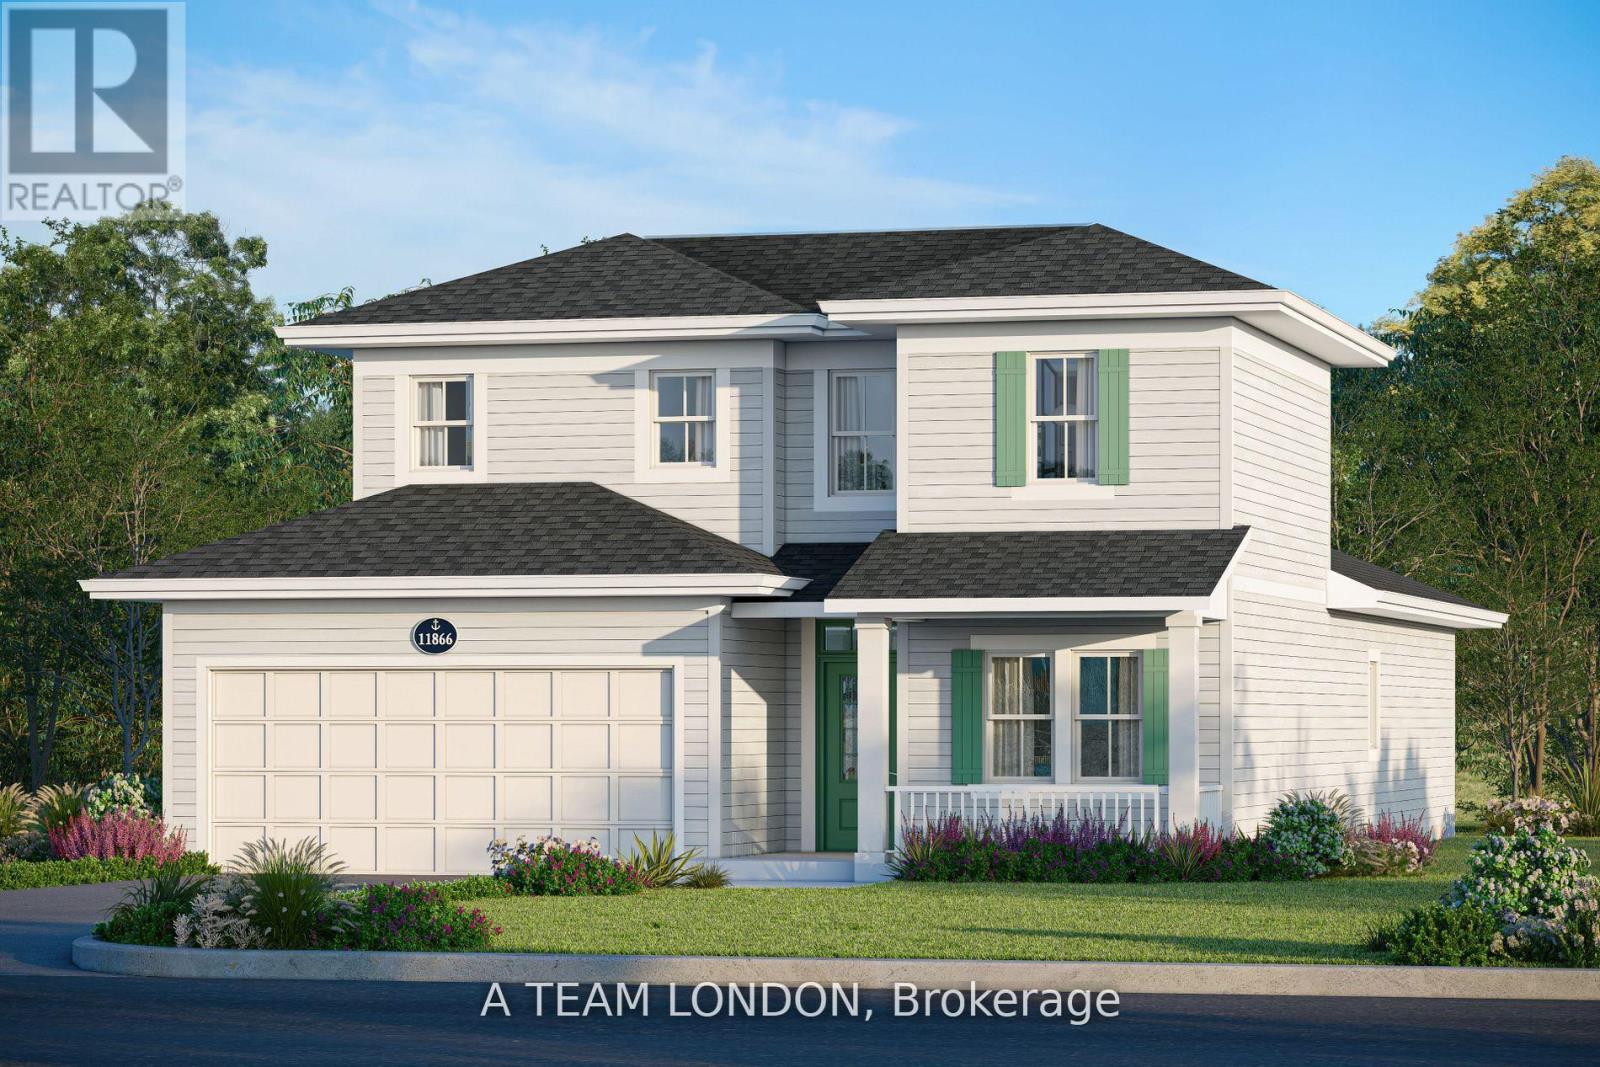
Welcome to 18 Harbour Way. Your Modern Coastal Escape in the Heart of Kokomo Beach Club! Discover relaxed, resort-style living in this beautifully designed "Coral" model. A 3-bedroom + den, 3-bathroom bungaloft on a standard lot located in the sought-after Kokomo Beach Club community of Port Stanley. Thoughtfully crafted by award-winning builder, Wastell Homes, this home is part of the exclusive Oasis Collection, blending modern finishes with coastal charm. Step into a bright, open-concept main floor with soaring ceilings, oversized windows, and curated details throughout. The gourmet kitchen flows seamlessly into the dining and living space, perfect for entertaining or simply enjoying peaceful mornings. The spacious primary suite offers a walk-in closet and a private ensuite, while the second bedroom and full guest bath ensure comfort for visitors or flexible use as a home office or den. The upper level has 2 full bedrooms and a 4 piece washroom, perfect for guests, additional storage or a secondary living space. Outside, enjoy your morning coffee or evening wine, surrounded by nature and steps from the community's walking trails and landscaped green spaces. As a resident of Kokomo Beach Club, you'll enjoy exclusive access to the Beach Club, featuring a heated saltwater pool, private fitness centre, yoga studio (and classes), and gathering spaces all just minutes from the beaches, shops, and dining of Port Stanleys charming village core. Whether you're downsizing, investing in lifestyle, or simply escaping to the lake, 18 Harbour Way delivers comfort, elegance, and community in one perfect package. Beach Club Membership $80+HST per household per month. (id:52373)
London South, Ontario
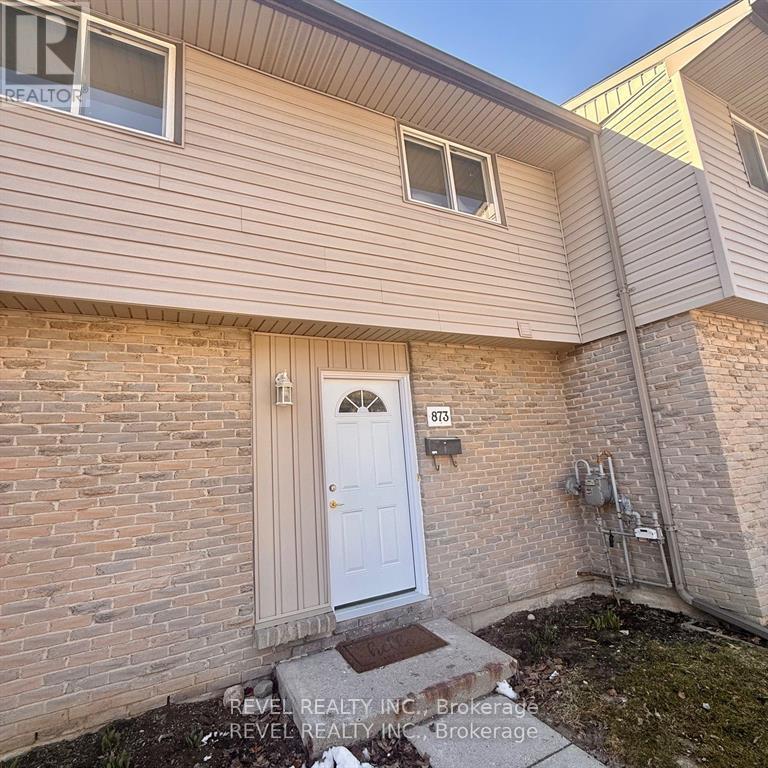
Tucked quietly away from the bustle of the day-to-day, this inviting townhouse-style condo offers a wonderful sense of calm from the moment you arrive. Thoughtfully refreshed with several updates already completed, the space feels bright, comfortable, and ready for its next chapter - all that's missing is your personal touch and décor. Inside, you'll find three bright and welcoming bedrooms along with two well-appointed bathrooms, creating a layout that works beautifully for everyday living. The finished basement den provides that extra bit of flexible space everyone appreciates - perfect for a cozy movie room, home office, or quiet retreat. Step outside to your own private back patio, an ideal spot for morning coffee, evening unwinding, or simply enjoying a peaceful moment outdoors. Location-wise, it's hard to beat. Surrounded by many nearby amenities and with excellent highway access, commuting is easy and spontaneous day trips are always within reach. Yet despite the convenience, the home itself remains pleasantly tucked away, offering a welcome reprieve from the noise and pace of the city. Comfortable, convenient, and full of potential - this is a home that invites you to settle in and allow your next chapter to unfold beautifully. *some photos virtually staged* (id:52373)
London North, Ontario
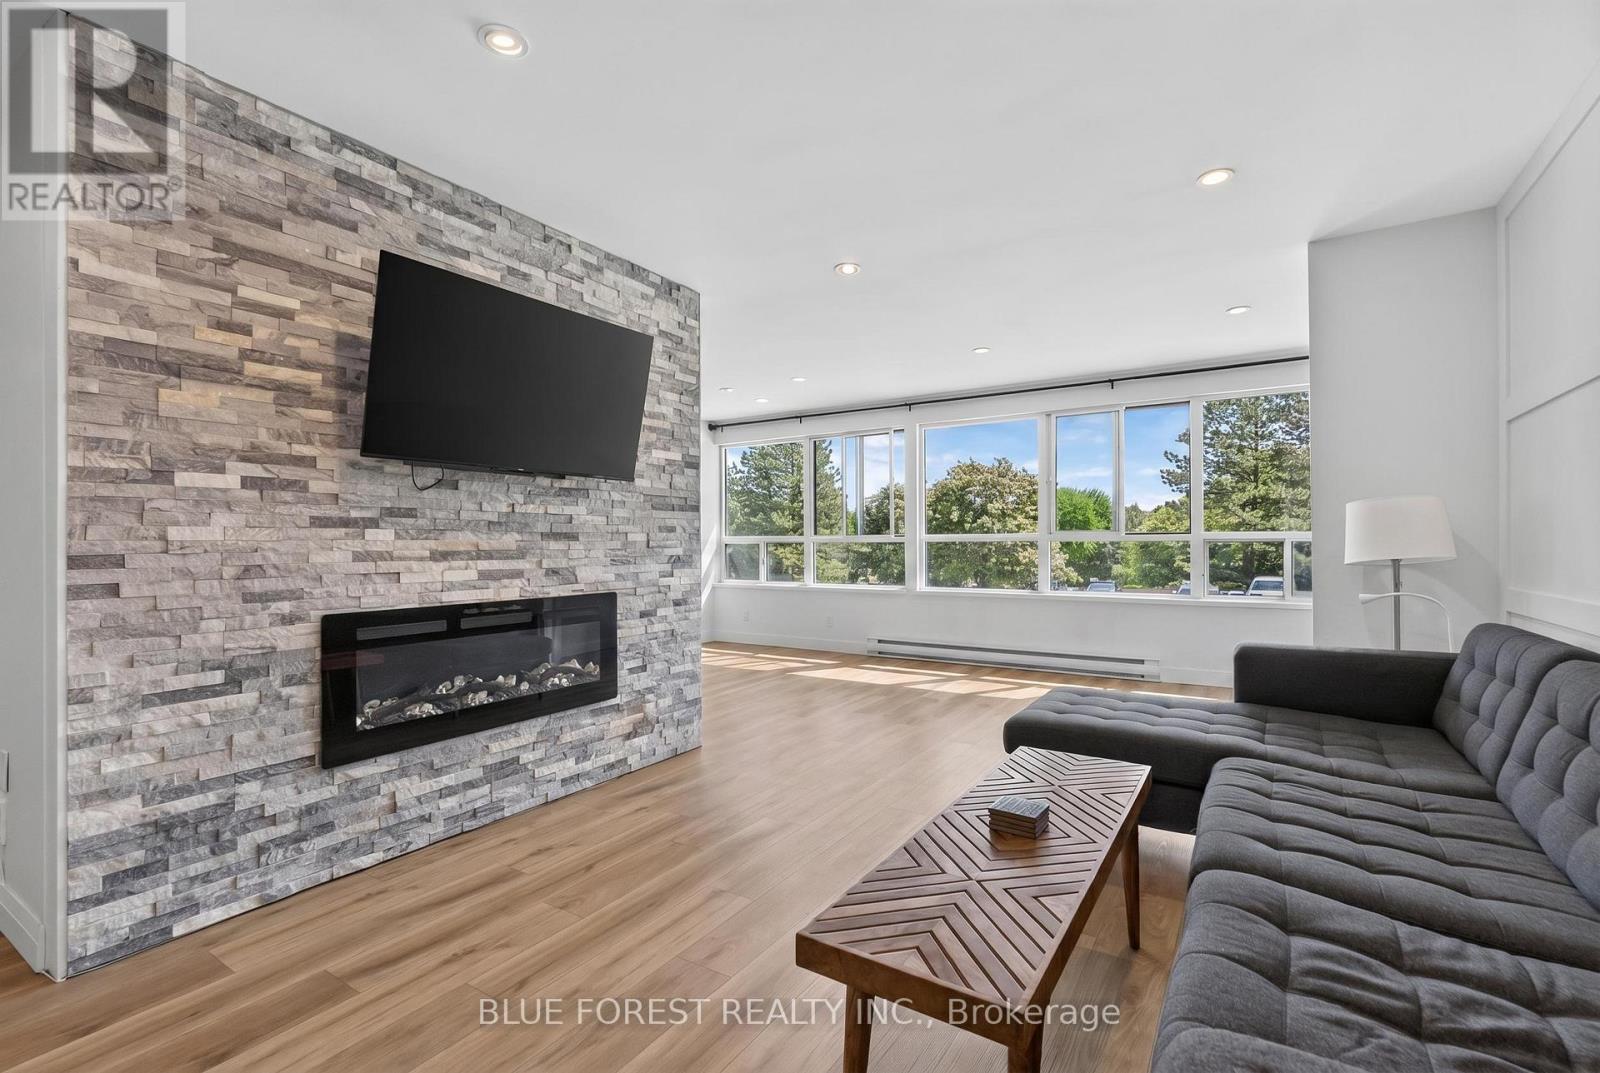
Located just minutes away from Western University and Masonville Mall, this fully renovated unit is ready for its new owners. Experience a clean, fresh feel due to its extensive renovation. Step inside to be greeted with tons of natural light thanks to the large windows. The family room features a stoned wall with an electric fireplace, and custom cabinets for extra storage. Next to it has a nook for an office setup or dining area. The kitchen has a beautiful tile backsplash, quartz countertops (including an overhang/breakfast bar) and two toned cabinets. This unit also has a spa-like bathroom, overhead potlights, LVP flooring, and an exclusive parking spot with access to visitor parking. (id:52373)
St. Clair, Ontario
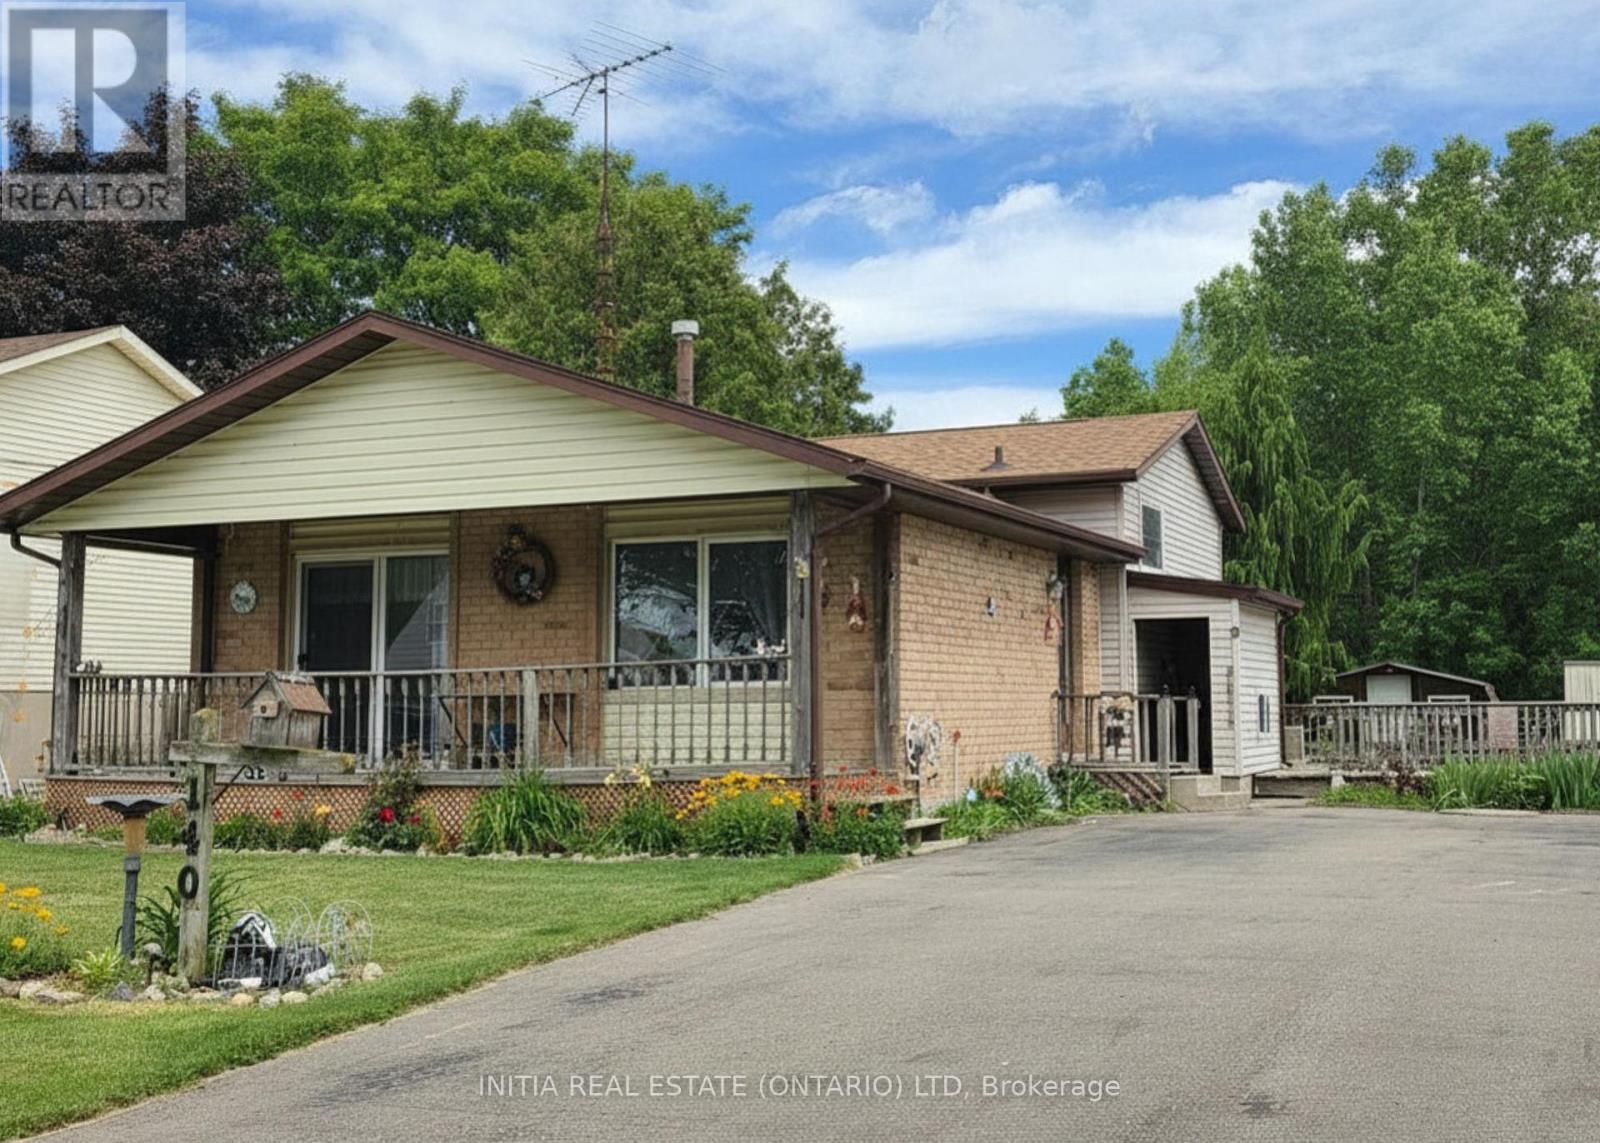
Spacious 4-Level Back-split Backing Onto Green Space Steps from the St. Clair River! Escape to a quiet, family-friendly riverside neighbourhood where there is truly room for everyone! This super 4-level back-split features an abundance of living space, including a formal living room, a family room with a cozy gas stove, and a lower-level recreation room. The upper level features 3 bedrooms and a 3-piece bath, while a 4th bedroom and 2-piece bath sit comfortably on the lower level-perfect for a growing family or multi-generational living. Property Highlights: The Yard: Great 120' deep lot backing onto mature green space with an incredible deck made for family BBQs and entertaining. Mechanicals & Upgrades: Furnace & A/C upgraded (2020), roof (~10 yrs), newer windows throughout, plus an owned tankless water heater, water filtration, and water softener system. Parking & Potential: Double-wide paved driveway with plenty of room to add a custom double-car garage. Bonus Features: Sliding glass doors to a charming front covered porch. The Location: Beyond the home, Courtright is a dream community for raising a family. Kids will love being steps from the Courtright Community Park, playground, and summer splash pad. Plus, with the Mooretown Sports Complex just 5 minutes away-boasting an indoor pool and twin ice pads-after-school hockey, swimming lessons, and family fun are right at your doorstep! Live the dream riverside lifestyle! Enjoy beautiful water views, breathtaking evening sunsets, and watch massive freighters sail down the St. Clair River. The paved St. Clair River Trail runs right alongside the water, making it perfect for daily bike rides, runs, and scenic walks. Don't miss this rare opportunity to own a home in a wonderful tight-knit community! (id:52373)
Southwest Middlesex, Ontario
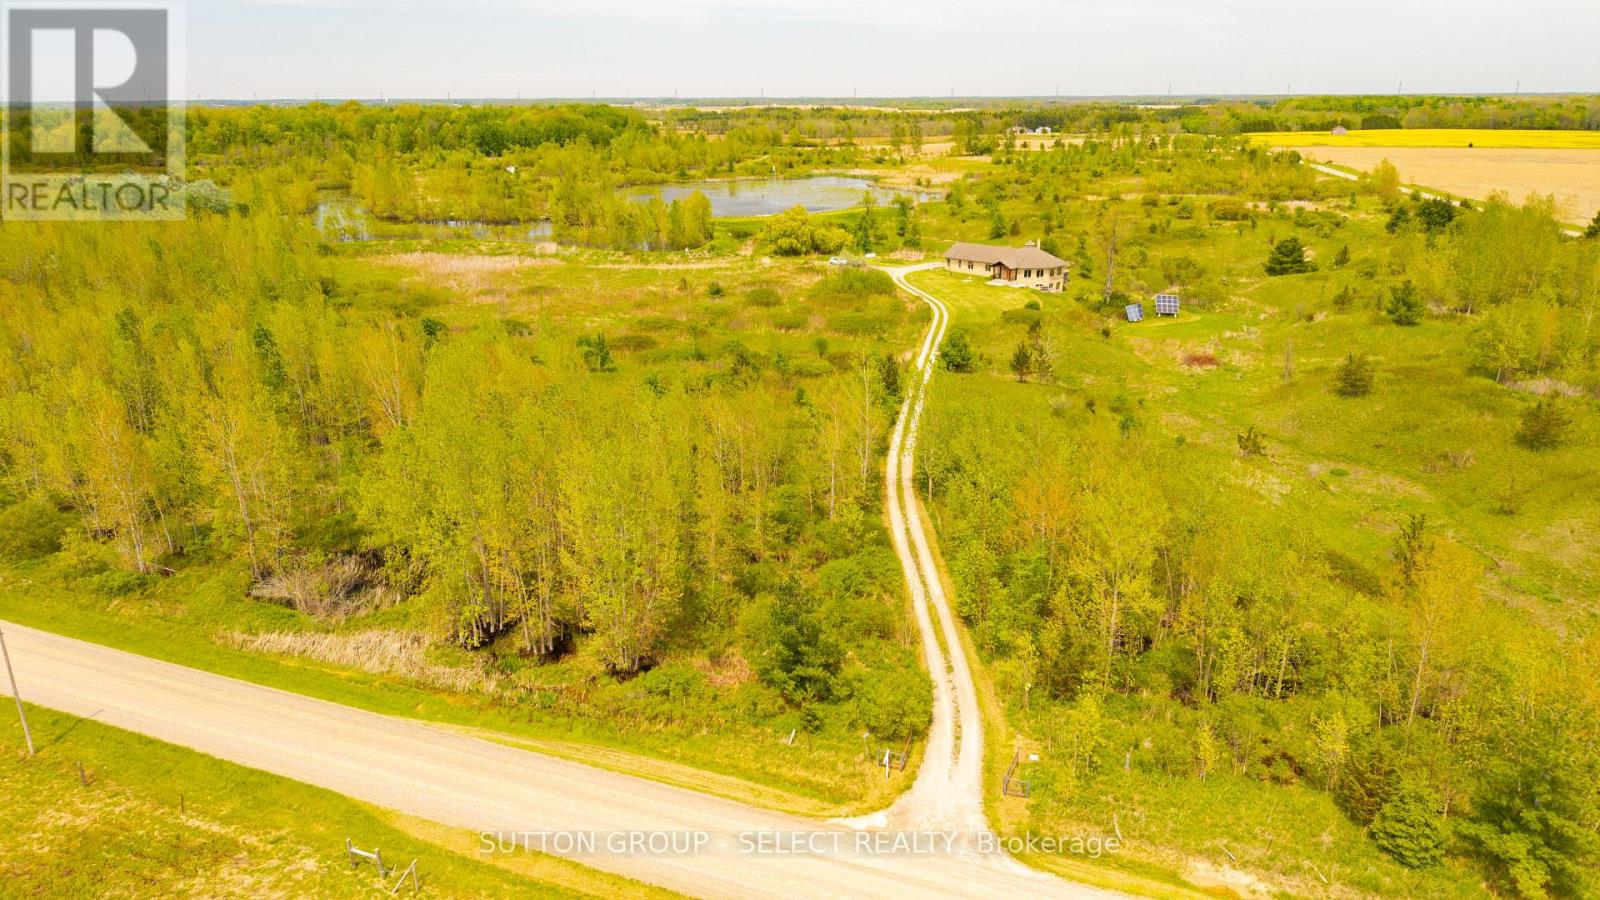
Located on a quiet road, this extraordinary 98-acre retreat is where independence and nature exist in perfect harmony. Fully off-grid yet with the option to connect, this is a rare opportunity to live sustainably. Tucked away at the end of a long winding lane way, this architecturally impressive custom-built 3 bed 2 bath bungalow spans nearly 3,000 sq ft above grade and showcases an impressive level of detail. Durable white ash, some harvested right from the property, flows throughout the home in the beams, trim, flooring and select cabinetry. At the heart of the home, a dramatic floor-to-ceiling wood-burning fireplace anchors the circular open-concept living space. The kitchen, dining, and living areas are thoughtfully positioned to capture panoramic views of rolling hills, ponds, and abundant wildlife including deer, wild turkeys, large mouth bass, etc. The kitchen features custom pine cabinetry, clever built-in organizers, and expansive granite counter tops ideal for everyday living and entertaining. Step out from the dining area onto the raised deck and take in uninterrupted views across your private acreage. The primary suite is a true retreat, generous in size and finished with an impressive walk-in closet and a spa-inspired ensuite. Two additional bedrooms are equally spacious, complemented by a full bathroom and handy main floor laundry. The walkout lower level rec room is exceptional with high ceilings and abundant oversized windows flooding the space with natural light. There is a rough-in in place for an additional bathroom if desired plus dedicated storage, power/cold, and battery room. Outside, the possibilities are as expansive as the land itself. Embrace the peace and privacy, explore the natural trails, enjoy the ponds, or take the next step toward homesteading. This is more than a home, it's a lifestyle rooted in self-sufficiency, tranquility and connection to nature. A property like this doesn't just offer space, it offers freedom. (id:52373)
Chatham-Kent, Ontario
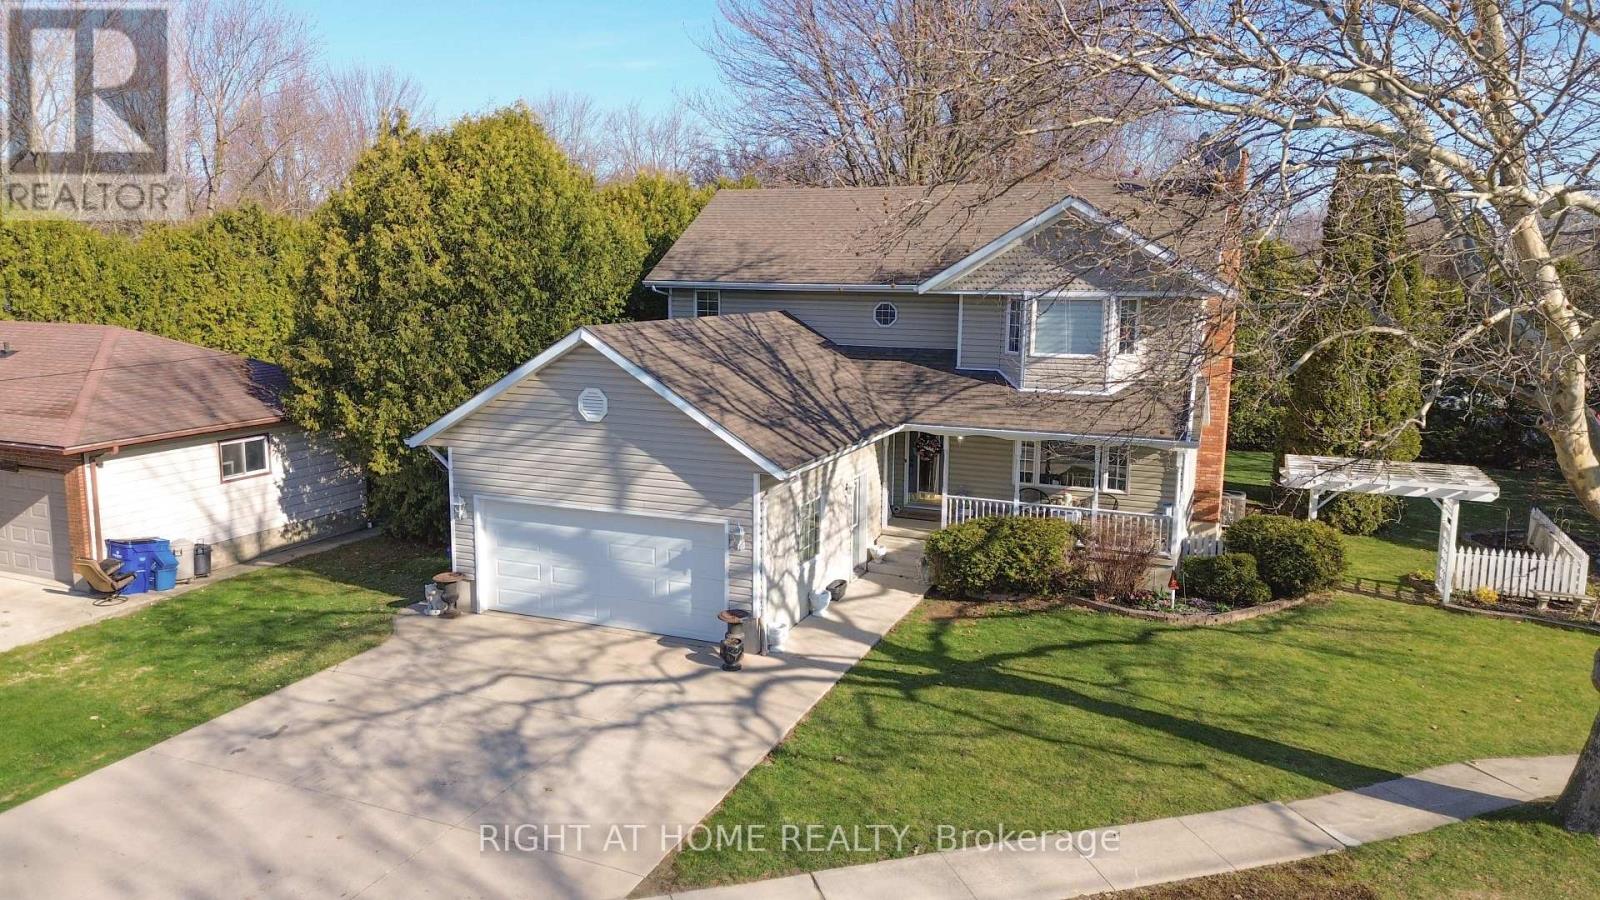
This 4-bedroom, 3-bathroom, 2-storey in Dresden delivers nearly 3,000 sq ft of smart, functional living for the family that's ready to grow. Enter the good-sized entrance that leads into a brand-new kitchen ('26), loaded with cabinetry and counter space. The kitchen seamlessly opens to a bright dining area with a built-out study room, -perfect for working from home, and a walkout to the deck and private backyard, offering both indoor and outdoor spaces for entertaining or relaxing.The wood-burning fireplace anchors the L-shaped living room, a space for gathering and enjoying. Coming in through the oversized double garage, a 2-pc bath and main floor laundry add convenience. Upstairs, two solid kids' bedrooms with a full 4pc bath for them to share. The primary retreat has gleaming hardwood floors, double closets, and a private ensuite with a Jacuzzi tub - worth every bubble. Lower level: besides the utility room, large storage and a cold room -for all your canning, a bright family room, a craft room, a great playroom and a bedroom for the teen that likes some privacy - or a guest bedroom. This home has curb appeal and the convenience of the double concrete driveway. A newer furnace & A/C. 7-yr roof. New kitchen, updated flooring and fresh paint. Bring the kids and move right in-this, home truly has room for everyone! (id:52373)
London North, Ontario
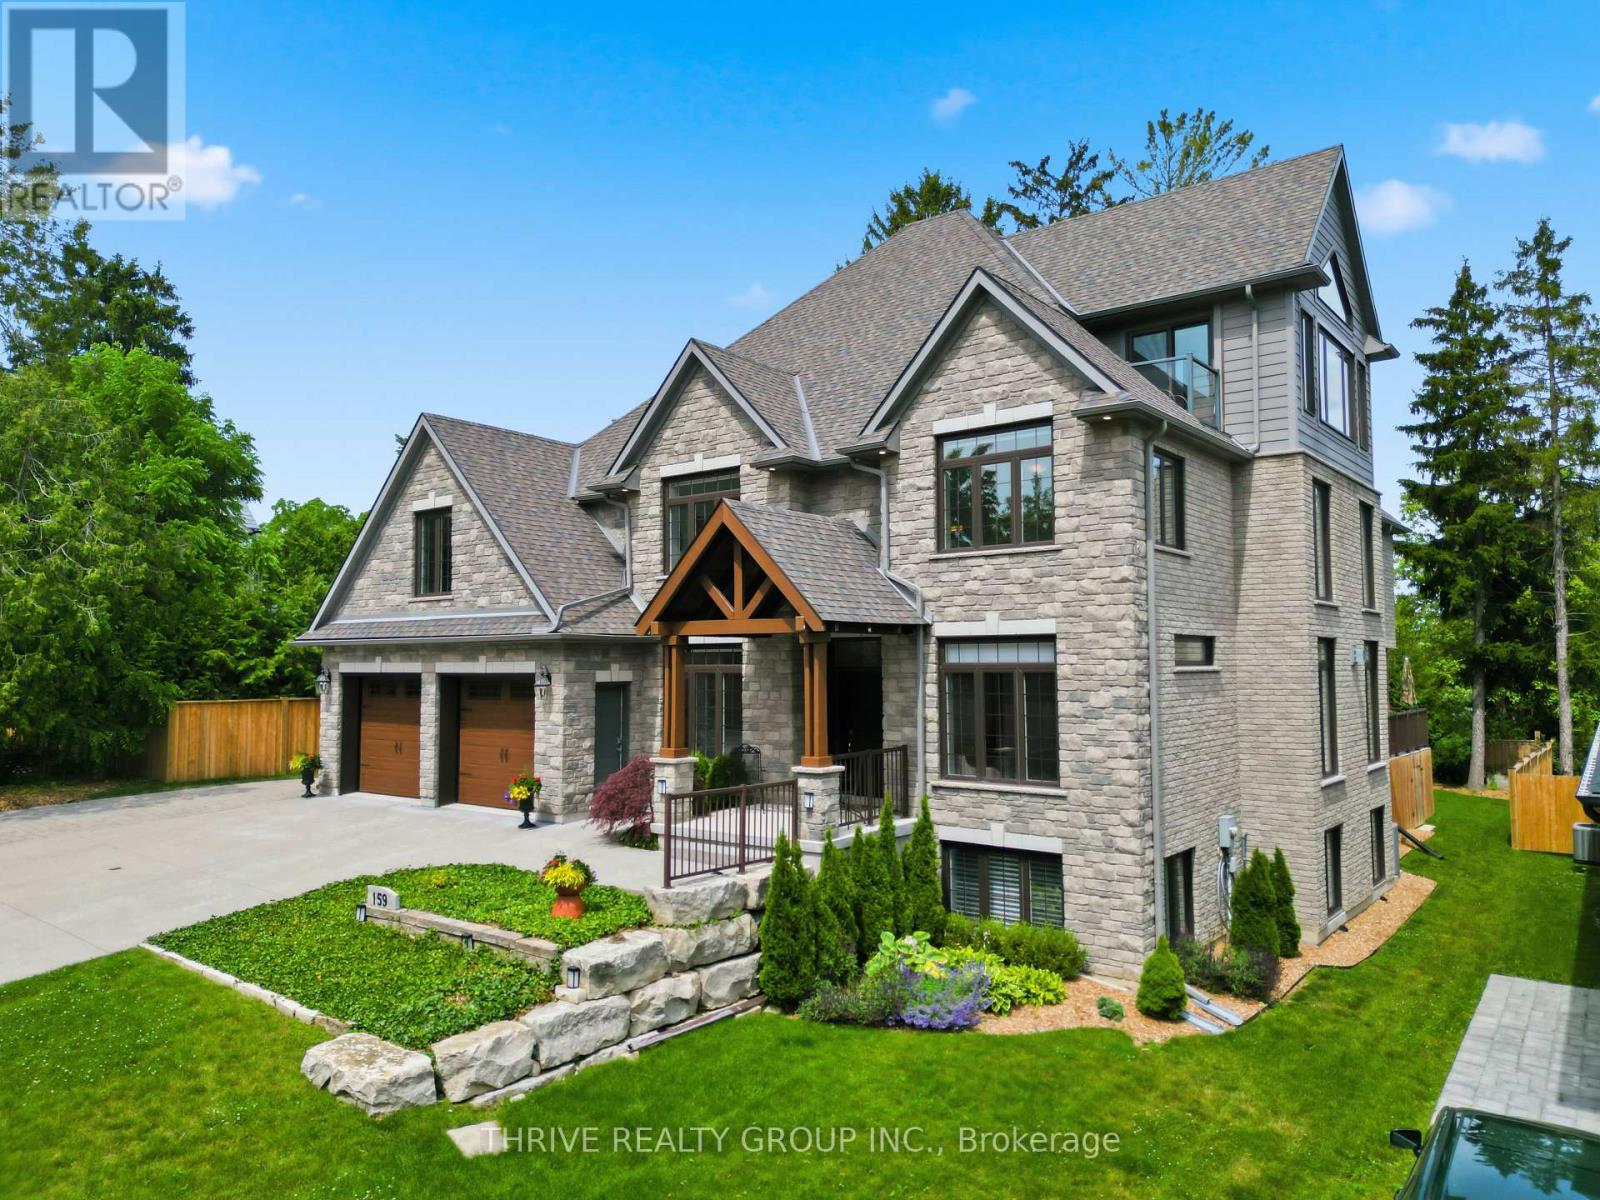
Tucked away on an exclusive private lane shared by only four homes, this impressive 5+2 bedroom, 5.5 bath residence offers nearly 7,000 sq ft of finished living space designed for modern family living. Thoughtfully planned with flexibility in mind, it is ideal for multi-generational families, large households, or those seeking space for guests and independent living. The bright, open-concept layout features soaring ceilings, quality finishes, and expansive principal rooms perfect for everyday living and entertaining. The chef-inspired kitchen is equipped with JennAir appliances, custom cabinetry, and a large island that anchors the heart of the home. Two primary suites provide luxurious accommodations, while the great room with Sonos sound system and third-floor media space offer exceptional gathering areas. Outdoor living is equally impressive with a spacious deck, natural gas BBQ hookup, hot tub, and a third-floor balcony overlooking the surrounding greenspace. Backing onto approximately 2 acres of protected forest, the property offers a peaceful setting with walking trails and abundant wildlife. Adding incredible versatility is a private 1-bedroom loft suite above the garage with a private entrance from the garage, and a separate 2-bedroom lower-level suite, ideal for extended family, young adults, guests, or independent living arrangements. Built with comfort and efficiency in mind, features include ICF construction, multi-zone in-floor heating, high-efficiency heating and cooling, remote-control blinds, alarm system, and a full sprinkler system.The heated 4-car garage with rear access is perfect for car enthusiasts, while the oversized driveway accommodates up to 6 additional vehicles. Conveniently located minutes from Western University, University Hospital, Masonville shopping, and numerous amenities, this exceptional property offers a rare combination of privacy, space, and modern luxury. (id:52373)
London East, Ontario
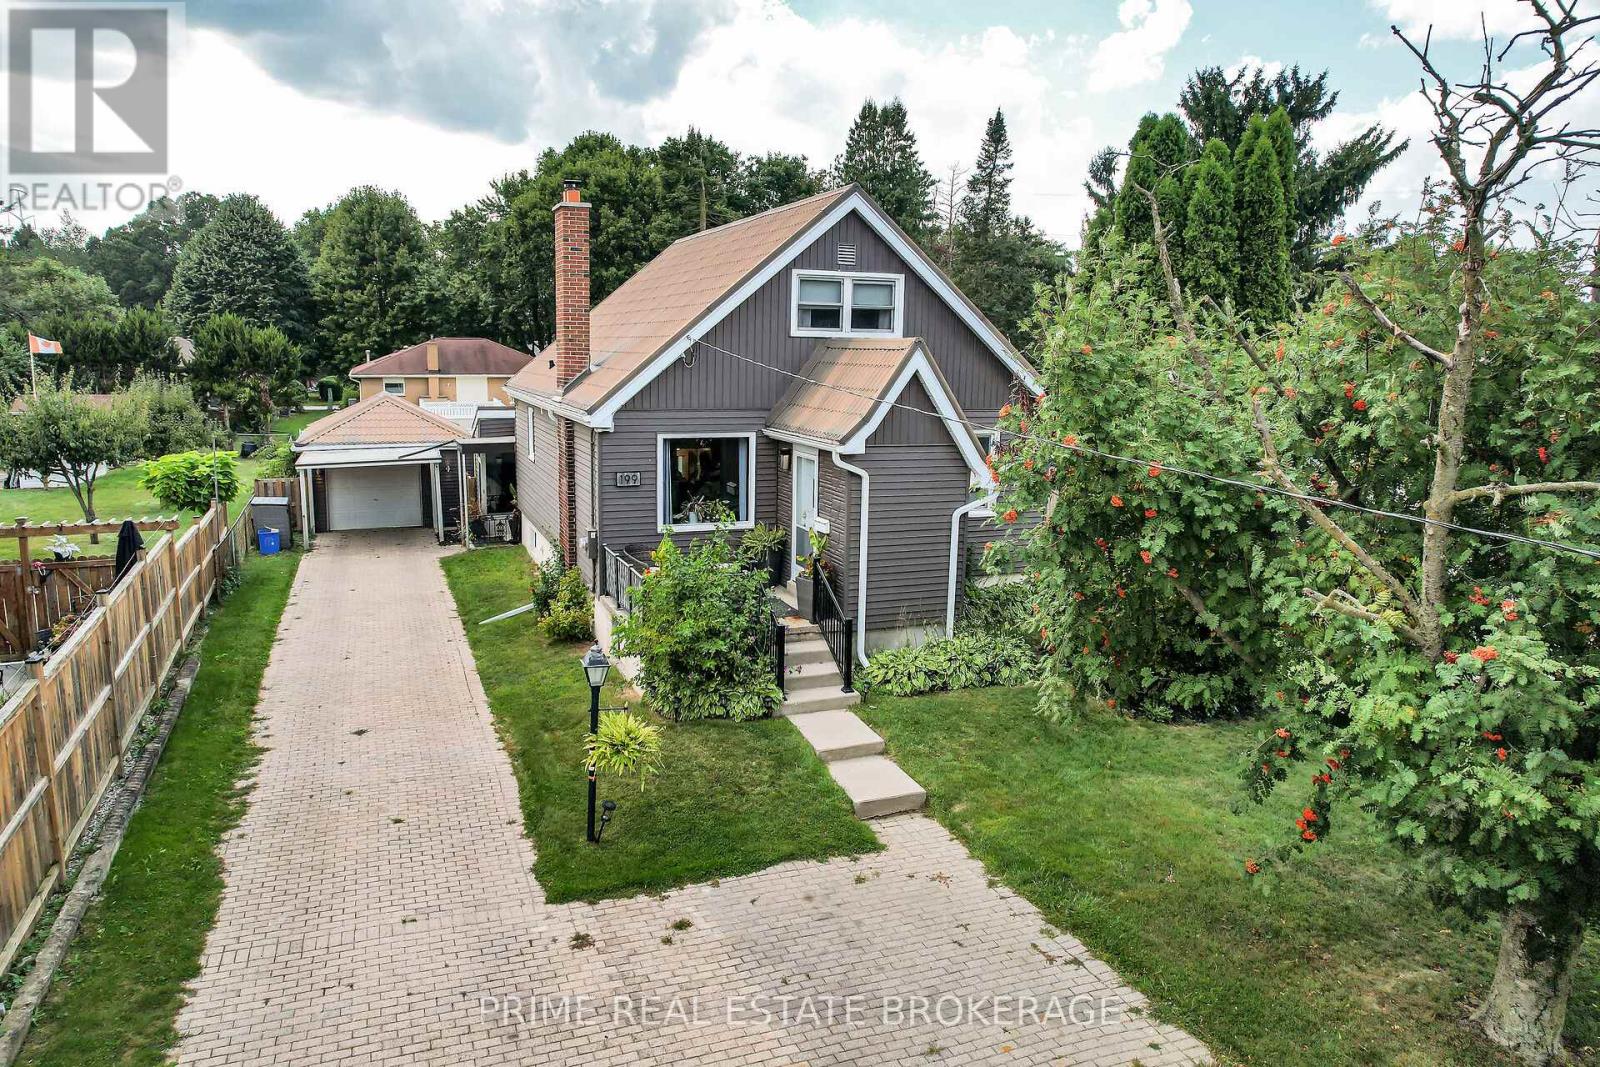
Absolutely beautiful home set on a large 59' x 200' treed lot in a quiet section of Vancouver Street. Offering ample parking for 7 to 8 vehicles, a detached oversized single-car garage, metal roof, and updated vinyl windows.This home has been completely redone from top to bottom, combining the charm of an older property with the comfort of modern upgrades. Step into the gorgeous front foyer with vaulted ceiling and exposed wood detail. The main floor flows effortlessly into the open concept kitchen and living room with island, perfect for both everyday living and entertaining. From there, move into the elegant dining room, with a main floor bedroom and full bathroom tucked away for privacy.Upstairs you will find a private primary suite with a bright spa-like tiled bathroom. There is also a second bedroom on the upper floor. The finished basement features a cozy rec room and additional bedroom space (window to be verified by buyer). A bright sunroom with vaulted wood ceiling and walls of windows overlooks the backyard and opens onto the deck.Enjoy your own outdoor oasis with a large, fully fenced backyard that provides privacy, space, and endless possibilities. Updates completed approximately five years ago include flooring, kitchen, lighting, trim, and appliances. Forced-air gas heating and cooling complete the package.Larger than it looks, this home offers character, style, and functionality - a true blend of timeless charm and modern living (id:52373)
Middlesex Centre, Ontario
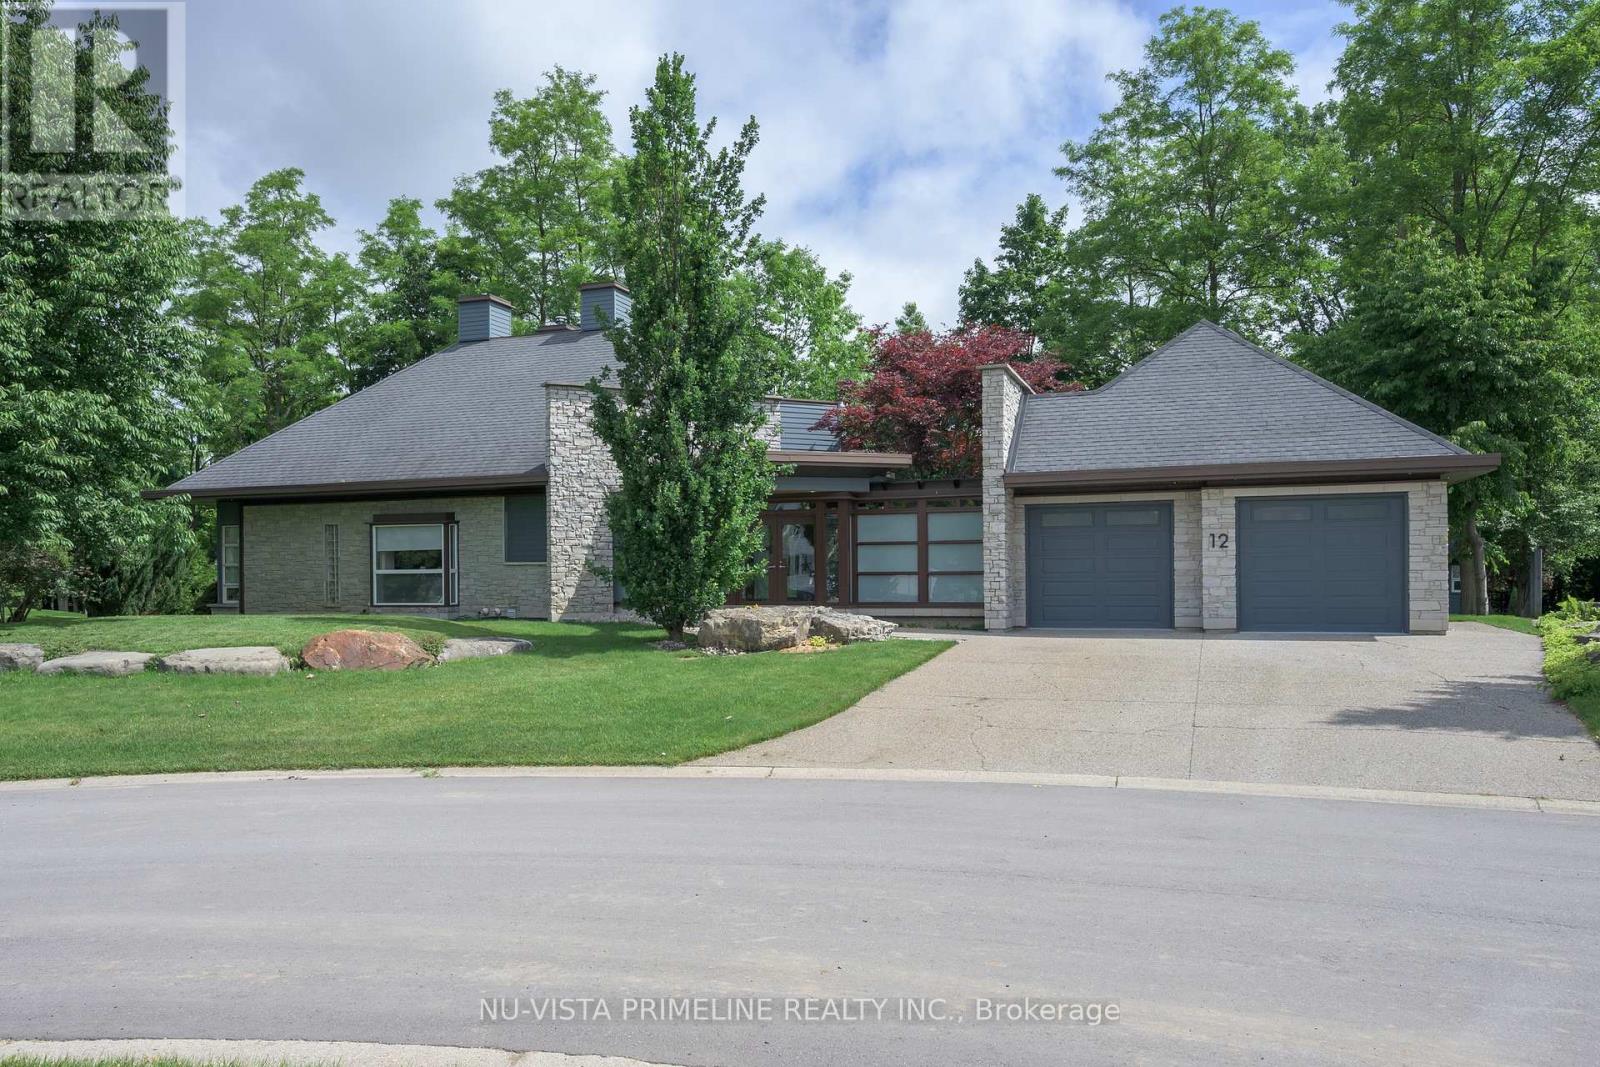
Welcome to 12 Ashley Lane in Coldstream.This stunning Custom Architectural Home is a must see ,located on a private court and backing onto private ravine/creek on a 109 ft wide by 196 deep lot .The exterior is breathtaking with stone exterior and loads of windows, luxury out door BBQ centre off kitchen for those parties and covered patio off kitchen over looking private ravine yard .Landscaping is out of this world with loads of stone work,ponds,gardens,concrete padios and concrete driveway .Primary bed rm has a balcony with glass railing over looking pond and yard/ravine and other 2 bedrooms have walkout doors to patio by pond . Entering the front door with the glass link to main home and garage is very inviting.The architecture thru out the inside is so beautiful from angles/ceiling heights/stair cases, wall angles is inviting to enjoy.The home main floor is very wide open with large kitchen with built in appliances/granite counters/custom stove/walkin pantry and windowed breakfast nook open to great room with 17 ft ceilings/gas fireplace -stunning glass windows over looking ravine and there is a Large formal dining room for entertaining .Large main floor laundry as well .Large Primary Bed room is very elegant and stunning ensuite bath-glass shower/stand alone tub and large closet and balcony over looking ravine for morning coffee .The loft is amazing ,used as an office ,what a view to work in .The lower level -still above grade has 2 more good size bed rooms with large closet and full bath room to share and walkout doors to patios. The basement has a Theatre room for movies and also loads of open storage space as well . The attached garage is extra large 26.8 ft by 26.8 ft. This home has 2 furnaces and 2 AC for total efficiency thru out the home .See video on YOUTUBE.This home is a must see . (id:52373)
London North, Ontario
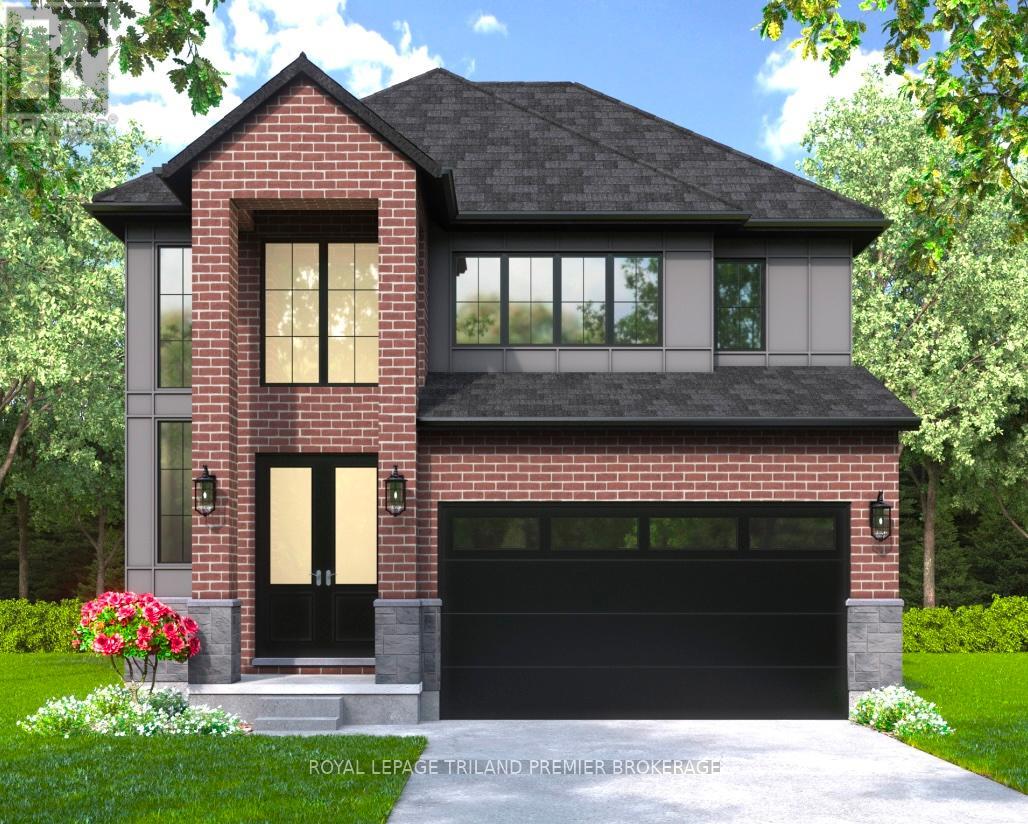
UNDER CONSTRUCTION WITH QUICK CLOSING AVAILABLE! The HST rebate has been adjusted to list price. Hazzard Homes presents The Sorcha, featuring 2790 sq ft of expertly designed, premium living space in desirable Foxfield. Enter through the double front doors into the double height foyer through to the bright and spacious open concept main floor featuring Hardwood flooring throughout the main level; staircase with black metal spindles; generous mudroom, kitchen with custom cabinetry, quartz/granite countertops, island with breakfast bar, and butlers pantry with cabinetry, quartz/granite counters and bar sink; expansive bright great room with large windows and patio slider access to the backyard. The upper level boasts 4 generous bedrooms and three full bathrooms, including two bedrooms sharing a "jack and Jill" bathroom, primary suite with 5- piece ensuite (tiled shower with glass enclosure, stand alone tub, quartz countertops, double sinks) and walk in-closet; and bonus second primary suite with its own ensuite and walk in closet. Convenient upper level laundry room. Other standard features include: Hardwood flooring throughout main level, 9' ceilings on main level, poplar railing with black metal spindles, under-mount sinks, 10 pot lights and $1500 lightingallowance, rough-ins for security system, rough-in bathroom in basement, A/C, paver stone driveway andpath to front door and more! Other lots and plans to choose from. (id:52373)
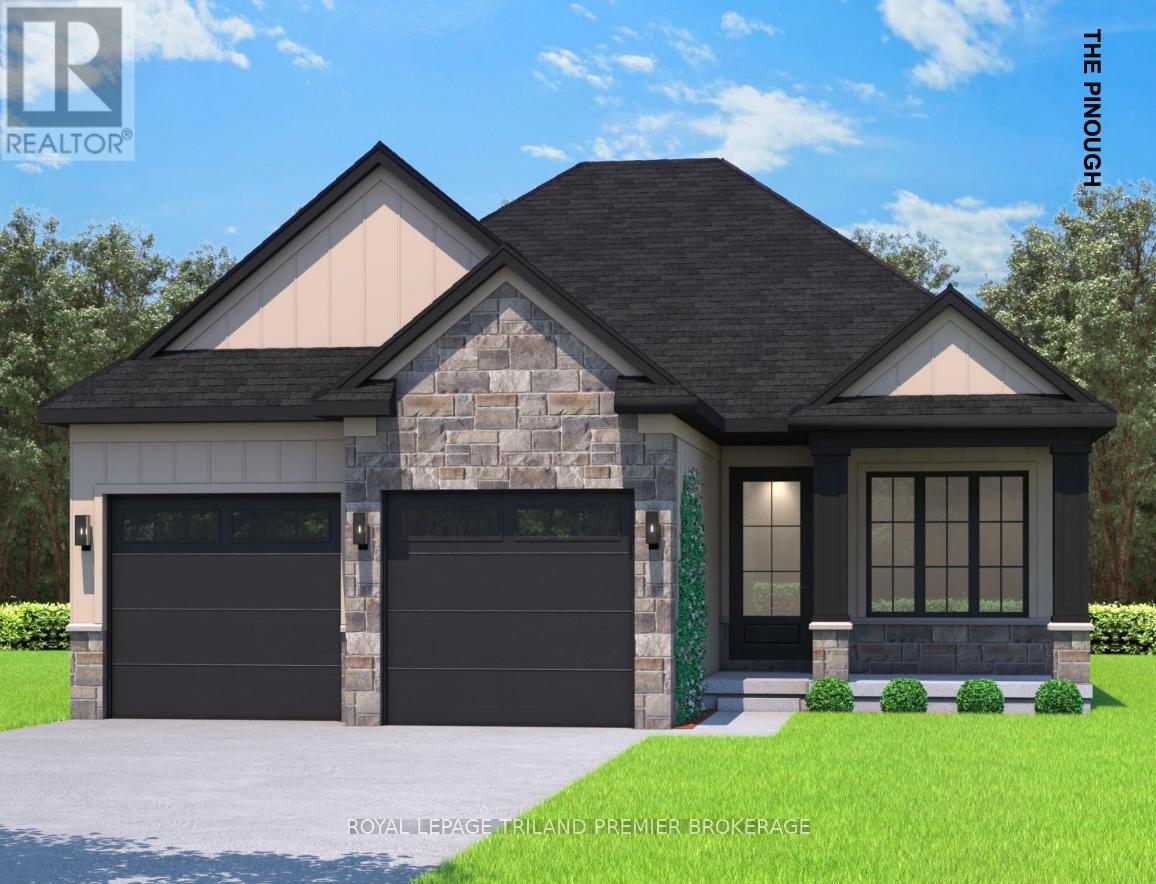
South Huron, Ontario
UNDER CONSTRUCTION WITH QUICK CLOSING: The HST rebate has been adjusted to list price. Welcome to Grand Bend's newestsubdivision, Sol Haven! Just steps to bustling Grand Bend main strip featuring shopping, dining and beachaccess to picturesque Lake Huron! Hazzard Homes presents The Pinough, 1440 sq ft of expertly designed, premium living space in desirable Sol Haven. Enter through the front door into the spacious foyer through to the bright and spacious open concept main floor featuring Hardwood flooring throughout the main level(excluding bedrooms); generous mudroom/laundry room, kitchen with custom cabinetry, quartz/granite countertops and island with breakfast bar; expansive bright great room with large windows/slider; dinette; main bathroom and 2 bedrooms including primary suite with 4- piece ensuite (tiled shower with glass enclosure, double sinks and quartz countertops) and walk in closet. Other standard features include: Hardwood flooring throughout main level(excluding bedrooms), 9' ceilings on main level, under- mount sinks, 10 pot lights and $1500 lightingallowance, rough-ins for security system, rough-in bathroom in basement, A/C, paver stone driveway andpath to front door and more! Other lots and plans to choose from. Lots of amenities nearby including golf,shopping, LCBO, grocery, speedway, beach and marina. List price is base price, photos show upgraded items. *MODEL HOME IS AT 78 DEARING DRIVE* (id:52373)
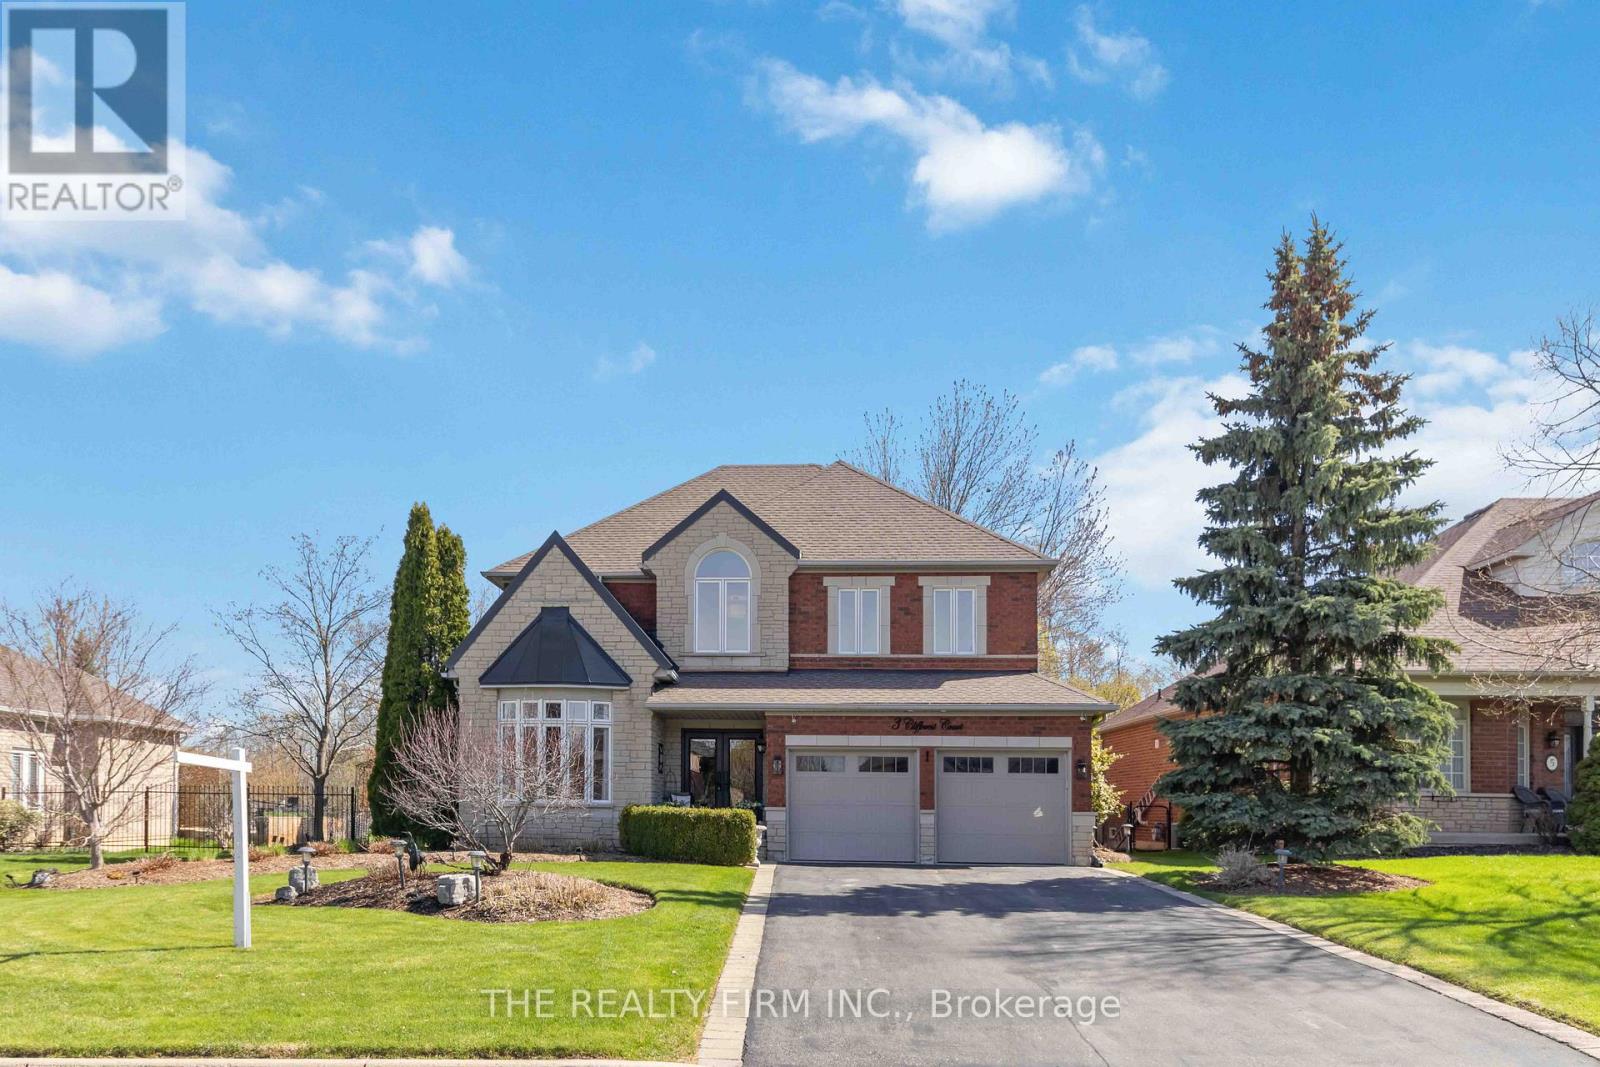
Caledon, Ontario
Meticulously maintained, same owner for 30 years and pride of ownership is absolutely apparent in this stunning 4 bedroom, 5 bathrm Valleywood home. Situated on a rare 70 ft wide ravine lot on one of the best cul de sacs in the neighbourhood, this beauty does not disappoint. The luxurious fiber glass front double door entry system featuring scroll iron encased glass inserts, lead your way into the two storey foyer facing the newly finished oak staircase with iron spindles showing you that you have arrived! The upper floor boasts a spacious Primary with newly renovated 5 pc ens., with heated floors, soaker tub and glass shower. Bedrms 3 and 4 with a jack and jill 4pc bath and the 2nd bedrm with a fully reno'd 3pc cheater ens., completes this level. The main floor with 9ft ceilings,offers a lovely office with a bow window overlooking the landscaped front yard and opens up onto the liv/din room combo with coffered ceiling, that makes hosting all of your family and friends an absolute pleasure. A french door leads you into your very functional kitchen with granite counters and centre island with quartz counters overlooking your sunken family room with gas fireplace and california shutters. The bright breakfast area walks out onto the two-tiered deck where you can relax and enjoy a bbq (with gas hook-up) or venture into the gazebo and watch your favourite show while enjoying the outdoors, the beautiful gardens, which are easily maintained with a seven zone irrigation system, and the ravine with lush foliage giving you the privacy you crave after a long day. The main floor laundryrm, has plenty of storage, access to the garage and a separate entrance from the side yard leading to the separate staircase to the basement. The lower level has a large RecRoom, 2pc powder room and a cold room. This space can easily be converted to an in-law suite or room for extended family, if you so wish. ***This home is in the Mayfield Secondary School District*** (id:52373)
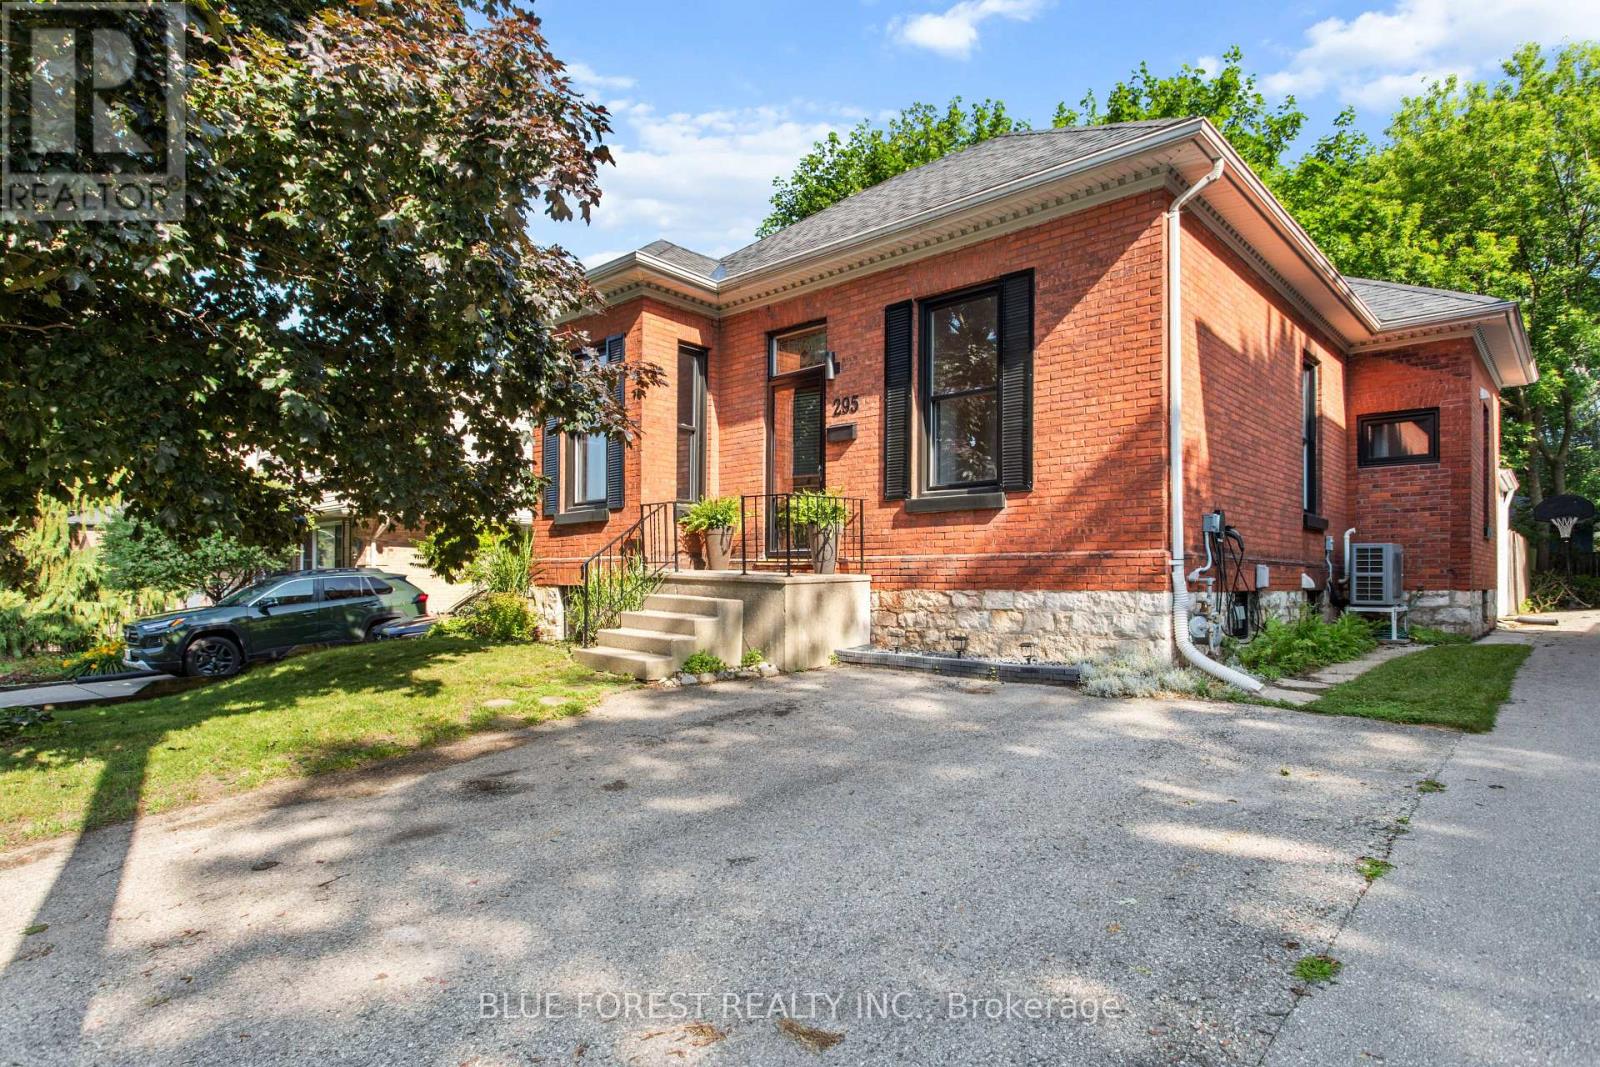
Woodstock, Ontario
Beautifully updated from top to bottom, this character-filled bungalow seamlessly blends timeless charm with modern efficiency. Offering 3 bedrooms and 1 full bath on the main level, plus a fully finished lower level with a full secondary unit offering 2 additional bedrooms, a second full bath and kitchen, this home provides incredible flexibility for multigenerational living or potential rental income. Every major system has been thoughtfully upgraded, including new electrical, plumbing, ductwork, windows, a high-efficiency cold-climate heat pump, a heat pump water heater, and a Level 2 EV charger, creating a home that's as future-ready as it is beautiful. Designed with sustainability in mind, it offers lower operating costs and reduced reliance on natural gas, making it an exceptional choice for environmentally conscious buyers. Inside, the main floor has been completely renovated while preserving the home's character. Outside, you'll discover a rare, completely private backyard surrounded by mature trees with no neighbouring windows overlooking your space. Whether you're looking for a move-in-ready home with income potential or the perfect place to downsize without sacrificing comfort or style, this is a property you'll want to experience in person. (id:52373)
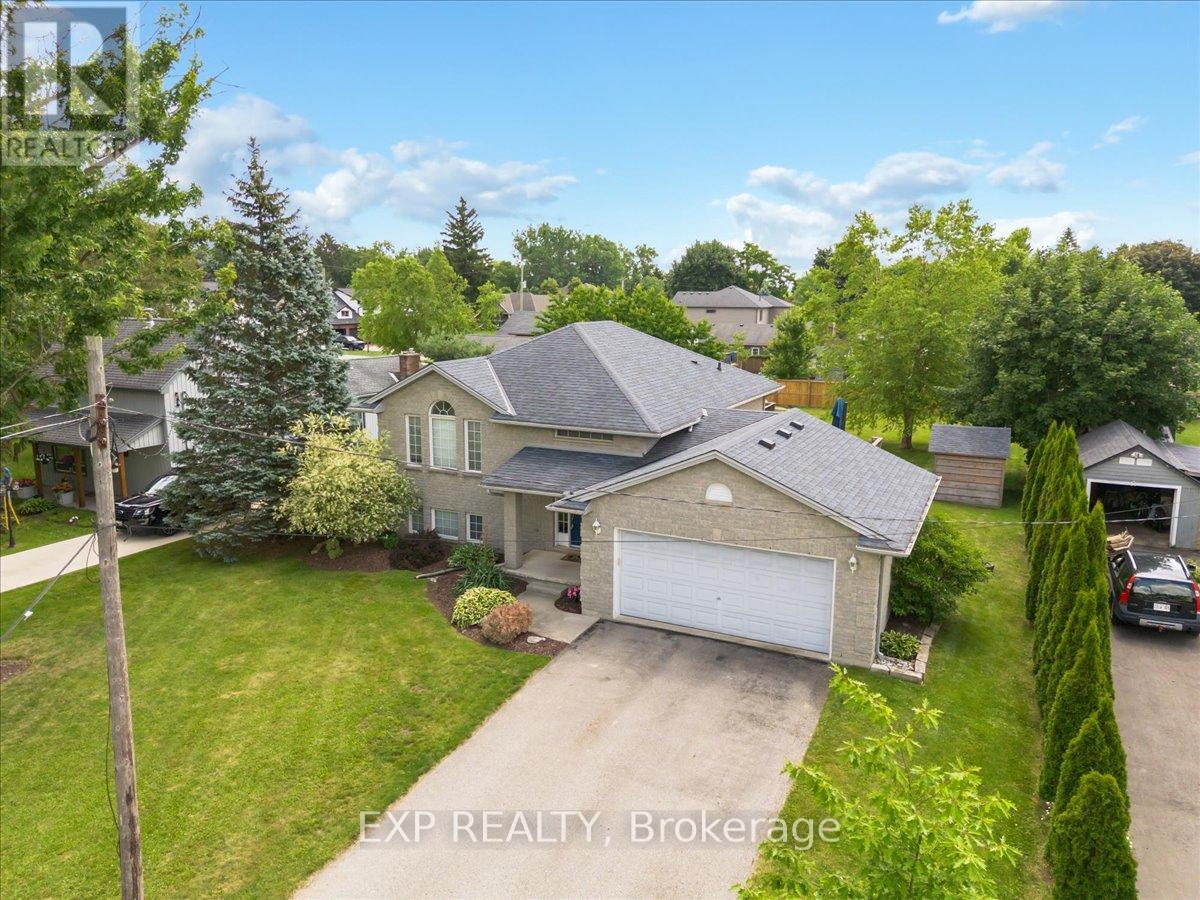
Middlesex Centre, Ontario
Welcome to 122 1/2 Railway Ave. in the highly sought-after community of Komoka, where comfort, design and lifestyle come together in this beautifully appointed raised Bungalow. Set on a stunning, mature lot, this home offers exceptional curb appeal and a warm sense of arrival. Inside, the thoughtfully designed layout features 3+1 Bedrooms+Den and 2 full bathrooms, blending functionality with refined living spaces throughout. The main level showcases a bright, open atmosphere with a spacious living area, a beautifully updated kitchen, and an elegant dining space that seamlessly extends to a private deck - with a gas bbq hook up-perfected for outdoor dining. The primary suite is a true retreat, complete with its own private deck overlooking the serene backyard setting. Two additional bedrooms and a well-appointed main bath complete the upper level. The fully finished lower level expands the living experience with a generous family room, an additional bedroom, versatile den or office space, a second bathroom (3 piece) and ample storage. Outdoor living is a standout feature of this property, with multiple decks offering ideal spaces for relaxing, entertaining and enjoying the peaceful surroundings. A double attached garage with inside entry enhances everyday convenience. Located in one of Komoka's most desirable neighbourhoods, this home offers the perfect balance privacy and accessibility, just minutes from parks, trails, schools and all amenities. A rare opportunity offering the perfect balance of style and comfort, this exceptional home is ready to welcome its next family . (id:52373)
Aylmer, Ontario
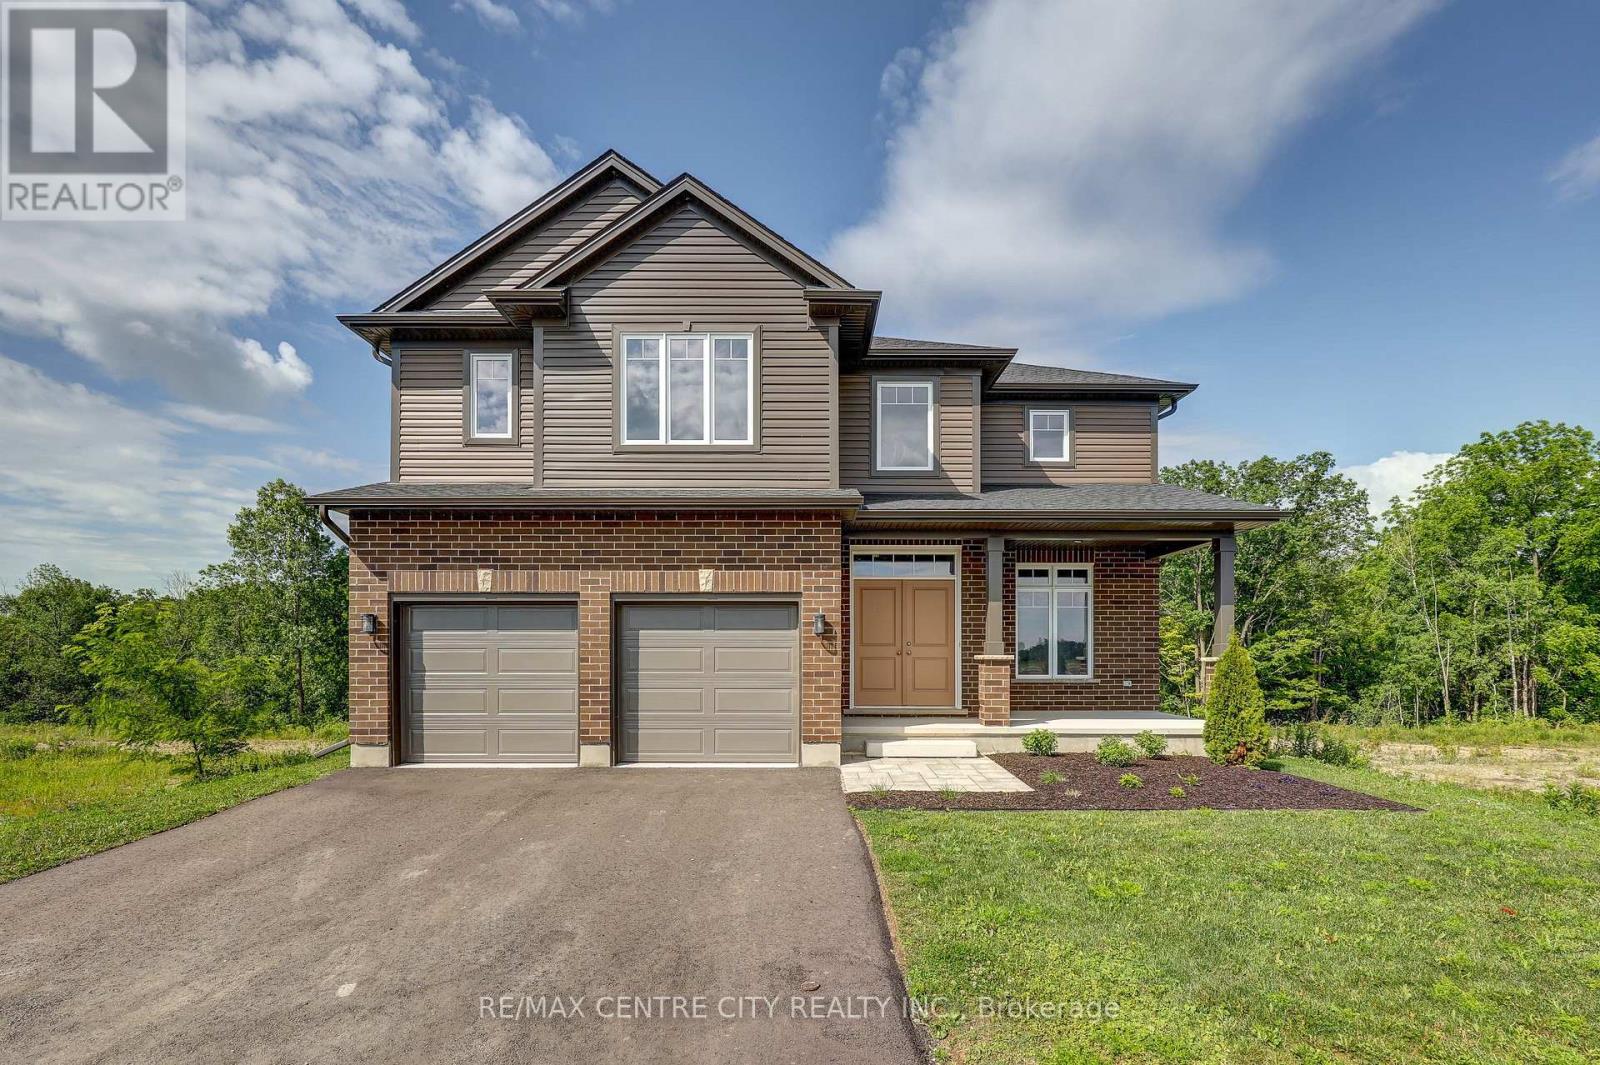
Welcome to this stunning Collier-built two-storey home offering approximately 2,559 sq. ft. of thoughtfully designed living space. The main floor features a bright open-concept layout with a spacious kitchen overlooking the family room, creating the perfect space for everyday living and entertaining. A separate dining room provides an elegant setting for family gatherings, while a convenient 2-piece powder room completes the main level. Upstairs, you'll find four generous sized bedrooms, a dedicated laundry room, two full 4-piece bathrooms, and luxurious primary retreat. The spacious primary bedroom features a walk-in closet and private 4-piece ensuite bath. Situated on a quiet, desirable area of Aylmer, this home is set on a premium ravine lot offering exceptional privacy and beautiful views. Enjoy the peaceful surroundings while still being close to local amenities, schools, and parks. A wonderful opportunity to own a spacious family home in one of Aylmer's most sought-after locations. (id:52373)
London South, Ontario
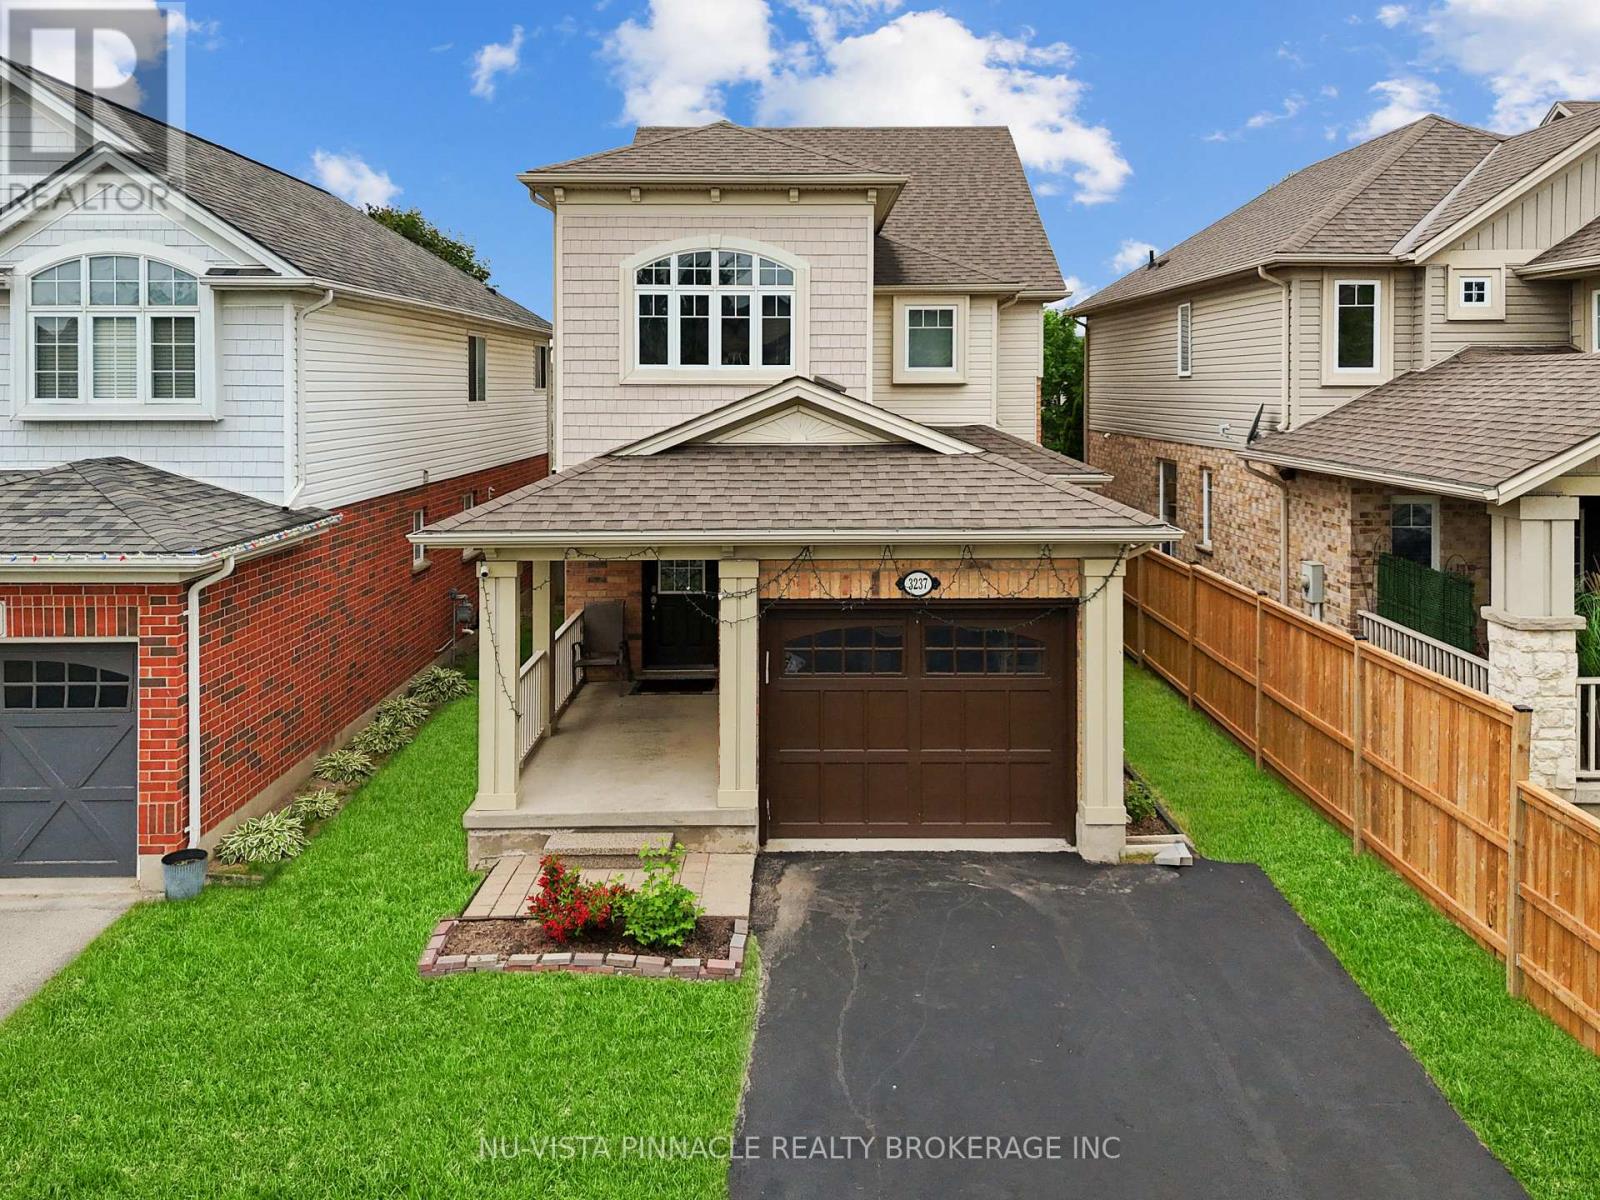
Welcome to 3237 Bayham Lane, nestled in the heart of Lambeth's highly sought-after Talbot Village! Built in 2004, this well-maintained home offers 3+1 bedrooms, 4 bathrooms, and 2 kitchens, making it an ideal choice for growing families, multi-generational living, or buyers seeking additional income potential. The bright and spacious home features a functional layout with a large kitchen, generous dining area, and an impressive family room with soaring ceilings that create an open and inviting atmosphere. California shutters in the family and dining areas add timeless style, enhanced privacy, and abundant natural light. Upstairs, you'll find a spacious primary bedroom complete with a private ensuite, two additional well-sized bedrooms, a full bathroom, and the convenience of second-floor laundry. Step outside to a beautifully landscaped, fully fenced backyard showcasing a rare two-tier craftsman-style deck-perfect for entertaining guests, hosting family gatherings, or simply unwinding in your own private outdoor retreat. A separate side entrance leads to the finished/partially finished basement, complete with 1 bedroom, 1 bathroom, kitchen and a separate laundry, offering excellent potential for extended family living, a private guest suite, or valuable mortgage-help opportunities. Enjoy your morning coffee on the covered front porch and take advantage of an unbeatable location just steps from parks, scenic walking trails, ponds, the library, recreation centre, grocery stores, fitness clubs, and countless everyday amenities. With quick access to Highway 401, commuting is effortless while still enjoying the charm, convenience, and strong sense of community that make Talbot Village one of Lambeth's most desirable neighborhoods. Combining space, versatility, income potential, and an exceptional location, this is a fantastic opportunity to own a home in one of Lambeth's most desirable communities. This one won't last long. Come check it out today! (id:52373)
Lucan Biddulph, Ontario
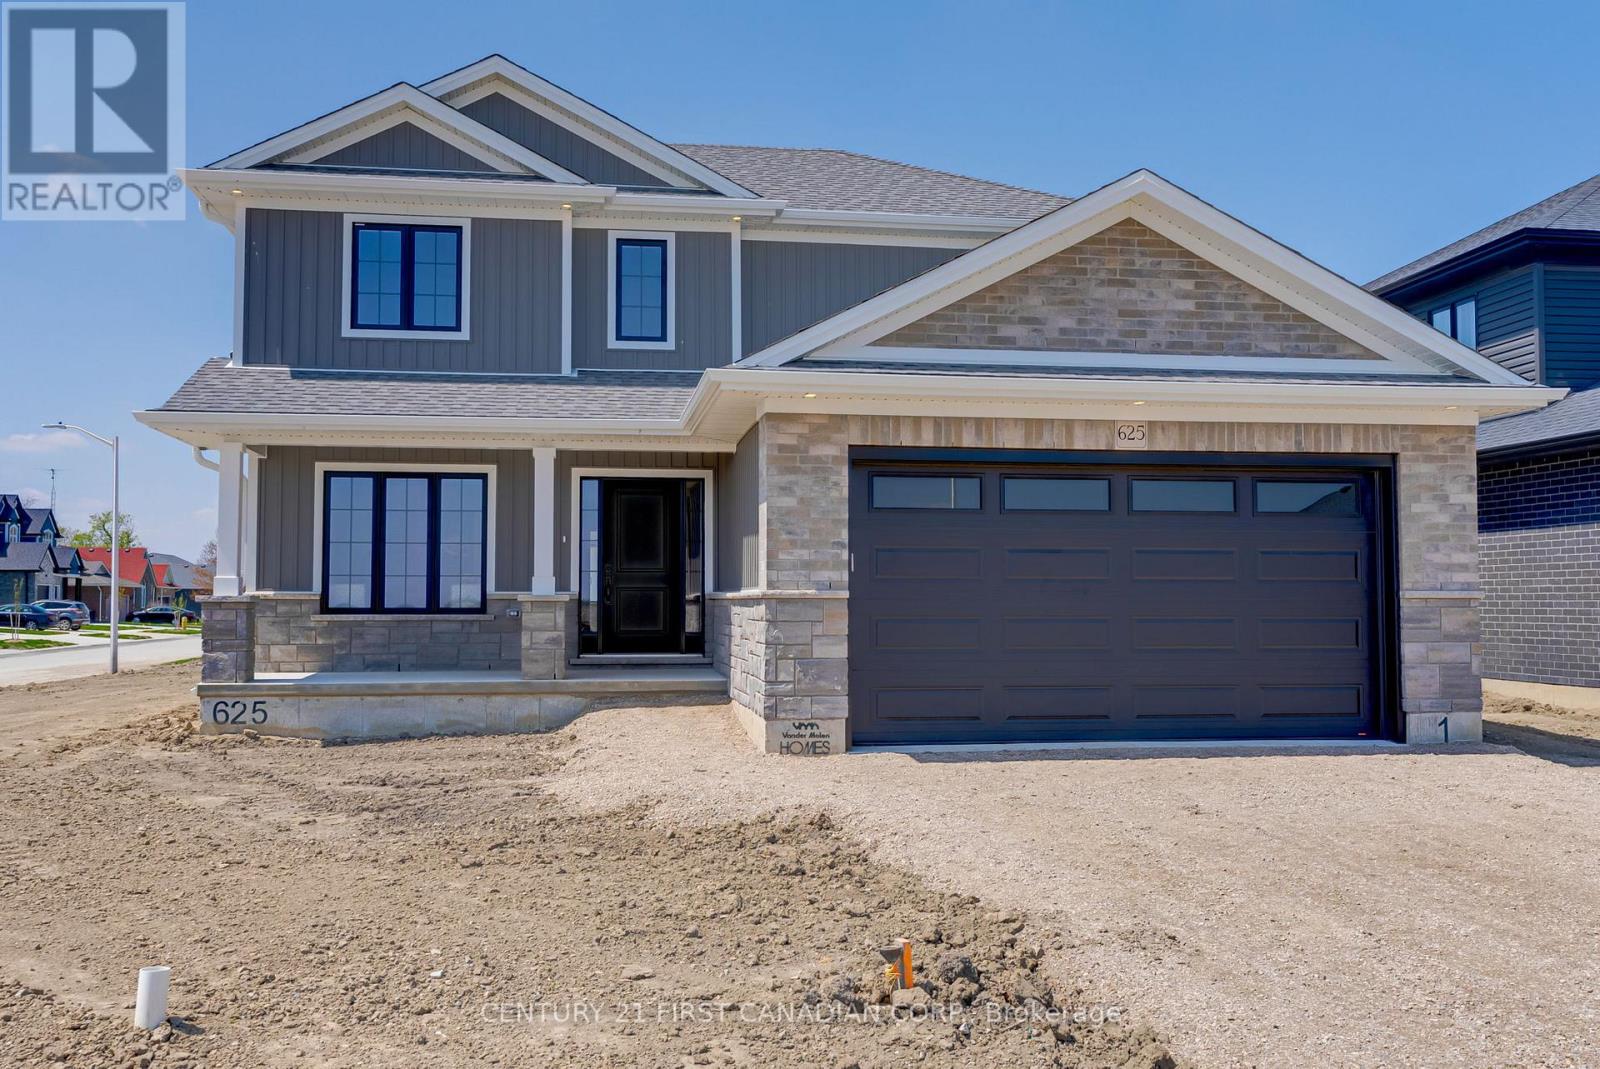
NEW GOVERNMENT REBATES - TO BE BUILT: 'The Oakwood' by VanderMolen Homes, located in the Timber Ridge subdivision in Lucan, ON. Beautiful, 2 storey home measuring 2206 sqft. Offering 3 bedrooms & 2.5 bathrooms, boasting a large & convenient mudroom off the garage, well appointed open concept kitchen, dining & great room to complete the main floor. Continue upstairs to find a wonderful primary suite, with 4 pc luxury ensuite & large walk-in closet. Two additional large bedrooms, an additional 4 pc bathroom & laundry room complete the upstairs. This home is complete with a generously-sized covered front porch, and an attached two car garage and great curb appeal. Property tax & assessment not set. Concrete laneway and fully sodded lot to be completed. Taxes & Assessed Value yet to be determined. List price reflects the Government HST rebate. HST included with all applicable rebates assigned to the Builder. Price is contingent on Buyer eligibility and rebate implementation. Photos are from a previously built model and are for illustration purposes only - Some finishes & upgrades shown may not be included in standard specs. (id:52373)
Warwick, Ontario
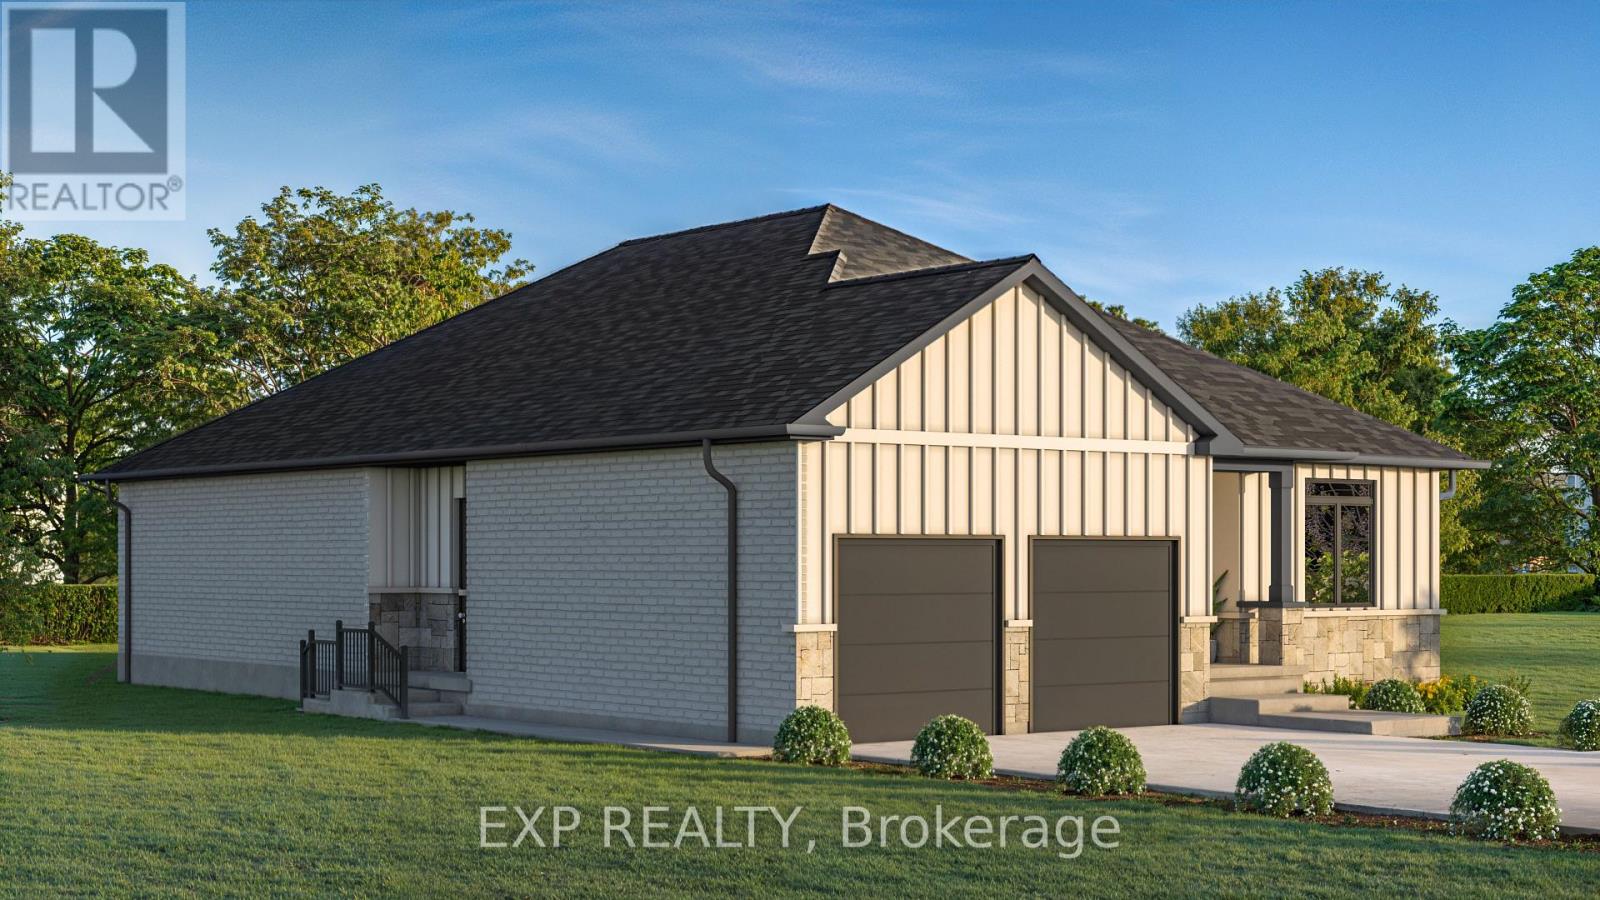
** TO BE BUILT - Welcome to the Vivienne, a thoughtfully designed 1,878 sq. ft. bungalow by Branch Homes that combines everyday comfort with modern convenience. This 3-bedroom, 2-bathroom home features an open-concept layout with a bright kitchen that flows into the living area, complete with engineered hardwood throughout and access to the backyard, perfect for entertaining or relaxing outdoors. The eat-in kitchen offers plenty of space for family meals, while the main-floor laundry adds to the easy lifestyle.The primary suite is a true retreat, with a walk-in closet and a spa-inspired ensuite featuring a zero-entry glass shower. Two additional bedrooms and a full bathroom are tucked off on the other side of the home round out the main level. The lower level offers a separate side entrance and is roughed in for a kitchen and bathroom. The floor plans show room for two bedrooms, a living space, and a dining area giving you incredible flexibility for multi-generational living, rental income, or simply making use of a spacious basement that also connects directly to the main floor. Additional features include a concrete driveway and quality finishes throughout, designed with both style and functionality in mind. The Vivienne is a perfect blend of modern living, thoughtful design, and future flexibility. Photos are of a current model with some upgrades. **PLS NOTE: PRICE REFLECTS HST REBATE** (id:52373)
Dutton/dunwich, Ontario
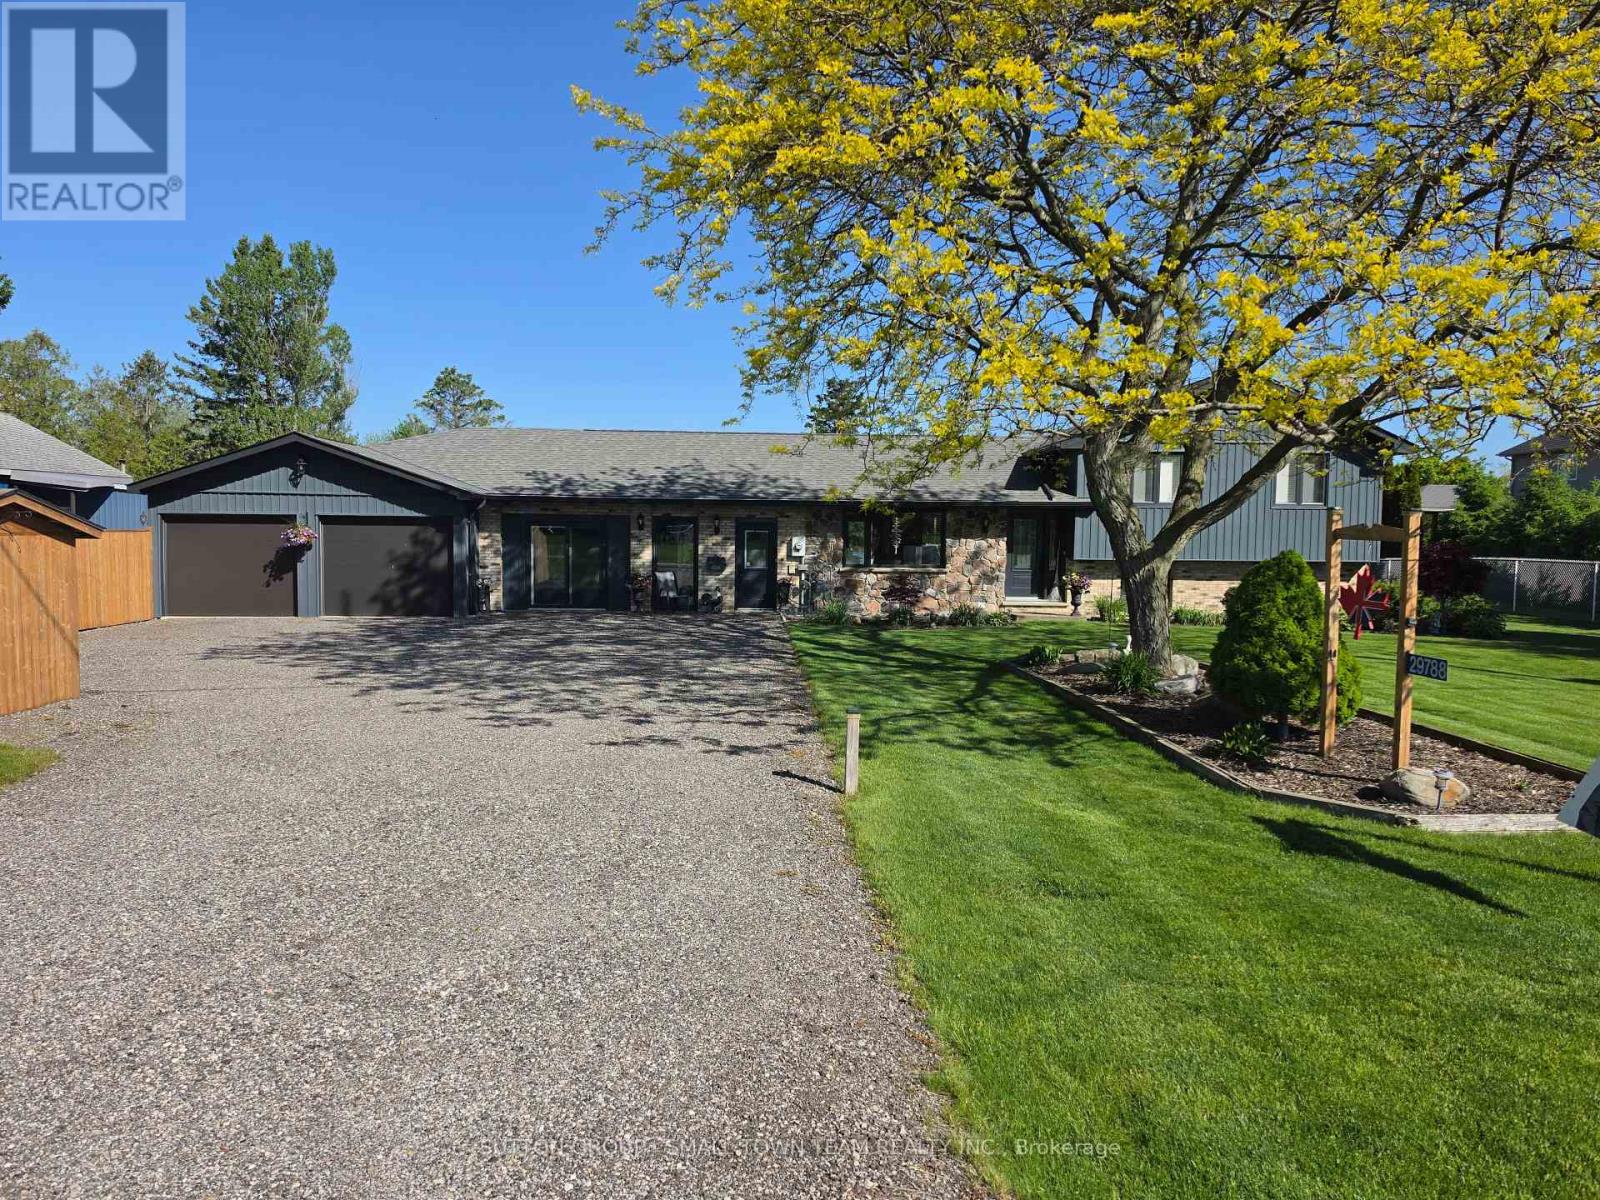
Welcome to this beautifully renovated country retreat that perfectly combines modern style, everyday convenience, and peaceful rural charm. Set back from the road on a picturesque lot surrounded by mature landscaping, this move-in-ready home has been thoughtfully upgraded inside and out. The bright, open-concept main floor showcases a completely renovated kitchen featuring custom soft-close cabinetry, gleaming 3cm solid granite countertops, and premium Bosch stainless steel appliances. The adjoining dining area provides additional cabinetry for effortless entertaining, while upgraded lighting, solid five-panel doors, and tasteful finishes add sophistication throughout. The main floor offers exceptional versatility with an extra living space featuring a built-in Murphy bed- ideal as a guest suite, private home office, or potential in-law suite with its own entrance. Upstairs, the spacious primary bedroom boasts a luxurious walk-in closet, while both the powder room and full bathroom have been fully renovated, complete with a new skylight for added natural light. Step outside to enjoy a private oasis, complete with a 12 x 24 cedar deck overlooking lush perennial gardens bursting with color through the seasons. The exterior upgrades include new shingles, vinyl vertical siding, soffit, fascia, eavestroughs with leaf guards, and a recycled asphalt driveway for easy maintenance. The impressive 38 x 24 ft heated and insulated garage is a dream space for hobbyists, tradesmen, or car enthusiasts, featuring spray foam insulation, a natural gas heater, and new insulated doors with openers. The property also includes a shed with hydro, a new septic pump system, and numerous quality inclusions such as built-in shelving, a pedestal washer and dryer, and Blink security cameras. Meticulously maintained and beautifully updated, this property offers modern comfort, flexible living, and peaceful country living. A truly turn-key home where every detail has been carefully considered. (id:52373)
London East, Ontario
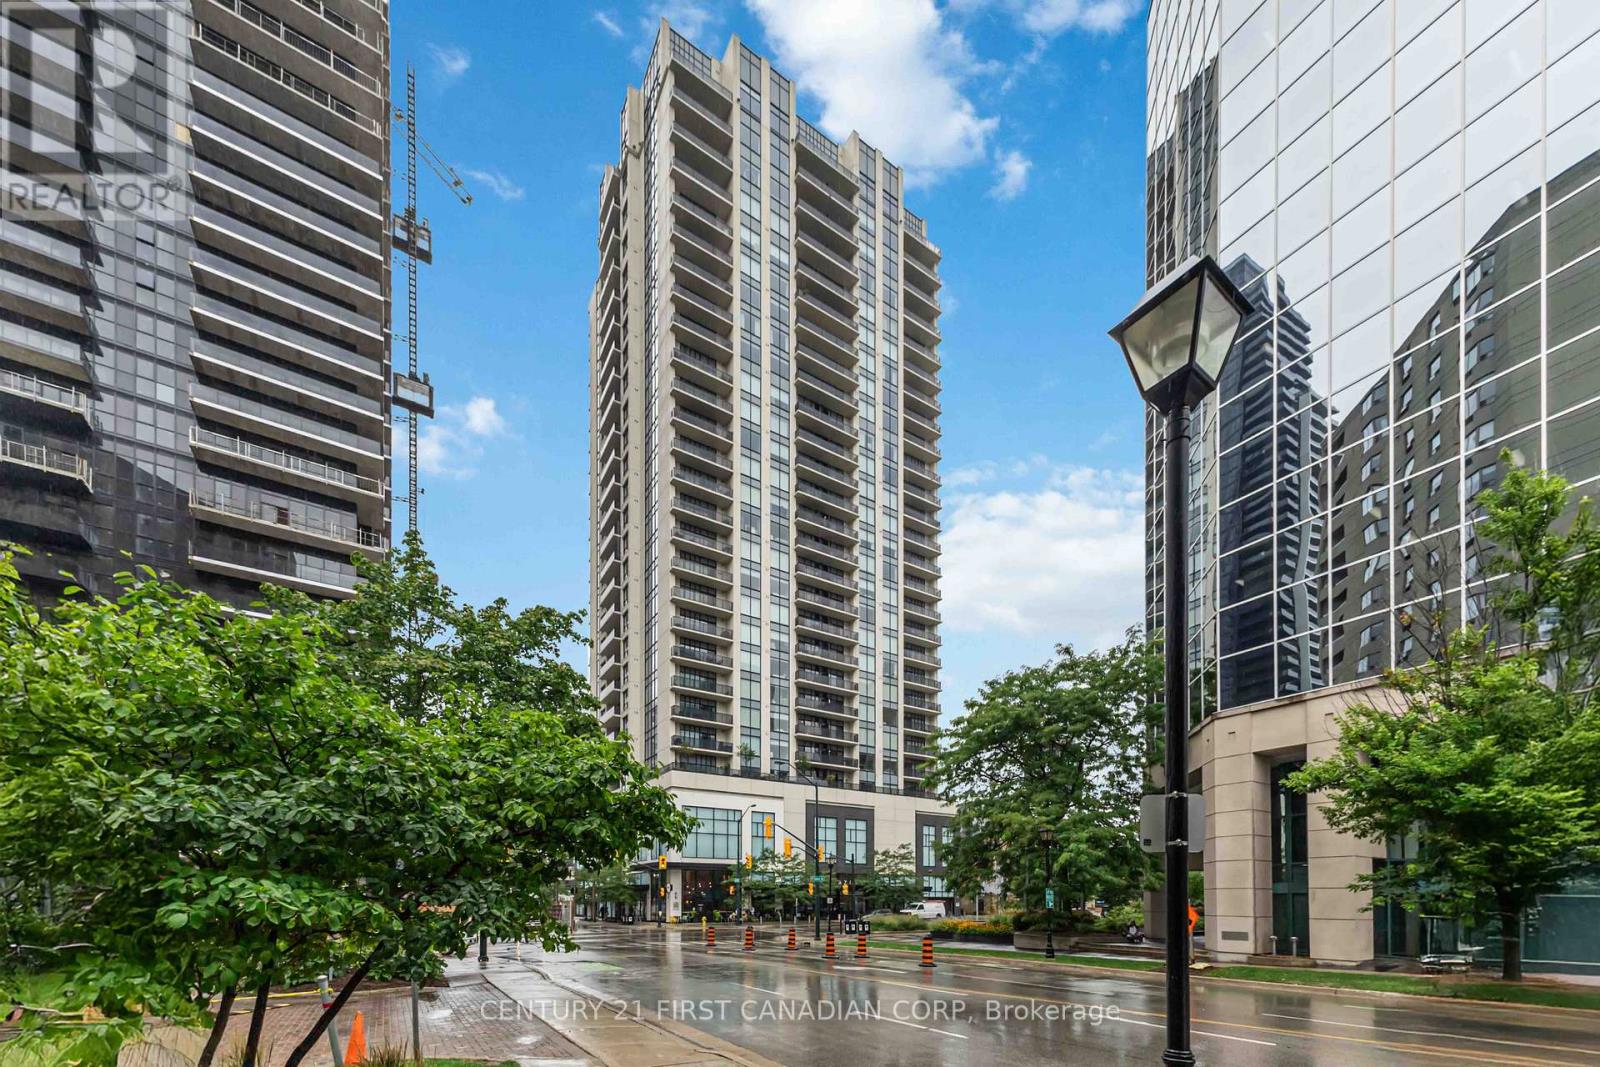
Welcome to elevated living at the Azure Condominiums situated in the heart of Downtown London. This spacious northwest-facing 2-bedroom + den corner suite offers 1,615 sq ft of open-concept living, with Floor-to-ceiling windows span the corner layout, flooding the home with natural light while offering sweeping views of the river and vibrant evening sunsets. Step out onto the large balcony, which easily accommodates a full patio set for outdoor dining and entertaining.The thoughtfully designed kitchen features a modern backsplash, a large quartz island, and generous space between the island and countertops perfect for entertaining, allowing guests to move comfortably and enjoy casual meals without feeling crowded. The open layout flows seamlessly into the living and dining areas, while the spacious den offers a private room ideal for a home office, guest room, or personal retreat. A built-in vertical wall bed in the den adds both functionality and flexibility, and it will remain with the home as part of the purchase. Residents enjoy exclusive access to luxurious rooftop amenities including a Library, Lounge, Golf Simulator, Private Dining Room, and a fitness centre. The rooftop terrace offers breathtaking city views, complete with BBQs, gas fire pits, and plenty of seating perfect for relaxing or hosting gatherings. Enjoy the rare downtown perk of an extra-wide end parking spot registered as one space, but spacious enough to fit two vehicles. (id:52373)
London South, Ontario
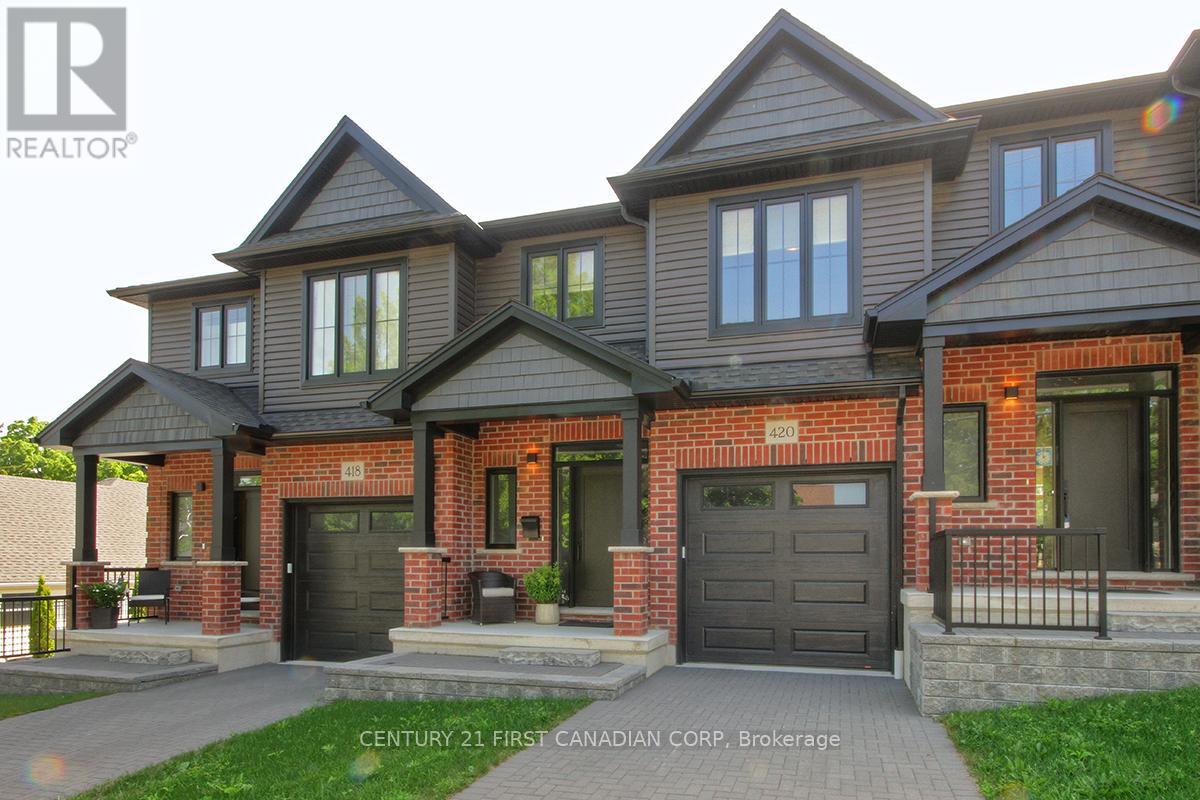
Affordably Priced 1585 Sq Ft Luxury 2 Storey Townhouse Condo 3 Bedroom, 2.5 Bathrooms with Attached Garage. Incredibly Low Condo Fees of $175! No Grass to Cut, No Snow to Shovel! Bright Open-Concept Main Floor Includes 2 Piece Guest Bathroom, Modern Engineered Hardwood and 9 ft Ceilings. Kitchen Layout which Opens to Great Room, and Separate Dining Area, with Convenient Access to the Private 10' x 12' BBQ Deck. Kitchen Comes Complete with Reverse Osmosis Water Filter System, Custom Cabinetry, Quartz Countertops, Tile Backsplash, a Large Island, and Stainless Steel Appliances. The Second Level has 3 Bedrooms, 4 Piece Bathroom and Convenient Second-Floor Laundry. Primary Suite Includes Large Modern Walk-in Closet and Separate Ensuite Bathroom with Bonus Ceramic Walk-In Tile Shower and Quartz Vanity. Unfinished Basement Provides Great Storage, and Can Easily Be Finished for Additional Space. Click on the Video Icon for the Virtual Tour. Closing is Flexible! (id:52373)
London East, Ontario
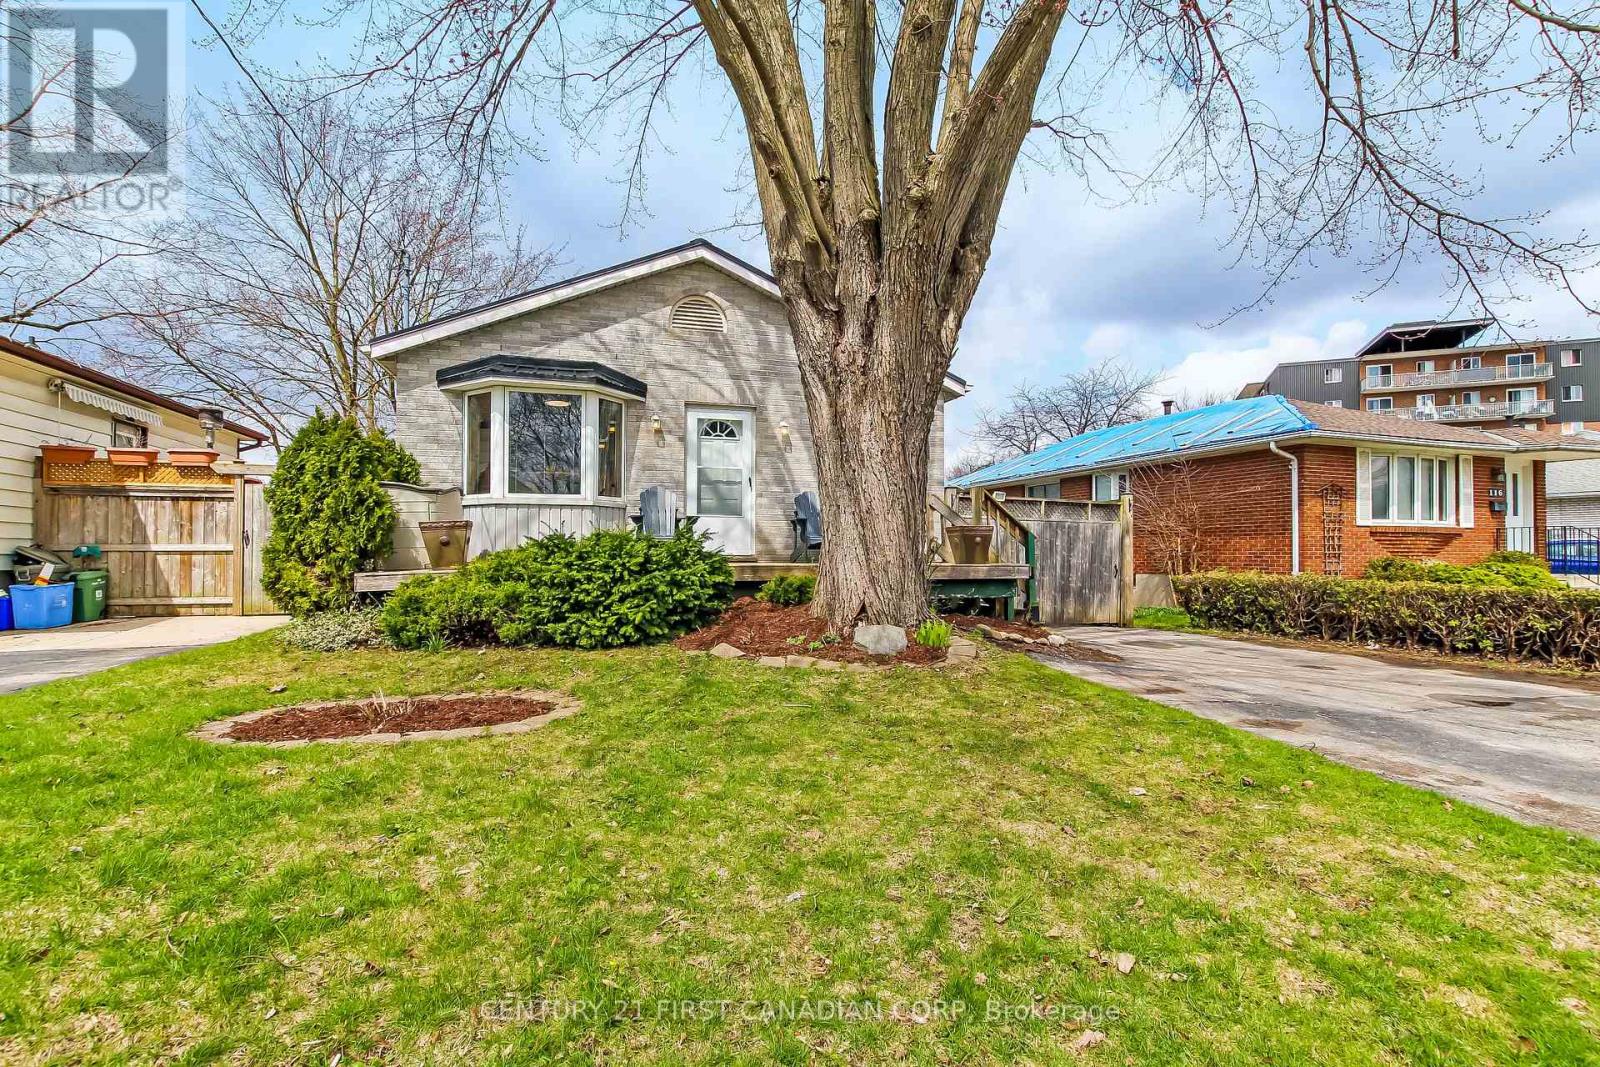
Welcome to one of the newest houses in the neighborhood!! Built with 2x6 construction in 1998...this 2 Bed 1 Bath has the room and space you need. Open concept main floor with loads of natural light. Huge dinning room. A chef's style kitchen with island equipped with gas stove top. Brand New wall oven (2026). Large living room with double french doors leading to deck. Primary bedroom also has double french doors walking out to back deck.Large 2nd bedroom and a Brand New 4 piece Bathroom with free standing bath tub. Downstairs you will find a big common/games room with an even bigger family room for entertaining. Brand New carpet(2026). There is also a laundry, workshop, and a utility room in the lower level and could be easily converted into 2 more bedrooms due to the over sized windows for egress. Great curb appeal with a front deck and a double drive. Very private back deck. Back yard has stamped concrete pad with metal gazebo, wooden 10x16 foot shed, and a 7 foot privacy fence with 6x6 posts. Steel roof with 3/4 inch plywood installed (2017). Furnace and AC(2021). Close to schools and shopping and McCormick Park. Fanshawe College with-in walking distance. Great income property opportunity. Don't miss out! (id:52373)