
London East, Ontario
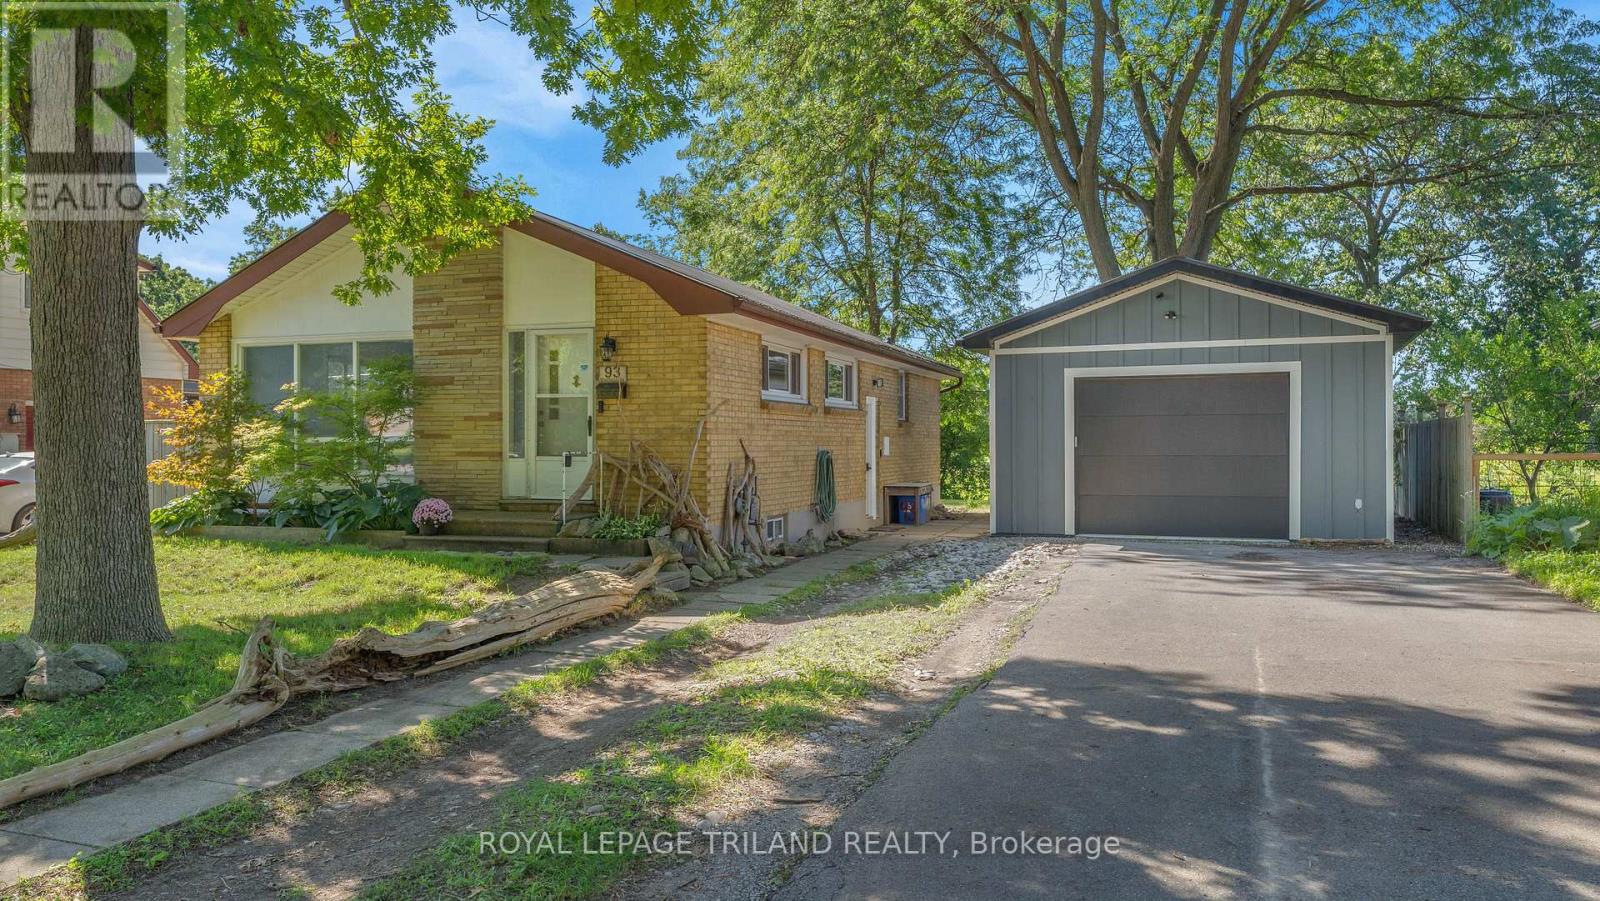
Welcome to 93 Manitolin Drive, your Home Sweet Home in London's Fairmont Neighbourhood. This solid raised bungalow in the Fairmont neighbourhood is move-in ready and packed with updates that matter. Fresh flooring and paint give the home a clean, updated feel, and the big-ticket items are already done - new furnace and AC (2020), new metal roof (2025), and upgraded insulation (2024). You can move in with confidence knowing the expensive stuff is taken care of. Three bedrooms, a full bathroom, and a large unfinished basement ready for your vision - whether that's extra living space, a home gym, or storage galore. The longer double driveway fits up to six cars, so parking is never a conversation. And then there's the garage/shop. This isn't your average detached 18ft x 24ft garage with a high ceiling and RV outlet - it's a proper shop, complete with its own hydro, exhaust system, and in-floor glycol heating. Whether you're a hobbyist, a tradesperson, or just someone who loves a great workspace, this one will not disappoint. Privacy & community! Come see it for yourself - this one has a lot to love. (id:52373)
Zorra, Ontario
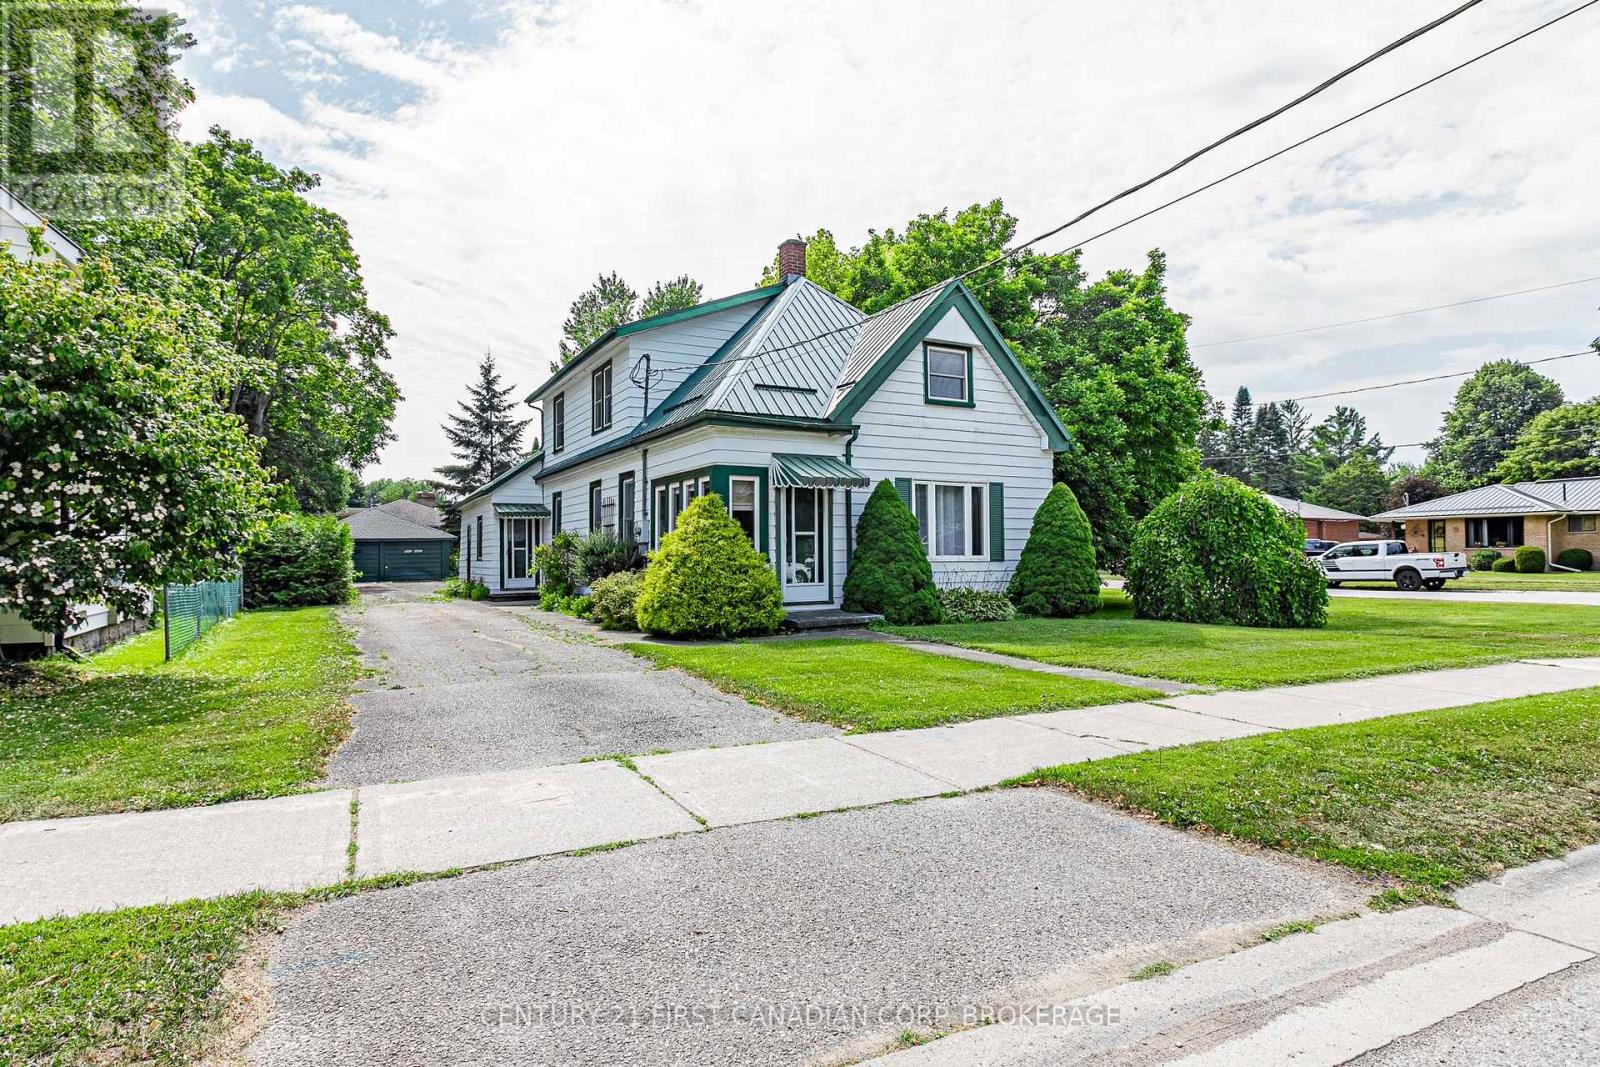
Spacious 4+1 BR 1.5 storey century home. This 1895 built home sits on a 0.3 acre corner lot and offers 1976 sq ft of living space. Enjoy sipping your morning coffee or tea in the bright foyer- plenty of natural light. Front living room has hardwood floors and east exposure. 2nd living room has crown moulding, hardwood floors and a beautiful built-in china cabinet- perfect for those antique shopping finds! Main floor bedroom has hardwood floors and wainscotting and would also make a great office/den. Enjoy cooking and baking in the 22.10 ft eat-in kitchen with oak cupboards and a portable island. Plenty of room in the main flr laundry/mud room. Main floor bath has a jetted tub- perfect to soak away a long day. Off the mudroom is a bonus attached 19.9x8.1 workshop. Upstairs has 4 bedrooms and a 4 pc bath. This home has a west facing backyard- plenty of sunlight for the avid gardener, covered porch that's perfect for shade while bbqing and entertaining. The detached double garage offers plenty of room for storage and with some updates would make a great shop! Located a short walk to TPS, Thamesford Pool, North Park and the ball diamond and a few min walk from downtown shopping and the public library. Central to London, St. Mary's, Stratford, Woodstock and Ingersoll and a 10 min drive from the 401 to KW and Brantford. Flexible closing available. (id:52373)
London East, Ontario
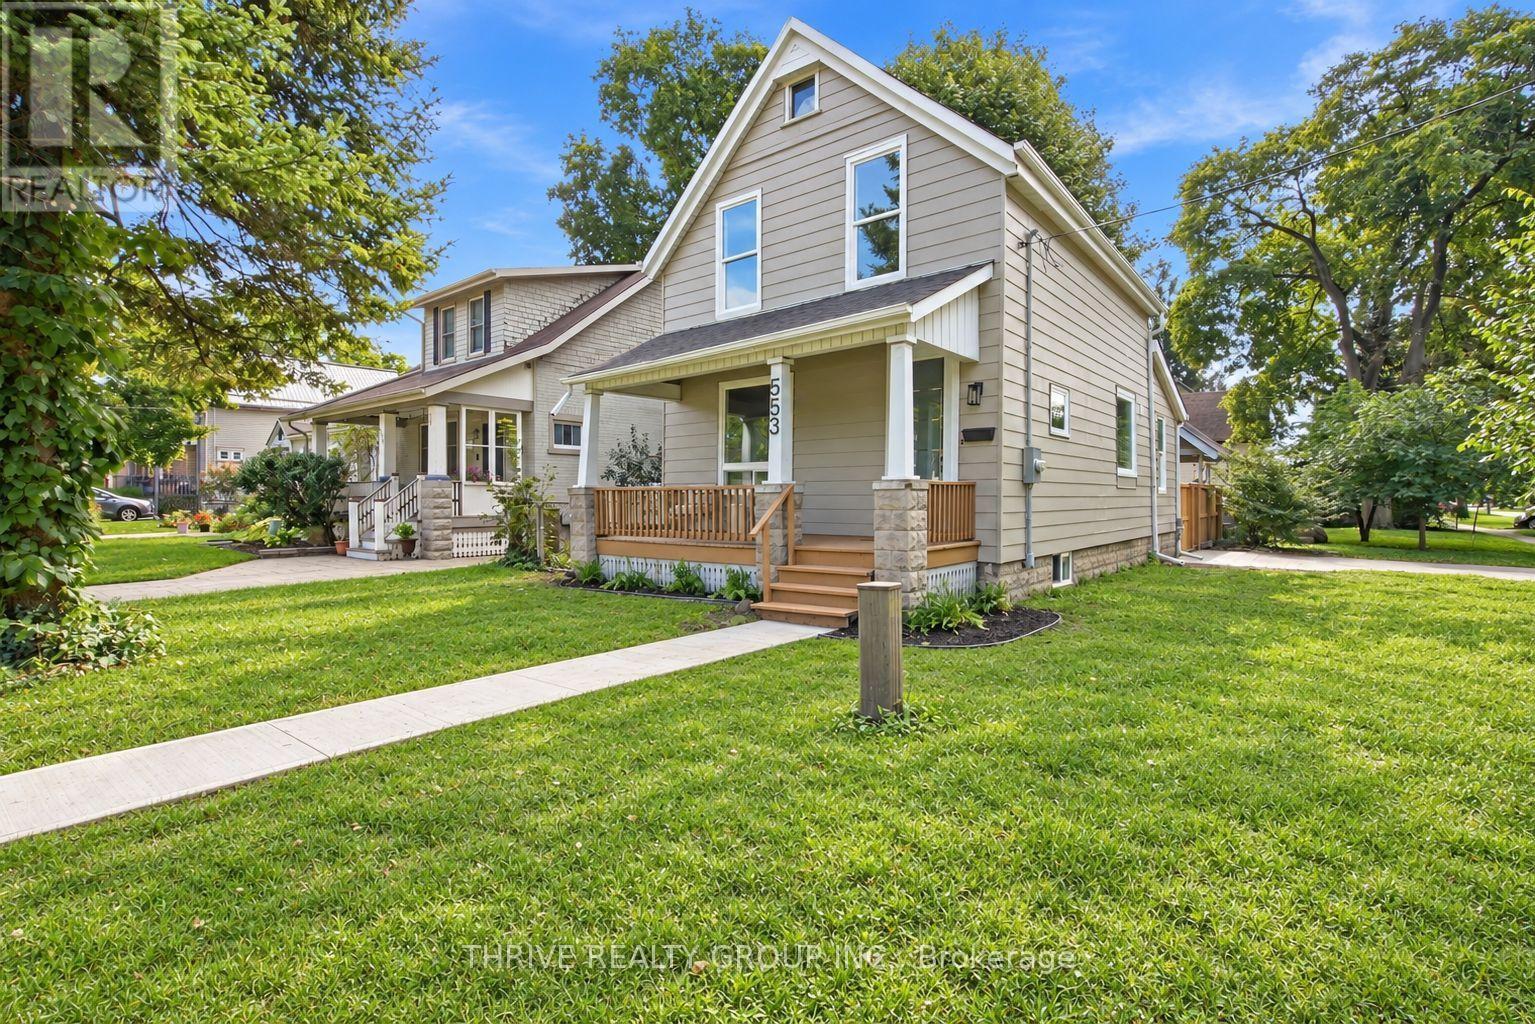
Welcome to 553 Piccadilly Street, a beautifully reimagined 3-bedroom, 2-bathroom home in the heart of sought-after Woodfield. Completely renovated from top to bottom in 2026, this home combines the character and charm of an established neighbourhood with modern, high-end finishes and the peace of mind of extensive updates. The bright, open-concept main floor features a spacious kitchen with quartz countertops, new appliances, a walk-in pantry, and plenty of room for entertaining. Main-floor laundry adds everyday convenience, while the thoughtful finishes throughout make this home truly move-in ready. Major 2026 improvements include new windows, new A/C, new breaker panel, professional basement waterproofing, and a brand-new wood fence creating a private, fully fenced backyard. Outside, enjoy the covered front porch, parking for three vehicles, and a great yard in one of London's most desirable central neighbourhoods. Just minutes from downtown, local cafés and restaurants, parks, shopping, and everything Woodfield has to offer. If you've been looking for a turnkey home where the work has already been done, this is one you won't want to miss. Come see it for yourself! (id:52373)
Strathroy-Caradoc, Ontario
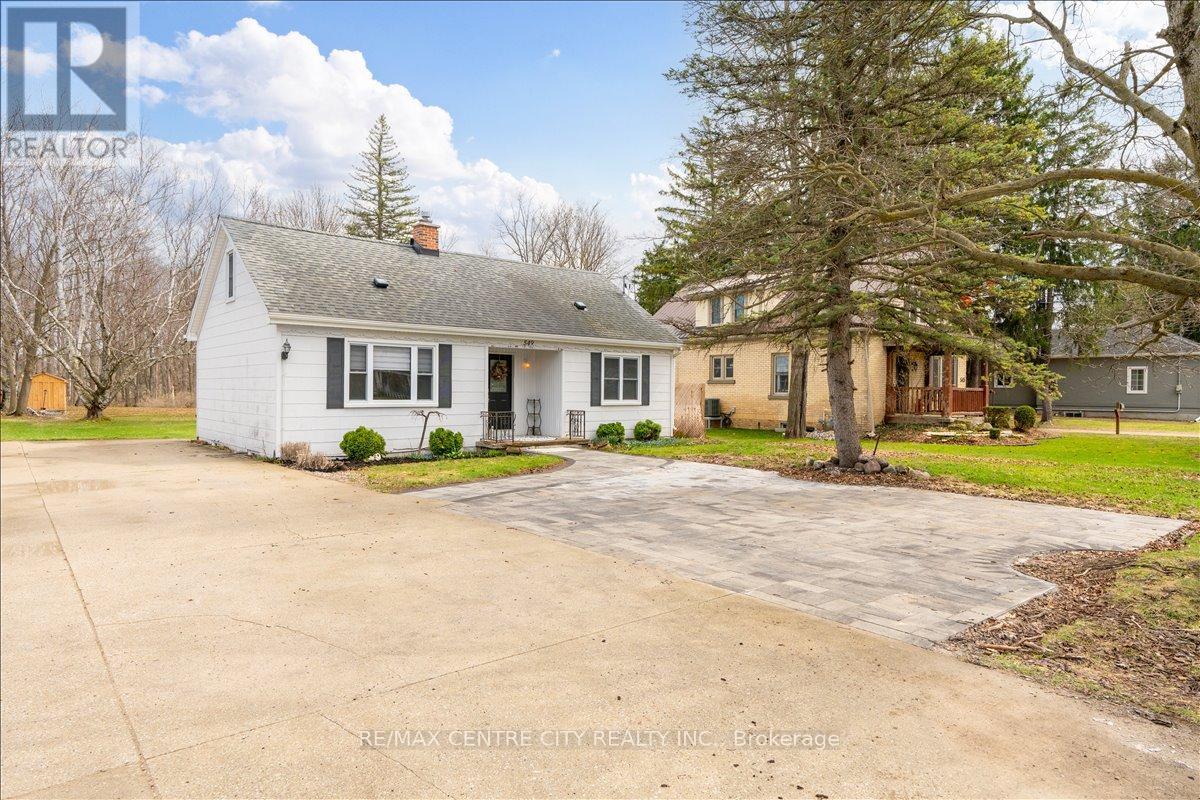
Must-see, move-in-ready 2-storey on an incredibly deep lot with a scenic wooded backdrop-a rare find sure to impress! Ideal for first-time buyers or downsizers seeking a peaceful retreat, this inviting home offers bright, spacious living throughout with four bedrooms, including one with direct access to the backyard deck.The main floor features an open layout that flows into the kitchen, complete with plenty of storage and a pantry. An updated 4-piece bathroom and two bedrooms complete the main level. Upstairs, you'll find two additional bedrooms and a small landing area with extra storage.The partially finished basement offers a large, open layout ready for your personal touches, plus a separate laundry room with a workbench area.Step outside to a large wooden deck overlooking the expansive yard, highlighted by a flagstone walkway and peaceful, treed backdrop. A wooden shed and fire pit create the perfect setting for relaxing, gardening, or entertaining, while a single driveway with an additional offshoot provides ample parking for 4+ vehicles.Lovingly maintained and updated, this home is ready for its next owners to enjoy as a peaceful retreat close to amenities. (id:52373)
Strathroy-Caradoc, Ontario
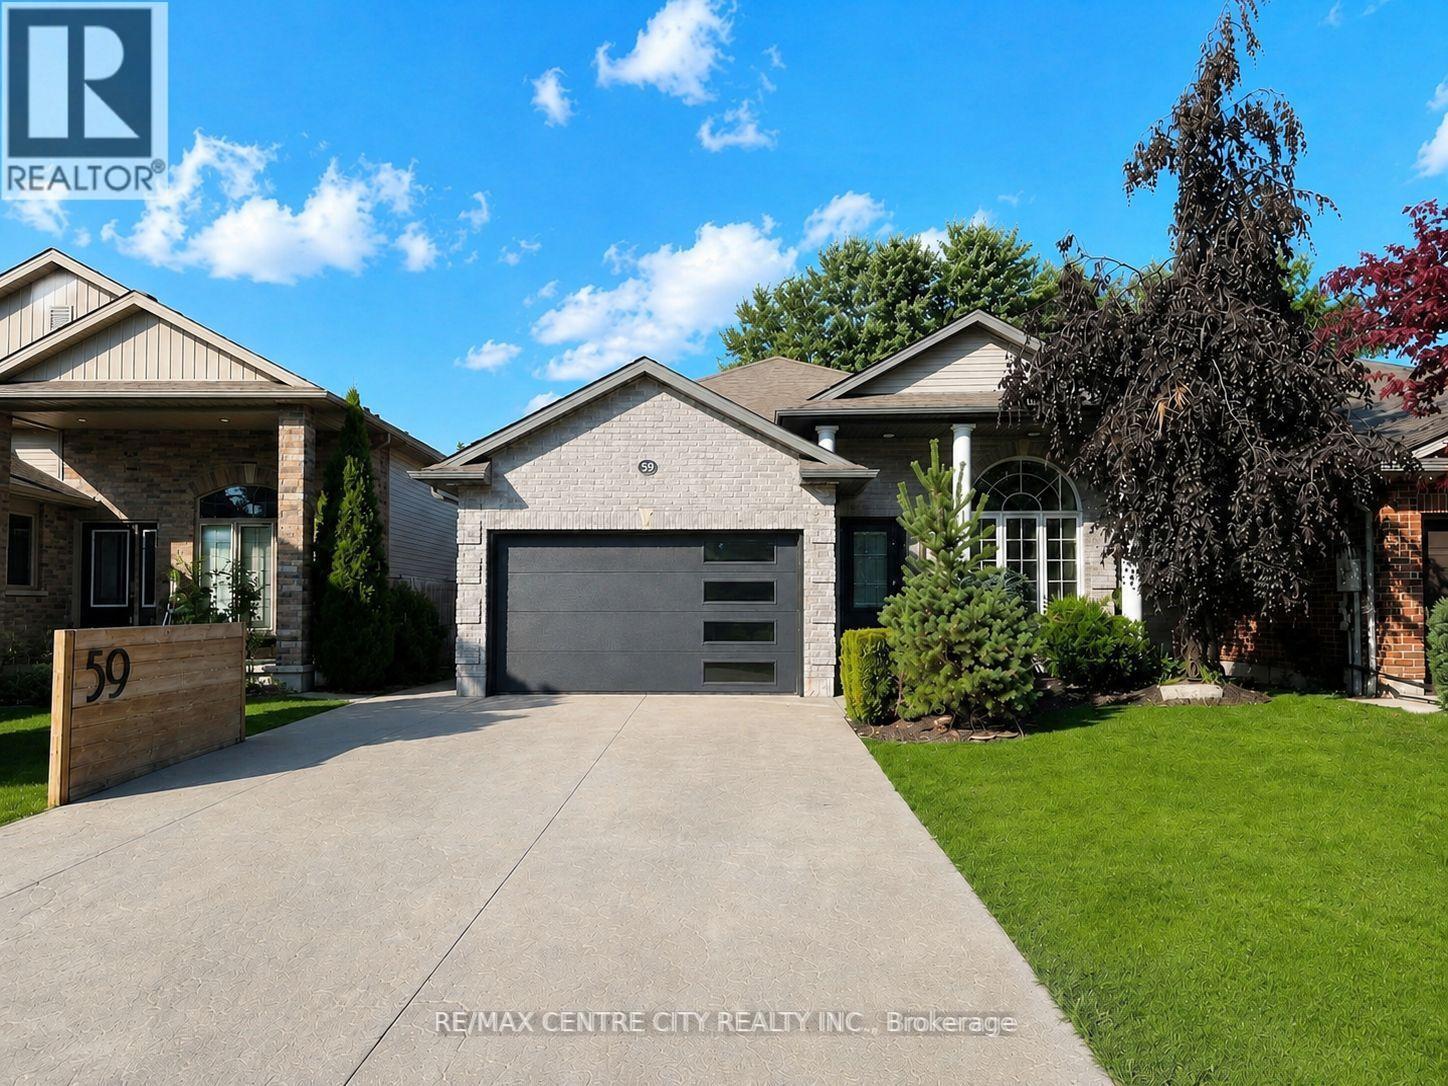
Welcome to 59 Bridle Path, a better-than-new raised bungalow by Doug Tarry Homes, located in Strathroy's desirable Saxonville Estates. This move-in ready 2-bed, 2-bath home is set on an established, tree-lined street and offers a bright, open-concept layout designed for comfortable living. The main floor features two spacious bedrooms, a full bathroom, and an inviting living area with fireplace that flows seamlessly into the beautiful white kitchen with quartz countertops and an adjoining spacious dining area, creating an ideal setting for family gatherings and entertaining. The lower level boasts high ceilings, a second full bathroom, office, laundry area, and a walk-up basement, providing excellent potential for future finished living space. Step outside to enjoy the home's impressive curb appeal, wide double driveway, and attached two-car heated/workshop garage with gas supply for a heater plus 240V power for shop equipment. The beautifully maintained backyard is complete with a hot tub cabana, fire pit area, and large deck, creating the perfect space for relaxing or entertaining family and friends. Ideally situated in a quiet, family-friendly neighbourhood close to schools, parks, shopping, and everyday amenities, this exceptional home offers the perfect blend of comfort, convenience, and quality craftsmanship. Recent updates, including Landscaping and Deck (2023) Concrete (2024), Generator (2025), further enhance this move-in ready home. Don't miss the opportunity to make this exceptional property your next home. (id:52373)
Belleville, Ontario
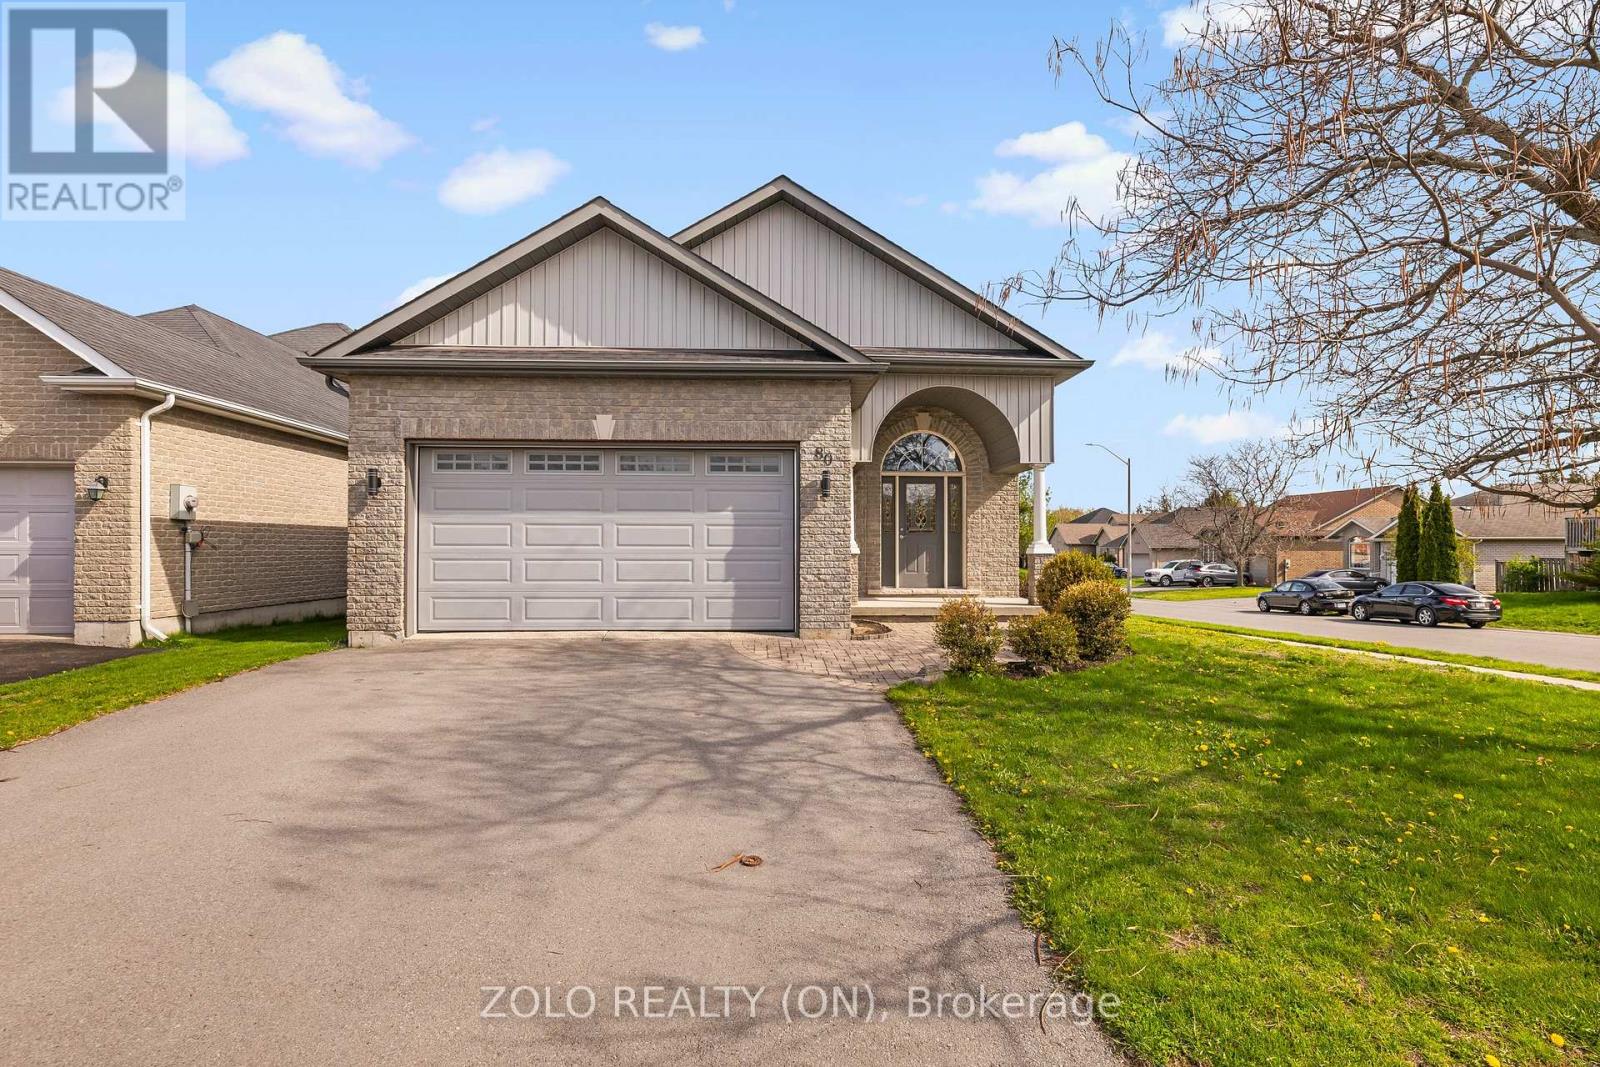
Exceptional all-brick 2-car garage detached Raised Bungalow home boasting a TOTAL OF 3,035 SQ FT OF FINISHED LIVING SPACE across the main & lower levels! Located in Belleville's highly sought-after Deerfield Park, this impeccably maintained residence features a seamless, open-concept main floor with beautiful hardwood flooring. The CHEF'S KITCHEN is a true standout, beautifully equipped with sleek quartz countertops, a gas range, a reverse osmosis water system, and walkout access to a sun-drenched, south-facing deck. Upgraded quartz counters flow through every bathroom, and the main bedrooms showcase newly installed, modern vinyl floors. The professionally finished basement offers unmatched versatility, highlighting large windows with lots of natural light, elegant French doors, a private HOME OFFICE (easily used as a 5th bedroom), an additional basement bedroom, and an expansive family room with a sleek modern bar and beverage fridge. Premium functional upgrades include a built-in CENTRAL VAC system and an OWNED TANKLESS WATER HEATER (Oct 2024). Peacefully located near top schools and local amenities, just 90 minutes from the GTA. QUICK CLOSE OR FLEXIBLE POSSESSION AVAILABLE! (id:52373)
Aylmer, Ontario
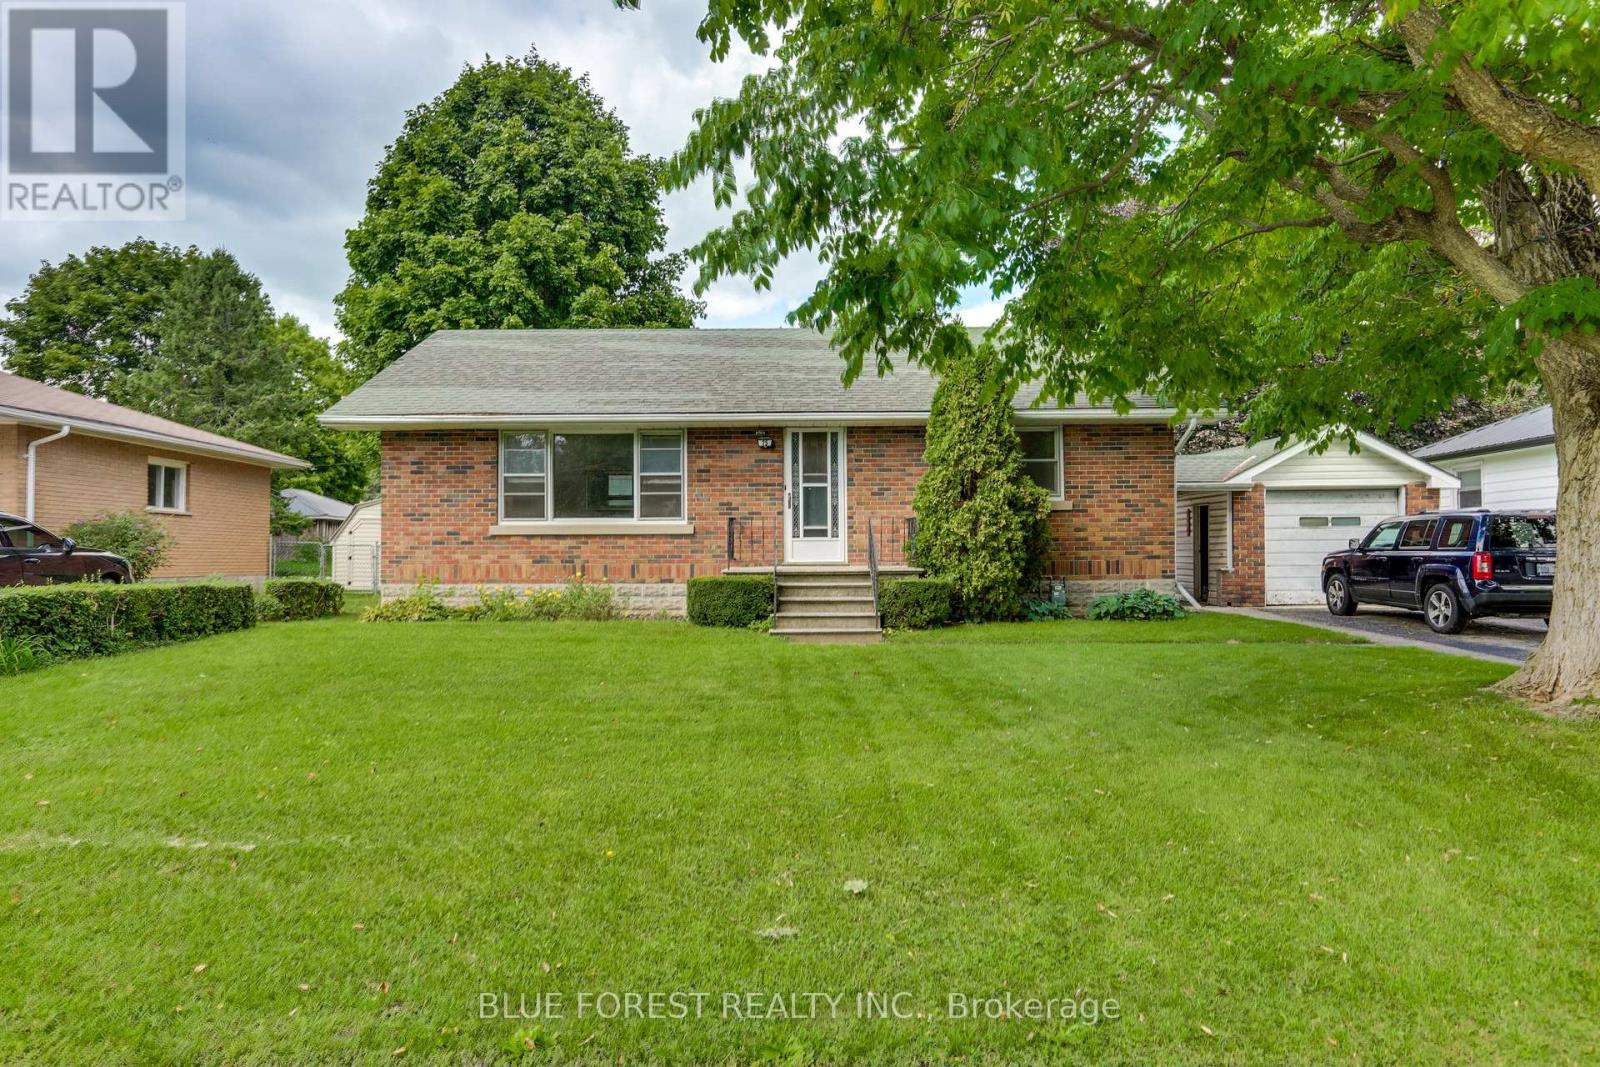
Welcome to this well-maintained brick bungalow with great curb appeal, located on a quiet street in Aylmer. Set on a generous 66' x 135' lot, this home offers approximately 1,000 sq. ft. of comfortable main-floor living, along with a spacious yard, detached garage and ample parking. The main floor features a large eat-in kitchen, comfortable family room, three bedrooms and a 4-piece bathroom. Freshly painted and offering a practical layout, it provides easy one-floor living with plenty of room for everyday life. The lower level adds valuable flexibility with a second family room, a room that could be used as a fourth bedroom, office or hobby space, and ample storage. These areas are not fully finished, but offer plenty of potential for future use or additional storage.The spacious backyard provides plenty of room to enjoy, while the detached garage and generous driveway offer excellent parking options. Several important updates have already been completed, including the furnace and central air conditioning (2019), an owned tankless water heater (approximately 4 years old), and upgraded insulation (approximately 4 years ago). Located in Aylmer, a welcoming community known for its small-town charm, you'll find local shops, restaurants, parks, recreation, schools and everyday amenities close by. With its convenient location and relaxed pace of life, Aylmer offers an appealing place to call home. (id:52373)
London North, Ontario
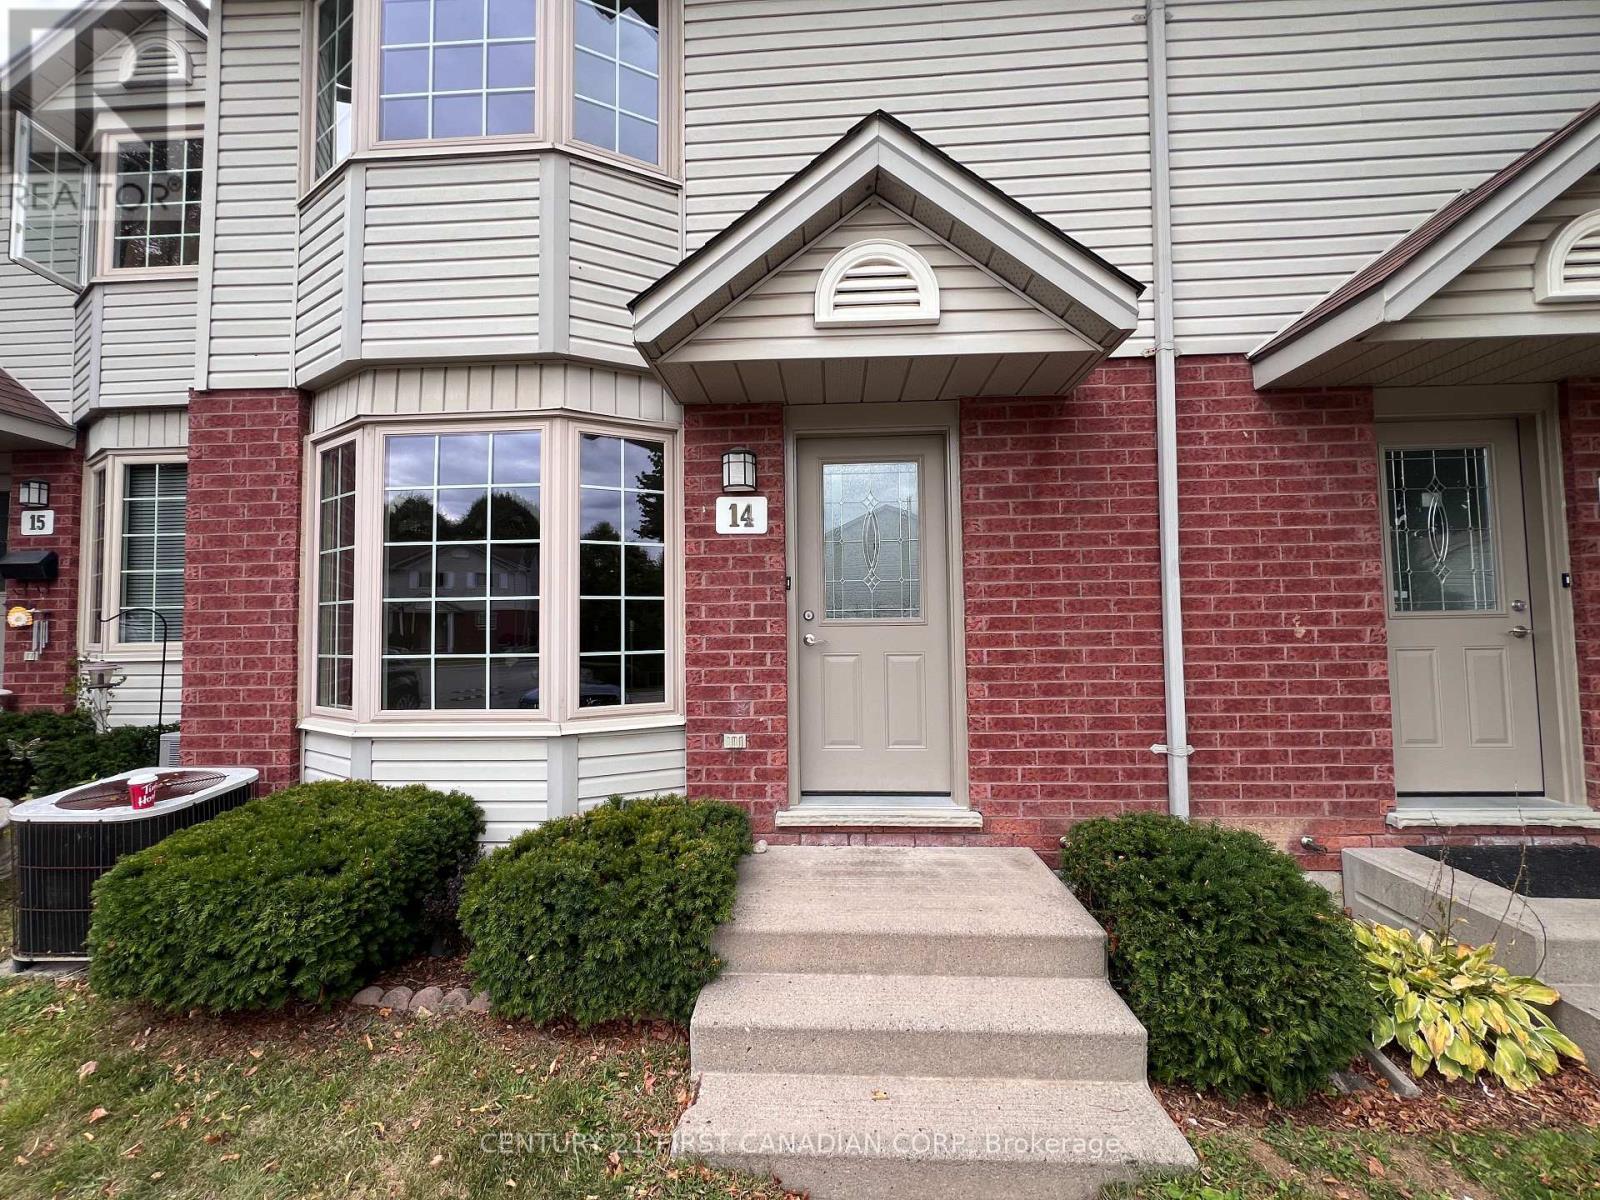
Fantastic rental opportunity in a prime location with a short commute to Western University and University Hospital. This well-maintained 3-bedroom, 1.5-bathroom condo offers gas heating, central air conditioning, and convenient parking right in front of the unit. The main and second floors feature easy-to-clean laminate flooring, and the bright eat-in kitchen comes fully equipped with all appliances. Upstairs you'll find a spacious primary bedroom with double closets, two additional bedrooms, and a full 4-piece bathroom. The finished lower level provides a generous rec room and a separate laundry/storage area. With visitor parking available and low-maintenance living in a well-managed complex, this home is perfect for students, professionals, or small families looking for comfort and convenience. AVAILABLE FROM 1ST OCTOBER 2026 (id:52373)
London North, Ontario
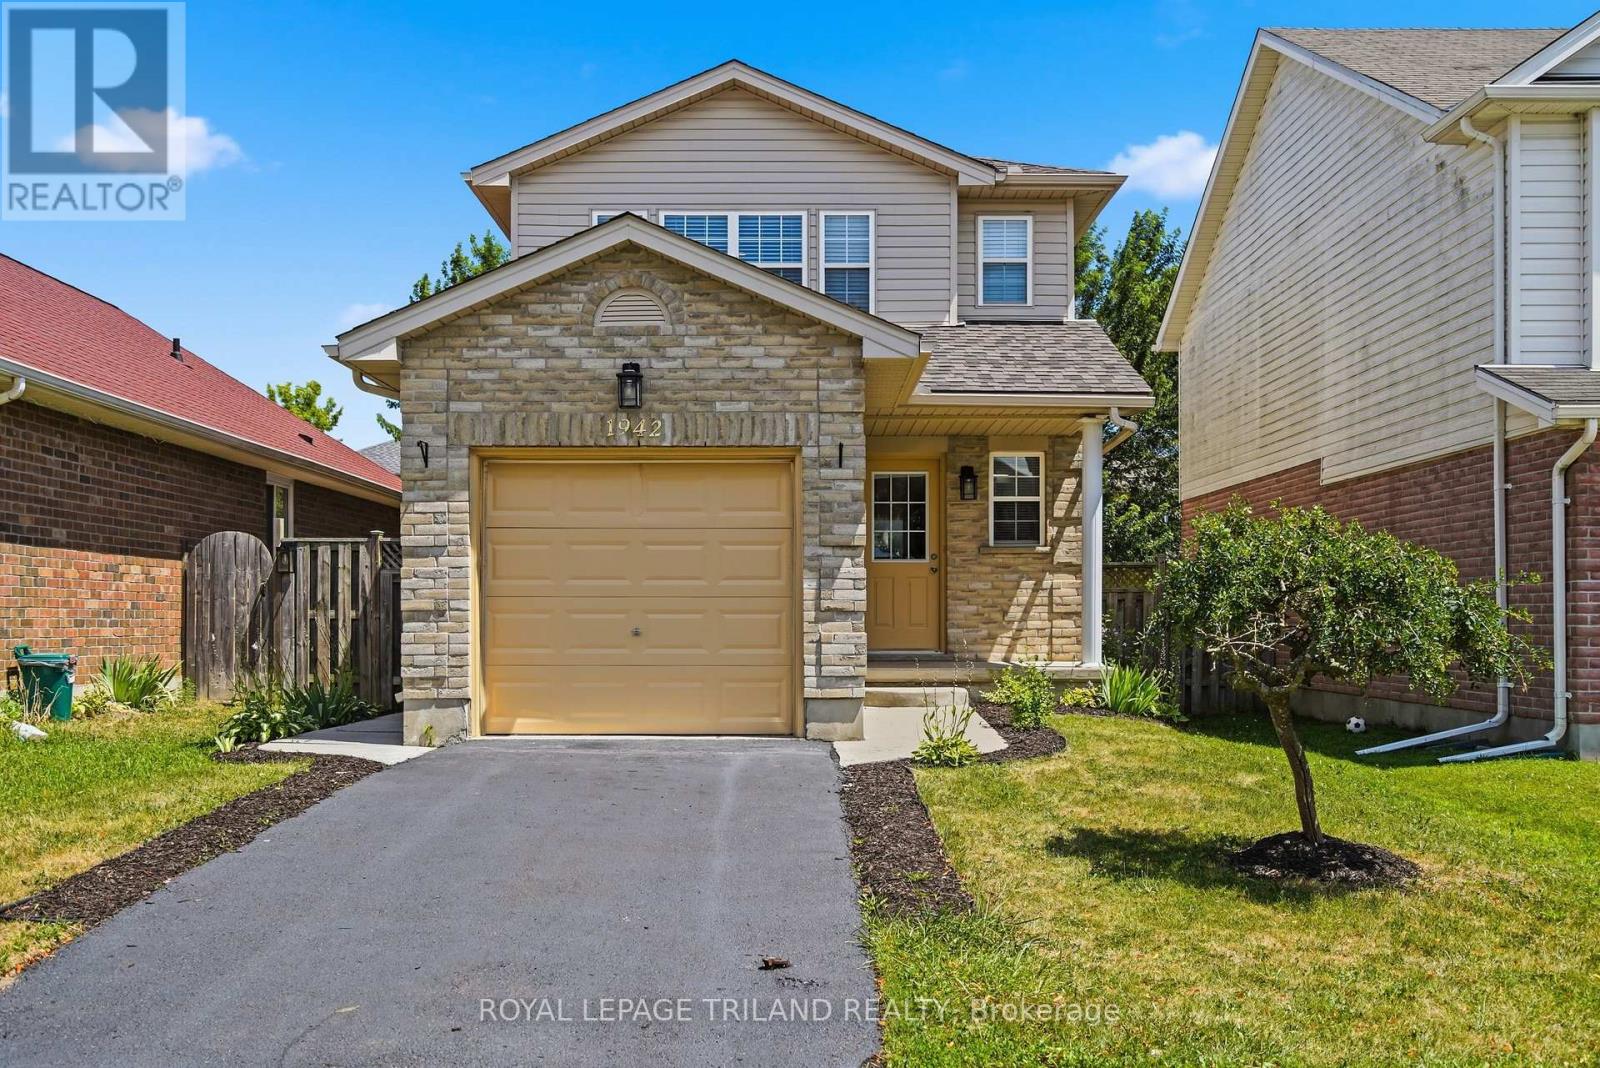
Welcome to 1942 Bloom Crescent, a well-maintained 3-bedroom home in London's Stoney Creek neighbourhood. Offering 1,269 sq. ft. of living space, this 2-storey home features a bright, open-concept main floor, 1.5 bathrooms, an attached garage and a fully fenced backyard. Freshly painted throughout, the main level offers laminate flooring and an easy-flow layout connecting the living room, dining area and kitchen. The kitchen provides plenty of cabinetry and counter space, with appliances included. Patio doors off the dining area open to a private patio and landscaped backyard, giving you a great extension of the living space for outdoor dining, entertaining or simply enjoying the yard. Upstairs are three comfortable bedrooms and a full bathroom. The spacious primary bedroom includes a walk-in closet. The unfinished basement offers plenty of potential for future living space and includes the laundry area and a rough-in for an additional bathroom. Other features include central air conditioning, a gas furnace, single attached garage with inside entry, covered front porch and attractive landscaping. Located in North London's Stoney Creek neighbourhood, close to schools, parks, shopping and everyday amenities. A comfortable, move-in ready home with room to make it your own. (id:52373)
London North, Ontario
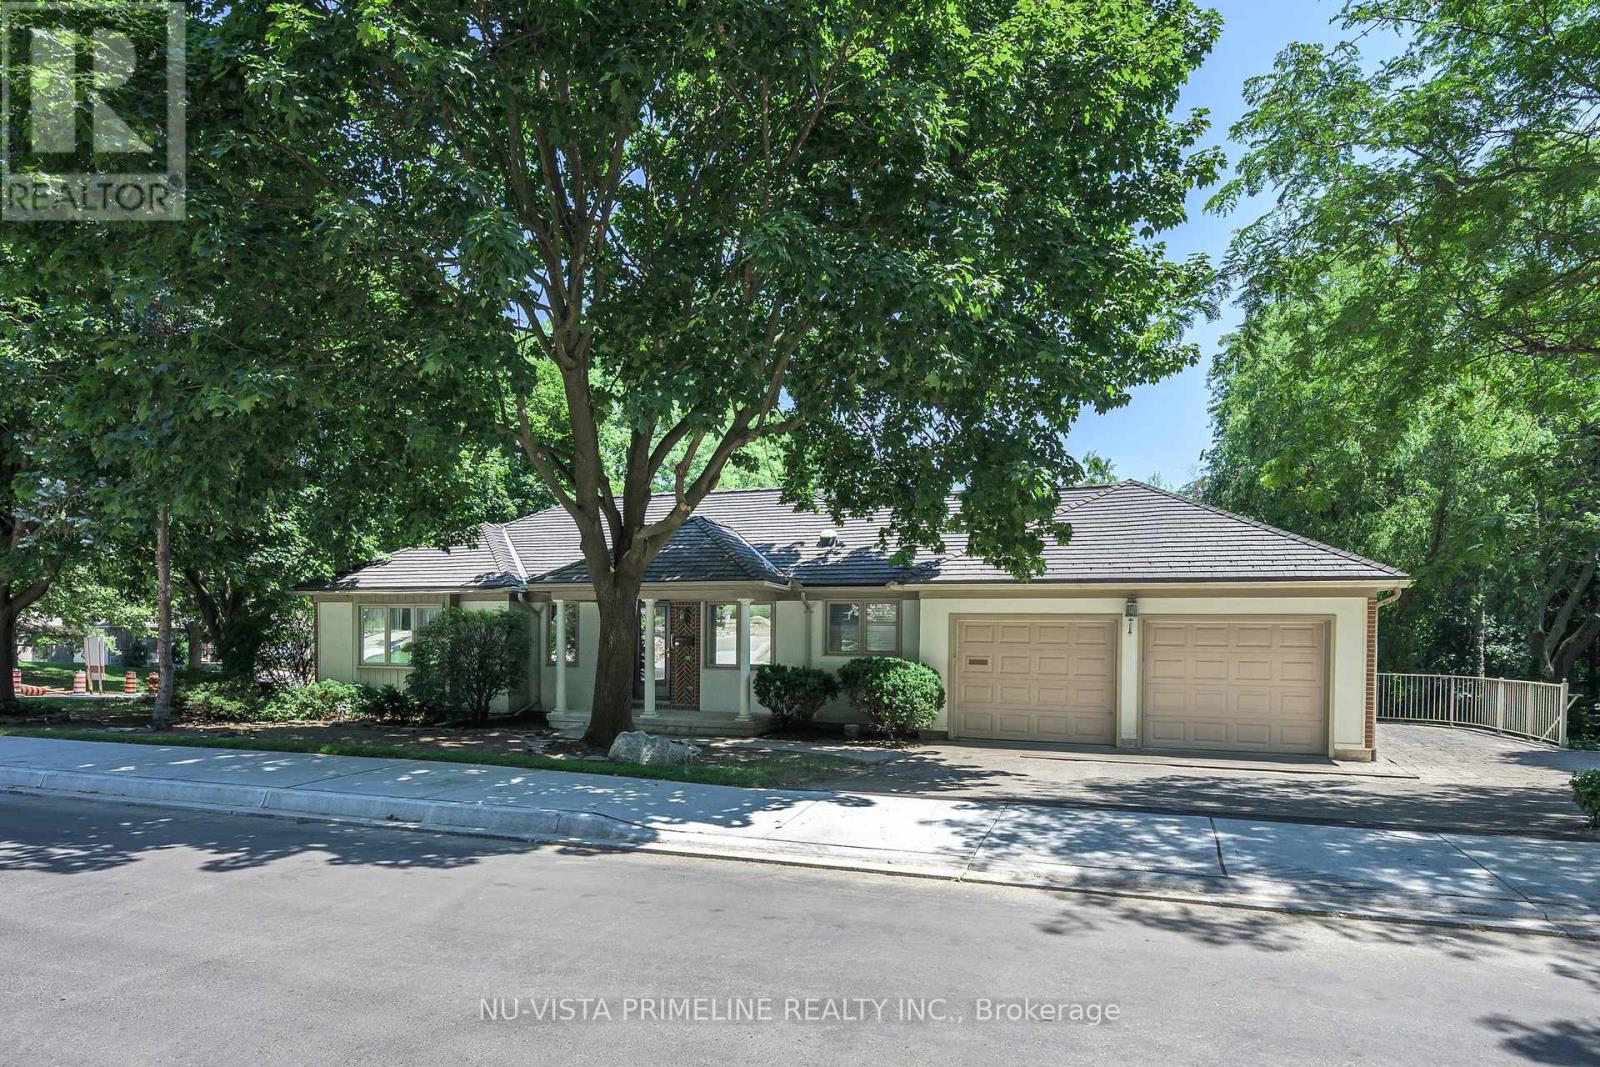
Welcome to 98 Shavian Blvd, Richmond Hill - MasonvilleWelcome to this spacious and elegant ranch-style home, ideally situated on an impressive 83 x 169 ft corner lot in the desirable Masonville area of RichmondHill.Offering approximately 1,821 sq. ft. on the main floor, plus an additional 1,600 sq. ft. of finished living space in the lower walkout level, this exceptional home provides plenty of room for comfortable family living and entertaining.The main floor features a beautiful white kitchen with granite countertops, flowing seamlessly into a generous dining room adorned with crown moulding and decorative wall panels, and an inviting living room with walkout doors leading to a large deck. Elegant hardwood flooring extends throughout much of the main level.The impressive main-floor den features a distinctive cherry-panelled feature wall and gas fireplace, creating a warm and sophisticated space for relaxing or working from home.The spacious primary bedroom offers excellent comfort and includes a private ensuite bathroom. A welcoming front foyer features a winding staircase leading to the bright and expansive lower-level walkout.The finished basement boasts a large, open recreation room with a striking stone fireplace, two additional bedrooms-one currently used as an office-and another full bathroom. A convenient rear entry provides excellent potential for a nanny or extended-family suite.A separate room is designed to accommodate a large swim spa, adding another unique feature to this versatile home.The property also features a Dura-Roof lifetime rubber-shingle roof.With its generous lot, spacious layout, walkout basement, multiple fireplaces, abundant living space, and flexible lower-level design, 98 Shavian Blvd is truly a pleasure to show.Video tour available on YouTube. (id:52373)
London South, Ontario
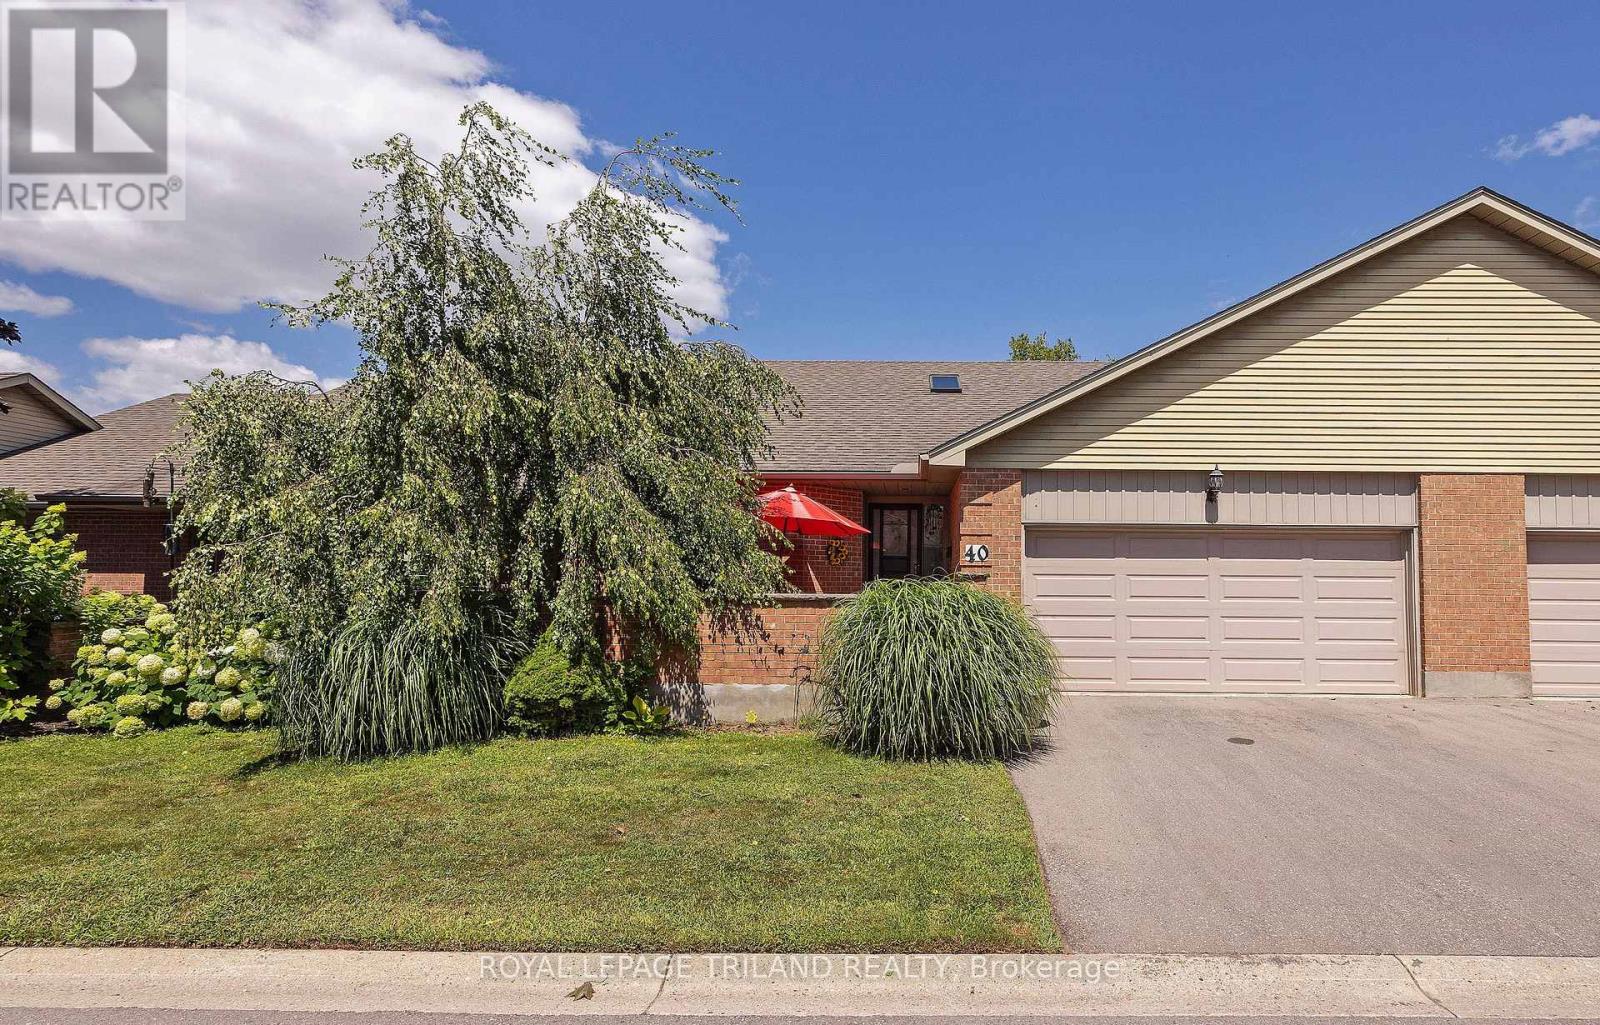
THIS IS THE ONE YOU HAVE BEEN WAITING FOR. BACKING ONTO A WOODED RAVINE, THIS CONDO IS A PERFECT ONE FLOOR BUNGALOW IN A PRIME FRIENDLY COMPLEX JUST A SHORT DISTANCE FROM THE HEART OF BYRON. THE EXTERIOR DRAWS YOU IN WITH AN INVITING WALLED FRONT TERRACE ANDTHE BACK IS ALL IN WITH A TRANQUIL SETTING SURROUNDED BY NATURE AND MATURE TREES VISABLE FROM YOUR KITCHEN EATING AREA AND LIVING ROOM. A SPACIOUS TILED FOYER IS ILLUMINATED BY A BRIGHT SKYLIGHT AND BOASTS A 2 PC POWDER ROOM AND MAIN FLOOR LAUNDRY. THE LIVING ROOM IS COZY WITH A GAS FIREPLACE, BRAZILIAN WALNUT HARDWOOD FLOOR, CALIFORNIA SHUTTERS AND CROWN MOULDINGS. THE MODERN EAT IN KITCHEN STANDS OUT WITH CUSTOM BUILT-INS IN THE EATING AREA, GRANITE COUNTER TOPS AND LOTS OF COUNTER SPACE. BOTH MAIN FLOOR BEDROOMS HAVE DEDICATED EN-SUITE BATHROOMS. THE PRIMARY BEDROOM HAS A WALK-IN CLOSET AND THE SECOND BEDROOM HAS BAMBOO FLOORING - BOTH BEDROOMS HAVE CALIFORNIA SHUTTERS. THE FULLY FINISHED LOWER LEVEL FEATURES A FAMILY ROOM, HOBBY ROOM, WET BAR AND BEDROOM WITH EN-SUITE BATHROOM. THIS SPACIOUS BUNGALOW IS STEPS FROM SPRINGBANK PARK AND WARBLER WOODS HIKING TRAILS AND OUTDOOR RECREATION IS DIRECTLY AT YOUR DOOR STEP. EASY ACCESS TO BOTH HIGHWAY 401 AND 402 MAKES THIS FOR EFFORTLESS COMMUTING. SEE THIS ONE TODAY. (id:52373)
St. Thomas, Ontario
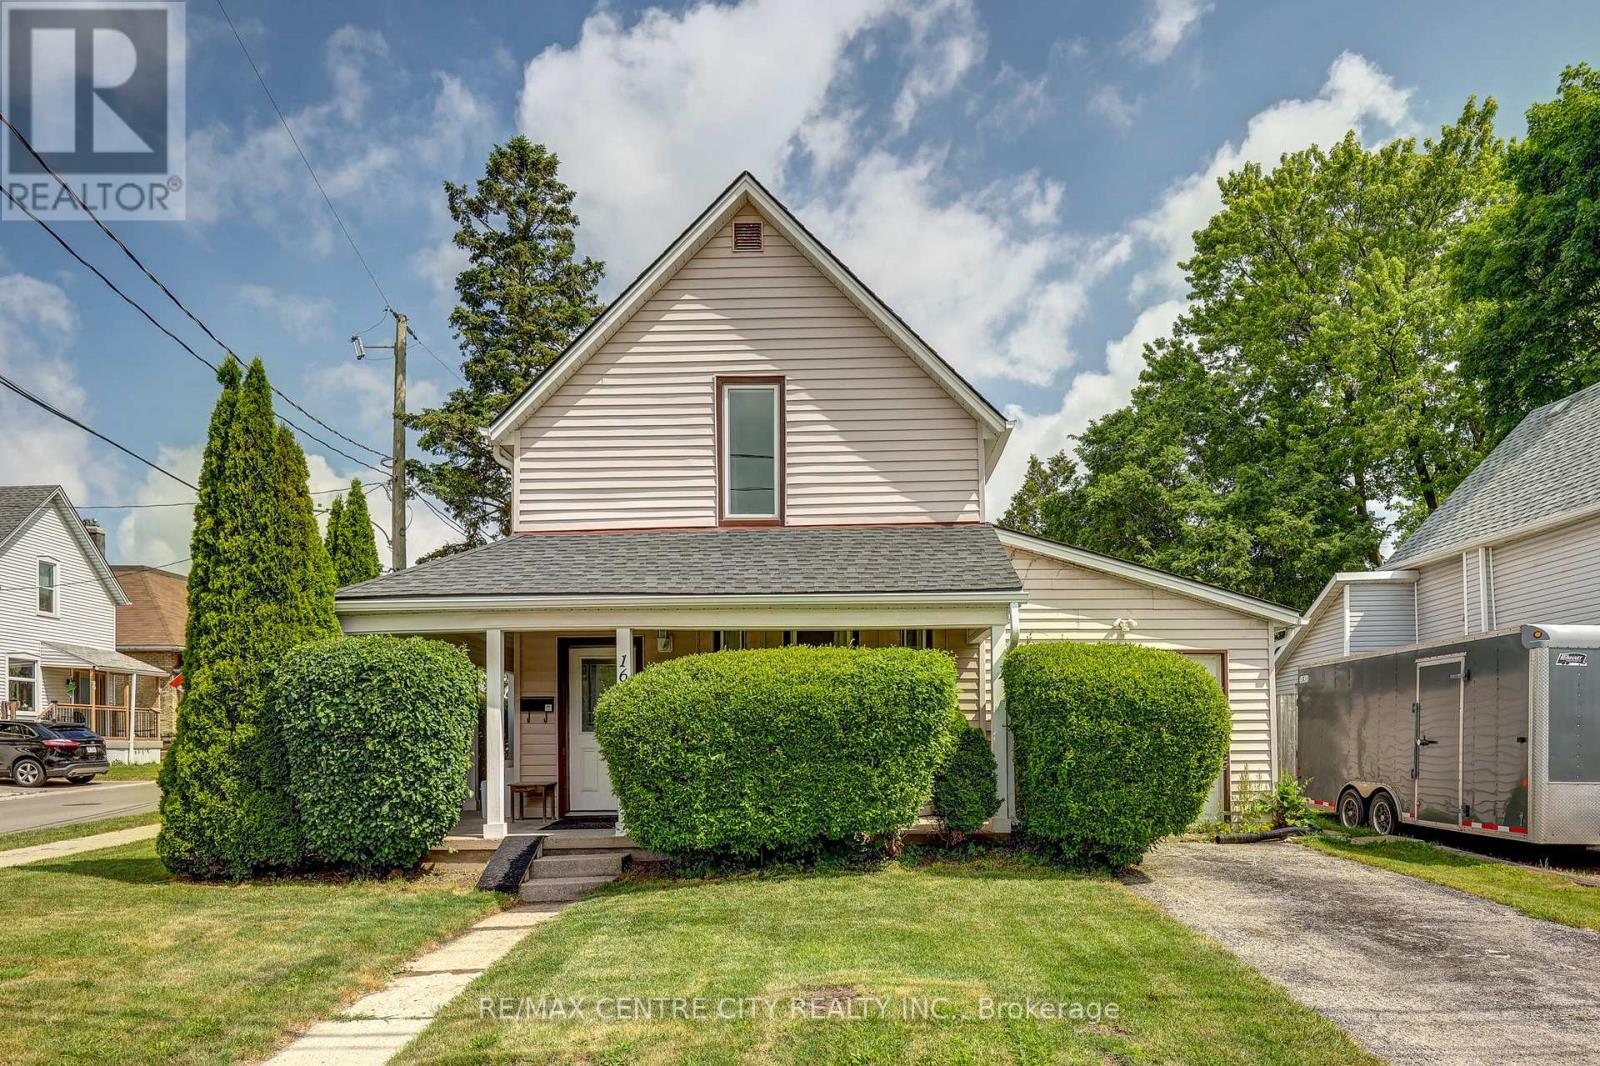
Welcome to this renovated 2 storey home offering modern updates while maintaining its character. Improvements include updated wiring, plumbing, drywall, and insulation, Kitchen, bathrooms, flooring. Bright and spacious with impressive 8.6-ft ceilings on both the main and second floors. Functional layout features 4 bedrooms, 2 full bathrooms, main floor laundry, and a versatile main floor office, den, or potential 4th bedroom (formerly a garage). Roof shingles replaced in 2015. 2 tier deck, 2 sheds. Ample parking with two separate driveways. Move-in ready and ideal for families, professionals, or those seeking flexible living space (id:52373)
London South, Ontario
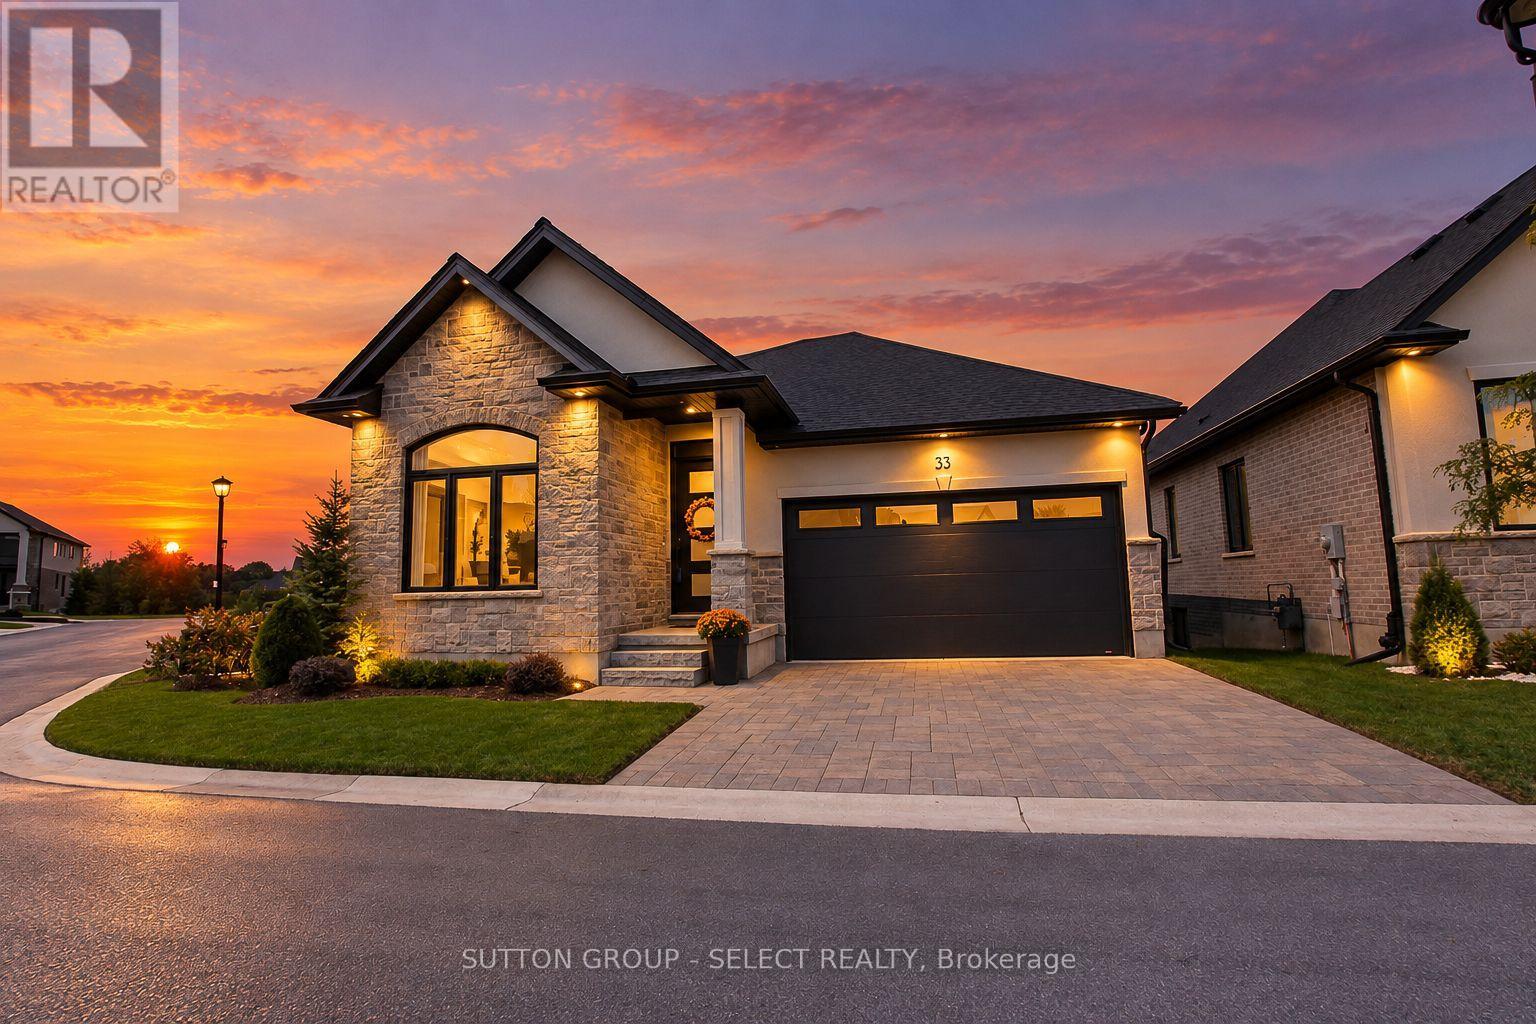
A fabulous opportunity to own a better-than-new executive bungalow, situated on the most sought after lot in an exclusive enclave of detached vacant land condominiums in south west London.The main level offers 1,702 square feet of beautifully appointed, open-concept living space, highlighted by dramatic 10 and 12 foot ceilings, oversized doors and expansive windows. Upgrades include premium white oak engineered wood flooring, custom kitchen cabinetry, island and pantry, with quartz countertops, and a stunning two-sided gas fireplace anchoring the great room.The spacious primary suite features a large custom walk-in closet and luxurious five-piece ensuite with upgraded tile, mirrors and quartz countertops. Also on main level are a versatile bedroom/den, powder room, laundry and custom mudroom. The double car garage features a slat-wall storage system.The 1340 sq ft finished lower level offers 8'6" ceilings, extra large lookout windows, two additional bedrooms plus a flex room, large three-piece bathroom and spacious recreation room with luxury vinyl plank flooring and built-in surround sound speakers. Additional features include a high-efficiency furnace, central air, life breath HRV, new home warranty and upgraded fixtures throughout.A spectacular 12 x 10 double patio door opens to a 260 sq ft of outdoor living space with premium composite decking and aluminum and glass railing overlooking environmentally-protected Mather's stream.This fully landscaped premium lot sides onto and backs onto protected green space, offering a peaceful, private setting just minutes from the 402 and 401 highways. A rare combination of quality, space, upgrades and setting--virtually new and offered well below today's replacement cost. (id:52373)
London East, Ontario
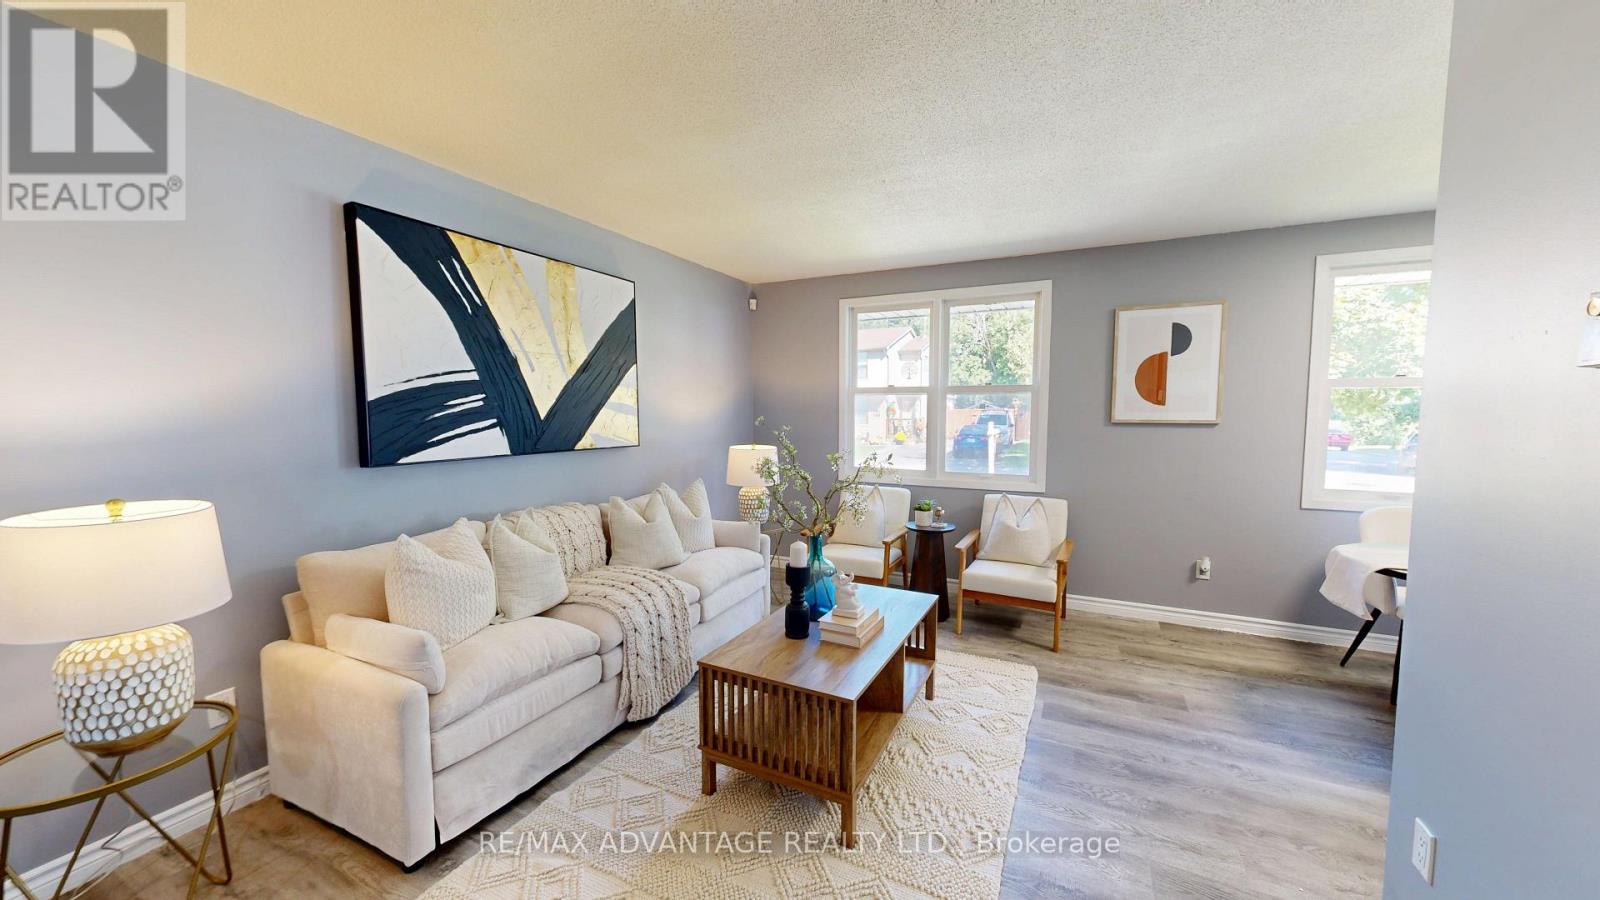
Welcome to 9 Camelot Crescent, a beautifully renovated 3-bedroom, 2-bathroom backsplit located in desirable East London. This stylishly updated home is perfect for first-time buyers, families, or investors seeking excellent income potential. The bright main floor features a modern kitchen with a brand-new refrigerator, fully renovated, elegant kitchen, cozy dining area, and spacious living room designed for comfortable everyday living. The lower level offers a separate side entrance, two bedrooms, and a full bathroom, providing great flexibility for extended family living or future rental possibilities. As a 4-level backsplit, there is additional opportunity to further finish the second Lower level basement 420 square foot and increase the home's value.Move-in ready and fully renovated throughout, this home also features an owned hot water tank. Outside, enjoy a private driveway with parking for up to three vehicles. Conveniently located close to parks, shopping, public transit, schools, and everyday amenities, with quick access to Highway 401 just minutes away for an easy commute. (id:52373)
Strathroy-Caradoc, Ontario
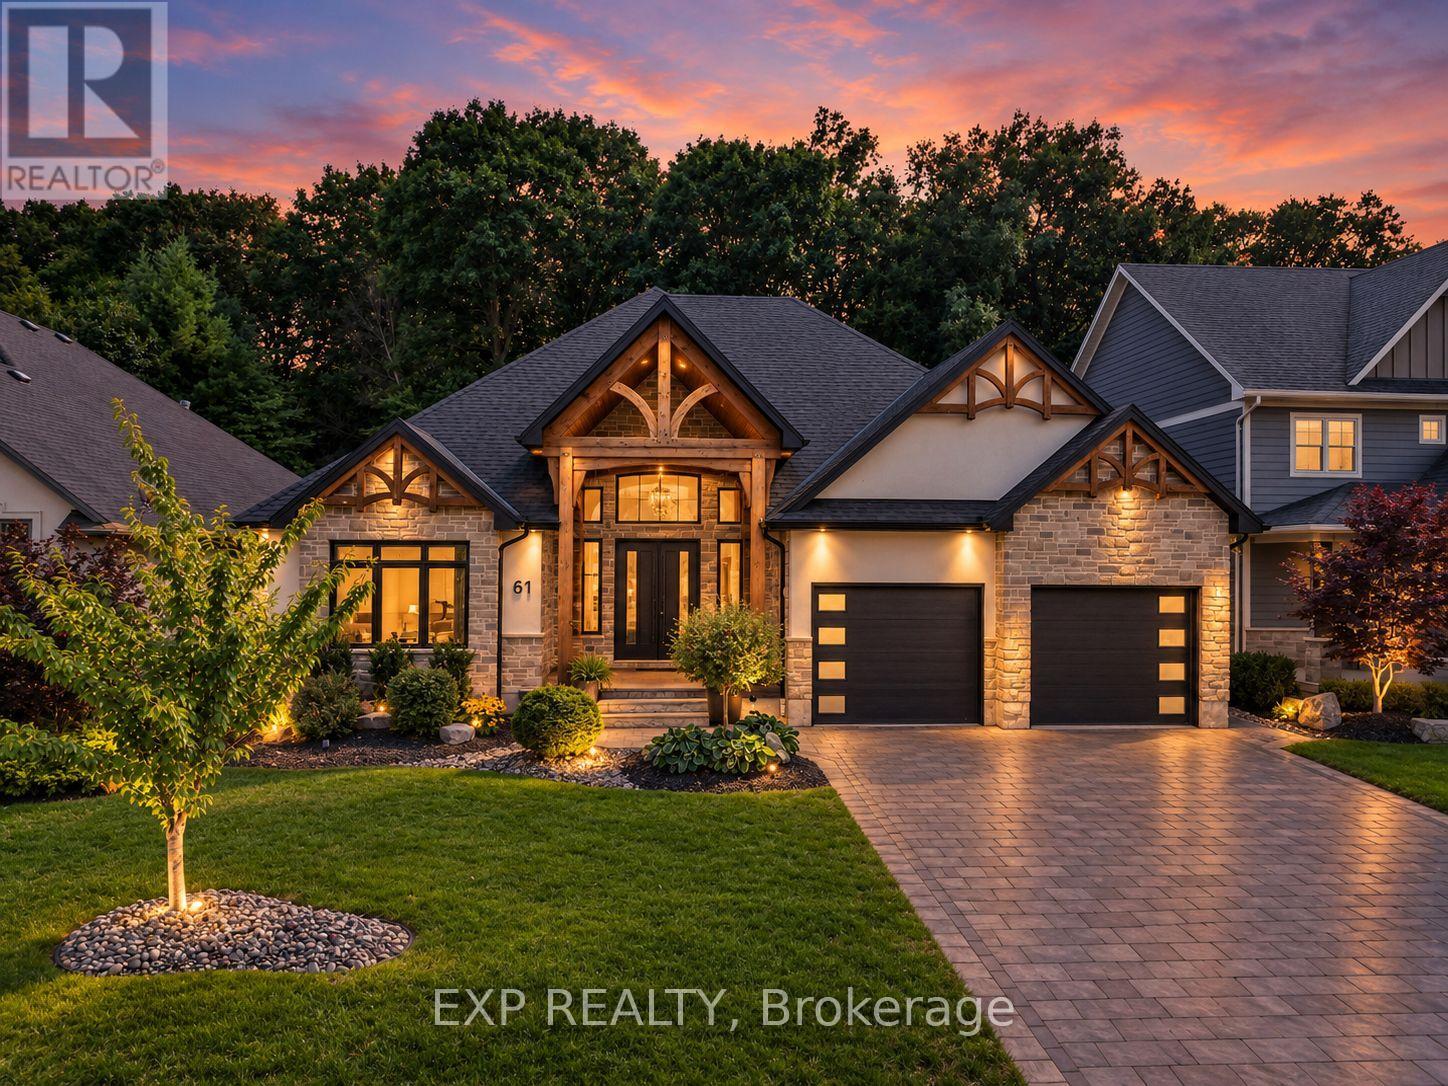
Welcome to a home where luxury, privacy and everyday comfort come together. Set in Strathroy's sought-after Saxonville neighbourhood, this custom bungalow completed in 2022 with over 3,600 sq ft backs onto protected conservation land, offering peaceful views, wildlife and no rear neighbours. Inside, 14-ft vaulted coffered ceilings, a bright open-concept layout and architectural details create instant elegance. The gourmet kitchen with walk-in pantry flows into the dining and living areas, ideal for entertaining. The primary suite is your own hideaway, with large transom windows, an ensuite with air body spa tub and fireplace, plus a generous walk-in closet. Spacious main-floor laundry connects to the fully insulated 3-car tandem garage with 9-ft doors and a third rear door to the backyard. The fully finished walk-out basement with 9-ft ceilings features a rich maple wet bar with granite counters, large recreation room with gas fireplace and projector setup. With five bedrooms, an additional lower bonus room, three bathrooms and one half bathroom, there's excellent flexibility for families, guests or multigenerational living. Professional front and rear landscaping completed in 2024 includes a custom concrete patio designed for a future hot tub and handcrafted shed for garden tools. Also added in 2024, the screened-in rear patio creates a peaceful, bug-free three-season retreat overlooking the trees. Additional upgrades include custom motorized blinds, whole-home gutter protection, 3 hot/cold outdoor faucets, 7 built-in security cameras/system, smart switches with automated lighting and voice control, a private Sandpoint well for free irrigation and a spray-foam insulated cold room converted to usable storage. With quick access to Highways 402 and 401 and an easy drive to London, this home is grand for entertaining, comfortable for unwinding and surrounded by a setting nearly impossible to recreate, this is a home designed to make everyday living feel exceptional. (id:52373)
Middlesex Centre, Ontario
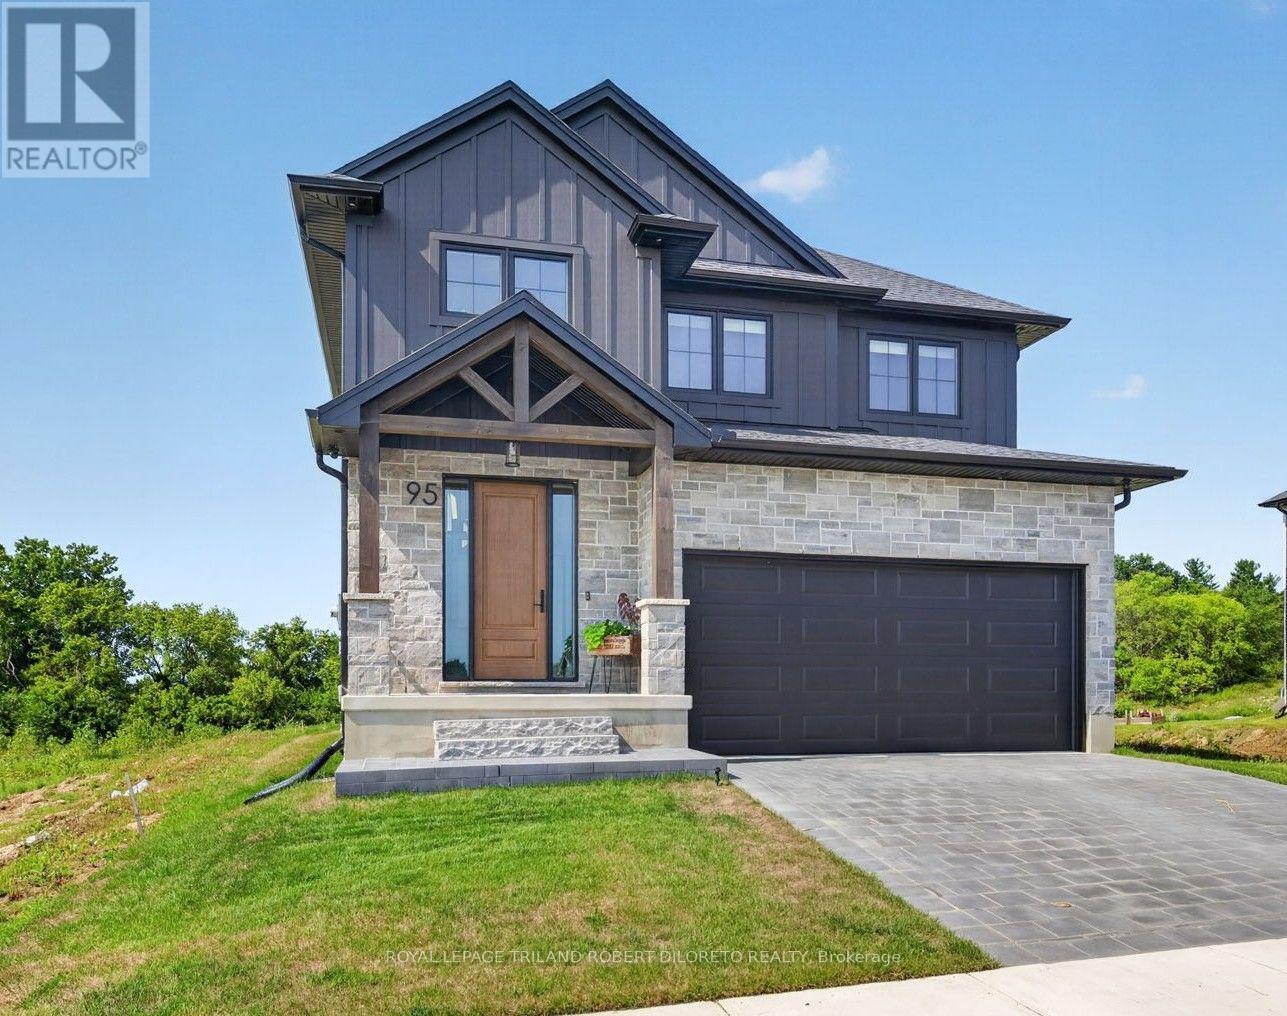
Brimming with exceptional customization & premium quality upgrades, this exquisite 4 Bedroom, 2.5 Bath, 1-year new home is in absolute move-in condition! Situated in upscale KILWORTH HEIGHTS WEST, this magazine quality home seamlessly blends timeless architecture with modern innovation & design. Features include: attractive curb appeal with paver stone drive, walkways & inviting covered front porch; total wow-filled interior with neutral décor; elegant light wood 5" plank floors on main + upper hallway; high-end, commercial grade & professionally designed & installed Smart Home technology throughout the interior & exterior of the home includes whole home Wi-Fi system, extensive security system & wiring for audio/video systems; 200amp service includes dedicated back-up power throughout; custom cabinetry/organizers throughout the home; main floor office; open concept main living areas boast incredible custom kitchen w/quartz countertops, appliances & awesome butler's pantry w/dedicated 20-amp circuits for small appliances; large west facing dining area opens to beautiful great room w/built-ins & gas fireplace all open to covered concrete patio w/BBQ gas line; main floor mudroom; beautiful upper level features convenient laundry room w/washer & dryer, stylish & spacious bedrooms + 2 baths (under-cabinet lighting with occupancy sensors in the bathrooms & walk-in closet provide both convenience & energy efficiency). Need more space? Then check out the unspoiled lower level w/high ceilings, large egress windows, rough-in bath & thoughtfully oriented for clear span future family room complete with media wiring. Enjoy living in this Fabulous upscale new community within walking distance to all shopping services, new Catholic elementary school, community centre, hockey arenas + short drive to golf courses and London! Why bother with cookie cutter homes when you can have superior level of design, features & construction. Fast possession available. Be in for the holidays! (id:52373)
St. Thomas, Ontario
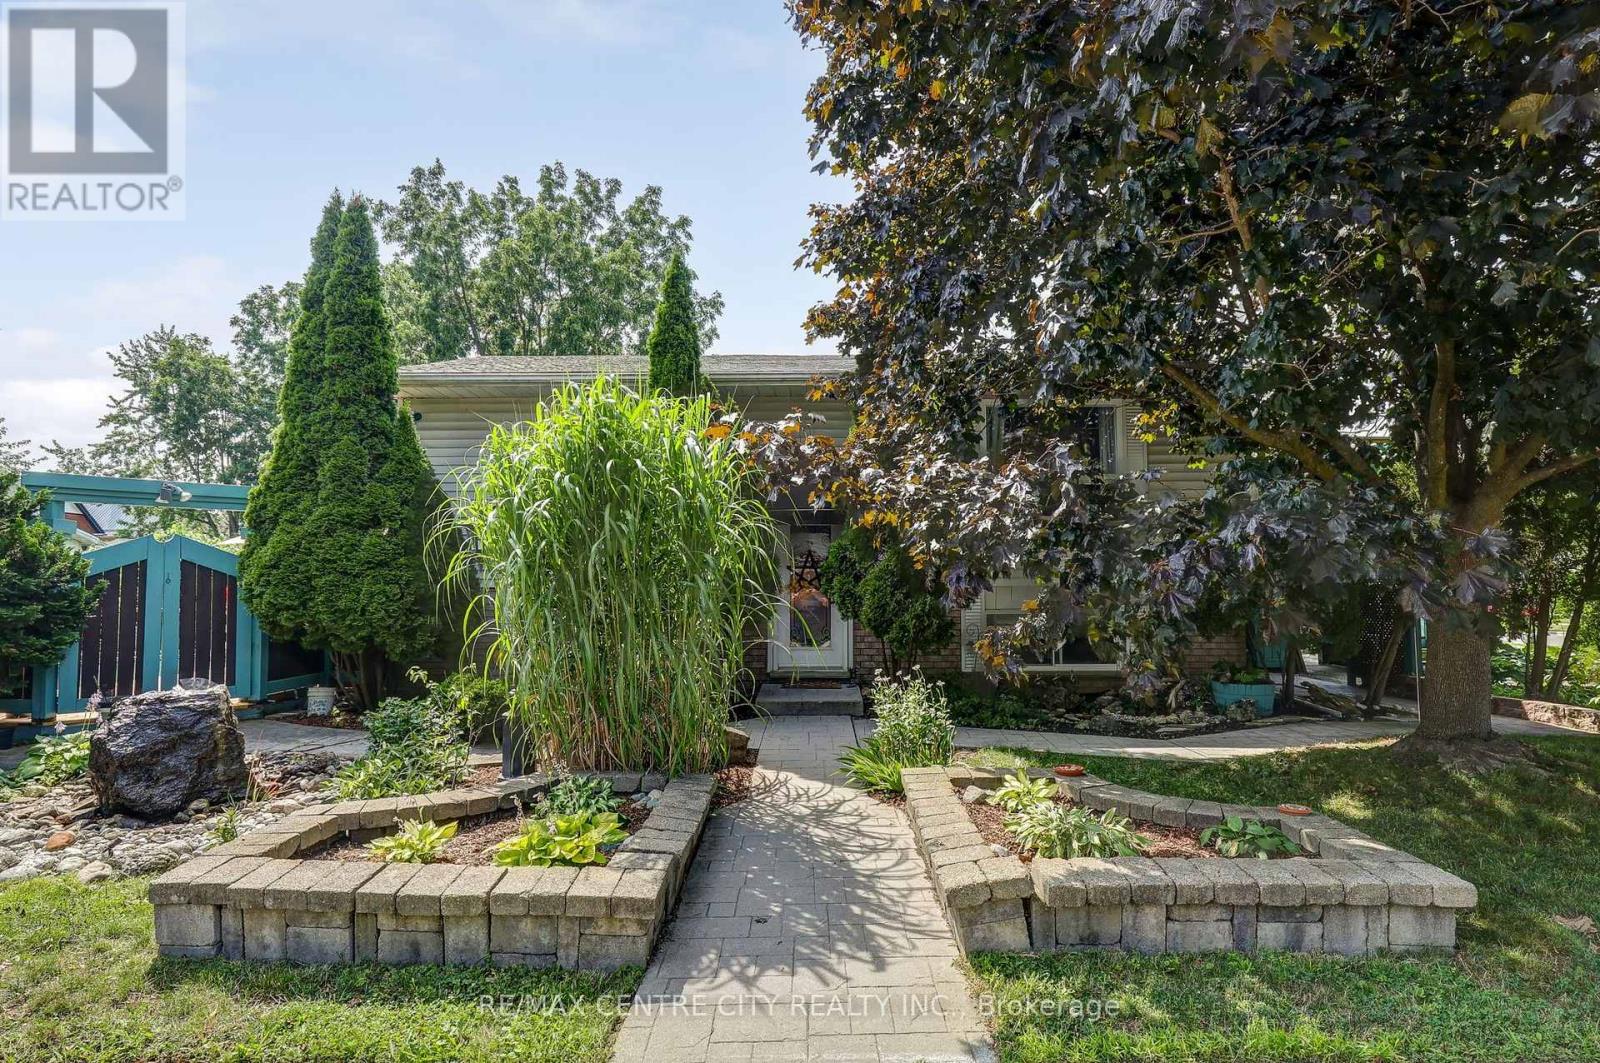
Welcome to this well-maintained 2+1 bedroom raised ranch. Perfectly situated on a beautifully landscaped lot featuring a private inground pool, which is ideal for relaxing and entertaining all summer long. The bright and inviting main level offers a functional layout, while the fully finished lower level expands your living space with one additional bedroom, a spacious rec-room complete with a cozy gas fireplace, and a convenient 3-piece bathroom, making it perfect for guests, teenagers, or extended family. Recent updates provide added peace of mind, including central air conditioning unit (2022) and shingles replaced in 2018. With its attractive curb appeal, generous living space, and backyard oasis, this home is ready for you to move in and enjoy. (id:52373)
London East, Ontario
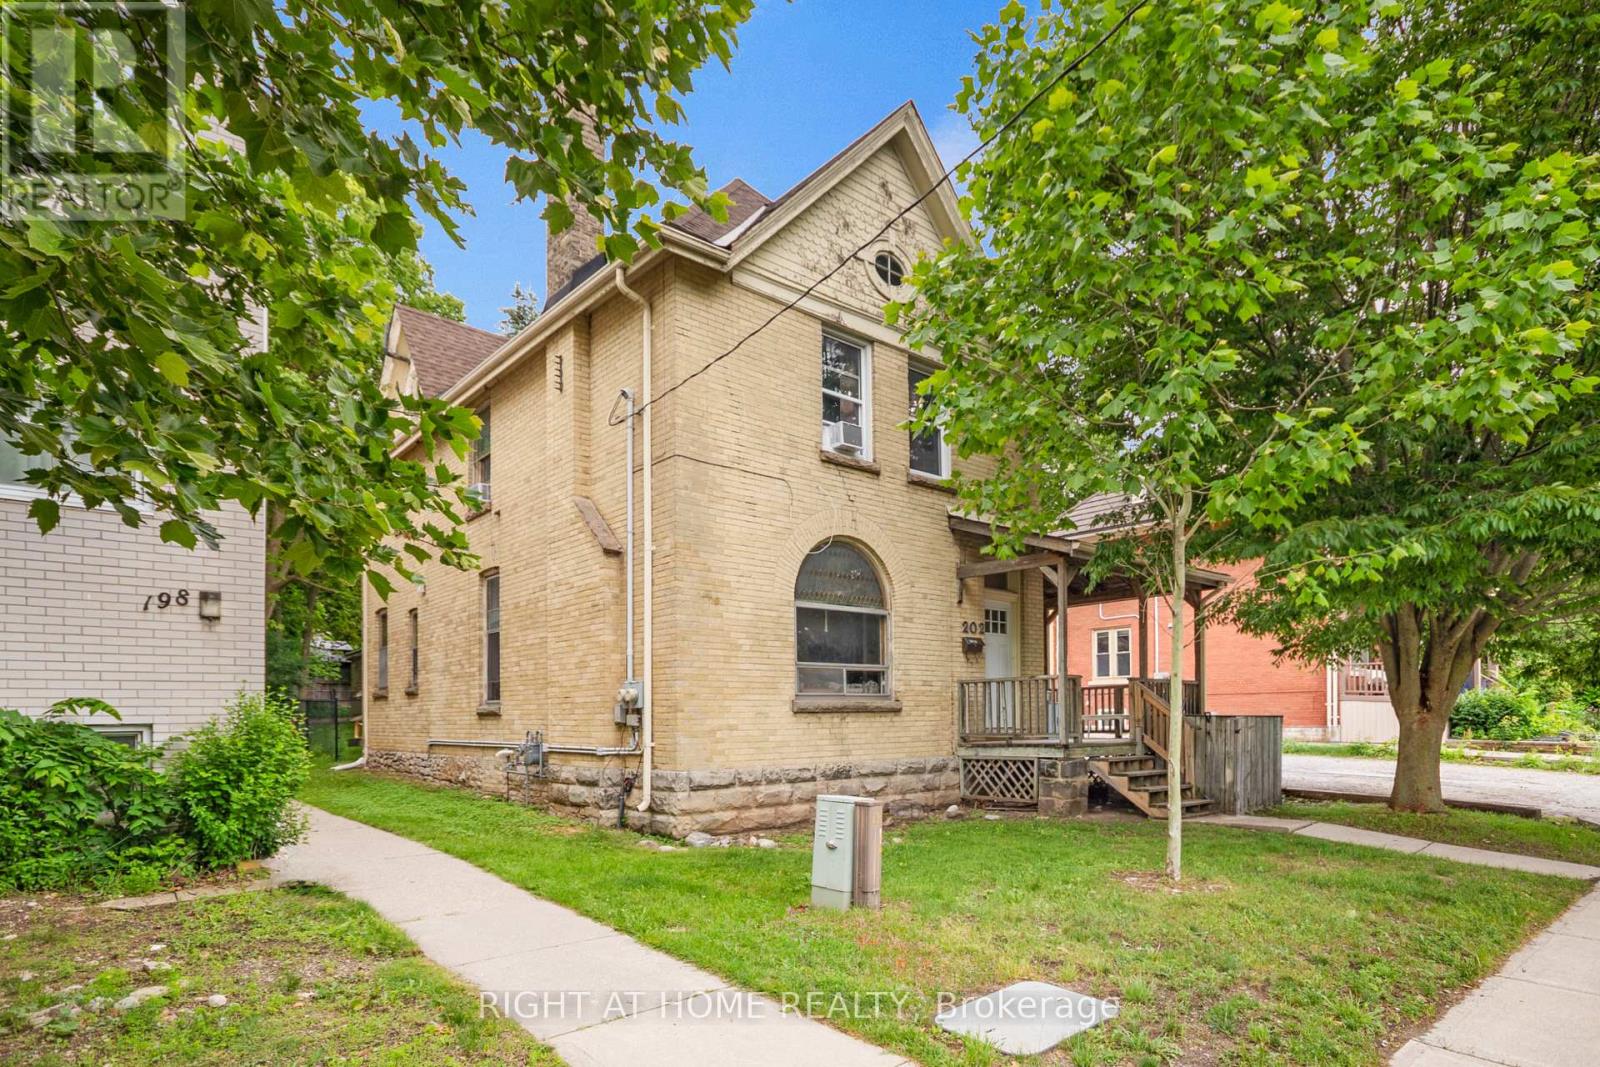
Duplex opportunities in Old North don't come up often-and this one is worth paying attention to. Two fully tenanted 3-bedroom units, each with its own entrance and in-suite laundry, generating approximately $55,000 in gross annual rental income from day one. Both units are rented inclusive of utilities, keeping things simple for the next owner. The location is hard to beat. Old North sits right in the sweet spot between Western University and downtown London, making it a perennial favourite with tenants and a smart long-term hold for investors. Parks, schools, shopping, restaurants, and transit are all within easy reach. Whether you're building your portfolio or adding a flagship property to an existing one, this is the kind of asset that checks all the boxes - strong location, immediate cash flow, and real scarcity value in one of London's most sought-after neighbourhoods. (id:52373)
London South, Ontario
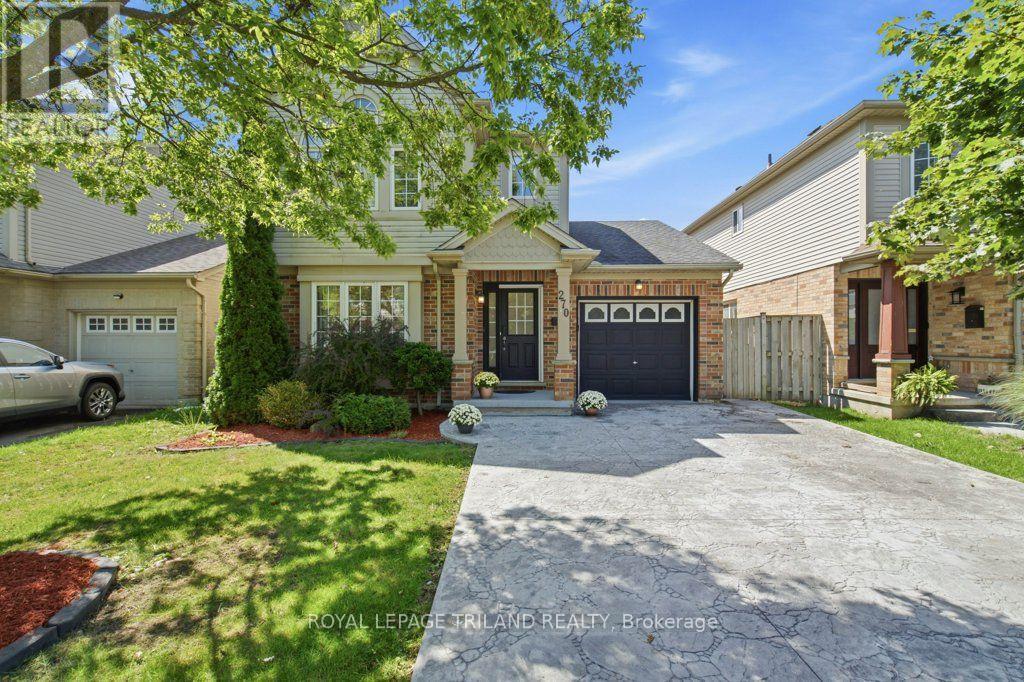
SPACE, VERSATILITY & LOCATION! Discover a true Summerside gem offering far more space than you would expect from the curb. With 3+2 bedrooms, 3.5 bathrooms, 2 kitchens, 2 laundries, 2 family rooms & a finished retrofit basement with a side entrance, this exceptional home is designed to accommodate today's growing & extended families. Welcome to this beautifully maintained home that offers an ideal combination of space, functionality & location. Gleaming oak hardwood floors welcome you to the main level, complemented by a bright & inviting layout. The upgraded gourmet kitchen (2021) features a stylish backsplash, built-in microwaves at both levels, a gas stove & bulkhead detail, providing a great space for everyday family living & entertaining. The eating area offers a walkout to a large sundeck & stamped concrete patio, creating an inviting outdoor setting for morning coffee, summer gatherings or relaxing at the end of the day. The finished retrofit basement (2024) adds tremendous versatility, offering 2 additional bedrooms, a second kitchen, laundry, a 4-piece bathroom, and a side entrance-ideal for extended family, guests or additional living space. Two family rooms provide even more room for family activities & entertaining at both levels. The oversized primary bedroom is a wonderful retreat with a vaulted ceiling & an impressive Palladian-style window, while the 3-piece ensuite was updated in 2021. Additional improvements include pot lights (2021); a decorative stamped concrete driveway with integrated LED border lighting (2024), enhancing the home's curb appeal & nighttime appearance. Backing onto Reardon Boulevard & situated in one of London's established family-friendly neighbourhoods, Summerside offers a desirable lifestyle with nearby schools, parks, playgrounds, shopping and everyday amenities. Convenient access to major highways and LHSC this location offers an excellent balance of neighbourhood living and accessibility-this is one you won't want to miss! (id:52373)
London East, Ontario
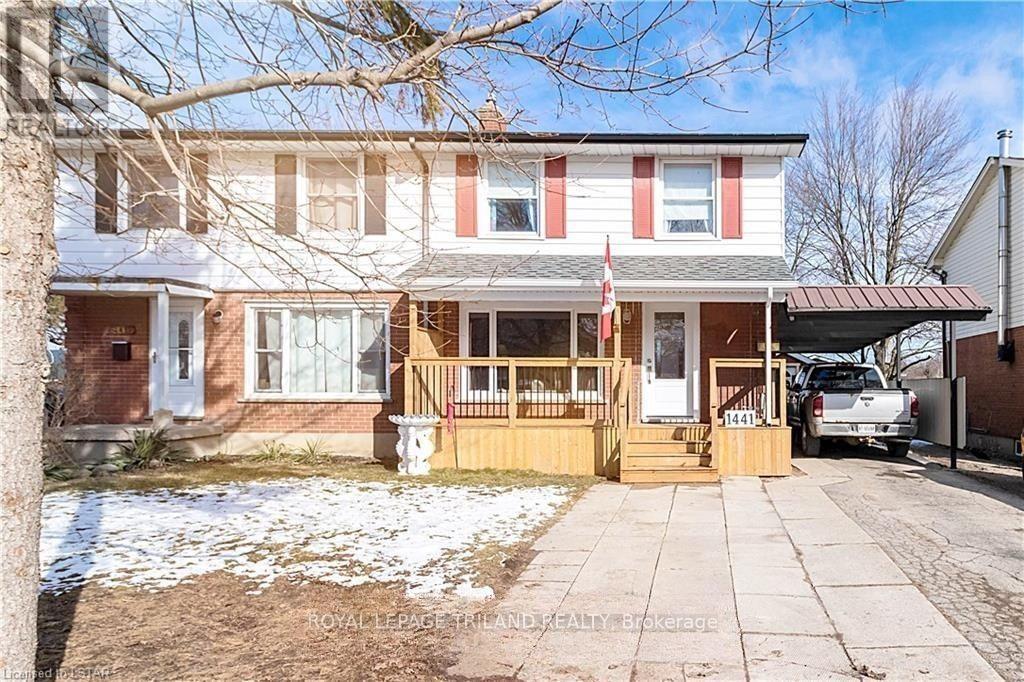
Well-maintained 3-bedroom, 3-bathroom home is available for lease and ideally located on a quiet street just minutes from Fanshawe College. Enjoy easy access to major amenities, shopping, restaurants, transit and everyday conveniences. Offering a comfortable layout and convenient location, this is an excellent rental opportunity for students, professionals or a family looking for a great place to call home. (id:52373)

Middlesex Centre, Ontario
Architectural Masterpiece by Millstone Homes x Qub3 Studios in Kilworth's Edgewater Estates. Welcome to modern luxury living in Edgewater Estates. Custom-designed by Qub3 and built by Millstone Homes, this contemporary masterpiece offers 3,250 sq ft of above-grade luxury space, beautifully accented by a 200 sq ft double-height void. From its commanding stone facade and sleek ACM panels to the refined aggregate finishes, this property redefines premium curb appeal. Volumetric Grandeur & Elite Finishes: Step into an interior defined by soaring volumes and 10' ceilings across both levels. The heart of the home is a spectacular great room boasting a dramatic 20' double-height ceiling and expansive, south-facing windows that flood the open footprint with all-day natural light. An upgraded staircase with custom glass railings serves as a striking design piece. The main floor transitions effortlessly to an expansive outdoor patio designed for high-end indoor/outdoor entertaining. The Culinary Studio & Luxury Upgrades: The gourmet kitchen features premium Caesarstone countertops and a matching full-height backsplash. Elite features include high-end paneled appliances, a versatile induction cooktop + gas stove setup, and a spacious walk-in pantry. Upgraded luxury flooring runs continuously throughout, complemented by white plumbing fixtures and intelligent smart toilets. Walk-Out Basement & Lifestyle: The lower level features rare 9' ceilings, oversized windows, and a dedicated walk-out entry. Flooded with light, this bright unfinished space offers an immaculate canvas for a future theater, gym, or guest suite. Complete with a deep 3-car garage. Nestled in a serene, family-oriented community close to trails, nature, and a brand-new Catholic school under construction nearby. Experience small-town charm with city convenience! (id:52373)
Lambton Shores, Ontario
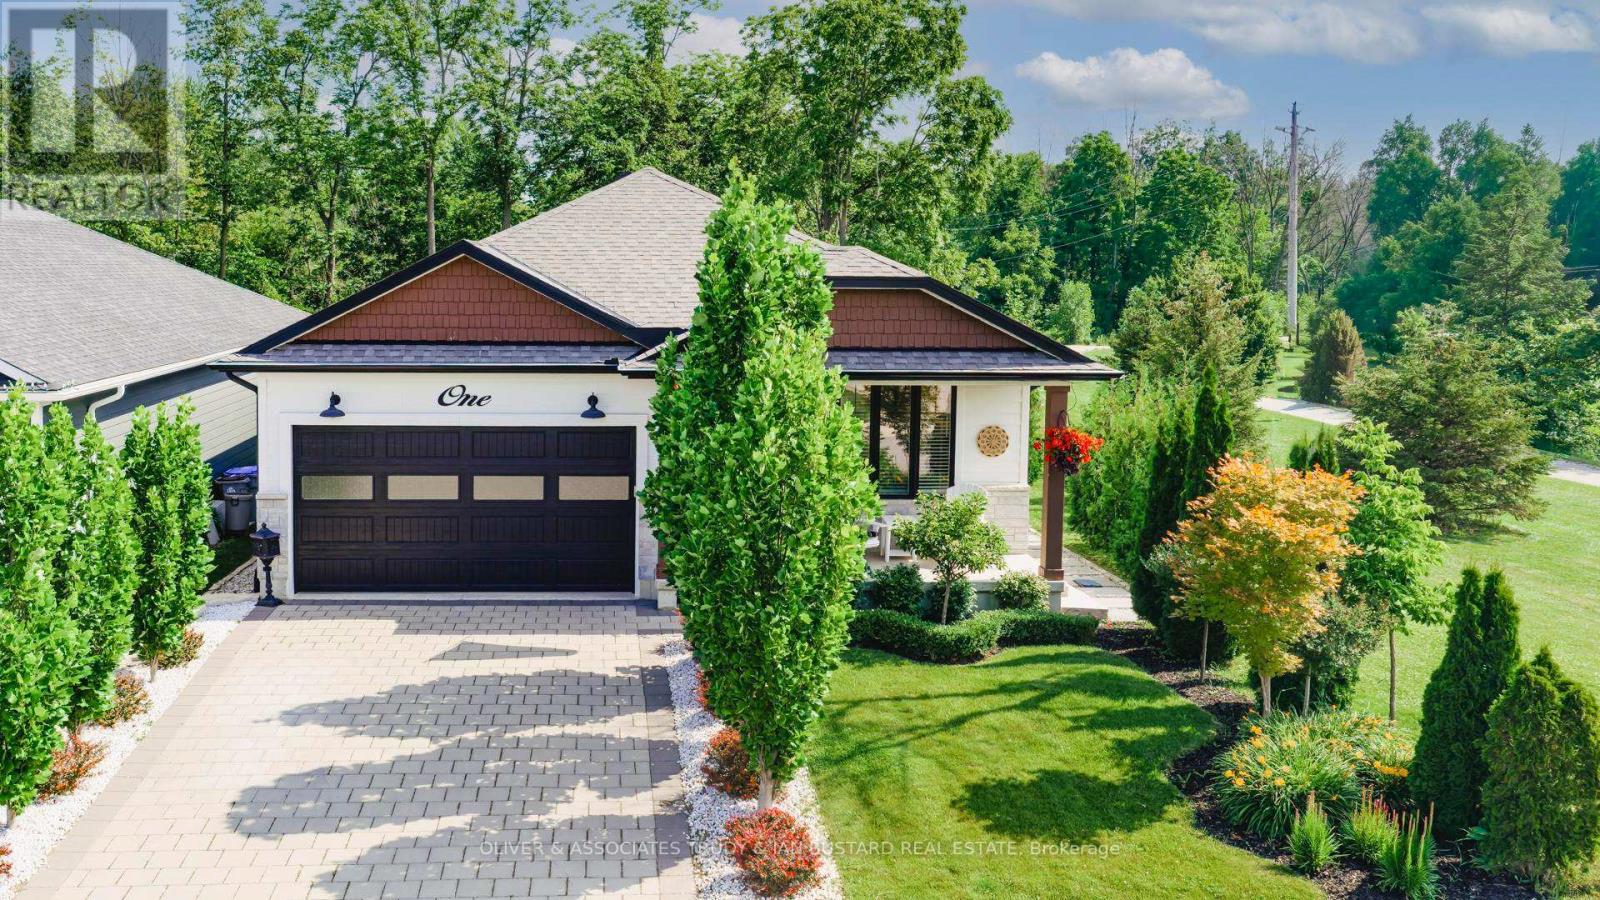
Immaculate Former Model Show Home in Creek Side Place with high end finishes. This stunning 4-bedroom, 3-bathroom bungalow offers 1,541 sq. ft. on the main level plus 1,278 sq. ft. of beautifully finished lower-level living space with large storage room. Ideally located beside open green space and a tranquil pond, this home blends luxury, privacy, and smart design in one exceptional package. Thoughtfully upgraded with over $200,000 in premium features, including an extended kitchen with added cabinetry, built-in coffee maker, microwave, and two-drawer fridge, recirculating pump, roughed in central vacuum. The bright sun room with two-sided fireplace, tray ceilings, and oversized windows creates a warm, inviting atmosphere. Interior highlights also include Toto toilets, custom blinds, and a smartly designed laundry room that connects to the primary walk-in closet for seamless functionality. Step outside to a show stopping composite deck with pergola, three-sided privacy blinds, and a dog door for pet-friendly convenience. The fully fenced, professionally landscaped lot features a fire pit, outdoor shower, Generac generator, gutter guards, and a full irrigation system with 10 drip lines ideal for lawn, gardens, and hanging baskets. Shed has electricity. 30 amp breaker for RV. A rare bonus: the adjacent municipal lot is maintained and enhanced with mature trees planted (with approval) for maximum privacy and scenic enjoyment. This home is a true gem in Creek Side Place move-in ready, meticulously maintained, and built for indoor comfort and outdoor enjoyment. Quick access to downtown and beach is a foot bridge at the end of Creek Side that brings you out at Tim Horton's. Most furniture and outdoor furnishings can be included. Short closing available! (id:52373)
London North, Ontario
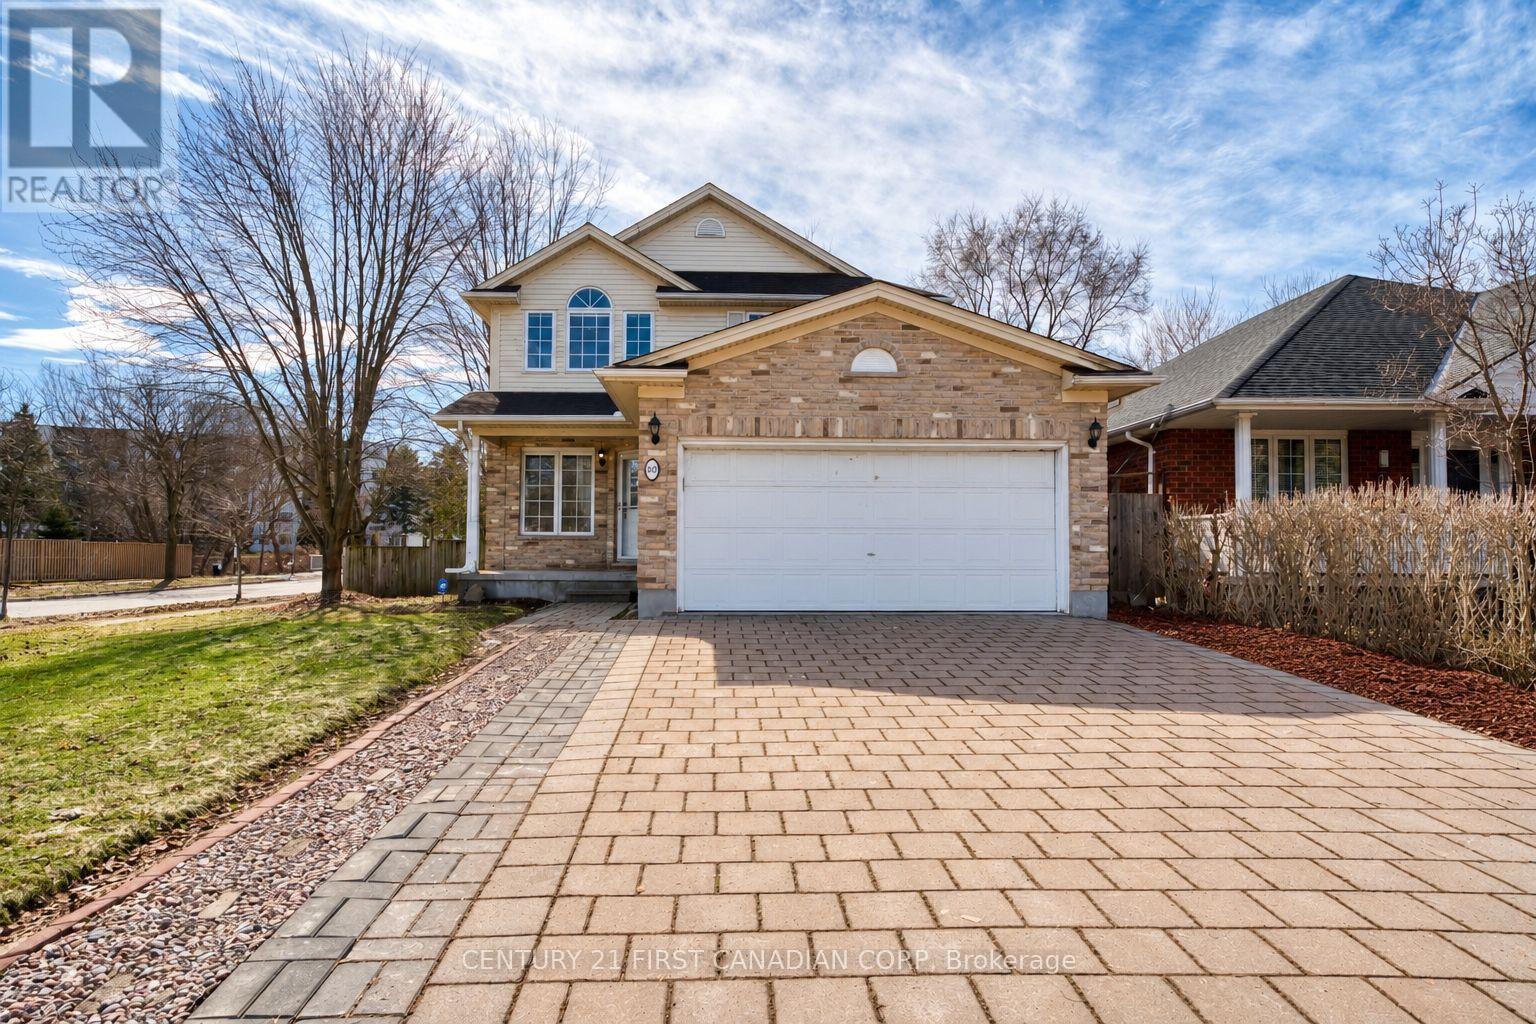
Welcome to this beautifully maintained two-storey home located on a quiet cul-de-sac in North London's sought-after Grenfell neighbourhood. Size: 1908+800sqft. Offering excellent curb appeal and a thoughtfully designed layout. The bright main floor features elegant living and dining rooms with fresh neutral décor and a spacious office, a living room complete with a cozy gas fireplace. The kitchen has been recently refreshed with a brand-new countertop & sink (2026), fresh paint (2026), and updated appliances, creating a modern and inviting space for everyday living and entertaining. Patio doors lead from the eating area to a private backyard with a shed. Upstairs, you'll find 4 generously sized bedrooms, including a primary suite with a walk-in closet and a 4-piece ensuite. One bedroom features a striking cathedral ceiling. A convenient second-floor laundry closet adds to the home's practicality (newer washer & dryer). The fully finished basement offers excellent additional living space and includes 2 bedrooms, a full bathroom, and a spacious family room, ideal for an extended family, guests, or a private retreat. Recent updates include newer flooring (2017), making this a completely carpet-free home, freshly painted walls (2026), roof replaced in (2013), new bathroom (2025) and hot water tank (2022). Additional highlights include a double garage, levelled 4-car driveway, and premium shingles. Ideally located close to parks, a creek, top schools, shopping, and all North London amenities. (id:52373)
North Middlesex, Ontario
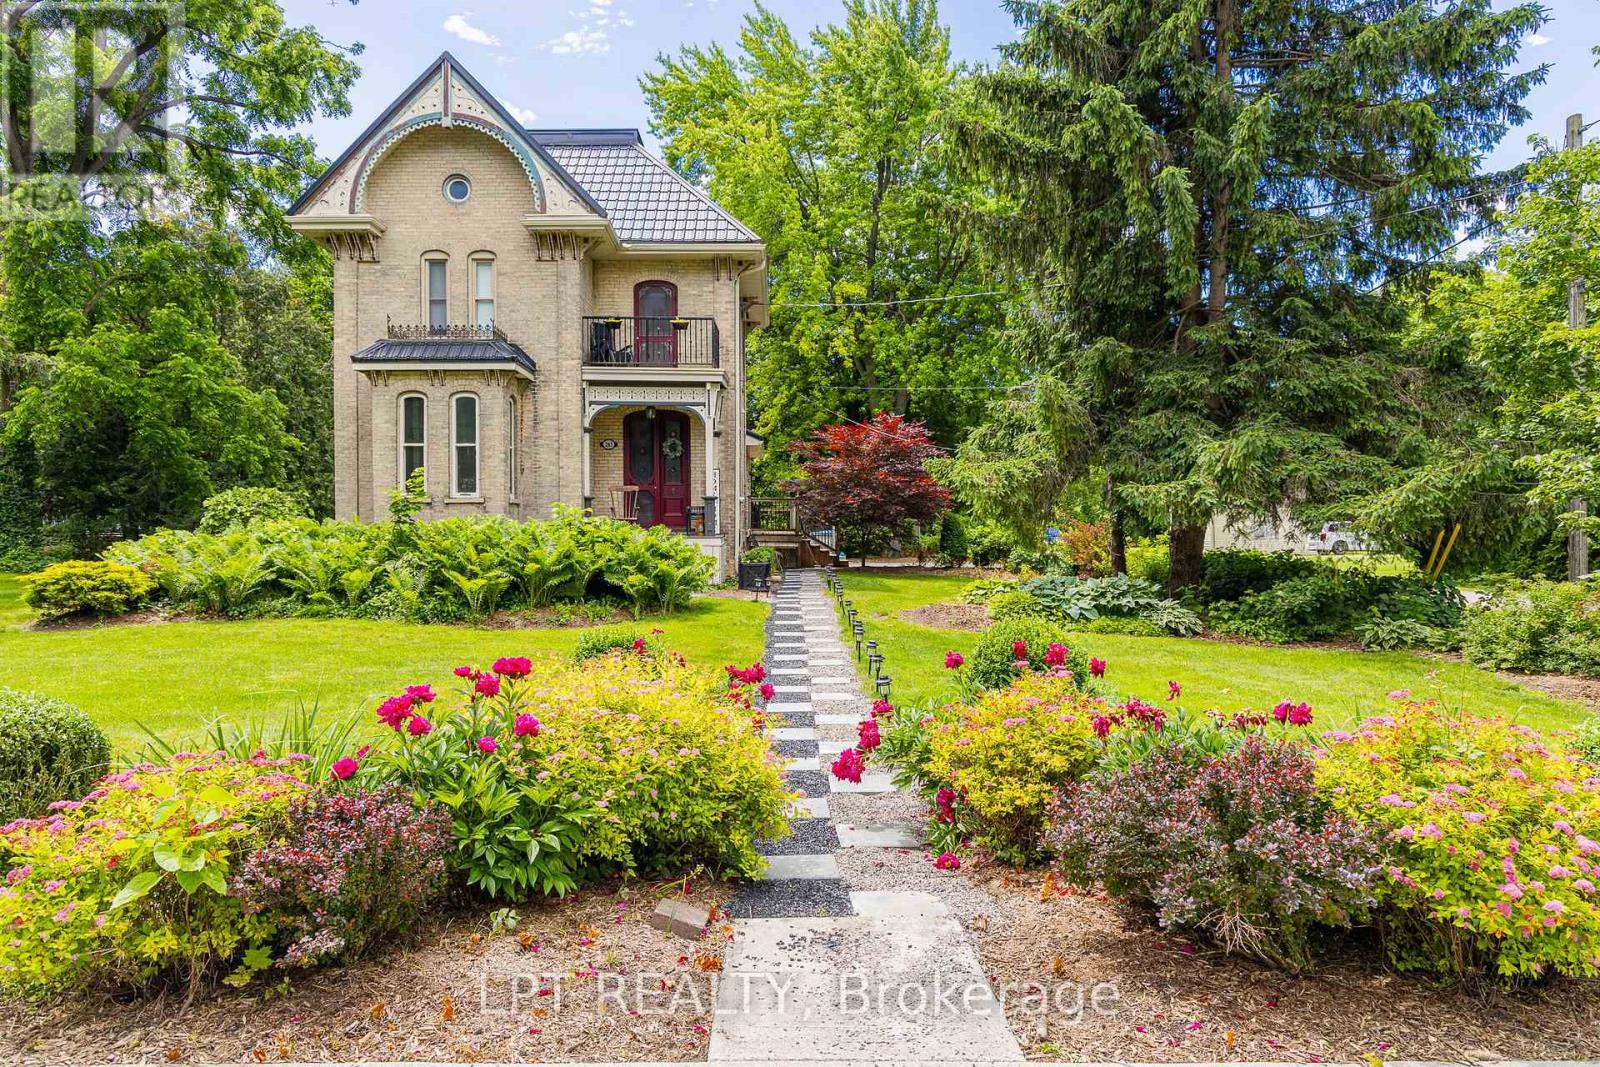
Welcome to 283 Hastings Street, a thoughtfully preserved Victorian home blending historic character with modern comfort. Originally built in1890, this residence has been carefully updated while maintaining many original architectural features and craftsmanship. A metal roof andrestored period architectural details reflect the care and pride of ownership throughout. Inside, high ceilings, crown mouldings, and originalVictorian trim create a warm and inviting atmosphere. The front foyer showcases original stained-glass doors and a striking wood staircase. Abright sitting room flows into the formal dining room, offering a functional layout for everyday living and entertaining. The sun-filled kitchenfeatures a skylight, breakfast nook, and expansive butler's pantry complete with a farmhouse double sink, second refrigerator, and dishwasher.The second living room offers a cathedral ceiling, fireplace, and French doors leading to a 1,000+ sq. ft. deck, creating a seamless indoor-outdoor living experience. The main-floor bathroom includes custom cabinetry, granite countertops, and a black tile and marble mosaic shower.Upstairs, you'll find three bedrooms and a four-piece bathroom featuring a tiled shower, custom vanity, and clawfoot soaker tub. A bright readingnook provides access to a restored Juliette balcony.The partly finished basement offers additional living space with a family room featuring afireplace, workshop area, and ample storage. Situated on an approximately 0.59-acre lot, the property provides exceptional outdoor spacealongside the home's timeless character and modern updates. Some interior photos have been virtually staged and are identified as such. Adetailed property storybook is available upon request, highlighting the home's history, craftsmanship, and notable features. (id:52373)
Strathroy-Caradoc, Ontario
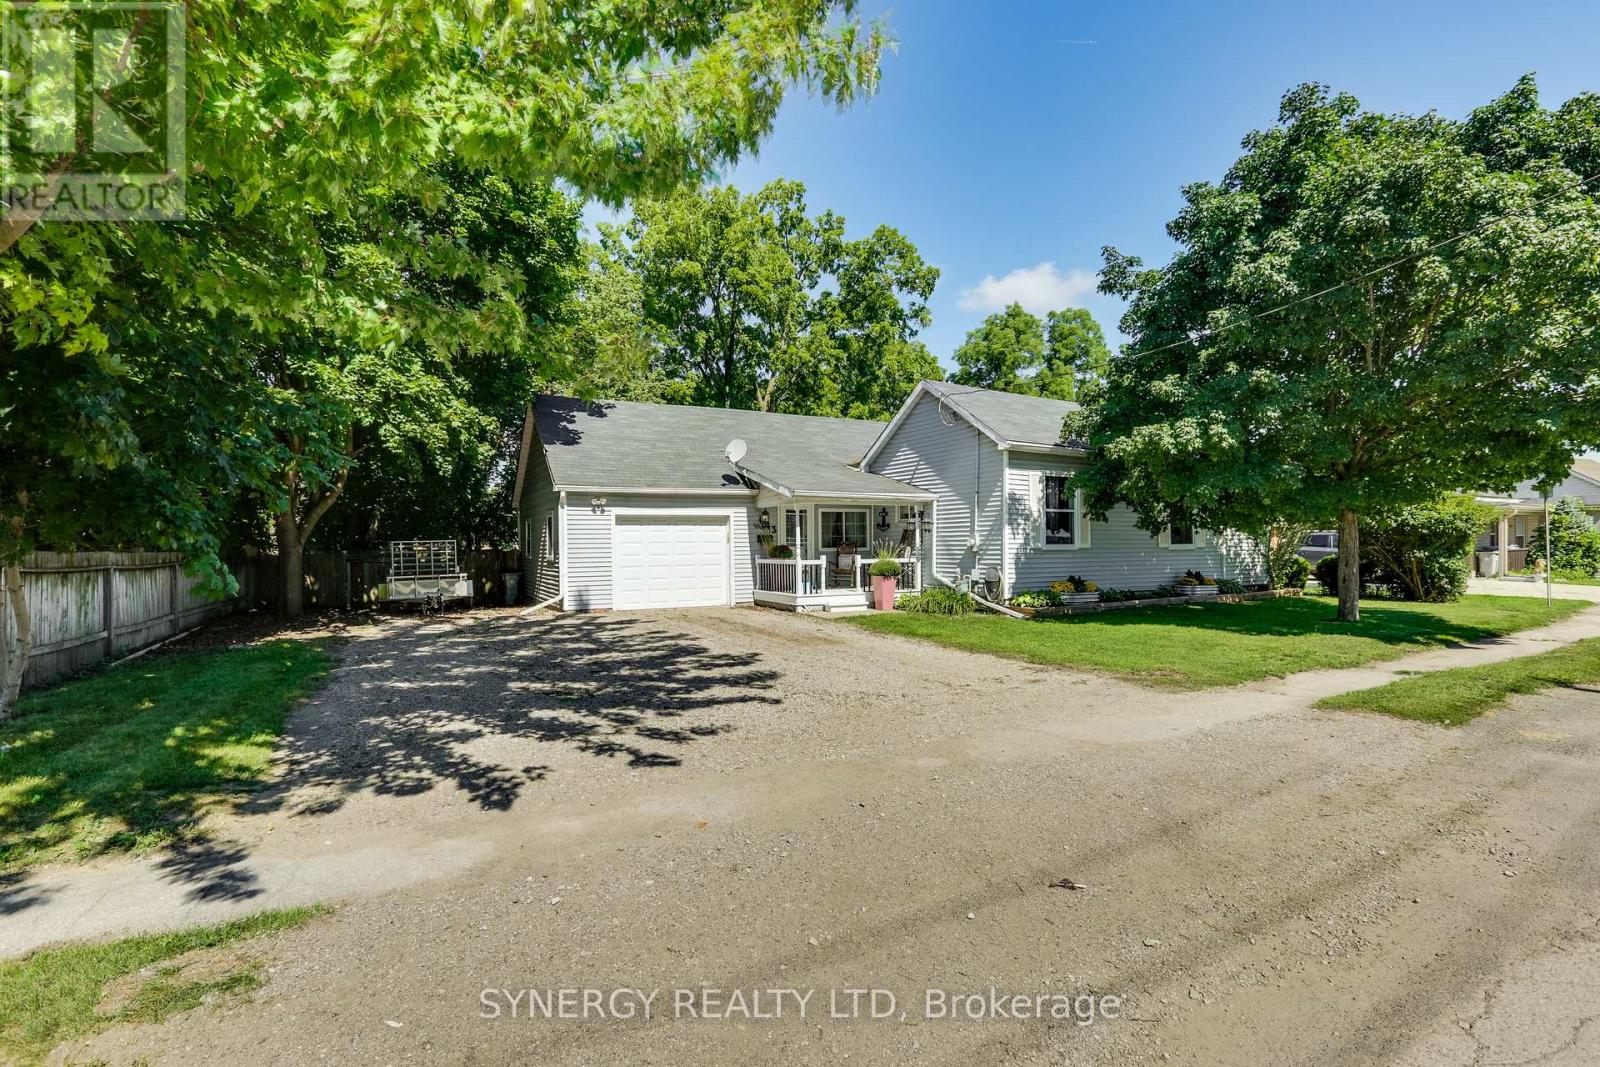
Welcome to 43 Canaan St., a perfect-sized bungalow that offers incredible value, surprising space, and a fantastic central location. It is located within a short walking distance of amenities like local shopping, the library, restaurants, and sports facilities. It looks sweet and cozy from the curb, but head inside to discover a layout that is much larger than it appears from the street. The home features an open-concept kitchen and living room, three bedrooms; one being a massive primary bedroom, a 4-piece bathroom, and a large family room perfect for movie nights and entertaining. Enjoy the convenience of an attached garage and lots of parking space in your private drive. Many of the big items have been replaced like furnace and central air in 2018, shingles(front portion) and most windows have already been updated. Step outside into your own private oasis featuring a large, fully fenced private backyard with beautiful mature trees that offer a peaceful retreat for weekend BBQs, pets, or children to play. Book your private showing today! (id:52373)
London South, Ontario
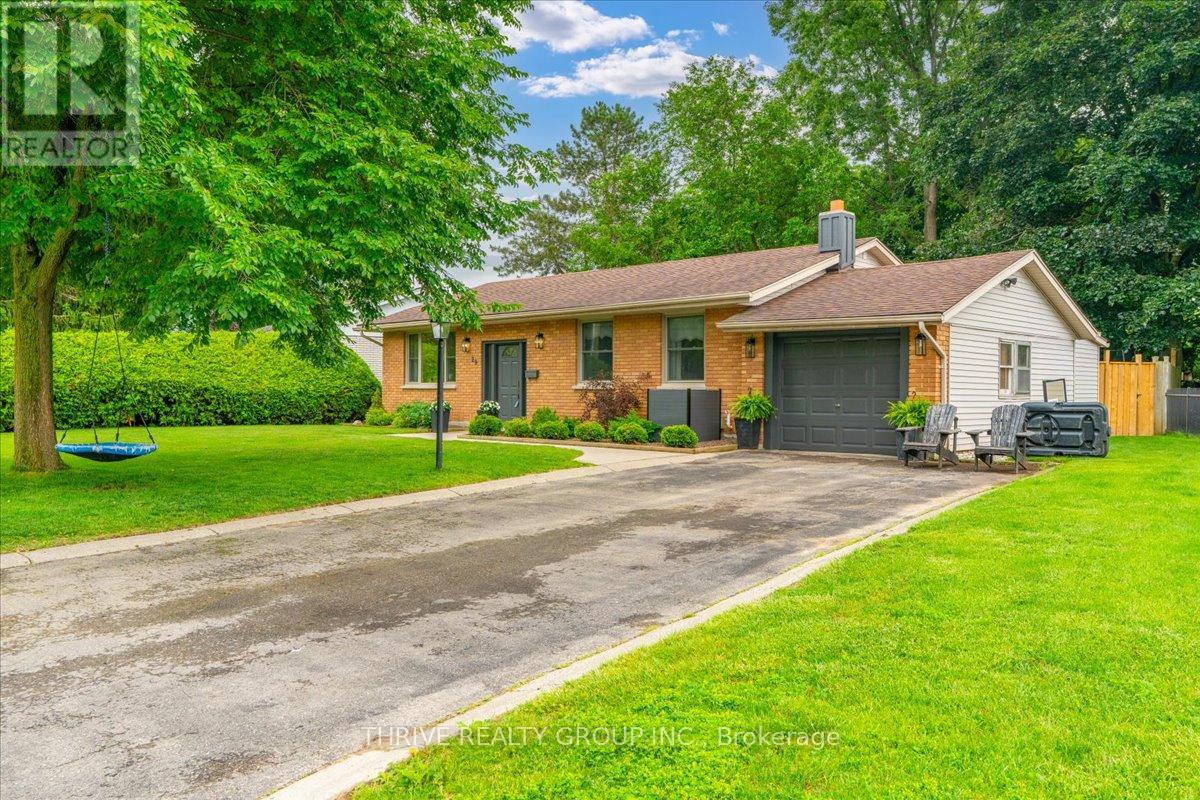
Let this home show you why they call it Lovely Lambeth! This well maintained home offers a functional layout with plenty of space for growing families, along with the opportunity to add your own personal style over time. With bright principal rooms, generous living spaces, three bedrooms on the main + an extra bedroom in the basement, there is room for everyone. The basement offers flexibility for a recreation room, home gym, playroom, office, or an in-law suite. The laundry area includes a convenient walk up to the attached garage, adding practical access and additional storage options. Outside, the fully fenced backyard features a spacious deck, making it easy to enjoy summer barbecues, entertain family and friends, or simply relax while kids and pets play. Located just minutes from schools, parks, shopping, restaurants, and quick access to Highways 401 and 402, this home offers the comfort of a close knit community without giving up the convenience of city amenities. If you're looking for a move in ready home with space, flexibility, and a great location, this Lambeth property is one you won't want to miss. This home truly is lovely, and once you experience Lambeth, you'll understand why so many people never want to leave. (id:52373)
London North, Ontario
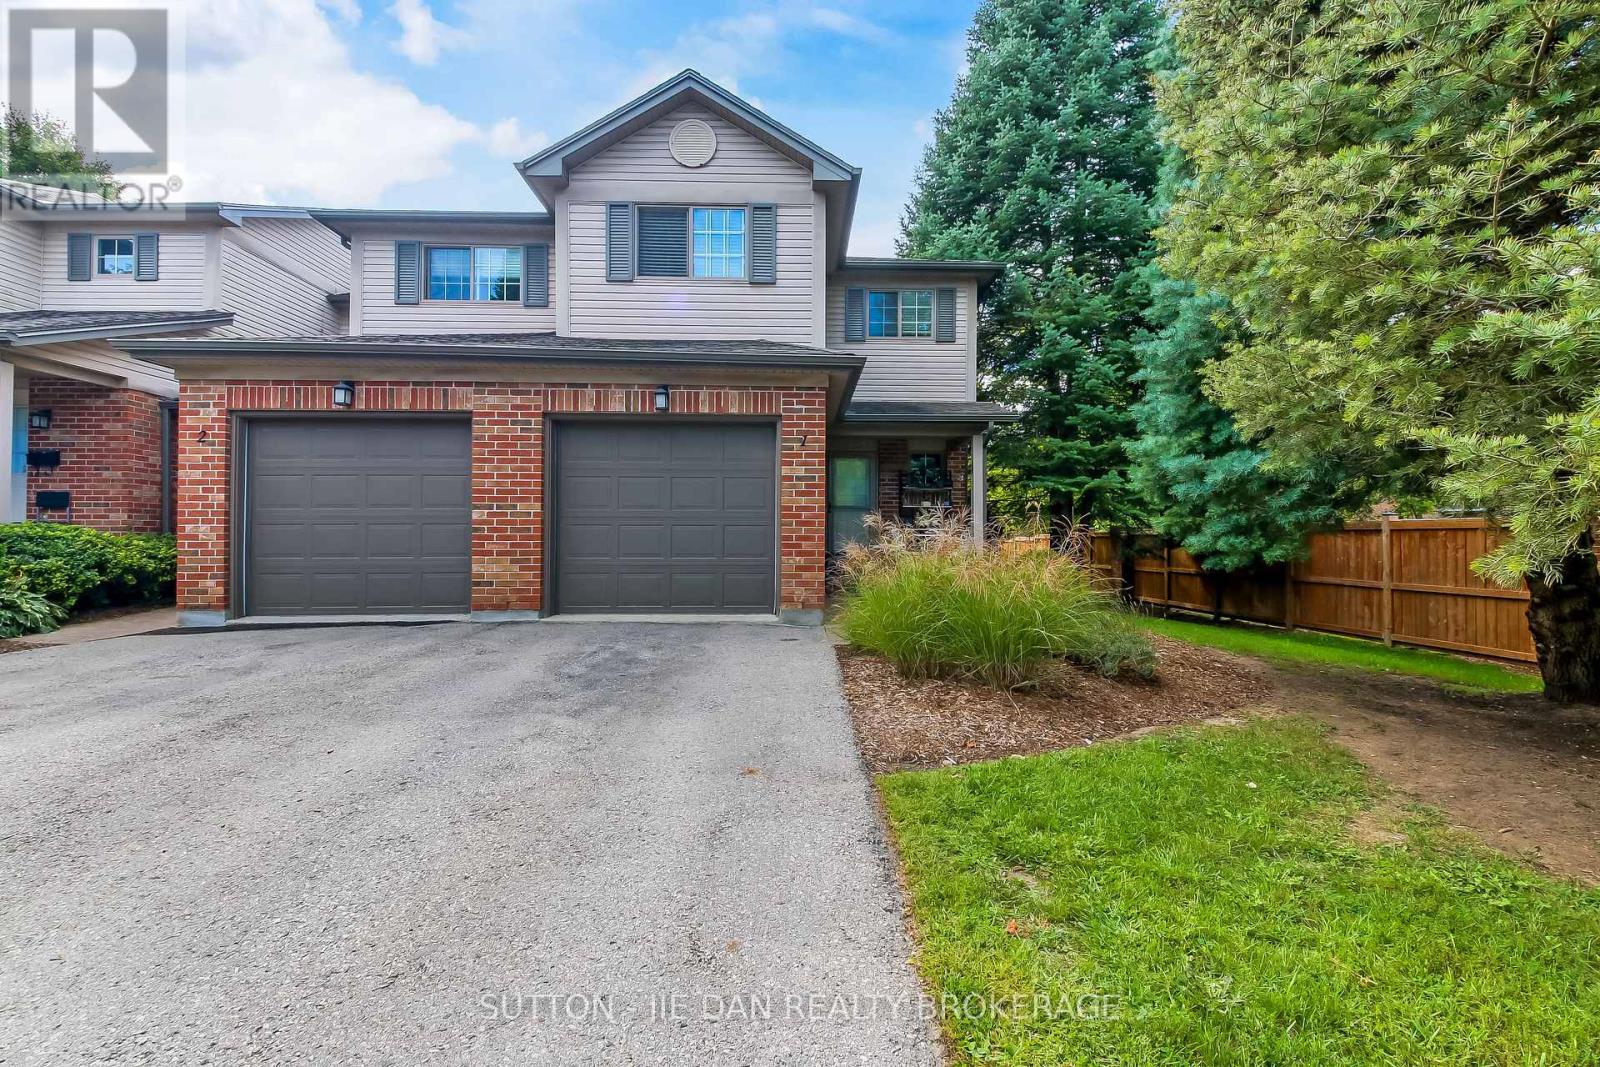
Looking for just the right home to get into the market, This outstanding end-unit townhouse offers a great floorplan and a location that's close to everything, including Western and University Hospital, downtown, Costco, and all the services in the Wonderland Road corridor. The main level provides great sightlines, hardwood flooring throughout, and lots of light (an end-unit bonus). Conversations and people will flow easily from the nice-sized living room anchored by a gas fireplace with traditional mantel under a leaded glass window to a kitchen that offers lots of workspace and storage and a generous dining area. There's also walkout access to a rear deck, providing a treed, private corner of the complex for you to enjoy. Upstairs offers three bedrooms, including a primary with updated 3 pc ensuite and a walk-in closet. The bonus loft makes a great family room, with the option to wall-in for another bedroom for even more flexibility. There's a full 4 pc main bath here as well to complement the powder room on the main. The double-length driveway is rare in the complex and can fit two vehicles outside the single garage. This is a great community with a lively cross-section of residents, from families, professionals, students, to retirees with close proximity to parks, trails, shopping, restaurants, and day-to-day essentials. Whether for yourself or your future tenants, this is a great opportunity in an ideal location! (id:52373)
Lambton Shores, Ontario
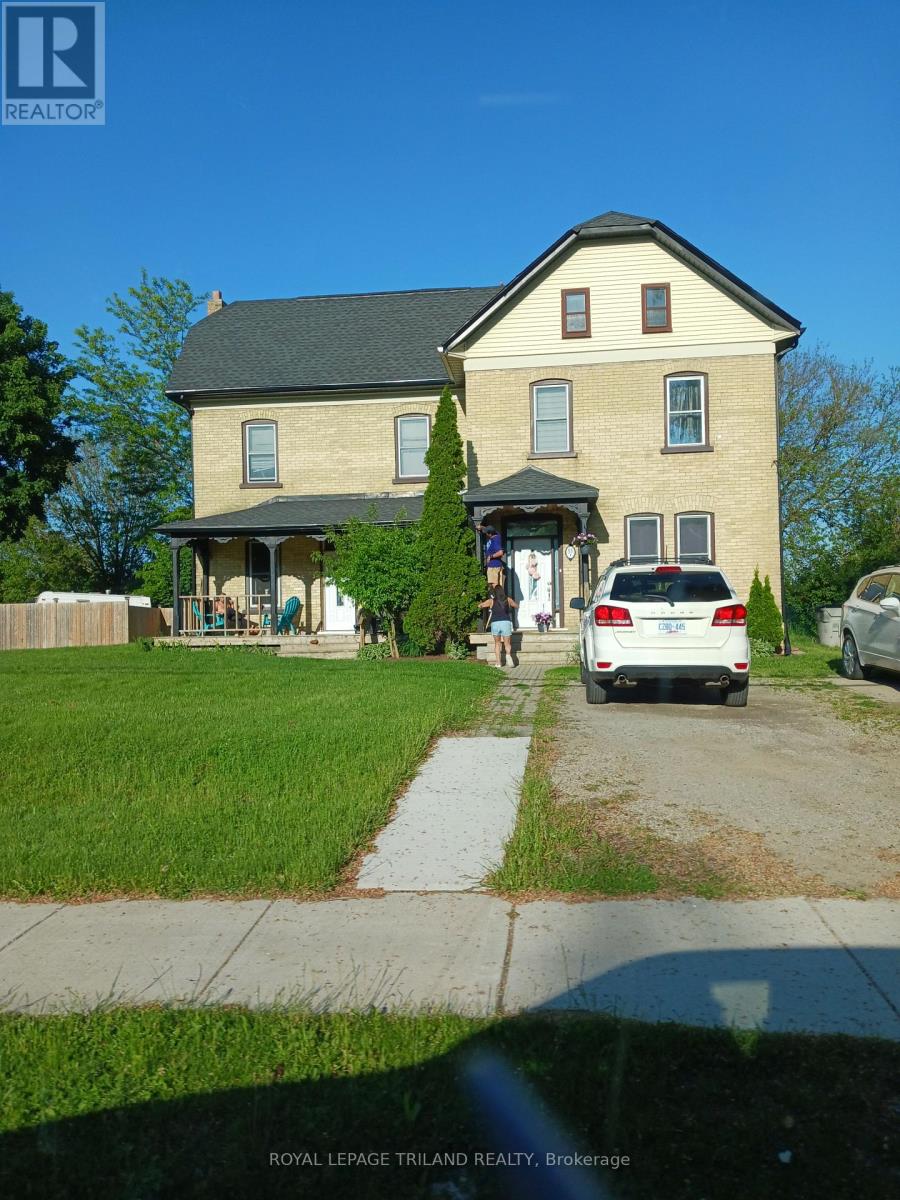
GREAT INVESTMENT OPPORTUNITY. Solid brick "side-by-side" duplex with two 3-bedroom apartments. Each unit has their own gas and hydro meters as well as their own furnace/central air. Many updates completed including the roof (2017), furnace (2017), HWT (2022) and some windows. Centrally located between downtown and Hwy 402. Close to the grocery store, theatre, shopping, restaurants, pharmacies, banks and golf. Approx 30 minutes to Sarnia or Strathroy. Current tenants pay $1700/month and $1950/month plus utilities. (id:52373)
London East, Ontario
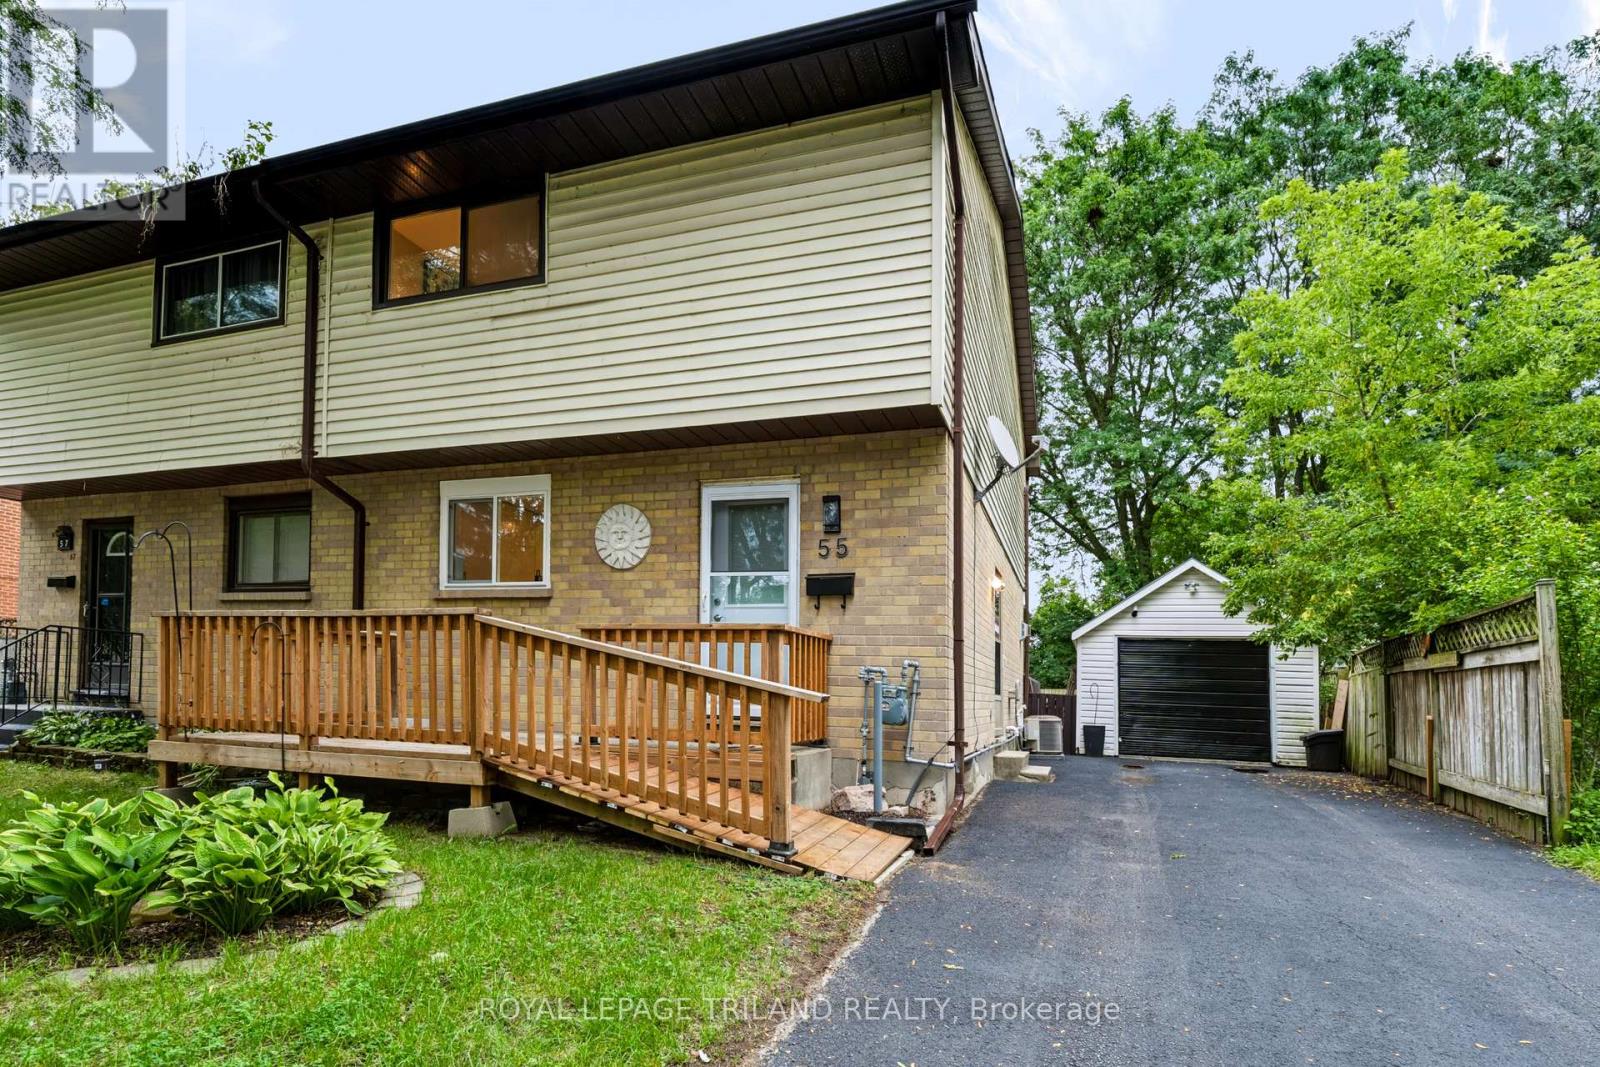
Welcome home to this beautifully maintained 2-storey semi-detached, offering the perfect blend of comfortable family living and smart investment potential. From the moment you step inside, you'll appreciate the thoughtful layout designed for everyday living and effortless entertaining. The main floor welcomes you with a bright eat-in kitchen, a spacious living room anchored by a cozy gas fireplace, and a convenient powder room for guests. Upstairs you will find three generously sized bedrooms featuring walk-in closets and a full 4pc bathroom, offering plenty of room for families. Downstairs, the finished basement is a true bonus: complete with a separate entrance, a versatile family/bonus room, a laundry room, a bathroom, and ample storage. Whether you're looking for extended family living or rental income potential, this lower level delivers flexibility that's hard to find. Step outside to your private backyard retreat. Here you will find an elevated wood deck, a fully fenced and landscaped yard, and a welcoming front porch, perfect for morning coffee or summer evenings. With parking for four vehicles and a detached garage, there's room for the whole family and then some. Recent updates as of July 2026 include updated front and side doors, an additional 3pcbathroom located in the basement, new roof (shingles), new flooring throughout the home, a brand new upgraded kitchen with General Electric appliances, two new windows (one located in the kitchen and one in the living room), a new electrical panel, and added pot lights throughout the main floor and basement - giving you peace of mind from day one. Ideally situated in a sought-after northeast neighbourhood, you're just minutes from major parks, top-rated schools, places of worship, Fanshawe Lake and conservation areas, and convenient public transit. This is more than a home, it's a lifestyle. (id:52373)
London South, Ontario
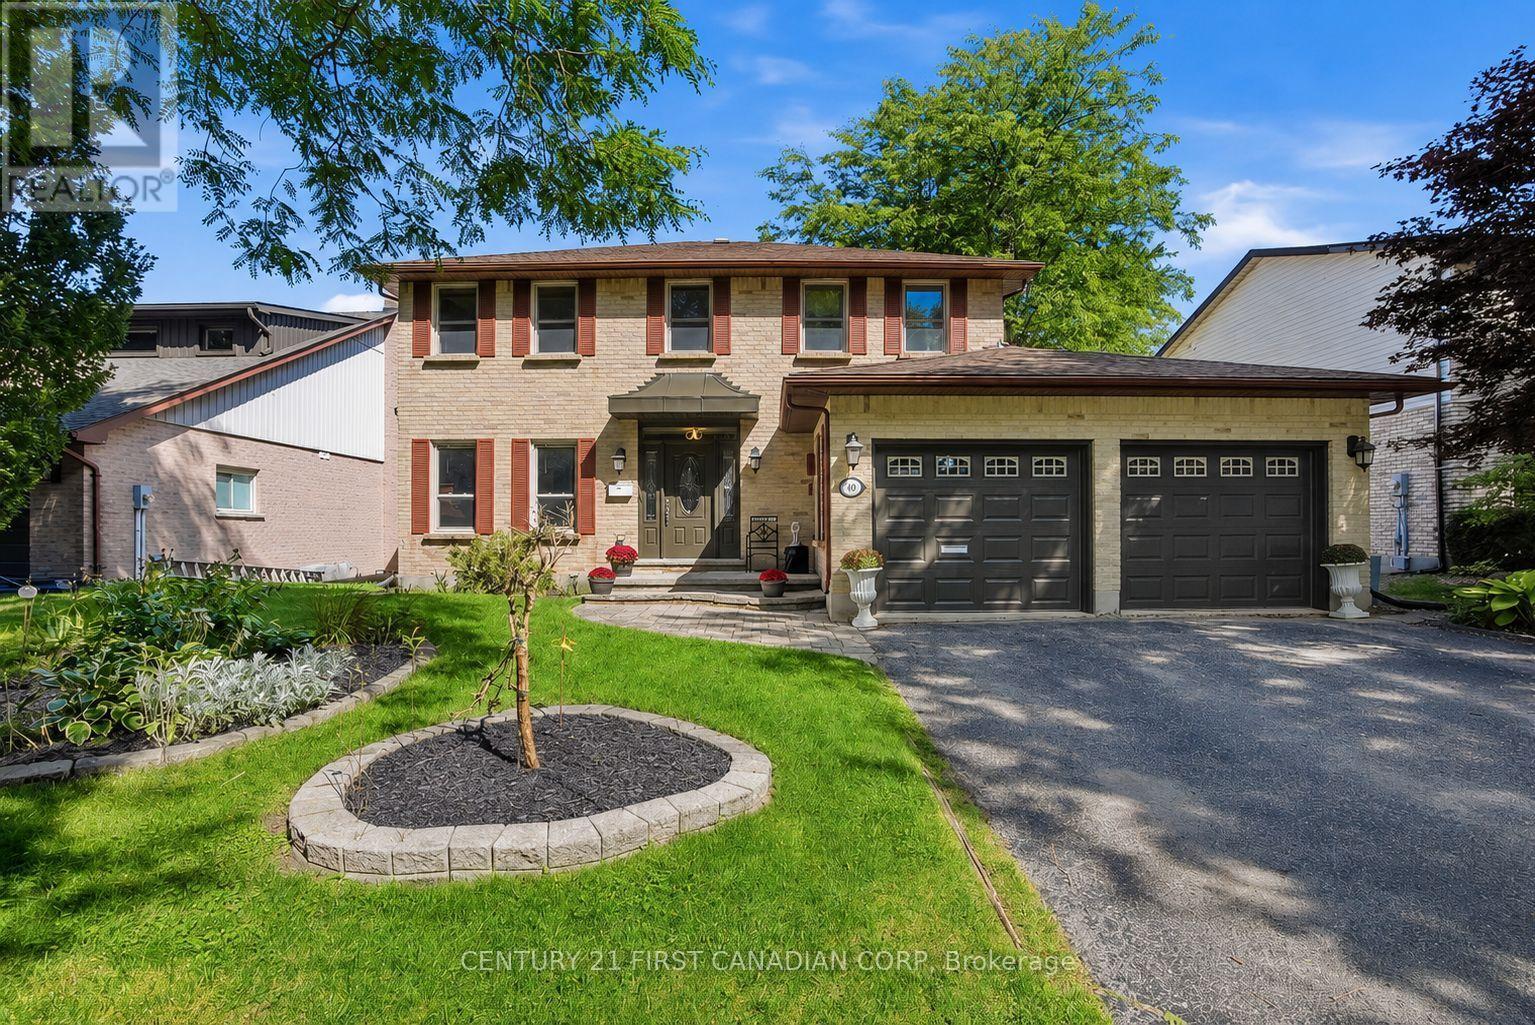
Perfect family home with a million-dollar view. Perched high on a quiet, tree-lined crescent in the heart of Byron, this extensively updated 4-bdrm, 3-bath home offers unobstructed treetop and city views in a setting rarely found in London. The spacious kitchen, updated in 2026, offers extensive storage, generous workspace, stainless steel appliances and an island for gathering. A window-lined breakfast area and separate dining room share the beautiful outlook. The formal living room offers space to entertain or unwind, while the family room brings warmth and character with wood ceiling beams, a brick fireplace and sliding doors to the elevated deck. Upstairs, 4 bdrms provide flexibility for family, guests or a home office. The recently redesigned primary ensuite features a freestanding soaker tub beneath the window, a glass-enclosed shower and double vanity. Renovated bathrooms, updated flooring and lighting, and professional painting have refreshed the home while retaining its welcoming character. Main-floor laundry and an attached double garage add everyday convenience. The walkout lower level, complete with bathroom and kitchen rough-ins, is ideally suited for an in-law suite, multigenerational living or potential income-producing accommodations. Direct backyard access and substantial unfinished space allow for a private, self-contained layout. Outside, the generous backyard offers room for gardening, play and summer gatherings, while the elevated deck invites outdoor meals overlooking the greenery. Walking trails behind the property and Byron Somerset Public School just down the hill create an excellent family setting.Bike to Boler Mountain for year-round recreation, golf at Thames Valley Golf Course, or explore Springbank Park, Byron Village and nearby shops and restaurants. From breakfast overlooking the treetops to evenings on the deck, this is a home where the setting becomes part of how you live. Roof '13 (w/ 50yr warranty). Furnace '18 (wty 2028) AC '18 (id:52373)
London North, Ontario
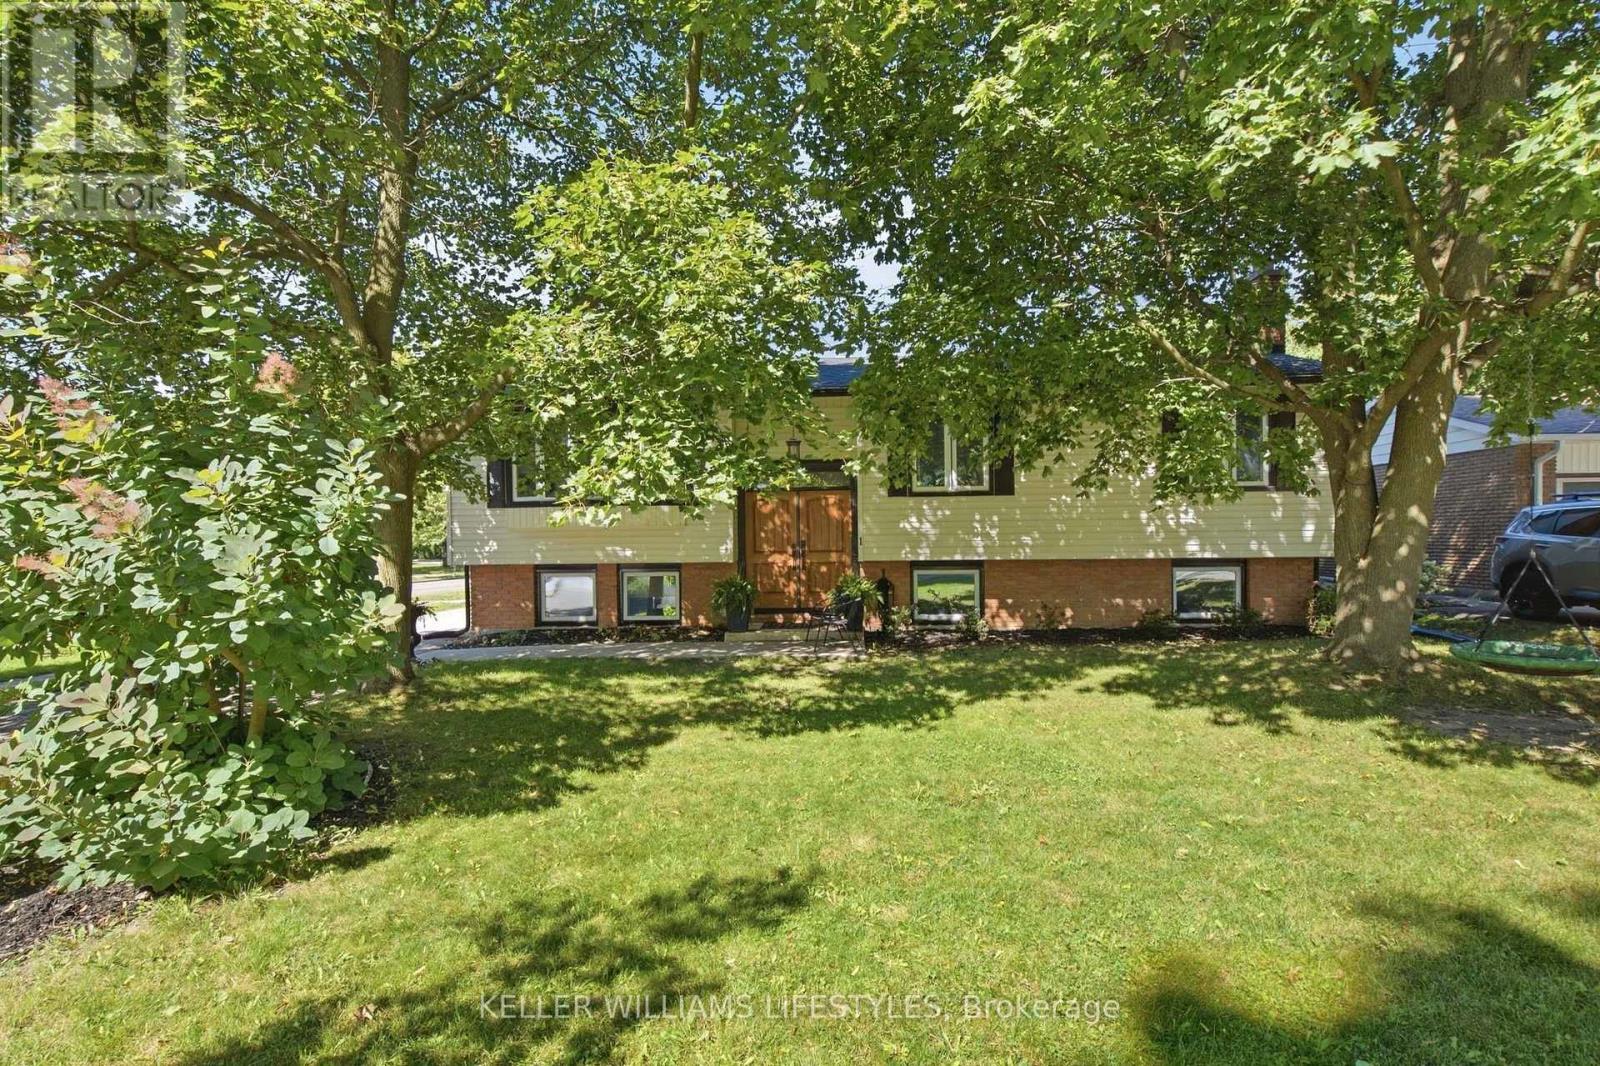
Beautifully Updated Raised Ranch with an Exceptional Backyard in Oakridge. Welcome to this beautifully updated raised ranch in the heart of Oakridge! Ideally located within walking distance of schools, shopping, and restaurants, this home offers comfortable living, versatile spaces, and an exceptional backyard. The bright main level features hardwood flooring throughout, an updated kitchen with newer appliances, and refreshed bathrooms. The fully finished lower level offers a spacious family room with a cozy fireplace, a generous bedroom, and a separate exercise room that could also serve as another bedroom or home office. A separate rear entrance adds extra flexibility. Step outside to a beautifully landscaped backyard featuring a 14' x 28' saltwater inground pool with an updated liner and pump. The screened-in sunroom with remote-controlled awnings provides the perfect spot to relax or entertain while overlooking the pool and gardens. With thoughtful updates throughout, versatile living spaces, a beautiful backyard, and a fantastic Oakridge location, this home has so much to offer. Come see it for yourself! (id:52373)
London South, Ontario
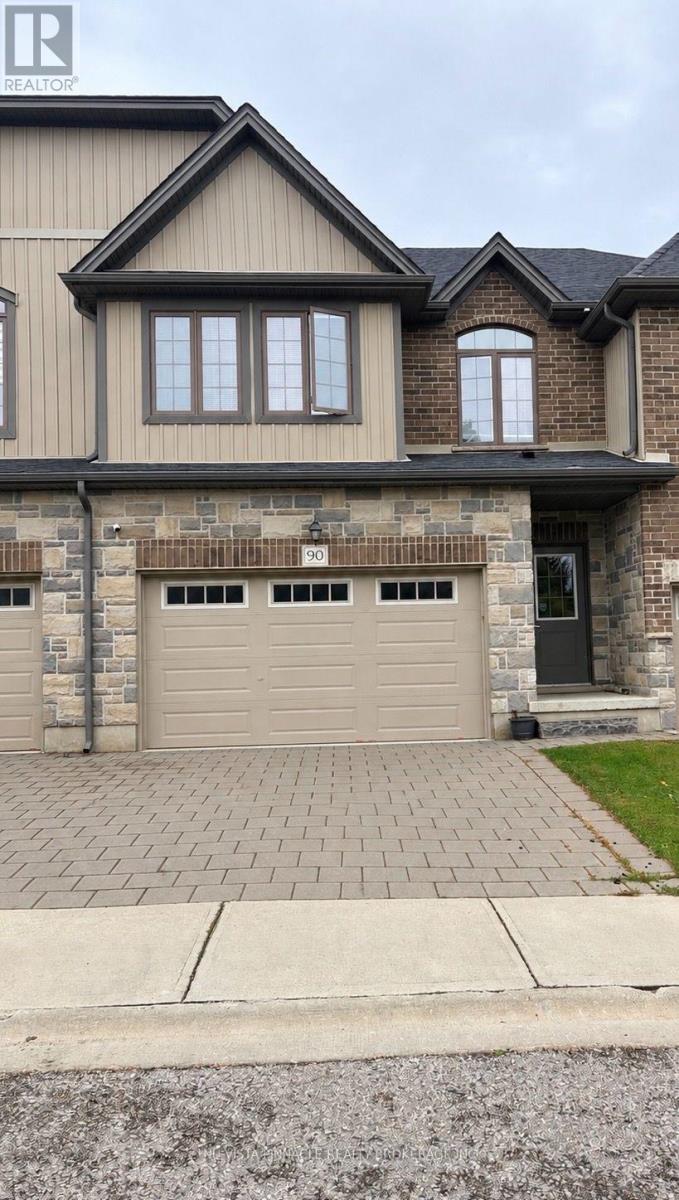
FOR LEASE, BEAUTIFUL TOWNHOME IN RIVERBEND Welcome to this gorgeous 3 bedroom, 2.5 bathroom townhome located in the desirable Riverbend community. Featuring a double car garage and a spacious, functional layout, this home offers the perfect combination of comfort and convenience.The main floor features a bright, open concept living and dining area, along with a well sized kitchen equipped with stainless steel appliances. Step outside to the finished backyard deck an ideal space for BBQs, entertaining, or relaxing outdoors.Upstairs, you'll find a spacious primary suite featuring a walkin closet and luxurious ensuite bathroom. The second level also offers two additional generously sized bedrooms, a 3-piece bathroom, and a conveniently located laundry room.Situated near the popular West Five development, this home is surrounded by great restaurants, shopping, schools, parks, walking trails, and many other amenities.A beautiful home in a fantastic location perfect for those looking to enjoy everything the Riverbend community has to offer. (id:52373)

London South, Ontario
Priced to Sell !! 3 Units Remaining ! Immediate Possession ! Step inside to this stylish 3-storey, 3 bedroom, 4-bathroom townhome offers approx 1,900 sq. ft. of thoughtfully designed living space! Featuring Hardwood Flooring on all levels with 9 foot ceilings, pot lights throughout, blending modern finishes with everyday comfort! The ground floor offers versatility for a home office, guest space or a 3rd bedroom with 3pc bath. As you transition to the second floor, you're welcomed into a quartz kitchen which is the centrepiece of the home, featuring a large kitchen island with stainless steel appliances, pot lights and ample cabinetry-perfect for both casual meals and entertaining! The adjoining living and dining areas provide a seamless flow, ideal for hosting friends or relaxing at the end of the day.. The upper level unites 2 bedrooms and 2 full bathrooms. All bedrooms are well-proportioned, offering plenty of space for rest, work, or study. The bathrooms are tastefully finished with modern fixtures, double sinks, glass showers , enhancing the home's fresh, contemporary feel. With three full storeys, there is a comfortable separation of living, sleeping, and entertaining areas, giving everyone room to spread out with style and luxury in mind.This move-in-ready townhome is an excellent opportunity for first-time buyers or investors looking for a low-maintenance property with affordable condo fees. Don't miss out on this fantastic home! (id:52373)
London East, Ontario
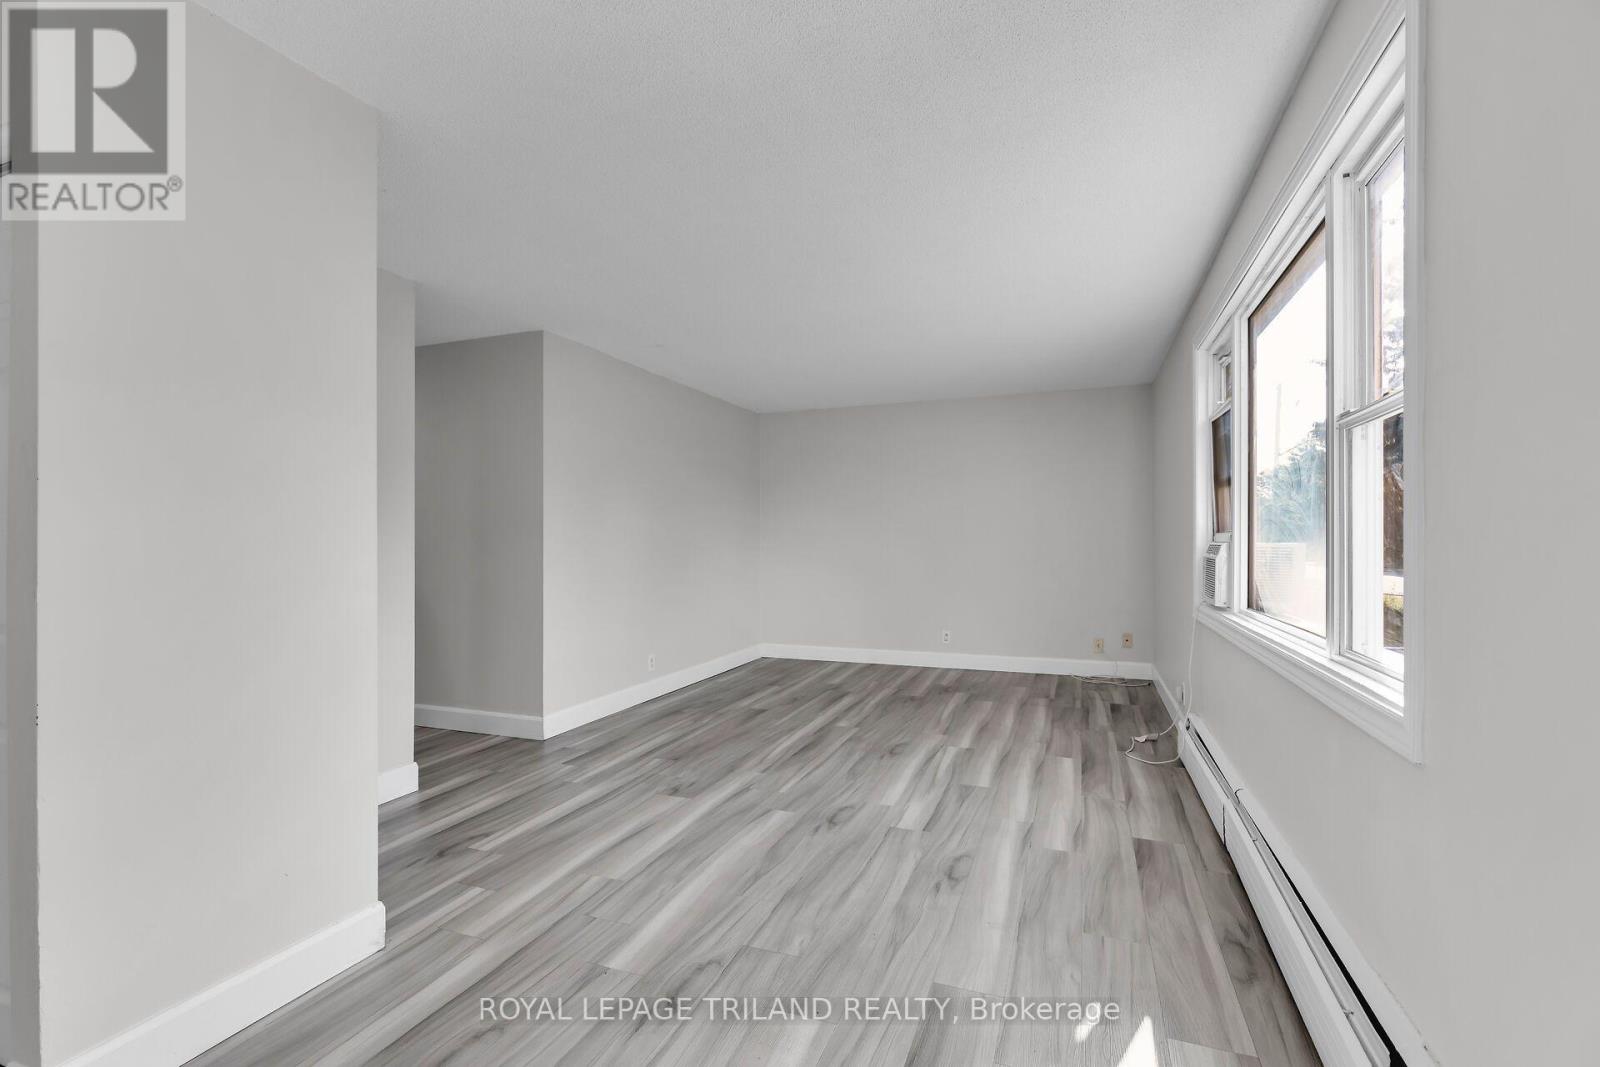
THREE MONTHS FREE RENT ON A 15 MONTH LEASE! This spacious three bedroom apartment offers a bright and functional layout in a convenient East London location. Featuring three generous bedrooms, a four piece bathroom, and a large living area with oversized windows that fill the space with natural light, this home is ideal for comfortable everyday living. Heat and water are included in the rent, while the resident is responsible for electricity. Coin operated laundry is conveniently located within the building, and parking is available at the rear of the property. Ideally situated just minutes from Fanshawe College, The Factory, East Lions Community Centre, the Western Fair District, shopping, restaurants, public transit, and major highways, this apartment offers exceptional value in a fantastic location. (id:52373)
Strathroy-Caradoc, Ontario
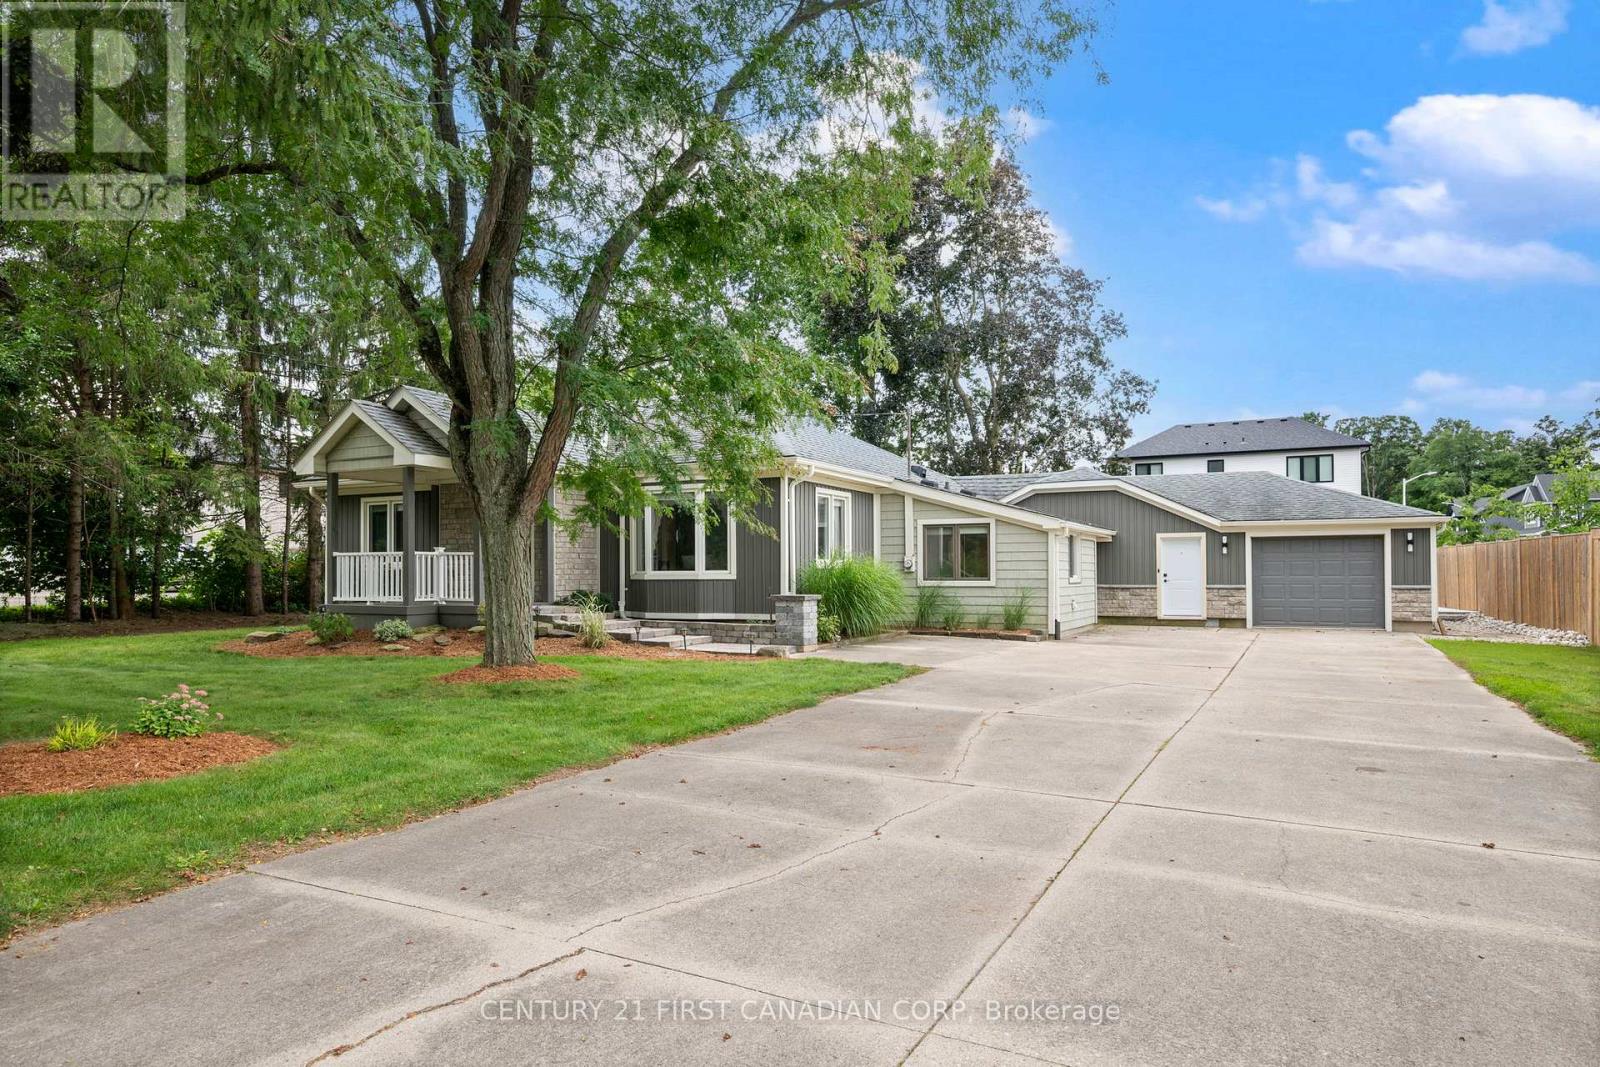
Welcome to effortless one-floor living in the heart of Mount Brydges! This beautifully maintained ranch offers approximately 1,788 sq. ft. of finished living space, 3 bedrooms, 2.5 bathrooms, an additional family room and parking for up to eight vehicles on the concrete driveway.Beautiful landscaping and mature trees create an inviting first impression. Inside, expansive windows, hardwood flooring and a bright open-concept layout provide an ideal setting for everyday living and entertaining. The spacious kitchen features a large contrasting island with breakfast seating, granite countertops, stainless steel appliances, a gas range, farmhouse sink and walk-in pantry.The generous primary bedroom offers custom wall-to-wall closets, a built-in window seat and private four-piece ensuite. A second bedroom and full bathroom complete the main sleeping area. The versatile third bedroom or office is conveniently positioned near the side entrance, making it an excellent option for guests, a private workspace or a home-based business.A few steps down, you'll find a bright family room, large laundry room with extensive cabinetry and storage, and a convenient powder room. The impressive three-season screened porch and brand-new BBQ deck extend the living space outdoors, overlooking a spacious backyard surrounded by mature trees.An attached heated garage and workshop with interior access is a handyman's dream. This move-in-ready property offers comfort, functionality and small-town living just minutes from parks, schools, local amenities, Foodland, LCBO and the new No Frills in nearby Komoka. (id:52373)
London East, Ontario
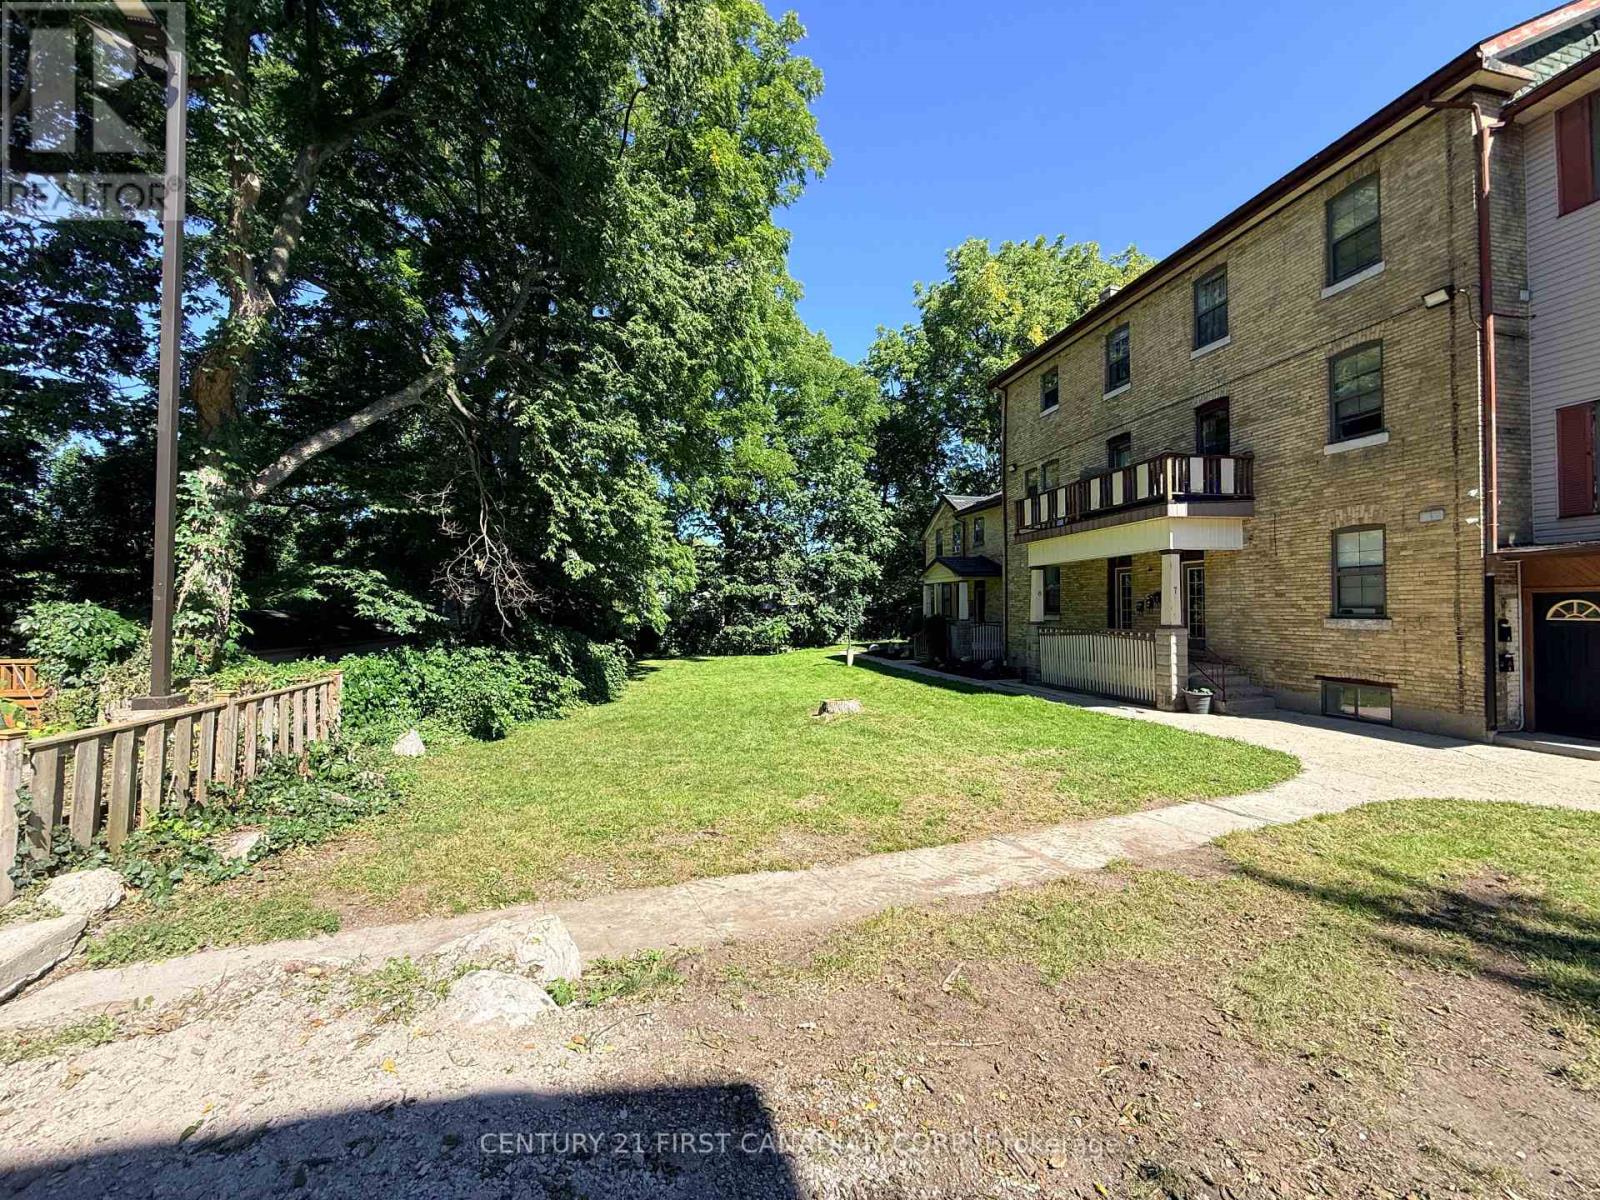
Welcome to a peaceful and beautifully private main-level rental unit 10. This charming 2-bedroom offers a wonderful combination of character, comfort, and modern convenience, making it an ideal place to call home. The suite offers high ceilings, plenty of natural light, and a spacious living room with a fireplace. The large bedroom offers a walk-in closet, while the versatile 2nd provides the perfect space for a small bedroom, home office, reading nook, or a walk-in closet. With in-suite laundry and a well-designed layout, everyday living is simple and convenient. The property is set back from the street, offering a quiet and private setting while still being close to shopping, restaurants, transit, and other amenities. A good option for someone looking for a bright, quiet rental in a convenient location with the added benefit of included heat, water and one parking space. Designated parking is included (id:52373)

Brant, Ontario
Welcome to your fully accessible dream home at 270 McGill Road, perfectly positioned just outside Brantford in a scenic setting between West Brant and Mount Pleasant. TRY before you Buy, AirBnB is available. This stunning bungalow offers breathtaking views of rolling hills and tranquil countryside. Boasting 2,520 sq ft above grade and over 5,000 sq ft total living space, it features 4 bedrooms, 4 bathrooms, and a beautifully finished in-law suite-ideal for multi-generational living or guests. The main level includes a spacious dining area with hardwood floors, seating for 8-10, and patio door access; a gourmet kitchen with oak cabinetry, stainless appliances, breakfast bar; an open-concept living room with natural light, pot lights, and gas fireplace. The primary suite offers a walk-in closet and ensuite, plus another bedroom with ensuite. Two more bedrooms share a 4-pc bath, with main-floor laundry and backyard access. The fully finished lower level has a bright walk-out in-law suite with full kitchen, dining, large living room, and gas fireplace. Relax year-round in the cedar sunroom leading to an indoor pool room with therapy swim spa. Thoughtfully crafted for universal design and effortless accessibility-no steps or barriers: Private elevator for a wheelchair serving all levels Therapeutic swim spa/hot tub with lift for hydrotherapy Extra-wide doorways and hallways Spacious roll-in shower with grab bars Open-concept, handi-cap ready layout perfect for wheelchairs, walkers, or aging in place Outside, enjoy a stamped concrete patio and expansive yard for entertaining or unwinding. A rare blend of luxury, spa-like wellness, complete accessibility, and peaceful country living-minutes from city conveniences. (id:52373)
Kitchener, Ontario
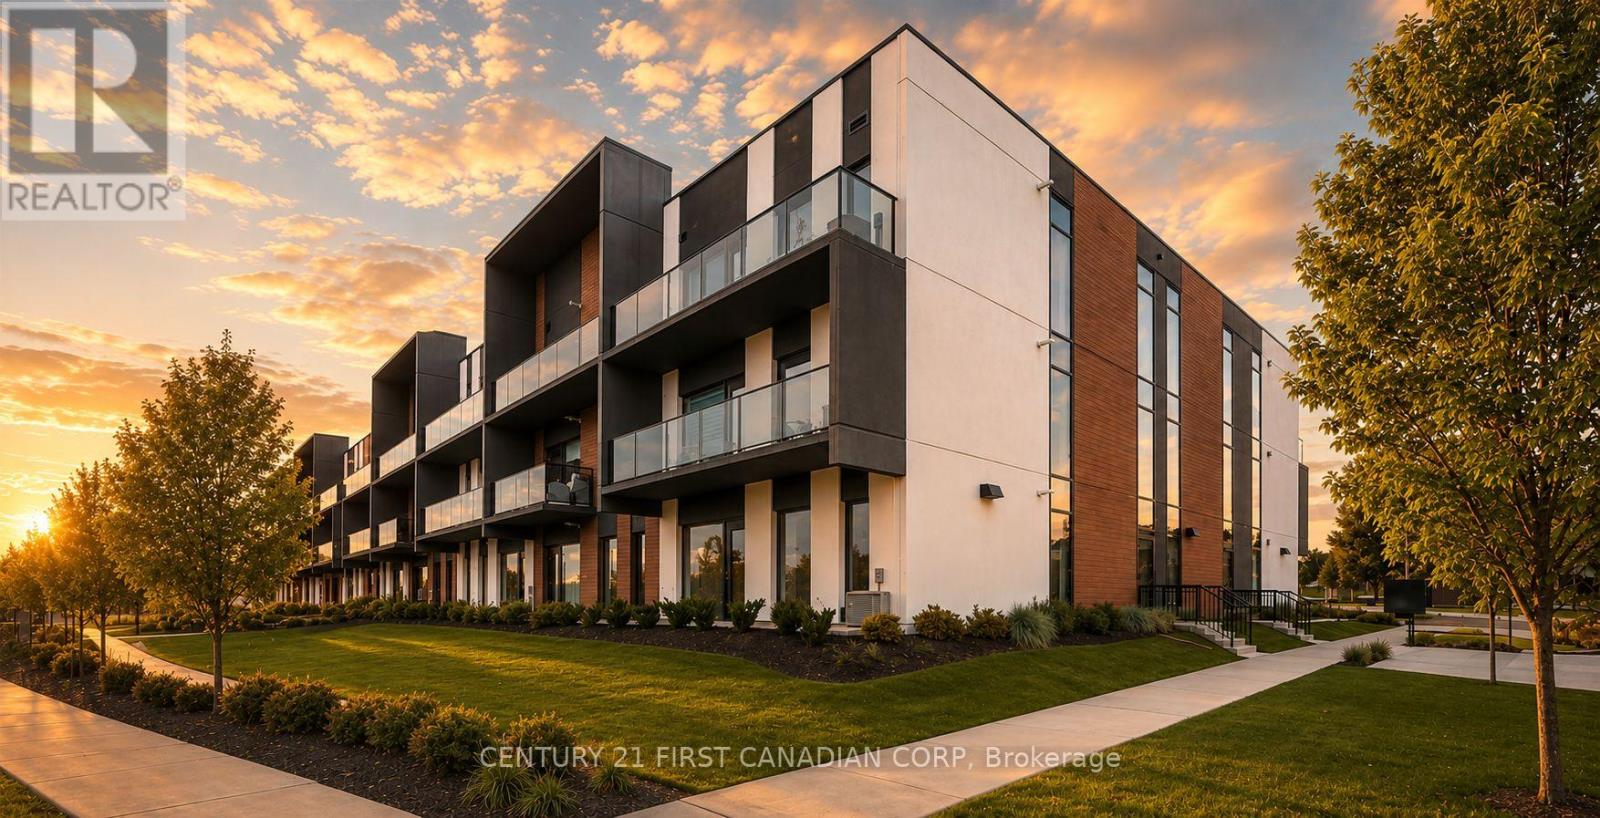
Welcome to 5 Wake Robin Drive! This bright and inviting top-floor 1-bedroom, 1-bathroom condo offers comfortable, low-maintenance living in sought after West End Condos in Kitchener. Step inside to a carpet-free, open-concept layout featuring high ceilings, neutral finishes and extra-large windows that fill the space with natural light. The contemporary kitchen offers quartz countertops, stainless steel appliances, a tiled backsplash making it stylish and functional. The bedroom provides a comfortable retreat, while the open living area offers a place to relax or entertain. Enjoy the convenience of in-suite laundry, a 4-piece bathroom and a new air conditioner installed in 2026. One of the standout features is the two underground parking spaces, plus a large storage locker - an uncommon and valuable combination that provides plenty of extra convenience and storage. Outside, residents can enjoy beautifully maintained grounds, a welcoming patio and sitting area, shared BBQ and visitor parking. Condo fees include building insurance, property management, private garbage removal, snow removal, lawn maintenance, roof and window maintenance, making ownership simple and worry-free. The location is just as appealing, with groceries, shopping, restaurants and public transit within walking distance, plus easy access to the expressway for commuting throughout Kitchener, Waterloo and beyond. Whether you're a first-time buyer, professional or downsizer, this well-maintained condo offers the perfect blend of comfort, convenience and easy living. Come see why 5 Wake Robin Drive could be the place you've been looking for! (id:52373)
London East, Ontario
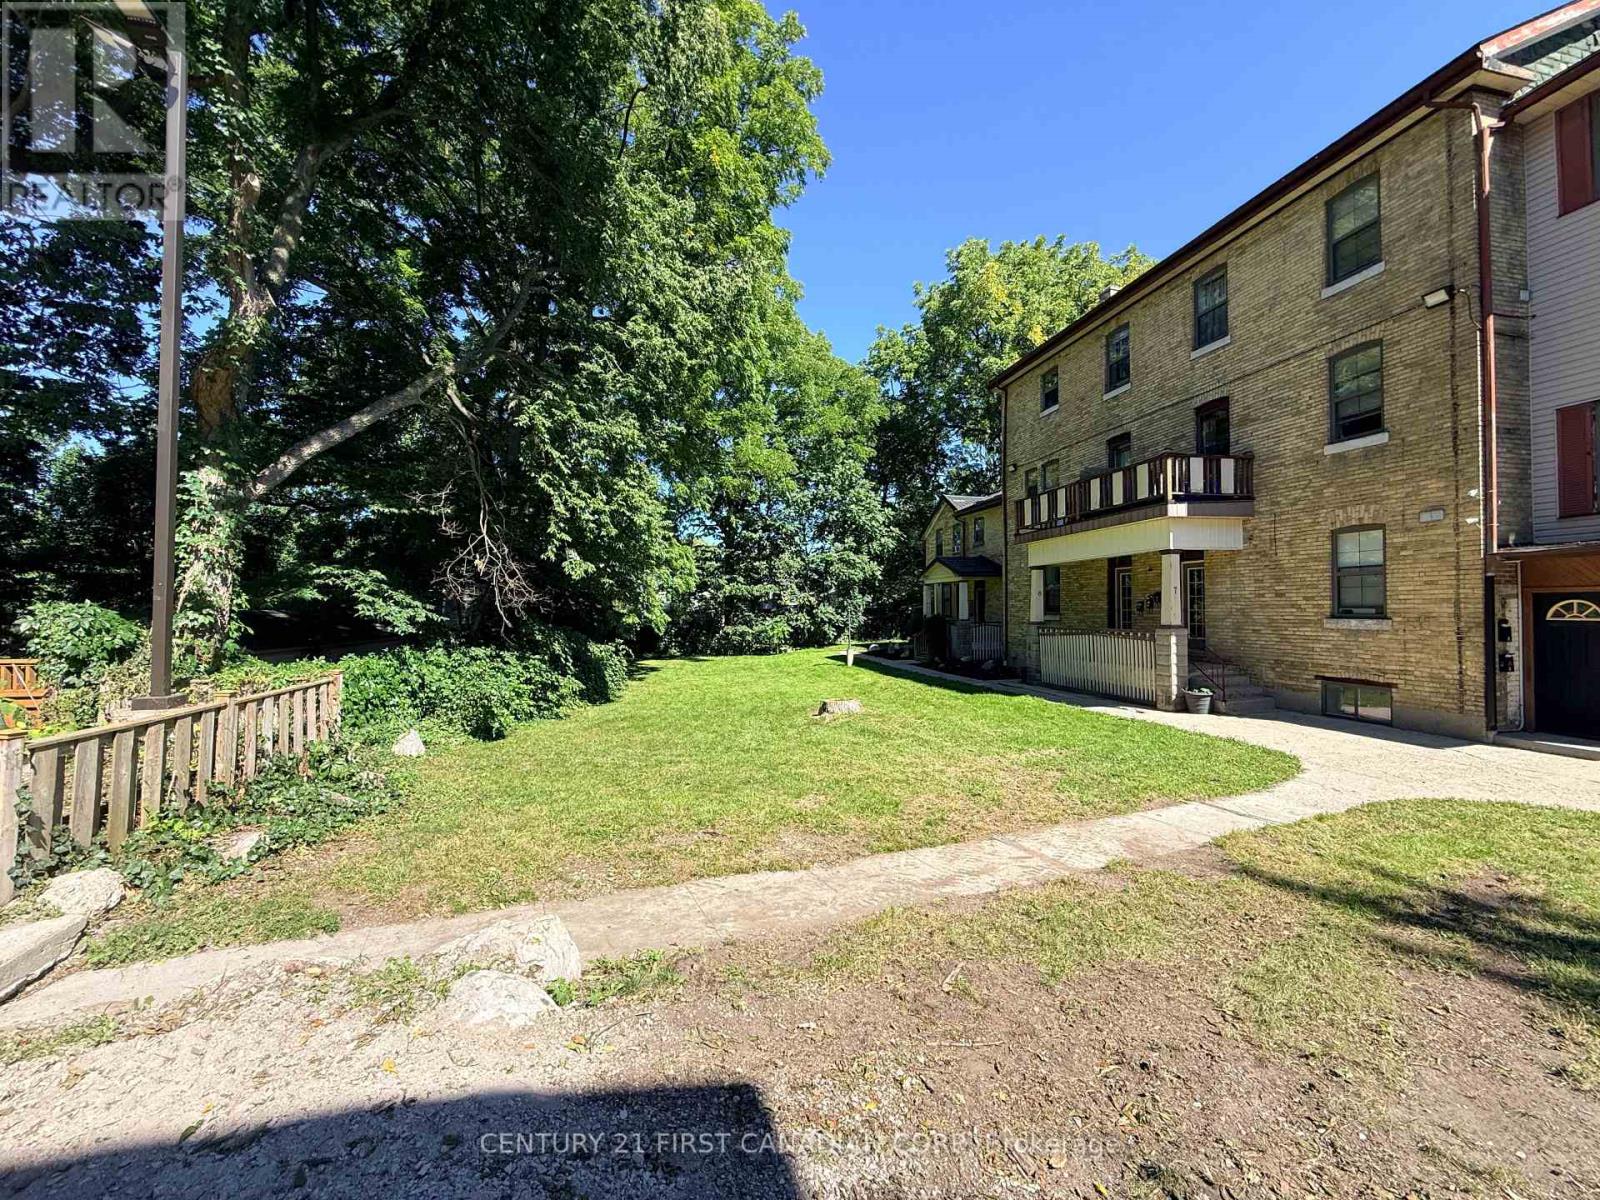
ONE MONTH FREE RENT on a 12 Month Lease. Welcome to a peaceful and beautifully private upper-level rental. This charming 1-bedroom plus den offers a wonderful combination of character, comfort, and modern convenience, making it an ideal place to call home. The suite offers high ceilings, plenty of natural light, and a spacious living room with a fireplace. The large bedroom offers a walk-in closet, while the versatile den provides the perfect space for a home office, reading nook, or additional living area. With in-suite laundry and a well-designed layout, everyday living is simple and convenient. The property is set back from the street, offering a quiet and private setting while still being close to shopping, restaurants, transit, and other amenities. A good option for someone looking for a bright, quiet rental in a convenient location with the added benefit of included heat, water and one parking space. Designated parking is included in the Rent. Rent does not include Hydro, but does include water and basic heat. NON SMOKING BUILDING (id:52373)
London East, Ontario
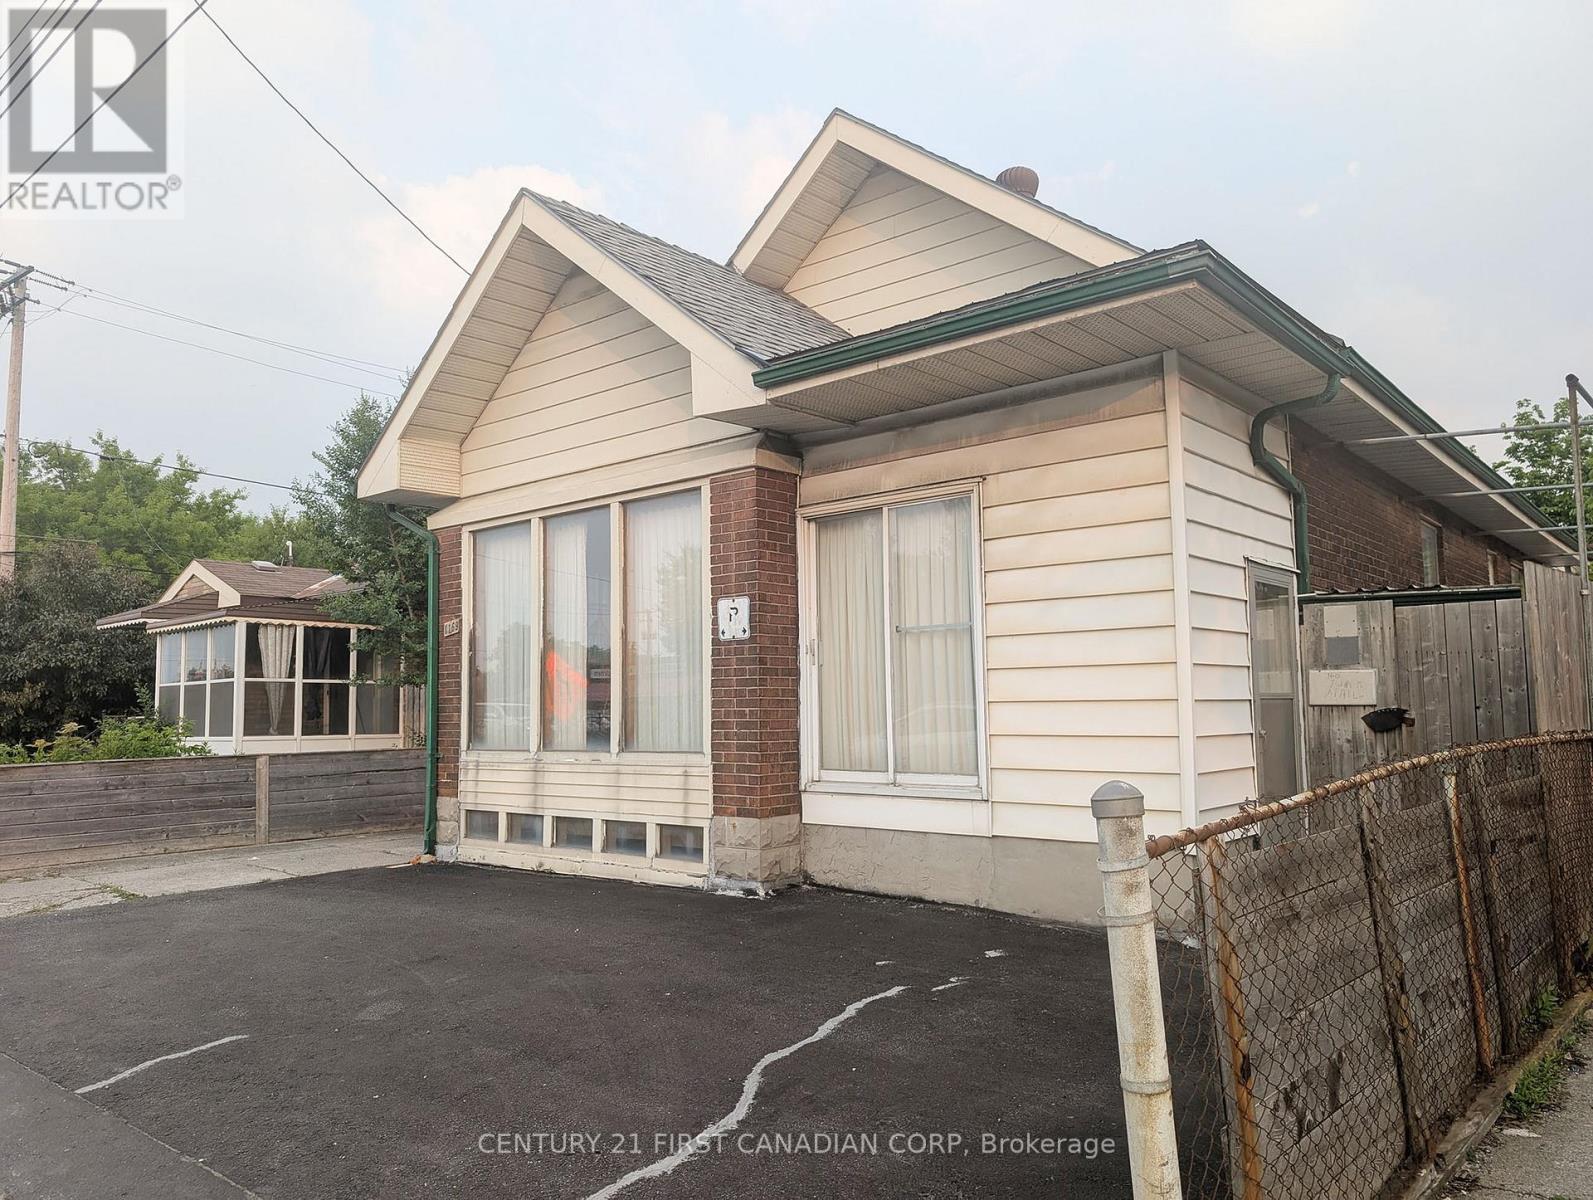
Calling all visionary buyers and savvy investors! This property offers a fantastic opportunity for an eager investor. Its a golden opportunity brimming with potential, with OC5 and ASA3 zoning, this property offers incredible flexibility, strategically situated near Fanshawe College, major shopping centers, and convenient bus routes. The main floor of this bungalow presents three well-sized bedrooms, a four-piece bathroom, living room with gas fireplace and a dining area just off the kitchen. Recent upgrades include a new furnace (2020), enhanced spray foam insulation along with all newer windows in the lower level and in all bedrooms. This is more than just a home; it's a smart investment in a thriving community. Whether you're looking to upgrade the home and make it a great family residence with future income potential or a turnkey student rental conversion project, and the lower level is already equipped with two distinct Kitchen areas, two bathrooms and separate entrances, this London bungalow offers a truly unbeatable opportunity. Bring your vision to life and transform this space into your dream family haven or a high-yield income property the possibilities are endless! (id:52373)
Brant, Ontario
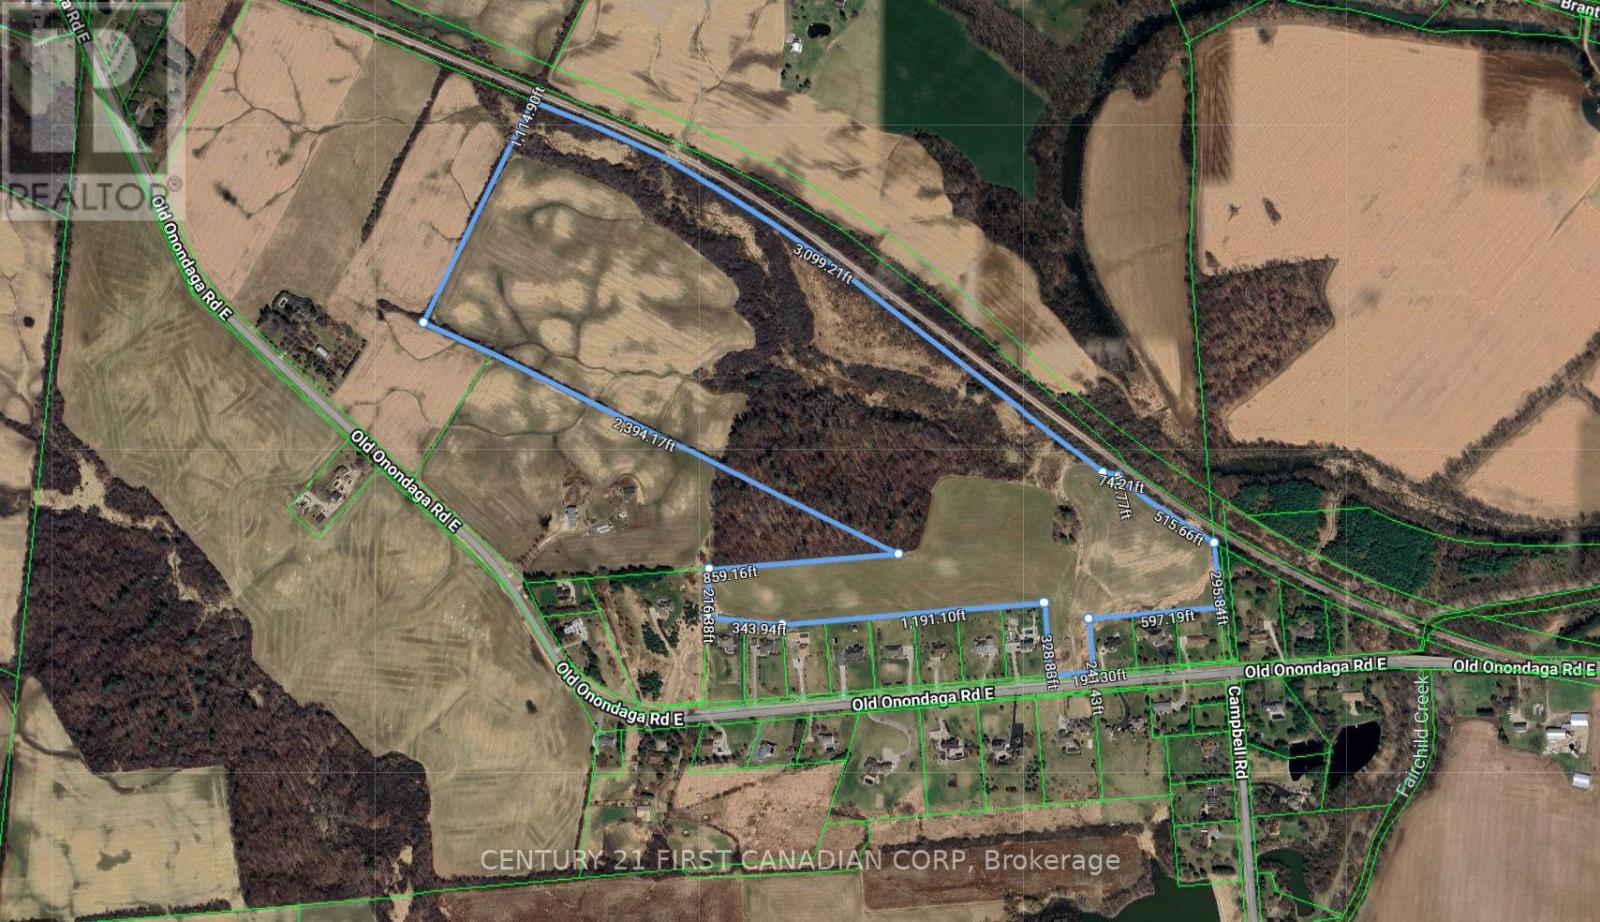
This expansive 86-acre property offers a rare blend of agricultural utility and high-end residential potential. Whether you are looking to build a private estate or secure a strategic land investment, this parcel provides a unique canvas just minutes from the City of Brantford. Property Highlights a Diverse Topography: The land features approximately 73 workable acres currently in a productive crop rotation of corn, soybeans, and hay. A stunning 13-acre section of mature bush and ravine provides a scenic backdrop, ensuring privacy and a permanent connection to nature. Executive Neighborhood: Situated in a pocket of prestigious executive homes, the property is surrounded by high-value builds, establishing a clear precedent for luxury residential use. Development & Investment Potential A Premier Building Site with its rolling landscape and "nature-at-your-doorstep" feel, this is an ideal location for a sprawling executive manor or a quiet, custom rural retreat. Benefit from the existing agricultural lease, which provides property tax advantages and ongoing income while you plan your build. Future Growth: Given its proximity to Brantford and the smaller-lot developments nearby, this acreage holds significant long-term investment appeal for future expansion or land banking. This is more than just vacant land; it is a gorgeous building site that perfectly balances the tranquility of the countryside with the convenience of city amenities. (id:52373)
London South, Ontario
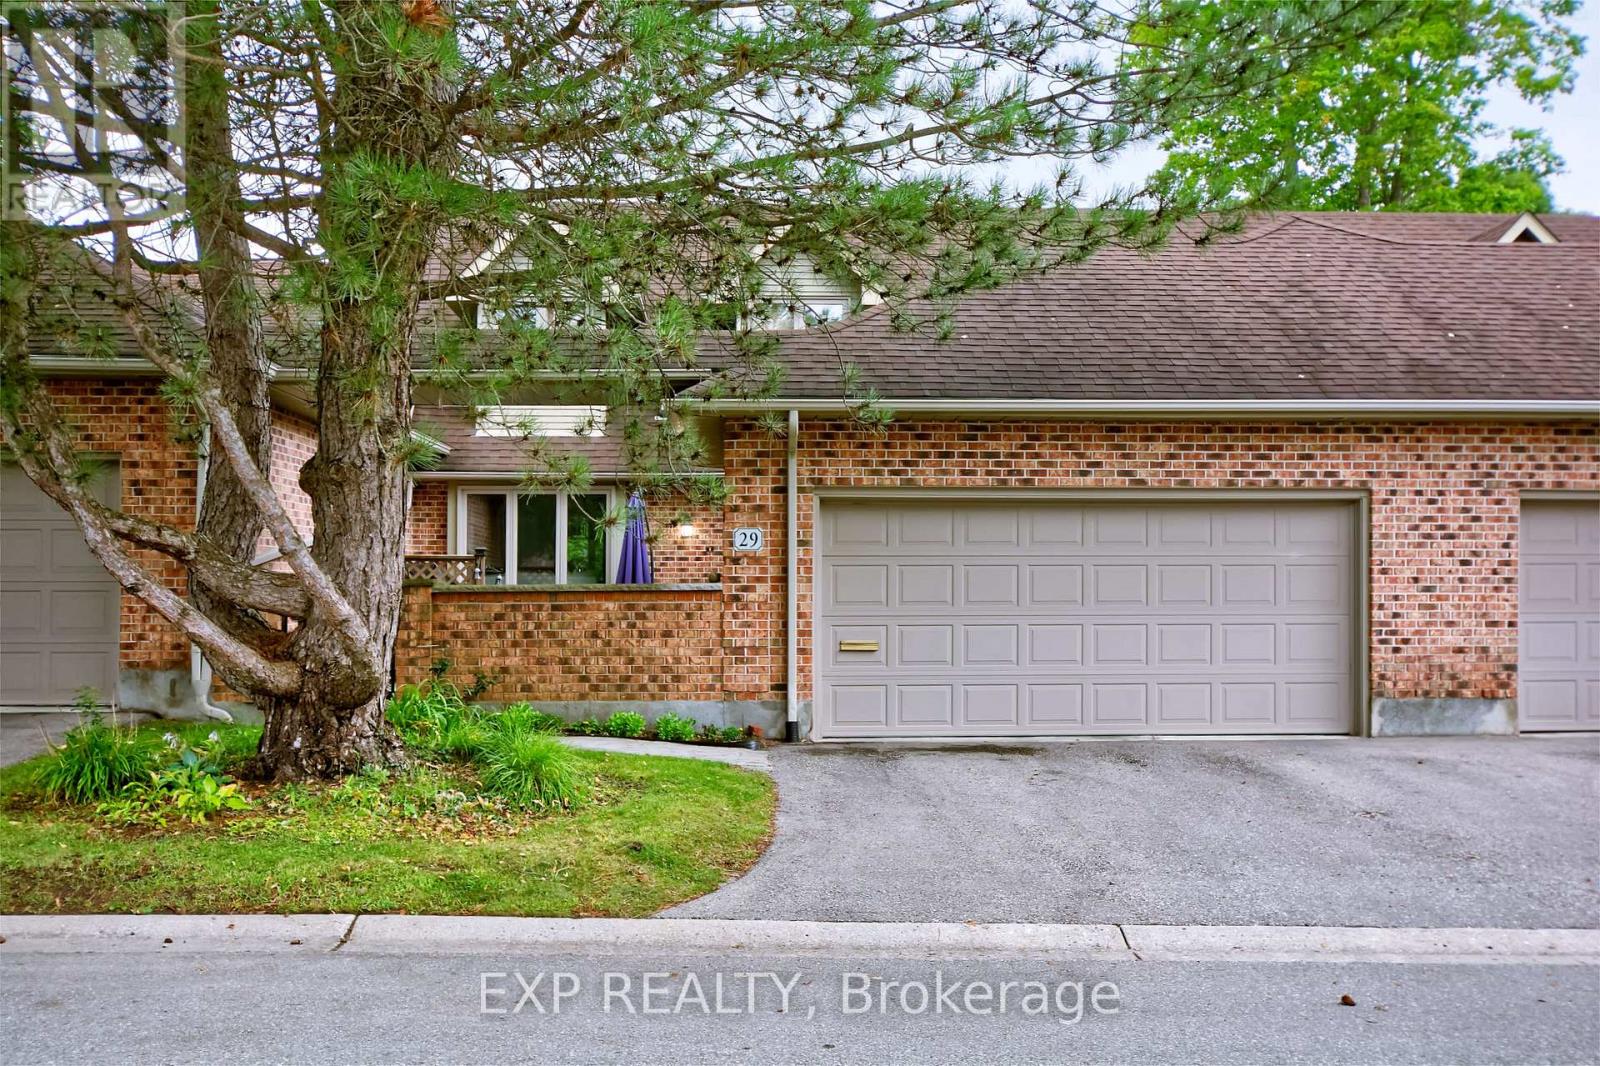
Welcome to refined, low-maintenance living in the highly sought-after Stonegate community in Byron, one of London's most desirable condominium complexes. Tucked away in the private northwest corner of the development and surrounded by mature trees, this beautifully updated two-storey condo offers an exceptional combination of space, comfort and privacy and a private courtyard with mature landscaping, creating a peaceful outdoor retreat perfect for relaxing or entertaining. The main level features a bright, inviting layout with a stunning centre piece fireplace, elegant French doors between the living areas, 2 classic marble bars and cabinetry, updated lighting, main-floor laundry and open concept kitchen with updated stainless steel appliances. Upstairs, the spacious landing includes a built-in office area with desk and bookshelves, while both generously sized bedrooms enjoy their own ensuite bathrooms. The impressive primary suite offers a large sitting area, oversized walk-in closet and a gorgeous updated ensuite. Additional updates include replacement windows, furnace, air purifier, air conditioning, updated bathrooms, newer washer and dryer, and a recently redone front walkway. A double-car garage with inside entry adds everyday convenience. Enjoy the freedom of condominium living while leaving exterior maintenance, security and management to others. Just steps from Byron's village core and close to shopping, restaurants, banks, the library, churches, transit, Springbank Park, the Thames River and Southwestern Ontario's dynamic destination for skiing and year-round outdoor adventure-Boler Mountain. This is an outstanding opportunity for professionals, retirees or anyone seeking peaceful, sophisticated living in one of London's finest communities. (id:52373)
Cambridge, Ontario
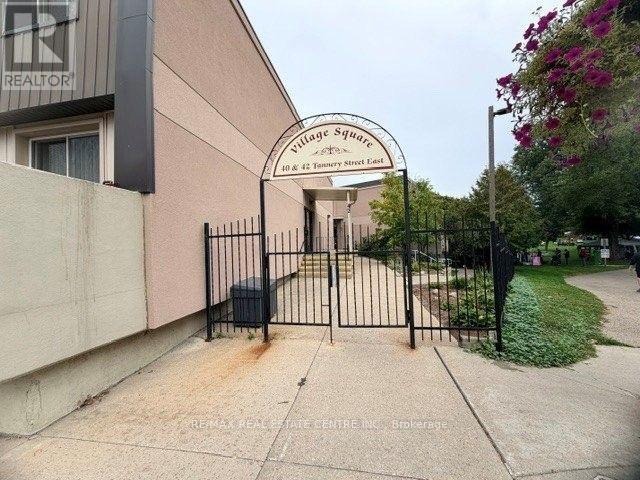
A great 2 storey apartment condo located in Village Square right in the heart of Hespeler's downtown core. This unique condo townhouse apartment has been freshly painted and new carpet though out. This condo living offers low maintenance for an apartment but feels like a townhouse. Inside is a galley kitchen adjacent to the dinette area, a living room space with convenience to the sliding patio doors to a balcony. A 2 piece bathroom and storage is also on the main level. Upstairs features 2 bedrooms, a 4 piece bathroom, and laundry conveniently located on the upper level. Great property to get into the market. (id:52373)

Middlesex Centre, Ontario
Welcome to The Tara by Saratoga Homes, a beautifully designed 2,537 sq. ft. modern two-storey home with a sleek brick and stucco exterior. The main floor offers a bright and open layout, ideal for both family living and entertaining. The spacious kitchen, dinette, and great room flow together seamlessly, anchored by a cozy gas fireplace. A flexible space on this level can be used as a study, dining room, or living room tailored to your needs. Additionally, the large laundry/mud room off the garage entrance adds a practical touch, providing ample storage and organization space.Upstairs, you'll find four generously sized bedrooms, including a bathroom that adds both convenience and privacy for family members or guests. The thoughtful layout of the second floor ensures comfort and functionality for everyone.The Tara perfectly balances modern design and family-friendly features, making it the ideal home for today's lifestyle. (id:52373)
London North, Ontario
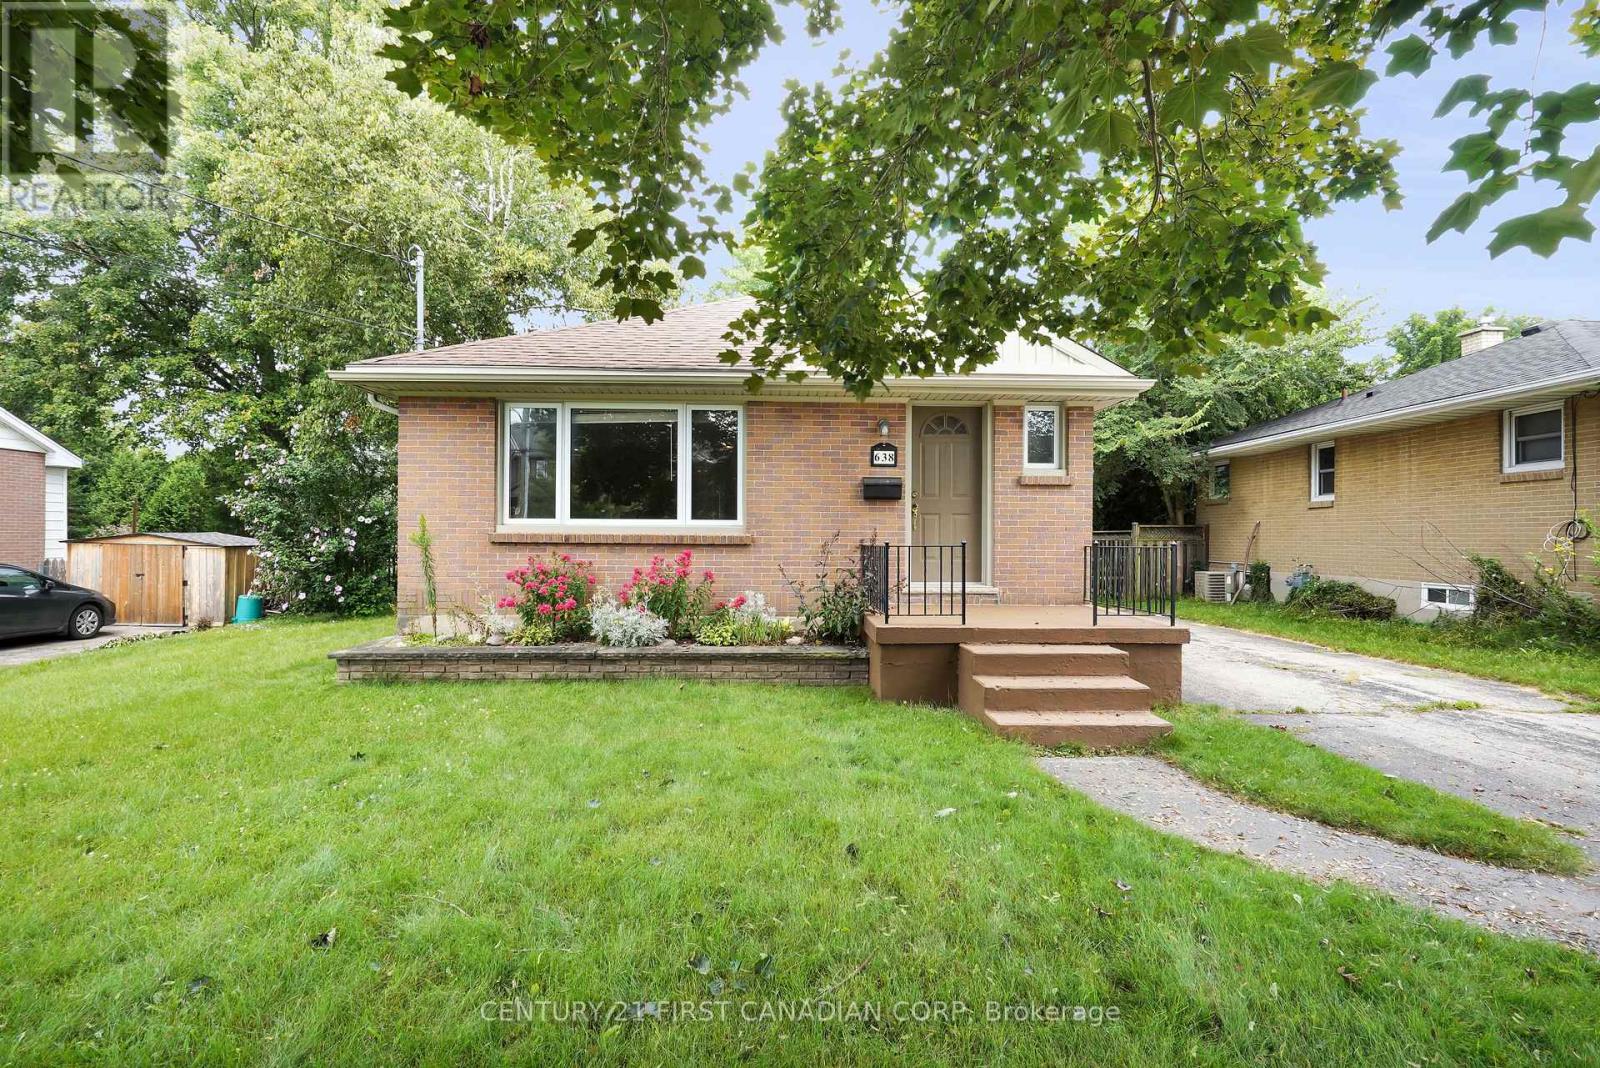
Welcome to 638 Tennent Avenue, a bright and comfortable family home located in a convenient, family-friendly London neighbourhood. Situated just a short walk from A.B. Lucas Secondary School and nearby public schools, with convenient access to Western University by car or public transit.The home features a long private driveway, separate side entrance, functional kitchen, full bathroom, and a bright family room offering comfortable everyday living. Enjoy the large backyard, approximately 60 ft x 161 ft, providing plenty of space for outdoor activities, entertaining, and relaxation.Additional features include soundproofing between the units. Hydro and gas will remain under the landlord's name, with monthly utility costs shared between the units.The property is conveniently located close to shopping, grocery stores, restaurants, parks, trails, playgrounds, and public transit. The basement is not included with this lease and will be rented separately.Please note: Construction is currently ongoing at the rear of the property. The construction work may take some time to complete, and prospective tenants should expect potential construction-related activity and noise during the construction period.A great opportunity to lease a comfortable home in an established and convenient neighbourhood. (id:52373)
London East, Ontario
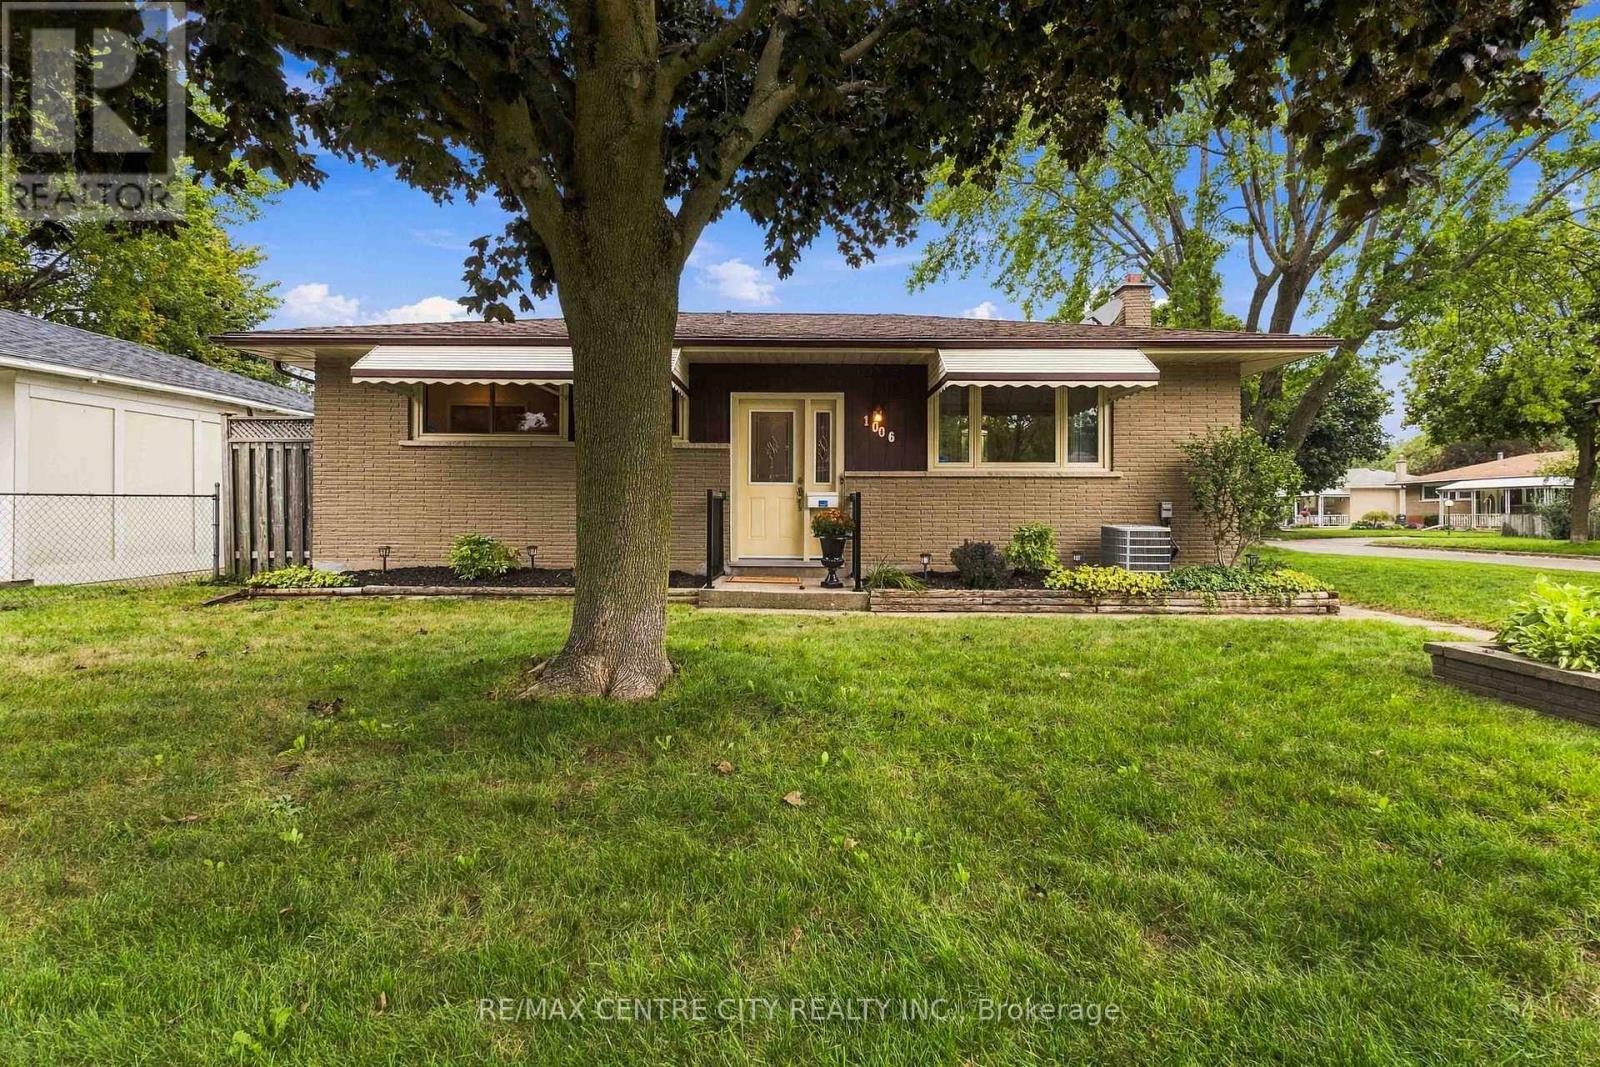
Ready for its next chapter, this impeccably maintained bungalow in Huron Heights is filled with warm memories, meticulous care, and delightful details that you'll be thrilled to discover. For over 40 years, this home witnessed all the ages and stages of life from ambitious youth to slow senior days, and is ready for a new Buyer to add their mark. Gleaming hardwood floors flow through much of the main level including the bright, freshly painted living room with updated picture window, and down the hall that leads to three main floor bedrooms. Immaculate full bathroom features vintage finishes in excellent condition, so you can lean into midcentury styling, or choose a new trend when your budget allows. Cozy eat-in kitchen offers a functional layout, with sturdy oak cabinetry and plenty of storage, with dining area ready to meet your culinary creations. Overlooking the backyard, natural light spills through multiple windows to make meal preparation even more enjoyable. Backyard access ensures trips to and from the detached garage with covered patio couldn't be more convenient, and freshly repainted finished lower level features a spacious family room, 2PC bath, hobby space, and utility/laundry room. Lovingly cared for lot includes double wide driveway, landscaped gardens, and a yard that showcases pride of ownership. Numerous updates: Shingles (2011), AC (2013), furnace (2021), owned HWT (2022), updated windows, freshly painted. Located in a mature, tidy Northeast London neighbourhood, you'll appreciate the nearby amenities, friendly neighbours, and solid construction of this home that is ready for a new adventure! (id:52373)
London South, Ontario
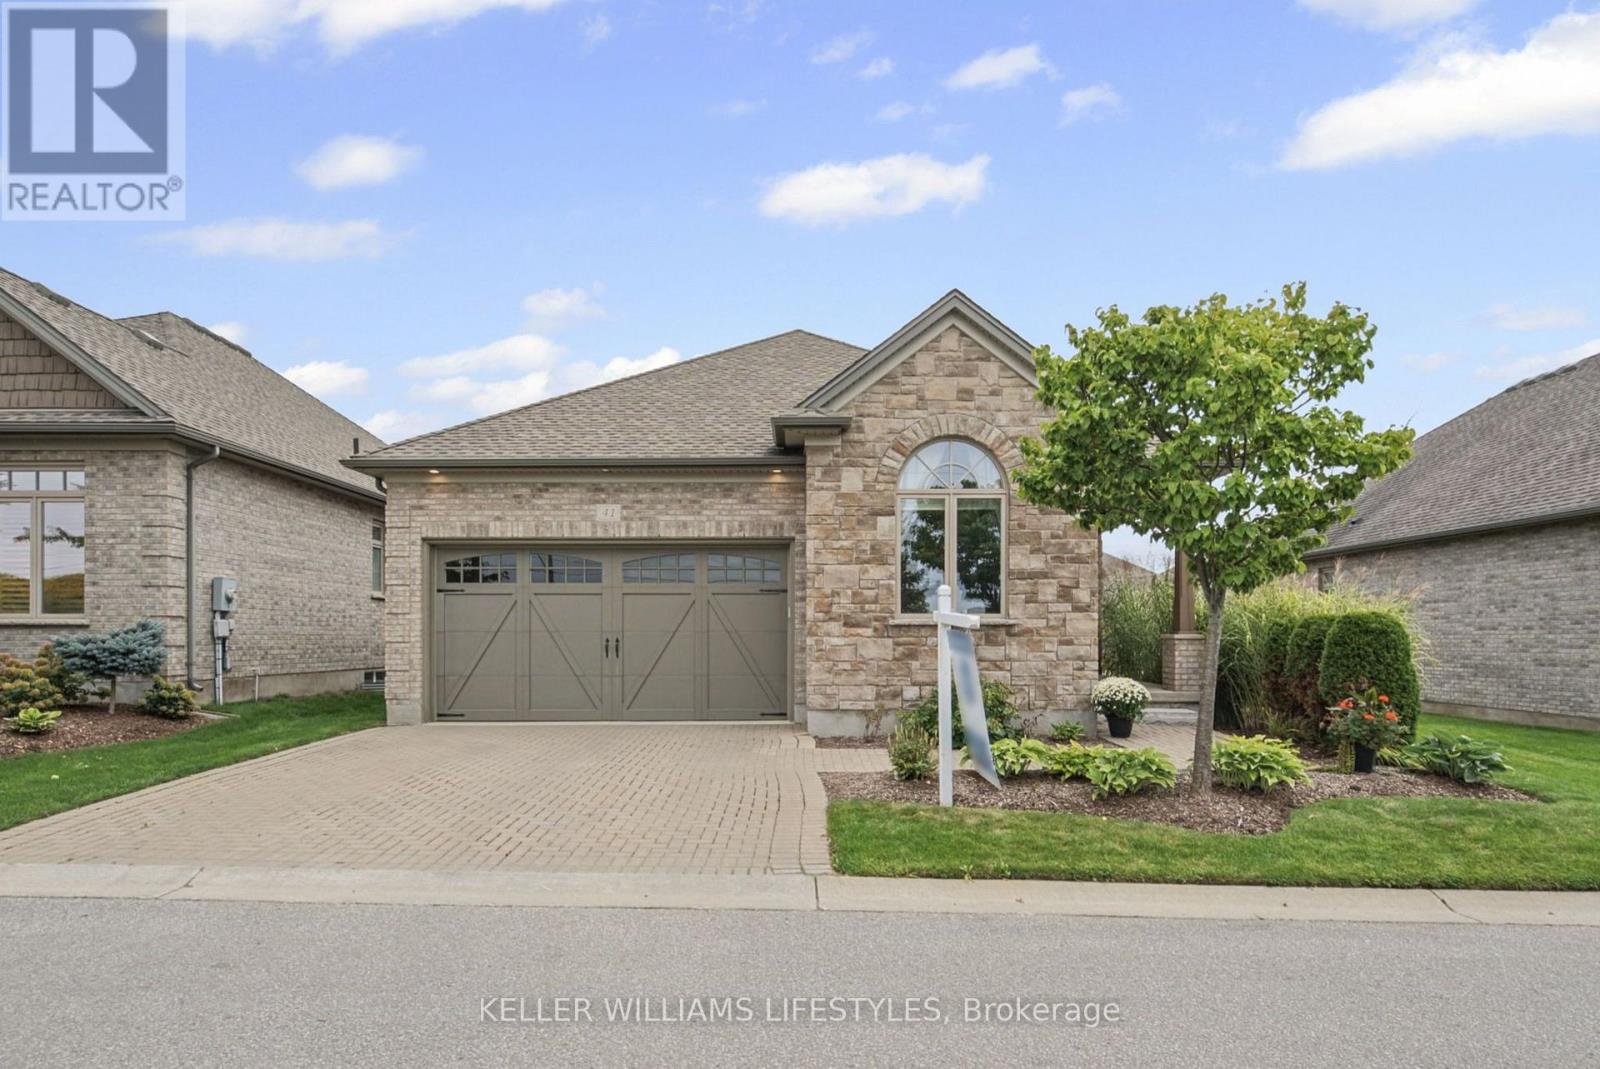
Welcome to easy living in The Promenade at Talbot Village. This beautifully maintained vacant land condominium offers the space and privacy of a detached home with the convenience of low-maintenance living. The bright, open-concept main level brings the kitchen, dining and living areas together, creating a comfortable space for everyday life and effortless entertaining. Beautiful hardwood flooring adds warmth throughout, while large windows fill the home with natural light.The main level features two spacious bedrooms and two full bathrooms, including a lovely primary suite with a walk-in closet and private ensuite. Downstairs, the fully finished lower level offers even more room to enjoy, with an additional bedroom, a third full bathroom and flexible living space for guests, hobbies or relaxing.Complete with a double-car garage and situated close to shopping, parks, walking trails and everyday amenities, this meticulously cared-for home offers comfort, convenience and plenty of room to make it your own. (id:52373)
London East, Ontario
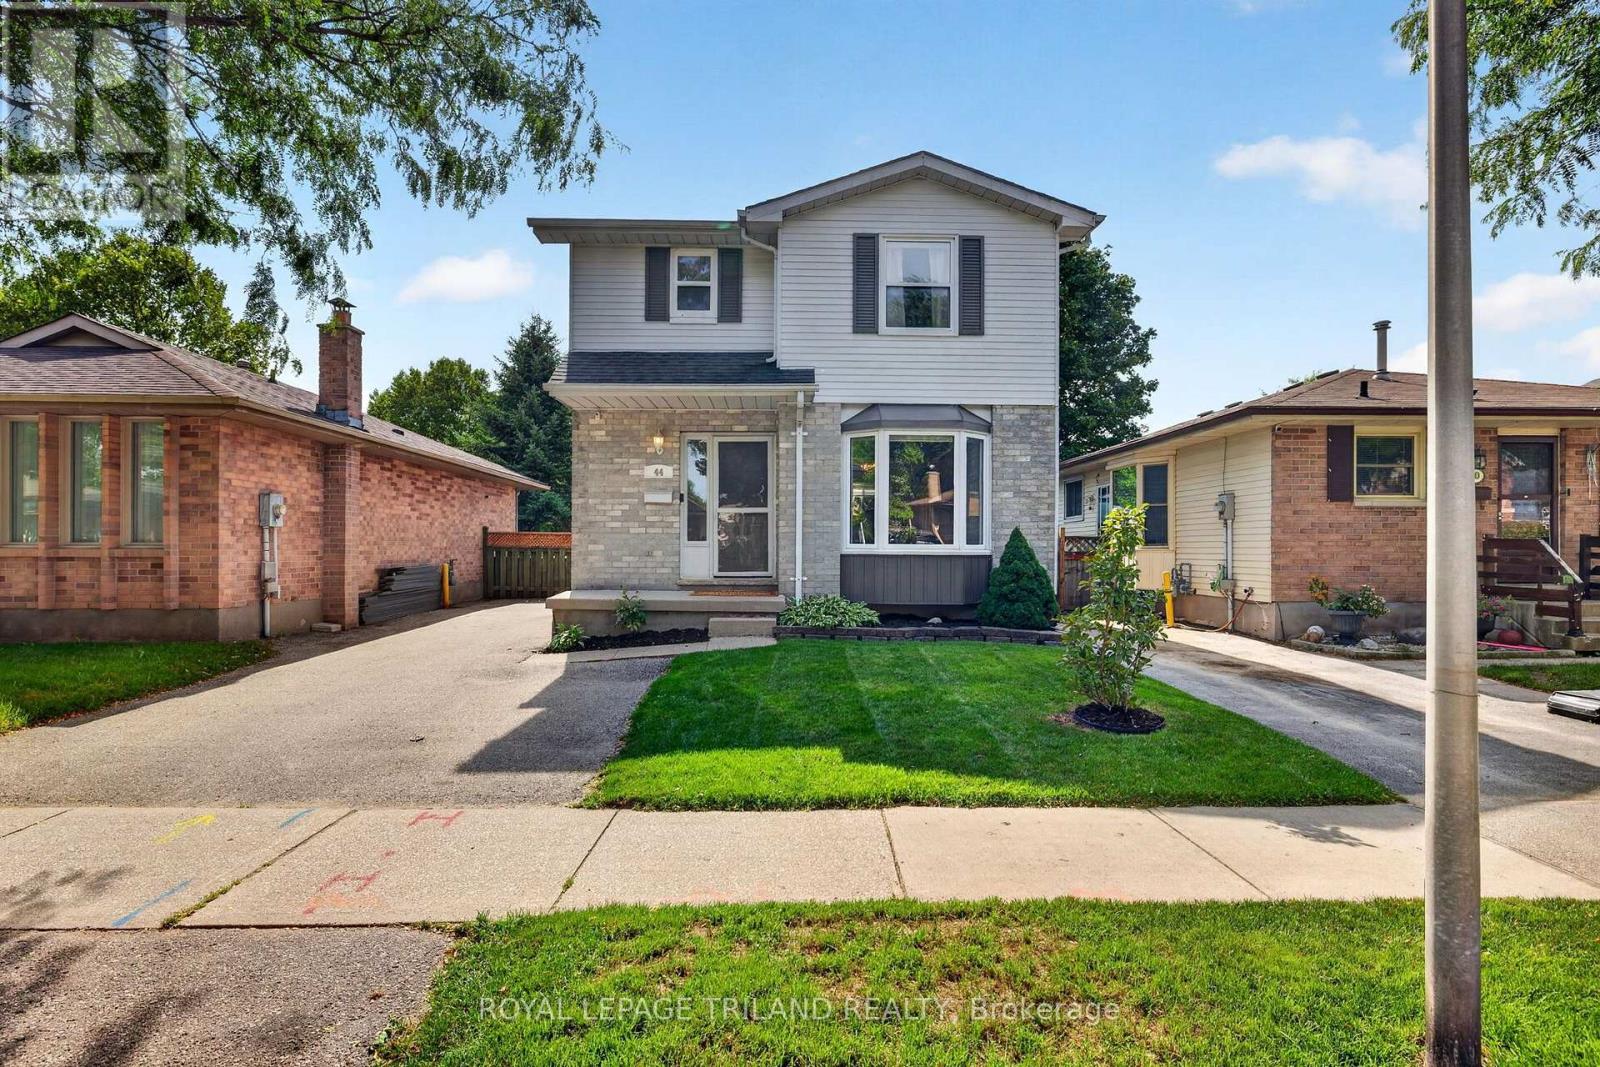
Welcome to 44 Speight Crescent, a lovingly maintained two-story, 3 bedroom, 2 bathroom home that beautifully blends comfort, charm, and convenience. Set in a family-friendly location, this immaculate home is truly move-in ready and offers the perfect setting to put down roots. Inside, you'll find a bright and inviting space finished in neutral tones and complemented by new flooring, creating a fresh, modern feel that makes it easy to settle right in. The backyard setting, which backs onto Bonaventure School and green space adds a wonderful bonus. The location is equally appealing, with Veterans Memorial Parkway just minutes away, providing quick and convenient highway access. You'll also be close to a variety of amenities, schools, parks, shopping, and bus routes, making everyday life convenient. Charming, comfortable, and exceptionally well cared for, 44 Speight Crescent is the kind of home that feels welcoming from the moment you arrive. Whether you're growing your family, looking for more space, or simply searching for a place that feels like home, this one is ready to welcome you. (id:52373)