
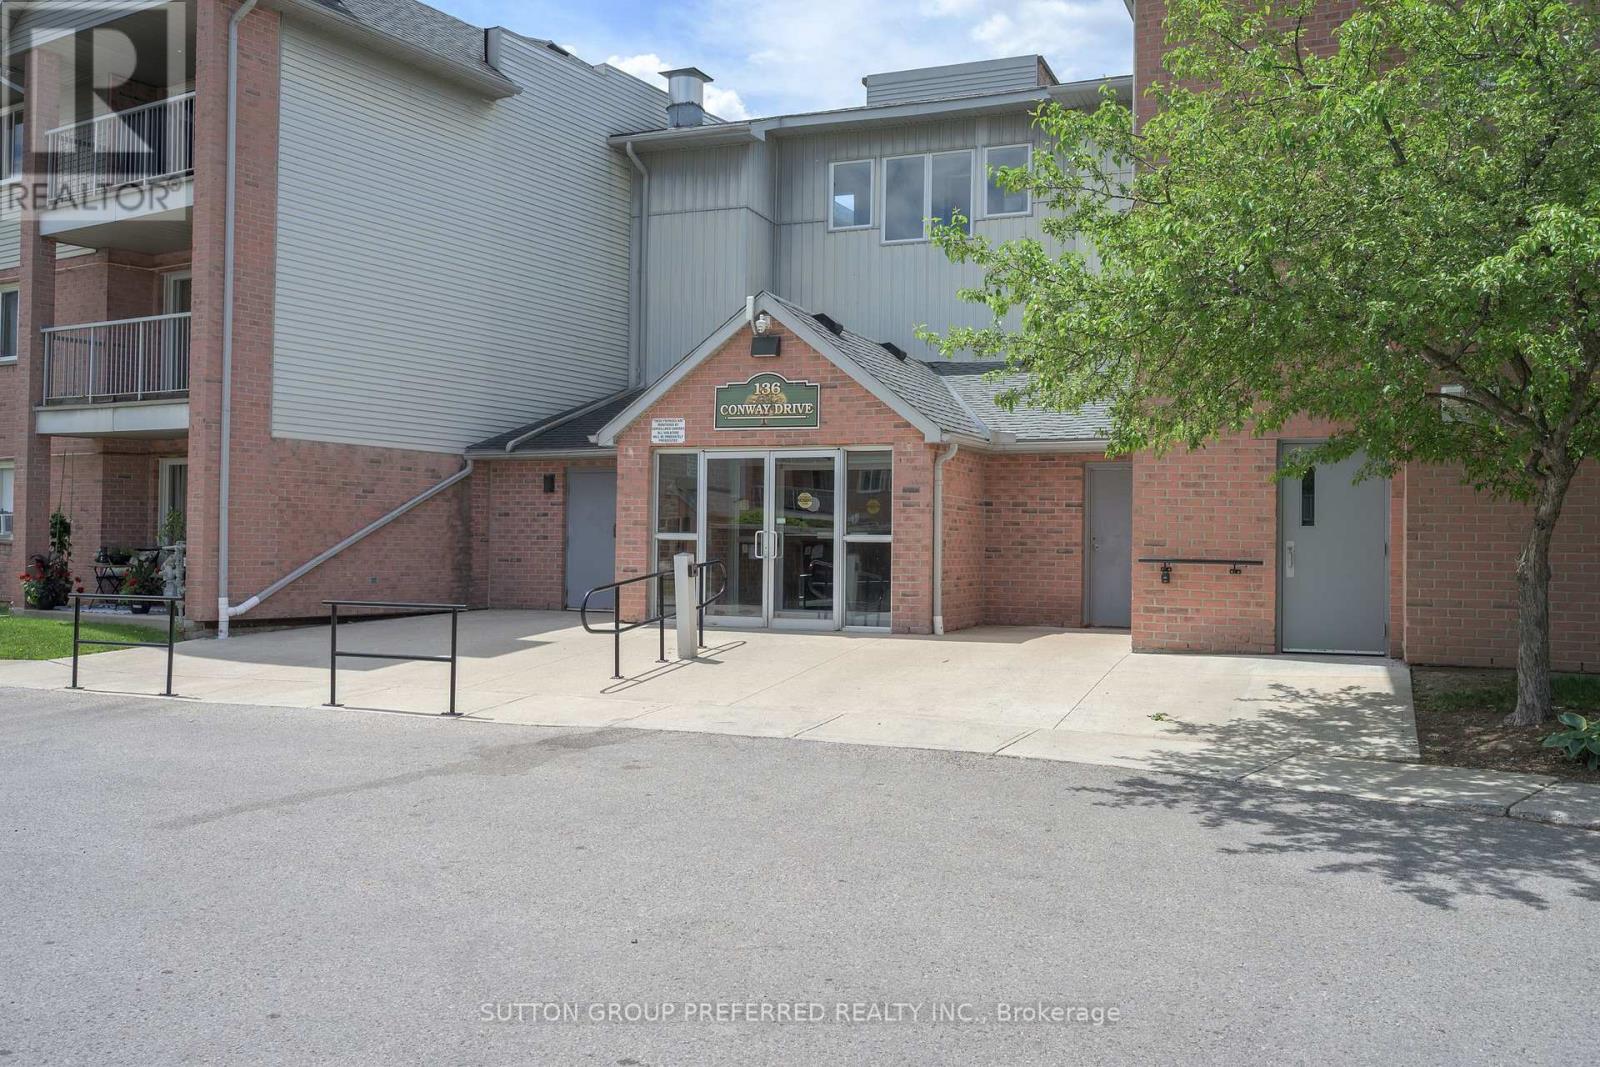
London South, Ontario
Main floor, 1 bedroom unit with a reasonable condo fee of $242.43 that includes water. Spacious living and dining area featuring a gas fireplace and sliding doors that open to a private patio. Perfect space for relaxing and entertaining. Freshly painted throughout. Enjoy the convenience of in-unit laundry and a large storage closet. Pet-friendly building with an outdoor pool. Close to shopping, library, community centre, medical centre, entertainment, public transportation, White Oaks Mall and many other amenities. Water heater is owned. Virtually staged photos highlight its potential! (id:52373)
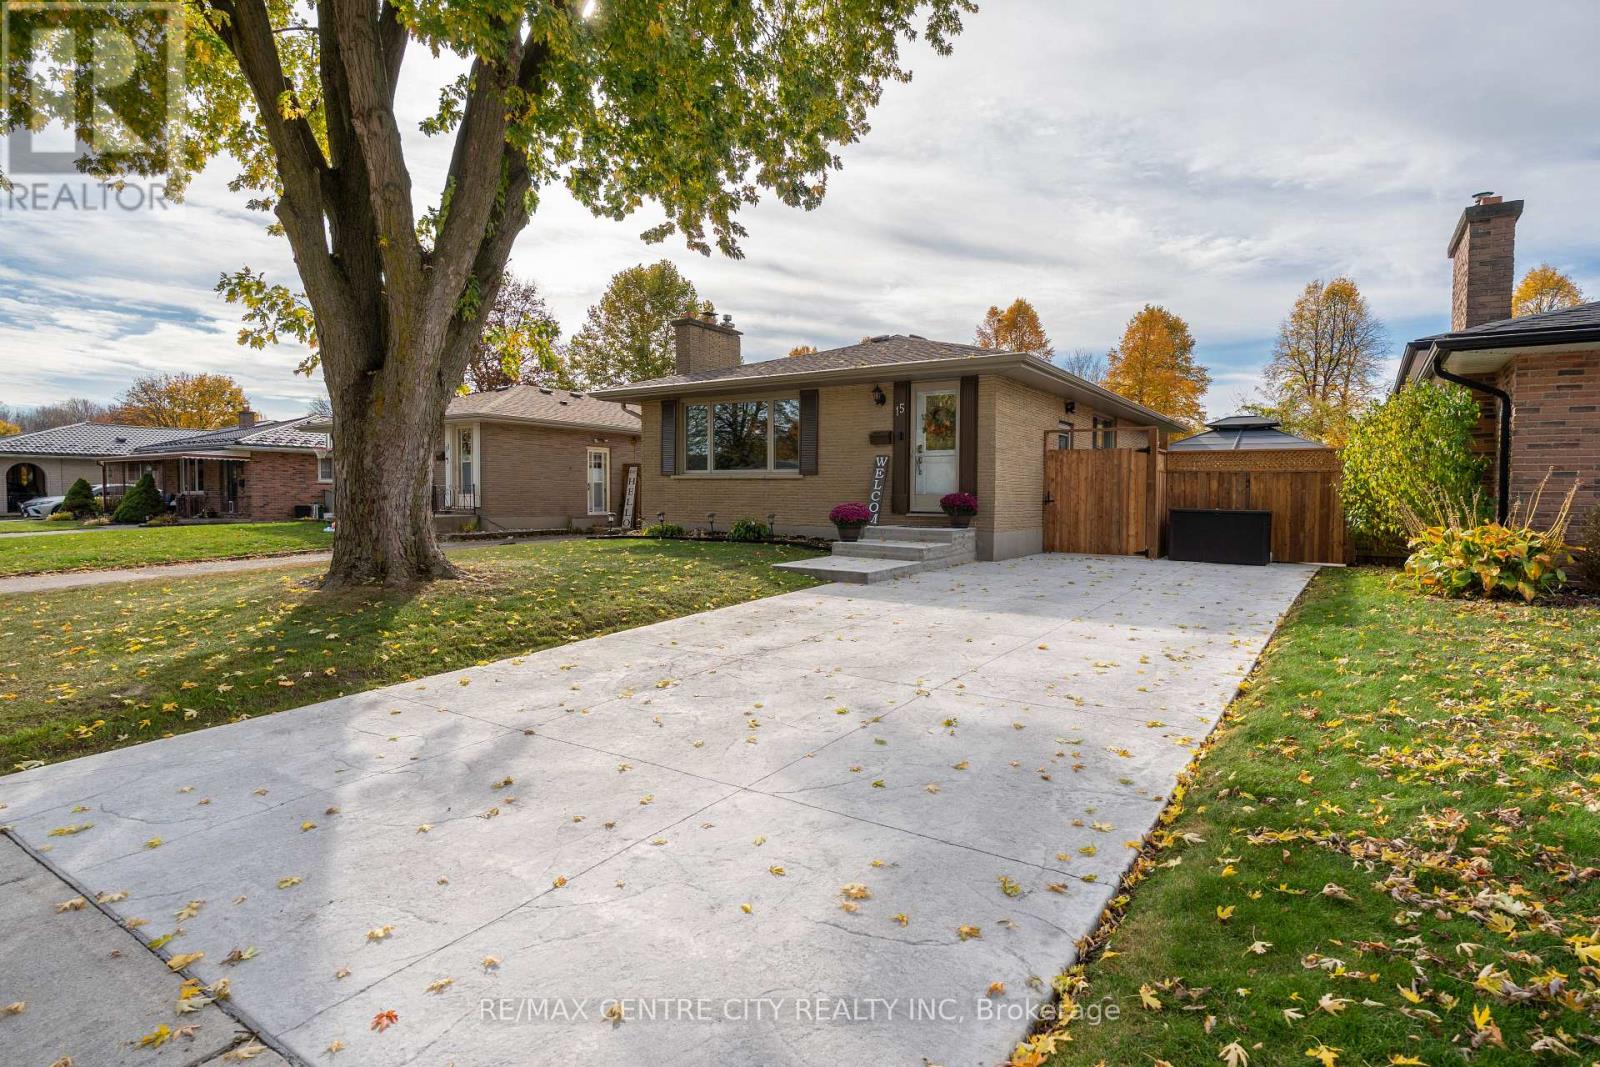
London East, Ontario
Ideally located on a quiet, tree-lined street, this charming bungalow offers the best of both worlds, peaceful living in a walkable neighbourhood with quick access to Veterans Memorial Parkway and nearby amenities.The main floor features three bedrooms, a spacious front living room with a large picture window that captures the morning sun, and a clean, bright white kitchen with direct side access to the backyard. Freshly painted throughout, the main level feels light, welcoming, and move-in ready.Downstairs, the fully remodeled lower level provides even more living space with a generous rec room, a brand-new 3-piece bathroom, and a versatile bonus room currently used for laundry and storage but easily adaptable as a future bedroom or office.Step outside to enjoy the huge, fully fenced backyard, private and perfect for families, pets, or simply relaxing.A truly clean, bright, and well-kept home in a wonderful neighbourhood, ready for its next chapter. (id:52373)
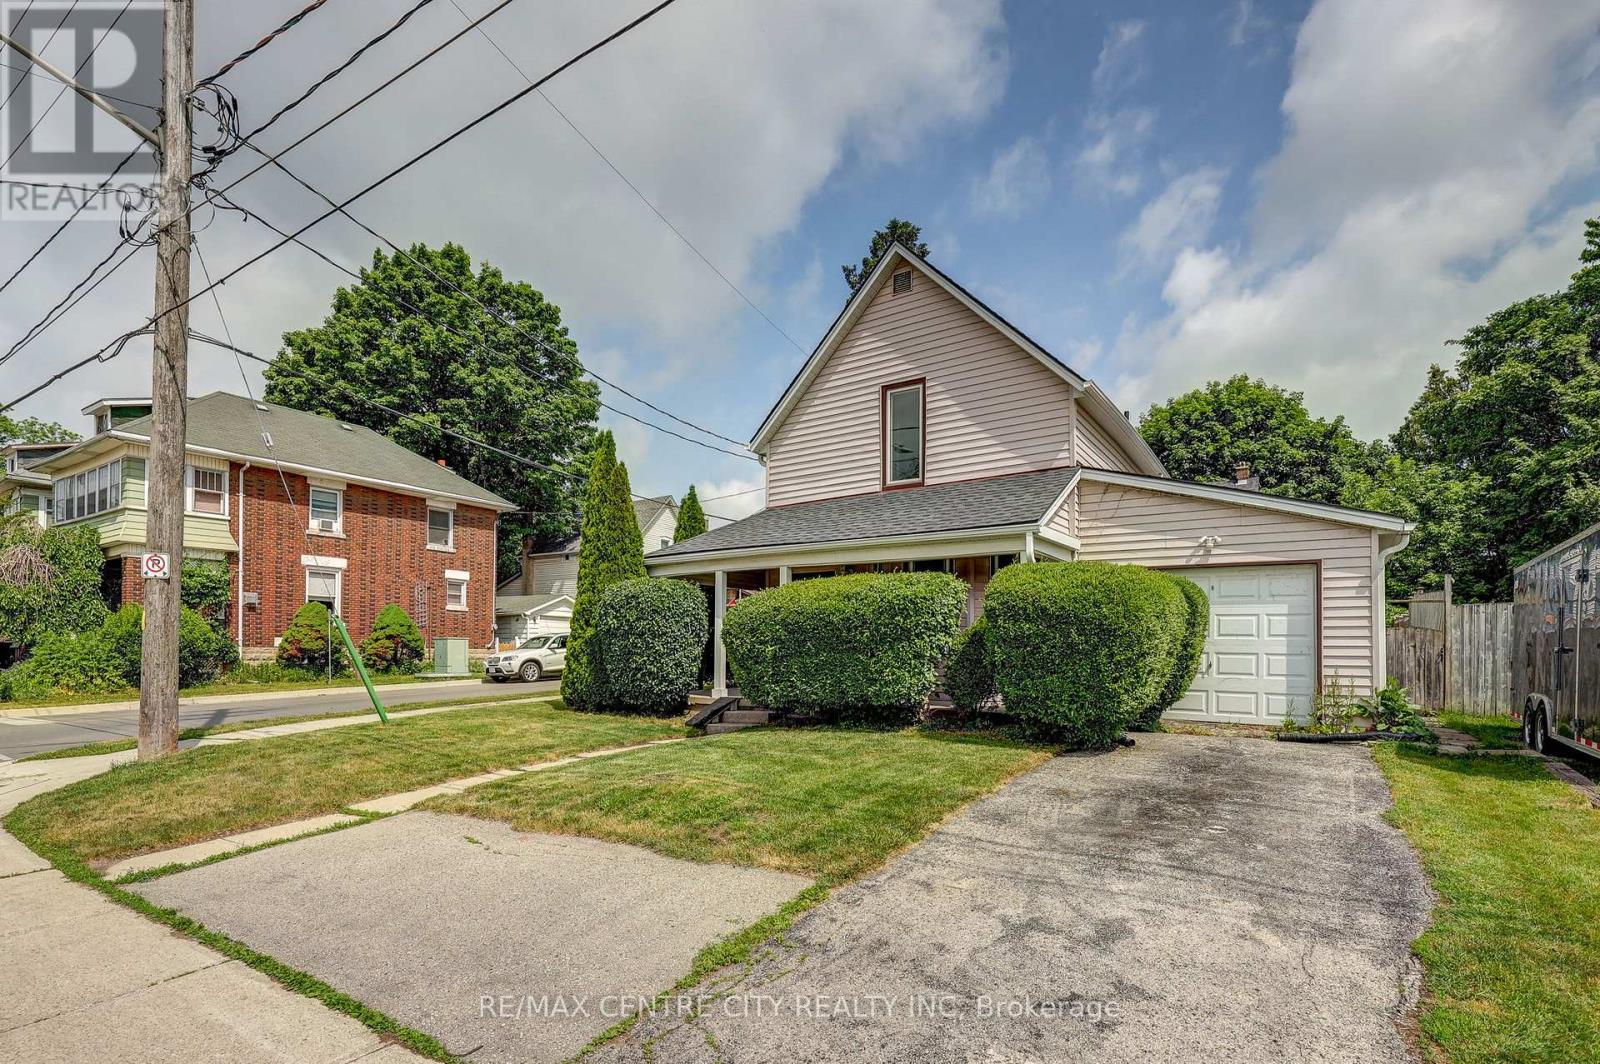
St. Thomas, Ontario
Welcome to this renovated 2 storey home offering modern updates while maintaining its character. Improvements include updated wiring, plumbing, drywall, and insulation, Kitchen, bathrooms, flooring. Bright and spacious with impressive 8.6-ft ceilings on both the main and second floors. Functional layout features 4 bedrooms, 2 full bathrooms, main floor laundry, and a versatile main floor office, den, or potential 4th bedroom (formerly a garage). Roof shingles replaced in 2015. 2 tier deck, 2 sheds. Ample parking with two separate driveways. Move-in ready and ideal for families, professionals, or those seeking flexible living space (id:52373)
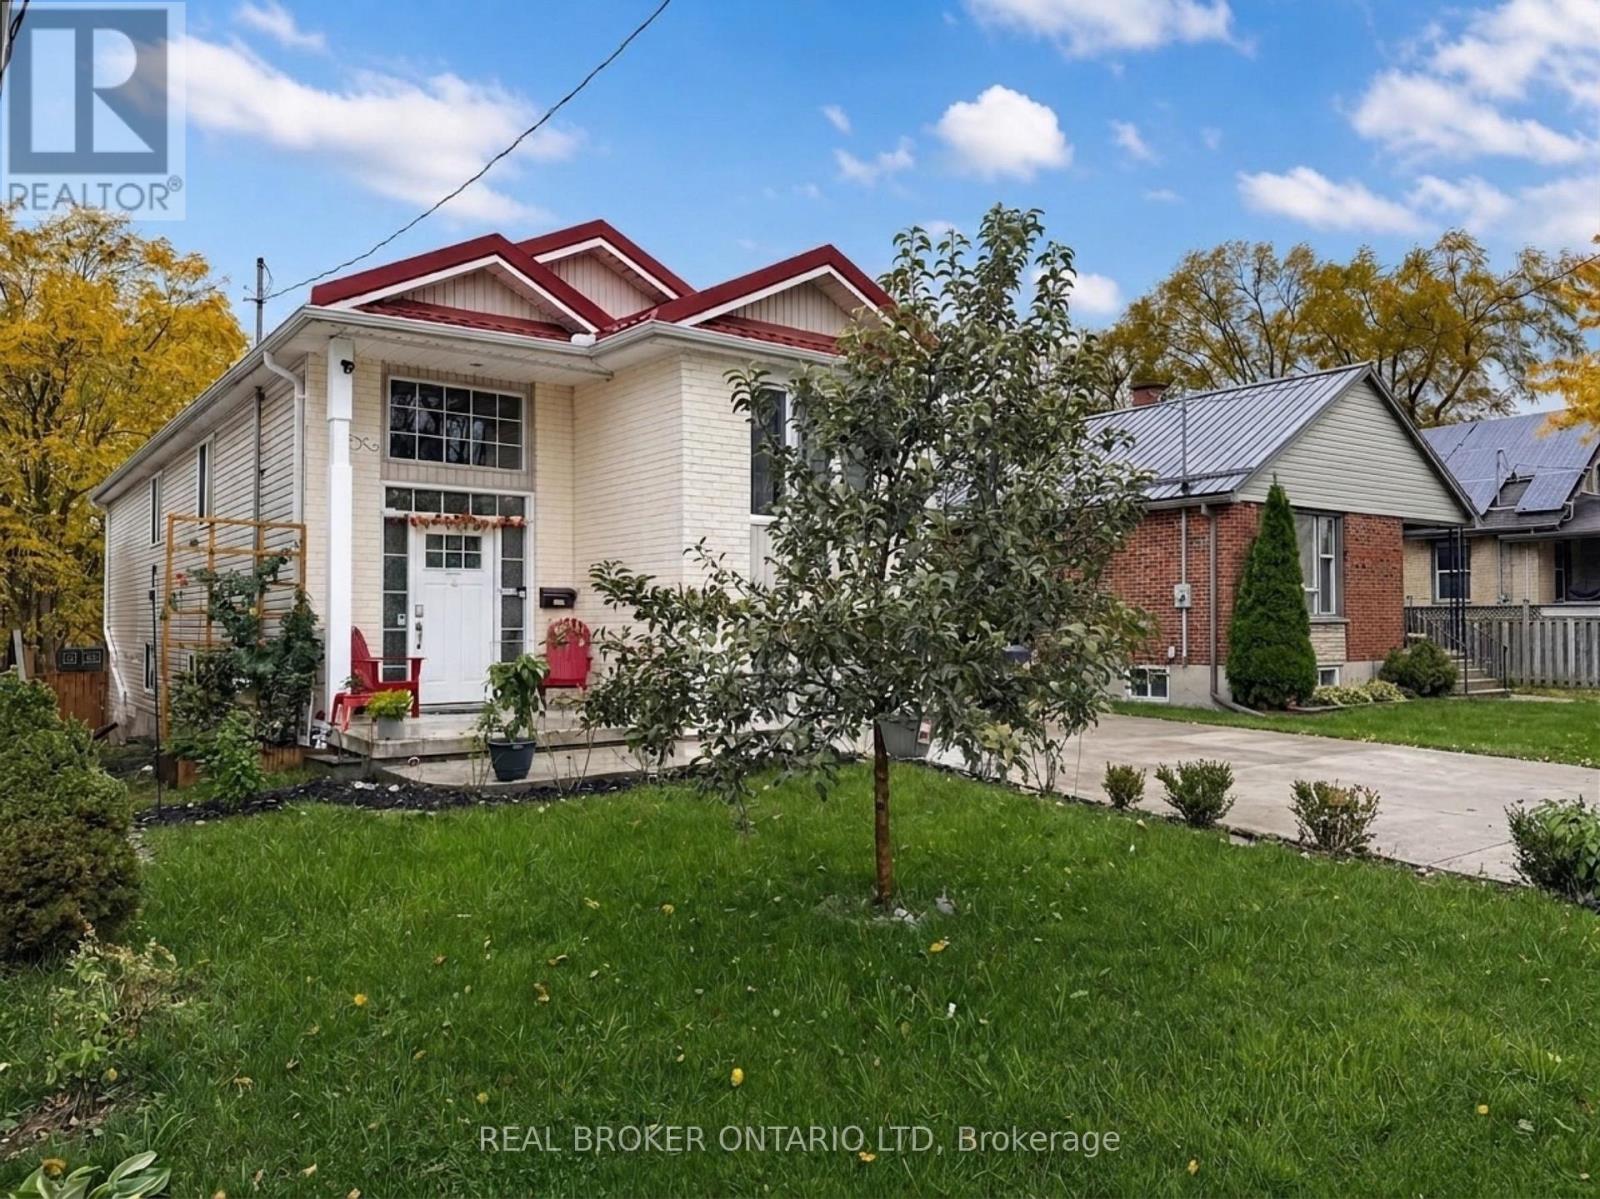
London East, Ontario
Welcome to 19 Sterling Street! Built in 2008 and extensively updated, this raised ranch offers four bedrooms, two full bathrooms, a walkout lower level, and a long list of improvements that make moving in that much easier. The brand-new kitchen features granite countertops, newer appliances, and a dedicated coffee bar in the dining room. New flooring runs throughout the home, and both bathrooms have been beautifully renovated with quartz countertops. The main floor offers two bedrooms, including one with a built-in Murphy bed, giving you the option of a home office without sacrificing space for guests. Downstairs, you'll find two more bedrooms, a second full bathroom, and a walkout to the backyard. It's a fantastic layout for growing families, teenagers who want their own space, or anyone who needs a little extra room. Outside, the composite deck, added in 2025, overlooks a fully fenced backyard with plenty of room for entertaining, gardening, or letting the dog run around. There's also a large storage shed, installed in 2022. And here's the really good stuff! A new metal roof (2026), new concrete driveway, new furnace, owned tankless water heater, water filtration system, and EV charger mean some of the biggest homeownership expenses have already been taken care of. Location is another big plus! You're just minutes from the restaurants, breweries, coffee shops, and independent businesses that make Old East Village such a fun part of London. Downtown is close by, and both Western University and Fanshawe College are easily accessible. With so many updates already completed, you can skip the renovation projects and get straight to enjoying your new home! (id:52373)
London North, Ontario
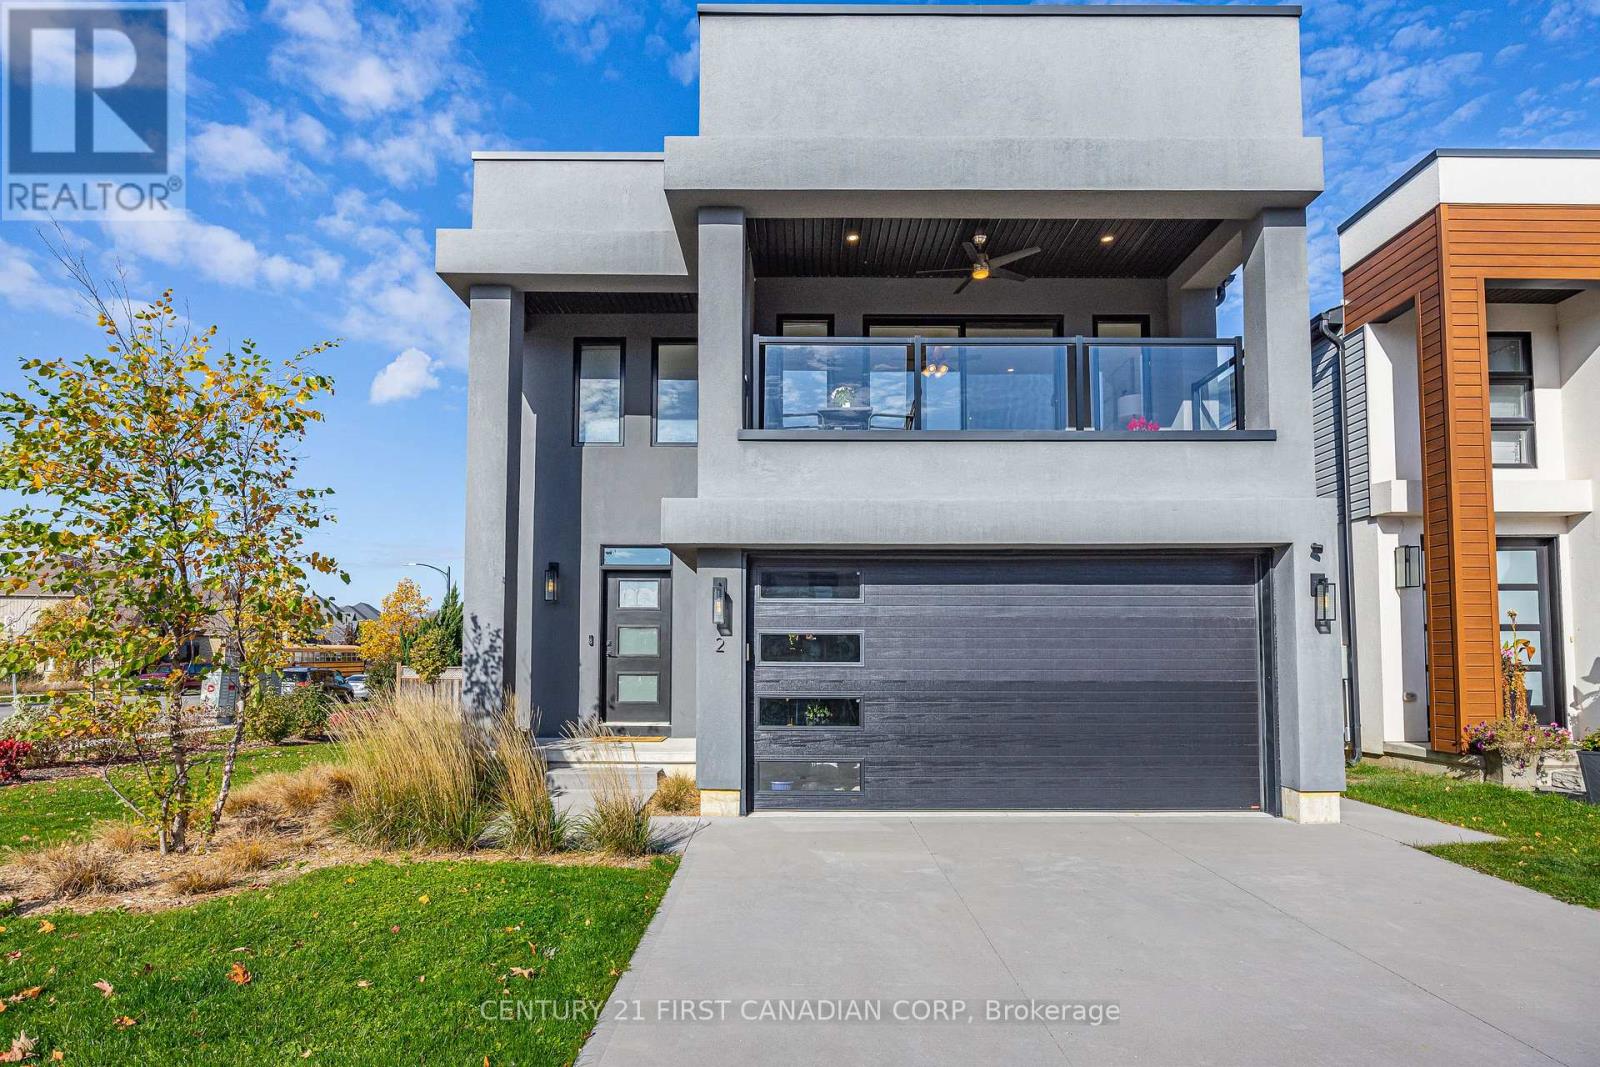
Exceptional Value in North London! Why settle for an older home when you can enjoy the privacy and comfort of a detached home? Welcome to 2-1820 Canvas Way, a stunning modern home just 5 years young, offering contemporary design, beautiful pond views, and outstanding value in one of London's most desirable neighbourhoods. Step inside to discover a bright, open-concept layout highlighted by impressive floor-to-ceiling windows that flood the living spaces with natural light. Modern finishes, clean architectural lines, and thoughtfully designed living spaces create the perfect balance of style and functionality. Enjoy outdoor living on your private deck or unwind on the primary bedroom balcony with pond views, a beautiful setting for your morning coffee or evening relaxation. One of this property's greatest advantages is its vacant land condominium designation, with exceptionally low condo fees of just $129.35 per month! Enjoy the benefits of detached living without the high monthly fees commonly associated with condominium ownership. At only 5 years old, the home also offers the peace of mind of newer construction, with major building components still relatively young. The location is equally impressive! Situated in sought-after North London, you're conveniently close to Masonville Place, Western University, University Hospital, excellent schools, parks, walking trails, restaurants, shopping, and countless everyday amenities. Whether you're a young professional, growing family, or downsizer looking for modern living with minimal maintenance, this home checks all the boxes. Detached living, modern construction, beautiful views, an unbeatable location, and incredibly low condo fees. Opportunities offering this much value in North London are hard to find. Don't miss your chance to call this exceptional property home! (id:52373)
London East, Ontario
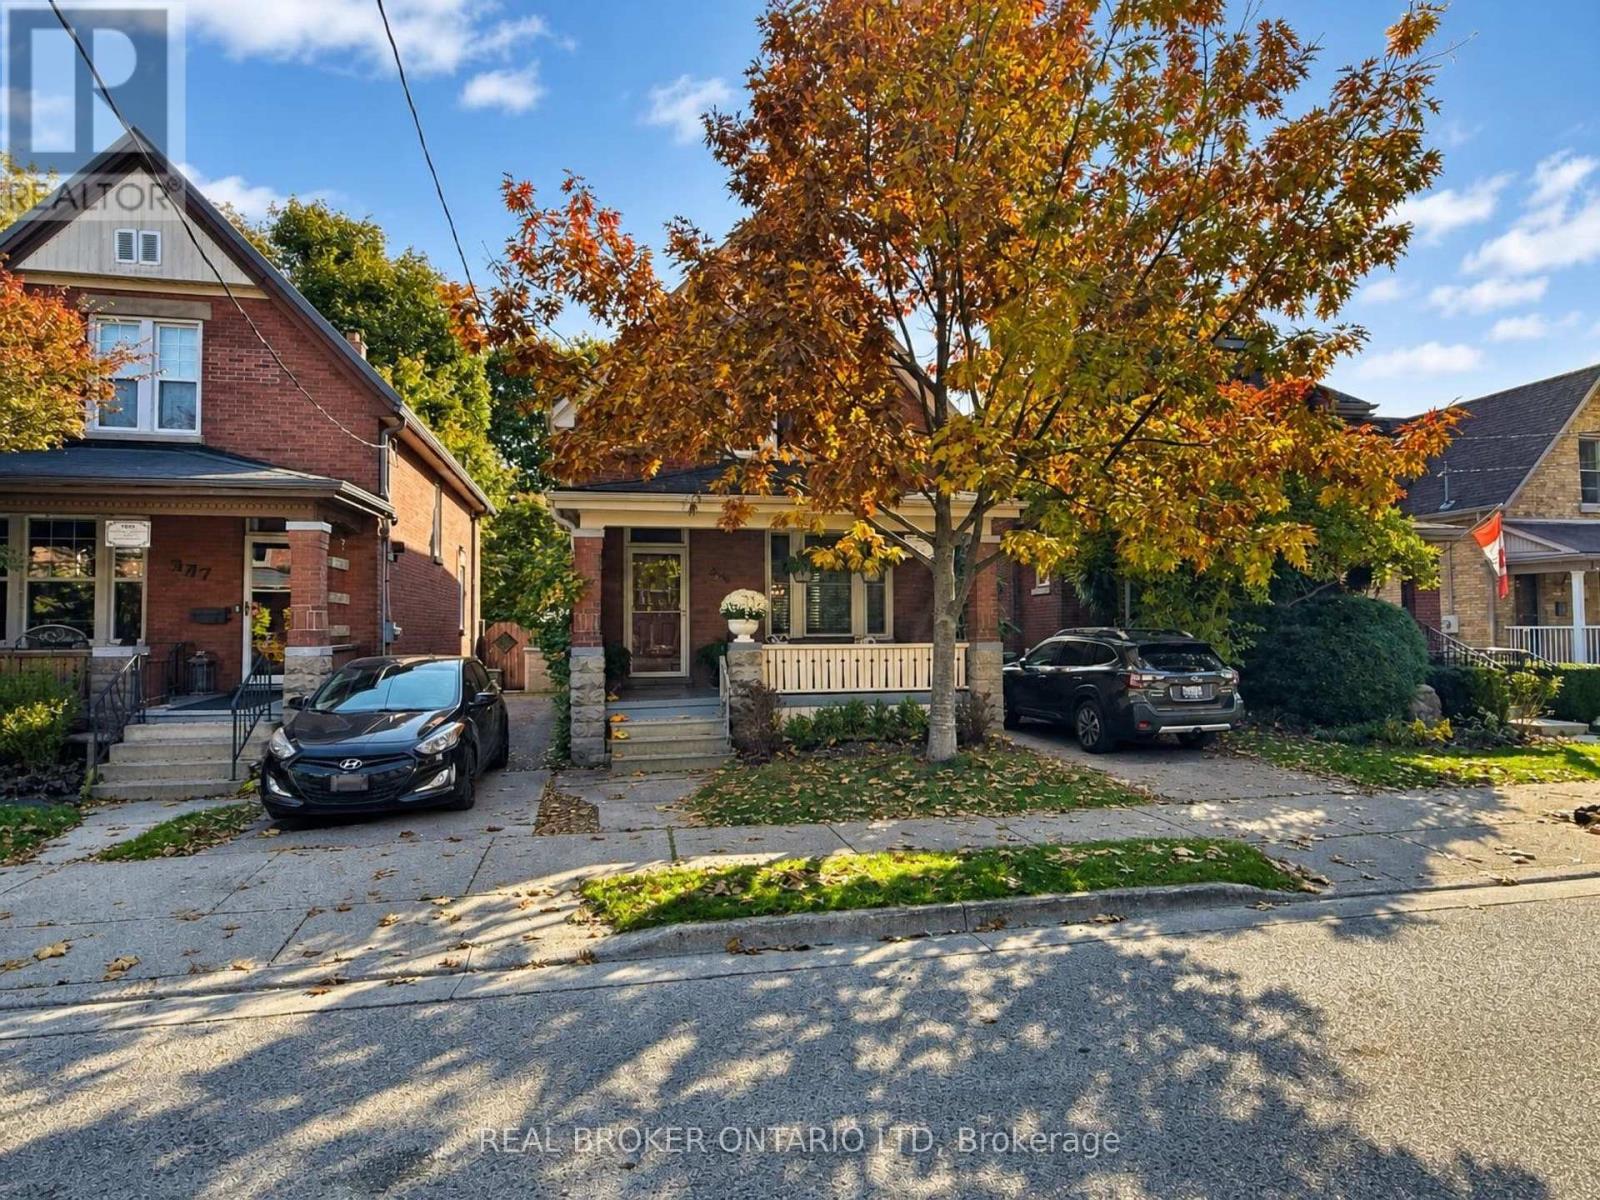
Big on charm, full of personality, and hiding a backyard you're going to love! Welcome to 995 Lorne Avenue, a beautifully updated two-storey home in the heart of London's Old East Village, one of the city's most interesting neighbourhoods! Renovated in 2016, this home has all the character you'd expect from an older property, without the long list of projects that usually comes with one. The gorgeous kitchen is a real highlight, with plenty of room to cook, entertain, and spend time together. You'll also love the convenience of main floor laundry! Upstairs, you'll find 3 genuinely spacious bedrooms (because nobody wants a bedroom that barely fits a bed) and a full bathroom, with an additional powder room on the main floor. The unfinished basement is another pleasant surprise, with tall ceilings, a dry interior, and loads of room for storage. But let's talk about that BACKYARD! Fully fenced, with a newer deck and pergola, it's a fantastic little space for summer BBQs, morning coffee, entertaining friends, or doing absolutely nothing at all. It's private, it's adorable, and you might just forget you're in the middle of the city. There's also parking for TWO vehicles, which is a pretty nice bonus in this neighbourhood. And speaking of the neighbourhood, Old East Village has a personality all its own. Independent coffee shops, craft breweries, amazing restaurants, vintage shops, live music at Aeolian Hall, performances at the Palace Theatre, and the Western Fair Market are all close by. It's a neighbourhood full of interesting places, creative people, and small businesses worth supporting, all just minutes from downtown London. If you've been looking for an older home with great character, a beautiful kitchen, good-sized bedrooms, and a backyard you'll want to spend all summer in, you might have just found it. Come see for yourself! (id:52373)
Middlesex Centre, Ontario
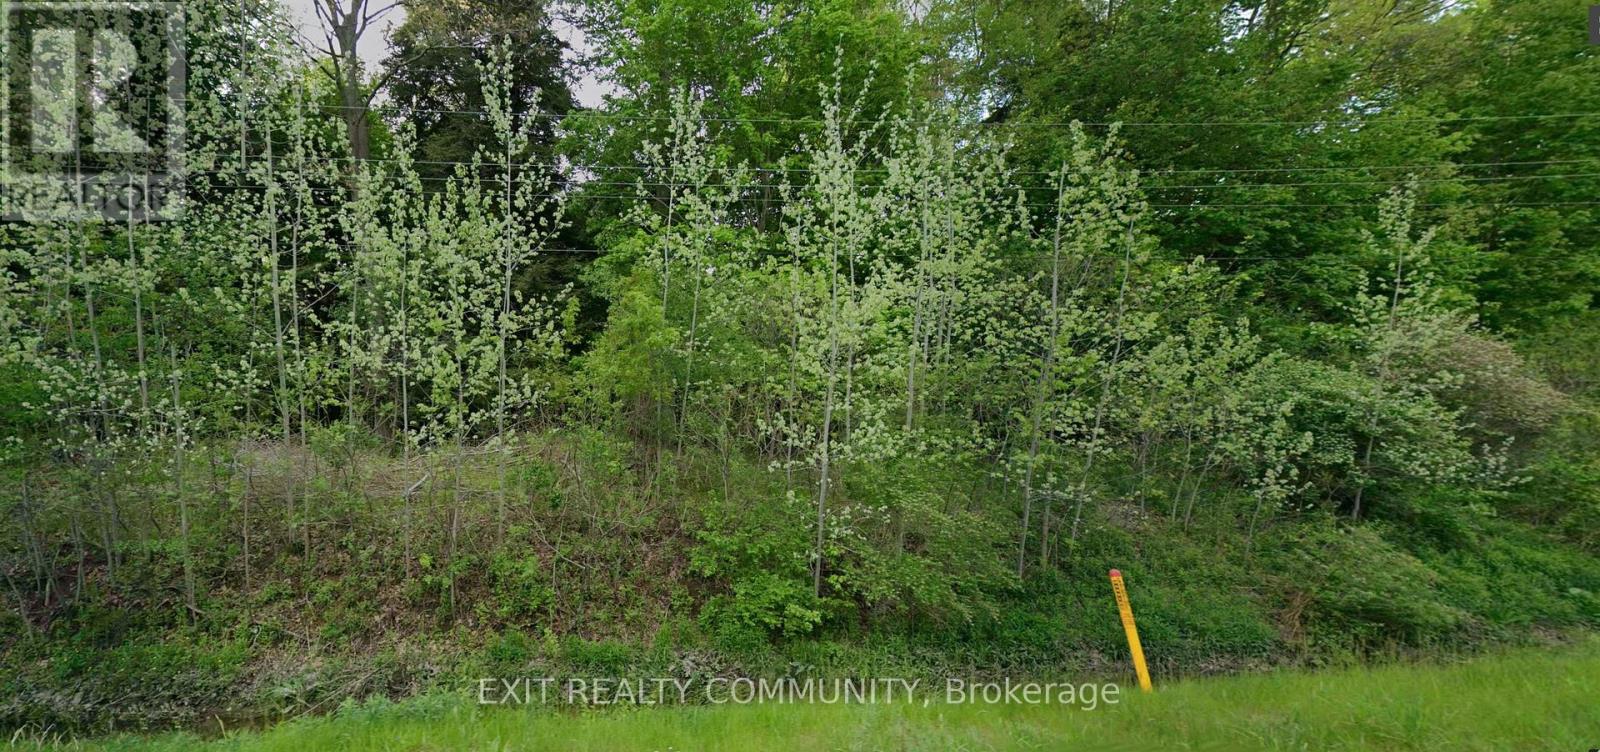
23.97 Acres of Natural Beauty Just Outside Komoka! Discover a rare opportunity to own 23.97 acres of beautiful wooded land just minutes from Komoka. Surrounded by mature trees and the peaceful beauty of nature, this exceptional property offers privacy, tranquility, and the opportunity to create your own secluded retreat. Imagine a winding driveway through the forest leading to your custom-built dream home, nestled among the trees with nature right outside your door. Whether you envision a peaceful country residence, a private woodland sanctuary, or simply the freedom and space that comes with owning nearly 24 acres, this property offers an incredible setting to bring your vision to life. Currently zoned A2(C), the property permits a single detached dwelling, subject to applicable municipal and conservation authorities requirements and approvals. Enjoy the serenity of a wooded country setting while remaining conveniently close to Komoka, Kilworth, London, and everyday amenities.Properties offering this combination of acreage, natural beauty, privacy, and proximity to the city are a special find.Your opportunity to escape the ordinary and create something extraordinary starts here. (id:52373)
Malahide, Ontario
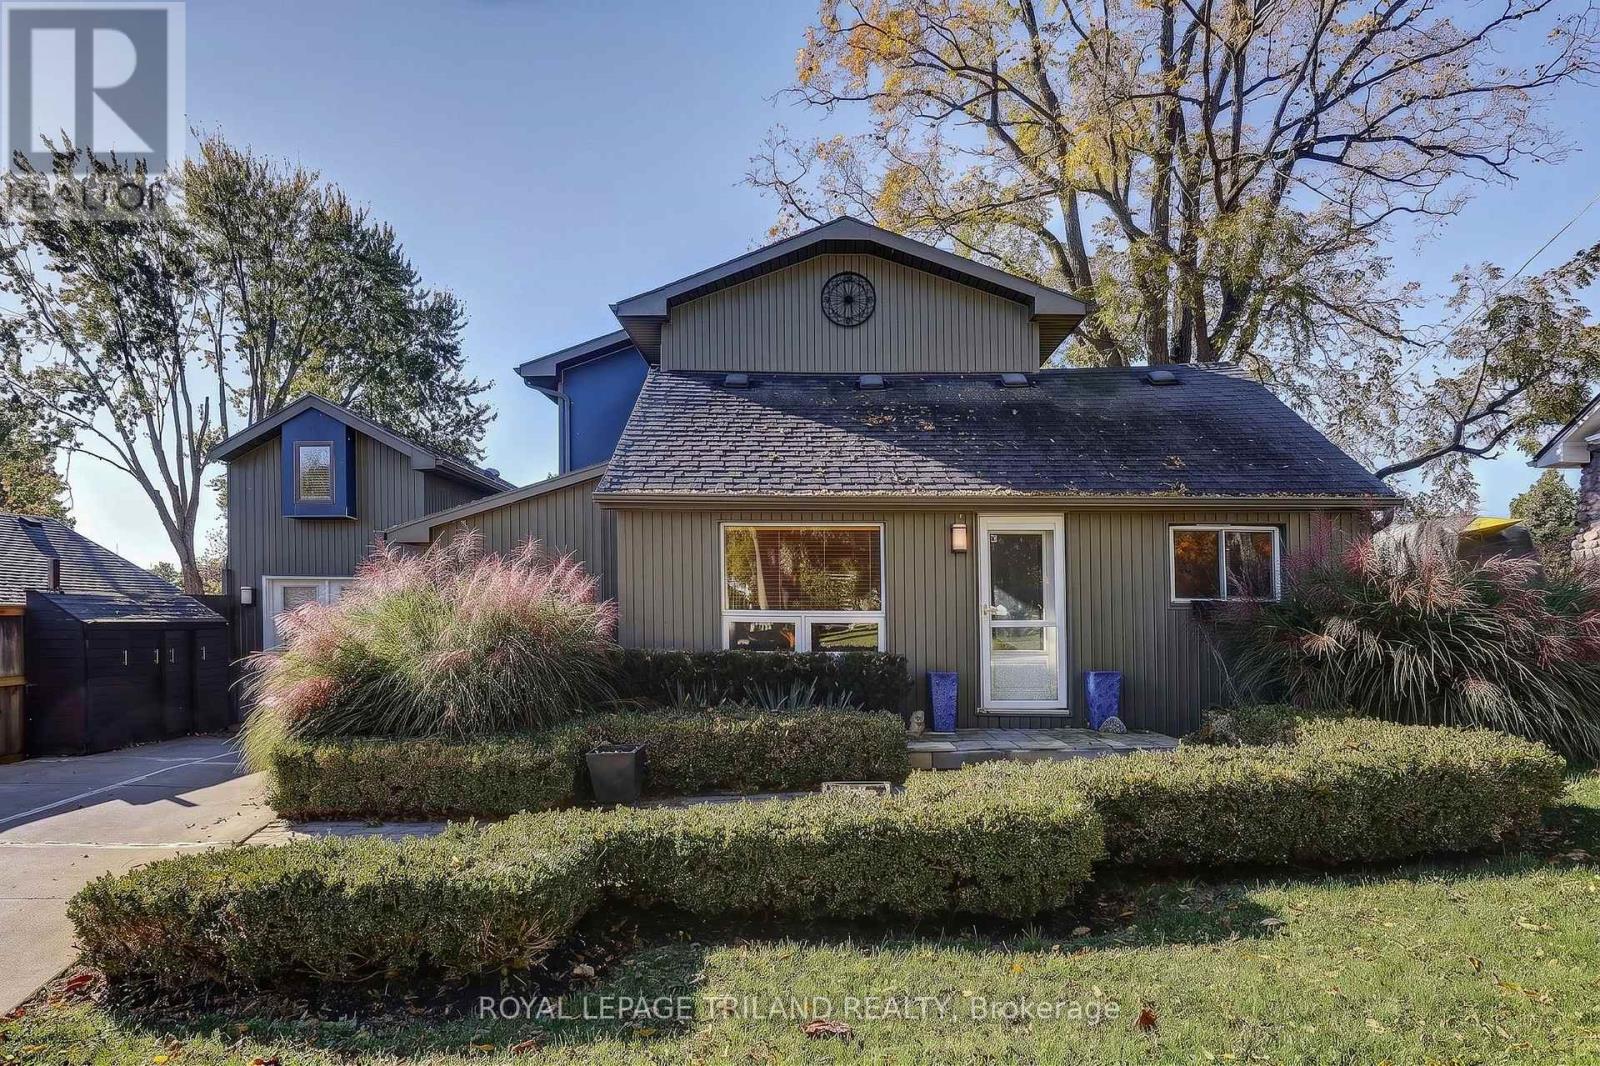
Enjoy the relaxed pace of lakeside living in Port Bruce, where the beach, local restaurants and the charm of this popular lakeside community are all within easy walking distance. Whether you're looking for a weekend escape, a summer retreat or a property with the potential to make your own, 3137 Hale Street offers an opportunity to embrace the lifestyle that makes Port Bruce so appealing. Inside, the home features a welcoming open-concept layout with a spacious kitchen that serves as the heart of the living space, offering plenty of room for preparing meals, gathering with family and entertaining friends. With two bedrooms and two bathrooms, including one on each floor, the layout provides flexibility for a variety of uses. Outside, attractive landscaping adds to the property's appeal, while the separate Bunkie creates additional possibilities for guests or extended family. Complete with its own living area, shower, toilet and an upper-level bedroom area, the Bunkie offers extra space to enjoy throughout the seasons. A short stroll to the beach, a meal at a local restaurant or a relaxing weekend away - this is an opportunity to discover the appeal of Port Bruce and enjoy you home near the water. (id:52373)
London East, Ontario
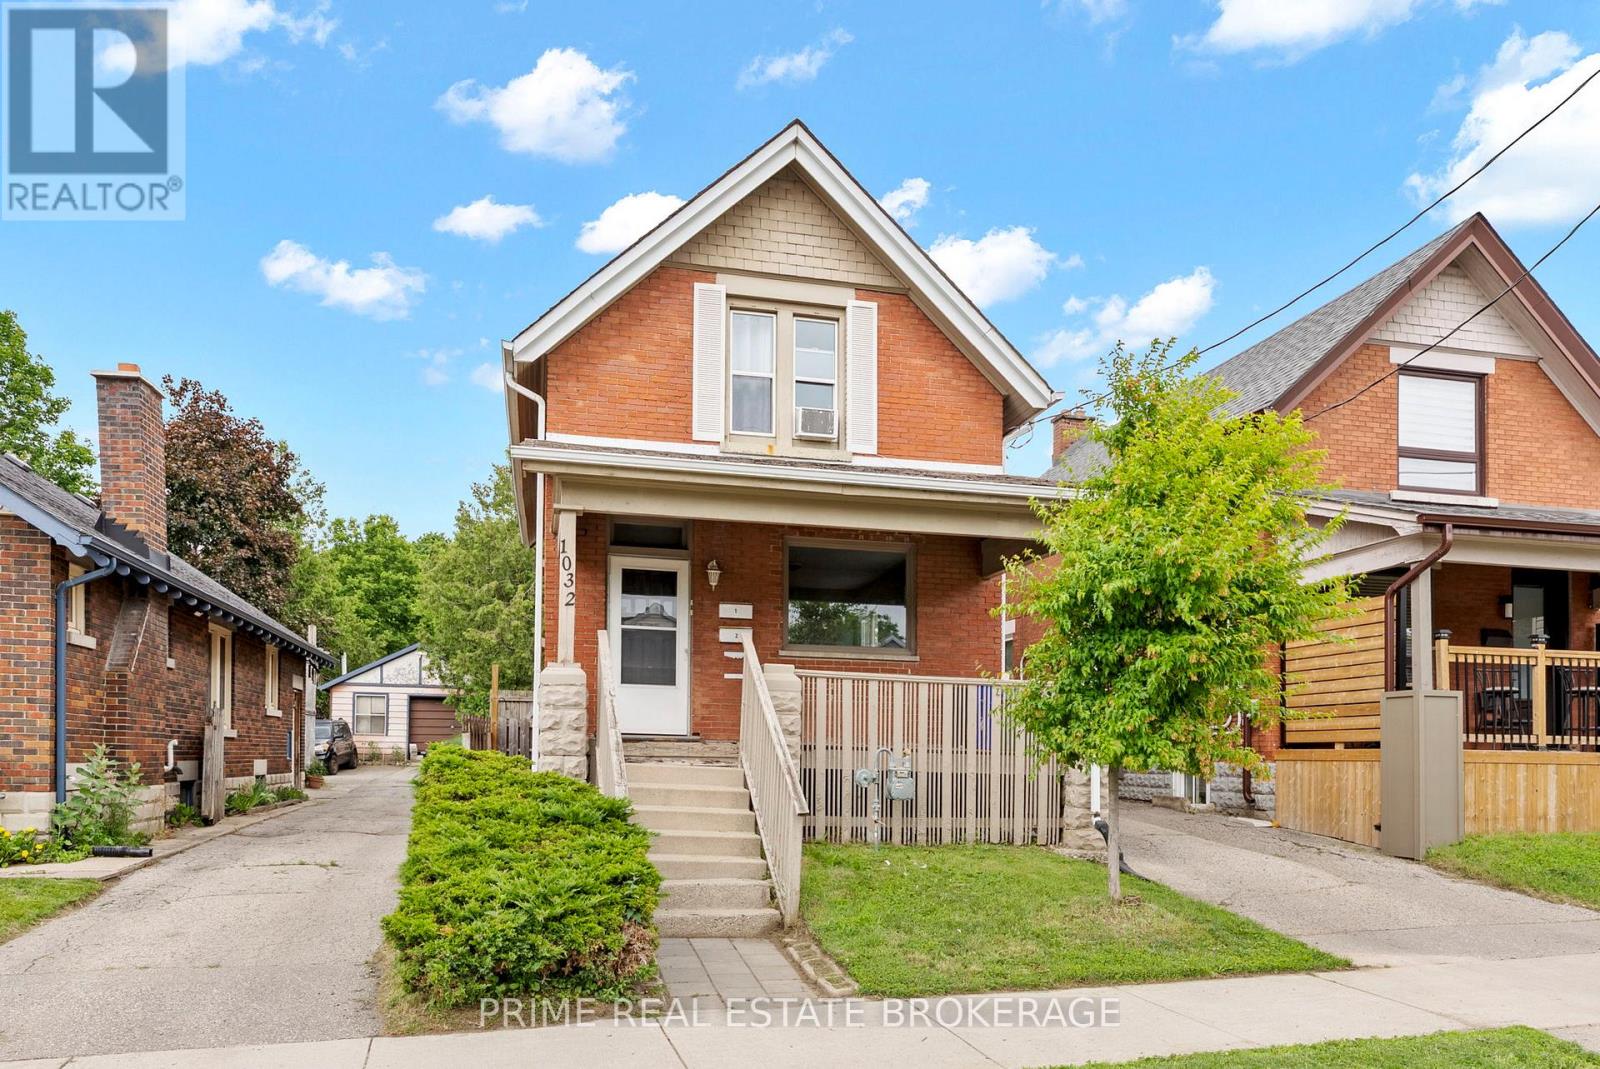
Finally! An affordable detached brick home at $384,900, PLUS an additional licensed income suite (vacant) projected at $1,450 a month and the potential to buy with as little as 5% down (about $19k) for a qualified owner-occupant. Minutes to downtown, own your own detached home without giving up location. Live on one floor and let the other help carry the mortgage. The main and upper levels are each fully self-contained with a full kitchen, living room, bedroom and bathroom, both are carpet free, and a City of London rental licence is already in place for both units. With full vacancy on possession, you pick your own tenant at today's rents instead of inheriting someone else's lease, or have an entire suite available for your family! The full unfinished basement has its own separate entrance, giving you storage and room to grow. Rear parking for three vehicles, an owned water heater, two fridges, two stoves, and washer and dryer are all included, and annual taxes are just $2,366. No rental water heater, no inherited tenancy, no below-market lease. Just a detached home on a 26 x 96 ft lot that pays you back! (id:52373)
Bayham, Ontario
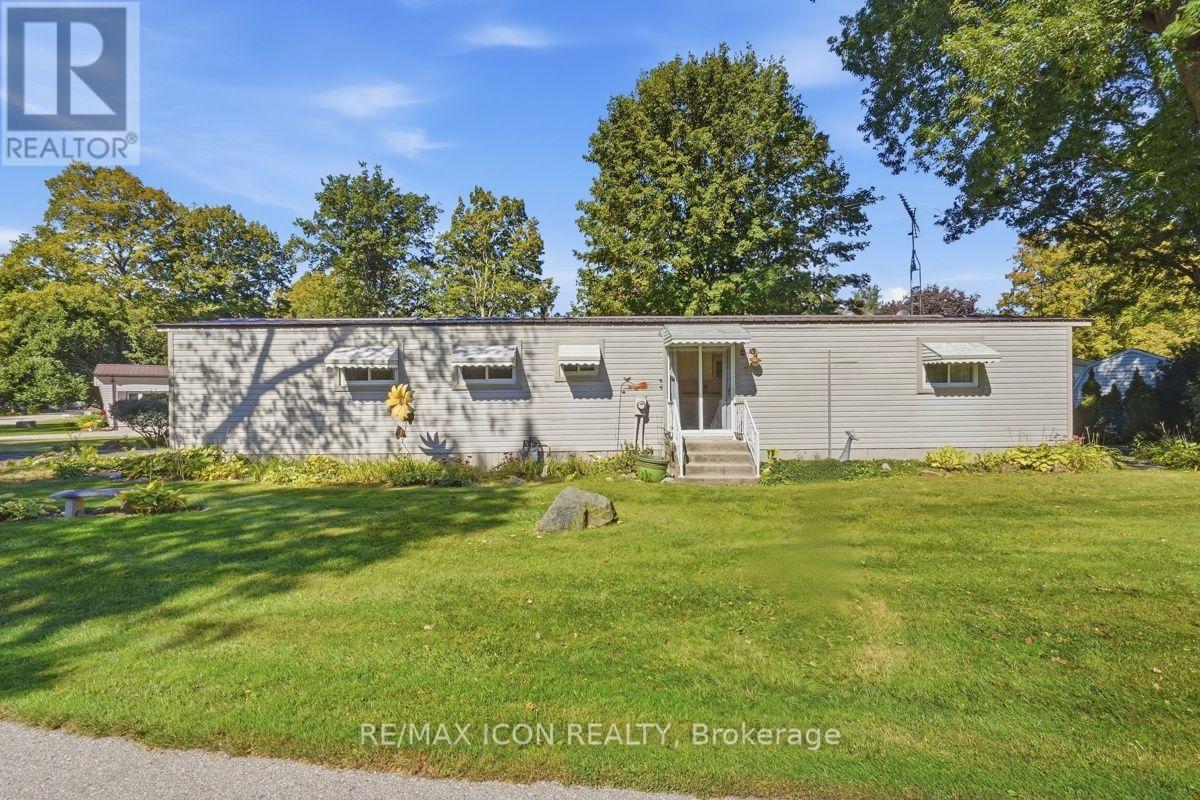
Nestled within the peaceful Red Oak Community, 201-10085 Culloden Road offers a fantastic opportunity to enjoy affordable, low-maintenance living in a quiet country setting. This well-kept modular home features 2 bedrooms and 1 bathroom with a comfortable and functional layout, making it a great option for first-time buyers, downsizers, or anyone looking for an affordable way to get into the market. The spacious primary bedroom offers plenty of room to unwind and was previously configured as two separate bedrooms, providing the option to convert the home back to a 3-bedroom layout if preferred. Outside, the property offers plenty of space to enjoy, featuring established garden beds, two storage sheds, and a well-kept lawn area. Set within a welcoming community of just over 50 homes, residents can enjoy spacious lots, a peaceful atmosphere, and the benefits of country living while remaining conveniently located near Tillsonburg and just minutes from Lake Erie. Homeowners own their homes while leasing the land, providing an affordable approach to homeownership within this close-knit community. Parks, trails, beaches, golf courses, shopping, dining, and everyday amenities are all within easy reach, with London approximately 45 minutes away. Opportunities to purchase within this community don't come up often, making this a great chance to call Red Oak Community home! (id:52373)
Woodstock, Ontario
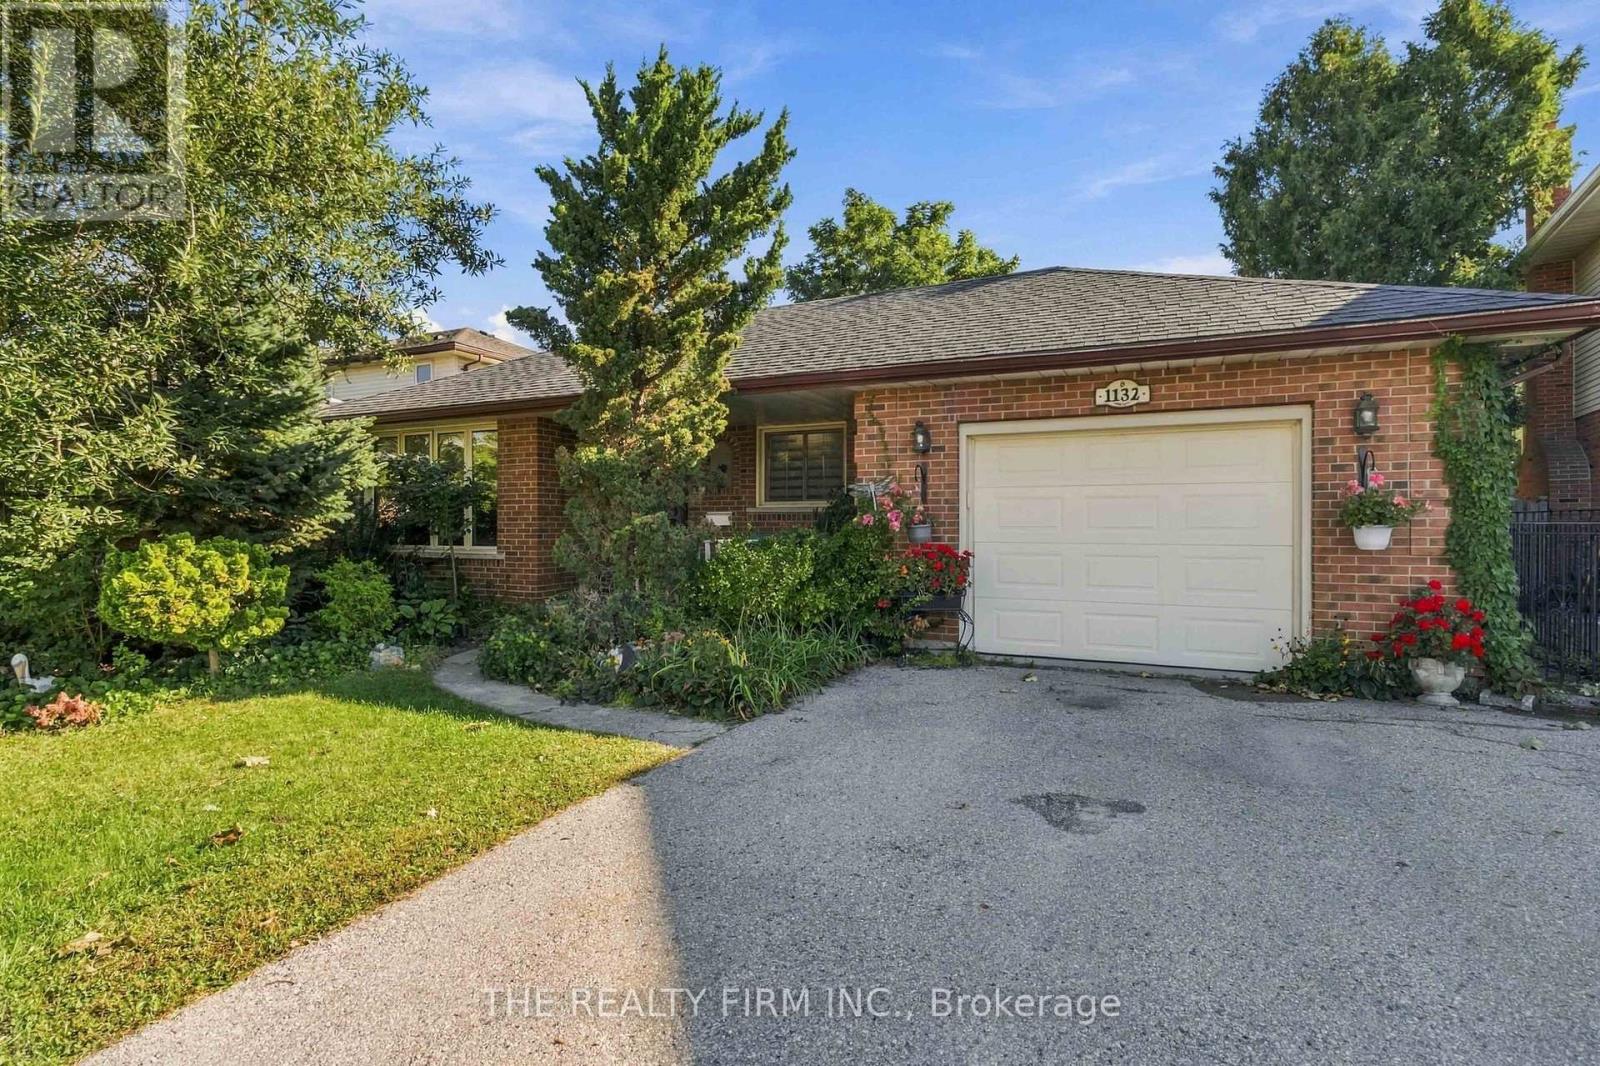
Welcome to 1132 Iroquois Cres, this 4 level backsplit offers tons of space. This 4 bedroom 1.5 bathroom home is ready for you. Kitchen offers a brand new counter and refaced cabinets, stainless steel appliances which also overlooks the family room. Freshly painted and new flooring in the main floor and basement are some of the recent upgrades. This home features 2 large living rooms, a formal dining room with a bay window, an eat in kitchen, attached single car garage, and a fully finished basement to mention a few things. Lower level family room has a freshly refaced gas fireplace with a large room off the family room which could be a bedroom or office or anything else you need. Walk out terrace doors off the kitchen takes you to your fully fenced in back yard with a great pergola style sundeck and extended patio area. Approximately 1,300 square feet above grade and 2,400 square feet total! Located in a wonderful neighbourhood. Double wide driveway. Roof is only 2 years old. This house offers everything you can think of. (id:52373)
South Huron, Ontario
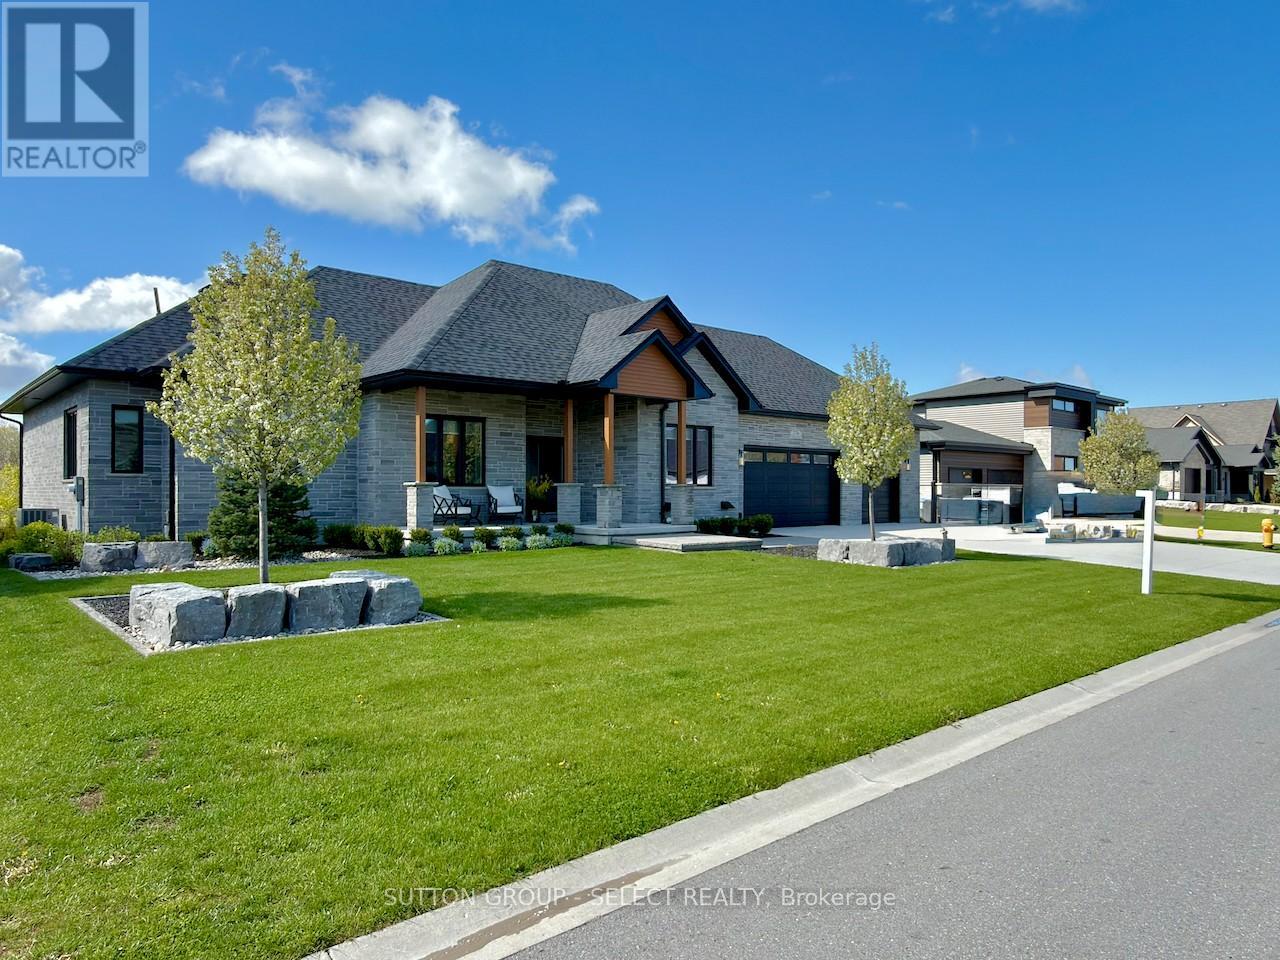
This is the kind of home that makes everyday living feel a little more like a getaway. Perfectly tucked into one of Exeter's most sought-after locations overlooking the scenic Morrison Trail, this custom bungalow brings together style, space, and that hard-to-find "WOW" factor. Inside, the main floor offers approximately 2,577 sq. ft. of beautifully finished living space, with vaulted ceilings, wide-plank flooring, loads of natural light, and an open-concept layout made for gathering. The great room is warm and inviting with a feature fireplace and walkout to the rear deck, while the kitchen is ready to steal the show with quartz counters, oversized island, sleek cabinetry, premium appliances, statement lighting, and a walk-in pantry. Morning coffee, family dinners, Friday night drinks - this space handles it all. Need a quiet place to work, read, or handle the day-to-day? The dedicated main-floor office gives you that extra flexibility without sacrificing a bedroom. The primary suite feels like its own private retreat, complete with walk-in closet and spa-inspired ensuite featuring a soaker tub, glass shower, double vanity, and elegant finishes. Two additional bedrooms, a full bath, formal dining room, main-floor laundry, and welcoming covered porch complete the level. Downstairs, the finished lower level keeps the good times going with a spacious rec room, kitchenette/mini-bar, hobby room, full bath, storage, and plenty of room for games, guests, movie nights, or extended family. Outside, enjoy manicured landscaping, stonework, a covered patio, upper deck with glass railing, and multiple spots to relax or entertain. Add in the rare 861 sq. ft. 3-car garage, beautiful curb appeal, and premium trail-side setting, and you've got the full package. (id:52373)
London South, Ontario
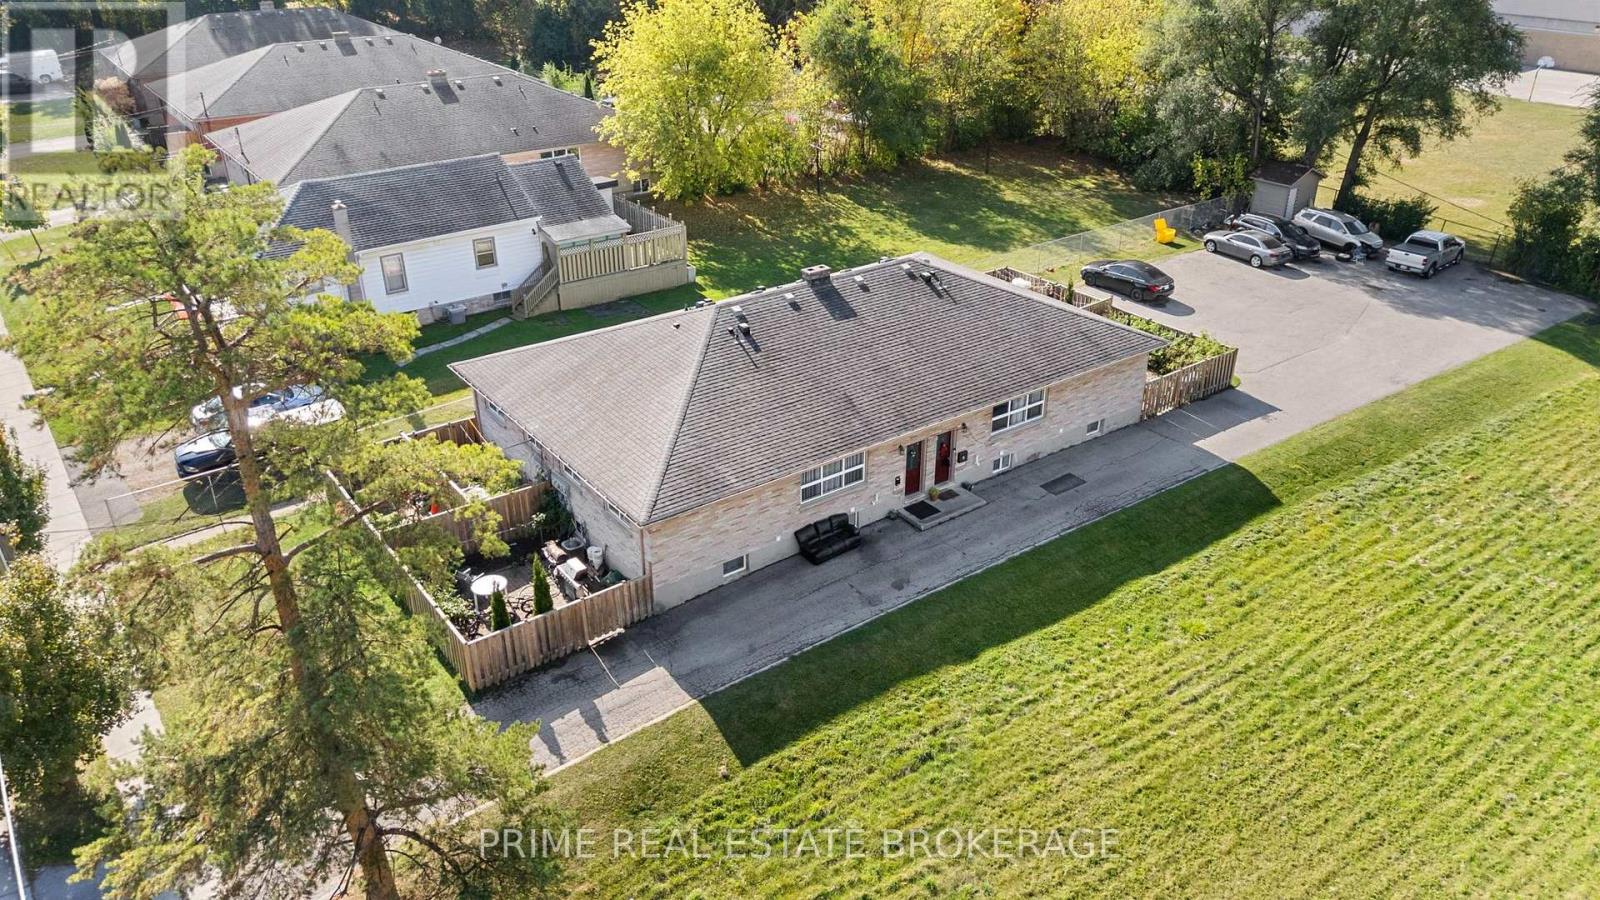
Six units today, eight tomorrow - the building permit is issued, City of London zoning approvals are in place, ready for a renovation team to start. The conversion splits the finished basements of the two 2+1 bedroom units into two self-contained units, with the lower levels already roughed in for a bedroom and kitchen. All six existing units are fully renovated and gross $132,000 a year: two 2-bedroom uppers at $1,800, two 2-bedroom lowers at $1,600 and two 2+1 bedroom units at $2,100, each including a $100 water charge, with tenants paying their own utilities. Landlord expenses of about $17,080 leave a net operating income of $114,920, a 6.4% cap rate at the asking price. Built out to eight 2-bedroom units at $1,700 each, scheduled income rises to $163,200 a year and projected NOI to roughly $146,100. Solid brick, built in 1961, on a 66 x 198 ft lot with almost 3,000 sq ft above grade, central air, and parking for six. The permit was the slow, expensive part of adding units, and it is already done. A buyer steps into a fully tenanted, renovated building with income from day one and a clear path to two more doors. (id:52373)
London East, Ontario
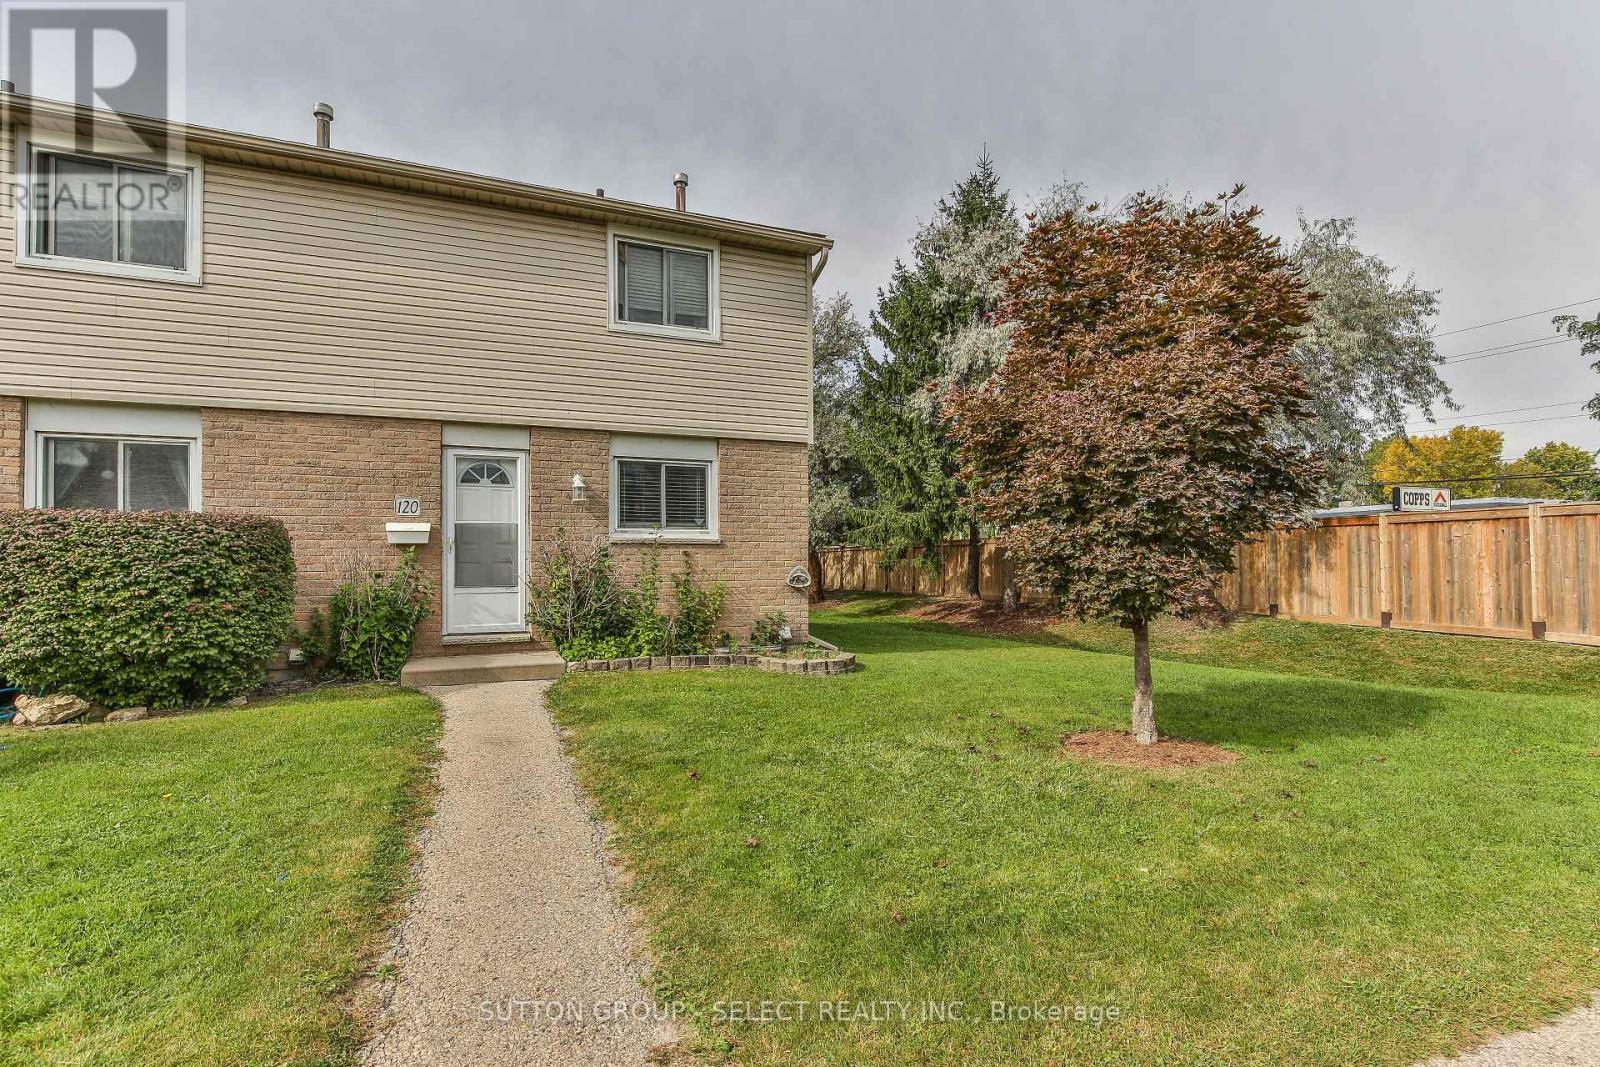
Superb starter describes this well maintained 3 bedroom 2 bath end unit townhome in a desirable East London complex. Lovely updated kitchen (with newer appliances) opening on to the eating area and a sun filled living space which includes a walkout to the private fully fenced yard and deck. The upper level boasts three generous bedrooms and an updated full bath. The professionally finished lower level provides more living area with a spacious family room and another stylish full bath. (id:52373)
London South, Ontario
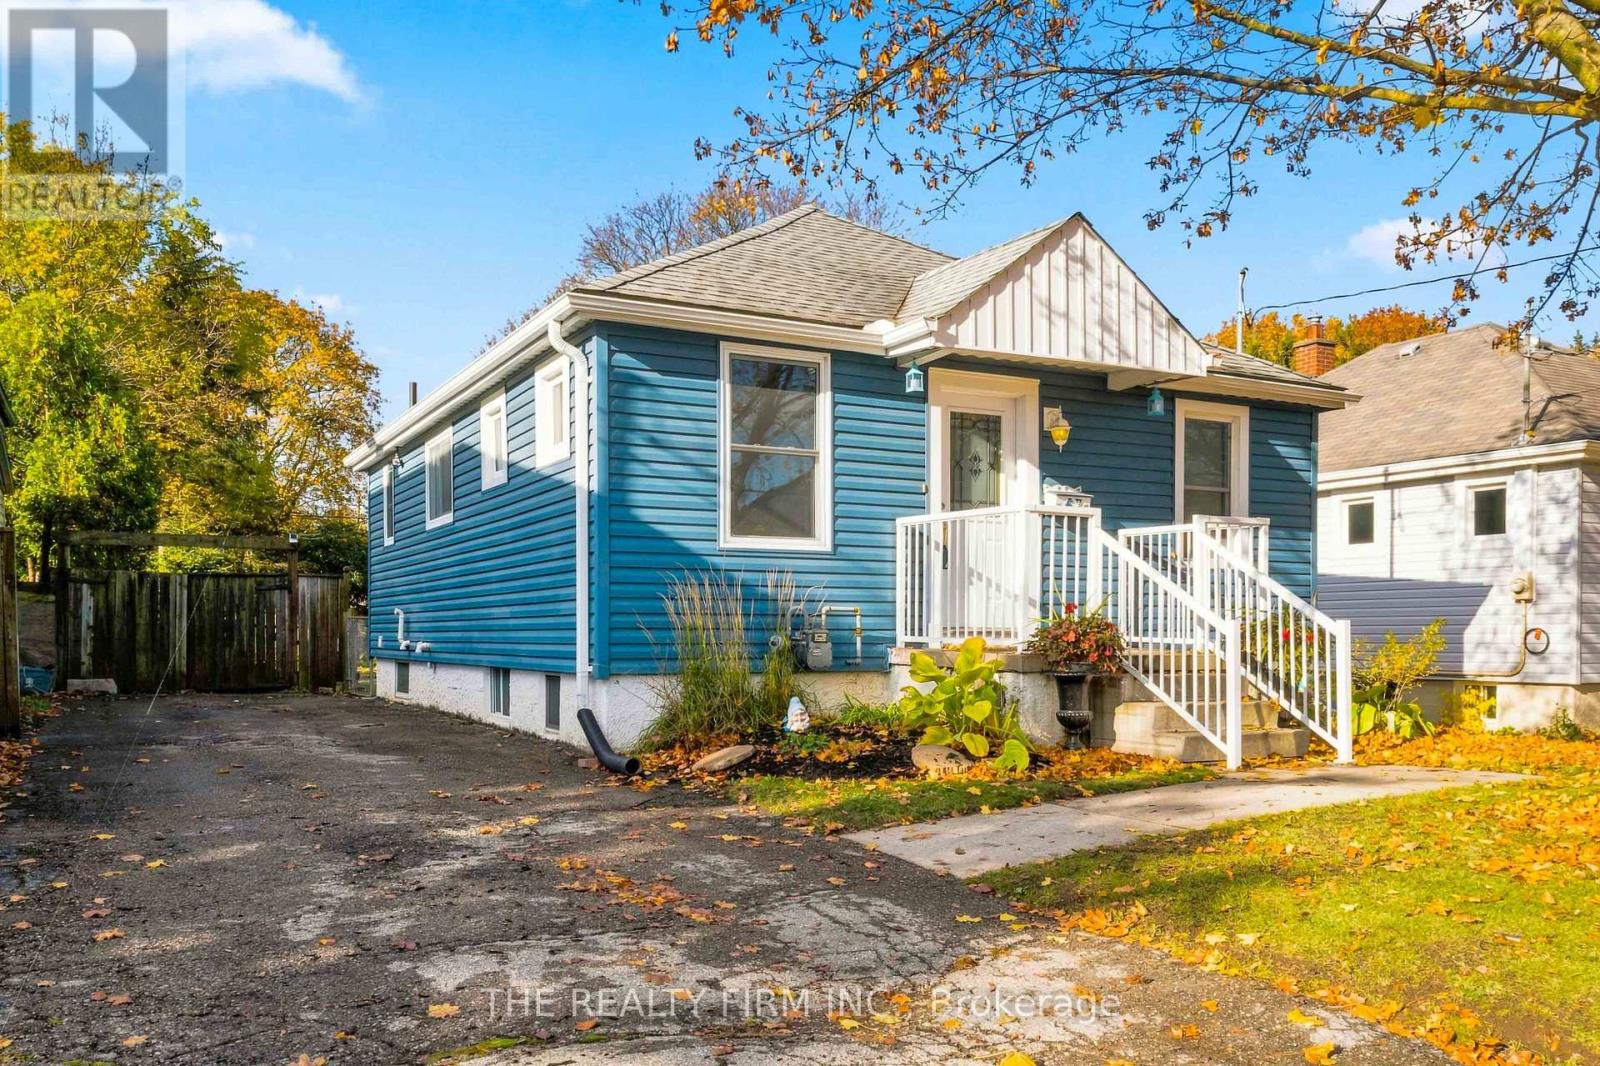
Welcome to 67 Jacqueline Street, a cozy 2+1 bedroom bungalow with a lot of potential. The open-concept main floor is bright and easy to live in, with hardwood and laminate flooring and a fresh coat of paint (2026). Downstairs, you'll find a separate entrance, a bedroom, and a partially finished family room along with an unfinished space ready for you to add a kitchen and bathroom. The property is zoned R2-2, so a basement apartment could be a great option for extra income or extended family. Step outside to a large, fully fenced backyard with a shed, ready for kids, pets, gardening, or backyard BBQs. Schools and parks are just minutes away. The big stuff has been taken care of: roof (2014), siding (2016), windows (2017), and an updated electrical panel. Whether you're buying your first home, downsizing, or looking for your next project or investment, this one is waiting for your upgrades and personal touches. Come take a look! (id:52373)
London South, Ontario
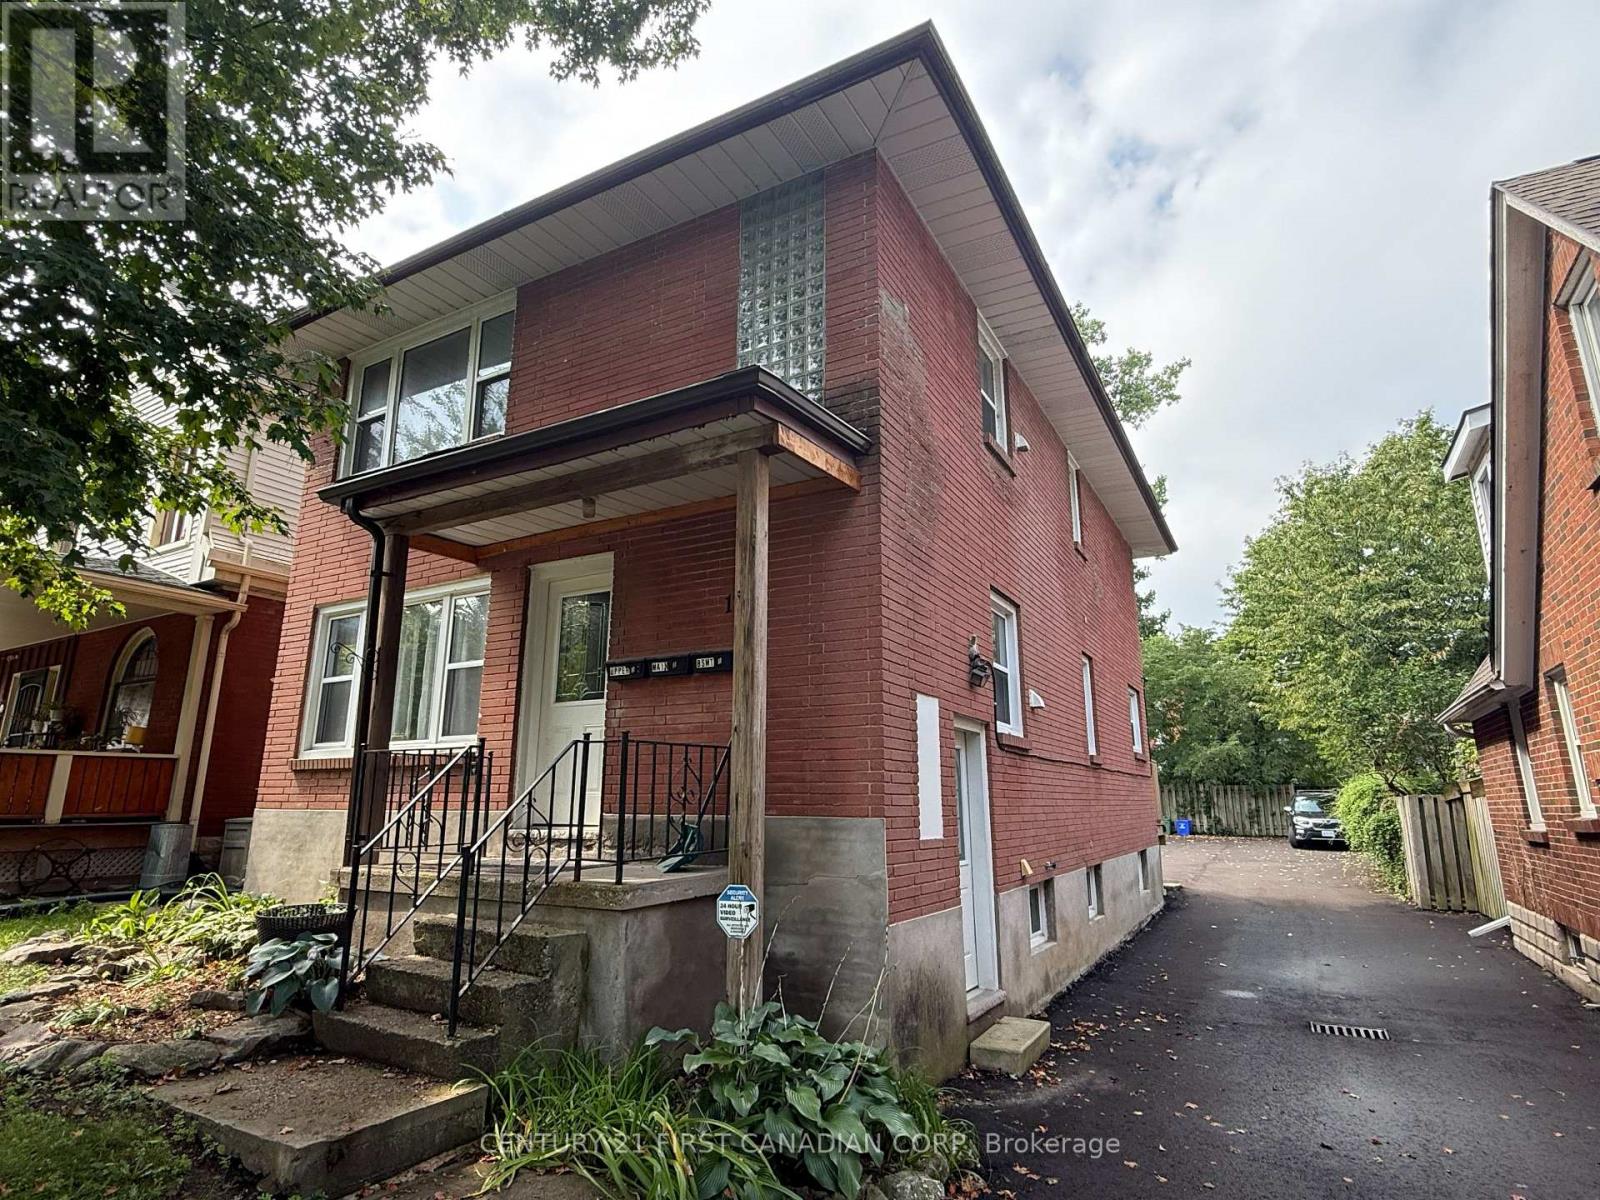
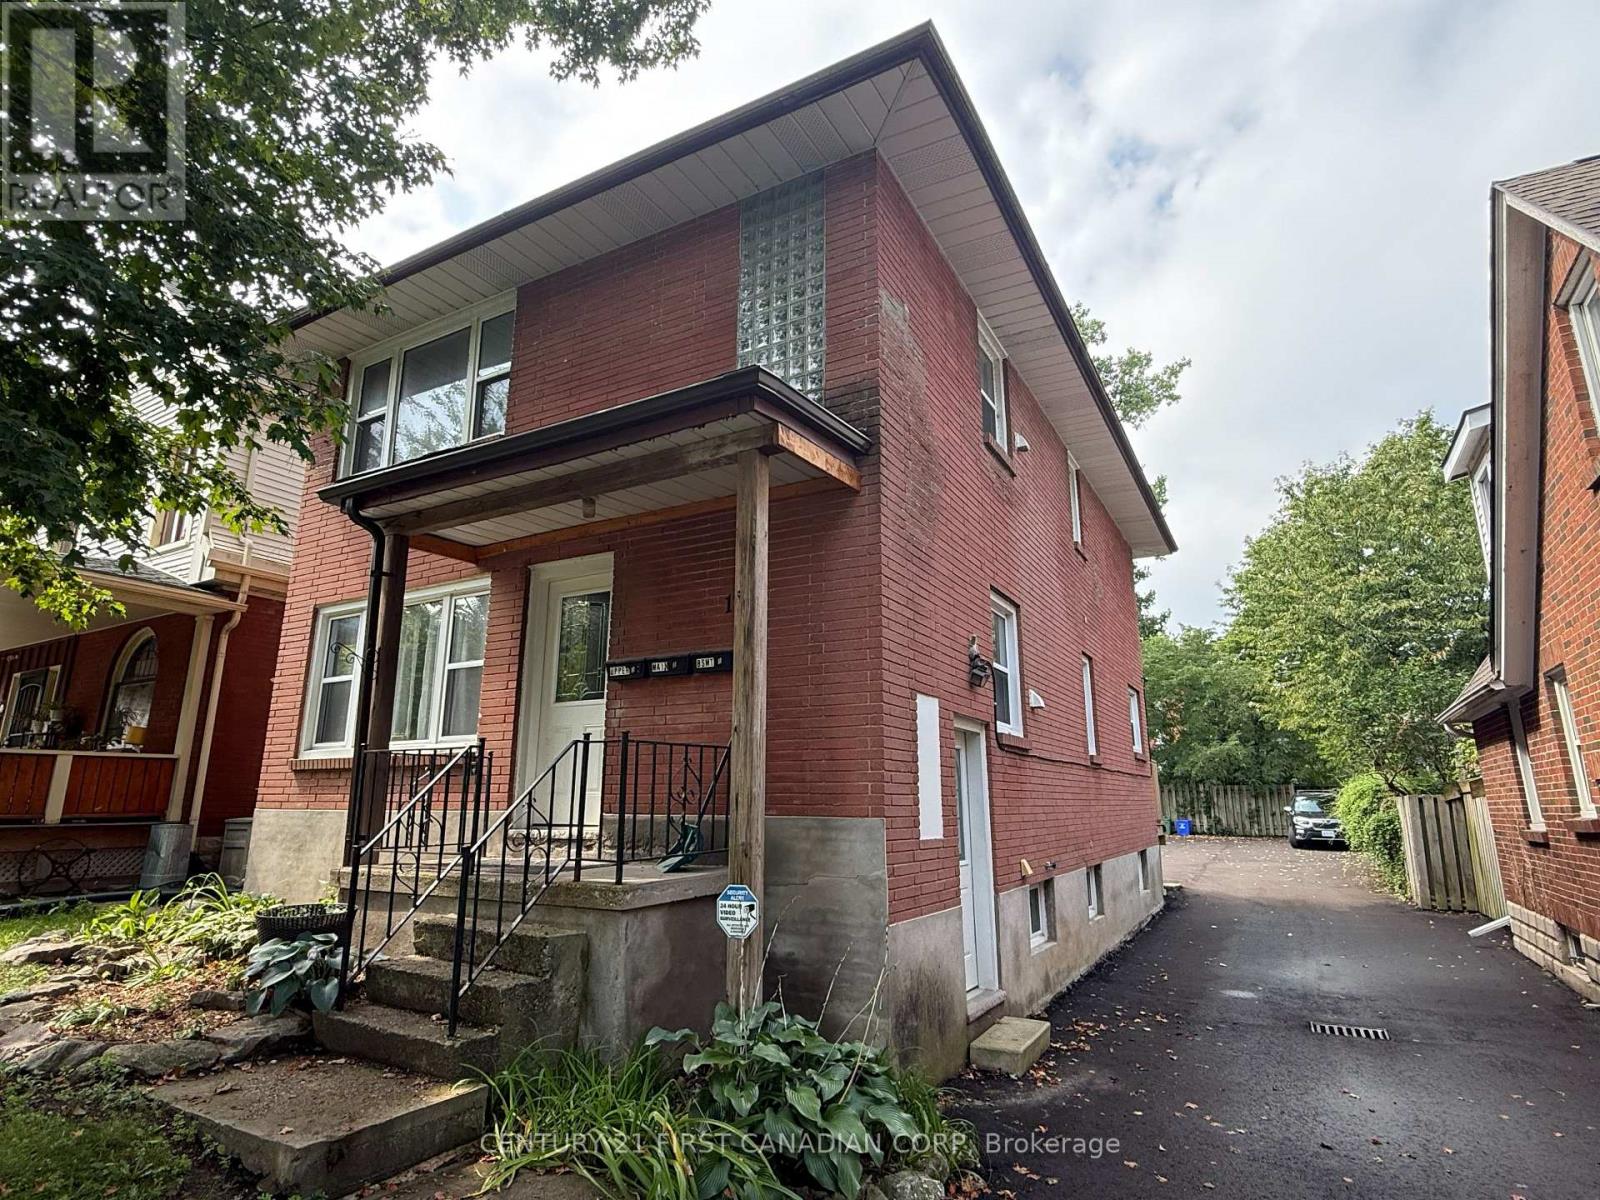
Welcome to 17 Carfrae! This renovated lower level, one-bedroom, one-bath apartment is located in desirable Old South, steps from Wortley Village. This bright unit features large windows throughout, bringing in natural light all day. Fresh updates offer a clean, modern look while maintaining comfort and functionality. The open concept kitchen is updated and efficient. The spacious primary bedroom provides flexible living. In-suite laundry offers added convenience. Located within walking distance to shops, cafes, and green spaces in Wortley Village, this location combines urban amenities with neighbourhood charm. (id:52373)
London South, Ontario
Welcome to 17 Carfrae! This beautifully renovated, upper level apartment features three-bedrooms, one-bath and is located in desirable Old South, steps from Wortley Village. This bright unit features large windows throughout, bringing in natural light all day. Fresh updates offer a clean, modern look while maintaining comfort and functionality. The kitchen is updated and efficient, with lots of room to prepare meals. The spacious primary bedroom and two additional rooms provide flexible living. In-suite laundry offers added convenience. Located within walking distance to shops, cafes, and green spaces in Wortley Village, this location combines urban amenities with neighbourhood charm. (id:52373)
London East, Ontario
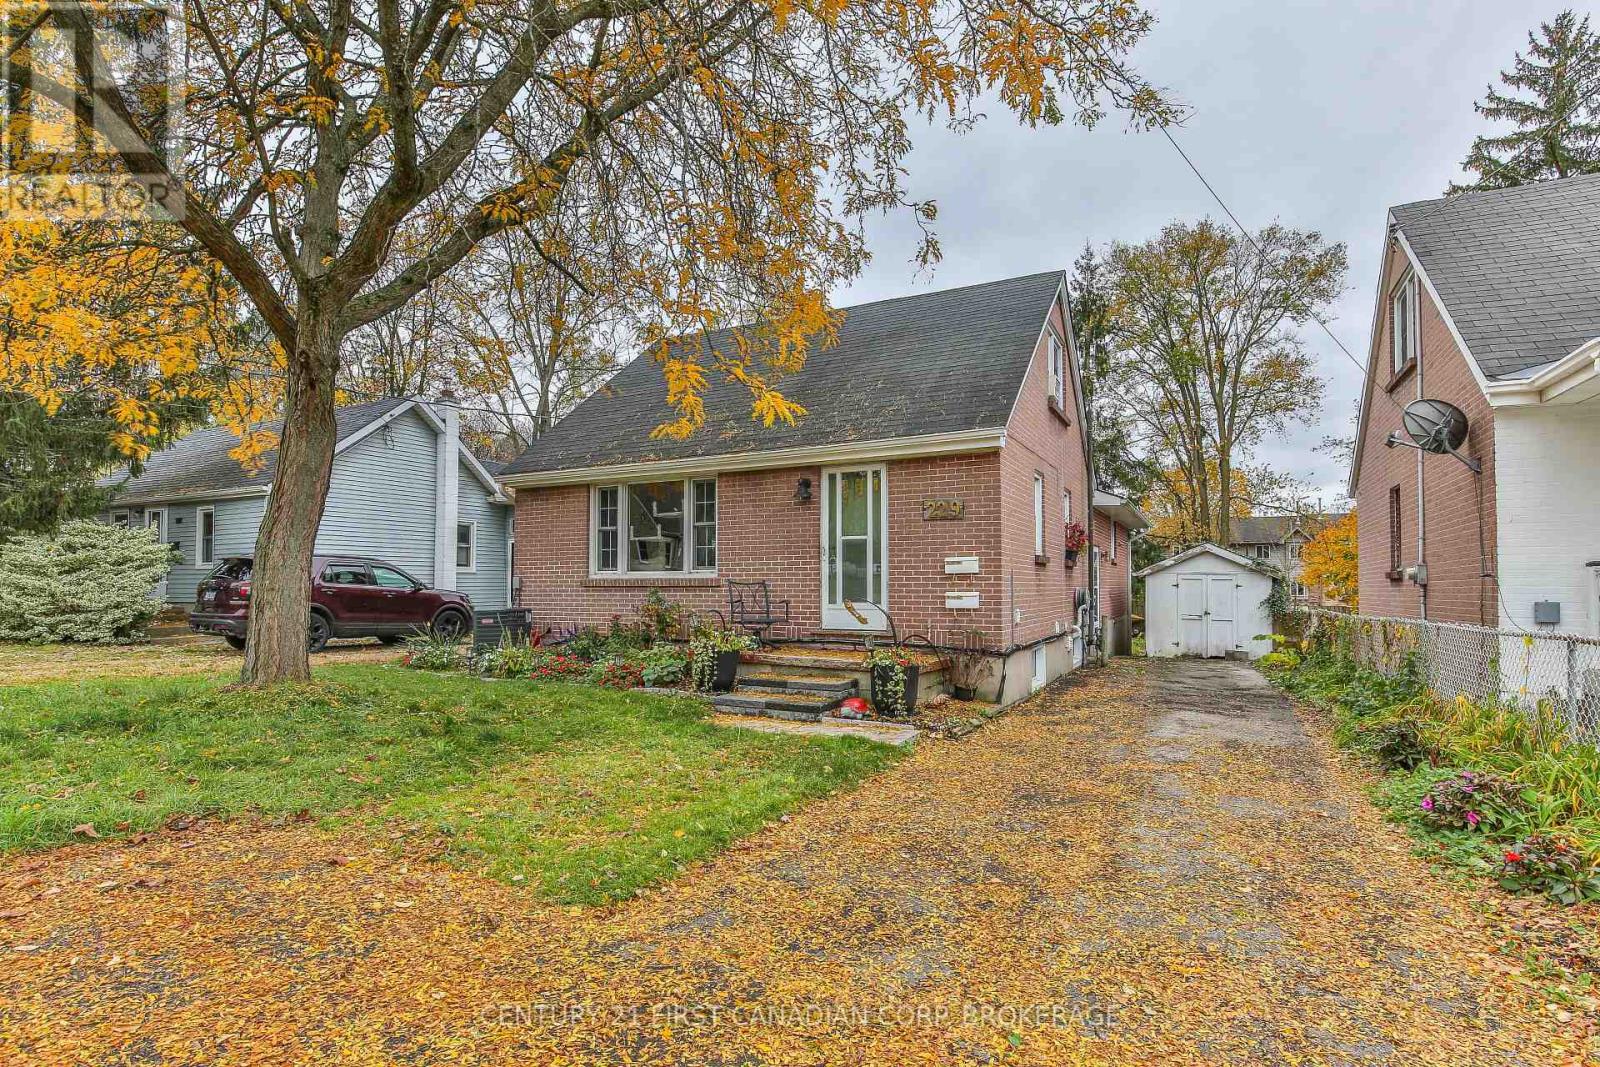
Attention Investors and Buyers looking to get into the market (rent one and live in 1 unit)! Rare find- licensed Duplex with 3 bed, 1 bath unit plus 4 bed, 2 bath unit. . Located mins from Huron St, Cheapside and Adelaide St bus routes and shopping/amenities. Unit 1 has 3 BR's and 1 bath and 647 sq ft of living space. Main floor has laundry in the front hall closet, kitchen with breakfast bar, living room, main floor bedroom and 4 pc bath. Upstairs offers 2 more bedrooms. Unit 2 is 1311 sq ft and has 4 BR's, 2 family rooms and 2 baths with a basement walk out to the backyard. Side entrance opens to the foyer on ground level. Main floor has a bedroom, spacious eat-in kitchen with an 8ft patio door and steps down to the backyard plus a family room or formal dining room. Downstairs has a 22.8x18.5 ft family room with walk up to the backyard, 3 more bedrooms, 3 pc bath, 5 pc bath, 2 storage rooms and utility room. Driveway has single spot for front unit and 4 more for the back unit (total parking spaces:5) Updates include: roof 19', eaves 21', A/C and furnace 20', back windows and patio door 19', new steps 24', owned water heater 20'. Unit 1 is currently rented to a long term A+ tenant, Unit 2 is vacant and ready to rent or owner occupy. (id:52373)
St. Thomas, Ontario
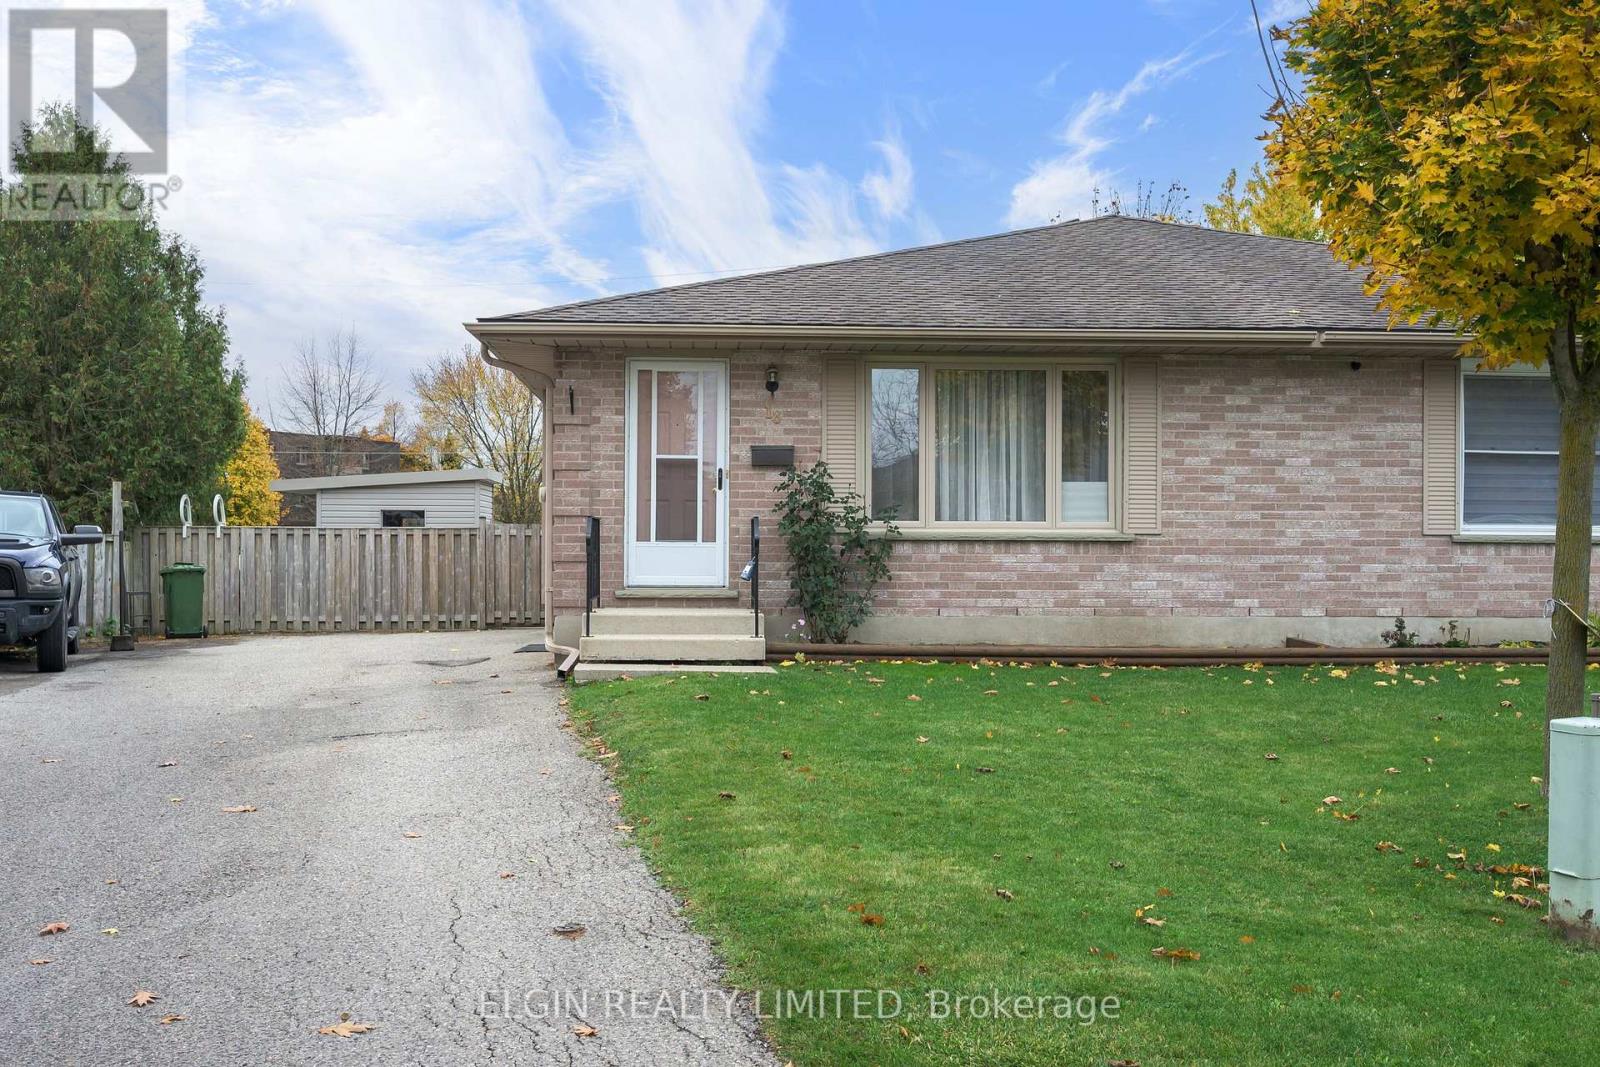
Great Starter Home for first time buyers. Quiet cul de sac with easy commute to London. Large Pie Shaped fenced lot . 21 foot above ground pool off 22 ft sundeck. Huge primary bedroom with double closets and patio doors to sundeck. Second bedroom also has access to the sundeck!! 2 storage sheds. Large familyroom with wet bar. Rough in for Central Vac. Quick possession available if needed. Move in and make this house your home!!!! (id:52373)
Lucan Biddulph, Ontario
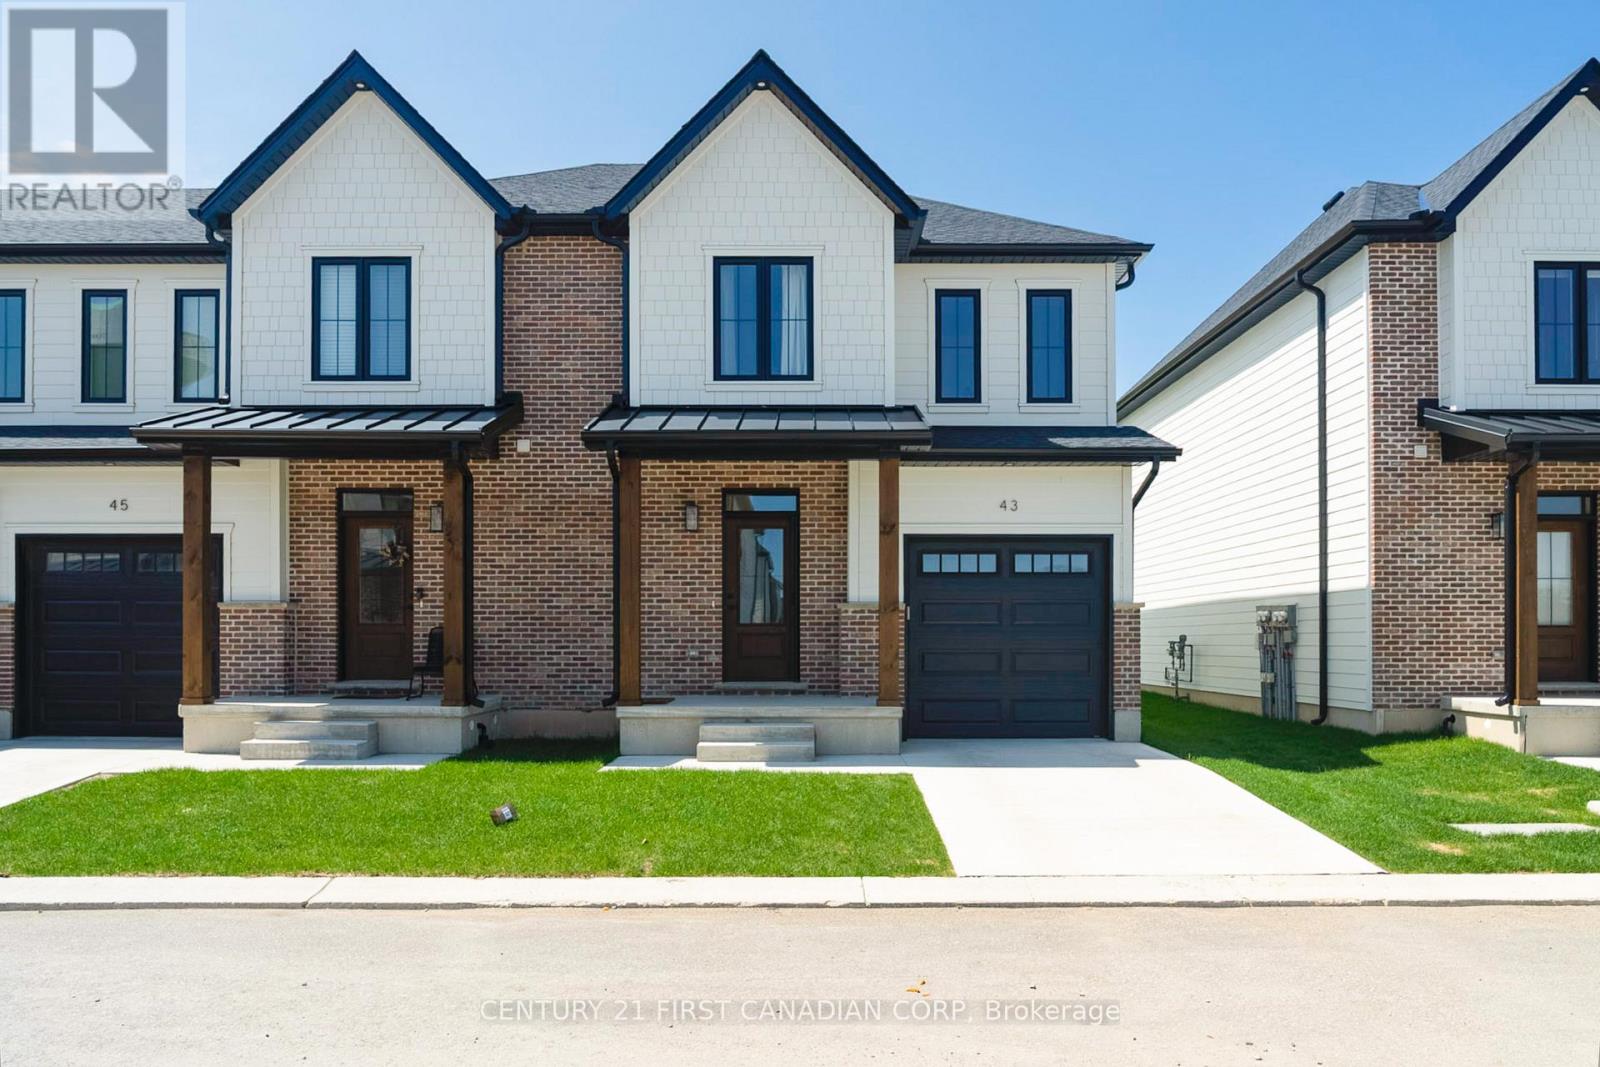
Welcome to 147- 12(9) Scotts Drive in Phase 2 of the Ausable Fields development by the Van Geel Building Co, which is just steps away from the Lucan Community Centre that is home to the hockey arena, YMCA daycare, public pool, baseball diamonds, soccer fields and off the leash dog park. The Carver plan (1640 sq ft) is a red brick two story freehold townhouse that features an attached one car garage, concrete laneway, open concept kitchen and living room plus a 2pc powder room. The second floor includes a spacious primary bedroom with large walk-in closet, ensuite with double vanity and tile shower, two additional bedrooms, 4pc main bath and laundry room. All bathrooms and kitchen include quartz countertops and hardwood floors on the main and upstairs hallway. Basement finishing packages are optional. (id:52373)
London North, Ontario
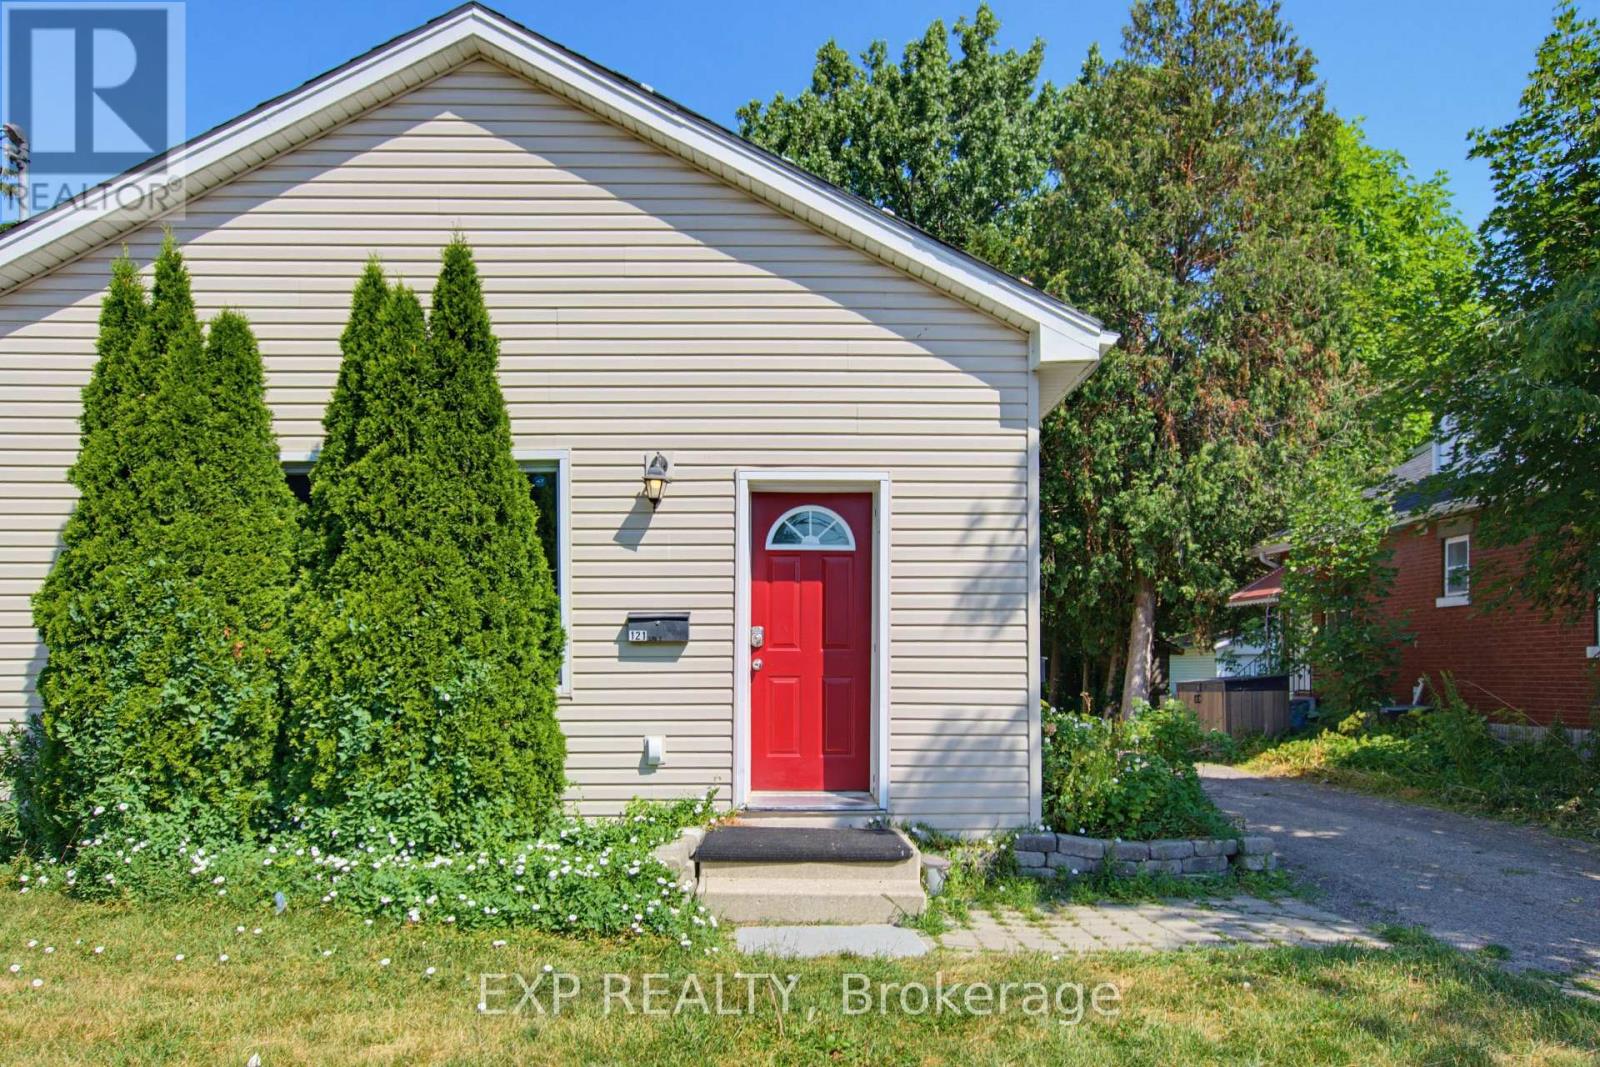
Bigger than it looks! Turn key, Updated, Licensed Duplex with Solar Panel Income. 3 Bedroom main floor unit with large kitchen, in-suite laundry, 4pc Bath,Large Master Bedroom with built-in closet. Lower 1 Bedroom unit with full eat-in kitchen, 3pc Bath and in-suite laundry. Parking for 4. Low maintenance lot. Centrally located, close to Western, Downtown, transit steps away. (id:52373)
London North, Ontario
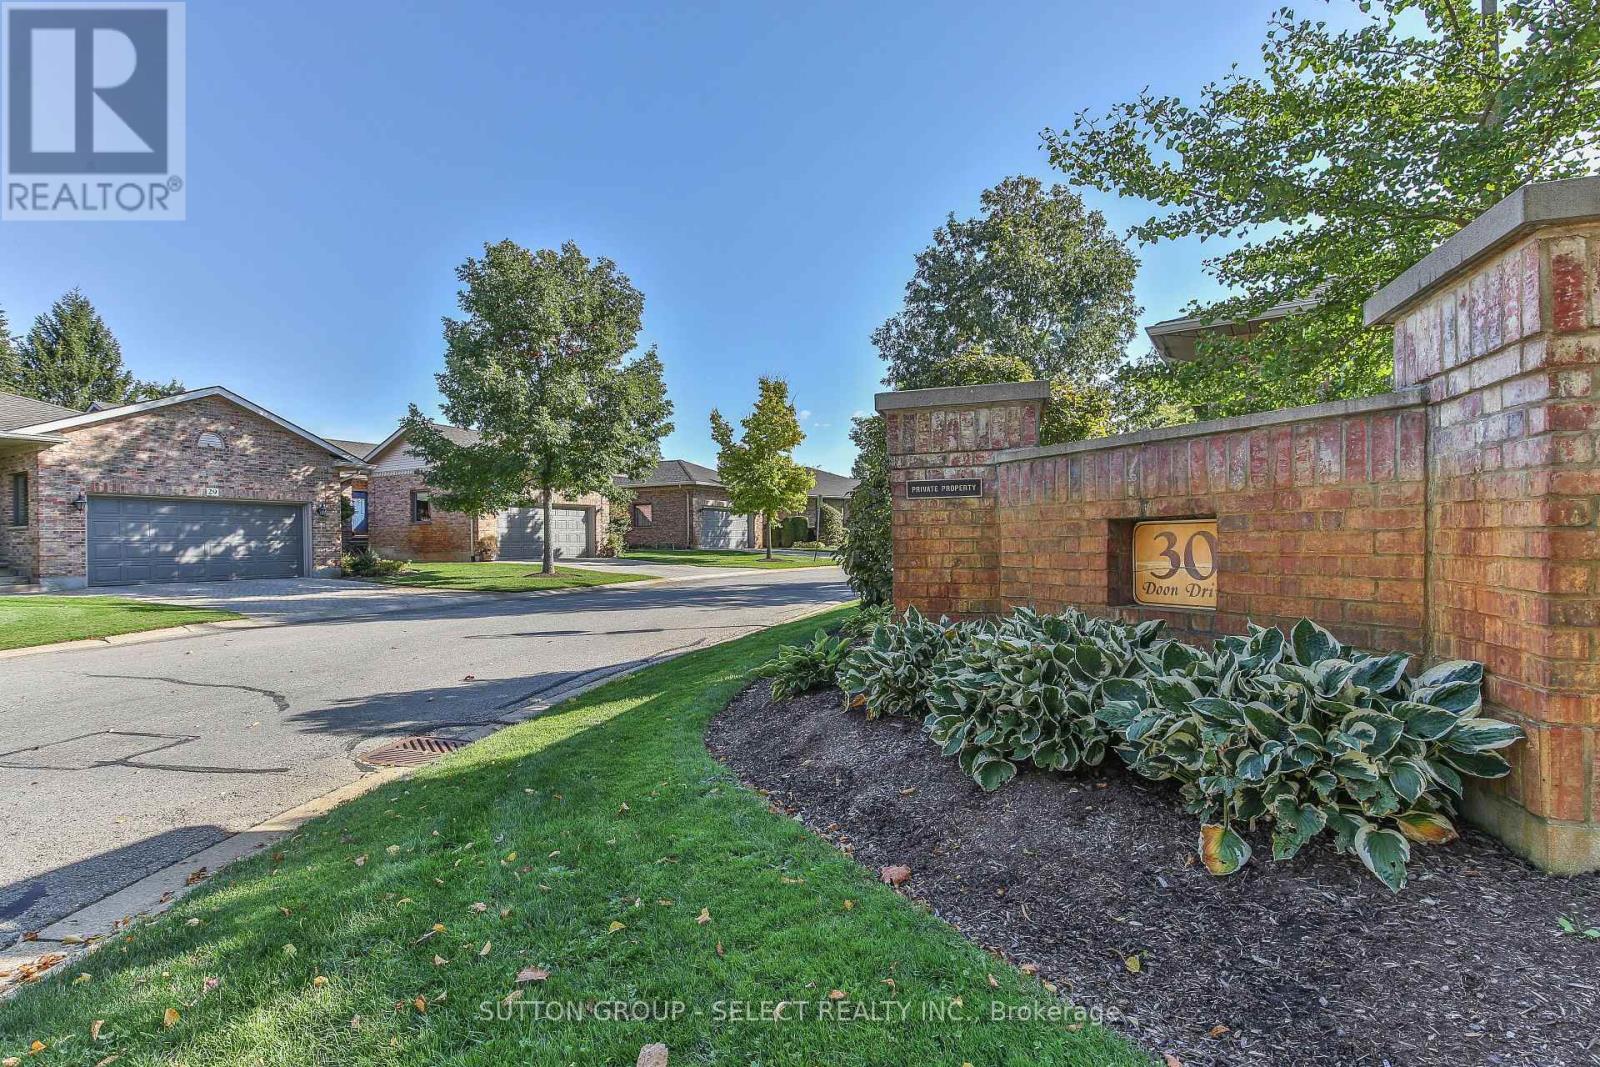
Superb starter or empty nester opportunity describes this well maintained one floor condo in the popular, quiet Doon Drive community. Beautifully maintained grounds with mature trees enhance this neighbourhood. This spacious end unit offers 2 + 1 bedrooms and 3 full baths. Separate formal living and dining rooms. The living room boasts a gas fireplace and a patio walkout to private deck. The spacious kitchen opens to an over-sized eating area. Handy inside entry from the double garage. The massive primary bedroom includes an en-suite bath with soaker tub and separate glass shower. The professionally finished lower level provides more living space with a large family room, a bedroom/den and a third bathroom. Ideal location with so much at your fingertips - Western University/University Hospital, Ivey Business School, Masonville Mall and all its amenities plus Stoneycreek walking/biking trails. (id:52373)
London North, Ontario
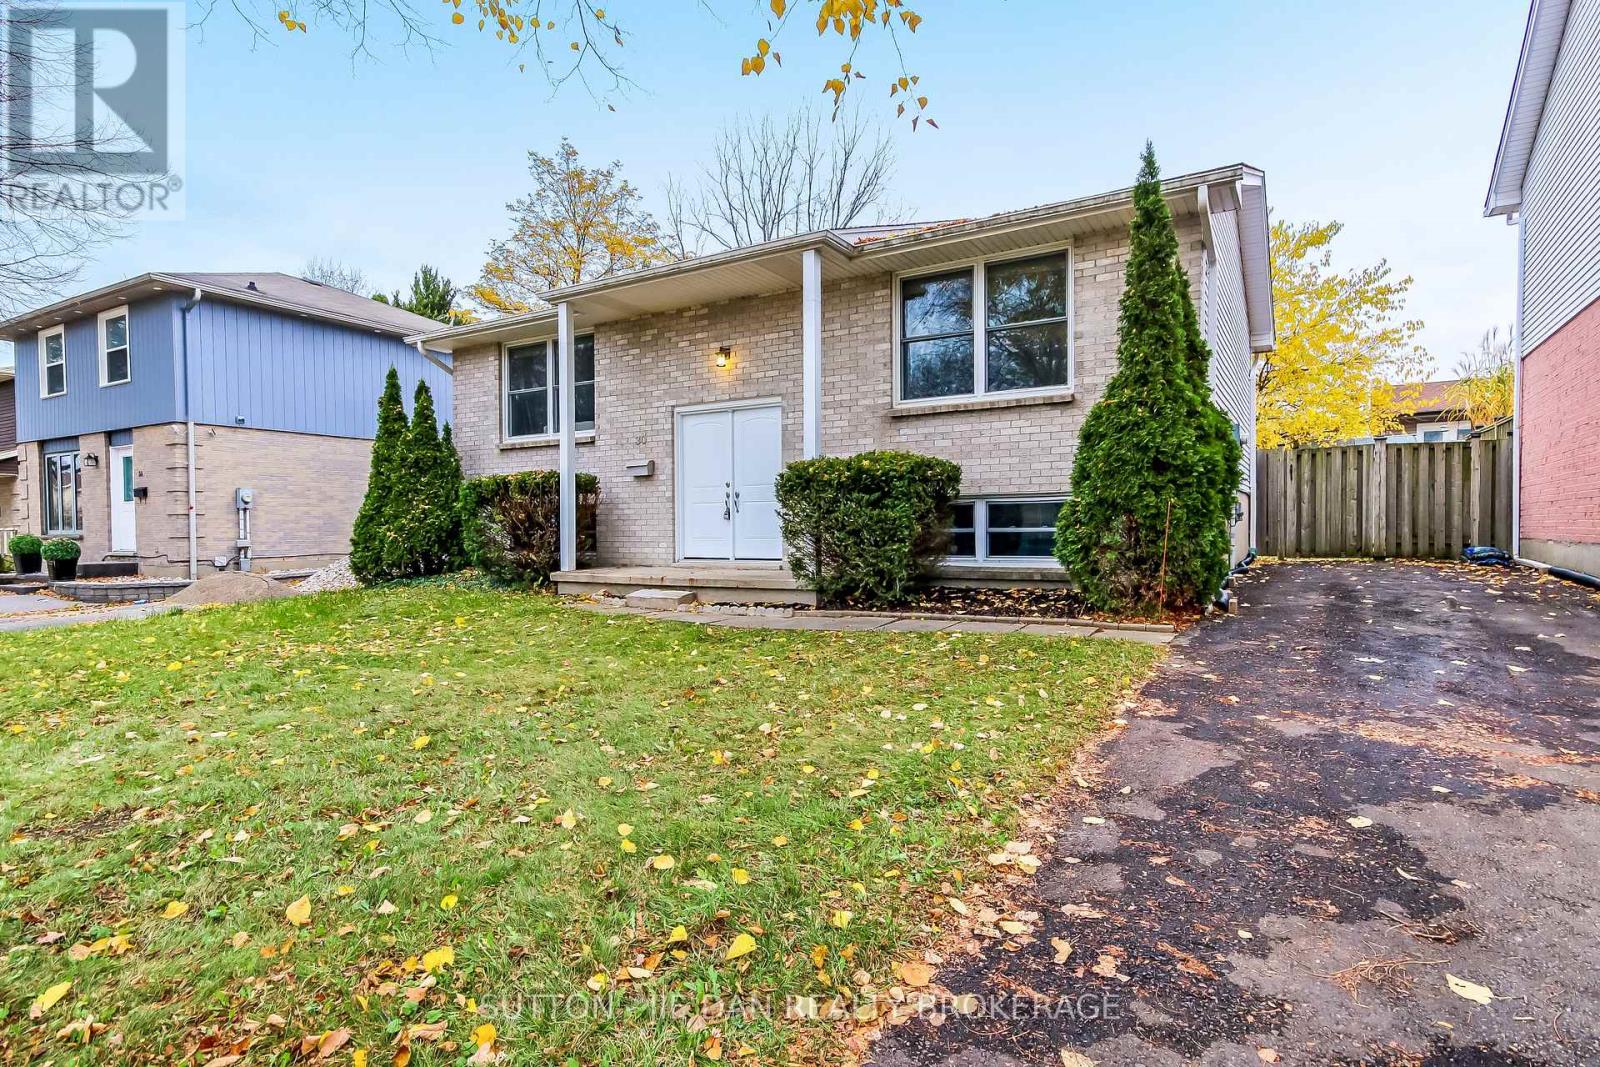
STUNNING, MOVE-IN-READY RAISED RANCH IN DESIRABLE NORTH LONDON! Nestled on a quiet, mature tree-lined street in a sought-after neighbourhood, this beautifully maintained and extensively updated home showcases exceptional pride of ownership! The bright and inviting main level features rich hardwood and ceramic flooring, a spacious open-concept kitchen with abundant cabinetry, and a generous dining area overlooking the picturesque backyard. A welcoming family room, two generously sized bedrooms, and a beautifully renovated bathroom complete the main floor. The fully finished lower level provides outstanding additional living space, featuring an expansive family/recreation room with brand new laminate wood floor, a spacious third bedroom, an updated 3-piece bathroom, and ample storage. Step outside to a beautifully landscaped, fully fenced backyard featuring a newer deck and patio, ideal for relaxing or entertaining! IMPRESSIVE UPGRADES INCLUDE: New furnace and central air conditioning (2026), new lower-level flooring (2026), new driveway (2025), new stove and LeafFilter gutter protection system (2024), newer dishwasher, roof, soffits, eavestroughs and downspouts (2015), updated kitchen (2009), and windows (2008). Ideally located close to schools, parks, shopping, and everyday amenities, this exceptional home offers the perfect blend of comfort, convenience, and value. Truly move-in ready and a pleasure to show! Don't miss this outstanding opportunity! (id:52373)
London South, Ontario
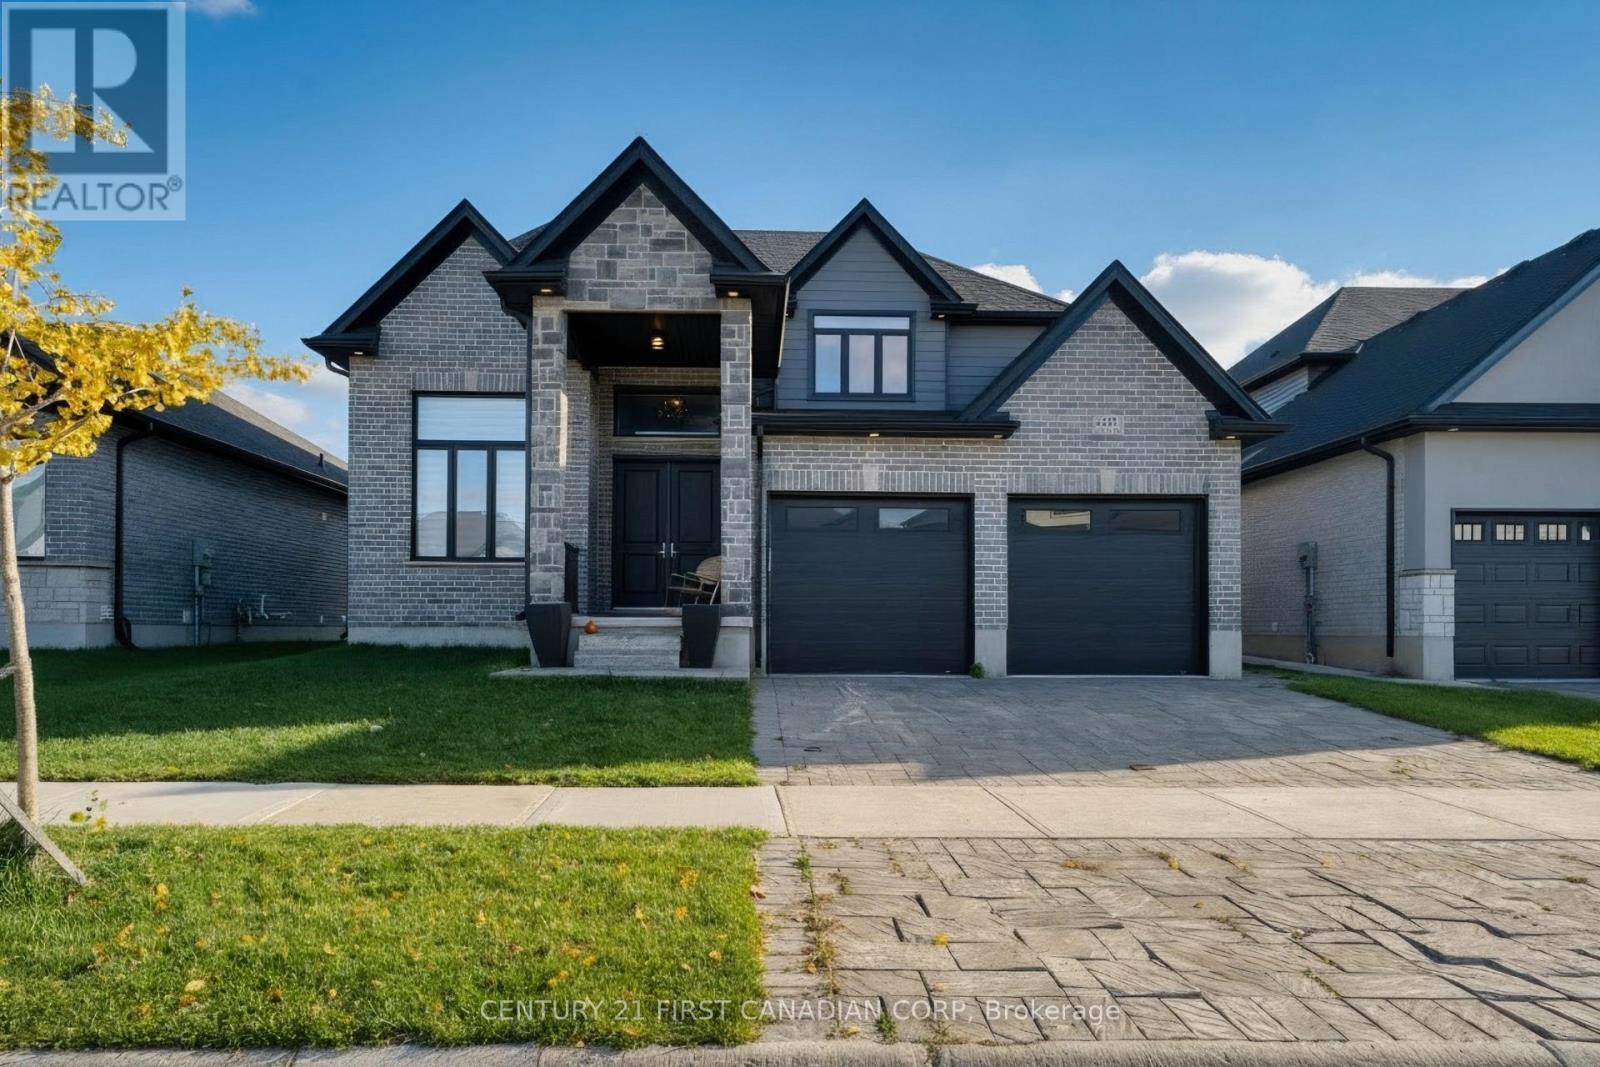
Located in a booming neighborhood in Southwest London. Two Bedroom Apartment in the Basement with separate Entrance. This stunning 5-year-old modern home seamlessly combines elegance, space, and incredible potential. Upon entering, you'll be greeted by an impressive 16-foot cathedral foyer that opens onto a light-filled main floor with hardwood flooring throughout, featuring a home office, a refined dining room, a spacious living room, and a kitchen highlighted by premium granite countertops. Designed perfectly for family living, the upper level boasts four bedrooms and three full bathrooms, including a luxurious primary suite and a second bedroom with its own private ensuite. The builder-finished basement spans nearly 1,000 sq. ft. and features two bedrooms, a bathroom, a spacious living area, a full kitchen, and a separate side entrance making it ideal for rental income, a multi-generational suite, or an Airbnb. Granite countertops extend across all five bathrooms and both kitchens, while expansive windows flood the entire home with continuous natural light. The property also includes a fully paid-off hot water system with no monthly rental fees. Outside, a massive, blank-canvas backyard of nearly 2,500 sq. ft. offers the perfect setting for a pool or your ultimate outdoor oasis. Complete with a double garage, parking for four additional vehicles, and located just 100 meters from a park and White Pine Public School, 2 minutes from the YMCA and local amenities, under 2 km from top French and English schools, and only 6 minutes from the 401, this turn-key home delivers an unmatched quality of life (id:52373)