
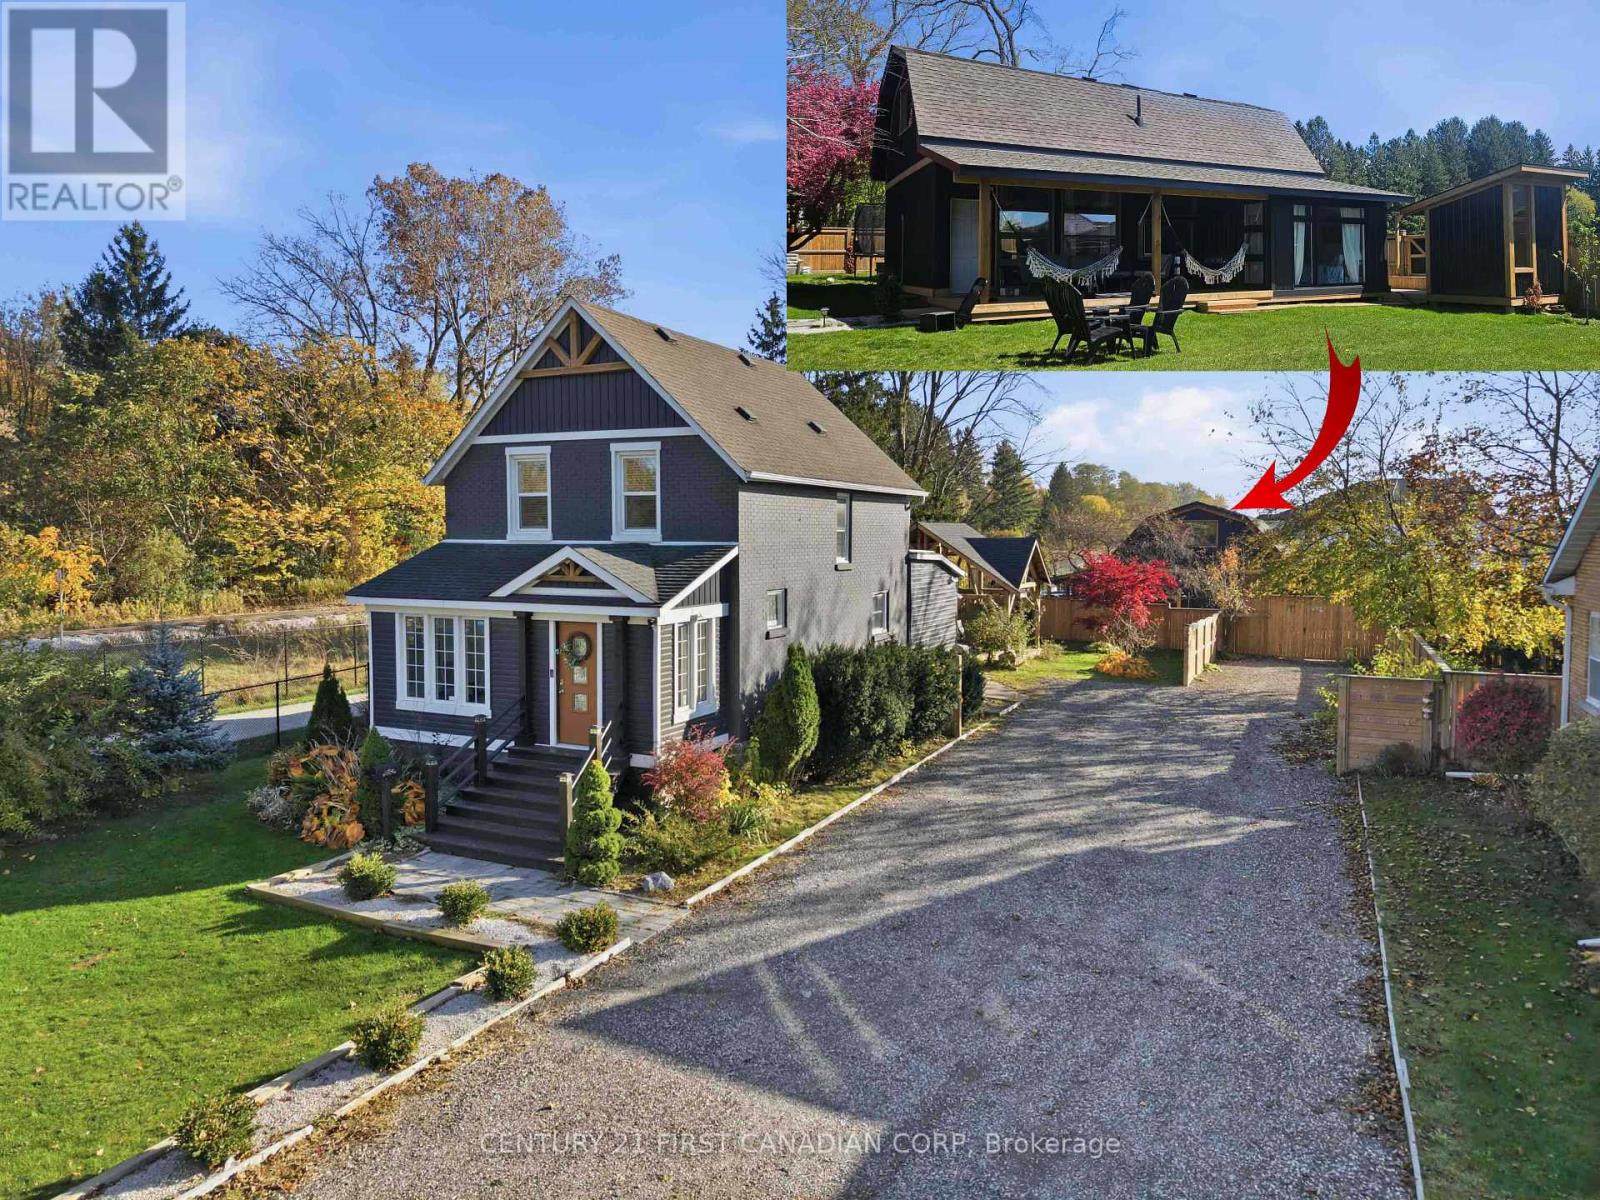
Central Elgin, Ontario
Two incredible spaces, on one exceptional property, both with private yards. Endless possibilities. Welcome to 42531 Southdale Line, where country-inspired charm meets modern comfort and income potential, all on a 0.41-acre property just outside St. Thomas.The beautifully renovated main residence offers 3 bedrooms and 3 bathrooms, with inviting living spaces and stylish finishes throughout. An additional rear accommodation area features its own private entrance, bathroom, loft-style sleeping area, sink and mini fridge, providing flexible space for guests, extended family or other permitted uses.The real showstopper? A stunning detached barndominium with its own private outdoor retreat! Featuring an open-concept living area, full kitchen, 3 bedrooms (including 2 loft bedrooms) and 2 bathrooms, both with showers, this unique space combines rustic character with modern conveniences. Currently operating as a licensed short-term rental, the barndominium has welcomed Airbnb guests and corporate bookings, offering established rental history and exciting income potential.Outside, separately fenced areas create two distinct private yards for each home. The railway track neighbouring the property on the east side is the Port Stanley tourist rail which runs a few times on weekends only in the summer and a few other holidays so a very peaceful neighbour, not to worry. Enjoy an above-ground pool, sauna, cold plunge, treehouse and impressive gazebo, perfect for entertaining, relaxing or making the most of summer. With parking for approximately 15+ vehicles, there's plenty of room for guests and gatherings.Whether you're looking for a beautiful home with excellent supplemental income potential, space for extended family, or a property that offers something beyond the ordinary, 42531 Southdale Line delivers. Two buildings. Seven bedrooms. Six bathrooms. One extraordinary opportunity. You really need to see this one in person. (id:52373)
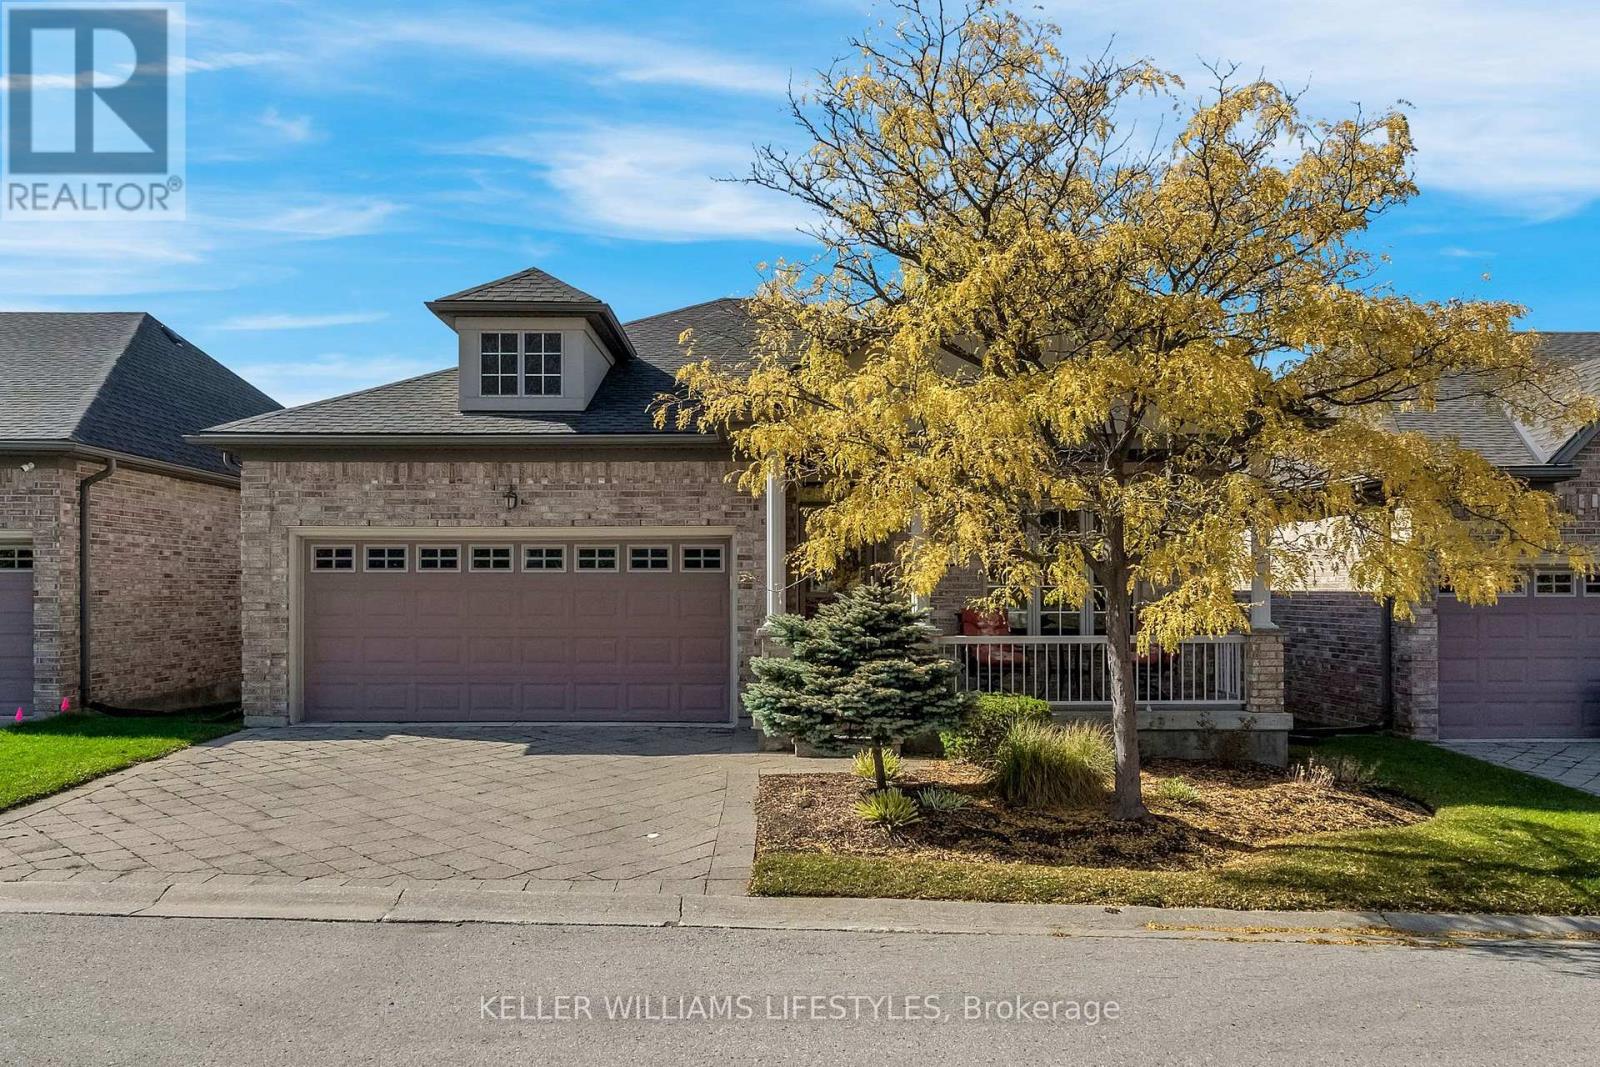
London North, Ontario
You can enjoy all of North London's conveniences in this luxurious detached condo in the highly sought after Ravines of Sunningdale. Arriving at this former model home, the warm exterior and curb appeal will call you inside, but you will be tempted to sit and enjoy the views and fresh air from your charming front porch first. Once inside, the foyer and front hallway greet you with impressive 9 foot ceilings, wide hallways and decorative columns. Extensive maple hardwood floors and cabinets reflect the quality and craftsmanship on display throughout the unit. Entertaining for any occasion is taken to the next level with the formal dining room, bright great room with a gas fireplace and the stylish gourmet kitchen complete with an island. The main floor balcony with a retractable canopy at the push of a button is absolutely perfect for enjoying in rain or shine. The remarkable main floor primary bedroom begins with a foyer of its own. Straight ahead is your walk-in closet. Turn right for the open bedroom with large window looking down on the ravine. Across from the bedroom is a spa-like en-suite fitted with a soaker tub, walk-in shower and a separate water closet. Head down the stairs and discover the bright finished lower level with a full walkout, large bedroom and full 4-piece bathroom. Downstairs cold storage room, double car garage, lots of additional space, central vac and more!!! Come and discover luxury, convenience and quality in North London. (id:52373)
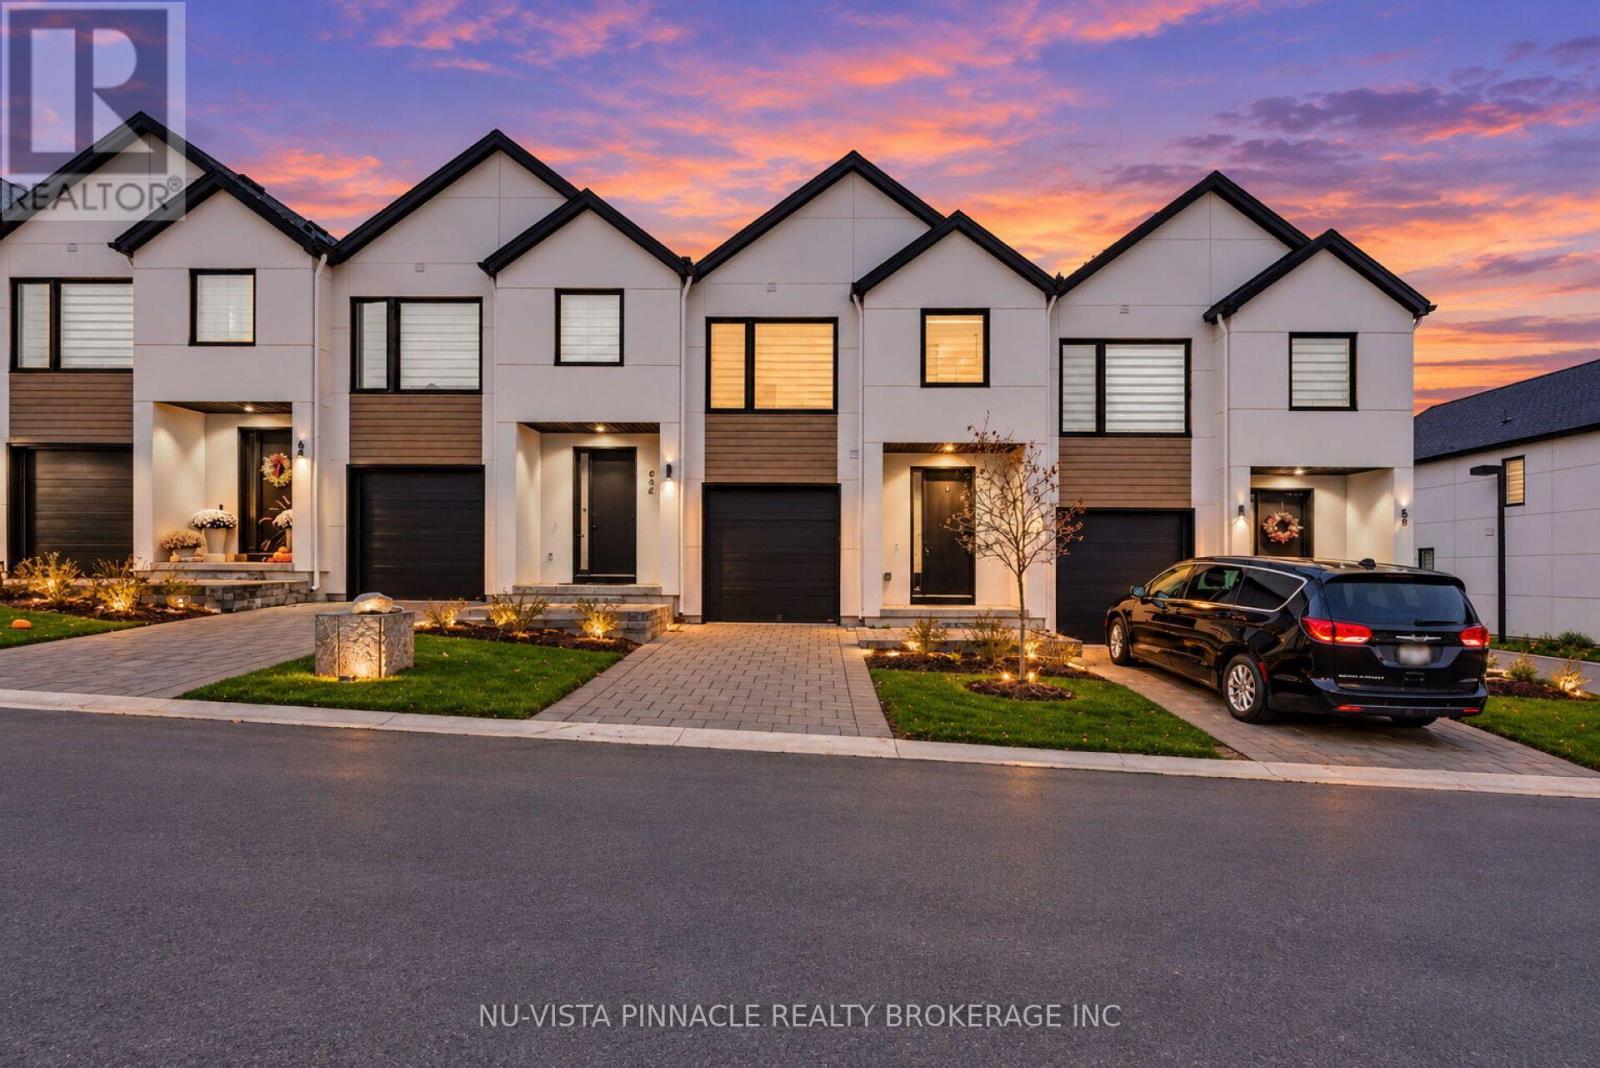
London South, Ontario
Welcome to Unit 60 at 1965 Upperpoint Gate, located in London's sought-after Riverbend community! This stylish two-storey townhome offers a great combination of comfort, functionality, and modern living. Step inside to discover a bright, open-concept main floor featuring a contemporary kitchen with custom cabinetry, quartz countertops, and stylish lighting. The seamless flow between the kitchen, dining area, and living room creates an inviting space for everyday living and entertaining. Enjoy carpet-free flooring throughout, offering a clean, modern look and easy maintenance. Step outside to your private patio, perfect for morning coffee, outdoor dining, or summer BBQs.The upper level features three spacious bedrooms and 2.5 bathrooms, including a comfortable primary bedroom with a walk-in closet and private ensuite. An additional full bathroom and convenient upper-level laundry add to the home's everyday practicality. The bright, unfinished basement offers excellent potential for future development, whether you envision a home gym, office, recreation room, or additional living space. Additional highlights include a single attached garage with a garage door opener, private outdoor patio, and a functional two-storey layout designed for modern lifestyles. Ideally situated in the desirable Riverbend neighbourhood, you're just minutes from parks, walking trails, Boler Mountain, the YMCA, West 5, shopping, restaurants, schools, and major roadways. Whether you're a first-time home buyer entering the market or an investor seeking a property in a desirable London neighbourhood, this townhome is an opportunity worth exploring. Discover the comfort, convenience, and possibilities of 1965 Upperpoint Gate! (id:52373)
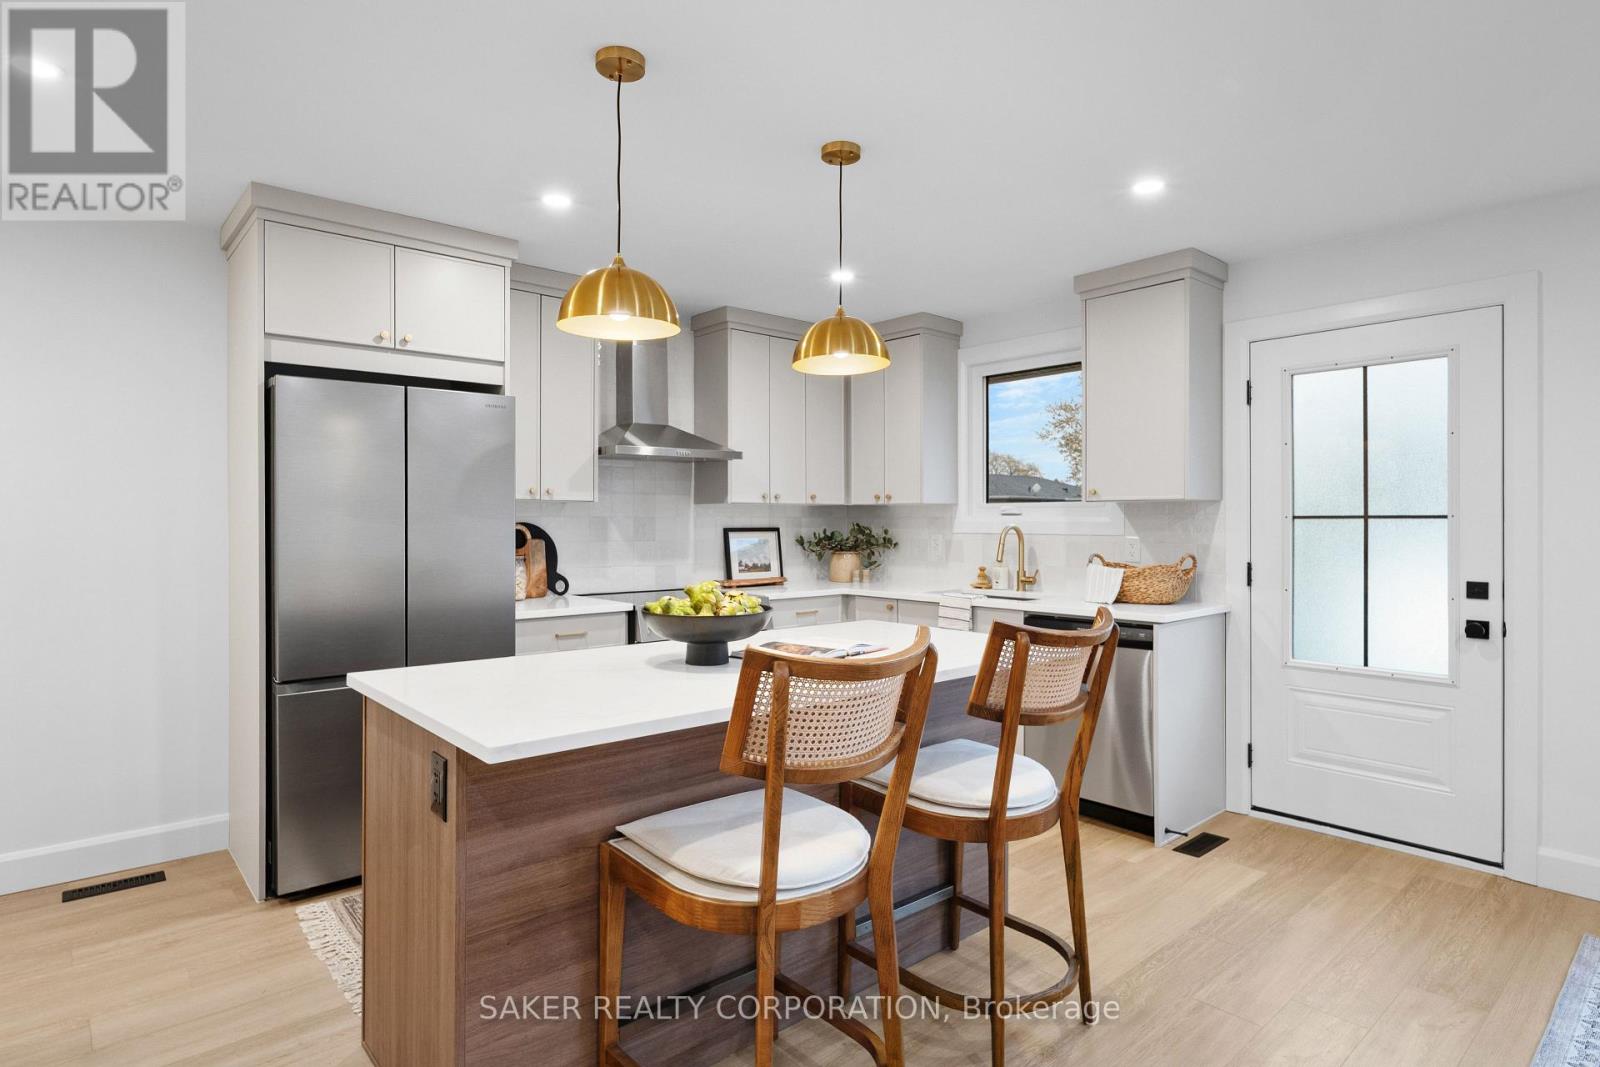
St. Thomas, Ontario
Designer-crafted semi-detached with NO CONDO FEES! This stunning home has undergone a top-to-bottom renovation, showcasing exceptional craftsmanship and designer finishes rarely found at this price point! Step inside to discover an open-concept main floor with uninterrupted sightlines, perfect for entertaining. Your eyes will immediately be drawn to the showstopping island kitchen, featuring quartz countertops, a Zellige-style subway tile backsplash, gold fixtures, and all-new appliances, including a bar fridge. The spacious living and dining areas flow seamlessly together, with oversized windows flooding the space with natural light. Whether hosting friends or watching the big game, this layout was designed to impress! Continue down the hall along the scratch-resistant luxury vinyl plank flooring to find 3 spacious bedrooms and a beautifully appointed bathroom featuring a Flodsten floor tile, a tub/shower with artisan subway tile, and a gorgeous walnut vanity with quartz counters and gold fixtures. Heading downstairs, you'll pass a separate entrance before discovering the incredible additional living space! The bright and airy rec room offers plenty of room for both a lounge and games area. With a massive 4th bedroom, another full bathroom, and a separate entrance, the lower level offers exciting in-law suite potential! The bathroom is finished to the same exceptional standard, featuring a walk-in shower and unique gold fixtures. This home isn't just cosmetically transformed; the major mechanicals and exterior improvements have been updated too! Roof (2026), Electrical Panel (2026), Driveway (2026), Vinyl Siding (2026) Furnace (2024), and A/C (2024). Out back, enjoy a fully fenced yard backing onto school grounds, complete with a garden shed for storage. Designer finishes, extensive upgrades, incredible living space, in-law suite potential and NO CONDO FEES! Come experience this one for yourself TODAY! (id:52373)
London South, Ontario
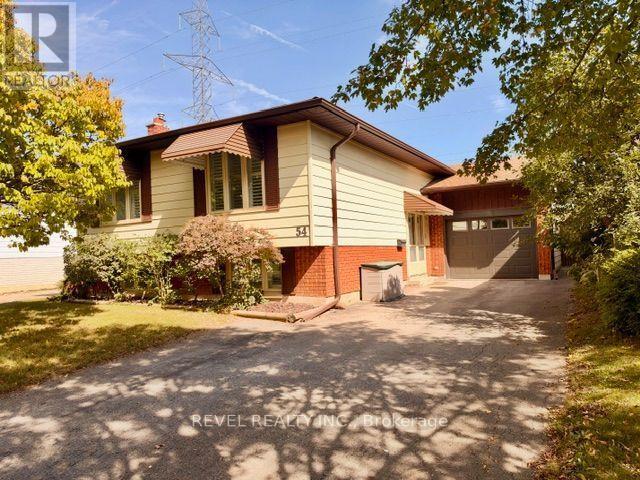
Leave the rush behind...This bright, spacious 3+1 bed, 2-bath raised ranch sits on a quiet street with no backyard neighbours-close to shopping, amenities, Victoria Hospital, and easy highway access. Imagine mornings at the centre-island kitchen, then flowing into spacious living and dining rooms. Hardwood upstairs. Three bedrooms with real storage; the primary opens to a sunroom retreat. The main bath is updated and generous. Downstairs, large windows pour light into a family room with a brick fireplace. A 3-piece bath, extra room / den, and ample storage. Attached garage. Fully fenced yard. Parks, trails, schools, and a splash pad are a short walk. Come home. - Stay awhile! (id:52373)
North Middlesex, Ontario
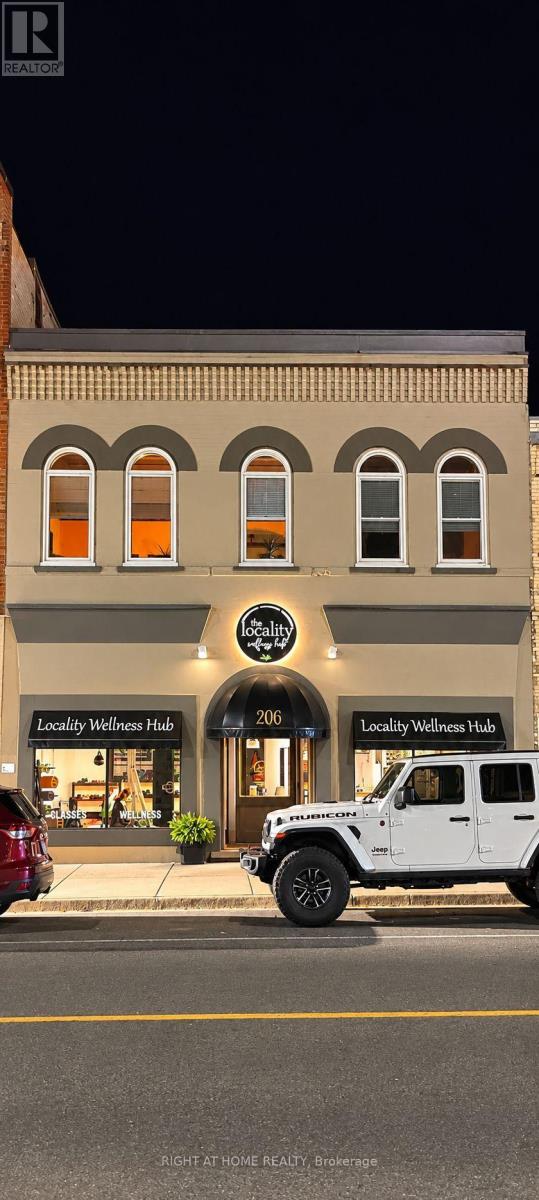
Welcome to 206 Main Street, Parkhill - A Prime Mixed-Use Investment Opportunity Discover the perfect blend of lifestyle and income potential with this well-maintained property located in the heart of Parkhill. Main Floor (Commercial Unit):Leased Starting March 1,2026 to a thriving local Fitness & Wellness business for two years at$1,700/month + HST + 50% of utilities (gas, water, hydro), providing reliable, steady income. Upper Level (Residential Unit):The spacious owner-occupied apartment offers approximately 1,700 sq. ft. of comfortable livingspace-3 generous bedrooms,2 bathrooms, bright inviting living room ,large eat-in kitchen featuring newer cabinets With two separate hallway entrances, this unit offers flexibility-ideal for conversion into two separate apartments (1-bedroom and 2-bedroom units), subject to local approvals. Exterior & Lot: Deep lot with ample parking .Centrally located with excellent visibility and access (id:52373)
St. Thomas, Ontario
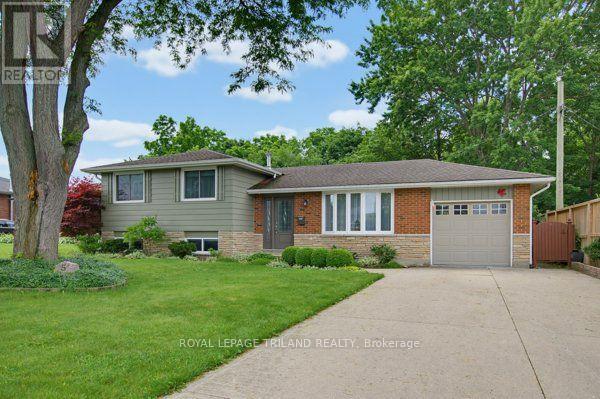
Welcome home to this charming brick side split, perfectly situated on a beautiful ravine lot, backing onto a park. This gorgeous property offers privacy and picturesque views. With three spacious bedrooms, two bathrooms, and an attached garage, this home provides the ideal blend of comfort, functionality, and natural beauty.The multi-level layout offers generous living spaces for both everyday living and entertaining, while the large windows fill the home with natural light and showcase the peaceful backyard setting, making this the perfect family home. Step outside to enjoy the tranquility of your own backyard retreat, where the ravine setting creates a private oasis perfect for relaxing, entertaining, or simply enjoying nature. Whether you're raising a family, downsizing to a manageable home, or searching for a property in a sought-after setting, this well-maintained brick side split offers endless potential in a location you'll love. (id:52373)
St. Thomas, Ontario
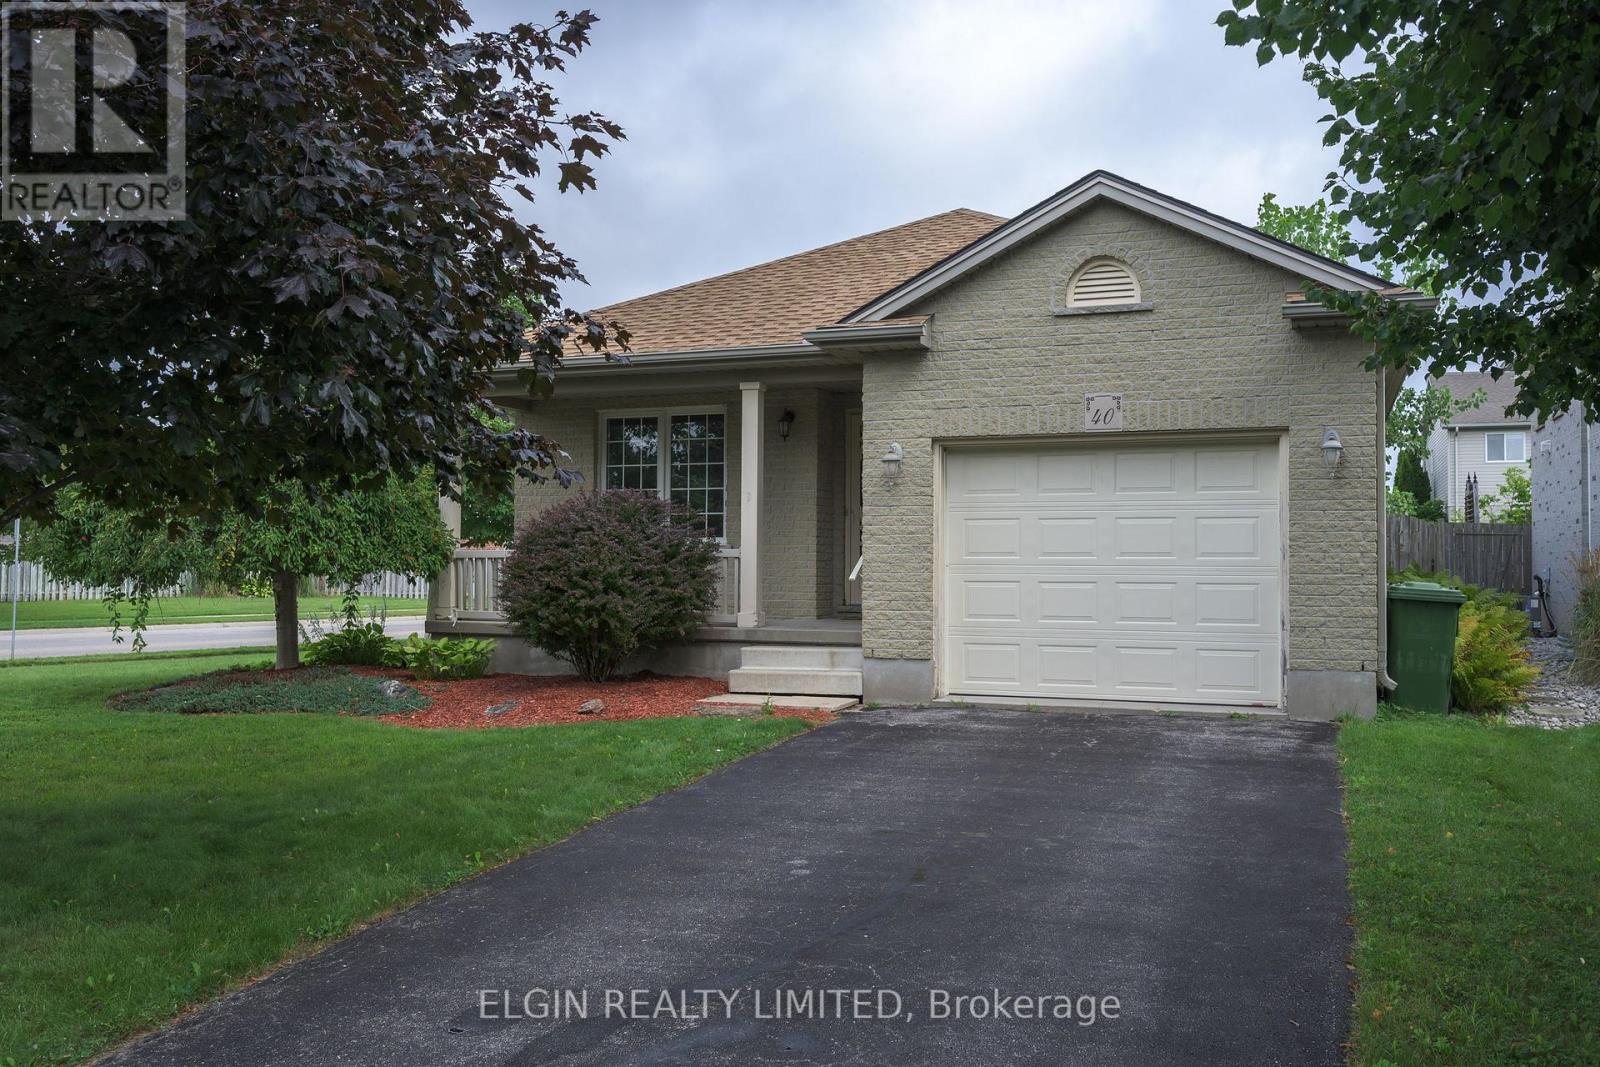
Welcome to 40 Schreyer Drive, nestled in the sought-after Lake Margaret neighbourhood! This well-maintained detached bungalow offers a wonderful combination of comfort, functionality, and location. Featuring 2 bedrooms and a full bathroom on the main level, the home also boasts a bright, inviting kitchen with a walkout to the deck and fully fenced backyard, creating the perfect space to enjoy outdoor living, entertain family and friends, or simply unwind.Freshly painted throughout, this home offers a welcoming feel and move-in-ready appeal. The finished basement provides valuable additional living space with endless possibilities, whether you need a family room, hobby space, home office, or room to accommodate your lifestyle. Additional features include a single-car garage for added convenience and storage, along with a newer roof completed in 2021.Located in a mature and friendly neighbourhood, you'll love having walking trails just steps away and the beautiful surroundings of Lake Margaret close by. Whether you're a first-time buyer, downsizing, or looking for a home in a fantastic location, 40 Schreyer Drive is a great opportunity to make your next move! (id:52373)
London North, Ontario
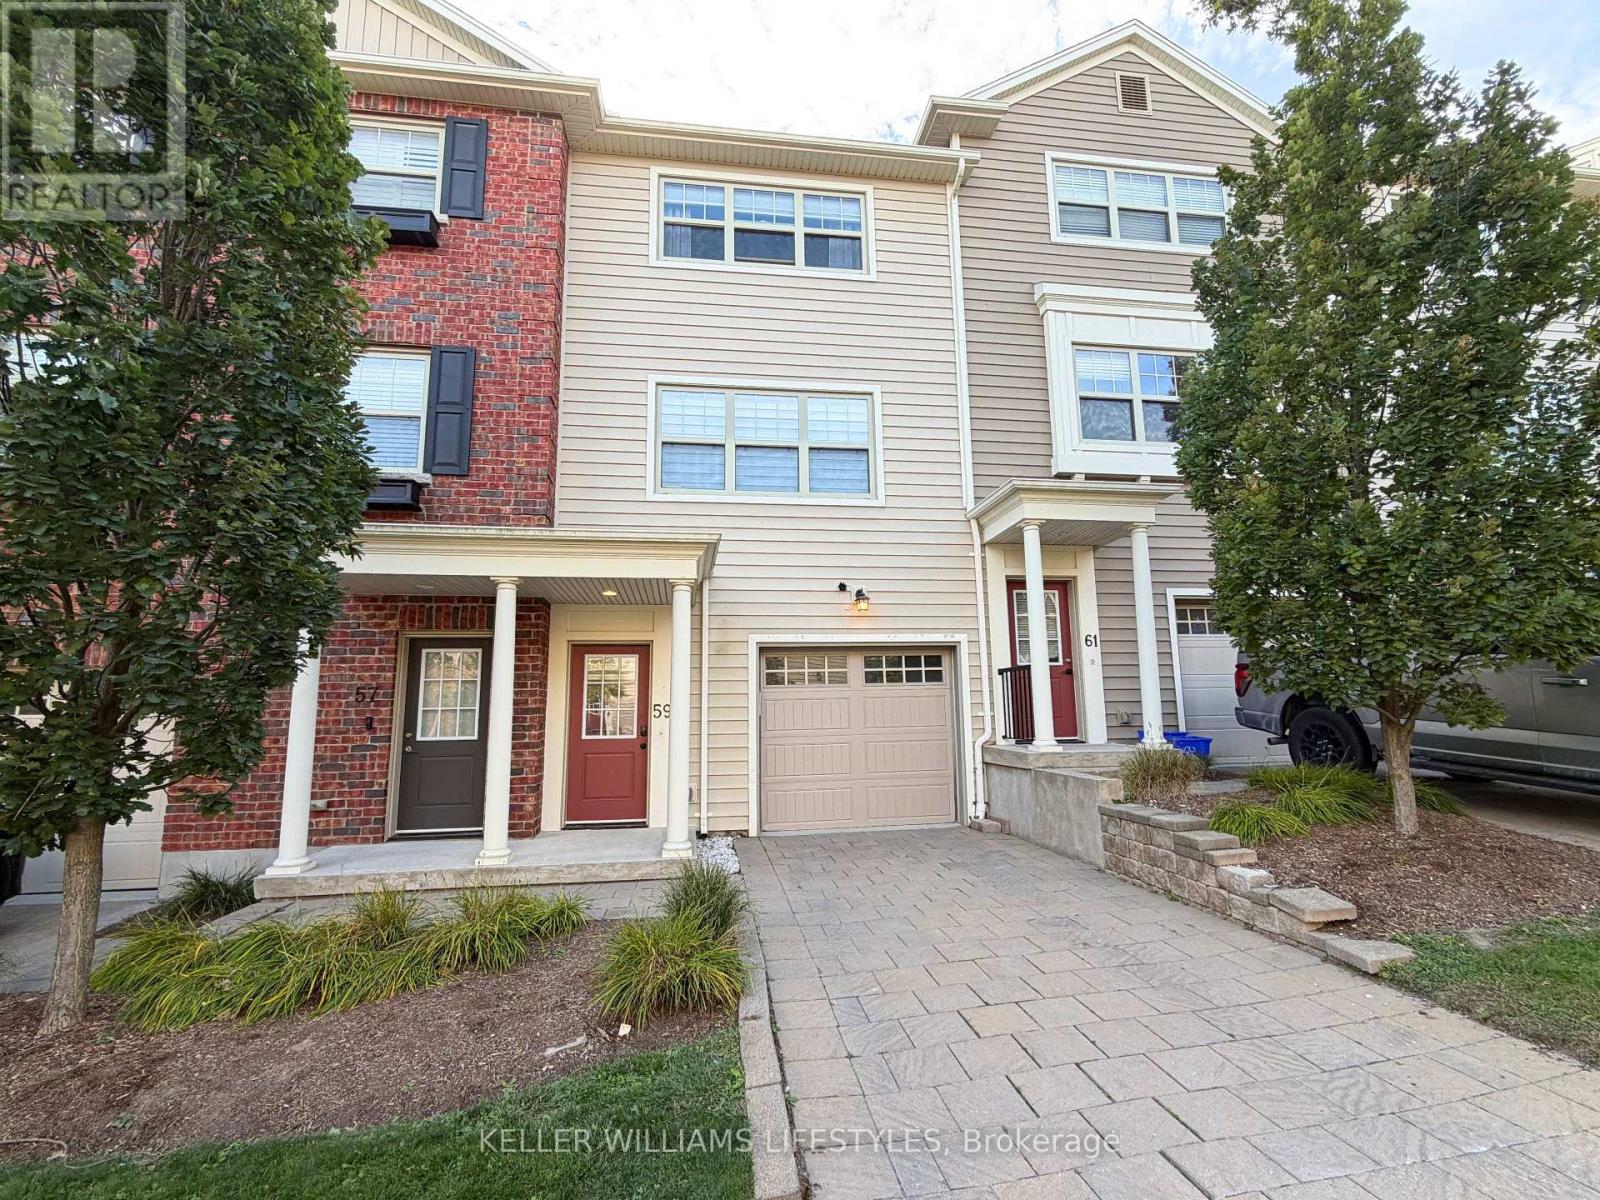
Tucked away in a quiet little alcove of nature stands this 2 bedroom, 3 bathroom sun filled home just waiting for you and your story. Brimming with European charm this walkable community offers great public transport on a bus route, lots of visitor parking, a cheerful playground and a maintenance free lifestyle. Soak in the sunshine relaxing in your new living space next to the cozy gas and stone fireplace surrounded by gorgeous custom built-in cabinetry. Triple patio door leads to your private balcony. Huge kitchen island, quartz countertops and stainless steel appliances create the hub of the home. Lots of space for a large harvest dining table and buffet in this inviting dining room with its wall of windows. Very large bedrooms with more huge windows, plenty of closet space and convenient upstairs laundry, this home checks all the boxes! Appreciate the convenience of parking inside the garage with a bonus space for storage, exercise room or potential second family room/ home office. Pop by and see this delightful home built by energy conscious builder Johnstone Homes! (id:52373)
London North, Ontario
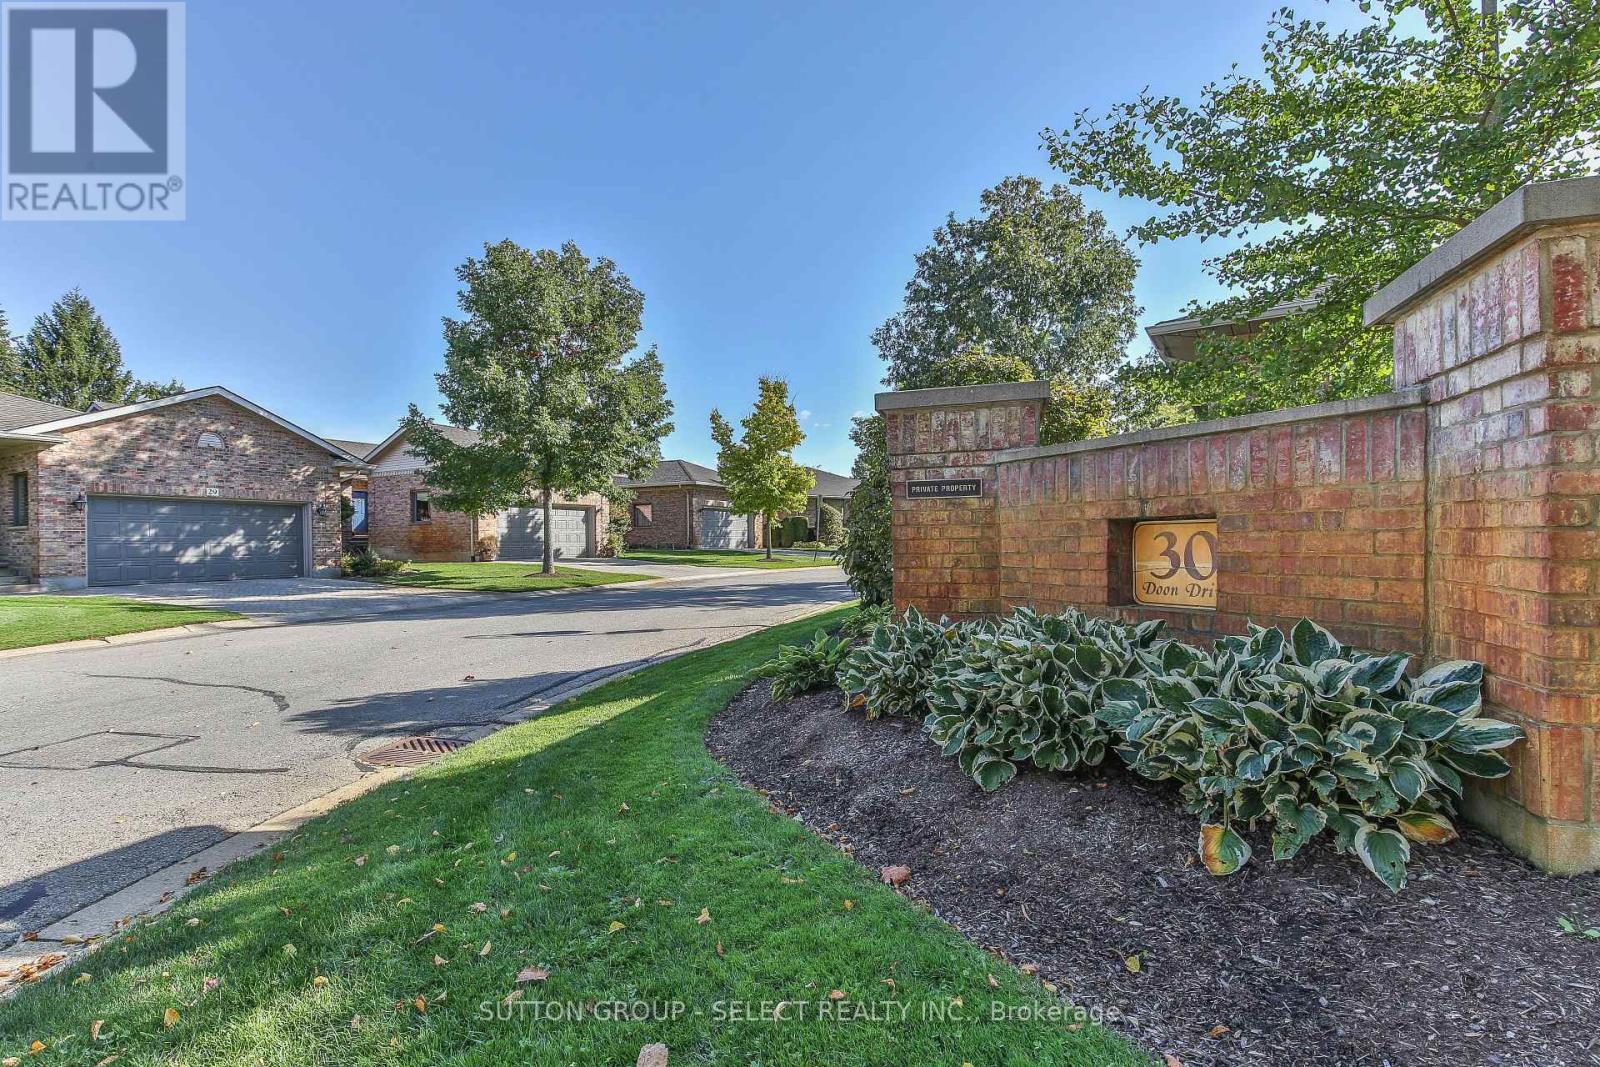
Superb starter or empty nester opportunity describes this well maintained one floor condo in the popular, quiet Doon Drive community. Beautifully maintained grounds with mature trees enhance this neighbourhood. This spacious end unit offers 2 + 1 bedrooms and 3 full baths. Separate formal living and dining rooms. The living room boasts a gas fireplace and a patio walkout to private deck. The spacious kitchen opens to an over-sized eating area. Handy inside entry from the double garage. The massive primary bedroom includes an en-suite bath with soaker tub and separate glass shower. The professionally finished lower level provides more living space with a large family room, a bedroom/den and a third bathroom. Ideal location with so much at your fingertips - Western University/University Hospital, Ivey Business School, Masonville Mall and all its amenities plus Stoneycreek walking/biking trails. (id:52373)
London South, Ontario
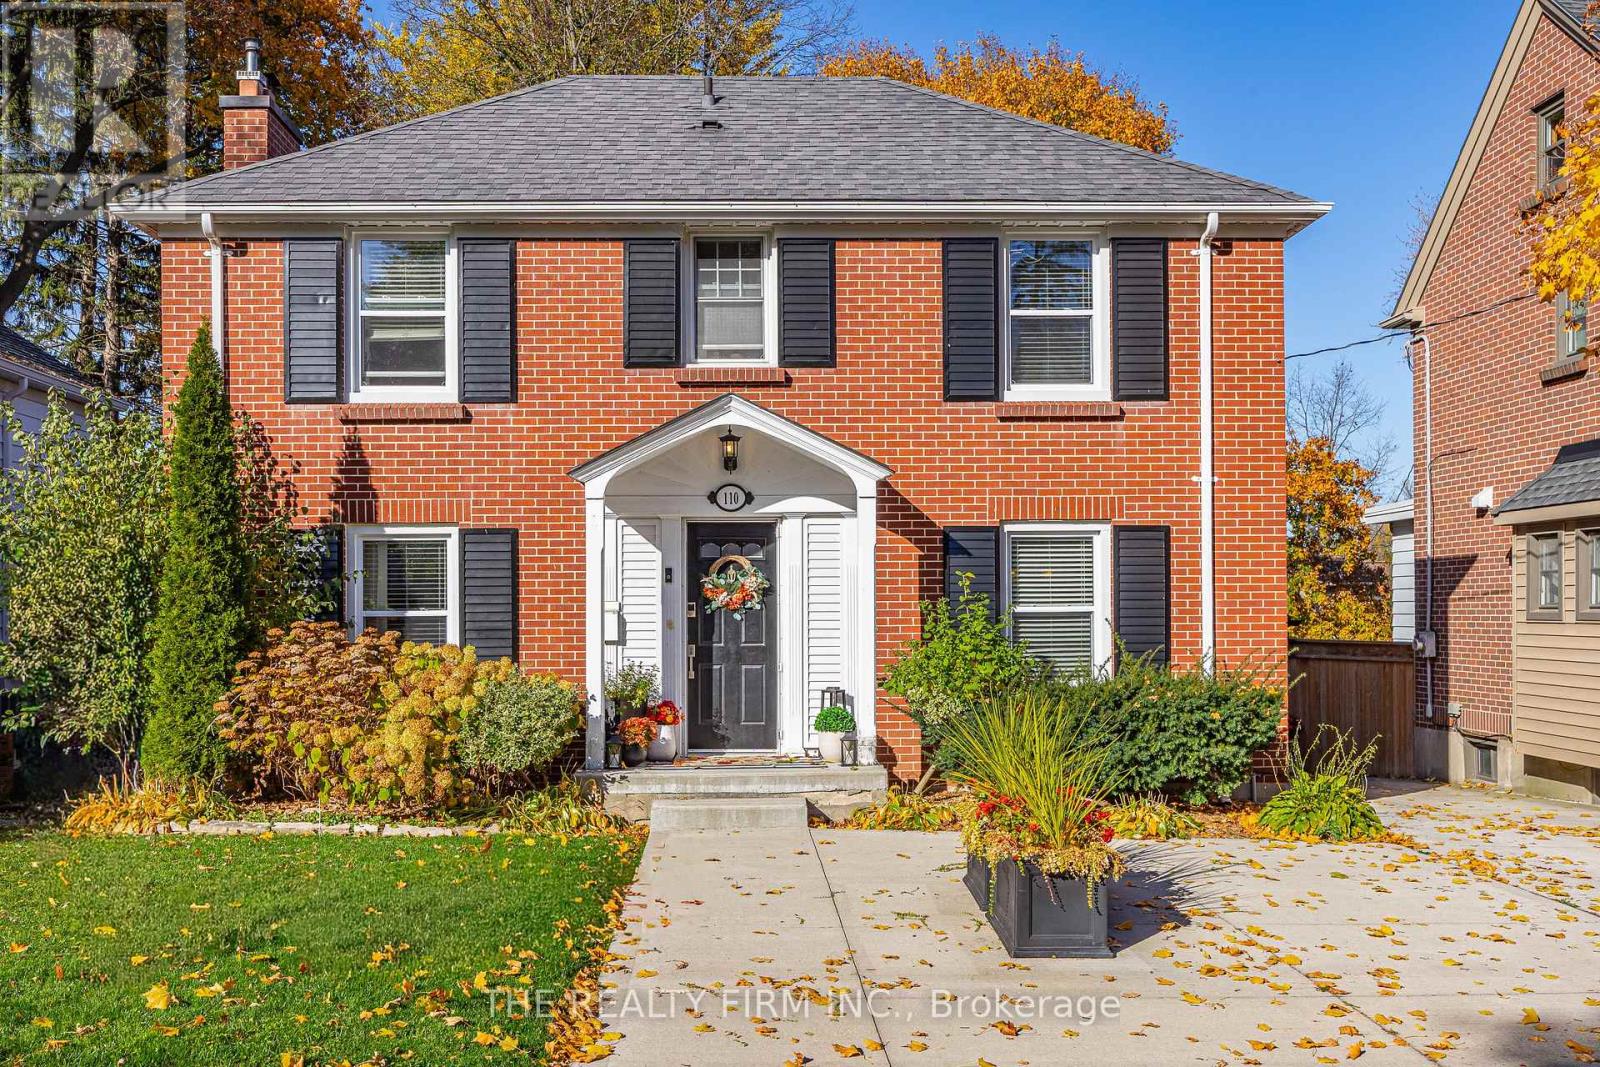
Welcome to 110 Elworthy Avenue! Located in a fantastic London neighbourhood, just minutes from the charm and character of Wortley Village, this beautifully maintained home offers the perfect blend of comfort, functionality and outdoor enjoyment. Over the past few years, the home has seen substantial improvements, with particular attention given to creating an incredible backyard retreat. Offering 3 bedrooms and 2 full bathrooms, there's plenty of room for everyday living. Inside, the kitchen features granite countertops and opens to the dining area, creating a welcoming space to gather with family and friends. The space flows seamlessly into the family room, complete with a cozy wood-burning fireplace. Upstairs, you'll find three bedrooms, including a generously sized primary bedroom with cheater ensuite access. The fully finished basement provides even more living space, along with a convenient 3-piece bathroom. Outside, the backyard is truly an extension of the home and an absolute dream! Enjoy summer days in the heated saltwater inground pool, relax on the new deck, or entertain on the new concrete patio. Additional improvements include fencing, a covered rear overhang, concrete driveway, heated shed, furnace and air conditioning, ductless AC in the primary bedroom, second-floor windows, basement flooring and Gemstone exterior lighting. A fantastic opportunity to enjoy a beautifully cared-for home with incredible outdoor living in a sought-after location! (id:52373)
Middlesex Centre, Ontario
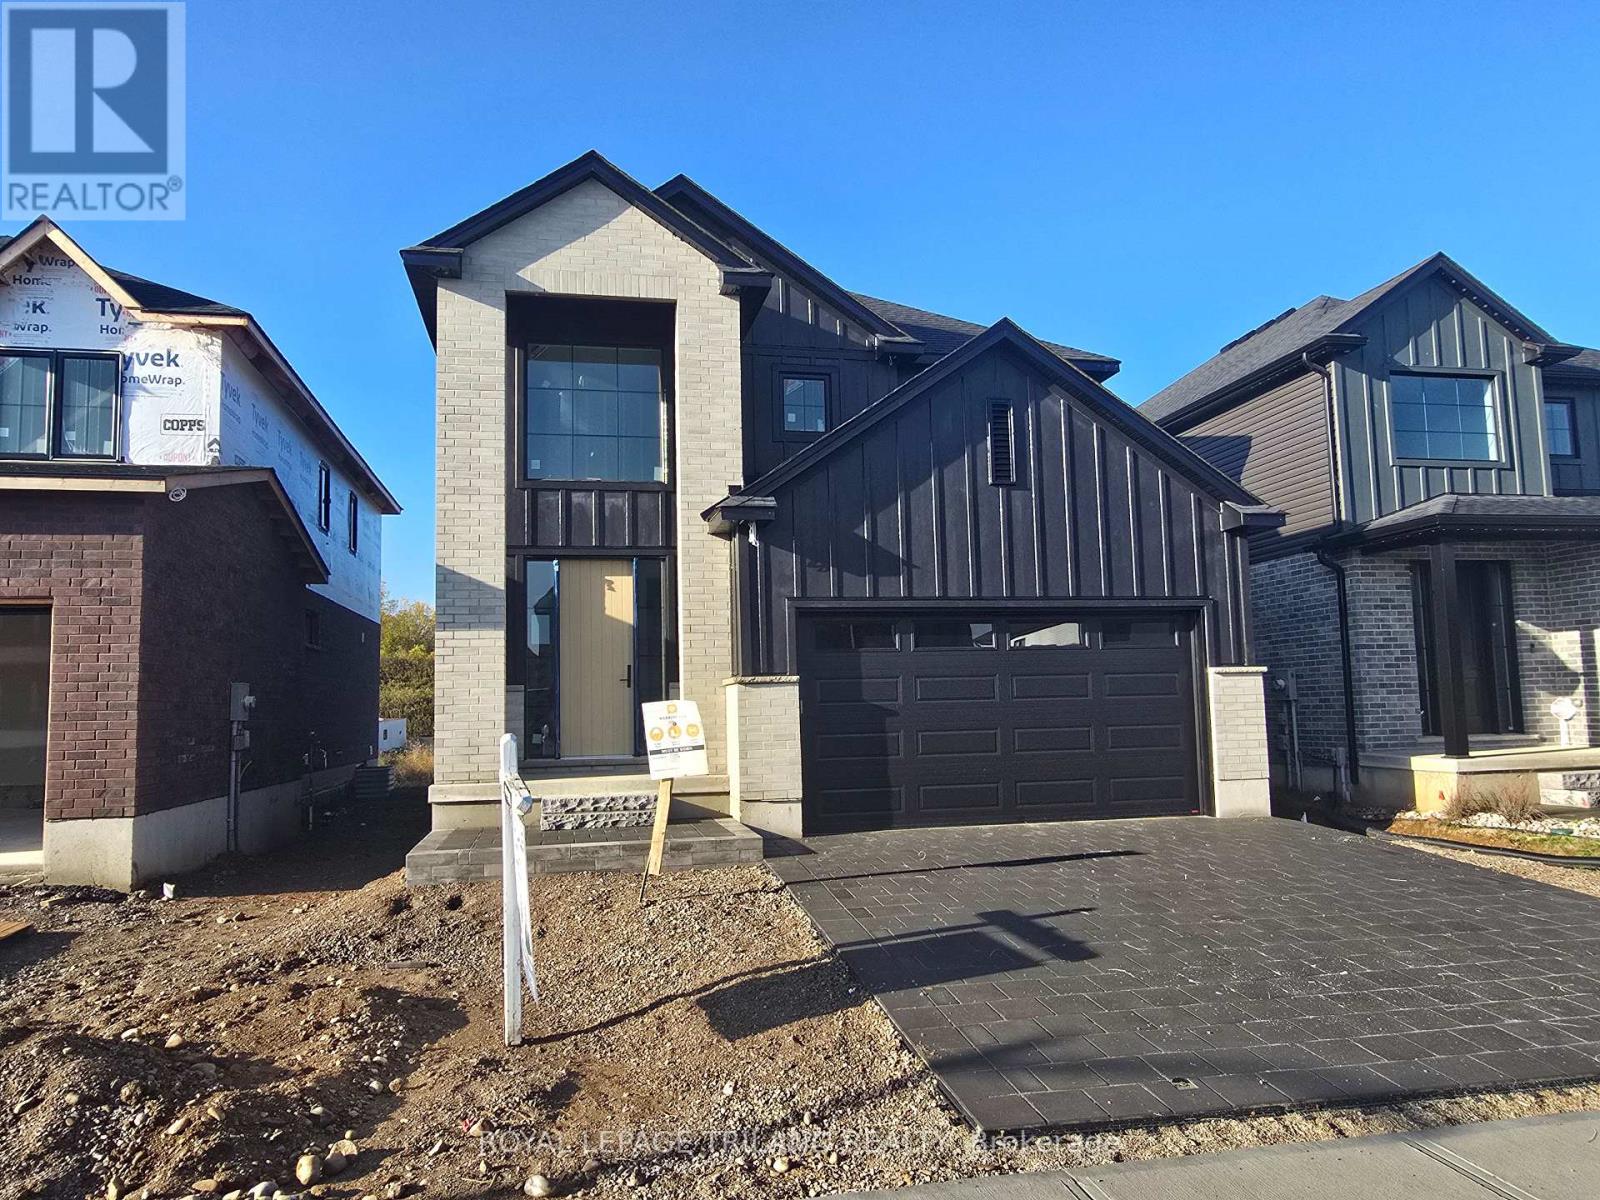
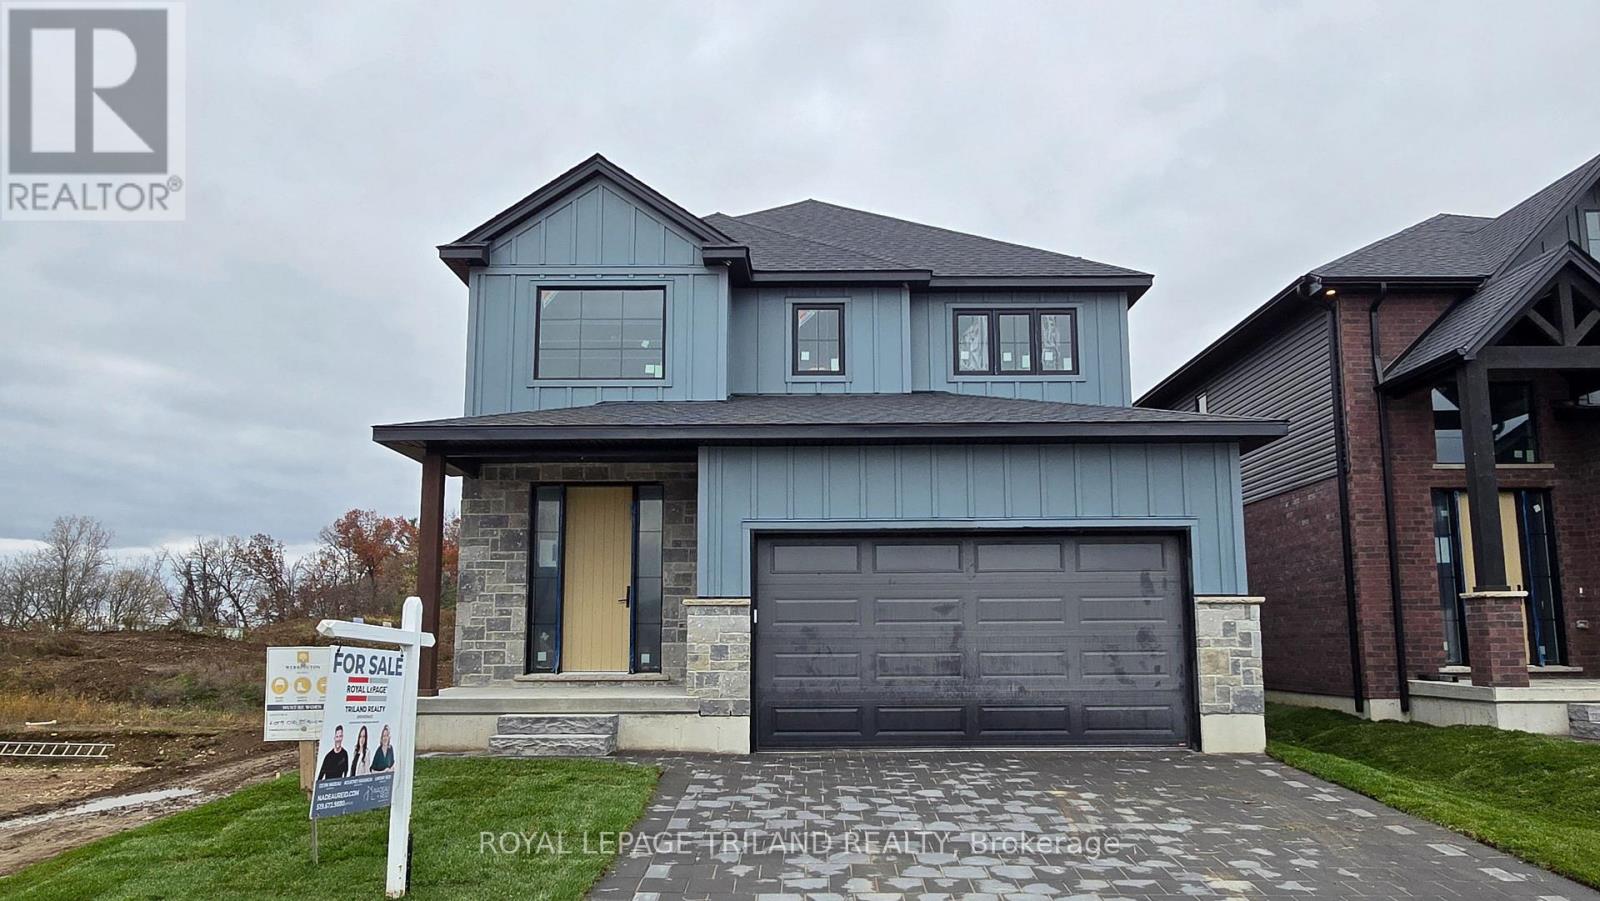
CURRENTLY UNDER CONSTRUCTION!! Still time to pick your finishes! This SUNRIDGE 4 bedroom plan with 2,232 sq ft above grade has an expected closing date before Christmas! Act now to be in by the holidays! Werrington Homes is excited to announce the launch of their newest project in beautiful Kilworth Heights West! Priced from the upper $700's, the builder has created 6 thoughtfully designed floorplans offering either 3 or 4 bedroom configurations and ranging in size from 1,751 - 2,232 sq ft above grade. Werrington is known for offering high quality finishes, at affordable pricing, and these builds are no exception! As standard all homes will be built with brick & hardboard exteriors, 9 ft ceilings on the main and raised ceilings in the lower, hardwood flooring throughout the main, generous kitchen and counter top allowances, second floor laundry, paver stone drive and walkways, ample pot lights & a 5 piece master ensuite complete with tile & glass shower & soaker tub! With the higher ceiling height and oversized windows in the basement, this offers a fantastic canvas to add additional living space if required! Follow our pre-designed basement plans that provide a rec room, 4th / 5th bedroom & bath or create your own based on your needs! Kilworth is an outstanding family-friendly community minutes from shopping and amenities in London with access to renowned schools, parks, and trails. Nothing has been left to chance: Great floorplans, reputable builder, awesome finishes, all in one of the most sought-after neighbourhoods in the area! NOTE: this listing represents the "Sunridge" plan. The interior images and virtual tour for this listing represent a completed Sunridge plan that may show certain upgrades. NOTE: Price includes proposed 2026 HST rebates. Final rebate amount is subject to the passing of Provincial/Federal legislation and purchaser eligibility (Primary Residence/Qualifying Rental) as per government guidelines. (id:52373)
Middlesex Centre, Ontario
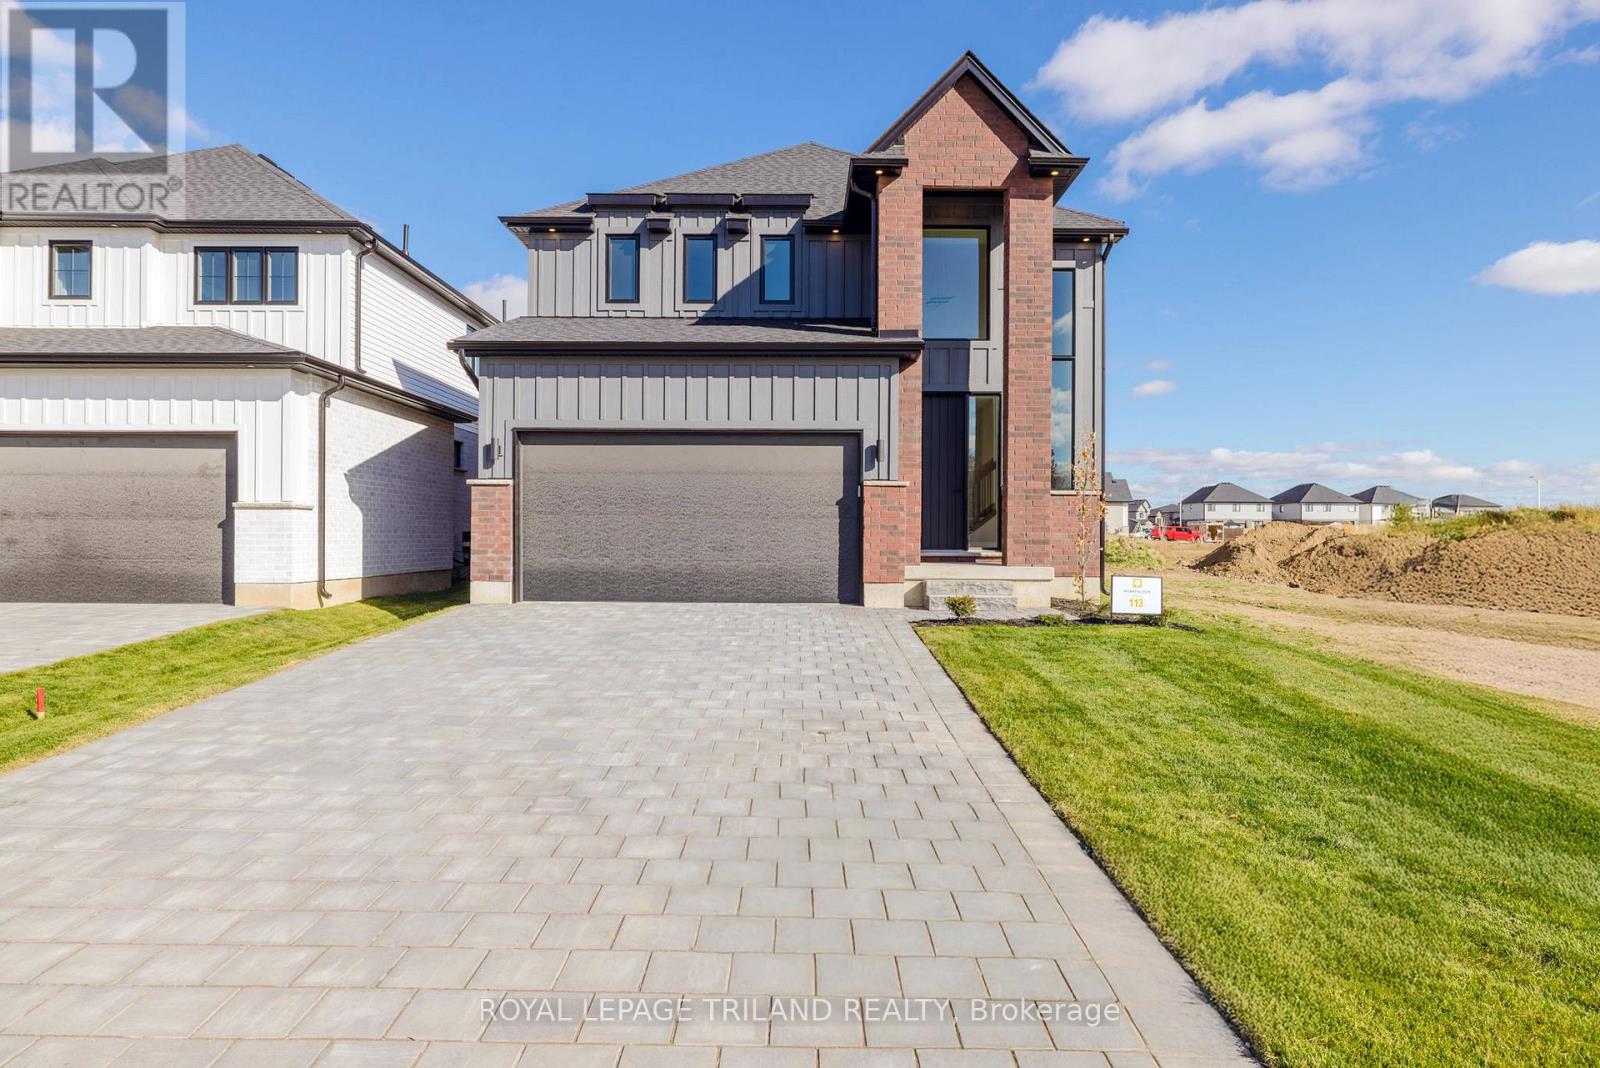
This 4 bedroom OAKWOOD plan with 2,232 sq ft above grade is CURRENTLY UNDER CONSTRUCTION!! Closing late 2026. Discover Kilworth Heights West, one of the region's most exciting new communities, where Werrington Homes presents a collection of thoughtfully designed residences combining modern style, quality construction, & outstanding value. Priced from the upper $700's, choose from 6 well crafted floorplans offering 3 or 4 bedroom layouts ranging from 1,751 to 2,232 sq ft above grade. Generous lot sizes, larger than many new builds by today's standards, provide added outdoor space & curb appeal, with select lots offering desirable lookout basement options. Since 2014, Werrington Homes has been recognized for delivering elevated finishes at an approachable price point. Standard features include brick & hardboard exteriors, 9 ft ceilings on the main level with raised basement ceilings, hardwood flooring throughout the main floor, generous kitchen & countertop allowances, second floor laundry, paver stone driveway & walkways, abundant pot lighting, & a stunning 5 piece primary ensuite complete with tile and glass shower & relaxing soaker tub. The bright lower level features oversized windows & increased ceiling height, creating outstanding potential for future living space. Buyers may follow pre designed basement layouts featuring a recreation room, additional bed & bath, or customize the space to suit their needs. Located in the welcoming community of Kilworth, steps from Komoka Provincial Park, excellent schools & quick access to Highway 402 & only minutes to London. Photos & virtual tour showcase the Oakwood model. Images may include optional upgrades. See site plan for available lots. Secure your lot today & move into your brand new home by Fall 2026! NOTE: Price includes proposed 2026 HST rebates. Final rebate amount is subject to the passing of Provincial/Federal legislation purchaser eligibility (Primary Residence/Qualifying Rental) as per government guidelines. (id:52373)
Middlesex Centre, Ontario
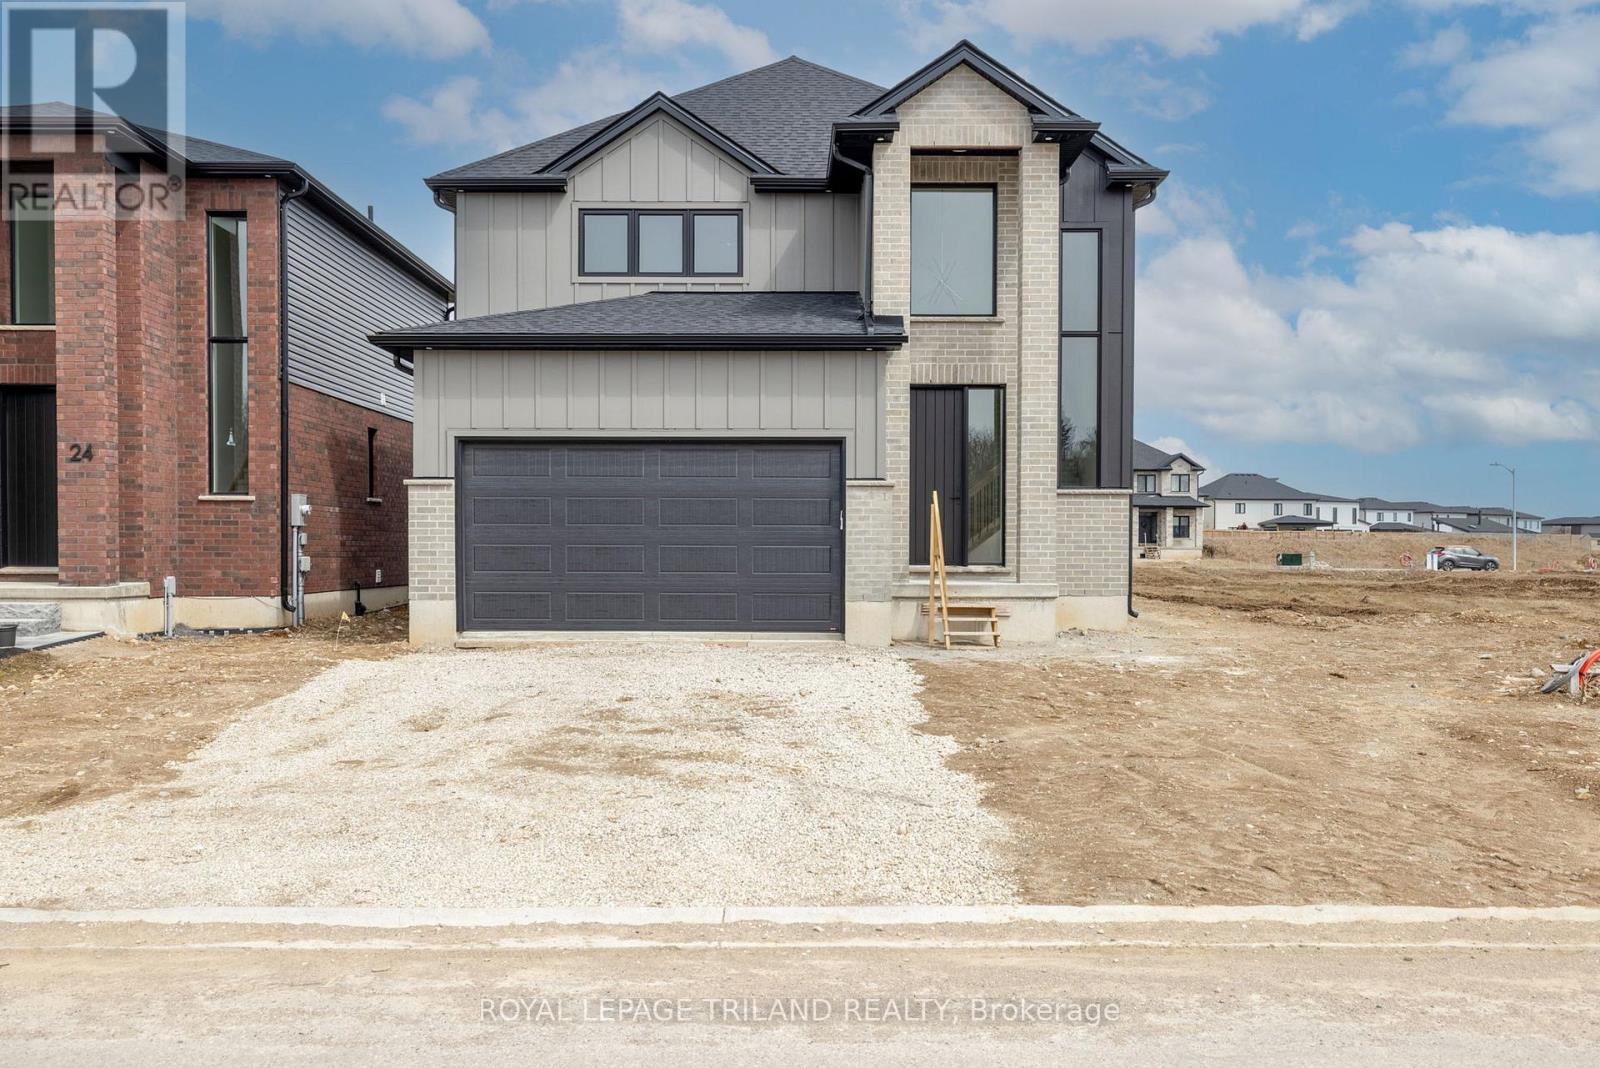
TO BE BUILT: Welcome to the "Moonlight" by Werrington Homes. Werrington Homes is excited to announce the launch of their newest project in beautiful Kilworth Heights West! Priced from the upper $700's, the builder has created 6 thoughtfully designed floorplans offering either 3 or 4 bedroom configurations and ranging in size from 1,751 - 2,232 sq ft above grade. Werrington is known for offering high quality finishes, at affordable pricing, and these builds are no exception! As standard all homes will be built with brick & hardboard exteriors, 9 ft ceilings on the main and raised ceilings in the lower, hardwood flooring throughout the main, generous kitchen and counter top allowances, second floor laundry, paver stone drive and walkways, ample pot lights & a 5 piece master ensuite complete with tile & glass shower & soaker tub! With the higher ceiling height and oversized windows in the basement, this offers a fantastic canvas to add additional living space if required! Follow our pre-designed basement plans that provide a rec room, 4th / 5th bedroom & bath or create your own based on your needs! Kilworth is an outstanding family-friendly community minutes from shopping and amenities in London with access to renowned schools, parks, and trails. Nothing has been left to chance: Great floorplans, reputable builder, awesome finishes, all in one of the most sought-after neighbourhoods in the area! NOTE: images are from a prior completed "Moonlight" home. Some images may show optional upgrades. See site plan for available lots. NOTE: Price includes proposed 2026 HST rebates. Final rebate amount is subject to the passing of Provincial/Federal legislation and purchaser eligibility (Primary Residence/Qualifying Rental) as per government guidelines. (id:52373)
Middlesex Centre, Ontario
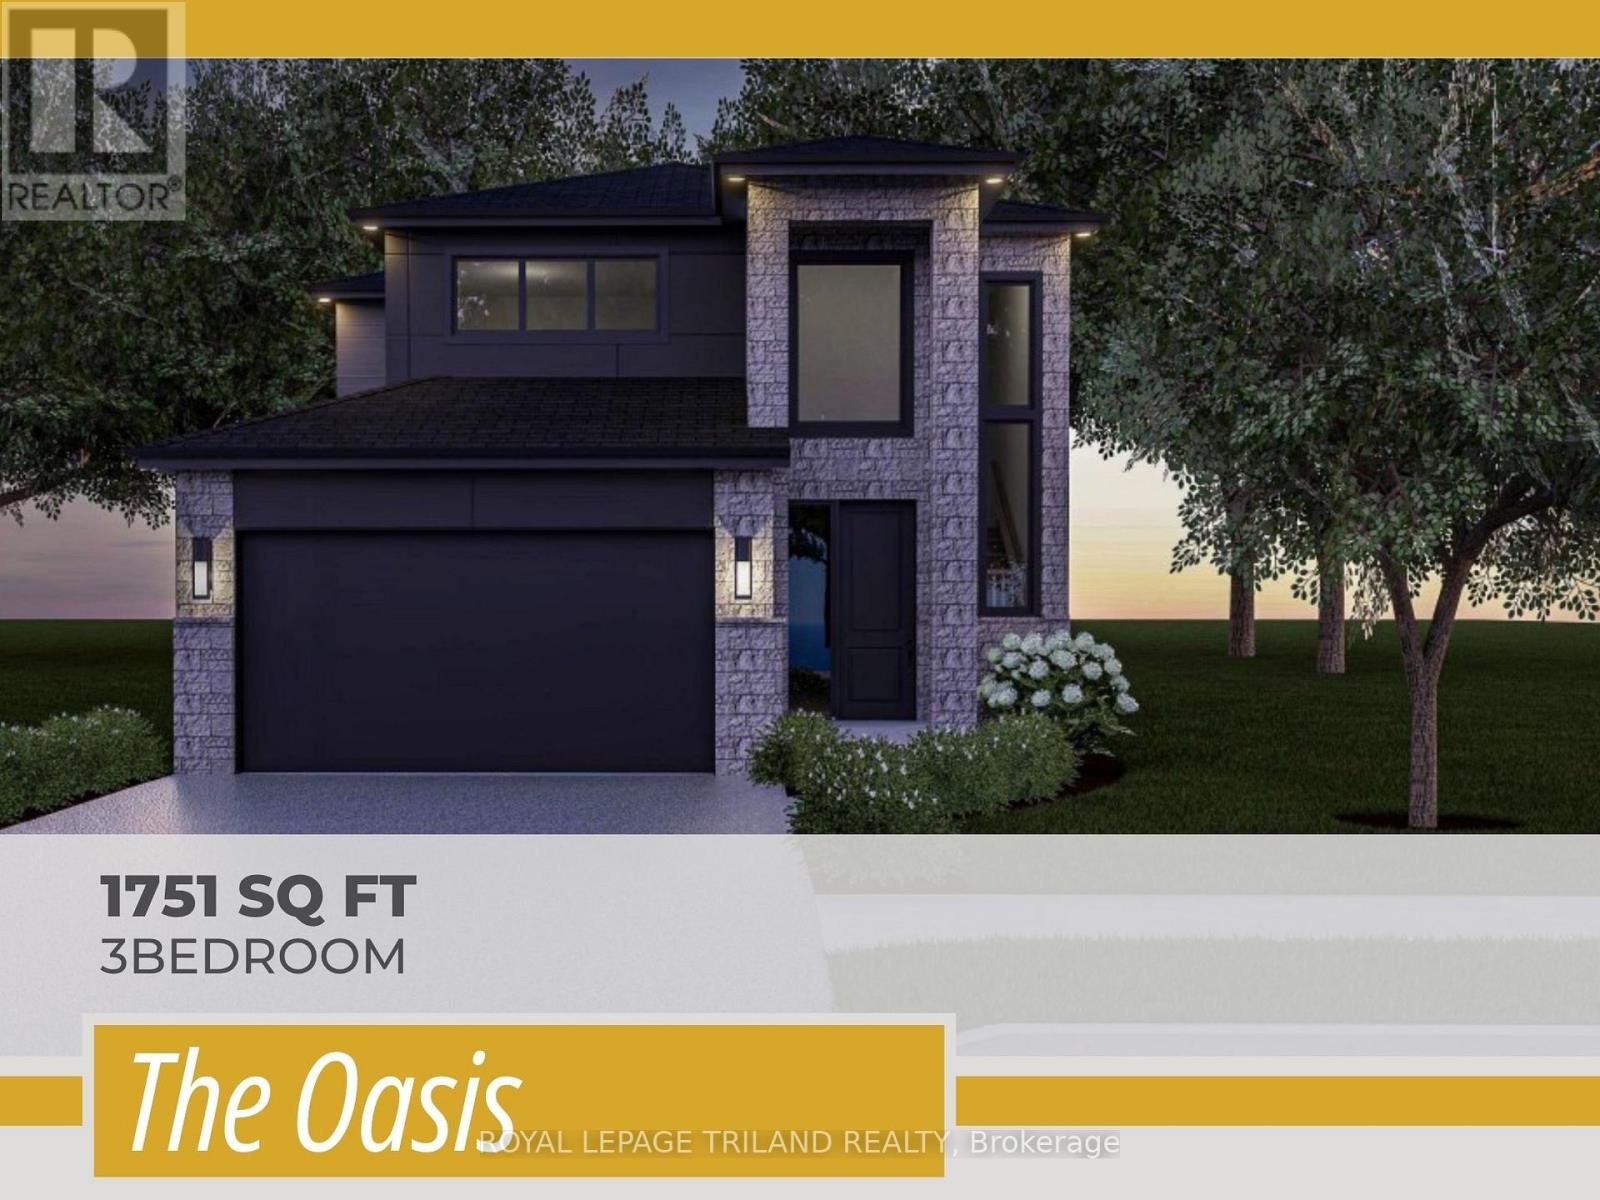
TO BE BUILT! Werrington Homes is excited to announce the launch of their newest project in beautiful Kilworth Heights West! Priced from the upper $700's, the builder has created 6 thoughtfully designed floorplans offering either 3 or 4 bedroom configurations and ranging in size from 1,751 - 2,232 sq ft above grade. Werrington is known for offering high quality finishes, at affordable pricing, and these builds are no exception! As standard all homes will be built with brick & hardboard exteriors, 9 ft ceilings on the main and raised ceilings in the lower, hardwood flooring throughout the main, generous kitchen and counter top allowances, second floor laundry, paver stone drive and walkways, ample pot lights & a 5 piece master ensuite complete with tile & glass shower & soaker tub! With the higher ceiling height and oversized windows in the basement, this offers a fantastic canvas to add additional living space if required! Follow our pre-designed basement plans that provide a rec room, 4th / 5th bedroom & bath or create your own based on your needs! Kilworth is an outstanding family-friendly community minutes from shopping and amenities in London with access to renowned schools, parks, and trails. Nothing has been left to chance: Great floorplans, reputable builder, awesome finishes, all in one of the most sought-after neighbourhoods in the area! NOTE: this listing represents the "Oasis" plan. The interior images and virtual tour for this listing represent the "Moonlight" plan, which is similar in layout. Some images may show optional upgrades. NOTE: Price includes proposed 2026 HST rebates. Final rebate amount is subject to the passing of Provincial/Federal legislation and purchaser eligibility (Primary Residence/Qualifying Rental) as per government guidelines. (id:52373)
Middlesex Centre, Ontario
TO BE BUILT: Welcome to the "Riverstone" by Werrington Homes. This Riverstone plan offers 1979 sq ft of finished living space above grade with 3 bedrooms & 2.5 bathrooms, ideal for modern family living. The exterior stands out with a timeless blend of brick & hardboard accents, clean lines, & a covered front entry that creates a strong first impression. A double wide driveway allows parking for 2 cars in addition to the attached 2 car garage, offering plenty of space for families & guests. Inside, you will find the elevated finishes Werrington Homes has been known for since 2014, including 9 ft ceilings on the main level, hardwood flooring, & abundant pot lighting throughout. The kitchen is both stylish & functional, featuring quartz countertops, ample cabinetry, & a layout designed for everyday living & entertaining, seamlessly connecting to the main living space. The second floor offers 3 spacious bedrooms with ample storage, a well appointed 5 pc main bathroom, & convenient 2nd floor laundry. The primary suite is a true retreat with a walk in closet & a stunning 5 pc ensuite complete with a tile & glass shower & soaker tub. The bright lower level features oversized windows & increased ceiling height, offering excellent potential for future living space. Set on a 40 ft by 115 ft lot, this home provides more outdoor space than many new builds today. NOTE: images are from a prior completed "Riverstone" home and have been virtually staged. Just mins to London with quick access to HWY 402, close to Komoka Provincial Park, school. Great opportunity to own a brand new home in a growing & sought after community. NOTE: Price includes proposed 2026 HST rebates. Final rebate amount is subject to the passing of Provincial/Federal legislation and purchaser eligibility (Primary Residence/ Qualifying Rental) as per government guidelines. (id:52373)
Kitchener, Ontario
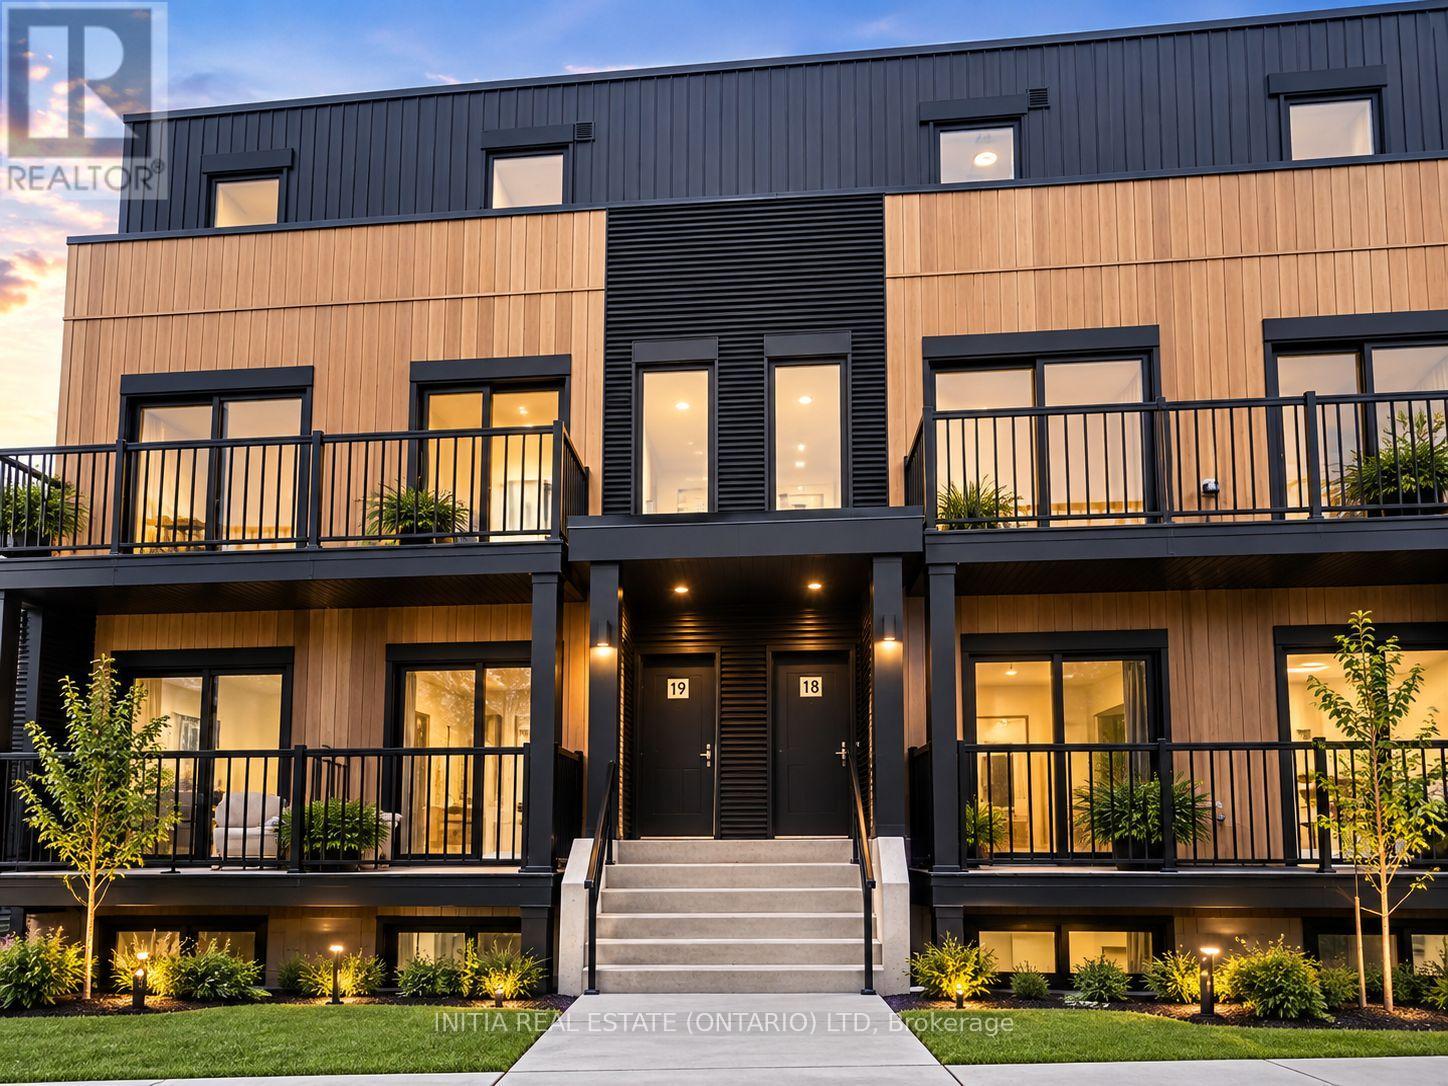
Spacious 3-Bedroom, 3-Bathroom Townhouse for Lease. Welcome to this beautiful and well-maintained townhouse located in the desirable Doon South community of Kitchener. Featuring 3 spacious bedrooms, 3 bathrooms, a functional layout, and comfortable living spaces, this home is ideal for families, professionals, and students seeking convenience and comfort. Enjoy a prime location close to Conestoga College - Doon Campus, shopping centres, grocery stores, restaurants, public transit, parks, and everyday amenities. Convenient access to Highway 401 makes commuting to Kitchener, Cambridge, and surrounding areas easy.A fantastic opportunity to enjoy comfortable living in a highly convenient location!Contact us today to arrange your private viewing. (id:52373)
Zorra, Ontario
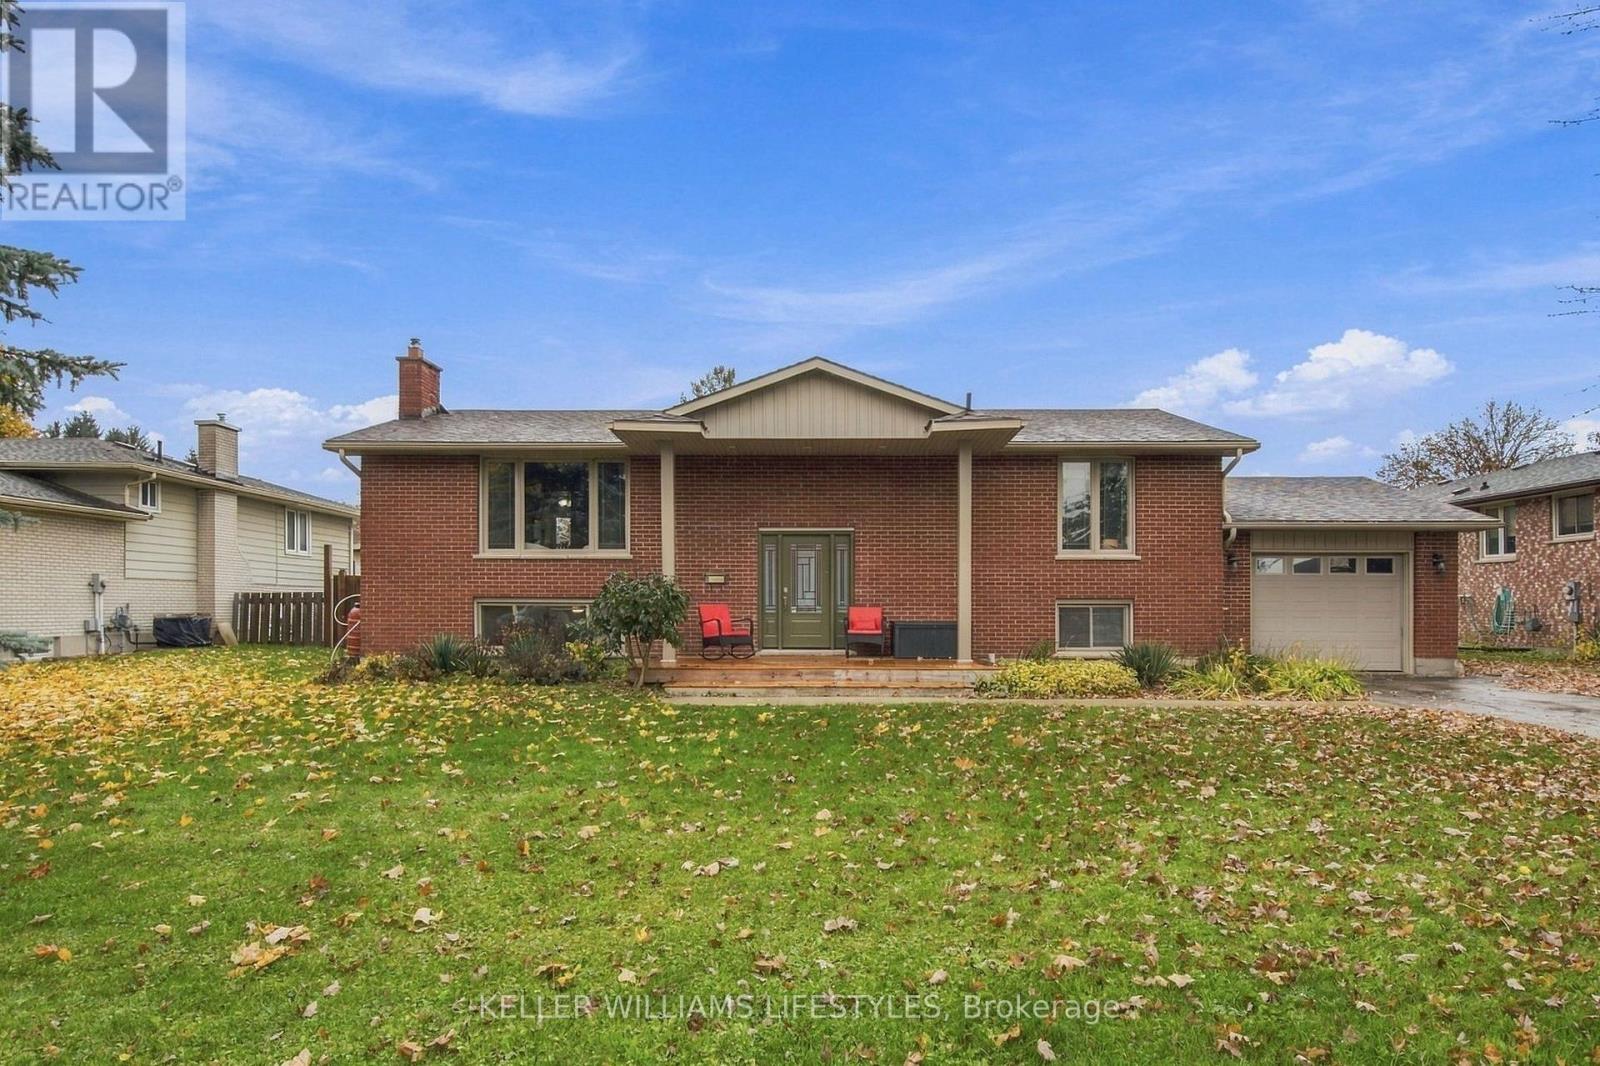
Enjoy the charm of small-town living and the sense of community that comes with being part of a wonderful family-friendly neighbourhood! This spacious, raised bungalow offers a fantastic blend of comfort, functionality and inviting living spaces. The bright living room features beautiful hickory wood floors, while the large eat-in kitchen provides plenty of room for family gatherings, with patio doors leading to a deck overlooking the oversized, fully fenced backyard. Enjoy outdoor living with a wonderful covered patio area, perfect for relaxing or entertaining. The primary bedroom offers a generous closet and convenient dressing area, while the second bedroom features a handy Murphy bed, providing flexibility for guests or additional living space. The beautifully finished lower level adds even more room for the family, featuring a cozy family room with gas fireplace, an additional bedroom and a second full bathroom. Complete with an attached garage and plenty of space both inside and out, this is a wonderful opportunity to enjoy comfortable family living in a welcoming community! (id:52373)
Thames Centre, Ontario
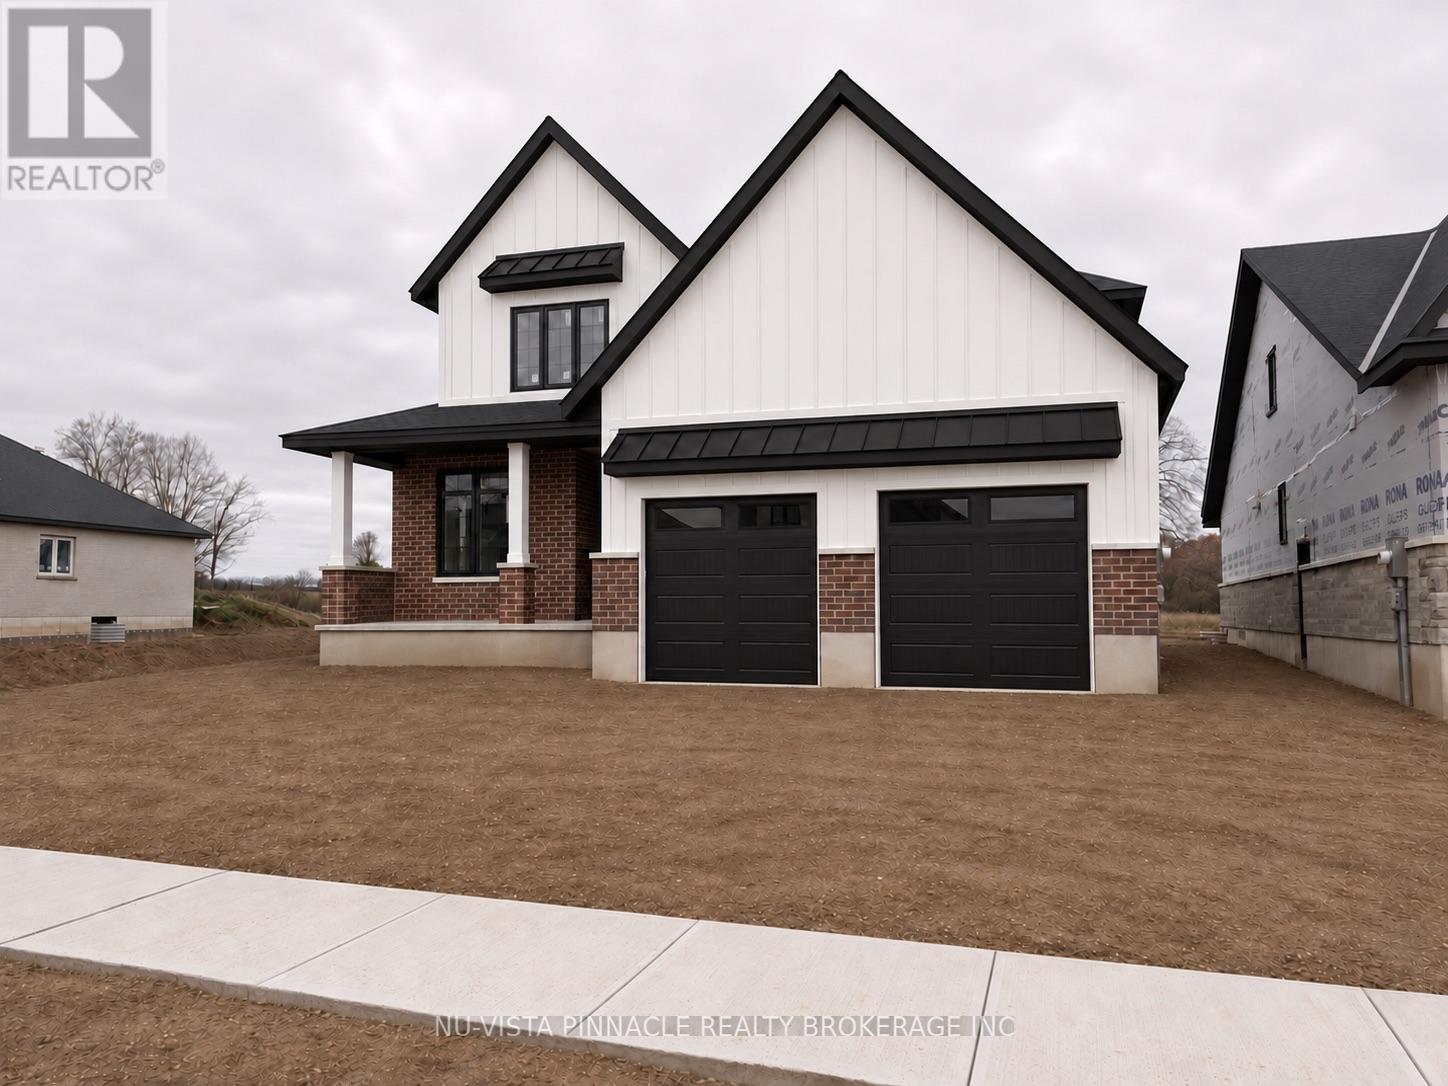
Welcome to Lot 71 Harvest Lane at The Boardwalk at Mill Pond. This brand new, move-in-ready home offers 2,531 sq ft of custom living space with 4 spacious bedrooms and 2.5 bathrooms. Hardwood flooring runs throughout the main floor, and quartz or granite counters are featured throughout the home. The gorgeous kitchen is finished to a high standard with high-end Café appliances, designer finishes, and a large pantry with room for everything. It opens to the dining area and a spacious great room, making this layout ideal for entertaining. At the front of the home, a large den adapts to your needs: home office, second living room, playroom, or formal dining room. A large mudroom keeps busy family life organized, and the finished laundry room with quartz counters adds everyday convenience. All appliances are included: washer, dryer, dishwasher, microwave, fridge, and stove. Step out to the large covered deck and enjoy the outdoors in any weather. The oversized two-car garage provides ample space for vehicles and storage. Book your private showing today. (id:52373)
London South, Ontario
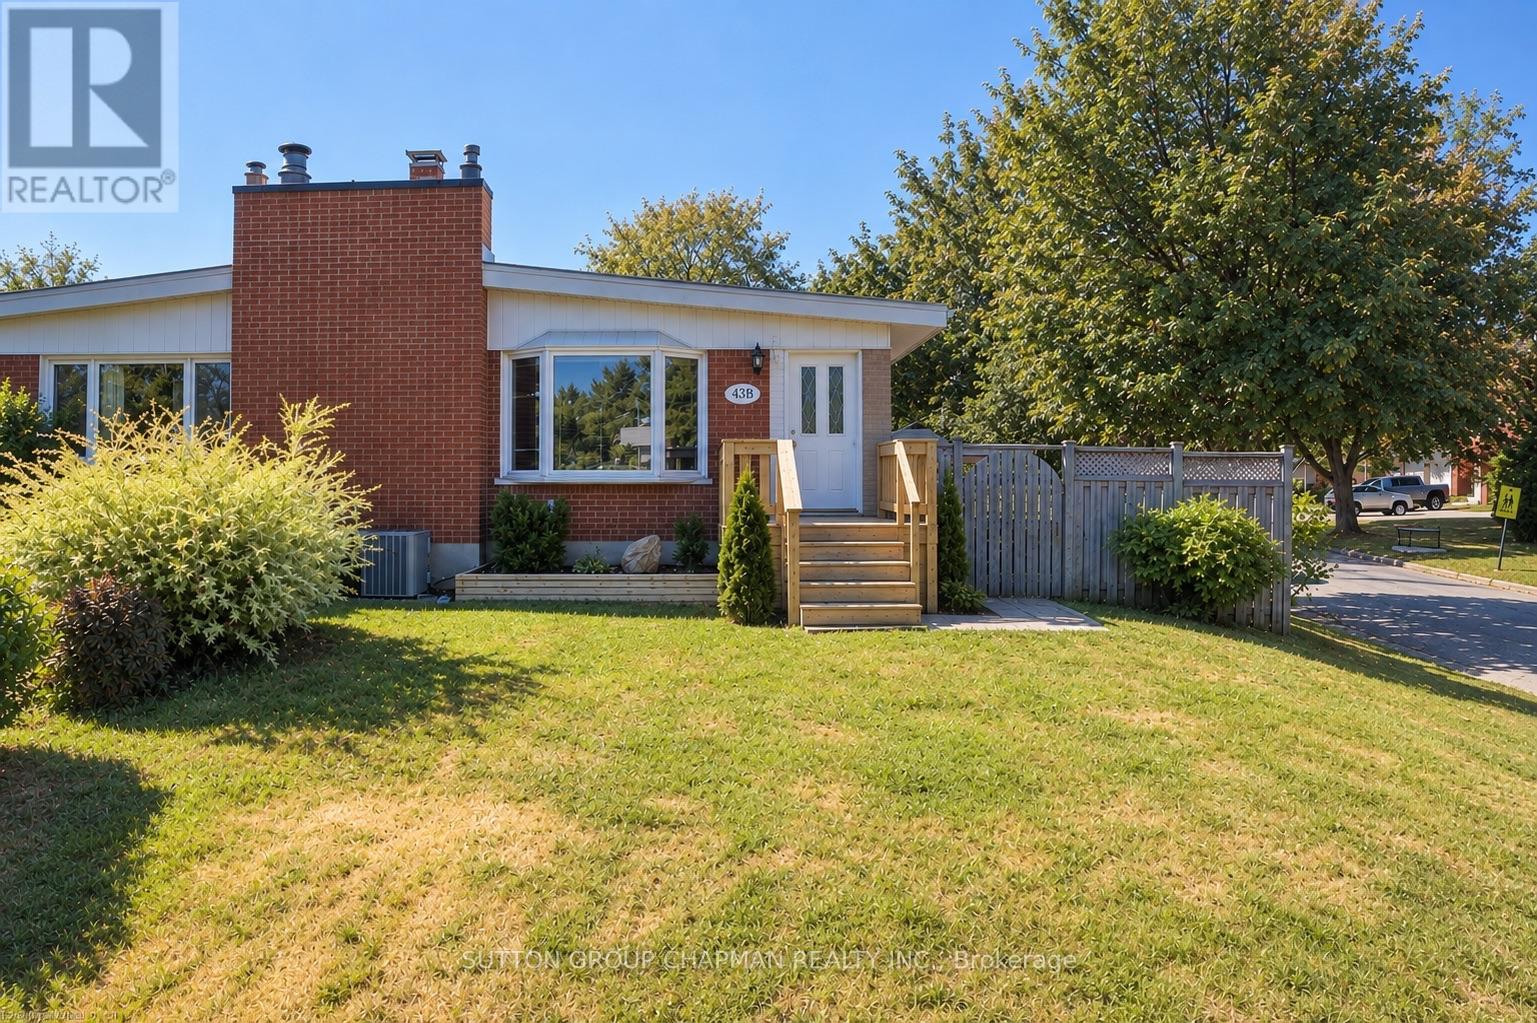
Welcome home to 43B Frontenac Road, a charming brick bungalow offering 3 + 1 bedrooms, 2 bathrooms, plenty of living space, and thoughtful updates throughout. Freshly painted in 2026, this home is move-in ready and waiting for its next chapter. Step inside to a bright and welcoming main floor, where vaulted ceilings create an open and airy feel and a large bay window fills the living and dining area with natural light. The kitchen was renovated in 2017 and offers plenty of cabinetry and storage, while three comfortable bedrooms and a 4-piece bathroom complete the main level. Downstairs, the fully renovated lower level (2017) provides even more space to enjoy, with a large family room perfect for movie nights or relaxing, a versatile bedroom/den with a good sized closet, 3-piece bathroom, and a bright, spacious laundry room with a brand-new washer (2025) and dryer (2026), laundry sink, pantry/closet, and additional storage. The furnace, hot water tank, and central vacuum are all owned for added peace of mind. As well as s newly installed fibre-optic connection that provides fast, reliable internet connectivity. Outside, there is plenty of room to enjoy the warmer months with a spacious yard and private fenced patio area, complete with a natural gas BBQ hookup for easy outdoor entertaining. A welcoming front porch, double-wide driveway, and 8' x 10' storage shed add even more functionality. The driveway was repaved in 2017, and the membrane roof was replaced in 2020. Close to schools, parks, walking trails, shopping, restaurants, and everyday amenities, with easy access to Highway 401, this is a wonderful place to call home. Comfortable, updated, and with no condo fees - come see all that 43B Frontenac Road has to offer. *Some photos have been virtually staged* (id:52373)
London South, Ontario
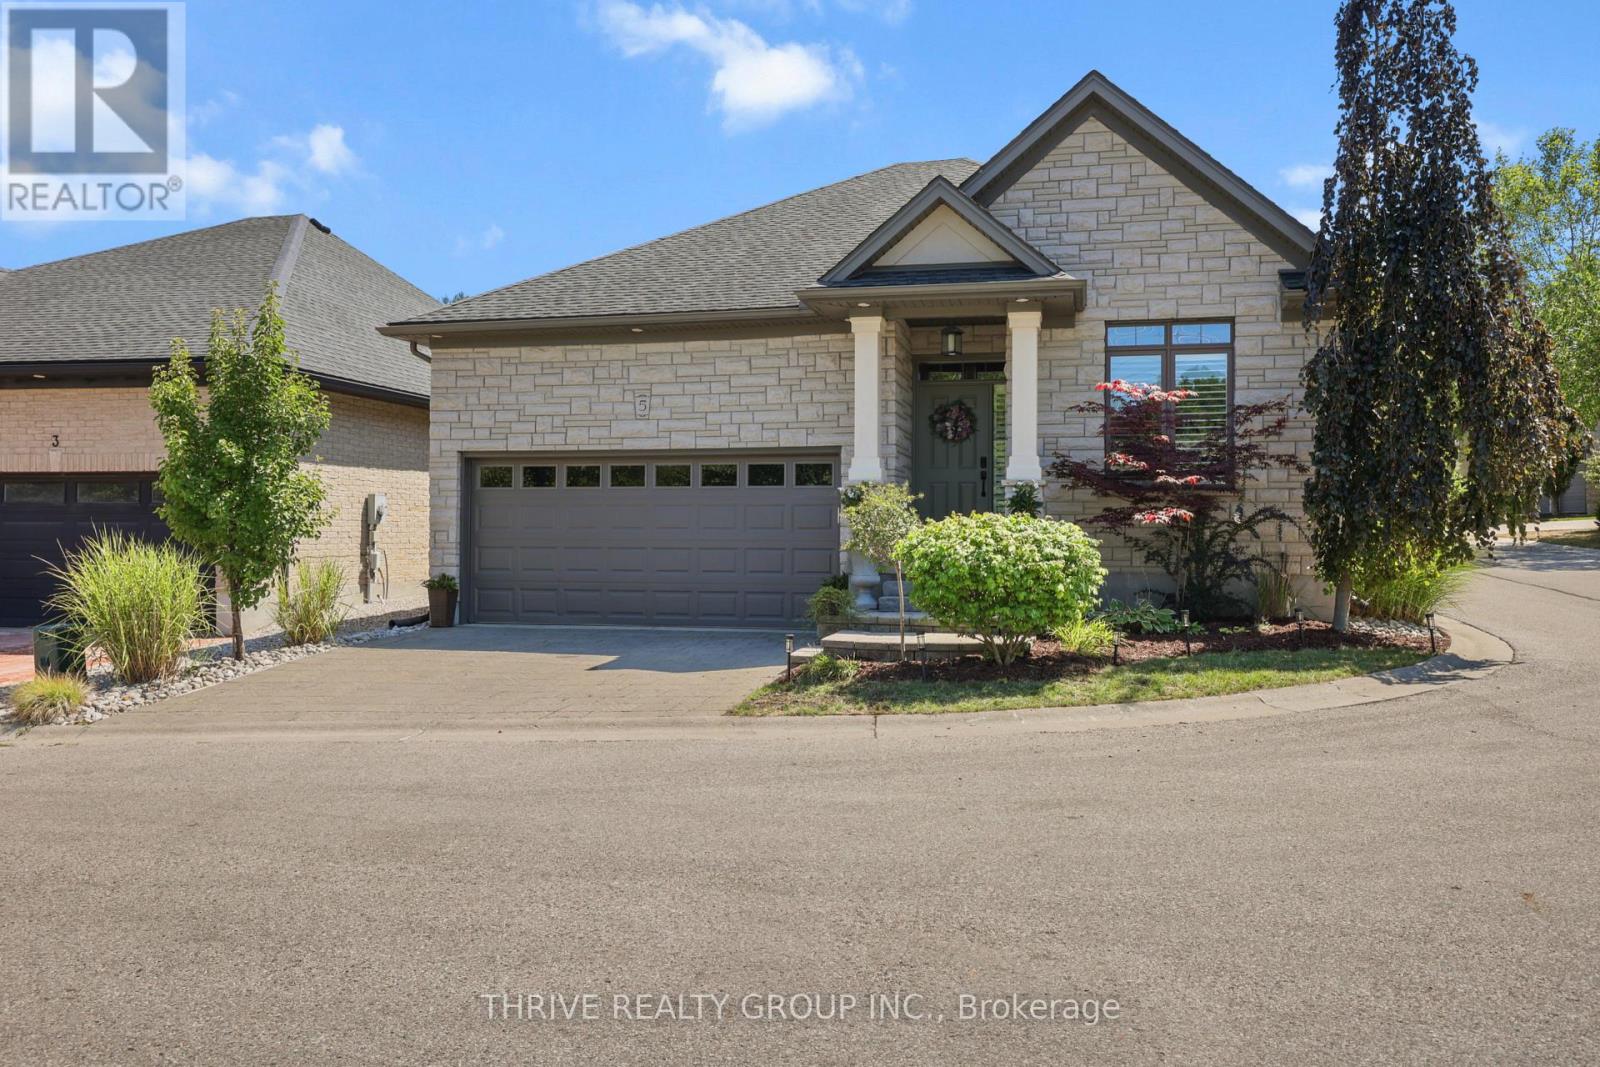
RARE FIND! Welcome to this former Royal Premier Homes Model Home, nestled in an exclusive enclave of detached vacant land condominiums in the heart of desirable Westmount. Offering the perfect blend of luxury and low-maintenance living, this beautifully designed one-floor home features a private, maintenance-free backyard complete with artificial turf and a newly updated covered deck creating the ideal outdoor retreat to enjoy rain or shine. With almost 1500 sq ft. on the main floor, the open-concept layout is both functional and inviting. The spacious living room showcases a cozy gas fireplace, open to a well-appointed kitchen with stainless steel appliances, granite countertops, abundant cabinetry, and generous workspace for entertaining. The large primary suite offers custom shelving in Walk in closet, California shutters, and a luxurious ensuite bath. Additional highlights include a welcoming front foyer, convenient inside entry from the garage with a mudroom and convenient Laundry room. The professionally finished lower level is bright and spacious, thanks to oversized windows, offering a large recreation room, third bedroom, office/den, third full bathroom, bonus flex room, and plumbed for 2nd Laundry room and exceptional storage space. Recent updates include newer main floor flooring (approx. 2024) and a covered back deck, and new deck boards, adding to the home's move-in-ready appeal. Located just minutes from downtown London, Highways 401 & 402 shopping, restaurants, parks, and everyday amenities, this is a rare opportunity to enjoy upscale, worry-free living in one of Westmount's most sought-after communities. (id:52373)
London East, Ontario
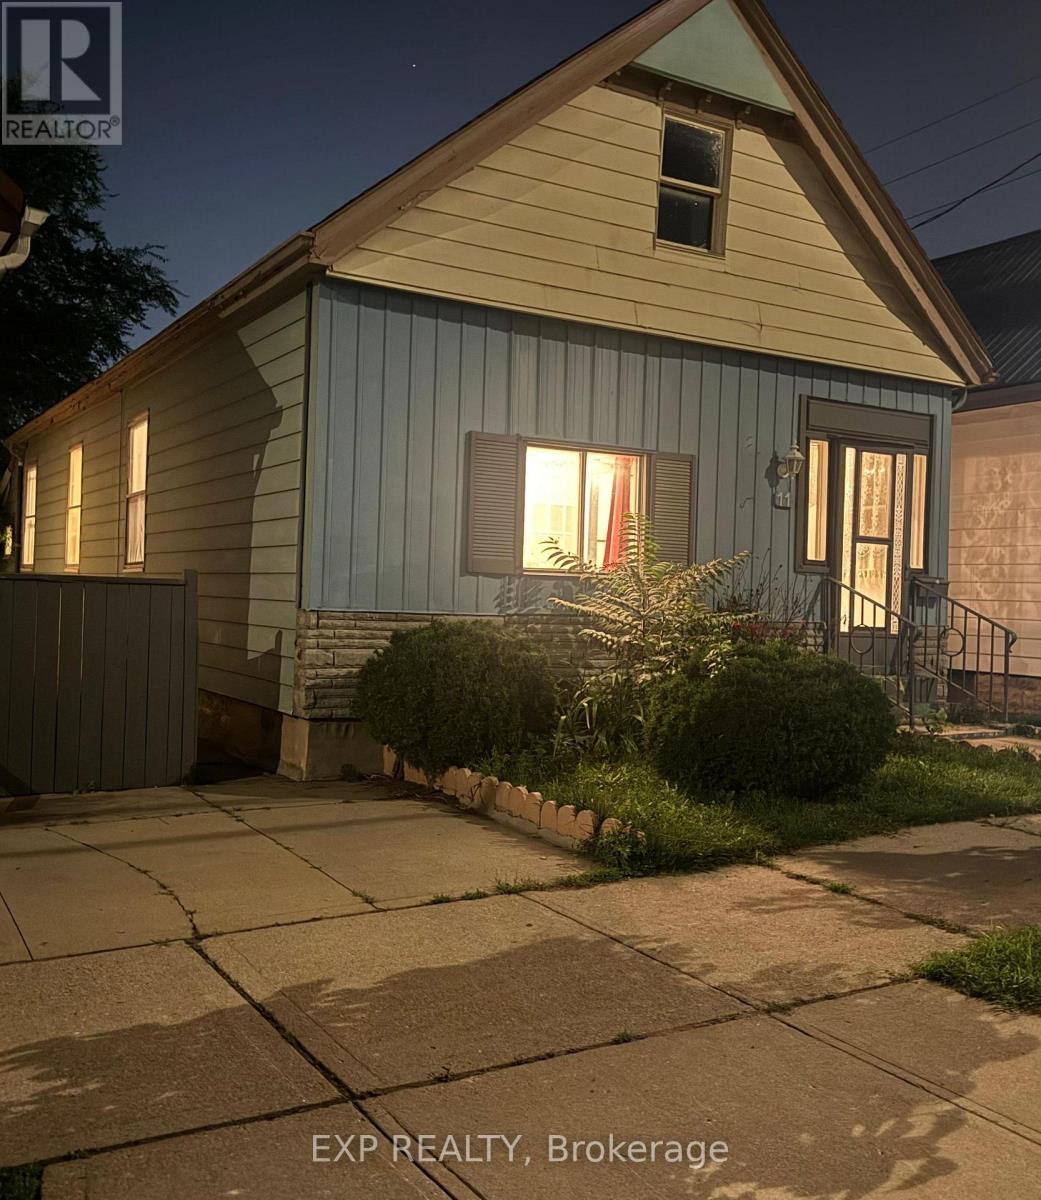
IValue! On a quiet, private enclave with a friendly upscale manicured vibe, sits this 4 bedroom bungalow with over 1250 finished sq/ft total with its own PRIVATE driveway (additional street parking and dedicated parking on Little Simcoe St) a finished basement, as well as a fenced in backyard with large shed. Options abound to convert and make a rear nanny suite apartment (with separate entrance), and still have 3+ spacious bedrooms in the main house. While the house is currently vacant, it can be rented for $2200/month + utilities if an investor is interested in a solid single family rental property. Electrical new servicing upgrade to property is 200 AMPs done in 2025; wiring throughout property is copper wiring and new panel is 125 AMP breaker. Rathmine Street offers a well curated pocket with owners that genuinely have pride of ownership in their homes and act as a community of solid 'neighbourly' neighbours, one of the best streets in the entire area! This one won't last, priced to sell fast. They rarely come up for sale on this quiet enclave, don't wait!Priced well to make for an ideal starter home, investment opportunity, or as a quaint option for retirees and down-sizers. (id:52373)
London East, Ontario
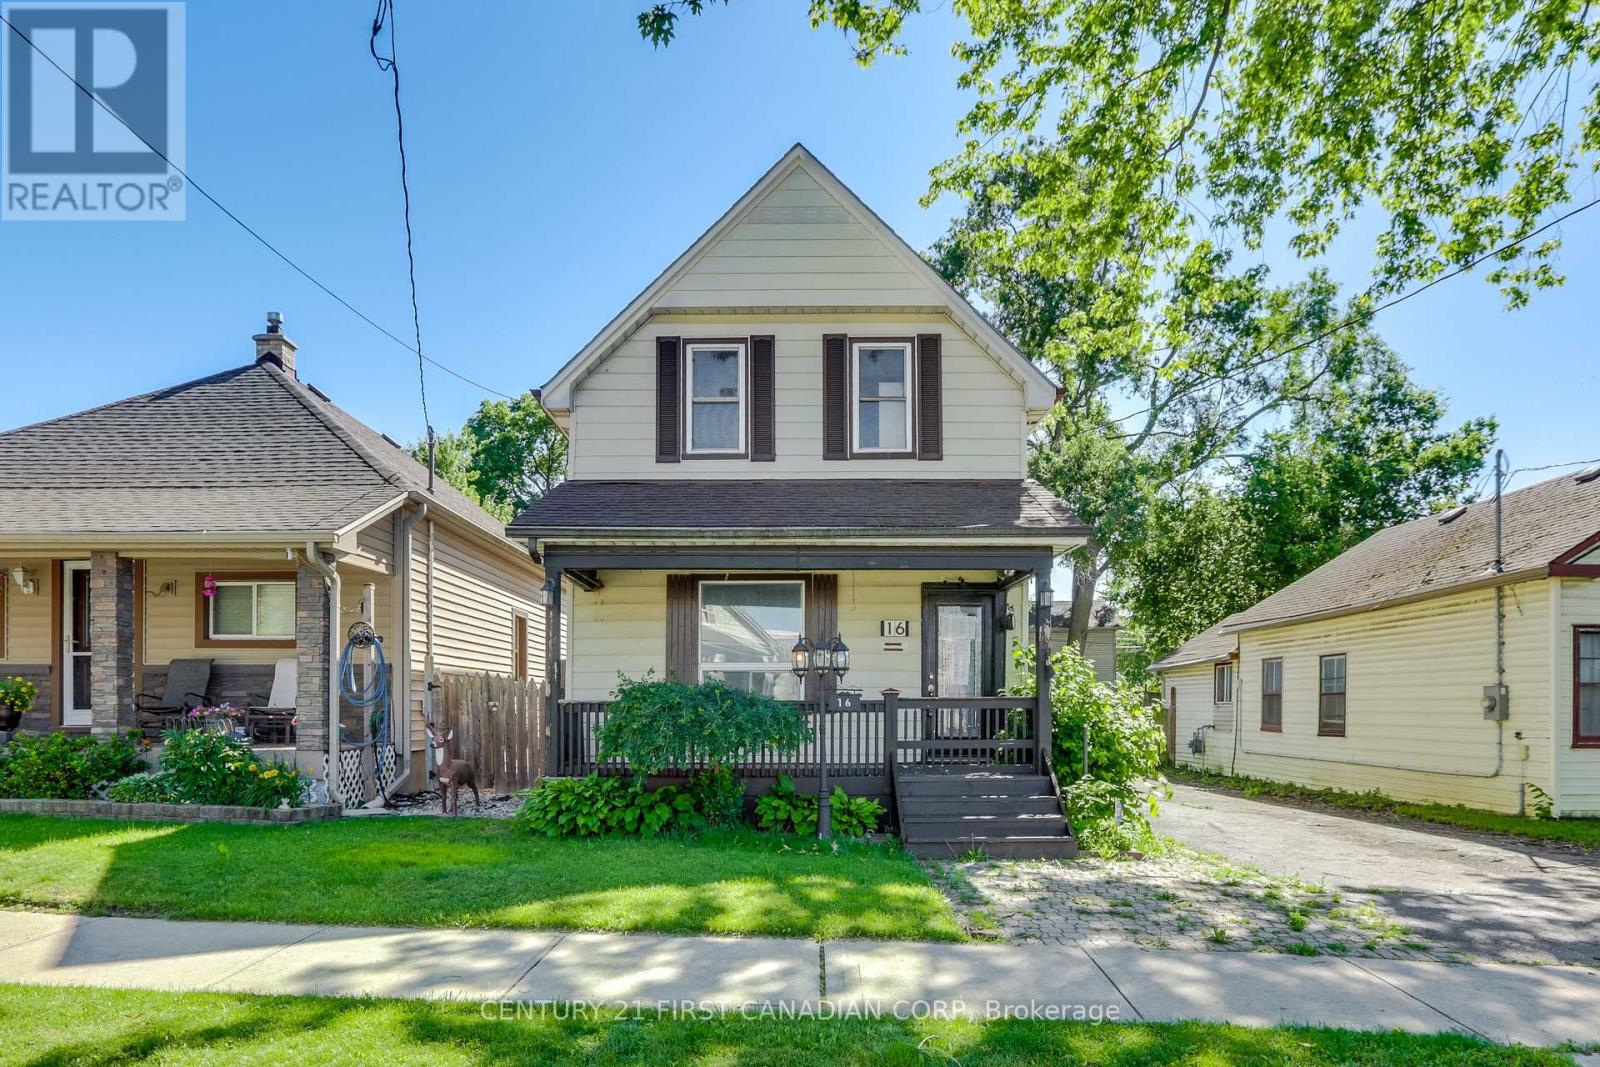
Welcome to 16 Lansdowne Ave. This charming 1.5-storey home offers excellent curb appeal and a functional layout throughout. The main level features a bright living room, separate dining room, lovely 4-piece bathroom, spacious kitchen, and a versatile sunroom with patio doors leading to the backyard, providing valuable additional living space.The upper level offers two bedrooms and a den, ideal for a home office, hobby room, or additional storage space.Step outside to enjoy the spacious backyard, complete with a large deck and gazebo, perfect for relaxing, entertaining guests, or enjoying outdoor gatherings. The impressive detached 2.5-car tandem garage provides exceptional space for vehicles, storage, hobbies, or workshop use.Conveniently located close to schools, parks, shopping, public transit, and all essential amenities, this property is situated in a well-established neighbourhood and offers a wonderful opportunity to call home. (id:52373)
London South, Ontario
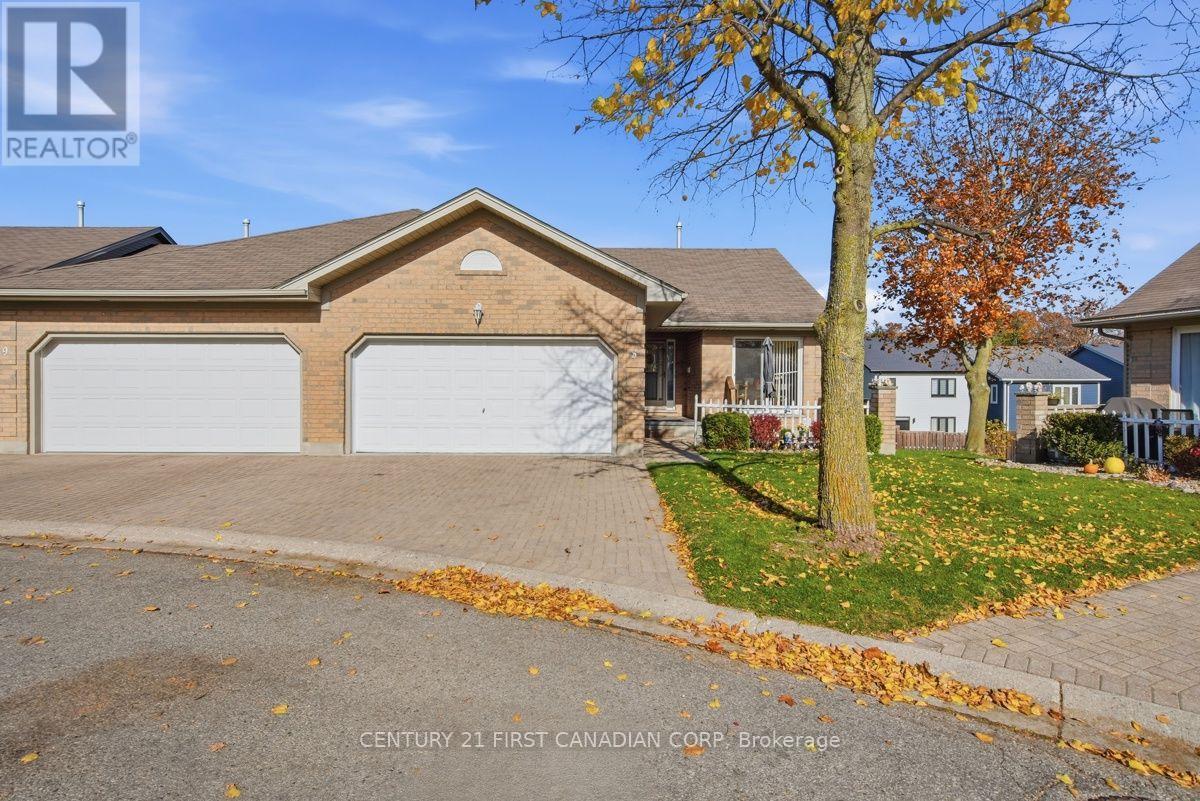
Space, light and comfortable bungalow living come together in this larger corner-unit condo at South River Estates! Featuring two bedrooms, three full bathrooms and a double-car garage, this inviting home benefits from additional windows that fill the interior with natural light. A vaulted ceiling adds to the airy feel of the living room, complemented by hardwood flooring, a gas fireplace and sliding doors to the new rear deck. The updated kitchen offers refreshed white cabinetry, new quartz countertops, stainless steel appliances and a gas stove, while the adjoining eating area opens to a charming front patio, perfect for morning coffee. Two main-floor bedrooms and two full bathrooms provide a practical layout. Oak stairs lead to the spacious finished lower level, where there's plenty of room for relaxing, entertaining, hobbies or a home gym, along with a third full bathroom. A brand new furnace, owned hot water tank (2026) and new paver stone driveway add further appeal. Enjoy the convenience of condo living in an established southeast London neighbourhood near beautiful parks and trails, shopping, dining and public transit, with convenient access to Victoria Hospital and Highway 401. An excellent opportunity to downsize without sacrificing space, natural light or a double garage. Quick closing available! (id:52373)
Chatham-Kent, Ontario
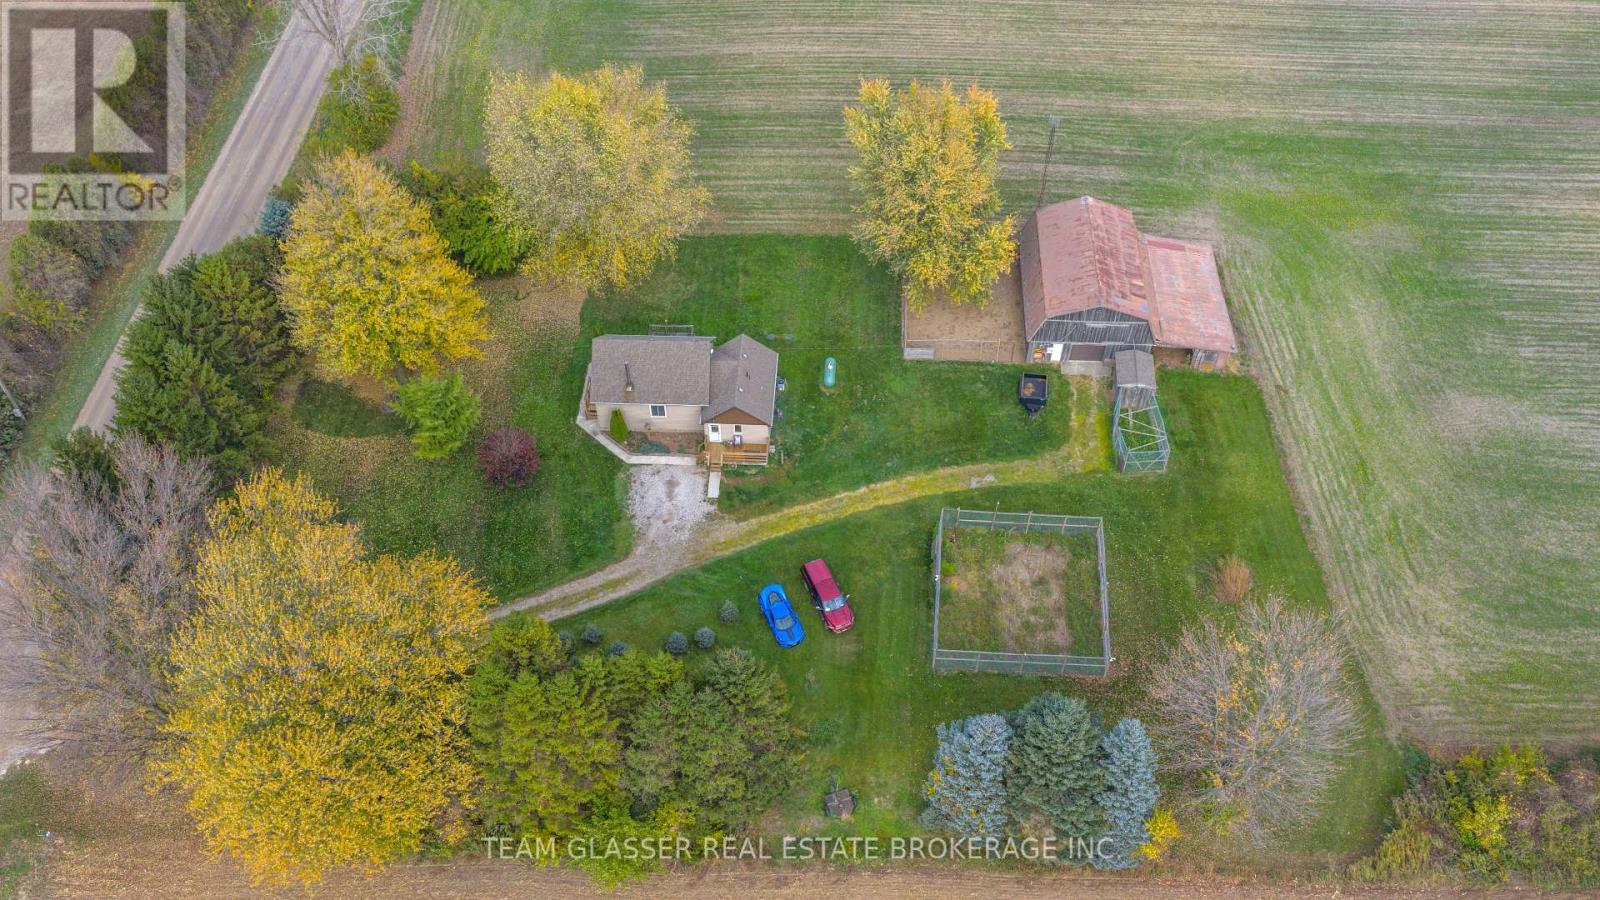
Welcome to your private rural Haven, Tucked away surrounded by farm fields and no immediate neighbors, this versatile 25.5 acre hobby farm combines productive agricutural land and peaceful mature 8 acres of bush,still leaving approx .75 acres of yard space for friends and family. Highly productive sandy loam soil, land is systimacally tiled , drainage agreement is registered with neighboring property.Step onto the newly built front porch and come on into this 1 1/2 storey carpet free 2 bedroom ,1 bath home with an airy welcoming open-concept design , centered around an efficient 3 year old WETT certified woodstove, that easely warms the entire home, inclused new steam washer and dryer 2025, Thats not all, Home has all new siding with foam insulation underneath making this a efficient comfortable home, done in Sept 2026, new Septic System 2026, gutter guards on the eavestroughs and a side deck to watch the sun rise and set.Large Barn on the property with chicken range open to the barn,Barn also has a single garage door for you vehicle, huge dog kennel or can be used to keep pests out of your garden, This one is a must see! call for your private viewing (id:52373)
London South, Ontario
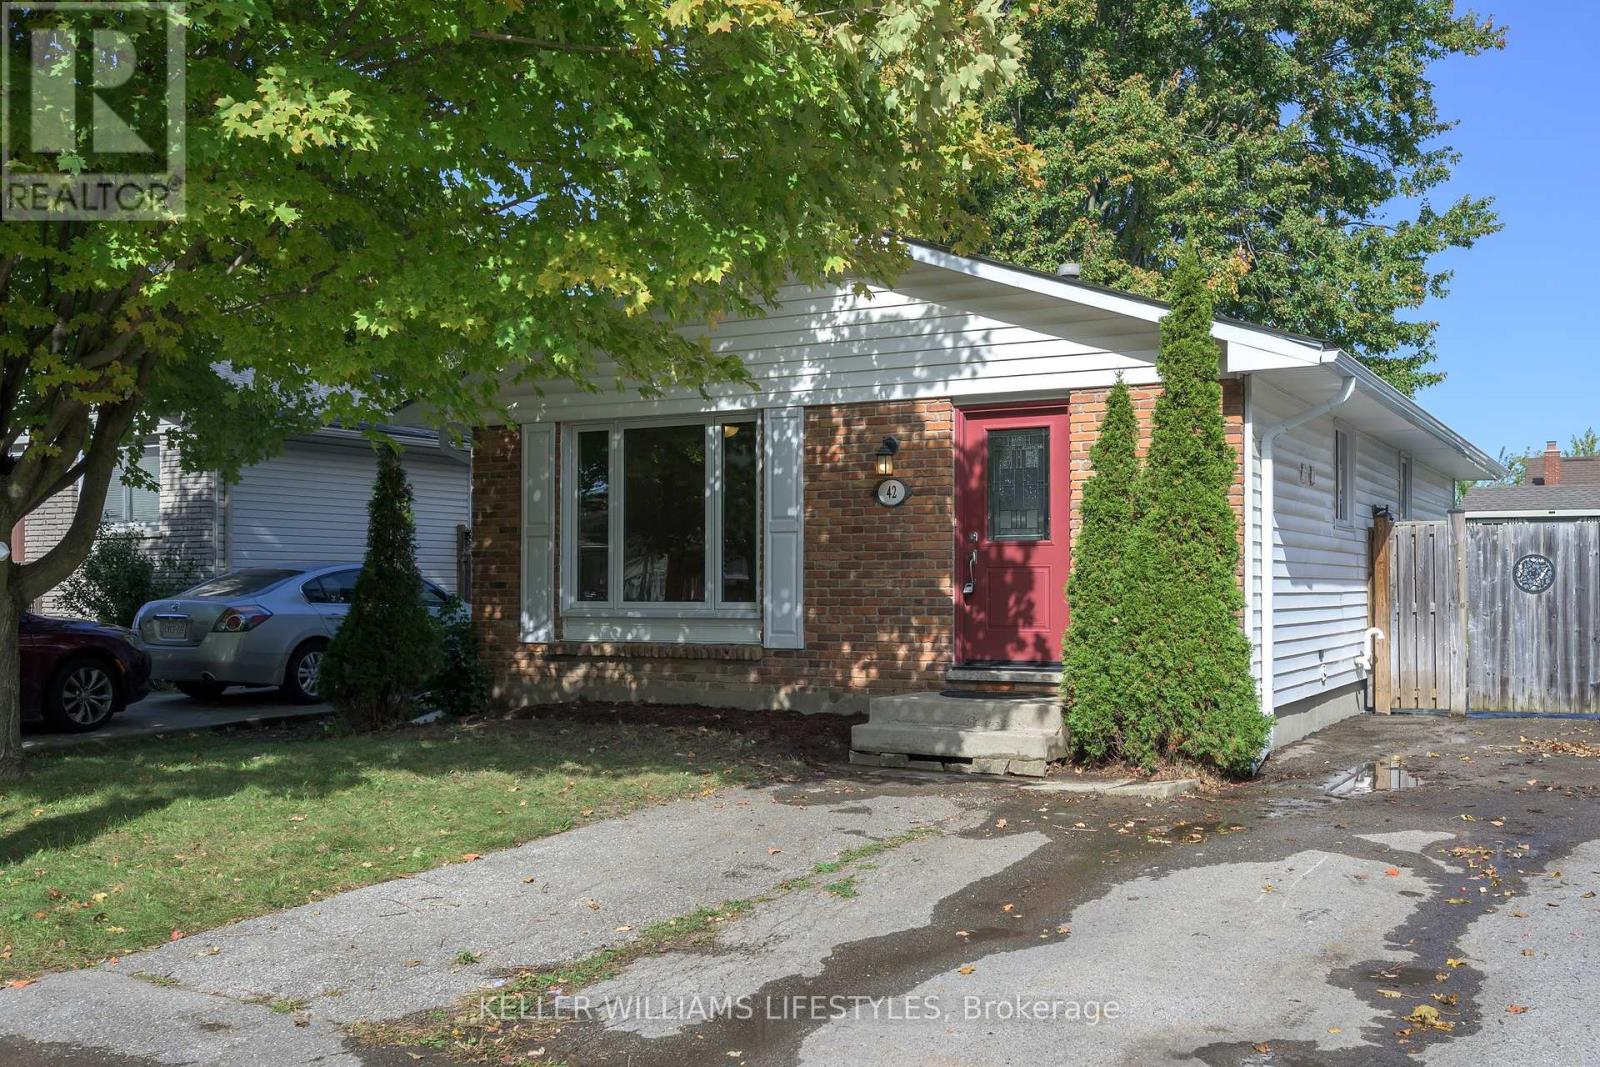
Nestled on a quiet crescent in the desirable South London area, is a charming 3 bedroom, 2 full bathroom bungalow offering the perfect combination of space, convenience, and opportunity! Upon first glance, you'll appreciate the inviting curb appeal, 3-car driveway, and peaceful surroundings filled with mature trees. Step inside and take in the bright, and thoughtful layout as you flow through your spacious living area into your open concept eat-in kitchen. Perfect for everyday living and entertaining, this functional layout creates an inviting space to gather with family and friends alike. Completing the main floor you'll find 3 generously sized bedrooms and a 4-piece bathroom (renovated in 2026), perfectly situated amongst it all. The fully finished lower level complete in 2026 offers additional room with a spacious recreation room, versatile den/office space, 3-piece bathroom (2026), and convenient laundry and utility room. Whether you're looking for additional living space, a home office, or a place to unwind, this lower level accommodates it all! Step outside through your separate entrance and discover your fully fenced backyard - perfect for kids, pets, entertaining, or simply enjoying the outdoors. Complete with a large garden shed for all your storage needs (2016), this backyard is ready to be enjoyed! The exterior has many new updates including new eavestroughs, downspouts, facia and soffits in 2026 for added peace of mind. All windows, doors, insulation and roof have been updated in 2016. Located close to parks, schools, shopping, restaurants, grocery stores, and all of your everyday essentials, this home truly offers the perfect blend of comfort and convenience. Don't delay, book your showing today! (id:52373)
Brampton, Ontario
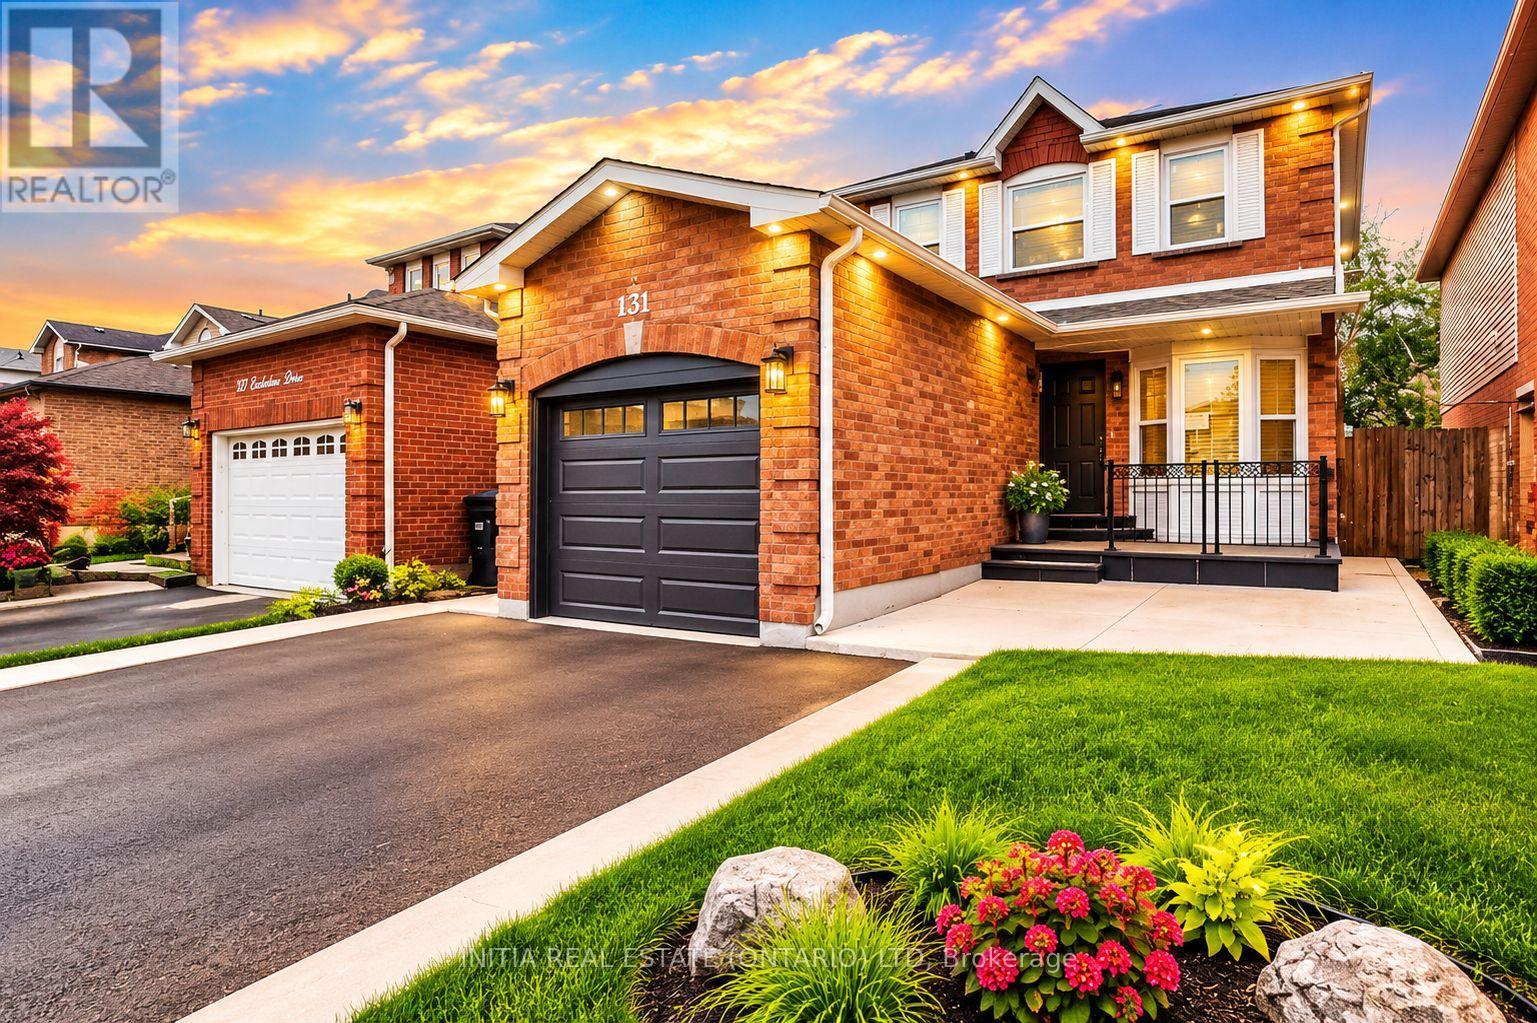
**Beautiful 3-Bedroom, 3-Bathroom Furnished Home for Rent!**Enjoy this clean, well-maintained, and fully furnished 3-bedroom, 3-bathroom home, ideally located close to Walmart, Service Canada, and ServiceOntario. Conveniently situated just a 5-minute drive to Highway 400, offering easy access to Toronto, Mississauga, and other central locations.Perfect for families or professionals seeking comfort, convenience, and accessibility. Move-in ready!**Note:** Property comes furnished. Garage is excluded from rental. (id:52373)
Lambton Shores, Ontario
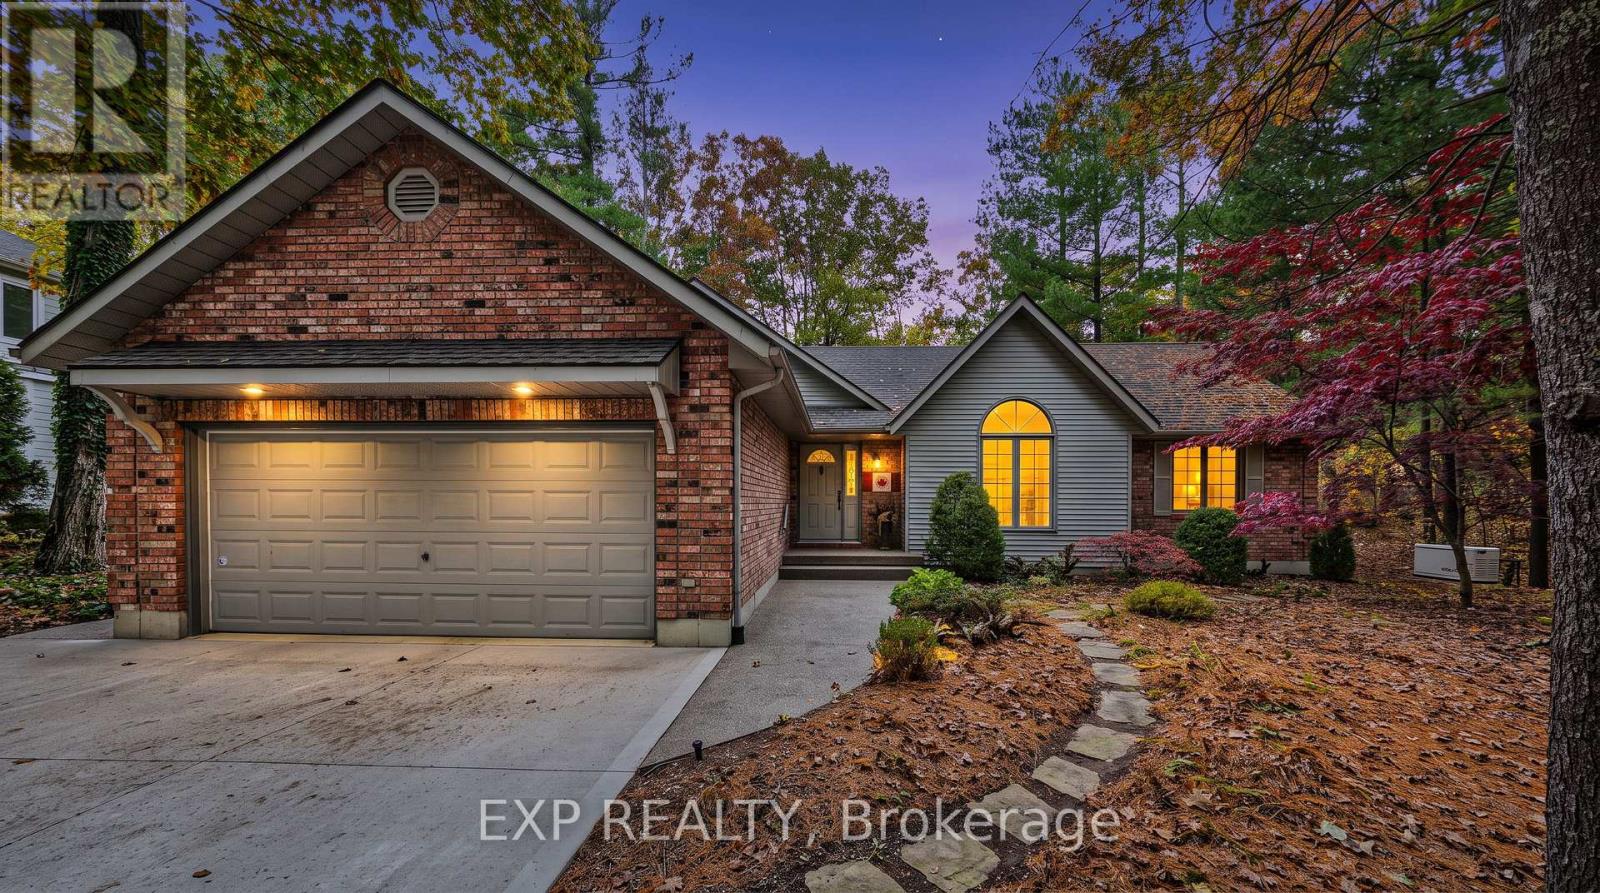
Tucked away on a beautiful .71 acre lot in the peaceful, tree-lined neighbourhood of Huron Woods, this charming bungalow offers the perfect blend of comfort, style, and an unbeatable lakeside lifestyle. Whether you're seeking a year-round home or cottage escape, this property delivers. A short walk or bike ride gives you deeded access to the sandy beaches of Lake Huron, along with exclusive amenities including a clubhouse, tennis / pickleball courts, a playground, canoe storage, and access to the tranquil Old Ausable Channel. The custom kitchen, featuring stone countertops and stainless appliances, is open to the dining area and sunroom which floods the interior of the home with natural light. The location of the kitchen offers easy access to an expansive rear deck ideal for entertaining or simply relaxing in nature's beauty. The inviting living room centres around a cozy natural gas fireplace with views of the wooded backyard. All of the bathrooms in this home have been tastefully updated including the 5 piece ensuite of the primary bedroom. The lower level offers an ideal setup for family or guests with an additional bedroom, full bathroom, and recreation room. The lower level also features a direct garage entrance, abundant storage, and flexible space ready to be transformed into a workshop, home gym, or expanded living area. High-value exterior features include custom concrete pathways, a paved driveway, and an in-line natural gas Generac generator for complete peace of mind. This property is more than just a home or cottage; it's an opportunity to enjoy the exceptional beauty and recreational opportunities that Huron Woods and nearby Pinery Provincial Park provide. Enjoy easy access to world class sunsets, hiking trails, shopping, restaurants, marinas, golf courses, wineries, breweries, and more, all just a short drive away. Don't miss your opportunity to own a slice of paradise in Grand Bend! (id:52373)
London South, Ontario
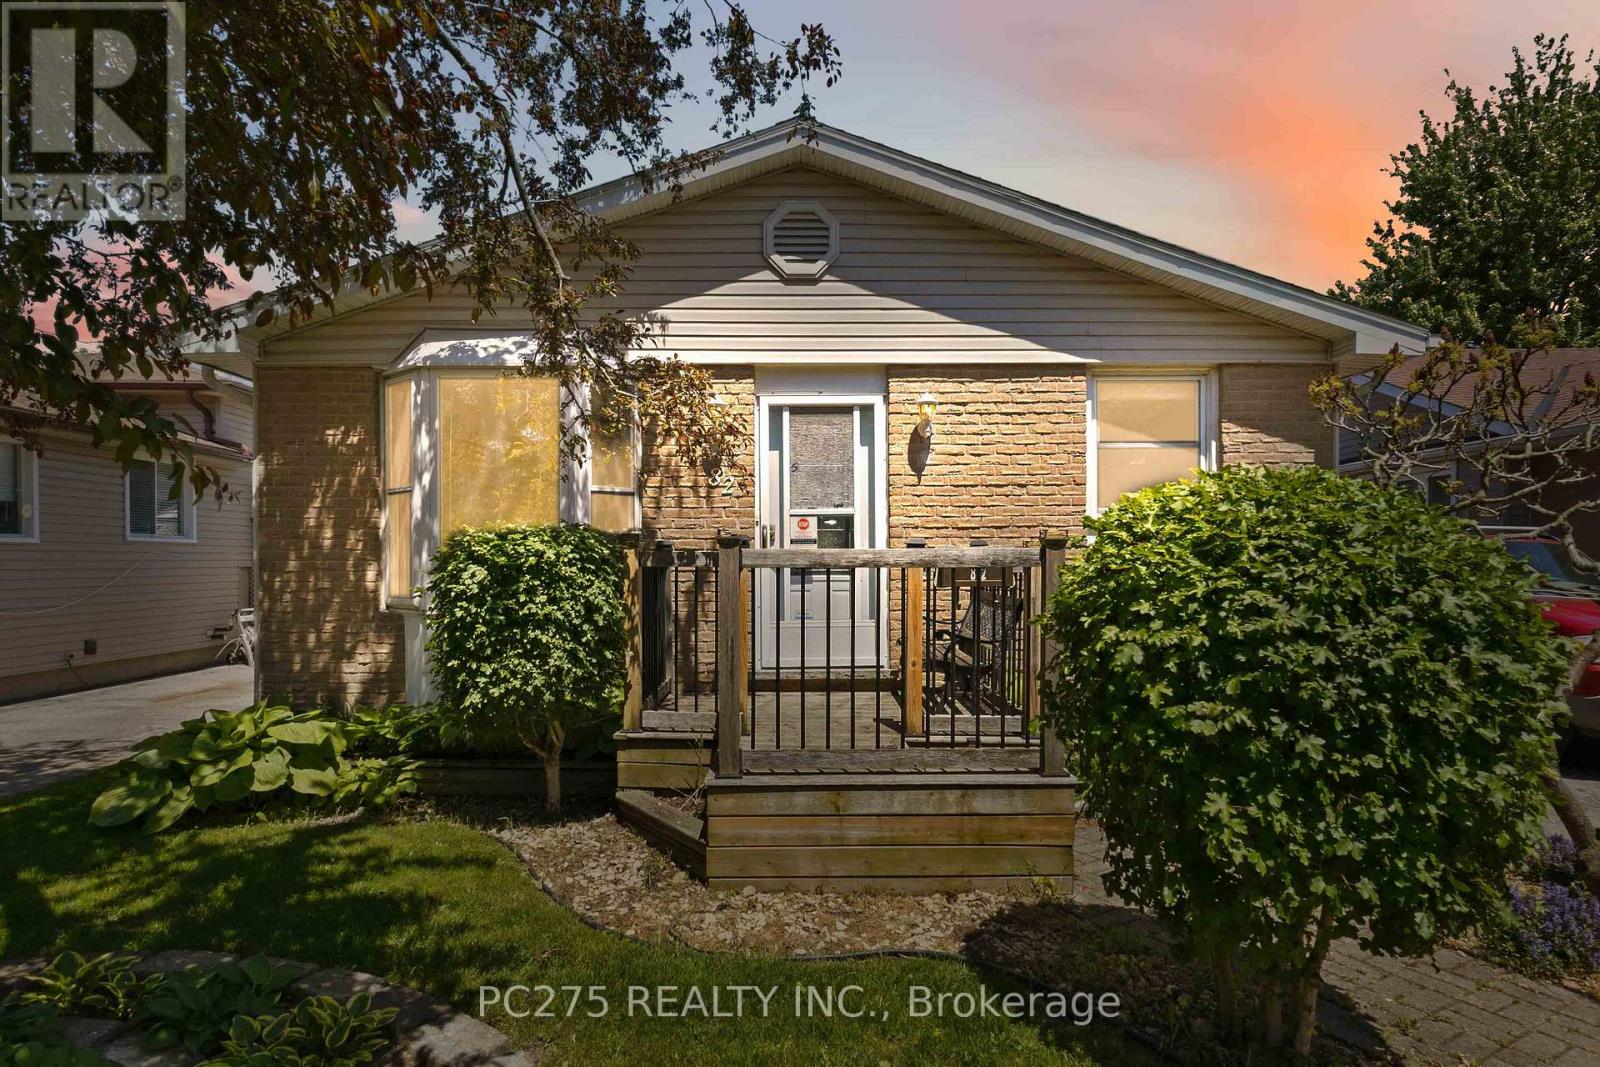
Opportunity knocks in this fantastic bungalow in White Oaks! This home is perfect for investors, empty nesters, downsizers, or multi-generational living. This inviting home features a stunning sunken family room addition with a cozy gas fireplace (2024), creating the ultimate gathering space for relaxing or hosting friends and family. The entertainer's bar area adds even more charm and could easily be changed into a second bedroom on the main floor, while the backyard has a private in-ground heated pool. The kitchen was completely updated in 2026, offering a fresh modern feel, while the main bathroom was tastefully renovated approximately 7 years ago. Additional updates include an ESA-certified electrical panel (2026), owned on-demand water heater, updated windows (2005), and pool equipment improvements including a newer filter and sand. The lower level has a separate entrance and offers a renovation opportunity and potential for a multi-generational setup, guest suite, or possible rental opportunity. Outside, enjoy a mature neighbourhood setting in one of South London's most convenient communities -- close to shopping, restaurants, parks, highways, and every amenity. (id:52373)
Strathroy-Caradoc, Ontario
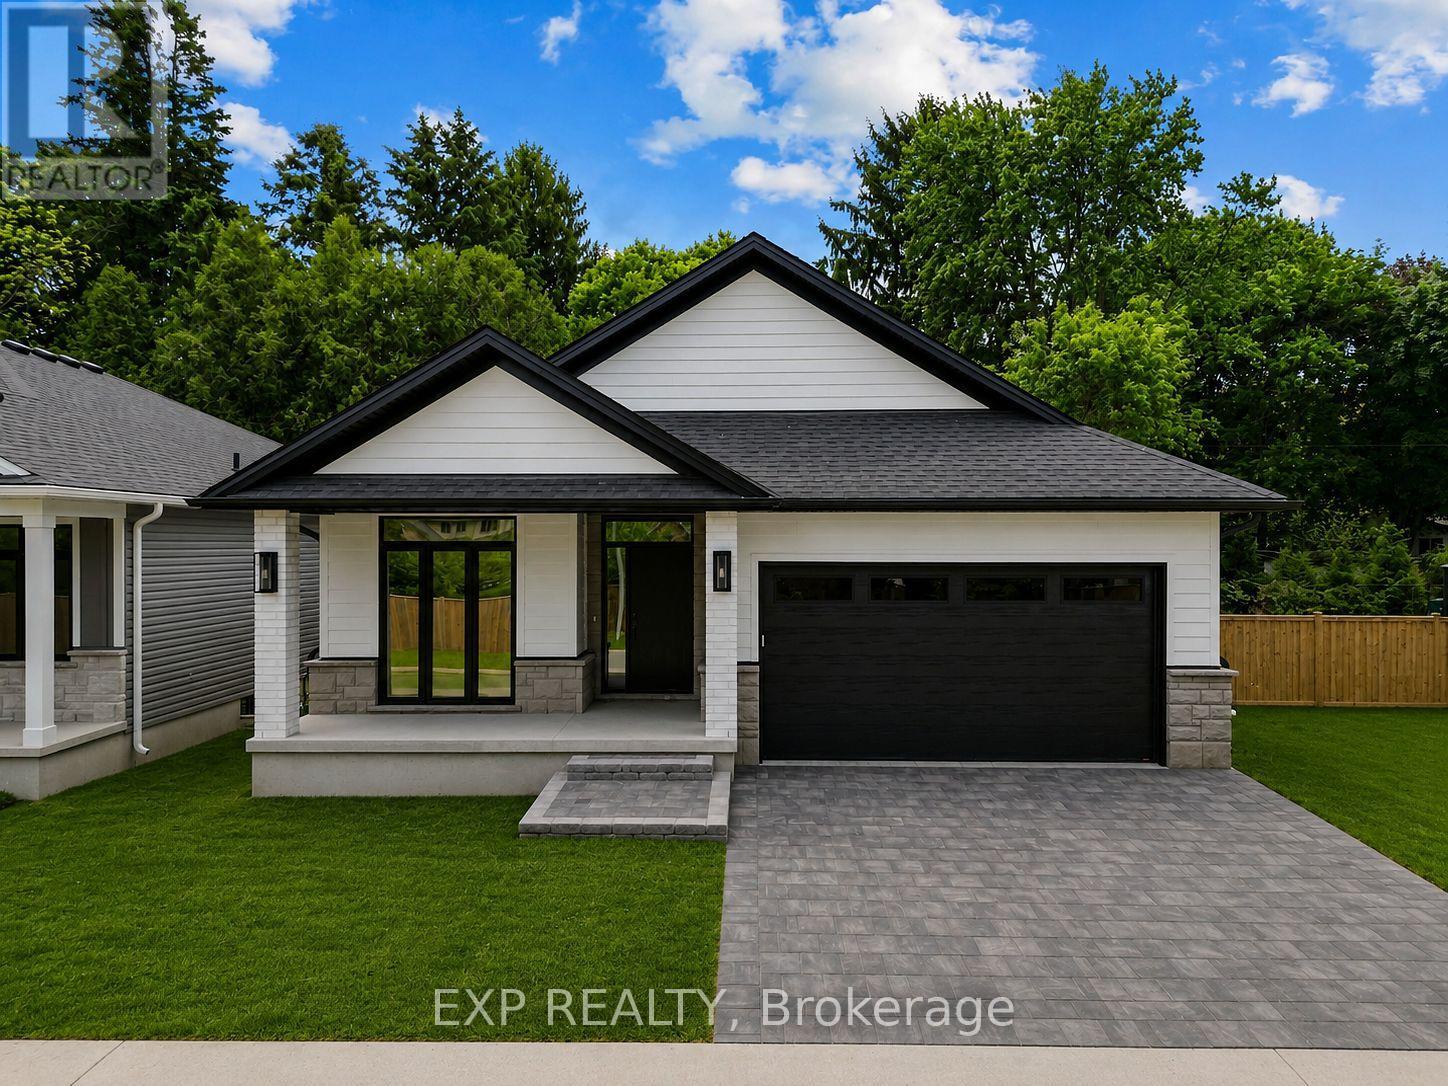
Almost finished, some selections can still be chosen. End of November completion possible. Welcome to this stunning new build by Rocco Luxury Homes, nestled in a sought-after enclave in Strathroy. Thoughtfully designed with high-end finishes throughout, this bungalow offers over 2,100 square feet across two levels; with 1,290 sq ft of beautifully appointed main floor living plus a fully finished basement (874 sq ft), providing 4 bedrooms and 3 bathrooms across two levels. One of the standout advantages of this home is the level of features that come standard with Rocco Luxury Homes, giving this home a more elevated feel from the start and offering exceptional value without the added cost. The open-concept main floor impresses with wide plank engineered hardwood flooring featuring Aria floor vents, 9 ft ceilings paired with 8 ft doors. The striking kitchen features white shaker cabinetry to the ceiling, quartz countertops, a sleek backsplash with pot filler, a wood-panel island with undermount sink, and a walk-in pantry all flowing into a living room anchored by a sleek linear fireplace and floor to ceiling windows overlooking the backyard. The dining area walks out to the rear yard, perfect for entertaining. The main floor primary suite offers a walk-in closet and 4-piece bath with double vanity and tiled glass shower, while a second bedroom, 4-piece bath, and full laundry/mudroom complete the level. Downstairs, the customizable finished basement adds two additional bedrooms, a spacious recreation room, and a full bathroom, ideal for guests, teenagers, or a home office setup. Outside, enjoy an attached and insulated double garage with man door and private double drive. Price includes proposed 2026 HST rebates. Taxes not yet assessed. Photos are of model home, finishes/upgrades may vary. 3 more Lots available (2 are walk-outs with no extra lot premium.) (id:52373)
London North, Ontario
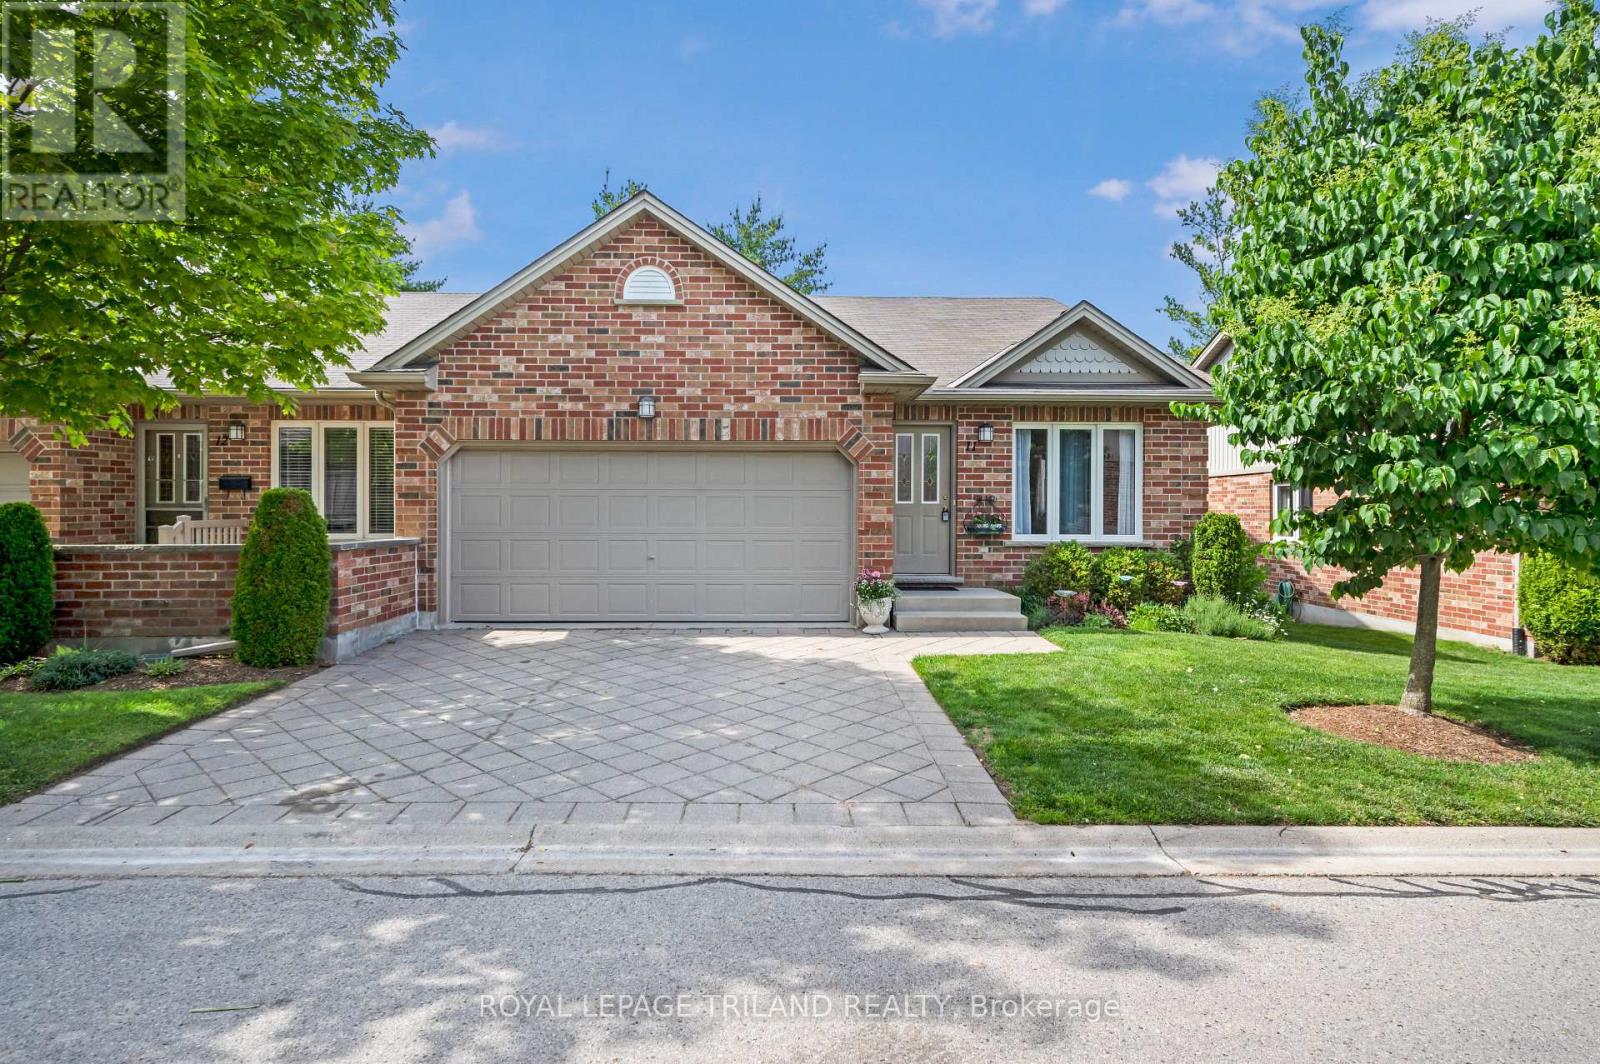
Beautifully updated, move-in ready, one-floor, end-unit townhouse with 3 bedrooms and 3 full bathrooms, featuring vaulted ceilings, open-concept living, main floor laundry and a finished basement. The heart of the home is the gorgeous, large renovated kitchen, showcasing an abundance of granite countertop space, tile backsplash, ample cabinetry, and a peninsula with seating for four. The kitchen also features a dinette with access to the recently redone private back deck, creating a seamless flow for everyday living and entertaining. The spacious living room is open to the dinning area, and is enhanced by vaulted ceilings and large windows that fill the home with natural light. Updated flooring and fresh paint throughout add to the appeal. The spacious primary bedroom easily accommodates a king-size bed and a vaulted ceiling as well, along with a very deep walk-in closet, and a renovated ensuite. All three full bathrooms have been updated and include granite countertops. A separate laundry room adds everyday convenience. The fully finished basement expands the living space with pot lights throughout, a large additional bedroom with a walk-in closet, the third full bathroom, and a very generous storage area. The attached two-car garage provides excellent parking and additional storage. Outside, mature trees create a private backyard setting, while the recently redone deck offers the perfect place to enjoy a morning coffee, outdoor dining, or just relaxing with friends in a peaceful atmosphere. Additional value includes newer stainless steel appliances. Ideally located in a quiet, sought-after neighbourhood, so close to amenities such as Costco, Sobeys, restaurants, shops and transit to take you anywhere you want to go, this home combines comfort, convenience, and lifestyle in one exceptional package. Opportunities like this do not come along often, so book your showing today. (id:52373)
London North, Ontario
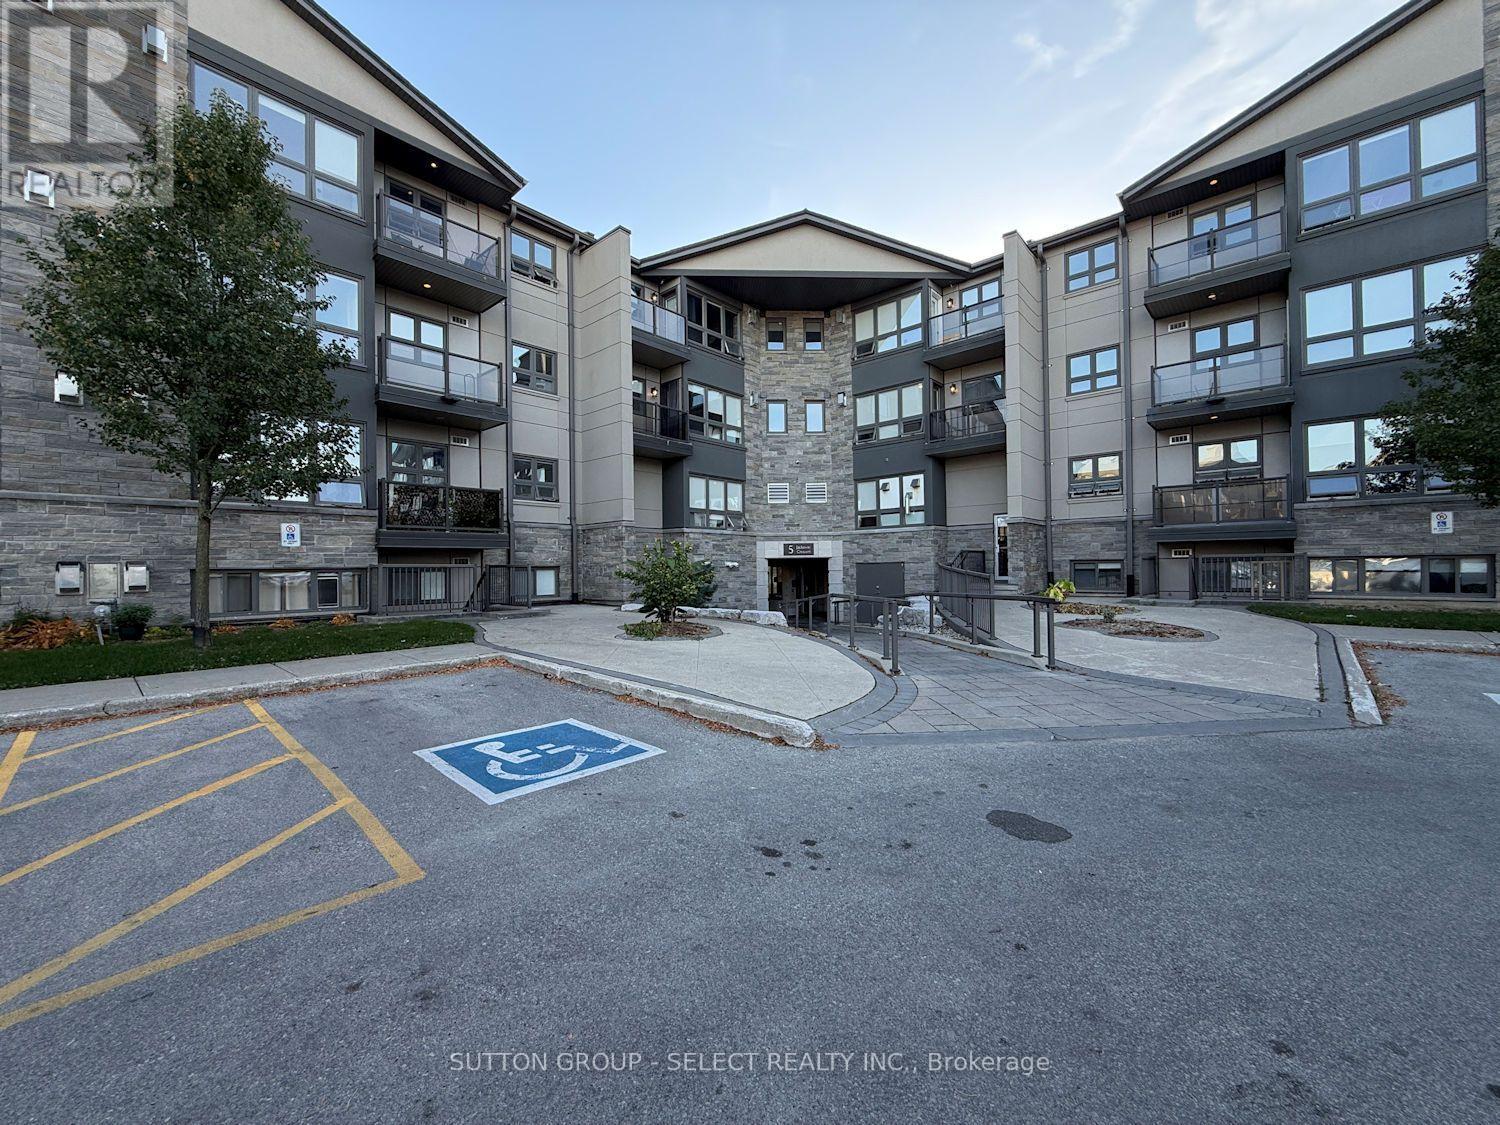
Convenient main floor 2 bedroom unit with 2 full bathrooms. Easy access to grass area through the walk-out terrace. This is the open concept 2-bed layout with each bedroom on either side of the living area offering maximum privacy. Updated bathroom, flooring, lights, appliances and fresh paint. Prime north London location, close to the university and Masonville mall. Condo fee is $555/mth which includes water, gas (for fireplace), free onsite laundry, parking, fitness room and bike room. This updated condo complex is sure to impress! Property tax is $2213/yr. (id:52373)
London North, Ontario
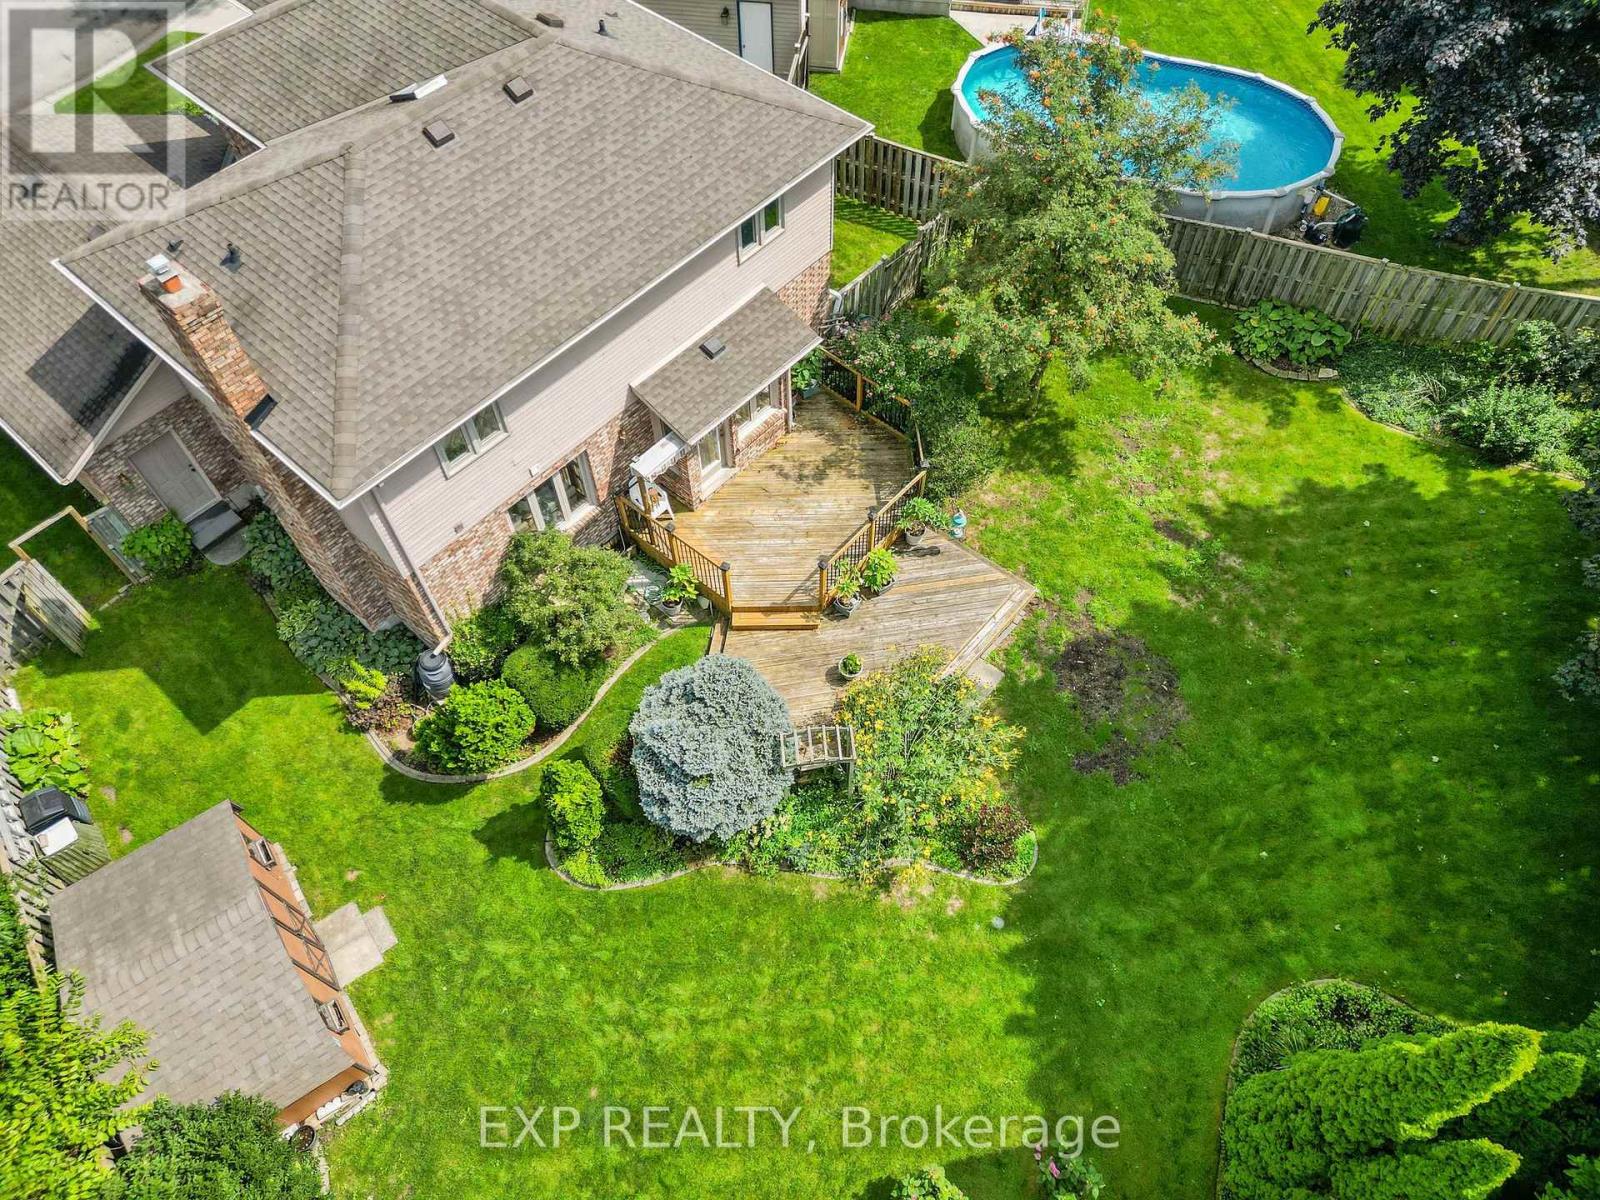
Tucked at the end of a quiet Stoneycreek cul-de-sac, this 3-bedroom, 4-bathroom home gives a family room to grow, above and below ground. A wide entrance and hardwood staircase set the tone the moment you walk in. To the left, a formal living room opens into the dining room, ready to host Sunday dinners. The kitchen flows into a bright eat-in space overlooking a private backyard with beautiful, established gardens and continues into a family room centered around a brick, natural gas fireplace where you can cozy up for the fall and winter months. Upstairs holds three well-sized bedrooms, including a massive primary with its own ensuite that has lots of closet space, plus a full separate 4-piece bath, and the rare bonus of upstairs laundry. Downstairs, the fully finished lower level is built for flexibility: a large rec room, easily big enough to section off an additional bedroom, home gym, media room, or in-law suite, a separate office for remote work, a full 3-piece bath, a cold room, and plenty of storage. Minutes from great schools, groceries, and shopping. This is a home built for real life with room to make it your own. (id:52373)
London South, Ontario
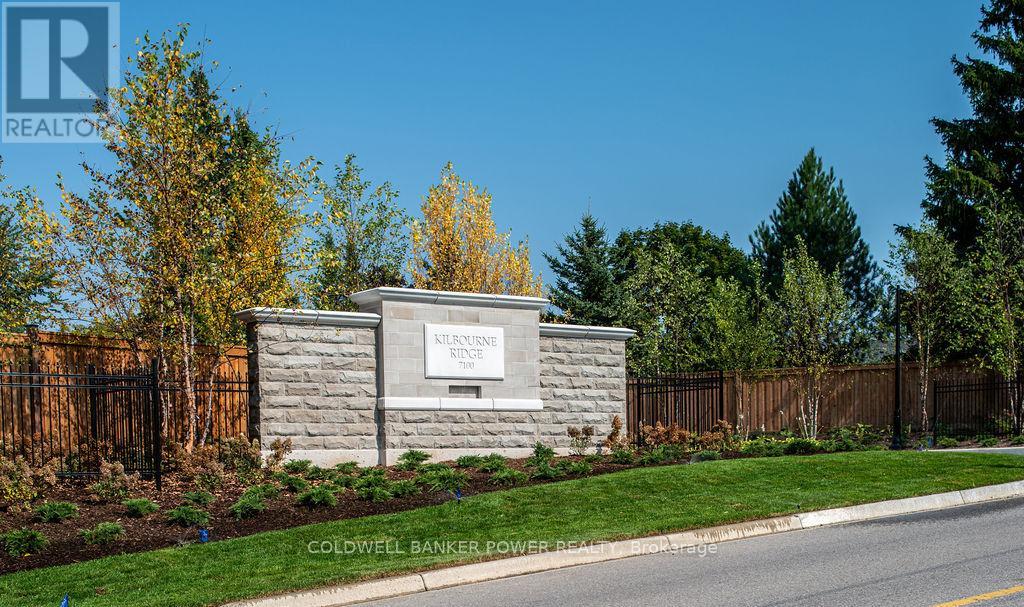
Kilbourne Ridge Estates is an intimate new development in the heart of Lambeth, featuring just 10 oversized lots in a vacant-land condominium setting. This exclusive community offers the feel of private estate living in a mature, established neighborhood, surrounded by existing trees and beautifully designed landscaping, you'll appreciate the serenity of a mature setting, free from the noise and activity often found in growing subdivisions.. Each unique lot boasts impressive frontages ranging from 80 to 100 feet, providing ample space for your custom home. Buyers have the freedom to choose their own builder while following professionally curated architectural and landscape design guidelines that maintain a cohesive "European Country" aesthetic. This bespoke building experience ensures long-term value for owners and preserves an upscale streetscape. Surrounded by mature trees and the natural beauty of the Dingman Creek corridor, Kilbourne Ridge Estates is just minutes from shopping, restaurants, schools, and major highways, offering a lifestyle of privacy, elegance, and seamless access to everything London has to offer. (id:52373)
London South, Ontario
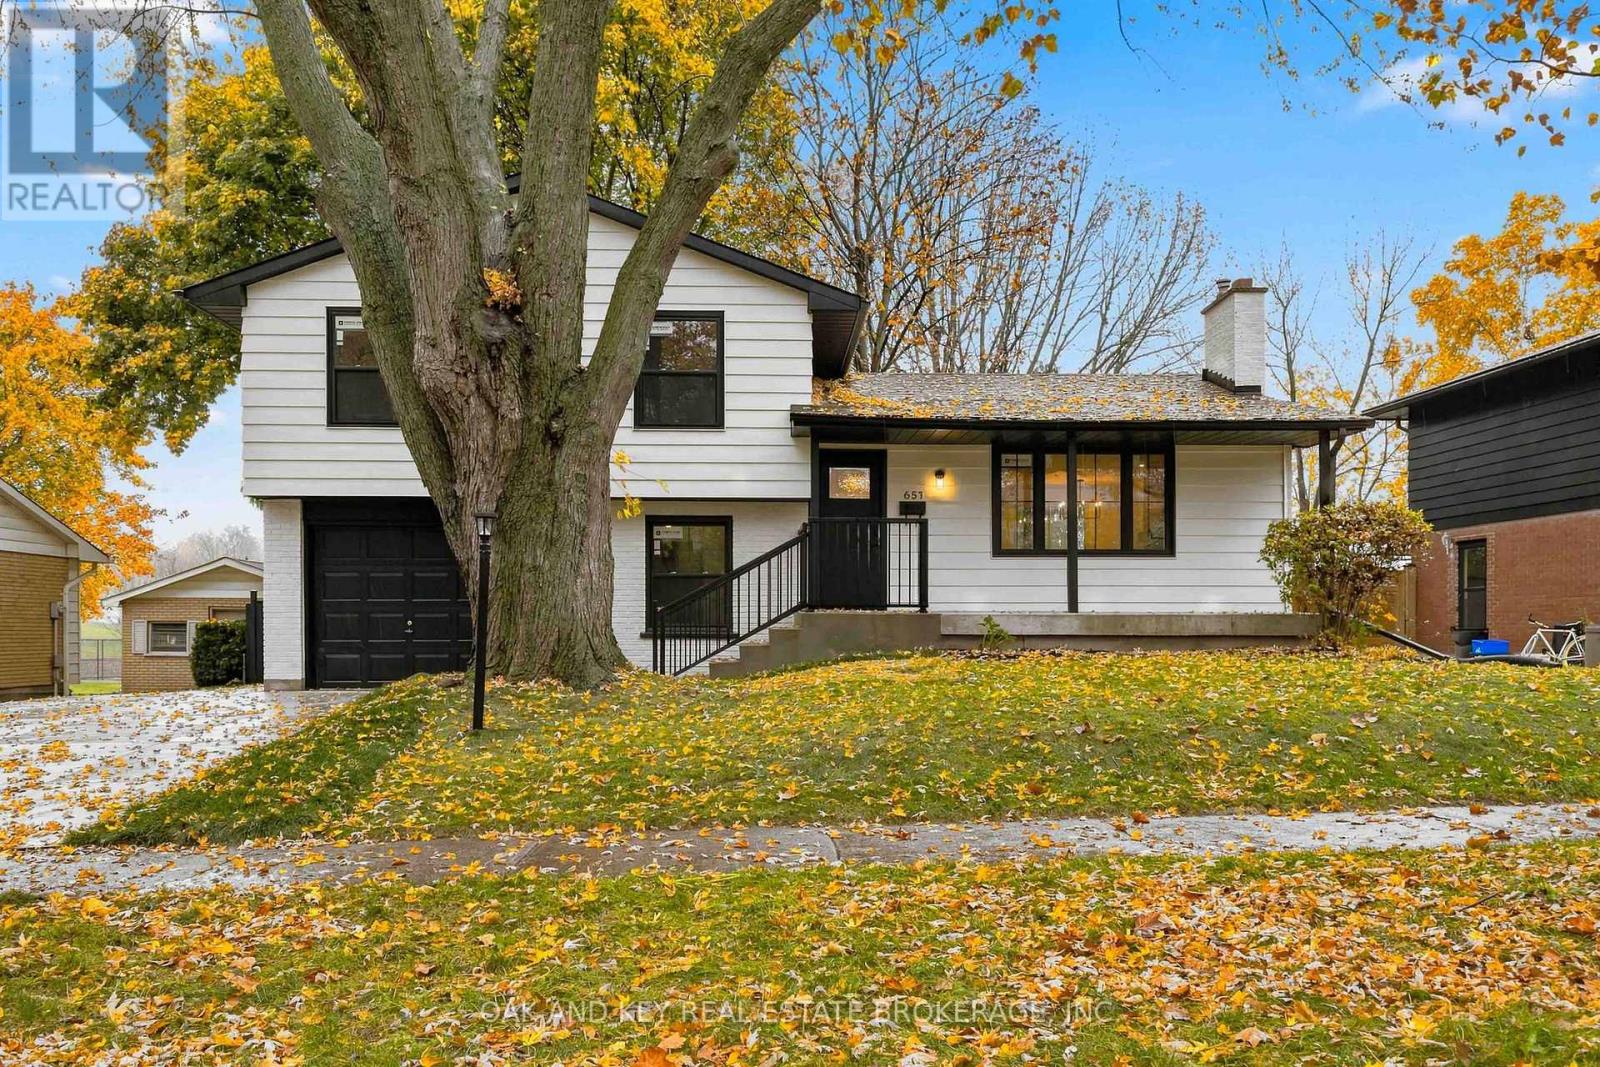
Completely and Professionally Renovated 4-Bedroom Side Split Backing Onto the Park in Village Green! Welcome to 657 Viscount Road, offering 1,953 sq ft of finished living space, where virtually everything is brand new. Step inside to a stunning open-concept main level showcasing brand new engineered hardwood flooring throughout, a modern linear electric fireplace feature wall, and a bright dining area with built-in banquette seating. The brand-new kitchen is built for gathering, complete with brand new cabinetry, 3 cm quartz countertops by Sloan Stone with undermount sinks, brand new stainless steel appliances, a spacious island, and a gold-tone faucet overlooking the backyard. Upstairs offers three generous bedrooms and a brand-new 4-piece bathroom, while the additional above-grade level provides a versatile 4th bedroom, home office or den plus a brand-new 2-piece bathroom. The finished lower level features brand new carpet and a spacious family room, perfect for movie nights and entertaining. A fully enclosed 3-season sunroom extends your living space even further, wrapped in windows with views over the backyard and the park beyond, perfect for morning coffee or summer evenings. Inside entry to the attached single garage, plus plenty of parking on the new oversized concrete driveway that wraps around the side and back of the home. Outside, enjoy a freshly parged foundation, completely repainted exterior, and brand new black Northstar windows . The large, fully fenced backyard backs directly onto the park, with tennis and pickleball courts, play equipment and walking paths, and no rear neighbours. Brand new plumbing and electrical fixtures, doors, and trim throughout complete this turnkey renovation. Steps to Arthur Ford Public School and St. Jude Catholic School, minutes to Saunders Secondary School, shopping, and restaurants. Move-in ready, just unpack! (id:52373)
Strathroy-Caradoc, Ontario
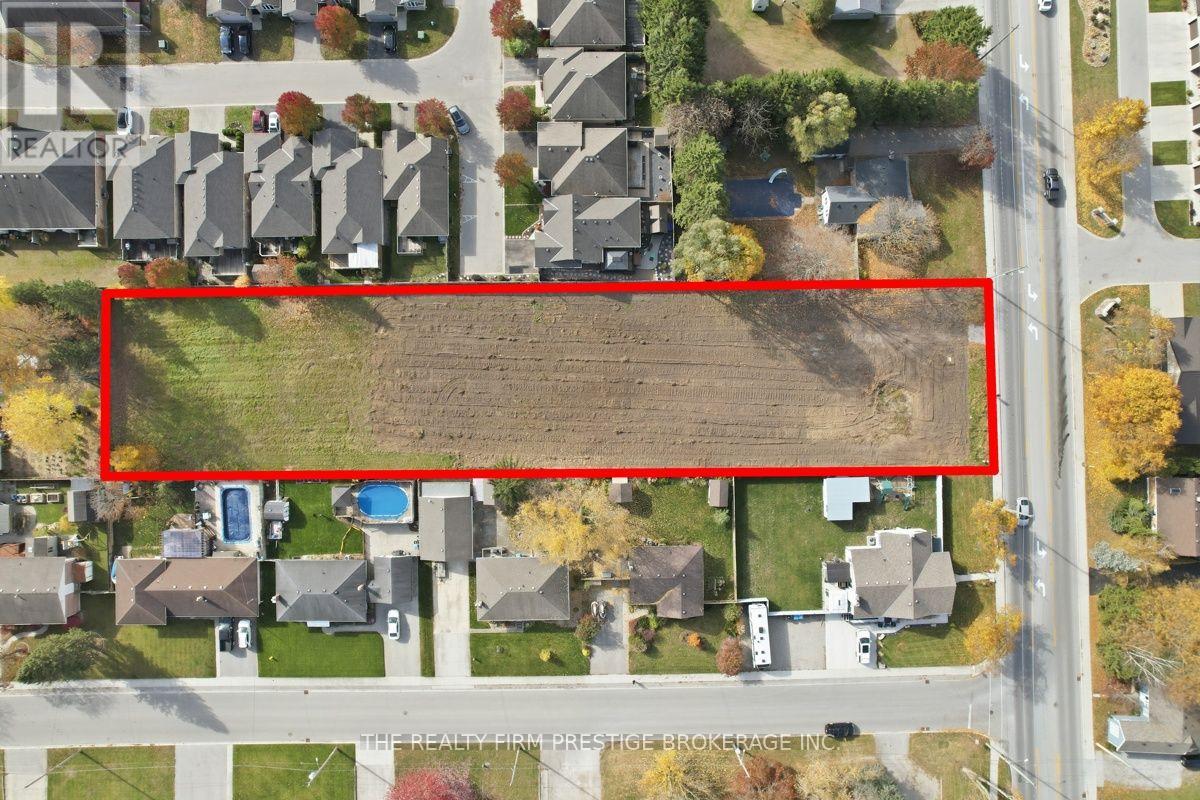
Attention developers and builders! Residential development opportunity situated minutes from downtown Strathroy. This 1.06-acre parcel offers excellent potential for residential development in one of Strathroy's premier locations. The Seller has already cleared the property and completed the following: Phase I Environmental Study (Phase II not required), Geotechnical Study and Boundary Survey. Conveniently located just steps from schools, parks, shopping and everyday amenities. This development ready property offers a great opportunity for developers and builders looking to bring their next project to life. (id:52373)
Zorra, Ontario
*This parcel is being offered in conjunction with PT LT 24-25 CON 13 EAST NISSOURI PT 1, 2 & 3, 41R6127 & PT 1, 2 & 3, 41R6149; S/T EXECUTION 09-0000503, IF ENFORCEABLE; ZORRA. Together, the two parcels total approx. 7.47 acres. (id:52373)

Zorra, Ontario
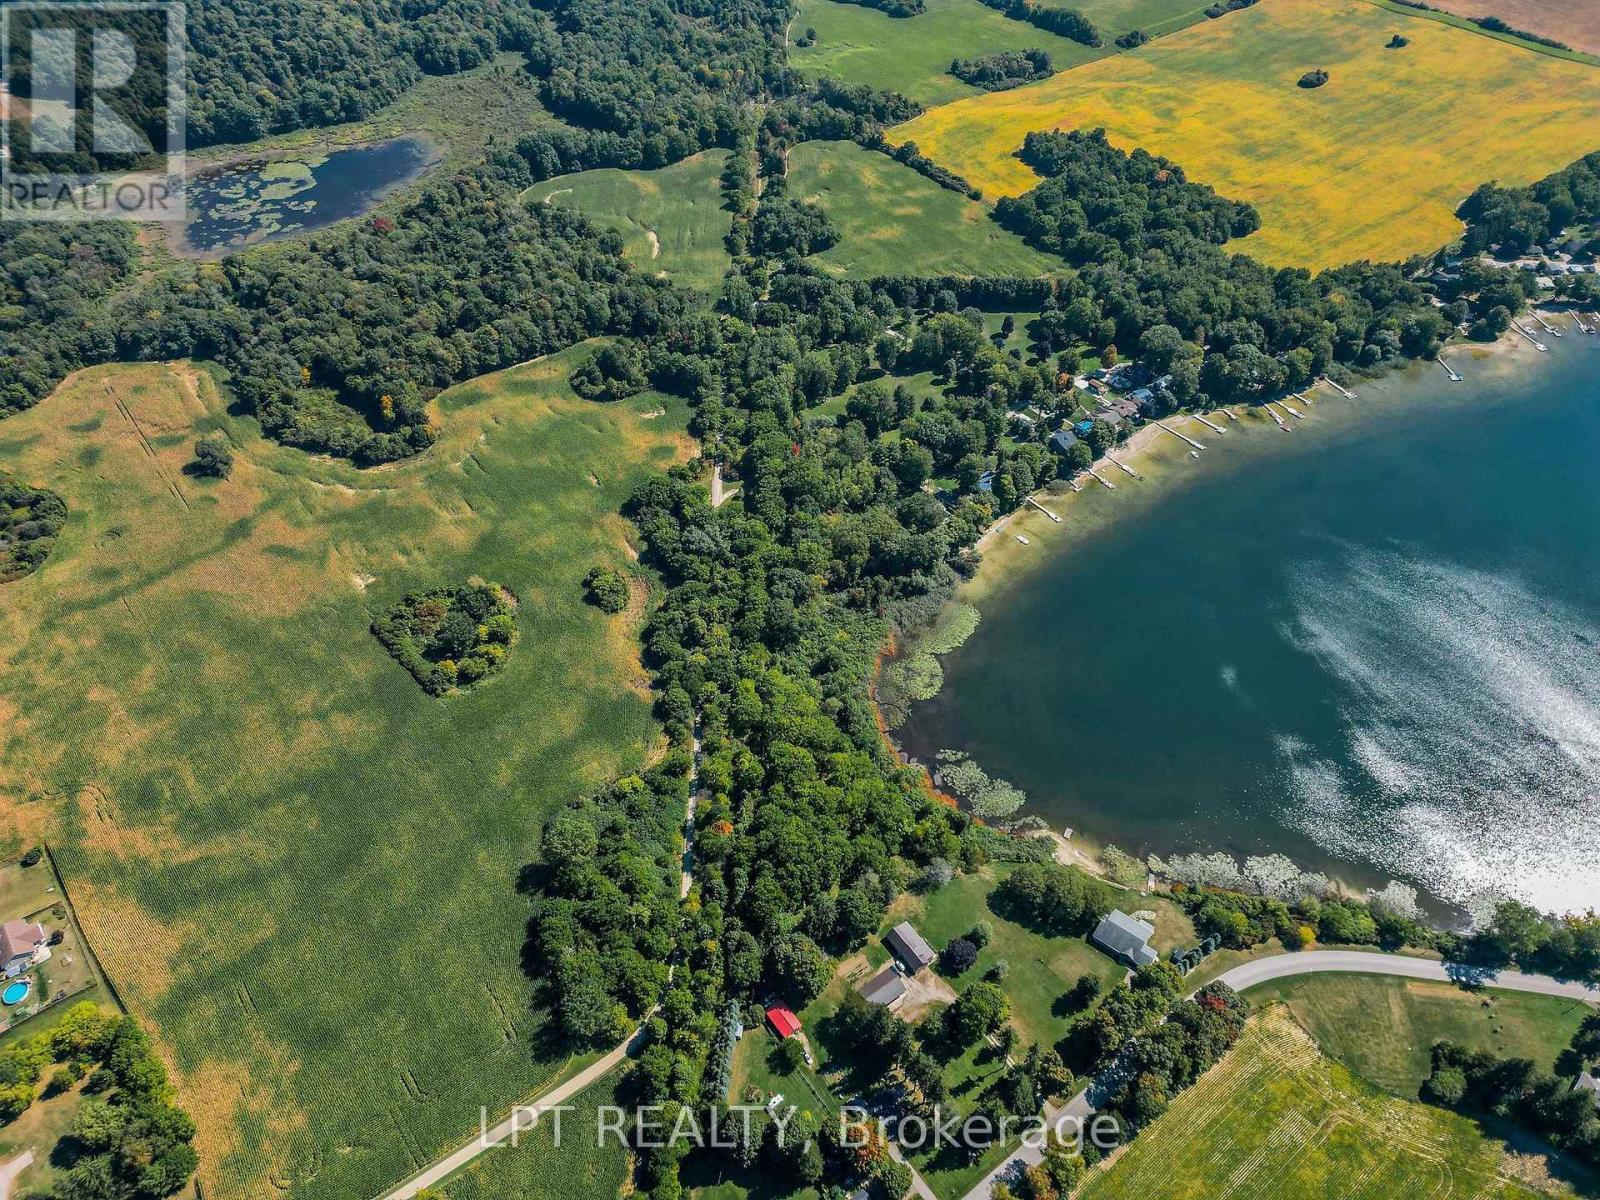
Welcome to your slice of lakeside serenity. This stunning 6.8 acre parcel offers a rare opportunity to own a private piece of land overlooking tranquil Sunova Lake. Offering scenic views, with forested surroundings so you can enjoy complete privacy. This property benefits from long-standing private access and sits between two established residential zones. A smaller neighbouring parcel has already received approval for development, creating strong precedent in the area. Municipal water is available nearby. A septic system would be required; Township has invited a basic site layout for review, pending septic feasibility. Septic contingent on site assessment. While zoning is currently identified as Rural Residential, the Township has noted that a Record of Site Condition (RSC) may be required due to historical railway use.Buyers are strongly advised to complete their own due diligence with the Township to confirm zoning, development potential, services, and land use history. Buyer to confirm all development potential, services availability, and land use history directly with the Township and appropriate authorities.London is only 35 minutes away, and for GTA buyers looking for a peaceful retreat, it's a scenic 1 hour and 45 minute drive, just enough distance to feel like a getaway without being out of reach.*This parcel is being offered in conjunction with PT LT 25 CON 13 EAST NISSOURI PT 5 & 8, 41R6127; ZORRA. Together, the two parcels total approx. 7.47 acres. Parcels are listed separately but available as a package. (id:52373)
London North, Ontario
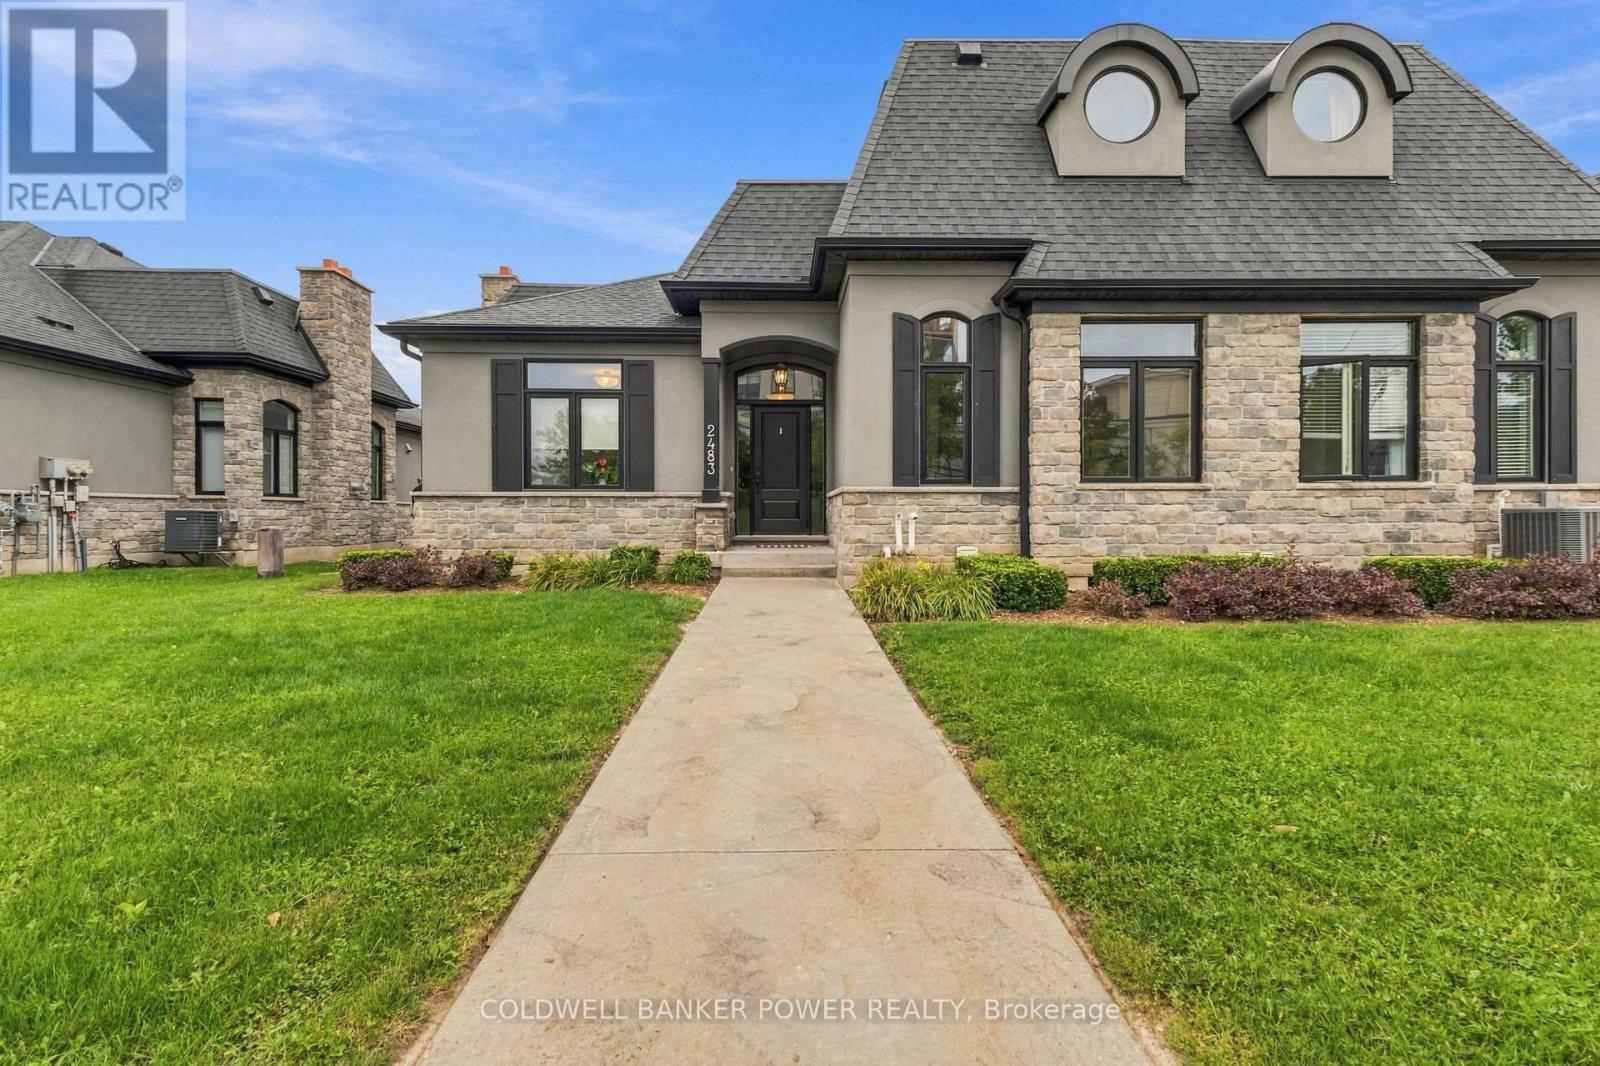
Located in the prestigious Meadows of Sunningdale this oversized 3 bedroom / 3 bath end unit townhome with a 2 car garage is a showstopper. Perfect for the executive or couple looking for a main floor master bedroom. The open concept design allows for clear views from the kitchen with tiled floors, backsplash, stainless steel appliances, and island. The Great Room has large windows offering plenty of natural light, cathedral ceiling, and a beautiful fireplace. The main floor master suite comes complete with a dual vanity bathroom and a tiled shower with glass door. An additional bedroom/den and 4 piece bathroom are also on the main level. Upstairs, you will find another bedroom and bathroom as well as a bonus room, perfect to be used as a den, tv space, or bedroom. Laundry is conveniently located on the main floor. The untouched basement is perfect for extra storage. This spectacular home is located close to golf, hiking trails, shopping, dining and so much more. Don't miss out on this immaculate executive home! Book your private showing today! (id:52373)
Middlesex Centre, Ontario
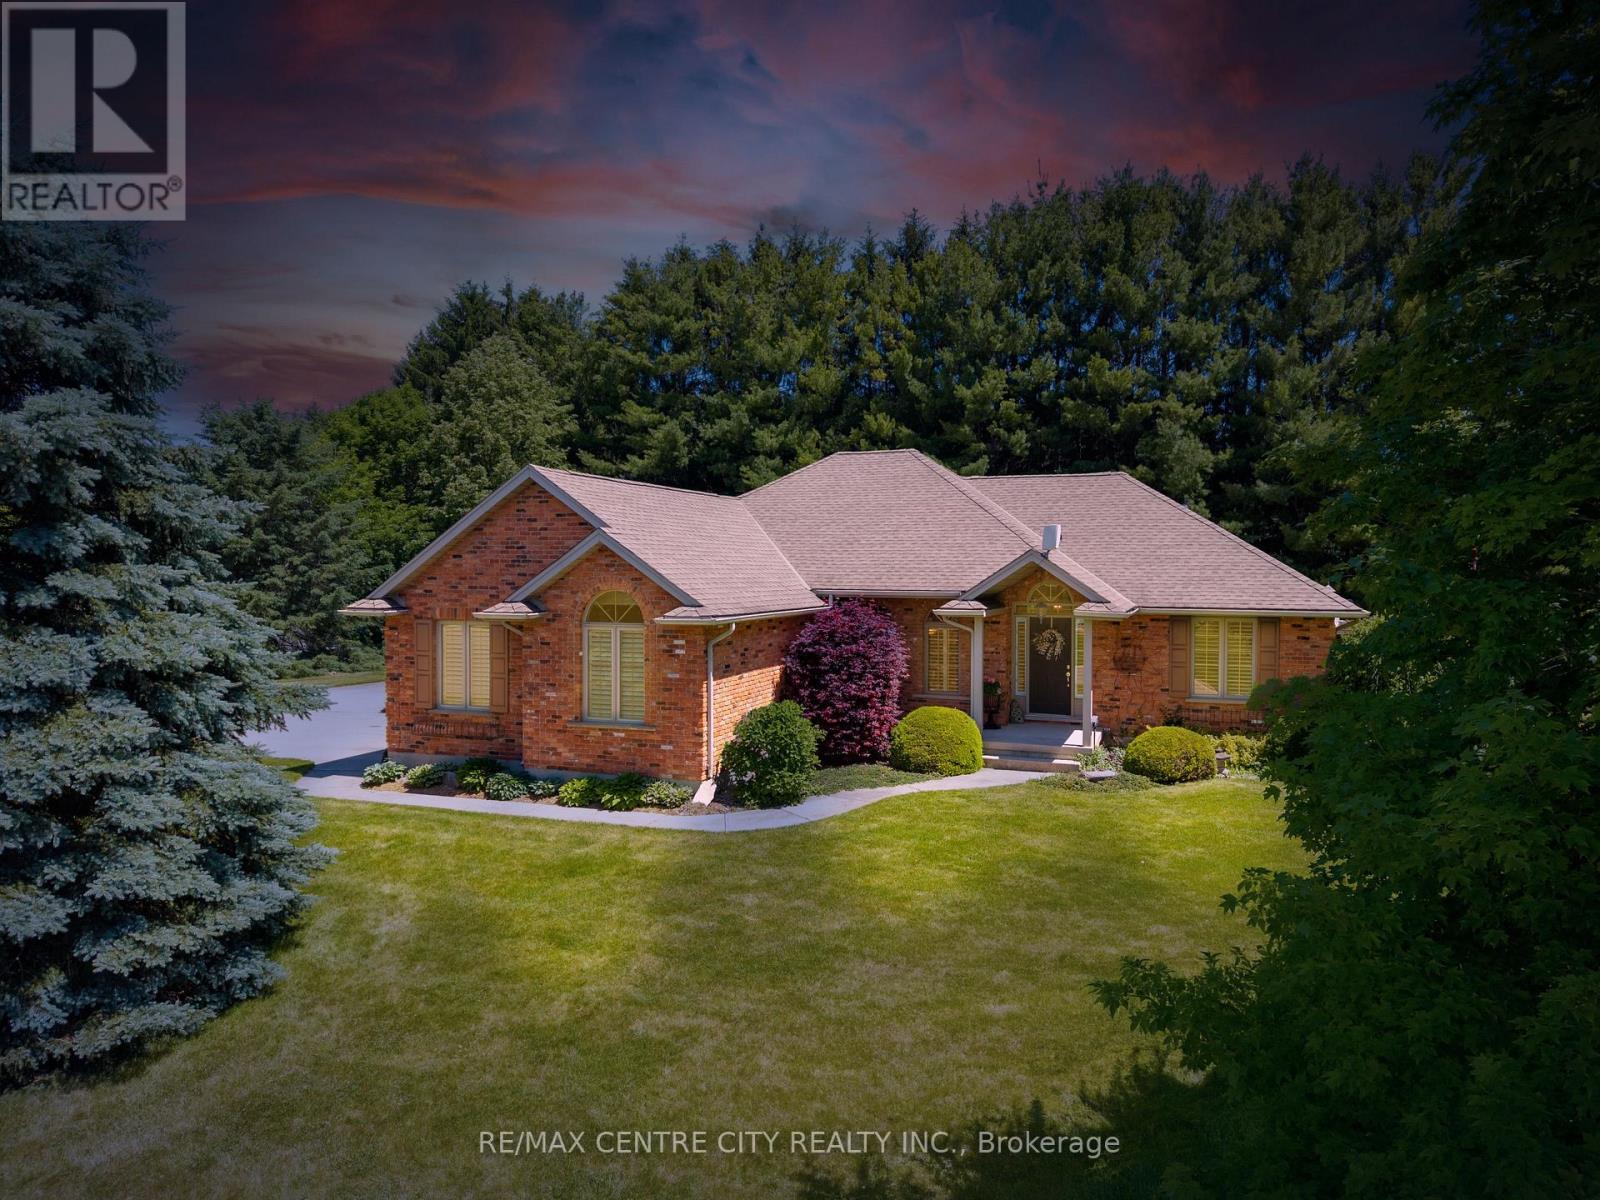
Custom-built bungalow in the desirable Hawk's Ridge community, situated on a private, treed lot of just under one acre. Proudly owned and meticulously maintained by the original owners, this property offers the perfect balance of peaceful country living and practical space for retirees, hobbyists, tradespeople, and outdoor enthusiasts.The property features an oversized attached garage with direct access to the basement, along with an impressive 26' x 24' insulated all-brick detached garage/workshop. Ideal for woodworking, storing equipment, recreational vehicles, classic cars, or pursuing hobbies, this additional space offers endless possibilities.With approximately 1,700 sq. ft. on the main level, the home offers a spacious, functional layout with hardwood flooring throughout most of the living areas. The welcoming foyer leads to a formal dining room and a bright family room with vaulted ceilings and a gas fireplace. The updated eat-in kitchen features quartz countertops and a sunny breakfast area with terrace doors opening to both a covered patio and a flagstone patio overlooking beautifully landscaped gardens and a cedar gazebo.The generous primary bedroom includes a walk-in closet and an updated 3-piece ensuite. A second full bathroom has also been updated with granite countertops. The main-floor office provides flexibility as a home office, guest room, or potential third bedroom. Main-floor laundry and extensive crown moulding add to the home's appeal.The finished lower level offers a large L-shaped family room, a 2-piece bathroom with a shower rough-in, workshop area, cold room, and plenty of unfinished space with potential for additional bedrooms or living space.A rare opportunity to enjoy privacy, mature trees, multiple garage spaces, and convenient one-floor living in a highly sought-after location. Perfect for retirees, hobby farmers, tradespeople, or anyone seeking extra space and a tranquil country setting with all the comforts of home. (id:52373)
London North, Ontario
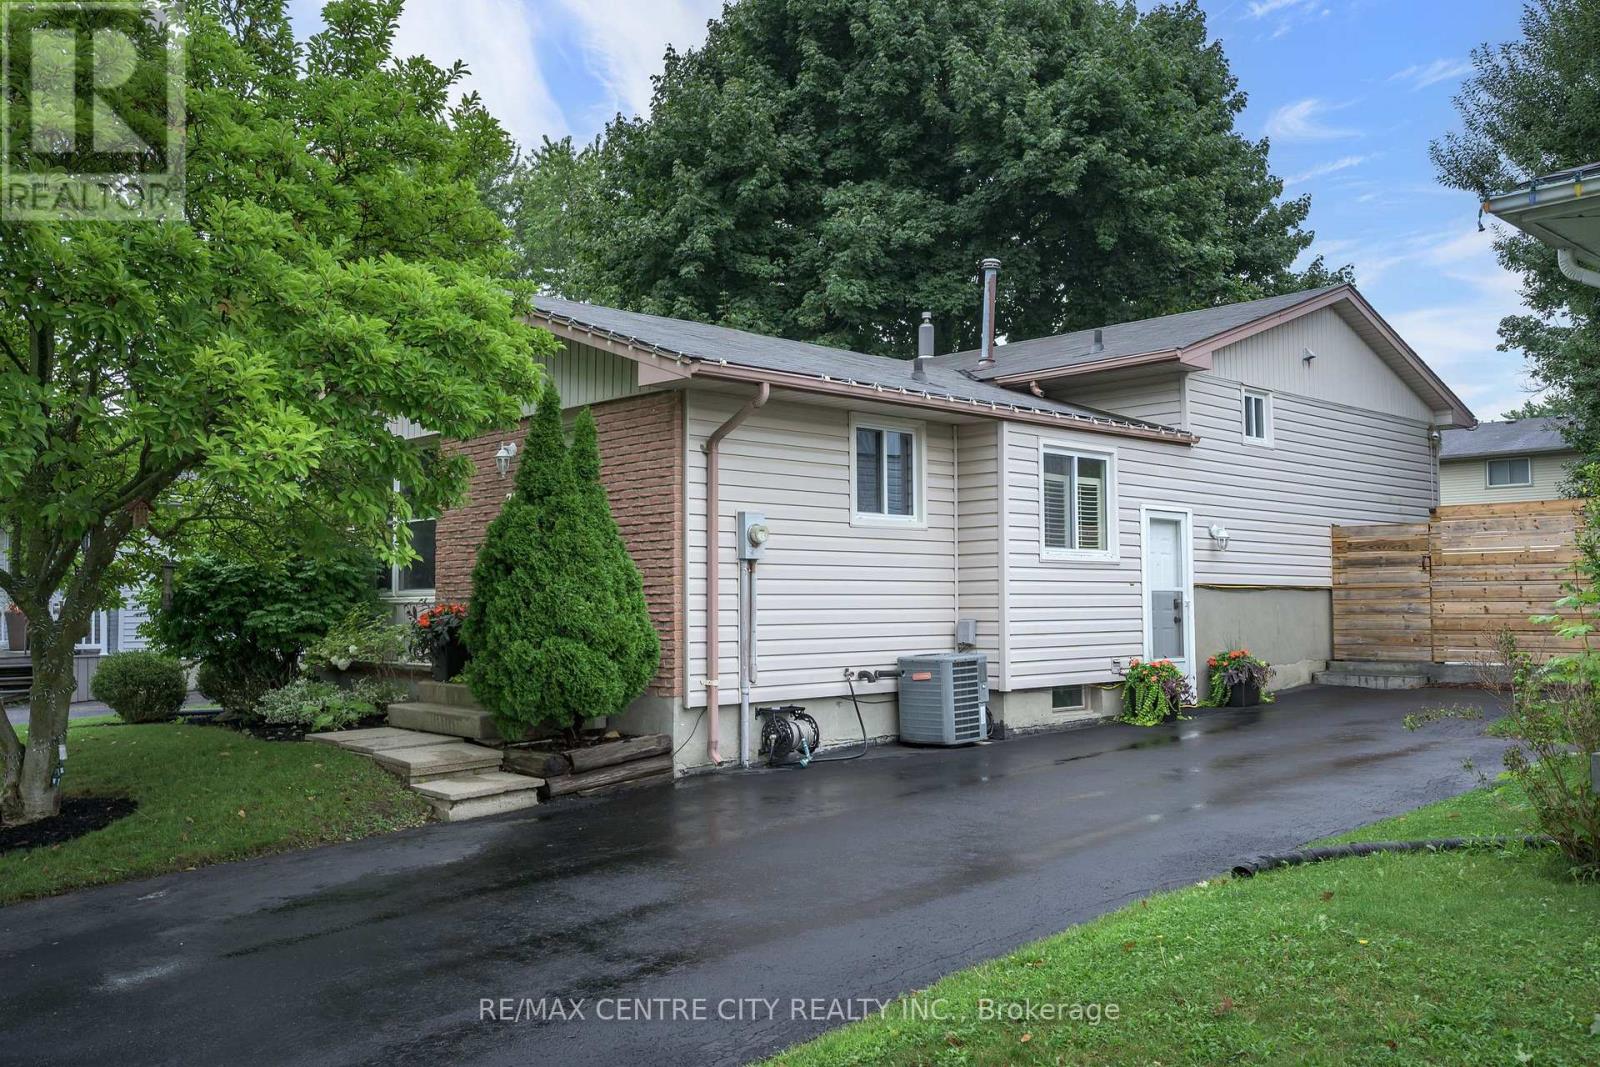
Meticulously maintained and move-in ready, this 4-level backsplit in North West London is a home that truly shows pride of ownership throughout. Adding to its lovely curb appeal is a beautiful mature magnolia tree out front, a standout feature that puts on a spectacular show when in bloom. The upper level features three comfortable bedrooms and a partially updated 4 piece bathroom. On the main level, a spacious living room with a stylish feature wall flows into the dining area and an updated eat-in kitchen, complete with stainless steel appliances and plenty of space for everyday living. A few steps down, you'll find convenient access to the side entrance, freshly sealed asphalt driveway and gated backyard. The oversized family room offers a warm and inviting place to relax, complete with a gas fireplace and easy access to the second bathroom. The lowest level adds even more versatile living space with a large room currently used as a home gym. With its generous size and large window, it could easily serve as a home office, guest room or additional bedroom. Laundry and plenty of storage complete this level. Outside, the beautifully maintained backyard is just the right size, featuring professionally landscaped gardens and an updated stamped concrete patio, an ideal spot for summer dinners, entertaining or simply relaxing outdoors. Thoughtful updates over the years include new flooring, feature walls in the living room and primary bedroom, updated door hardware, a new bathroom vanity, stamped concrete patio, some newer fencing, freshly sealed asphalt driveway and fresh paint throughout. Additional conveniences include an existing gas line for a gas stove and a gas BBQ hookup. Beautifully cared for, thoughtfully updated and completely move-in ready, this is one of those homes that looks great in photos and video, but is even better in person. (id:52373)
South Huron, Ontario
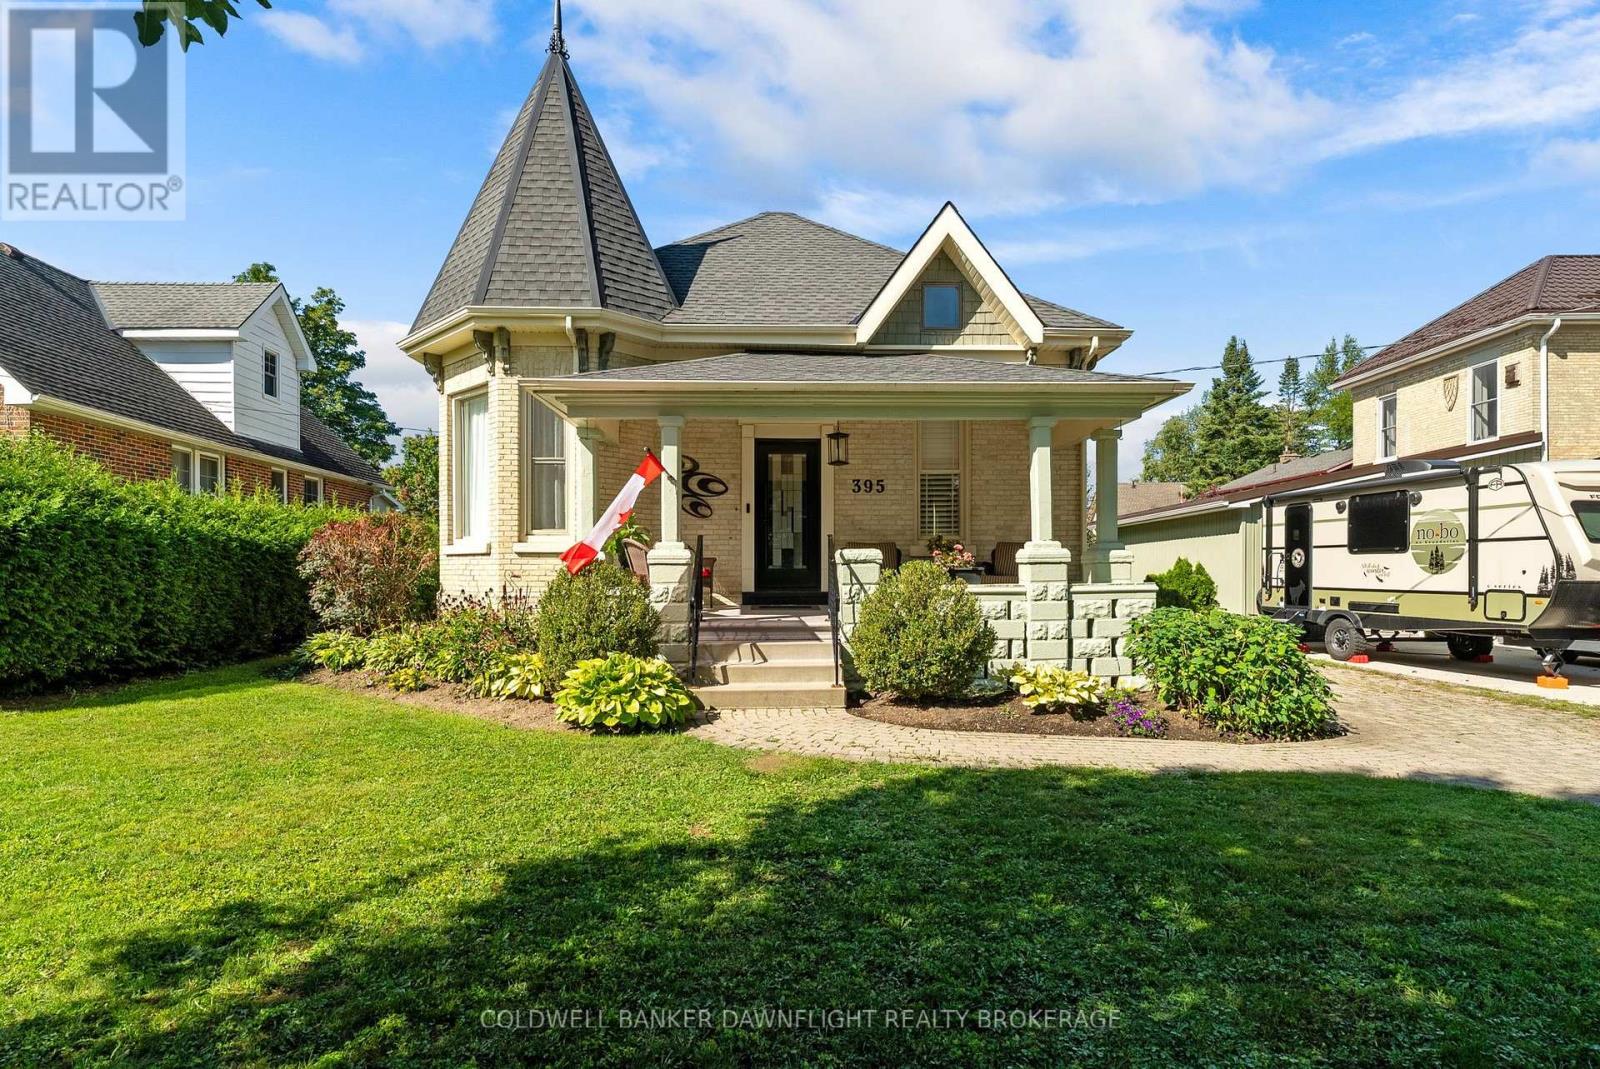
A home with distinctive character and a story to tell, this quaint Victorian is ideally situated among Exeter's beautiful historic homes. Its striking corner turret gives the exterior a unique presence, while inside, original details including intricate trim, pocket doors, transom windows and high ceilings carry its timeless appeal throughout.The upper level offers additional living space, featuring a spacious primary bedroom, a convenient washroom and a charming turret space just off the bedroom. This unique nook provides the perfect opportunity for a quiet reading area, meditation space or private retreat. An additional room, ideal for a home office, includes distinctive built-in storage that adds both character and functionality.On the main floor, you'll find a comfortable family room, convenient laundry and a versatile den or sunroom with cozy heated floors overlooking the picturesque yard. Traditional interior décor, complemented by updated roof shingles and refreshed rear landscaping, further enhance the home's established character.A wonderful opportunity to own a distinctive Victorian in a desirable Exeter location. (id:52373)
Lambton Shores, Ontario
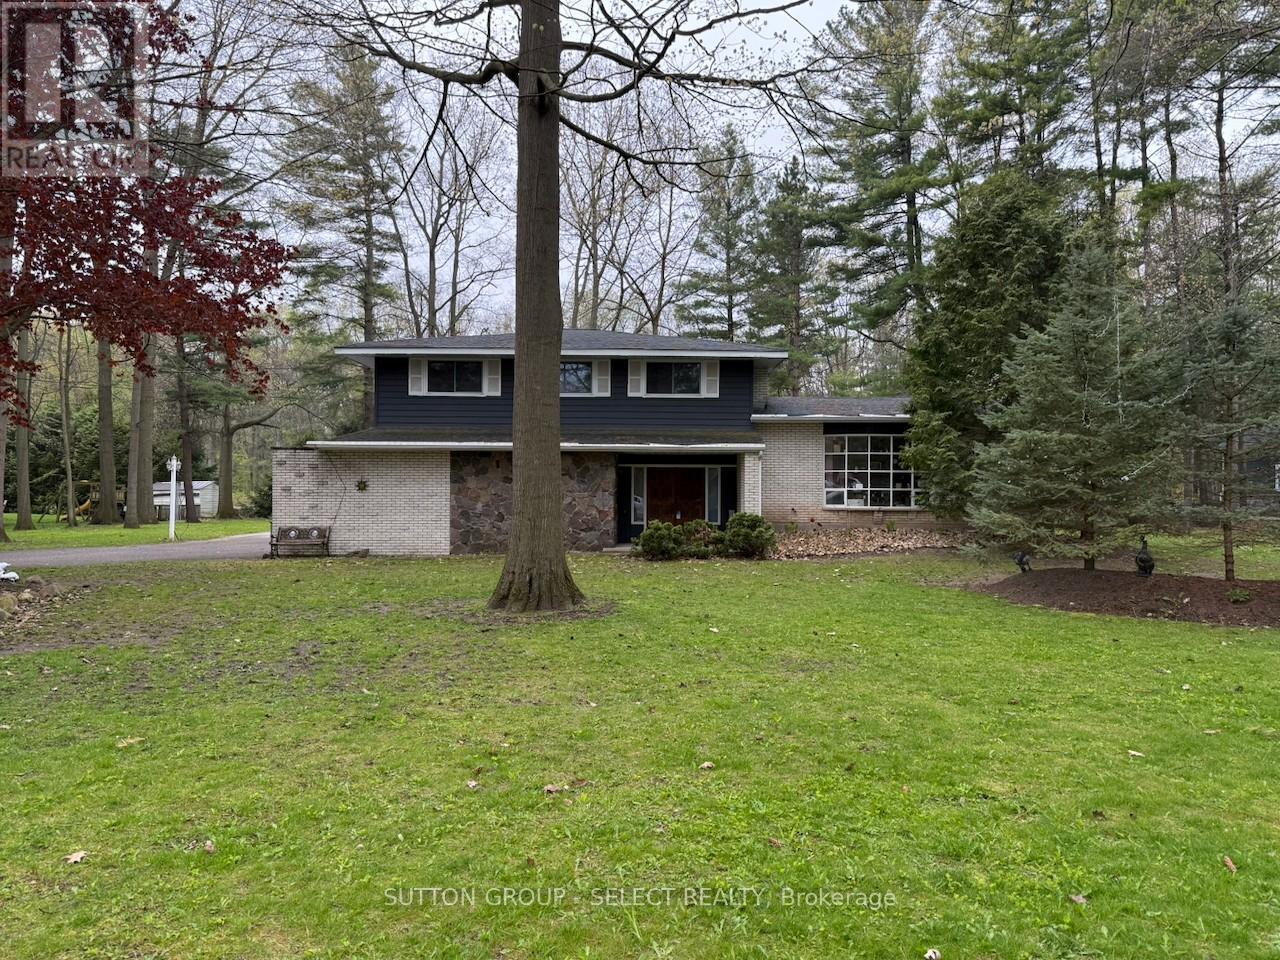
Featuring a beautifully treed 3/4-acre lot, this 4-bedroom, 4-level side split home is ready to become your next project. Set on a spacious and private property, this home offers excellent potential for buyers looking to renovate, invest, or create a year-round retreat in one of Ontario's most desirable lakeside communities. The mature trees and generous lot size provide a peaceful setting with plenty of room to expand, garden, entertain, or simply enjoy the outdoors. With four levels of living space, the layout offers flexibility for future updates, additional family space, a home office, recreation room, or guest accommodations. Located in Grand Bend, you'll enjoy the best of small-town living with the lifestyle benefits of a well-known beach community. Grand Bond is loved for its sandy Lake Huron shoreline, famous sunsets, boating, golf, local shops, restaurants, and seasonal entertainment. Nearby trails, conservation areas, and Pinery Provincial park offer year-round outdoor recreation, while the town itself provides a relaxed community feel with everyday conveniences close at hand. Whether you're looking for a renovation project, a cottage-country getaway, or a full-time residence with room to grow, this property offers a rare opportunity to create something special in Grand Bond. (id:52373)
London East, Ontario
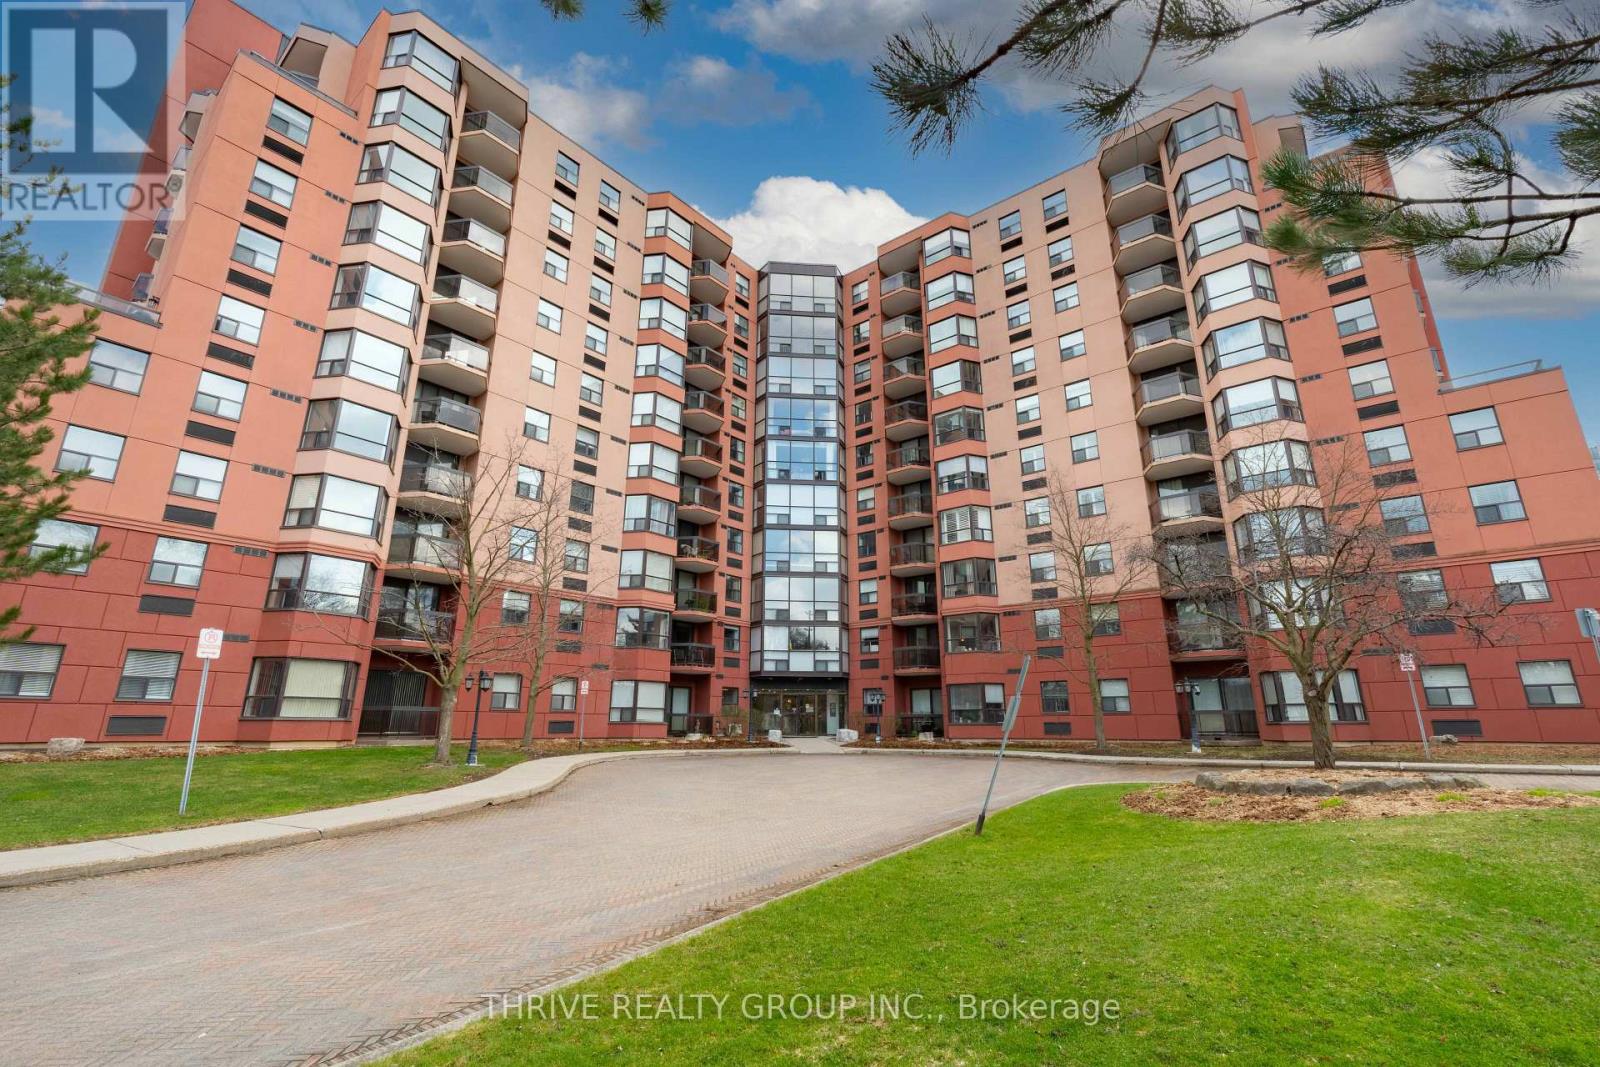
Welcome to 600 Talbot Street! This beautifully renovated 2 bedroom, 2 bathroom condo offers modern, comfortable rental living in the heart of downtown London. Completely updated in 2026, the suite features new flooring, modern lighting, smooth ceilings and renovated bathrooms. The stylish kitchen includes quartz countertops, a subway tile backsplash, floating shelves and all new appliances.Enjoy building amenities including an indoor pool, hot tub, sauna, fitness centre and outdoor entertaining spaces, plus the convenience of underground parking. Steps from Harris Park, Blackfriars Bridge, the Thames River and scenic trails, with downtown restaurants, cafés, shops and entertainment within walking distance. A wonderful opportunity to enjoy a move in ready rental in a fantastic location. Utilities: Water is included in the rent. Tenants are responsible for heat and hydro. Please note that this is not a pet friendly building. (id:52373)
London East, Ontario
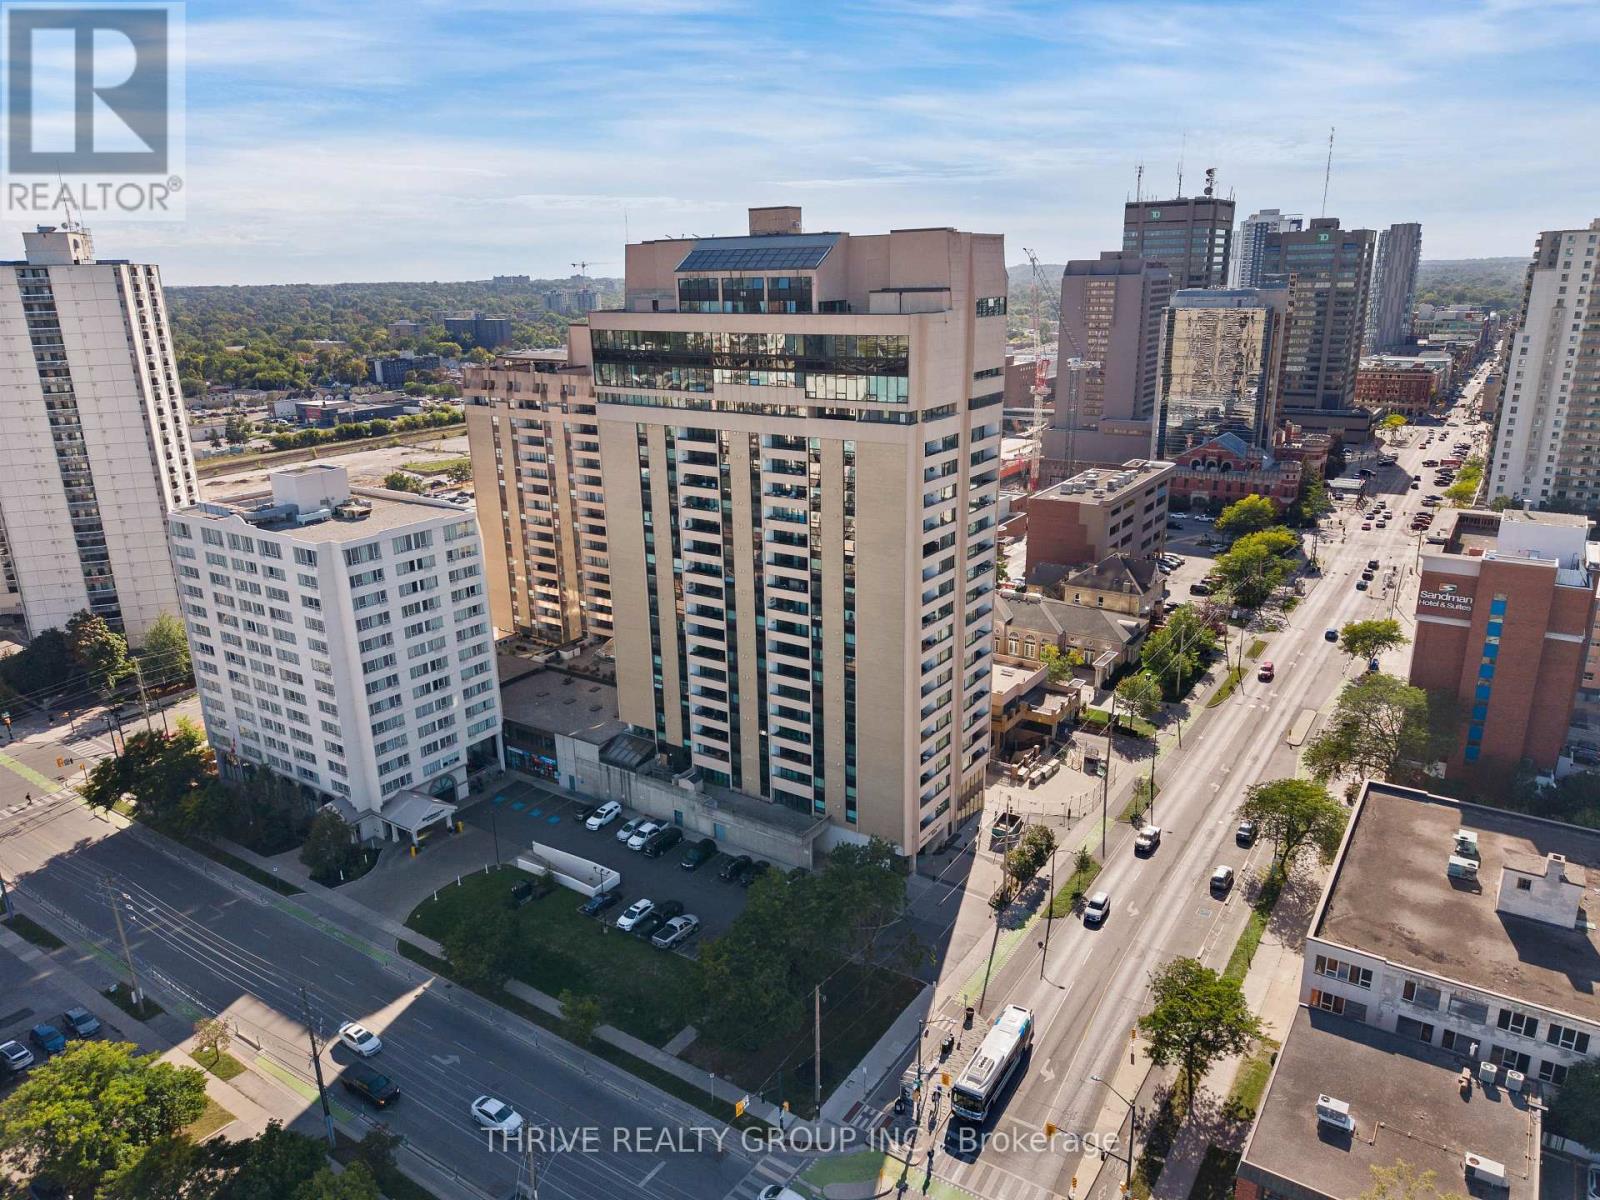
Welcome to Unit 904 at 389 Dundas Street-a bright, spacious one-bedroom, one-bathroom condo with 797 sq. ft. of comfortable living space in the heart of downtown London. This all-inclusive rental features an open-concept living and dining area with large windows and plenty of natural light, a crisp white kitchen with ample cabinetry, and a generous primary bedroom with great closet space.Enjoy your morning coffee or unwind on the private balcony, which offers sweeping city views. Located steps from restaurants, cafés, entertainment, transit, and everyday amenities, this is downtown living at its most convenient.Building amenities include secure entry, an indoor pool, sauna, fitness room, party room, and rooftop terrace. Rent is all-inclusive-heat, hydro, water, air conditioning, cable, and internet are included-making monthly expenses simple and predictable. A fantastic opportunity to enjoy spacious living, great amenities, and unbeatable downtown convenience. (id:52373)
London North, Ontario
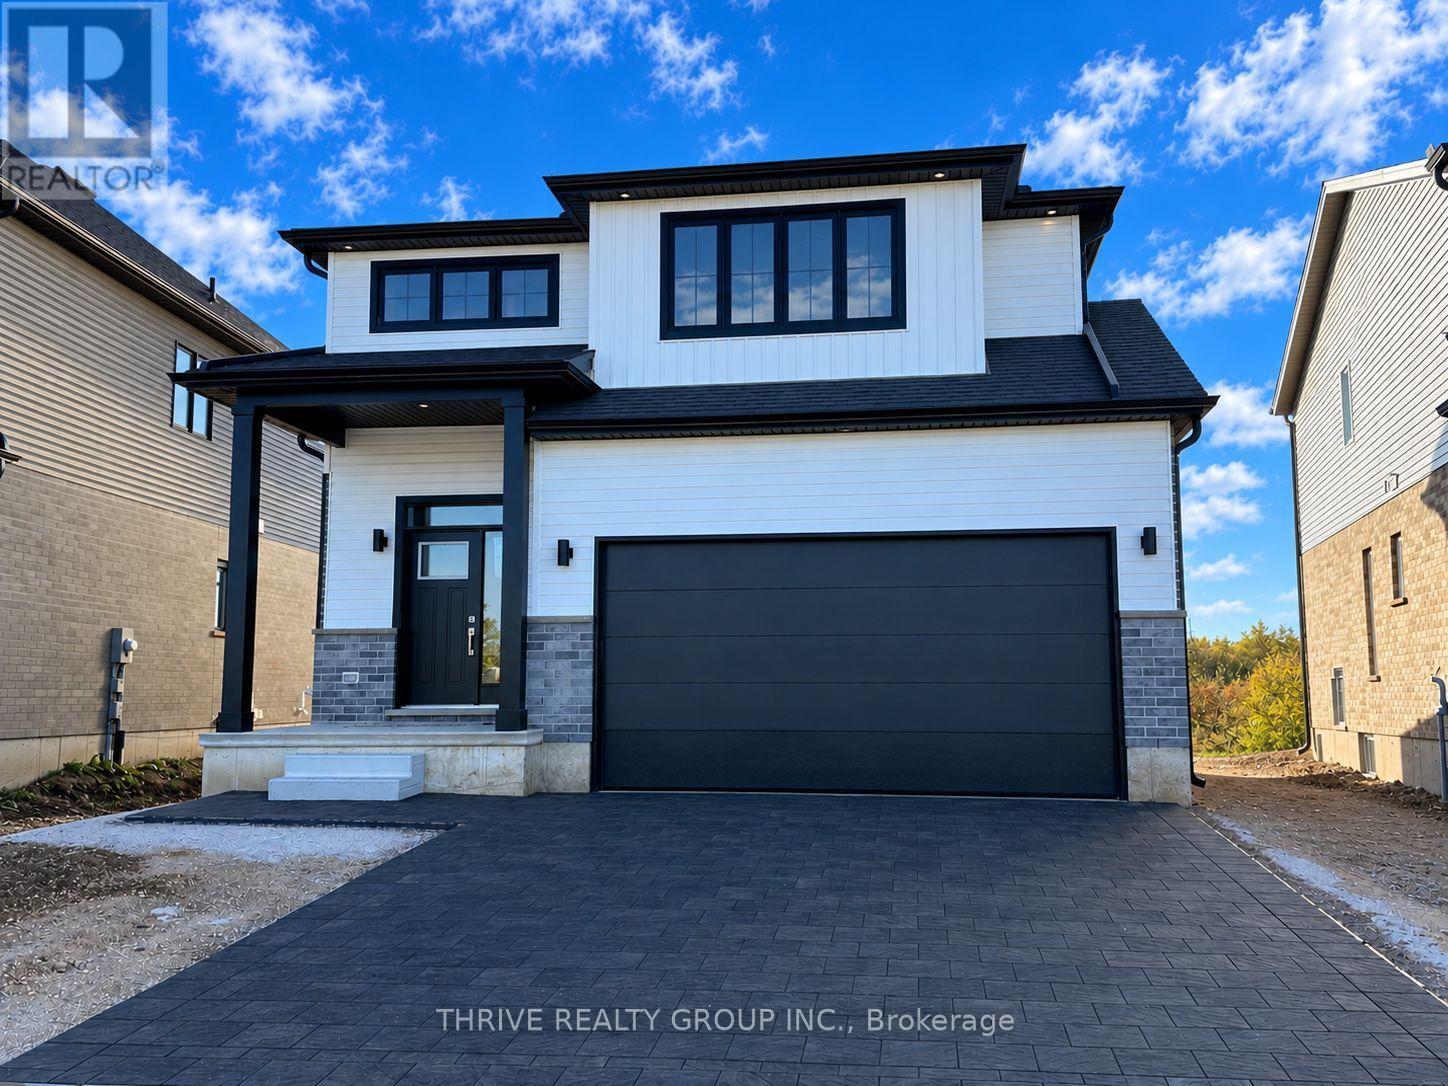
A must see! Foxwood Homes presents the Berkeley Model Home with 5-bedrooms, 3.5 bathrooms including two ensuite bathrooms, separate side entrance and MORE! Offering approximately 2211 square feet above grade, two-car double garage, crisp designer finishes throughout and a terrific open concept layout, this is the PERFECT family home in North London's popular Gate of Hyde Park. Desirable finish selections including modern black-and-white exterior colour tones, engineered hardwood, tiled bathrooms, and more. The main floor offers a living room, custom kitchen with island and quartz countertops, dining area, main floor laundry, plus an expansive primary bedroom suite with luxury 5-piece ensuite/walk-in closet. Head upstairs to your loft family room, four additional bedrooms, plus two bathrooms including an extra ensuite. Ideal for investors or multi-generational families as this home offers a second side entrance leading to the basement. Incredible value along with a premium location in Northwest London which is steps to two new school sites, shopping, walking trails and more. Welcome Home to Gates of Hyde Park! (id:52373)
Chatham-Kent, Ontario
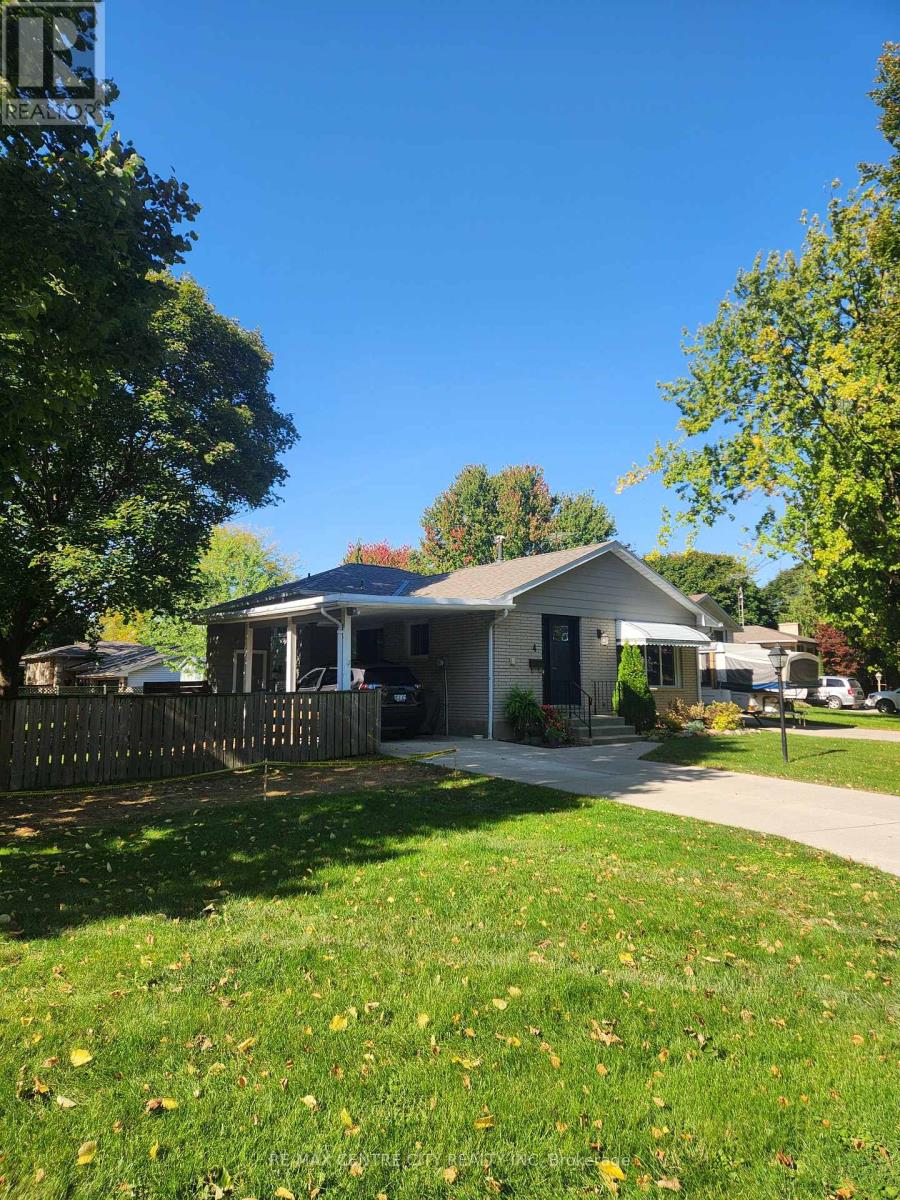
Welcome to 4 Quail Place! This spacious 4 level backsplit is nestled on a quiet cul-de-sac in the desirable Birdland neighbourhood just a short walk to Lark Park, Tecumseh Public School, and St. Angela Merici Catholic school. This home has been dutifully maintained and shows exceptionally well. Large eat-in kitchen, and living/dining combo gives numerous entertaining options. Three spacious bedrooms with original hardwood floors and large full bath on upper level. Large 4th bedroom/office, powder room, and family room. Outside entry on lower level offers in-law suite potential. Two large rooms in basement provide plenty of storage and a workshop option for the hobbyist. Plenty of options here depending on your family dynamics. Outside is a large backyard, with plenty of shed(s) storage space. Side yard gate off Lark Ave, for trailer parking or other backyard access. Recent updates/upgrades include roof shingles (2024) Furnace/Central Air w/ annual service (2021), Front door (2025) Microwave (2024) Updated Breaker panel (2026) North Star replacement windows, leaf guards on eavestroughs. Flexible possession. Priced to sell with a motivated Seller ! (id:52373)
London East, Ontario
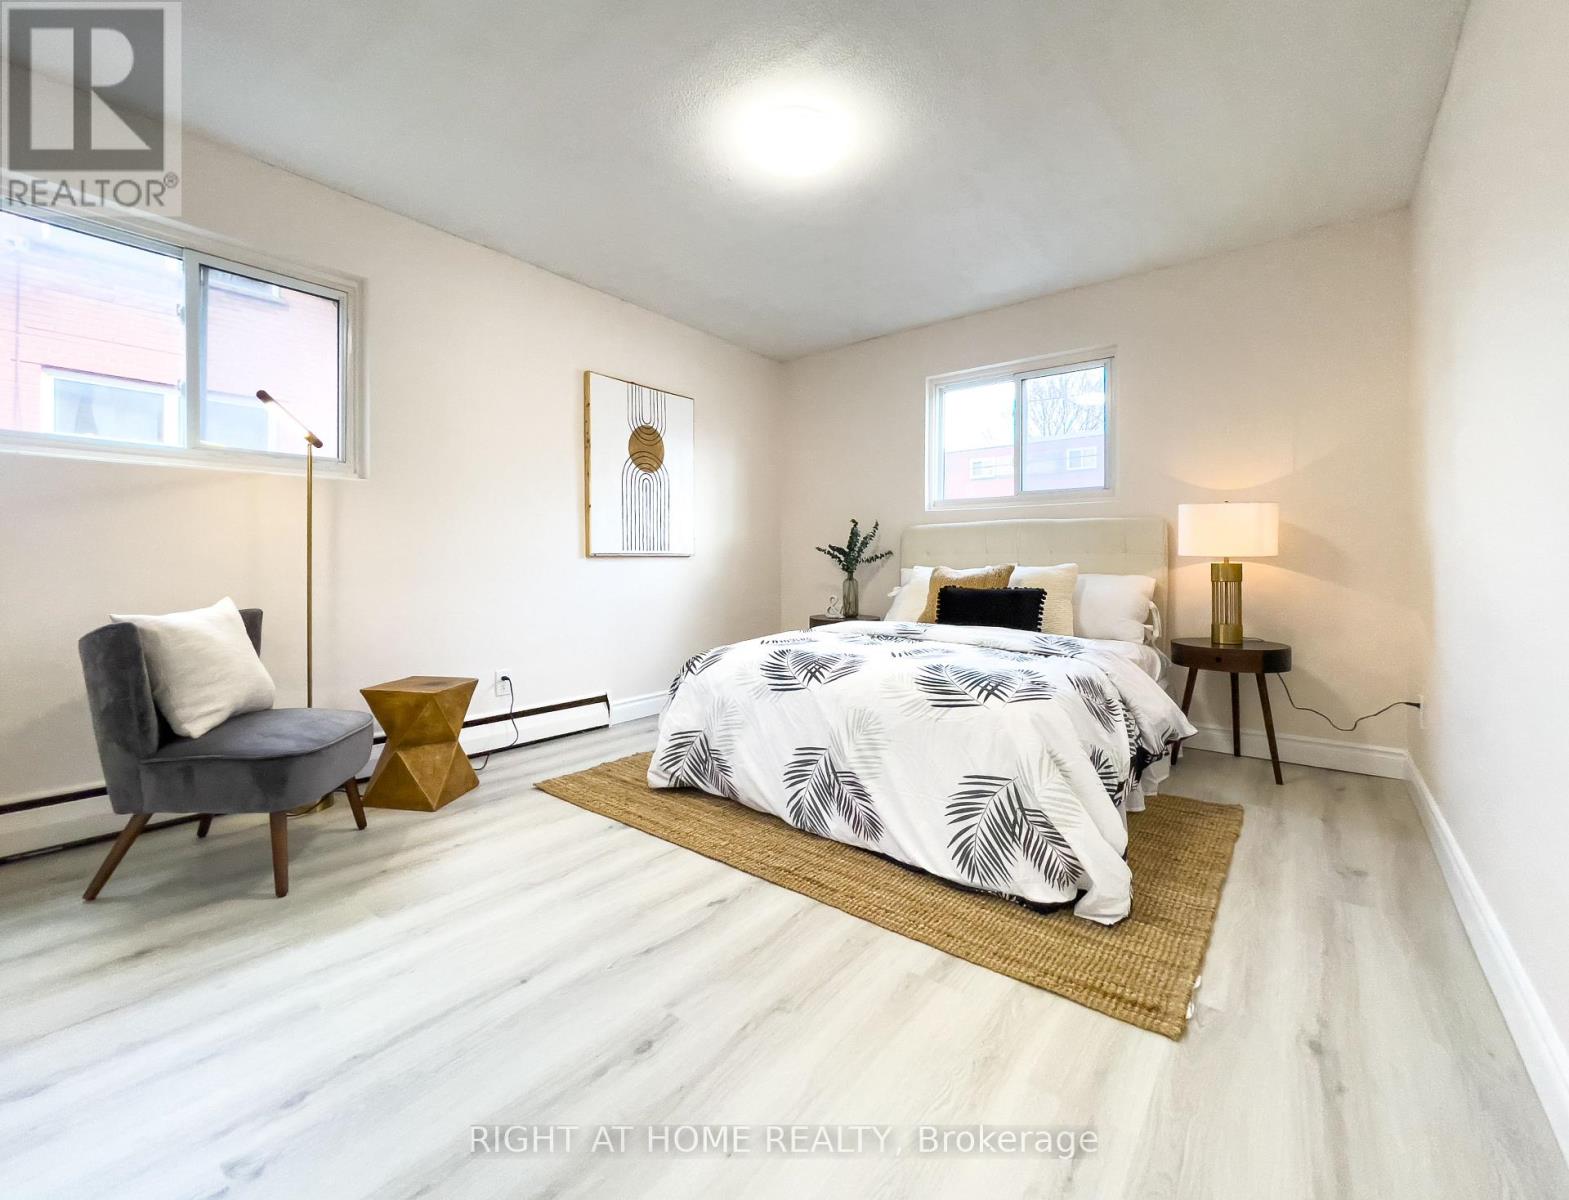
Located on dead-end street. This newly renovated 2-bedroom unit has a lot to offer: carpet-free, pot lights in the living room, brand new kitchen with quartz countertop with soft-close doors & drawers. All new stainless-steel appliances. 4-pc full bathroom, all high-end faucets and shower fixtures. Rent plus personal Hydro (water and heat are included) with one parking spot. Proof of income, credit report, landlord reference required. (id:52373)