
Cambridge, Ontario
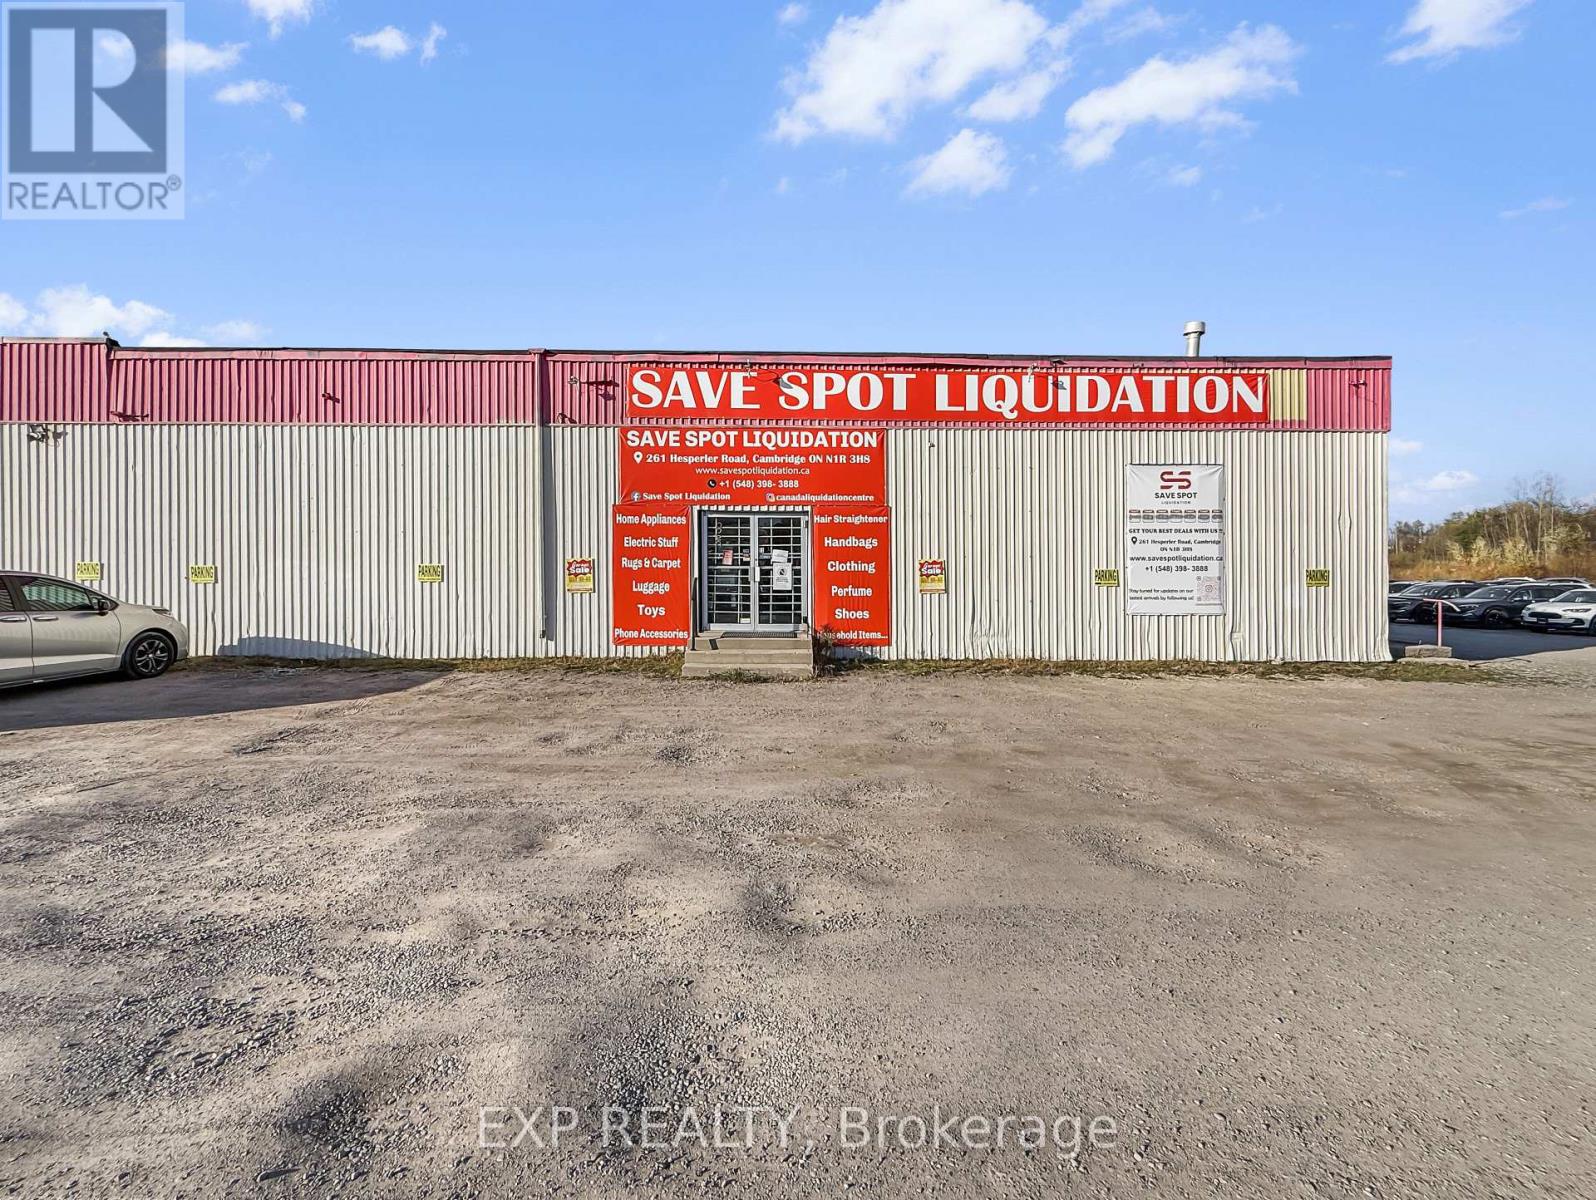
Excellent opportunity to acquire an established Liquidation retail business. Sits right in the busy Tri-City business corridor on Highway 24/Hespeler Road. This central business hubs brings lots of traffic from towns like Kitchener, Waterloo, Cambridge, Guelph, and many more. Save Spot Liquidation offers approximately 5,400 sq. ft. of retail space with ample customer parking and a complete store setup, making this an ideal opportunity for an entrepreneur looking to take over an operating retail location without the expense and time of building from scratch. The sale includes approximately $55,000 in current inventory cost value, with an estimated retail value of $95,000, along with all existing shelving, display racks, store fixtures, TVs, and security camera systems. Attractive all inclusive lease terms with approximately 2.5 years remaining on the current lease and a 5-year renewal option, providing up to 7.5 years of potential lease term. The owner is selling due to other business commitments and limited time to manage this location. Landlord approval is required for the lease transfer. Seller will cover the landlord's lease transfer fees. Purchase price payable in full upon successful completion of the lease transfer and required documentation. A rare opportunity to acquire an established retail business with inventory, equipment, and a competitive lease in place. Contact for further details or to arrange a viewing! (id:52373)
Norfolk, Ontario
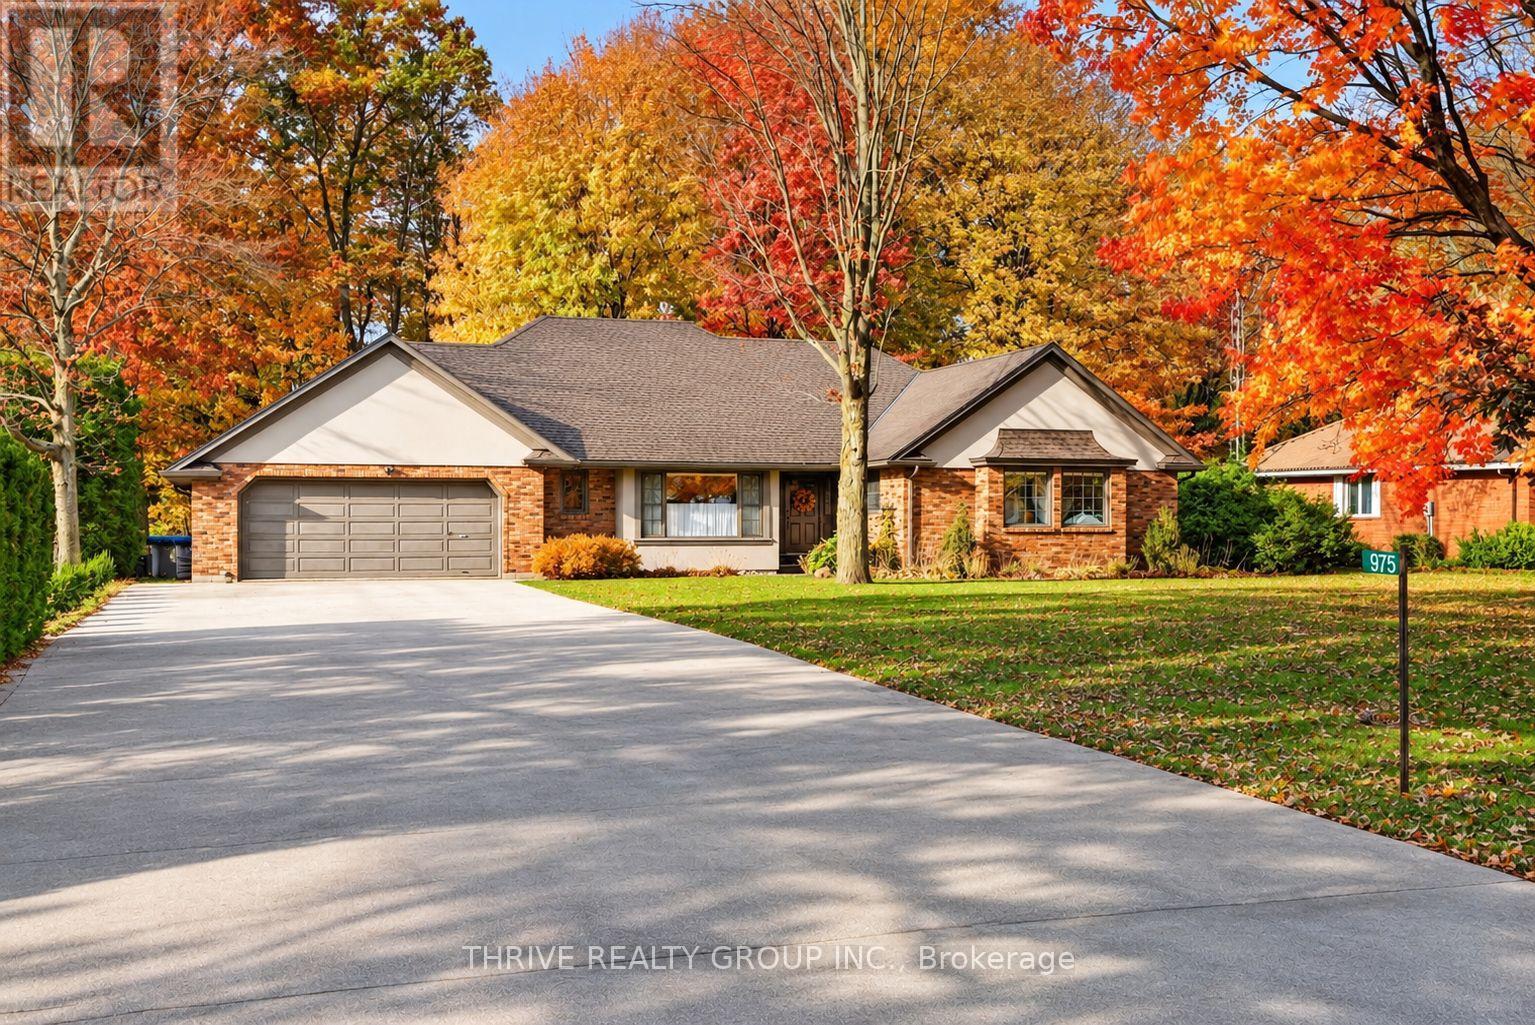
This sprawling 3-bedroom ranch sits on a mature country property in the quaint community of Andy's Corners, and offers a wonderful blend of privacy, space, and convenience. The main floor boasts welcoming foyer, formal living and dining rooms with gorgeous picture window, and a spacious open-concept eat-in kitchen with quartz countertops, pantry, and plenty of room to gather. The family room is anchored by a brick fireplace with gas insert, while patio doors lead to a two-tiered deck and private yard backing onto farmland. Three spacious bedrooms, a 5 pc bathroom with double sinks, a 3pc bath with stand-alone shower, and a practical mudroom with main-floor laundry complete the main level. The finished basement adds a ton of great extra living space, offering a large recreation room with a second wood-burning fireplace, designated office space, and ample storage. Other notables include select top grade oak hardwood throughout main level (2020), oversized double garage with staircase access to the basement, and a collection of beautiful updated picture windows that let in an abundance of natural light. With the option for one-level living, this home is a wonderful opportunity for those looking to enjoy the peace and tranquility attached to country living, while conveniently being located within a short drive to Tillsonburg, Delhi, Simcoe and the shores of Lake Erie. (id:52373)
London East, Ontario
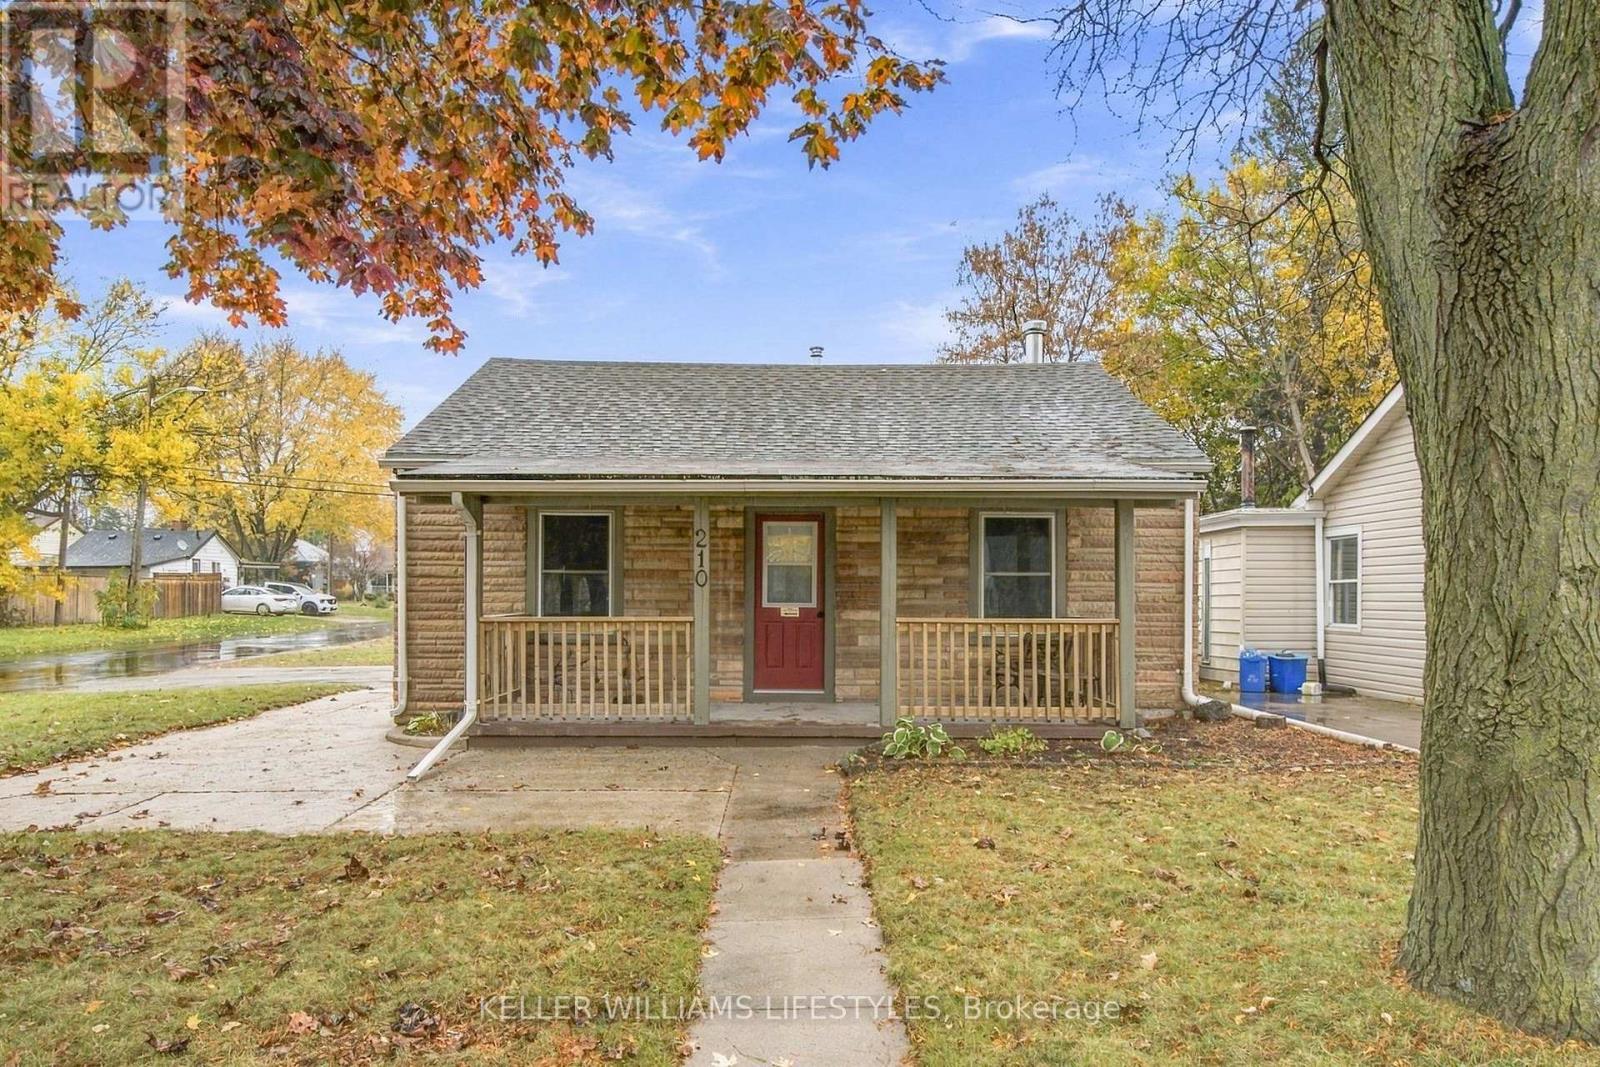
Looking for affordable, low-maintenance living all on one level? Welcome to 210 Sanders Street in East London, a move-in-ready 2-bedroom home that offers comfort, convenience, and exceptional value. Freshly painted throughout and featuring updated lighting, this charming property is perfect for first-time buyers, downsizers, or anyone seeking easy one-floor living. The standout feature is the oversized 17' x 23' detached heated garage/shop, ideal for hobbyists, car enthusiasts, crafts, a workshop, extra storage, or even a future entertainment space. With parking for up to five vehicles, including the garage, there's plenty of room for family and guests. Enjoy your morning coffee on the welcoming front deck, then take advantage of the fantastic location close to grocery stores, public transit, and the Thames Valley Parkway trail system for walking, cycling, and outdoor recreation. This affordable East London gem combines practicality, comfort, and a unique heated shop that is hard to find at this price point. Move in and start enjoying homeownership today! (id:52373)
London North, Ontario
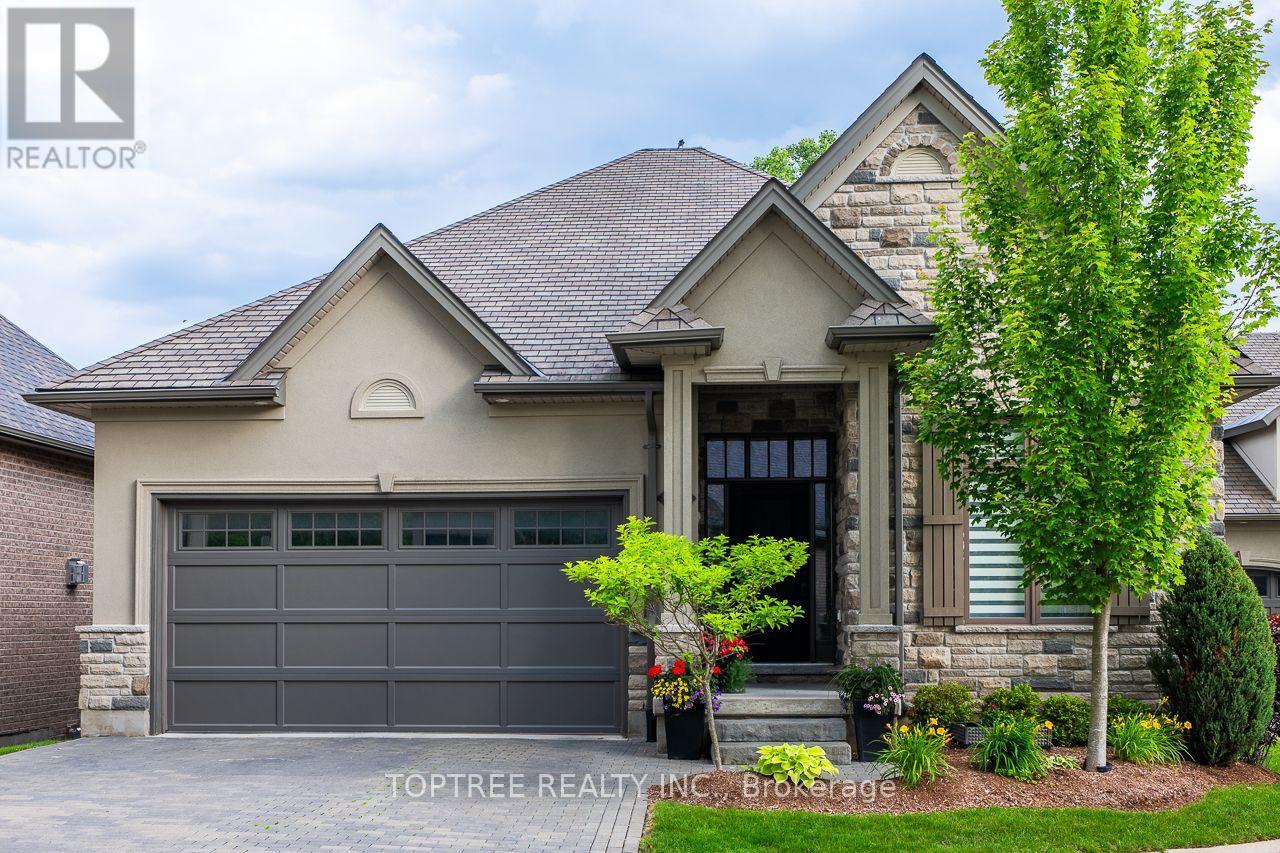
Discover an exceptional blend of elegance, space and privacy in one of North London's most desirable communities, near Richmond and Sunningdale. This beautifully maintained detached walkout bungalow offers over 3,000 sq. ft. of living space, a peaceful south-facing backyard overlooking mature trees, and exceptional privacy with no rear neighbours in view.The approximately 1,750 sq. ft. main level features soaring ceilings, expansive windows and a bright open-concept kitchen, dining and great room. A dramatic wall of windows frames the beautiful treed setting and opens onto a 20-foot-wide covered deck, ideal for relaxing or entertaining. Three bedrooms and two full bathrooms provide convenient main-floor living, complemented by engineered hardwood flooring throughout both finished levels.The approximately 1,320 sq. ft. walkout lower level offers an impressive extension of the living space, featuring large windows, abundant natural light and direct access to a covered patio and backyard. Two additional bedrooms, a full bathroom, wet bar and generous family and recreation areas provide exceptional flexibility for extended family, guests, entertaining or working from home.Enjoy the independence and privacy of a detached home with the convenience of low-maintenance living. The monthly Vacant Land Condo Fee of $295 includes maintenance of common elements and private community roads, lawn care and snow removal, including the private driveway, allowing you to spend more time enjoying your home and less time on outdoor upkeep.Ideally located just minutes from Masonville Shopping Centre, Western University, University Hospital, excellent schools, golf courses, parks and scenic trails. A rare opportunity to enjoy spacious bungalow living, a beautiful natural setting and exceptional privacy in sought-after North London. (id:52373)
London South, Ontario
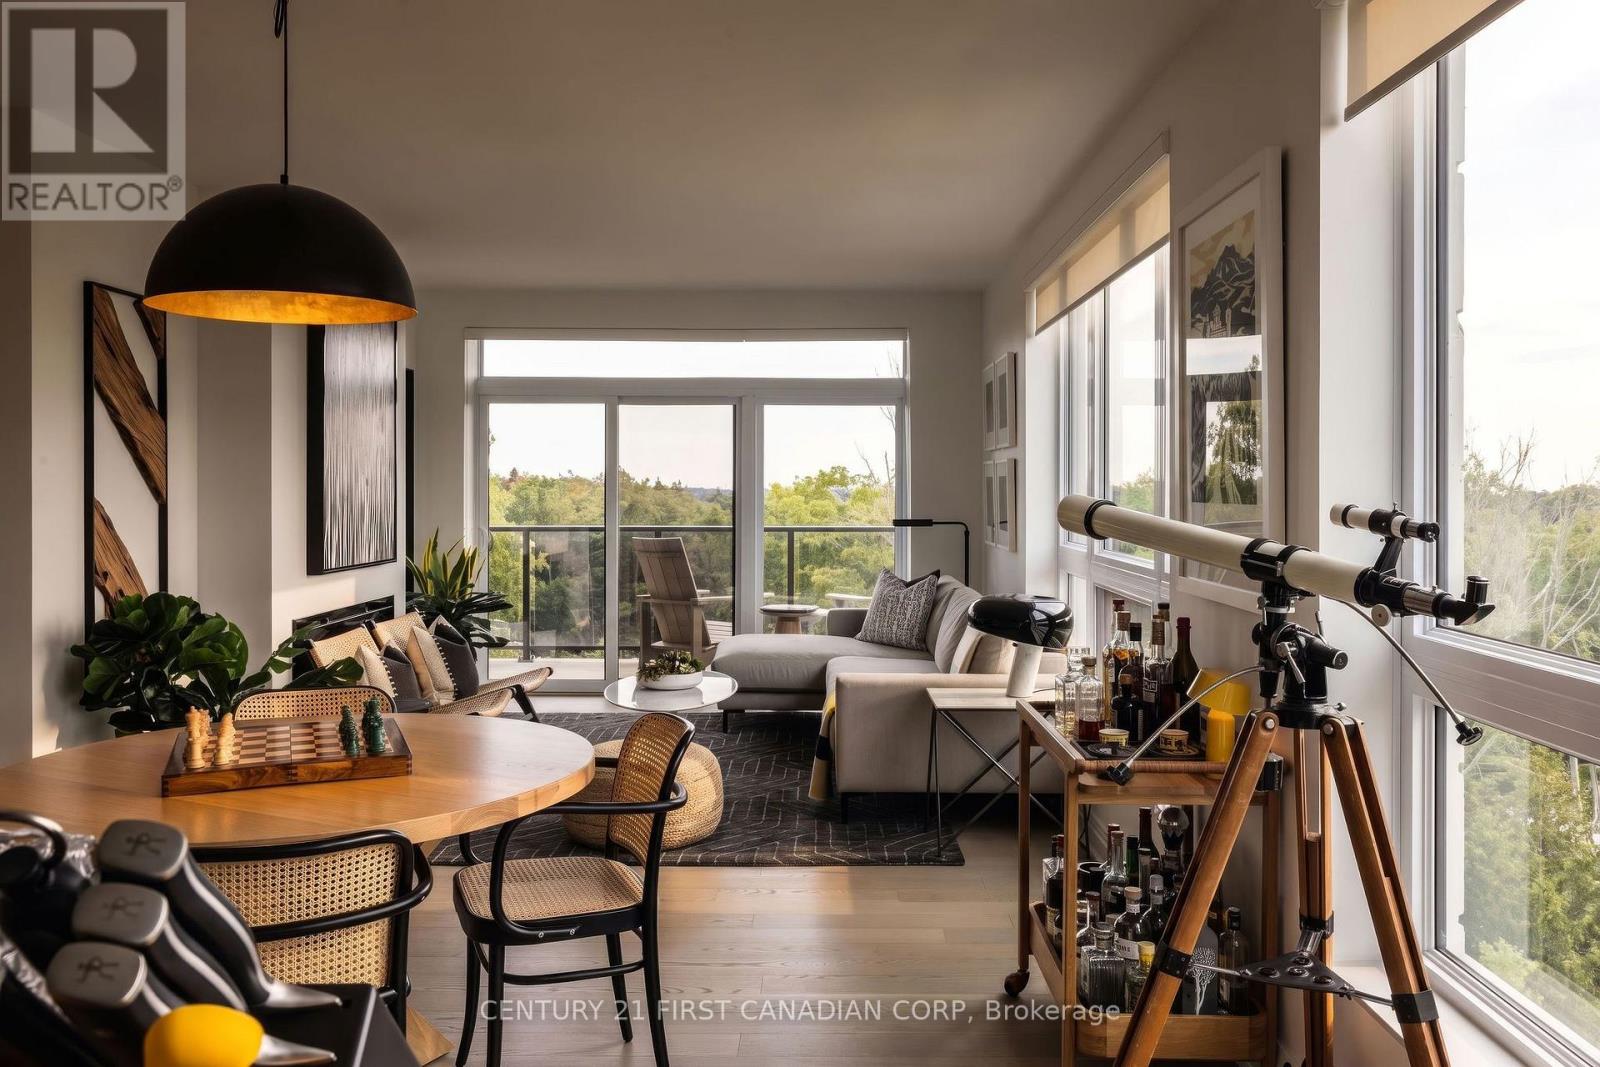
Welcome to the Westdel Condominiums by Tricar. This exceptional 2-bedroom, top-floor southwest corner suite has remarkable treetop views, abundant natural light, and upscale finishes that create a truly special place to call home. Thoughtfully designed with quality finishes throughout, this suite offers a refined yet comfortable living experience. At the heart of the home is a spacious kitchen featuring stainless steel appliances and a walk-in pantry, offering plenty of room for cooking, entertaining and everyday living. In-suite laundry and generous closet space throughout provide the storage and convenience that make this home as functional as it is beautiful. The bathroom adds another touch of luxury with heated floors and a jetted tub, creating the perfect place to relax and unwind. Set within a high-end building known for its welcoming atmosphere, wonderful neighbours and genuine sense of community, residents enjoy an impressive collection of amenities including a fitness centre, theatre room, guest suite, and stylish lounge with wet bar and pool table. Outdoors, enjoy two pickleball courts and a spacious terrace, or venture just minutes away to the beautiful trails of Warbler Woods. A suite like this is a rare find. Its coveted position on the top-floor southwest corner sets it apart, offering exceptional privacy, stunning treetop views and spectacular sunsets from one of the building's most desirable locations. Beautifully finished and surrounded by nature, yet complemented by an outstanding collection of amenities, this is more than a condominium. It's a special place to call home. (id:52373)
London East, Ontario
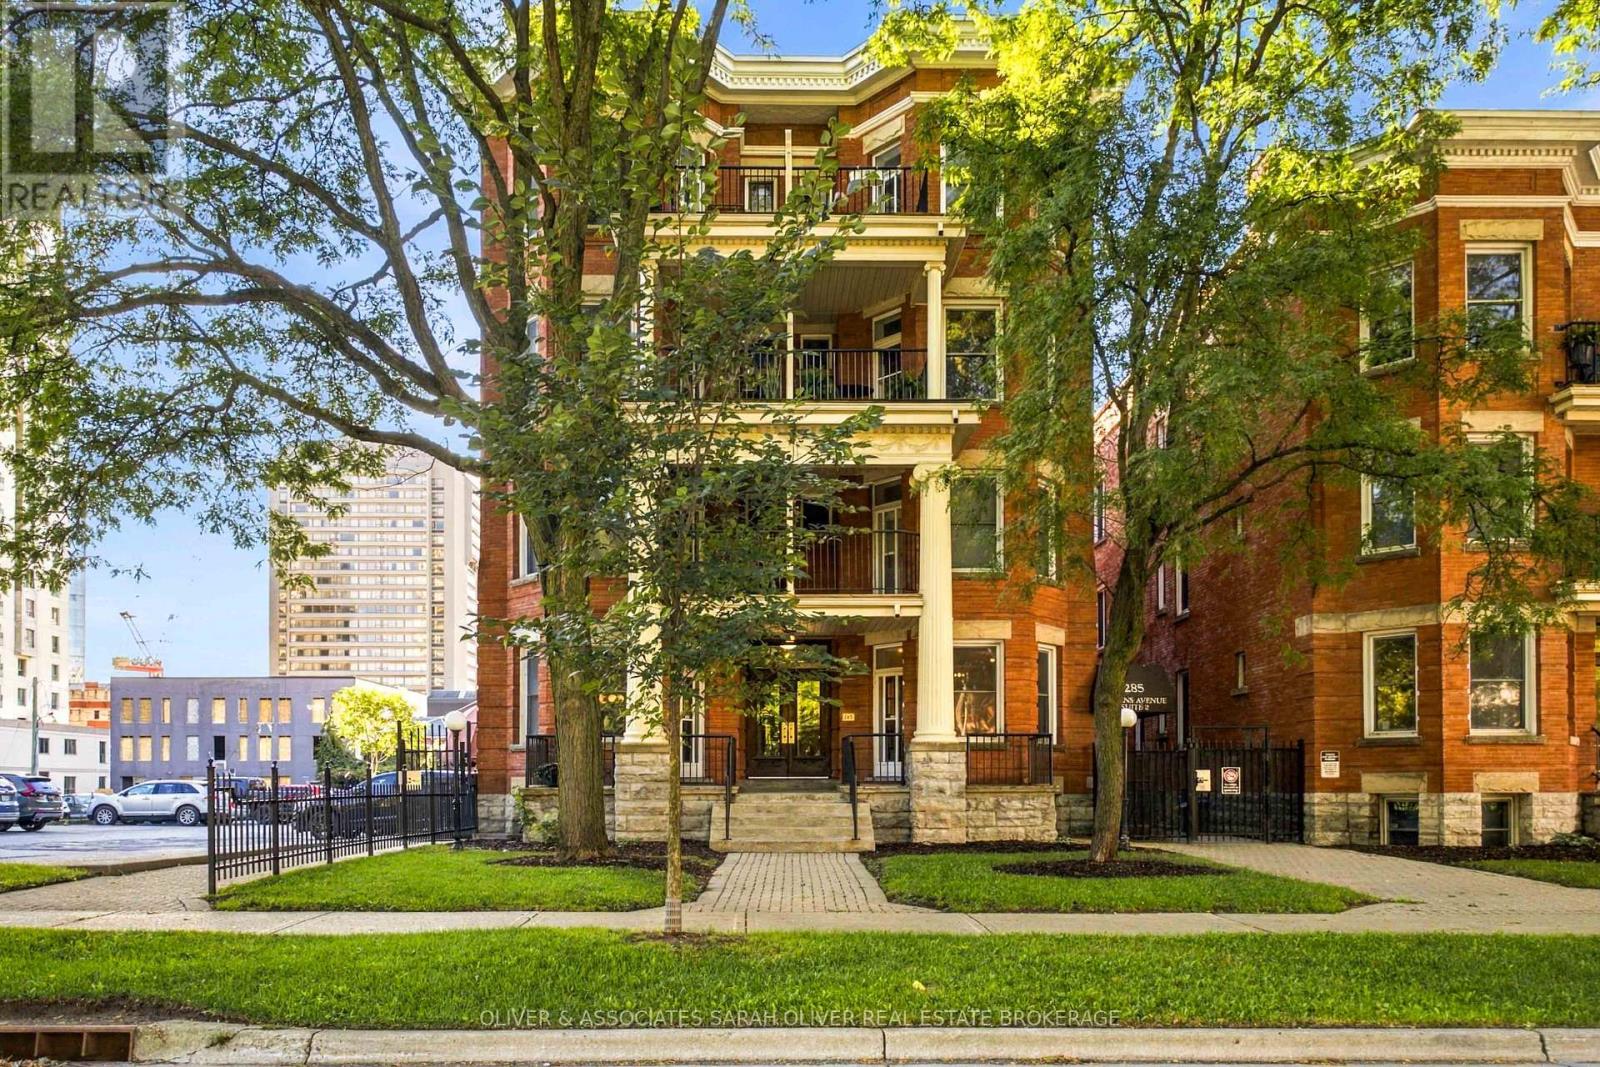
NEW YORK STYLE. HERITAGE CHARACTER. DOWNTOWN LONDON. For those drawn to architecture with a story, this distinctive 2-bedroom, 2-bathroom condo offers a refreshing alternative to the typical modern high-rise. With its New York-inspired character and heritage feel, this is a home for someone who appreciates interesting spaces, architectural detail and the energy of living in the heart of the city. Generous principal rooms provide impressive living and entertaining space, while two bedrooms and two full bathrooms make it equally comfortable for everyday living or weekend stays. Step outside and enjoy two very different outdoor spaces. The front patio is the perfect place to sit with your morning coffee and watch the world go by, while the private back terrace offers a quieter retreat to unwind, read or enjoy a peaceful evening away from the bustle of the city. The location is exceptional-just steps from Canada Life, One London Place, restaurants, cafés, entertainment and downtown amenities. Park the car and enjoy the freedom of having so much of the city within walking distance. Perfect as a full-time residence, sophisticated pied-à-terre or lock-and-leave London home base for those who divide their time between the city, cottage, travel or warmer destinations. Best of all, the combination of architectural character, generous square footage, private outdoor living and an unbeatable downtown location comes at a price that is increasingly difficult to find. A little bit New York, distinctly London, and anything but ordinary. Note condo fee included one parking space, covers utility of water, building insurance and common elements including back terrace. (id:52373)
London South, Ontario
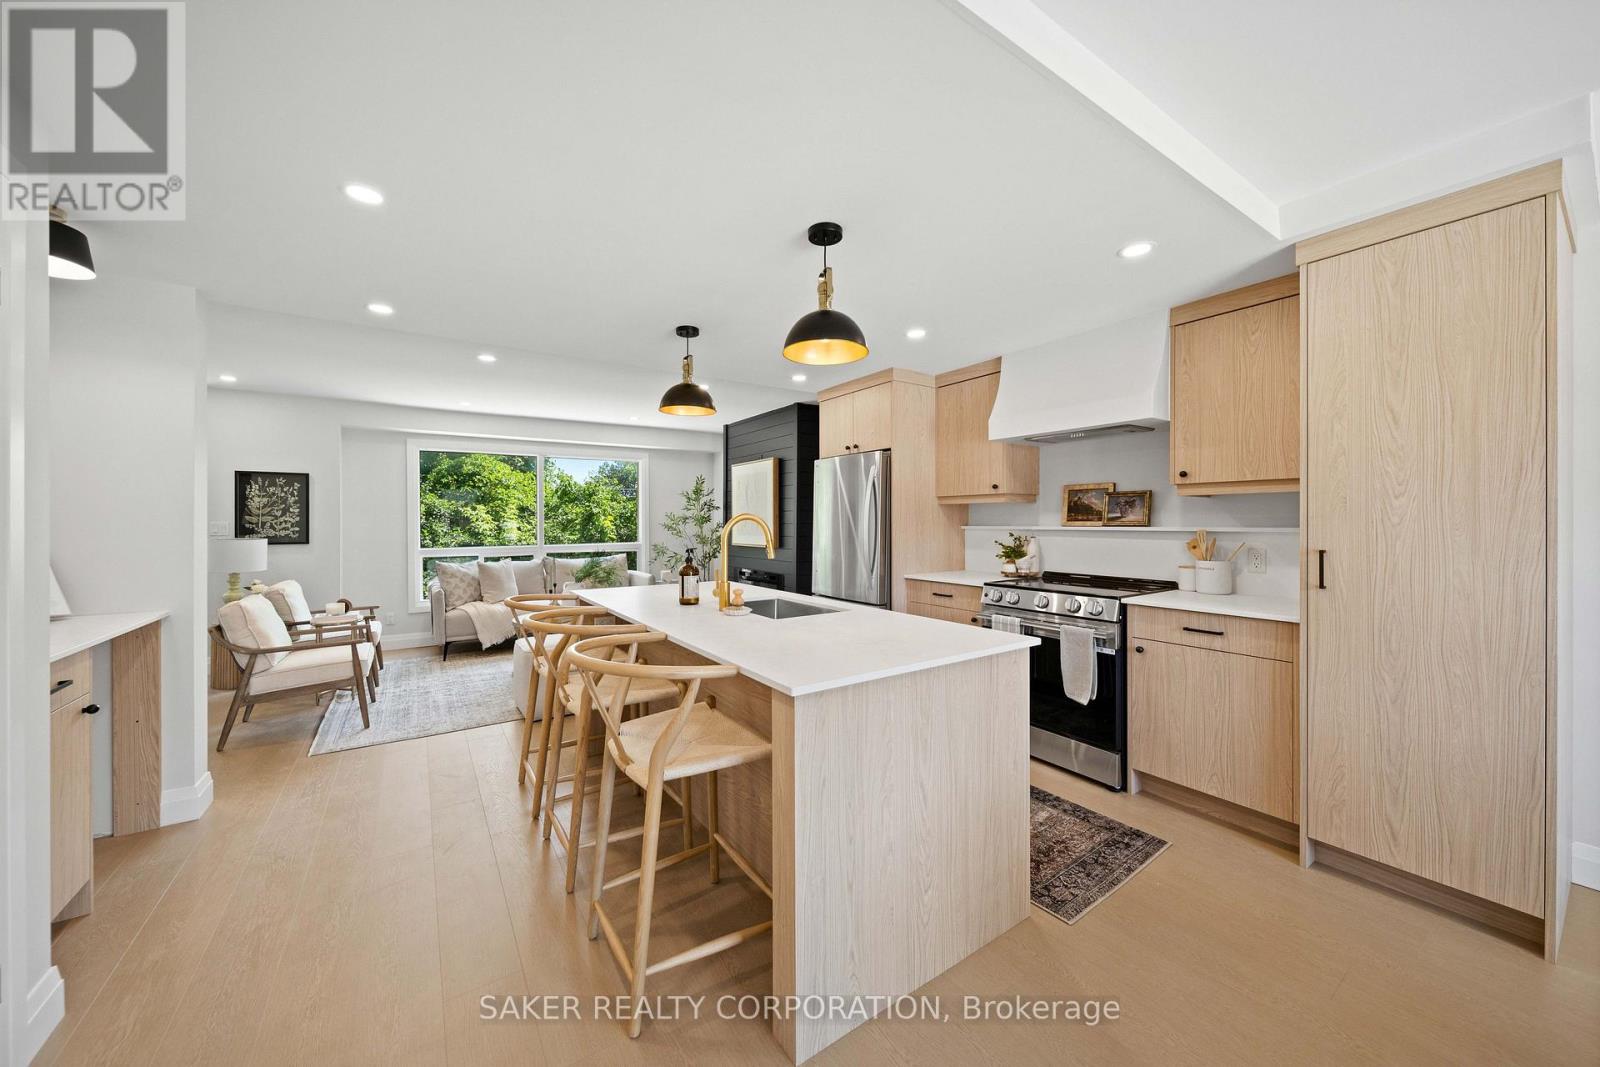
Designer-finished end unit backing onto mature greenery, with no rear neighbours in sight. This is not your typical townhouse. Professionally renovated from top to bottom, the main floor was completely opened up to create a bright, seamless layout that delivers a luxury feel at an attainable price point. Step inside and you'll immediately be drawn to the stunning island kitchen, featuring quartz countertops, black and gold fixtures, a slab backsplash and a custom range hood. From there, your eye is naturally pulled to the striking Iron Ore shiplap fireplace, that anchors the living space. Whether you're entertaining around the island or relaxing in front of the TV above the fireplace, the open-concept design offers uninterrupted sightlines throughout the entire main floor. Large front and rear windows flood the home with natural light, while the backyard showcases peaceful, mature greenery. The main level is finished with durable luxury vinyl plank flooring that is both waterproof and scratch resistant. Another rare bonus at this price point is the stylish beverage centre, complete with quartz countertops, additional storage and a designer flush-mount light. The matching powder room carries the same upscale finishes found throughout the home. Upstairs, the spacious primary bedroom easily accommodates a king-sized bed and features two closets. The beautifully updated full bathroom offers a wood-grain vanity, quartz countertop, and black fixtures. Two additional bedrooms provide plenty of space for family, guests, or a home office. The finished lower level creates a second living area, perfect for a family room, kids' play space or media room. Outside, enjoy a private patio with fencing, backing onto mature trees for exceptional privacy. The updates extend well beyond the cosmetics, with a new furnace (2026), A/C (2026) and a 125-amp breaker panel. This home truly shows even better in person, book your private showing today. (id:52373)
London South, Ontario
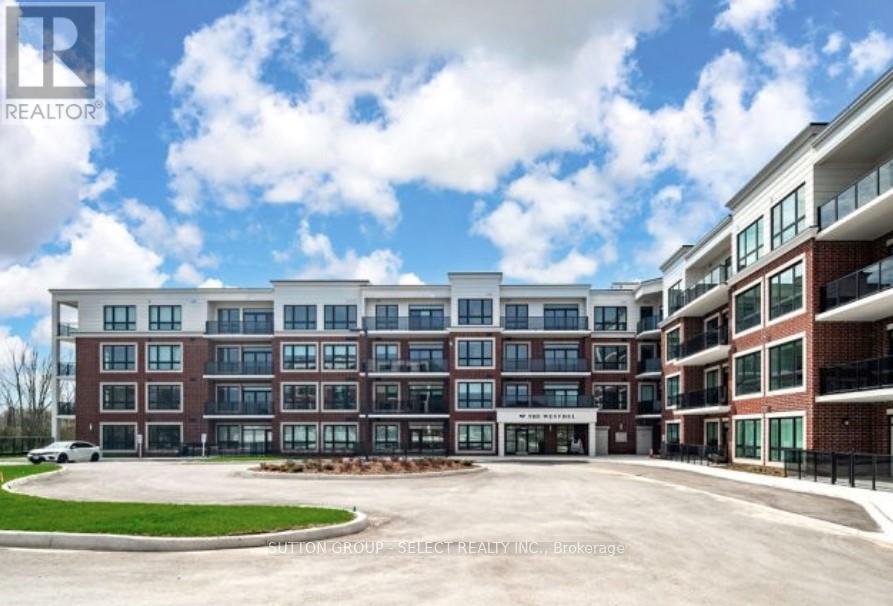
Unobstructed west-facing views, beautiful natural light, and sunsets from your own private balcony-welcome to Unit 307 at The Westdel Condominiums by Tricar. Situated on the edge of sought-after Warbler Woods, this spacious 2-bedroom plus den, 2-bathroom suite offers 1,220 sq. ft. of thoughtfully designed living space, with an underground parking spot AND storage locker included. Heat and water are also included in the condo fees.The bright, open-concept living and dining areas feature hardwood flooring and an inviting layout that makes everyday living and entertaining feel effortless. Step onto the spacious balcony to enjoy the open views, afternoon sunshine, and a peaceful place to unwind.The beautifully appointed kitchen features crisp white cabinetry, quartz countertops, stainless steel appliances, a spacious pantry, and breakfast bar seating. A versatile den offers valuable extra space for a home office, reading room, or TV lounge.The generous primary bedroom includes a walk-in closet and an ensuite with dual sinks, while the second bedroom features blackout blinds for added comfort. A separate in-suite laundry room, a beautifully finished main bathroom, and ample foyer storage complete this welcoming suite.Enjoy outstanding building amenities, including a fitness centre, pickleball courts, resident lounge, guest suite, and outdoor terrace. With walking and biking trails, parks, shopping, and dining nearby, this is an opportunity to enjoy comfortable, low-maintenance living in London's desirable west end. Immediate possession available. (id:52373)
London South, Ontario
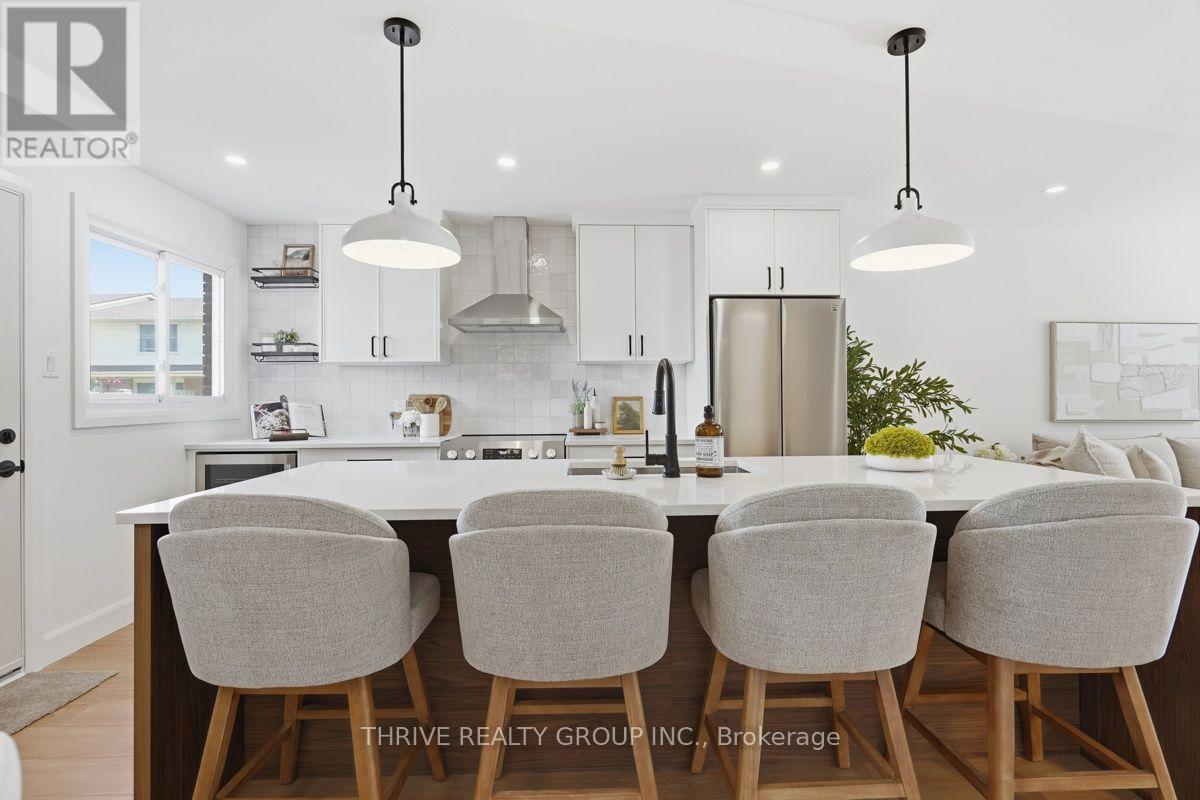
WOW! Modern design, exceptional renovations, and incredible value in the heart of South London! This stunning turnkey townhouse offers the perfect blend of style, comfort, and convenience, making it an outstanding opportunity for first-time buyers, young families, professionals, or savvy investors. Step inside to a bright, open-concept main floor where a show-stopping custom kitchen takes centre stage, complete with an oversized island, stainless steel appliances, abundant storage, and seamless space for entertaining. The dramatic fireplace feature wall creates a warm, inviting focal point, while contemporary finishes throughout make this home feel fresh, stylish, and move-in ready. Upstairs, you'll find three spacious bedrooms and a beautifully updated bathroom. The finished lower level adds valuable living space, perfect for a family room, home office, gym, playroom, or guest retreat. Outside, enjoy your own private, fenced backyard with a fantastic patio-ideal for BBQs, relaxing, or entertaining all summer long. Major updates, including a new furnace and central air (2026), provide added peace of mind for years to come. Located in a well-managed condominium community with reasonable condo fees, you're just steps to White Oaks Mall, schools, parks, restaurants, transit, and every everyday convenience, with quick access to Highway 401. Stylish, affordable, and completely move-in ready-this is one you'll want to see before it's gone! (id:52373)
London South, Ontario
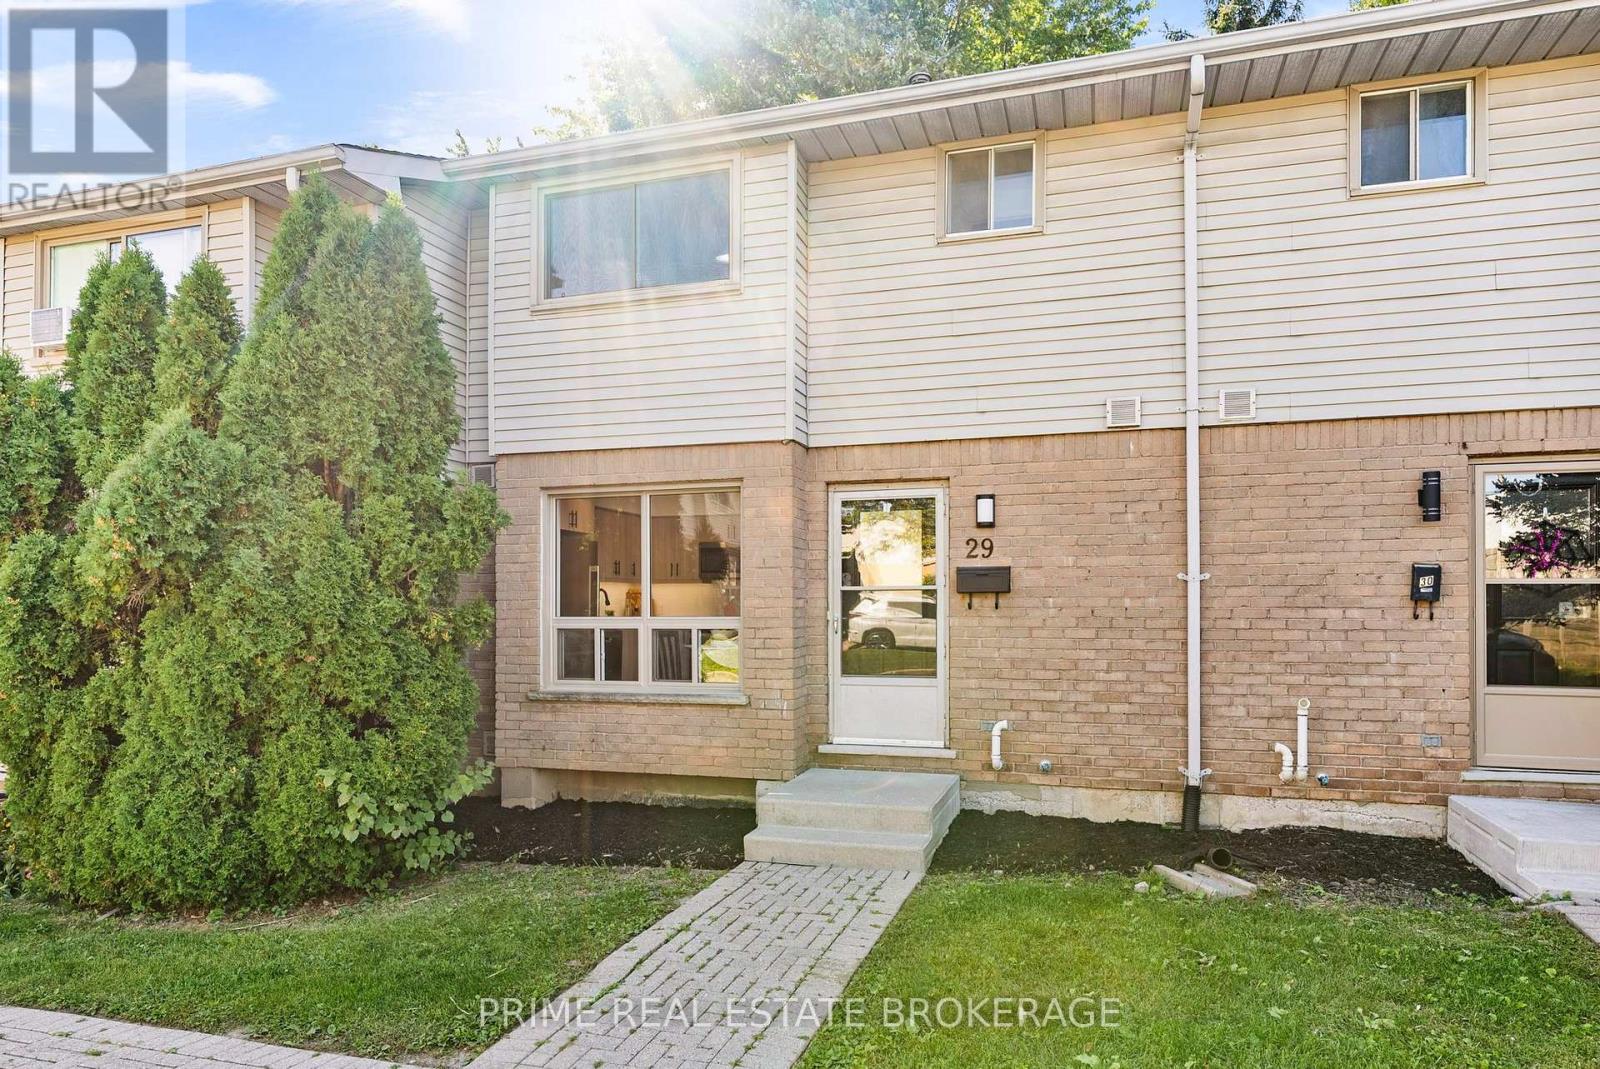
Welcome to this beautifully renovated 3-bedroom townhouse in the quiet enclave of South London. Perfect for first-time buyers, this home offers a functional layout with a bright, updated, eat-in kitchen and a spacious living/dining space. The upper level boasts three generous bedrooms and a 4-piece main bathroom. For extra living space, the lower level is partially finished-ideal for a recreation room, home office, or gym-while still providing ample storage and laundry space. Upgrades include - Interior: Luxury vinyl plank flooring throughout the main and second levels with carpet on stairs. .Outdoor Living: Private rear courtyard/patio perfect for summer BBQs. Comfort: Newly installed Gas heating and central air conditioning. Location: Prime South London spot with quick access to the 401, Victoria Hospital, and shopping and the developing Bus Rapid Transat System. Steps away from parks and local favorites. Additional features are kitchen appliances, on trend sink, tap, backsplash, pot lights, flooring, hardware, new doors throughout, washer and dryer. Parking out front and private back patio. Its in a great location within the complex! (id:52373)

London South, Ontario
Welcome to The Westdel, an exceptional luxury condominium by Tricar, renowned for its superior concrete construction and quality craftsmanship. This brand-new, 1,385 sq. ft. southeast corner residence offers an impressive blend of space, elegance, and comfort, featuring 2 bedrooms, high-end finishes, and a spectacular 150 sq. ft. private terrace. Enjoy tranquil south-facing tree views from this bright and beautifully appointed suite, complete with hardwood flooring throughout, a custom closet system, and a relaxing jetted tub. An additional parking space is included, offering a rare and valuable convenience for condominium living. Perfectly positioned in a peaceful, established neighbourhood, The Westdel offers convenient access to everyday amenities including grocery stores, medical offices, fitness centers, restaurants, and more. Residents enjoy a true resort-inspired lifestyle with outstanding amenities that include a state-of-the-art fitness center, billiards lounge, theatre room, guest suite, outdoor terrace, and two pickleball courts. Beyond the exceptional amenities, The Westdel is known for its warm, welcoming community and friendly residents, creating a lifestyle that is as inviting as it is luxurious. Experience carefree living at one of West London's most sought-after condominium addresses. (id:52373)
London South, Ontario
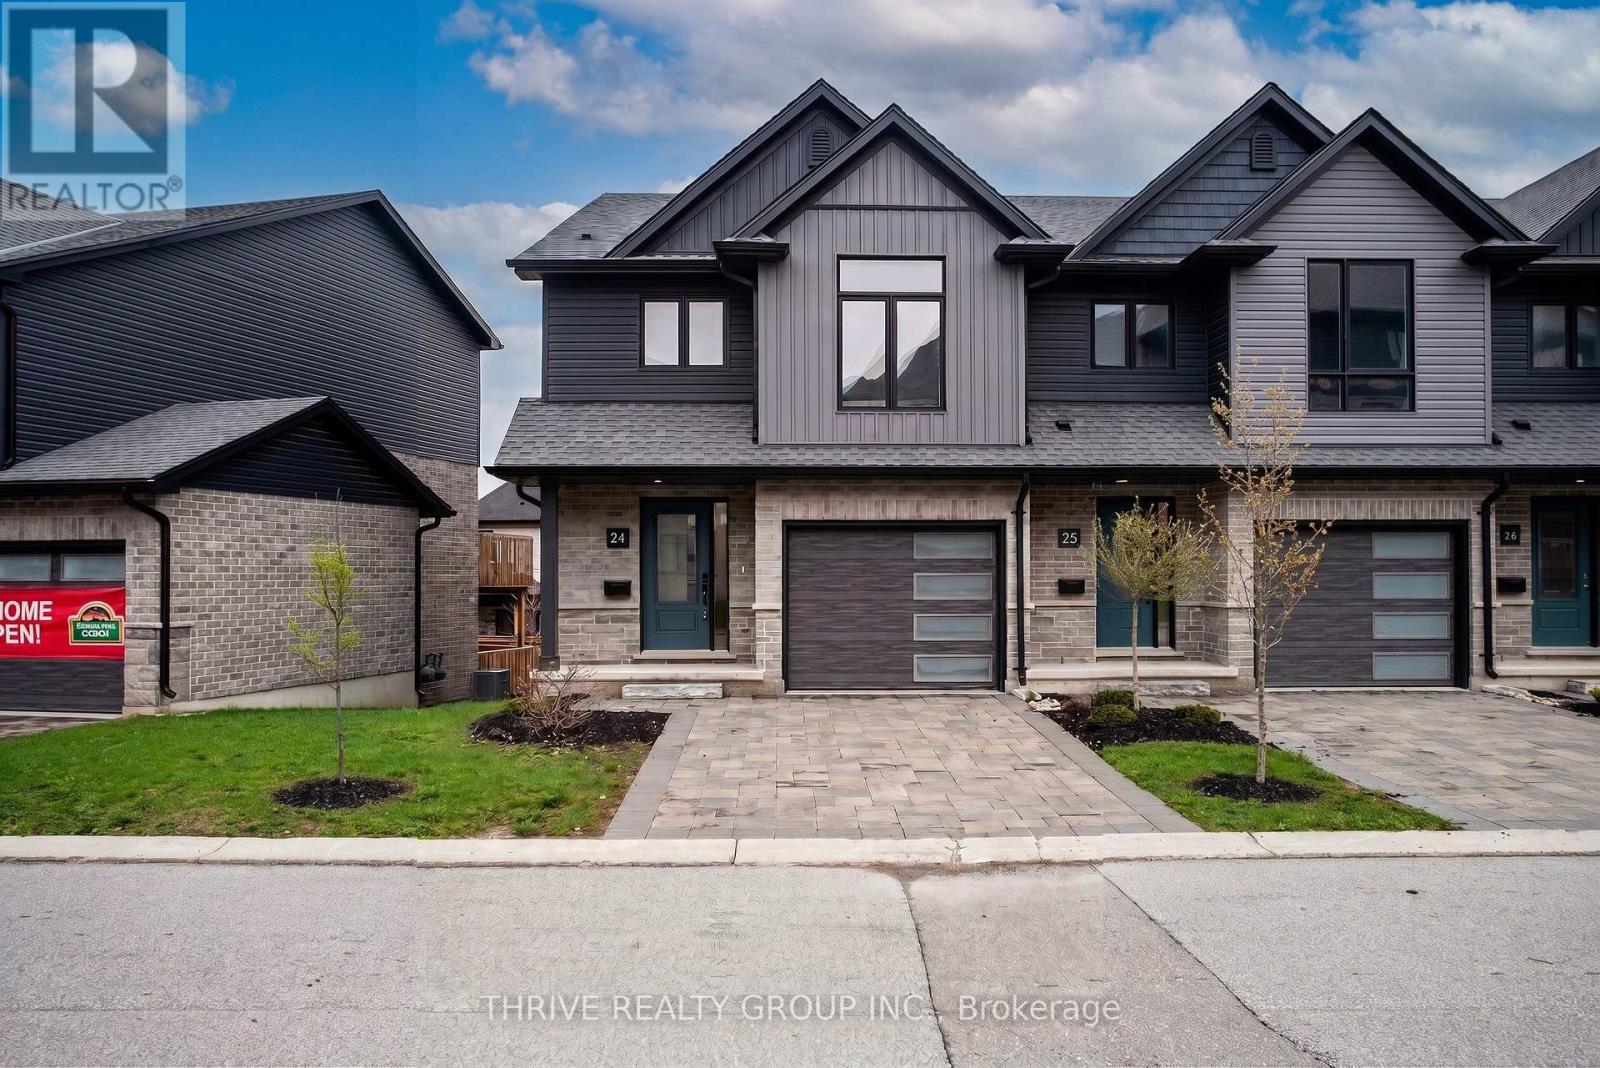
Welcome to Upper West, Rembrandt Homes' newest community in highly desirable Southwest London. This Unit must be Experienced to see and feel the QUALITY. This popular 3-bedroom, 2.5-bathroom model, The NEW WESTERDAM has been thoughtfully redesigned with modern enhancements and smart floor plan improvements throughout. Offering 1,782 sq. ft. of finished living space, this home stands out with a rare walk-out basement and two spacious decks, ideal for outdoor entertaining or quiet relaxation. The interior is finished with high-quality, contemporary selections, including quartz kitchen countertops, stylish ceramic tile, a custom-designed kitchen, and beautiful laminate flooring. The primary suite features a walk-in closet and a luxurious five-piece ensuite complete with a freestanding soaking tub, double vanity, and tiled glass shower. A convenient upper-level laundry closet adds everyday functionality. This MODEL has numbers Upgraded Finishes to Elevate it from its competition. Enjoy the convenience of a single attached garage with inside entry, plus parking for two additional vehicles. Built to ENERGY STAR standards, this home includes TRIPLE-glazed windows for enhanced comfort and efficiency. Ideally located just minutes from the scenic trails of Kains Woods, and a short drive to major shopping, golf courses, and quick access to Highways 401 and 402, Upper West offers the perfect balance of lifestyle and location. Low condo fees cover shingles, windows, doors, decks, driveway, grounds, and exterior maintenance-making this a truly low-maintenance, lock-and-leave opportunity. *Listing price reflects the Enhanced HST Credit as proposed by the federal and provincial governments, subject to purchaser qualification. Pricing may be adjusted based on eligibility. See Builders Floor Plan for Dimensions. (id:52373)