

Middlesex Centre, Ontario
Welcome to The Tara by Saratoga Homes, a beautifully designed 2,537 sq. ft. modern two-storey home with a sleek brick and stucco exterior. The main floor offers a bright and open layout, ideal for both family living and entertaining. The spacious kitchen, dinette, and great room flow together seamlessly, anchored by a cozy gas fireplace. A flexible space on this level can be used as a study, dining room, or living room tailored to your needs. Additionally, the large laundry/mud room off the garage entrance adds a practical touch, providing ample storage and organization space.Upstairs, you'll find four generously sized bedrooms, including a bathroom that adds both convenience and privacy for family members or guests. The thoughtful layout of the second floor ensures comfort and functionality for everyone.The Tara perfectly balances modern design and family-friendly features, making it the ideal home for today's lifestyle. (id:52373)
London South, Ontario
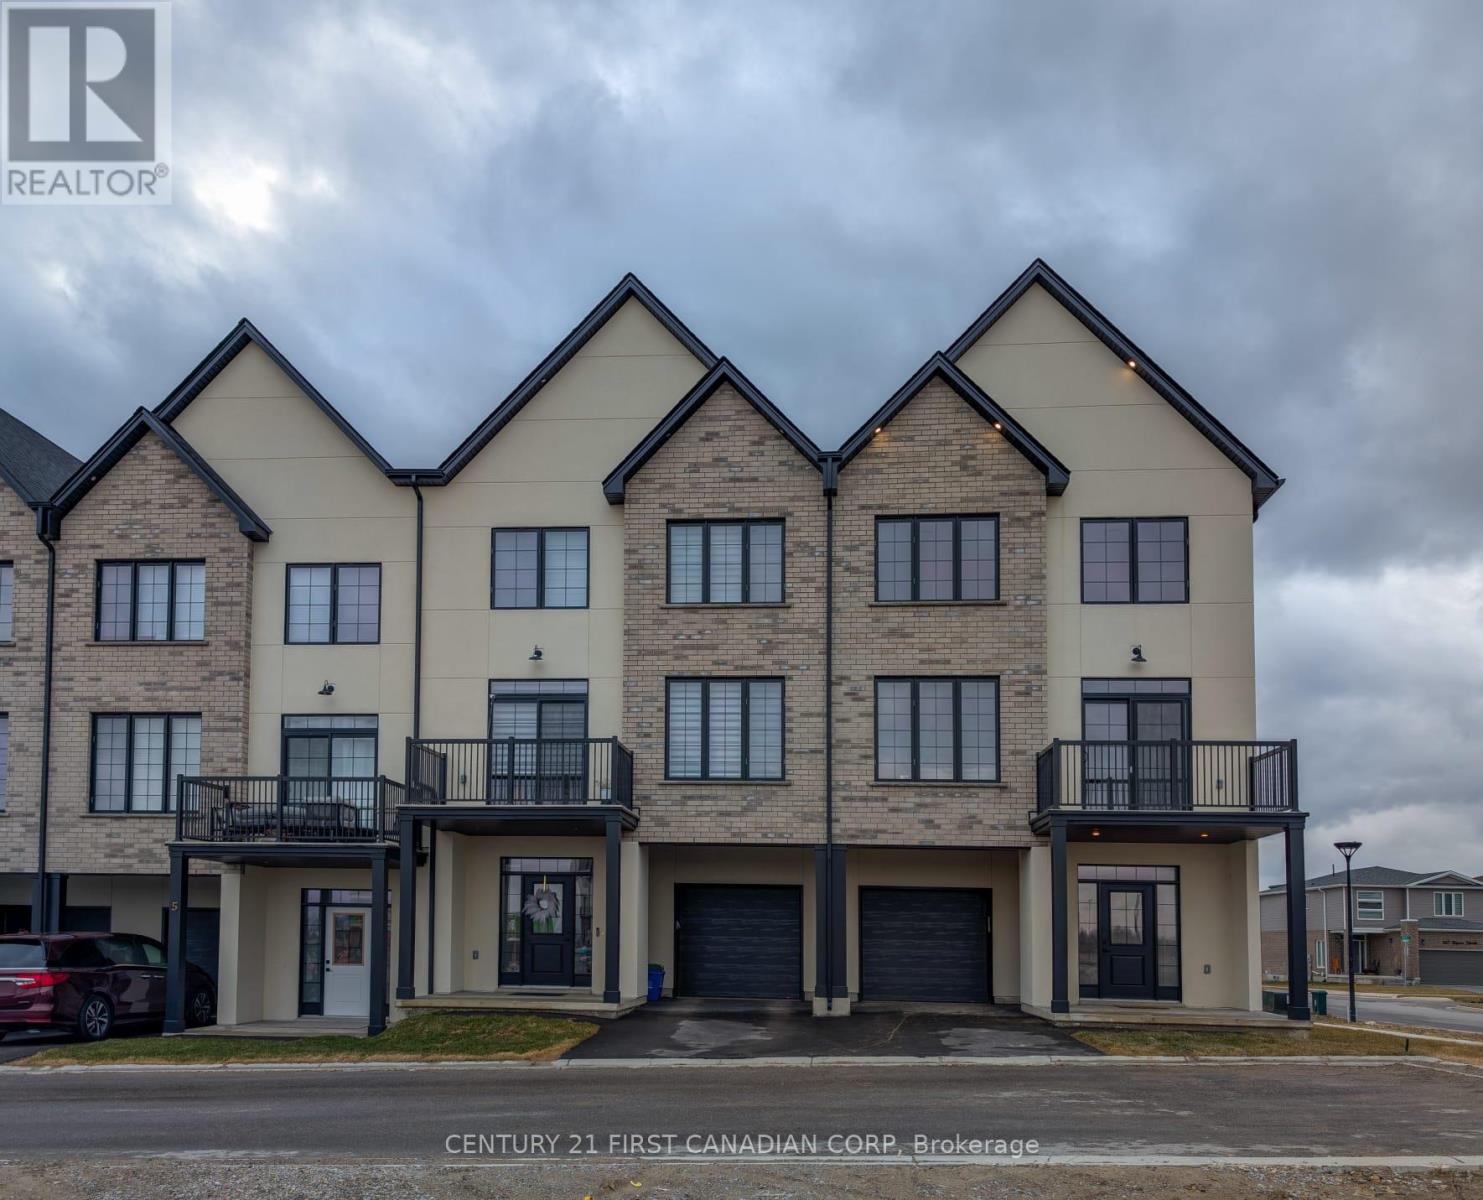
Introducing Acadia Towns, an exclusive collection of stylish executive townhomes thoughtfully designed across three levels and offering over 1,850 sq. ft. of premium above-grade living space. Each home features an extended 1-car attached garage designed with the space and depth to accommodate a large truck, complete with convenient inside entry and an auxiliary man-door providing direct access to the rear yard. The second floor showcases a bright, open-concept living and dining area with patio doors leading to a private second-level terrace, along with a designer kitchen featuring a large island, quartz countertops, built-in double sink, breakfast bar, and double-door pantry. This level also includes a convenient laundry room and 2-piece bath. The upper level offers three generously sized bedrooms, a 4-piece family bath, and a spacious primary suite complete with a 3-piece ensuite and walk-in closet. The ground-level entry features a welcoming foyer with a double closet and built-in seating, plus a versatile fourth bedroom or home office with patio doors leading to the rear yard. Notable features include architectural detailing throughout, hardwood and laminate flooring, a high-efficiency forced-air gas furnace, central air, HRV, and an on-demand gas water heater. Other units are available, with the opportunity to select and personalize all interior finishes. Vacant Land Condo ownership means low condo fees covering snow removal, grass cutting, and management. Plus, enjoy significant savings with the HST rebate currently offered and already factored into this incredible sale price! (id:52373)
London East, Ontario
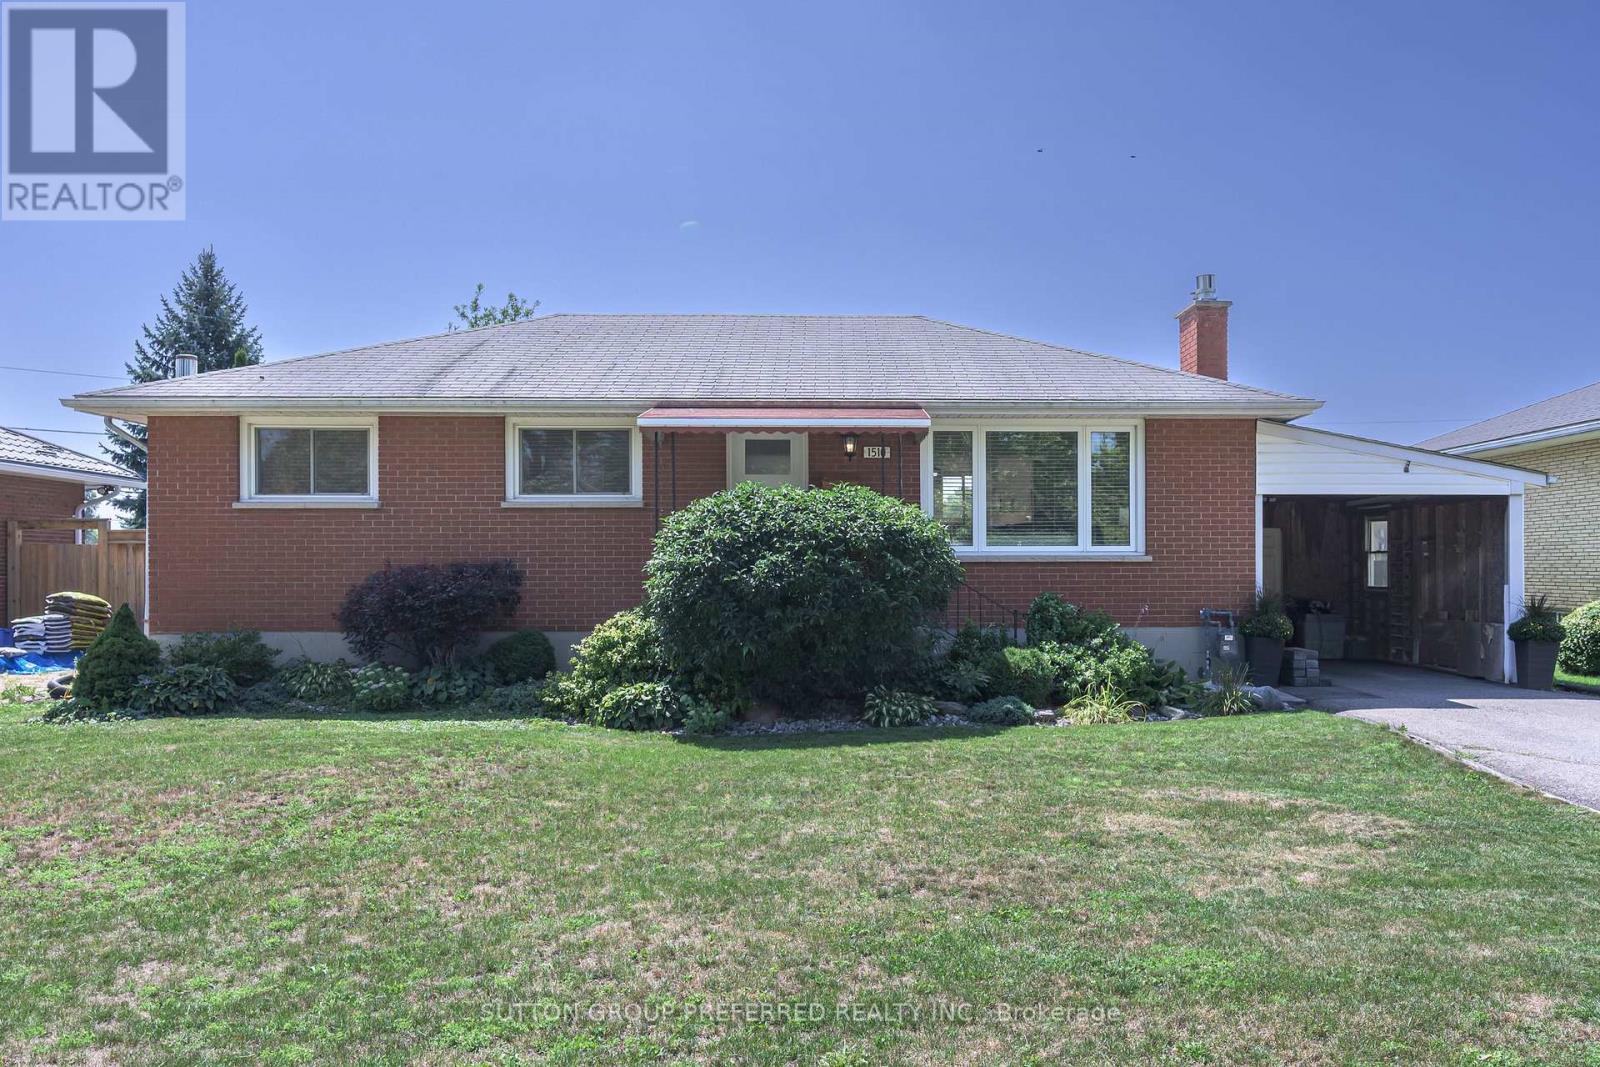
HURON HEIGHTS. Lots of renovations. Great family home with carport on large private lot. Open concept great room/kitchen renovated in 2024. Large living room area with gas fireplace. Loads of kitchen cupboards, pantry, counter space and large center island. Bosch appliances. Good sized bedrooms. Finished lower level renovated in 2019 with lots of space. Games room area and family room area with gas woodstove. 3 piece bathroom Laundry. Exercise room and storage/utility room. Private back yard surrounded by cedars. Updated 2 level deck - lots of room to relax. Possession flexible. Close to schools, shopping and easy access to Veterans Parkway and Hwy 401. (id:52373)
London North, Ontario
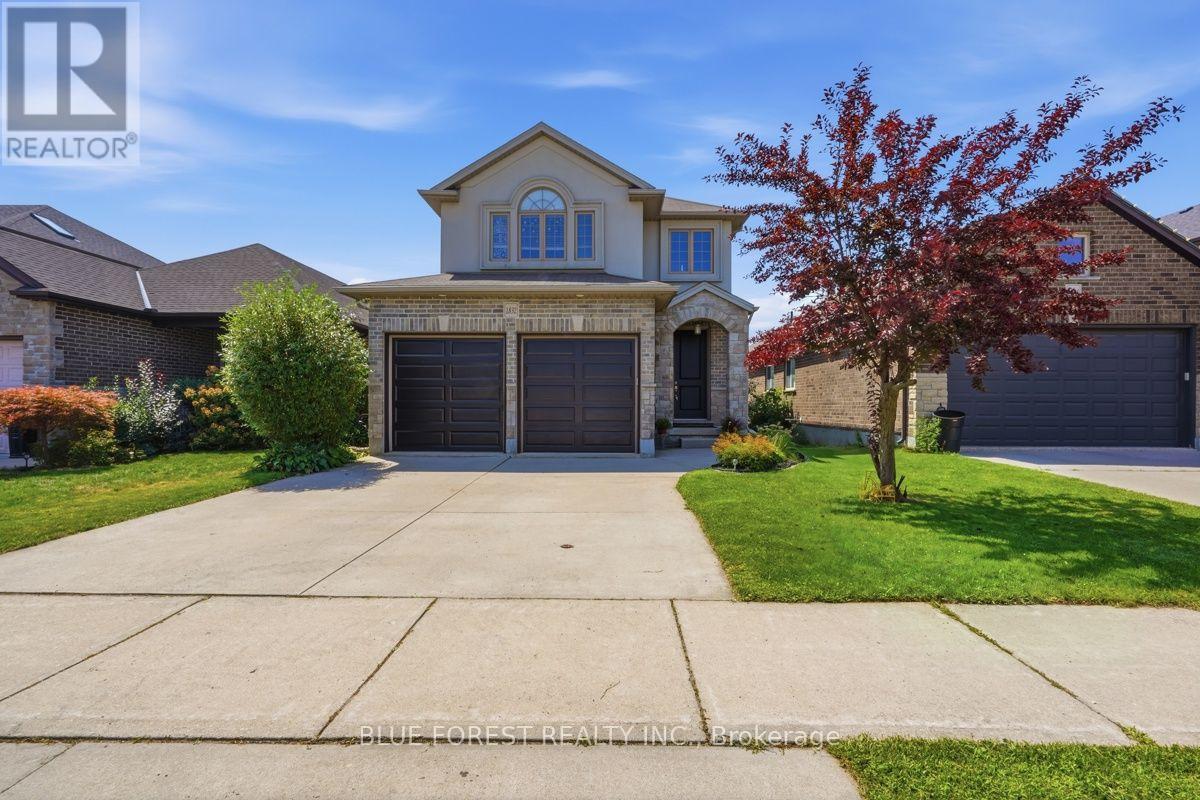
Welcome to 1832 Cherrywood Trail, a beautifully presented two-storey home tucked away on a quiet, family-friendly street in desirable Northwest London. Offering an impressive amount of living space across three fully finished levels, this home provides the space, flexibility and privacy today's families are looking for. Step inside to a bright and welcoming main level featuring 9-foot ceilings, hardwood flooring and a spacious open-concept layout. The beautifully appointed kitchen sits at the heart of the home and flows effortlessly into the dining and living areas, creating an inviting space for everyday family life and entertaining. Upstairs you'll find spacious bedrooms along with an incredible loft-style family room a rare bonus space ideal as a second living room, media room, playroom or home office. The generous primary suite offers a walk-in closet and private ensuite complete with double vanity and glass shower. The fully finished walkout lower level is a standout feature of this home, offering an additional bedroom, 3-piece bathroom, kitchenette with sink, spacious living area and electric fireplace. With walkout access to the backyard, this level provides exceptional flexibility for extended or multi-generational family living, older children, guests or additional recreational space. Step outside onto the large deck and take in the open views and beautiful sunsets with no rear neighbours. The peaceful backyard setting provides a wonderful sense of privacy that's increasingly difficult to find within the city. Complete with an attractive stone and stucco exterior, attached double-car garage and a fantastic location close to schools, parks, shopping, Western University, University Hospital and everyday amenities, this home offers an exceptional combination of space, privacy, functionality and location. (id:52373)
St. Thomas, Ontario
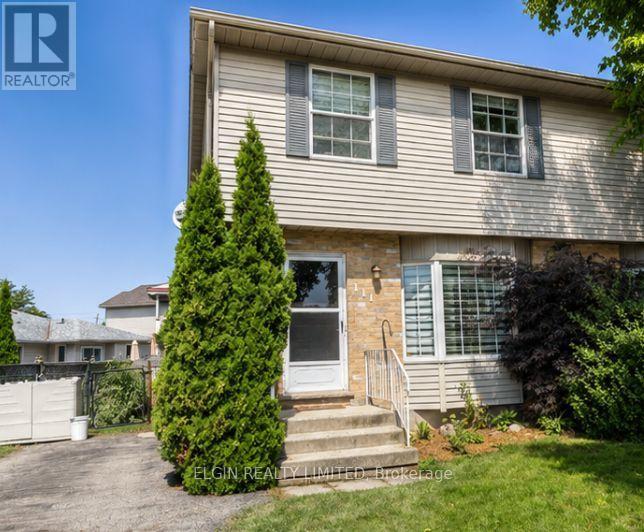
Fantastic 2 storey semi perfectly situated in a prime south side location. This home offers a spacious eat-in kitchen, 3 bedrooms, and 2 bathrooms, a fully finished basement and is ideal for families of all sizes. Off of the eat in kitchen you will find a large two level deck great for entertaining. Don't Miss out book your showing today. (id:52373)
St. Thomas, Ontario
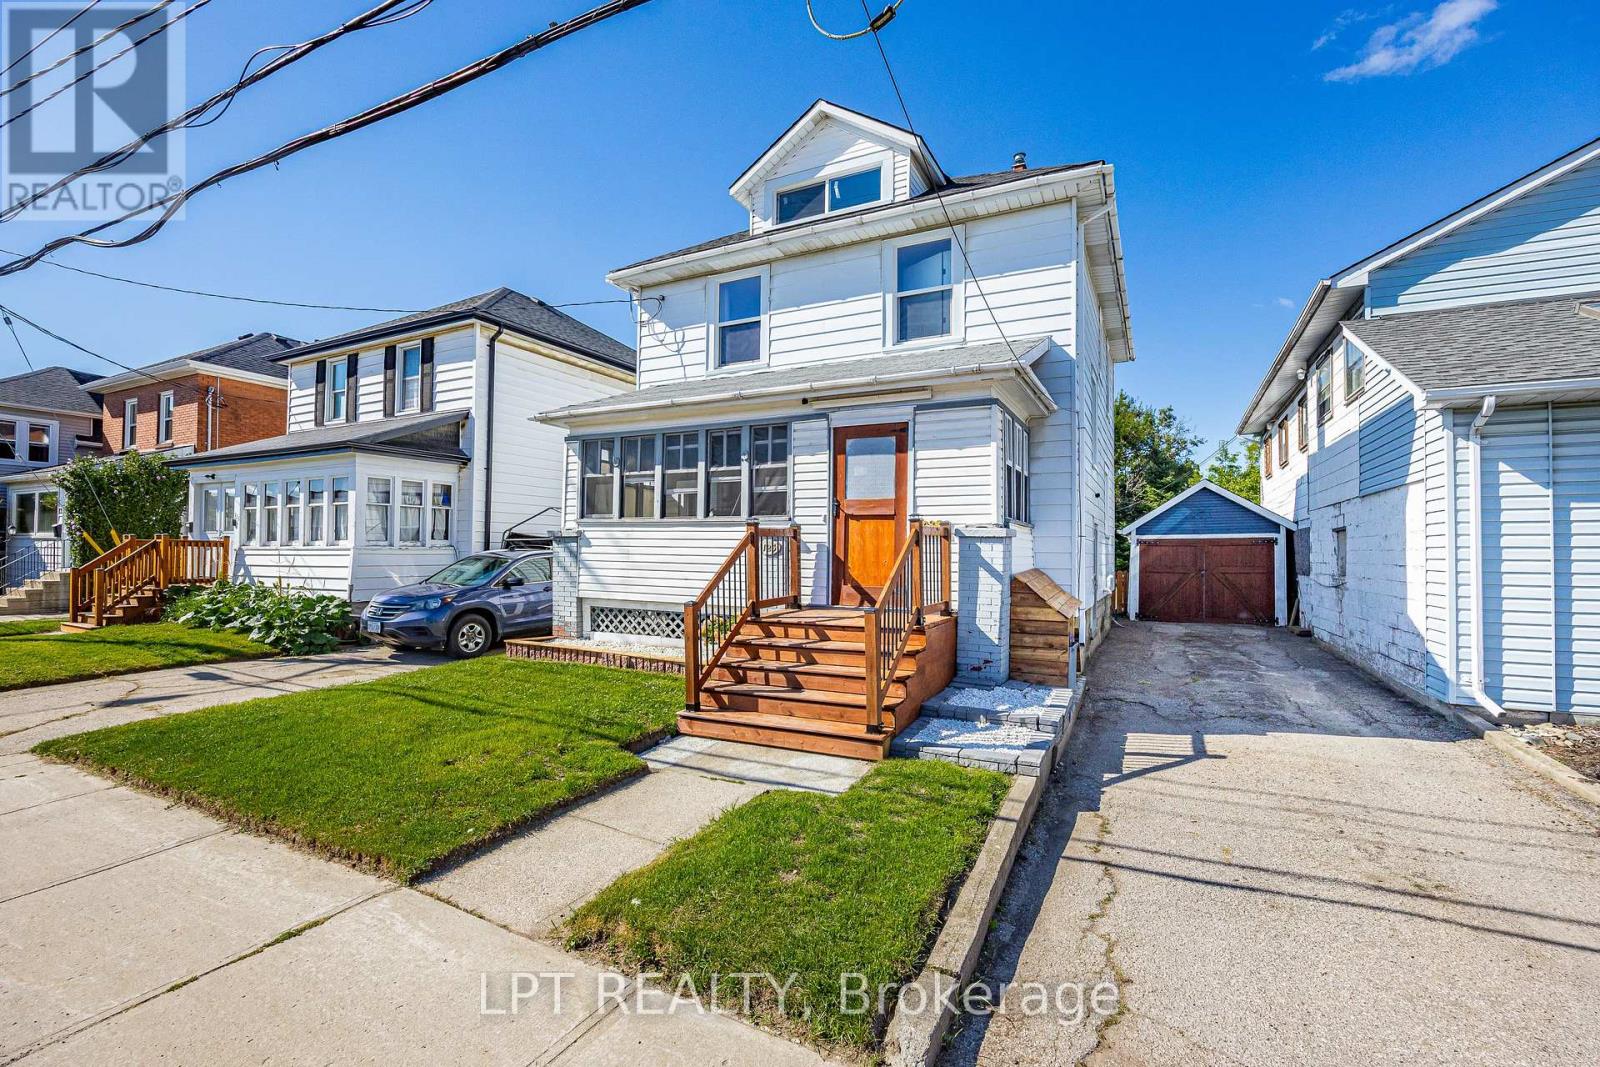
Welcome to 125 Curtis Street! This well-maintained 3-bedroom, 1.5-bath home is centrally located within walking distance of downtown St. Thomas and offers plenty of updates throughout. The main floor features an enclosed front sunroom/porch, separate dining room, comfortable living room, powder room and rear mudroom with access to the back deck. The updated kitchen features new countertops, backsplash, sink (2020) and refaced cupboard doors (2024). Upstairs are three bedrooms, including a spacious primary with a walk-in closet refinished in 2023 and a hidden door providing access to the attic/loft, plus an updated 4-piece bathroom. The spray-foamed attic/loft (2020) was refinished in 2023, offering flexible additional space and storage potential. Other updates include new windows (2020) with transferable lifetime warranty, main-floor flooring (2021, excluding rear mudroom and powder room), toilets in both bathrooms (2020/2023), and knob-and-tube wiring removed in 2020, excluding one line serving the attic switch. The full basement offers laundry, storage and flexible additional space, plus an owned hot water heater (2020). Outside, enjoy a private fenced backyard, rear deck with repaired stairs and new railing (2026), updated front porch with new exterior steps (2026), and a one-car garage with new garage door (2020). Private parking accommodates 2 vehicles in the driveway plus 1 in the garage. Roof shingles were reportedly replaced in 2018, as per the previous owner. Close to downtown, shopping, dining, parks and everyday amenities, this home offers a great combination of character, updates and convenience. (id:52373)
North Middlesex, Ontario
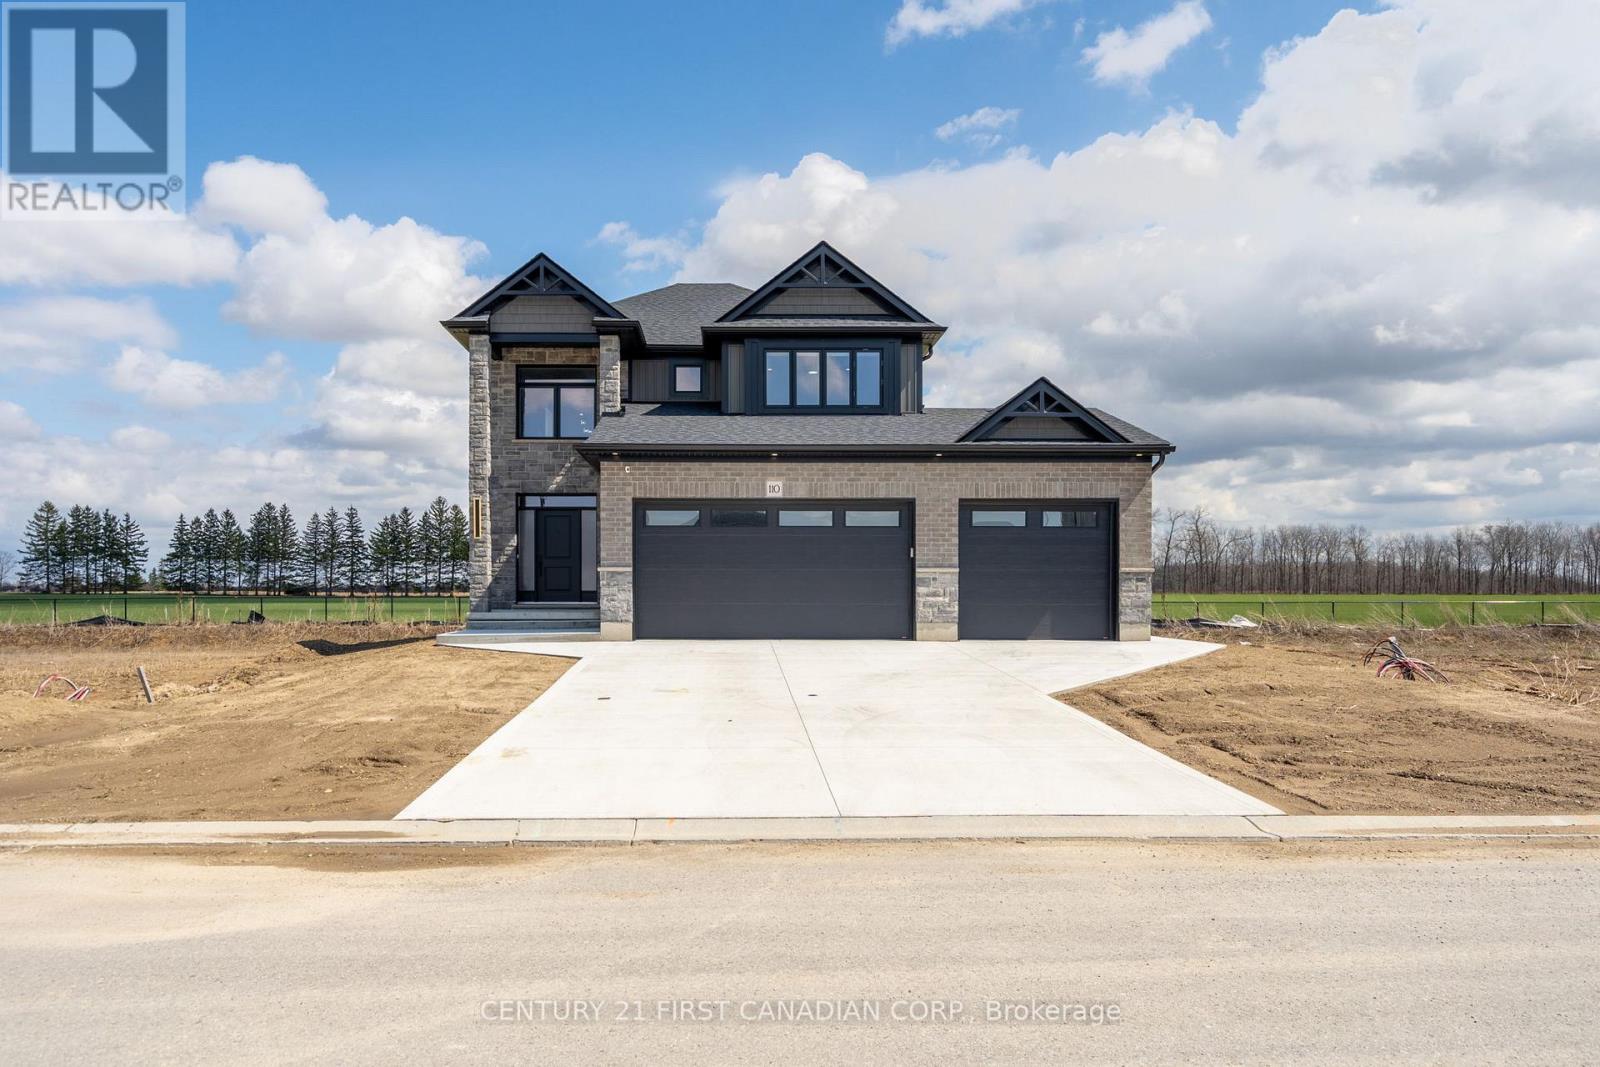
Welcome to 110 Sheldabren Street, this beautifully appointed storey home in the growing community of Ailsa Craig, offers exceptional curb appeal and set on a premium 50 ft lot backing onto open farmland with no rear neighbours. From the moment you step into the large, welcoming foyer, you'll appreciate the thoughtful design and quality finishes throughout. The open-concept main floor features 9 ft ceilings, expansive windows that flood the space with natural light, and a warm, inviting family room complete with an electric fireplace. The kitchen is both stylish and functional, showcasing granite countertops, a pantry, and seamless flow for everyday living and entertaining. A convenient powder room and laundry/mudroom complete the main level. Upstairs offers a versatile loft space-perfect for a home office, reading nook, or additional living area-along with two well-sized secondary bedrooms and a full 4-piece bathroom. The spacious primary suite is a true retreat, featuring a walk-in closet and a beautifully finished ensuite with an impressive double shower. The fully finished basement adds valuable living space with a rec room, bedroom, and full bathroom-ideal for guests, teens, or extended family. Enjoy outdoor living with a covered back deck, concrete pad, and uninterrupted country views. The impressive 3-car garage with tandem access to the backyard provides incredible flexibility for storage, hobbies, or easy backyard access. A perfect blend of style, space, and setting. You're just 20 minutes to north London, 15 minutes to Strathroy, and 25 minutes to the beautiful shores of Lake Huron. (id:52373)
London East, Ontario
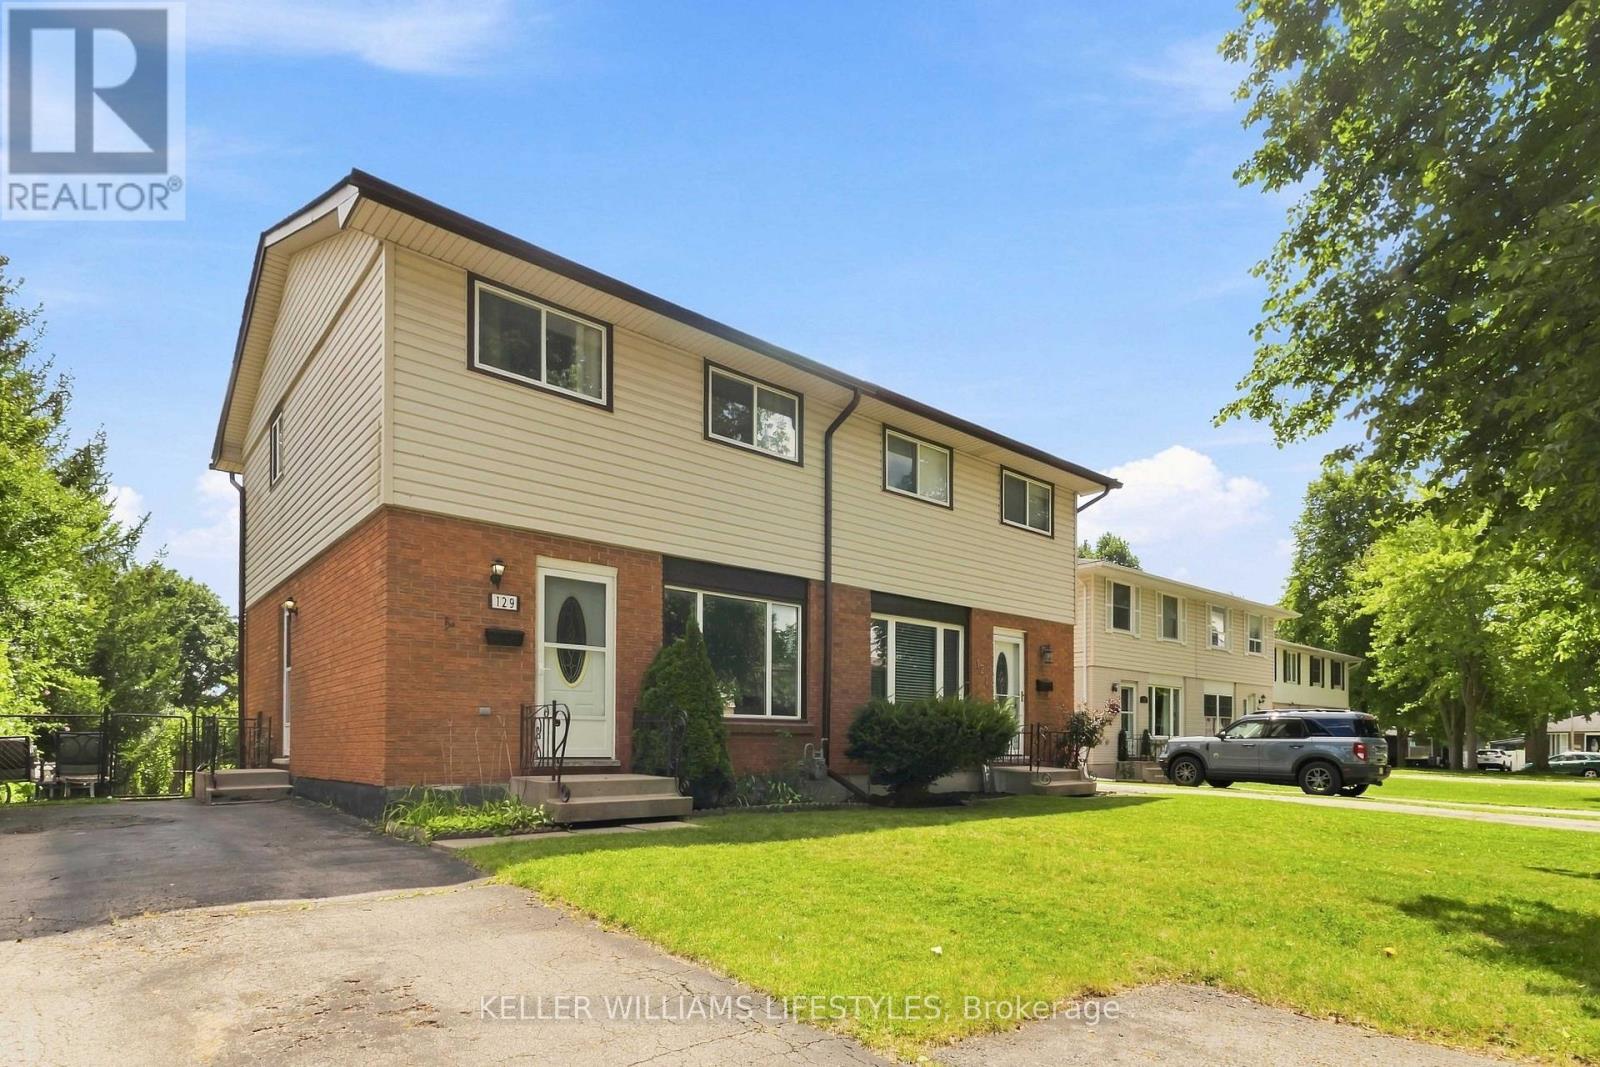
129 Culver Crescent is being offered for the first time by this original owner home. This 3-bedroom, 2 storey semi-detached home sits on a flat, landscaped private lot. This is a solid freehold opportunity for first-time buyers and investors in London's east end to enjoy a turn key home. Inside, the main floor is made for everyday living: a comfortable living room, a separate dining room for sit-down dinners, and a generously sized renovated kitchen with updated fridge and stove. Take advantage of the side entrance to drop off groceries or head downstairs to basement. Upstairs are three comfortable bedrooms, including a spacious primary, plus a 3-piece bathroom with a convenient walk-in shower. Downstairs, the finished rec room offers flexible space for movie nights, a home office, or a gym, with plenty of unfinished area for storage and laundry. Key updates include the roof (2026), furnace, central air conditioner, paint, kitchen update, exterior doors and windows. The big-ticket items already handled. All appliances included (fridge, stove, washer, and dryer), this home is ready for its next chapter. The location makes daily life easy: a short walk to Culver Park's playground and wooded creek trails, and just minutes to Fanshawe College, Argyle Mall shopping, the East Lions Community Centre, schools, the library, and public transit. Commuters will appreciate quick access to Highbury Avenue, Veterans Memorial Parkway, and Highway 401. Flexible possession available. (id:52373)
Sarnia, Ontario
Estate Sale-3 Bdrm Back-split with Great Potential. Opportunity awaits! This home is situated on lovely landscaped lot in desirable area on lovely landscaped lot and offers plenty of space and potential to make it your own. Features include a back deck, spacious living areas and a finished lower level complete with built in bar- perfect for entertaining or creating a comfortable family space. This estate is being sold as-is and requires some TLC. The main floor carpeting has been removed due to previous owners smoking and the home would benefit from fresh paint and new flooring. A great opportunity for buyers looking to renovate and add their personal touches. Bring your vision and transform this home into something special! (id:52373)
London South, Ontario
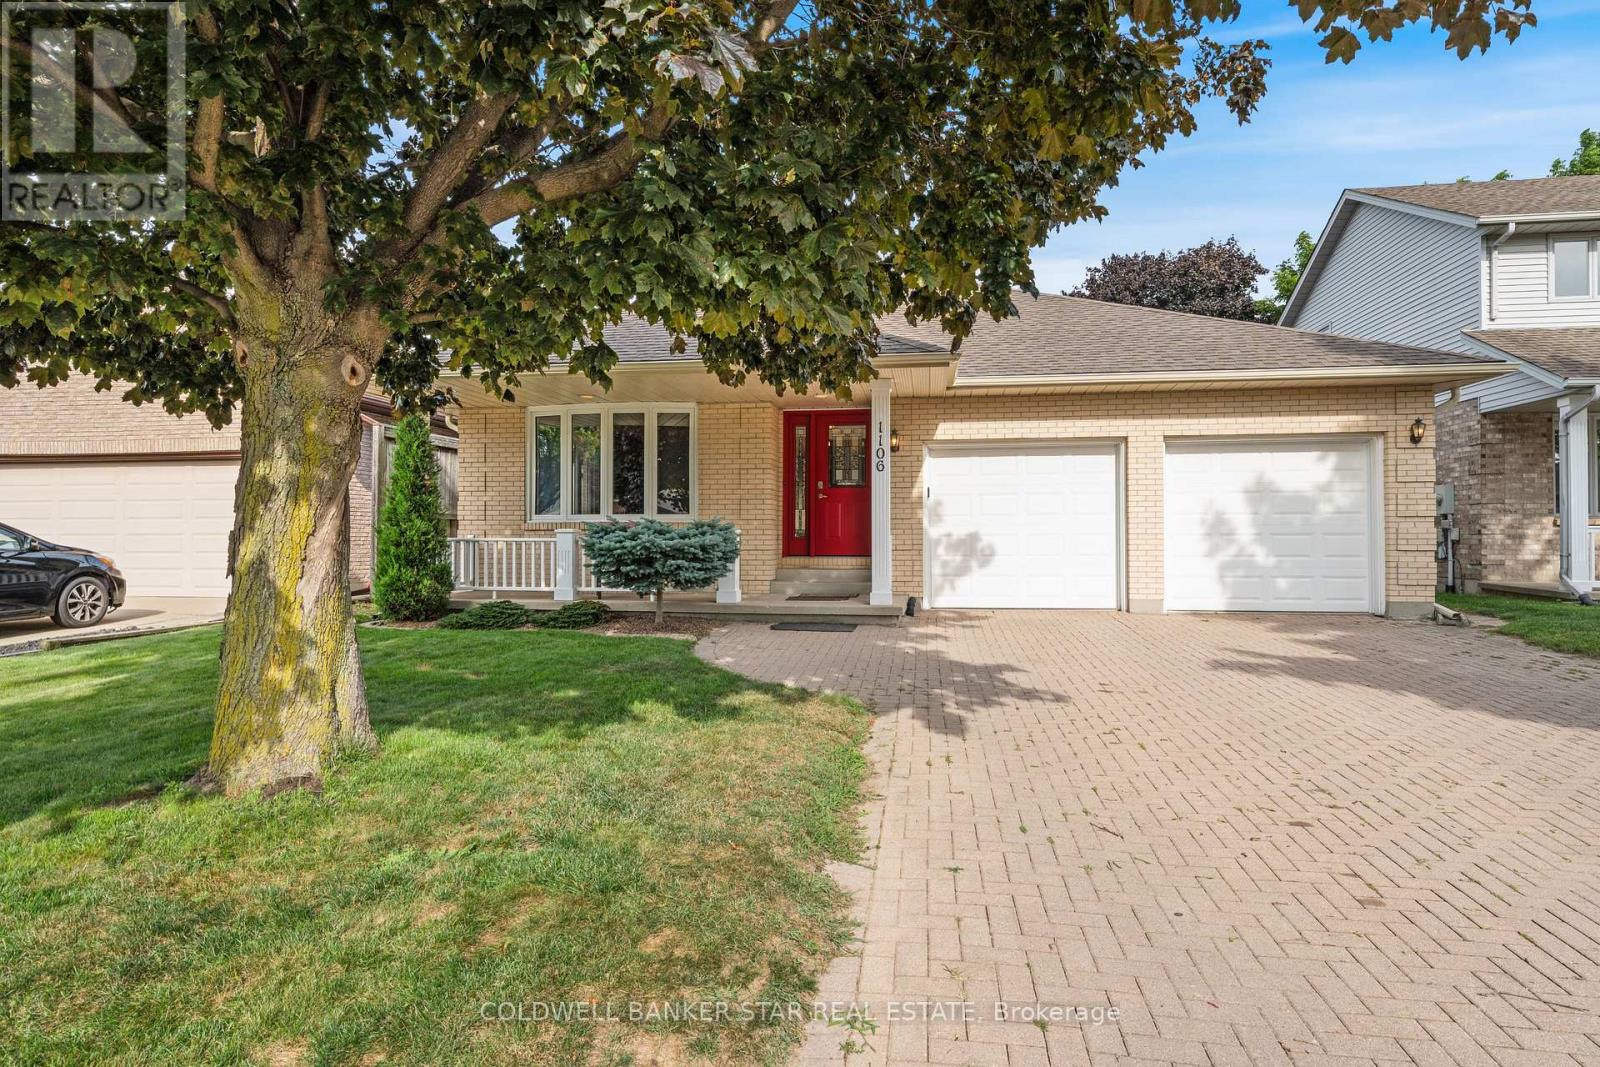
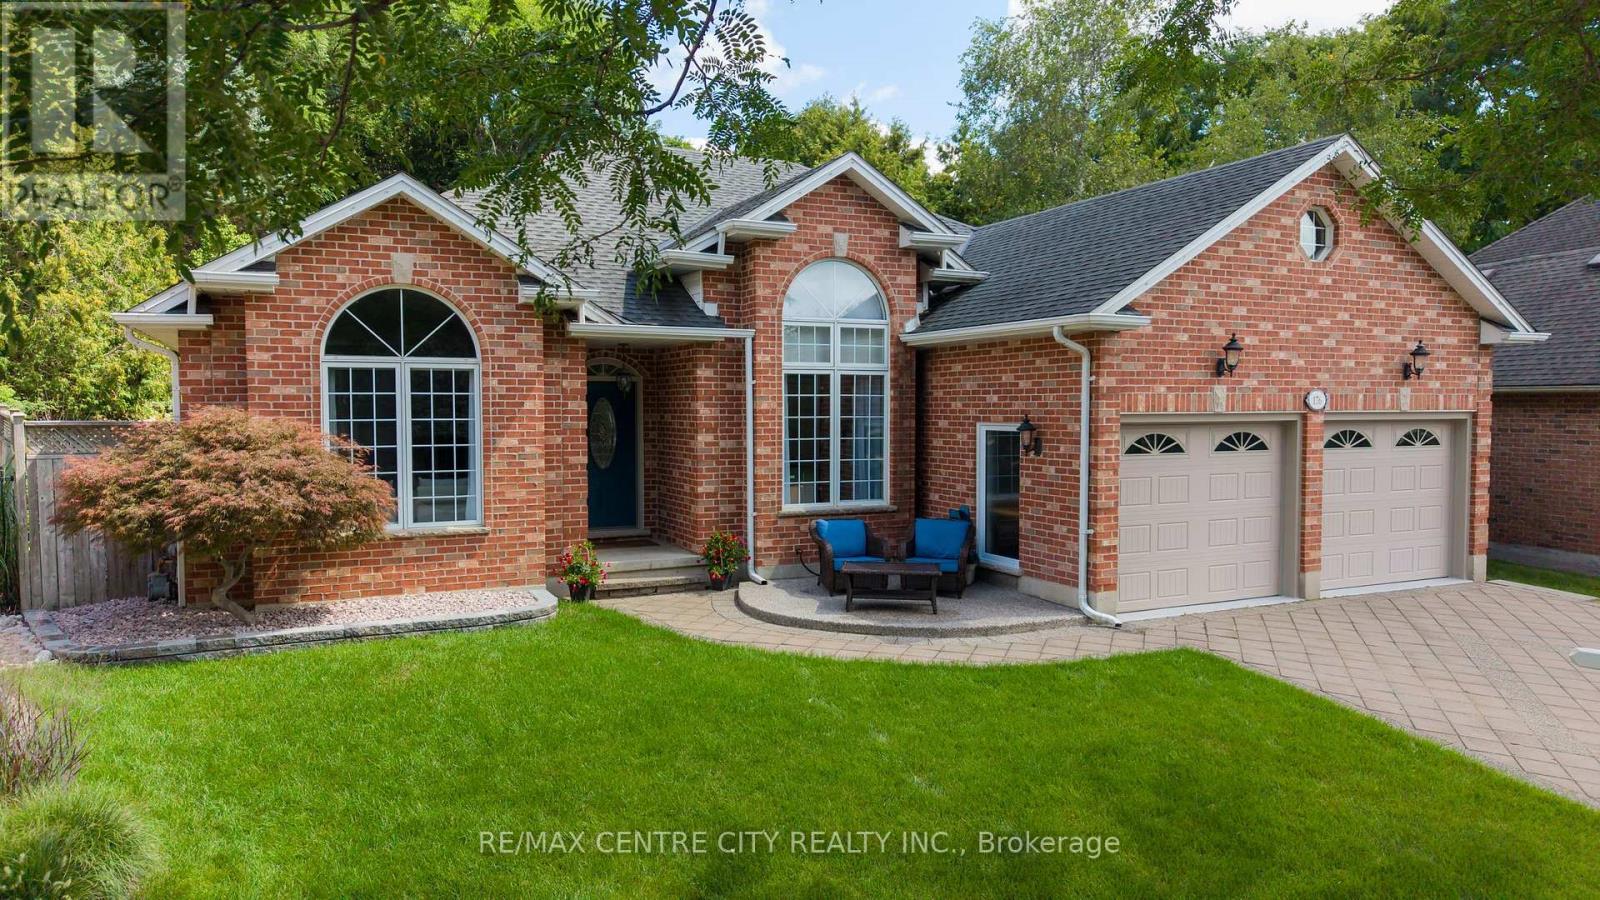
Welcome to this meticulously maintained one-floor home in the heart of Byron, where pride of ownership is evident inside and out. Thoughtfully updated over the years, this move-in-ready home features, numerous improvements, allowing you to simply unpack and enjoy. The bright and spacious main floor offers a flexible layout with three bedrooms, or two bedrooms plus a den, along with a welcoming living room, dining room, and comfortable main Floor family room. The finished lower level expands your living space with a large recreation room, games room, workout room with infrared sauna, and abundant storage .Step outside and discover the true highlight of this home-an incredible, low-maintenance backyard oasis. A beautiful cascading pond and waterfall create a peaceful setting with multiple seating areas, making it the perfect place to relax or entertain family and friends. Additional features include a double-car garage, mature landscaping, and an unbeatable location in one of Byron's most sought-after family neighborhoods, close to parks, schools, walking trails, Boiler Mountain, shopping, and all amenities. This is the complete package-a beautifully updated bungalow in a fantastic location. Make 176 Optimist Park Drive London your last stop... you'll be glad you did. (id:52373)
London North, Ontario
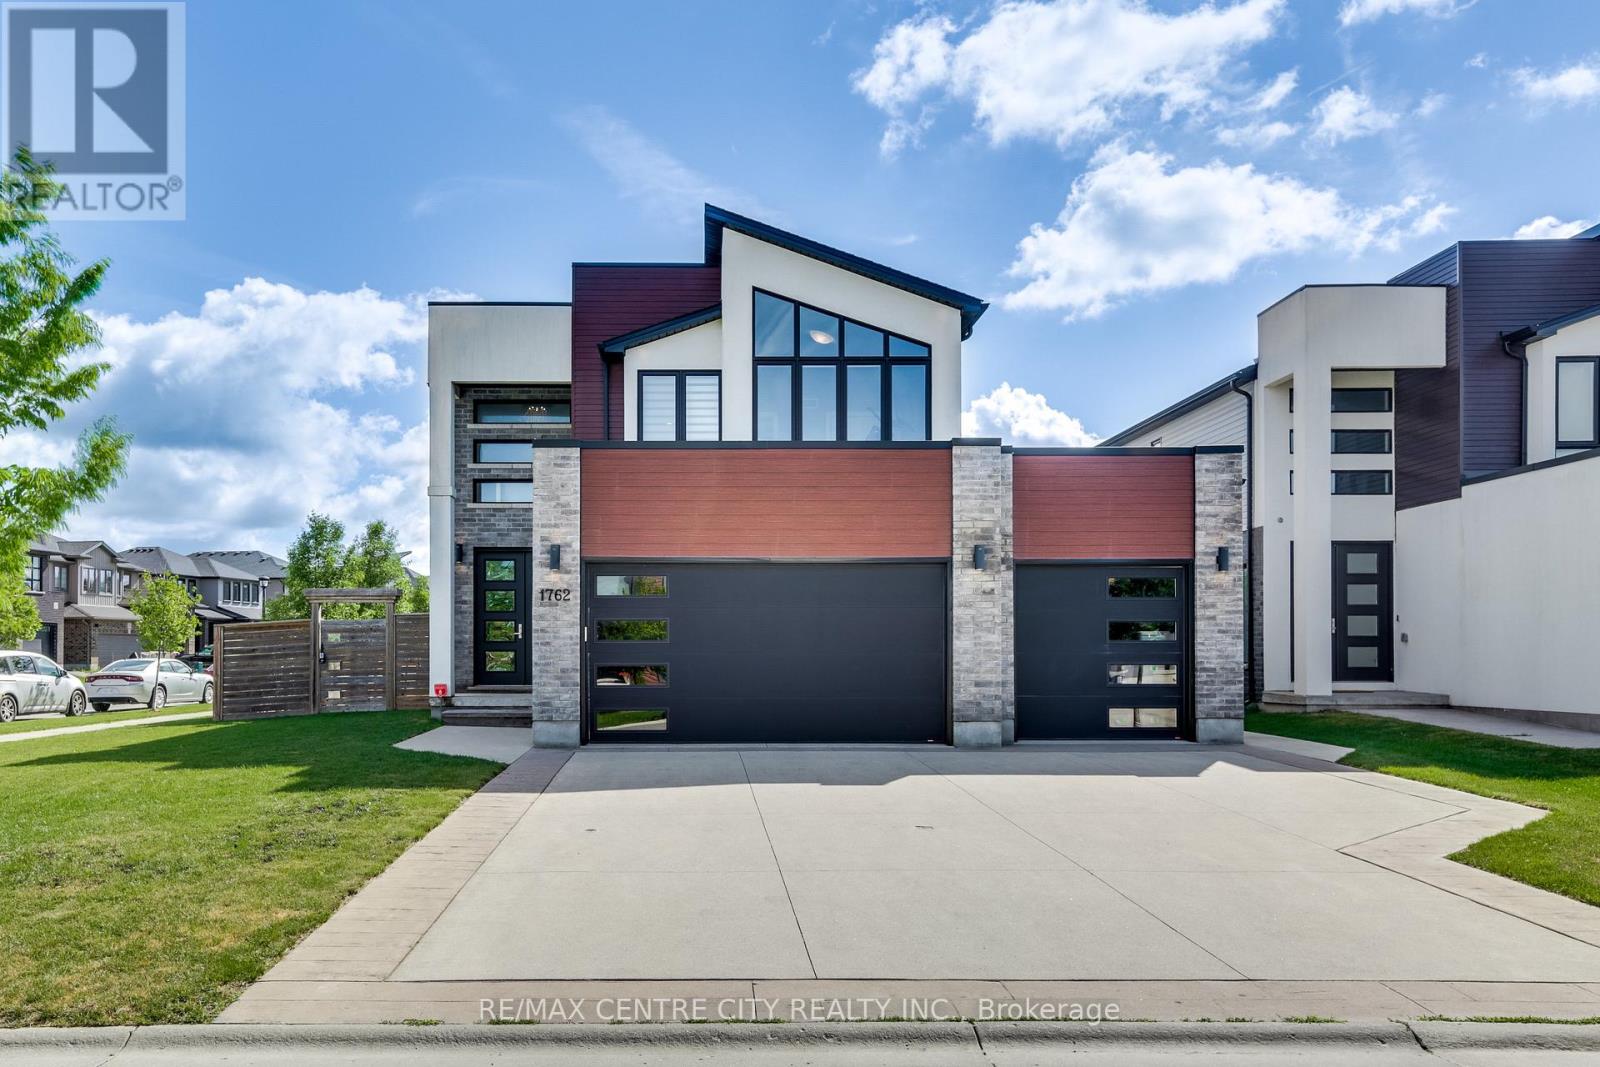
Welcome to 1762 Dewar Place, an impressive executive home situated on a premium lot & lovingly cared for by the original owners. Located on a quiet, family-friendly court in desirable Northwest London, this exceptional property offers over 3,200 sq. ft. of finished living space, 5 generous bedrooms, a beautifully finished lower level & a RARE 3-car garage, delivering the space, style & flexibility today's growing family is looking for. Step through the grand double-door entrance into a bright, welcoming foyer with an immediate sense of modern elegance. Designed for memorable family living & effortless entertaining, the main floor features a spacious great room with a dramatic wall of windows that fills the home with natural light. The designer kitchen is truly the heart of the home, showcasing an oversized island, built-in beverage fridge, updated backsplash & gas stove. A convenient mudroom & laundry area with direct garage access, along with a powder room, complete the main level. Upstairs, you'll find 4 spacious bedrooms with plenty of room for the entire family. The inviting Primary retreat features a luxurious ensuite & walk-in closet, creating the perfect place to relax & recharge. The professionally finished lower level features 9-ft ceilings, a spacious rec room, bedroom, full bathroom, 2nd kitchen, laundry & a separate exterior entrance, offering exceptional flexibility as a granny flat, games room, home gym, guest space or potential income suite. Outside, the fully fenced backyard & large patio offer a fantastic setting for children, pets, summer barbecues & relaxed evenings with family & friends. Located minutes from Western University, University Hospital, shopping, dining, major amenities, & surrounded by parks, trails & recreation. Located within the Sir Arthur Currie & Sir Frederick Banting school districts, with nearby Catholic options including St. Marguerite d'Youville & St. André Bessette. Buyers to verify current school eligibility. (id:52373)
London East, Ontario
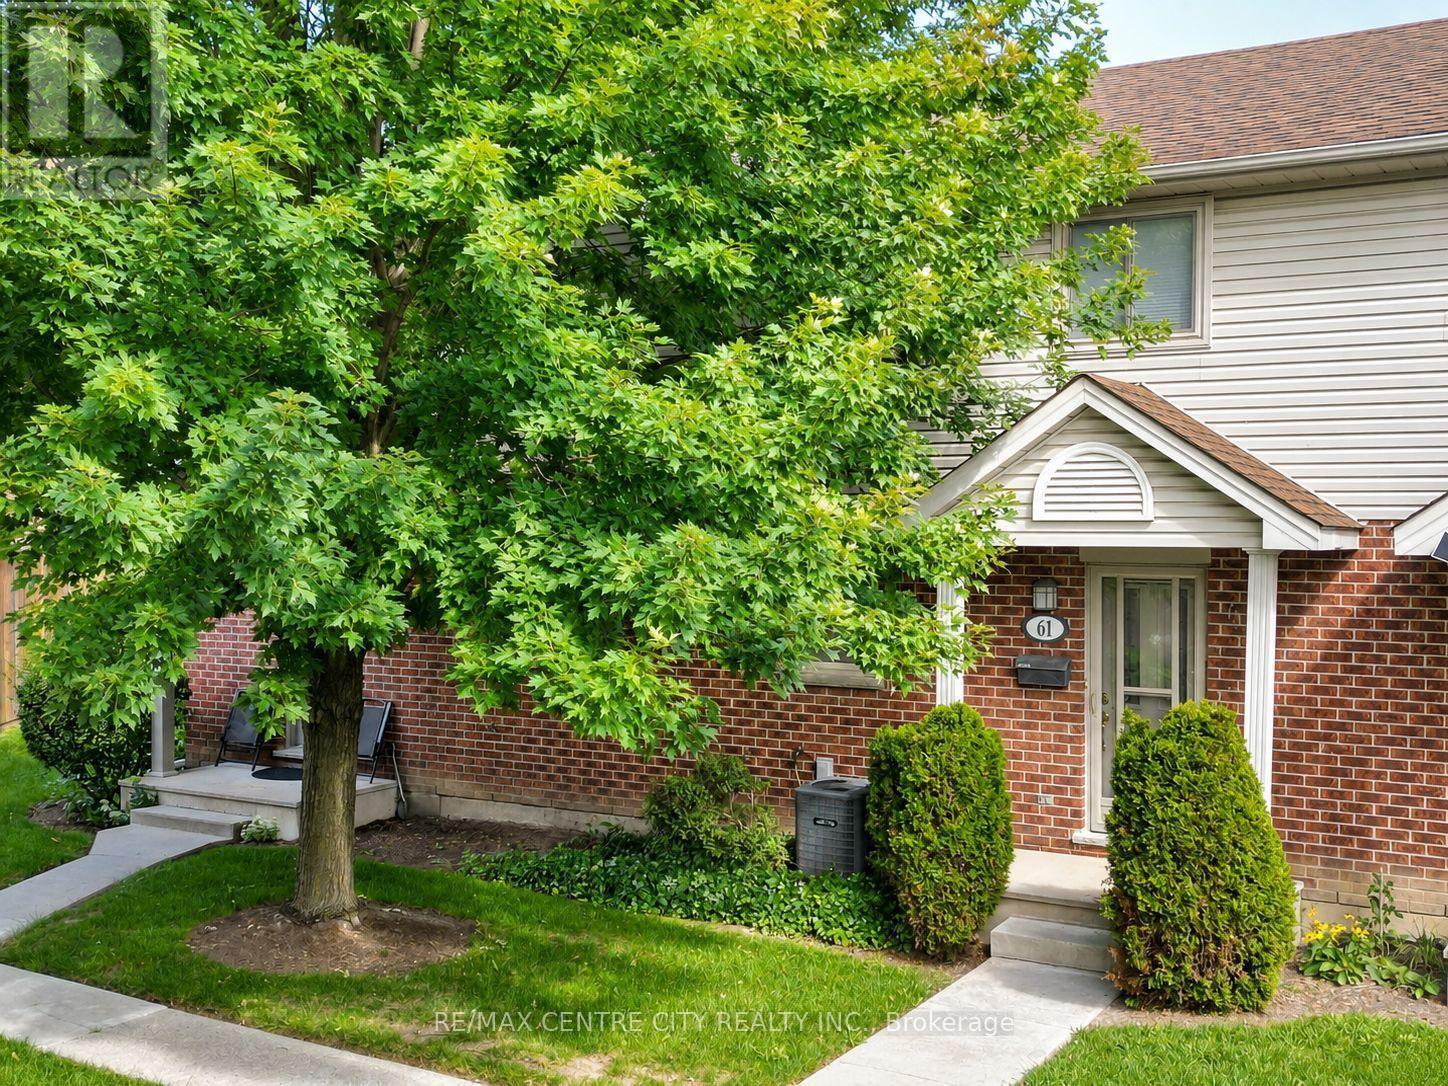
OPEN HOUSE SAT (AUG 22) & SUN (AUG 23) 2-4 PM Welcome to Unit 61 at 511 Admiral Drive! Tucked away toward the back of this mature, well-kept complex, this 3-bedroom, 1.5-bath condo townhouse offers comfortable living space across three finished levels. The main floor features a bright living room, a dedicated dining area, and a functional kitchen complete with quartz countertops and a reverse-osmosis drinking water tap. Upstairs, you'll find three bedrooms and a full 4-piece bathroom, while the finished lower level adds a spacious rec room, laundry area and plenty of additional storage. Step outside to your private rear deck, a great spot to relax or enjoy the warmer months. Ample visitor parking is conveniently located nearby, making it easy to welcome family and friends. Additional features include central air and an alarm system. This pet-free and smoke-free home has been well cared for and offers an excellent opportunity for first-time buyers, downsizers or anyone looking for the convenience of condo living. Located just off Veterans Memorial Parkway with convenient access to shopping, transit and Highway 401. Come see what Unit 61 has to offer! (id:52373)