
London East, Ontario
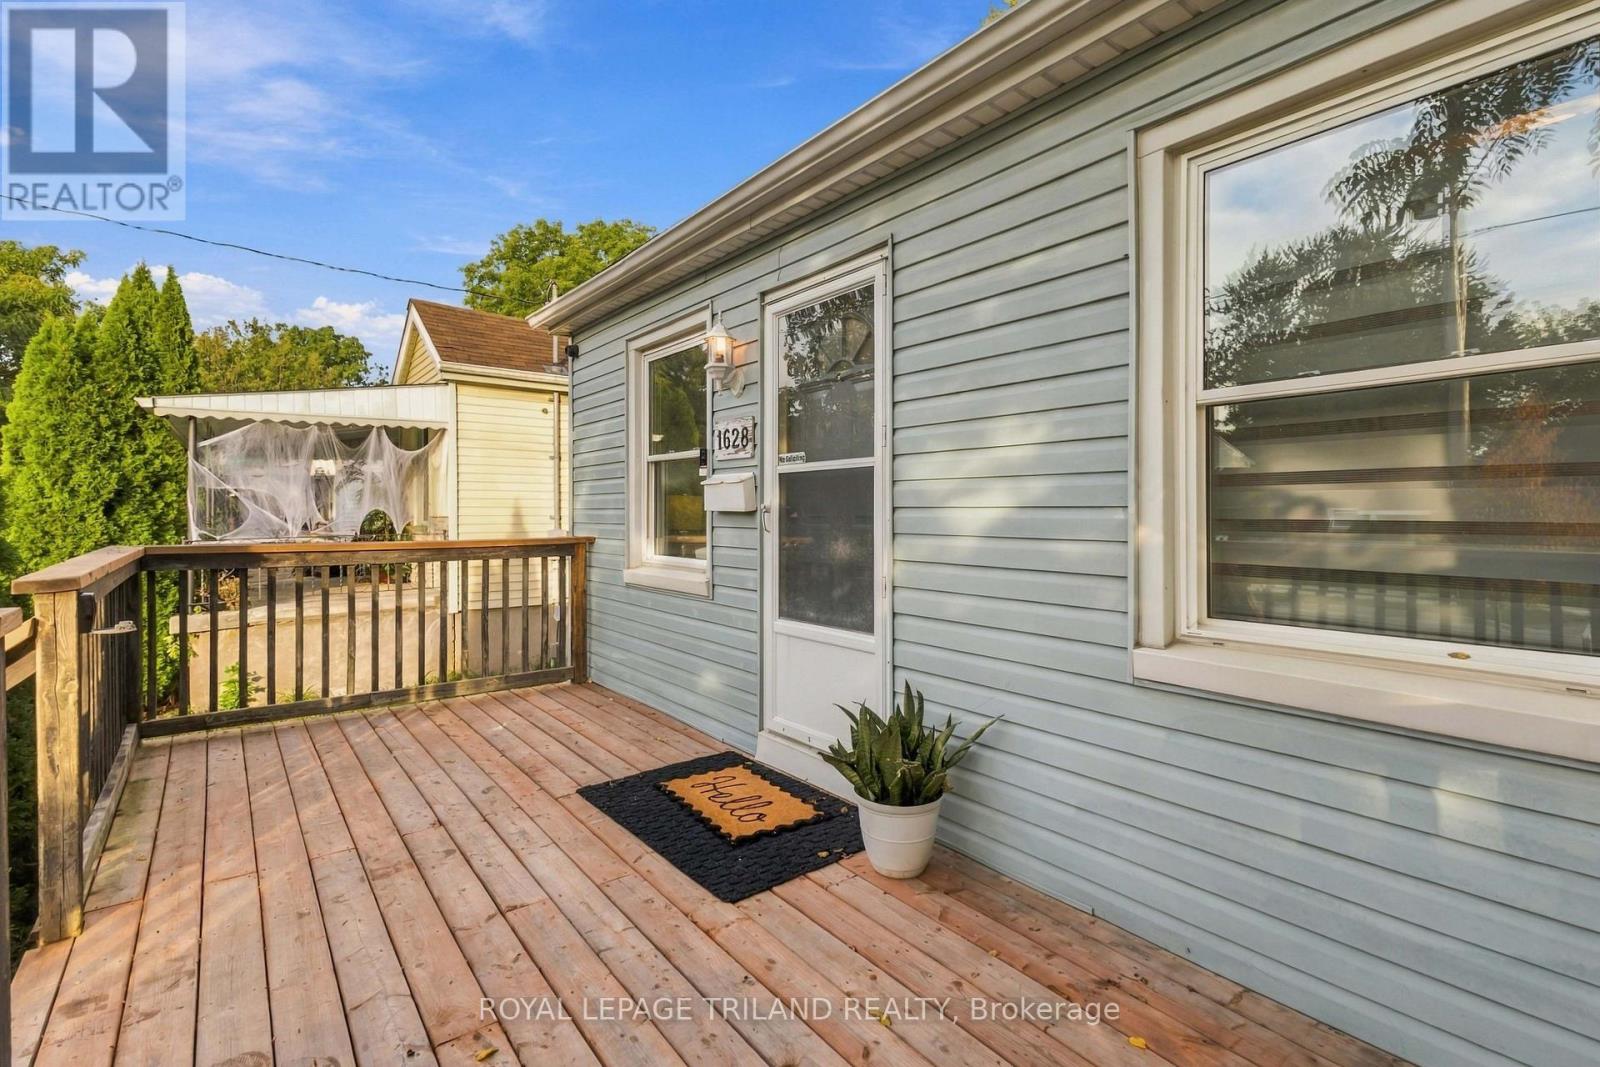
Small but mighty! This charming 2-bedroom home is ready for its next tenant. Fresh updates include a brand-new bathroom, custom blinds, and new front and rear decks that extend your living space outdoors and are perfect for relaxing or entertaining. The fully fenced backyard offers plenty of room to enjoy, along with a large garden shed for extra storage. Inside, you'll find a comfortable, functional layout, while the unfinished basement provides additional storage and future potential. (id:52373)
London East, Ontario
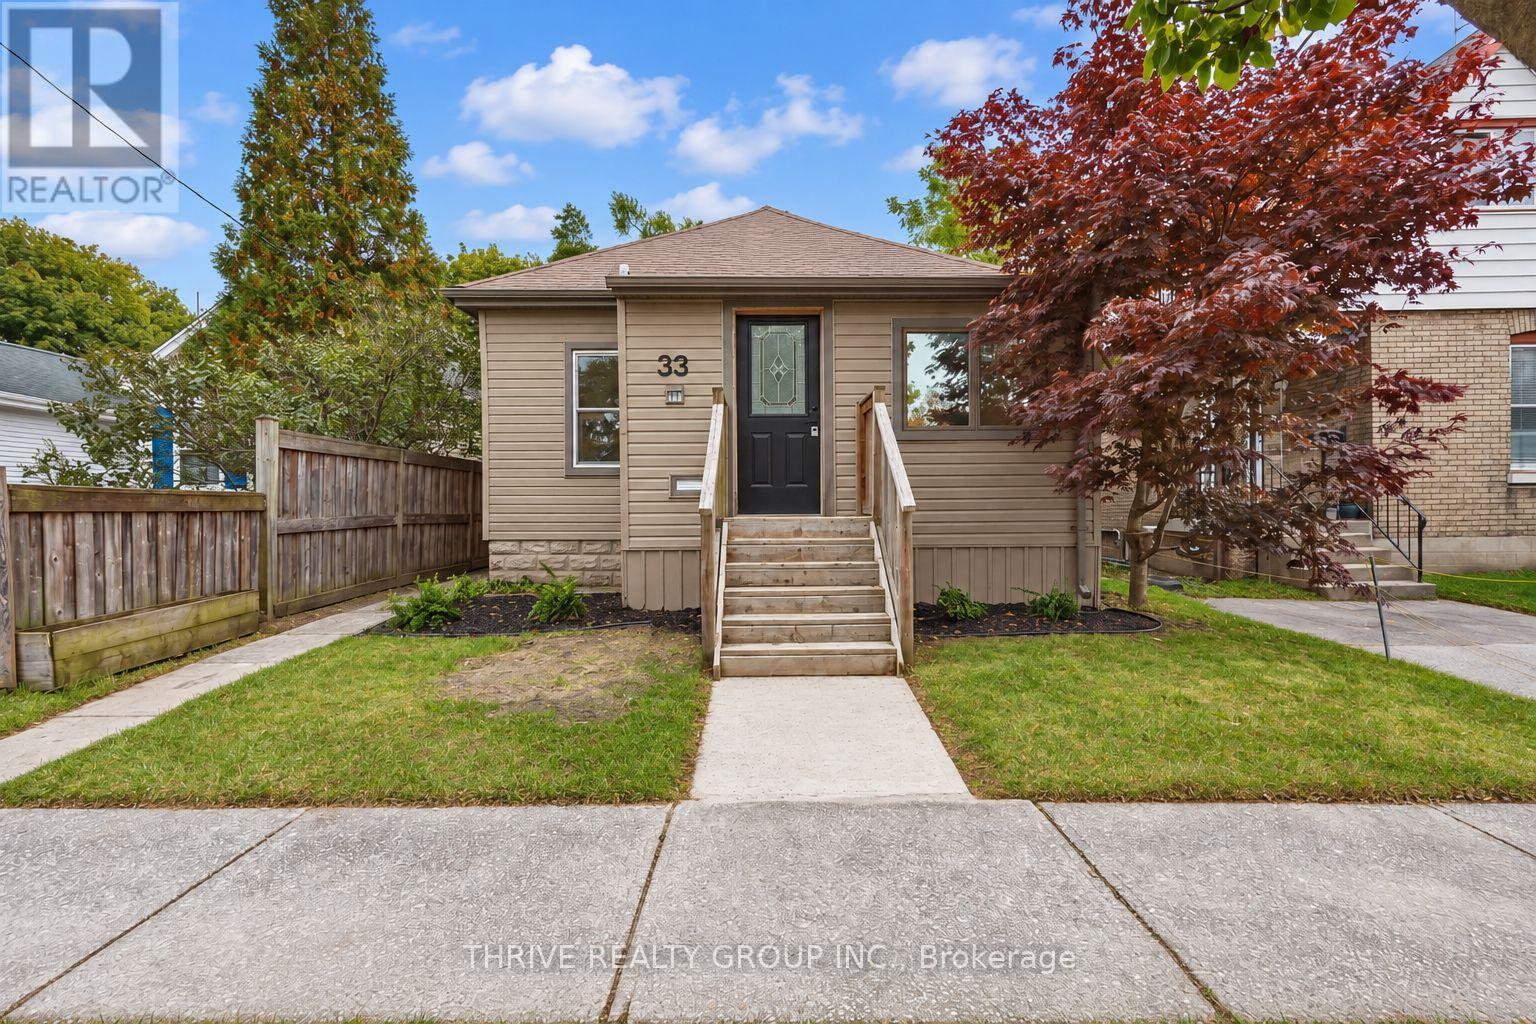
Welcome to 33 Glenwood Avenue, a fully renovated 3-bedroom, 2-bathroom home in a quiet neighbourhood. Renovated throughout in 2026, this inviting home features an open-concept kitchen, dining and living area with quartz countertops, newer appliances and plenty of windows for natural light. A spacious entry foyer provides room for coats and shoes, while generous bedrooms with closets and storage throughout add everyday practicality. Upstairs, you'll find a beautifully updated 5-piece bathroom. The fully finished basement includes a 2-piece bathroom and additional space for a cozy sitting area or storage, with ceiling heights just under 6 feet. Outside, enjoy a private deck, fully fenced backyard and large shed. Ample private parking is located at the rear of the property, reached by a shared laneway with two access points off Glenwood Avenue. Updates include a new concrete walkway to the entrance, new doors, electrical updates, light fixtures, flooring, kitchen, bathrooms, appliances, baseboards and fresh paint. (id:52373)
Chatham-Kent, Ontario
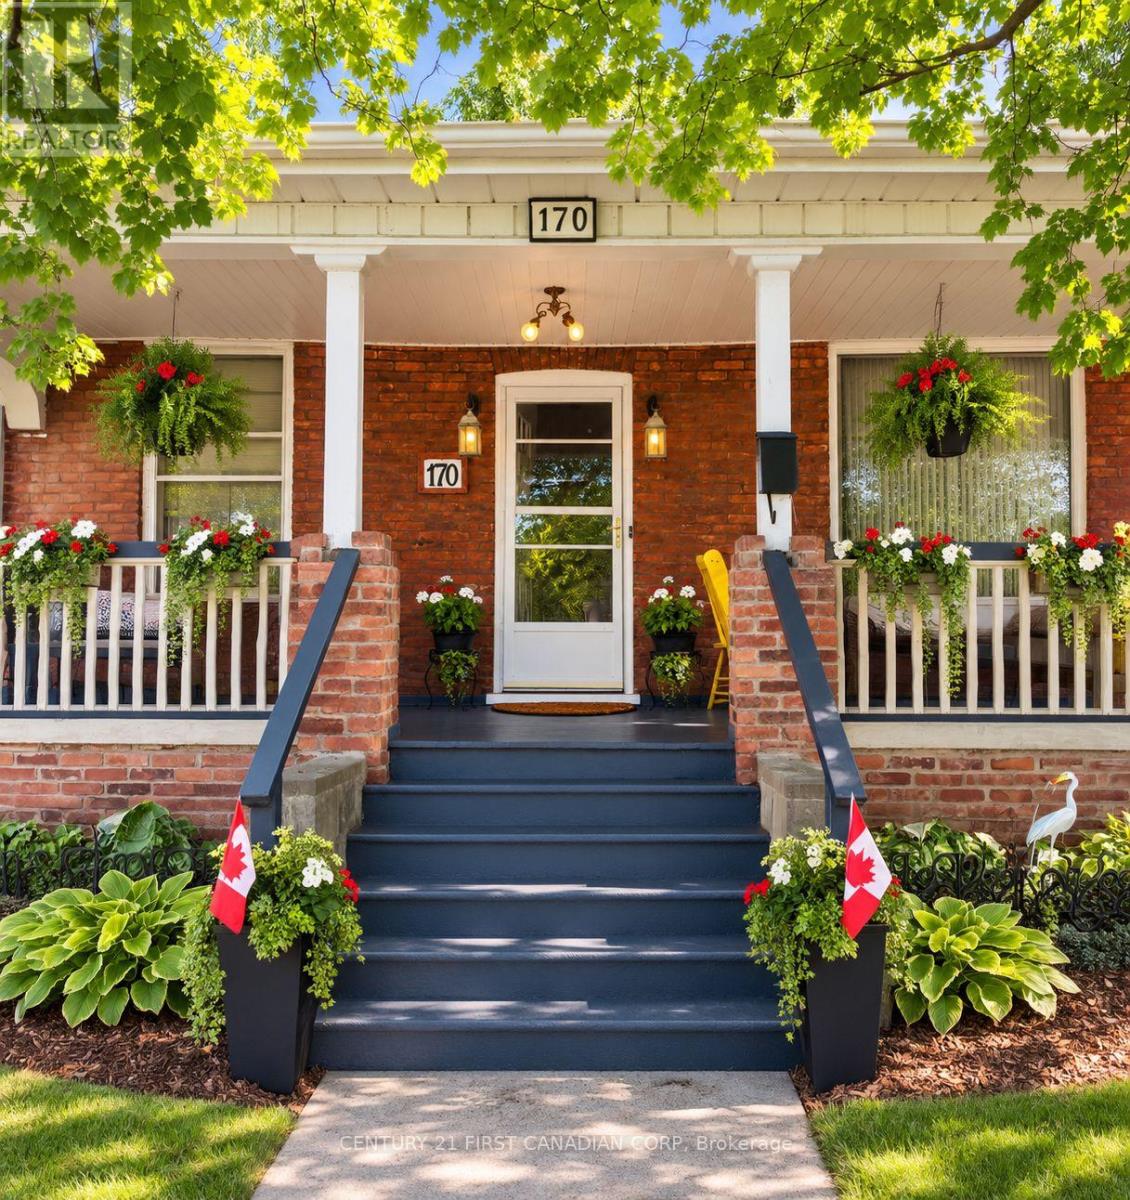
CHARACTER, SPACE & CONVENIENCE - YOUR NEXT CHAPTER STARTS HERE. Discover the charm of this inviting all-brick bungalow in one of Chatham's most historic neighbourhoods. With hardwood character, a rare Savannah-style front porch, and a deep quarter-acre lot, this home offers warmth, privacy, and outdoor space that modern builds can't match.Enjoy everyday convenience with parks, museums, shopping, schools, and the hospital all within walking distance - plus the benefit of exceptionally low property taxes. Perfect for downsizers, relocators, or anyone seeking a home with character and room to grow. Offered at $398,000 - come see the possibilities. (id:52373)
Middlesex Centre, Ontario
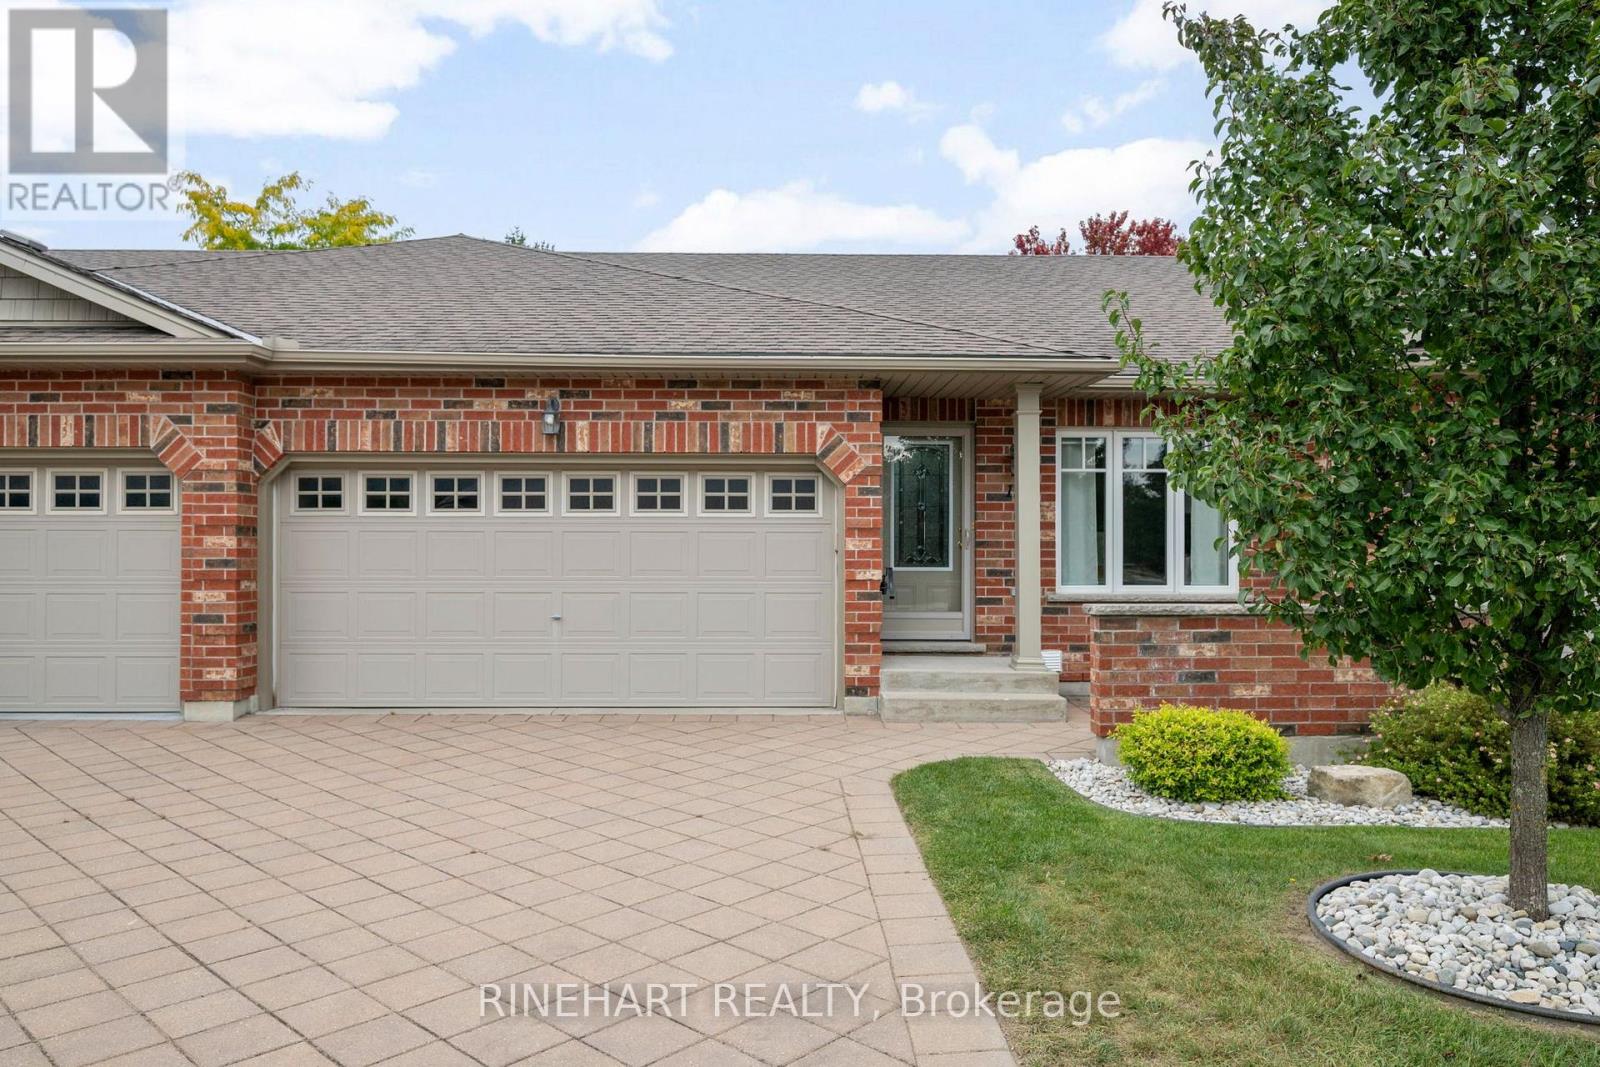
Beautifully maintained one floor condo with a finished lower level in the welcoming community of Ilderton, offering 2+1 bedrooms, 3 full bathrooms, an attached double car garage and plenty of room to spread out. With an open main living area, hardwood flooring, main floor laundry, a generous primary suite, a rear deck surrounded by mature trees and additional living space downstairs, this home offers an easy and comfortable layout from top to bottom. Step inside to a bright front foyer, with the second bedroom just off the entrance and currently styled as a home office. From there, the home opens into a spacious kitchen, dining and living area designed to keep everything connected. The kitchen offers generous cabinetry, ample counter space, a breakfast bar and appliances that are all less than five years old, while the adjoining living room features warm hardwood flooring and large patio doors leading directly to the rear deck. Tucked away from the main living space, the primary bedroom offers a peaceful retreat with a vaulted ceiling, double closets and its own ensuite with a walk in shower. A spacious 4 piece bathroom and conveniently located main floor laundry, with a washer and dryer both less than five years old, complete the level. The finished lower level adds even more flexibility, with a large recreation room featuring oversized windows, a third bedroom and another full bathroom. It is a great setup for guests, family, hobbies or simply having a second living space away from the main floor. Outside, the rear deck overlooks mature trees and green space, creating a relaxing place to enjoy the warmer months. With Meadowcreek Park nearby and access to recreation and trails throughout Ilderton, this beautifully maintained home combines comfortable condo living with the space and versatility of a much larger home! (id:52373)
South Huron, Ontario
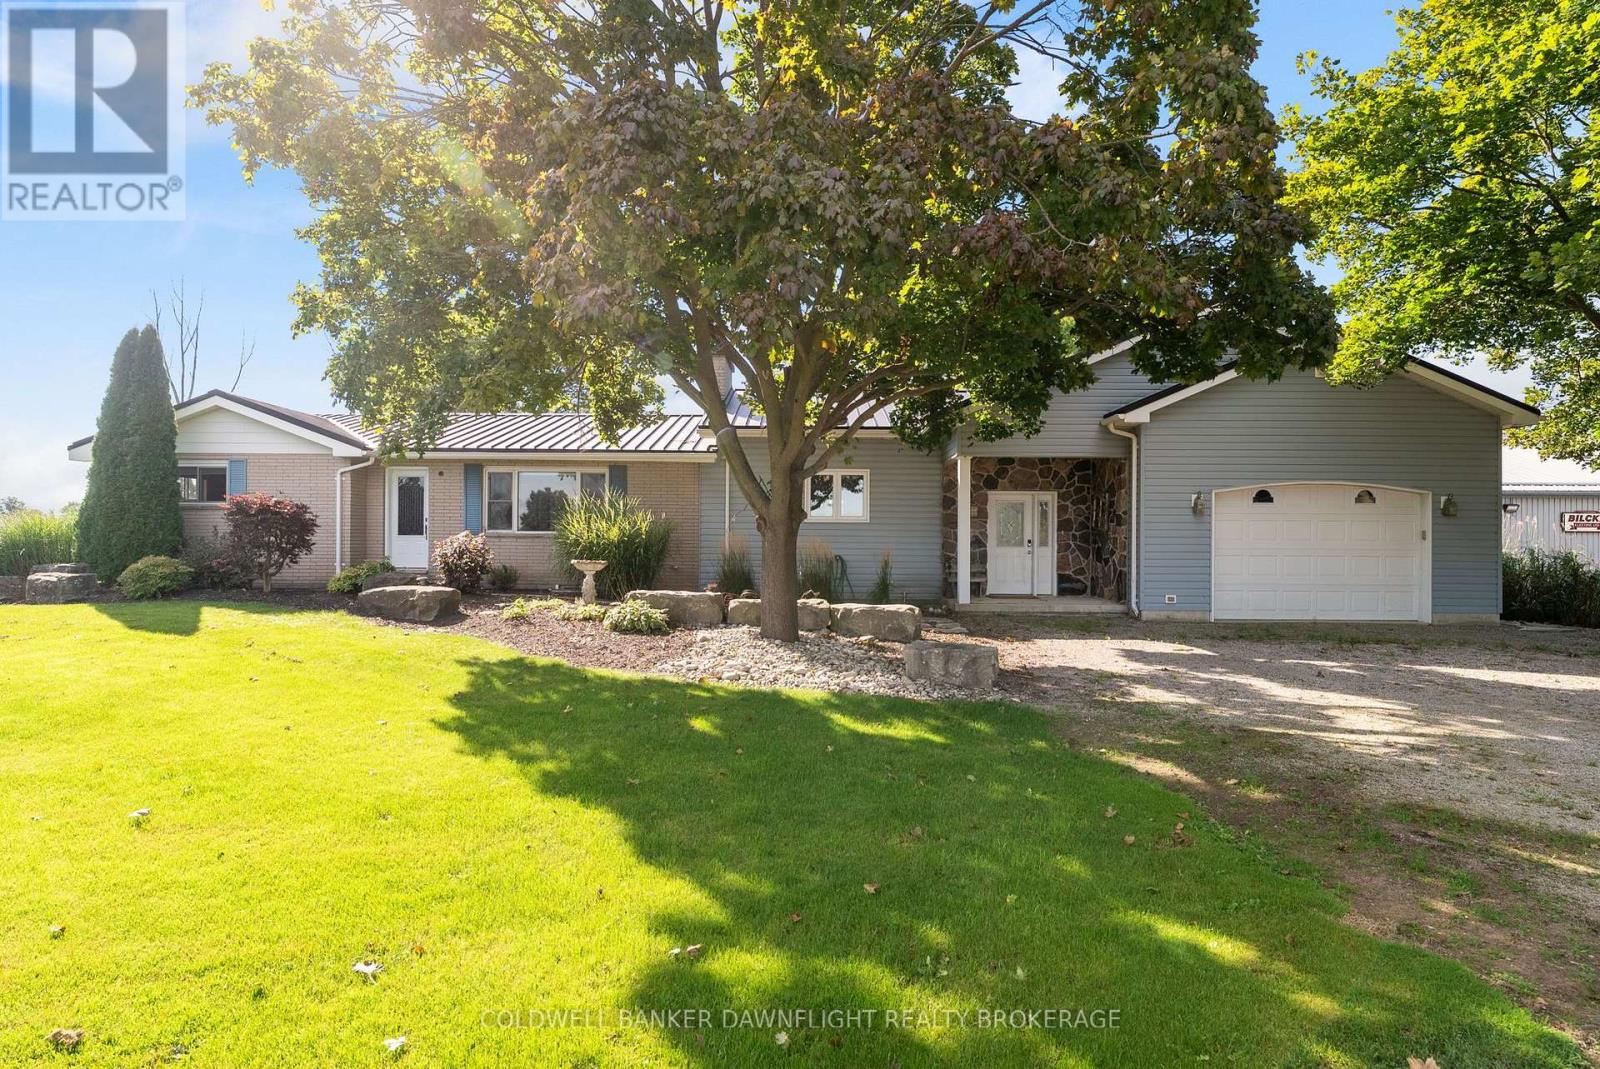
Welcome to a unique country property offering nearly 2 acres of space, privacy and versatility, all just minutes from Exeter and its many amenities. A major highlight of the property is the impressive collection of detached outbuildings. The primary shop measures approximately 40' x 60' and is heated, with its own bathroom and office area. Whether you're looking for space for a home-based business, trades, equipment, or a serious workshop, this building offers exceptional flexibility. A second detached shop which is approximately 16' x 20', adds even more room for storage, projects or additional workspace. The expansive driveway and parking area provide plenty of room for vehicles, trailers, machinery and recreational equipment. Inside the bungalow, you'll find a home that has been well maintained and cared for by the same family for many years. The main level features two bedrooms and a renovated bathroom, along with two comfortable living areas. One of the living rooms is bright and inviting, with views toward the backyard and pool. The open-concept kitchen sits conveniently between the two living spaces, creating a practical layout for both daily life and entertaining. Step outside and you'll find a backyard designed for making the most of the warmer months. The pool provides a refreshing place to gather, while the large covered rear deck offers a comfortable outdoor setting for morning coffee, family dinners or entertaining friends. The unfinished basement provides a blank canvas for future development. With plenty of room to work with, there is potential to create additional bedrooms, living space, a recreation area, home office or whatever best suits your needs. Offering the combination of substantial shop space, outdoor amenities and proximity to town, this property presents plenty of opportunity for those looking for more room without giving up convenience. (id:52373)

London North, Ontario
Welcome to 1609 Blackwell Blvd, a stunning two-storey home in the sought after Fanshawe Ridge neighborhood of North London. A striking stone front and soaring stone archway create instant curb appeal, leading you into a bright foyer with a vaulted ceiling. Inside, you'll find 4 spacious bedrooms, 2.5 bathrooms and a double car garage, offering plenty of room for a growing family. Hardwood flooring runs throughout the main level, complemented by extensive millwork and crown moulding. The open concept kitchen features granite countertops and generous cabinet space, perfect for everyday living and entertaining. A bonus den, office space and mudroom with laundry area add everyday convenience. The great room impresses with coffered ceilings and a cozy gas fireplace, ideal for family gatherings. Upstairs, the primary bedroom is a true retreat with a spa like ensuite featuring double sinks, a soaker tub and two large walk in closets. One of the true showpieces of this home is the covered porch, thoughtfully designed with soaring high ceilings, elegant outdoor lighting and a gas hookup ready for your barbecue. It's the perfect space to entertain guests or unwind outdoors, rain or shine, morning or night. The fully fenced backyard is professionally landscaped with concrete walkways, a sprinkler system with a dedicated zone for potted plants, an 8x10 wooden shed and additional covered patio space. Located in a quiet, family friendly neighborhood close to a brand new plaza with all the amenities you need, 1609 Blackwell Blvd offers the space, style and outdoor lifestyle today's buyers are looking for. Book your private showing today. (id:52373)
North Middlesex, Ontario
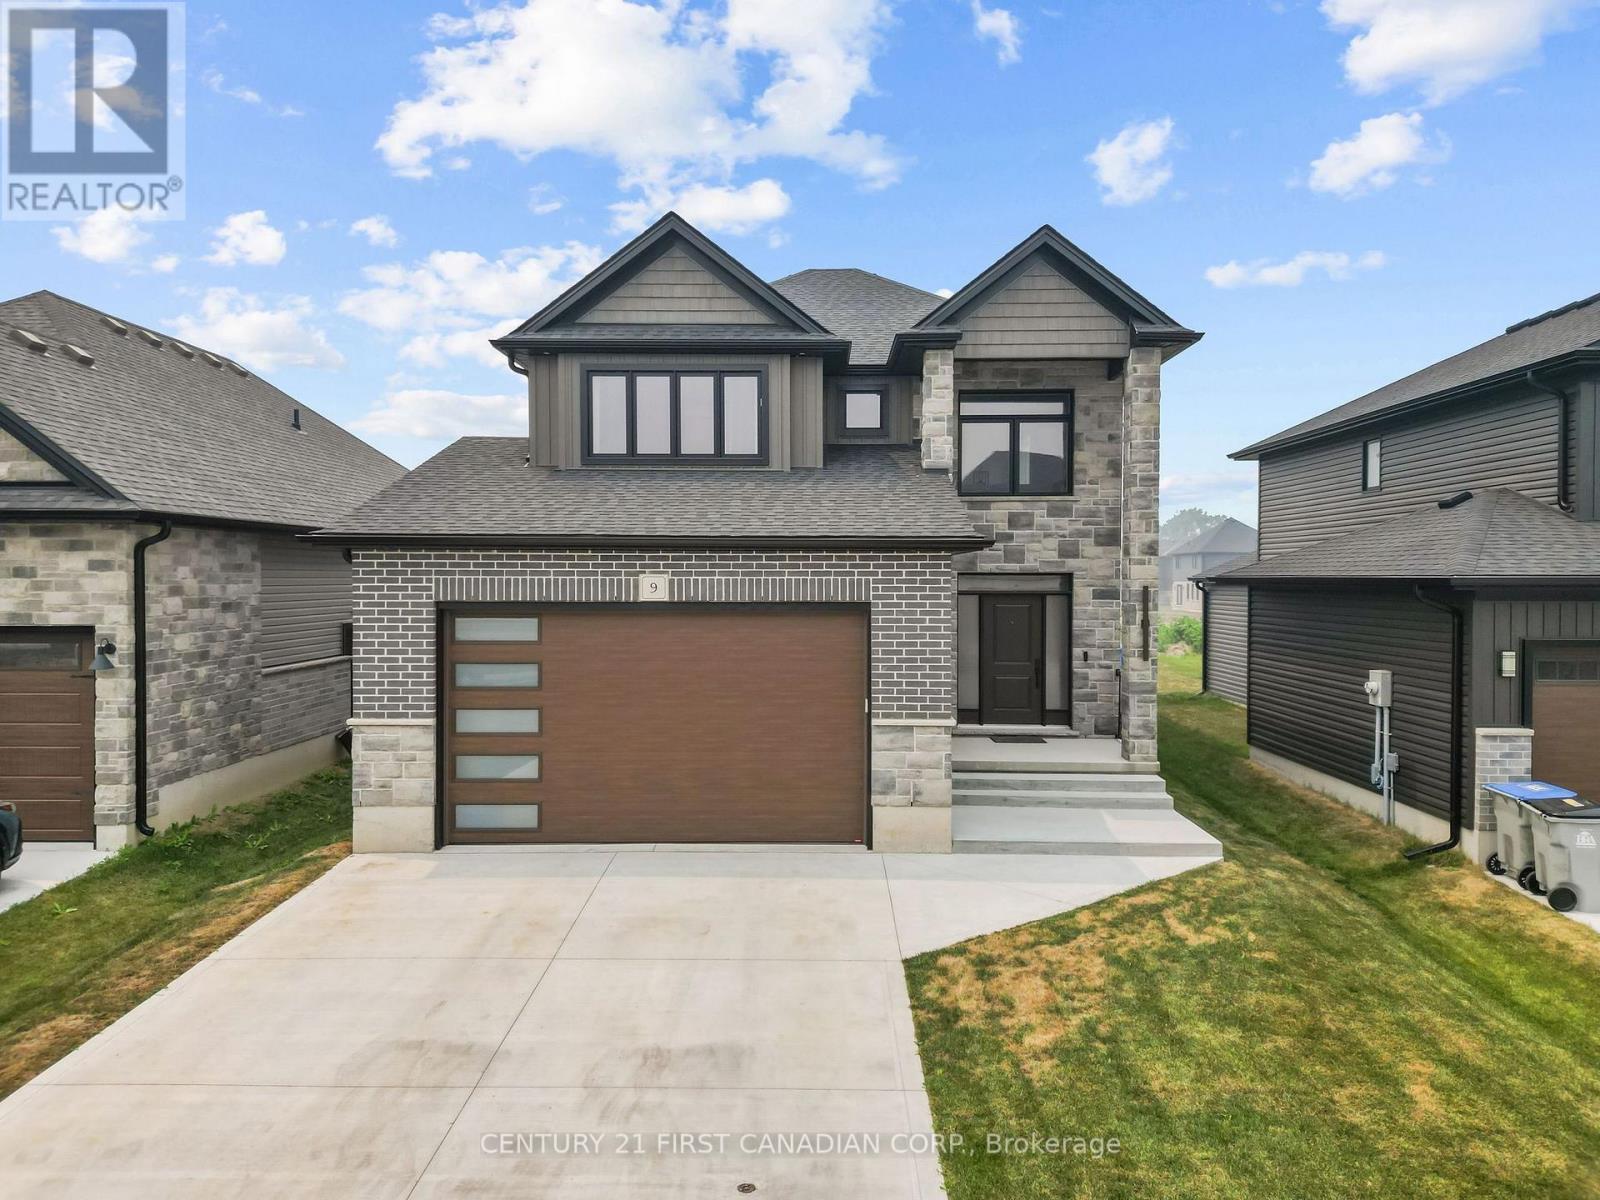
Welcome to 9 Sheldabren Street in the welcoming community of Ailsa Craig, where modern design, quality craftsmanship, and peaceful country surroundings come together. This impressive two-storey home offers almost 3000 sqft of finished space and the perfect balance of comfort, style, and functionality. Step inside to a spacious foyer that leads into a bright, open-concept main floor designed for both everyday living and entertaining. Featuring 9-foot ceilings, oversized windows, and an inviting living room with an electric fireplace, the home is filled with natural light and warmth. The well-appointed kitchen showcases granite countertops and plenty of workspace while flowing seamlessly into the dining and living areas. A convenient main-floor laundry room with mudroom access and a powder room add to the home's thoughtful layout.The upper level offers a versatile loft that can easily serve as a home office, media room, or children's play area. Two generous secondary bedrooms share a beautifully finished 4-piece bathroom, while the spacious primary suite provides a relaxing retreat complete with a walk-in closet and a luxurious ensuite featuring a stunning oversized double shower. The fully finished basement expands the home's living space with a large recreation room, an additional bedroom, and a full bathroom, making it ideal for guests, teenagers, or multi-generational living. Outside, enjoy the privacy of a covered rear deck perfect for outdoor entertaining and summer nights. Located just 20 minutes north of London, 15 minutes to Strathroy, and approximately 25 minutes from the sandy beaches of Lake Huron, 9 Sheldabren Street delivers the perfect combination of small-town living and modern convenience. ** Seller can accomodate a quick closing ** (id:52373)
North Middlesex, Ontario
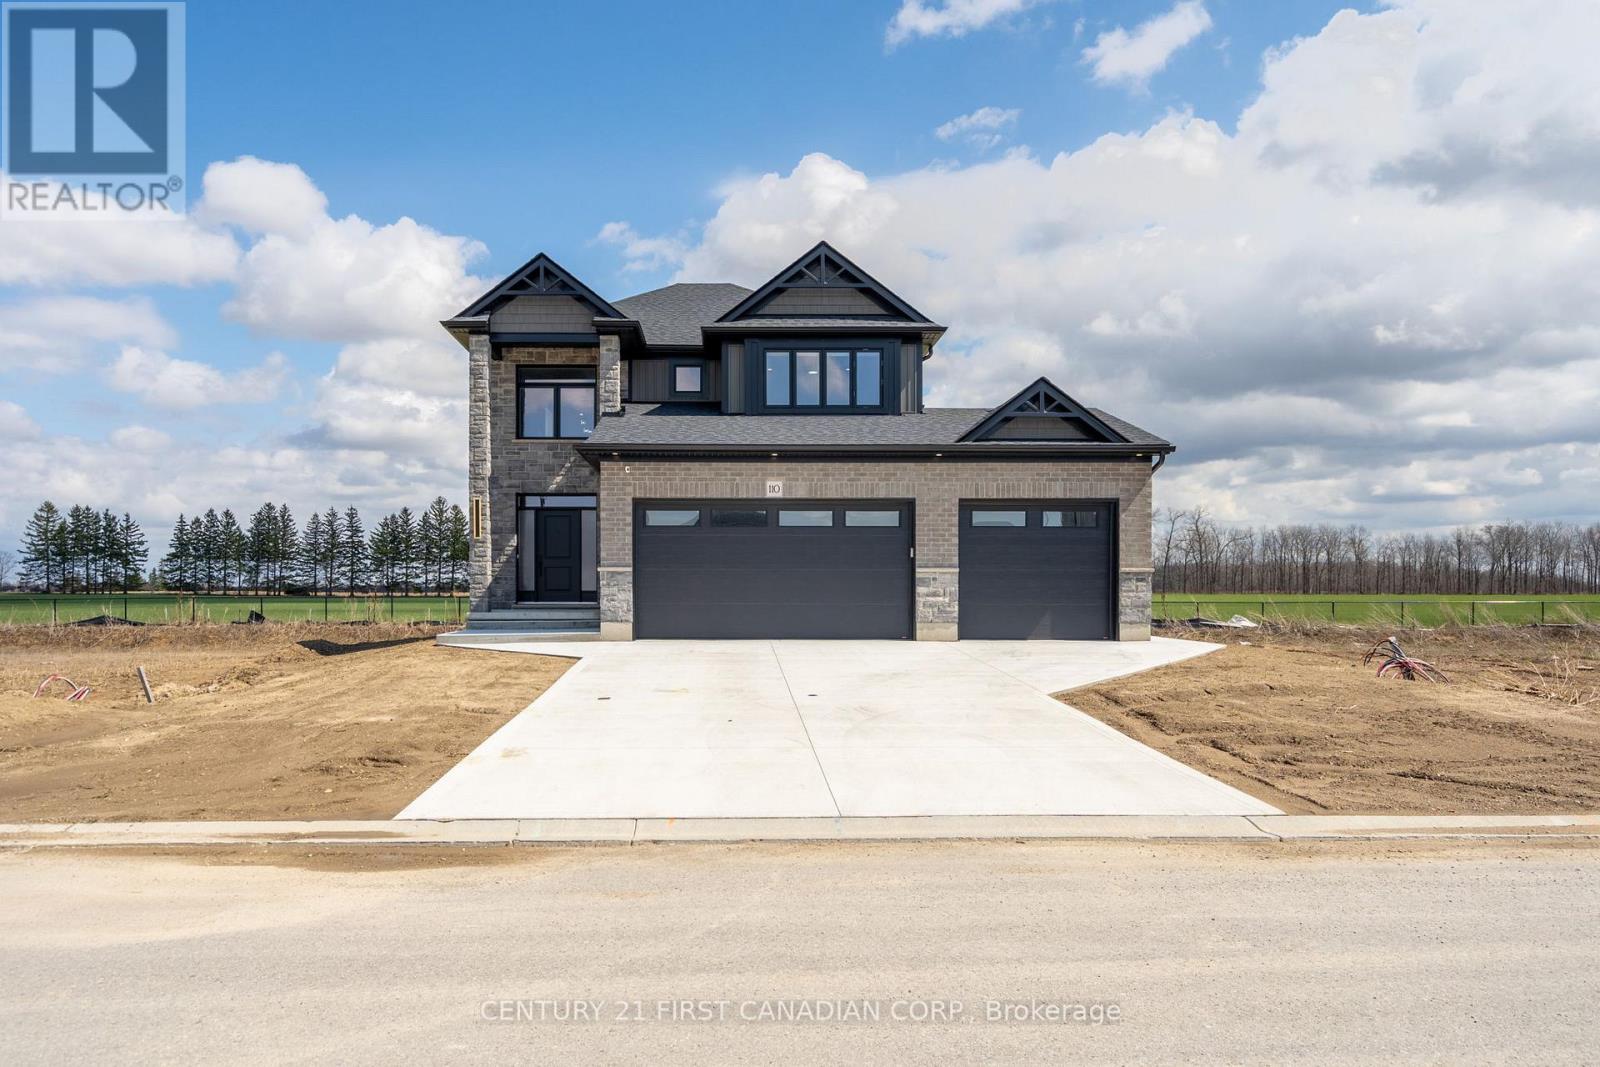
Welcome to 110 Sheldabren Street, this beautifully appointed storey home in the growing community of Ailsa Craig, offers exceptional curb appeal and set on a premium 50 ft lot backing onto open farmland with no rear neighbours and almost 3000 sqft of finished space. From the moment you step into the large, welcoming foyer, you'll appreciate the thoughtful design and quality finishes throughout. The open-concept main floor features 9 ft ceilings, expansive windows that flood the space with natural light, and a warm, inviting family room complete with an electric fireplace. The kitchen is both stylish and functional, showcasing granite countertops, a pantry, and seamless flow for everyday living and entertaining. A convenient powder room and laundry/mudroom complete the main level. Upstairs offers a versatile loft space-perfect for a home office, reading nook, or additional living area-along with two well-sized secondary bedrooms and a full 4-piece bathroom. The spacious primary suite is a true retreat, featuring a walk-in closet and a beautifully finished ensuite with an impressive double shower. The fully finished basement adds valuable living space with a rec room, bedroom, and full bathroom-ideal for guests, teens, or extended family. Enjoy outdoor living with a covered back deck, concrete pad, and uninterrupted country views. The impressive 3-car garage with tandem access to the backyard provides incredible flexibility for storage, hobbies, or easy backyard access. A perfect blend of style, space, and setting. You're just 20 minutes to north London, 15 minutes to Strathroy, and 25 minutes to the beautiful shores of Lake Huron. (id:52373)
London North, Ontario
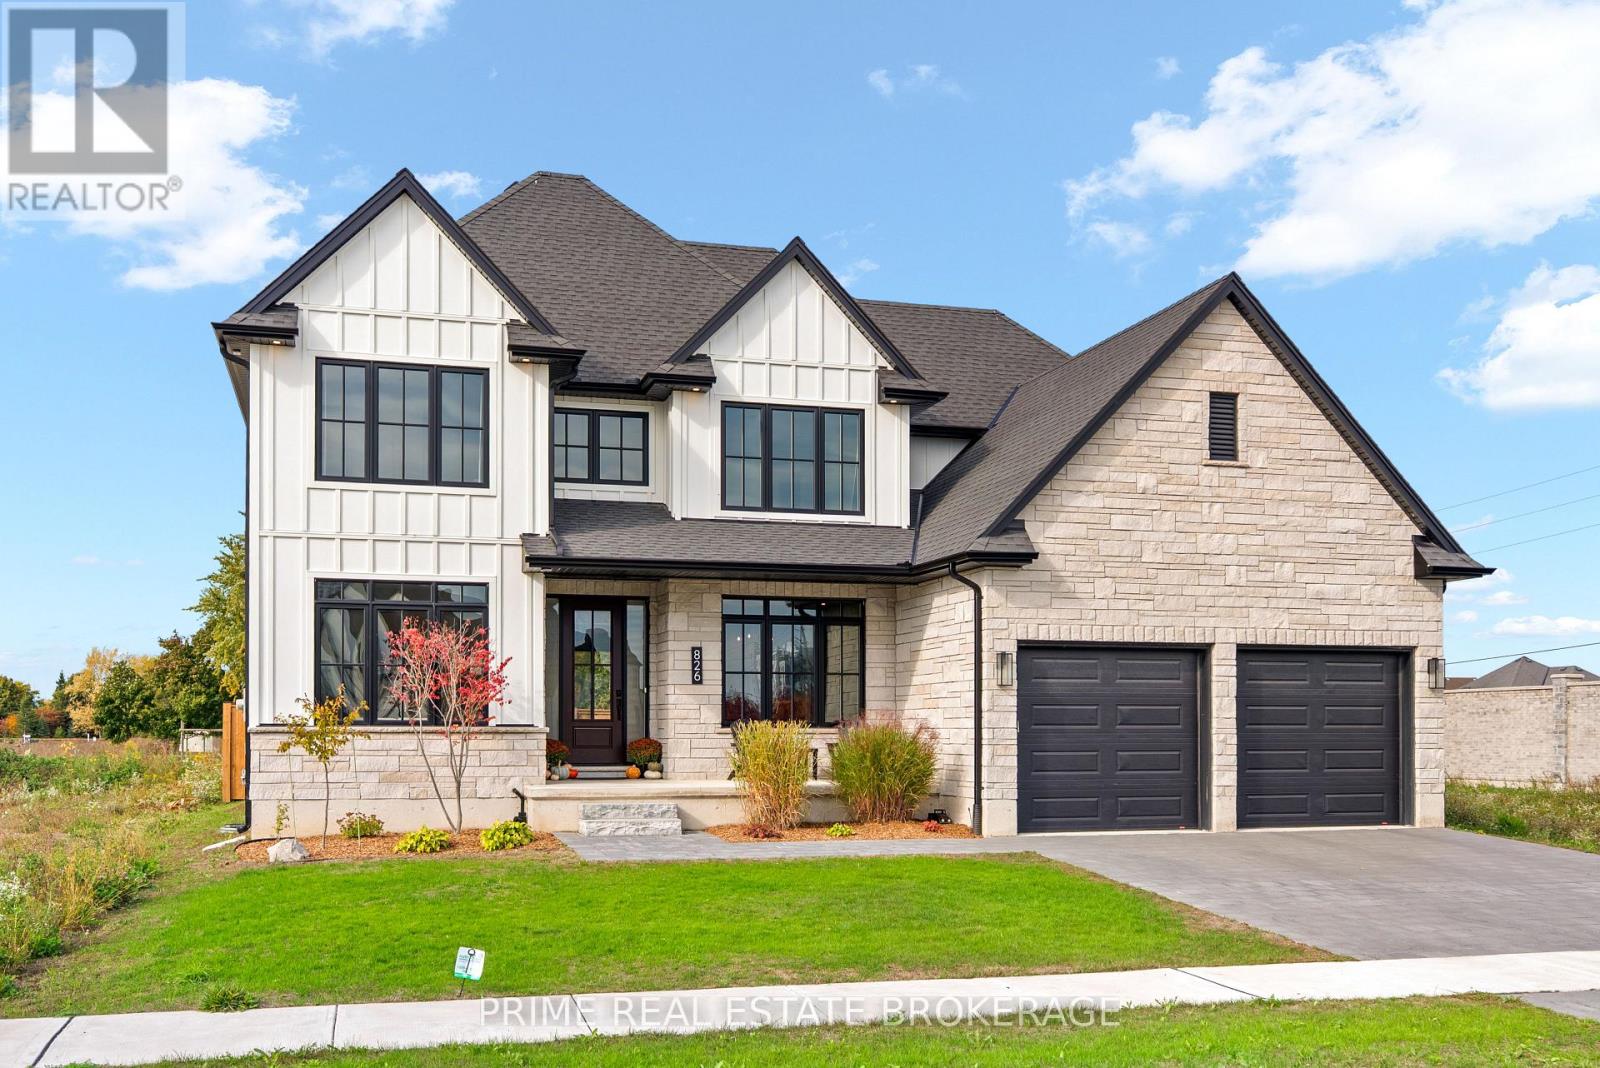
Stunning from the moment you arrive, Welcome to 826 Eagletrace Drive. Completed in 2024, this nearly new custom home offers 3,068 sq. ft. of beautifully designed living space in Sunningdale Crossing, one of North London's most desirable neighborhoods. With 4 bedrooms, 3.5 bathrooms and a generous 60ft x 119ft south facing lot, the home delivers an impressive combination of design, natural light and everyday functionality. The kitchen is the center piece. Custom Cardinal cabinetry, an oversized island with seating for six and a distinctive open pantry framed by a glass wall create a space that is both polished and practical. Oversized windows flood the main living area with natural light, while the dedicated office, formal dining room and breakfast nook give every part of the main floor a clear purpose. Upstairs, four spacious bedrooms provide the flexibility growing families need. The primary suite feels like a private retreat, complete with a spa-inspired ensuite featuring a freestanding tub, glass shower and double vanity. A second bedroom enjoys its own private ensuite, while the remaining two bedrooms share a full 5 piece bathroom. The thoughtfully finished laundry room, complete with custom cabinetry, fold station and decorative tile, adds both style and convenience. The advantage here is simple: you get everything buyers want from a custom built home without the headache of building (managing trades, navigating rising material costs or watching the budget continue to grow).This home is complete, nearly new and ready to enjoy. Plus the unfinished lower level offers the best of both worlds giving you the freedom to create additional living space on your own timeline and tailor it entirely to your needs. Within walking distance of parks, playgrounds, tennis and pickleball courts, and close to Sir Arthur Currie and St. Gabriel schools, 826 Eagletrace Drive brings together custom quality, exceptional value and a premier North London location! Welcome home (id:52373)
St. Thomas, Ontario
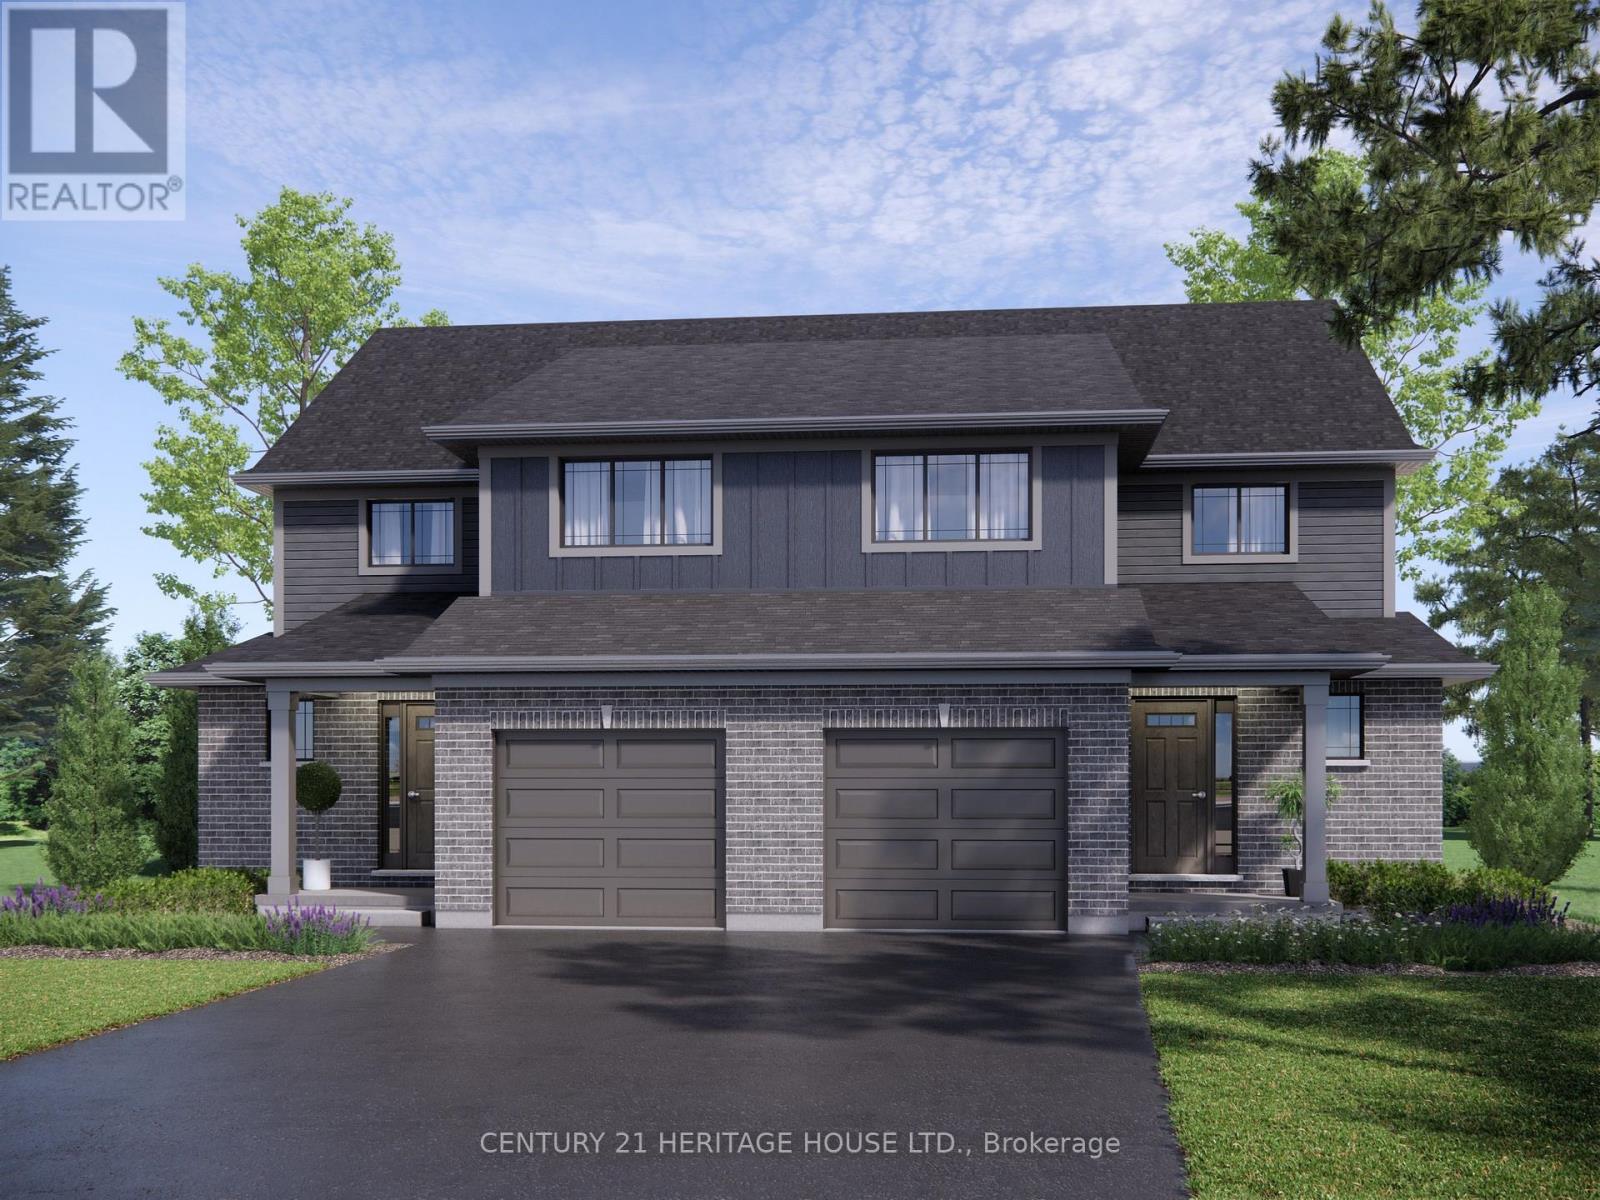
Welcome to 61 Foxtail Lane, a brand-new Doug Tarry built Kensington model located in the popular Miller's Pond community. This home sits on a large corner lot and offers 3 bedrooms, 2.5 bathrooms, and a fully finished basement with plenty of additional living space. The main floor features a bright, open-concept layout with quartz kitchen countertops, luxury vinyl plank flooring and modern finishes throughout. The finished lower level gives you even more room for a rec room, home office, gym or whatever fits your lifestyle. Outside, enjoy your own built deck with privacy screen, landscaping package and the extra space that comes with a large corner lot. The home is fully electric and built to ENERGY STAR and Net Zero Ready standards. Located close to parks, schools, walking trails, Lake Margaret, shopping malls, and just a 13 minute drive to Port Stanley. Take advantage of the HST rebate today and make 61 Foxtail Lane your new home! (id:52373)
Lambton Shores, Ontario
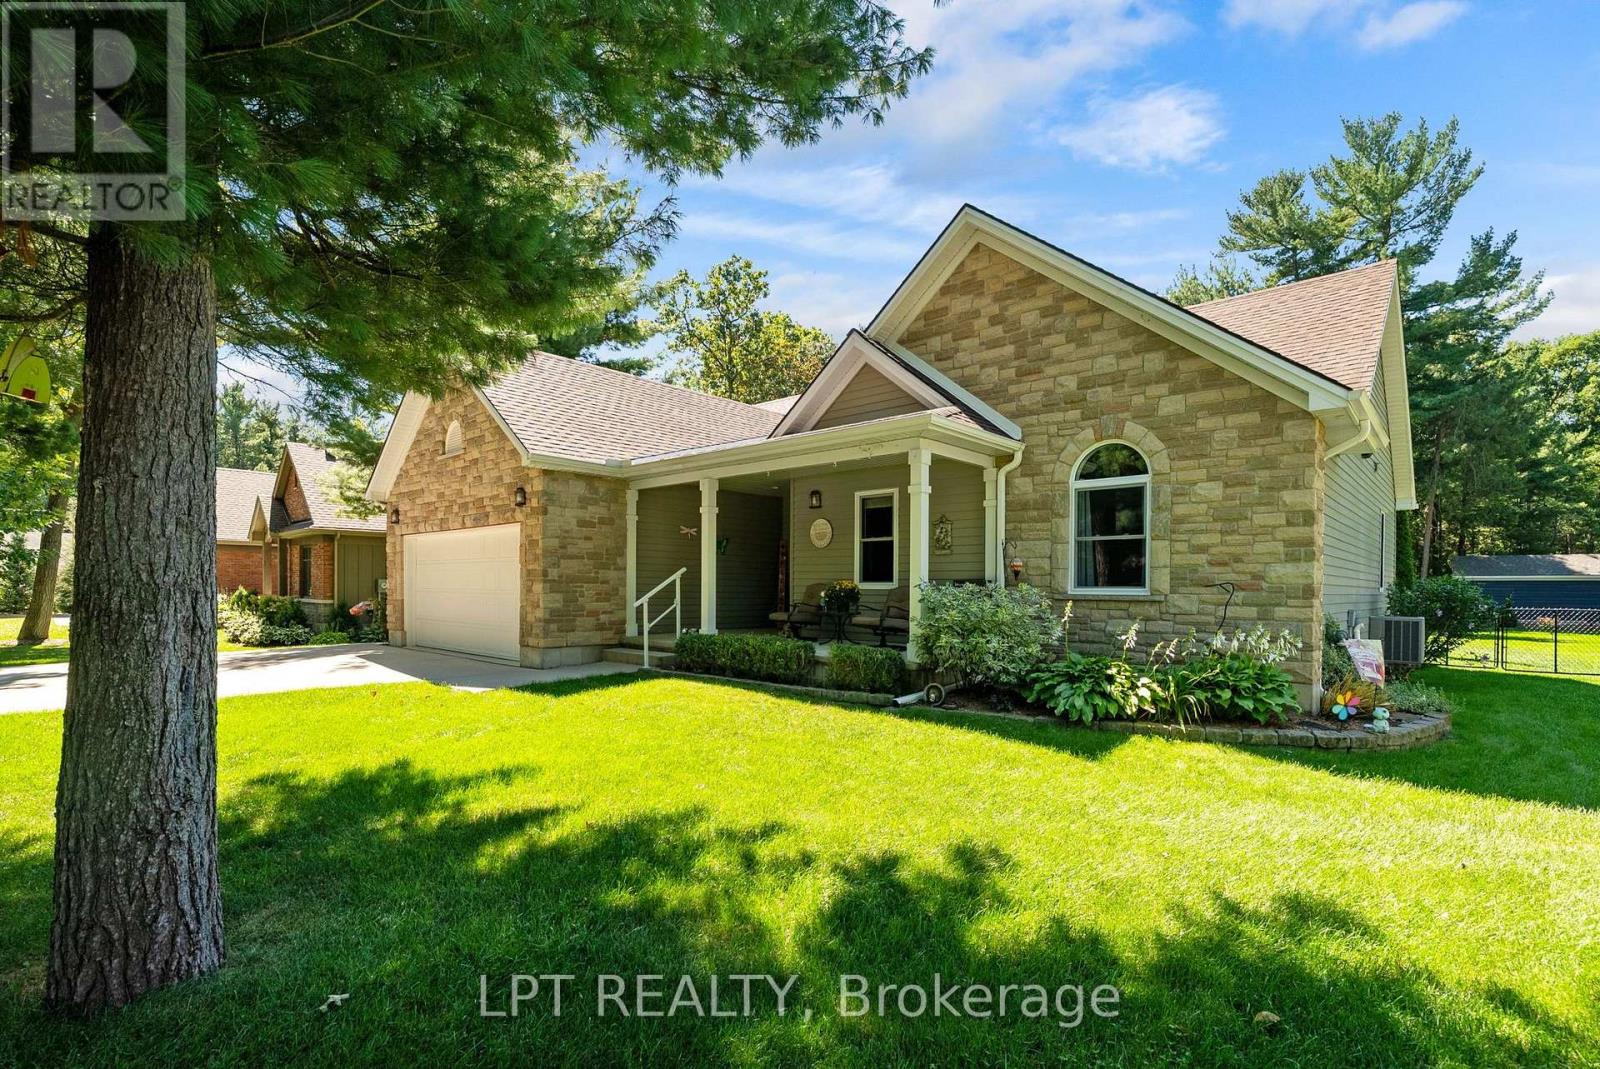
WELCOME TO DEER RUN! This beautifully updated 3 bedroom, 2 bathroom bungalow offers over 3,000 sq. ft. of finished living space and is situated on just over half an acre in the sought-after Deer Run subdivision, directly across from the trails of Pinery Provincial Park and just south of Grand Bend. A new double-wide paved laneway leads to the attached double garage, while the covered front porch provides the perfect spot to enjoy your morning coffee overlooking the beautifully landscaped yardInside, a spacious foyer welcomes you into the newly renovated living room and kitchen. The bright kitchen offers an abundance of cupboard space and features beautiful new quartz countertops, while the living room boasts a gas fireplace and patio doors leading to the rear sundeck. The dining area is filled with natural light and provides a wonderful view of the private backyard. The main level also features two generous bedrooms, a 4-piece main bathroom, a convenient oversized laundry room, and a spacious primary bedroom complete with a walk-in closet and 4-piece ensuite. The lower level offers incredible additional living space with a rec room designed for the whole family, including a kids' zone, entertainment area, and exercise space. You will also find plenty of storage, workshop space, and a cozy sitting area perfect for relaxing. Step outside to enjoy the large sundeck and exceptionally private backyard. The irrigation system keeps the beautifully landscaped property looking its best, while the Generac generator provides peace of mind, especially for those working from home. This home has seen numerous updates, including all new windows and flooring in 2025, a brand-new kitchen in 2025, and a new patio door in 2021. Located on a quiet street close to the river for boating enthusiasts and only a short drive to some of Canada's finest beaches, this property truly offers the perfect blend of comfort, privacy and location. A fantastic opportunity in Deer Run and a must-see! (id:52373)
Sarnia, Ontario
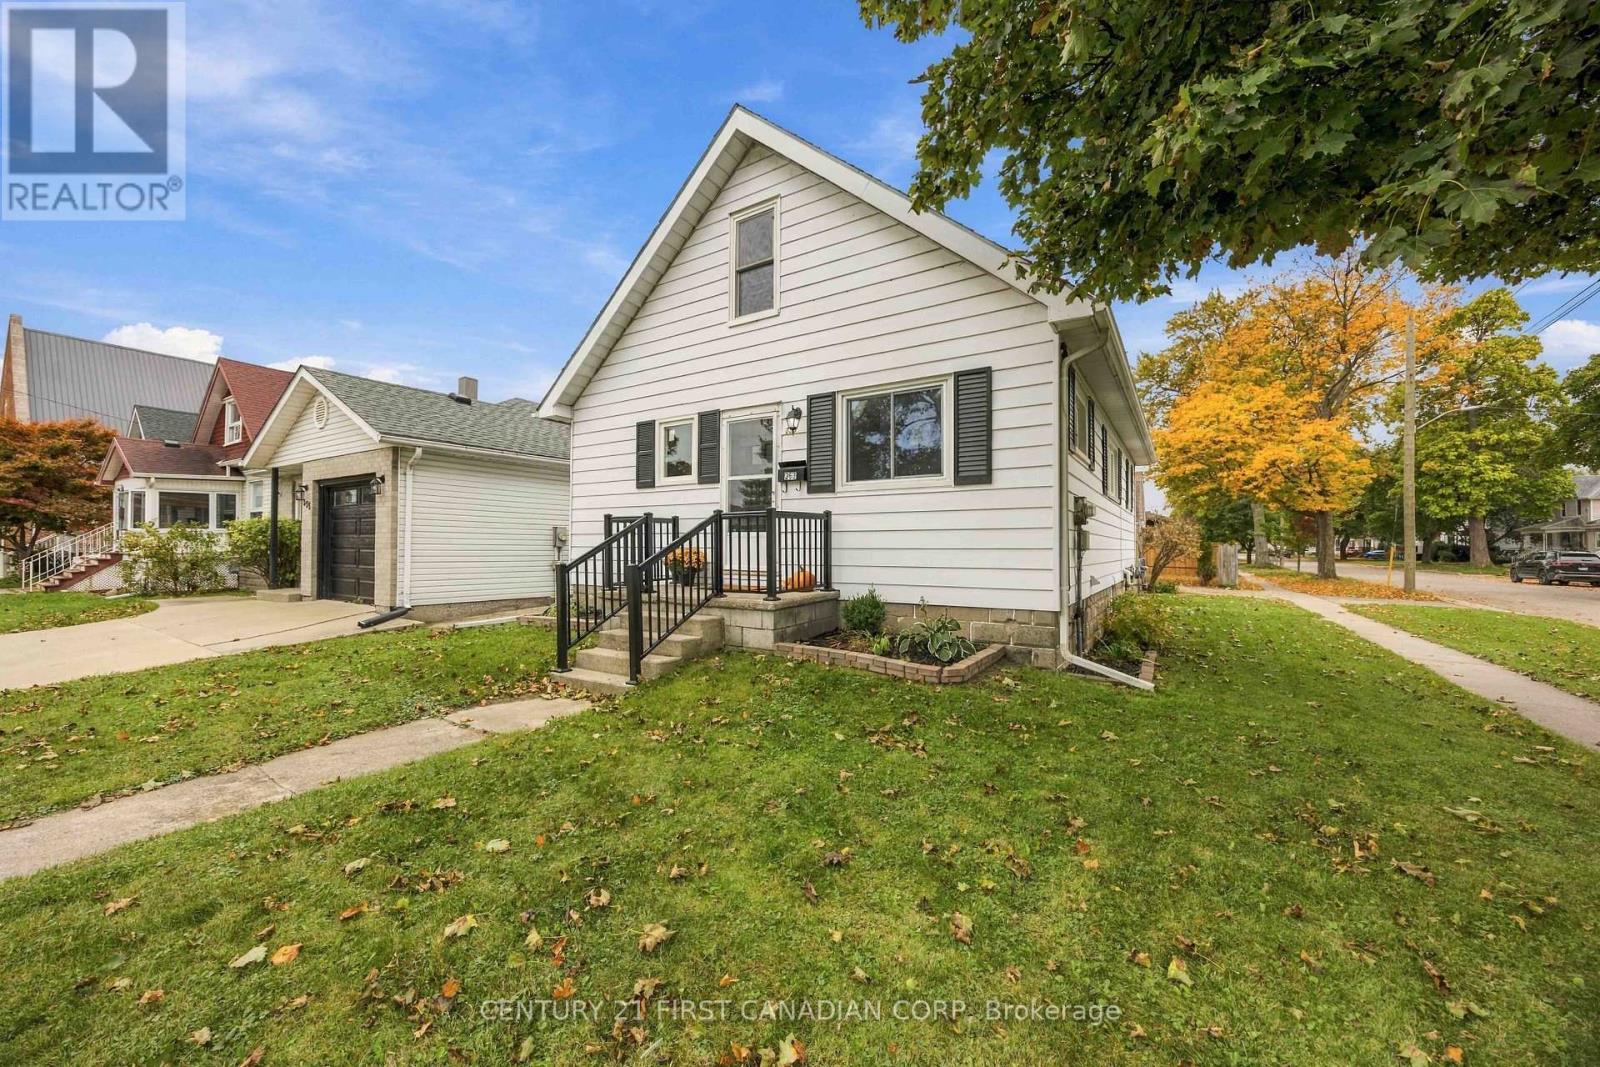
Beautifully renovated and move-in ready! This home offers 3+1 bedrooms, 2 full bathrooms and a detached 1-car garage. The bright, open-concept main floor features a spacious living room, dining area and beautifully updated kitchen that flow seamlessly together, creating a welcoming space for everyday living and entertaining. Two generously sized bedrooms and a 4-piece bathroom complete the main floor. Upstairs, you'll find an oversized third bedroom with TWO walk-in closets, offering plenty of space and storage. The finished basement adds even more living space with a comfortable rec room, additional bedroom and 3-piece bathroom. A convenient side entrance provides direct access to the basement, offering added flexibility. Extensive updates completed in 2026 include a brand-new kitchen with quartz countertops and all new appliances (coming with warranties), new vinyl flooring and fresh paint throughout, beautifully updated bathrooms, new light fixtures, and new interior and exterior railings. Most windows have also been replaced, with the exception of the living room and upstairs bedroom. Outside, enjoy a fully fenced backyard with room to relax or entertain. Ideally located just a short walk from the local farmers' market, schools, parks, splash pad, restaurants and everyday amenities, offering the convenience of having so much right at your doorstep. A beautifully updated home with a functional layout and plenty of space to make your own! (id:52373)
London South, Ontario
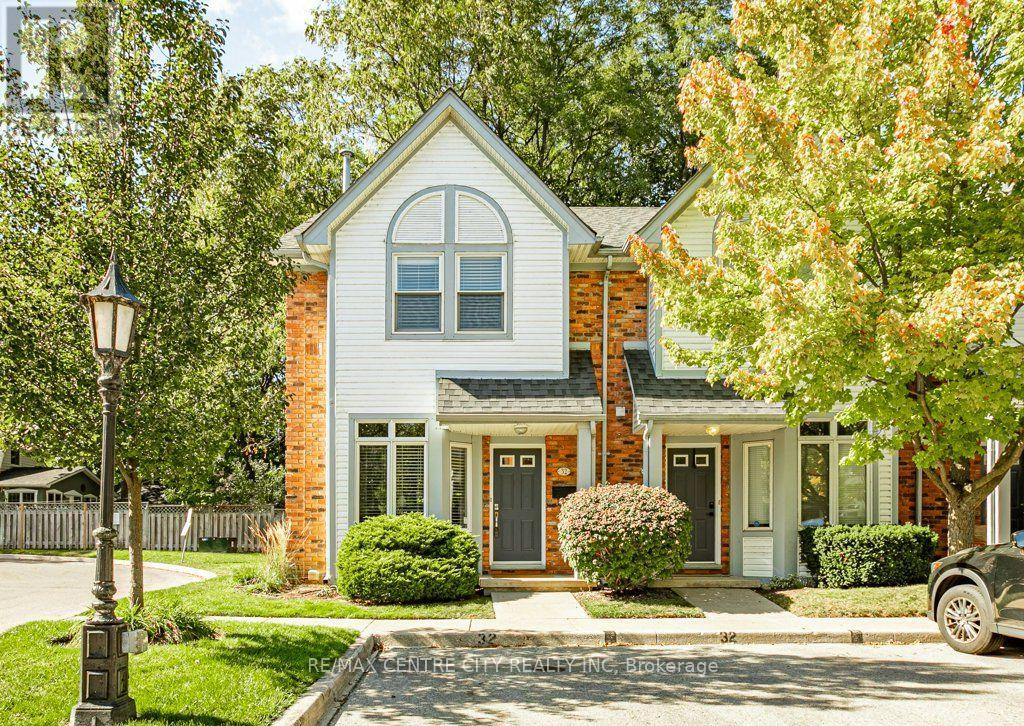
Welcome to Unit 32 at 1415 Commissioners Road West. This impeccably maintained 2 bedroom, 2 bathroom end unit was renovated with beautiful hardwood floors throughout the main level. The entrance leads to an updated kitchen with eat in area as well as an open living/dining room with plenty of windows and natural light. Enjoy the gas fireplace this season and benefit from fresh air through the patio doors leading to your exclusive wooden deck looking onto a small woods. Upstairs you'll find 2 large bedrooms (was 3 beds & could be reverted). The basement is finished with a recreation room and makes for the perfect movie room or additional sleeping area for guests. Benefit from 2 exclusive parking spaces directly in front of the unit. Convenience doesn't get much better than this. Situated in the heart of Byron village, this location offers a community with all of the retail, dining, medical, trails, parks, community centres and transit amenities you could want. Minutes to Thames River, Springbank Park, Storybook Gardens and Byron Northview PS, this property is well positioned and well thought out. (id:52373)
London North, Ontario
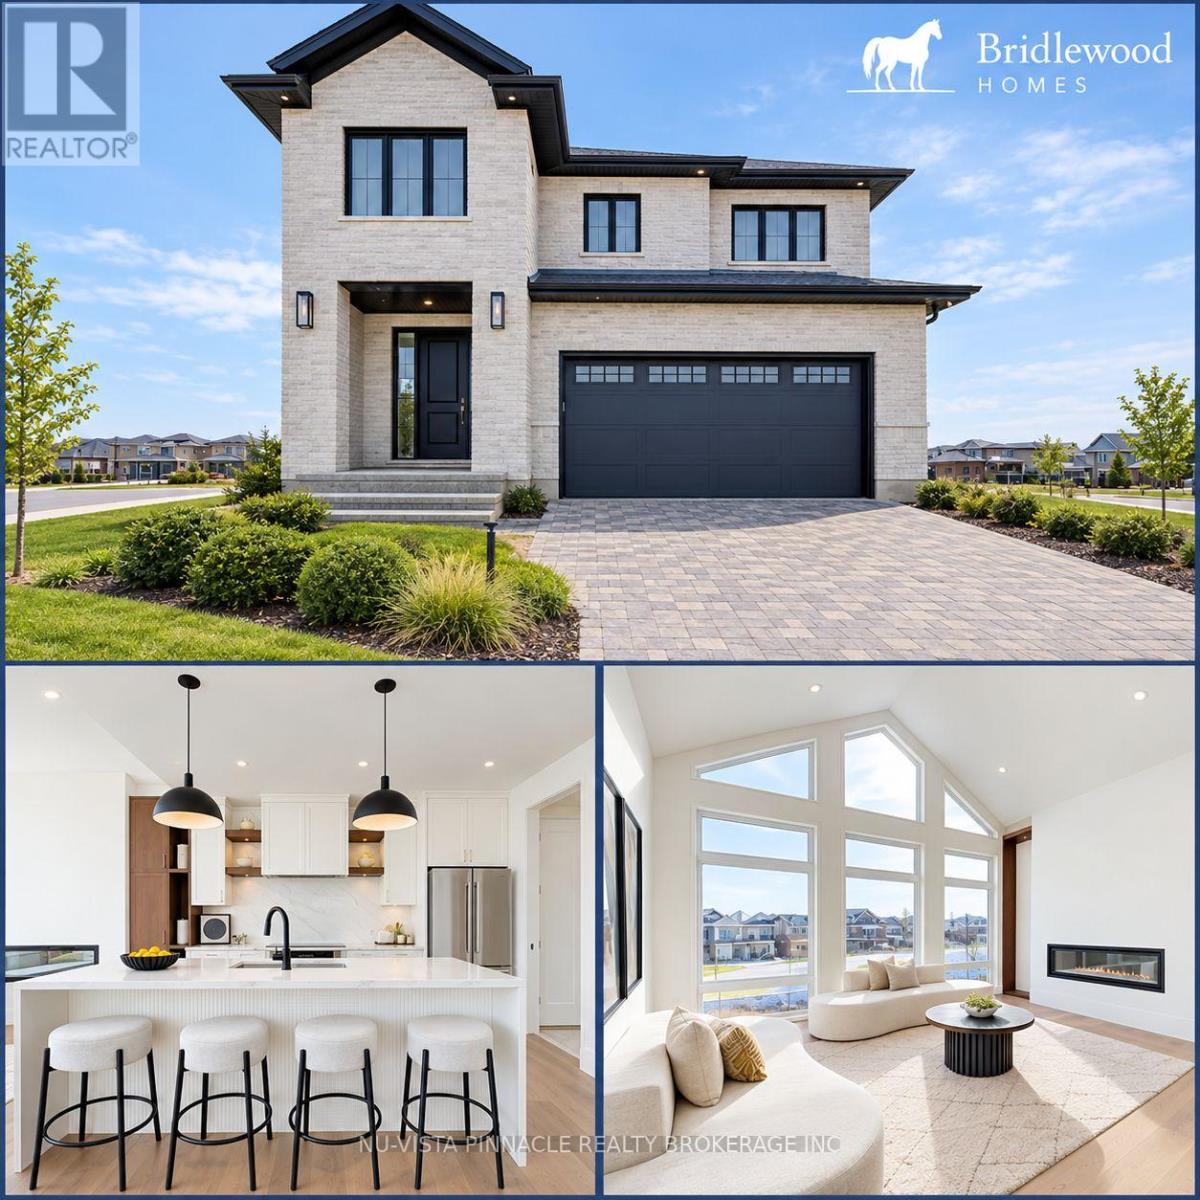
Welcome to 'The HARVARD ' by Bridlewood Homes, Backing on to Creek,where your dream home awaits in Fox Field subdivision. This carefully crafted property seamlessly blends efficiency and style APROX. 2,685 Sq. Ft. of living space,The main floor boasts expansive living areas, a 2-car garage with a Den/office, while the second floor offers added convenience with 4 bedrooms, 3.5 bathrooms, and 3 walk-in closets. Situated on a spacious 45' lot with walkout , this residence provides abundant room for both indoor comfort and outdoor enjoyment. With quality finishes throughout and flexible budget options to personalize your home, every detail is tailored to meet your needs. There is also a side door access leading to a potential in-law suite!*Purchase Price includes proposed 2026 HST rebates. (id:52373)
Lucan Biddulph, Ontario
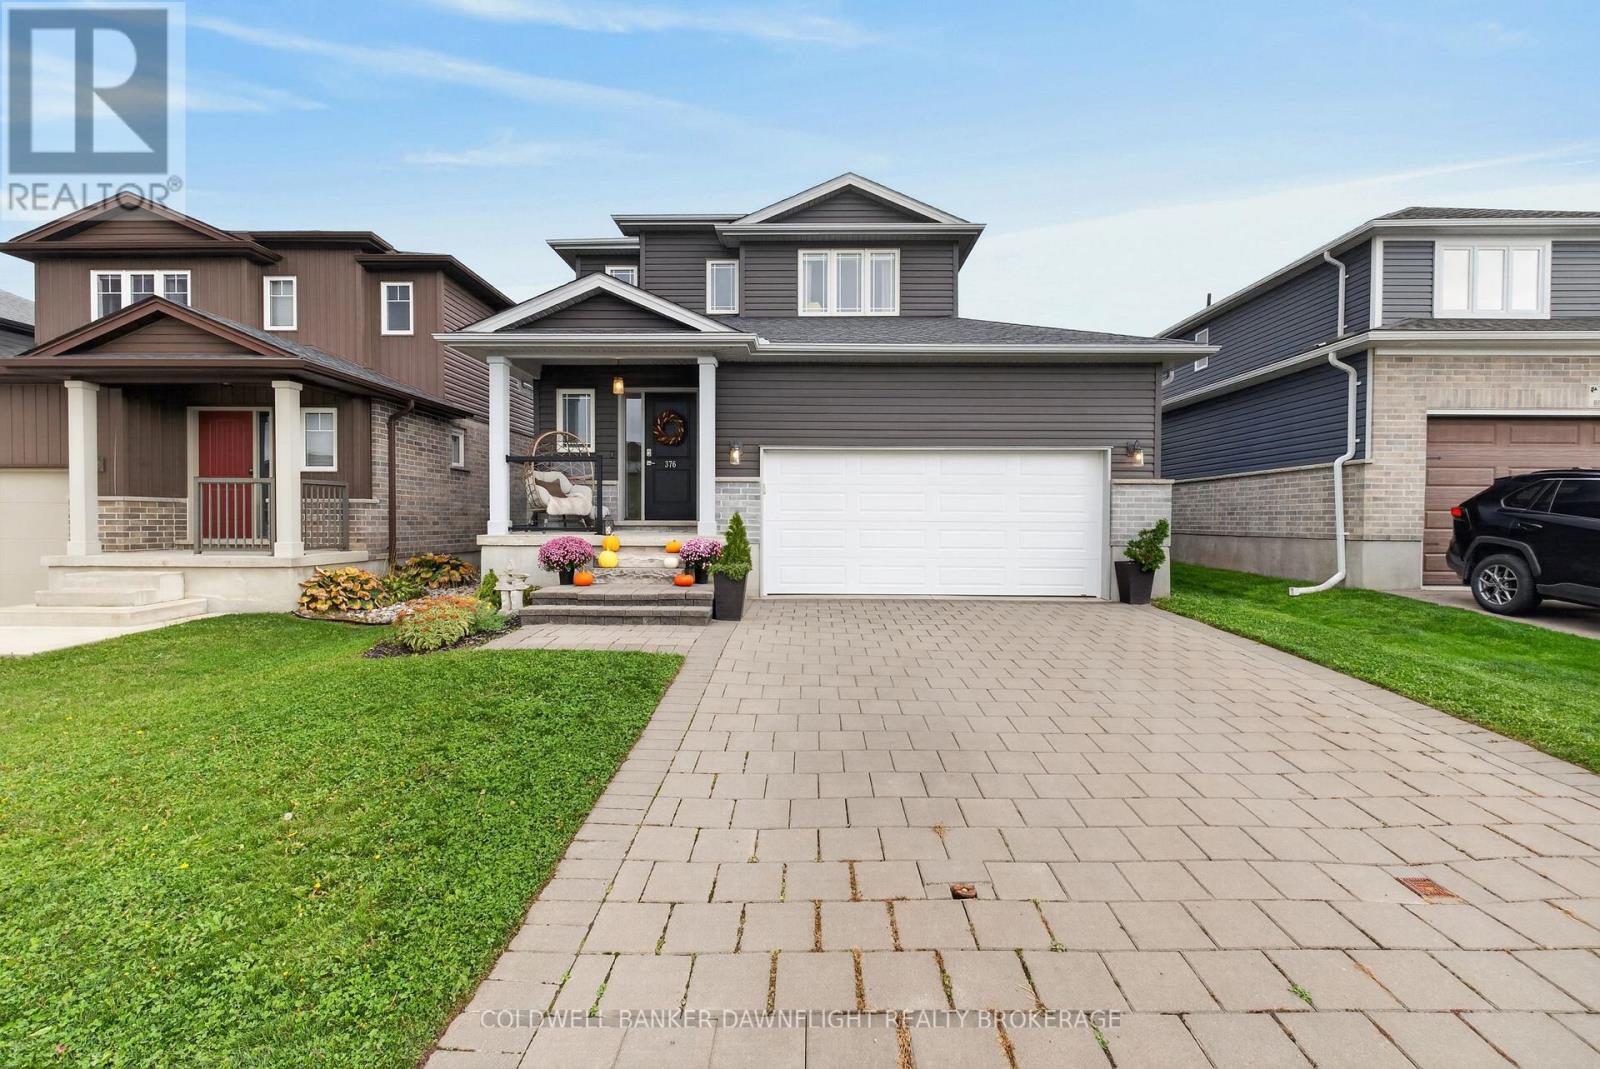
Welcome to 376 Beech Street, located in Lucan's desirable Ridge Crossing subdivision, where comfort, convenience, and community come together! Quality built by Parry Homes Inc., this beautifully maintained two storey home offers a fantastic setting, just 20 minutes north of London. Situated within walking distance to Wilberforce Public School, parks, soccer fields, walking trails, and the Lucan Community Centre, you'll love the convenience of having so much right at your doorstep. Step inside to a bright, inviting open-concept main floor designed for both everyday living and entertaining. The spacious kitchen features a centre island and flows seamlessly into the dining and living areas, creating a welcoming space for family and friends. A convenient two-piece powder room completes the main level. Upstairs, you'll find three generously sized bedrooms, including an impressive primary retreat offering plenty of room to unwind, a spacious walk-in closet, and the added comfort and convenience of a private three piece ensuite. Two additional well proportioned bedrooms and a four piece main bathroom complete the upper level. The fully finished lower level offers additional living space with a comfortable recreation room, dedicated office/play area, and laundry room, providing flexibility for a variety of needs, including working from home. Step outside to a fully fenced backyard designed for relaxation and entertaining, featuring a spacious deck, gazebo, and hot tub, creating the perfect setting to unwind or gather with family and friends. A dedicated play area and storage shed add to the functionality of this outdoor space. An attached double-car garage completes this wonderful property. With its functional layout, finished living space, and convenient location close to everything Lucan has to offer, 376 Beech Street is a wonderful place to call home! (id:52373)
Lucan Biddulph, Ontario
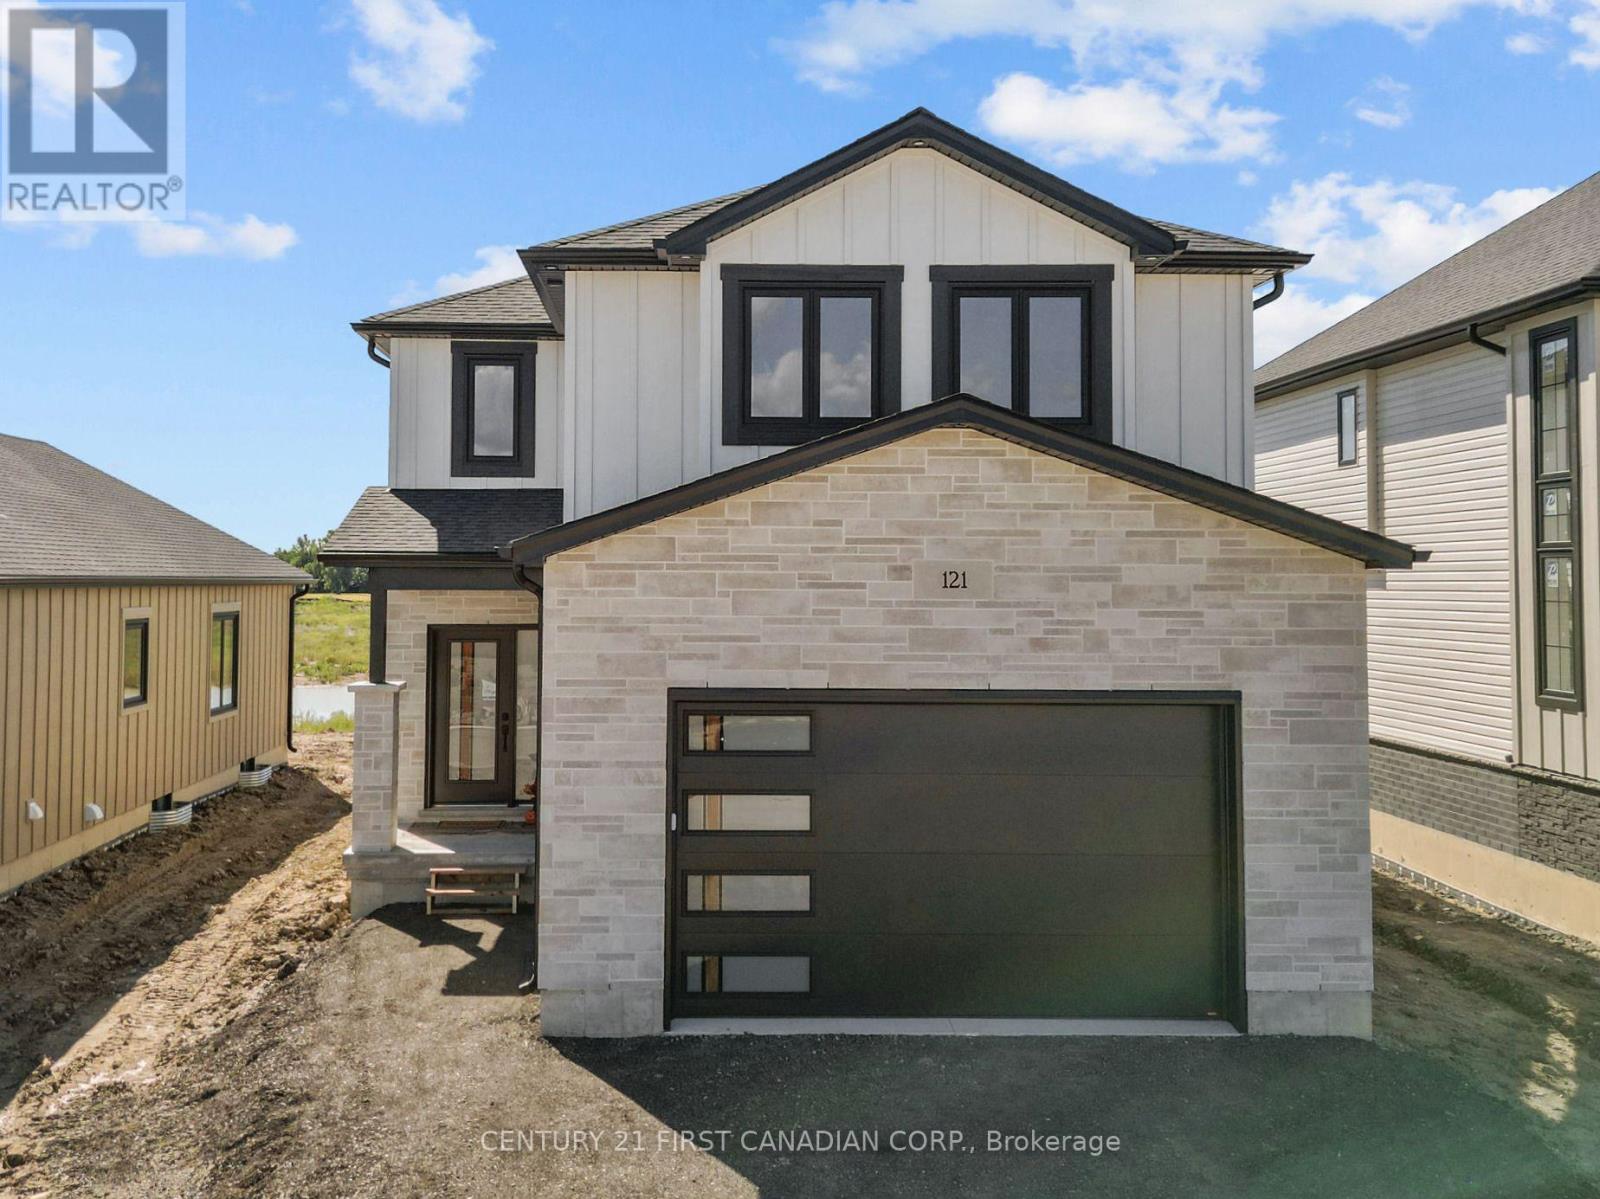
**OPEN HOUSE SAT & SUN 1-3pm // Welcome to The Oakley by Robinson Carpentry, located in the exciting Timber Ridge subdivision in Lucan - a growing community just 20 minutes to North London and Masonville. This beautifully designed new build home offers the perfect combination of small-town living with convenient access to city amenities. Offering 1,776 sq ft of thoughtfully designed living space, this home features impressive curb appeal and a bright open-concept main floor perfect for everyday living and entertaining. The spacious kitchen, dining, and living areas flow seamlessly together while being comfortably set back from the front entry. A convenient mudroom off the garage adds functionality and storage for busy households. The highlight of the home is the stunning primary bedroom retreat, featuring his and hers closets and a luxurious 5-piece ensuite with a relaxing soaker tub. Every Robinson Carpentry home comes complete with all appliances included, an owned on-demand hot water heater, and a uniquely styled metal clad garage, offering durability and low-maintenance convenience. Located in one of Lucan's newest subdivisions, Timber Ridge is a fantastic opportunity to get into a growing community close to schools, parks, and local amenities, while still being a short drive to the shopping, dining, and services of North London and Masonville. Experience quality craftsmanship and modern living with The Oakley by Robinson Carpentry in Timber Ridge. Taxes and assessed value to be determined. List price reflects the Government HST rebate. HST is included, with all eligible rebates assigned to the builder. Purchase price is subject to buyer qualification for applicable rebates. (id:52373)
Strathroy-Caradoc, Ontario
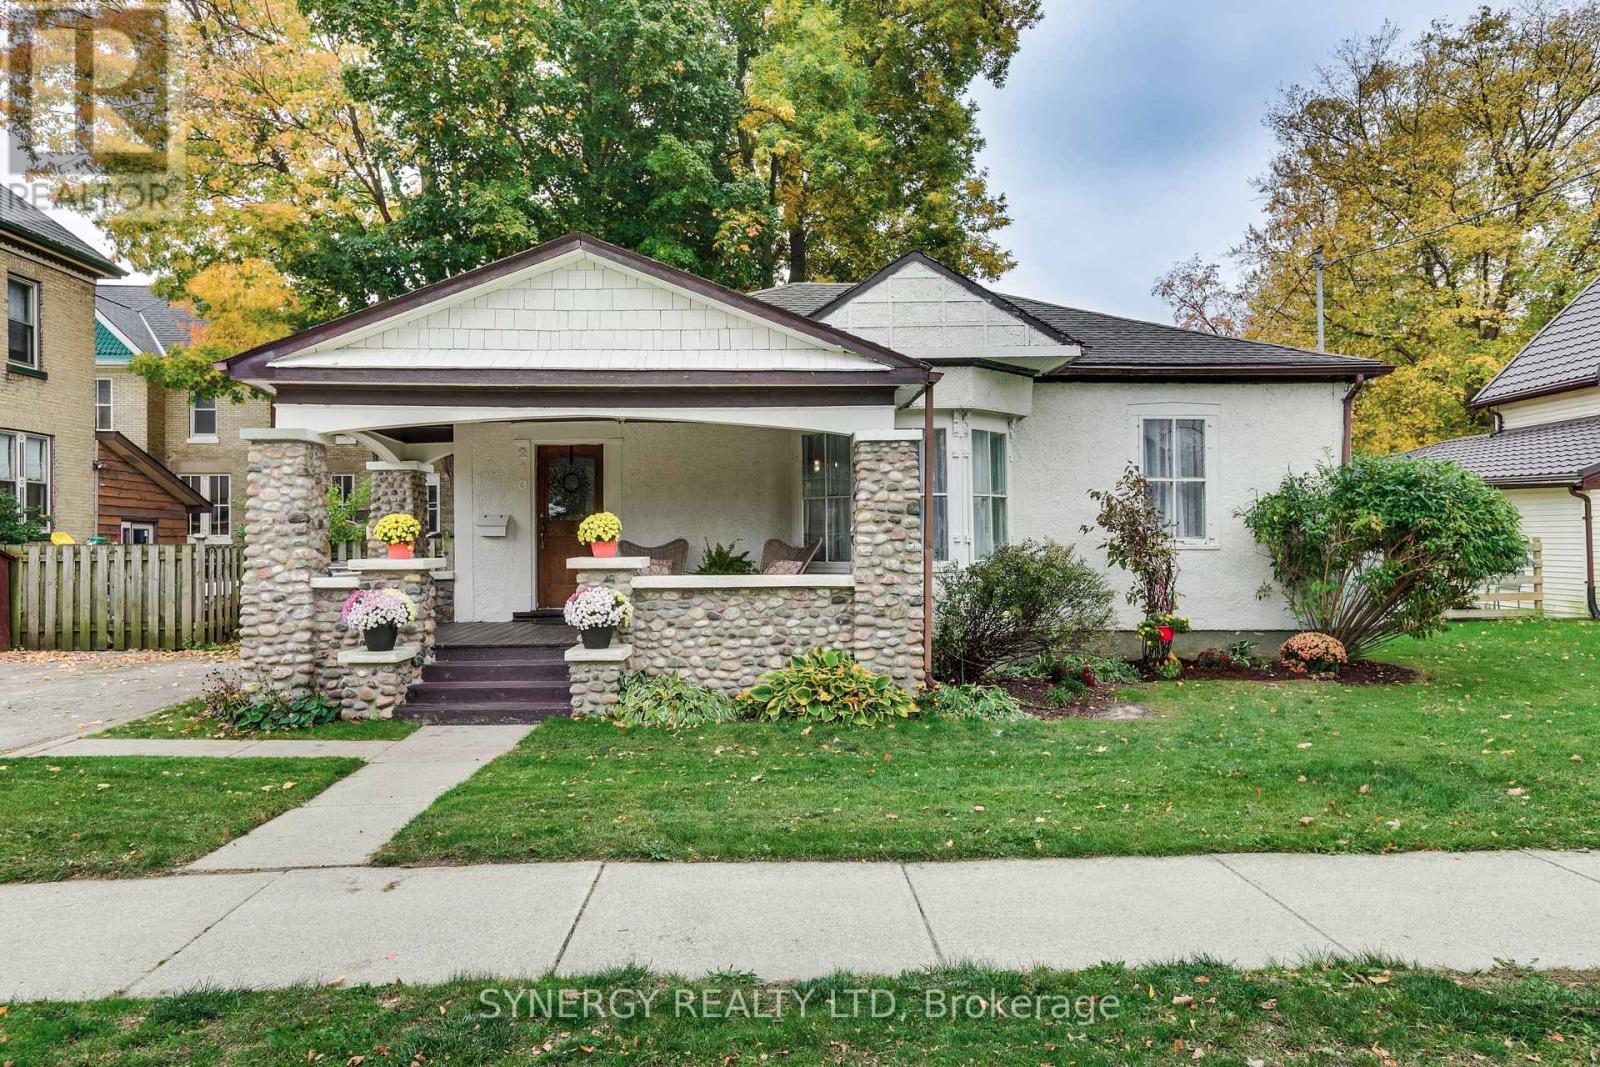
You're are not going to want to miss this one!! Not only is it a super cute 3 bedroom, 2 bathroom home with large principle rooms, soaring ceilings, hardwood flooring and those beautiful vents that only older homes have, it also has an amazing large front stone covered porch. You know, the kind you want to linger for hours with your friends or family. It is the perfect oasis with the added bonus of being able to hear the tranquil water fountain across the road whether on the porch with your coffee, or in the house with the windows open to let in the breeze. The 3 large kitchen windows flood the room with an abundance of light making this space a pleasure to spend time in. Kitchen island is movable to give you the option to place it to your liking. If you're a soaker kind of person, this gorgeous claw-foot tub will not disappoint, being your favorite place to melt the days stress away! This home also includes a deck just outside the kitchen with a little covered area to BBQ year round or just to enjoy the shade while the kids are playing in the yard. Walking distance to downtown shopping, restaurants, entertainment, parks, church and OLI Catholic School. Partial Shingles (2026) A/C (2013), Furnace (2013). Stop in to 210 Albert St. and see this cutie pie before someone else snaps it up! (id:52373)
London South, Ontario
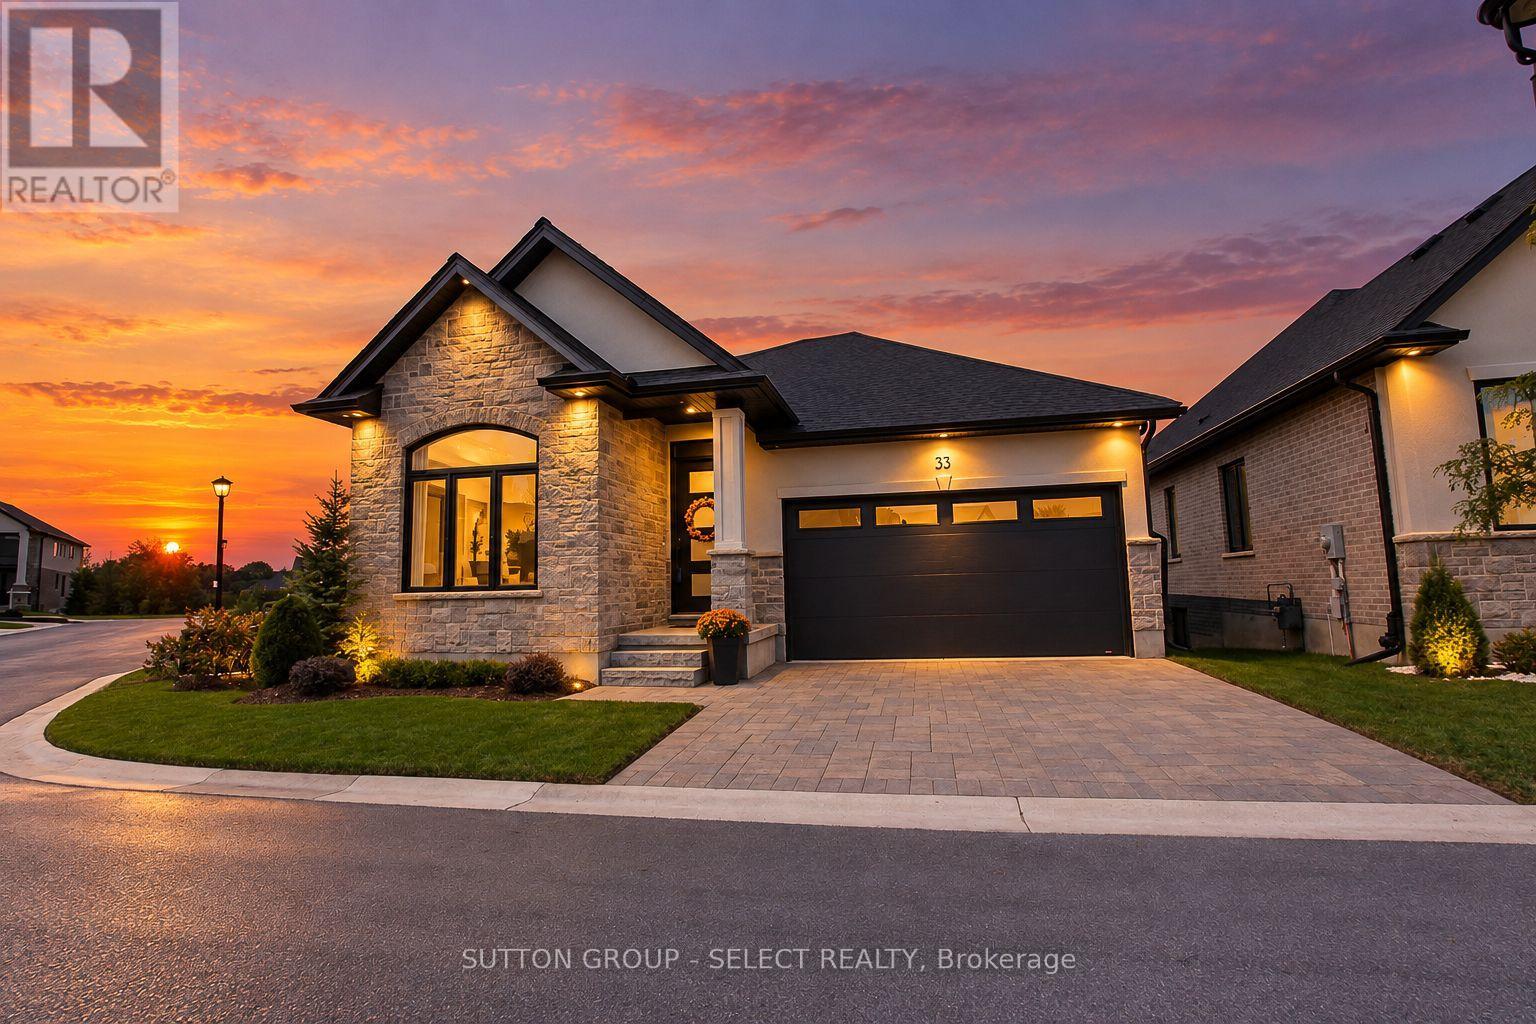
A fabulous opportunity to own a better-than-new executive bungalow, situated on the most sought after lot in an exclusive enclave of detached vacant land condominiums in south west London.The main level offers 1,702 square feet of beautifully appointed, open-concept living space, highlighted by dramatic 10 and 12 foot ceilings, oversized doors and expansive windows. Upgrades include premium white oak engineered wood flooring, custom kitchen cabinetry, island and pantry, with quartz countertops, and a stunning two-sided gas fireplace anchoring the great room.The spacious primary suite features a large custom walk-in closet and luxurious five-piece ensuite with upgraded tile, mirrors and quartz countertops. Also on main level are a versatile bedroom/office, powder room, laundry and custom mudroom. The double car garage features a slat-wall storage system.The 1340 sq ft finished lower level offers 8'6" ceilings, extra large lookout windows, two additional bedrooms plus a flex room, large three-piece bathroom and spacious recreation room with luxury vinyl plank flooring and built-in surround sound speakers. Additional features include a high-efficiency furnace, central air, life breath HRV, new home warranty and upgraded fixtures throughout.A spectacular 12 x 10 double patio door opens to a 260 sq ft of outdoor living space with premium composite decking and aluminum and glass railing overlooking environmentally-protected Mather's stream.This fully landscaped premium lot sides onto and backs onto protected green space, offering a peaceful, private setting just minutes from the 402 and 401 highways. A rare combination of quality, space, upgrades and setting--virtually new and offered well below today's replacement cost. (id:52373)
London North, Ontario
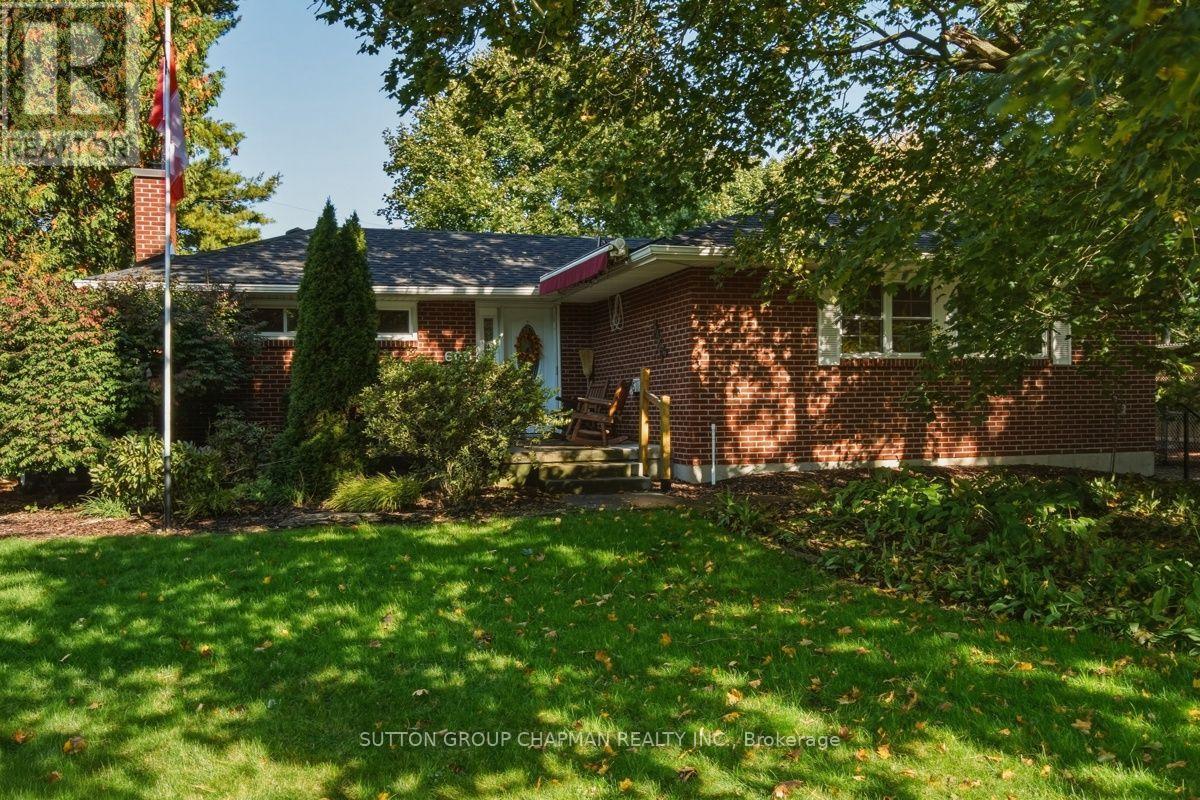
Discover the potential of this charming 3-bedroom bungalow, ideally situated on a large, mature treed lot in one of West London's most desirable neighbourhoods. Offering a wonderful opportunity for first-time buyers, downsizers, investors, or those looking to create their dream home, this property is full of possibilities! Inside, you'll find hardwood flooring in the bedrooms, living and dining rooms. There is an updated bathroom and vinyl windows. The roof shingles were replaced in 2026, providing added peace of mind. With a functional layout, and an attached one-car garage, this home offers a great starting point for those looking to personalize a property to suit their needs. The spacious lower level offers development potential, with the opportunity to expand your living space, create a recreation room, or explore additional possibilities to maximize the home's value. Enjoy the convenience of living close to excellent schools, shopping, everyday amenities, Thames Valley Golf Course, and the beautiful trails and green spaces of Springbank Park. Whether you're looking to move in, renovate, invest, or plan for the future, this is an opportunity to get into the sought-after Oakridge Acres community and make it your own. Don't miss your chance to unlock the potential of this well-located property! (id:52373)
London East, Ontario
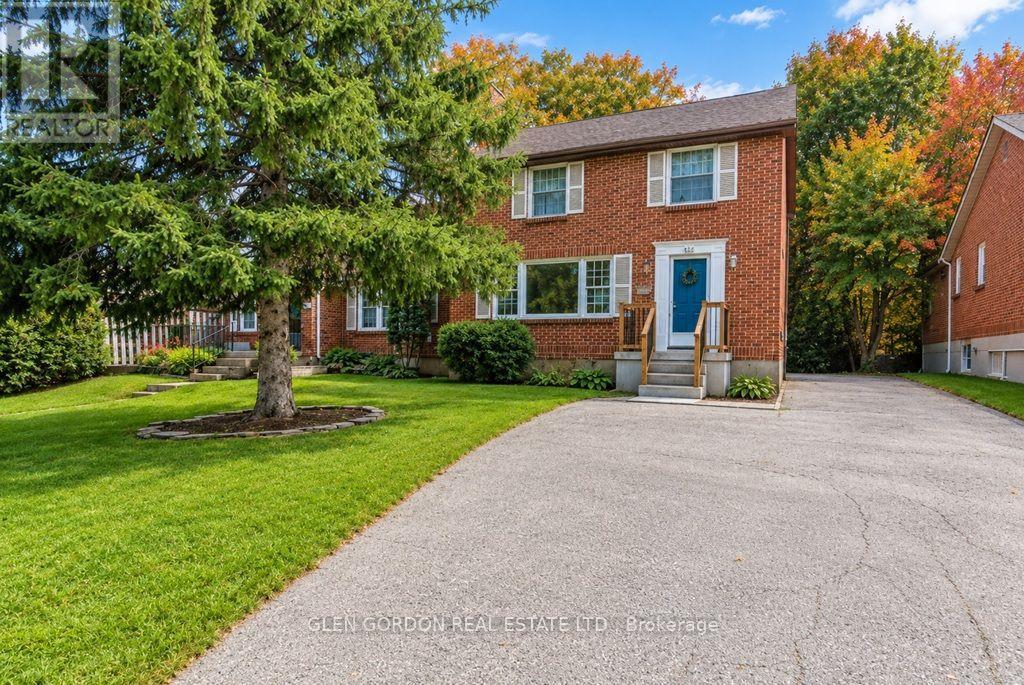
Welcome to Old North London, one of London's most prestigious neighbourhoods, surrounded by top schools and close to Western University, St. Joseph's and University Hospitals, Fanshawe College, downtown, transit, shopping, restaurants and parks. This charming, character-filled home offers spacious rooms and abundant natural light, with hardwood floors throughout the main and upper levels. The large living room features a wood-burning fireplace, while the bright dining room-with its large picture window overlooking the yard-is perfect for family meals and entertaining. The home features a king-size primary bedroom and a beautifully renovated four-piece bathroom. The lower level offers a spacious family room ready for your personal touch. Whether you're looking for a place to raise your family or a smart investment in a highly desirable neighbourhood, this home offers something truly special: space, character, location and the opportunity to make it your own. Come experience the charm of Old North London and imagine the memories waiting to be made here. (id:52373)
London North, Ontario
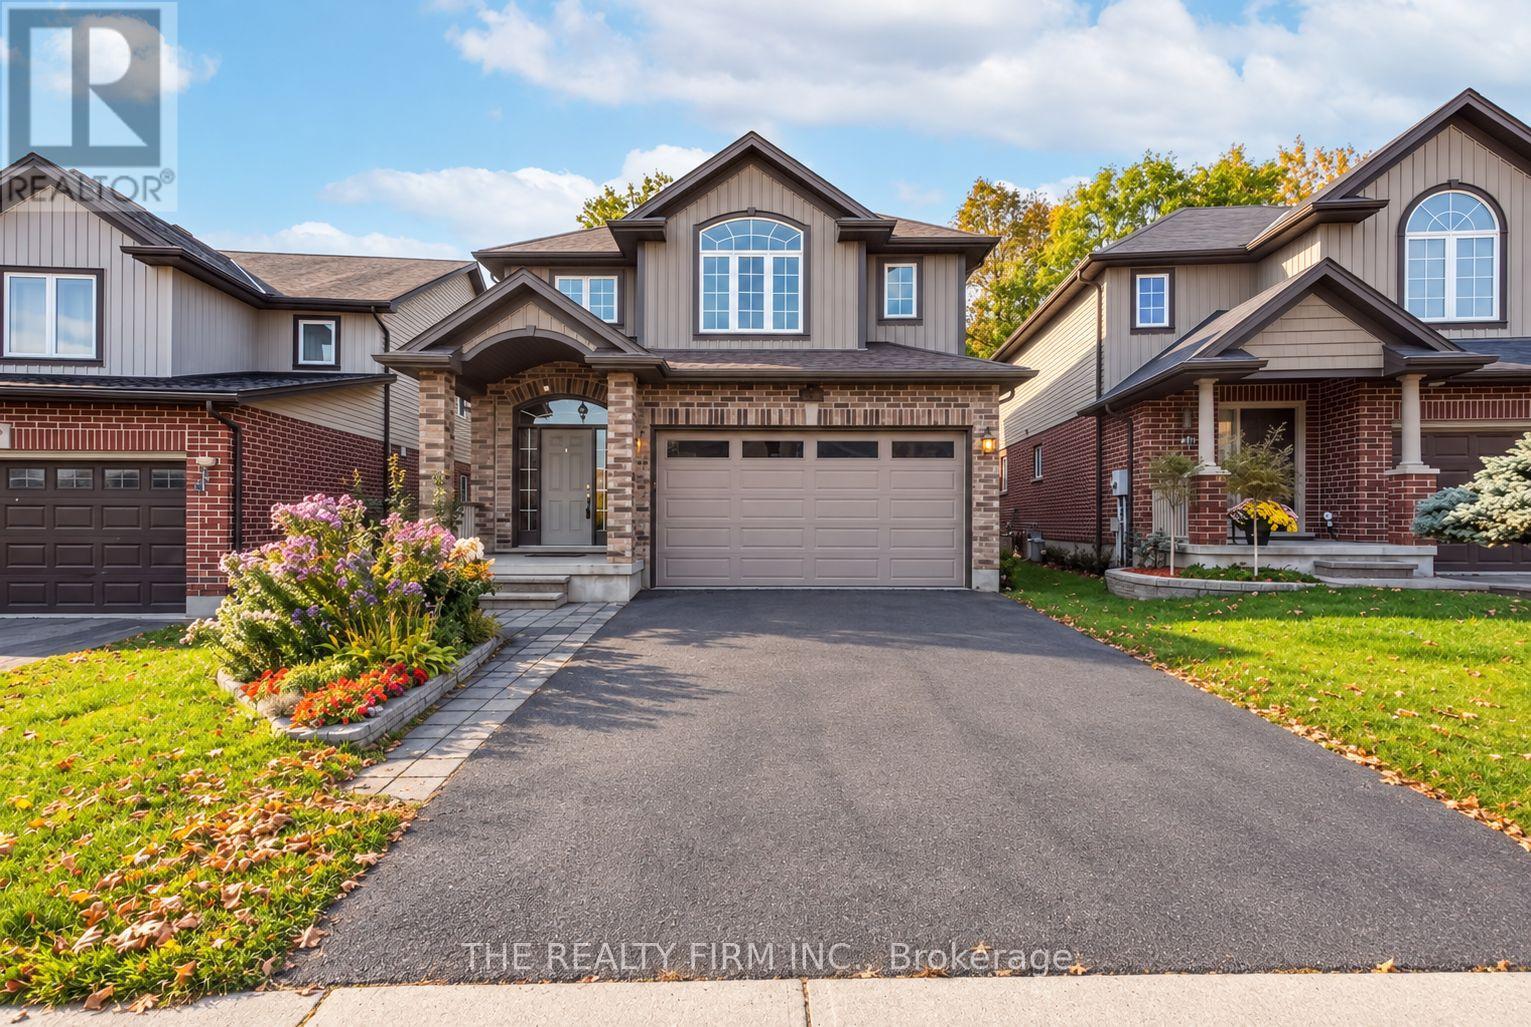
Backing onto a park and surrounded by beautiful forest views, 2027 Springridge Drive offers the perfect blend of privacy, luxury, and everyday comfort. From the moment you step into the soaring two-storey foyer, you'll appreciate the bright, open layout, 9-foot ceilings, and elegant hardwood and ceramic flooring throughout the main level.The heart of this home is the stunning chef-inspired kitchen, designed for both entertaining and daily living. Featuring an oversized 8-foot island, stylish modern finishes, abundant cabinetry, and a convenient pot filler, as well as premium appliances including a refrigerator with single serve Keurig K-Cup brewing accessory, this is a space where family and friends naturally gather. Large patio doors connect seamlessly to the backyard, creating the perfect indoor-outdoor flow.Upstairs, a spacious family room offers a welcoming retreat for movie nights, a home office, or play space. The generous primary suite includes a walk-in closet and private ensuite, while the thoughtful layout provides plenty of room for family and guests.The fully finished lower level expands your living space with impressive 8-foot ceilings, a full bathroom, and a large recreation area ideal for entertaining, relaxing, or creating the ultimate games and media room.With owned furnace, air conditioner, and hot water tank, this home offers peace of mind and exceptional value. Located just minutes from the Stoney Creek YMCA, Fanshawe College, Western University, and everyday conveniences, you'll enjoy the perfect balance of nature, community, and convenience.Rarely does a home combine a premium park-side setting, forest views, and thoughtfully upgraded living spaces so effortlessly. Welcome home. (id:52373)
London East, Ontario
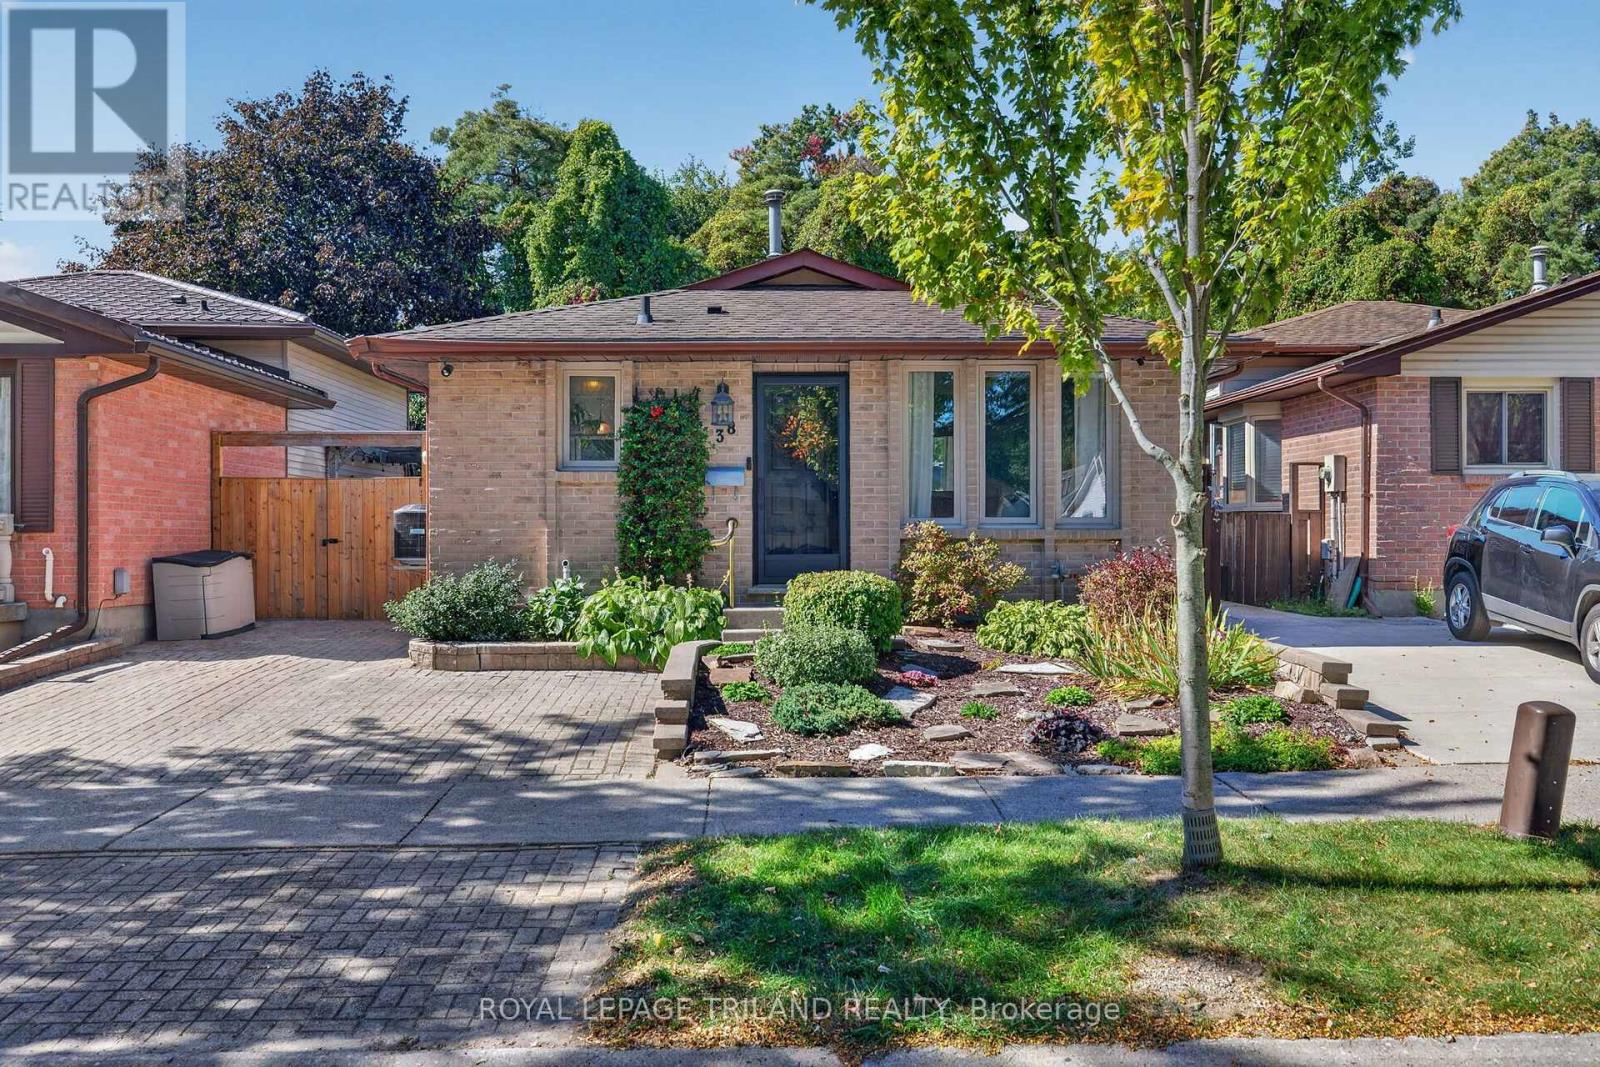
38 Caprice Crescent, A home that has been loved and cared for by generations. This fully updated 3 bedroom, 2 bathroom backsplit on a quiet family friendly crescent offers a wonderful combination of comfort, privacy, and convenience. Step into the private backyard and enjoy your own peaceful retreat, backing onto beautiful green space and forest. With a gate providing direct access, you can enjoy quiet walks, fresh air, and the simple pleasure of sitting outside and listening to the birds and sounds of nature. Close to schools, amenities, and Highway 401, this is a special home with a lot of history, care, and love behind it. Caprice crescent is ready for its next chapter. New furnace and AC (August 2026) (id:52373)
London North, Ontario
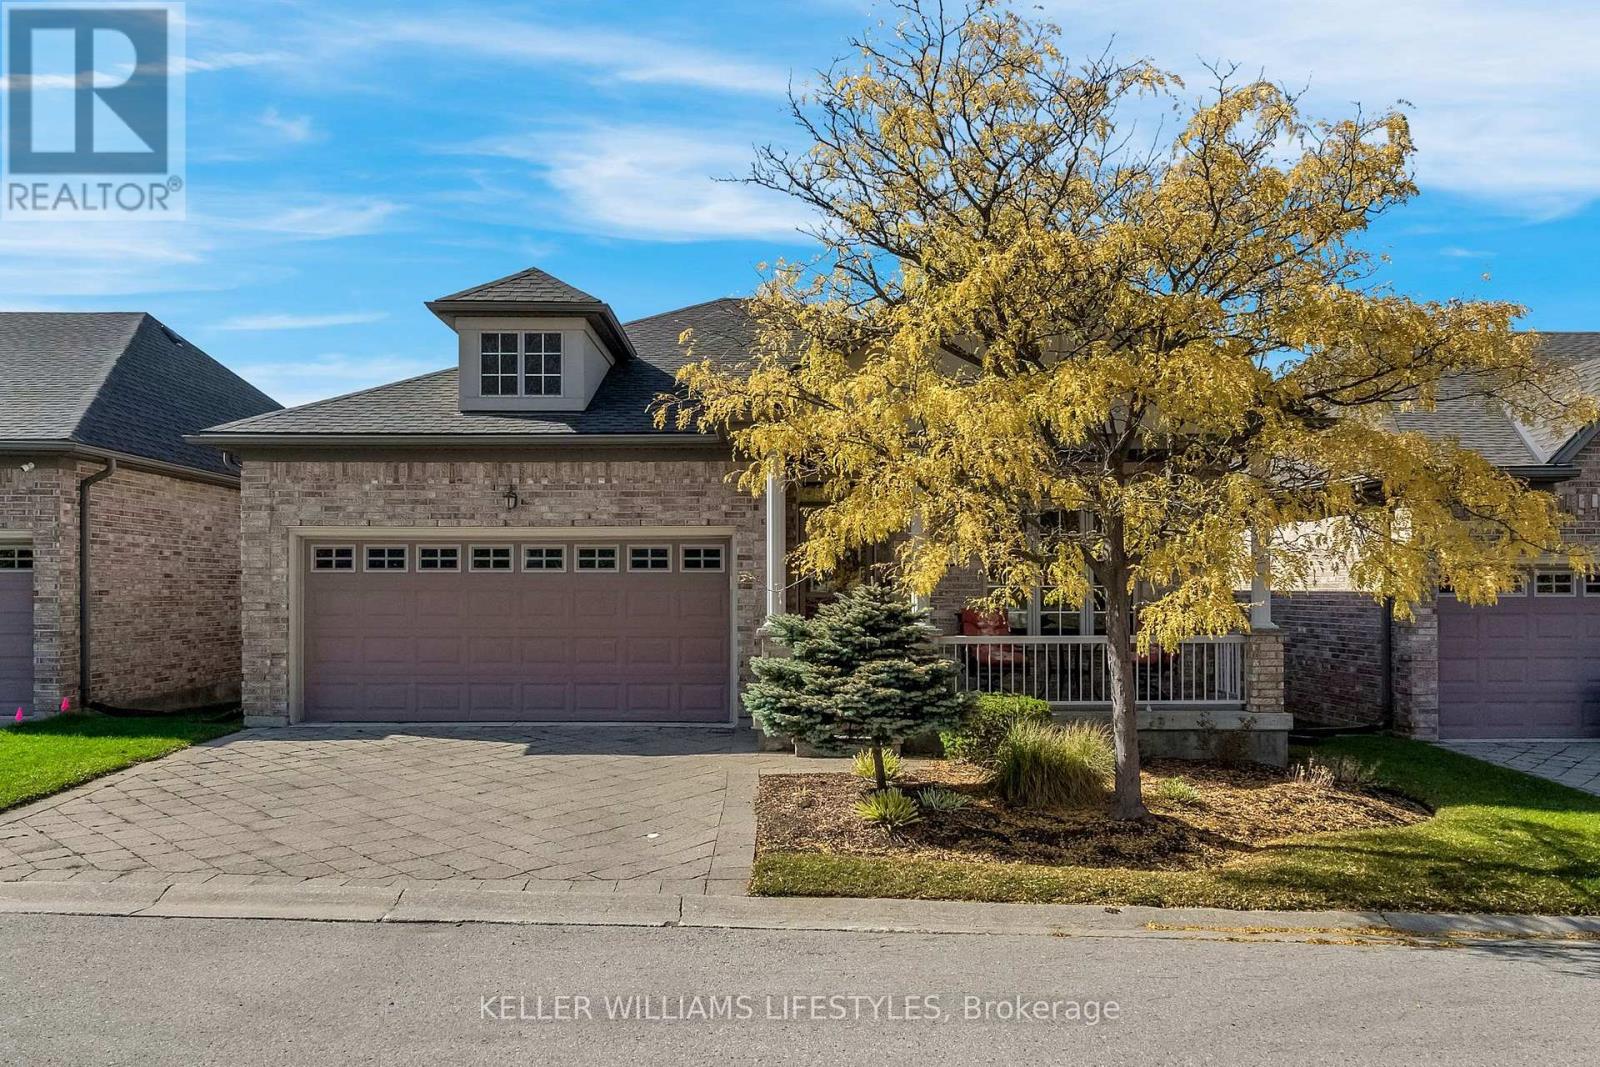
You can enjoy all of North London's conveniences in this luxurious detached condo in the highly sought after Ravines of Sunningdale. Arriving at this former model home, the warm exterior and curb appeal will call you inside, but you will be tempted to sit and enjoy the views and fresh air from your charming front porch first. Once inside, the foyer and front hallway greet you with impressive 9 foot ceilings, wide hallways and decorative columns. Extensive maple hardwood floors and cabinets reflect the quality and craftsmanship on display throughout the unit. Entertaining for any occasion is taken to the next level with the formal dining room, bright great room with a gas fireplace and the stylish gourmet kitchen complete with an island. The main floor balcony with a retractable canopy at the push of a button is absolutely perfect for enjoying in rain or shine. The remarkable main floor primary bedroom begins with a foyer of its own. Straight ahead is your walk-in closet. Turn right for the open bedroom with large window looking down on the ravine. Across from the bedroom is a spa-like en-suite fitted with a soaker tub, walk-in shower and a separate water closet. Head down the stairs and discover the bright finished lower level with a full walkout, large bedroom and full 4-piece bathroom. Downstairs cold storage room, double car garage, lots of additional space, central vac and more!!! Come and discover luxury, convenience and quality in North London. (id:52373)
London South, Ontario
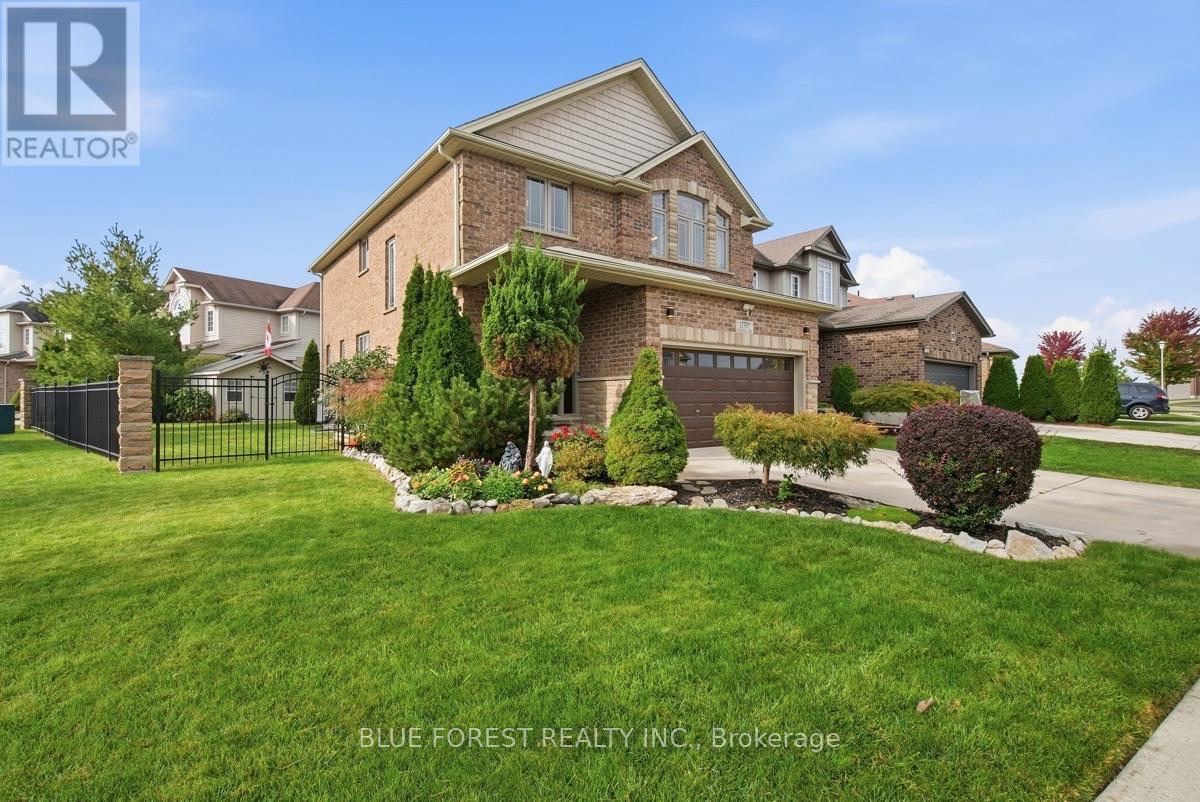
Welcome to this beautifully maintained 4-bedroom, 4-bathroom home, offering over 2,000 sq ft of finished living space on a desirable corner lot. The main floor features a spacious eat-in kitchen with stainless steel appliances, ample cabinetry, and a convenient breakfast bar. You'll also find a separate dining room and inviting living room, complete with a gas fireplace. Upstairs, generously sized bedrooms, second-floor laundry, and well-appointed bathrooms provide both comfort and functionality. The finished basement extends the living space and offers excellent flexibility, along with plenty of storage. Outside, enjoy the added space of this corner lot, complete with an above-ground pool, perfect for relaxing and entertaining throughout the summer months. With its generous living space, functional layout, and great outdoor space, this home is ready to welcome its next family. (id:52373)
St. Thomas, Ontario
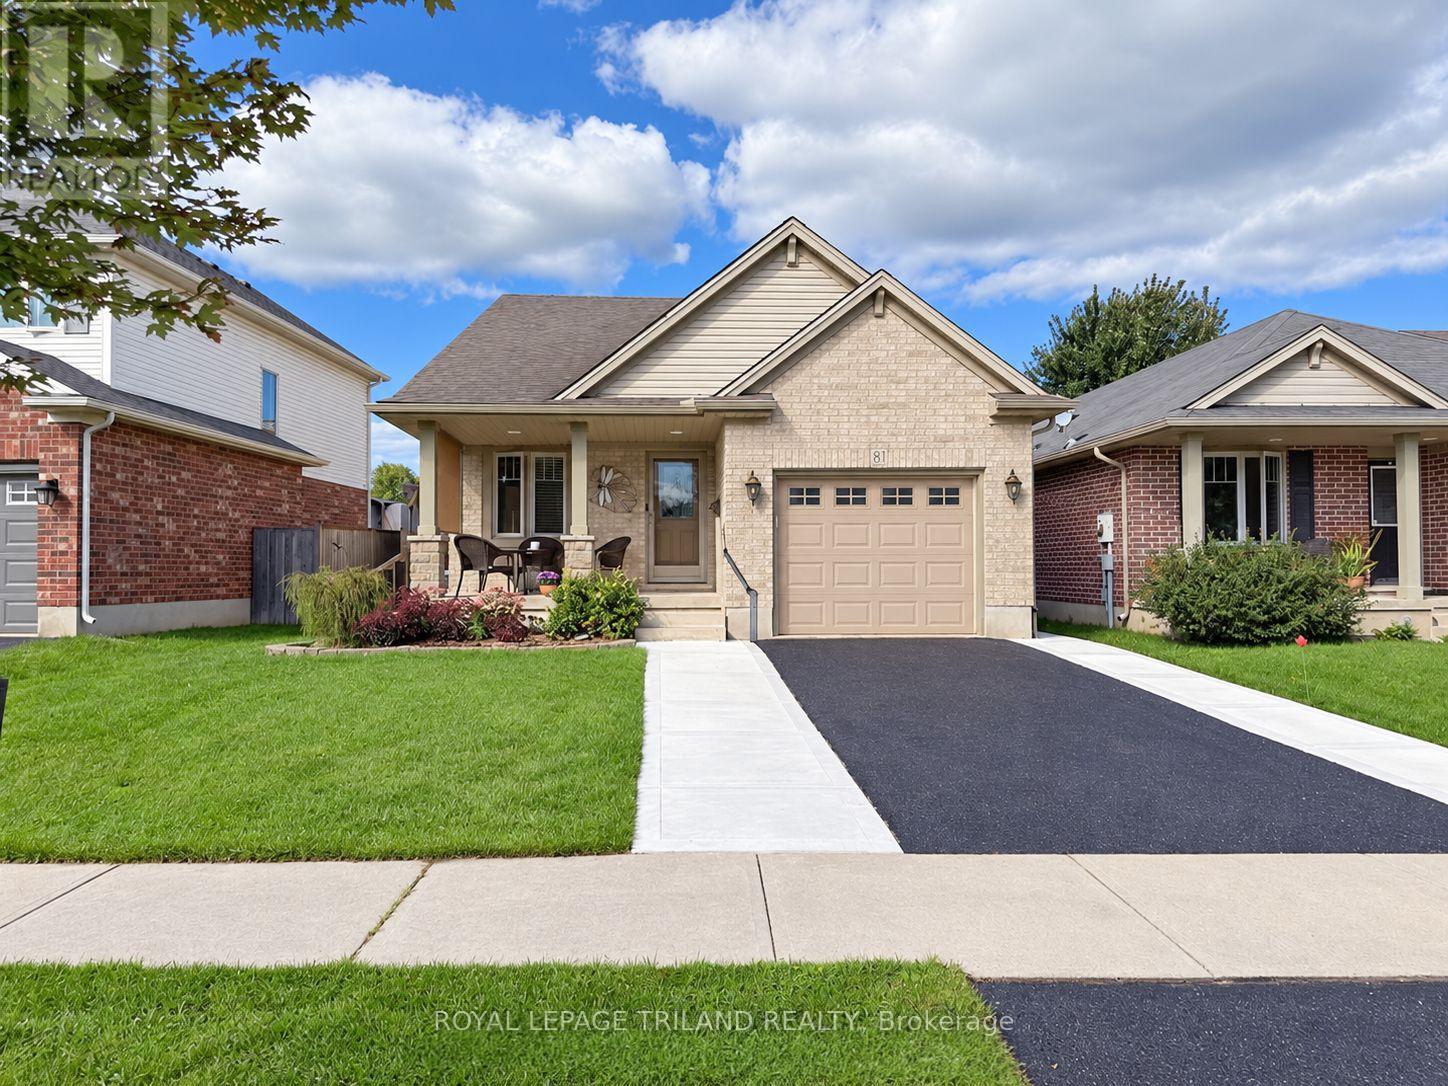
Welcome to 87 Pine Valley Drive, a meticulously maintained multi-level home located in the desirable north end of St. Thomas. Designed for effortless modern living, this property offers an expansive and versatile layout with more than 1500sf of finished space that effortlessly blends open social areas with private retreats. Connivence starts out front with a double wide driveway and attached garage offering extra storage for hobbyists. Step inside to a bright, airy main level where soaring vaulted ceilings and warm hardwood floors create an inviting atmosphere. The seamless transition between the living room and dining space makes entertaining guests or hosting family gatherings a breeze. The spacious main floor flows conveniently outdoors to a side deck-an ideal setup for enjoying morning coffee in the fresh air.With 3+1 generous bedrooms and two full bathrooms, this home provides exceptional flexibility to suit your unique lifestyle. Whether you need dedicated spaces for a growing family, a remote work executive office, or a personal home gym, the multi-level floor plan comfortably accommodates every need. Downstairs, the inviting lower-level family room features a cozy natural gas fireplace, making it the ultimate spot for relaxing movie nights or weekend downtime. The lifestyle appeal extends into the private, fully fenced backyard. It features a spacious patio space designed for summer barbecues, outdoor lounge seating, and safe outdoor play for kids and pets. This home is turn-key, offering space, comfort, and top-tier connectivity to local parks, schools, and amenities. (id:52373)
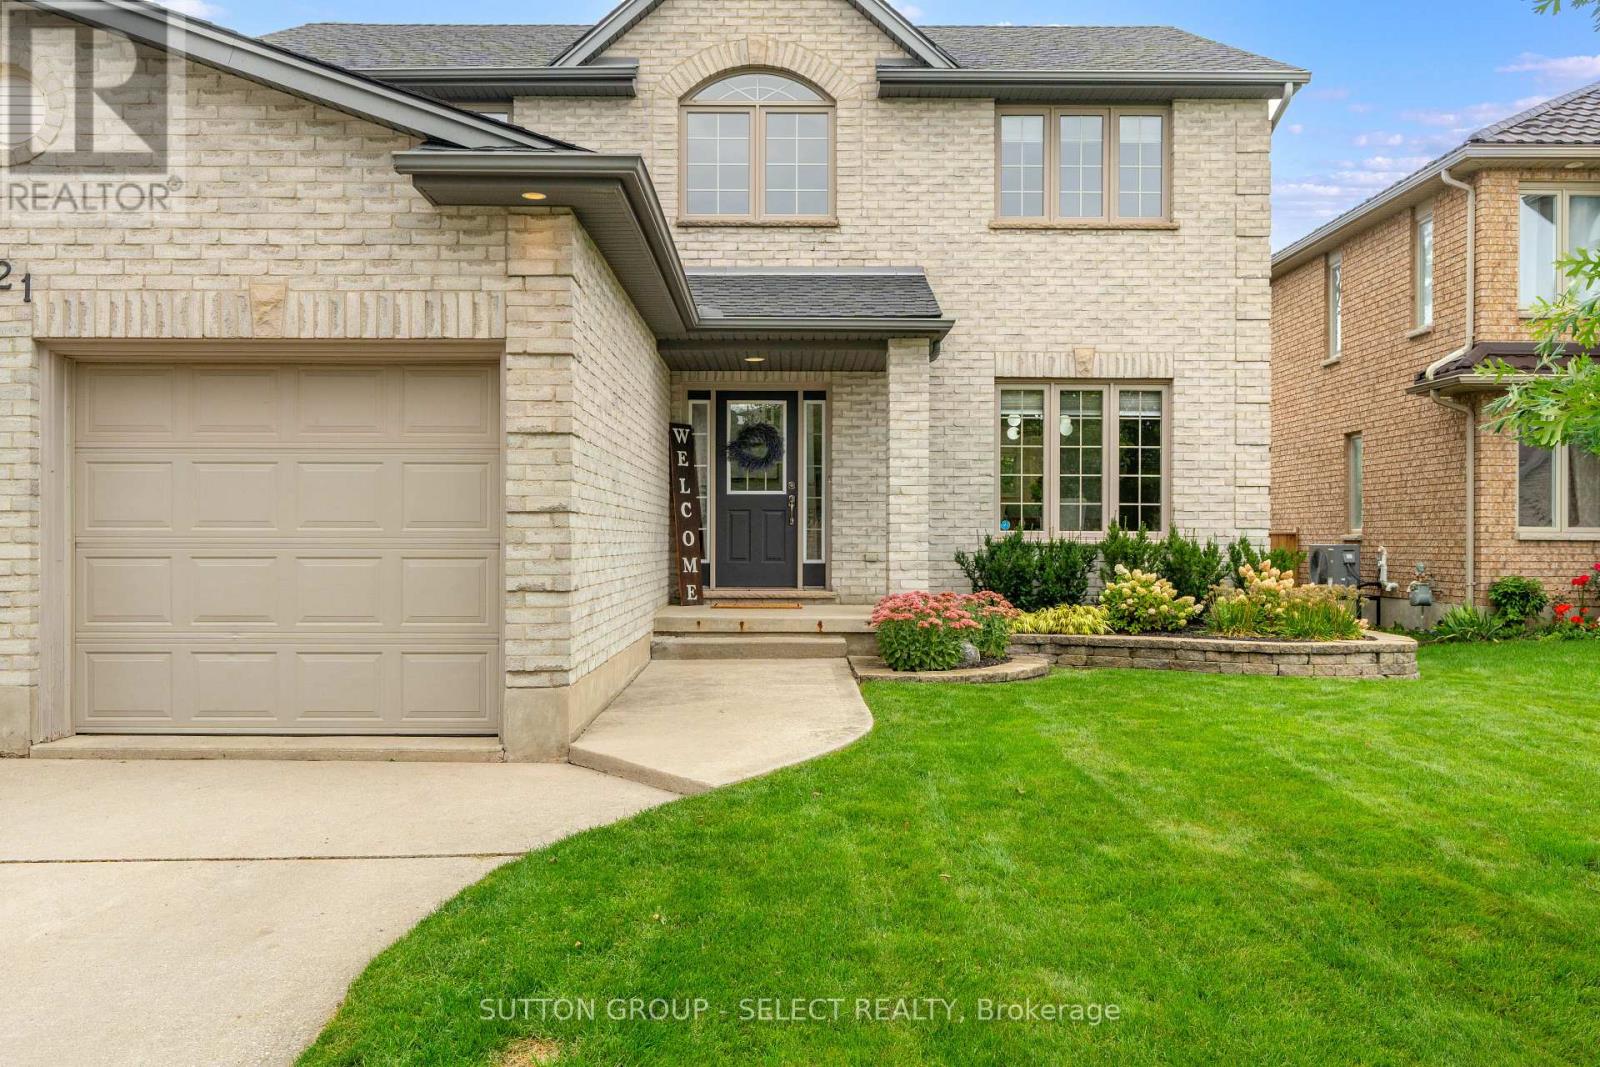
London North, Ontario
Welcome home to this inviting 3+1 bedroom, 3.5 bath, 2 car garage home offering approx 2850sf of finished living space, thoughtfully finished top to bottom. Set on a generous 49 X 141 lot in a mature neighbourhood, this home welcomes you with charming curb appeal. Step inside to a bright foyer with soaring ceilings & convenient built-ins. Beautiful HW flooring flows throughout the main floor. The kitchen is designed for both everyday family life & entertaining, offering quartz counter tops, abundant cabinetry, a large centre island & an inviting eat-in area with direct access to the backyard, perfect for summer BBQ's or gathering with friends & family. The kitchen is open to a cozy living room complete with custom built-ins & fireplace, creating a comfortable space to relax & unwind. For larger gatherings, the spacious formal dining room provides plenty of room to host family dinners, holiday celebrations & memorable evenings with friends. A convenient powder room & main floor laundry area with direct access to the garage with walk-up, complete the main level. Upstairs, retreat to the exceptional primary suite featuring a walk-in closet with built-in organizer & 4-piece ensuite with jetted soaker tub, perfect for relaxing in. 2 additional bedrooms, a linen closet & a 4-piece bathroom provide plenty of space for a growing family. The fully finished lower level adds even more versatility with a spacious recreation room, 4th bedroom with its own 3-piece ensuite, plus a flex area ideal for a home gym, office, playroom or hobby space. A cold room & utility room provide additional storage. Notable updates: furnace & heat pump June 2026, roof 2020, custom built-in in living room, engineered HW flooring throughout the main floor, sump pump with battery back-up 2023. Close to schools, parks, trails, shopping & everyday amenities, this move-in-ready home offers a wonderful opportunity to put down roots, grow together & create memories that will last for years to come. (id:52373)
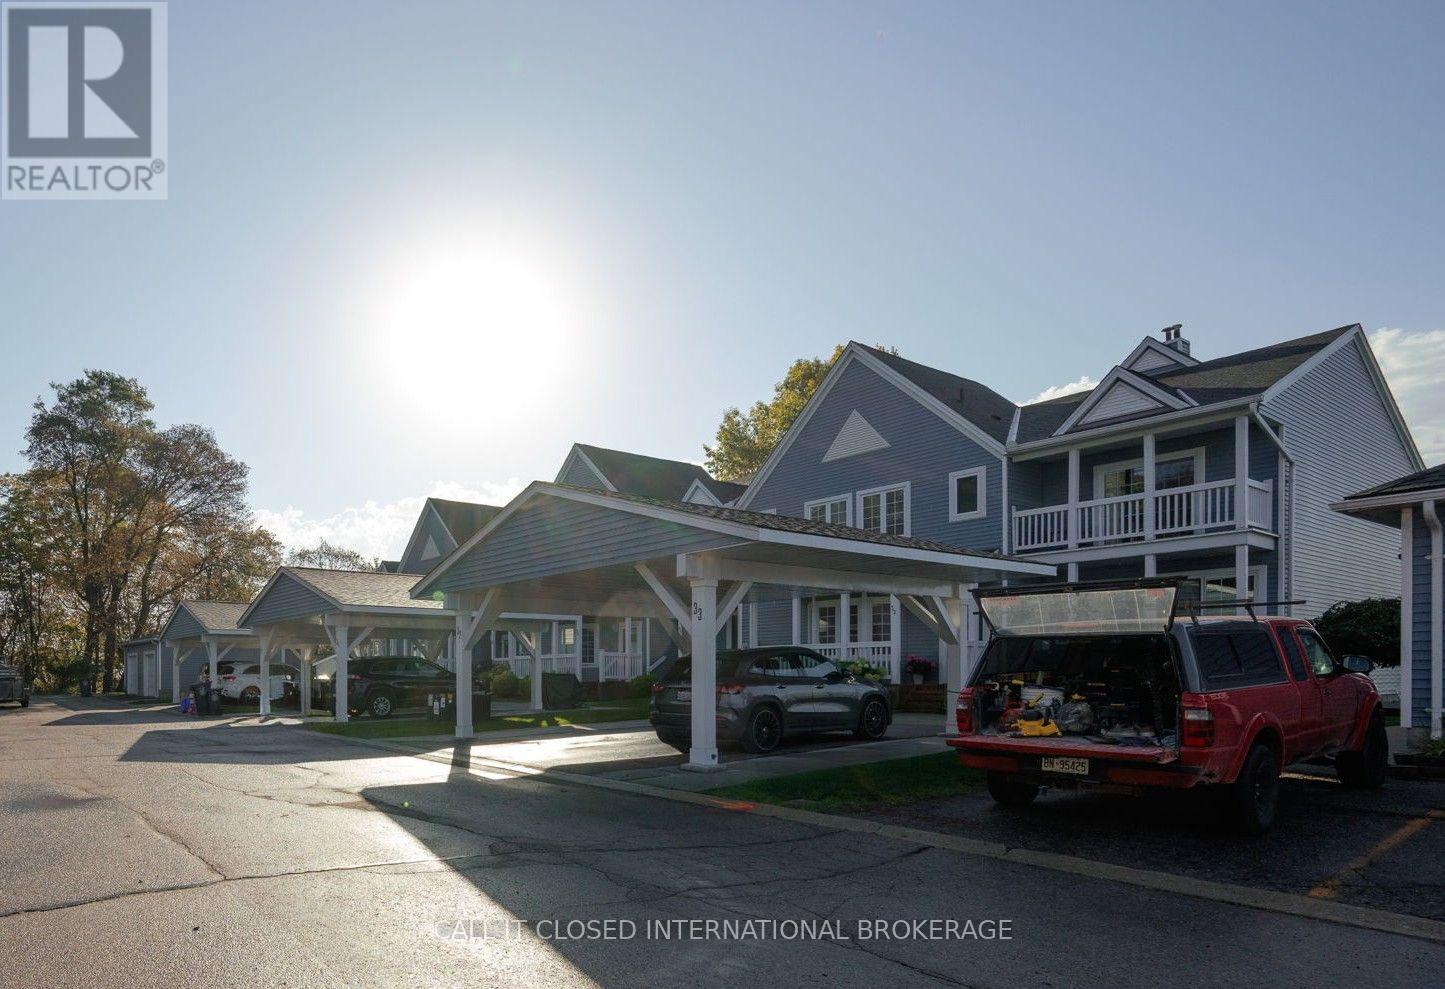
Central Elgin, Ontario
Expansive lake views. More living, less upkeep. Set high above Port Stanley, this two-bedroom, 2.5-bath home delivers comfort, convenience and a relaxed lakeside lifestyle. The primary bedroom features a six-piece ensuite and a private balcony-the perfect spot to take in Lake Erie. A beautifully appointed kitchen and a cozy gas fireplace anchor the main living space, while the finished basement with wet bar offers room to entertain and unwind. Basement laundry, generous storage and a two-car carport make everyday living easy. Add a beautiful shared pool, and summer feels like a getaway. Exceptional views, easy living and outstanding value. (id:52373)
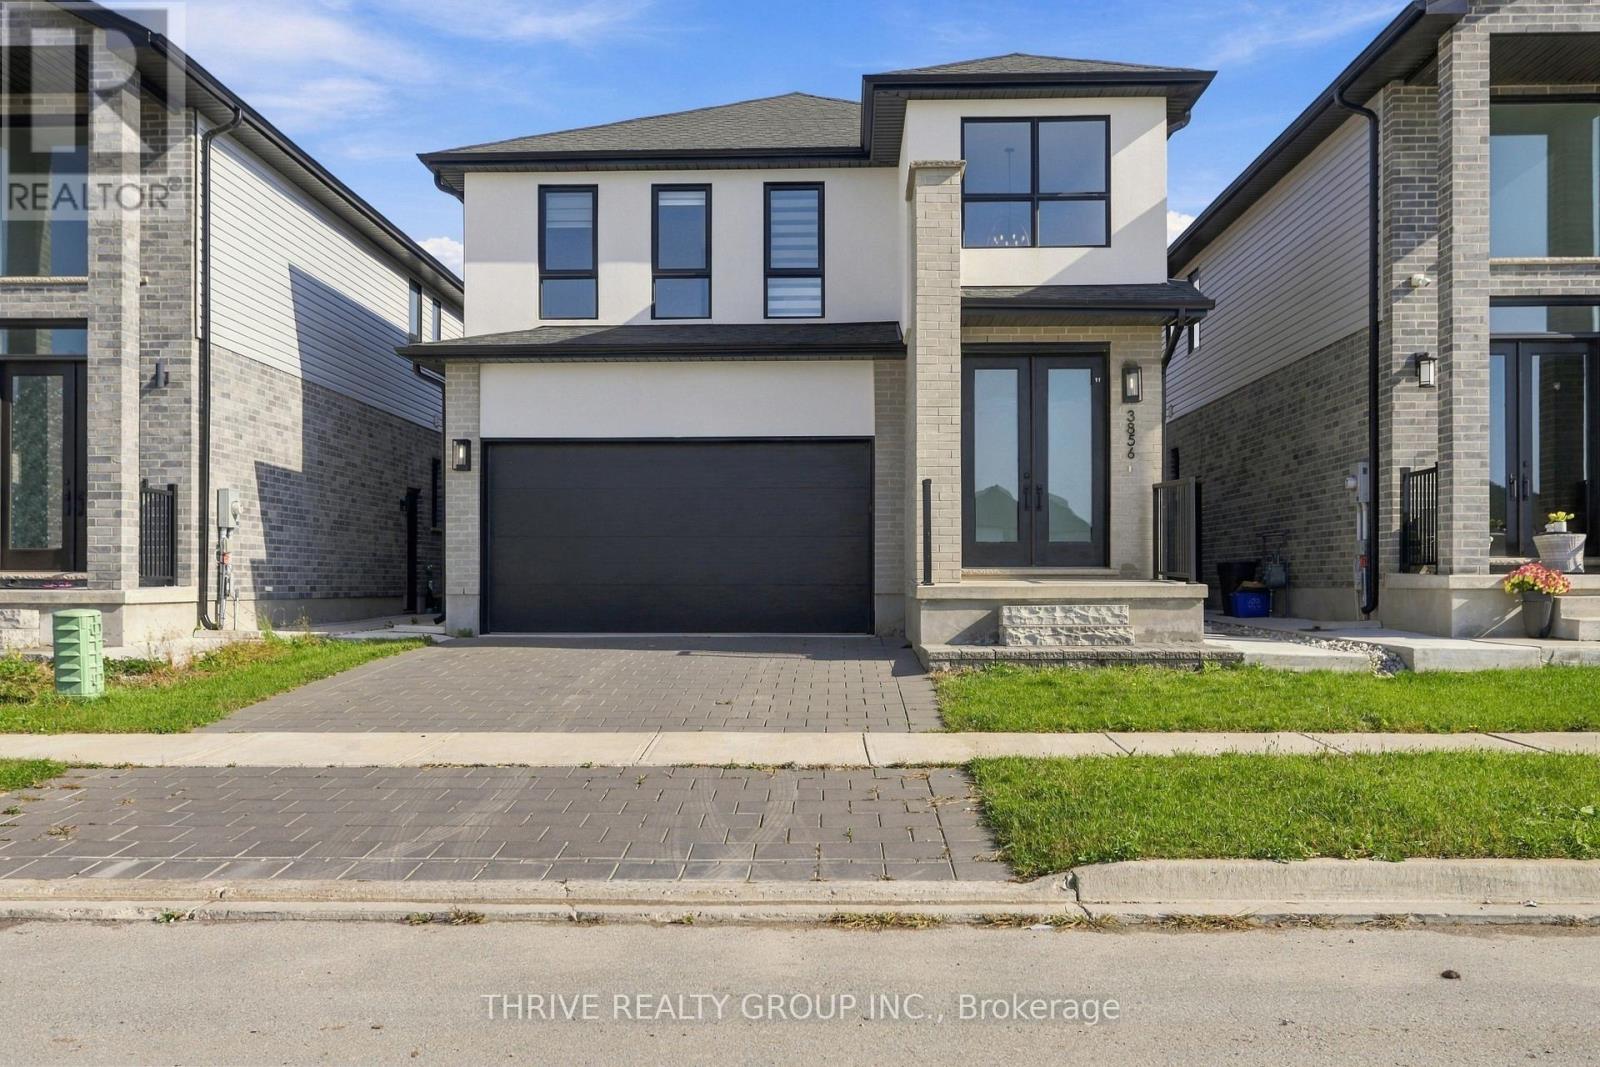
London South, Ontario
Welcome to 3856 Ayrshire Avenue, a 4-bedroom, 2.5-bathroom home in the family-friendly Heathwoods/Lambeth community of South London. Hardwood flooring runs through the open-concept main level, creating a bright, connected space for everyday living and entertaining. The kitchen and dining area flow into a warm family room anchored by a gas fireplace, perfect for cozy evenings. Upstairs, four well-proportioned bedrooms give the whole family room to grow. Outside, the fully fenced backyard offers privacy and a safe space for kids and pets to play. Close to schools, parks, shopping, and amenities, with quick access to Highways 401 and 402. Book your showing today. (id:52373)
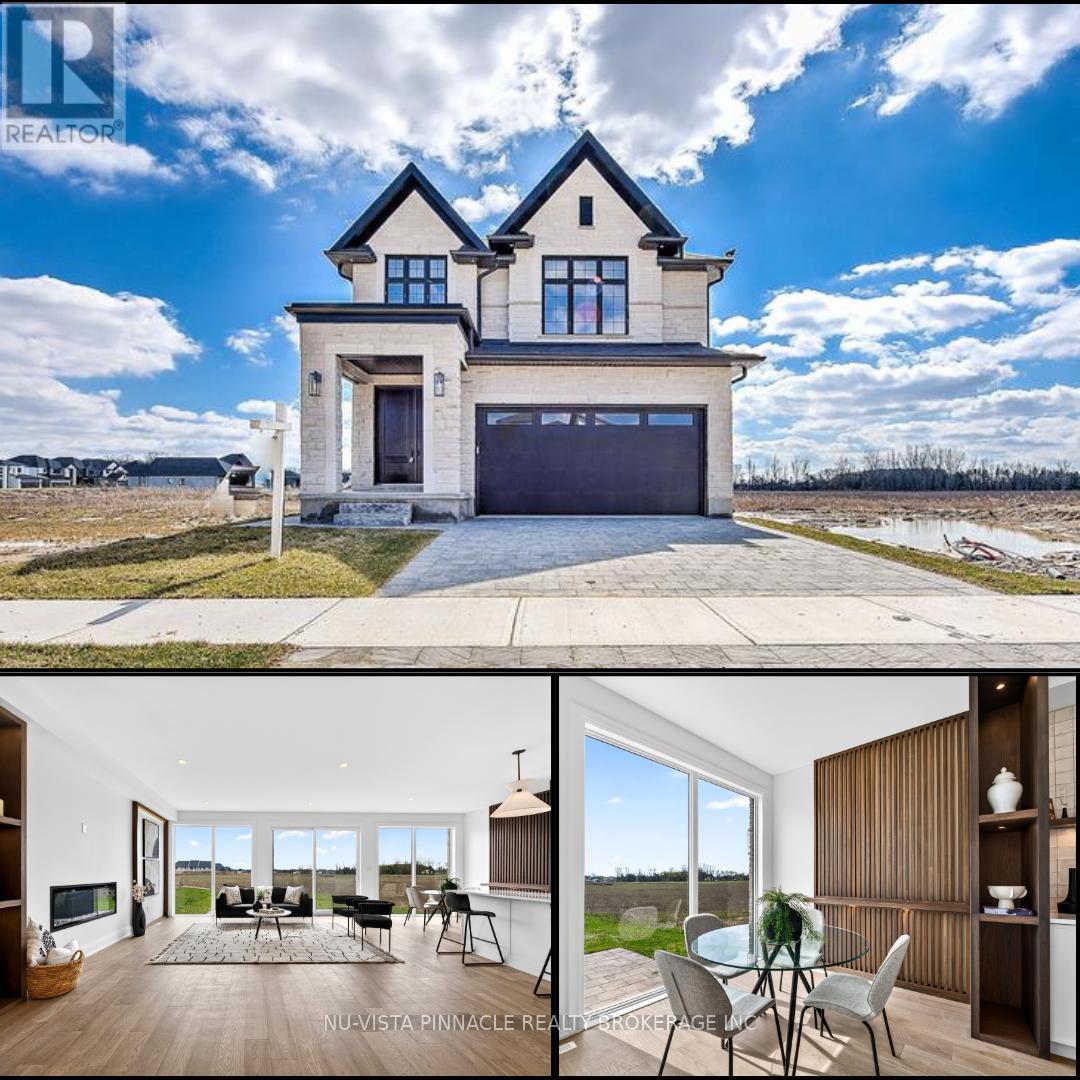
London South, Ontario
MODEL HOME OPPORTUNITY IN SOUTHWEST LONDON! Discover 6517 Heathwoods Avenue, where elevated finishes meet exceptional space and versatility. This impressive 4+1 bedroom, 4.5 bathroom home offers the features buyers are searching for, with the added appeal of a fully finished basement suite. Kitchen appliances are included! The open-concept main floor showcases hardwood flooring, stylish finishes and a beautifully appointed kitchen designed for everyday living and entertaining. Upstairs, the spacious primary retreat features a spa -inspired ensuite and walk-in closet, while two bedrooms share a Jack & Jill bathroom and the fourth bedroom enjoys its own private ensuite. The real bonus? A fully finished basement with a separate entrance, bedroom, bathroom, kitchenette/mini bar area and laundry - ideal for extended family or added flexibility. Enjoy generous living space, impressive finishes and a sought-after southwest London location close to highway, shopping, great schools, dining and everyday amenities. Don't miss this opportunity to own a home that delivers space, style and versatility. *Photos may include upgraded finishes. Purchase price includes proposed 2026 HST rebates. (id:52373)
West Elgin, Ontario
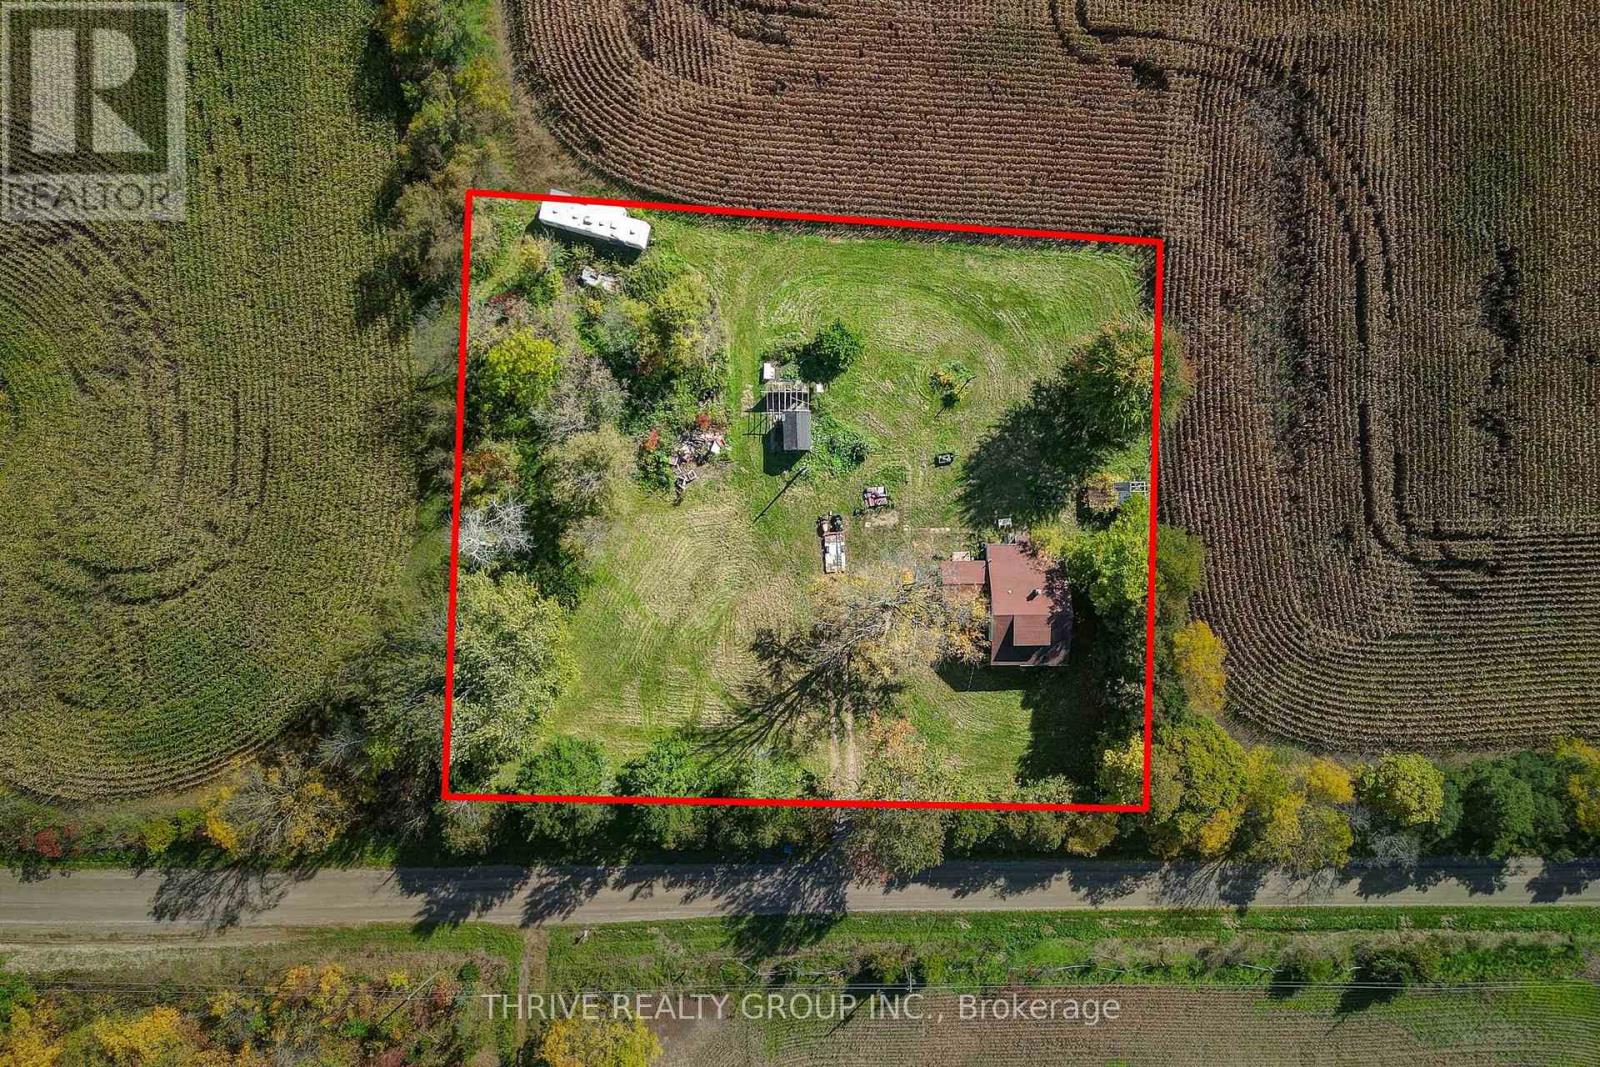
Country living with plenty of potential! Situated on just over one acre, this property offers a wonderful opportunity to create your own country escape. Located on a quiet gravel road, you'll enjoy plenty of privacy and a peaceful rural setting, while being just a short drive to Wardsville, Rodney, West Lorne and Dutton, with convenient access to Longwoods Road and Highway 401. The property features an existing home with 3 bedrooms and 1 bathroom, serviced by a well and septic system, with oil heating. With A3 zoning and room to explore the possibilities, whether you're looking to start fresh or create something of your own, this could be the opportunity you've been waiting for! Please do not enter or walk the property without a confirmed showing appointment with a realtor. (id:52373)
London East, Ontario
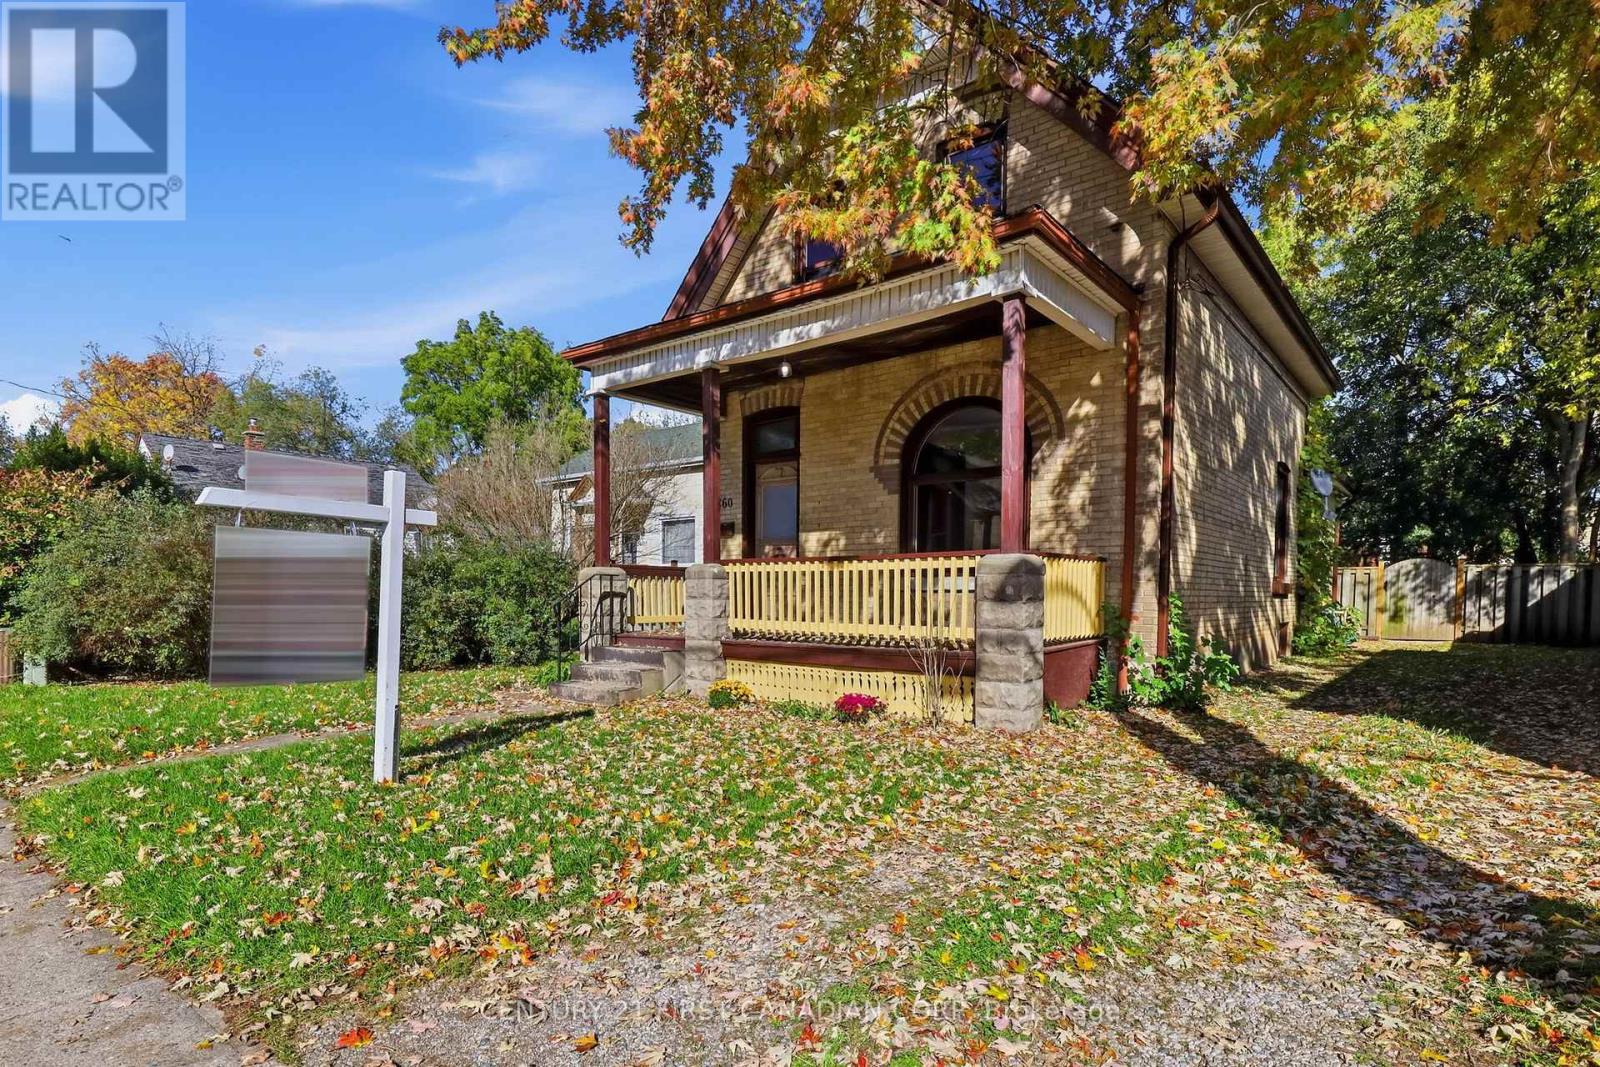
Welcome to 160 Egerton Street, where timeless century-home character meets modern updates! This beautifully refreshed 4-bedroom, 1.5-bath home offers the perfect combination of historic charm and everyday functionality. Step inside to discover a bright, inviting interior featuring fresh paint, new flooring, and thoughtfully preserved character details, including original wood trim, a striking arched window in the front living room, and charming pocket doors.The main floor offers a versatile bedroom, convenient 2-piece bathroom, an updated kitchen, and comfortable living spaces. Upstairs, you'll find three additional bedrooms and an updated 4-piece bathroom, providing plenty of room for family, guests, or a home office. Extensive improvements completed in 2026 include new windows, updated plumbing, a new electrical panel, new bathrooms, flooring, an updated kitchen, extensive drywall replacement and paint, offering added peace of mind while maintaining the home's classic appeal.Outside, enjoy a fully fenced backyard with a rear deck, ideal for relaxing, entertaining, or spending time outdoors. Parking for three vehicles adds everyday convenience. With its blend of original character, modern improvements, and convenient location, 160 Egerton Street is ready to welcome its next owners. Don't miss this opportunity to make it yours! (id:52373)
London South, Ontario
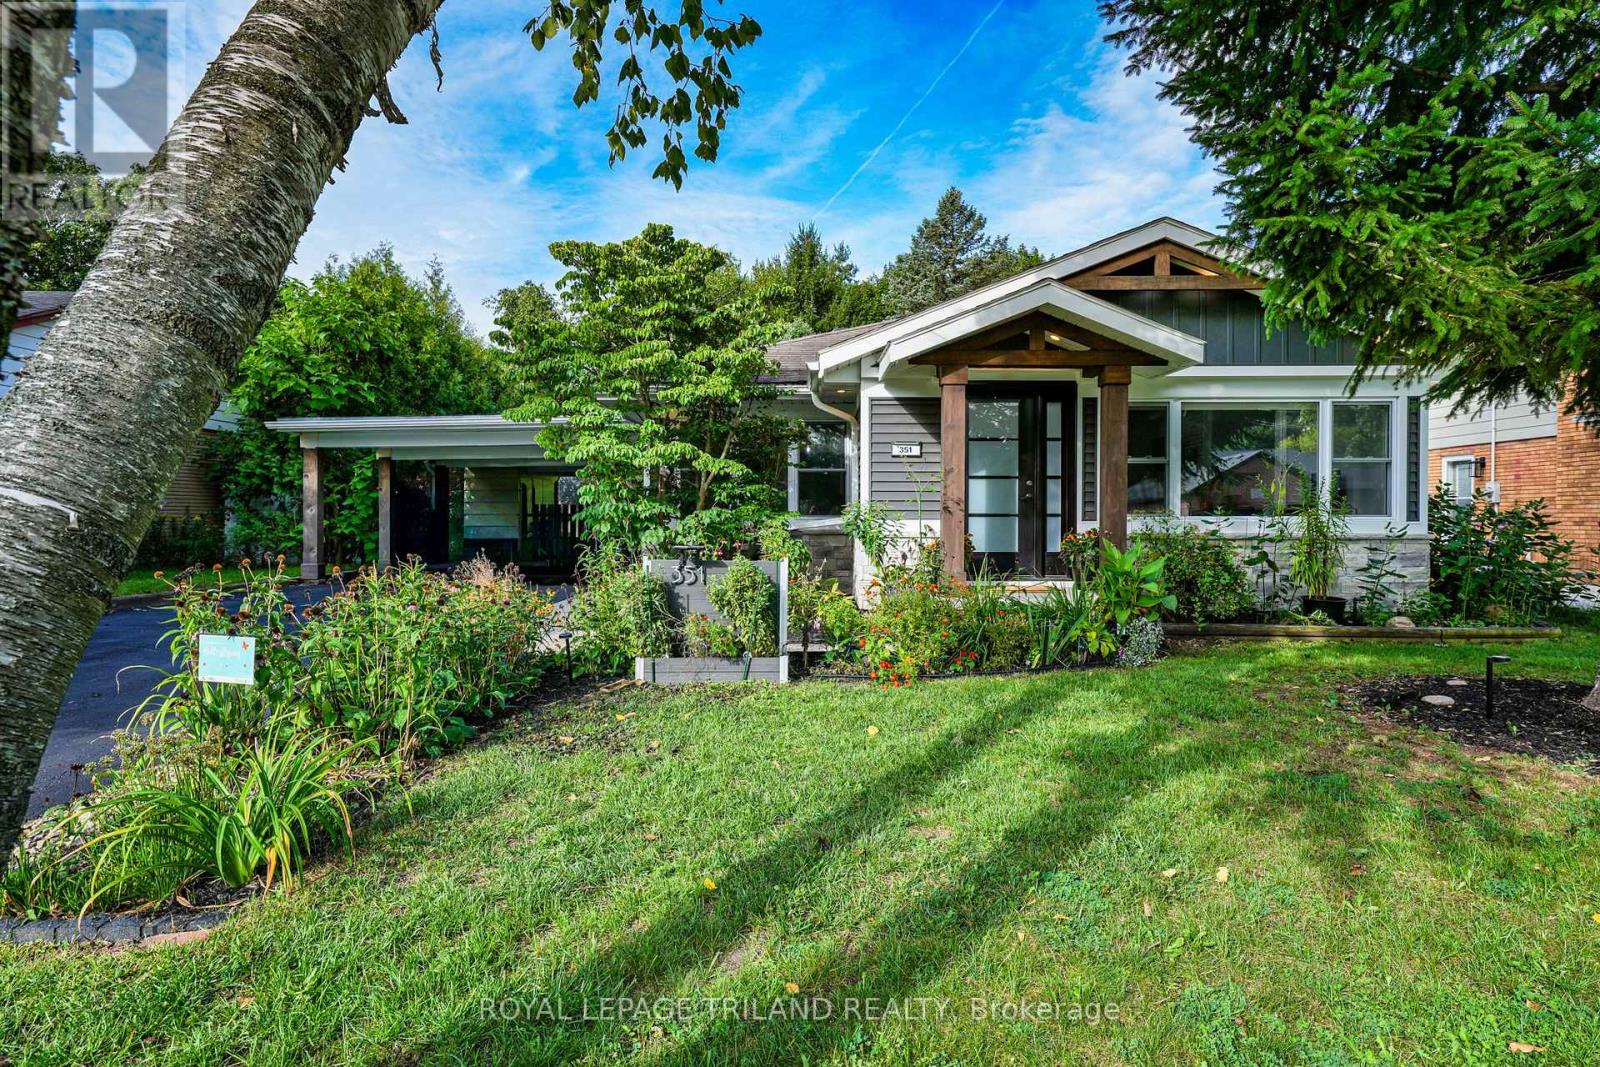
Introducing 351 Reynolds Road, nestled in the sought-after community of lovely Byron Village, where you'll instantly know you've arrived home! From the moment you approach, flowering gardens and tasteful exterior finishes warmly welcome you to this beautifully renovated bungalow. Step inside to the warmth of the entrance heated flooring and discover an inviting, thoughtfully updated interior with extensive renovations throughout. Multiple skylights light the way to the chef-inspired kitchen, offering a wonderful space to showcase your culinary skills while gathering with family and friends. Featuring honed finished quartz countertops, an induction cooktop, built-in oven and more, this is a kitchen designed to be enjoyed. The living room provides the perfect retreat on cozy winter evenings, complete with a fireplace where you can curl up with a good book or gather together and reminisce. Luxury vinyl flooring adorns the main living space offering ease of use while complimenting the tastefully decorated rooms. With 3 bedrooms, 2 bathrooms and a finished lower level, there is plenty of comfortable living space for the whole family. Step outside into the fully fenced backyard, complete with a deck and surrounded by mature trees and lush foliage, creating a private and peaceful setting to relax and unwind. Beautifully updated, wonderfully inviting and situated in a charming Byron Village setting - come and discover what you've been missing at 351 Reynolds Road! (id:52373)
St. Thomas, Ontario
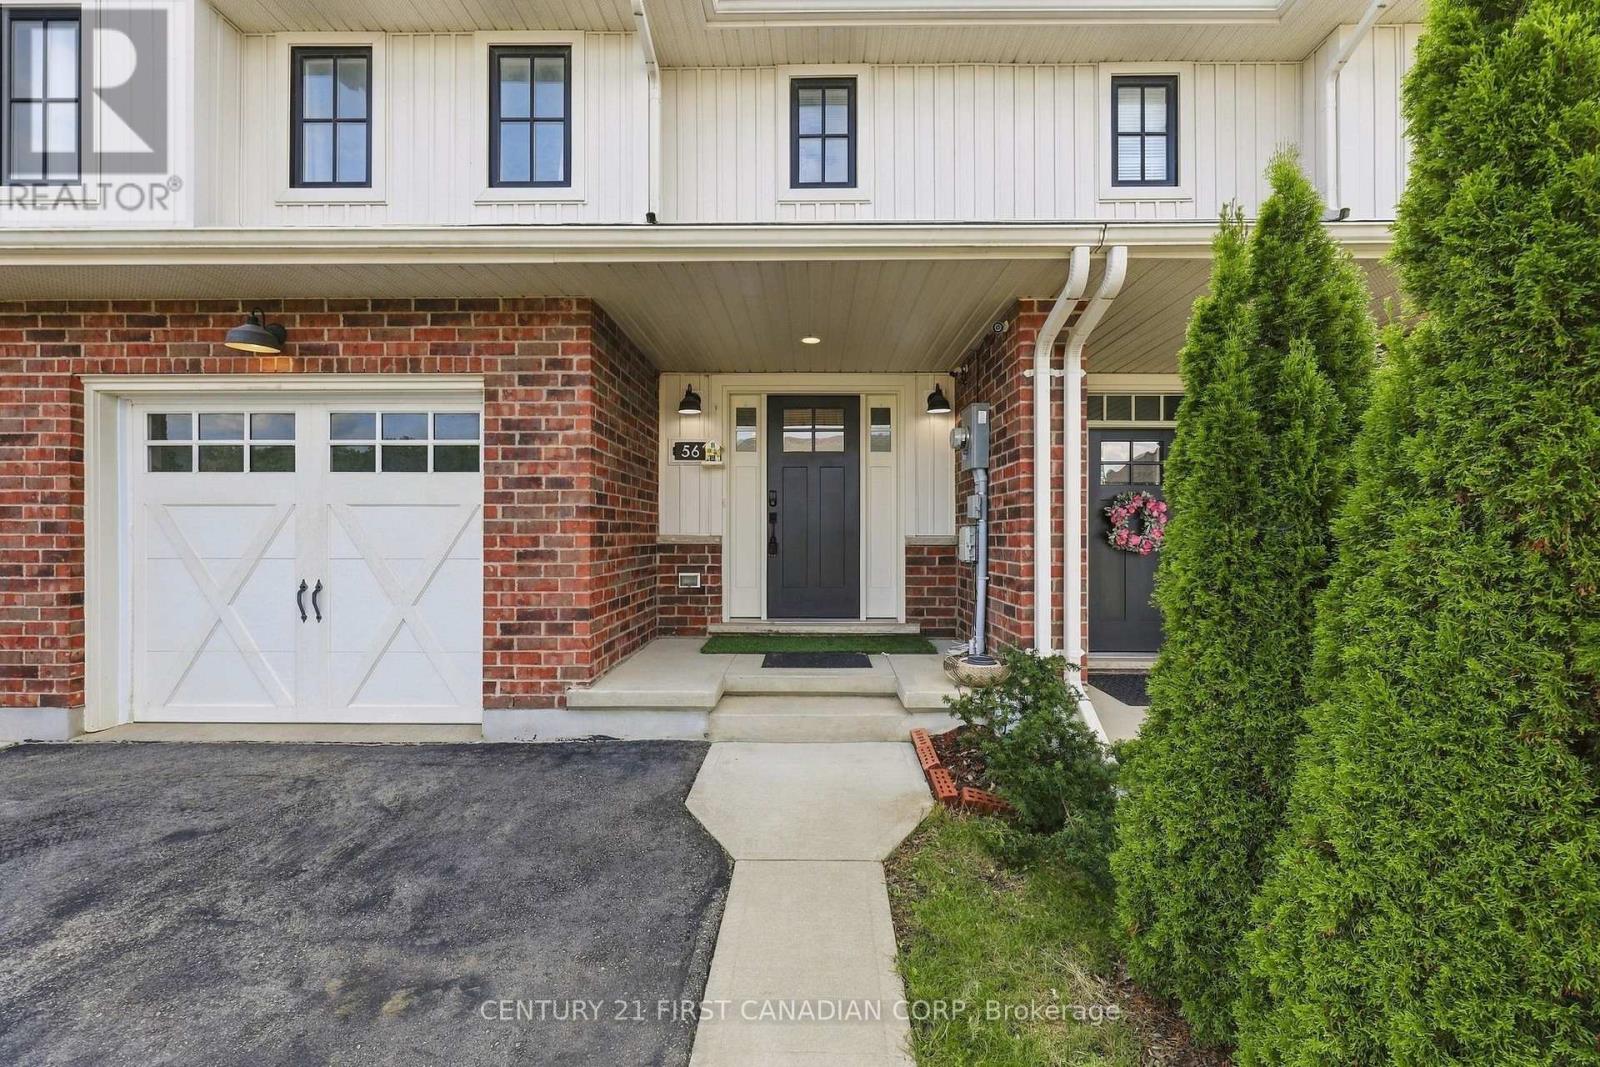
Beautifully designed 4-bedroom, 4-bathroom freehold townhome in St. Thomas! Featuring a bright open-concept layout, modern kitchen with center island, spacious living and dining areas, primary suite with walk-in closet and ensuite, second-floor laundry, and a fully finished lower level with an additional bedroom, full bath, and a versatile living space ideal for a family room, home office, or guest retreat. Complete with an attached garage, private driveway (total 3 car parking), deck, and backyard, all conveniently located near schools, parks, shopping, trails, and major routes. Move-in ready and perfect for modern family living! (id:52373)
St. Thomas, Ontario
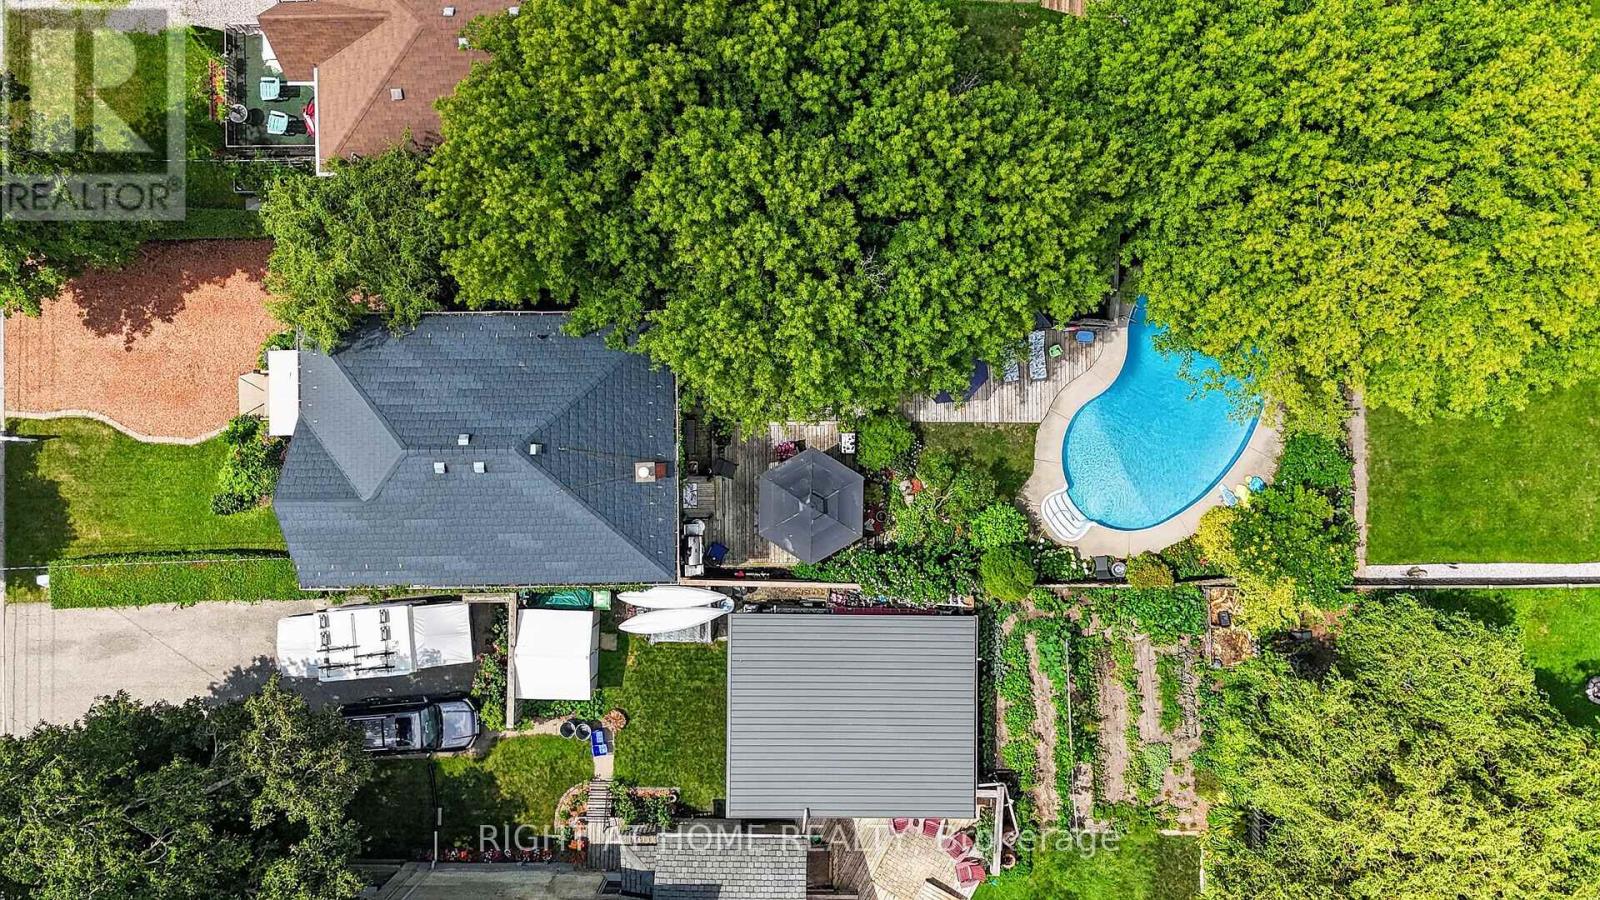
Welcome to this beautifully maintained family home, lovingly cared for by the same owners for the past 36 years. Offering an exceptional combination of indoor and outdoor living, this property features 3 bedrooms, 2 bathrooms, a versatile office that could easily serve as a 4th bedroom, and a private backyard oasis complete with an inground pool, expansive deck, tranquil pond, and a detached workshop. The bright main floor offers a spacious living room with a cozy gas fireplace, a separate dining room, convenient 2-piece bathroom, and a well-appointed kitchen featuring concrete countertops, a gas stove, making it an ideal space for entertaining family and friends .Upstairs you'll find three generous bedrooms, a full 4-piece bathroom, and a flexible office space perfect for working from home or easily converted into a fourth bedroom. The lower level provides a laundry area, additional office or hobby space, and plenty of storage .Outside, you'll appreciate the beautifully landscaped yard featuring a large deck overlooking the inground pool with a new liner (2023), a peaceful pond, and a detached shop (22 x 11 feet)-perfect for hobbies, storage, or a workshop. This home has seen numerous updates, including: Durable metal roof, North Star replacement windows and exterior doors, New central air (2026), Blown-in insulation for improved energy efficiency, Interior waterproofing with sump pump and tiled drainage system, Appliances included, plus two refrigerators and window coverings. Ideally located with easy access to Highbury Avenue and London, this home is just minutes from the hospital, shopping, restaurants, schools, and everyday amenities, making it an excellent choice for commuters and families alike. This is a rare opportunity to own a well-maintained home with outstanding outdoor living space and thoughtful updates. (id:52373)
London North, Ontario
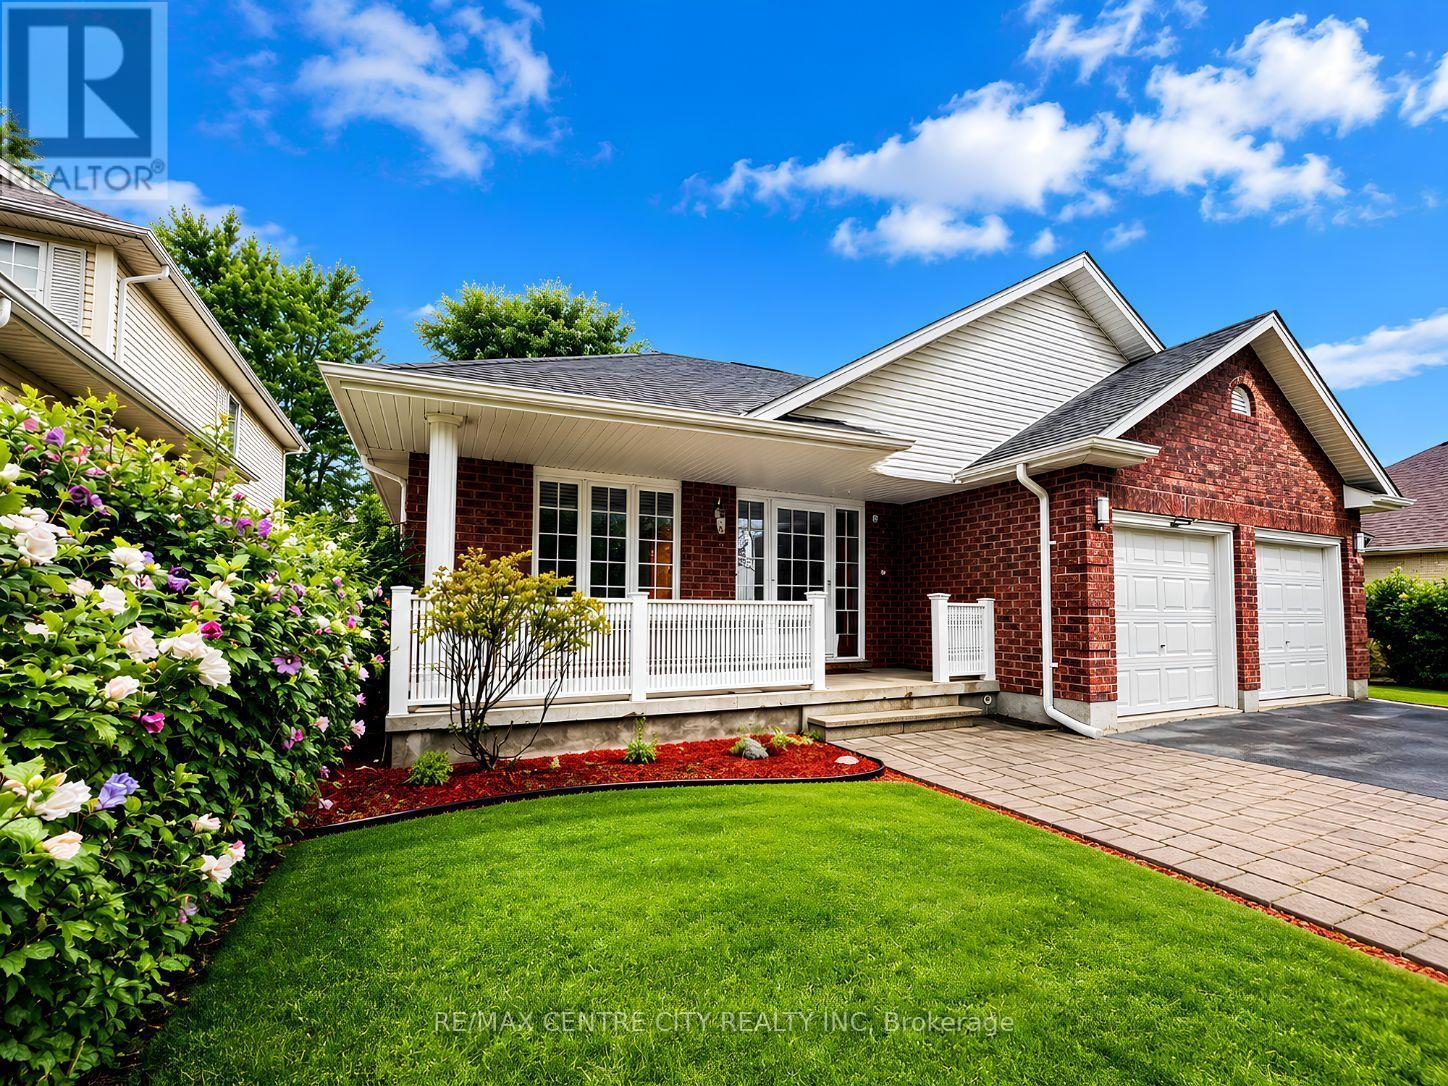
Welcome to 93 McTaggart Court, a spacious detached bungalow in London, Ontario, set on a quiet, low-traffic court in North London's sought-after Stoney Creek neighbourhood and backing directly onto the green space of Constitution Park. This 2+2 bedroom, 3 full bathroom home offers over 2,600 sq. ft. of finished living space including a fully finished basement, plus a private backyard sauna. Step inside to a bright, open-concept living area that flows into the dining room and kitchen, where abundant cabinetry and counter space make everyday living and entertaining effortless. Impressive ceiling heights carry through the main level and continue into the lower level. The true single-level layout offers a generous primary bedroom with walk-in closet and full ensuite, plus a second bedroom and another full bathroom on the main floor. Main-floor laundry is tucked into a functional mudroom off the double car garage. Downstairs, the fully finished basement delivers a huge family room centred around a cozy gas fireplace, two additional bedrooms, a full bathroom, abundant storage and a dedicated cold room - ideal for guests, extended family or a growing household. Outside, the backyard sauna is your own spa retreat for year-round relaxation and wellness. With no through-traffic and parkland at the back door, this home pairs rare privacy with an unbeatable location: walking distance to A.B. Lucas Secondary School and Constitution Park's splash pad, playground, basketball court and trails, and minutes to the Stoney Creek Community Centre, YMCA and Library, Masonville Mall, Richmond Row, Western University and Fanshawe College, with quick access to Adelaide Street North and Highbury Avenue. A move-in-ready bungalow in one of London's most desirable neighbourhoods.There is no rental items. (id:52373)
Chatham-Kent, Ontario
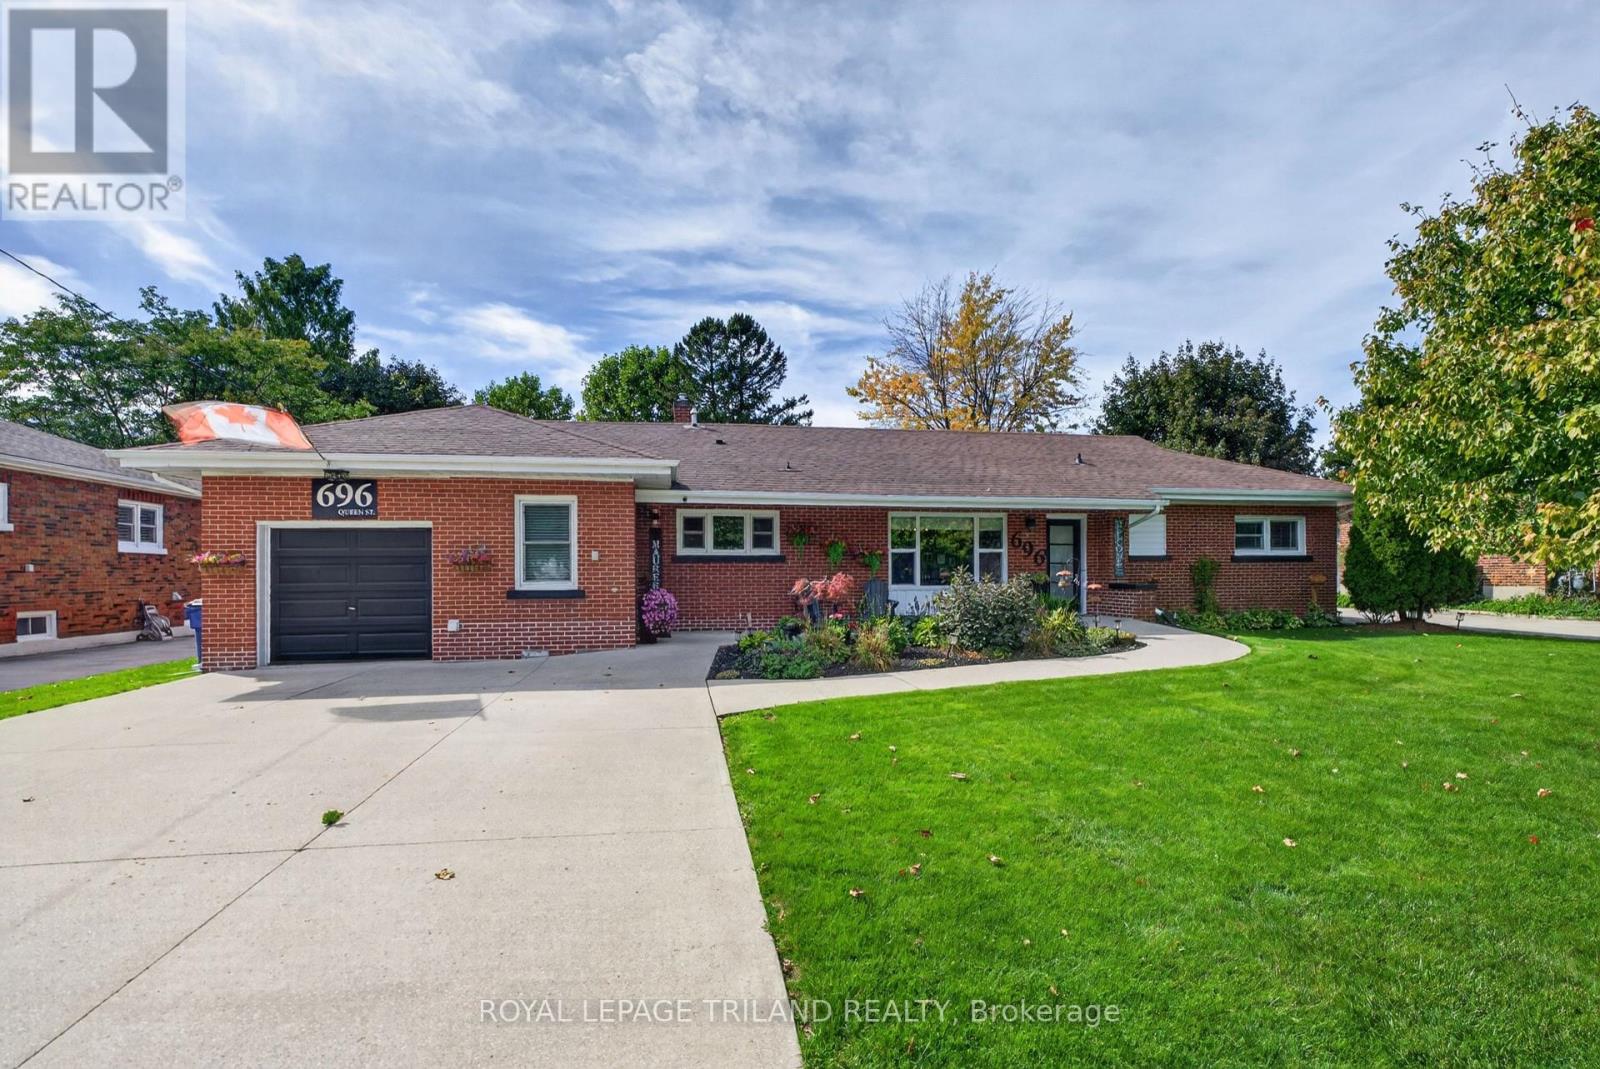
Pack your bags and move right in! This beautifully updated home offers modern finishes, thoughtful details, and plenty of space to suit your needs. With numerous renovations completed in 2024 and beyond, much of the home has been refreshed within the past two years. Updates include lighting, trim, paint, tile, electrical outlets, the electric fireplace and its surround, the deck, interior and exterior doors, heat registers, and more. The hardwood floors and kitchen cupboards were updated shortly before 2024, adding to the home's warmth and appeal. Inside, you'll find four bedrooms and two full bathrooms, offering plenty of flexibility for families, guests, or those working from home. The back room is currently used as an office and features its own ensuite bathroom, and separate direct access to the back porch. This versatile space could easily be converted into a private primary bedroom, providing a comfortable retreat with its own convenient access. Outside, enjoy the beautiful lot and spacious, newly updated deck, complete with a covered area that's perfect for relaxing or entertaining family and friends. Whether you're enjoying a quiet morning outdoors or hosting a gathering, this inviting space offers a wonderful place to unwind. The concrete driveway provides ample parking, while the home's convenient location makes it an easy walk to many local amenities. With extensive updates, versatile living space, and a great location, this move-in-ready home is ready for you to settle in and enjoy! (id:52373)
London North, Ontario
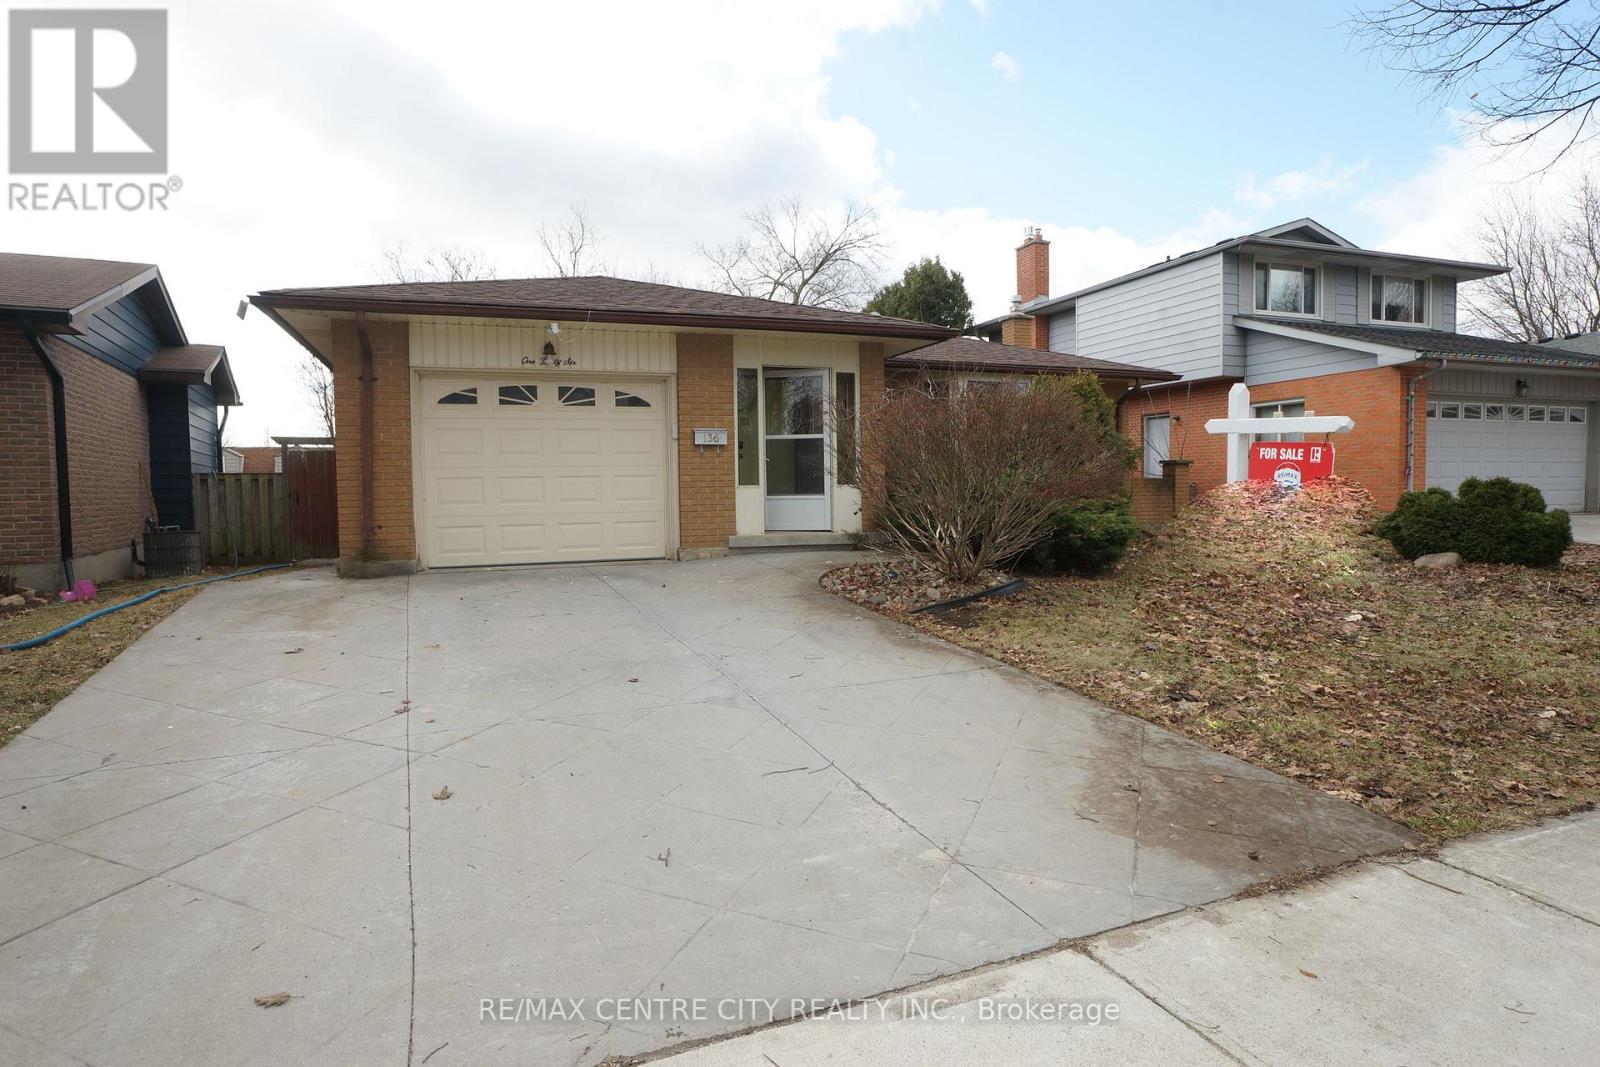
Prime Location! Well maintained 3+1 bedrooms, 2 bathrooms 4-backsplit on a quiet North London street close to shopping (The Forest Mall , Costco and T& T supermarket), restaurants and minutes from Western University. New floors from the top to bottom. Finished Basement with wood-burning fireplace to cozy up to, newer paint and well cared for. Concrete stamped driveway & rear patio, storage shed, new shingles (2025), new kitchen counter top and floor (2026), new dryer (2025) new dishwasher (2026). This home will please everyone in your family. Close to schools, transit, playground & shopping center. New 3P bathroom (2026). This home could owner occupant and rental as there is a separate side entrance and two lots of parking. It has a fully fenced backyard and It also has an attached single garage. Enclosed porch ! It Move-in condition. (id:52373)
St. Thomas, Ontario
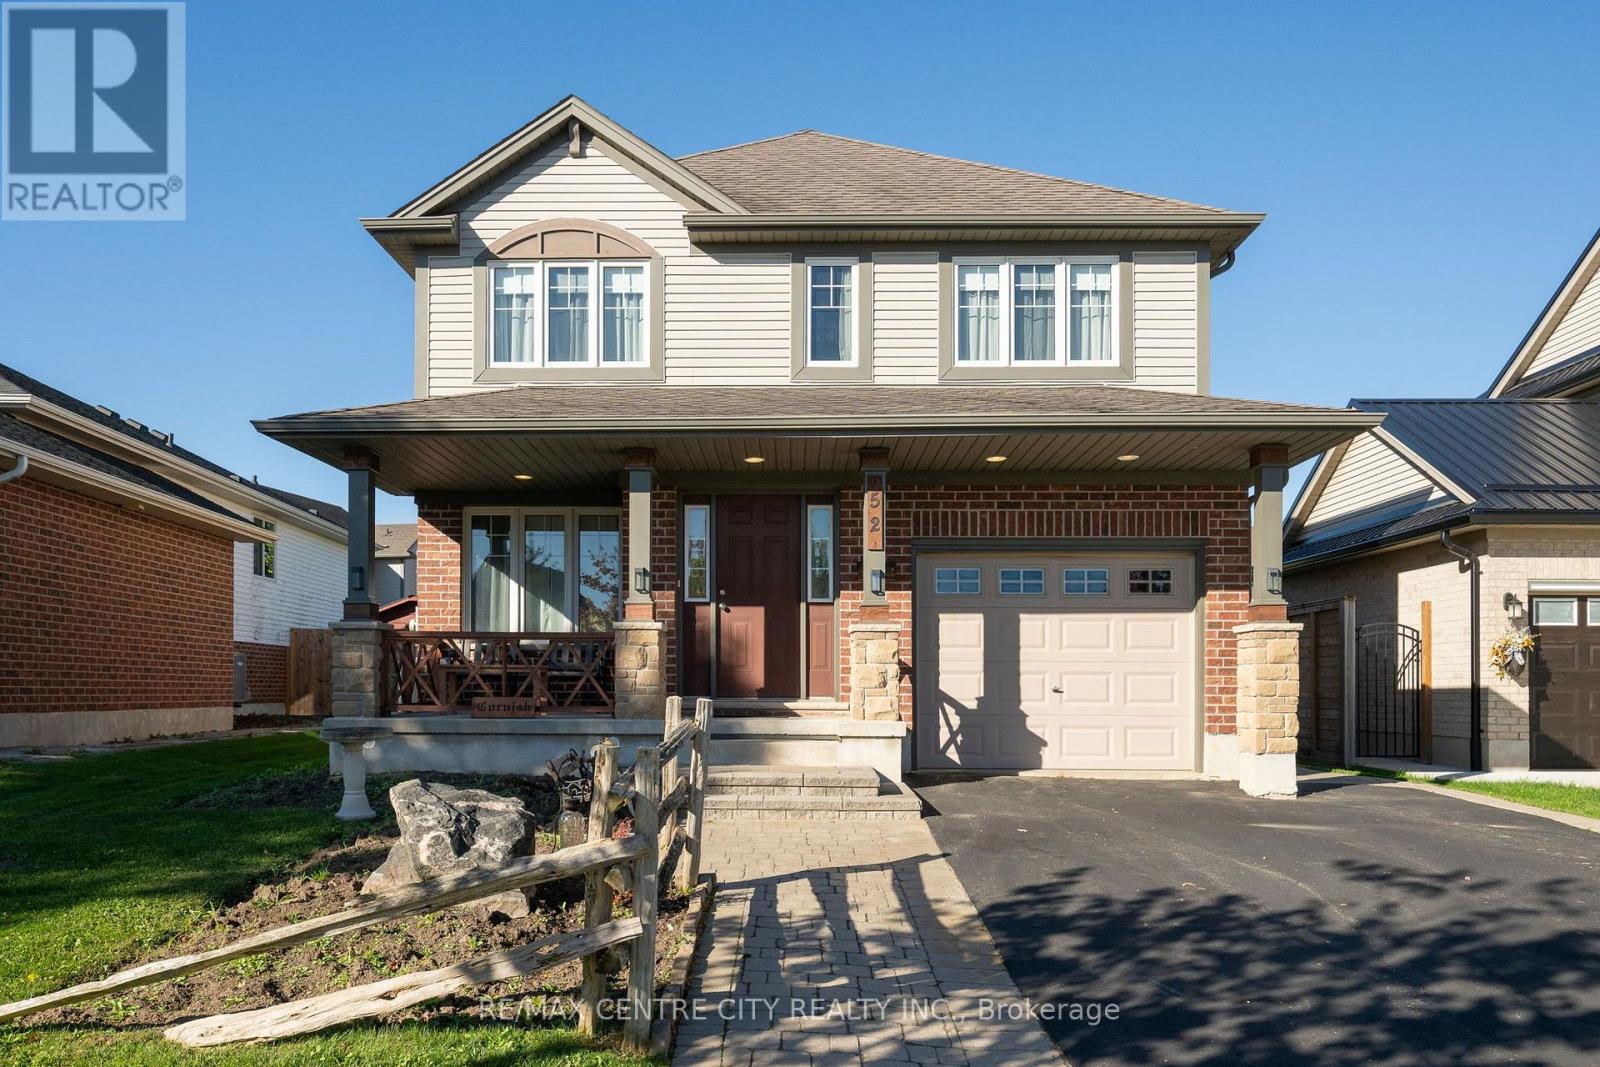
Welcome to 52 Pine Valley Drive, a meticulously maintained Hayhoe Homes build situated in the highly sought-after Dalewood Meadows neighborhood in North St. Thomas. This prime location offers the perfect balance of family-friendly community living with immediate access to Ron McNeil Line, providing a seamless commute to London, the Highway 401 corridor, and the future EV plant. This inviting 2-storey home offers a functional and family-oriented floorplan, starting with a welcoming front porch that sets a charming tone. The main level features a bright, open living space adorned with continuous hardwood flooring that flows effortlessly into the dining area and kitchen. The kitchen is equipped with ample cabinetry, a peninsula for casual seating, and direct access to the rear yard, making indoor-outdoor entertaining a breeze. Upstairs, the home provides three generously sized bedrooms. The spacious primary suite serves as a true retreat, complete with dual closets and a private 4-piece ensuite. For added convenience, the second floor also features a dedicated laundry closet and an additional 3-piece bathroom. The fully finished lower level expands your living space with a large, versatile recreation room-ideal for a children's playroom, home theatre, or gym. Step outside to discover a fully fenced, engineered backyard designed for turnkey outdoor living. The focal point is a substantial pressure-treated wood deck covered by a heavy-timber pergola, providing an exceptional space for summer dining and relaxation. Complete with a dedicated utility shed and a gas BBQ hookup, this yard maximizes utility and enjoyment. With excellent proximity to local schools, parks, and everyday amenities, 52 Pine Valley Drive presents an outstanding opportunity to secure a quality family home in one of St. Thomas's most desirable enclaves. Schedule your private showing today. (id:52373)
West Perth, Ontario
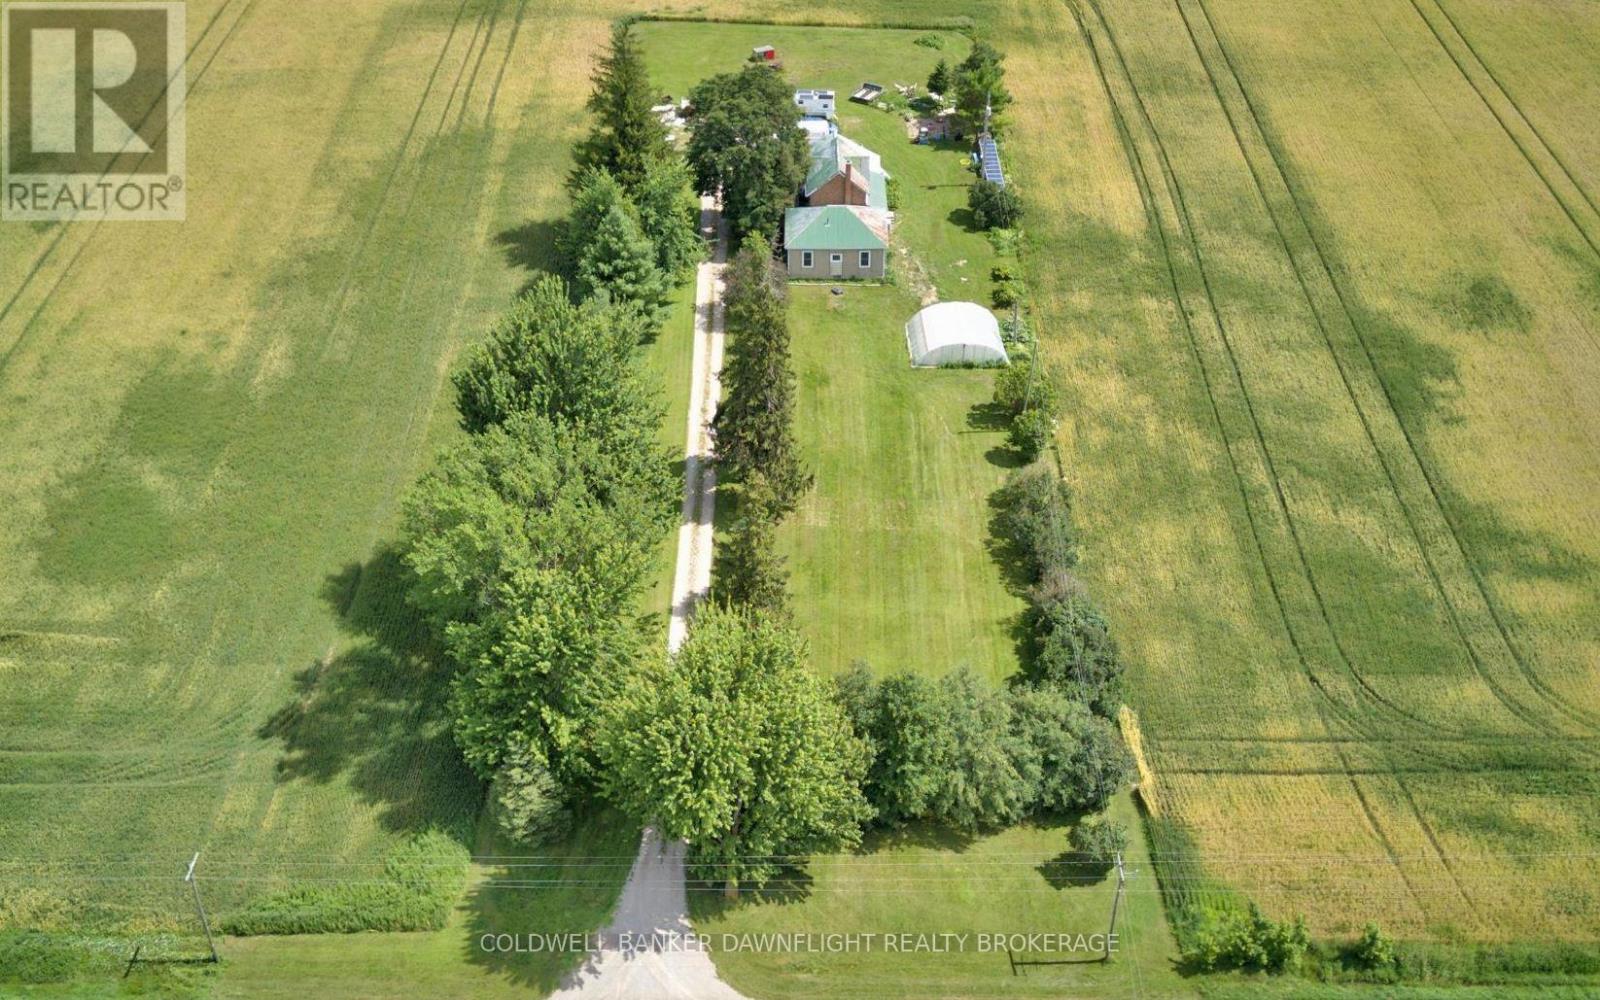
If you've been dreaming of a country property with room to grow, this might just be the one! Nestled on a deep 1.2-acre lot just minutes outside of Mitchell, this spacious 5-bedroom, 2-bath farmhouse is full of warmth, character and possibilities. Inside, you'll find the kind of generous living space that makes a house feel like home, with plenty of room for family, entertaining and everyday living. Rich in farmhouse charm and ready for your personal touch, this is a home where you can settle in, make it your own and bring your vision to life over time. Step outside and discover what makes this property truly special. Surrounded by mature trees, the expansive lot offers plenty of privacy and room to enjoy the outdoors, whether that means planting your dream garden, raising a few backyard chickens, hosting summer get-togethers or simply enjoying the peace and quiet of country living. With the convenience of Mitchell just minutes away and Stratford a short drive down the road, you can enjoy the best of both worlds. Big on space, full of charm and set on a beautiful piece of countryside, 5740 Line 32 is ready for its next chapter. Come see the possibilities for yourself! (id:52373)
London East, Ontario
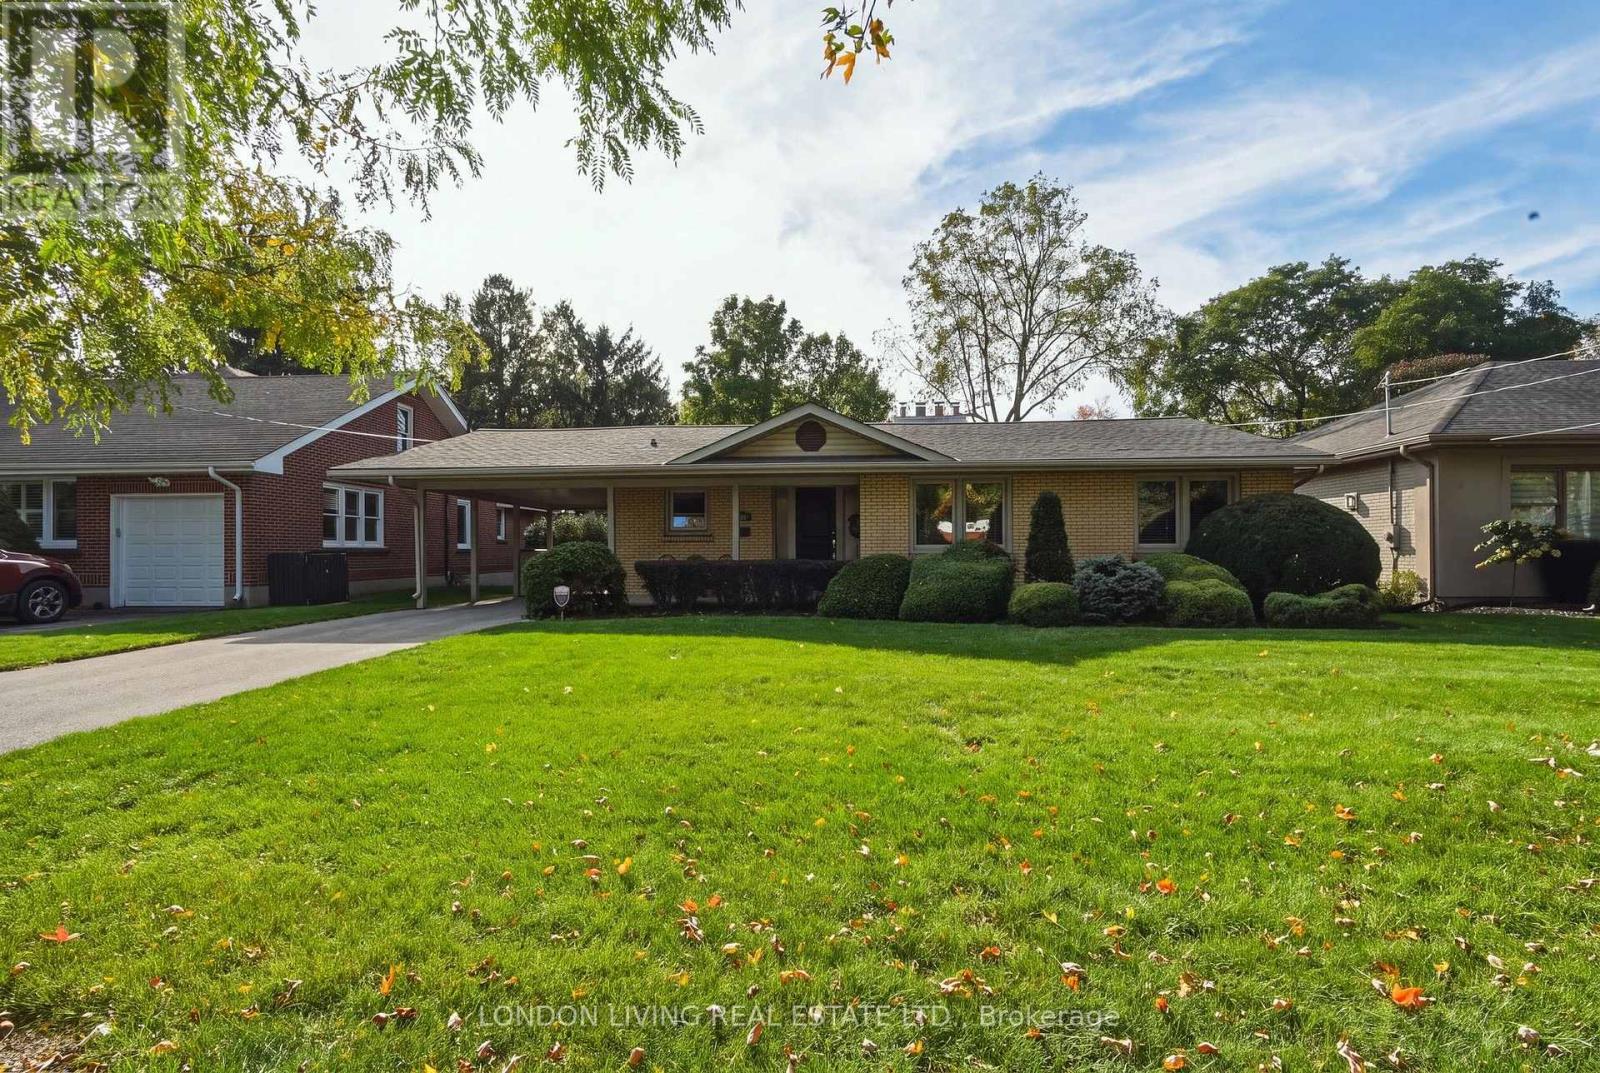
Welcome to 69 Logan Avenue. Located on a tree-lined street in sought after Old North London. This vintage home has maintained its integrity amidst the updates and renovations. From the moment you enter this stylish open concept design you can't miss the unmistakable attention to detail and being meticulously maintained. From the foyer that has a view of the living/dining rooms and gardens you will be impressed. 2+1 bedrooms, 2 baths, open concept living room with wood burning fireplace to dining room, renovated kitchen, 2 spacious bedrooms on the main with additional den (or 3rd bedroom possibility), and hardwood floors throughout. Lower level features a family room with electric fireplace, 3rd bedroom, 3 piece bath, office area, laundry and plenty of storage. The list of updates is available from the Listing Agent. Roof, furnace, kitchen, bath and more. Enjoy a glass of wine from your covered deck overlooking your backyard oasis. Lot 66.59' x 182.5' with private drive and carport. Just minutes to schools, Western University, bus, shopping, and hospitals. Don't miss this rare opportunity. (id:52373)
London South, Ontario
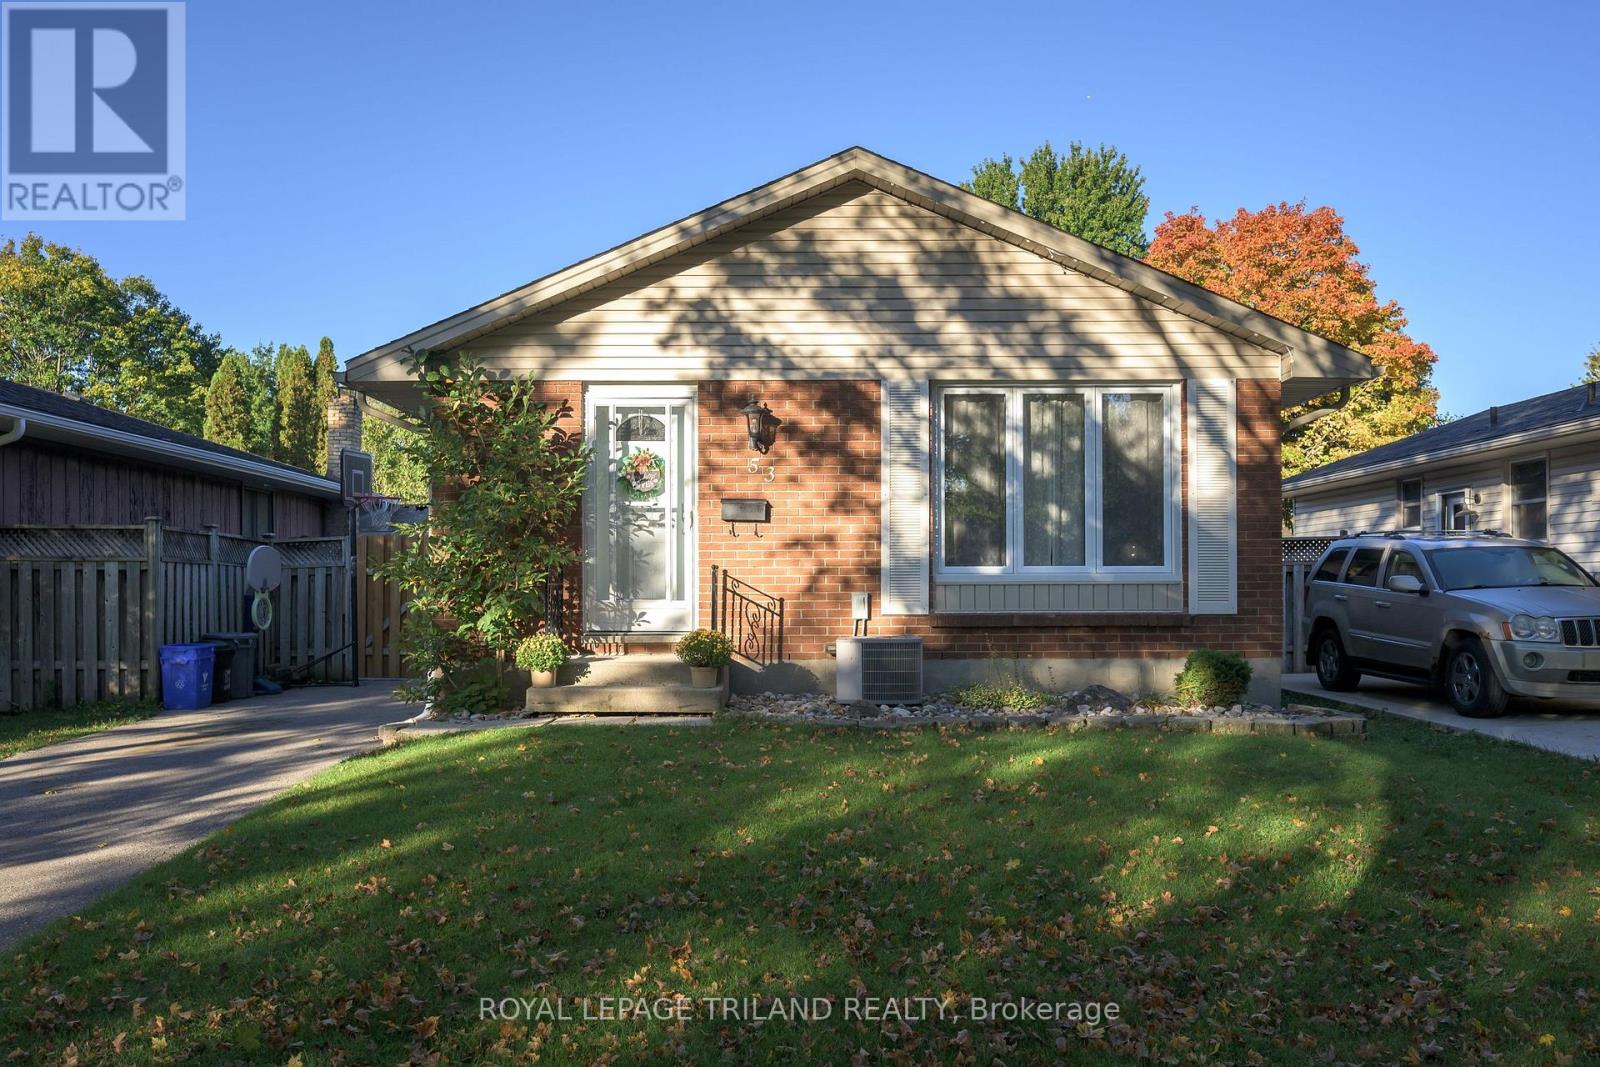
FABULOUS 3 bedroom , 2 full baths, Bungalow located on a desirable crescent in White Oaks! Extensively renovated in 2014- Furnace, wiring, kitchen, bathrooms , flooring, shingles etc . - Finished lower level features additional living space , 3pc bath & utility room -***Note***- 6 appliances included! Spacious backyard featuring a wonderfully refreshing ABOVE GROUND POOL! Perfect for those warm sunny days! -concrete walkways & pad- Great sized Pergola- ideal for entertaining!> Nicely landscaped- Pride of Ownership is Evident! - close to several popular amenities- easy access to the 401- MOVE IN & ENJOY! (id:52373)
London South, Ontario
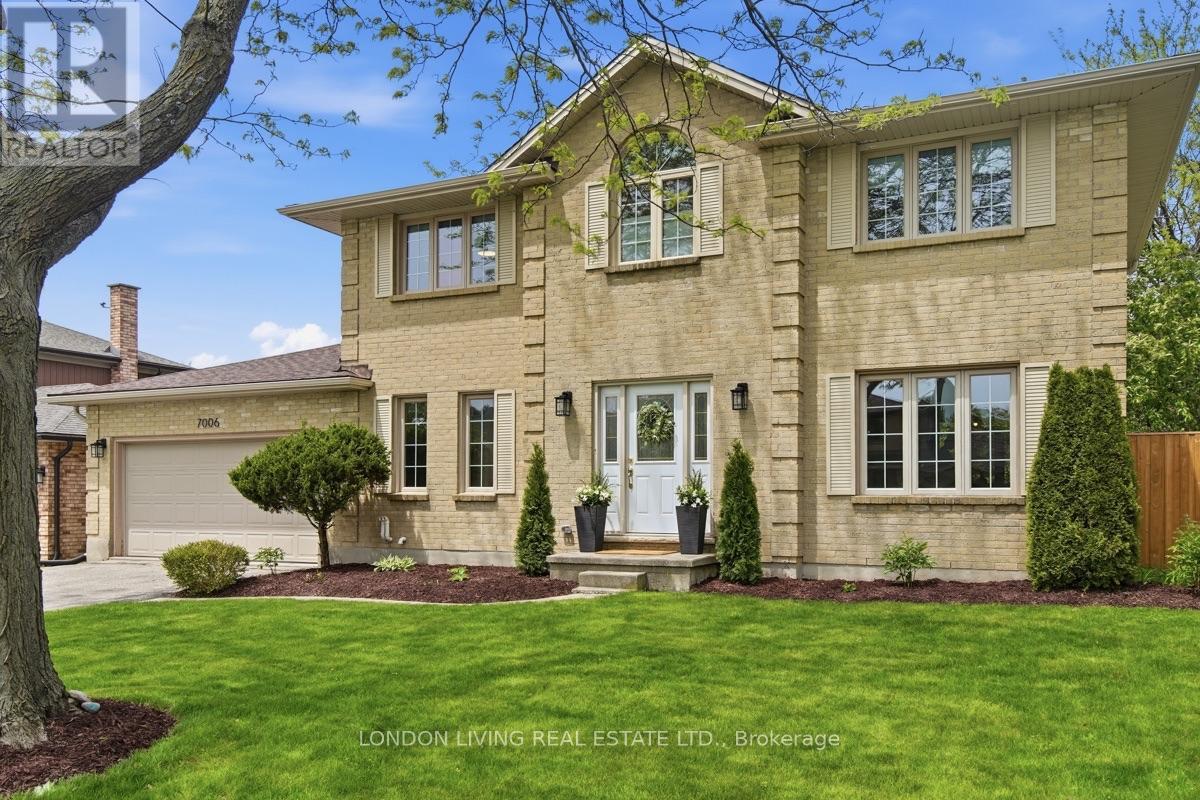
Welcome to 7006 Diane Crescent in the always sought-after Lambeth. This handsome two-storey brick home offers generous living space, three well-sized bedrooms and a beautifully landscaped backyard complete with a spacious deck, pergola and hot tub on a new concrete pad. Inside, a grand staircase and spacious foyer make a great first impression, opening to an expansive main floor. The kitchen features new appliances (2023), complemented by engineered hardwood flooring throughout the main level (2023) and a new powder room (2026). Upstairs, three generously sized bedrooms include a spacious primary suite with a walk-in closet and ensuite featuring double vanities and updated finishes (2023). The fully finished basement adds even more flexibility, with space for a recreation room, home gym or office. Additional updates include a new furnace (2023) and upgraded windows. A substantial family home with room to spread out, a backyard built for relaxing and entertaining, and a location in one of London's most desirable communities. (id:52373)
Strathroy-Caradoc, Ontario
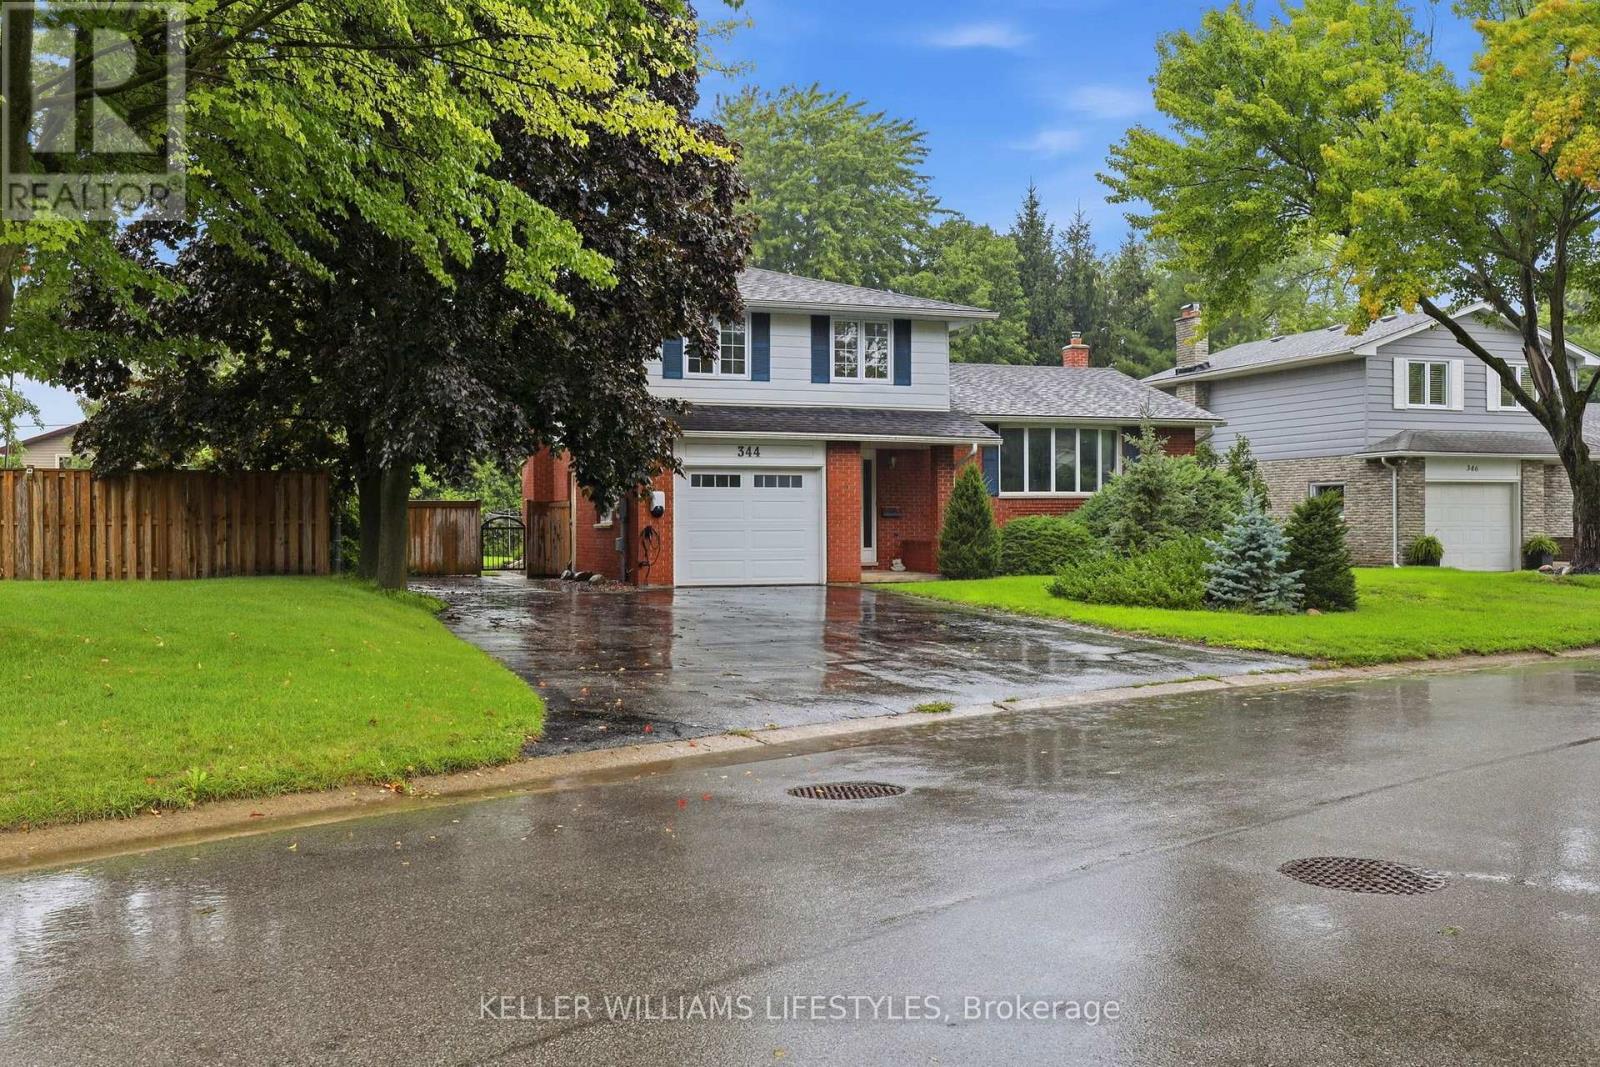
Welcome to 344 Robert Street in Strathroy. Beautifully updated family home situated on a spacious, pie-shaped lot in a quiet, family-friendly neighbourhood. Offering multiple living spaces, thoughtful updates and an incredible backyard with plenty of room for a pool, this home is perfectly suited for growing families and those who love to entertain. Step inside to a bright and inviting front living room featuring a large bay window that fills the space with natural light and hardwood floors. The newly updated kitchen features 2025 stainless steel appliances, a farmhouse sink and striking floor-to-ceiling cabinetry with integrated pantry storage and a built-in microwave. Dining space conveniently located right beside for easy entertaining. A second family room offers a cozy wood-burning fireplace and sliding patio doors leading to the deck, along with an updated 2-piece bathroom. Upstairs, you'll find three generously sized bedrooms, including a spacious primary bedroom with its own 2-piece ensuite, as well as an additional 4-piece family bathroom. The finished lower level provides even more living space with a versatile recreation room, separate laundry area and ample storage space. Outside, the spacious backyard is fully fenced and offers endless possibilities, whether you're entertaining, gardening or dreaming of adding a pool. Two storage sheds provide plenty of room for all your outdoor essentials. Parking for 4 cars and an attached garage with inside entry and a separate man door add further everyday convenience. Ideally located in a welcoming, established neighbourhood just minutes from Saulsbury Park, schools, shopping and all of Strathroy's everyday amenities, 344 Robert Street offers the space, functionality and setting to enjoy for years to come. (id:52373)
London East, Ontario
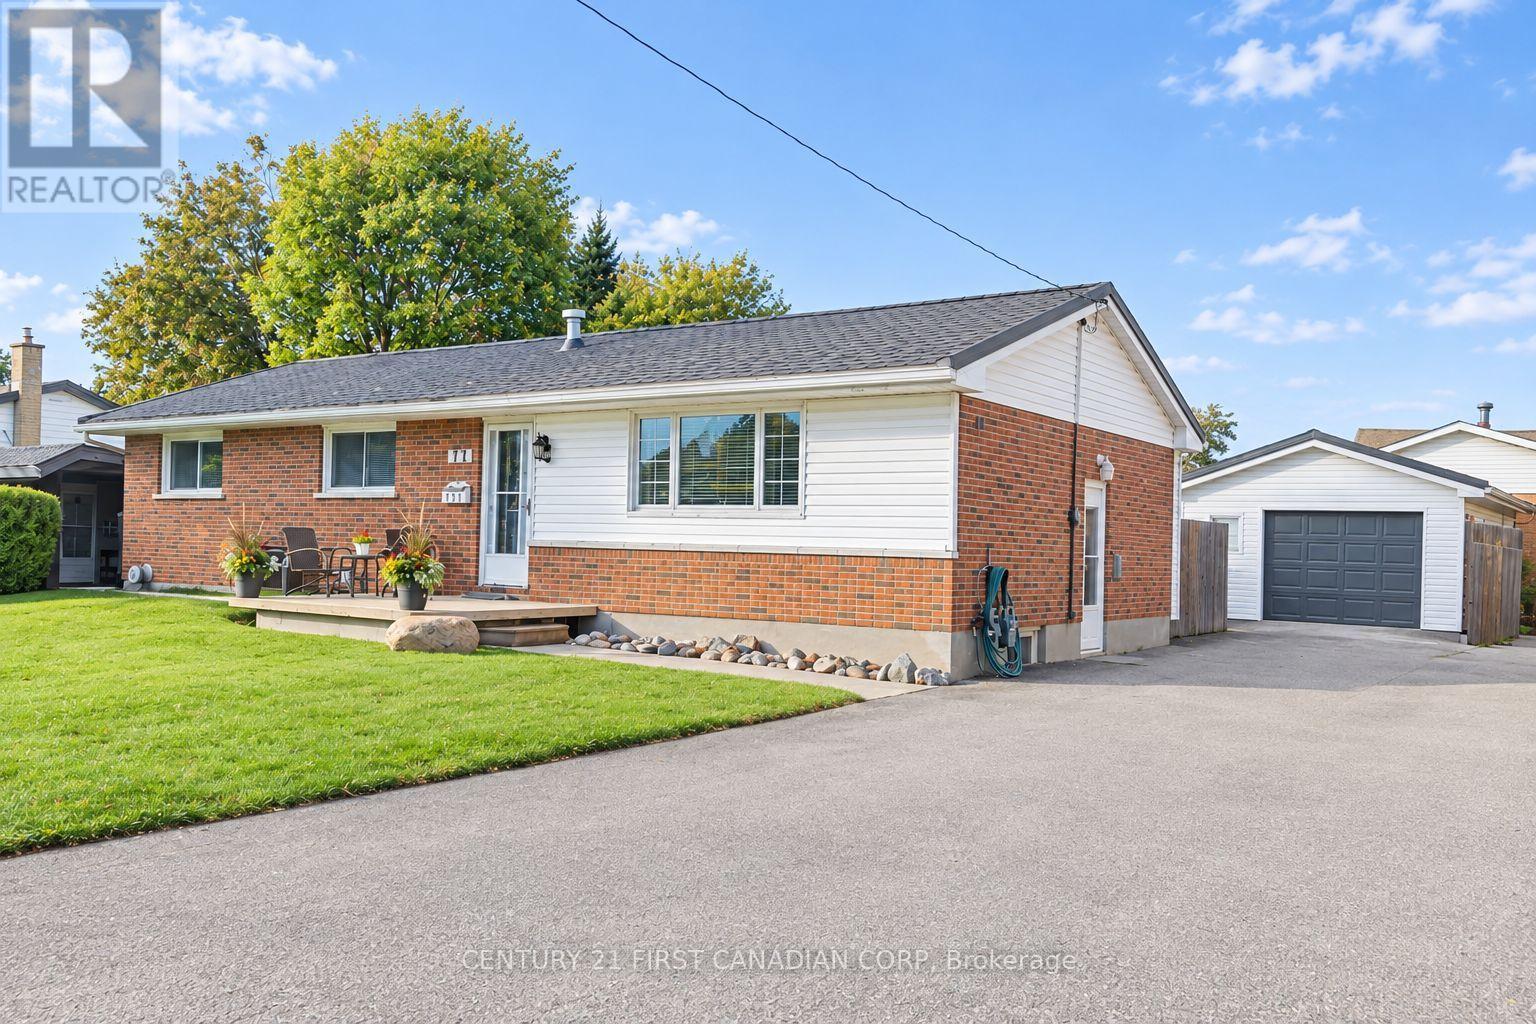
RARE 4-BEDROOM BUNGALOW ON AN OVERSIZED 65 X 120 LOT WITH ABOVE-GROUND POOL, HUGE DECK, OVERSIZED DETACHED GARAGE, FINISHED BASEMENT AND MORE! This well-kept Argyle home offers the space, yard, and outdoor lifestyle that's hard to find in London. The main floor living space is truly open-concept, filled with natural light from multiple glass patio doors that open onto the deck. At its heart is the spacious kitchen (approx. 22 x 12 ft), with an impressive centre island that gives everyone a spot to gather, an abundance of cabinet space, a gas cooktop, built-in oven, and a large panoramic window over the sink overlooking the front yard. Hardwood floors run throughout the main living area. All four bedrooms and a 4-piece bath are on the main level, making one-floor living easy. The finished lower level adds 900+ sq. ft. of living space with hardwood floors and a huge rec room anchored by a stone veneer gas fireplace. It also has a full 3-piece bathroom and a versatile den that works as an office, studio, or guest space. Out back, the sunny southwest-facing yard is made for outdoor living and entertaining: a 48-ft multi-tier deck, 24-ft above-ground pool with new liner (2025), fire pit area, garden shed, and fully fenced yard. The detached 1.5-car garage (approx. 24 x 16) has insulated walls, electrical, and a 240V hookup with a heater, so it's comfortable and usable year-round. Newer Eco Metal Roof with a 50+ year transferable warranty, central air, central vac, and parking for 5+ vehicles. Walk to John P. Roberts Public School, Holy Family Catholic School, and Forest View Park; minutes to Argyle Mall and Shopping Centre, with quick access to Veterans Memorial Parkway and Highway 401. This is truly a rare find and is ready for you to move in and enjoy! (id:52373)
Central Elgin, Ontario
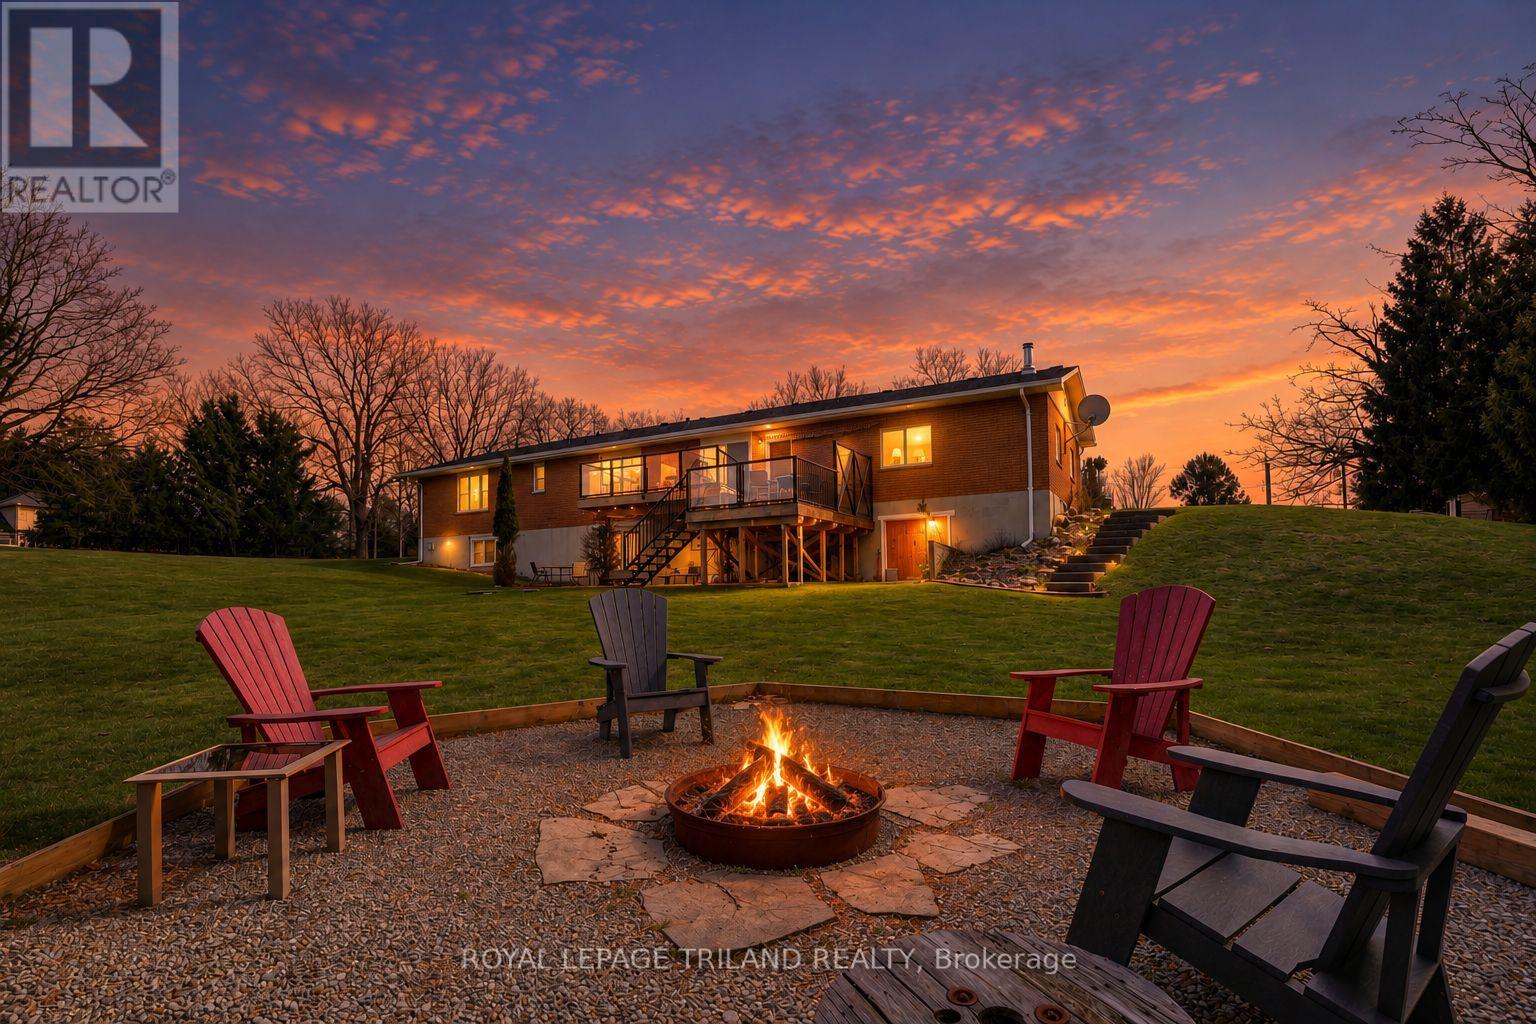
This home is must see. Set on 1.38 acres overlooking beautiful scenic countryside, this exceptional ranch style home with walkout basement offers the kind of space and flexibility that's getting harder to find. The main floor has been opened up to create a functional, easy-flow layout between the kitchen, dining, and living areas, ideal for both daily life and hosting. With 3 bedrooms and 2 updated bathrooms, it's move-in ready with nothing to work away at. The kitchen is well thought out, with quality cabinetry, pull-out storage, cork flooring, and a large quartz island that becomes the natural gathering point of the home. Downstairs, the walk-out basement gives you options. Whether you need extra living space, room for extended family, or are thinking about an in-law setup, it's already finished with a gas fireplace, wet bar, and a large laundry area. There's also direct access to a lower-level garage great for equipment storage or a workshop setup. The attached main garage is fully usable year-round with a wood stove, making it a solid space for projects or keeping things warm in the winter. Outside is where this property separates itself. You've got open space, privacy, and room to grow-whether that's a future shop or pool. The upper deck includes spectacular views and a hot tub, and the lower patio area with pergola and fire pit gives you a great spot to unwind or entertain. Located just 15 minutes to Port Stanley and within easy reach of some great local spots, you get the quiet of the country without feeling disconnected. If you're looking for a property that offers space, flexibility, and real usability-this one delivers. (id:52373)
Strathroy-Caradoc, Ontario
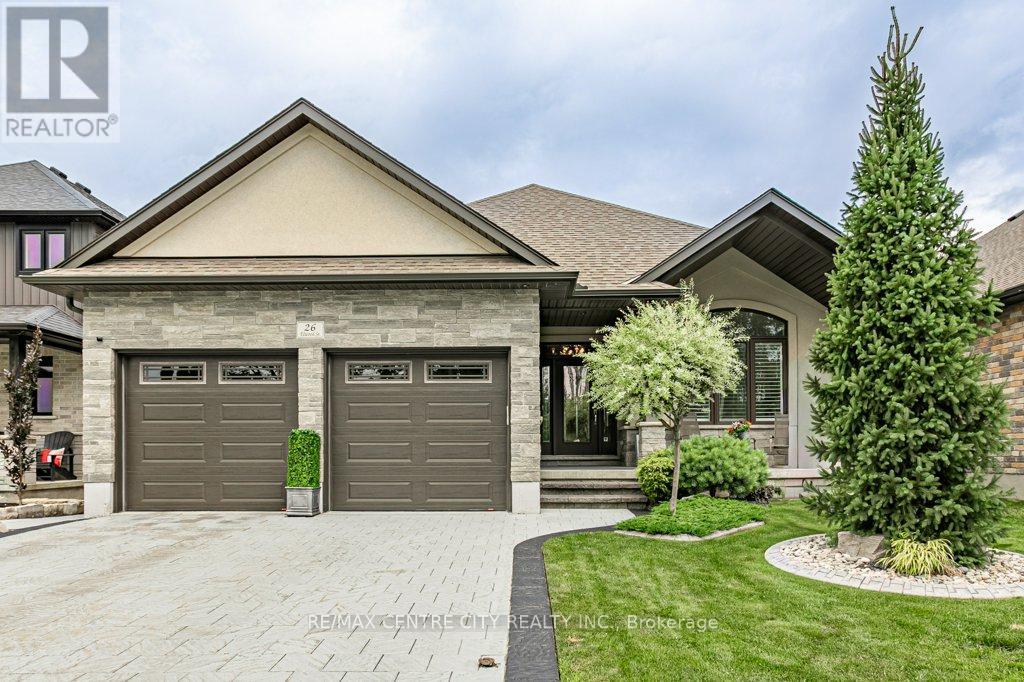
Welcome to 26 Elwood St., Strathroy - a beautifully maintained 7 year old bungalow located in a desirable newer subdivision near Caradoc Sands Gold Course. With all exterior work complete, this home is truly move-in ready and designed for comfortable, modern living. The main floor features a spacious primary bedroom with a walk-in closet and luxurious 4pc ensuite, complete with a walk in shower. A second bedroom and 5pc bath. The open concept layout seamlessly connects the kitchen, living and dining areas, creating an ideal space for both everyday living and entertaining. The kitchen is a standout, offering a large island, walk in pantry, and professional grade stainless steel appliances. Step through the patio doors to a private, fully fenced and landscaped backyard. The covered deck with a generous overhang provides added privacy and is perfect for relaxing or hosting guests. Main floor laundry adds to the homes convenience. The fully finished lower level offers even more living space, including two generous size bedrooms and a third currently being used as an office. You'll also find a full bathroom with a walk in shower, a large family room, and a soundproof media room - ideal for gaming, movie nights or musicians. Upgrades include stamped concrete drive, fully fenced, landscaped with irrigation system, deck with covered overhang, stamped concrete patio with gas bbq and gazebo, shed, hardwood floors, additional square footage from original floor plan, professional grade appliances, walk in pantry with waterline supply, kitchen cabinetry extended to ceiling, separate laundry room, central vac, additional insulation in walls, owned water heater, sound proof media room, crown moulding, gas dryer, remote controlled California Shutters.This home combines thoughtful design, quality finishes, and a fantastic location - an excellent opportunity you won't want to miss. (id:52373)
London South, Ontario
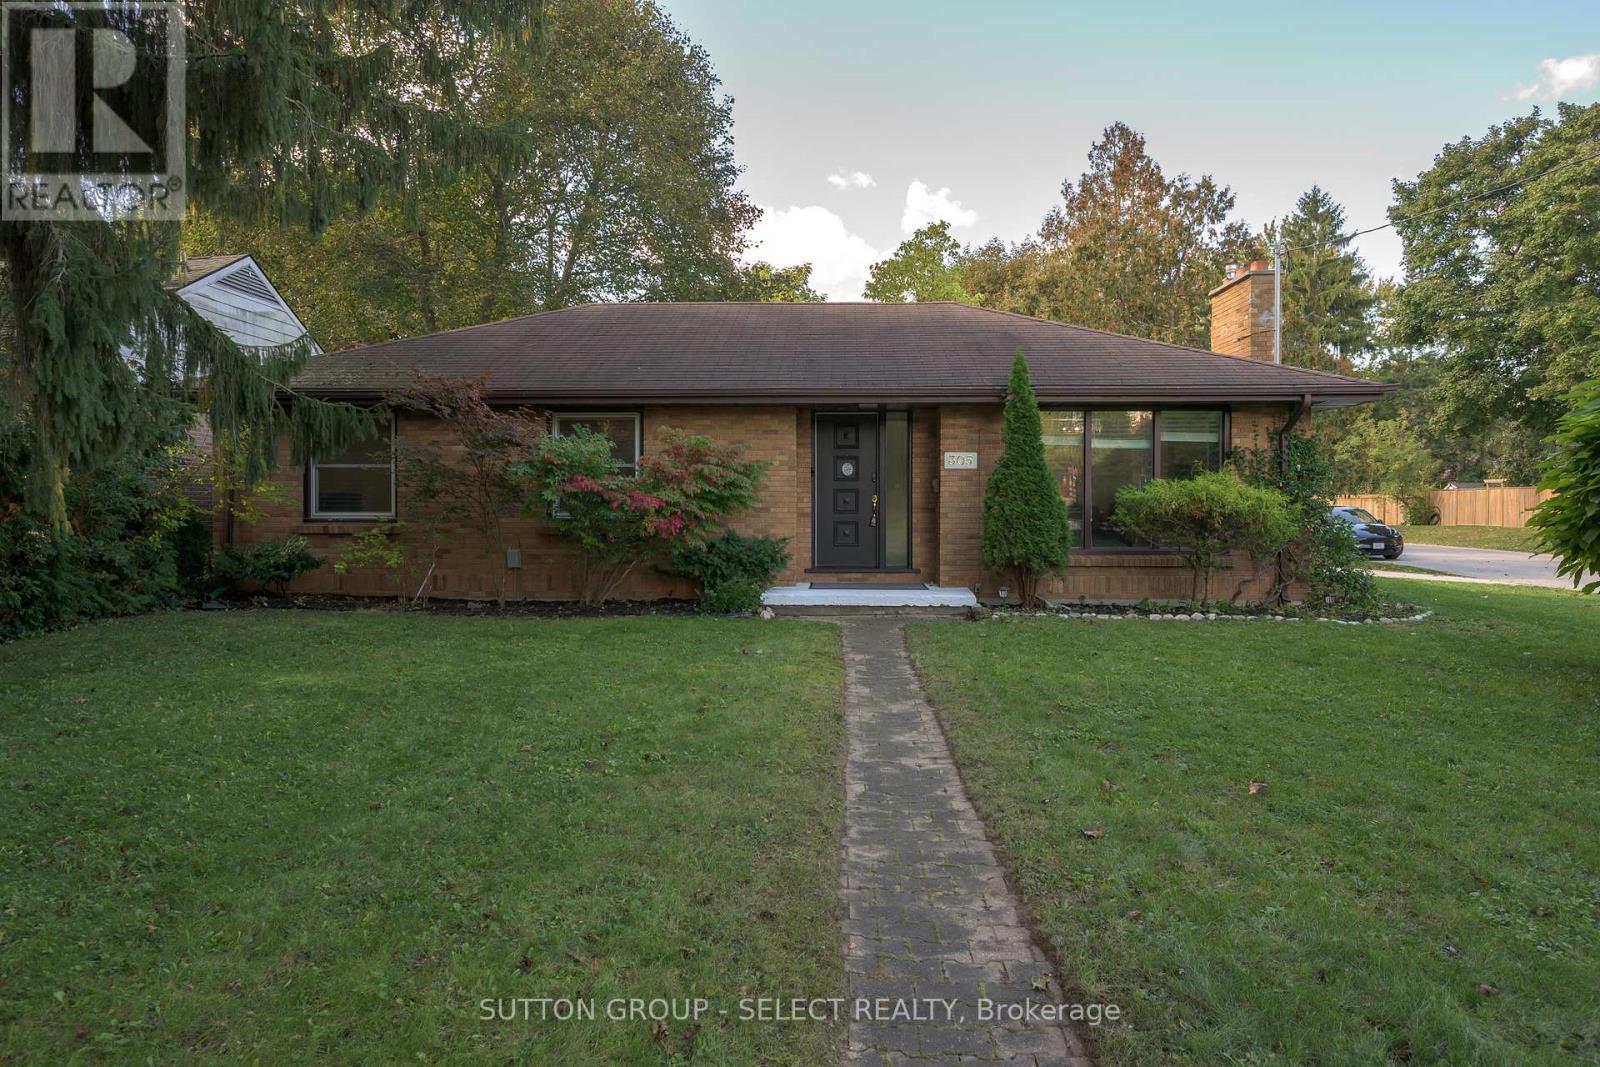
Welcome home in Byron at 305 Stephen Street, situated on a quiet street on a quarter of an acre lot! This sweet bungalow boasts over 1900 square feet of finished living space from the spacious main floor to the bright & functional lower level. Thoroughly improved and maintained, the sunlit main floor includes a spacious Living room, Dining area, and a Kitchen that has been beautifully updated with a new backsplash, quartz surfaces, refreshed white cabinetry, a centre island and stainless steel appliances. The main floor and guest bedroom have also been repainted in a current, neutral off white tone, with gleaming hardwood and new tile flooring throughout. Three gracious bedrooms complete the main floor, including a sleek renovated 4 piece common bath. The lower level was refinished 2019 with new lighting, paint, and flooring, including new raised window wells, featuring a fantastic sized recreation room, a bonus room that could easily be made into an additional bedroom with an egress window, and a full 3 piece bathroom. Finished lower-level laundry and plenty of storage space completes the space. The yard includes a gated, heated in-ground pool that has been maintained and thoroughly enjoyed in warmer months, a stone seating area, deck and powered shed. A new and improved (2024) double-wide cement driveway and fence leads to the back of the home, offering a seating space under the overhang that doubles as a carport in winter months. Minutes to Byron Public School and the amenities and close-knit community of Byron Village, a complete package and perfect opportunity. (id:52373)
London North, Ontario
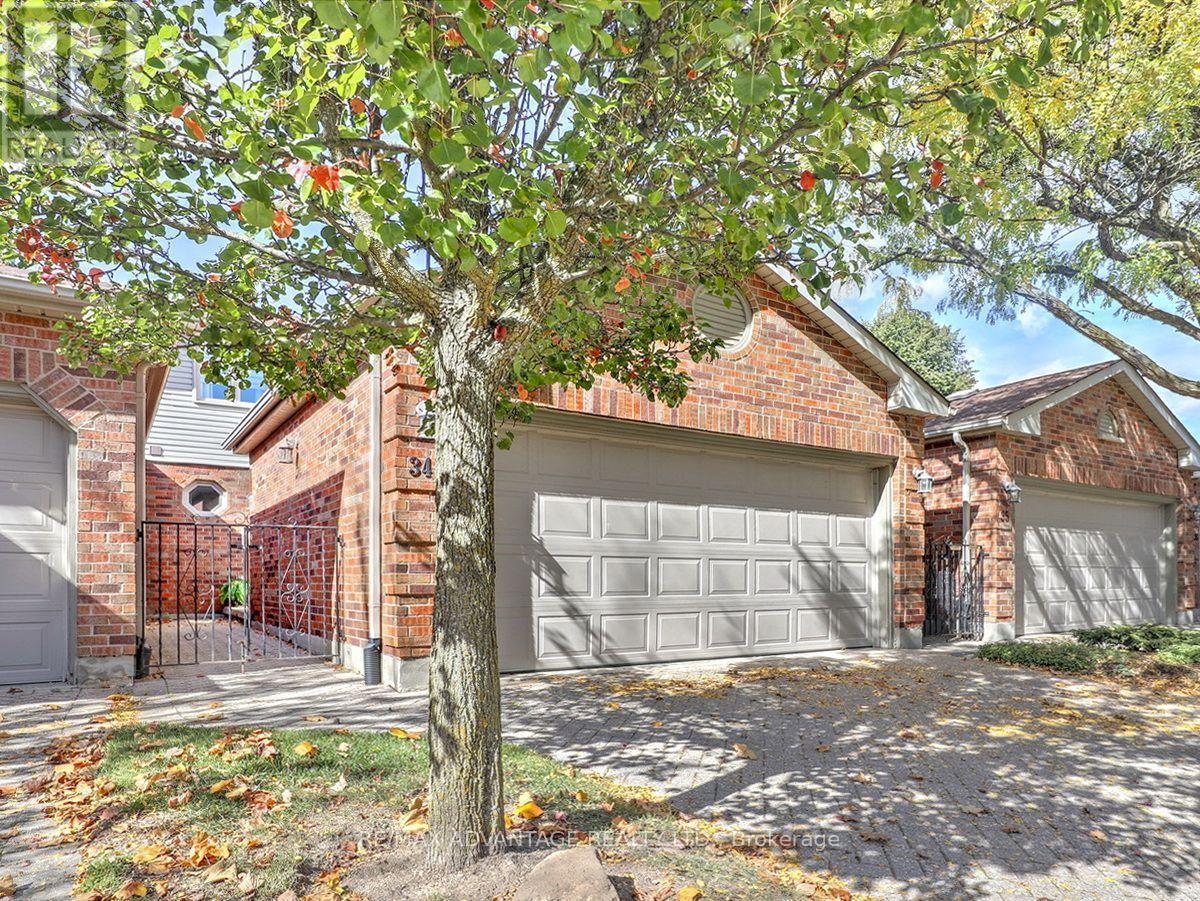
Now offered within walking distance of Masonville Mall! This beautifully renovated home features a stunning open-concept layout with a luxury kitchen and large seating island. The main floor boasts high-end walnut flooring, a lovely living area with a fireplace just off the kitchen, a dining area, and a versatile den or office space.The kitchen provides convenient access to a sundeck overlooking mature trees. Upstairs, you'll find three bedrooms. Tjere are 3 bathrooms- in all including a private ensuite-and the added convenience of second-floor laundry. The unit also includes sitting space in the front courtyard and private sundeck in the rear. Choose either a quick drive or a walk to Western University and University Hospital, as well as numerous nearby amenities, including the theatre, library, shopping, banking, and much more. This location offers an easy exit out of London to Lake Huron and cottage country. With generous square footage, stylish finishes, and an unbeatable location, this deluxe unit truly offers the best of all worlds! Note the above grade square footage of this unit. (id:52373)