
North Middlesex, Ontario
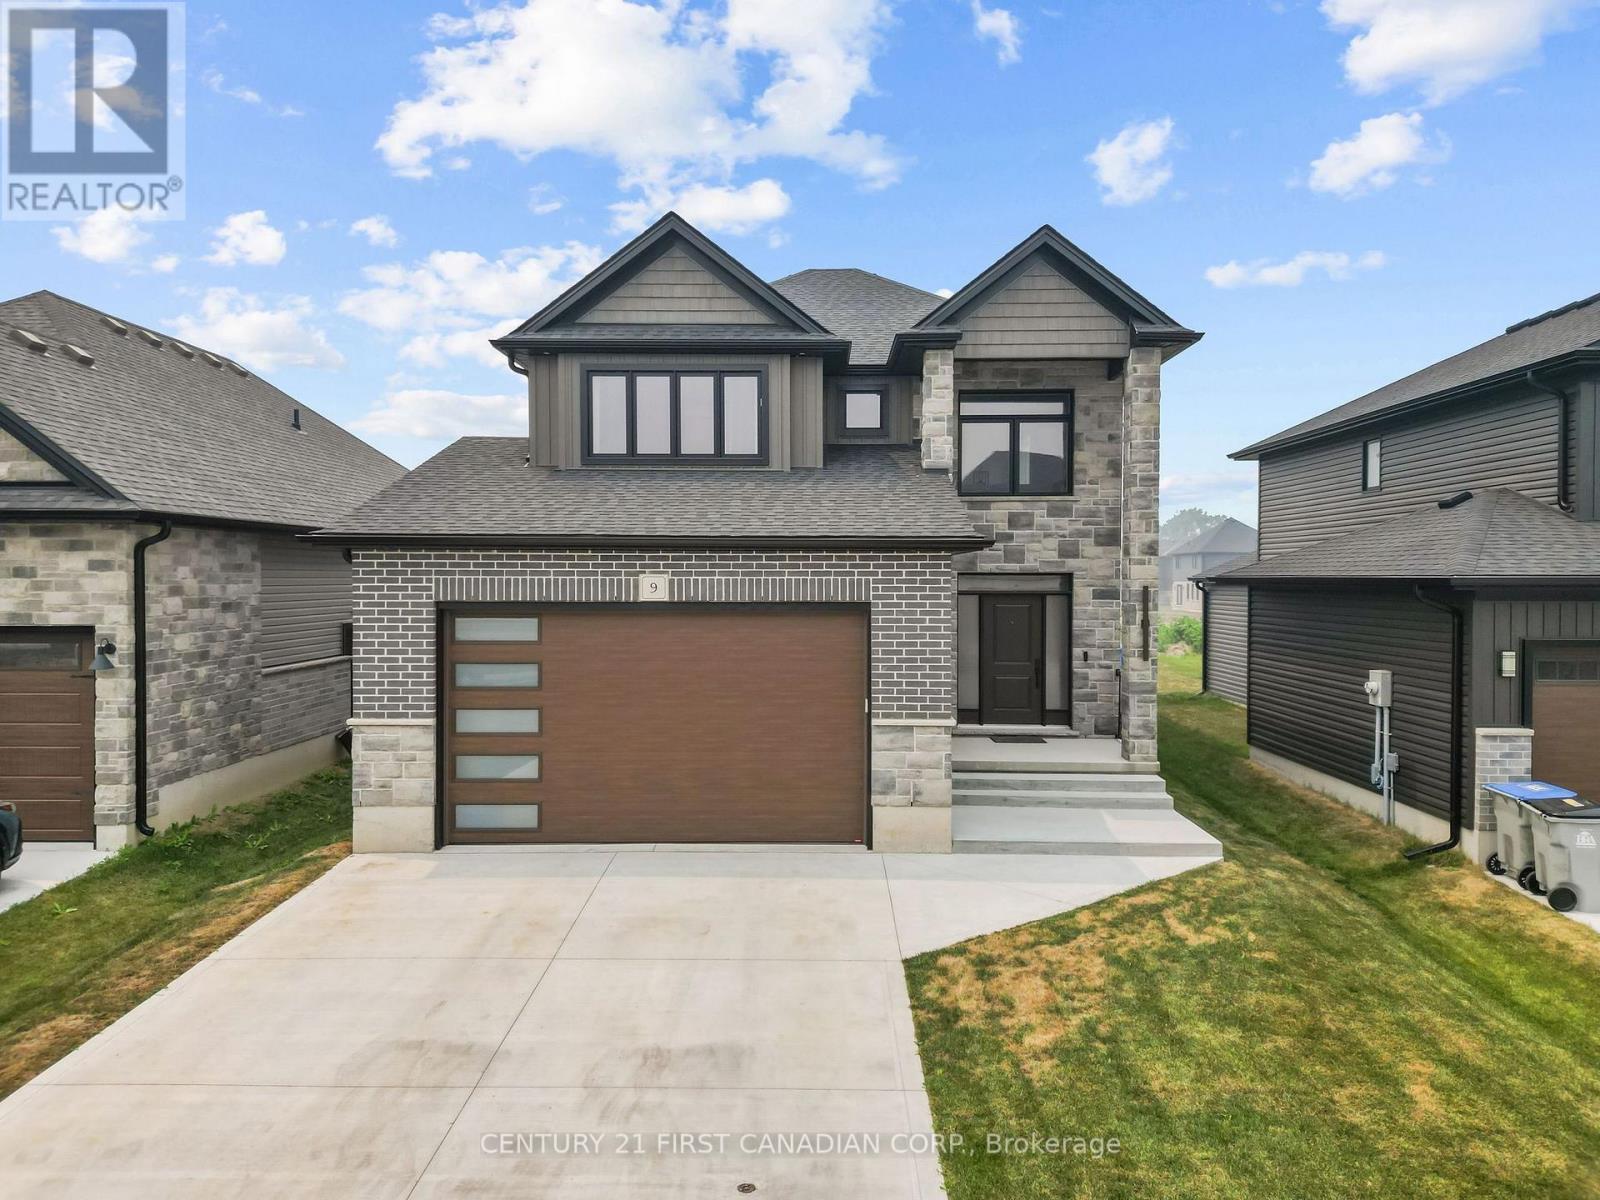
Welcome to 9 Sheldabren Street in the welcoming community of Ailsa Craig, where modern design, quality craftsmanship, and peaceful country surroundings come together. This impressive two-storey home offers almost 3000 sqft of finished space and the perfect balance of comfort, style, and functionality. Step inside to a spacious foyer that leads into a bright, open-concept main floor designed for both everyday living and entertaining. Featuring 9-foot ceilings, oversized windows, and an inviting living room with an electric fireplace, the home is filled with natural light and warmth. The well-appointed kitchen showcases granite countertops and plenty of workspace while flowing seamlessly into the dining and living areas. A convenient main-floor laundry room with mudroom access and a powder room add to the home's thoughtful layout.The upper level offers a versatile loft that can easily serve as a home office, media room, or children's play area. Two generous secondary bedrooms share a beautifully finished 4-piece bathroom, while the spacious primary suite provides a relaxing retreat complete with a walk-in closet and a luxurious ensuite featuring a stunning oversized double shower. The fully finished basement expands the home's living space with a large recreation room, an additional bedroom, and a full bathroom, making it ideal for guests, teenagers, or multi-generational living. Outside, enjoy the privacy of a covered rear deck perfect for outdoor entertaining and summer nights. Located just 20 minutes north of London, 15 minutes to Strathroy, and approximately 25 minutes from the sandy beaches of Lake Huron, 9 Sheldabren Street delivers the perfect combination of small-town living and modern convenience. ** Seller can accomodate a quick closing ** (id:52373)
North Middlesex, Ontario
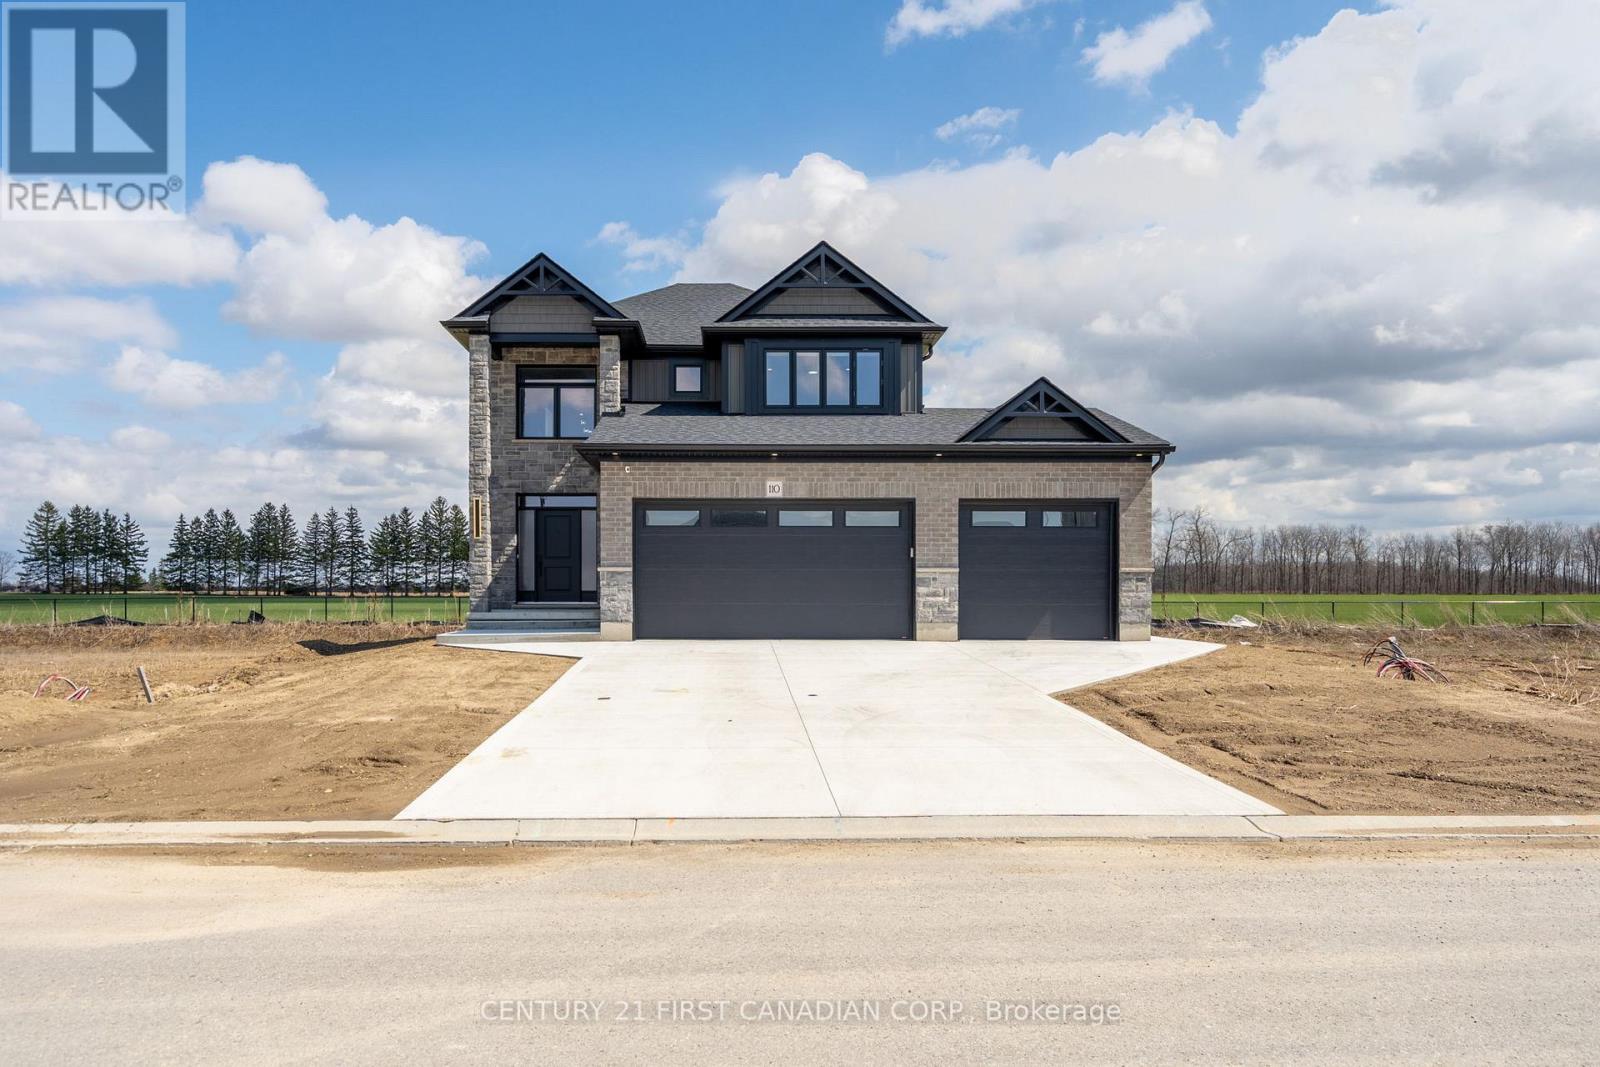
Welcome to 110 Sheldabren Street, this beautifully appointed storey home in the growing community of Ailsa Craig, offers exceptional curb appeal and set on a premium 50 ft lot backing onto open farmland with no rear neighbours and almost 3000 sqft of finished space. From the moment you step into the large, welcoming foyer, you'll appreciate the thoughtful design and quality finishes throughout. The open-concept main floor features 9 ft ceilings, expansive windows that flood the space with natural light, and a warm, inviting family room complete with an electric fireplace. The kitchen is both stylish and functional, showcasing granite countertops, a pantry, and seamless flow for everyday living and entertaining. A convenient powder room and laundry/mudroom complete the main level. Upstairs offers a versatile loft space-perfect for a home office, reading nook, or additional living area-along with two well-sized secondary bedrooms and a full 4-piece bathroom. The spacious primary suite is a true retreat, featuring a walk-in closet and a beautifully finished ensuite with an impressive double shower. The fully finished basement adds valuable living space with a rec room, bedroom, and full bathroom-ideal for guests, teens, or extended family. Enjoy outdoor living with a covered back deck, concrete pad, and uninterrupted country views. The impressive 3-car garage with tandem access to the backyard provides incredible flexibility for storage, hobbies, or easy backyard access. A perfect blend of style, space, and setting. You're just 20 minutes to north London, 15 minutes to Strathroy, and 25 minutes to the beautiful shores of Lake Huron. (id:52373)
London North, Ontario
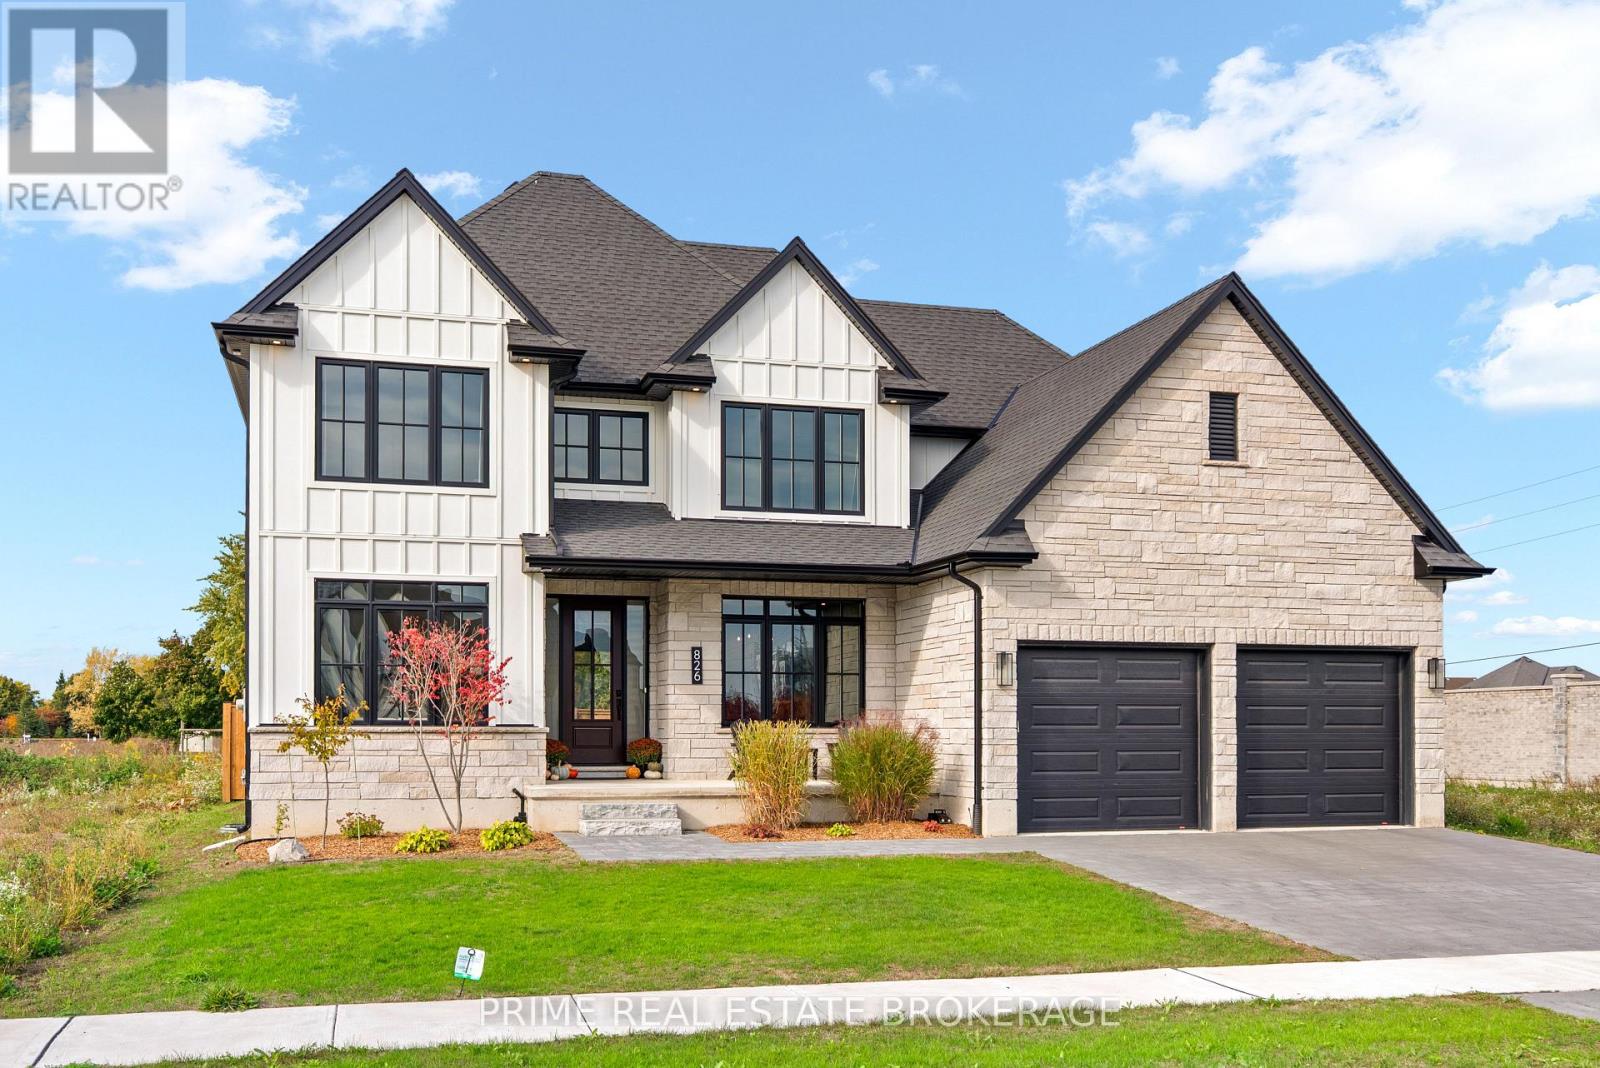
Stunning from the moment you arrive, Welcome to 826 Eagletrace Drive. Completed in 2024, this nearly new custom home offers 3,068 sq. ft. of beautifully designed living space in Sunningdale Crossing, one of North London's most desirable neighborhoods. With 4 bedrooms, 3.5 bathrooms and a generous 60ft x 119ft south facing lot, the home delivers an impressive combination of design, natural light and everyday functionality. The kitchen is the center piece. Custom Cardinal cabinetry, an oversized island with seating for six and a distinctive open pantry framed by a glass wall create a space that is both polished and practical. Oversized windows flood the main living area with natural light, while the dedicated office, formal dining room and breakfast nook give every part of the main floor a clear purpose. Upstairs, four spacious bedrooms provide the flexibility growing families need. The primary suite feels like a private retreat, complete with a spa-inspired ensuite featuring a freestanding tub, glass shower and double vanity. A second bedroom enjoys its own private ensuite, while the remaining two bedrooms share a full 5 piece bathroom. The thoughtfully finished laundry room, complete with custom cabinetry, fold station and decorative tile, adds both style and convenience. The advantage here is simple: you get everything buyers want from a custom built home without the headache of building (managing trades, navigating rising material costs or watching the budget continue to grow).This home is complete, nearly new and ready to enjoy. Plus the unfinished lower level offers the best of both worlds giving you the freedom to create additional living space on your own timeline and tailor it entirely to your needs. Within walking distance of parks, playgrounds, tennis and pickleball courts, and close to Sir Arthur Currie and St. Gabriel schools, 826 Eagletrace Drive brings together custom quality, exceptional value and a premier North London location! Welcome home (id:52373)
St. Thomas, Ontario
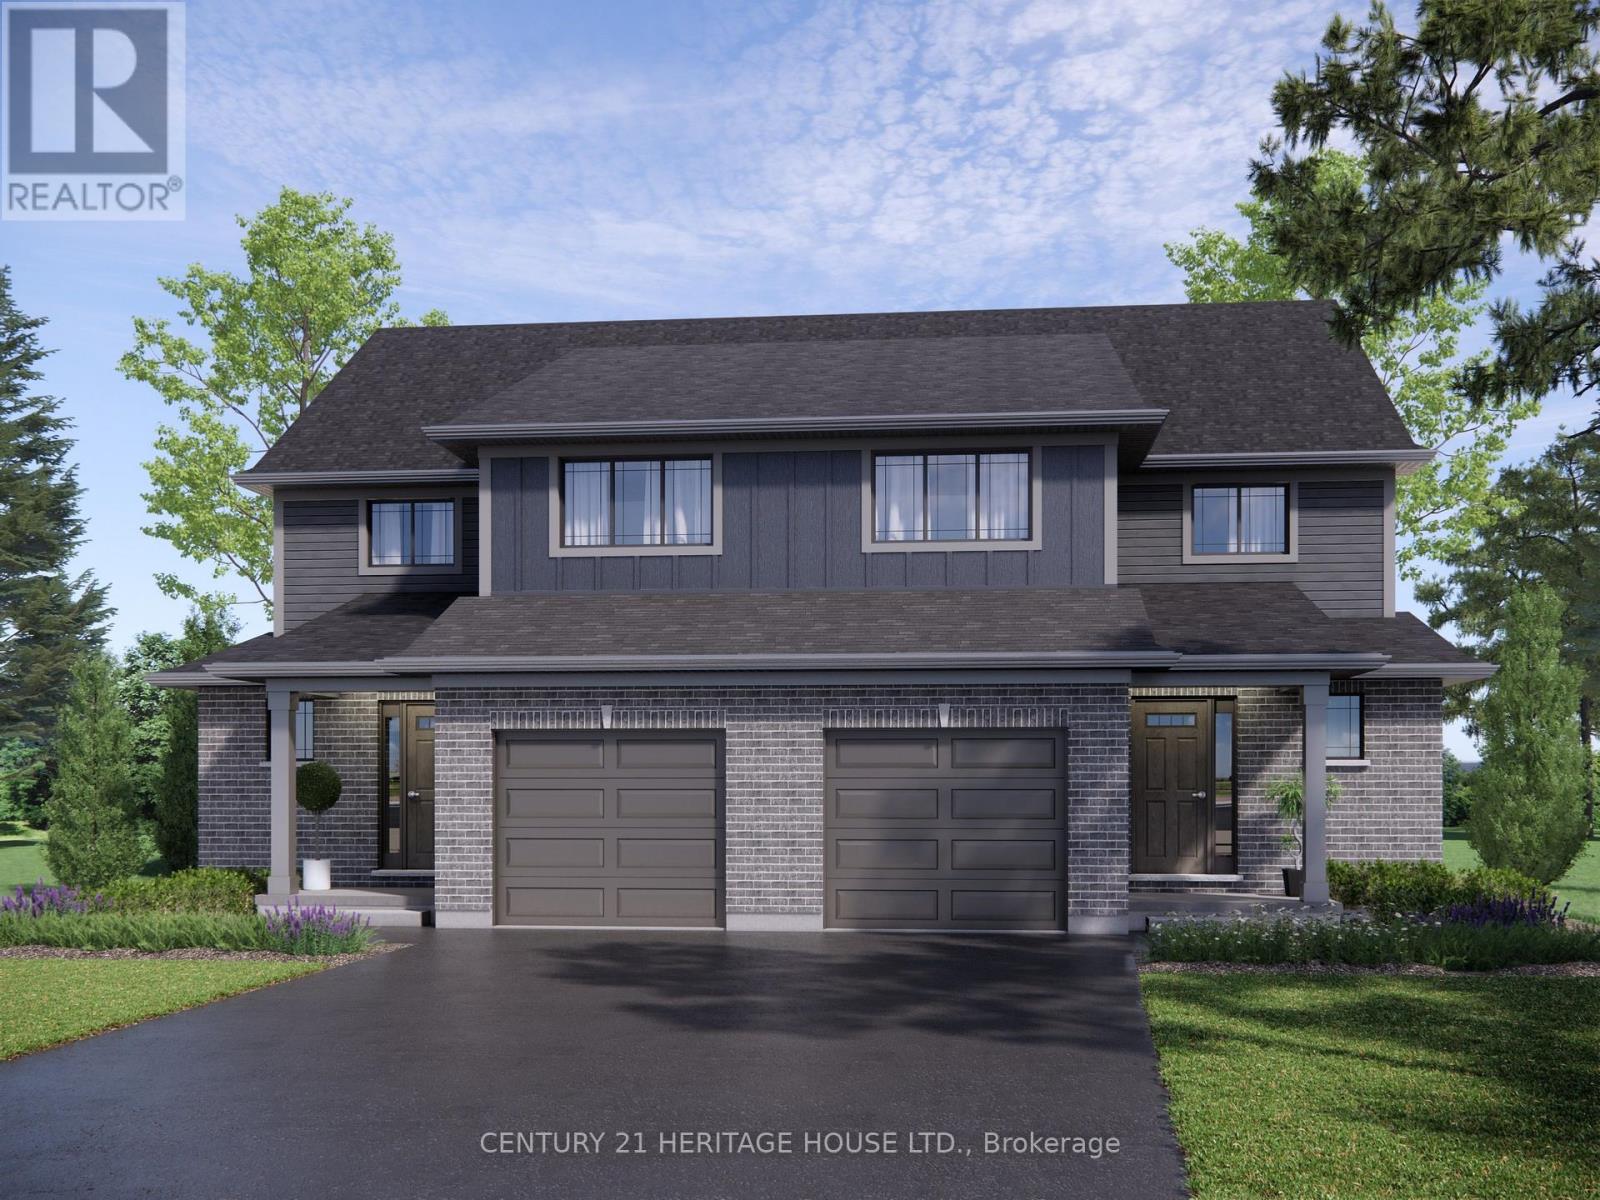
Welcome to 61 Foxtail Lane, a brand-new Doug Tarry built Kensington model located in the popular Miller's Pond community. This home sits on a large corner lot and offers 3 bedrooms, 2.5 bathrooms, and a fully finished basement with plenty of additional living space. The main floor features a bright, open-concept layout with quartz kitchen countertops, luxury vinyl plank flooring and modern finishes throughout. The finished lower level gives you even more room for a rec room, home office, gym or whatever fits your lifestyle. Outside, enjoy your own built deck with privacy screen, landscaping package and the extra space that comes with a large corner lot. The home is fully electric and built to ENERGY STAR and Net Zero Ready standards. Located close to parks, schools, walking trails, Lake Margaret, shopping malls, and just a 13 minute drive to Port Stanley. Take advantage of the HST rebate today and make 61 Foxtail Lane your new home! (id:52373)
Lambton Shores, Ontario
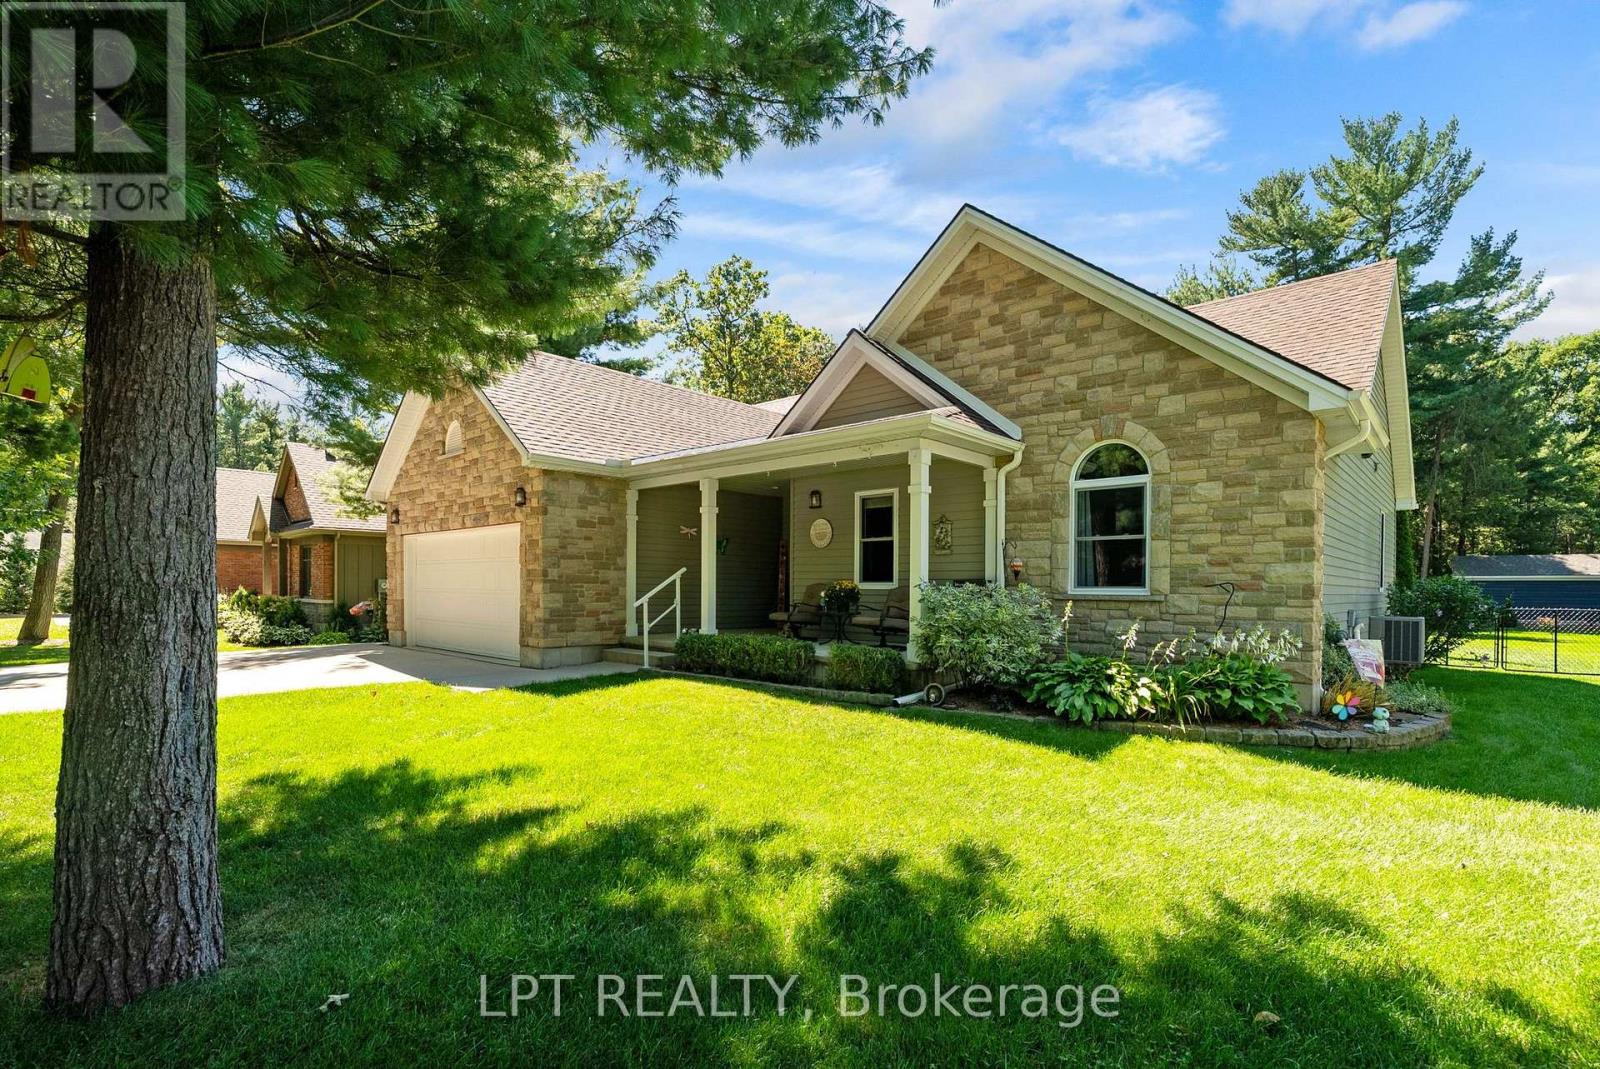
WELCOME TO DEER RUN! This beautifully updated 3 bedroom, 2 bathroom bungalow offers over 3,000 sq. ft. of finished living space and is situated on just over half an acre in the sought-after Deer Run subdivision, directly across from the trails of Pinery Provincial Park and just south of Grand Bend. A new double-wide paved laneway leads to the attached double garage, while the covered front porch provides the perfect spot to enjoy your morning coffee overlooking the beautifully landscaped yardInside, a spacious foyer welcomes you into the newly renovated living room and kitchen. The bright kitchen offers an abundance of cupboard space and features beautiful new quartz countertops, while the living room boasts a gas fireplace and patio doors leading to the rear sundeck. The dining area is filled with natural light and provides a wonderful view of the private backyard. The main level also features two generous bedrooms, a 4-piece main bathroom, a convenient oversized laundry room, and a spacious primary bedroom complete with a walk-in closet and 4-piece ensuite. The lower level offers incredible additional living space with a rec room designed for the whole family, including a kids' zone, entertainment area, and exercise space. You will also find plenty of storage, workshop space, and a cozy sitting area perfect for relaxing. Step outside to enjoy the large sundeck and exceptionally private backyard. The irrigation system keeps the beautifully landscaped property looking its best, while the Generac generator provides peace of mind, especially for those working from home. This home has seen numerous updates, including all new windows and flooring in 2025, a brand-new kitchen in 2025, and a new patio door in 2021. Located on a quiet street close to the river for boating enthusiasts and only a short drive to some of Canada's finest beaches, this property truly offers the perfect blend of comfort, privacy and location. A fantastic opportunity in Deer Run and a must-see! (id:52373)
Sarnia, Ontario
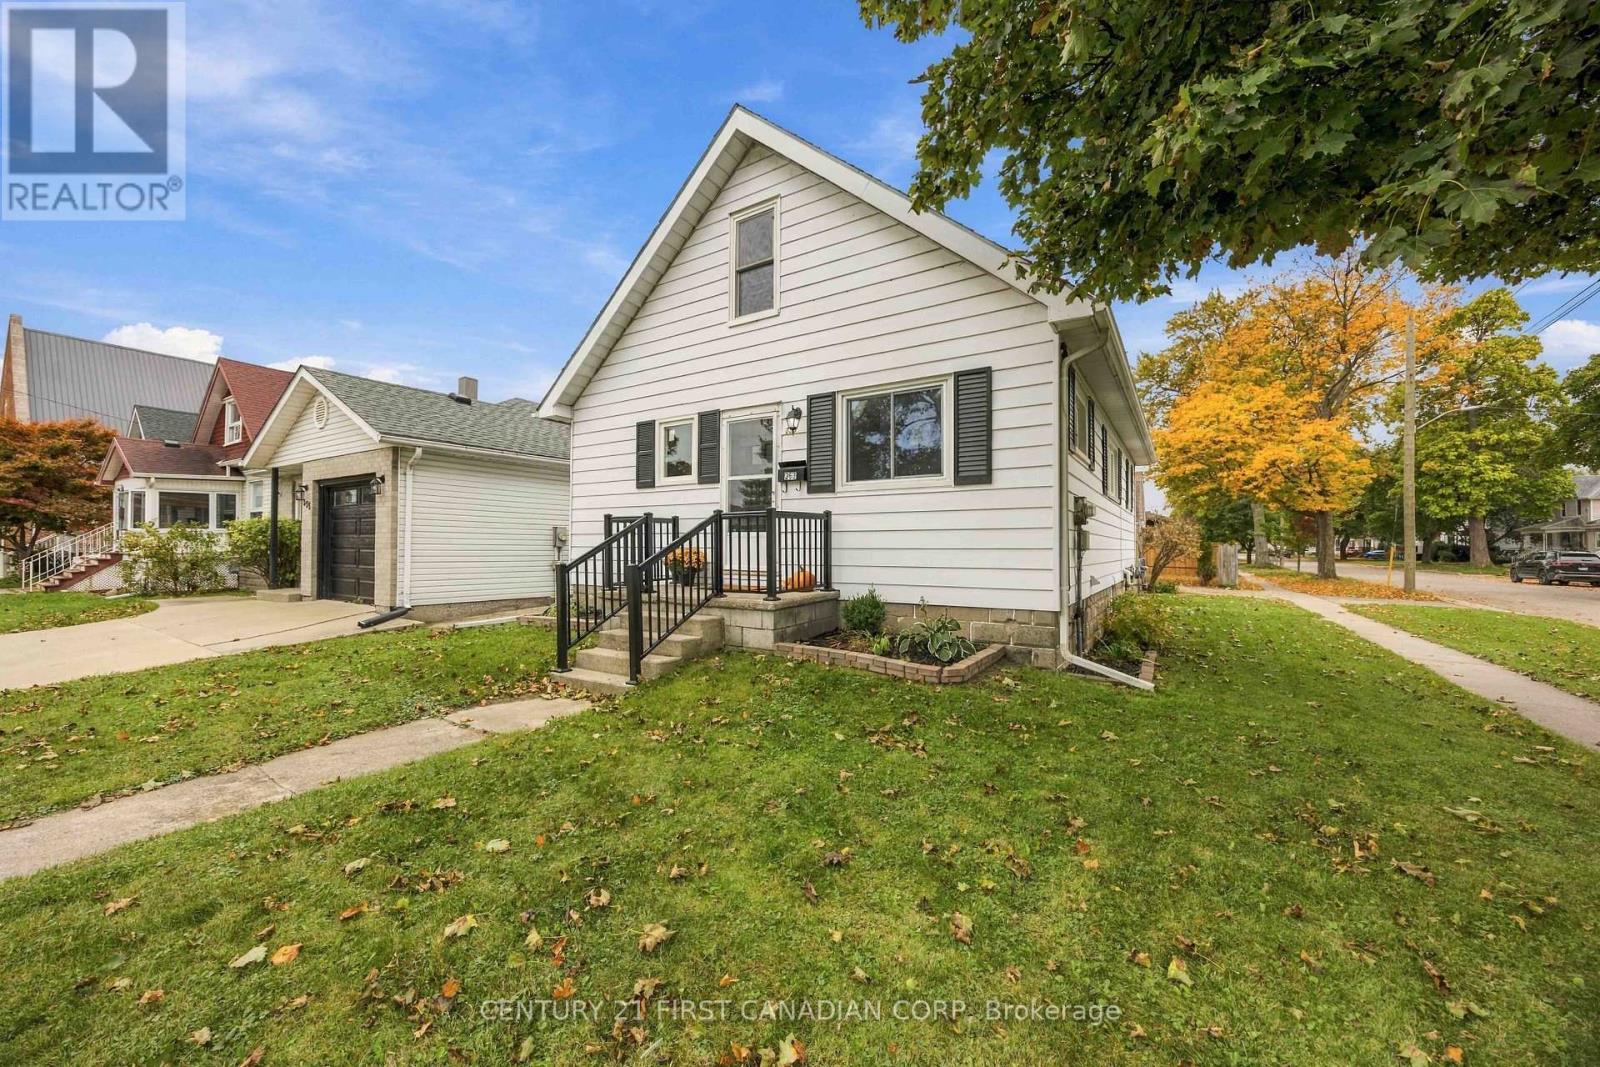
Beautifully renovated and move-in ready! This home offers 3+1 bedrooms, 2 full bathrooms and a detached 1-car garage. The bright, open-concept main floor features a spacious living room, dining area and beautifully updated kitchen that flow seamlessly together, creating a welcoming space for everyday living and entertaining. Two generously sized bedrooms and a 4-piece bathroom complete the main floor. Upstairs, you'll find an oversized third bedroom with TWO walk-in closets, offering plenty of space and storage. The finished basement adds even more living space with a comfortable rec room, additional bedroom and 3-piece bathroom. A convenient side entrance provides direct access to the basement, offering added flexibility. Extensive updates completed in 2026 include a brand-new kitchen with quartz countertops and all new appliances (coming with warranties), new vinyl flooring and fresh paint throughout, beautifully updated bathrooms, new light fixtures, and new interior and exterior railings. Most windows have also been replaced, with the exception of the living room and upstairs bedroom. Outside, enjoy a fully fenced backyard with room to relax or entertain. Ideally located just a short walk from the local farmers' market, schools, parks, splash pad, restaurants and everyday amenities, offering the convenience of having so much right at your doorstep. A beautifully updated home with a functional layout and plenty of space to make your own! (id:52373)
London South, Ontario
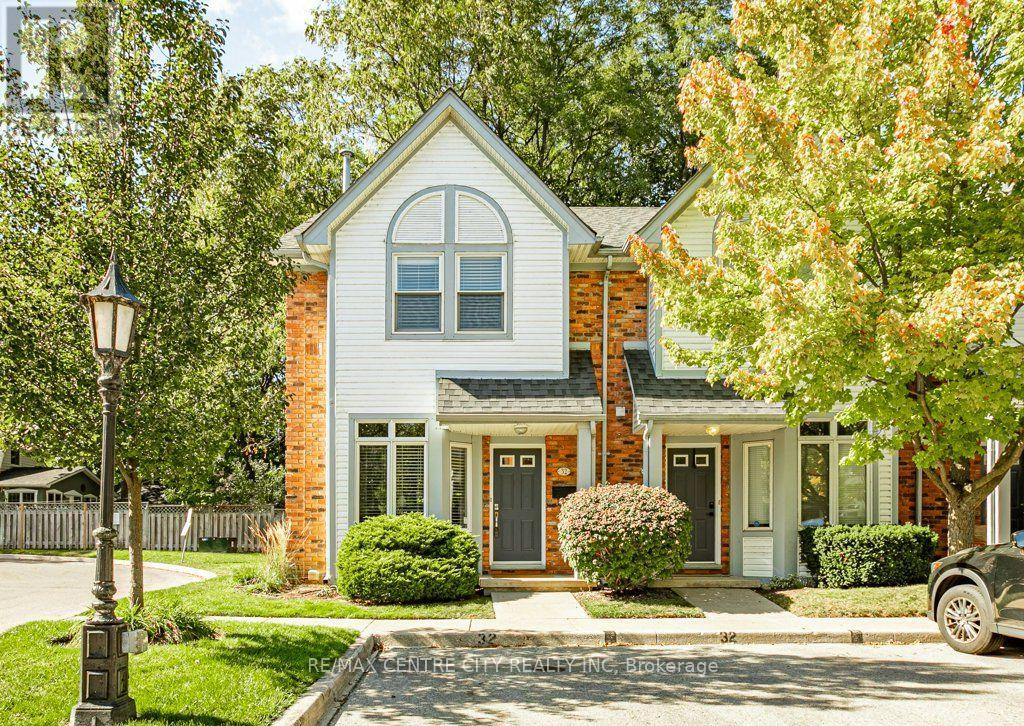
Welcome to Unit 32 at 1415 Commissioners Road West. This impeccably maintained 2 bedroom, 2 bathroom end unit was renovated with beautiful hardwood floors throughout the main level. The entrance leads to an updated kitchen with eat in area as well as an open living/dining room with plenty of windows and natural light. Enjoy the gas fireplace this season and benefit from fresh air through the patio doors leading to your exclusive wooden deck looking onto a small woods. Upstairs you'll find 2 large bedrooms (was 3 beds & could be reverted). The basement is finished with a recreation room and makes for the perfect movie room or additional sleeping area for guests. Benefit from 2 exclusive parking spaces directly in front of the unit. Convenience doesn't get much better than this. Situated in the heart of Byron village, this location offers a community with all of the retail, dining, medical, trails, parks, community centres and transit amenities you could want. Minutes to Thames River, Springbank Park, Storybook Gardens and Byron Northview PS, this property is well positioned and well thought out. (id:52373)
London North, Ontario
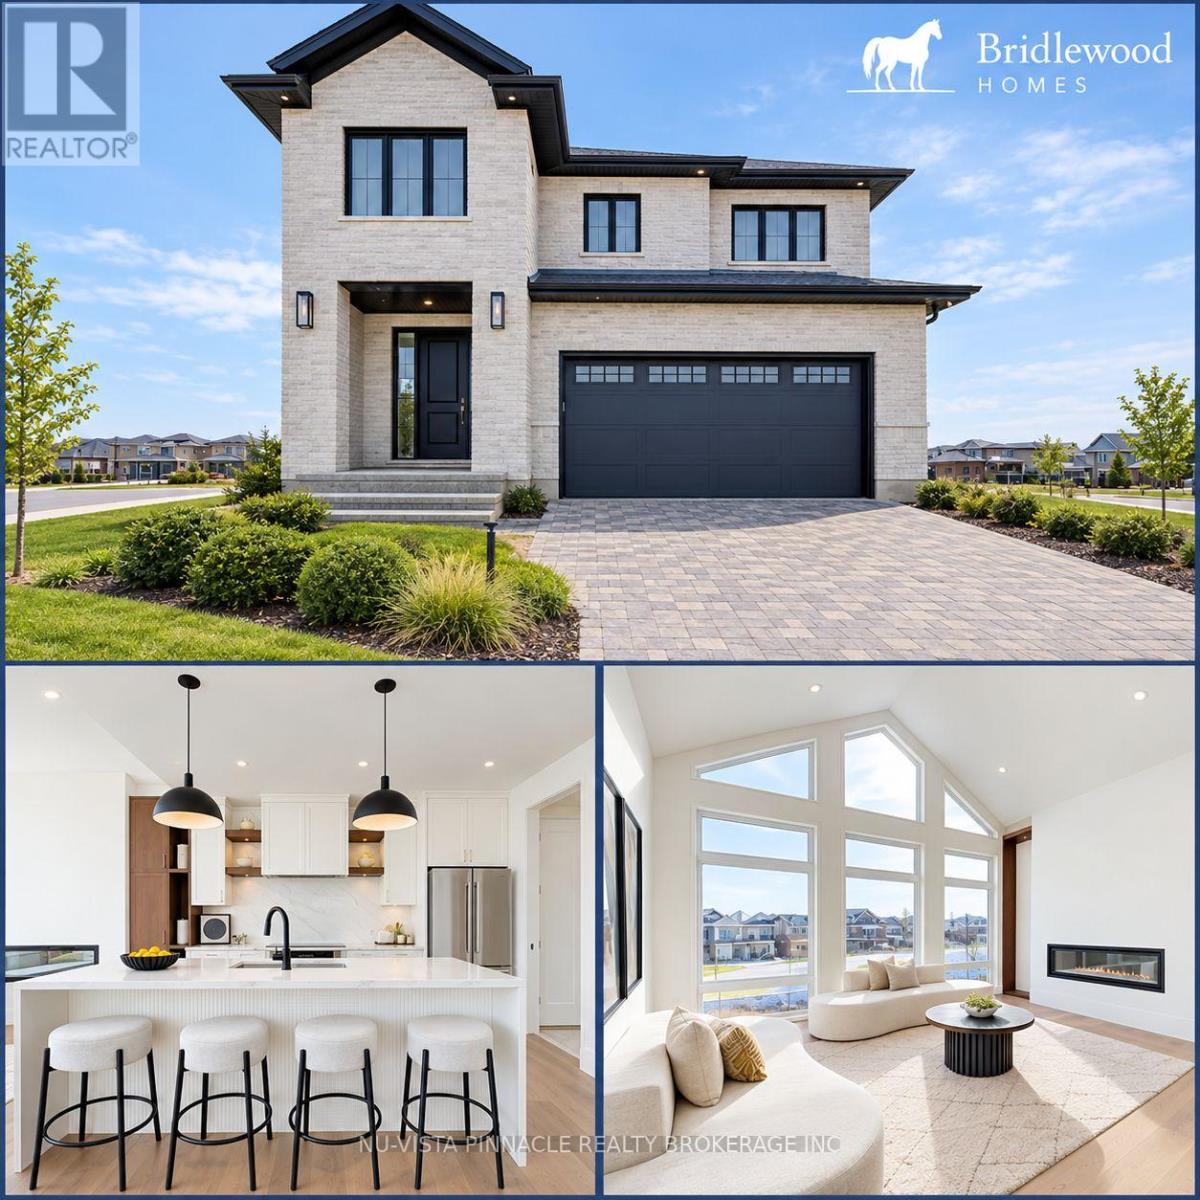
Welcome to 'The HARVARD ' by Bridlewood Homes, Backing on to Creek,where your dream home awaits in Fox Field subdivision. This carefully crafted property seamlessly blends efficiency and style APROX. 2,685 Sq. Ft. of living space,The main floor boasts expansive living areas, a 2-car garage with a Den/office, while the second floor offers added convenience with 4 bedrooms, 3.5 bathrooms, and 3 walk-in closets. Situated on a spacious 45' lot with walkout , this residence provides abundant room for both indoor comfort and outdoor enjoyment. With quality finishes throughout and flexible budget options to personalize your home, every detail is tailored to meet your needs. There is also a side door access leading to a potential in-law suite!*Purchase Price includes proposed 2026 HST rebates. (id:52373)
Lucan Biddulph, Ontario
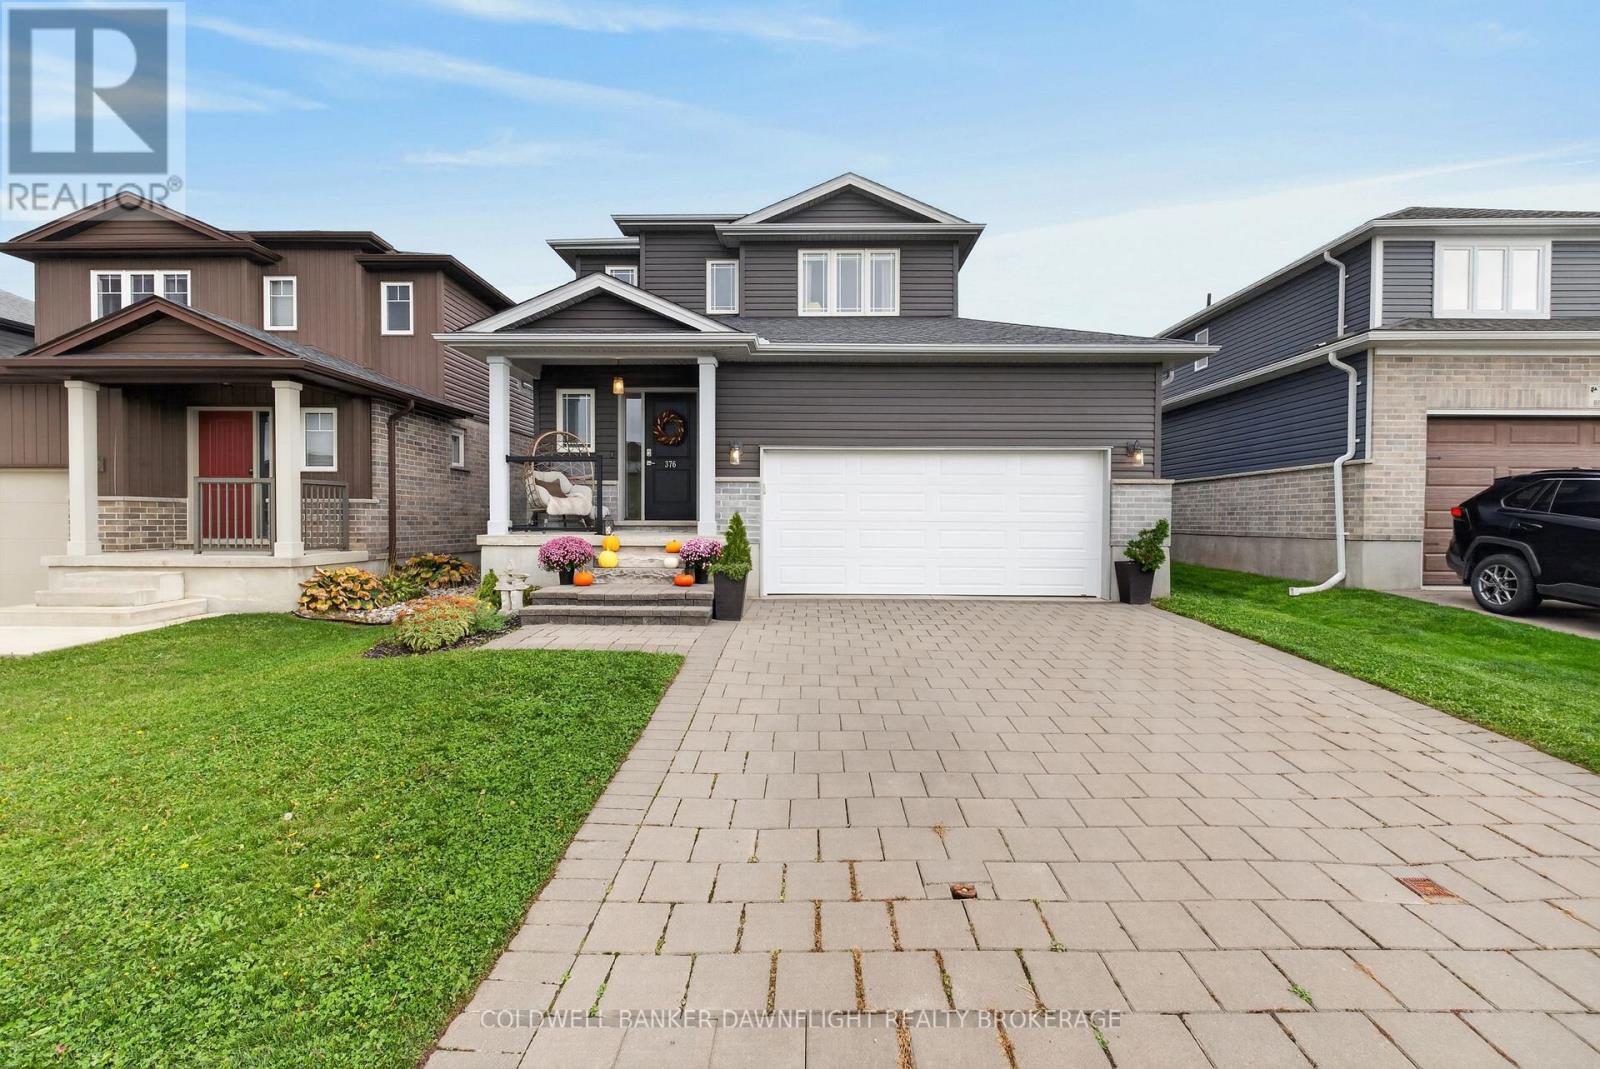
Welcome to 376 Beech Street, located in Lucan's desirable Ridge Crossing subdivision, where comfort, convenience, and community come together! Quality built by Parry Homes Inc., this beautifully maintained two storey home offers a fantastic setting, just 20 minutes north of London. Situated within walking distance to Wilberforce Public School, parks, soccer fields, walking trails, and the Lucan Community Centre, you'll love the convenience of having so much right at your doorstep. Step inside to a bright, inviting open-concept main floor designed for both everyday living and entertaining. The spacious kitchen features a centre island and flows seamlessly into the dining and living areas, creating a welcoming space for family and friends. A convenient two-piece powder room completes the main level. Upstairs, you'll find three generously sized bedrooms, including an impressive primary retreat offering plenty of room to unwind, a spacious walk-in closet, and the added comfort and convenience of a private three piece ensuite. Two additional well proportioned bedrooms and a four piece main bathroom complete the upper level. The fully finished lower level offers additional living space with a comfortable recreation room, dedicated office/play area, and laundry room, providing flexibility for a variety of needs, including working from home. Step outside to a fully fenced backyard designed for relaxation and entertaining, featuring a spacious deck, gazebo, and hot tub, creating the perfect setting to unwind or gather with family and friends. A dedicated play area and storage shed add to the functionality of this outdoor space. An attached double-car garage completes this wonderful property. With its functional layout, finished living space, and convenient location close to everything Lucan has to offer, 376 Beech Street is a wonderful place to call home! (id:52373)
Lucan Biddulph, Ontario
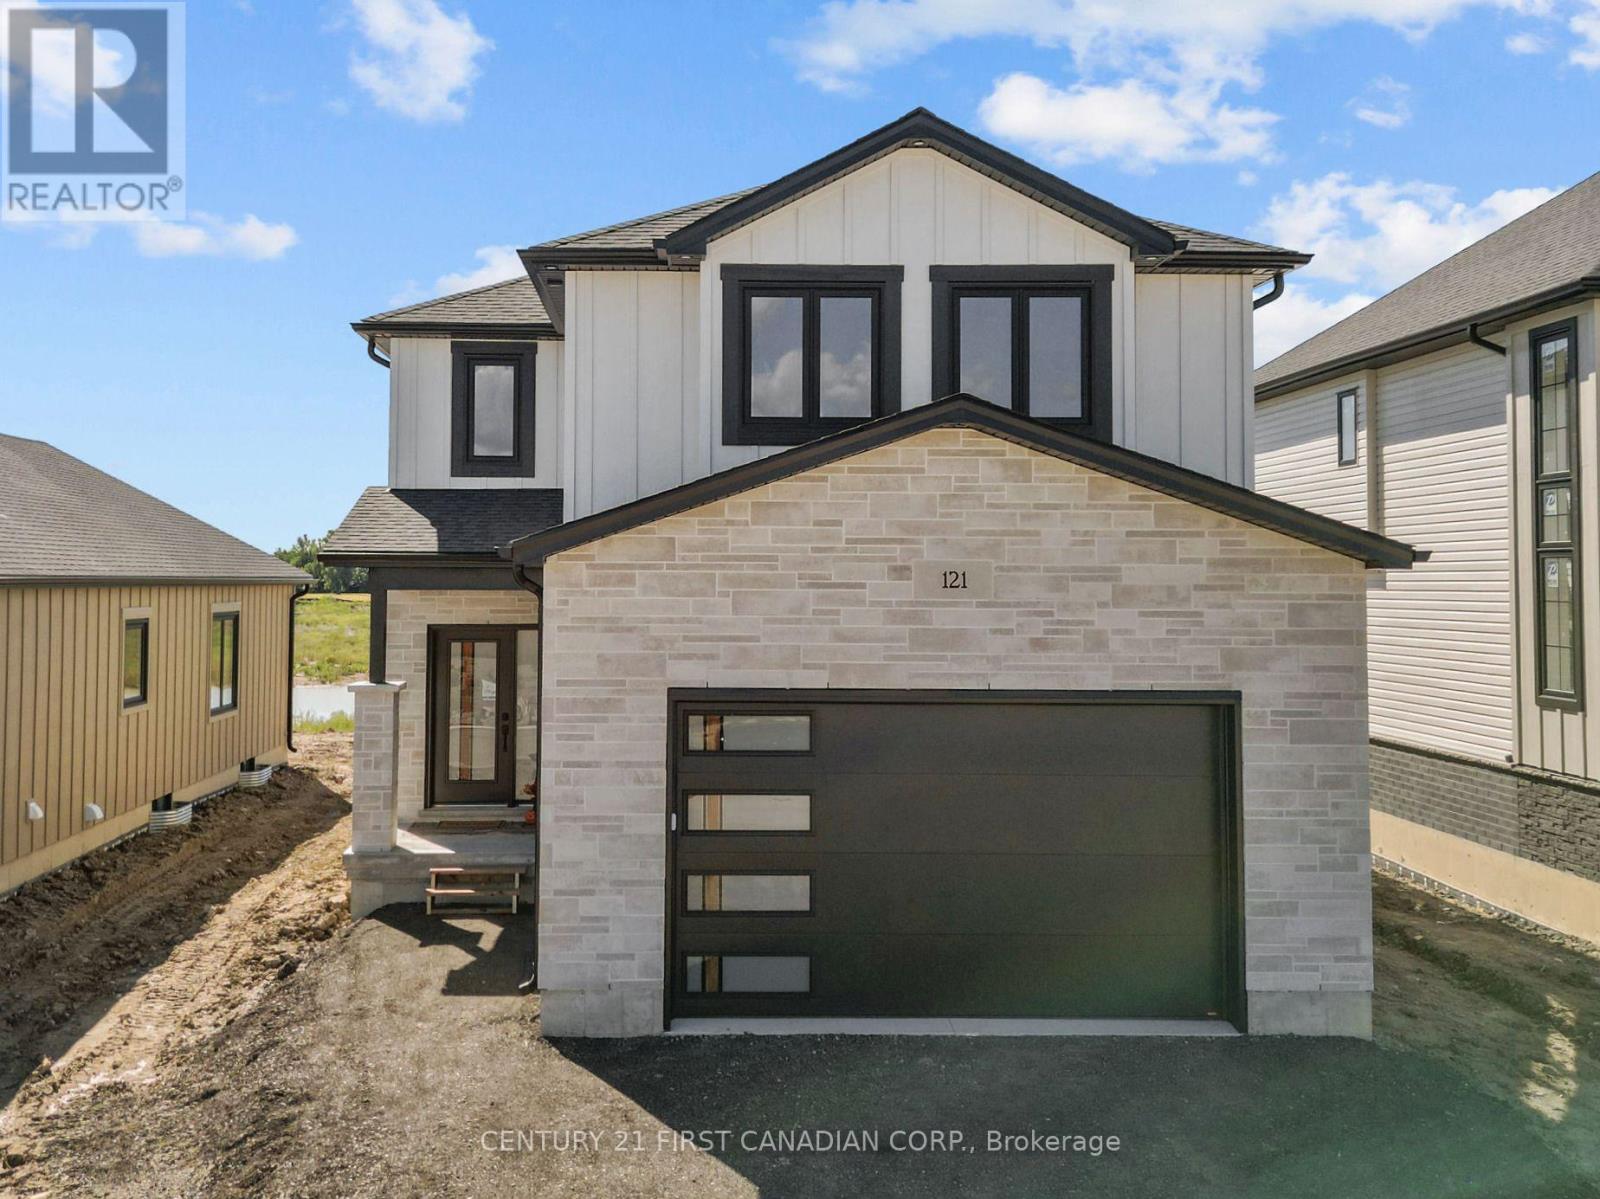
**OPEN HOUSE SAT & SUN 1-3pm // Welcome to The Oakley by Robinson Carpentry, located in the exciting Timber Ridge subdivision in Lucan - a growing community just 20 minutes to North London and Masonville. This beautifully designed new build home offers the perfect combination of small-town living with convenient access to city amenities. Offering 1,776 sq ft of thoughtfully designed living space, this home features impressive curb appeal and a bright open-concept main floor perfect for everyday living and entertaining. The spacious kitchen, dining, and living areas flow seamlessly together while being comfortably set back from the front entry. A convenient mudroom off the garage adds functionality and storage for busy households. The highlight of the home is the stunning primary bedroom retreat, featuring his and hers closets and a luxurious 5-piece ensuite with a relaxing soaker tub. Every Robinson Carpentry home comes complete with all appliances included, an owned on-demand hot water heater, and a uniquely styled metal clad garage, offering durability and low-maintenance convenience. Located in one of Lucan's newest subdivisions, Timber Ridge is a fantastic opportunity to get into a growing community close to schools, parks, and local amenities, while still being a short drive to the shopping, dining, and services of North London and Masonville. Experience quality craftsmanship and modern living with The Oakley by Robinson Carpentry in Timber Ridge. Taxes and assessed value to be determined. List price reflects the Government HST rebate. HST is included, with all eligible rebates assigned to the builder. Purchase price is subject to buyer qualification for applicable rebates. (id:52373)
Strathroy-Caradoc, Ontario
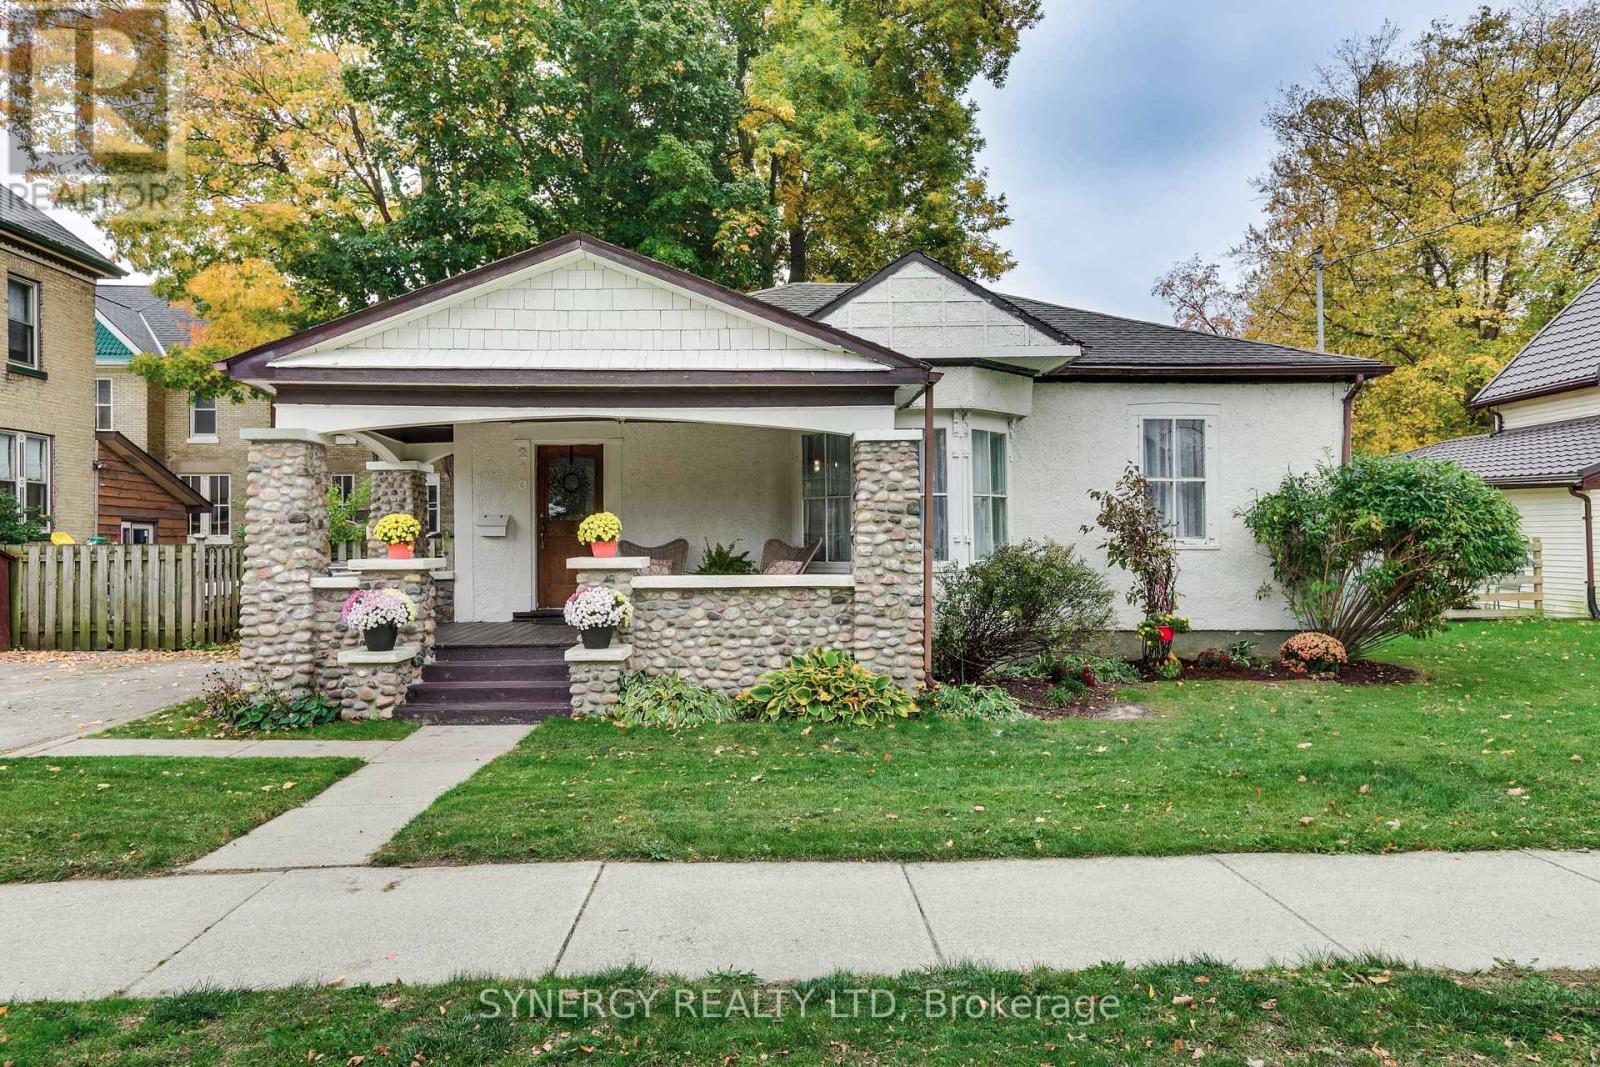
You're are not going to want to miss this one!! Not only is it a super cute 3 bedroom, 2 bathroom home with large principle rooms, soaring ceilings, hardwood flooring and those beautiful vents that only older homes have, it also has an amazing large front stone covered porch. You know, the kind you want to linger for hours with your friends or family. It is the perfect oasis with the added bonus of being able to hear the tranquil water fountain across the road whether on the porch with your coffee, or in the house with the windows open to let in the breeze. The 3 large kitchen windows flood the room with an abundance of light making this space a pleasure to spend time in. Kitchen island is movable to give you the option to place it to your liking. If you're a soaker kind of person, this gorgeous claw-foot tub will not disappoint, being your favorite place to melt the days stress away! This home also includes a deck just outside the kitchen with a little covered area to BBQ year round or just to enjoy the shade while the kids are playing in the yard. Walking distance to downtown shopping, restaurants, entertainment, parks, church and OLI Catholic School. Partial Shingles (2026) A/C (2013), Furnace (2013). Stop in to 210 Albert St. and see this cutie pie before someone else snaps it up! (id:52373)
London South, Ontario
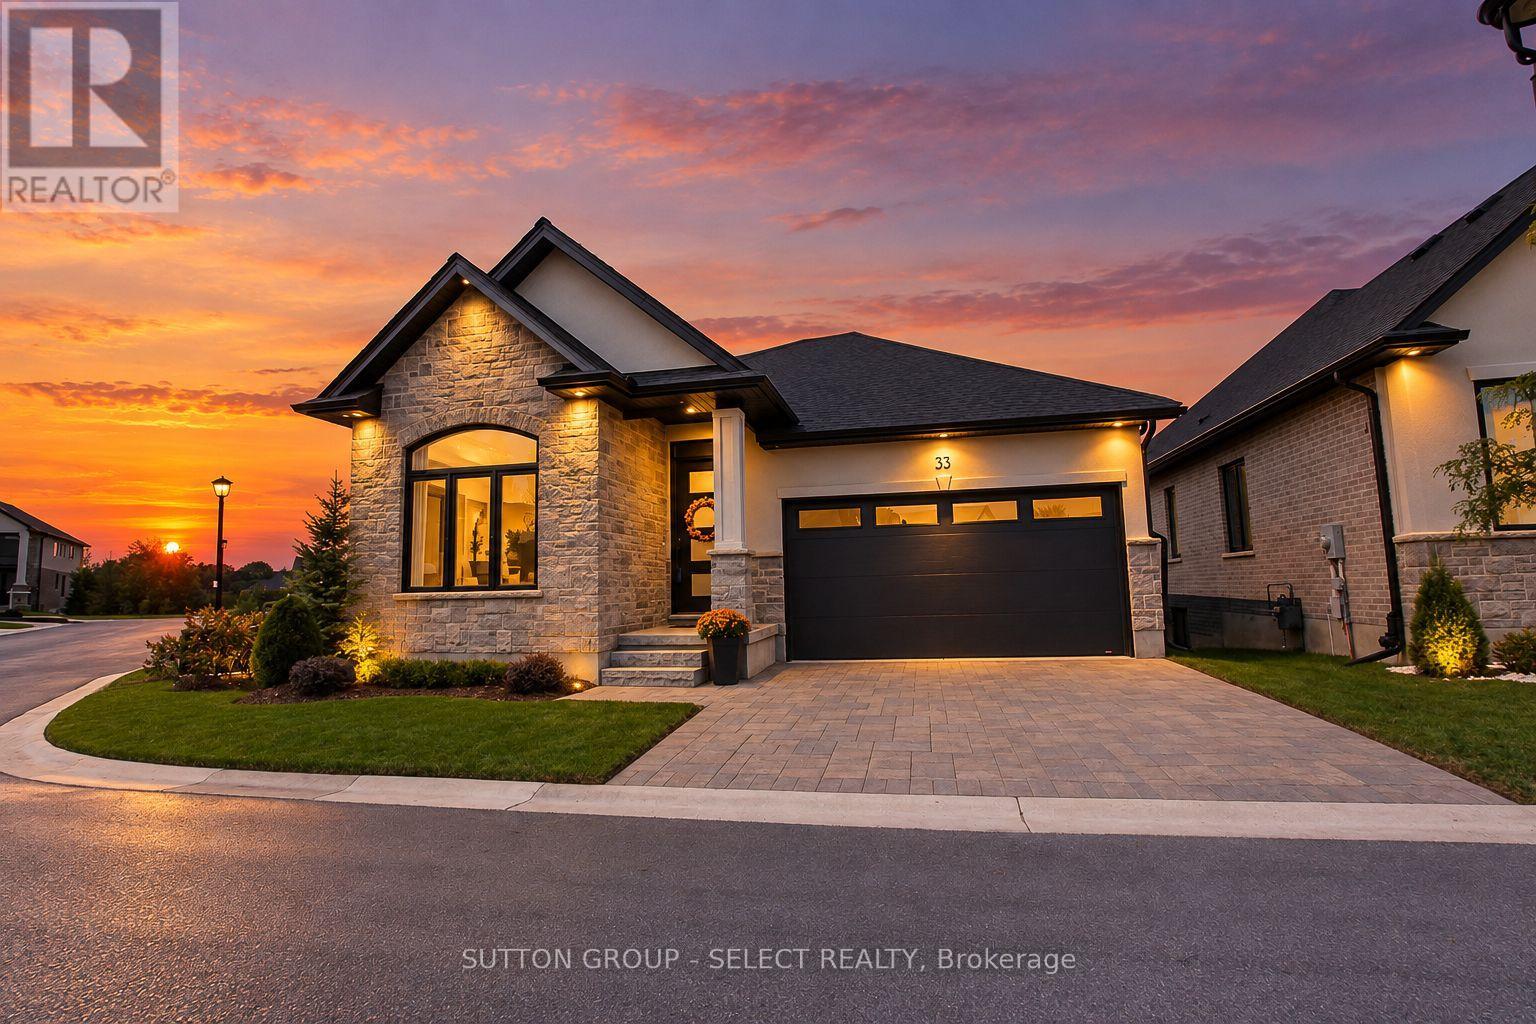
A fabulous opportunity to own a better-than-new executive bungalow, situated on the most sought after lot in an exclusive enclave of detached vacant land condominiums in south west London.The main level offers 1,702 square feet of beautifully appointed, open-concept living space, highlighted by dramatic 10 and 12 foot ceilings, oversized doors and expansive windows. Upgrades include premium white oak engineered wood flooring, custom kitchen cabinetry, island and pantry, with quartz countertops, and a stunning two-sided gas fireplace anchoring the great room.The spacious primary suite features a large custom walk-in closet and luxurious five-piece ensuite with upgraded tile, mirrors and quartz countertops. Also on main level are a versatile bedroom/office, powder room, laundry and custom mudroom. The double car garage features a slat-wall storage system.The 1340 sq ft finished lower level offers 8'6" ceilings, extra large lookout windows, two additional bedrooms plus a flex room, large three-piece bathroom and spacious recreation room with luxury vinyl plank flooring and built-in surround sound speakers. Additional features include a high-efficiency furnace, central air, life breath HRV, new home warranty and upgraded fixtures throughout.A spectacular 12 x 10 double patio door opens to a 260 sq ft of outdoor living space with premium composite decking and aluminum and glass railing overlooking environmentally-protected Mather's stream.This fully landscaped premium lot sides onto and backs onto protected green space, offering a peaceful, private setting just minutes from the 402 and 401 highways. A rare combination of quality, space, upgrades and setting--virtually new and offered well below today's replacement cost. (id:52373)