
South Huron, Ontario
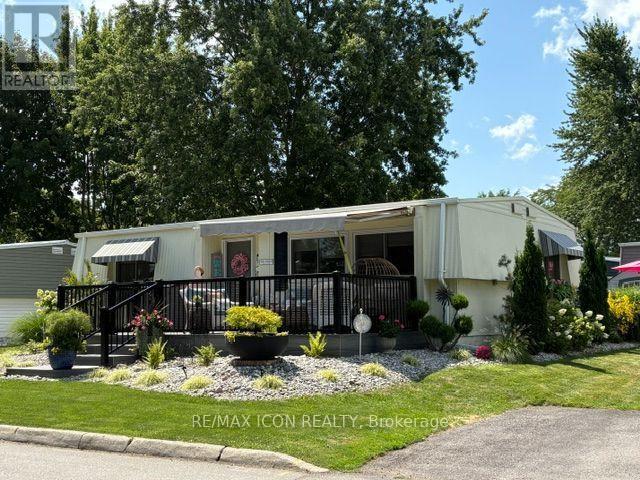
Welcome to easy living in Grand Cove Estates, a popular 55+ community in the heart of Grand Bend. Beautifully updated and exceptionally well cared for, this 2-bedroom, 1-bath modular home offers a bright, comfortable layout with plenty of space to relax and entertain. Pride of ownership is evident inside and out-the property was voted Grand Cove's Home of the Month for August and has also earned second-place recognition several times. Extensive improvements over the past six years include windows, eaves, roof and membrane, generator, furnace, central air, kitchen, washer and dryer, bathroom vanity, custom closets and blinds, flooring, interior and exterior lighting, updated doors, sliding barn doors, paint throughout and a retractable front screen. The versatile layout includes a second living area/sunroom and a large walk-through closet that was formerly a third bedroom and could be converted back. Outside, enjoy beautiful landscaping, a 10' x 26' composite deck with awning, 10' x 11' rear deck and parking for two large vehicles. Grand Cove offers a heated saltwater pool, tennis, woodworking shop, fitness facilities, billiards, lawn bowling, dog park, green space, nature trails and more, all just minutes from Grand Bend's beach, shops, restaurants and famous Lake Huron sunsets. An added benefit is the assignment of the existing land lease at $719/month including taxes, reflecting the $50 monthly increase upon transfer, compared with the current regular lease rate of $900/month. Move in and enjoy the Grand Cove lifestyle! (id:52373)

London East, Ontario
This classic Roy James home is truly a pleasure to view, ideally situated on one of Old North's most sought-after family streets, just steps from Old North Public School. Offering an impressive 2,156 sq. ft. with 4 bedrooms and 3 updated bathrooms, it beautifully balances the character of a bygone era with thoughtful updates for today's family.From the welcoming foyer, the attention to detail is immediately apparent. Gleaming hardwood floors, beautiful natural trim, leaded glass windows, original millwork and a wonderful staircase and bannister showcase the craftsmanship of the home. The gracious living room features a wood-burning fireplace, while the formal dining room, with its coved ceiling, provides an inviting setting for family gatherings and entertaining.The redesigned kitchen is both timeless and functional, with hard-surface counters, generous cabinetry, an island with seating, built-in microwave, tray ceiling and period-inspired lighting. Original-style 1930s hexagon tile adds character to the foyer and powder room.A wonderful family room is filled with natural light from a wall of south-facing windows and features a gas fireplace. An adjoining office nook provides a practical work or homework space, while the mudroom with children's cubbies is perfectly suited to busy family life.Outside, enjoy a private, fully fenced garden with beautiful landscaping, a stone terrace and garden shed, ideal for summer entertaining or a quiet morning coffee. The interlocking brick driveway leads to a detached single garage with automatic opener, while the lower level offers an excellent workshop and additional storage.All this in the heart of Old North, surrounded by mature trees and within easy reach of excellent schools, parks, Western University, St. Joseph's Hospital and downtown. A warm, beautifully maintained family home in one of London's most cherished neighbourhoods. (id:52373)
Kitchener, Ontario
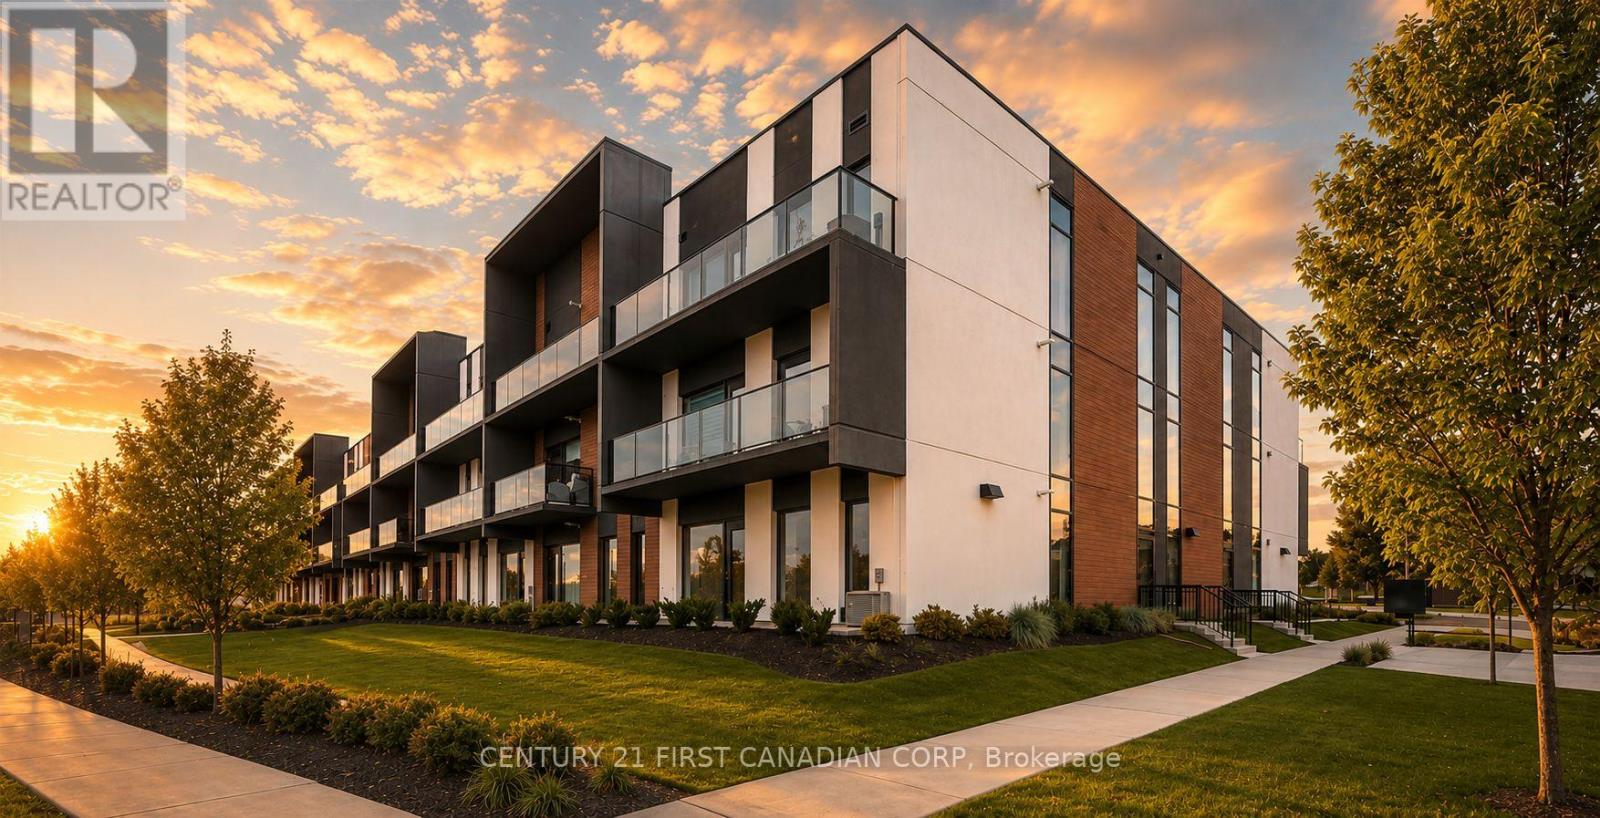
Welcome to 5 Wake Robin Drive! This bright and inviting top-floor 1-bedroom, 1-bathroom condo offers comfortable, low-maintenance living in sought after West End Condos in Kitchener. Step inside to a carpet-free, open-concept layout featuring high ceilings, neutral finishes and extra-large windows that fill the space with natural light. The contemporary kitchen offers quartz countertops, stainless steel appliances, a tiled backsplash making it stylish and functional. The bedroom provides a comfortable retreat, while the open living area offers a place to relax or entertain. Enjoy the convenience of in-suite laundry, a 4-piece bathroom and a new air conditioner installed in 2026. One of the standout features is the two underground parking spaces, plus a large storage locker - an uncommon and valuable combination that provides plenty of extra convenience and storage. Outside, residents can enjoy beautifully maintained grounds, a welcoming patio and sitting area, shared BBQ and visitor parking. Condo fees include building insurance, property management, private garbage removal, snow removal, lawn maintenance, roof and window maintenance, making ownership simple and worry-free. The location is just as appealing, with groceries, shopping, restaurants and public transit within walking distance, plus easy access to the expressway for commuting throughout Kitchener, Waterloo and beyond. Whether you're a first-time buyer, professional or downsizer, this well-maintained condo offers the perfect blend of comfort, convenience and easy living. Come see why 5 Wake Robin Drive could be the place you've been looking for! (id:52373)
North Middlesex, Ontario
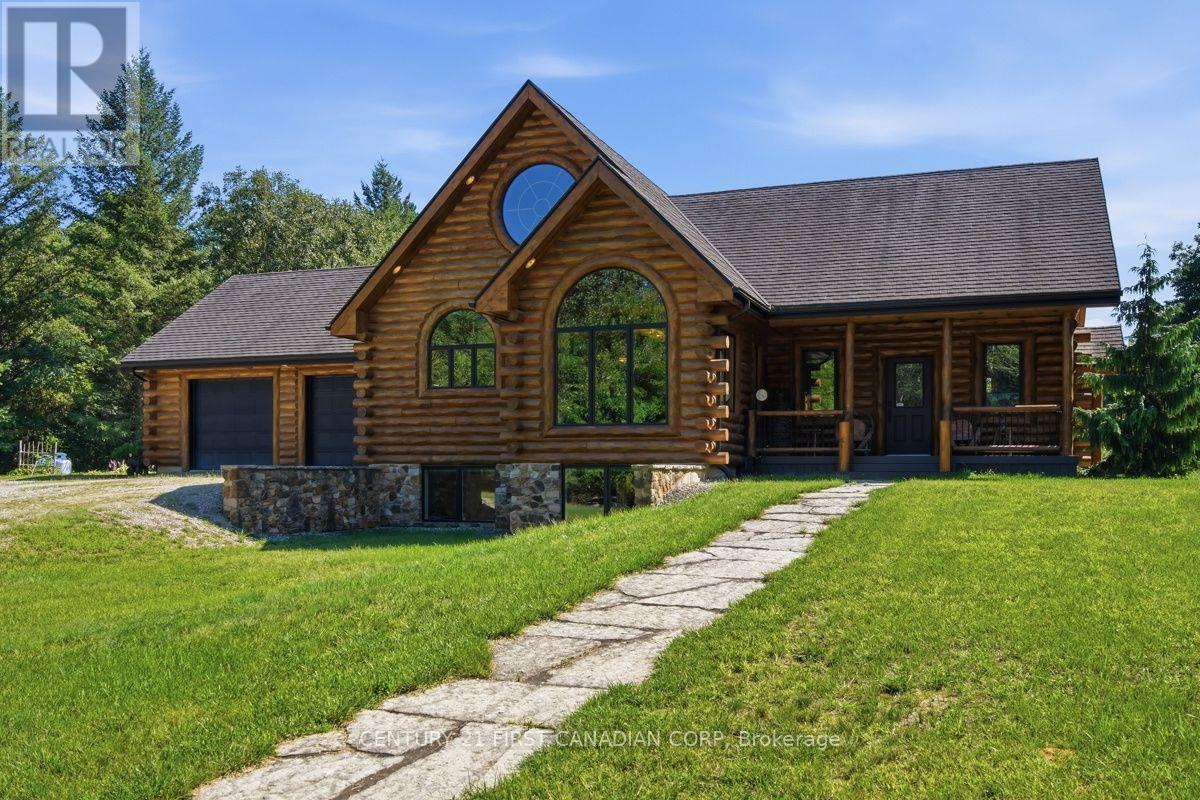
Some properties are simply places to live. 31998 Scout Road is a place you may never want to leave. Hidden within 48 acres of pristine Ontario wilderness, this extraordinary custom log home offers a rare combination of privacy, craftsmanship and natural beauty. With 4 bedrooms, 3 full bathrooms and over 4,100 sq. ft. of finished living space, this rustic-elegant home was built to impress. Soaring wood-clad ceilings, exposed log beams, warm wood floors and dramatic arched windows frame beautiful views and create an atmosphere both cozy and grand. The bright custom kitchen features rich espresso cabinetry, granite counters, stainless-steel appliances and a large centre island. A magnificent soaring fireplace commands the living room, while the grand staircase rises dramatically through all three levels-captivating centrepieces showcasing the scale and craftsmanship of this remarkable home. Solid wood-frame windows, heated floors, geothermal heating and cooling, stone-coated steel roofing and a permanent 20KW Generac generator reflect the quality throughout. An oversized attached 2-car garage offers generous storage plus a full attic above. Step outside and the world changes. Forest, pond and open spaces create a private sanctuary where deer, turkeys, birds, turtles and wildlife flourish. For nature lovers, photographers, birdwatchers and hunters, this is a rare opportunity to live immersed in nature. A 27' x 46' heated and insulated shop with 13' ceilings offers exceptional space for vehicles, equipment and toys. Surrounded by conservation and farmland, with a Scout camp to the north, seclusion is remarkable-yet Parkhill is minutes away; Grand Bend, Lake Huron, London and Sarnia are a short drive; and the Ausable River and trails are within walking distance. This isn't simply a country property. It's your own private piece of Ontario wilderness-and once you've seen it, you just may pine for it. (id:52373)
London South, Ontario
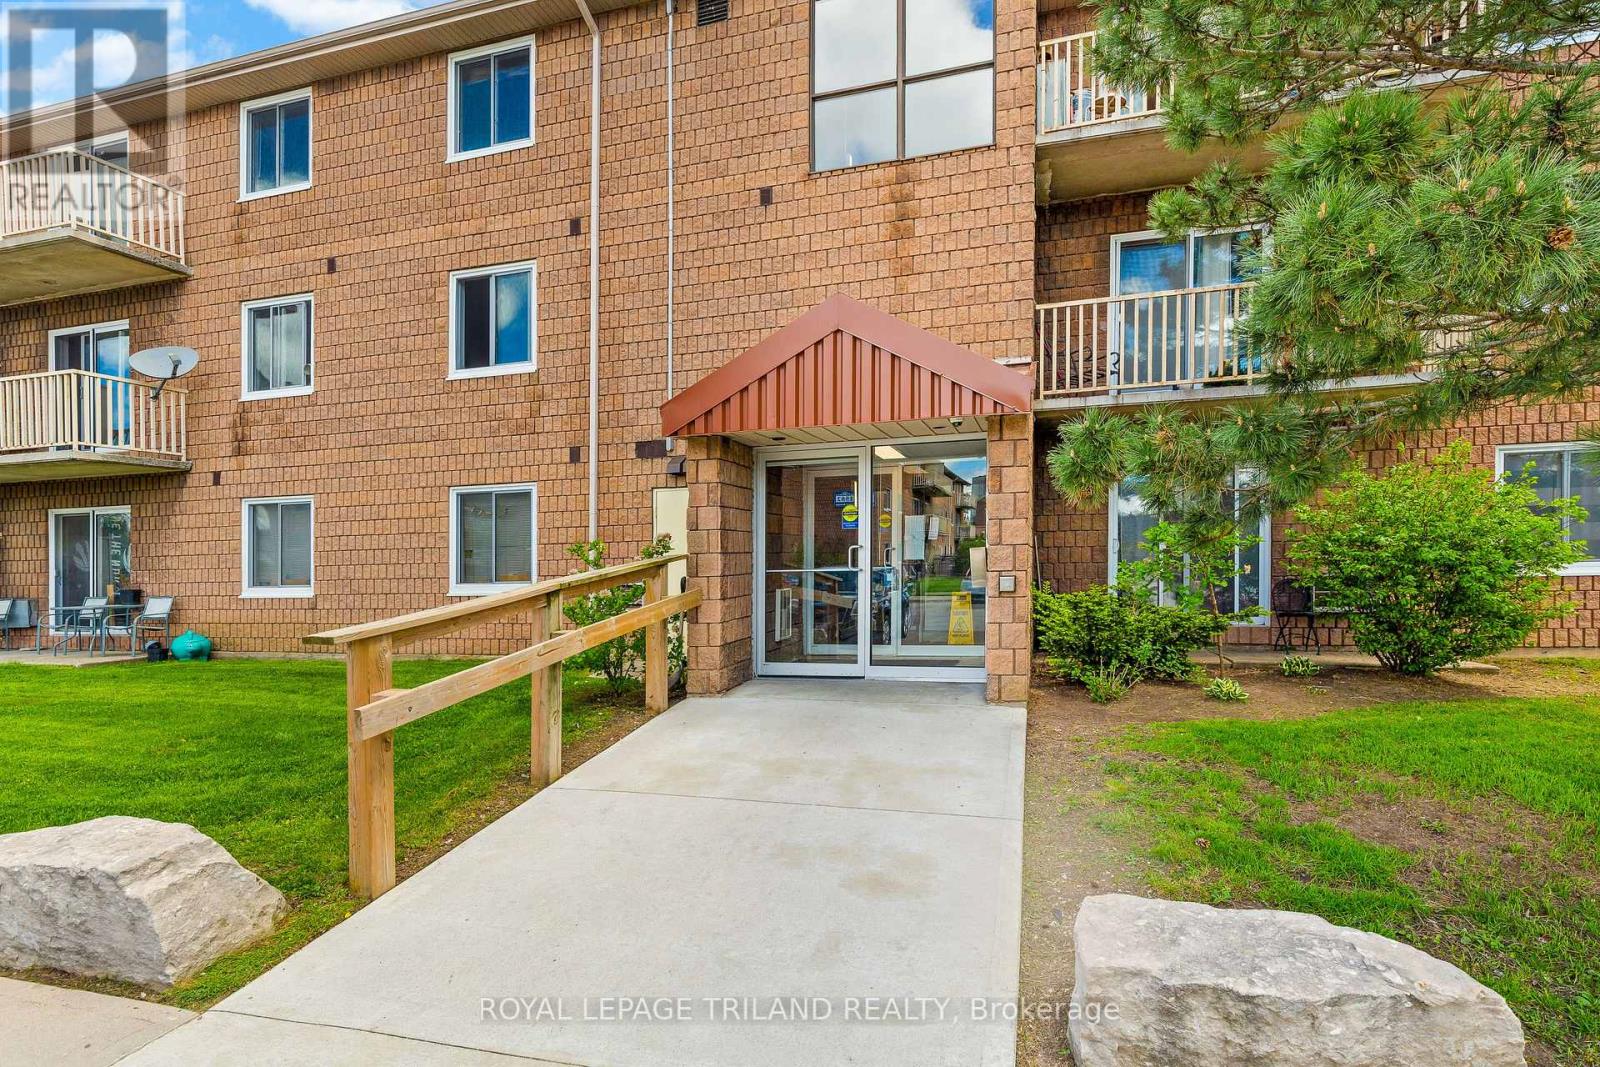
Step inside to discover a sleek, updated kitchen equipped with stainless steel appliances, a stylish subway tile backsplash, and quiet soft-close cabinetry. Laminate flooring extends seamlessly throughout the home, connecting two spacious bedrooms with abundant closet space, along with an additional in-unit storage room to keep everything organized. Step through your glass sliding doors to enjoy a peaceful, tree-lined view with complete privacy without facing neighbours. Ground-floor access through the patio also makes moving day exceptionally effortless. The laundry room is located directly across the hall from the unit. Set in a quiet building offering ample visitor parking, this location puts everyday amenities within quick reach, including a short 12-minute walk to White Oaks Mall. To apply, please send your letter of employment, two recent pay stubs, full credit report, landlord references and a completed OREA application form to [email protected]. (id:52373)
Middlesex Centre, Ontario
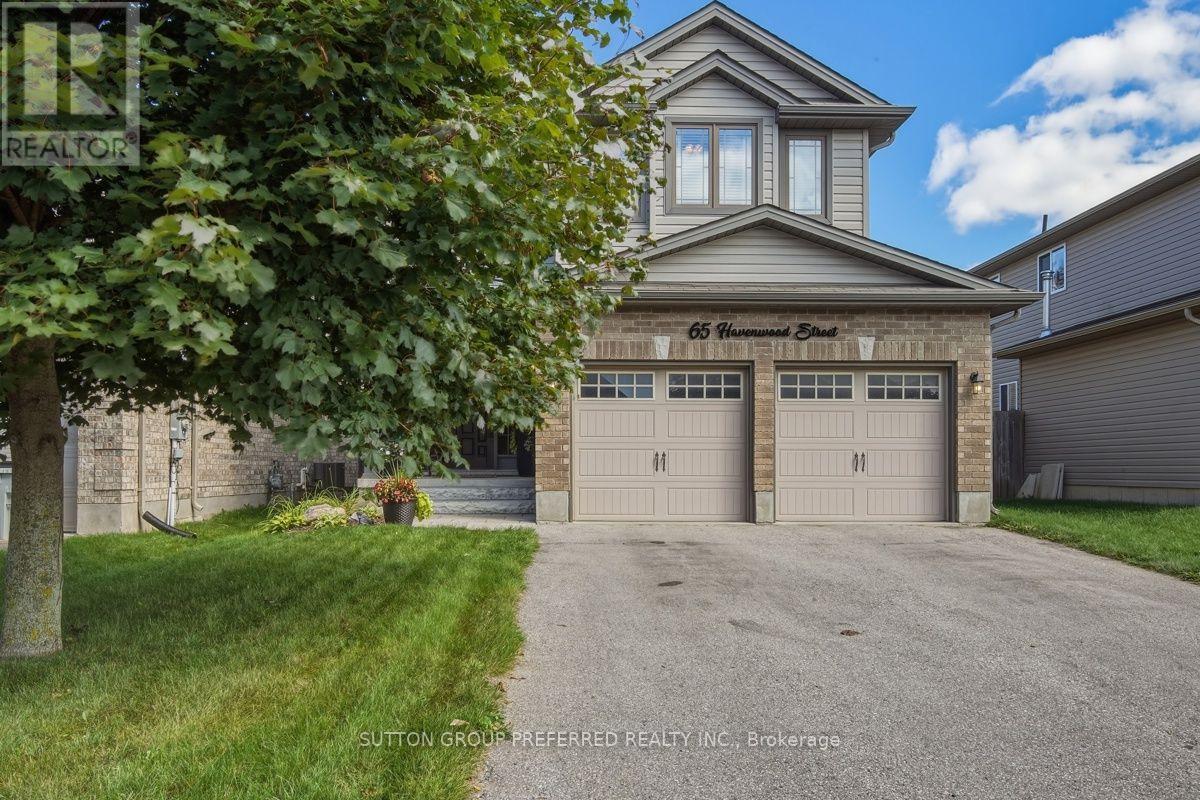
4 Bedroom, 3.5 bath home located in the desirable community of Ilderton. Open concept main floor with access off the kitchen to the deck and fenced yard. Stunning, custom kitchen in 2024 with 9x4 island, pot drawers, storage, pendant lighting and counter height seating. Quartz counter tops, coffee bar, under cabinet lighting, tile backsplash, slide out garbage and recycling drawers. High end stainless steel appliances including gas range. Vaulted ceiling in the living room with a gas fireplace flanked by large windows that provide an abundance of natural light. Convenient main floor laundry. Upstairs, the spacious primary bedroom features a vaulted ceiling, four-piece ensuite, and walk-in closet. Three additional bedrooms and a four-piece bathroom complete the second level.The fully finished basement includes a family room with custom built-ins, full bathroom with tiled shower and glass doors and an exercise room that could easily be repurposed to suit your needs. Other updates include Furnace and AC 2019. (id:52373)
St. Thomas, Ontario
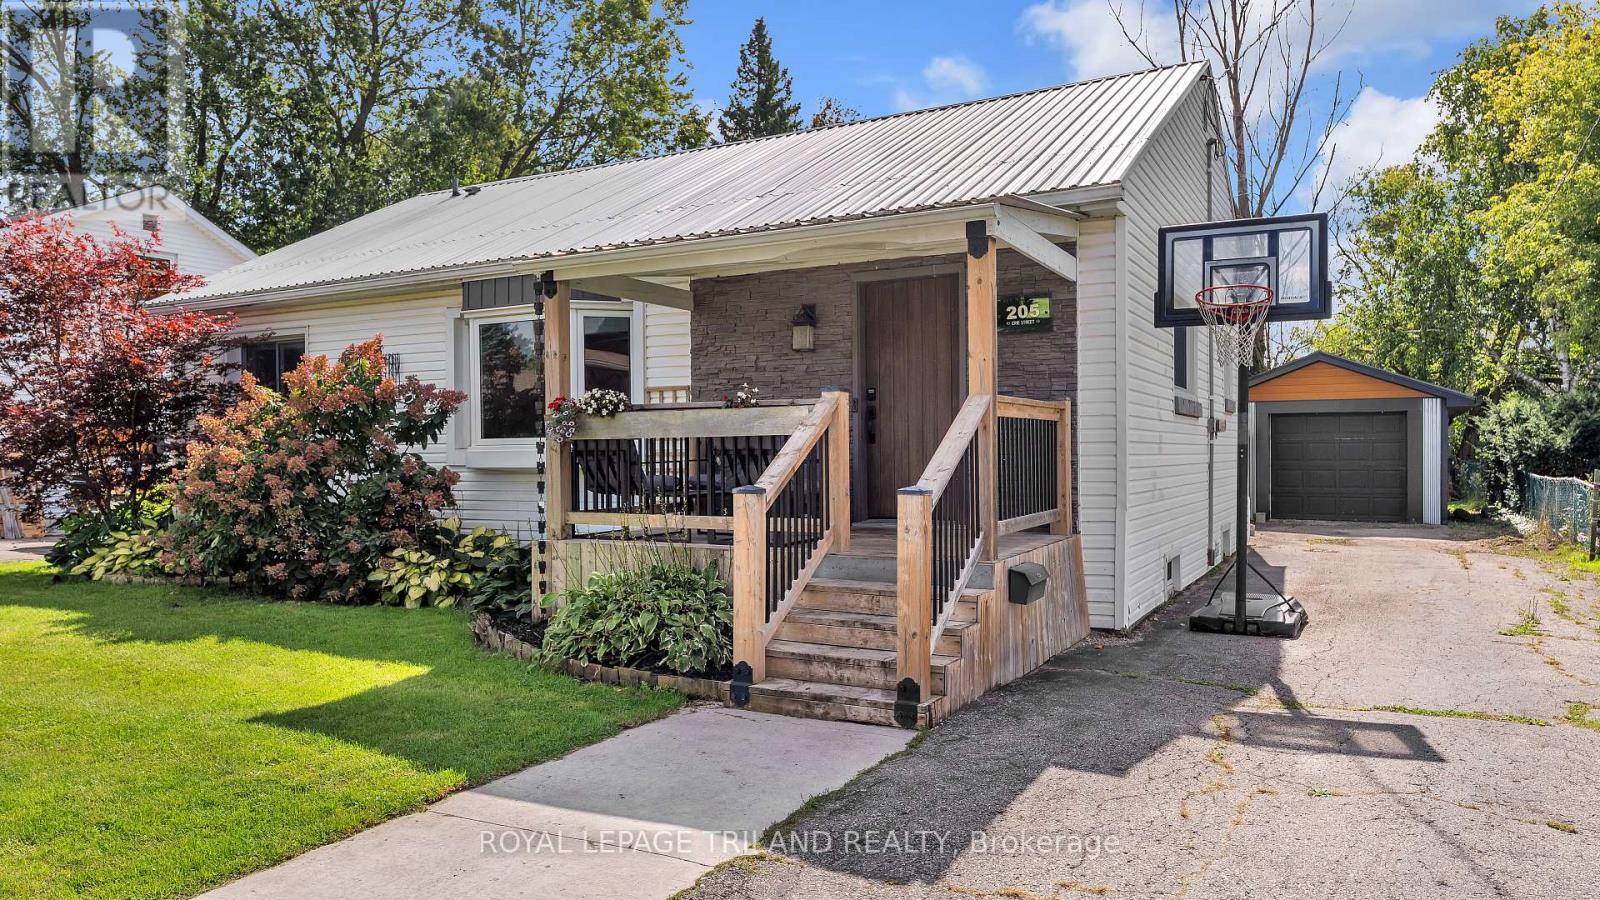
Welcome Home Sweet Home to 205 Erie St. in St. Thomas! Sitting on a generous 58 x 135 ft. lot, this beautifully updated bungalow has been thoughtfully improved and is truly move-in ready.The main floor offers three bedrooms and two full bathrooms. Quality flooring flows throughout, along with fresh paint gives the whole home a bright, clean feel. The kitchen has been modernized with new cabinets, countertops, sink, and backsplash. Both bathrooms feature tiled showers, with a gorgeous glass door shower on the main floor. Additional updates include doors, trim, LED lighting, and an upgraded electrical panel, plus a steel roof, and newer updated windows, furnace, central air, and updated soffits, fascia, and eavestroughs within the last 10 years.The finished basement includes luxury vinyl flooring in the family room and has been professionally waterproofed, giving you confidence and usable space all year round. Outside, you will find a 12.7 x 24.9 ft. detached garage, a spacious backyard, a partially covered deck, fully fenced yard, and four parking spots. Located close to schools, the YMCA, and shopping, this one truly has it all. (id:52373)
London East, Ontario
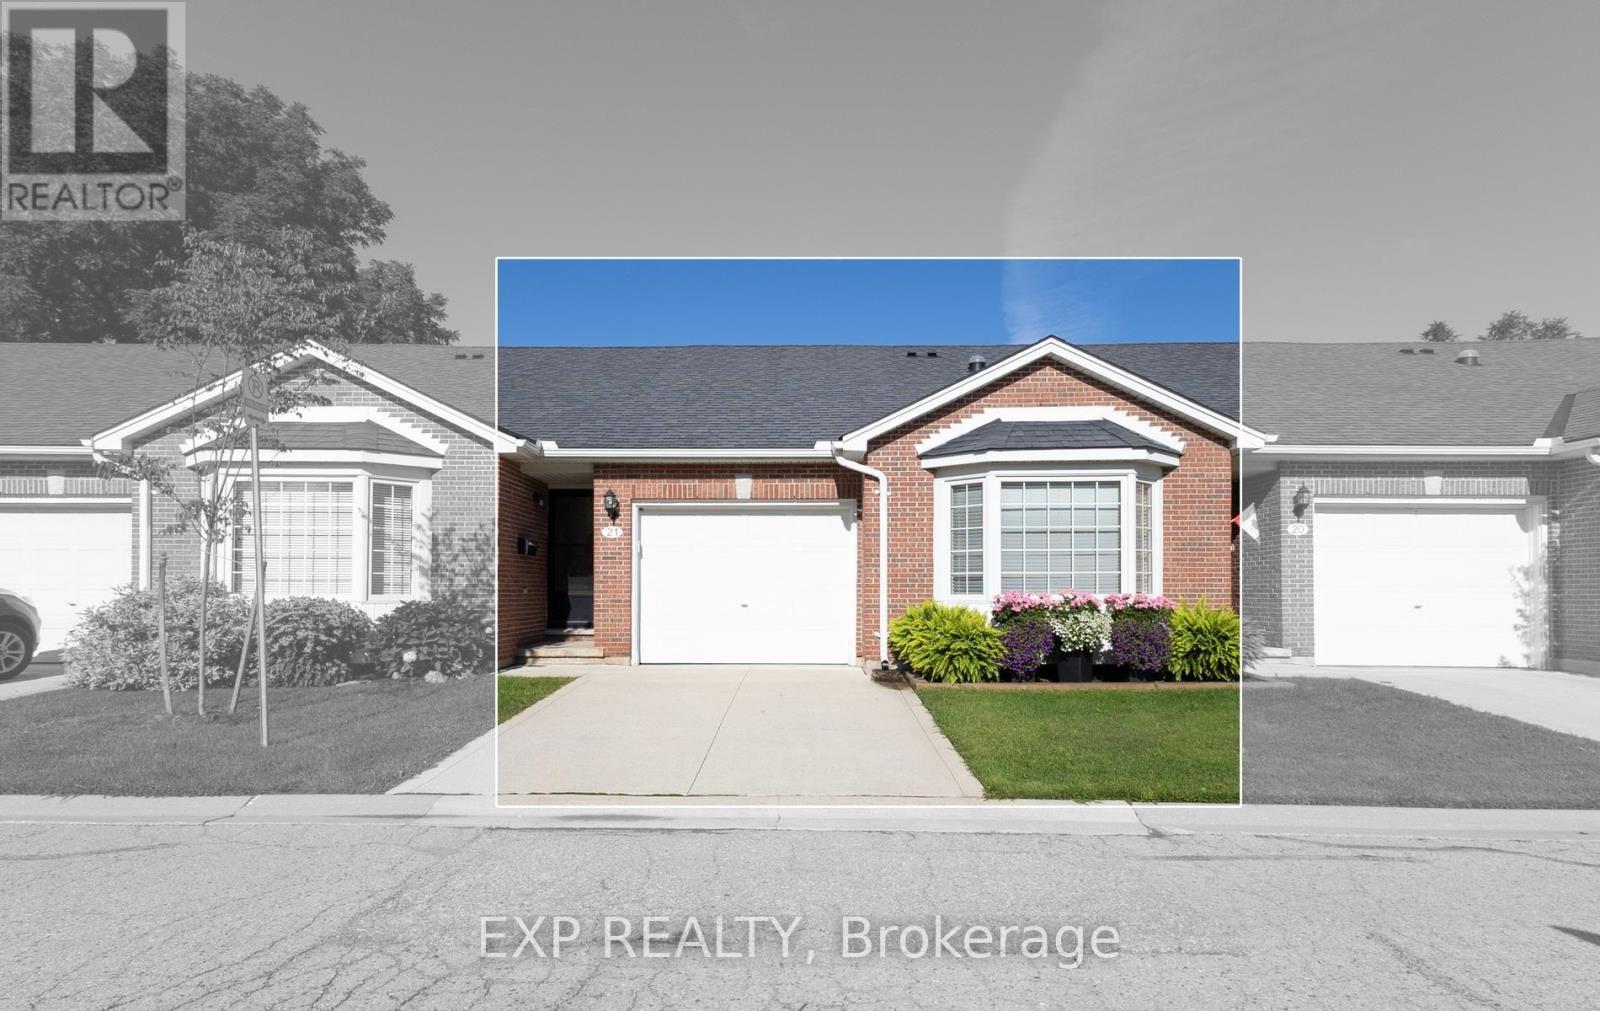
Welcome to this beautifully maintained one-floor condo located in a quiet and desirable East London complex. Offering a functional layout with a single-car garage and convenient access to shopping, public transit, Highway 401, golf courses, and the scenic Meadowlily walking trails. The main floor features a spacious open-concept great room with cathedral ceilings, a cozy corner gas fireplace, and patio doors leading to a raised deck. The primary bedroom is also conveniently located on the main level and offers a vaulted ceiling, bay window, and a spacious closet. Main floor stackable laundry adds to the convenience of one-floor living. The fully finished lower level provides additional living space with a comfortable family room featuring a walkout, an additional bedroom, a 3-piece bathroom, and a separate storage room. A great opportunity to enjoy low-maintenance living in a convenient East London location, close to everyday amenities and outdoor recreation. This property is being sold in an 'as is' condition" (id:52373)
London East, Ontario
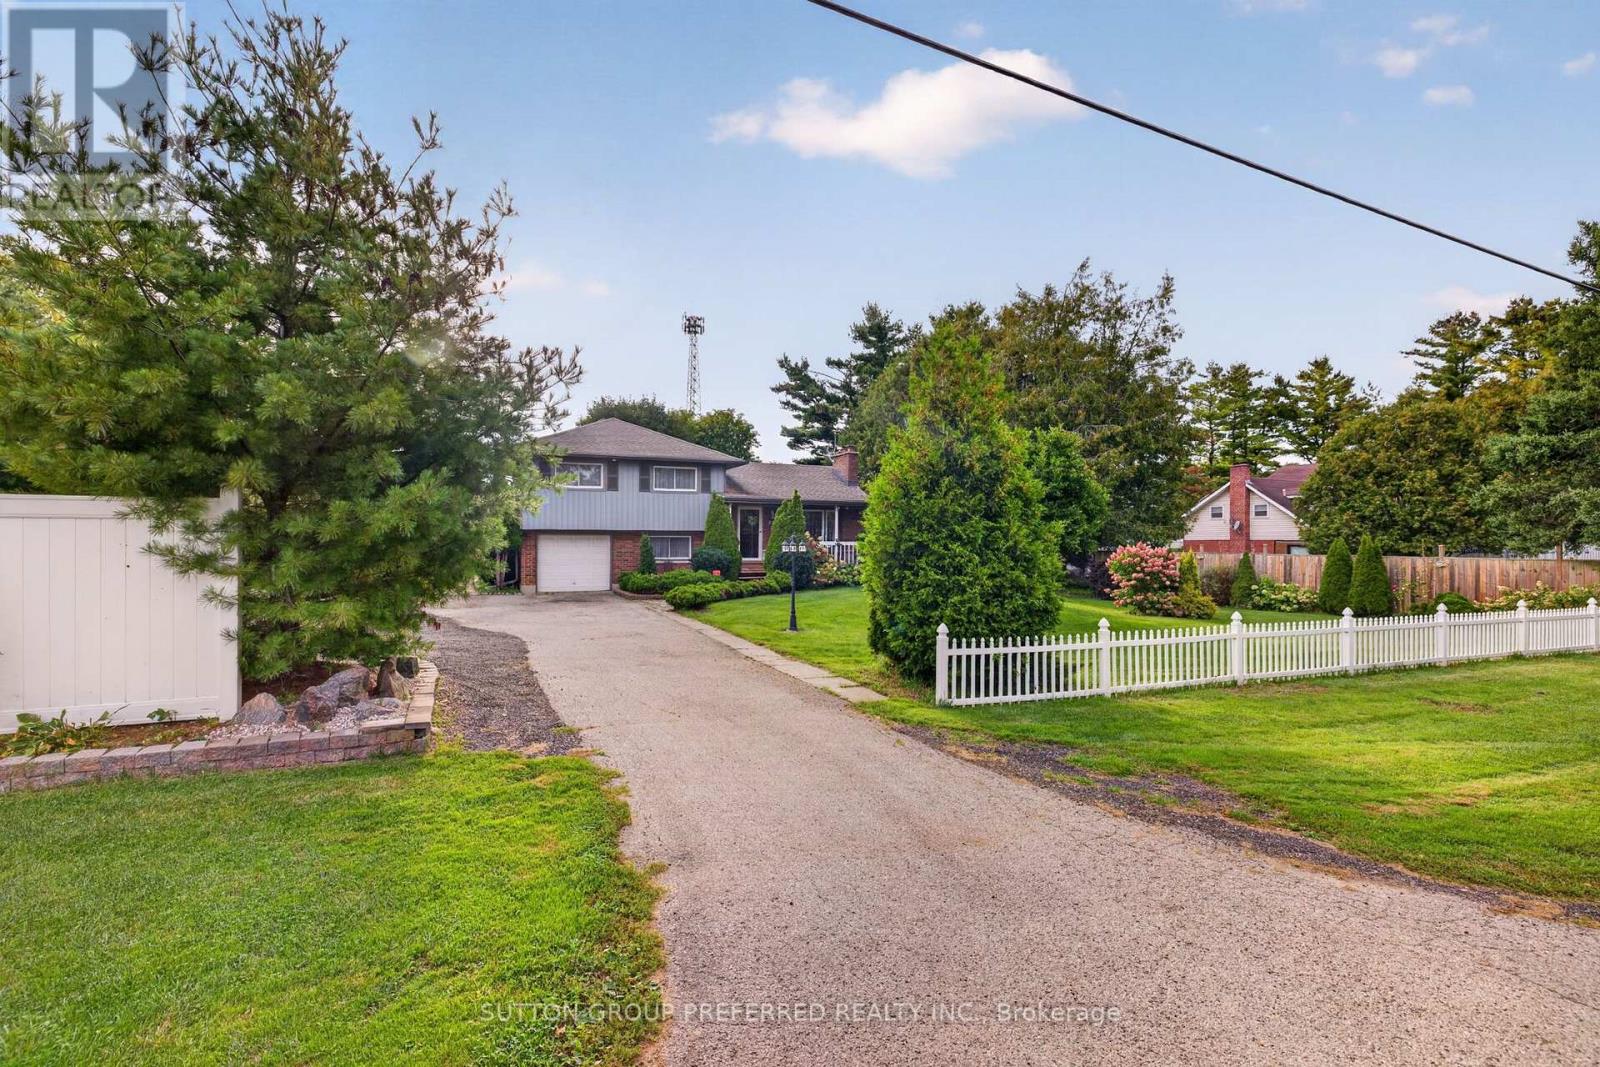
Welcome to 533 Crumlin Sideroad - a beautifully maintained and thoughtfully updated 4-level side-split set on an impressive 150' x 150' lot, offering exceptional space, privacy, and versatility. The main level features a welcoming living room along with a bright kitchen and dining area, complete with convenient access to the large covered rear deck - an ideal space for outdoor entertaining or relaxing while overlooking the beautifully landscaped grounds. Upstairs, you'll find three comfortable bedrooms, including a spacious primary bedroom with direct access to the family bathroom. The bathroom has been completely renovated this year, offering a fresh and modern finish. The lower level provides even more flexibility with a dedicated office, 3-piece bathroom, laundry room, and a practical mudroom with direct access to the backyard. The basement level features a generous recreation room and a utility/storage room with plenty of space for organization. Outside, the property truly shines. The expansive, fully fenced yard features beautifully landscaped gardens and backs onto green space, providing a wonderful sense of privacy and a peaceful setting. The large driveway offers parking for up to 8 vehicles .Adding to the property's versatility is its L12/L17 zoning, which offers a range of potential uses and possibilities for the next owner. With its substantial lot size, flexible layout, extensive updates, and desirable green-space backdrop, 533 Crumlin Sideroad presents a unique opportunity to enjoy a well-cared-for home with room to grow and explore its potential. (id:52373)
London South, Ontario
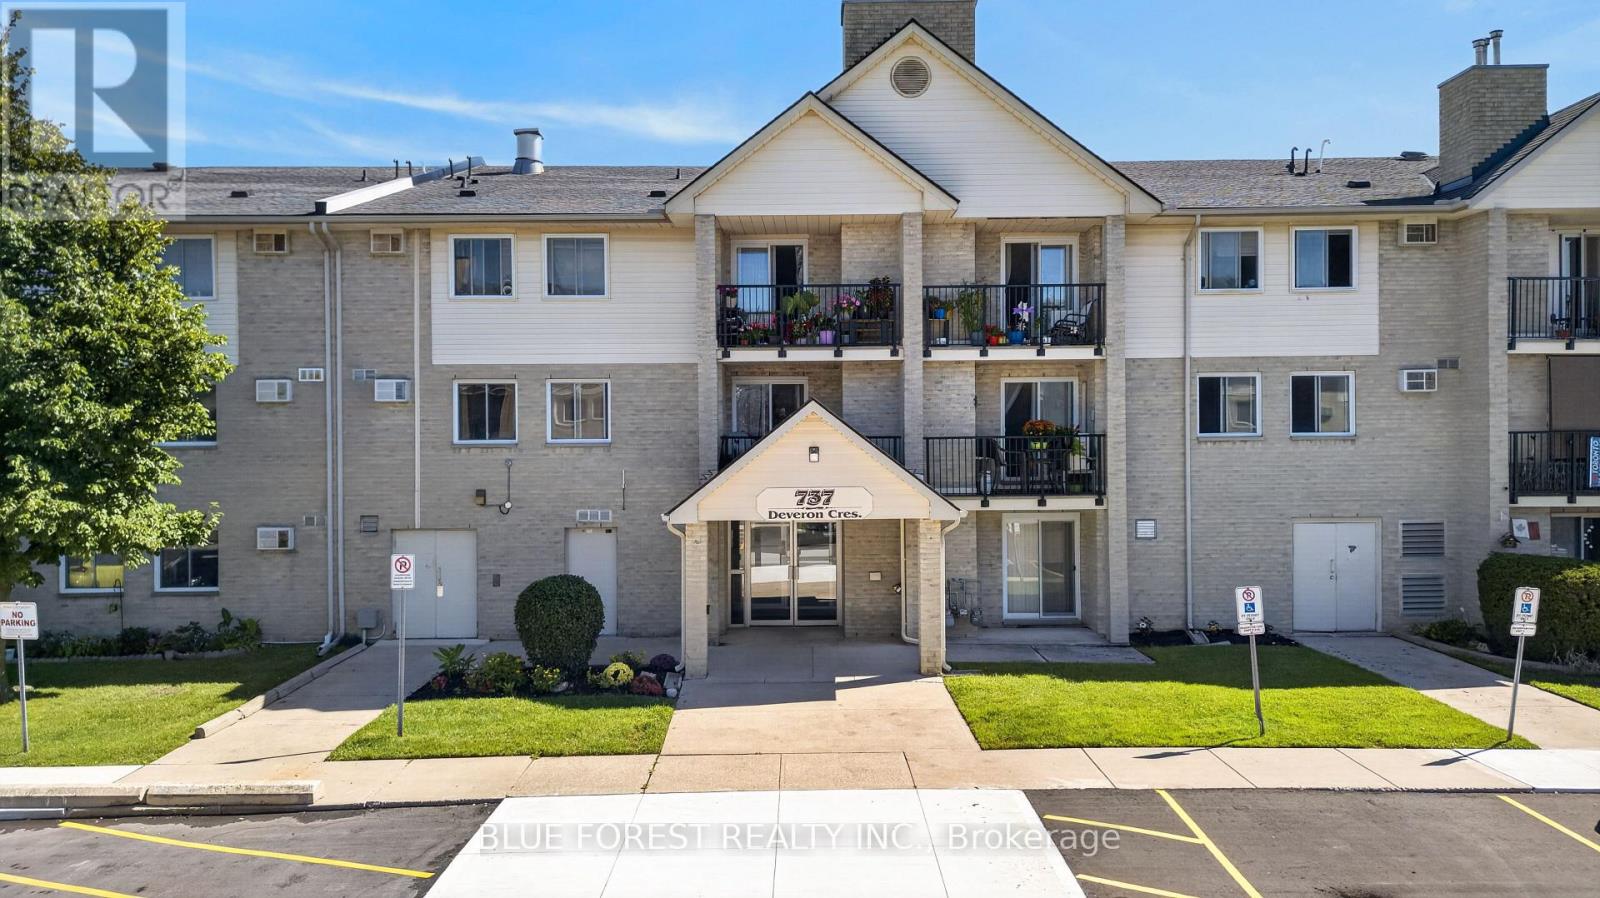
Welcome to 210-737 Deveron Crescent, a spacious 3-bedroom, 1.5-bathroom condo offering a bright and functional layout with plenty of room to enjoy. The generous living area features a cozy gas fireplace and access to a private balcony, perfect for enjoying your morning coffee or relaxing at the end of the day. Additional features include convenient in-suite laundry and a spacious primary bedroom complete with a walk-in closet and private 2-piece ensuite. Two additional bedrooms offer flexibility for family, guests, or a home office. Residents can also enjoy an outdoor pool, secure building entry, and visitor parking. Ideally located close to shopping, restaurants, grocery stores, public transit, and everyday amenities, with convenient access to Highbury Avenue and Highway 401. A great opportunity for first-time buyers, families, downsizers, or investors looking for space, convenience, and comfortable condo living in South London. (id:52373)
London South, Ontario
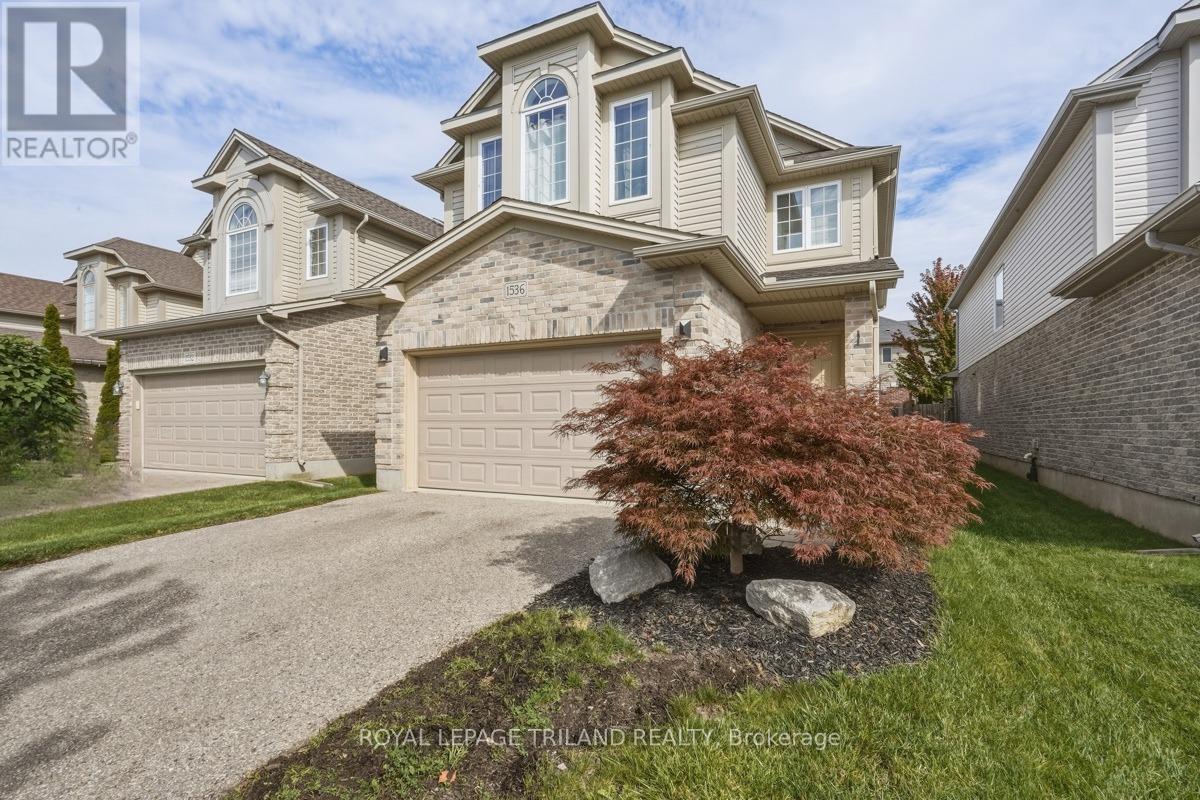
Welcome to 1536 Green Gables Rd, a stunning and fully finished 4-bedroom, 4-bathroom family home situated in the highly desirable neighborhood of Summerside in London, ON. From the moment you step inside, you will notice thoughtful updates, including brand-new carpeting and beautifully replaced light-toned flooring that creates a bright, cohesive, and modern flow throughout. Designed for effortless everyday living, the second floor features a convenient dedicated upper laundry room, a spacious 4-piece main bath, and four comfortable bedrooms (some have been virtually staged), headlined by an expansive primary suite with vaulted ceilings and a private 4-piece ensuite. Bright and welcoming, all window coverings and appliances stay with the home, making it completely move-in ready. The fully finished basement adds incredible bonus living space alongside a full 3-piece bathroom, equipped with a reliable sump pump and a spotless history with no water downstairs. Major mechanical upgrades provide complete peace of mind: the home features a newly updated 200-amp electrical panel, a Level 2 EV charger in the garage (which stays with the property), and a brand-new, worry-free tankless hot water on-demand system. Outdoor living is equally impressive, offering a sunny back deck ready for your seasonal touches and a fully fenced green lawn with plenty of room for Rover to play. Ideally located near great schools, parks, and easy highway access, this immaculate Summerside gem delivers the perfect blend of modern convenience, space, and peace of mind! (id:52373)
London East, Ontario
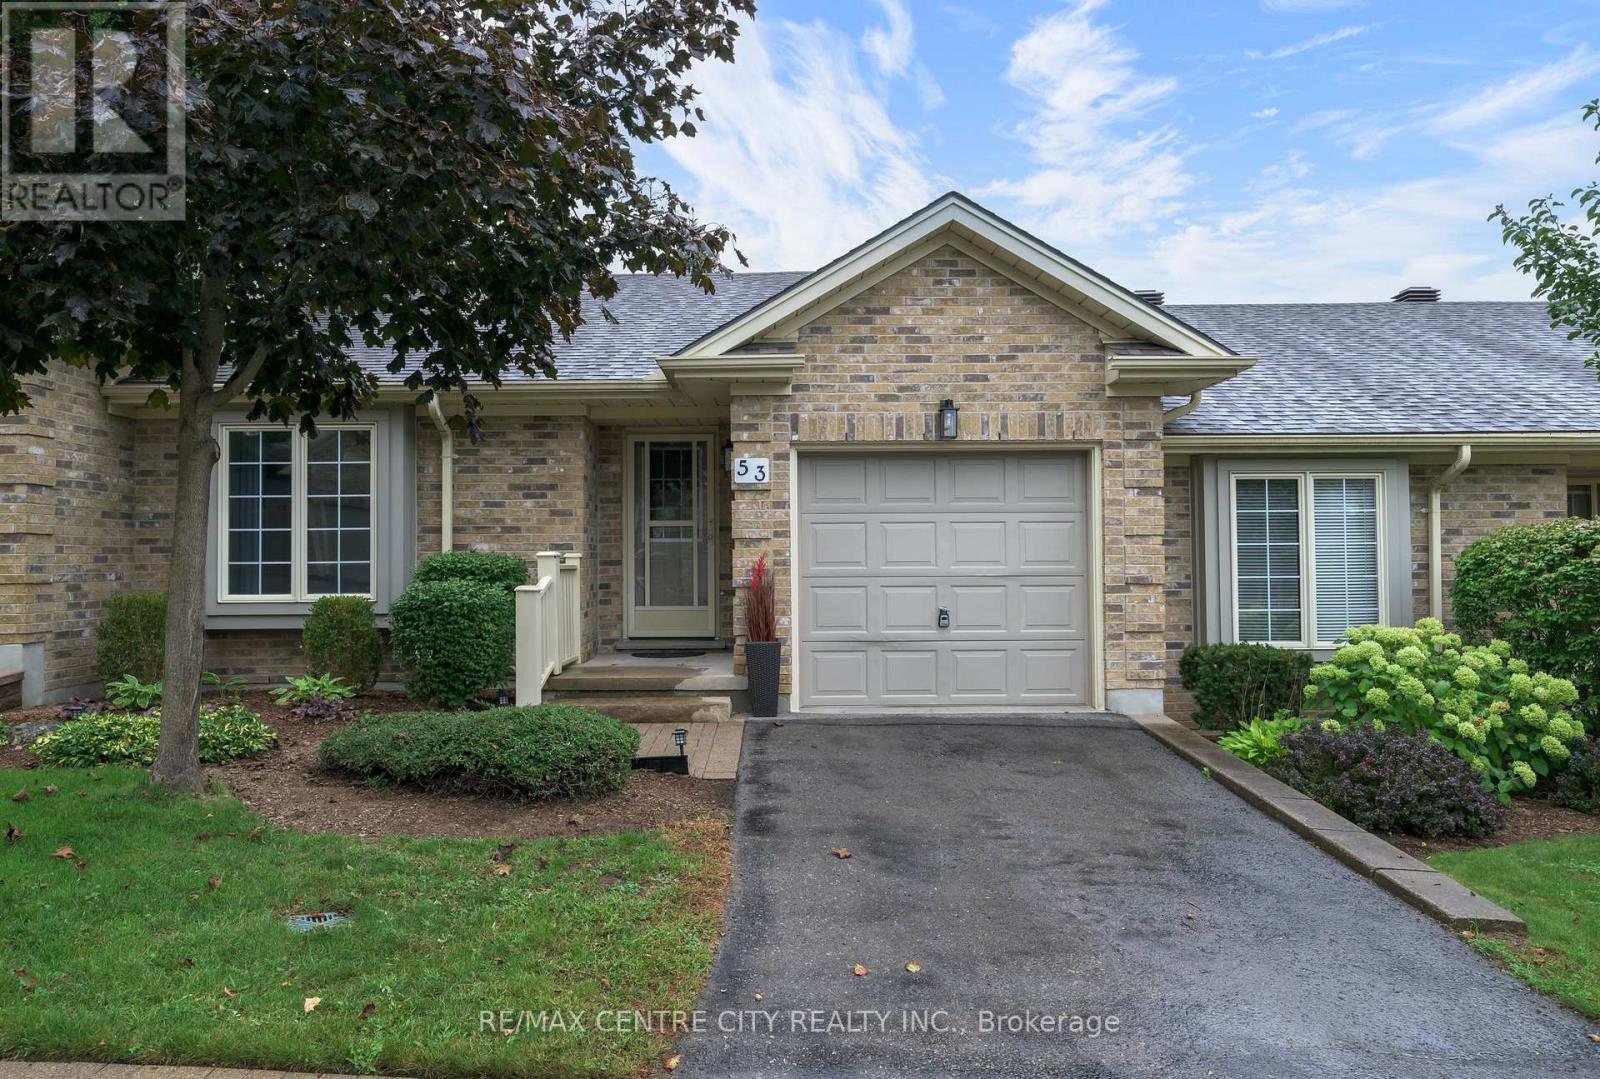
Welcome to The 18th at East Park. This complex is located directly beside East Park golf course, this beautifully kept 2 bedroom, 2 full bathroom bungalow style condo featuring hardwood floors and cathedral ceilings, freshly painted throughout, new lighting throughout and cozy living room with gas fireplace, updated 3pc bathroom (new vanity and toilet)with walk-in shower, bright open kitchen with new stainless steel appliances, newer tile floors, a light-filled dining area where you can look out onto the very private and picturesque green space...enjoy your morning coffee or evening glass of wine under your powered awning-covered patio. Main floor bedroom closet has functioning hook-ups for laundry in place or laundry can be in the lower level utility room whichever you choose. The fully finished basement with newer carpets (2021) features an enormous living space with gas fireplace, spacious closets and a 4pc bathroom. Located in a sought-after complex with affordable condo fees is convenient with easy access to the 400 highways, shopping, restaurants and many amenities! One of the best complexes London has to offer! (id:52373)
Central Elgin, Ontario
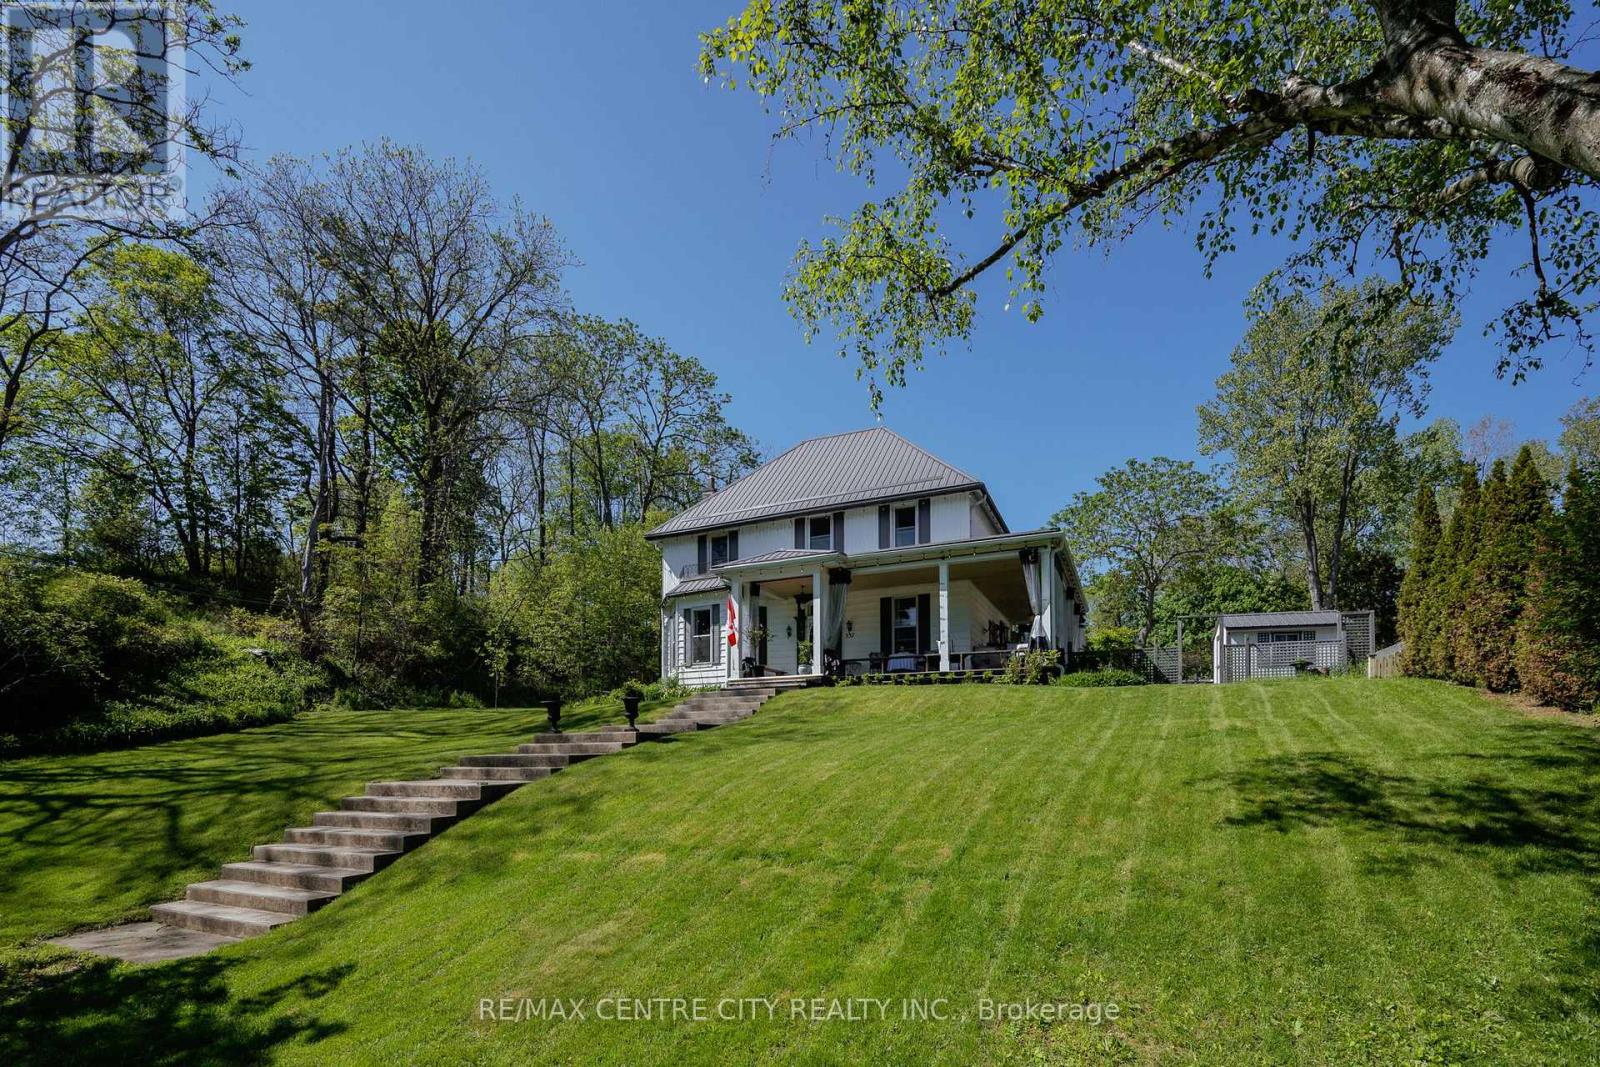
Timeless character meets modern comfort in this beautifully updated century home, a true flagship residence in the heart of Port Stanley. Blending original architectural details with thoughtfully designed living spaces, this landmark property offers an exceptional opportunity to own one of the community's most distinguished homes. Inside, pinewood floors, elegant trim, oversized windows, and curated finishes create a warm, inviting atmosphere. The formal living room features a classic fireplace and a bright bay window, while the spacious dining room is ideal for entertaining family and friends. The chef-inspired kitchen is the heart of the home, offering extensive cabinetry, a large island, a bright breakfast nook overlooking the backyard, and a walk-in pantry with exceptional storage. A family room, mudroom, laundry area, and powder room complete the functional main floor. Upstairs, you'll find bright bedrooms and a beautifully renovated bathroom featuring a freestanding clawfoot tub beneath a dramatic skylight, creating a spa-like retreat filled with natural light. Designer lighting, custom millwork, and a sophisticated palette of warm woods, crisp whites, navy tones, and brass accents enhance the home's timeless appeal. Perfectly positioned in the centre of Port Stanley, just steps from the village's shops, famous Canadian Legion, restaurants, and beaches, this exceptional home combines character, craftsmanship, and modern updates, making it ideally suited for both everyday living and memorable entertaining. (id:52373)
London North, Ontario
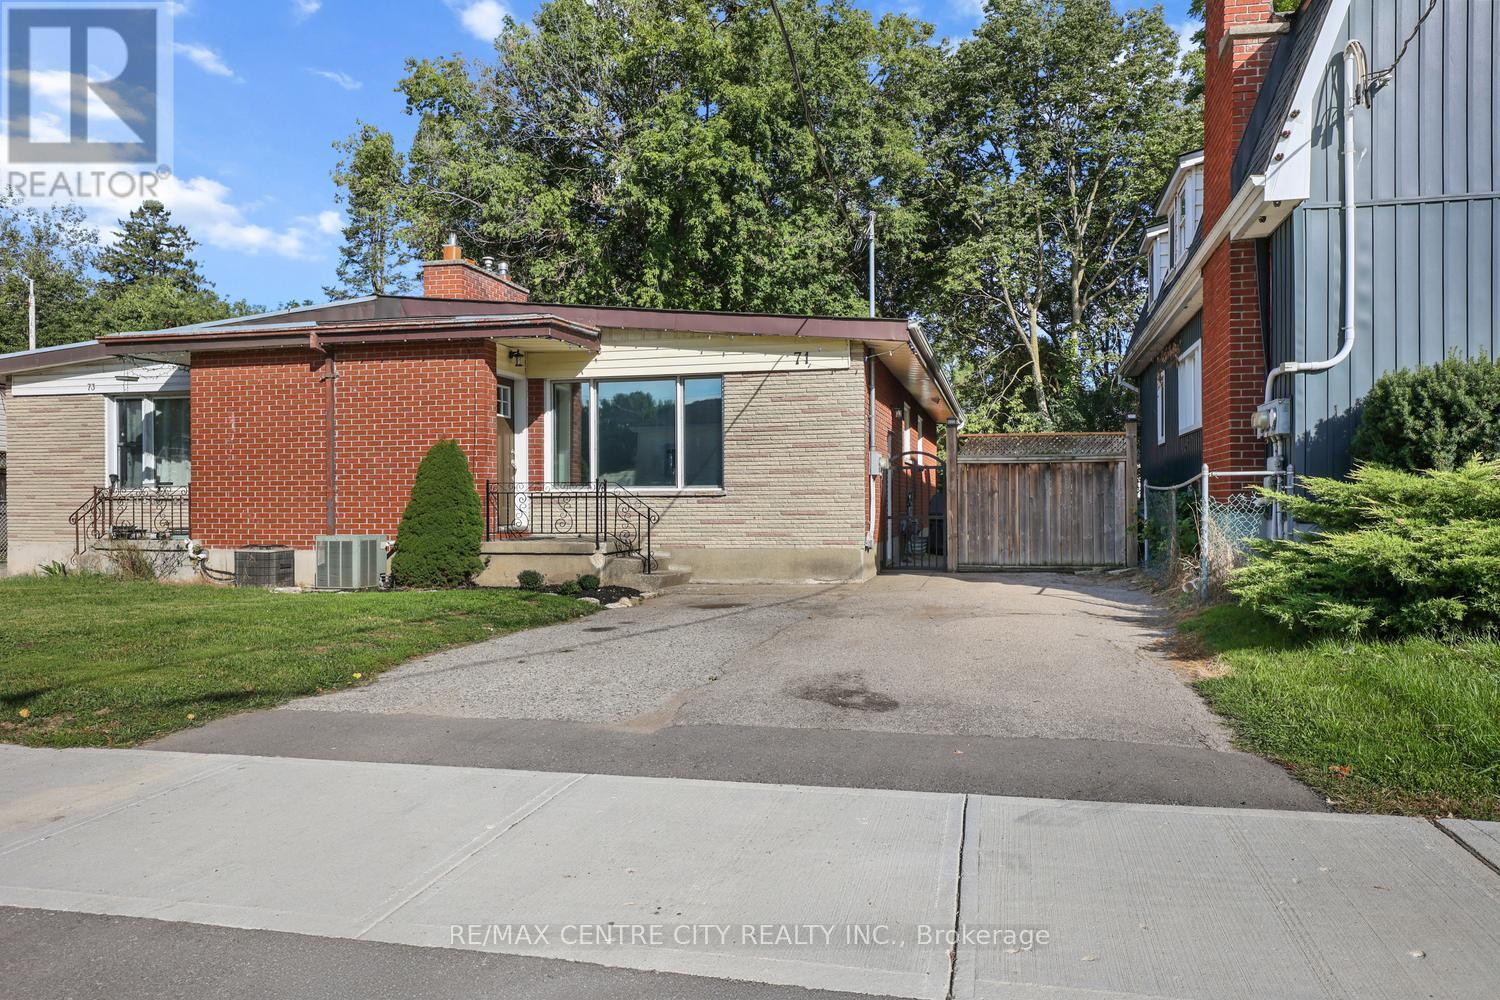
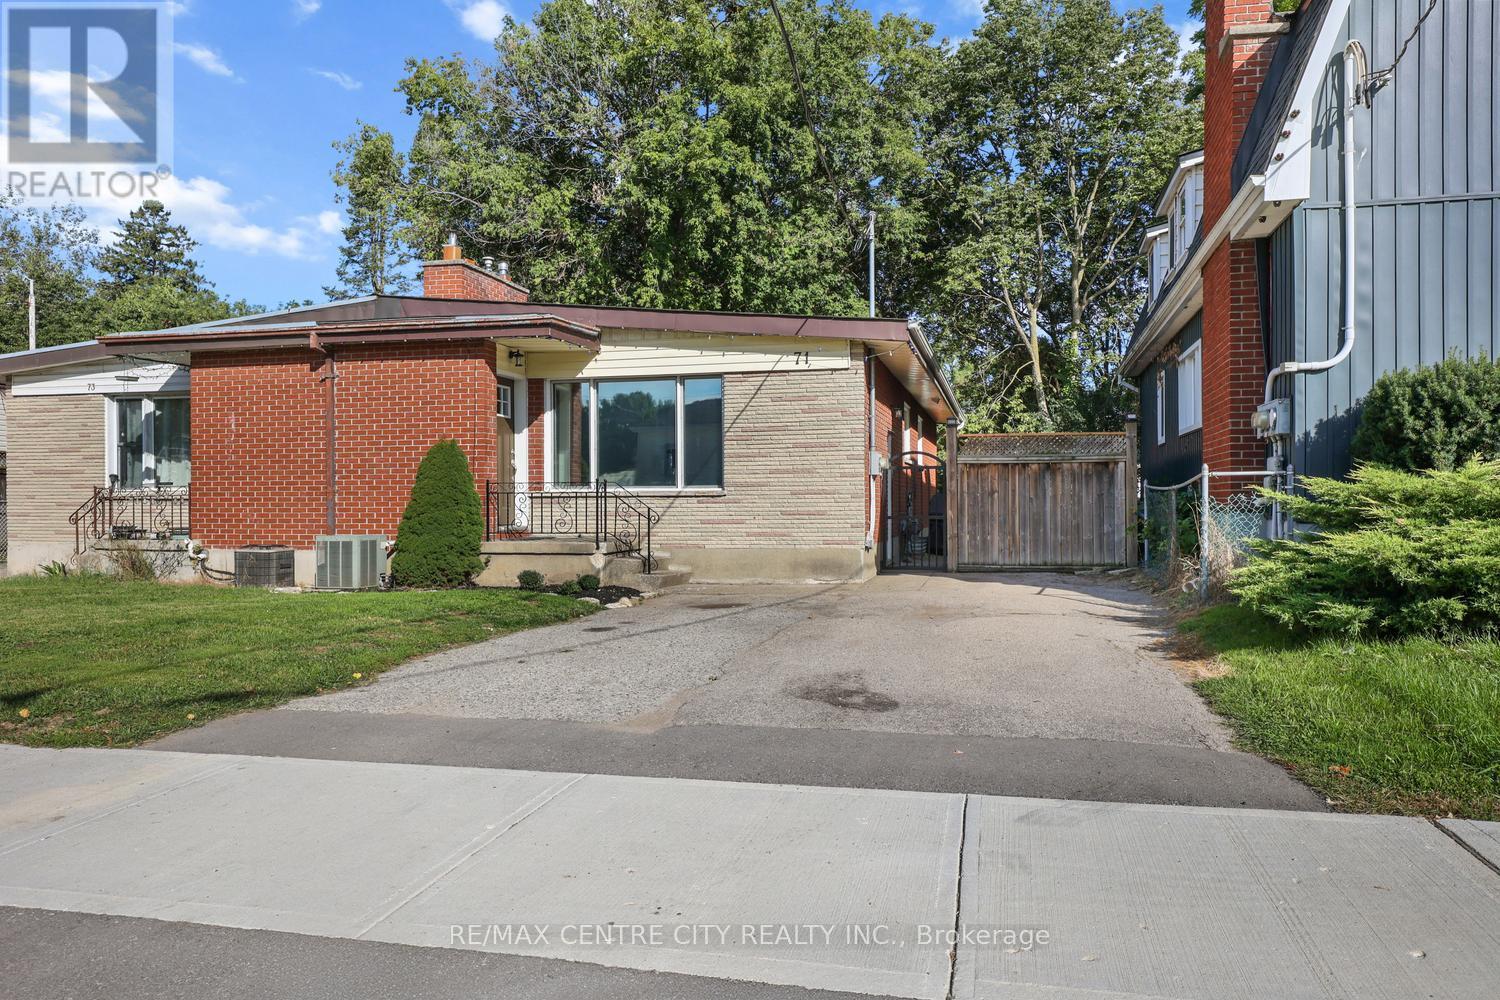
Rare opportunity to own this excellent 3 bedroom semi-detached bungalow complete with a fully self-contained 2 bedroom lower apartment ideal for extended family or rental income to supplement the mortgage payments! Move-in condition!!! Property has double paved drive for easy parking & is in a prime west end location conveniently located to downtown, Western University, shopping & all the west end amenities. In the same family for more than 22 years & owner occupied much of the time, this property has had extensive cosmetic & mechanical updates & features a great floor plan/layout on both floors with a superb 3 bedroom unit on main floor & an excellent 2 bedroom unit in the basement, both sharing a common area laundry room in the basement at this time but with the main floor unit having complete plumbing & electrical for its own in suite laundry in bathroom on main floor if desired. Separately metered with two owned water heaters, one on each meter for easy rental or owner occupancy on either unit with supplemental income. Notable improvements include shingles in 2019, new dishwasher on main in '25 (plus portable dishwasher in lower included in purchase price).New quality kitchens, baths, front & back doors, blown in insulation in attic & exterior walls, all newer windows (except front living room window) & new furnace, all done circa 2017. New flooring & freshly painted main floor with vaulted ceilings throughout for an exceptionally spacious feel & gas fireplace in living room. Central Air Conditioning. Mature & private fenced yard (132' deep lot) with side patio, rear deck & utility shed as well. Some photos virtually staged. Get here quickly-exceptional value & will not last! (id:52373)
London North, Ontario
Rare opportunity to own this excellent semi-detached bungalow duplex with double paved drive for easy parking in a prime west end location conveniently located to downtown, Western University, shopping & all the west end amenities. Move-in Condition!! In the same family for more than 22 years & owner occupied much of the time, this property has had extensive cosmetic & mechanical updates & features a great floor plan/layout on both floors with a superb 3 bedroom unit on main floor & an excellent 2 bedroom unit in the basement, both sharing a common area laundry room in the basement at this time but with the main floor unit having complete plumbing & electrical for its own in suite stacked laundry in bathroom on main floor if desired. Separately metered with two owned water heaters, one on each meter for easy rental or owner occupancy on either unit with supplemental income. Notable improvements include shingles in 2019, new dishwasher on main in '25 (plus portable dishwasher in lower included in purchase price).New quality kitchens, baths, front & back doors, blown in insulation in attic & exterior walls, all newer windows (except front living room window) & new furnace, all done in 2017. Brand new flooring & freshly painted main floor. Main floor features vaulted ceilings throughout for an exceptionally spacious feel & gas fireplace in living room. Central Air Conditioning. Mature & private fenced yard (132' deep lot) with side patio, rear deck & utility shed as well. Conservatively estimated $3,600 month/$43K annually gross ($2100 for upper & $1500 for lower) with tenants paying electricity costs. Some photos virtually staged. Get here quickly-exceptional value & will not last! (id:52373)
London South, Ontario
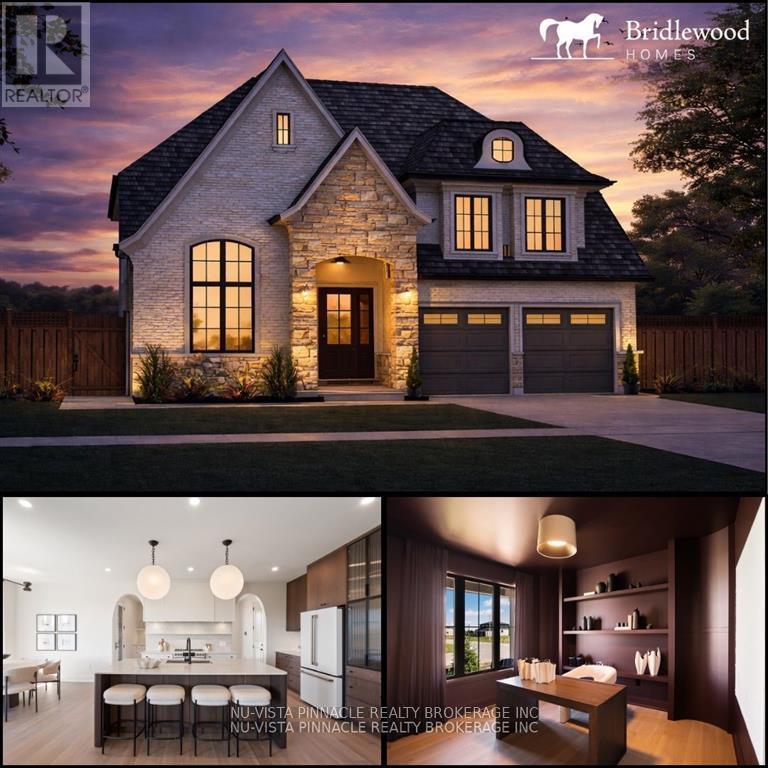
Located in the desirable Riverbend community and within walking distance of the new Riverbend Public School, scheduled to open in September 2027, this thoughtfully designed home offers exceptional flow, functionality, and flexibility throughout. The main floor features everything today's buyers are looking for, including a private office, spacious great room, chef-inspired kitchen with elegant arched openings, dedicated dining area, and a full spice kitchen. Upstairs, you'll find four generously sized bedrooms, three bathrooms, and the convenience of a second-floor laundry room. Situated on a premium 47' lot, this home offers an excellent opportunity to personalize select finishes and features to suit your style. Pricing reflects standard finishes; some upgrades may be shown in the attached photos. Interior photos are from Bridlewood Homes' previous Lottery Dream Home in Sarnia and are provided for illustration purposes only. Purchase price reflects the anticipated 2026 HST rebates, subject to applicable eligibility requirements and government rules. (id:52373)
London East, Ontario
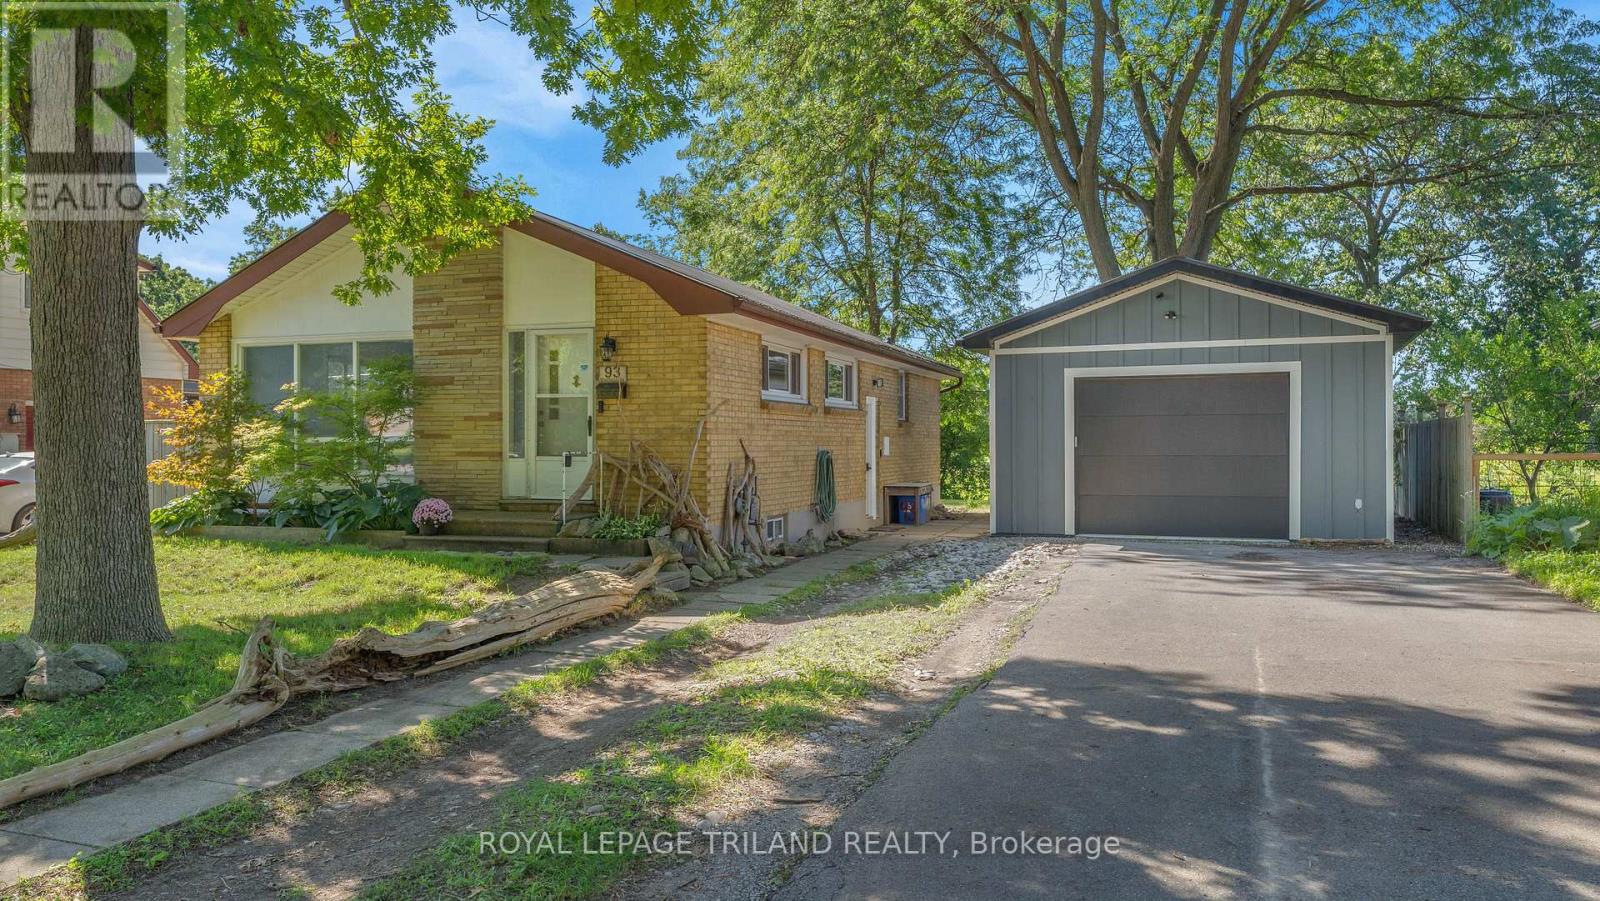
Welcome to 93 Manitoulin Drive, your Home Sweet Home in London's Fairmont Neighbourhood. This solid raised bungalow in the Fairmont neighbourhood is move-in ready and packed with updates that matter. Fresh flooring and paint give the home a clean, updated feel, and the big-ticket items are already done - new furnace and AC (2020), new metal roof (2025), and upgraded insulation (2024). You can move in with confidence knowing the expensive stuff is taken care of. Three bedrooms, a full bathroom, and a large unfinished basement ready for your vision - whether that's extra living space, a home gym, or storage galore. The longer double driveway fits up to six cars, so parking is never a conversation. And then there's the garage/shop. This isn't your average detached 18ft x 24ft garage with a high ceiling and RV outlet - it's a proper shop, complete with its own hydro, exhaust system, and in-floor glycol heating. Whether you're a hobbyist, a tradesperson, or just someone who loves a great workspace, this one will not disappoint. Privacy & community! Come see it for yourself - this one has a lot to love. (id:52373)
London North, Ontario
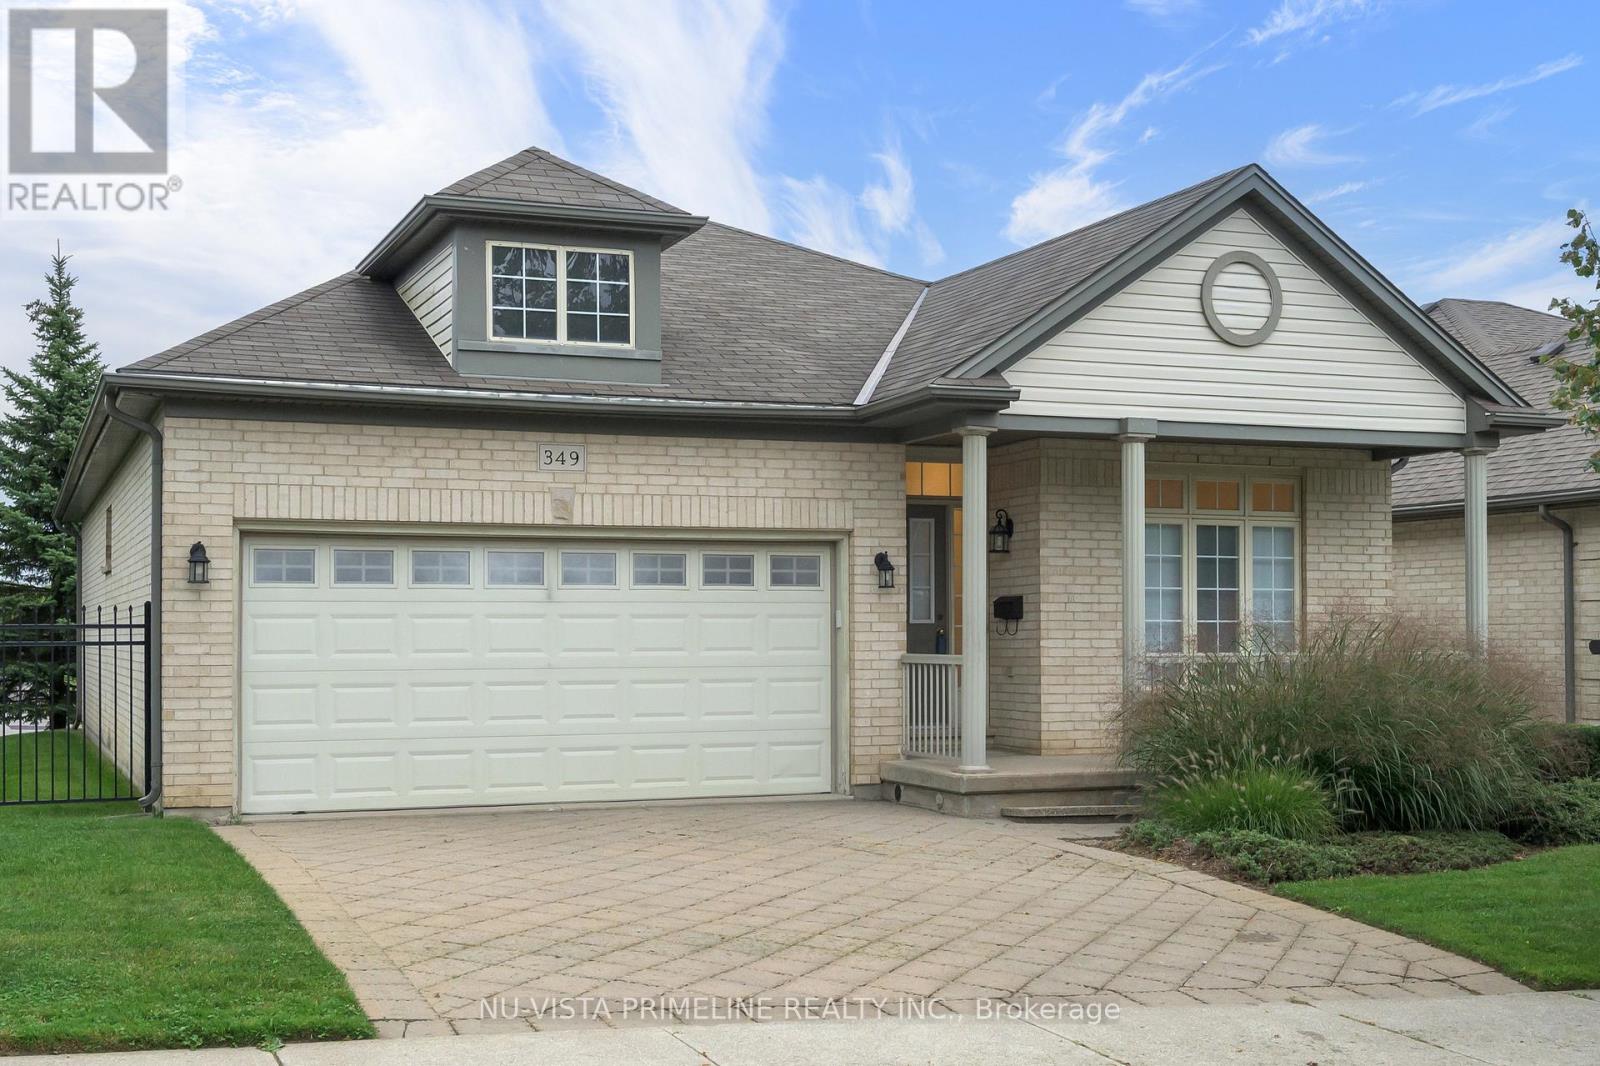
Located in North London's desirable Stoneybrook/Uplands area, this beautiful 2+1 bedroom, detached bungalow condo offers approximately 1,530 sq. ft. on the main floor, plus an additional 750 sq. ft. of finished living space in the basement.The home features a 2-car garage, 3 full bathrooms, and main-floor laundry. Freshly painted throughout and updated with newer flooring, this bright and inviting home is truly move-in ready.The open-concept kitchen and great room provide an ideal space for everyday living and entertaining, complete with a gas fireplace and a patio door leading from the kitchen to a large deck.The main floor includes a spacious primary bedroom with a large ensuite and an impressive 7' x 4.7' walk-in closet, as well as a second bedroom, a dedicated office, a large foyer, and convenient main-floor laundry.The finished basement adds even more living space, featuring a very large family room, third bedroom, 3-piece bathroom, and an oversized storage area.With its spacious layout, abundant living space, double garage, and sought-after North London location, this home is truly a pleasure to show.Condo fee is 247 per month -grass and Snow /common area. (id:52373)
London South, Ontario
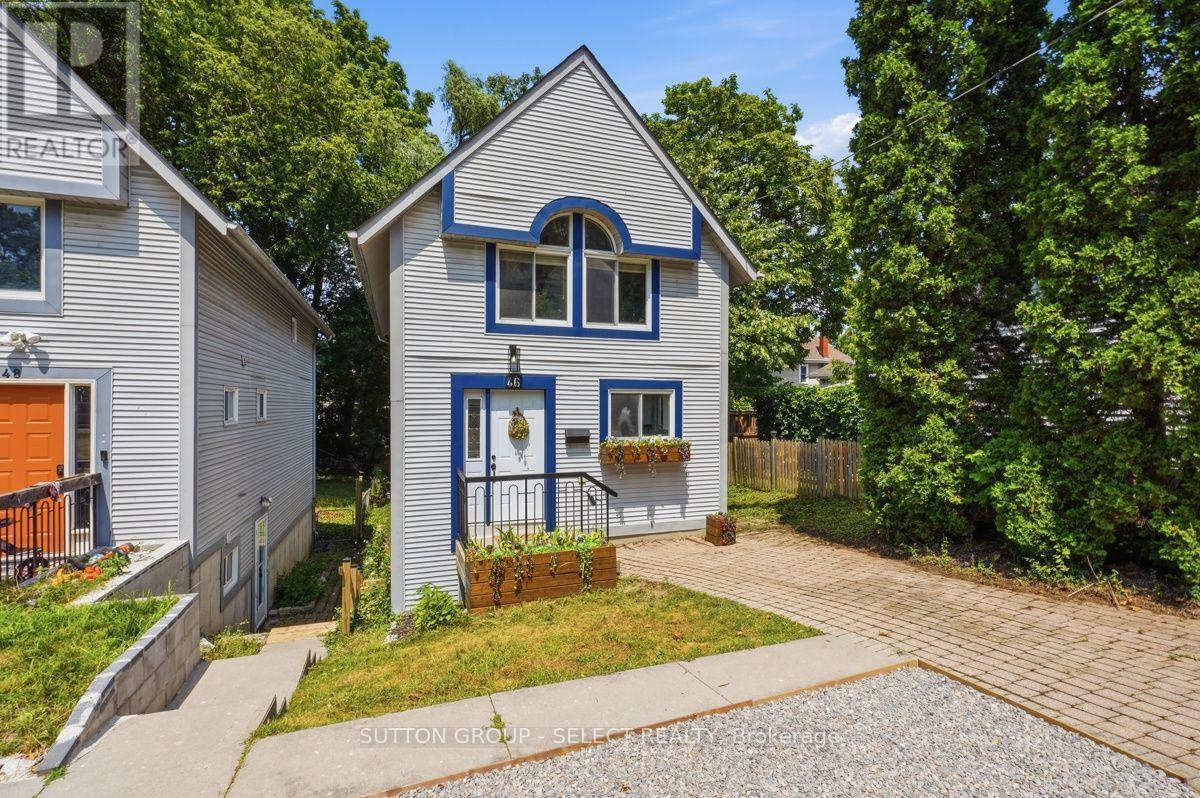
Welcome to 46 Cliftonvale Avenue, a beautifully maintained 3+1 bedroom, 3 bathroom home tucked away on a quiet dead-end street in a desirable family-friendly neighbourhood. Offering the perfect combination of comfort, versatility, and convenience, this home is ideal for growing families, multi-generational living, or those looking for additional income potential. Step inside to a bright and inviting layout designed for both everyday living and entertaining. The spacious living and dining areas flow seamlessly into the well-appointed kitchen, while the generously-sized bedrooms provide comfortable retreats for the whole family. The walk-out lower level offers exceptional flexibility and features a separate accessory bachelor apartment with its own private side entrance, perfect for extended family, guests, or rental income. Enjoy outdoor living on the deck overlooking a mature, treed backyard, offering a private and peaceful setting for morning coffee, summer barbecues, or relaxing with family and friends. Families will appreciate being just steps from Murray Park, featuring a playground and splash pad, while nearby walking trails provide endless opportunities to enjoy the outdoors. Conveniently located close to schools, shopping, restaurants, public transit, and everyday amenities, this home also offers easy access to downtown London, Western University, and Highway 401. Whether you're searching for a move-in-ready family home or an investment opportunity with built-in income potential, 46 Cliftonvale Avenue offers exceptional value in a fantastic location. Don't miss your opportunity to make this wonderful property your next home! (id:52373)
Middlesex Centre, Ontario
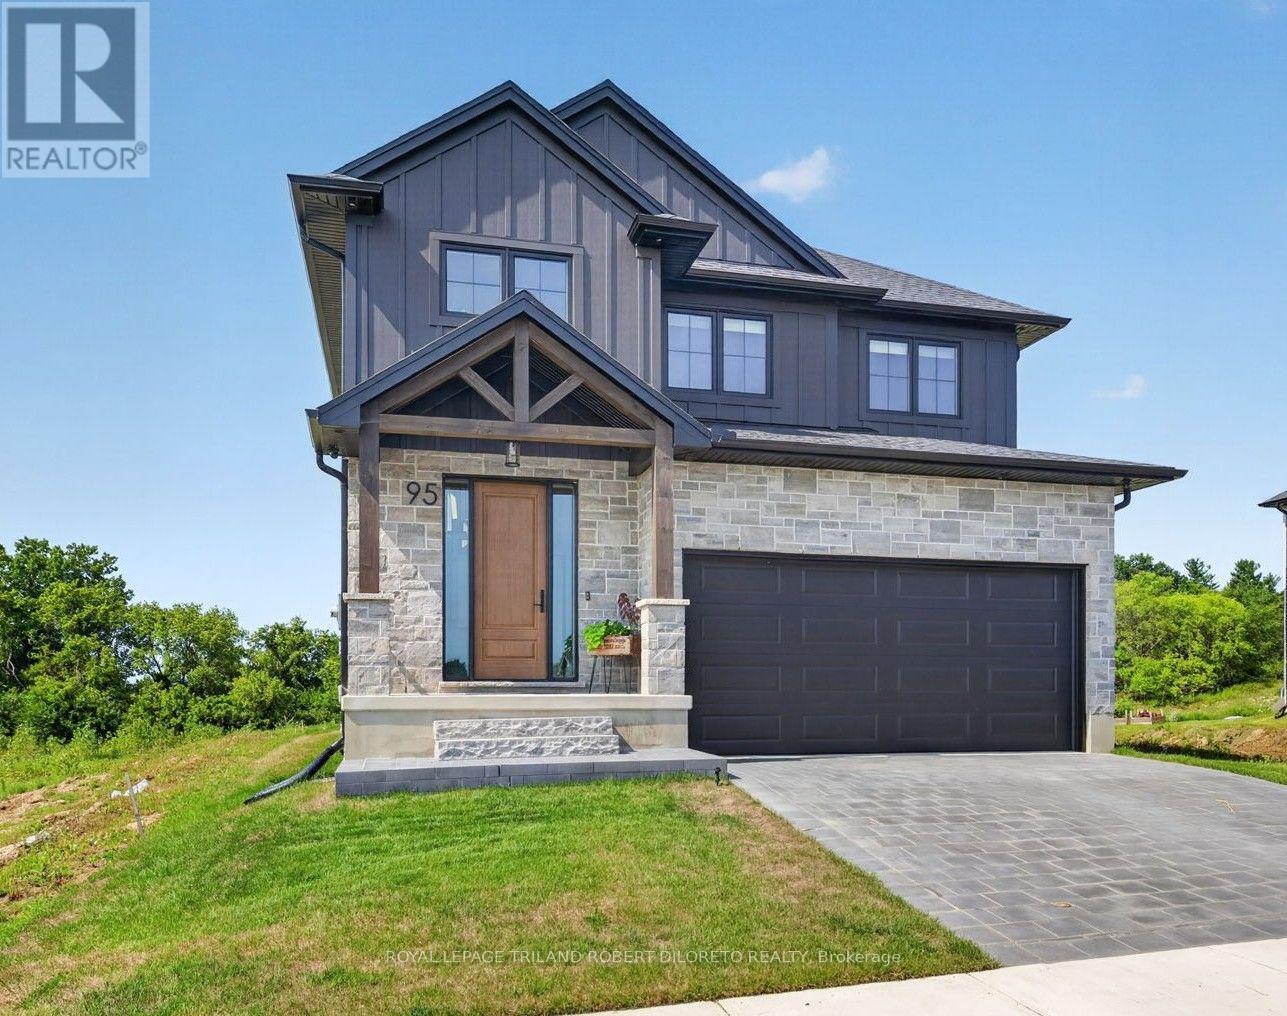
Brimming with exceptional customization & premium quality upgrades, this exquisite 4 Bedroom, 2.5 Bath, 1-year new home is in absolute move-in condition! Situated in upscale KILWORTH HEIGHTS WEST, this magazine quality home seamlessly blends timeless architecture with modern innovation & design. Features include: attractive curb appeal with paver stone drive, walkways & inviting covered front porch; total wow-filled interior with neutral décor; elegant light wood 5" plank floors on main + upper hallway; high-end, commercial grade & professionally designed & installed Smart Home technology throughout the interior & exterior of the home includes whole home Wi-Fi system, extensive security system & wiring for audio/video systems; 200amp service includes dedicated back-up power throughout; custom cabinetry/organizers throughout the home; main floor office; open concept main living areas boast incredible custom kitchen w/quartz countertops, appliances & awesome butler's pantry w/dedicated 20-amp circuits for small appliances; large west facing dining area opens to beautiful great room w/built-ins & gas fireplace all open to covered concrete patio w/BBQ gas line; main floor mudroom; beautiful upper level features convenient laundry room w/washer & dryer, stylish & spacious bedrooms + 2 baths (under-cabinet lighting with occupancy sensors in the bathrooms & walk-in closet provide both convenience & energy efficiency). Need more space? Then check out the unspoiled lower level w/high ceilings, large egress windows, rough-in bath & thoughtfully oriented for clear span future family room complete with media wiring. Enjoy living in this Fabulous upscale new community within walking distance to all shopping services, new Catholic elementary school, community centre, hockey arenas + short drive to golf courses and London! Why bother with cookie cutter homes when you can have superior level of design, features & construction. Fast possession available. Be in for the holidays! (id:52373)
St. Thomas, Ontario
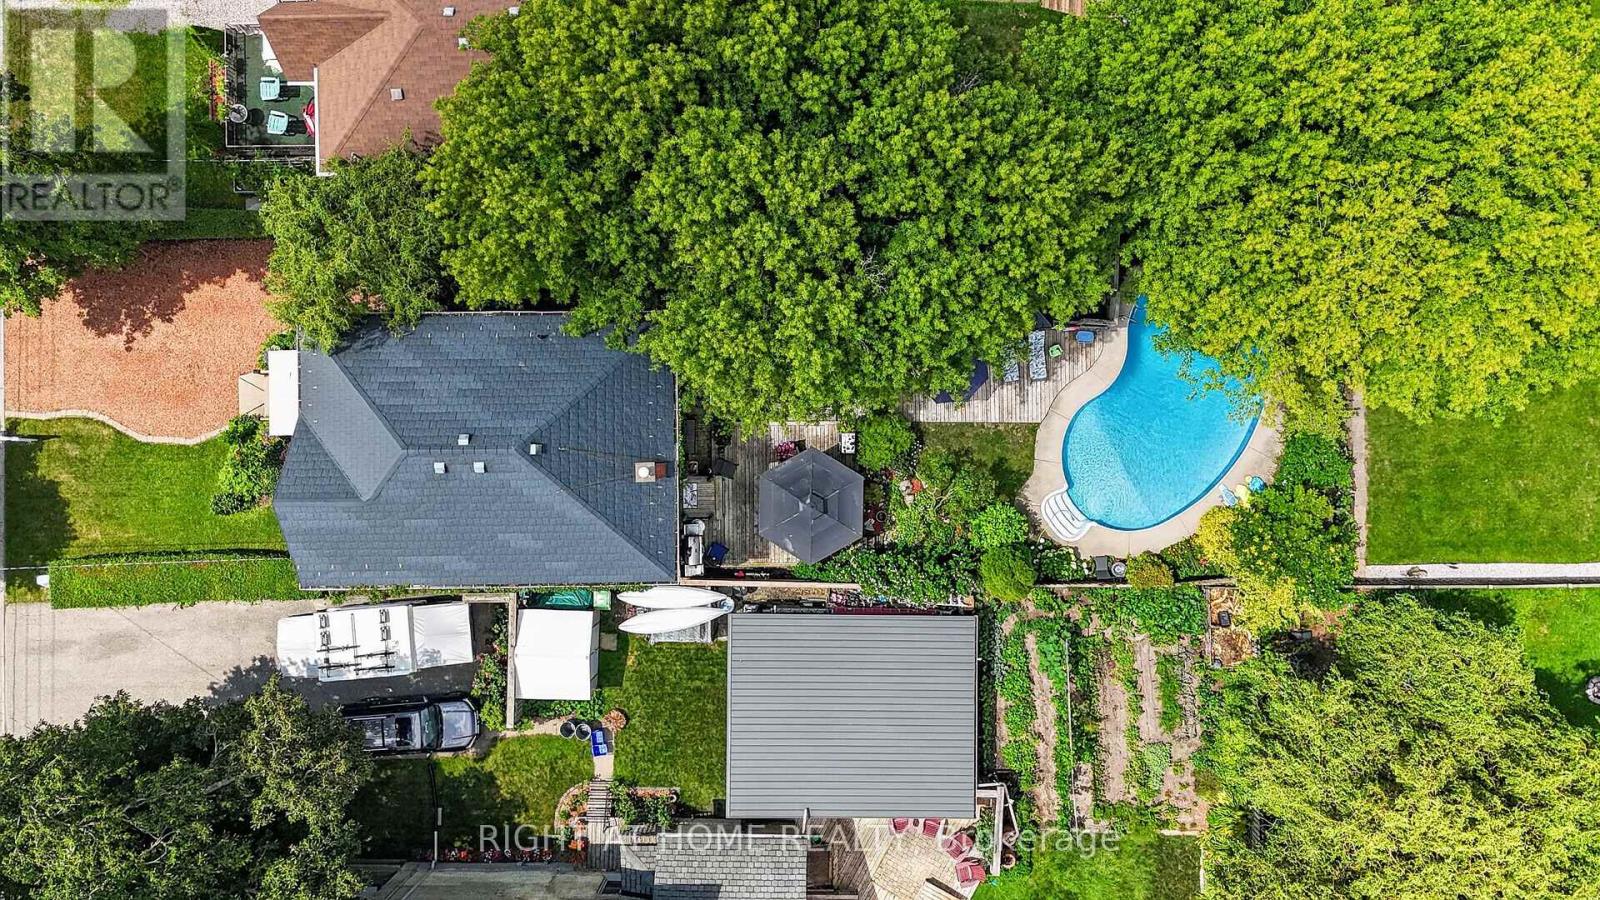
Welcome to this beautifully maintained family home, lovingly cared for by the same owners for the past 36 years. Offering an exceptional combination of indoor and outdoor living, this property features 3 bedrooms, 2 bathrooms, a versatile office that could easily serve as a 4th bedroom, and a private backyard oasis complete with an inground pool, expansive deck, tranquil pond, and a detached workshop. The bright main floor offers a spacious living room with a cozy gas fireplace, a separate dining room, convenient 2-piece bathroom, and a well-appointed kitchen featuring concrete countertops, a gas stove, making it an ideal space for entertaining family and friends .Upstairs you'll find three generous bedrooms, a full 4-piece bathroom, and a flexible office space perfect for working from home or easily converted into a fourth bedroom. The lower level provides a laundry area, additional office or hobby space, and plenty of storage .Outside, you'll appreciate the beautifully landscaped yard featuring a large deck overlooking the inground pool with a new liner (2023), a peaceful pond, and a detached shop (22 x 11 feet)-perfect for hobbies, storage, or a workshop. This home has seen numerous updates, including: Durable metal roof, North Star replacement windows and exterior doors, New central air (2026), Blown-in insulation for improved energy efficiency, Interior waterproofing with sump pump and tiled drainage system, Appliances included, plus two refrigerators and window coverings. Ideally located with easy access to Highbury Avenue and London, this home is just minutes from the hospital, shopping, restaurants, schools, and everyday amenities, making it an excellent choice for commuters and families alike. This is a rare opportunity to own a well-maintained home with outstanding outdoor living space and thoughtful updates. (id:52373)
London South, Ontario
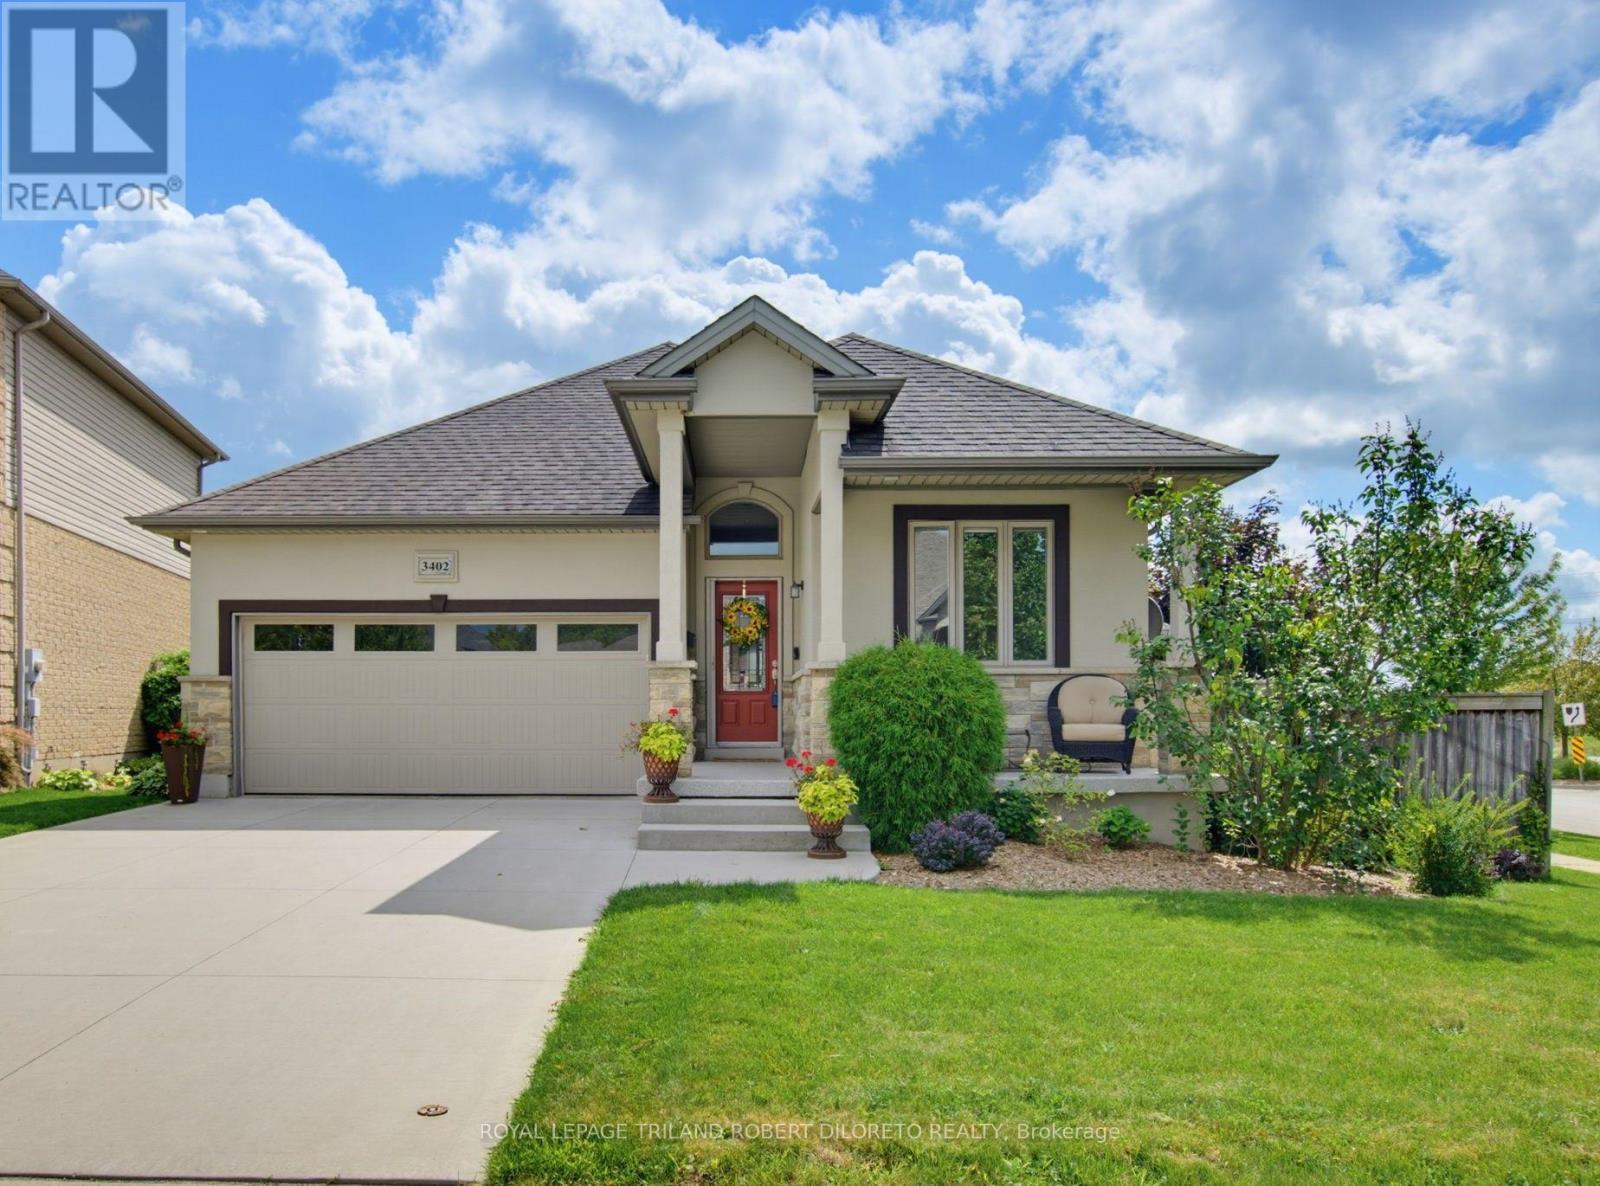
Elegant, immaculate and move-in ready 3+1 bedroom, 3 bath one floor home with double garage in desirable TALBOT VILLAGE of southwest London. Attractive curb appeal with stone & stucco front elevation, soaring covered front porch, concrete drive & walkway; welcoming foyer; high ceilings w/crown moulding; carpet free incl. gleaming hardwood flooring; open concept main living areas feature living room with fireplace open to entertainment sized kitchen with loads of cabinetry & updated countertops, spacious dining area opens to south facing sundeck; generously sized bedrooms feature primary with ensuite & dual closets; the finished lower level includes large family room with fireplace + loads of finished versatile space to utilize as needed. The private low maintenance rear yard is perfect for entertaining or relaxing with large deck & BBQ gas line + ample room for kids or pets. Updates include: new patio door (2026), basement windows (2026), new epoxy flooring on front porch (2026), all main floor window panes updated approx. 2 years, updated ensuite shower stall & all updated COMFORT toilets (2 w/bidets). Added features: HRV, C/VAC, wiring for alarm system. Nothing to do but move in and enjoy. Excellent alternative to luxury condo living! Near walking trails, all amenities in TALBOT VILLAGE + easy access to HWY 402 & 401. (id:52373)
London South, Ontario
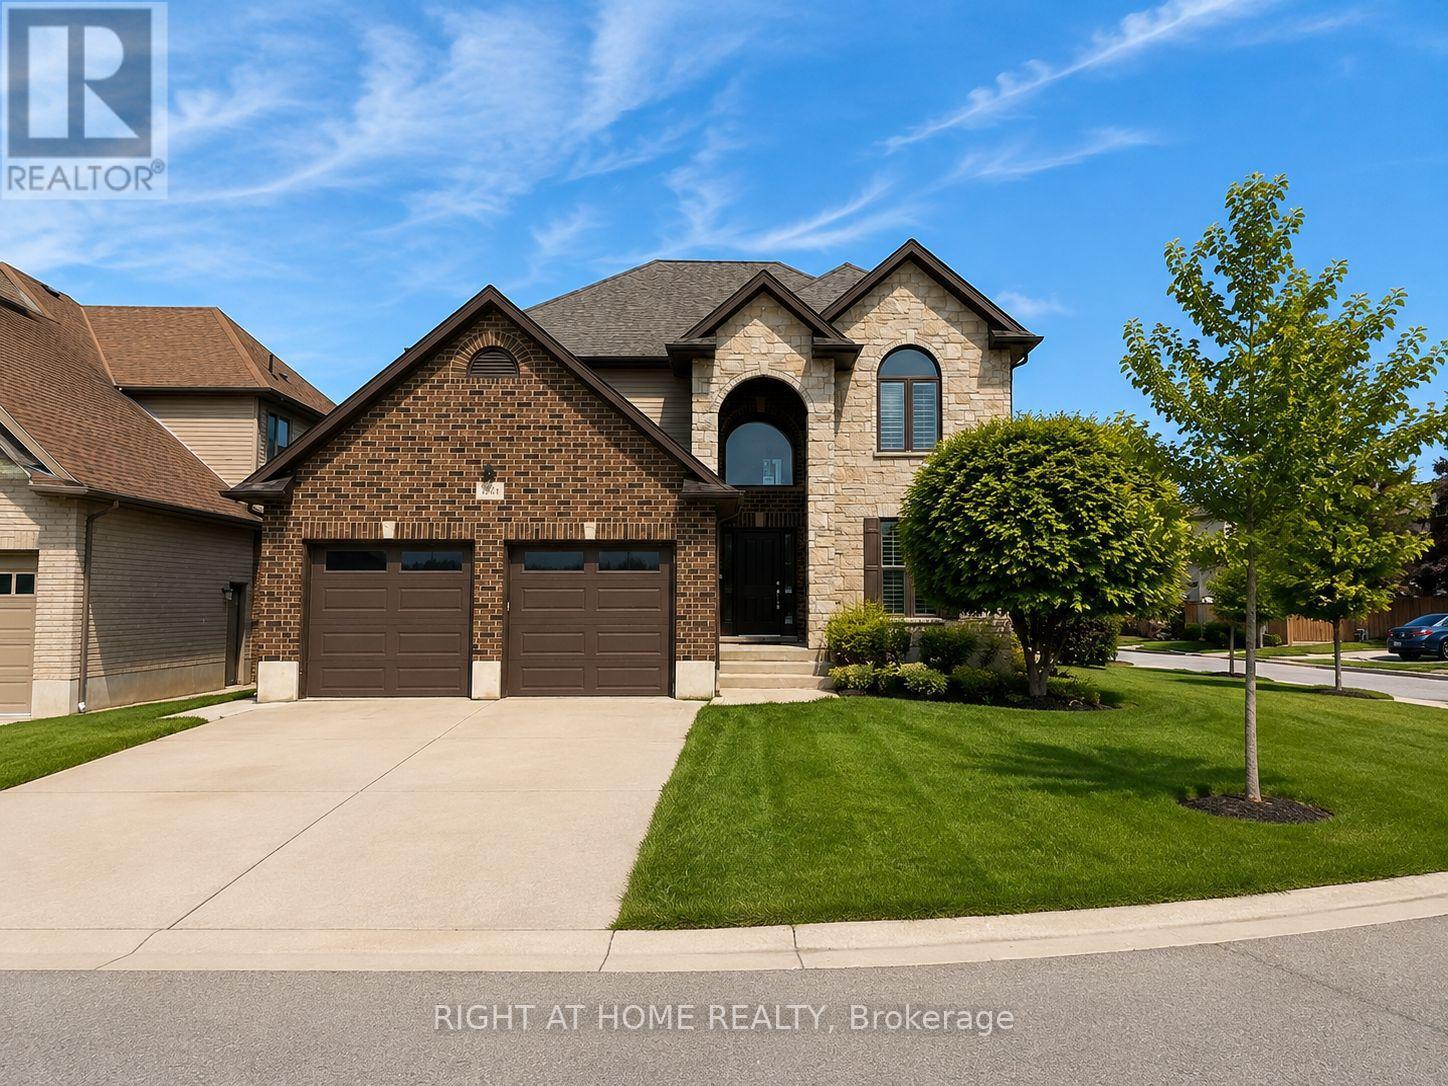
Welcome to this beautifully refreshed 4+1 bedroom, 4-bathroom home in the heart of sought-after Talbot Village, located within the highly desirable White Pine Public School district. Offering nearly 3,000 sq. ft. of finished living space, this move-in ready home has been freshly painted throughout, creating a bright, modern feel from the moment you step inside.The welcoming foyer leads to rich hardwood floors and a spacious open-concept main floor designed for everyday living and entertaining. The kitchen features granite countertops, a gas stove, a large centre island, walk-in pantry, and overlooks the inviting family room with a gas fireplace and California shutters. A separate dining area and a functional laundry/mudroom with built-in cubbies and access to the heated double garage complete the main level.Upstairs, the spacious primary suite offers a large walk-in closet and a luxurious 5-piece ensuite. Three additional generously sized bedrooms and a full 4-piece bathroom provide plenty of space for family or guests.The professionally finished lower level expands your living space with a large recreation room featuring surround sound, pot lights, a beautifully finished 4-piece bathroom with marble flooring, and a fifth bedroom, making it an ideal space for guests, teenagers, or multi-generational living.Outside, enjoy a custom deck with glass railings, a concrete driveway, and a professionally landscaped yard. Ideally located close to parks, scenic walking trails, shopping, transit, and everyday amenities, this exceptional home combines generous living space, thoughtful updates, and an unbeatable family-friendly location. Freshly painted and move-in ready, this is one you won't want to miss. (id:52373)
London East, Ontario
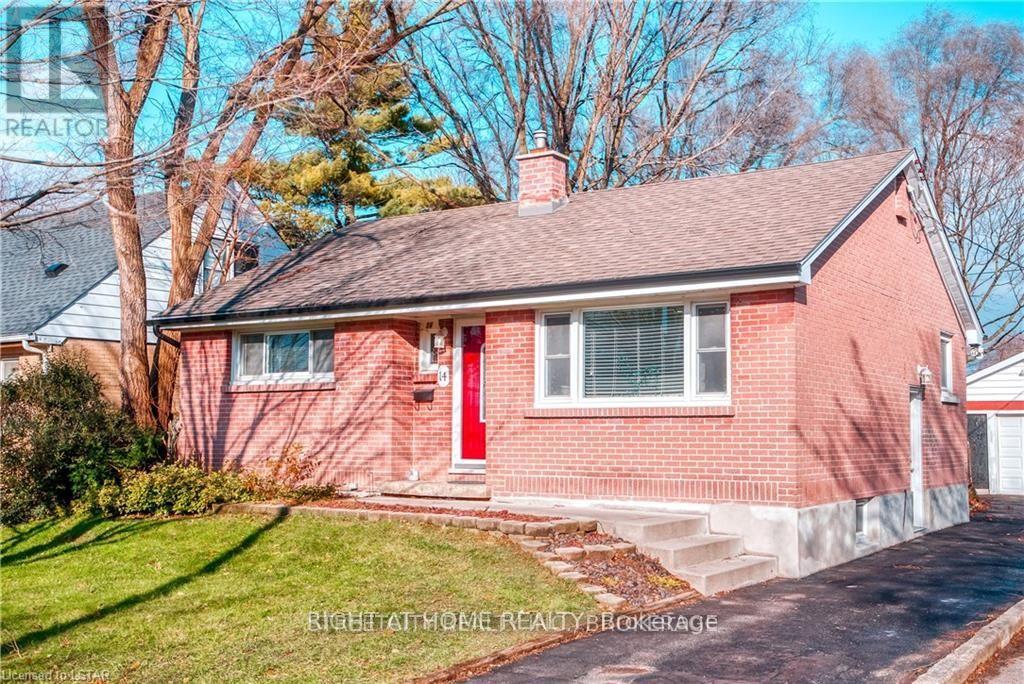
FOR RENT. Separate Entrance lead to in-law capability in lower level. Property Located in a highly sought after area on the east of London. This immaculate 5 bedroom, 2 full bathroom, house has a Many updates throughout including kitchen, with stainless-steel stove and refrigerator, an open concept dining room area. home comes with a detached garage, private back yard. just seconds away from parks, trails, a skate park and playground. new floors in the basement level, new hardwoods on the main level, 100 amp panel with breakers. If you are looking for a mature family friendly neighborhood with tree lined streets.. Prime location directly across from Fanshawe College, YES! You will love it! (id:52373)