
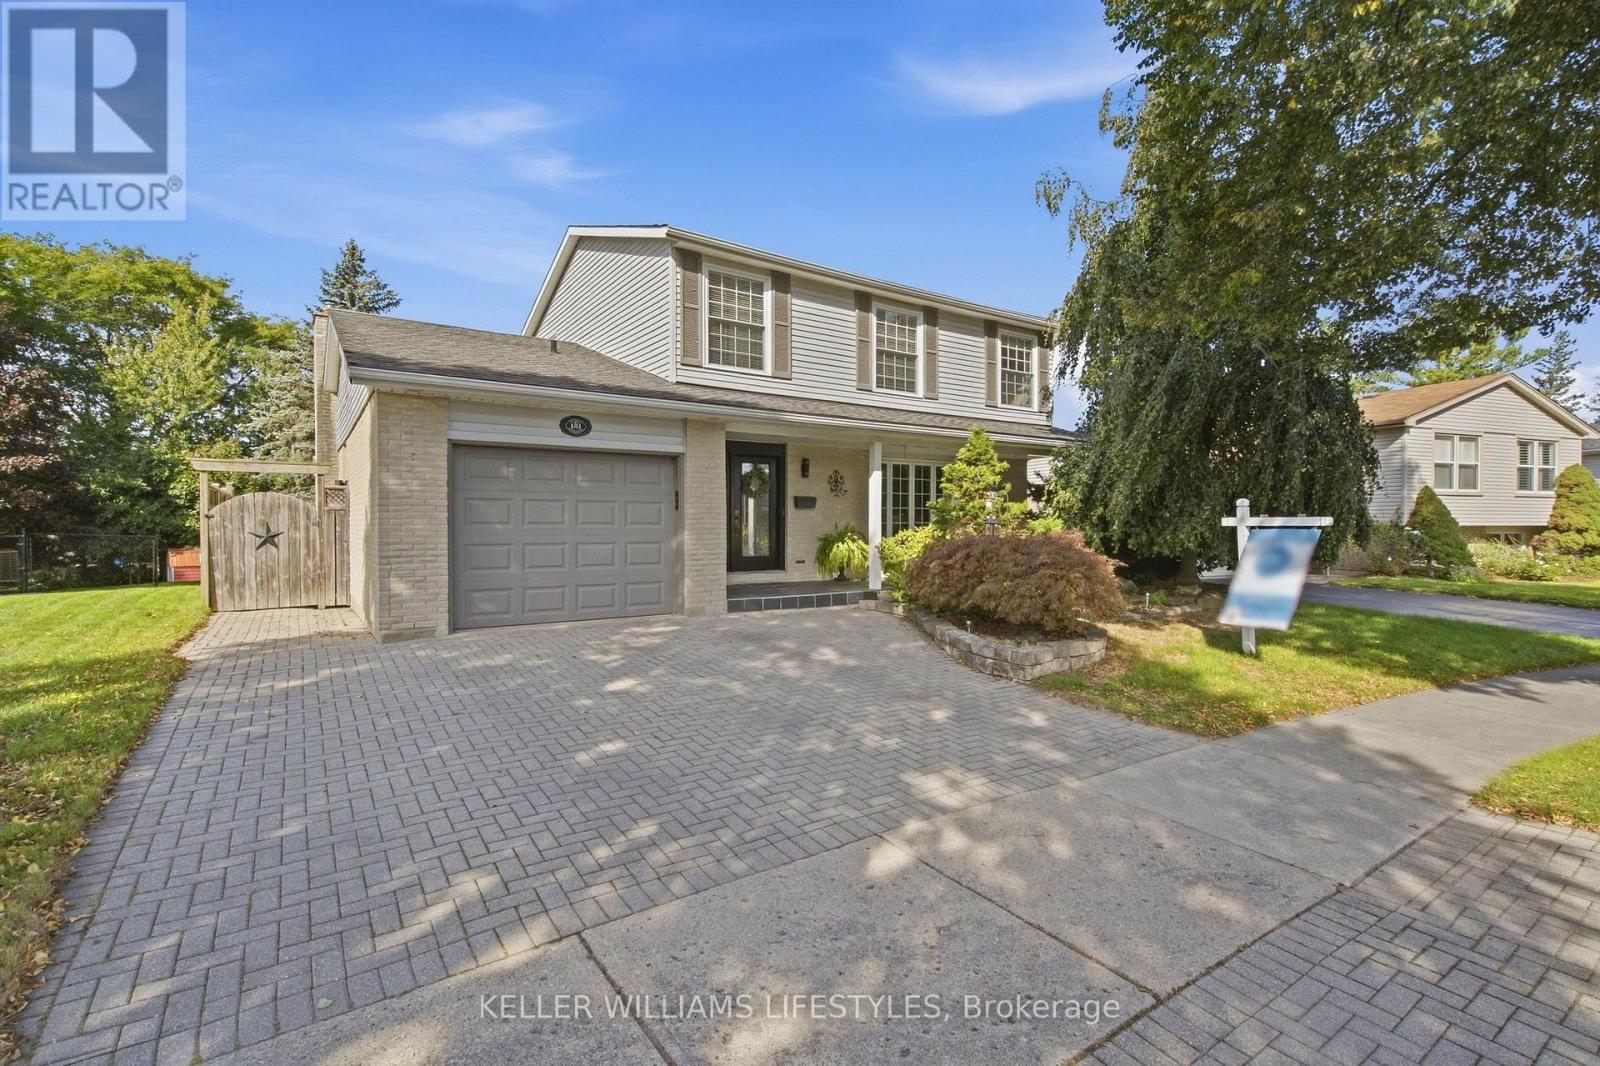
London South, Ontario
Welcome to 151 Brixham Crescent, an exceptional Westmount home offering an incredible amount of space, a walk-out lower level and a backyard that truly feels like a private resort. With 2,606 sq. ft. above grade plus another 1,172 sq. ft. of finished lower-level living space, this expanded four-bedroom, 3.5-bathroom home delivers nearly 3,800 sq. ft. for your family to enjoy. At the heart of the home is an impressive addition featuring a beautifully extended living room with vaulted ceilings and a spacious kitchen complete with granite countertops, pantry storage, valance lighting and a glass mosaic backsplash. Upstairs, the generous primary suite includes a walk-in closet and private ensuite, while one of the additional bedrooms has been transformed into a dream dressing room with built-in closets and vanity. The fully finished walk-out lower level adds even more flexible living space with a full bathroom, fireplace, pot lights and built-in cabinetry, making it ideal for entertaining, extended family, teenagers or overnight guests. Step outside and discover the showstopper: a spectacular, fully fenced backyard oasis featuring a refinished gunite concrete pool, expansive stone and textured-concrete surround, multi-level sundeck, gazebo, landscape lighting and lush, established landscaping. Whether you're hosting summer gatherings, enjoying an evening swim or relaxing poolside, this is a backyard you'll never want to leave. Main-floor laundry, an irrigation system, central vacuum, replacement windows and doors, upgraded insulation and an attached garage complete the package. Tucked away on a quiet, tree-lined crescent close to schools, parks, recreation, shopping and major routes, this is an extraordinary amount of house and an unforgettable backyard for $799,900. (id:52373)
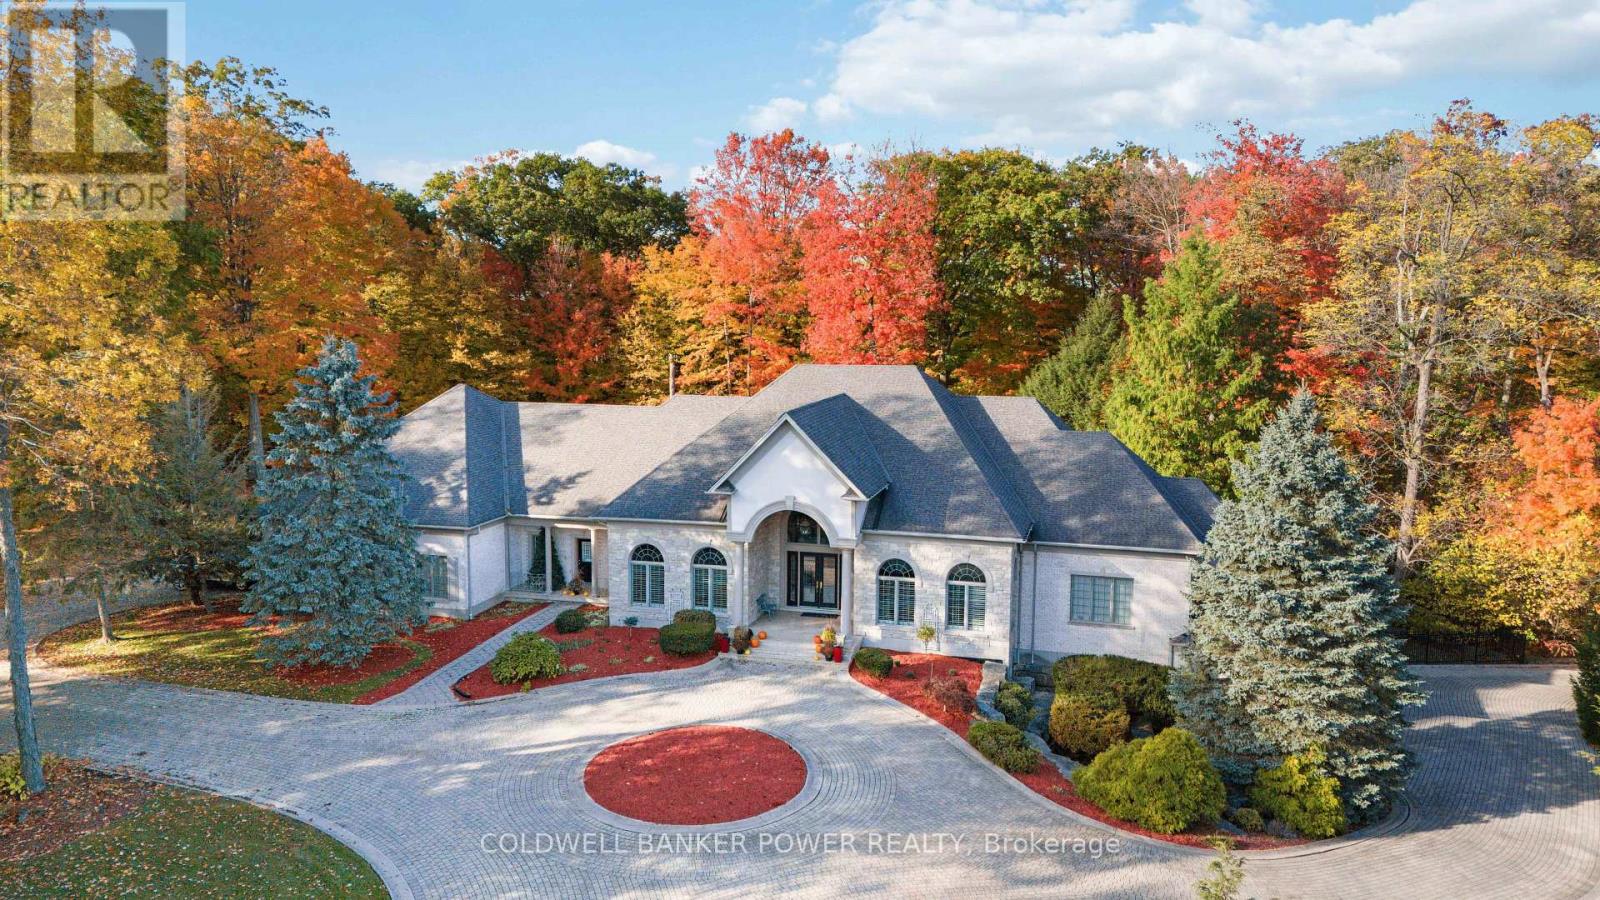
London South, Ontario
ONE OF LONDON'S MOST SPECTACULAR ESTATES situated on 3.4 beautifully treed acres in an exclusive 24-acre enclave of just six homes. The grounds feature an inviting in-ground pool with night lighting and pool deck water jets. Extensive landscaping and a picturesque waterfall feature, create a private outdoor retreat (partially fenced rear yard). Sprawling 10,000 sq ft ONE FLOOR RETREAT WITH FULL WALK OUT LOWER LEVEL. You will be amazed by the strikingly impressive 17 ft foyer with vaulted ceilings flowing to the open concept expansive dining room and spectacular great room with 12 & 14 ft ceilings as well as the cherry wood office off foyer with tin ceiling. Cathedral ceilings in kitchen area, beautifully appointed Muskoka room with cedar ceiling and main floor family room with access to rear yard. Gourmet chef's kitchen features newer Monogram 60" gas stove, sub zero fridge and 2 additional fridge drawers. Reading room off great room with granite terrace overlooking the landscape. Massive windows across the rear of this home. Marble, slate, ceramic and newer hardwood flooring is all heated throughout the home with an in-floor hot water gas heating system as well as supplemental forced air heating system. Luxurious primary bedroom features sitting area, spa like ensuite with separate shower/tub and direct access to terrace. 2 other bedrooms on the main feature ensuites. The open concept lower has a Muskoka inspired feel with wood panelling, a bistro kitchen, Irish bar, Tuscany wine cellar, exercise room, games area, nanny's suite with ensuite, cedar closet and plenty of secure storage. SONOS speaker system throughout with individual controls. Home features upper 2 car garage and lower 3 car garage with oversized doors and heated floors. No expense was spared in the original construction of this home and it has been custom crafted with exquisite attention to detail. A truly exceptional estate offering privacy, space and refined living in the heart of London. (id:52373)
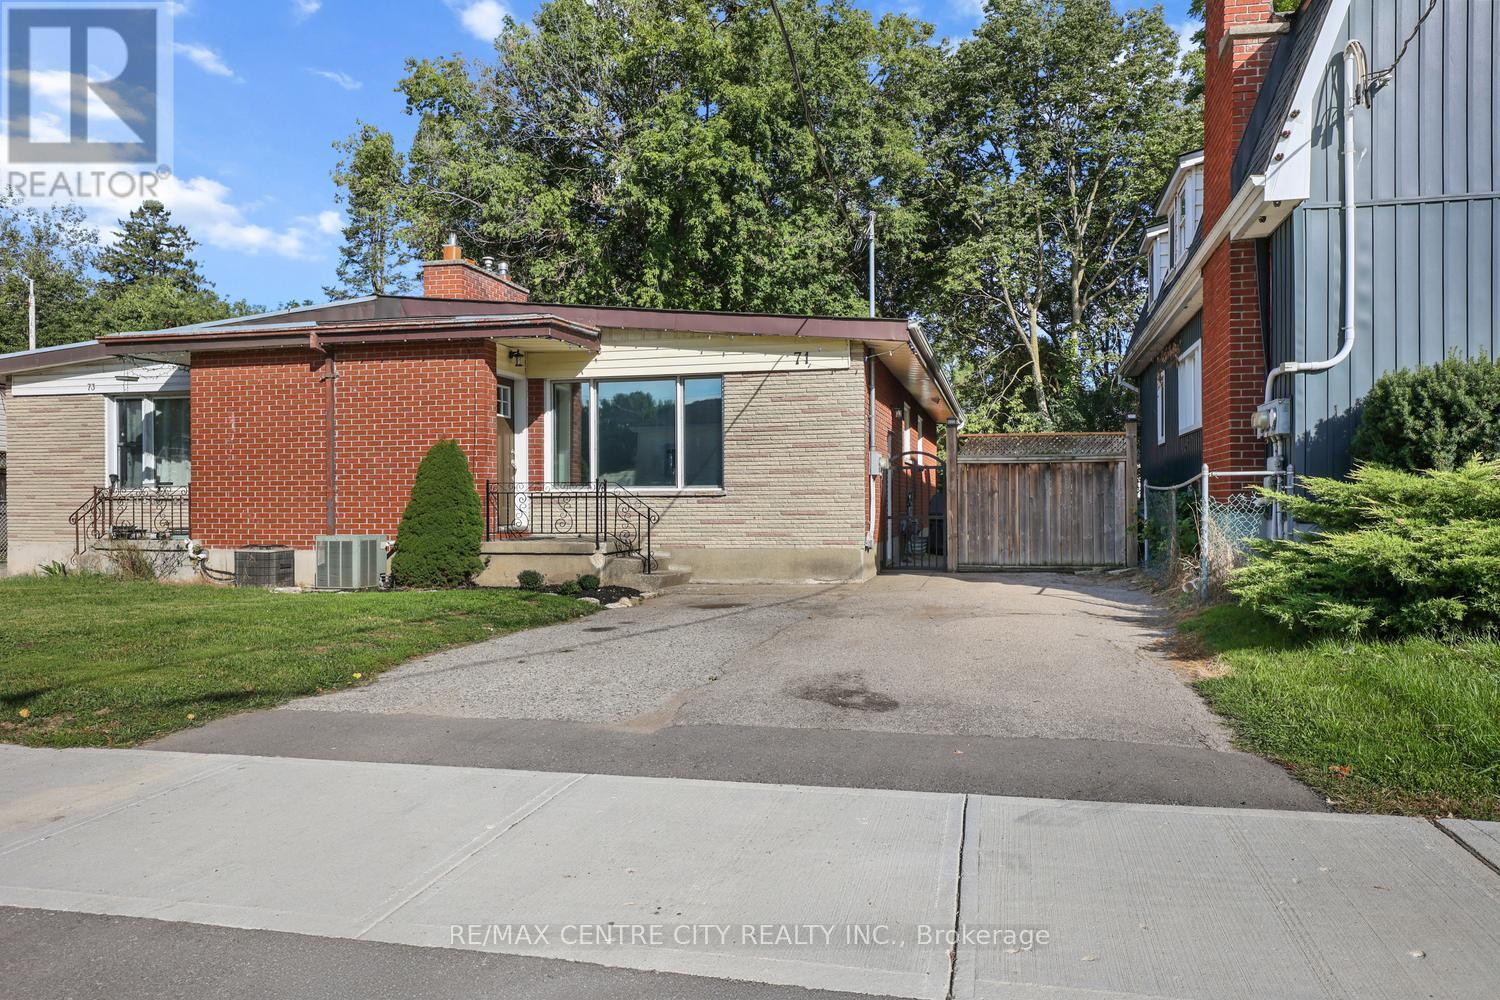
London North, Ontario
Rare opportunity to own this excellent 3 bedroom semi-detached bungalow complete with a fully self-contained 2 bedroom lower apartment ideal for extended family or rental income to supplement the mortgage payments! Move-in condition!!! Property has double paved drive for easy parking & is in a prime west end location conveniently located to downtown, Western University, shopping & all the west end amenities. In the same family for more than 22 years & owner occupied much of the time, this property has had extensive cosmetic & mechanical updates & features a great floor plan/layout on both floors with a superb 3 bedroom unit on main floor & an excellent 2 bedroom unit in the basement, both sharing a common area laundry room in the basement at this time but with the main floor unit having complete plumbing & electrical for its own in suite laundry in bathroom on main floor if desired. Separately metered with two owned water heaters, one on each meter for easy rental or owner occupancy on either unit with supplemental income. Notable improvements include shingles in 2019, new dishwasher on main in '25 (plus portable dishwasher in lower included in purchase price).New quality kitchens, baths, front & back doors, blown in insulation in attic & exterior walls, all newer windows (except front living room window) & new furnace, all done circa 2017. New flooring & freshly painted main floor with vaulted ceilings throughout for an exceptionally spacious feel & gas fireplace in living room. Central Air Conditioning. Mature & private fenced yard (132' deep lot) with side patio, rear deck & utility shed as well. Some photos virtually staged. Get here quickly-exceptional value & will not last! (id:52373)
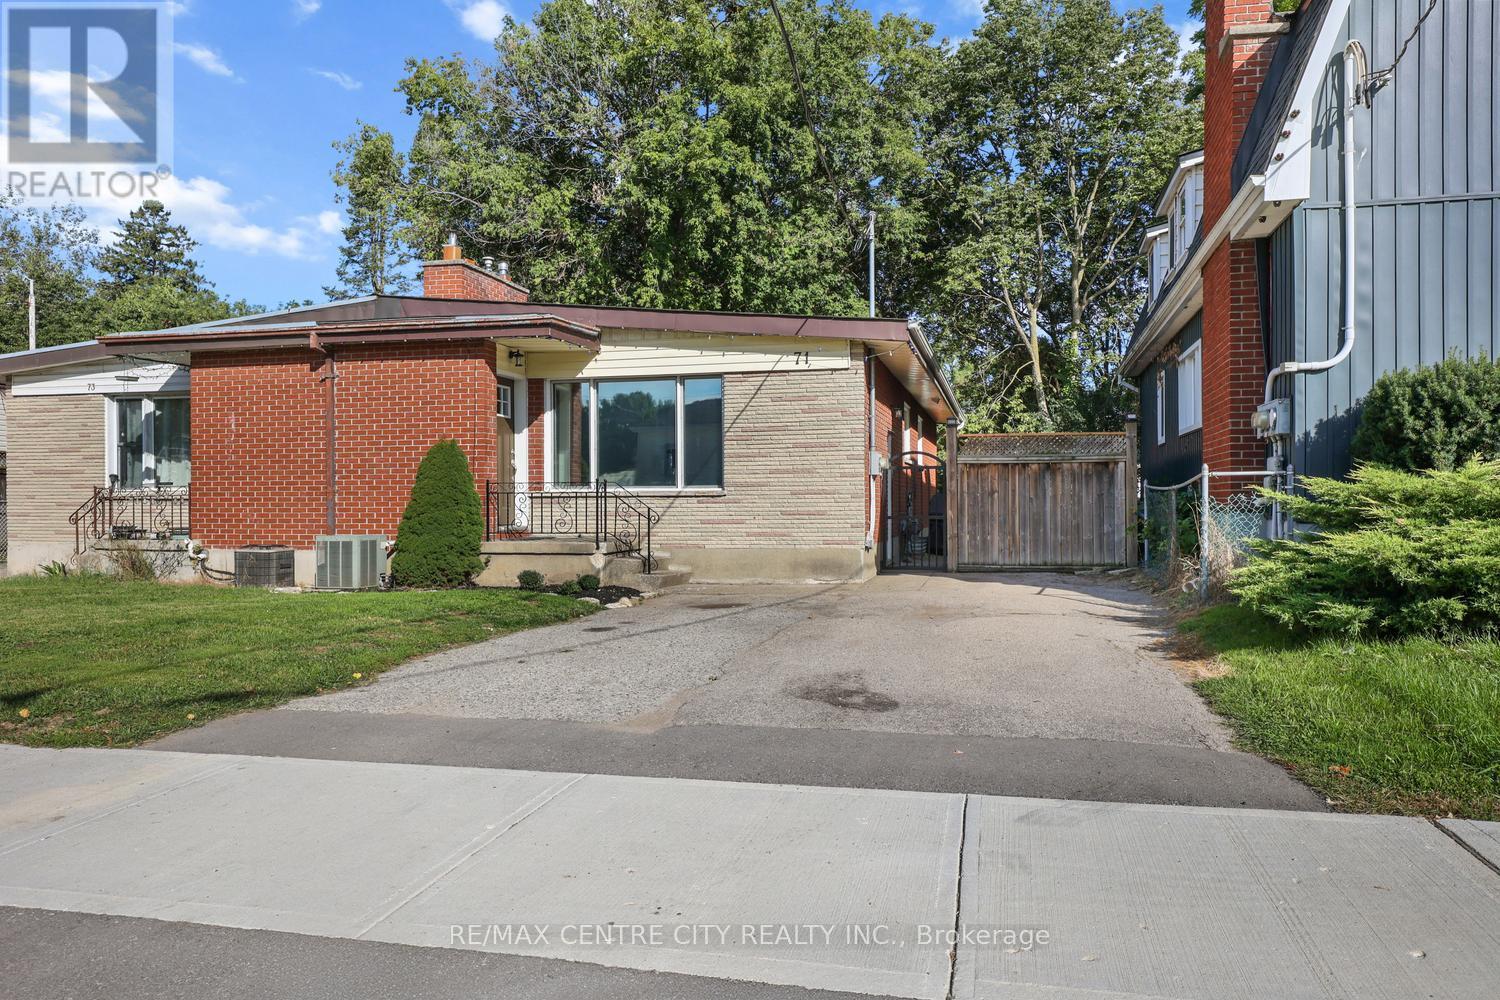
London North, Ontario
Rare opportunity to own this excellent semi-detached bungalow duplex with double paved drive for easy parking in a prime west end location conveniently located to downtown, Western University, shopping & all the west end amenities. Move-in Condition!! In the same family for more than 22 years & owner occupied much of the time, this property has had extensive cosmetic & mechanical updates & features a great floor plan/layout on both floors with a superb 3 bedroom unit on main floor & an excellent 2 bedroom unit in the basement, both sharing a common area laundry room in the basement at this time but with the main floor unit having complete plumbing & electrical for its own in suite stacked laundry in bathroom on main floor if desired. Separately metered with two owned water heaters, one on each meter for easy rental or owner occupancy on either unit with supplemental income. Notable improvements include shingles in 2019, new dishwasher on main in '25 (plus portable dishwasher in lower included in purchase price).New quality kitchens, baths, front & back doors, blown in insulation in attic & exterior walls, all newer windows (except front living room window) & new furnace, all done in 2017. Brand new flooring & freshly painted main floor. Main floor features vaulted ceilings throughout for an exceptionally spacious feel & gas fireplace in living room. Central Air Conditioning. Mature & private fenced yard (132' deep lot) with side patio, rear deck & utility shed as well. Conservatively estimated $3,600 month/$43K annually gross ($2100 for upper & $1500 for lower) with tenants paying electricity costs. Some photos virtually staged. Get here quickly-exceptional value & will not last! (id:52373)
London South, Ontario
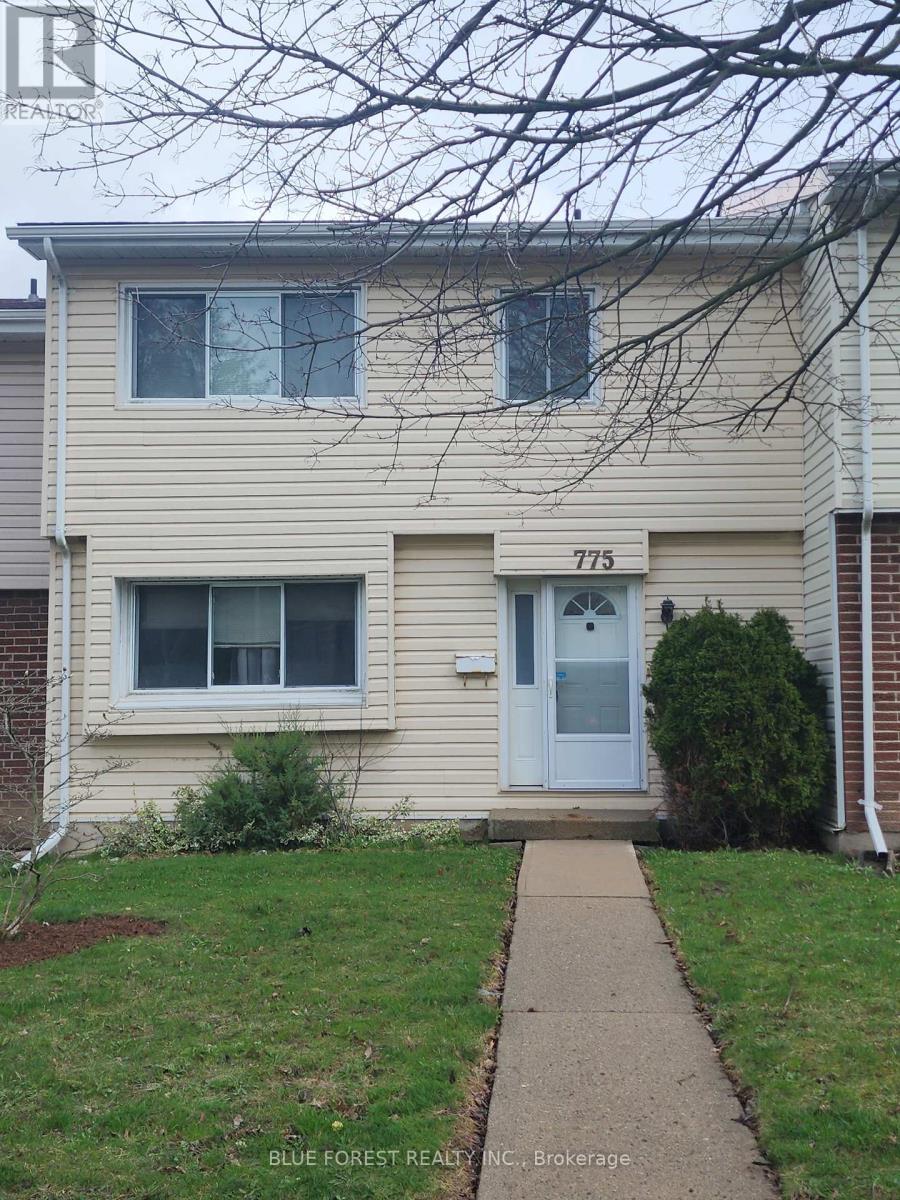
Spacious three-bedroom condominium located in the desirable Cleardale community, offering exceptional value and outstanding potential for first-time buyers, families, renovators, or investors. This solidly built home features a functional multi-level layout with generous living space, three upper-level bedrooms, including a spacious primary bedroom with private ensuite and walk-in closet, generous storage throughout, and an unfinished lower level offering excellent potential for additional living space, a recreation room, home office, or extra storage. Enjoy a private rear patio and yard area, exclusive-use double carport parking, additional visitor parking, and access to the community outdoor pool. Conveniently situated close to schools, shopping, public transit, parks, and major highway access. Priced to sell, this property presents an excellent opportunity for the right buyer to add value and personalize a spacious home in a sought-after neighborhood. (Note: 2D plans from a similar unit) (id:52373)
St. Thomas, Ontario
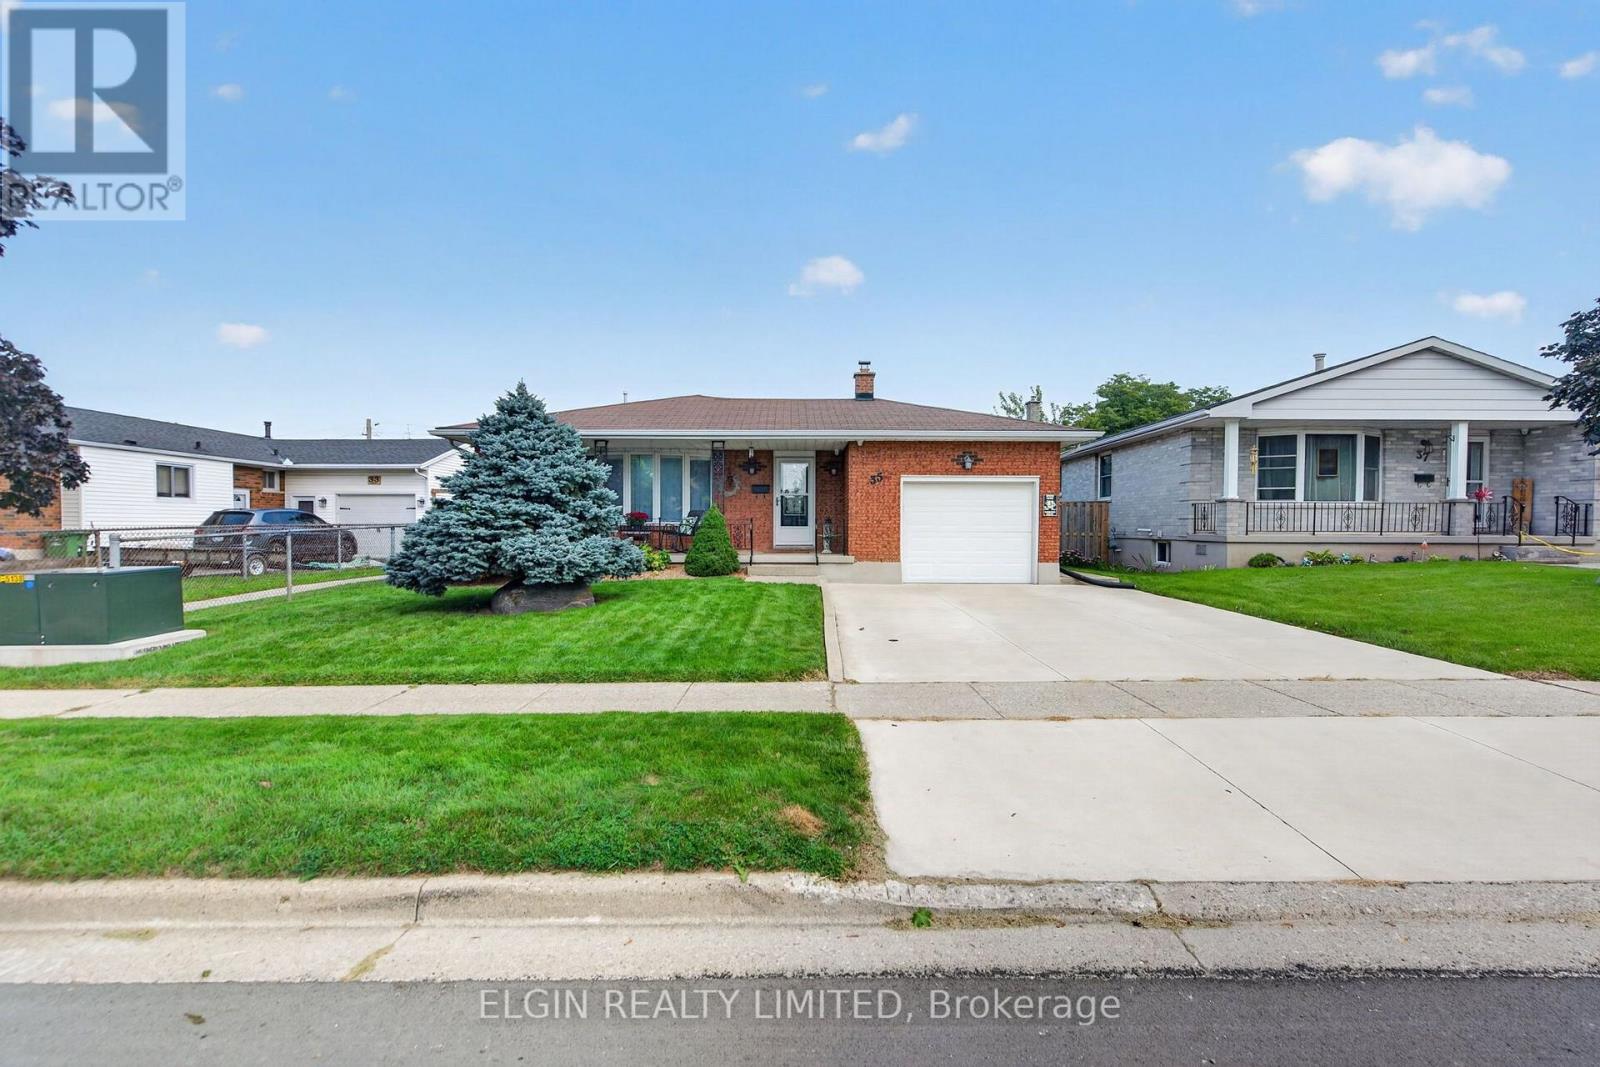
A lovingly maintained four-level backsplit with a durable solid-brick exterior, thoughtful updates, and a functional layout designed for family living .The main level features an inviting living room and dining room, both with hardwood floors, along with an updated GCW kitchen completed within the last 10 years. A welcoming covered front porch adds to the home's curb appeal. Upstairs, the spacious primary bedroom offers double closets, while the second bedroom is also a generous size. The updated 4pc bathroom was renovated in 2025.The bright lower level includes a third bedroom, a newly completed 3pc bathroom updated in 2025, and an inviting family room with a gas fireplace, built-in desk, and cabinetry-ideal for relaxing, entertaining, or working from home. The basement offers a large, fully drywalled recreation room with pot lights, ready for the flooring of your choice, as well as plenty of storage space. Enjoy the beautiful, private rear yard, complete with a covered patio and dedicated TV area-perfect for outdoor entertaining. A new storage shed was added recently, and the yard provides convenient access to the single garage. Ideally located near public and high schools, as well as scenic walking trails, 35 Leger is a wonderful opportunity to own a well-cared-for home in a convenient neighbourhood. (id:52373)
St. Marys, Ontario
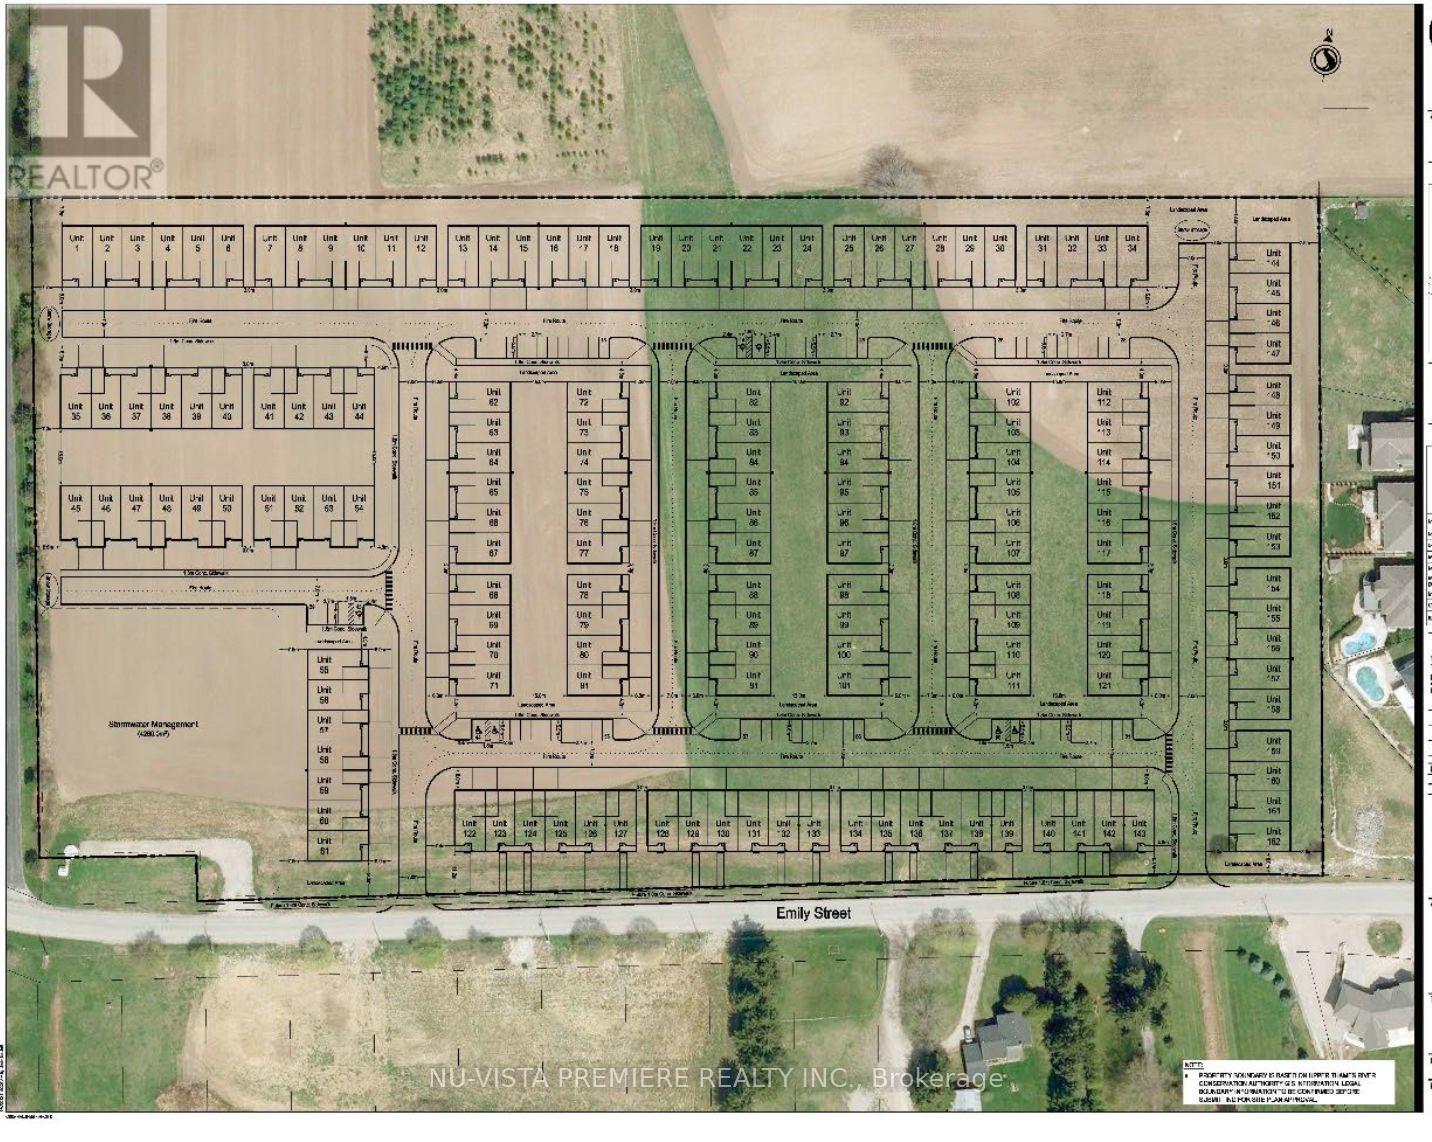
15.075-acre prime development site SLATED FOR A SUBDIVISION in the north end of the Town of St. Marys. Ideally situated near the river, parks, walking trails, and local amenities and nestled in amongst similar residential properties.This centrally located site is approximately 40 minutes from London, and 20 minutes from Stratford, 50 minutes from Kitchener, offering strong appeal for development. As designated in the Perth County Official Plan, the property is slated for residential development and is currently awaiting the developers draft plan submission. Two previous concept plans indicate potential for (#1) a 76 lot estate subdivision ( 45 ft to 65 ft wide lots) similar to the abutting area to the east as well (#2) a 150+ bungalow townhome plan within a condominium corporation. Or maybe something in between? Don's miss this highly attractive, development opportunity in a growing and desirable community. Note this listing includes 2 parcels of land , with 2 PINS. Call today for more details. (id:52373)

London North, Ontario
Welcome to 994 Mapleridge St, a 2.5-storey home offering a flexible layout in the desirable Oakridge Crossings neighbourhood. The bright, open-concept main floor brings the kitchen, dining and living spaces together, creating a comfortable setting for everyday life and entertaining. The kitchen offers plenty of workspace with appliances included, while a convenient 2-piece bathroom completes the main level. Upstairs, you'll find three bedrooms, including a spacious primary suite with its own 3-piece ensuite, along with a full 4-piece bathroom. Continue up to the third-floor loft, a versatile bonus space that's perfect for a home office, playroom, hobby room or quiet retreat. Outside, the fenced backyard provides space to relax, entertain or let the kids and pets play, while an attached single-car garage and driveway add everyday convenience. The water heater is owned for one less monthly rental expense. Located in northwest London, you're close to neighbourhood parks and trails, schools, shopping, restaurants and everyday amenities, with the Wonderland and Oxford corridors and Western University within easy reach. A great combination of space, flexibility and location in a well-established London neighbourhood. (id:52373)
Thames Centre, Ontario
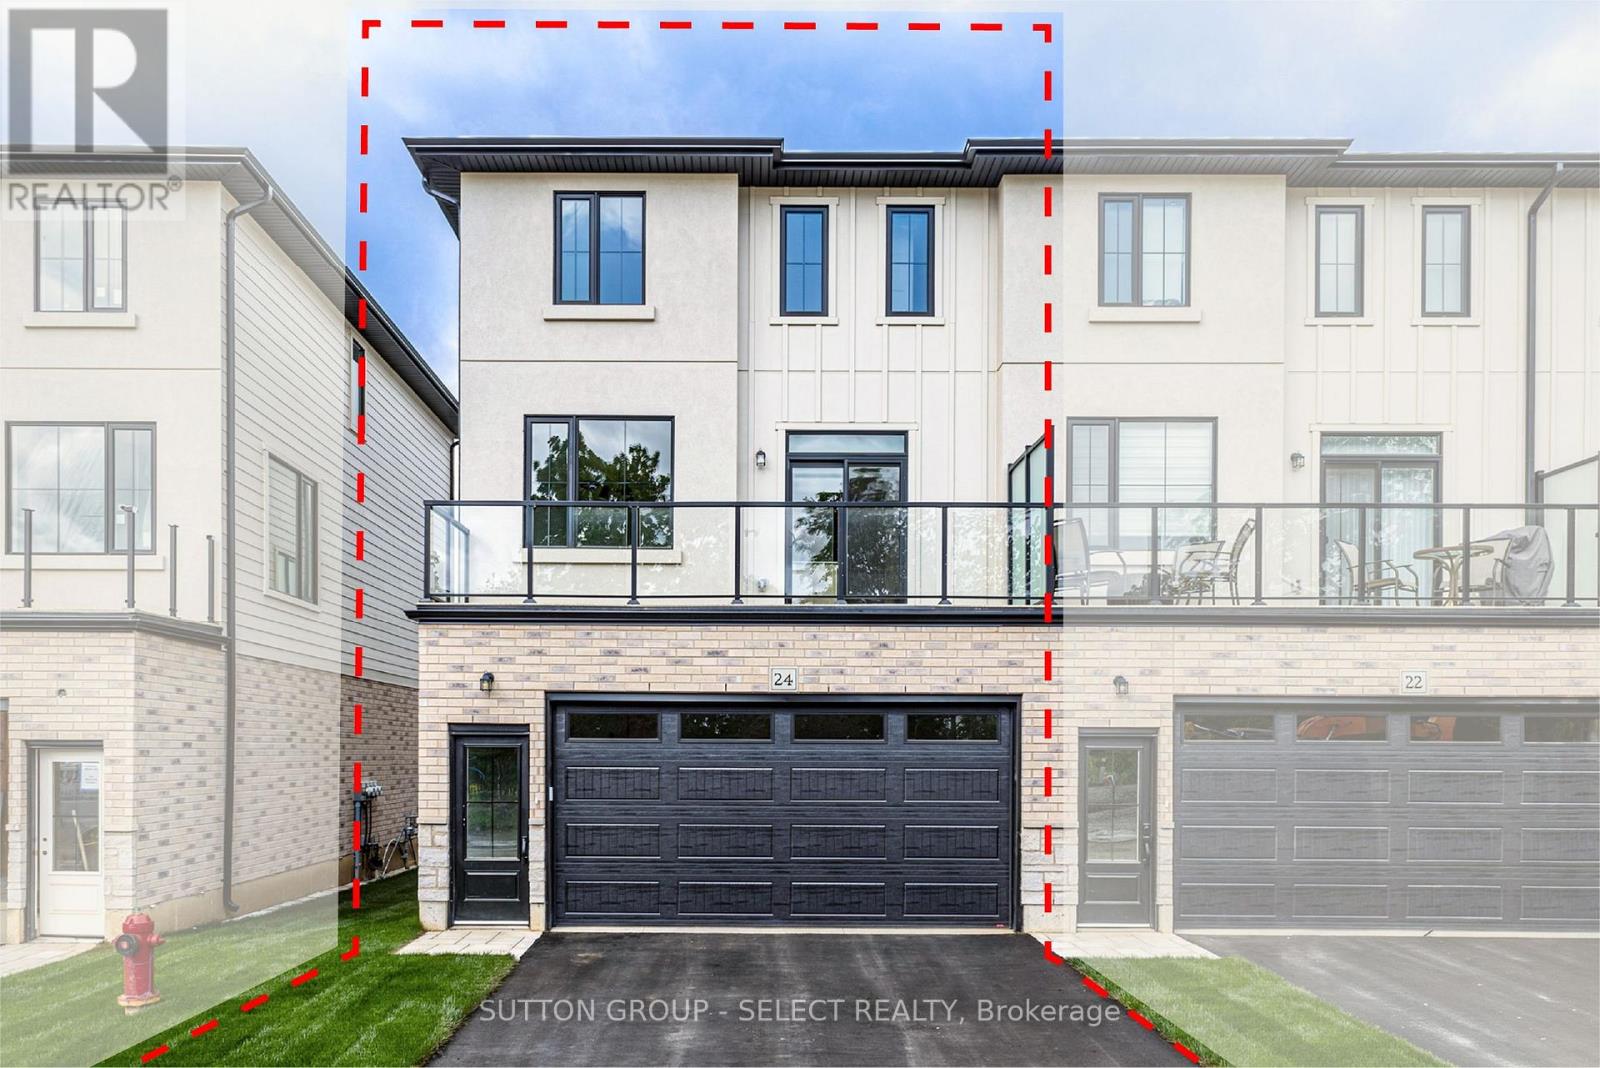
LAST EXTERIOR UNIT IN PHASE 1!!!! Welcome to THE OAKS on Upper Queen where nature, community, and modern living come together. Currently BEING BUILT. Nestled in the heart of Thorndale, this collection of spacious vacant land condo townhomes offers the perfect blend of comfort and convenience for growing families. With 4 and 5 bedroom designs and expansive layouts with over 2,000 sqft, these homes are designed to grow with you. These beautiful homes are move in Ready with all 6 appliances and garage door opener included. The interiors are adorned with beautiful Vinyl plank flooring on all levels including bedrooms and tile flooring in bathrooms, complemented by stunning quartz countertops in the kitchen and bathrooms. Step outside and enjoy direct access to a sprawling park, complete with baseball diamonds, a dedicated walking path, and endless green space for outdoor adventures. Rooted in community and inspired by nature, The Oaks on Upper Queen is where your family's future begins. Local shops, schools, and essential services are just minutes from home, while London is a short drive away, offering a full range of shopping, dining, and entertainment options. At The Oaks, life here is all about balance. Safe, friendly, and full of opportunity, Thorndale is the perfect place to plant your roots. *** This Home Features 2200 sqft , 4+1 Bedrooms, 4+1 Bath, 2 Car Garage, A/C, 6 Appliances and garage door opener are included and installed. Also includes a Finished Basement that has a bedroom, and 4pc bath) . Price reflects the new housing rebate that the government implemented. All buyers must qualify in order to receive the rebate at the listed price. (id:52373)
London South, Ontario
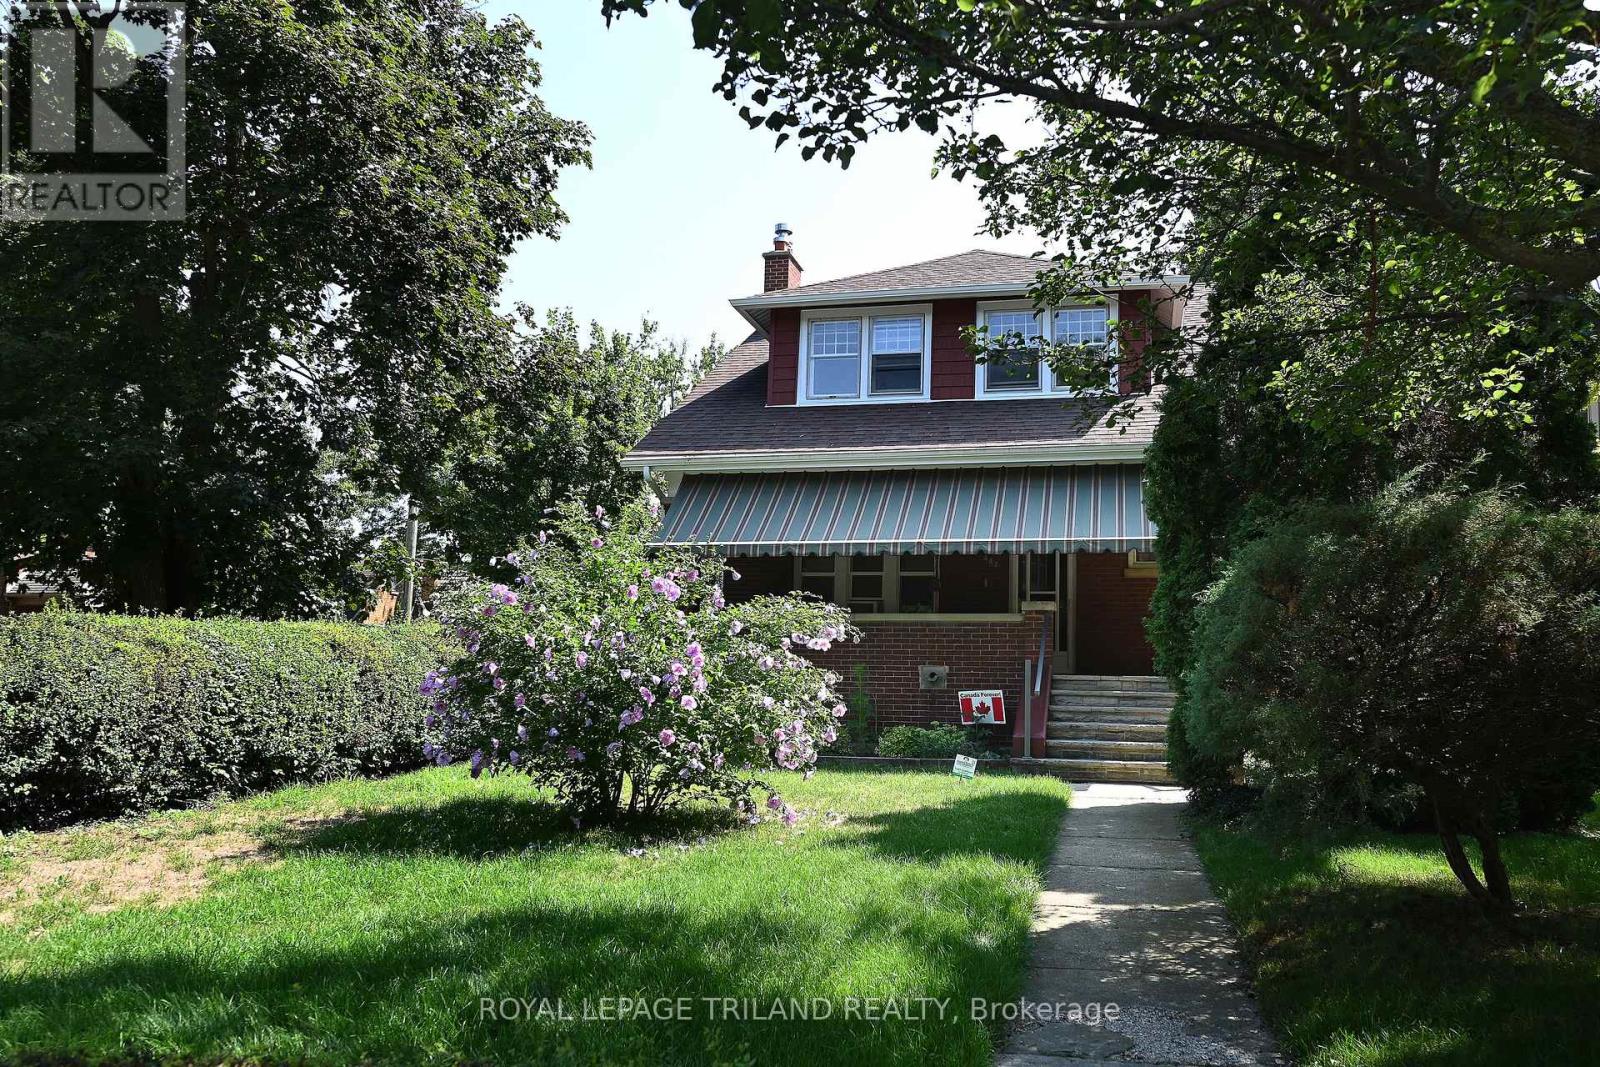
Located at the crossroads of two outstanding Old South streets, Wortley Rd and Franklin Ave, this distinctive five-bedroom, three-bath century home is being offered for sale for the first time in more than 60 years. The home's rooms have been configured over the years with flexibility in mind. Beginning in the mid-1960's, it was used as a non-conforming duplex for an extended period and was later utilized as a single family home. It again operated as two separate living units. The current layout displays parts of that history, while also offering an excellent opportunity for a future owner to reimagine the home as it was originally intended, a spacious single-family residence. A bedroom is located on each of the homes three levels: the main floor, upper second floor, and basement. The basement includes a bedroom, laundry room with utility sink, two-piece bathroom, workshop, oversized cold room, and additional storage. The cold room is enormous and provides and exceptional amount of practical storage space. The homes impressive front porch is one of it's most inviting features. Complete with a large awning to filter the afternoon sun, it functions as an outdoor room for relaxing, entertaining, and enjoying the character of this established neighbourhood. A rare Old South advantage is the double garage, accessed from Franklin Avenue. It includes substantial upper-level storage as well as an attached shed for securely storing landscaping equipment and other belongings. Full of character, flexibility, and potential , this unique property is ready for a new owner to restore, update, and put their own stamp on an Old South gem. (id:52373)
Thames Centre, Ontario
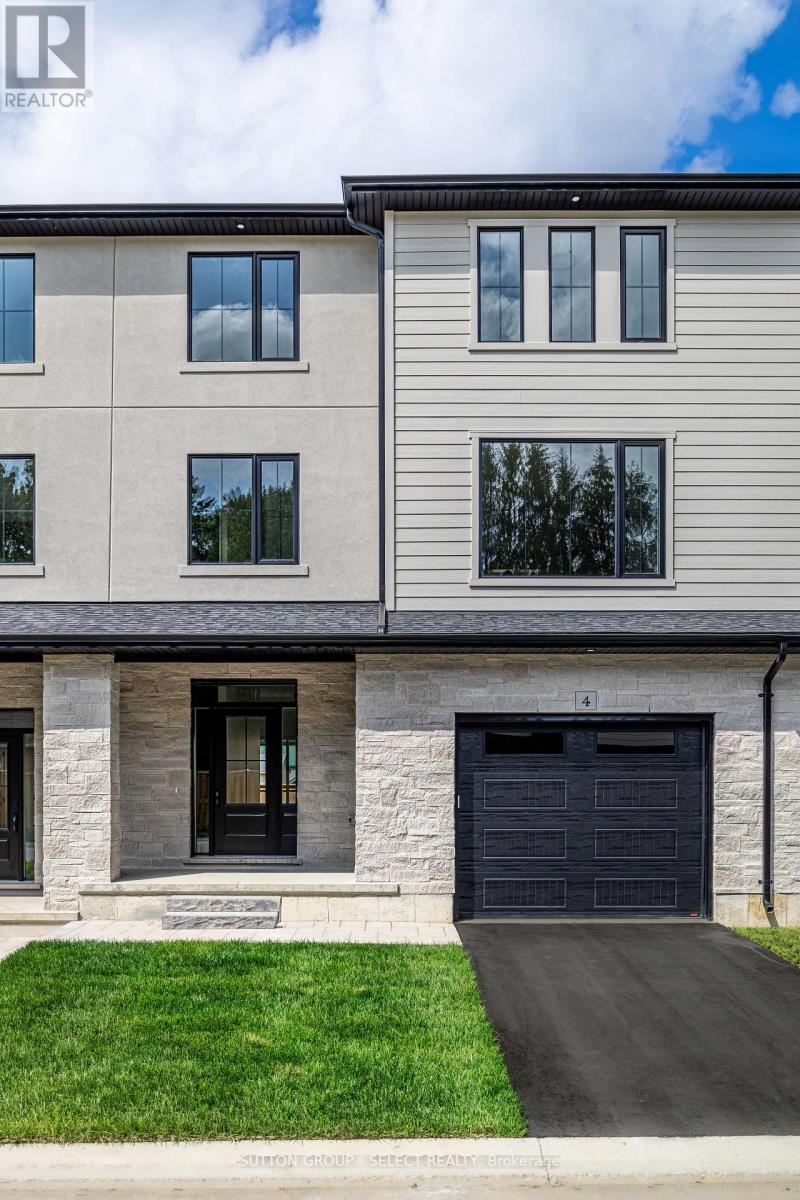
Welcome to this beautifully finished INTERIOR unit approximately 2005 sq. ft in the growing community of Thorndale, ideally located beside a park. This spacious home offers 4 bedrooms, 4 bathrooms, and an attached single-car garage with a garage door opener. The open-concept main floor features a designer kitchen with quartz countertops, stylish back splash, pot lights, and a full 6-piece stainless steel appliance package, flowing seamlessly into the living and dining areas. Luxury vinyl plank flooring extends throughout the home, complemented by stained staircases, oversized tile in the bathrooms and laundry room, quartz countertops throughout, a glass ensuite shower, and convenient third-floor laundry. The exterior is finished with upgraded James Hardie siding, upgraded stone accents, and premium shingles for exceptional curb appeal. Offered at $519,900, this price includes the full government ENHR HST rebate assigned back to the builder. (id:52373)
St. Thomas, Ontario
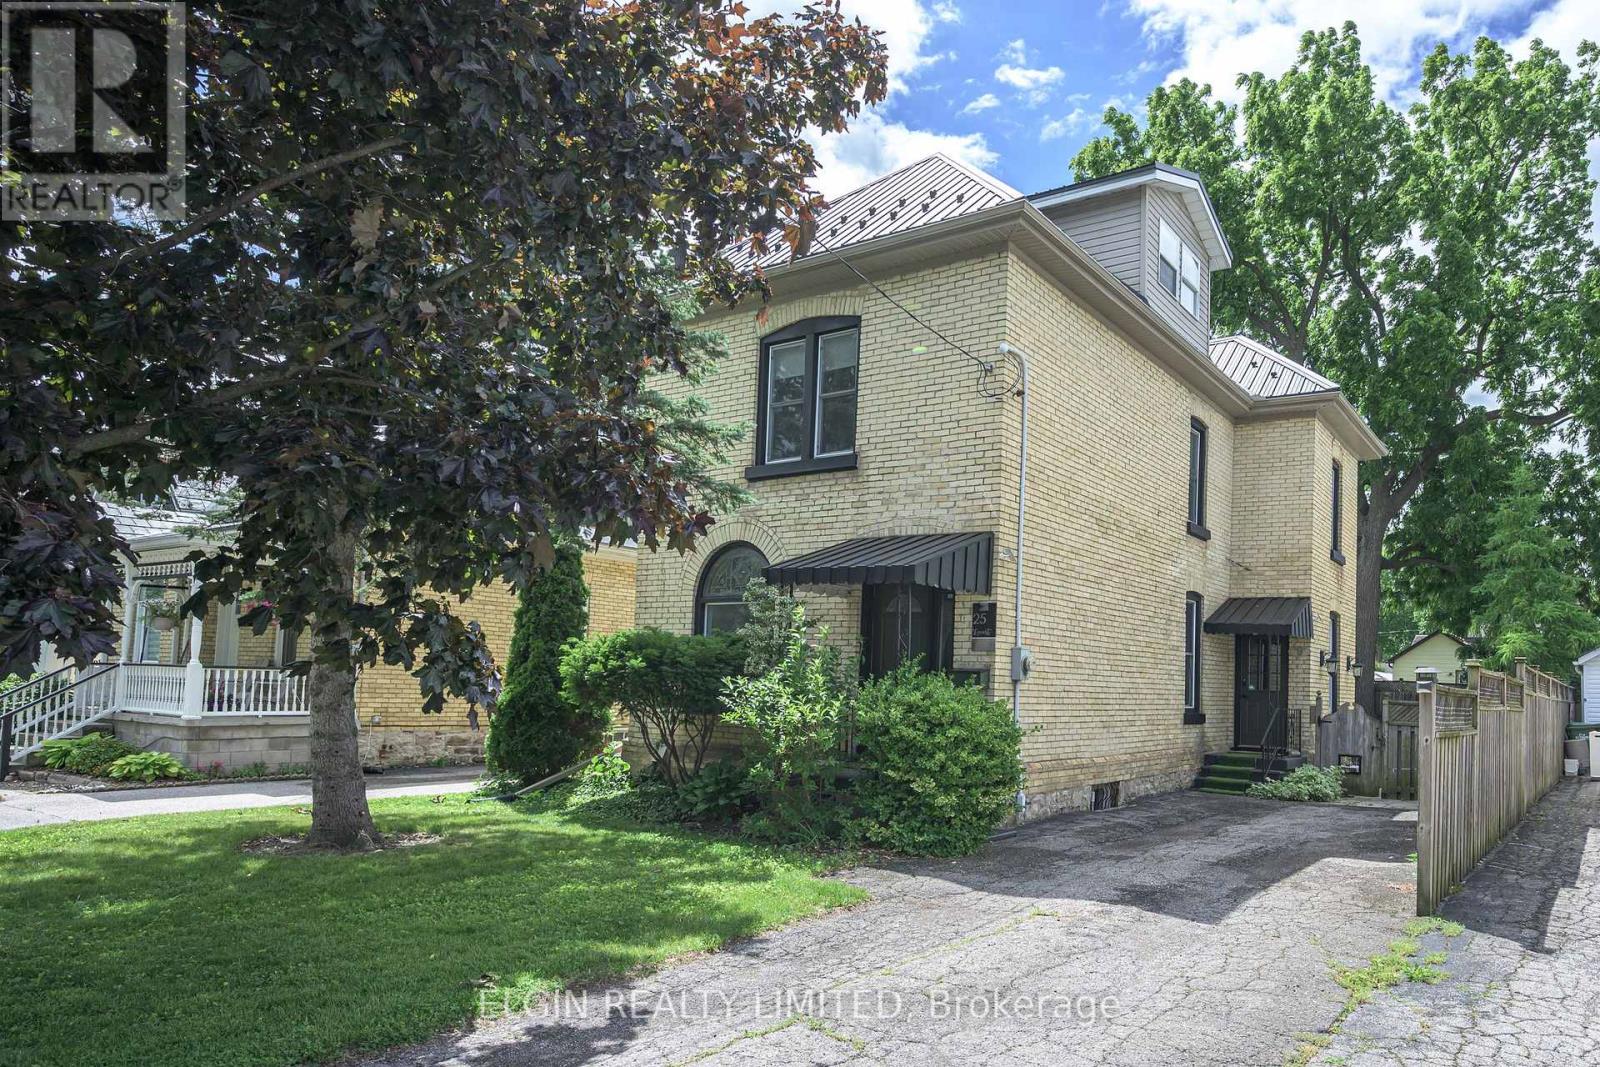
Solid century brick home in excellent condition on a quiet street within walking distance to plaza, butcher, downtown. 9 foot ceilings main floor, stained glass window, Close to hospital. Features 3 bedrooms on second flor plus an additional bedroom could be in the finished attic, and 2 bathrooms. Approx. 1867 sq. feet inc. attic. Metal roof, newer furnace and central air , recent carpets, paint, hardwood, fireplace, walk in closet, electric fireplace, vinyl windows. Kitchen has hard surface countertops. Fenced yard. John Wise and Parkside School areas. Appliances included.2 Fridges, washer, dryer, stove, microwave. Newer electrical service. Sub panel for hot tub. (id:52373)
Thames Centre, Ontario
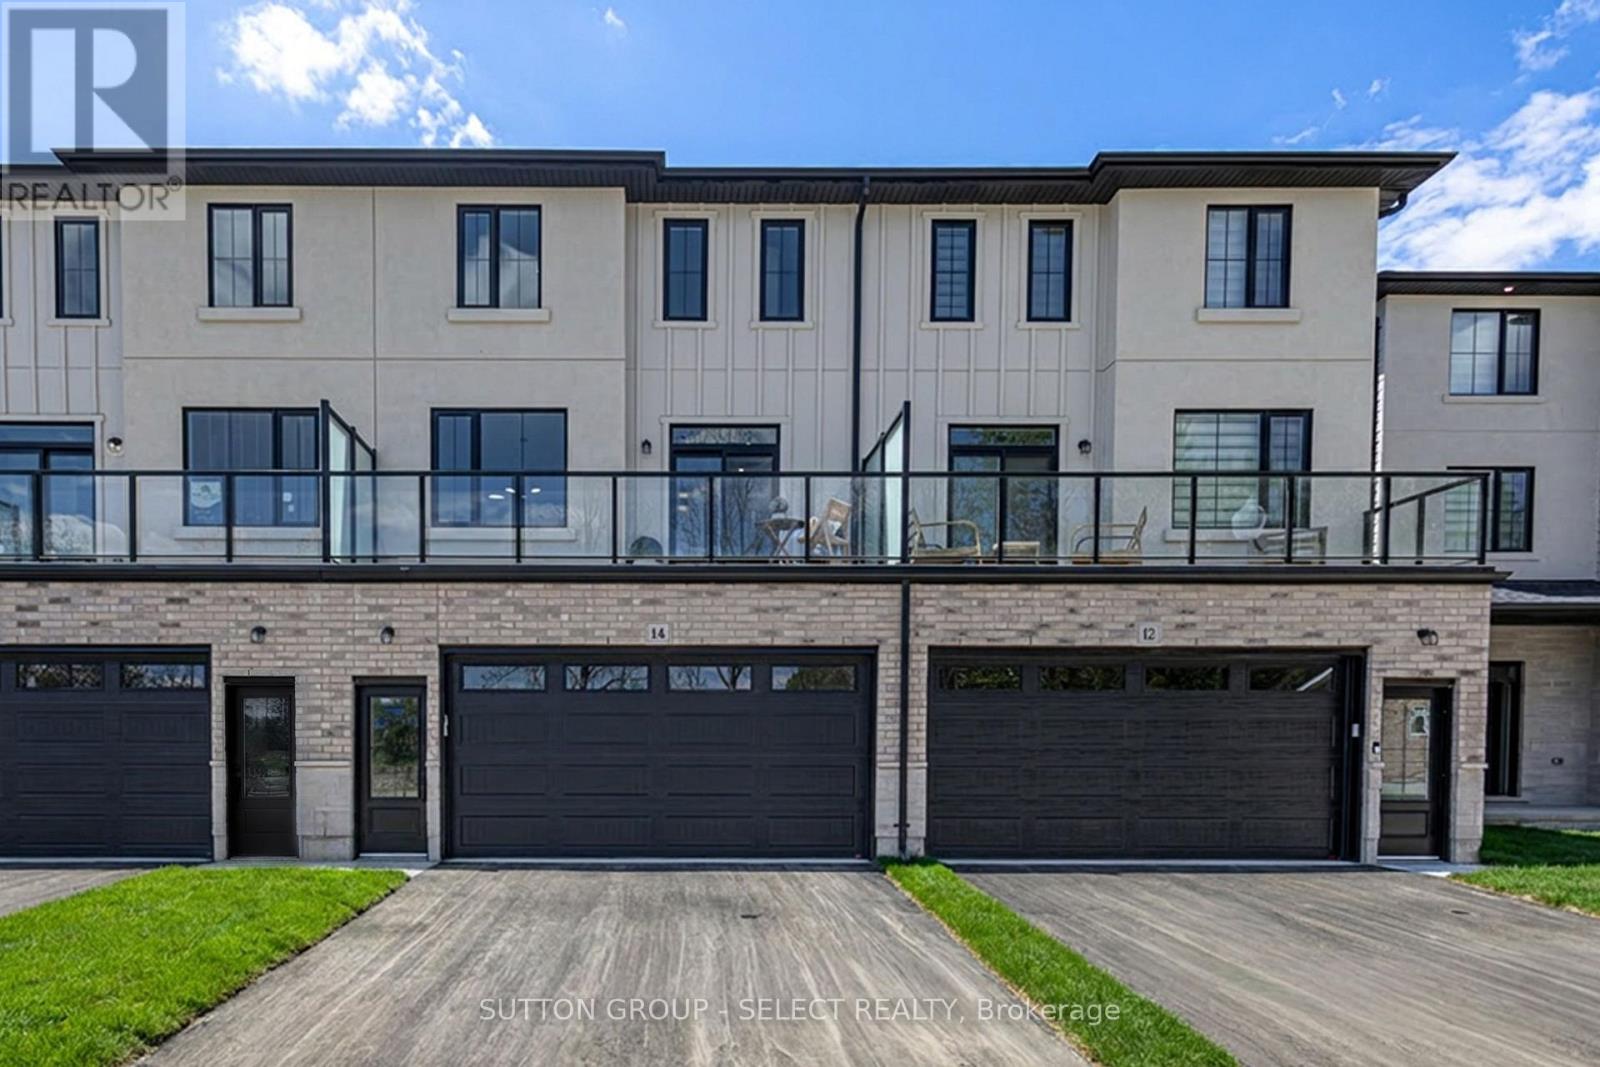
3 STOREY TOWNHOMES IN A FAMILY COMMUNITY. Welcome to THE OAKS on Upper Queen where nature, community, and modern living come together. Currently BEING BUILT. Nestled in the heart of Thorndale, this collection of spacious vacant land condo townhomes offers the perfect blend of comfort and convenience for growing families. With 4 and 5 bedroom designs and expansive layouts with over 2,000 sqft, these homes are designed to grow with you. These beautiful homes are move in Ready with all 6 appliances and garage door opener included. The interiors are adorned with beautiful Vinyl plank flooring on all levels including bedrooms and tile flooring in bathrooms, complemented by stunning quartz countertops in the kitchen and bathrooms. Step outside and enjoy direct access to a sprawling park, complete with baseball diamonds, a dedicated walking path, and endless green space for outdoor adventures. Rooted in community and inspired by nature, The Oaks on Upper Queen is where your family's future begins. Local shops, schools, and essential services are just minutes from home, while London is a short drive away, offering a full range of shopping, dining, and entertainment options. At The Oaks, life here is all about balance. Safe, friendly, and full of opportunity, Thorndale is the perfect place to plant your roots. *** This Home Features 2200 sqft , 4+1 Bedrooms, 4+1 Bath, 2 Car Garage, A/C, 6 Appliances and garage door opener are included and installed. Also includes a Finished Basement that has a bedroom, and 4pc bath) . Price reflects the new housing rebate that the government implemented. All buyers must qualify in order to receive the rebate at the listed price. (id:52373)
Lakeshore, Ontario
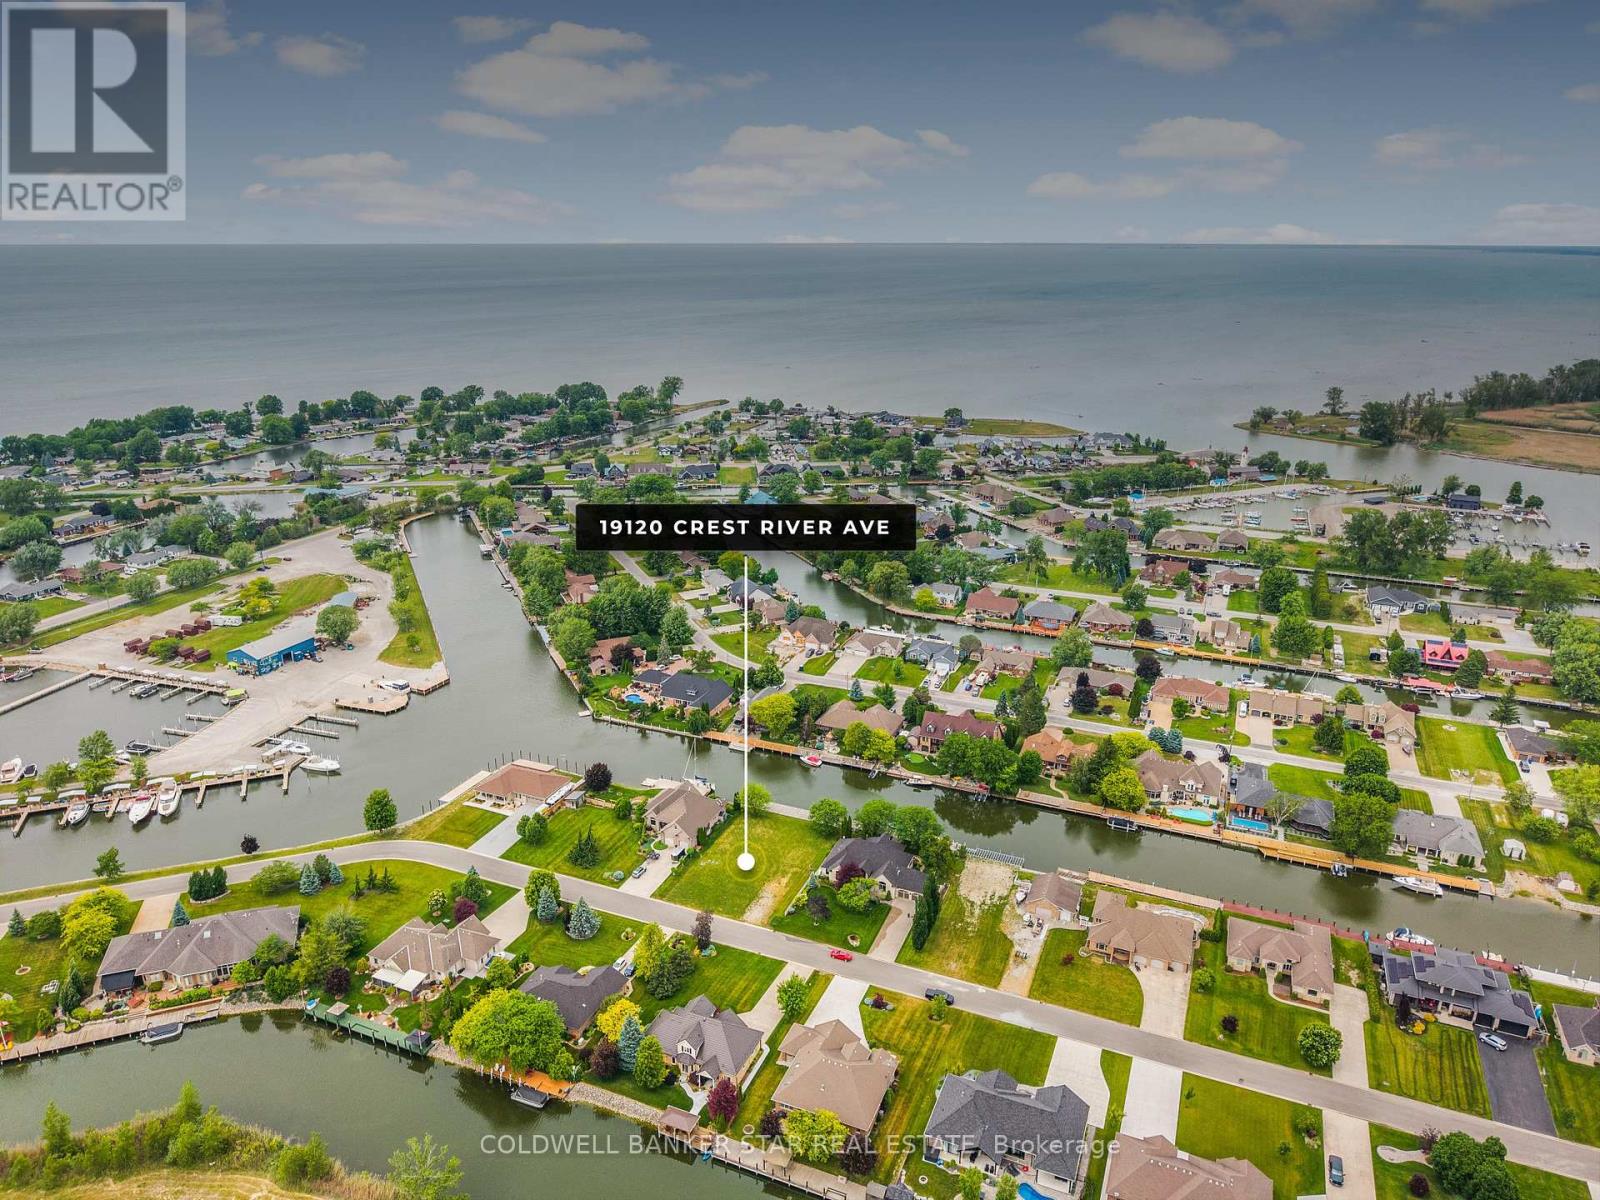
YOUR WATERFRONT DREAM STARTS HERE! Discover an exceptional opportunity to build your dream home on this rare waterfront property in desirable Lighthouse Cove. Set on a developed dead-end street surrounded by impressive executive style homes, this property offers the perfect setting for a private waterfront retreat or year-round residence. Much of the hard work is already done. Hydro is on site, an installed septic system is in place, and the property features a 20,000 lb. boat lift and an impressive two-tier, 100 ft. dock. Spend your days boating, fishing, entertaining family and friends, or simply relaxing at the water's edge while taking in the ever changing views and passing boat traffic. For the boating enthusiast, the location is exceptional, with easy access to the mouth of Lake St. Clair and endless opportunities to explore the water. Here, the waterfront isn't just a view, it's a lifestyle. Conveniently located approximately 3 hours from Toronto and just 50 minutes from the Detroit/Windsor border by car, Lighthouse Cove offers peaceful waterfront living and accessibility. A rare opportunity to create something truly special on the water. Seller may consider a trade for another property. Bring your vision and start building the waterfront lifestyle you've been dreaming of! (id:52373)
Central Elgin, Ontario
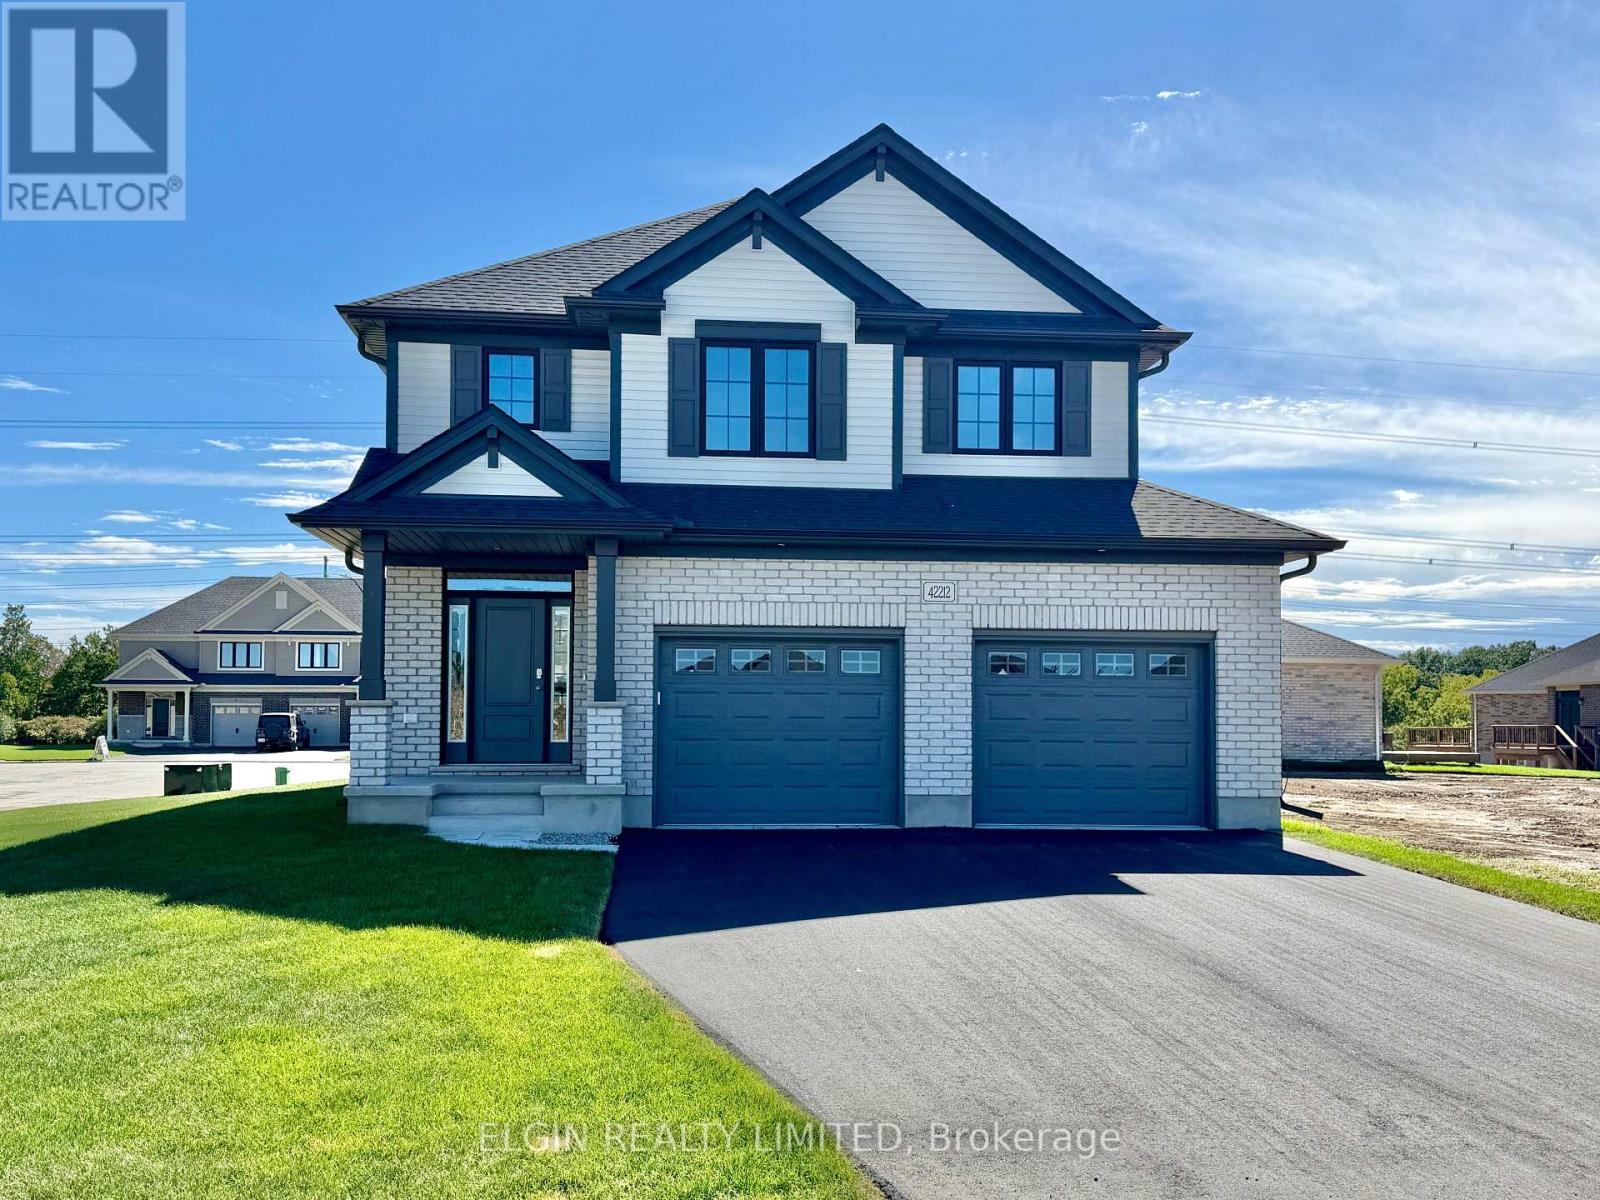
HST Removed! Net-Zero Ready - The 'Wellshire' by Hayhoe Homes is a 2-storey home built with energy efficiency and year-round comfort in mind. Featuring a dual-fuel furnace, an air-source heat pump, sub-slab insulation, triple-glazed windows (as per plan) and solar-ready capability, this home delivers modern sustainability without compromise. Offering 4 spacious bedrooms, 2.5 bathrooms, and a double-car garage, the open-concept main floor welcomes you with a covered front porch and impressive 2-storey foyer. The designer kitchen showcases quartz countertops, tile backsplash, central island, and cabinet-style pantry, flowing seamlessly into the great room with cathedral ceiling and fireplace. The dining area opens to the rear deck with BBQ gas line, ideal for entertaining. A powder room and convenient main-floor laundry with built-in bench seat complete this level. Upstairs, the spacious primary suite includes a walk-in closet and private 4-piece ensuite with soaker tub, custom tile shower, and stylish vanity, complemented by three additional bedrooms and a full bath. The partially finished basement includes a family room and excellent development potential for a future 5th bedroom and bathroom. Additional features include 9' main floor ceilings, hardwood and ceramic tile flooring, hardwood stairs, Tarion New Home Warranty, plus numerous upgrades throughout. Located in the desirable Lynhurst Heights community with easy access to St. Thomas amenities and a short drive to London and Highway 401. Taxes to be assessed. (id:52373)
London East, Ontario
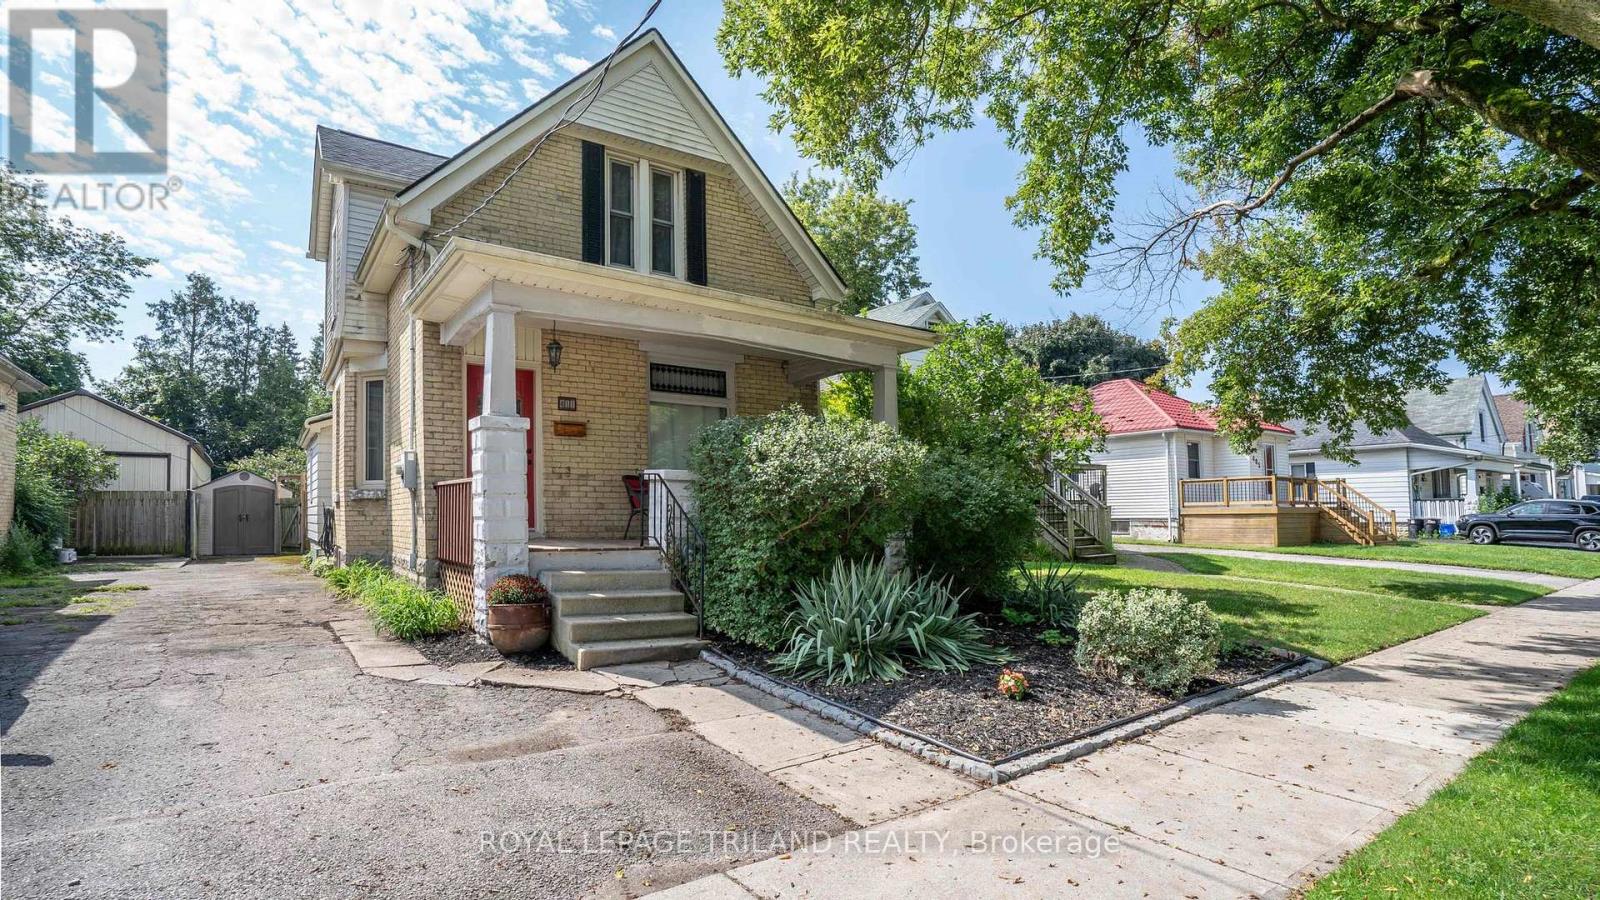
Wow! A thoughtfully updated 3 bedroom, 2 bathroom home offering a great combination of character, modern improvements and a flexible layout. Step inside to a bright and inviting main floor where engineered hardwood flooring flows through the living and dining areas, kitchen and main-floor bedroom. The beautifully renovated kitchen features custom cabinetry and counters, dishwasher, fridge and stove included, and a clean, contemporary feel that works equally well for everyday living and entertaining. A main floor bedroom, updated full bathroom and laundry add valuable flexibility for guests, a home office or those looking for bedroom space away from the second level. Upstairs you'll find two additional bedrooms and another completely renovated full bathroom featuring a tiled and marble-accented shower. Numerous improvements over the years have added comfort and efficiency while allowing the home to retain its welcoming character. Most appliances are included and the hot water heater is owned. Outside, enjoy the established residential surroundings while being close to neighbourhood green space and the growing collection of dining, entertainment and family activities around 100 Kellogg Lane and the Western Fair District. With convenient access to downtown, major routes and everyday amenities, this is a move-in-ready home offering both lifestyle and value in a central London location. (id:52373)
London East, Ontario
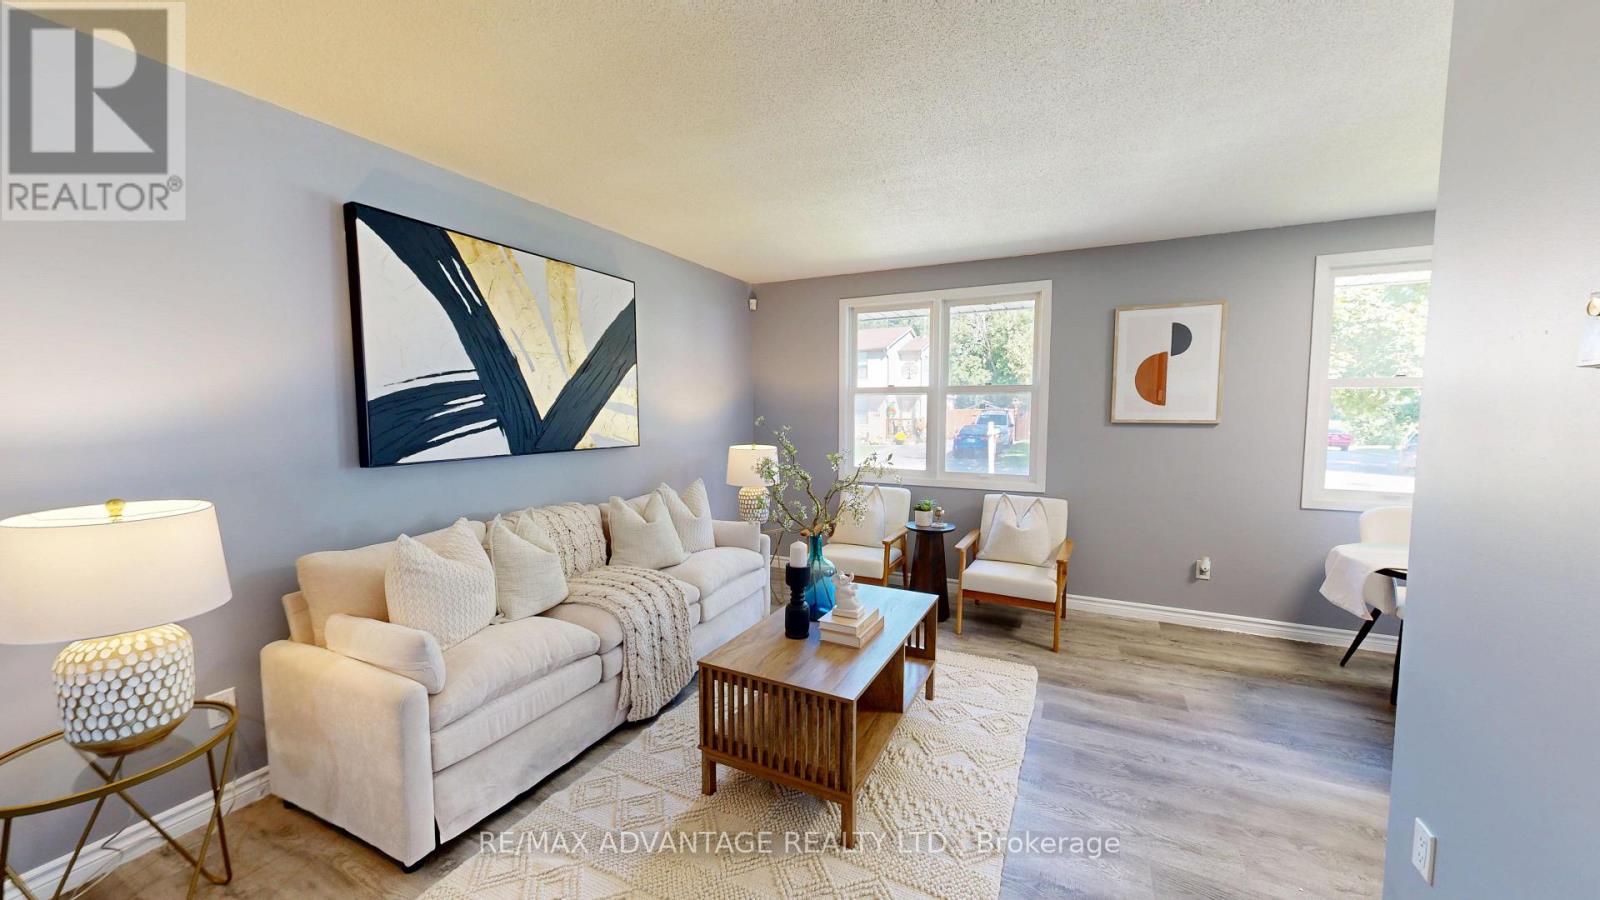
Welcome to 9 Camelot Crescent, a beautifully renovated 3-bedroom, 2-bathroom, 4 level backsplit located in desirable London. This stylishly updated home is perfect for first-time buyers, families, or investors seeking excellent income potential. Hot water tank is owned. No need for extra monthly rental fees. Separate side entrance for the basement. The bright main floor features a modern kitchen with a brand-new refrigerator, Fully renovated elegant kitchen, cozy dining area, and spacious living room designed for comfortable everyday living. The lower level offers a separate side entrance, two bedrooms, and a full bathroom, providing great flexibility for extended family living or future rental possibilities. As a 4-level backsplit, there is additional opportunity to further finish the second lower level basement 420 square foot and increase the home's value. Move-in ready and fully renovated throughout, this home also features an owned hot water tank. Outside, enjoy a private driveway with parking for up to three vehicles. Conveniently located close to parks, shopping, public transit, schools, and everyday amenities, with quick access to Highway 401 just minutes away for an easy commute. (id:52373)
London North, Ontario
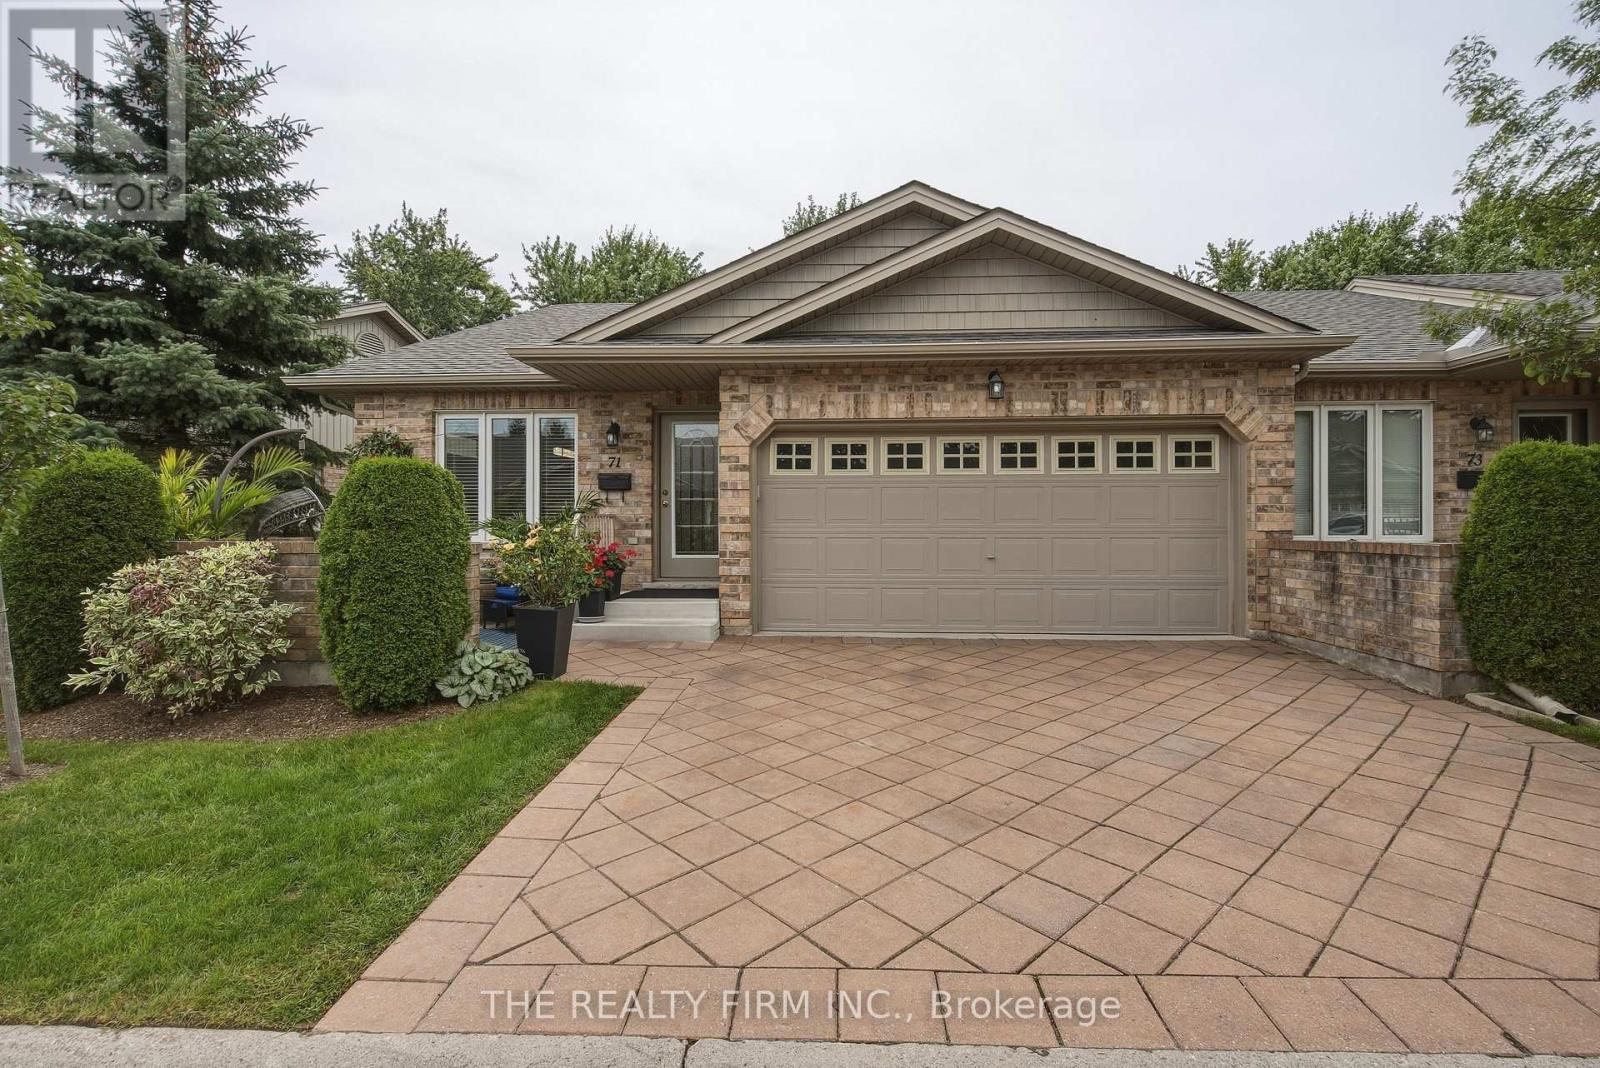
Welcome to Oakridge Crossing - Main-Floor Living at Its Best. Discover this immaculate, open-concept end-unit bungalow condo, offering a double garage, charming front patio, private back deck with no one behind, and a beautifully finished lower level-all in one of North West London's most sought-after communities. Step inside to a bright, welcoming main floor built for easy living. The spacious dining room works perfectly as-is, or converts back to a second bedroom. The eat-in kitchen impresses with excellent storage, stunning cabinetry, brand-new quartz counters, and a gorgeous backsplash, flowing seamlessly into a vaulted-ceiling living room with a cozy fireplace and serene rear views. Slide open the doors to your private deck and let the outdoors in. Hardwood and ceramic flooring flow throughout most of the main floor, with laundry conveniently tucked into the main bath, plus a generous primary bedroom with ensuite. Downstairs, the fully finished lower level adds impressive living space: a large family room with second fireplace and big windows, an additional bedroom, a full bathroom, and a flexible den/office/gym with hidden storage. Ample utility and storage space complete the level. Enjoy true lock-and-leave lifestyle-your condo corporation handles landscaping and snow removal. Residents also enjoy access to a private clubhouse with kitchen, dining, and lounge areas (available for personal events at a minimal fee), plus a lower-level fitness centre. Minutes to walking trails, Farm Boy, Costco, University Hospital, and Western University-this move-in-ready bungalow townhome offers space, comfort, and zero-maintenance living. (id:52373)
St. Thomas, Ontario
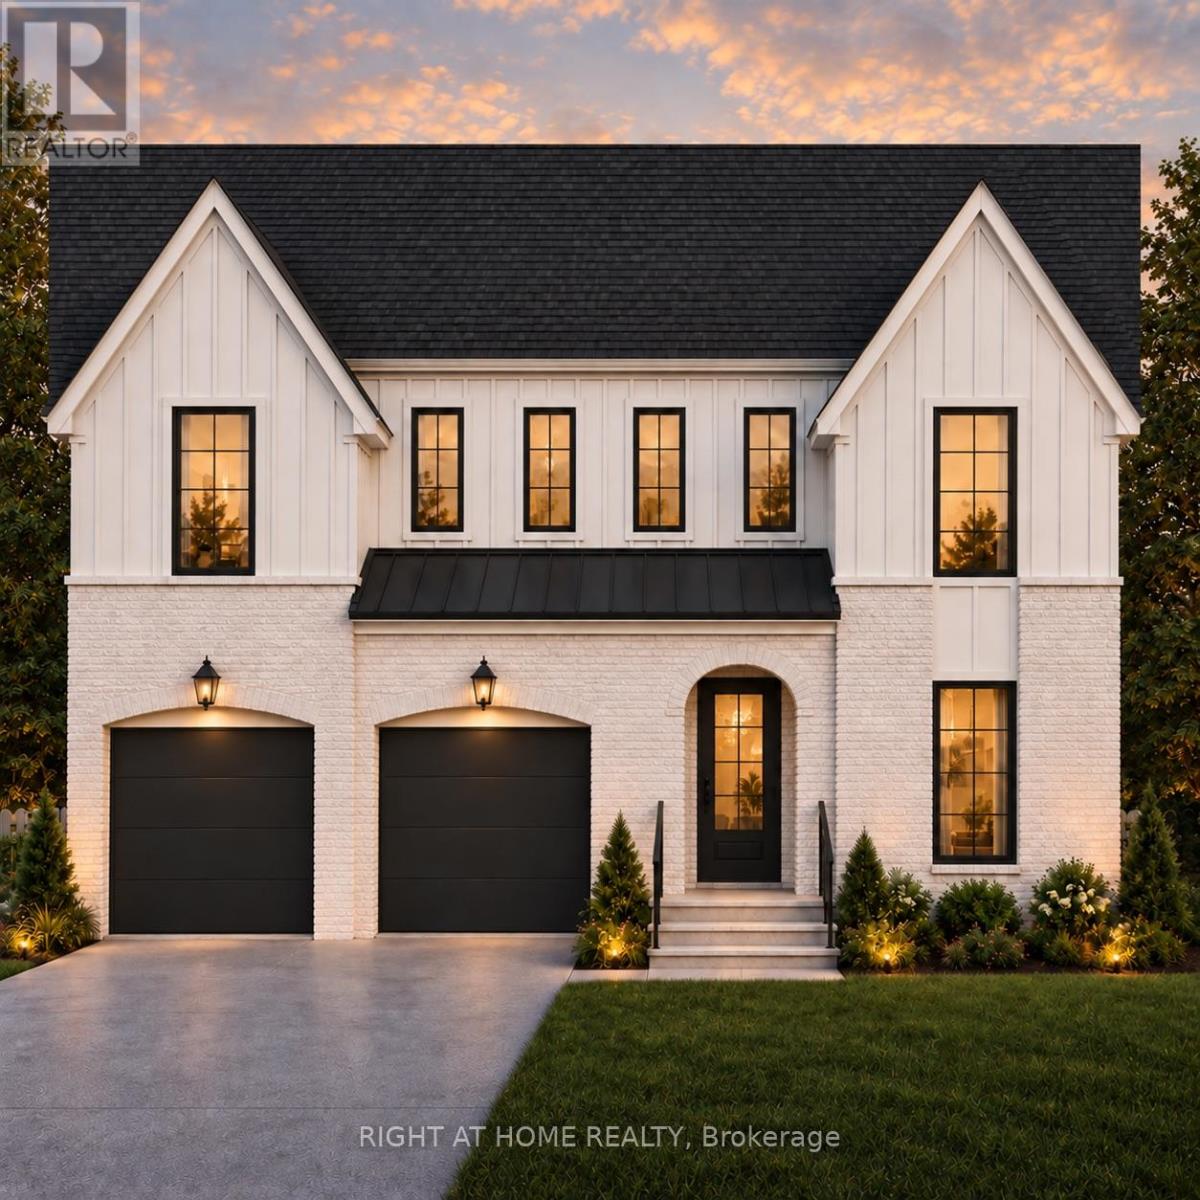
TO BE BUILT - The Sterling by MAPLETON HOMES is its latest Masterpiece*** Listed price includes Newly proposed HST Rebate***Now featuring a limited time ***BUILDER INCENTIVE of $35,000.00*** (already adjusted in listed price) to use towards this amazing property or any other Move in ready or any other To be built plan offered by Mapleton Homes. The Sterling delivers outstanding value in the sought-after Manor Wood Subdivision on a premium 52-ft lot.This well-designed 4 bedroom, 3.5 bathroom home offers an open-concept main floor with 9ft ceilings on the main floor, quartz countertops, custom cabinetry, a walk-in pantry, designer lighting. The spacious primary suite features a spa-style ensuite with soaker tub, while the additional bedrooms enjoy convenient bathroom access. The basement includes large egress windows and a bathroom rough-in, with an optional separate side entrance available - ideal for future in-law or income potential. Flexible closing dates and multiple plans available. Exceptional design, premium finishes, and $35,000.00 in potential additional savings make this Sterling plan an opportunity you don't want to miss. (id:52373)
London South, Ontario
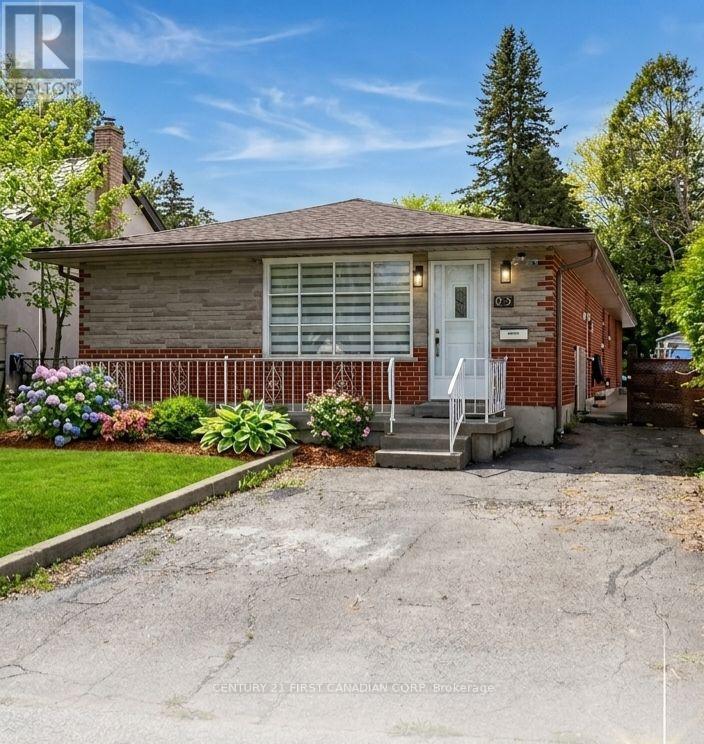
**Attention investor and first-time home buyer** Welcome to this renovated 3-bedroom detached bungalow, offering an excellent opportunity for first-time buyers, families, or investors. Situated in a quiet, family-friendly neighborhood, This home features a bright open-concept layout with spacious living and dining areas, ideal for everyday living and entertaining. The modern kitchen is equipped with stainless steel appliances and updated finishes throughout. All bedrooms are conveniently located on the main floor, along with a versatile den/office space. A separate side entrance and a bedroom walkout to the backyard provide added flexibility and potential for an in-law suite or income-generating use. The finished basement offers additional living space, perfect for a family room, recreation area. Located close to parks, schools, hospitals, and everyday amenities, this home combines comfort, convenience, and in-law potential In a desirable setting,**There are some pictures virtually staged, including curb appeal.** (id:52373)
Adelaide Metcalfe, Ontario
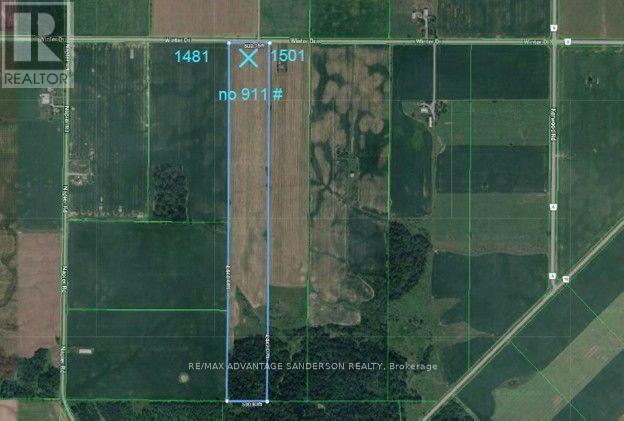
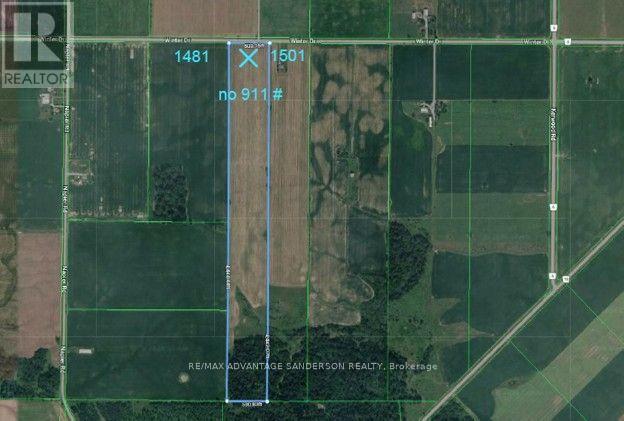
50 acre parcel of which approx 37 acres are workable. Farmers - great opportunity to add to your land base. 10 acres bush at back. Greatbuilding site as well for one residential home. Bids/offers due by 10am on Wednesday Oct 14th. (id:52373)
Adelaide Metcalfe, Ontario
50 acre parcel of which approx 37 acres are workable. Farmers - great opportunity to add to your land base. 10 acres bush at back. Great building site as well for one residential home. Bids/offers due by 10am on Wednesday Oct 14th. (id:52373)
London North, Ontario
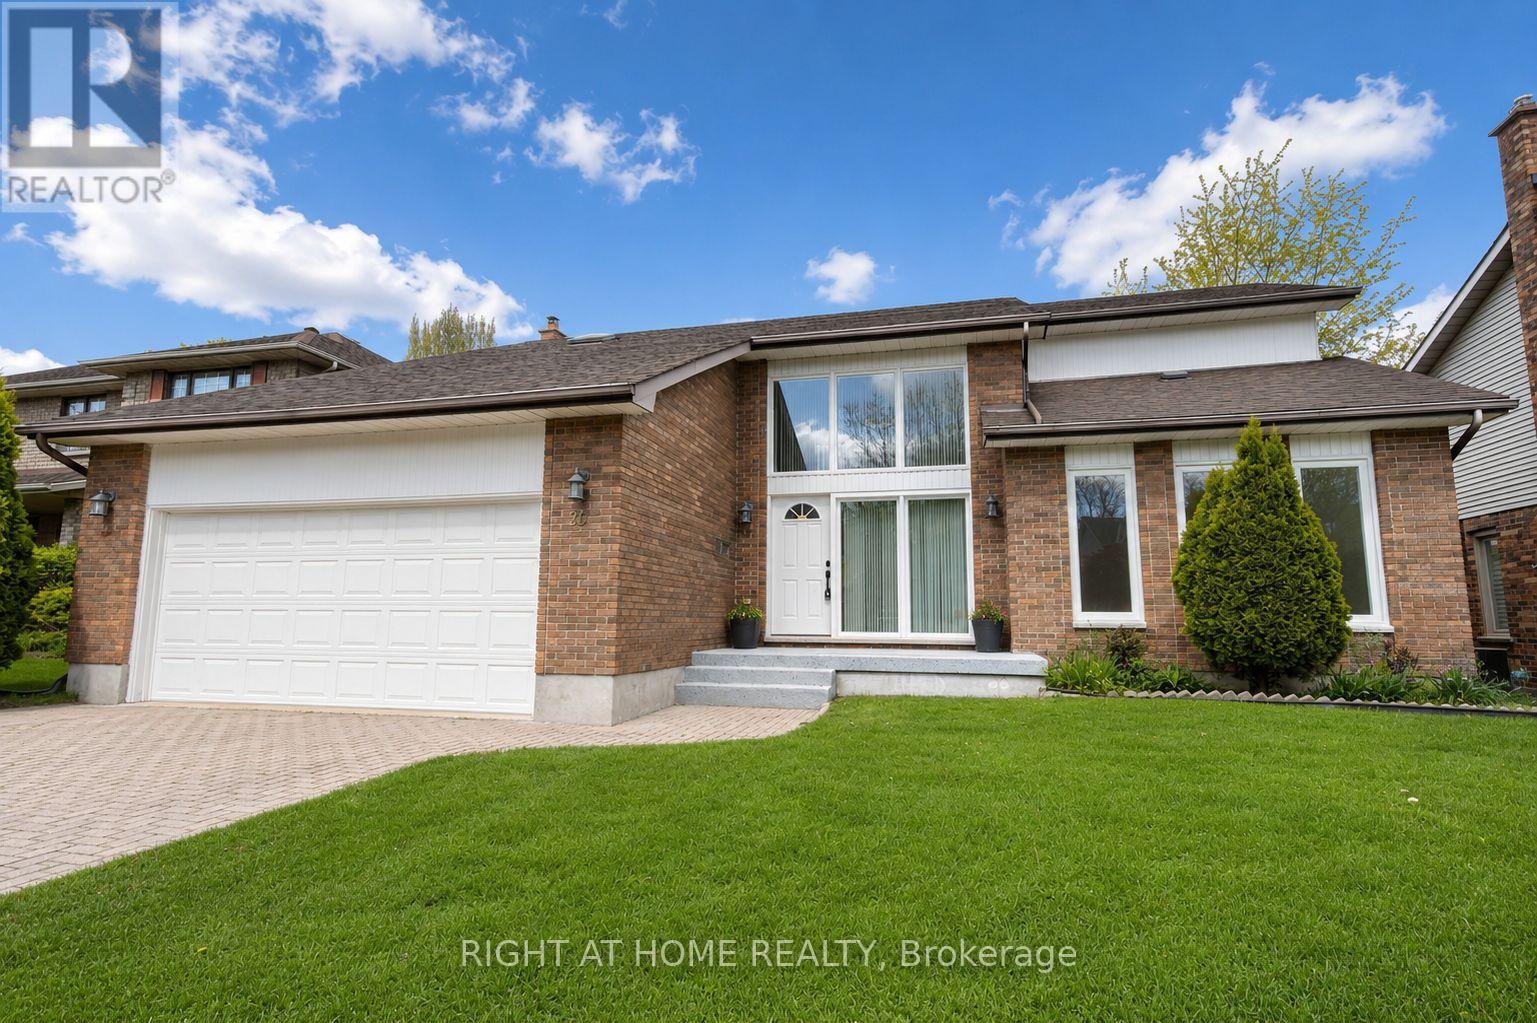
Located in desirable Masonville, one of North London's most sought-after communities, this beautifully updated home offers mature greenery, a quiet setting free from construction noise and dust, and a larger lot than most newer homes. Situated on a quiet crescent with no sidewalk, the property offers driveway parking for up to four vehicles. Step inside to a welcoming foyer full of charm and character. The main floor features a private office, formal dining room, cozy family room with brick fireplace, bright breakfast area with backyard access, and a newly renovated kitchen with quartz countertops, new ventilation system, brand-new stove, and new dishwasher. Upstairs offers a spacious primary bedroom plus three large bedrooms. The updated ensuite includes a tub and shower, while the renovated main bath features a large walk-in shower and dual sinks. The fully finished basement includes a large games room, guest bedroom, and full bathroom. Additional updates include new engineered hardwood flooring on the main and second floors, brand-new windows, anti-slip tile flooring in wet areas, and fresh Benjamin Moore paint throughout. Conveniently located near parks, Masonville Public School, Masonville Place, Western University, University Hospital, and many amenities. Move-in ready! (id:52373)
St. Thomas, Ontario
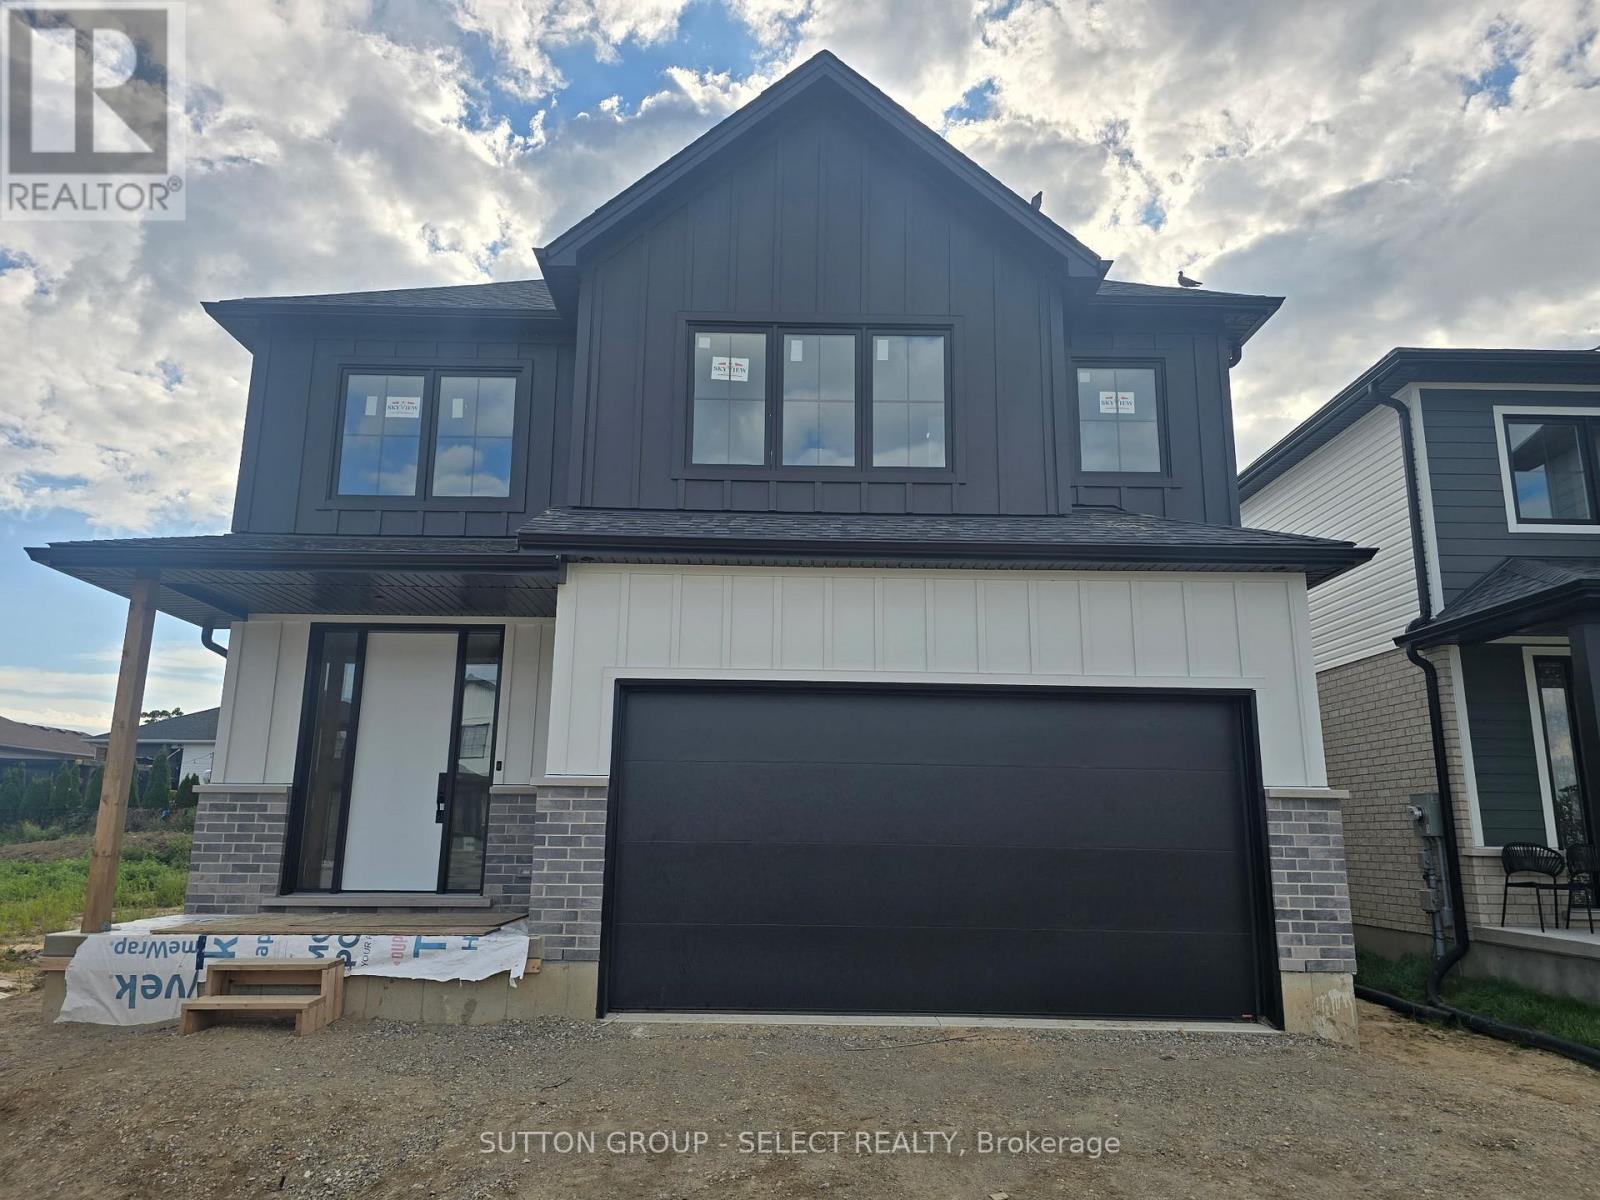
Model now Open *****NEW HST HOUSING REBATE IN EFFECT TO QUALIFIED BUYERS . Listing Price reflects the Builder $35,000.00 Builder Bonus and the HST/GST new construction Rebate . This is the Atlantic Modern Farmhouse design Plan by Palumbo. Homes in ST Thomas. Other virtual tours of 4 bedroom plans avail to view on Palumbo homes website. palumbohomes.ca Great curb appeal in this Atlantic plan , 3 bedroom home. Modern in design and light and bright with large windows throughout. Standard features include 9 foot ceilings on the main level with 8 ft. interior doors, 10 pot lights, gourmet kitchen by Casey's Kitchen Designs with quartz countertops, large Island, and pantry. Large Primary bedroom with spa ensuite to include, large vanity with double undermount sink, quartz countertops, free standing tub and large shower with spa glass enclosure. Large walk in closet . All standard flooring is Stone Polymer 7 inch wide plank flooring throughout every room. Mudroom has built in bench . Farm house front elevation features James Hardie composite siding and brick and paver stone driveway. . Please see info on palumbohomes.ca Manorwood Sales package available in attachments tab. Brochure and feature sheet in the attachments tab. VIRTUAL TOUR IS OF PRIOR MODEL WITH SIMILAR UPGRADES . ONLY 2 Standard Lots REMAINING!!!!!!! (id:52373)
London South, Ontario
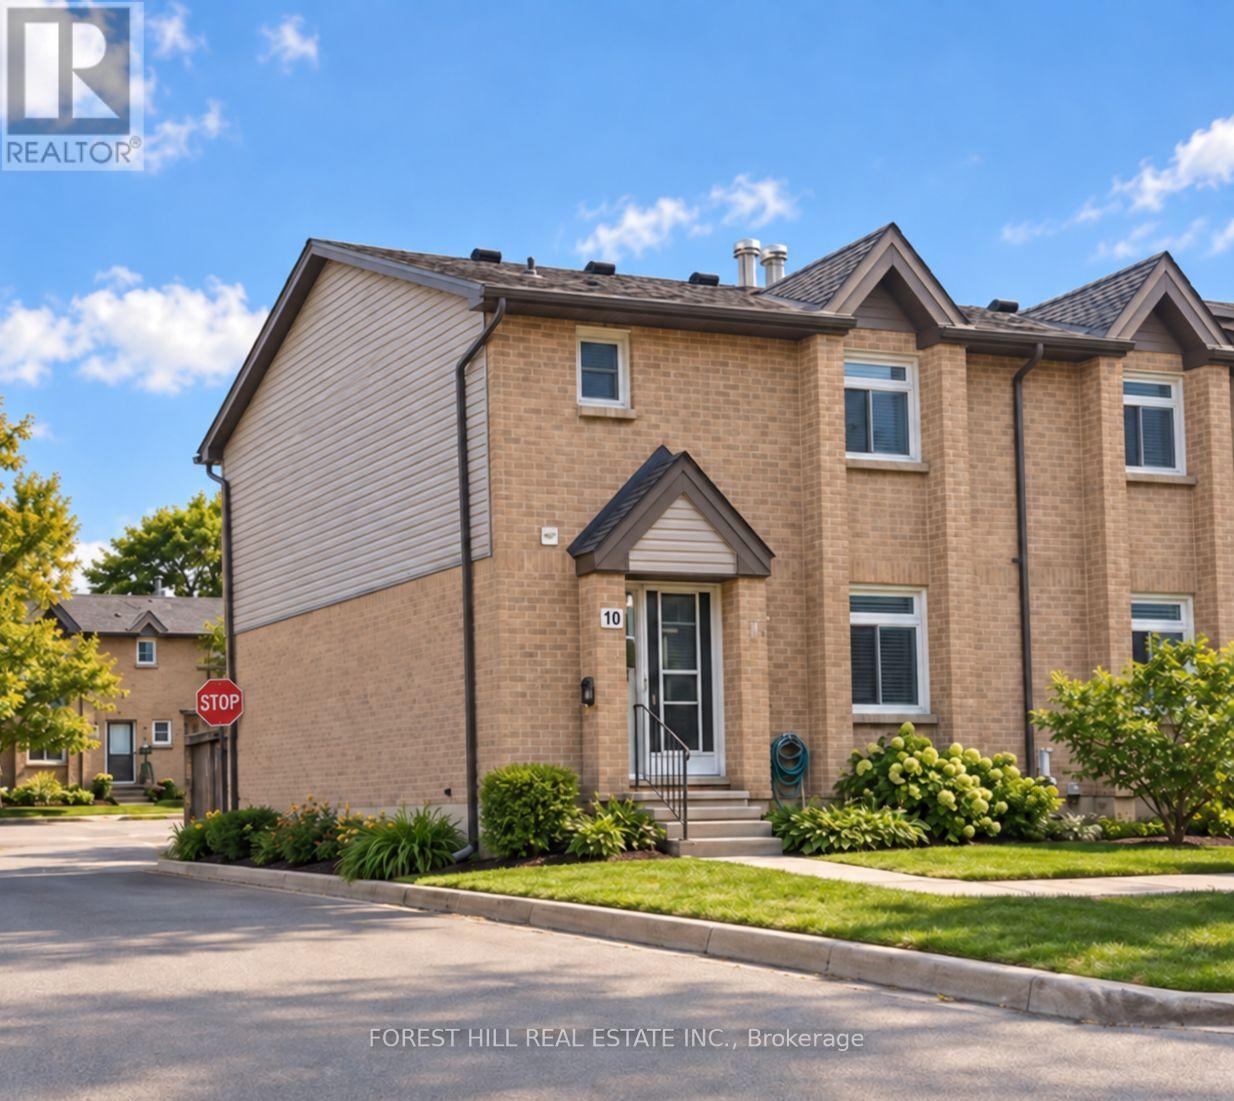
Welcome to this bright 3-bedroom, 1.5-bath, 2-storey end-unit townhouse condominium in the heart of desirable Byron, one of London's most sought-after west-end neighbourhoods. Set on an interior row within the complex, this inviting home offers a comfortable and practical layout with plenty of room to make it your own. Step inside to a spacious living room featuring warm hardwood flooring and a cozy natural gas fireplace. From here, the main level flows into the combined kitchen and dining area, complete with ceramic tile backsplash and direct access to your private patio, creating an easy connection between everyday living, dining, and outdoor space. It's an ideal spot for morning coffee, summer barbecues, or simply relaxing outdoors. A convenient 2-piece powder room completes the main level. Upstairs, the generous primary bedroom features double closets, accompanied by two additional bedrooms and a well-appointed 4-piece bathroom. Broadloom carpeting throughout the bedroom level adds warmth and comfort. The partially finished lower level provides even more usable living space with a versatile recreation room, ideal as a family room, home office, playroom, workout space, or combination of uses. Additional features include central air conditioning, forced-air gas heating, central vacuum, and one owned parking space directly in front of the unit. Visitor parking is also conveniently located just steps from the front door. Enjoy everything Byron has to offer, with local shops, restaurants, parks, schools, walking trails, and public transit close at hand, along with nearby Springbank Park and Boler Mountain. An excellent opportunity for first-time buyers, downsizers, investors, or anyone looking to enjoy the convenience and character of one of London's most established neighbourhoods. (id:52373)
Middlesex Centre, Ontario
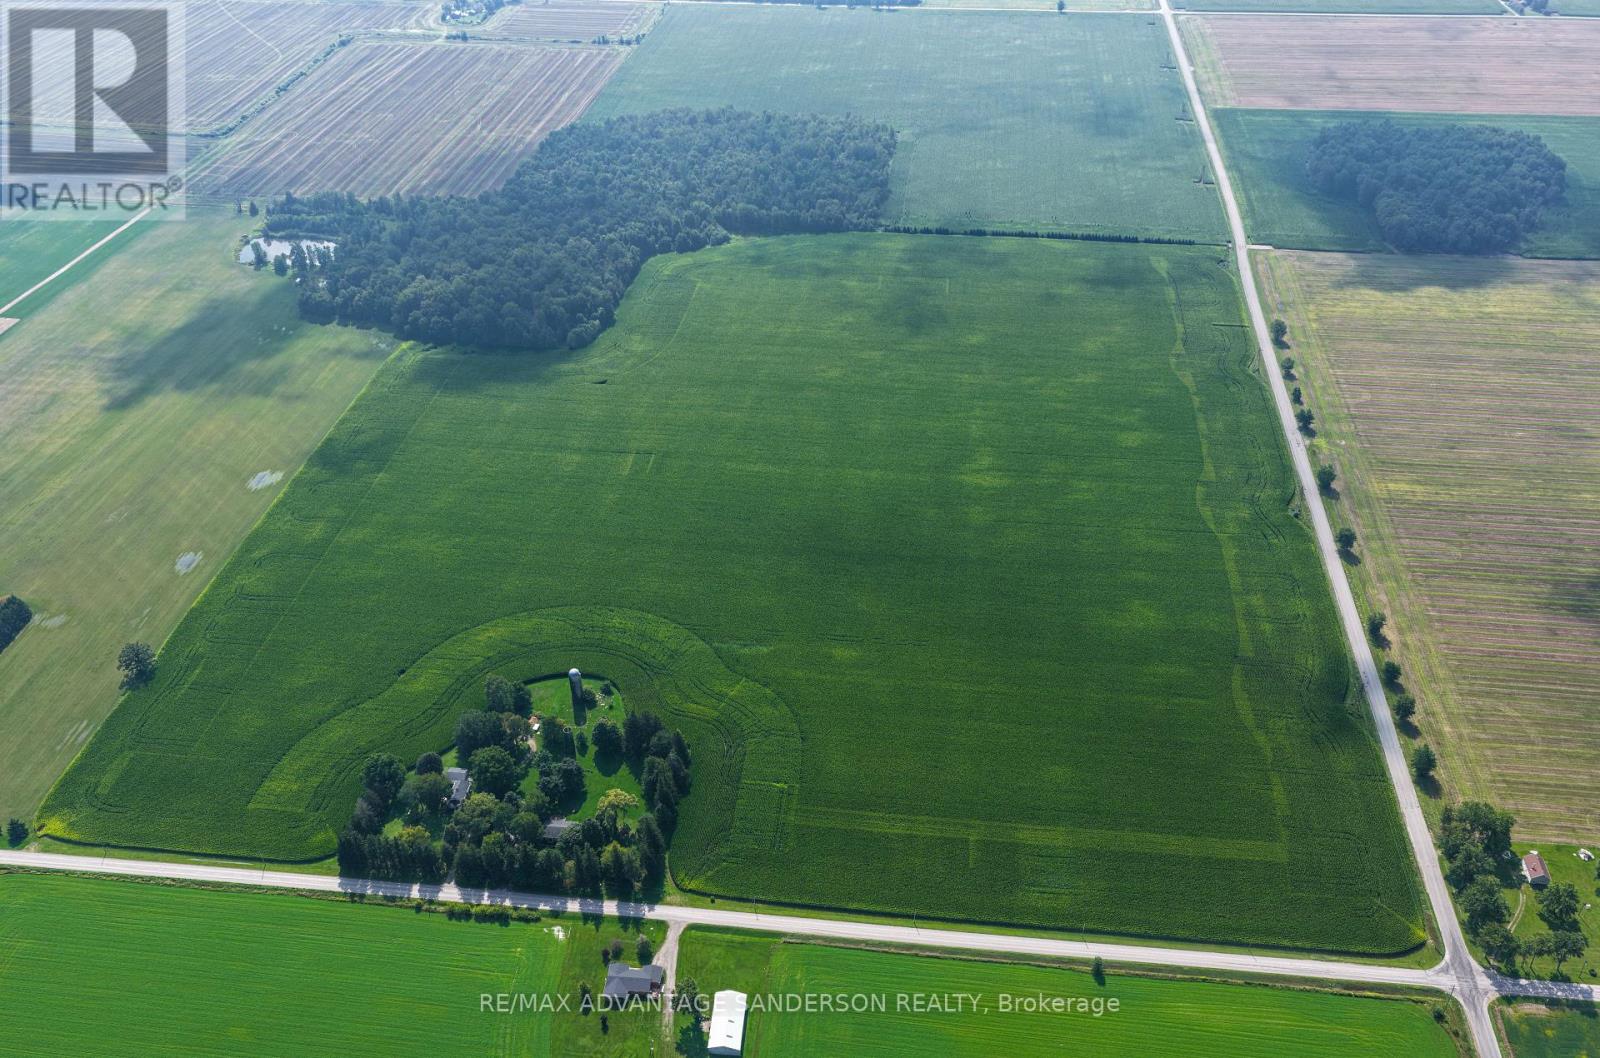
Farmers great opportunity to add to your land base. THIS FARMLAND SALE IS SUBJECT TO SEVERANCE. House is not included in the sale and is being retained by the current owner. New parcel will be 97 acres more or less of which approximately 92 acres are systematically tiled and workable. Offers/bids to be submitted by 10am on Wednesday October 14. (id:52373)
Central Elgin, Ontario
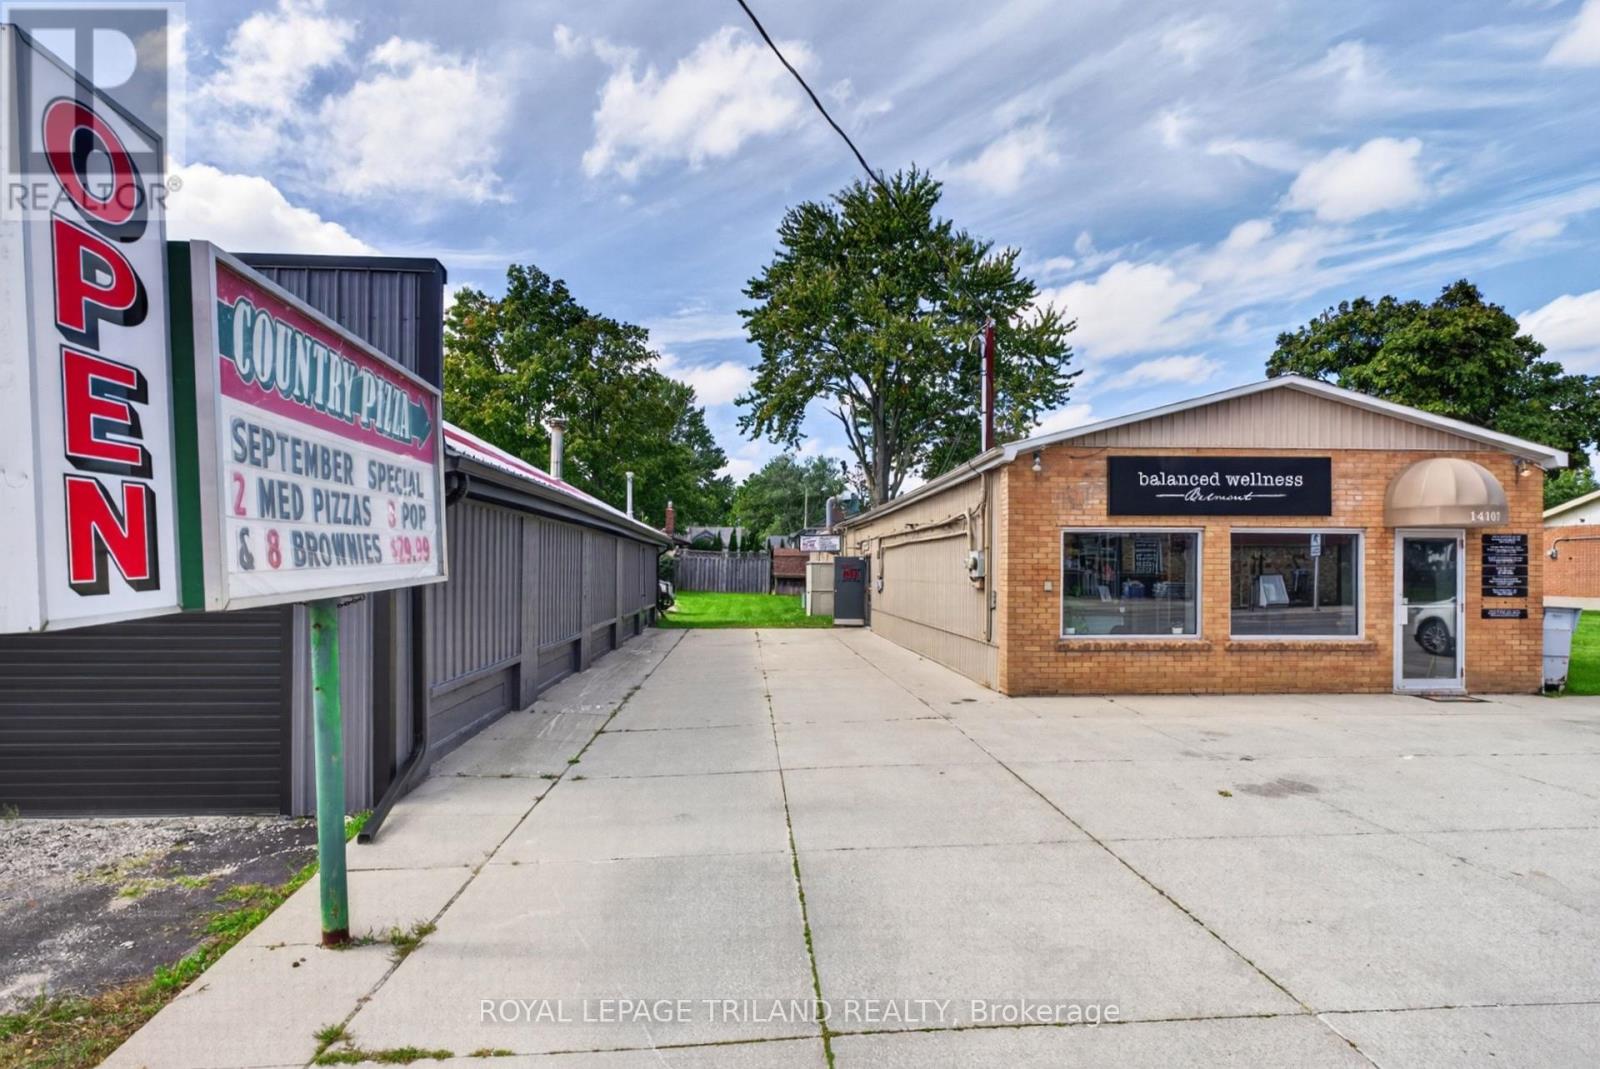
Country Pizza - Turn-Key Pizza Business for Sale - Belmont, Ontario Well-established and proudly serving the Belmont community since 1988, Country Pizza offers an excellent opportunity to purchase a successful turn-key business with a strong local reputation. Located on Main Street, the business benefits from excellent visibility and consistent customer traffic. It is surrounded by a growing residential neighbourhood, a new school, recreation facilities, and other local businesses, while also being just minutes from Highway 401. With a long-standing presence in the community and plenty of room for expansion, the business offers opportunities to increase sales through menu development, delivery services, catering, and community partnership. Ideal for an entrepreneur, investor, or family-owned operation. A rare opportunity to take over a well-known local business with an established customer base and strong potential for the future. Contact us for more information. (id:52373)
Central Elgin, Ontario
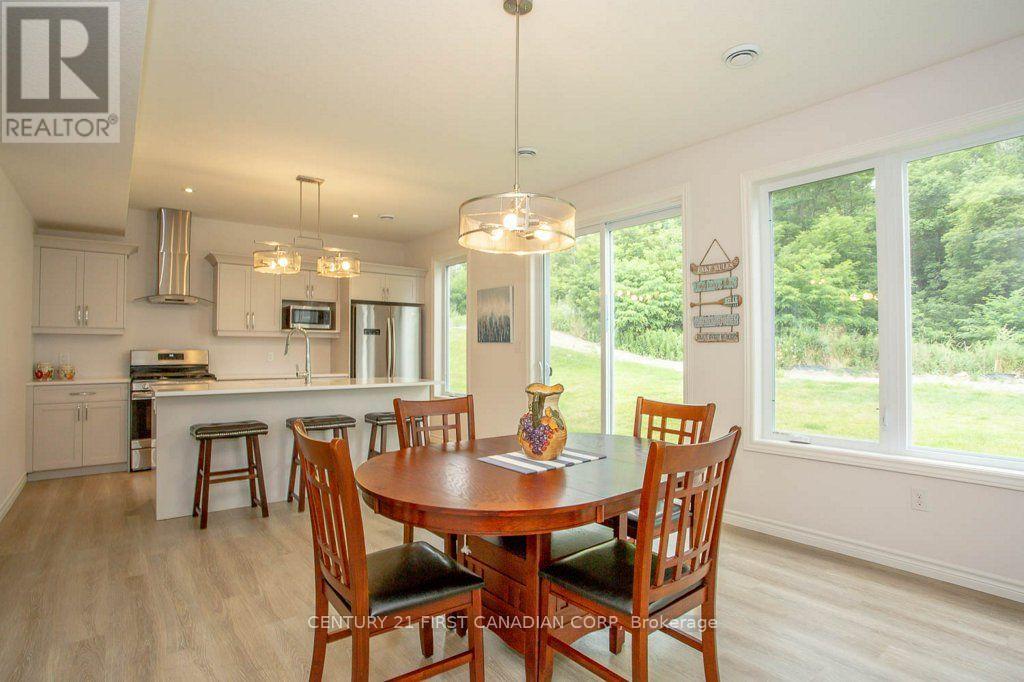
Available November 1st For LEASE! Available through the Winter off-season monthly term minimum of 5 months- OR -for a full year-round 12 month term, with an option to renew. Comes mostly furnished, renter to provide their personal bedding & towels. The garage is fully insulated and permanently closed to provide extra interior living space as a Family Room, not used as a garage. Parking for 2 vehicles in the driveway. Backs onto greenspace with a shed and outdoor patio enjoyment. See photos for more information. Rent rate is set at $2700 with utilities, internet & hwt rental extra, plus Club House membership @ $80/ month for use of heated pool, gym, and lounge facilities. Contact for more information and to book a showing with 24 hours notice to show. Tenant occupied until Oct 31st. (id:52373)
London South, Ontario
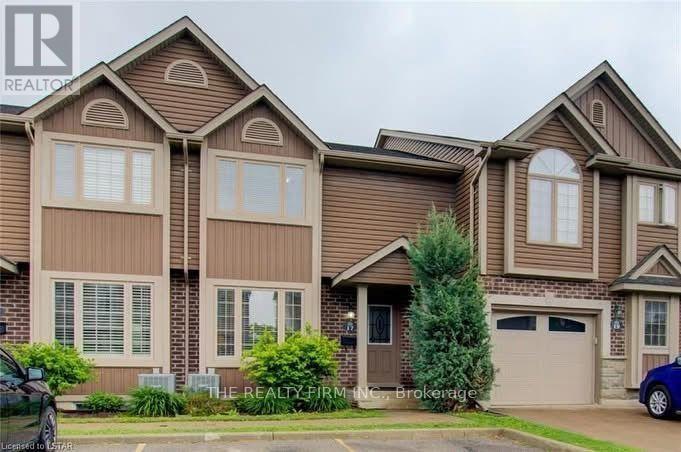
This luxury two-story town home boasts a practical layout including 3+1 spacious bedrooms, a master walk-in closet, a bonus fourth bedroom in the lower level and 2.5 baths! Walk-out from your dining room onto a private deck. Perfect for barbecues, entertaining or enjoying a quiet evening facing greenery. Exclusive 2-car parking right out front. Recently finished basement (2020) and newer dishwasher and range. Located within a short distance to the vibrant Wonderland shopping district (grocery, shopping, restaurants, coffee shops, gym). Easy access to the 401/402. Excellent school zones. A spacious, updated town home in a desirable location at an attractive price point. Book your private showing and discover everything this home has to offer. (id:52373)
St. Thomas, Ontario
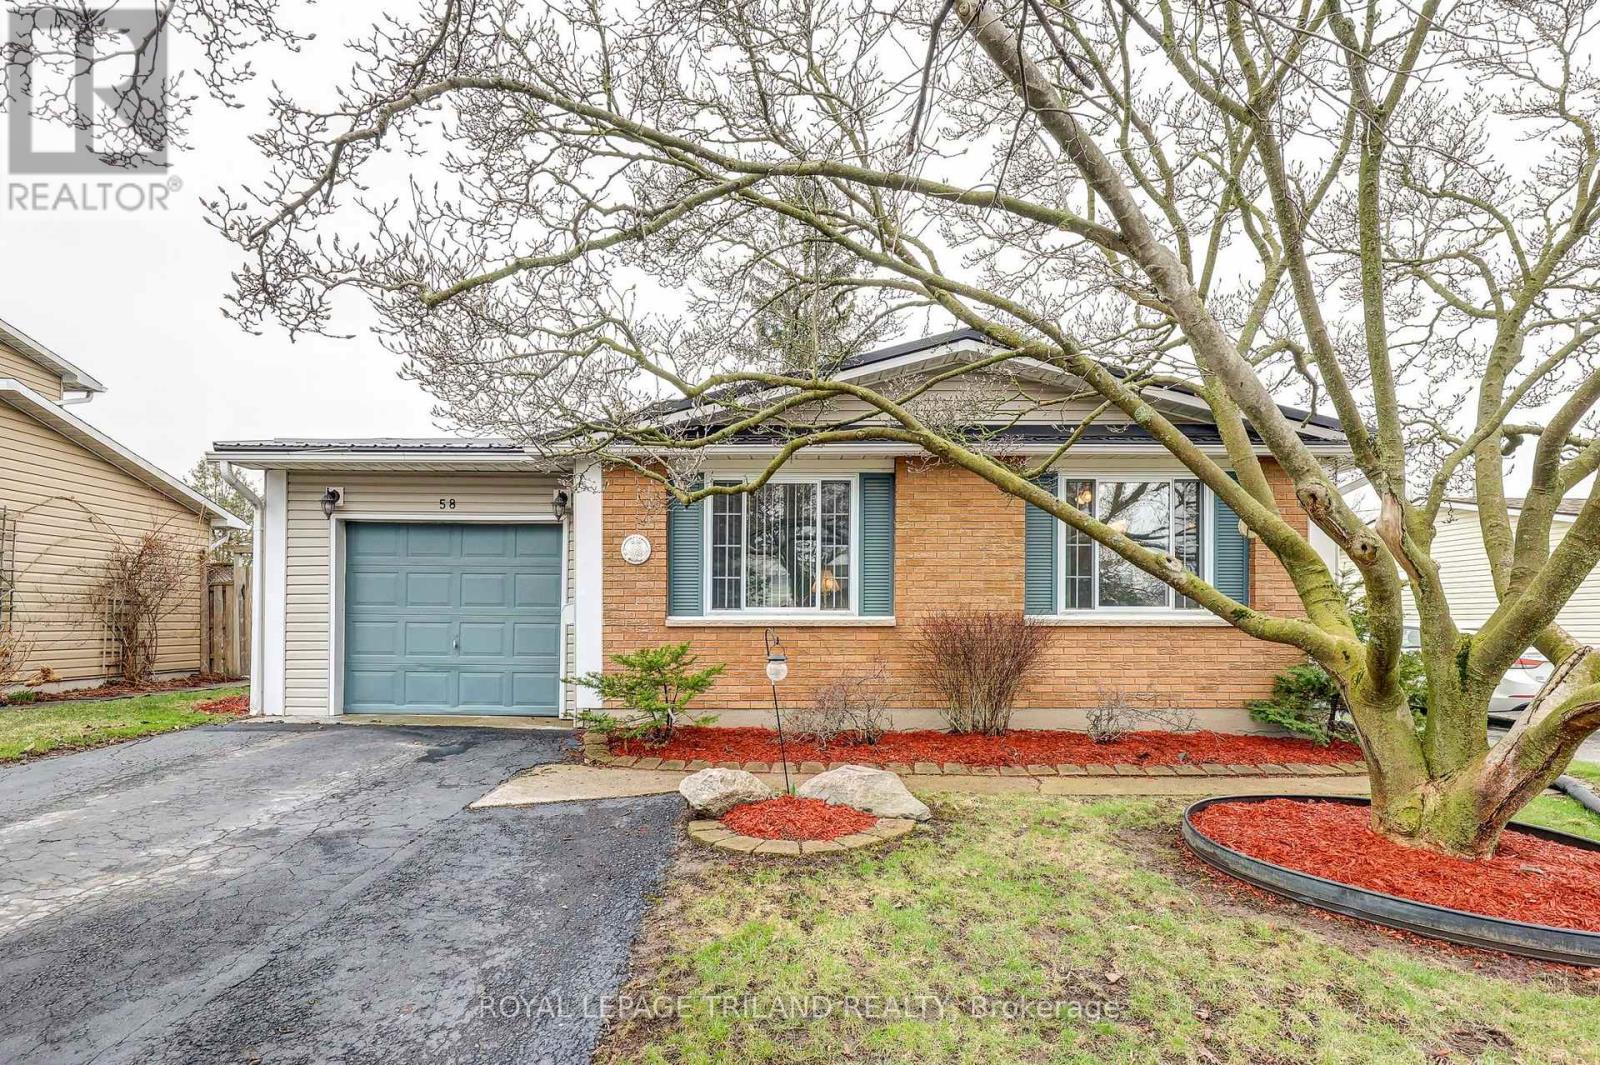
Welcome to 58 Vanbuskirk Drive, nestled in a quiet, mature neighbourhood in the desirable south end of St. Thomas. This well-maintained bungalow offers convenient one-floor living, ideal for families or downsizers alike. Featuring 3 bedrooms, 2 bathrooms, and an attached garage. The newer custom eat-in kitchen offers ample cabinetry and functional workspace, creating a welcoming setting for everyday meals and entertaining. The recently renovated lower level provides valuable additional living space, perfect ofr a recreation room, home office, guest area, or flexible family space. Outside, enjoy the fully fenced backyard-an idea space for children and pets to play, or for relaxing and entertaining with family and friends. Conveniently locatred close to Elgin Mall, the hospital and medical centres, this charming home combines comfort, functionality and an excellent location. A wonderful opportunity to make 58 Vanbuskirk your own! (id:52373)
London East, Ontario
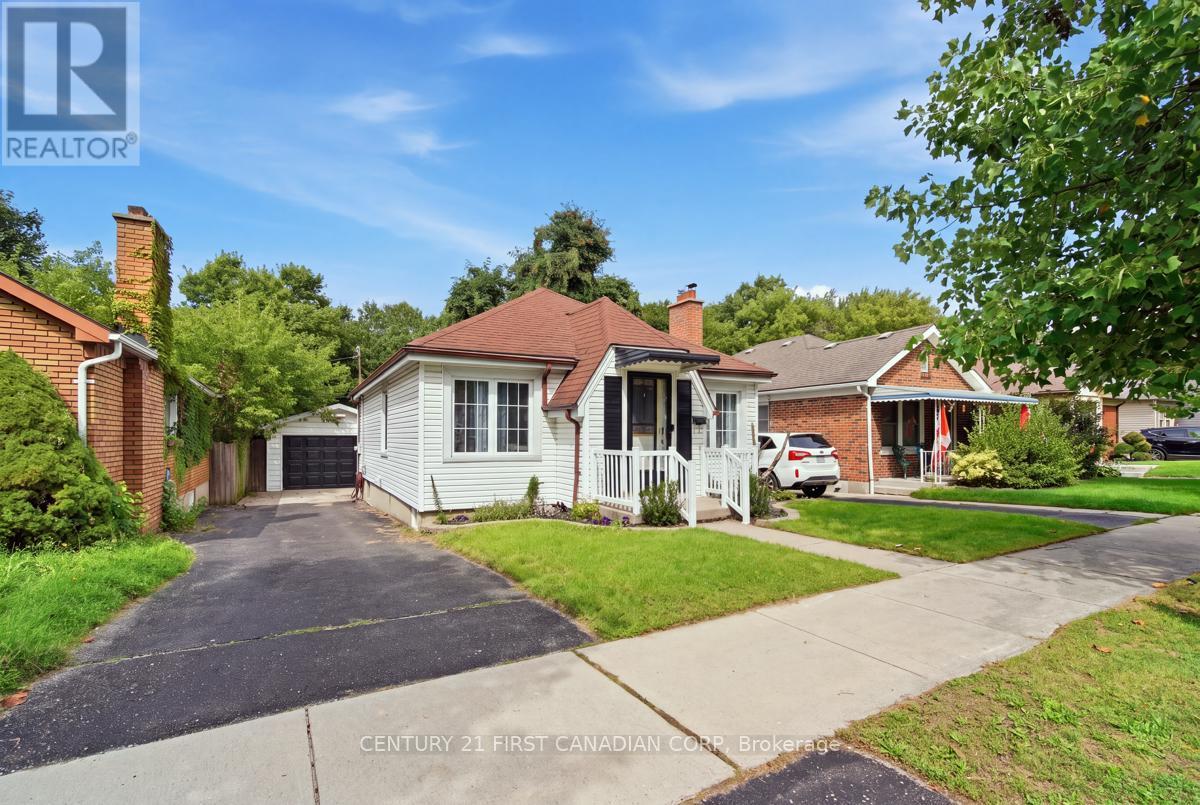
Welcome to this charming 2+1 bedroom, 2-bathroom bungalow nestled on a quiet street in a mature and established neighborhood. Offering bright, spacious principal rooms, thoughtful updates, and plenty of living space, this home is ideal for families, first-time buyers, or those looking for convenient one-level living with additional space downstairs. The main floor features a spacious living room with a cozy wood-burning fireplace, flowing seamlessly into the formal dining area. The upgraded kitchen, completed in 2024, features updated cabinetry, countertops, newer appliances premium refrigerator with built-in touchscreen display, and new flooring, offering plenty of workspace and an oversized window that fills the space with natural light. Fresh paint throughout portions of the home adds to the bright, refreshed feel, while pot lights in the main living areas provide a modern touch. The impressive primary bedroom offers an abundance of space and comfort, complemented by a generously sized second bedroom and a 4-piece bathroom on the main level. The lower level offers even more room to enjoy, featuring a large recreation room, a third bedroom, and a brand-new full bathroom completed in 2026. New flooring in the basement adds a fresh, updated feel, while the unfinished utility/laundry area provides excellent additional storage and future potential. Outside, enjoy the fully fenced backyard with convenient access to the oversized detached one-car garage/shop. The garage has its own power and features a new Wi-Fi-enabled MyQ garage door opener, making it ideal for a workshop, hobbyist, additional storage, or parking. Located within walking distance to Kiwanis Park, offering a playground, walking trails, splash pad, skate park, and more. Enjoy easy access to the 401 and close to public transit, grocery stores, schools, restaurants, and everyday amenities. A well-maintained home with meaningful updates in a convenient location move-in ready and waiting for its next owner. (id:52373)
North Middlesex, Ontario
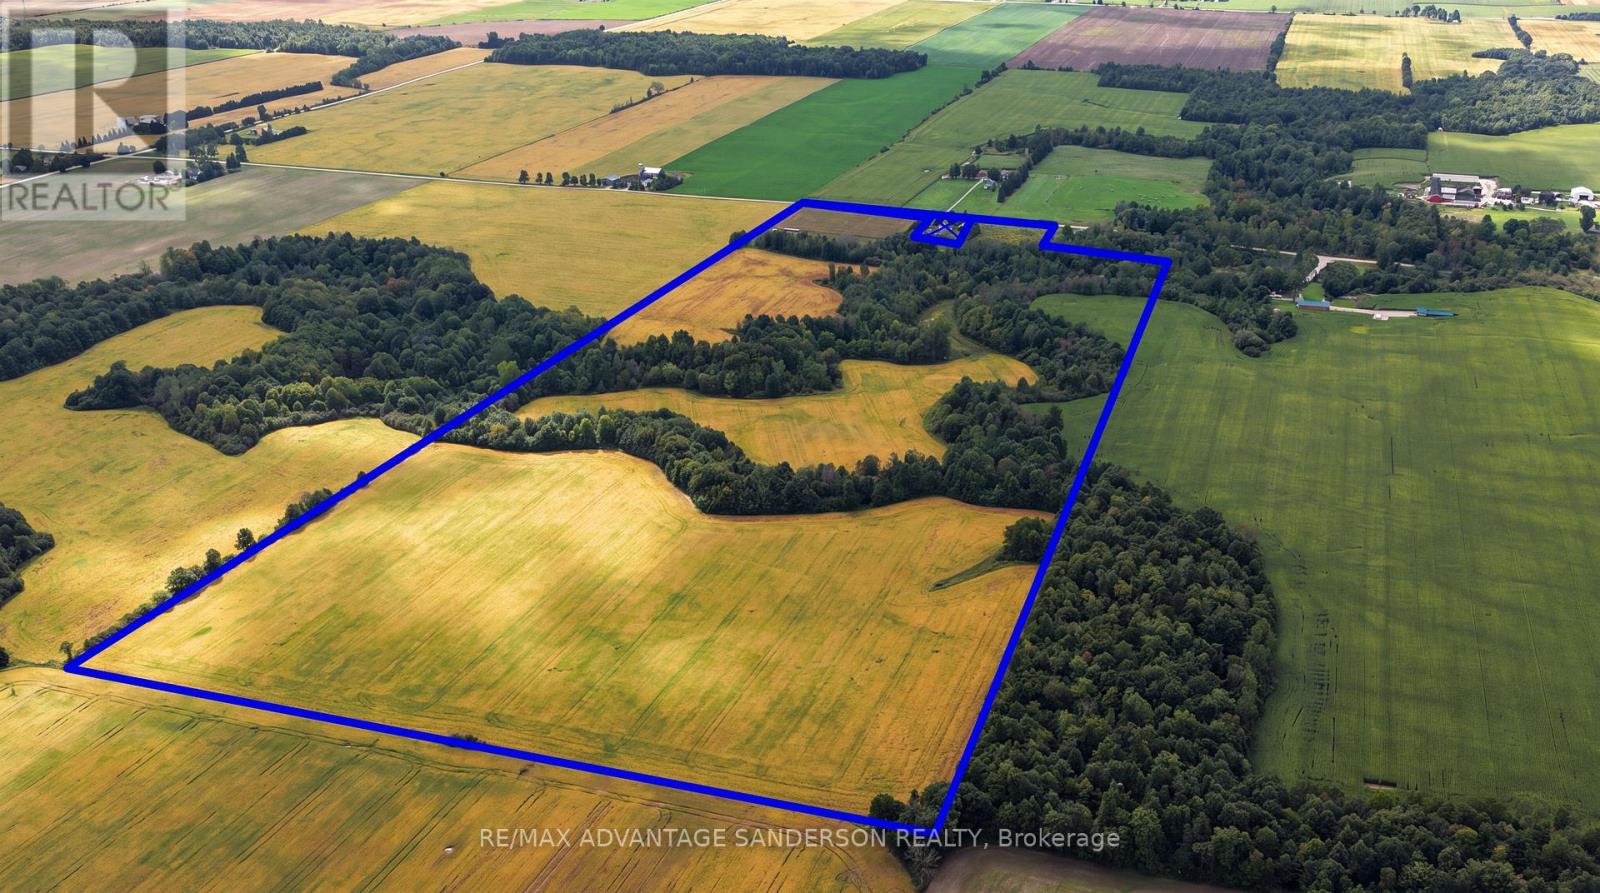
Farmers - great opportunity to add to your land base. House is not included in the sale and is being retained by the current owner. THIS FARMLAND SALE IS SUBJECT TO SEVERANCE. Parcel will be 95 acres more or less of which approx 65 acres are farmable. Offers/bids to be submitted by 10am on Wednesday October 14. (id:52373)
Middlesex Centre, Ontario
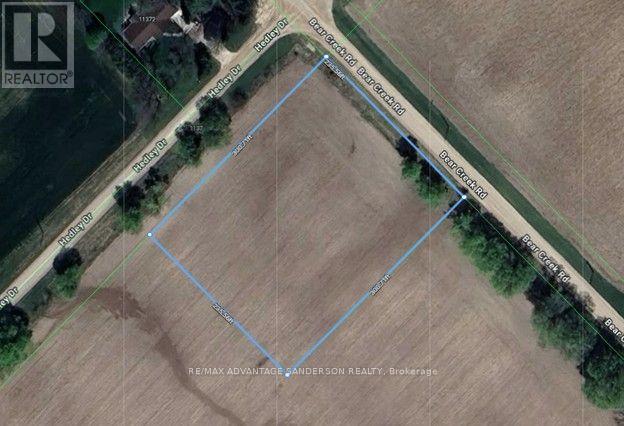
A very rare find! 1.62 acre building lot. Quiet beautiful setting in A+ location. Gorgeous panoramic farm views surrounding. Call quickly, this one won't last! (id:52373)
St. Thomas, Ontario
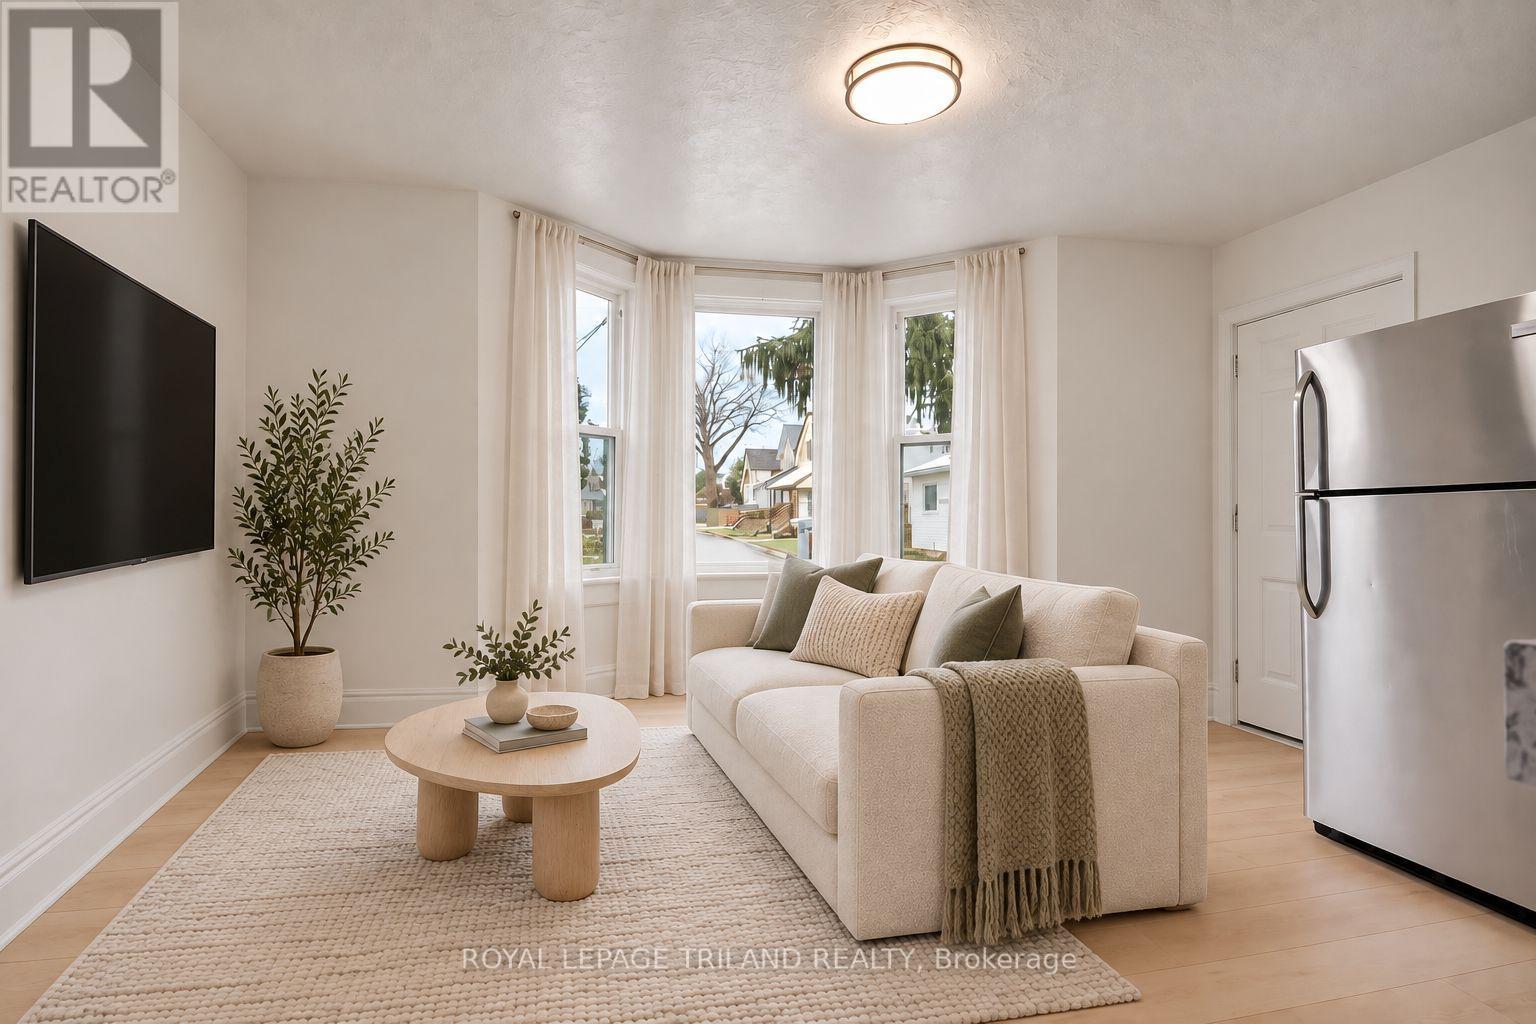
THREE MONTHS FREE RENT ON A 15 MONTH LEASE + $100 AMAZON GIFT CARD OR ONE MONTH FREE RENT ON A 13 MONTH LEASE + $100 AMAZON GIFT CARD! Enjoy comfortable and convenient living in this bright one bedroom main floor unit ideally located close to downtown St. Thomas and a wide range of everyday amenities. This well maintained space features a functional layout with plenty of natural light, along with the added convenience of in suite laundry and included parking. Situated near shopping, restaurants, public transit, and entertainment, this unit offers an excellent opportunity to enjoy central city living. Electricity is not included in the rent. Water and heat are included in the rent. (id:52373)
London East, Ontario
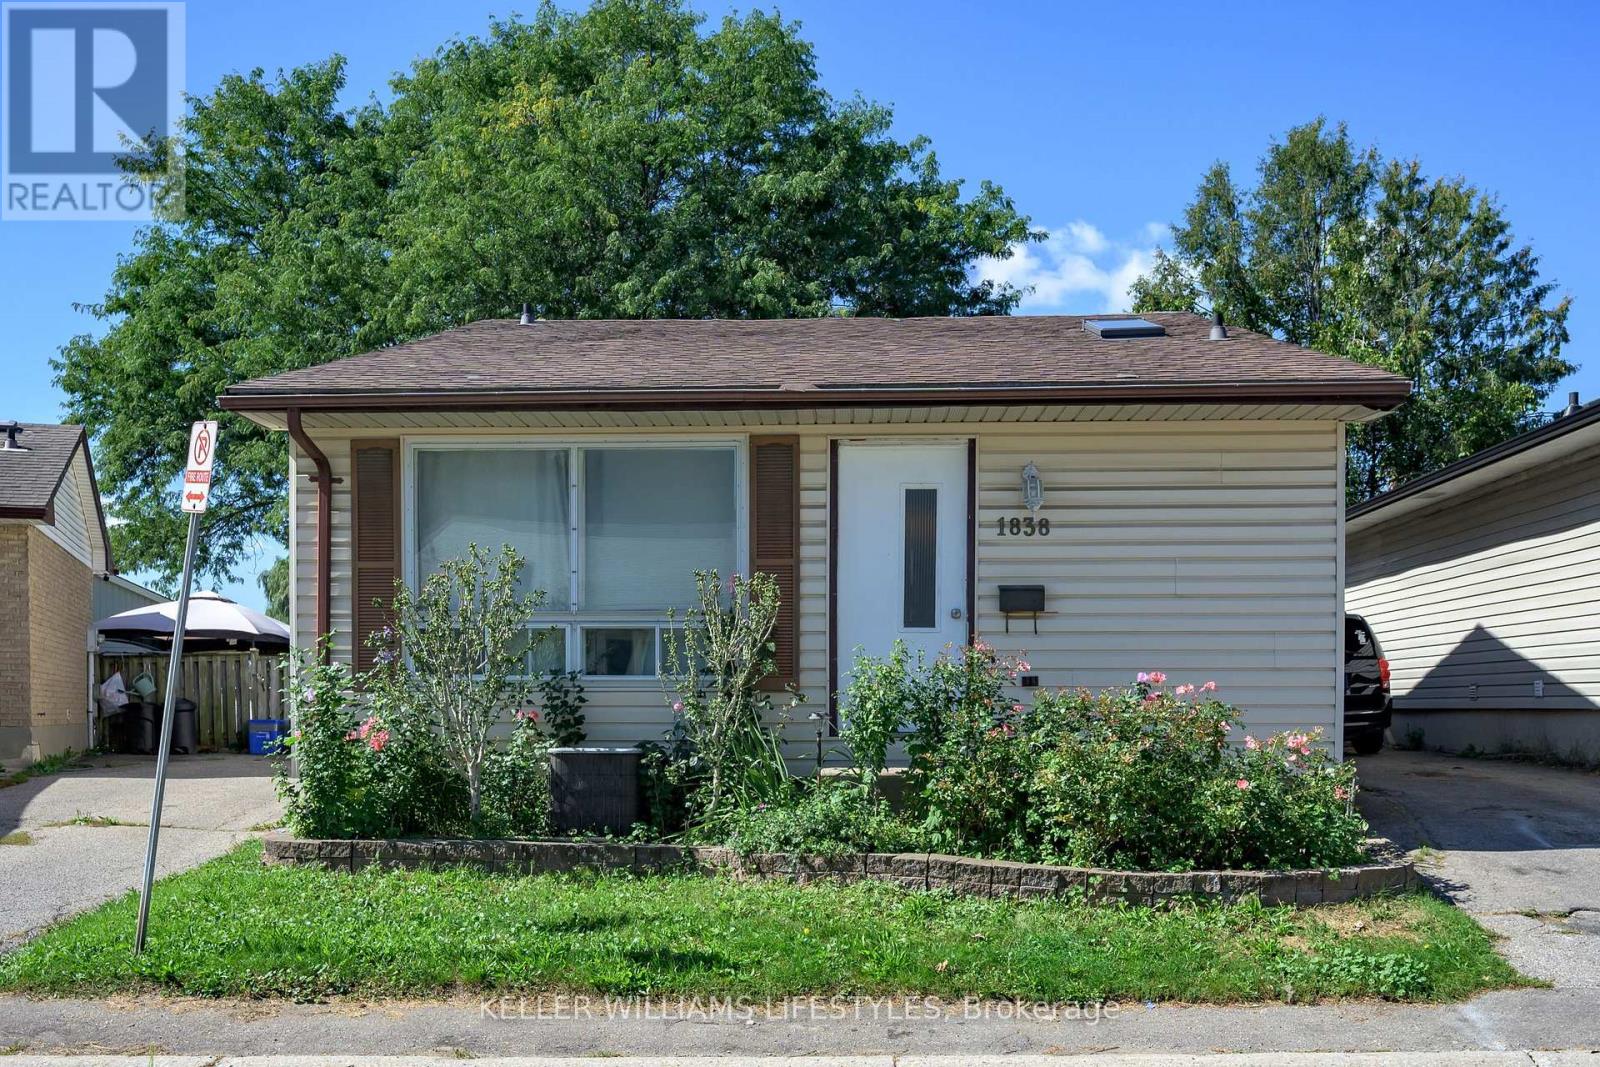
Tucked away in a quiet and serene surrounding is none other than 1838 Culver Drive... A charming 3 bedroom, 1.5 bathroom, detached condo nestled away from the hustle and bustle! Perfect for first-time home buyers, downsizers, or anyone looking for a low-maintenance lifestyle, this home offers comfort, functionality, and plenty of potential. The main floor features a bright and inviting living space, functional kitchen and dining area, plus a convenient 4-piece bathroom. Completing the main level, you'll find 3 generously sized bedrooms and a 4-piece bathroom, providing plenty of space for the whole family or guests. Head downstairs to discover a full basement that is truly a blank canvas awaiting your personal touch! Create the ultimate home gym, rec room, movie space, office, or additional living area - the possibilities are endless. Step outside to your fully fenced backyard, offering a private space to relax, entertain, or enjoy the outdoors. Complete with tandem 2-car parking in the driveway and surrounded by trails, schools, restaurants, shopping, and everyday amenities, this home is perfectly positioned for convenience. Whether you're entering the market or looking to simplify, 1838 Culver Drive is ready to welcome you home. Don't delay, book your showing today! (id:52373)
Middlesex Centre, Ontario
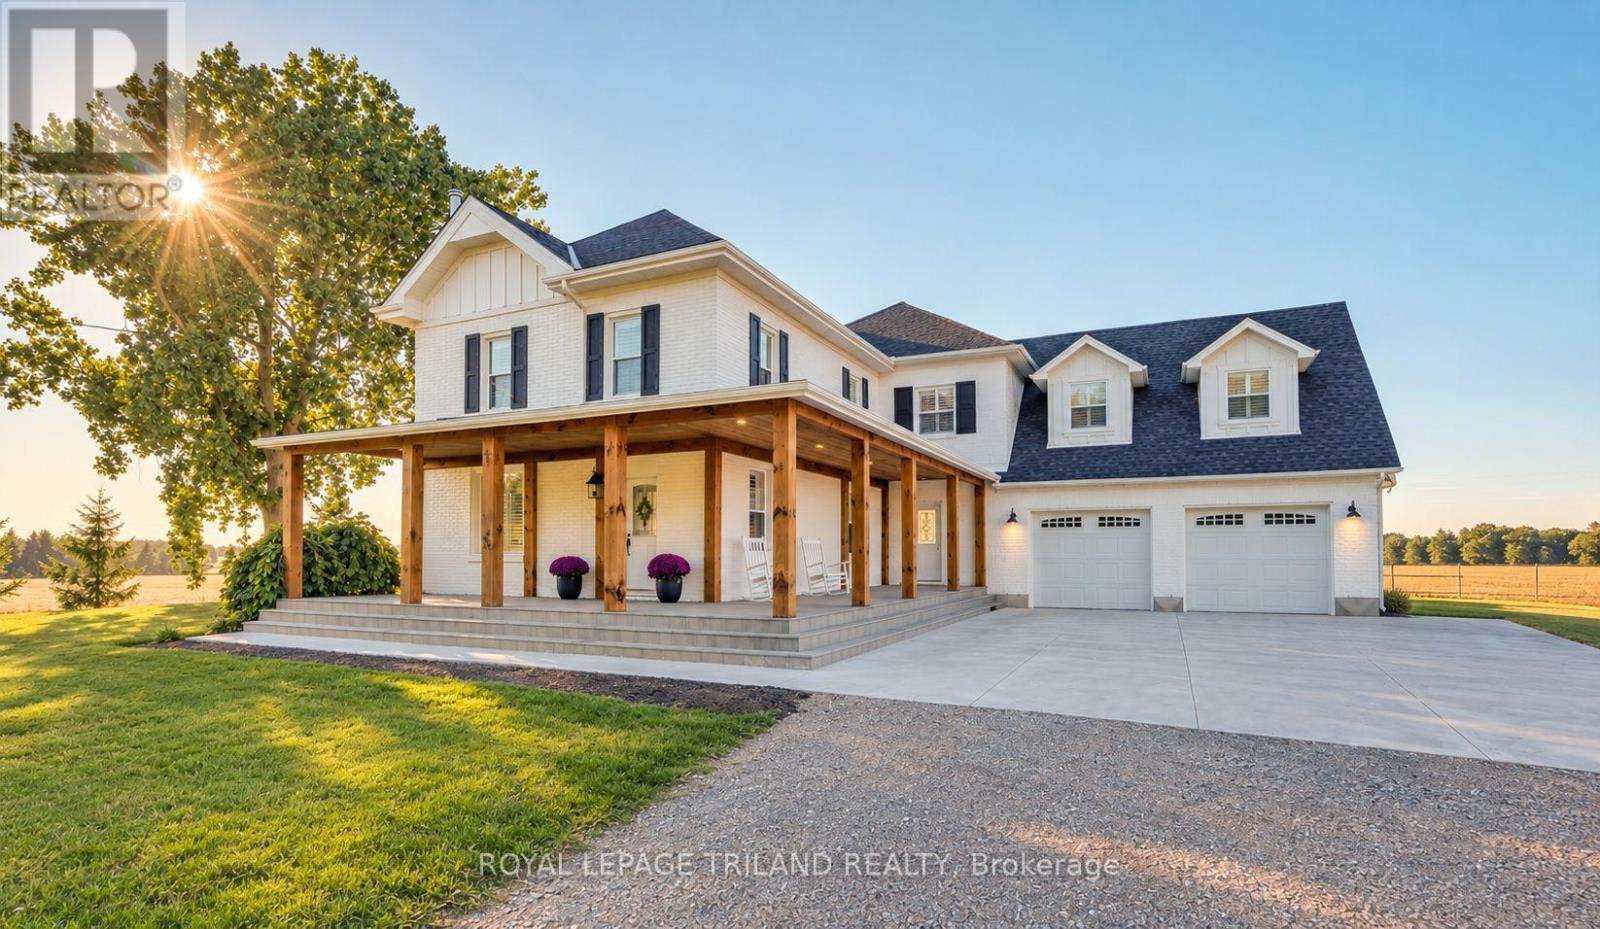
Welcome to 11688 Charlton Drive! Offering the perfect blend of peaceful rural living and modern luxury, this exceptional 3,682 sq ft home sits on a private 2/3-acre lot enveloped by scenic farmland, just a short drive from the conveniences of Ilderton and London. Designed for both relaxation and entertaining, the residence boasts a sprawling main floor layout, a cozy living room featuring a charming wood-burning stove, a chef's kitchen with a huge island and beautiful upscale finishes throughout. The upstairs features 4 bedrooms and two bathrooms, including a massive primary suite complete with a luxurious ensuite and walk-in closet with built-ins. The newly finished basement has heated floors, high ceilings and a rough-in for another bathroom. Step outside to enjoy quiet country breezes from the expansive wrap-around front porch, or relax on the large back deck with a covered area ideally situated for taking in breathtaking golden sunsets. The impressive property is rounded out by an oversized attached double garage and a detached 1,200 sq ft shop, with the ultimate comfort of radiant in-floor heating servicing the finished basement, garage, and shop. (id:52373)
London North, Ontario
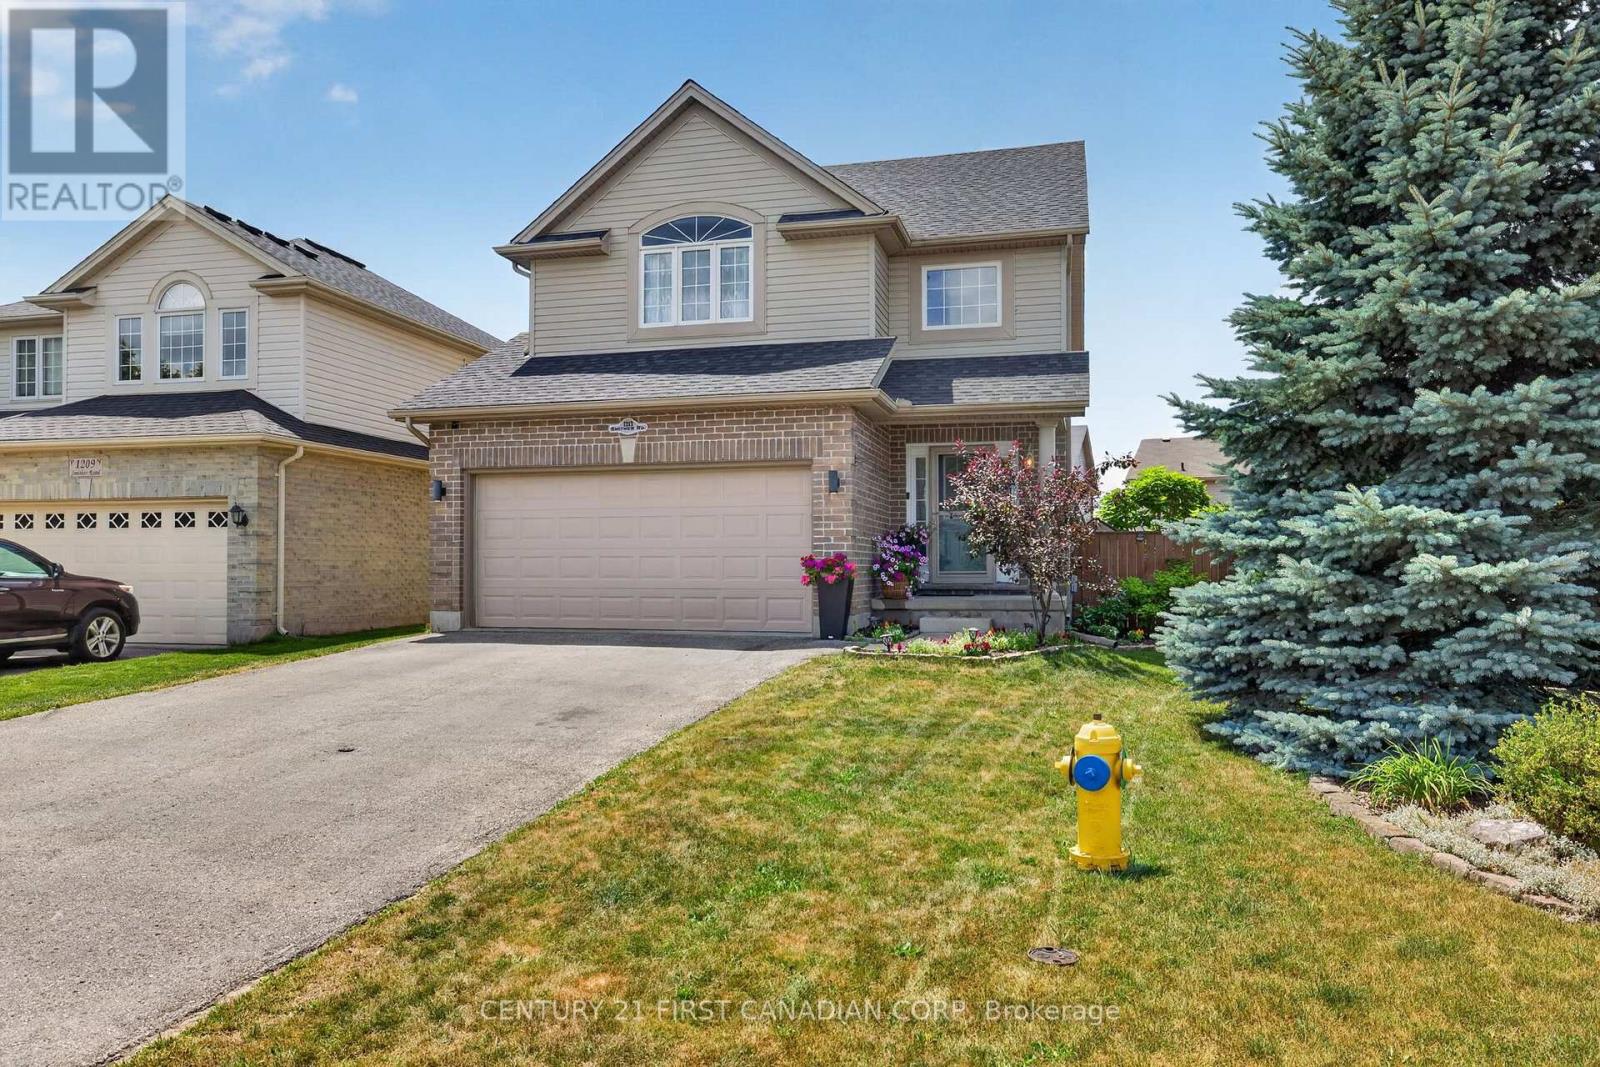
Welcome to one of Northwest London's most desirable family neighborhoods, where comfort, style, and everyday living come together beautifully. From the moment you step inside, you're greeted by an abundance of natural light and an open-concept main floor designed for today's lifestyle. Gather with family around the oversized island, host memorable dinners, or unwind by the cozy fireplace. Upgraded countertops, hardwood flooring, and tile add timeless style and showcase the exceptional care this home has received. Upstairs offers three generous bedrooms, including a spacious primary retreat with a walk-in closet and a private ensuite featuring a glass shower. The convenience of second-floor laundry makes everyday living that much easier. The fully finished lower level provides endless possibilities-whether you need a family recreation room, games area, home gym, office, or playroom. A convenient 2-piece bathroom with a shower rough-in adds future flexibility, while the cold cellar provides valuable additional storage. Step outside to a fully fenced, pie-shaped backyard made for entertaining, relaxing, and enjoying summer evenings on the deck. There's plenty of room for children, pets, and gardening, and for those dreaming of a hot tub, the electrical wiring is already in place for easy future installation. Ideally located close to excellent schools, parks, shopping, restaurants, and everyday amenities, this move-in-ready home offers the lifestyle today's families are searching for. Homes that combine this location, thoughtful upgrades, functional layout, and exceptional outdoor space don't come along often. Don't miss your opportunity to make this Northwest London gem your next home. (id:52373)
Aylmer, Ontario
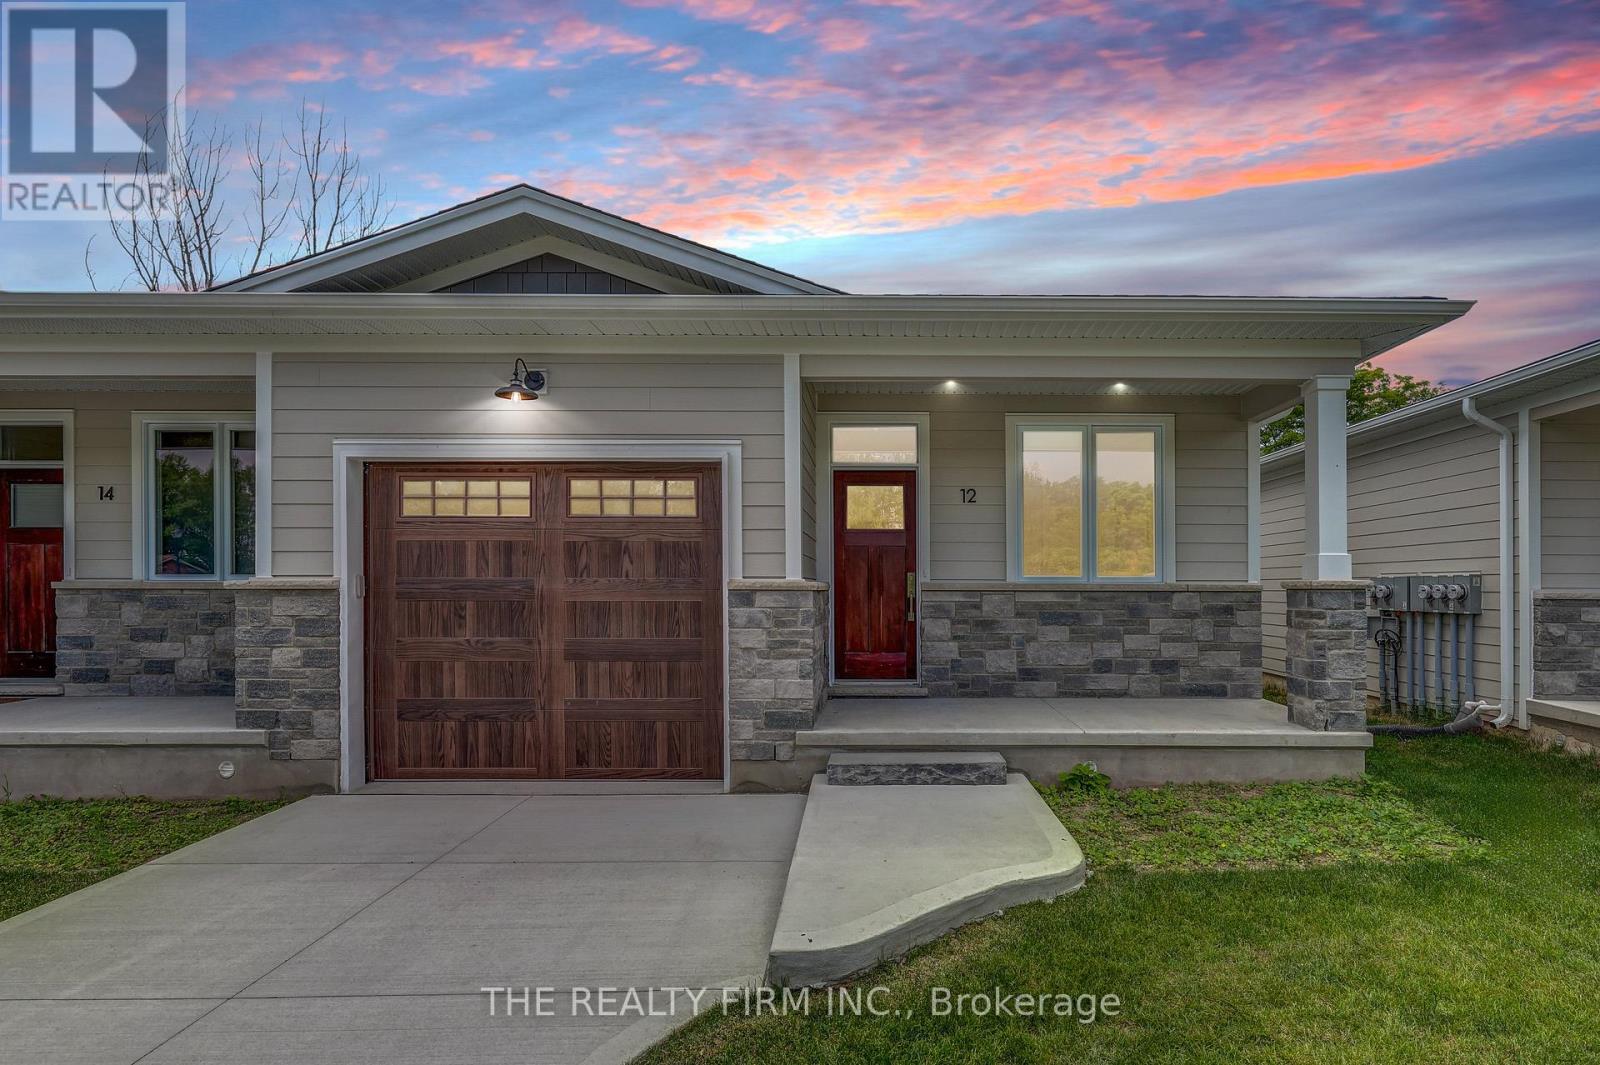
**LAST UNIT in PHASE ONE**Escape the hustle and bustle of the city and discover affordable luxury in Aylmer. Welcome to North Forest Village, brought to you by the award-winning home builder, Halcyon Homes. Nestled at the end of a quiet street, these stunning, brand-new condominiums offer main floor living with exceptional design throughout. Featuring a stone frontage complemented by Hardie board siding, shake, and trim these homes offer quick occupancy with a choice of beautifully designed finishing packages. Each package includes options for hardwood flooring, quartz counter tops, tile, and high-quality plumbing and lighting fixtures. All homes offer 2 bedrooms and 2 full bathrooms with eat-in kitchen space as well as main floor laundry. When the day is done, unwind on the your own private deck, complete with privacy wall to enjoy your own space. Enjoy walking proximity to parks, bakeries, shopping, and more. With a short drive to Highway 401, St. Thomas, or the beach at Port Stanley, this is a perfect opportunity to find peace without compromising on luxury. Price includes the proposed HST rebates. Final rebate amount is subject to purchaser eligibility (Primary Residence) as per government guidelines. All photos are of previous end unit Model Home-NOTE: Finished Basement Option available. (id:52373)
Central Elgin, Ontario
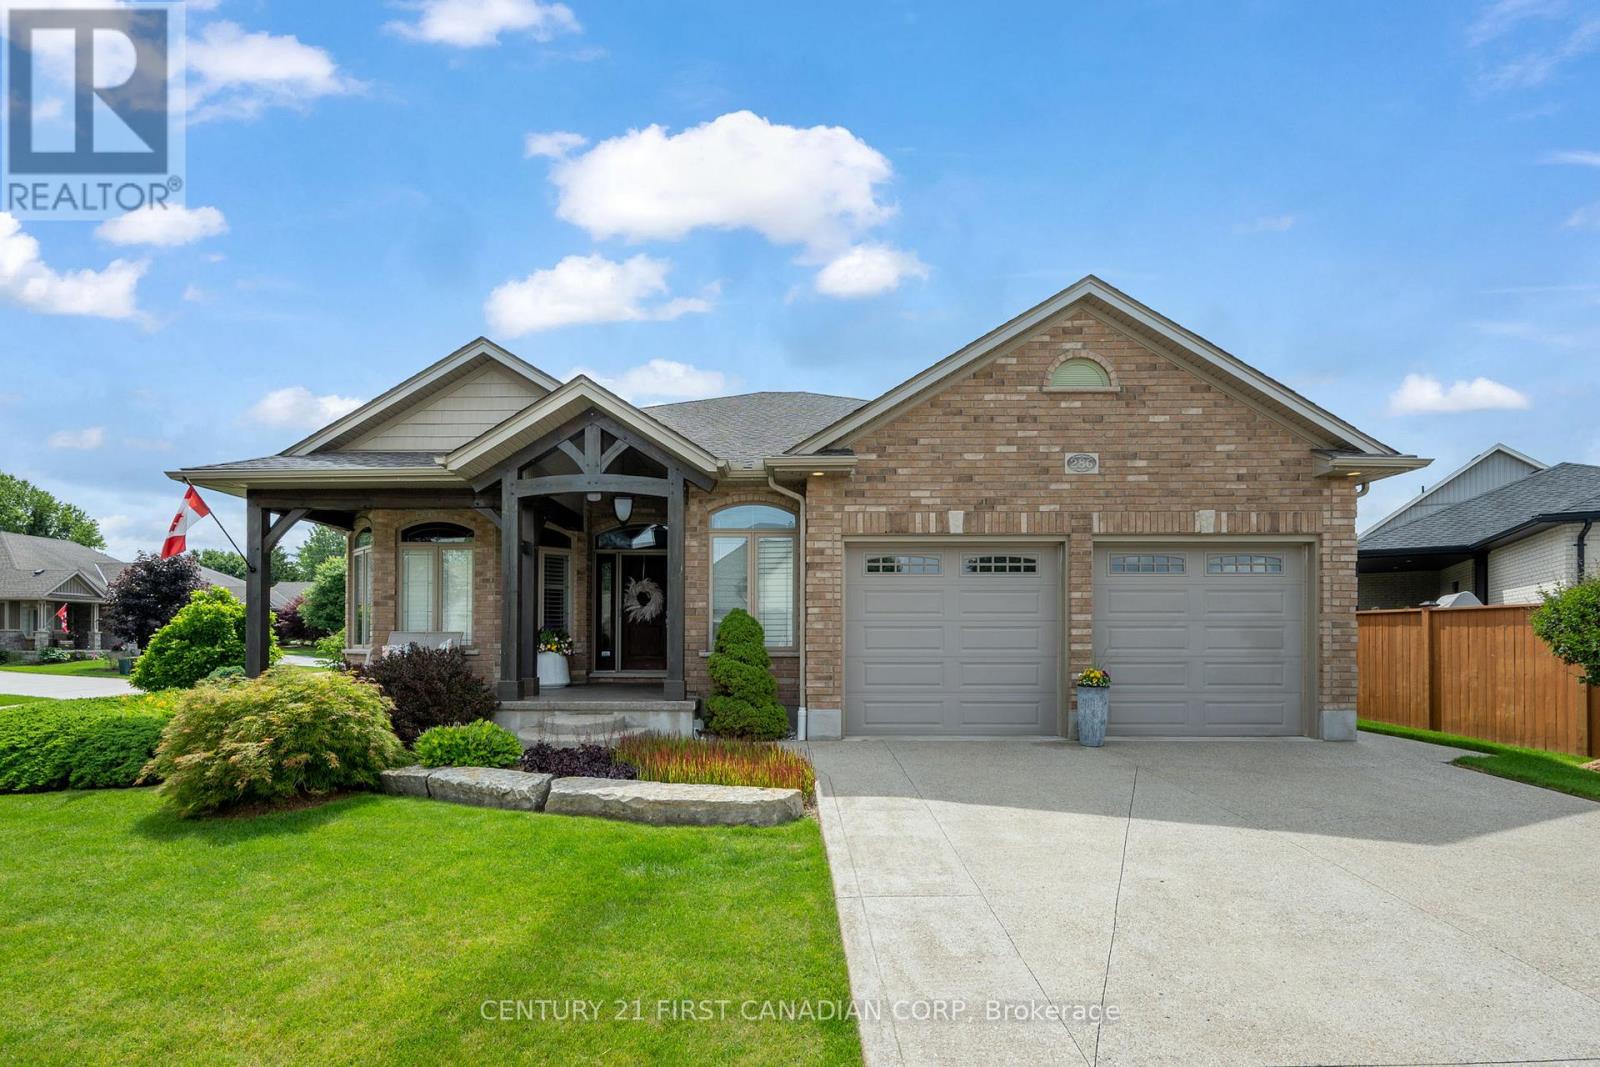
A phenomenal custom-built bungalow offering over 3,500 sq. ft. of finished living space. Larger than it appears, this impressive 2011-built home features 4 bedrooms on the main level, plus two additional bedrooms in the fully finished lower level, making it ideal for growing families, multi-generational living, or those seeking exceptional flexibility. From the moment you arrive, you'll appreciate the oversized heated garage, complete with ample space for a workshop, lawn equipment, bikes, abundant natural light, plus a water hose and floor drain, perfect for washing vehicles year-round. The inviting covered front porch overlooks the beautifully landscaped corner lot and offers the perfect spot to enjoy your morning coffee.Inside, a spacious foyer welcomes you into a thoughtfully designed layout featuring rich hardwood flooring throughout the main level. Three bedrooms are situated near the front of the home, one offering direct bathroom access and a built-in Murphy bed for added versatility.The heart of the home is the stunning open-concept living area. The spacious living room showcases a cozy gas fireplace, built-in speakers, and large windows that flood the space with natural light. The chef-inspired kitchen is designed for entertaining, featuring a large eat-at island, built-in appliances, an oversized pantry, and seamless flow into the dining area with direct access to the backyard. Privately tucked away, the primary suite overlooks the backyard oasis and offers a walk-in closet along with a luxurious five-piece ensuite featuring a relaxing soaker tub. The separate garage entrance leads to the fully finished lower level, offering outstanding in-law suite potential. Here you'll find a spacious family room with a second gas fireplace, a full-sized kitchen with complete appliances, two additional bedrooms, and a full bathroom. Beautifully landscaped with mature trees providing exceptional privacy, this outdoor retreat features so much to enjoy! (id:52373)
Southwold, Ontario
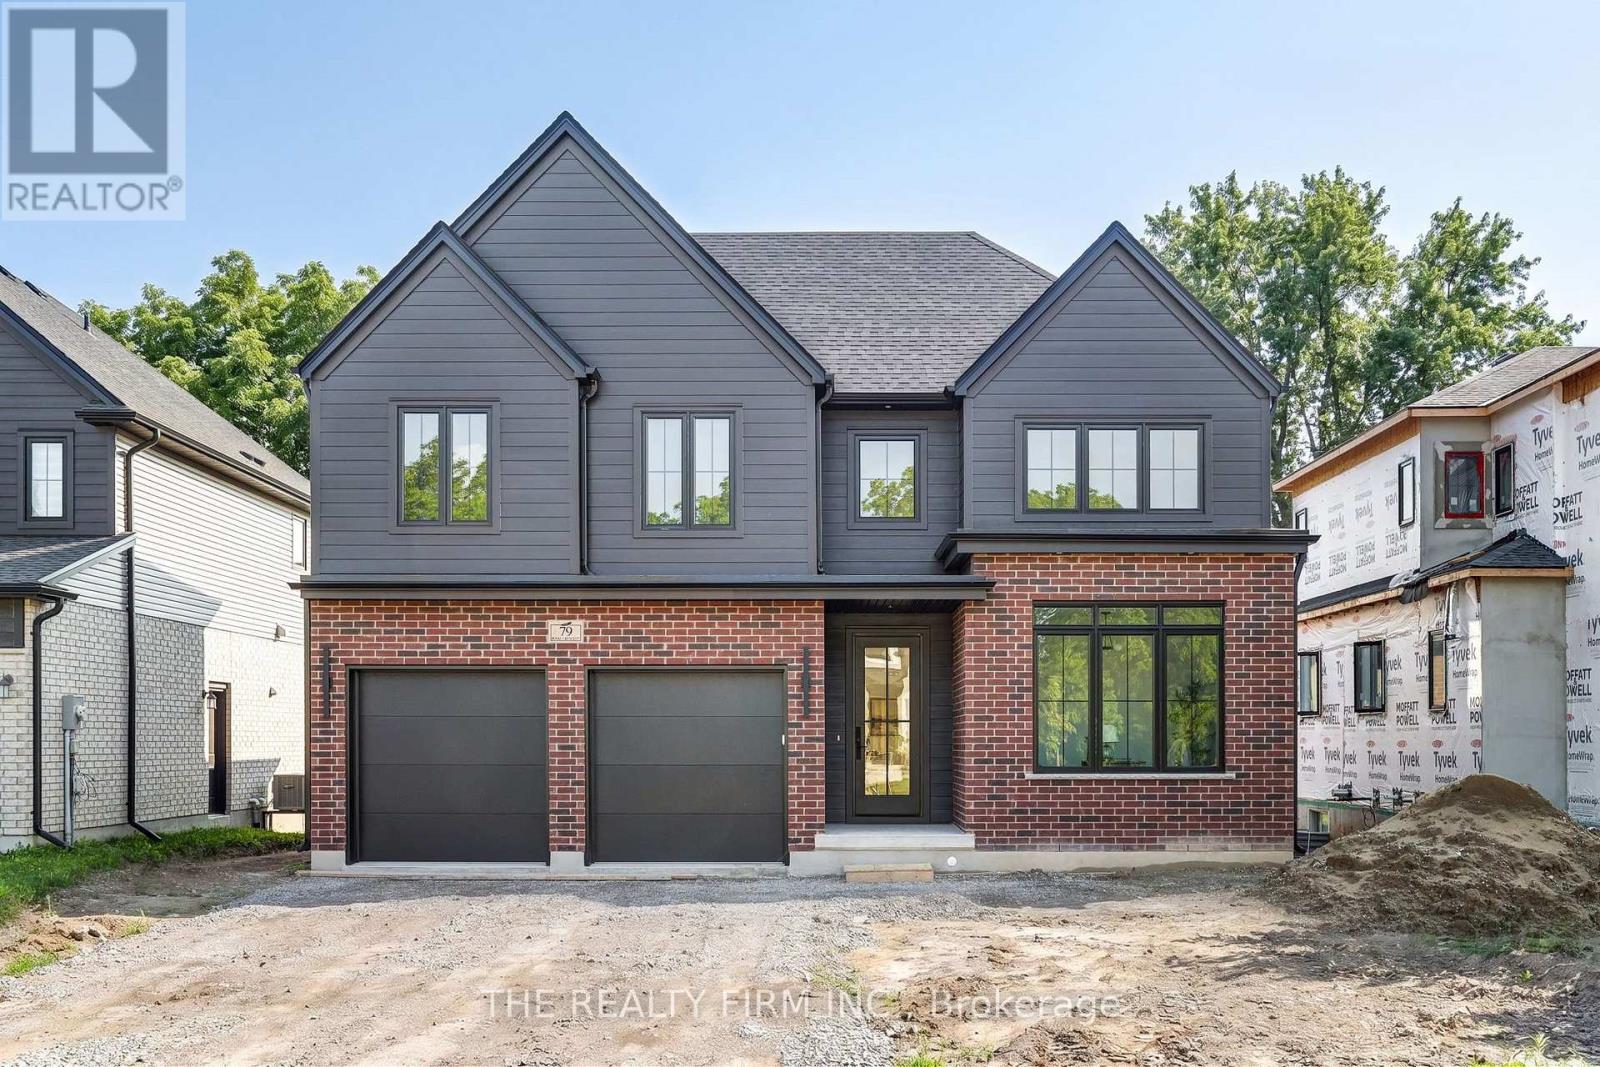
Halcyon Homes Proudly Presents-The 'BOWEN'- Opportunity to own a Brand New Build, with quality and affordability hand in hand. This beautiful model offers just over 2000 square feet of finished space with an open concept design and quality finishes. Space to work and grow with 4 bedrooms, 2.5 baths + main floor office space. Bring your dream to life without sacrifice to quality. Added opportunity down the road to complete the basement to suit your needs and add to your square footage! Price includes 2026 HST rebate. Come and see for yourself -Open House Event Sunday August 16 , 1-4 pm. (id:52373)
London South, Ontario
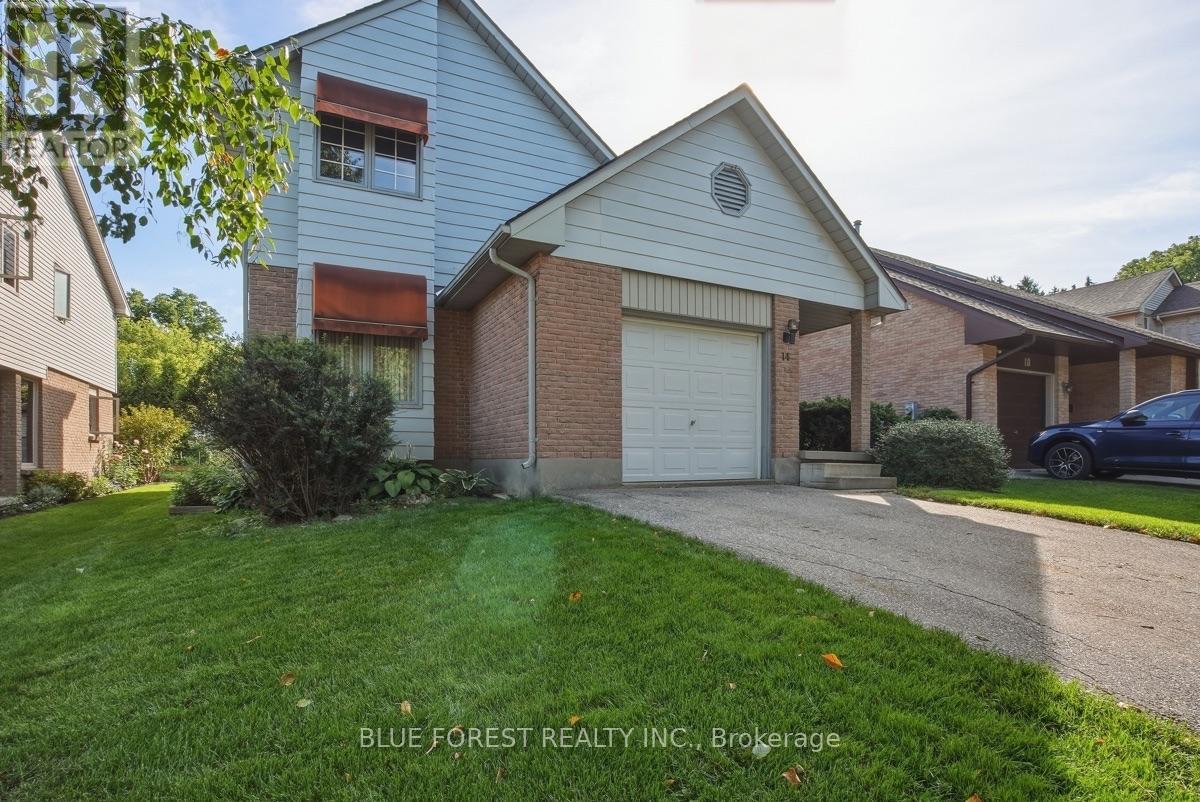
Welcome to this charming 3-bedroom, 3.5-bath home in Old South, full of character and nestled on a cul-de-sac in a quiet enclave with a wonderful sense of community. With great neighbours and an annual fall block party, this is a place where you'll truly feel at home. The main living room is a standout, featuring open ceilings and a striking angular fireplace feature. The second level overlooks the living space below, creating an open, airy, and connected feel throughout the home. A wood-burning fireplace and additional electric fireplace add warmth and character. The finished basement offers valuable additional living space, along with a workbench and several included tools. A partially finished bathroom provides an opportunity to add your own personal touches and further enhance the space. A single-car garage offers added convenience and storage. This is a truly unique home with plenty of original character, distinctive architectural details, and a layout full of possibilities. A wonderful opportunity to make a special space your own while enjoying the warmth and charm of an established neighbourhood. (id:52373)
North Middlesex, Ontario
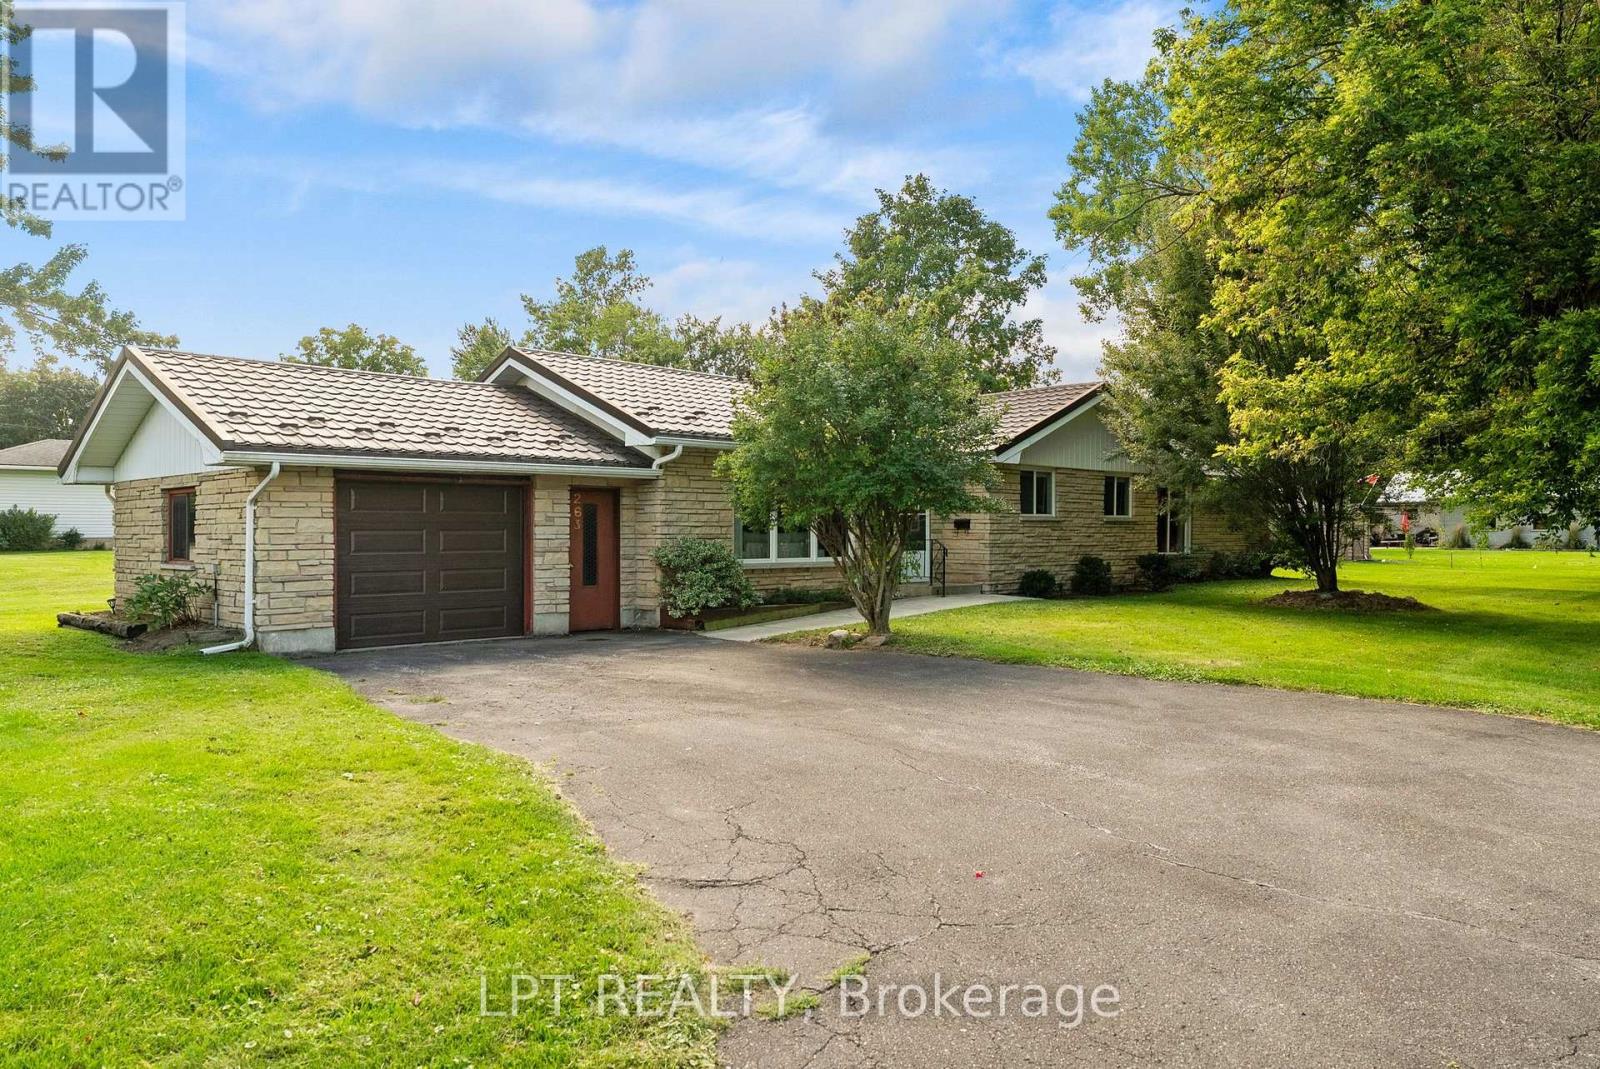
Welcome to 263 Richmond Street in Parkhill, Ontario - an incredible opportunity for first-time buyers, downsizers, retirees, or anyone looking for an affordable, move-in-ready home in a welcoming small-town community. If you've been searching for a one-floor property, this charming approximately 1,600 sq. ft. bungalow may be exactly what you've been waiting for! Step inside to a spacious foyer that flows into the bright living room, open to the dining area and kitchen. The generous main floor offers plenty of comfortable living space, including two additional bedrooms, a three-piece bathroom, and a huge laundry/utility room. The newer addition is truly the heart of the home, featuring an oversized family room filled with natural light from the large front windows and patio doors leading to the covered rear deck. A newer gas fireplace adds warmth and creates the perfect spot to relax and unwind. The spacious primary bedroom is conveniently located next to the family room, completing the functional one-floor layout. Whether you're looking for easy main-floor living or enough room to accommodate a growing family, this home offers flexibility for many stages of life. Numerous updates provide added peace of mind, including a steel roof installed in 2012 with a transferable 50-year warranty, windows replaced approximately eight years ago, a gas furnace installed approximately five years ago, and a new garage door and opener added approximately two years ago. Tucked away near the end of a quiet dead-end street, the property offers a private setting while remaining close to the amenities Parkhill has to offer. Enjoy easy access to two elementary schools, a high school, tennis courts, baseball diamonds, Parkhill Dam for kayaking and boating, the hockey arena and gym facilities, restaurants, shopping, and a grocery store. Small-town charm, convenient amenities, one-floor living, don't miss your opportunity to make this welcoming bungalow your new home. (id:52373)
London North, Ontario
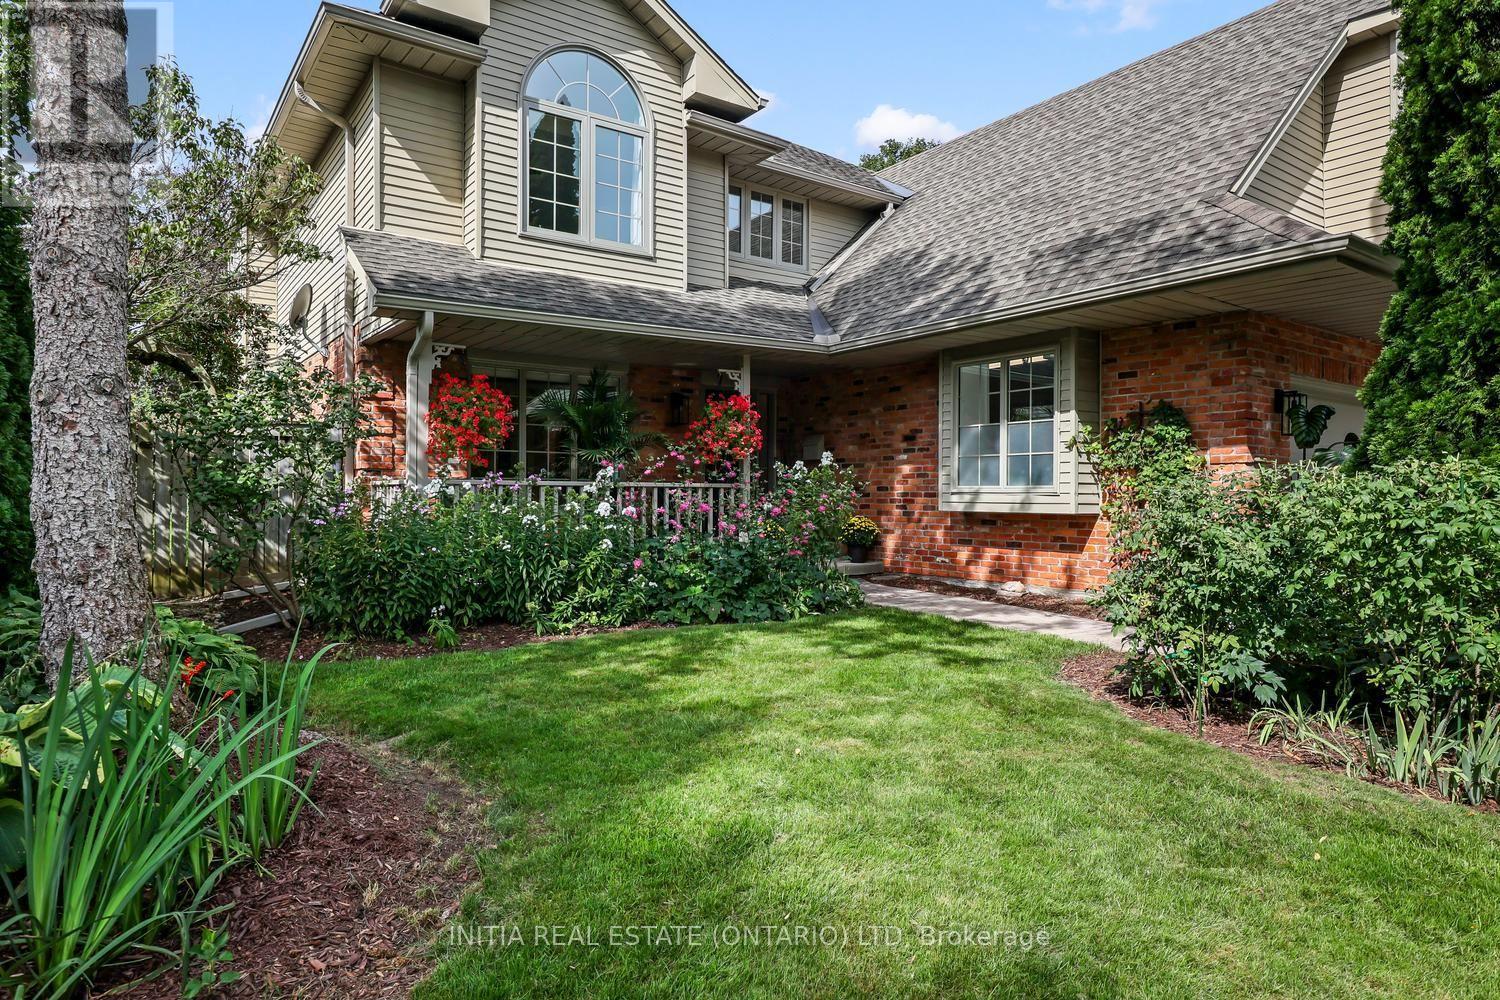
Welcome to 82 Masonville Crescent, an extensively updated 4+1 bedroom, 3.5 bathroom home in one of North London's most desirable neighbourhoods. Ideally located near excellent schools, parks and trails, and within walking distance of Masonville Mall and everyday amenities, this property offers exceptional space, comfort and convenience. More than $250,000 has been invested in upgrades and improvements since 2020, beautifully blending established character with modern functionality. The light-filled main floor features two inviting living areas, a gas fireplace, formal dining room, updated kitchen with a new 2026 induction range, and a charming breakfast nook surrounded by windows on three sides. Upstairs, you'll find four bright and spacious bedrooms, including a luxurious primary suite, with carpeting replaced in 2025. The professionally finished lower level adds a fifth bedroom, full bathroom and flexible living space ideal for entertaining, guests, teens, a home office or gym. It also features a countertop and cabinetry, along with a newly finished 5' x 16' storage room insulated with approximately three inches of spray foam on three walls and the ceiling. Recent improvements include a new furnace and central air conditioning with remaining warranty, along with a fully renovated double-car garage featuring insulation, epoxy flooring and a 7,500-watt electric heater. Outside, the fully fenced, southwest-facing backyard is a private retreat with a three-season English garden, tranquil water feature, Beachcomber 700 Series hot tub, entertaining deck, gas BBQ hookup and full irrigation system. Additional highlights include heated tile flooring, smart lighting, switches and locks, custom blinds and a 200-amp electrical panel. Situated on a quiet, low-traffic crescent, this beautifully updated home is ready for its next owners to enjoy. All furniture is negotiable and may be included. (id:52373)
London South, Ontario
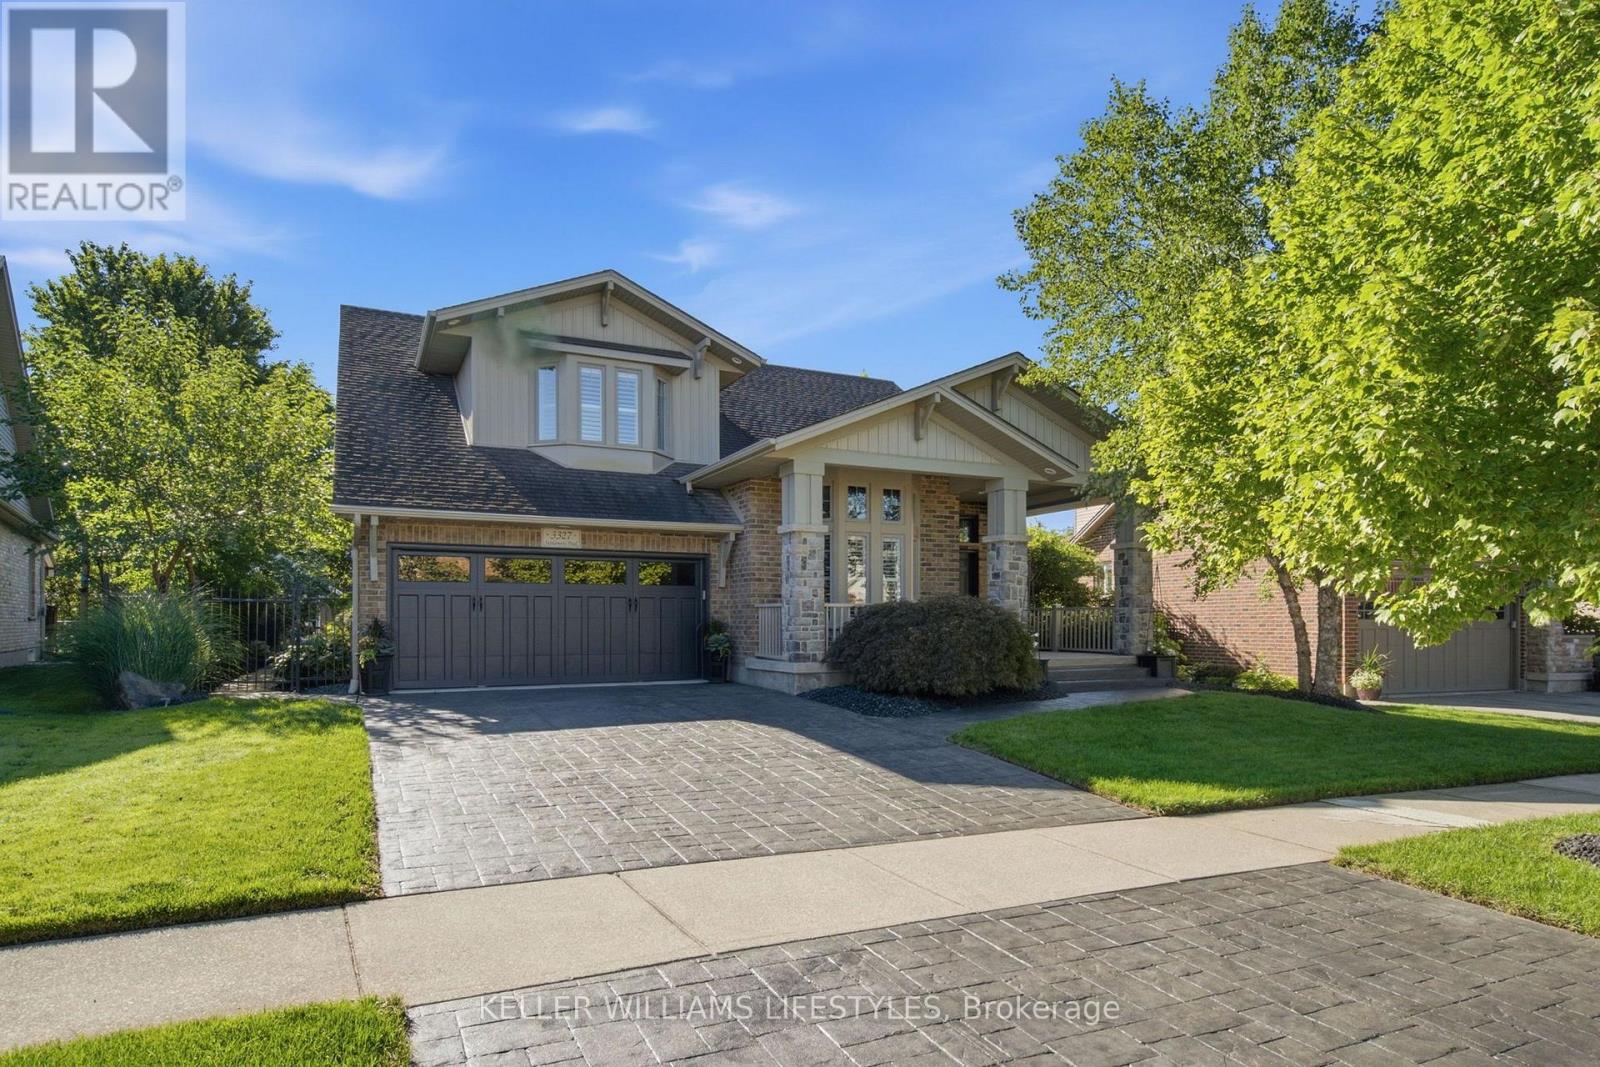
Welcome to this beautifully maintained, open-concept two-storey home offering the perfect blend of style, space and functionality. The main floor features a spacious, inviting layout with hardwood flooring throughout and a chef's kitchen complete with granite countertops, a large island and plenty of cabinetry-ideal for everyday living and entertaining. Upstairs, you'll find 4 generously sized bedrooms, including a spacious primary suite with double walk-in closets and a well-appointed ensuite. The partially finished basement provides excellent additional living space, compete with wet bar and abundant storage. The large unfinished area offers endless possibilities for extra bedrooms or living spaces while the finished rec room makes for a perfect media room or teen hangout. Step outside to your own private backyard retreat featuring a heated, saltwater sports pool, an oversized patio, hot tub and convenient shed with power. Use the garden shed for storage or easily convert it to a bunkie or she-shed. With the property backing onto dedicated greenspace and scenic walking trails, you'll enjoy added privacy and a beautiful natural setting right outside your door. A wonderful opportunity to own a spacious, move-in-ready home with exceptional indoor and outdoor living spaces in a peaceful, family-friendly setting. Freshly painted throughout with new carpet on the 2nd level, this home is truly move-in ready. Close to shopping and amenities with easy access to major highways, it's the perfect place for family living. (id:52373)

St. Thomas, Ontario
Location, location! Welcome to 3 Parkside Drive in the heart of St. Thomas. This well maintained 3 bedroom, 2 bathroom home is the perfect opportunity for first time homebuyers, down sizers, or anyone looking for a move in ready property in an exceptional location. The main floor offers a bright, functional layout, while the fully finished basement adds valuable extra living space that can be used as a family room, home office, or playroom. Outside, enjoy the spacious, beautifully manicured backyard-ideal for entertaining, gardening, or simply relaxing. A durable metal roof adds lasting value and peace of mind. Location is everything, and this home delivers. Just steps from Pinafore Park, Lake Margaret walking trails, tennis and pickle ball courts. With the local elementary and secondary schools just steps out your front door. You'll love the convenience of having recreation, nature, and everyday amenities within walking distance. Don't miss your chance to own this fantastic home in one of St. Thomas's most desirable neighbourhoods. (id:52373)
Central Elgin, Ontario
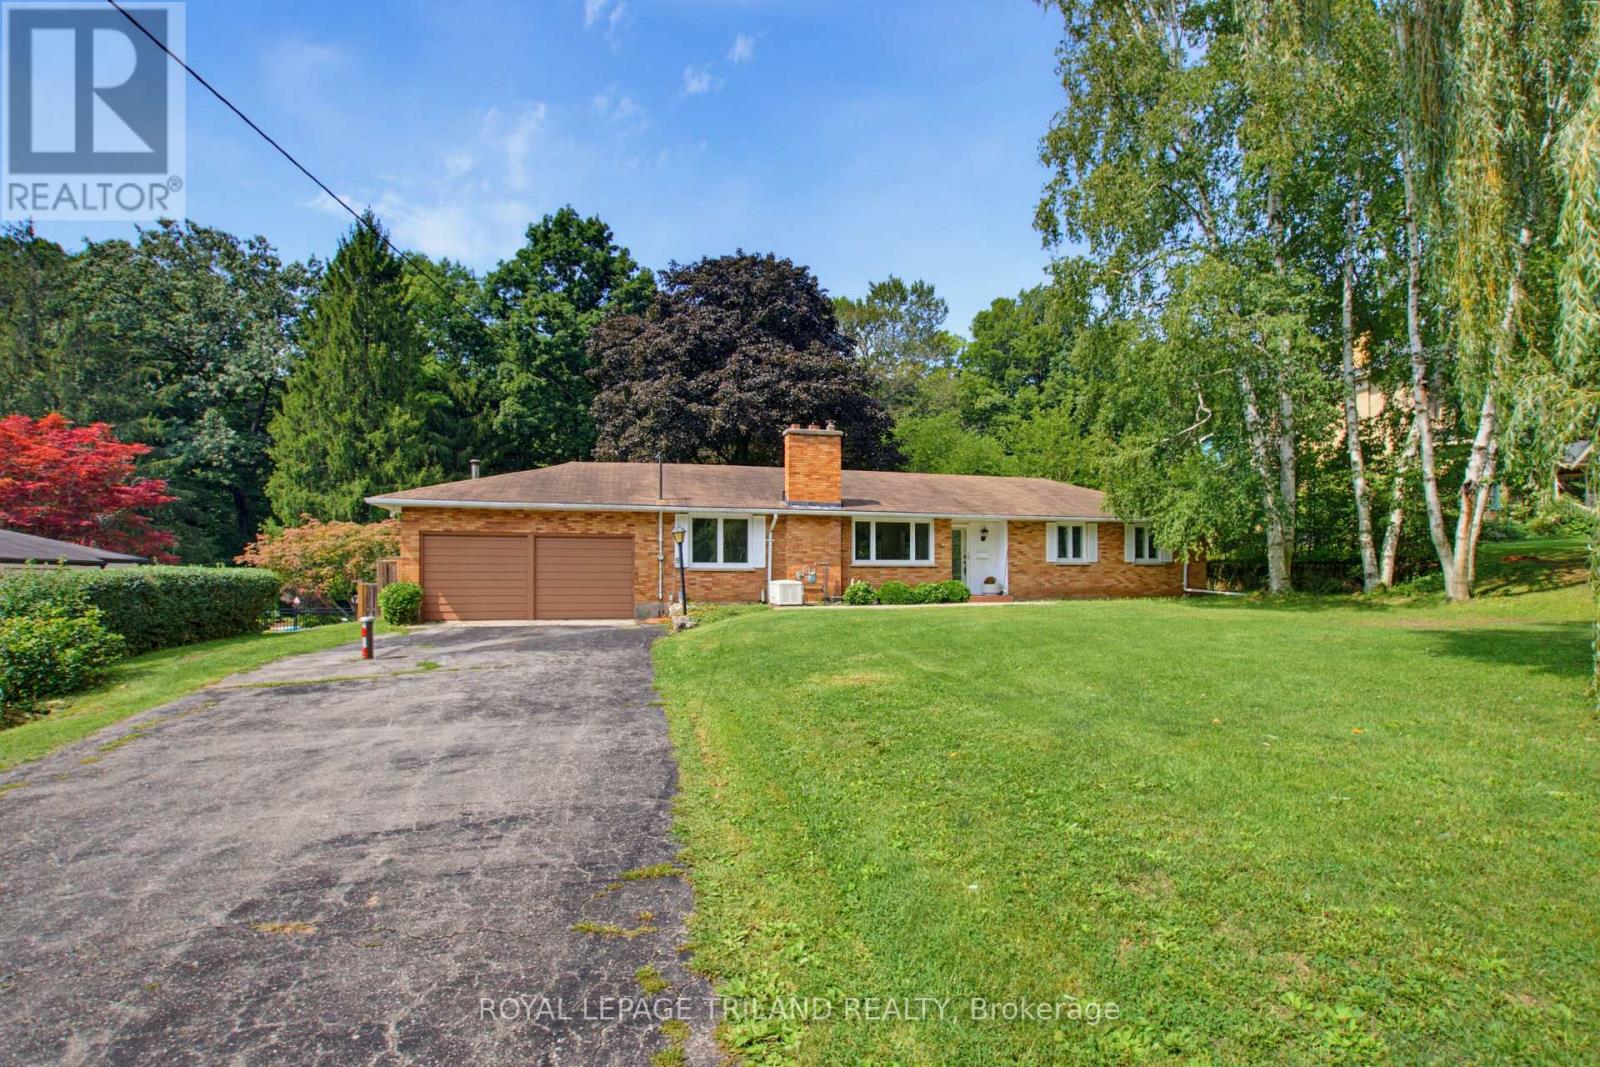
Welcome to your private, peaceful retreat in the heart of Union! This charming brick bungalow sits on a rare, fully fenced ravine lot and offers true one-floor living with an open-concept design perfect for relaxing or entertaining. Featuring 3 bedrooms, 2 bathrooms, and convenient main-floor laundry, the home is filled with natural light throughout. Major updates include the electrical panel, windows, skylights, and a newer drilled well, with the furnace replaced in2019 also included is a Natural Gas Generator with Automatic Transfer Switch - 2019. Just add your personal touches to make this your dream home. Ideally located minutes from St. Thomas, Port Stanley's beaches and marina, and the Union Golf Club. Located in Kettle Creek School district. offering the perfect blend of country charm and city convenience. (id:52373)
London South, Ontario
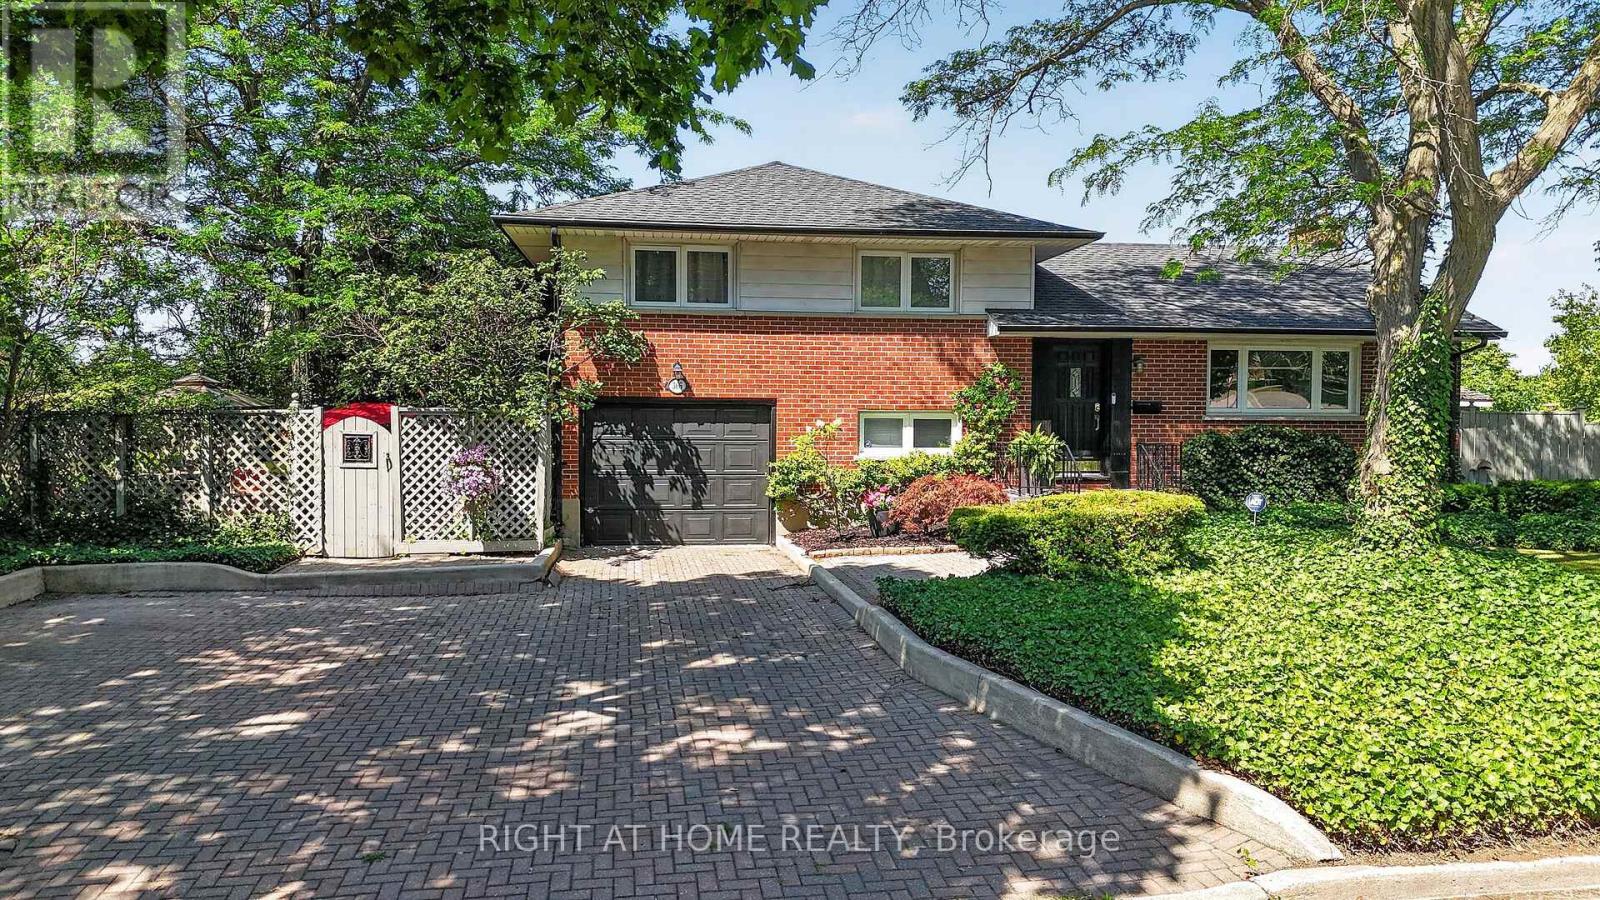
Welcome to this beautifully maintained family home located in the desirable Glen Cairn neighbourhood of southeast London. Offering exceptional living space, thoughtful updates, and incredible potential for multi-generational living, this home is ideally situated just minutes from Westminster Ponds Conservation Area, White Oaks Mall, Highway 401, Veterans Memorial Parkway, schools, parks, shopping, restaurants, and public transit. The attractive curb appeal begins with an interlocking stone driveway providing parking for up to five vehicles, a single-car garage with a new garage door opener, Roof done in 2022 with gutter Guards installed, mature landscaping, and two storage sheds. Step inside to discover a bright and inviting main floor featuring hardwood flooring, custom blinds, and a stylish accent wall in the spacious living room. The separate dining room provides an ideal space for family gatherings, while the beautifully updated kitchen boasts quartz countertops, a classic herringbone tile backsplash, and ample cabinetry. The main level also offers three generous bedrooms, including a primary suite with double closets, along with a beautifully updated 3-piece bathroom. The fully finished lower level adds tremendous flexibility with a separate side entrance, making it an excellent opportunity for a future in-law suite or mortgage helper. Here you'll find a spacious family room featuring an electric fireplace, a large recreation room with a cozy gas fireplace, a 4-piece bathroom, laundry area, and plenty of additional living space. Step outside to enjoy the private backyard featuring a large concrete patio, mature trees, generous green space for children and pets. Whether you're entertaining friends or enjoying a quiet evening outdoors, this backyard offers plenty of room to relax. Perfectly located in a family-friendly neighbourhood this move-in-ready home offers outstanding value, versatile living space, and an unbeatable location. (id:52373)
London East, Ontario
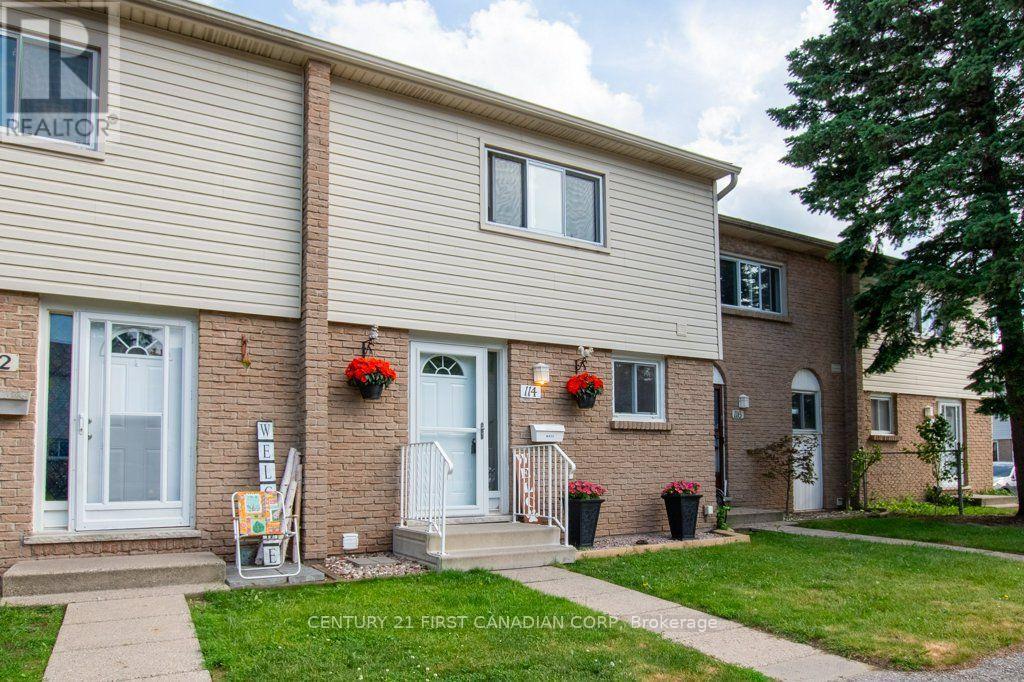
Welcome to 1775 Culver Drive, Unit 114, a beautifully maintained 3 bedroom, 2 bathroom townhome located just minutes from Fanshawe College. Perfect for first time buyers, investors, or anyone seeking a low maintenance lifestyle. Freshly painted and featuring brand new carpeting on the main floor. A standout feature is the spacious kitchen, offering an abundance of counter space and storage, something rarely found in this complex. The functional layout provides three generous bedrooms, two full bathrooms, and plenty of space for comfortable everyday living. The fully finished basement offers additional living or office space as well as a second bathroom. The back patio is complete with vegetable garden beds, patio stones, and privacy. Close to schools, shopping, public transit, and all amenities, this property offers excellent rental potential and easy access to everything you need. Whether you're looking to enter the market or expand your investment portfolio, this is an opportunity you won't want to miss. (id:52373)