
Middlesex Centre, Ontario
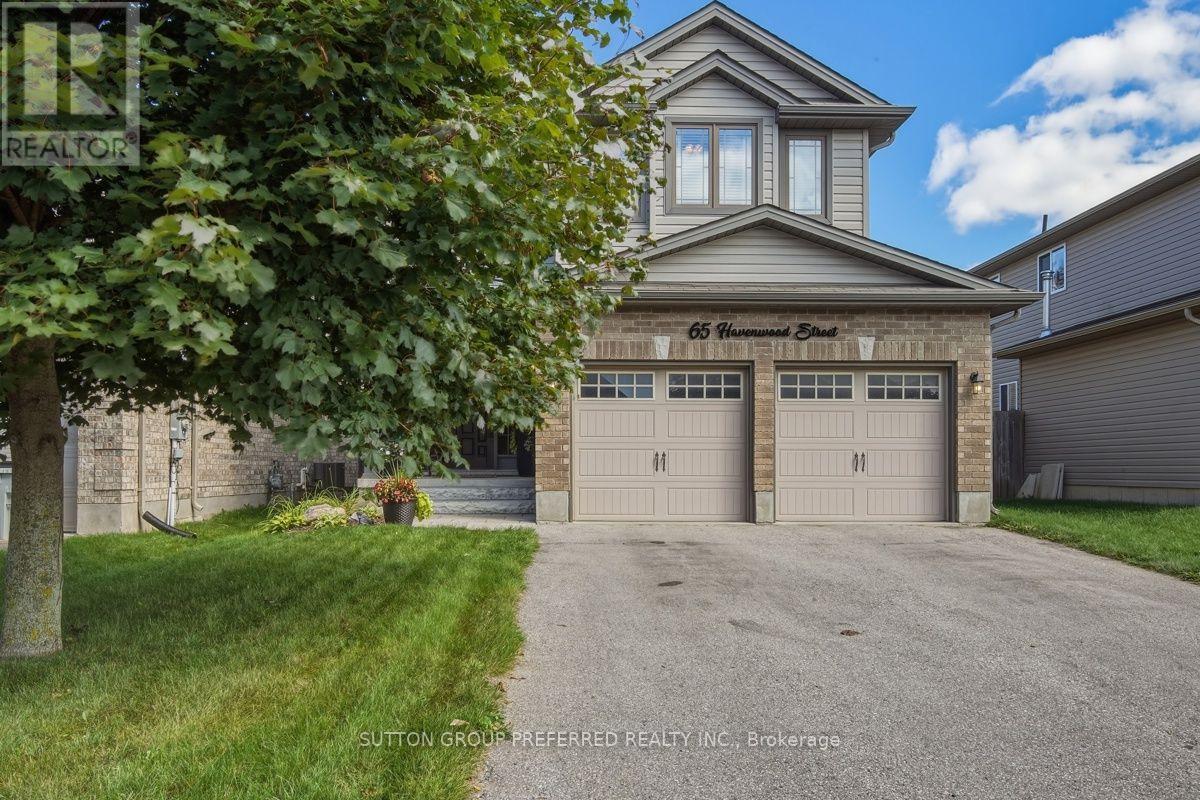
Check back Wednesday September 23rd for professional photos and floor plans. 4 Bedroom, 3.5 bath home located in the desirable community of Ilderton. Open concept main floor with access off the kitchen to the deck and fenced yard. Stunning, custom kitchen in 2024 with 9x4 island, pot drawers, storage, pendant lighting and counter height seating. Quartz counter tops, coffee bar, under cabinet lighting, tile backsplash, slide out garbage and recycling drawers. High end stainless steel appliances including gas range. Vaulted ceiling in the living room with a gas fireplace flanked by large windows that provide an abundance of natural light. Convenient main floor laundry. Upstairs, the spacious primary bedroom features a vaulted ceiling, four-piece ensuite, and walk-in closet. Three additional bedrooms and a four-piece bathroom complete the second level.The fully finished basement includes a family room with custom built-ins, full bathroom with tiled shower and glass doors and an exercise room that could easily be repurposed to suit your needs. Other updates include Furnace and AC 2019. (id:52373)
London South, Ontario
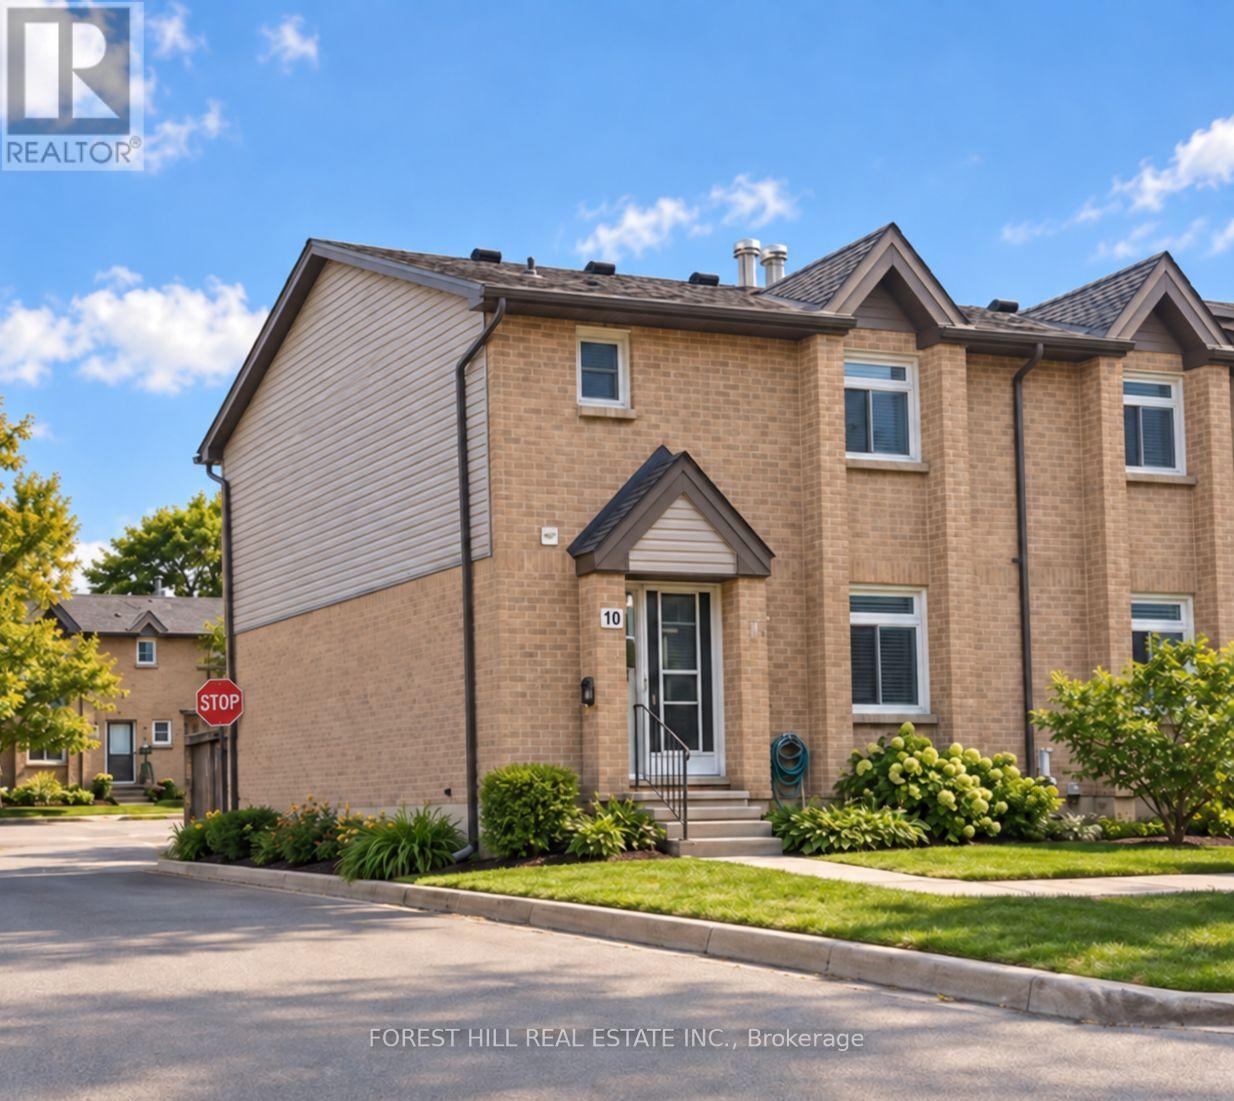
Welcome to this bright 3-bedroom, 1.5-bath, 2-storey end-unit townhouse condominium in the heart of desirable Byron, one of London's most sought-after west-end neighbourhoods. Set on an interior row within the complex, this inviting home offers a comfortable and practical layout with plenty of room to make it your own. Step inside to a spacious living room featuring warm hardwood flooring and a cozy natural gas fireplace. From here, the main level flows into the combined kitchen and dining area, complete with ceramic tile backsplash and direct access to your private patio, creating an easy connection between everyday living, dining, and outdoor space. It's an ideal spot for morning coffee, summer barbecues, or simply relaxing outdoors. A convenient 2-piece powder room completes the main level. Upstairs, the generous primary bedroom features double closets, accompanied by two additional bedrooms and a well-appointed 4-piece bathroom. Broadloom carpeting throughout the bedroom level adds warmth and comfort. The partially finished lower level provides even more usable living space with a versatile recreation room, ideal as a family room, home office, playroom, workout space, or combination of uses. Additional features include central air conditioning, forced-air gas heating, central vacuum, and one owned parking space directly in front of the unit. Visitor parking is also conveniently located just steps from the front door. Enjoy everything Byron has to offer, with local shops, restaurants, parks, schools, walking trails, and public transit close at hand, along with nearby Springbank Park and Boler Mountain. An excellent opportunity for first-time buyers, downsizers, investors, or anyone looking to enjoy the convenience and character of one of London's most established neighbourhoods. (id:52373)
Sarnia, Ontario
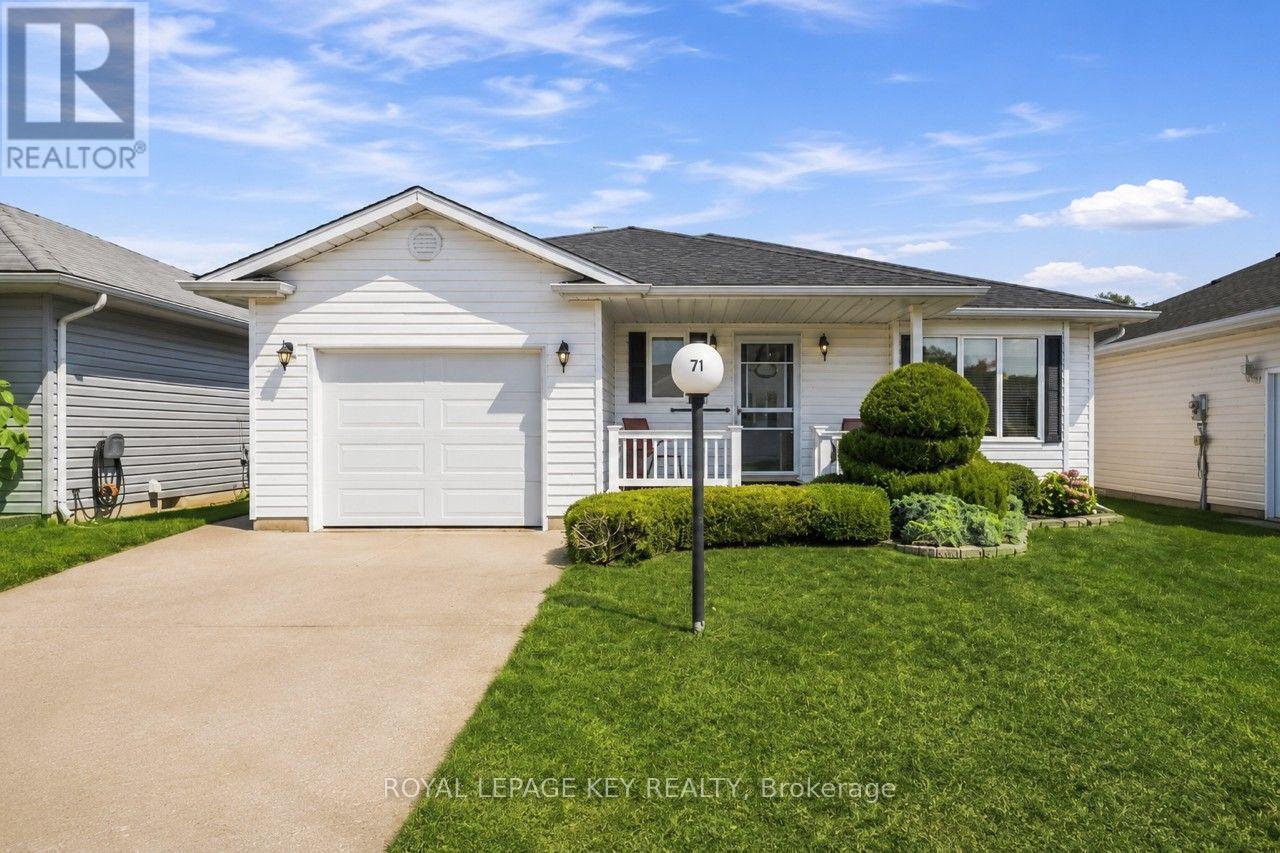
WELCOME TO 71-5700 BLACKWELL SIDEROAD, LOCATED IN ONE OF SARNIA'S POPULAR LAND LEASE COMMUNITIES. THIS WELL-KEPT HOME OFFERS 2 BEDROOMS AND 2 BATHROOMS, INCLUDING A 4-PIECE ENSUITE WITH A CONVENIENT WALK-IN TUB. THE BRIGHT AND COMFORTABLE LIVING SPACE FEATURES A COZY GAS FIREPLACE, PERFECT FOR RELAXING ON COOLER DAYS. A SINGLE ATTACHED GARAGE PROVIDES ADDED STORAGE AND EVERYDAY CONVENIENCE. STEP OUTSIDE TO ENJOY THE COMPOSITE DECK WITH RETRACTABLE AWNING, SURROUNDED BY BEAUTIFUL LANDSCAPING. BACKING ONTO A CREEK AND GREENSPACE, THE REAR YARD OFFERS A PEACEFUL SETTING TO RELAX AND ENJOY THE OUTDOORS. A GREAT OPPORTUNITY FOR COMFORTABLE, LOW-MAINTENANCE LIVING IN A DESIRABLE SARNIA COMMUNITY. (id:52373)
London North, Ontario
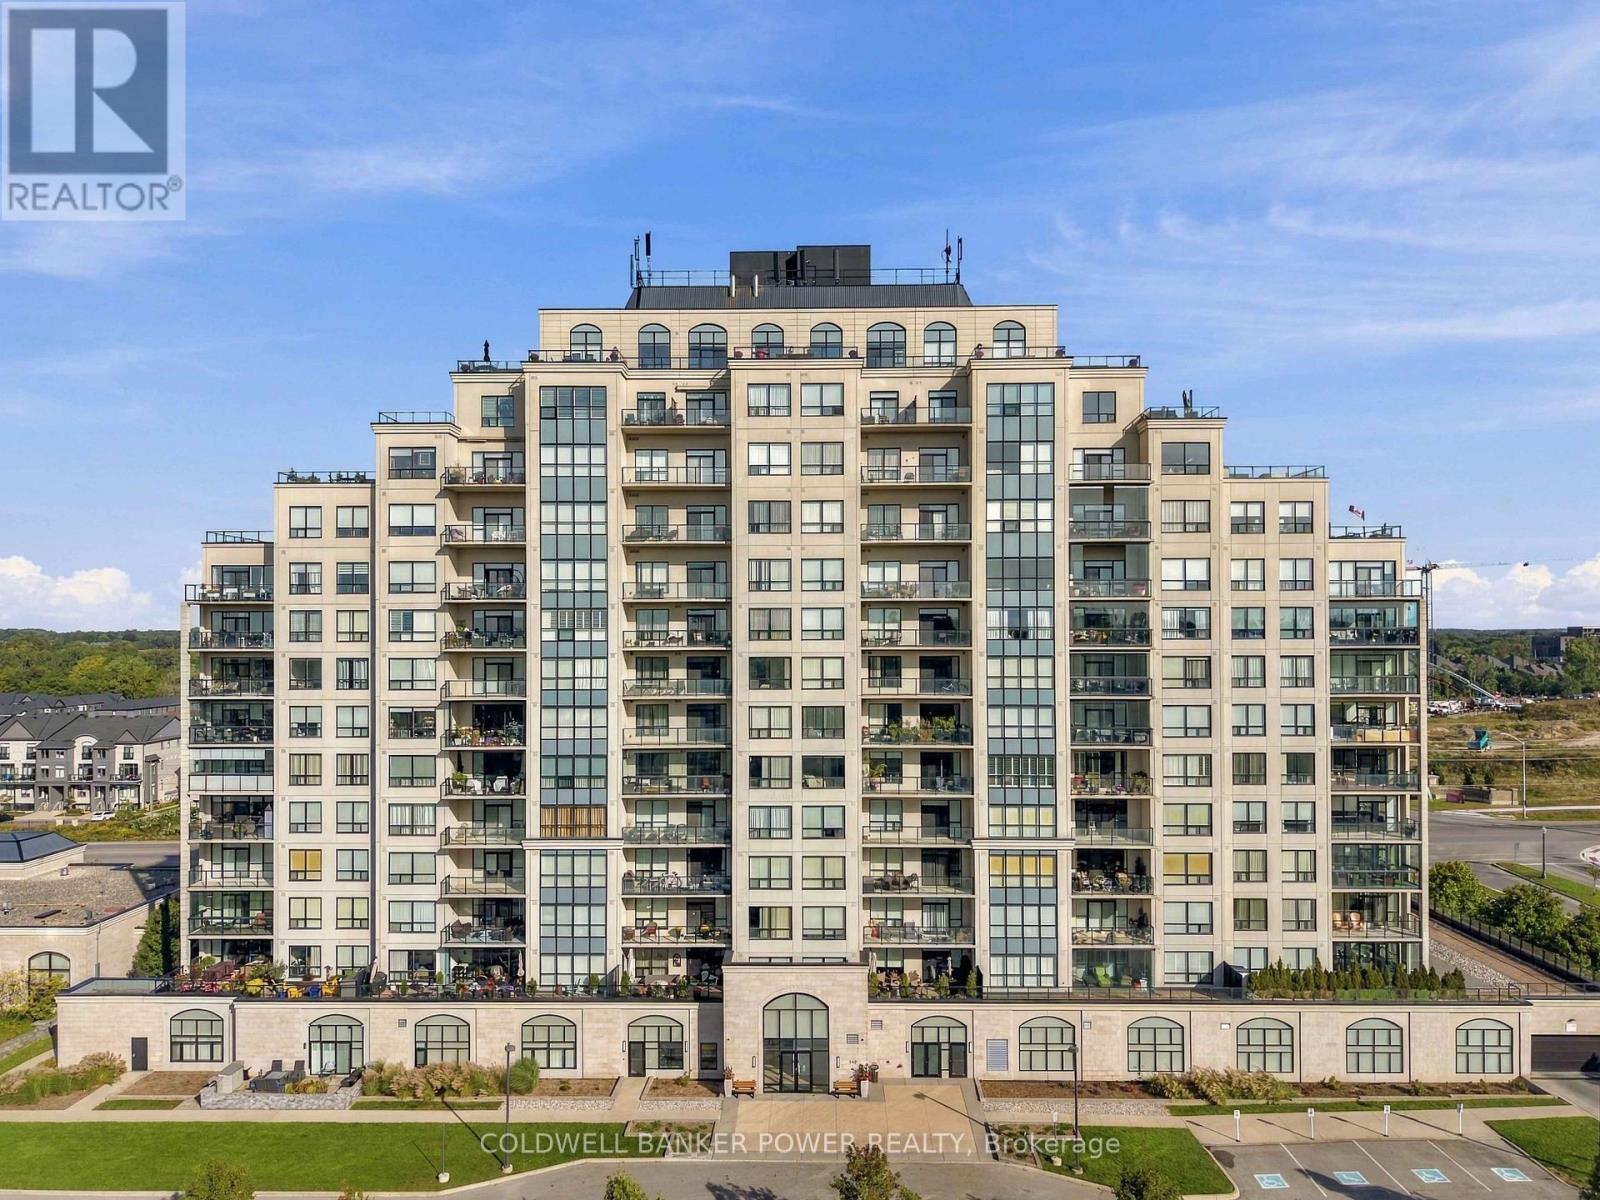
Much sought after Sunningdale 2 bedroom PLUS den PENTHOUSE UNIT...with nearly 1900 square feet of living space plus fantastic and spacious outdoor terrace space ( over 600 square feet) with panoramic views sweeping West and South..beautiful sunsets! The main terrace is 44'6" x 13'6". Beautiful open concept layout with huge great room featuring cozy fireplace and large dining area as well as open concept kitchen with large breakfast bar and gourmet kitchen. Expansive primary bedroom suite with full 5 piece luxury ensuite and walk-in closet and views of downtown and Masonville to the south. Second bedroom is like it's own suite with its own balcony. Just minutes to ALL amenities including Masonville Shopping District, cinemas, restaurants, churches, parks and trails and a short drive downtown. You will love the luxurious amenities included in this much sought after building including: indoor salt water pool with lounge area, guest suite, billiards room with kitchenette and lounge area, fitness centre, golf simulator, theatre room, a residents kitchen and private dining room for entertaining as well as outdoor entertaining space with barbecues. Two underground parking spaces and locker included. (id:52373)
London South, Ontario
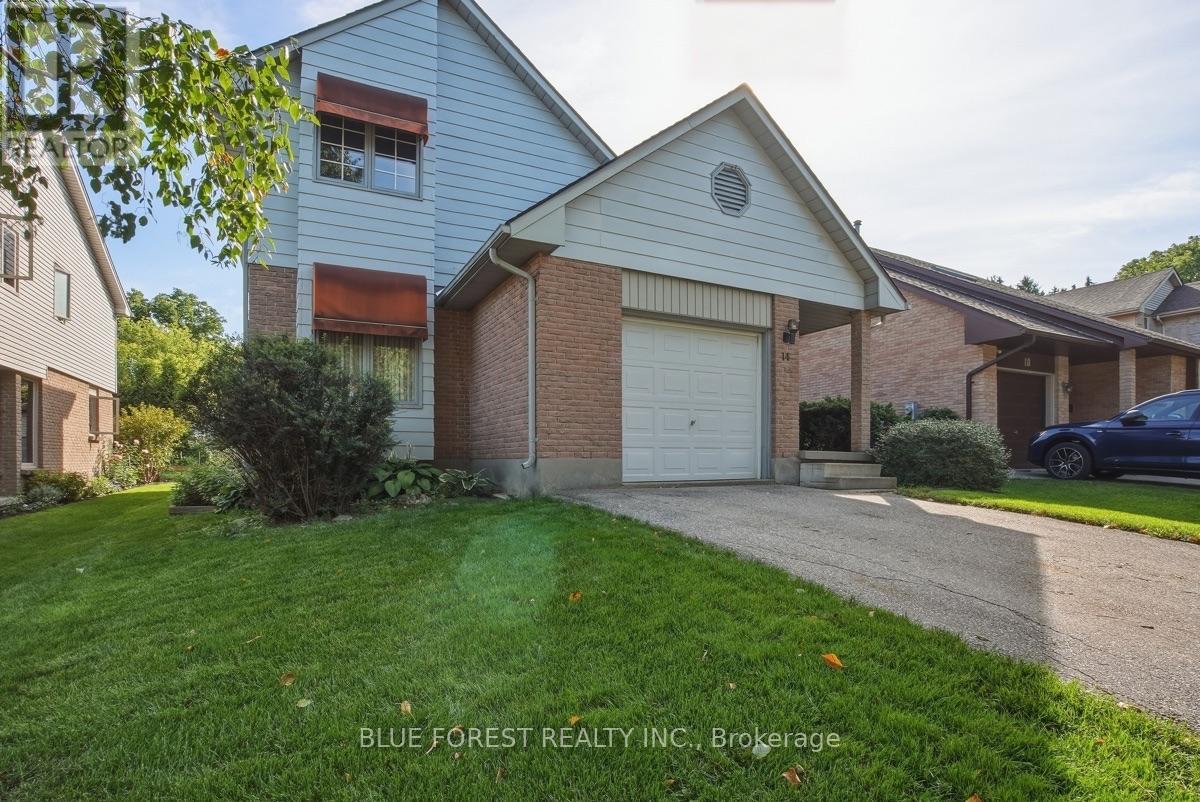
Welcome to this charming 3-bedroom, 3.5-bath home in Old South, full of character and nestled on a quiet cul-de-sac in a charming enclave with a wonderful sense of community. With great neighbours and an annual fall block party, this is a place where you'll truly feel at home. The main living room is a standout, featuring open ceilings and a striking angular fireplace feature. The second level overlooks the living space below, creating an open, airy, and connected feel throughout the home. A wood-burning fireplace and additional electric fireplace add warmth and character. The finished basement offers valuable additional living space, along with a workbench and several included tools. A partially finished bathroom provides an opportunity to add your own personal touches and further enhance the space. A single-car garage offers added convenience and storage. This is a truly unique home with plenty of original character, distinctive architectural details, and a layout full of possibilities. A wonderful opportunity to make a special space your own while enjoying the warmth and charm of an established neighbourhood. (id:52373)
London South, Ontario
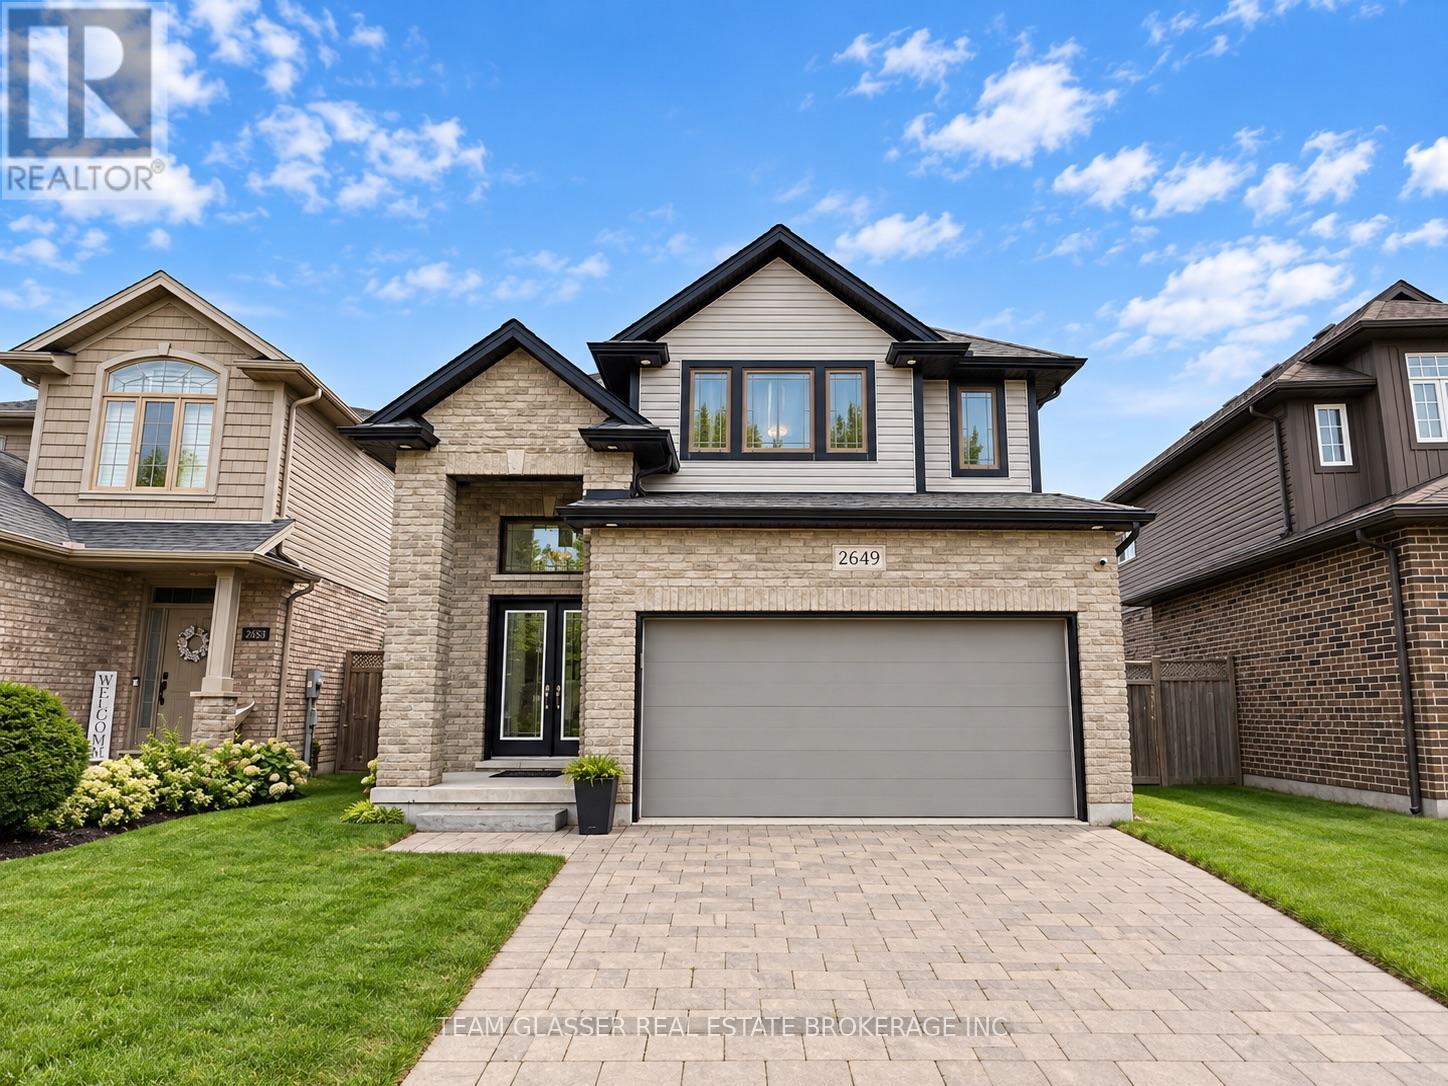
Welcome to 2649 Bateman Trail! This well-maintained 3-bedroom, 3-bathroom home offers a bright and functional layout with plenty of space for comfortable everyday living. The main level features an open-concept design with a spacious living area, modern kitchen, and ample natural light throughout. Upstairs, you'll find three generously sized bedrooms, including a primary bedroom with its own ensuite. Additional highlights include an attached garage, great storage, and a private outdoor space. Located in a desirable neighbourhood close to shopping, schools, parks, and everyday amenities. Offered for lease at $2,700/month, this move-in-ready home is a great opportunity for families, couples, or professionals. FYI - MAIN LEVEL UNIT ONLY (id:52373)
London East, Ontario
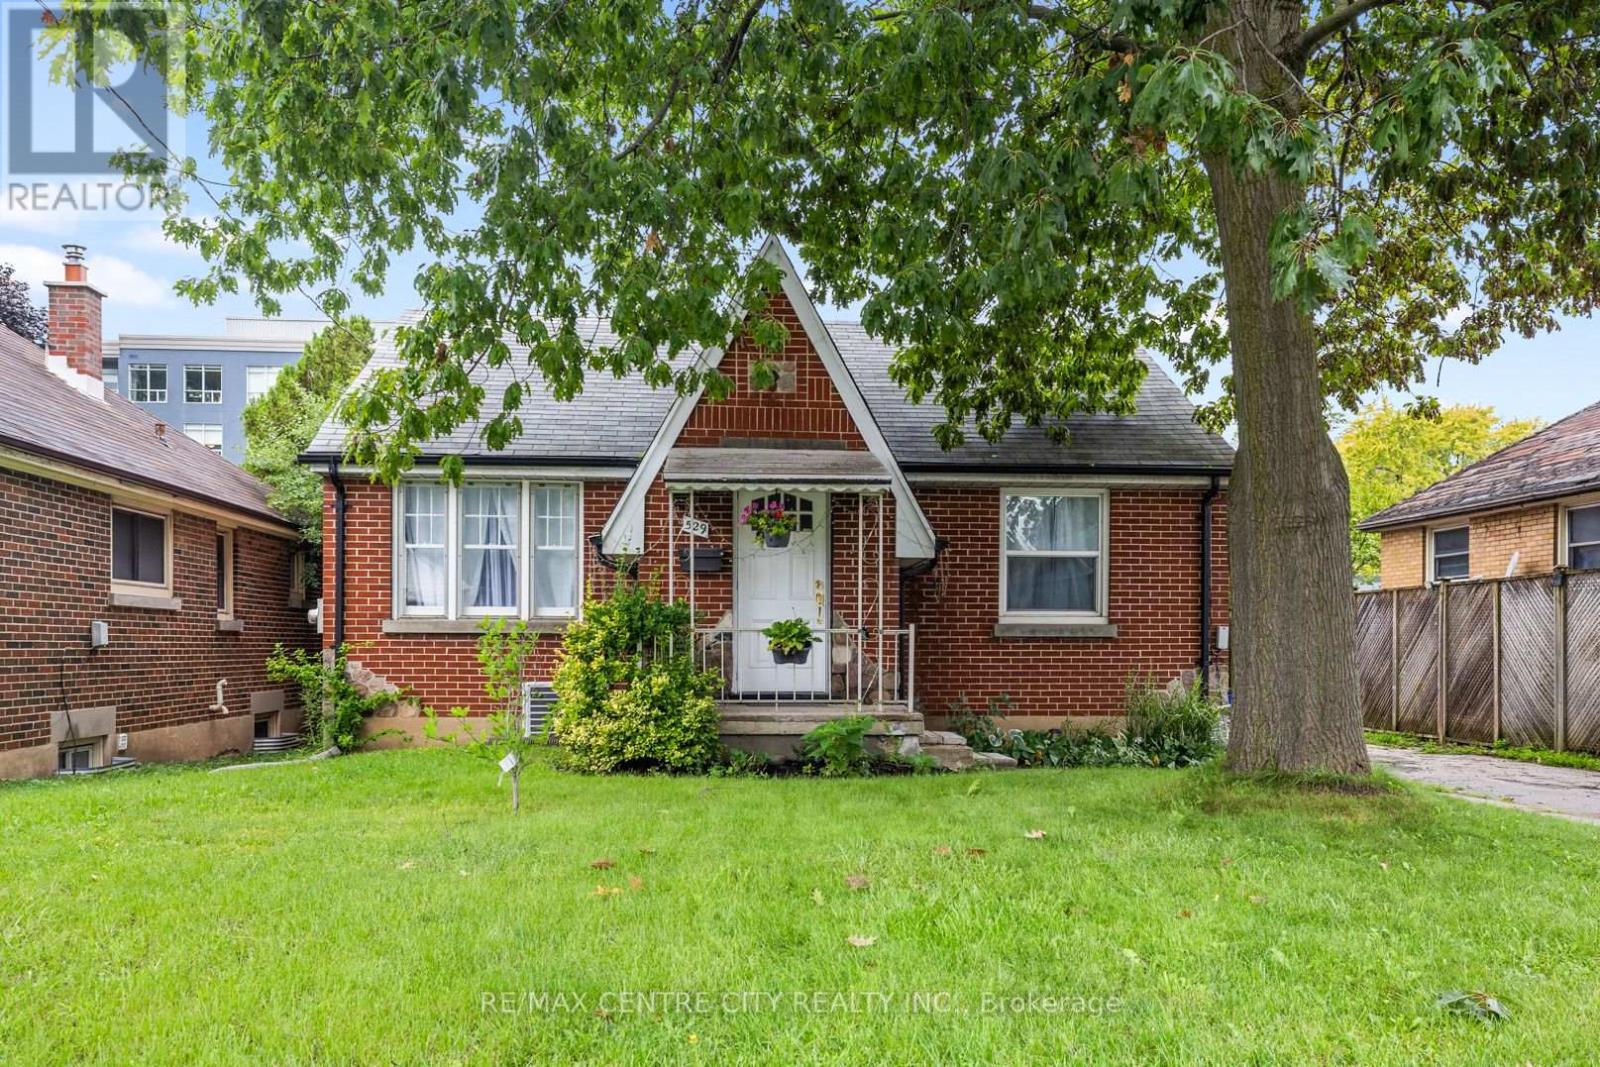
Welcome to 529 Highbury Avenue, a lovingly renovated bungalow where European inspired design brings a touch of luxury to everyday living. Offering modern finishes, plenty of storage and a flexible layout, this home is now offered at $499,900.Freshly painted throughout from top to bottom, this home feels bright, fresh and move in ready. The main level features two bedrooms, new white oak hardwood flooring, smart switches and its own convenient laundry area. The beautifully updated kitchen is complete with stainless steel appliances and a marble style island, while the main bathroom features a relaxing soaking tub. Thoughtful finishes throughout give the home a fresh, sophisticated feel.The fully finished lower level includes three additional bedrooms with egress windows, a separate entrance, second kitchen, full bathroom and a second laundry area, creating an ideal setup for multigenerational living, extended family, guests or future income potential. Tile and waterproof vinyl flooring provide style and durability, while the spacious walk in marble style shower adds a touch of luxury. The insulated lower level was thoughtfully designed with added fire and sound resistance.Outside, enjoy a fully fenced yard, raised deck, detached garage with remote opener and ample driveway parking. Conveniently located close to shopping, schools, parks, public transit, downtown and Highway 401.An independent appraisal completed in April 2026 valued the property at $550,000, with the appraisal available for review. With extensive renovations and impressive finished living space, this home offers exceptional versatility and a luxury feel at an affordable price. (id:52373)
London East, Ontario
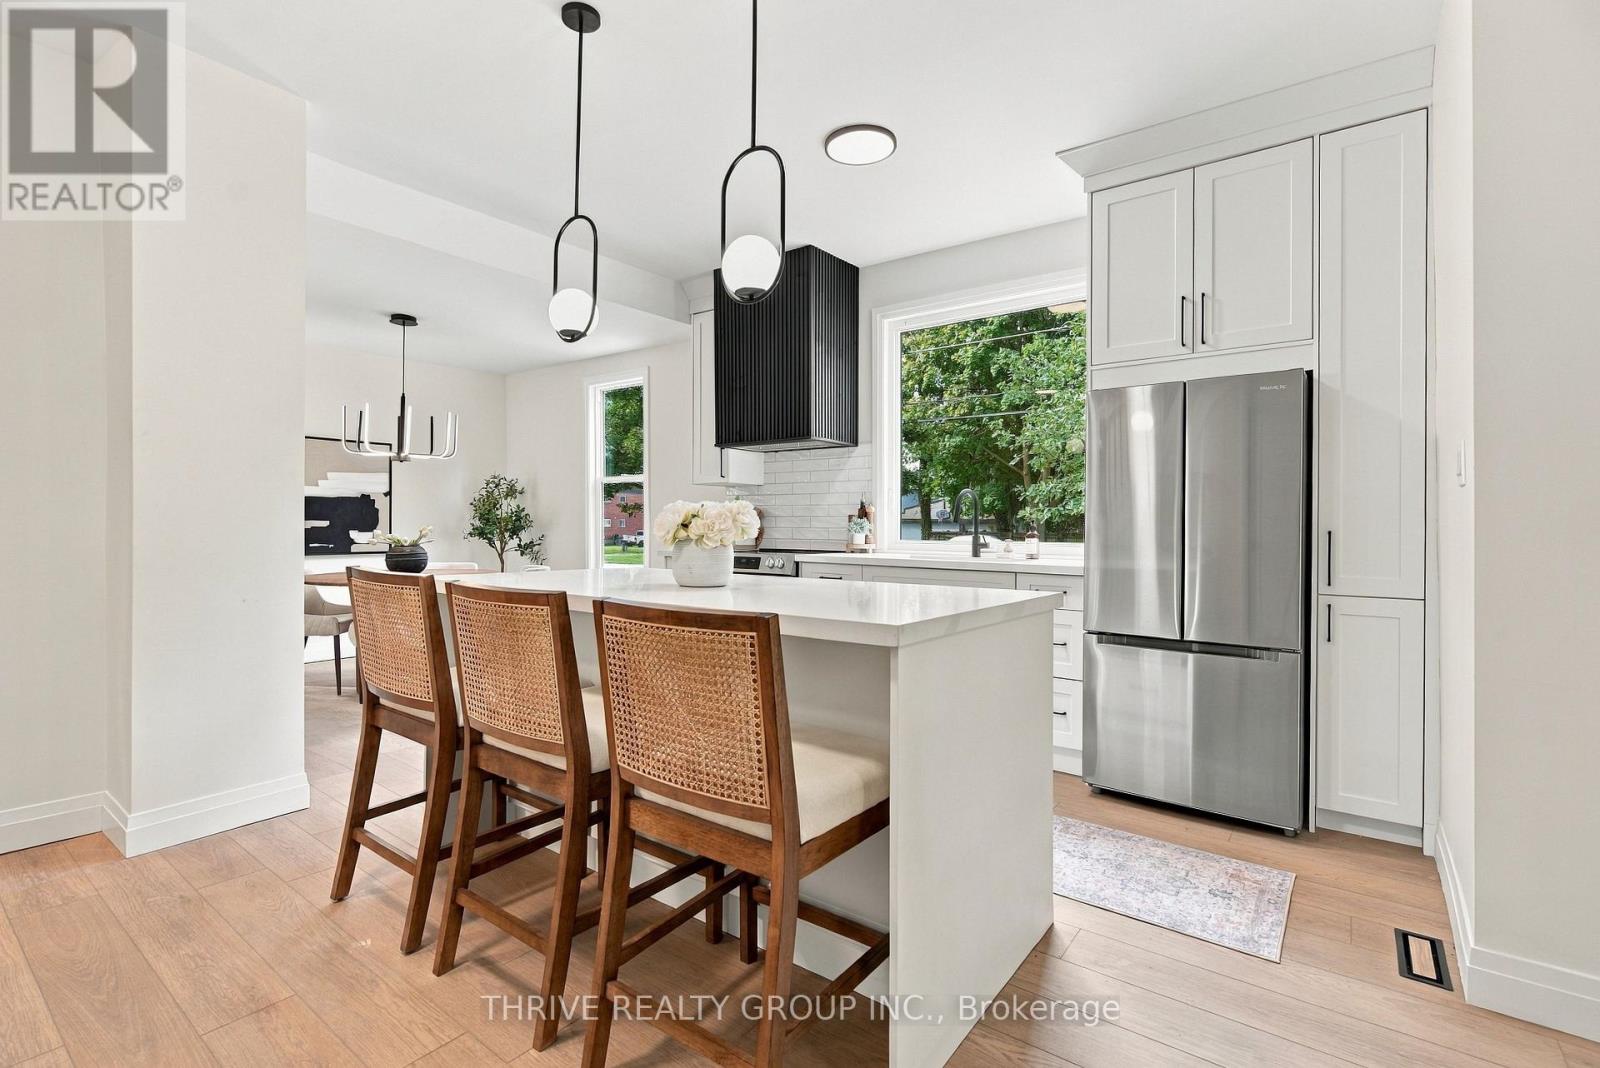
Welcome to 553 Piccadilly Street, a beautifully reimagined 3-bedroom, 2-bathroom home in the heart of sought-after Woodfield. Completely renovated from top to bottom in 2026, this home combines the character and charm of an established neighbourhood with modern, high-end finishes and the peace of mind of extensive updates. The bright, open-concept main floor features a spacious kitchen with quartz countertops, new appliances, a walk-in pantry, and plenty of room for entertaining. Main-floor laundry adds everyday convenience, while the thoughtful finishes throughout make this home truly move-in ready. Major 2026 improvements include new windows, new A/C, new breaker panel, professional basement waterproofing, and a brand-new wood fence creating a private, fully fenced backyard. Outside, enjoy the covered front porch, parking for three vehicles, and a great yard in one of London's most desirable central neighbourhoods. Just minutes from downtown, local cafés and restaurants, parks, shopping, and everything Woodfield has to offer. If you've been looking for a turnkey home where the work has already been done, this is one you won't want to miss. Come see it for yourself! (id:52373)
London East, Ontario
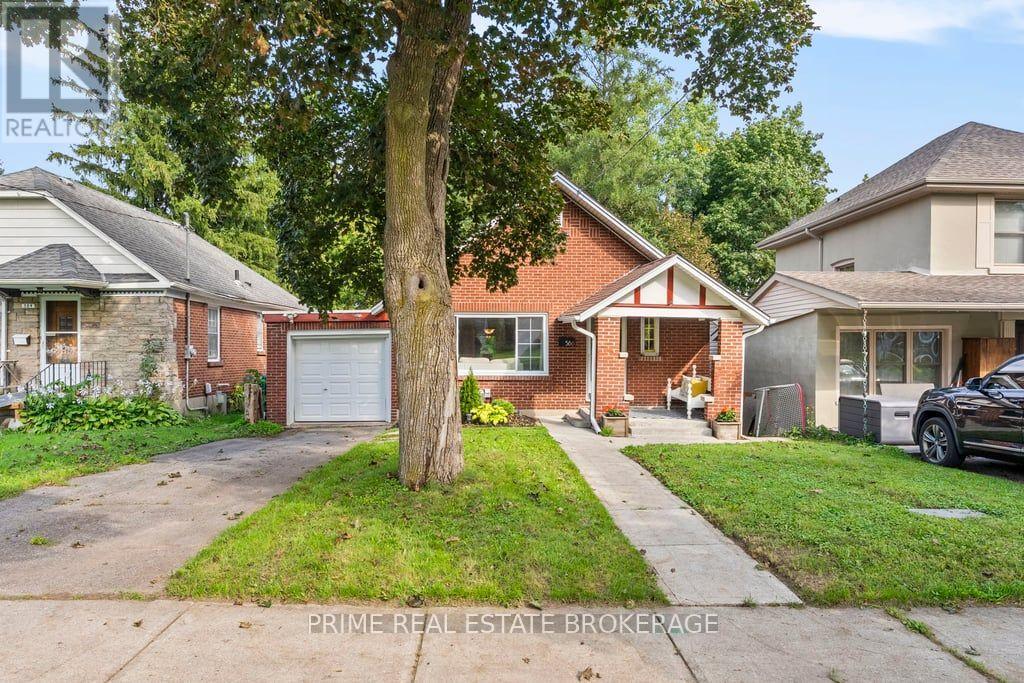
Located on a long-matured, beautifully treed lot in desirable Old North London, this stately one-floor home offers charm, space, and an excellent opportunity for first-time buyers. The home features two bedrooms, plus a spacious family room addition that could easily be converted into a home office or third bedroom, providing flexibility to suit your needs. Inside, you'll find a spacious kitchen and dining area, along with a bright and inviting living room highlighted by a cozy gas fireplace. The partially finished, dry, high basement offers valuable additional living space, including a separate room ideal for an exercise area, office, TV room, or hobby space. A single attached garage provides convenient parking and storage, with a rear door opening onto a small concrete patio. With its mature trees, attractive curb appeal, generous living spaces, and fantastic Old North location, 586 Victoria St is a wonderful opportunity for first-time home buyers looking to get into a great London neighbourhood. (id:52373)

London South, Ontario
Priced to Sell !! 3 Units Remaining ! Immediate Possession ! Step inside to this stylish 3-storey, 3 bedroom, 4-bathroom townhome offers approx 1,900 sq. ft. of thoughtfully designed living space! Featuring Hardwood Flooring on all levels with 9 foot ceilings, pot lights throughout, blending modern finishes with everyday comfort! The ground floor offers versatility for a home office, guest space or a 3rd bedroom with 3pc bath. As you transition to the second floor, you're welcomed into a quartz kitchen which is the centrepiece of the home, featuring a large kitchen island with stainless steel appliances, pot lights and ample cabinetry-perfect for both casual meals and entertaining! The adjoining living and dining areas provide a seamless flow, ideal for hosting friends or relaxing at the end of the day.. The upper level unites 2 bedrooms and 2 full bathrooms. All bedrooms are well-proportioned, offering plenty of space for rest, work, or study. The bathrooms are tastefully finished with modern fixtures, double sinks, glass showers , enhancing the home's fresh, contemporary feel. With three full storeys, there is a comfortable separation of living, sleeping, and entertaining areas, giving everyone room to spread out with style and luxury in mind.This move-in-ready townhome is an excellent opportunity for first-time buyers or investors looking for a low-maintenance property with affordable condo fees. Don't miss out on this fantastic home! (id:52373)
London South, Ontario
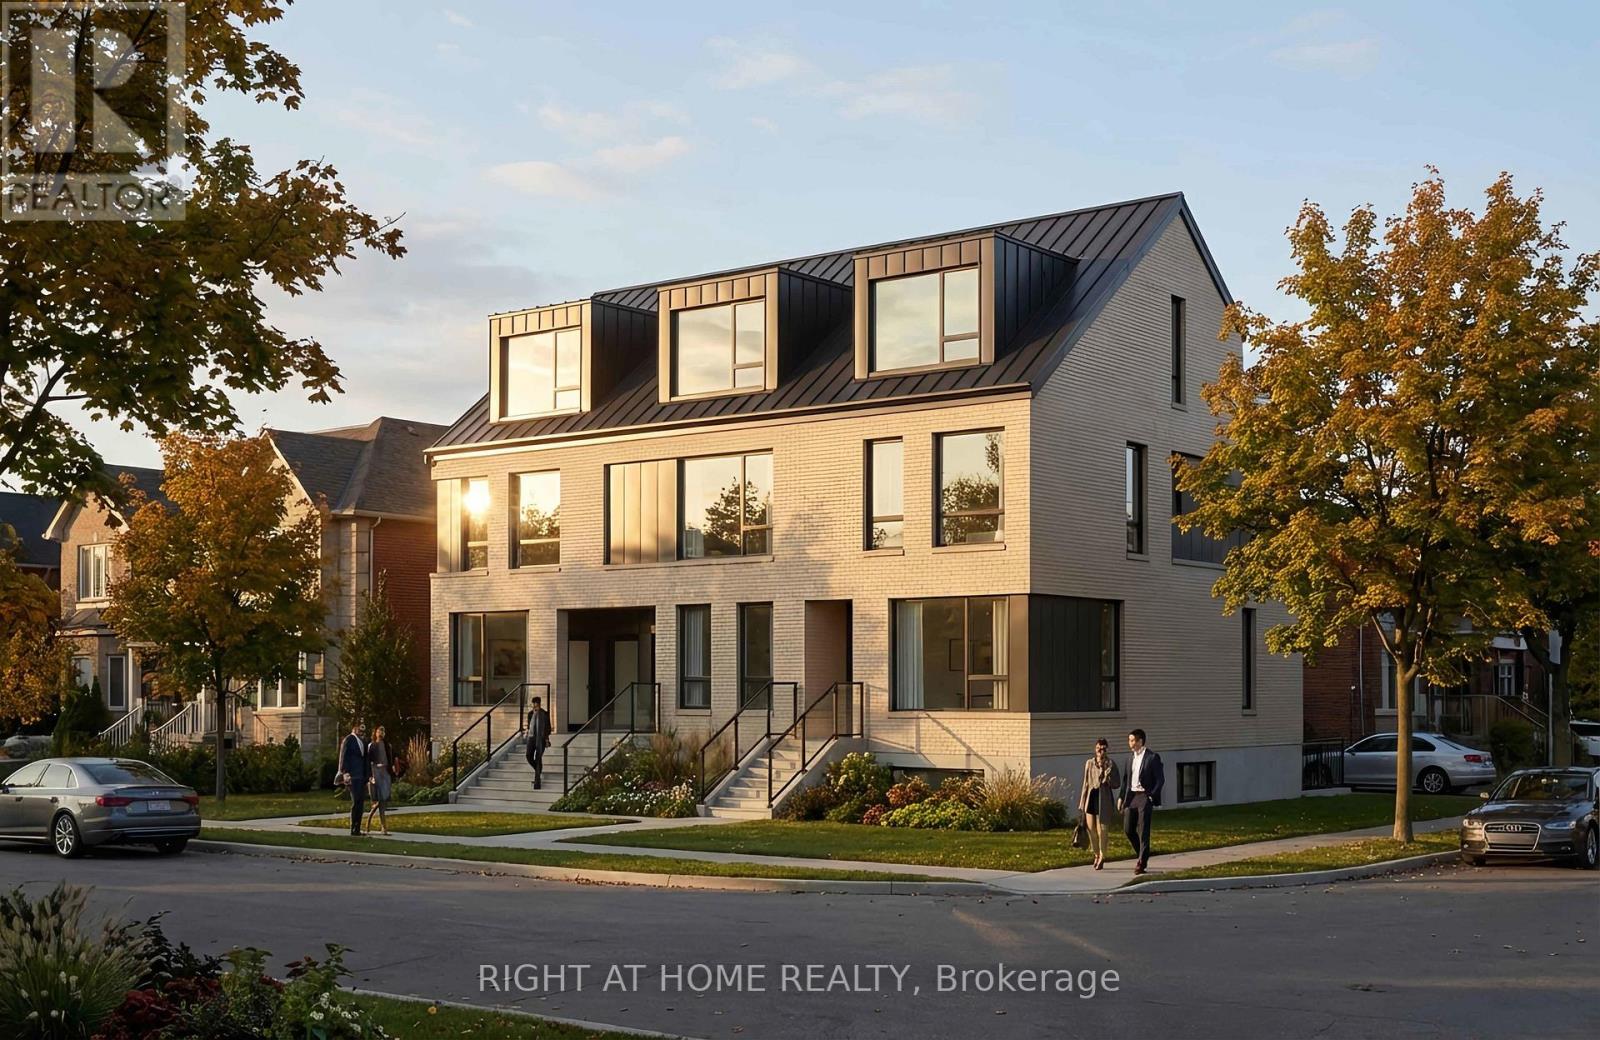
Rezoned for a nine-unit stacked townhouse development, with building permit issuance pending demolition of the existing house. Welcome to 144 Baseline Road W, a corner property in London's established Southcrest neighbourhood offering an opportunity for builders and investors, with the rezoning stage completed. The existing vacant, livable home provides the flexibility to occupy or potentially rent the property during the holding period before demolition and redevelopment. Conveniently located near public transit and everyday amenities, with access to Westmount shopping, White Oaks Mall and Highways 401/402. Pursue the planned redevelopment or hold for future development while making use of the existing home. Development plans and supporting documentation are available for review upon request. (id:52373)
London South, Ontario
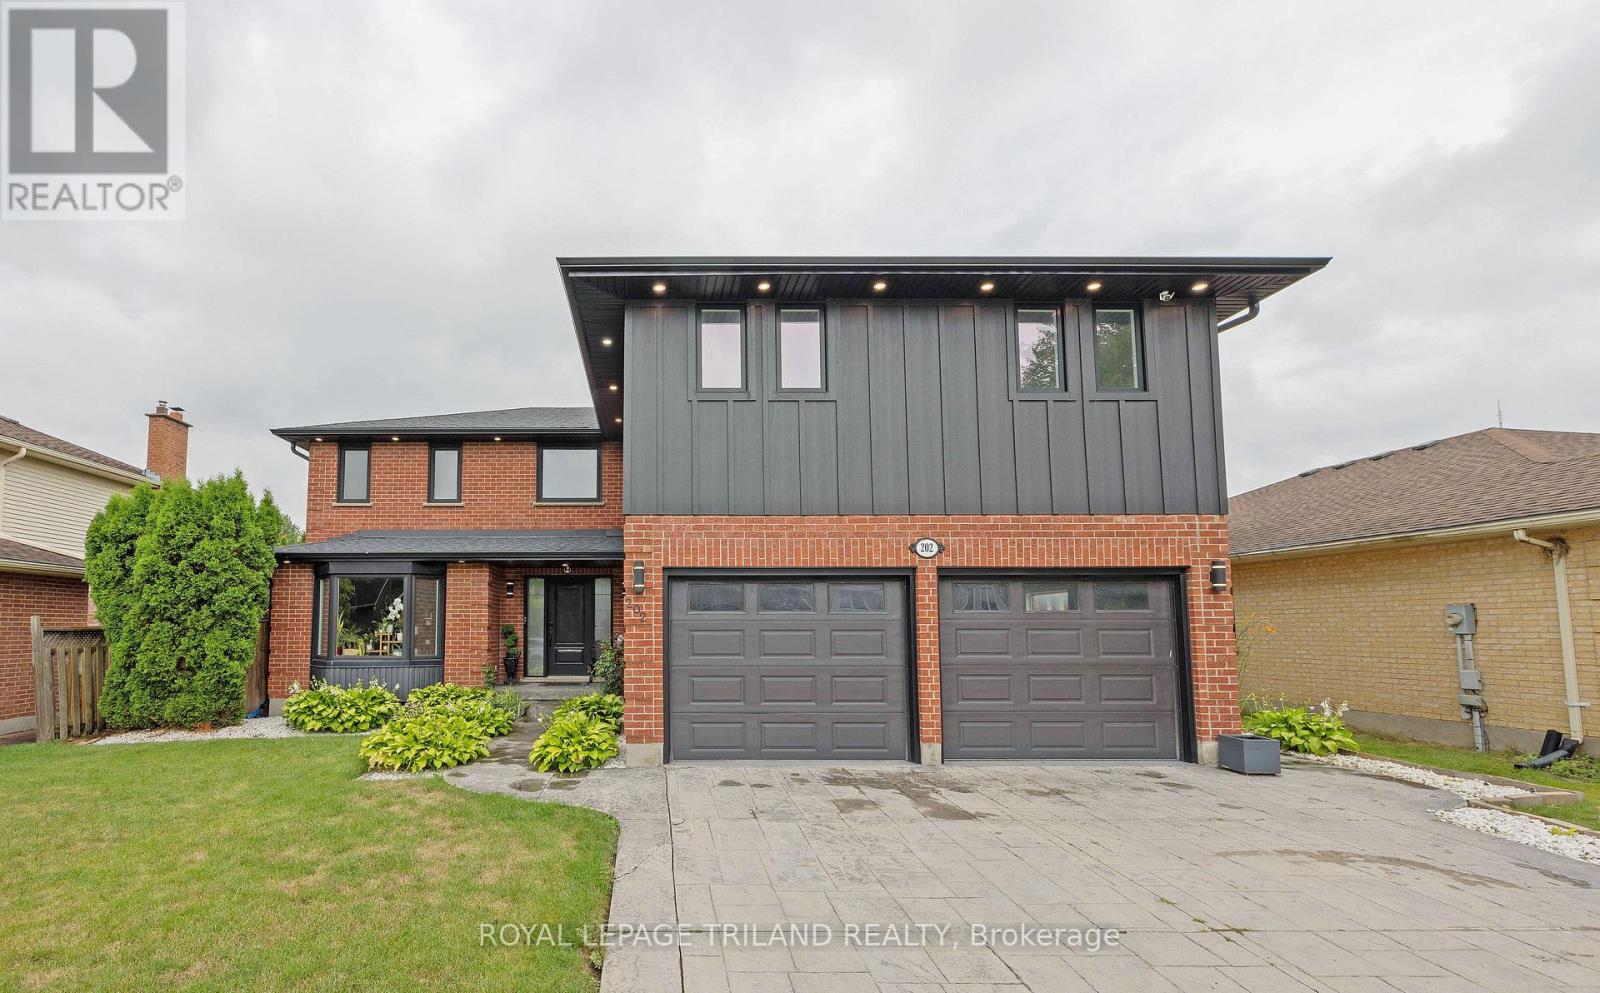
Welcome to an extraordinary smart home in beautiful Westmount, where sophisticated design, modern technology and exceptional family living come together! Completely and professionally renovated inside and out in 2023-and thoughtfully expanded to more than 2,500 finished square feet above grade-this impressive 5+1 bedroom residence is ready to make a lasting impression. Its striking brick and Hardie board exterior is complemented by newer roof shingles, upgraded insulation, windows and doors, along with a concrete double driveway and an insulated double-car garage equipped with two electric-vehicle chargers. Convenient inside entry leads directly into an efficient mudroom with built-in shelving, keeping busy everyday life organized. Step inside to discover luxurious finishes, sleek glass railings, and bright, flowing living spaces designed for effortless comfort and unforgettable entertaining. The stunning primary retreat offers a spacious walk-in closet and spa-inspired ensuite, while the second-floor laundry closet brings added convenience to a busy household. This house has no wasted space with abundant storage throughout. Outdoors, your private escape awaits with a renovated rear concrete patio and refreshed pool equipment, including pumps and piping, all completed alongside the major renovation. Whether hosting summer celebrations, relaxing poolside or simply enjoying room for everyone to spread out, this remarkable property delivers the space and lifestyle your growing family has been waiting for. Ideally located close to excellent schools, shopping, recreation, transit and countless lifestyle amenities, with easy access to the Highway 401/402 corridor, this is more than a renovated home-it is a complete traditional Westmount lifestyle, beautifully reimagined and ready to enjoy! (id:52373)