
Lucan Biddulph, Ontario
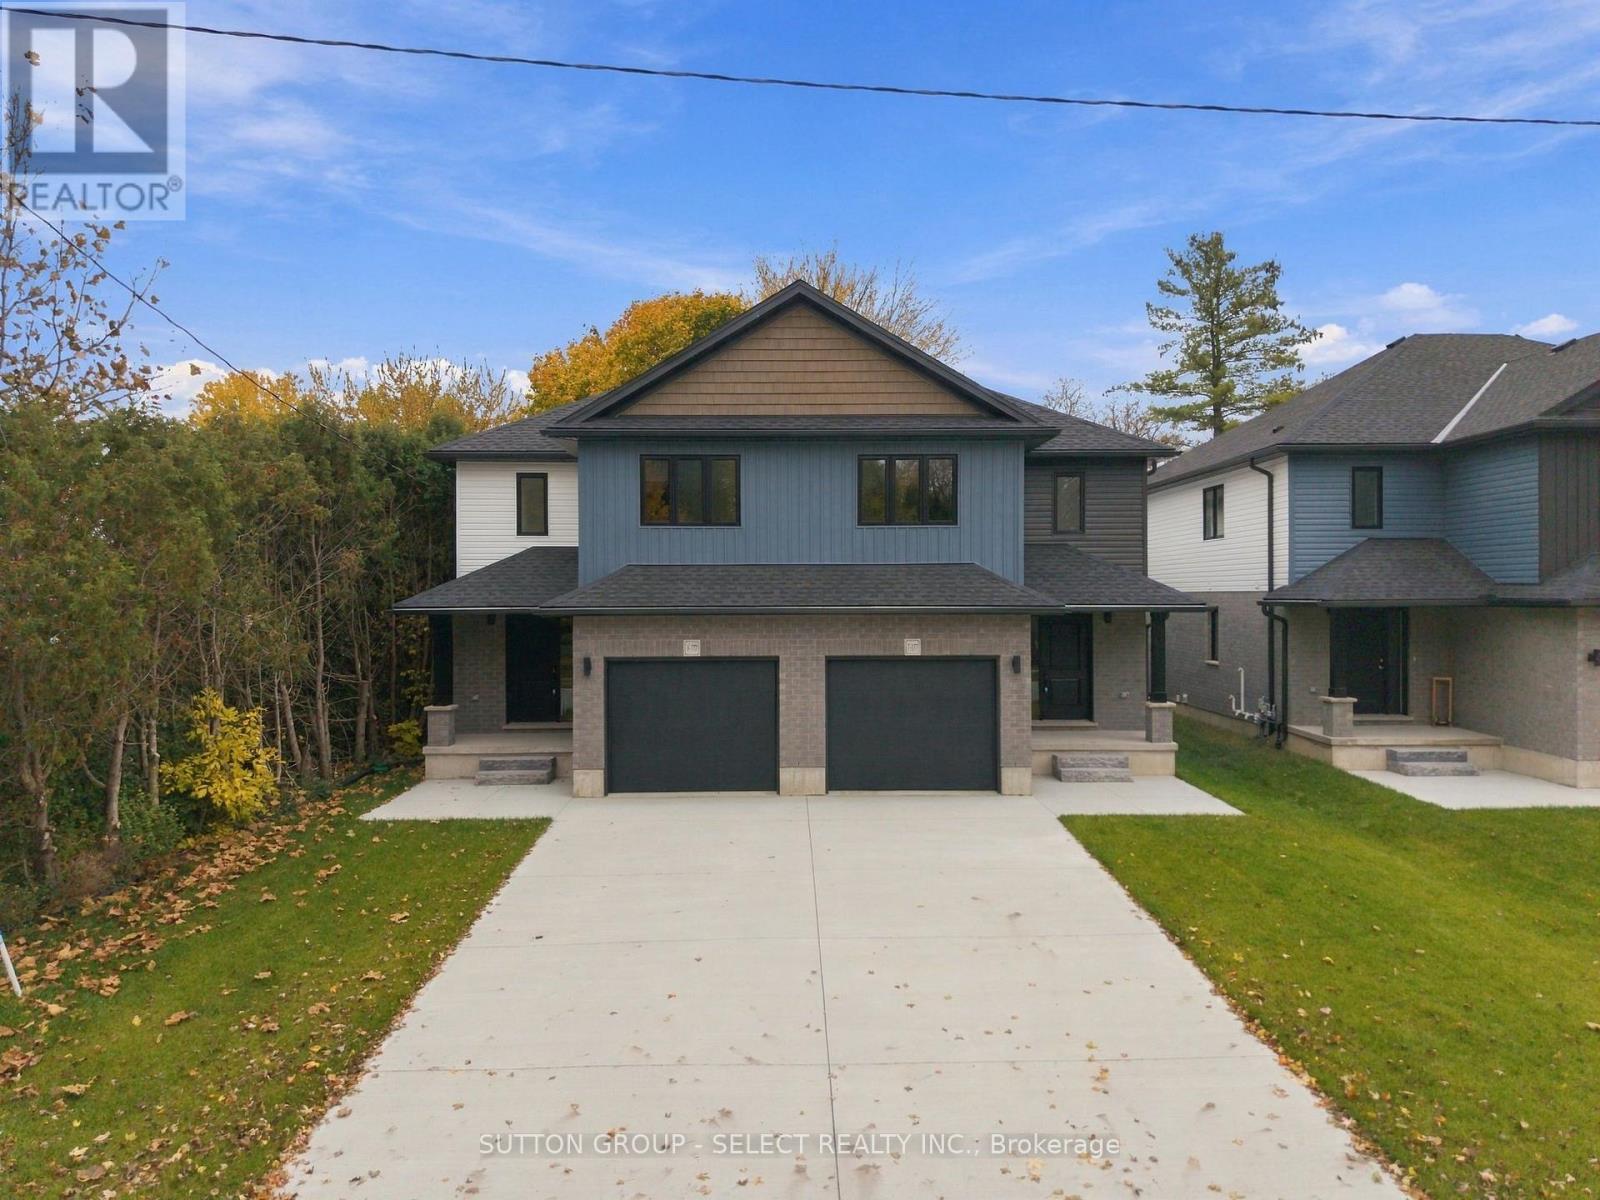
Available for lease, this new two-storey semi-detached home with a finished basement, attached garage, and a concrete driveway, offers an excellent opportunity to enjoy modern living in the growing Lucan community that continues to attract families and professionals alike. Discover the charm of small-town living, where a welcoming community, relaxed pace of life and convenient access to London come together. A bright, contemporary interior featuring inviting living spaces, modern and high end finishes, and a thoughtfully designed layout, provide a welcoming atmosphere. A stylish kitchen features crisp white cabinetry, a tiled backsplash, quartz countertops, and an island with seating for four. The adjacent dining and living areas are perfect for daily living and entertaining. Upstairs, the spacious primary bedroom offers a private ensuite and walk-in closet, while two additional bedrooms provide flexibility for family, guests or a home office. A conveniently located second floor laundry room and additional full bathroom add to the home's thoughtful design. The finished lower level boasts a comfortable family room and an additional bathroom, perfect for hosting movie nights, a play area or a quiet retreat. Outside, enjoy the covered front porch along with a generous yard, offering plenty of room to relax and play. With a school, local arena and sports fields nearby, and the downtown core and grocery store within walking distance, everyday conveniences are right at your doorstep. Lucan truly offers the best of both worlds: the ease of access to London combined with the familiarity and community spirit of small-town living. From local events and recreational opportunities to convenient everyday amenities, don't miss this opportunity to lease a new home in Lucan! (id:52373)
Lucan Biddulph, Ontario
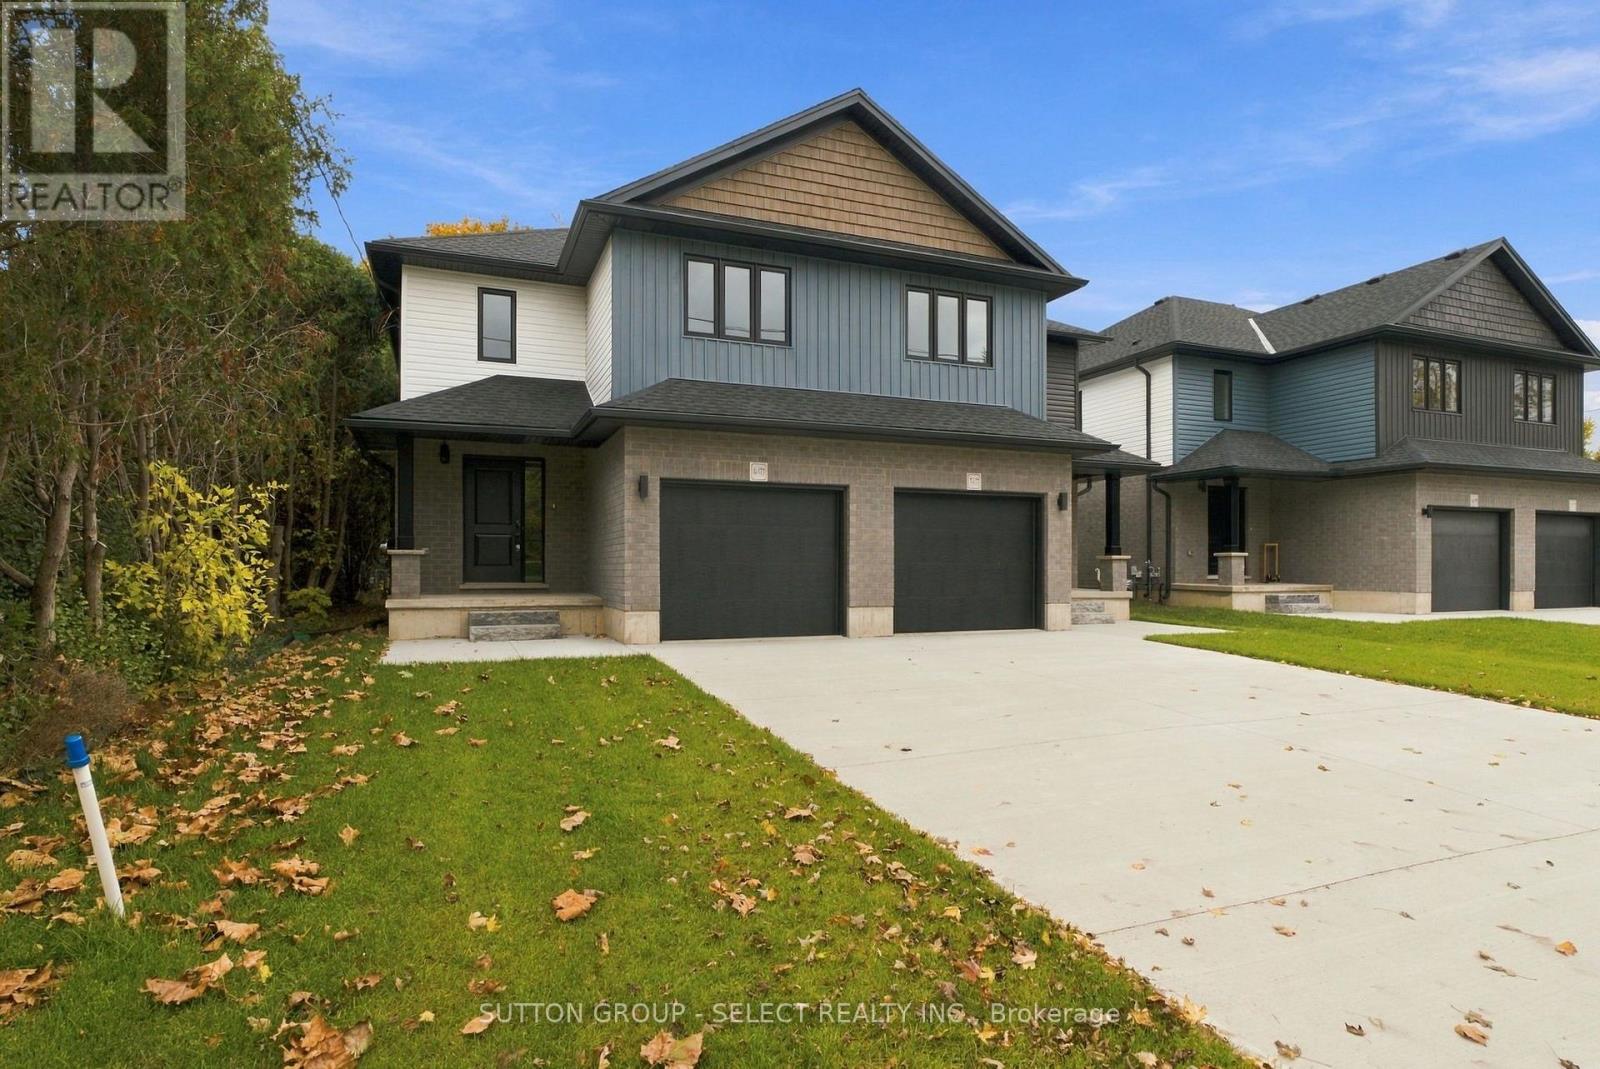
Discover the charm of small-town living in Lucan, where a welcoming community, relaxed pace of life and convenient access to London come together. Available for lease, this newly-built, two-storey semi-detached home with a finished basement, attached garage, and a concrete driveway, offers an excellent opportunity to enjoy modern living in a growing community that continues to attract families and professionals alike. A bright, contemporary interior featuring inviting living spaces, modern finishes and a thoughtfully designed layout provides a welcoming atmosphere. A stylish kitchen features wood stained cabinetry, tile backsplash, quartz countertops, and a spacious island with seating for four. The adjacent dining and living areas are perfect for daily living and entertaining, with patio doors from the dining area to the backyard. Upstairs, the spacious primary bedroom offers a private ensuite and walk-in closet, while two additional bedrooms provide flexibility for family, guests or a home office. A conveniently located second floor laundry room and additional full bathroom add to the home's thoughtful design. The finished lower level boasts a comfortable family room and an additional bathroom for hosting movie nights, a play area or a quiet retreat. Outside, enjoy the covered front porch along with a generous yard offering space to relax and play. With a school, local arena and sports fields nearby, and the downtown core and grocery store within walking distance, everyday conveniences are right at your doorstep. Lucan truly offers the best of both worlds: the ease of access to London combined with the familiarity and community spirit of small-town living. From local events and recreational opportunities to convenient everyday amenities, don't miss this opportunity to lease a new home and appreciate all Lucan has to offer. (id:52373)
Thames Centre, Ontario
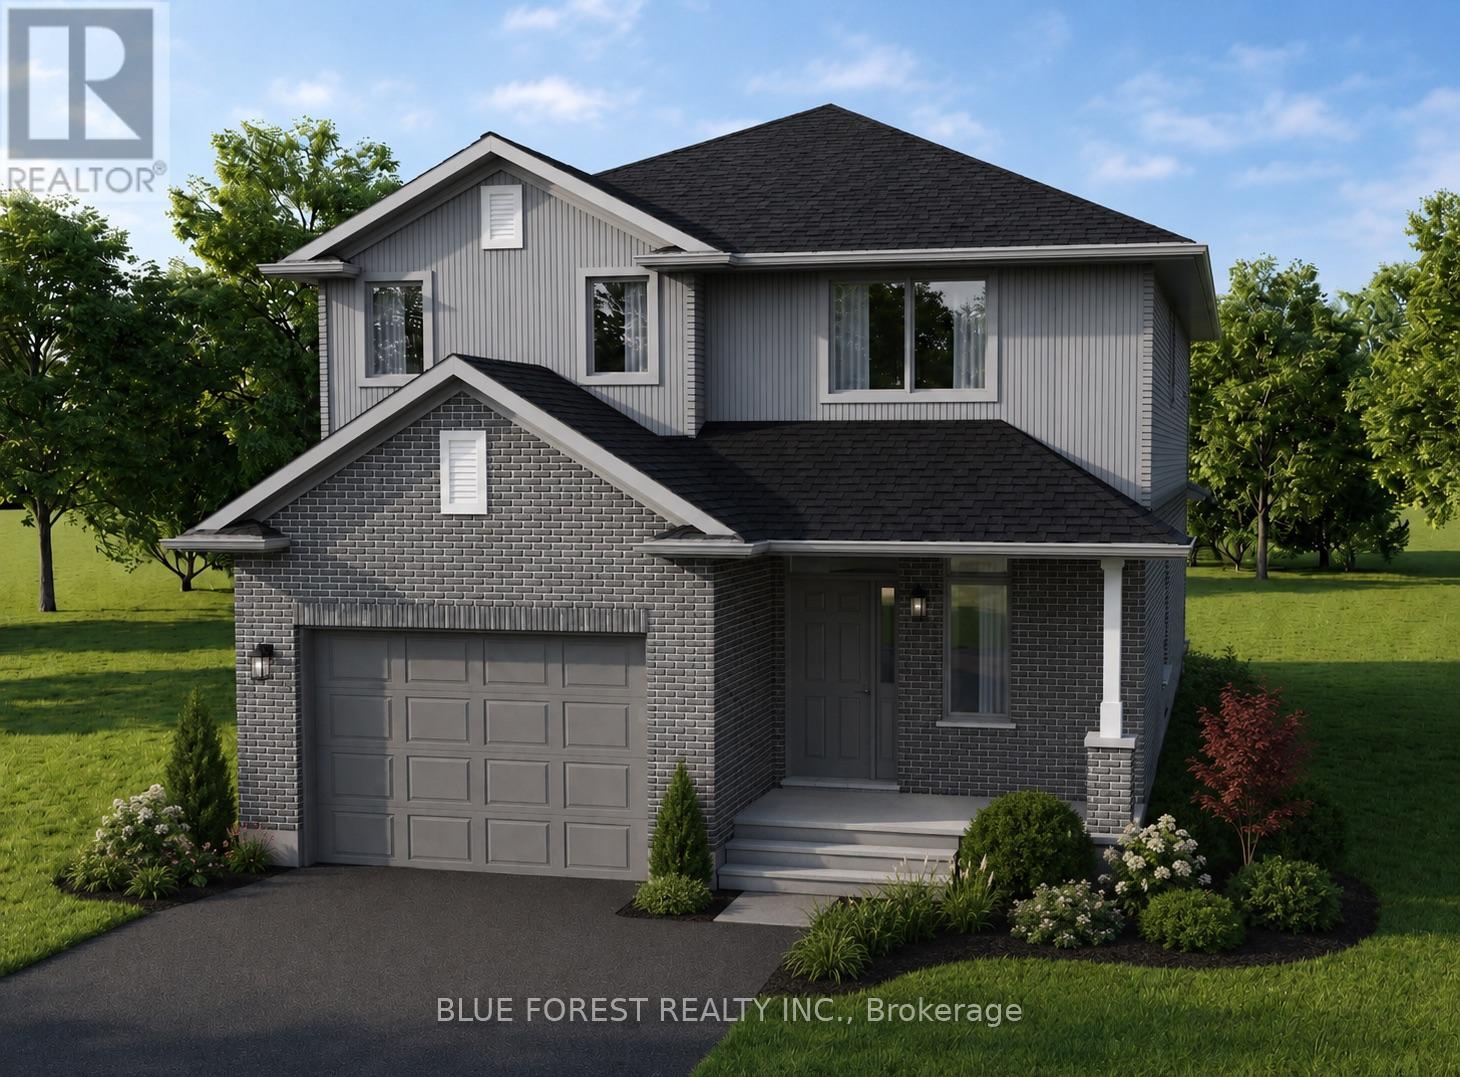
TO BE BUILT*** Welcome to Elliott Estates - an exciting new community offering quality craftsmanship, modern design, and energy-efficient living. Built by "Your Hometown Builder," Dick Masse Homes Ltd., a trusted local builder with over 35 years of experience, this beautifully crafted 2-storey home offers 2,094 square feet of thoughtfully designed living space and is built to Energy Star qualifications for enhanced comfort and efficiency.Featuring 4 spacious bedrooms and 9' ceilings on the main floor, this home perfectly blends style and functionality for today's lifestyle. The exterior showcases timeless brick on the main level with durable vinyl siding on the upper level, creating lasting curb appeal.Inside, enjoy stylish vinyl plank flooring throughout the main floor, cozy carpeting in the bedrooms and closets, and tile flooring in the upper bathrooms and convenient second-floor laundry room. The unfinished lower level awaits your personal touch and offers endless possibilities for additional living space.Ideally located less than 15 minutes from the Masonville area and only 10 minutes from East London, Elliott Estates offers the perfect balance of peaceful community living with easy access to schools, shopping, and everyday amenities.Offered at $775,088, including the 13% HST rebate, subject to Buyer qualification and assignment to the Seller. This affordable, energy-efficient, and beautifully finished home is an exceptional opportunity in one of the area's most anticipated developments (id:52373)
Thames Centre, Ontario
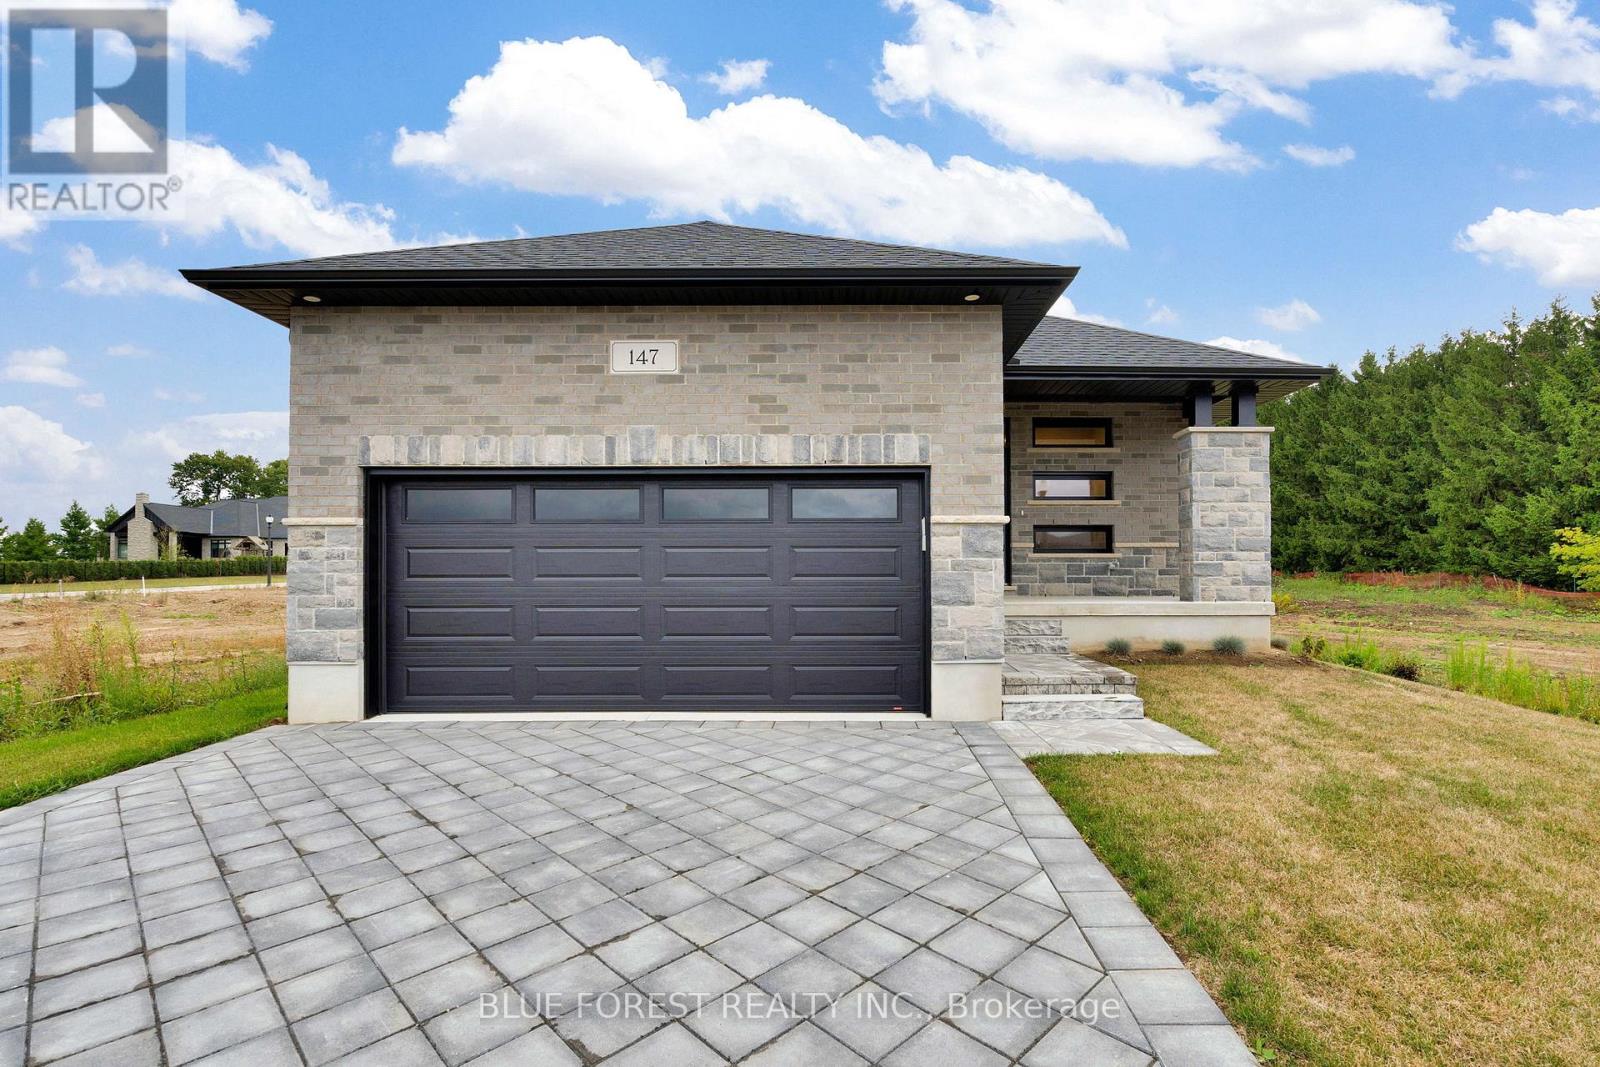
Welcome to Dick Masse Homes Net Zero Ready home located in the anticipated Elliott Estates on Fairview in the quaint town of Thorndale just minutes north of London. With just over 2400 sq ft of finished living, stone and brick exterior as well as a covered porch. Enter the foyer that leads to the kitchen with walk-in pantry and island. Dining area that is open to the great room with 10-foot trayed ceiling and access to the backyard. The primary bedroom has a spacious walk-in closet that leads to your 4 pc ensuite that includes a walk-in shower. The second bedroom, 4 pc bath and laundry/ mudroom complete the main level. The lower level is where you will find 2 more bedrooms a 4pc bath, spacious rec room as well as ample storage. To qualify as a Net Zero Ready Home, we have exceeded the Ontario Building Code and Energy Star requirements. Roof trusses are designed and built to accommodate solar panel installation. Conduit from attic to mechanical area for future solar wiring. Conduit from hydro panel to hydro meter for future disconnect. Under slab insulation (R10) in basement. Increased insulation value for basement and above grade walls. Increased insulation value in the ceiling. A high-efficiency tankless gas water heater that is owned. High-efficiency Carrier Furnace paired with an Air Source Heat Pump. Ecobee wifi controlled thermostat. Fully ducted Energy Recovery Ventilator (ERV) system. Extremely well sealed airtightness as verified by a third party contractor. Triple pane windows throughout. Verified and registered with Enerquality as a Net Zero Ready Home. This is a quality built home by a reputable builder who has been building for over 30 years locally. Taxes not yet assessed. Dick Masse Homes Ltd., your home town Builder! **EXTRAS** On Demand Water Heater, Sump Pump, Upgraded Insulation, Water Softener. Purchase price reflects the 13% HST rebate, subject to Buyer qualification and assignment to the Seller (id:52373)
Cambridge, Ontario
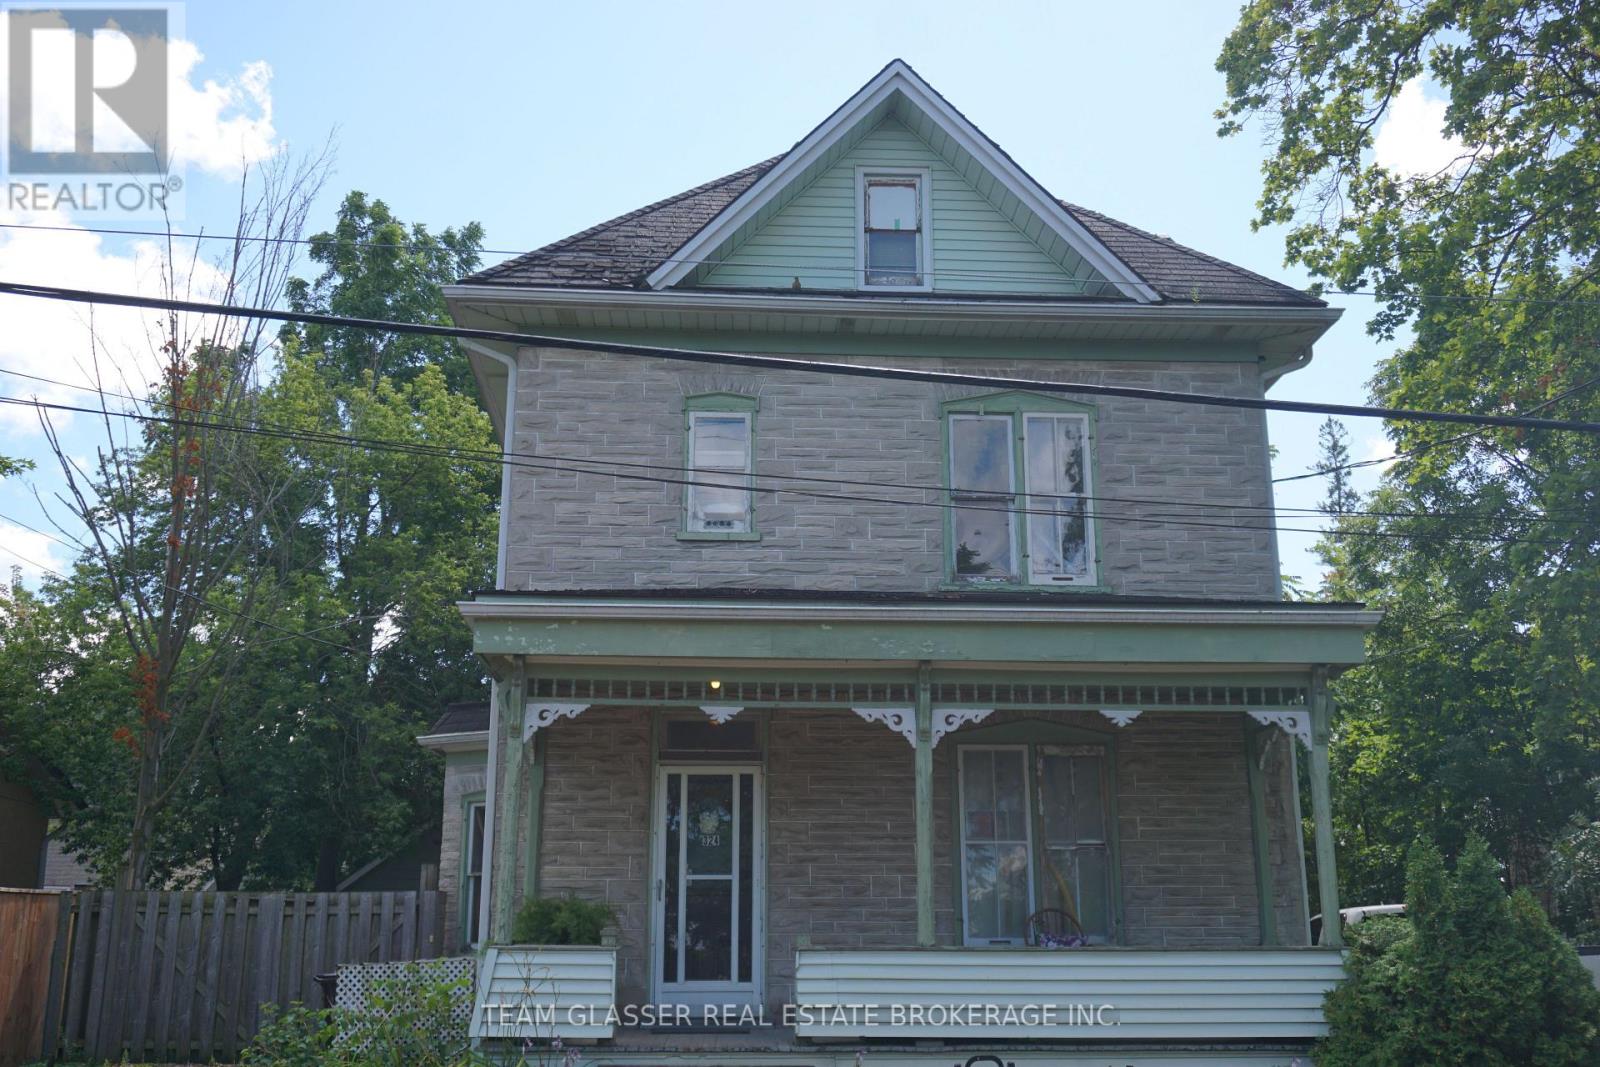
Attention investors and renovators! This legal duplex on desirable Queen Street W presents an outstanding value-add opportunity with incredible upside. Whether you're looking to expand your investment portfolio, renovate for strong rental income, or live in one unit while renting the other, the possibilities are endless. Ideally located close to shopping, schools, parks, and major commuter routes, this property is also just minutes from the planned Stage 2 ION Light Rail extension, bringing future rapid transit connectivity to Cambridge and adding to the area's long-term growth potential. Both units have their own electric panel and hydro metres. Unlock the value and make this property your next successful investment. Sold in as-is condition. (id:52373)
Strathroy-Caradoc, Ontario
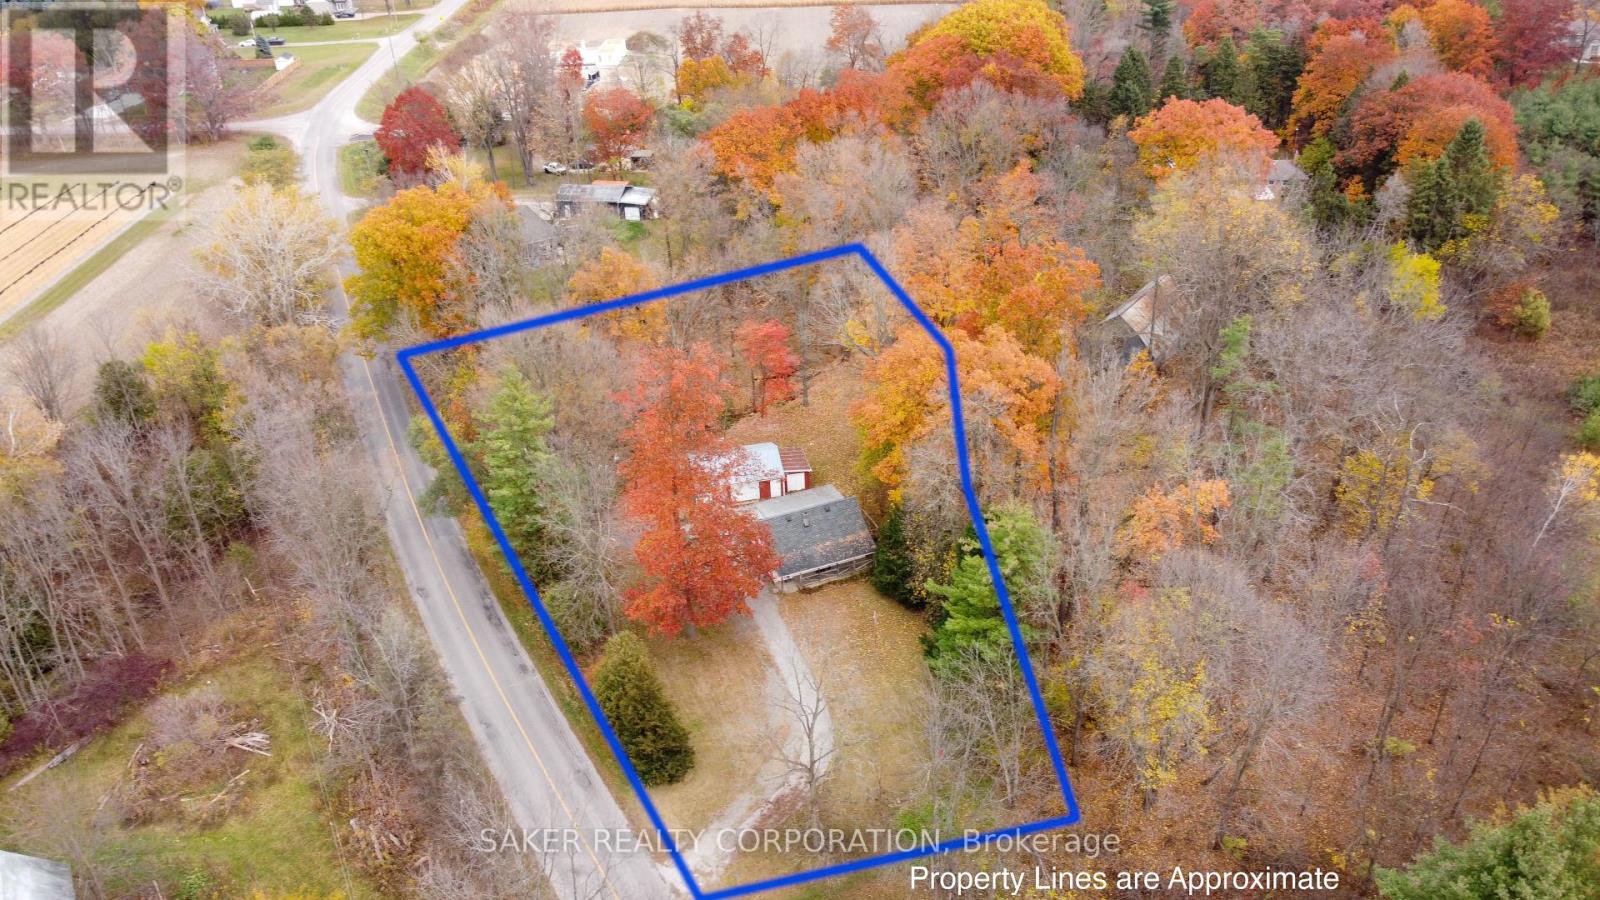
JUST OVER 1 ACRE bordered by Woods Ravine and Creek , with a private delightful 1.5 Story home and a 3.5 car garage / shop. The home has had many upgrades in the past few years including refinished wood floors, windows, shingles, furnace , wiring , plumbing , kitchens and baths. this property would also make an incredible BUILDING LOT (id:52373)
Middlesex Centre, Ontario
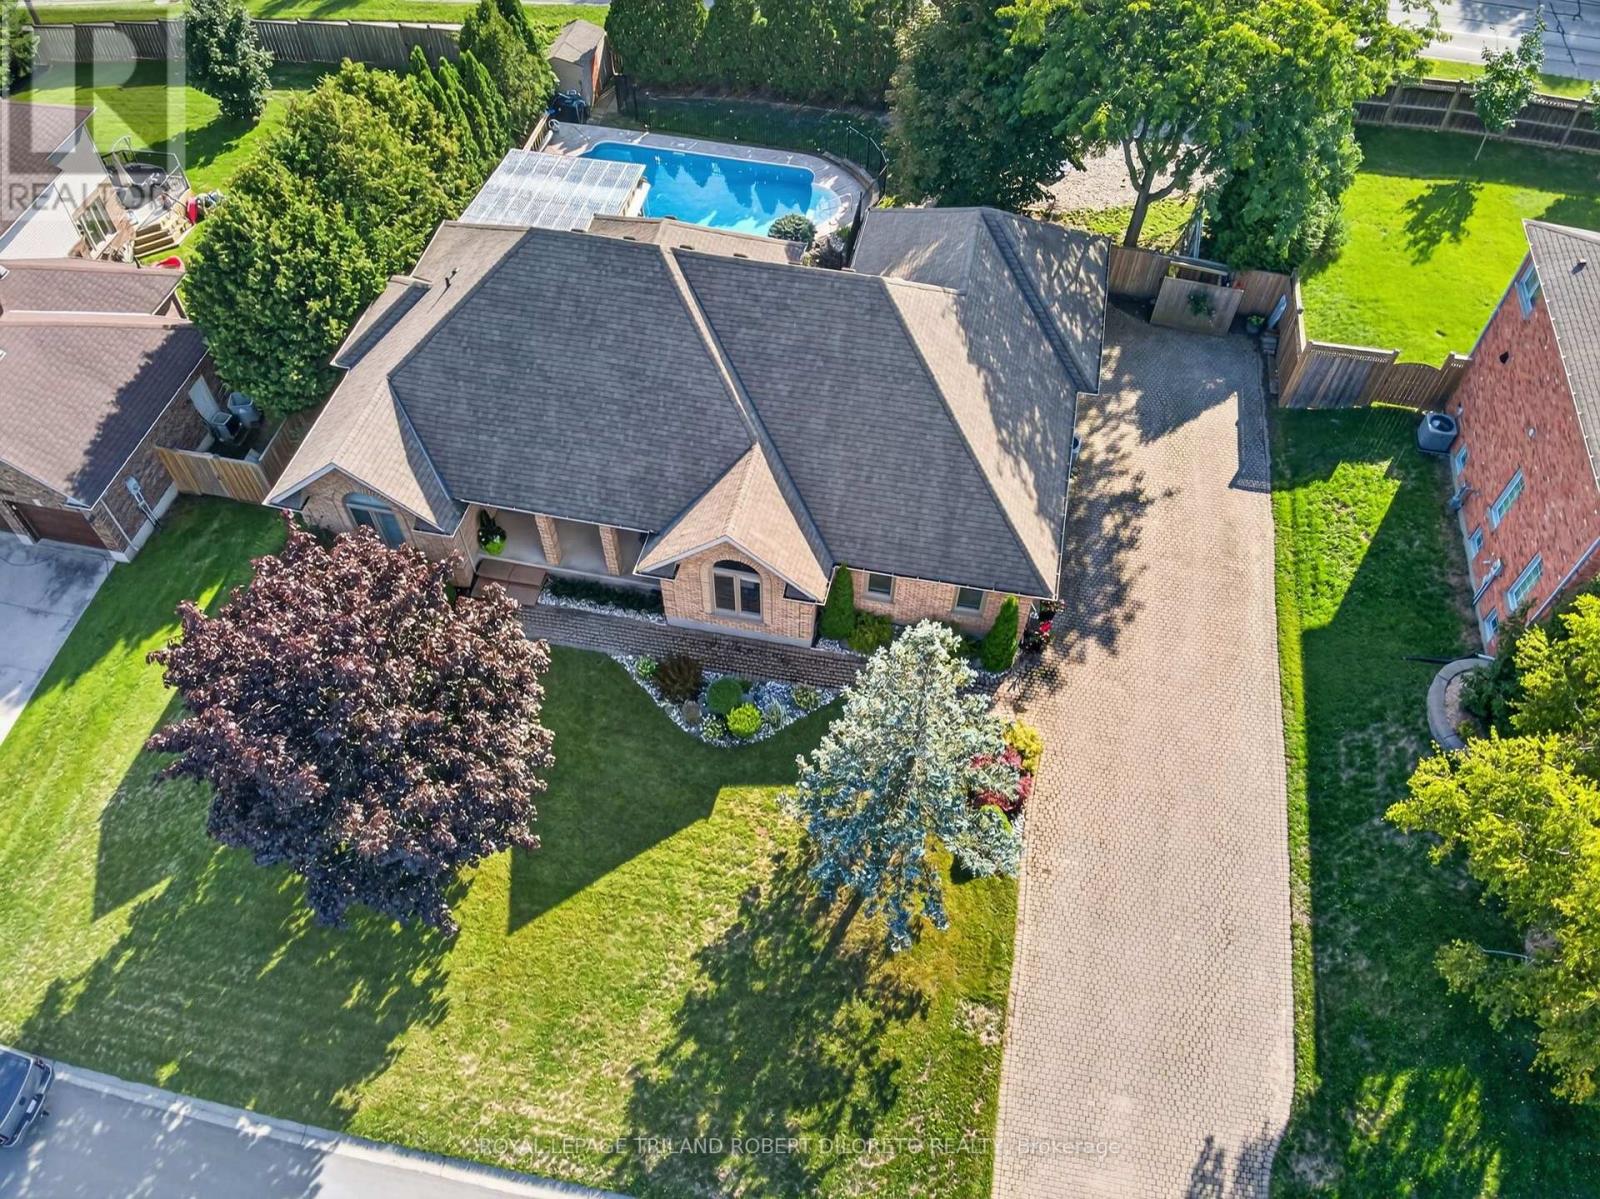
Convenience of Executive one floor living on super rare 100x124ft lot in desireable & established executive KILWORTH neighbourhood! Sprawling, spacious & totally move-in ready 3+1 bedroom, 3 bath all brick home with finished lower and awesome private yard with in-ground pool! Features: attractive curb appeal with multi-car drive, double garage and covered front porch; welcoming foyer; elegant neutral decor, high ceilings with crown moulding, ample oversized windows with transoms & beautiful hardwood flooring; large great room with gas fireplace & access to covered deck is open to formal dining area; lovely kitchen w/plenty of timeless white cabinetry, stone countertops, peninsula with breakfast bar, all appliances approx 5 years new & fantastic breakfast area w/partial vaulted ceiling and oversized circle top window; 3 spacious main floor bedrooms and 2 baths boast gorgeous primary with stunning full reno ensuite (2024) + additional reno'd family bath (2025); need more space? then check out the huge lower level with neutral decor & plush carpeting, family room, games area, bedroom/office with private 3pc ensuite and tons of extra potential living space if needed! The awesome west facing private rear yard features covered deck, patio and delightful heated in-ground pool (pool pump & liner-approx 2yrs, filter-approx 5yrs, heater-approx 7 yrs); more highlights: furnace & AC-approx 2016, owned hot water heater, roof shingles-approx 2016, C/VAC & much more. One floor homes of this size and on a lot this size are rarely found anywhere and this one is a gem. Great area within walking distance to shopping, park & tennis courts, restaurants and short drive to Komoka hockey arenas + awesome area golf courses! (id:52373)
London East, Ontario
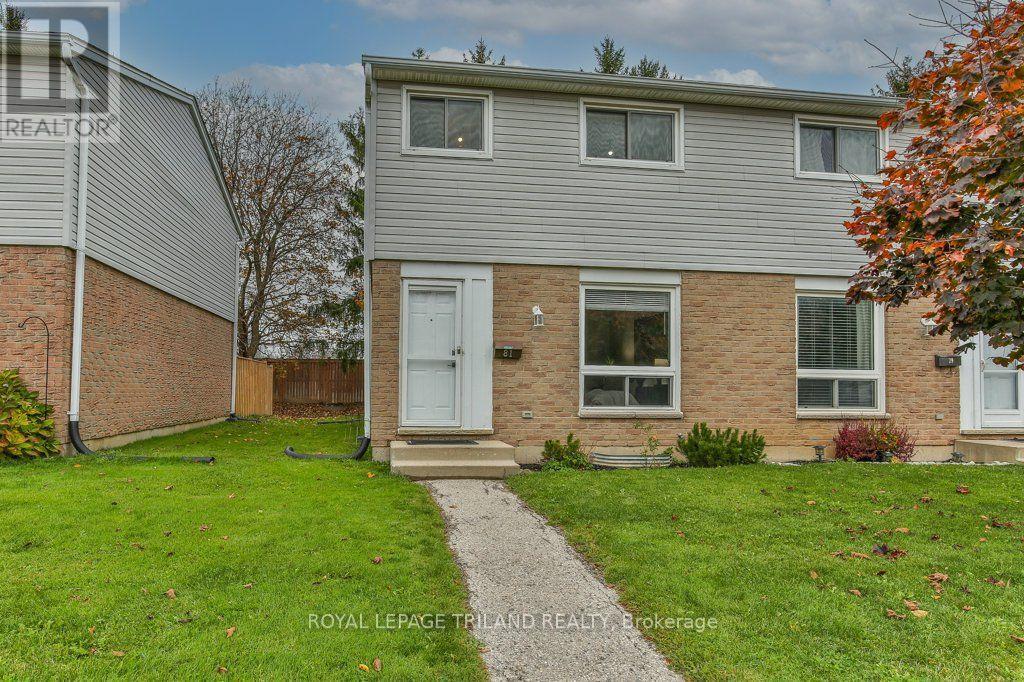
Welcome home to this beautifully updated 3-bedroom end-unit! Offering a fantastic blend of comfort, style, and convenience, this home features a freshly painted interior, updated flooring, and a lovely updated kitchen complete with stainless steel appliances. The spacious primary bedroom offers plenty of room to relax, while the finished basement provides additional living space along with the convenience of a 2-piece bathroom. Step outside to enjoy the fully fenced backyard complete with a patio, perfect for relaxing or entertaining. Additional features include central air conditioning and two parking spaces. Ideally located close to highway access, the airport, shopping, and a great selection of restaurants, this home is a wonderful opportunity for first-time buyers, families, or those looking to downsize. Close to Lord Nelson PS, St Annes, Clarke Rd SS, and John Paul 2 CS. Move in and enjoy! (id:52373)
London North, Ontario
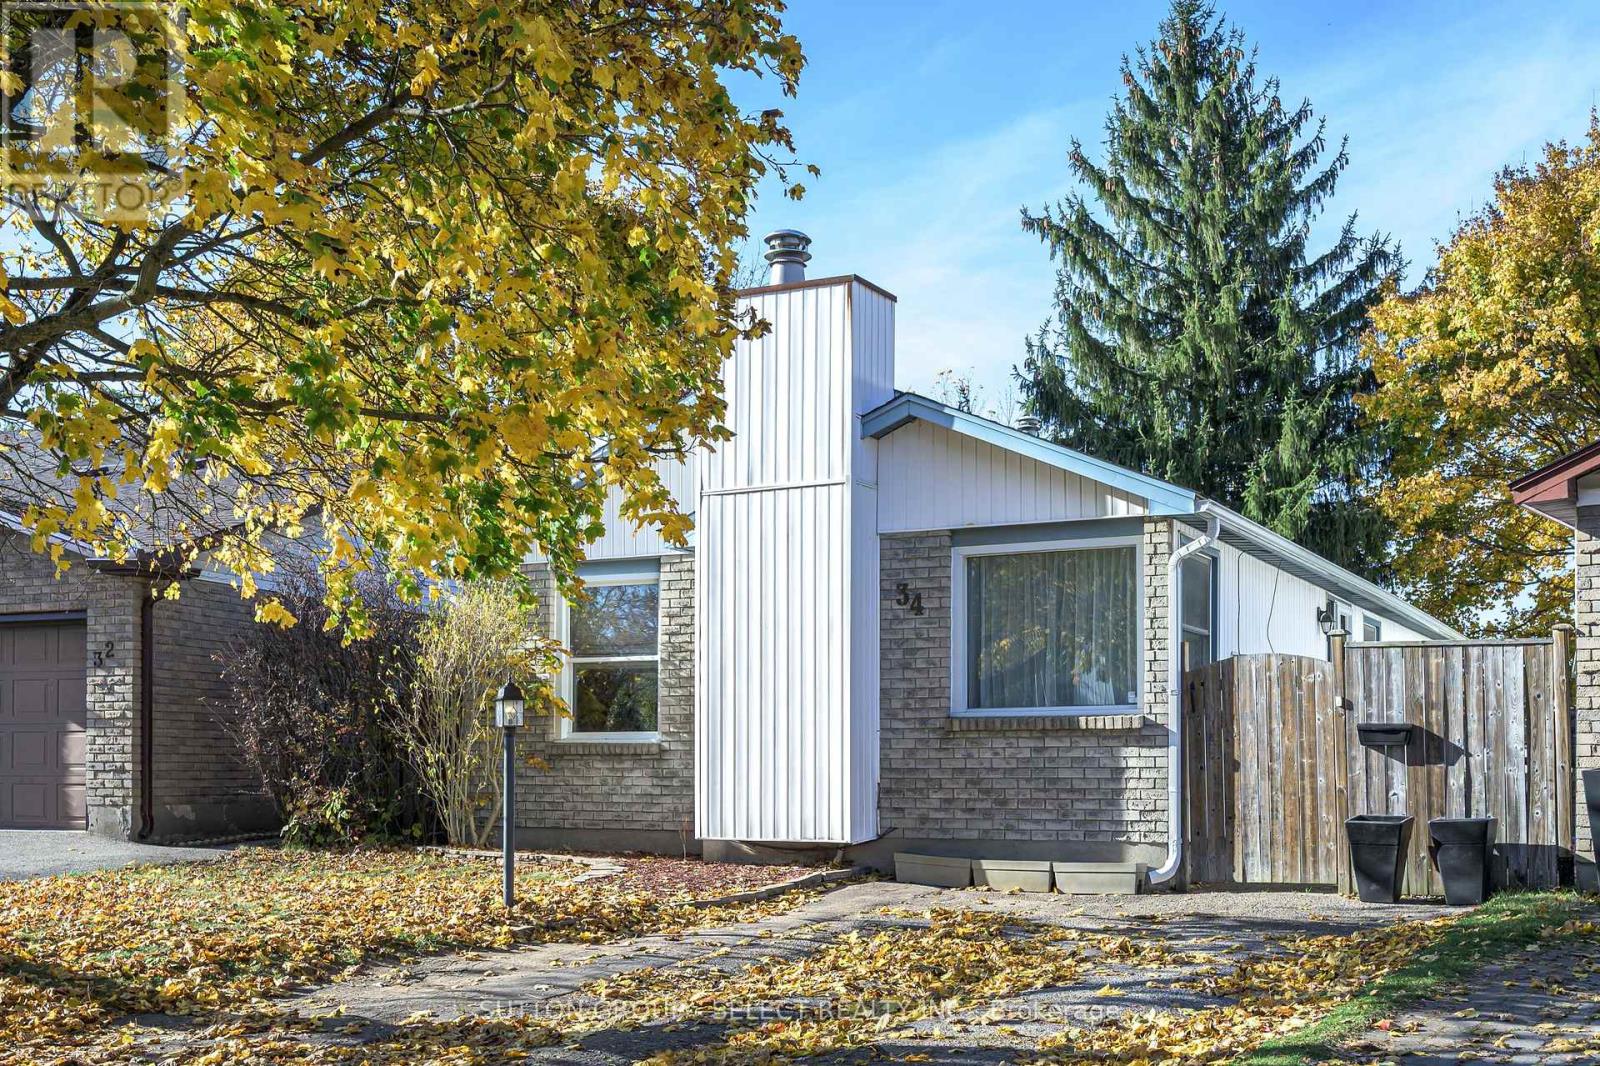
Exceptional Whitehills Opportunity -- Conveniently located close to Western, University Hospital, Hyde Park and Masonville shopping, walking trails and a park. This three bedroom, one and a half bath bungalow offers comfort and convenience at price that will make your day. The photos are great, but a viewing in person is even better. The large eat-in kitchen has plenty of storage and room to gather, while the living room features a gas fireplace that's both spacious and cozy. The bath has been updated, and the finished lower level adds extra living space. Outside, a deck and fully fenced yard are ready for lazy days. Whether you're buying your first home or adding to your portfolio, this one is worth a look. (id:52373)
London North, Ontario
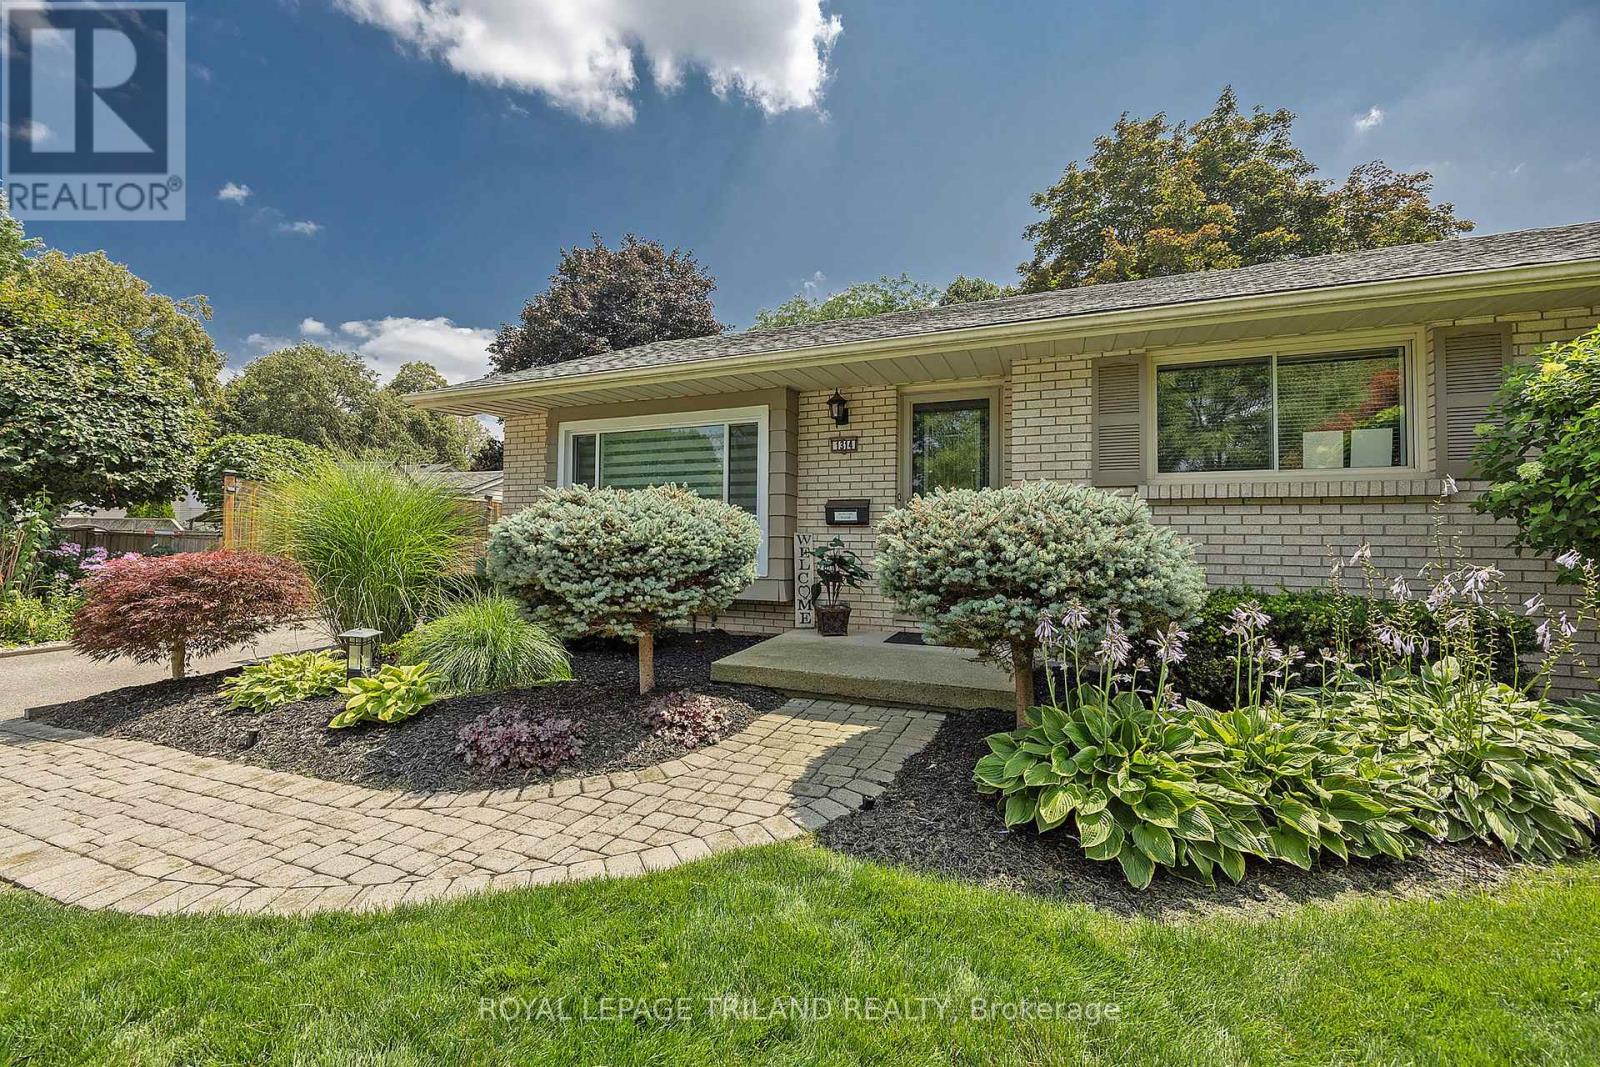
A Rare Ravine Retreat in Northridge, Your Own Private Piece of Paradise! Discover an exceptional opportunity to own one of Northridge's larger ravine properties! Backing directly onto Kilally Meadows, this inviting move-in-ready bungalow offers a combination of privacy, natural beauty and outdoor living within the city. Featuring 3 + 1 bedrooms, 2 full bathrooms (one with soaker tub), updated kitchen with granite countertops, stainless steel appliances, pot drawers and ample storage, this home is designed for comfortable everyday living with hard surface flooring on entire main floor. The formal dining room provides patio door access to an incredible backyard retreat featuring an expansive stone patio, newer 5-foot privacy fence with solar lighting all the way to the crest of the hill, landscaped side gardens and an 8' x 10' "Kintore Benshed" garden shed. The bright and spacious 18' x 10' three season sunroom is the perfect place to enjoy morning coffee, curl up with a good book or entertain family and friends while overlooking your private oasis. Fully finished lower level adds a generous recreation room, bedroom (window may not be legal egress), office, 3-piece bathroom and updated flooring in the laundry and furnace room with built-in workbench and storage. Outside, enjoy a heated inground pool, detached extra deep garage, landscaped gardens and a secluded firepit are at the bottom of the yard with steps leading to beautiful, mature shade trees. With plenty of room to roam and miles of walking trails through Kilally Meadows just steps away, outdoor enjoyment comes naturally! Updates include most windows (2 original), furnace (2014), central air (2014) and roof (2019) and attic insulation. Whether entertaining poolside, relaxing in the sunroom or exploring nearby trails, this property offers more than a home, it offers a lifestyle! Your own little piece of paradise, right here in the city! (id:52373)
St. Thomas, Ontario
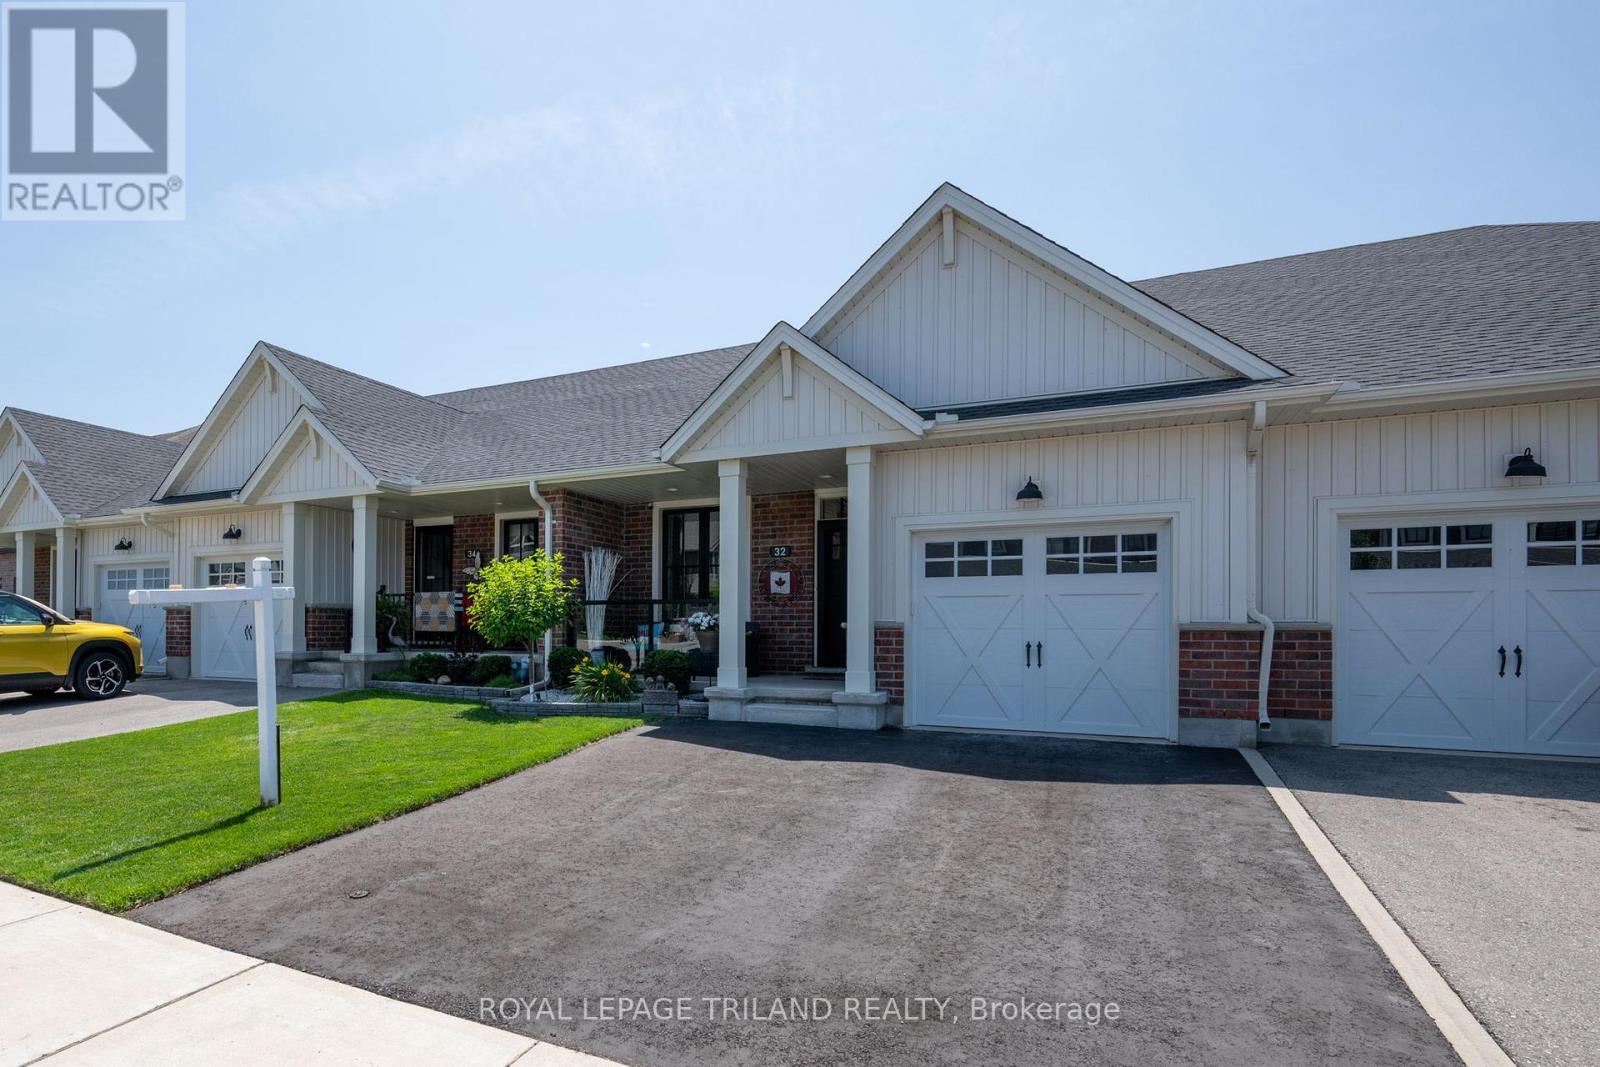
Quiet cul-de-sac. No rear neighbours. No condo fees. This freehold townhome works for first-time buyers, downsizers and investors alike. Enjoy a carpet-free main floor, a cozy fireplace, and a primary suite with two closets and a 3-piece ensuite. The kitchen has a gas stove, water-and-ice fridge, and pull-out drawers and racks for pots and pans. A Murphy bed with its own outlet and light switch is ready for overnight guests, then folds up quickly to create a sitting room or home office. Downstairs, the finished basement has a bedroom, a third bathroom and a family room. Lots of storage, plus a double-wide driveway that fits two large SUVs. Appliances included. Two lawn mowers and garden tools negotiable. Sellers' professionally installed a permitted electrical outlet for an EV charger for a Level 2 in the garage on Oct 29/26. (id:52373)
London North, Ontario
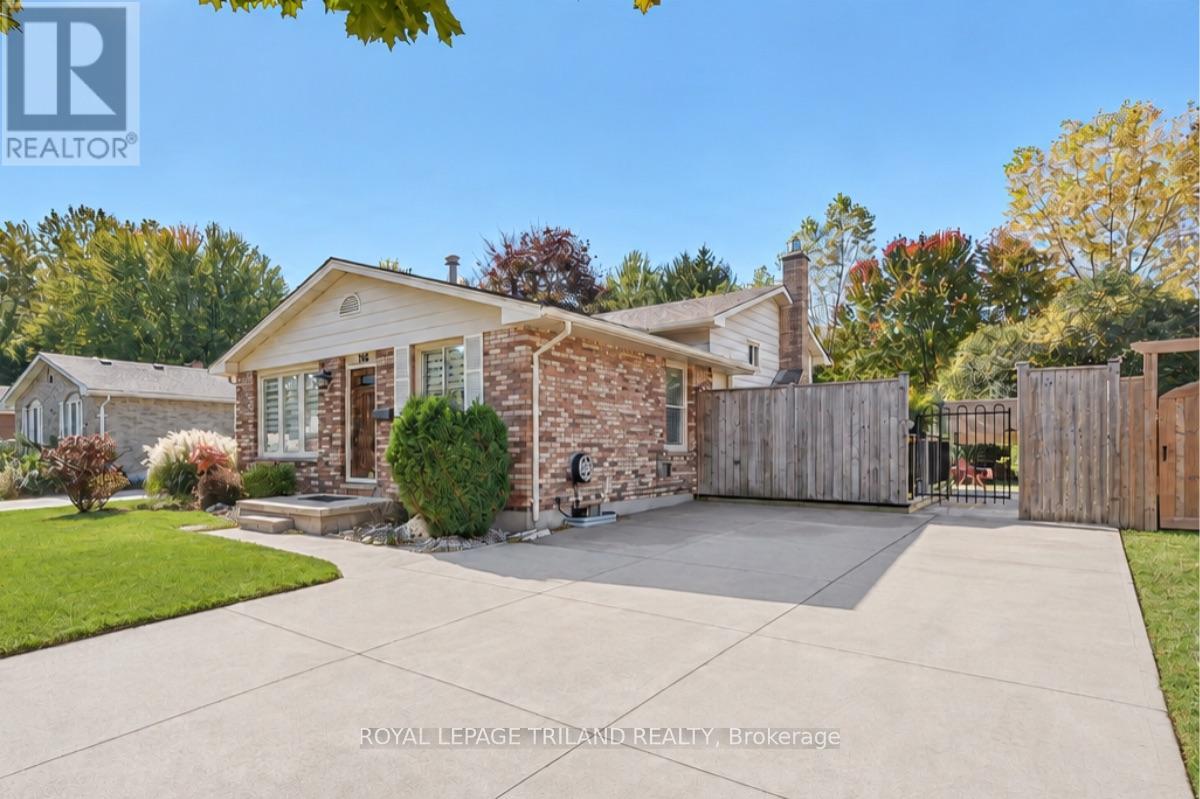
Welcome to 1345 Aldersbrook Road, an extraordinary, meticulously maintained 3-bedroom, 2-bathroom backsplit in White Hills! Freshly painted top-to-bottom (2025), this bright turnkey home impresses the moment you step inside with sleek popcorn-free ceilings on the main level and family room, all beautifully accented by real hardwood flooring. The stylishly updated kitchen shines with stainless steel Frigidaire appliances and seamlessly opens to your living space, while the warm and inviting lower family room creates the ultimate spot to unwind around a sleek gas fireplace (2021) alongside a convenient 3-piece bath. Downstairs, maximize your lifestyle with a flexible bonus space-ideal for a dedicated home office or gym-plus generous storage and an organized laundry area. Fully updated mechanics deliver total peace of mind, including a brand-new roof (2025), low-maintenance vinyl windows, central air, and a rented water heater (2021) Furnace / Air (2016). Step through the kitchen side door to discover your private outdoor sanctuary: a perfect entertainment deck. The backyard view is the tranquil forest setting with absolute privacy and zero rear neighbors! Fantastic exterior amenities continue with a double concrete driveway fitting 4 vehicles, a stamped concrete walkway, Natural gas BBQ connection. To top it all off, there are 2 sheds on concrete-slabs, both equipped with full electrical power. Complete with all appliances and window coverings included, this nature-backed retreat offers an unbeatable lifestyle-just turn the key and start making memories! Select photos have been virtually staged. (id:52373)
London South, Ontario
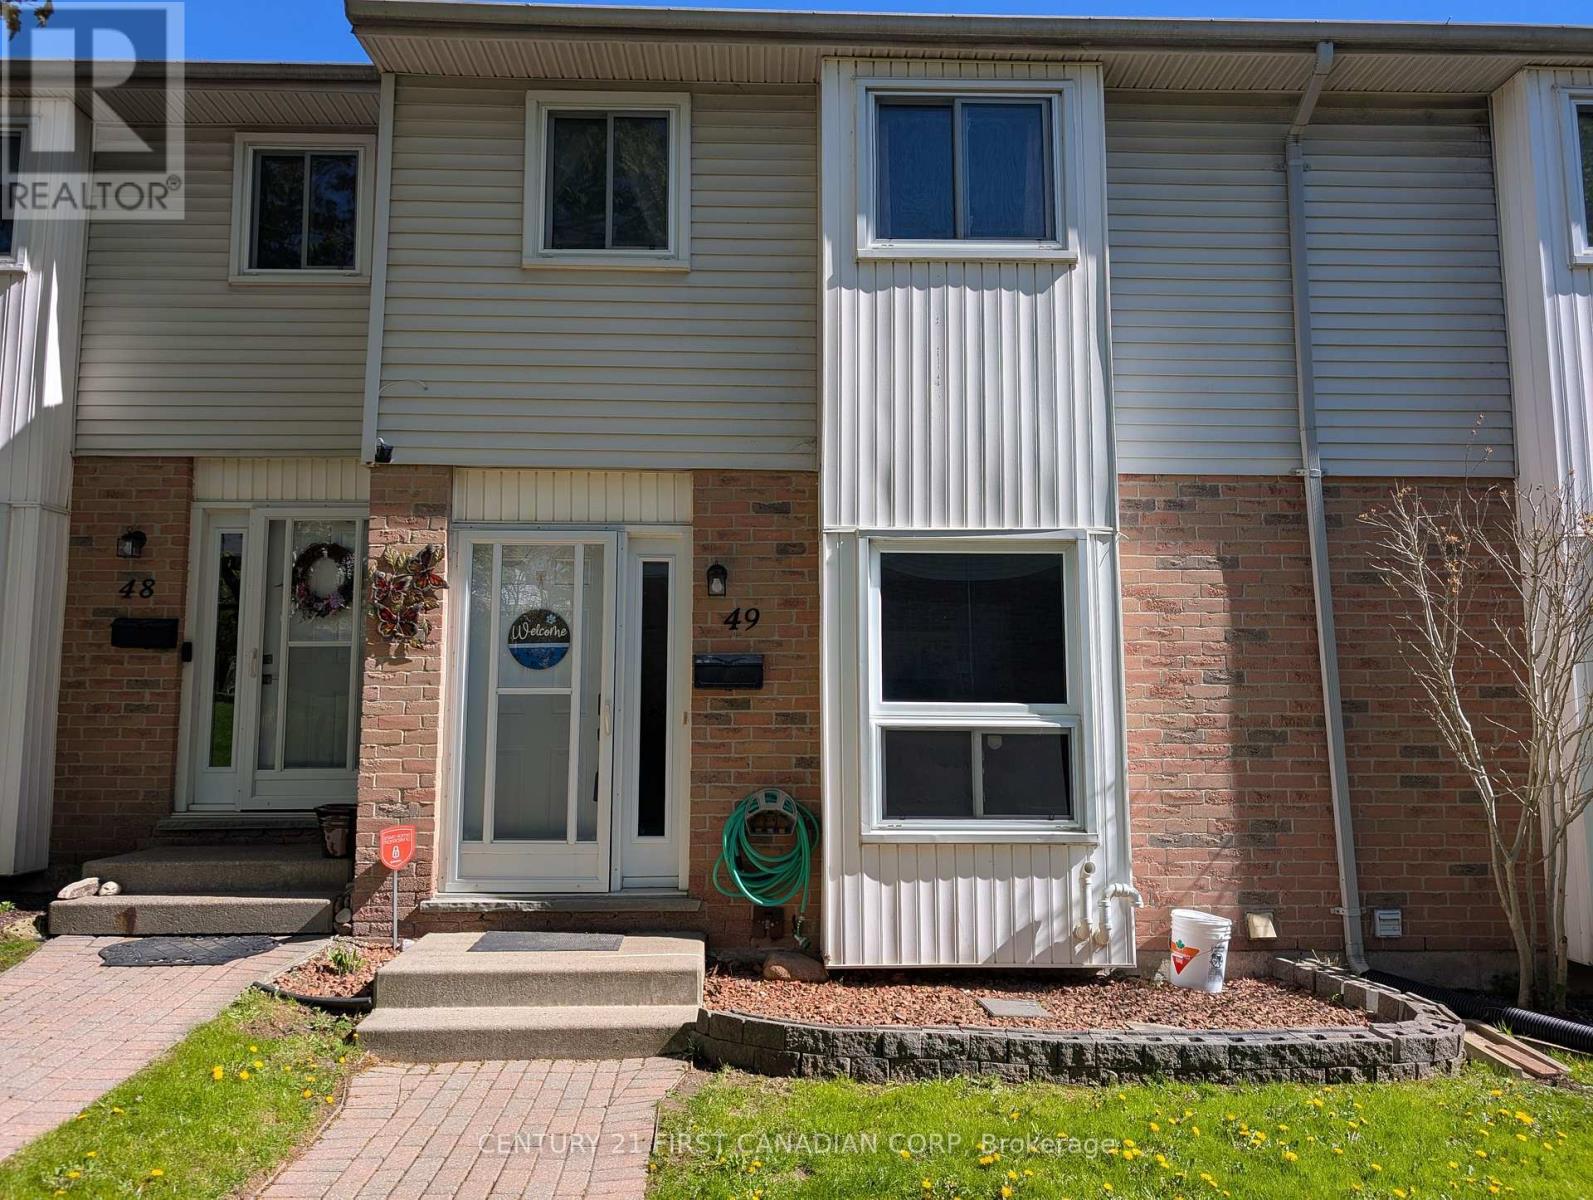
This clean, well maintained, 3-bedroom, 1.5-bathroom townhome condo offers an exceptional opportunity in South London's highly desirable Pond Mills community. The main level features a spacious living room, a convenient 2-piece powder room, updated kitchen cupboards and patio doors that lead out to a private, fenced patio. Upstairs, you will find three generously sized bedrooms alongside a full 4-piece main bathroom. The partially finished lower level maximizes your living space with a versatile recreation room, a dedicated laundry room, and abundant storage space. Perfect for families, professionals, or investors, this property provides easy access to downtown London, Highway 401, and the London Health Sciences Centre (LHSC), while sitting just moments away from local parks, playgrounds, public transit, shopping, and dining. This home has truly been very well kept and is move in ready! (id:52373)
Bluewater, Ontario
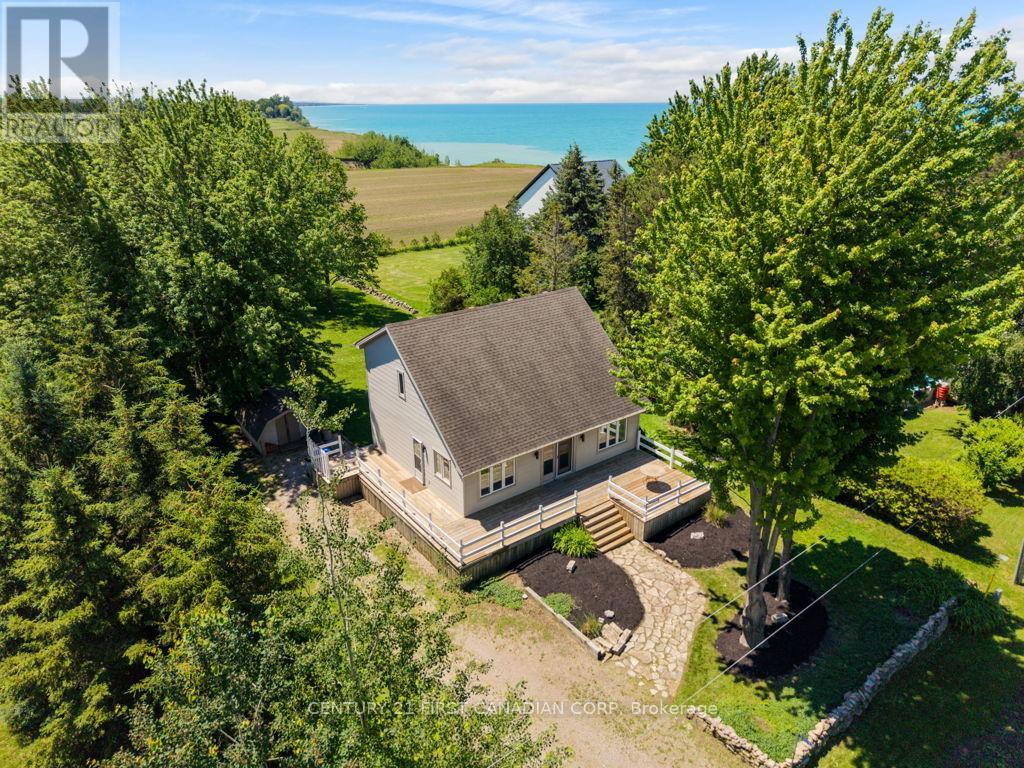
33943 Sunnyridge Road is a meticulously maintained, year-round lakeview home or cottage situated on an expansive 70ft x 210ft lot in a peaceful lakefront community just 6 kilometers north of Grand Bend. This charming 1.5-story property features a light-filled, open-concept main level boasting soaring vaulted ceilings, gleaming hardwood floors, custom wood blinds, and a cozy fireplace focal point. 2025 updates include a brand-new kitchen, a renovated main floor bathroom with integrated laundry, upgraded attic insulation, and a fully foam-insulated basement that is already framed, drywalled, and ready for your finishing touches as a potential third bedroom & recroom. The upper level offers two bright bedrooms, a renovated four-piece bathroom, and a scenic mezzanine overlooking the living area. Outdoor living is unmatched with a spacious wraparound deck, a massive backyard perfect for campfires and watching lake sunsets! A short stroll to stairs leading down to a private sandy beach-all supported by forced-air gas, central air, and municipal water. (id:52373)
St. Thomas, Ontario
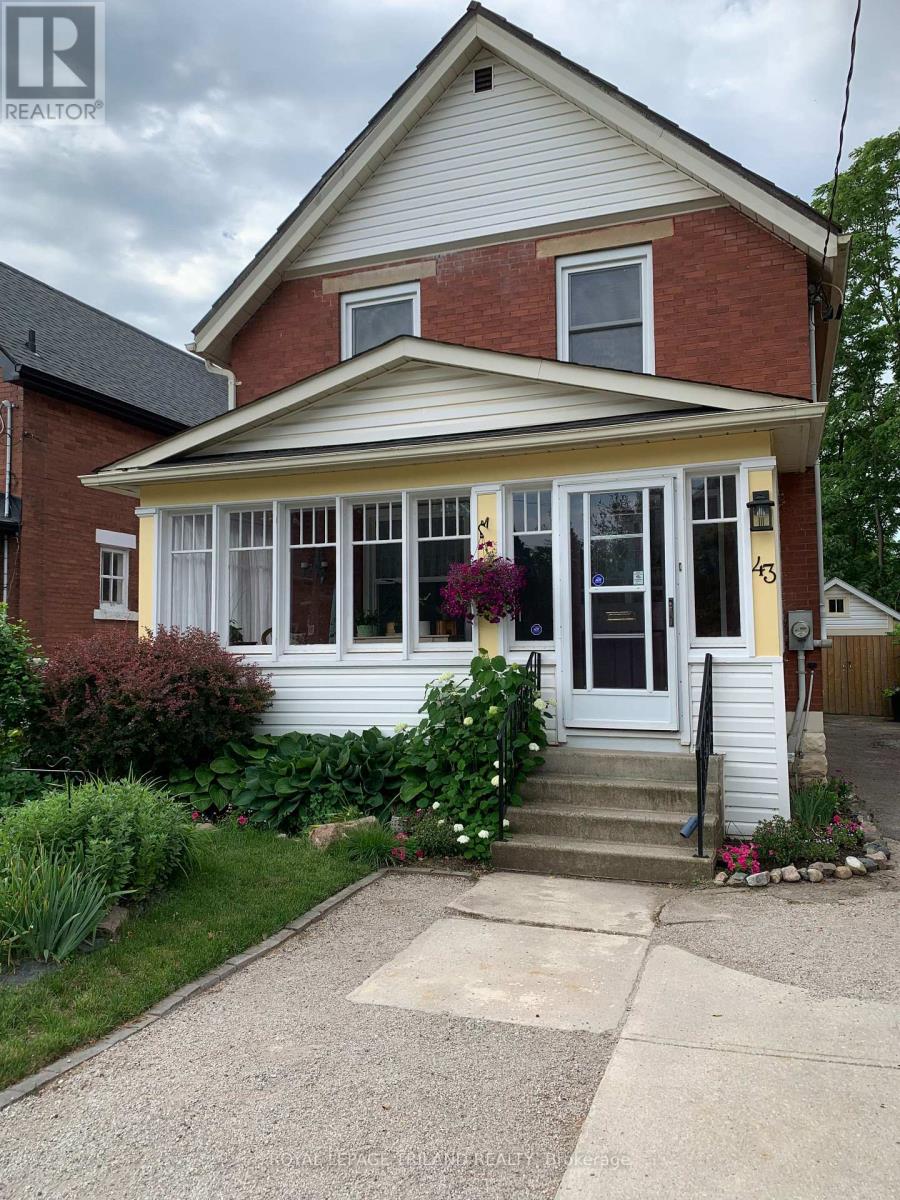
Welcome to 43 Hemlock Street, St. Thomas, located on the desirable south side of St. Thomas, 10 minutes from St. Thomas Elgin General Hospital, Pinafore Park, and Joe Thornton and Memorial Arenas, and a 20-minute drive to the blue-ribbon beaches of Port Stanley. This exceptionally maintained 3(+) bedroom, 3 bath home features a beautifully landscaped, very private, fully fenced backyard backing onto a wooded ravine. Enjoy your early morning coffee or evening glass of wine on the rear deck, while in colder weather, a fully enclosed front porch offers an alternate option for a relaxing spot to chill. Interior space has been well thought out. Open wide the original French doors to allow a thoughtfully designed space at the front of the home for a light-filled bedroom and bath for an aging parent, formal dining room, or elegant living room. The second space and breakfast room also offer alternatives for mixed use, and refreshed kitchen overlooking the gorgeous deck and backyard is conveniently located for the family that enjoys indoor or outdoor dining. Most windows have been replaced with expansive triple-pane windows that allow tons of light, and the new interior doors provide a fresh, new look that is in complete harmony with original craftsman details. Homeowner has diligently maintained the mechanics of the home. A list of renovations include replacement furnace and central air, 2021, and new carpeting, 2022. In the basement, an egress window, gas line for future fireplace, and luxury bathroom provide a good start for another potential living space. Basement has also been professionally waterproofed and spray-foamed, with a sump pump and backwater valve installed for worry-free living; new 200 amp electrical service installed in 2018. Attic space has reinforced beams and upgraded R60 insulation.Outside, homeowner has added leaf filter gutter protection and gutter realignment, and the one-car garage offers storage and electricity for the home handyman. (id:52373)
London South, Ontario
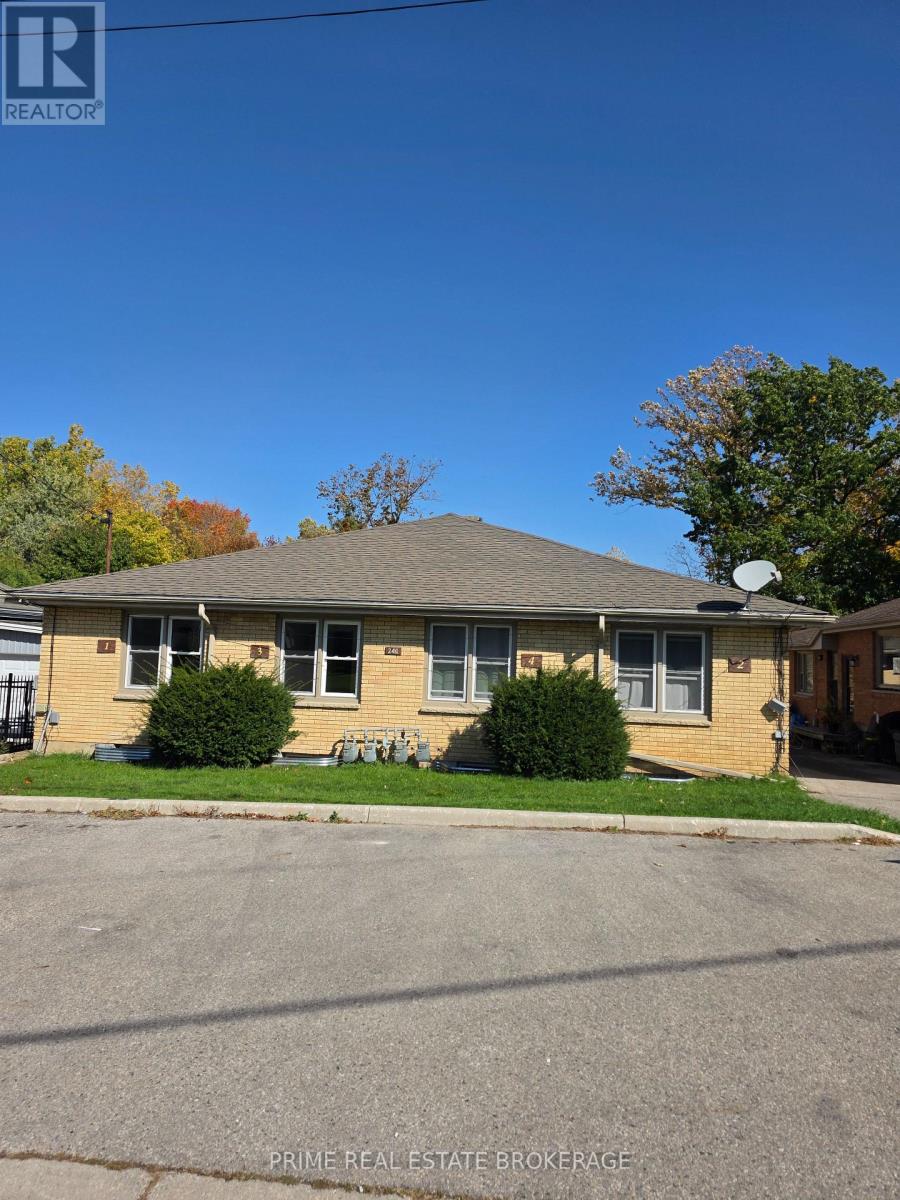
Purpose-built four-plex that has been comprehensively renovated with major capital systems addressed, including updated electrical and plumbing throughout, new windows, modern kitchens and bathrooms, full basement waterproofing in all four units, rebuilt walkways, and new paving-stone patios. Each unit currently offers two main-floor bedrooms and a full basement that has already been professionally roughed in for two additional bedrooms, a bathroom, and a family room. Basement completion is estimated at under $100,000 total and presents a clear value-add opportunity, with projected rental upside of approximately $740 per month per unit. Two units are currently leased at $1,800 per month plus utilities on a month to month basis with the understanding that the new owners may want vacant possession to finish the basements. At full occupancy at current rents, annual gross income is projected at $91,200. Upon basement completion, projected net operating income increases to approximately $109,154, resulting in an estimated 6.5% cap rate. (id:52373)
London East, Ontario
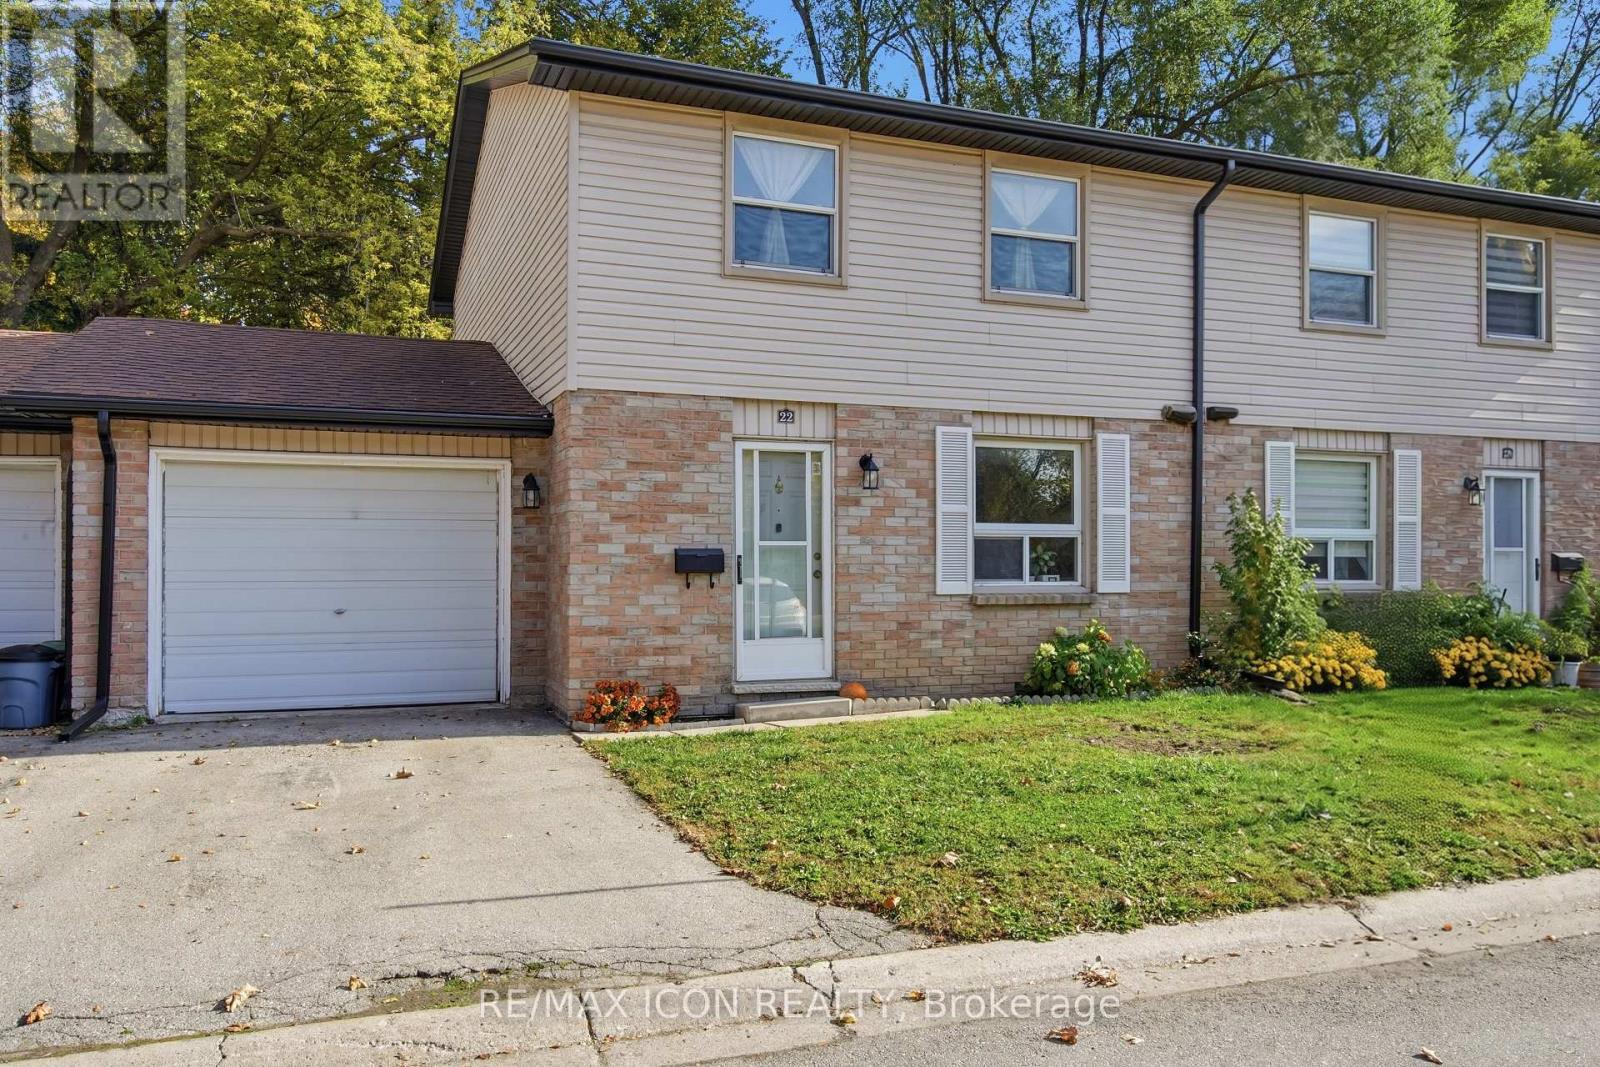
Welcome to Unit 22 at 242 Taylor St, a beautifully renovated turn-key home situated in an exceptionally desirable, family-friendly neighbourhood. This stunning property has been meticulously upgraded throughout, featuring freshly painted walls, brand new flooring, and optimized lighting layouts across all three bedrooms and the newly finished basement. The heart of the home is a fully modernized kitchen boasting elegant tile flooring, premium wall tiles, high-quality cabinetry, a brand-new integrated refrigerator, a new stove, and a matching high-performance range hood. The luxury extends to the full bathroom, which showcases seamless wall-to-floor tiling, a sleek new vanity, a modern mirror, and a brand-new toilet and faucet. Peace of mind comes standard with major system upgrades, including a newly installed high-efficiency furnace (January 2026), an upgraded washing machine, and an automatic garage door opener system. To top it all off, you will enjoy unbeatable everyday convenience with United Supermarket within walking distance, and major retail hubs like Walmart, FreshCo, NoFrills, and Shoppers Drug Mart just moments away. (id:52373)
London North, Ontario
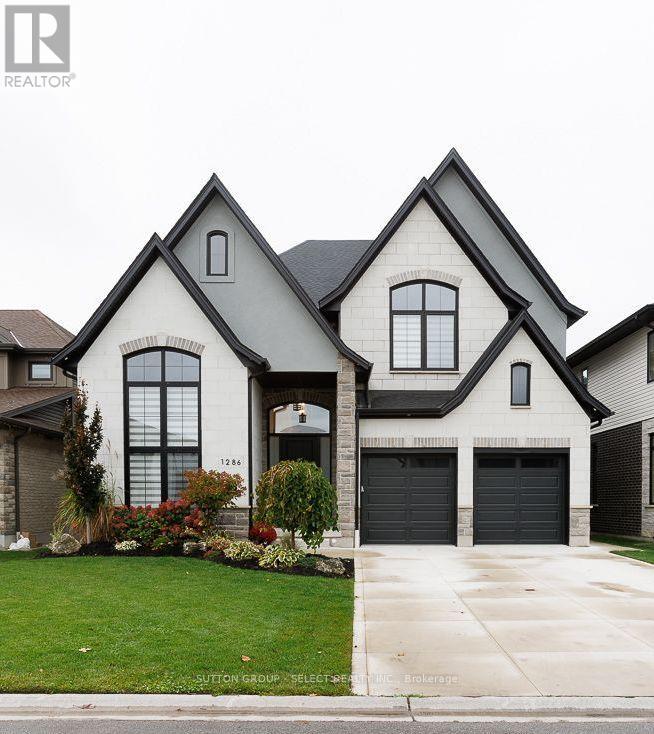
Welcome to this stunning, beautifully appointed new home, ideally located close to major big box retailers, Western University, University Hospital, and Masonville Mall. Offering an exceptional blend of luxury, comfort, and thoughtful design, this impressive residence features 5 bedrooms, 6 bathrooms, and an extraordinary level of custom detail throughout. The home showcases solid-surface flooring throughout, extensive wainscoting, custom millwork, and beautifully crafted built-ins. The private office features custom millwork and decorative ceiling beams, while the great room and lower-level family room offer custom built-ins that add both elegance and functionality. The gourmet kitchen is complemented by a spacious walk-in pantry featuring a custom wine display-an ideal touch for entertaining and everyday living. Enjoy the comfort of two fireplaces, whole-house surround sound, and a tankless water heater. The professionally designed outdoor living space is equally impressive, featuring a covered patio, double patio areas, an outdoor kitchen, and a walkout to the backyard. Situated on a premium lot backing onto a green space. A front and rear sprinkler system helps maintain the landscaped grounds, while the concrete driveway and epoxy-finished garage floor add to the home's polished appeal. The finished basement is set up to be easily converted to a 1 bedroom apartment approx. 1500 sq. ft. the wet bar is done with the idea too be converted to a kitchen. separate entrance with the walkout basement. Every detail has been carefully considered to deliver an exceptional living experience, from the custom closets throughout to the extensive architectural finishes and premium features. A remarkable home offering luxury, craftsmanship, and an unbeatable combination of comfort and convenience. There is so much more to discover-this is a property that must be seen to be fully appreciated! (id:52373)
London North, Ontario
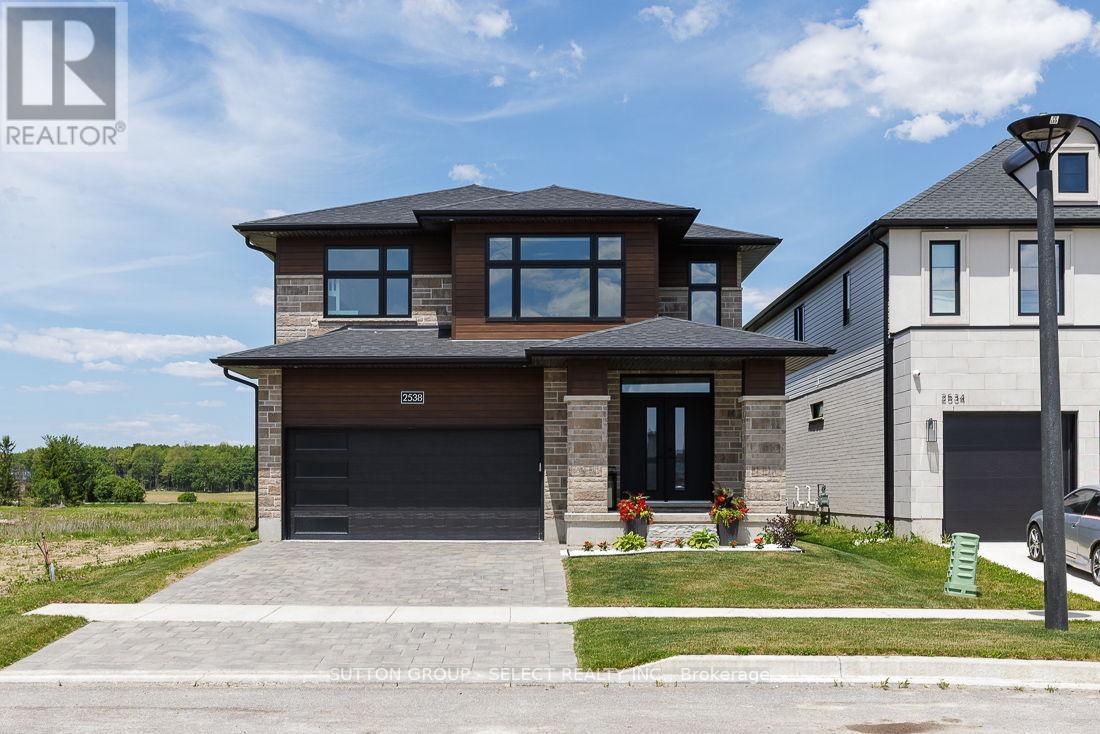
Welcome to this exceptional move-in-ready home in the highly sought-after Fox Hollow community of Hyde Park-one of North London's most desirable family neighborhoods. Situated on a premium lot that is fully fenced and beautifully landscaped grounds, this home offers the perfect combination of luxury, convenience, and long-term value. Designed with modern family living in mind, this meticulously maintained home features 9-foot ceilings on the main floor, abundant natural light through oversized windows, hardwood flooring throughout, custom blinds, and premium finishes at every turn. The upgraded kitchen showcases elegant cabinetry, quartz countertops, stainless steel appliances, and ample space for both everyday living and entertaining. Upstairs, you'll find four spacious bedrooms, including an oversized primary retreat complete with a tray ceiling, custom walk-in closet, and luxurious ensuite featuring a soaker tub. Every detail has been thoughtfully upgraded, including custom closet systems and a professionally designed mudroom bench package valued at over $20,000. Step outside to a newly built oversized deck, perfect for hosting family gatherings and summer entertaining. Additional features include quartz surfaces throughout the home, an Energy Star certification, a pre-wired EV charger in the garage, and a professionally finished epoxy garage floor. The location is second to none-just steps from Sir Arthur Currie Public School, Foxfield District Park, and within the boundaries of some of London's most sought-after schools. Enjoy quick access to Sunningdale Golf & Country Club, Western University, University Hospital, Masonville Place, shopping, dining, and all the amenities Hyde Park has to offer. A rare opportunity to own a turnkey home where every upgrade has already been completed and every detail has been perfected. Simply move in and enjoy. (id:52373)
Zorra, Ontario
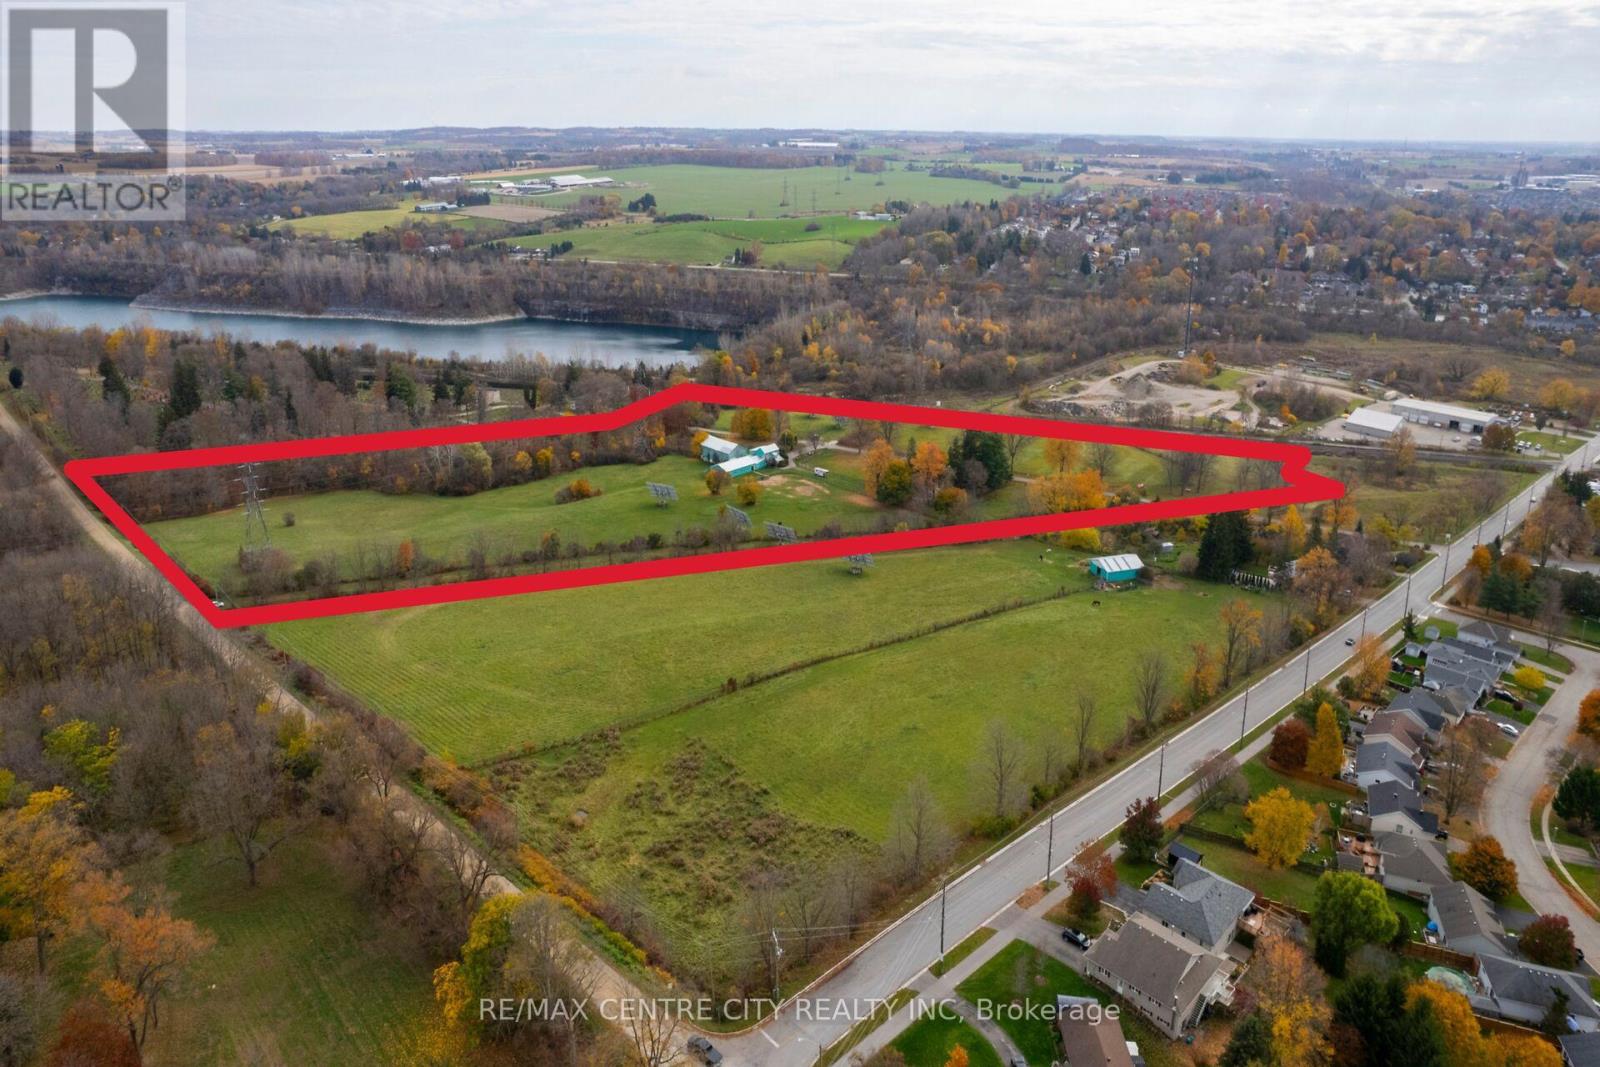
Welcome to Killean Acres, a 20-acre horse farm located on a quiet country road at the edge of Ingersoll. Owned by the same family for 72 years, this unique property offers a rare opportunity to carry on its rich equestrian history or create a new vision for the future.Formerly operated as a racehorse breeding farm, the property features 26-stall horse barn with 16 stalls on the main level and 10 on the lower level, plus an upper loft area ideal for office space. Over 6 paddocks provide an excellent setup for horses. The property includes 1800s two-storey farmhouse, additional outbuilding and six separate parcels. Six solar panel installations generate in annual income, adding another attractive feature to this versatile property.Enjoy the peace and privacy of country living while being just minutes from Ingersoll's shops, schools and amenities. Whether you're looking to enjoy a hobby farm or explore the potential of the separate parcels, Killean Acres offers endless possibilities. (id:52373)
Bayham, Ontario
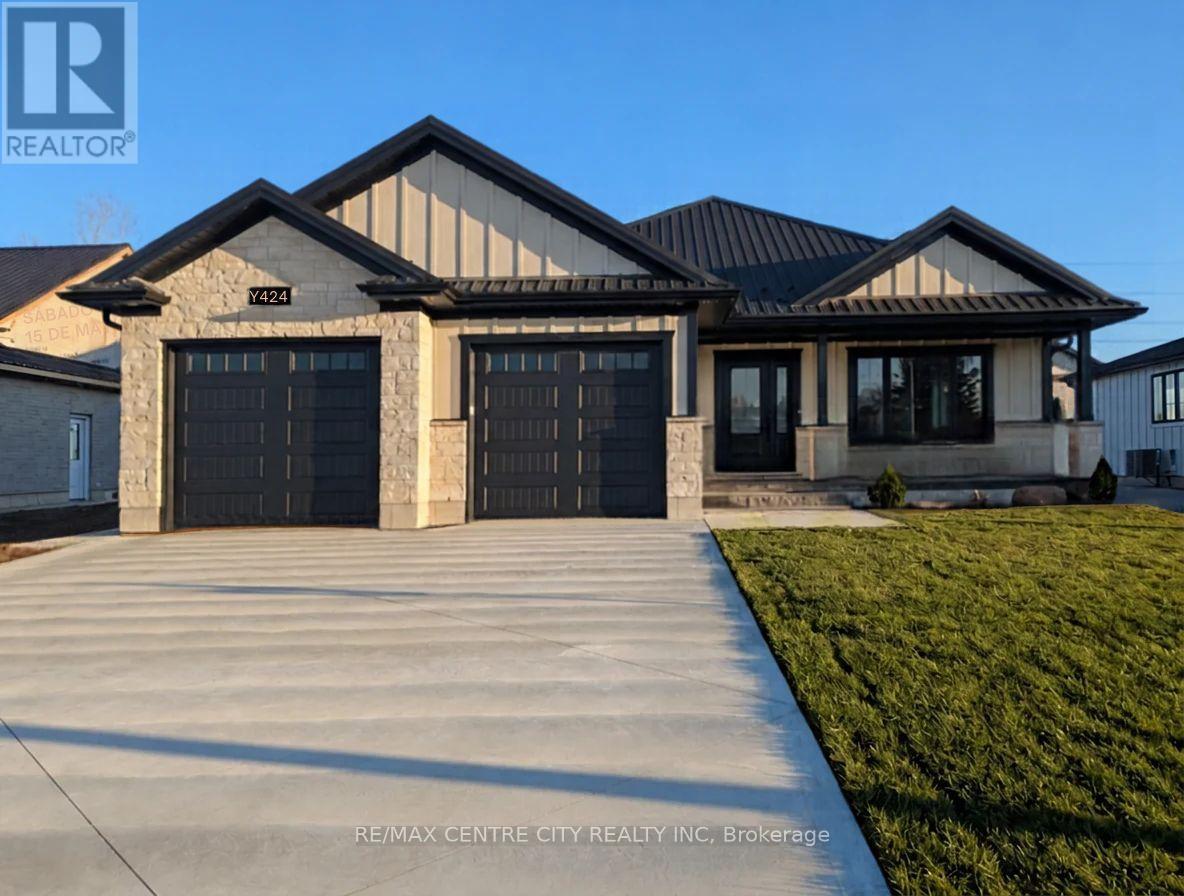
Built with pride by Wagler Homes, this brand-new 1,655 sq.ft. bungalow blends quality craftsmanship with a smart, modern layout in a high and dry subdivision. The main floor features an open-concept living, dining, and kitchen area with a tray ceiling, quartz countertops, island, and precision-built cabinetry. Three bedrooms (or two plus an office), a 4-pc main bath, a 3-pc ensuite with a rain shower, and a convenient laundry room with garage access complete the main level. Large 2 car garage has auto openers, side door, and a separate stairway to the basement plus an inside door to the main floor. The lower level, which has its own separate entrance and is partly drywalled, wired, and plumbed for a future second living space. Enjoy outdoor living with a covered rear patio, gas BBQ line, covered front verandah, and a double-wide concrete driveway. Stone and James Hardie exterior, Textured Steel Roofing, Oversized Windows, 200-amp service, gas HVAC, HRV, and owned hot water on demand are added upgrades at no extra charge. Plus one more free upgrade is the large and good quality Wagler Mini Barn on a concrete pad. The Tarion Warranty Fees and HST is included in the sale price. The builder has already subtracted the HST rebate from the list price. The buyer gets the advertised price and the contract will require them to sign the government rebate over to the builder at closing (id:52373)
London East, Ontario
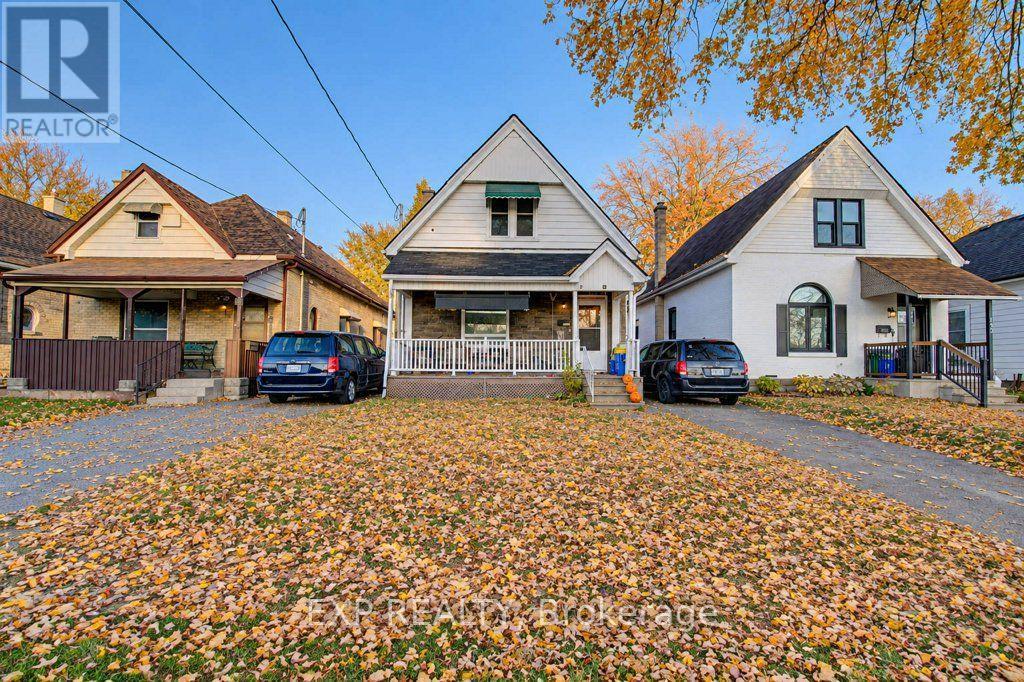
Welcome to 132 Dreaney Ave, a four bedroom and two full bath Victorian style detached brick property nestled in a friendly and accessiblepocket of London East. Located just steps from local green spaces and schools like Aberdeen Public School, this home offers a prime opportunity for families and first-time buyers looking to establish roots in a tight-knit community. The main level features a well lit spacious bedroom ideal for accessibility needs that could double as a well appointed office; and also features main level laundry in the modernized four piece bathroom. Not to be outdone; the upstairs also features three bedrooms that all include sizeable closets and storage along with this home's other four piece bathroom (mid renovation allowing the Buyer to fully realize this space to their vision). The interior is full of elements that add depth to its character including the high ceilings, hardwood floors, french doors, stain glass accents, wide baseboards and well lit interiors. Moving to the exterior, the front of this property features a large covered porch; with a full three car driveway providing the pathway to the spacious fully fenced in back yard; ideal for kids to play and also well suited for dog owners. A quaint patio space with a covered gazebo lends itself to a great gathering space that welcomes all to enjoy the outdoors year round. The surrounding neighborhood features convenient public transit connections and walkable local routes, making commuting across the city or heading toward downtown London straightforward. Whether you are looking to move right in or customize a space to build long-term equity, 132 Dreaney Ave puts you close to everything London East has to offer! (id:52373)
London North, Ontario
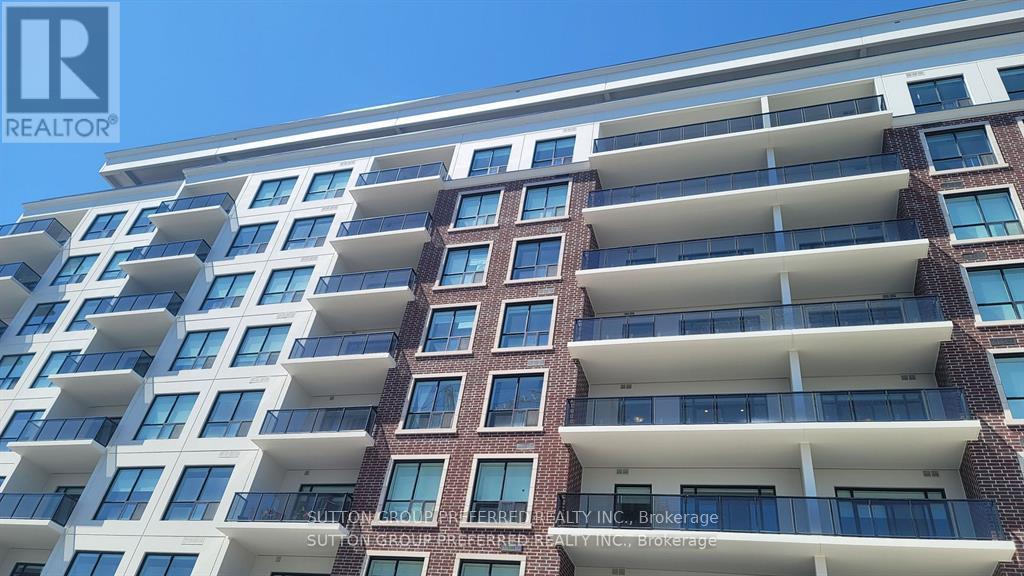
Welcome to North Link! Incredible development on the edge of Sunningdale Golf Club. This unit is the 1360 sqft, balcony 115 sqft. model 2J With Handicap accessibility. Please view all docs for necessary info. Immediate possession....The unit faces East with an amazing view. Hardwood throughout the main unit, no carpets. Tiled kitchen, foyer and laundry area. Bathroom floors are HEATED! This is the 9th floor. Open concept brand new unit with many extras, quartz countertops with waterfall , upgraded option pan drawers, high end stainless appliances. Common features are, party room, billiards, courts, green space all around trails etc., Fitness room, Visitor Rental Suite, Golf simulator, even more! Unique opportunity to live in this part of city. Underground parking space (1) Move on this now. (id:52373)
Lambton Shores, Ontario
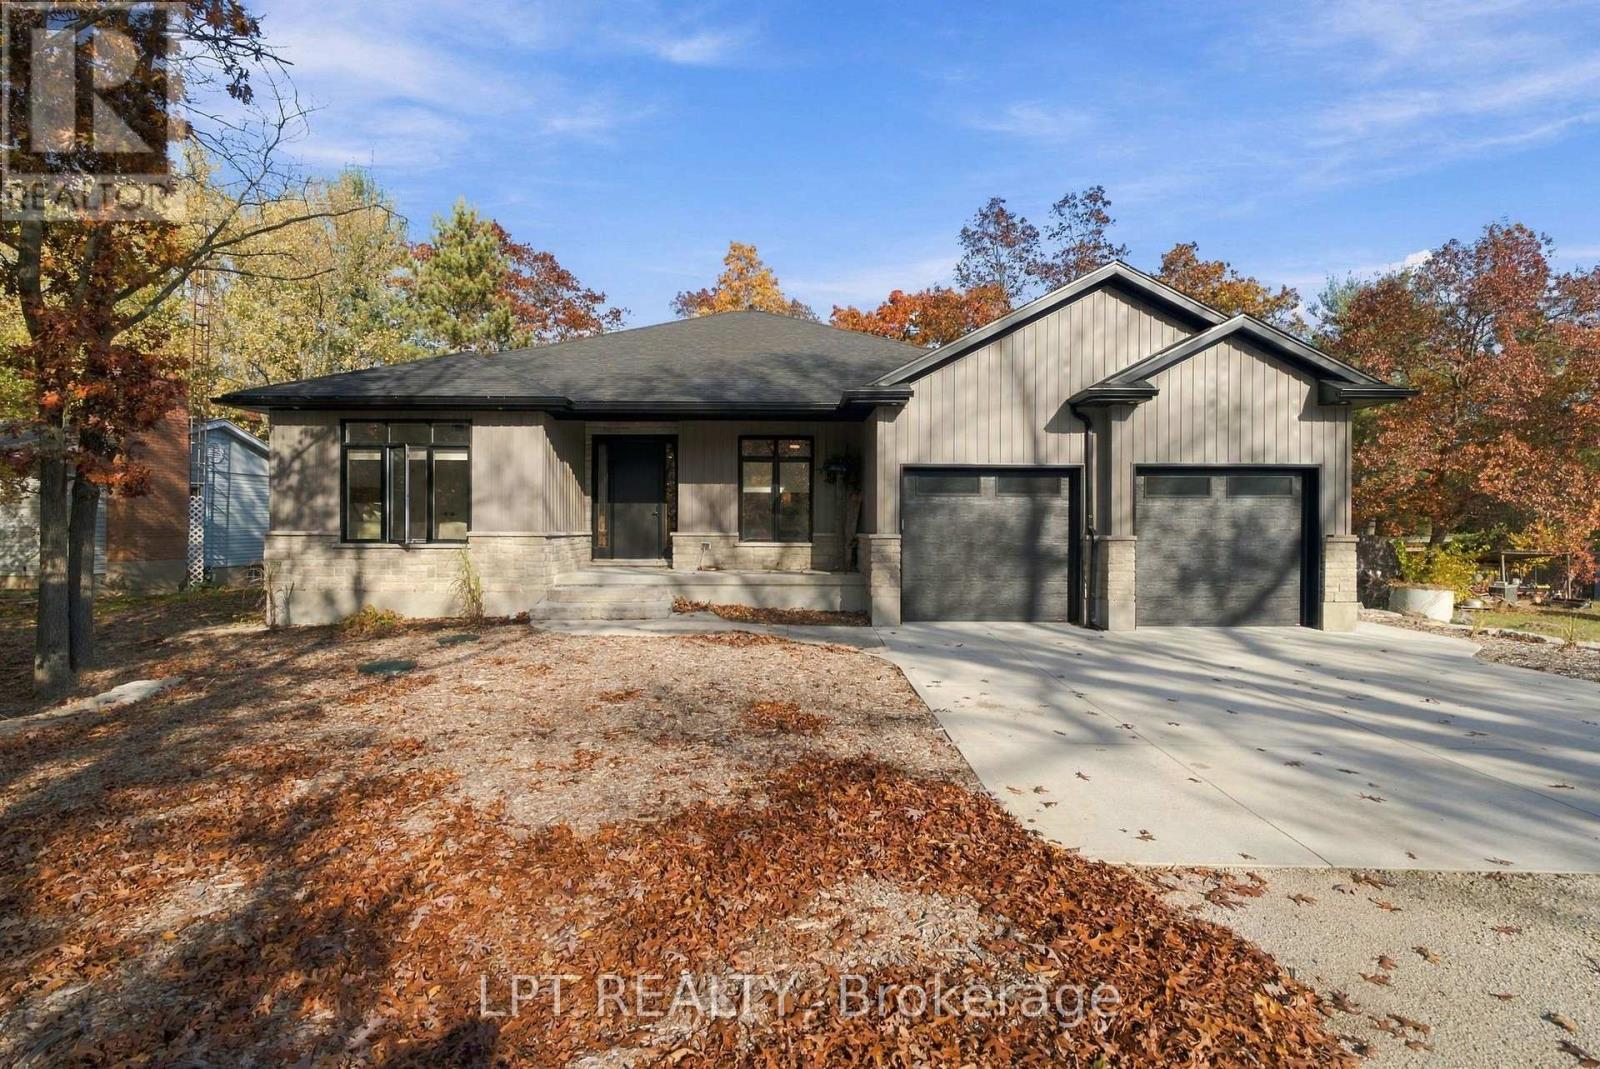
Custom-built in 2022 by Nicholson Builders, this impressive home is nestled on a large, beautifully treed lot in the desirable lakeside community of Port Franks. Ideally located just minutes from the sandy beaches of Lake Huron, local marinas, community centre, nature trails, and all the amenities that make Port Franks such a sought-after place to call home. The attractive exterior features professional landscaping, stone accents and retaining walls, stone steps, a covered front porch, vertical siding, a concrete parking pad, and a large gravel driveway. Offering 1,776 sq. ft. of thoughtfully designed living space, this home showcases the quality craftsmanship and attention to detail expected from a recognized local builder. The bright entrance foyer opens to a spacious, open-concept layout featuring a welcoming living room with a gas fireplace and an impressive shiplap and stone feature wall. The well-appointed kitchen offers granite countertops, subway tile backsplash, white maple shaker cabinetry, accent lighting over the island, and plenty of storage. The adjoining dining area features patio doors leading to the rear deck, making entertaining and outdoor living effortless. The spacious primary suite boasts double walk-in closets and a luxurious five-piece ensuite complete with heated tile floors, a glass-tiled shower, a freestanding tub, and a double vanity. Two additional main-floor bedrooms provide comfortable space for family or guests, along with a full four-piece bathroom featuring a stylish shiplap accent wall. A convenient mudroom with built-in cabinetry and laundry connects to the double attached garage. Additional features include vinyl plank and tile flooring throughout, pot lighting in the main living areas, and a full unfinished basement with 8-foot ceilings, four large windows, painted concrete floors, and a roughed-in bathroom, offering excellent potential to create additional living space to suit your needs.Enjoy the Port Franks lifestyle today! (id:52373)