
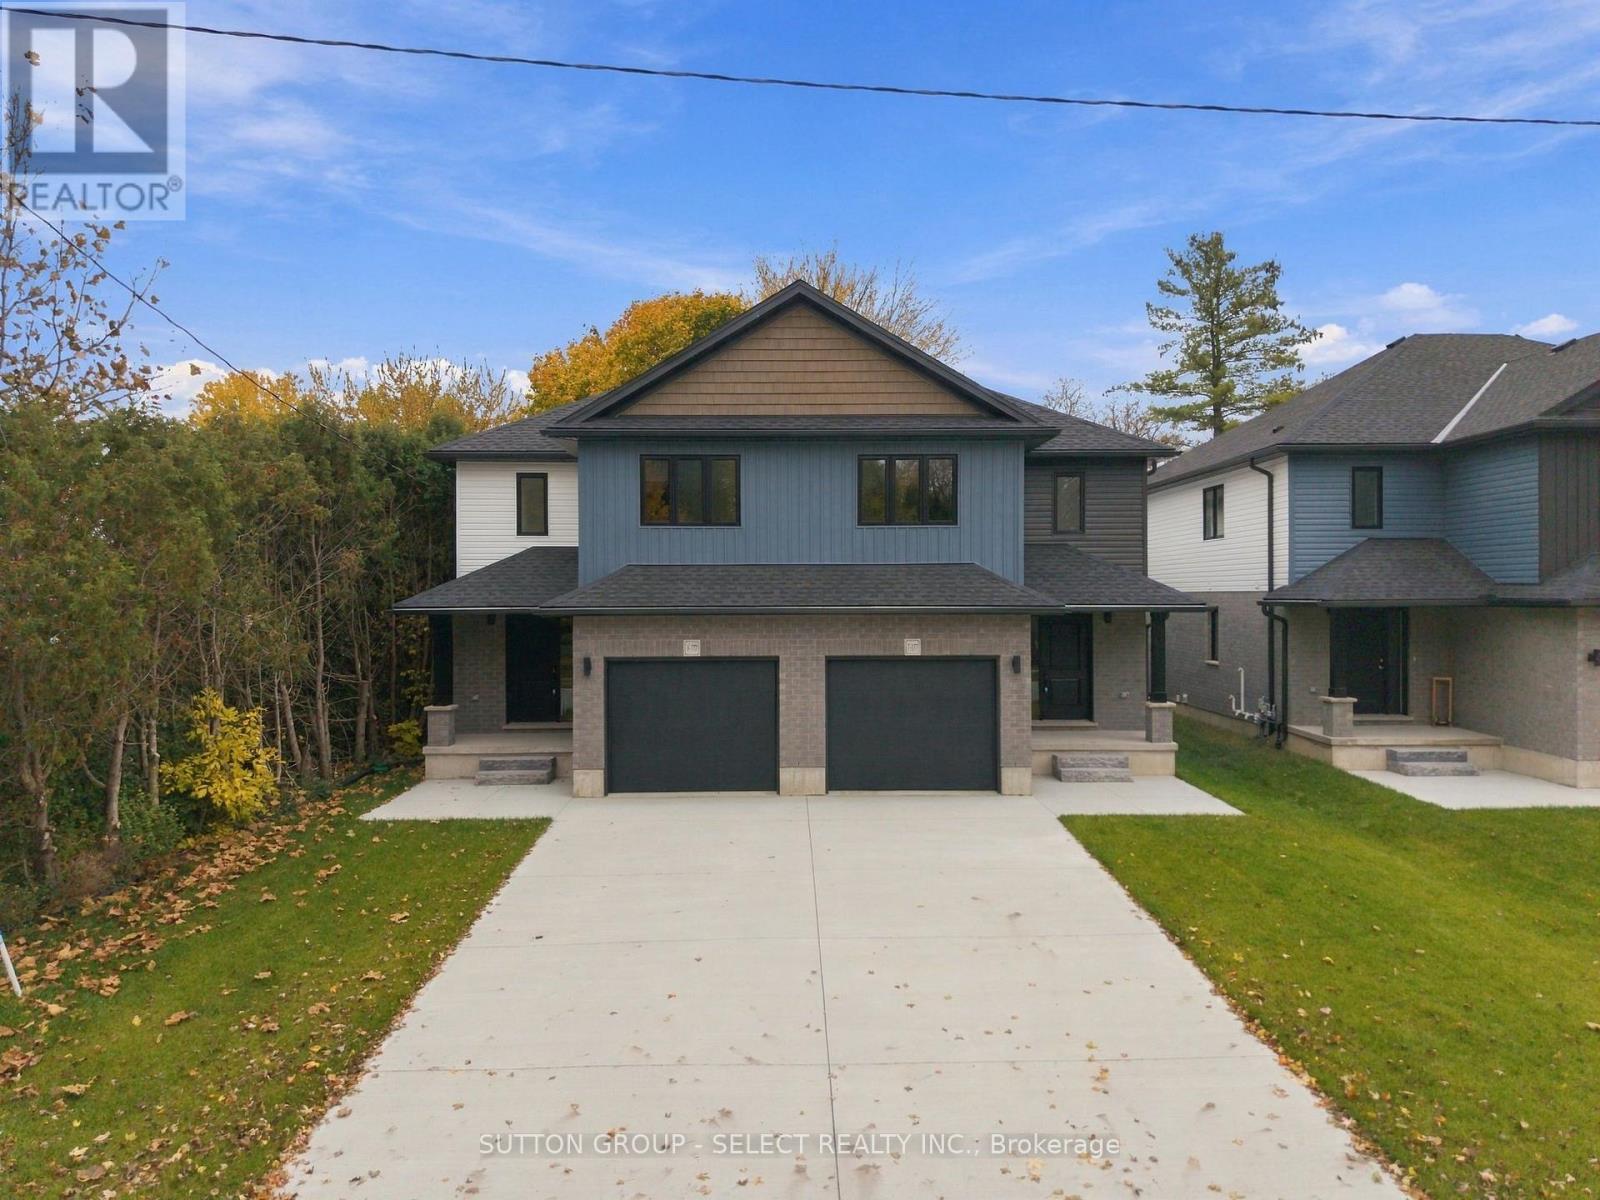
Lucan Biddulph, Ontario
Available for lease, this new two-storey semi-detached home with a finished basement, attached garage, and a concrete driveway, offers an excellent opportunity to enjoy modern living in the growing Lucan community that continues to attract families and professionals alike. Discover the charm of small-town living, where a welcoming community, relaxed pace of life and convenient access to London come together. A bright, contemporary interior featuring inviting living spaces, modern and high end finishes, and a thoughtfully designed layout, provide a welcoming atmosphere. A stylish kitchen features crisp white cabinetry, a tiled backsplash, quartz countertops, and an island with seating for four. The adjacent dining and living areas are perfect for daily living and entertaining. Upstairs, the spacious primary bedroom offers a private ensuite and walk-in closet, while two additional bedrooms provide flexibility for family, guests or a home office. A conveniently located second floor laundry room and additional full bathroom add to the home's thoughtful design. The finished lower level boasts a comfortable family room and an additional bathroom, perfect for hosting movie nights, a play area or a quiet retreat. Outside, enjoy the covered front porch along with a generous yard, offering plenty of room to relax and play. With a school, local arena and sports fields nearby, and the downtown core and grocery store within walking distance, everyday conveniences are right at your doorstep. Lucan truly offers the best of both worlds: the ease of access to London combined with the familiarity and community spirit of small-town living. From local events and recreational opportunities to convenient everyday amenities, don't miss this opportunity to lease a new home in Lucan! (id:52373)
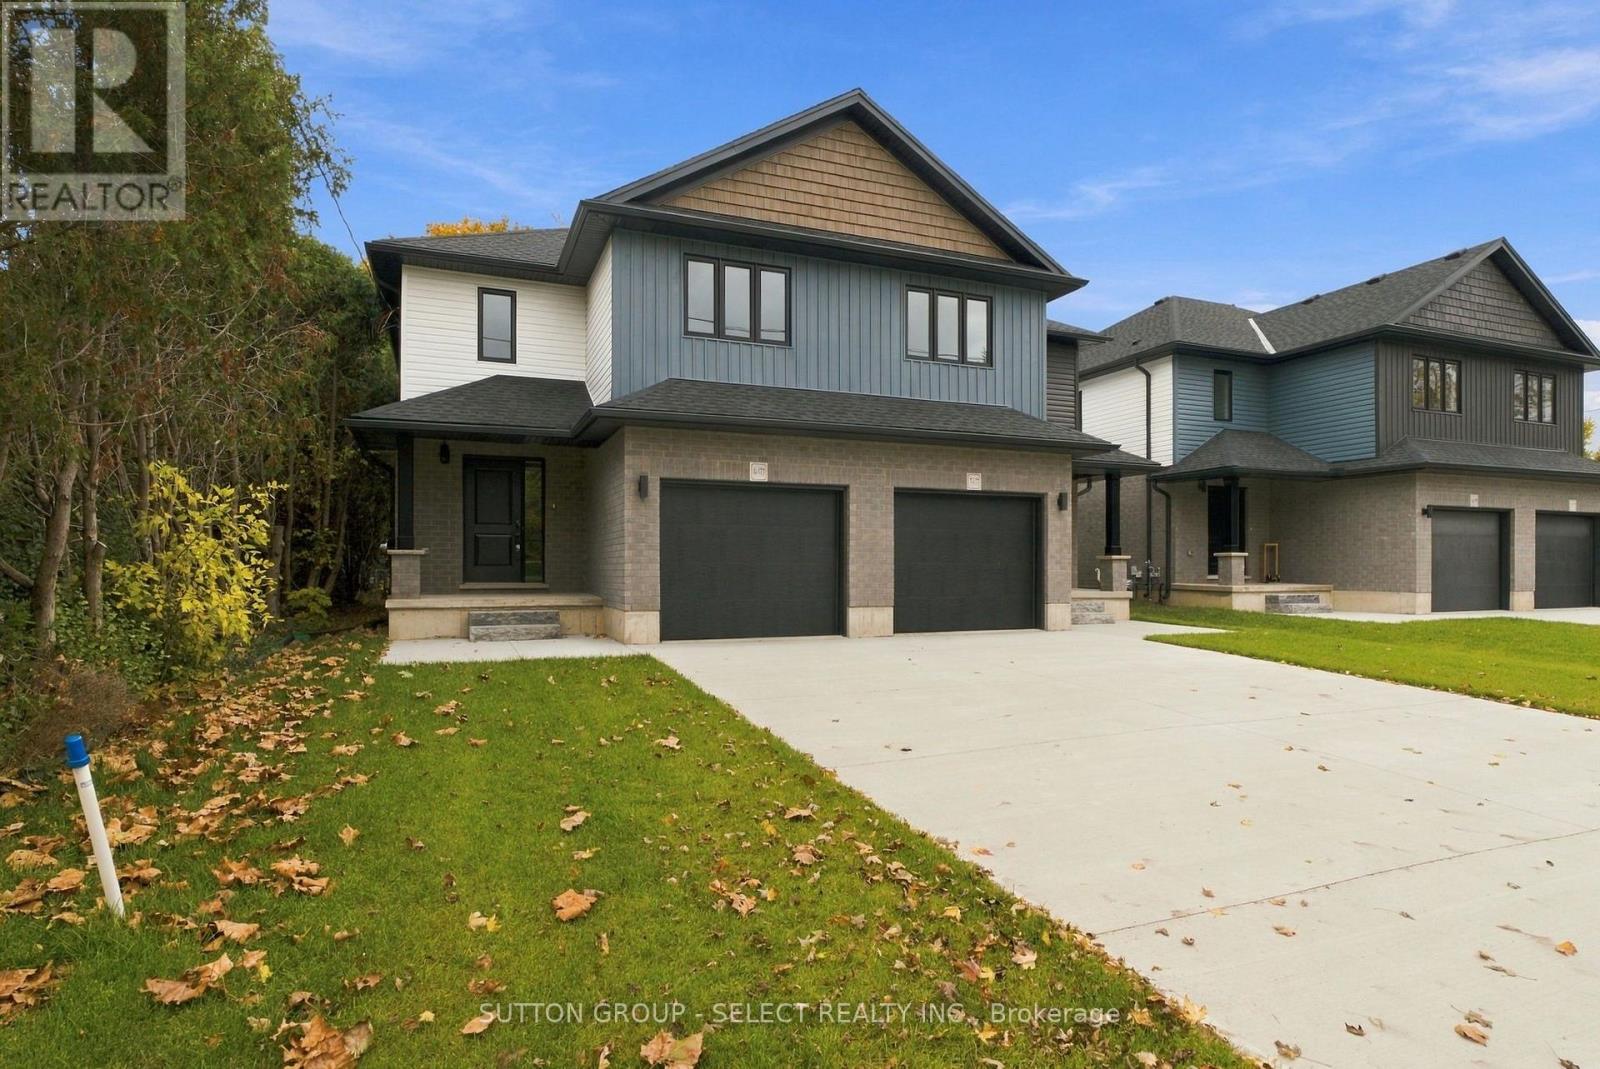
Lucan Biddulph, Ontario
Discover the charm of small-town living in Lucan, where a welcoming community, relaxed pace of life and convenient access to London come together. Available for lease, this newly-built, two-storey semi-detached home with a finished basement, attached garage, and a concrete driveway, offers an excellent opportunity to enjoy modern living in a growing community that continues to attract families and professionals alike. A bright, contemporary interior featuring inviting living spaces, modern finishes and a thoughtfully designed layout provides a welcoming atmosphere. A stylish kitchen features wood stained cabinetry, tile backsplash, quartz countertops, and a spacious island with seating for four. The adjacent dining and living areas are perfect for daily living and entertaining, with patio doors from the dining area to the backyard. Upstairs, the spacious primary bedroom offers a private ensuite and walk-in closet, while two additional bedrooms provide flexibility for family, guests or a home office. A conveniently located second floor laundry room and additional full bathroom add to the home's thoughtful design. The finished lower level boasts a comfortable family room and an additional bathroom for hosting movie nights, a play area or a quiet retreat. Outside, enjoy the covered front porch along with a generous yard offering space to relax and play. With a school, local arena and sports fields nearby, and the downtown core and grocery store within walking distance, everyday conveniences are right at your doorstep. Lucan truly offers the best of both worlds: the ease of access to London combined with the familiarity and community spirit of small-town living. From local events and recreational opportunities to convenient everyday amenities, don't miss this opportunity to lease a new home and appreciate all Lucan has to offer. (id:52373)
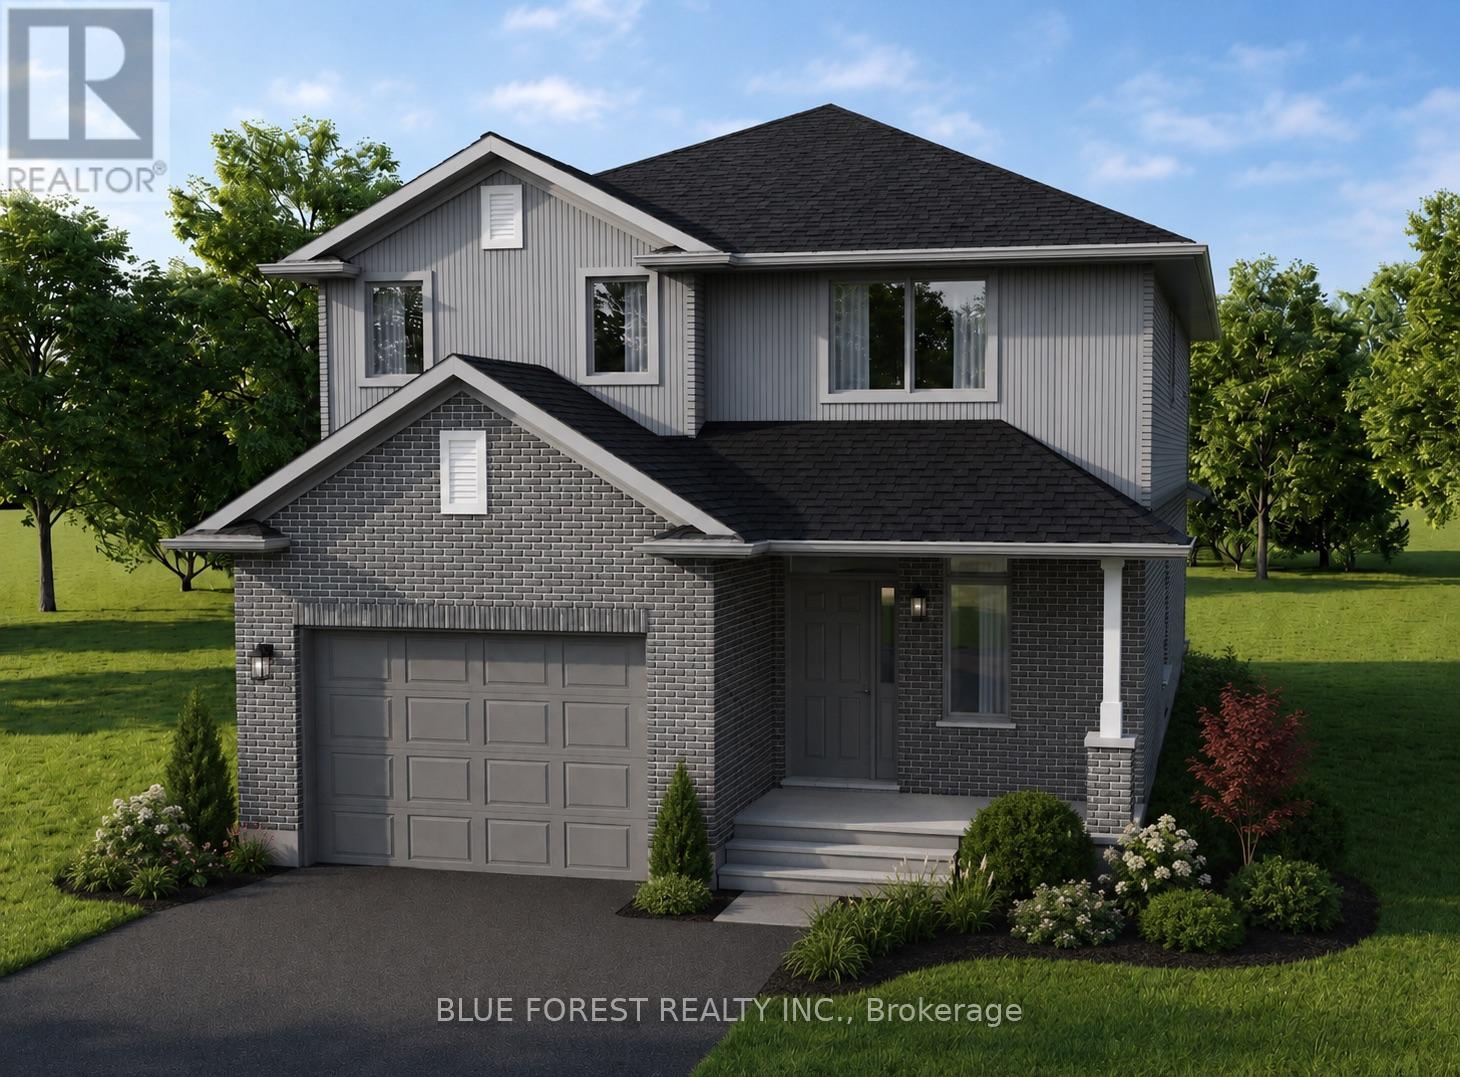
Thames Centre, Ontario
TO BE BUILT*** Welcome to Elliott Estates - an exciting new community offering quality craftsmanship, modern design, and energy-efficient living. Built by "Your Hometown Builder," Dick Masse Homes Ltd., a trusted local builder with over 35 years of experience, this beautifully crafted 2-storey home offers 2,094 square feet of thoughtfully designed living space and is built to Energy Star qualifications for enhanced comfort and efficiency.Featuring 4 spacious bedrooms and 9' ceilings on the main floor, this home perfectly blends style and functionality for today's lifestyle. The exterior showcases timeless brick on the main level with durable vinyl siding on the upper level, creating lasting curb appeal.Inside, enjoy stylish vinyl plank flooring throughout the main floor, cozy carpeting in the bedrooms and closets, and tile flooring in the upper bathrooms and convenient second-floor laundry room. The unfinished lower level awaits your personal touch and offers endless possibilities for additional living space.Ideally located less than 15 minutes from the Masonville area and only 10 minutes from East London, Elliott Estates offers the perfect balance of peaceful community living with easy access to schools, shopping, and everyday amenities.Offered at $775,088, including the 13% HST rebate, subject to Buyer qualification and assignment to the Seller. This affordable, energy-efficient, and beautifully finished home is an exceptional opportunity in one of the area's most anticipated developments (id:52373)
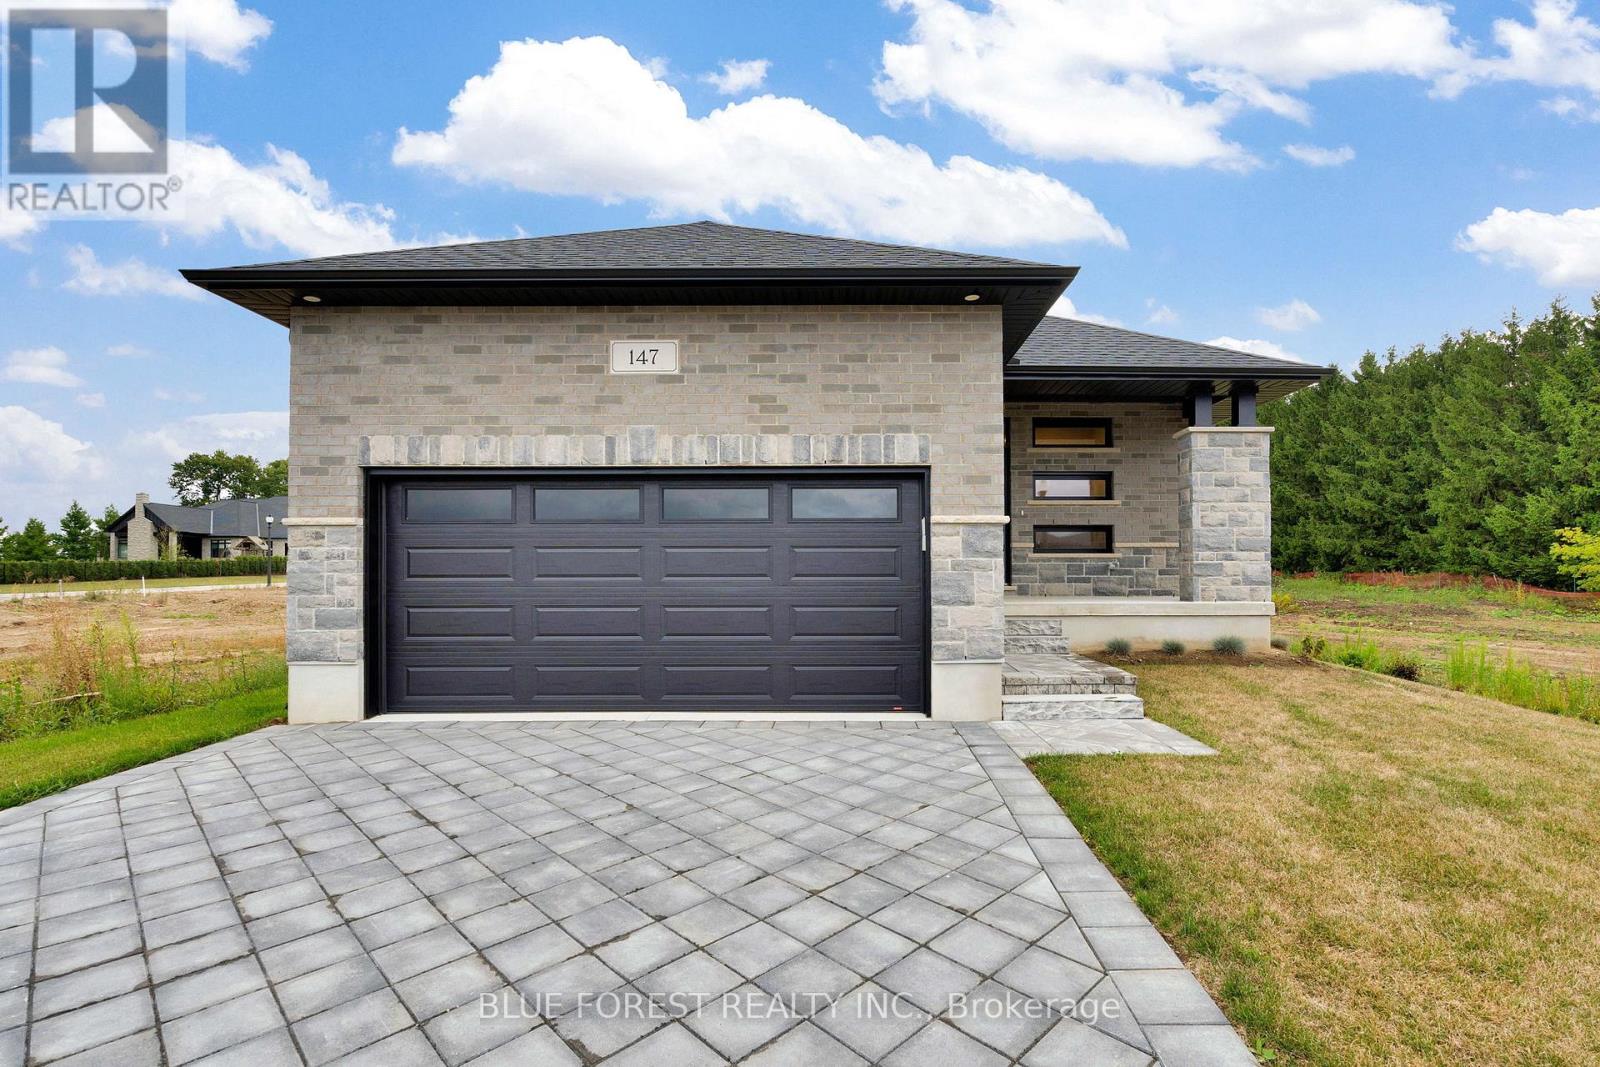
Thames Centre, Ontario
Welcome to Dick Masse Homes Net Zero Ready home located in the anticipated Elliott Estates on Fairview in the quaint town of Thorndale just minutes north of London. With just over 2400 sq ft of finished living, stone and brick exterior as well as a covered porch. Enter the foyer that leads to the kitchen with walk-in pantry and island. Dining area that is open to the great room with 10-foot trayed ceiling and access to the backyard. The primary bedroom has a spacious walk-in closet that leads to your 4 pc ensuite that includes a walk-in shower. The second bedroom, 4 pc bath and laundry/ mudroom complete the main level. The lower level is where you will find 2 more bedrooms a 4pc bath, spacious rec room as well as ample storage. To qualify as a Net Zero Ready Home, we have exceeded the Ontario Building Code and Energy Star requirements. Roof trusses are designed and built to accommodate solar panel installation. Conduit from attic to mechanical area for future solar wiring. Conduit from hydro panel to hydro meter for future disconnect. Under slab insulation (R10) in basement. Increased insulation value for basement and above grade walls. Increased insulation value in the ceiling. A high-efficiency tankless gas water heater that is owned. High-efficiency Carrier Furnace paired with an Air Source Heat Pump. Ecobee wifi controlled thermostat. Fully ducted Energy Recovery Ventilator (ERV) system. Extremely well sealed airtightness as verified by a third party contractor. Triple pane windows throughout. Verified and registered with Enerquality as a Net Zero Ready Home. This is a quality built home by a reputable builder who has been building for over 30 years locally. Taxes not yet assessed. Dick Masse Homes Ltd., your home town Builder! **EXTRAS** On Demand Water Heater, Sump Pump, Upgraded Insulation, Water Softener. Purchase price reflects the 13% HST rebate, subject to Buyer qualification and assignment to the Seller (id:52373)
Cambridge, Ontario
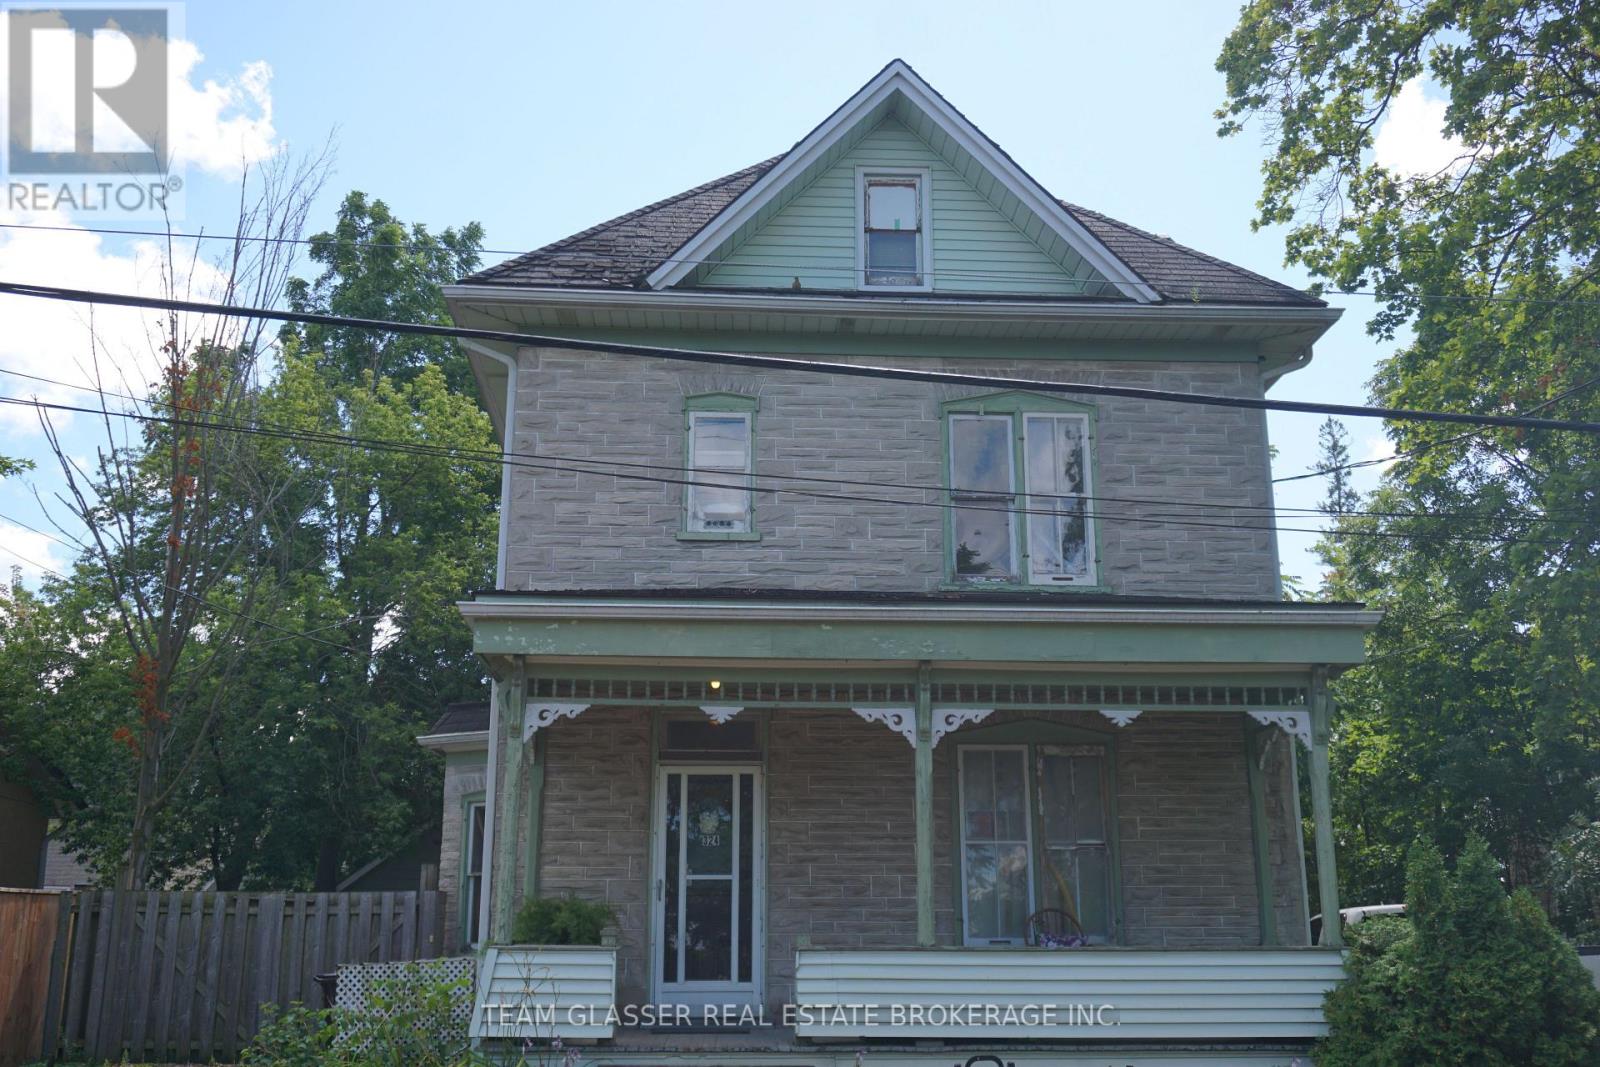
Attention investors and renovators! This legal duplex on desirable Queen Street W presents an outstanding value-add opportunity with incredible upside. Whether you're looking to expand your investment portfolio, renovate for strong rental income, or live in one unit while renting the other, the possibilities are endless. Ideally located close to shopping, schools, parks, and major commuter routes, this property is also just minutes from the planned Stage 2 ION Light Rail extension, bringing future rapid transit connectivity to Cambridge and adding to the area's long-term growth potential. Both units have their own electric panel and hydro metres. Unlock the value and make this property your next successful investment. Sold in as-is condition. (id:52373)
Strathroy-Caradoc, Ontario
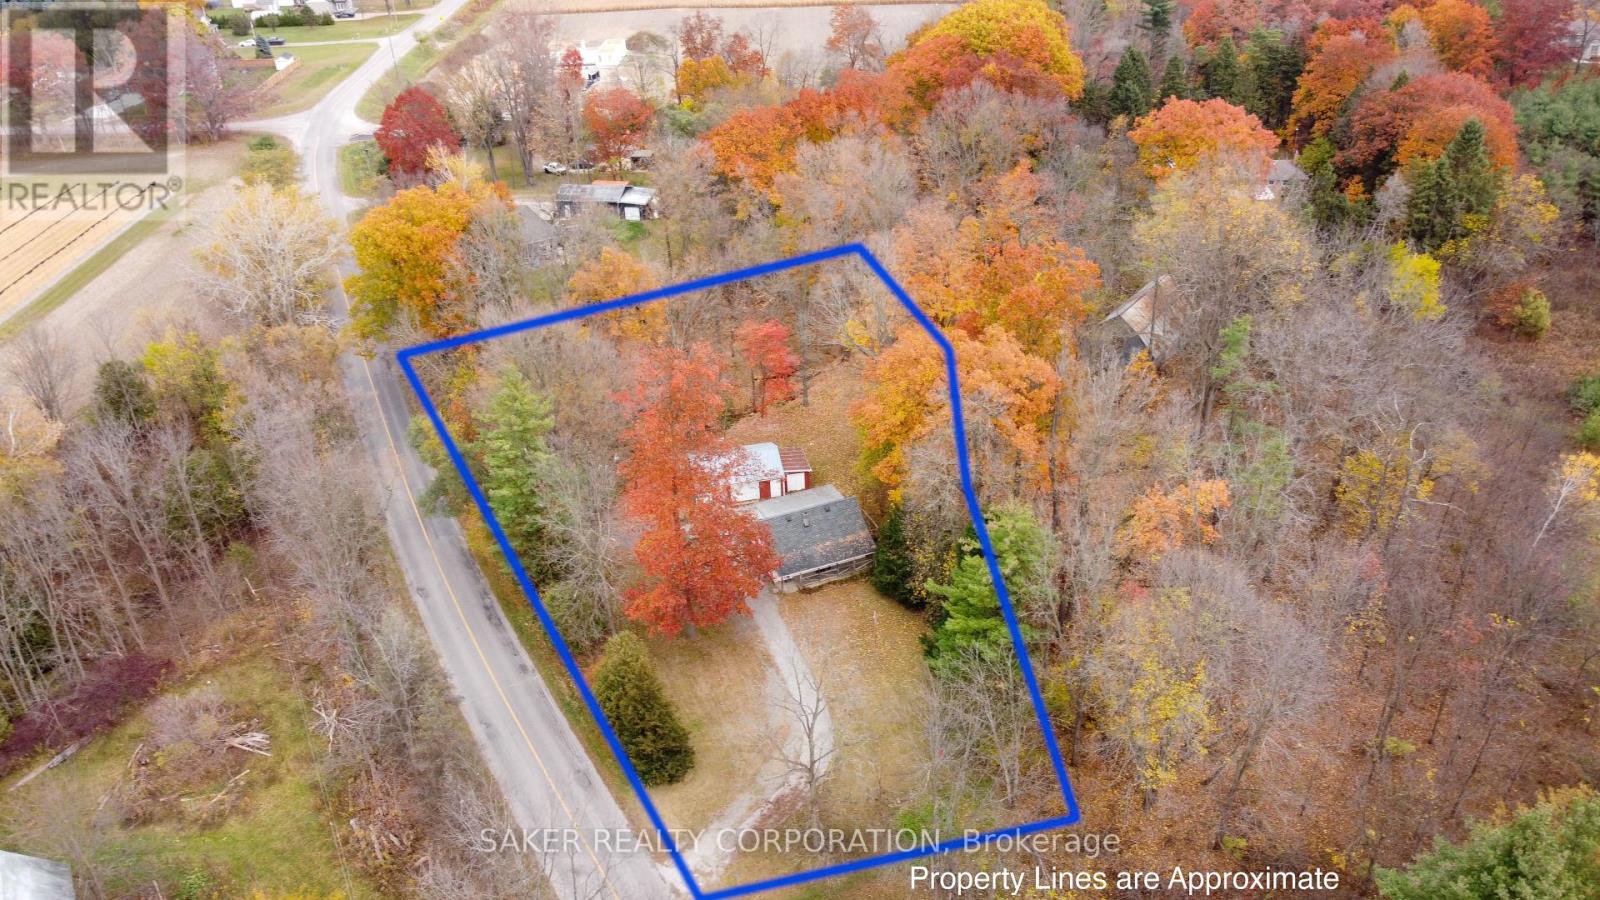
JUST OVER 1 ACRE bordered by Woods Ravine and Creek , with a private delightful 1.5 Story home and a 3.5 car garage / shop. The home has had many upgrades in the past few years including refinished wood floors, windows, shingles, furnace , wiring , plumbing , kitchens and baths. this property would also make an incredible BUILDING LOT (id:52373)
Middlesex Centre, Ontario
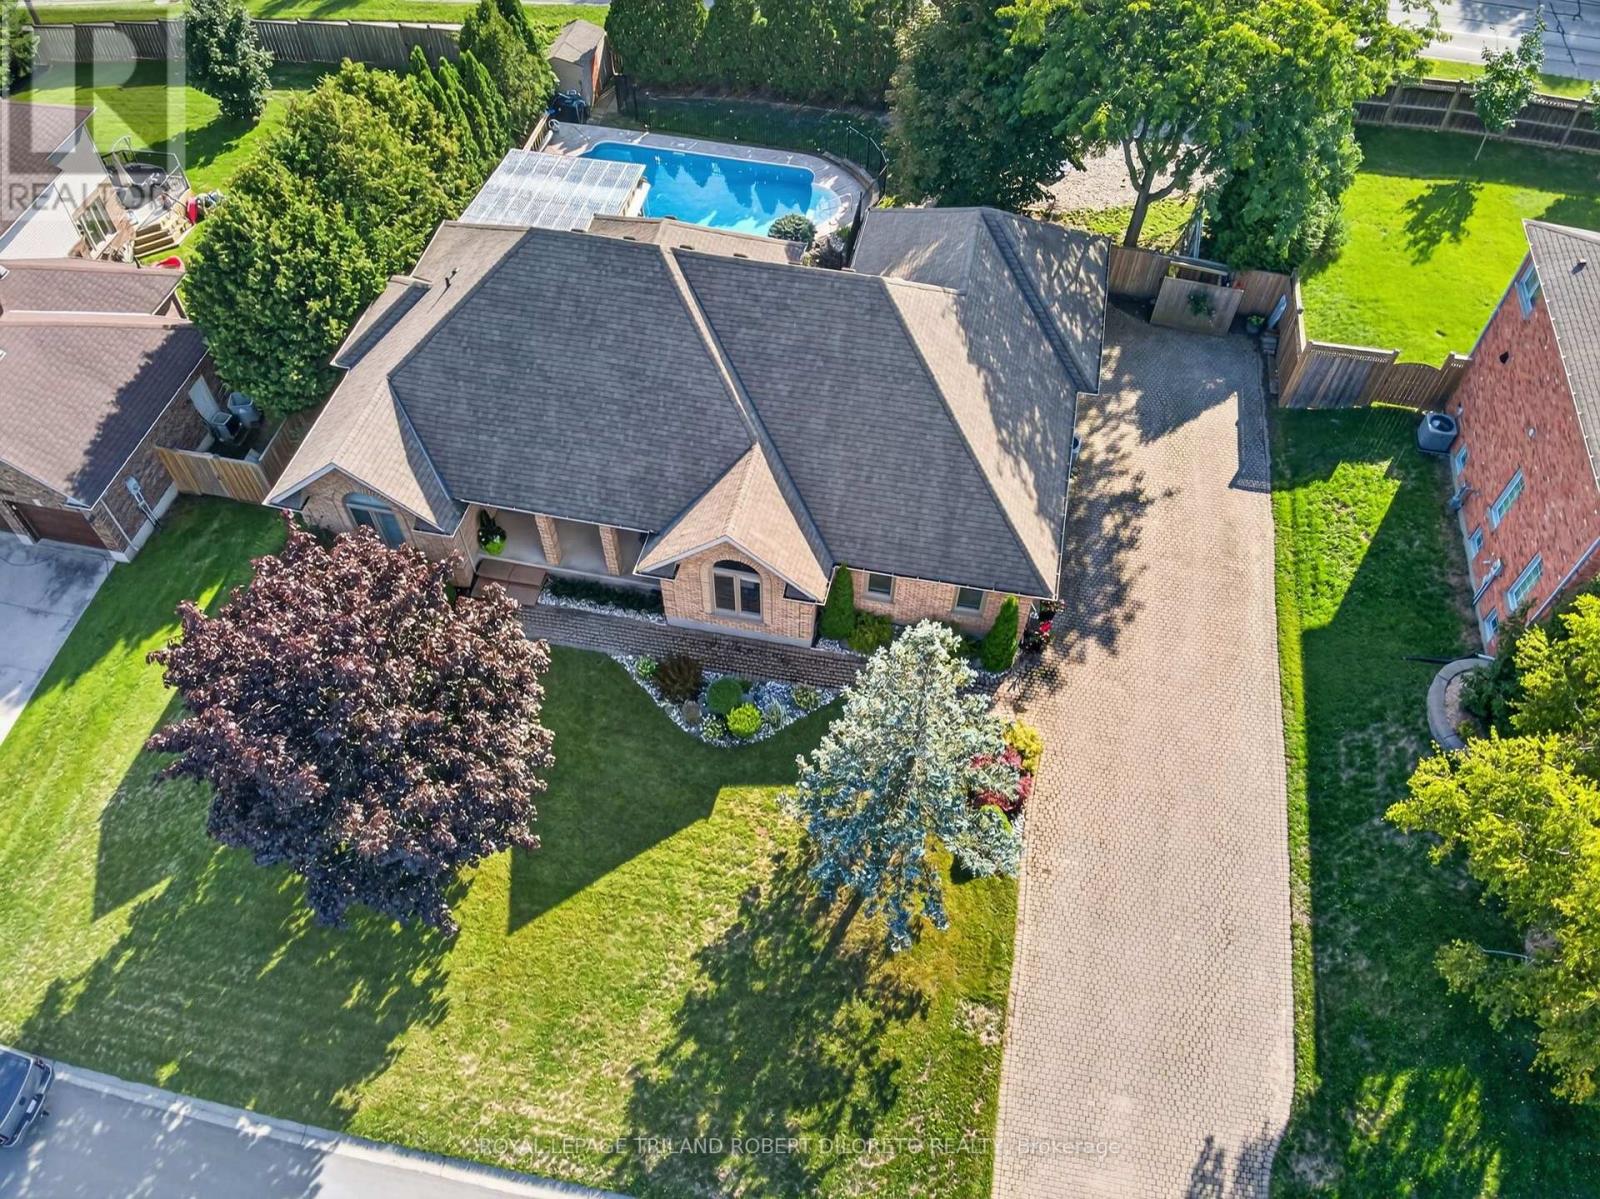
Convenience of Executive one floor living on super rare 100x124ft lot in desireable & established executive KILWORTH neighbourhood! Sprawling, spacious & totally move-in ready 3+1 bedroom, 3 bath all brick home with finished lower and awesome private yard with in-ground pool! Features: attractive curb appeal with multi-car drive, double garage and covered front porch; welcoming foyer; elegant neutral decor, high ceilings with crown moulding, ample oversized windows with transoms & beautiful hardwood flooring; large great room with gas fireplace & access to covered deck is open to formal dining area; lovely kitchen w/plenty of timeless white cabinetry, stone countertops, peninsula with breakfast bar, all appliances approx 5 years new & fantastic breakfast area w/partial vaulted ceiling and oversized circle top window; 3 spacious main floor bedrooms and 2 baths boast gorgeous primary with stunning full reno ensuite (2024) + additional reno'd family bath (2025); need more space? then check out the huge lower level with neutral decor & plush carpeting, family room, games area, bedroom/office with private 3pc ensuite and tons of extra potential living space if needed! The awesome west facing private rear yard features covered deck, patio and delightful heated in-ground pool (pool pump & liner-approx 2yrs, filter-approx 5yrs, heater-approx 7 yrs); more highlights: furnace & AC-approx 2016, owned hot water heater, roof shingles-approx 2016, C/VAC & much more. One floor homes of this size and on a lot this size are rarely found anywhere and this one is a gem. Great area within walking distance to shopping, park & tennis courts, restaurants and short drive to Komoka hockey arenas + awesome area golf courses! (id:52373)
London East, Ontario
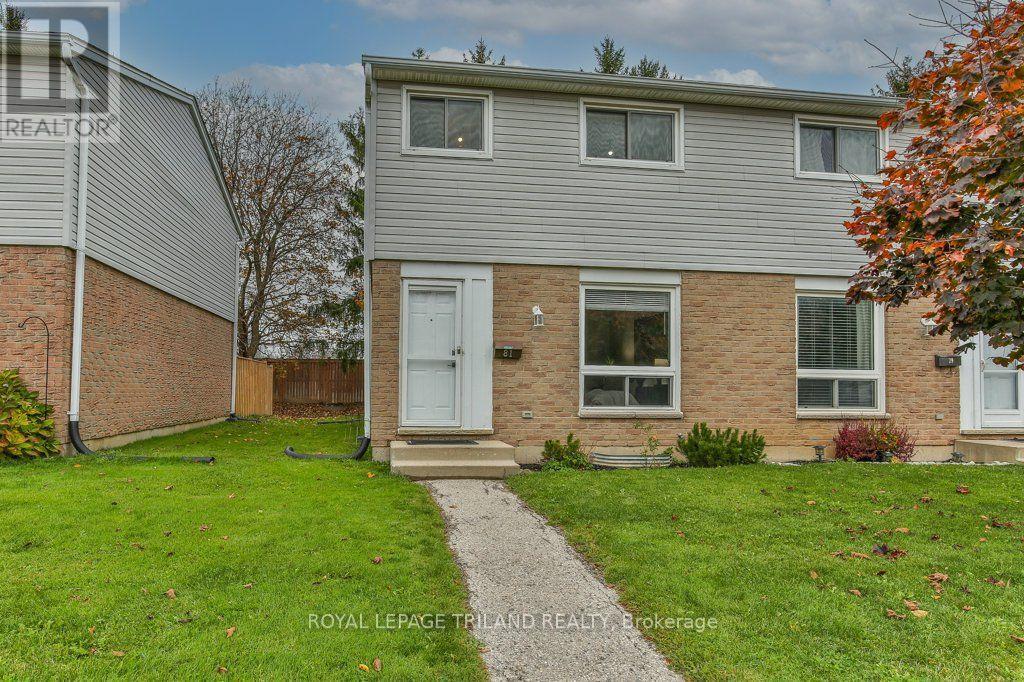
Welcome home to this beautifully updated 3-bedroom end-unit! Offering a fantastic blend of comfort, style, and convenience, this home features a freshly painted interior, updated flooring, and a lovely updated kitchen complete with stainless steel appliances. The spacious primary bedroom offers plenty of room to relax, while the finished basement provides additional living space along with the convenience of a 2-piece bathroom. Step outside to enjoy the fully fenced backyard complete with a patio, perfect for relaxing or entertaining. Additional features include central air conditioning and two parking spaces. Ideally located close to highway access, the airport, shopping, and a great selection of restaurants, this home is a wonderful opportunity for first-time buyers, families, or those looking to downsize. Close to Lord Nelson PS, St Annes, Clarke Rd SS, and John Paul 2 CS. Move in and enjoy! (id:52373)
London North, Ontario
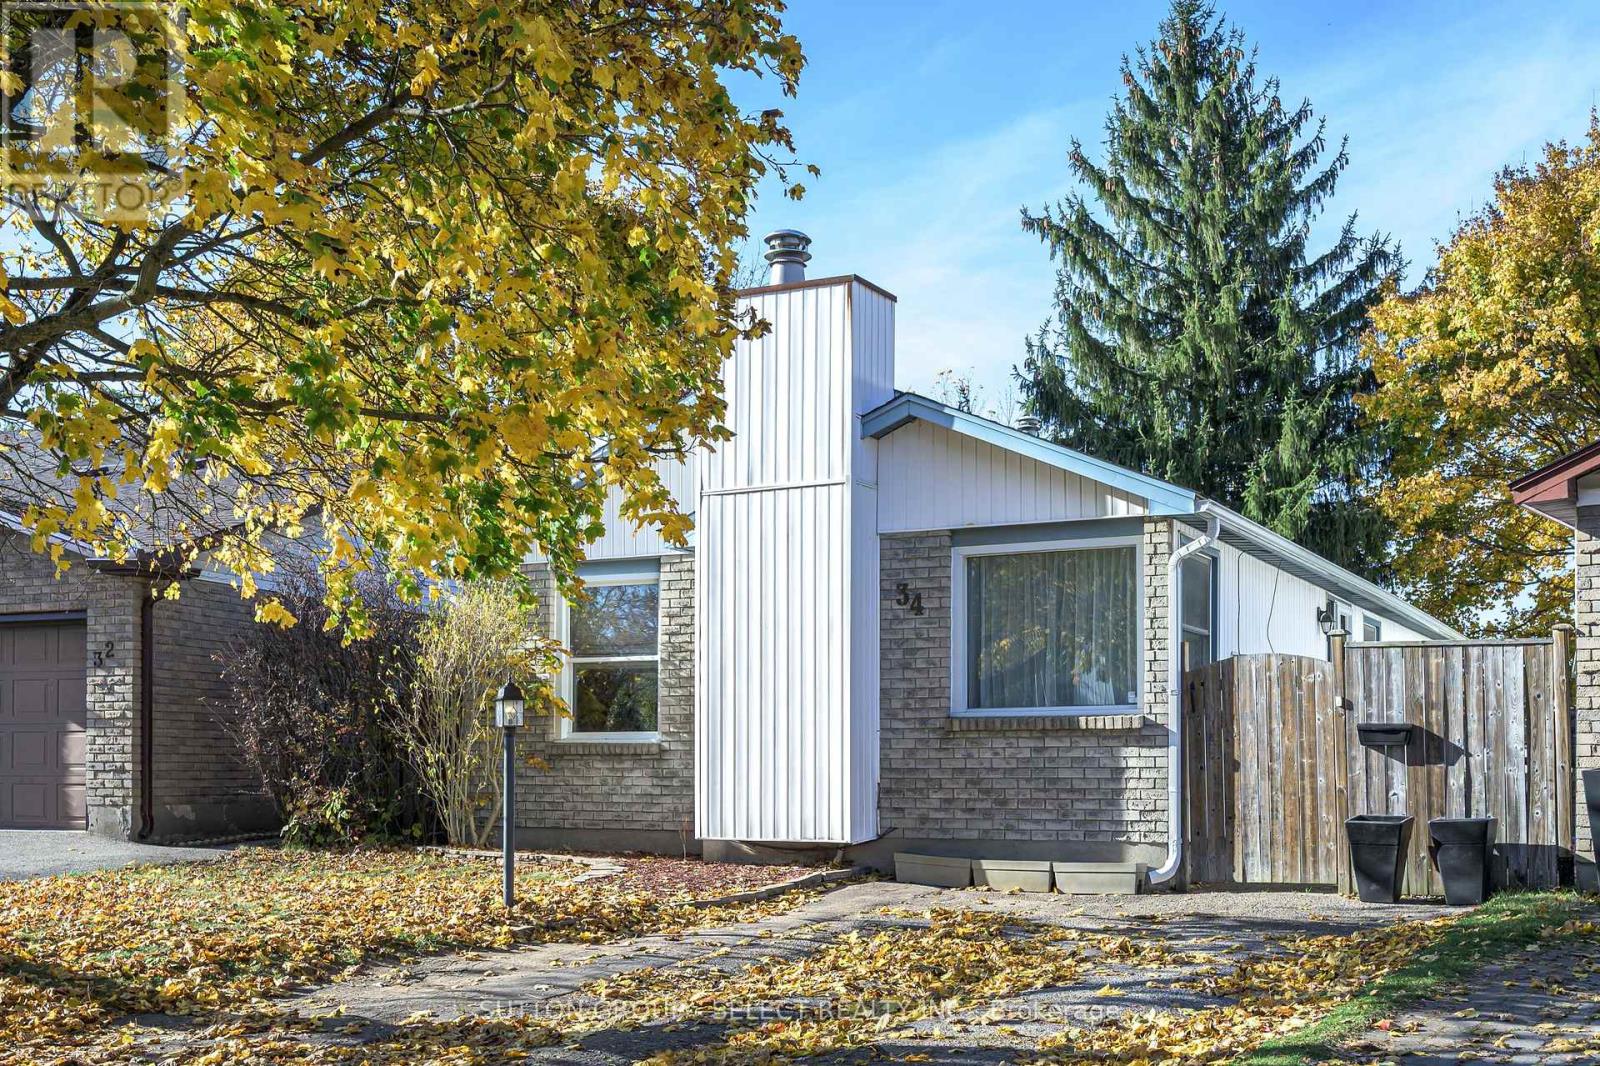
Exceptional Whitehills Opportunity -- Conveniently located close to Western, University Hospital, Hyde Park and Masonville shopping, walking trails and a park. This three bedroom, one and a half bath bungalow offers comfort and convenience at price that will make your day. The photos are great, but a viewing in person is even better. The large eat-in kitchen has plenty of storage and room to gather, while the living room features a gas fireplace that's both spacious and cozy. The bath has been updated, and the finished lower level adds extra living space. Outside, a deck and fully fenced yard are ready for lazy days. Whether you're buying your first home or adding to your portfolio, this one is worth a look. (id:52373)
London North, Ontario
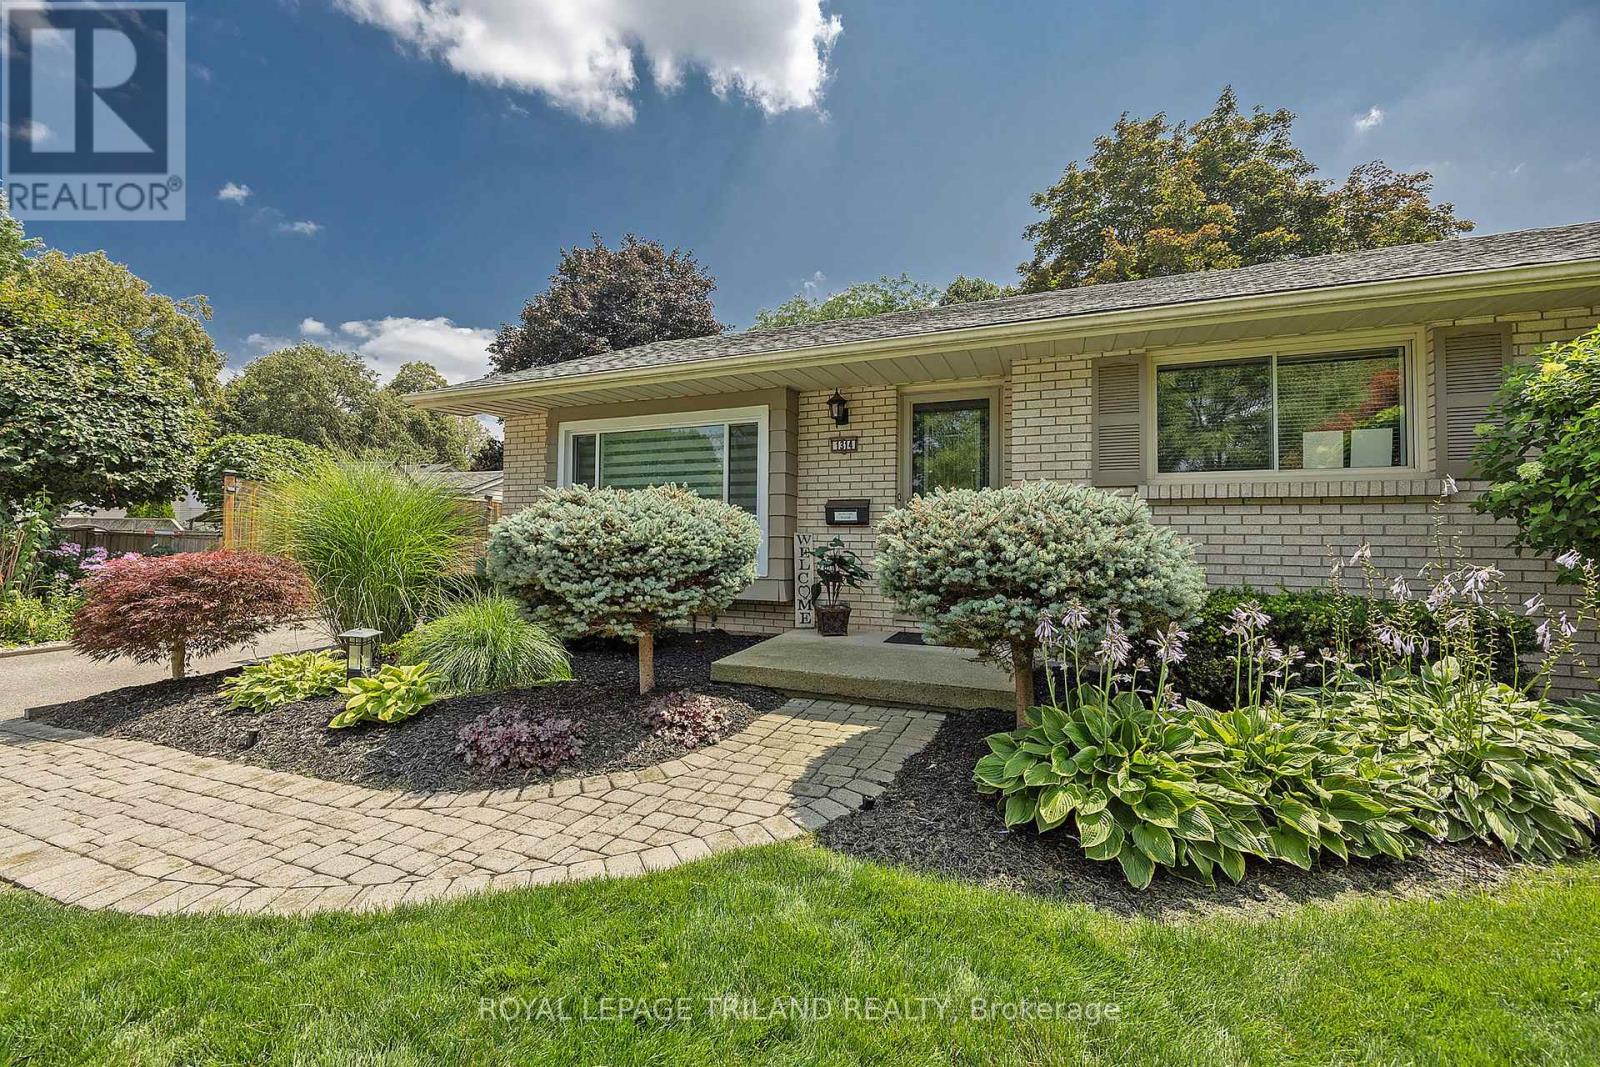
A Rare Ravine Retreat in Northridge, Your Own Private Piece of Paradise! Discover an exceptional opportunity to own one of Northridge's larger ravine properties! Backing directly onto Kilally Meadows, this inviting move-in-ready bungalow offers a combination of privacy, natural beauty and outdoor living within the city. Featuring 3 + 1 bedrooms, 2 full bathrooms (one with soaker tub), updated kitchen with granite countertops, stainless steel appliances, pot drawers and ample storage, this home is designed for comfortable everyday living with hard surface flooring on entire main floor. The formal dining room provides patio door access to an incredible backyard retreat featuring an expansive stone patio, newer 5-foot privacy fence with solar lighting all the way to the crest of the hill, landscaped side gardens and an 8' x 10' "Kintore Benshed" garden shed. The bright and spacious 18' x 10' three season sunroom is the perfect place to enjoy morning coffee, curl up with a good book or entertain family and friends while overlooking your private oasis. Fully finished lower level adds a generous recreation room, bedroom (window may not be legal egress), office, 3-piece bathroom and updated flooring in the laundry and furnace room with built-in workbench and storage. Outside, enjoy a heated inground pool, detached extra deep garage, landscaped gardens and a secluded firepit are at the bottom of the yard with steps leading to beautiful, mature shade trees. With plenty of room to roam and miles of walking trails through Kilally Meadows just steps away, outdoor enjoyment comes naturally! Updates include most windows (2 original), furnace (2014), central air (2014) and roof (2019) and attic insulation. Whether entertaining poolside, relaxing in the sunroom or exploring nearby trails, this property offers more than a home, it offers a lifestyle! Your own little piece of paradise, right here in the city! (id:52373)
St. Thomas, Ontario
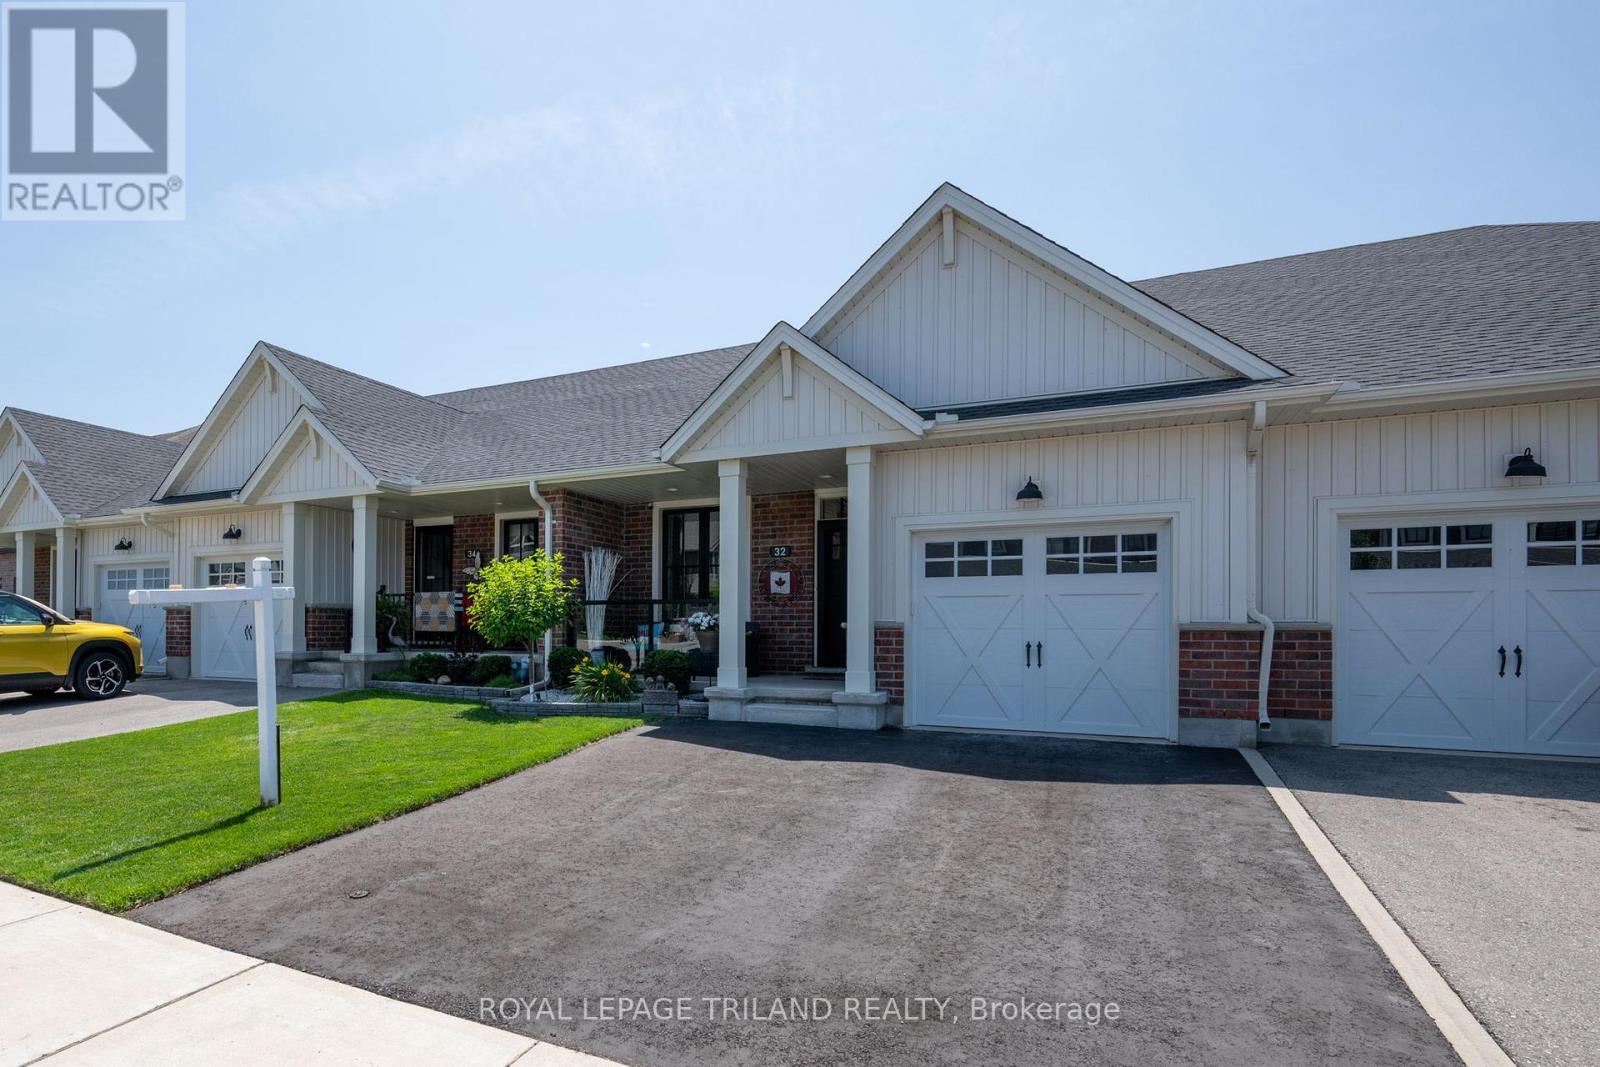
Quiet cul-de-sac. No rear neighbours. No condo fees. This freehold townhome works for first-time buyers, downsizers and investors alike. Enjoy a carpet-free main floor, a cozy fireplace, and a primary suite with two closets and a 3-piece ensuite. The kitchen has a gas stove, water-and-ice fridge, and pull-out drawers and racks for pots and pans. A Murphy bed with its own outlet and light switch is ready for overnight guests, then folds up quickly to create a sitting room or home office. Downstairs, the finished basement has a bedroom, a third bathroom and a family room. Lots of storage, plus a double-wide driveway that fits two large SUVs. Appliances included. Two lawn mowers and garden tools negotiable. Sellers' professionally installed a permitted electrical outlet for an EV charger for a Level 2 in the garage on Oct 29/26. (id:52373)
London North, Ontario
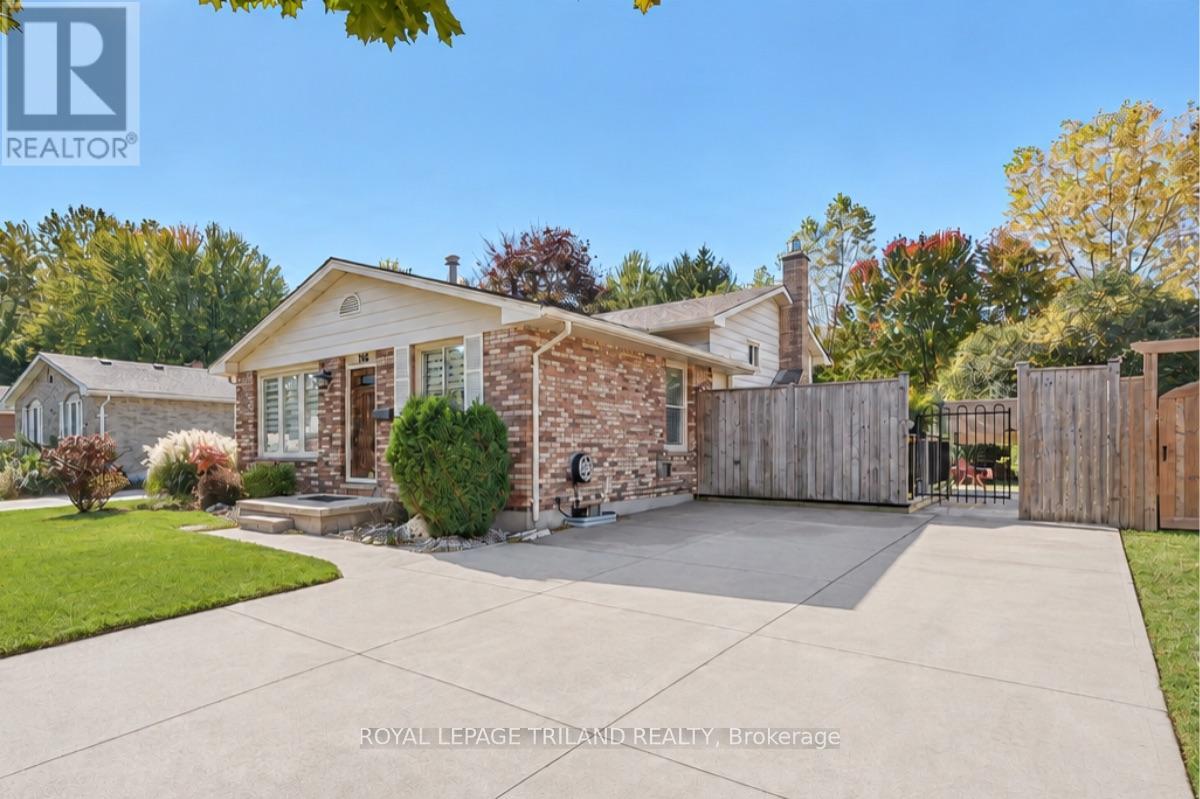
Welcome to 1345 Aldersbrook Road, an extraordinary, meticulously maintained 3-bedroom, 2-bathroom backsplit in White Hills! Freshly painted top-to-bottom (2025), this bright turnkey home impresses the moment you step inside with sleek popcorn-free ceilings on the main level and family room, all beautifully accented by real hardwood flooring. The stylishly updated kitchen shines with stainless steel Frigidaire appliances and seamlessly opens to your living space, while the warm and inviting lower family room creates the ultimate spot to unwind around a sleek gas fireplace (2021) alongside a convenient 3-piece bath. Downstairs, maximize your lifestyle with a flexible bonus space-ideal for a dedicated home office or gym-plus generous storage and an organized laundry area. Fully updated mechanics deliver total peace of mind, including a brand-new roof (2025), low-maintenance vinyl windows, central air, and a rented water heater (2021) Furnace / Air (2016). Step through the kitchen side door to discover your private outdoor sanctuary: a perfect entertainment deck. The backyard view is the tranquil forest setting with absolute privacy and zero rear neighbors! Fantastic exterior amenities continue with a double concrete driveway fitting 4 vehicles, a stamped concrete walkway, Natural gas BBQ connection. To top it all off, there are 2 sheds on concrete-slabs, both equipped with full electrical power. Complete with all appliances and window coverings included, this nature-backed retreat offers an unbeatable lifestyle-just turn the key and start making memories! Select photos have been virtually staged. (id:52373)