
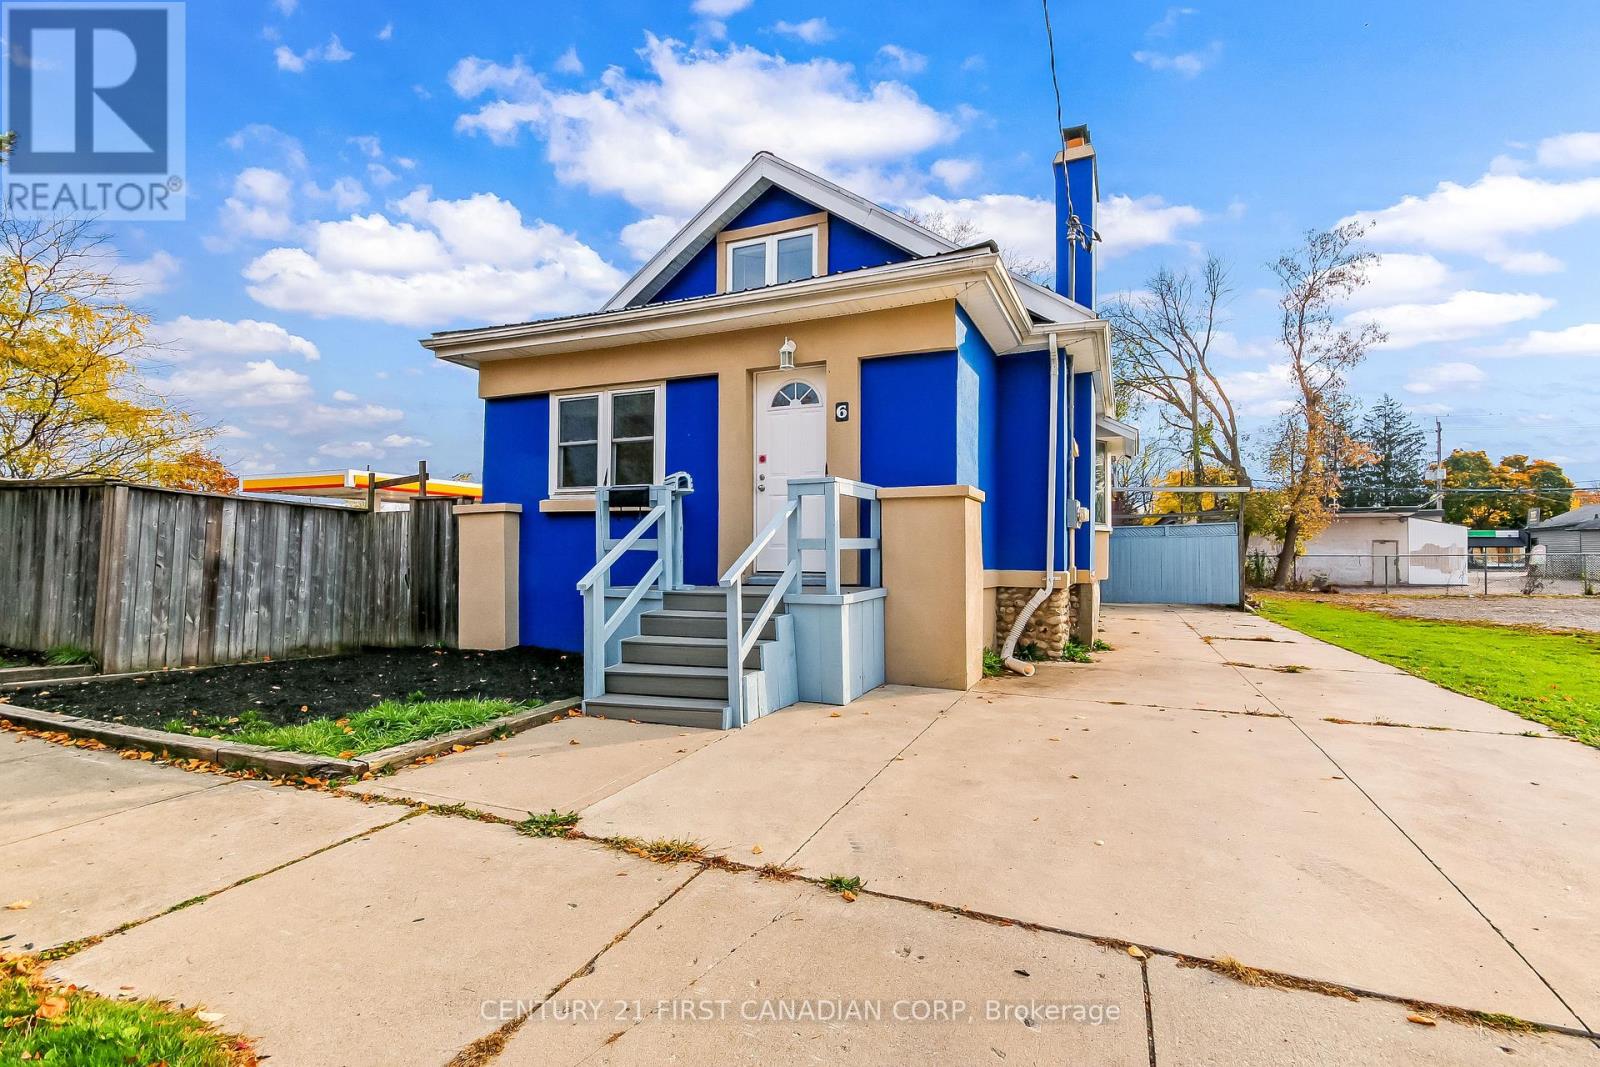
London South, Ontario
Welcome to 6 Holborn Ave in South London! A great starter home offering character, versatile living space, and a beautifully landscaped backyard. The spacious living room features a natural wood fireplace, while the generous dining area flows into the kitchen with maple cabinetry, fridge, stove, built-in dishwasher, and patio doors leading to the outdoor entertaining area. Two bedrooms and a newer 3-piece bathroom complete the main floor. The enclosed front porch offers convenient main-floor laundry, with washer and dryer included. Upstairs, discover a very spacious, bright loft featuring an abundance of windows, a natural gas fireplace, and a convenient 2-piece bathroom. This versatile space offers excellent potential for a bedroom, home office, or comfortable retreat. The unfinished basement provides abundant storage and a walkout door to the yard. Enjoy outdoor living on the newer composite two-tier deck, complete with a metal gazebo on the upper level, plus a concrete patio pad for additional entertaining space. The fully fenced, beautifully landscaped backyard is ideal for relaxing with family and friends. Additional features include a metal roof approximately 15 years old, a new furnace and air conditioning installed in 2026, one panel containing two 100-amp main breakers plus two 60-amp splitter panels, and private two-car parking with a concrete driveway. Freshly painted throughout, this South London home offers character, flexibility, and inviting outdoor living. A wonderful opportunity for first time buyers! (id:52373)
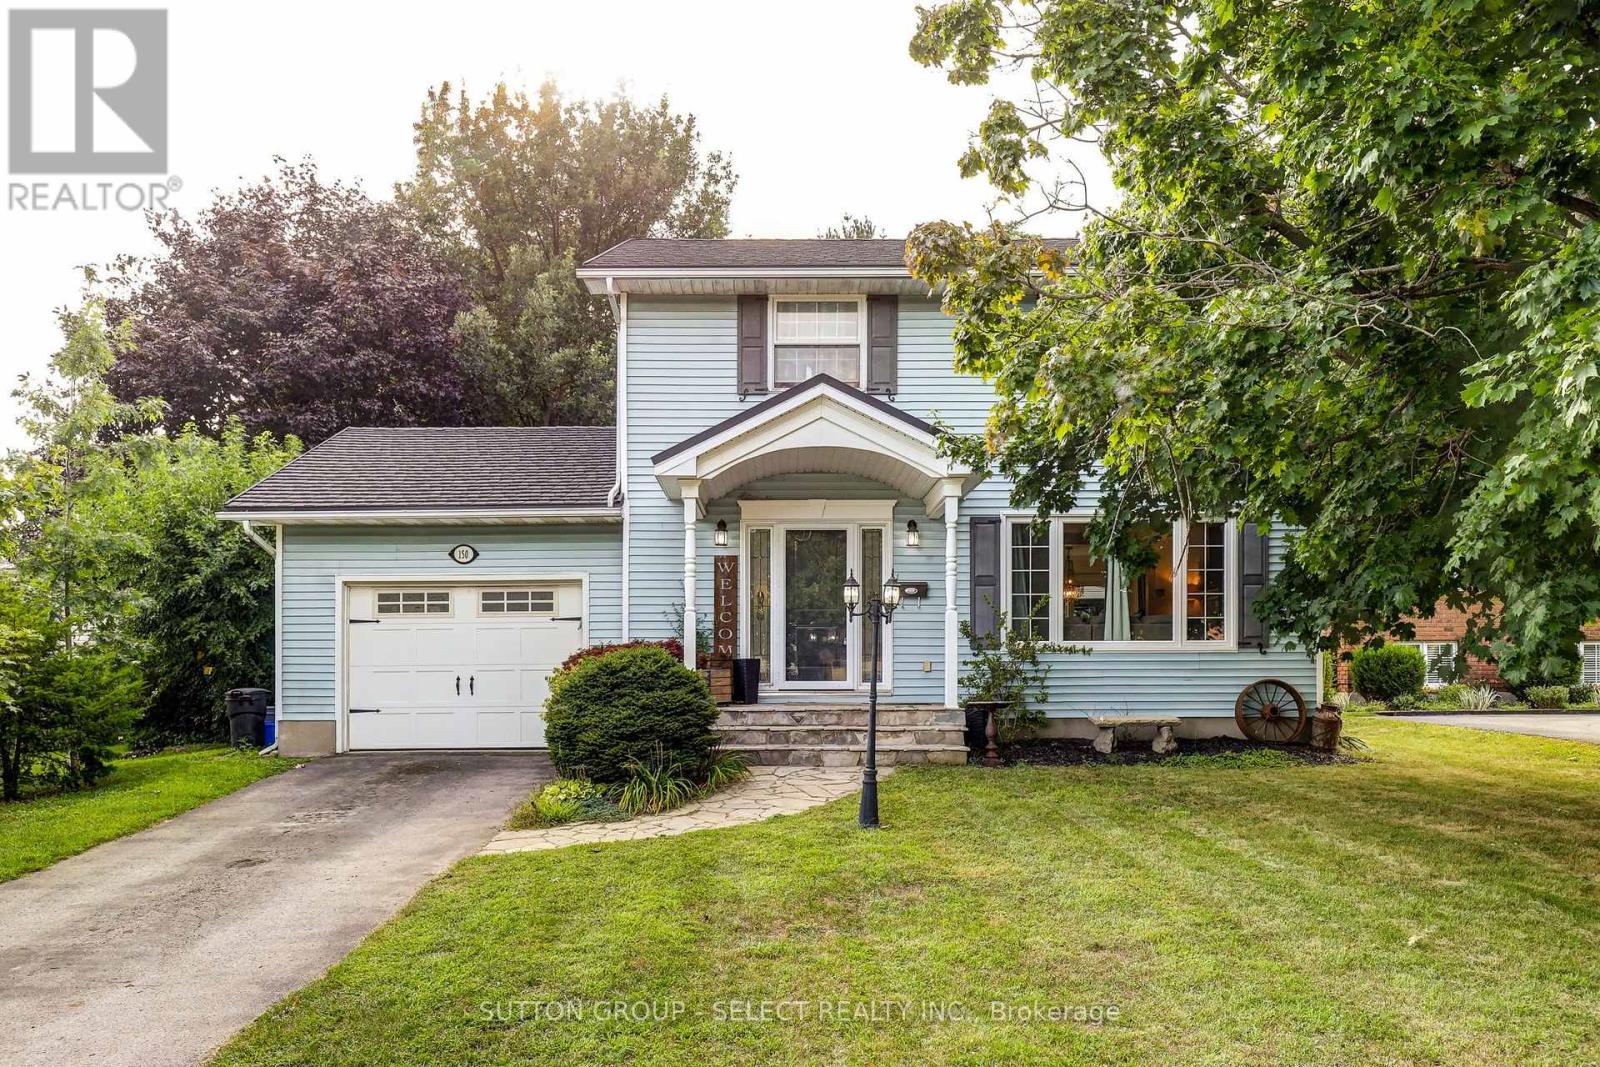
Aylmer, Ontario
Located in the desirable south end of Aylmer, this 4-bedroom home offers a great opportunity for family living with plenty of space and potential. The bright, open-concept main floor features a renovated kitchen and dining area, with a cozy fireplace creating a warm focal point between the dining and family rooms. The dining area also provides direct access to the deck and private backyard, ideal for entertaining or relaxing outdoors. Upstairs, you'll find all four bedrooms, including a spacious primary suite with its own ensuite, along with the main bathroom. The lower level adds additional living space with a rec room, plus extra areas that could work well as a home office, gym, or hobby space. Notable updates include a 2022 metal roof, offering long-term durability and peace of mind. While the home has seen some improvements, it also presents an opportunity for buyers to add their own finishing touches! Enjoy everything Aylmer has to offer from this location, including parks, trails, beaches, shopping, and recreation, all within a welcoming small-town atmosphere. Conveniently located just 15 minutes from 401 access, this is a home with great potential in a sought-after area. (id:52373)
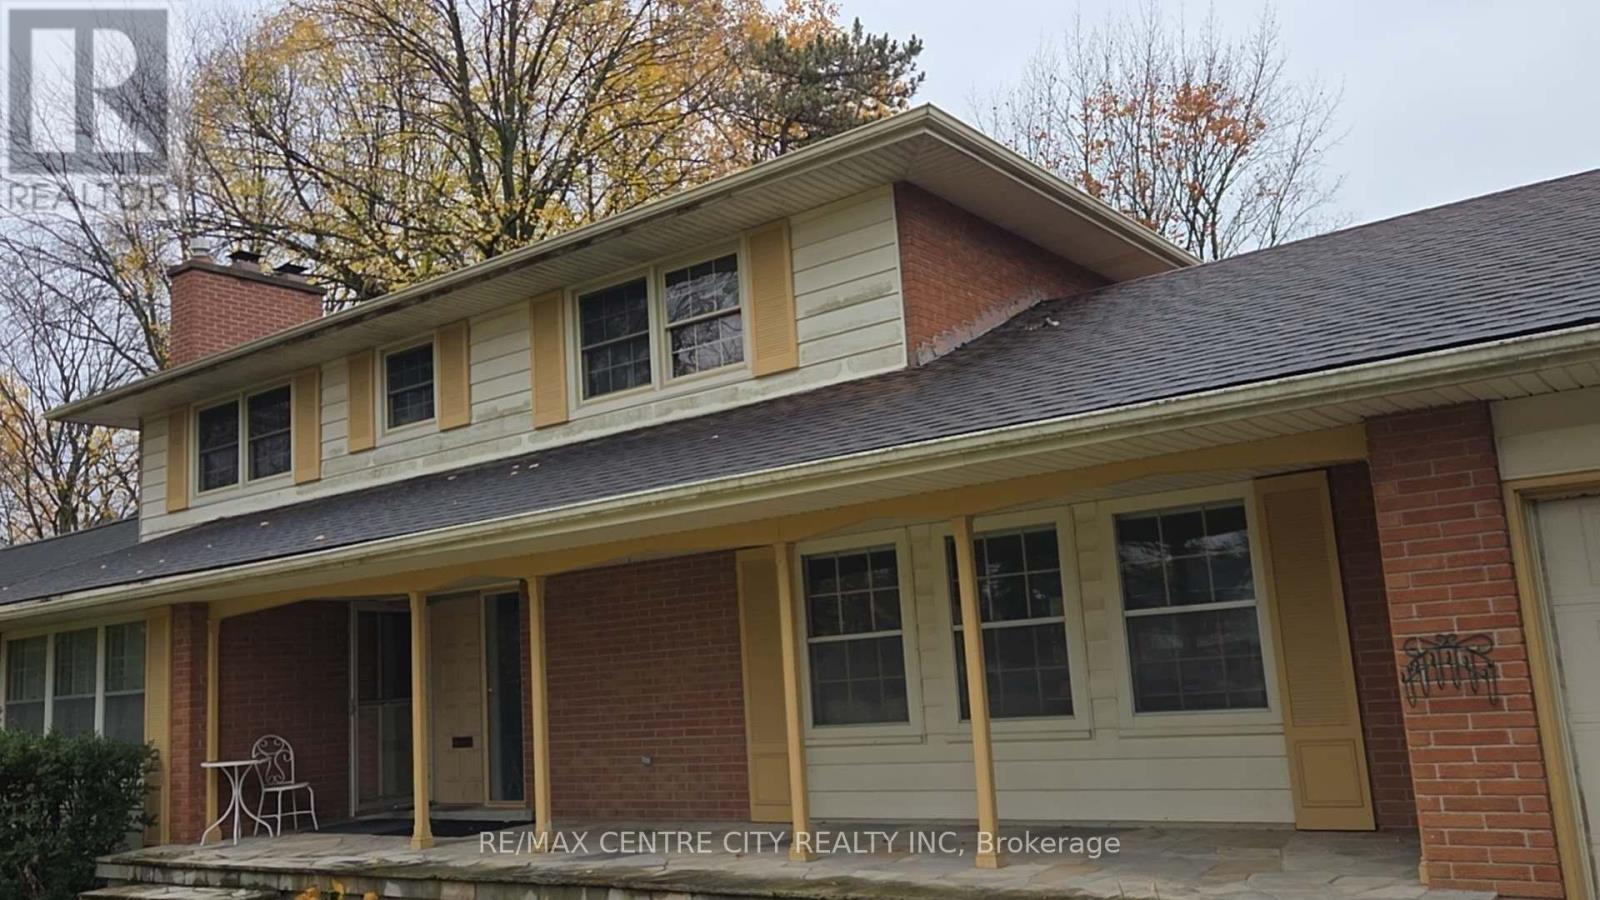
London North, Ontario
Outstanding 2-storey home situated on a half-acre, park-like lot in one of London's most desirable neighbourhoods. Conveniently located close to Masonville Mall, UWO, and many other amenities. The cozy one bedroom unit features a Great size bedroom, a 3 piece bathroom. Fully furnished and all inclusive, with a Walkout entrance to backyard. good area and beautiful unit ensuite. Cheaper rent with $1190 and Enjoying all furnished and utilities including wifi internet and the closet-laundary ! It's move-in condition. (id:52373)
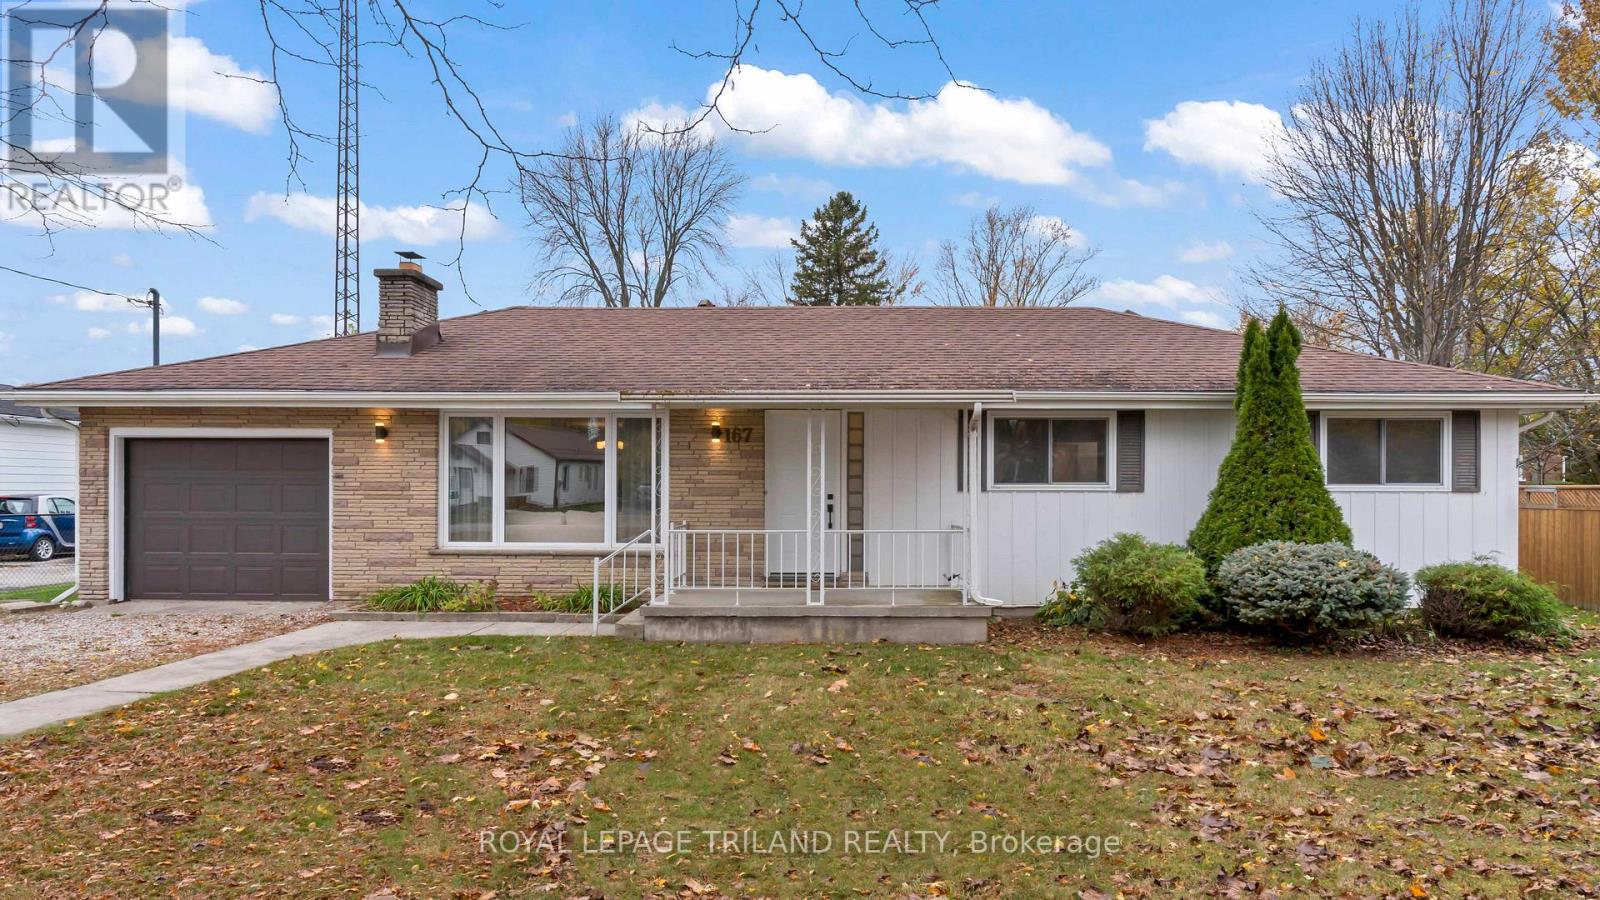
Dutton/dunwich, Ontario
Larger than it looks and full of possibilities! Welcome to this unique, fully finished home in the lovely community of Dutton, offering incredible versatility, plenty of living space and a fantastic large detached workshop with hydro! Many updates over the years. With Potential for Five Bedrooms, including three conveniently located on the main floor and two additional bedrooms upstairs, there's room for everyone! The main level features an updated kitchen, comfortable living room and dining room, convenient main floor laundry and the flexibility to suit a variety of lifestyles. Downstairs, enjoy a recently renovated recreation room(2026), perfect for movie nights, entertaining or simply relaxing. Additional highlights include 1.5 bathrooms, brand new A/C units in 2026 and an attached oversized single-car garage. Hobbyists and those needing extra storage or workspace will love the large detached 29.3' x 19.2' workshop! Whether you're a first-time buyer, growing family or looking to transition to main floor living while still having plenty of room for visiting family and friends, this home offers so many possibilities. A rare combination of space, flexibility and garage/workshop potential in a welcoming small-town community. This could be the one you've been waiting for. Welcome Home! (id:52373)
St. Thomas, Ontario
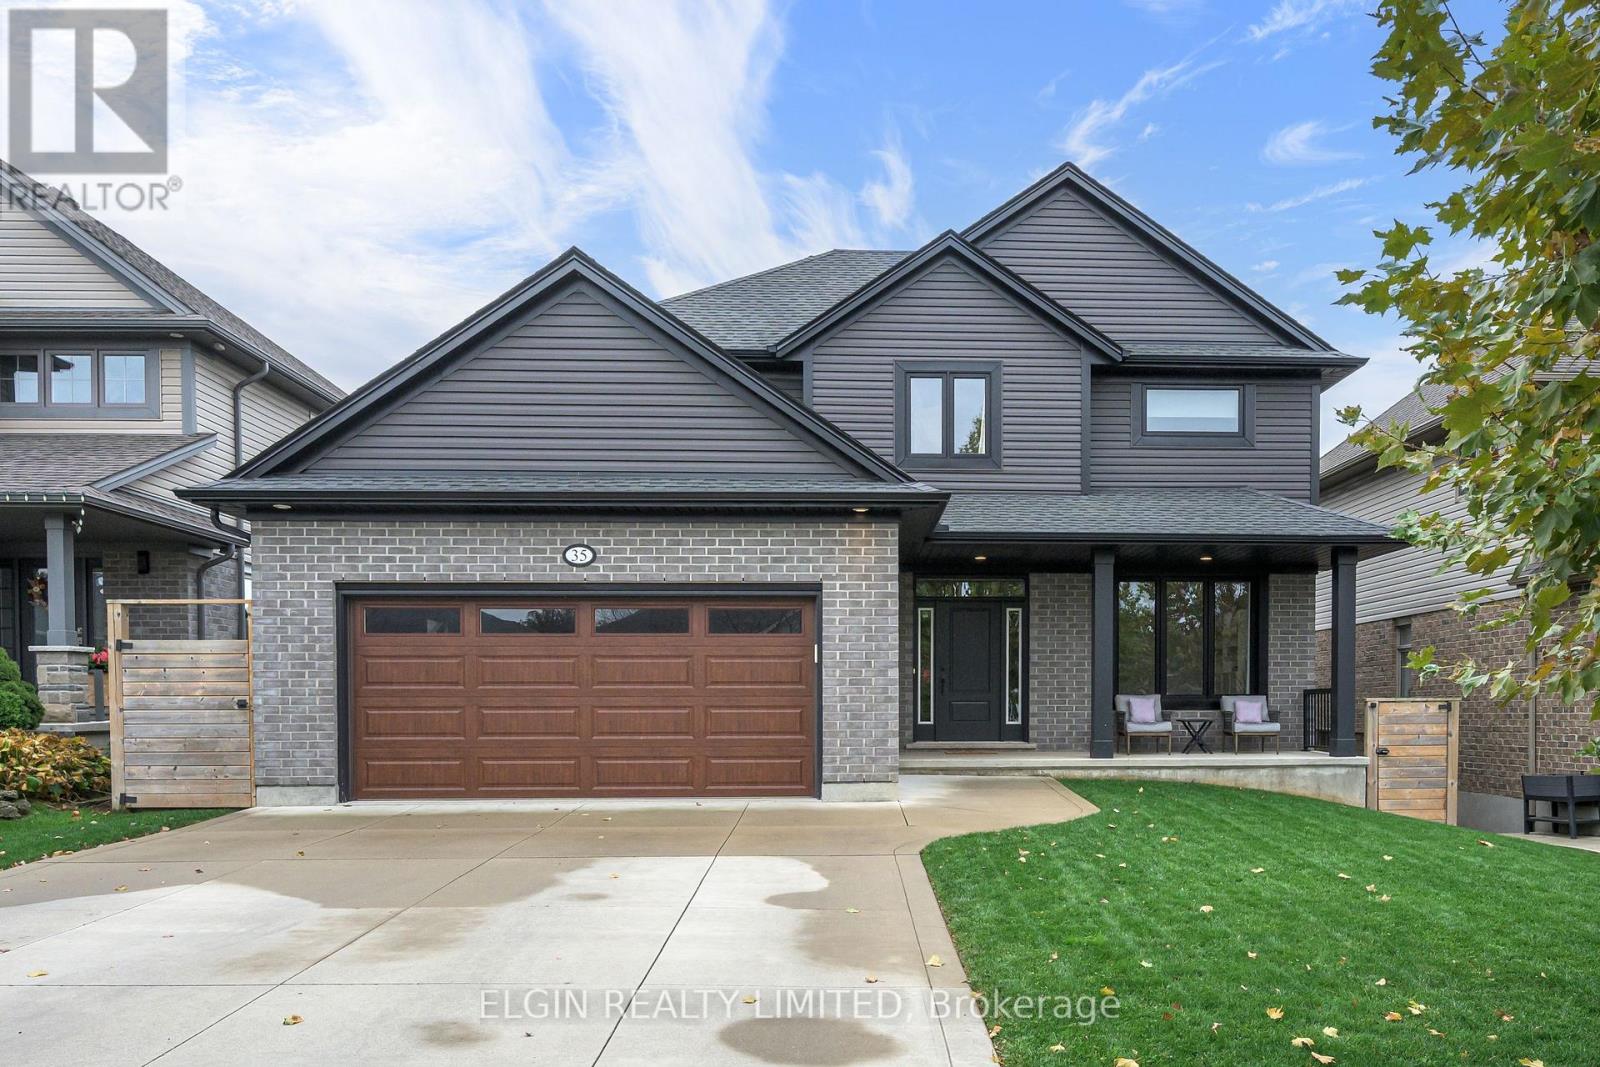
Welcome to this stunning custom-built Hayhoe home, offering 2,740 sq. ft. of beautifully finished living space designed with growing and multigenerational families in mind. Featuring 4+1 bedrooms, 3.5 bathrooms and a functional, thoughtfully designed layout, this impressive two-storey home has room for everyone. The main floor boasts 9-foot ceilings, a dedicated office with potential to be a bedroom, spacious mudroom with laundry, and a stylish kitchen with a generous pantry overlooking the dining area and bright, inviting living room. Patio doors lead to a large deck, perfect for morning coffees or using the natural gas barbeque hook-up and enjoying summer dinners outside. Upstairs, the spacious primary suite features a walk-in closet and private 4 piece ensuite, complemented by three additional bedrooms and a full bathroom. The bright walk-out basement adds exceptional versatility with large windows, a fifth bedroom, full bathroom and bonus room, ideal for guests, teens or additional living space. Outside, enjoy a fully fenced, beautifully landscaped backyard with large deck, covered hot tub, and plenty of room to relax or entertain. A double-car garage and double-wide concrete driveway with parking for four vehicles complete the package. Situated in a sought-after, family-friendly neighbourhood within the desirable Mitchell Hepburn school district and just minutes from parks and walking paths, this exceptional home offers the perfect blend of space, style and functionality. (id:52373)
London East, Ontario
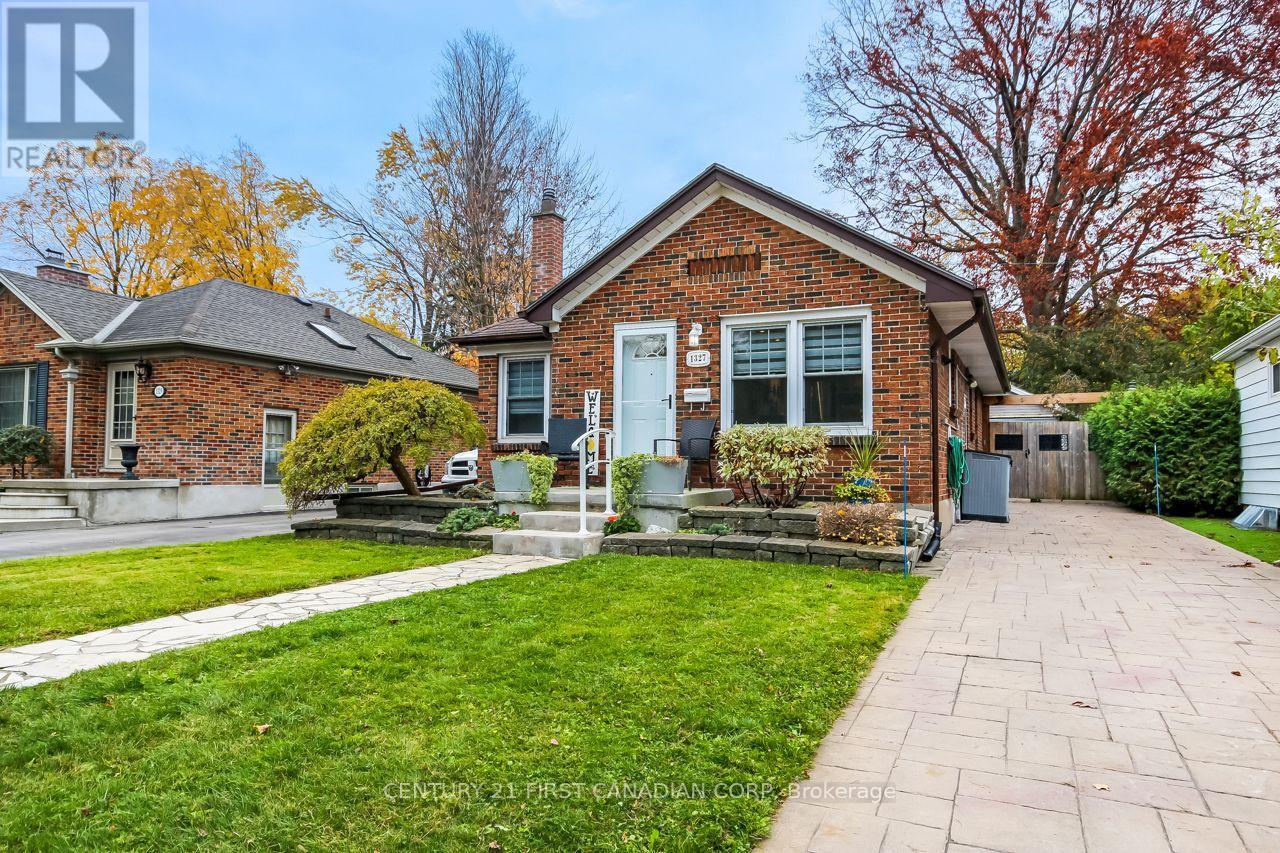
ENJOY EASY, SINGLE-LEVEL LIVING IN THIS INVITING BUNGALOW. ITS THOUGHTFULLY ARRANGED LAYOUT OFFERS A COMFORTABLE PLACE TO UNWIND, GATHER WITH FAMILY, OR WELCOME GUESTS. WITH ITS DISTINCTIVE CHARM AND PRACTICAL DESIGN ,THIS HOME IS A WONDERFUL CHOICE FOR THOSE SEEKING A RELAXED, WELCOMING SPACE. THE PROPERTY IS BEAUTIFULLY LANDSCAPED WITH AN INGROUND SPRINKLER SYSTEM, STAMPED CONCRETE DRIVE AND WALKWAY, FULLY FENCED BACKYARD WITH INTERLOCKING PAVING STONES, RAISED GARDENS, FIREPIT, LANDSCAPE LIGHTING AND A DOUBLE-CAR DETACHED GARAGE WITH ELECTRIC AWNING, WHICH PROVIDES CONVENIENT PARKING AND STORAGE. THIS 1120 SQ FT BUNGALOW, FEATURES 2+1 BEDROOMS, 2 BATHROOMS, AND IS PERFECT FOR THE FIRST TIME HOME BUYER, THOSE LOOKING TO DOWNSIZE OR A YOUNG, BUSY FAMILY. THERE'S NOTHING TO DO BUT MOVE IN AND ENJOY! THE CURRENT OWNERS HAVE EVEN INCLUDED THEIR SNOW REMOVAL SERVICE FOR THE WINTER OF 2026-2027! SO WHEN THE SNOW FLIES, REST EASY, ENJOY A SECOND CUP OF COFFEE, YOUR SNOW PLOW SERVICE WILL BE ON THE JOB! ENJOY YOUR COFFEE IN THE UPDATED KITCHEN WHICH INCLUDES STAINLESS APPLIANCES, AN ISLAND, NATURAL STONE COUNTERS, ALL OPEN TO YOUR SPACIOUS LIVING ROOM WITH A SKYLIGHT. TWO BEDROOMS, AN UPDATED 4 PIECE BATH, A DEN/OFFICE WITH DIRECT ACCESS TO THE PRIVATE BACKYARD OASIS COMPLETES THE MAIN FLOOR. THE FINISHED BASEMENT FEATURES ADDITIONAL LIVING SPACE WITH IN-LAW SUITE POTENTIAL, AND INCLUDES A LIVING ROOM, KITCHENETTE; A 3 PIECE BATH, A ROOM PRESENTLY FUNCTONING AS A GUEST BEDROOM/CHILDS PLAY ROOM, AN OFFICE, AND A LAUNDRY AND UTILITY/STORAGE ROOM. 1327 LANGMUIIR AVE IS MOVE IN READY! DON'T DELAY, GET IN BEFORE THE SNOW FLIES! (id:52373)
London South, Ontario
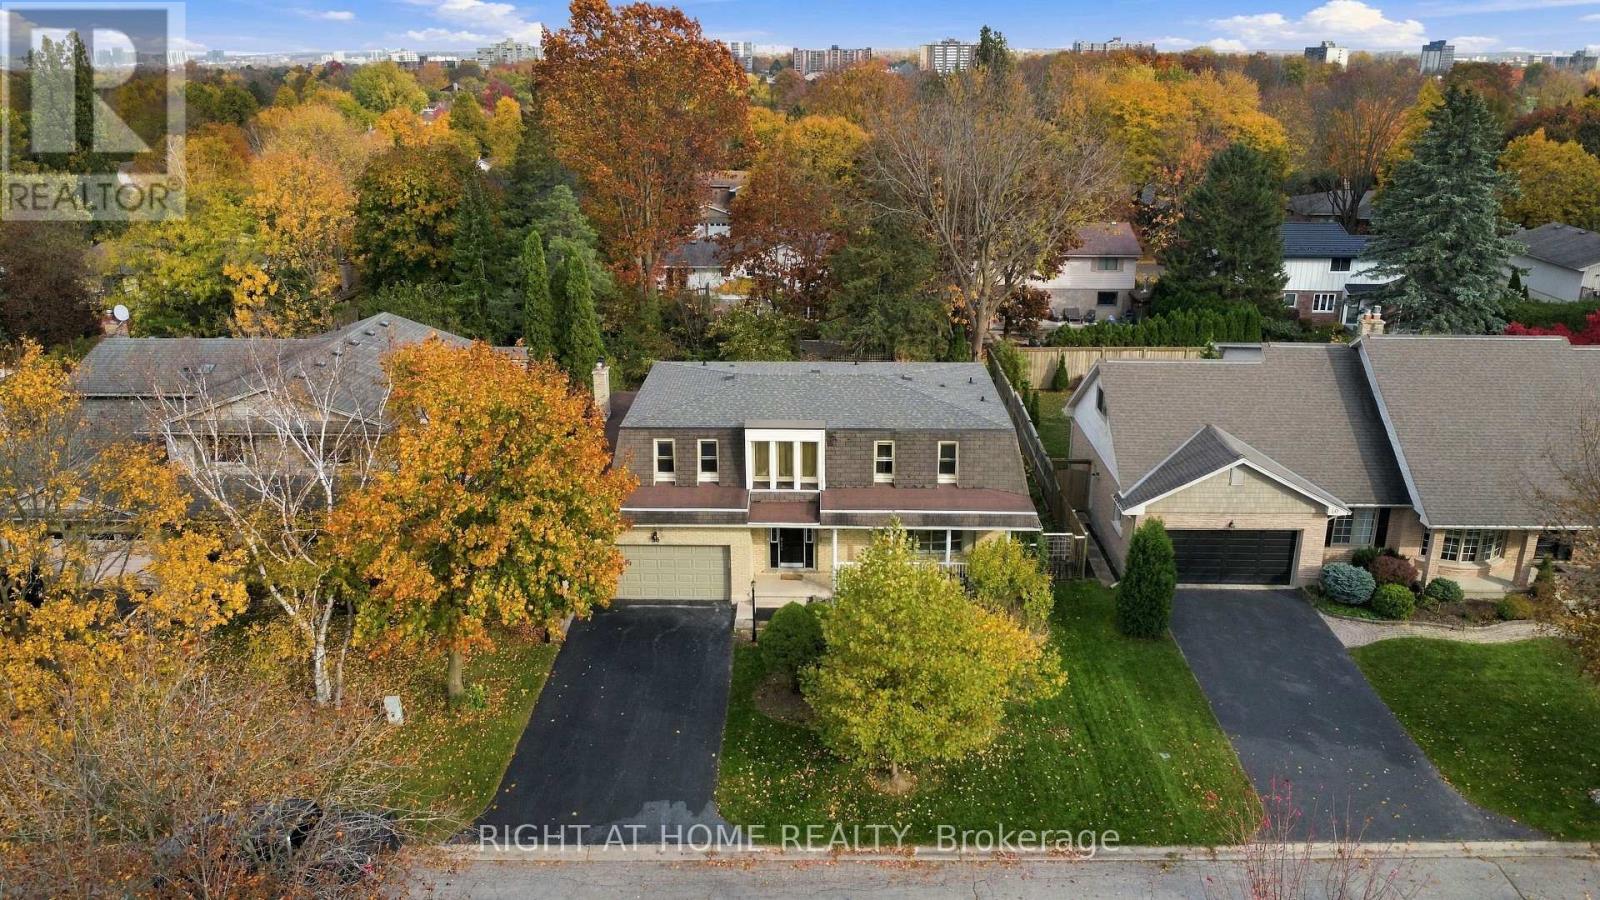
Welcome to this beautifully maintained all-brick detached home on a quiet street in Westmount, boasting 2,491 sq ft of carpet-free, above-ground living space. As you step inside, you are greeted by a striking double-height entrance foyer leading to a spacious, bright main floor layout featuring separate living, family, and dining rooms. The completely updated kitchen is equipped with pristine quartz countertops and premium stainless steel appliances. Upstairs offers 4 large, generous bedrooms, including a primary retreat complete with a walk-in closet and a private 4-piece ensuite bath. The lower level includes a side basement entrance from garage, opening up fantastic options for an in-law suite or rental potential. Step outside into your private backyard oasis featuring a well-maintained deck and an inground pool with a freshly updated liner and pump (2025). AC & furnace are 5 years old, electric panel updated 1 year ago. Complete with a 4-car driveway, a sprawling front lawn with no sidewalk to shovel, and an inviting covered front porch, this property is perfectly located within walking distance to the mall and a 5-minute drive to all local amenities! (id:52373)
London North, Ontario
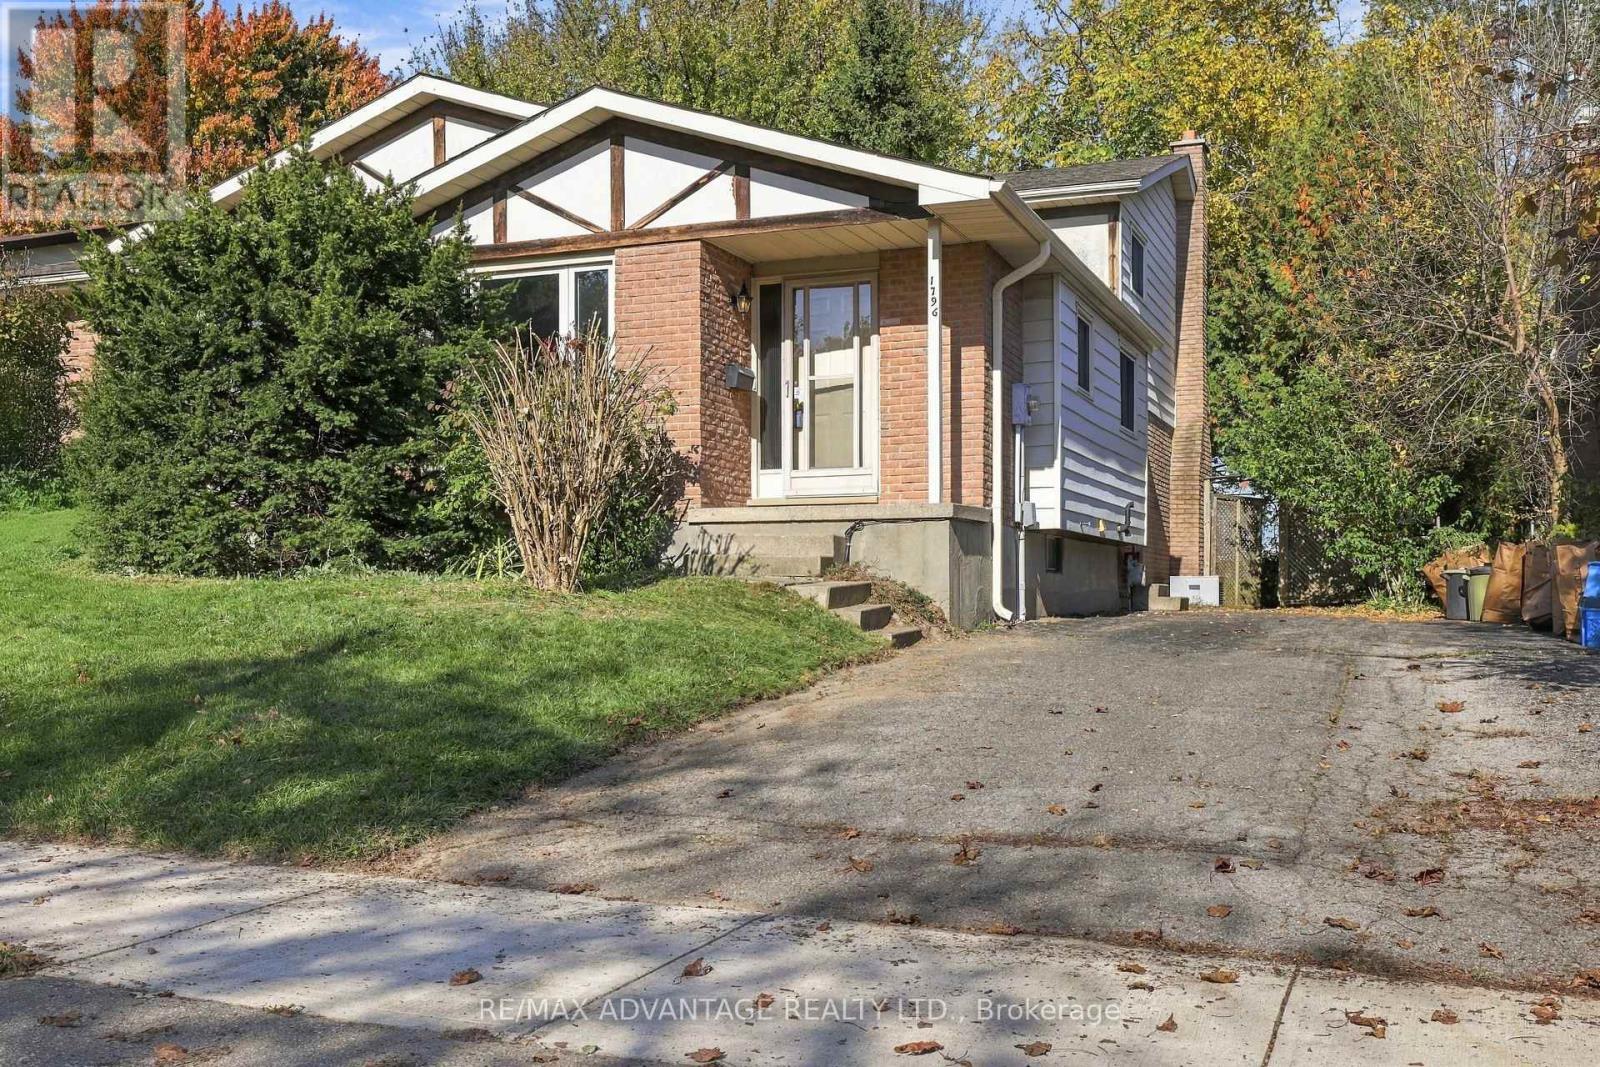
"Rembrandt" Built. A four level semi- detached backsplit offering excellent living space. Deep treed rear yard with cement privacy fencing (wall) built by city. Upgraded front and side windows and upgraded bathrooms. A large main floor family room with newer flooring and a wood burning fireplace. Just minutes from Masonville, Sherwood Forest Mall, and Western University. Parks, trails and shopping within walking distance. (id:52373)
London South, Ontario
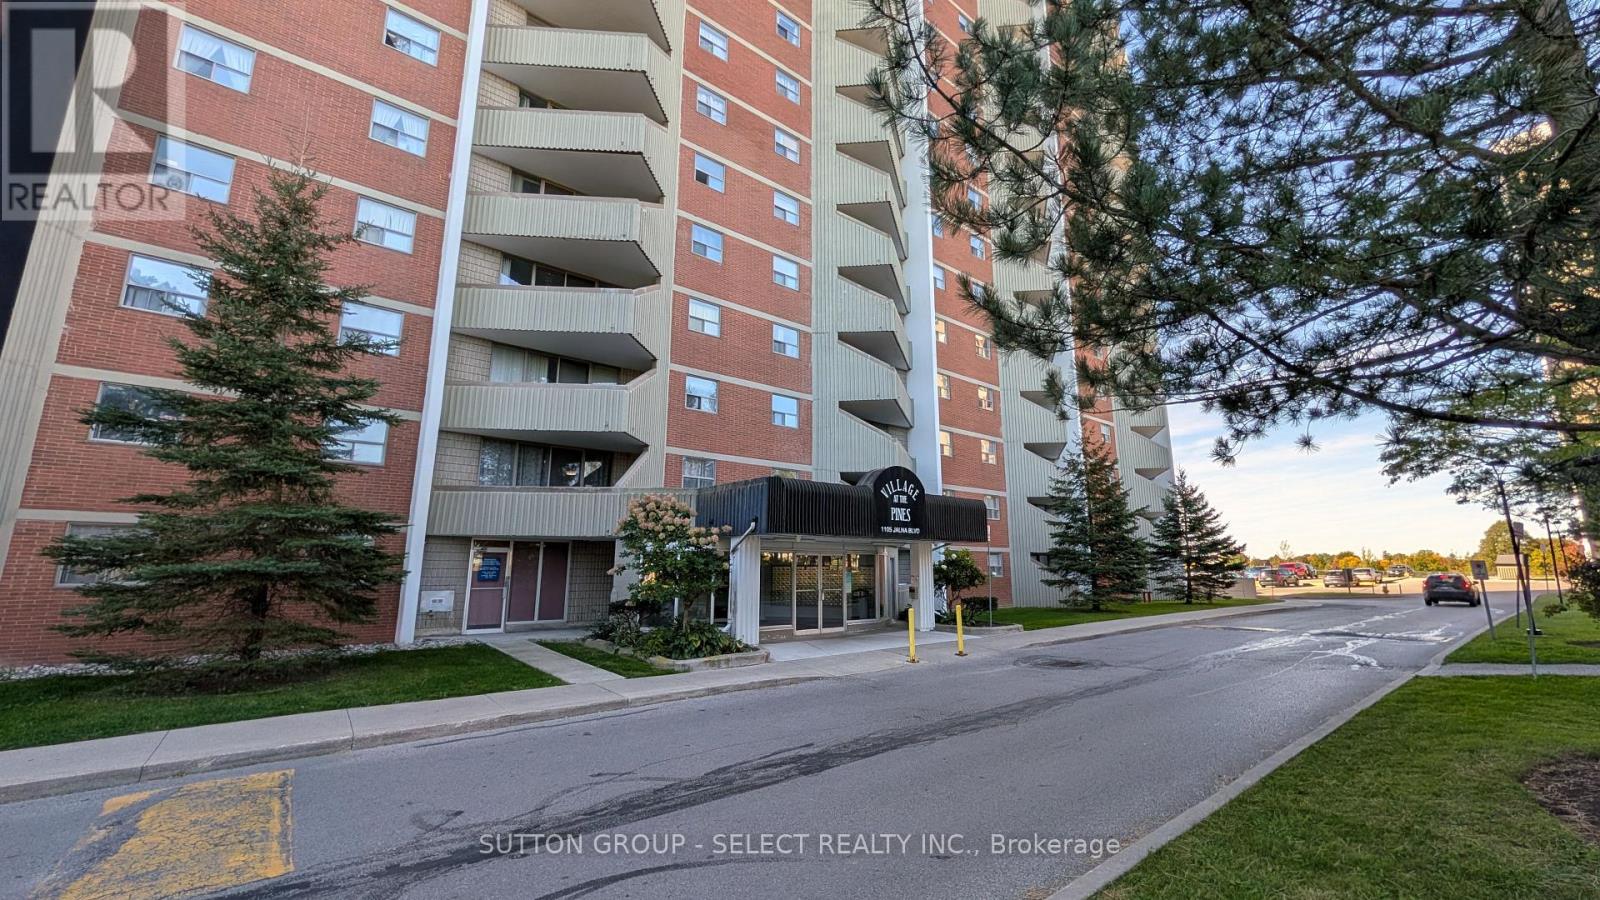
Exceptional 2-bedroom, 1-bathroom condo unit located in the desirable Village of the Pines community in South London. Features an efficient galley-style kitchen (carpet-free), an expansive in-suite storage room suitable for large items, and a spacious private balcony with panoramic city views. Unbeatable value with all-inclusive condo fees covering heat, hydro, water, building insurance, and designated underground parking. Close proximity to local amenities, transit, shopping, and Highway 401 access. (id:52373)
London East, Ontario
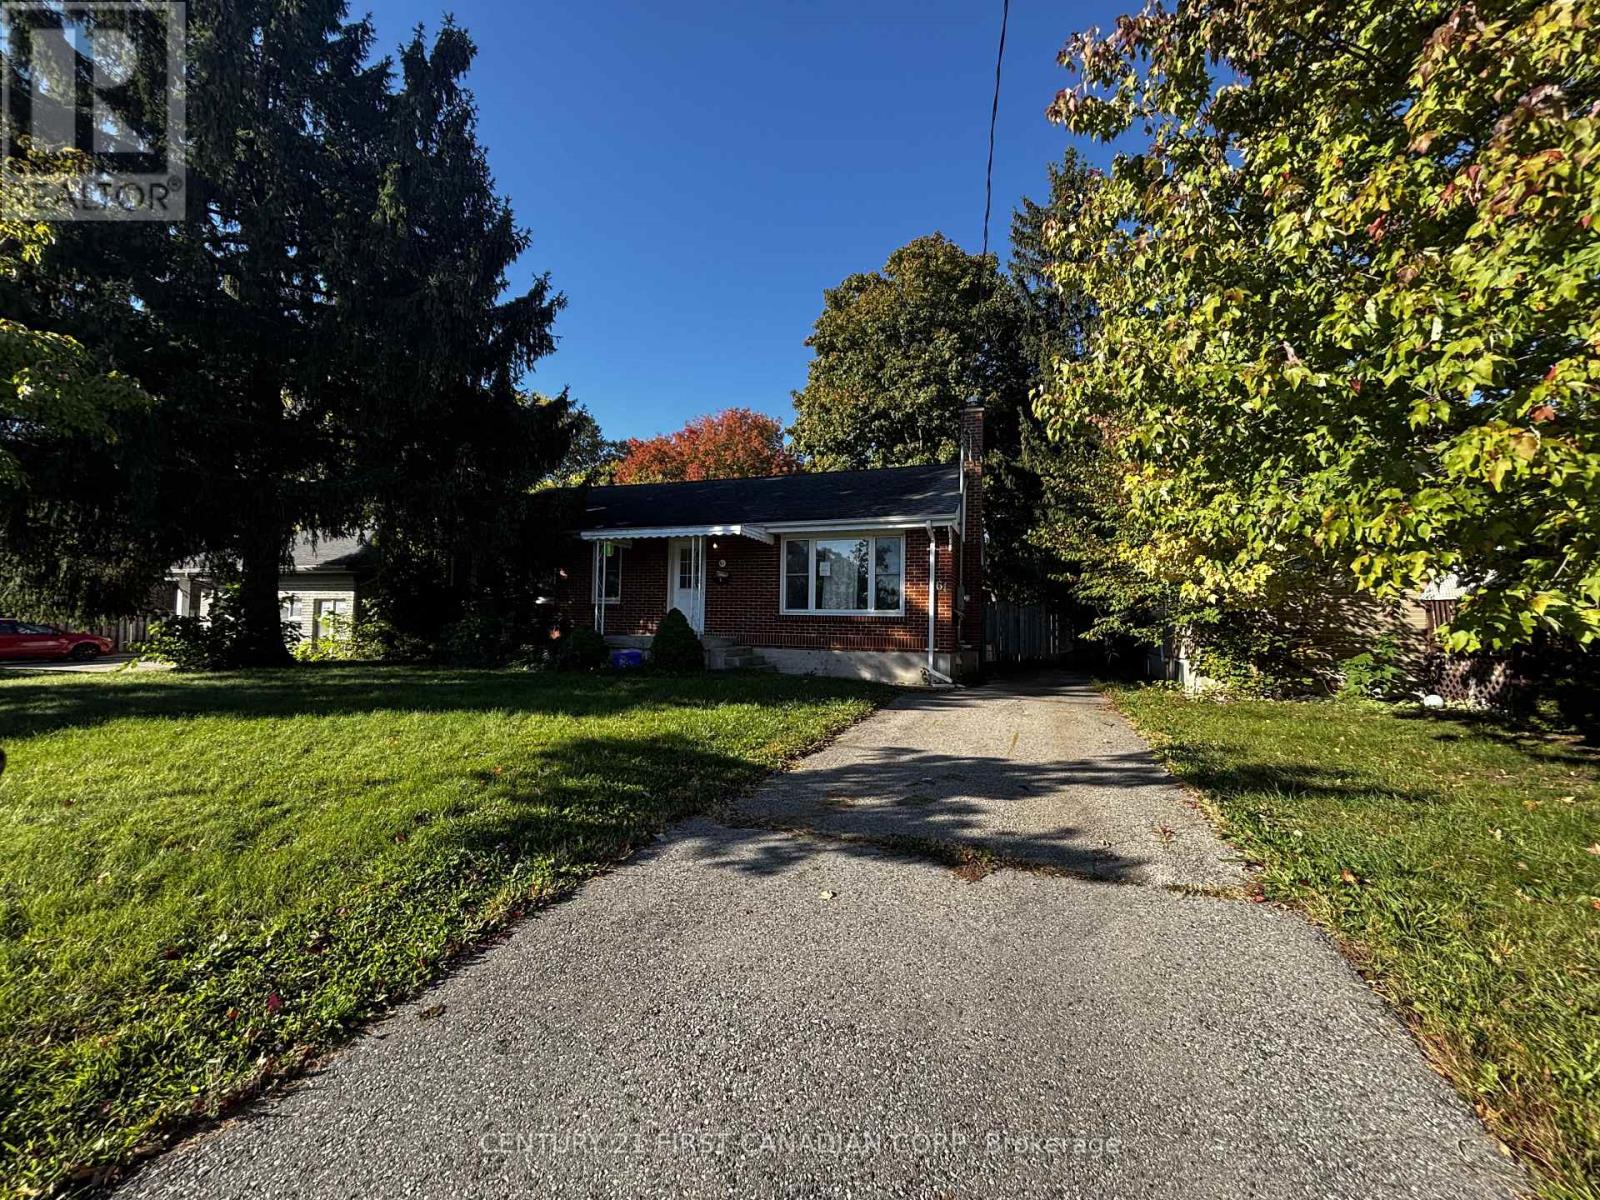
Investor Alert! Brick Bungalow with Separate Lower-Level Entrance on a 54' x 230' Lot. This well-located brick bungalow offers excellent flexibility for investors, first-time buyers, or those looking for additional living space. Situated on a generous 54' x 230' fully fenced, park-like lot. The main level offers three bedrooms, a four-piece bathroom, and a spacious living room and dining area. The lower level includes two additional bedrooms, a three-piece bathroom, and a kitchen/living area, providing potential for a secondary living space or rental arrangement. Located along bus routes providing convenient access to Fanshawe College, Western University, and Downtown London, with a playground and schools directly nearby at Flanders Park. The property is also close to shopping, amenities, and Highway 401 access. With its large lot, separate lower-level access, and proximity to major educational institutions and amenities, this property offers a variety of possibilities - whether you're looking to live in the home, create a multi-generational setup, or explore its potential as an investment property. **Property is being sold in "as is, where is" condition with no representations or warranties by the Seller. (id:52373)
Central Elgin, Ontario
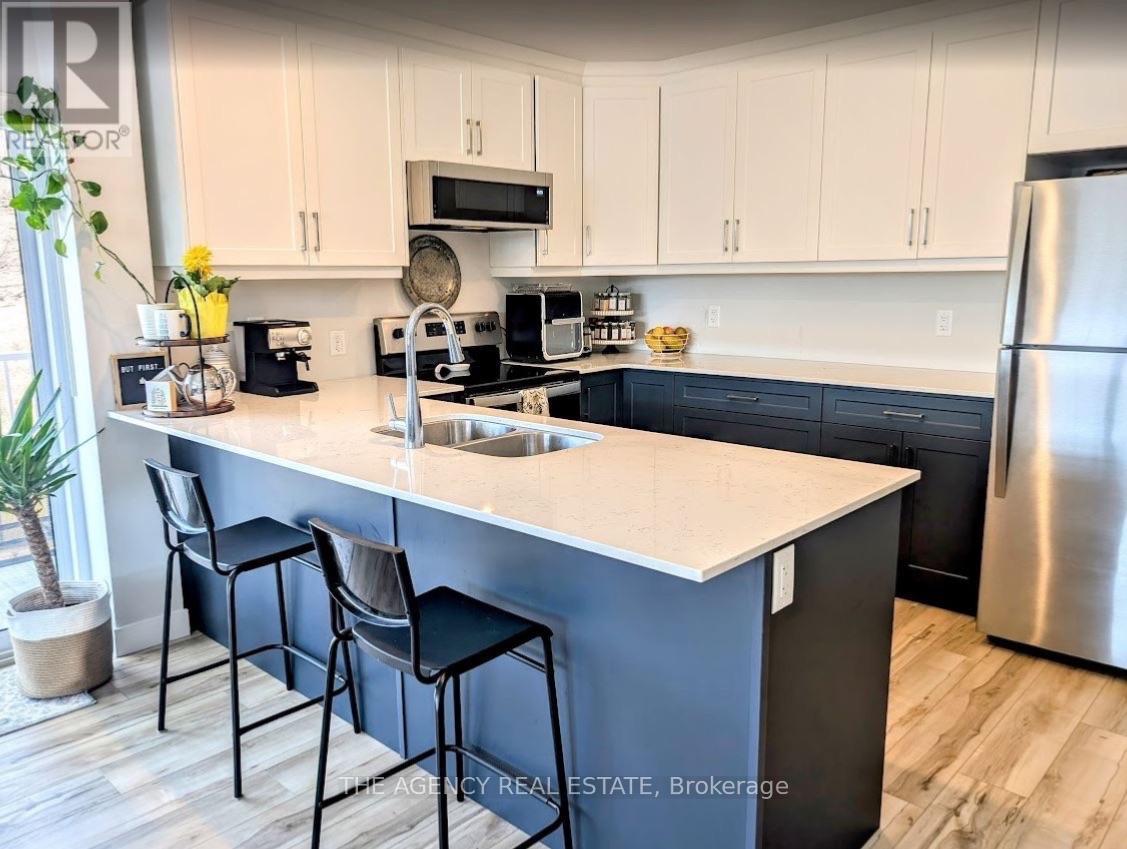
Welcome to Kokomo Beach Club in beautiful Port Stanley! This rare three-bedroom penthouse offers the perfect blend of luxury, lifestyle, and low-maintenance living, just a short 10-15 minute walk to the shores of Lake Erie. Nestled within the sought-after Kokomo community, this bright and spacious suite features 9-foot ceilings, durable vinyl plank flooring throughout, and stunning forest views from your private balcony. The generous primary suite offers a true retreat, complete with a large walk-in closet and a luxurious ensuite featuring a double vanity. One of the highlights of this home is its highly desirable floor plan, the same floor plan featured in the Million Dollar Dream Home, offering an exceptional layout designed for both everyday living and entertaining. Enjoy an impressive collection of resort-style amenities right outside your door, including an outdoor heated pool, pickleball courts, brand-new playground, rooftop patio, clubhouse, and fitness room. Climate-controlled underground parking, two dedicated underground motorcycle parking spaces, and private storage add convenience and peace of mind year-round. Located just minutes from the beach, trails, shops, restaurants, and everything that makes Port Stanley such a popular destination, this is an ideal opportunity for a full-time residence, weekend getaway, or low-maintenance investment. (id:52373)
London East, Ontario
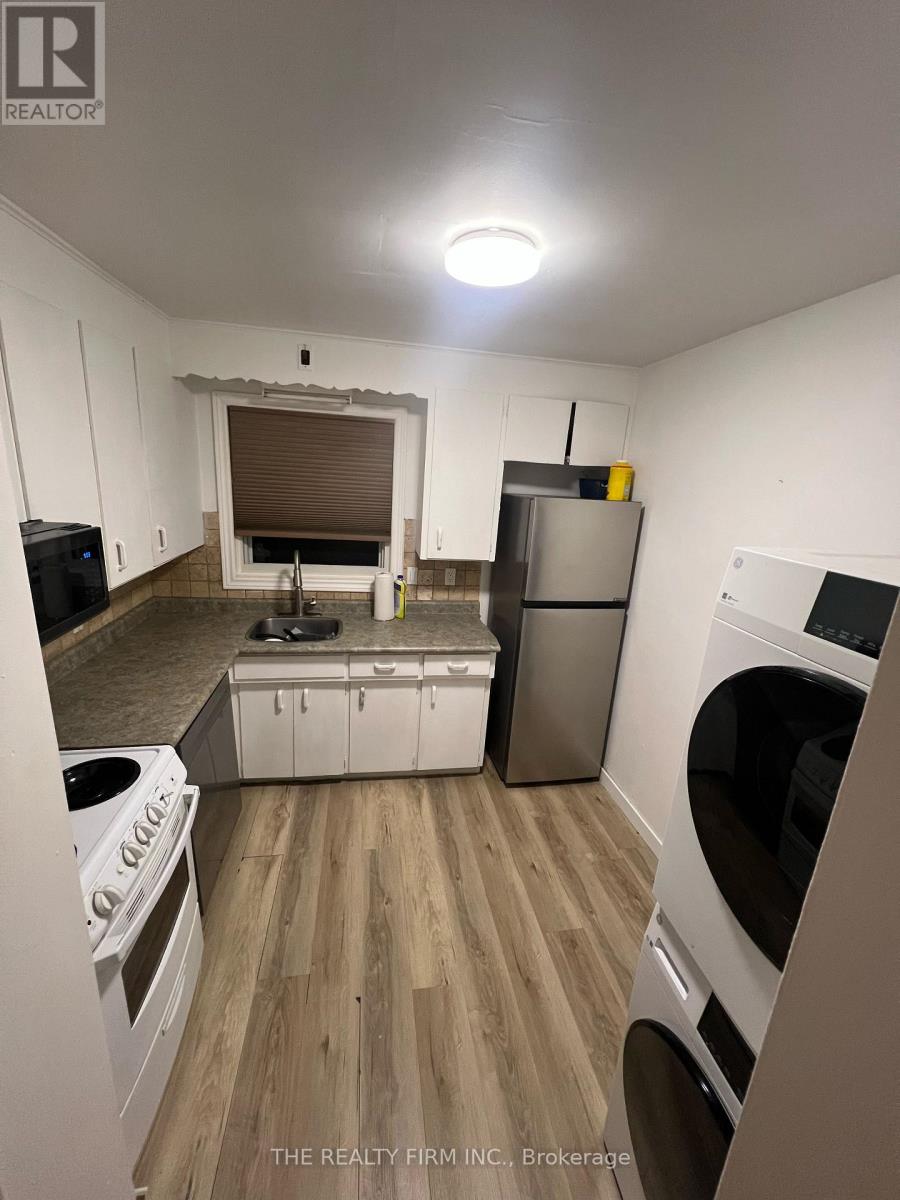
FOR LEASE | 1-490 Central Avenue, London, Ontario **$1,195/month + Heat & Electricity | High Speed Internet & Water Included | 1 Bedroom | 1 Bathroom | 1 Parking Space Included** Conveniently located in Central London, this main floor, 1 bedroom apartment offers comfortable living with the added privacy of its own separate entrance at the front main level of a fourplex. The unit features a functional layout, a 4pc bathroom, and a kitchen equipped with a refrigerator, stove, dishwasher, and private in-suite washer and dryer. Enjoy year round comfort with an electric split system providing both heating and air conditioning, in addition to the building's forced-air natural gas heating system. **Location is a standout feature!** Situated just minutes from downtown London, with convenient access to public transit, shopping, restaurants, parks, and everyday amenities. Ideal for those seeking an affordable, centrally located home with easy access to the city.**Monthly Rent: $1,195 + Heat & Electricity. One parking space included.** (id:52373)
London East, Ontario
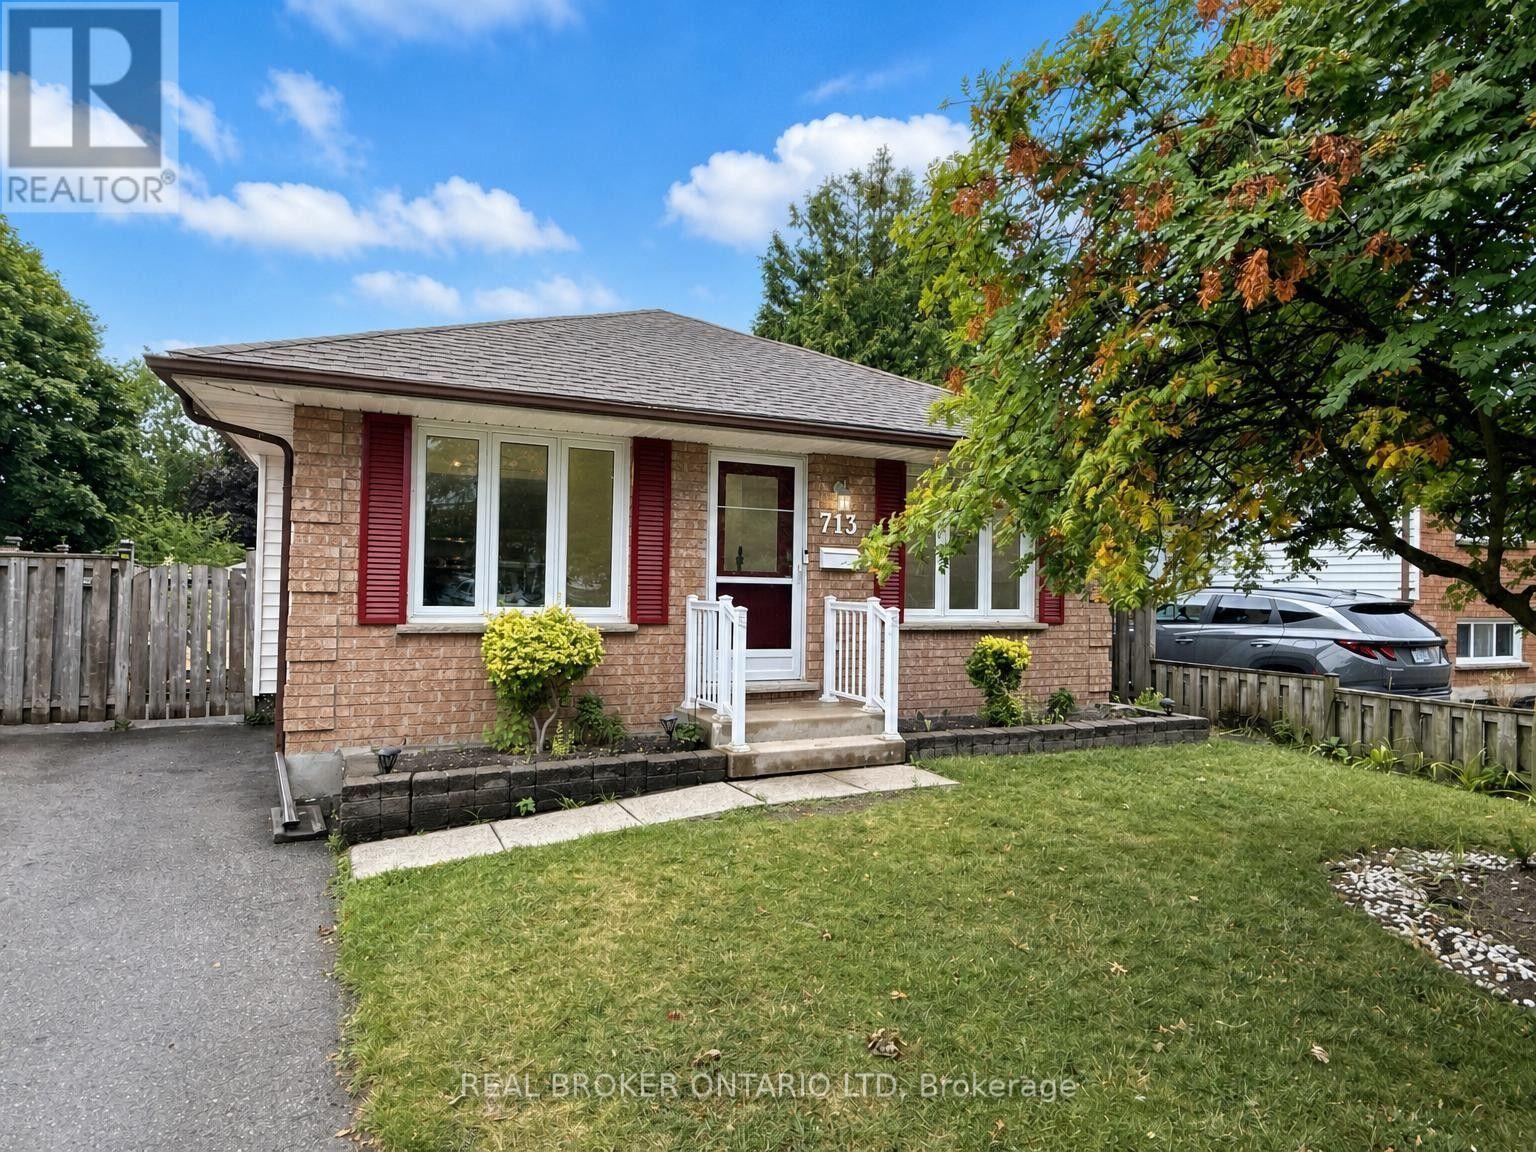
Space to spread out, brand-new kitchen appliances, and an easy commute. Available immediately, this 3+1 bedroom, 2-bathroom bungalow offers a practical layout with two finished levels in a convenient East London location. The bright main floor features a spacious living room with newly installed pot lights, a separate dining room, and a kitchen with brand-new appliances. Updated flooring throughout the living room, dining room, and kitchen gives the main living spaces a fresh feel, while three good-sized bedrooms offer room for family, guests, or a dedicated home office. A 4-piece bathroom completes this level. The finished basement adds an oversized rec room, a fourth bedroom, and a 3-piece bathroom, giving everyone a little more room and making busy mornings easier. A separate side entrance provides convenient access to the lower level.Parking for two vehicles and quick access to Veterans Memorial Parkway and Highway 401 round out this spacious rental. Available now. Tenant responsible for all utilities. Note some images have been virtually staged. (id:52373)
London East, Ontario
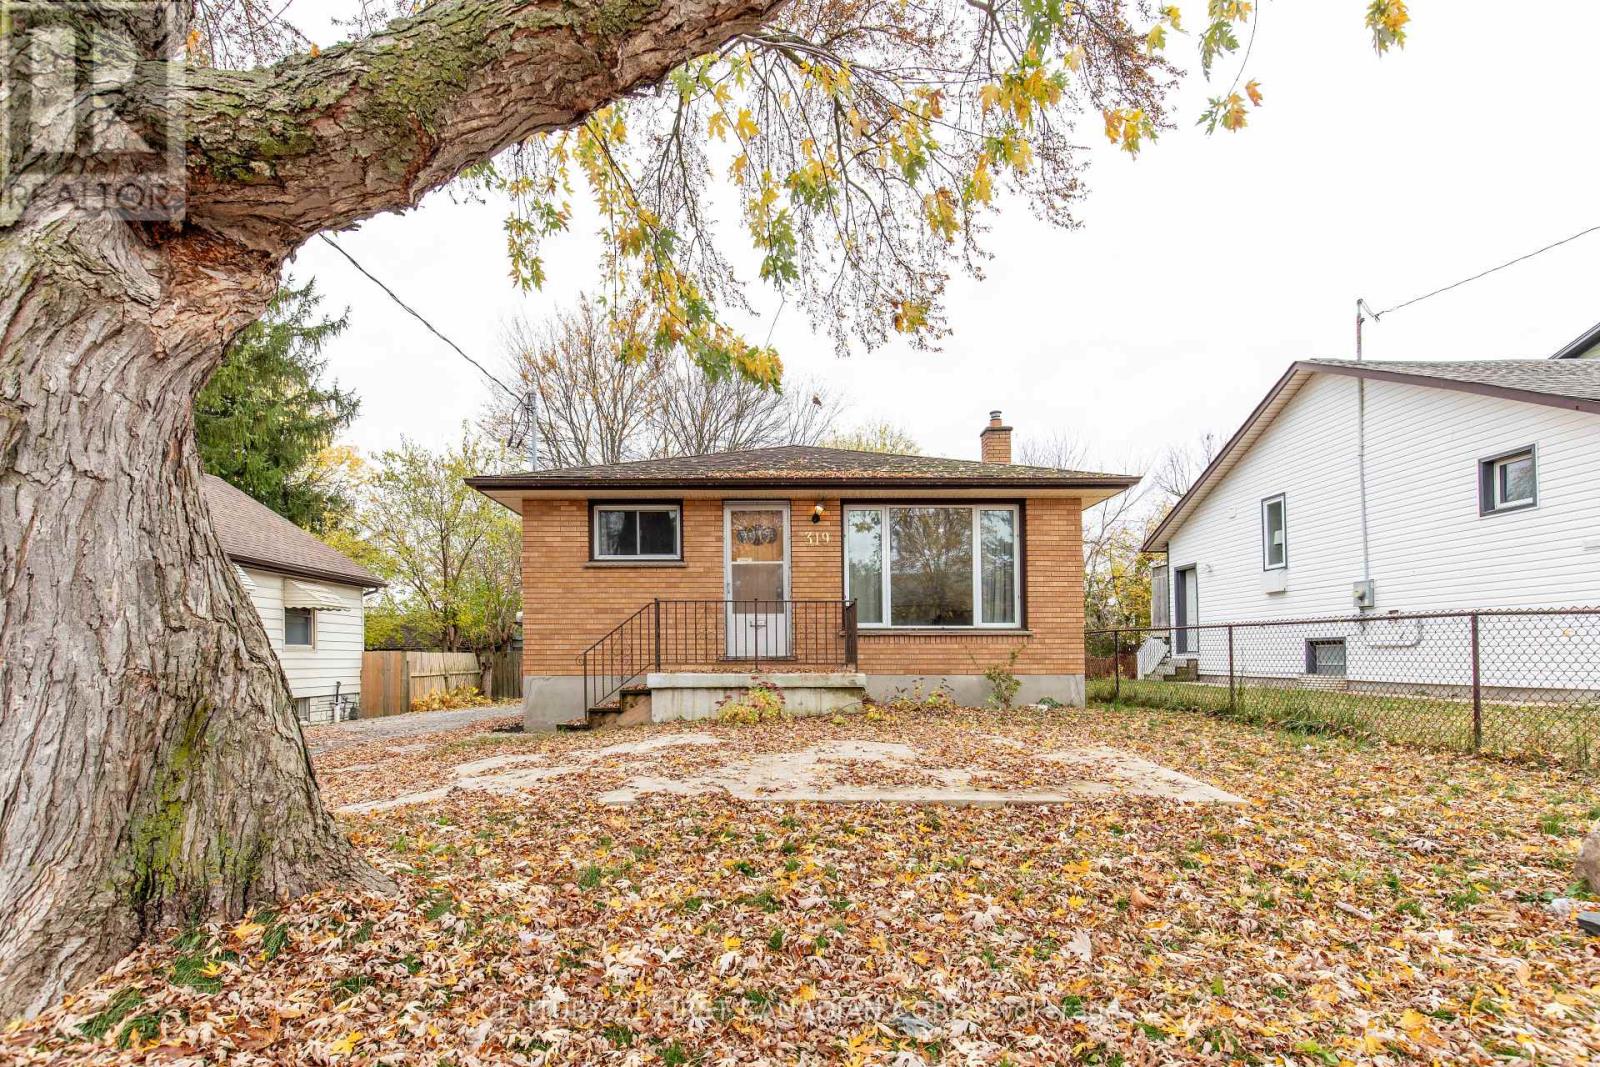
Welcome to the main floor of this charming bungalow in East London, offering a bright, clean, and comfortable living space perfect for professionals, couples, or small families. This well-maintained rental features two spacious bedrooms, an updated 4-piece bathroom, a large living room with beautiful hardwood flooring, and an inviting kitchen with ample cupboard and counter space, complete with a dishwasher. Large windows throughout fill the home with natural light, creating a warm and welcoming atmosphere. Enjoy exclusive use of the main floor living areas, private in-suite laundry, access to the spacious backyard with mature trees, a private driveway, and use of the detached garage, providing excellent space for parking, storage, or hobbies. Utilities are included, making budgeting simple and convenient. The property is a solid brick bungalow situated on a generous lot with a fenced backyard and attractive front porch. Additional features include hardwood flooring in the living room and bedrooms, central air conditioning, and forced-air gas heating for year-round comfort. Conveniently located close to schools, parks, shopping, public transit, and everyday amenities, this home offers comfortable living in an established neighbourhood with easy access to everything you need. A fantastic opportunity to enjoy a well-cared-for home. (id:52373)
London South, Ontario
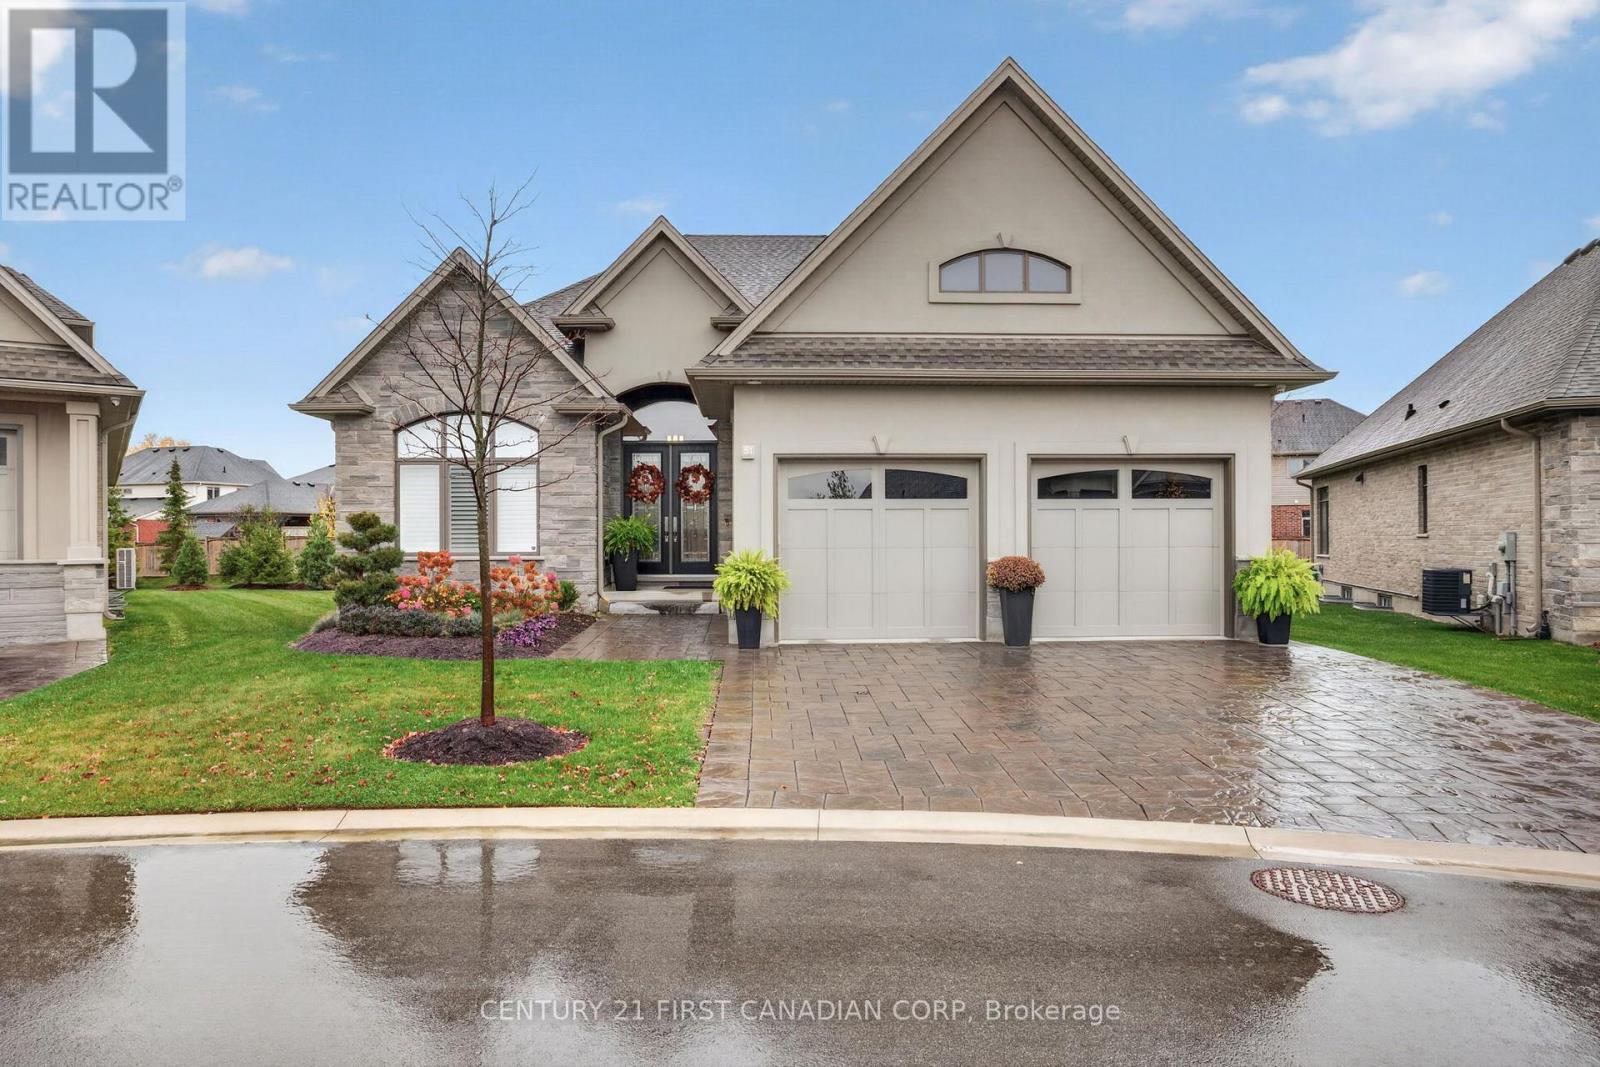
Discover space, comfort and versatility at 51-1710 Ironwood Road, This beautifully curated five-bedroom, three-bathroom condominium bungalow in a gated community in one of the most desirable neighborhoods in Byron. Offering approximately 3,580 sq. ft. of finished living space, this home combines convenient main-floor living with an extensively finished lower level suited to multigenerational living. The approximately 2,181 sq. ft. main floor includes two bedrooms, two bathrooms and a dedicated laundry room. The primary bedroom features a generous walk-in closet and private ensuite. Custom window coverings by Blinds By Design are featured throughout, with blackout coverings in the primary bedroom for added comfort. Downstairs, approximately 1,399 sq. ft. of finished space creates a complete additional living area with a full second kitchen, three bedrooms with closets, a bathroom, two separate dens/offices and an additional laundry area. This exceptionally flexible layout allows extended family to enjoy their own daily routines and personal space while remaining connected under one roof. The two dens offer dedicated space for working from home, a hobby room or additional storage. Two professionally installed surround sound systems, completed by AITC during construction, bring an enhanced entertainment experience to both levels. An extended, enclosed deck goes beyond the original design, offering additional outdoor living space and a door providing direct backyard access-perfect for relaxing or entertaining. With five bedrooms, two kitchens, laundry facilities on both levels and thoughtfully selected upgrades, this spacious bungalow offers outstanding flexibility within an established west London neighborhood. An inviting opportunity to enjoy the comfort of bungalow living with room for everyone. (id:52373)
London North, Ontario
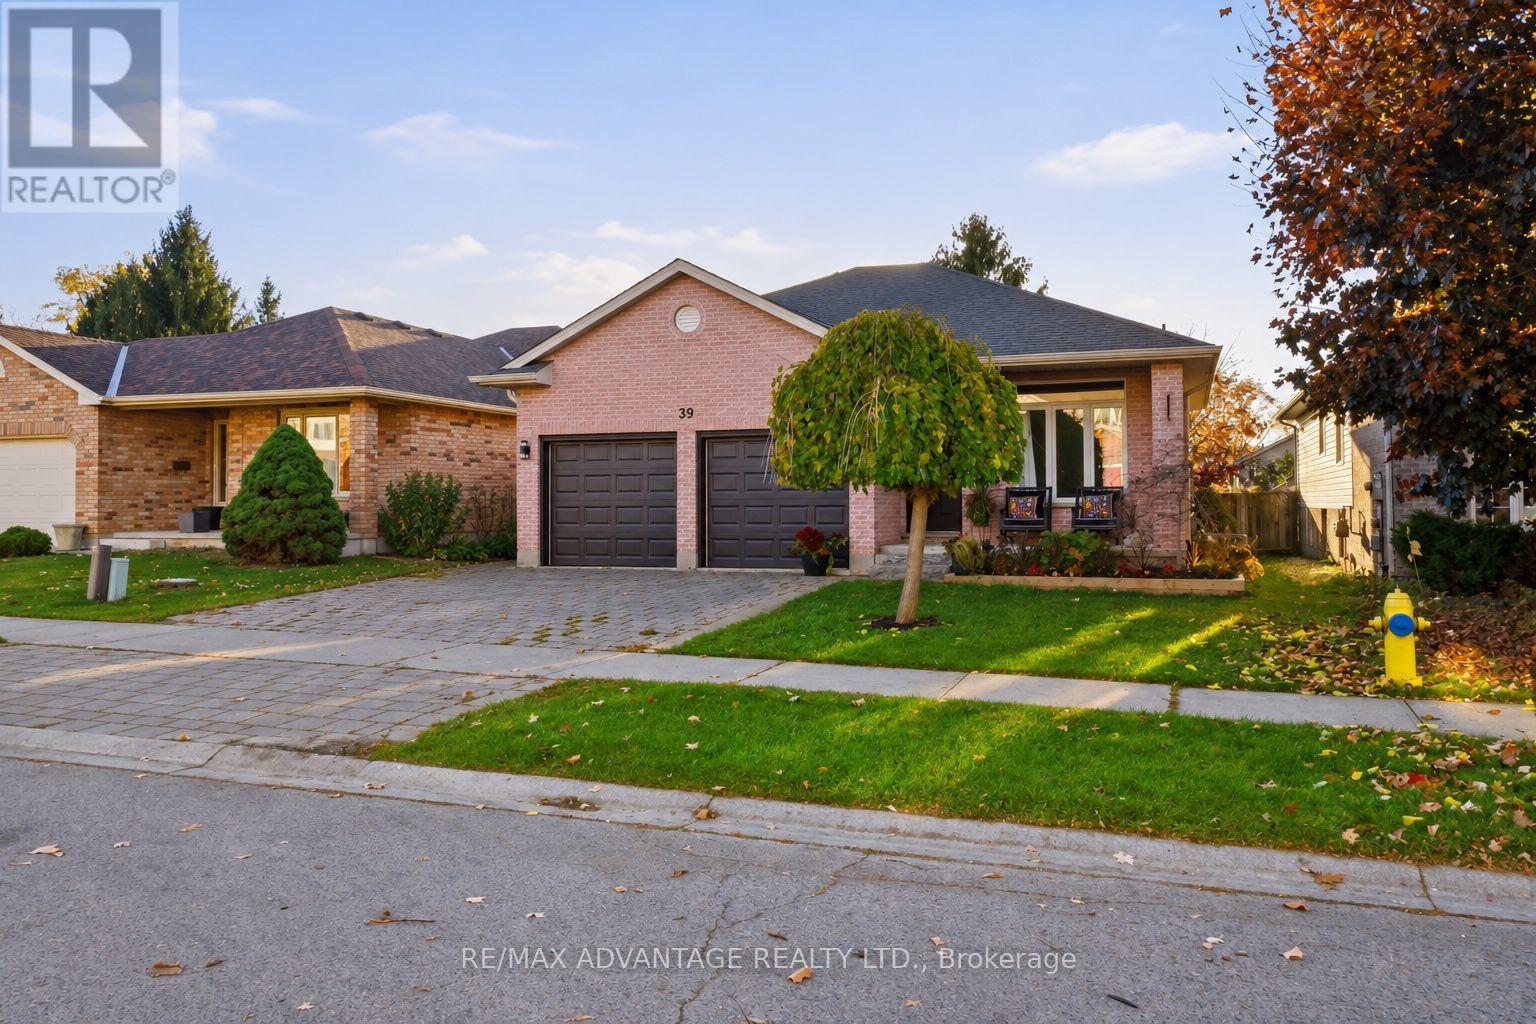
Located in North London, this unique, stylish backsplit is designed for both everyday function and entertaining. Enjoy an open view into the spacious family room, complete with a cozy gas fireplace.The second level offers three bedrooms, including a primary bedroom with double-door entry and cheater-ensuite access. The lower third level features large windows, a family room, a three-piece bathroom and an oversized bedroom or den-bringing the total to four bedrooms.Newly refinished engineered hardwood adds warmth and beauty to the main floor. The kitchen offers a practical, efficient layout with a peninsula and hard-surface countertops. The basement provides flexible space for a rec room, home office, gym or additional storage.Enjoy plenty of deck space at the rear and a lovely front porch. A two-car garage and double-wide driveway add everyday convenience. The home is close to Hyde Park amenities, with a school, day care and Walnut Woods trails within walking distance. (id:52373)
London North, Ontario
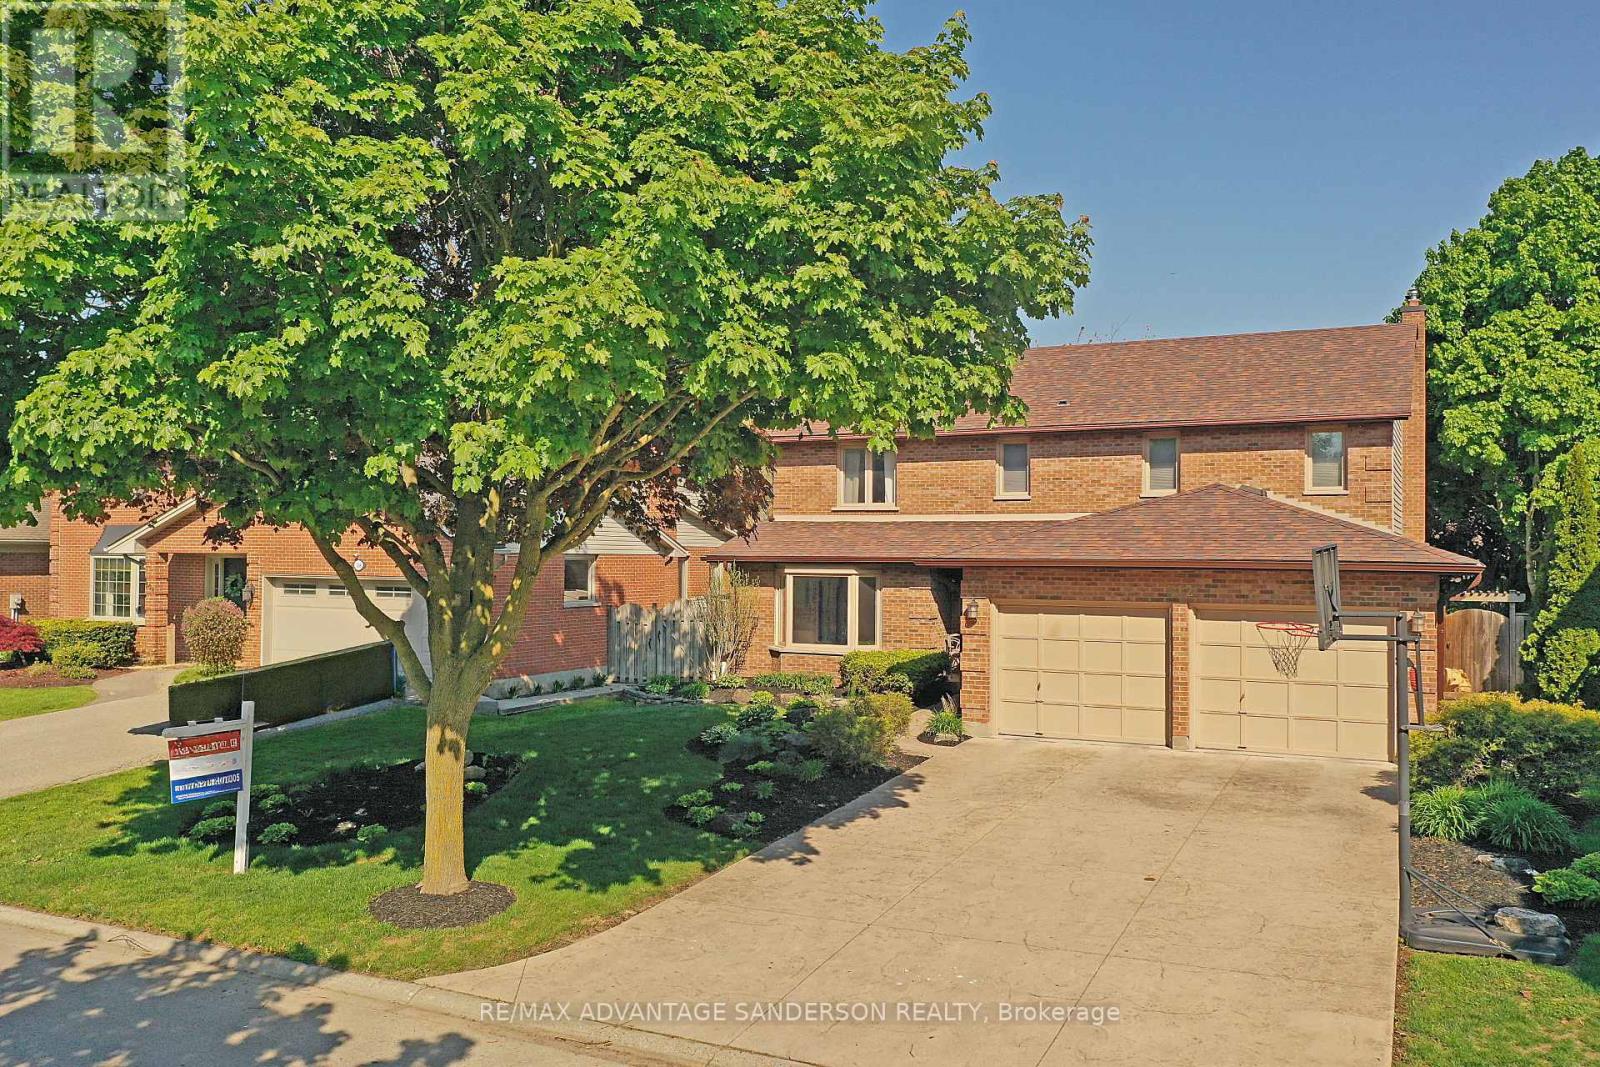
Original owner home now being offered for sale, this charming 4 bedroom home is located in sought-after Stoneybrook Heights, within walking distance to excellent schools and parks and just minutes from Masonville amenities. Experience your own private backyard oasis featuring a heated Hollandia saltwater inground pool with fountain, poolside cabana bar complete with kitchenette and private changeroom, and a luxurious covered patio perfect for summer entertaining. Inside, enjoy spacious family living with 4 generous bedrooms, including an oversized primary suite with walk-in closet and 5-piece ensuite. The main floor offers two inviting living spaces, a large functional kitchen, and formal dining room ideal for hosting family and friends. Tastefully updated throughout the years, this home blends timeless character, quality craftsmanship, and everyday functionality. Additional features include a sprinkler system, finished basement with large rec room and 3-piece bath, plus newer washer, dryer, microwave, and dishwasher. A rare opportunity to own a lovingly maintained home in one of North London's most desirable neighbourhoods. (id:52373)
London South, Ontario
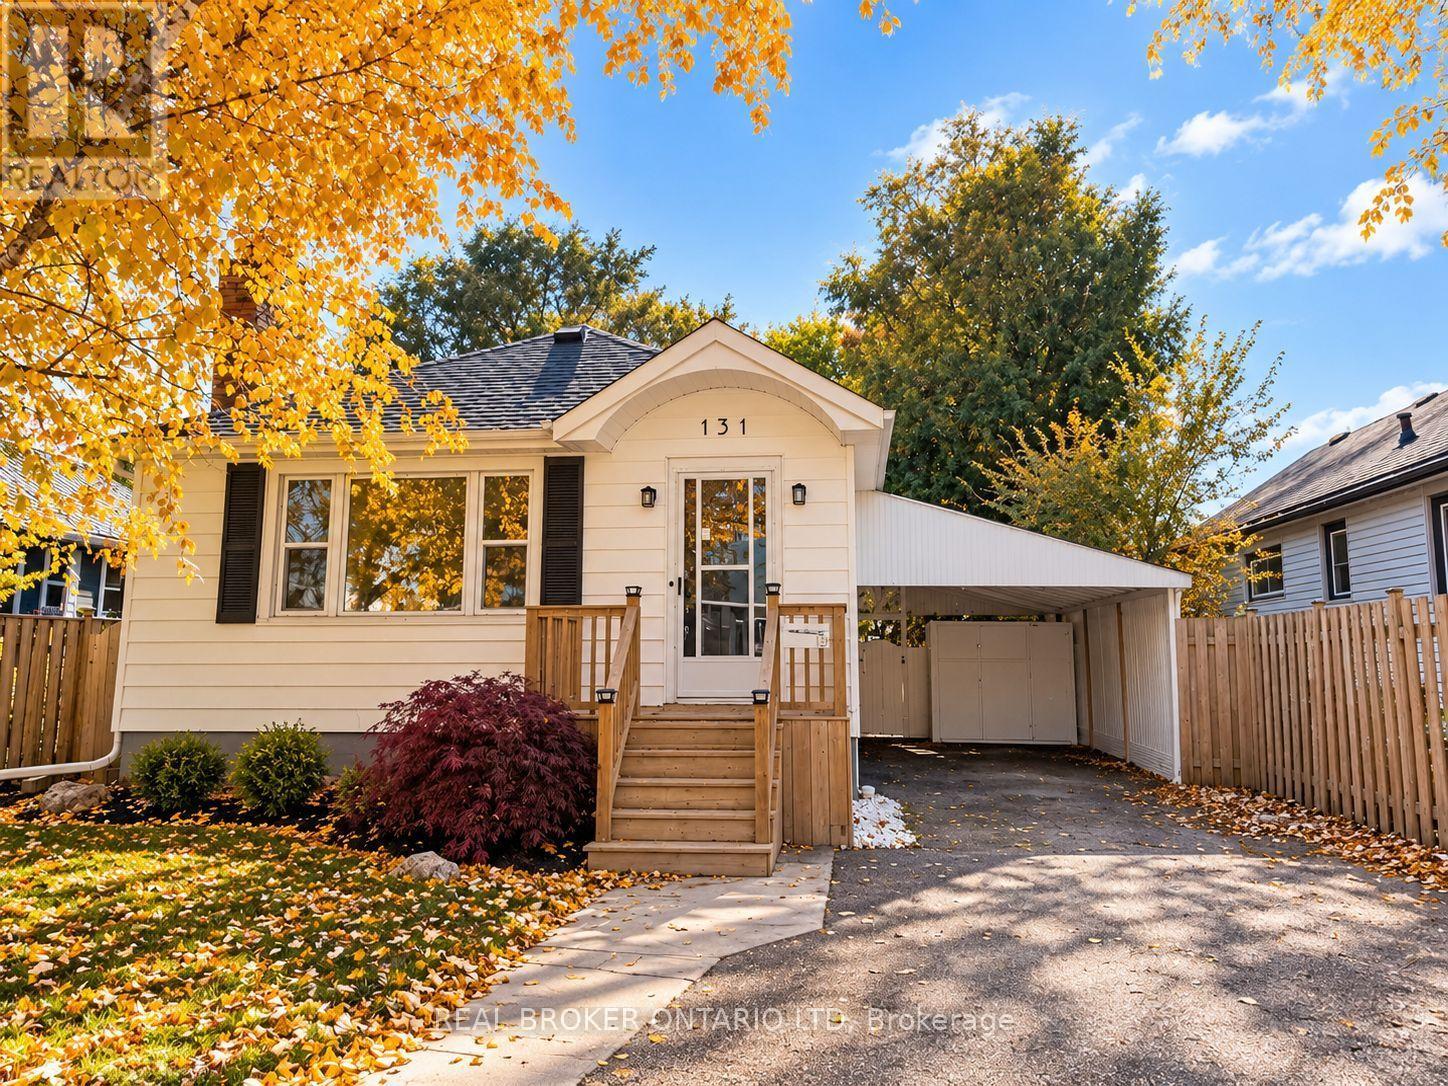
**Charming Bungalow Steps to Victoria Hospital!**Welcome to 131 Bond Street, a beautifully maintained and updated bungalow in London's desirable Westminster neighbourhood! Blending timeless character with modern updates, this move-in-ready home is ideal for first-time buyers, downsizers or investors.Step inside to discover an abundance of natural light, charming rounded archways, detailed mouldings and a classic brick fireplace with mantel. The updated kitchen features brand-new stainless steel appliances, including a dishwasher. Two comfortable bedrooms and a full bathroom complete the main level, while a convenient side entrance from the carport provides easy access to the home and backyard.The fully finished lower level offers fantastic additional living space with great ceiling height, brand-new carpeting, a spacious recreation room with bar, a second 3-piece bathroom, generous laundry room and plenty of storage. Perfect for entertaining, guests or simply enjoying extra living space!Outside, enjoy the brand-new oversized deck with custom railings, ideal for summer barbecues or relaxing evenings.Large pool size yard! Location is everything! Walk to Victoria Hospital and enjoy easy access to downtown, transit, shops, restaurants, parks and the scenic Thames Valley Parkway trails.Additional highlights include a furnace approximately 8 years old and a roof approximately 12 years old.Full of character, beautifully updated and ideally located, this charming bungalow is ready to welcome you home! (id:52373)
London South, Ontario
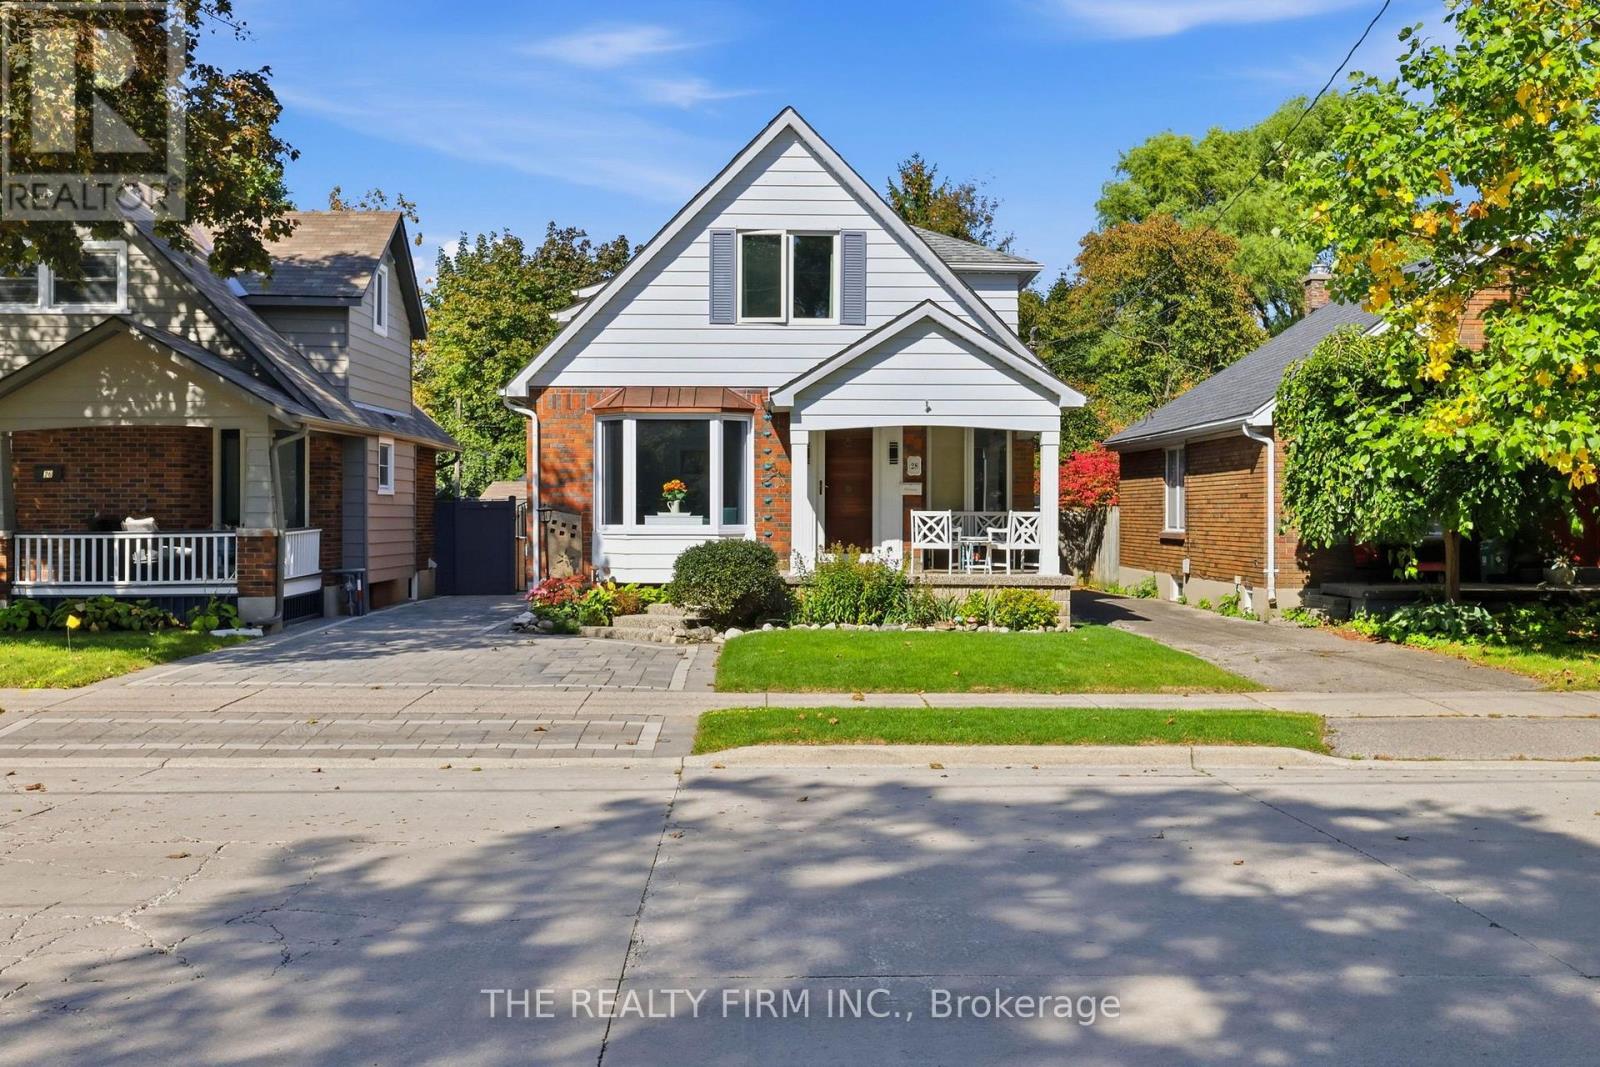
Deceptively spacious, with OVER 2000 sqft. to discover! Old South charm meets coastal-inspired living at 28 Thomas Janes Dr, this distinctive two-storey brick beauty feels like an escape in the heart of the city. Thoughtfully tended landscaping, interlocking paver driveway and an inviting covered porch set the scene for the character within. A spacious foyer welcomes you inside, where classic wainscoting brings timeless elegance to the formal dining room. Through French doors, a flex room offers space for a sitting room, home office or guest retreat. The kitchen pairs soft two toned cabinetry with quartz countertops, stainless steel appliances and a decorative backsplash for a fresh, seaside-inspired feel. The kitchen overlooks the sunken living room garnished with a fireplace, wet bar and views of the backyard. Follow the spiral staircase to an expansive primary retreat, complete with a walk-in closet and 3pc ensuite featuring a tiled walk-in shower. Patio doors open onto an upper balcony overlooking the backyard oasis, a dreamy setting for morning coffee. Two more generously sized bedrooms & a 4pc bathroom complete the upper level, with a 2nd staircase to the main floor. The partially finished lower level offers space for hobbies and crafts, along with storage, laundry and utilities. Additional laundry hookups are available in an upstairs bedroom closet. The fully fenced backyard is your vacation-at-home escape, featuring a heated inground pool, raised patio off the living room, additional concrete patio and pool pump house, perfect for leisurely poolside afternoons and lingering summer evenings. Updates include the driveway and composite fencing (approx 2024), bay window (2026), patio doors (approx 2024), most windows (approx 2018) and gutter guards (approx 2021). All in a sought-after Old South location within walking distance of shopping, public transit and Victoria Hospital. Character, coastal flair and your own backyard escape, welcome home. (id:52373)
London South, Ontario
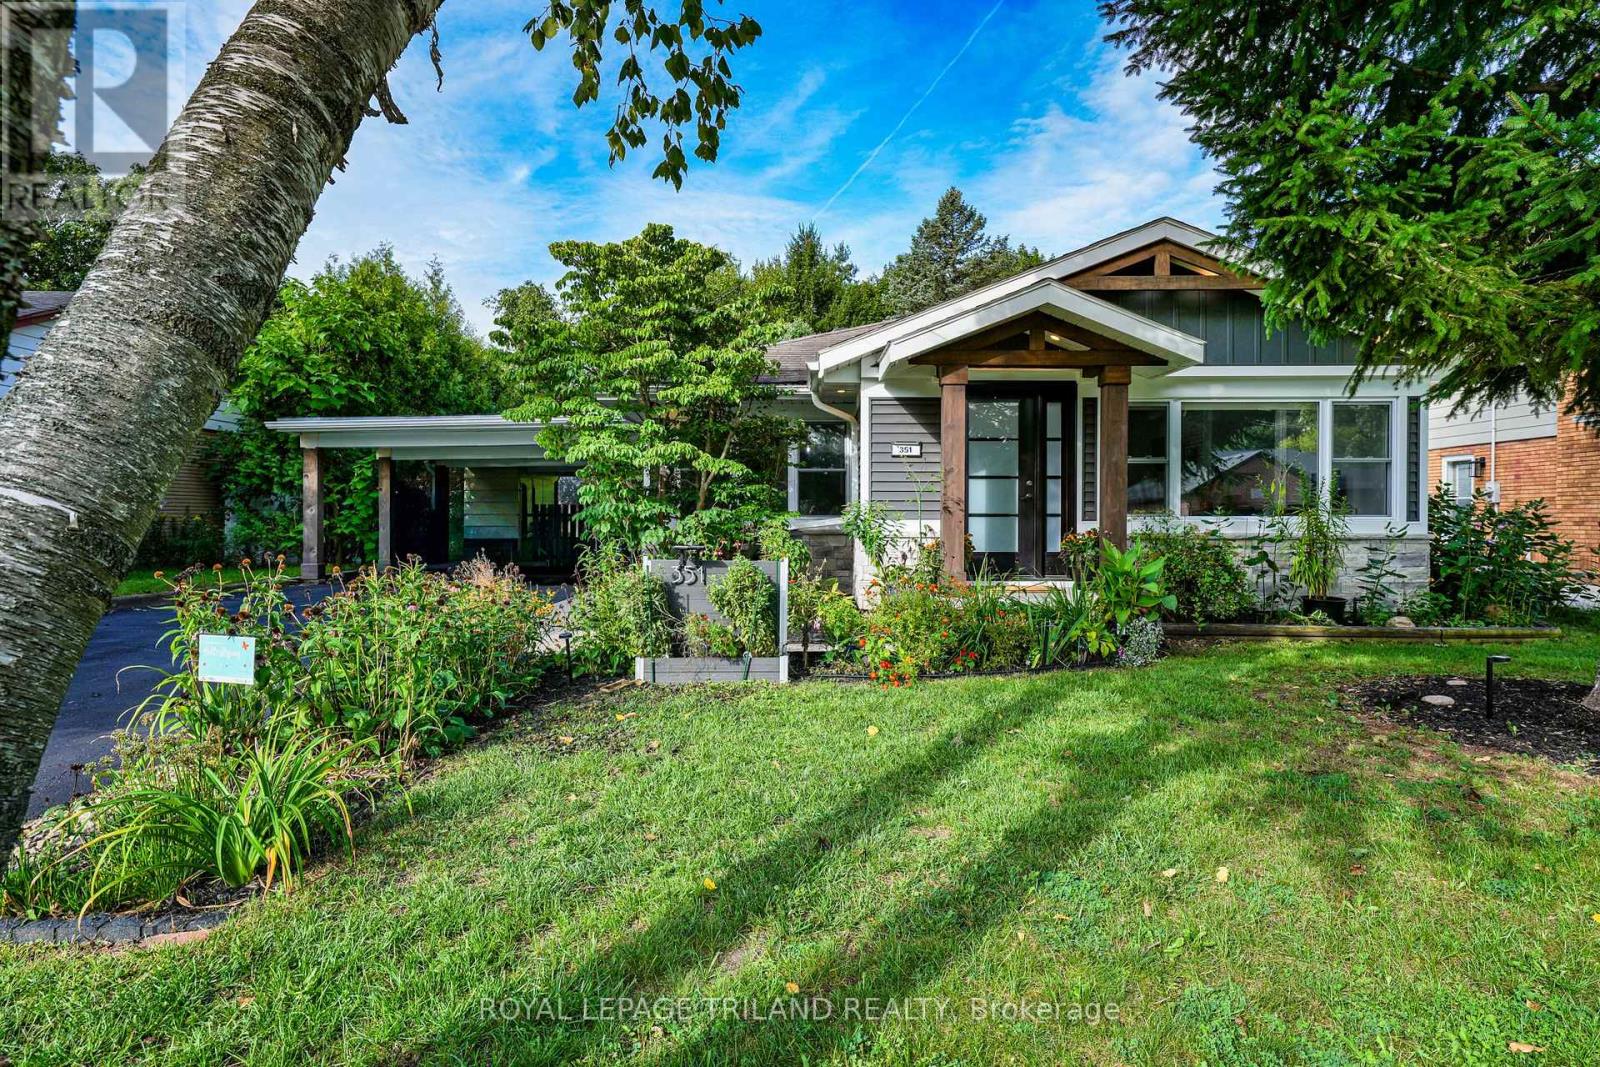
Introducing 351 Reynolds Road, nestled in the sought-after community of lovely Byron Village, where you'll instantly know you've arrived home! From the moment you approach, flowering gardens and tasteful exterior finishes warmly welcome you to this beautifully renovated bungalow. Step inside to the warmth of the entrance heated flooring and discover an inviting, thoughtfully updated interior with extensive renovations throughout. Multiple skylights light the way to the chef-inspired kitchen, offering a wonderful space to showcase your culinary skills while gathering with family and friends. Featuring honed finished quartz countertops, an induction cooktop, built-in oven and more, this is a kitchen designed to be enjoyed. The living room provides the perfect retreat on cozy winter evenings, complete with a fireplace where you can curl up with a good book or gather together and reminisce. Luxury vinyl flooring adorns the main living space offering ease of use while complimenting the tastefully decorated rooms. With 3 bedrooms, 2 bathrooms and a finished lower level, there is plenty of comfortable living space for the whole family. Step outside into the fully fenced backyard, complete with a deck and surrounded by mature trees and lush foliage, creating a private and peaceful setting to relax and unwind. Beautifully updated, wonderfully inviting and situated in a charming Byron Village setting - come and discover what you've been missing at 351 Reynolds Road! (id:52373)
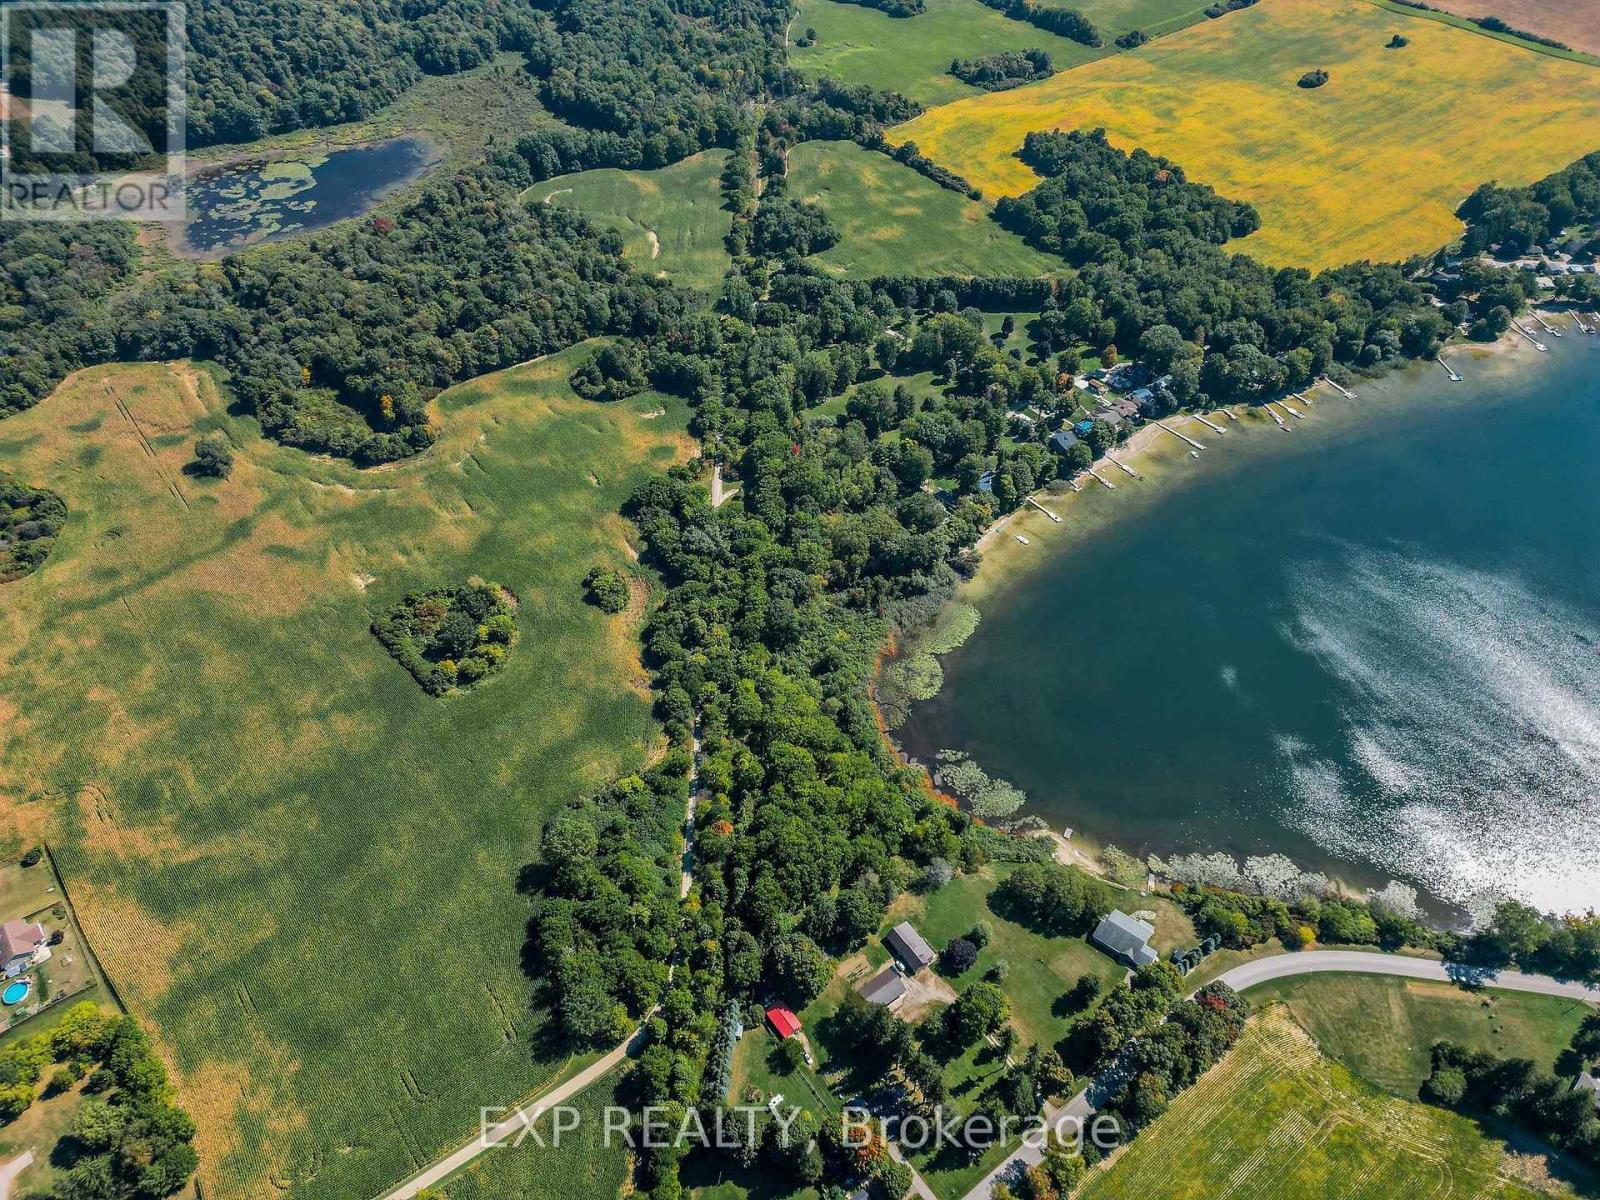
Zorra, Ontario
*This parcel is being offered in conjunction with PT LT 24-25 CON 13 EAST NISSOURI PT 1, 2 & 3, 41R6127 & PT 1, 2 & 3, 41R6149; S/T EXECUTION 09-0000503, IF ENFORCEABLE; ZORRA. Together, the two parcels total approx. 7.47 acres. (id:52373)
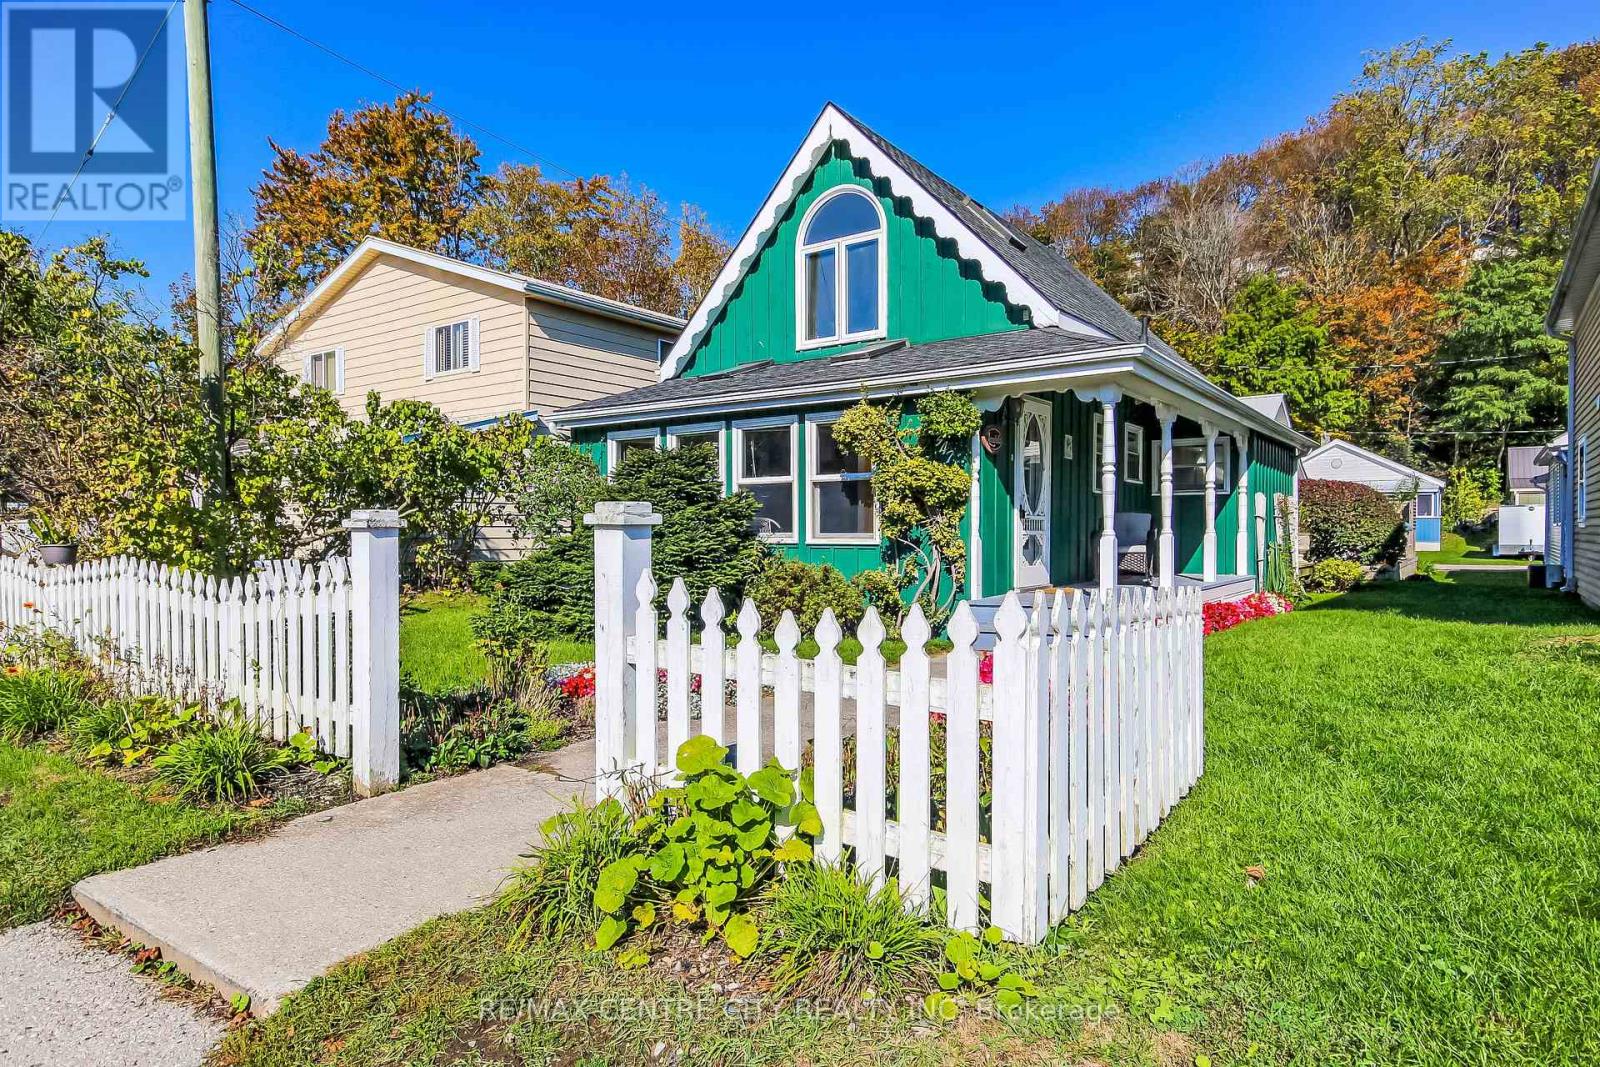
Central Elgin, Ontario
PORT STANLEY BEACHSIDE !!! - UNIQUE 1.5-STOREY WITH COTTAGE CHARM! Just steps from the sand in the heart of Port Stanley, this character-filled 1.5-storey cottage offers picture-perfect curb appeal and unbeatable rental yield potential in a highly sought-after lakeside location. The beautifully landscaped exterior greets you with a classic white picket fence and a welcoming front porch, while offering the incredible potential to easily convert the front yard into a 3-car parking pad to eliminate beachside parking hassles. Inside, you will love the natural wood character, bright living spaces, and multiple skylights that fill the home with natural light. The main level features a welcoming foyer, a comfortable living room with built-in shelving, a 3-piece bathroom, one bedroom, a spacious eat-in kitchen ideal for gatherings and includes a very special Old Style stove powered by both gas and electricity. There is a rear laundry/utility room with direct access to the back deck and storage shed. The entire upper level is dedicated to a private primary suite retreat, featuring a generous bedroom area, office, dressing space, and a cottage-style soaker tub paired with a functional, separate private ensuite toilet and sink. Complete with a central vacuum and total move-in appeal, this home is priced to move immediately. (id:52373)
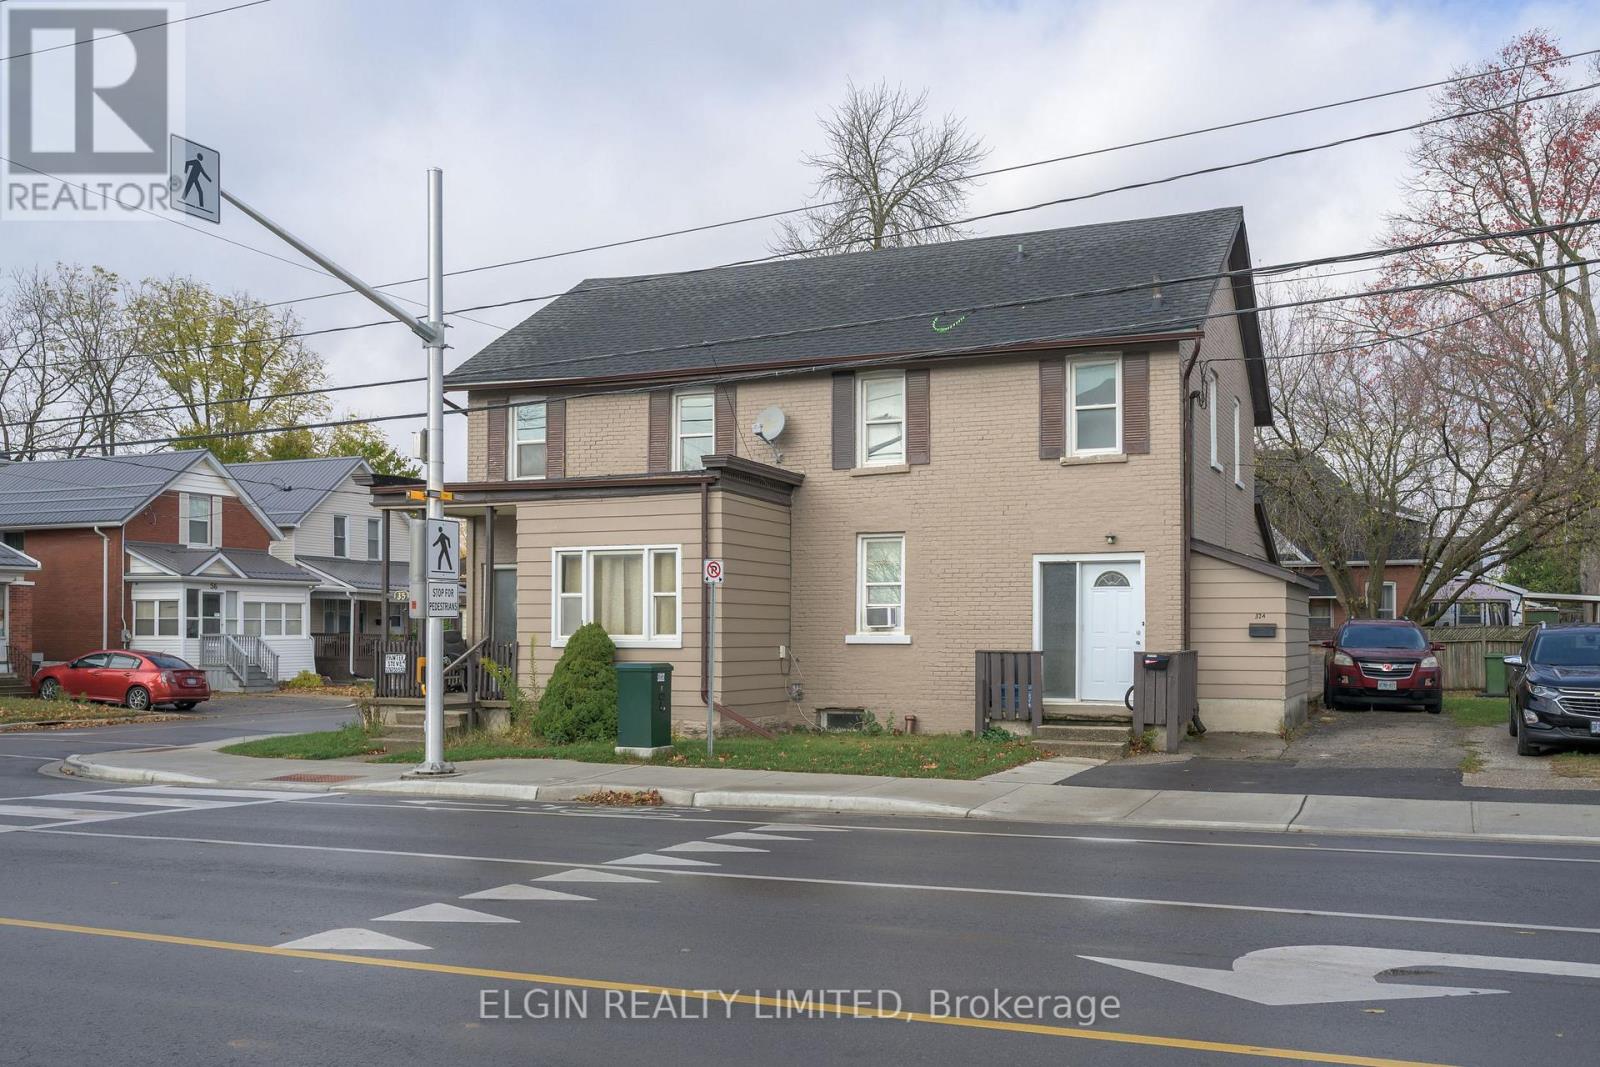
St. Thomas, Ontario
Welcome to this beautifully renovated upper-level 2-bedroom unit! Offering a bright and welcoming atmosphere, this unit features plenty of natural light throughout and updated finishes that create a fresh, comfortable living space. Conveniently located just steps from downtown and close to a variety of local amenities, including shopping, restaurants, parks, and everyday essentials. Whether you're looking for convenience, comfort, or a modern place to call home, this renovated unit is a great opportunity! (id:52373)
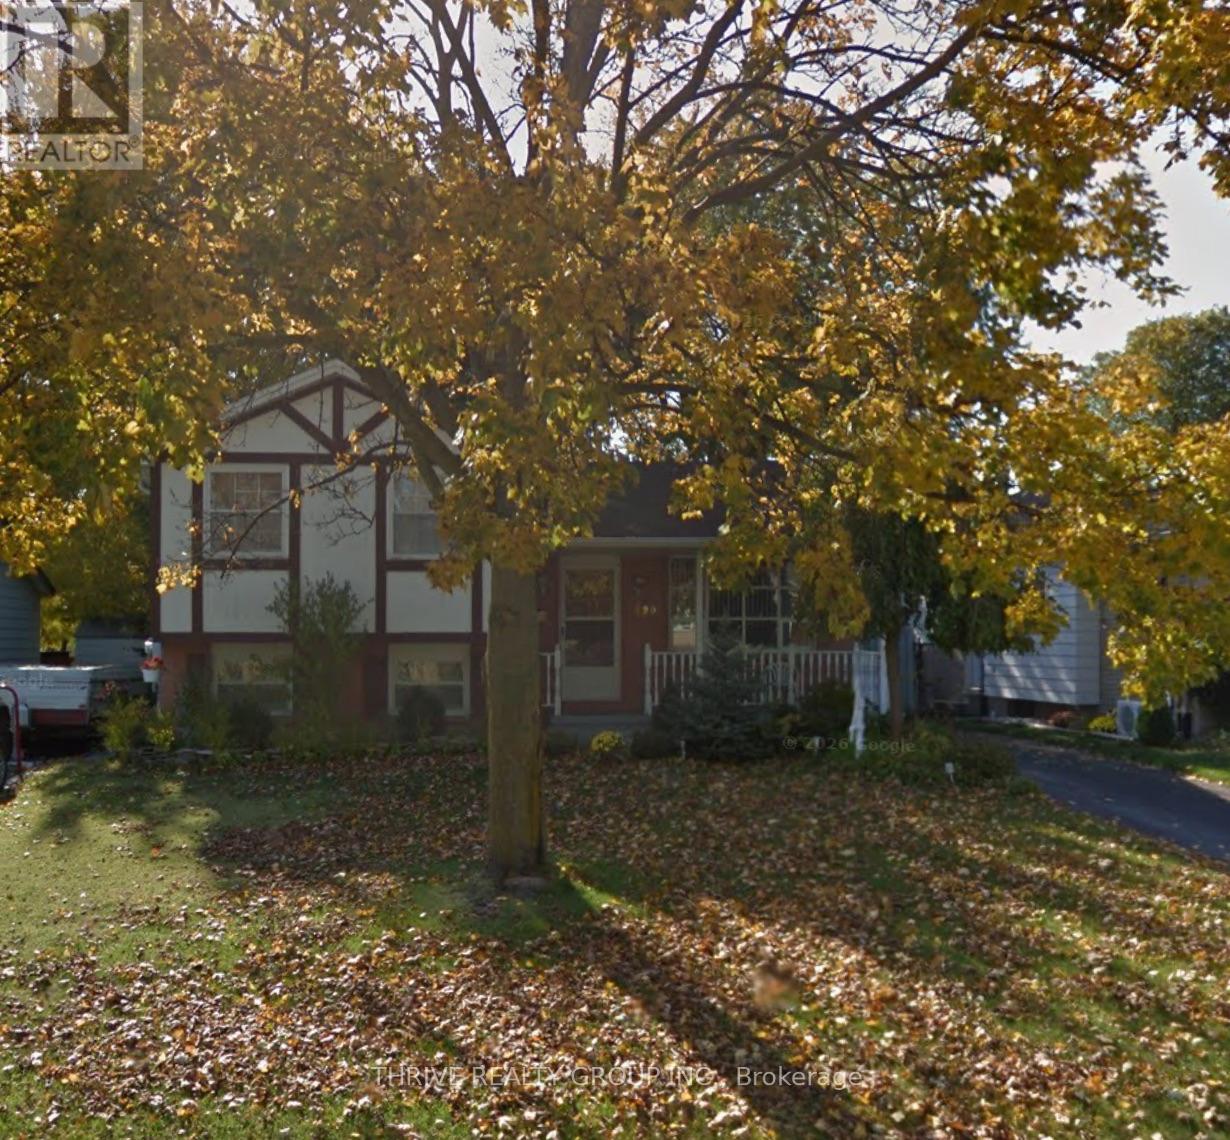
Strathroy-Caradoc, Ontario
This large 4 level side split investment property is currently rented for $2500 plus utilities monthly. Great open concept living dining and kitchen space, 2 full baths, 3 bedrooms upstairs and a fourth downstairs. Exceptionally large yard with workshop/shed. Great tenants come with this great home. (id:52373)
London North, Ontario
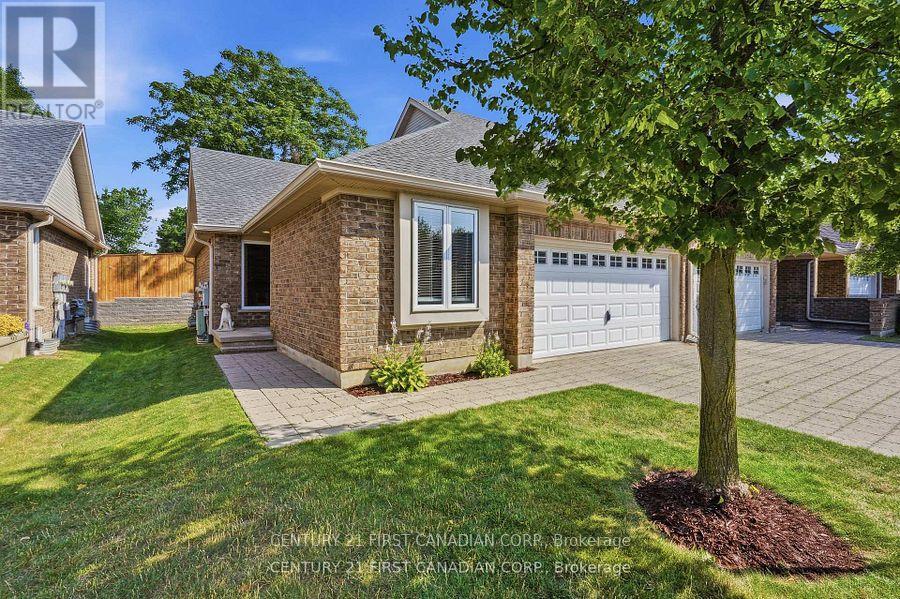
Fantastic opportunity for empty nesters, retirees, or busy professionals to reside in one of North London's finest condo communities. Flooded with natural light, this sun-drenched end-unit offers enhanced privacy and features 2+1 bedrooms with extra windows throughout. You will love the open-concept layout, which is ideal for hosting family and friends while staying part of the conversation. Relax on the serene private back deck, which comes equipped with a natural gas hook-up for your barbecue. The primary bedroom boasts ample closet space and a 4-piece ensuite complete with a soaker tub and a standalone shower. Furthermore, the main level includes a flexible second bedroom or office, another 4-piece bath, and a functional laundry area. The lower level features a warm and cozy family room with thick broadloom, perfect for grandchildren or extended family. Additionally, a spacious guest bedroom and 4-piece bath offer visitors complete privacy. The double garage with inside entry provides plenty of storage and keeps your vehicle protected from the elements year-round. This property is conveniently located with access to public transit, shopping, restaurants, parks, walking trails, golf courses, Western University, and University Hospital. Don't Delay Check this one out Today! (id:52373)
London South, Ontario
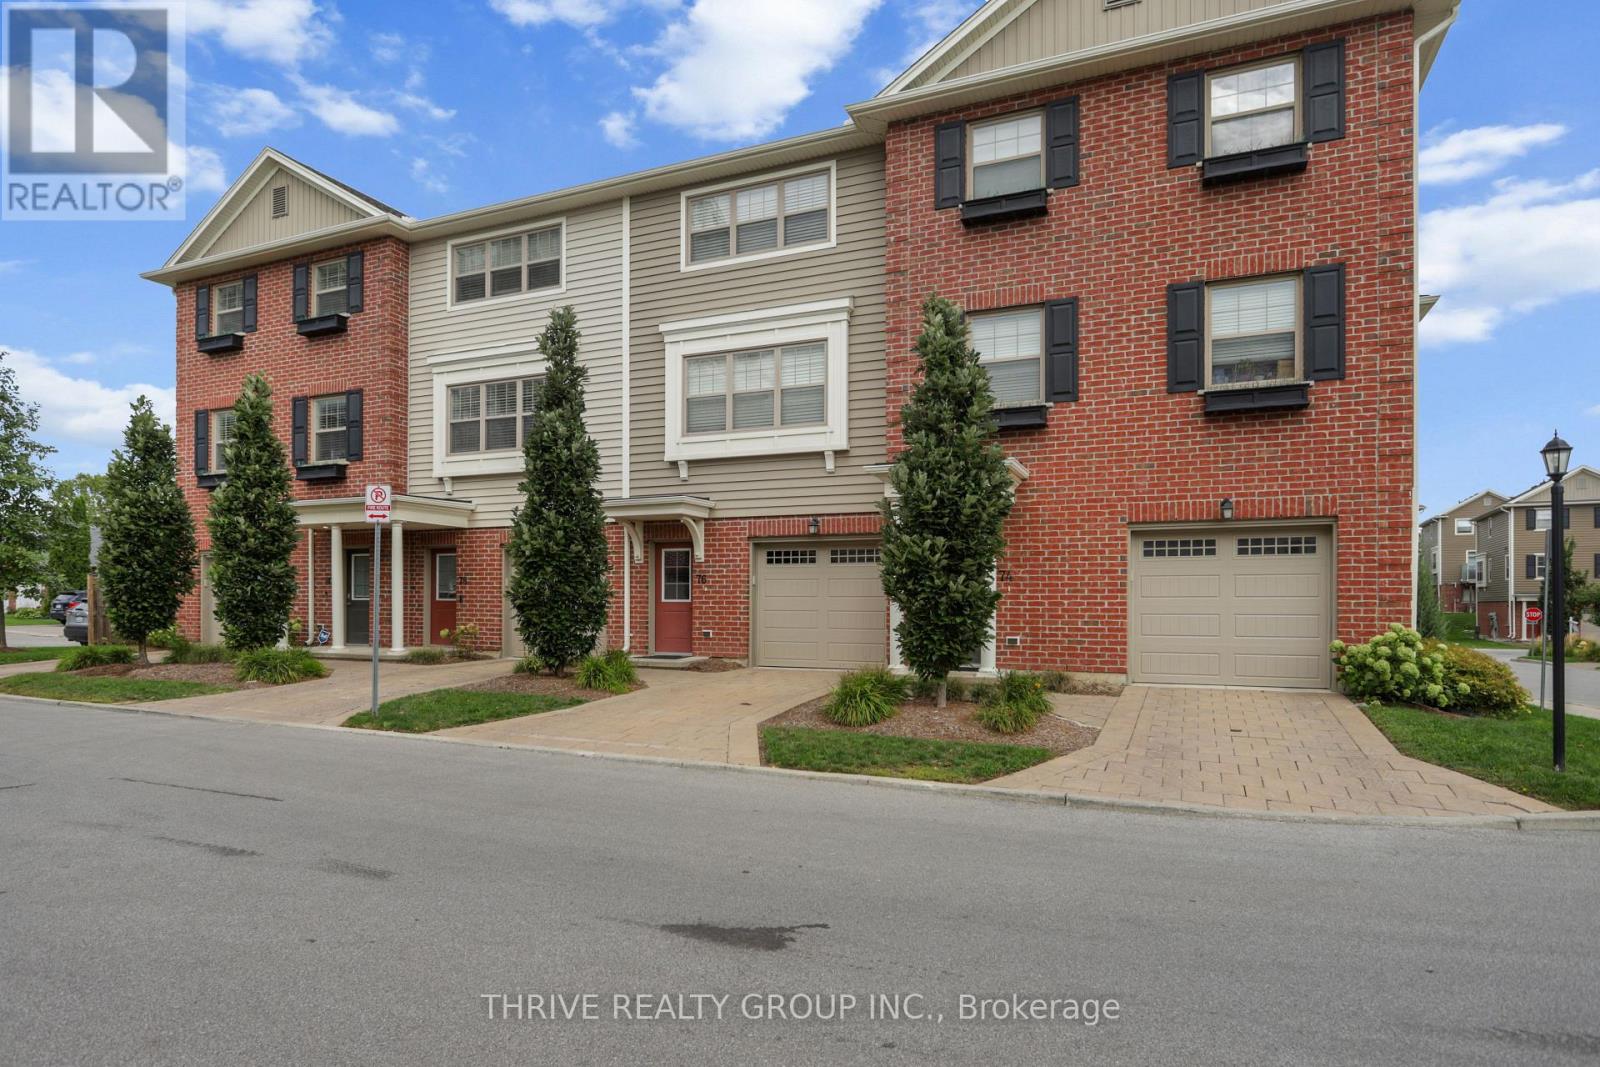
Luxury 3 storey only 7 year old townhouse style condo in desirable South London neighbourhood. This modern 2 bedroom, 2.5 bathroom home with 2 car tandem garage is complete with high end finishes and details. A great investment opportunity with rental potential or a perfect home for professionals or downsizing. Main floor has walk-out access to the back green space and plenty of storage in the utility room. 2nd floor offers open concept kitchen and dining area with large living area with access to the balcony. Kitchen is complete with large centre island, stainless steel appliances and quartz countertops. 3rd floor has large primary bedroom with 3 pc ensuite bathroom. A second generous sized bedroom and a 4 pc main bath also located on the 3rd floor along with convenient laundry. Walking distance to all amenities and easy access to the 401 and 402 highways. Close to shopping, grocery, large selection of restaurants, YMCA complex with ice pads, gym and library. Close to public transit. (id:52373)
London East, Ontario
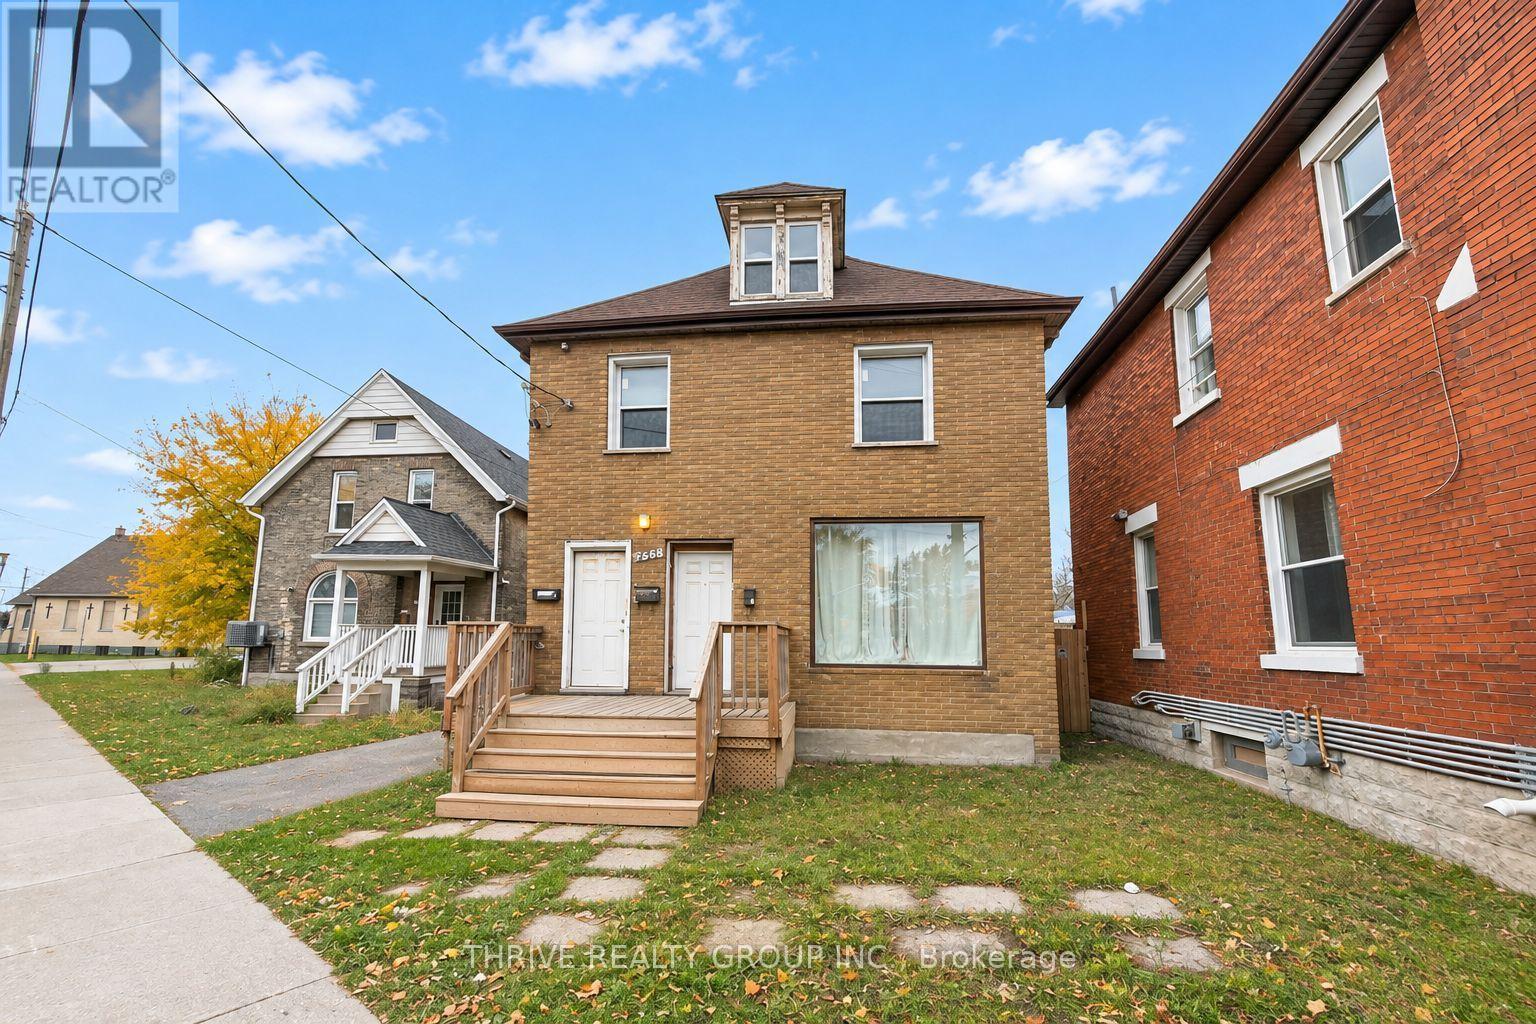
Welcome to Unit 2 at 258 Hamilton Road! This ground-floor, one-bedroom apartment offers affordable living with plenty of windows for natural light. Inside, you'll find a cozy living room, a bedroom with a closet, a kitchen and a bathroom. Enjoy a fenced backyard, one parking space and forced-air heating. Tenants can supply their own window air conditioner if desired. Rent is $1,095 per month plus hydro. Vacant and available for immediate occupancy! (id:52373)
Lucan Biddulph, Ontario
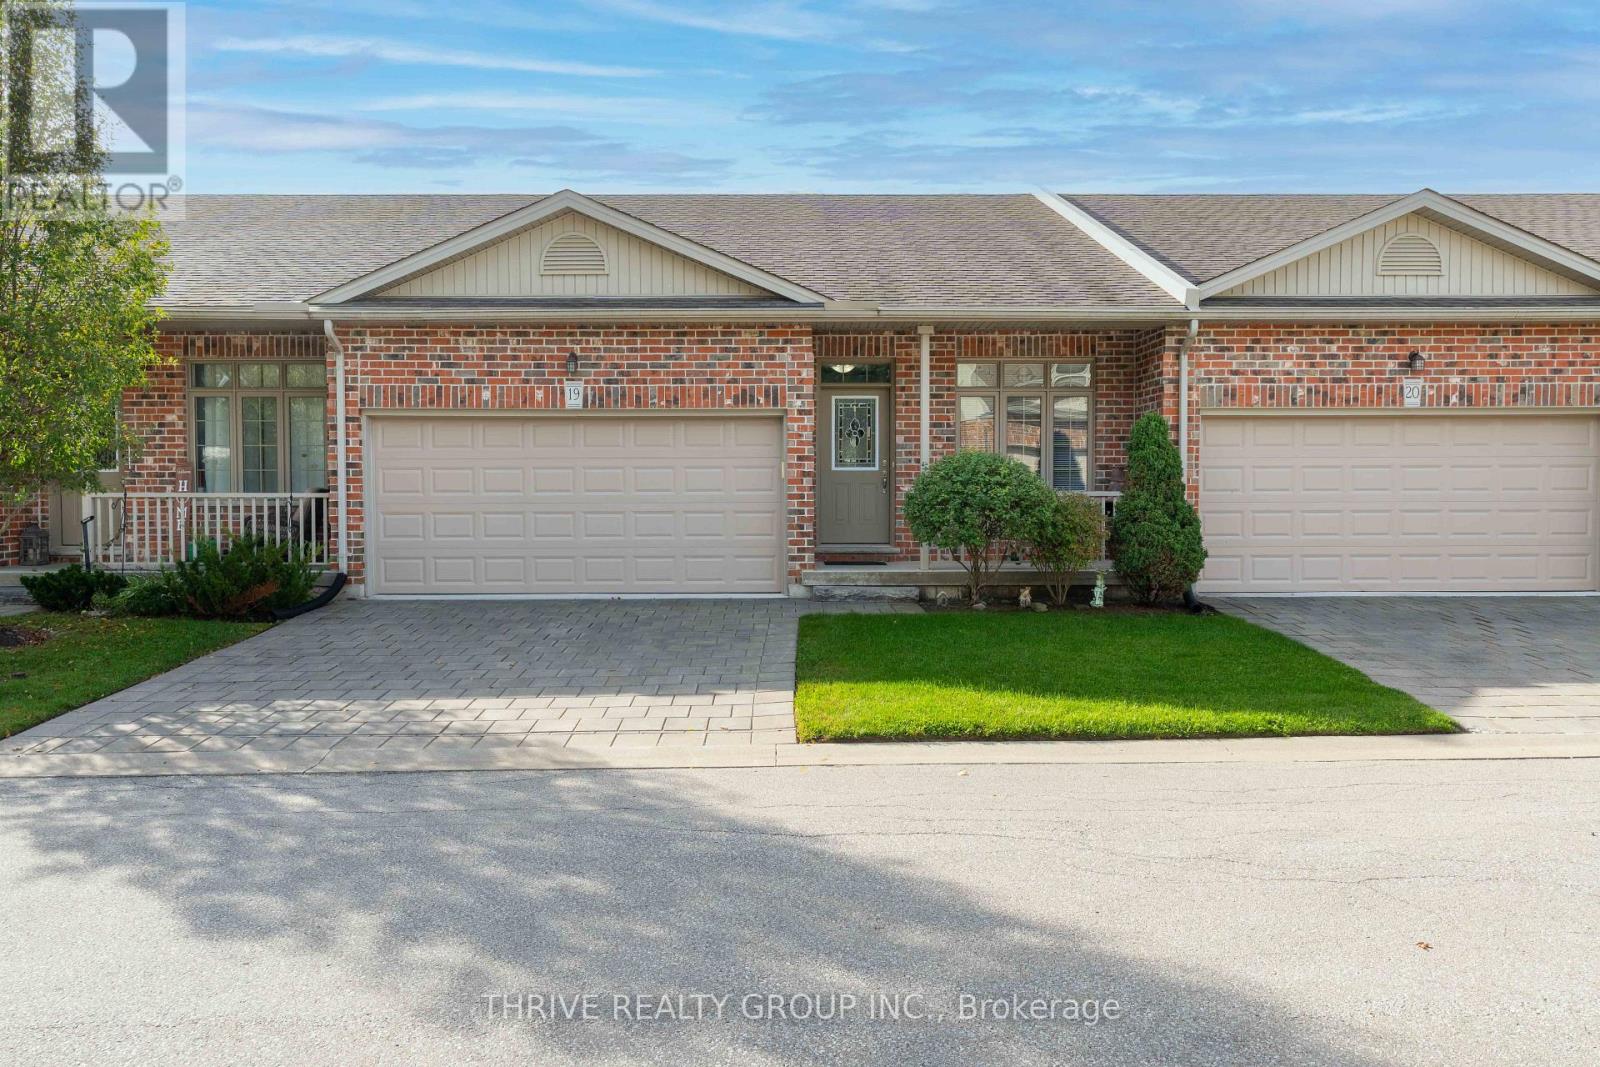
Enjoy the ease of one-floor living in this beautifully maintained condo, peacefully tucked at the back of the complex with beautiful woodland views. The bright, open-concept main floor seamlessly brings the kitchen, dining and living spaces together, with a private rear deck that's perfect for enjoying your morning coffee. The crisp white kitchen features modern cabinetry, ample storage and stainless steel appliances, complemented by hardwood and ceramic tile flooring throughout the main living areas. Convenient main floor laundry adds to the ease of everyday living. The spacious primary suite offers a private 3-piece ensuite and a peaceful retreat at the end of the day, while a second bedroom and 4-piece bath provide flexibility for guests. The fully finished basement adds valuable living space with a kitchenette, bedroom, 3-piece bath and abundant storage that is ideal for guests, hobbies or extended family. At $410/month, condo fees include grass cutting and snow removal, giving you more time to enjoy the home and less time worrying about upkeep. Peaceful, private, and wonderfully easy to live in, this is downsizing done right. Book your showing today! (id:52373)
London South, Ontario
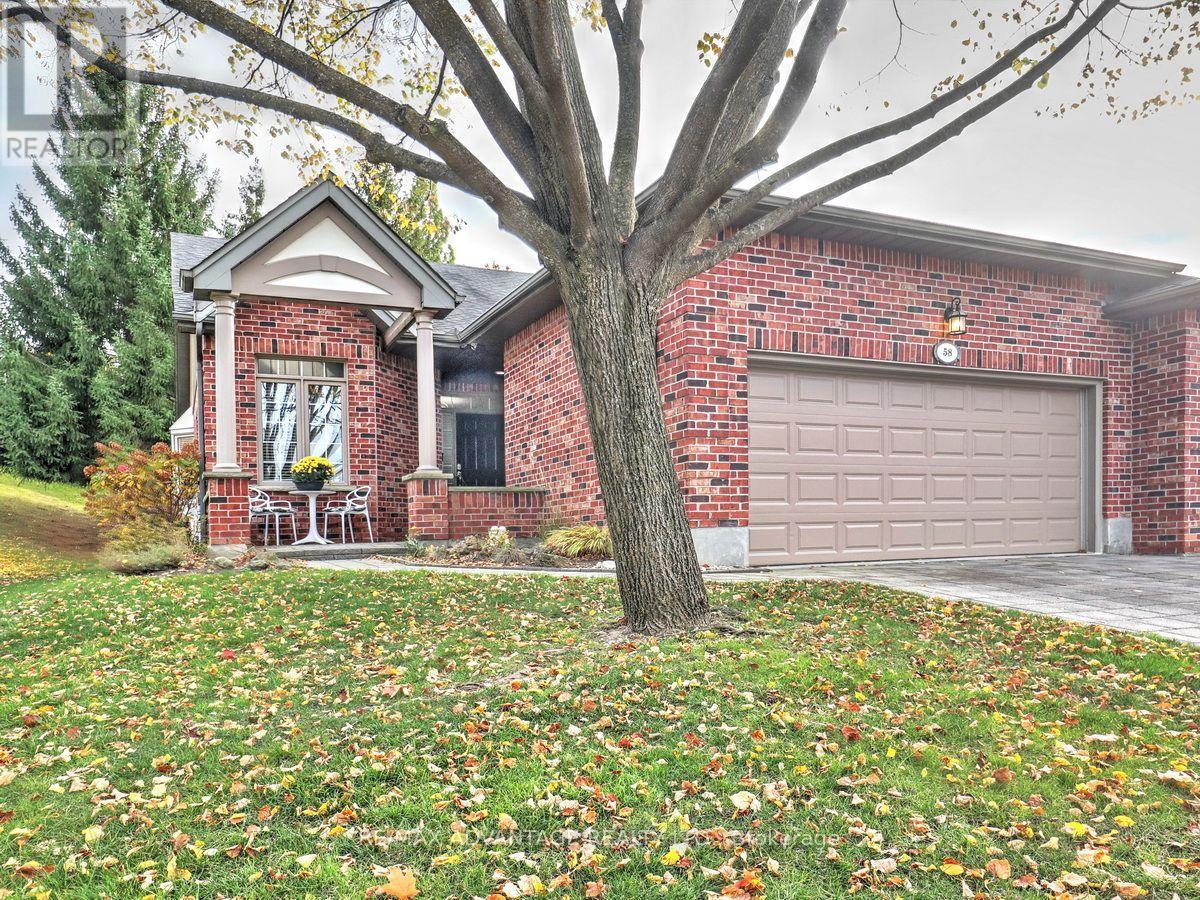
A lovely hidden gem in a small enclave of condos, set in a picturesque and highly convenient area of the city. Just south of the complex is beautiful Springbank Park, an easy walk away. This end-unit home offers a welcoming feel inside and out, in a mature setting with visitor parking close by. The bright, updated kitchen features crisp white cabinetry and hard-surface countertops, while hardwood floors lead into a stunning great room with a gas fireplace, California shutters, and a walkout to a private sundeck and additional patio area. The spacious primary suite includes a 5-piece ensuite and walk-in closet. Main-floor laundry adds everyday convenience, plus another 4pc bath. The second bedroom-tucked away from the front hall-works naturally as either a bedroom or den. Downstairs, enjoy a finished family room and plentiful storage. Quality-built by Palumbo Homes, this is a wonderful opportunity for buyers ready to make a move. Direct access makes travel to the north, south, and downtown easy, with Byron Village, the ski hill, and abundance of shopping amenities at Wonderland Southdale Centre a quick drive away (id:52373)
London East, Ontario
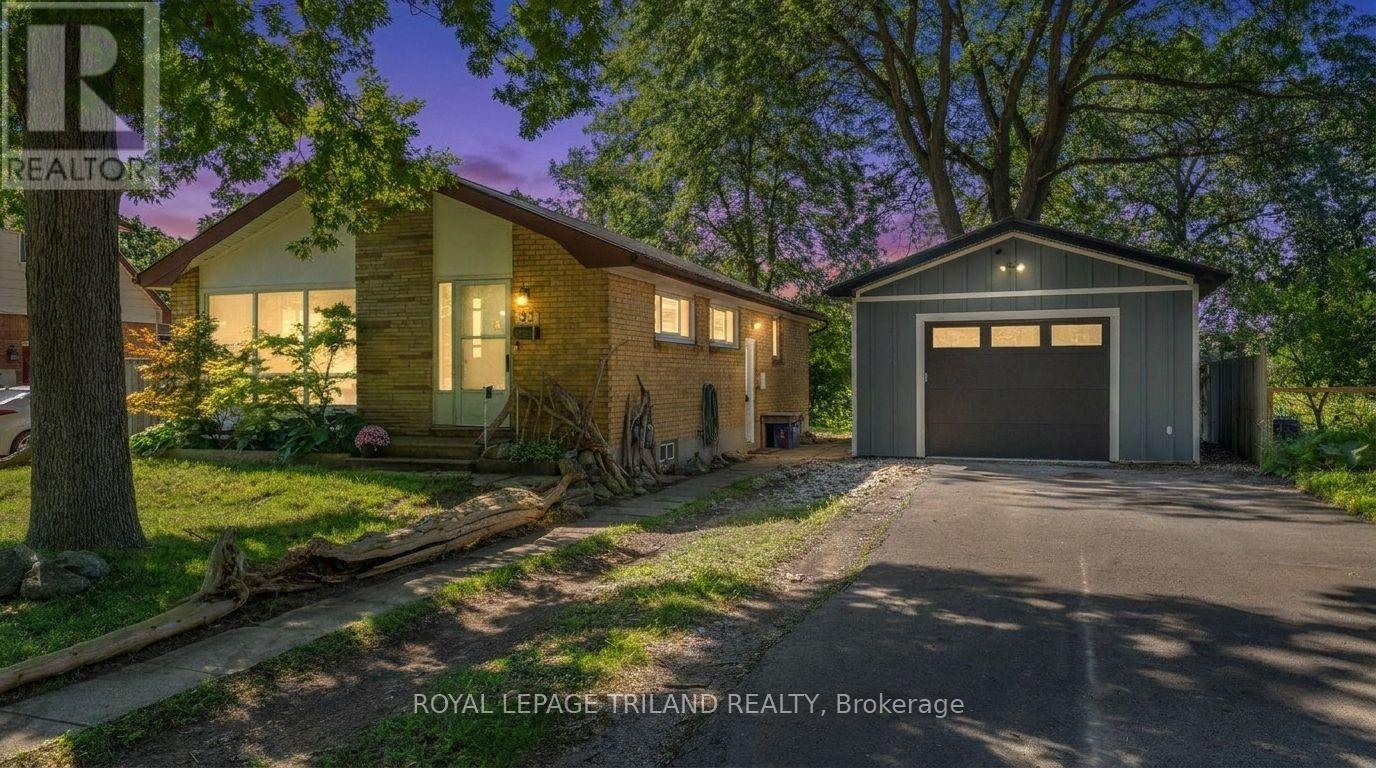
Welcome to 93 Manitoulin Drive, your Home Sweet Home in London's Fairmont Neighbourhood. This garage/shop isn't your average detached 18ft x 24ft garage!! With a high ceiling and RV outlet - it's a proper shop, complete with its own hydro, exhaust system, and in-floor glycol heating. Whether you're a hobbyist, a tradesperson, or just someone who loves a great workspace, this one will not disappoint. But wait! There's more! This AWESOME shop comes with a HOUSE (where almost all the majors are DONE!) A solid bungalow in the Fairmont neighbourhood - it's move-in ready and packed with updates that matter. Fresh flooring and paint give the home a clean, updated feel, and the big-ticket items are already done - new furnace and AC (2020), new metal roof (2025), and upgraded insulation (2024). You can move in with confidence knowing the expensive stuff is taken care of. Three bedrooms, a full bathroom, and a large unfinished basement ready for your vision- whether that's extra living space, a home gym, or storage galore. The longer double driveway fits up to six cars, so parking is never a concern. (id:52373)
St. Thomas, Ontario
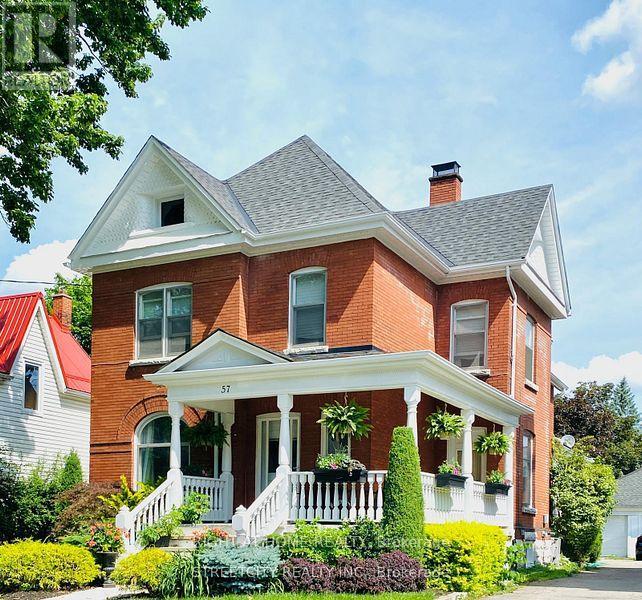
BEAUTIFULLY UPDATED family home has many upgrades, the main floor gourmet kitchen and spacious principle rooms will accommodate the growing family. The lower level has a finished rec room with a potentially 3rd bedroom. Double car garage for more storage or hobbies. This property would make a great owner occupied property with the upper rent helping pay your mortgage. Lots of room for your whole family. Fenced yard. NEW HIGH EFFICIENCY FURNACE & A/C RECENTLY INSTALLED. (id:52373)
St. Thomas, Ontario
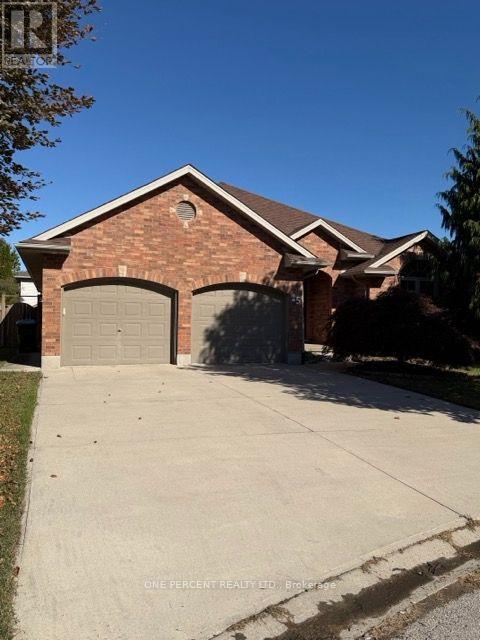
Welcome to this inviting detached home offers a versatile layout with 4 bedrooms and 2.5 bathrooms, ideal for growing families, multi-generational living, or those looking to enjoy comfortable living with plenty of outdoor space. The main floor features two bedrooms connected by a convenient Jack-and-Jill bathroom, along with an additional powder room for guests. The kitchen offers a functional island, under-cabinet lighting, and a spacious eat-in area with room for a six-person dining table, with direct access to the backyard and oversized deck-perfect for entertaining or enjoying your morning coffee outdoors. The living room is made even cozier with a gas fireplace, creating a welcoming space to relax. Downstairs, the finished basement adds valuable living space with a family room featuring a mini bar, two additional bedrooms with oversized walk-in closets, and a full bathroom. A spacious laundry room, cold room, and additional storage provide plenty of practical convenience. Step outside to a generous backyard with room to garden, grow your own vegetables, or create your own outdoor retreat. Two gates provide convenient access to the exterior, while the oversized deck offers plenty of space to enjoy the warmer months. Whether you're raising a young family, accommodating extended family, or looking to downsize without sacrificing space, this home offers comfort, flexibility, and room to enjoy the lifestyle you want. (id:52373)
London East, Ontario
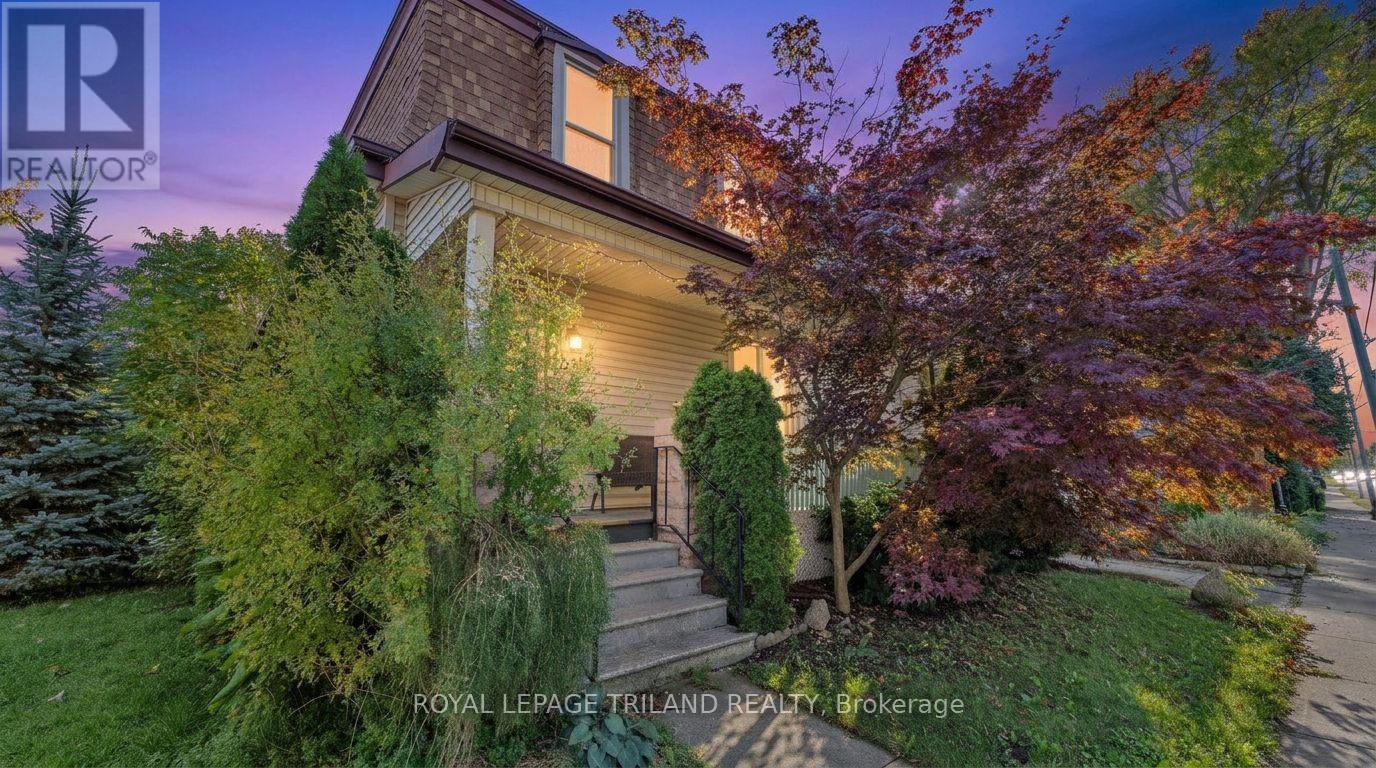
Calling all first-time home buyers & investors! This is the one you have been waiting for. This cute and move-in-ready 4-bedroom, 2-full-bath, 2-storey home checks all the boxes, including a low-maintenance yard that gives you your weekends back. So many upgrades have already been done for you. Newer flooring flows throughout the main-floor living and dining rooms, the stairs, the upstairs hallway, and all three upper bedrooms. The second level brings fresh paint and natural light and has a 2nd full bathroom. Newer bedroom and linen closet doors, freshly painted cabinets and a kitchen backsplash round out the updates, all tied together with fresh vibes throughout. The main floor welcomes you with an open concept layout featuring a bright kitchen, a dining room perfect for gathering, and a cozy living room, all with new flooring and updated ceiling tiles. The main floor bedroom and bathroom offer flexibility for guests or a home office. Upstairs, you will find three more bedrooms and that beautifully renovated bathroom. The basement wraps things up with a dedicated laundry and storage area. Outside, enjoy a fully fenced, low-maintenance yard, parking for 2 vehicles, and a charming front porch for morning coffee. (id:52373)
London East, Ontario
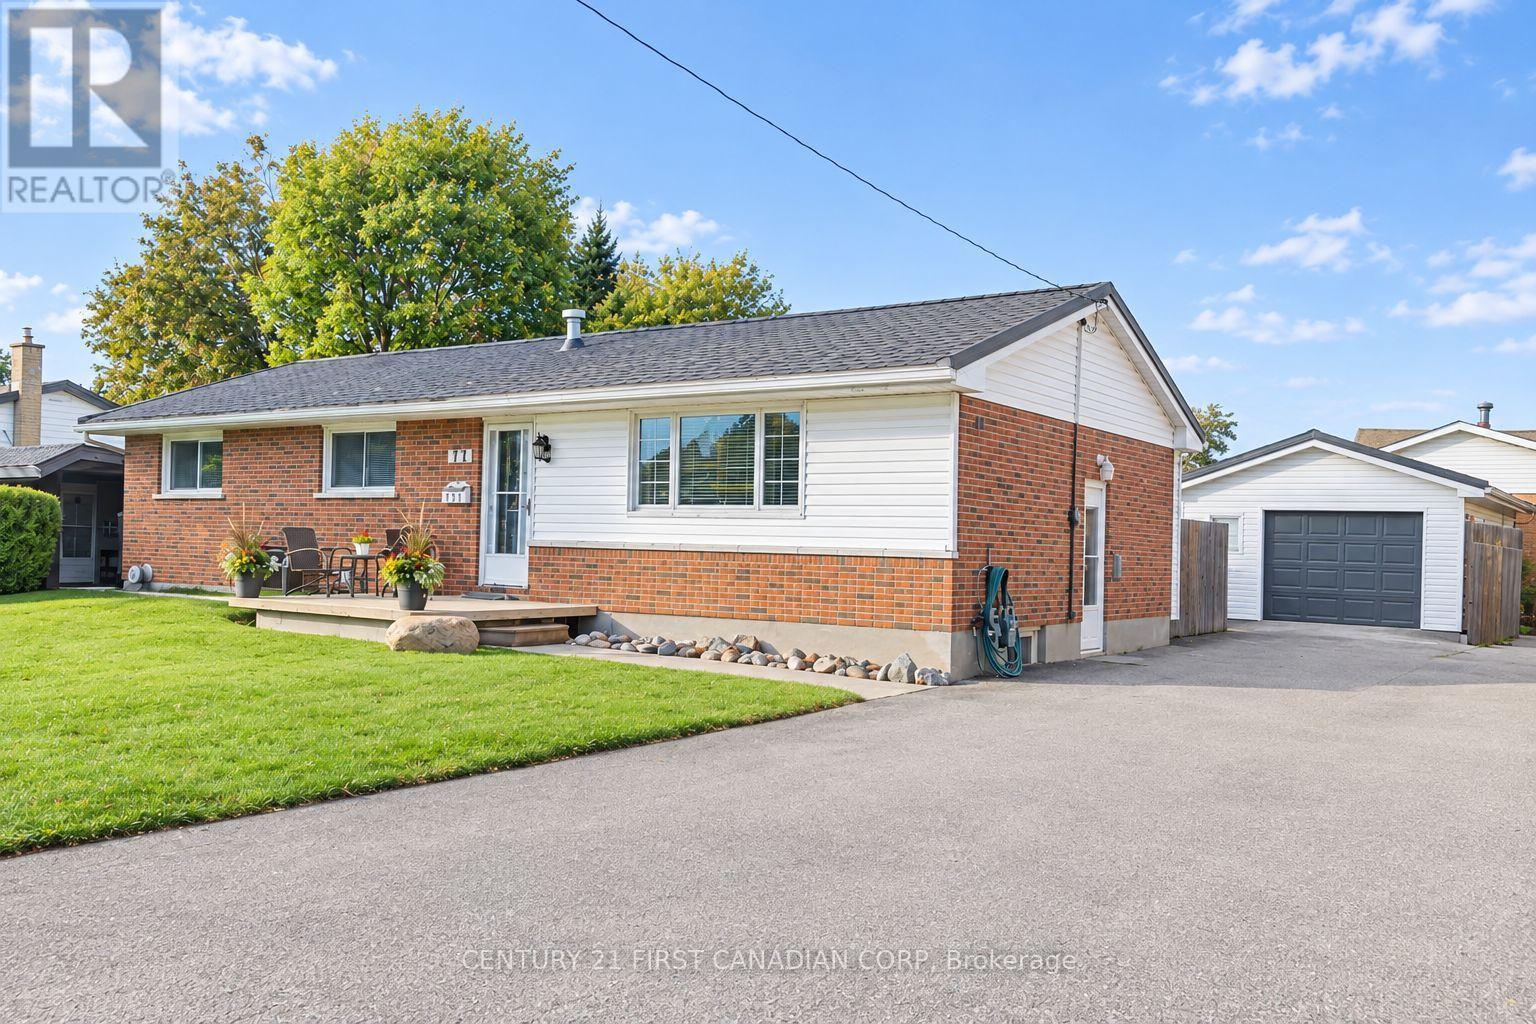
Rare 4-BEDROOM Above Grade bungalow on an oversized 65 X 120 LOT with ABOVE-GROUND POOL, HUGE DECK, OVERSIZED DETACHED GARAGE, FINISHED BASEMENT AND MORE! This well-kept Argyle home offers the space, yard, and outdoor lifestyle that's hard to find in London. The main floor living space is truly open-concept, filled with natural light from multiple glass patio doors that open onto the deck. At its heart is the spacious kitchen (approx. 22 x 12 ft), with an impressive centre island that gives everyone a spot to gather, an abundance of cabinet space, a gas cooktop, built-in oven, and a large panoramic window over the sink overlooking the front yard. Hardwood floors run throughout the main living area. All four bedrooms and a 4-piece bath are on the main level, making one-floor living easy. The finished lower level adds 900+ sq. ft. of living space with hardwood floors and a huge rec room anchored by a stone veneer gas fireplace. It also has a full 3-piece bathroom and a versatile den that works as an office, studio, or guest space. Out back, the sunny southwest-facing yard is made for outdoor living and entertaining: a 48-ft multi-tier deck, 24-ft above-ground pool with new liner (2025), fire pit area, garden shed, and fully fenced yard. The detached 1.5-car garage (approx. 24 x 16) has insulated walls, electrical, and a 240V hookup with a heater, so it's comfortable and usable year-round. Newer Eco Metal Roof with a 50+ year transferable warranty, central air, central vac, and parking for 5+ vehicles. Walk to John P. Roberts Public School, Holy Family Catholic School, and Forest View Park; minutes to Argyle Mall and Shopping Centre, with quick access to Veterans Memorial Parkway and Highway 401. This is truly a rare find and is ready for you to move in and enjoy! (id:52373)
London North, Ontario
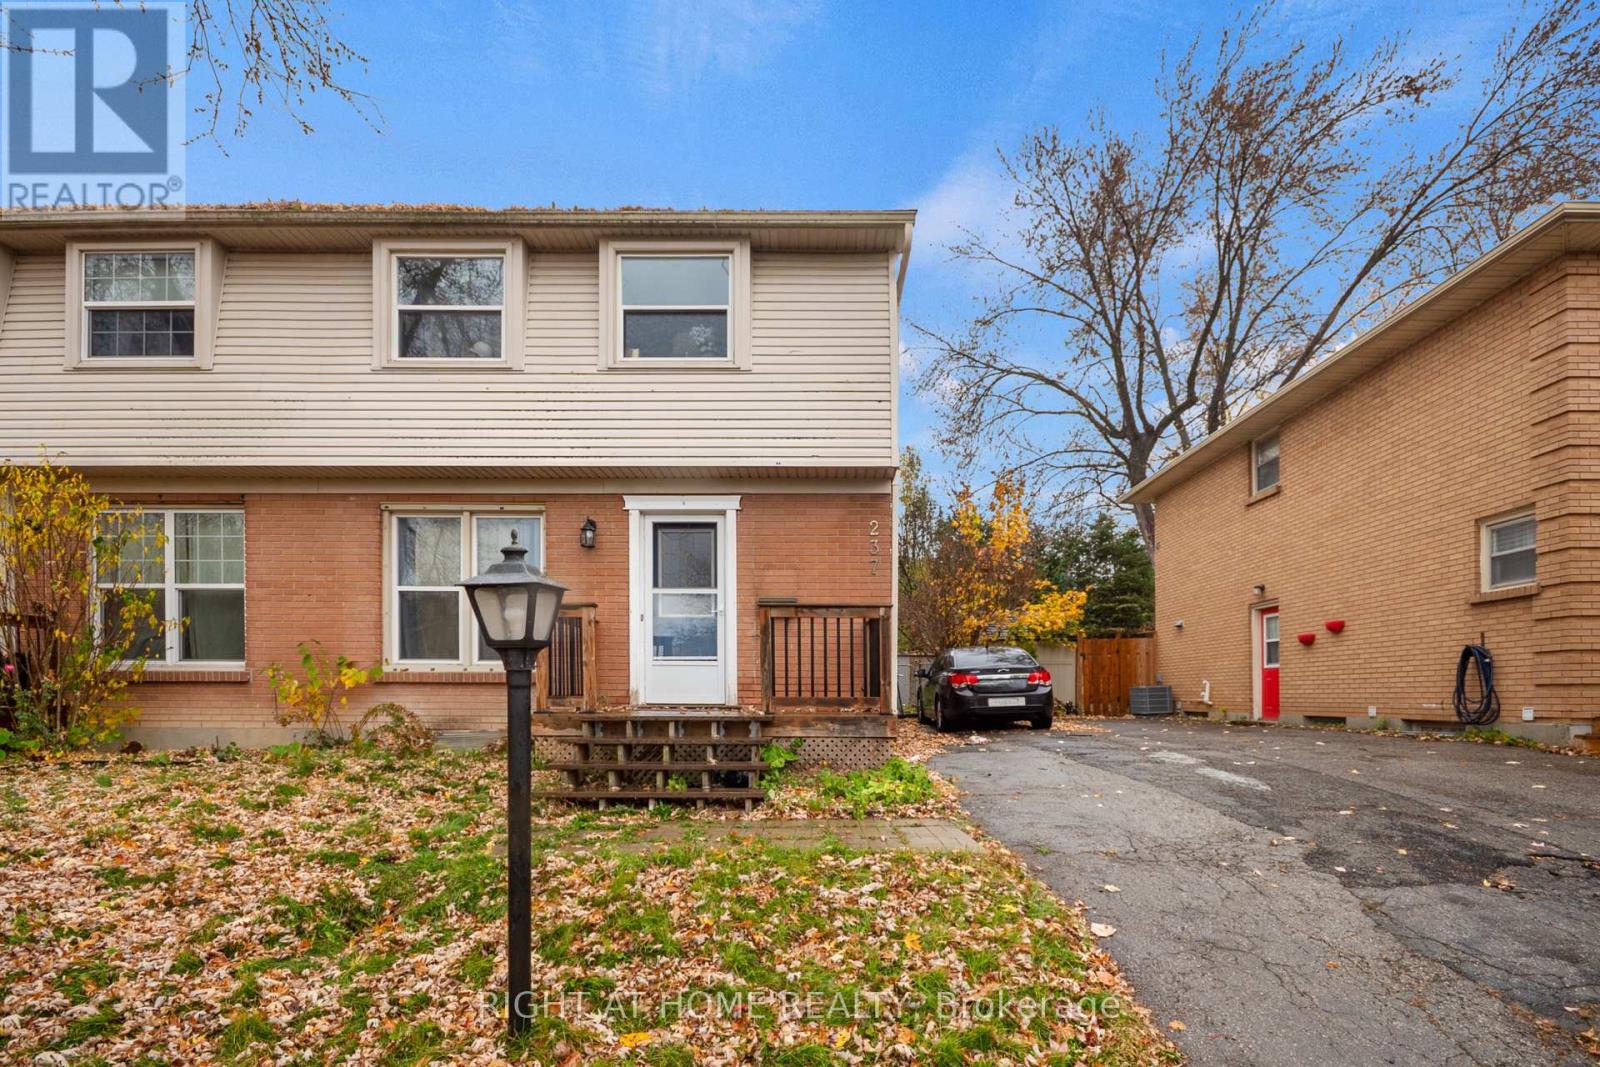
Fully furnished and ALL INCLUSIVE basement Appartment with separate entrace. Located in a safe and highly sought-after area of North London, this fully furnished, modern basement unit with a separate entrance is beautifully finished and move-in ready. Featuring 1 spacious bedroom, 1 full bathroom, and a versatile landing/hallway area, along with a comfortable open-concept living space and eat-in kitchen complete with LED pot lights.This bright and functional unit is ideal for a professional seeking a clean, contemporary home. Unbeatable location: Just a 5-minute walk to Sherwood Forest Mall, offering Food Basics, Shoppers Drug Mart, Dollarama, GoodLife Fitness, a community centre with pool and gym, library, dental clinic, walk-in clinic, restaurants, and more.Only a 5-minute drive to major shopping destinations including Walmart, Costco, Masonville Mall, Cineplex, T&T Supermarket, No Frills, and all everyday amenities. High-Speed WiFi, Fully Furnished with 1 Parking Space Included. Just bring your clothing and enjoy a warm, cozy, and move-in ready space. (id:52373)
St. Thomas, Ontario
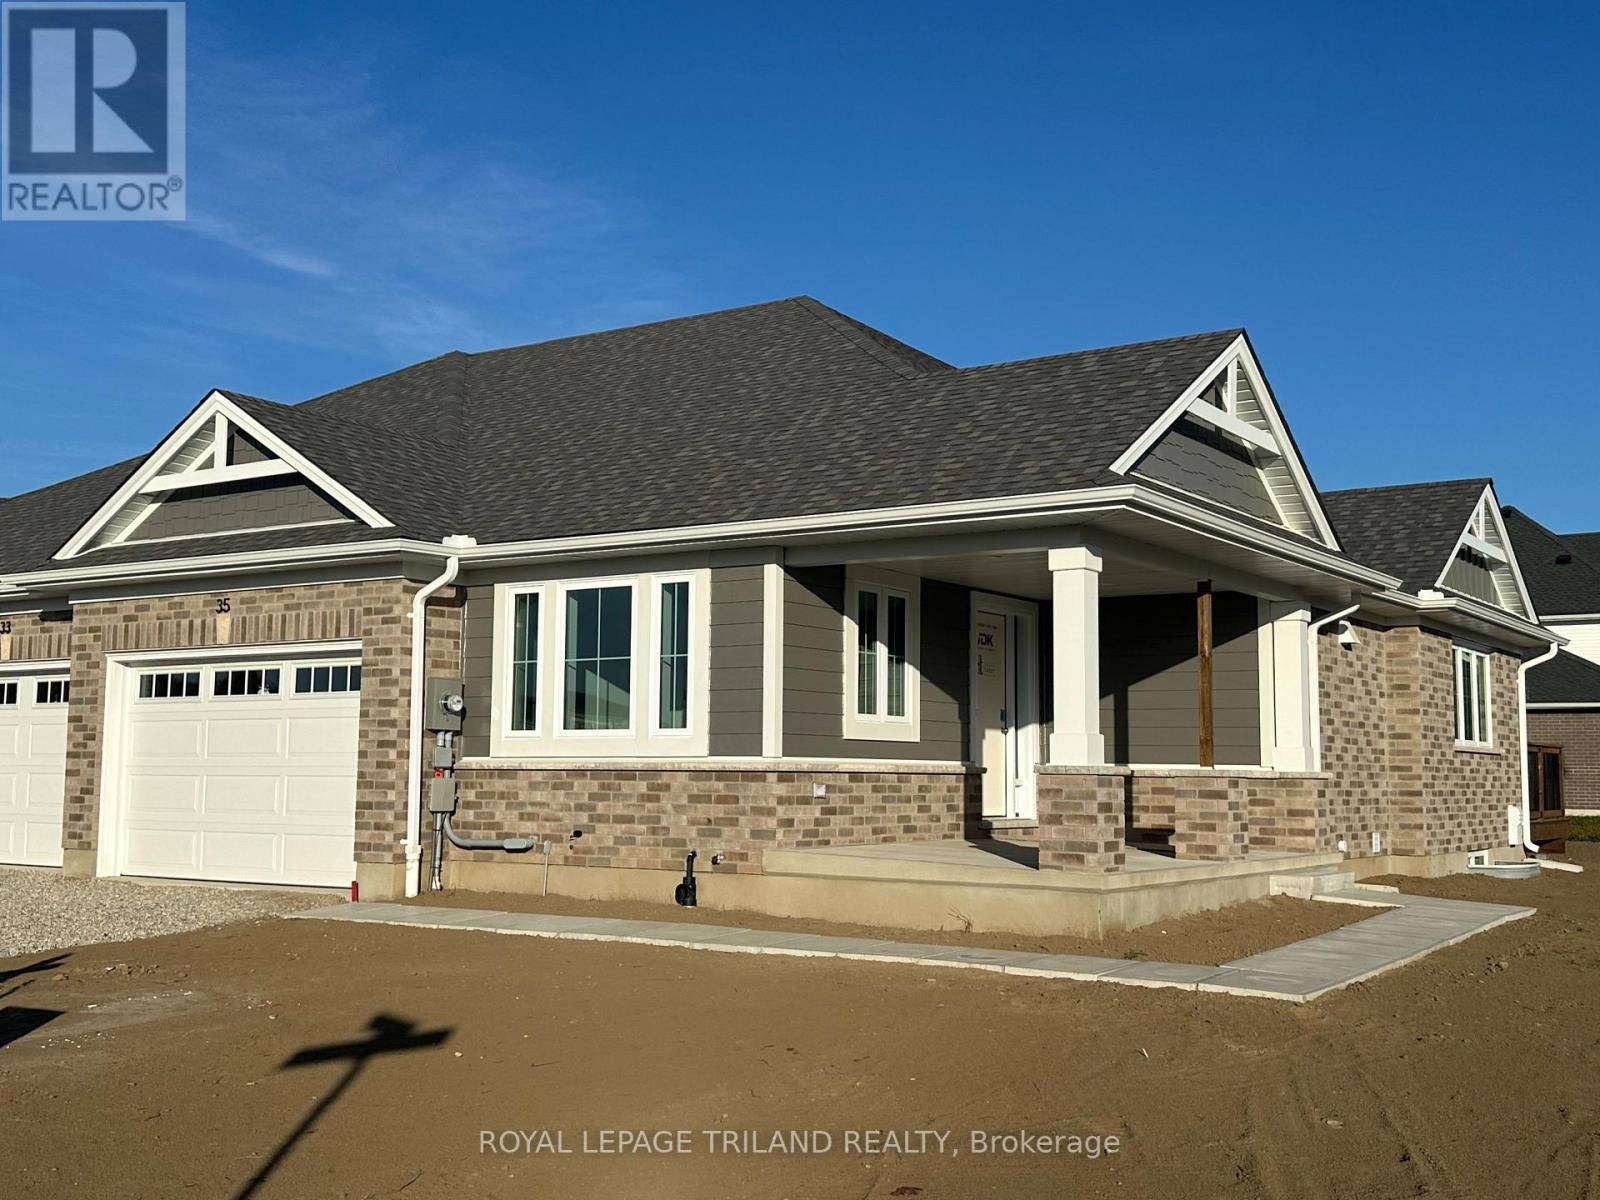
This charming, semi-detached bungalow is the Doug Tarry built Rockwood located in Miller's Pond, and may be a perfect fit for those looking to downsize or seeking a cozy condo alternative. Enter through the covered porch into the main level, which includes a den ideal for a Home Office/Dining Room, a spectacular Kitchen (with island, quartz counters & butler pantry) which provides additional storage and workspace for entertaining, the Great Room & Primary Bedroom (with 4pc ensuite & walk-in closet). The main floor also offers a convenient Powder Room (with linen closet) & convenient main floor Laundry room (with sink). The lower level provides a second Bedroom (with spacious walk-in closet), 3pc Bathroom & Rec Room. Features include a Deck, LVP & Carpet flooring throughout & 1.5 Car Garage. This High Performance, All Electric, Doug Tarry Home is both Energy Star & Net Zero Ready. A fantastic home in a wonderful location with walking trails & park. All that is left is to move in, get comfortable & enjoy! Welcome Home! *Price reflects HST rebate (subject to government approval and buyer eligibility). Seller makes no representations. (id:52373)
St. Thomas, Ontario
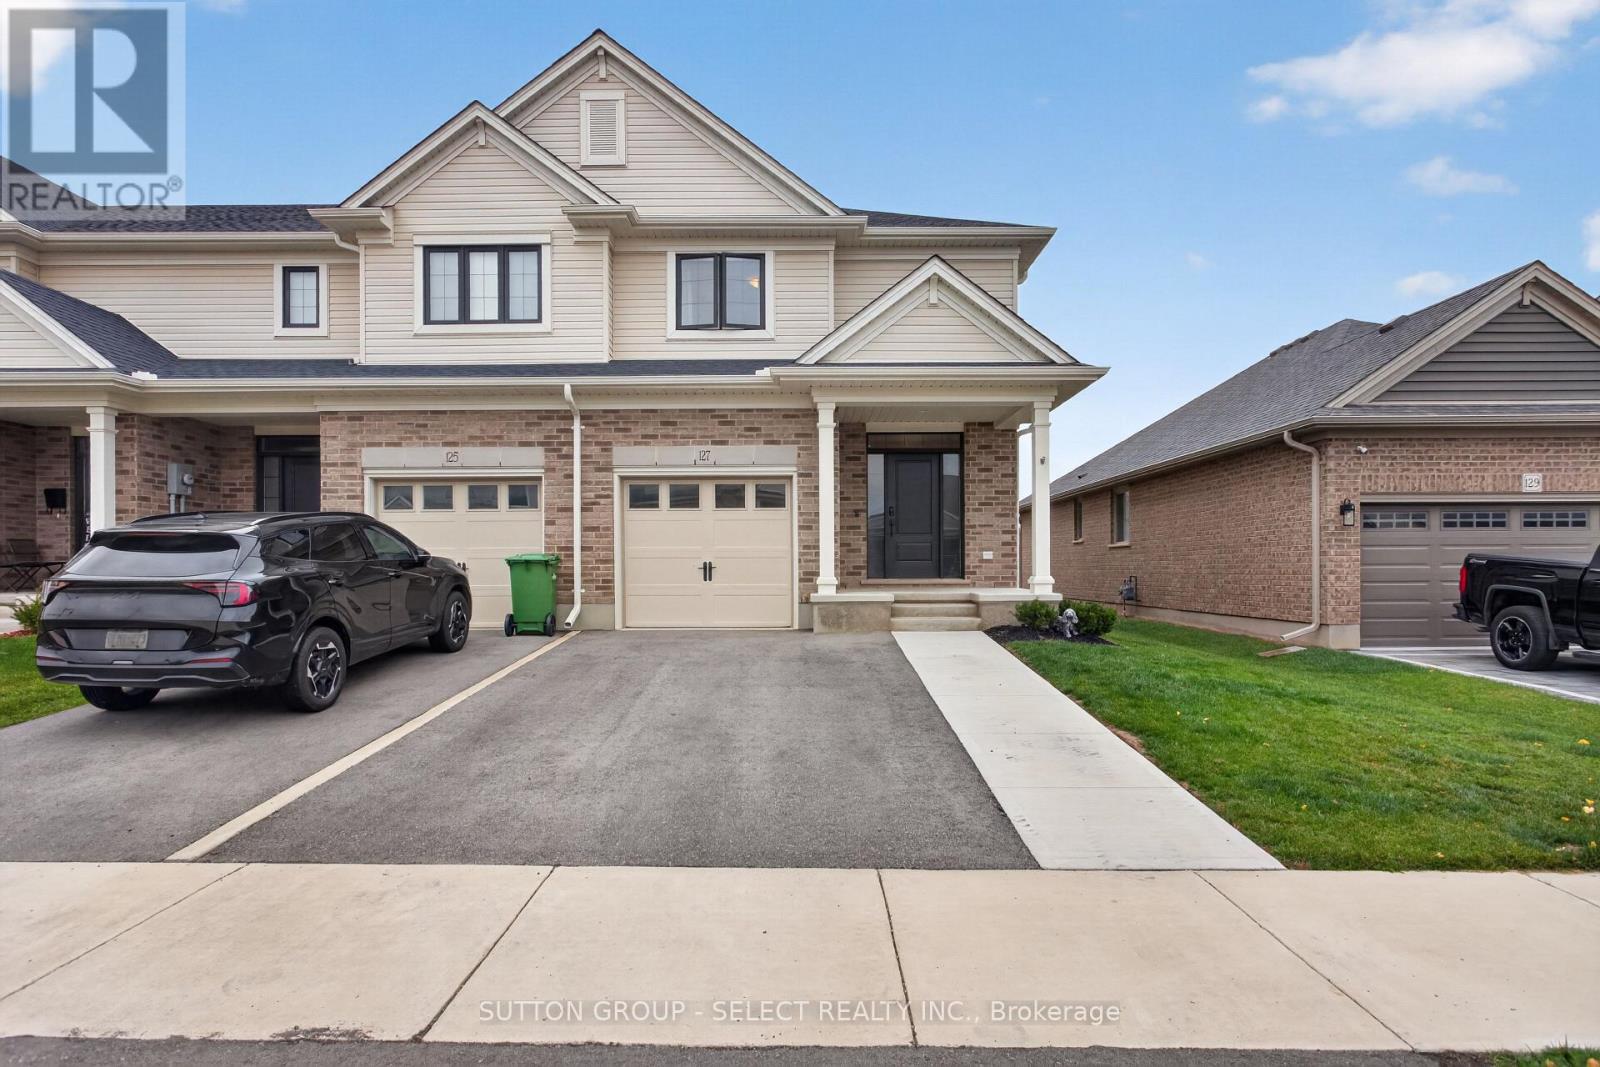
Welcome to this end-unit townhome with NO CONDO FEES, featuring thoughtful touches you won't find in every home! This property offers three spacious bedrooms and two and a half bathrooms. The living room features modern wood paneling and electric blinds, while the kitchen offers quartz countertops and appliances that are only two years old. The primary suite includes a 3-piece ensuite and a spacious walk-in closet. The backyard was freshly fenced just one month ago, providing added privacy, and features a wooden deck and gazebo, making it the perfect space to relax or entertain. The unfinished basement offers plenty of potential, with a bathroom rough-in and enough space for a possible fourth bedroom. The garage also includes a newly installed remote garage door opener for added convenience. With no condo fees, plenty of space, and thoughtful upgrades throughout, this is a home you won't want to miss! (id:52373)
St. Thomas, Ontario
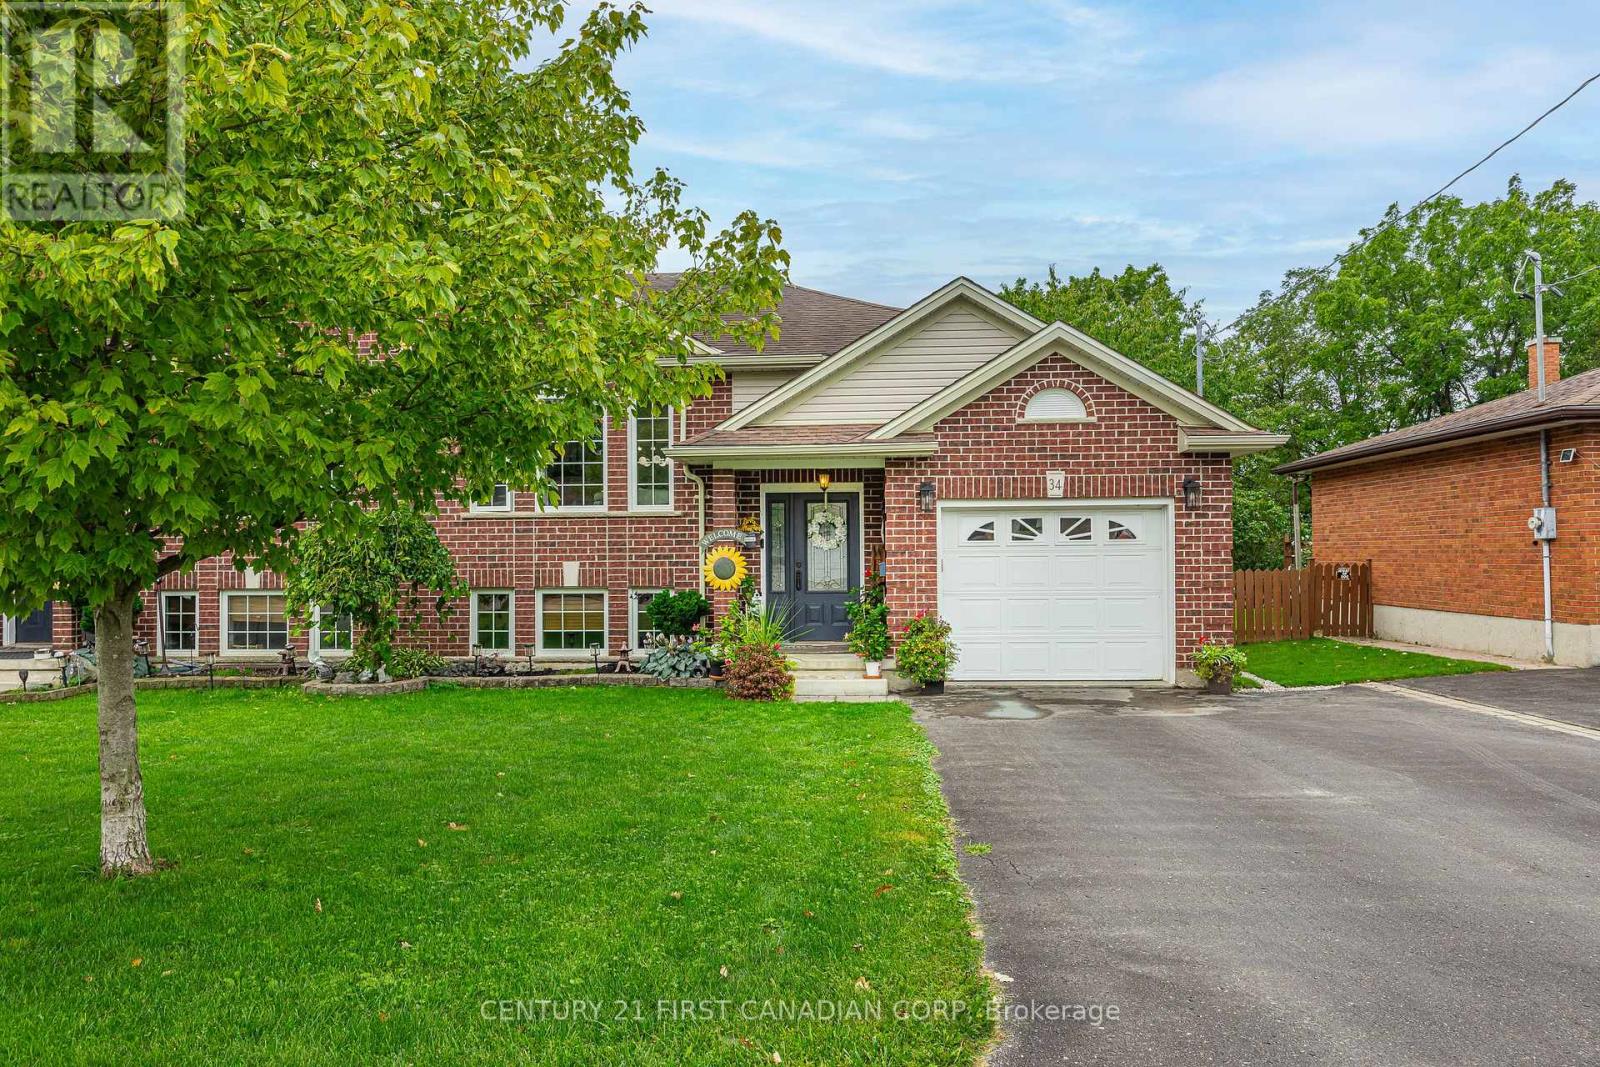
Set in a mature, established northside St. Thomas neighbourhood, this beautifully maintained semi-detached brick home offers incredible value, with over 2,000 sq. ft. of finished, functional living space on an impressive 40' x 180' lot surrounded by mature trees and privacy on a quiet street.Built in 2012, the home welcomes you through a bright front foyer and into the open-concept main level, featuring gleaming hardwood floors, a generous living area with oversized windows, and a spacious dining area. The gorgeous kitchen offers stainless steel appliances, oak cabinetry with matte black hardware, pantry space and a convenient eat-up breakfast bar. Sliding doors lead to the recently refinished deck, overlooking the lush, private backyard-perfect for relaxing or entertaining.The primary bedroom is a beautiful retreat, complemented by an additional well-sized bedroom and a 4-piece bathroom completing the main level.The finished lower level offers high ceilings and ground-level windows, creating a bright and versatile extension of the living space. Enjoy an inviting recreation room, perfect for cozy family movie nights, a playroom or additional gathering space, along with two additional bedrooms, a 3-piece bathroom, laundry and plenty of storage.An attached garage with inside entry provides added convenience, with direct access to the backyard. A storage shed tucked beneath the deck provides excellent additional storage for lawn equipment, tools and seasonal items.Additional updates include light fixtures throughout, updated faucets, neutral paint colours and tasteful finishing touches throughout.Ideally located close to schools, parks, walking trails, shopping and convenient access to major routes, this home offers the perfect combination of space, privacy, functionality and value.This one truly must be seen to be appreciated-immense value awaits at 34 Brock Street! (id:52373)
London South, Ontario
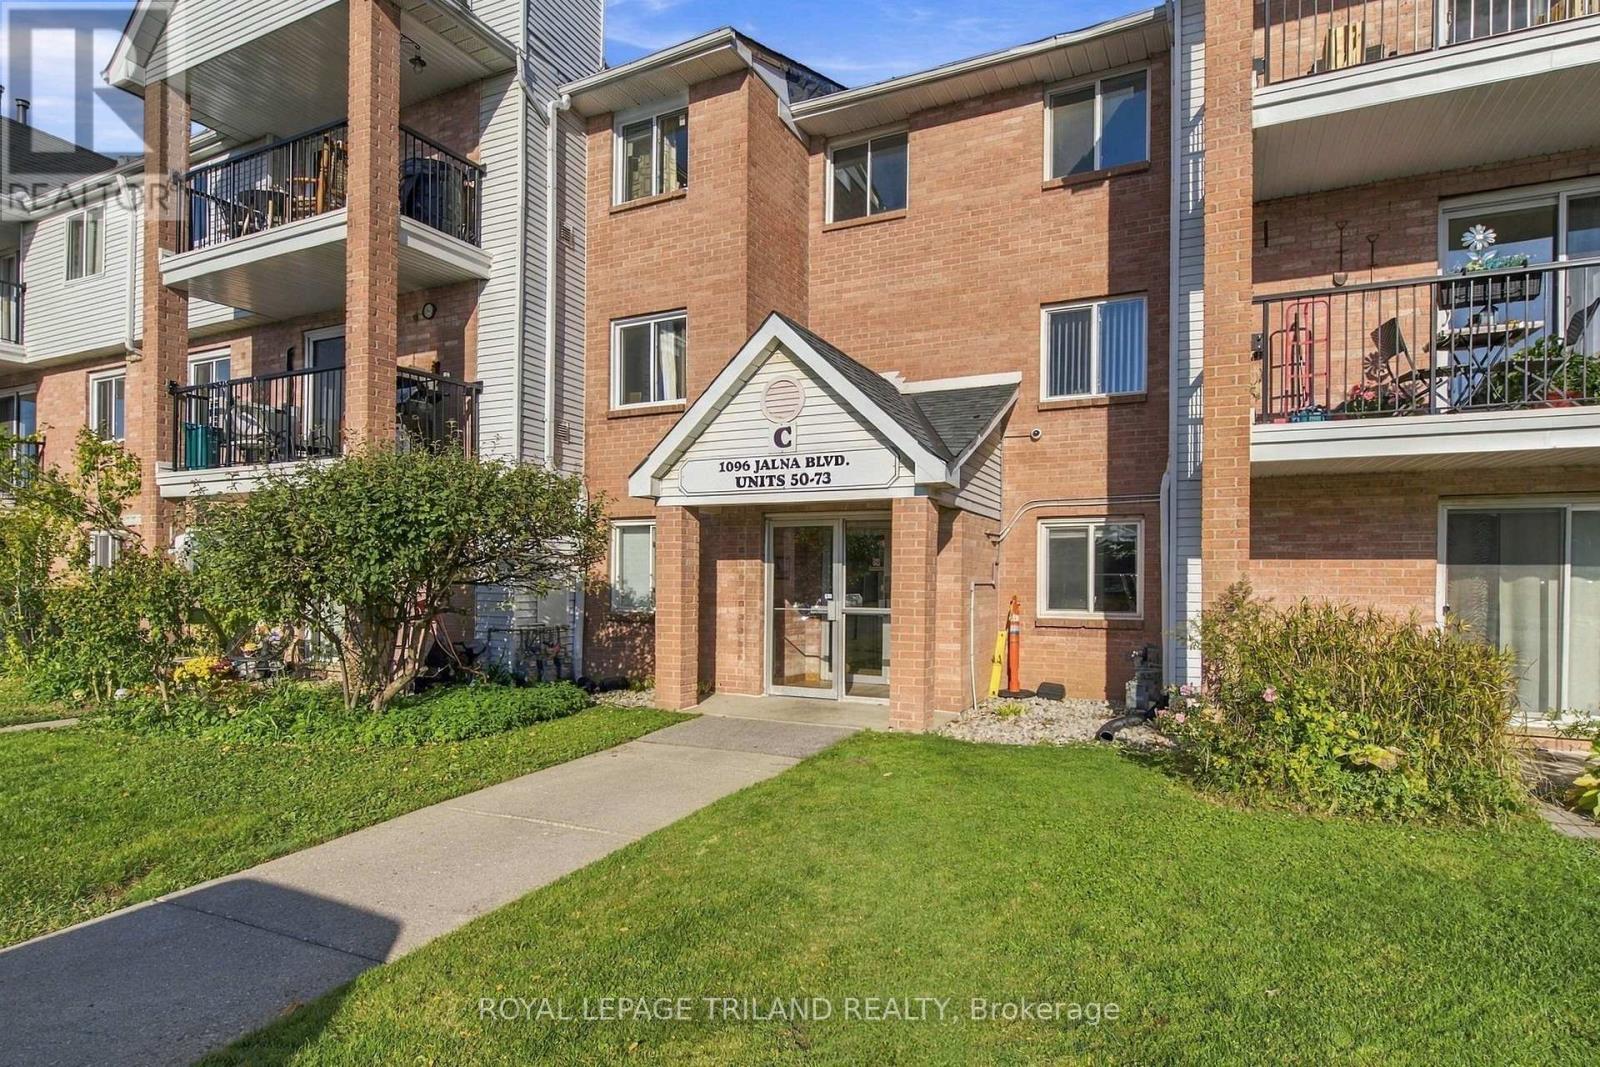
Spacious 3-bedroom, 2-bathroom unit available in a well-located 3-storey walk-up. It's not every day a three-bedroom unit becomes available, making this a great opportunity for those looking for extra space. Featuring a bright, open feel, plenty of storage, convenient in-suite laundry and community pool. Enjoy access to the building's outdoor pool, perfect for the warmer months. Ideally located close to White Oaks Mall, Highway 401, schools, parks, shopping and a variety of everyday amenities. Contact us today to arrange your private showing! (id:52373)
London South, Ontario
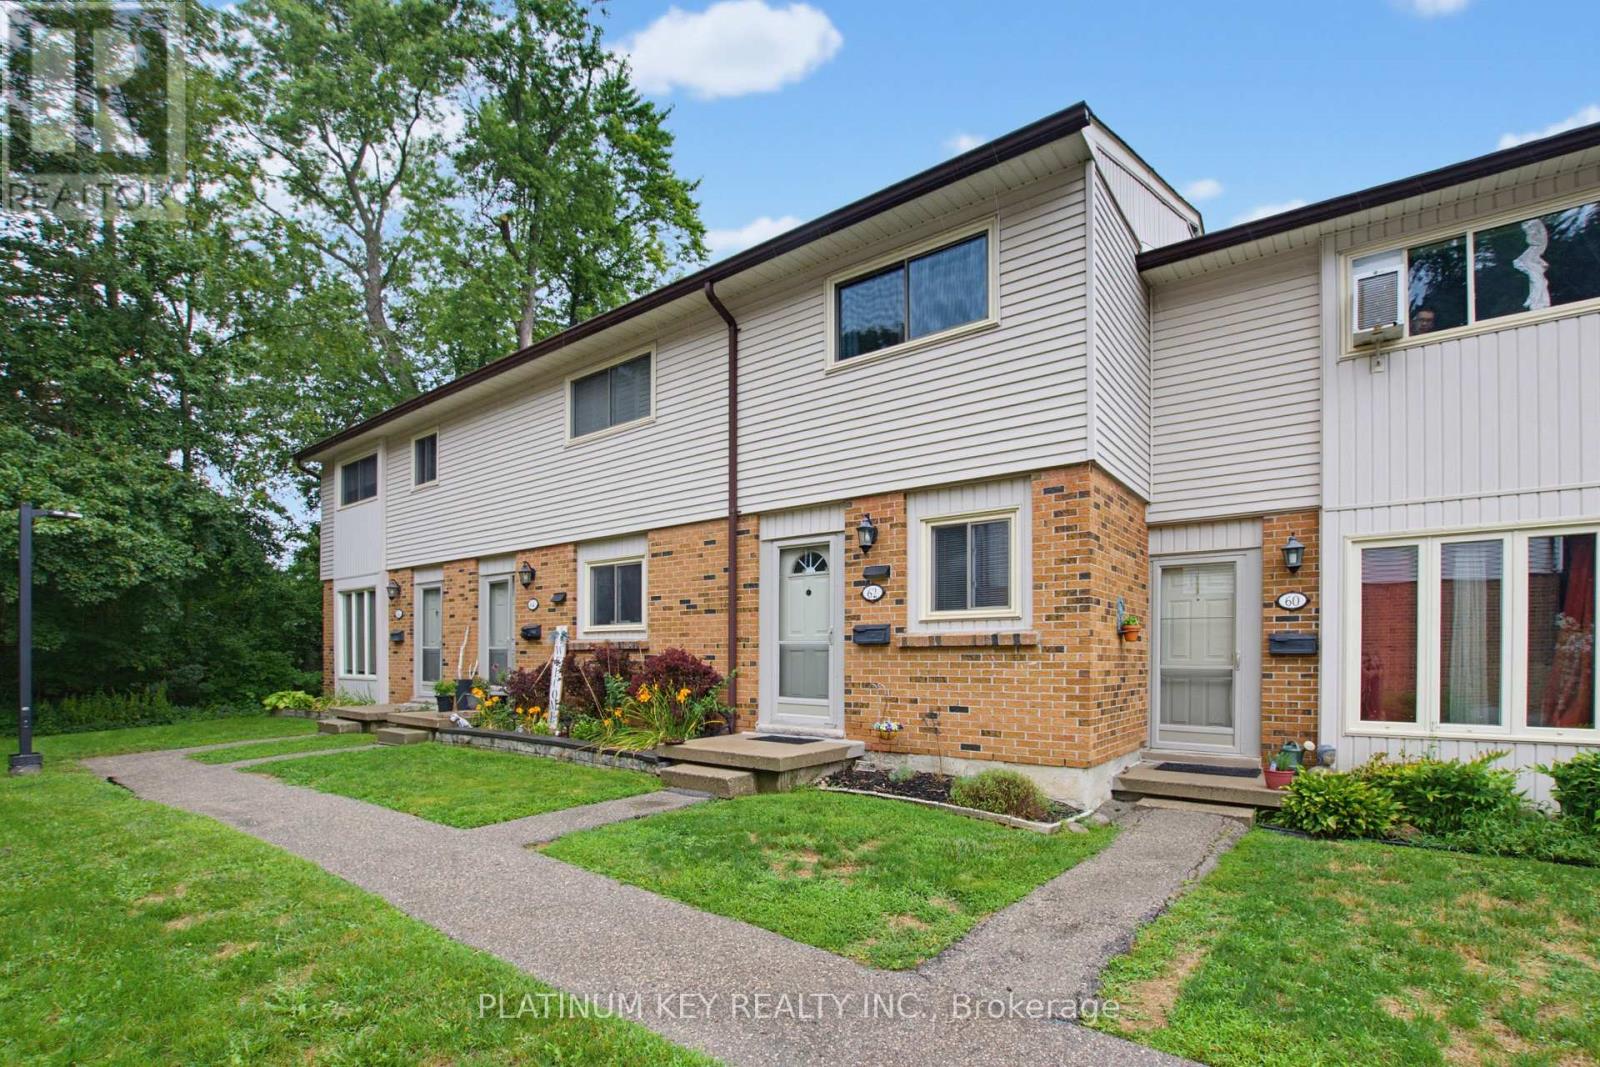
Welcome to Westwood Village, a sought-after townhouse condominium community in the heart of desirable Byron in West London! This well-maintained 2-bedroom, 1.5-bathroom home offers an excellent opportunity for first-time buyers, investors, or anyone looking to enjoy low-maintenance living in a fantastic location.The main floor features an open-concept layout, creating a welcoming space for everyday living and entertaining, along with a convenient 2-piece bathroom. Upstairs, the huge primary bedroom offers plenty of space, two large closets, and ensuite privileges to the main bathroom. The finished basement provides additional living space and is perfect for a family room, home office, recreation area, or other flexible use. Outside, enjoy a spacious back patio with excellent privacy-perfect for relaxing or entertaining.Residents of Westwood Village enjoy access to an outdoor pool, as well as tennis/pickleball courts, offering great amenities right within the community. Located in highly sought-after Byron, this home is close to beautiful Springbank Park, Boler Mountain, public transit, and school bus routes, with convenient access to everyday amenities and outdoor recreation. Additional updates include new shingles & topped up insulation in 2026 and central air conditioning installed within the last 5 years. With condo fees of $325 per month, this property offers a fantastic combination of location, amenities, and value in one of West London's most desirable neighbourhoods. Don't miss your opportunity to make this wonderful Byron townhouse your own! (id:52373)
St. Thomas, Ontario
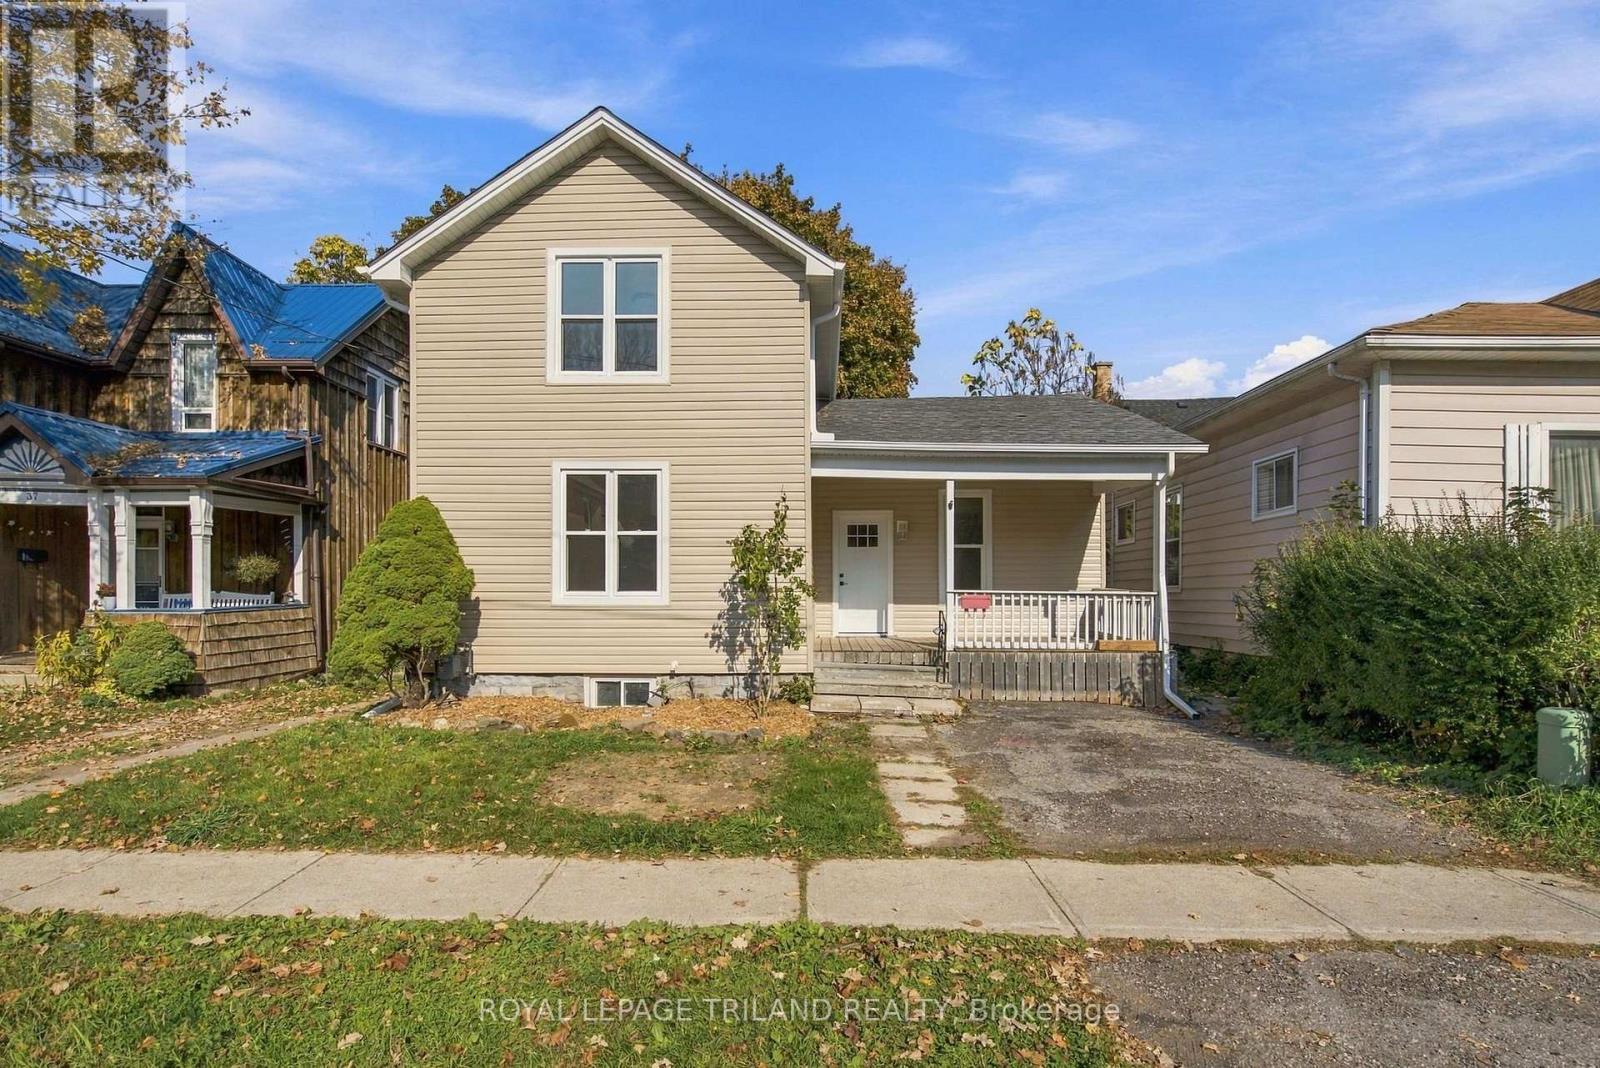
Located just steps from the vibrant energy of downtown St. Thomas, 37.5 Scott St has been completely redone back to the studs, seamlessly blending modern peace of mind with irresistible classic charm. Perfect for a first-time homebuyer, savvy investor, or downsizer seeking low-maintenance living, the thoughtfully designed layout features a convenient main floor bedroom alongside two spacious bedrooms upstairs. Almost every major component has been meticulously updated, boasting newer windows, electrical wiring, plumbing, central air conditioning, sleek quality flooring, and a beautifully refreshed kitchen. Complete with the rare added convenience of a main floor laundry room and a 1.5 bath setup, this turnkey property offers an exceptional opportunity to move right in and enjoy stylish, worry-free living close to all local amenities. (id:52373)
South Huron, Ontario
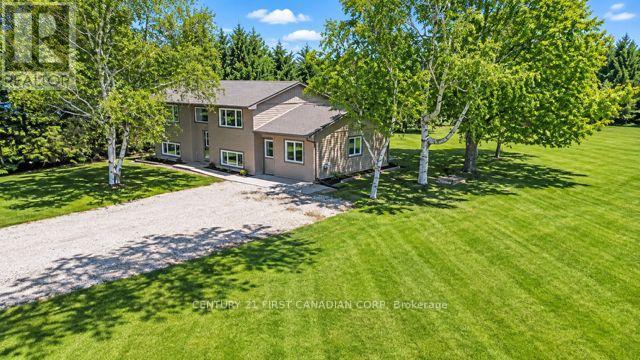
COUNTRY LIVING ON 1.5 ACRES - AG4 ZONING - GRAND BEND - LOW TAXES! Enjoy the best of country living with modern convenience, just two minutes from Grand Bend's beaches, restaurants & shops. This beautifully updated 4-bedroom + separate office, 2-bath home is set on a private 1.5-acre lot framed by mature trees, creating a peaceful setting with room to enjoy the outdoors. Step inside to a bright foyer with soaring two-storey ceilings & an oversized window that welcomes in natural light. The upper level features an inviting open-concept layout with a spacious living area anchored by a cozy gas fireplace & large windows capturing beautiful country views. The kitchen features new white countertops, matte black hardware, an oversized black stainless sink & a picture window overlooking the deep backyard. The adjoining dining area is ideal for family gatherings & entertaining. Two comfortable bedrooms, including a spacious primary, along with an updated 4-piece bath, complete the main floor. The partially above-grade lower level adds even more living space, featuring a large rec room with gas stove, two additional bedrooms, a 3-piece bath & a generous laundry area with ample storage. A bonus finished office or studio with its own private entrance provides flexibility for a home business, gym or guest space, or could be converted back to a garage. Outside, enjoy the expansive 1.5-acre property, with peaceful field views, a deep laneway offering parking for up to ten vehicles & hookups for both a hot tub & generator. There's plenty of room to build your dream shop, hobby barn, additional outbuildings, or additional residence. Updates include a new heat pump, newer roof & siding, 200 AMP electrical service, sump pump with backup, fresh professional paint & modern lighting and fixtures. Zoned AG4, there's plenty of space to make the property your own. Enjoy the best of both worlds with country living just moments from Grand Bend's beaches! (id:52373)
London East, Ontario
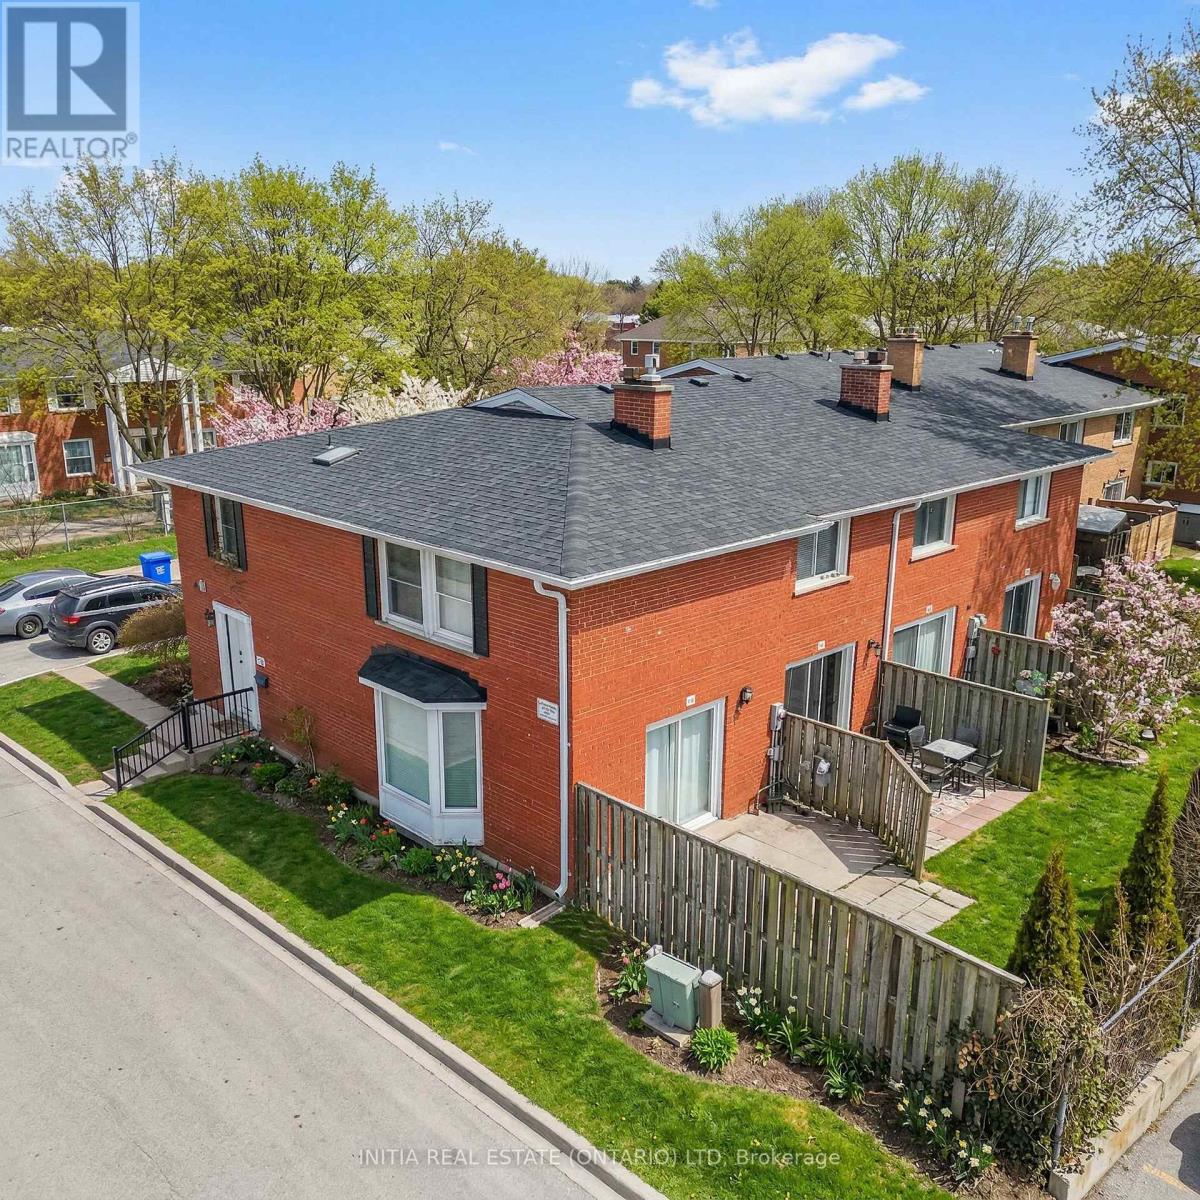
Welcome to 55 Arbour Glen Crescent, a quiet end-unit townhouse offering privacy, space, and comfort in a peaceful, low-traffic setting. This 3-bedroom, 2.5-bathroom home features an open-concept main floor, an updated kitchen, and a cozy fireplace, creating a bright and inviting living space ideal for both relaxing and entertaining.The home boasts massive bedrooms, providing exceptional comfort and flexibility for families, guests, or home office setups. Being an end unit, it benefits from extra natural light and a greater sense of separation from neighbours.Tucked away from traffic yet conveniently located near everyday amenities, this property offers a rare balance of tranquility, space, and modern updates - perfect for buyers seeking both comfort and convenience. (Some photos have been virtually staged.) (id:52373)
London East, Ontario
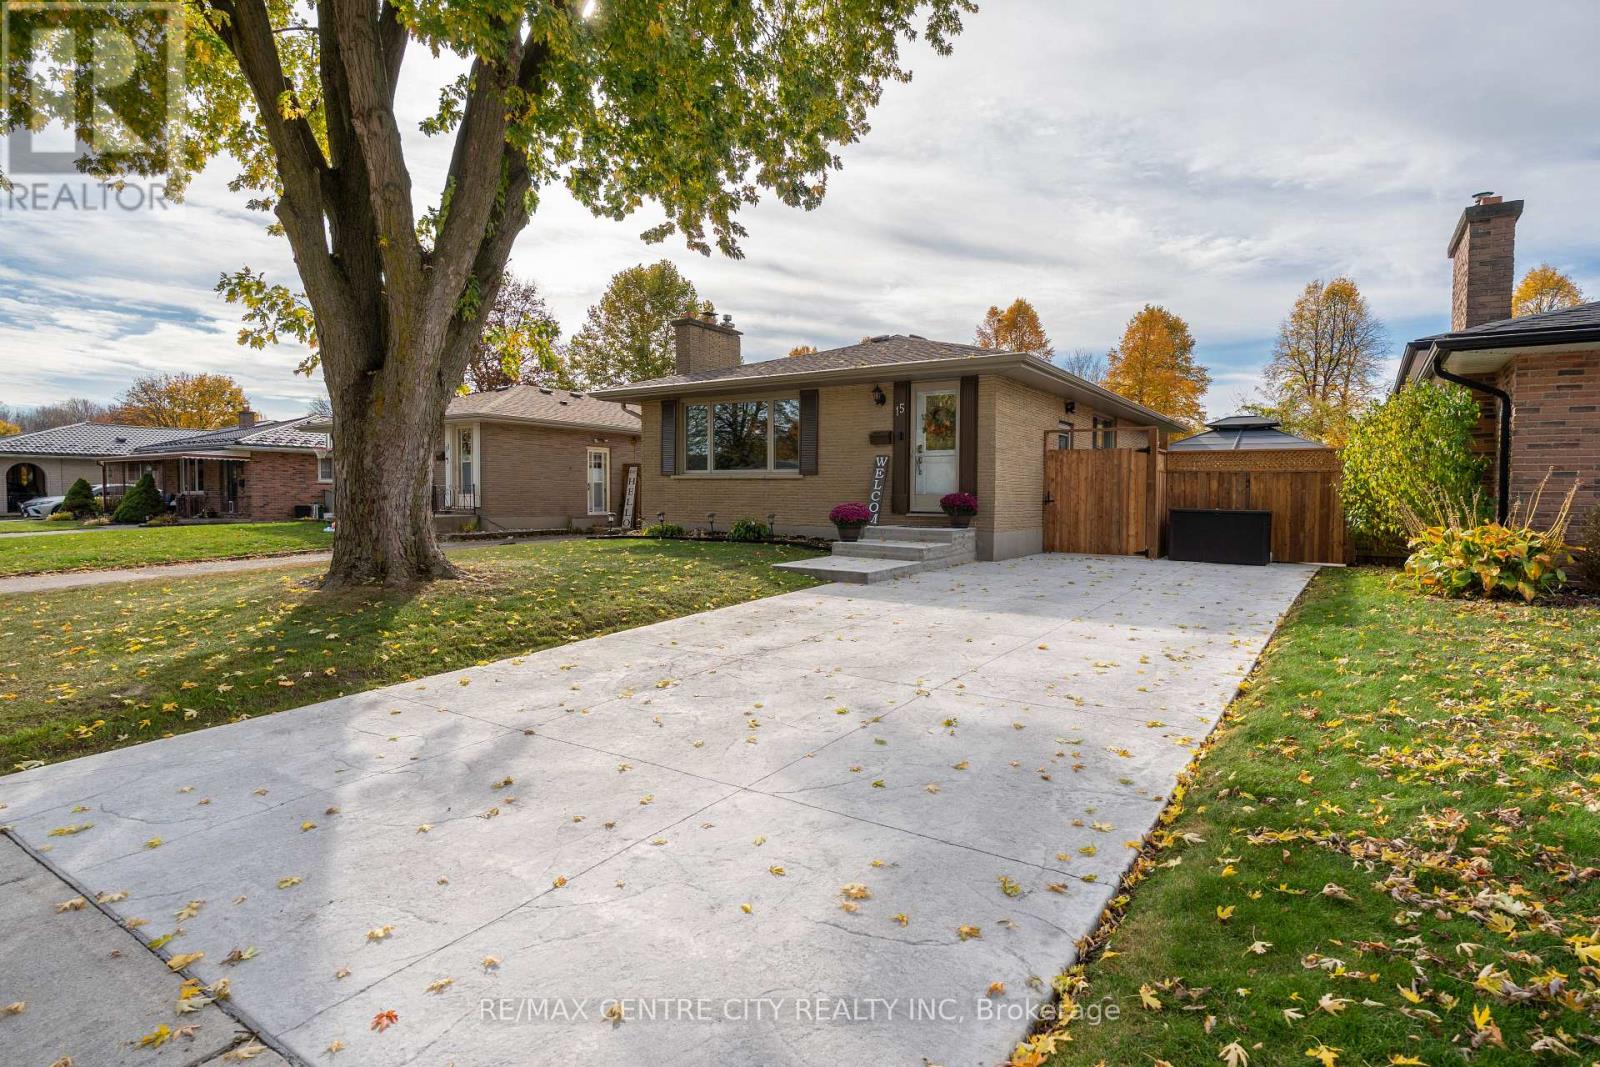
Ideally located on a quiet, tree-lined street, this charming bungalow offers the best of both worlds, peaceful living in a walkable neighbourhood with quick access to Veterans Memorial Parkway and nearby amenities.The main floor features three bedrooms, a spacious front living room with a large picture window that captures the morning sun, and a clean, bright white kitchen with direct side access to the backyard. Freshly painted throughout, the main level feels light, welcoming, and move-in ready.Downstairs, the fully remodeled lower level provides even more living space with a generous rec room, a brand-new 3-piece bathroom, and a versatile bonus room currently used for laundry and storage but easily adaptable as a future bedroom or office.Step outside to enjoy the huge, fully fenced backyard, private and perfect for families, pets, or simply relaxing.A truly clean, bright, and well-kept home in a wonderful neighbourhood, ready for its next chapter. (id:52373)
London East, Ontario
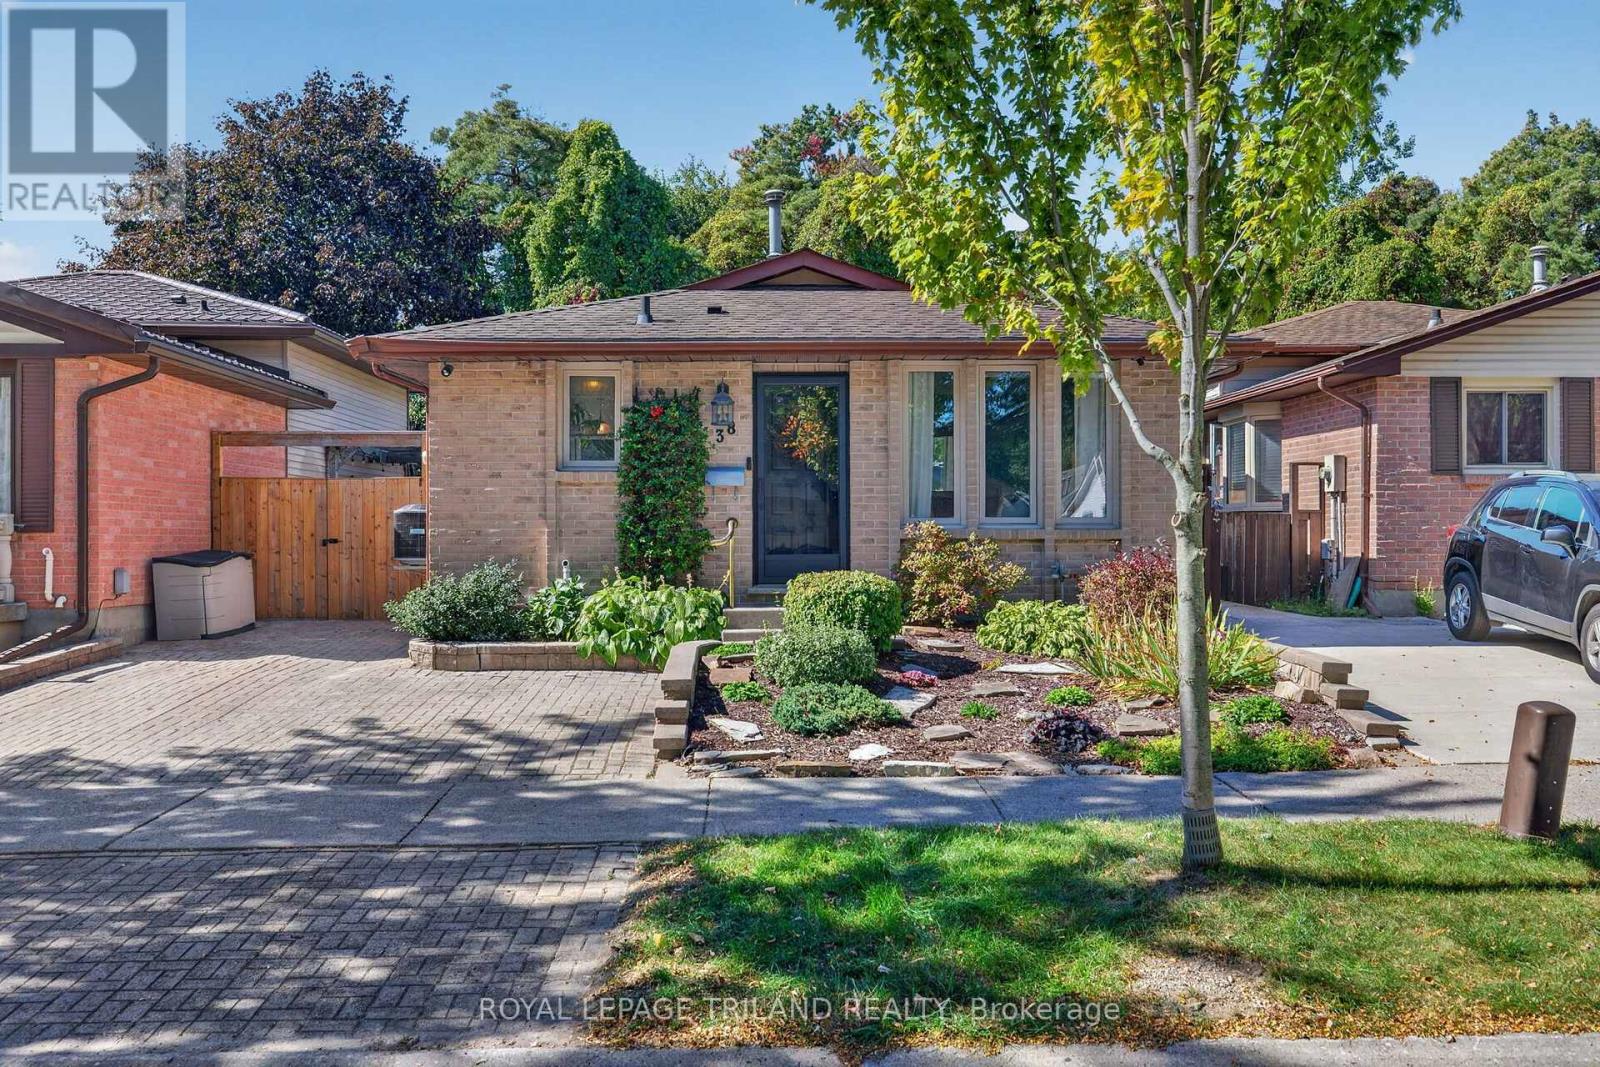
38 Caprice Crescent- A home that has been loved and cared for by generations. This fully updated 3-bedroom, 2-bathroom backsplit, located on a quiet, family-friendly crescent, offers a wonderful combination of comfort, privacy, and convenience. Featuring a large family room and a large unfinished basement offering plenty of additional space and endless possibilities to make it your own. Step into the private backyard and enjoy your own peaceful retreat, backing onto beautiful green space and forest. With a gate providing direct access, you can enjoy quiet walks, fresh air, and the simple pleasure of sitting outside while listening to the birds and sounds of nature. Conveniently located close to schools, amenities, and Highway 401. Recent Updates Include: New furnace and air conditioning (August 2026) Updated kitchen / main bathroom and Windows (4 years old). A wonderful opportunity to own a well-maintained family home in a peaceful setting! (id:52373)
London East, Ontario
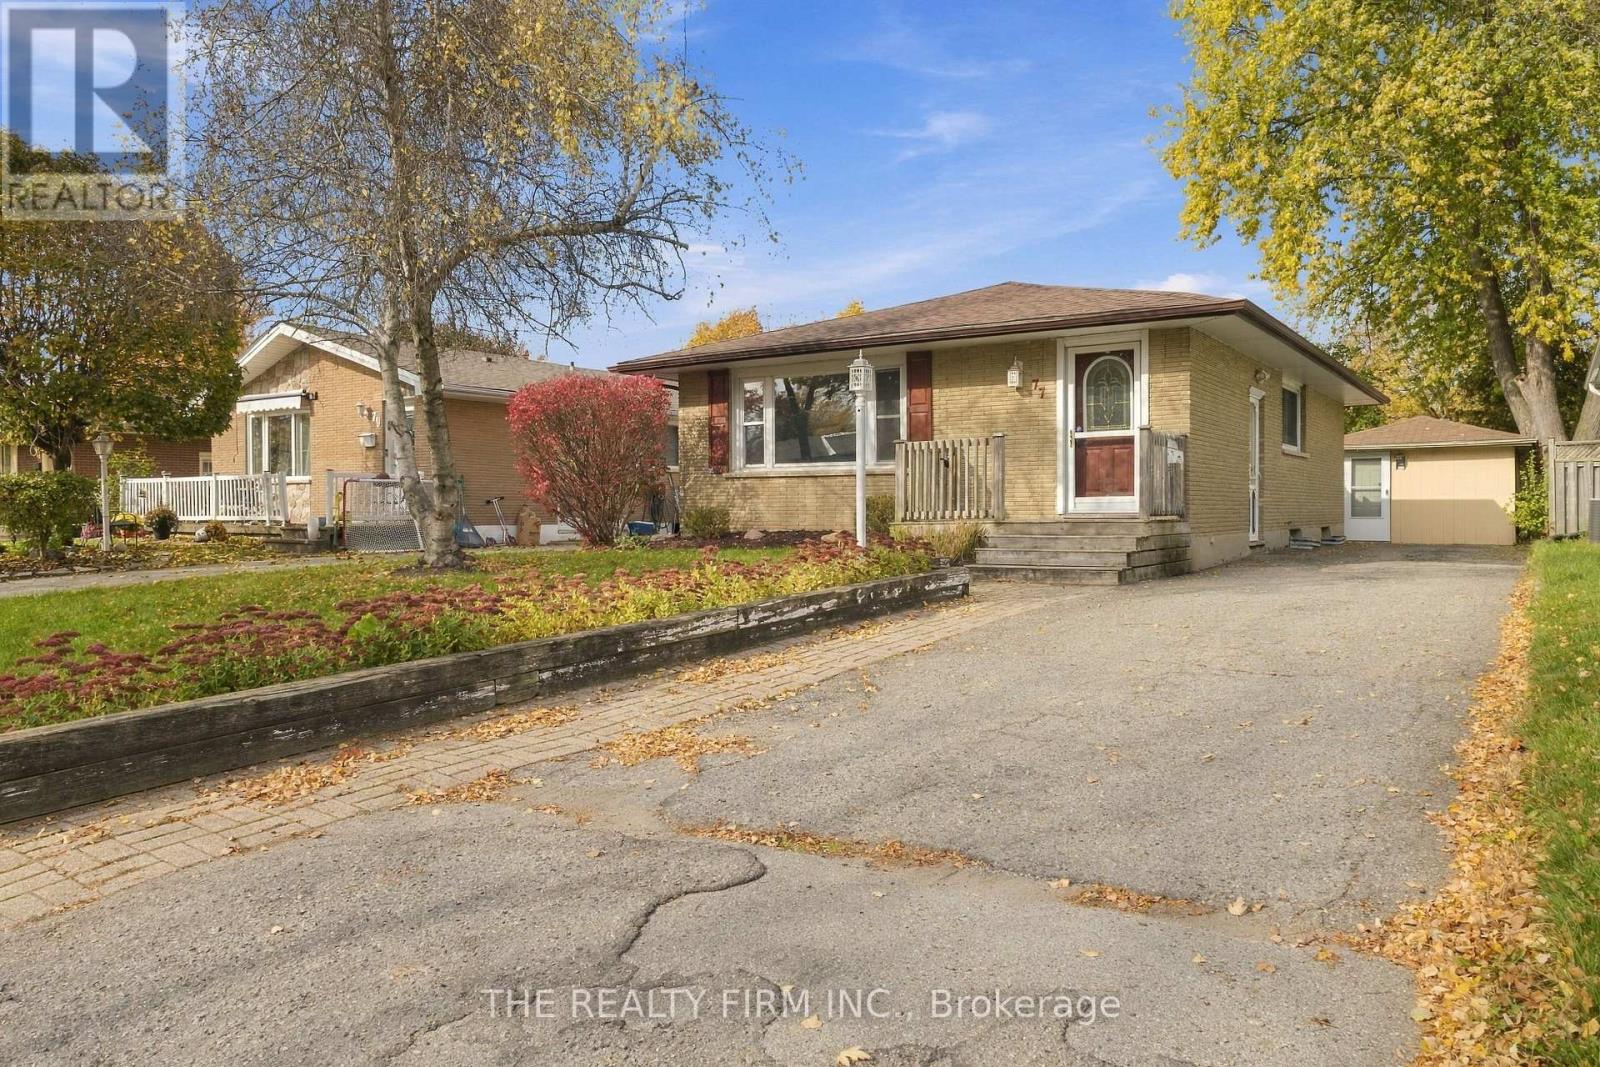
Welcome to 77 Talavera Crescent, an all brick bungalow on a quiet crescent in the family-friendly Argyle neighbourhood. It's perfect for first-time home buyers, families looking for a brick bungalow, and investors. Updates include shingles (2017), vinyl windows, central A/C (2021) and an owned water heater (2023). The home has great curb appeal, nicely kept landscaping, and a large private driveway with parking for 5 vehicles. The private backyard has great exposure for gardeners, and a 15.7 x 14.3 ft pressure treated deck sits under a stylish 12 x 12 ft gazebo so you can enjoy it rain or shine. The detached garage has been turned into a pub themed space with its own breaker panel, ventilation exhaust, pot lighting, electric heat, room for a beverage fridge and internet wiring connection possible. It works as a spot to catch the game, a quiet home office away from the house, a hobby space, or it can go back to garage parking. Inside, natural light fills the home with large windows throughout. It's bright and spacious. It was originally built with 3 bedrooms on the main floor and is now a 2+1 bedroom layout that opens up the kitchen and dining area. It could easily go back to 3 bedrooms on the main floor. There are 2 full bathrooms. The home has duplex potential. With the side entrance as a private entrance to the lower level, investors could add rental income or use it as a mortgage helper. The lower level has a spacious family room and a full 3 pc bath and a 3rd bedroom (egress needed). There is rough-in plumbing for a wet bar, and electrical for a stove. Pride of ownership shows throughout the home and along the crescent. You're close to Admiral Park, Nelson Park, Kiwanis Park and its trails, East Lions Park, the Argyle Arena, nearby elementary and secondary schools, and Argyle Mall for shopping, groceries and restaurants. Fanshawe College is minutes away, and Veterans Memorial Parkway gives you quick access to Highway 401. Sold as is. (id:52373)
London North, Ontario
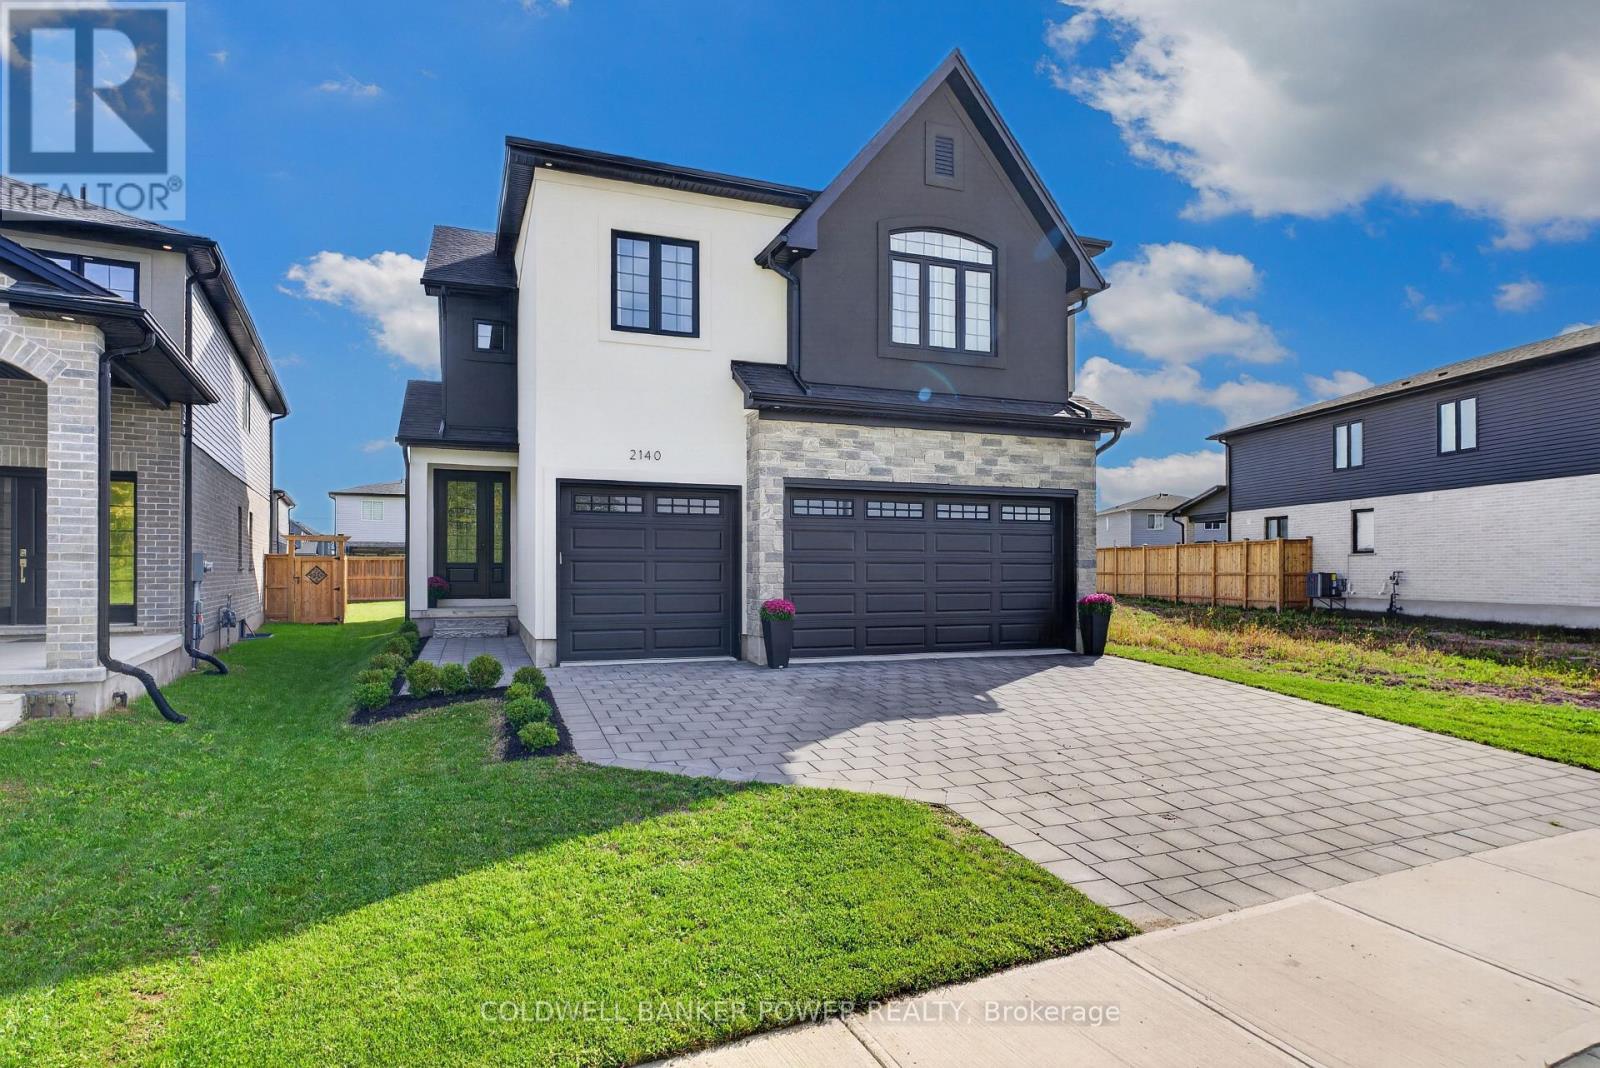
Step into an exceptional 4+1 bedroom, 4.5-bath custom home with a finished basement, offering the best of both worlds: the modern design and peace of mind of a 2024 build, with established landscaping, fencing, custom curtains and extras that new construction often lacks. Formerly showcased as the Dream Home, this beautifully appointed residence was built by award-winning Bridlewood Homes and designed by 12|26 Design Co., showcasing extraordinary upgrades and meticulous attention to detail throughout. The open-concept main floor is designed for elegant entertaining and comfortable family living. At the heart of the home, the designer kitchen features striking two-tone, wall-to-ceiling cabinetry, upgraded quartz counters, stainless appliances, gas range, oversized pantry and serving area. The sun-filled family room impresses with a soaring vaulted ceiling, gas fireplace and stunning fluted tile surround. A stylish main-floor office, gorgeous 2pc powder room and private mudroom off the triple-car garage add exceptional convenience. Upstairs, the primary retreat features a luxurious 5-piece ensuite and spacious walk-in closet with direct access to the laundry room. Bedroom two enjoys its own ensuite, while bedrooms three and four share a Jack-and-Jill bath. All bedrooms are large with detailed wall accents. The lower level is an entertainer's dream, featuring a dramatic black-chic aesthetic, LVP flooring, wet bar, inviting sitting area with stunning feature wall & built-ins, family room, 5th bedroom, 3pc bath and excellent storage. Outside, the fenced yard offers a custom patio and ample green space for relaxing, entertaining and family enjoyment. Other upgrades include engineered hardwood flooring on first two levels, built-in speakers, extensive designer tilework throughout and epoxy finish in garage. Located directly across from a park and minutes from Hyde Park Plaza & Masonville Mall, this home offers an exceptional blend of style, space and everyday convenience. (id:52373)
London South, Ontario
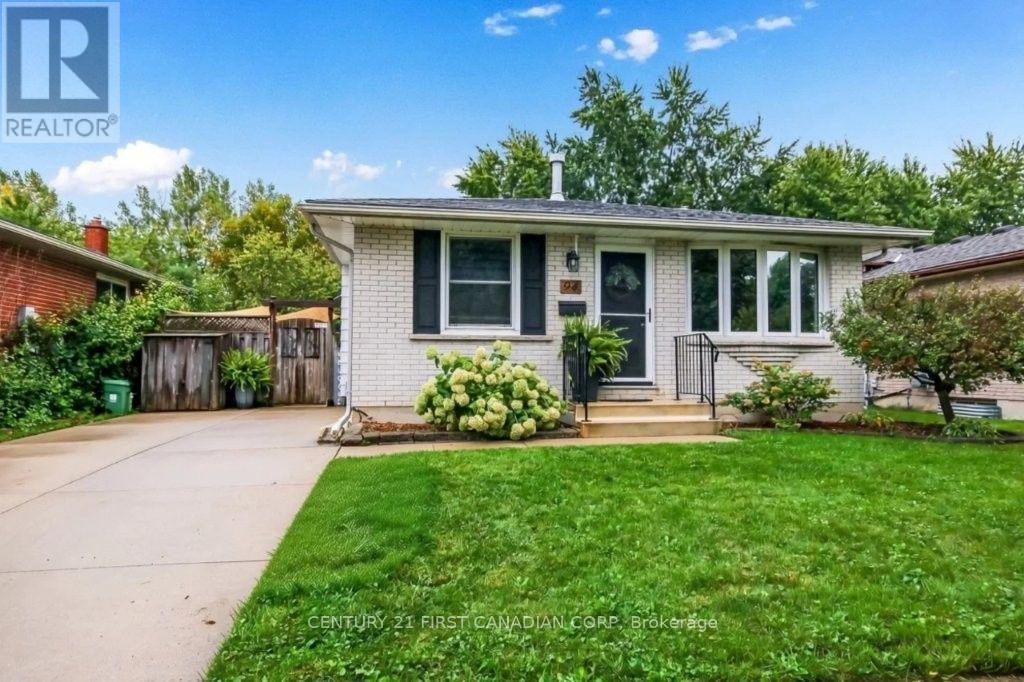
Welcome to 94 Nicholas Crescent, a wonderful 3-bedroom, 4-level back split in a quiet crescent location, backing onto mature trees and permanent green space with walking trails. Move-in ready and perfect for a growing family. The spacious living room features an upgraded bay window, while the updated kitchen offers newer appliances, deep pan drawers, pull-outs, and a unique main-floor pantry and laundry combo. Upstairs are three good-sized bedrooms and a 4-piece bath with a Jacuzzi tub. The lower level provides a flexible family room and exercise area. Enjoy the attached 3-season sunroom with skylights and beautiful views, featuring a convenient lower-level walkout for easy access. Over the years, updates have included new carpeting and flooring throughout, a newer furnace and air conditioning system, R-60 insulation topped up in both flat attic spaces, an LG Wash Tower laundry system, and newly installed top shop countertops. An energy assessment has also been completed for the Greener Homes rebate program. On warm summer days, enjoy a barbecue on the large outdoor patio overlooking the beautifully landscaped backyard. The concrete double driveway provides plenty of parking. This home has it all: a quiet location just minutes from schools, shopping, the library, community centre and pool, parks and trails, with easy access to Highway 401. A great home in a great location! (id:52373)