
Chatham-Kent, Ontario
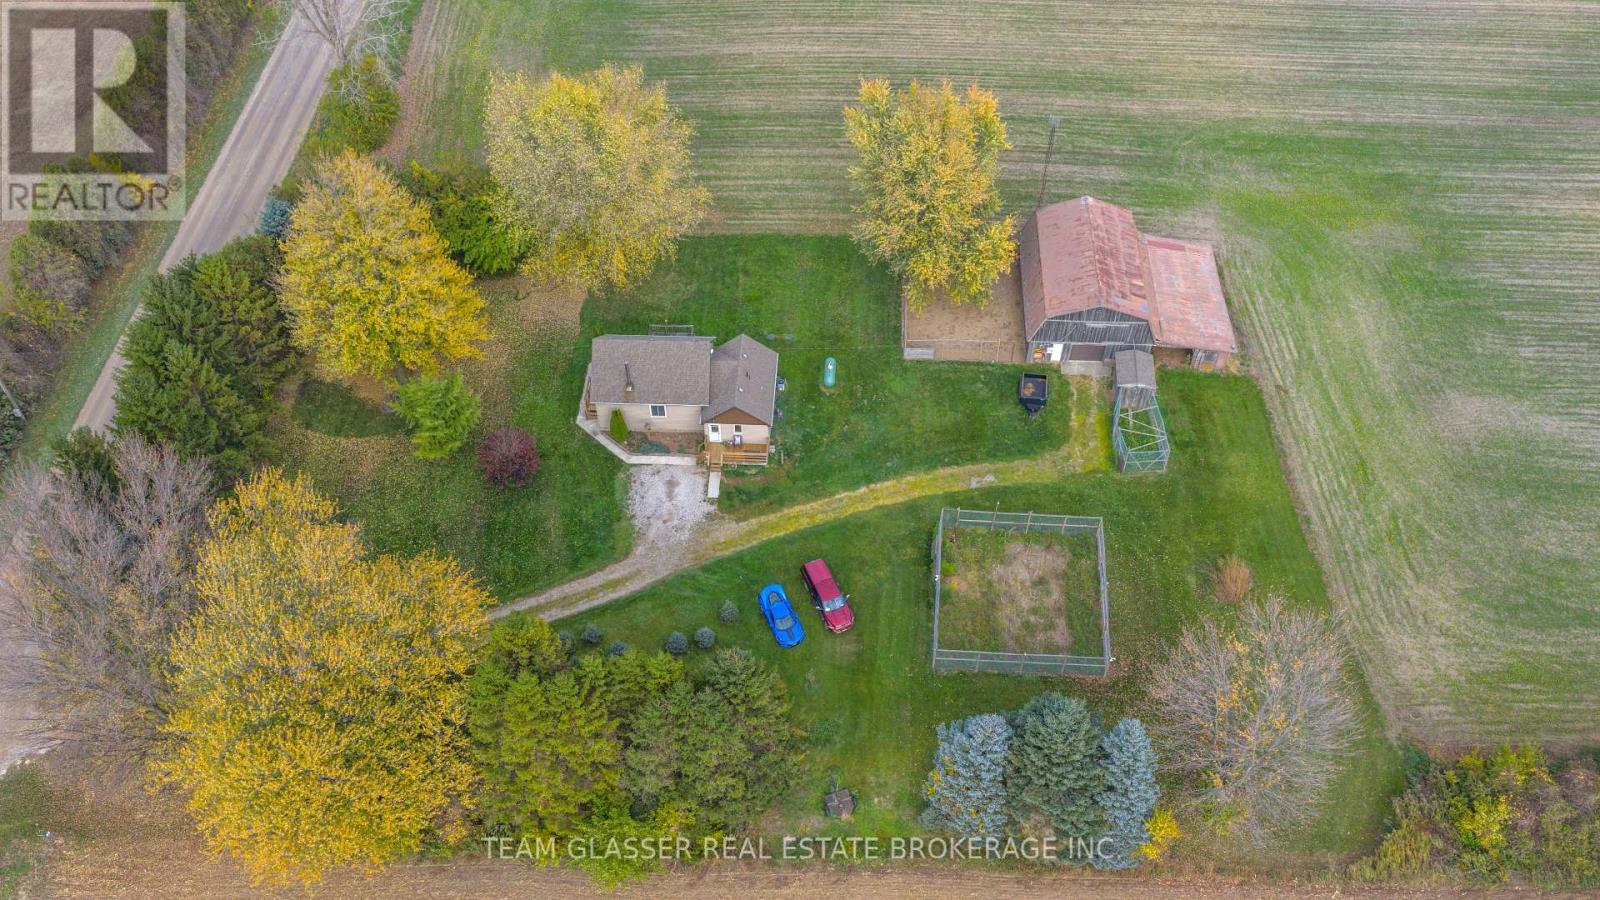
Welcome to your private rural Haven, Tucked away surrounded by farm fields and no immediate neighbors, this versatile 25.5 acre hobby farm combines productive agricutural land and peaceful mature 8 acres of bush,still leaving approx .75 acres of yard space for friends and family. Highly productive sandy loam soil, land is systimacally tiled , drainage agreement is registered with neighboring property.Step onto the newly built front porch and come on into this 1 1/2 storey carpet free 2 bedroom ,1 bath home with an airy welcoming open-concept design , centered around an efficient 3 year old WETT certified woodstove, that easely warms the entire home, inclused new steam washer and dryer 2025, Thats not all, Home has all new siding with foam insulation underneath making this a efficient comfortable home, done in Sept 2026, new Septic System 2026, gutter guards on the eavestroughs and a side deck to watch the sun rise and set.Large Barn on the property with chicken range open to the barn,Barn also has a single garage door for you vehicle, huge dog kennel or can be used to keep pests out of your garden, This one is a must see! call for your private viewing (id:52373)
London South, Ontario
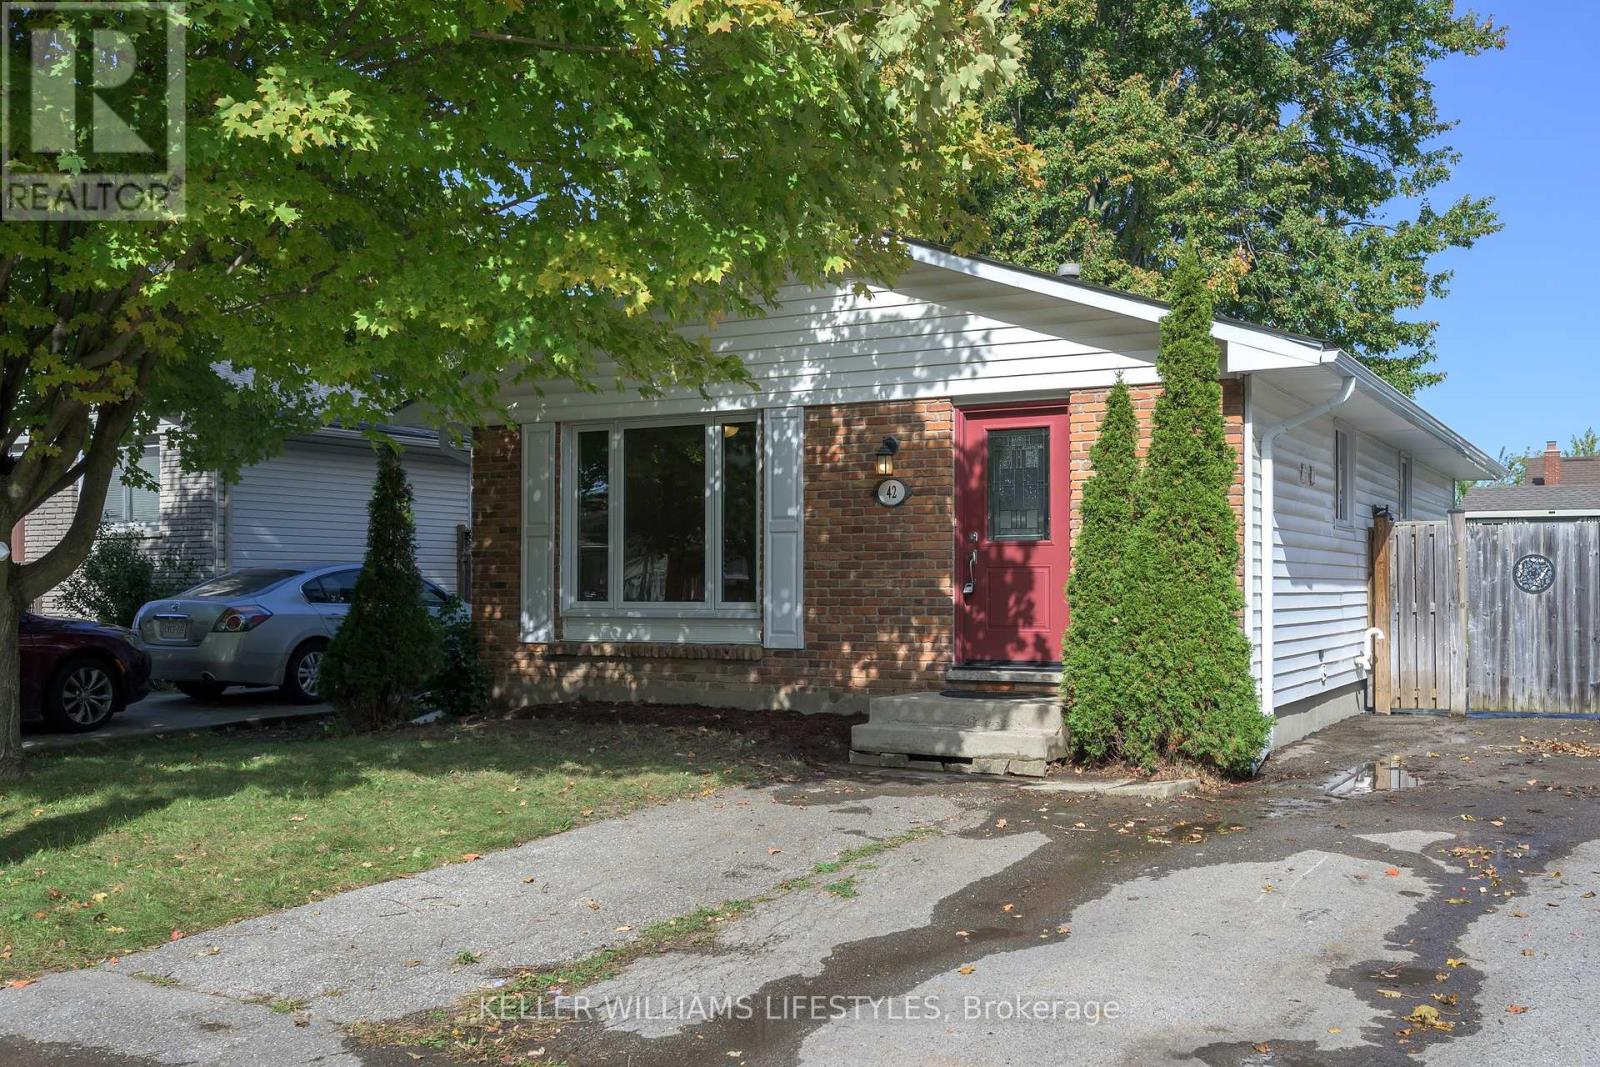
Nestled on a quiet crescent in the desirable South London area, is a charming 3 bedroom, 2 full bathroom bungalow offering the perfect combination of space, convenience, and opportunity! Upon first glance, you'll appreciate the inviting curb appeal, 3-car driveway, and peaceful surroundings filled with mature trees. Step inside and take in the bright, and thoughtful layout as you flow through your spacious living area into your open concept eat-in kitchen. Perfect for everyday living and entertaining, this functional layout creates an inviting space to gather with family and friends alike. Completing the main floor you'll find 3 generously sized bedrooms and a 4-piece bathroom (renovated in 2026), perfectly situated amongst it all. The fully finished lower level complete in 2026 offers additional room with a spacious recreation room, versatile den/office space, 3-piece bathroom (2026), and convenient laundry and utility room. Whether you're looking for additional living space, a home office, or a place to unwind, this lower level accommodates it all! Step outside through your separate entrance and discover your fully fenced backyard - perfect for kids, pets, entertaining, or simply enjoying the outdoors. Complete with a large garden shed for all your storage needs (2016), this backyard is ready to be enjoyed! The exterior has many new updates including new eavestroughs, downspouts, facia and soffits in 2026 for added peace of mind. All windows, doors, insulation and roof have been updated in 2016. Located close to parks, schools, shopping, restaurants, grocery stores, and all of your everyday essentials, this home truly offers the perfect blend of comfort and convenience. Don't delay, book your showing today! (id:52373)
Lambton Shores, Ontario
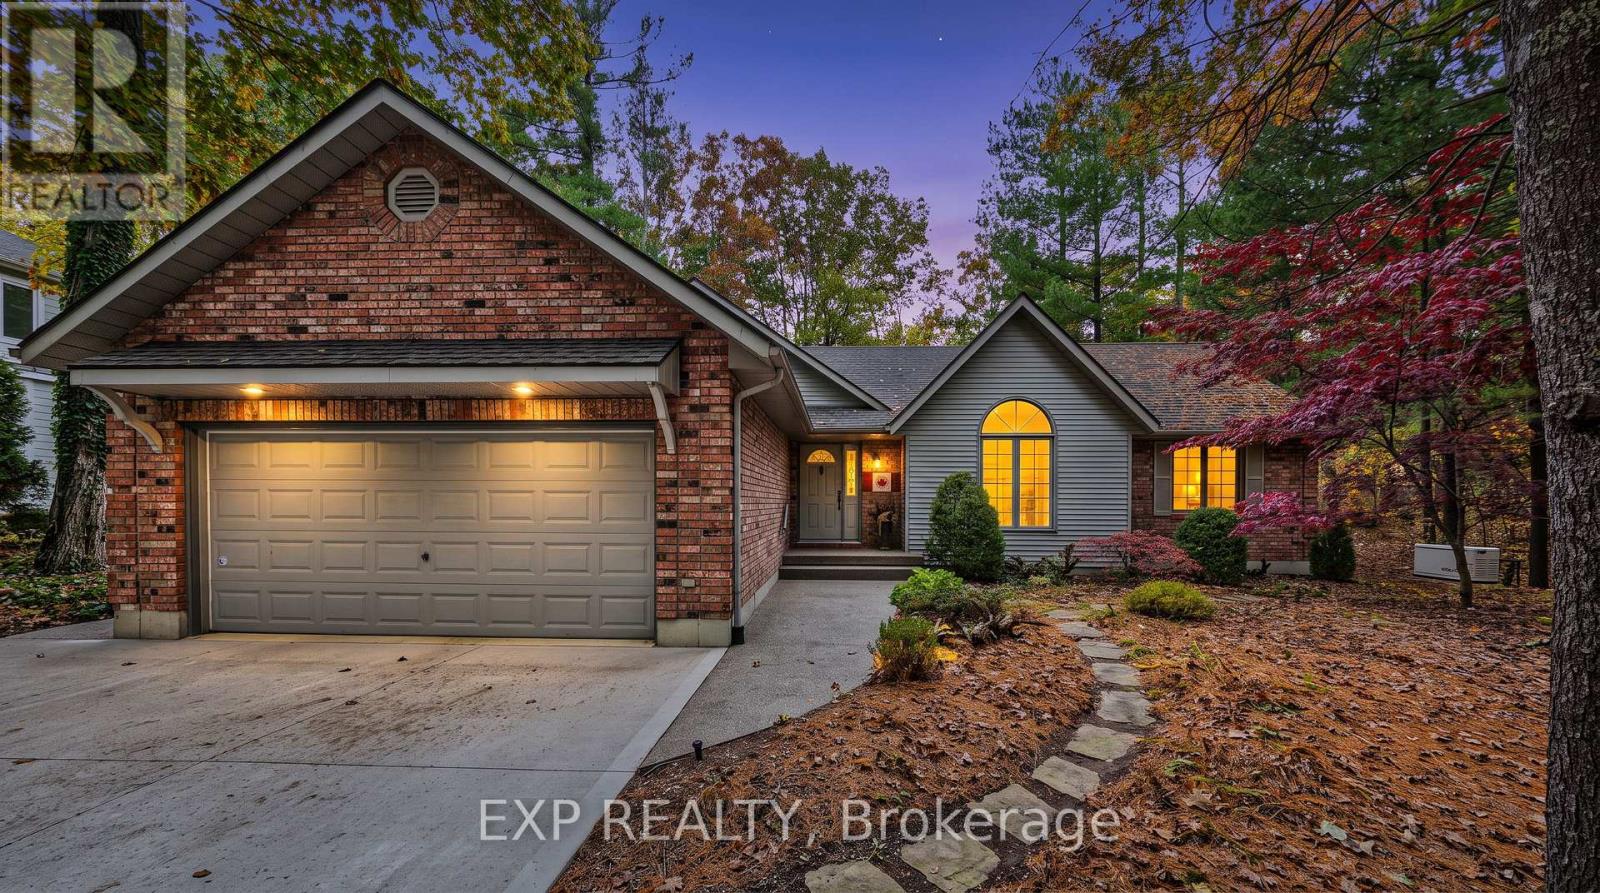
Tucked away on a beautiful .71 acre lot in the peaceful, tree-lined neighbourhood of Huron Woods, this charming bungalow offers the perfect blend of comfort, style, and an unbeatable lakeside lifestyle. Whether you're seeking a year-round home or cottage escape, this property delivers. A short walk or bike ride gives you deeded access to the sandy beaches of Lake Huron, along with exclusive amenities including a clubhouse, tennis / pickleball courts, a playground, canoe storage, and access to the tranquil Old Ausable Channel. The custom kitchen, featuring stone countertops and stainless appliances, is open to the dining area and sunroom which floods the interior of the home with natural light. The location of the kitchen offers easy access to an expansive rear deck ideal for entertaining or simply relaxing in nature's beauty. The inviting living room centres around a cozy natural gas fireplace with views of the wooded backyard. All of the bathrooms in this home have been tastefully updated including the 5 piece ensuite of the primary bedroom. The lower level offers an ideal setup for family or guests with an additional bedroom, full bathroom, and recreation room. The lower level also features a direct garage entrance, abundant storage, and flexible space ready to be transformed into a workshop, home gym, or expanded living area. High-value exterior features include custom concrete pathways, a paved driveway, and an in-line natural gas Generac generator for complete peace of mind. This property is more than just a home or cottage; it's an opportunity to enjoy the exceptional beauty and recreational opportunities that Huron Woods and nearby Pinery Provincial Park provide. Enjoy easy access to world class sunsets, hiking trails, shopping, restaurants, marinas, golf courses, wineries, breweries, and more, all just a short drive away. Don't miss your opportunity to own a slice of paradise in Grand Bend! (id:52373)
London South, Ontario
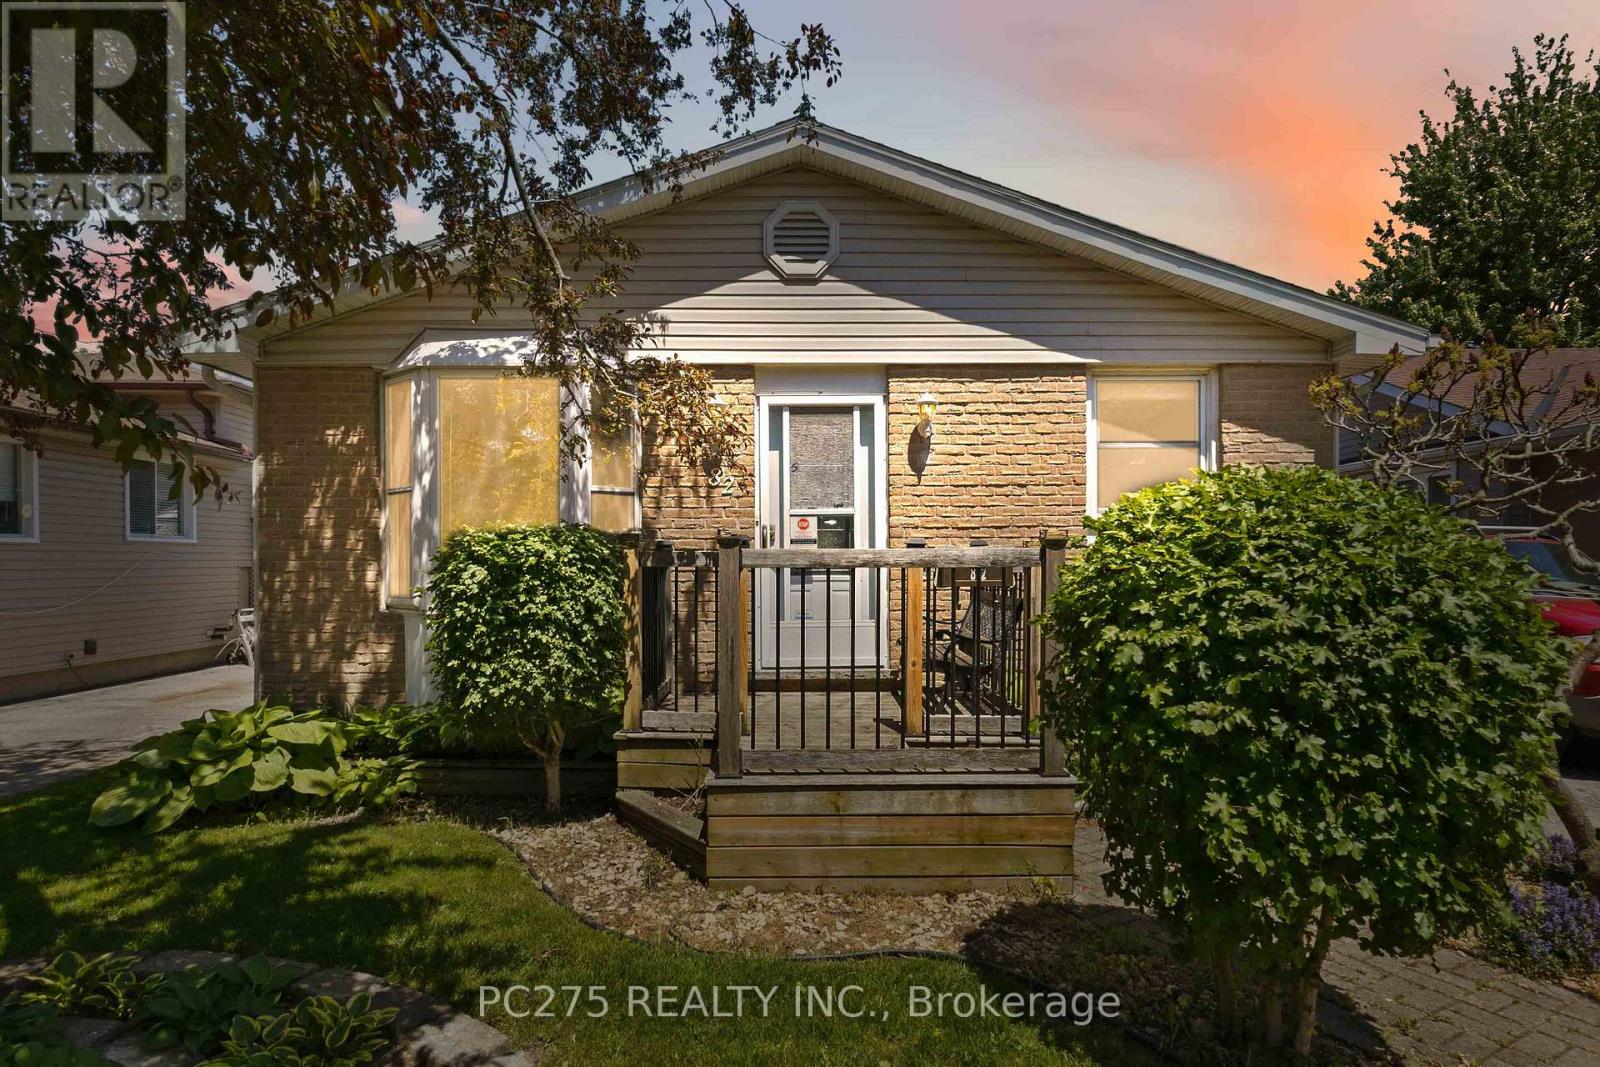
Opportunity knocks in this fantastic bungalow in White Oaks! This home is perfect for investors, empty nesters, downsizers, or multi-generational living. This inviting home features a stunning sunken family room addition with a cozy gas fireplace (2024), creating the ultimate gathering space for relaxing or hosting friends and family. The entertainer's bar area adds even more charm and could easily be changed into a second bedroom on the main floor, while the backyard has a private in-ground heated pool. The kitchen was completely updated in 2026, offering a fresh modern feel, while the main bathroom was tastefully renovated approximately 7 years ago. Additional updates include an ESA-certified electrical panel (2026), owned on-demand water heater, updated windows (2005), and pool equipment improvements including a newer filter and sand. The lower level has a separate entrance and offers a renovation opportunity and potential for a multi-generational setup, guest suite, or possible rental opportunity. Outside, enjoy a mature neighbourhood setting in one of South London's most convenient communities -- close to shopping, restaurants, parks, highways, and every amenity. (id:52373)
Strathroy-Caradoc, Ontario
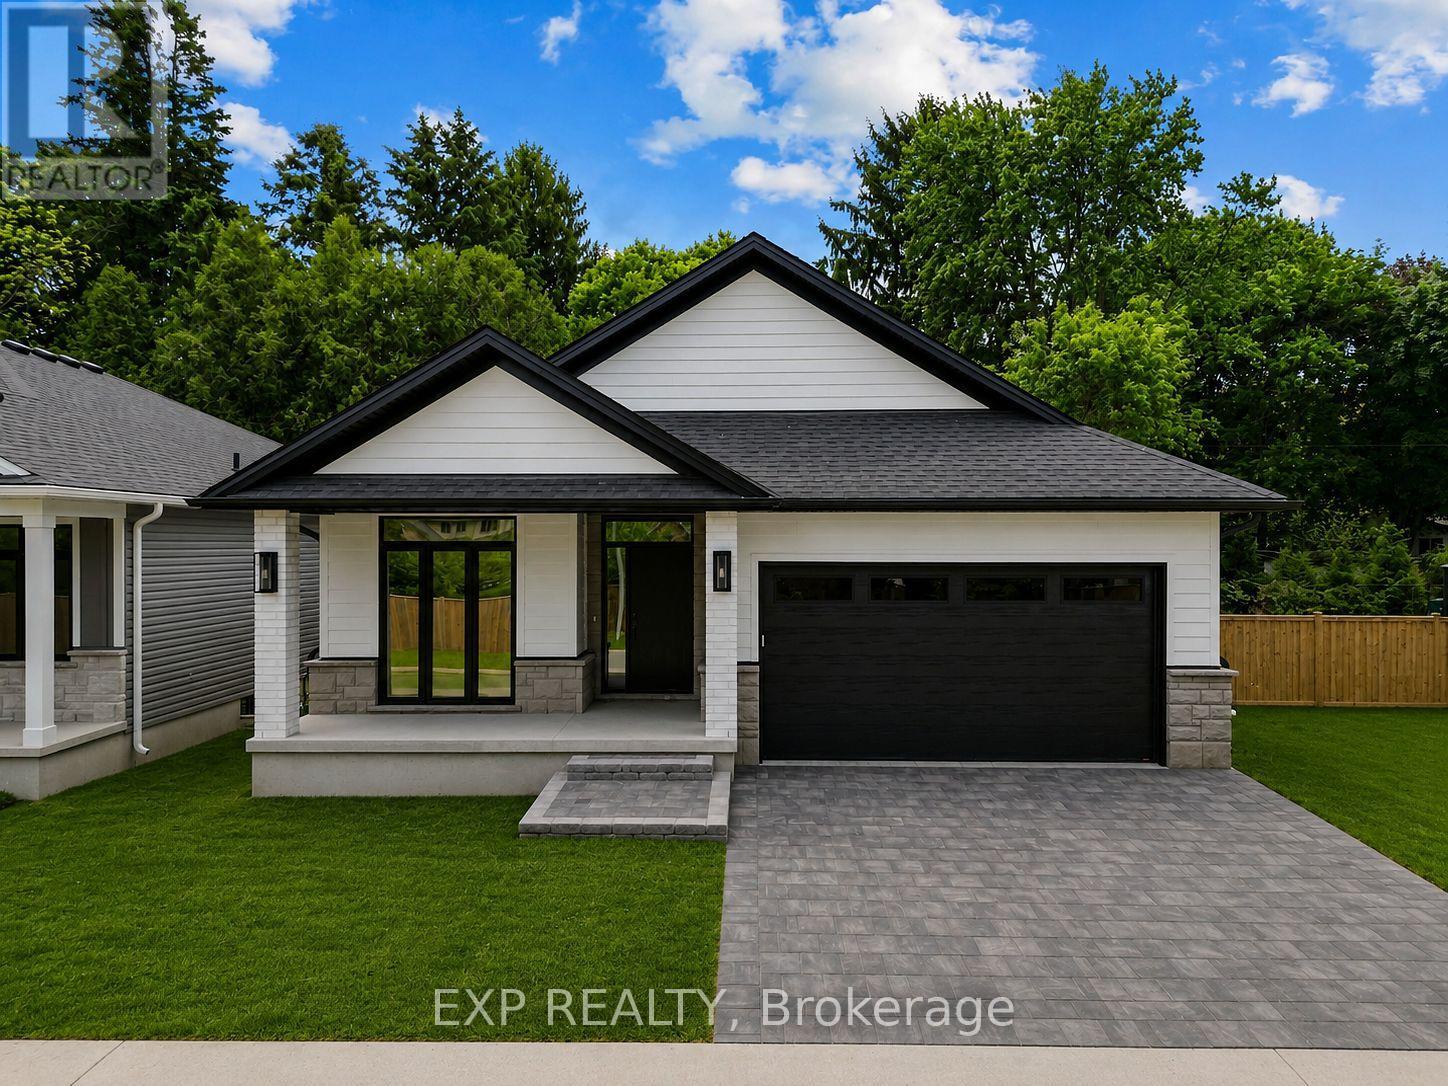
Almost finished, some selections can still be chosen. End of November completion possible. Welcome to this stunning new build by Rocco Luxury Homes, nestled in a sought-after enclave in Strathroy. Thoughtfully designed with high-end finishes throughout, this bungalow offers over 2,100 square feet across two levels; with 1,290 sq ft of beautifully appointed main floor living plus a fully finished basement (874 sq ft), providing 4 bedrooms and 3 bathrooms across two levels. One of the standout advantages of this home is the level of features that come standard with Rocco Luxury Homes, giving this home a more elevated feel from the start and offering exceptional value without the added cost. The open-concept main floor impresses with wide plank engineered hardwood flooring featuring Aria floor vents, 9 ft ceilings paired with 8 ft doors. The striking kitchen features white shaker cabinetry to the ceiling, quartz countertops, a sleek backsplash with pot filler, a wood-panel island with undermount sink, and a walk-in pantry all flowing into a living room anchored by a sleek linear fireplace and floor to ceiling windows overlooking the backyard. The dining area walks out to the rear yard, perfect for entertaining. The main floor primary suite offers a walk-in closet and 4-piece bath with double vanity and tiled glass shower, while a second bedroom, 4-piece bath, and full laundry/mudroom complete the level. Downstairs, the customizable finished basement adds two additional bedrooms, a spacious recreation room, and a full bathroom, ideal for guests, teenagers, or a home office setup. Outside, enjoy an attached and insulated double garage with man door and private double drive. Price includes proposed 2026 HST rebates. Taxes not yet assessed. Photos are of model home, finishes/upgrades may vary. 3 more Lots available (2 are walk-outs with no extra lot premium.) (id:52373)
London North, Ontario
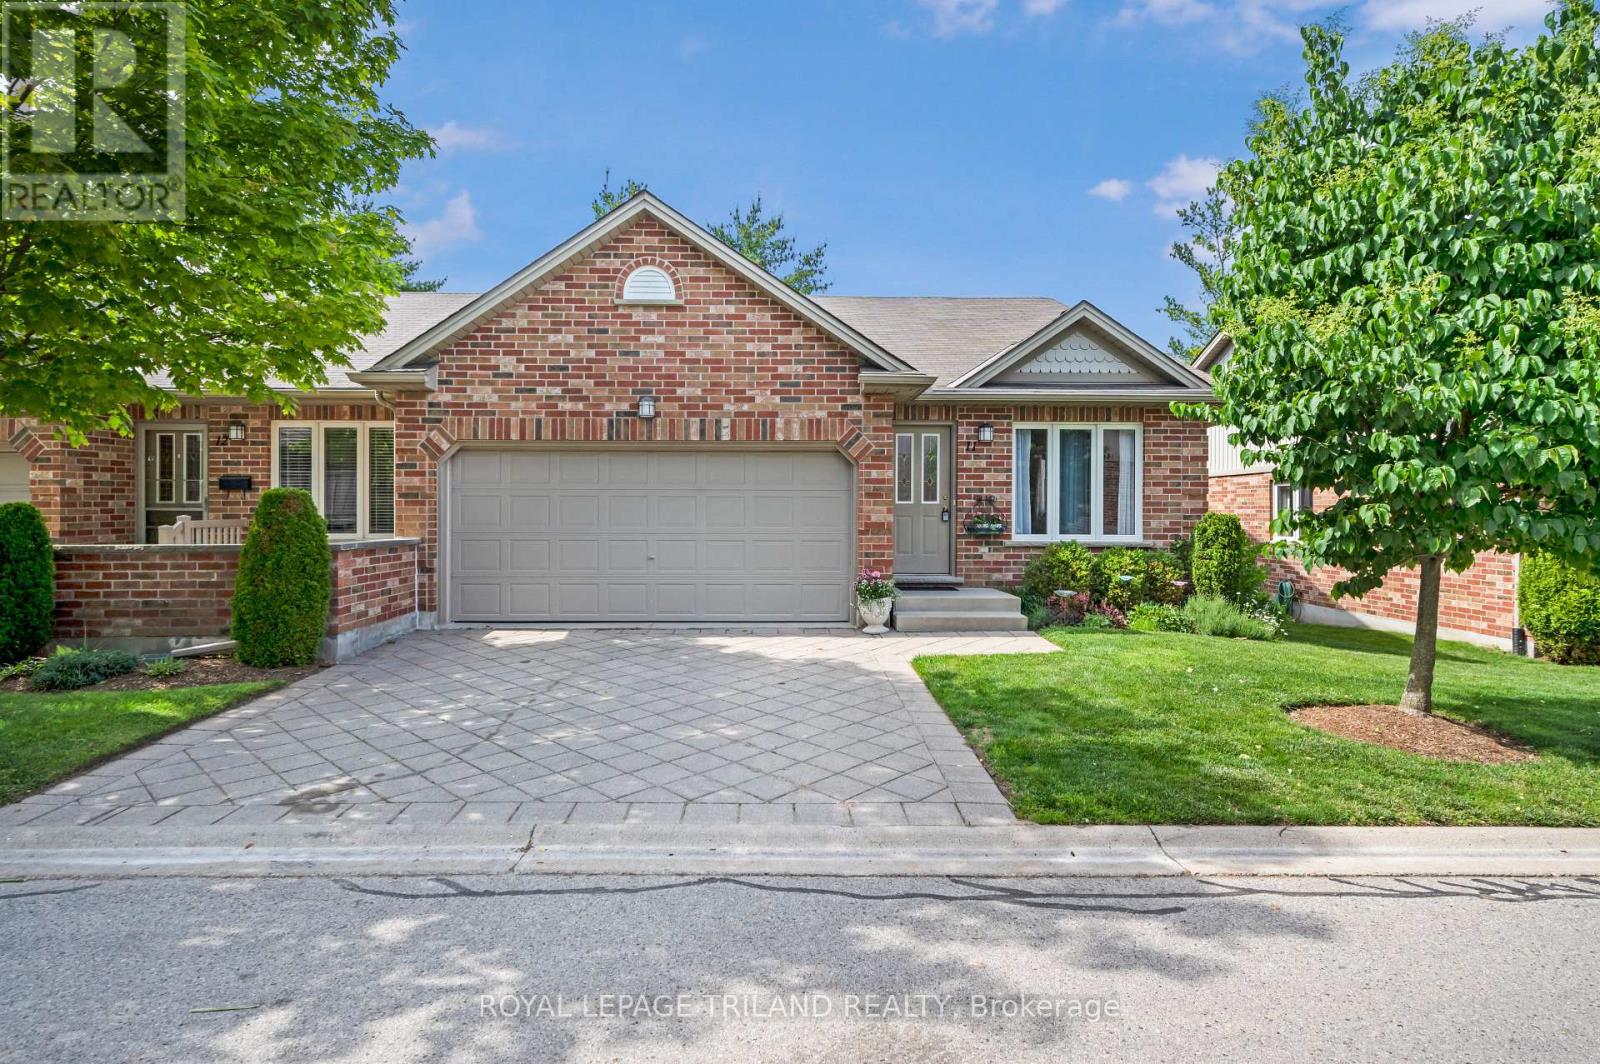
Beautifully updated, move-in ready, one-floor, end-unit townhouse with 3 bedrooms and 3 full bathrooms, featuring vaulted ceilings, open-concept living, main floor laundry and a finished basement. The heart of the home is the gorgeous, large renovated kitchen, showcasing an abundance of granite countertop space, tile backsplash, ample cabinetry, and a peninsula with seating for four. The kitchen also features a dinette with access to the recently redone private back deck, creating a seamless flow for everyday living and entertaining. The spacious living room is open to the dinning area, and is enhanced by vaulted ceilings and large windows that fill the home with natural light. Updated flooring and fresh paint throughout add to the appeal. The spacious primary bedroom easily accommodates a king-size bed and a vaulted ceiling as well, along with a very deep walk-in closet, and a renovated ensuite. All three full bathrooms have been updated and include granite countertops. A separate laundry room adds everyday convenience. The fully finished basement expands the living space with pot lights throughout, a large additional bedroom with a walk-in closet, the third full bathroom, and a very generous storage area. The attached two-car garage provides excellent parking and additional storage. Outside, mature trees create a private backyard setting, while the recently redone deck offers the perfect place to enjoy a morning coffee, outdoor dining, or just relaxing with friends in a peaceful atmosphere. Additional value includes newer stainless steel appliances. Ideally located in a quiet, sought-after neighbourhood, so close to amenities such as Costco, Sobeys, restaurants, shops and transit to take you anywhere you want to go, this home combines comfort, convenience, and lifestyle in one exceptional package. Opportunities like this do not come along often, so book your showing today. (id:52373)
London North, Ontario
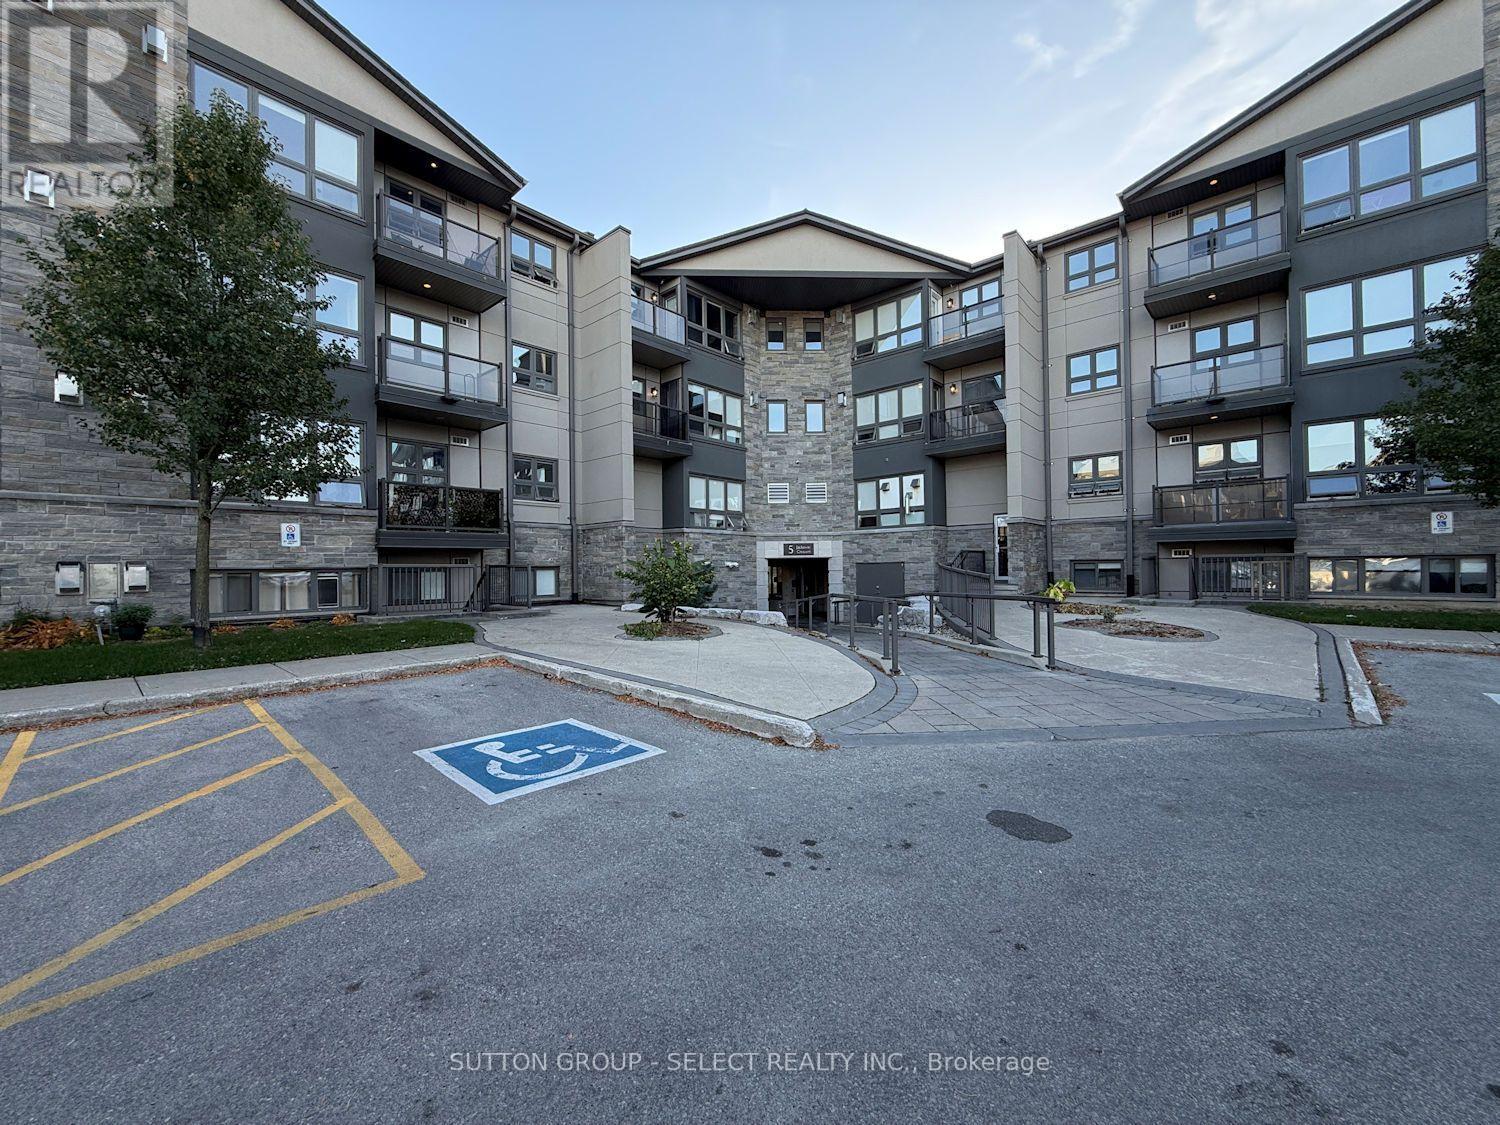
Convenient main floor 2 bedroom unit with 2 full bathrooms. Easy access to grass area through the walk-out terrace. This is the open concept 2-bed layout with each bedroom on either side of the living area offering maximum privacy. Updated bathroom, flooring, lights, appliances and fresh paint. Prime north London location, close to the university and Masonville mall. Condo fee is $555/mth which includes water, gas (for fireplace), free onsite laundry, parking, fitness room and bike room. This updated condo complex is sure to impress! Property tax is $2213/yr. (id:52373)
London North, Ontario
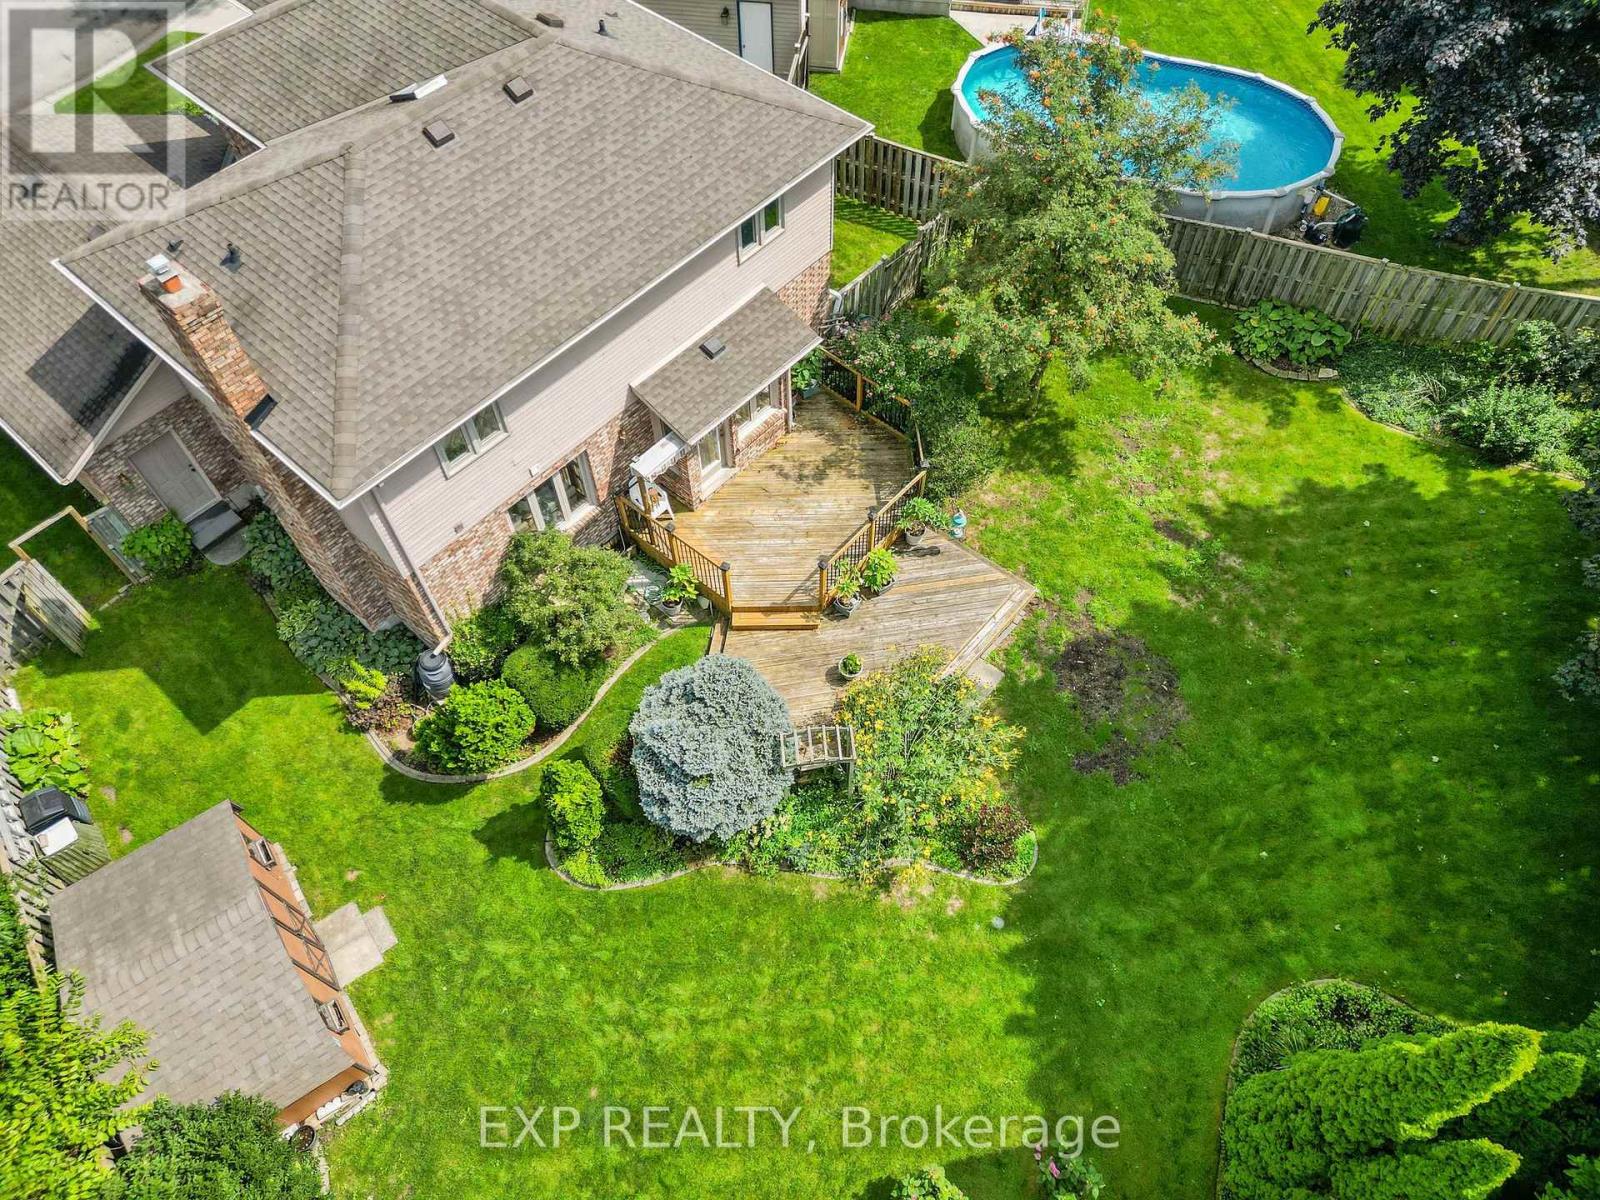
Tucked at the end of a quiet Stoneycreek cul-de-sac, this 3-bedroom, 4-bathroom home gives a family room to grow, above and below ground. A wide entrance and hardwood staircase set the tone the moment you walk in. To the left, a formal living room opens into the dining room, ready to host Sunday dinners. The kitchen flows into a bright eat-in space overlooking a private backyard with beautiful, established gardens and continues into a family room centered around a brick, natural gas fireplace where you can cozy up for the fall and winter months. Upstairs holds three well-sized bedrooms, including a massive primary with its own ensuite that has lots of closet space, plus a full separate 4-piece bath, and the rare bonus of upstairs laundry. Downstairs, the fully finished lower level is built for flexibility: a large rec room, easily big enough to section off an additional bedroom, home gym, media room, or in-law suite, a separate office for remote work, a full 3-piece bath, a cold room, and plenty of storage. Minutes from great schools, groceries, and shopping. This is a home built for real life with room to make it your own. (id:52373)
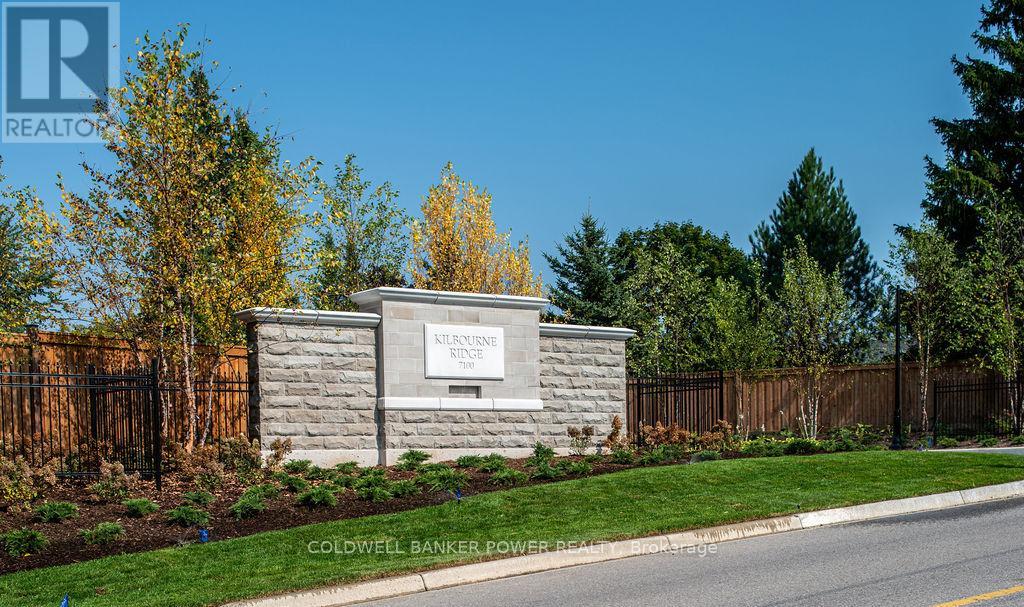
London South, Ontario
Kilbourne Ridge Estates is an intimate new development in the heart of Lambeth, featuring just 10 oversized lots in a vacant-land condominium setting. This exclusive community offers the feel of private estate living in a mature, established neighborhood, surrounded by existing trees and beautifully designed landscaping, you'll appreciate the serenity of a mature setting, free from the noise and activity often found in growing subdivisions.. Each unique lot boasts impressive frontages ranging from 80 to 100 feet, providing ample space for your custom home. Buyers have the freedom to choose their own builder while following professionally curated architectural and landscape design guidelines that maintain a cohesive "European Country" aesthetic. This bespoke building experience ensures long-term value for owners and preserves an upscale streetscape. Surrounded by mature trees and the natural beauty of the Dingman Creek corridor, Kilbourne Ridge Estates is just minutes from shopping, restaurants, schools, and major highways, offering a lifestyle of privacy, elegance, and seamless access to everything London has to offer. (id:52373)
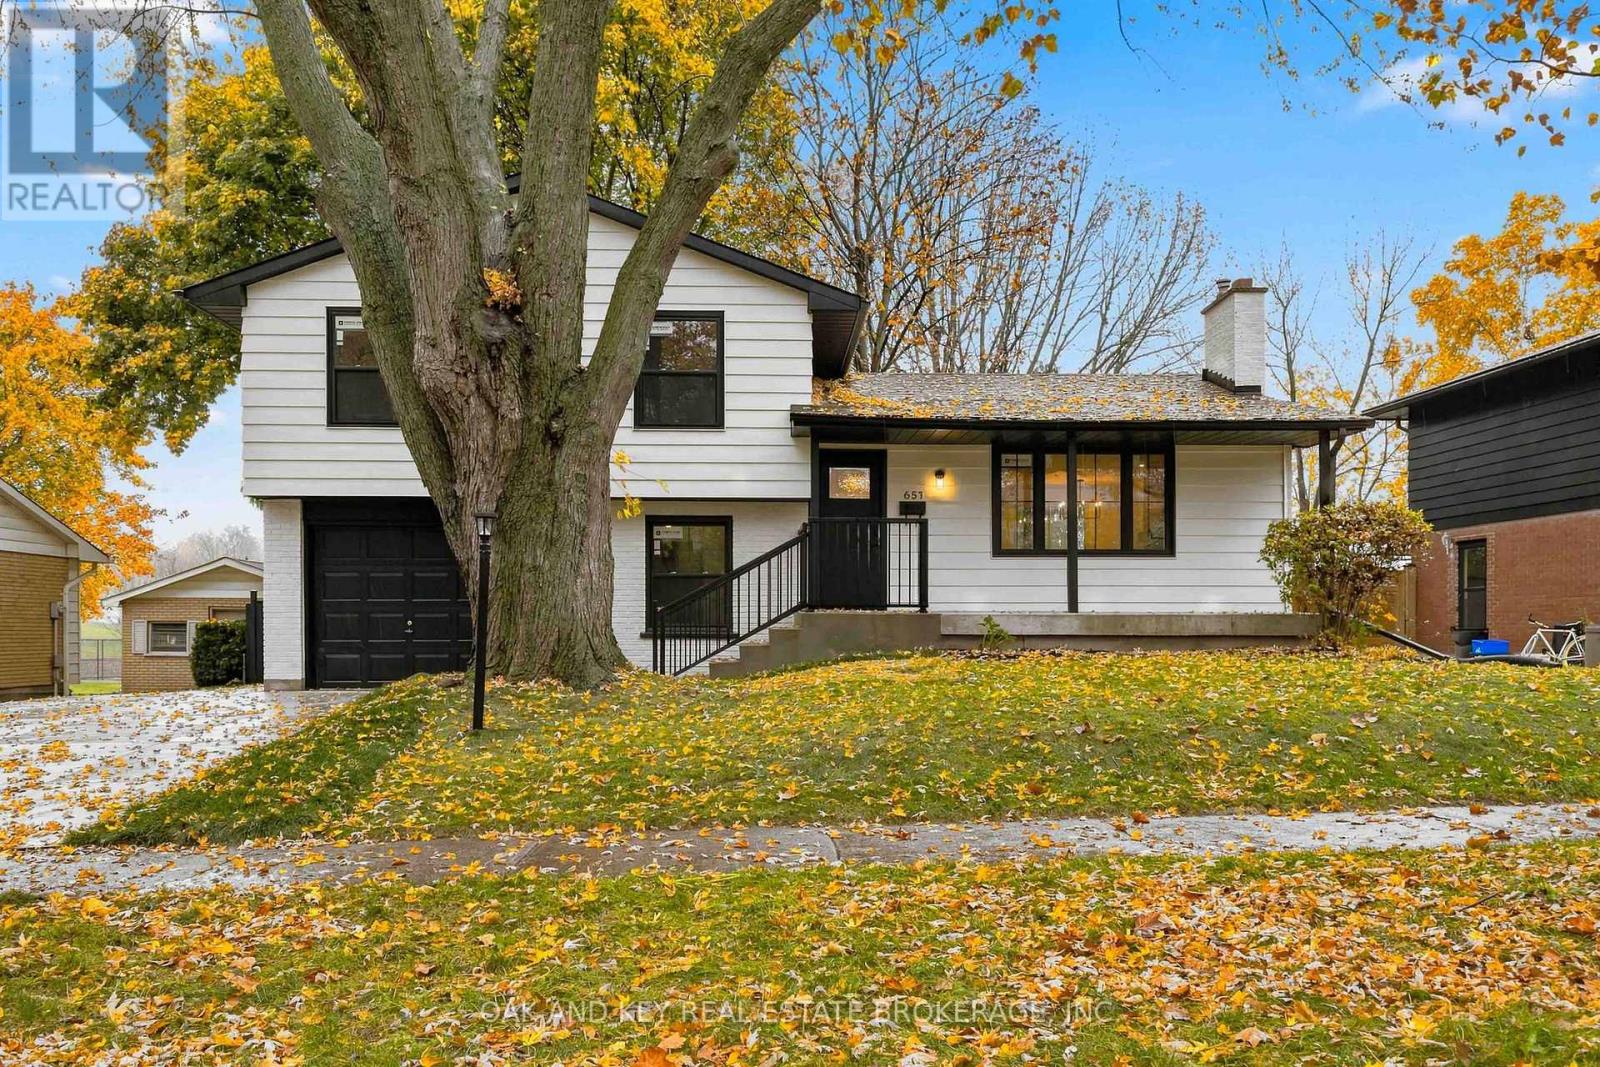
London South, Ontario
Completely and Professionally Renovated 4-Bedroom Side Split Backing Onto the Park in Village Green! Welcome to 657 Viscount Road, offering 1,953 sq ft of finished living space, where virtually everything is brand new. Step inside to a stunning open-concept main level showcasing brand new engineered hardwood flooring throughout, a modern linear electric fireplace feature wall, and a bright dining area with built-in banquette seating. The brand-new kitchen is built for gathering, complete with brand new cabinetry, 3 cm quartz countertops by Sloan Stone with undermount sinks, brand new stainless steel appliances, a spacious island, and a gold-tone faucet overlooking the backyard. Upstairs offers three generous bedrooms and a brand-new 4-piece bathroom, while the additional above-grade level provides a versatile 4th bedroom, home office or den plus a brand-new 2-piece bathroom. The finished lower level features brand new carpet and a spacious family room, perfect for movie nights and entertaining. A fully enclosed 3-season sunroom extends your living space even further, wrapped in windows with views over the backyard and the park beyond, perfect for morning coffee or summer evenings. Inside entry to the attached single garage, plus plenty of parking on the new oversized concrete driveway that wraps around the side and back of the home. Outside, enjoy a freshly parged foundation, completely repainted exterior, and brand new black Northstar windows . The large, fully fenced backyard backs directly onto the park, with tennis and pickleball courts, play equipment and walking paths, and no rear neighbours. Brand new plumbing and electrical fixtures, doors, and trim throughout complete this turnkey renovation. Steps to Arthur Ford Public School and St. Jude Catholic School, minutes to Saunders Secondary School, shopping, and restaurants. Move-in ready, just unpack! (id:52373)
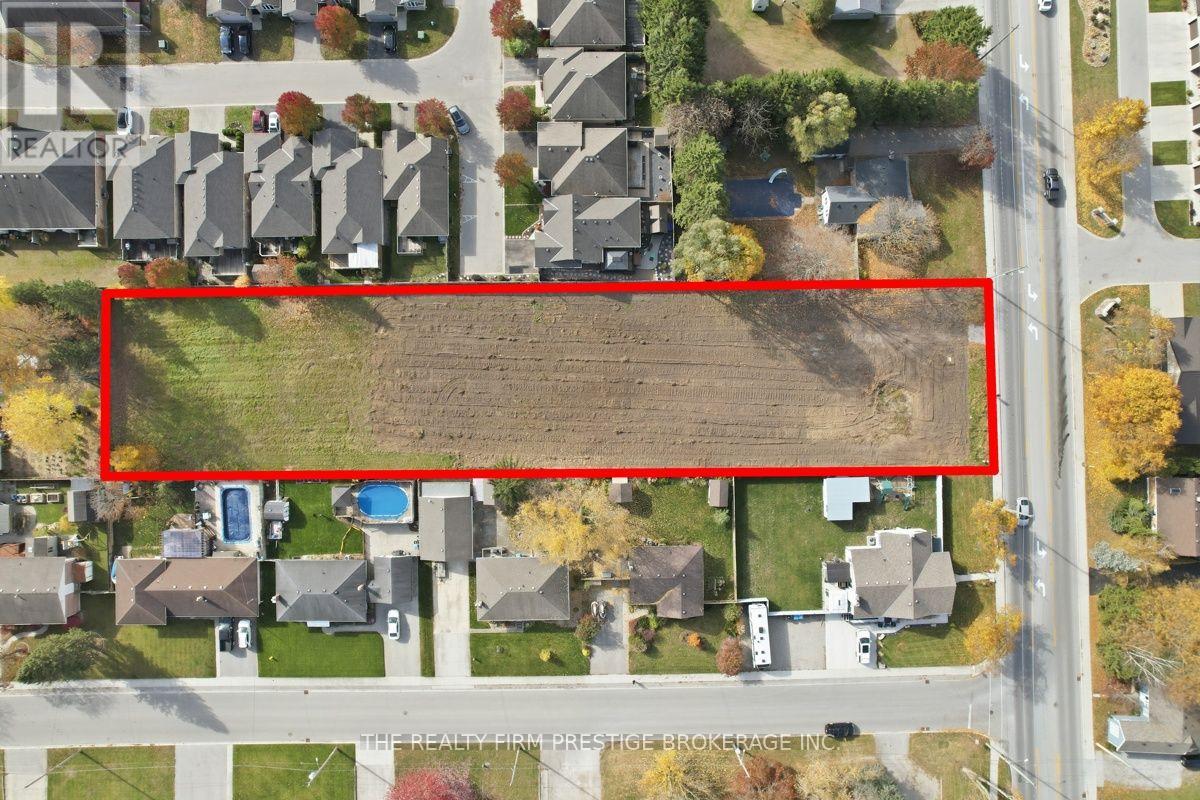
Strathroy-Caradoc, Ontario
Attention developers and builders! Residential development opportunity situated minutes from downtown Strathroy. This 1.06-acre parcel offers excellent potential for residential development in one of Strathroy's premier locations. The Seller has already cleared the property and completed the following: Phase I Environmental Study (Phase II not required), Geotechnical Study and Boundary Survey. Conveniently located just steps from schools, parks, shopping and everyday amenities. This development ready property offers a great opportunity for developers and builders looking to bring their next project to life. (id:52373)
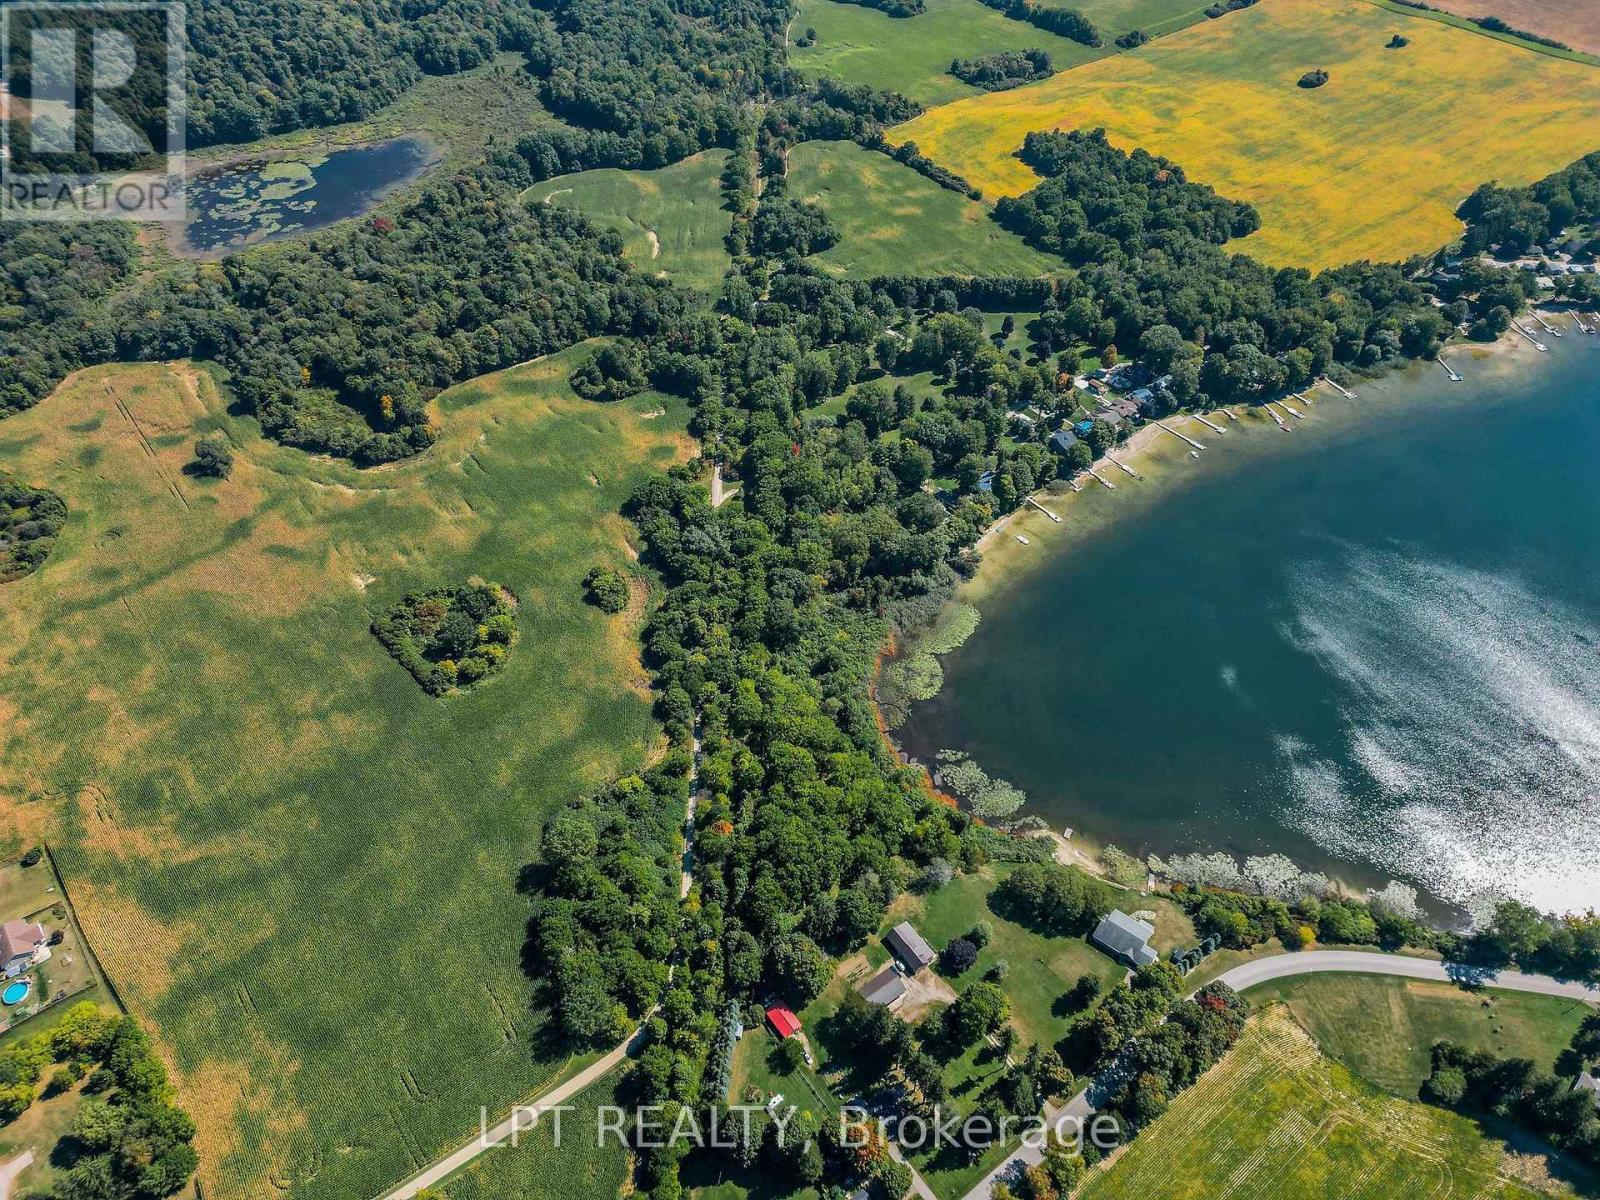
Zorra, Ontario
*This parcel is being offered in conjunction with PT LT 24-25 CON 13 EAST NISSOURI PT 1, 2 & 3, 41R6127 & PT 1, 2 & 3, 41R6149; S/T EXECUTION 09-0000503, IF ENFORCEABLE; ZORRA. Together, the two parcels total approx. 7.47 acres. (id:52373)