
London North, Ontario
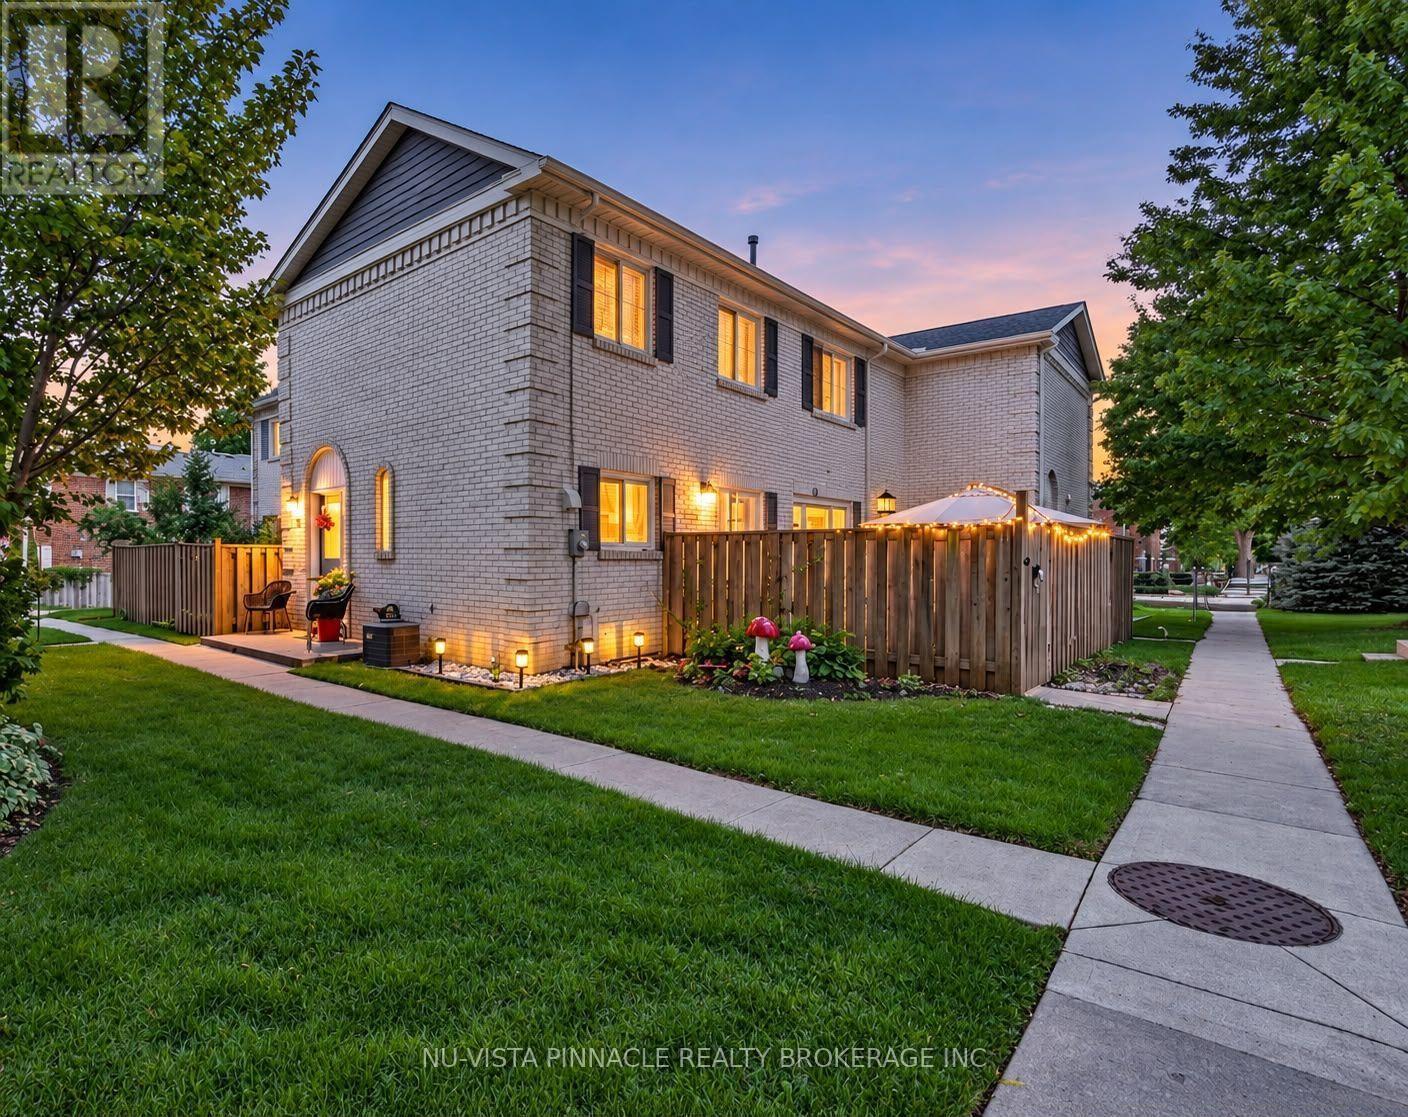
Welcome to this beautifully maintained move in ready 3+1 bedroom 2.5 bathroom condo located in a quiet established community in desirable Northwest London.Step inside to a bright and spacious main floor featuring a comfortable living and dining area neutral décor and elegant crown moulding. Patio doors off the dining area lead to a private fenced patio creating the perfect space for summer barbecues entertaining guests relaxing outdoors or enjoying time with pets.Upstairs you'll find a generously sized primary bedroom along with two additional well proportioned bedrooms and a full 3 piece bathroom.The finished basement offers even more living space including an additional room that can be used as a 4th bedroom home office guest room or recreation area plus another 3 piece bathroom perfect for growing families or those needing flexible space.Additional highlights include two assigned parking spaces and a convenient location close to shopping restaurants, schools, public transit, Western University, hospitals, and many of Northwest London's everyday amenities.An excellent opportunity for first time buyers families investors or anyone looking for affordable and comfortable living in a convenient London location.Move in and enjoy this one is definitely worth seeing ! (id:52373)
London East, Ontario
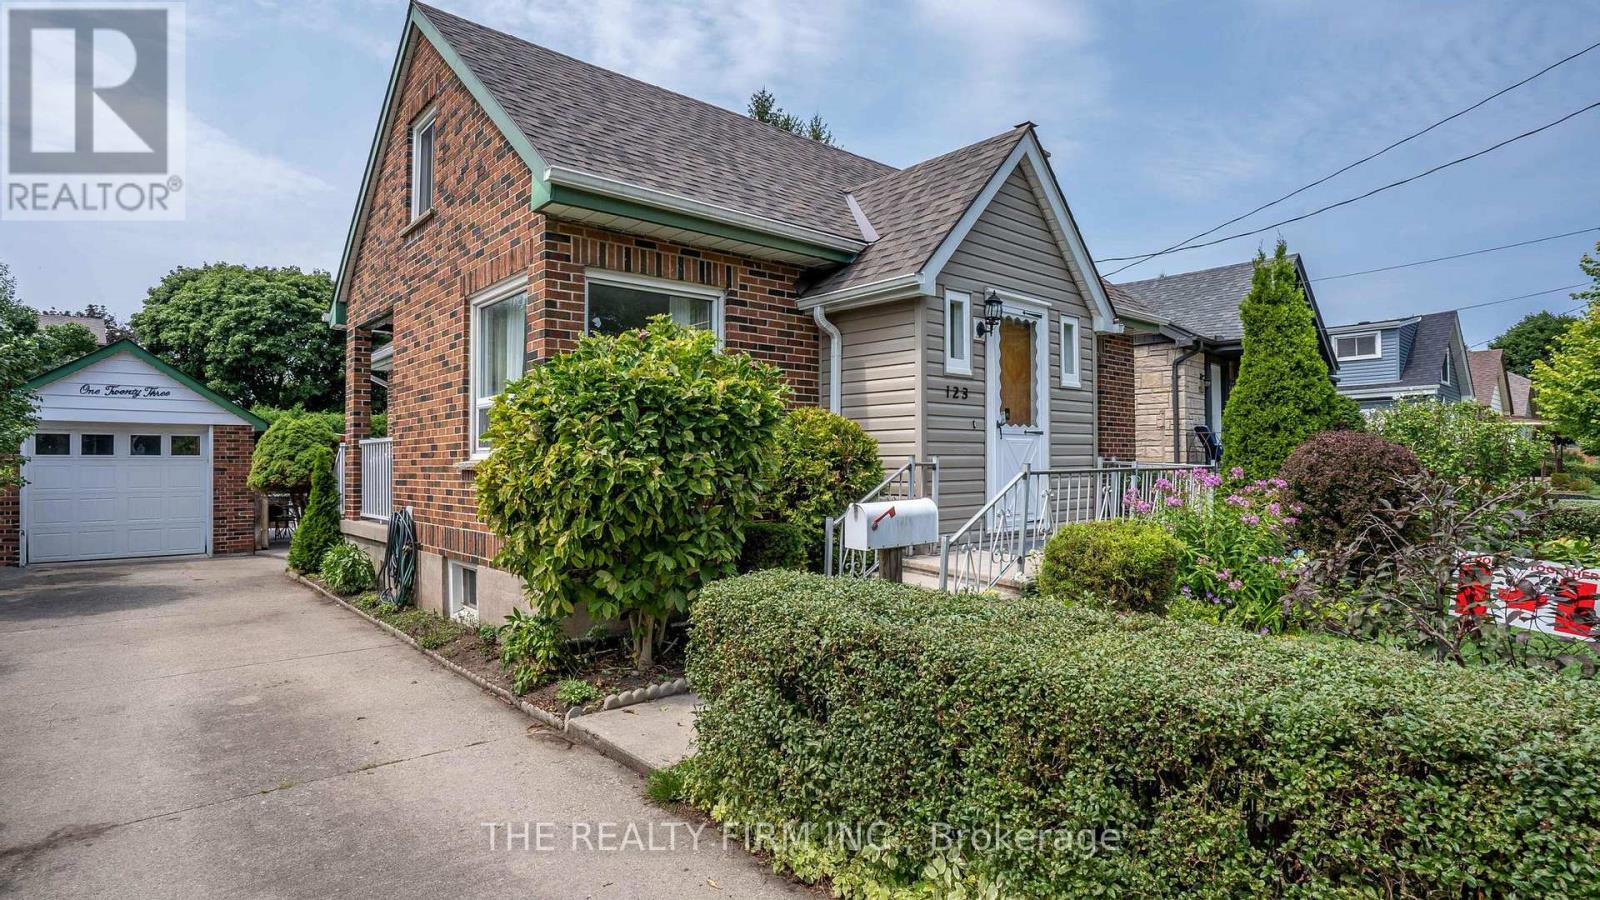
Charming all-brick home in the heart of Carling Heights! Three main floor bedrooms plus a spacious upper-level primary retreat. Warm wood and glass period doors lead from the primary bedroom to an adjoining sitting room, creating a versatile space ideal for a nursery, home office, or private retreat. With two full bathrooms and a detached garage, this well-maintained home is perfectly suited for first-time buyers, growing families, or investors. The practical layout provides comfortable everyday living, while the backyard is ready for entertaining with an above-ground pool featuring a newer heater and updated pool equipment. Enjoy summer evenings on the covered concrete patio, an ideal space for barbecues and gatherings. Recent upgrades include a new roof (2025), heat pump and central air conditioning (2024), and an upgraded breaker panel (2026). Located in a welcoming, community-oriented neighbourhood with easy access to Western University and Fanshawe College, nearby shopping, parks and schools. Families will appreciate the abundance of local green spaces, playgrounds, and recreational amenities, while an engaged neighbourhood association helps foster a strong sense of community through events and activities year-round. This home offers an exceptional blend of character, comfort, convenience, and community. (id:52373)
London North, Ontario
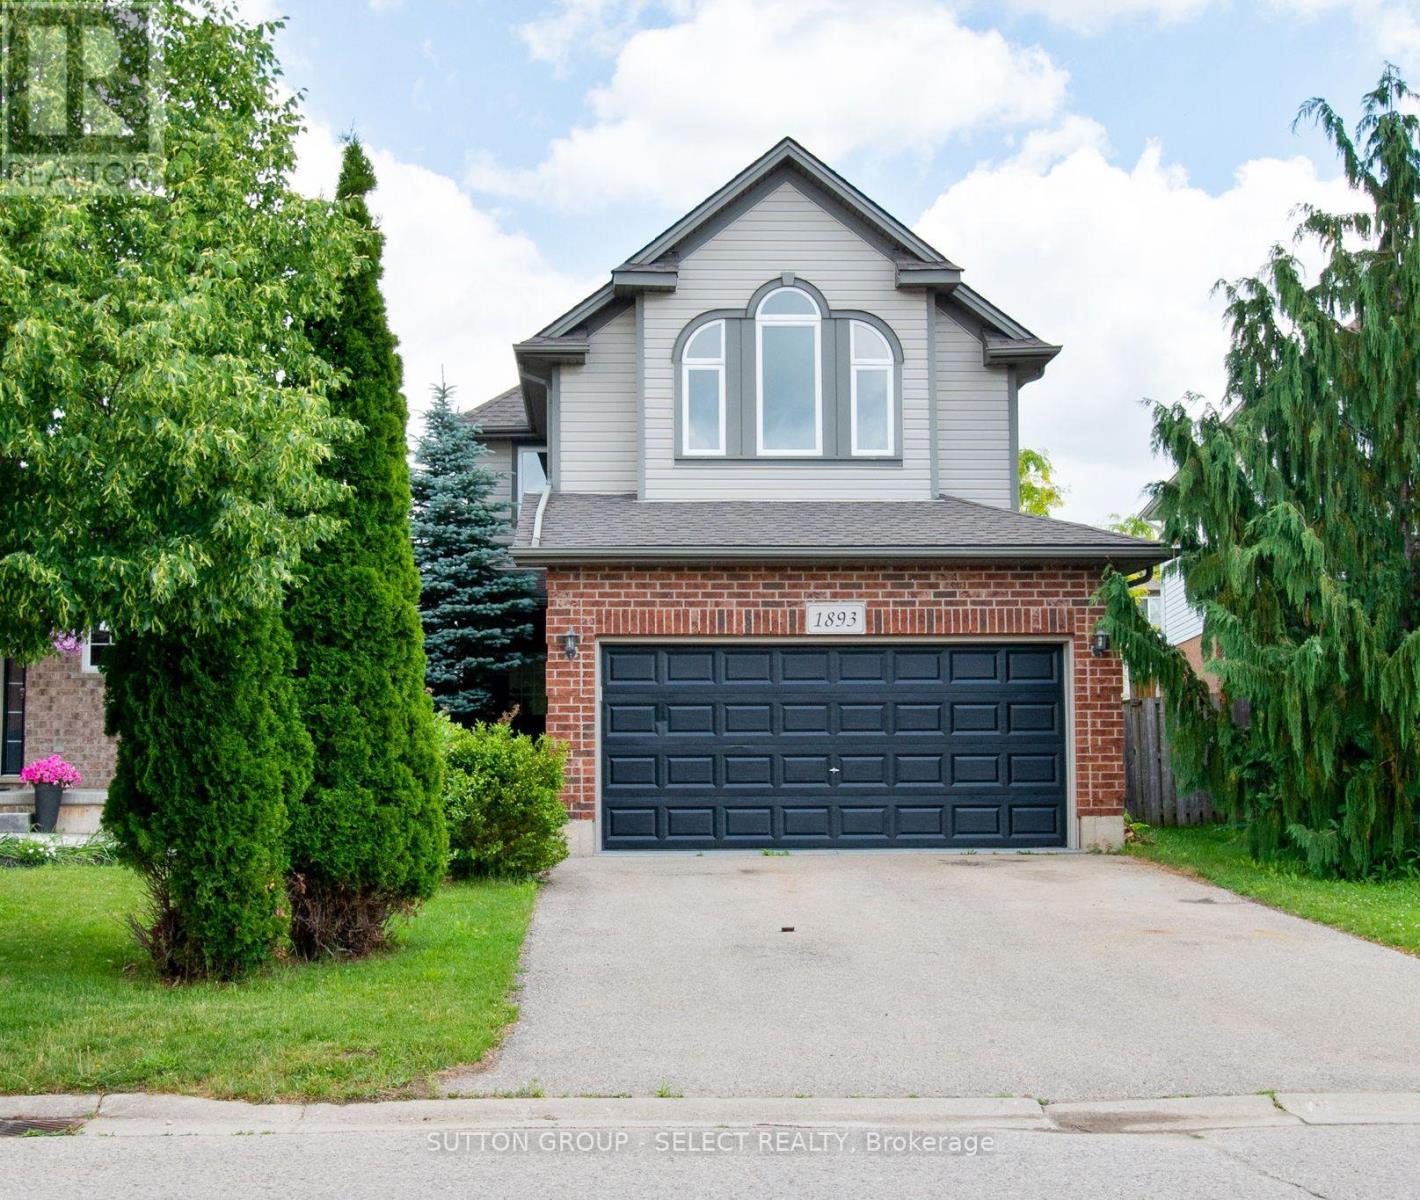
MINT!! Vacant and ready for occupancy! Immaculately maintained 3 bedroom/3 bath family home plus BONUS second floor familyrm with hardwood floors and vaulted ceiling - perfect for the kids! Open concept main floor living/dining rm with gorgeous upgraded hardwood floors, fresh neutral painting throughout, updated gleaming white eat-in kitchen with granite countertops and stainless steel appliances. Spacious bedrooms with primary bedroom boasting a fireplace and 4pc ensuite, newer roof 2023, full overhaul on air conditioner, glass and seals replacements on all windows, new sod in 2026. Regular maintenance on furnace under Enercare service plan. 116ft deep pie shaped fenced lot...plus more! This is a perfect area for young families with a child care center, Stoney Creek public school, Mother Teresa Secondary, YMCA, and a brand new catholic elementary opening Sept 2027. Close to all amenities. Super quiet crescent:) Put this one on the top of your list! (id:52373)

London South, Ontario
OUR NEWEST MODEL! LOADED AND AVAILABLE FOR PURCHASE! Take advantage of the exciting HST New Home Rebate Program creating more affordable new home living! This 4 bedroom home boasts a second entrance to basement (9ft ceilings) rich hardwoods throughout. Front covered porch (18x8.2) and back covered roof (14x8.2) OVER $50K in upgrades! 2 storey hard wood feature wall in extended foyer, custom fireplace with built-in cabinets in great rm, floor to ceiling kitchen upgraded cabinets with quartz counter tops, backsplash with valence lighting, oversized walk-in pantry, vaulted hardwood ceiling in kitchen dinette, grand breakfast bar island with waterfall countertops. Upstairs vaulted primary bedroom with potlighting, walk-in custom cabinetry closet and luxury 5pc ensuite. 3 more large additional bedrms. 2 linen closets. Basement has Oak stair to lower level, large windows and 9ft ceilings. Upgraded lighting and trim package. BONUS - finish your basement - bedroom, 3pc bath, rec rooom for only $55,000 - all in! The list goes on! Open Sundays and easy to view anytime else! Other plans and only 2 lots left available. Let us build your custom dream home today! (id:52373)
Thames Centre, Ontario
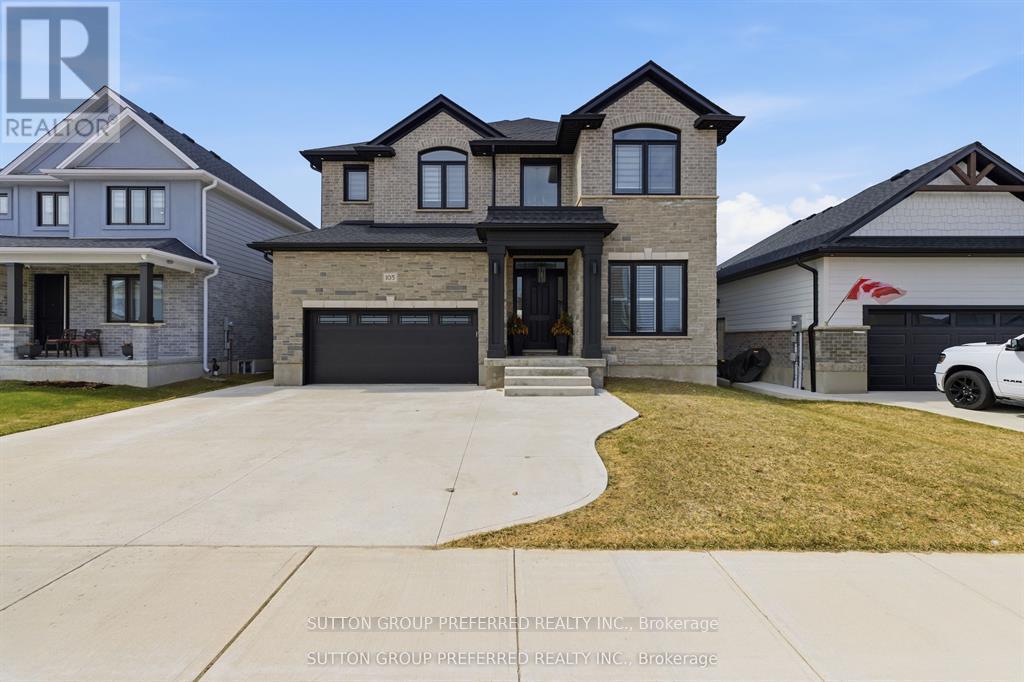
Luxury Executive Rental | Furnished or Unfurnished | Dorchester. Experience refined executive living in one of Dorchester's most desirable enclaves. This exceptional home offers approximately 4,400 sq. ft. of finished living space, 6 bedrooms and 4.5 bathrooms, with an impressive level of quality and detail throughout. Available furnished or unfurnished, it is ideally suited for executives, professionals, corporate relocations, or families seeking an elevated rental experience. The main floor features 10' ceilings and an impressive open-concept design, including a private home office, formal dining room, expansive butler's pantry and a bespoke chef's kitchen with an 8' island, quartz countertops and floor-to-ceiling custom cabinetry. Oversized patio doors open to the covered rear porch, while the great room fireplace creates a warm and inviting space for relaxing or entertaining. A stylish powder room and functional mudroom complete the main level. Upstairs, the luxurious primary retreat features a custom walk-in wardrobe and spa-inspired ensuite with freestanding soaker tub, custom tiled shower, dual vanities and private water closet. Four additional bedrooms include a private ensuite bedroom with walk-in closet, two bedrooms connected by a Jack & Jill bath, and a spacious laundry room. The fully finished lower level offers exceptional flexibility with a sixth bedroom, full bathroom, kitchen, laundry, separate exterior entrance and spacious living area, ideal for guests, extended family or independent accommodations. Ideally located just minutes from Highway 401 and London, this remarkable property offers luxury, privacy, convenience and lifestyle. (id:52373)
London East, Ontario
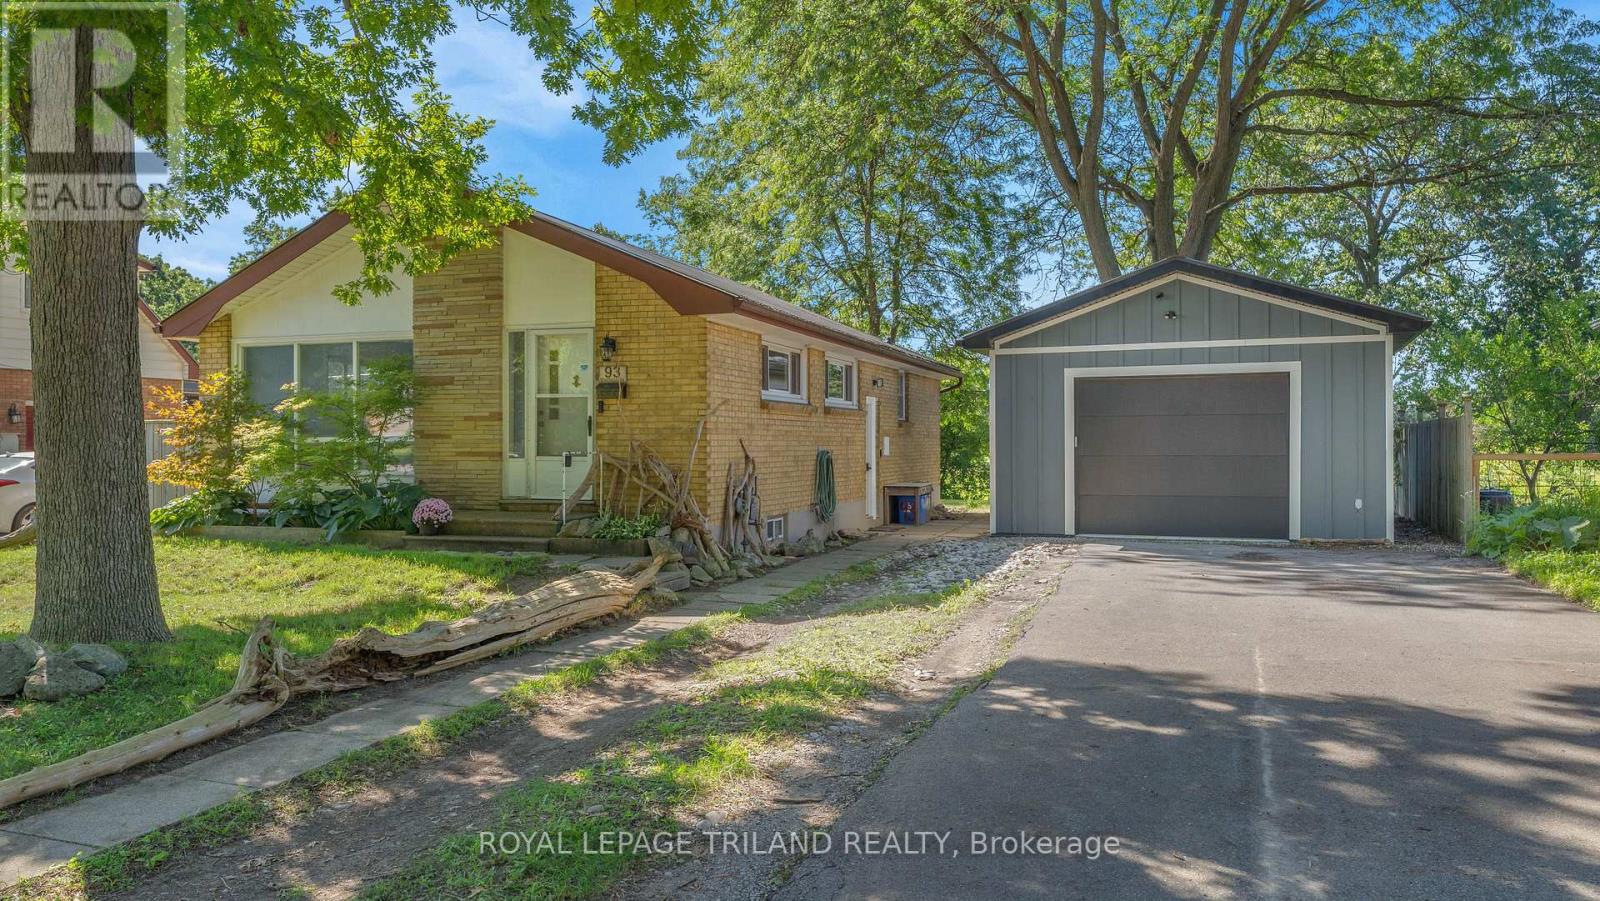
Welcome to 93 Manitolin Drive, your Home Sweet Home in London's Fairmont Neighbourhood. This solid raised bungalow in the Fairmont neighbourhood is move-in ready and packed with updates that matter. Fresh flooring and paint give the home a clean, updated feel, and the big-ticket items are already done - new furnace and AC (2020), new metal roof (2025), and upgraded insulation (2024). You can move in with confidence knowing the expensive stuff is taken care of. Three bedrooms, a full bathroom, and a large unfinished basement ready for your vision - whether that's extra living space, a home gym, or storage galore. The longer double driveway fits up to six cars, so parking is never a conversation. And then there's the garage/shop. This isn't your average detached 18ft x 24ft garage with a high ceiling and RV outlet - it's a proper shop, complete with its own hydro, exhaust system, and in-floor glycol heating. Whether you're a hobbyist, a tradesperson, or just someone who loves a great workspace, this one will not disappoint. Privacy & community! Come see it for yourself - this one has a lot to love. (id:52373)
Zorra, Ontario
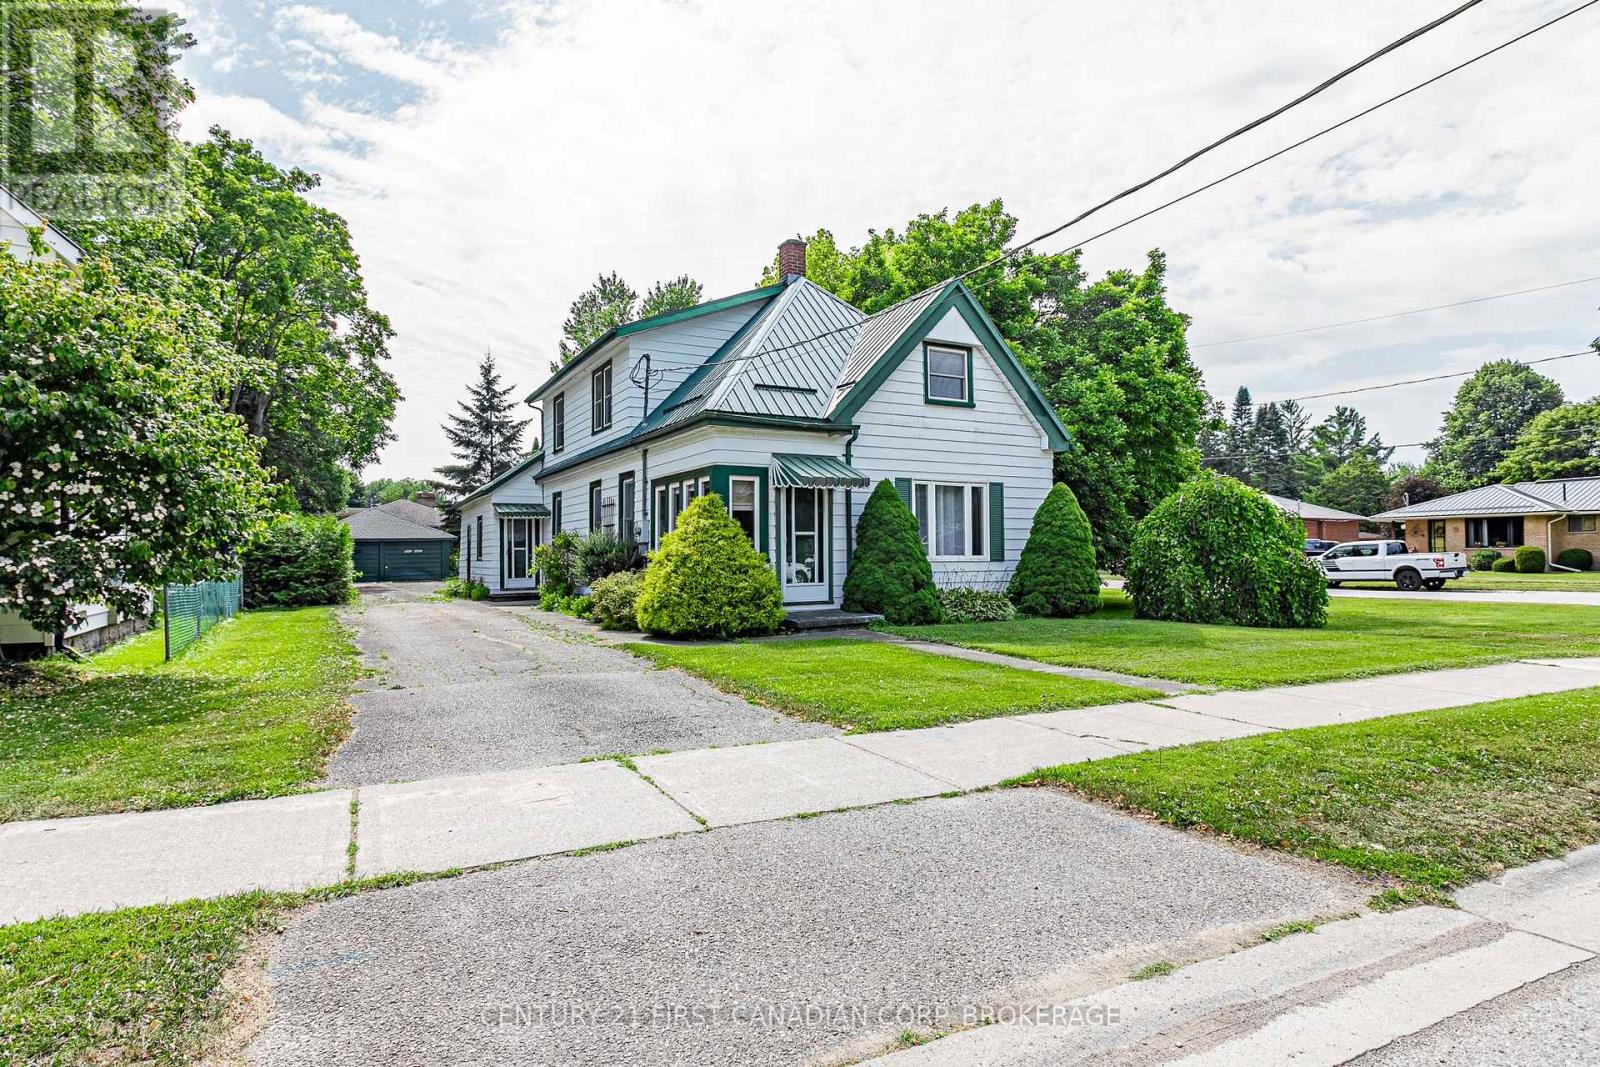
Spacious 4+1 BR 1.5 storey century home. This 1895 built home sits on a 0.3 acre corner lot and offers 1976 sq ft of living space. Enjoy sipping your morning coffee or tea in the bright foyer- plenty of natural light. Front living room has hardwood floors and east exposure. 2nd living room has crown moulding, hardwood floors and a beautiful built-in china cabinet- perfect for those antique shopping finds! Main floor bedroom has hardwood floors and wainscotting and would also make a great office/den. Enjoy cooking and baking in the 22.10 ft eat-in kitchen with oak cupboards and a portable island. Plenty of room in the main flr laundry/mud room. Main floor bath has a jetted tub- perfect to soak away a long day. Off the mudroom is a bonus attached 19.9x8.1 workshop. Upstairs has 4 bedrooms and a 4 pc bath. This home has a west facing backyard- plenty of sunlight for the avid gardener, covered porch that's perfect for shade while bbqing and entertaining. The detached double garage offers plenty of room for storage and with some updates would make a great shop! Located a short walk to TPS, Thamesford Pool, North Park and the ball diamond and a few min walk from downtown shopping and the public library. Central to London, St. Mary's, Stratford, Woodstock and Ingersoll and a 10 min drive from the 401 to KW and Brantford. Flexible closing available. (id:52373)
London East, Ontario
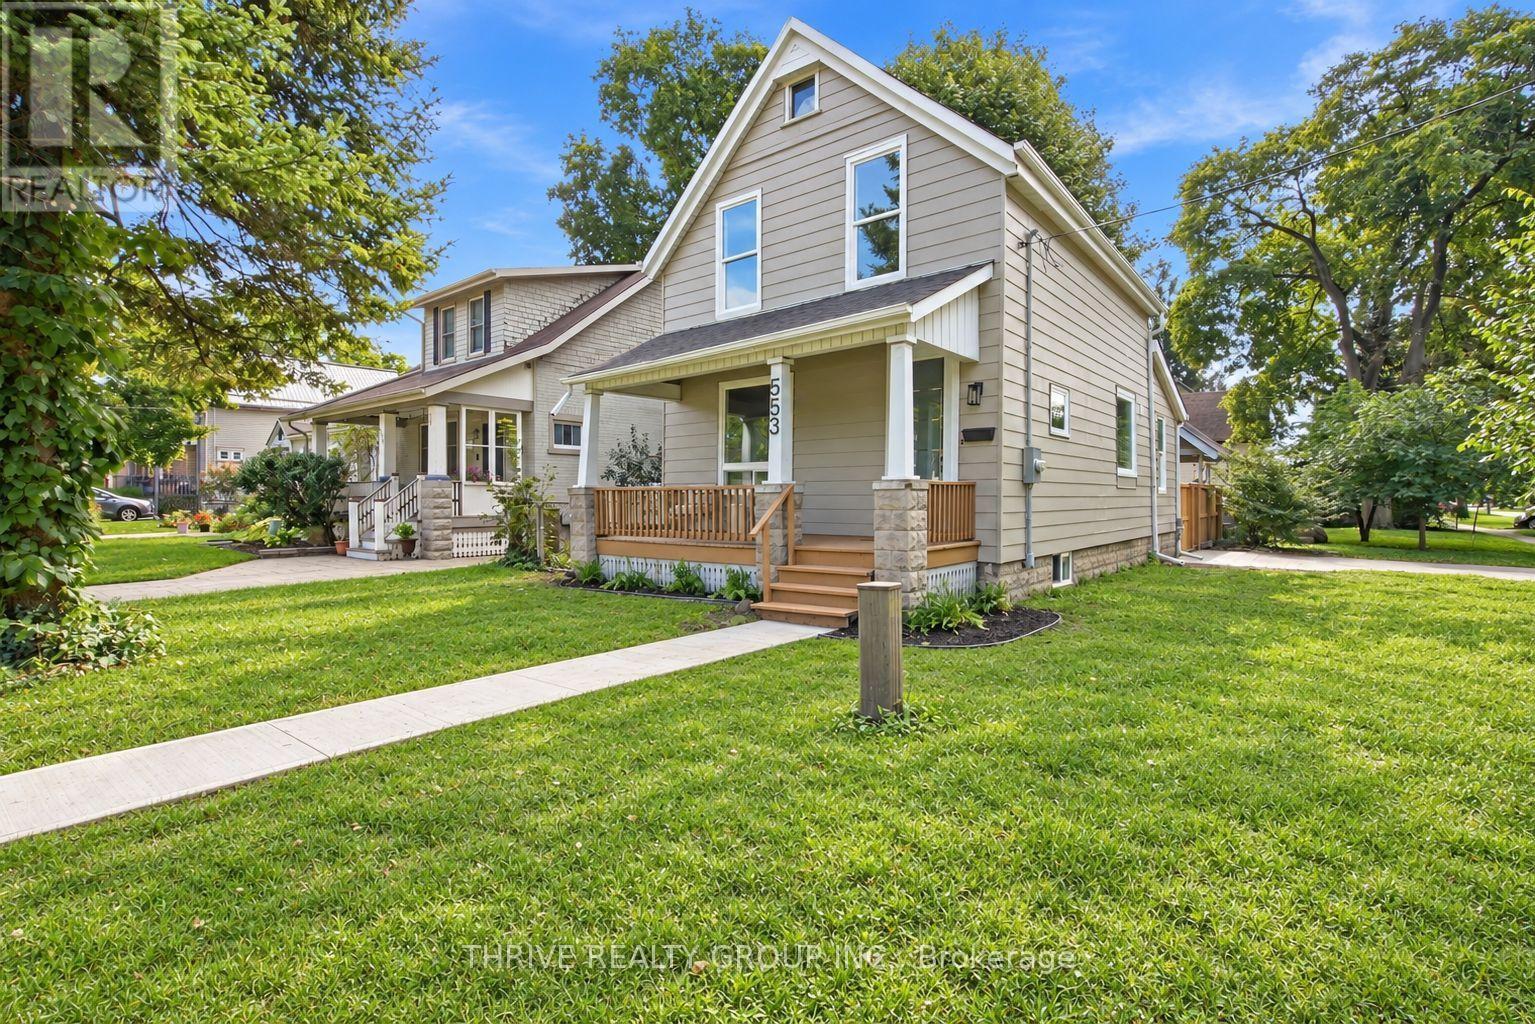
Welcome to 553 Piccadilly Street, a beautifully reimagined 3-bedroom, 2-bathroom home in the heart of sought-after Woodfield. Completely renovated from top to bottom in 2026, this home combines the character and charm of an established neighbourhood with modern, high-end finishes and the peace of mind of extensive updates. The bright, open-concept main floor features a spacious kitchen with quartz countertops, new appliances, a walk-in pantry, and plenty of room for entertaining. Main-floor laundry adds everyday convenience, while the thoughtful finishes throughout make this home truly move-in ready. Major 2026 improvements include new windows, new A/C, new breaker panel, professional basement waterproofing, and a brand-new wood fence creating a private, fully fenced backyard. Outside, enjoy the covered front porch, parking for three vehicles, and a great yard in one of London's most desirable central neighbourhoods. Just minutes from downtown, local cafés and restaurants, parks, shopping, and everything Woodfield has to offer. If you've been looking for a turnkey home where the work has already been done, this is one you won't want to miss. Come see it for yourself! (id:52373)
Strathroy-Caradoc, Ontario
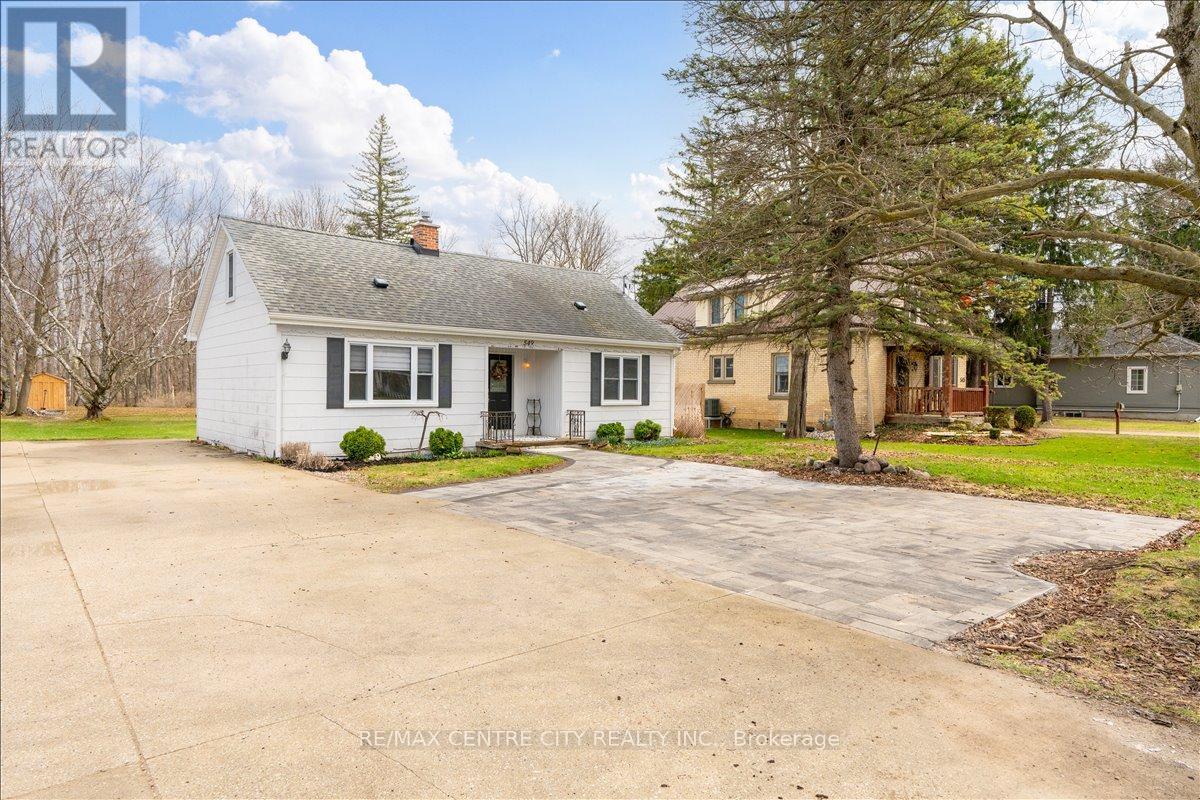
Must-see, move-in-ready 2-storey on an incredibly deep lot with a scenic wooded backdrop-a rare find sure to impress! Ideal for first-time buyers or downsizers seeking a peaceful retreat, this inviting home offers bright, spacious living throughout with four bedrooms, including one with direct access to the backyard deck.The main floor features an open layout that flows into the kitchen, complete with plenty of storage and a pantry. An updated 4-piece bathroom and two bedrooms complete the main level. Upstairs, you'll find two additional bedrooms and a small landing area with extra storage.The partially finished basement offers a large, open layout ready for your personal touches, plus a separate laundry room with a workbench area.Step outside to a large wooden deck overlooking the expansive yard, highlighted by a flagstone walkway and peaceful, treed backdrop. A wooden shed and fire pit create the perfect setting for relaxing, gardening, or entertaining, while a single driveway with an additional offshoot provides ample parking for 4+ vehicles.Lovingly maintained and updated, this home is ready for its next owners to enjoy as a peaceful retreat close to amenities. (id:52373)
Strathroy-Caradoc, Ontario
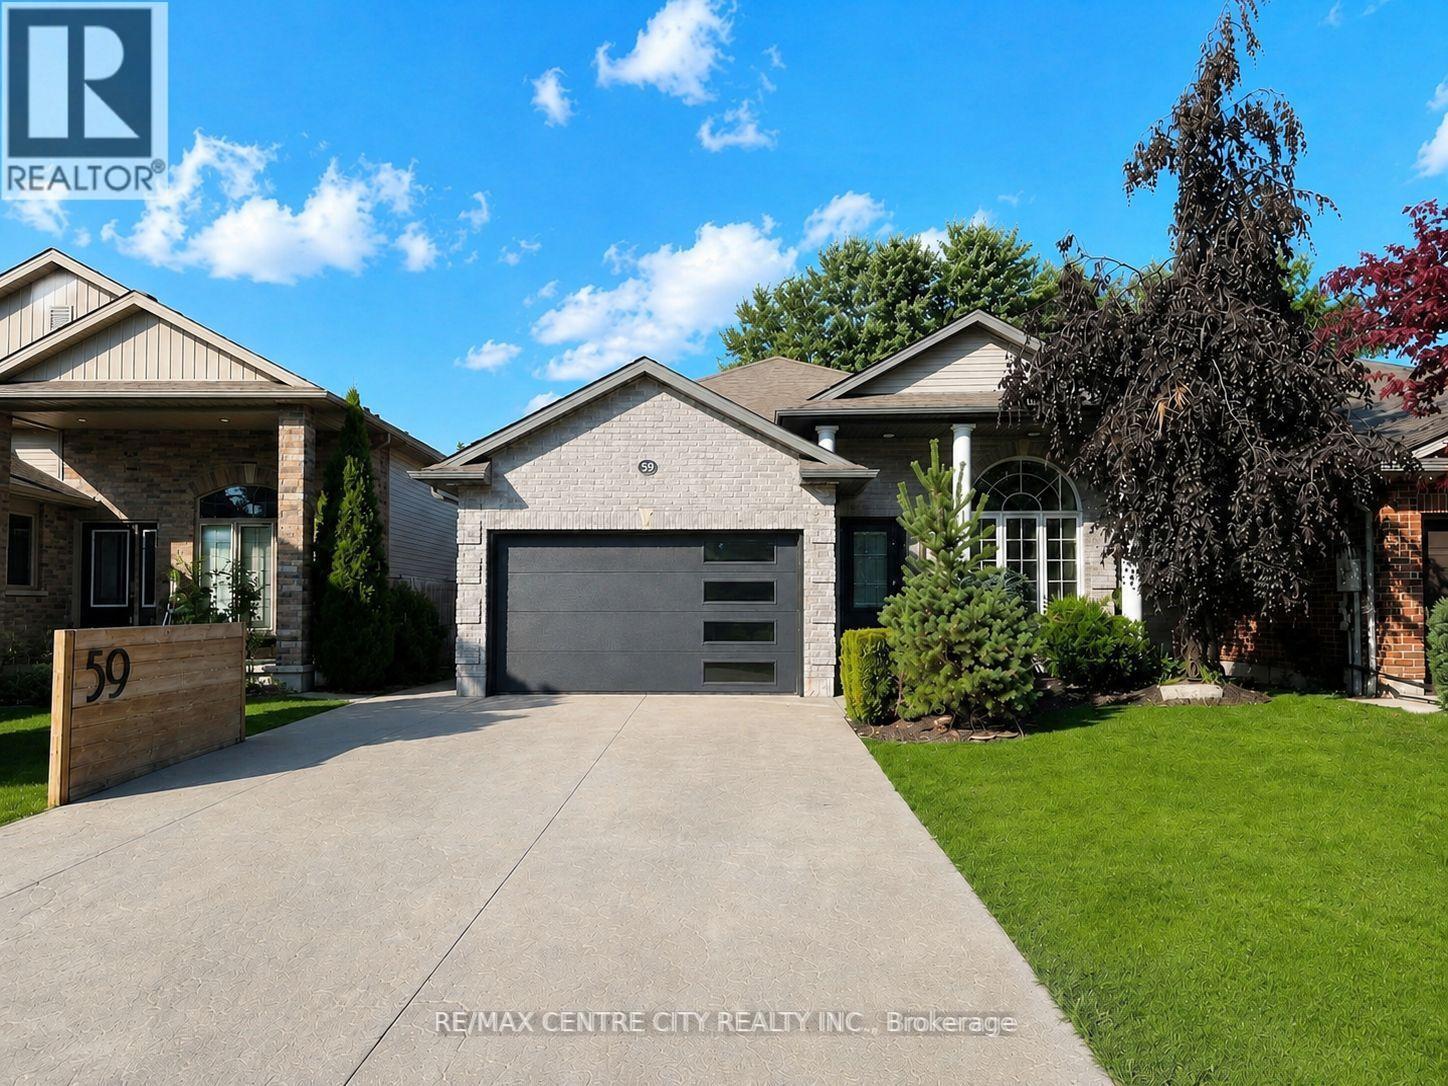
Welcome to 59 Bridle Path, a better-than-new raised bungalow by Doug Tarry Homes, located in Strathroy's desirable Saxonville Estates. This move-in ready 2-bed, 2-bath home is set on an established, tree-lined street and offers a bright, open-concept layout designed for comfortable living. The main floor features two spacious bedrooms, a full bathroom, and an inviting living area with fireplace that flows seamlessly into the beautiful white kitchen with quartz countertops and an adjoining spacious dining area, creating an ideal setting for family gatherings and entertaining. The lower level boasts high ceilings, a second full bathroom, office, laundry area, and a walk-up basement, providing excellent potential for future finished living space. Step outside to enjoy the home's impressive curb appeal, wide double driveway, and attached two-car heated/workshop garage with gas supply for a heater plus 240V power for shop equipment. The beautifully maintained backyard is complete with a hot tub cabana, fire pit area, and large deck, creating the perfect space for relaxing or entertaining family and friends. Ideally situated in a quiet, family-friendly neighbourhood close to schools, parks, shopping, and everyday amenities, this exceptional home offers the perfect blend of comfort, convenience, and quality craftsmanship. Recent updates, including Landscaping and Deck (2023) Concrete (2024), Generator (2025), further enhance this move-in ready home. Don't miss the opportunity to make this exceptional property your next home. (id:52373)
Belleville, Ontario
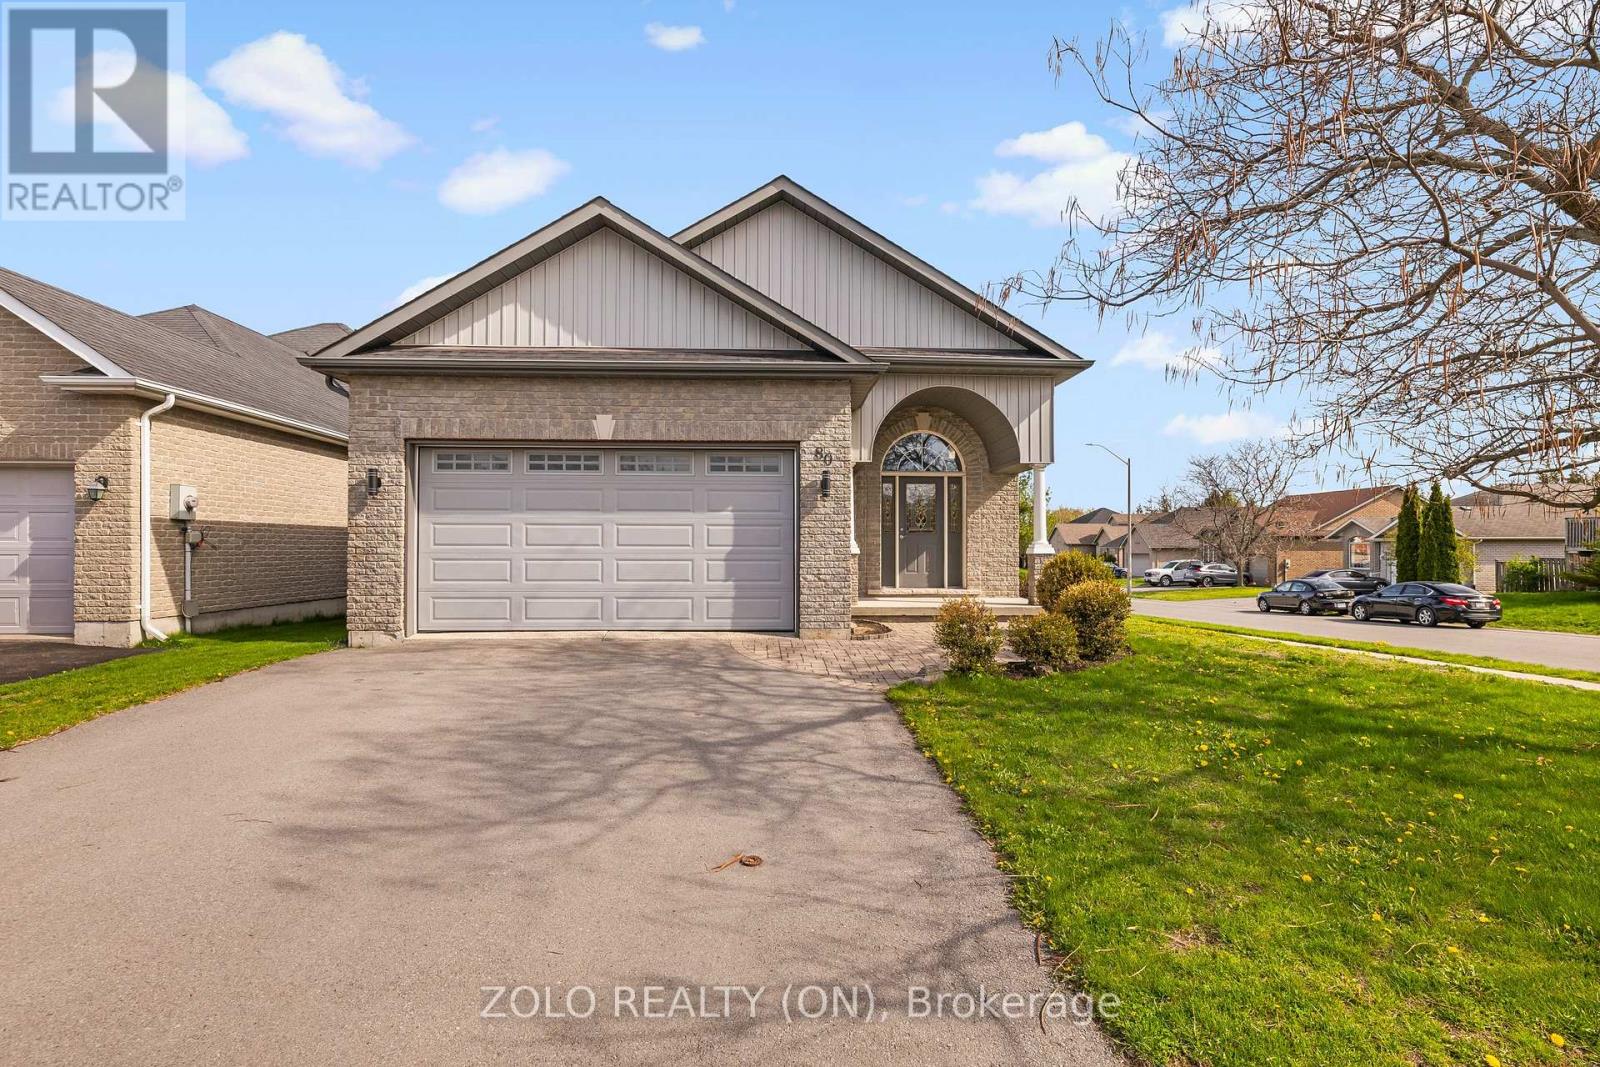
Exceptional all-brick 2-car garage detached Raised Bungalow home boasting a TOTAL OF 3,035 SQ FT OF FINISHED LIVING SPACE across the main & lower levels! Located in Belleville's highly sought-after Deerfield Park, this impeccably maintained residence features a seamless, open-concept main floor with beautiful hardwood flooring. The CHEF'S KITCHEN is a true standout, beautifully equipped with sleek quartz countertops, a gas range, a reverse osmosis water system, and walkout access to a sun-drenched, south-facing deck. Upgraded quartz counters flow through every bathroom, and the main bedrooms showcase newly installed, modern vinyl floors. The professionally finished basement offers unmatched versatility, highlighting large windows with lots of natural light, elegant French doors, a private HOME OFFICE (easily used as a 5th bedroom), an additional basement bedroom, and an expansive family room with a sleek modern bar and beverage fridge. Premium functional upgrades include a built-in CENTRAL VAC system and an OWNED TANKLESS WATER HEATER (Oct 2024). Peacefully located near top schools and local amenities, just 90 minutes from the GTA. QUICK CLOSE OR FLEXIBLE POSSESSION AVAILABLE! (id:52373)
Aylmer, Ontario
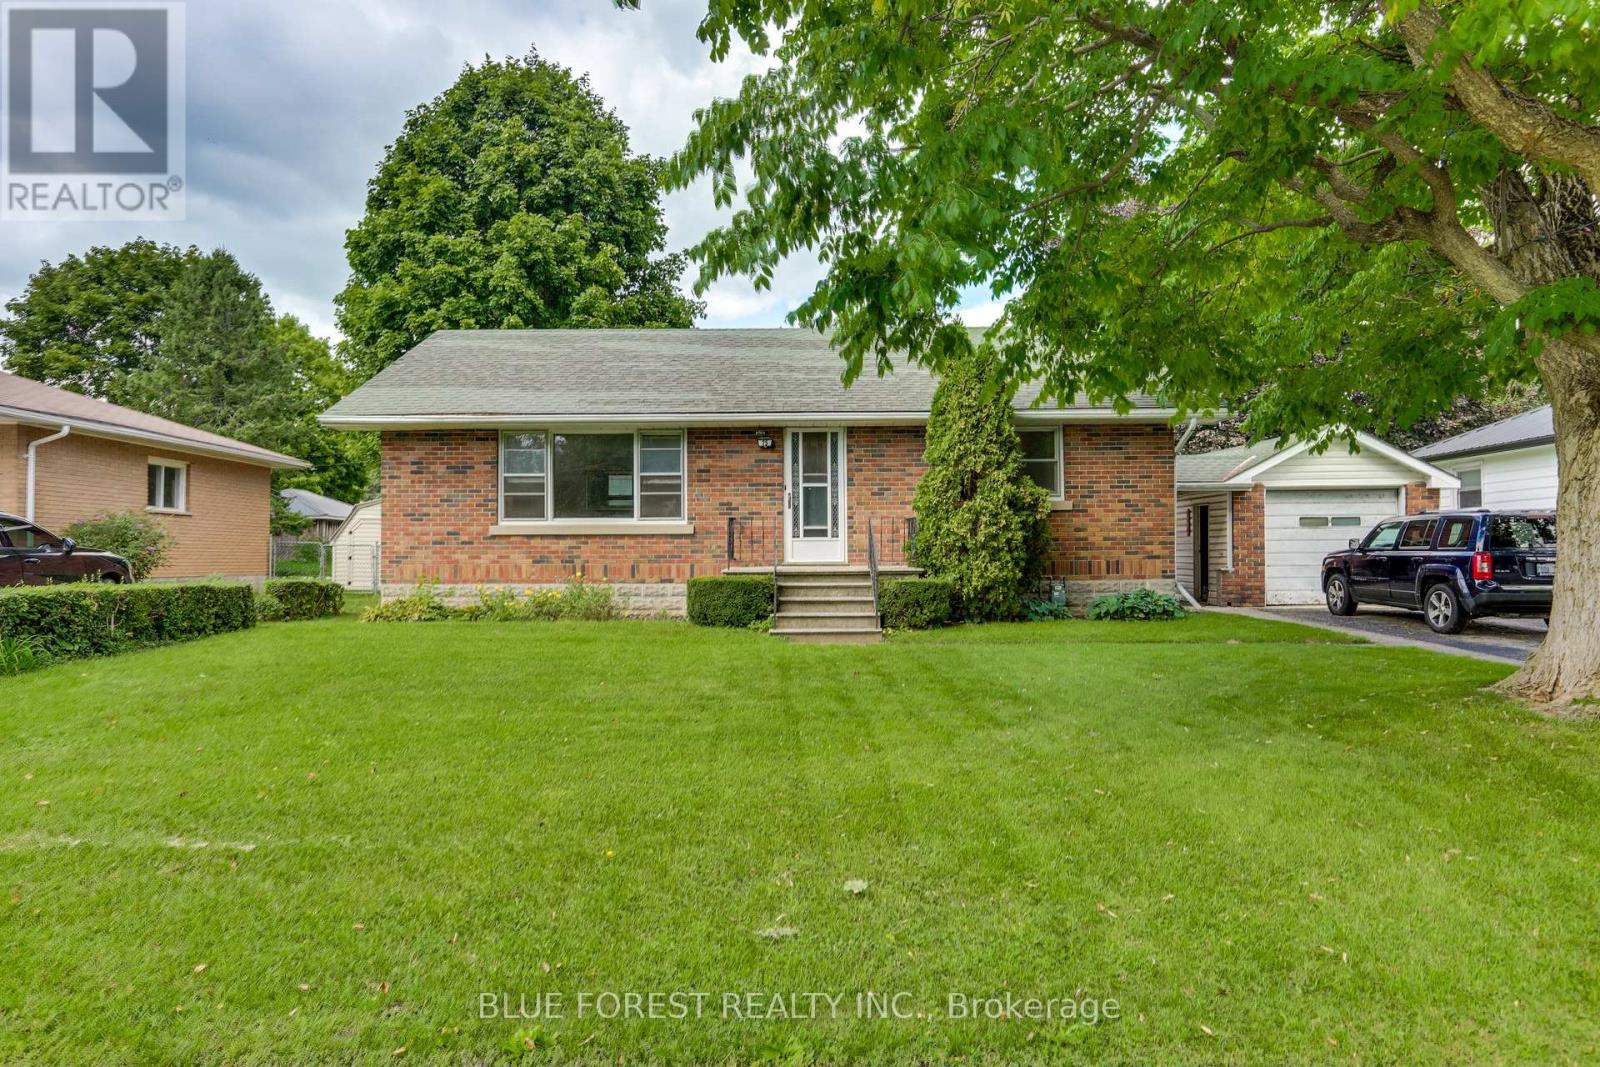
Welcome to this well-maintained brick bungalow with great curb appeal, located on a quiet street in Aylmer. Set on a generous 66' x 135' lot, this home offers approximately 1,000 sq. ft. of comfortable main-floor living, along with a spacious yard, detached garage and ample parking. The main floor features a large eat-in kitchen, comfortable family room, three bedrooms and a 4-piece bathroom. Freshly painted and offering a practical layout, it provides easy one-floor living with plenty of room for everyday life. The lower level adds valuable flexibility with a second family room, a room that could be used as a fourth bedroom, office or hobby space, and ample storage. These areas are not fully finished, but offer plenty of potential for future use or additional storage.The spacious backyard provides plenty of room to enjoy, while the detached garage and generous driveway offer excellent parking options. Several important updates have already been completed, including the furnace and central air conditioning (2019), an owned tankless water heater (approximately 4 years old), and upgraded insulation (approximately 4 years ago). Located in Aylmer, a welcoming community known for its small-town charm, you'll find local shops, restaurants, parks, recreation, schools and everyday amenities close by. With its convenient location and relaxed pace of life, Aylmer offers an appealing place to call home. (id:52373)