
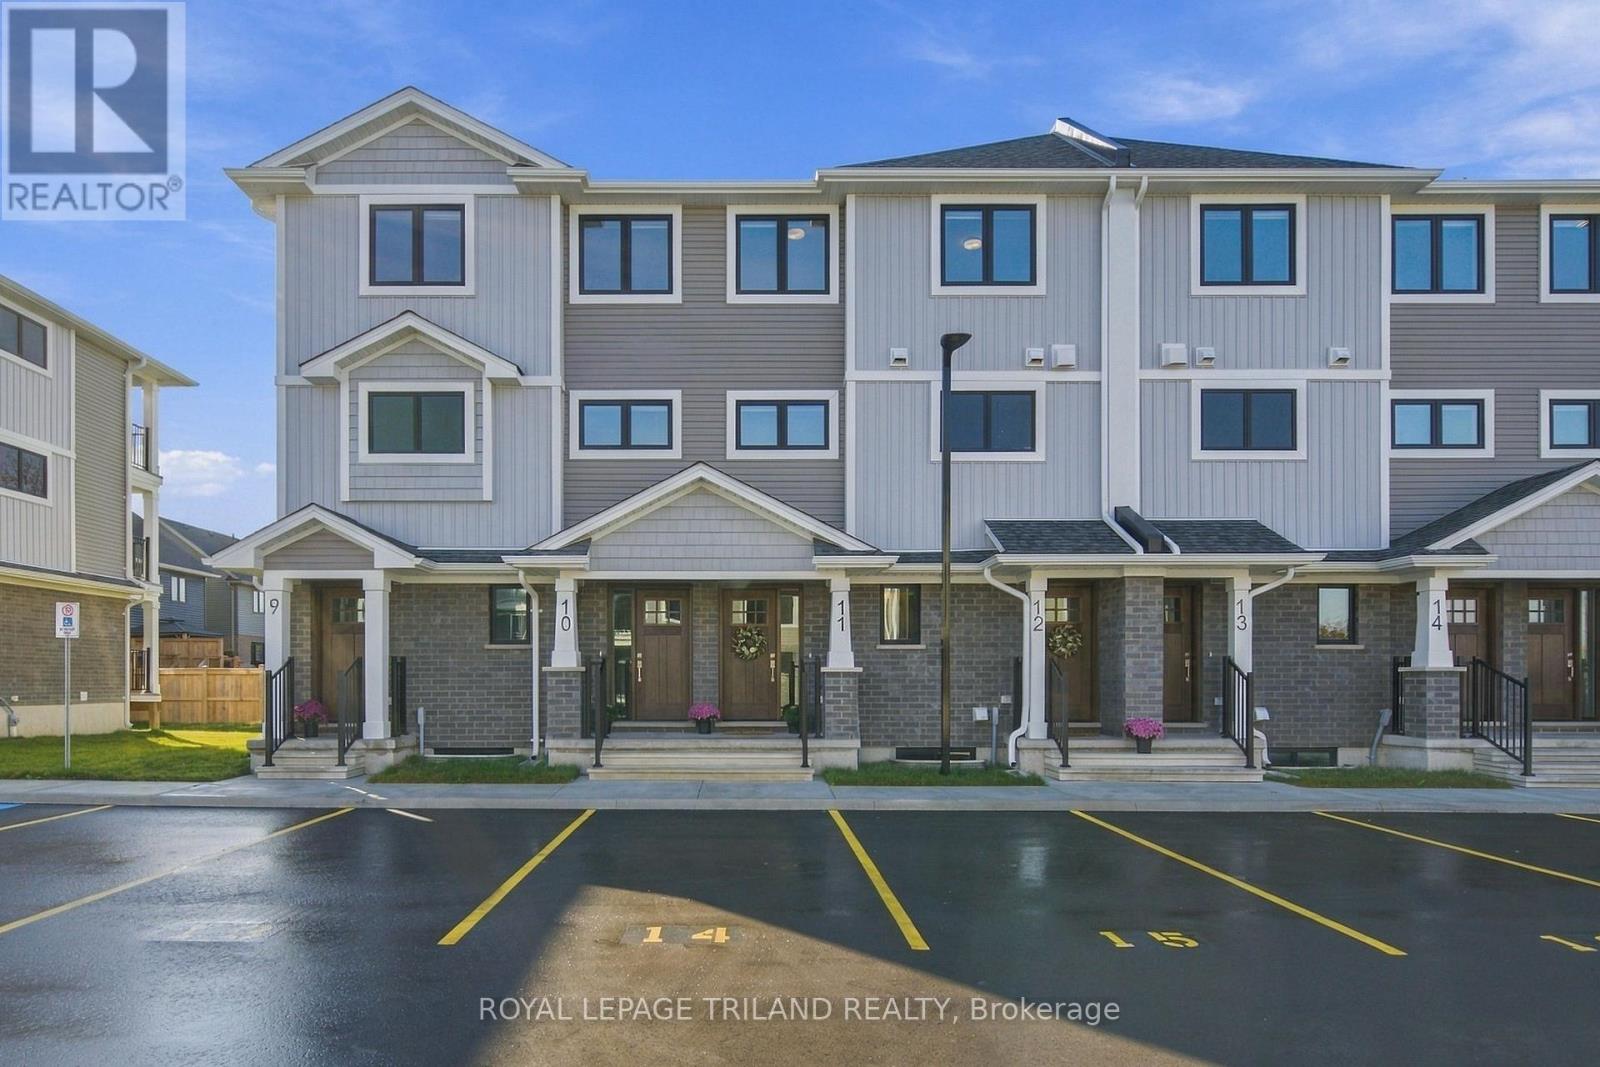
St. Thomas, Ontario
Located in Avenue Heights at 175 Manor Road, Unit 8, St. Thomas, this stacked townhouse unit offers a modern design built for comfortable living. The main floor welcomes you with a bright, open-concept living area and a kitchen featuring beautiful quartz countertops, complete with a convenient powder room and a private rear deck right off the dining area. Downstairs, the lower level features two bedrooms equipped with large egress windows for abundant natural light, a 4pc bathroom, and a convenient laundry room. Built by Doug Tarry to ENERGY STAR and Net Zero Ready standards, this all-electric home offers reliable heating and cooling for year-round comfort, and includes all appliances, window coverings and 1 designated parking spot within easy walking distance to local shops, grocery stores, and restaurants. Move-in ready. Reach out today for more details. Note: Photos show an identical staged model unit. (id:52373)
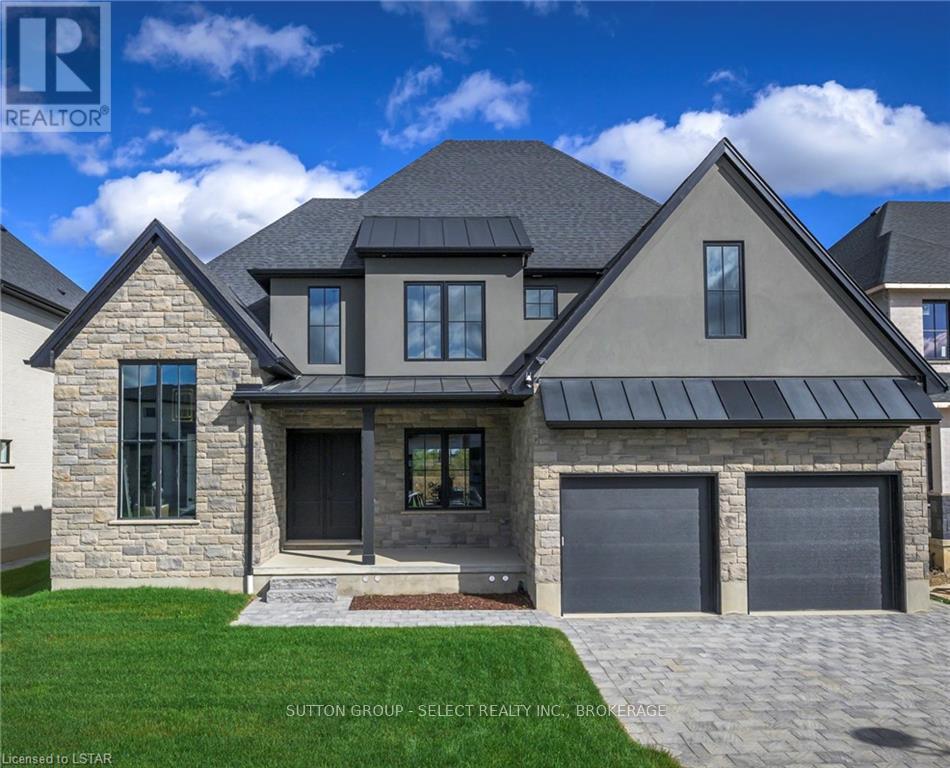
London North, Ontario
STRIKING ARCHITECTURE. BOLD DESIGN. AN ENVIABLE SUNNINGDALE ADDRESS. Impressive stone, graphite-toned stucco, black-framed windows and standing-seam metal roof accents create commanding curb appeal for this Westhaven Homes residence in prestigious Sunningdale Court. Offering approximately 4,000 sq. ft. of finished living space, 5 bedrooms and 5 bathrooms, this home pairs contemporary luxury with inspired interiors and impressive spaces for entertaining.Soaring 10' ceilings, expansive windows and White Oak flooring establish a bright, airy atmosphere. The showpiece kitchen makes a statement with contrasting black and white cabinetry, gold detailing, extensive quartz surfaces and twin islands seating 10. Artisanal tile extends to the ceiling and through an arched entry into the butler's pantry, while a dramatic emerald-tiled servery connects to the dining room. The adjoining great room features a 46" gas fireplace and 8' doors opening to a covered back deck. A private office with 13' cathedral ceiling and custom mudroom millwork complete the main floor.Upstairs, 9' ceilings and White Oak flooring lead to a beautifully appointed primary suite featuring heated ensuite floors, freestanding soaker tub, oversized glass shower, Scandinavian-inspired cabinetry and a generous, naturally lit dressing room. Three additional bedrooms, two full bathrooms and convenient upper laundry provide comfort and functionality.The finished lower level expands the living space with a generous recreation/media room, 5th bedroom and full bathroom. An oversized double garage with ceiling height suitable for vehicle lifts adds versatility.Positioned on a 63' x 129' pool-sized lot, within walking distance of Sunningdale Golf & Country Club and the scenic trails of Medway Valley Heritage Forest. A distinctive home offering architectural presence, thoughtful detailing and an exceptional lifestyle in one of North London's most desirable executive communities. (id:52373)
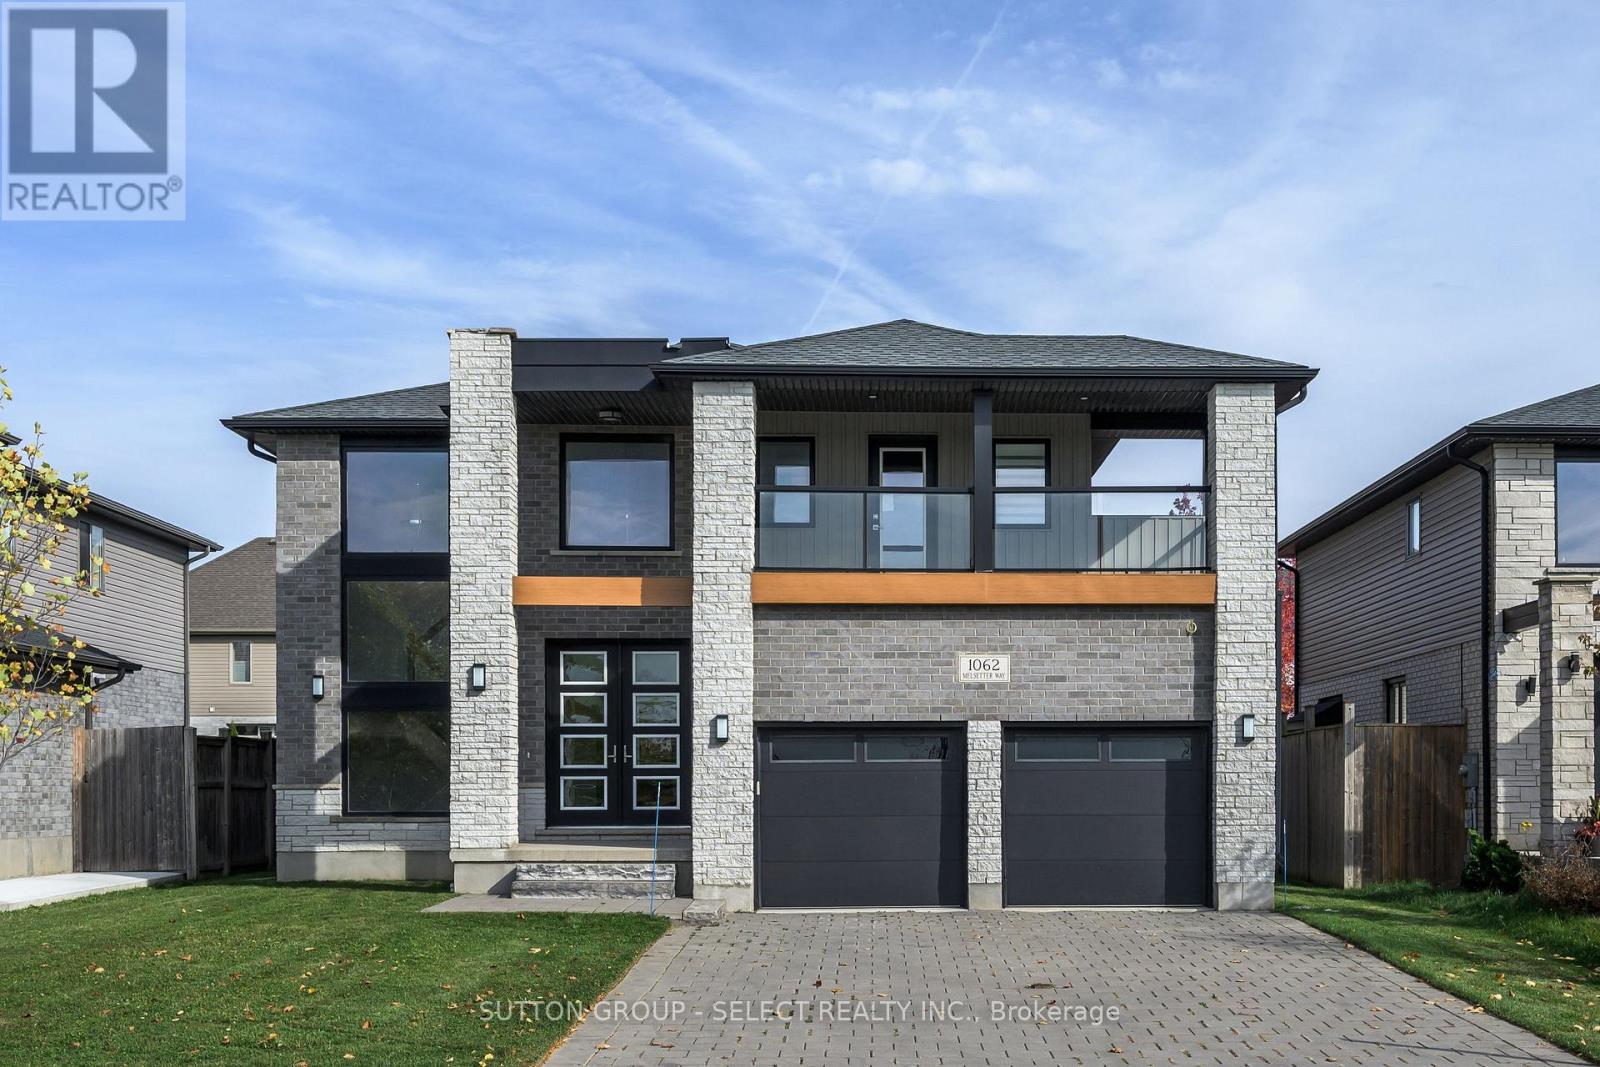
London North, Ontario
This contemporary executive home is the antidote if you're tired of cookie cutter. Directly across from a park, your experience begins with a sunlit 2 storey foyer that sets a tone of airy sophistication. A dining room tucked behind glass paned double doors offers a focused space for long dinners without the distractions of the rest of the house. The living room is anchored by a minimalist gas fireplace - no bulky mantels, just clean aesthetics. It opens on the kitchen and heart of the home, which features custom cabinetry, a large social island and separate pantry. The lighted glass-fronted display cabinets are a focal point for your glassware.Upstairs the primary bedroom features a spa-like ensuite and a generous walk-in closet for a full wardrobe. There are 2 additional well-sized bedrooms and an "everything" room which is the wild card. This large room is perfect for a high-end media lounge,a quiet home office or a 4th bedroom. The BEST part -the bonus room opens on an expansive balcony , the perfect spot to relax and look out over the park. (id:52373)
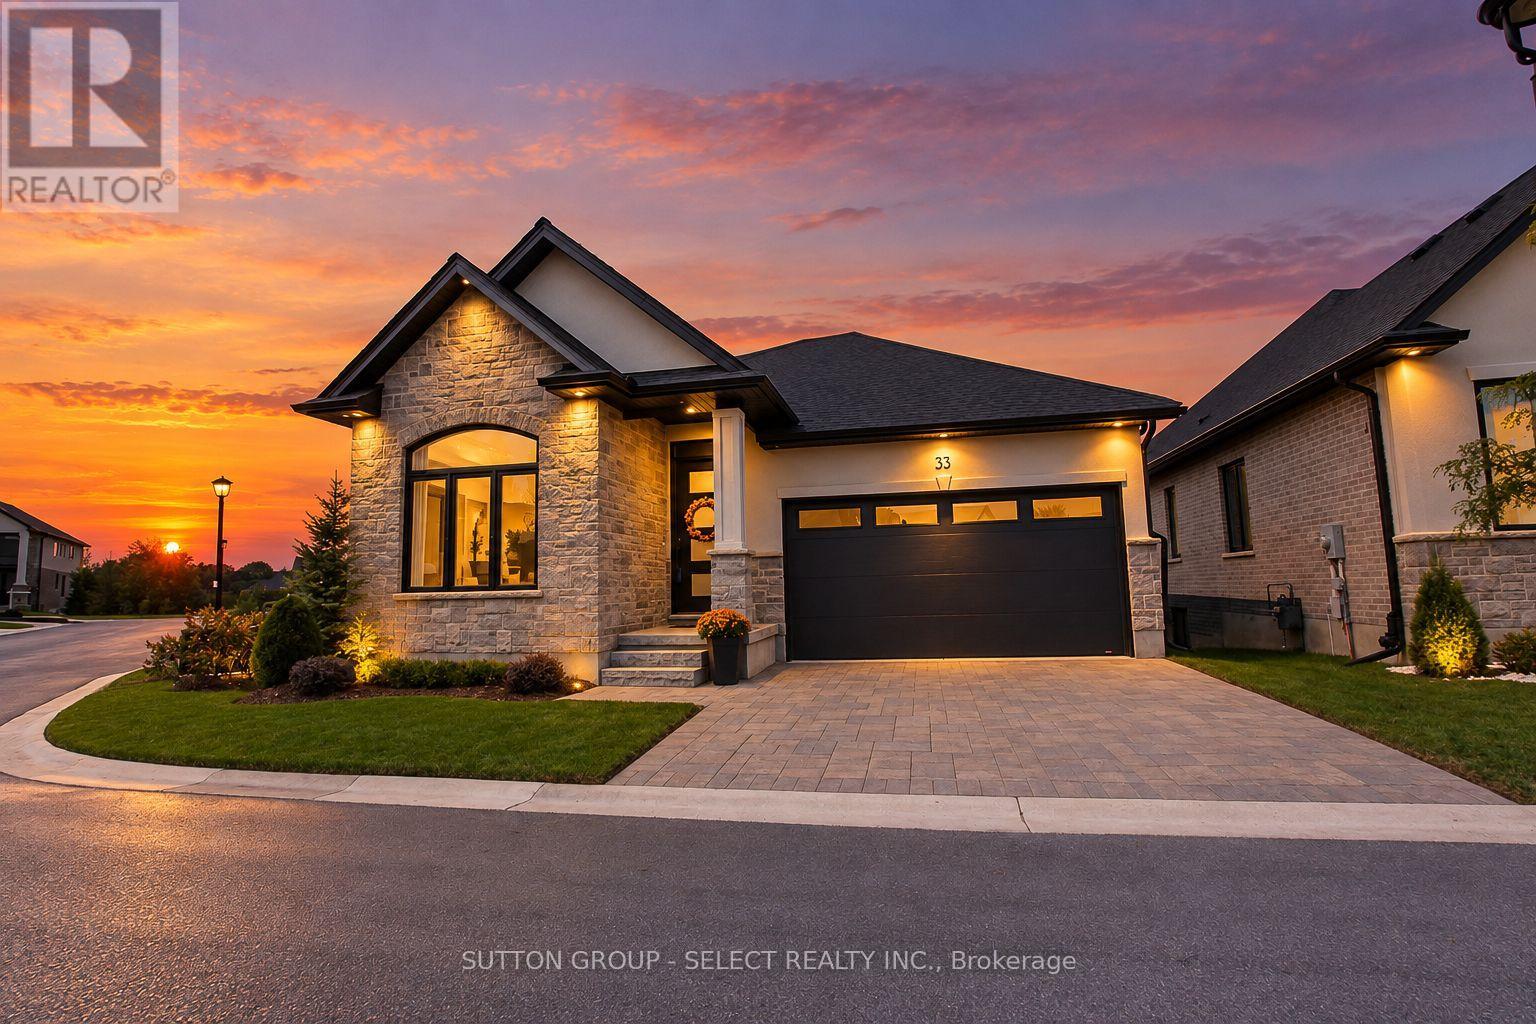
London South, Ontario
A fabulous opportunity to own a better-than-new executive bungalow, situated on the most sought after lot in an exclusive enclave of detached vacant land condominiums in south west London.The main level offers 1,702 square feet of beautifully appointed, open-concept living space, highlighted by dramatic 10 and 12 foot ceilings, oversized doors and expansive windows. Upgrades include premium white oak engineered wood flooring, custom kitchen cabinetry, island and pantry, with quartz countertops, and a stunning two-sided gas fireplace anchoring the great room.The spacious primary suite features a large custom walk-in closet and luxurious five-piece ensuite with upgraded tile, mirrors and quartz countertops. Also on main level are a versatile bedroom/office, powder room, laundry and custom mudroom. The double car garage features a slat-wall storage system.The 1340 sq ft finished lower level offers 8'6" ceilings, extra large lookout windows, two additional bedrooms plus a flex room, large three-piece bathroom and spacious recreation room with luxury vinyl plank flooring and built-in surround sound speakers. Additional features include a high-efficiency furnace, central air, life breath HRV, new home warranty and upgraded fixtures throughout.A spectacular 12 x 10 double patio door opens to a 260 sq ft of outdoor living space with premium composite decking and aluminum and glass railing overlooking environmentally-protected Mather's stream.This fully landscaped premium lot sides onto and backs onto protected green space, offering a peaceful, private setting just minutes from the 402 and 401 highways. A rare combination of quality, space, upgrades and setting--virtually new and offered well below today's replacement cost. (id:52373)
London South, Ontario
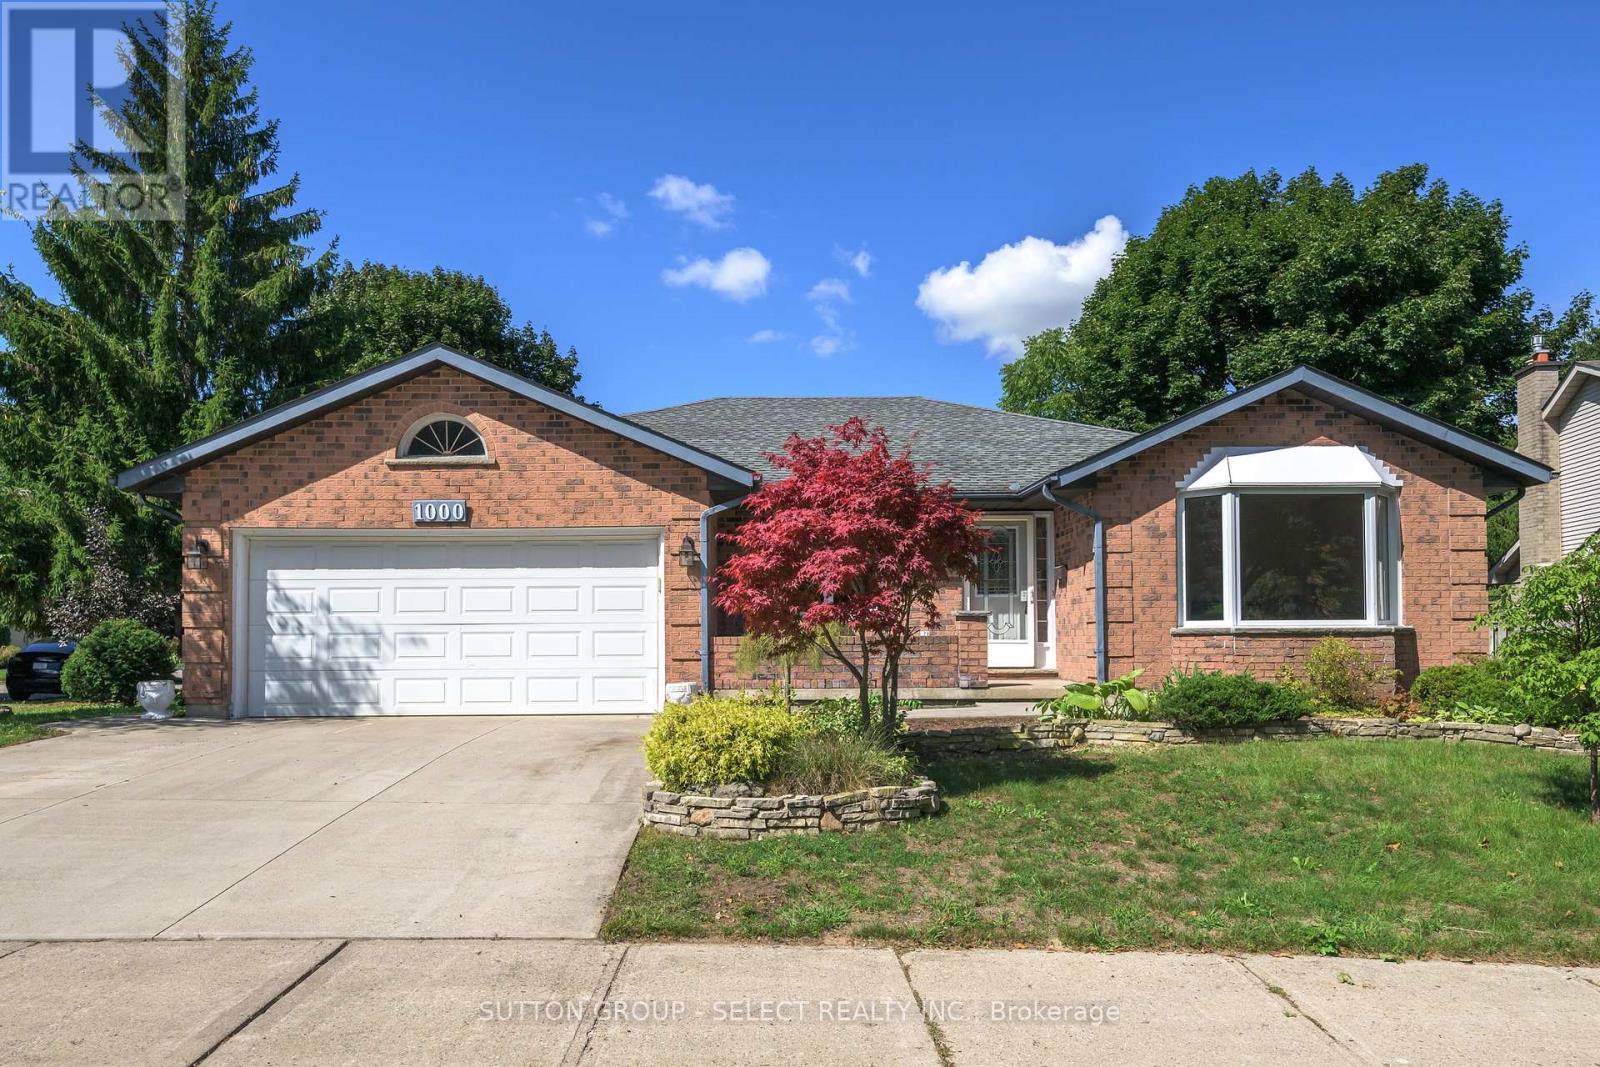
Set in sought-after Byron, this spacious all-brick bungalow delivers a remarkably versatile layout with the kind of room to spread out that is increasingly hard to find. The sunlit corner lot, crimson Japanese Maple, courtyard entrance & concrete driveway combine for beautiful curb appeal. Hardwood flooring carries through much of the main level, where separate living and dining rooms are complemented by an inviting family room centred around a gas fireplace. The bright eat-in kitchen offers abundant cabinetry and counter space, an adjoining dinette overlooking the backyard and an easy connection to the family room. Two bedrooms are thoughtfully positioned on the main level, including a generous primary retreat with walk-in closet and private 3-piece ensuite, while a second full bath serves the additional bedroom and guests. Main-floor laundry, a separate porch/mudroom and interior access to the attached double garage add everyday convenience. Downstairs, the finished lower level dramatically expands the living space with an oversized recreation room, additional guest room, 3-piece bath, bonus room and exceptional storage-ideal for grandkids, teens, hobbies, a home gym or office. Outside, a private fenced yard with lush foliage, patio, gazebo and a trickling water feature/fish pond creates plenty of room to relax, garden or entertain. An amazing oversized shed adds terrific storage and work space. With 3 full baths, flexible living spaces on both levels and an established Byron location, this is a home with a terrific layout, abundant space and exciting potential to make it your own. Close to golf, Springbank Park, Boler Mountain and the shops, restaurants and amenities of Byron Village. (id:52373)
London East, Ontario
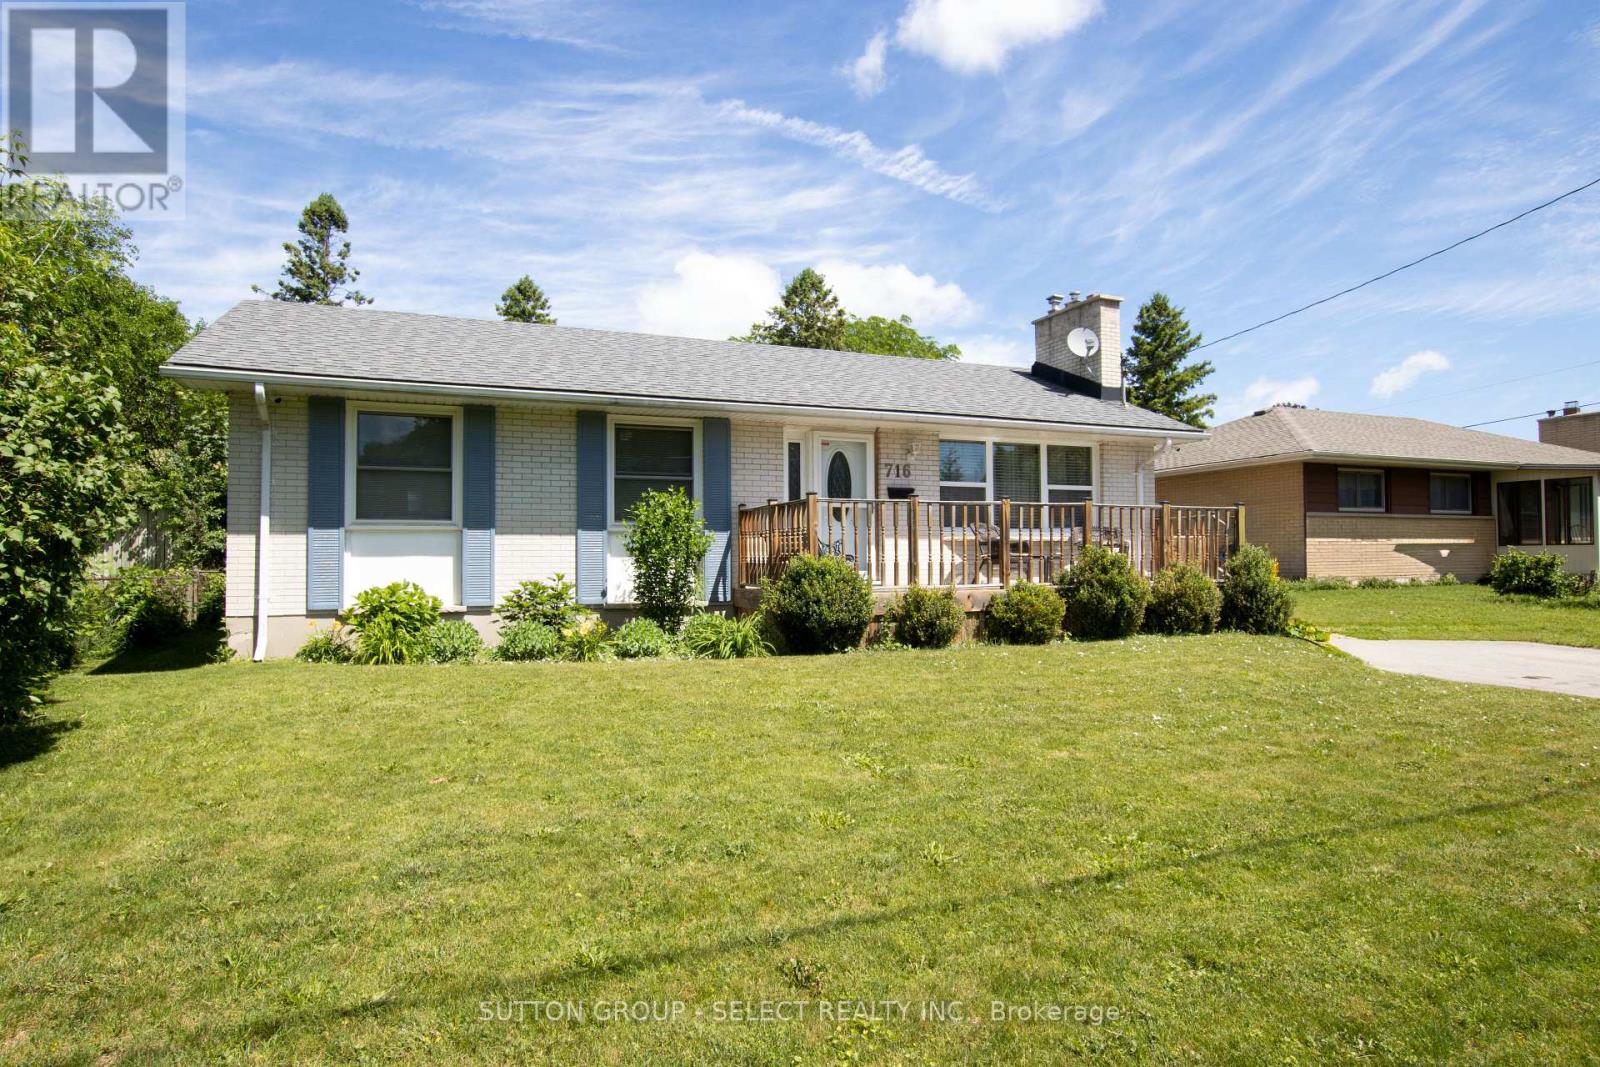
A well maintained 2 bedroom, 2 bathroom home offering comfortable and functional living spaces throughout. It offers decks front and back on a great sized lot in a quiet family friendly neighbourhood close to schools, parks, shopping and all essential amenities. You enter into a well lit front living room with floor-to-ceiling painted white brick gas fireplace. Next is a newer open concept kitchen with dining, updated surfaces and cabinetry and a peninsula for entertaining. A large main floor family room with high ceilings and palladian window is at the back of the home leading out to a covered enclosed seating area to escape the sun, and a large deck wrapping around the rear of the home leading to pool and other covered side entrance to the home. The primary bedroom has been converted into a bedroom with dressing room, (the dressing room portion can easily be converted back to a 3rd bedroom for future use). A second good sized bedroom and updated bath complete the main floor. The finished part of lower level is a blank slate with large open concept area, roughly divided into bedroom, and 2 different rec rooms, one with 2nd gas fireplace and kitchenette (possible granny suite with side entrance), and also includes a laundry room /3 piece bathroom. Absolute picture perfect fully fenced treed rear yard offering complete privacy, large deck and 24 ft round above ground pool.This property is designed for both everyday living and outdoor enjoyment. (id:52373)

St. Thomas, Ontario
Excellent Investment Opportunity near the Prestigious Courthouse area of Downtown St. Thomas. Recently Updated Mixed use Commercial Building with 7 Residential Units ( 6 One Bedroom Units + 1 Bachelor )and One Commercial Unit. Gross Yearly Income of $116,280.00. Current NET Income shows an approximate 7.4% return on asking price. Each Unit has its own Hydro meter and all Tenants pay their own Heat & Hydro. Building has Secure Entry, Fire Alarm System and Panel, Security Cameras and Emergency Exits. Recent Updates Include Renovations and Upgrades to Units 1,2,3,4,5 and 7. Exterior Front/Side/Rear Wall Elevations Renovated along with Exterior Windows ( 3 Years ago ), Interior Hallways Renovated with all Vinyl Flooring and LED Sensor Lighting ( 2 Years ago ). Owned Hot Water Heaters ( 2 Years ago ). Easy Access to London and Highway 401 as well as Port Stanley's Beaches. Walking distance to Convenient Shopping including Grocery Stores, Service Centres, Boutiques and more. (id:52373)
London East, Ontario
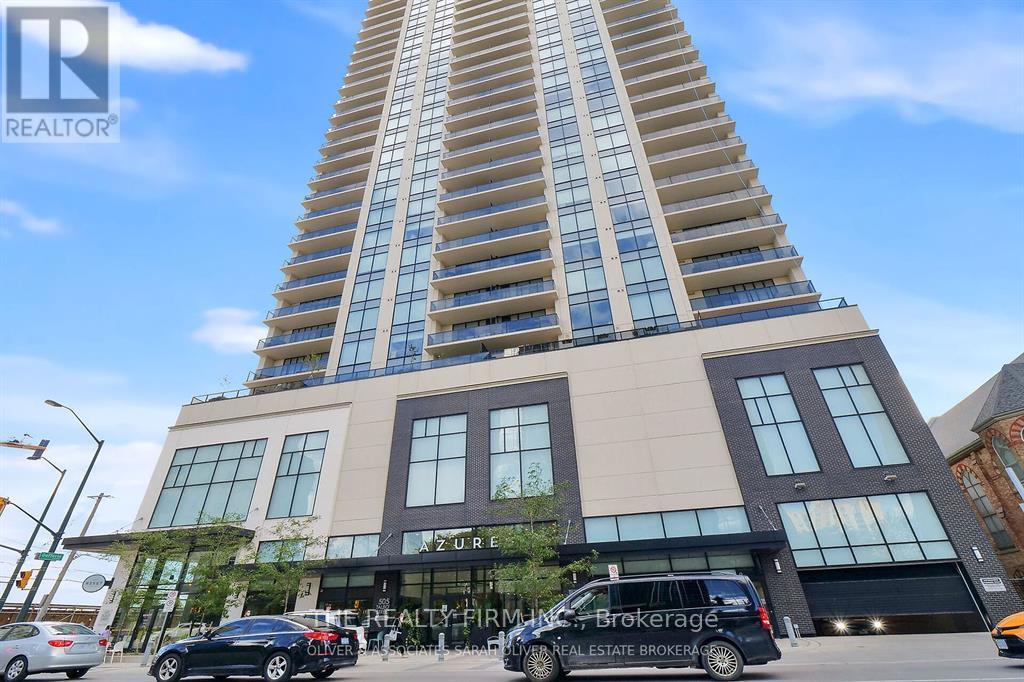
Exclusive downtown living at its best! Amazing 2 bed, 2 bath unit located in the always-in-demand Azure Condominium with 1250sf.ft (Balcony). The open concept design makes for bright, expansive spaces: perfect for entertaining. There are huge floor to ceiling windows: lots of light: views of the city. Enjoy both the sunrise and sparkling city lights after dusk from your balcony. This suite will wow you with it's high-end finishes: quartz countertops in kitchen and bathrooms, premium engineered hardwood on all floors. Quality tile in all wet areas. The primary bedroom is large and has a walk-in closet, spa-worthy 3-pc ensuite with a walk-in shower. The second bedroom has fabulous light and a spacious closet. The 4-pc main bath is beautifully finished. Both bathrooms have grab bars. There is a laundry center in -suite as well as a storage room in-suite. Exclusive use to your storage locker is on the same floor. Parking spot located directly across from the elevator for easy access. Very best Amenities! 29th floor: golf simulator, exercise room, pool table, kitchenette, community BBQ, outdoor patio with ample seating& library. Guest suite available. **EXTRAS** Perfectly located in the heart of London, Budweiser Gardens, restaurants, shopping, Covent Garden Market, parks& trails along the Thames to enjoy the ever-changing colours of the seasons. Everything, right at your fingertips! (id:52373)
London South, Ontario
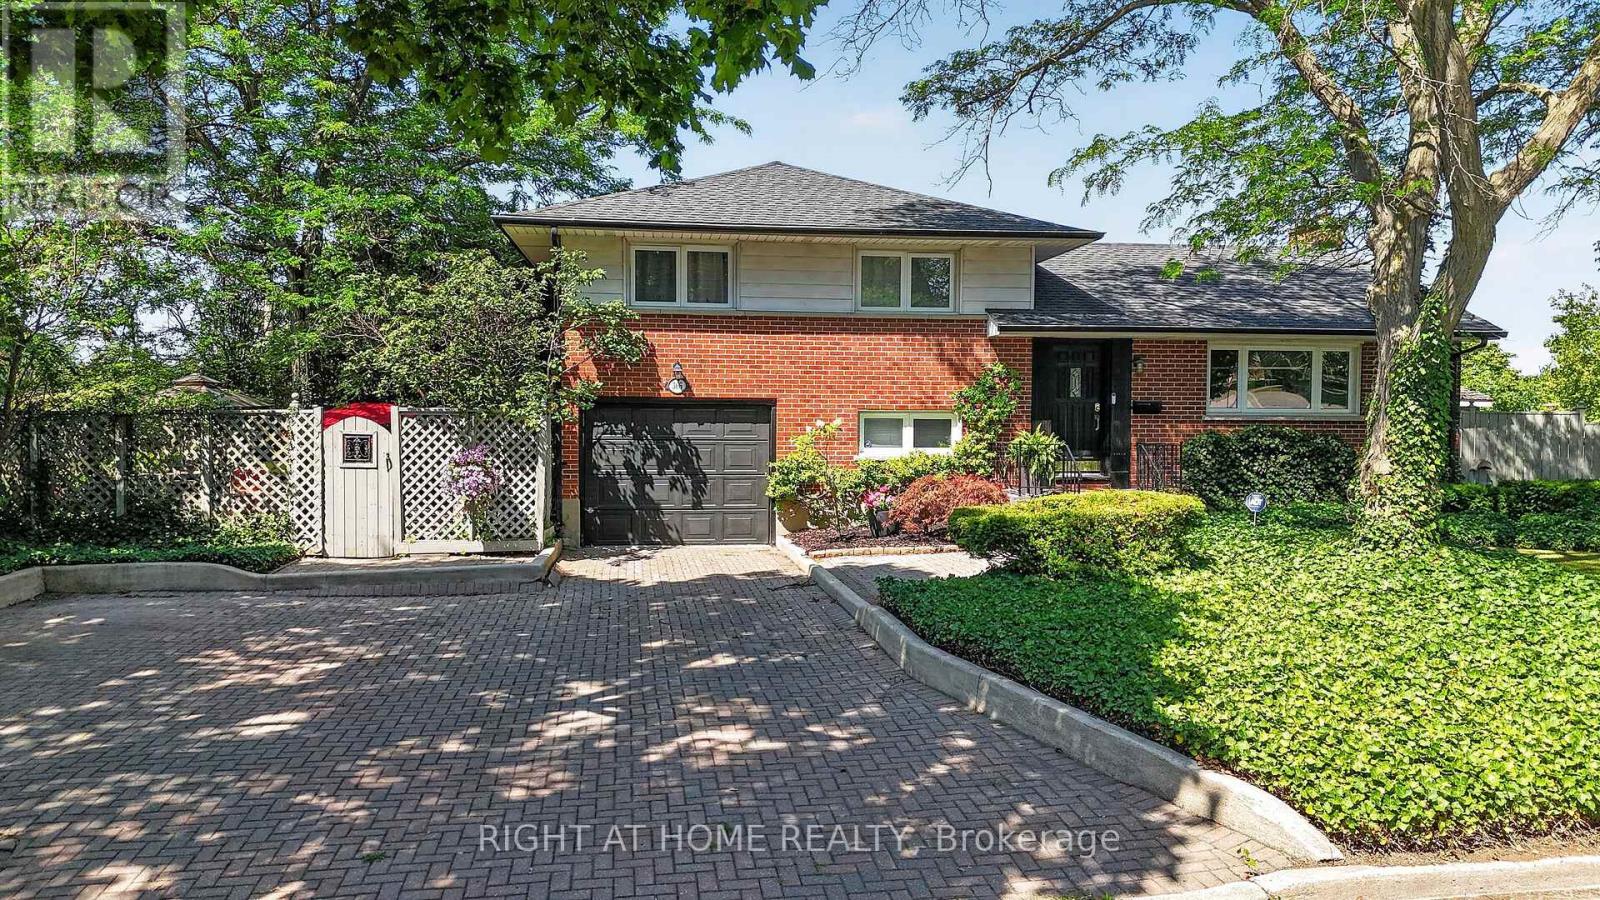
Welcome to this beautifully maintained family home located in the desirable Glen Cairn neighbourhood of southeast London. Offering exceptional living space, thoughtful updates, and incredible potential for multi-generational living, this home is ideally situated just minutes from Westminster Ponds Conservation Area, White Oaks Mall, Highway 401, Veterans Memorial Parkway, schools, parks, shopping, restaurants, and public transit. The attractive curb appeal begins with an interlocking stone driveway providing parking for up to five vehicles, a single-car garage with a new garage door opener, Roof done in 2022 with gutter Guards installed, mature landscaping, and two storage sheds. Step inside to discover a bright and inviting main floor featuring hardwood flooring, custom blinds, and a stylish accent wall in the spacious living room. The separate dining room provides an ideal space for family gatherings, while the beautifully updated kitchen boasts quartz countertops, a classic herringbone tile backsplash, and ample cabinetry. The main level also offers three generous bedrooms, including a primary suite with double closets, along with a beautifully updated 3-piece bathroom. The fully finished lower level adds tremendous flexibility with a separate side entrance, making it an excellent opportunity for a future in-law suite or mortgage helper. Here you'll find a spacious family room featuring an electric fireplace, a large recreation room with a cozy gas fireplace, a 4-piece bathroom, laundry area, and plenty of additional living space. Step outside to enjoy the private backyard featuring a large concrete patio, mature trees, generous green space for children and pets. Whether you're entertaining friends or enjoying a quiet evening outdoors, this backyard offers plenty of room to relax. Perfectly located in a family-friendly neighbourhood this move-in-ready home offers outstanding value, versatile living space, and an unbeatable location. (id:52373)
London South, Ontario
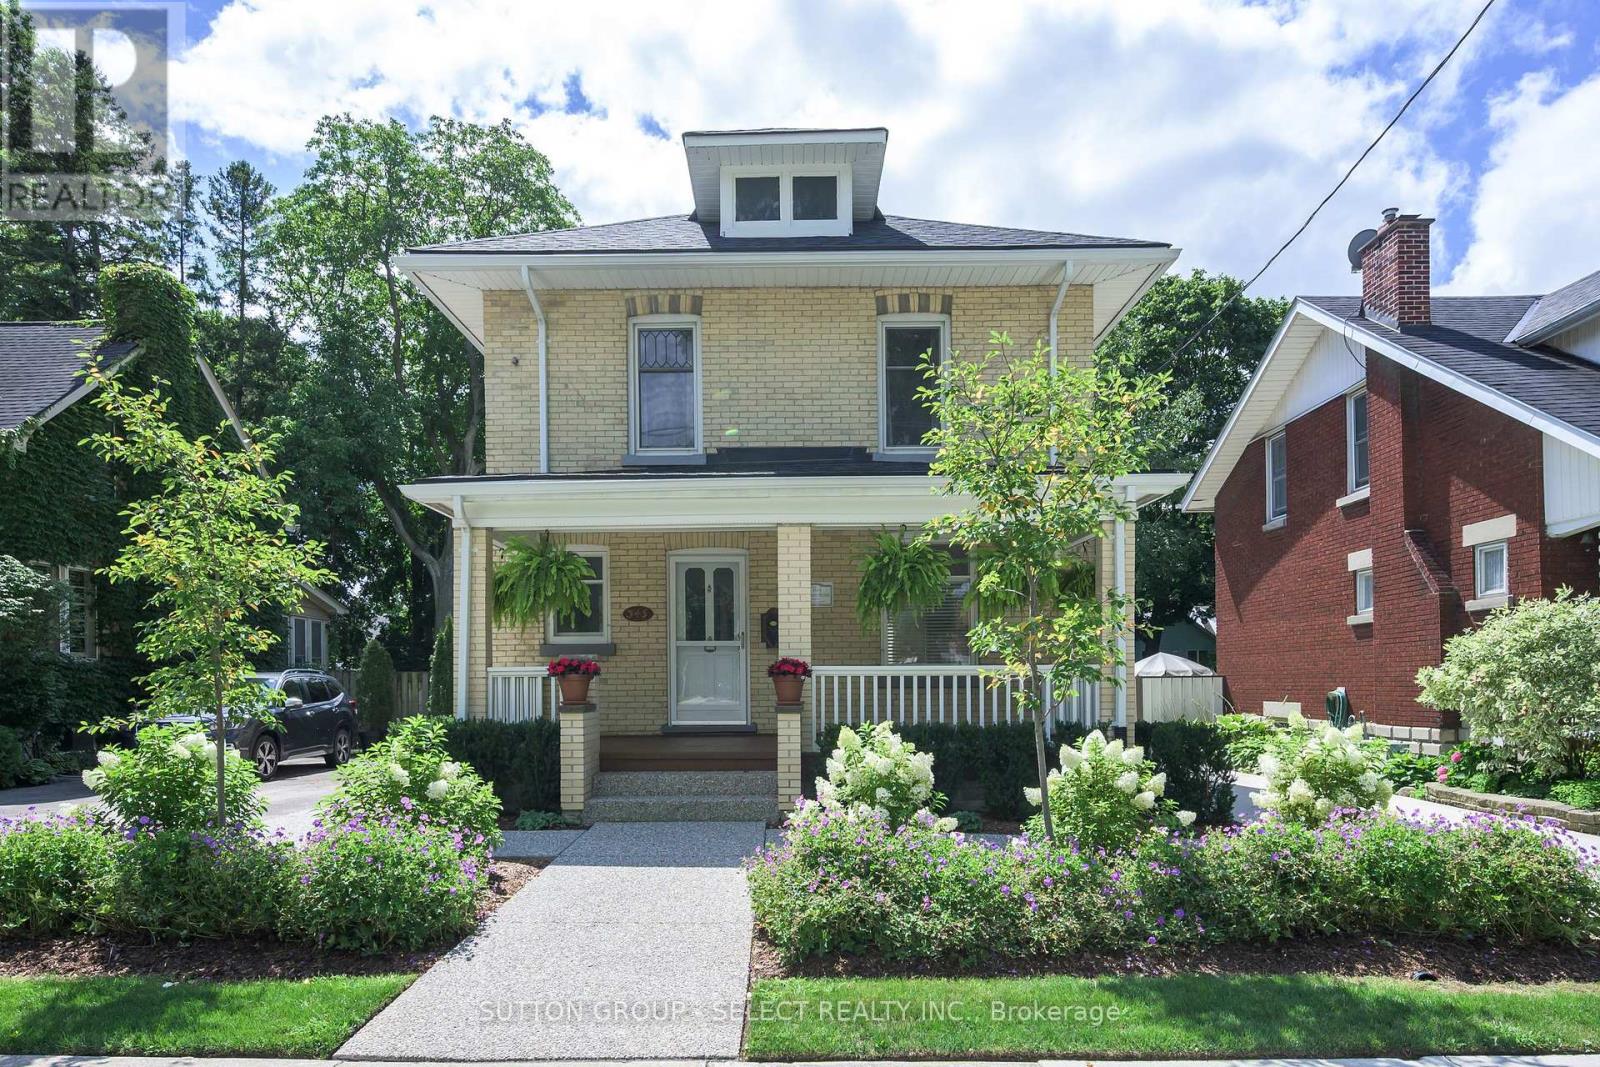
This picturesque Old South century home has the kind of whimsical architectural presence that makes you slow down for a second look. Hydrangeas, flowering gardens and beautifully established, professionally designed landscaping extend from the curb to the steps of the romantic covered front porch - an enchanting introduction to this heritage home. The long private, 3-car driveway leads to an oversized detached garage with updated siding - a rare complement to the setting. Picturesque landscaping continues in the fully fenced backyard with layered perennial gardens surrounding a deck and terraced aggregate patio, creating a private garden retreat. A backdrop of Serviceberry trees are waiting to bring vibrant orange & red hues to your Autumn & delicate white blossoms in the Spring. Inside, rich hardwood flooring, substantial millwork, wide baseboards and beautifully preserved period details carry the romance of the home indoors. The inviting living room features glass French doors and distinctive embossed English rose and thistle transom windows, while the separate dining room offers a character-filled setting for gathering and entertaining. The bright kitchen includes casual dining space, newer appliances including a dual-fuel gas range, and a door opening directly to the back deck. Upstairs are three bedrooms and an updated full bathroom with an oversized glass and tile shower and contemporary vanity. Shingles replaced in 2023.And then there is Wortley Village. Set within the Wortley Village-Old South Heritage Conservation District, this is a neighbourhood where tree-lined streets, century architecture and an unmistakable sense of community create a lifestyle all their own. Wander into the Village for locally owned cafes, restaurants and boutiques, or enjoy nearby parks and the Thames Valley Parkway. A captivating heritage home, magical gardens and the enduring charm of one of London's most beloved neighbourhoods. (id:52373)
London East, Ontario
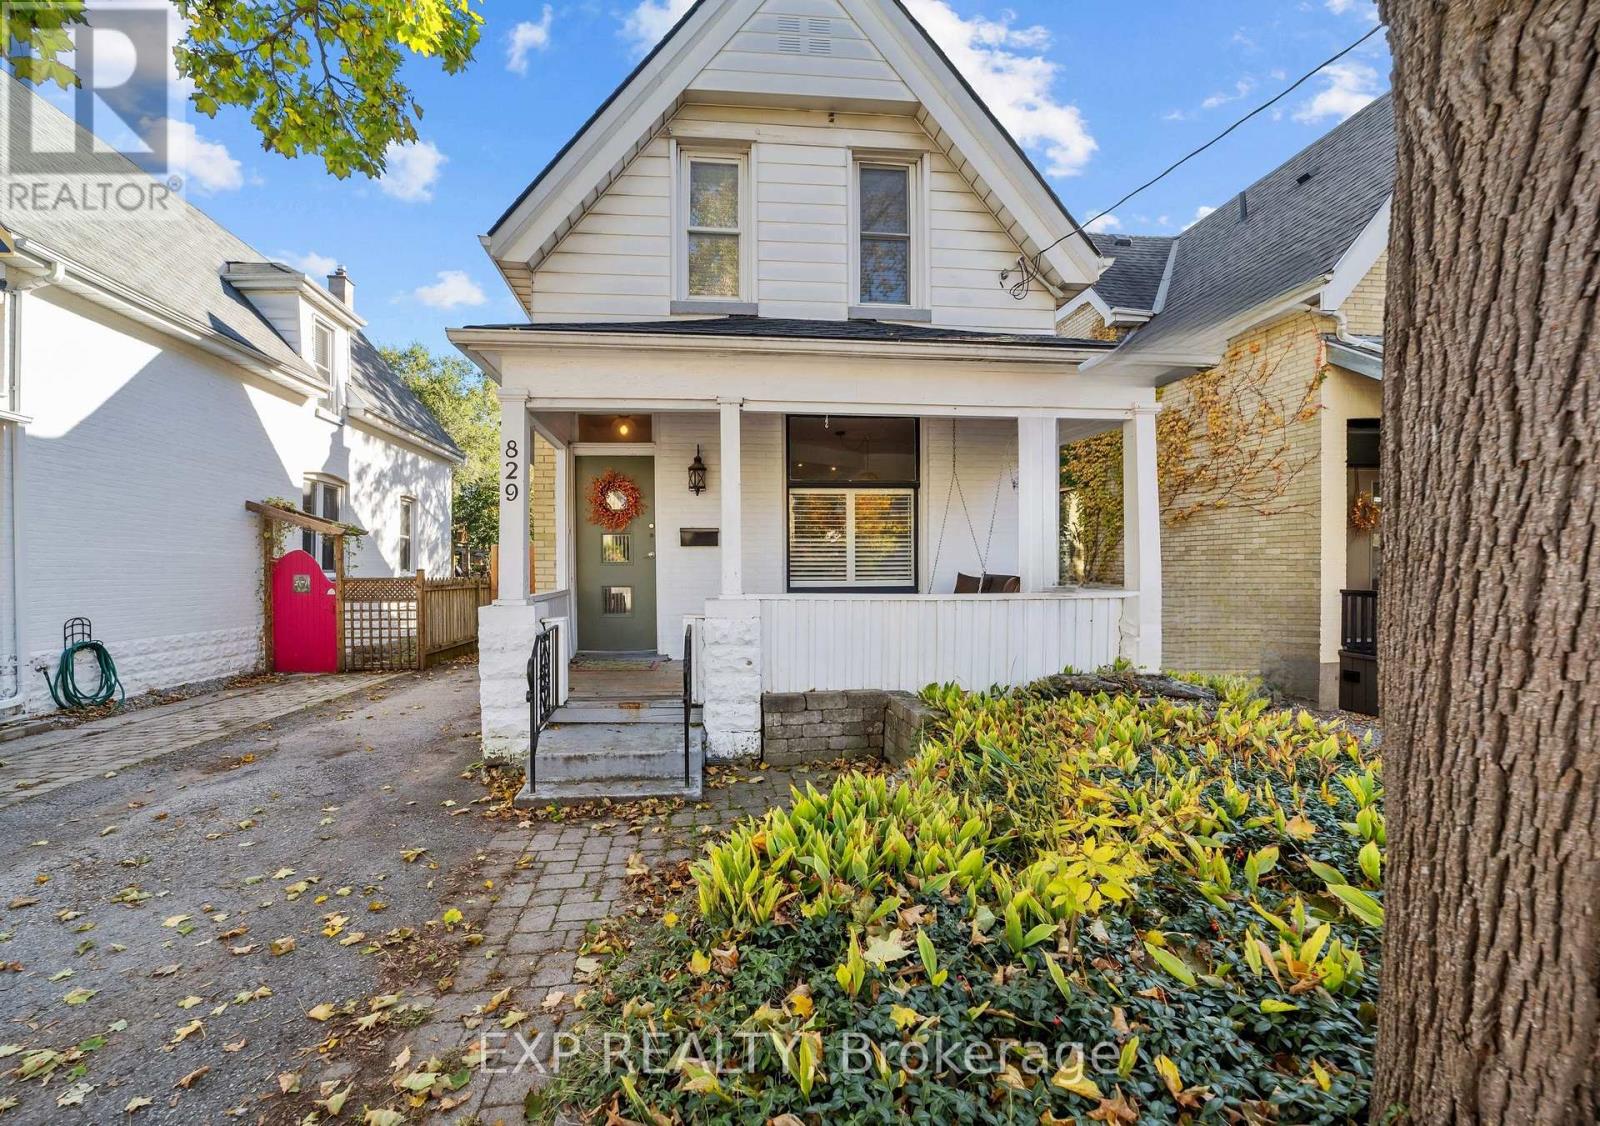
Some homes have character. Others have a story to tell. This charming two-storey in London's Old East Village has both! Set along a picturesque street lined with mature trees and beautiful century homes, this property is full of curb appeal, from its inviting front porch swing to its timeless exterior. It's the kind of place that makes you slow down, take in the surroundings and imagine yourself sitting on that porch with your morning coffee. And the charm only continues inside! Thoughtfully updated while keeping its original character, this home offers bright, welcoming living spaces and an open-concept layout made for everyday life and entertaining. The kitchen sits at the heart of it all, connecting seamlessly with the main living areas so no one misses a moment. An updated back room features refreshed countertops, a dedicated coffee bar and extra storage. Upstairs, discover three unique, generously sized bedrooms with excellent closet space and storage, plus a four-piece bathroom. A convenient two-piece powder room on the main floor adds functionality.Important updates include a newer roof (2025), updated air conditioning, fresh main-floor paint (December 2024), a refreshed upper bathroom and a newly painted nursery. Move in and spend your time making memories instead of planning renovations! Outside, the fully fenced backyard offers room for pets, play and summer gatherings, with space to relax and enjoy the outdoors. And then there's the neighbourhood! Stroll to Artisan Bakery, explore the Western Fair Market, visit local cafes and shops, and enjoy a community known for its welcoming neighbours, historic architecture and vibrant spirit. Old East Village blends city convenience with the warmth of a neighbourhood that feels like home.From slow mornings on the porch to celebrations around the kitchen, this home is ready for its next chapter. Will it be yours? (id:52373)
London East, Ontario
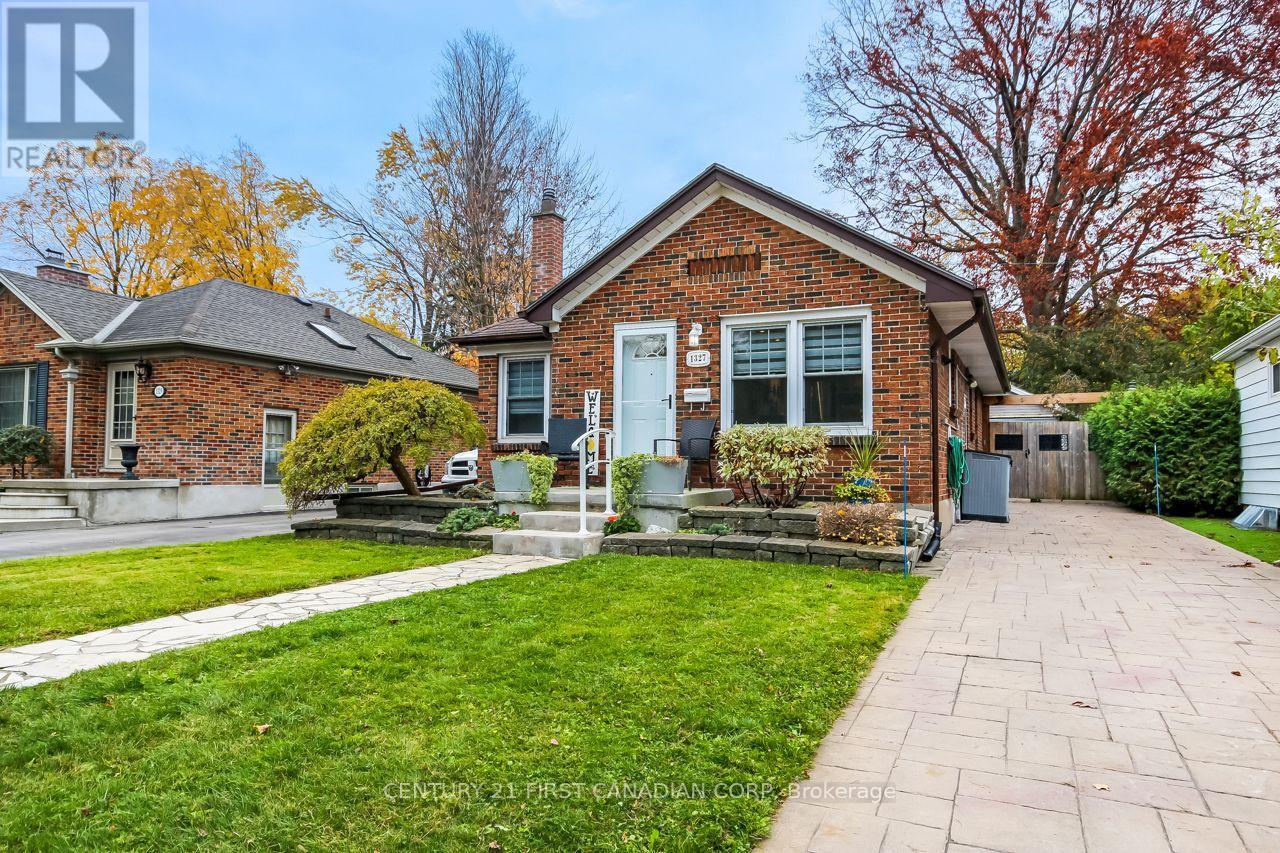
ENJOY EASY, SINGLE-LEVEL LIVING IN THIS INVITING BUNGALOW. IT'S THOUGHTFULLY ARRANGED LAYOUT OFFERS A COMFORTABLE PLACE TO UNWIND, GATHER WITH FAMILY, OR WELCOME GUESTS,. WITH ITS DISTINCTIVE CHARM AND PRACTICAL DESIGN ,THIS HOME IS A WONDERFUL CHOICE FOR THOSE SEEKING A RELAXED, WELCOMING SPACE. THE PROPERTY IS BEAUTIFULLY LANDSCAPED BOTH FRONT AND BACK WITH INGROUND SPRINKLER SYSTEM, STAMPED CONCRETE DRIVE AND WALKWAY, FULLY FENCED BACKYARD WITH INTERLOCKING PAVING STONES, RAISED GARDENS, FIREPIT, LANDSCAPE LIGHTING AND A DOUBLE-CAR DETACHED GARAGE WITH ELECTRIC AWNING, WHICH PROVIDES CONVENIENT PARKING AND STORAGE. THIS 1120 SQ FT BUNGALOW, FEATURES 2+1 BEDROOMS, 2 BATHROOMS, AND IS PERFECT FOR THE FIRST TIME HOME BUYER, THOSE LOOKING TO DOWNSIZE OR A YOUNG, BUSY FAMILY./ THERE'S NOTHING TO DO BUT MOVE IN AND ENJOY! THE CURRENT OWNERS HAVE EVEN INCLUDED THEIR SNOW REMOVAL SERVICE FOR THE WINTER OF 2026-2027! SO WHEN THE SNOW FLIES, REST EASY, ENJOY A SECOND CUP OF COFFEE, YOUR SNOW PLOW SERVICE WILL BE ON THE JOB! ENJOY YOUR COFFEE IN THE UPDATED KITCHEN WHICH INCLUDES STAINLESS APPLIANCES, AND AN ISLAND, WITH A NATURAL STONE COUNTER, ALL OPEN TO YOUR SPACIOUS LIVING ROOM WITH SKYLIGHT. TWO BEDROOMS, AN UPDATED 4 PIECE BATH, A DEN/OFFICE WITH WALKOUT TO THE PRIVATE BACKYARD OASIS COMPLETES THE MAIN FLOOR. THE FINISHED BASEMENT FEATURES ADDITIONAL LIVING SPACE WITH IN LAW SUITE POTENTIAL, AND INCLUDES A LIVING ROOM, KITCHENETTE; A 3 PIECE BATH, A ROOM PRESENTLY FUNCTON AS A UEST BEDROOM/CHILDS PLAY ROOM, AN OFFICE, AND A LAUNDRY AND UTILITY/STORAGE ROOM. 1327 LANGMUIIR AVE IS MOVE IN READY! DON'T DELAY, GET IN BEFORE THE SNOW FLIES! (id:52373)
West Elgin, Ontario
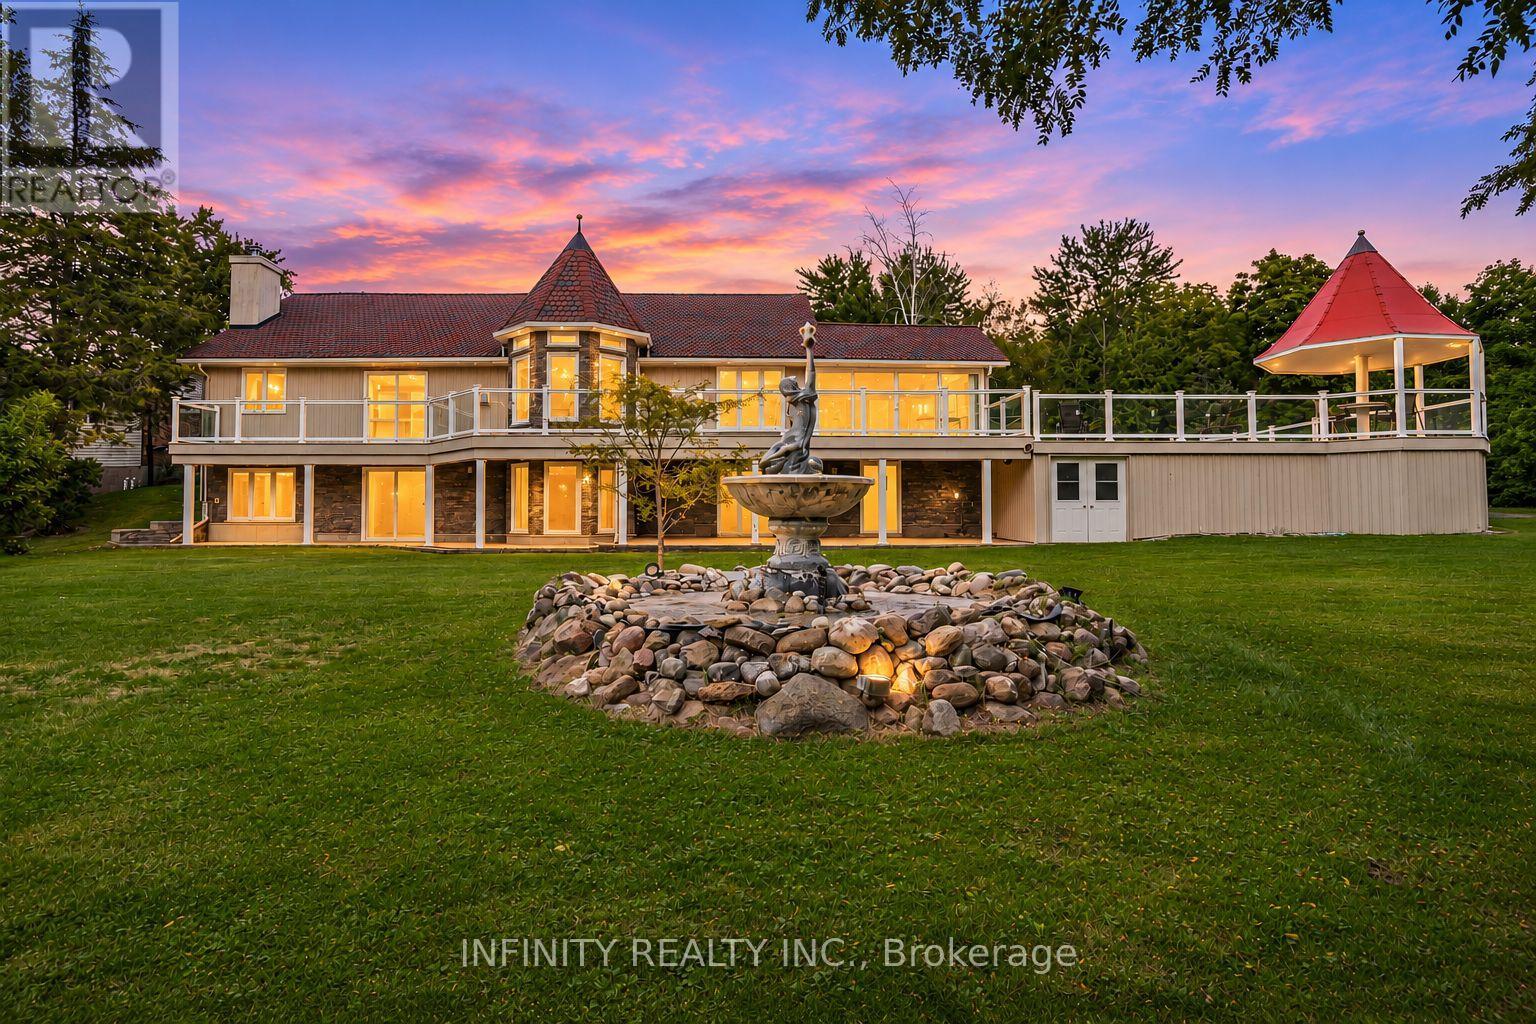
Welcome to your own piece of paradise! Set on an impressive 0.812 acre property this one-of-a-kind 4 Bed 3 Bath sprawling Ranch with walkout offers an exceptional blend of space, privacy & style. Surrounded by mature trees, picturesque natural scenery, a sparking pool, wraparound deck, a creek along the back of the property & endless green space, it's the ultimate retreat & a place where you can slow down & truly enjoy the outdoors. The main floor is bright & inviting, with abundant windows, a cozy fireplace & a kitchen w/ granite countertops. The spacious 17' x 16' all-season sunroom overlooks the sparkling pool and backyard, offering the perfect spot to unwind. 2 bedrooms include a spacious primary with a 4pc ensuite, plus the convenience of main floor laundry & 2pc bath.The fully finished lower level with walkout offers large windows, wood-burning fireplace, 2 additional bedrooms, 4pc bath & ample storage. Step outside and discover the lifestyle this property has to offer! Enjoy extensive wraparound composite decking & a large above-ground pool, perfect for summer entertaining & relaxing. A backyard fountain adds another peaceful spot to unwind, while the expansive lawn, mature trees & natural creek create a beautiful sense of privacy & space. A second driveway leads to an impressive 36' x 24' detached workshop, ideal for hobbyists, car enthusiasts, equipment or extra storage. With ample parking for vehicles, boats, trailers & recreational toys, there's room for it all!Located on the edge of Rodney, just off Highway 401 at Furnival Rd, this property offers the best of both worlds, a peaceful country setting with small-town conveniences nearby. Enjoy scenic walking trails, approx 10 minutes from Port Glasgow & Lake Erie shoreline, with boating, fishing & beach days to enjoy. Short distance to London. Some images are virtually staged. A rare opportunity to enjoy the space, privacy and lifestyle you've been dreaming of! (id:52373)
St. Thomas, Ontario
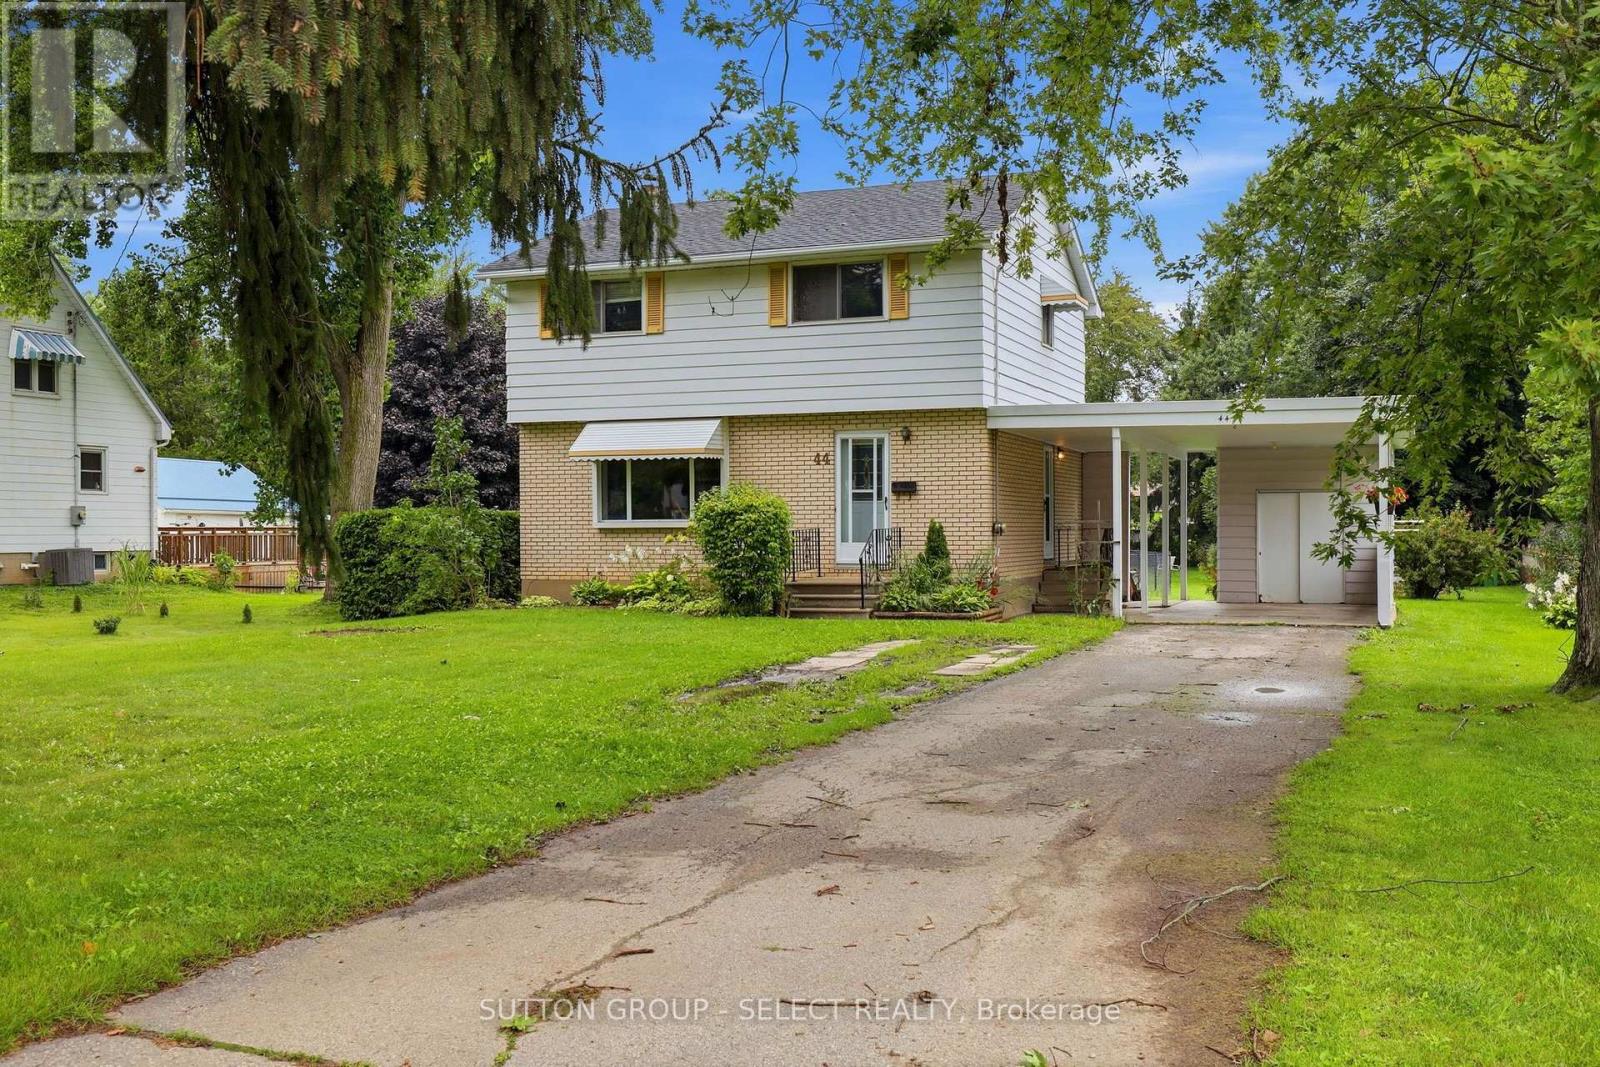
JUST SHY OF HALF AN ACRE (.486 AC)! Set on an impressive 75 ft x 290 ft lot, this property offers the kind of outdoor space that is becoming increasingly hard to find. Beautifully landscaped and largely fenced, the expansive backyard offers endless possibilities for family living, entertaining, gardening and play, with a separately fenced area ideal for children or pets.Inside, the home offers approximately 1,350 sq. ft.(above grade) of comfortable living space with all 4 bedrooms located upstairs and 1.5 bathrooms, including the convenience of a main-floor powder room. The main level features a spacious living room and separate dining room with direct access to the deck - a natural extension of the living space and the perfect spot to dine, entertain or simply enjoy the incredible backyard. Enjoy the added convenience of two points of entry into the home, including the main front entrance and a secondary side entrance directly from the carport. The partially finished basement provides additional living space, along with a separate laundry/utility area, plenty of storage and opportunity to make it your own.Outside, enjoy a carport and parking for approximately 6 vehicles, offering plenty of room for family and guests. Several major updates have already been completed, including the furnace (2022), central air conditioning (2024) and roof (2015).Located within walking distance to Lockes Public School and Monsignor Morrison Catholic School, and just minutes from Waterworks Park, golf, trails, shopping, dining and everyday amenities. A rare opportunity to enjoy an exceptional lot, a convenient location and a home with plenty of room to grow. (id:52373)
London North, Ontario
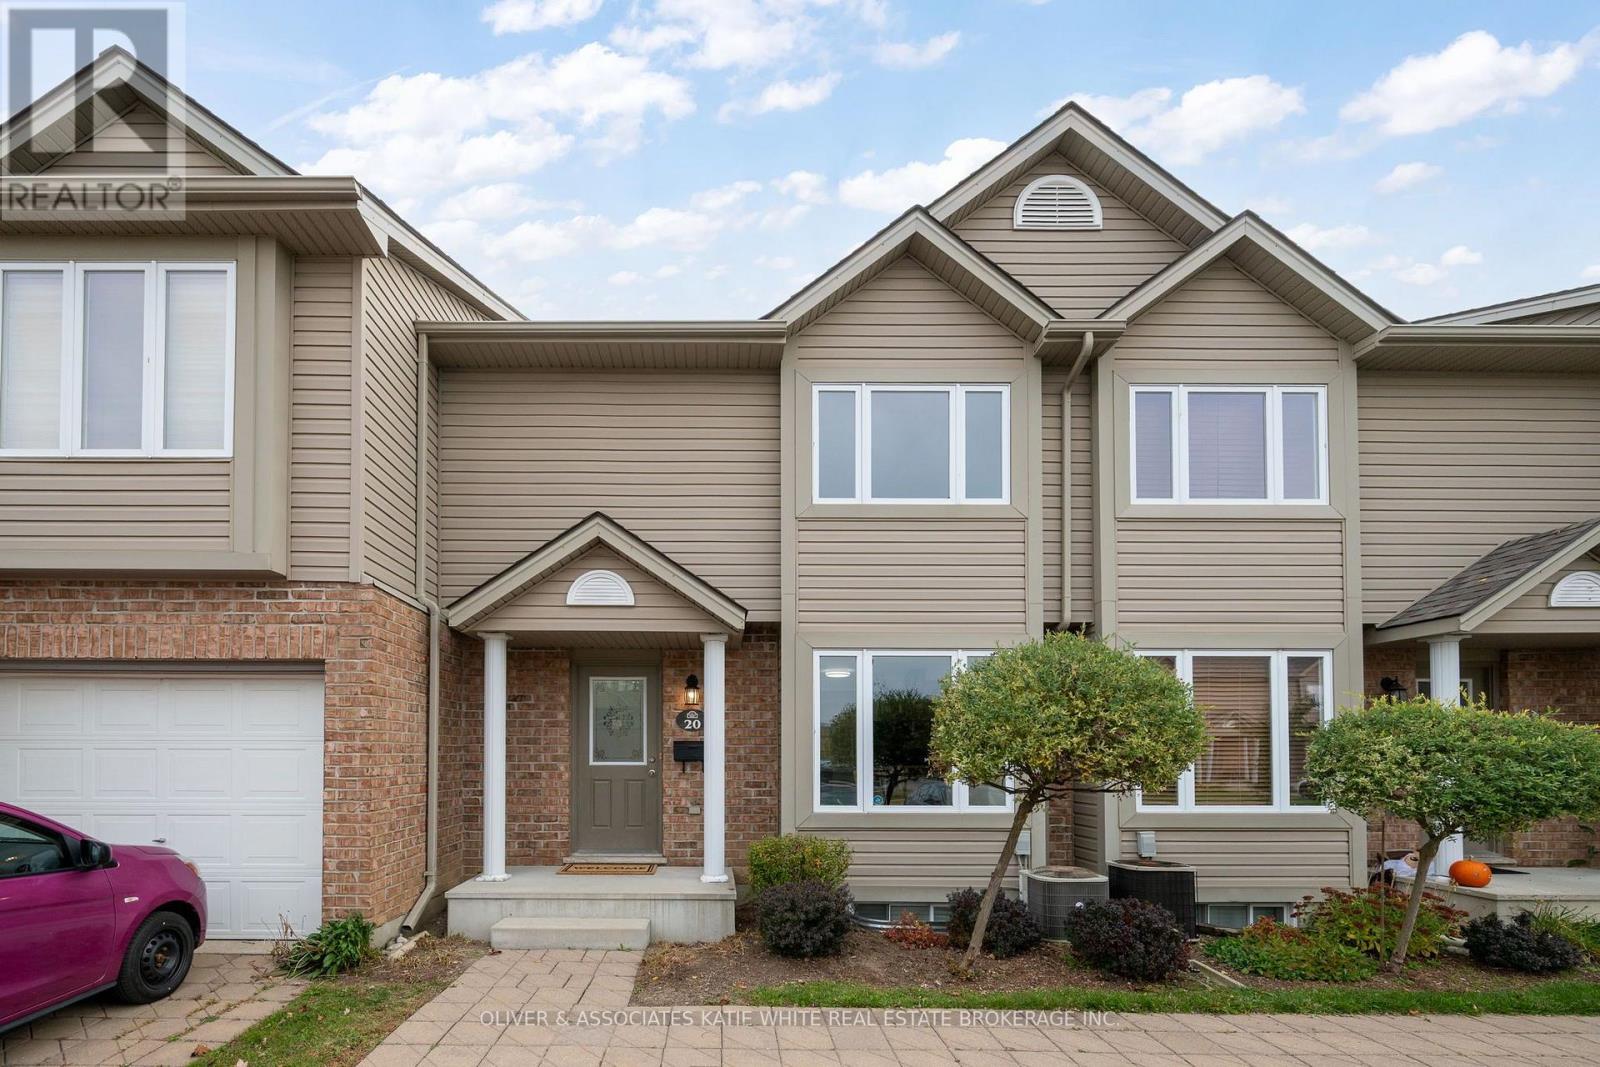
Great opportunity to live in Northwest London. Fantastic location close to many amenities, public transit and several major shopping plazas. Nestled in a quiet complex, this move-in-ready townhouse is ideal for anyone looking for low-maintenance living. Welcoming main living space, bright front kitchen with large dining area, and convenient 2-pc guest bathroom. The main level also features new vinyl flooring and baseboards. Upstairs are 3 good-sized bedrooms including a large primary bedroom with built-in closet, and 4-pc bath. New carpet on staircase and upper level a bonus! Additional living space in the finished lower level family room, plus rough-in for a basement bathroom if needed. Freshly painted throughout. Private deck to sit out and relax. Quick possession available. (id:52373)
London South, Ontario
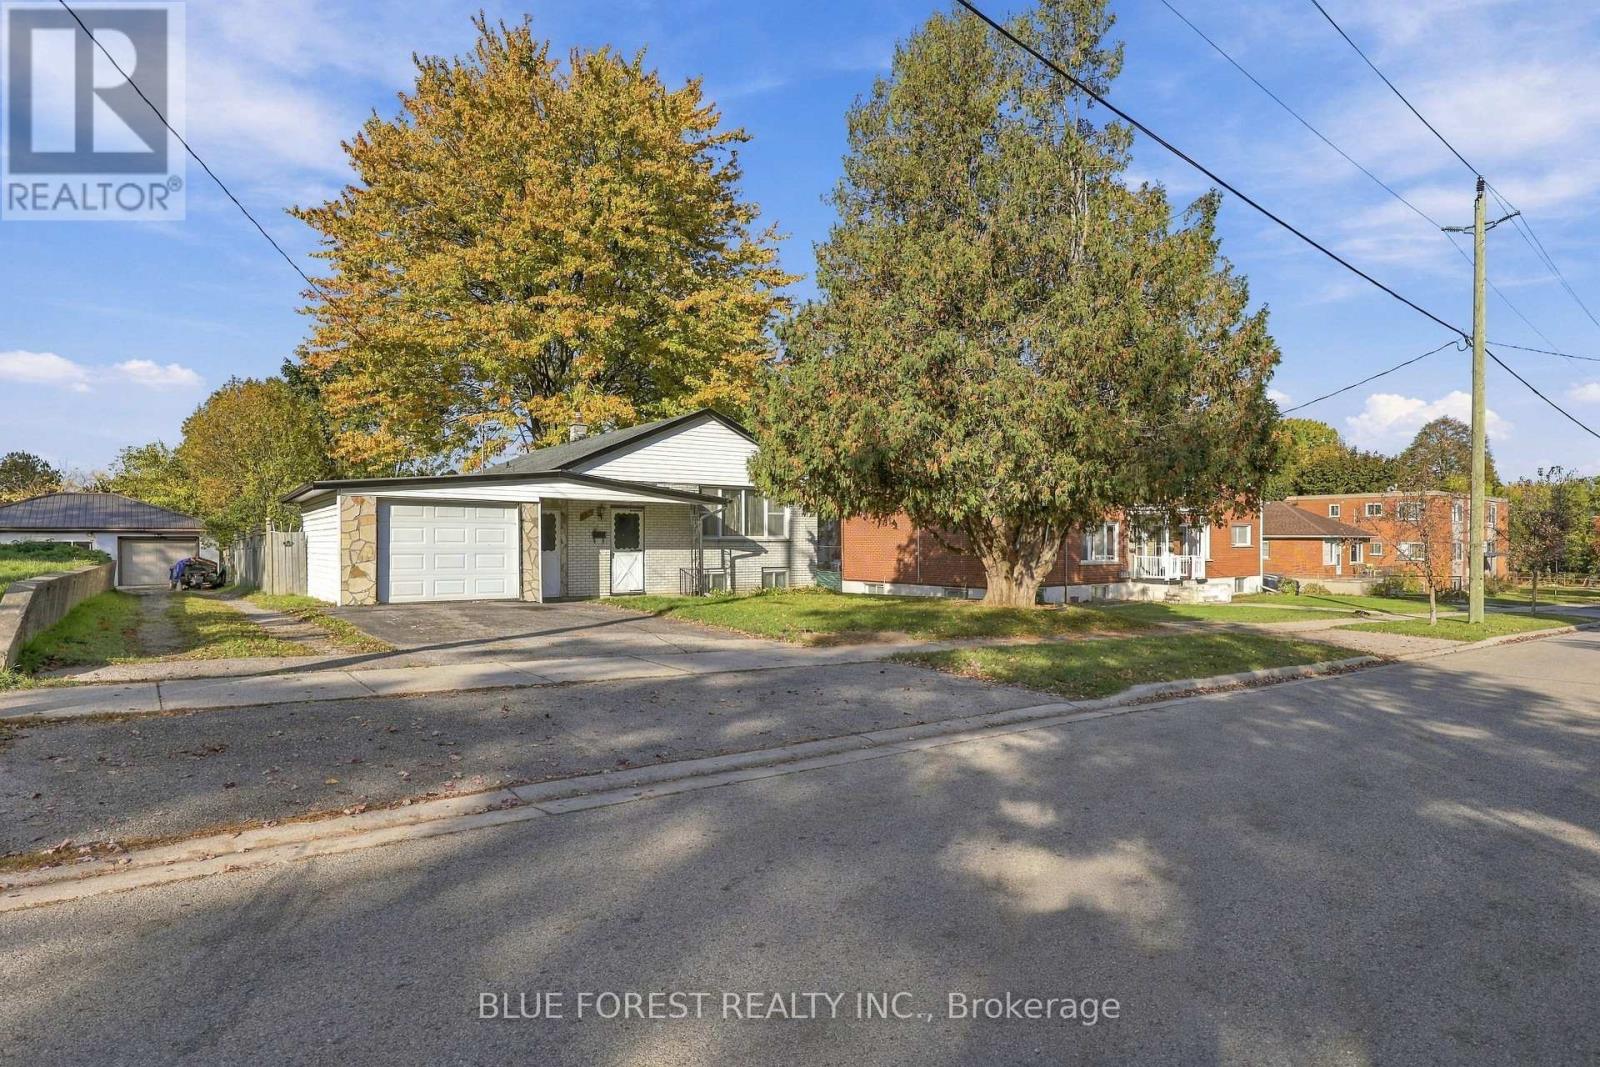
Looking for a smart investment with plenty of flexibility? This charming bungalow is ideal as a mortgage helper, multi-generational living, income property, or even a flip. The bright main floor features a welcoming living room with a designated dining area, a spacious eat-in kitchen, 3 bedrooms, 1 full bathroom, and original hardwood flooring throughout. The fully finished lower level adds even more versatility with a 1-bedroom unit offering a full kitchen, 2 additional living spaces, and its own separate entrance through the garage breezeway. The double-wide driveway offers plenty of parking for both units without interfering with one another, while the 1-car garage and 150-ft deep lot provide plenty of additional space and potential. Well cared for with good bones, this home offers a great foundation for a buyer looking to renovate and add value, making it an excellent flip or long-term investment. Live in one unit and rent the other to offset your mortgage, or take advantage of the property's potential as a 2-unit rental. Just steps from Princess Elizabeth Public School, Victoria Hospital and plenty of amenities nearby, it is the ideal location for many! (id:52373)
London East, Ontario
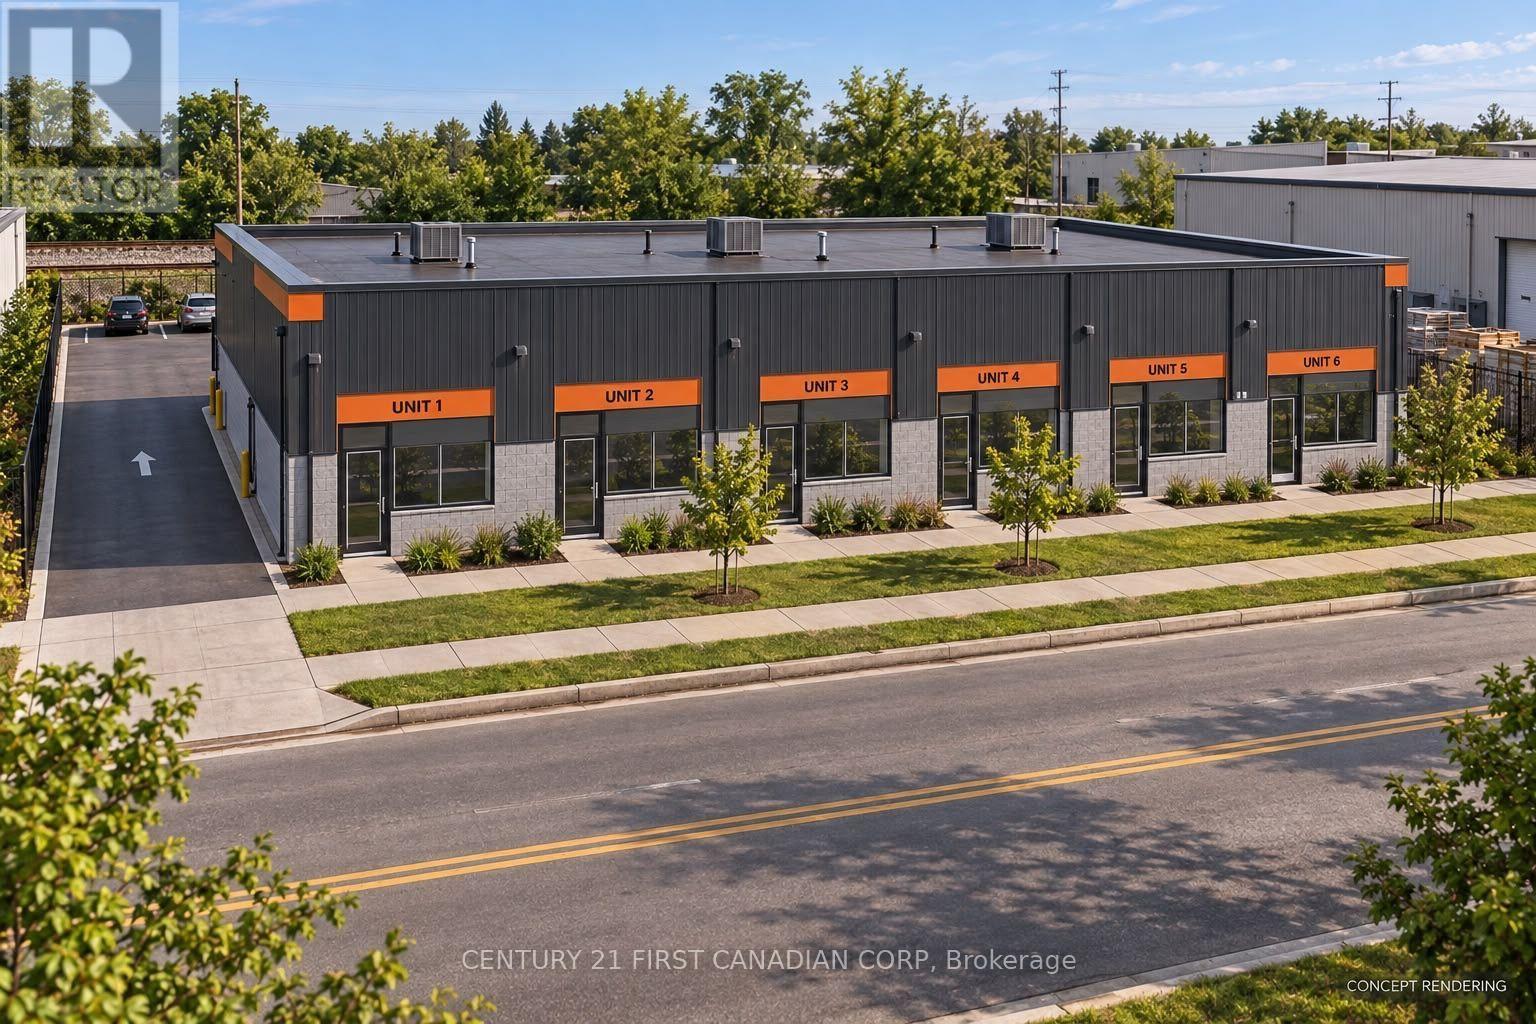
Light Industrial - Development Opportunity. This is the perfect chance to build your business here! Superb double building lot available in a busy industrial area. Currently a residential 4 plex with an additional adjoining vacant lot 1089 Brydges Street PIN # 082950037 with a combined frontage of 123.40 Feet. Renderings are of Approx 3500 sq ft building with 6 bays/12 parking spots mixed use with 6 separate units. Huge potential here for an investor or end user. Financing / VTB available, or can be purchased built-to-suit. Call today for more details. (id:52373)
London South, Ontario
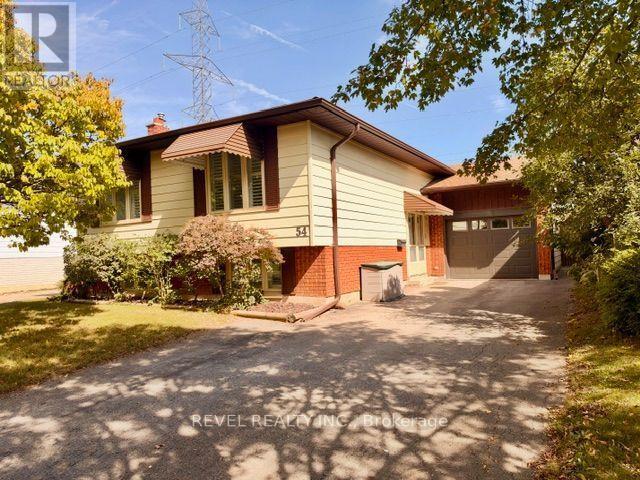
Leave the rush behind...This bright, spacious 3+1 bed, 2-bath raised ranch sits on a quiet street with no backyard neighbours-close to shopping, amenities, Victoria Hospital, and easy highway access. Imagine mornings at the centre-island kitchen, then flowing into spacious living and dining rooms. Hardwood upstairs. Three bedrooms with real storage; the primary opens to a sunroom retreat. The main bath is updated and generous. Downstairs, large windows pour light into a family room with a brick fireplace. A 3-piece bath, extra room / den, and ample storage. Attached garage. Fully fenced yard. Parks, trails, schools, and a splash pad are a short walk. Come home. - Stay awhile! (id:52373)
London South, Ontario
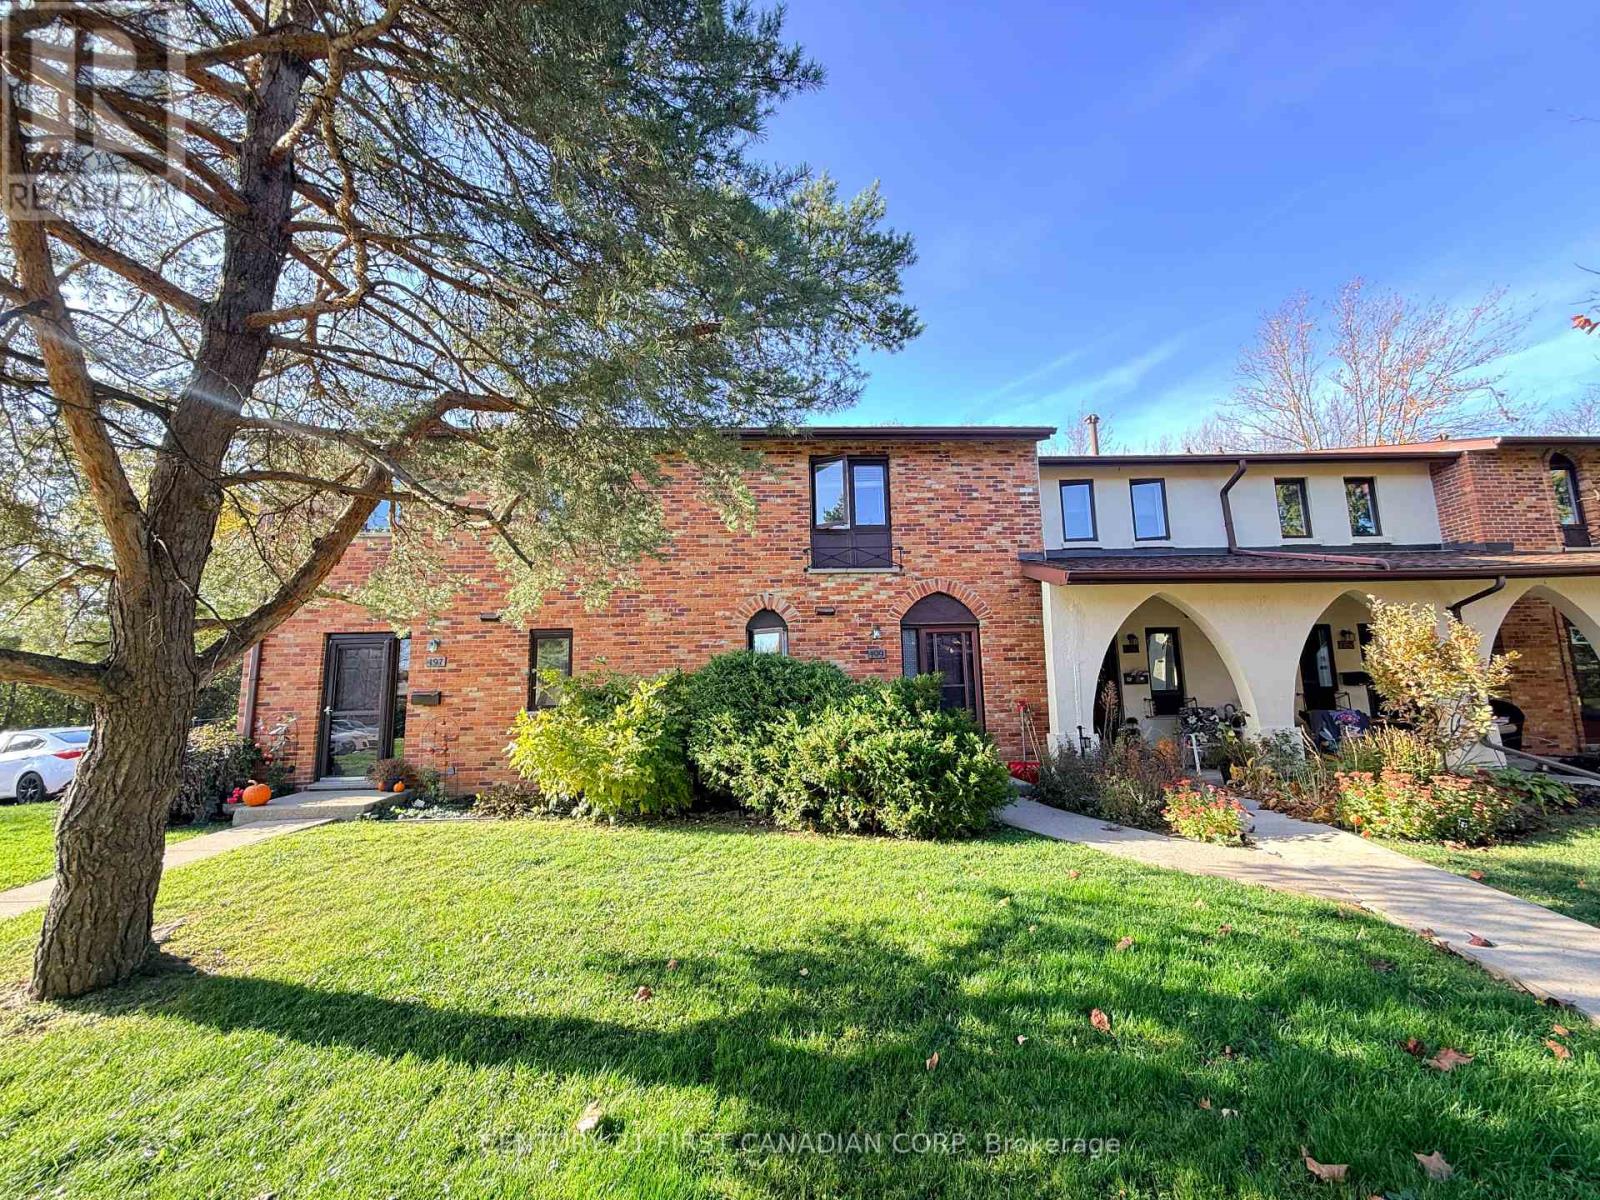
Welcome to this beautifully updated and meticulously maintained townhouse condo in desirable South London! Nestled in a quiet, well-established complex surrounded by mature landscaping, this charming home offers comfort, privacy, and convenience. Extensively renovated from top to bottom approximately 8 years ago, this move-in-ready home features a bright, modern kitchen with crisp white cabinetry, a stylish glass tile backsplash, and newer stainless steel appliances. The spacious living room offers patio doors leading to a private outdoor patio overlooking protected green space, providing a peaceful setting with beautiful greenery right in your backyard. A renovated 2-piece powder room and two convenient closets complete the main level. Upstairs, you'll find three generously sized bedrooms and a spacious full bathroom. Easy-to-maintain flooring throughout adds both style and practicality. The finished lower level offers a large recreation/family room with pot lights, along with a separate laundry area, providing additional space for relaxation, entertainment, or everyday living. Pride of ownership shines throughout this exceptionally clean, owner-occupied home! Additional highlights include a furnace and central air conditioner, 7 years old, 2 FREE surface parking spaces, water and lawn maintenance, and snow removal included in the rent. Enjoy low-maintenance living in a peaceful community with a beautiful natural backdrop. Don't miss your chance to see everything this lovely home has to offer! (id:52373)
London North, Ontario
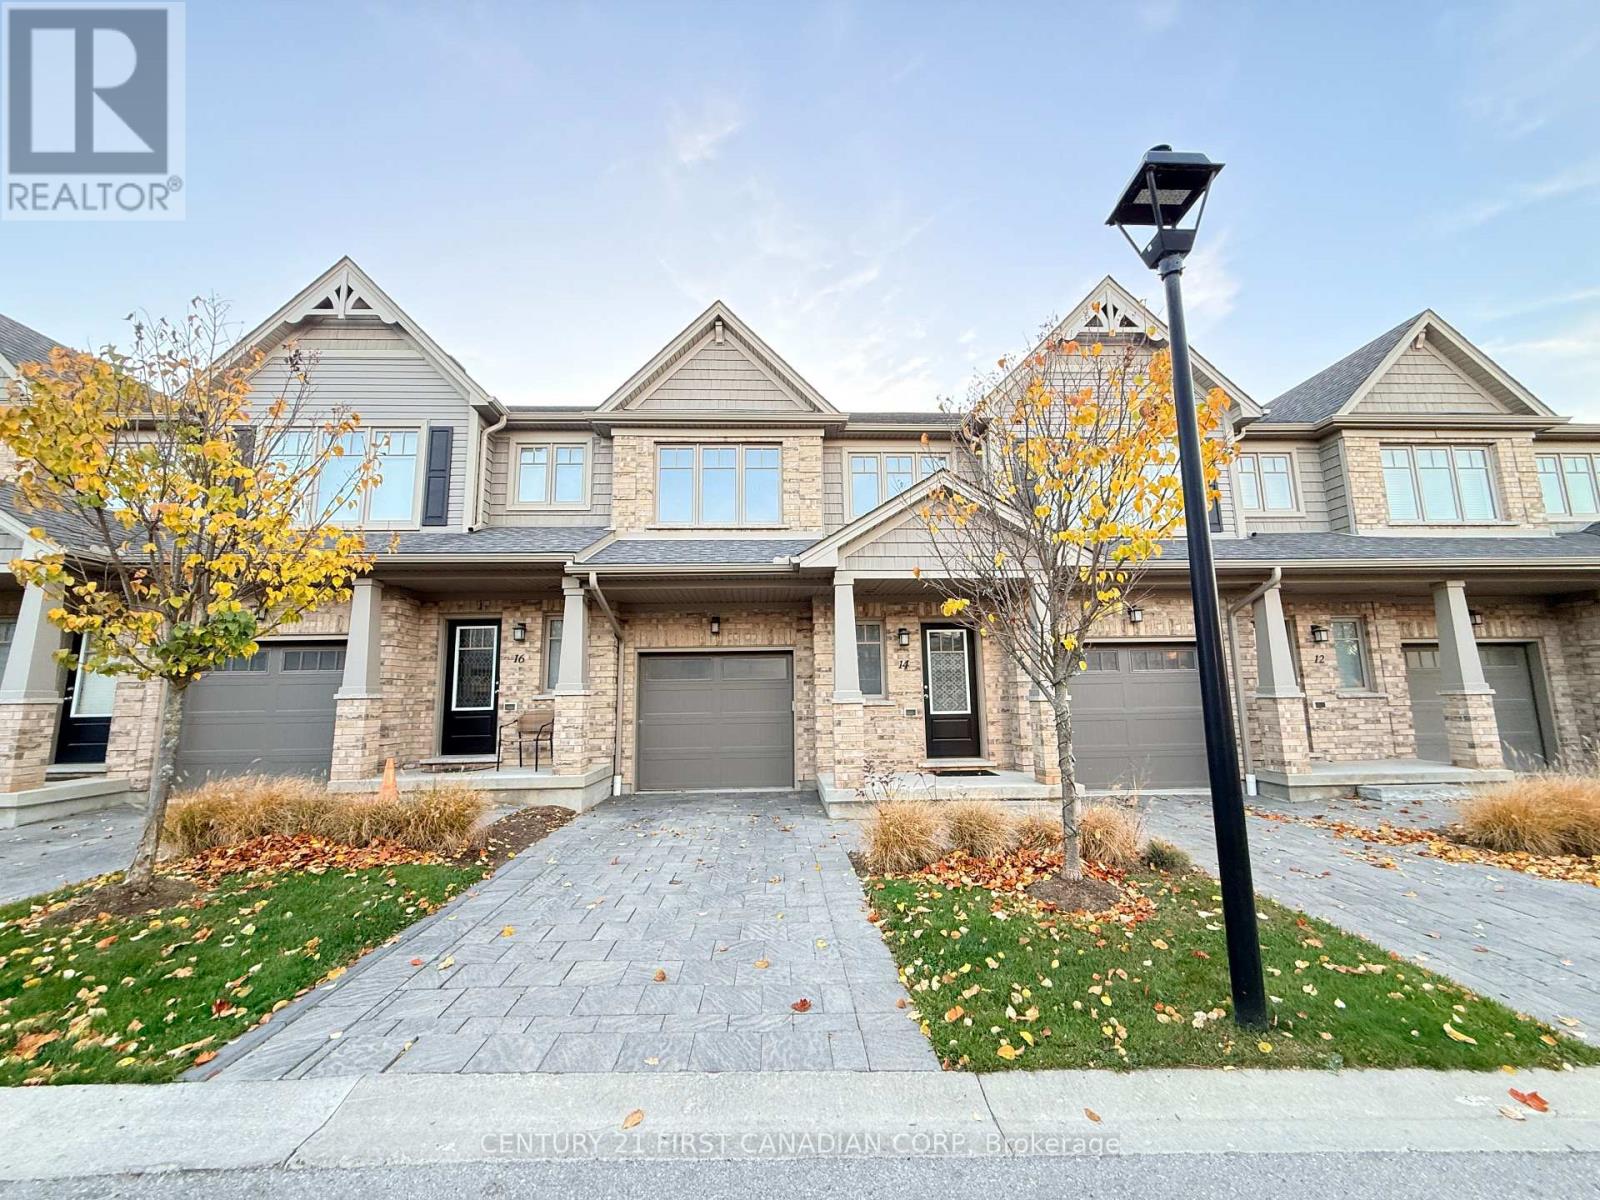
Welcome to this beautifully maintained, like-new townhome in the highly desirable Fox Field neighbourhood of North London! Offering a perfect combination of modern finishes, spacious living areas, and low-maintenance living, this stunning home is an excellent rental opportunity! The main floor features elegant engineered hardwood flooring, a convenient 2-piece powder room, and a stylish modern kitchen with great-condition cabinetry, upgraded quartz countertops, and stainless steel appliances. The bright, open-concept living and dining area offers plenty of space for everyday living and entertaining. Step through the sliding patio doors onto your private patio and enjoy the beautiful, peaceful pond views right from your backyard! Upstairs, the spacious primary bedroom features vaulted ceilings, a large walk-in closet, and a private ensuite bathroom with an upgraded quartz countertop. Two additional generously sized bedrooms and a 4-piece bathroom complete the upper level. An open loft area provides a convenient workspace, perfect for working or studying from home. The fully finished basement offers additional living space with two large windows, a cozy recreation room, a 3-piece bathroom, and a separate utility/laundry area with washer and dryer. Enjoy truly hassle-free living with professional landscaping, lawn maintenance, and snow removal included in the condo maintenance services! Ideally located just minutes from Western University (UWO), Masonville Mall, Sunningdale Golf & Country Club, scenic walking trails, shopping, restaurants, and other everyday amenities. Move-in ready and beautifully maintained-this exceptional North London townhome is the perfect place to call home! (id:52373)
Ingersoll, Ontario
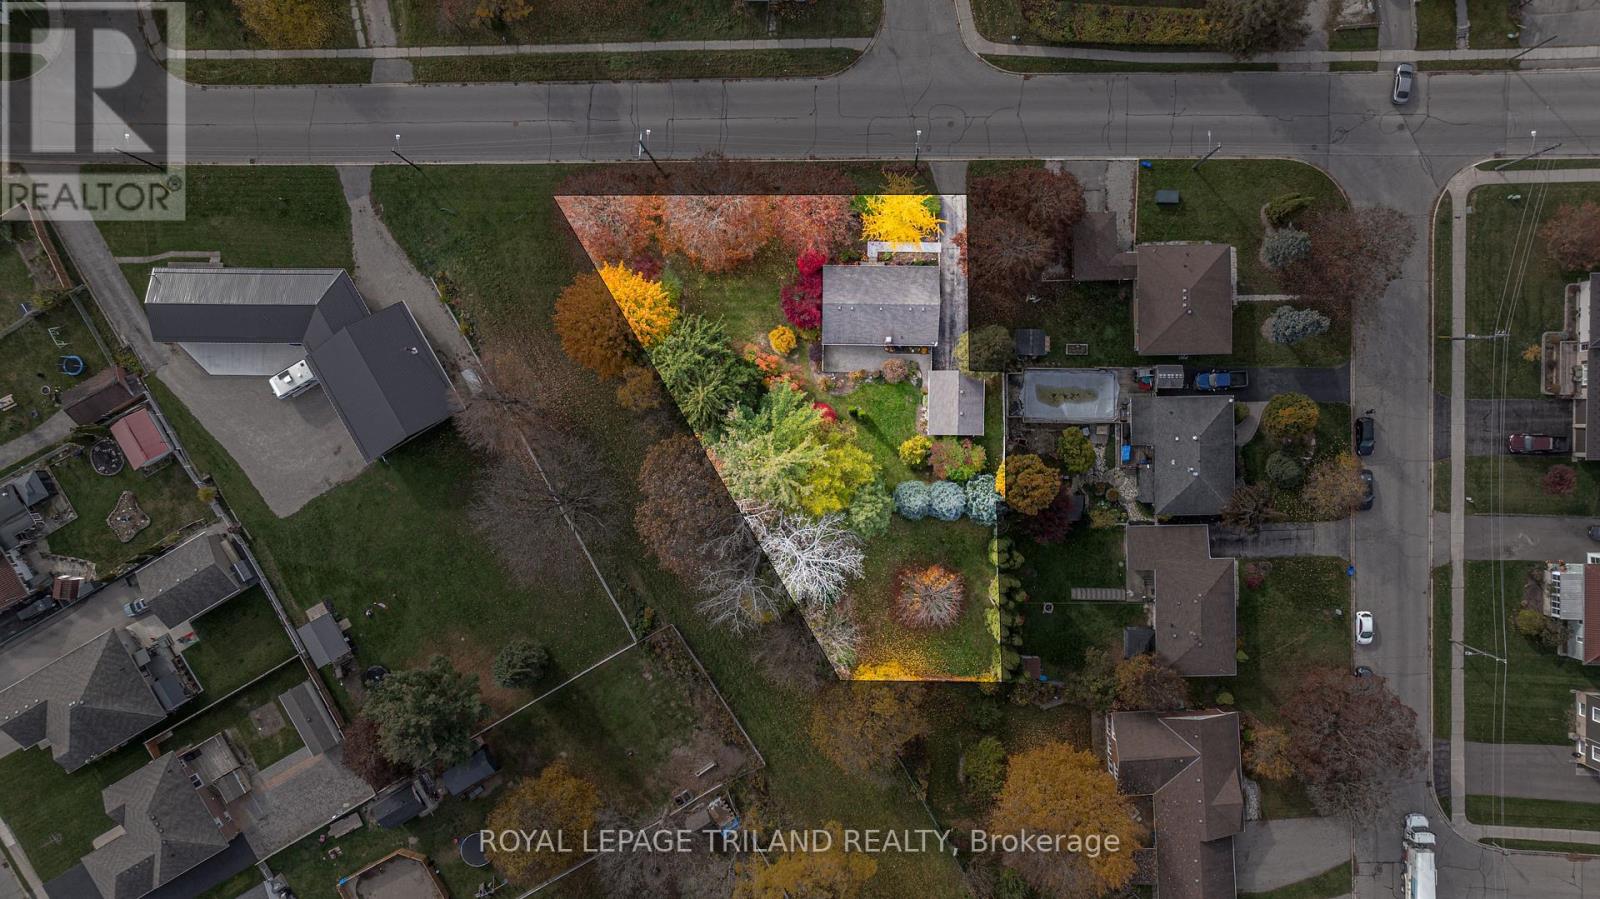
JUST UNDER HALF AN ACRE IN A GREAT INGERSOLL LOCATION! This .45-acre propertyis being offered for sale for the first time by its original owners and has been lovingly cared forover the years. This immaculate 3-bedroom brick bungalow offers a functional floor plan withgenerously sized principal rooms, large vinyl windows all replaced, and an eat-in kitchen thatopens to the spacious living and dining areas. The full basement features a convenient walk-upentrance to the backyard, offering excellent potential for an in-law suite or secondary unit. Theremay also be severance potential, making this an exciting opportunity for buyers looking foradded possibilities (buyer to verify). Outside, enjoy the beautiful mature trees, stunning gardens,landscaped yard and plenty of privacy. The 18' x 22' detached garage is perfect for extrastorage, hobbies or your very own man cave, while the extra-long paved driveway providesplenty of parking. Conveniently located just minutes from all of Ingersoll's amenities. Awell-maintained property with plenty of space and potential in a fantastic location. Quick closingis possible! Please note that some photos are AI staged. (id:52373)
Middlesex Centre, Ontario
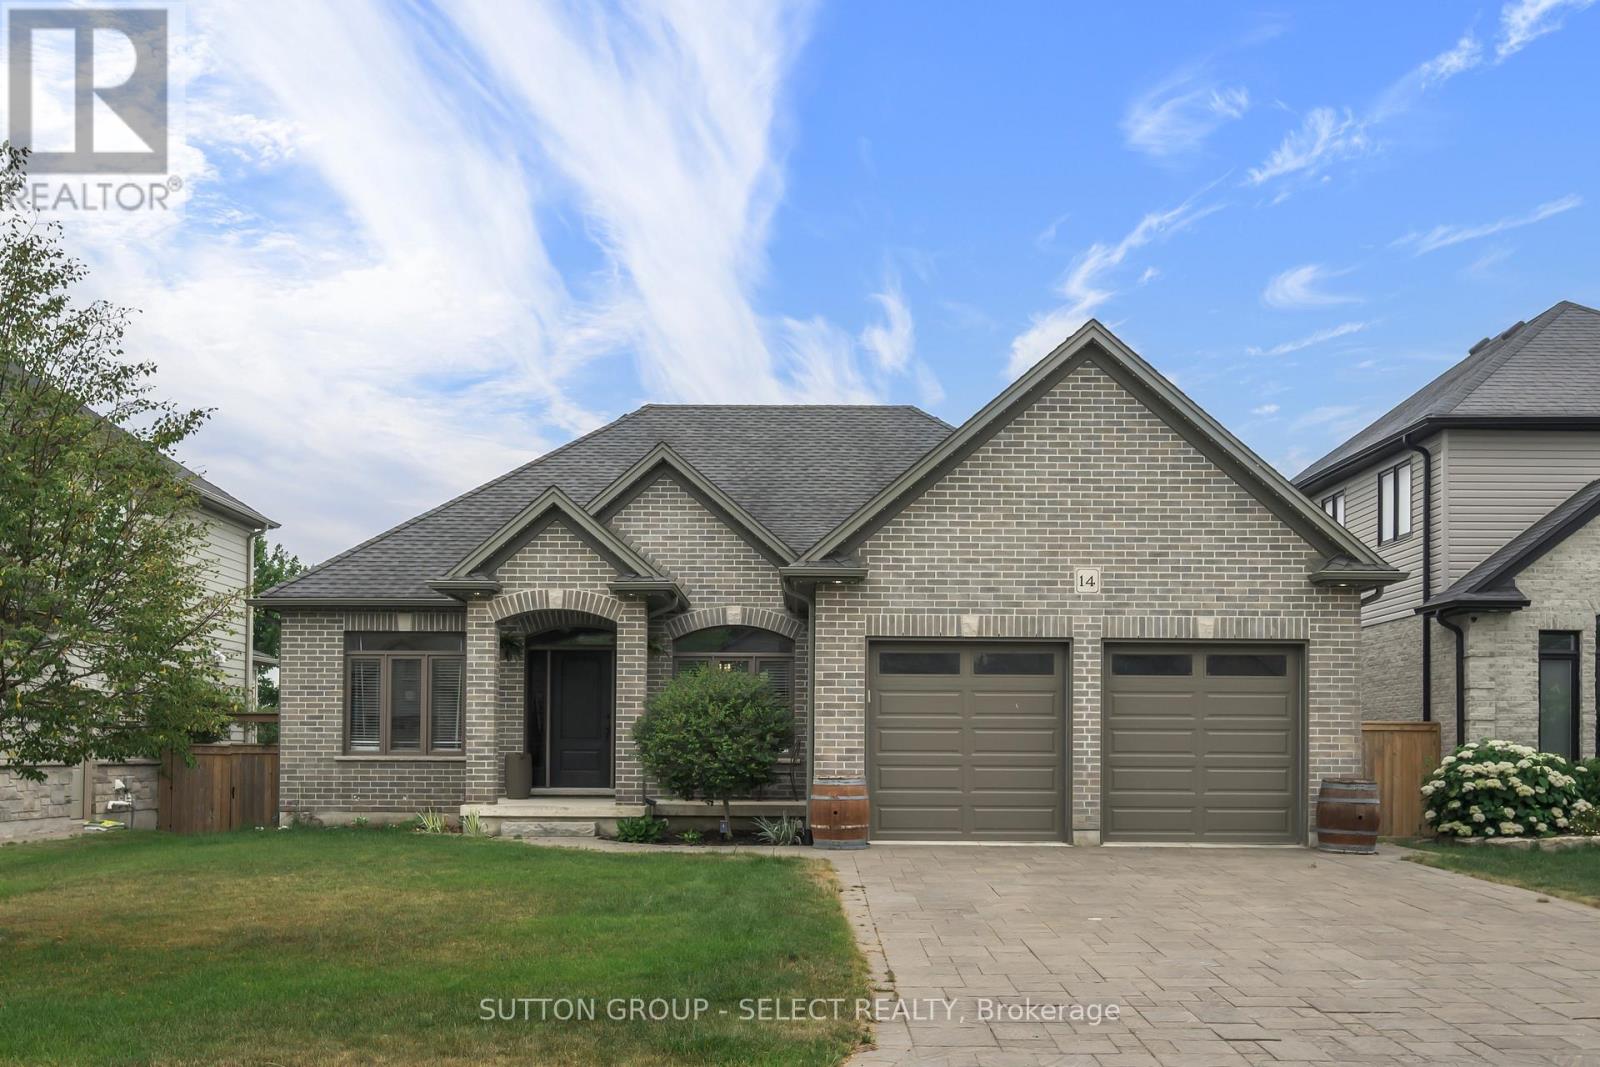
Thoughtfully updated and move-in ready, this beautifully maintained bungalow offers the perfect blend of style, comfort, and functionality.With 2+2 bedrooms and a well-designed layout, there's room for families, guests, a home office, or hobbies. The beautifully renovated kitchen is the heart of the home, featuring a large centre island where family naturally gathers, homework gets done, and entertaining feels effortless. The main floor also offers a bright dining area, an inviting living room, two spacious bedrooms, and a beautifully updated bathroom.The finished lower level expands your living space with two additional bedrooms, a full bathroom, and a spacious rec room that easily adapts to your family's changing needs.Step outside to enjoy the low-maintenance composite deck and gazebo-an ideal space for morning coffee, summer BBQs, or relaxing with family and friends. It's a backyard designed to be enjoyed, not maintained.Located in one of Ilderton's most desirable neighbourhoods, you'll love the sense of community, nearby parks and trails, excellent schools, and the convenience of being just minutes from London. (id:52373)
Lambton Shores, Ontario
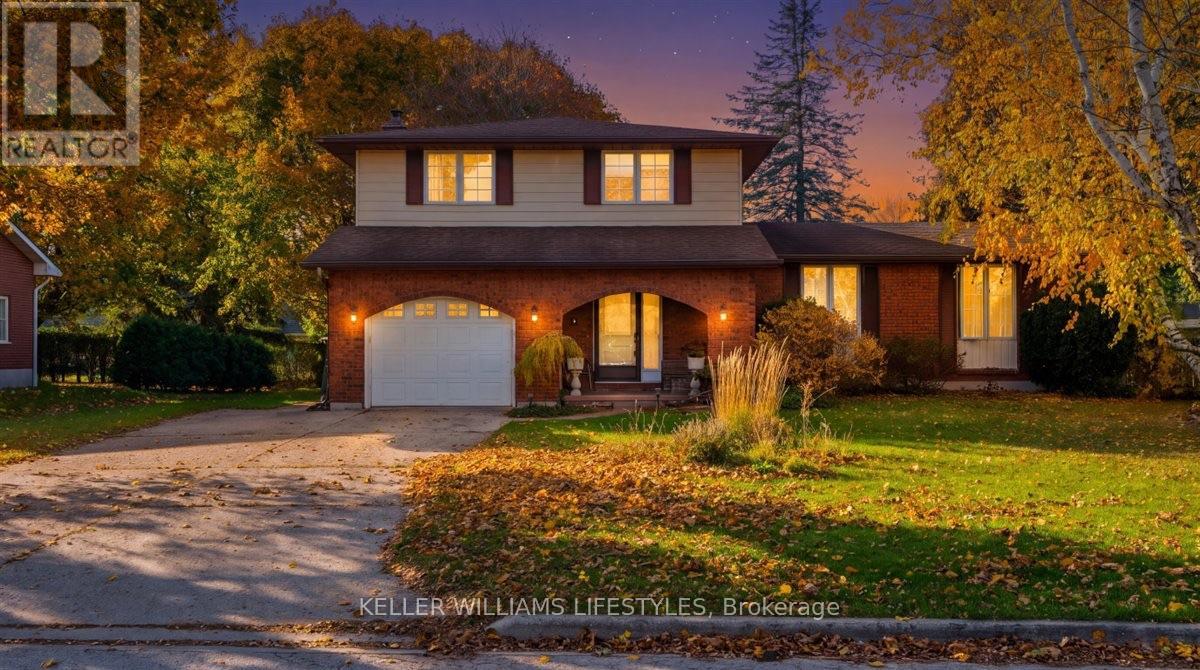
Situated on one of Forest's most desirable streets, this inviting 4-bedroom, 2.5-bathroom home offers an exceptional combination of location, space and versatility. Tucked away on a quiet dead-end street with minimal traffic, this is an ideal setting for families, with the added bonus of being just six houses from the golf course! Enjoy the convenience of being within close proximity to local schools, downtown amenities, parks and everything the community has to offer. Inside, the home offers plenty of room for the whole family, with four bedrooms and a finished basement featuring its own separate entrance. This additional living space provides excellent flexibility for multi-generational living, an in-law suite or the potential for additional rental income. Outside, enjoy a great-sized yard surrounded by mature trees, offering privacy, shade and plenty of room for children to play, outdoor gatherings or simply relaxing. A fantastic opportunity to put down roots in a highly desirable Forest neighbourhood where location truly makes all the difference! (id:52373)
London North, Ontario
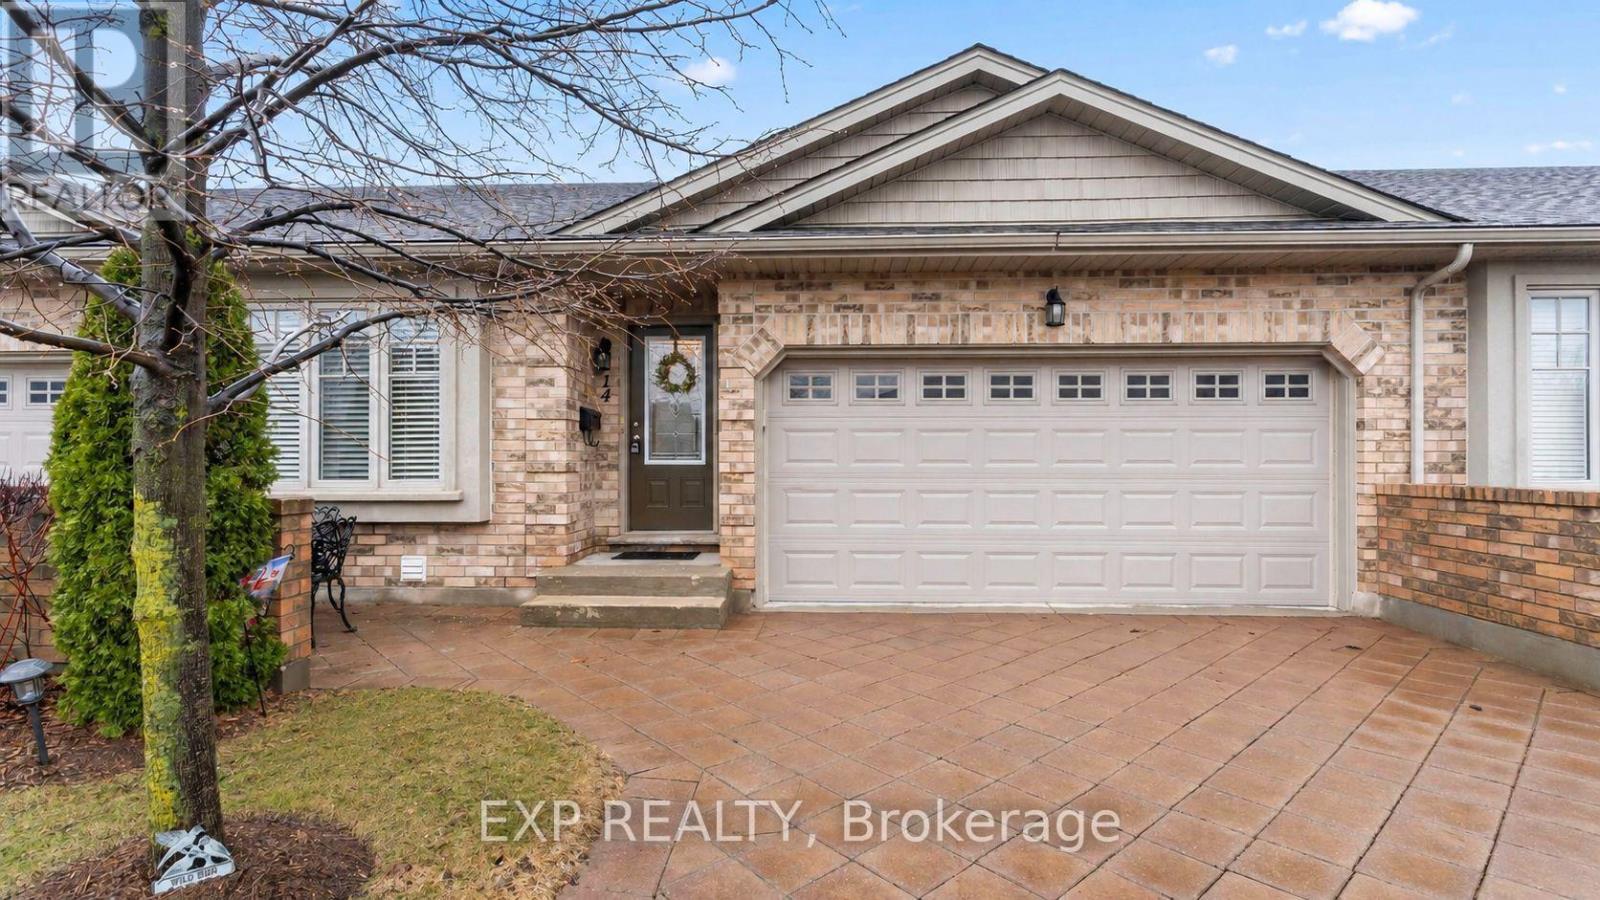
This beautifully maintained home offers over 2,500 sq ft of finished living space, ideal for downsizers, empty nesters, first-time buyers, or investors seeking comfort and convenience in a quiet, well-managed community. The open-concept main floor features warm hardwood flooring, a bright living and dining area, and a spacious kitchen with granite countertops, ample cabinetry, and a breakfast bar. The inviting living room showcases a gas fireplace with stone surround and walkout access to a private deck with two electric awnings, perfect for relaxing or entertaining. The main level includes two bedrooms, including a generous primary suite with a walk-in closet and 4-piece ensuite with dressing area, plus an additional full bathroom. The fully finished lower level offers incredible flexibility with a large rec room featuring a second gas fireplace, a third bedroom, a 3-piece bathroom, and plenty of storage space. Enjoy the convenience of a double car garage and double driveway, a rare find in condo living. Condo fees of $450/month include snow removal, landscaping, building maintenance, and building insurance, providing true low-maintenance living. Located close to shopping, parks, and everyday amenities, this home delivers the perfect balance of lifestyle, comfort, and practicality. Book your showing today! (id:52373)