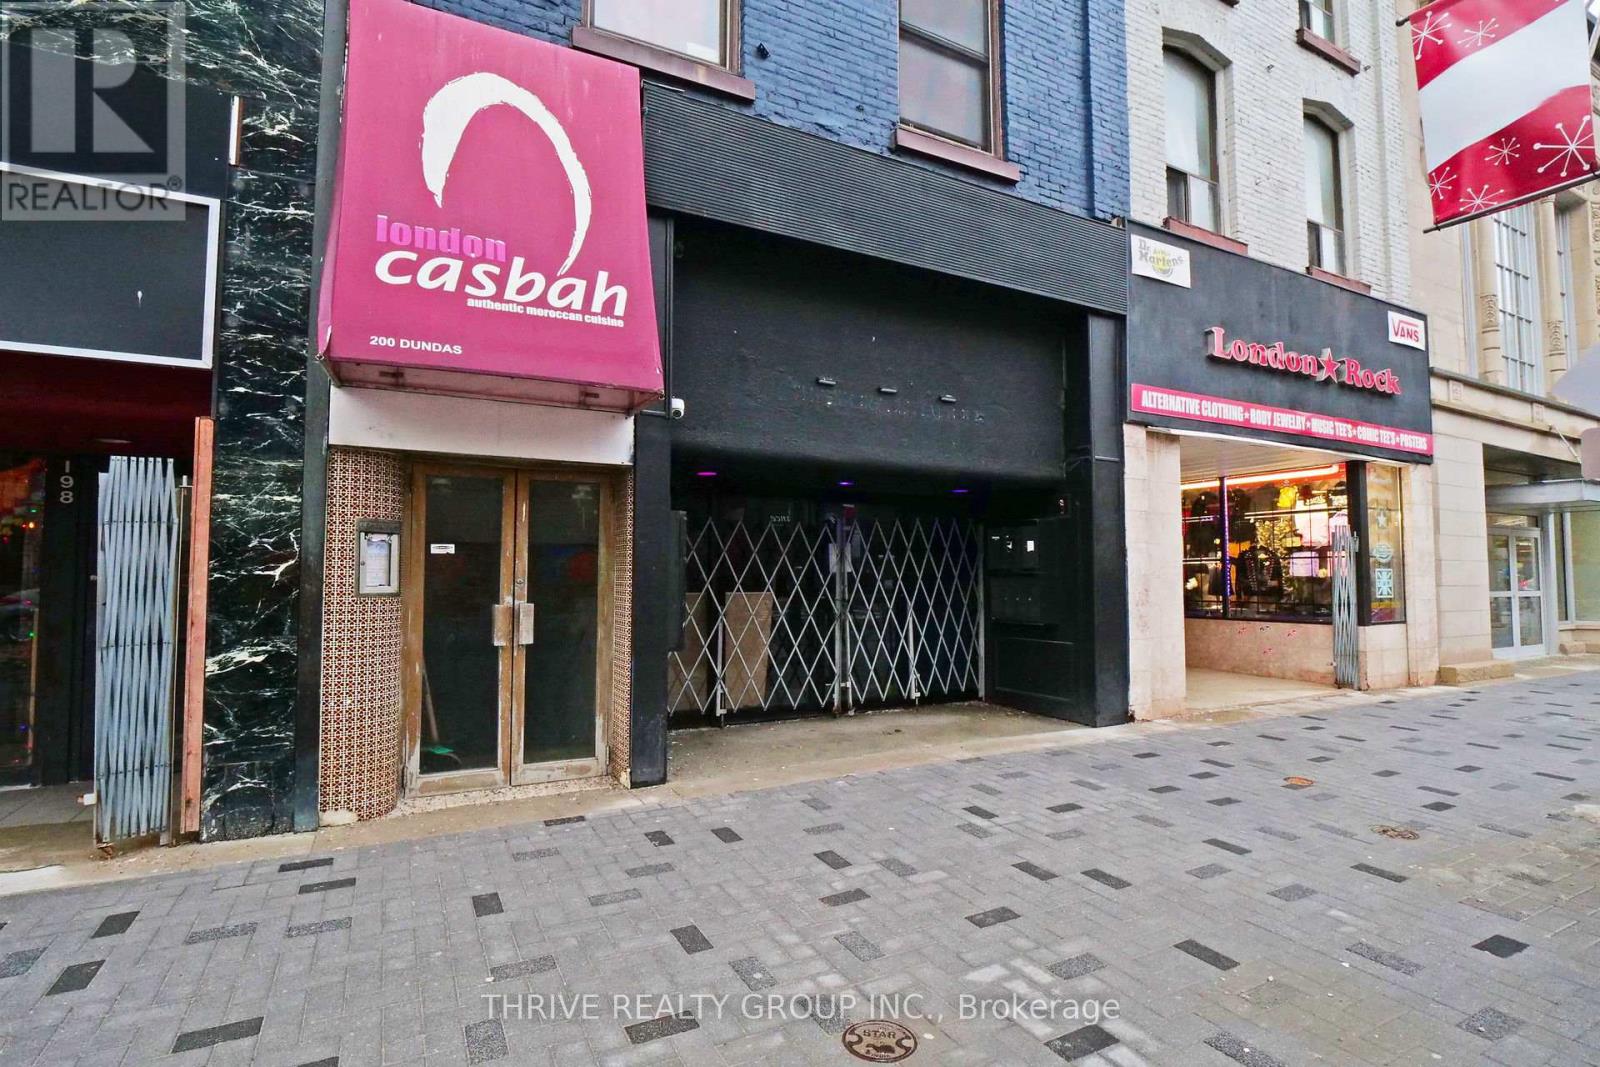
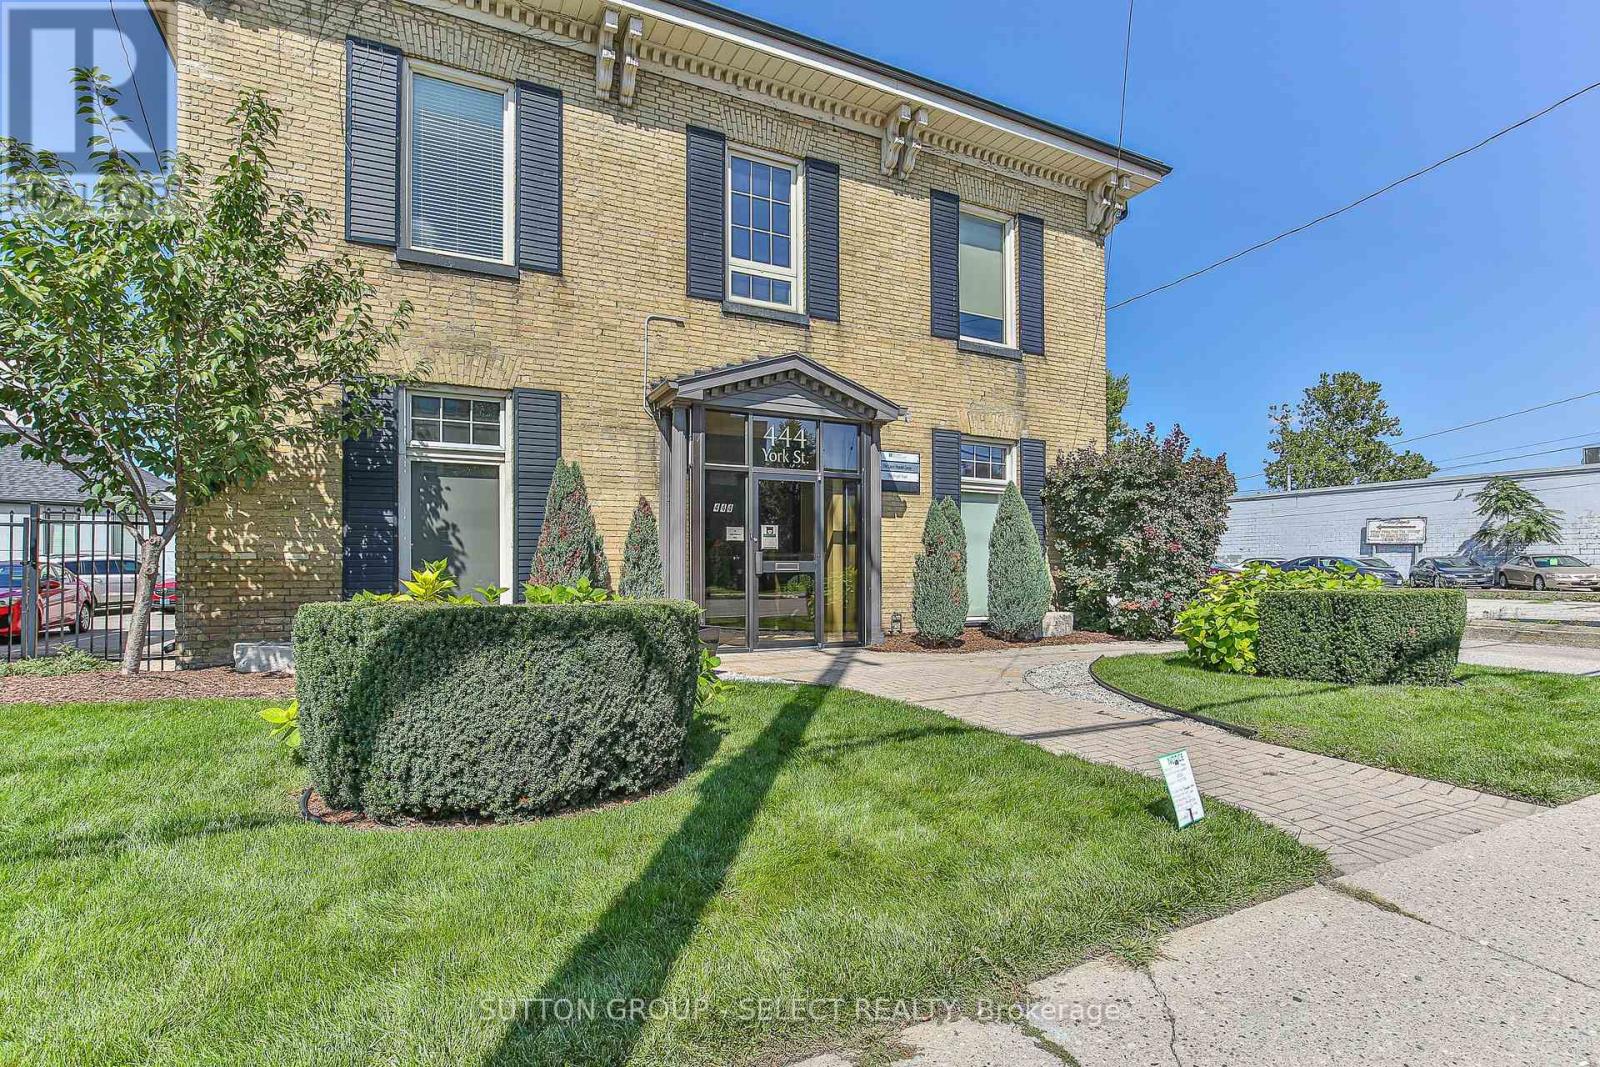
London South, Ontario
Welcome to The Newcastle by Birani Construction-a striking modern home offering 2,436 sq. ft. of thoughtfully designed living space. This elegant two-storey residence blends contemporary architecture with everyday functionality, featuring a covered front porch, bold exterior detailing, and a spacious two-car garage. The main floor spans 1,138 sq. ft. and is designed for effortless living and entertaining. Enjoy a bright, open-concept layout with a welcoming foyer, expansive family room, modern kitchen with pantry, and a sunlit dinette. A convenient powder room and main-floor laundry complete this level. Upstairs, the 1,298 sq. ft. second floor offers a private retreat for the whole family. The spacious primary bedroom features a walk-in closet and ensuite bath, while three additional bedrooms and a full main bath provide comfort and flexibility for growing families or guests. Perfectly suited for modern living, The Newcastle delivers style, space, and smart design-ideal for families seeking a refined home with exceptional layout and curb appeal. (id:52373)
Thames Centre, Ontario
Opportunity knocks with this +/- 66 acre parcel. This hot new future development site backs onto the 401 and is on the fringe of London and Dorchester's urban growth boundary. (id:52373)
South Huron, Ontario
An excellent industrial building in prime condition in Exeter. Recently renovated with new siding and roof coverings. 3,458 sq ft. building with office areas and employee lunch room at the front with in-floor heat. 3 high over head doors to the rear heated warehouse space. 2 washrooms. Mostly fenced rear yard providing lots of parking and security. Side addition providing an additional 200 sq. ft. of warehouse space plus more covered outside storage. Lots of opportunity for your new or growing business. Current tenant occupying the complete building and yard. Tenant would like to continue to rent the premises for a new owner. Tenant is currently paying $3,600 Plus HST on a month to month basis. (id:52373)
London South, Ontario
Rare leasing opportunity in this busy South London retail plaza. Unit 3-4 offers 1,720 sq ft of open concept retail/showroom space with grade level O/H loading door at rear. Plenty of on-site parking. Traffic count is 34,000 cars per day along Wharncliffe Road. Very easy access to Downtown and the 401 via Wharncliffe Rd. Other Tenants include: Mustang Sally's, Hasty market, Pho for you Vietnamese Cuisine, Twice the Deal Pizza, Coin Laundry, Dental Office, H&R Block, Rusty's Locksmith and more. Additional rent is $11.25 per sq ft for 2026. The subject space available is the current Aquarium. Possession is flexible. Other sizes/units available are U17 1,241 sq. ft., U5&6 1,615 sq ft, U3-6 3,335 sq ft. Please call agent for further details and to arrange a tour. (id:52373)
London East, Ontario
At the busy intersection of Oxford and Richmond Rd with the one of Best blocks for business in the downtown London, THE K GRILL represents not only A well established business , A popular brand in the communities, but also equipped with high end massive kitchen exhaust system( fully upgraded 2023) coolers, freezers , top notch cooking tools, utensils and furnitures. The kitchen is huge to fulfill the new owners ambitions, the dining area is spacious with 96 seats. The enormous free parkings are at rear with easy access to the K GRILL, the countless businesses in the area are drawing numerous customers. With the UWO just a few kilometers away, the K GRILL is surrounded by the students housing and vast residential areas. The business was prosperous with many customers coming from all over the city. Now, The owner has another business to take care of in another city, the K GRILL MUST BE SOLD. The total operating area is 2868 square foot , rent is $6200 with the effective long term lease.contact the listing agent for more details, serious inquiries only. (id:52373)
St. Thomas, Ontario
Immaculate and well-maintained warehouse facility strategically located in the northeast end of the City of St. Thomas, in close proximity to the new battery plant currently under construction-an ideal opportunity for feeder or supporting industries. Originally built in 1974 with a substantial addition completed in 2004, this property offers a functional and versatile layout suitable for a wide range of industrial or warehousing operations.The office component totals approximately 2,665 square feet and includes a welcoming reception area, multiple private offices, staff washrooms, a retail/showroom area, and a boardroom. The warehouse area comprises approximately 31,055 square feet. The original section measures roughly 161' x 119' with clear heights ranging from 17' to 20' at the center and includes an office and staff washrooms. The newer addition measures approximately 59' x 168' and features an office, storage area, one drive-in truck door, and three loading docks. The entire building is fully sprinklered.The rear yard offers fenced and gated parking, providing added security and functionality. Numerous updates and renovations have been completed over the past several years, reflecting pride of ownership throughout.Please note that zoning for the property was amended to residential in 2018; however, the existing warehousing use is legal and conforming. Discussions with the City of St. Thomas Planning Department indicate a willingness to work with a new owner to support compliance with future intended uses.The current owner has occupied the property since 2008 and is relocating to a new facility presently under construction. A sale-leaseback arrangement for approximately 2-3 years is preferred, offering potential income stability for an investor during the transition period. (id:52373)
St. Thomas, Ontario
A rare opportunity for investors seeking a high-quality, cash-flowing asset in a prime location. This purpose-built six-unit apartment building is constructed with solid concrete floors and exterior walls, with each suite functioning as its own fire-rated compartment-delivering exceptional durability, safety, sound attenuation, and long-term value. Ideally located directly across from Elgin Mall, the property offers tenants outstanding convenience with shopping, public transit, and everyday amenities just steps away, supporting strong and consistent rental demand. Each updated unit features a modern, durable finish package including stainless steel appliances, tiled flooring throughout, porcelain-tiled kitchens, plank porcelain bathroom tile, and all-wood trim and doors that provide a warm, contemporary feel while minimizing maintenance. The building is designed for efficient ownership, offering on-site coin-operated laundry in the lower level for additional income, individual water heaters in each unit, and separate hydro meters-allowing for simplified management and greater control over operating costs. Whether you are expanding an established portfolio or acquiring a stable, low-maintenance investment, this well-built and well-located apartment building represents an excellent long-term opportunity. (id:52373)
St. Thomas, Ontario
Prime industrial space available for lease in North St. Thomas, offering an exceptional location for businesses seeking efficiency and accessibility. Situated just one block from the St. Thomas Bypass, this approximately 2,400 sq. ft. unit provides quick and convenient access to Highway 401 and is minutes from the new battery plant currently under construction.The unit features an open, flexible layout ideal for warehousing or light industrial use, with a 12-foot ceiling height to the underside of the roof trusses. A private 2-piece washroom is included, allowing for immediate functionality with minimal build-out required.Additional costs include common area expenses, currently estimated at $200 per month, with annual reconciliation. The tenant is responsible for heat, hydro, and interior maintenance. This is a strong opportunity for businesses looking to establish or expand operations in a rapidly growing industrial corridor of St. Thomas. (id:52373)
London East, Ontario
Prime opportunity to launch your business in a piece of Londons history! This beautifully restored circa-1920 heritage bank building offers 6,182 SF above grade. Ideally situated in the heart of downtown London just steps from Budweiser Gardens and Covent Garden Market, the property enjoys exceptional pedestrian and event traffic. Interior highlights include elegant plaster vaulted ceilings, all-new LED lighting throughout the main and upper levels, and a 14 ft x 14 ft open mezzanine landing that overlooks the grand main area. The layout features a fully refurbished 50' x 12' kitchen at the rear, two spacious front offices, two main floor washrooms, and three large offices on the upper floor, including a grand presidential office. The building also includes three operational vaults and dual entrances from both King and Richmond Streets. Private rear parking for up to eight vehicles is included. Zoned DA1, the property allows for a wide range of uses including assembly halls, art galleries, commercial recreation, financial institutions, museums, studios, restaurants, and more. Offered at $13/SF net plus $6/SF additional rent, totalling $9,788/month plus HST and utilities. An additional 4,300 SF lower level is also available for lease if desired, with rates to be negotiated. (id:52373)
London South, Ontario
Welcome to 9385 Elviage Drive, surrounded by tall mature trees and with its private driveway, this home will feel serene. Prepare to be amazed by this rare architectural masterpiece on an estate sized lot. This stunning custom home is the very definition of modern West London living with breathtaking views and a luxury resort feel. This family home boasts 5,500 sq. ft. of contemporary finishes with the ultimate in luxury features. Walk to your front door on your heated walkway as you pass your sunken fire pit , inground pool and spectacular outdoor entertaining area. Step into your foyer with views of your wine cellar and pine trees in the background. From the custom chef style kitchen with 2 ovens and 2 dishwashers to your warm heated floors. On this stunning property you will find 5 bedrooms, 8 bathrooms and splashes of luxury finishes throughout. Other features include 10 ft ceilings on both floors, solid oak doors, separate nanny/guest suite above the detached garage, steam shower, sauna by the pool, outdoor putting green, amazing lower t.v room, gym, and smart home system. All showings must have LA present, please do not go direct, and allow 48 Hours for showing request dates. (id:52373)
London South, Ontario
Kilbourne Ridge Estates is an intimate new development in the heart of Lambeth, featuring just 10 oversized lots in a vacant-land condominium setting. This exclusive community offers the feel of private estate living in a mature, established neighbourhood, surrounded by existing trees and thoughtfully designed landscaping. Enjoy the serenity of a mature setting, free from the noise and activity often found in growing subdivisions.Each unique lot boasts impressive frontages ranging from 80 to 100 feet, providing ample space for your custom home. Concept home presented for inspiration only-each buyer is free to select any builder of their choosing and develop their own dream residence. Take inspiration from the presented concept to guide your design, finishes, and floor plan. The list price includes the cost of the lot, and an accurate estimate based on the concept home shown. The final build price will be determined directly by your chosen builder.Professionally curated architectural and landscape design guidelines maintain a cohesive "European Country" aesthetic, ensuring long-term value for owners and preserving an upscale streetscape. Surrounded by mature trees and the natural beauty of the Dingman Creek corridor, Kilbourne Ridge Estates is just minutes from shopping, restaurants, schools, and major highways, offering a lifestyle of privacy, elegance, and seamless access to everything London has to offer. (id:52373)
Iroquois Falls, Ontario
THIS 159.5 ACRE WATERFRONT PROPERTY has over 2,600 FEET OF SHORELINE. The property which is a 3.5 mile boat ride, about 10 minutes from Twin Falls Landing, has approx. 130 acres of woodland and another 29.5 acres of land under the waters of the Abitibi River. SURFACE, MINERAL AND TREE RIGHTS COME WITH THE PROPERTY(except the pine trees which belong to the Crown). The property can also be accessed via logging road and atv trails, (atv trails will require some brush work as it has been a few years since the property was accessed this way. The easiest way is by boat on the river). This property is located on the natural border (the Abitibi River) between WMU 27 and 28 and is a sportsman's dream, with world-class walleye and northern pike fishing in the Abitibi River and into Abitibi Lake itself. Also the healthy population of moose and black bear make this place a prized location for harvesting larger game. (id:52373)