
Aylmer, Ontario
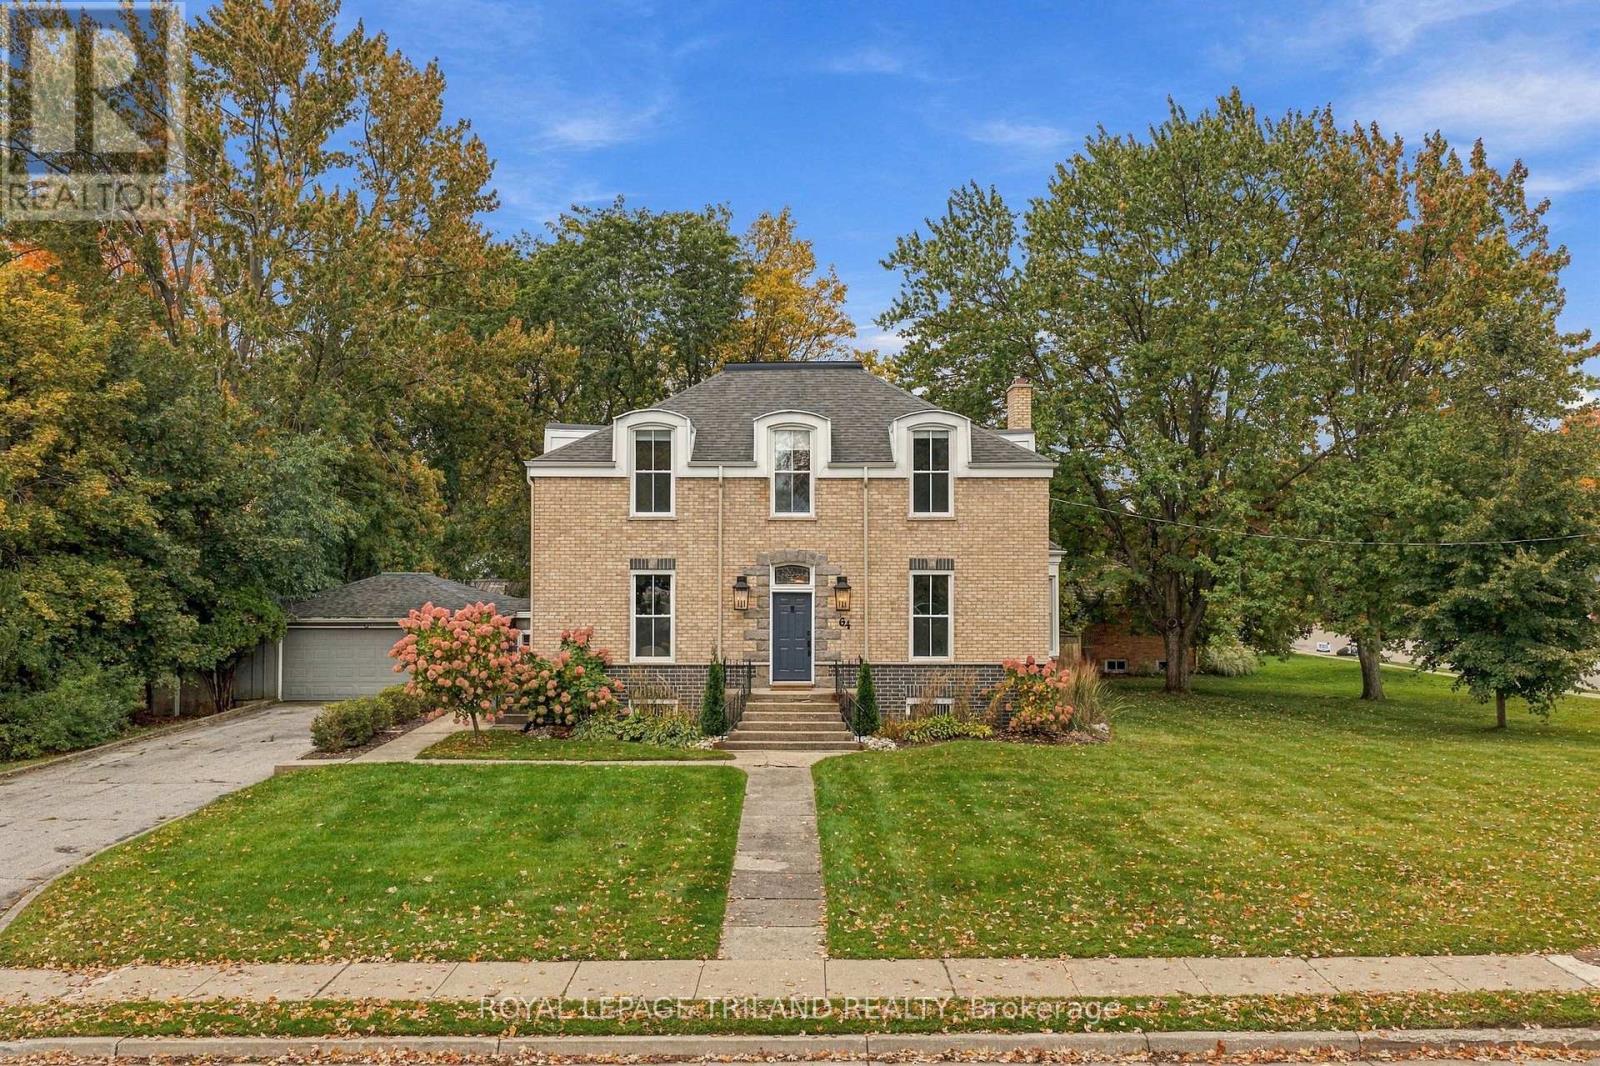
Full of Character, Thoughtfully Updated, and Ready to Welcome You Home! Charm, space, and modern comfort come together in this beautifully updated century home. Offering 5 spacious bedrooms, 1.5 bathrooms, and two storeys of timeless character, this home is filled with warmth and personality while featuring the updates that matter most. From the moment you arrive, the exceptional curb appeal and generous corner lot make a lasting impression. Inside, you'll find a spacious and inviting living room, a formal dining room, dedicated office space, and a stunning chef's kitchen with a double island-perfect for cooking, entertaining, and bringing everyone together. Adding to the home's unique character, two separate stairways lead to the upper level, where you'll find four spacious bedrooms offering plenty of room for the whole family. Outside, the fully fenced backyard offers a wonderful space to relax, entertain, and enjoy the warmer months. The private double wide driveway accommodates up to 6 vehicles, providing plenty of space for guests, recreational toys, or the family fleet. Beyond its charm, this home has benefited from significant exterior improvements, including complete re-bricking in 2025, a rebuilt roof structure, new fascia and downspouts, and gutter guards. Shingles were replaced in 2020, upgraded R-14 exterior insulation adds to year round comfort and energy efficiency. Heat pump and ductwork were also installed in 2020. Don't miss out! Come see for yourself all that this wonderful home has to offer! (id:52373)
London North, Ontario
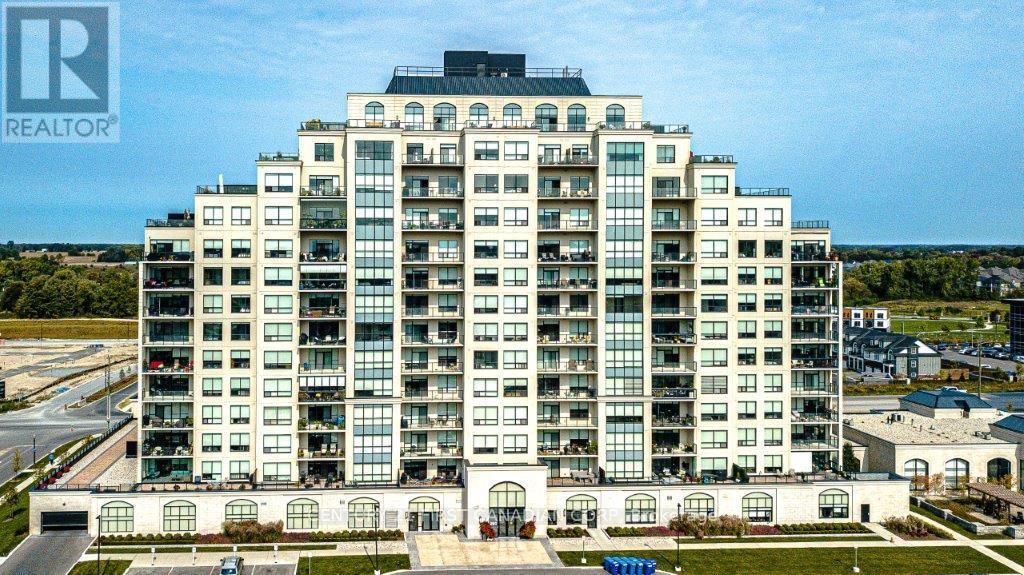
Welcome to this luxurious condo in one of the prestigious buildings along the highly sought after north side of London, with commanding views of the golf course and modern amenities. Offering the perfect balance of opulence and comfort, this unit is an exemplary statement of equilibrium. 1 Bedroom + Den A lot of natural light in through floor-to-ceiling windows and blackout blinds allow one to sleep well, besides offering a large walk-in closet. The 4-piece Bathroom and linen closet. Modern Kitchen granite countertop and stainless steel appliances. Spacious and cozy living room with a stylish fireplace leading to a private balcony that opens to the serene countryside. En-suite laundry and a reserve underground reserve parking space. Experience first-class amenities with the indoor pool, fitness center, golf simulator, theatre room, lounge and party space. Exceptional Location Located near Masonville Mall, just Across Sunningdale Golf Course, University Hospital and Western University. Live the lifestyle you've always dreamed of in this exquisite North London condo! (id:52373)
London North, Ontario
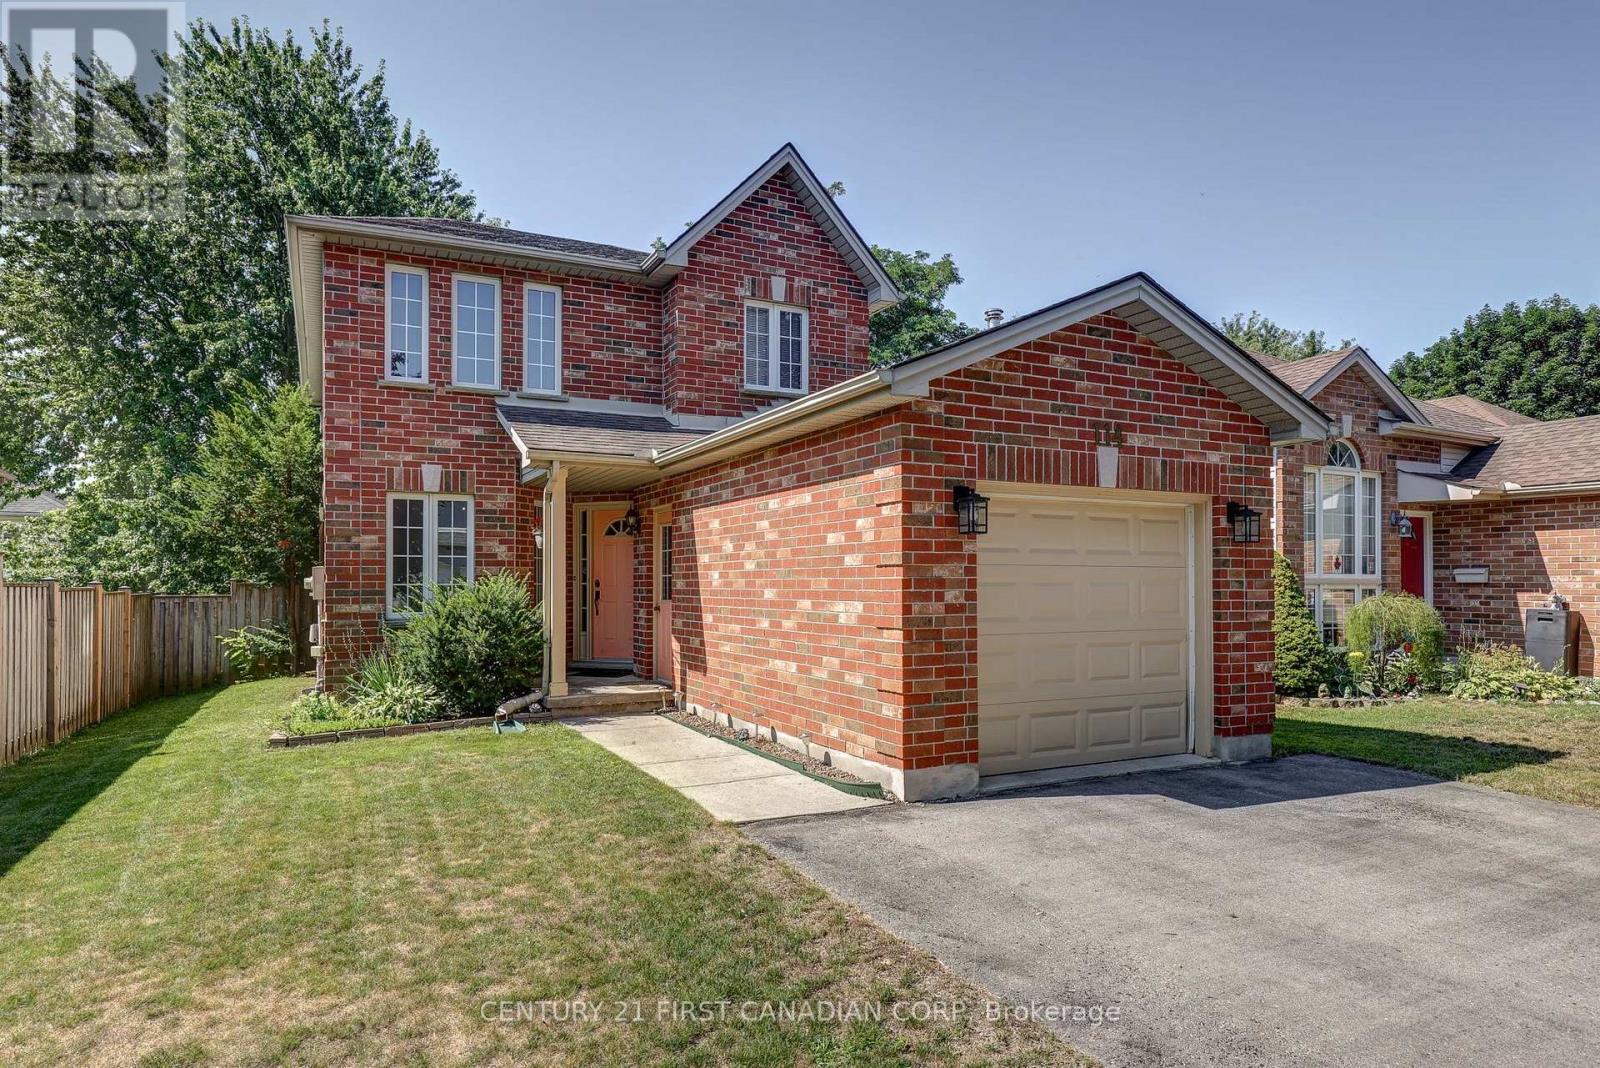
Welcome to 114 Meadowridge Rd., where Oakridge charm meets practical family living. Set on a picture-perfect red-brick streetscape, this inviting 2-storey home offers 3 bedrooms, 2.5 bathrooms, a finished basement, and the flexibility today's buyers are looking for. Step inside and you're welcomed by an abundance of natural light. The main floor offers a functional layout designed for everyday family life, with some newer flooring, stainless steel appliances, and a convenient 2-piece powder room. Upstairs, three well-sized bedrooms provide comfortable accommodations, including a primary bedroom with its own full ensuite and walk-in closet. A second full bathroom serves the additional bedrooms. The finished basement adds valuable living space that can adapt to your lifestyle - create a family room, recreation area, home office, gym, or play space. Outside, the fully fenced backyard is designed for easy enjoyment, with a deck that provides a comfortable spot for morning coffee, entertaining friends or unwinding with a book. A single-car garage adds everyday convenience, while the newer roof provides an important recent update. Located in highly sought-after Oakridge, you're close to Clara Brenton Public School and a short distance to Hunt Club, with convenient access to shopping, amenities, and the surrounding community.For buyers searching for homes for sale in London, ON, this Oakridge property offers a compelling combination of location, functionality and room to grow. (id:52373)
Central Elgin, Ontario
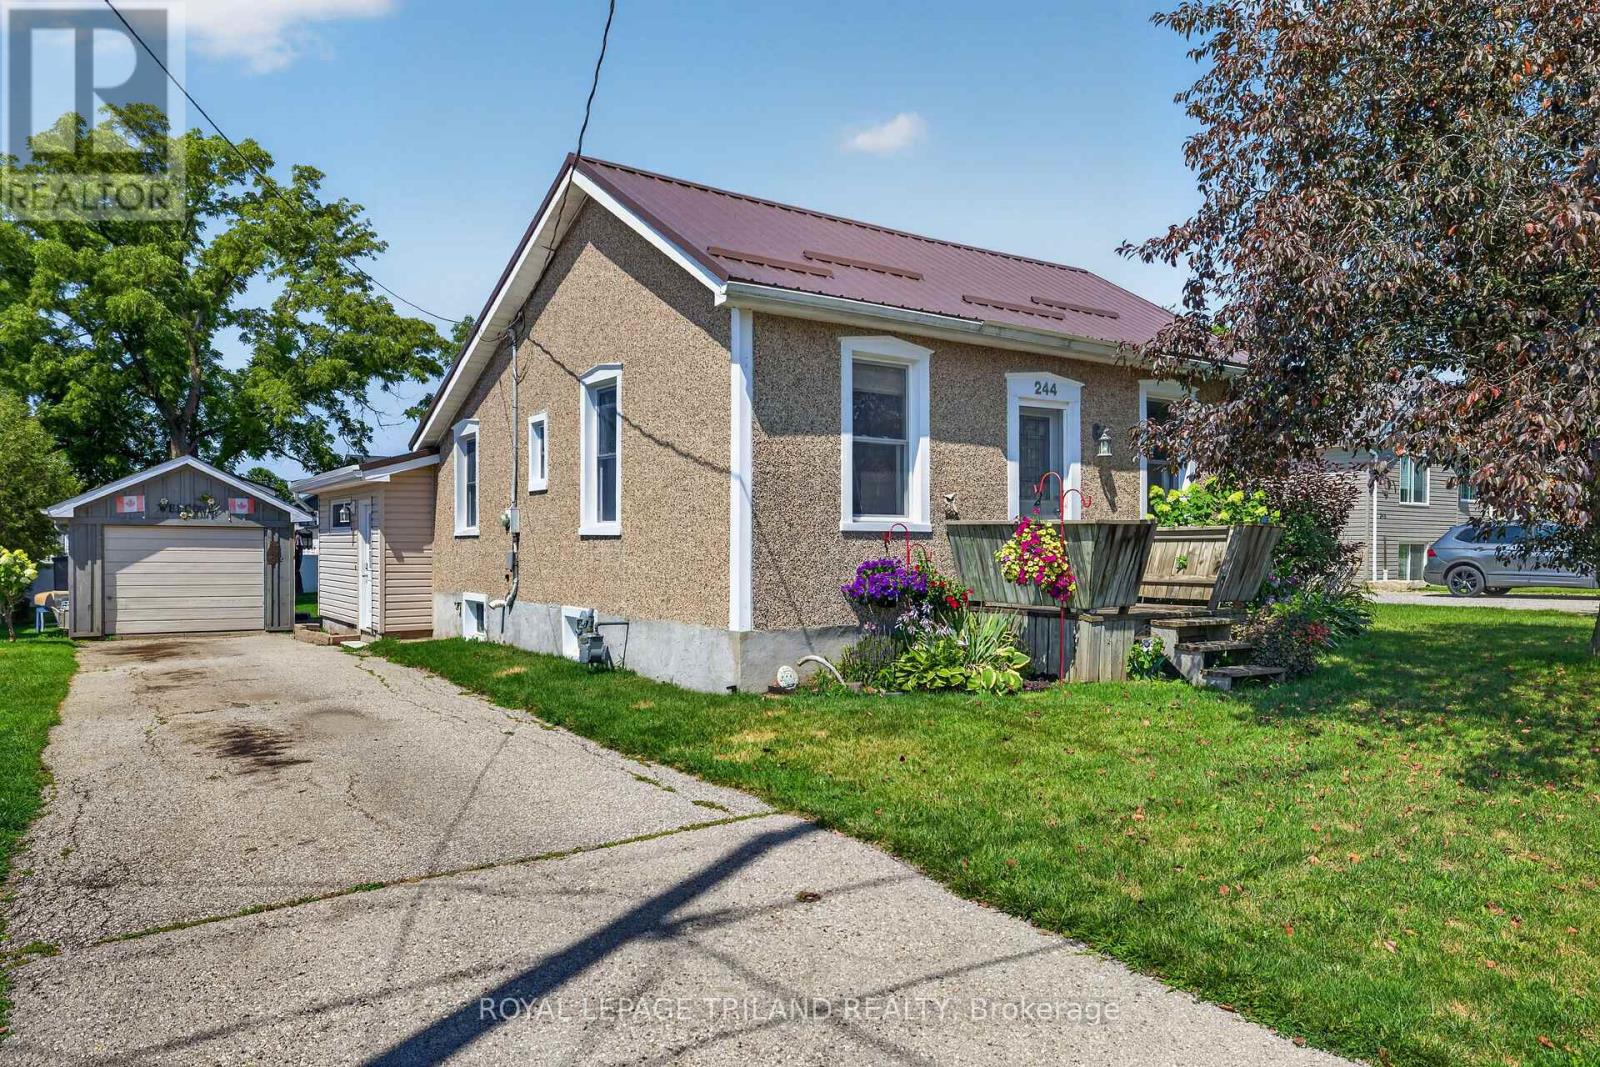
Welcome home to this charming, move-in ready bungalow in the heart of the growing community of Belmont! Perfect for first-time buyers, downsizers, or anyone looking for a beautifully updated home, this 2-bedroom, 1-bath gem is packed with value and peace of mind.Enjoy numerous major upgrades, including new windows (2016), an updated bathroom (2018), a durable steel roof (2020), furnace and central air (2020), and an owned hot water tank-making this home as practical as it is inviting.Step outside to a spacious lot with plenty of room to garden, entertain, or simply relax. The property also features a single detached garage plus an additional storage shed for all your tools and outdoor equipment.The home comes complete with all major appliances, including the fridge, stove, dishwasher, washer, and dryer, making your move even easier.Location is everything! You'll love being within walking distance of the new school, grocery store, parks, and everyday amenities, while enjoying the welcoming small-town atmosphere Belmont is known for. Minutes to Highway 401, London, and St. Thomas, this home offers the perfect blend of small-town charm and commuter convenience. With its ideal combination of updates, location, and value, this is an opportunity you won't want to miss! (id:52373)
London East, Ontario
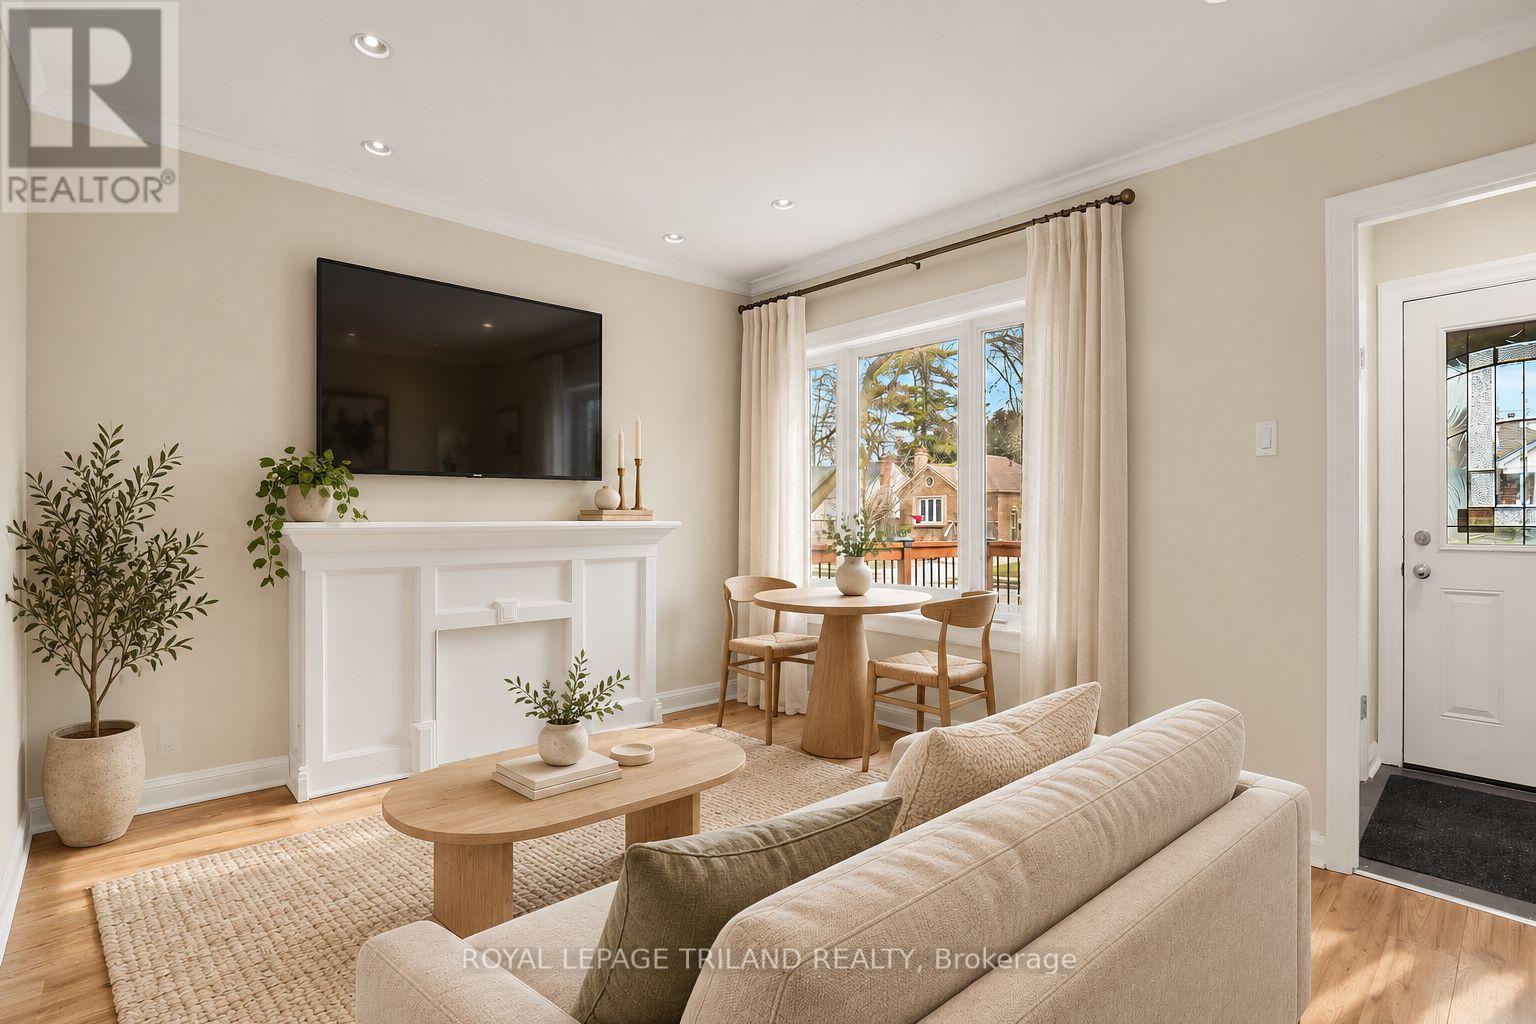
Welcome to this beautifully renovated three-bedroom main-floor unit, available for immediate occupancy. Featuring a spacious living room, a comfortable dining area, a bright kitchen, and a four-piece bathroom, this home offers both comfort and style. Ideally located near parks, grocery stores, bus routes, shopping centres, highways, schools, East Lions Community Centre, and the Western Fair District. Enjoy the added benefits of in-suite laundry, central air conditioning, a shared backyard perfect for relaxing outdoors, and your own designated parking spot. (id:52373)
London South, Ontario
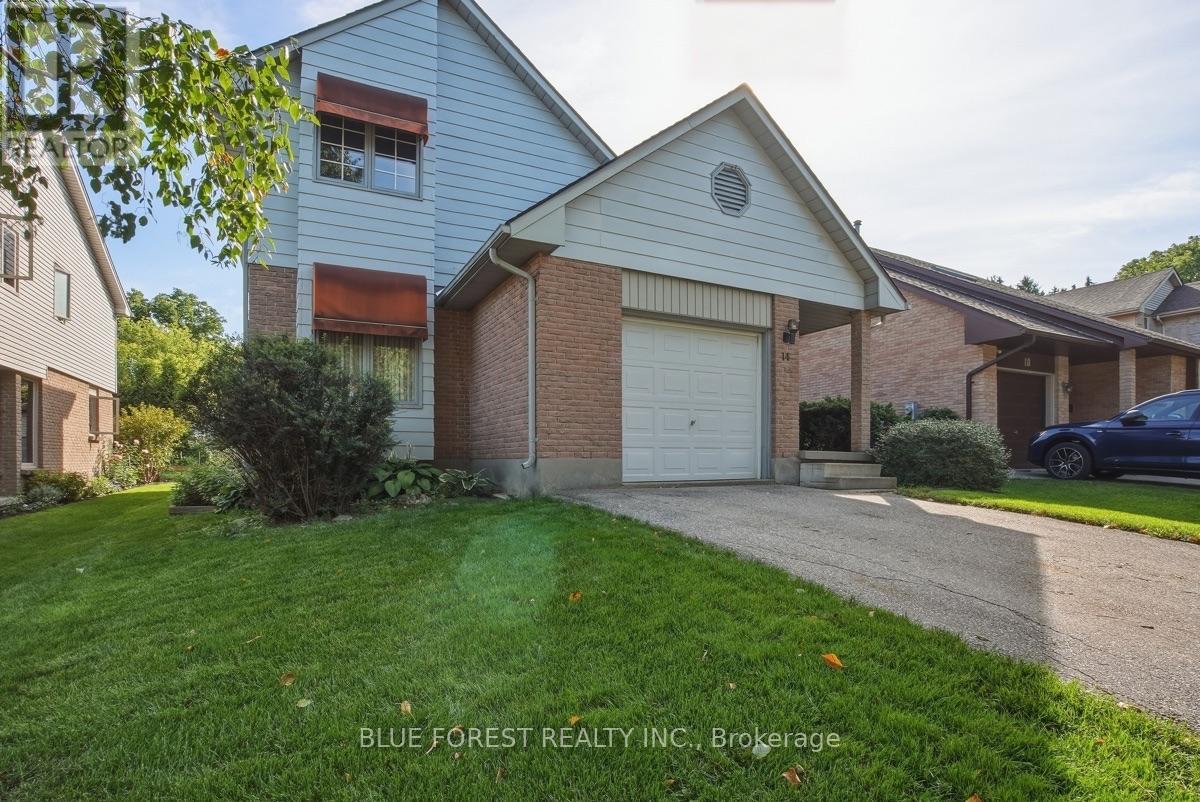
Welcome to this charming 3-bedroom, 3.5-bath home in Old South, full of character and nestled on a cul-de-sac in a quiet enclave with a wonderful sense of community. With great neighbours and an annual fall block party, this is a place where you'll truly feel at home. The main living room is a standout, featuring open ceilings and a striking angular fireplace feature. The second level overlooks the living space below, creating an open, airy, and connected feel throughout the home. A wood-burning fireplace and additional electric fireplace add warmth and character. The finished basement offers valuable additional living space, along with a workbench and several included tools. A partially finished bathroom provides an opportunity to add your own personal touches and further enhance the space. A single-car garage offers added convenience and storage. This is a truly unique home with plenty of original character, distinctive architectural details, and a layout full of possibilities. A wonderful opportunity to make a special space your own while enjoying the warmth and charm of an established neighbourhood. (id:52373)
London North, Ontario
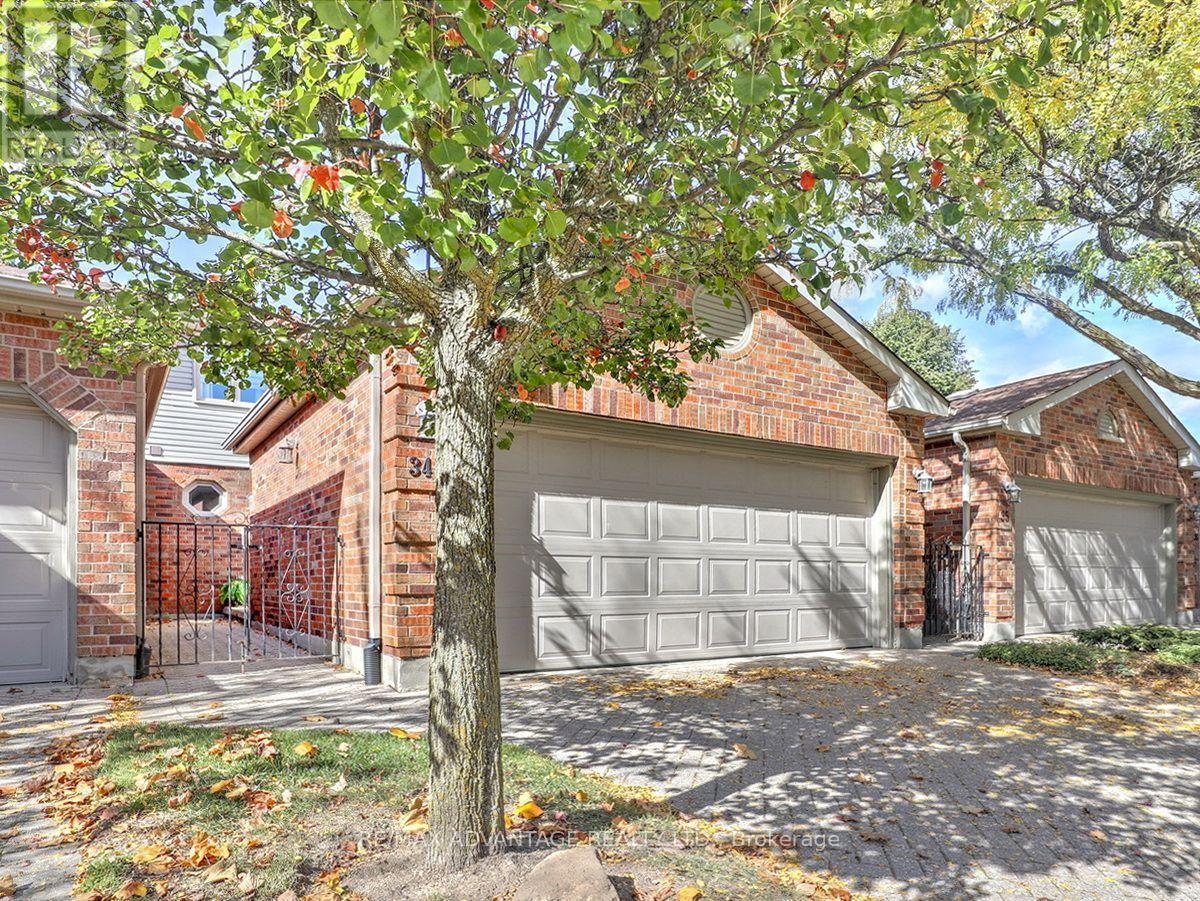
Now offered within walking distance of Masonville Mall! This beautifully renovated home features a stunning open-concept layout with a luxury kitchen and large seating island. The main floor boasts high-end walnut flooring, a lovely living area with a fireplace just off the kitchen, a dining area, and a versatile den or office space.The kitchen provides convenient access to a sundeck overlooking mature trees. Upstairs, you'll find three bedrooms. Tjere are 3 bathrooms- in all including a private ensuite-and the added convenience of second-floor laundry. The unit also includes sitting space in the front courtyard and private sundeck in the rear. Choose either a quick drive or a walk to Western University and University Hospital, as well as numerous nearby amenities, including the theatre, library, shopping, banking, and much more. This location offers an easy exit out of London to Lake Huron and cottage country. With generous square footage, stylish finishes, and an unbeatable location, this deluxe unit truly offers the best of all worlds! Note the above grade square footage of this unit. (id:52373)
Plympton-Wyoming, Ontario
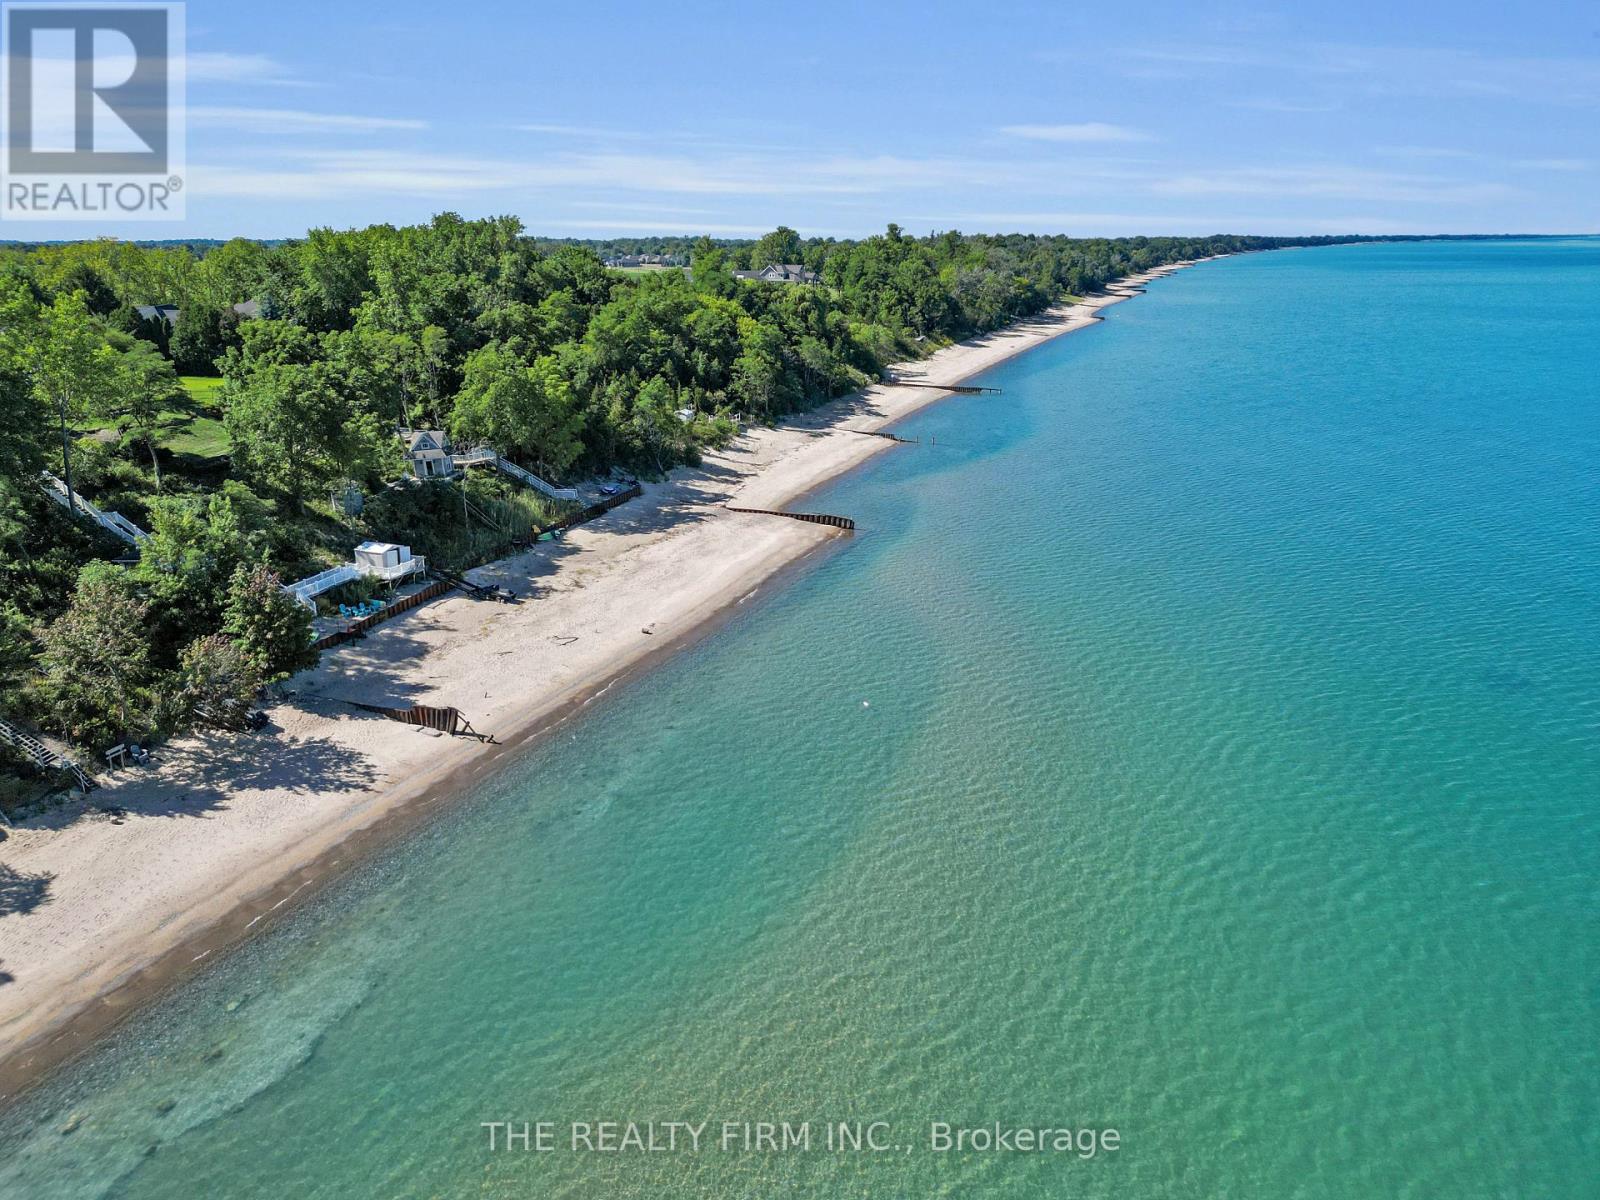
Tucked away on a quiet dead-end street, just 20 minutes from Sarnia and an hour from London, this lakefront gem delivers the ultimate escape. With over 107 feet of private sandy beach and crystal-clear water, every evening brings a front-row seat to world-class Lake Huron sunsets. This two-storey home offers 4 bedrooms and 2 bathrooms, blending cozy charm with thoughtful updates. The main floor features a sunroom with sweeping lake views, a living room anchored by a wood-burning fireplace, and a spacious dining area made for family gatherings. A versatile main-floor bedroom sits across from a full bathroom, ideal for guests or a home office, along with an extra family room and a functional laundry/utility area. The kitchen has been refreshed with brand-new quartz counters and back splash, bringing a modern touch to the heart of the home. Upstairs, the primary suite showcases breathtaking water views and new sliding doors that open to a recently redone roof area with a 20-year warranty. Two additional bedrooms and a second full bathroom complete the upper level. Outside, a wraparound deck is perfect for entertaining, complete with a powered Tiki bar for summer nights. Newly redone stairs (July 2026) lead down to a lower-level deck with hydro, then straight to your sandy beach and a convenient, brand-new boat/jet ski ramp. The expansive yard is a nature lover's dream, with a powered shed and a mini orchard of peach, pear, apple, and cherry trees. And permission was previously obtained to build a garage on the property. Recent updates include new flooring, fresh interior and exterior paint, and updated lighting throughout. Peace of mind comes with a 2017 furnace, on-demand water heater, and main roof, a spray-foam insulated crawlspace (2015), and updated windows (2019). Set in a top-rated school district and a friendly, tight-knit community, this sanctuary blends natural beauty with modern convenience. Your forever happy place awaits. (id:52373)
London South, Ontario
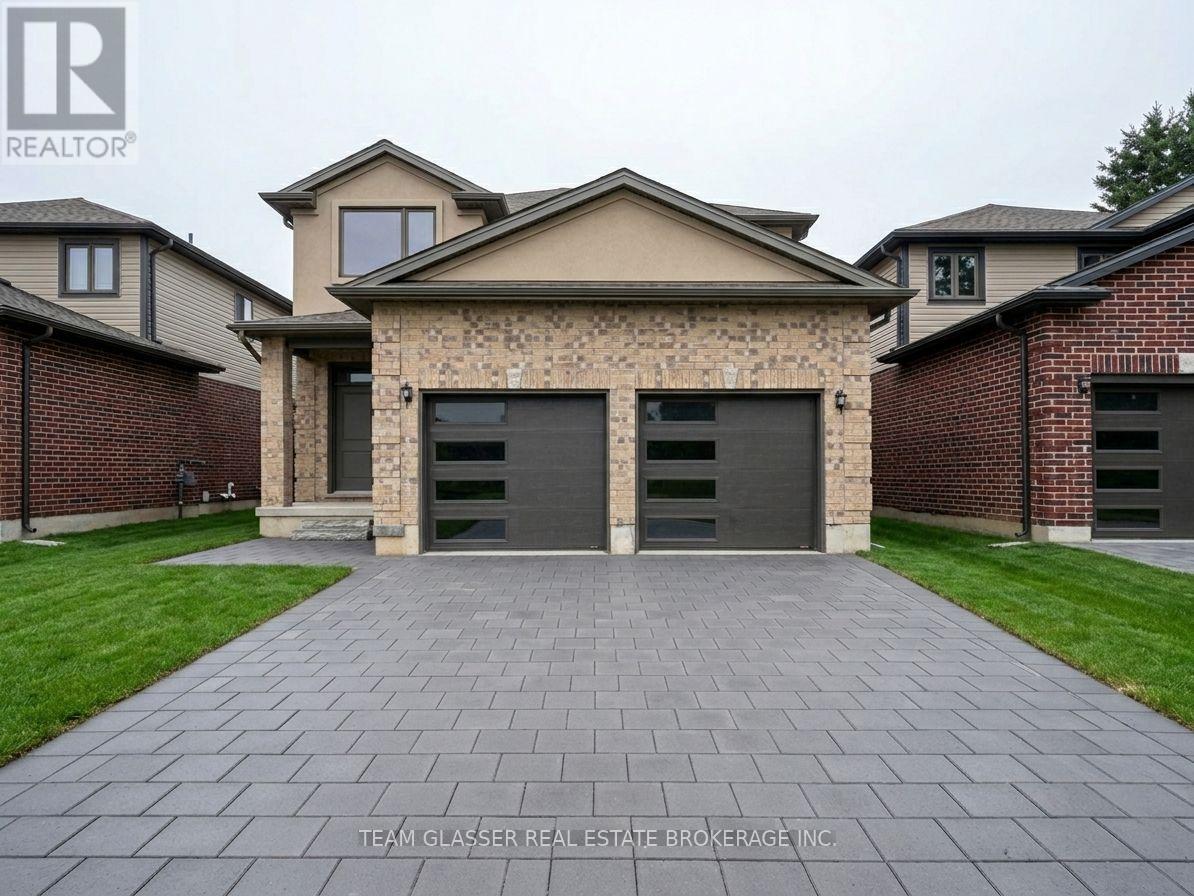
This stunning 2-storey home is located in the highly sought-after Old Victoria on the Thames neighborhood, just minutes away from natural ravine & Thames river, and walking trails (Thames valley Trail). 2,331 square feet of living space, this home features 5 bedrooms, offering plenty of space for growing family. The upper floor has 4 bedrooms & 2 full baths, wood laminate throughout vaulted ceiling, ensuite, and walk in closet in the primary bedroom. The main floor features engineered hardwood floors adding a touch of elegance to the open-concept living and dining areas.with Ceramic Kitchen, Baths and Laundry, and tile in all wet areas throughout, The gourmet kitchen is equipped with quartz countertops and high-quality finishes, making it the perfect place to prepare delicious meals for family and friends. Additional features include a 20X20 double car garage, main floor laundry, and full 3 piece bathroom with shower, with a cheater door off the den (or 5th bedroom for family or Guest suite). Perfect for a main floor room with ensuite for the Grandparents. Wonderful new neighbourhood & community. Located just minutes from 10 new industry in the area. 14 minutes from Fanshawe College, 10 minutes from Victoria Hospital, and 30 minutes from Western University, this home offers easy access to some of the most popular destinations in the area. Don't miss out on this incredible opportunity! More lots and plans available. Contact LA for more details. *Please note: New driveway just completed. HST reduced price in effect until MArch 1st 2027. All offers to be on builders' agreement of purchase and sale. (id:52373)
London South, Ontario
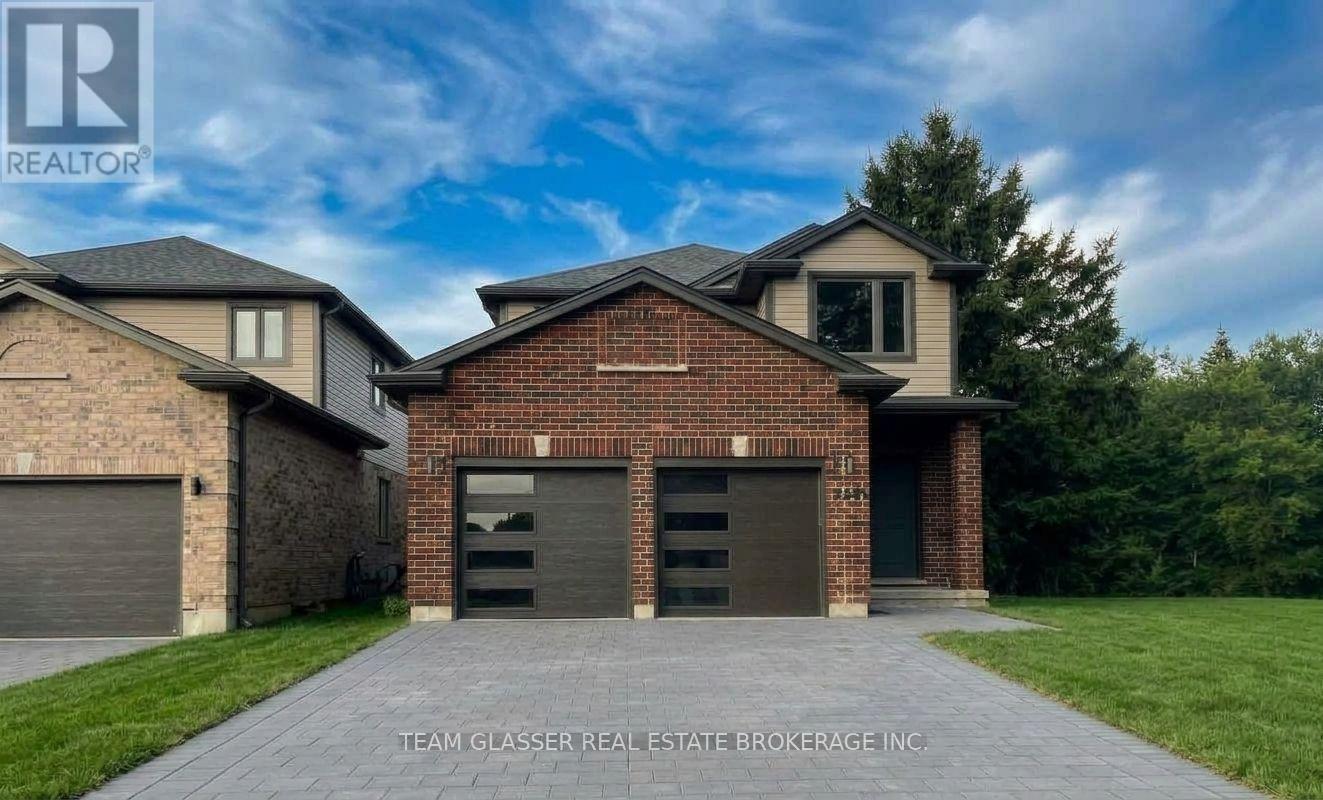
Welcome to this beautifully upgraded home on 1604 Chickadee Trail! This stunning 2-storey home islocated in the highly sought-after Old Victoria on the Thames neighborhood, just minutes away fromnatural ravine &Thames river, and walking trails (Thames valley Trail). 2,331 square feet of living space,this home features 4 bedrooms (+1 on the main with a 3 pc ensuite - can be office or den as well), offering plenty of space for growing family. The main floor features hardwood floors, and tile in all wet areas throughout, adding a touch of elegance to the open-concept living& dining areas. The gourmet kitchen is equipped with granite countertops and high-quality finishes making it the perfect place to prepare delicious meals for family and friends. The upper floor has hardwood throughout vaulted ceiling, ensuite, and walk in closet in the primary bedroom. Additional features include a20X20 double car garage, Longer drive being done now Parking for 5! Main floor laundry, and full 3 piece bathroom with shower, with a cheater door off the den or main floor bathroom. Perfect for a main floor room with ensuite for the Grandparents.Wonderful new neighbourhood & community. Located just 5 minutes from 8 Newer London employers-14 minutes from Fanshawe College, 10 minutes from Victoria Hospital, and 30 minutes from Western University, this home offers easy access (Bus) to some ofthe most popular destinations in the area. Don't miss out on this incredible opportunity! More lots and plans available. 2 homes adjacent could be family compound! (id:52373)

London South, Ontario
Welcome To Whiterock Promenade, A Modern And Growing Community Of Stylish Townhomes In South London, Offering The Perfect Blend Of Comfort, Convenience, And Affordability. This 3 Bedroom Plus Den Townhome Is An Excellent Opportunity For First-Time Homebuyers, Investors, Or Growing Families Looking For A Well-Designed Home In A Great Location. Enjoy A Bright Open-Concept Layout With Functional Living Spaces, Quality Finishes, And Large California-Style Windows Bringing In Plenty Of Natural Light. The Home Features Higher Ceiling Heights, Quartz Countertops Throughout, Zebra Blinds, Quality Construction Materials, And Flexible Multi-Purpose Spaces Designed For Everyday Family Living.Ideally Situated Close To Grocery Stores, Big-Box Shopping, Regional Malls, Schools, Places Of Worship, Restaurants, Entertainment, Gyms, Parks, And Walking Trails, Everything You Need Is Just Minutes Away. With Convenient Access To Highways 401 And 402, Getting Around London And Beyond Is Easy And Convenient. Whether You Are Looking To Enter The Market, Add To Your Investment Portfolio, Or Find A Comfortable Home For Your Family, Whiterock Promenade Offers Great Value In A Convenient South London Location. Quick Possession Is Available. Prices Reflect Applicable HST Rebates Where Eligible. (id:52373)
London South, Ontario
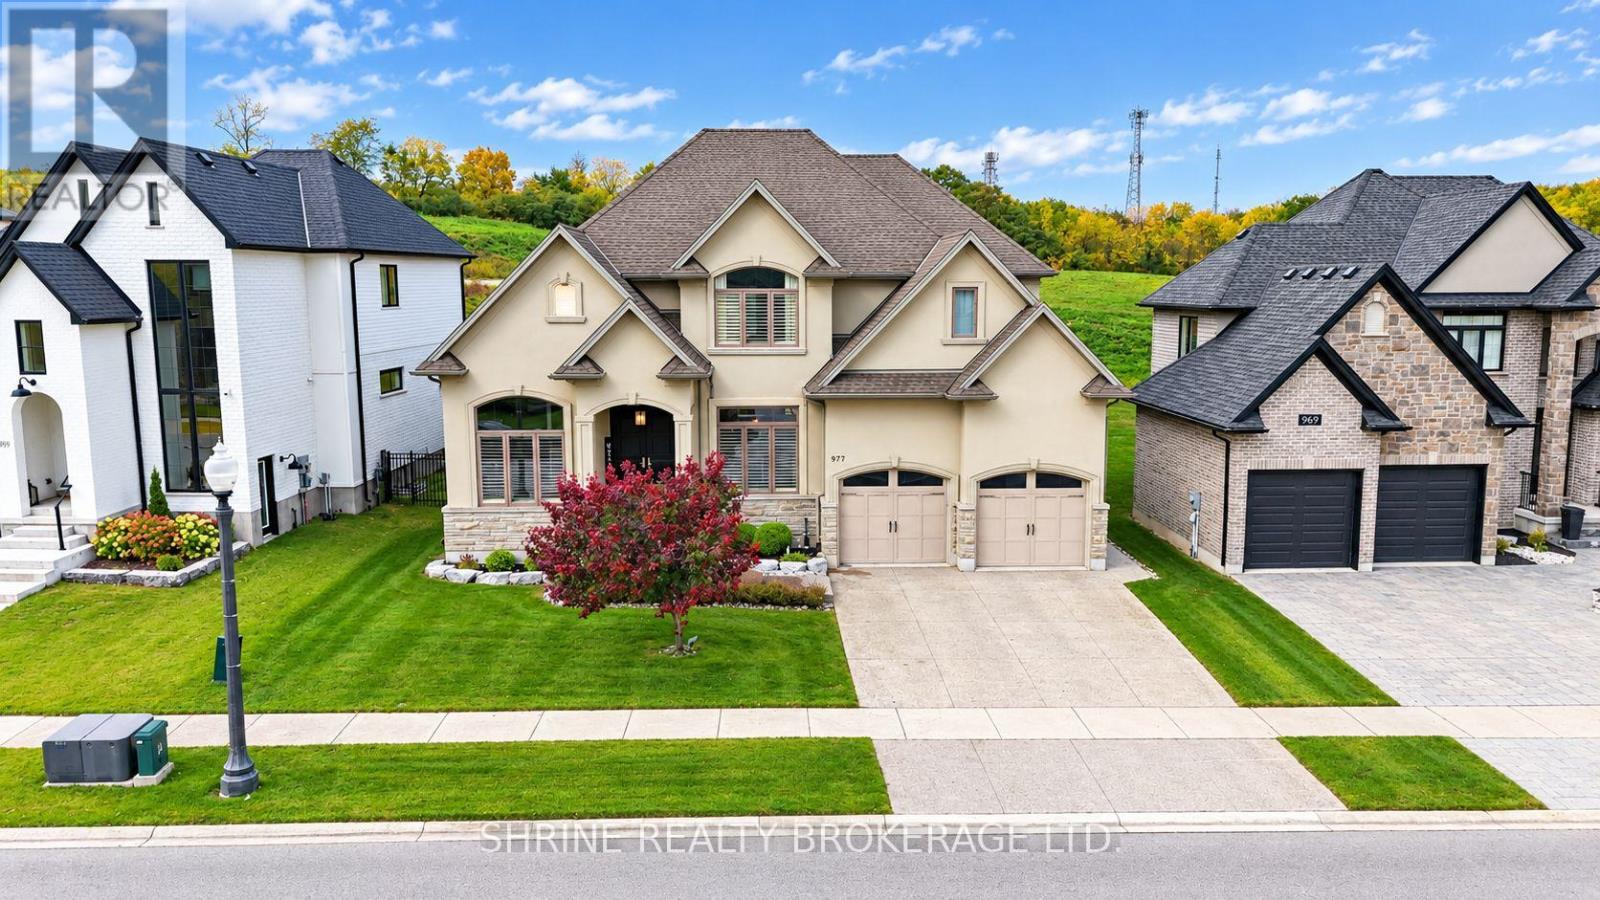
Experience exceptional executive living in this stunning 4+1 bedroom, 4.5 bathroom residence offering approximately 5,000 sq. ft. of beautifully designed living space, distinguished by a striking stone and stucco exterior, soaring 10-ft main-floor ceilings, and premium finishes throughout. The main floor features an elegant office/den with vaulted ceiling, a formal dining room with coffered ceiling, and an expansive great room showcasing a striking feature wall and linear fireplace. The gourmet kitchen is designed to impress with Group 5 marble countertops, a huge centre island, built-in appliances, a gas stove, an oversized refrigerator, a wine cooler, soft-close cabinetry, and a butler's pantry with wet bar. The spacious eating area opens through garden doors to a covered deck, patio, and beautifully treed backyard, creating an ideal setting for entertaining. California blinds and oversized windows enhance the home's refined interior.The luxurious primary suite offers a tray ceiling, a spa-inspired ensuite with a zero-entry shower and freestanding tub, and a dedicated dressing room featuring a custom island. Three additional upper-level bedrooms feature cathedral ceilings, complemented by a Jack-and-Jill ensuite and a private ensuite. The finished lower level boasts impressive ceiling height, a stylish bar, an expansive recreation room with 5.1 surround sound rough-in, a fifth bedroom, and a 3-piece bathroom. Additional highlights include two solid oak staircases with ambient step lighting, a top-of-the-line security system, and a four-zone, four-source multimedia system. Ideally located minutes from Highways 401 and 402, this exceptional executive residence combines sophisticated design, premium finishes, and thoughtfully curated spaces for upscale living and entertaining. (id:52373)

London South, Ontario
Welcome to Element Townhomes by The Ironstone Building Company - exceptional value starting from just $429,000! This thoughtfully designed 3-bedroom, 3.5-bathroom townhome offers a versatile ground-floor den with a full 3-piece bathroom, perfect for use as a guest suite or home office. Enjoy the ideal combination of modern finishes, functional living space, and low-maintenance living. The bright, open-concept main floor features 9-foot ceilings and a contemporary kitchen complete with quartz countertops and soft-close cabinetry. Bonus Incentive: A 5-piece appliance package is included, along with flexible closing dates to suit your needs. Enjoy the added value of condo fees at only $200/month. Ideally located less than 5 minutes from Highway 401 and close to shopping, restaurants, parks, everyday amenities, and the new Jackson Meadows Public School. An exciting opportunity to own a brand-new home at an attainable price point! (id:52373)
The Nation, Ontario
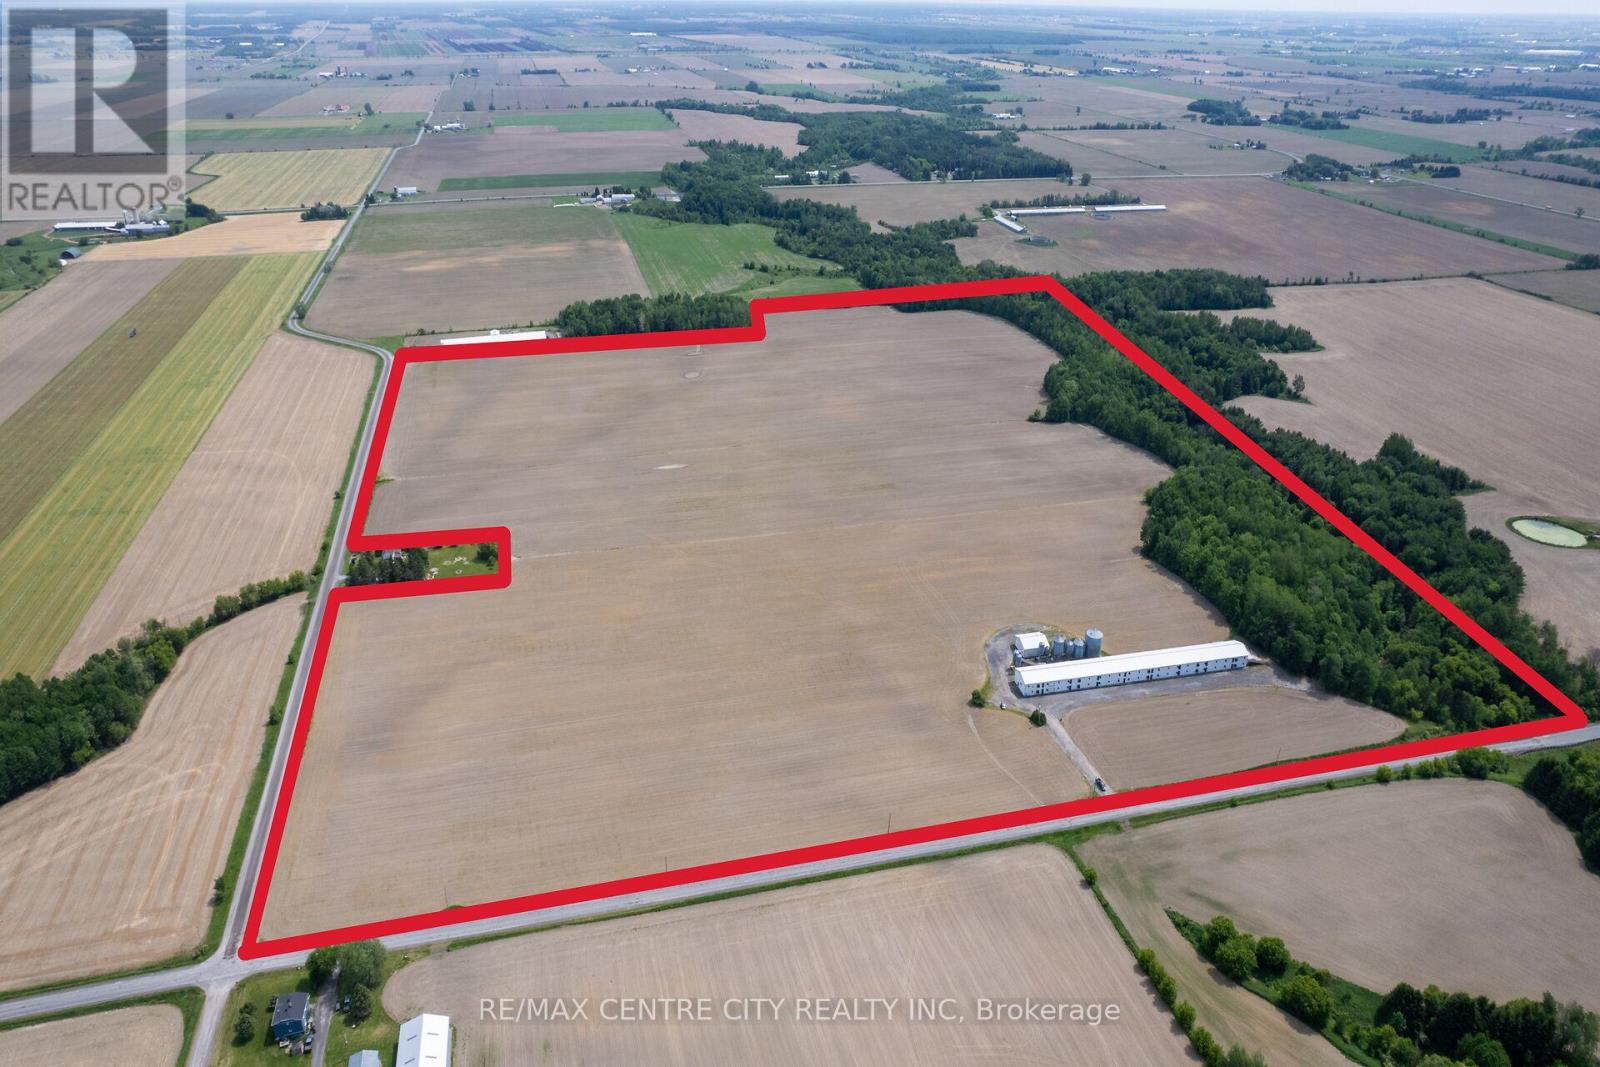
Unique Poultry Opportunity in Eastern Ontario! This 94 acre farm is available as a share purchase where the buyer purchases 100% of the shares of the Seller's corporation that owns the real estate, quota and equipment. The farm features ~87 cultivated acres and a 2005-built 30,338 sqft. barn with capacity to grow 107,102kg of chicken/flock. This farm comes with 36,352 units of quota. The barn was re-insulated 10 years ago when 1.5" of styrofoam was added to the interior, resulting in R28 insulation in the walls and R40 in the ceiling. A unique feature of this 2-storey barn is that there are no posts on the main floor and no holes in the second floor. This was made possible by very solid construction using a 2"x8" every foot and a 3/4" BC fur floor, giving the strength for a 30hp tractor with a 6' blade to go on the 2nd floor (using a ramp) and push the manure to the far end. The barn features a misting system for warm weather, and an automatic generator for power outages. Equipment included: Ford 7600, Ford 7710 with loader & attachments, and New Holland TC 30 with attachments. The automated on-farm feed mill is housed in a 40' x 45' building and produces a mash feed that is augered directly into one of two 22MT hopper bins. The mill has plenty of storage for different feed ingredients including a 300MT flat bin, a 150MT flat bin, a 143MT hopper bin, two 60MT hopper bins, a 22MT hopper bin, a 15MT hopper bin, tanks for liquid ingredients as well as a micro-nutrient bay (micro-skid system). The land is made up of a very productive clay loam soil that was systematically tile-drained in the 1980s. If you are looking for an on-going poultry operation that has capacity for growth, look no further! (id:52373)
Middlesex Centre, Ontario
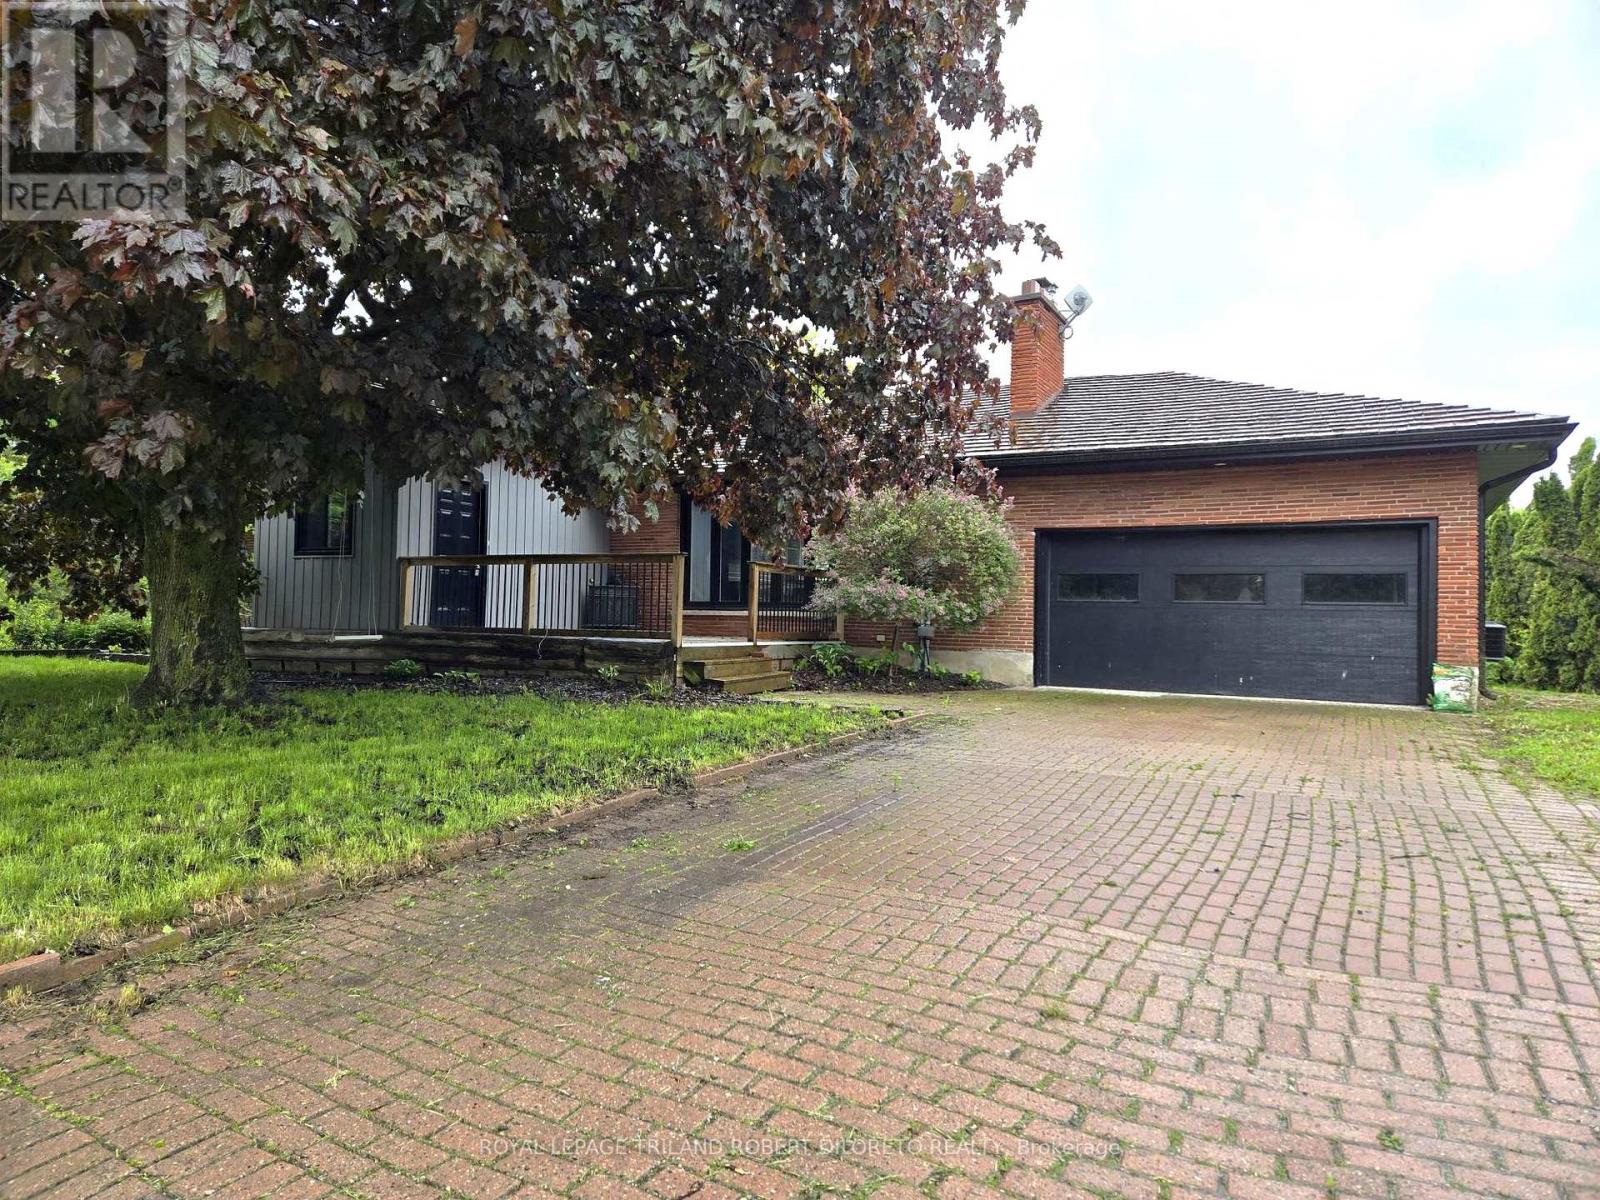
Approximately 2 Acres of country living on paved road just west of London! Very spacious 3+2 bedroom, 3 bath bungalow, finished lower level and main floor family room conversion. Carpet free; neutral decor; open concept main living areas included kitchen with white cabinets and island open to living and dining areas; 3 main floor bedrooms; family room with 5pc bath and storage; large lower level; loads of potential and fast possession available. Easy access to London, Delaware and HWYs 401 & 402. More details available (id:52373)
The Nation, Ontario
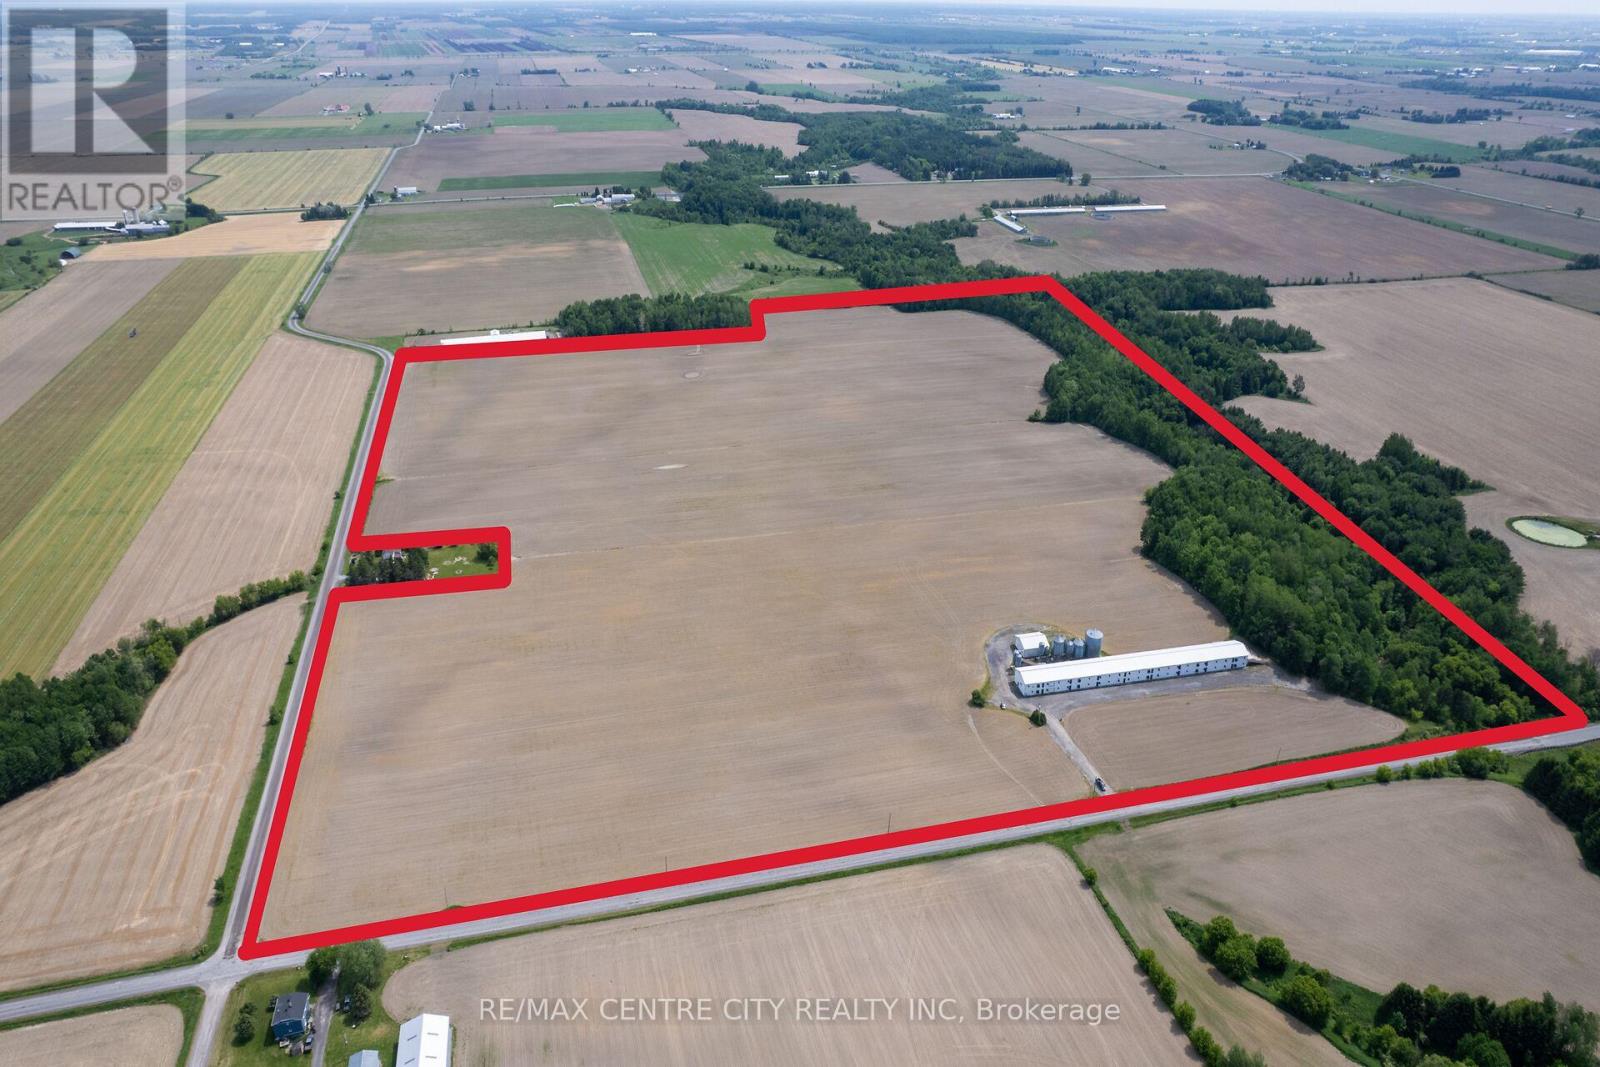
Unique Poultry Opportunity in Eastern Ontario! This 94 acre farm is available as a share purchase where the buyer purchases 100% of the shares of the Seller's corporation that owns the real estate, quota and equipment. The farm features ~87 cultivated acres and a 2005-built 30,338 sqft. barn with capacity to grow 107,102kg of chicken/flock. This farm comes with 36,352 units of quota. The barn was re-insulated 10 years ago when 1.5" of styrofoam was added to the interior, resulting in R28 insulation in the walls and R40 in the ceiling. A unique feature of this 2-storey barn is that there are no posts on the main floor and no holes in the second floor. This was made possible by very solid construction using a 2"x8" every foot and a 3/4" BC fur floor, giving the strength for a 30hp tractor with a 6' blade to go on the 2nd floor (using a ramp) and push the manure to the far end. The barn features a misting system for warm weather, and an automatic generator for power outages. Equipment included: Ford 7600, Ford 7710 with loader & attachments, and New Holland TC 30 with attachments. The automated on-farm feed mill is housed in a 40' x 45' building and produces a mash feed that is augered directly into one of two 22MT hopper bins. The mill has plenty of storage for different feed ingredients including a 300MT flat bin, a 150MT flat bin, a 143MT hopper bin, two 60MT hopper bins, a 22MT hopper bin, a 15MT hopper bin, tanks for liquid ingredients as well as a micro-nutrient bay (micro-skid system). The land is made up of a very productive clay loam soil that was systematically tile-drained in the 1980s. If you are looking for an on-going poultry operation that has capacity for growth, look no further! (id:52373)
London East, Ontario
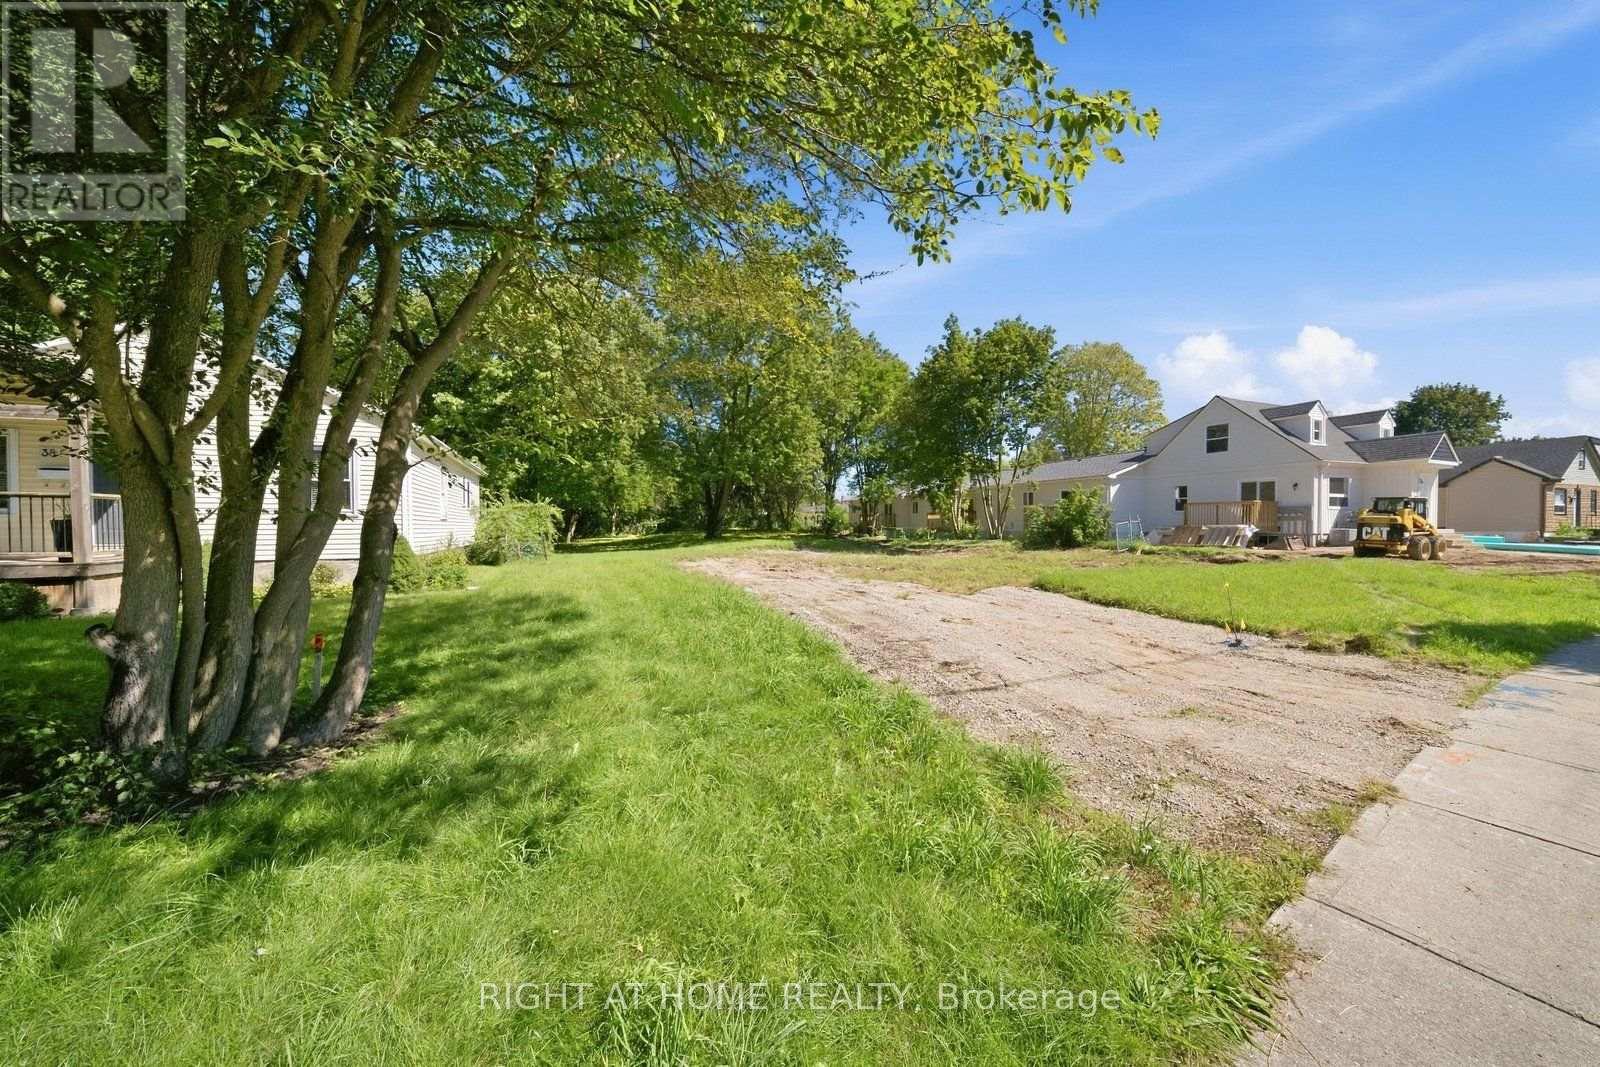
OUTSTANDING SHOVEL-READY DEVELOPMENT OPPORTUNITY! (LOT FRONT-80, DEPTH - 216.50 FEET)An exceptional opportunity to acquire a fully zoned and Site Plan Approved 8-unit residential development in a highly desirable location, approximately one block from Fanshawe College. The approved development consists of two 2-storey semi-detached dwellings containing a total of 4 residential units, plus one 2-storey cluster townhouse development containing 4 residential units, for a total of 8 residential units and 12 on-site parking spaces. Major planning approvals are already secured, significantly reducing entitlement risk and allowing the successful purchaser to move efficiently toward construction while saving valuable time and pre-development costs. The location is ideally suited for student housing and rental investment, with Fanshawe College approximately one block away and a bus stop conveniently located at the property. The property is also directly across from Tim Hortons, Finch Nissan and other amenities, providing excellent convenience for future residents. Enjoy easy access to major highways, shopping centres, schools, recreational and sports facilities, public transit and numerous other amenities. A rare opportunity to acquire a development-ready, income-oriented residential project in a strategic location near Fanshawe College. An excellent option for builders, developers and investors seeking an approved project with significant time and entitlement savings. (id:52373)
London South, Ontario
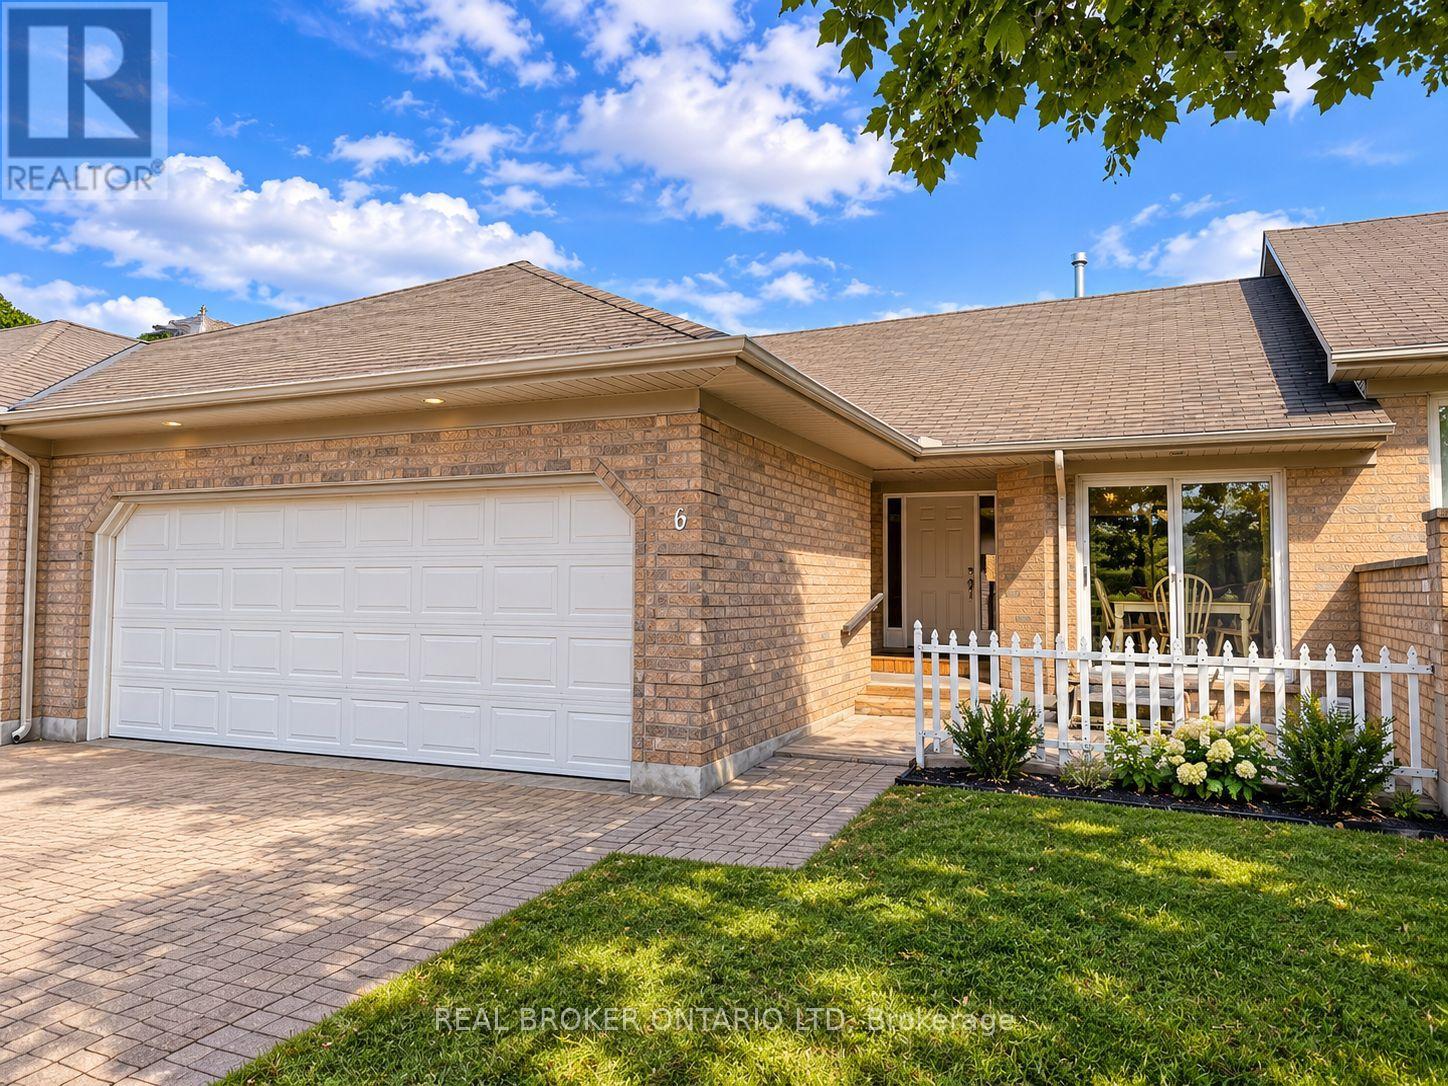
Rare find in sought after South River Estates! This beautifully maintained 2-bedroom, 3-bathroom bungalow townhome offers stylish, low maintenance living with the added bonus of a fully finished walkout lower level with patio doors a hard to find feature in the complex.A private courtyard welcomes you into a bright, spacious interior featuring soaring cathedral ceilings, beautiful hardwood flooring less than 2 years old and valued at over $15,000, and a cozy gas fireplace. The generous primary bedroom easily accommodates a king size bed and offers dual closets and a private ensuite. The main bathroom was tastefully updated in 2025 with new tile and flooring and newer Bathfitters tub surround and convenient main-floor laundry makes everyday living effortless. The fully finished walkout lower level provides exceptional additional living space with a huge family room, second gas fireplace, new vinyl flooring, oversized den/office, third full bathroom, ample storage, and patio doors leading directly outside. An ideal layout for entertaining, overnight guests, a home office, or extended family. Additional features include a double-car garage, interlocking brick driveway, and low condo fees covering exterior maintenance, lawn care, and snow removal. Recent improvements include newer roofs and eavestroughs, with bricked driveway. Enjoy the upper deck, great for entertaining. Offering comfort, space, and carefree living in a desirable South London community, this exceptional bungalow townhome is a rare opportunity especially with its sought after walkout lower level. (id:52373)
London East, Ontario
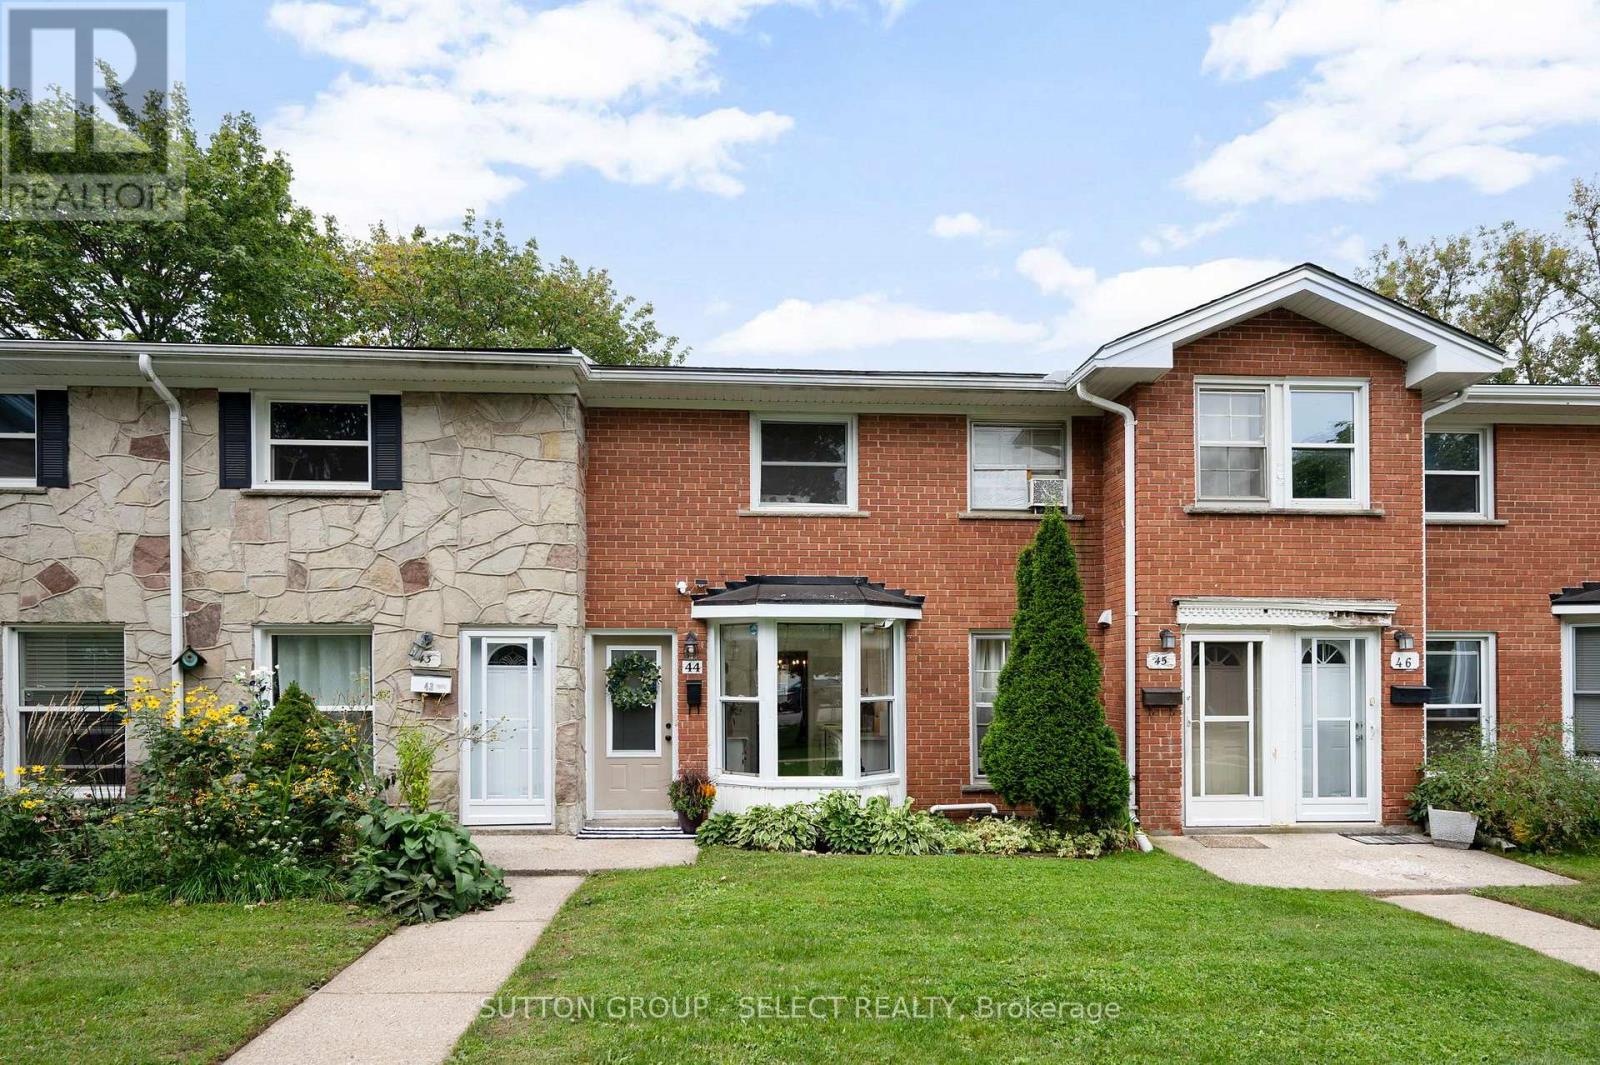
Charming and freshly painted condo, perfect for professional couples or downsizers! Features large principal rooms, a cozy wood-burning fireplace in the living room, and a spacious patio door offering easy access to a private courtyard. The bright galley kitchen includes a beautiful panoramic bay window, ideal for enjoying your morning coffee. The fully finished lower level boasts a comfortable family room and a spacious home office/hobby room. Excellent modern upgrade with a recently installed 3-head heat pump system for efficient heating and cooling throughout. A fantastic move-in ready home waiting for you! (id:52373)
London South, Ontario
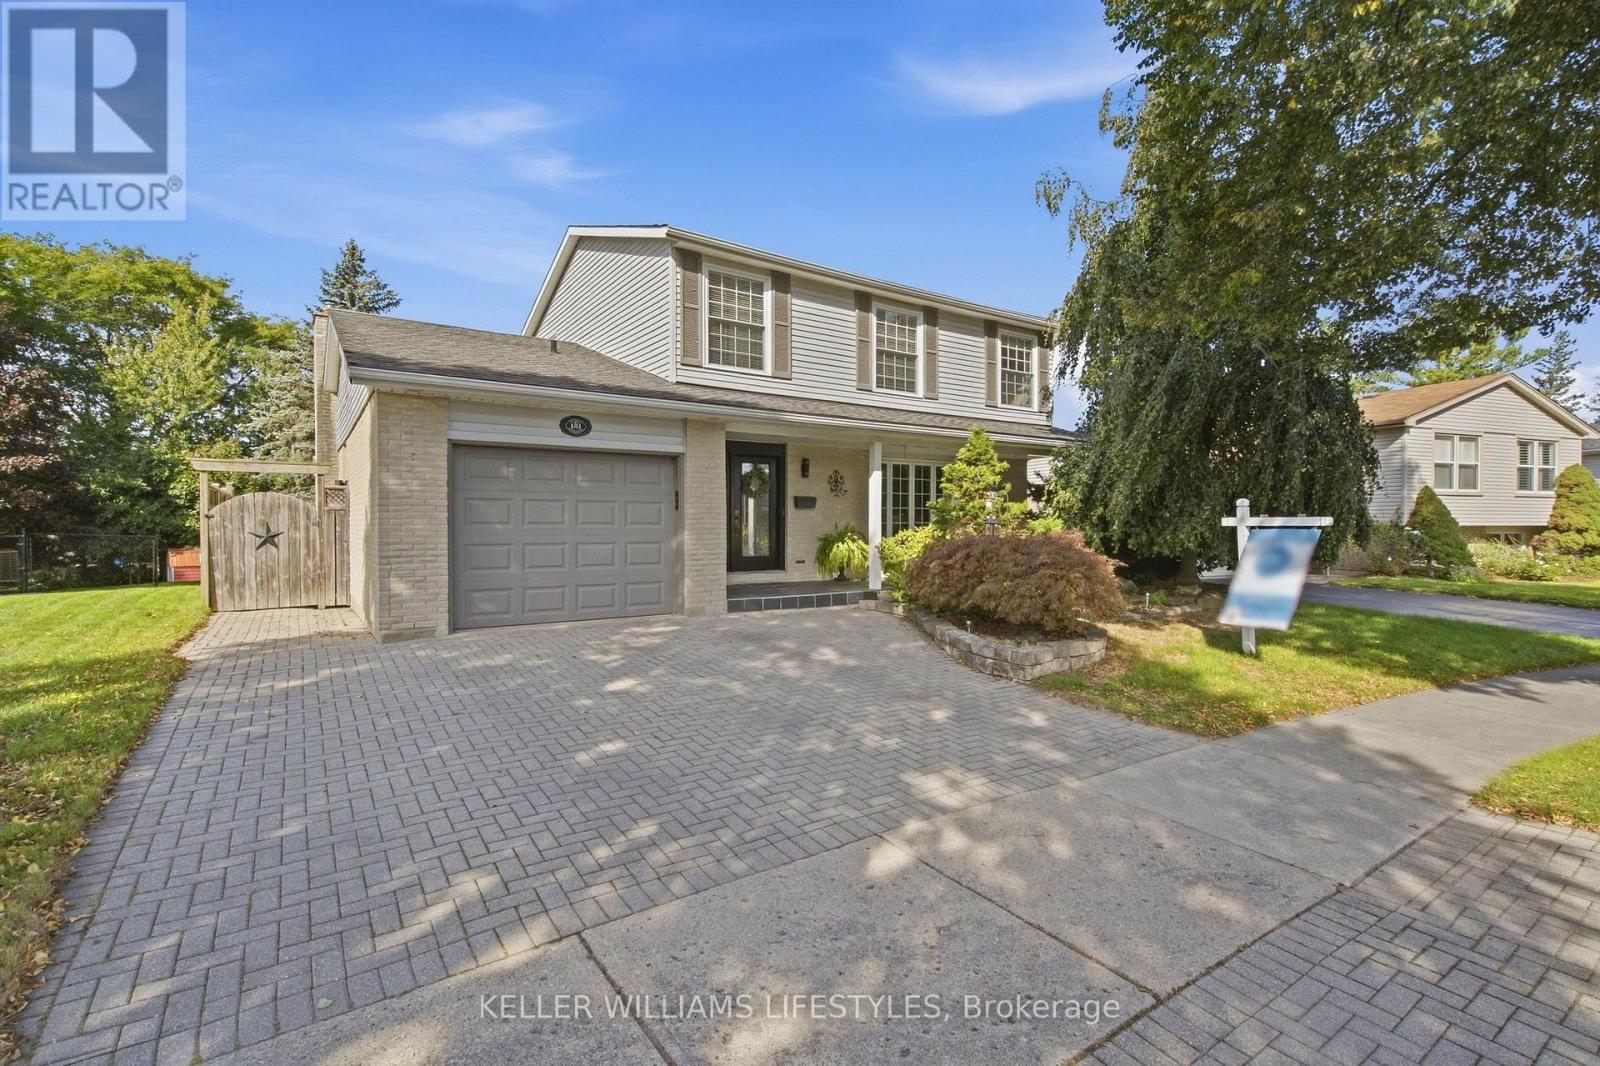
Welcome to 151 Brixham Crescent, an exceptional Westmount home offering an incredible amount of space, a walk-out lower level and a backyard that truly feels like a private resort. With 1935 sq. ft. above grade plus another 680sq. ft. of finished lower-level living space with walk out to the beautiful pool, this expanded four-bedroom, 3.5-bathroom home delivers nearly 2615 sq. ft. for your family to enjoy. At the heart of the home is an impressive addition featuring a beautifully extended living room with vaulted ceilings and a spacious kitchen complete with granite countertops, pantry storage, valance lighting and a glass mosaic backsplash. Upstairs, the generous primary suite includes a walk-in closet and private ensuite, while one of the additional bedrooms has been transformed into a dream dressing room with built-in closets and vanity. The fully finished walk-out lower level adds even more flexible living space with a full bathroom, fireplace, pot lights and built-in cabinetry, making it ideal for entertaining, extended family, teenagers or overnight guests. Step outside and discover the showstopper: a spectacular, fully fenced backyard oasis featuring a refinished gunite concrete pool, expansive stone and textured-concrete surround, multi-level sundeck, gazebo, landscape lighting and lush, established landscaping. Whether you're hosting summer gatherings, enjoying an evening swim or relaxing poolside, this is a backyard you'll never want to leave. Main-floor laundry, an irrigation system, central vacuum, replacement windows and doors, upgraded insulation and an attached garage complete the package. Tucked away on a quiet, tree-lined crescent close to schools, parks, recreation, shopping and major routes, this is an extraordinary amount of house and an unforgettable backyard for $799,900. (id:52373)
London South, Ontario
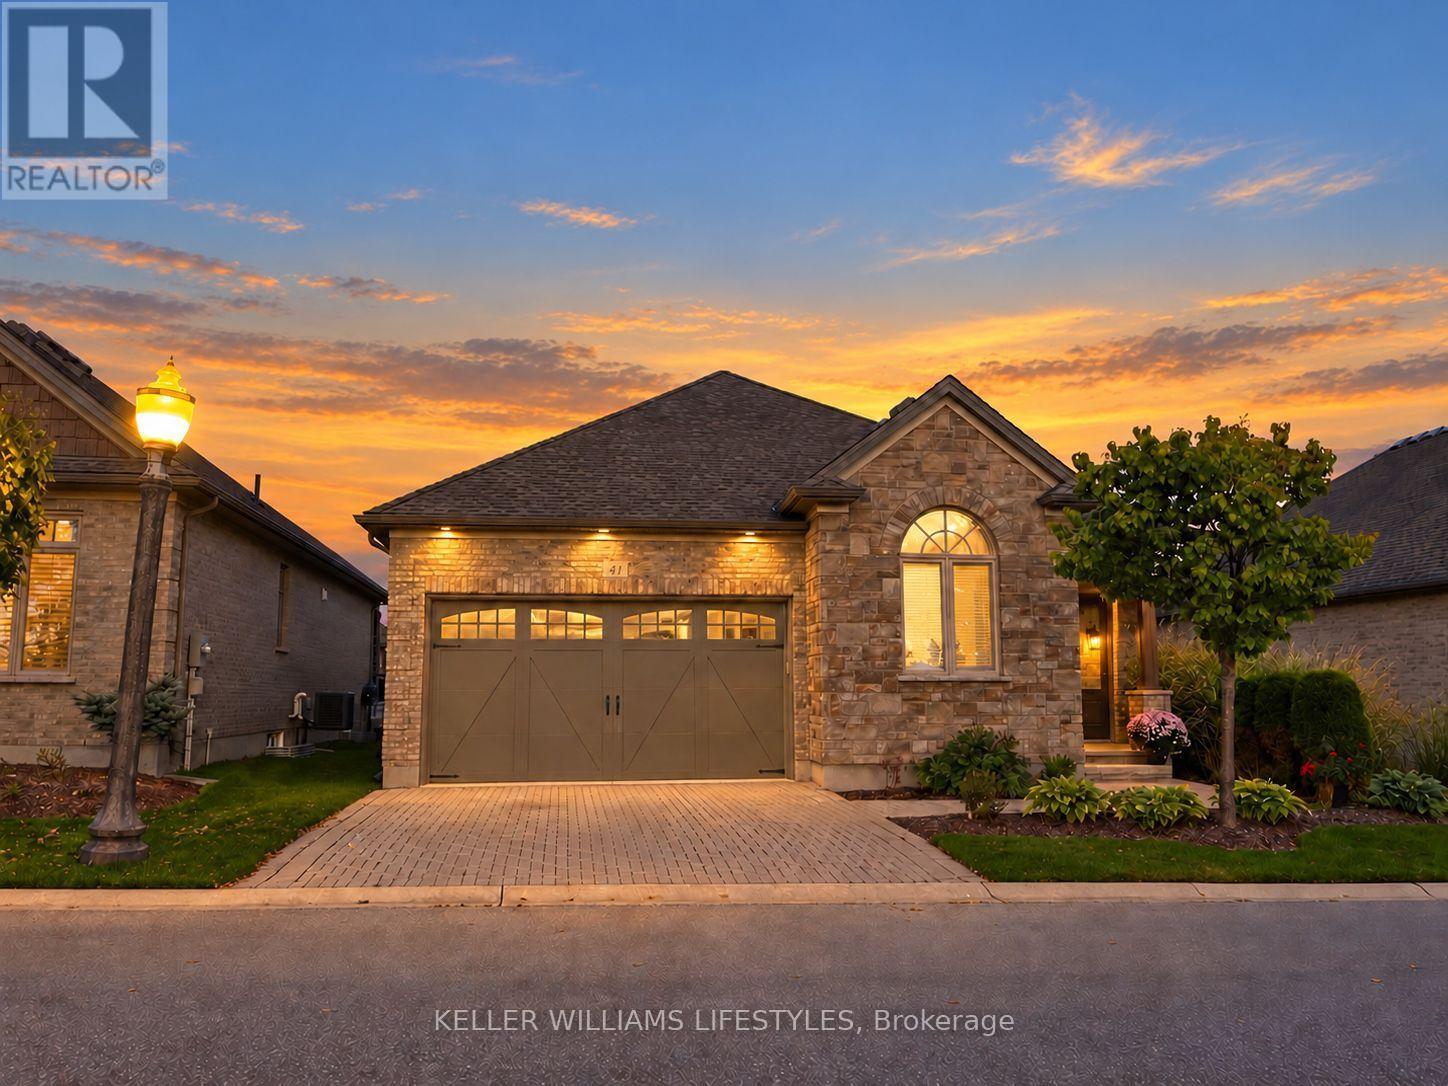
Move-in ready one-floor living with a fully finished lower level, so there's nothing left to do but unpack. The main floor offers an updated kitchen with all new appliances (2020), a bright living room with gas fireplace, and a primary bedroom with custom closet shelving. Downstairs adds a large bedroom, 4-piece bath, spacious family room and a storage room with built-in shelves, ideal for guests, hobbies or family visits. Updated top to bottom between 2019 and 2021, including the shower, lower level, deck with awning and central vac. Double garage with inside entry. Inside, it's quiet. Outside, enjoy the pond view and walking and biking trails right in the complex. $286/month covers snow removal, lawn and garden care. Pets allowed. Minutes to the 401 and 402 and shops, restaurants and golf. Flexible closing. (id:52373)
London East, Ontario
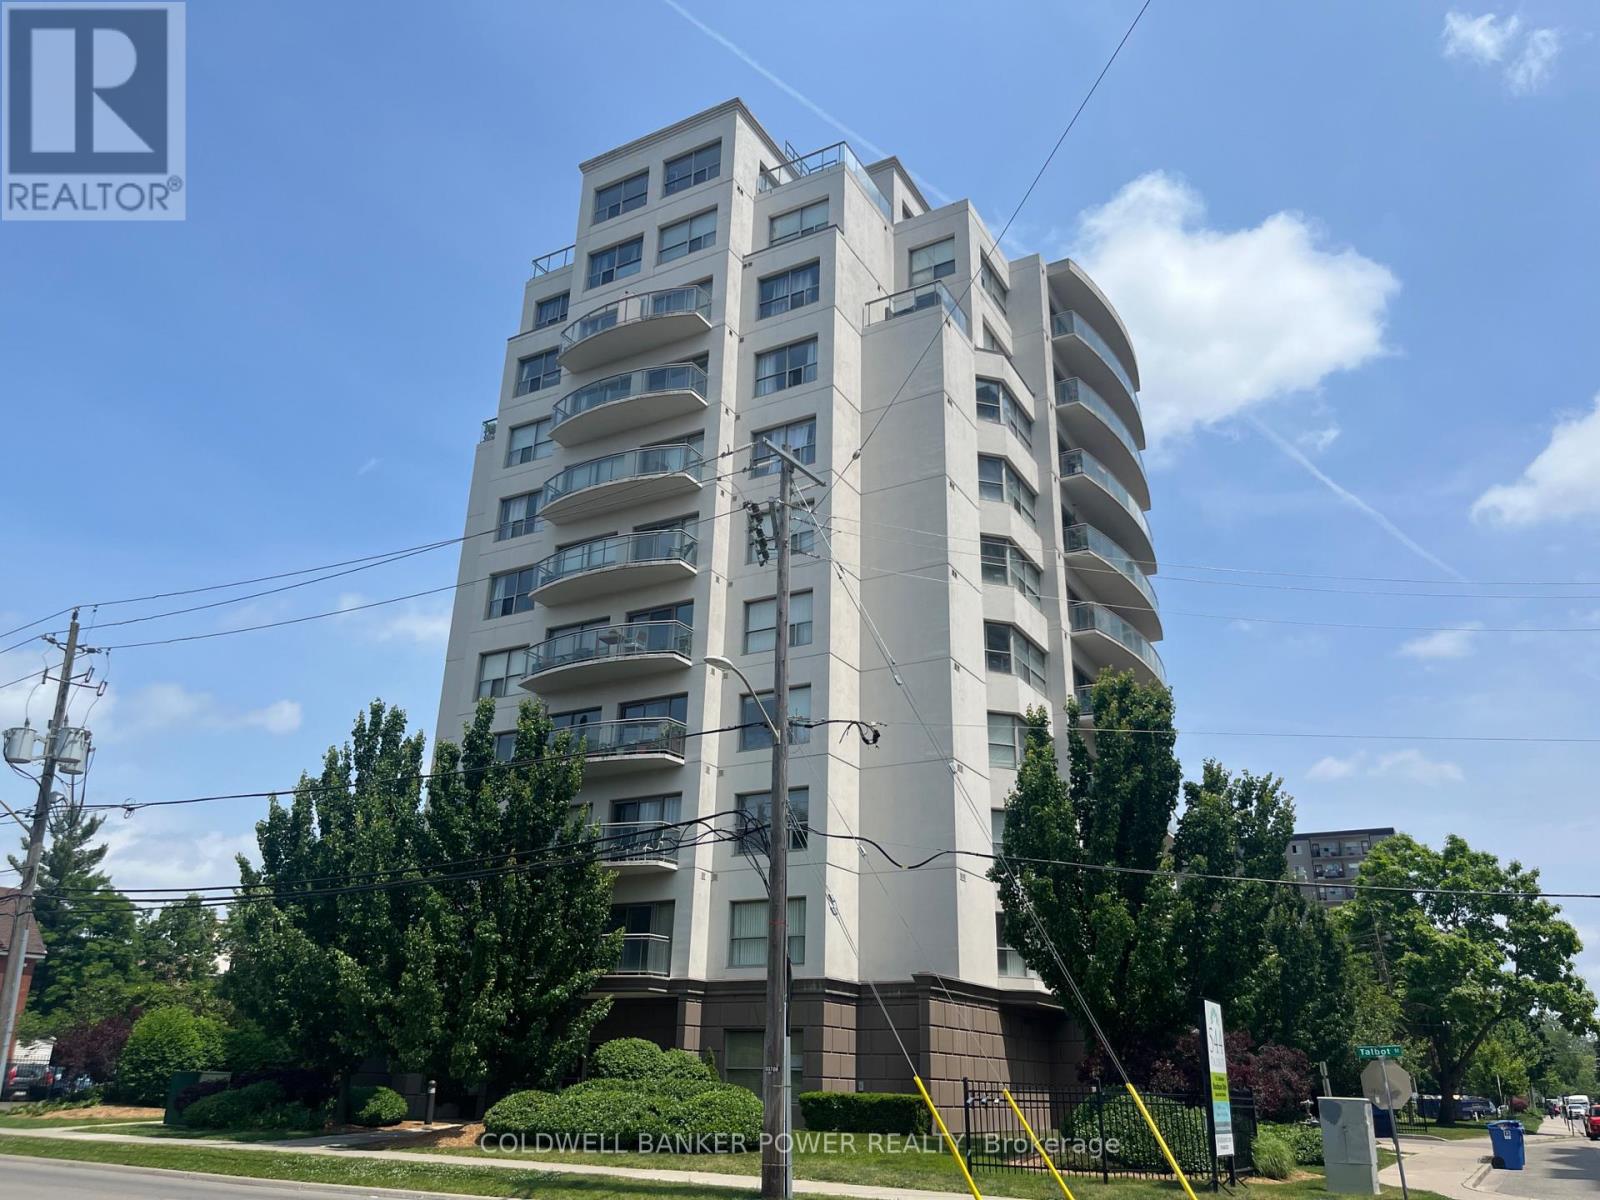
Available for January 1, 2027 - Unit 801 at 544 Talbot Street - a beautifully updated 2-bedroom, 2-bathroom condo right in downtown London. Perfect for UWO grad students, medical residents, or young professionals who want to be where the action is. This bright corner unit sits in a quiet boutique building with laminate floors throughout and a sleek kitchen featuring full-sized stainless appliances. The living room steals the show with its stunning barn board fireplace statement wall - perfect for cozy nights in. Both bedrooms are spacious with plenty of closet space - great for roommates or a work-from-home setup. You'll love having in-suite laundry plus building perks like secure entry, an onsite gym, and your own underground parking spot. The location is unbeatable - steps from Richmond Row's restaurants, Victoria Park, and public transit. Everything you need is right outside your door. Rent is $2,500/month including heat, water and 1 underground secured parking spot. Personal hydro and tenant insurance is separate. (id:52373)
London East, Ontario
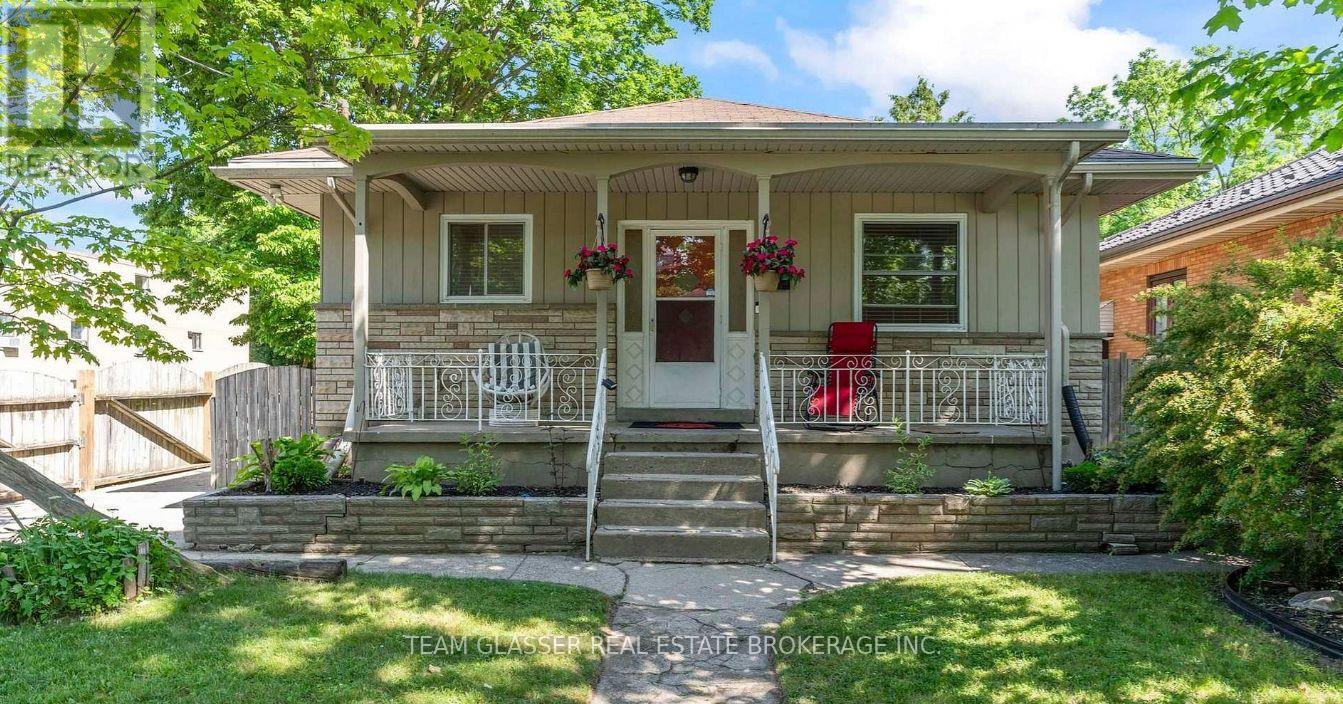
Includes Heat, AC, Internet and use of backyard and fire pit! Enjoy comfortable living in this brand new 2-bedroom, 1-bathroom lower level suite, thoughtfully designed for privacy and everyday convenience. This fully self-contained unit features a private entrance, its own heating and cooling controls, and modern finishes throughout. Inside, you'll find stylish vinyl plank flooring, a beautiful new kitchen with brand new appliances, and the convenience of in-suite laundry with washer and dryer. Added soundproofing provides extra comfort and privacy between units. Step outside and take advantage of the large shared backyard - perfect for relaxing or unwinding around the firepit on warm summer evenings. Tenants are responsible for hydro/water. One parking space is included, and there is nearby public parking available for guests. Ideally located just minutes from downtown and the charming shops, cafés, and restaurants, as well as parks, grocery stores, and local amenities. A wonderful place to call home for those looking for both comfort and convenience. (id:52373)
North Middlesex, Ontario
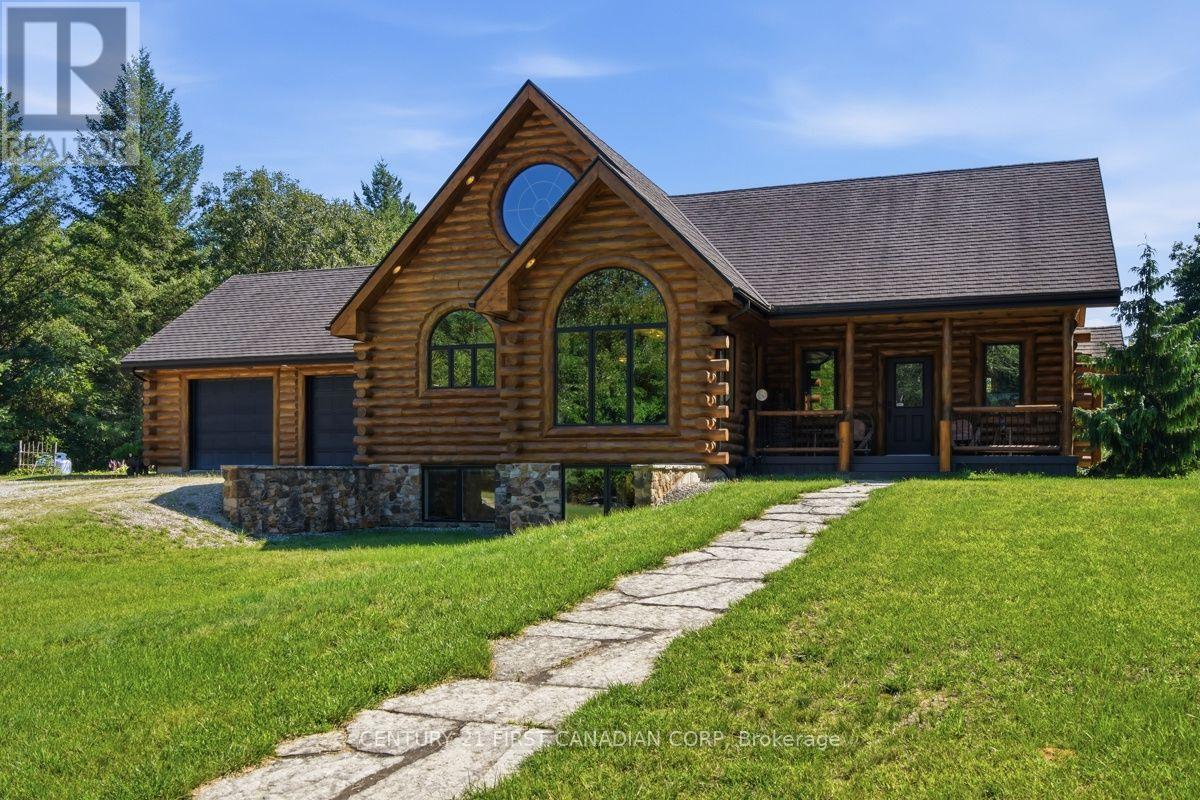
Some properties are simply places to live. 31998 Scout Road is a place you may never want to leave. Hidden within 48 acres of pristine Ontario wilderness, this extraordinary custom log home offers a rare combination of privacy, craftsmanship and natural beauty. With 4 bedrooms, 3 full bathrooms and over 4,100 sq. ft. of finished living space, this rustic-elegant home was built to impress. Soaring wood-clad ceilings, exposed log beams, warm wood floors and dramatic arched windows frame beautiful views and create an atmosphere both cozy and grand. The bright custom kitchen features rich espresso cabinetry, granite counters, stainless-steel appliances and a large centre island. A magnificent soaring fireplace commands the living room, while the grand staircase rises dramatically through all three levels-captivating centrepieces showcasing the scale and craftsmanship of this remarkable home. Solid wood-frame windows, heated floors, geothermal heating and cooling, stone-coated steel roofing and a permanent 20KW Generac generator reflect the quality throughout. An oversized attached 2-car garage offers generous storage plus a full attic above. Step outside and the world changes. Forest, pond and open spaces create a private sanctuary where deer, turkeys, birds, turtles and wildlife flourish. For nature lovers, photographers, birdwatchers and hunters, this is a rare opportunity to live immersed in nature. A 27' x 46' heated and insulated shop with 13' ceilings offers exceptional space for vehicles, equipment and toys. Surrounded by conservation and farmland, with a Scout camp to the north, seclusion is remarkable-yet Parkhill is minutes away; Grand Bend, Lake Huron, London and Sarnia are a short drive; and the Ausable River and trails are within walking distance. This isn't simply a country property. It's your own private piece of Ontario wilderness-and once you've seen it, you just may pine for it. (id:52373)