
London North, Ontario
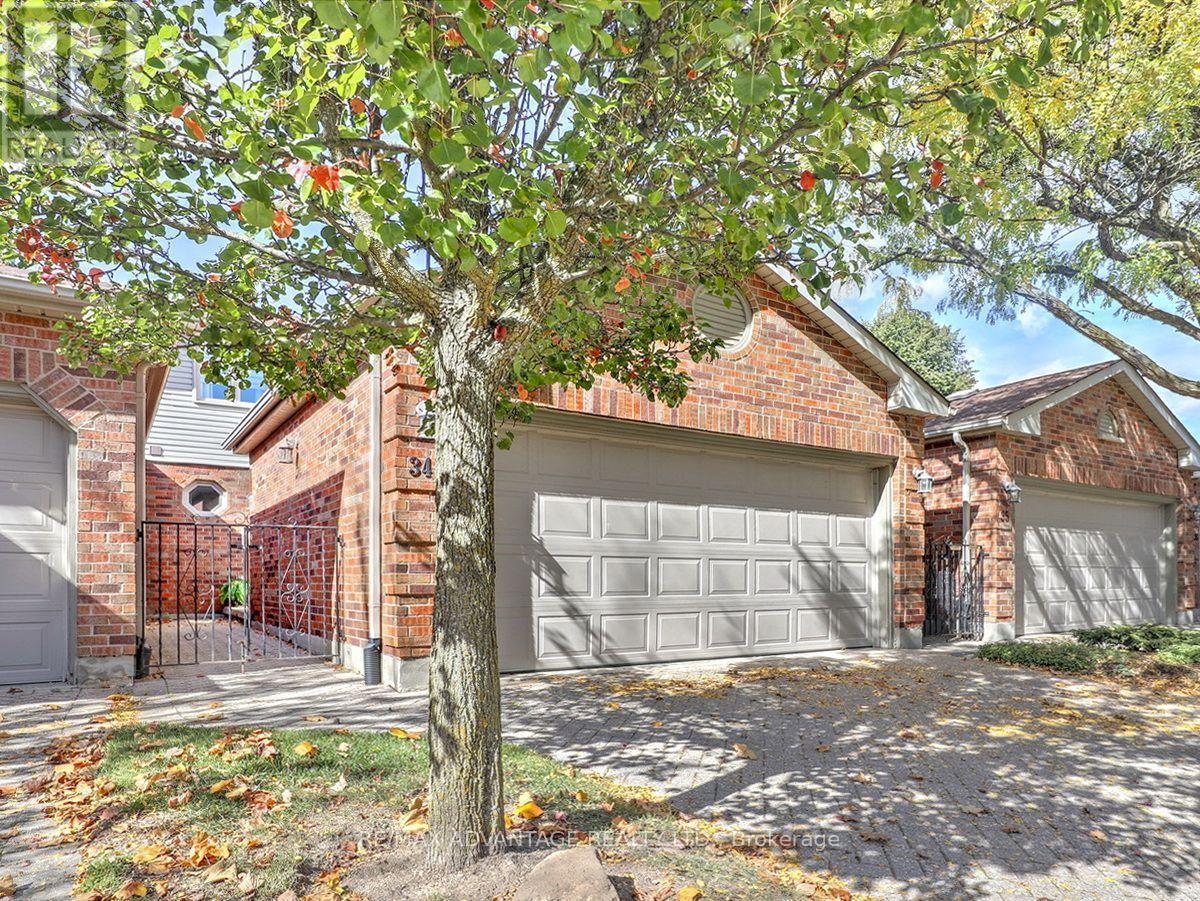
Now offered within walking distance of Masonville Mall! This beautifully renovated home features a stunning open-concept layout with a luxury kitchen and large seating island. The main floor boasts high-end walnut flooring, a lovely living area with a fireplace just off the kitchen, a dining area, and a versatile den or office space.The kitchen provides convenient access to a sundeck overlooking mature trees. Upstairs, you'll find three bedrooms. Tjere are 3 bathrooms- in all including a private ensuite-and the added convenience of second-floor laundry. The unit also includes sitting space in the front courtyard and private sundeck in the rear. Choose either a quick drive or a walk to Western University and University Hospital, as well as numerous nearby amenities, including the theatre, library, shopping, banking, and much more. This location offers an easy exit out of London to Lake Huron and cottage country. With generous square footage, stylish finishes, and an unbeatable location, this deluxe unit truly offers the best of all worlds! Note the above grade square footage of this unit. (id:52373)
Plympton-Wyoming, Ontario
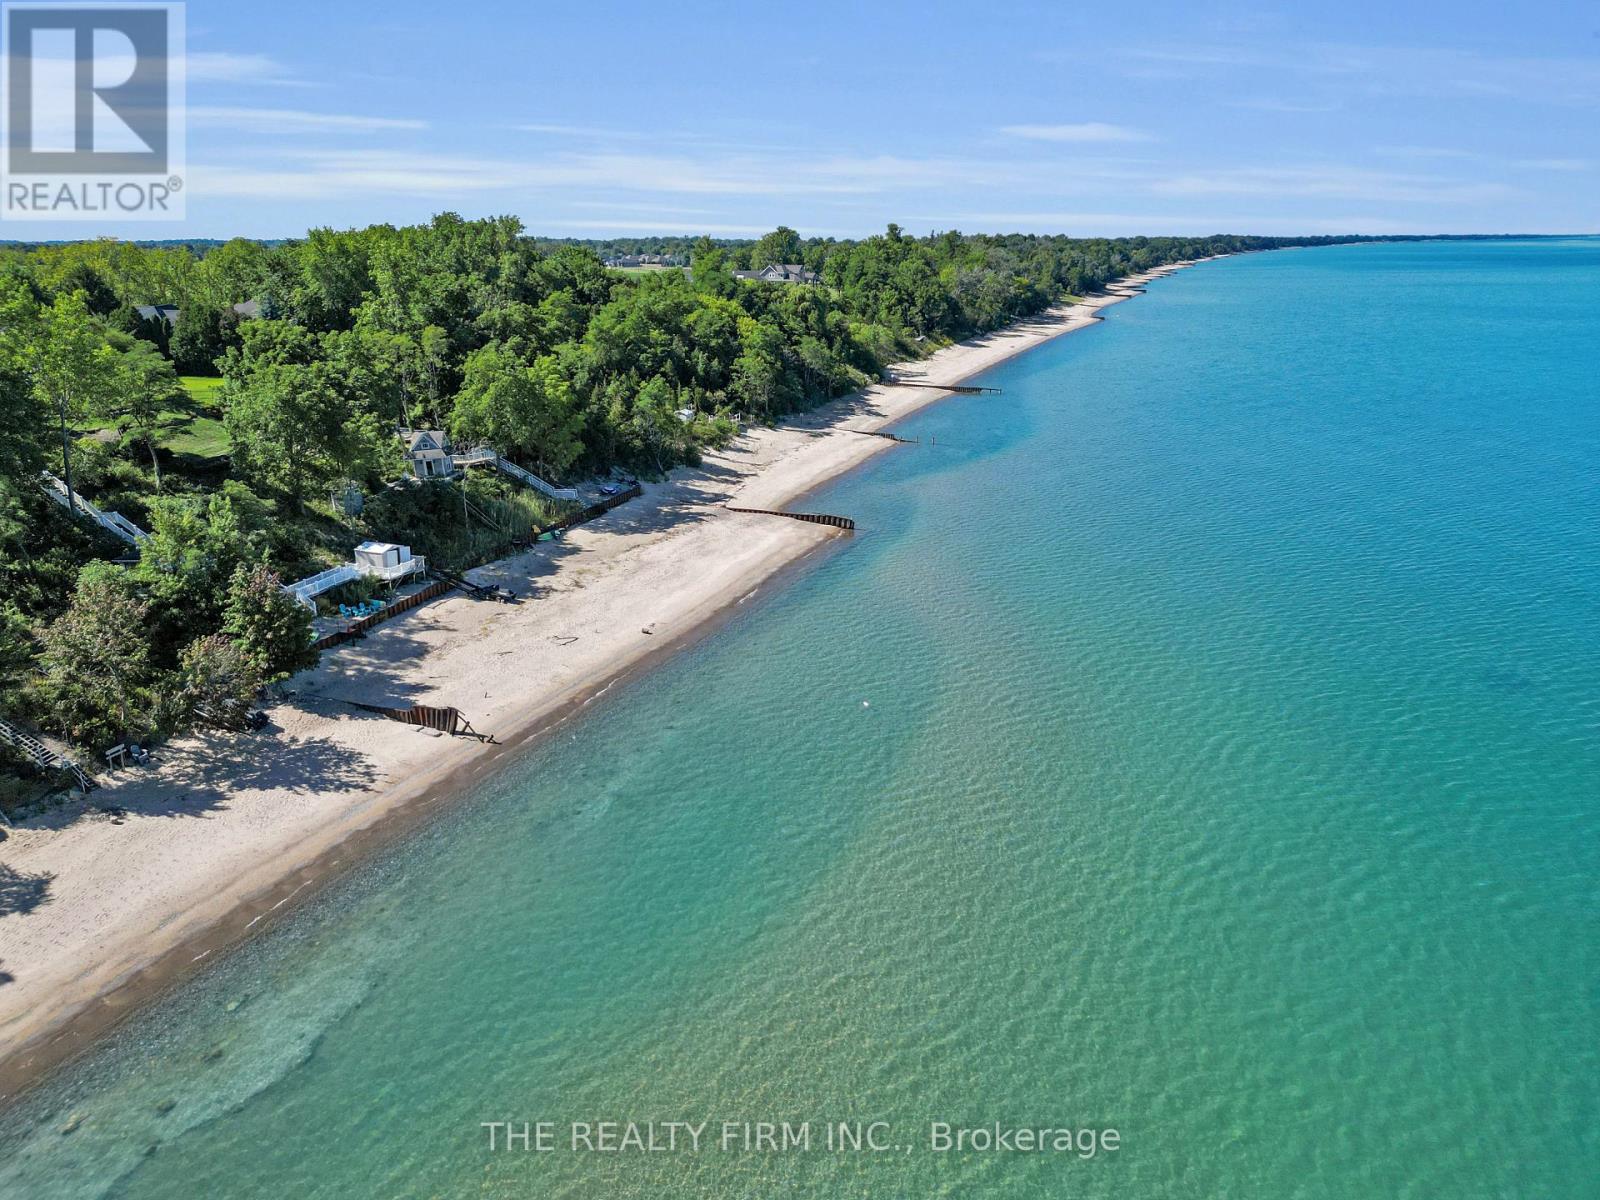
Tucked away on a quiet dead-end street, just 20 minutes from Sarnia and an hour from London, this lakefront gem delivers the ultimate escape. With over 107 feet of private sandy beach and crystal-clear water, every evening brings a front-row seat to world-class Lake Huron sunsets. This two-storey home offers 4 bedrooms and 2 bathrooms, blending cozy charm with thoughtful updates. The main floor features a sunroom with sweeping lake views, a living room anchored by a wood-burning fireplace, and a spacious dining area made for family gatherings. A versatile main-floor bedroom sits across from a full bathroom, ideal for guests or a home office, along with an extra family room and a functional laundry/utility area. The kitchen has been refreshed with brand-new quartz counters and back splash, bringing a modern touch to the heart of the home. Upstairs, the primary suite showcases breathtaking water views and new sliding doors that open to a recently redone roof area with a 20-year warranty. Two additional bedrooms and a second full bathroom complete the upper level. Outside, a wraparound deck is perfect for entertaining, complete with a powered Tiki bar for summer nights. Newly redone stairs (July 2026) lead down to a lower-level deck with hydro, then straight to your sandy beach and a convenient, brand-new boat/jet ski ramp. The expansive yard is a nature lover's dream, with a powered shed and a mini orchard of peach, pear, apple, and cherry trees. And permission was previously obtained to build a garage on the property. Recent updates include new flooring, fresh interior and exterior paint, and updated lighting throughout. Peace of mind comes with a 2017 furnace, on-demand water heater, and main roof, a spray-foam insulated crawlspace (2015), and updated windows (2019). Set in a top-rated school district and a friendly, tight-knit community, this sanctuary blends natural beauty with modern convenience. Your forever happy place awaits. (id:52373)
London South, Ontario
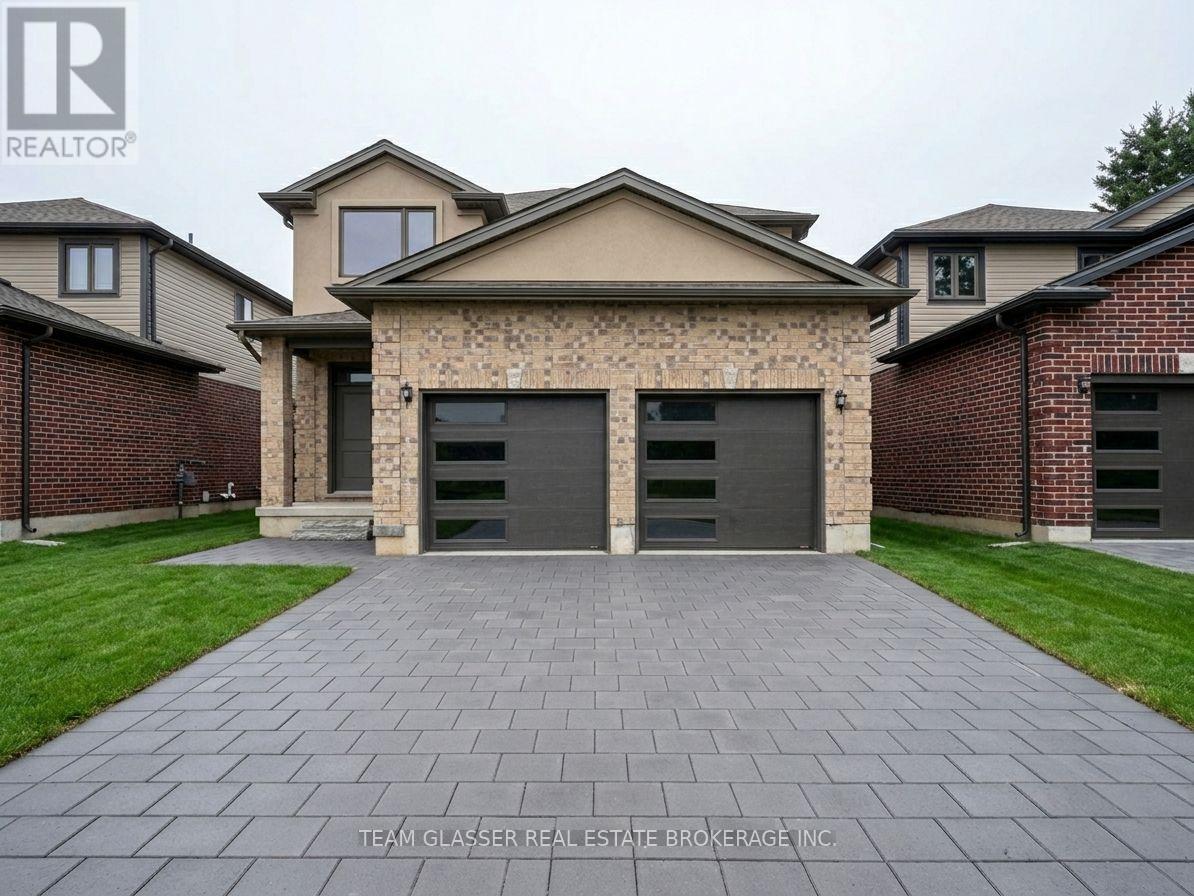
This stunning 2-storey home is located in the highly sought-after Old Victoria on the Thames neighborhood, just minutes away from natural ravine & Thames river, and walking trails (Thames valley Trail). 2,331 square feet of living space, this home features 5 bedrooms, offering plenty of space for growing family. The upper floor has 4 bedrooms & 2 full baths, wood laminate throughout vaulted ceiling, ensuite, and walk in closet in the primary bedroom. The main floor features engineered hardwood floors adding a touch of elegance to the open-concept living and dining areas.with Ceramic Kitchen, Baths and Laundry, and tile in all wet areas throughout, The gourmet kitchen is equipped with quartz countertops and high-quality finishes, making it the perfect place to prepare delicious meals for family and friends. Additional features include a 20X20 double car garage, main floor laundry, and full 3 piece bathroom with shower, with a cheater door off the den (or 5th bedroom for family or Guest suite). Perfect for a main floor room with ensuite for the Grandparents. Wonderful new neighbourhood & community. Located just minutes from 10 new industry in the area. 14 minutes from Fanshawe College, 10 minutes from Victoria Hospital, and 30 minutes from Western University, this home offers easy access to some of the most popular destinations in the area. Don't miss out on this incredible opportunity! More lots and plans available. Contact LA for more details. *Please note: New driveway just completed. HST reduced price in effect until MArch 1st 2027. All offers to be on builders' agreement of purchase and sale. (id:52373)
London South, Ontario
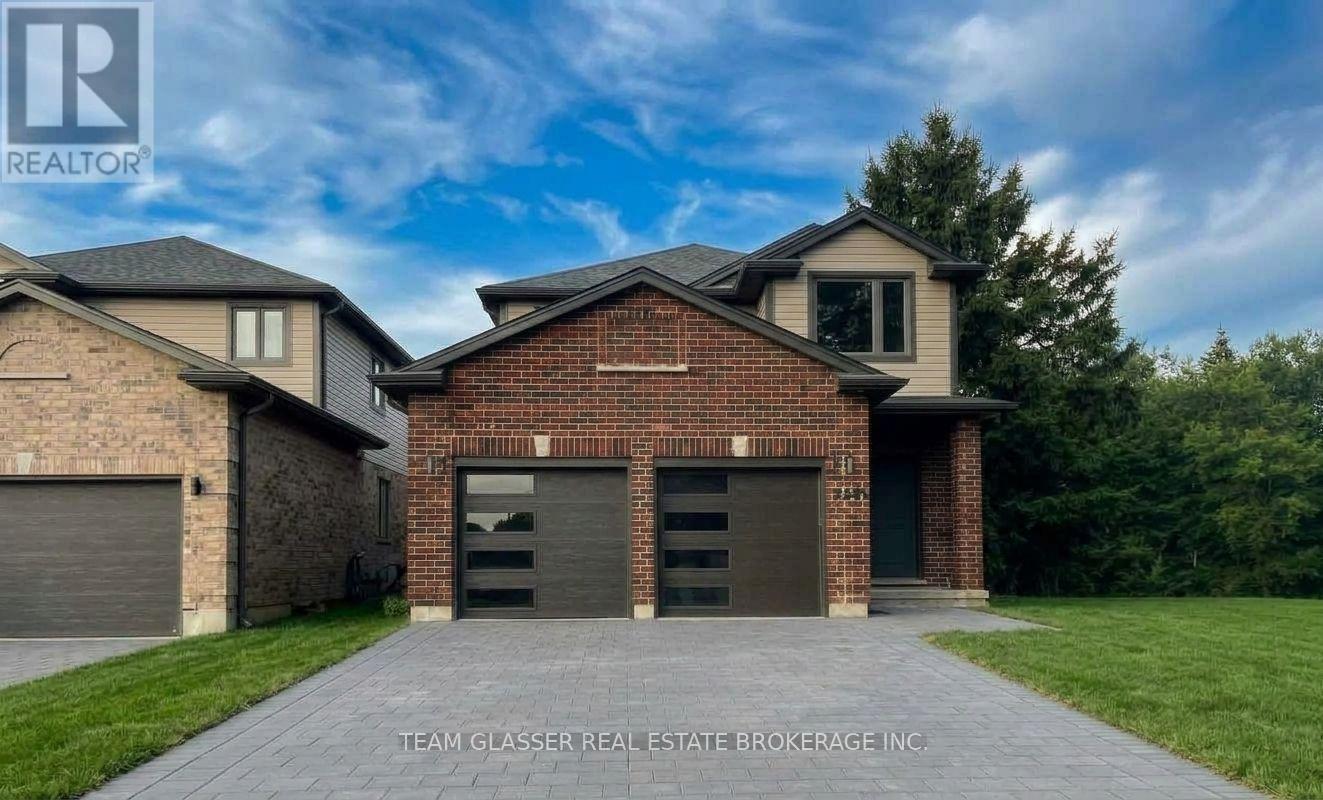
Welcome to this beautifully upgraded home on 1604 Chickadee Trail! This stunning 2-storey home islocated in the highly sought-after Old Victoria on the Thames neighborhood, just minutes away fromnatural ravine &Thames river, and walking trails (Thames valley Trail). 2,331 square feet of living space,this home features 4 bedrooms (+1 on the main with a 3 pc ensuite - can be office or den as well), offering plenty of space for growing family. The main floor features hardwood floors, and tile in all wet areas throughout, adding a touch of elegance to the open-concept living& dining areas. The gourmet kitchen is equipped with granite countertops and high-quality finishes making it the perfect place to prepare delicious meals for family and friends. The upper floor has hardwood throughout vaulted ceiling, ensuite, and walk in closet in the primary bedroom. Additional features include a20X20 double car garage, Longer drive being done now Parking for 5! Main floor laundry, and full 3 piece bathroom with shower, with a cheater door off the den or main floor bathroom. Perfect for a main floor room with ensuite for the Grandparents.Wonderful new neighbourhood & community. Located just 5 minutes from 8 Newer London employers-14 minutes from Fanshawe College, 10 minutes from Victoria Hospital, and 30 minutes from Western University, this home offers easy access (Bus) to some ofthe most popular destinations in the area. Don't miss out on this incredible opportunity! More lots and plans available. 2 homes adjacent could be family compound! (id:52373)

London South, Ontario
Welcome To Whiterock Promenade, A Modern And Growing Community Of Stylish Townhomes In South London, Offering The Perfect Blend Of Comfort, Convenience, And Affordability. This 3 Bedroom Plus Den Townhome Is An Excellent Opportunity For First-Time Homebuyers, Investors, Or Growing Families Looking For A Well-Designed Home In A Great Location. Enjoy A Bright Open-Concept Layout With Functional Living Spaces, Quality Finishes, And Large California-Style Windows Bringing In Plenty Of Natural Light. The Home Features Higher Ceiling Heights, Quartz Countertops Throughout, Zebra Blinds, Quality Construction Materials, And Flexible Multi-Purpose Spaces Designed For Everyday Family Living.Ideally Situated Close To Grocery Stores, Big-Box Shopping, Regional Malls, Schools, Places Of Worship, Restaurants, Entertainment, Gyms, Parks, And Walking Trails, Everything You Need Is Just Minutes Away. With Convenient Access To Highways 401 And 402, Getting Around London And Beyond Is Easy And Convenient. Whether You Are Looking To Enter The Market, Add To Your Investment Portfolio, Or Find A Comfortable Home For Your Family, Whiterock Promenade Offers Great Value In A Convenient South London Location. Quick Possession Is Available. Prices Reflect Applicable HST Rebates Where Eligible. (id:52373)
London South, Ontario
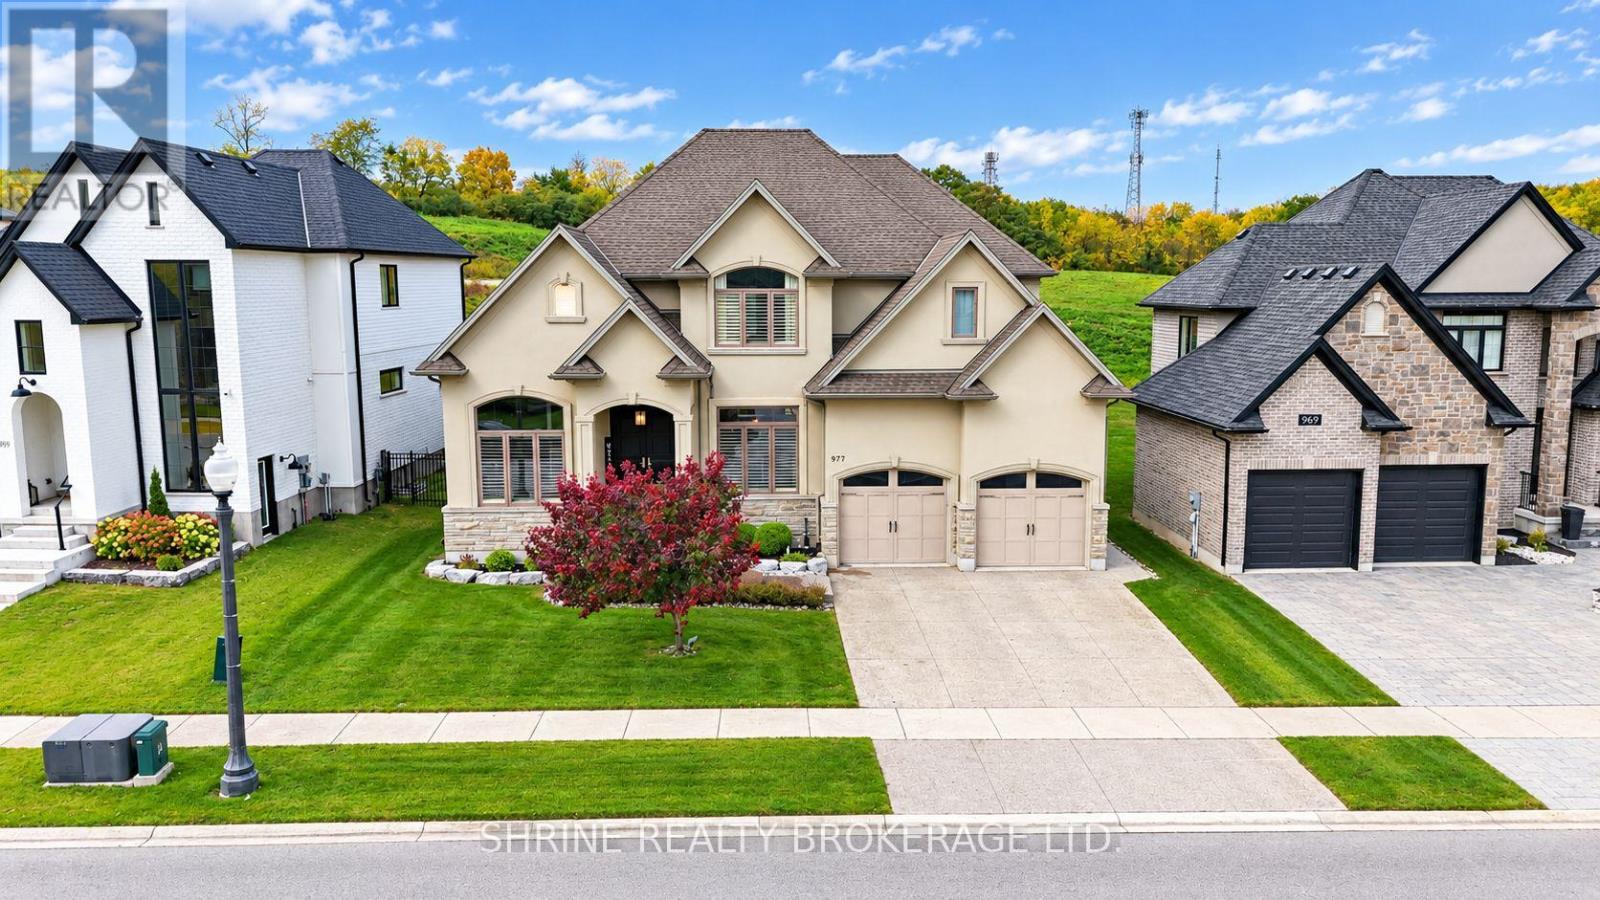
Experience exceptional executive living in this stunning 4+1 bedroom, 4.5 bathroom residence offering approximately 5,000 sq. ft. of beautifully designed living space, distinguished by a striking stone and stucco exterior, soaring 10-ft main-floor ceilings, and premium finishes throughout. The main floor features an elegant office/den with vaulted ceiling, a formal dining room with coffered ceiling, and an expansive great room showcasing a striking feature wall and linear fireplace. The gourmet kitchen is designed to impress with Group 5 marble countertops, a huge centre island, built-in appliances, a gas stove, an oversized refrigerator, a wine cooler, soft-close cabinetry, and a butler's pantry with wet bar. The spacious eating area opens through garden doors to a covered deck, patio, and beautifully treed backyard, creating an ideal setting for entertaining. California blinds and oversized windows enhance the home's refined interior.The luxurious primary suite offers a tray ceiling, a spa-inspired ensuite with a zero-entry shower and freestanding tub, and a dedicated dressing room featuring a custom island. Three additional upper-level bedrooms feature cathedral ceilings, complemented by a Jack-and-Jill ensuite and a private ensuite. The finished lower level boasts impressive ceiling height, a stylish bar, an expansive recreation room with 5.1 surround sound rough-in, a fifth bedroom, and a 3-piece bathroom. Additional highlights include two solid oak staircases with ambient step lighting, a top-of-the-line security system, and a four-zone, four-source multimedia system. Ideally located minutes from Highways 401 and 402, this exceptional executive residence combines sophisticated design, premium finishes, and thoughtfully curated spaces for upscale living and entertaining. (id:52373)

London South, Ontario
Welcome to Element Townhomes by The Ironstone Building Company - exceptional value starting from just $429,000! This thoughtfully designed 3-bedroom, 3.5-bathroom townhome offers a versatile ground-floor den with a full 3-piece bathroom, perfect for use as a guest suite or home office. Enjoy the ideal combination of modern finishes, functional living space, and low-maintenance living. The bright, open-concept main floor features 9-foot ceilings and a contemporary kitchen complete with quartz countertops and soft-close cabinetry. Bonus Incentive: A 5-piece appliance package is included, along with flexible closing dates to suit your needs. Enjoy the added value of condo fees at only $200/month. Ideally located less than 5 minutes from Highway 401 and close to shopping, restaurants, parks, everyday amenities, and the new Jackson Meadows Public School. An exciting opportunity to own a brand-new home at an attainable price point! (id:52373)
The Nation, Ontario
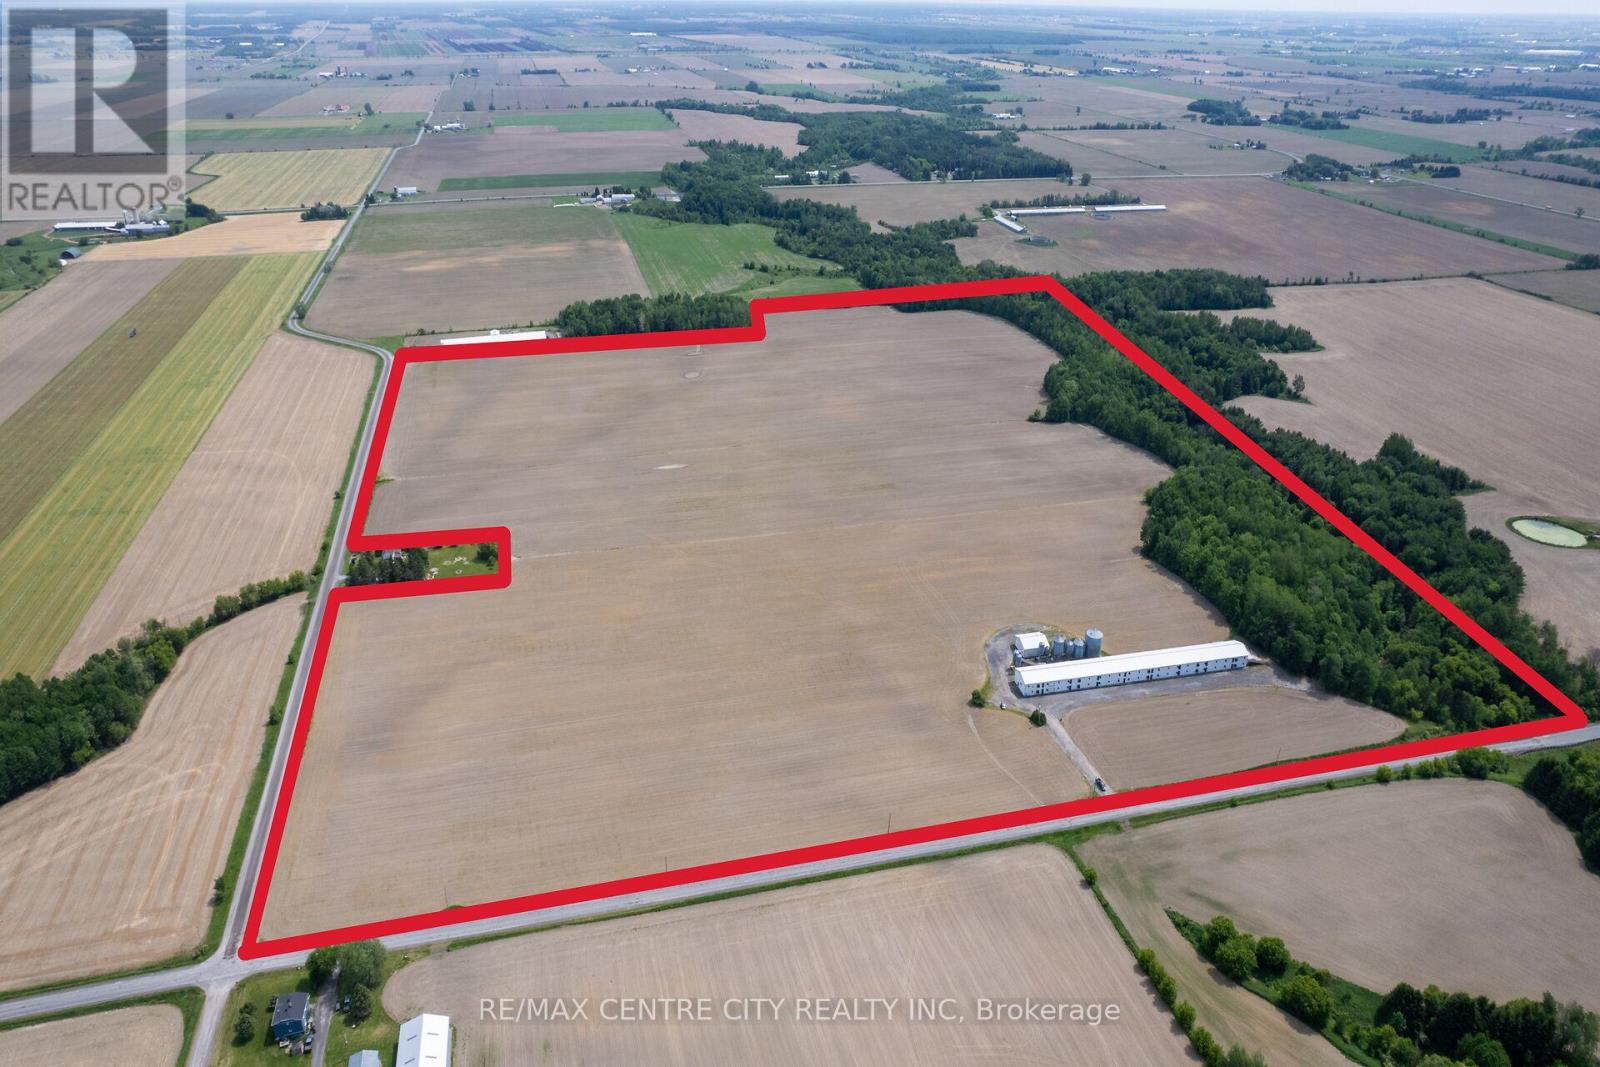
Unique Poultry Opportunity in Eastern Ontario! This 94 acre farm is available as a share purchase where the buyer purchases 100% of the shares of the Seller's corporation that owns the real estate, quota and equipment. The farm features ~87 cultivated acres and a 2005-built 30,338 sqft. barn with capacity to grow 107,102kg of chicken/flock. This farm comes with 36,352 units of quota. The barn was re-insulated 10 years ago when 1.5" of styrofoam was added to the interior, resulting in R28 insulation in the walls and R40 in the ceiling. A unique feature of this 2-storey barn is that there are no posts on the main floor and no holes in the second floor. This was made possible by very solid construction using a 2"x8" every foot and a 3/4" BC fur floor, giving the strength for a 30hp tractor with a 6' blade to go on the 2nd floor (using a ramp) and push the manure to the far end. The barn features a misting system for warm weather, and an automatic generator for power outages. Equipment included: Ford 7600, Ford 7710 with loader & attachments, and New Holland TC 30 with attachments. The automated on-farm feed mill is housed in a 40' x 45' building and produces a mash feed that is augered directly into one of two 22MT hopper bins. The mill has plenty of storage for different feed ingredients including a 300MT flat bin, a 150MT flat bin, a 143MT hopper bin, two 60MT hopper bins, a 22MT hopper bin, a 15MT hopper bin, tanks for liquid ingredients as well as a micro-nutrient bay (micro-skid system). The land is made up of a very productive clay loam soil that was systematically tile-drained in the 1980s. If you are looking for an on-going poultry operation that has capacity for growth, look no further! (id:52373)
Middlesex Centre, Ontario
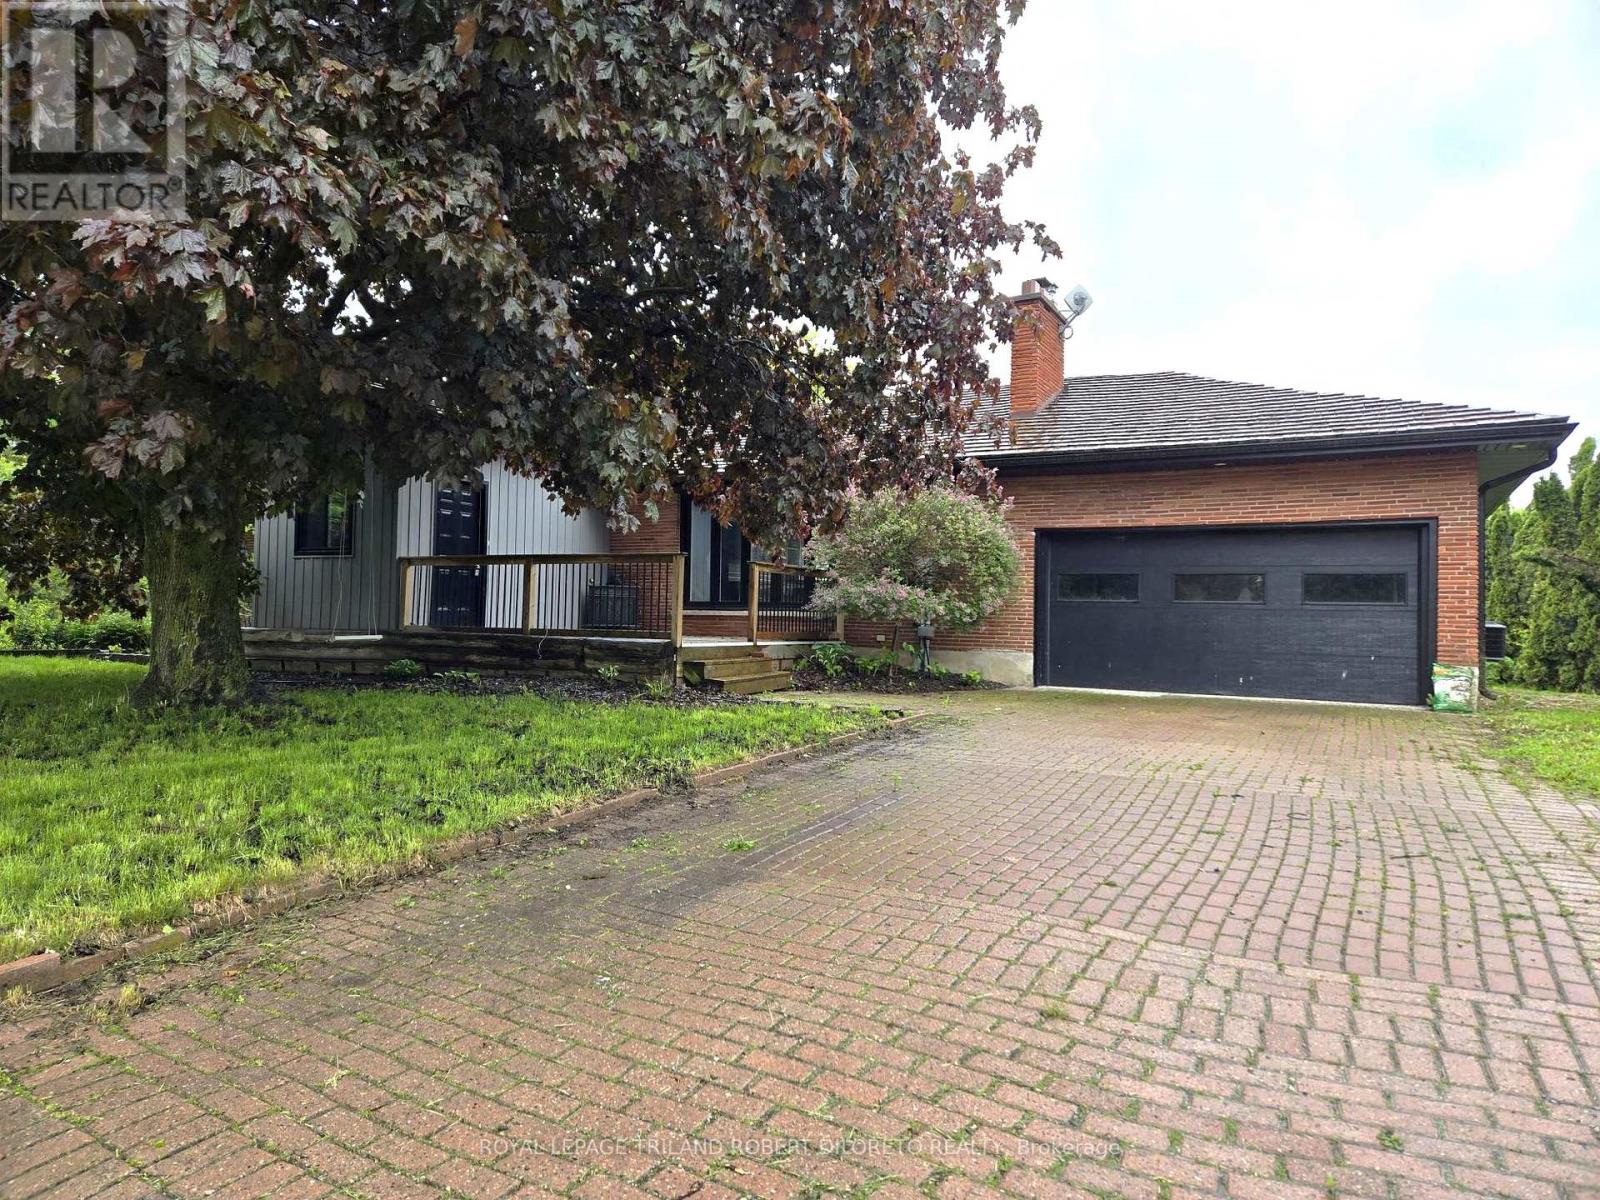
Approximately 2 Acres of country living on paved road just west of London! Very spacious 3+2 bedroom, 3 bath bungalow, finished lower level and main floor family room conversion. Carpet free; neutral decor; open concept main living areas included kitchen with white cabinets and island open to living and dining areas; 3 main floor bedrooms; family room with 5pc bath and storage; large lower level; loads of potential and fast possession available. Easy access to London, Delaware and HWYs 401 & 402. More details available (id:52373)
The Nation, Ontario
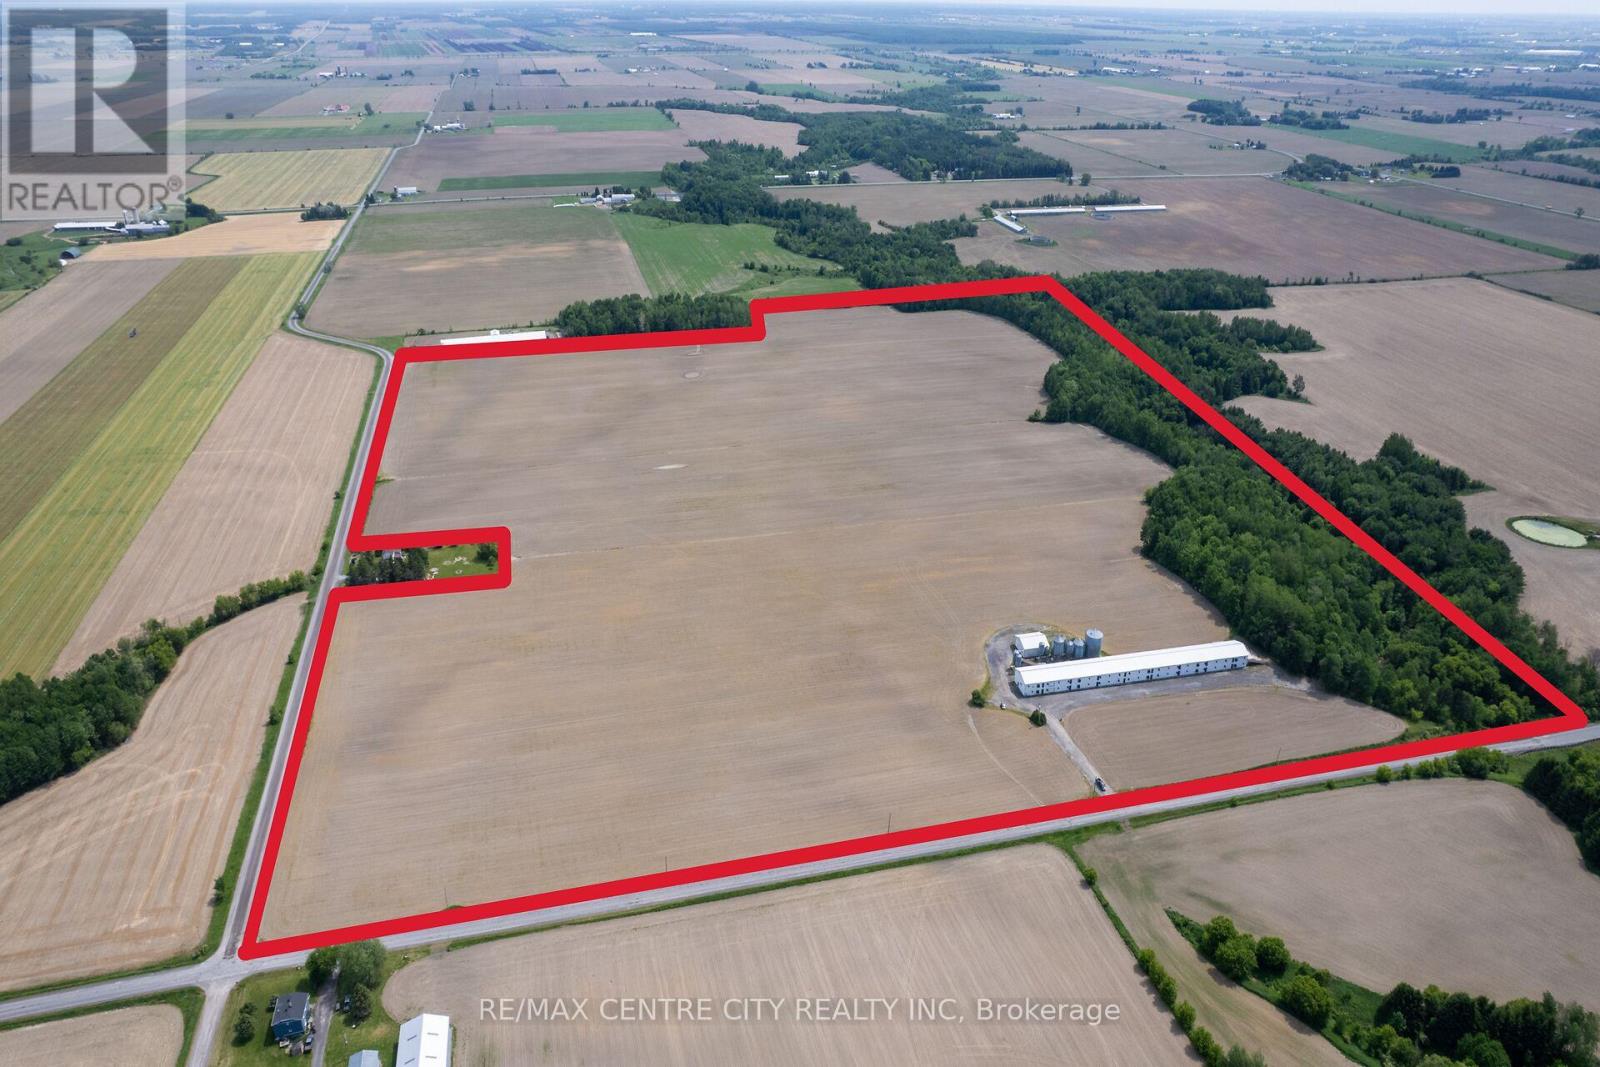
Unique Poultry Opportunity in Eastern Ontario! This 94 acre farm is available as a share purchase where the buyer purchases 100% of the shares of the Seller's corporation that owns the real estate, quota and equipment. The farm features ~87 cultivated acres and a 2005-built 30,338 sqft. barn with capacity to grow 107,102kg of chicken/flock. This farm comes with 36,352 units of quota. The barn was re-insulated 10 years ago when 1.5" of styrofoam was added to the interior, resulting in R28 insulation in the walls and R40 in the ceiling. A unique feature of this 2-storey barn is that there are no posts on the main floor and no holes in the second floor. This was made possible by very solid construction using a 2"x8" every foot and a 3/4" BC fur floor, giving the strength for a 30hp tractor with a 6' blade to go on the 2nd floor (using a ramp) and push the manure to the far end. The barn features a misting system for warm weather, and an automatic generator for power outages. Equipment included: Ford 7600, Ford 7710 with loader & attachments, and New Holland TC 30 with attachments. The automated on-farm feed mill is housed in a 40' x 45' building and produces a mash feed that is augered directly into one of two 22MT hopper bins. The mill has plenty of storage for different feed ingredients including a 300MT flat bin, a 150MT flat bin, a 143MT hopper bin, two 60MT hopper bins, a 22MT hopper bin, a 15MT hopper bin, tanks for liquid ingredients as well as a micro-nutrient bay (micro-skid system). The land is made up of a very productive clay loam soil that was systematically tile-drained in the 1980s. If you are looking for an on-going poultry operation that has capacity for growth, look no further! (id:52373)
London East, Ontario
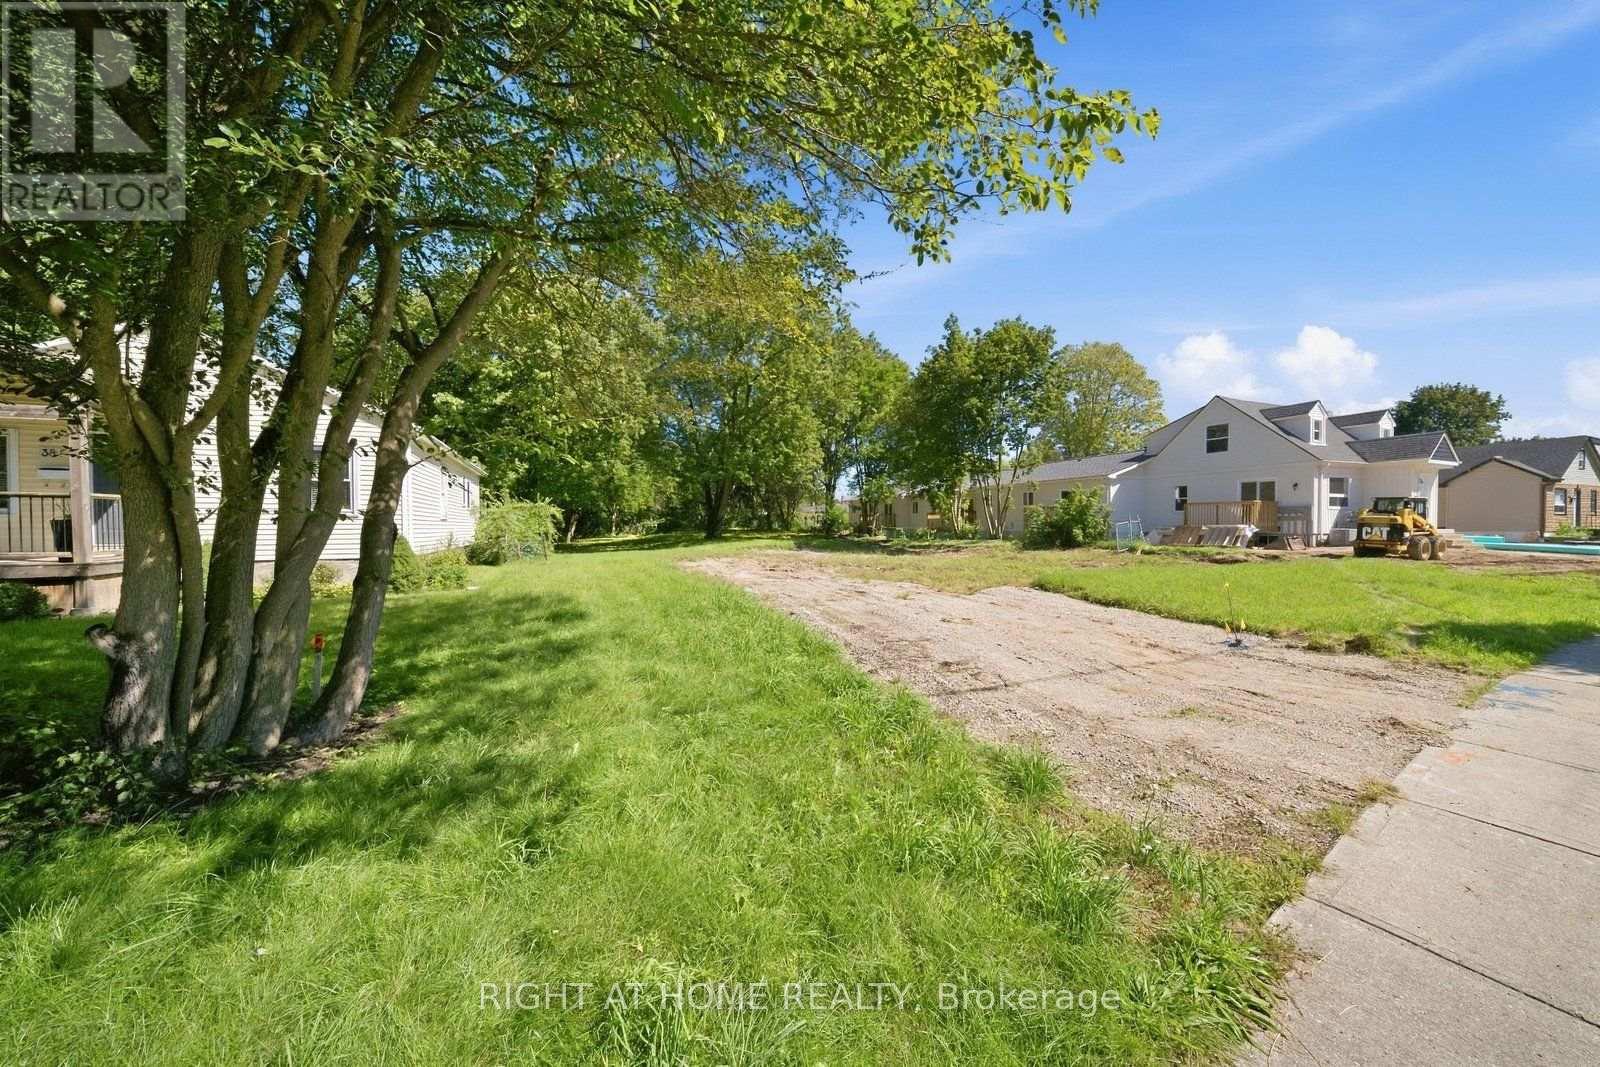
OUTSTANDING SHOVEL-READY DEVELOPMENT OPPORTUNITY! (LOT FRONT-80, DEPTH - 216.50 FEET)An exceptional opportunity to acquire a fully zoned and Site Plan Approved 8-unit residential development in a highly desirable location, approximately one block from Fanshawe College. The approved development consists of two 2-storey semi-detached dwellings containing a total of 4 residential units, plus one 2-storey cluster townhouse development containing 4 residential units, for a total of 8 residential units and 12 on-site parking spaces. Major planning approvals are already secured, significantly reducing entitlement risk and allowing the successful purchaser to move efficiently toward construction while saving valuable time and pre-development costs. The location is ideally suited for student housing and rental investment, with Fanshawe College approximately one block away and a bus stop conveniently located at the property. The property is also directly across from Tim Hortons, Finch Nissan and other amenities, providing excellent convenience for future residents. Enjoy easy access to major highways, shopping centres, schools, recreational and sports facilities, public transit and numerous other amenities. A rare opportunity to acquire a development-ready, income-oriented residential project in a strategic location near Fanshawe College. An excellent option for builders, developers and investors seeking an approved project with significant time and entitlement savings. (id:52373)
London South, Ontario
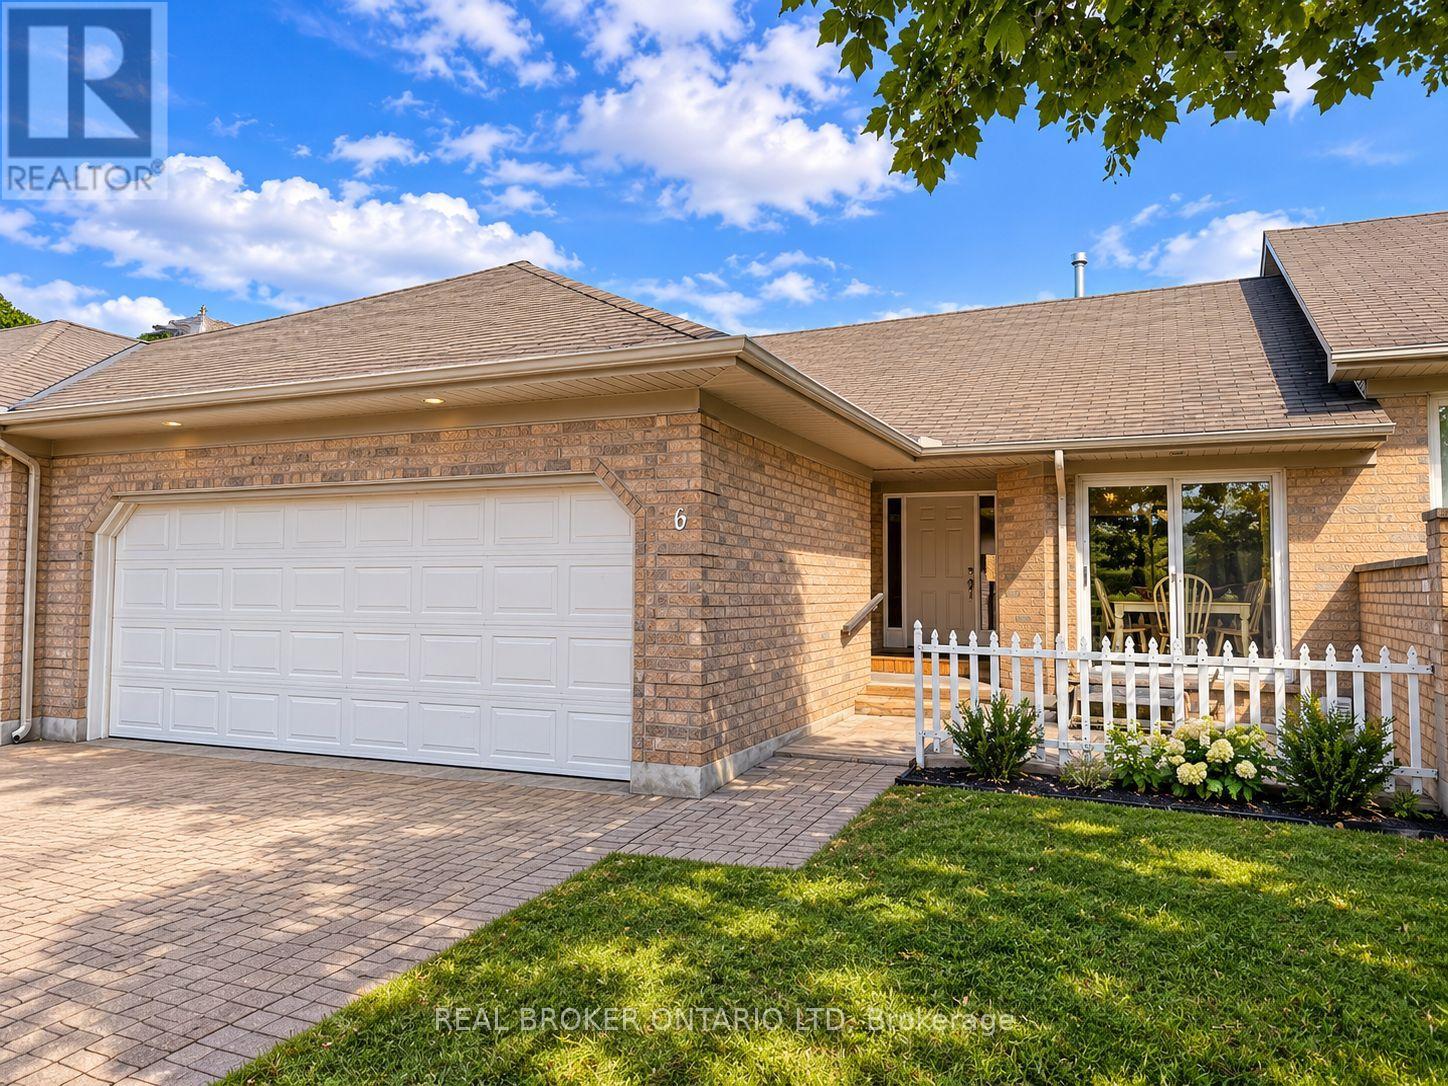
Rare find in sought after South River Estates! This beautifully maintained 2-bedroom, 3-bathroom bungalow townhome offers stylish, low maintenance living with the added bonus of a fully finished walkout lower level with patio doors a hard to find feature in the complex.A private courtyard welcomes you into a bright, spacious interior featuring soaring cathedral ceilings, beautiful hardwood flooring less than 2 years old and valued at over $15,000, and a cozy gas fireplace. The generous primary bedroom easily accommodates a king size bed and offers dual closets and a private ensuite. The main bathroom was tastefully updated in 2025 with new tile and flooring and newer Bathfitters tub surround and convenient main-floor laundry makes everyday living effortless. The fully finished walkout lower level provides exceptional additional living space with a huge family room, second gas fireplace, new vinyl flooring, oversized den/office, third full bathroom, ample storage, and patio doors leading directly outside. An ideal layout for entertaining, overnight guests, a home office, or extended family. Additional features include a double-car garage, interlocking brick driveway, and low condo fees covering exterior maintenance, lawn care, and snow removal. Recent improvements include newer roofs and eavestroughs, with bricked driveway. Enjoy the upper deck, great for entertaining. Offering comfort, space, and carefree living in a desirable South London community, this exceptional bungalow townhome is a rare opportunity especially with its sought after walkout lower level. (id:52373)
London East, Ontario
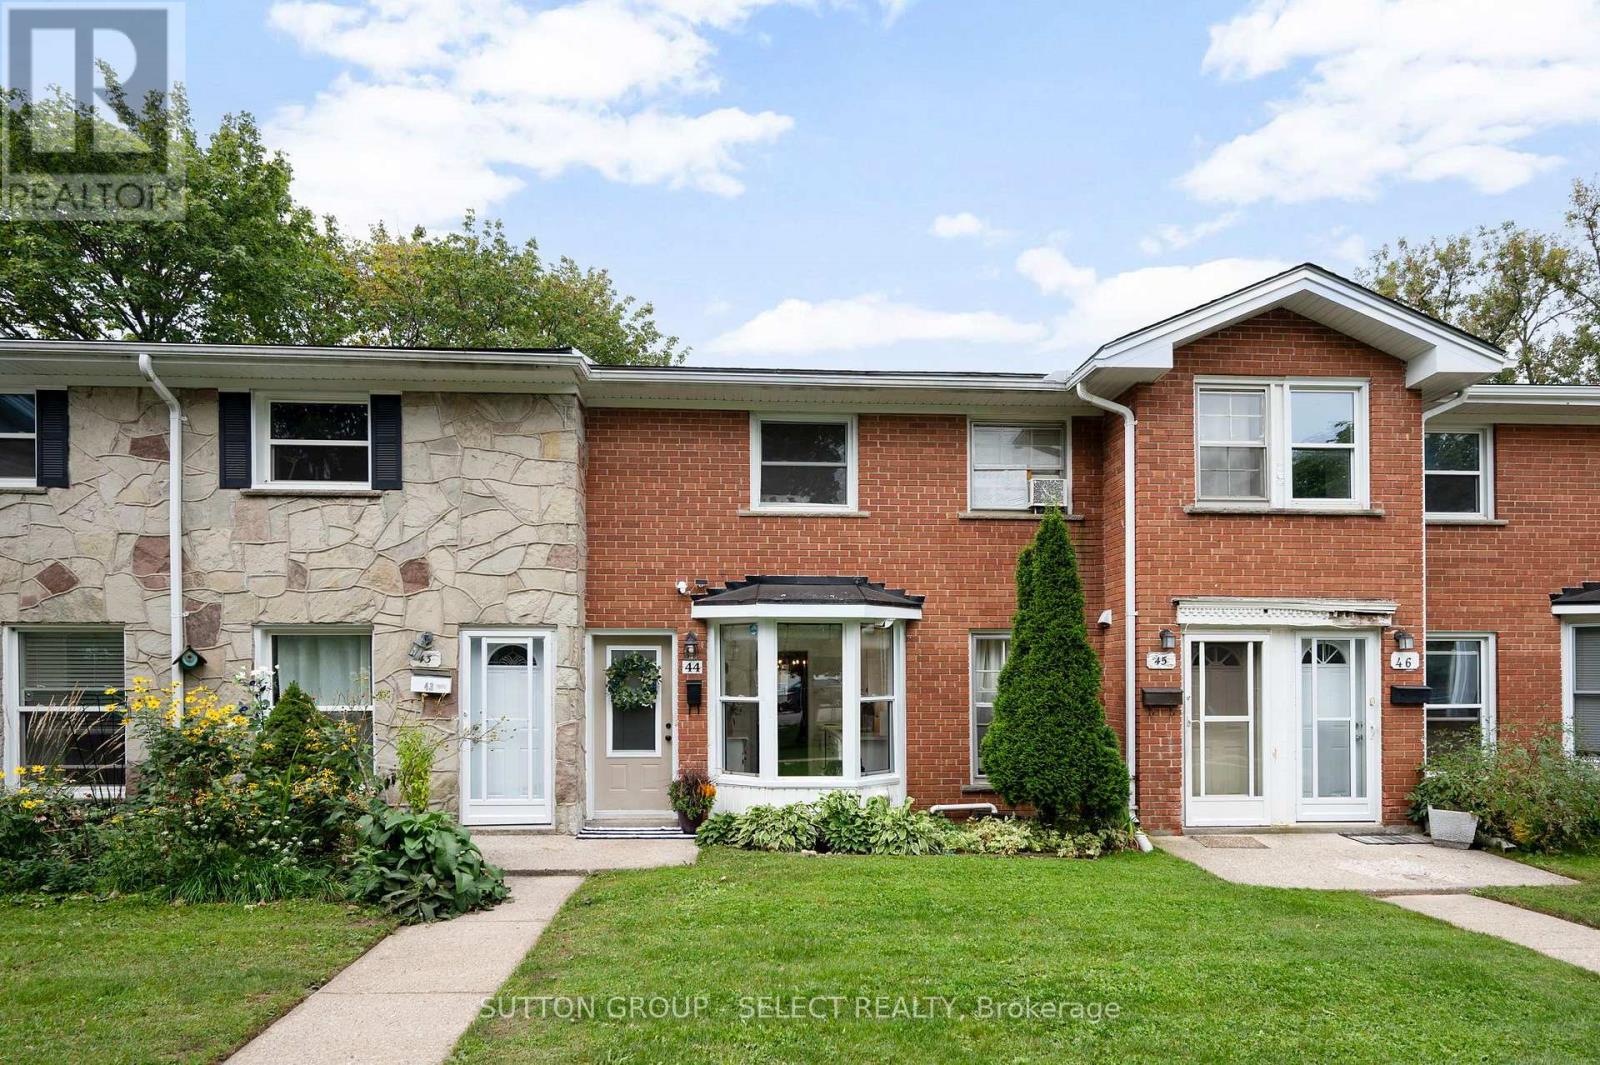
Charming and freshly painted condo, perfect for professional couples or downsizers! Features large principal rooms, a cozy wood-burning fireplace in the living room, and a spacious patio door offering easy access to a private courtyard. The bright galley kitchen includes a beautiful panoramic bay window, ideal for enjoying your morning coffee. The fully finished lower level boasts a comfortable family room and a spacious home office/hobby room. Excellent modern upgrade with a recently installed 3-head heat pump system for efficient heating and cooling throughout. A fantastic move-in ready home waiting for you! (id:52373)
London South, Ontario
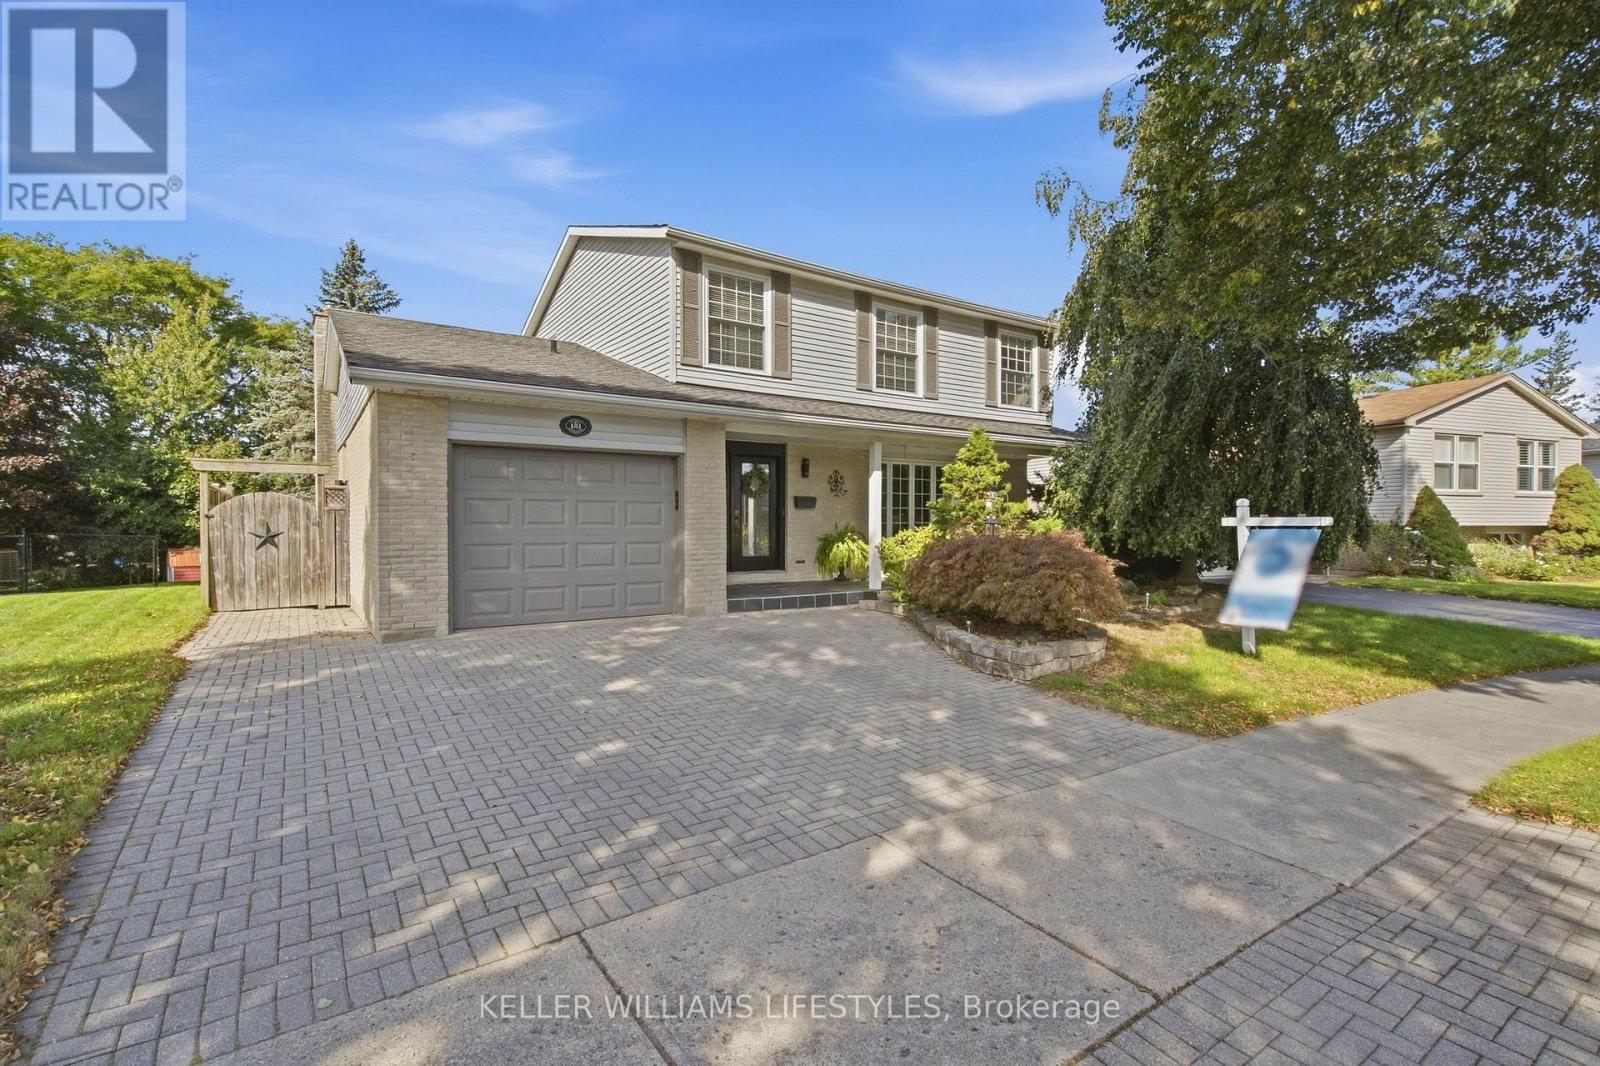
Welcome to 151 Brixham Crescent, an exceptional Westmount home offering an incredible amount of space, a walk-out lower level and a backyard that truly feels like a private resort. With 1935 sq. ft. above grade plus another 680sq. ft. of finished lower-level living space with walk out to the beautiful pool, this expanded four-bedroom, 3.5-bathroom home delivers nearly 2615 sq. ft. for your family to enjoy. At the heart of the home is an impressive addition featuring a beautifully extended living room with vaulted ceilings and a spacious kitchen complete with granite countertops, pantry storage, valance lighting and a glass mosaic backsplash. Upstairs, the generous primary suite includes a walk-in closet and private ensuite, while one of the additional bedrooms has been transformed into a dream dressing room with built-in closets and vanity. The fully finished walk-out lower level adds even more flexible living space with a full bathroom, fireplace, pot lights and built-in cabinetry, making it ideal for entertaining, extended family, teenagers or overnight guests. Step outside and discover the showstopper: a spectacular, fully fenced backyard oasis featuring a refinished gunite concrete pool, expansive stone and textured-concrete surround, multi-level sundeck, gazebo, landscape lighting and lush, established landscaping. Whether you're hosting summer gatherings, enjoying an evening swim or relaxing poolside, this is a backyard you'll never want to leave. Main-floor laundry, an irrigation system, central vacuum, replacement windows and doors, upgraded insulation and an attached garage complete the package. Tucked away on a quiet, tree-lined crescent close to schools, parks, recreation, shopping and major routes, this is an extraordinary amount of house and an unforgettable backyard for $799,900. (id:52373)
London South, Ontario
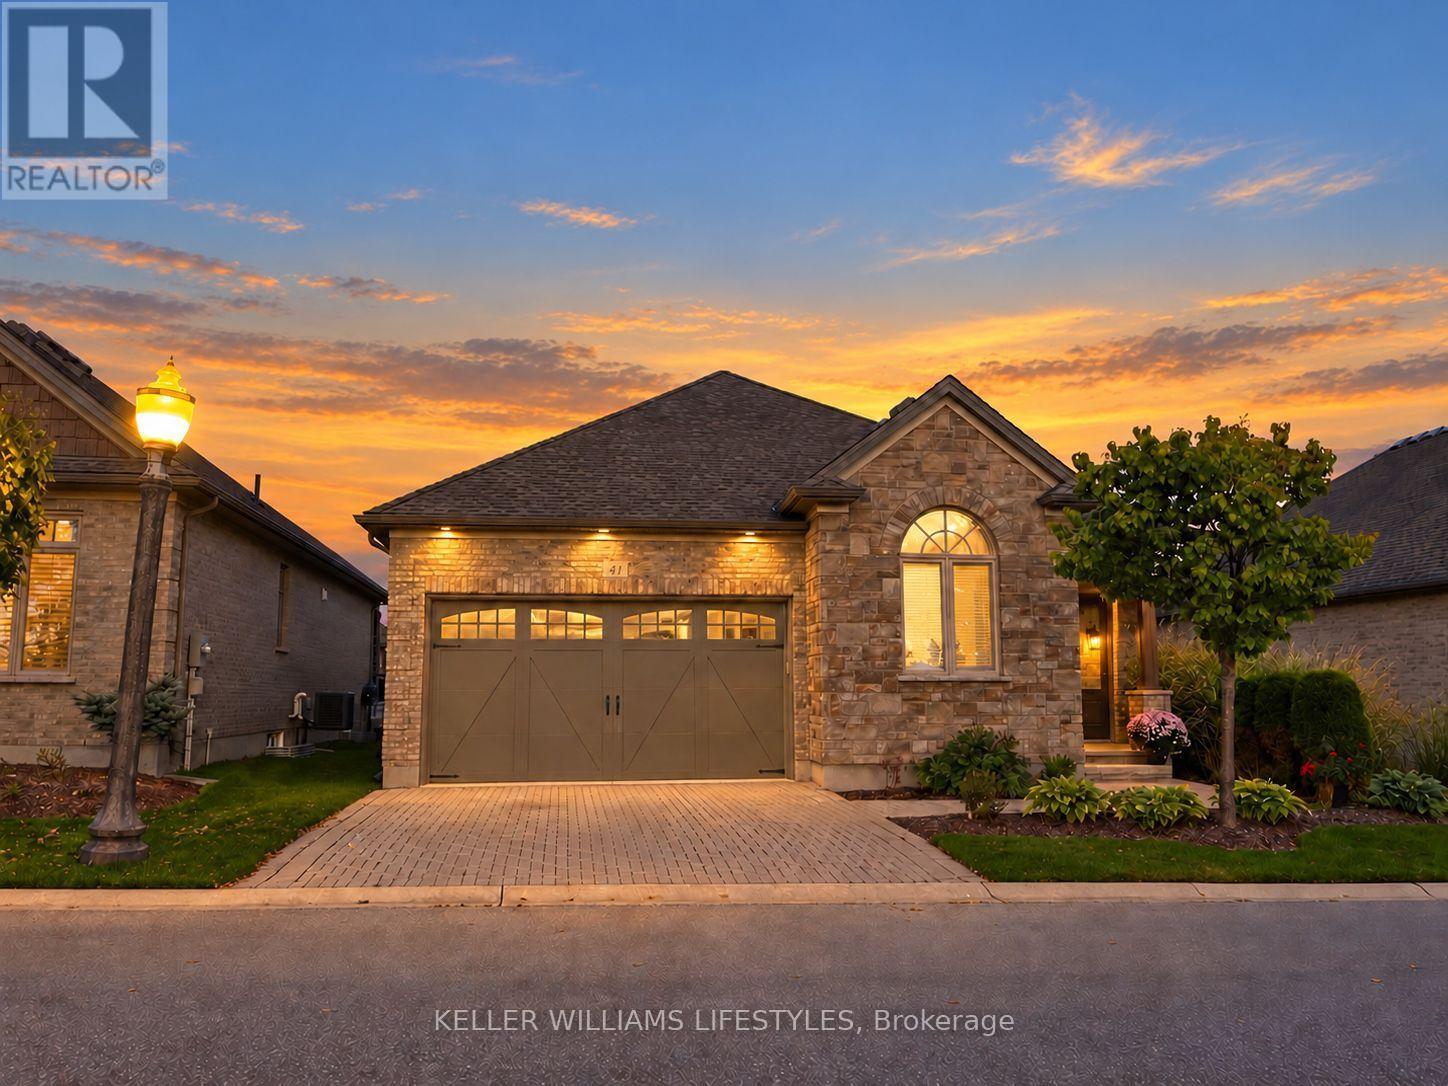
Move-in ready one-floor living with a fully finished lower level, so there's nothing left to do but unpack. The main floor offers an updated kitchen with all new appliances (2020), a bright living room with gas fireplace, and a primary bedroom with custom closet shelving. Downstairs adds a large bedroom, 4-piece bath, spacious family room and a storage room with built-in shelves, ideal for guests, hobbies or family visits. Updated top to bottom between 2019 and 2021, including the shower, lower level, deck with awning and central vac. Double garage with inside entry. Inside, it's quiet. Outside, enjoy the pond view and walking and biking trails right in the complex. $286/month covers snow removal, lawn and garden care. Pets allowed. Minutes to the 401 and 402 and shops, restaurants and golf. Flexible closing. (id:52373)
London East, Ontario
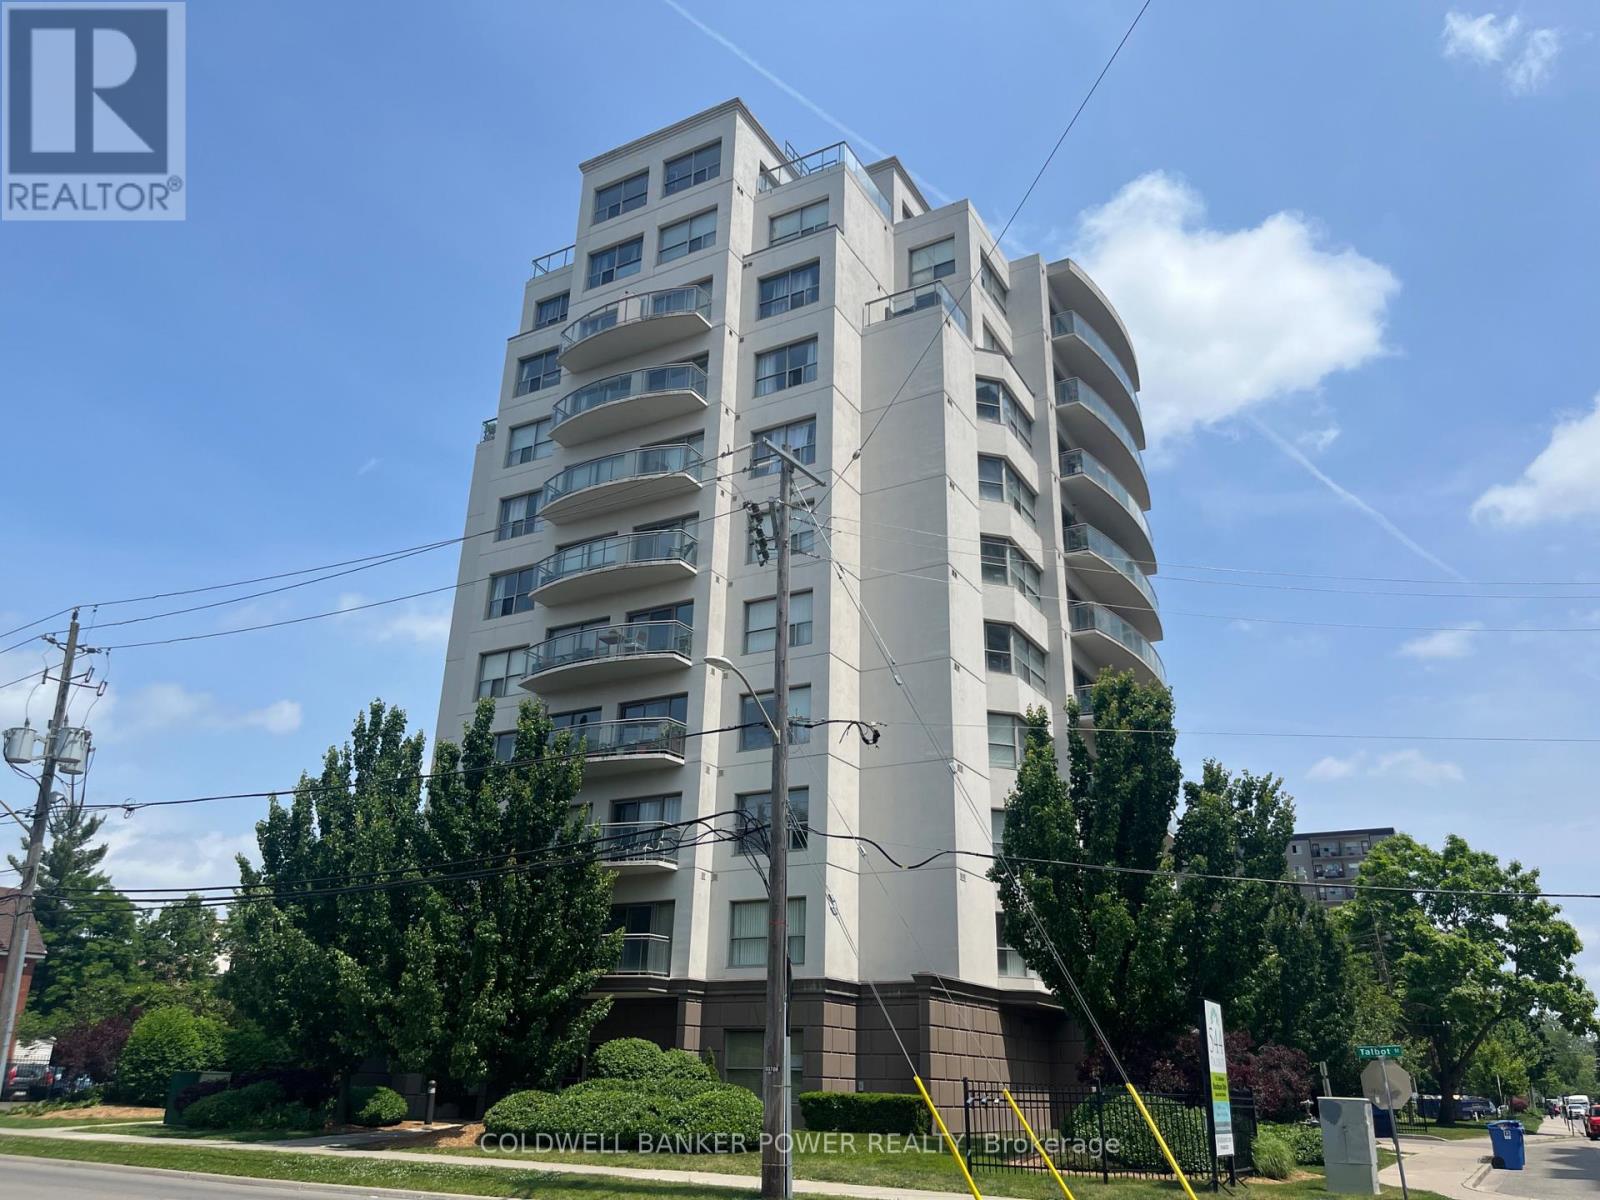
Available for January 1, 2027 - Unit 801 at 544 Talbot Street - a beautifully updated 2-bedroom, 2-bathroom condo right in downtown London. Perfect for UWO grad students, medical residents, or young professionals who want to be where the action is. This bright corner unit sits in a quiet boutique building with laminate floors throughout and a sleek kitchen featuring full-sized stainless appliances. The living room steals the show with its stunning barn board fireplace statement wall - perfect for cozy nights in. Both bedrooms are spacious with plenty of closet space - great for roommates or a work-from-home setup. You'll love having in-suite laundry plus building perks like secure entry, an onsite gym, and your own underground parking spot. The location is unbeatable - steps from Richmond Row's restaurants, Victoria Park, and public transit. Everything you need is right outside your door. Rent is $2,500/month including heat, water and 1 underground secured parking spot. Personal hydro and tenant insurance is separate. (id:52373)
London East, Ontario
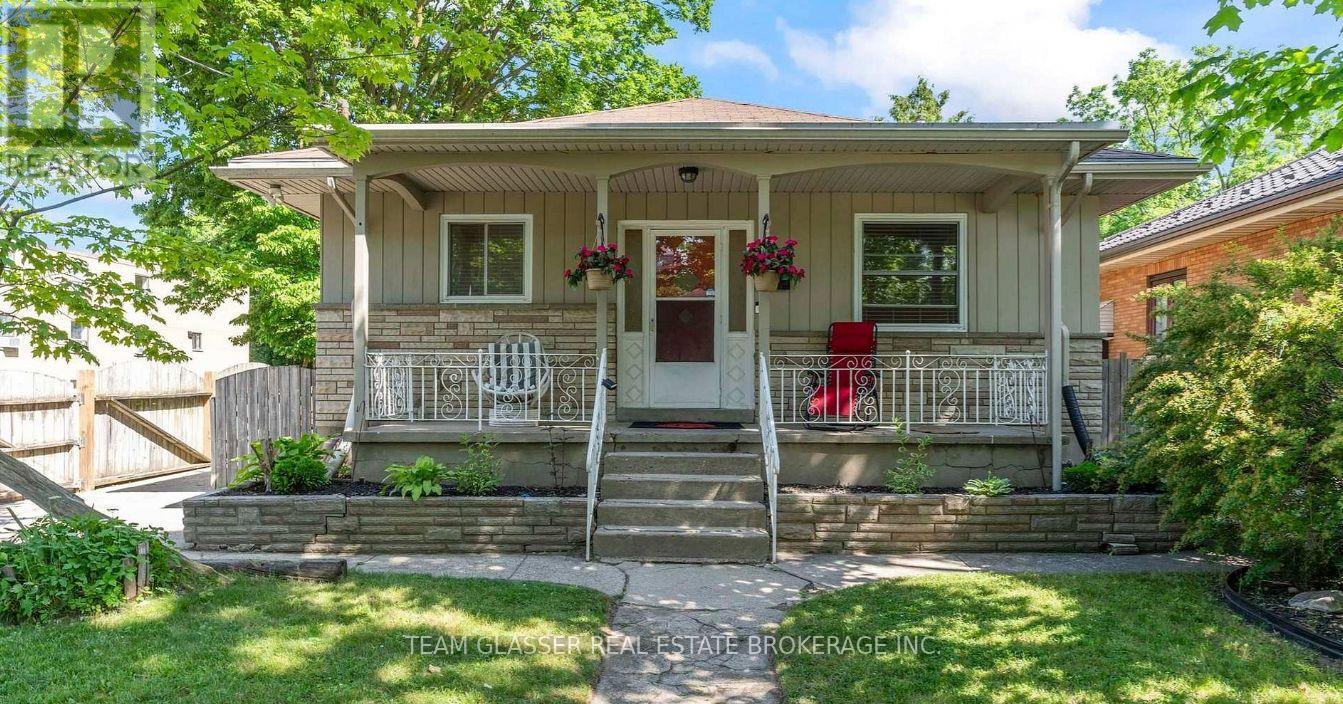
Includes Heat, AC, Internet and use of backyard and fire pit! Enjoy comfortable living in this brand new 2-bedroom, 1-bathroom lower level suite, thoughtfully designed for privacy and everyday convenience. This fully self-contained unit features a private entrance, its own heating and cooling controls, and modern finishes throughout. Inside, you'll find stylish vinyl plank flooring, a beautiful new kitchen with brand new appliances, and the convenience of in-suite laundry with washer and dryer. Added soundproofing provides extra comfort and privacy between units. Step outside and take advantage of the large shared backyard - perfect for relaxing or unwinding around the firepit on warm summer evenings. Tenants are responsible for hydro/water. One parking space is included, and there is nearby public parking available for guests. Ideally located just minutes from downtown and the charming shops, cafés, and restaurants, as well as parks, grocery stores, and local amenities. A wonderful place to call home for those looking for both comfort and convenience. (id:52373)
North Middlesex, Ontario
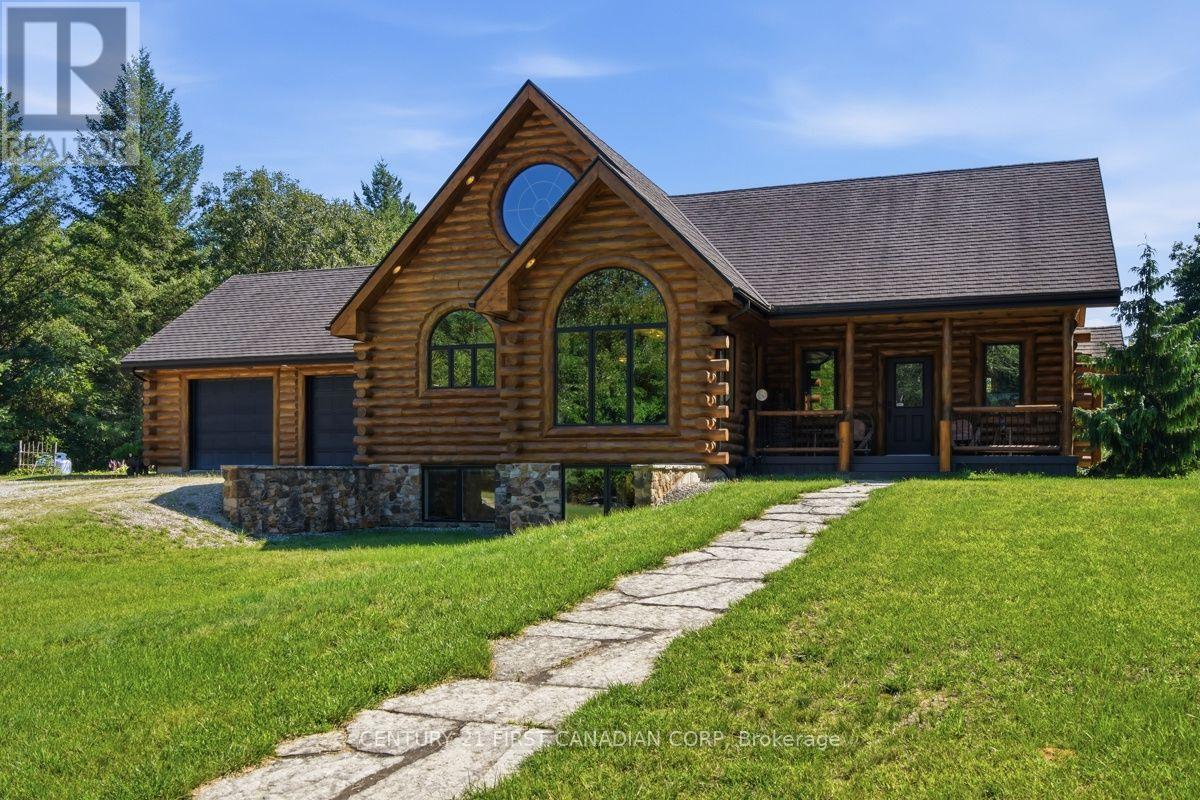
Some properties are simply places to live. 31998 Scout Road is a place you may never want to leave. Hidden within 48 acres of pristine Ontario wilderness, this extraordinary custom log home offers a rare combination of privacy, craftsmanship and natural beauty. With 4 bedrooms, 3 full bathrooms and over 4,100 sq. ft. of finished living space, this rustic-elegant home was built to impress. Soaring wood-clad ceilings, exposed log beams, warm wood floors and dramatic arched windows frame beautiful views and create an atmosphere both cozy and grand. The bright custom kitchen features rich espresso cabinetry, granite counters, stainless-steel appliances and a large centre island. A magnificent soaring fireplace commands the living room, while the grand staircase rises dramatically through all three levels-captivating centrepieces showcasing the scale and craftsmanship of this remarkable home. Solid wood-frame windows, heated floors, geothermal heating and cooling, stone-coated steel roofing and a permanent 20KW Generac generator reflect the quality throughout. An oversized attached 2-car garage offers generous storage plus a full attic above. Step outside and the world changes. Forest, pond and open spaces create a private sanctuary where deer, turkeys, birds, turtles and wildlife flourish. For nature lovers, photographers, birdwatchers and hunters, this is a rare opportunity to live immersed in nature. A 27' x 46' heated and insulated shop with 13' ceilings offers exceptional space for vehicles, equipment and toys. Surrounded by conservation and farmland, with a Scout camp to the north, seclusion is remarkable-yet Parkhill is minutes away; Grand Bend, Lake Huron, London and Sarnia are a short drive; and the Ausable River and trails are within walking distance. This isn't simply a country property. It's your own private piece of Ontario wilderness-and once you've seen it, you just may pine for it. (id:52373)
Dutton/dunwich, Ontario
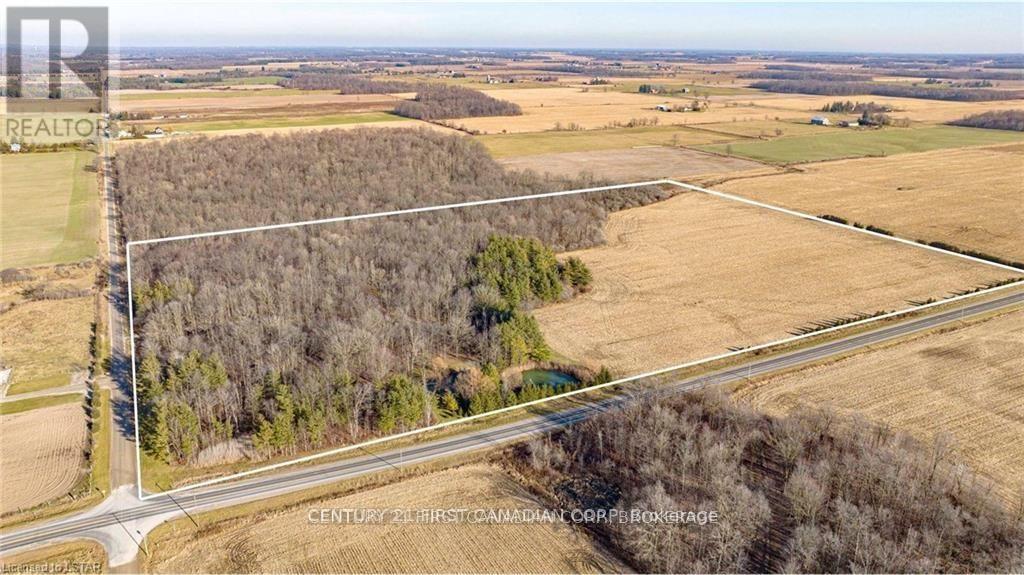
Rare opportunity to own your own 50 Acre paradise within close proximity to amenities and easy out of town commuting with the 401/402 a short distance away. This property will have you feeling an ultimate sense of tranquillity and peace as you step foot onto the tree lined driveway that opens to a cleared area surrounded by nature and a perfect spot to build your dream home. There are 33 acres of treed land with various species of gorgeous trees including; maple, oak, elm, black cherry, and hickory. Home to various wildlife and the ultimate place to camp out and hike or quad the trails within. There are two ponds on the property and a further 17 acres of land being rented and harvested by a local farmer on the perimeter of the treed land. This property has municipal water at the roadway which is one less thing for you to worry about once you pick the perfect spot to build your home. This property is a must see to truly appreciate the beauty this property has to offer all year round. (id:52373)
London South, Ontario
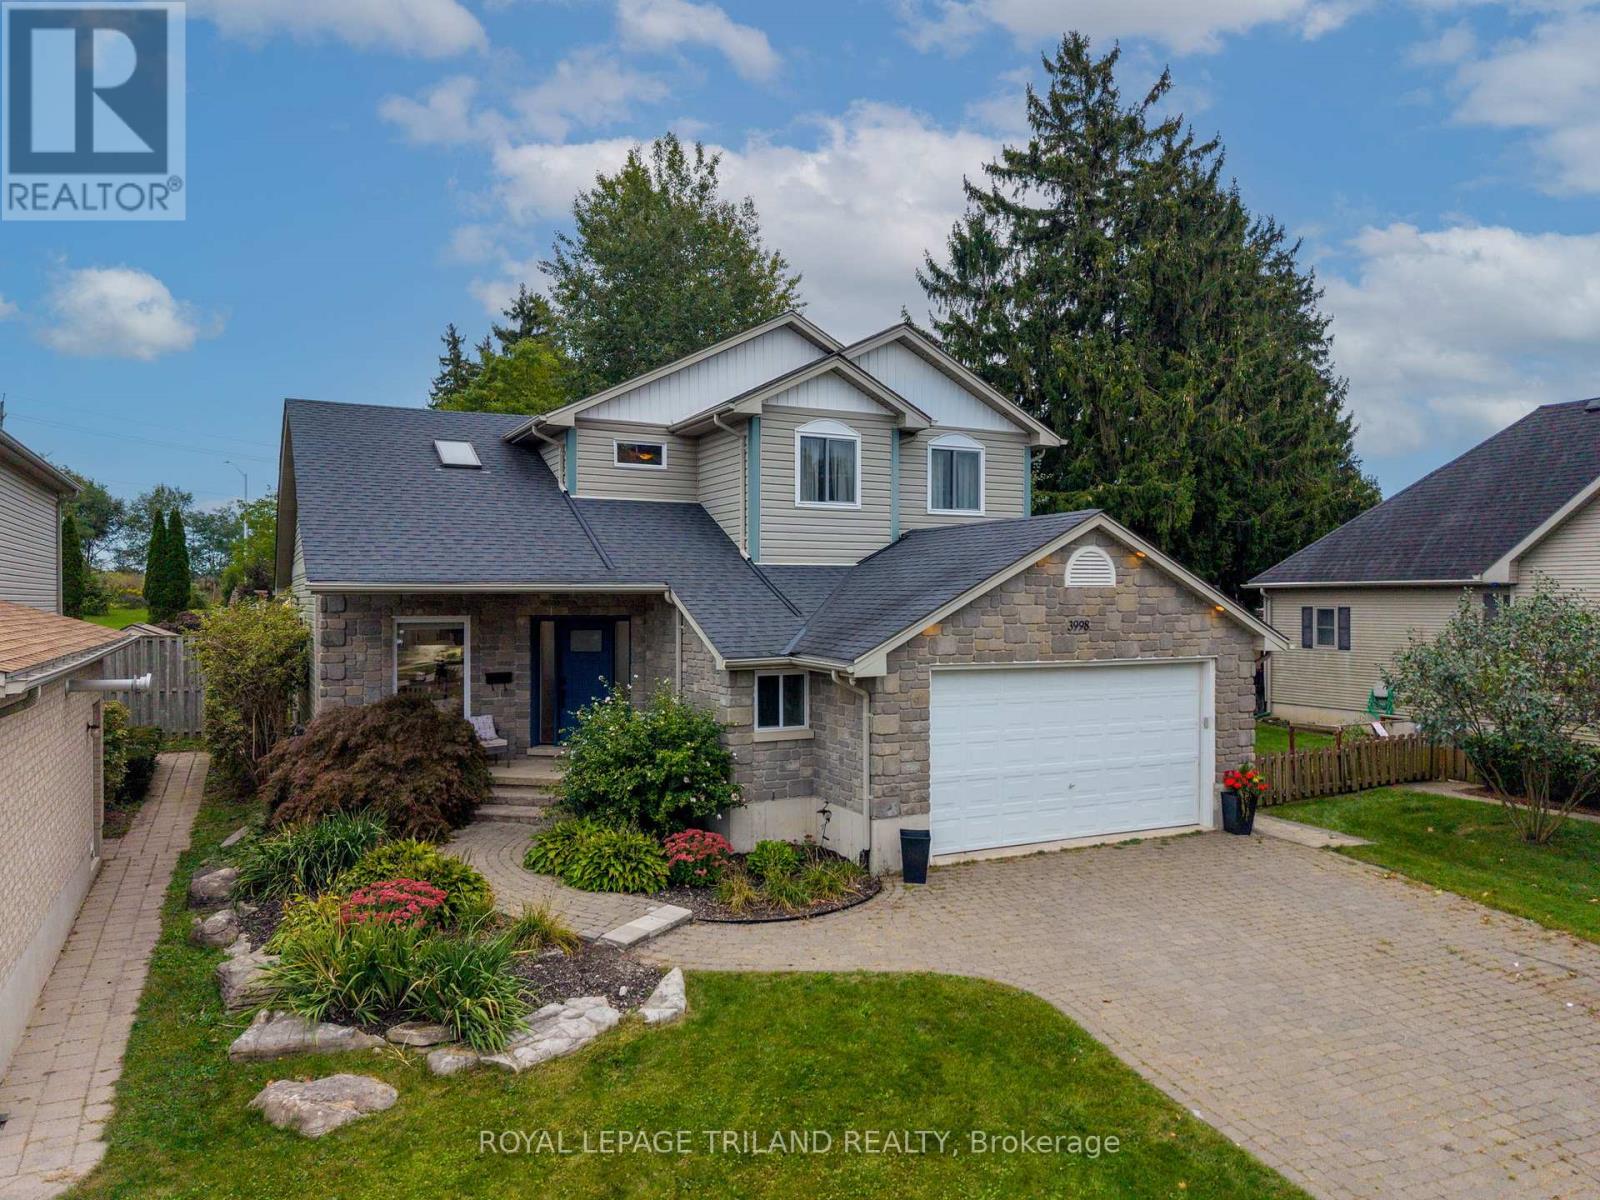
Welcome to 3998 Malpass Road, a beautiful two-storey family home located in one of Lambeth's most sought-after, family-friendly neighbourhoods. Offering a spacious layout, thoughtful updates and an incredible backyard oasis, this home is perfect for growing families and entertaining.The main floor features an inviting open-concept dining area with soaring ceilings, a stylish wine bar and an updated kitchen (2019) complete with quartz countertops, a 5-burner gas stove, double oven and generous peninsula with seating for barstools. The adjoining breakfast nook looks out to the spectacular backyard through extra large patio doors. A spacious living room with fireplace, convenient powder room and laundry/mudroom complete the main level, with the mudroom providing access to the double garage.Upstairs, the generous primary suite features beautiful backyard views, a walk-in closet and 4-piece ensuite. Two additional bedrooms and a second 4-piece bathroom provide plenty of room for the family.The finished lower level offers even more living space with an additional bedroom, 3-piece bathroom and large family room, perfect for movie nights, kids' space, guests or a home office. The garage also provides convenient access to the basement.Step outside to your own backyard oasis featuring a new heated 16' x 32' saltwater pool (2024), surrounded by stamped concrete, armour stone and a safety gate, plus an outdoor shower for easy rinsing after a swim. Plenty of space to relax, play and entertain all summer long.Recent updates include windows and doors (2023), A/C (2019), furnace (2017) and water heater (2020).A wonderful opportunity to enjoy the space, comfort and lifestyle of a beautiful Lambeth family home! (id:52373)
London North, Ontario
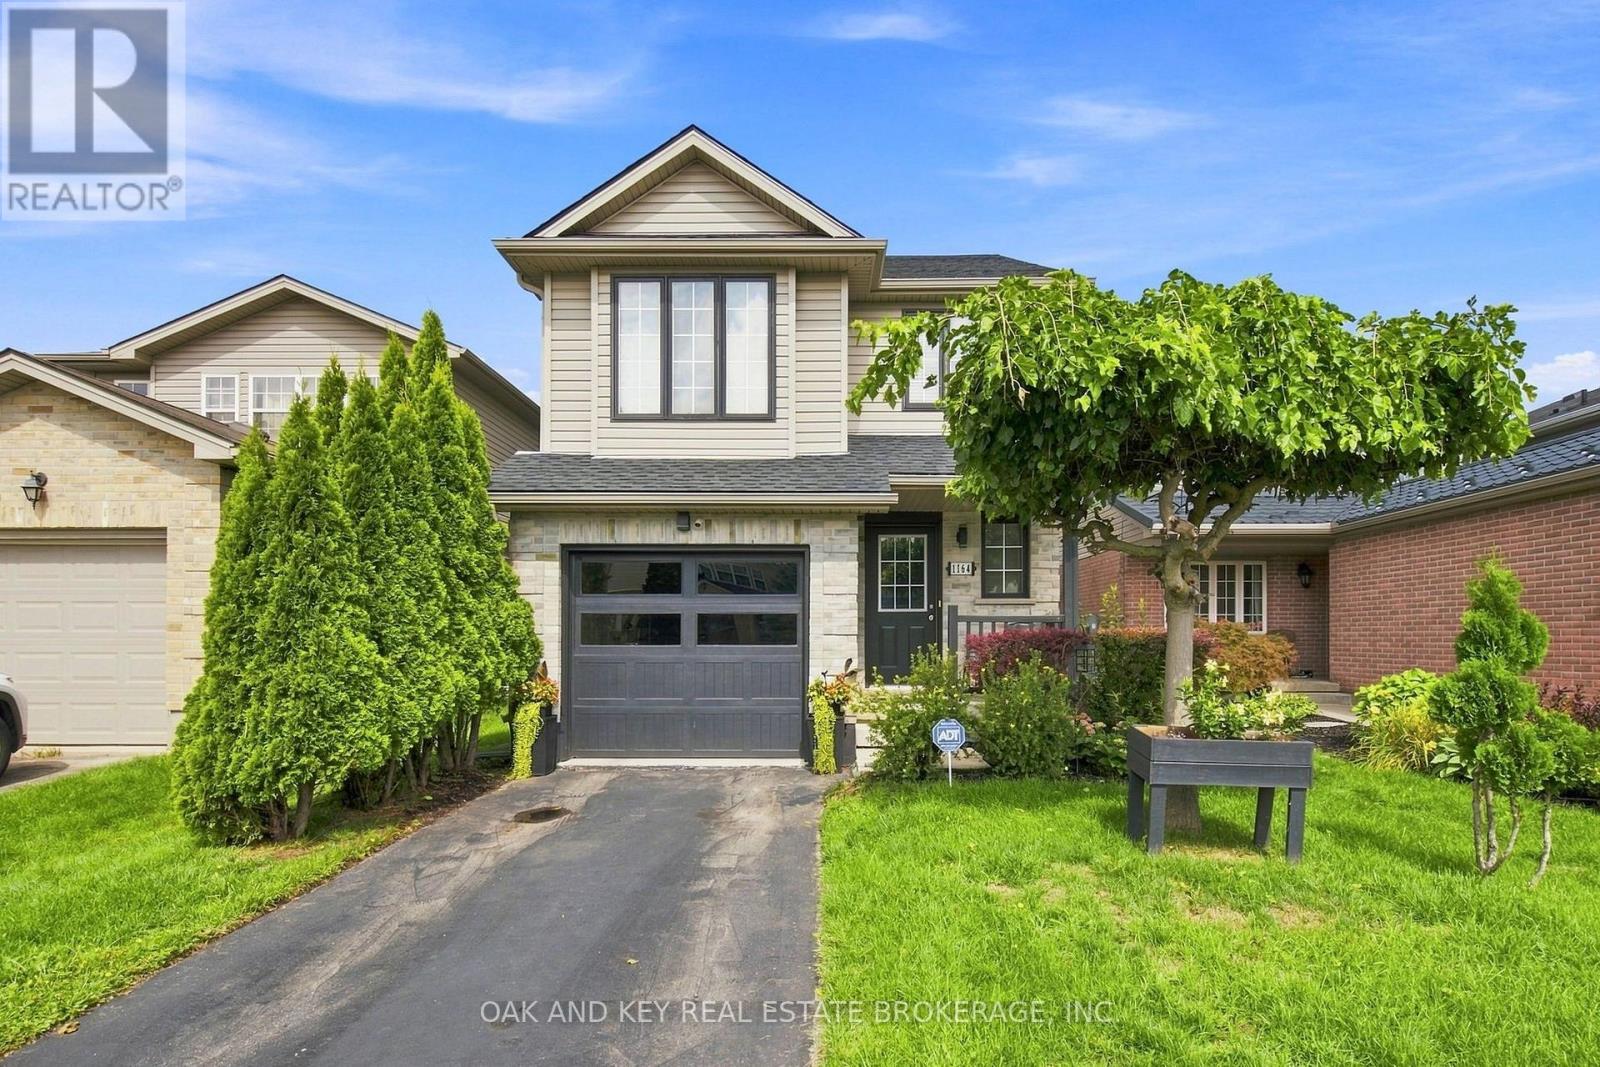
Welcome to 1164 Kimball Crescent! Located on a quiet, family-friendly crescent in desirable Hyde Park Woods, this meticulously maintained 3-bedroom, 1+1-bathroom home offers exceptional value in Northwest London. The bright, open-concept main floor features recessed lighting and a functional layout designed for comfortable everyday living. Upstairs, you'll find three spacious bedrooms plus a versatile bonus family room, offering the flexibility of a fourth bedroom, home office, playroom, or additional living space. The unfinished lower level provides an excellent opportunity to create additional living space tailored to your needs, whether it's a recreation room, home gym, office, or ample storage. Step outside to landscaped front and rear yards, a fully fenced backyard, patio, and convenient walk-out-perfect for relaxing or entertaining. Additional highlights include a private driveway, single-car garage, and all appliances included.Ideally situated close to shopping, restaurants, parks, fitness facilities, churches, University Hospital, and sought-after schools, with easy access to major amenities and everything Northwest London has to offer. Pride of ownership shines throughout this original-owner home. A fantastic opportunity for first-time buyers, young families, or those looking to get into one of London's most desirable communities. Don't miss your opportunity to make 1164 Kimball Crescent your new home-book your private showing today! Ps: New shingles in 2025 and garage door in 2024. Just starting out?, furniture is negotiable and possession if flexible. (id:52373)
London East, Ontario
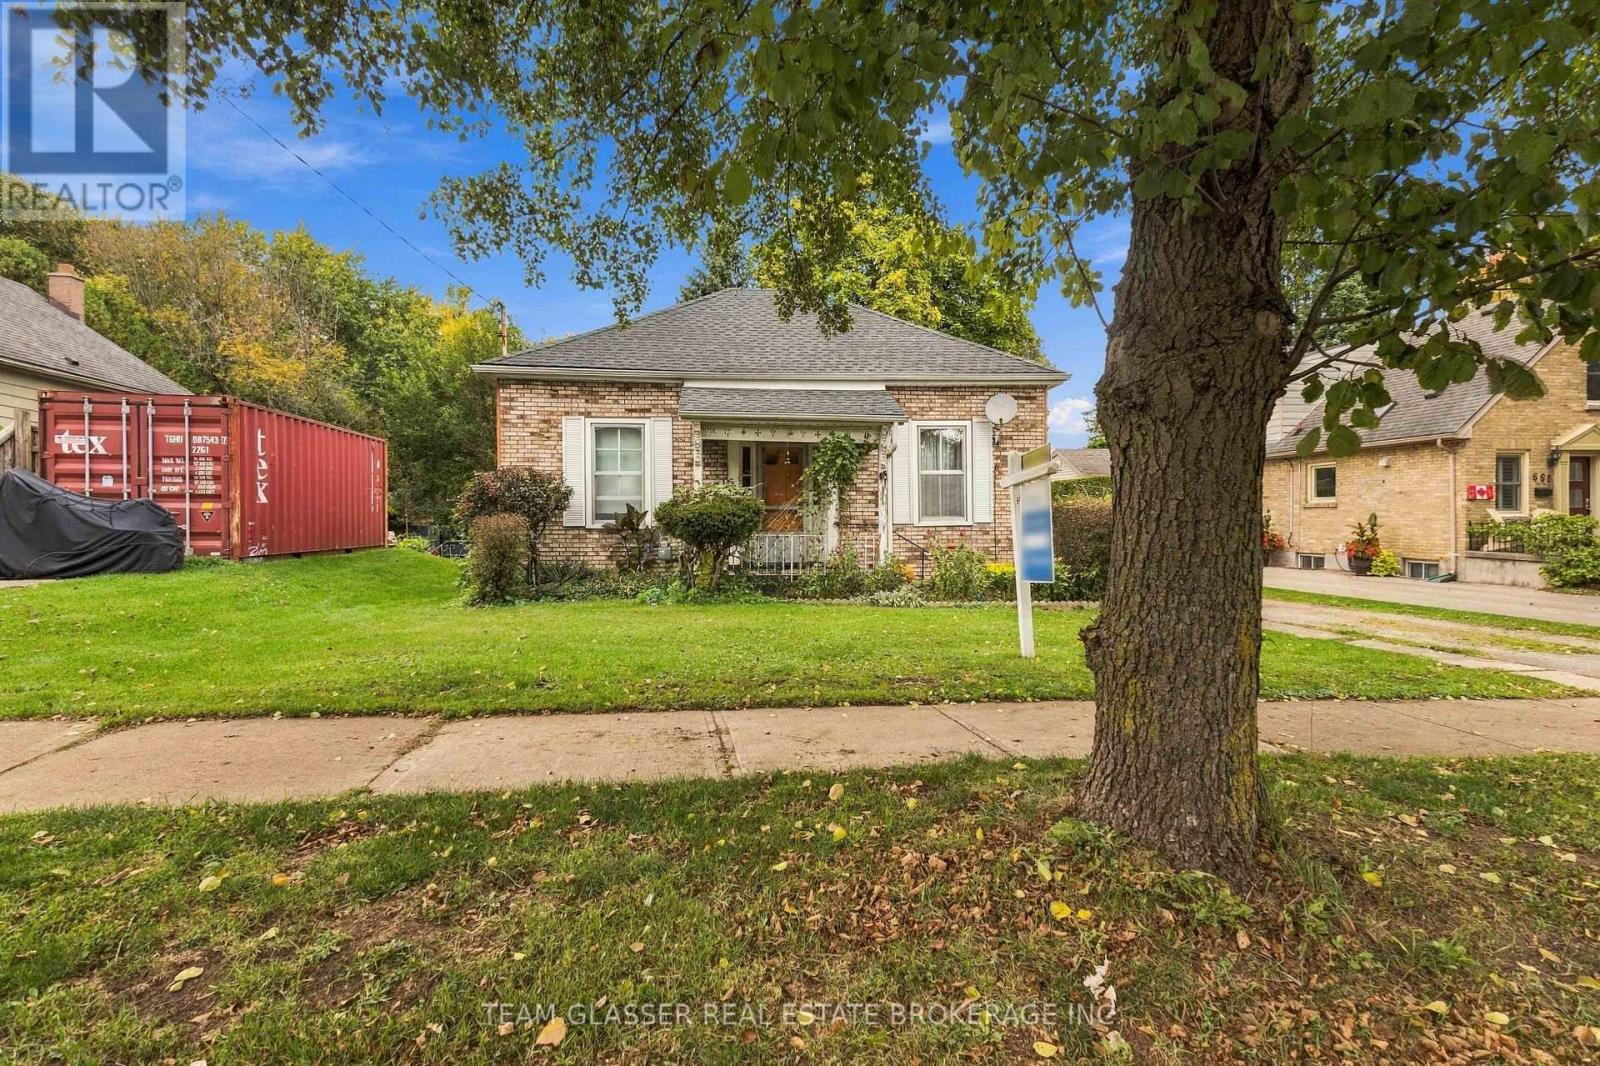
A rare opportunity awaits on this impressive 50' x 346' lot backing directly onto the green space of Carling Park! This 3-bedroom bungalow features an additional three-season sunroom and an expansive, private yard offering endless possibilities for outdoor enjoyment, entertaining, and future development potential. Major updates include a brand-new furnace installed in 2025 and a roof replaced in 2016. Explore the possibilities of an Additional Dwelling Unit (ADU)! With its exceptionally deep lot, this property may offer an exciting opportunity to add a secondary dwelling, subject to municipal zoning, permits, and applicable requirements. Buyers are encouraged to investigate the City of London's additional residential unit policies and any available incentives or programs that may support the creation of additional housing on the property. Enjoy an outstanding location just minutes from Downtown and Richmond Row, with shopping, groceries, parks, an arena, and an aquatic centre all within walking distance. Carling Park is right in your backyard, offering convenient access to soccer fields, tennis and basketball courts, and a playground. With convenient transit connections to both Fanshawe College and Western University, this property offers excellent flexibility for homeowners, investors, and those looking to explore additional rental income potential. (id:52373)
London South, Ontario
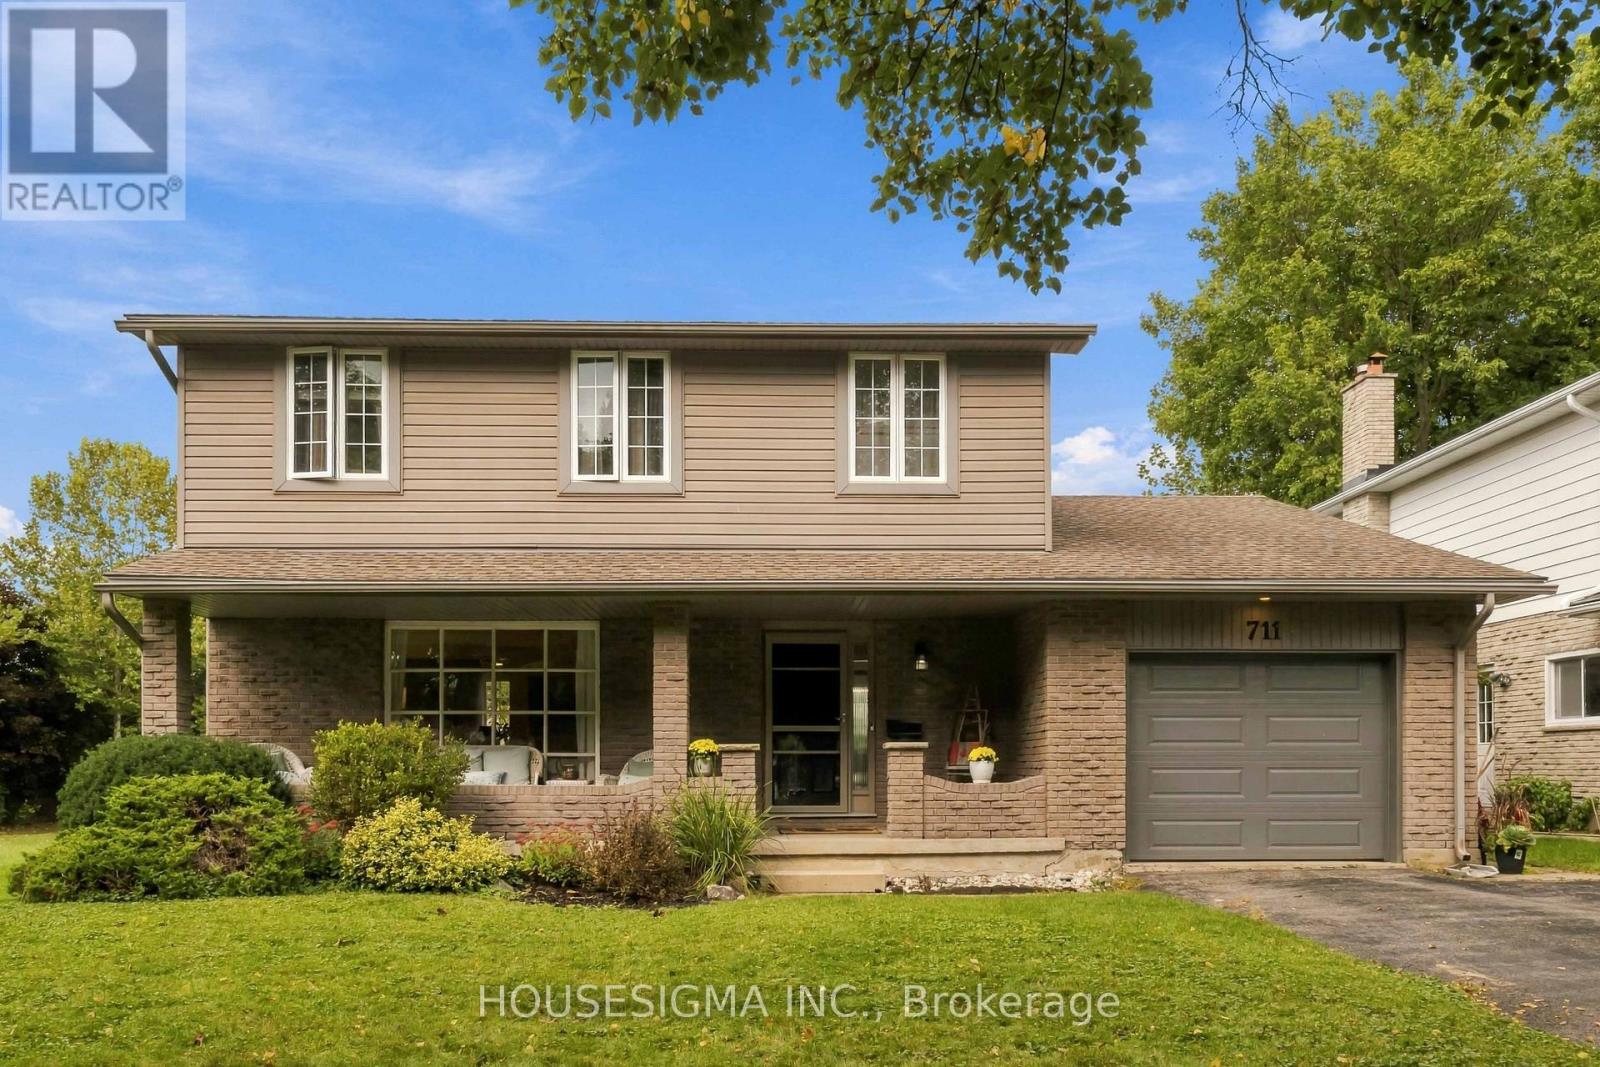
Welcome to this inviting family home, tucked away on a quiet, friendly street and conveniently located near schools, transit, and shopping. Offering 3 bedrooms and 3 bathrooms, the home features an upgraded ensuite and a number of thoughtful improvements that add comfort and value. The backyard is a true highlight-a private outdoor retreat backing onto greenspace and walking trails. Enjoy a refreshing swim in the in-ground pool, relax on one of the two new wooden decks, or gather with family and friends in the peaceful setting. Recent pool updates include a new liner (2025), new pool heater and Hayward filters in 2024. A new patio door, installed in 2021, helps connect indoor living with the backyard, while a new dishwasher was added in 2023.The basement is waiting for your finishing touches, offering an opportunity to update the space to suit your needs. With its welcoming neighborhood, appealing backyard, and practical upgrades, this home offers a wonderful setting for everyday living and outdoor enjoyment. (id:52373)
London North, Ontario
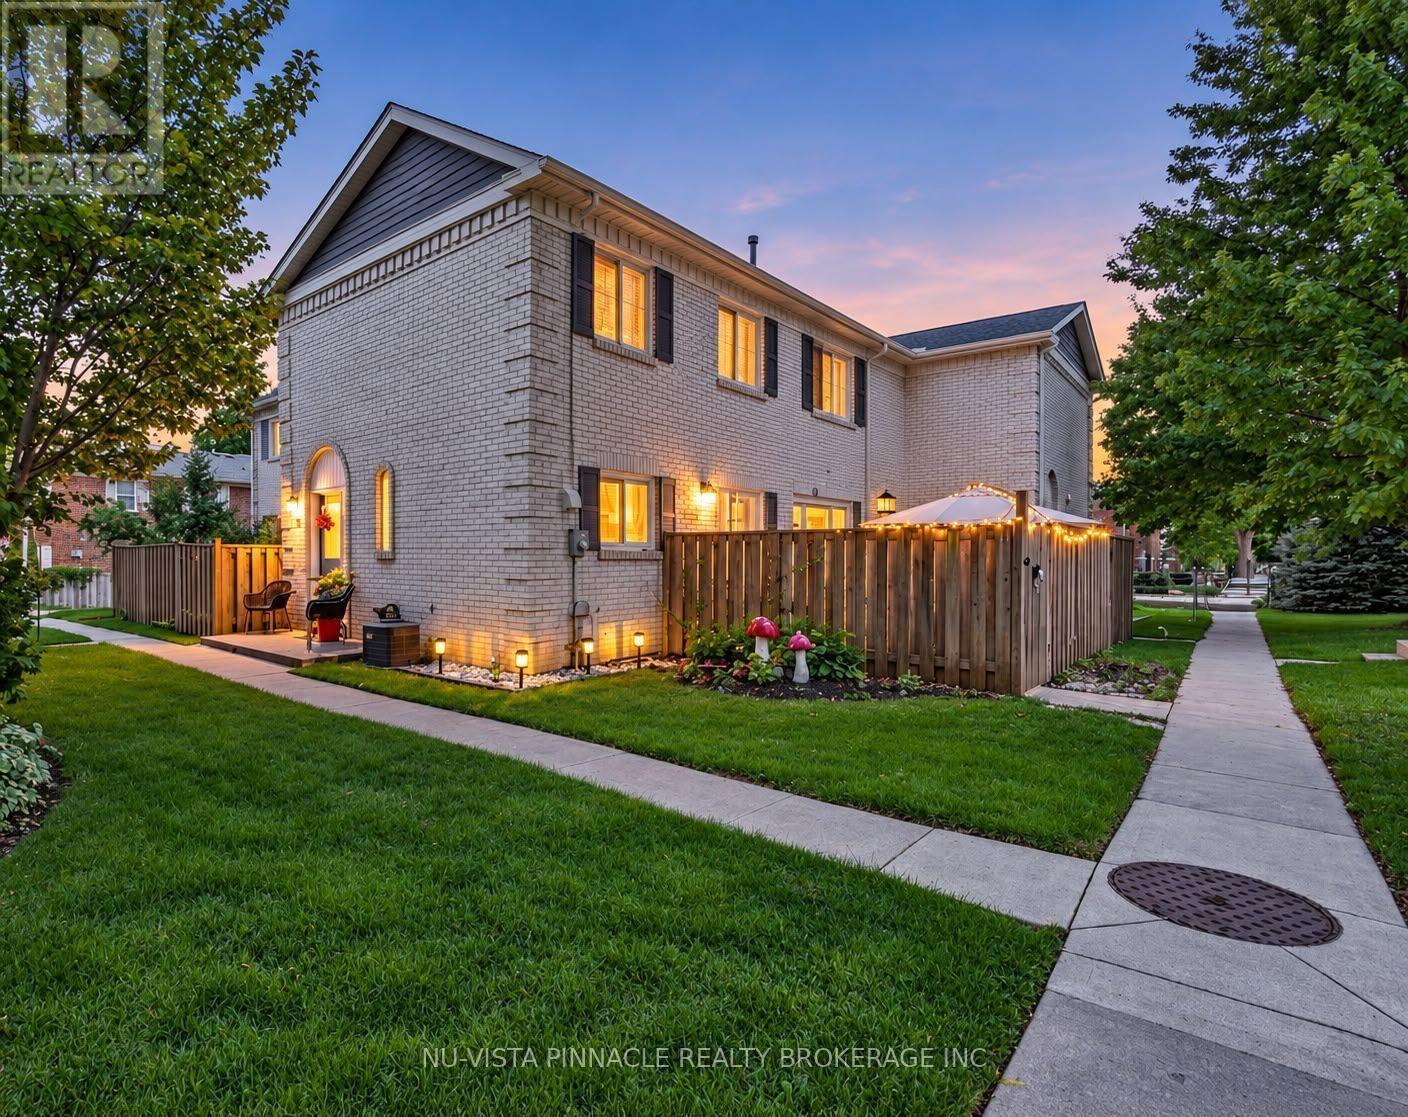
Welcome to this beautifully maintained move in ready 3+1 bedroom 2.5 bathroom condo townhouse in a quiet established Northwest London community. The bright and spacious main floor features a comfortable living and dining area neutral décor, elegant crown moulding and updated pot lights completed in 2024. The kitchen was fully renovated in 2018 and offers a clean, modern space, with the dishwasher replaced in 2025 and washer in 2026. Patio doors lead to one of the larger private patio areas in the complex perfect for summer BBQs entertaining or relaxing outdoors. The patio concrete was updated in 2019 and a natural gas BBQ line was installed in 2021. Upstairs offers a generously sized primary bedroom and two additional bedrooms and a full 3 piece bathroom. One bedroom also features a custom closet completed in 2024. The finished basement provides additional flexible living space that can be used as a 4th bedroom home office, guest room or recreation area, plus another 3 piece bathroom. Additional highlights include a high efficiency furnace installed in 2022 and an owned water heater. Residents can enjoy the complex outdoor pool. Condo fees include water, landscaping, snow removal, two assigned parking spaces, exterior common elements and roof repair replacement. Fences are currently being replaced throughout the complex. Conveniently located close to shopping, restaurants, schools, public transit, Western University, hospitals and everyday amenities. An excellent opportunity for first time buyers, families or investors. Move in and enjoy! (id:52373)
London East, Ontario
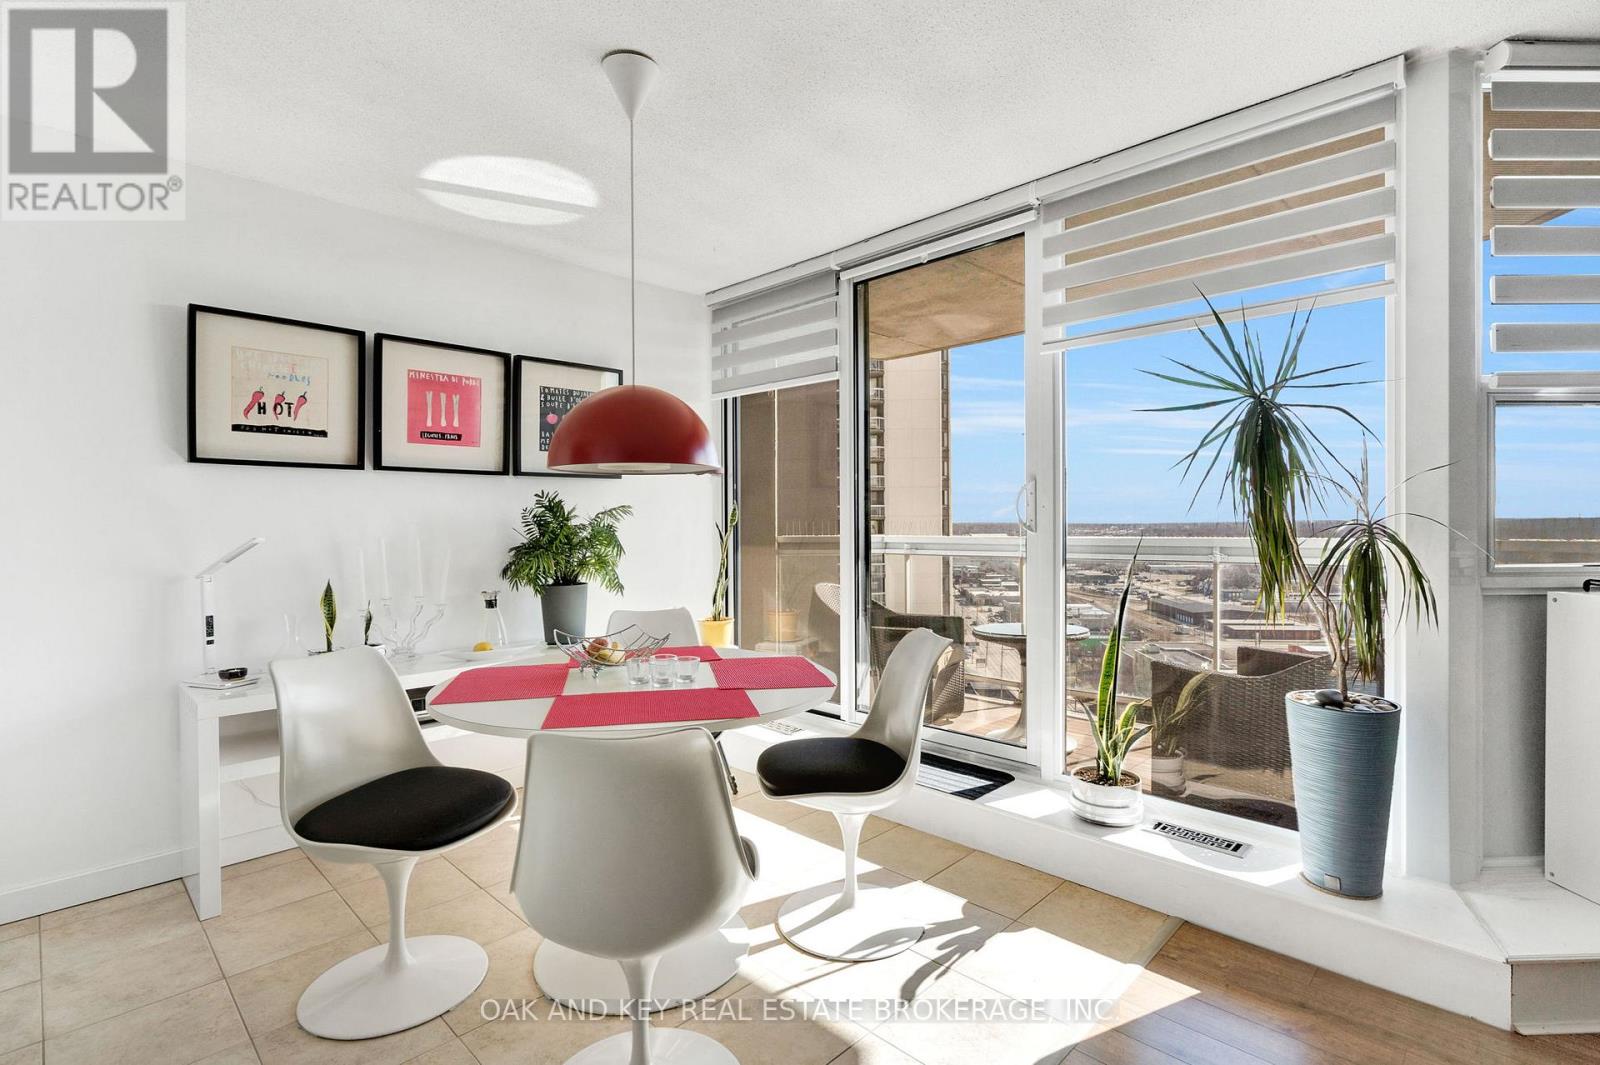
Completely renovated Unit provides an excellent opportunity for buyers and investors alike - this 18th floor updated 1-bedroom condo in downtown London is being offered for $249,900. The unit features modernized kitchen cabinetry, newer high-end appliances, and updated windows, providing a turnkey ownership experience. Residents also benefit from a strong amenity package, including: - Controlled entry - Indoor pool, hot tub & sauna - Fitness room - Tennis court - Underground parking. This property presents a compelling option for entry-level buyers, downsizers, or investors seeking value in a central location. Leave your cares behind in this Professionally & extremely well managed building by Highpoint Property Management. (id:52373)
St. Thomas, Ontario
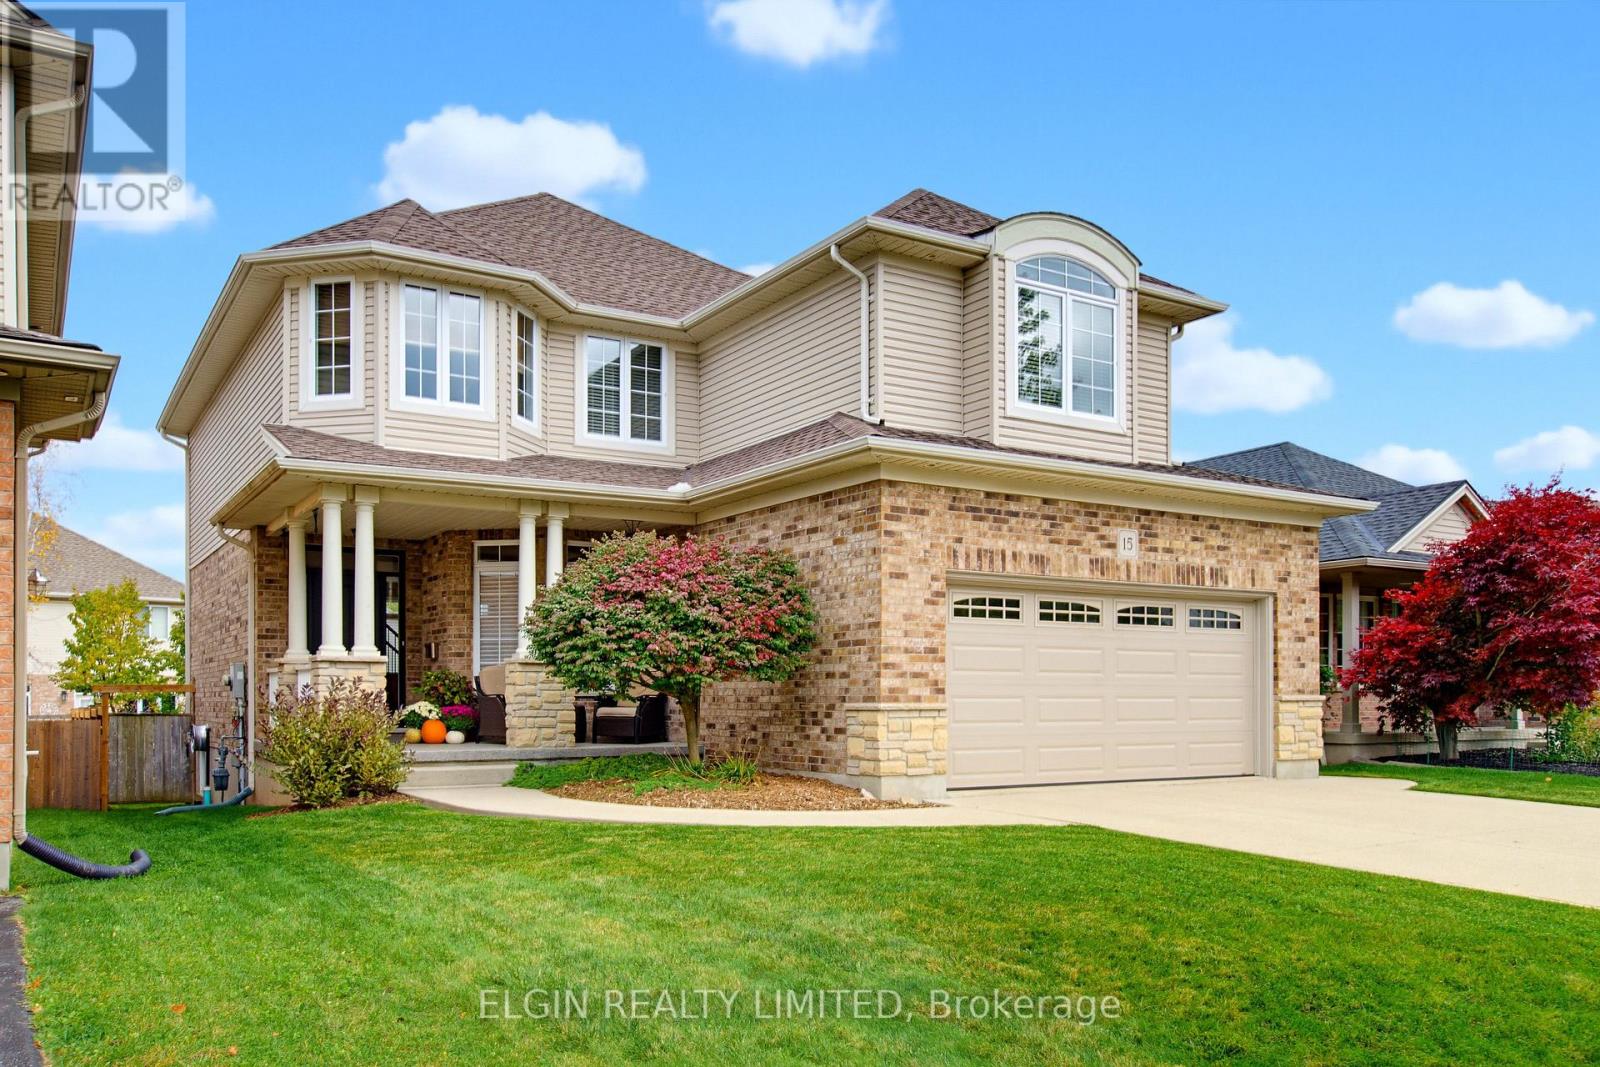
Tucked away on a quiet cul-de-sac in the desirable Lake Margaret Estates, this impressive 3-bedroom, 3-bathroom home offers a wonderful combination of comfort, elegance, and thoughtful design. Loaded with upgrades, this home is ideal for both everyday living and entertaining. The spacious open-concept kitchen features an abundance of cabinetry, a convenient built-in desk area, and flows seamlessly into the inviting great room. A separate formal dining room provides the perfect setting for special occasions and family gatherings. The primary suite is truly a retreat of its own, featuring a double-sided electric fireplace, hotel-inspired wet bar, relaxing soaker tub, dedicated makeup area, and an impressive 8' x 15' walk-in closet complete with California-style closet organizers. Working from home is equally appealing with a private office featuring rich, dark wood built-in cabinetry, creating a warm and sophisticated workspace. With generous living spaces, distinctive features, and a peaceful location in one of St. Thomas's sought-after neighbourhoods, this home offers an exceptional opportunity to enjoy executive-style living. **Recent updates: furnace 2022,shingles 2016, garage door 2015, kitchen counters 2018, kitchen cupboards 2023, ensuite shower 2018 (id:52373)
London South, Ontario
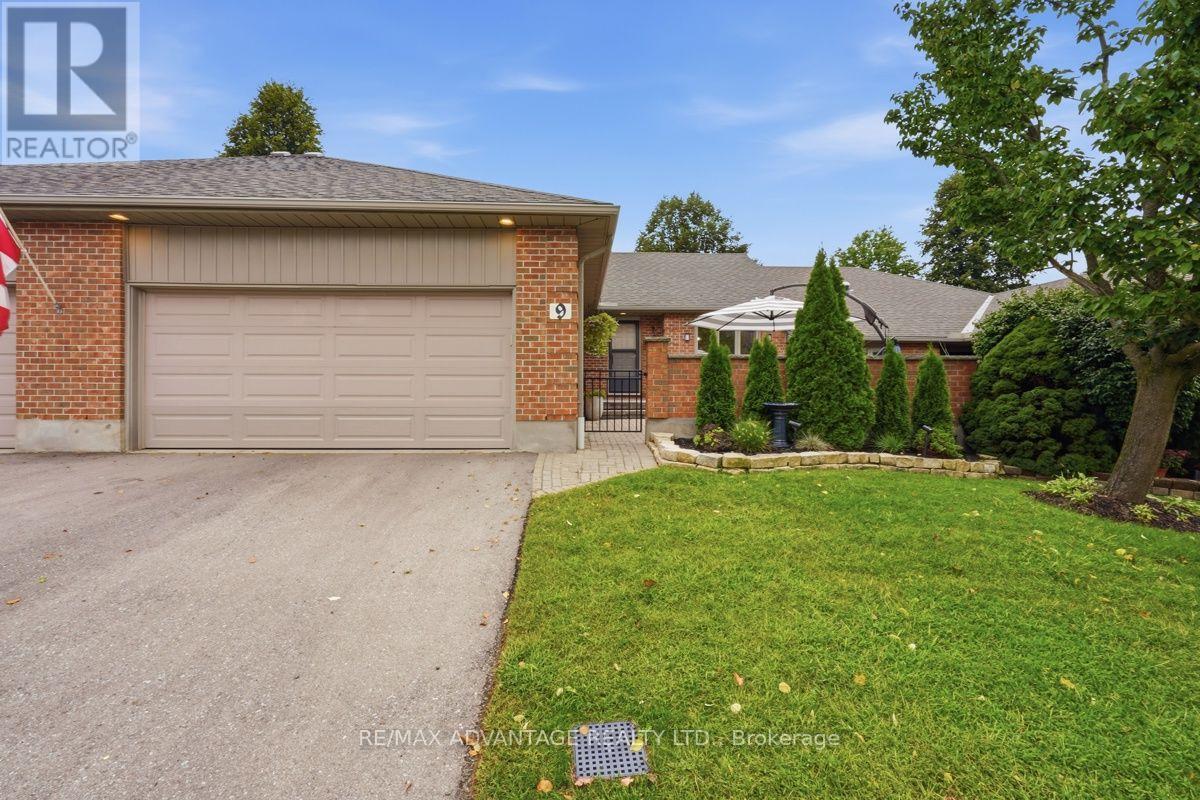
Welcome to Unit 9 at 2 Cadeau Terrace, a beautifully updated two-bedroom, two-bathroom bungalow nestled in one of Byron's most desirable neighbourhoods. Thoughtfully transformed since 2023, this inviting home showcases a stunning modern kitchen complete with a large centre island, custom kitchen cabinetry, quartz countertops and matching quartz backsplash. New luxury vinyl tile flooring flows seamlessly throughout the main level, connecting the open-concept kitchen and living area to the spacious dining room and bedrooms. The generous primary suite features a private ensuite and dual closets, while the second bedroom-currently used as a den-offers excellent flexibility for guests or a home office. A second full bathroom and convenient main-floor laundry complete this well-designed level. The unfinished lower level provides abundant storage and exciting potential for additional living space. Set within a quiet, established condominium community, the property also includes a double-car garage and beautifully refreshed front gardens. Recent improvements include the kitchen, flooring, light fixtures, paint, bathroom updates, laundry room and landscaping. Condo fees cover snow removal, lawn care and common-area maintenance, allowing you more time to enjoy nearby Springbank Park, walking trails, shopping and restaurants. Surrounded by mature trees and a welcoming sense of community, this exceptional home offers the perfect combination of comfort, convenience and low-maintenance Byron living. (id:52373)

London South, Ontario
LARGE CORNER LOT/ TREED/ NEAR GOLF COURSES & TRAILS/ Set on an elevated corner in sought after Riverbend, this spacious two storey home offers exceptional privacy on one of the neighbourhood's larger lots. Surrounded by mature trees and gardens, the fully fenced, pool sized backyard feels like a countryside oasis in the city. Enjoy the 2025 gazebo, new deck with privacy wall and plenty of room to entertain or explore a future pool. The property line extends beyond the fencing, and there is a scenic walking trail is just steps away from your front door. Inside, the front sitting room flows into the formal dining room, featuring large windows and California shutters, while the back of the home features an open kitchen, living room and eat in area overlooking the treed backyard. The kitchen offers granite countertops, backsplash and a high end GE Profile gas stove, while a gas fireplace brings warmth to the living space. Upstairs are four generous bedrooms with engineered hardwood, including a primary suite with two closets and a four piece ensuite. One secondary bedroom features a massive walk in closet. A second four piece bathroom completes this level. The finished lower level adds a fifth bedroom, added modern bathroom(2021), large entertainment or second living area, vinyl flooring and ample storage with 2 storage rooms. Additional improvements include new central air in 2025, a driveway re-laid in 2024 with parking for four, updated stair carpeting, The main level was professionally painted in 2025 and other features in the home include updated lighting, new central vacuum attachments, larger size garage with parking for 2 cars and space for tools and toys. Riverbend and West 5 offer well regarded schools, trails, nearby golf, restaurants such as Los Olivos, West Social, fitness such as Oxygen Yoga & Fitness and BackRoads and everyday conveniences. Grocery is a short drive away. This home is a a rare combination of privacy, space and true community living. (id:52373)
London East, Ontario
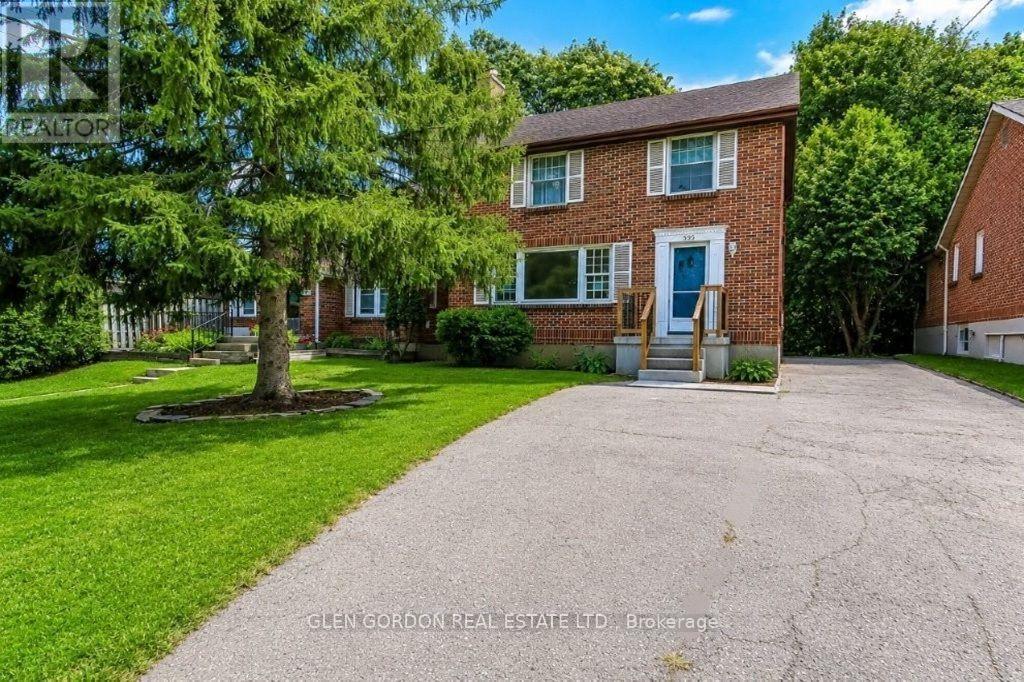
Welcome to Old North London, one of London's most prestigious neighbourhoods, surrounded by top schools and close to Western University, St. Joseph's and University Hospitals, Fanshawe College, downtown, transit, shopping, restaurants and parks. This charming, character-filled home offers spacious rooms and abundant natural light, with hardwood floors throughout the main and upper levels. The large living room features a wood-burning fireplace, while the bright dining room-with its large picture window overlooking the yard-is perfect for family meals and entertaining. The home features a king-size primary bedroom and a beautifully renovated four-piece bathroom. The lower level offers a spacious family room ready for your personal touch. Whether you're looking for a place to raise your family or a smart investment in a highly desirable neighbourhood, this home offers something truly special: space, character, location and the opportunity to make it your own. Come experience the charm of Old North London and imagine the memories waiting to be made here. (id:52373)
Middlesex Centre, Ontario
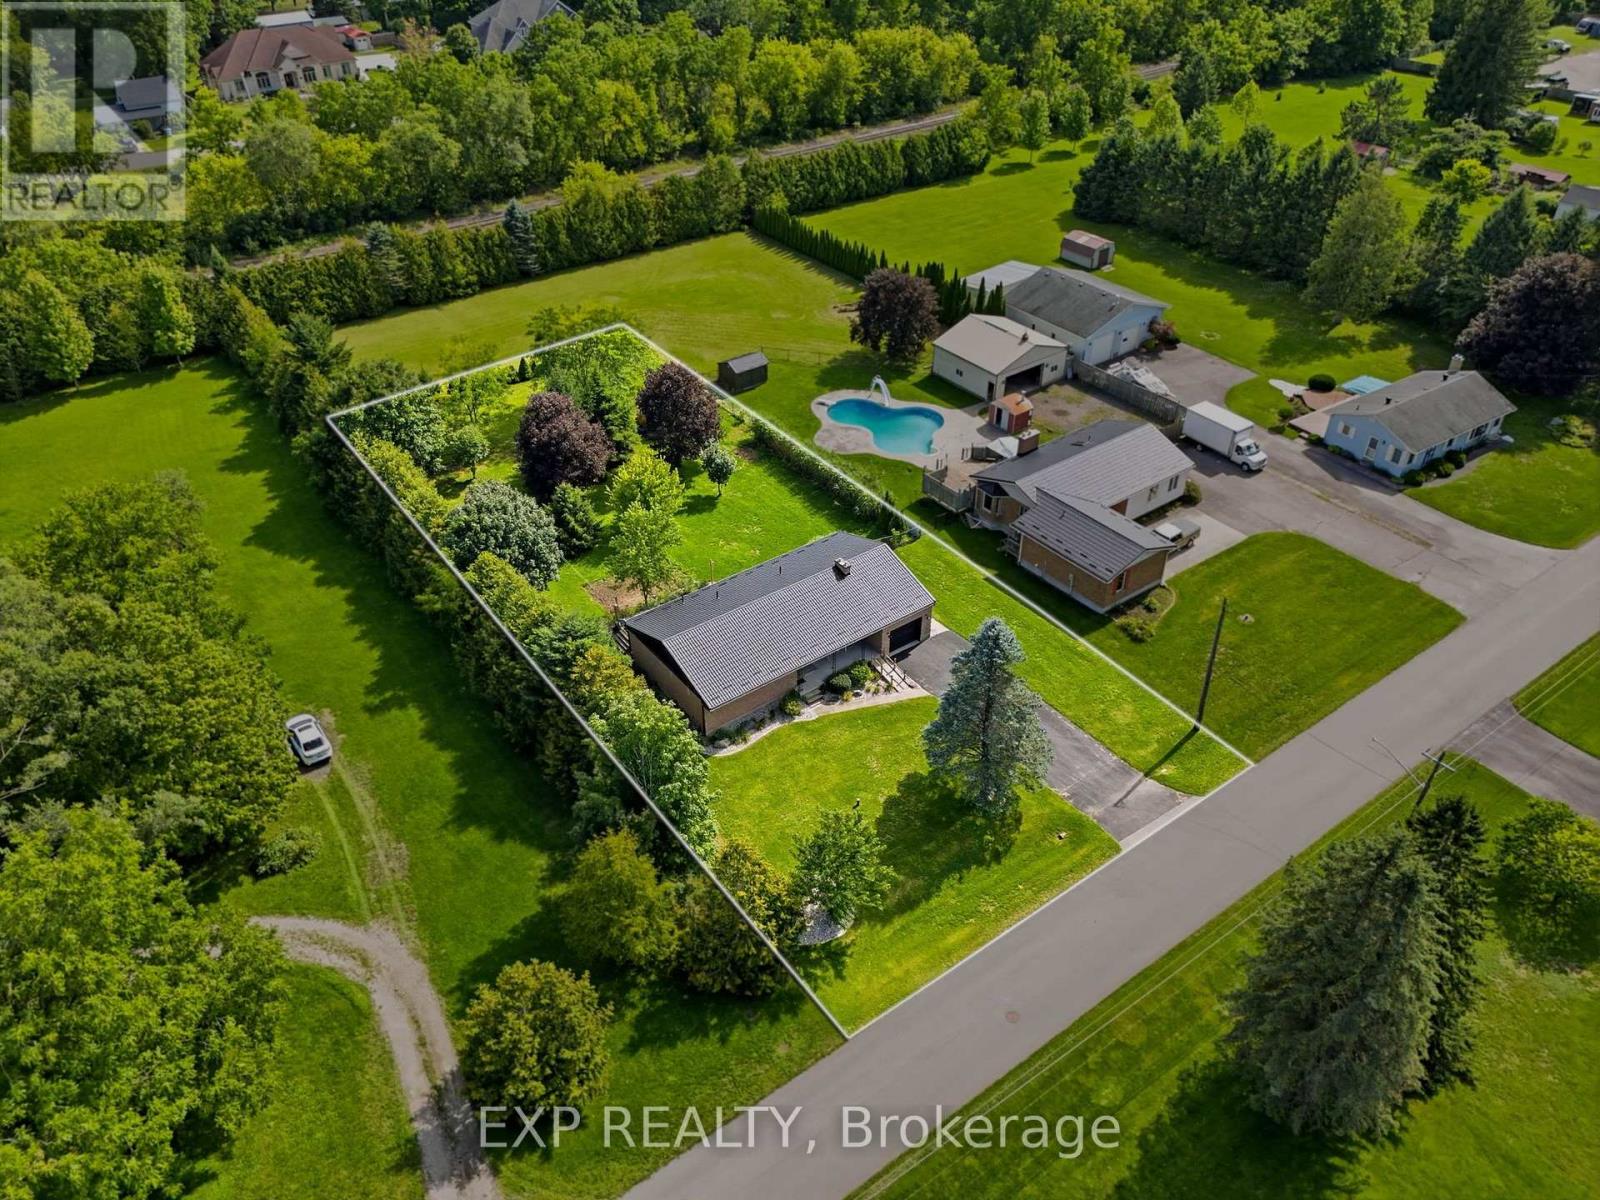
Welcome to this charming home in the heart of Komoka, one of Middlesex County's most sought-after communities. Situated on a mature, tree-lined street, 120 Huron Avenue offers the perfect blend of small-town charm and everyday convenience, just minutes from London and the 402. This solid brick bungalow has been thoughtfully updated with almost all new windows, a new rear entry door, and a newer metal roof, offering enhanced energy efficiency, curb appeal, and peace of mind for years to come. The generator allows you so save on bills transferring on and off grid every 12 hrs efficiently saving on energy. If you added the solar panels it would take it to 24 hrs off the grid. The spacious living areas provide plenty of room to gather, while the functional kitchen is ideal for everyday meals and entertaining alike. Generous bedrooms offer comfort and flexibility for growing families, guests, or a home office.Outside, you'll find a beautifully sized fully fenced yard with endless possibilities-whether you're hosting summer BBQs, gardening, or simply enjoying the peaceful surroundings. Mature trees and an established neighbourhood create a setting that's difficult to find in newer developments. Located within walking distance to parks, schools, local shops, restaurants, and trails, this home offers the lifestyle so many buyers are looking for. Enjoy the warmth of a close-knit community while remaining only a short drive to all the amenities of London.Whether you're a first-time buyer, down-sizer, or growing family, this is an incredible opportunity to call Komoka home. (id:52373)
London South, Ontario
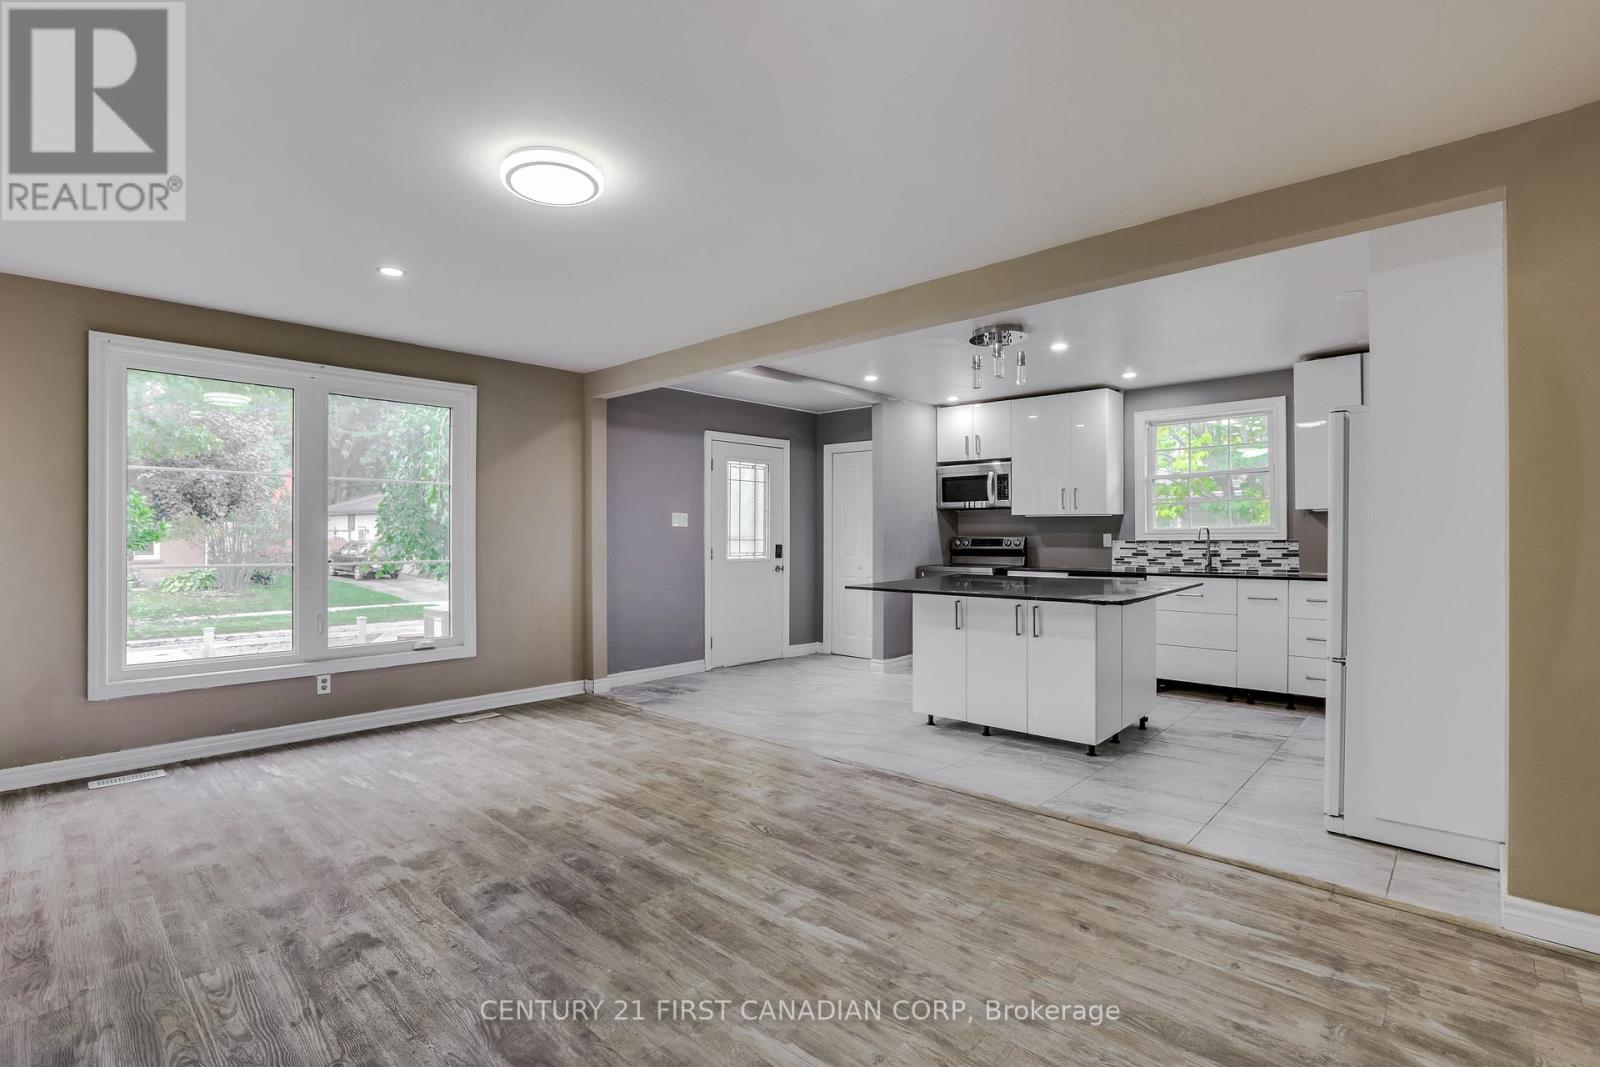
**Utilities Included!** Heat, hydro, water, and internet are all included in the rent. Great south London location! This bright and spacious 3-bedroom, 1-bathroom bungalow upper unit is ideally located close to amenities and within walking distance to White Oaks Mall. The main-floor unit features a kitchen with fridge, stove, dishwasher, built-in microwave and a large island; a bright living room, three spacious bedrooms, and a four-piece bathroom. Enjoy the use of the shared backyard and driveway, plus the convenience of easy access to the 401. The lower level is a separate unit with its own entrance. Laundry is shared and located in the basement. The property is currently vacant and available for quick possession. (id:52373)
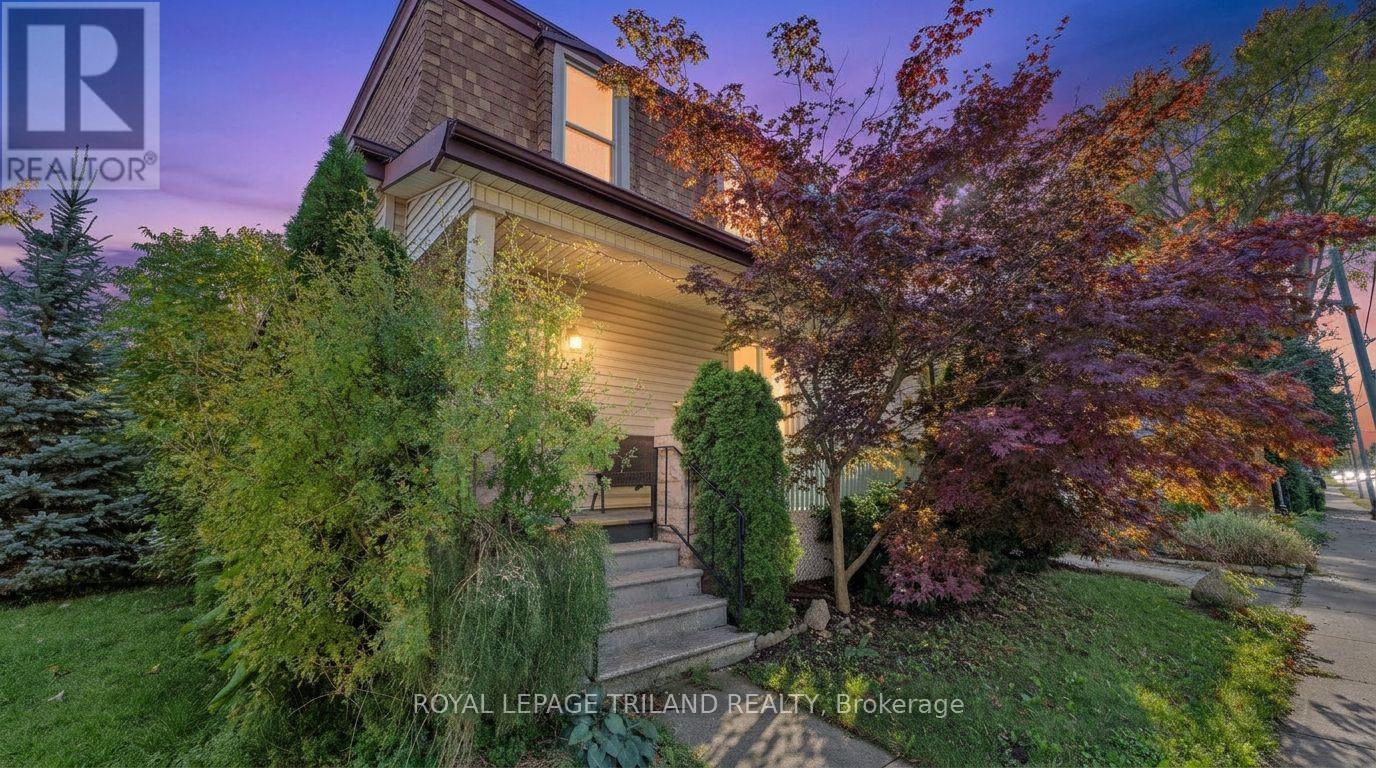
London East, Ontario
Calling all first time home buyers & investors! This is the one you have been waiting for. This cute and move-in ready 4 bedroom, 2 full bath, 2 storey home checks all the boxes, including a low maintenance yard that gives you your weekends back.So many upgrades have already been done for you. Newer flooring flows throughout the main floor living and dining rooms, the stairs, the upstairs hallway and all three upper bedrooms. The second level brings fresh paint and natural light, and with a full bathroom. Newer bedroom and linen closet doors, freshly painted cabinets and a kitchen backsplash round out the updates, all tied together with fresh vibes throughout.The main floor welcomes you with an open concept layout featuring a bright kitchen, a dining room perfect for gathering, and a cozy living room, all with new flooring and updated ceiling tiles. The main floor bedroom and bathroom offer flexibility for guests or a home office. Upstairs you will find three more bedrooms and that beautifully renovated bathroom.The basement wraps things up with a dedicated laundry and storage area. Outside enjoy a fully fenced, no maintenance yard, parking for 2 vehicles, and a charming front porch made for morning coffees. (id:52373)
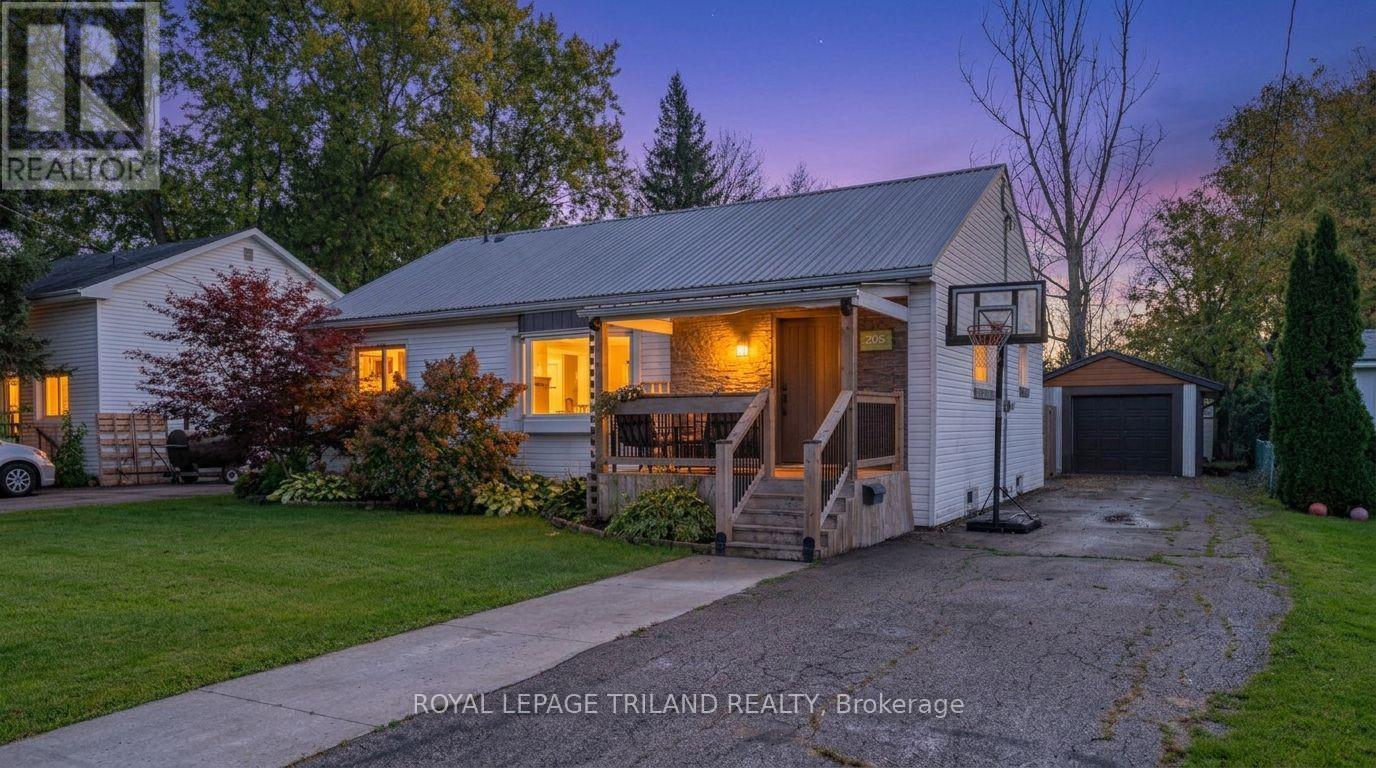
St. Thomas, Ontario
This one needs to be seen in person :) Welcome Home Sweet Home to 205 Erie St. in St. Thomas! Sitting on a generous 58 x 135 ft. lot, this beautifully updated bungalow has been thoughtfully improved and is truly move-in ready. The main floor offers three bedrooms and two full bathrooms. Quality flooring flows throughout, along with fresh paint gives the whole home a bright, clean feel. The kitchen has been modernized with new cabinets, countertops, sink, and backsplash. Both bathrooms feature tiled showers, with a gorgeous glass door shower on the main floor. Additional updates include doors, trim, LED lighting, and an upgraded electrical panel, plus a steel roof, and newer updated windows, furnace, central air, and updated soffits, fascia, and eavestroughs within the last 10 years. The finished basement includes luxury vinyl flooring in the family room and has been professionally waterproofed, giving you confidence and usable space all year round. Outside, you will find a 12.7 x24.9 ft. detached garage, a spacious backyard, a partially covered deck, fully fenced yard, and four parking spots. Located close to schools, the YMCA, and shopping, this one truly has it all. (id:52373)
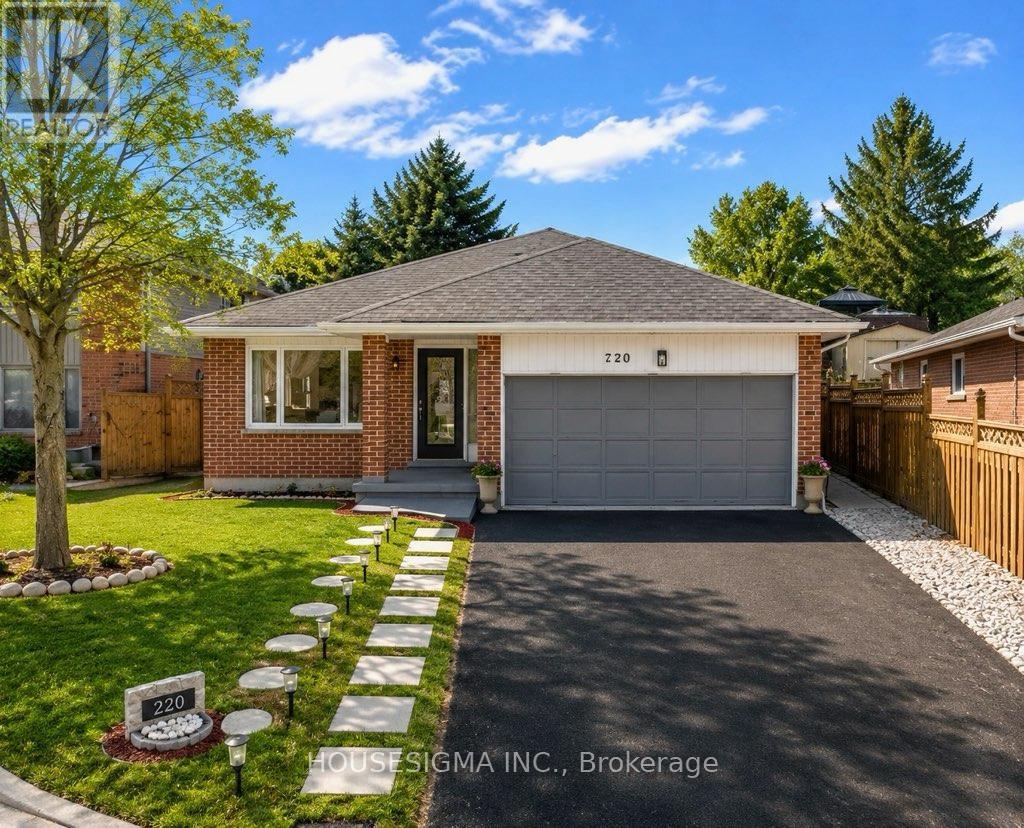
London North, Ontario
Welcome to 220 Killarney Grove, a beautifully maintained 4-level backsplit in the sought-after Stoneybrook community, one of North London's most desirable family neighborhoods. Offering approximately 2,500 sq. ft. of finished living space, this thoughtfully updated home features 3+2 bedrooms, 3 full bathrooms, and multiple living areas, including a bright living room, formal dining room, cozy family room, and media room perfect for entertaining. The heart of the home is a chef-inspired kitchen featuring cathedral ceilings, quartz countertops, a large island, stylish lighting, and quality finishes. Recent improvements include renovated bathrooms, updated flooring, energy-efficient windows, a Lennox high-efficiency furnace and A/C (2019), roof (2016), and R60 attic insulation (2023).Conveniently located near Thames River trails, parks, and the Stoney Creek shopping plaza, with easy access to Masonville Mall, Western University, Fanshawe College, and Highway 401. Situated within the desirable Northridge Public School and A.B. Lucas Secondary School districts, this home offers an excellent combination of space, comfort, and location. (id:52373)
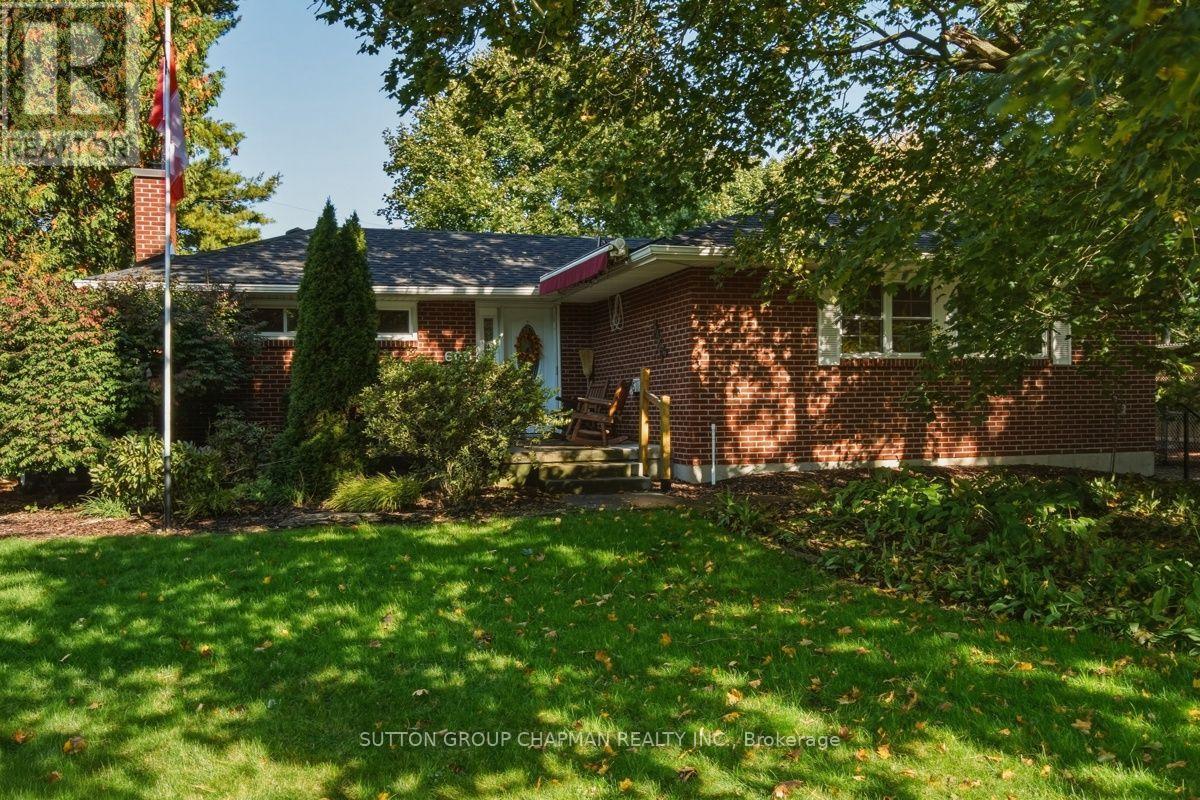
London North, Ontario
Discover the potential of this charming 3-bedroom bungalow, ideally situated on a large, mature treed lot in one of West London's most desirable neighbourhoods. Offering a wonderful opportunity for first-time buyers, downsizers, investors, or those looking to create their dream home, this property is full of possibilities! Inside, you'll find hardwood flooring in the bedrooms, living and dining rooms. There is an updated bathroom and vinyl windows. The roof shingles were replaced in 2026, providing added peace of mind. With a functional layout, and an attached one-car garage, this home offers a great starting point for those looking to personalize a property to suit their needs. The spacious lower level offers development potential, with the opportunity to expand your living space, create a recreation room, or explore additional possibilities to maximize the home's value. Enjoy the convenience of living close to excellent schools, shopping, everyday amenities, Thames Valley Golf Course, and the beautiful trails and green spaces of Springbank Park. Whether you're looking to move in, renovate, invest, or plan for the future, this is an opportunity to get into the sought-after Oakridge Acres community and make it your own. Don't miss your chance to unlock the potential of this well-located property! (id:52373)
Central Elgin, Ontario
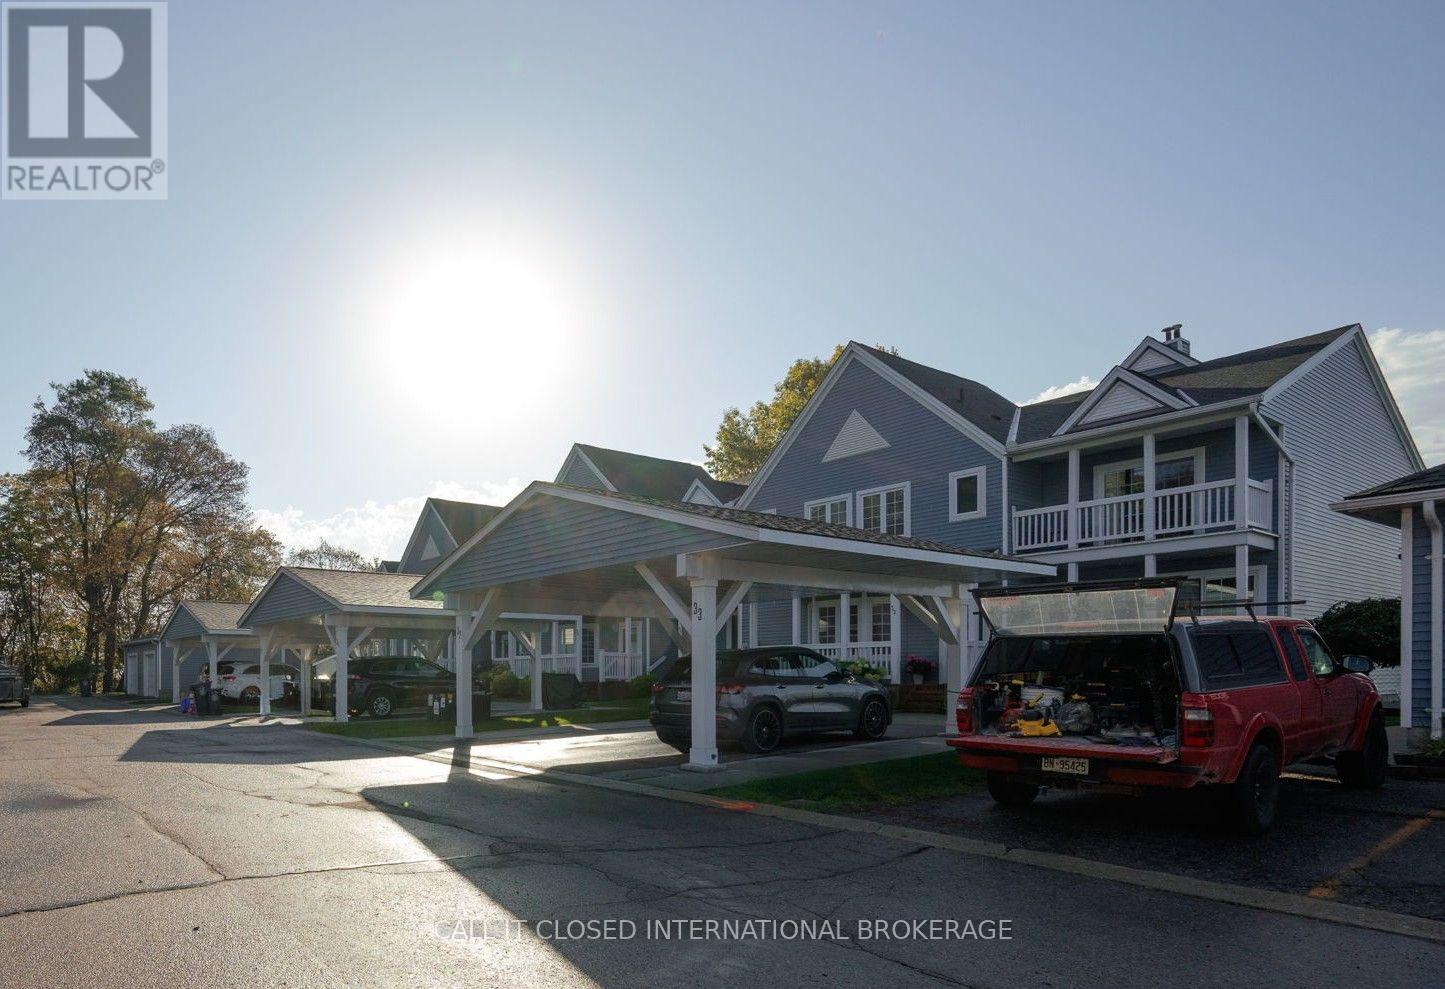
Expansive lake views. More living, less upkeep. Set high above Port Stanley, this two-bedroom, 2.5-bath home delivers comfort, convenience and a relaxed lakeside lifestyle. The primary bedroom features a six-piece ensuite and a private balcony-the perfect spot to take in Lake Erie. A beautifully appointed kitchen and a cozy gas fireplace anchor the main living space, while the finished basement with wet bar offers room to entertain and unwind. Basement laundry, generous storage and a two-car carport make everyday living easy. Add a beautiful shared pool, and summer feels like a getaway. Exceptional views, easy living and outstanding value. (id:52373)
London South, Ontario
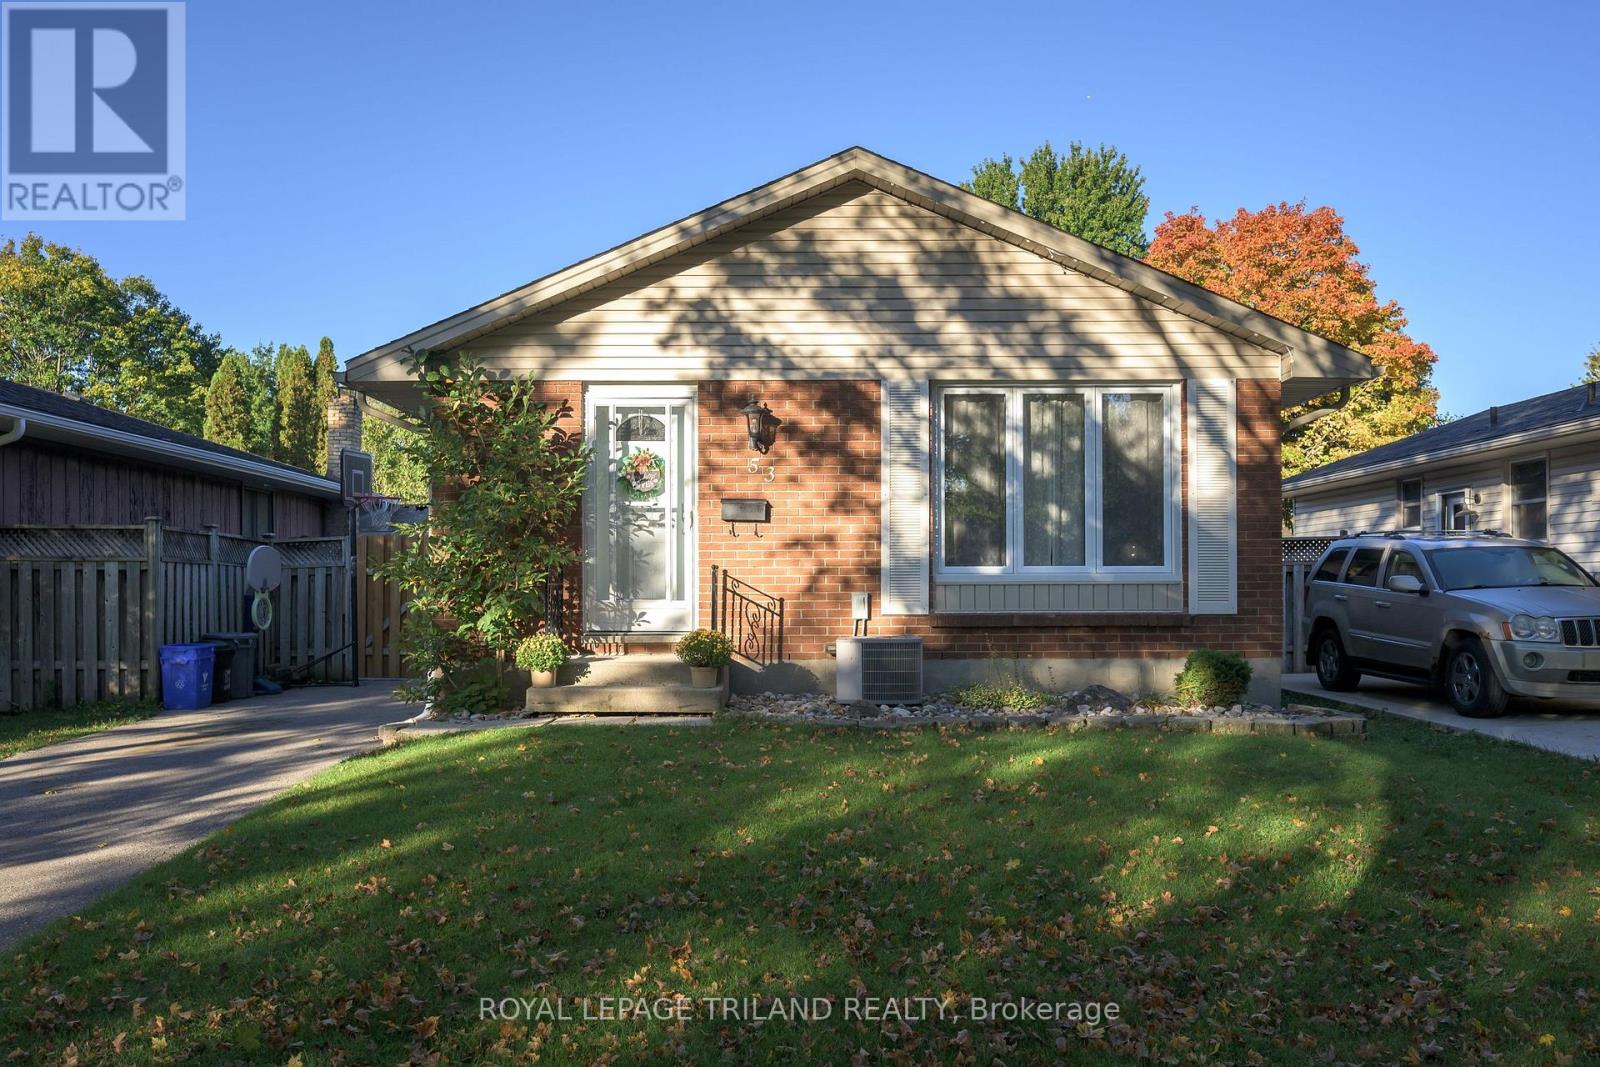
FABULOUS 3 bedroom , 2 full baths, Bungalow located on a desirable crescent in White Oaks! Extensively renovated in 2014- Furnace, wiring, kitchen, bathrooms , flooring, shingles etc . - Finished lower level features additional living space , 3pc bath & utility room -***Note***- 6 appliances included! Spacious backyard featuring a wonderfully refreshing ABOVE GROUND POOL! Perfect for those warm sunny days! -concrete walkways & pad- Great sized Pergola- ideal for entertaining!> Nicely landscaped- Pride of Ownership is Evident! - close to several popular amenities- easy access to the 401- MOVE IN & ENJOY! (id:52373)
London South, Ontario
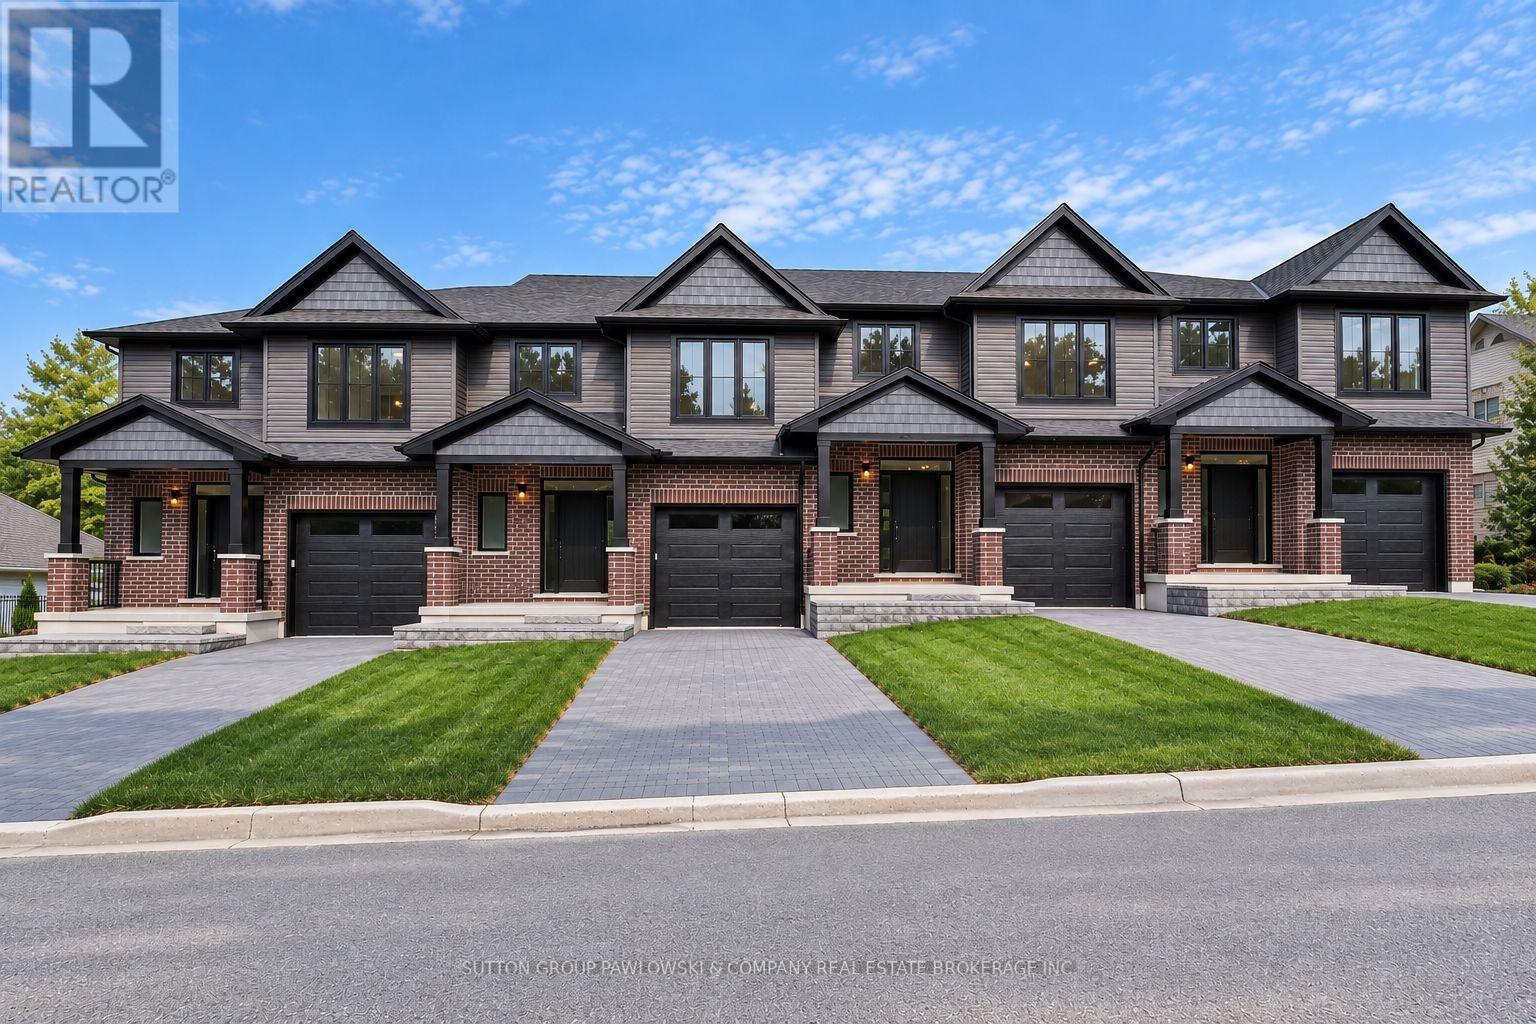
TO BE BUILT - NEW RELEASE! NEW AGGRESSIVE PRICING & $10,000 FALL BUILDER INCENTIVE INCLUDED IN THE LIST PRICE! An exceptional opportunity to own a brand-new home in Southwest London offering outstanding value, a walkout lower level & future secondary suite potential. This thoughtfully designed interior vacant land condo offers approx. 1,635 sq ft above grade, 3 bedrooms, 2.5 bathrooms & an attached garage. The bright open-concept main floor features 9' ceilings & engineered hardwood flooring, with a spacious family room flowing into the dining area & kitchen. Designed for everyday living & entertaining, the kitchen features custom cabinetry, quartz countertops, tile backsplash & island with excellent workspace & storage. Patio doors lead to a 10' x 12' rear deck overlooking green space. Upstairs, the generous primary suite features a walk-in closet & private ensuite with quartz countertop & tiled shower, complemented by 2 additional bedrooms, a full main bath & convenient second-floor laundry. The walkout lower level sets these homes apart, offering excellent flexibility for additional living space or a future secondary suite, with rough-ins for a future kitchen & laundry and separate exterior access. Choose from 3 professionally curated interior design packages - Classic, Modern Vintage or Urban - with additional builder upgrades available. Located on a quiet cul-de-sac in an established Southwest London neighbourhood close to parks, schools, trails, shopping, restaurants, recreation & everyday amenities. PHOTOS ARE FROM PREVIOUS MODEL HOMES & MAY SHOW UPGRADES, FINISHES & ELEVATIONS NOT INCLUDED IN THE BASE PRICE. (id:52373)
London South, Ontario
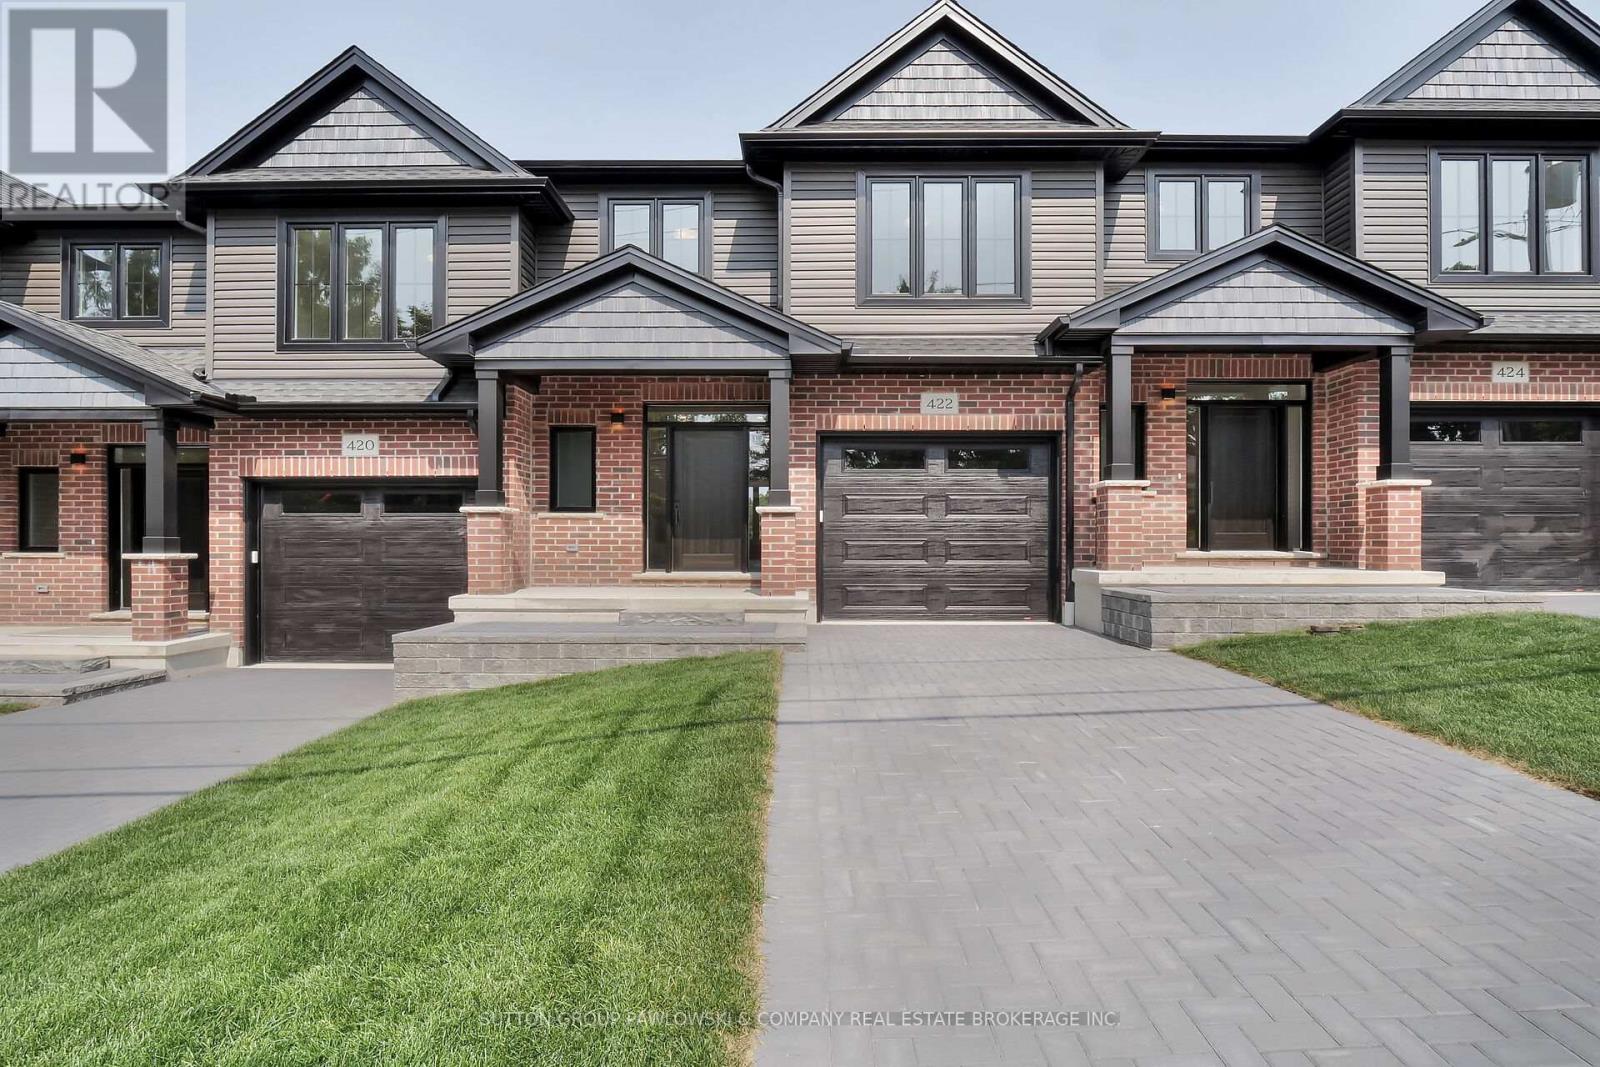
TO BE BUILT - NEW RELEASE! NEW AGGRESSIVE PRICING & $10,000 FALL BUILDER INCENTIVE INCLUDED IN THE LIST PRICE! An exceptional opportunity to own a brand-new home in Southwest London offering outstanding value, a walkout lower level & future secondary suite potential. This thoughtfully designed interior vacant land condo offers approx. 1,635 sq ft above grade, 3 bedrooms, 2.5 bathrooms & an attached garage. The bright open-concept main floor features 9' ceilings & engineered hardwood flooring, with a spacious family room flowing into the dining area & kitchen. Designed for everyday living & entertaining, the kitchen features custom cabinetry, quartz countertops, tile backsplash & island with excellent workspace & storage. Patio doors lead to a 10' x 12' rear deck overlooking green space. Upstairs, the generous primary suite features a walk-in closet & private ensuite with quartz countertop & tiled shower, complemented by 2 additional bedrooms, a full main bath & convenient second-floor laundry. The walkout lower level sets these homes apart, offering excellent flexibility for additional living space or a future secondary suite, with rough-ins for a future kitchen & laundry and separate exterior access. Choose from 3 professionally curated interior design packages - Classic, Modern Vintage or Urban - with additional builder upgrades available. Located on a quiet cul-de-sac in an established Southwest London neighbourhood close to parks, schools, trails, shopping, restaurants, recreation & everyday amenities. PHOTOS ARE FROM PREVIOUS MODEL HOMES & MAY SHOW UPGRADES, FINISHES & ELEVATIONS NOT INCLUDED IN THE BASE PRICE. (id:52373)
London South, Ontario
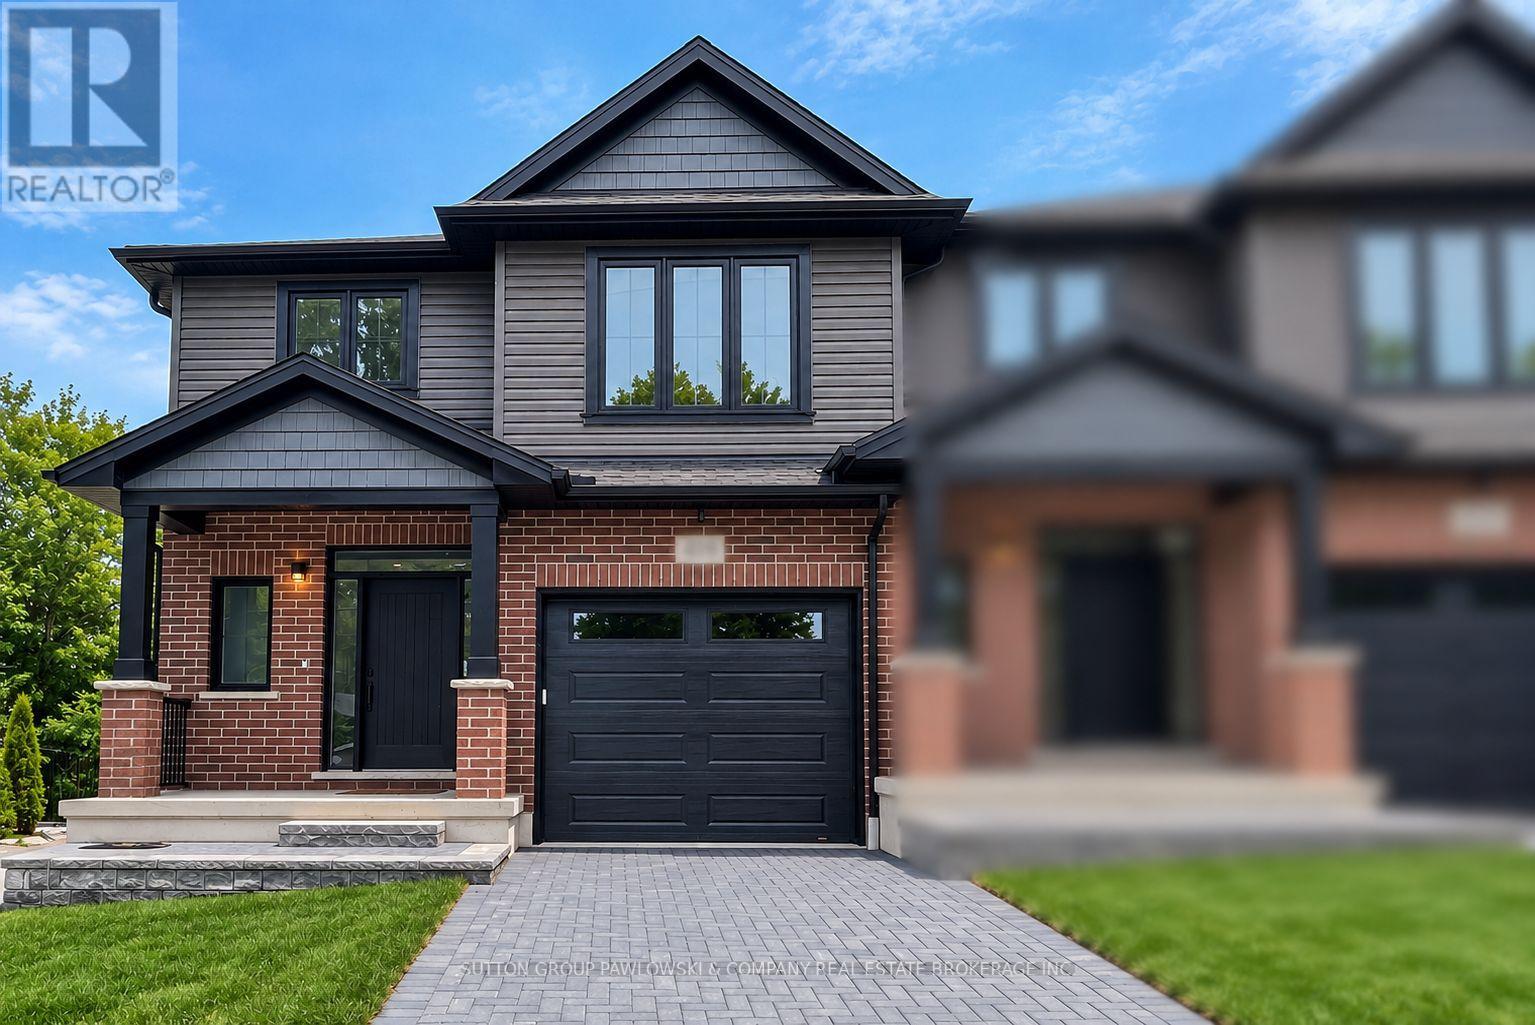
TO BE BUILT - NEW RELEASE! NEW AGGRESSIVE PRICING & $10,000 FALL BUILDER INCENTIVE INCLUDED IN THE LIST PRICE! An exceptional opportunity to own a brand-new end unit in Southwest London offering outstanding value, additional natural light & a walkout lower level with future secondary suite potential. Offering approx. 1,673 sq ft above grade, this thoughtfully designed vacant land condo features 3 bedrooms, 2.5 bathrooms & an attached garage. The bright open-concept main floor features 9' ceilings & engineered hardwood flooring, with a spacious family room flowing into the dining area & kitchen. Designed for everyday living & entertaining, the kitchen features custom cabinetry, quartz countertops, tile backsplash & island with excellent workspace & storage. Patio doors lead to a 10' x 12' rear deck overlooking open space. Upstairs, the generous primary suite features a walk-in closet & private ensuite with quartz countertop & tiled shower, complemented by 2 additional bedrooms, a full main bath & convenient second-floor laundry. The walkout lower level provides exceptional future flexibility, with the option to create additional living space or a secondary suite, plus rough-ins for a future kitchen & laundry and separate exterior access. Choose from 3 professionally curated interior design packages - Classic, Modern Vintage or Urban - with additional builder upgrades available. Tucked into a quiet cul-de-sac in an established Southwest London neighbourhood close to parks, schools, trails, shopping, restaurants, recreation & everyday amenities. PHOTOS ARE FROM PREVIOUS MODEL HOMES & MAY SHOW UPGRADES, FINISHES & ELEVATIONS NOT INCLUDED IN THE BASE PRICE. (id:52373)
London South, Ontario
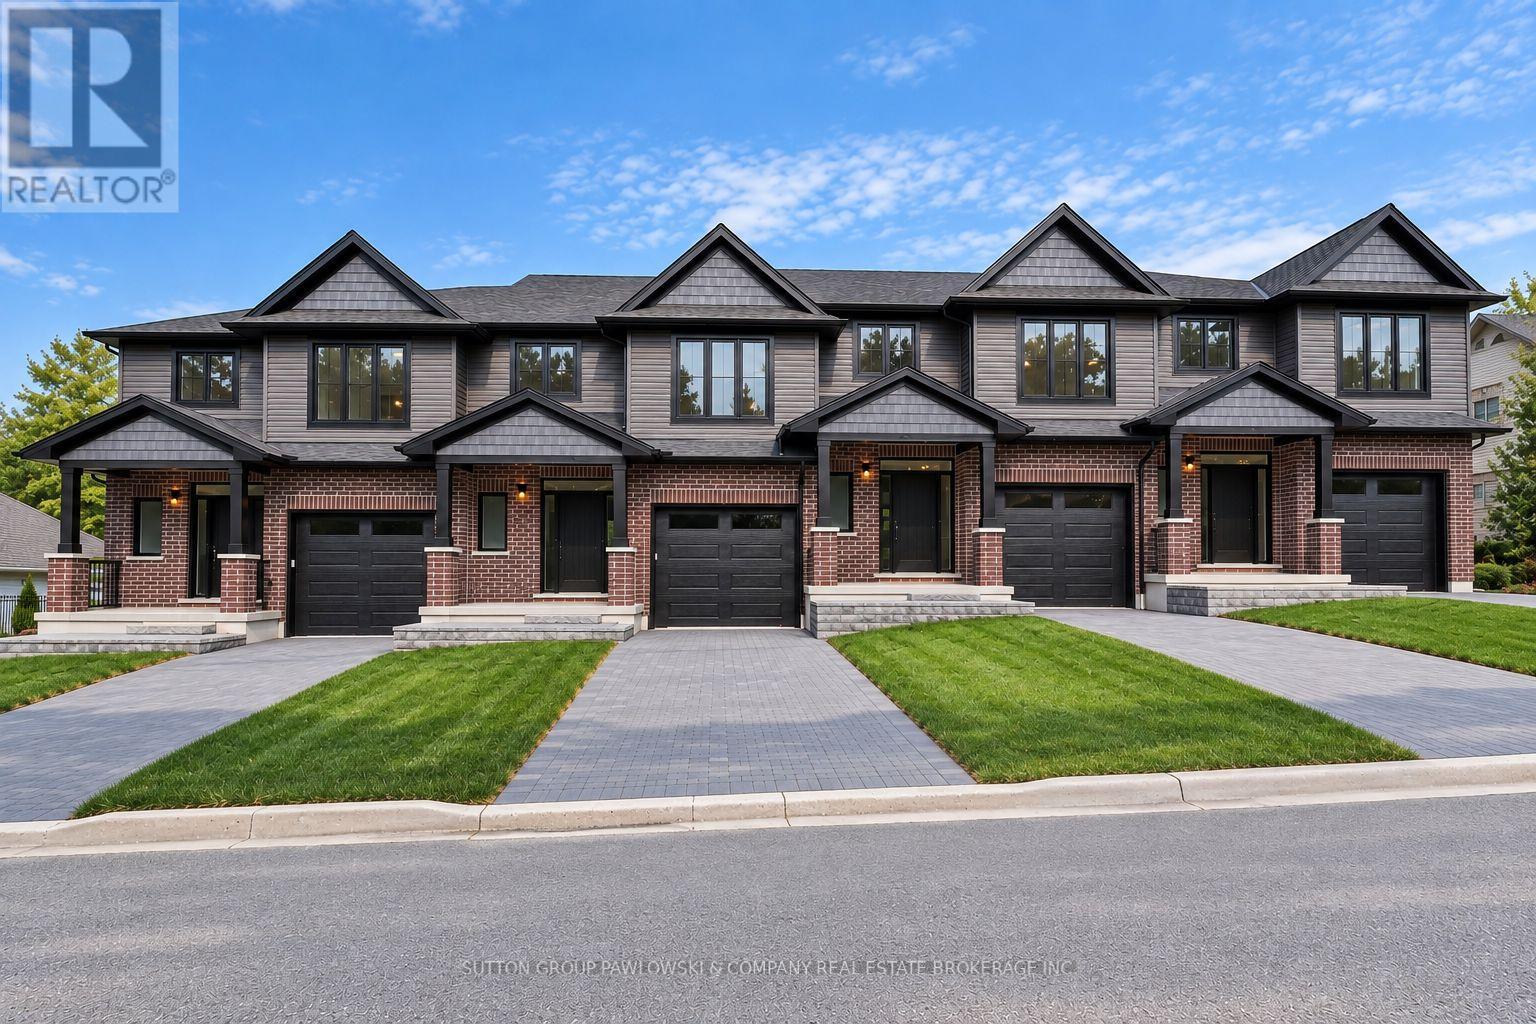
TO BE BUILT - NEW RELEASE! NEW AGGRESSIVE PRICING & $10,000 FALL BUILDER INCENTIVE INCLUDED IN THE LIST PRICE! An exceptional opportunity to own a brand-new end unit in Southwest London at newly released pricing offering outstanding value. Offering approx. 1,667 sq ft above grade, this thoughtfully designed vacant land condo features 3 bedrooms, 2.5 bathrooms & an attached garage, with the added appeal of an end-unit location providing additional natural light. The bright open-concept main floor features 9' ceilings & engineered hardwood flooring, with a spacious family room flowing into the dining area & kitchen. Designed for everyday living & entertaining, the kitchen features custom cabinetry, quartz countertops, tile backsplash & island with excellent workspace & storage. Patio doors lead to a 10' x 12' rear deck, extending the living space outdoors. Upstairs, the generous primary suite features a walk-in closet & private ensuite with quartz countertop & tiled shower, complemented by 2 additional bedrooms, a full main bath & convenient second-floor laundry. The unfinished lower level offers excellent future potential for additional living space. Choose from 3 professionally curated interior design packages - Classic, Modern Vintage or Urban - with additional builder upgrades available to further personalize your home. Tucked into a quiet cul-de-sac in an established Southwest London neighbourhood close to parks, schools, trails, shopping, restaurants, recreation & everyday amenities. PHOTOS ARE FROM PREVIOUS MODEL HOMES & MAY SHOW UPGRADES, FINISHES & ELEVATIONS NOT INCLUDED IN THE BASE PRICE. (id:52373)
London South, Ontario
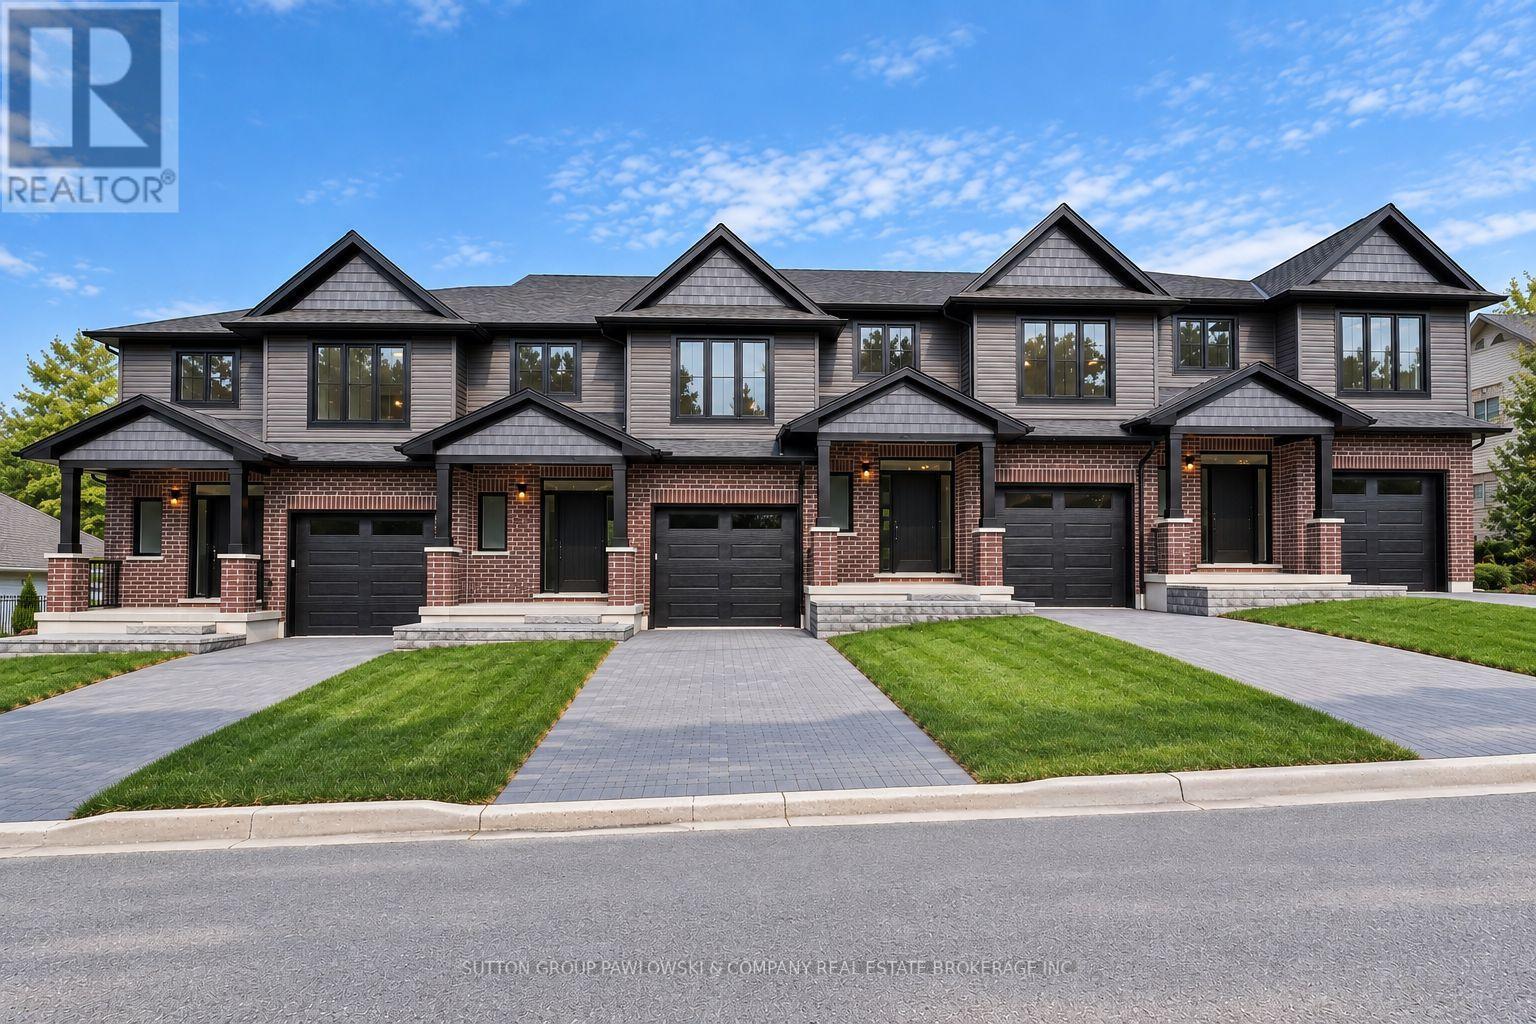
TO BE BUILT - NEW RELEASE! $10,000 FALL BUILDER INCENTIVE INCLUDED IN THE LIST PRICE! An exciting opportunity to own a brand-new end-unit townhome at Old Wonderland, offering exceptional value, quality construction & the opportunity to personalize your finishes before you move in. Tucked away on a quiet cul-de-sac in desirable Southwest London, this thoughtfully designed home offers approx. 1,597 sq ft with 3 bedrooms, 2.5 bathrooms & an attached single-car garage. The bright, open-concept main level features 9' ceilings, engineered hardwood flooring & large windows creating a spacious, contemporary feel. The kitchen is designed for both everyday living & entertaining with custom cabinetry, quartz countertops, tile backsplash & centre island, flowing seamlessly into the dining area & family room. Patio doors extend the living space outdoors to a 10' x 12' rear deck with privacy screen. Upstairs, the generous primary suite features a walk-in closet & private ensuite with quartz countertop & beautifully finished shower. Two additional bedrooms, a full bathroom & convenient second-floor laundry complete the upper level. Select from 3 professionally curated interior design packages - Classic, Urban or Modern Vintage - with additional builder upgrades available to further personalize your home. The unfinished lower level provides excellent future potential, with an optional finished-basement package available. Enjoy low-maintenance new-home living surrounded by established neighbourhood amenities, parks, trails, schools, shopping, restaurants & convenient access throughout the city. A compelling opportunity to secure a brand-new end unit at newly released, aggressive pricing. PHOTOS ARE OF PREVIOUSLY COMPLETED UNITS/MODELS & MAY SHOW DIFFERENT ELEVATIONS, FINISHES & UPGRADES. PROPERTY IS TO BE BUILT. (id:52373)
London South, Ontario
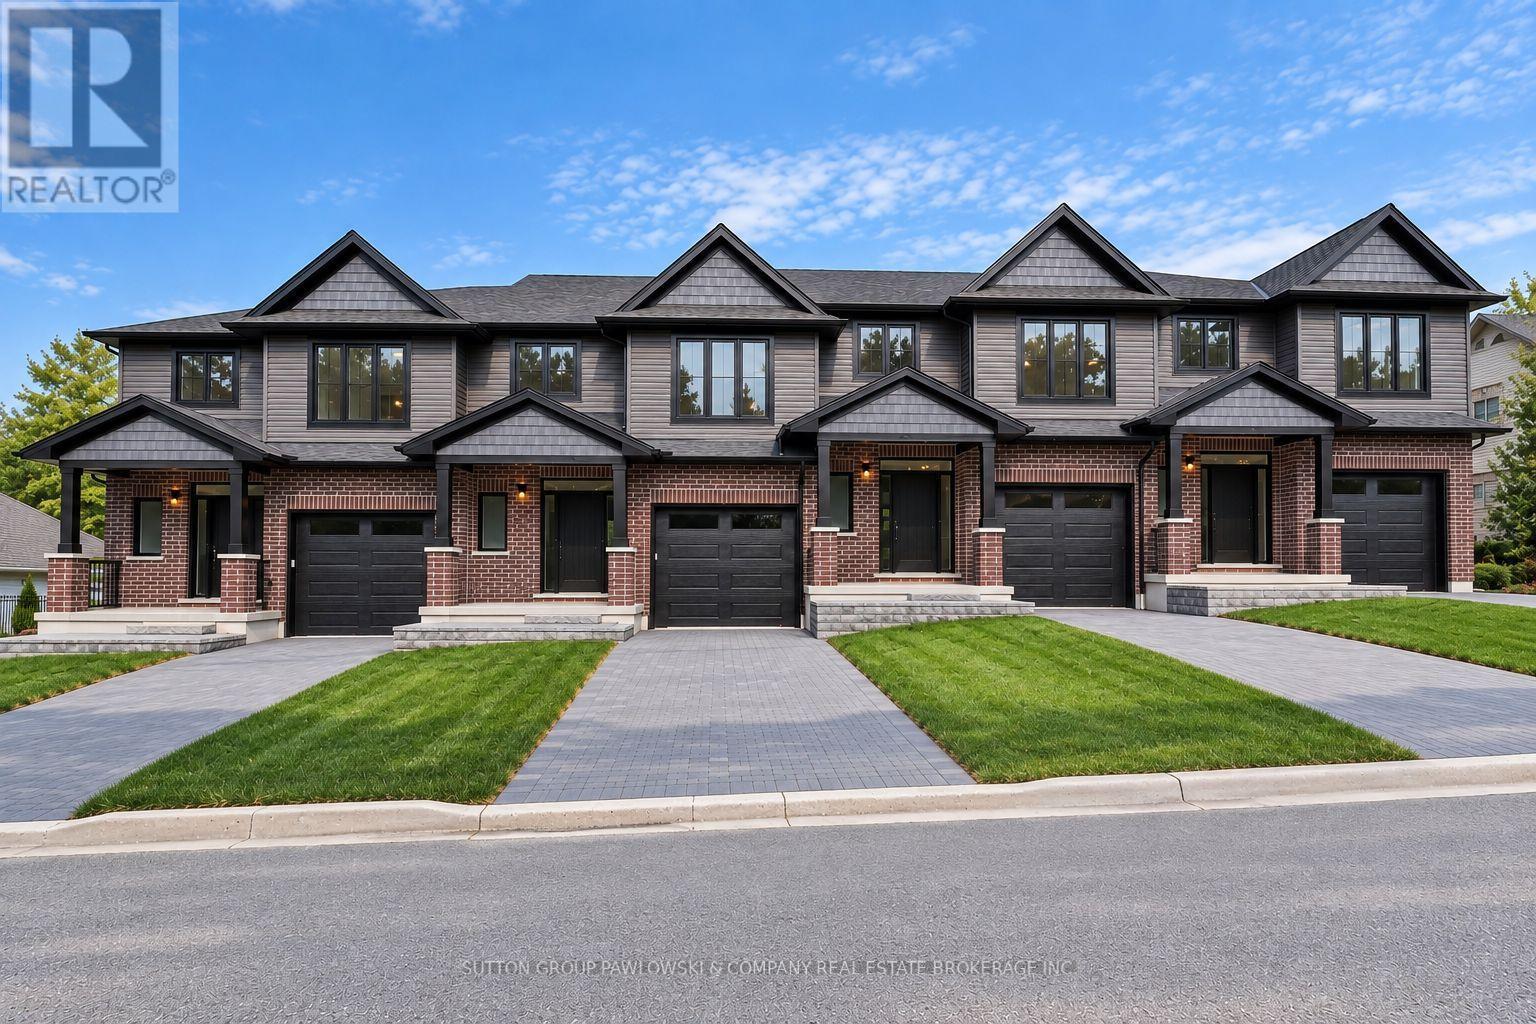
TO BE BUILT - NEW RELEASE! $10,000 FALL BUILDER INCENTIVE INCLUDED IN THE LIST PRICE! An exciting opportunity to own a brand-new end-unit townhome at Old Wonderland, offering exceptional value, quality construction & the opportunity to personalize your finishes before you move in. Tucked away on a quiet cul-de-sac in desirable Southwest London, this thoughtfully designed home offers approx. 1,597 sq ft with 3 bedrooms, 2.5 bathrooms & an attached single-car garage. The bright, open-concept main level features 9' ceilings, engineered hardwood flooring & large windows creating a spacious, contemporary feel. The kitchen is designed for both everyday living & entertaining with custom cabinetry, quartz countertops, tile backsplash & centre island, flowing seamlessly into the dining area & family room. Patio doors extend the living space outdoors to a 10' x 12' rear deck with privacy screen. Upstairs, the generous primary suite features a walk-in closet & private ensuite with quartz countertop & beautifully finished shower. Two additional bedrooms, a full bathroom & convenient second-floor laundry complete the upper level. Select from 3 professionally curated interior design packages - Classic, Urban or Modern Vintage - with additional builder upgrades available to further personalize your home. The unfinished lower level provides excellent future potential, with an optional finished-basement package available. Enjoy low-maintenance new-home living surrounded by established neighbourhood amenities, parks, trails, schools, shopping, restaurants & convenient access throughout the city. A compelling opportunity to secure a brand-new end unit at newly released, aggressive pricing. PHOTOS ARE OF PREVIOUSLY COMPLETED UNITS/MODELS & MAY SHOW DIFFERENT ELEVATIONS, FINISHES & UPGRADES. PROPERTY IS TO BE BUILT. (id:52373)
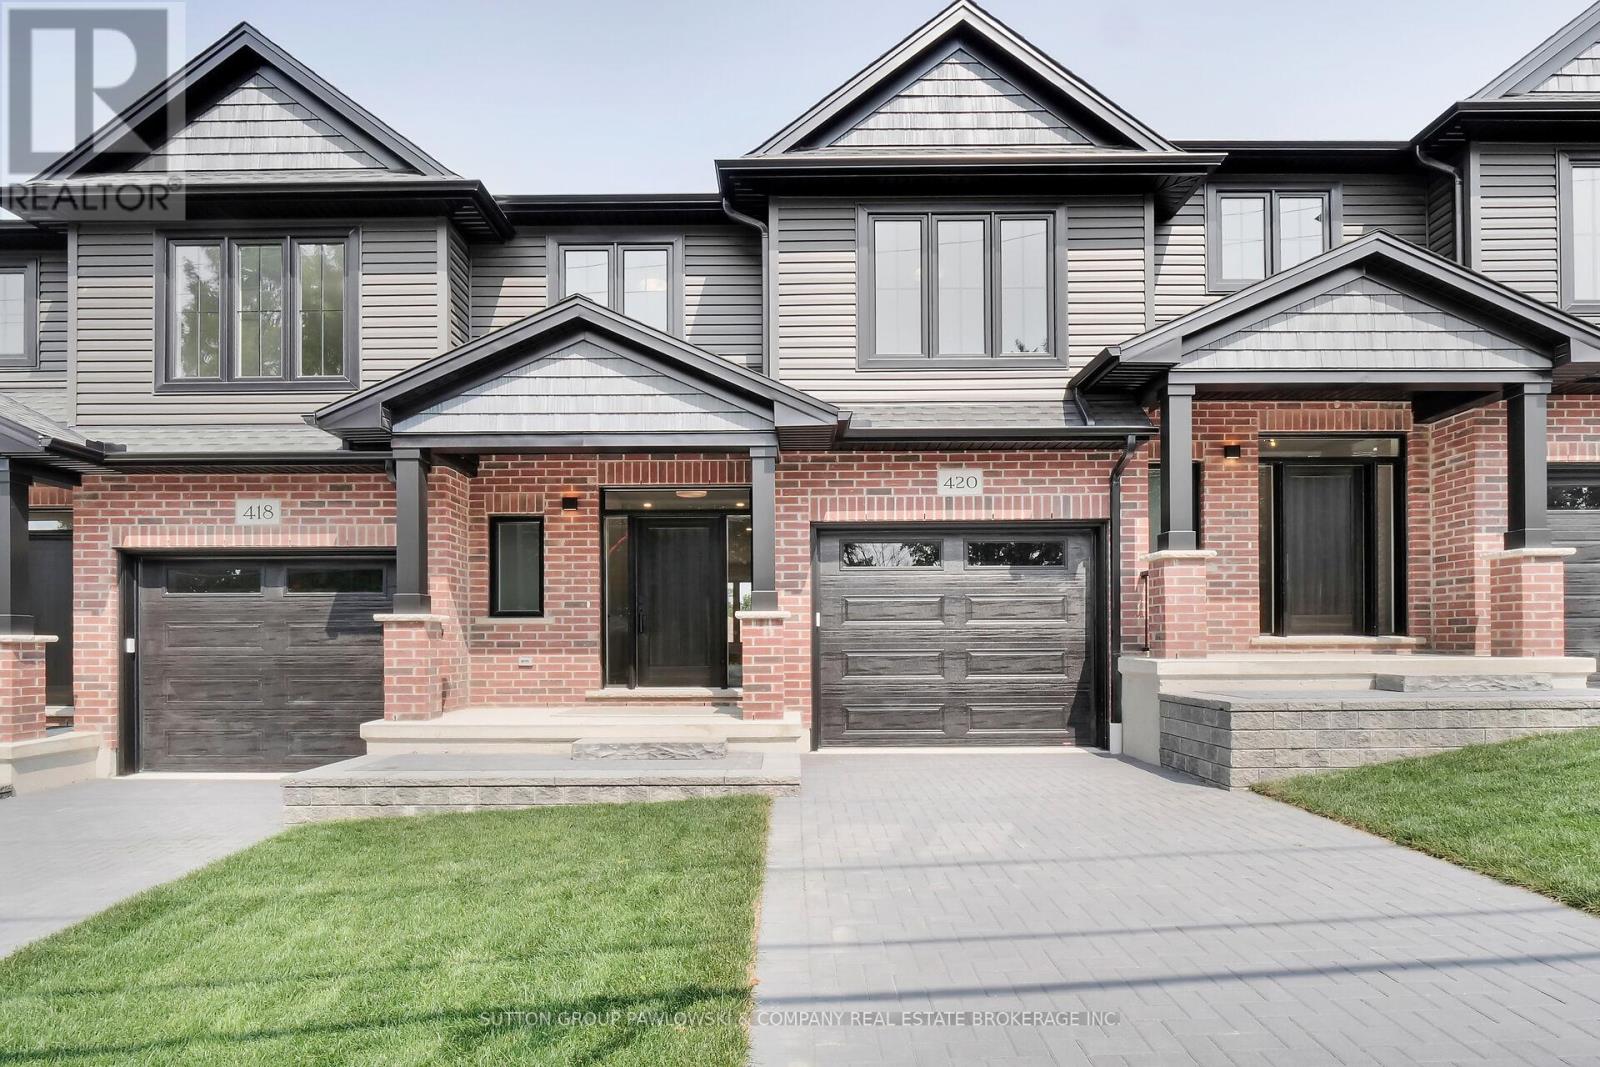
London South, Ontario
TO BE BUILT - NEW RELEASE! NEW AGGRESSIVE PRICING & $10,000 FALL BUILDER INCENTIVE INCLUDED IN THE LIST PRICE! An exceptional opportunity to own a brand-new home in Southwest London at a price designed to move. Offering approx. 1,605 sq ft, this thoughtfully designed 3-bedroom, 2.5-bath vacant land condo combines quality construction, modern finishes & the opportunity to personalize your new home. The bright open-concept main floor features 9' ceilings & engineered hardwood flooring, with a spacious family room flowing seamlessly into the dining area & kitchen. Designed for everyday living & entertaining, the kitchen features custom cabinetry, quartz countertops, tile backsplash & island with excellent workspace & storage. Patio doors lead to a 10' x 12' rear deck with privacy screen, extending the living space outdoors. Upstairs offers 3 well-proportioned bedrooms, including a generous primary suite with walk-in closet & private ensuite featuring quartz counters & tiled shower, plus a full main bath & convenient second-floor laundry. An attached garage, paved driveway & central air complete the home. Choose from 3 professionally curated interior design packages - Classic, Modern Vintage or Urban - with additional builder upgrades available to further personalize your space. The unfinished lower level provides excellent future potential. Tucked into a quiet cul-de-sac in an established Southwest London neighbourhood close to parks, schools, trails, shopping, restaurants, recreation & everyday amenities. PHOTOS ARE FROM PREVIOUS MODEL HOMES & MAY SHOW UPGRADES, FINISHES & ELEVATIONS NOT INCLUDED IN THE BASE PRICE. (id:52373)
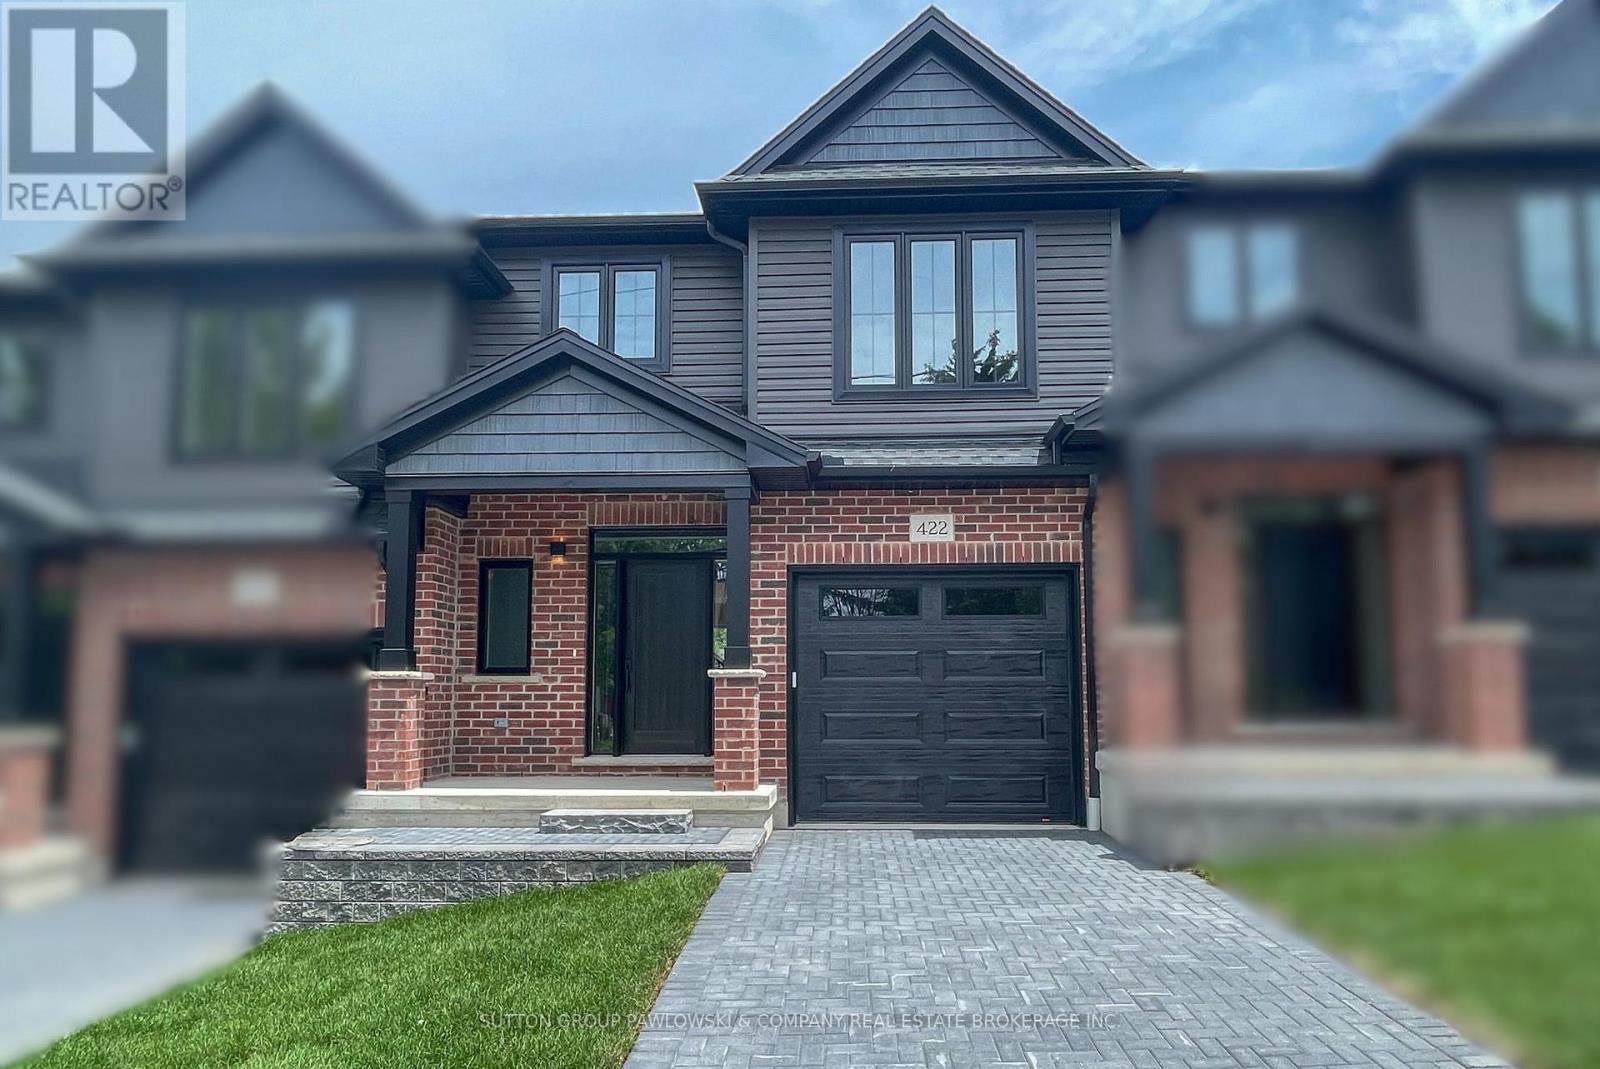
London South, Ontario
TO BE BUILT - NEW RELEASE! NEW AGGRESSIVE PRICING & $10,000 FALL BUILDER INCENTIVE INCLUDED IN THE LIST PRICE! An exceptional opportunity to own a brand-new home in Southwest London at a price designed to move. Offering approx. 1,605 sq ft, this thoughtfully designed 3-bedroom, 2.5-bath vacant land condo combines quality construction, modern finishes & the opportunity to personalize your new home. The bright open-concept main floor features 9' ceilings & engineered hardwood flooring, with a spacious family room flowing seamlessly into the dining area & kitchen. Designed for everyday living & entertaining, the kitchen features custom cabinetry, quartz countertops, tile backsplash & island with excellent workspace & storage. Patio doors lead to a 10' x 12' rear deck with privacy screen, extending the living space outdoors. Upstairs offers 3 well-proportioned bedrooms, including a generous primary suite with walk-in closet & private ensuite featuring quartz counters & tiled shower, plus a full main bath & convenient second-floor laundry. Choose from 3 professionally curated interior design packages - Classic, Modern Vintage or Urban - with additional builder upgrades available to further personalize your space. The unfinished lower level provides excellent future potential. Tucked into a quiet cul-de-sac in an established Southwest London neighbourhood close to parks, schools, trails, shopping, restaurants, recreation & everyday amenities. PHOTOS ARE FROM PREVIOUS MODEL HOMES & MAY SHOW UPGRADES, FINISHES & ELEVATIONS NOT INCLUDED IN THE BASE PRICE. (id:52373)
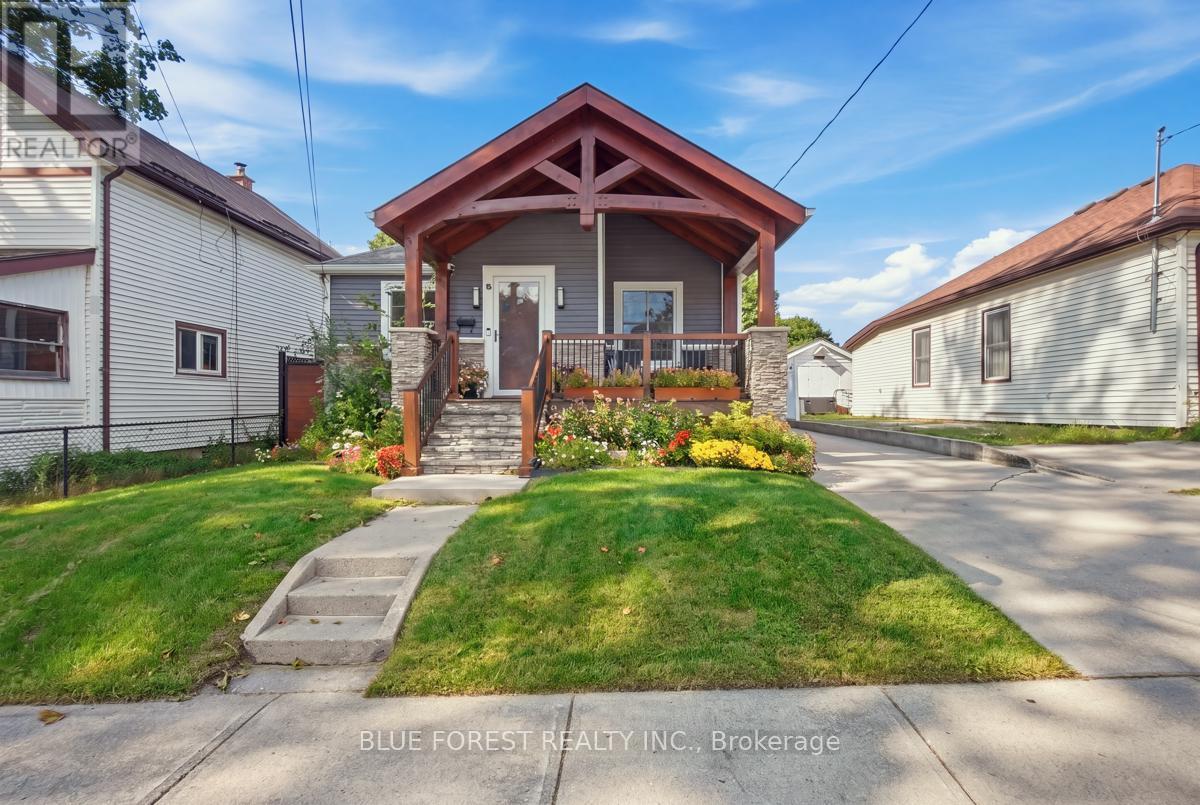
London South, Ontario
Welcome to this beautifully updated 3+1 bedroom, 2 full bathroom home offering plenty of space, flexibility, and privacy for the whole family. Freshly painted throughout, the main level features an updated kitchen with stainless steel appliances and a comfortable, functional layout. The finished lower level offers a versatile granny-suite setup with a bedroom, living space and full bathroom, plus a convenient side entrance. Shared laundry provides easy access while maintaining a greater sense of separation and privacy for extended family, guests or additional living space. Outside, enjoy a large fully fenced backyard complete with gazebo. The property also offers parking for 3-4 vehicles and has been updated with new siding and central air conditioning. Ideally located just steps from Victoria Hospital and close to shopping, amenities, transit and more, this home combines practical updates with a flexible layout in a convenient location. (id:52373)
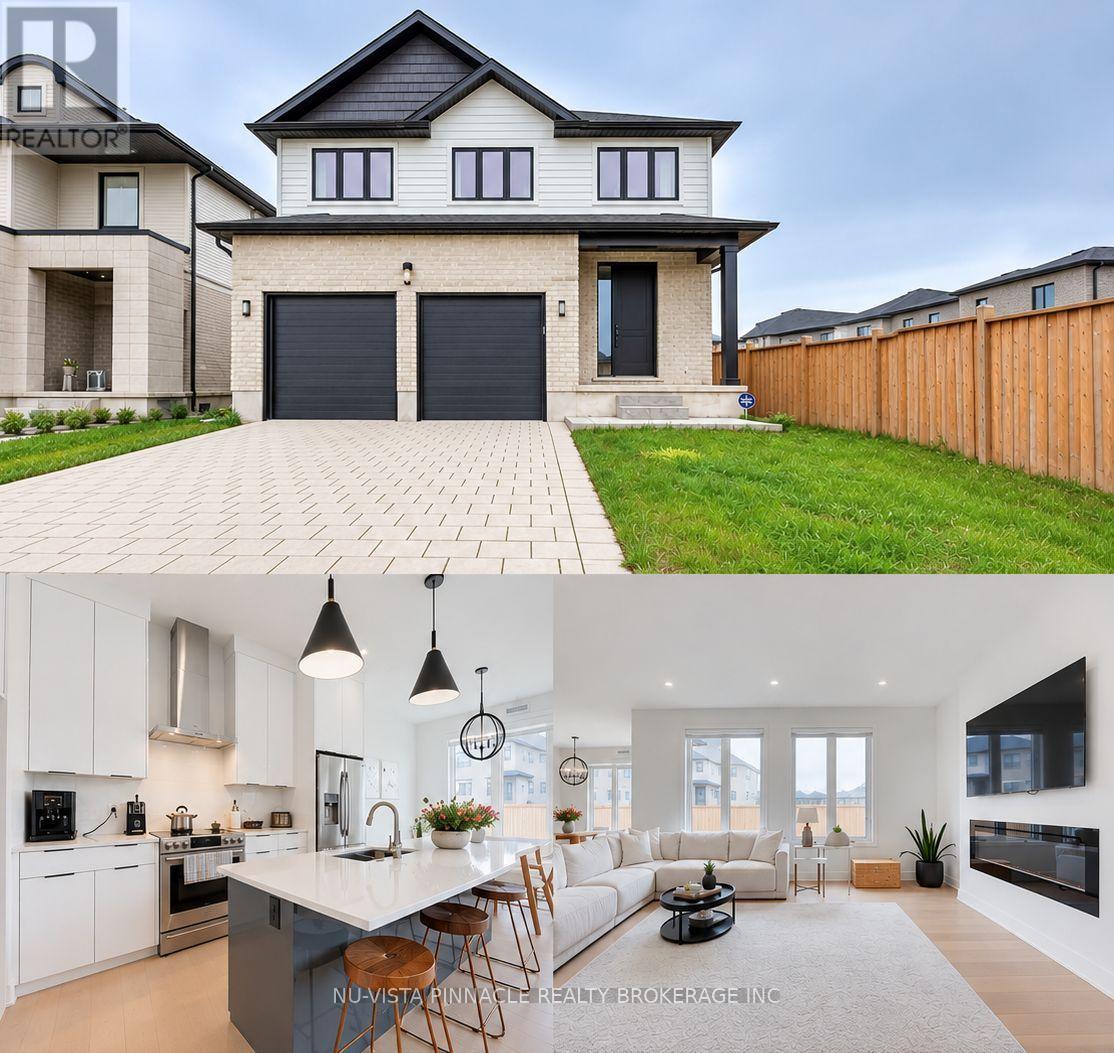
London North, Ontario
Built in 2022, this detached two-storey home offers 2,404 sq. ft. above grade, four bedrooms and three bathrooms in London North. The main floor includes a great room, kitchen and dining area. Upstairs, the primary bedroom has a walk-in closet and five-piece ensuite, with three additional bedrooms and a loft. The unfinished basement has a separate entrance. Attached two-car garage and parking for four vehicles in total. Fridge, stove, dishwasher, washer and dryer included. Flexible closing after November 30, 2026. (id:52373)
London South, Ontario
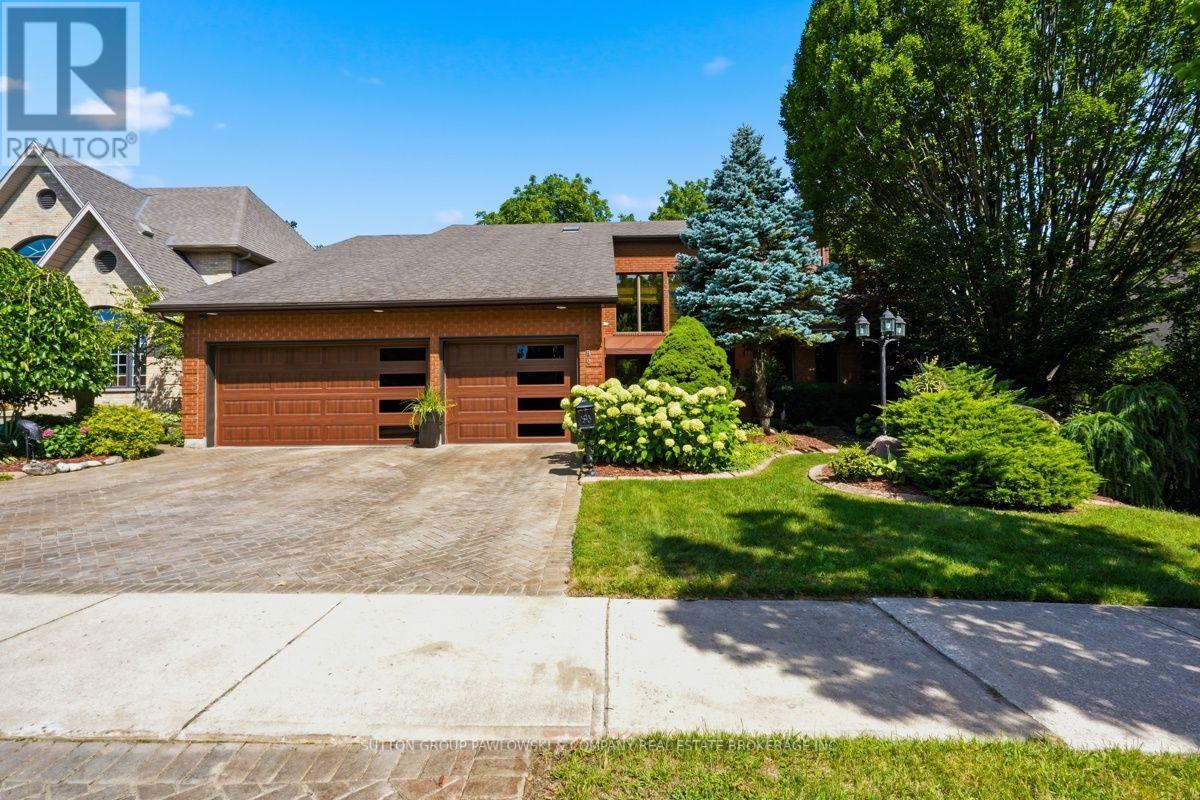
Carnegie Lane is one of South London's most prestigious locations, close to Wortley Village, Highland Golf & Country Club & London Health Sciences Centre. There is so much pride in this one-owner home & it offers a rare opportunity to live in this wonderful family neighbourhood. Set on a beautifully landscaped 72' x 140' lot, this over 4,000 sqft top to bottom, two-storey, 4 bedroom & 4 bathrooms has the space, privacy & established setting that are increasingly difficult to find. A grand foyer & sweeping staircase create an impressive welcome, while the main floor offers gracious formal living & dining rooms, a bright eat-in kitchen with abundant white cabinetry, centre island, built-in oven, cooktop & microwave, plus a warm family room with hardwood flooring, gas fireplace, built-ins & large windows overlooking the backyard. The oversized laundry/mudroom adds exceptional everyday function. Upstairs, four generous bedrooms include a spacious primary retreat with hardwood flooring, walk-in closet & ensuite. The lower level is a standout feature, offering a separate entrance, kitchenette, bath, sauna, expansive games room, exercise area, workshop and cold room, ideal for extended family, entertaining, hobbies or multi-generational living. Outside, the fully fenced backyard is surrounded by mature trees & established gardens, with a large deck, gazebo, shed & plenty of green space to enjoy. The attached 3-car garage is another rare bonus, while the extensive inclusions, appliances on both levels, washer & dryer, window coverings, pool table & accessories, gazebo furniture, central vac, sprinkler system, alarm & security cameras, add even more value. Beautifully decorated & lovingly cared for...a truly special home in an exceptional South London setting, ready for its next chapter. (id:52373)