
St. Thomas, Ontario
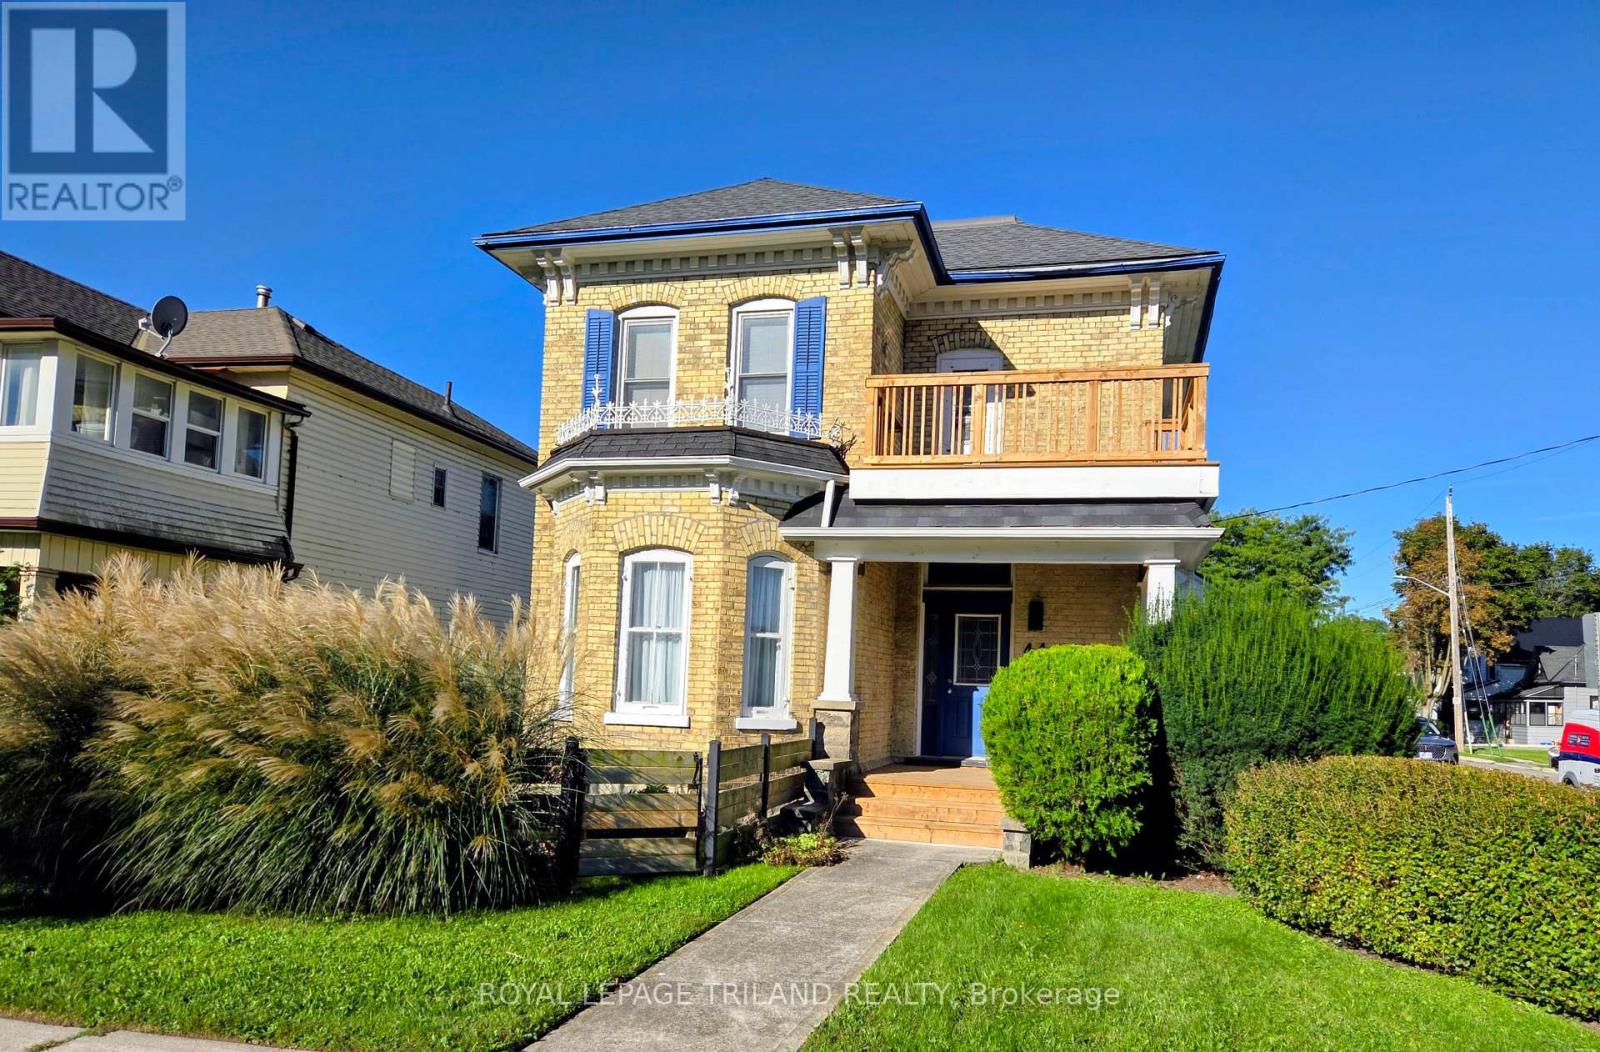
Welcome to 44 Elgin Street! This stunning two storey yellow brick home offers a beautiful combination of a classic century home with modern touches. Located with access to the downtown and many other amenities. The main level boasts a grand foyer which leads you to the living room, formal dining room, office area, updated kitchen, breakfast area, side entrance, family room with access to large deck area and partially fenced yard, main floor laundry and a two piece bathroom. Moving to the second level by a century old curved staircase is the generous size primary bedroom, a second bedroom, den (could be 3rd bedroom), updated 4 piece bathroom and just off the hallway is access to the second floor open porch area (updated at the same time the front porch was updated). This home was recently painted throughout. Don't miss out on the opportunity to own this stunning Century Home with some modern touches. 2 car parking at the side of the house off of St Anne's Place. (id:52373)
London East, Ontario
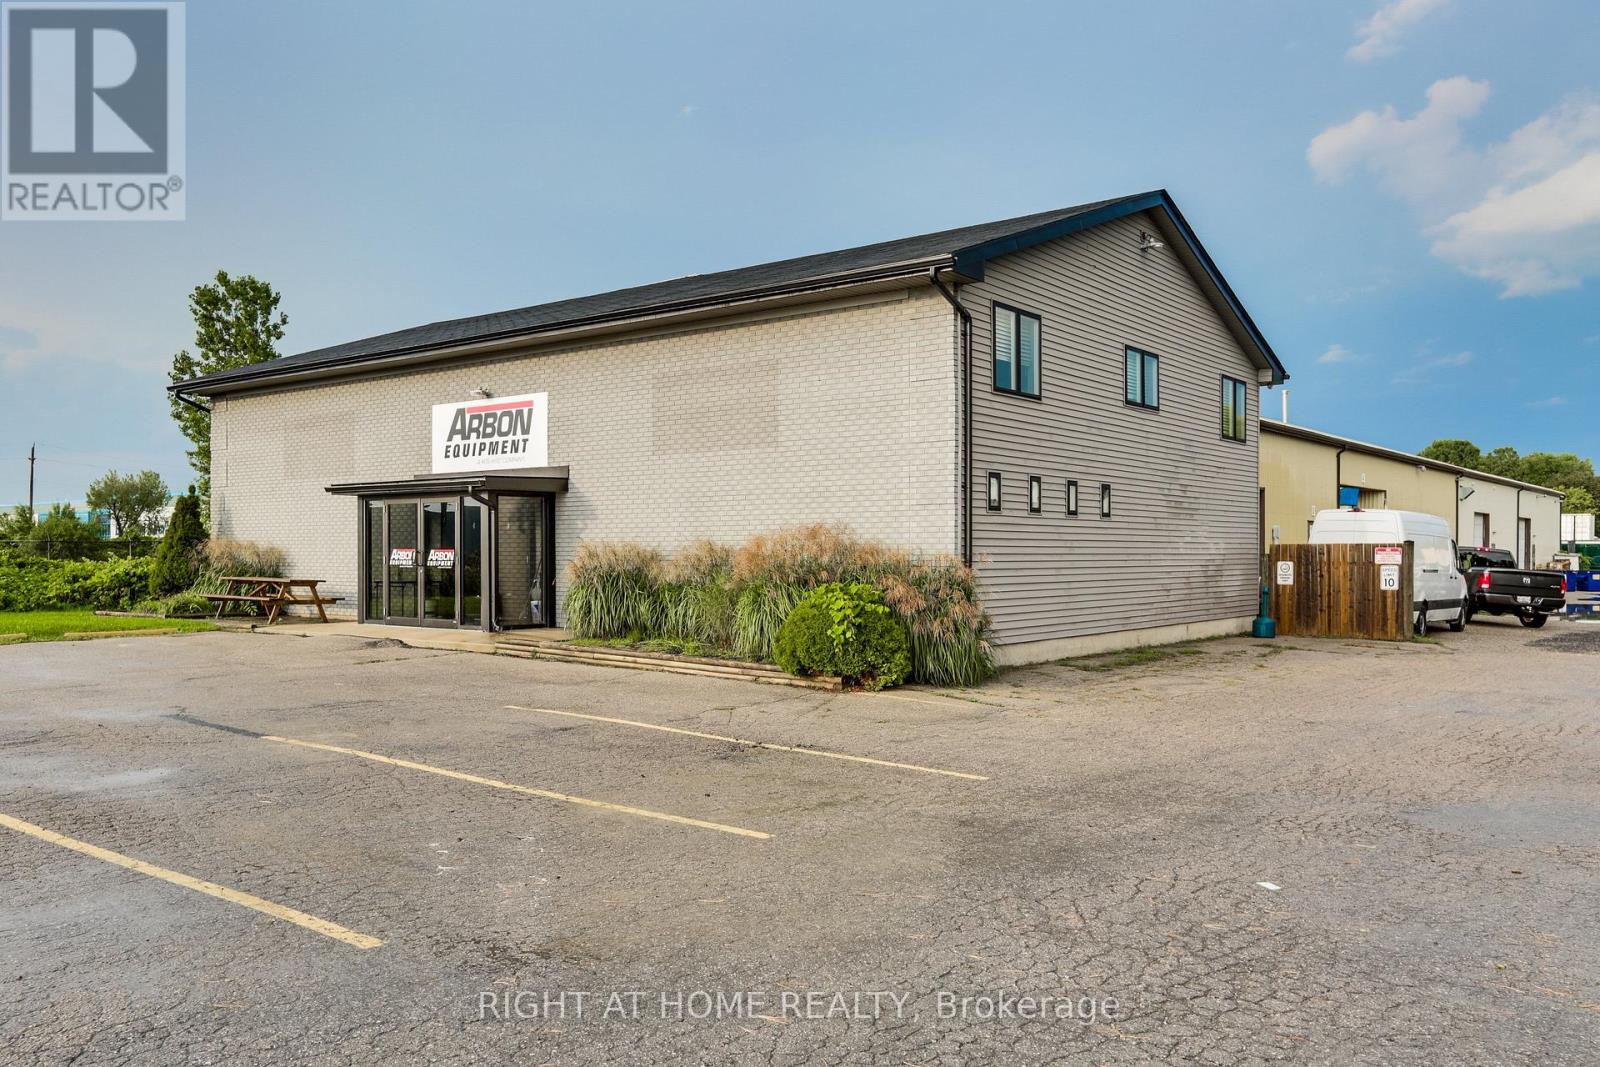
Great opportunity to purchase this industrial building with 3.46 acres in a great location for east access to highway and airport. The property's H108-LI1 zoning provides flexibility for a broad range of potential commercial, light industrial, manufacturing, warehousing and service-related uses, making this an attractive option for both established businesses and growing companies. The combination of substantial warehouse space and dedicated office area provides an efficient layout for businesses requiring their administrative, operational, manufacturing and storage functions under one roof. LI1 zoning permits a variety of uses, including manufacturing and assembly industries, warehouse and wholesale establishments, laboratories, research and development establishments, business services, office support, custom and artisan workshops, services trades and other permitted uses. (id:52373)
London East, Ontario
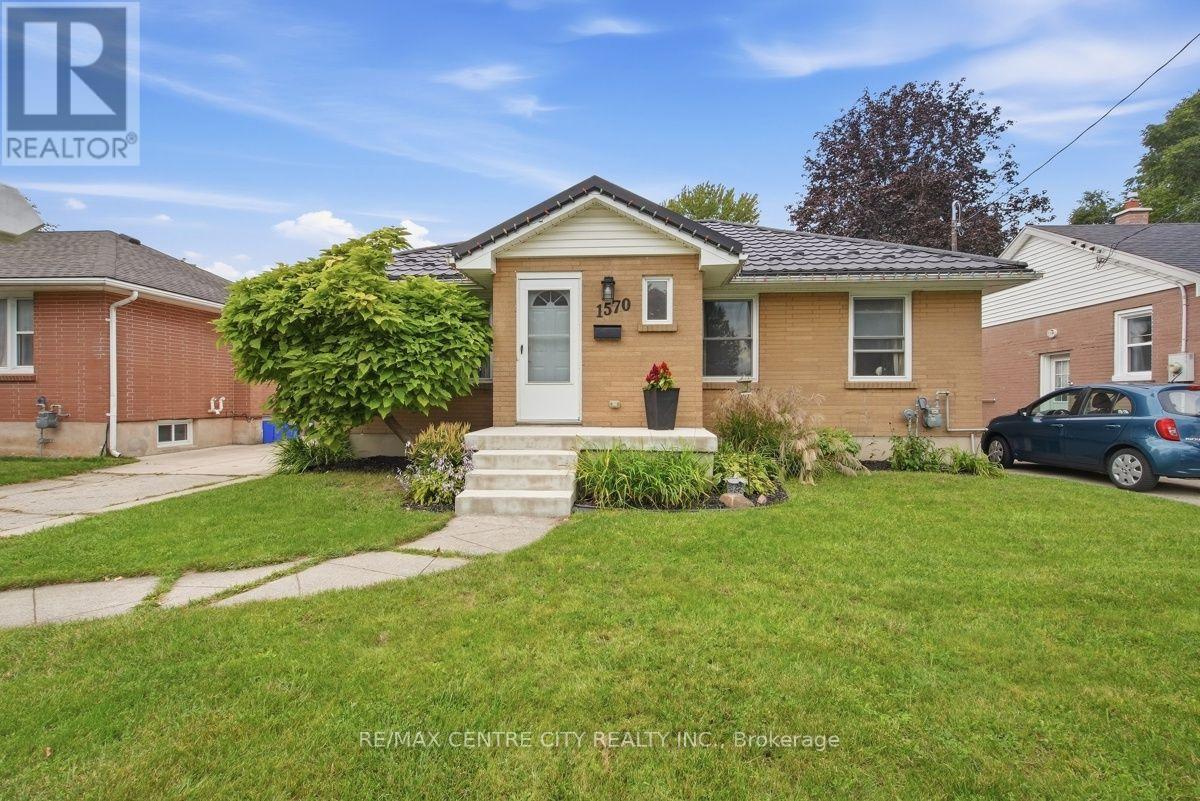
Welcome to 1570 Hansuld St., a bright and nicely updated all-brick bungalow situated on a generous 50' x 135' lot in a convenient east London location. Offering 5 bedrooms, an oversized double-car garage, finished basement and an inground pool, this home provides plenty of space for families and those looking for flexibility. The main floor features 3 bedrooms, including a spacious primary bedroom with a large closet, along with a well-appointed 4-piece bathroom. The eat-in kitchen offers an abundance of cabinetry extending to the ceiling with crown moulding and a patio door leading directly to the backyard. Step outside to enjoy your own private retreat with a generous sized deck, patio and inviting inground pool, complete with a newer liner. The beautifully landscaped front yard and welcoming front porch add to the home's excellent curb appeal. The finished lower level adds valuable living space with 2 additional bedrooms, a large family room, laundry room and storage. A convenient side entrance provides access to the basement and offers excellent potential for a secondary dwelling unit. Numerous updates have been completed over the years, including a metal roof (2020), vinyl windows, central air (2022), deck (2021) and fencing (2022). The oversized double-car garage is a rare and valuable feature, complemented by parking for up to 5 vehicles. Conveniently located close to Fanshawe College, London International Airport, shopping, restaurants and numerous amenities with easy access to the 401. A great opportunity to own a well-maintained home with space, updates and excellent potential in a desirable East London location. (id:52373)
London East, Ontario
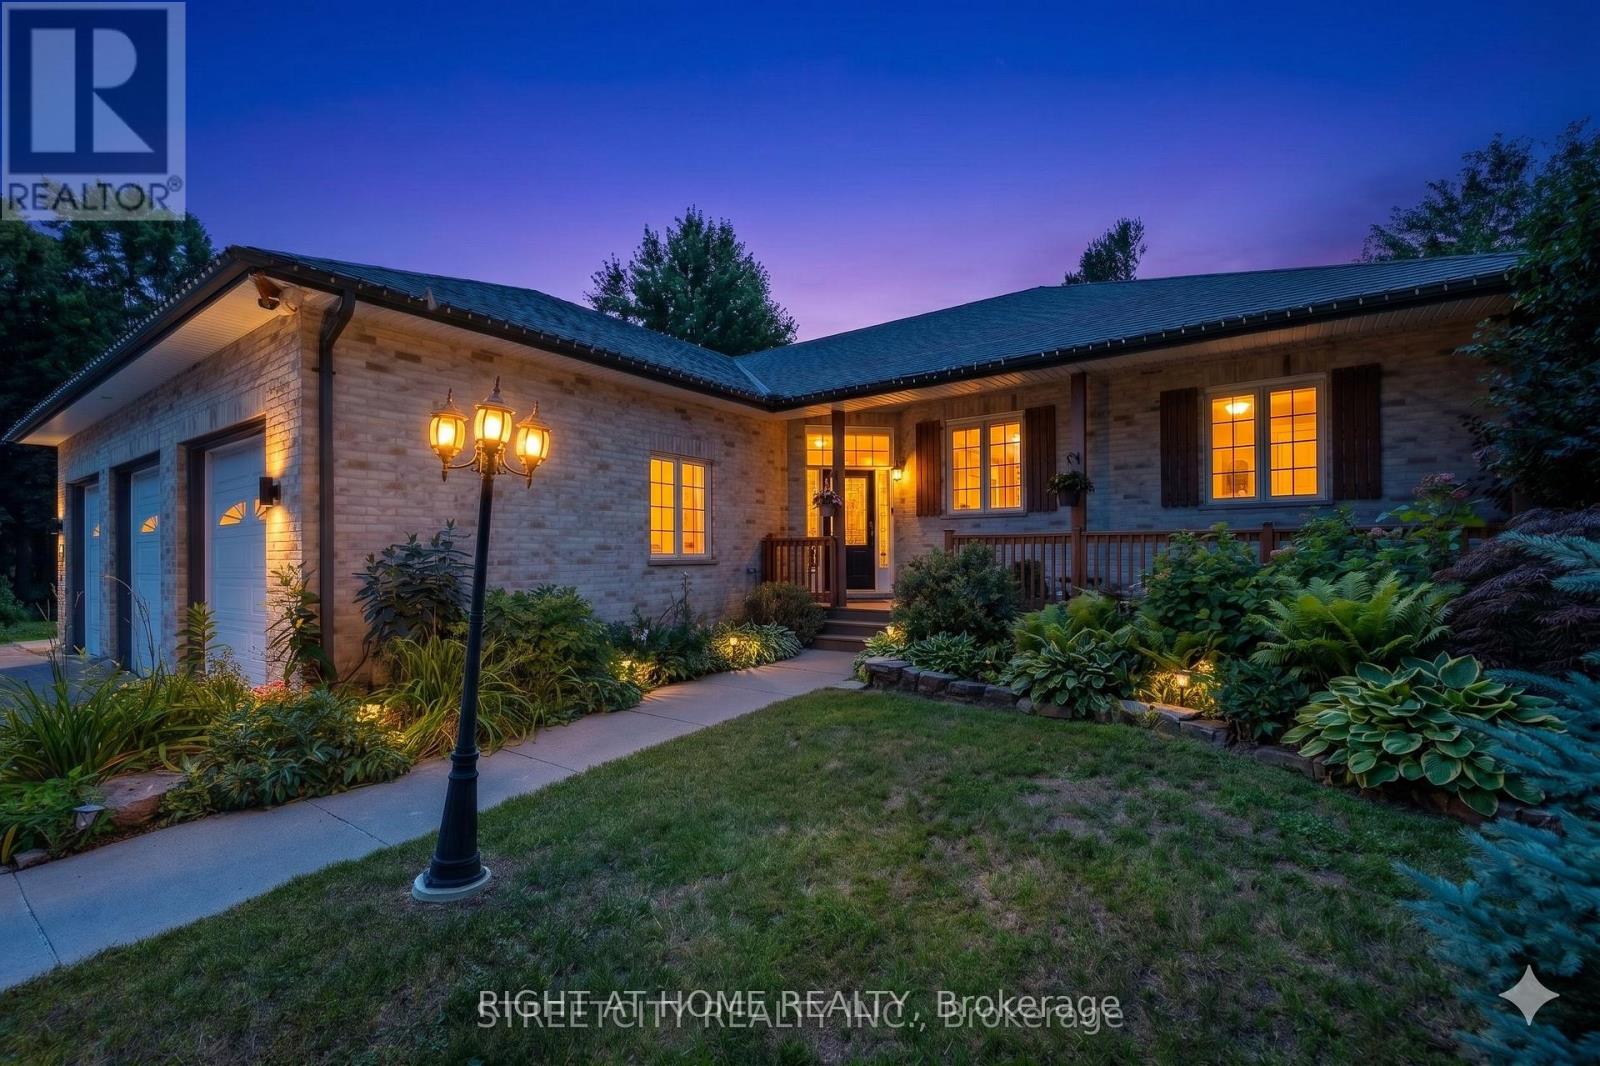
Tucked within a breathtaking, tree-lined sanctuary just minutes from Highway 401 and the airport, this exceptional estate delivers a rare fusion of convenience and seclusion - ideal for those who demand both privacy and accessibility. Surrounded by mature trees and lush, manicured grounds, the setting offers a truly secluded retreat that feels worlds away from the everyday. At the heart of this property is a showstopping three-car garage that redefines what a garage can be. Purpose-built for the automotive enthusiast or master craftsman, it features oversized doors, soaring ceilings engineered for a hoist, a mezzanine for serious storage, and a private staircase to the lower level - a rare, fully realized workspace that sets this property apart from anything else on the market. Equally impressive is the self-contained lower-level suite - a bright, beautifully finished space with in-floor heating, its own private entrance, and access from both the main level and the garage. Whether you envision multigenerational living, a long-term rental, or a guest retreat, this walk-out suite offers exceptional flexibility and income potential that few properties can match. The outdoor living experience is nothing short of extraordinary. The secluded, treed yard wraps the property in natural privacy, while lush landscaping, multiple decks, a sparkling pool, serene koi pond, and intimate patios combine to create a private oasis perfectly suited for both relaxed evenings and elevated entertaining. Inside, over 3,500 sq. ft. of refined living space showcases warm, elegant design throughout - custom wood beam fireplace mantels, stylish accent walls, and a barn-style door opening to a chef-inspired kitchen with premium appliances and generous workspace. The primary suite offers a luxurious escape complete with a cozy fireplace and a spacious, thoughtfully appointed layout. Three full bathrooms and a powder room ensure comfort and function for every member of the household. (id:52373)
London North, Ontario
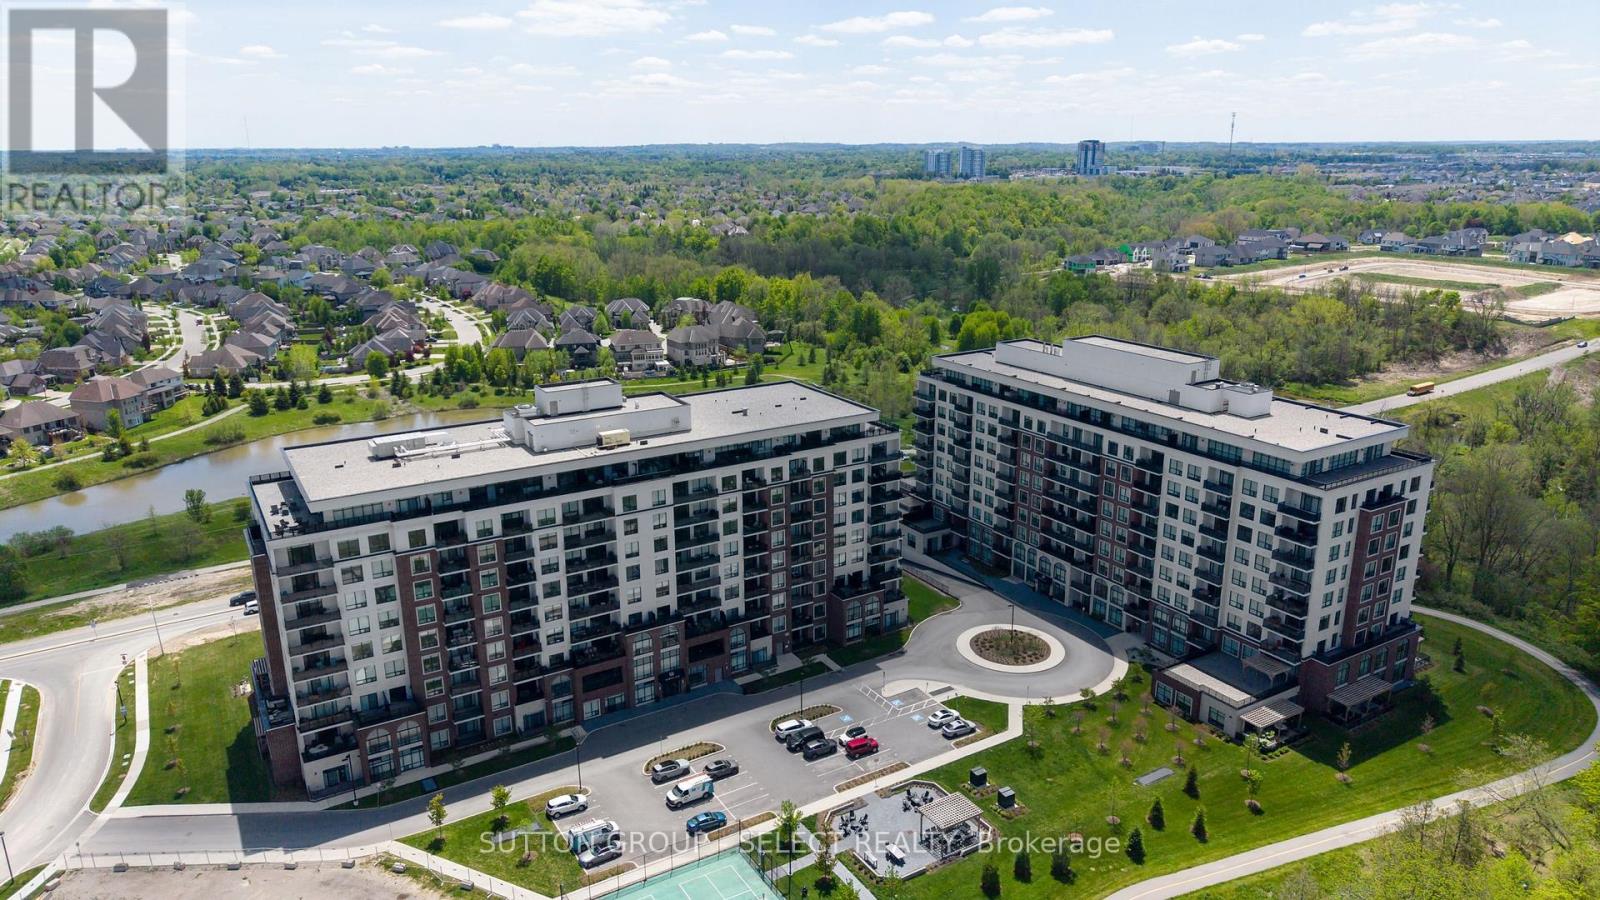
Welcome to 480 Callaway Road North Link, an exceptional 2-bedroom plus den, 2-bathroom main-floor condo offering approximately 1,800 sq. ft. of beautifully designed living space. This spacious previous model features an impressive open-concept layout with engineered wood laminate flooring, elegant granite finishes, and a cozy fireplace creating a warm and inviting atmosphere. The generous primary suite offers a walk-in closet, private suite and direct access to one of two large private patios - an incredible feature rarely found in condo living. The second spacious patio provides even more outdoor living and entertaining space. Enjoy the convenience of two side-by-side parking spaces, complete with a dedicated EV charger, as well as exclusive private storage. Residents also have access to a stunning amenity centre offering an impressive array of spaces and amenities designed to enhance everyday living. With exceptional indoor and outdoor space, premium features, abundant storage, and the convenience of main-floor living, this is a truly special condo that combines comfort, style, and an elevated lifestyle. (id:52373)
Thames Centre, Ontario
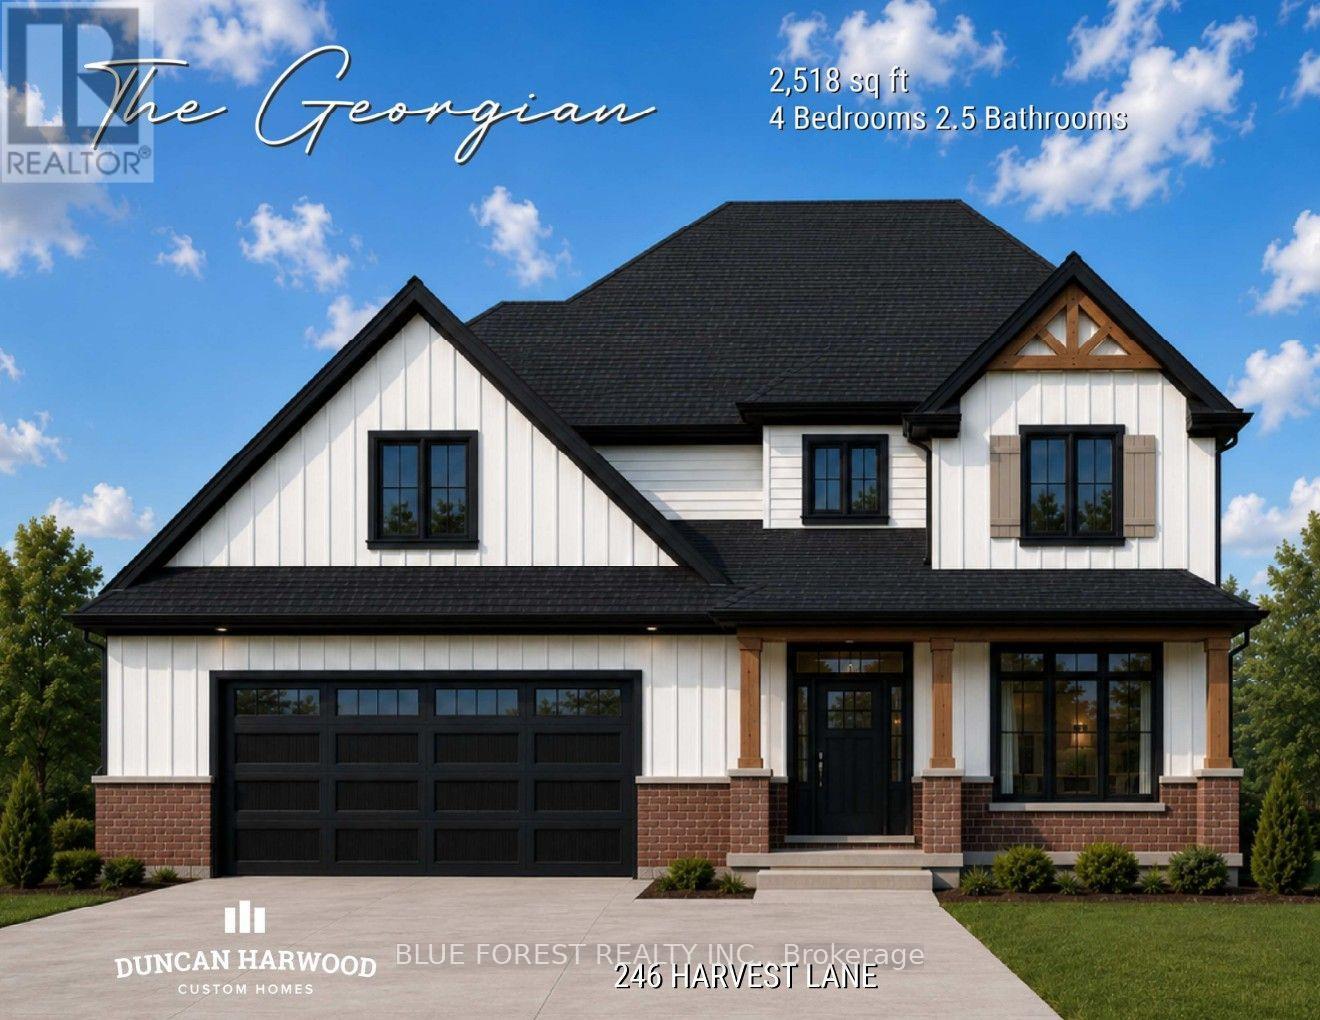
Coming soon, this to be built Georgian model will be the next model home built by Duncan Harwood Custom Homes. Featuring over 2,500 sq ft of open concept living space with 4 bedrooms and 2.5 bathrooms, there's room for the whole family. This home also features two rear covered patios, a full 9ft basement depth and oversized two car garage and beautiful finishes throughout. Available for closing as early as January 2027, this house will qualify for the Expanded HST Rebate. Visit our current model home at 225 Harvest Lane to see Duncan Harwood's commitment to quality. Price includes transfer of the full HST rebate to the builder. (id:52373)
Thames Centre, Ontario
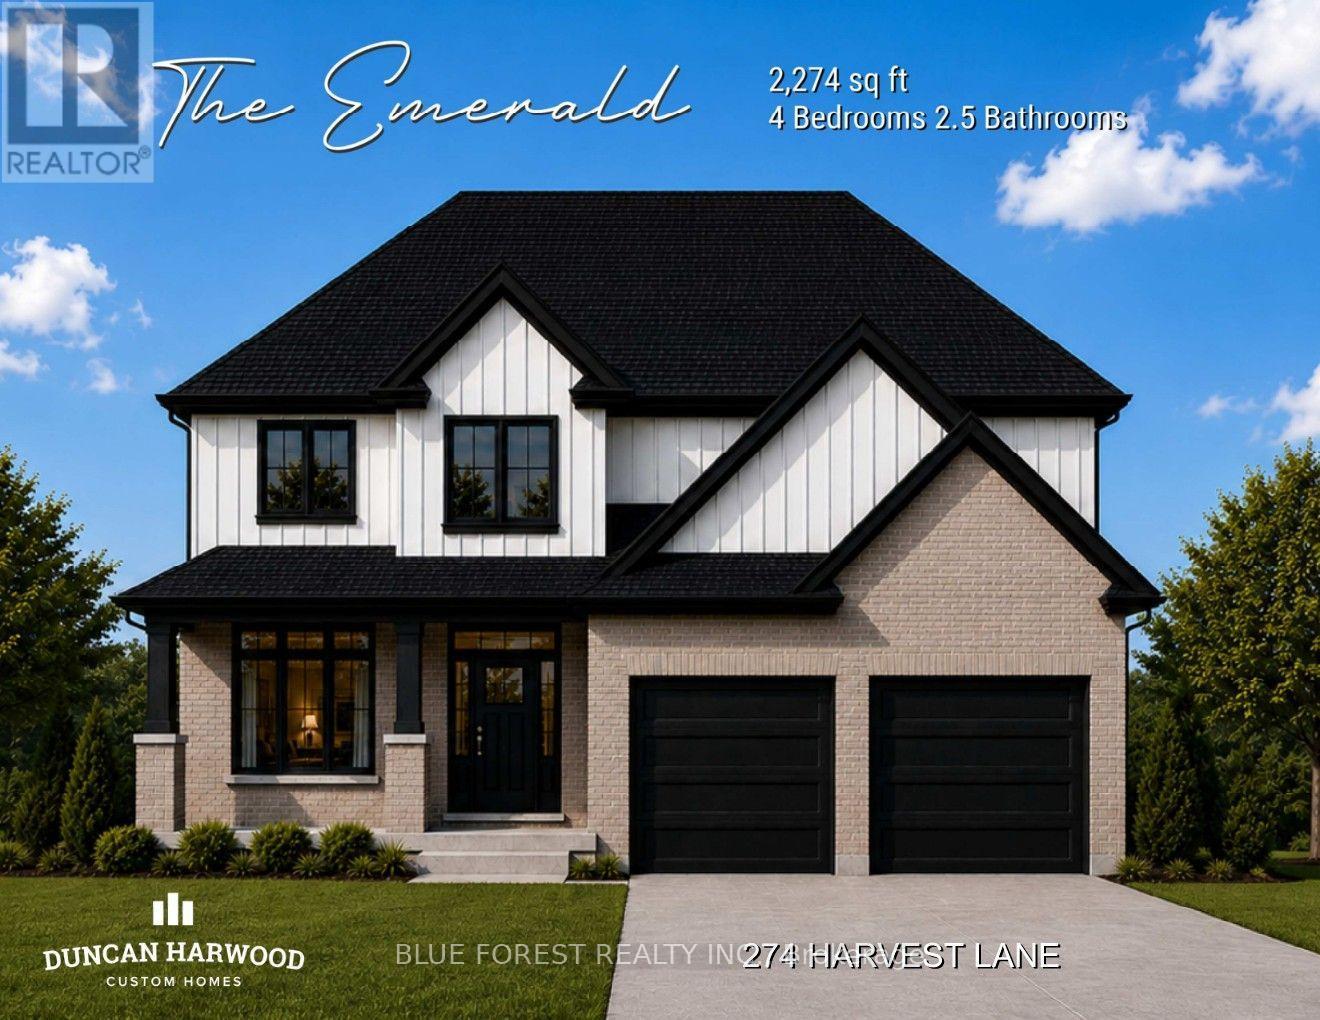
Coming soon, this to be built Emerald model will commence construction soon and be ready for closing as early as February 2027. The beautiful two storey home built by Duncan Harwood Custom Homes features 4 bedrooms and 2.5 bathrooms. At a price point under $900,000 this is a rare opportunity and won't last long. Come see our model home at 225 Harvest Lane to see first hand, Duncan Harwood's commitment to quality. Price includes HST rebate being transferred to the vendor. (id:52373)
Zorra, Ontario
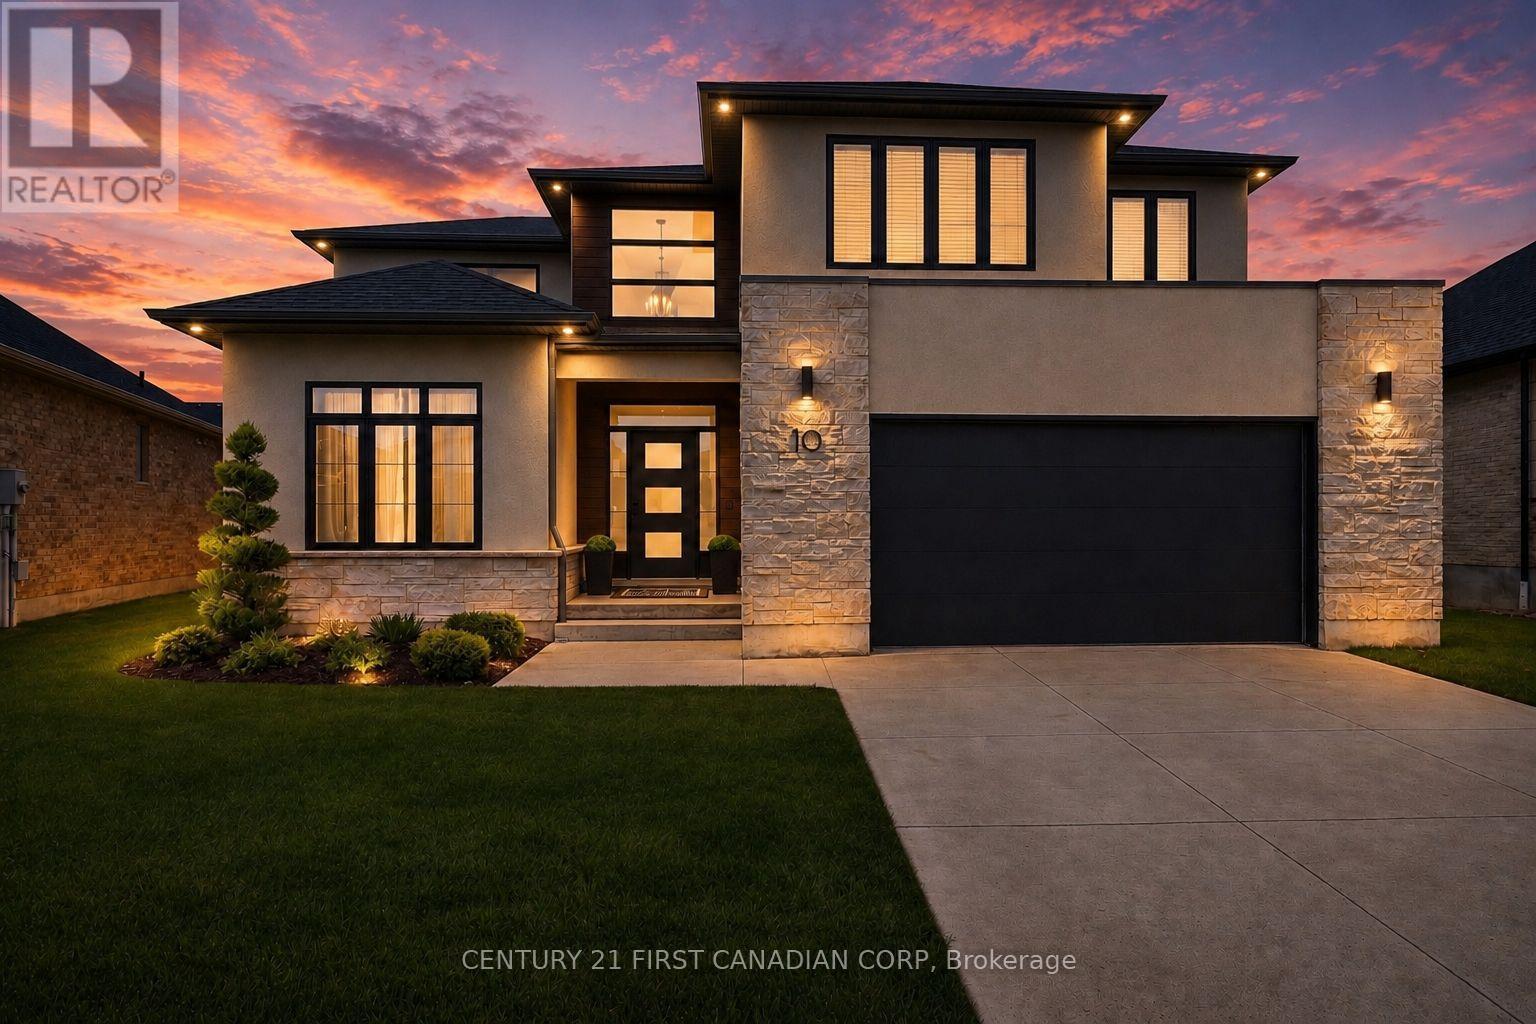
Welcome to 10 Beaty Lane in Thamesford, just 10 minutes from London. Set in a quiet, well-kept neighbourhood, this modern home offers 4+1 bedrooms and 4 bathrooms with a functional, family-friendly layout. The main floor features a bright open-concept kitchen and living space with a gas fireplace, along with a large private office. Upstairs, the spacious primary suite includes a full ensuite and walk-in closet. The finished basement adds versatility with an additional bedroom and full bath, ideal for guests or extended family. Complete with modern finishes throughout and a large backyard, this home offers the perfect balance of style and comfort in a growing community. (id:52373)
Bluewater, Ontario
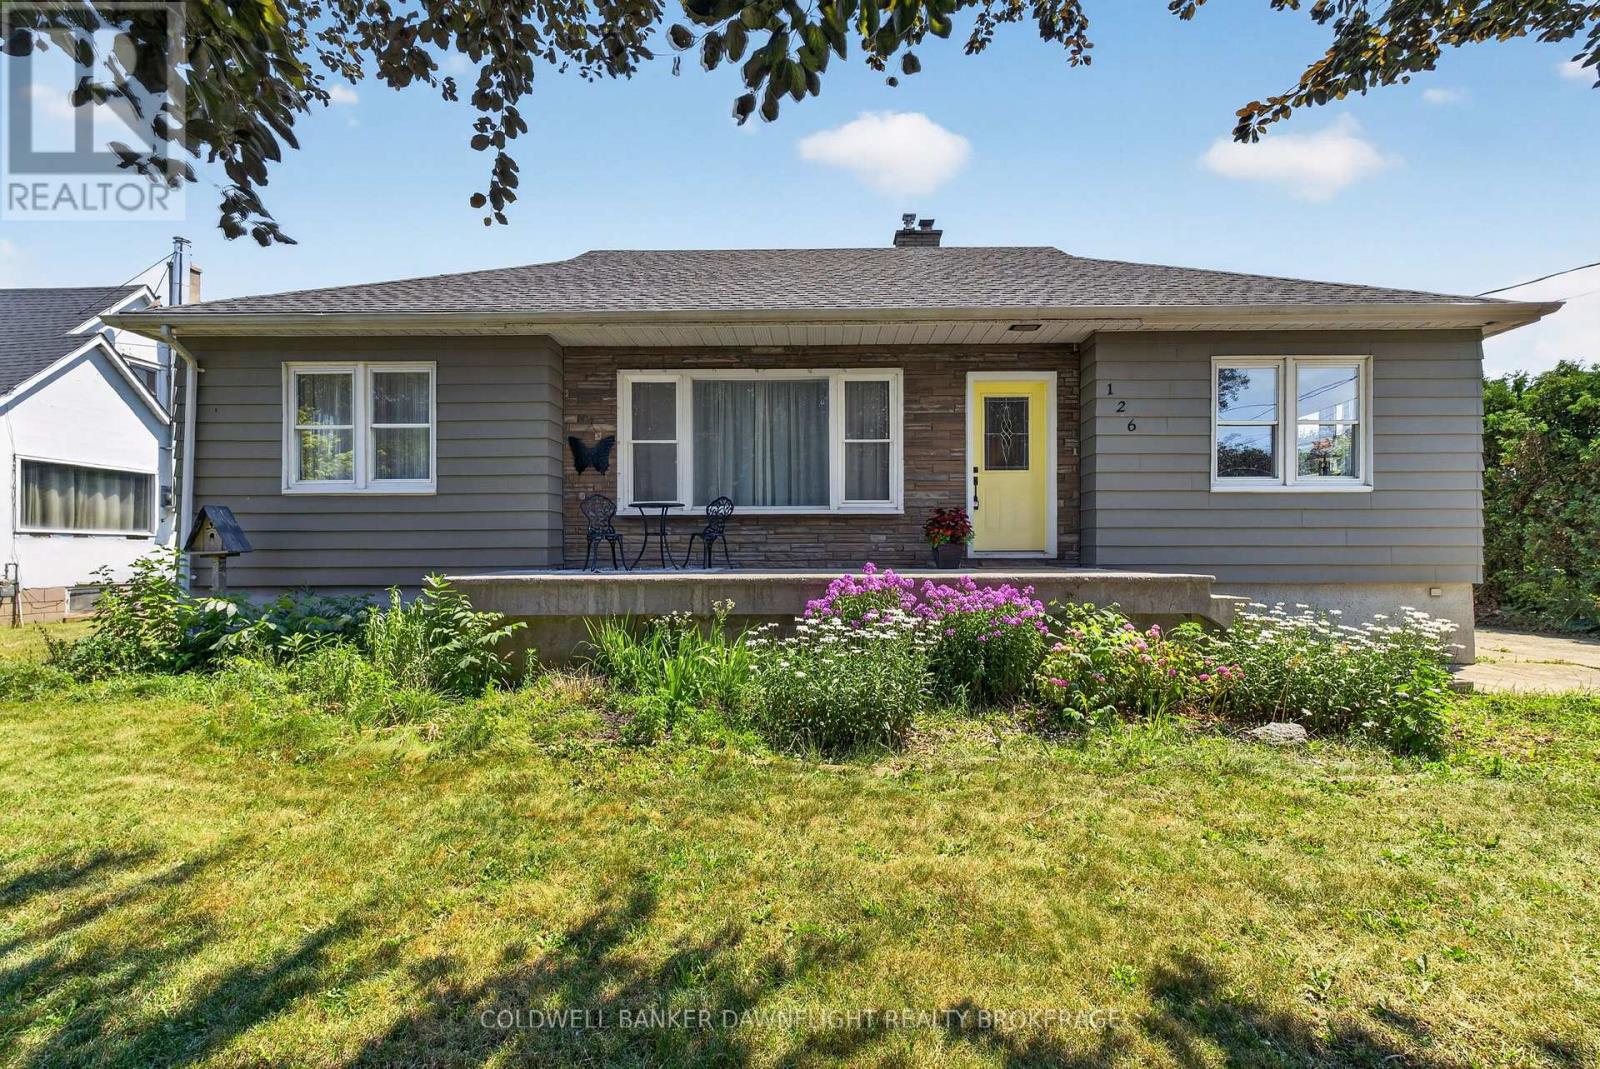
Welcome to this well-maintained bungalow offering comfortable one-floor living, thoughtful updates, and a fully fenced backyard. Ideal for first-time buyers, young families, or those looking to downsize, this home offers a functional layout with inviting living spaces throughout.The bright living room features pot lighting and vinyl flooring that extends throughout the main level. A formal dining area filled with natural light flows into the kitchen, which offers refreshed cabinetry, a movable island, coffee bar, and a newer stove.The main floor includes three bedrooms and a beautifully renovated four-piece bathroom complete with a double vanity, new flooring, and a tiled tub surround.The lower level provides a spacious recreation room, laundry area with sink, and a separate rear entrance for added convenience.Outside, enjoy the back patio overlooking the fully fenced yard, along with an insulated shed featuring hydro and built-in shelving. A concrete driveway provides parking for up to four vehicles, while the front porch adds to the home's welcoming curb appeal.Additional highlights include a poured concrete foundation, 200-amp electrical service, owned hot water tank, and central air.Move-in ready and thoughtfully updated, this home offers the perfect blend of comfort, functionality, and value. (id:52373)
London East, Ontario
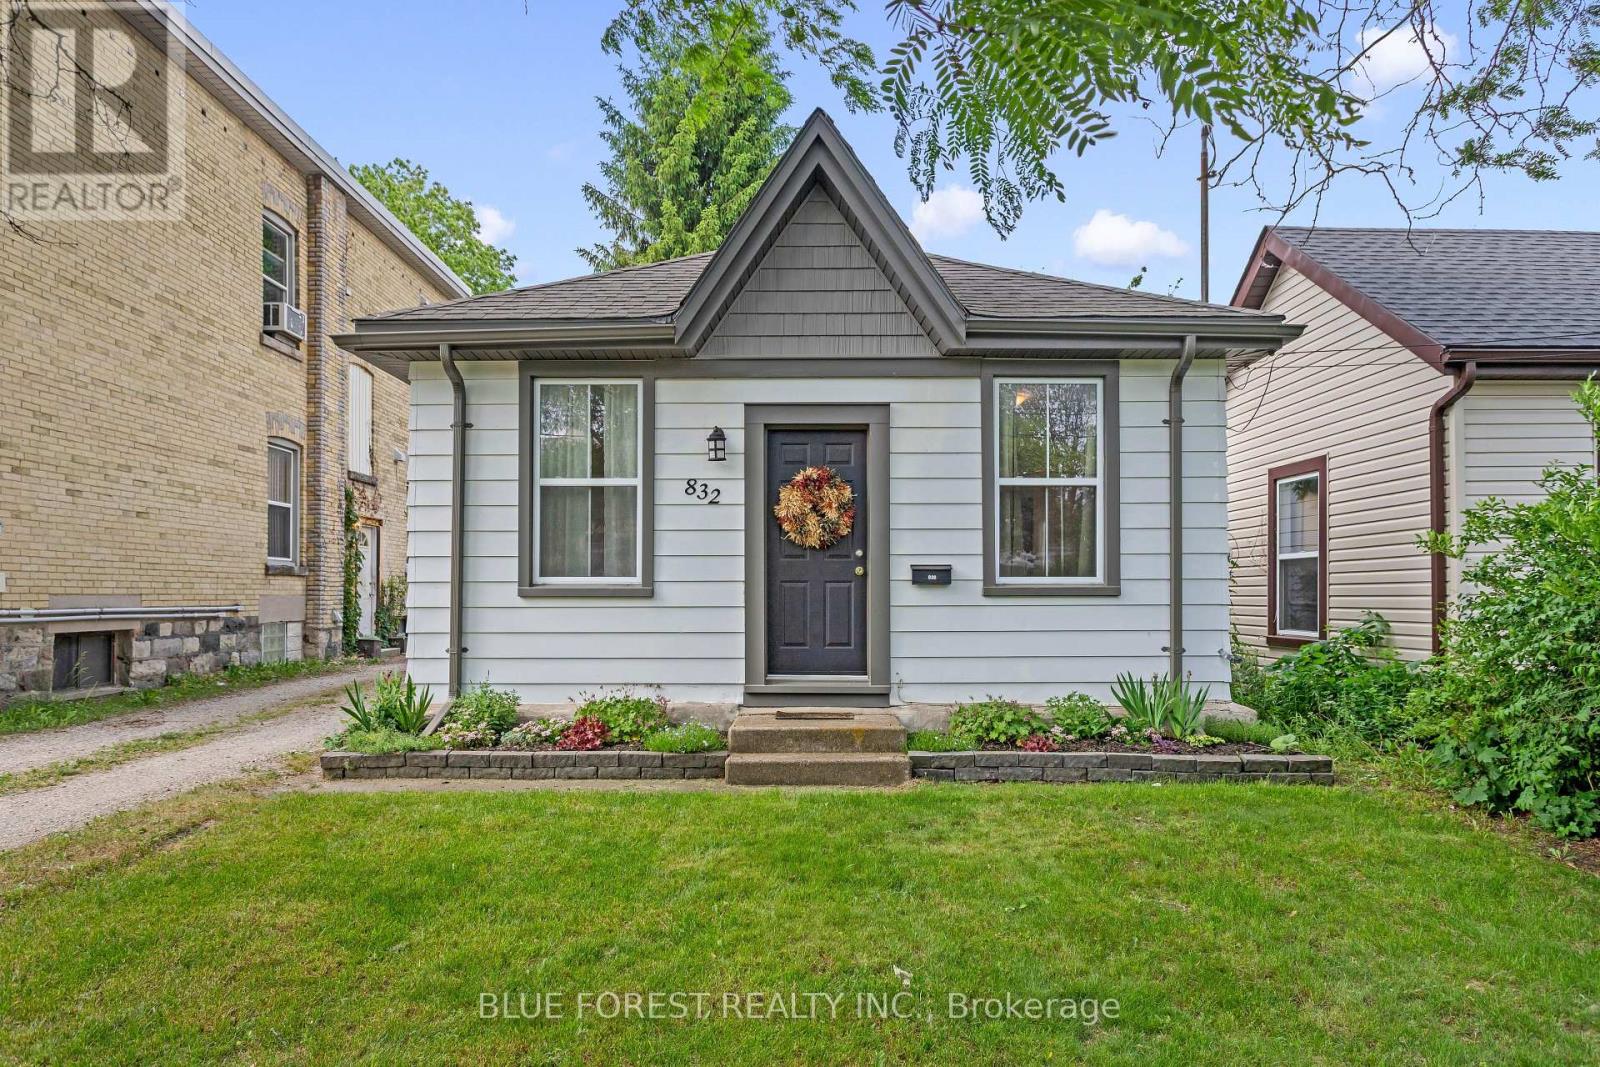
Welcome to 832 Queens Avenue, a charming cottage-style property that makes the perfect starter home. Located in London's vibrant Old East Village, this move-in-ready house offers a wonderful mix of cozy comfort and convenient city living. Inside, you will find a welcoming living room that is ideal for unwinding, a main bedroom, and a practical four-piece bathroom. The layout also features a versatile flex space that can easily serve as a dedicated home office or a welcoming guest room. At the back of the house, the spacious eat-in kitchen serves as the central hub of the home, complete with a large peninsula that offers plenty of counter space for cooking and casual dining. This smart space also features laundry integrated right into the kitchen cabinets-hidden nicely away as a practical, space-saving solution. Patio doors lead from the kitchen straight out to the backyard, where you can relax on the back deck under the pergola. The deep yard is fully fenced-in and provides plenty of open space to start your own summer garden. Outside, the property also features a mutual drive that opens up at the back to provide plenty of parking space for 2 to 3 vehicles. Enjoy peace of mind for years to come with major updates already completed, including a newer roof installed in 2019 and hot water tank in 2026. The location offers an unbeatable neighbourhood lifestyle. You are just steps from public transit and Lorne Avenue Park, and only minutes away from the area's best amenities. Enjoy easy access to fantastic local bakeries, great restaurants, the Western Fair Market, and the entertainment complex at The Factory. (id:52373)
Thames Centre, Ontario
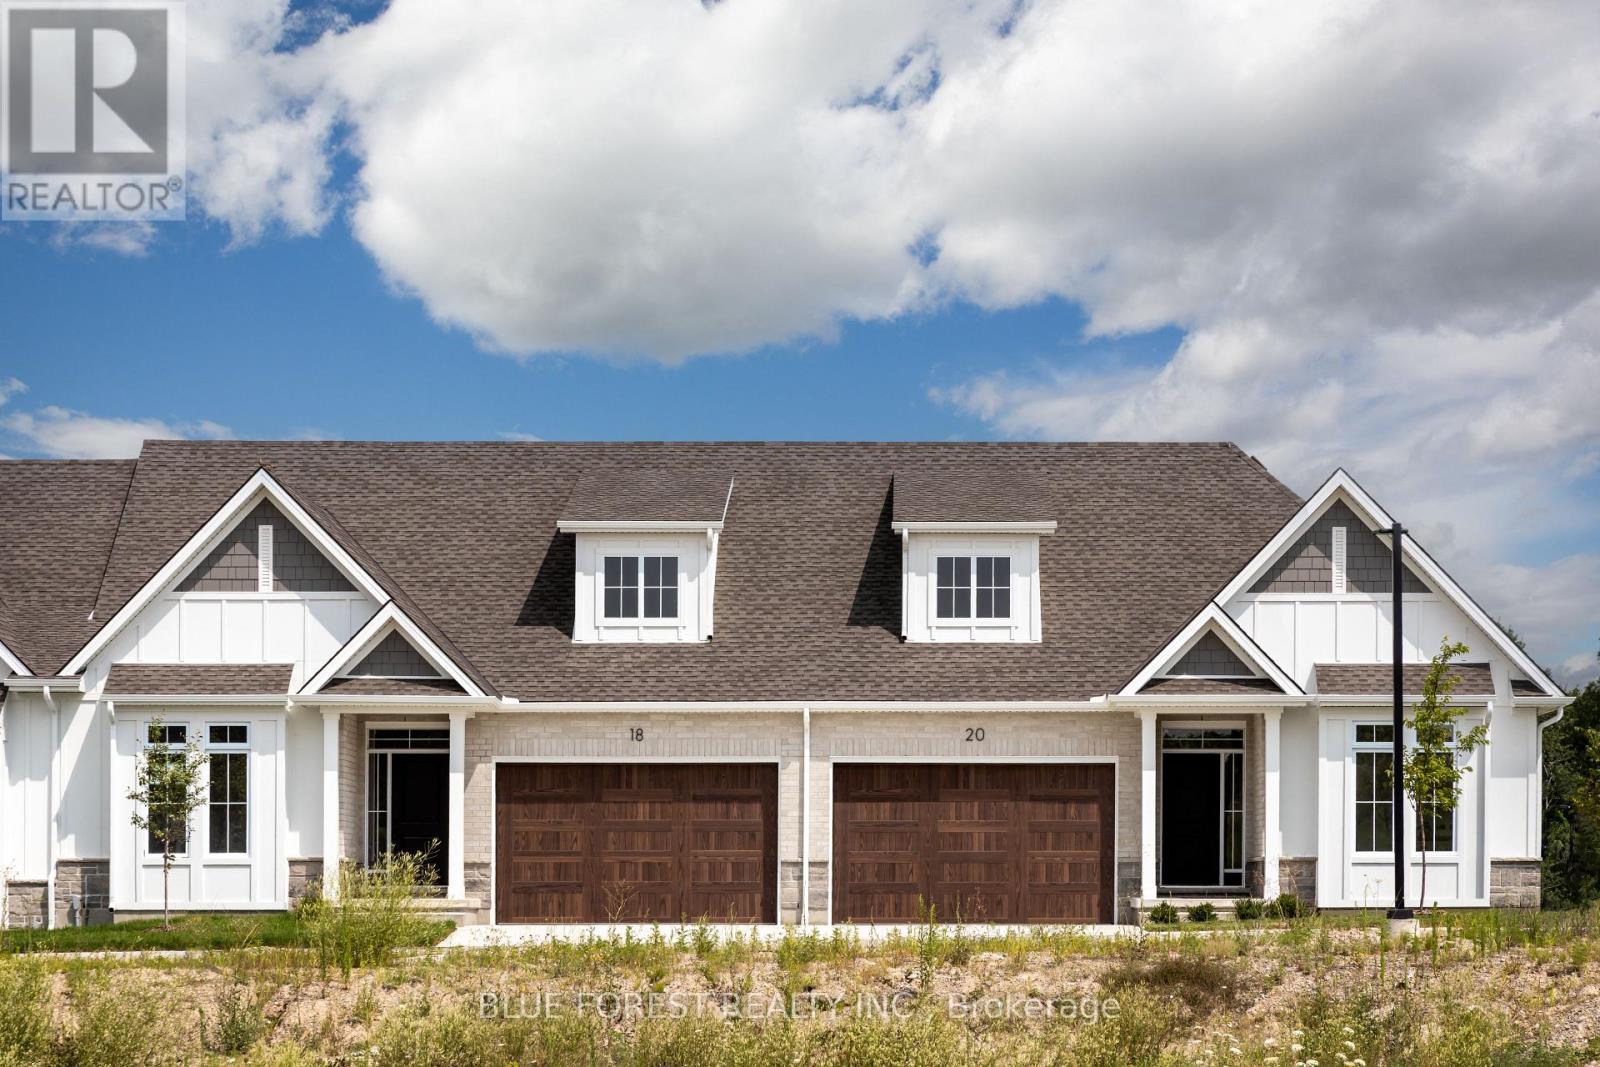
Welcome to White Pine Meadows, a Vacant Land Condominium Townhome development in Dorchester, Ontario. Located just minutes off Hwy 401 on the East side of London. We're in the ideal location for quaint small town living with easy access to major amenities. The "Parks" model is 1252 sq ft, 1 bedroom, 1.5 bathrooms, open concept interior unit with large dinette and lots of nautral light. Featuring 9' ceilings, deep basements and high end finishes, our townhomes are made for comfortable living. With a wide array of options in engineered hardwood, ceramic tile, quartz and more, our units are customizable to suit your taste. Other features include an oversized 1.5 car garage, concrete driveway, 8 x 10' rear concrete patio, and curbless ensuite shower. Our vacant land condo structure gives the condo corp control while keeping the monthly fees low. Condo fees include lawncare and snow removal. Accessible options are also available. (id:52373)
West Elgin, Ontario
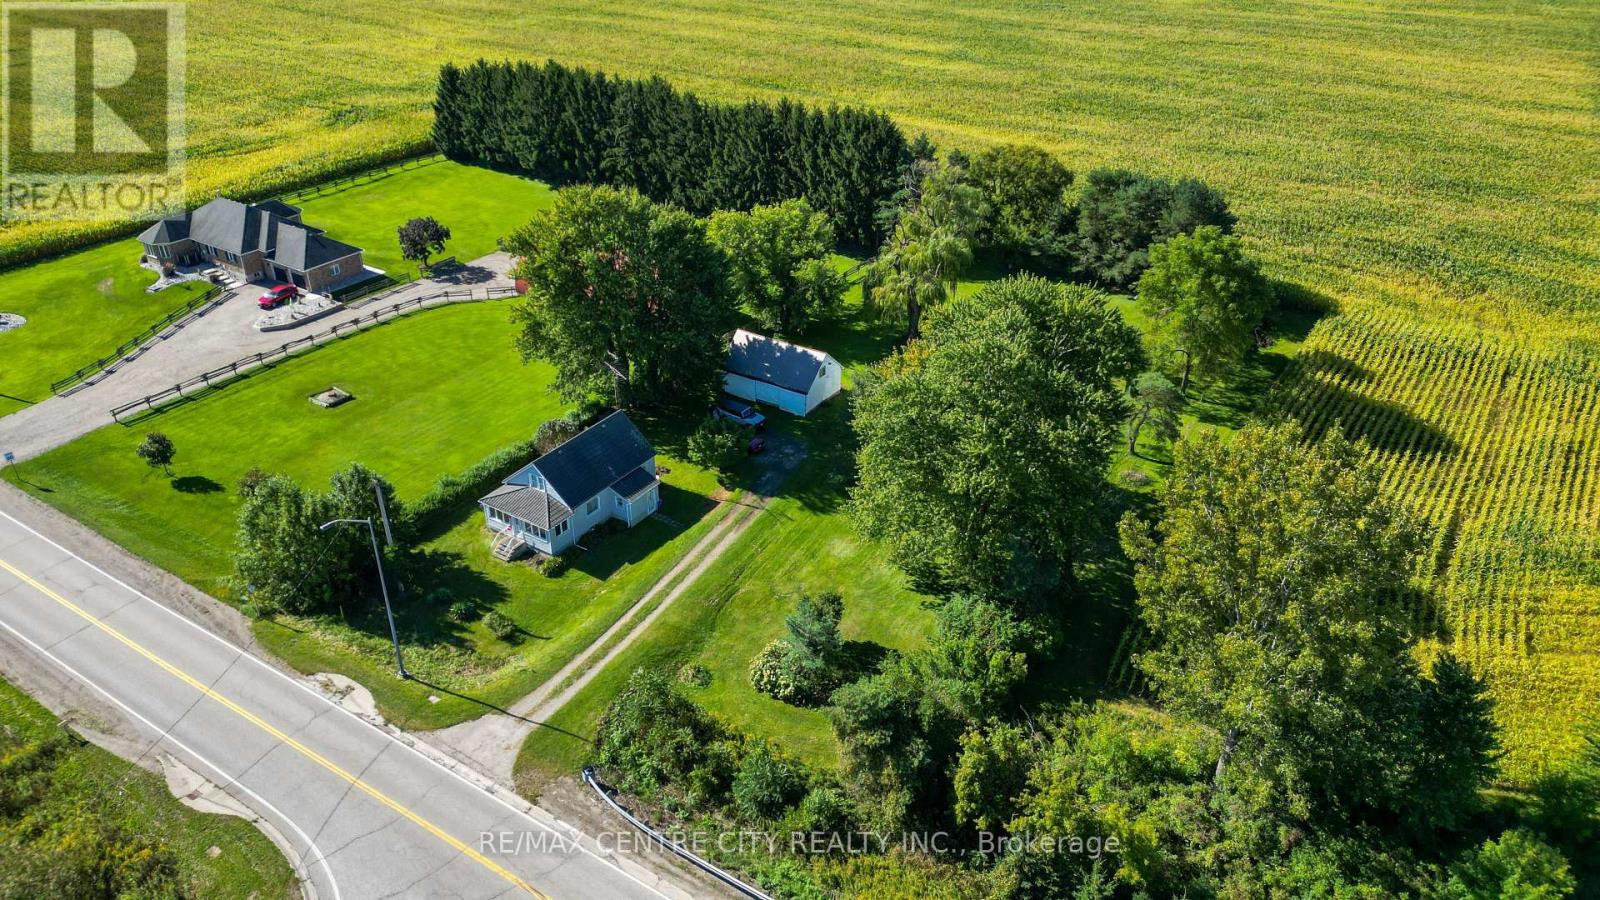
True country independence starts here at 12329 Graham Road in West Lorne. Situated on a private 1-acre parcel surrounded by open farm fields and mature shade trees, this charming 1.5-storey home delivers the ideal blend of practical rural utility, major mechanical upgrades, and flexible zoning that explicitly allows for backyard hens. Step inside through the bright, enclosed front sunroom wrapped in windows-the perfect spot to take in the wide-open views. The main floor features a comfortable living room finished with classic wood wainscoting, alongside a spacious eat-in kitchen boasting solid wood cabinetry and a dedicated dining area. Everyday convenience is covered with main-floor laundry and a completely updated, expansive three-piece bathroom complete with extensive built-in storage towers and a custom vanity. Major mechanical investments have already been completed, giving you total peace of mind with a brand-new high-efficiency furnace, a brand-new central air conditioning system, and a brand-new hot water heater. Outside, the property is a hobbyist's or tradesperson's dream, featuring a durable metal-tile profile roof with the remaining balance of 50 year warranty (appx 1991 Install Date) and a long private double-track driveway. The sprawling grounds boast two distinct outbuildings: a detached garage for daily parking or storage, plus a separate detached workshop ready for tools, equipment, or weekend projects. With a full flat acre to garden, set up your chicken coop, or simply unwind in total privacy, this property offers incredible versatility and self-sufficiency just minutes from local town amenities and quick Highway 401 access. Hold The Phone and All Offers - This seller means business we are ready to receive and review all offers whatever they maybe on September 28th, 2026 at 4 PM. (id:52373)
London North, Ontario
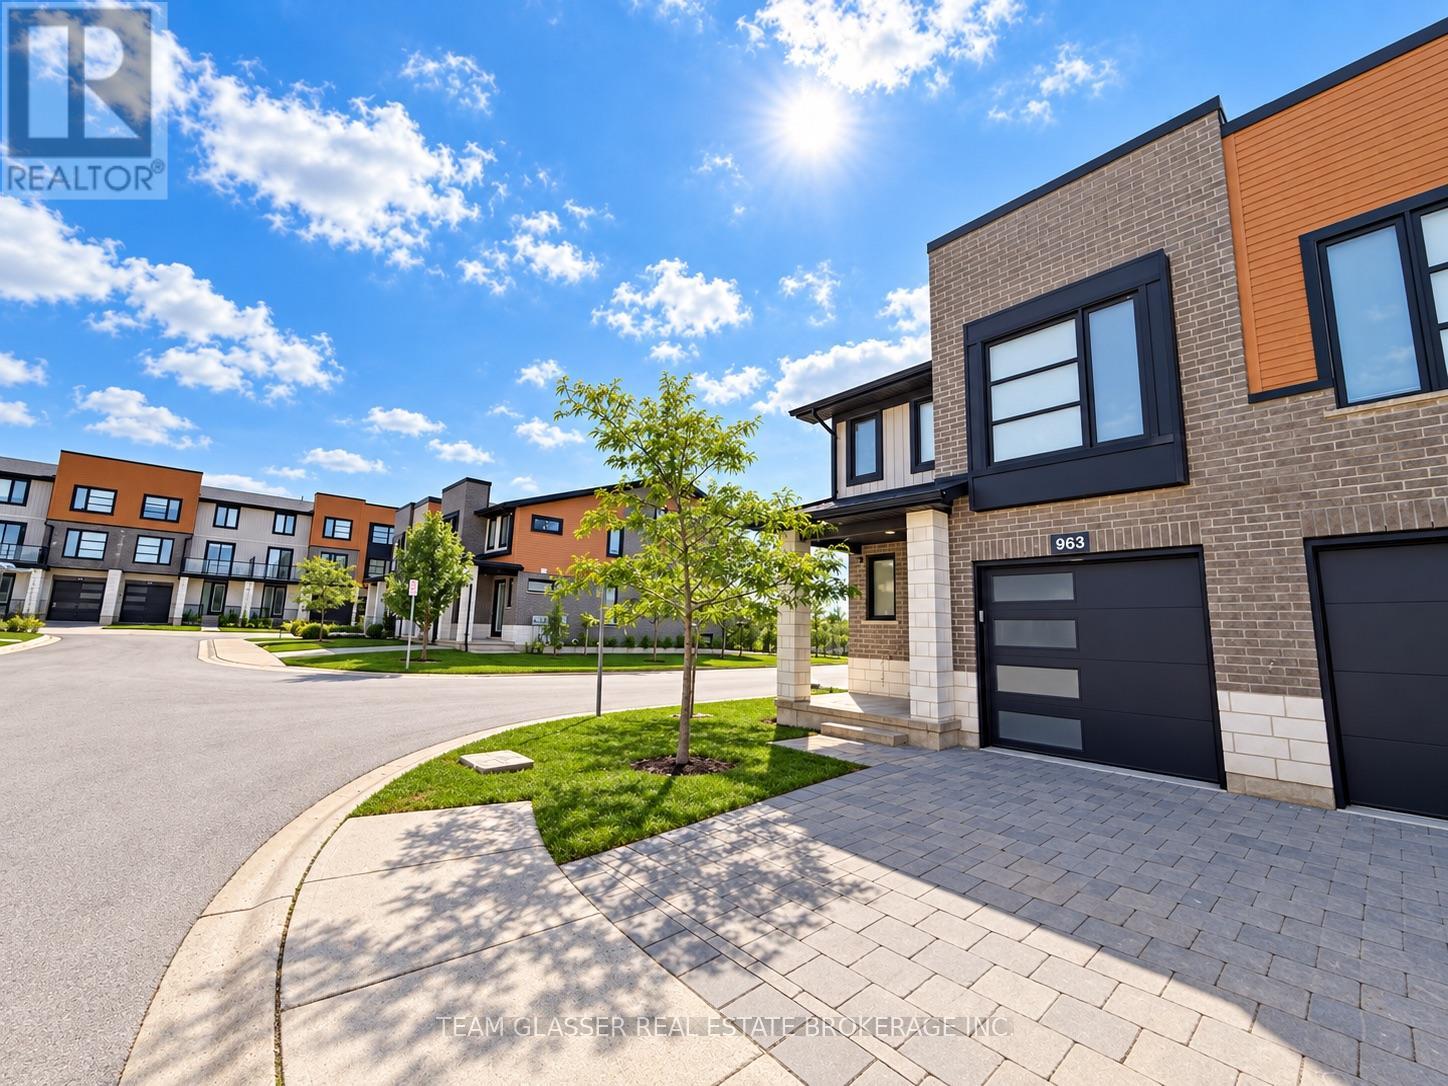
Welcome to this bright and spacious unit offering a functional open-concept layout with modern finishes throughout. The main level features a well-appointed kitchen with stainless steel appliances, ample cabinetry, generous counter space, and a large island ideal for everyday living and entertaining. The adjoining living and dining areas are filled with natural light and provide plenty of room to relax or host guests. (id:52373)
Thames Centre, Ontario
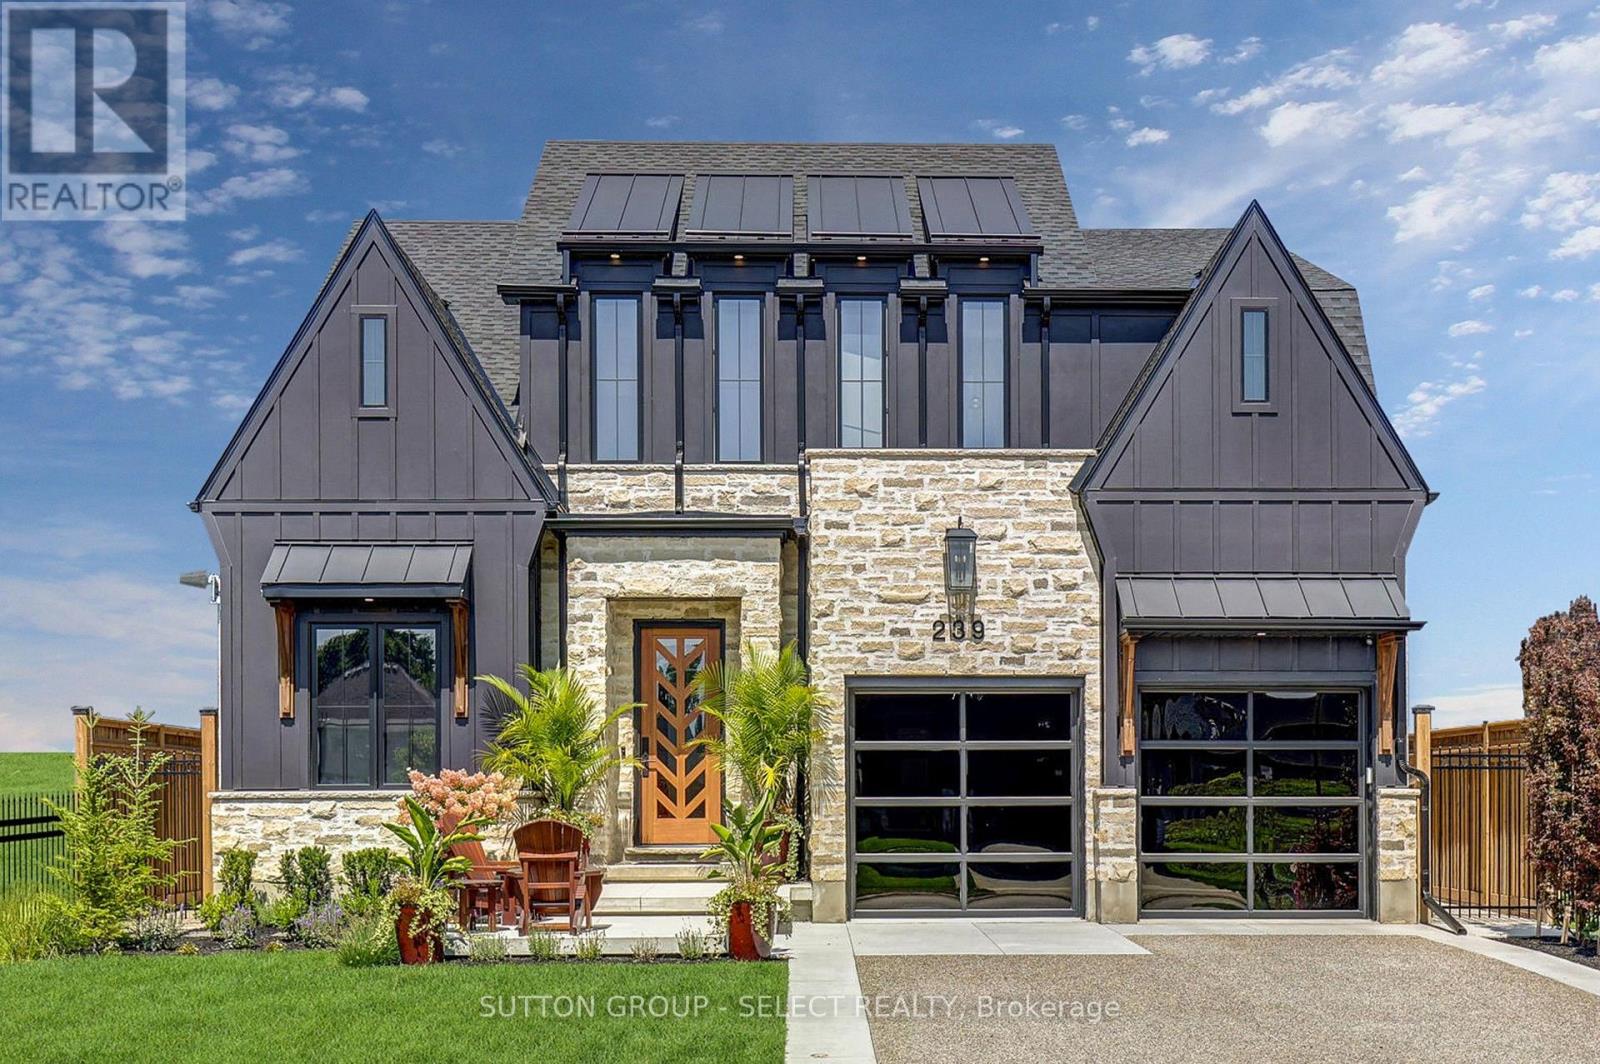
Dream luxury home, built in 2024, move in ready and minutes from London. This 4 bedroom home is situated on a large, private lot backing onto park space. Professionally designed and decorated with exceptional attention to quality, this home offers luxury finishes and thoughtful upgrades throughout. Featuring 10-foot ceilings on the main floor and 9-foot ceilings on the second floor and basement. The custom kitchen boasts quartz countertops and backsplash, a walk-in pantry with appliance garage, and premium finishes. Convenient mudroom with access to the powder room. The finished basement offers heated floors with zoned temperature control, a gas fireplace, full kitchen with quartz counters, and a lower-level office/bedroom with built-in desk, library and closet. Egress window provides added safety and natural light. The heated garage features cedar loft storage and epoxy flooring. Professionally landscaped front and rear yards feature iron gates, sprinkler system, fountain, covered back patio and exposed aggregate driveway. Concrete pad is ready for a future cabana, while outdoor speakers enhance the backyard experience. Additional features include a rough-in generator system with 100-amp panel and gas line for future firepit. A truly exceptional, move-in-ready home combining luxury, functionality and privacy in a beautiful country setting. (id:52373)
Woodstock, Ontario
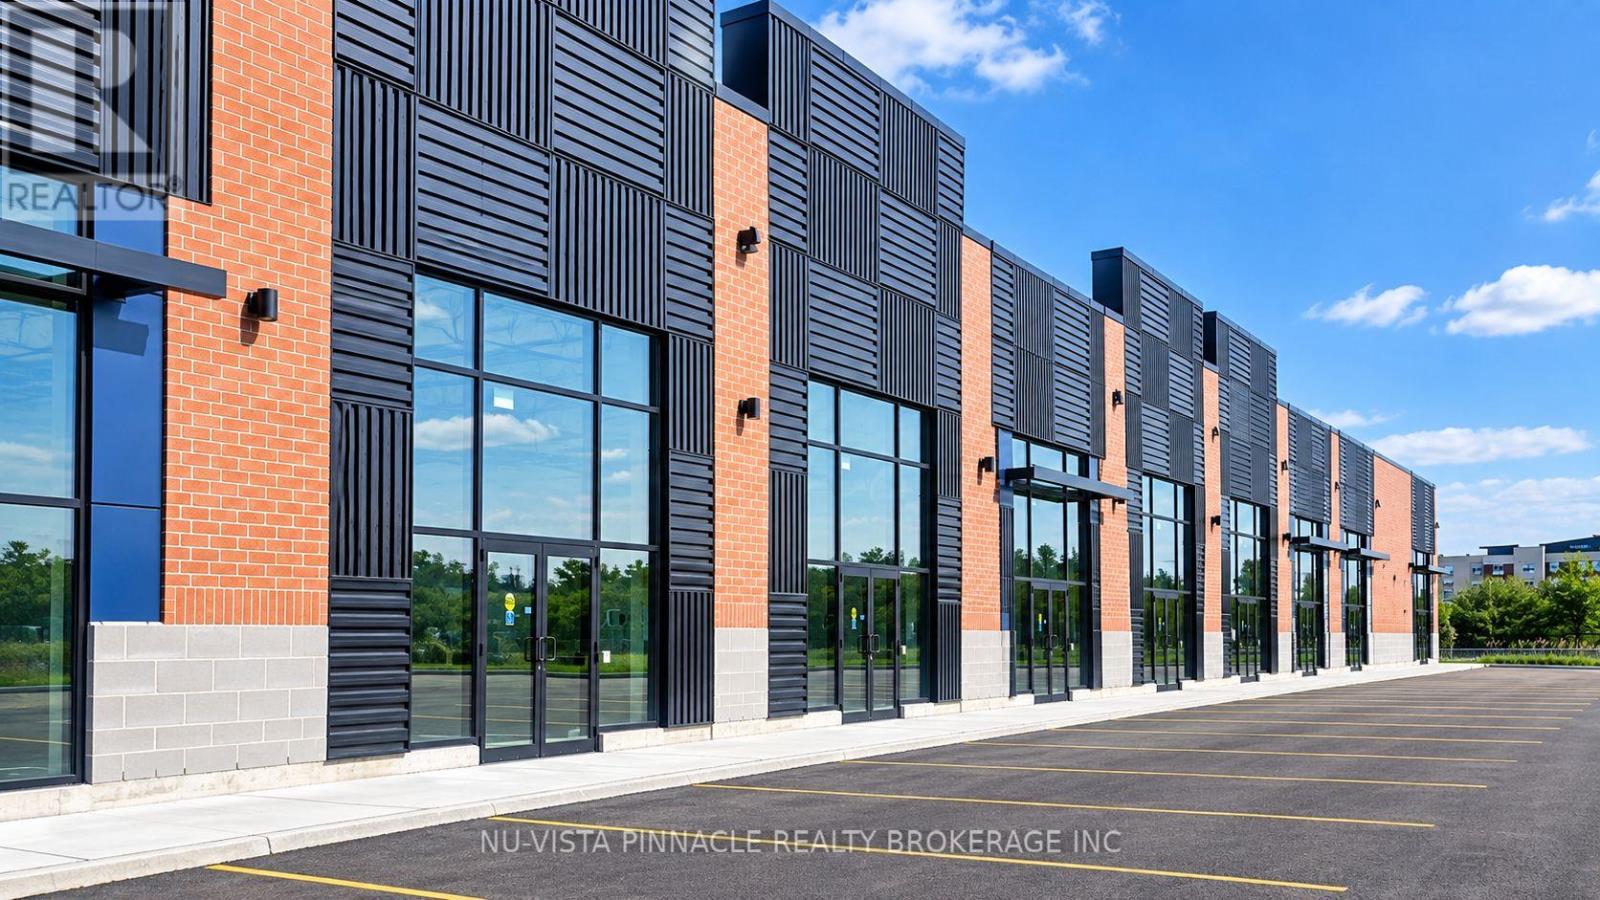
Prime commercial opportunity in a newly developed retail plaza situated within a high-demand commercial corridor. Conveniently located just minutes from Highway 401 and in close proximity to the Toyota manufacturing plant, offering excellent accessibility and exposure.Flexible space suitable for a variety of permitted uses, including office, retail, QSR, and select food-related businesses, subject to municipal, zoning, and landlord approvals. Surrounded by established retailers, residential communities, and major employment centres, providing access to a strong and diverse customer base.Modern development with ample on-site parking for customers and staff. Excellent opportunity for businesses seeking a highly visible commercial location in a growing and established area. Ideal for owner-operators, retailers, professional services, and food-service users, subject to permitted uses and approvals. (id:52373)
London East, Ontario
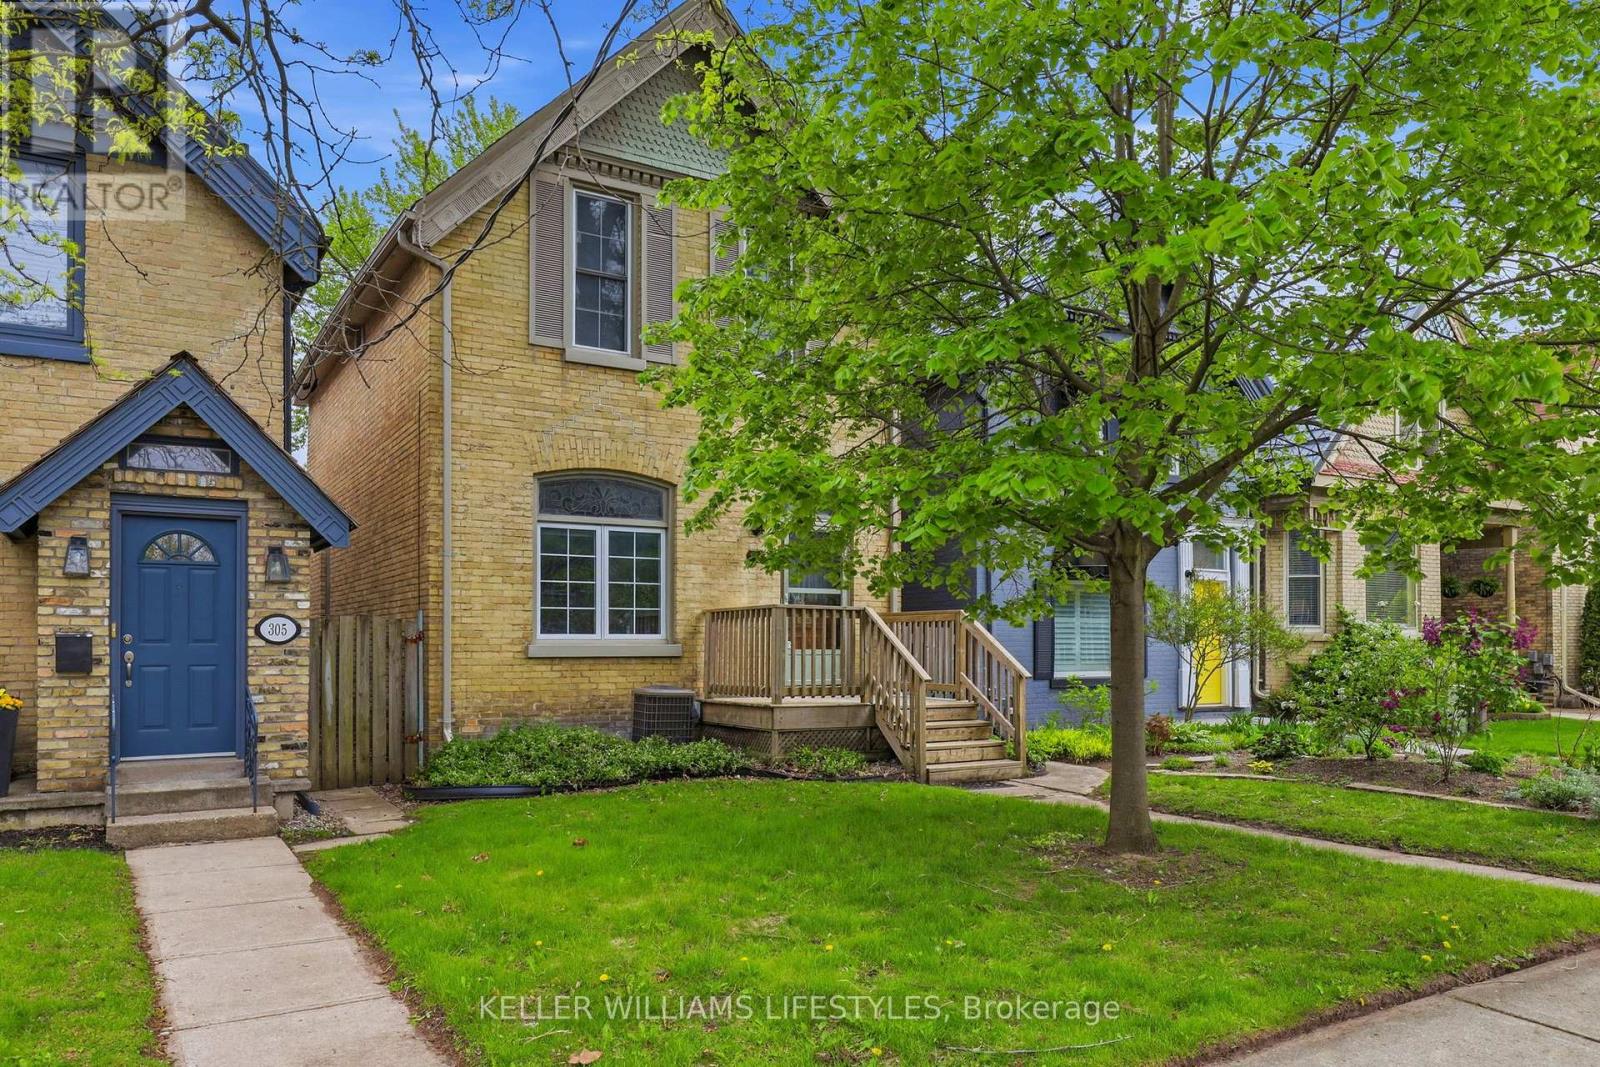
Welcome to this spacious 5-bedroom yellow brick home ideally located just off Richmond Row in an unbeatable location. Whether you're searching for a place to call home, an investment opportunity, or a property with flexibility for future use, this home offers an exceptional combination of space, character, and location. The main living area features soaring ceilings, skylights that flood the space with natural light, and a cozy gas fireplace, creating a warm and inviting atmosphere for relaxing or entertaining. The spacious kitchen offers a large island, built-in oven, stove top, dishwasher, and ample cupboard space, making it ideal for everyday living or hosting family and friends. The main floor includes 2 bedrooms, a 3-piece bathroom, and a separate laundry room. Off the living room, patio doors lead to a large deck and fully fenced backyard with 3 rear parking spaces, offering great outdoor living and functionality. Upstairs, you'll find 3 additional bedrooms, including a spacious primary bedroom with walk-in closet, along with an updated 4-piece bathroom. The lower level provides additional living space perfect for a rec room, home gym, office, or extra storage, complete with a beautiful brick feature wall. With 5 bedrooms and a highly desirable location, this property presents an excellent investment opportunity in a strong rental market close to Western University and major employers. Located just minutes from University Hospital, St. Joseph's Hospital, Maisonville Mall, and the vibrant restaurants, cafés, patios, and shops of Richmond Row, this property is perfectly suited for working professionals, families, students, or investors alike. Enjoy the convenience of downtown living with transit, parks, entertainment, and everyday amenities all within walking distance. (id:52373)
St. Thomas, Ontario
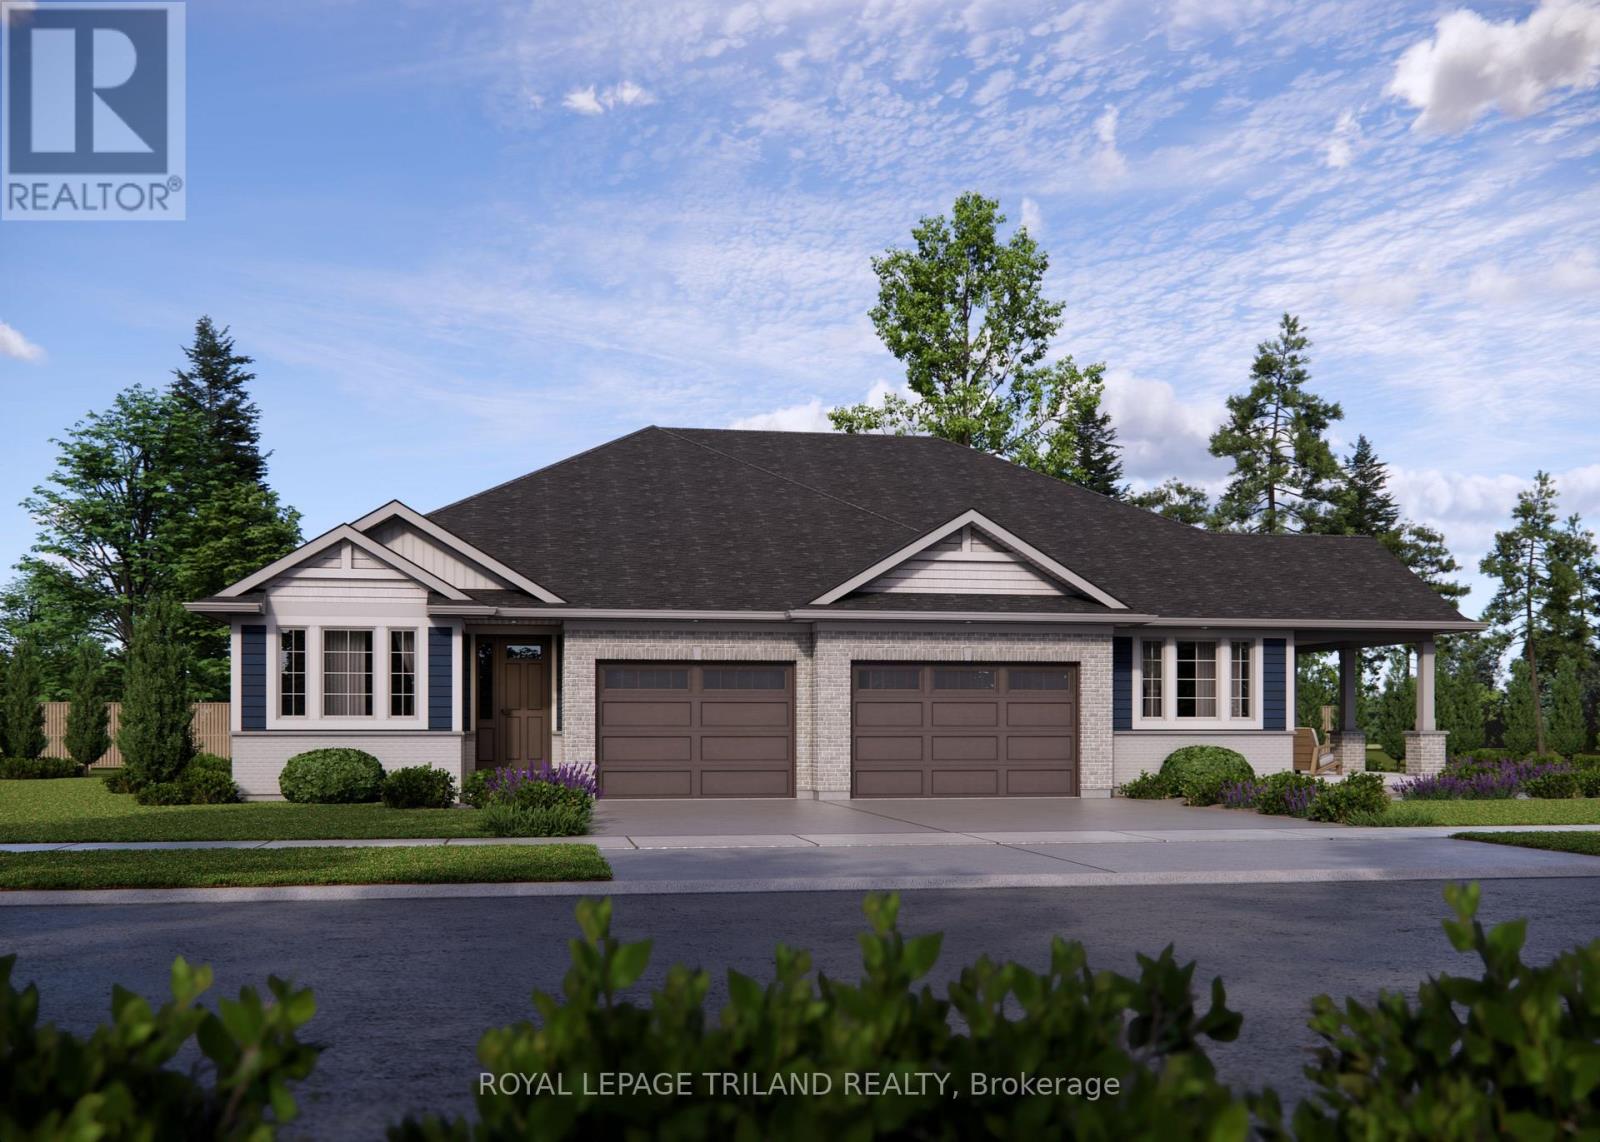
Welcome to the DOUG TARRY built ROCKWOOD model featuring 1,840 square feet of quality finished living space, suited for anyone looking to downsize or seeking a wonderful condo alternative. This high performance, All Electric, EnergyStar, Net Zero Ready home is located close to walking trails & Parish Park in the sought after Millers Pond Development. The main floor layout features an open concept design including a den, welcoming great room with large windows, spectacular kitchen (with island, quartz countertops & butler's pantry), Laundry/Mudroom, 2pc Bath, & Primary Suite (with a walk-in closet & a 4pc ensuite). The lower level provides a second bedroom (with large walk-in closet), 3pc Bathroom, & recreation room. The home is finished with luxury vinyl plank flooring through the main floor living areas, cozy carpet in the bedrooms, and includes a 1.5-car garage. *Price reflects HST rebate; rebate is subject to government approval and buyer eligibility, the seller makes no representations, and price may change if the rebate is not applicable. (id:52373)
London East, Ontario
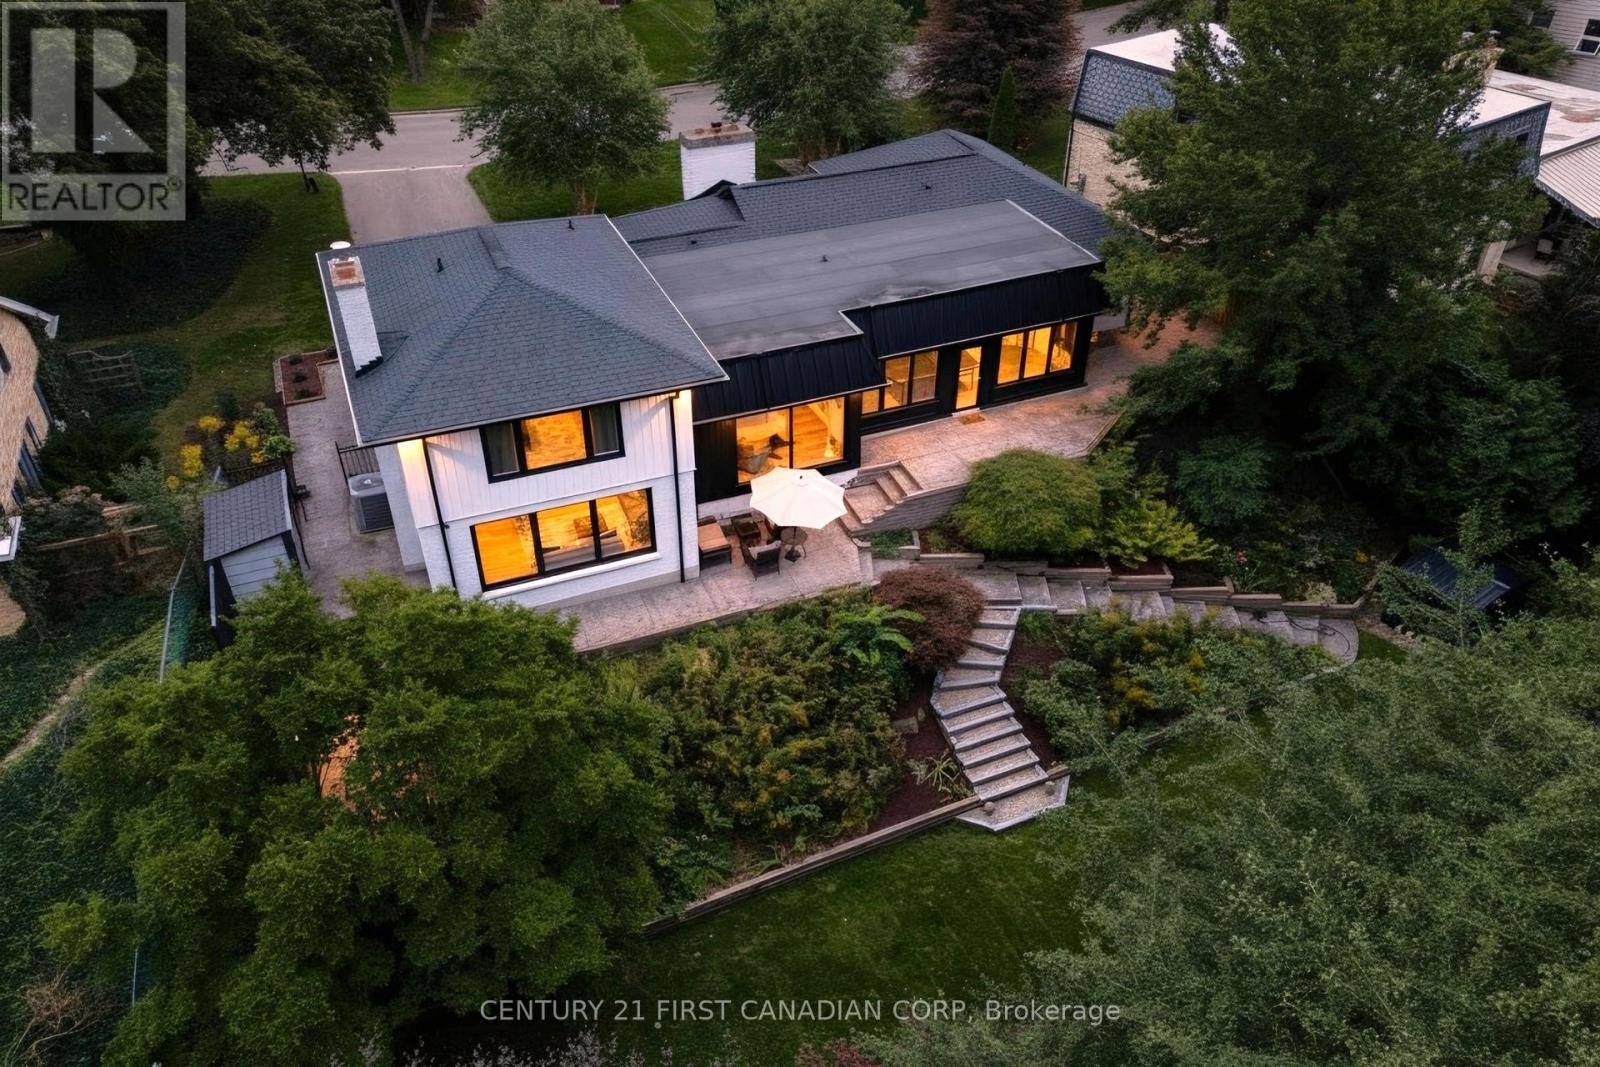
Welcome to 1125 The Parkway-an exceptional residence set on a spectacular, nearly half-acre (.40-acre) fully fenced lot with panoramic views of the river and surrounding landscape. Thoughtfully redesigned with quality materials throughout, this remarkable home offers close to 4,000 sq. ft. of beautifully finished living space and an expansive open-concept layout ideal for everyday living and entertaining. Oversized rear windows fill the home with natural light while showcasing the breathtaking setting. At the heart of the home is a stunning modern walnut kitchen, completed in 2019, featuring quartz countertops, a Wolf gas range, side-by-side full-size refrigerator and freezer, built-in espresso machine, custom range hood and an impressive hidden pantry. A soaring 14-foot vaulted ceiling with skylights further enhances this extraordinary space. The private upper-level primary retreat overlooks the rear grounds and features a luxurious ensuite and spacious walk-in closet. Additional highlights include a custom metal-and-glass walk-in wine cellar with bar, in-ceiling speakers throughout the main level, main-floor laundry, updated plumbing and 200-amp electrical service. Step outside to enjoy the extensively landscaped ,treed, private and fully fenced grounds, complete with a brand-new deck added in 2026 and a Wi-Fi-controlled irrigation system. New furnace 2026. Major exterior improvements completed in 2020 include new roofing shingles and flat roof, eavestroughs, soffits, fascia, gutter guards, garage doors, front landscaping and exterior lighting. UPDATED WINDOW. Ideally located at the edge of Western University, within walking distance of University Hospital and only minutes from St. Joseph's Hospital, downtown London and excellent schools and One of the best schools boundary(CENTRAL SCHOOL. Old North PS.etc.) A truly distinctive home offering exceptional design, privacy and natural beauty in one of London's most desirable neighborhoods. (id:52373)
Strathroy-Caradoc, Ontario
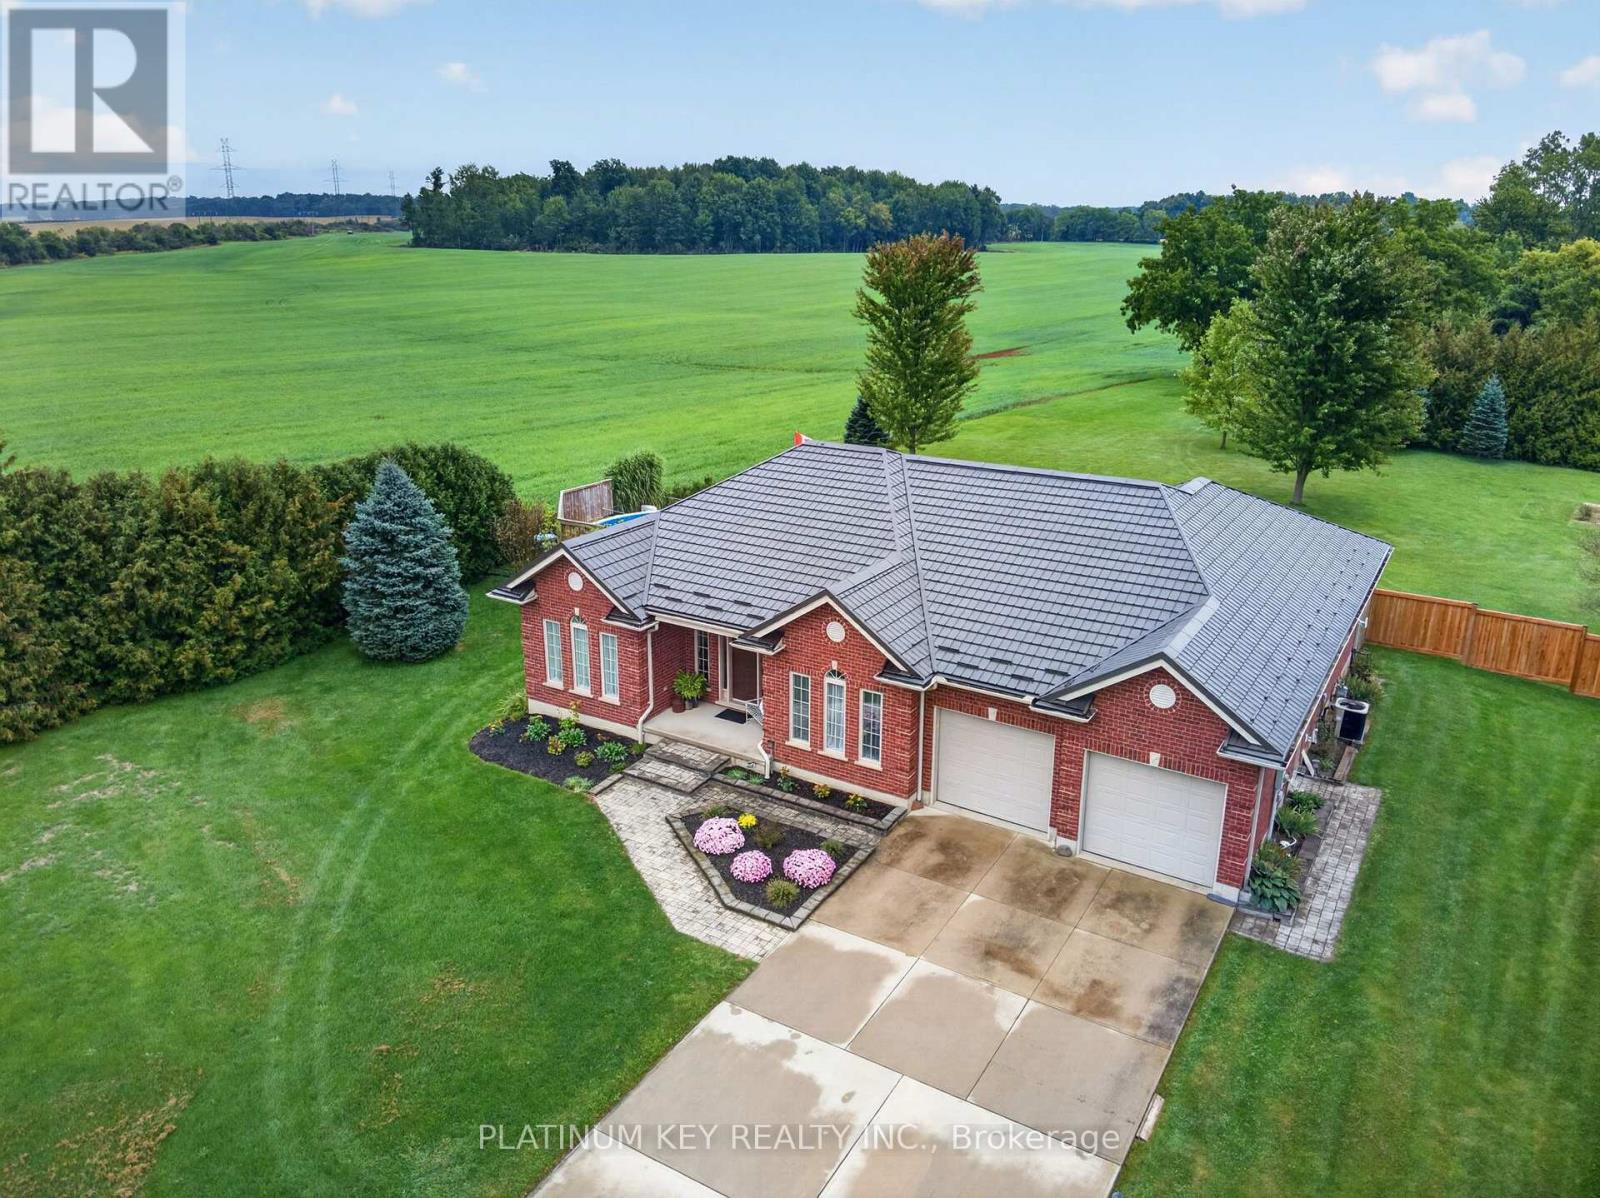
A Rare Find - Executive Ranch on 1.3 Acres! Built for the current owners with quality materials, thoughtful design and their choice of builder, this exceptional 2,300+ sq. ft. executive ranch offers privacy, space and beautiful countryside views on 1.3 acres at the edge of town. Mature trees surround the property, yet the highway is just 10 minutes away for an easy commute. Inside, the spacious entry opens to a bright, beautifully designed home with 9-ft ceilings, wide hallways and hardwood flooring. Formal living and dining rooms are complemented by a main-floor family room. The large country kitchen features abundant counter space, timeless wood cabinetry and a walk-in pantry. Large rear windows fill the home with natural light and capture spectacular morning sunrises.The private primary suite features panoramic countryside views, large windows and an ensuite with jetted tub, double sinks and walk-in shower. Two additional bedrooms share a Jack-and-Jill bath on the opposite side of the home. A convenient mudroom off the garage includes laundry, storage and a second staircase to the lower level with a chair lift.The impressive basement features high ceilings, zoned in-floor heating, two additional bedrooms, a 3-piece bath, plenty of storage and a large workshop. This flexible space would be ideal for extended family, guests, hobbies or simply giving everyone in the household room to spread out. Outside, the large rear deck overlooks the private, tree-lined property and above-ground pool, creating a wonderful setting for summer gatherings, relaxing or simply enjoying the peace and quiet. With plenty of mature trees and open countryside beyond, privacy is one of the home's greatest features. A well-built, thoughtfully designed home in a beautiful setting, with the space, quality and flexibility that are increasingly difficult to find. Homes like this don't come along often. Metal Hy-Grade roof (2017) w/ 50yr warranty. Owned Tankless Water Heater (2026). (id:52373)
Thames Centre, Ontario
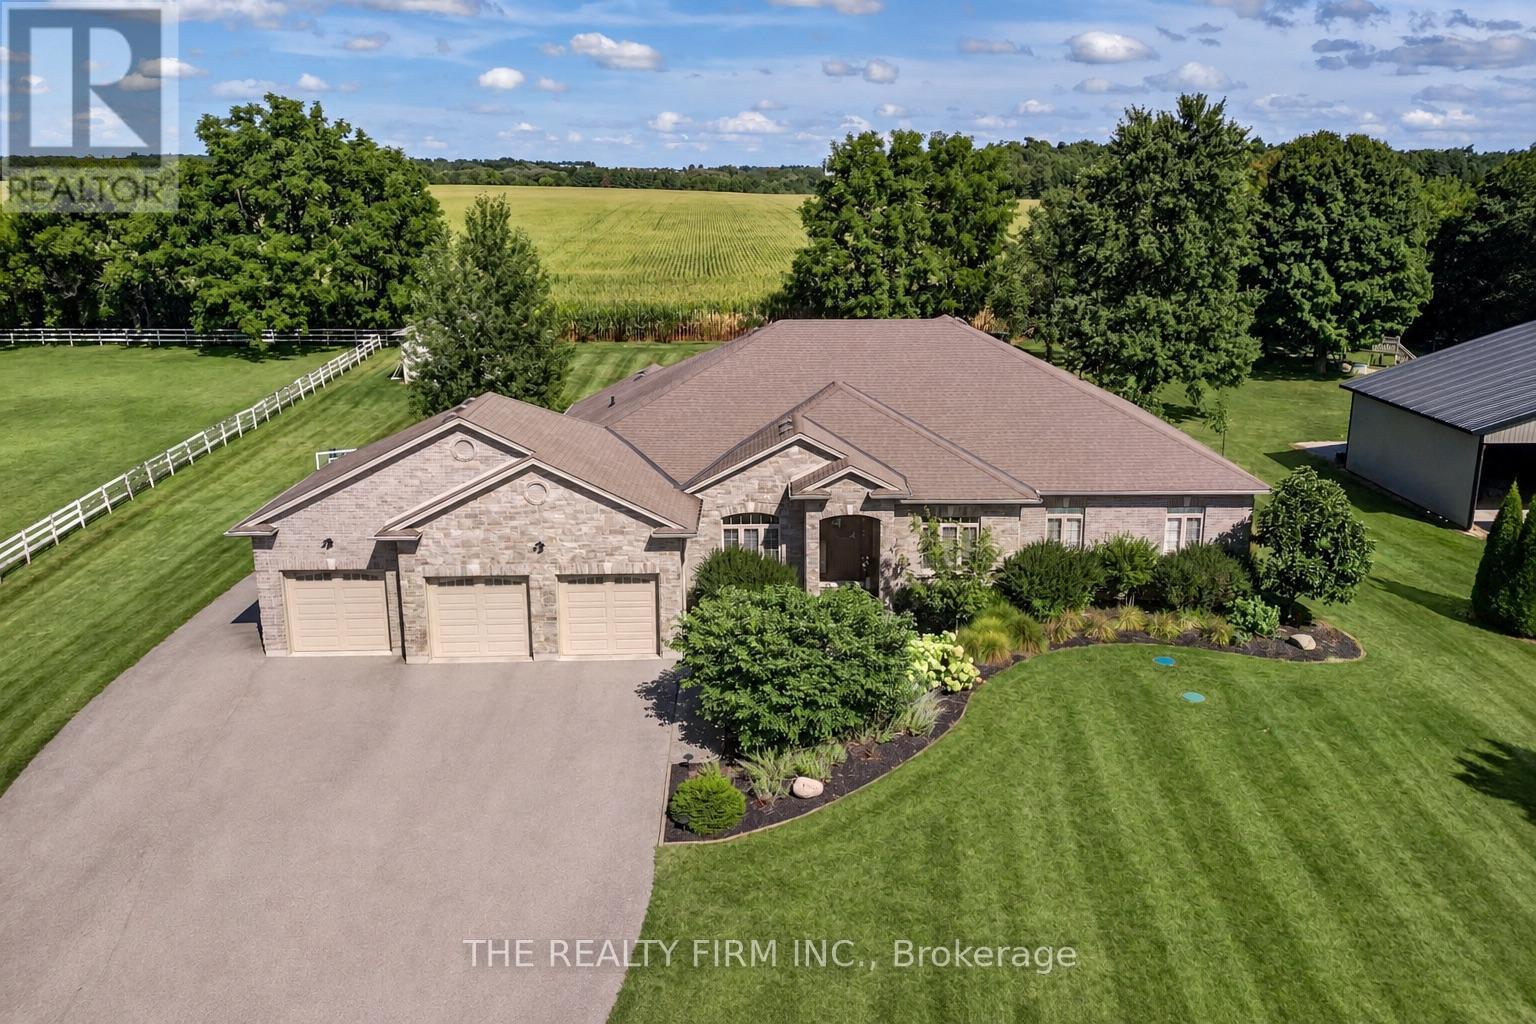
Welcome to your sanctuary of refined rural living at 22060 Nissouri Rd. Thorndale On. A breathtaking estate nestled on 1.33 acres spanning over 5,000 sq ft with exquisitely finished space. This majestic home features 4 + 1 bedrooms and 3.5 baths, crafted with thoughtful design and premium craftsmanship at every turn. Step through the stately entry into a 12' coffered-ceiling foyer with poplar custom trim flowing seamlessly into the family room with its soaring 13 vaulted ceiling and commanding floor-to-ceiling plaster gas fireplace. The kitchen, dazzles with maple cabinetry, a massive island with sink with reverse osmosis, a 6 burner gas stove, double wall ovens and luxe finishes like a travertine backsplash, Brizo faucets and Electrolux ICON fridge/freezer. The main level boasts 10 ceilings, 8 doors, hand scraped oak floors, Italian porcelain tile, granite throughout and an ambient speaker system all complemented by Hunter Douglas window treatments. A convenient main-floor laundry and custom drop zone add to daily ease. The lower level inspires with a stylish wet bar, wine fridge, additional bedroom, full bath, quartz and dual electric fireplaces, oak staircase, spray-foam insulation, separate garage access and a cold room. This property is ideal for multigenerational living with the separate lower level entrance, full amenities and expansive layout. Outside experience meticulously curated 360 landscaping and lighting, stamped concrete walkways and patios, a covered 10' x 25' patio with speakers, insulated attic & 2 extra circuits for a future sunroom addition. Completing the yard is a gas fire pit, a 20' x 22' shed with hydro, gazebo, backyard hydrant and a triple garage with an extra bay door to the back. Thorndale offers tranquility and vibrant community living with playgrounds, splash pad, skate park, sports courts and community gardens. A short drive to Londons premier shopping, business district & airport. The perfect blend of rural and urban charm (id:52373)
London South, Ontario
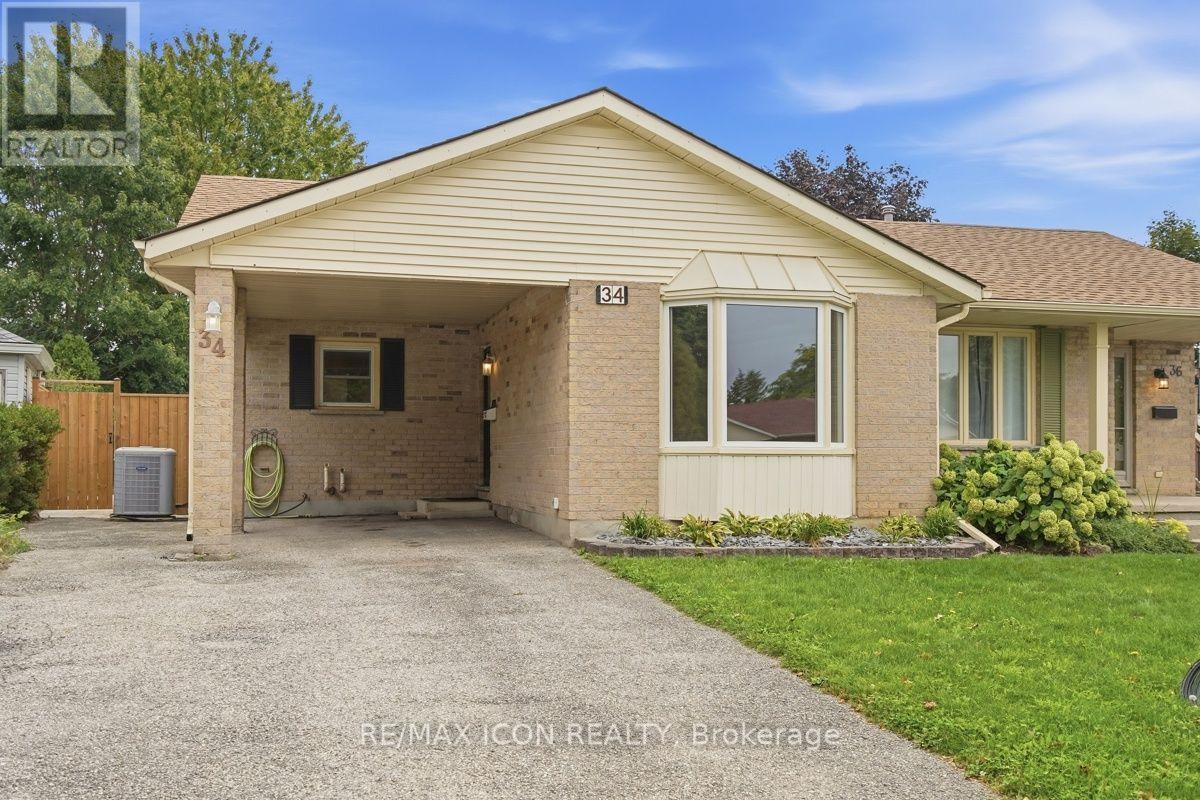
Fantastic Pond Mills location with a park right outside your back gate! This spacious 4 level backsplit semi offers 3+1 bedrooms, 2 bathrooms and a great layout for a growing family. The main floor features a living room, dining area and kitchen with a sliding door leading to the private patio. From there, the backyard is where this home really shines. Fully fenced and surprisingly spacious, there is plenty of room for kids to play, pets to run and the whole family to enjoy. Backing directly onto greenspace with a playground and splashpad means even more space to enjoy, right outside your door. Upstairs, you will find 3 bedrooms with new flooring throughout (2026) and an updated 4 piece bathroom (2021). The lower level offers a comfortable family room with lots of natural light and a gas fireplace, a 4th bedroom and an updated 3 piece bathroom (2021). The lowest level provides a laundry area and a large storage room. Other updates include a new roof in 2023 and front bay window in 2025. The front carport adds convenient covered parking. This home is a great combination of space, a family friendly layout, a large private yard with the added bonus of a convenient location to all the essentials. (id:52373)
London North, Ontario
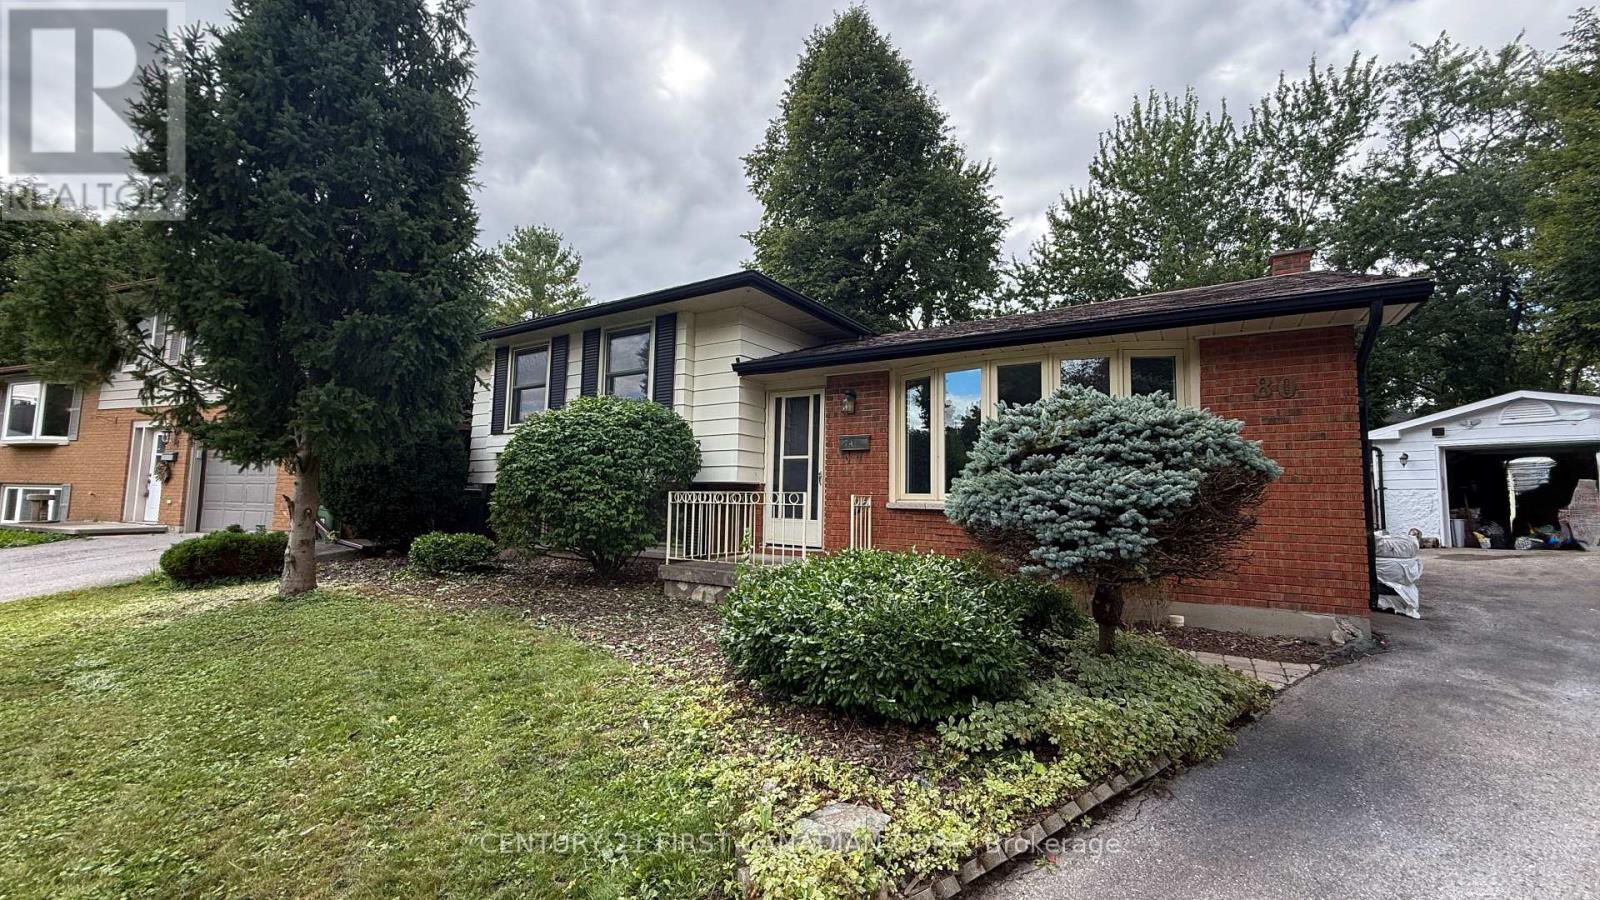
Spacious 5-bedroom, 2-bathroom split-level home on a quiet court in Chesham Estates. Ideal for a growing family or students looking for a shared rental, with a bright living room, updated kitchen with eating area, finished lower-level rec room, laundry and workshop. Enjoy the patio and yard, plus an oversized garage with plenty of storage or workshop space. Conveniently located close to University Hospital, Western University, schools, shopping and transit. Recent updates include the kitchen, vinyl flooring, lower-level rec room and furnace (2022). Some photos have been virtually staged. (id:52373)
Lucan Biddulph, Ontario
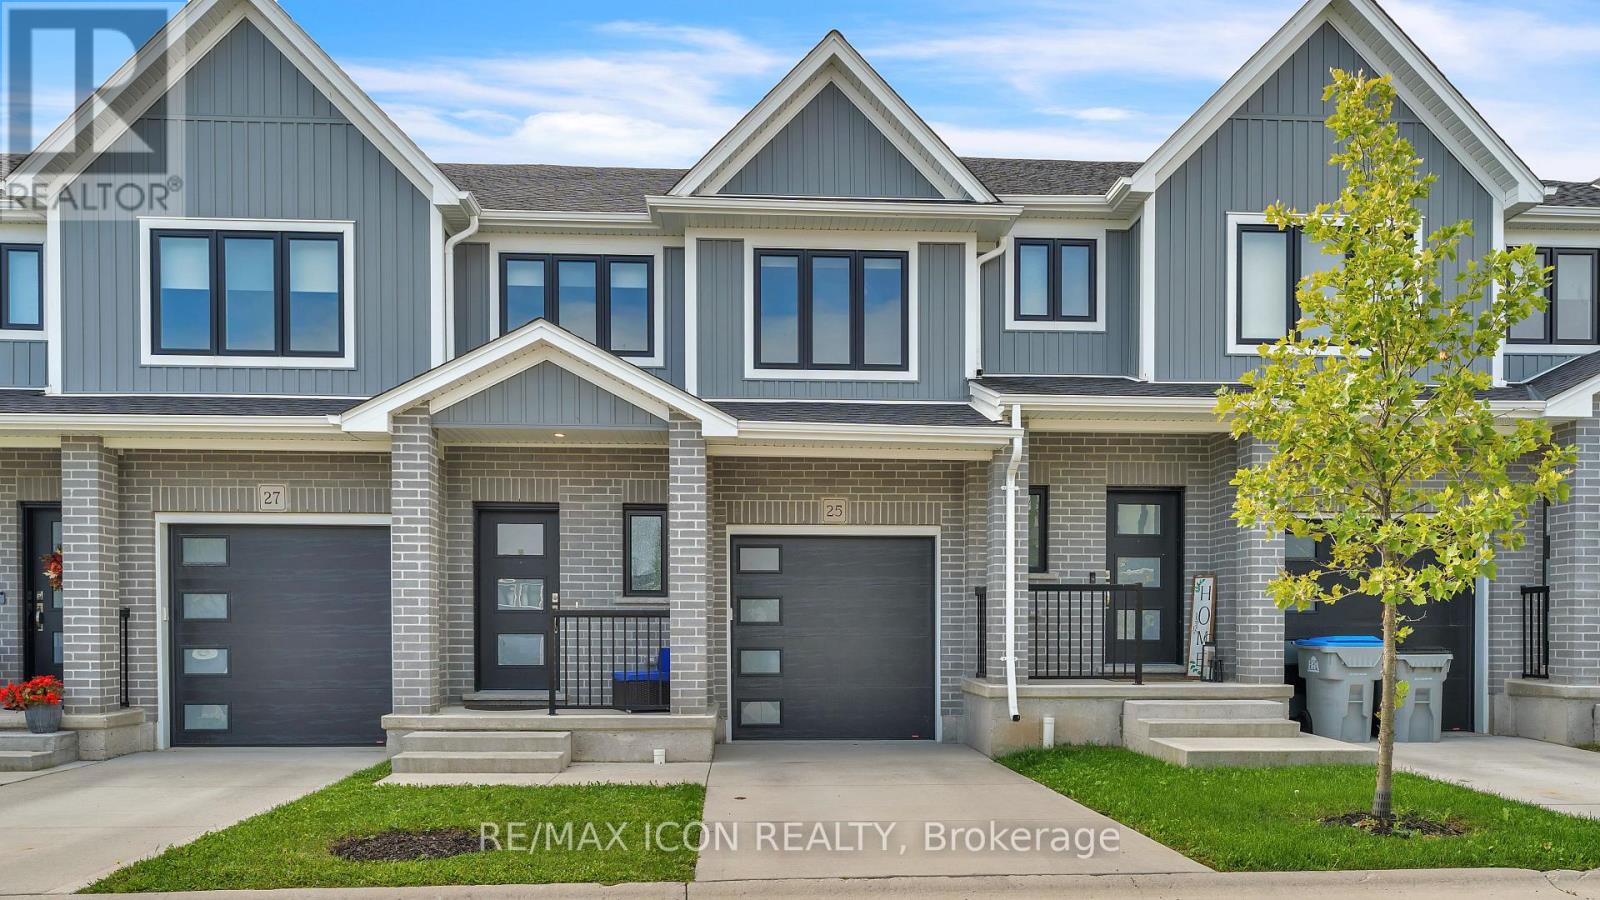
Spacious, stylish, and offering exceptional value, 25-17 Nicholson Street is a fantastic opportunity in the growing, family-oriented community of Lucan, just minutes from London. With three bedrooms, three bathrooms, a fully finished basement, this home delivers the space and flexibility today's families are looking for. The bright, open-concept main floor is designed for both everyday living and entertaining. The kitchen features newer appliances, a chef's pantry, ample cabinetry, and plenty of storage, creating a functional and inviting space at the heart of the home. Upstairs, the spacious primary bedroom offers a large walk-in closet and private ensuite, while two additional bedrooms provide plenty of space for children, guests, or a home office. Convenient second-floor laundry makes day-to-day living even easier. The fully finished basement adds even more valuable living space and can easily adapt to your needs as a family room, playroom, home theatre, gym, office, or space for the kids and guests. Outside, enjoy the private back deck and a location that puts you close to Wilberforce Public School, parks, recreation, and everyday amenities. An attached garage provides secure parking and additional storage. Offering space, functionality, and a location families will appreciate, 25-17 Nicholson Street is a home designed to grow with you in one of Lucan's welcoming, family-friendly neighbourhoods. (id:52373)
Lucan Biddulph, Ontario
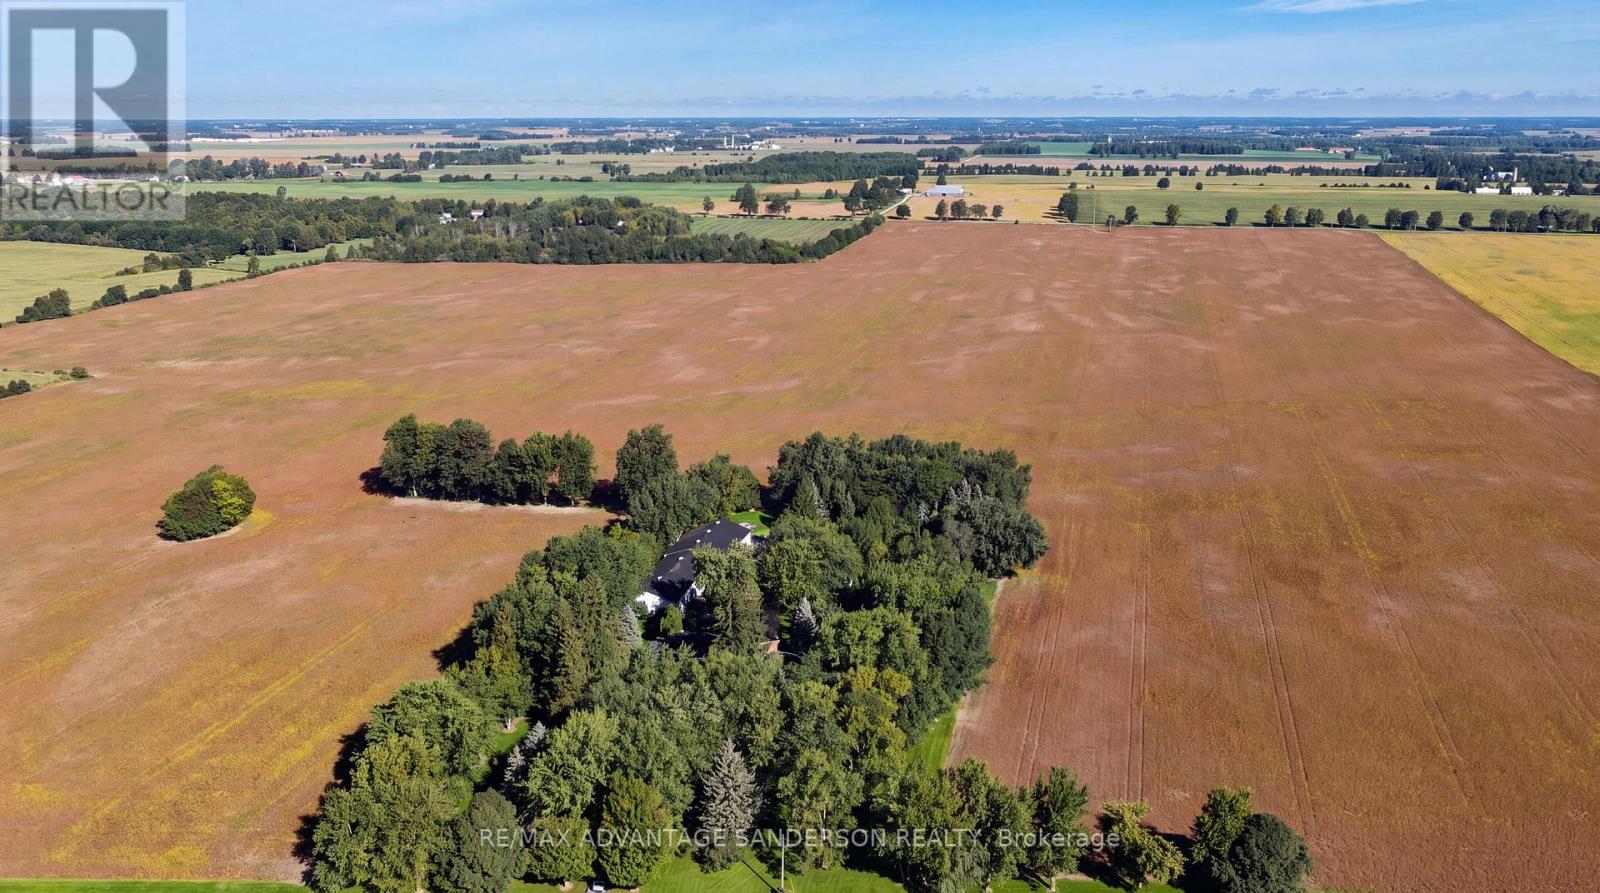
Estate Sale. Family owned farm since the mid 1800's being offered for sale for the first time. 162 acres more or less of which approx 150 acres are systematically tiled (at 45' and 50' spacing) and currently being farmed. Excellent productive loam soil. 2 shops: 40'x 100' (with 40' x 40' heated shop within) and 48' x 80'. Drive up the beautiful treed lane to the 4140sf+ 5 bedroom, 5 bathroom 2 storey family home built in 1980. Natural gas heat. 600amp service. Some bush at back of property. Severance potential. Absolutely exceptional property! (id:52373)