
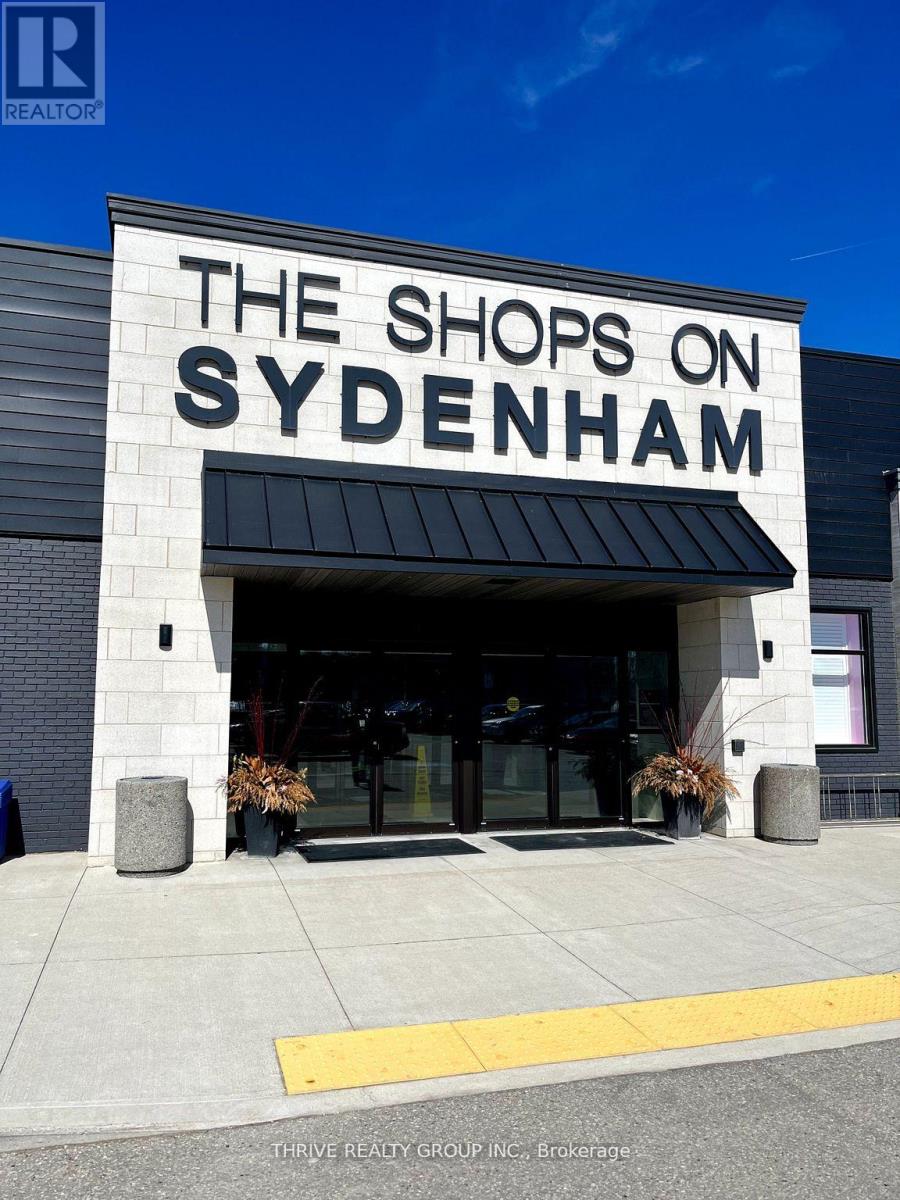
Strathroy-Caradoc, Ontario
5,719 Sq Ft available at The Shops on Sydenham, one of the largest and busiest commercial destinations in town. Located in the heart of downtown Strathroy, unit 18A provides the opportunity to operate an established office or medical facility. The property is home to Food Basics, Dollarama, Tim Horton's, Anytime Fitness, Circle K, Gino's Pizza, Hearing Life and many more businesses. Unit 18A is being offered at $19/sq ft + $8/sq ft (TMI). Tenant to hold utilities. (id:52373)
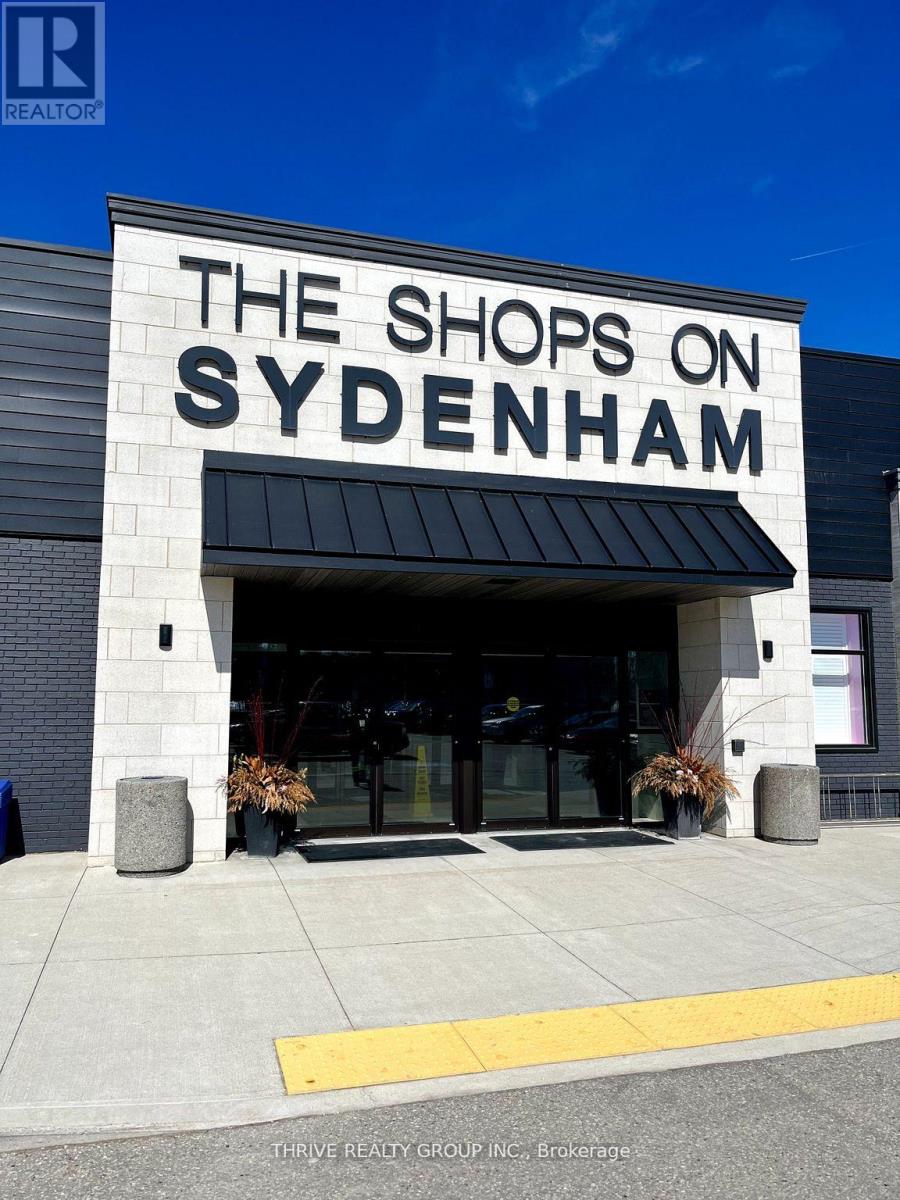
Strathroy-Caradoc, Ontario
1,274 sq ft available at The Shops on Sydenham, one of the largest and busiest commercial destinations in town. Located in the heart of downtown Strathroy, unit 5C includes an exterior facade facing the large parking lot as well as an interior mall entrance providing both exposure and convenience. The property is home to Food Basics, Dollarama, Tim Horton's, Anytime Fitness, Circle K, Gino's Pizza, Hearing Life and many more businesses. Unit 5C is being offered at $28/sq ft + $8/sq ft (TMI). Tenant to hold utilities. (id:52373)
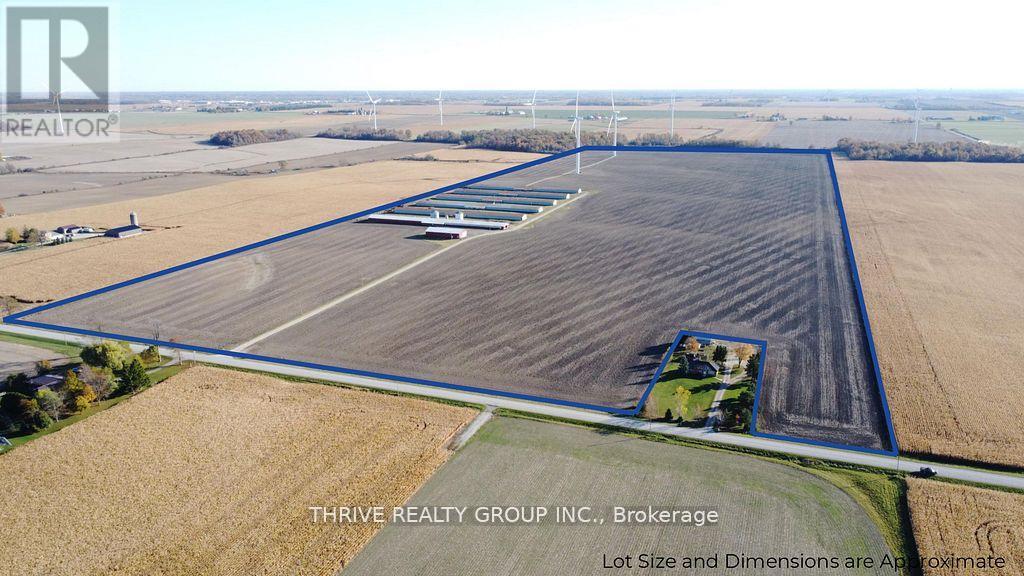
Adelaide Metcalfe, Ontario
152 acres featuring 138 workable acres of silty clay loam soil. Systematically tiled every 30ft. The property includes a 48' x 104' drive shed, 6 identical 40' x 450' barns, two storage bins with a combined capacity of ~20,000 bushel, and a pump house including an auto-start diesel generator. Drive shed and barns are serviced by a 1000-amp hydro service and two 90'+ wells. The two wind turbines on the property produced ~$39,650 of income in 2025. (id:52373)
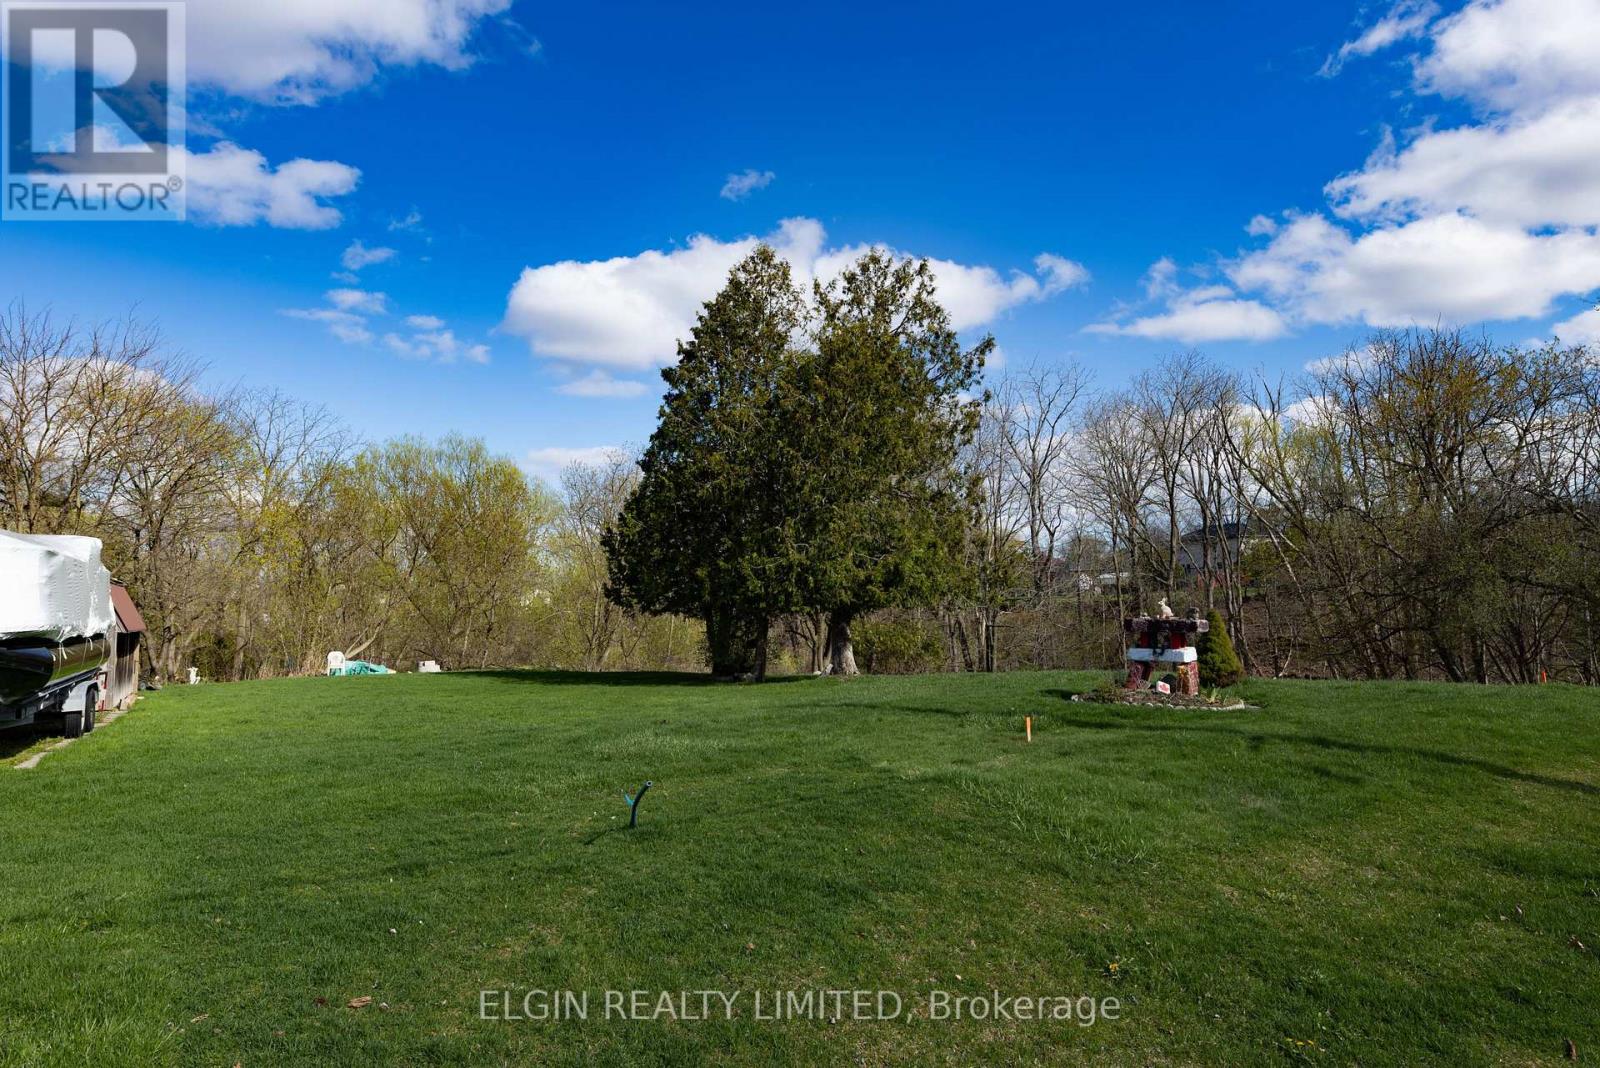
St. Thomas, Ontario
Prime development opportunity in St. Thomas with R3 zoning, allowing for a range of multi-unit residential uses. This vacant parcel offers excellent potential for builders and investors looking to develop in a growing community with increasing rental demand. Ideal for multi-unit dwelling with additional residential units, or other permitted residential uses. A rare chance to secure land with flexible zoning in a high-growth market. (id:52373)
St. Thomas, Ontario
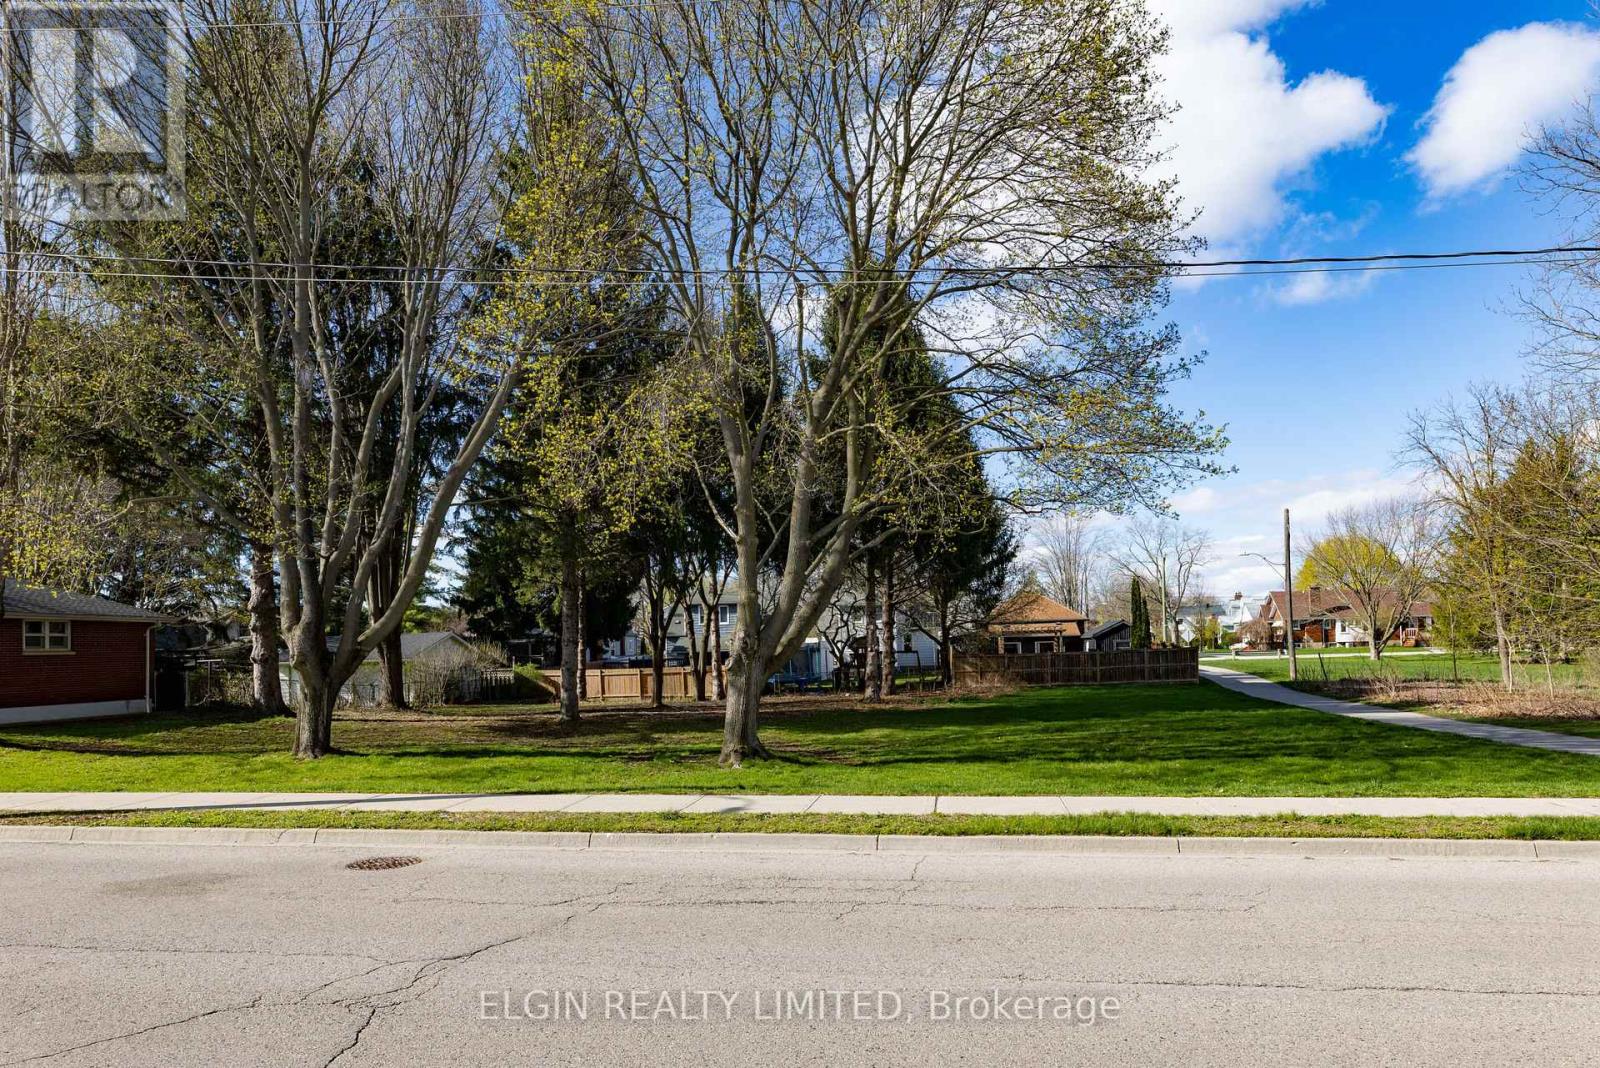
Prime development opportunity in St. Thomas with R3 zoning, allowing for a range of multi-unit residential uses. This vacant parcel offers excellent potential for builders and investors looking to develop in a growing community with increasing rental demand. This centrally located lot is ideal for multi-family, multi-unit dwellings with additional dwelling units. A rare chance to secure land with flexible zoning in the heart of the city. (id:52373)
London East, Ontario
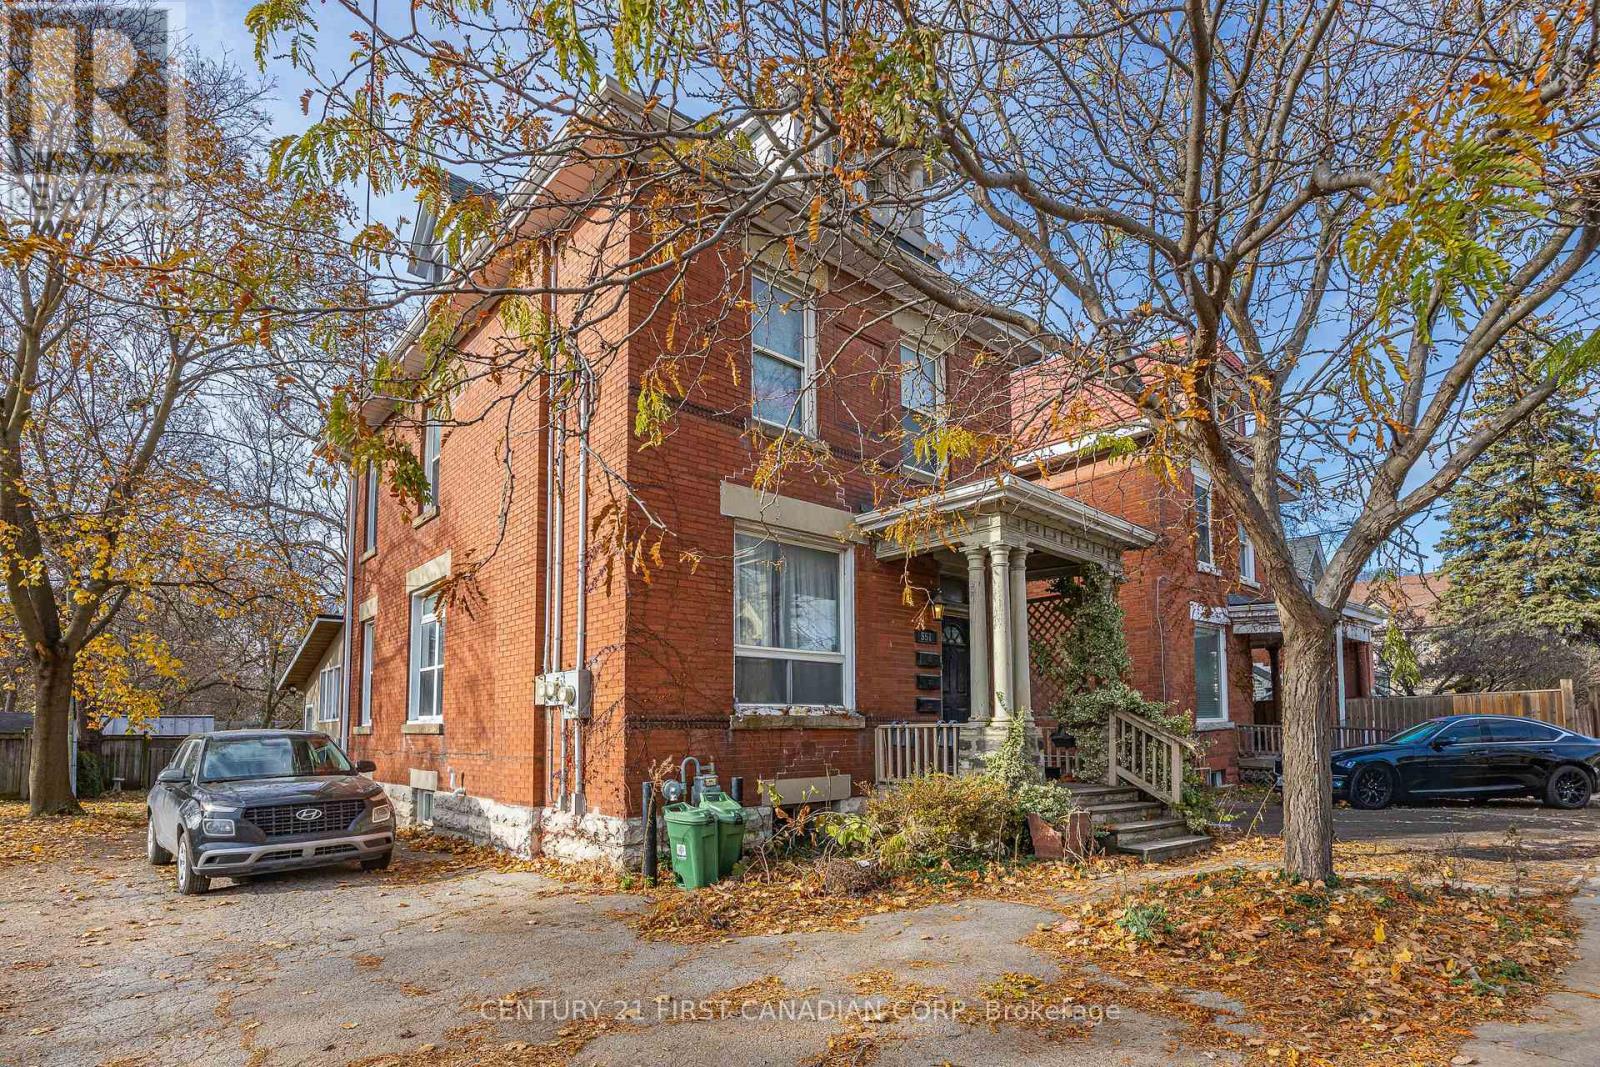
551 Adelaide Street North presents a rare chance to own a well-maintained, solid brick fully tenanted triplex with versatile Arterial Commercial (AC2(4)) zoning in a prime, high-visibility location. This charming century property shows pride of ownership throughout, with major updates completed: shingles (2010), furnace (2016), windows (2007 and 2013), three electrical panels, and three owned hot water tanks.The building is fully rented to long-term, reliable tenants. Each unit includes its own washer and dryer, ensuring strong tenant satisfaction and consistent rental demand. The upper unit is a spacious 2-bedroom, 2 full-bathroom loft-style apartment with two private entrances, rented at $1,448.43/month inclusive. The main floor features a 1-bedroom plus den unit rented at $1,250/month inclusive, and the lower 1-bedroom unit is rented at $1,127.50/month inclusive.Situated on a deep 34x127 ft lot, the property offers flexibility for practical enhancements such as additional parking or storage solutions. Investors will appreciate the strong structure, stable income, and the potential to enhance returns through rent optimization, cosmetic updates, and operational efficiencies with utilities or insurance. Located on a major transit corridor and close to pharmacies, grocery stores, and the downtown core, this triplex is an excellent option for investors seeking reliable income in a desirable, commercially zoned location. A must-see for those looking to secure a versatile, income-producing asset. Full Financial Summary & Rent Roll Available. (id:52373)
London North, Ontario
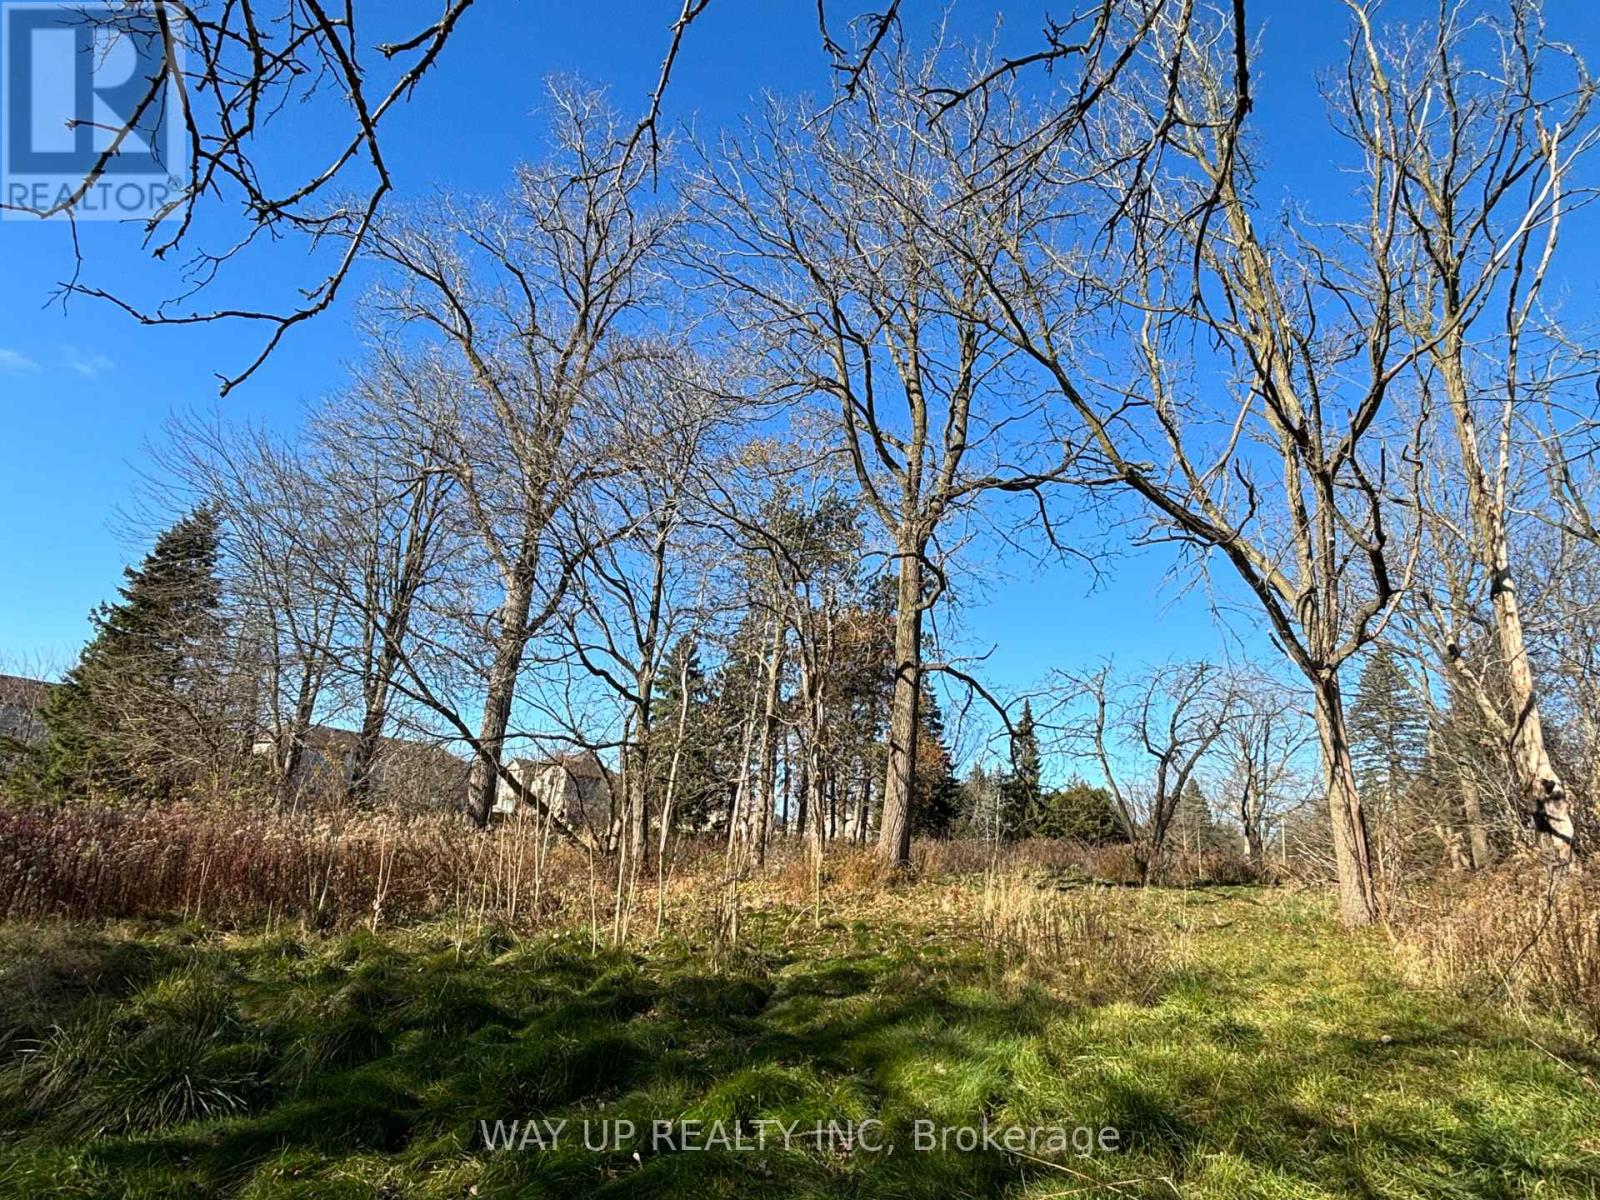
Prime Development Site For Sale in North London. Calling All Developers/ Investors. The Land is located on Sunningdale Road, close to schools, YMCA, all desired amenities, mature community plus growing/developing area. Around 1.954 acres, Relatively Flat/Rectangular Site. The current zoning is good for a new residential development or it is easy to rezoning to medium density residential development. Potential for Townhomes or low rise apartment buildings. The previous building has been professionally demolished by Artscrushing & Recycling Inc.. (id:52373)
London East, Ontario
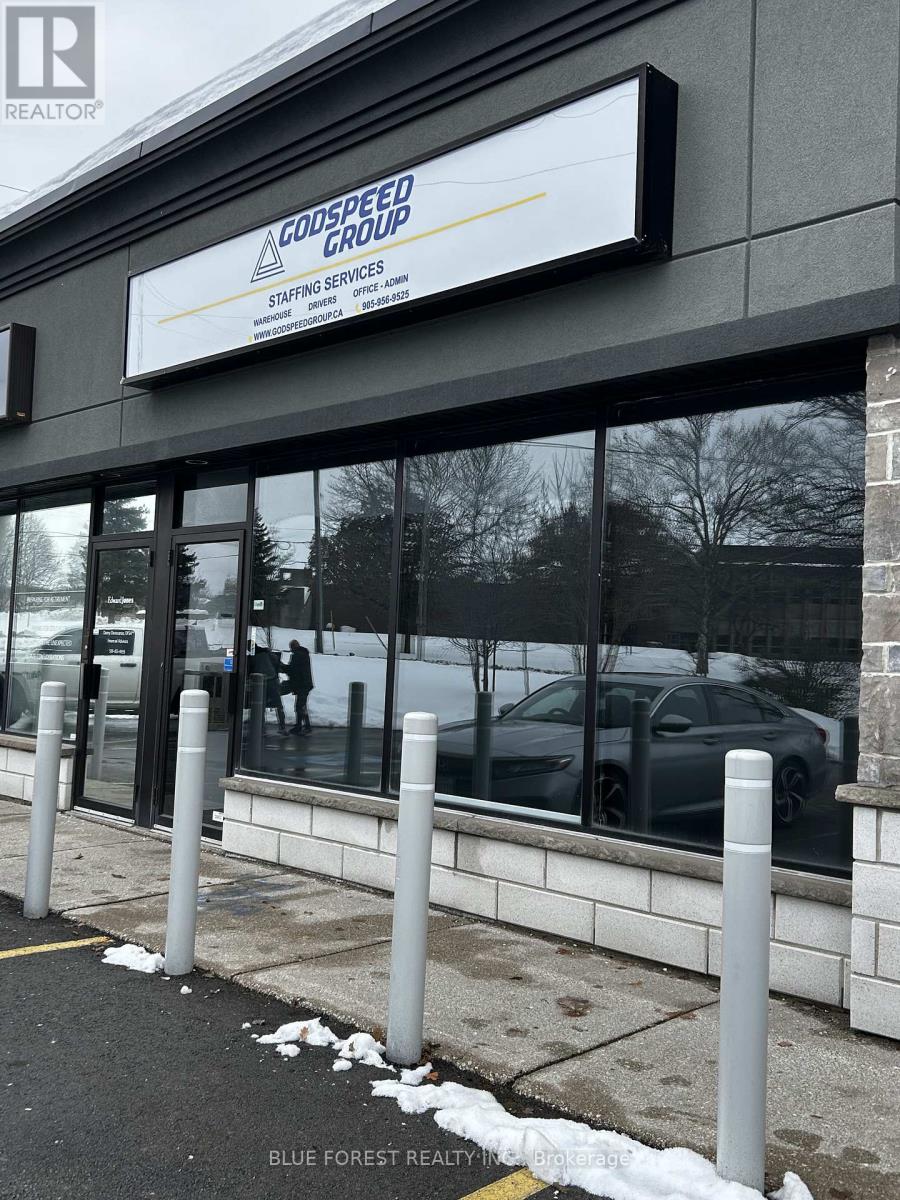
Excellent leasing opportunity in this very attractive north/east London office plaza. Zoning allows for Medical/ Dental, Commercial Schools, Financial Institutions, Personal Services and Offices. Other Tenants include Edward Jones, Hair Salon, Chiropractor, Massage Therapy, Family Doctor. Unit is approx 860 sqft. TMI $8.50 per sqft for 2025. Call for all inquiries and showings. ALLOWED USES FOR ZONING: Office Space, Day Care, Clinics, Commercial School, Video Retail Establishment, Studio, Financial Institution. NO RETAIL SALES (id:52373)
Middlesex Centre, Ontario
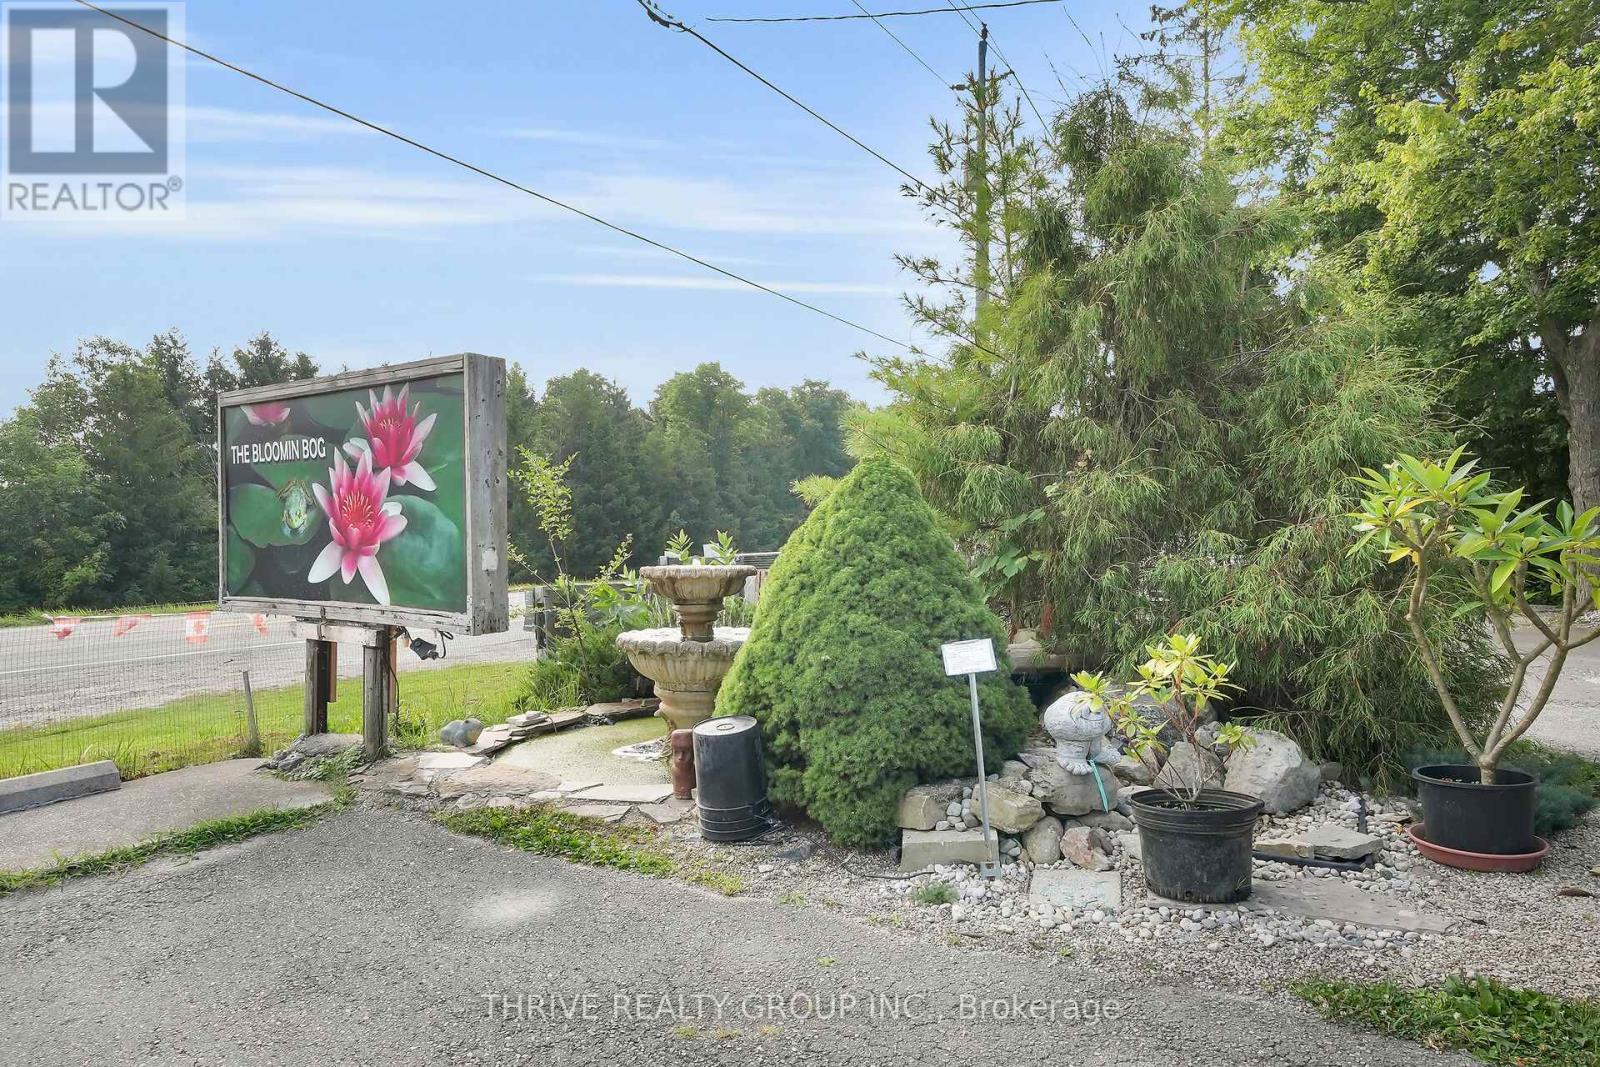
First time on the market owners retiring after decades of success! This rare opportunity includes the sale of a thriving water garden center business, the buildings, house and 1.18 acres of land in a prime location. The Bloomin Bog Water Gardens has built a loyal following as a go-to destination for pond enthusiasts, landscapers, and homeowners, offering premium aquatic plants, fish, pond supplies, and expert guidance. The property features well-maintained retail and service buildings, ample parking, and strong goodwill allowing a new owner to seamlessly continue operations or introduce their own concept.Adding significant versatility, the property also includes a three-bedroom home on-site. This residence is ideal for an owner-operator looking to live where they work, as staff accommodation, or as an income-generating rental. Whether you choose to continue running the established business, redevelop the property, or lease out the home and operate the retail space separately, the combination of a successful business, valuable real estate, and a turnkey residence makes this a truly unique and profitable investment opportunity. (id:52373)
Middlesex Centre, Ontario
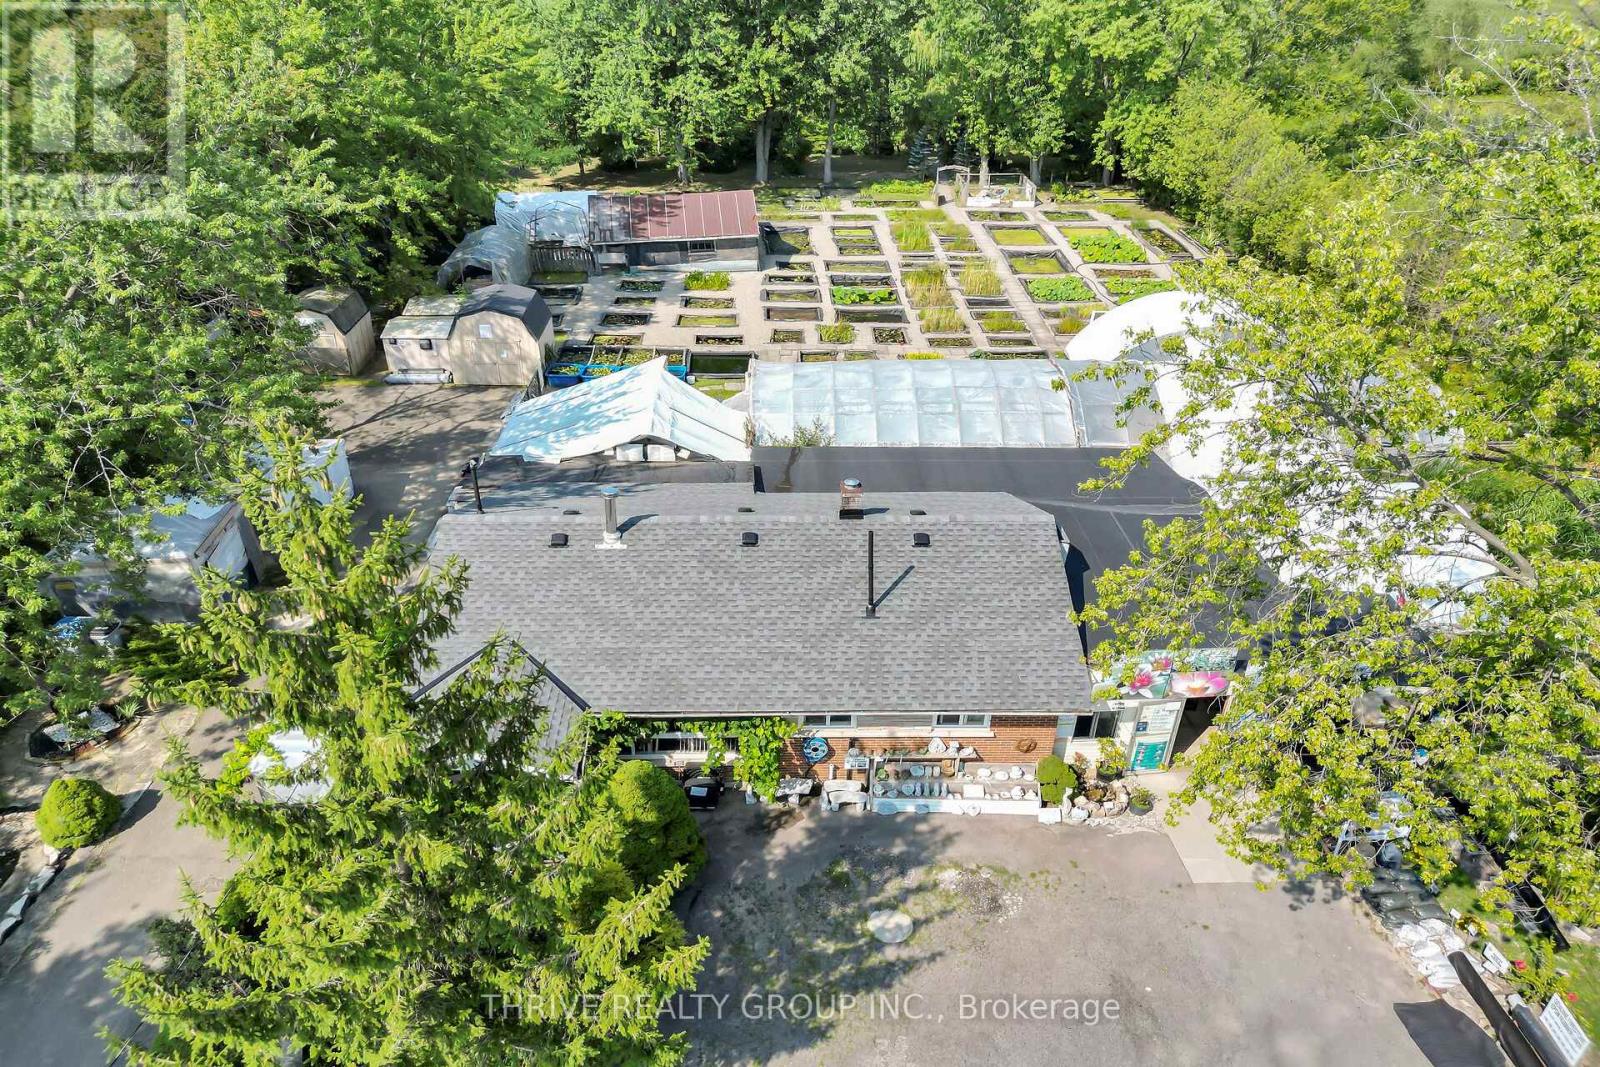
First time on the market owners retiring after decades of success! This rare opportunity includes the sale of a thriving water garden center business, the buildings, house and 1.18 acres of land in a prime location. The Bloomin Bog Water Gardens has built a loyal following as a go-to destination for pond enthusiasts, landscapers, and homeowners, offering premium aquatic plants, fish, pond supplies, and expert guidance. The property features well-maintained retail and service buildings, ample parking, and strong goodwill allowing a new owner to seamlessly continue operations or introduce their own concept.Adding significant versatility, the property also includes a three-bedroom home on-site. This residence is ideal for an owner-operator looking to live where they work, as staff accommodation, or as an income-generating rental. Whether you choose to continue running the established business, redevelop the property, or lease out the home and operate the retail space separately, the combination of a successful business, valuable real estate, and a turnkey residence makes this a truly unique and profitable investment opportunity. (id:52373)
London East, Ontario
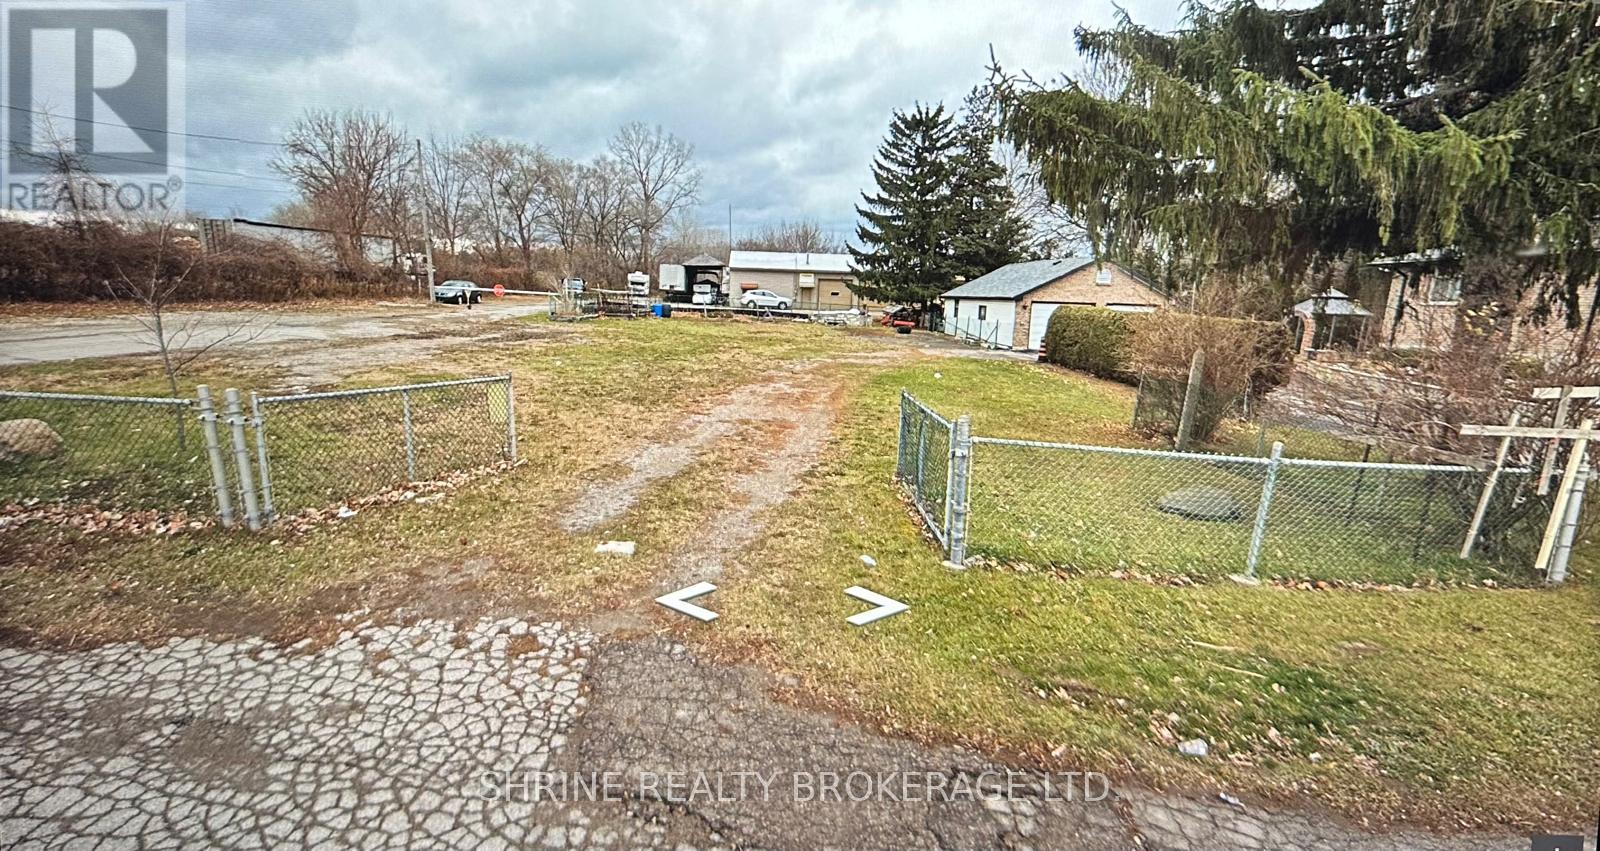
Prime commercial vacant land available for lease in a high-exposure East London location. Approx. 75 x 150 ft lot (approx. 11,250 sq ft), suitable for AUTO SALES or other permitted uses. Zoned RSC6. Property is currently un-serviced. Easy to show. (id:52373)
London North, Ontario
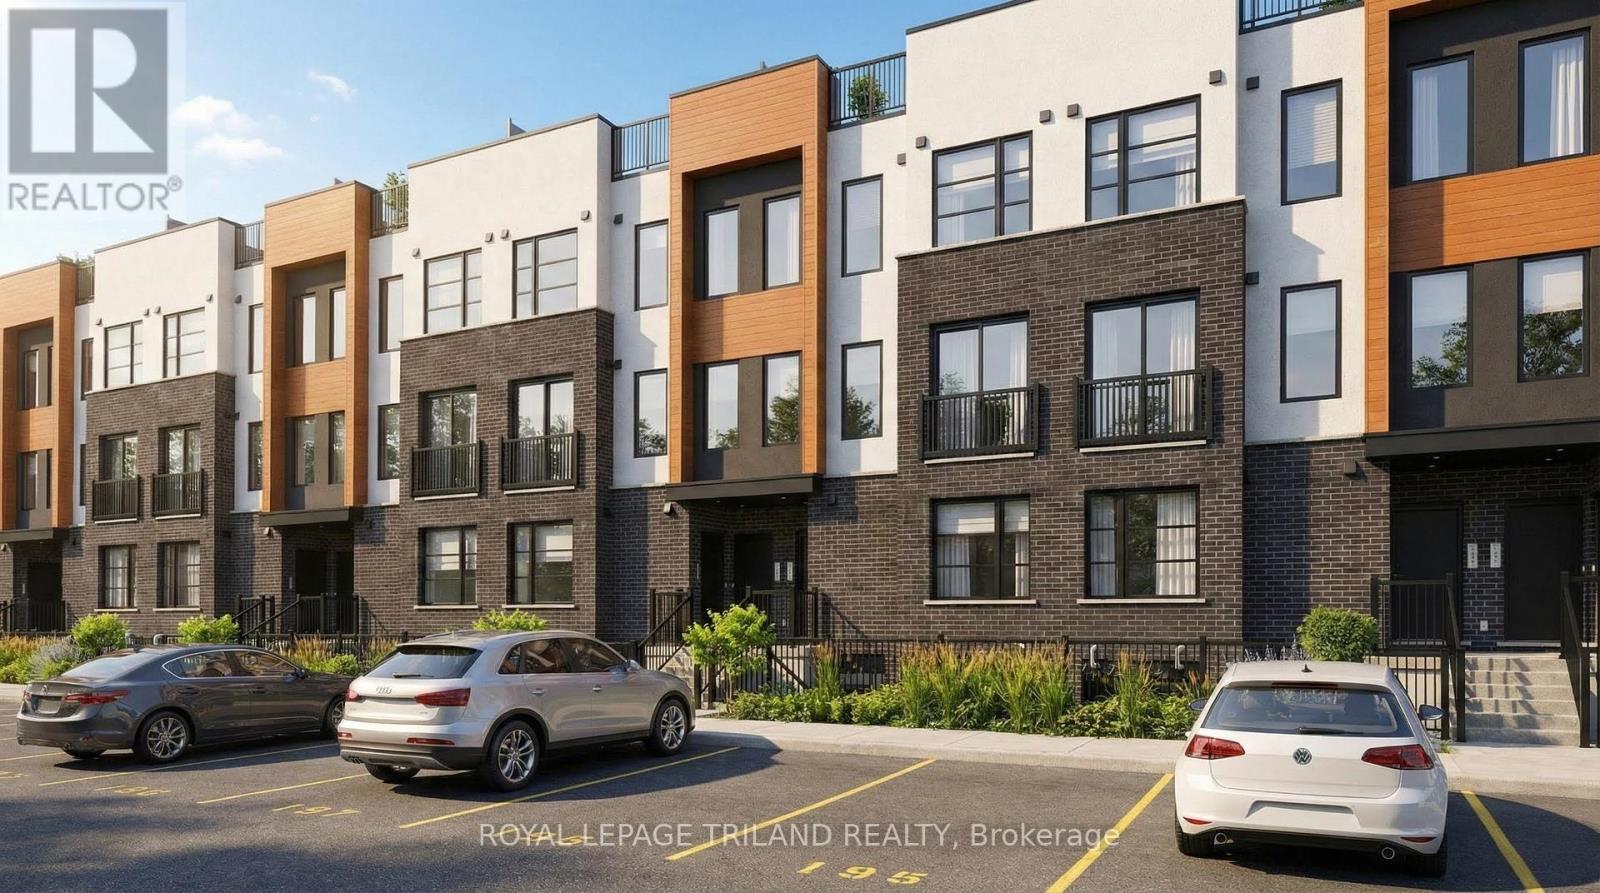
Discover upscale living in North London with our beautifully designed Brand New luxury stacked townhomes for rent. Choose from spacious 2 and 3 bedroom layouts, each offering 2.5 modern bathrooms, 9-foot ceilings, and a stunning entertainer's kitchen perfect for hosting family and friends. Enjoy open-concept living spaces, contemporary finishes, in-unit laundry and thoughtful design throughout. Upper-level suites feature a private rooftop patio-perfect for relaxing or entertaining-while lower/main level homes offer a ground-level terrace providing an outdoor space to enjoy fresh air and unwind. Located just minutes from great retail, grocery stores, and popular restaurants, everything you need is right at your doorstep. One free parking space included. 5 unique floor plans. 2 bedroom $2,500/month. 3 bedroom $2,900/month. Current promotions: Free Highspeed internet for the 1st year + $,1000 cash signing bonus to be received in your move in month. (id:52373)