
South Huron, Ontario
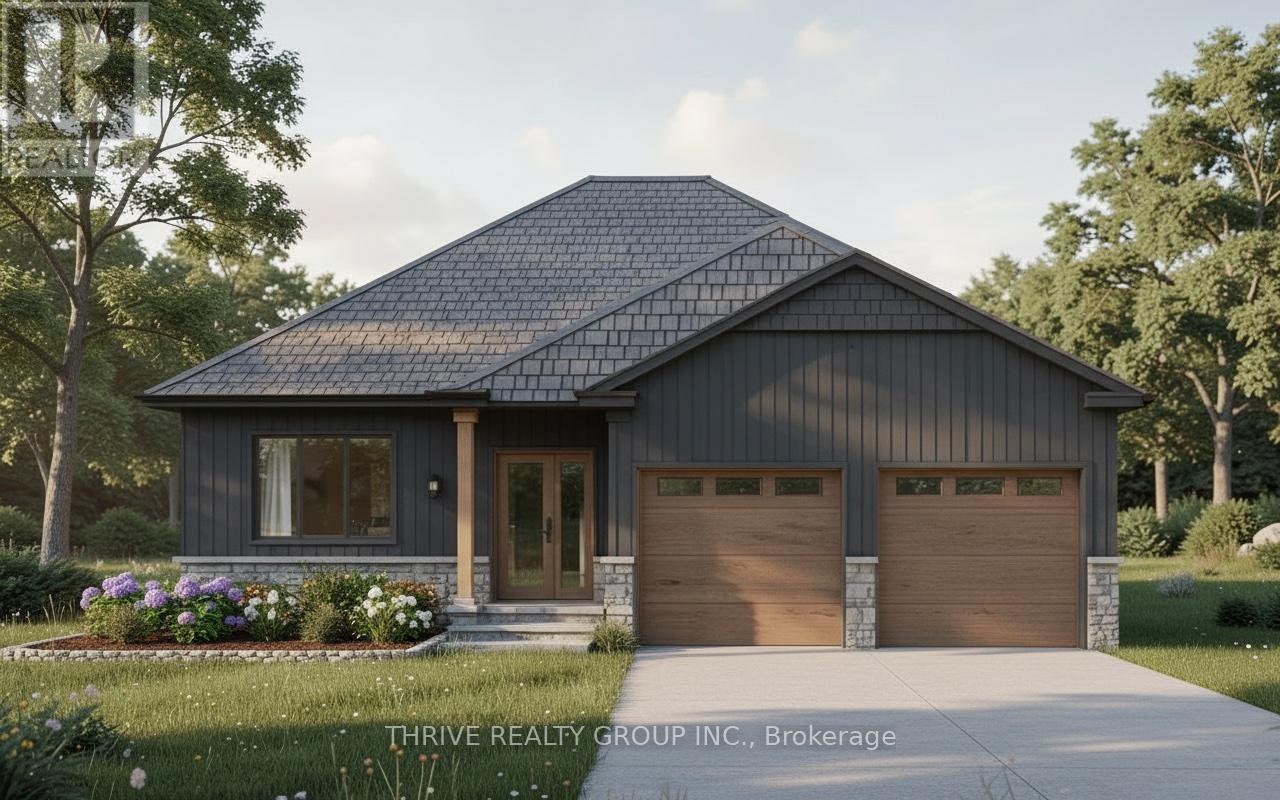
NEW EARLY BUY-IN INCENTIVE - GET $15,000 IN UPGRADES! Welcome to The Huron by RSJ Construction, located on a premium lot in the Buckingham Estates subdivision in Exeter. Backing onto a peaceful pond, this thoughtfully designed new build offers the perfect blend of modern style and long-term quality. Price reflects the new HST rebate, creating a great opportunity to get into a brand new home with significant savings. Inside, you'll find 3 bedrooms and 2 bathrooms, including a private ensuite off the primary bedroom complete with a walk-in closet. The open-concept main living area is designed for both everyday living and entertaining, with seamless flow between the kitchen, dining, and living spaces. Step outside to your covered deck overlooking the pond, an ideal spot to relax and enjoy the setting. Additional features include 9 foot ceilings, a full unfinished basement with a walkout to a lower patio, and a double car garage. Built with the long-term homeowner in mind, RSJ Construction delivers quality craftsmanship throughout. Take advantage of pre-construction selections and upgrade options by personalizing your finishes including exterior, lighting, flooring, paint colours, cabinetry, and countertops. (id:52373)
London East, Ontario
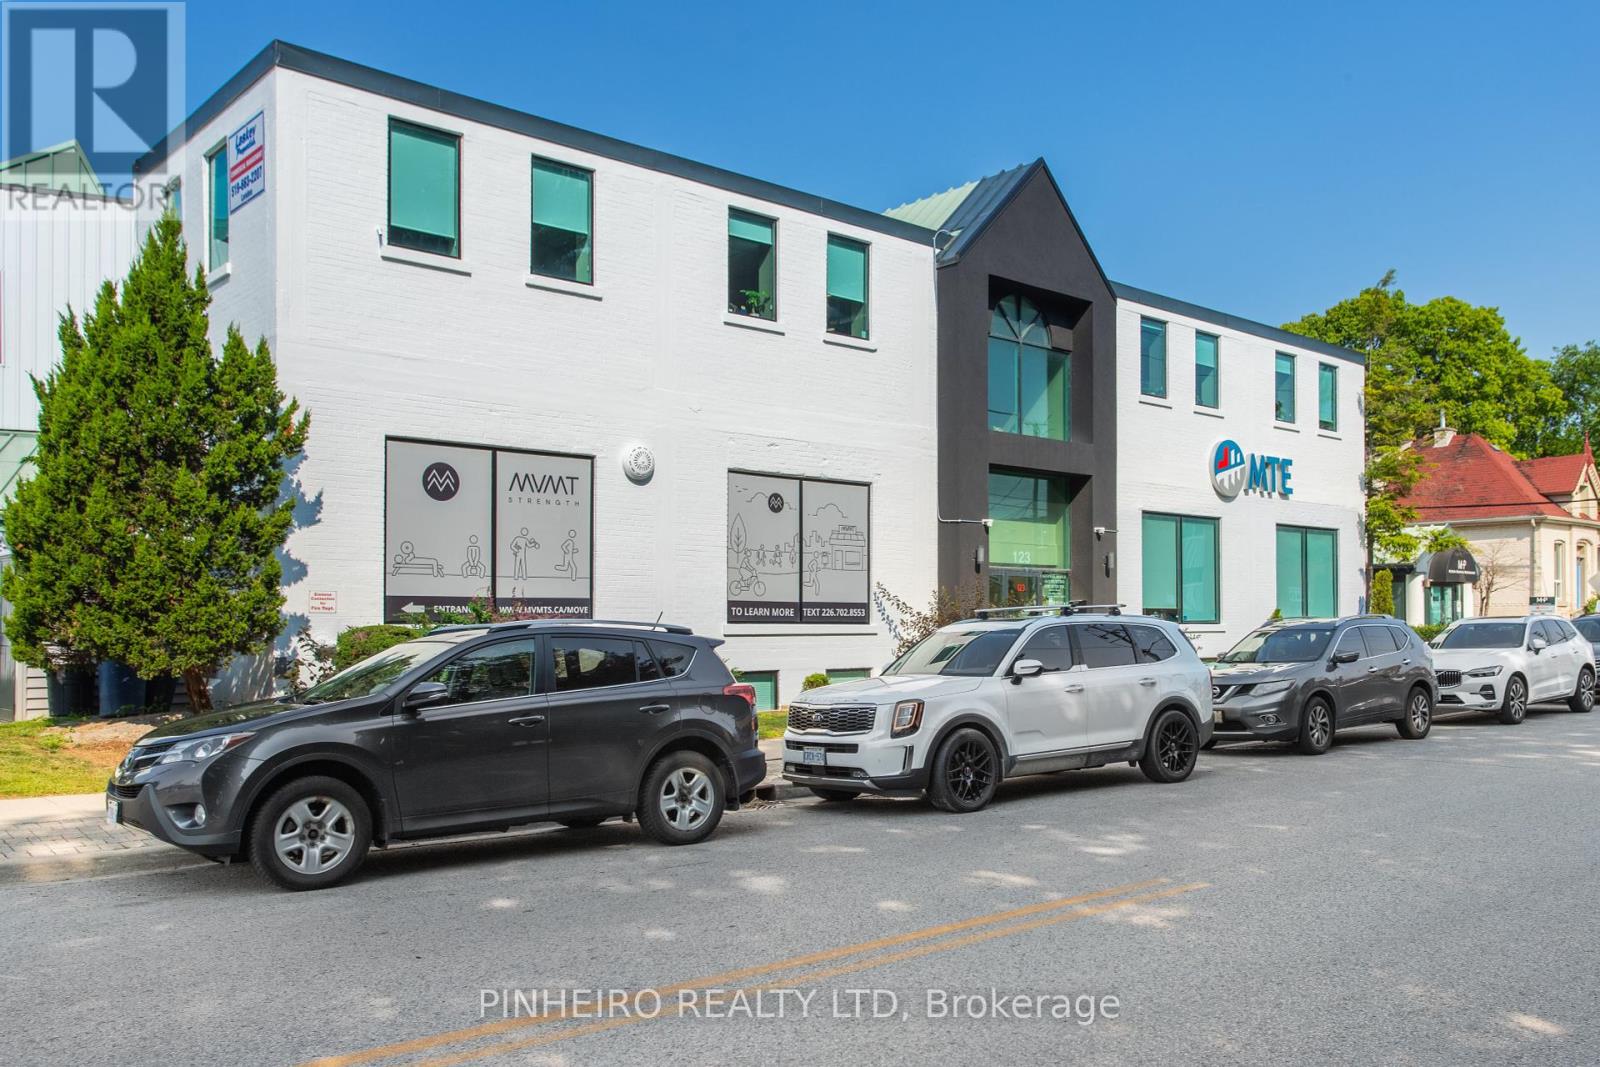
Very nice professional office space for rent in the downtown core. Professionally managed and occupied by other top quality tenants. 1192 sq ft of space in the lower lever at the front of the building. Big windows to let in lots of natural light, laminate floors throughout, 3 private offices, 1 large common area. Poured concrete building w/ concrete between the floors. Central air conditioning, elevator/ wheelchair access to lower level and fully sprinklered. Men's and ladies washroom just outside the door shared with another unit. Street parking along St George St. and 2 dedicated parking spaces. $9.00 per sq ft net, CAM charge is $9.56 for 2026. $1843.63 per month plus HST / Hydro. Immediate occupancy available. (id:52373)
Thames Centre, Ontario
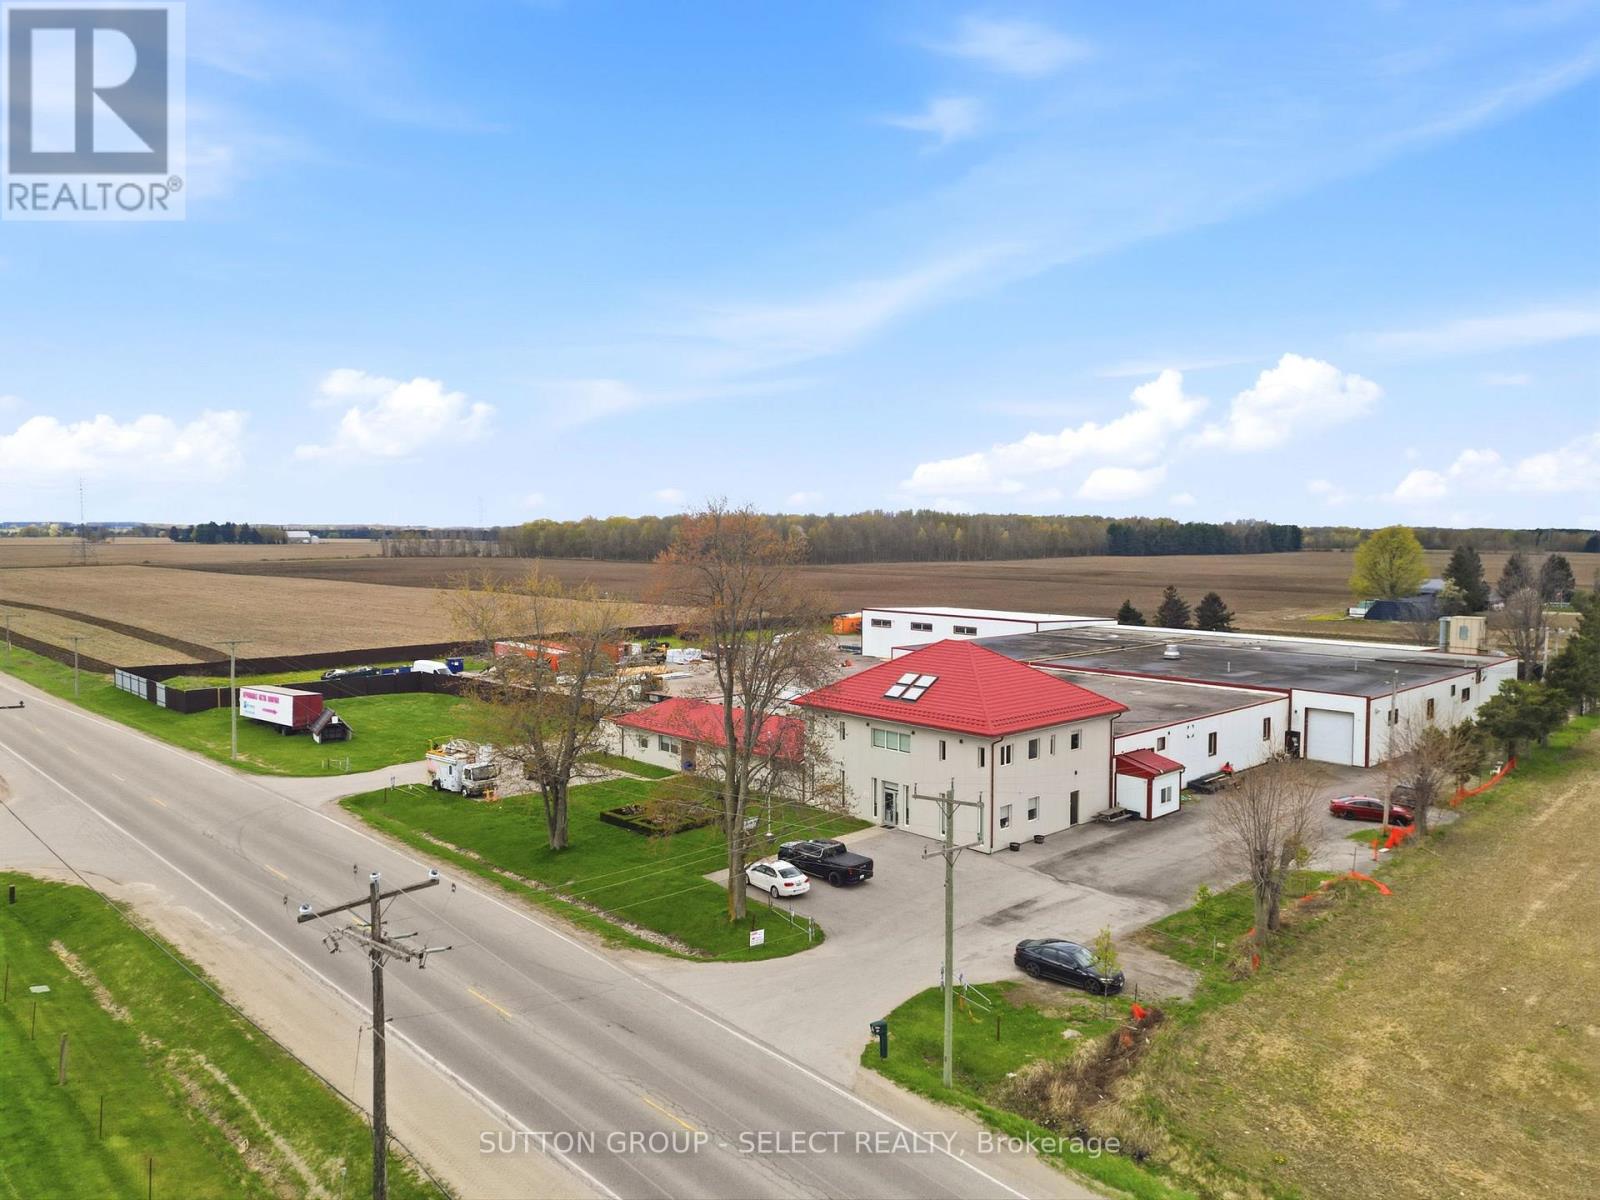
Sale with " LONG TERM' LEASEBACK with an 8% Cap Rate. Excellent opportunity to acquire an owner-occupied industrial facility located on the outskirts of London east, in close proximity to Dorchester and with convenient access to major highways. This well maintained property sits on approximately 4 acres and offer a total building area of 49,550 sq. including 6,000 sq ft of office space.The building features 11 shipping doors, a sprinkler system and is situated within an established industrial area zoned M2 (Rural Industrial). Vendor is willing to lease back on market terms, making this an ideal opportunity for investors seeking stable industrial income. A rare offering combining scale, functionality and flexibility in a strong location just outside the city. Rental info and Financials will be available upon request. (id:52373)
South Huron, Ontario
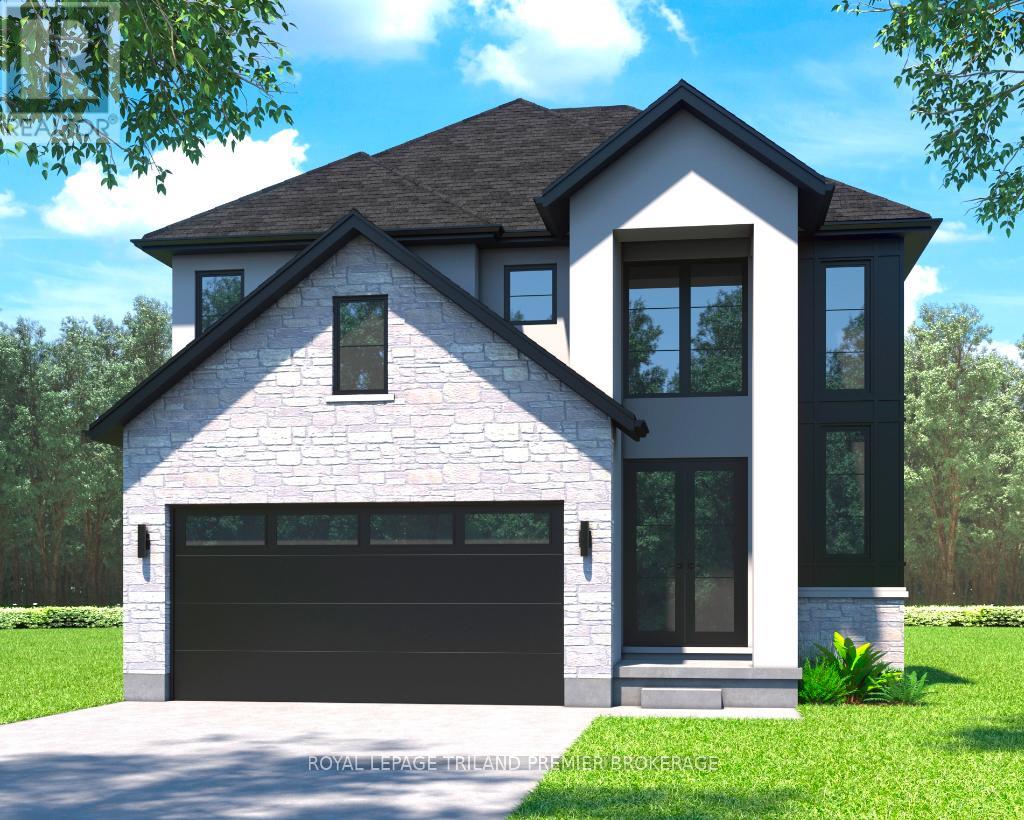
TO BE BUILT: The HST rebate has been adjusted to list price. Welcome to Grand Bend's newest subdivision, Sol Haven! Just steps to bustling Grand Bend main strip featuring shopping, dining and beach access to picturesque Lake Huron! Hazzard Homes presents The Broadstone, featuring 2704 sq ft of expertly designed, premium living space in desirable Sol Haven. Enter into the front door into the spacious double height foyer through to the bright and open concept main floor featuring Hardwood flooring throughout the main level; staircase with black metal spindles; generous mudroom, kitchen with custom cabinetry, quartz/granite countertops, island with breakfast bar, and butlers pantry with cabinetry, sink and granite/quartz counters; expansive bright great room with 7' windows/patio slider across the back; and bright main floor den/office. The upper level boasts 4 generous bedrooms and three full bathrooms, including two bedrooms sharing a "jack and Jill" bathroom, primary suite with 5- piece ensuite (tiled shower with glass enclosure, stand alone tub, quartz countertops, double sinks) and walk in closet; and bonus second primary suite with its own ensuite and walk in closet. Convenient upper level laundry room and 2 car garage. Other standard features include: Hardwood flooring throughout main level, 9' ceilings on main level, poplar railing with black metal spindles, under-mount sinks, 10 pot lights and $1500 lighting allowance, rough-ins for security system, rough-in bathroom in basement, A/C, paver stone driveway and path to front door and more! Other lots and plans to choose from. Lots of amenities nearby including golf, shopping, LCBO, grocery, speedway, beach and marina. (id:52373)
London East, Ontario
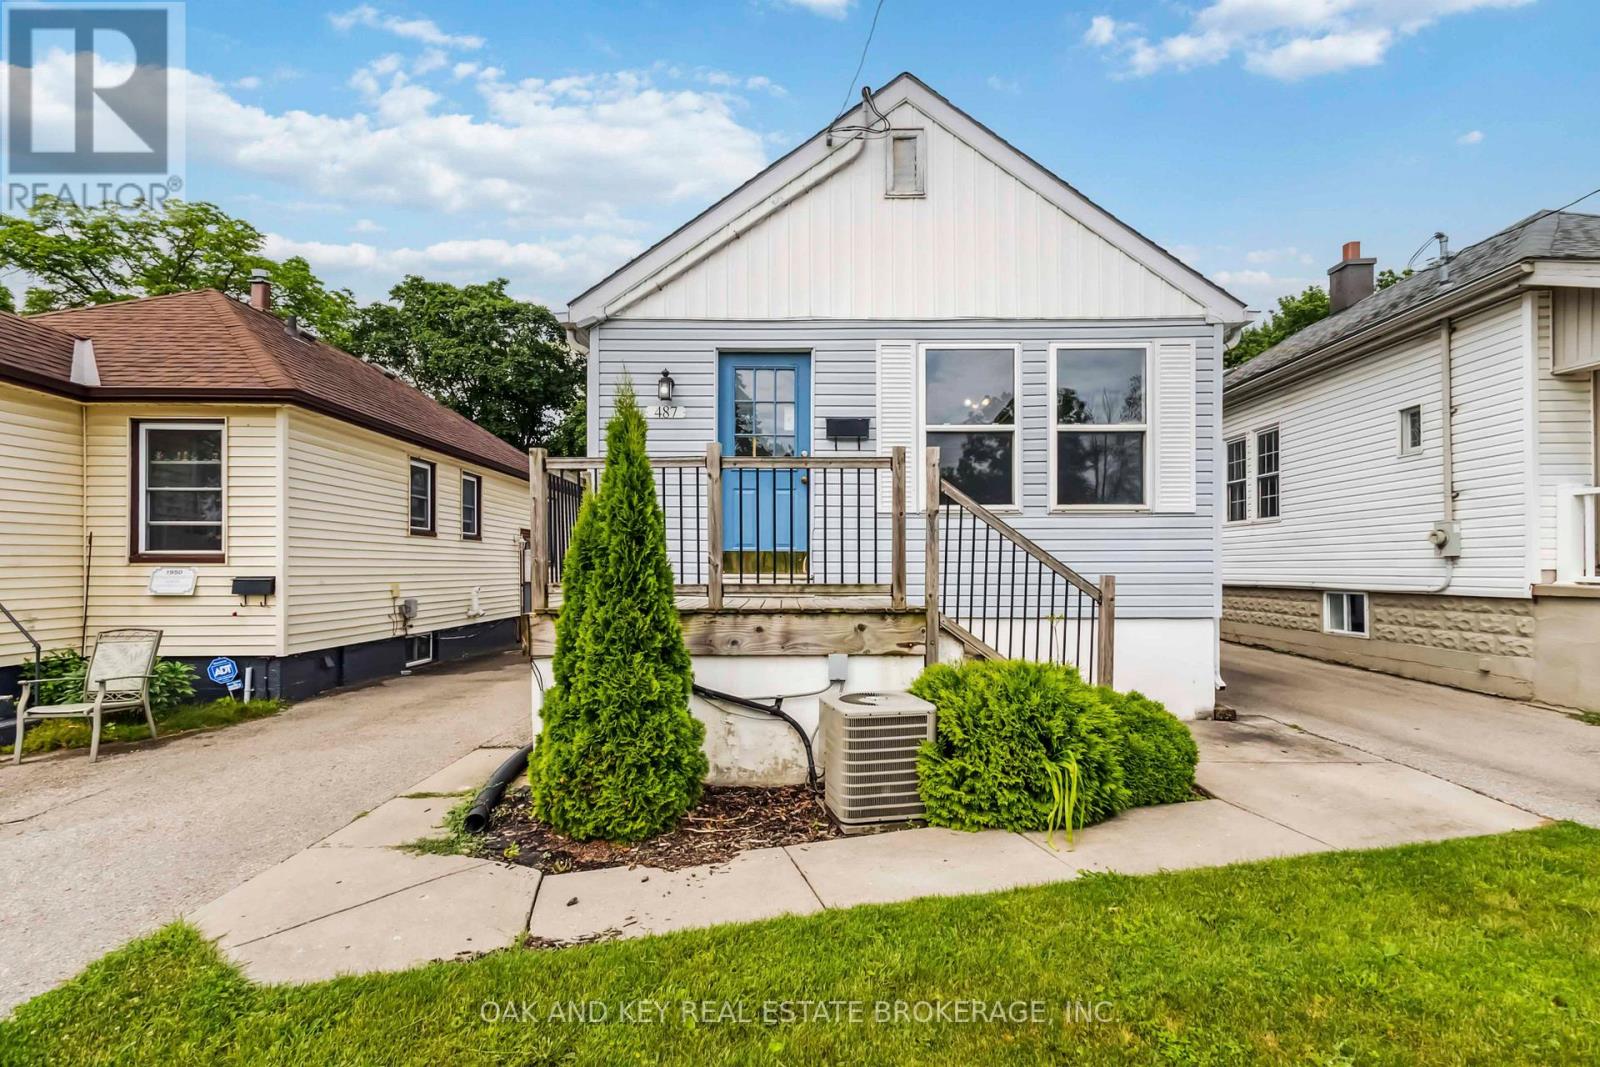
Client RemarksWelcome to 487 Burbrook Place a beautifully updated, fully detached home available for rent in the heart of London's thriving Old East Village. This character-filled 3-bedroom, 2-bathroom home offers the perfect blend of comfort, convenience, and charm.Step inside to find a bright and spacious living area with updated flooring and plenty of natural light. The entire home has been thoughtfully maintained and is move-in ready. (id:52373)
West Elgin, Ontario
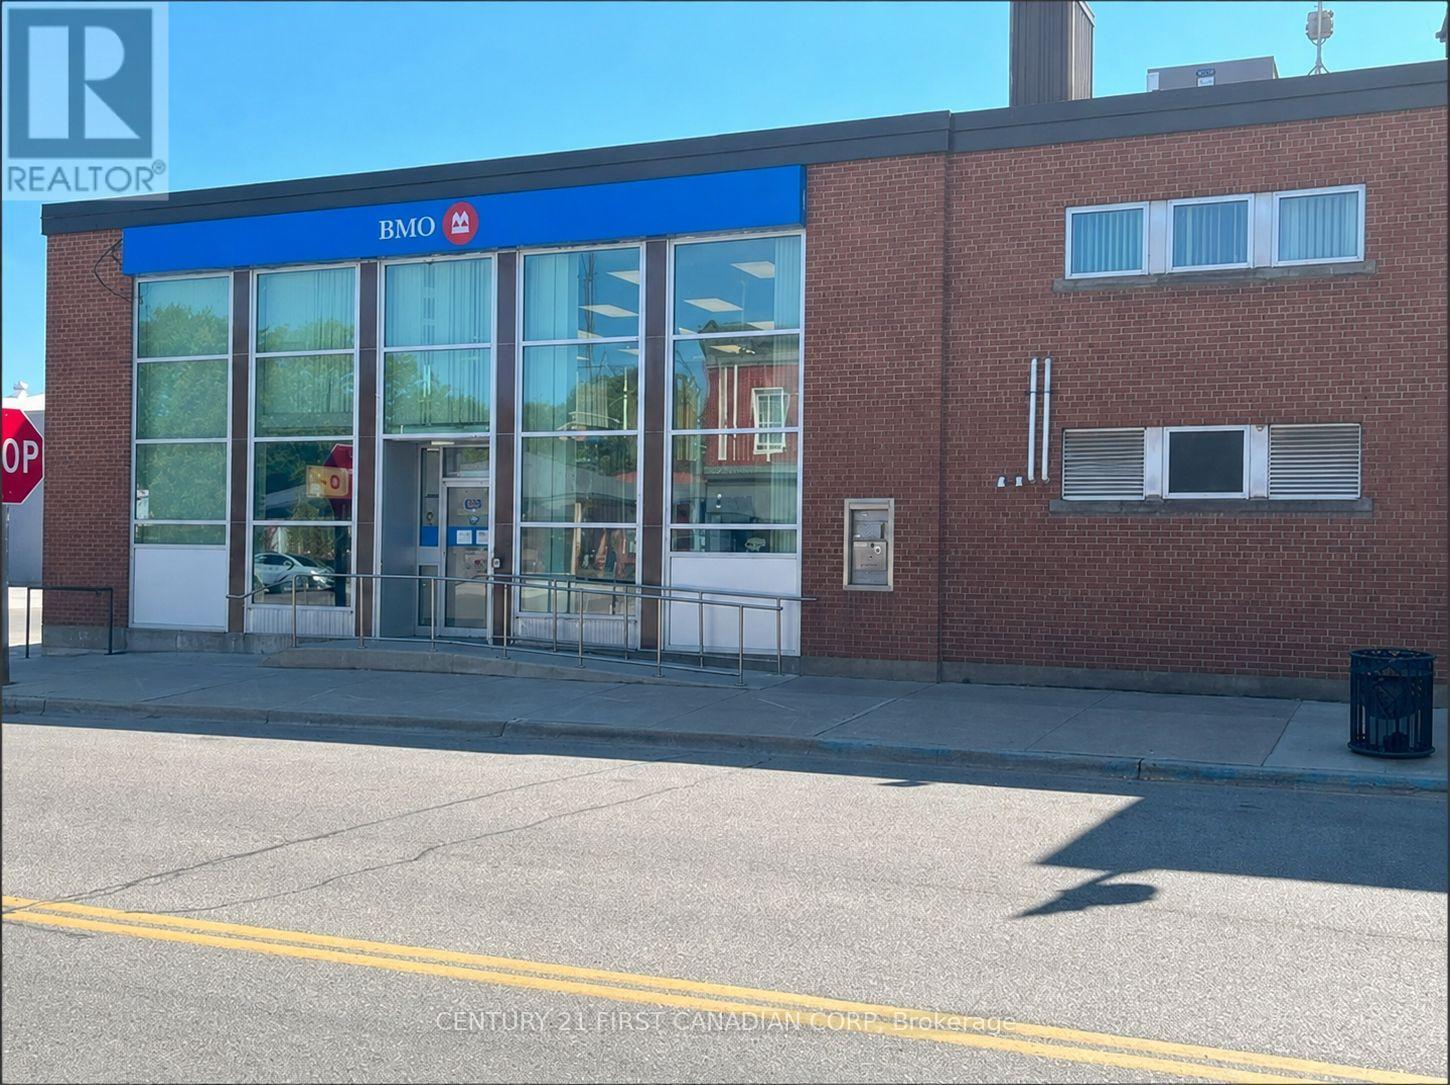
Prime commercial leasing opportunity in the heart of downtown West Lorne. This high-exposure property is ideally positioned at the busy corner of Graham Road and Main Street, beside Home Hardware and directly across from Foodland, ensuring excellent visibility and steady traffic. The main floor offers approximately 2,470 square feet, complemented by an additional 760 square foot mezzanine, providing flexible space suitable for a variety of commercial or retail uses. Ample onsite and street parking adds convenience for both customers and staff. Flexible zoning allows for a wide range of permitted uses, making this an excellent opportunity for retailers, professional services, offices, or specialty businesses looking to establish themselves in West Lorne's primary retail corridor. Surrounded by strong local amenities and neighboring businesses, this location offers exceptional accessibility and exposure within the community (id:52373)
Kitchener, Ontario
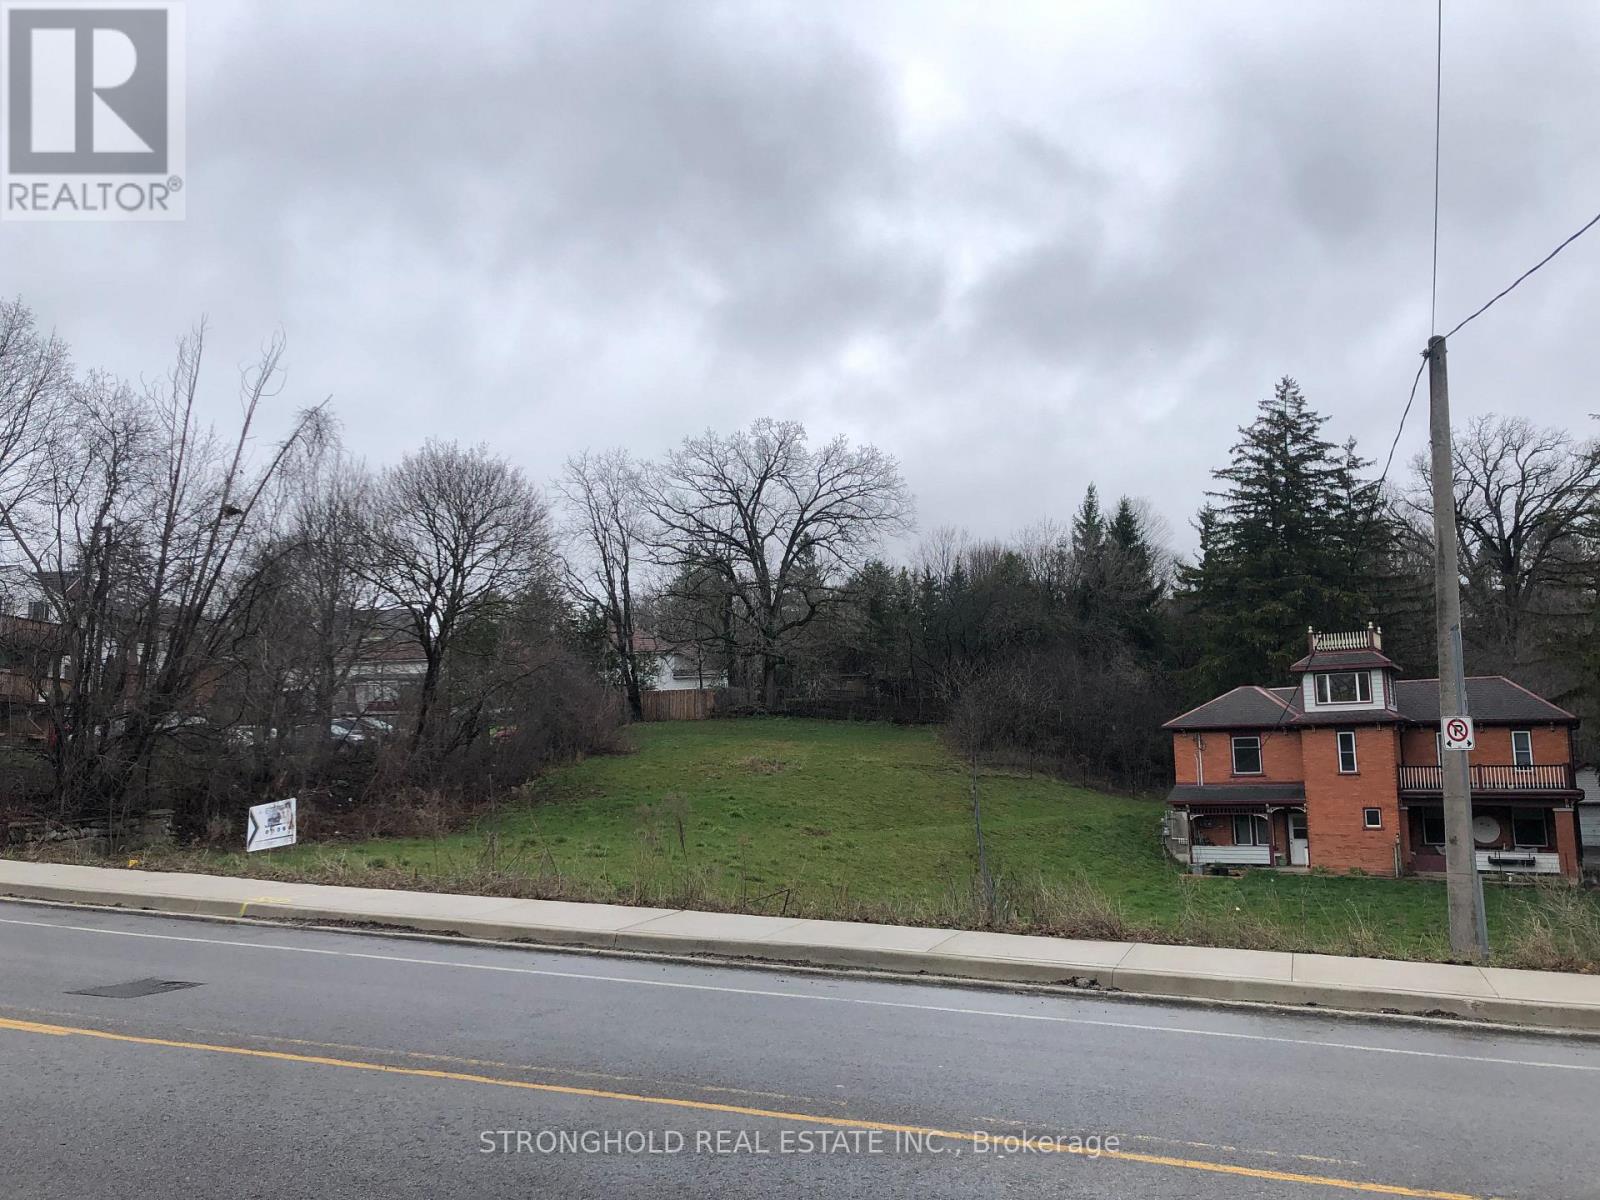
Rare opportunity to secure a large 66 ft. frontage building lot on Kitcheners sought-after east side. Zoned RES-2, this versatile property permits a single detached home, semi-detached, duplex, or converted dwellingperfect for builders, investors, or those looking to design their dream home. With services available at the street and a prime location close to schools, parks, shopping, and transit, this lot combines flexibility, convenience, and outstanding potential. Dont miss your chance to build in one of the citys most desirable neighbourhoods. (id:52373)
London South, Ontario
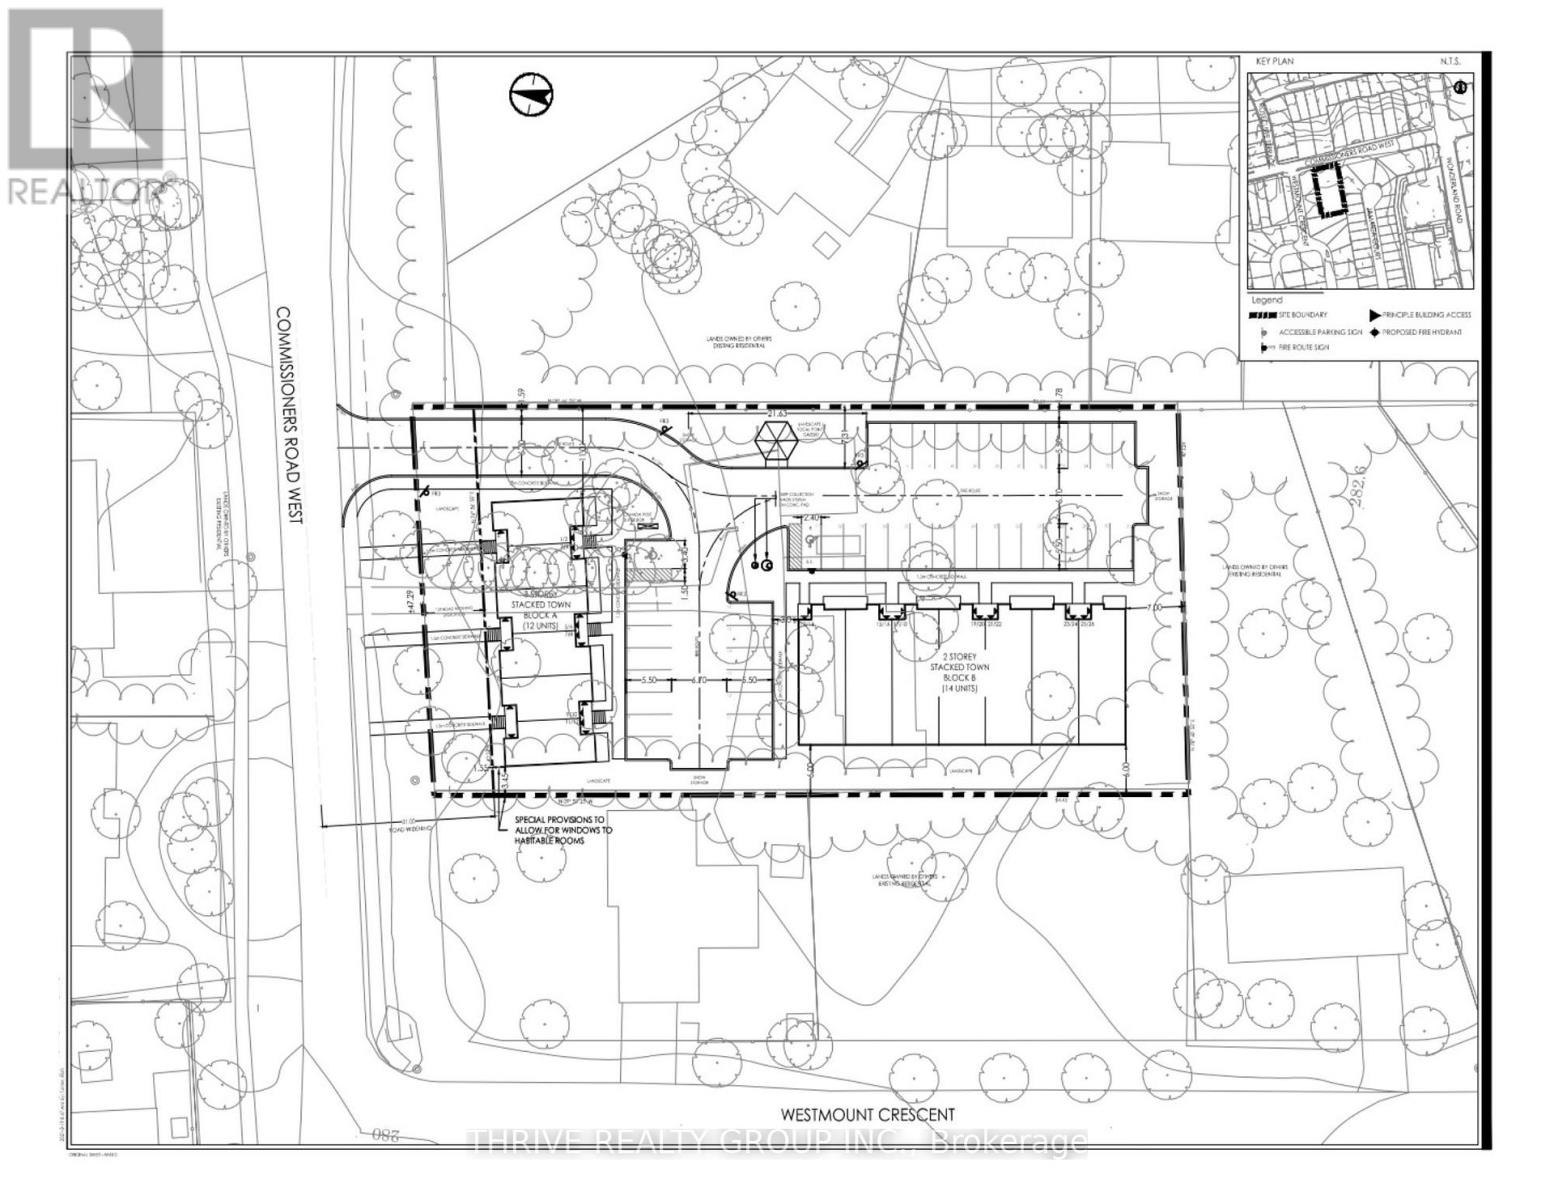
Prime Development Opportunity in Sought-After West London! Unlock the potential of this exceptional nearly 1-acre development site, perfectly positioned just steps from the vibrant intersection of Commissioners Rd West and Wonderland Road. This near shovel-ready property comes with a proposed plan for a modern stacked townhome community, featuring 26 stylish units across two architecturally designed buildings. Whether you're a seasoned builder or a savvy investor, this is your chance to break ground in one of London's most desirable neighbourhoods. Surrounded by top-tier amenities, shopping, dining, and convenient transit options, this A+ location promises strong market appeal and future growth. Don't miss this rare opportunity to bring a visionary residential project to life in a high-demand area. (id:52373)
London East, Ontario
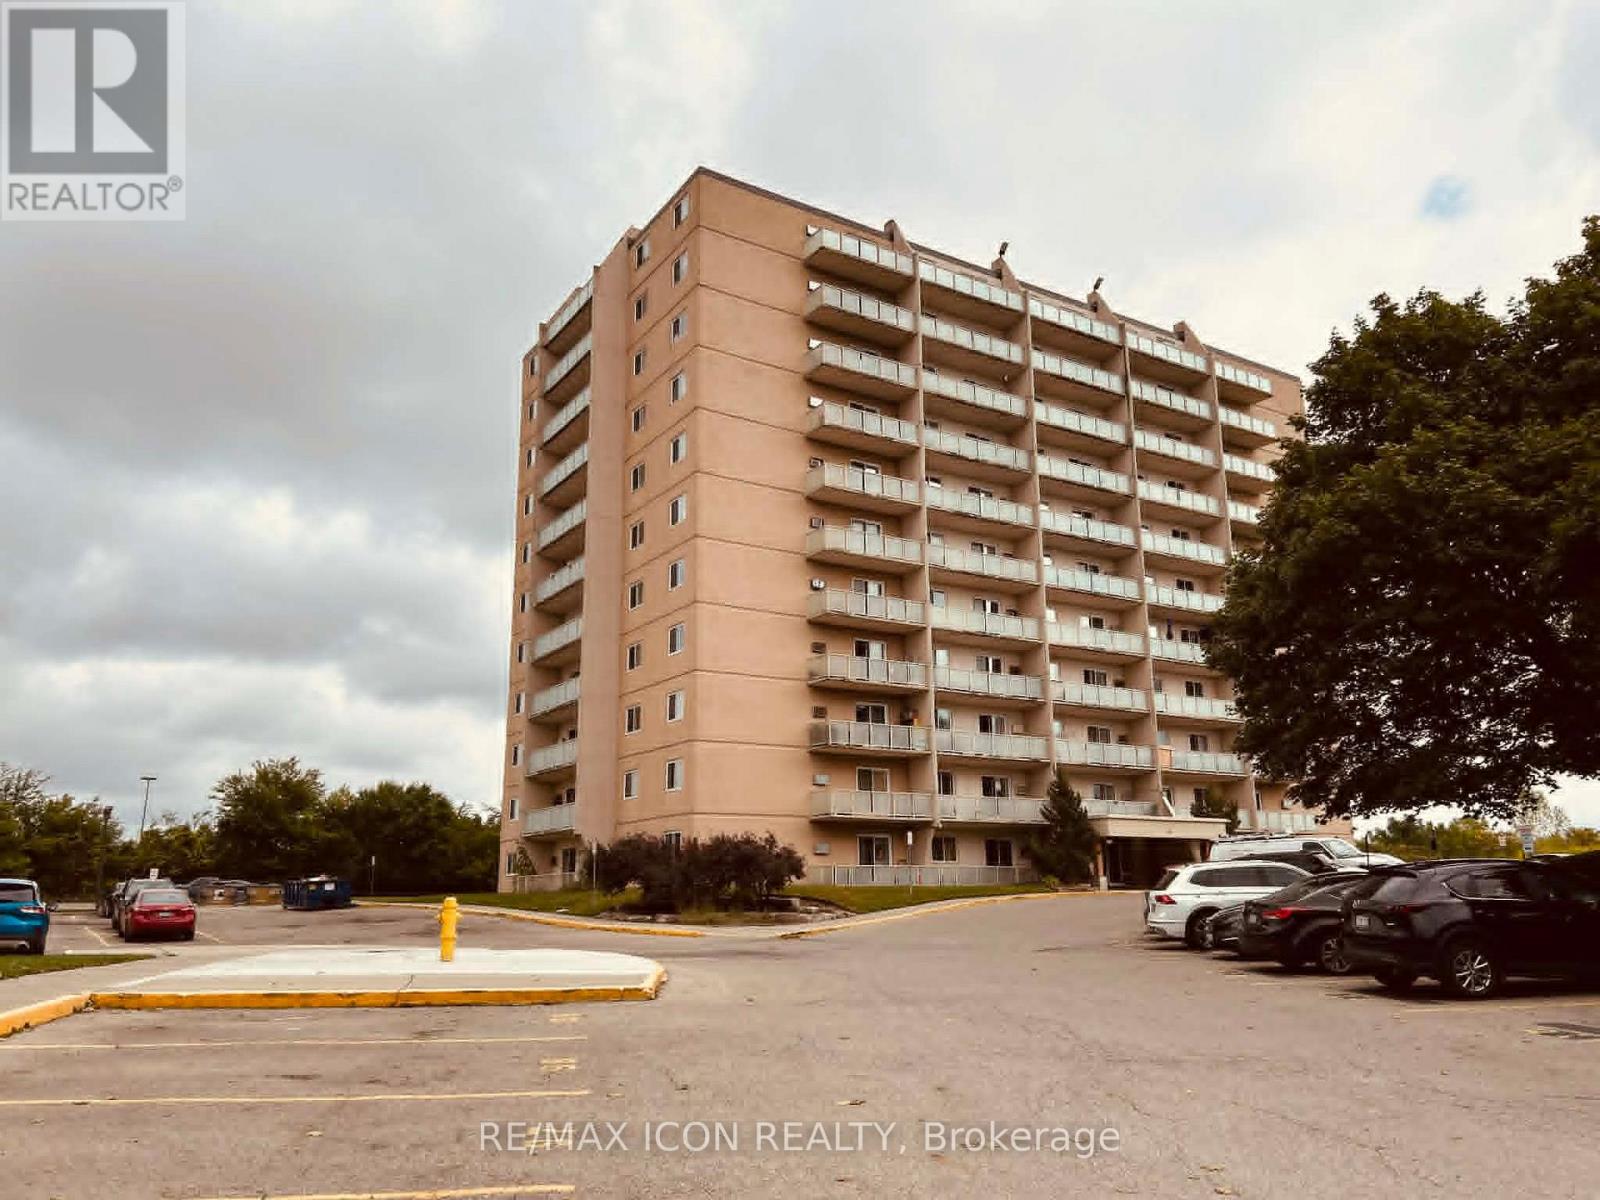
Welcome to this beautifully updated 2-bedroom, 1-bathroom condo offering comfort, convenience, and exceptional value! Featuring approximately 883 SQFT. Bright living space, this well-maintained unit was recently refreshed with modern paint and stylish luxury vinyl plank flooring completed just 2 years ago. Enjoy a spacious layout with large windows showcasing peaceful views of parks and nature. Perfectly located just minutes to Fanshawe College with bus access to Western University, making it an ideal opportunity for first-time buyers, students, professionals, or investors or Family. Conveniently situated within walking distance to grocery stores, shopping plazas, restaurants, and everyday amenities.Low condo fees include all utilities - heat, hydro, and water - offering excellent affordability and hassle-free living. Plenty of parking spaces available for residents and guests. Flexible closing available. A fantastic opportunity in a highly convenient location - don't miss it! (id:52373)
Lambton Shores, Ontario
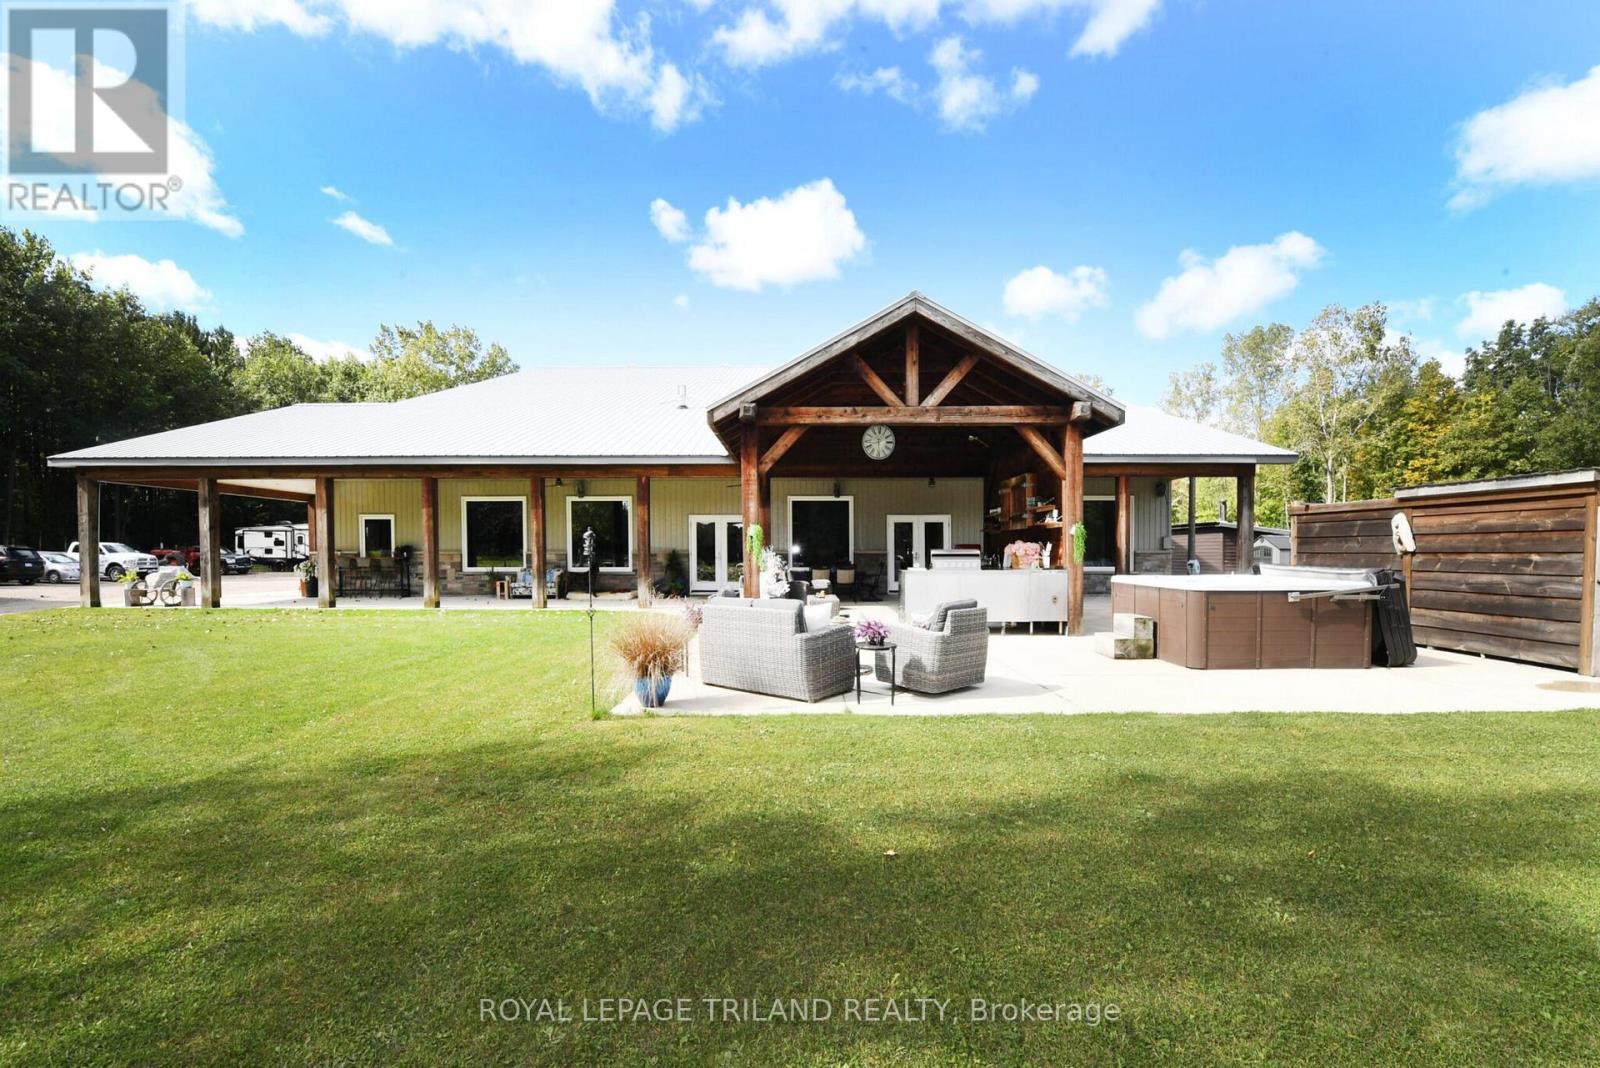
Hideaway on Ridge: A Custom built "Barndominium" on 48 incredible acres. Thoughtfully designed as an executive multi-generational or two-family residence with uncompromising finishes. The exterior boasts an impressive wraparound porch with an outdoor kitchen and entertainment area. Timeless stone and metal exterior gracefully frame the property, offering a serene fusion of beauty and substance. The main level of this residence features a timeless, open concept 3 bedroom layout,10-foot ceilings, traditional decor and a gorgeous chef's kitchen with sleek white cabinetry and a feature beverage station. Beautiful Italian imported tile floors span the principal rooms & bedrooms. Enjoy the ambiance of a two-sided stone & shiplap fireplace separating the living room from the media room. Modern country-inspired washrooms offer minimalism and beauty. Quiet den/office or 3rd bedroom evolving with your needs. A self contained residential unit above the garage boasts 10-footceilings & large sunlit windows, extending primary living or creating a secondary residence offering 2 bedrooms, a 4pc bath, eat-in kitchen, open concept living area and a walk-out composite deck overlooking the property. A massive garage with in-floor heat and 200amp service ensures ample parking for vehicles and toys. There is also a separate Bunkie home on site with 1 bedroom, 1 bath and a full kitchen for extended family, guests or as a rental unit. Geothermal heat, solar income and so much more...A Must-See. (id:52373)
London East, Ontario
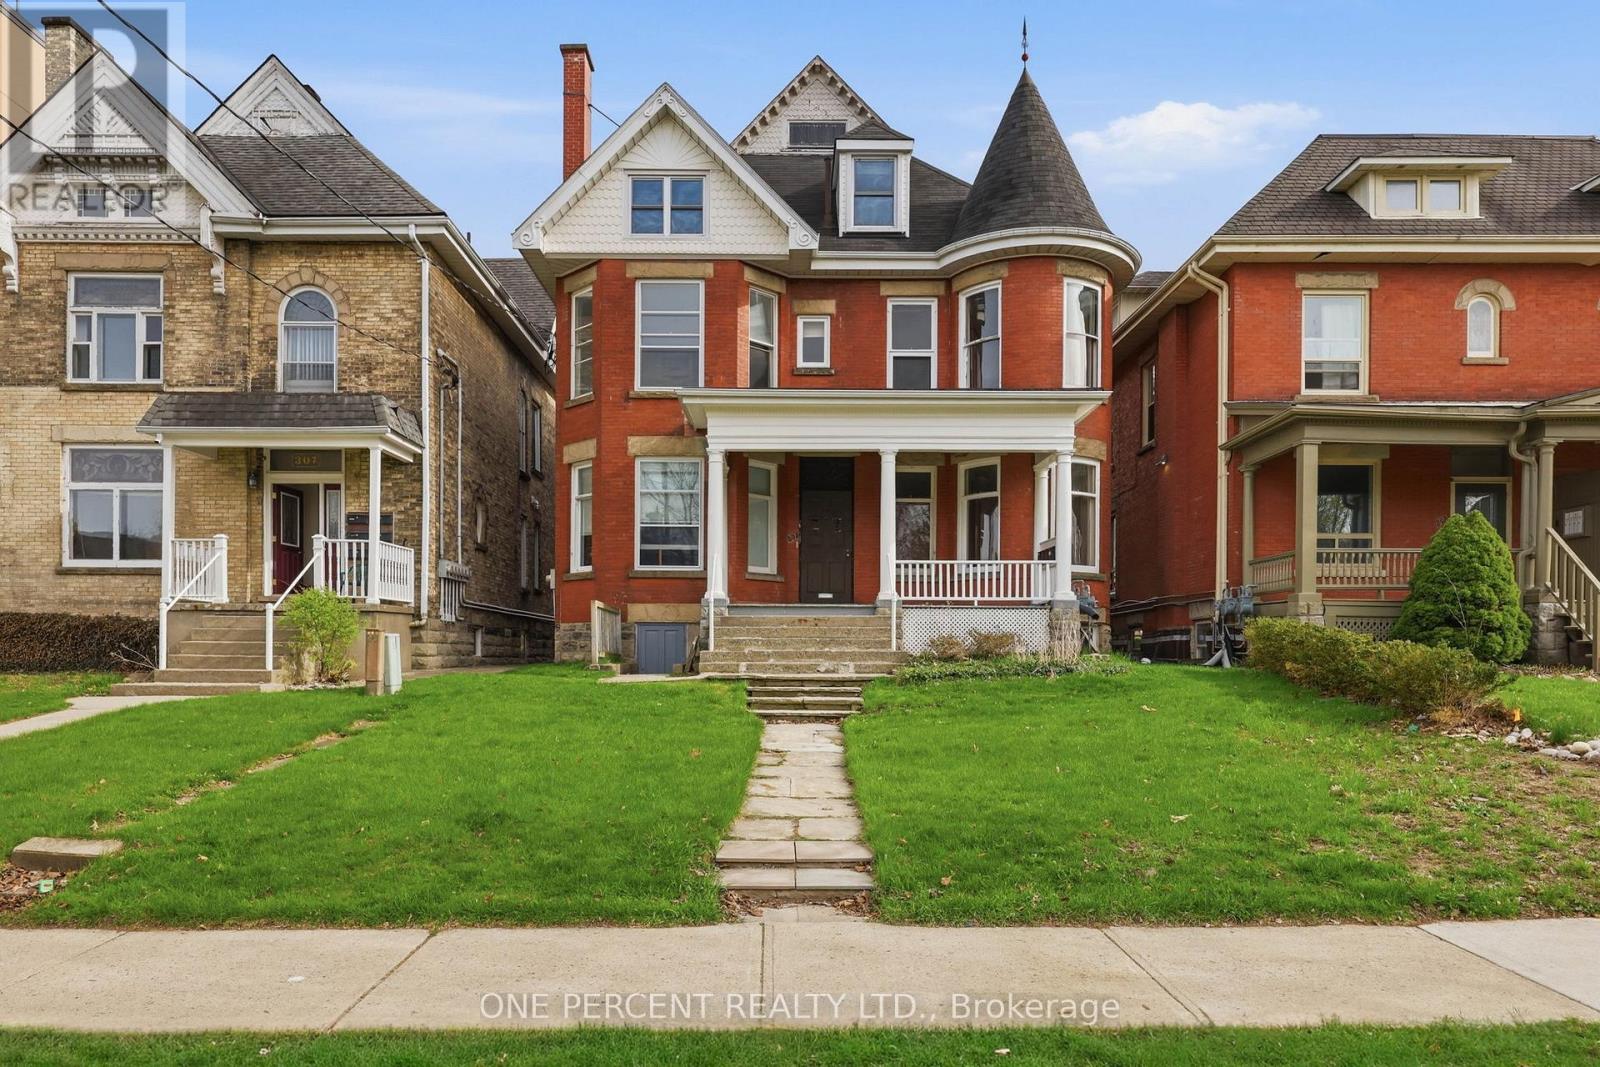
Prime investment opportunity in the heart of downtown London! This well-maintained fourplex offers strong income potential in a highly desirable, amenity-rich location. Situated just minutes from shopping, dining, transit, and everyday conveniences, the property is also ideally positioned near several schools, Western University, and St. Joseph's Health Care London-making it especially attractive to students and professionals alike. Each unit is carpet-free and thoughtfully maintained, providing clean, low-maintenance living spaces that appeal to quality tenants. The property has seen numerous updates over time, ensuring long-term durability and reduced upkeep for the next owner. All units are separately metered, with tenants responsible for their own utilities-helping to maximize net operating income and simplify management. Tenanted with reliable occupants, this turnkey investment delivers immediate cash flow with minimal hassle. Whether you're expanding your portfolio or entering the multi-residential market, this centrally located fourplex is a smart addition with lasting value. (id:52373)
London East, Ontario
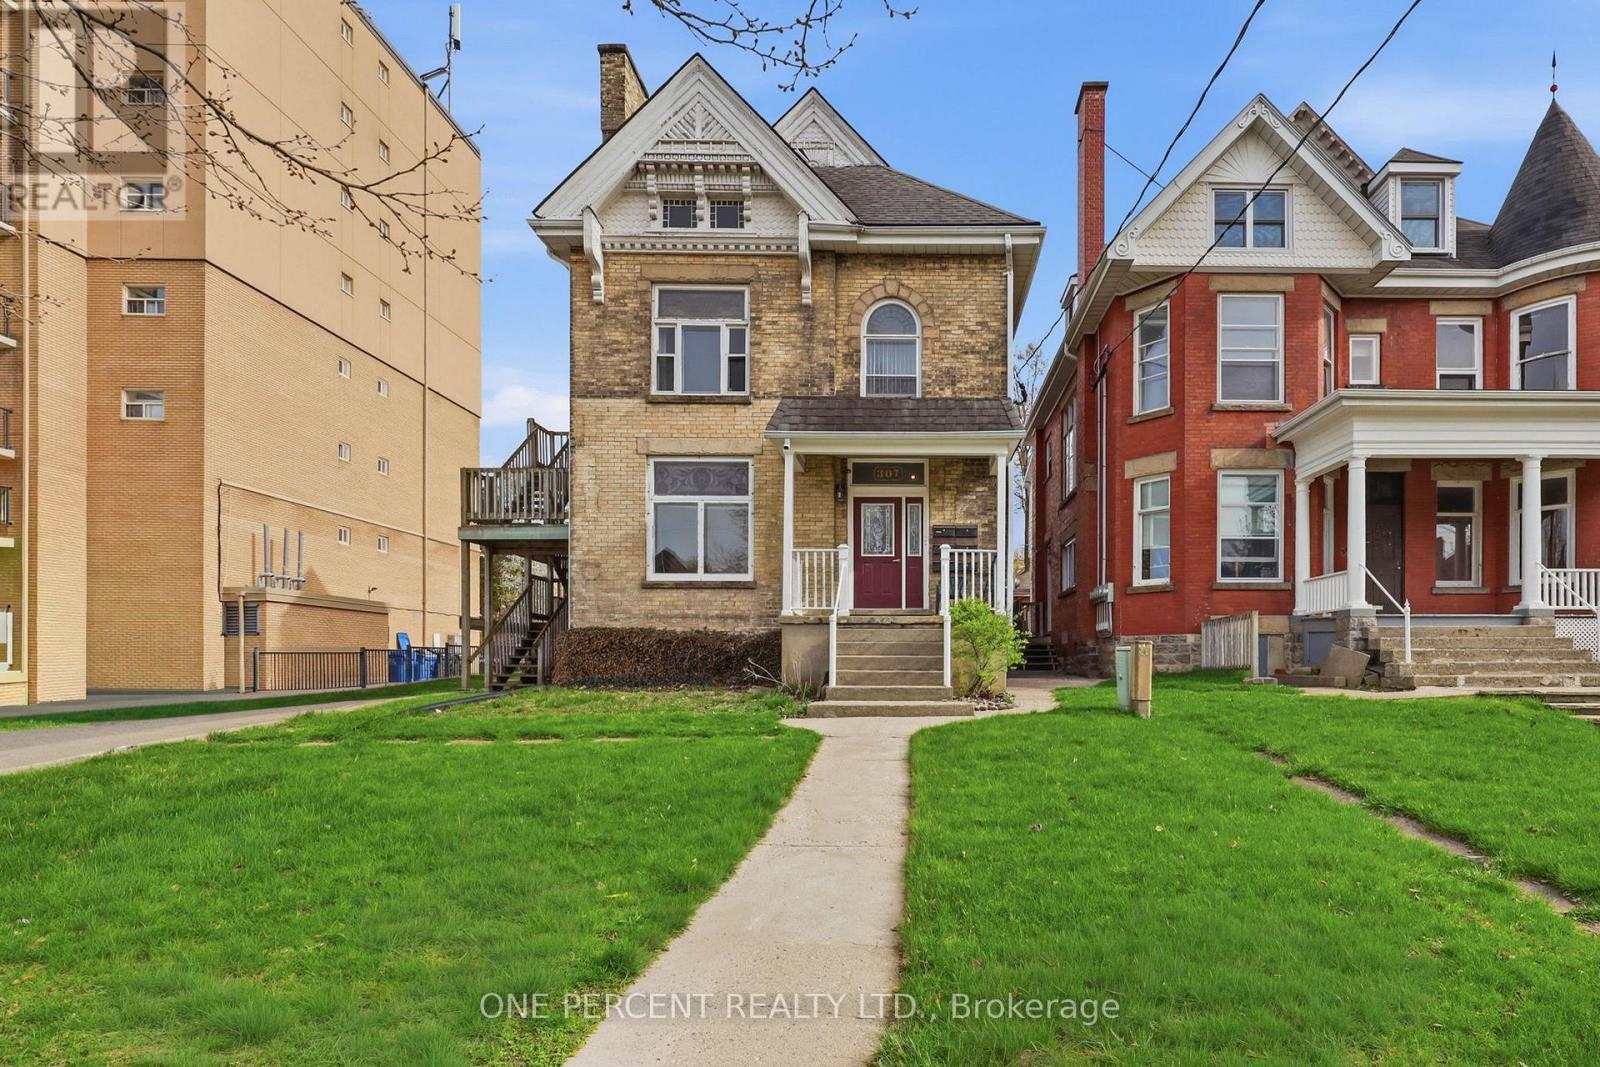
Exceptional investment opportunity in the heart of London! This rare six-plex offering spans two separate buildings and is anchored by a charming century home full of character and timeless appeal. Meticulously maintained and featuring newer windows throughout, this property blends historic charm with practical updates-making it an attractive and durable addition to any portfolio. Comprised of a desirable mix of one- and two-bedroom units, each suite offers a comfortable and private living space suited for professionals, students, and young families alike. Despite its central location, every unit provides a sense of sanctuary for its occupants. The property is tenanted with long-term, reliable residents, ensuring stability and immediate income. Ideally located just steps from Victoria Park-home to the city's most popular festivals and events-and within walking distance to CF Masonville Place, the London Public Library Central Branch, major schools, hospitals, and Western University, this property offers unbeatable convenience and strong rental demand. With potential gross annual income exceeding $100,000, this is a turnkey, high-performing asset in one of the city's most sought-after locations. Whether you're expanding your portfolio or securing a stable, income-generating property, this six-plex delivers both immediate returns and long-term growth potential. (id:52373)