
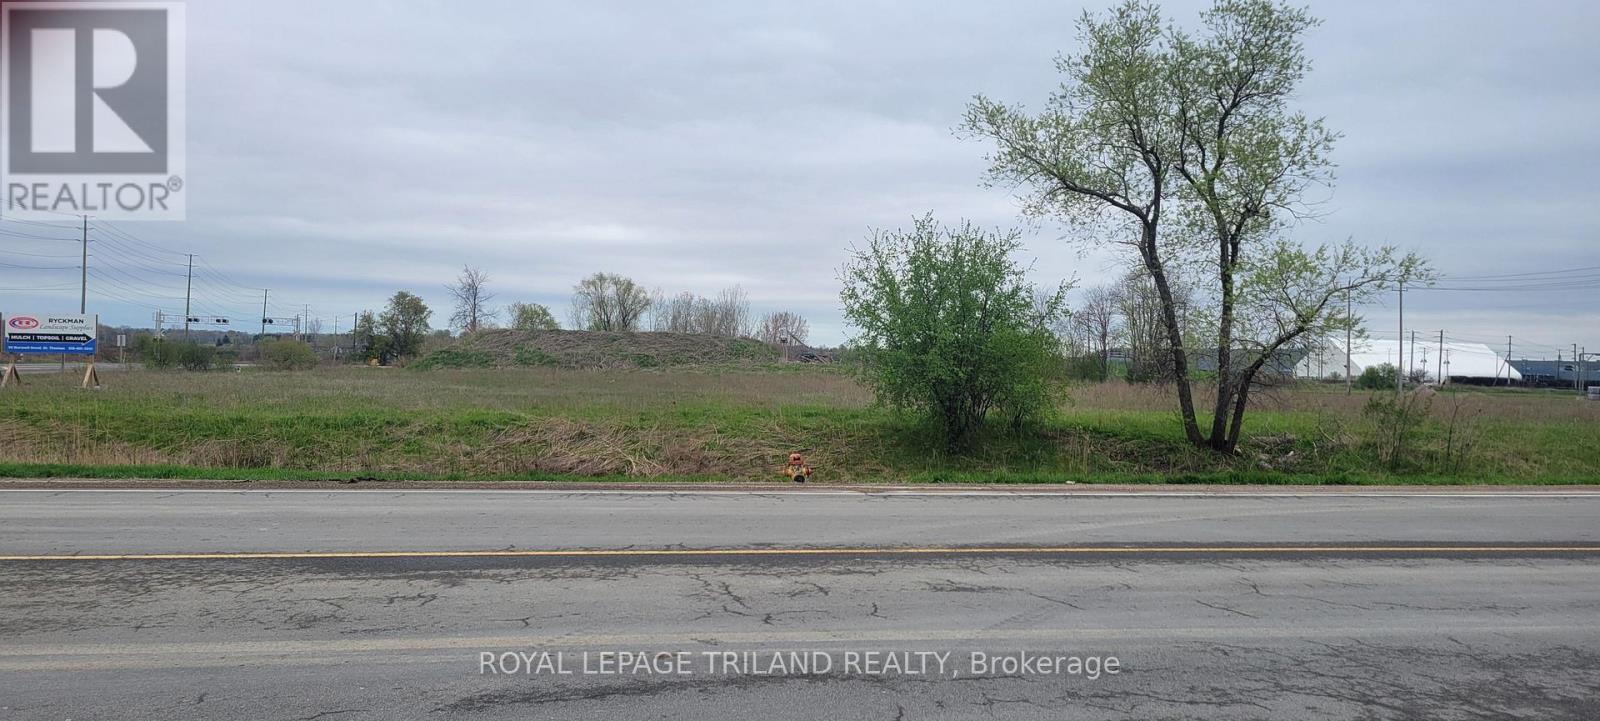
St. Thomas, Ontario
First time offered in over 20 years this corner vacant property consisting of approximately 2.959 acres is available immediately for your use. Located in the Employment Lands area of Eastern St Thomas, this property is within walking distance to the new Battery Plant presently being constructed. This high visibility site could be the location for your business. (id:52373)
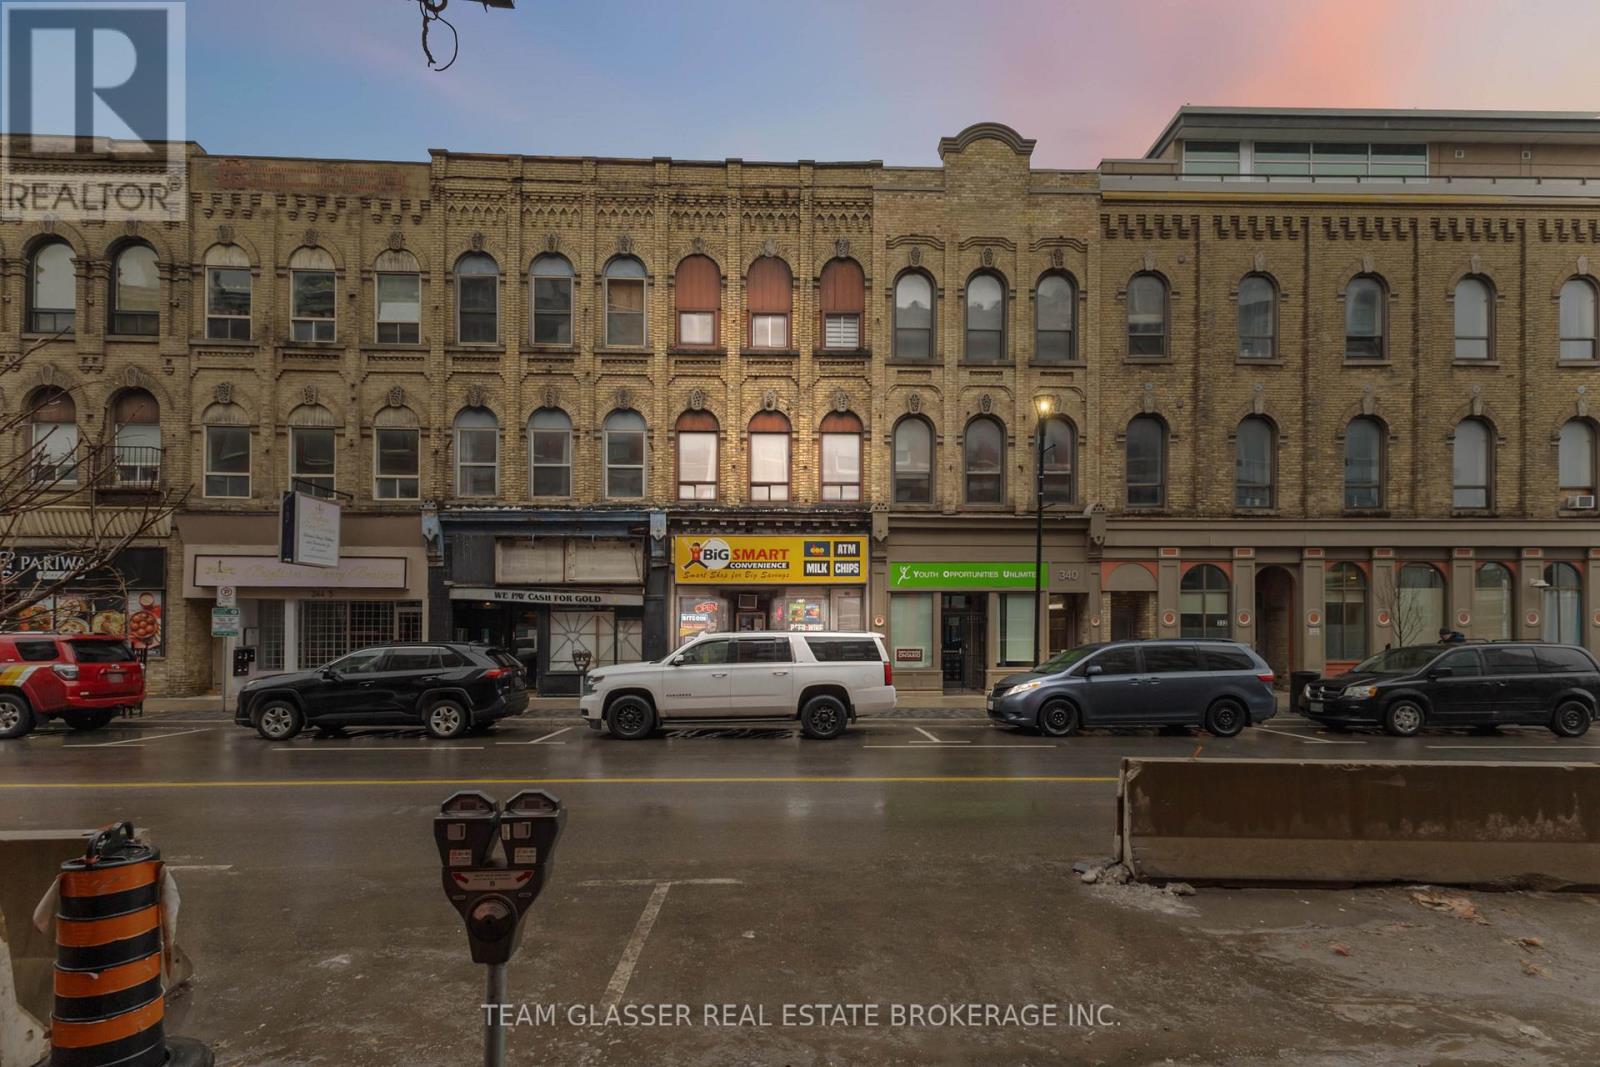
London East, Ontario
Prime investment opportunity in the heart of Downtown London! Welcome to 342 Richmond Street, a fully tenanted mixed-use commercial building that perfectly blends income-generating potential with modern upgrades. Featuring an established ground-level storefront and five beautifully renovated residential units, three spacious 2-bedroom, 1-bathroom apartments and two cozy 1-bedroom, 1-bathroom units, this property is designed to attract quality tenants. Each residential unit showcases updated finishes, ensuring long-term tenant satisfaction, while the convenience of on-site laundry adds extra appeal. Recent improvements include a brand-new roof, offering peace of mind for years to come. With a stellar net operating income of $111,000 annually and a high-demand location amidst Londons bustling core, this property is a rare find. Just steps from trendy shops, dining, and cultural landmarks, this property offers an exceptional opportunity to own a turnkey asset in a thriving urban center. Don't miss your chance to capitalize on this premium downtown cash cow! (id:52373)
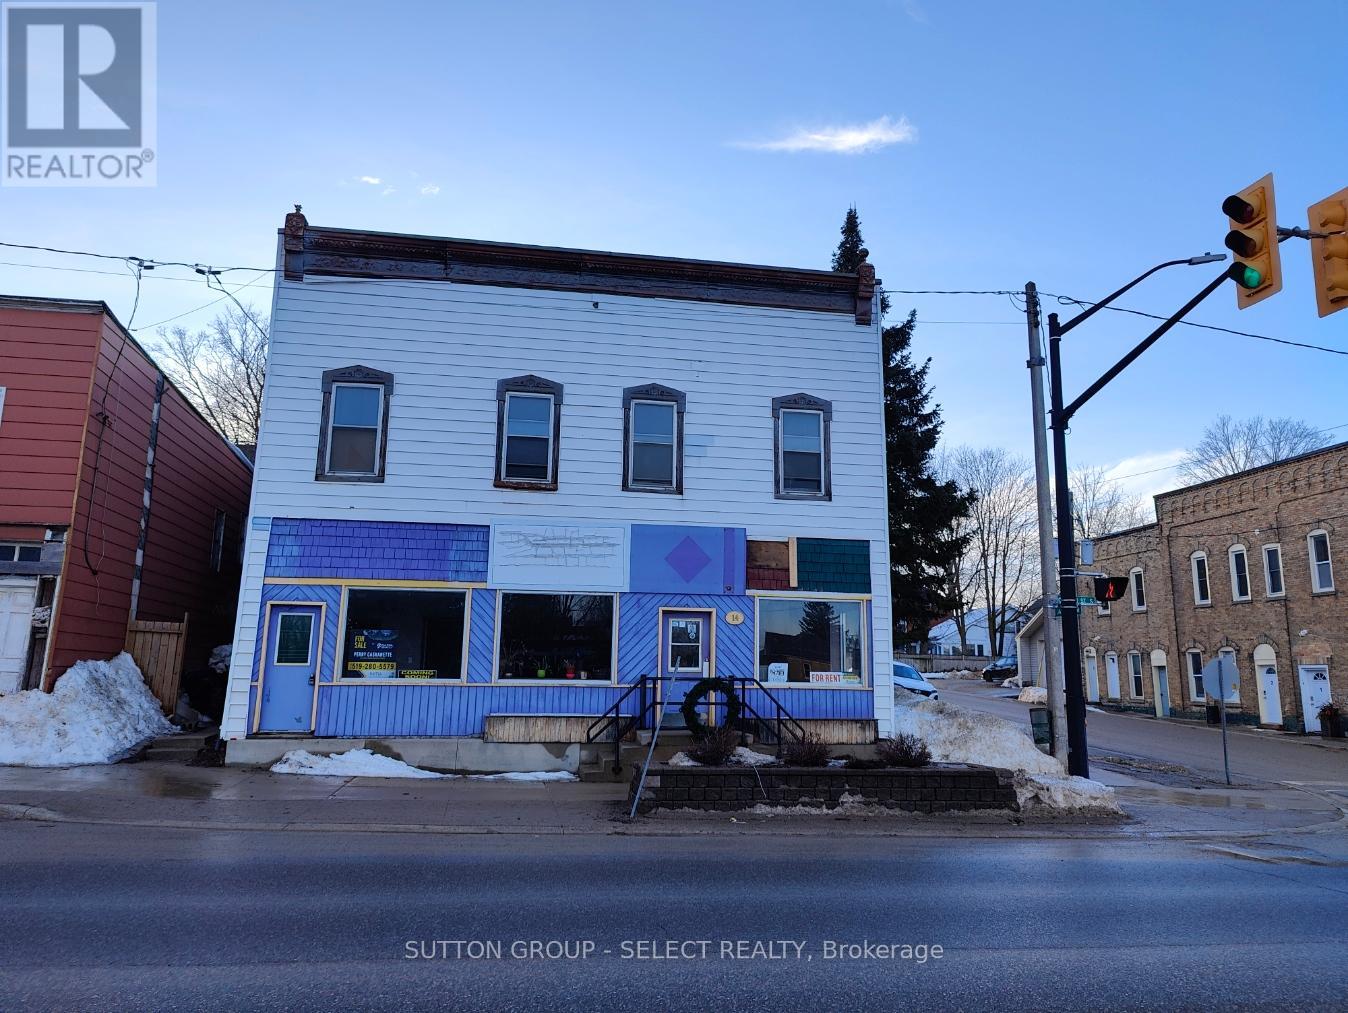
South Bruce, Ontario
Prime commercial opportunity in the heart of Teeswater. This versatile 2,500 sq. ft. commercial building offers flexible configuration options, with the ability to operate as one large space or be divided into 1,500 sq. ft. and 1,000 sq. ft. units. Suitable for a wide range of business uses, including retail, professional services, food & beverage, or health and personal care. Located in a community-focused area of South Bruce with strong support for small business growth. A 2-bedroom plus den residential unit may also be available, providing an excellent live-work opportunity for owners or tenants seeking convenience and balance. The building is also available for sale and is currently cash-flowing, making it an attractive option for investors or owner-operators looking for a stable, income-producing asset in a growing rural community. Additional rent $5 TMI. (id:52373)
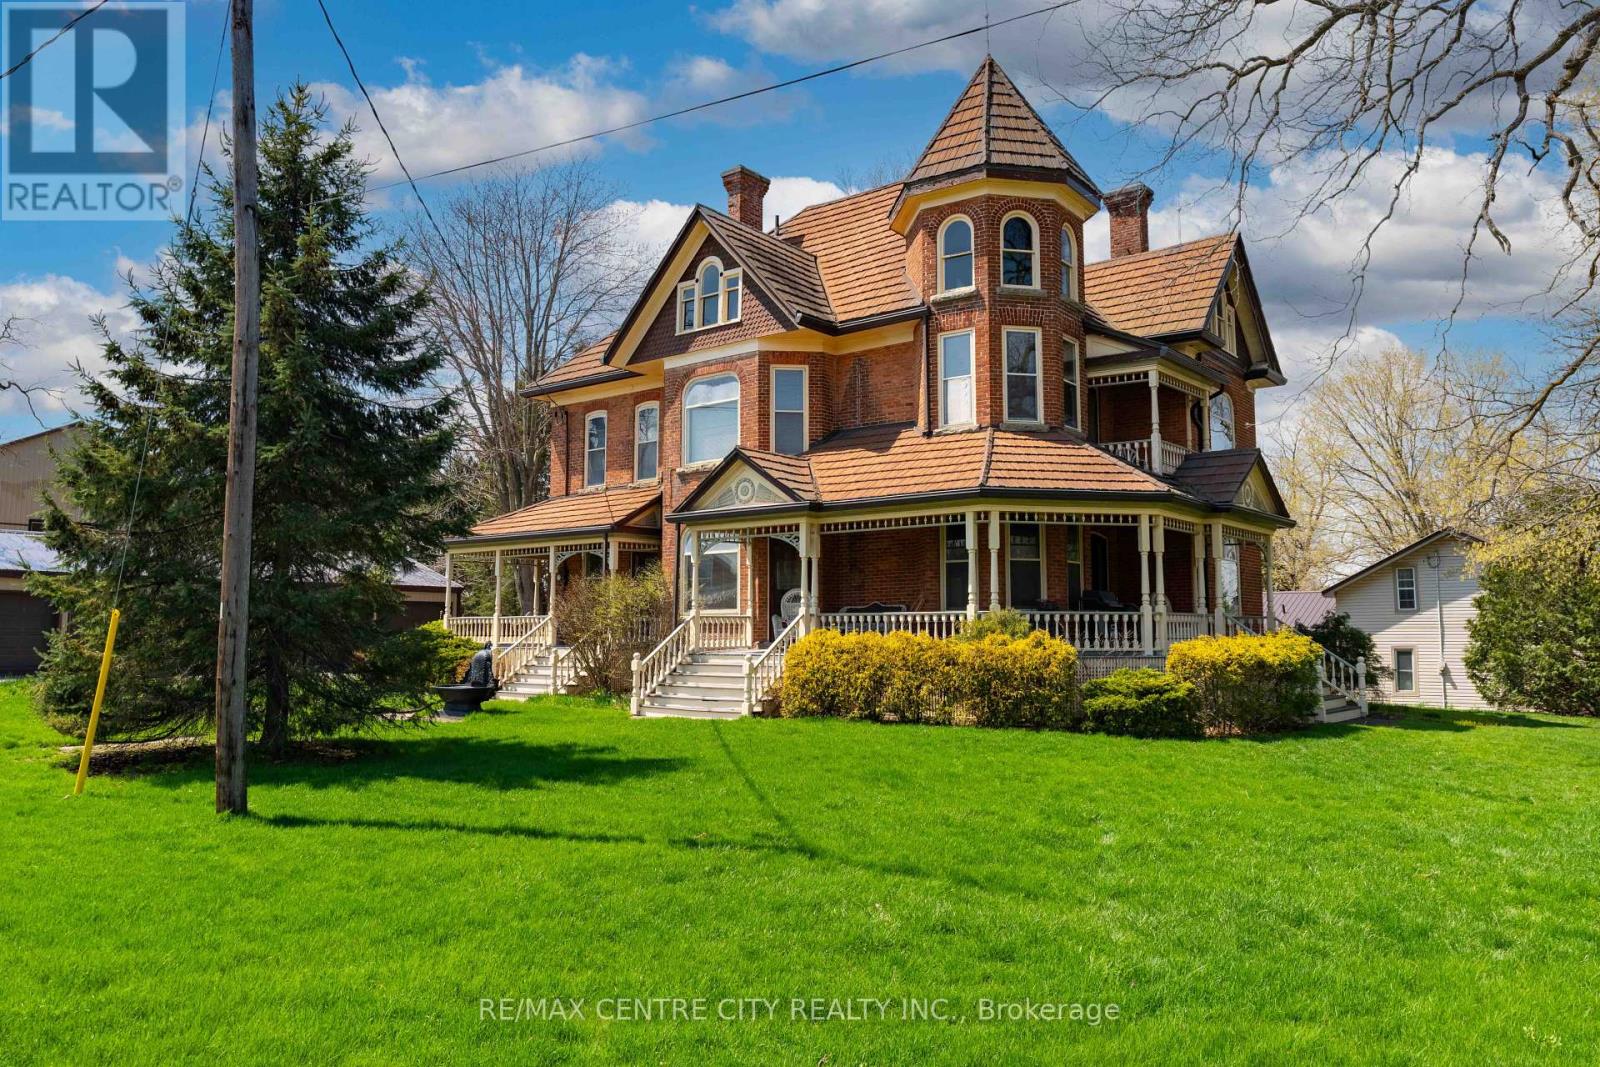
Bayham, Ontario
Some homes whisper their history...this one invites you to live in it. Set in the heart of Richmond, where neighbours still look out for one another and community truly matters, this Victorian home is filled with character you simply can't recreate. From the moment you step inside, you're greeted by stained glass windows catching the light, solid wood floors underfoot, pocket doors, original built-ins, and soaring 10-foot ceilings that give each room a sense of space and presence.The grand staircase acts as the home's centrepiece, drawing you in and inviting you to explore further. Every corner offers something to appreciate, craftsmanship from another era, layered with the warmth of a home that has been lived in and loved for over a century. Upstairs, the charm continues, while above it all, a spacious, light-filled attic presents a rare opportunity, a blank canvas ready to become whatever suits your lifestyle. A studio, a retreat, additional living space, the potential is there, waiting. Adding to the versatility is the rare luxury of a 5-car garage, ideal for car enthusiasts, hobbyists, or those needing space for tools, toys, or a workshop. Whether it's storing your collection, creating a workspace, or simply enjoying the convenience of extra room, it's a feature that opens up even more possibilities. Outside, the setting is just as meaningful. Richmond is known for its strong sense of community, where connections feel natural and everyday living feels a little more personal. It's the kind of neighbourhood where you don't just own a home, you become part of something.This isn't just a place to move into, it's a place to settle in, create, and carry on the story. (id:52373)
North Middlesex, Ontario
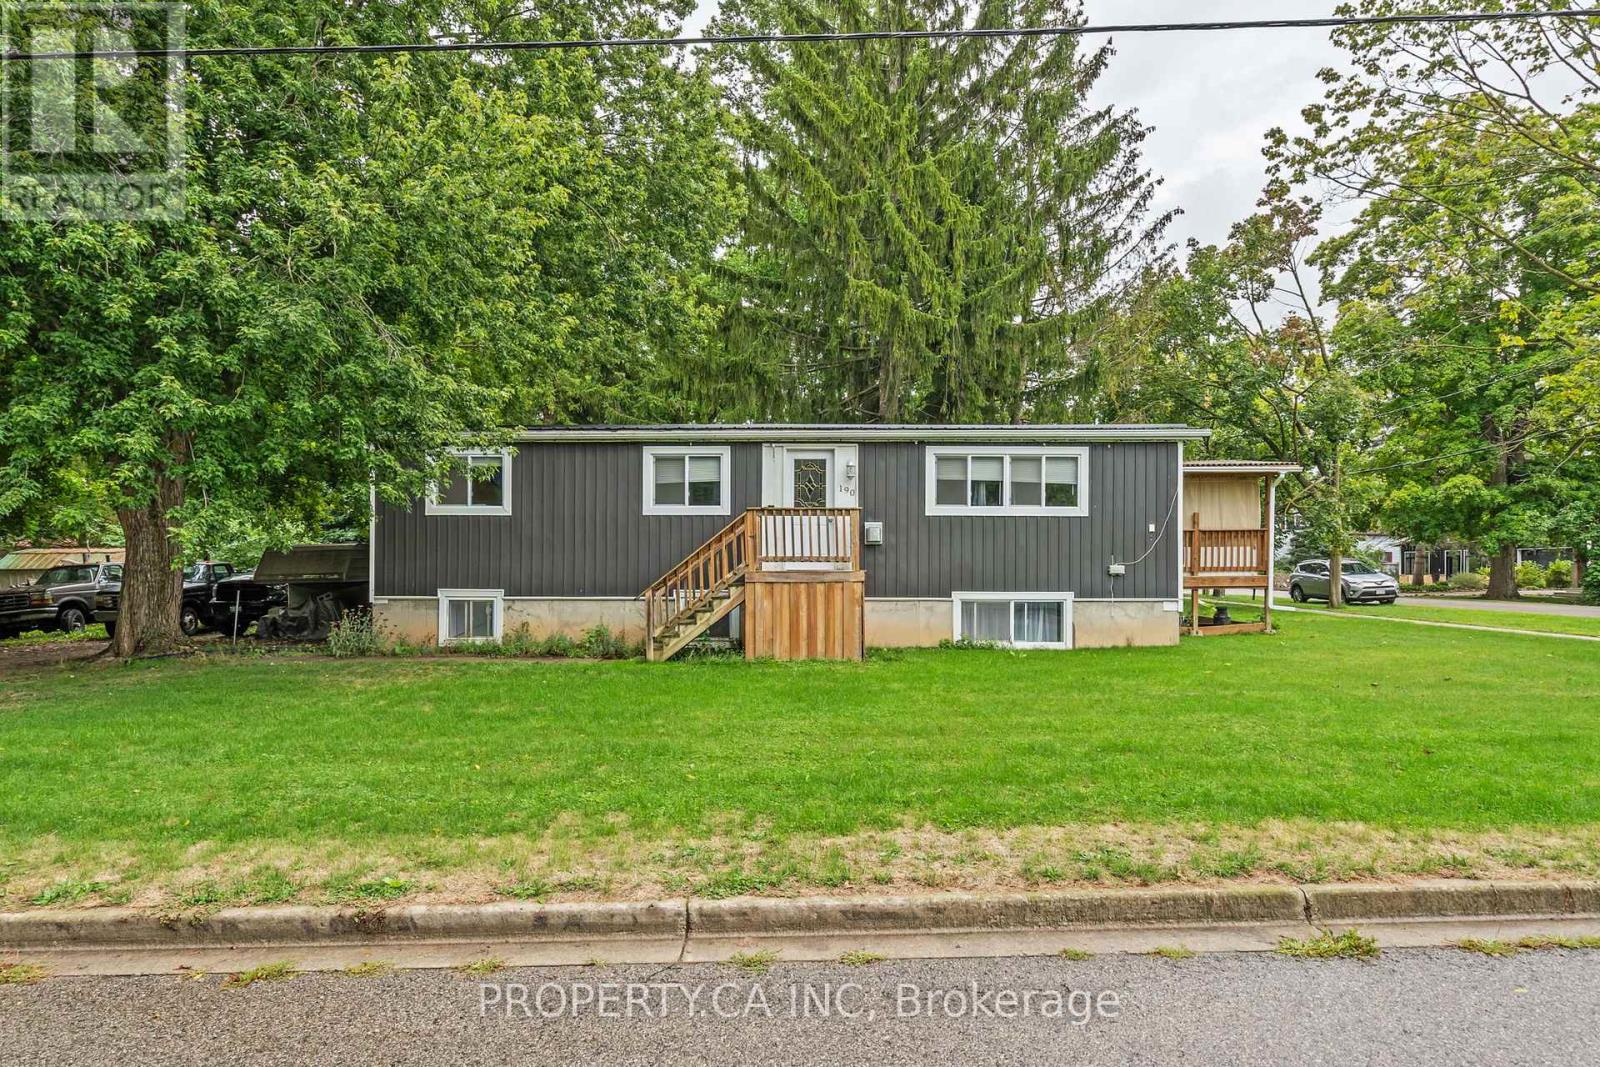
Welcome to this well-maintained up/down duplex in the heart of Parkhill, offering comfort, flexibility, and strong potential for both homeowners and investors. Ideally located directly across from Coronation Park, you'll enjoy beautiful green space, a playground, and a splash pad just steps from your front door-perfect for families or attracting quality tenants.This home is set in a friendly, growing community with schools, local shops, and everyday amenities close by. Its central location provides convenient access to London, Sarnia, Stratford, and Grand Bend, making commuting easy and weekend getaways to the beach or nearby city centres effortless.The property features two self-contained units, offering excellent versatility. The upper unit includes 3 spacious bedrooms, ideal for a primary residence. The lower unit offers 2 bedrooms plus a den, providing a great setup for extended family, in-laws, or a private rental suite to help offset mortgage costs.Both units have been thoughtfully updated, with the lower unit renovated within the past 3 years and the upper unit refreshed within the last 10 years. Major exterior improvements include a durable metal roof (2022), along with updated siding, windows, and eavestroughs, adding long-term value and peace of mind.Whether you're looking for a comfortable home with added income potential or a smart investment in a desirable small-town setting, this property offers a balanced opportunity in a welcoming community. (id:52373)
Parry Sound Remote Area, Ontario

Discover The Port Shores, a distinguished lakeside business at 48 Wilson Lake Crescent, Port Loring part of the Pickerel River system. This thriving staple in the Parry Sound Region lake community offers significant growth potential. Operating seasonally from May through October, The Port Shores features a range of amenities for both locals and visitors. The Lakeview Cafe offers stunning views and a cozy atmosphere, while Tommy's Food Bar serves casual fare. Saturdays, the on-site gift shop, offers unique finds. Additionally, the property includes a meeting room ideal for intimate weddings, ceremonies, parties, and business meetings. Additionally, 3 pontoon boats for lake tours are included, offering a lucrative opportunity to enhance guest experiences and generate additional revenue. The upper level includes a spacious 1,300 sq. ft. two-bedroom apartment, offering on-site accommodation or rental potential. The business is well-established with a solid customer base. Vendor take-back financing is available for a portion of the purchase price. The current owners are committed to a smooth handover, offering to stay on for a season to assist with operations. The property spans 1.8 acres, allowing for additional rental cottages, supported by the existing engineered septic bed and high-quality municipal water. Expansion is encouraged, with grounds primed for 4-5 additional cottages, ideal for Airbnb rentals. There is also an opportunity to extend the operational season to capitalize on local demand and snowmobile traffic in winter months. Adjacent waterfront property is available for purchase, presenting an unparalleled opportunity to expand the footprint of this already impressive venture. The Port Shores is a rare opportunity to own a versatile and expandable business in one of Ontario's most scenic locales. Whether you're looking to invest in a flourishing business, develop a lakeside resort, or enjoy both, The Port Shores offers limitless possibilities. (id:52373)
London South, Ontario
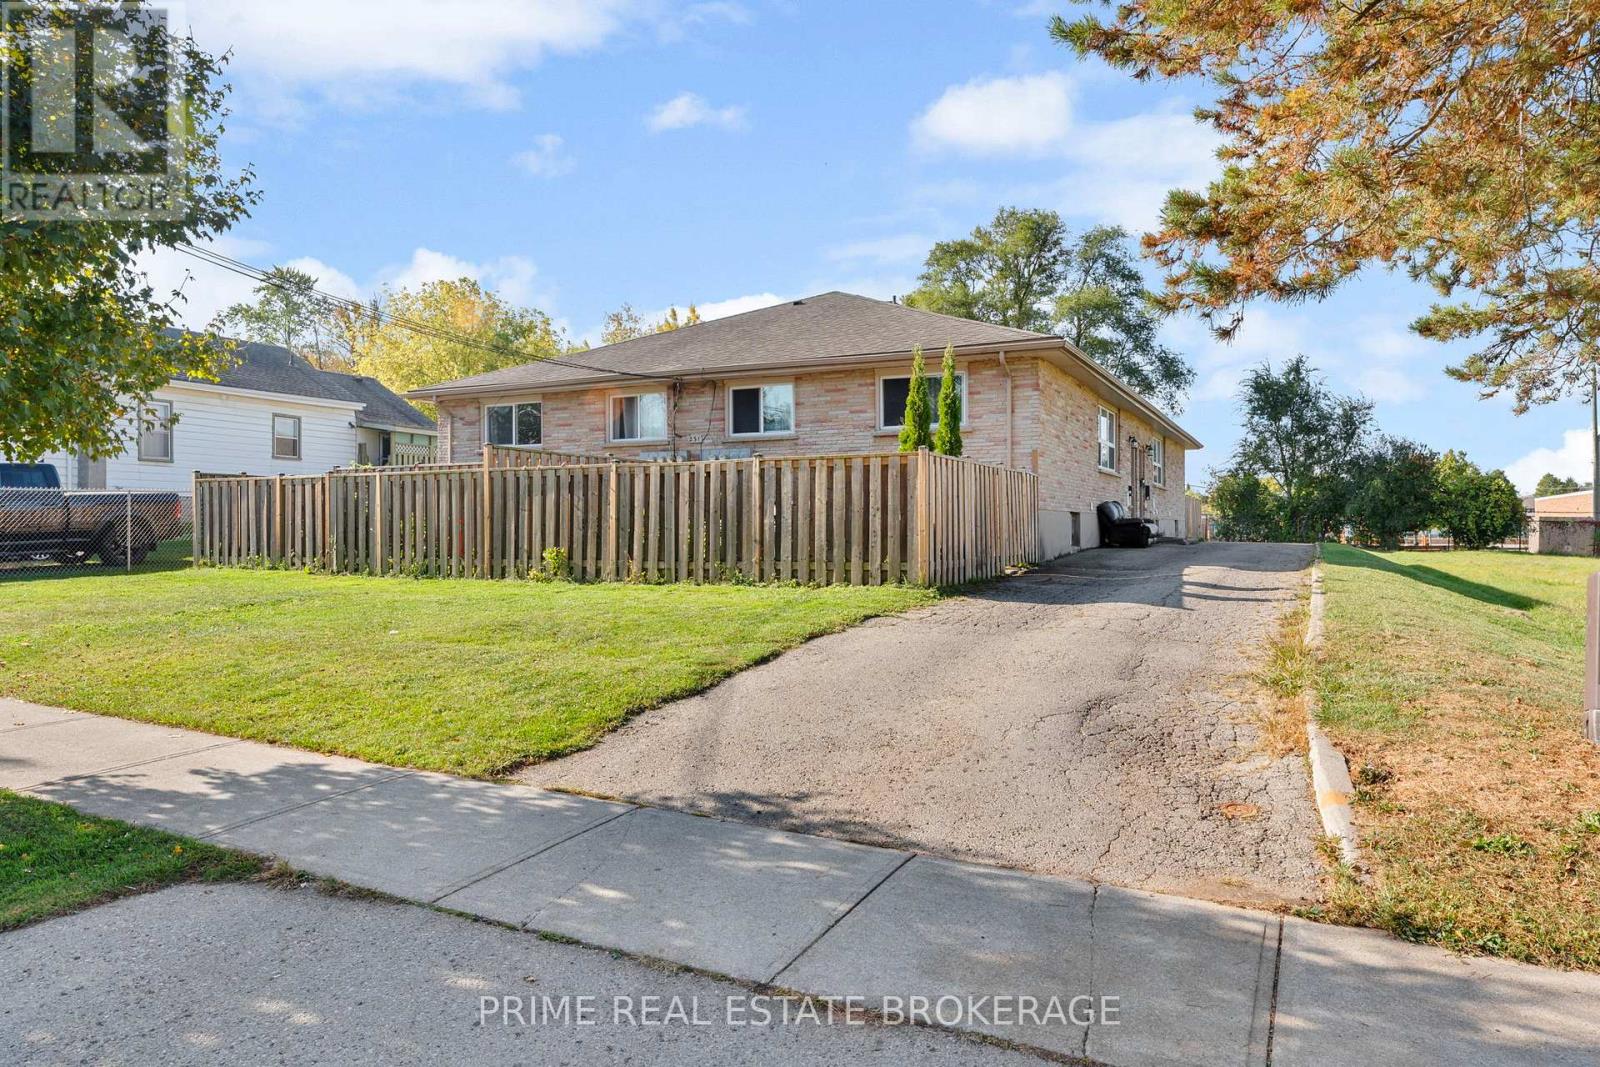
Purpose-built fourplex now converted to a 6-unit income property, with City-approved plans for an 8-unit build-out. All units are FULLY RENOVATED TOP TO BOTTOM, offering immediate cash flow with significant upside. Presently the 2 bedroom upper rented at $1800p/m plus utilities and two 2 bedroom lower units rented at $1600p/m plus utilities. The other two units are 2+1 bedrooms with a finished basements and lower levels roughed in for a 2nd bedroom and kitchen at $2100p/m plus utilities.. Water and Taxes are $11789 for 2025..Present Gross annual Income $132,000. Net income $114,919.83 representing a cap rate of 6.4...Potential Annual Income converting to 8 x 2 bedroom units is $163,200.00 with a potential net income of $146,119.03 representing a cap rate 8.2. Asking price includes updates to all units complete, OLT and City of London zoning approvals, permit and drawings in place with 8x2 development approximately 75% complete." Over $400,000 value upside potential based on developed property income. (id:52373)
West Nipissing, Ontario
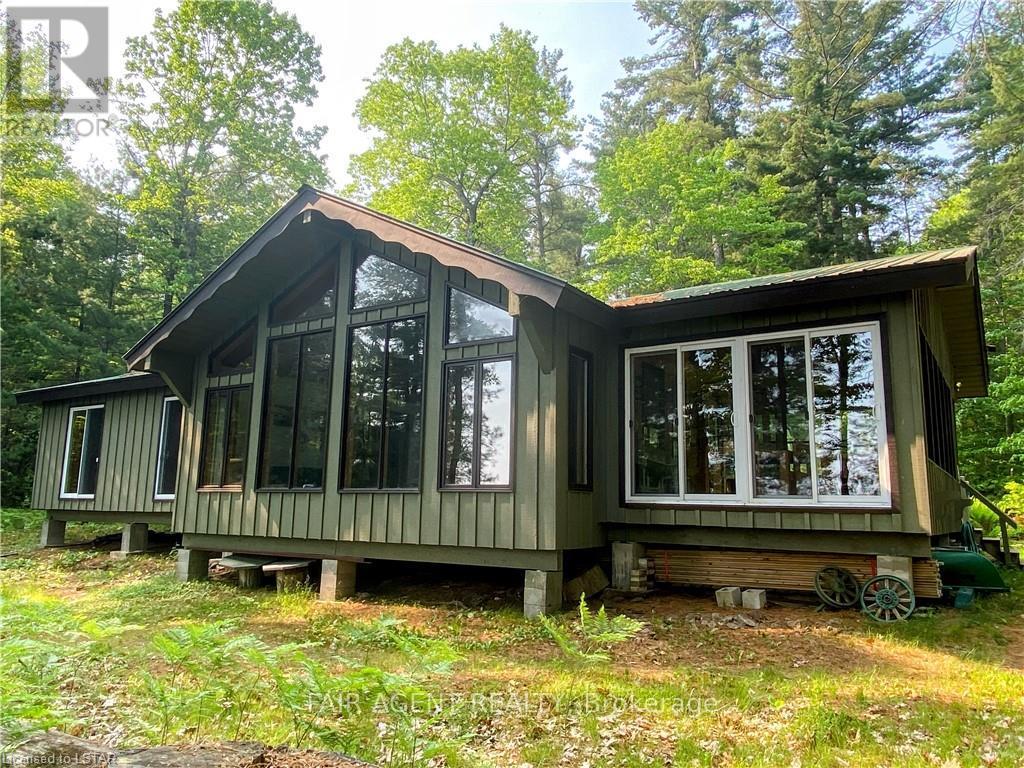
Located on the north east side of Sandy Island on Lake Nipissing, directly south of Sturgeon Falls. Family friendly, turnkey retreat with 200 feet of safe sandy beach. Just bring your bathing suit and food. Great for swimming, fishing and boating. Good docking. Walkable lot with blended forest (not rocky). Modern 3 bedroom insulated open concept cottage 1536 Sq. Ft. Sleeps 8 plus a bunky. 3 piece bathroom, utility room, large sun room/dining area, open kitchen and living room area with cathedral ceiling throughout and a large deck. Propane appliances with hot water. Gravity fed water system. Generator. Approved legal septic. Sleep Cabin approx 280 square feet with ensuite bathroom and deck. Out house, fire wood, shed, workshop, storage shed. 20-25 minutes from Starlight Marina. A fantastic place for summer and winter is waiting for you! Opportunity for additional adjacent lot 24, 2.4 Acres, sand beach with a rock point, level building lot for second dwelling or for additional privacy. (id:52373)
London East, Ontario
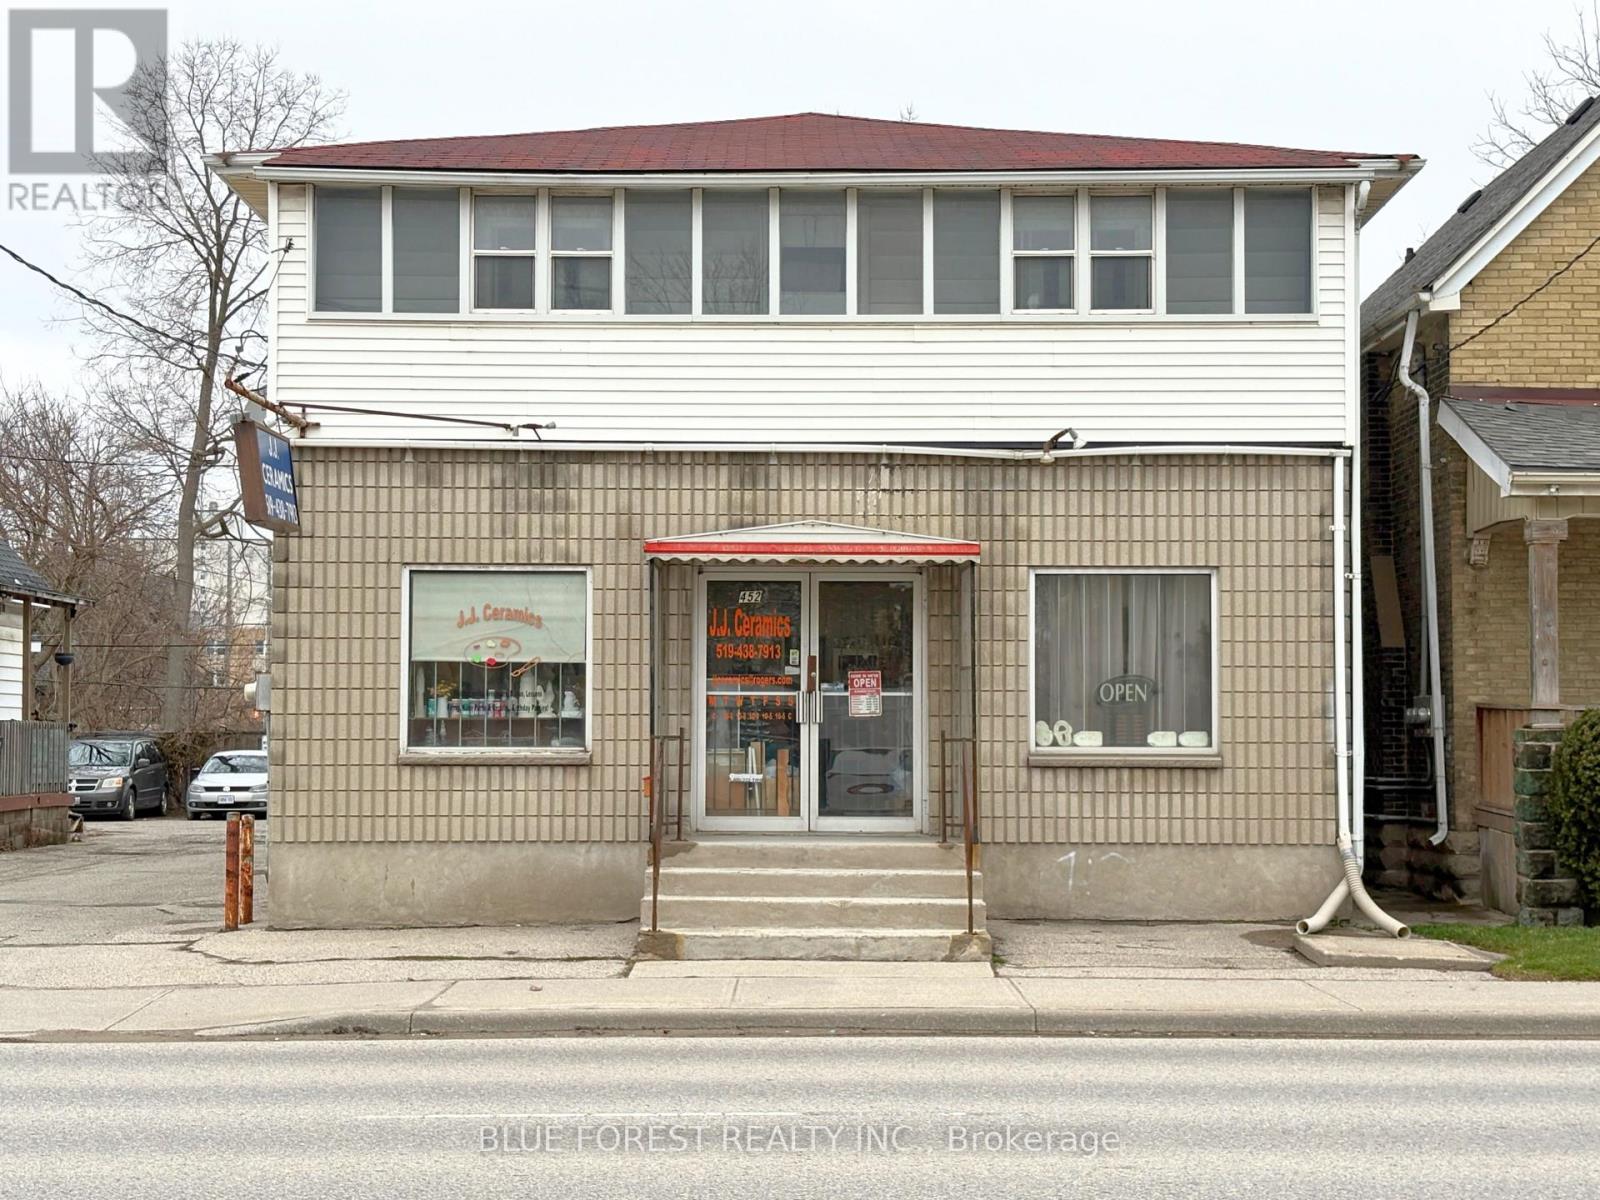
Exceptional Mixed-Use Investment Opportunity! Located just minutes from downtown London, 452 Horton Street presents a rare chance to own a highly versatile mixed-use property. Featuring a prominent storefront with excellent street exposure and three residential units at the rear, this property offers multiple streams of income, making it ideal for both investors and owner-operators.The layout strikes a perfect balance between commercial visibility and residential privacy, appealing to both tenants and business owners. Four on-site parking spaces enhance convenience and value-a significant advantage in a location so close to the city core.Situated near downtown, the property provides easy access to transit, shopping, restaurants, and a wide range of amenities, supporting strong tenant demand and long-term growth potential. Whether you are expanding your investment portfolio or seeking a live-and-work opportunity, this property can deliver flexibility, steady income, and lasting value. (id:52373)
South Huron, Ontario
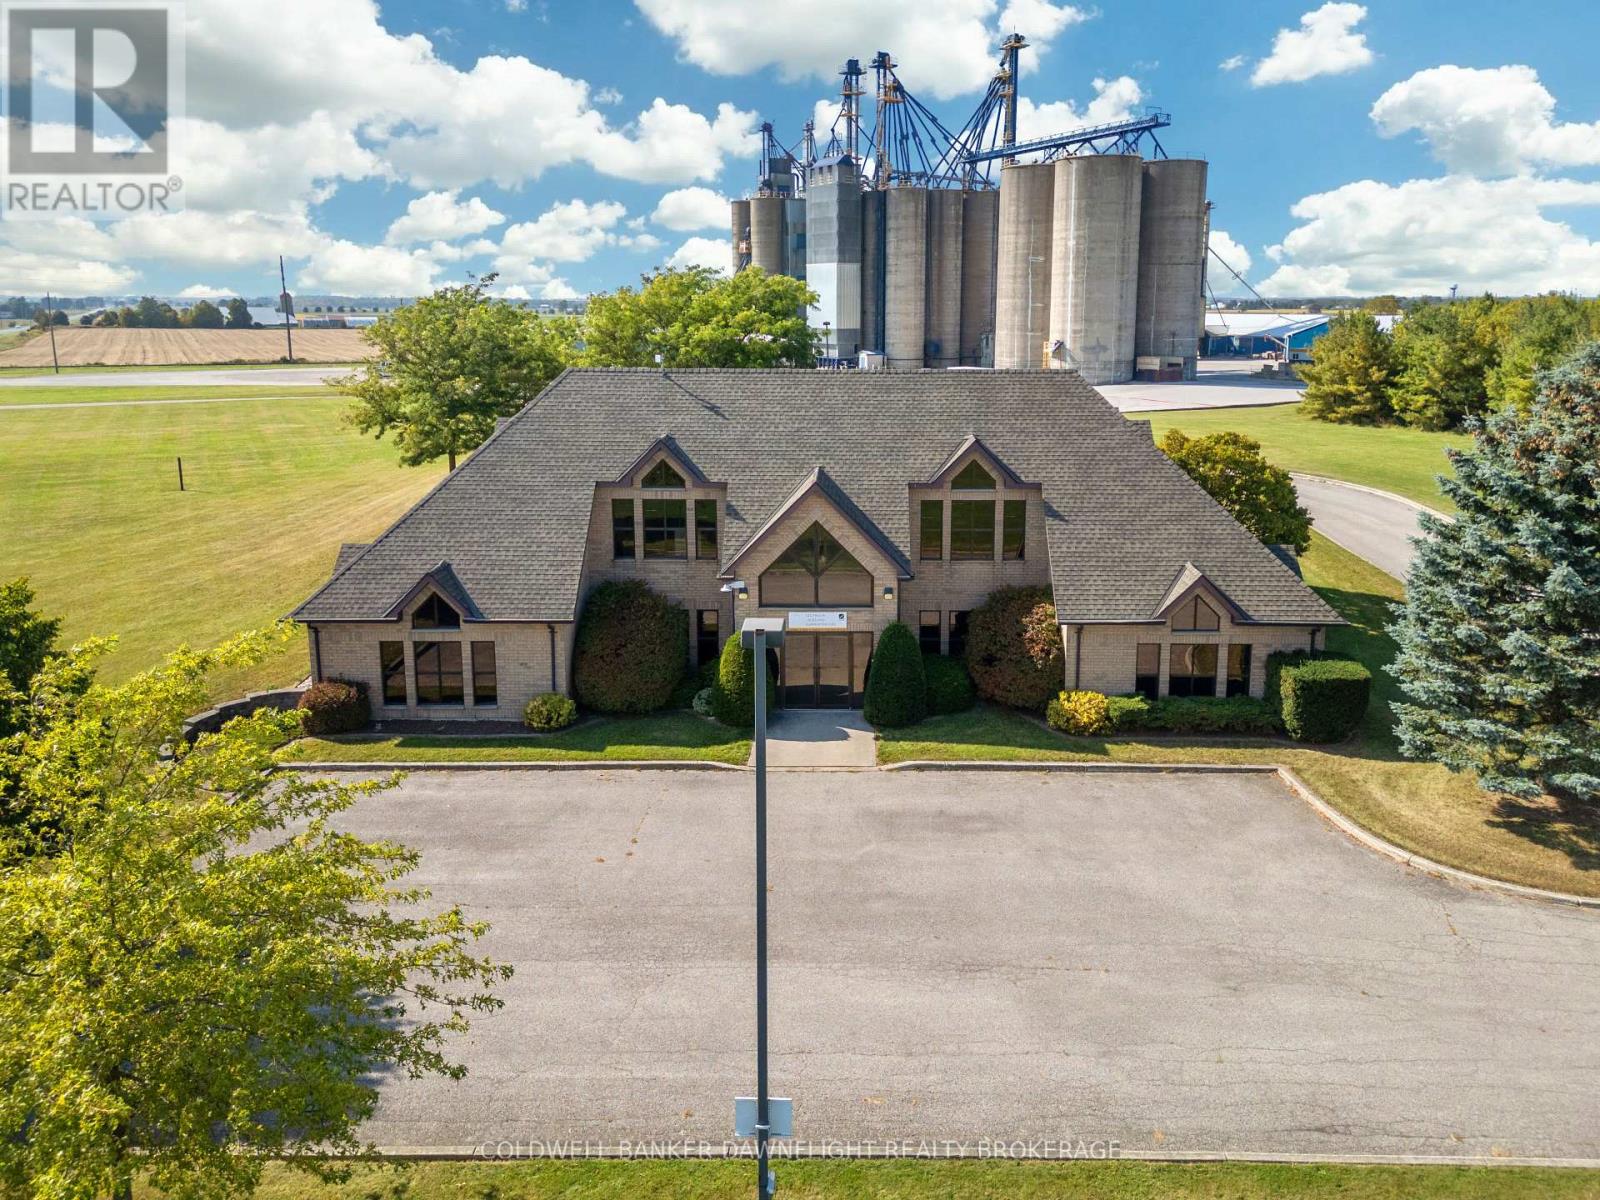
What an opportunity! This meticulously maintained 2-level office building offers over 5,000 sq. ft. of finished space, perfect for meeting your business needs. Inside, you'll find multiple private offices, a spacious boardroom with custom cabinetry, open office areas, a dedicated employee lunch room, washrooms, and plenty of storage. The building boasts excellent curb appeal, designed by Oke Woodsmith Building Systems, one of the regions premier builders. The upper level is fully handicap accessible, either from the rear parking lot or via interior stairs. This versatile building can easily be divided into 2, 3, or even 4 separate units to suit your individual requirements. The possibility of living on one level and operating your business from the other level makes this property even more attractive. Each level has its own HVAC system, ensuring efficient climate control. Situated on a 2.44-acre corner lot, this property offers plenty of room for future expansion. It enjoys prime exposure and easy access to Highway 4 and nearby London businesses. Some office furnishings are included in the sale, and the building is ready for immediate possession. Priced well below replacement costs for a structure of this caliber, this is an a incredible value you won't want to miss! (id:52373)
South Huron, Ontario
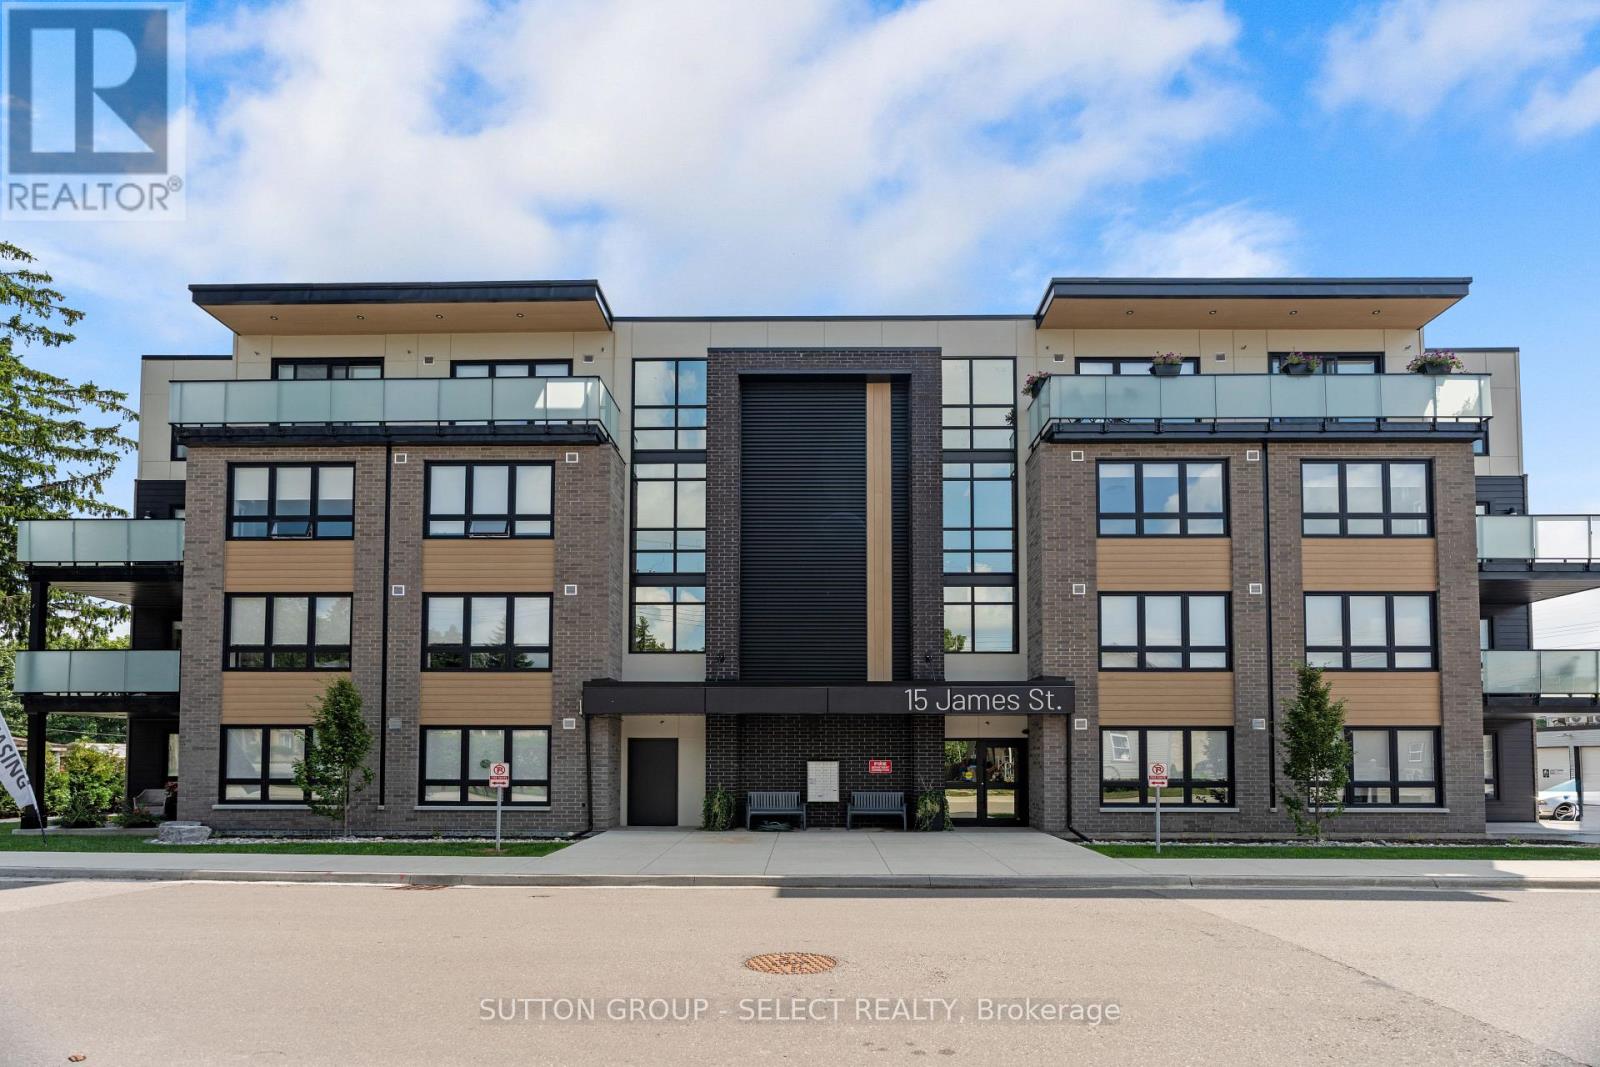
At James Street Commons, luxury feels effortless and comfort feels like home.Ideally located just a short stroll from the energy of Main Street in Exeter, this thoughtfully designed, barrier-free 2 bedroom suite places you within easy walking distance of local restaurants, shops, schools, and the hospital, while still offering the quiet comfort of a residential setting. The suite offers a sense of understated sophistication: warm finishes and natural light create an atmosphere that feels calm, polished, and welcoming. The kitchen is crafted with contrasting cabinetry, sleek quartz surfaces, stainless steel appliances, and a generous island that comfortably seats four people and invites conversation, casual meals, and connection. An in-suite laundry room provides convenience and additional storage, and the bathroom features a walk-in shower. The primary bedroom is spacious, complete with a walk-in closet, and a versatile second bedroom/home office provide flexibility for guests, work from home needs, or additional living space. Outdoors, your 90 square foot private patio is perfect for quiet mornings or unwinding at the end of the day. With secure, controlled entry and an easy 35-minute drive to both London and Stratford, this suite appeals to those who appreciate quality, comfort, and a more relaxed pace of living. James Street Commons is modern, comfortable, and distinctly yours. PROMO: One month free rent if the lease commences by May 1, 2026. (id:52373)
Central Elgin, Ontario

Let's go to Kokomo! This beautiful and spacious condo in the heart of the Kokomo Beach Club community is steps from the Port Stanley Blue Flag beach and charming downtown Port Stanley with a lovely selection of shops and restaurants. This Shore Model (approximately 1,000 - 1,020 sf) is a 2 bedroom, 2 bathroom condo which offers a spacious and well laid out floorplan with a private balcony. Some of the features include a primary with a walk-in closet and ensuite, and open living space off the kitchen. Your home is finished with designer selections including quartz countertops in kitchen, luxury vinyl plank flooring in the living areas, ceramic tile in the bathroom, and more. Each unit has private HVAC controls, in-suite laundry, underground parking, and access to the rooftop patio with lovely views of the Kettle Creek Golf Course. Owners will also enjoy a membership to the Kokomo Beach Club complete with an outdoor pool, gym, yoga studio, and owners lounge, which is located adjacent to the building. Explore the Kokomo community including a pond, park, views of the golf course and 12 acres of protected forest through the walking trail. Mandatory Beach Club membership per house hold is $90 +HST per month. (id:52373)