
London North, Ontario
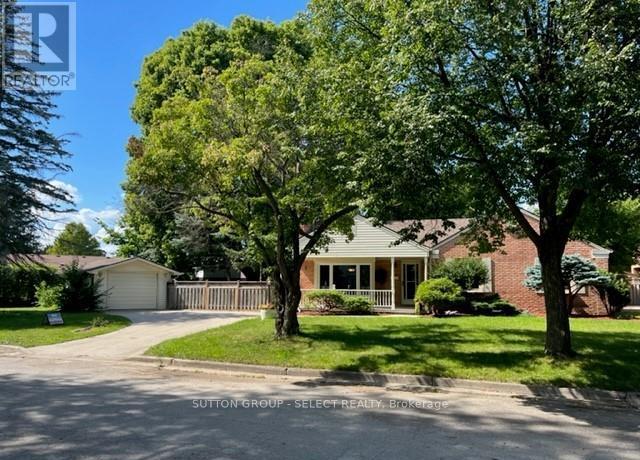
Beautiful ranch in Northridge. Upper unit with three bedrooms, living room, dining room, kitchen, and sunroom. Renovated and decorated. Laundry on main floor, hardwood flooring, tile bath. Appliances, fridge, stove, washer/dryer, dishwasher. On bus route for schools, Western and Fanshawe. Gas furnace, central air. Front covered porch. Large lot on court, fenced yard. (id:52373)
London North, Ontario
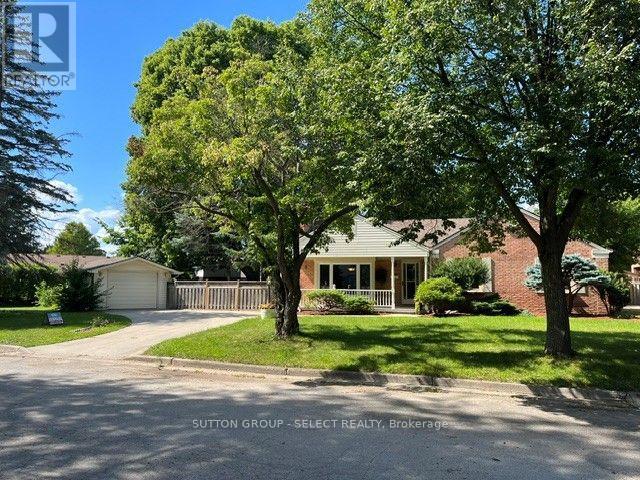
Located in North London, Northridge subdivision near Lucas, high school, Western University, Fanshawe College.Totally renovated two bedroom plus den lower level unit new kitchen and bath. All new kitchen appliances. Large open living area with new large window. Good size laundry room. Backyard deck, and large mature lot. Call for a private appointment ready for immediate occupancy. (id:52373)
Southwold, Ontario
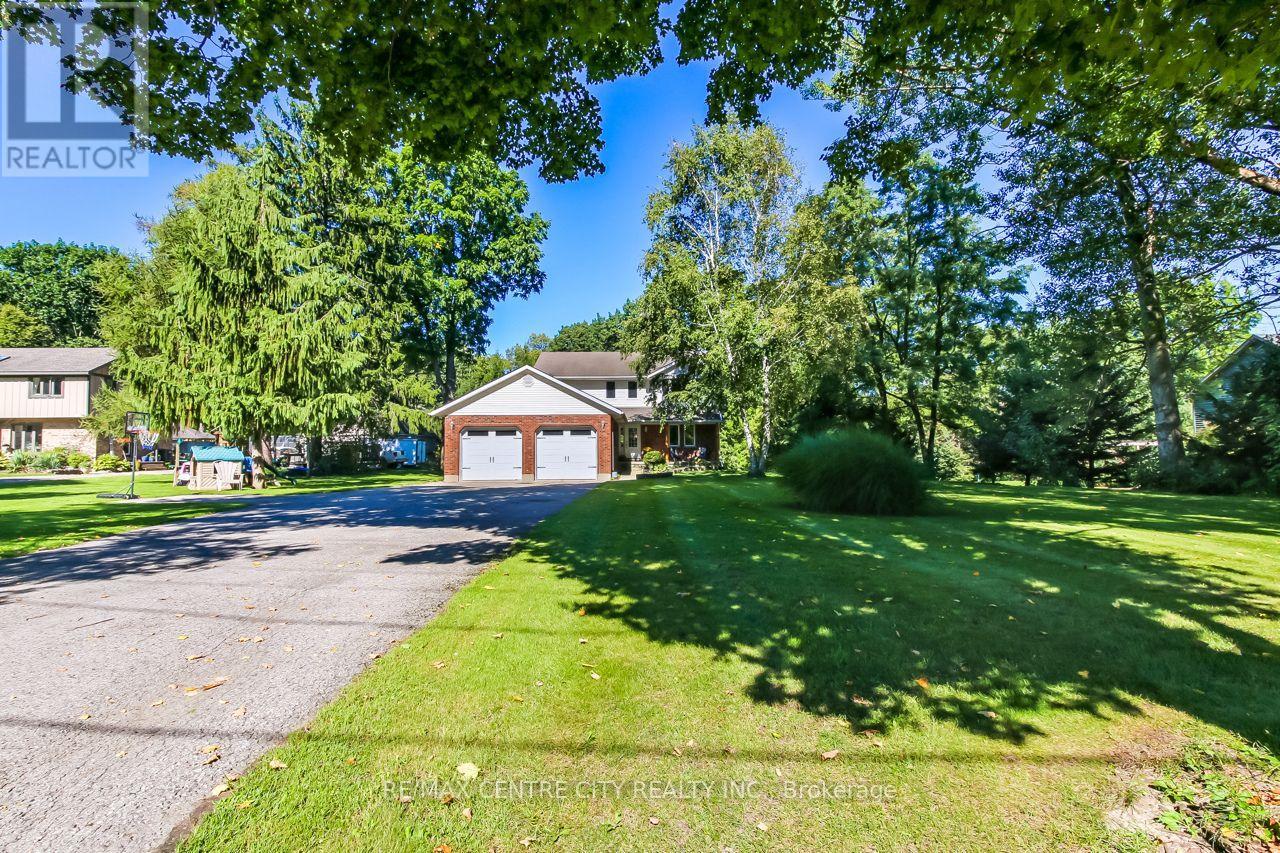
Welcome to 37450 Lake Line, a truly special country property offering the perfect blend of peaceful rural living, beautiful outdoor space and convenient proximity to Port Stanley. Set on just under half an acre, this beautifully landscaped property is tucked back from the road and surrounded by mature greenery, creating a private and inviting setting. The double-wide asphalt driveway provides parking for approximately six vehicles, plus a two-car attached garage. Start your mornings on the charming front porch with a coffee while taking in the peaceful scenery, or head to the backyard to enjoy the expansive outdoor space. The large, level area is perfect for children and pets to play, a future pool, summer gatherings or simply enjoying the outdoors, while the gentle slope toward the peaceful ravine creates a picturesque backdrop and even the opportunity for winter tobogganing. A cozy firepit area and walk-out basement patio with hot tub add to the home's year-round enjoyment. Inside, the recently renovated main level welcomes you with a bright, stylish open-concept design. The spacious kitchen features quartz countertops, a breakfast bar, abundant cabinetry and a walk-out to the upper deck overlooking the backyard. The kitchen flows effortlessly into the dining area and sunken living room, where large windows bring in an abundance of natural light and a gas fireplace creates a warm and inviting gathering space. A bright office/den, convenient mudroom, laundry, and 2-piece bath complete the main level. Upstairs offers two generous bedrooms, a 4-piece bath, and a spacious primary retreat with his-and-hers closets and a private 3-piece ensuite. The finished lower level provides even more room to spread out, featuring a large recreation room, fourth bedroom, cold storage and utility room. A wonderful opportunity to enjoy the privacy and tranquility of country living while being just minutes from the beaches, shops, restaurants, parks and amenities of Port Stanley. (id:52373)
London South, Ontario
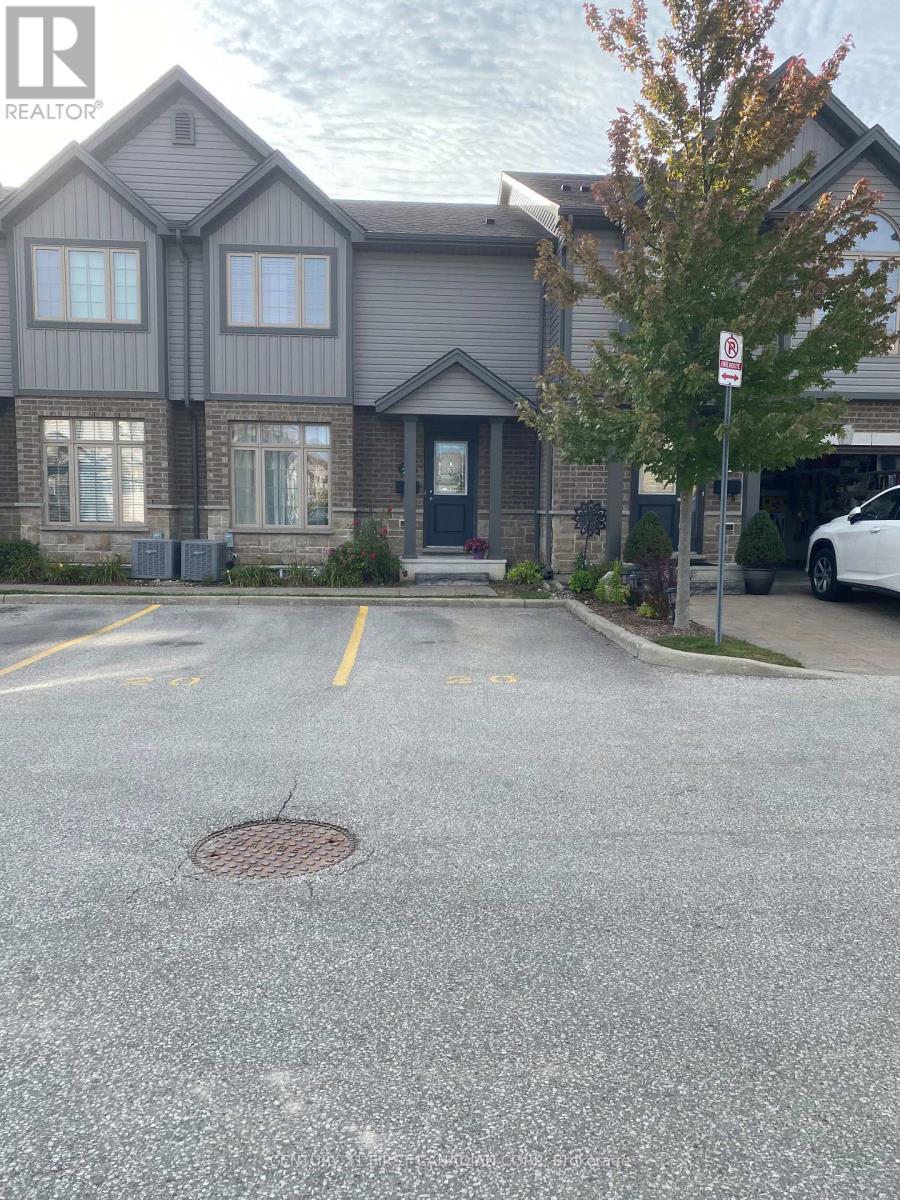
Welcome to this cozy and well-maintained townhouse, ideally located close to all amenities, including shopping, dining, schools, parks, and more.This inviting home features 3 bedrooms, including a spacious primary bedroom with its own ensuite. The bright and functional kitchen offers quartz countertops, a convenient semi-island, and a generous eating area with a large window, providing plenty of natural light.The living room offers direct access to a nice deck, perfect for relaxing or entertaining. The property also includes two designated parking spaces.The finished and spacious family room in the basement provides additional living space, while the lower level also features a convenient laundry area and ample storage. A great opportunity to enjoy comfortable living in a convenient location with plenty of space for the whole family. Possession available after November 20, 2026. (id:52373)
London North, Ontario
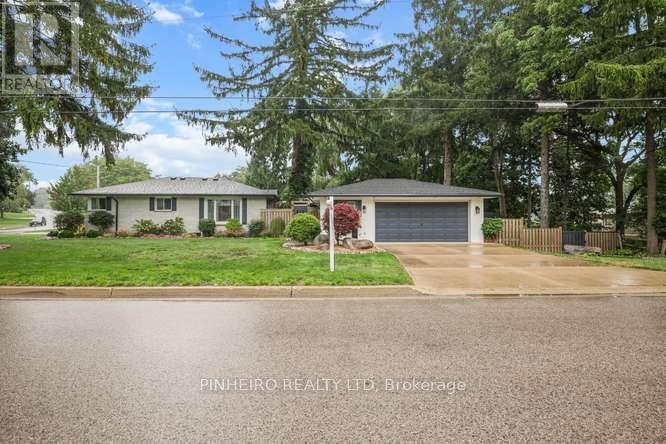
Stunning, immaculate and unique one of a kind , updated and beautifully maintained 2+1 bedroom brick bungalow with addition, on a large pie-shaped, fully fenced corner lot (severance possibility). Features a detached 2.5-car garage/workshop complete with kitchenette, fridge and stove. Two driveways provide ample parking for a total of 10 vehicles. Newer Roof Shingles only 4 years old. The extraordinary treed backyard includes multiple perennial flower beds, a fish pond with running stream, stamped concrete patio across whole rear of house with gazebo, covered hot tub, built-in brick BBQ, Fire pit and a large tool shed - a true private paradise for relaxing or entertainment. The inside of this home offers spacious, carpet-free living and crown moldings throughout, with ceramic floors in the kitchen, all three bathrooms, and foyer, plus hardwood on the remaining main level plus laminate flooring in the lower level. Additional features include 800-series doors, newer kitchen cabinetry with granite countertops and pull-out drawers, and two pantries. The bright living room boasts a gas fireplace with mantle, cathedral ceiling, and skylight. The formal dining room includes built-in shelving and bright large master bedroom includes 3 pc ensuite with walk in closet. The fully finished lower level offers a large rec room plus sitting room, bedroom with walk-in closet, 3-piece bathroom, and a large laundry room with closet (could be converted back to an additional bedroom if laundry is moved upstairs to its previous location where plumbing was retained ).With all these features, you owe it to yourself to view this beautiful, well-maintained and lovingly cared-for home. Easy to show. Possession is flexible. A must-see. (id:52373)
London East, Ontario
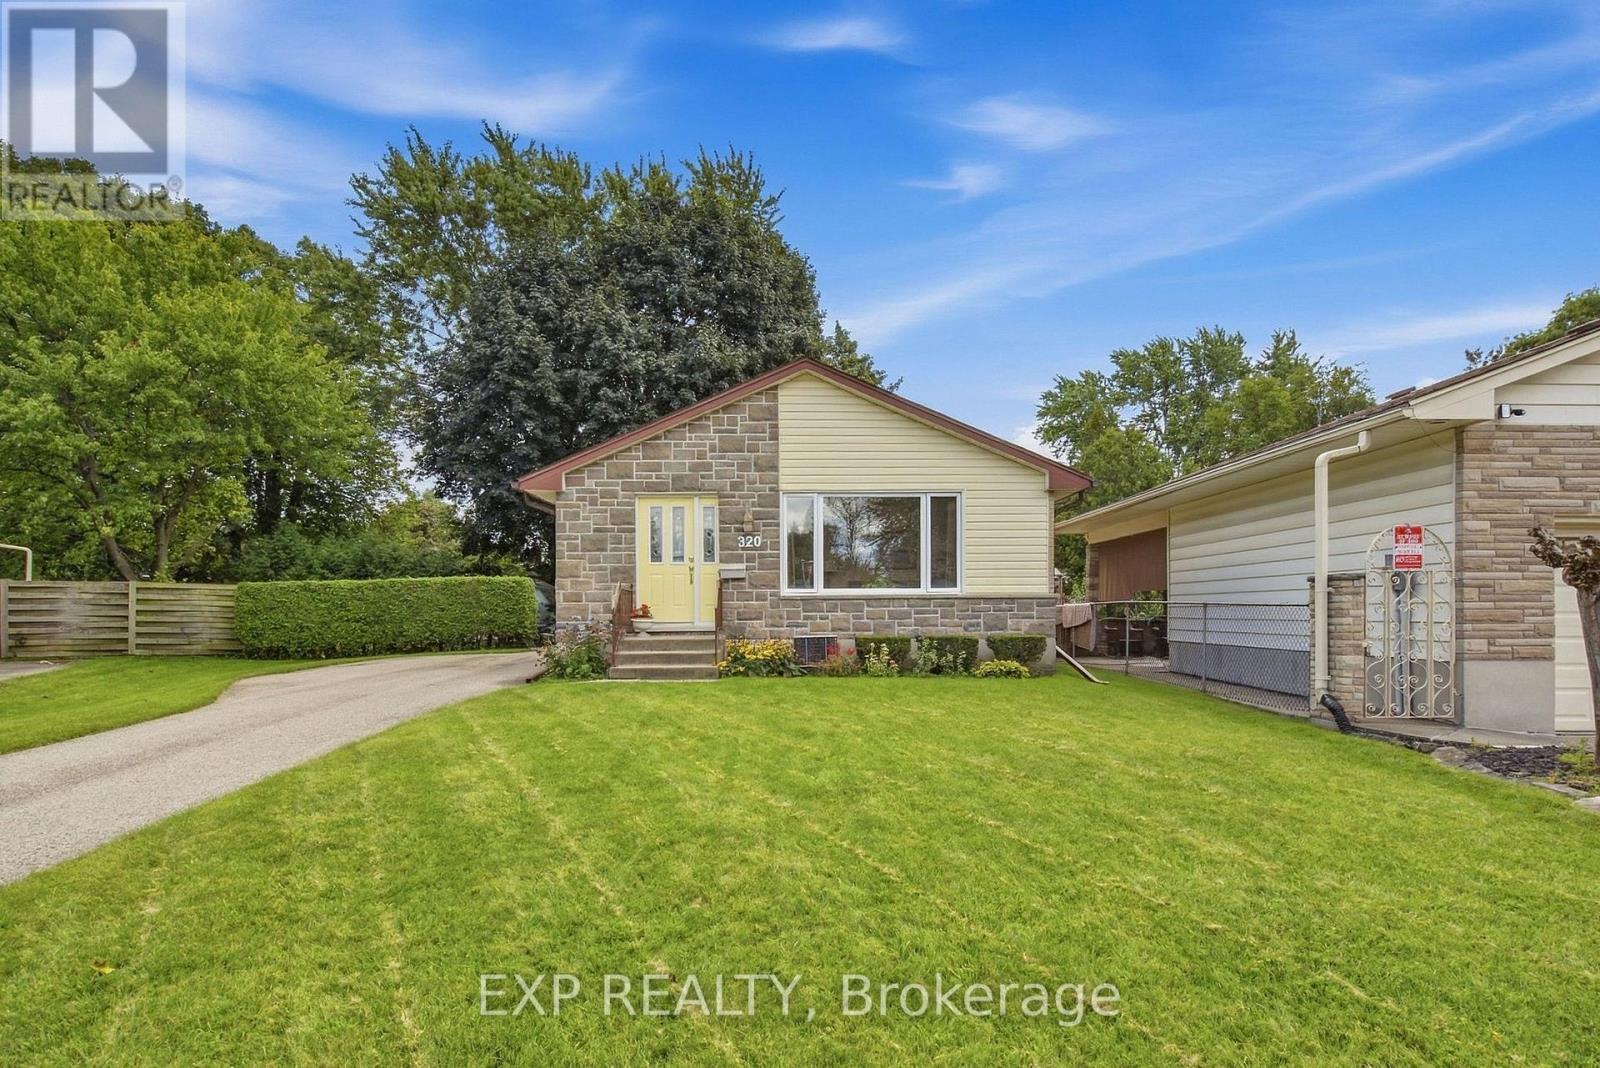
Outstanding value for this fully finished home located on a pretty, tree lined, quiet, court location. This home has been owned by the same owners for 31 years and has been wonderfully maintained. Neat, clean, tidy and move in condition, the upgrades over the years include, shingles, all windows and doors, heating, eaves, front bricking, bathrooms and electrical (200 amp and copper throughout) and hot water heater (owned). Beautiful living room with picture window leading to an eat in kitchen and dining area, 2 bedrooms (can convert back to 3) and 4 pc bath. All of this plus a fully finished lower level featuring a second bathroom and a family room equipped with a with a gas stove and an additional bedroom (non-egress window). Enjoy the long driveway big enough for 5/6 cars and the over sized fenced backyard with large shade tree. (id:52373)
London East, Ontario
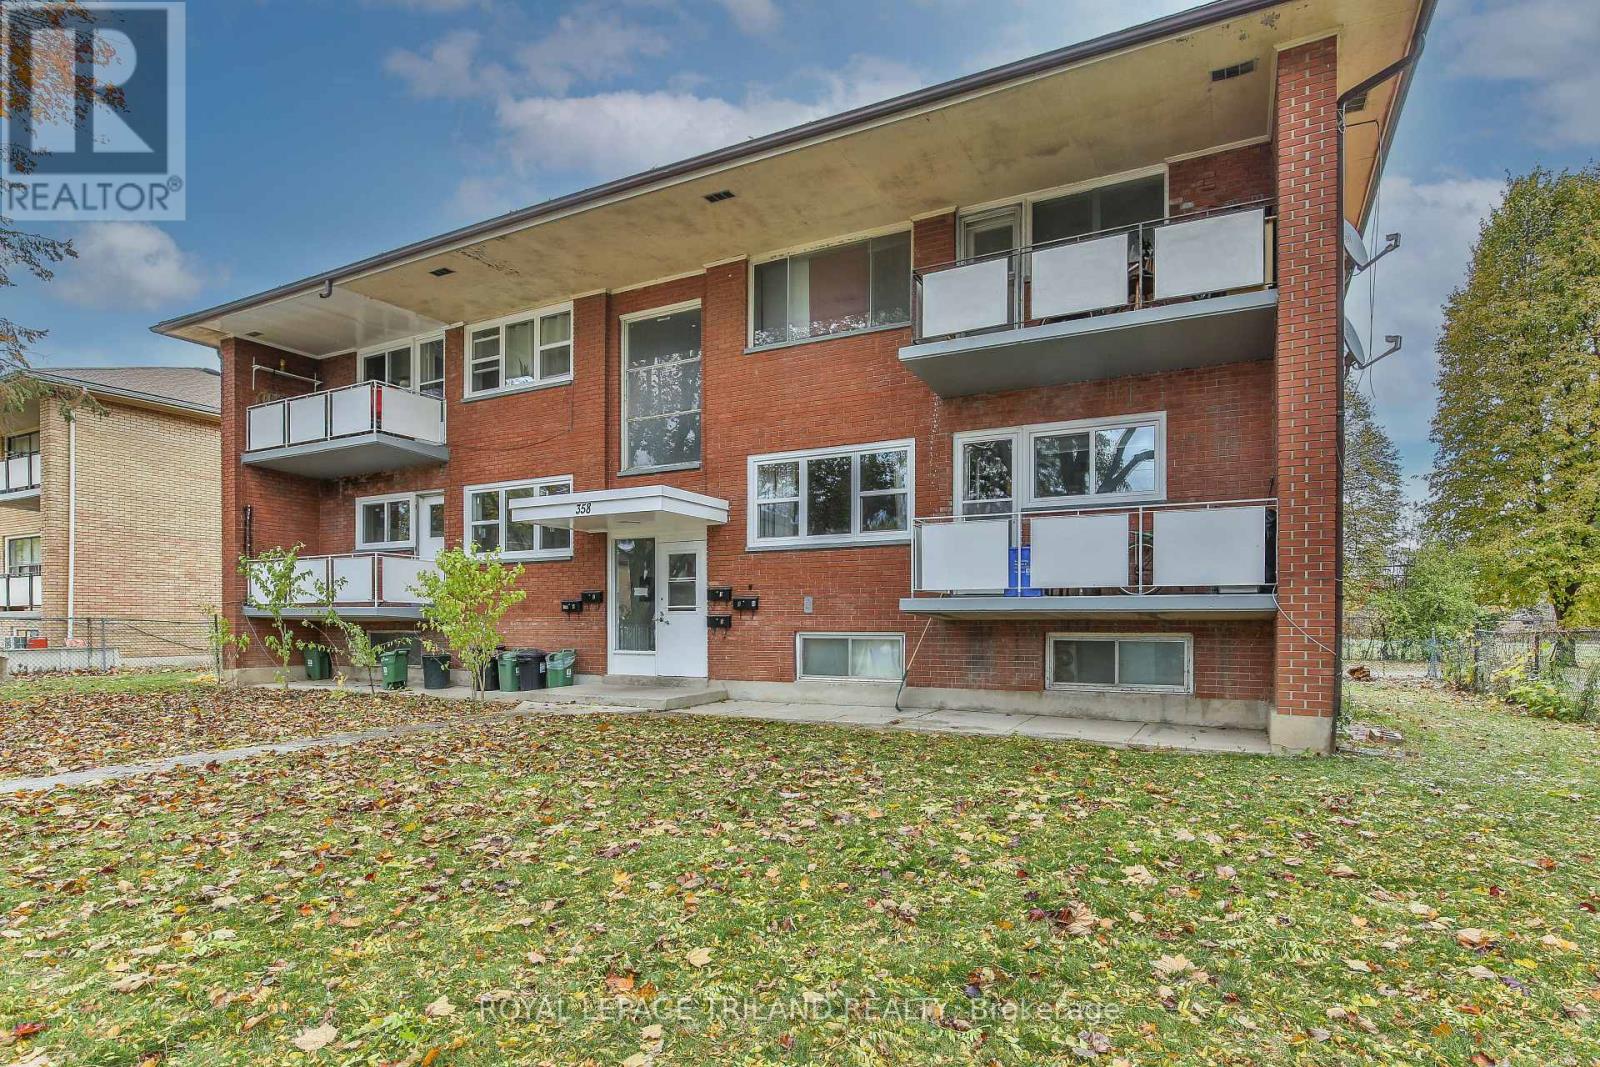
Welcome to 358 Hilton Ave, Unit 4 TOP FLOOR Fully Renovated Gem with Modern Comforts! Step into this beautifully renovated 2-bedroom apartment where style meets convenience. With all-new windows and fresh upgrades throughout, this home radiates warmth and modern appeal. The bright and airy kitchen is perfect for meal prep and gatherings, while the 4-piece bathroom adds a touch of luxury. Enjoy your own private patio, ideal for outdoor relaxation or entertaining guests. This unit also includes parking for 2 cars (1 included with possibility of renting a second), making it a perfect choice for those on the go. Situated close to Argyle Mall, you'll have convenient access to Walmart, grocery stores, Canadian Tire, Home Depot, Dollar Store, LCBO, and much more all just minutes away.Don't miss out on this exceptional opportunity to call 358 Hilton Ave, Unit 4 your new home. Schedule your showing today! Unit is$1650 + Hydro. *Water and heat are included in the rent*. Coin laundry available in the basement. No air conditioning but portable air conditioning units are allowed. Pet restrictions. Contact for more details. Credit score, proof of employment and application needed to apply. (id:52373)
Lambton Shores, Ontario
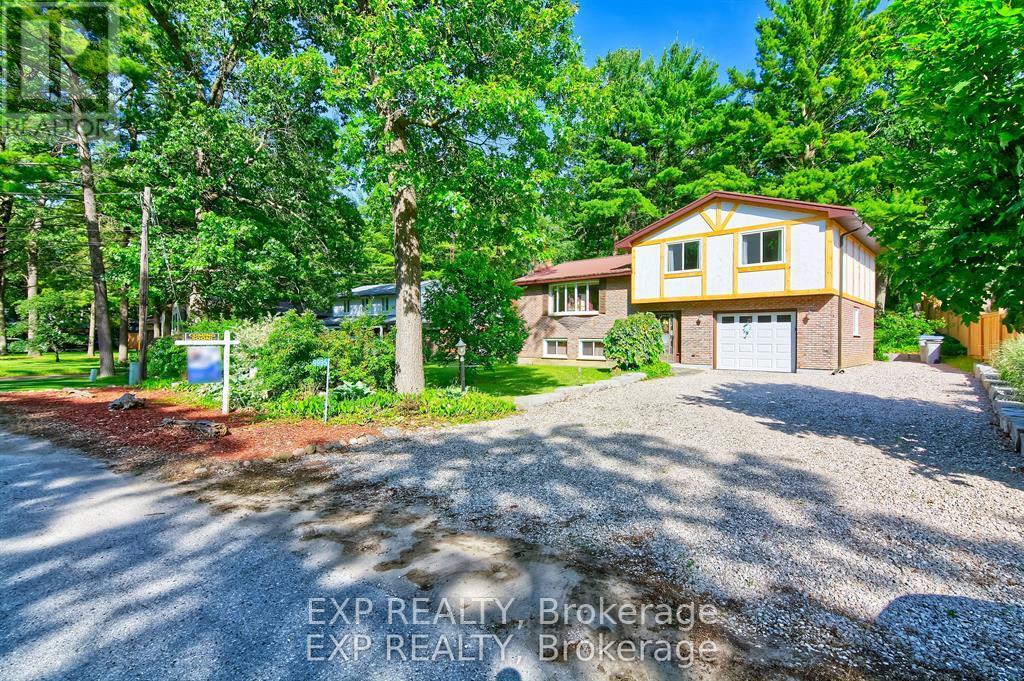
Welcome to amazing Port Franks; a piece of heaven in a super safe community. This property has so much to offer! Just minutes from a private beach that is arguably one of the nicest beaches in Ontario where you will have views of breath taking sunsets, the blue waters of Lake Huron, and beautiful sand beach. Close to marinas, the Ausable river, the Pinery and Grand Bend. Fantastic area for boating, kayaking and fishing and parasailing. Perfect as either a primary residence, a cottage or an AirBnb. A split level raised open concept landscaped property and home that offers so much space and new windows that bring in lots of natural light. The Bay window in the living room is a focal point. Enter a bright sunroom to go out to a large deck to enjoy nature at it's finest and memories of family get togethers. Rain or snow? Cuddle up in front of the fireplace on the lower level in the family room and relax! Upgrades include new windows in the house (2025)with 25 year transferable warranty. Replaced board and batten. Deck, rock and retaining wall completed in 2022. Garage door, central vac and sump pump (2022); Chimney flu and steel cap 2013. Stainless steel fridge, stove microwave and dishwasher (2023), flooring in foyer and powder room replaced (2023); eavestroughs, fascia and metal roof (2010), air conditioner (2012) Surge Protection 2020. Storage under deck. Hiking, biking, library, community centre all close by. Enjoy Cross country ski trails and snowmobiling in Winter. Amenities close by. School bus route. Private beach access to amazing beach!. Key for gate to tennis courts is at the community centre. (id:52373)
Lambton Shores, Ontario
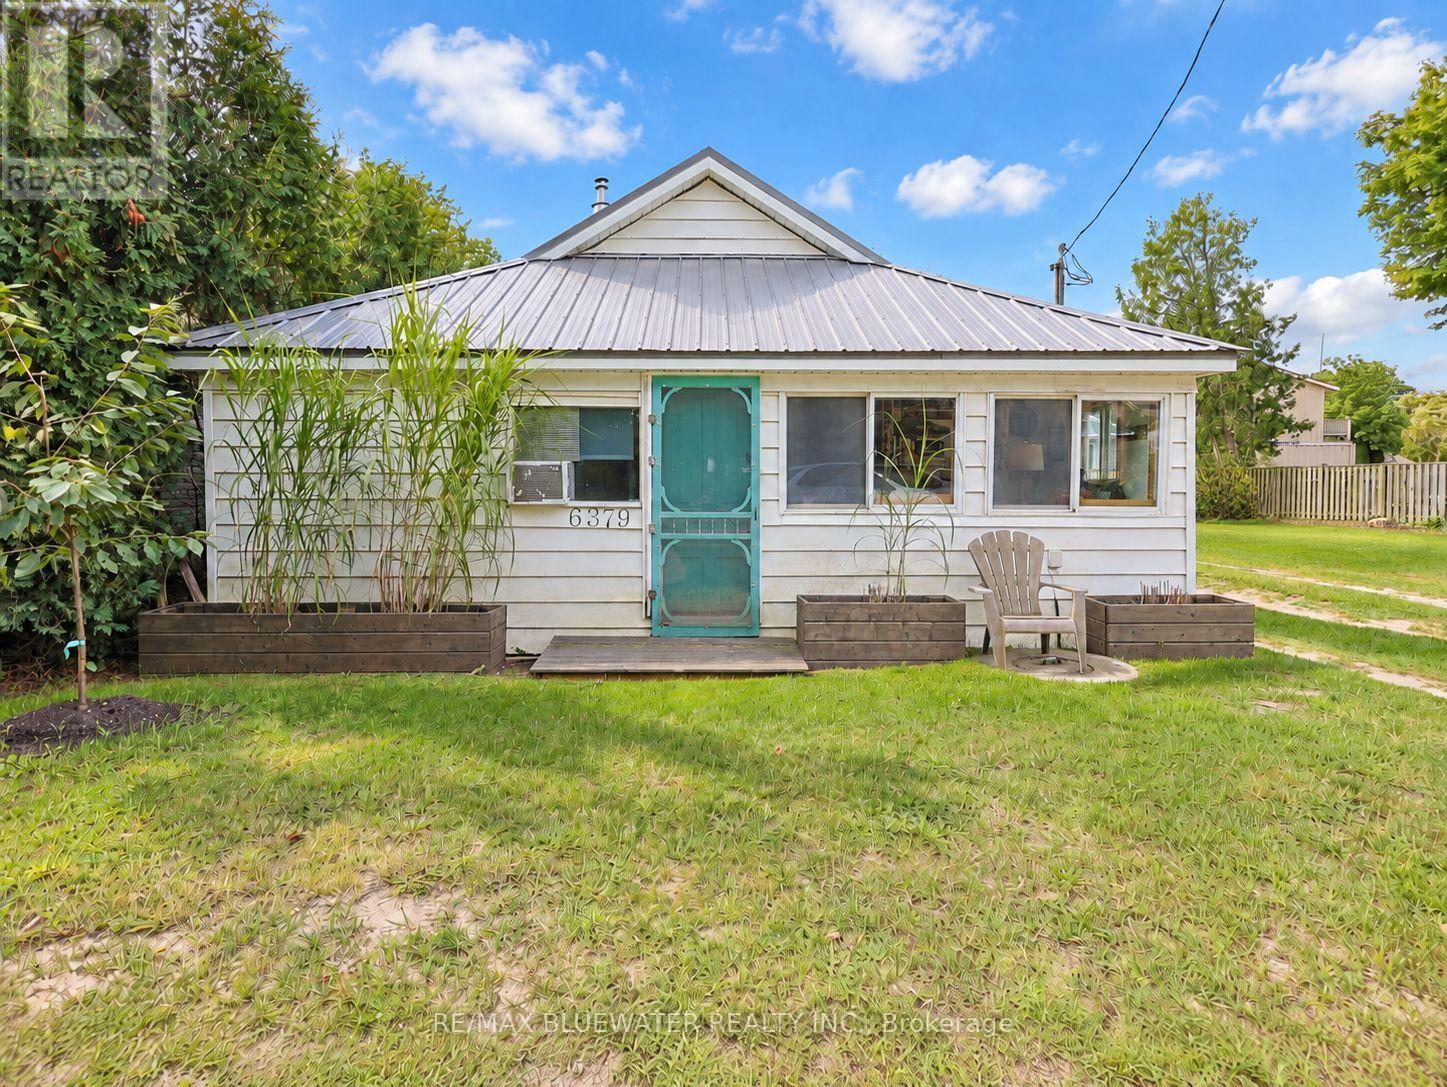
Welcome to that perfect cute cottage near the shores of Lake Huron you have been waiting for at 6397 West Parkway Drive steps from Ipperwash Beach in Lambton Shores! This location is incredible only 30 steps from a picturesque sandy beach on the shores of Lake Huron. This three season cottage with pellet stove (installed 2023) to offer lots of heat will have you coming for off season weekends as well. Once you drive down the driveway and park your car all your worries will all go away. The cottage offers those charming cozy vibes on the inside! Open concept layout allowing for living, dining and kitchen with bamboo flooring throughout is great for entertaining. Living area centered around newer wood pellet stove with brick surround. Sunroom off living space is the perfect place to relax and open that book you been wanting to read for way to long. Offering three bedrooms with full bathroom that offers a metal claw tub. Step out onto the 22'x23' back deck with gate to keep the pets contained and part of the fun. A 10'x16' portion of the deck is covered so you can enjoy this space rain or shine. Cute corner space holds a picnic table perfectly with space on the deck still for couch set and more. One of the most perfect outdoor shower setups covered in blooming wisteria that has both hot and cold water with sink. It is so cute that you won't want to shower inside! Large garden shed to hold all your beach toys and more. Backyard offers space for yard games and fire pit to bring the family around to roast marshmallows. Did we mention this location is literal steps from one of the most amazing stretches of sandy beach on Lake Huron? This cottage is truly a lifestyle choice that will come with more days on the beach, more core memories made with friends and family, more bonfires, more time spent under the sun, more laughs, maybe more wine but definitely more life! Other notables include electrical breaker panel, owned hot water heater, upgraded weeping bed (2021) and more. (id:52373)
London East, Ontario
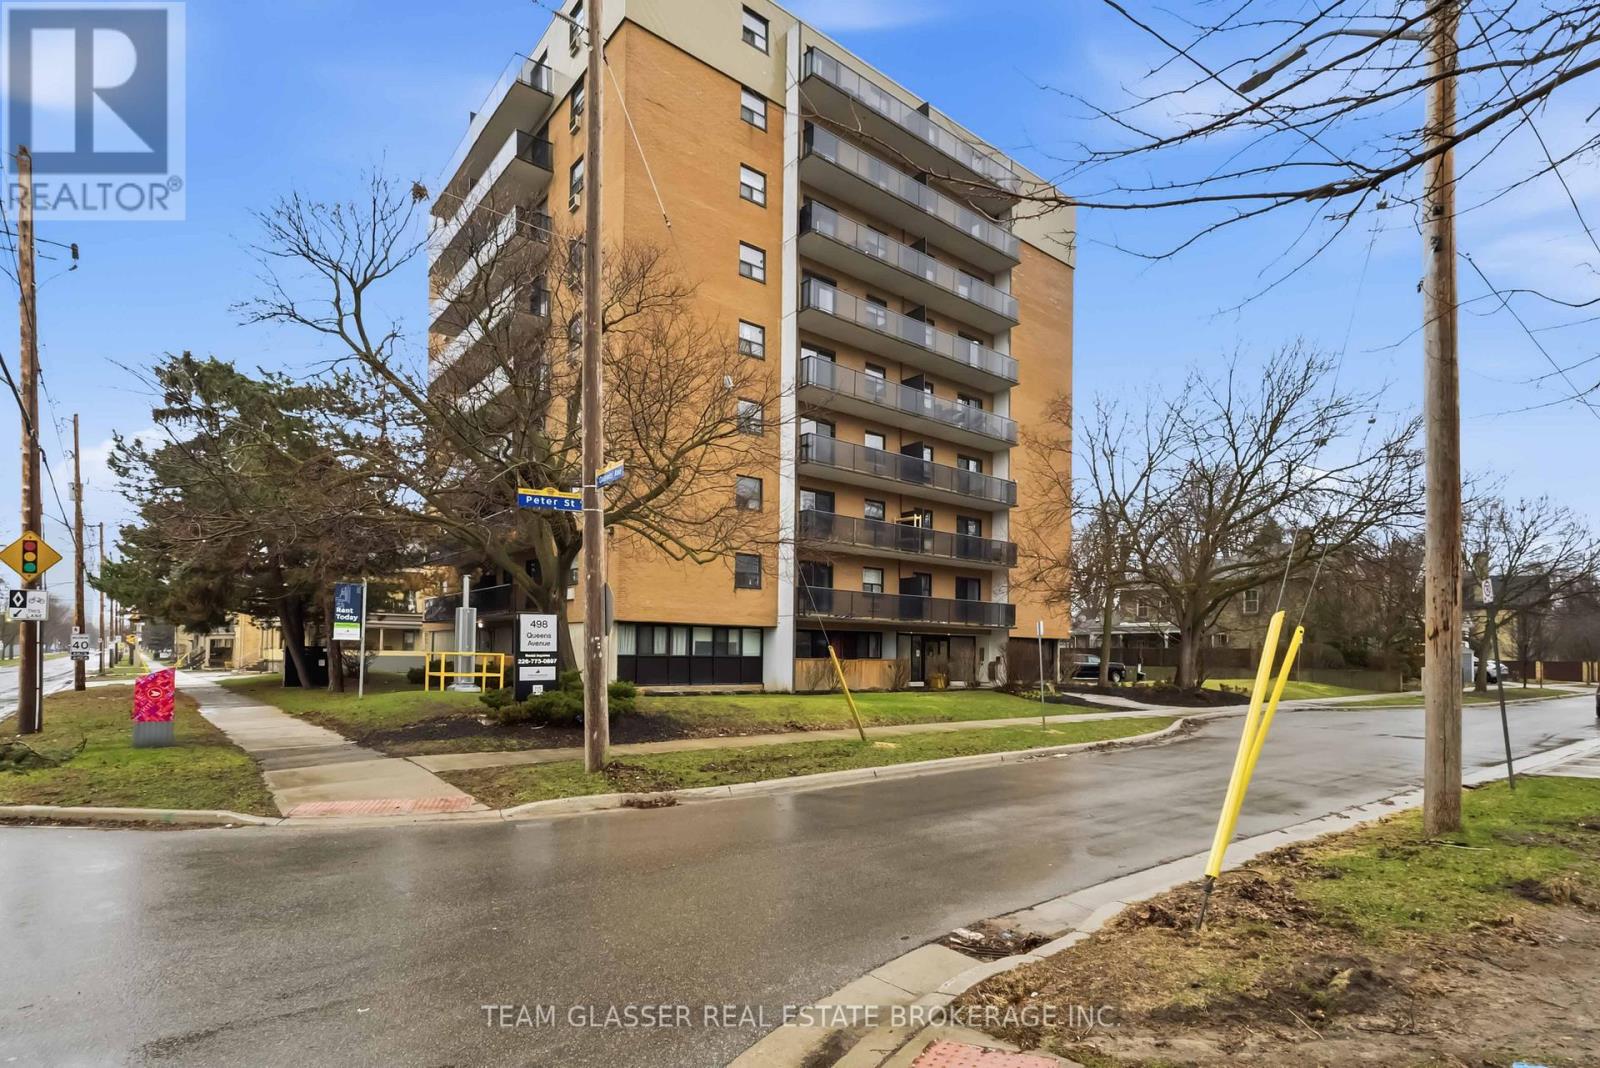
Welcome to Sunset Manor at 498 Queens Avenue, where classic charm meets modern living in the heart of London's historic Woodfield neighbourhood. This spacious 2-bedroom suite is thoughtfully designed with contemporary finishes throughout, featuring hard-surface flooring, an upgraded kitchen with stainless steel appliances, and a renovated bathroom with premium finishes. Step out onto your own private balcony and take in the energy of one of London's most well-connected neighbourhoods. Residents benefit from on-site laundry facilities and a beautifully renovated lobby. Nestled just outside London's downtown core, Sunset Manor offers quick access to Richmond Street, Adelaide Street, and local transit routes, keeping you well-connected to everything the city has to offer. Whether you're heading to Richmond Row, Old East Village, or the scenic trails along the Thames River, it's all just minutes away. Fanshawe College's downtown campus is just a 7-minute bike ride away, Western University is only an 8-minute drive, and the beloved Victoria Park is a short 15-minute stroll from your front door, making this an ideal place for students, young professionals, and anyone looking to enjoy the best of London living. (id:52373)
St. Thomas, Ontario
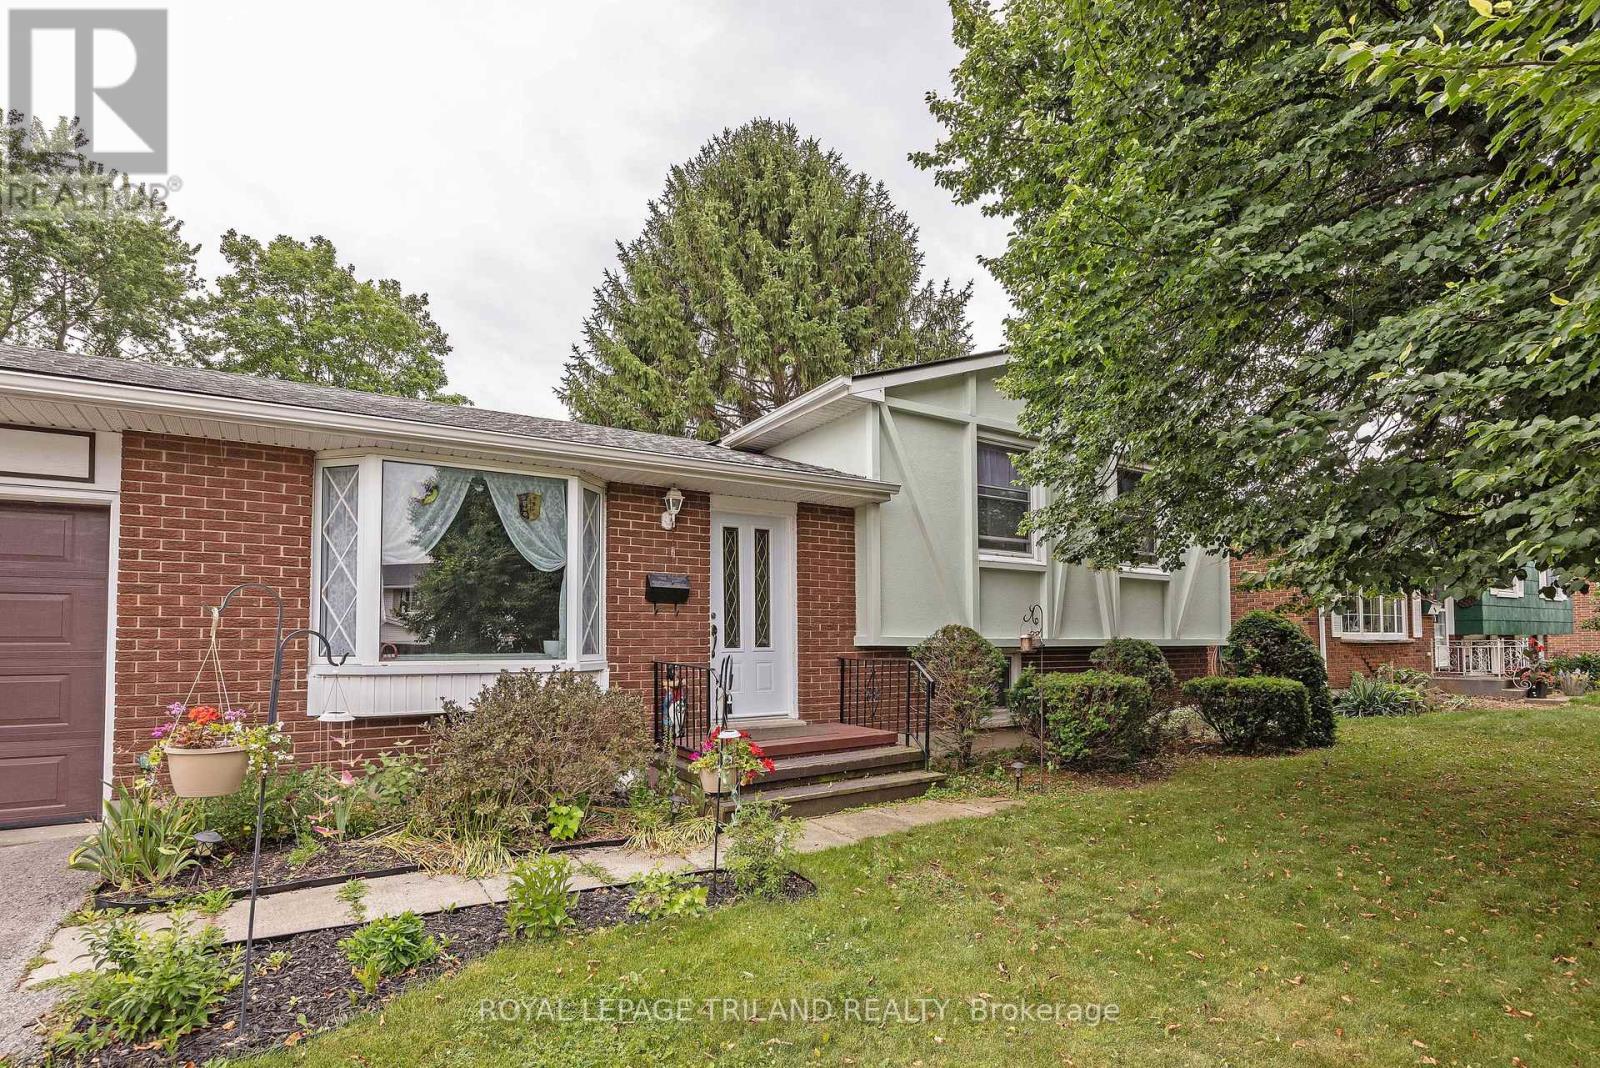
Welcome to this spacious, family-friendly 4-level sidesplit! The main floor features a large kitchen with new flooring and appliances, alongside a bright dining area. Upstairs holds 3 generous bedrooms and a 4-piece bath, while the lower level boasts a cozy family room with a gas fireplace and a newer 3-piece bath. Enjoy the private backyard with no neighbors behind and easy walking access to the neighborhood park and ball diamond. Packed with updates including a 2025 roof, professionally installed leaf guards on eaves, new front door, some fresh flooring, and an owned hot water tank! (id:52373)
London East, Ontario
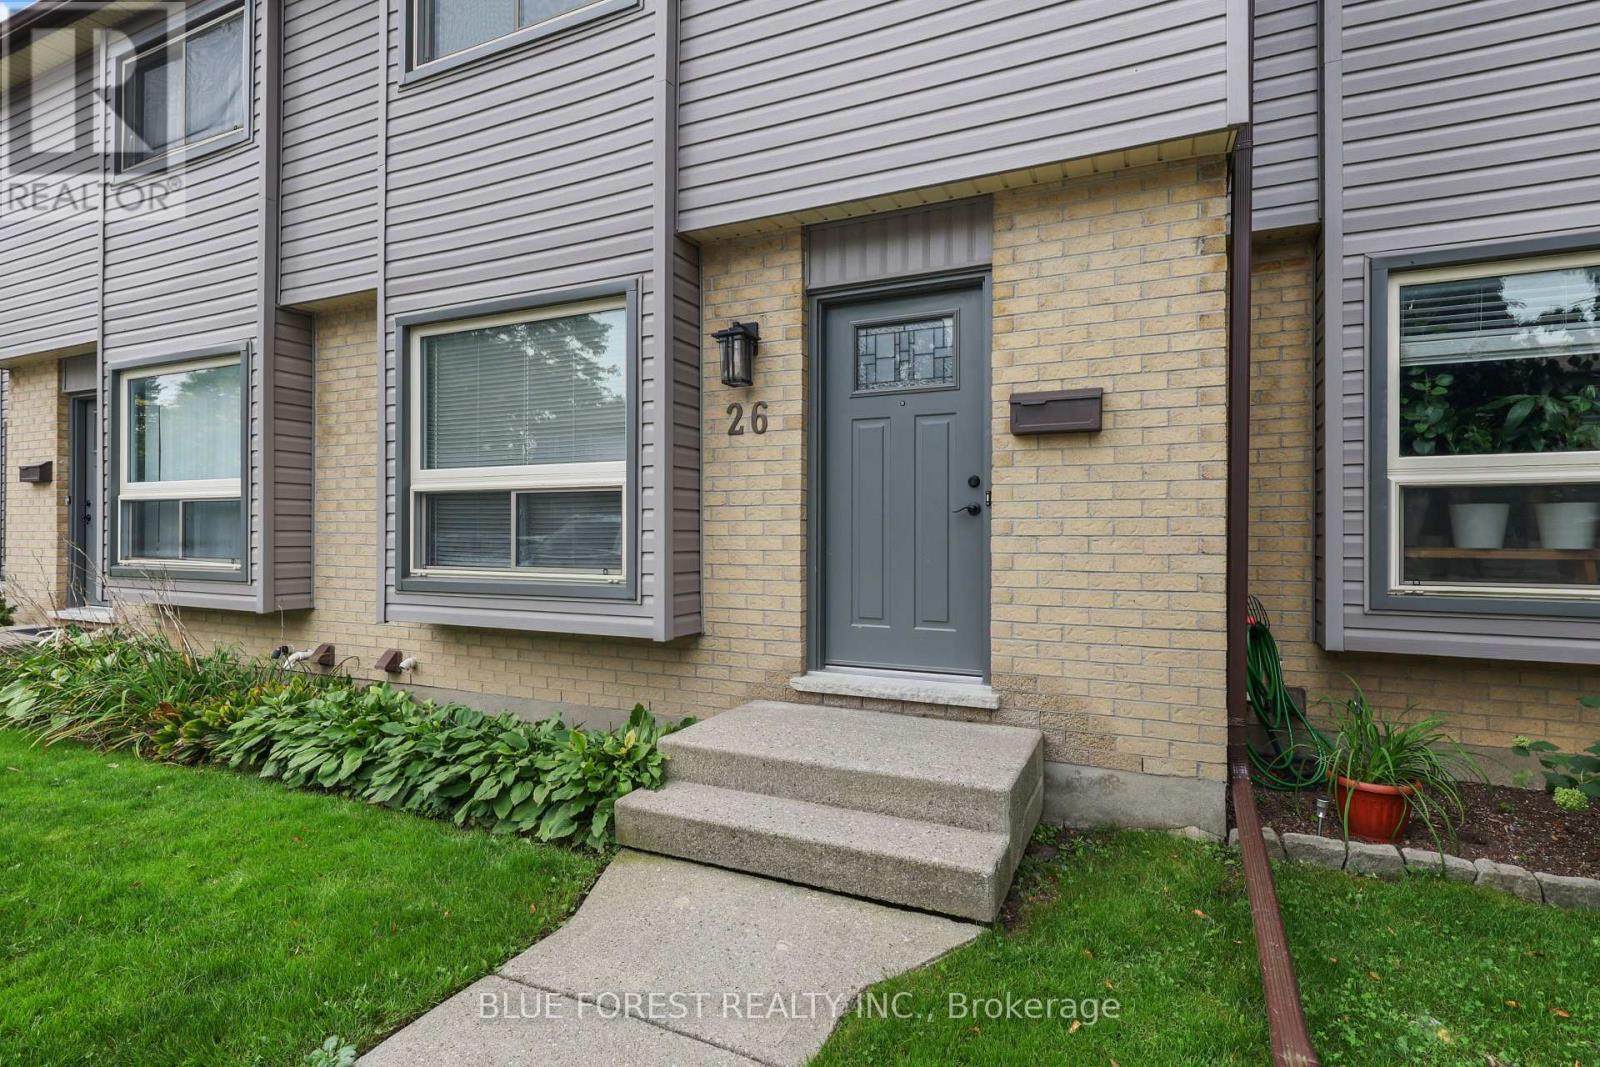
Affordable & Move-In Ready! Welcome to 253 Taylor St. This low-maintenance 3-bedroom, 2-bathroom townhouse has been thoughtfully renovated top to bottom, all thats left to do is move in! The main floor offers a warm and welcoming living room with plenty of space for both living and dining, flowing seamlessly into the upgraded kitchen featuring new appliances and ceiling-height cabinetry for an abundance of storage. A modern 2-piece bathroom completes the main floor. Upstairs, you'll find a full 4-piece bathroom and three generously sized bedrooms, each offering spacious closets with custom built-ins. The finished basement provides valuable additional living space-perfect for a cozy rec room, home office, or potential fourth bedroom. Outside, enjoy your fully fenced backyard with a tall privacy fence. Located in a quiet complex close to everyday amenities, this is a fantastic opportunity for first-time buyers or investors looking for an affordable, truly move-in-ready home. (id:52373)