
London South, Ontario
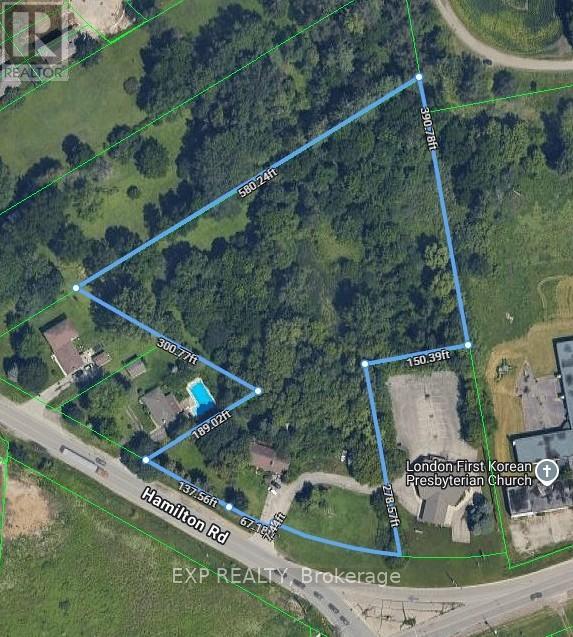
Located right at corner of Hamilton Road and Commissioner Road. Near Highway 401. Very active development area with updated zoning for vertical growth. Brand new fire hall being built across Commissioner Road. Close to Innovation Park. Property sold "AS IS". Seller makes no warranties or representation regarding the state of the property. Value is in the 4.58 Acres of land. Ranch style property is a tear down and rebuild, or convert to multi-residential subject to final building approval from the City of London. No access to view the home. (id:52373)
London South, Ontario
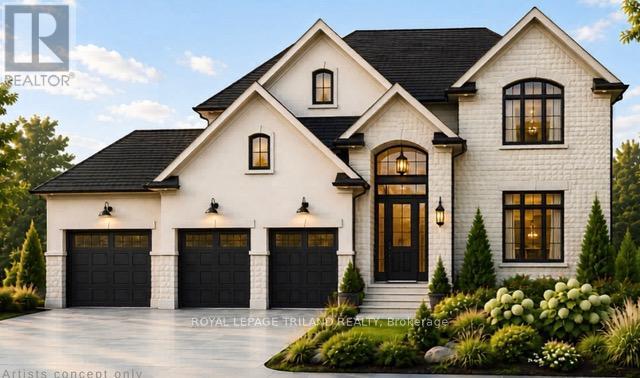
TO BE BUILT- FABULOUS 2 STRY 4 Bedroom, 3.5 Baths with 3 CAR GARAGE situated on a Rare Corner Lot in LOVELY LAMBETH! Model known as the MEADOWBROOK features 2707 Sq Ft + 43 Sq Ft of Quality Finishes Inside & Out! Separate Dinning room with a Desirable BUTLERS PASS THRU into KITCHEN- Excellent for entertaining! Eat-in Kitchen with centre island overlooking the spacious Great room with a Cozy Gas Fireplace-Convenient Main Floor Laundry- Upper Level features 3 FULL BATHS (TWO ENSUITES) - 4 Spacious Bedrooms- Primary Bedroom features a 5 pc ensuite with separate shower & soaker tub- walk in closet- Bedroom # 2 features a 3 Pc Ensuite & walk-in closet Bedroom # 3 has Ensuite privileges with main bath- Bedroom # 4 features vaulted ceiling in front of window-GREAT SOUTH LOCATION! Close to Walking Trails, nearby Park & several popular amenities! Easy access to the 401 & 402! "Experience the Difference and Quality Built by: WILLOW BRIDGE HOMES - *** PLS.NOTE: PRICE REFLECTS HST REBATE - Several other lots and plans to choose from.++Front Elevation Rendering is Artist Concept (id:52373)
Zorra, Ontario
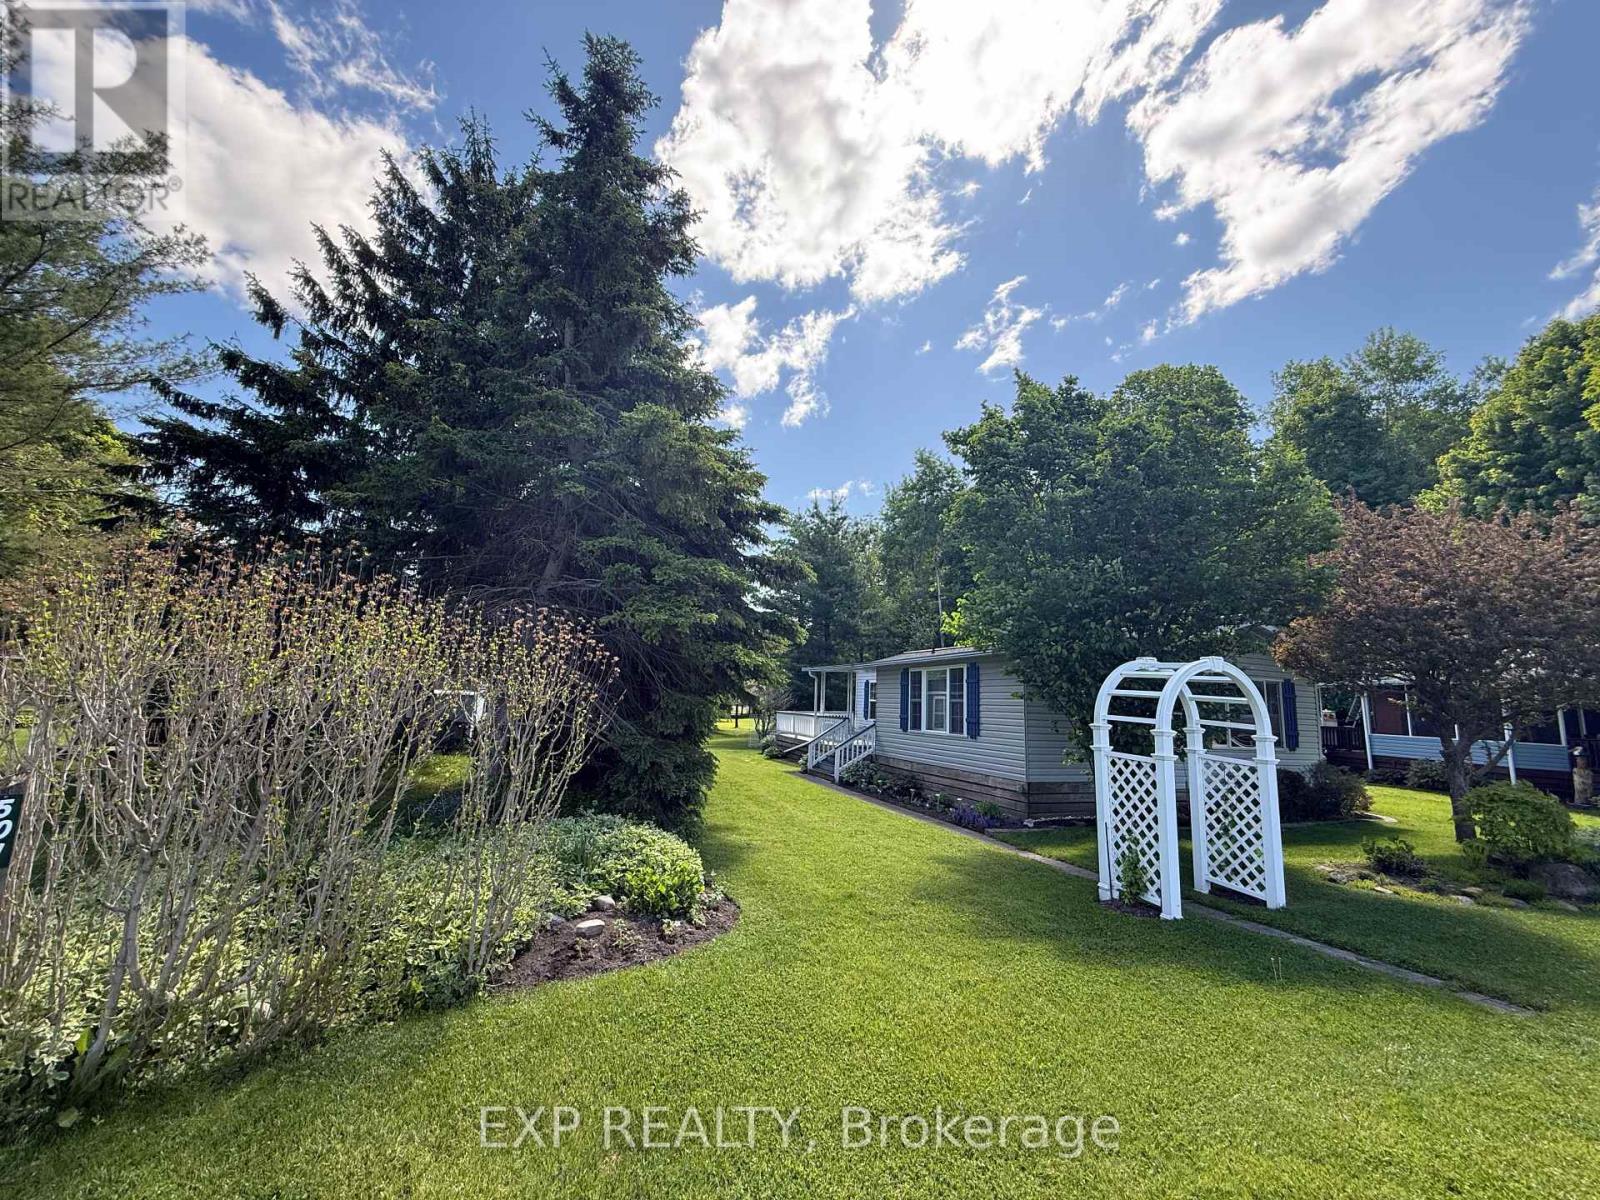
Welcome to 501 Tulip Trail in Award winning Happy Hills Resort Park. Situated on a premium lot backing and fronting onto greenspace in the 9 month seasonal section and fully winterized with 6 inch walls and double glazed windows.Forced air central propane furnace and A/C. Owned electric hot water heater. Gorgeous large 10 x 28 covered deck. Lots of parking out front. A truly beautiful location with so many updated amenities there is something for every member of the family including a large heated family swimming pool, children's splash pad, heated adult's only swimming pool, a 9 hole golf course and driving range, Bocce Ball, Lighted Tennis court, Pickleball, Volleyball, Basketball, Shuffleboard, Horseshoe pits, Daily children's crafts/activities, hayrides, bingos, movies, special tournaments, mini animal farm, hiking trails, several playgrounds, lighted skateboard and bicycle activity centre and more. Unit can be heated with electricity or propane and has A/C. The family room is an addition. 7 x 7 garden shed and a gas line for BBQ. Payment plans are available for resort fees. Nearby attractions include the Stratford Festival, Kellogg's Lane London(numerous shows, Centennial Theatre, restaurants and bars, Children's Museum and Hard Rock Hotel London, Grand Theatre London, African Lion Safari, numerus golf courses, Farmers markets, Apple land Station, London Storybook Gardens to name a few. Get in on this lovely lifestyle early! Contact listing agent for fees, deposit and occupancy requirements. (id:52373)
London South, Ontario
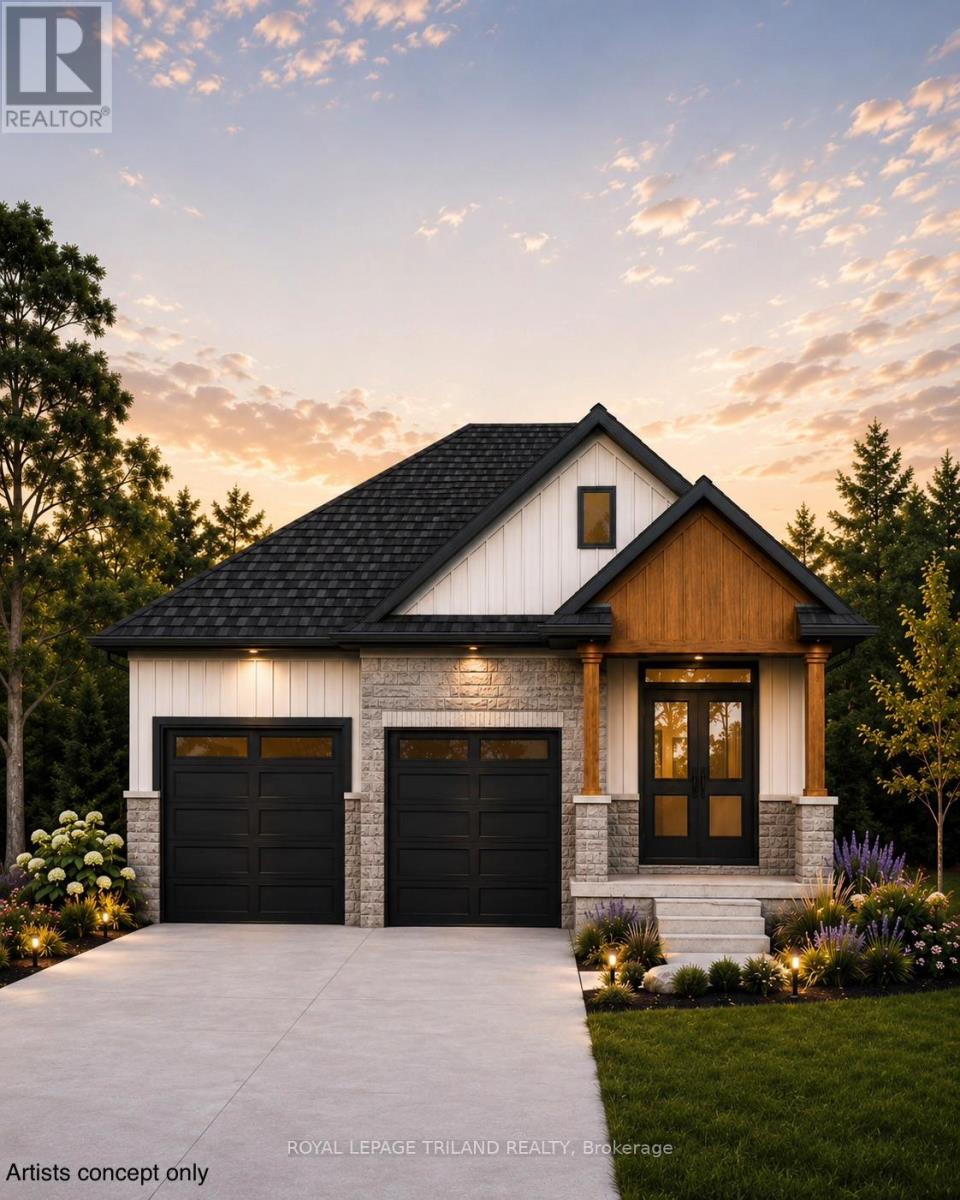
TO BE BUILT- in the Newer SOUGHT AFTER LIBERTY CROSSING Exceptional Price! Ideal One Floor -Known as the "MODIFIED INGLEWOOD- Elevation B"- 1567 sq ft of Quality Finishes inside and out! 12 FT Ceiling in Foyer- Open Concept -Spacious Great Room with Patio Doors to a Covered Patio Area- Ideal for summertime BBQ's & Entertaining! Choice of Granite or Quartz Countertops- Customized Kitchen with Premium Cabinetry- Hardwood Floors throughout Main Level-" Great SOUTH Location!!- Close to Several Popular Amenities! Easy Access to the 401 & 402! Experience the Difference and Quality Built by: WILLOW BRIDGE HOMES - *** PLS.NOTE: PRICE REFLECTS HST REBATE (id:52373)
Thames Centre, Ontario
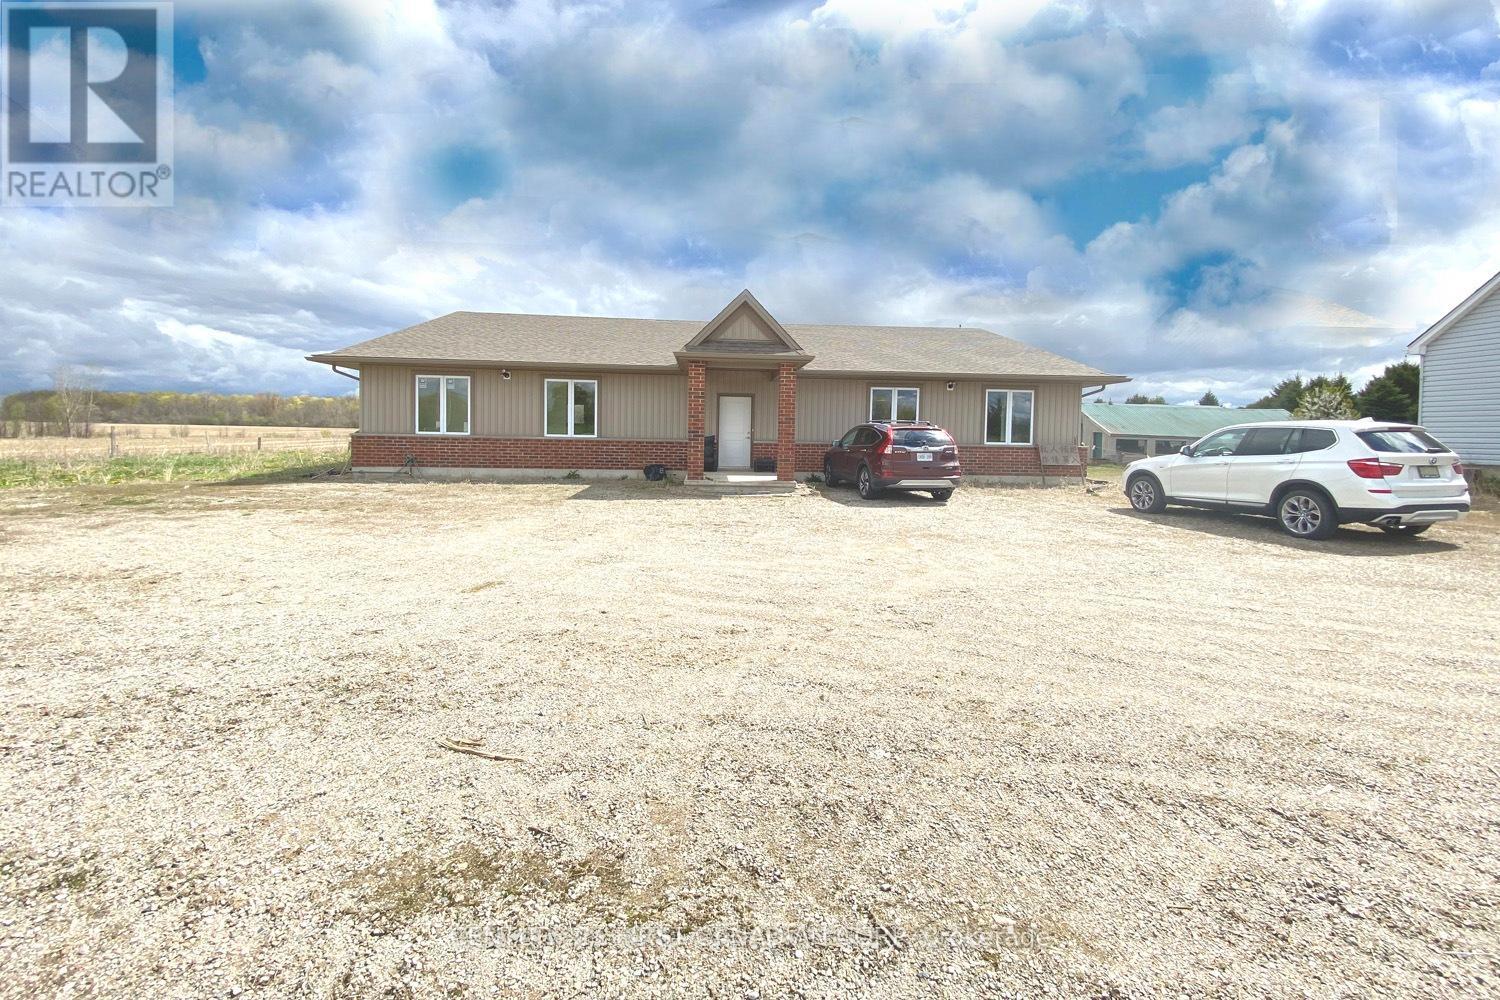
9 years new multi-use building, May be used as residential, office or industrial storage, warehouse. Excellent location, close to London Airport and Fanshawe Concervation Lake. Freestanding, 3000 sqft above grade, plus 3000 basement; Great opportunity for small business office and storage, with residential bedroom. The property is heated by gas furnace heating and cooled by central air, and with well and septic systems. $2400/month, plus HST and additional expenses (utilities, insurance). (id:52373)
Thames Centre, Ontario
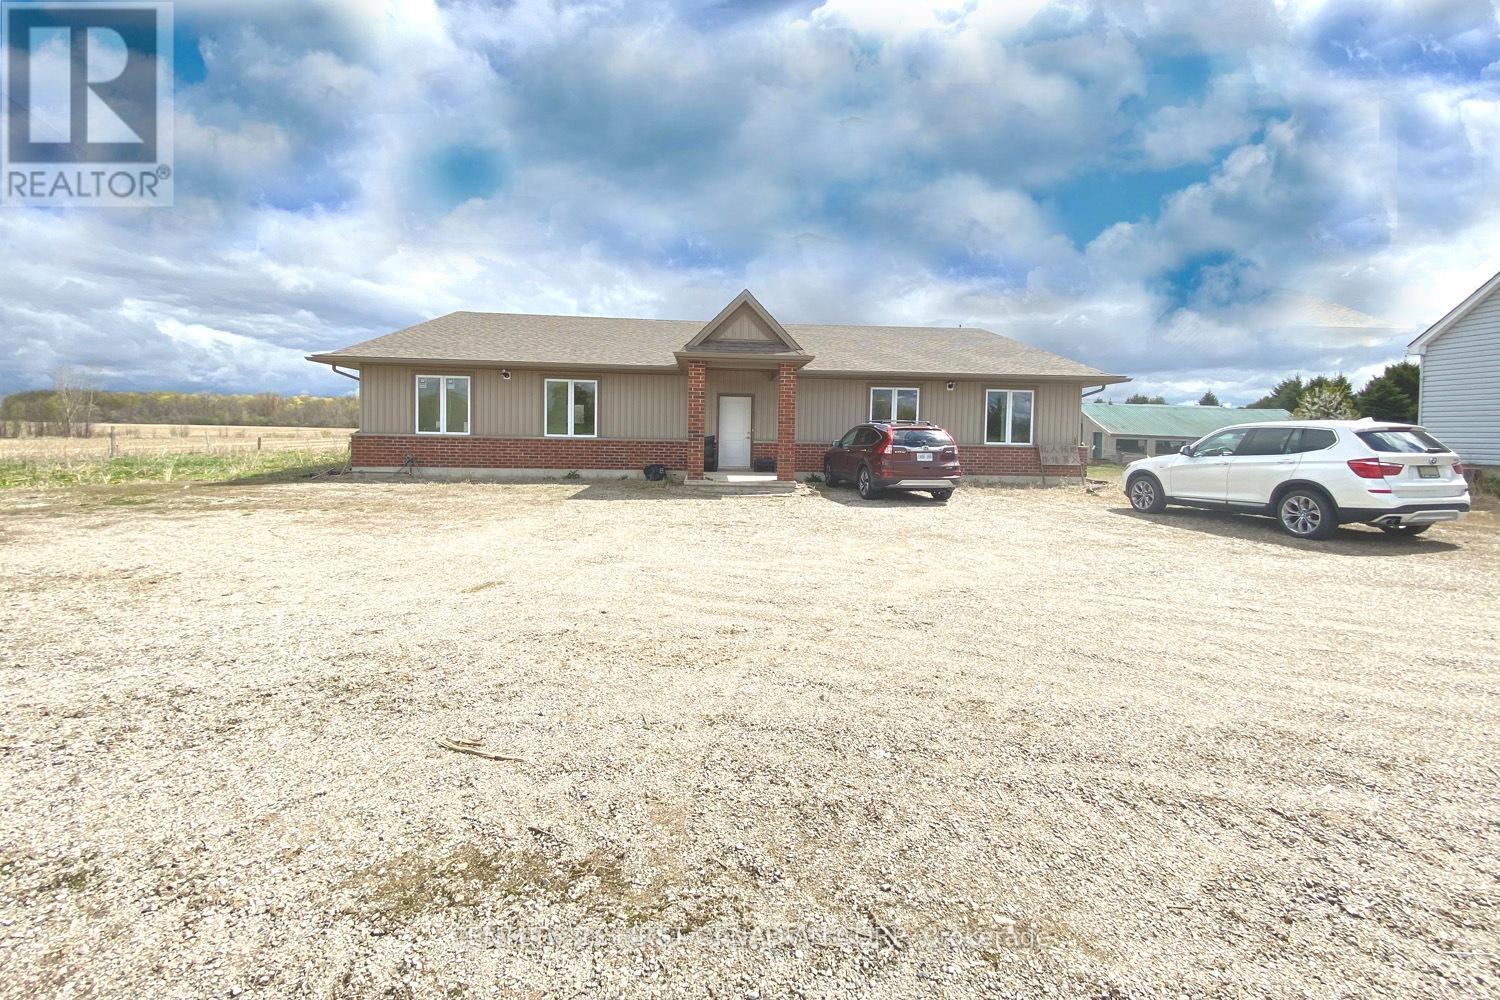
9 years new multi-use building; May be used as residential, office or industrial storage, warehouse. Excellent location, close to London Airport and Fanshawe Concervation Lake.Freestanding, 3000 sqft above grade, plus 3000 basement; Great opportunity for small business office and storage, with residential bedroom. The property is heated by gas furnace heating and cooled by central air, and with well and septic systems. $2400/month, plus utility. (id:52373)
Kitchener, Ontario
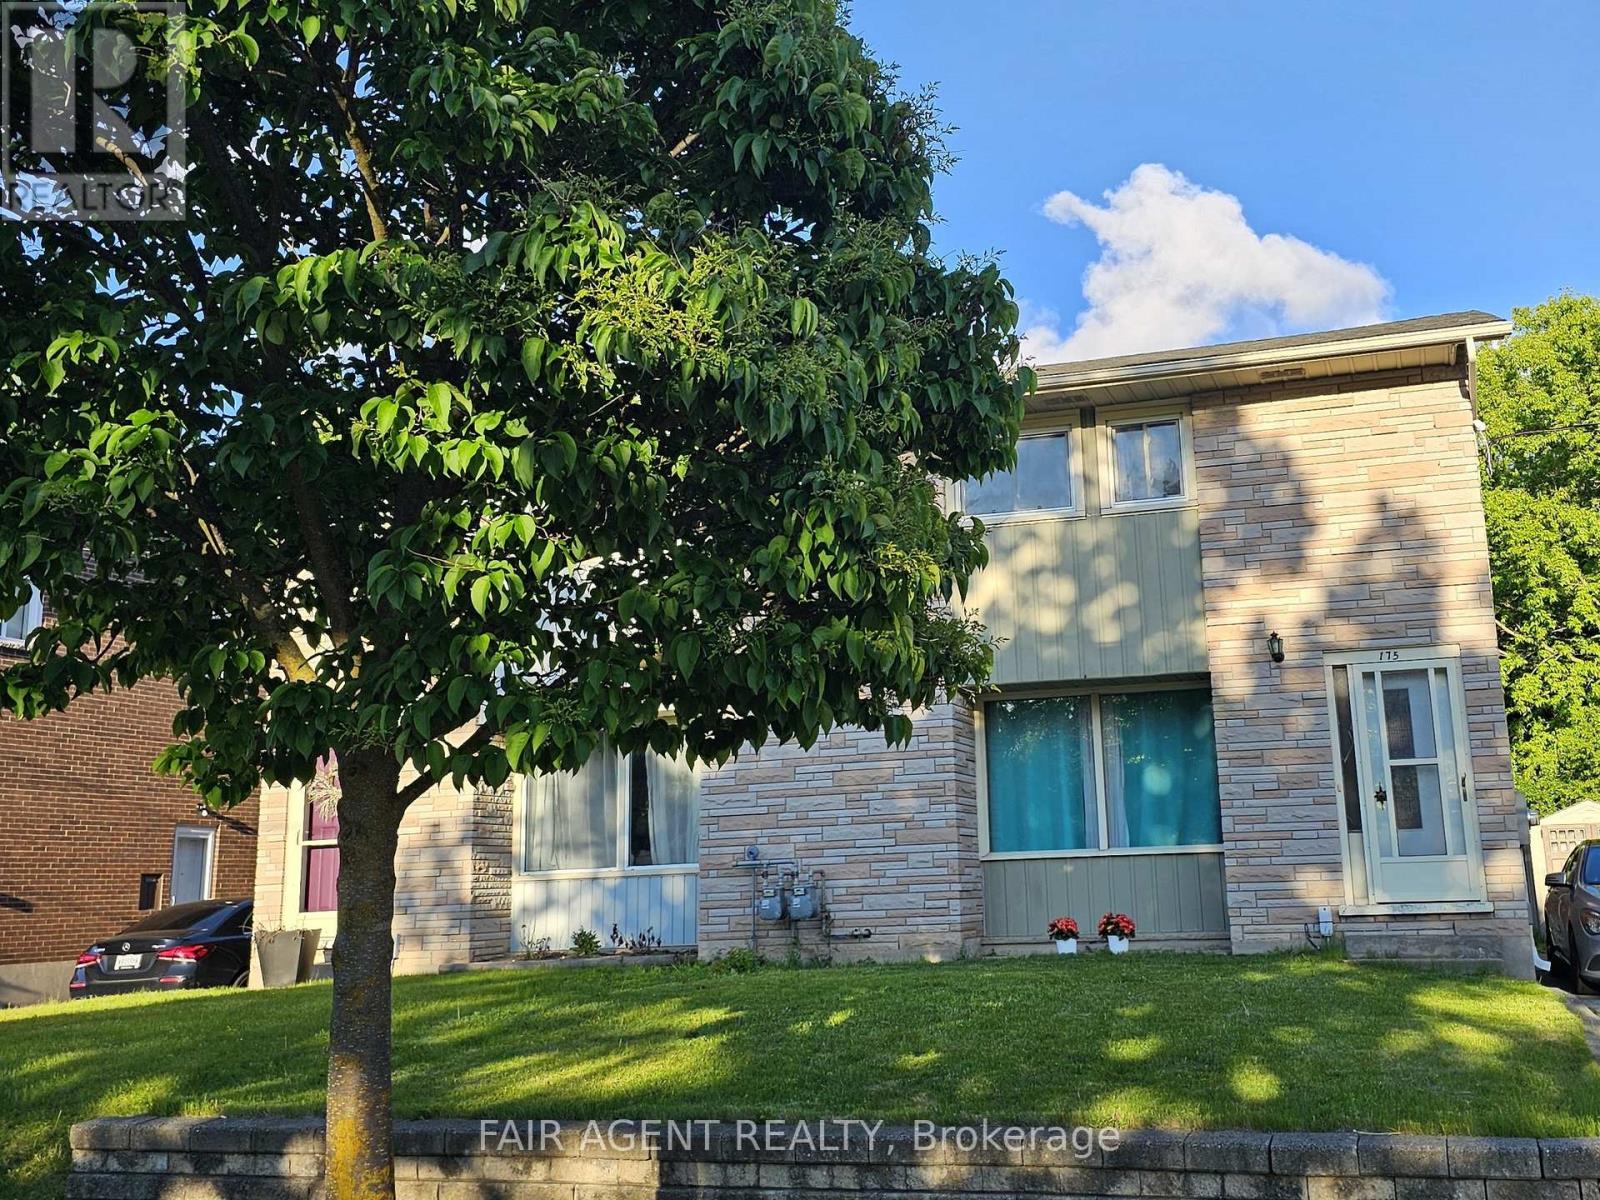
Welcome to 175 Fourth Avenue, a warm and well-maintained mid-century semi-detached home in a scenic pocket of Kitchener. This charming two-storey property offers three spacious bedrooms, one updated bathroom, and a bonus partially finished basement with its own separate walk-out entrance ideal for a home business setup or future rental potential. Inside, you'll find a bright and inviting living space with original hardwood flooring and an extra-large front window that frames serene sunset views over the park across the street. The kitchen and dining area are combined for easy everyday living, and the entire interior has been freshly painted in 2024. A newly renovated bathroom (2018) adds modern comfort, while the dedicated laundry room, complete with a 2018 washer and dryer, brings everyday convenience. Outdoors, enjoy a large, fully fenced backyard featuring a garden oasis with raspberry bushes and a mulberry tree perfect for summer lounging or family play. A brand new AC unit (2024) ensures seasonal comfort, and parking for up to three vehicles in the private driveway. The location offers unbeatable walkability: just steps to three parks, hiking trails, riverfront paths, shopping centres, and the LRT with a Go Train connection. Families will appreciate walking-distance access to public, Catholic, and private schools, as well as a nearby recreation centre with an outdoor pool just two minutes away. This smoke-free, pet-free home is in excellent condition and move-in ready. Fully furnished options are also available upon request. (id:52373)
London South, Ontario
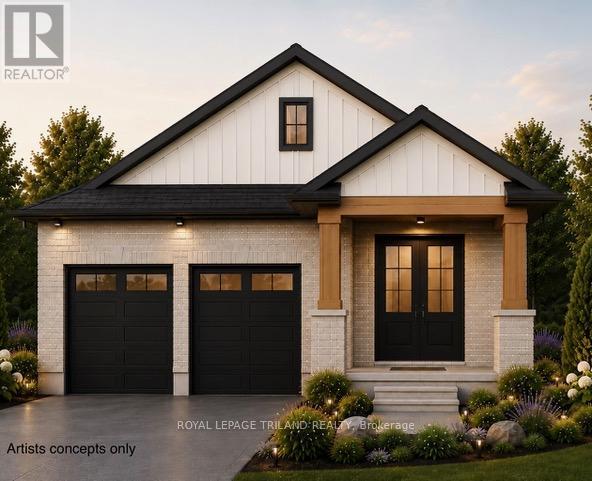
TO BE BUILT- in SOUGHT AFTER "LIBERTY CROSSING" Exceptional Price! Ideal One Floor -Known as the " INGLEWOOD- Elevation A"- 1465 sq ft of Quality Finishes inside and out! 9 FT Ceiling in Foyer- Open Concept -Choice of Granite or Quartz Countertops- Customized Kitchen with Premium Cabinetry- Hardwood Floors throughout Main Level-" Great SOUTH Location!!- Close to Several Popular Amenities! Easy Access to the 401 & 402! Experience the Difference and Quality Built by: WILLOW BRIDGE HOMES - *** PLS.NOTE: PRICE REFLECTS HST REBATE (id:52373)
London South, Ontario
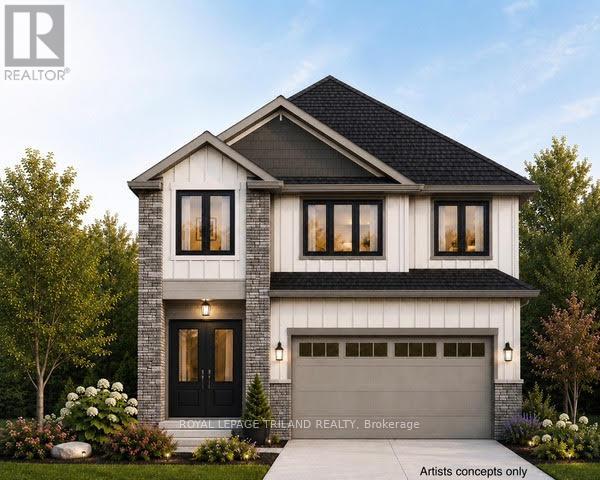
TO BE BUILT -in SOUGHT AFTER "LIBERTY CROSSING" NEW MODEL known as the" DEER RIDGE 1V ELEVATION B" -2203 SQ FT of Quality Finishes inside and out! - Open Concept main floor-GREAT 2 STRY DESIGN! -Kitchen features a Walk-in Pantry or Optional Butlers Pantry- Spacious Breakfast area leading out to a Wonderful COVERED PATIO AREA- Choice of Granite or Quartz Countertops- Customized Kitchen with Premium Cabinetry- **Note** - 3 FULL baths on 2nd Level ( TWO ENSUITES) Hardwood Floors throughout Main Level-" Great SOUTH Location!!- Close to Several Popular Amenities! Easy Access to the 401 & 402! Experience the Difference and Quality Built by: WILLOW BRIDGE HOMES - *** PLS.NOTE: PRICE REFLECTS HST REBATE Several other lots and plans to choose from. (id:52373)

London South, Ontario
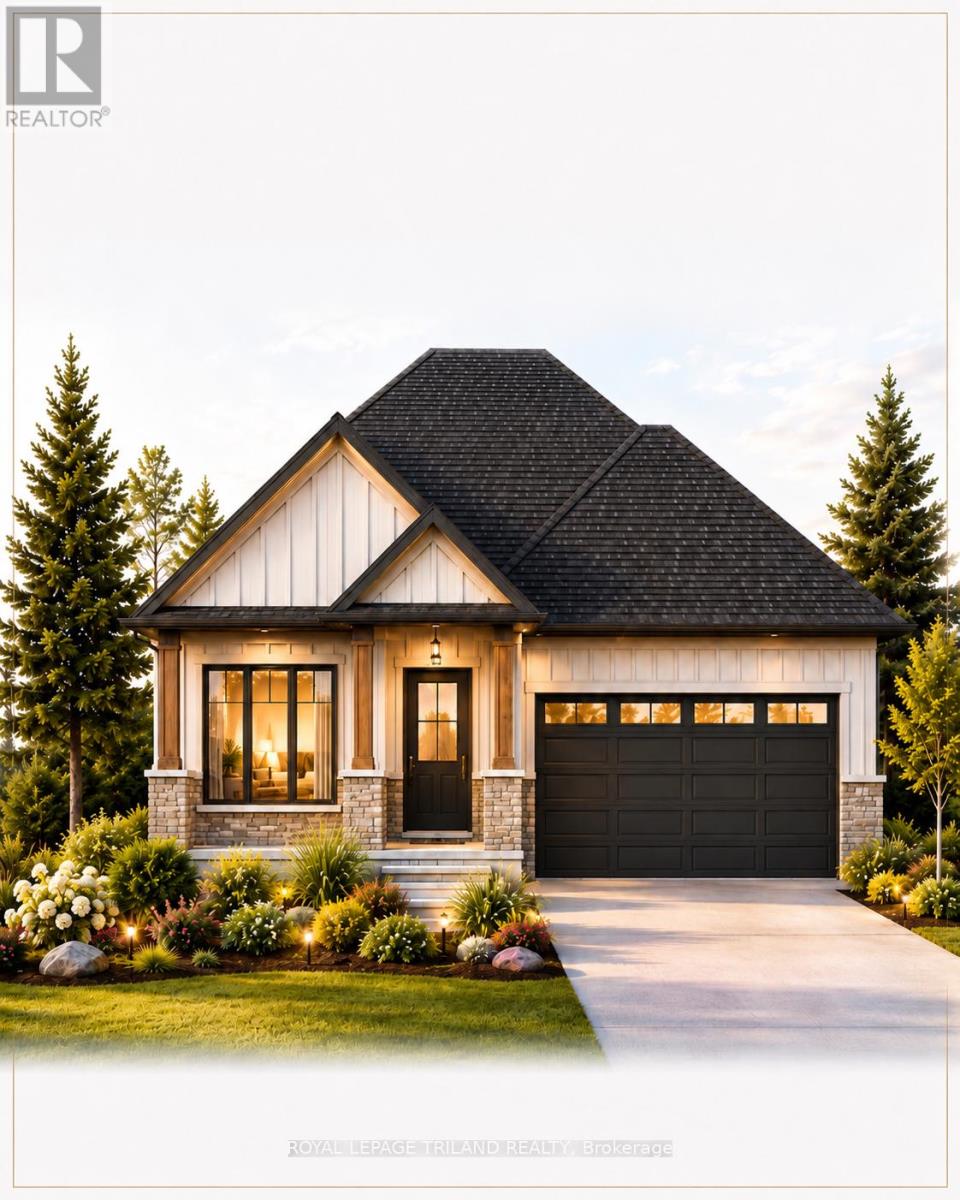
TO BE BUILT-in SOUGHT AFTER "LIBERTY CROSSING" NEW MODEL known as the" MAPLECREST-1732 SQ FT situated on a PREMIUM WALK-OUT LOT BACKING ONTO TREES! Quality Finishes inside and out! - Great 2 Bedroom ONE FLOOR DESIGN- DESIRABLE MAIN FLOOR DEN-Kitchen features a corner Walk-in Pantry Spacious Breakfast area with patio doors overlooking the TREES! PRIVACY +++ - PRIMARY BEDROOM FEATURES a 5PC Ensuite with separate shower & soaker tub Choice of Granite or Quartz Countertops- Customized Kitchen with Premium Cabinetry- Hardwood Floors throughout Main Level- Unfinished Lower Level WALK OUT awaiting your creativity! " Great SOUTH Location!!- Close to Several Popular Amenities! Easy Access to the 401 & 402! Experience the Difference and Quality Built by: WILLOW BRIDGE HOMES - *** PLS.NOTE: PRICE REFLECTS HST REBATE Several other lots and plans to choose from. (id:52373)
London South, Ontario
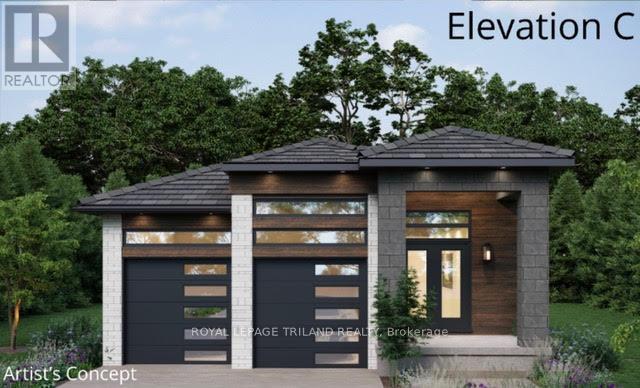
TO BE BUILT- in SOUGHT AFTER "LIBERTY CROSSING" Attractive One Floor known as the "INGLEWOOD ELEVATION C" -Featuring 1567 SQ FT situated on a PREMIUM WALK-OUT LOT BACKING ONTO TREES! - Great 2 Bedroom ONE FLOOR DESIGN- Quality Finishes inside and out! 12 FT Ceiling in Foyer- Open Concept Floor Plan--Spacious Great Room with Patio Doors to a Covered Patio Area Overlooking the TREES!- PRIVACY+++ Ideal for summertime BBQ's & Entertaining! Choice of Granite or Quartz Countertops- Customized Kitchen with Premium Cabinetry- Hardwood Floors throughout Main Level-" Unfinished Lower Level WALK OUT awaiting your creativity! " Great SOUTH Location!!- Close to Several Popular Amenities! Easy Access to the 401 & 402! Experience the Difference and Quality Built by: WILLOW BRIDGE HOMES - *** PLS.NOTE: PRICE REFLECTS HST REBATE Several other lots and plans to choose from. (id:52373)