
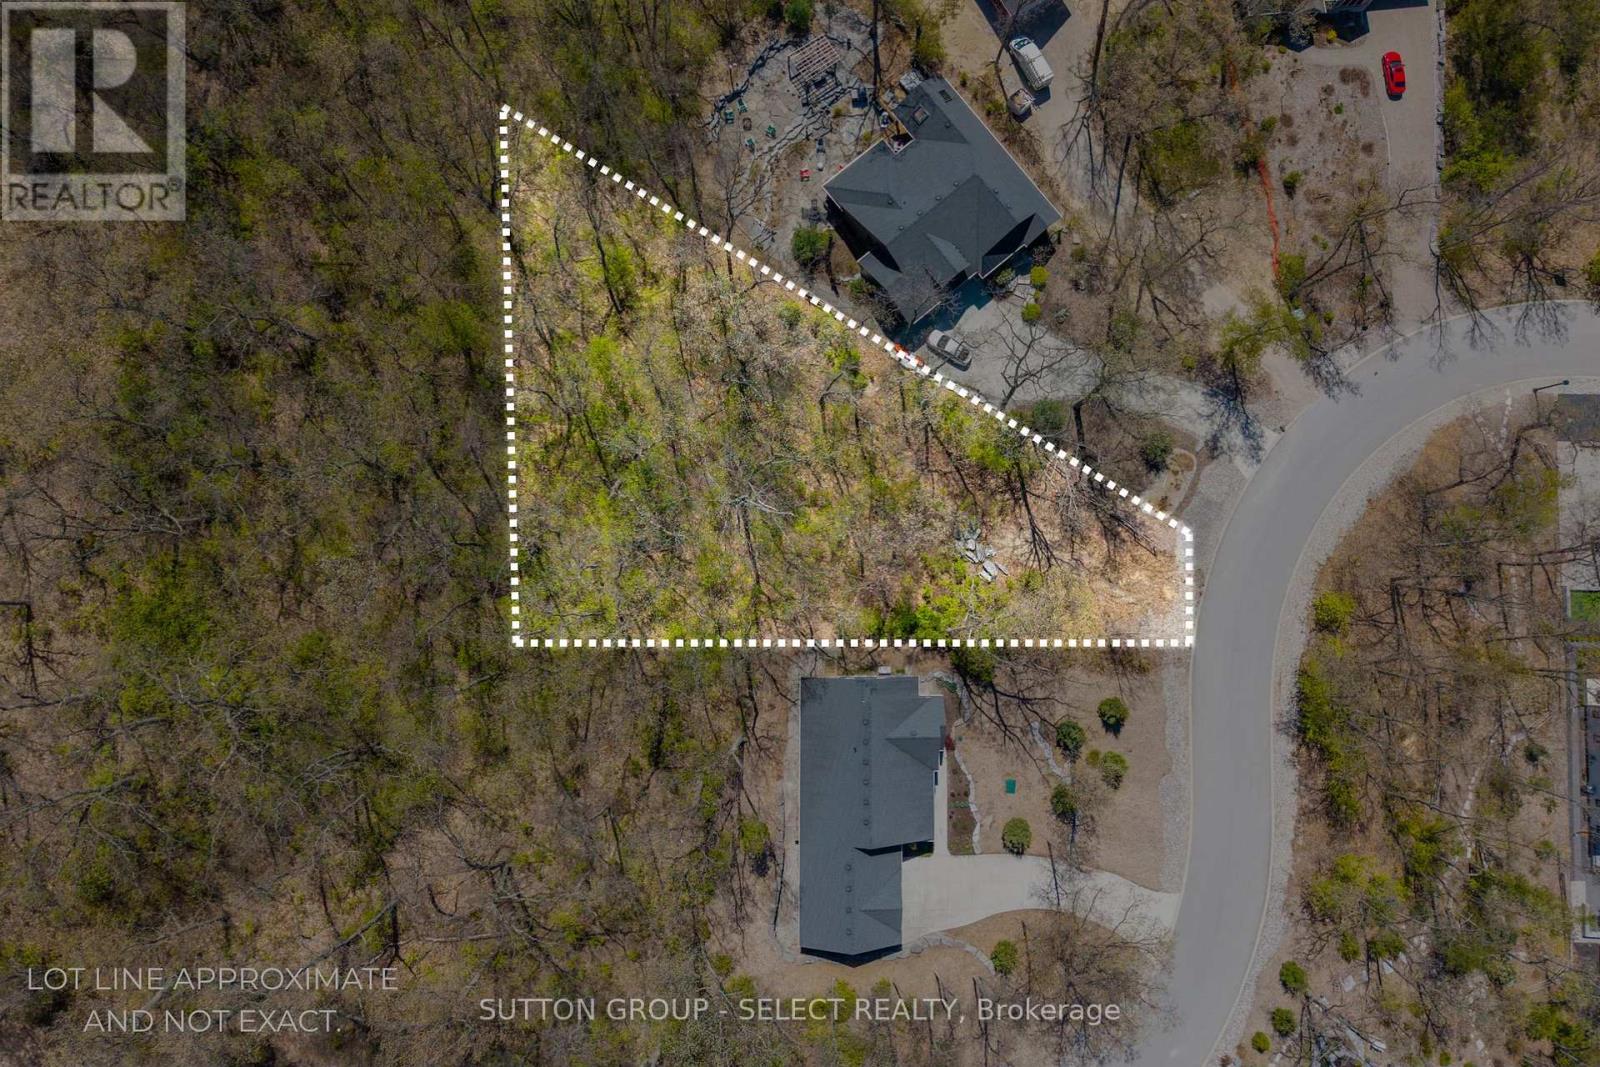
Lambton Shores, Ontario
LARGE 0.611 ACRE TREED LOT WITH APPROX 250' OF DEPTH IN EXCLUSIVE AND QUIET NEIGHBOURHOOD, ONLY 7 KM TO GRAND BEND. Build your dream home on this large, rolling lot in Pinery Bluffs. The lot is nestled in a 25-acre neighborhood that is HOME TO 5 x DREAM LOTTERY HOMES. This subdivision of just 32 properties offers a LIFESTYLE OF EXCLUSIVITY AND NATURE and BORDERS PINERY PROVINCIAL PARK, granting you direct pedestrian access (just a short stroll from this lot!) to the Pinery's 10 trails, 10 km of beaches, 14 km biking trails, 38 km of skiing trails, rolling dunes & beautiful Ausable Channel. The Pinery Provincial Park is a year-round destination in 21 sq. km's and Lake Huron sunsets here are ranked by National Geographic as among the "Top 10 Best in the World". You're just a short drive to sandy public beaches, golf courses, restaurants, shopping, and attractions that Grand Bend area has to offer. Natural gas, municipal water, fibre optic and hydro are available across road or at lot line. Price INCLUDES HST. Note septic system is required. ESA work complete. (id:52373)
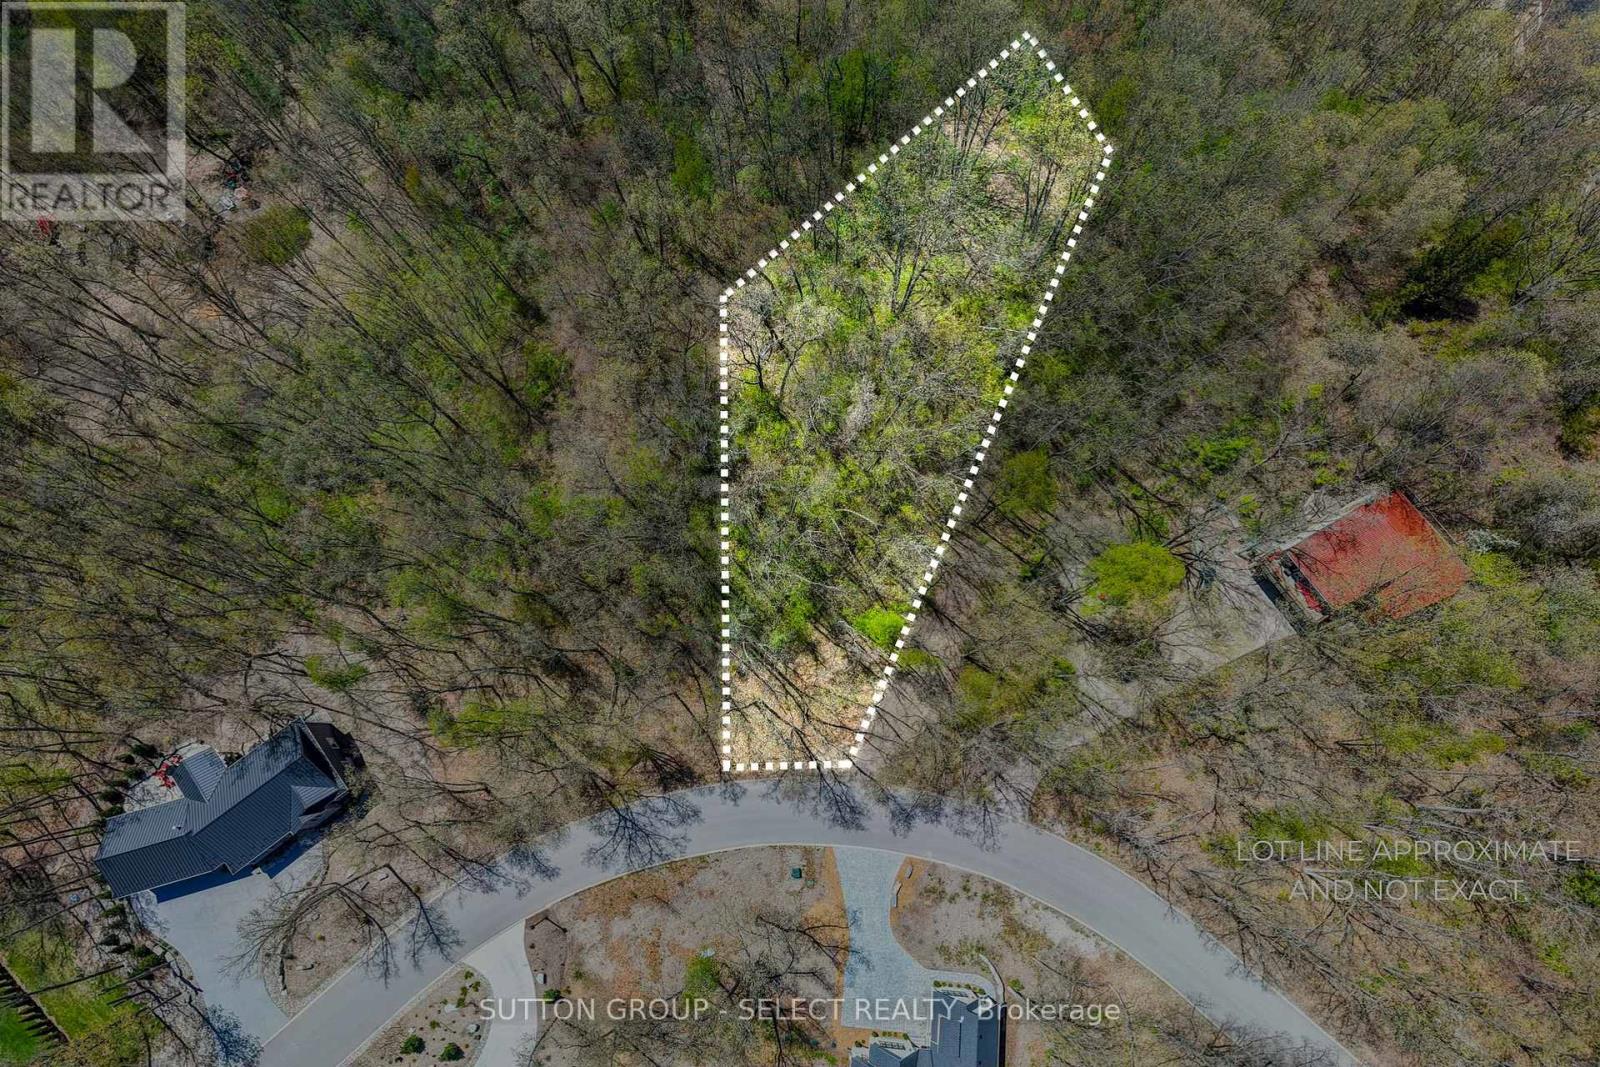
Lambton Shores, Ontario
1.090 ACRE TREED LOT WITH APPROX 403' OF DEPTH IN EXCLUSIVE AND QUIET NEIGHBOURHOOD, ONLY 7 KM TO GRAND BEND. Build your dream home on this large, rolling lot in Pinery Bluffs. The lot is nestled in a 25-acre neighborhood that is HOME TO 5 x DREAM LOTTERY HOMES. This subdivision of just 32 properties offers a LIFESTYLE OF EXCLUSIVITY & NATURE and BORDERS PINERY PARK, granting you direct pedestrian access (just minutes from this lot!) to the Pinery's 10 trails, 10 km of beaches, 14 km biking trails, 38 km of skiing trails, rolling dunes & beautiful Ausable Channel. The Pinery Park is a year-round destination in 21 sq. Ian's and Lake Huron sunsets here are ranked by National Geographic as among the "Top 10 Best in the World". You're just a short drive to sandy public beaches, golf courses, restaurants, shopping, and attractions that Grand Bend area has to offer. Natural gas, municipal water, fibre optic and hydro are available at road or lot line. Price plus HST. Note septic system is required. ESA work complete. (id:52373)
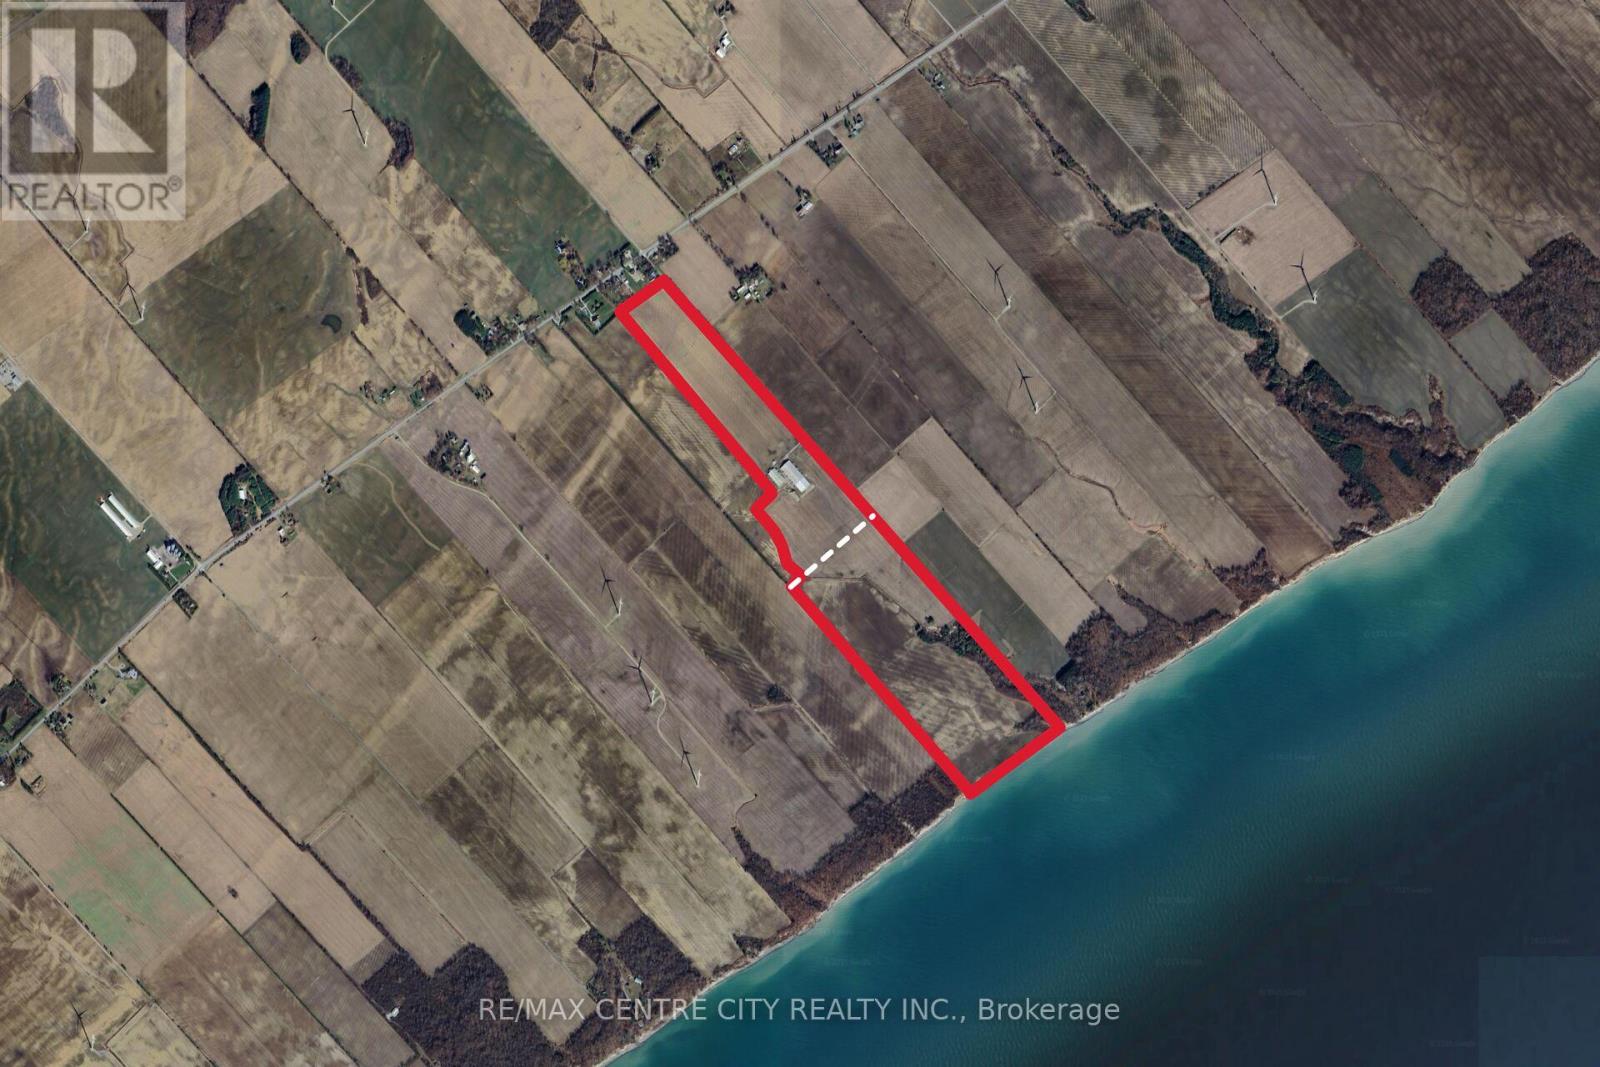
Chatham-Kent, Ontario
Great opportunity to acquire a large amount of hog finishing space Near Ridgetown. 7,250 finishing spaces built in various stages from 2009 to 2023. Included in this operation is an Automatic generator, agri alert, pressure washer, 2 wells, kitchen/shower entrance area, camera system and shipping room. The 8 fully slatted pens per room have 4 hole crystal springs wet/dry feeders with additional water as well in each pen and propane heat. There are many feed bins here with Ample Feed storage to all rooms to allow for various feed rations for individual rooms. Underground Hydro, Windows for natural light as well as efficient lighting and controllers make for great barns to raise your livestock. These barns are located on 180 acres of Land of which 160 acres are workable ground on a quiet dead end Road. (id:52373)
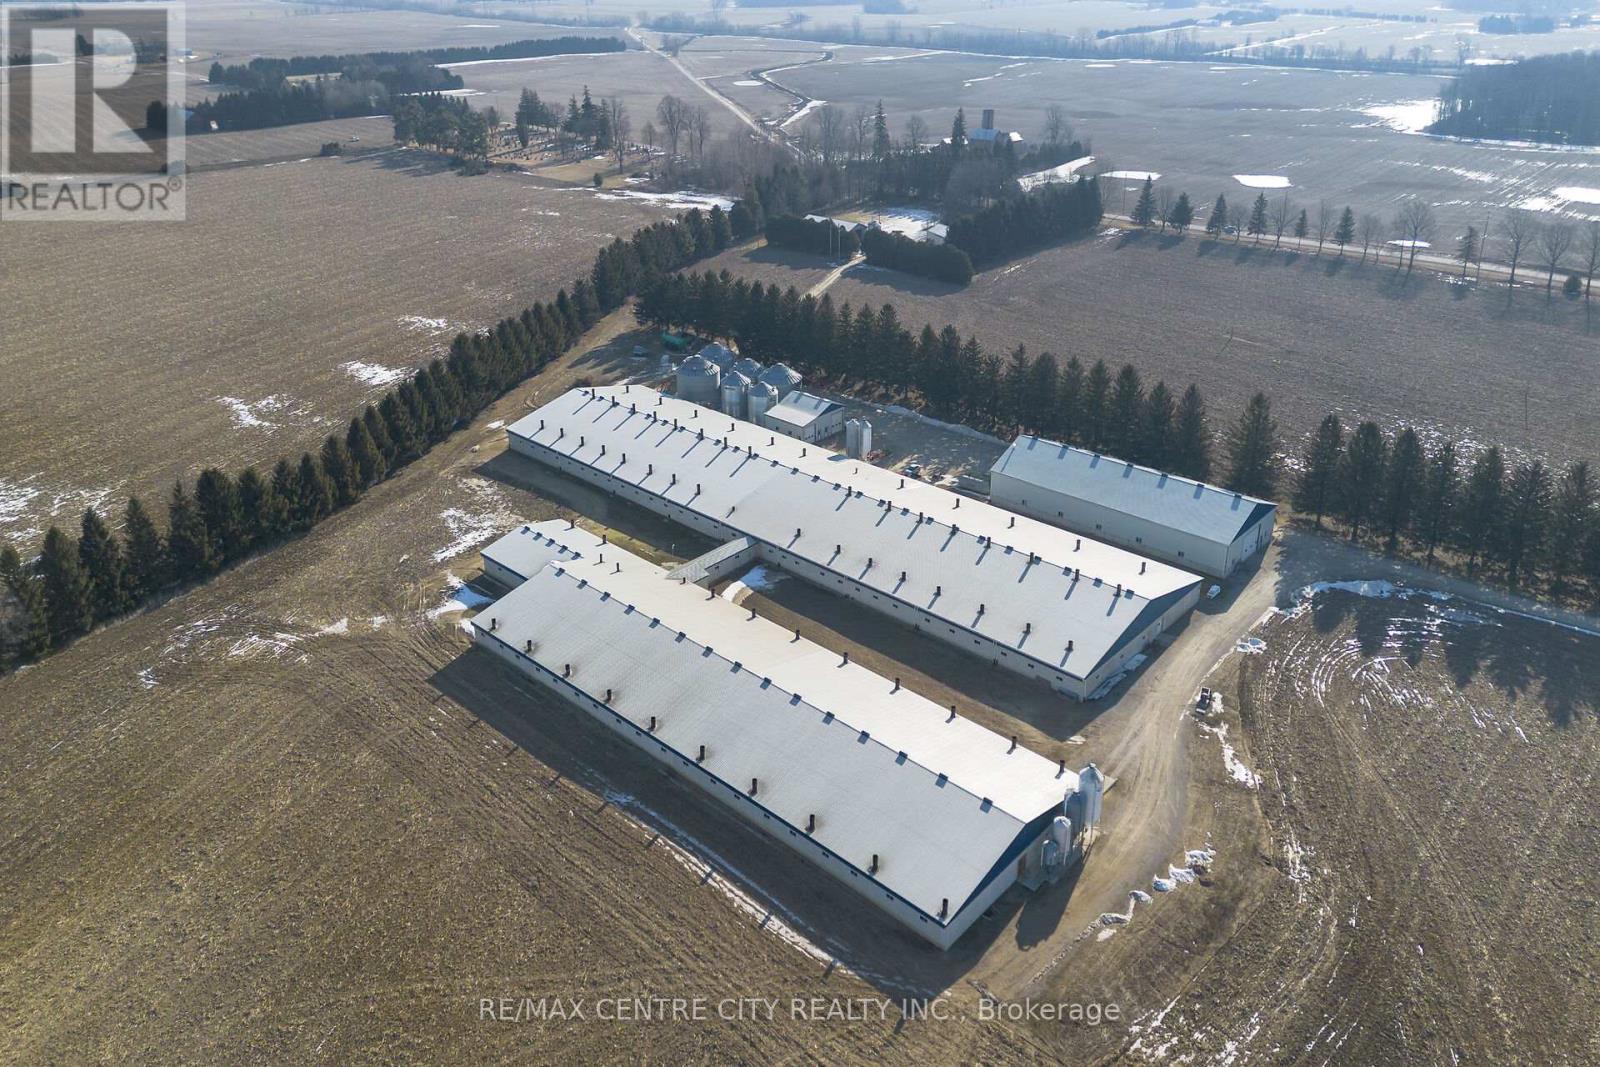
Chatham-Kent, Ontario
One of a kind, State of the art Farrow to Feeder pig operation near Ridgetown! 1300 Sow operation that was built in 2 stages in 2007 and 2021. This farm has it all including 6 x 8 farrowing crates, loose housing compliant Dry sow area, unique breeding room and so much more. It also has gilt rearing facilities as part of the operation as well as nursery space for 6,000 feeder pigs. Automatic generator, great source of water, 3 phase hydro, Natural gas and top end equipment are just some of the many beautiful features of this farm. Also included is an amazing Feed mill with storage for many commodities and premixes to make all the feed for this operation as well as ample additional feed making capacity, and a large amount of extra corn storage. There is also a beautiful new 160 x 70 shop with a large wash bay, 3 other shops, House trailer and House with a pool. This is an ongoing operation with immediate cash flow! All this is located on nearly 200 acres of land with 180 workable acres. (id:52373)
London South, Ontario
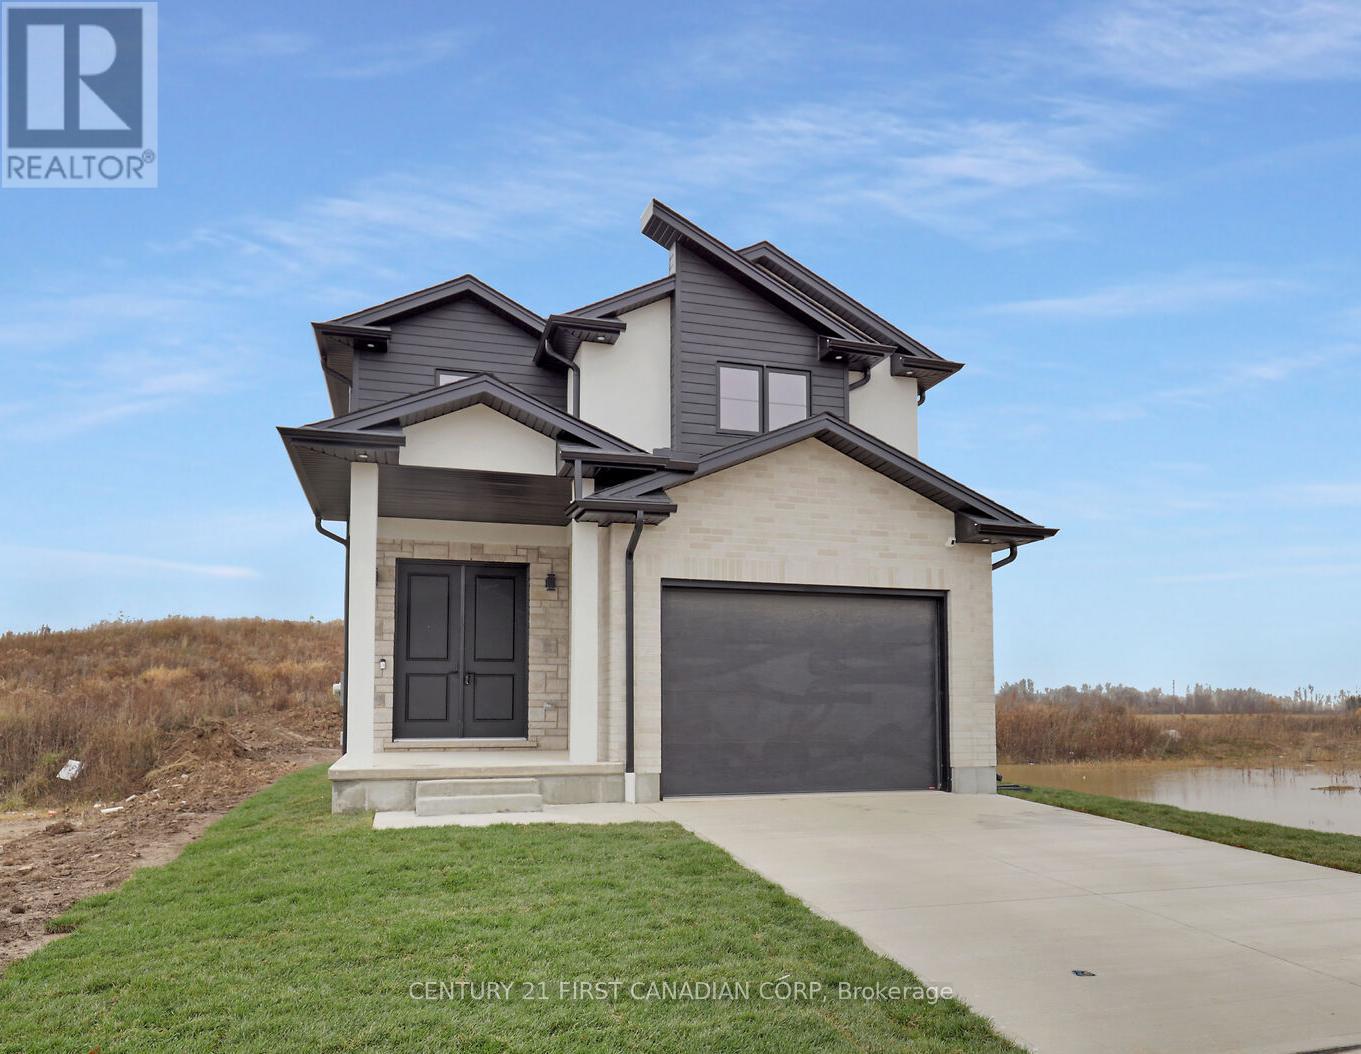
To be built in Jackson Meadows; southeast London's newest up and coming neighbourhood. This home boasts 1,750sqft of living space with 4 bedrooms and 2.5 bathrooms, as well as an option for separate entrance to the basement, providing endless opportunities for multi generational living or future rental income. Featuring 9ft ceilings on the main floor and a desirable open concept living, kitchen and dining space; with engineered hardwood flooring and elegant tile options. Complete with modern amenities and the convenience of main floor laundry. The upper level features 2 full baths, including an elegant 3pc ensuite and spacious primary retreat with a large walk-in closet; as well as 3 additional bedrooms. Ideally located with easy access to the 401 and many other great amenities; lush parks, scenic walking trails, convenient shopping centres, restaurants, grocery stores and schools. Closings available in to Spring 2027. (id:52373)
London East, Ontario
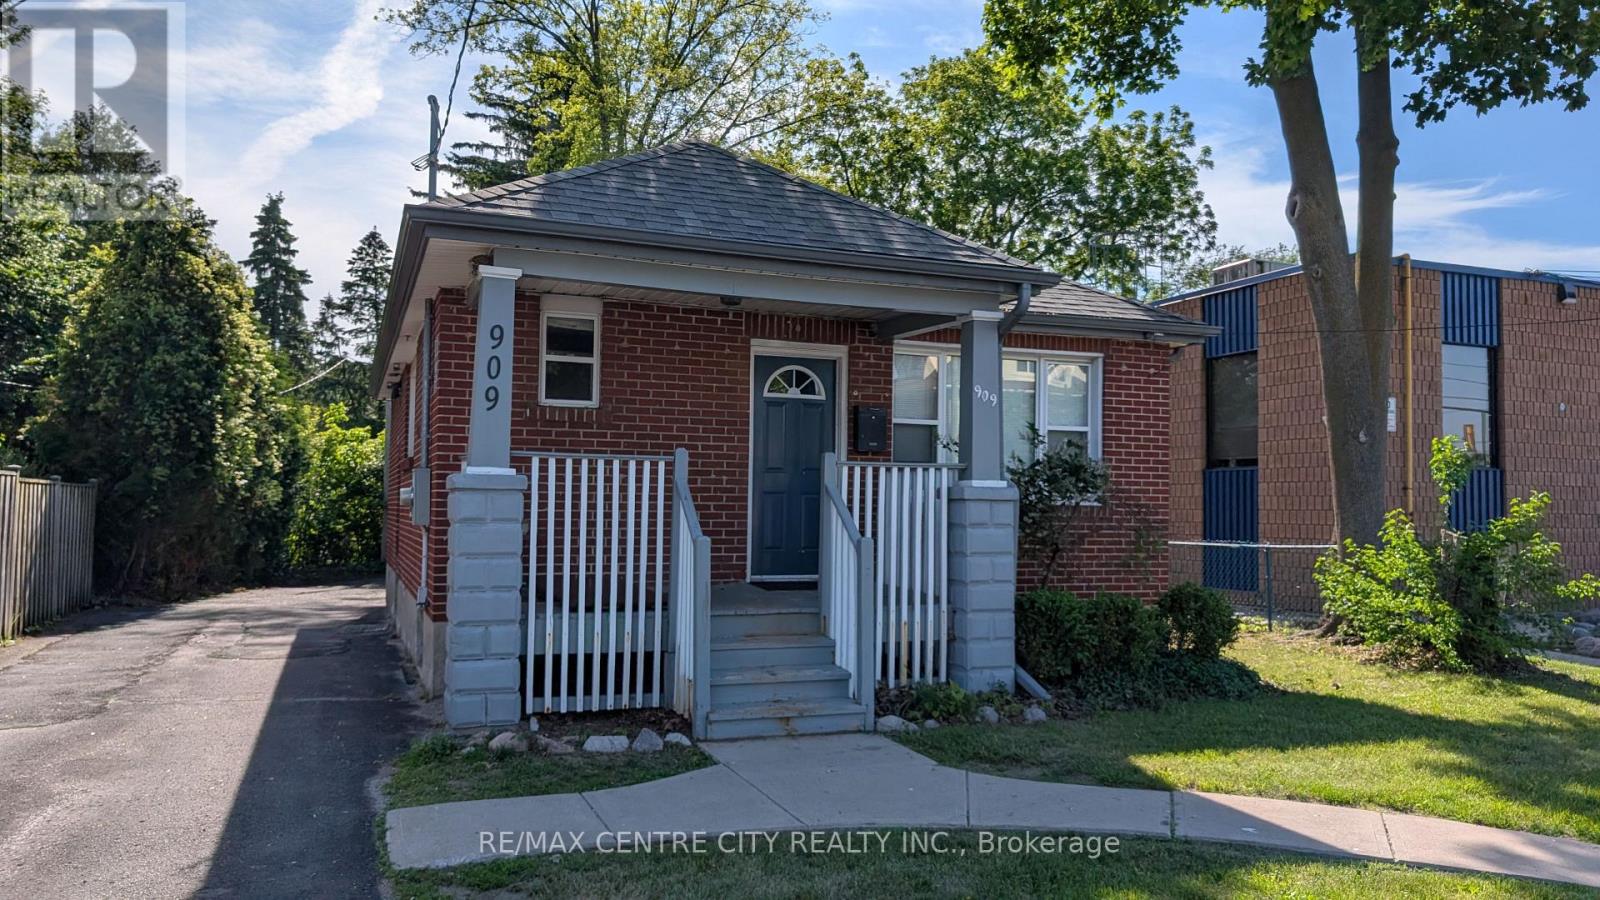
Located in north London, free standing building zoned for professional offices. Building consists of 1,581 square feet on two levels. Main floor includes reception/waiting area, two offices and two piece washroom. The lower level offers one office, office/kitchenette and large open area. All windows have been replaced. Gross monthly rent of $2,825.00 including property taxes. Utilities are separately metered. On site parking for five cars. Additional parking available at adjacent building at 1001Adelaide Street. Very suitable for insurance, financial services, accountant, lawyer. Immediate possession available. (id:52373)
London South, Ontario
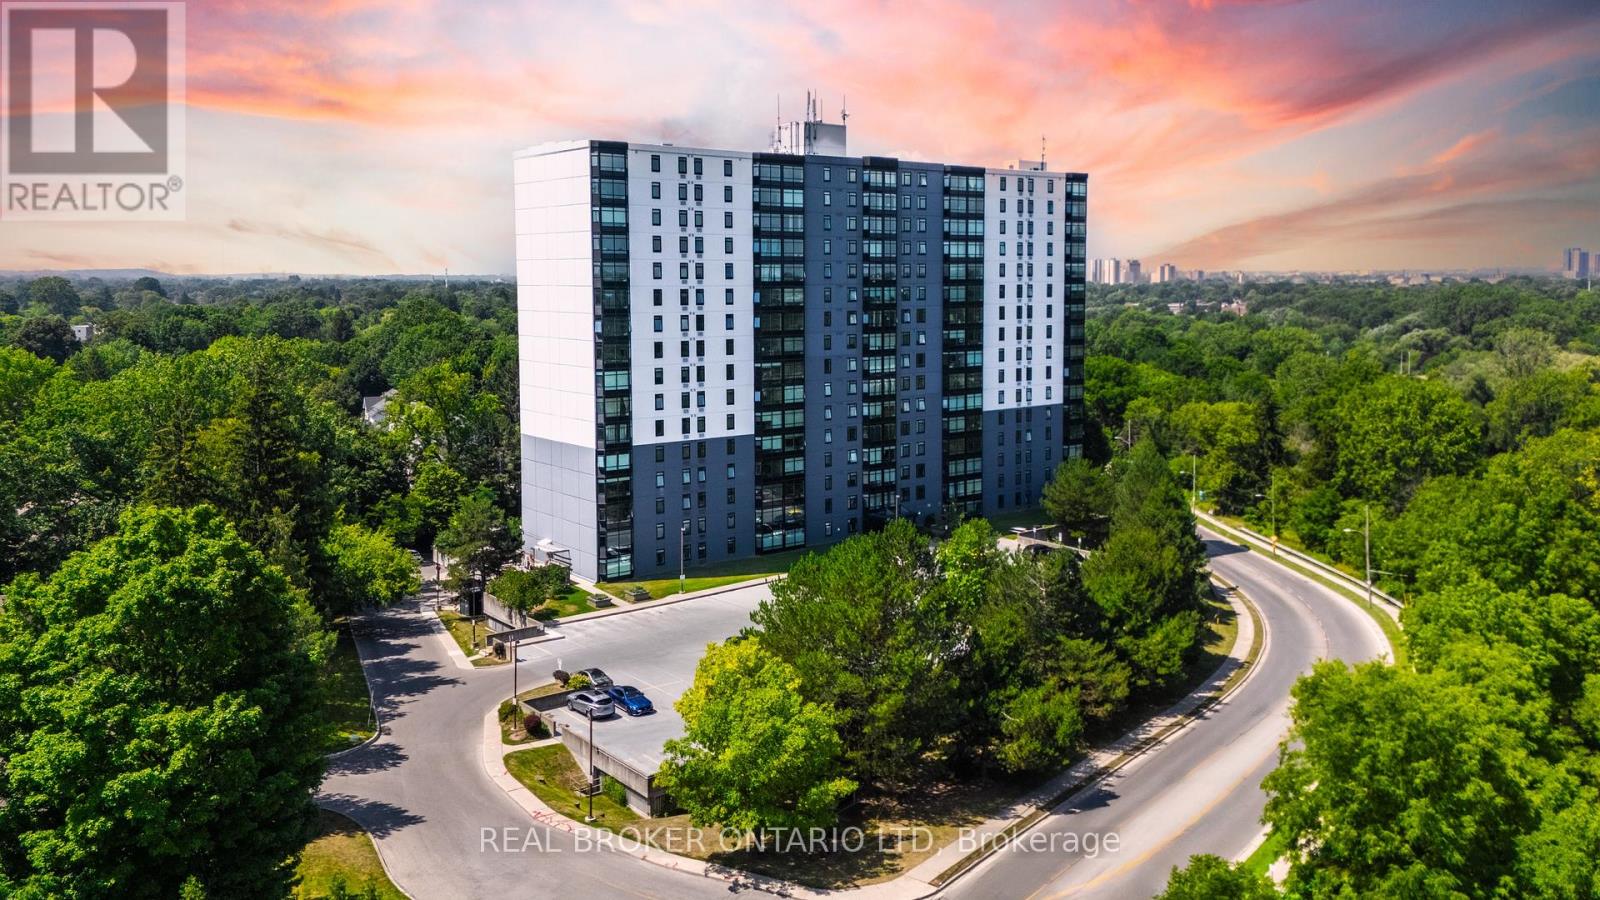
Welcome to Unit 803 at Rivers Edge a thoughtfully updated 2-bedroom condo offering incredible views, practical layout, and peaceful living in a well-maintained, smoke-free building. Perched on the 8th floor, this unit faces west, filling the space with natural light and offering open sunset views of the city and surrounding green space.Step inside to discover a warm, comfortable interior with stylish upgrades throughout. The kitchen has been designed for both function and flair, while fresh paint, modern light fixtures, and soft bedroom finishes create a relaxed, move-in-ready atmosphere. The updated bathroom fixtures, generous storage, and in-suite laundry add convenience to daily life.Rivers Edge residents enjoy access to a full range of amenities, including a fitness room, sauna, party/social room, outdoor BBQ area with gazebo, and plenty of visitor parking. Theres even additional laundry facilities and an assigned parking space included. The quiet, well-managed building provides a calm atmosphere ideal for professionals, retirees, or anyone seeking low-maintenance living with comfort and community.Location is a standout feature. Surrounded by walking trails, the Thames River, and green space, youre also just steps from public transit, shopping, restaurants, and even a disc golf course. South River Valley Park and Vauxhall Park Baseball Diamonds are nearby for added outdoor enjoyment.Whether you are a turn key professional downsizer, or investor, Unit 803 at Rivers Edge offers a rare opportunity to enjoy urban convenience with a connection to nature all in one of the most peaceful corners of the city. (id:52373)
Thames Centre, Ontario
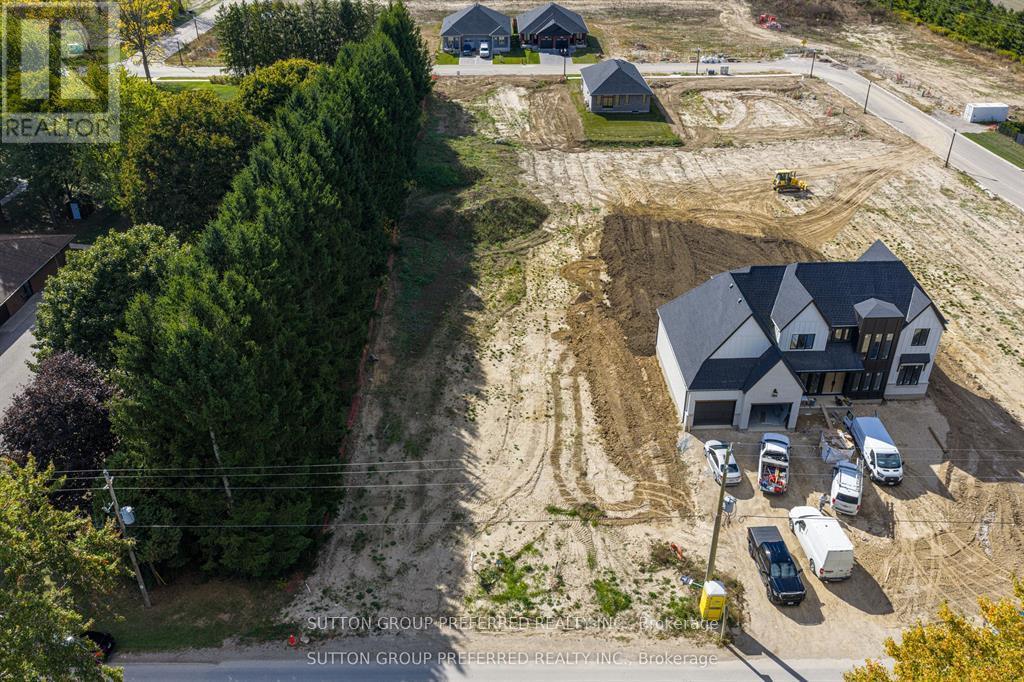
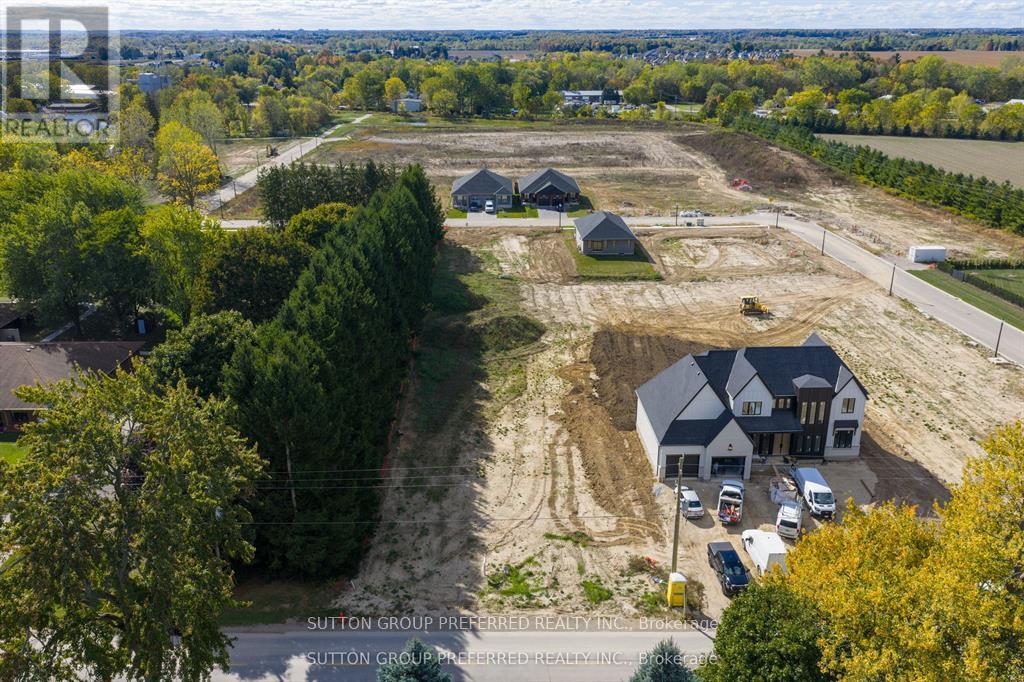
Premium Oversized Lot in Elliott Estates Thorndale. This exceptional 81ft x 315ft lot offers a rare opportunity to enjoy the best of both worlds: the convenience of in-town living with the space and privacy typically found in the country. Located in the newly developed Elliott Estates in the growing community of Thorndale, this property is one of only three of its size in the subdivision. Whether you're dreaming of a sprawling bungalow or a spacious two-storey home, there is ample room here to bring your vision to life plus space for a detached workshop, pool, or a stunning backyard oasis. Thorndale is quickly becoming one of the most sought-after communities in the region, thanks to its small-town charm, family-friendly atmosphere, and quick access to London, Stratford, and Woodstock. No builder? The Developer and Listing Realtors can provide recommendations. You are a Tarion approved builder? Here's a lot for your luxury clients. Do not miss this chance to secure an over-sized lot in a desirable, fast-growing neighbourhood. Price is plus HST. Both Lots available are pictured. (id:52373)
Thames Centre, Ontario
Build Your Dream Home in Thorndale! Fully serviced premium lot with 81 ft frontage x 315 ft depth in a desirable subdivision. Services at lot line include natural gas, hydro, municipal water, and sewer. Must be sold to a Tarion-licensed builder and meet subdivision building requirements. Enjoy the charm of small-town living with easy access to all the amenities of London, just minutes away. A rare opportunity to create a custom home in a growing, family-friendly community! No Builder? The Developer or Listing Realtors can provide recommendations. You are an approved Tarion Builder? Here's the lot to accommodate your luxury clients. Both available lots are pictured in the photos. (id:52373)
London South, Ontario
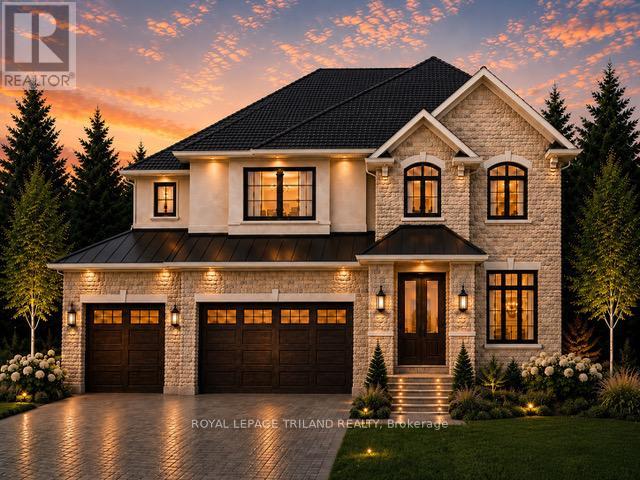
TO BE BUILT-IN POPULAR HEATHWOODS PHASE 4 in LOVELY LAMBETH! FABULOUS 4 BEDROOM, -3.5 BATH- 2 STRY Home with 3 CAR GARAGE! Model known as the "RIVERSIDE" featuring 2766 sq ft + 54 sq ft of quality Finishes Inside & Out! Separate Main Floor Livingroom- Sunny eat-in Kitchen with corner pantry & island overlooking the spacious Great room! Convenient main floor laundry/mudroom. -Choice of Granite or Quartz Countertops - Customized Kitchen with Premium Cabinetry- Hardwood Floors throughout Main Level-" - 2nd Floor features 3 FULL baths (TWO ENSUITES)- Spacious Primary Bedroom features a wonderful 5 pc ensuite & walk-in closet- Bedroom # 2 features a 3 pc ensuite & walk in closet. Great SOUTH Location!!- Close to Several Popular Amenities! Walking Trails- near by parks-Easy Access to the 401 & 402! Experience the Difference and Quality Built by: WILLOW BRIDGE HOMES -*** PLS.NOTE: PRICE REFLECTS HST REBATE - Several other lots & floor plans to choose from. (id:52373)
Plympton-Wyoming, Ontario
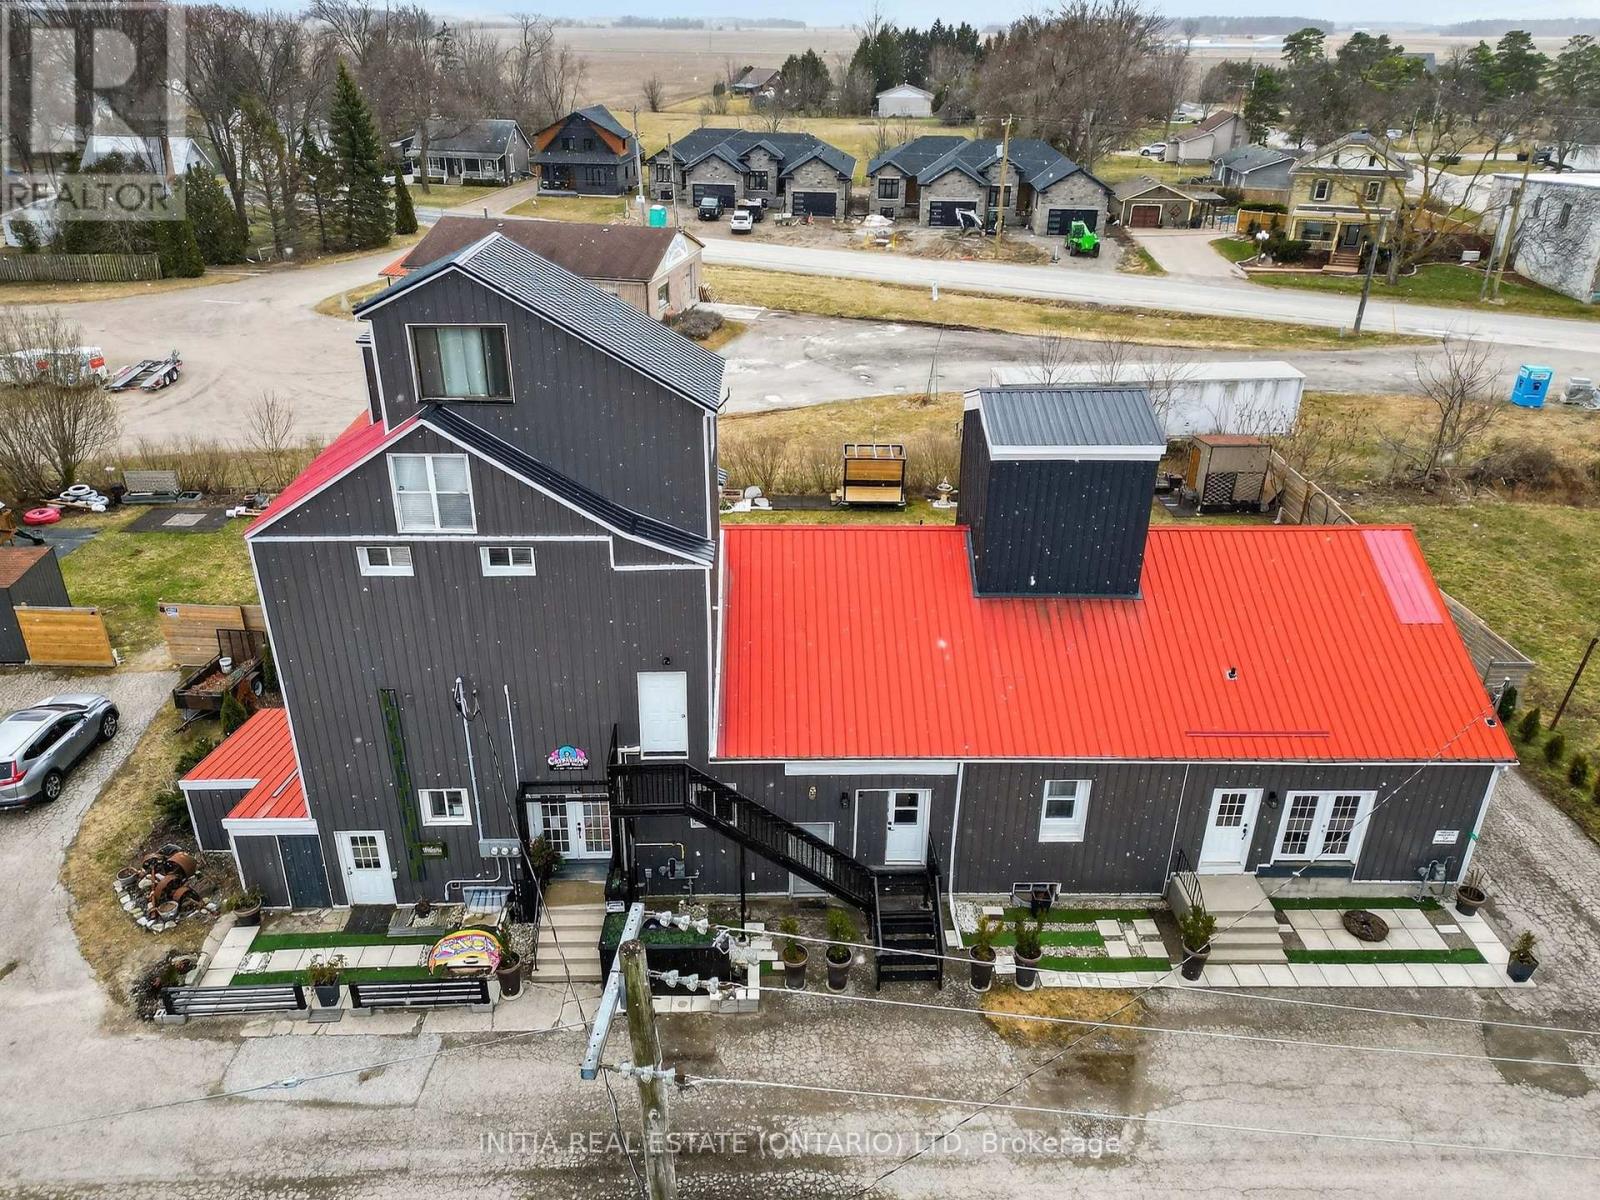
Welcome To Your Ideal Investment Opportunity In The Heart Of Plympton-WyomingWhere Innovation Meets Community In This Fully Renovated Mixed-Use Building Designed For Modern Living And Smart Income Generation.Situated In A Rapidly Growing Rural Community Just Minutes From The Pristine Shores Of Lake Huron And A Short Drive To Sarnia And The Highly Sought-After Bright's Grove, This Property Offers Both Lifestyle And Long-Term Upside.Step Inside And You'll Immediately Notice The Meticulous Attention To Detail Throughout The Renovation. The Ground Floor Features A Spacious Commercial Unit, Perfect For Entrepreneurs Looking To Establish A Strong Local Presence Or Investors Seeking Reliable Commercial Tenancy In An Expanding Market.Above, The Property Offers A Fully Self-Contained Two-Storey Residential Living Space, Zoned Residential, Providing Exceptional Flexibility. Live On-Site While Operating Your Business, Generate Additional Income By Leasing The Unit, Or Create A True Work-Live Investment Model Tailored To Your Needs.Whether You're An Investor Looking To Maximize Returns Through Dual Income Streams, Or An Owner-Operator Seeking Efficiency And Convenience, This Property Delivers A Rare Combination Of Functionality, Location, And Versatility.Opportunities Like This Don't Sit Quietly For Long. Schedule Your Private Showing Today And See Exactly How This Property Can Work For You. (id:52373)