
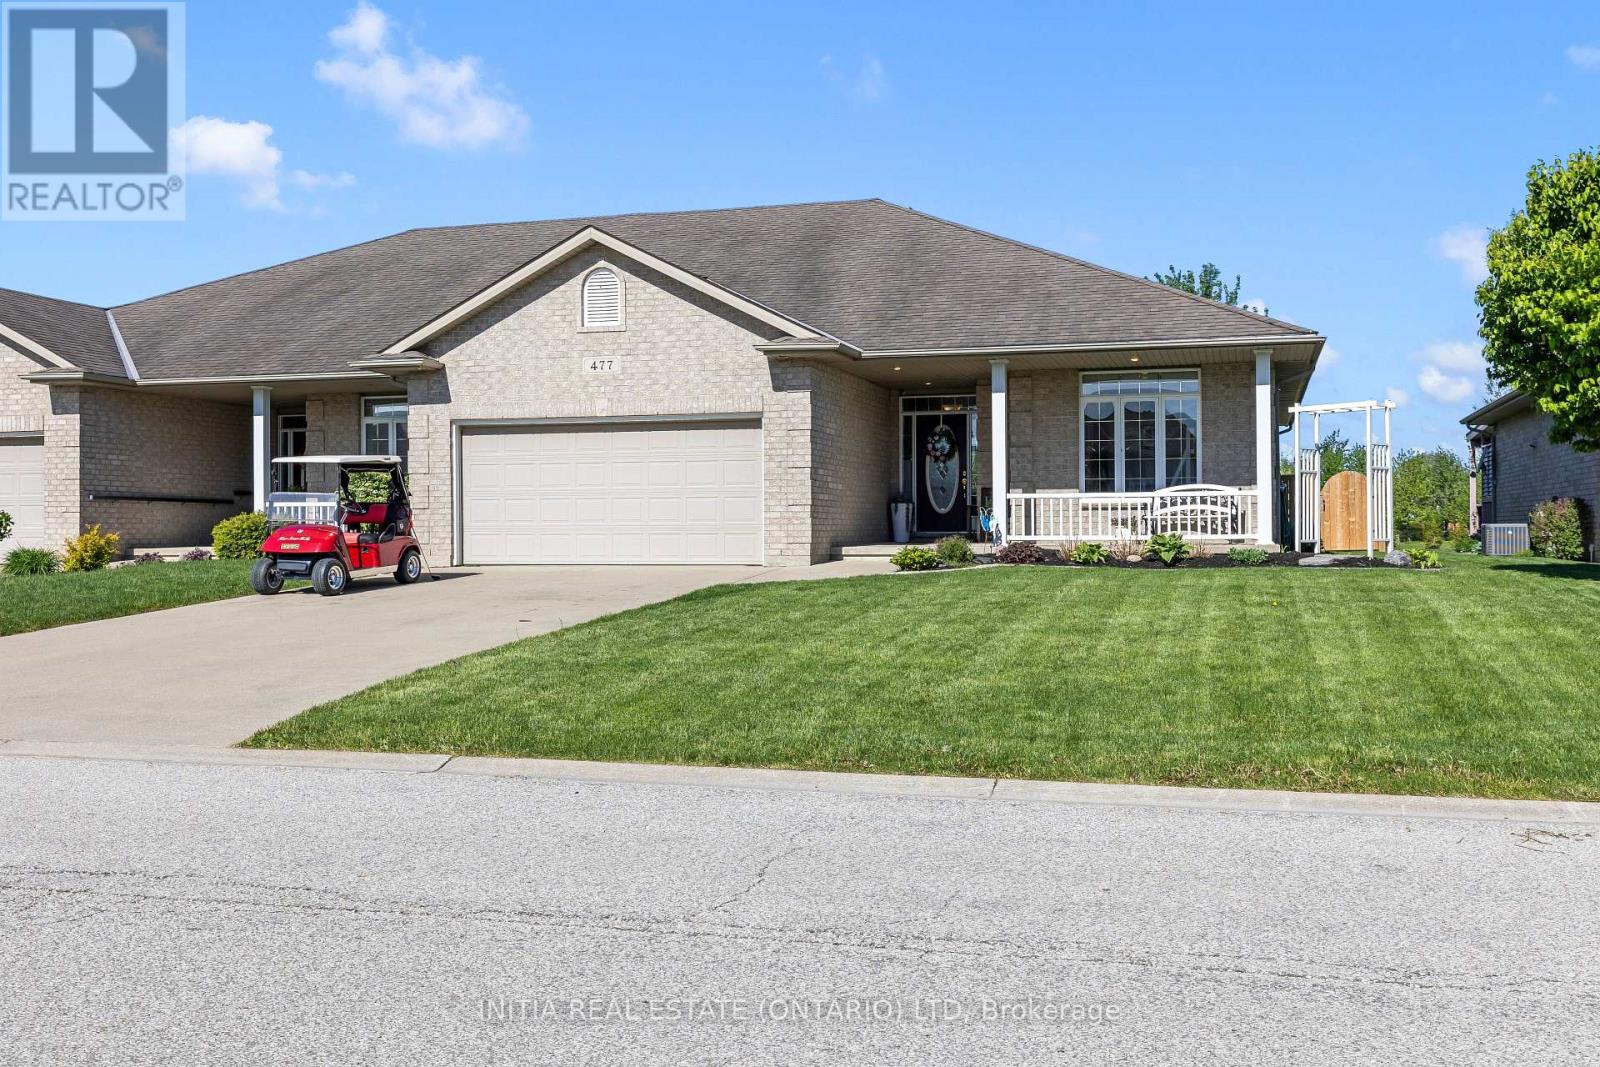
Petrolia, Ontario
Experience a luxury bungalow in this one-of-a-kind home backing directly onto Kingswell Glen Golf Club! Perfectly located with stunning golf course views from your private deck, this beautifully maintained property offers an open-concept layout designed for both entertaining and everyday living. Featuring 3 bedrooms plus a den and 3 full bathrooms, this home provides the perfect blend of comfort and functionality. The spacious primary suite includes a full ensuite and an impressive 70 sq. ft. walk-in closet, while the fully fenced backyard creates the perfect space to relax and enjoy the scenery. Complete with a double car garage and parking for 4 additional vehicles, this exceptional property truly has it all! (id:52373)
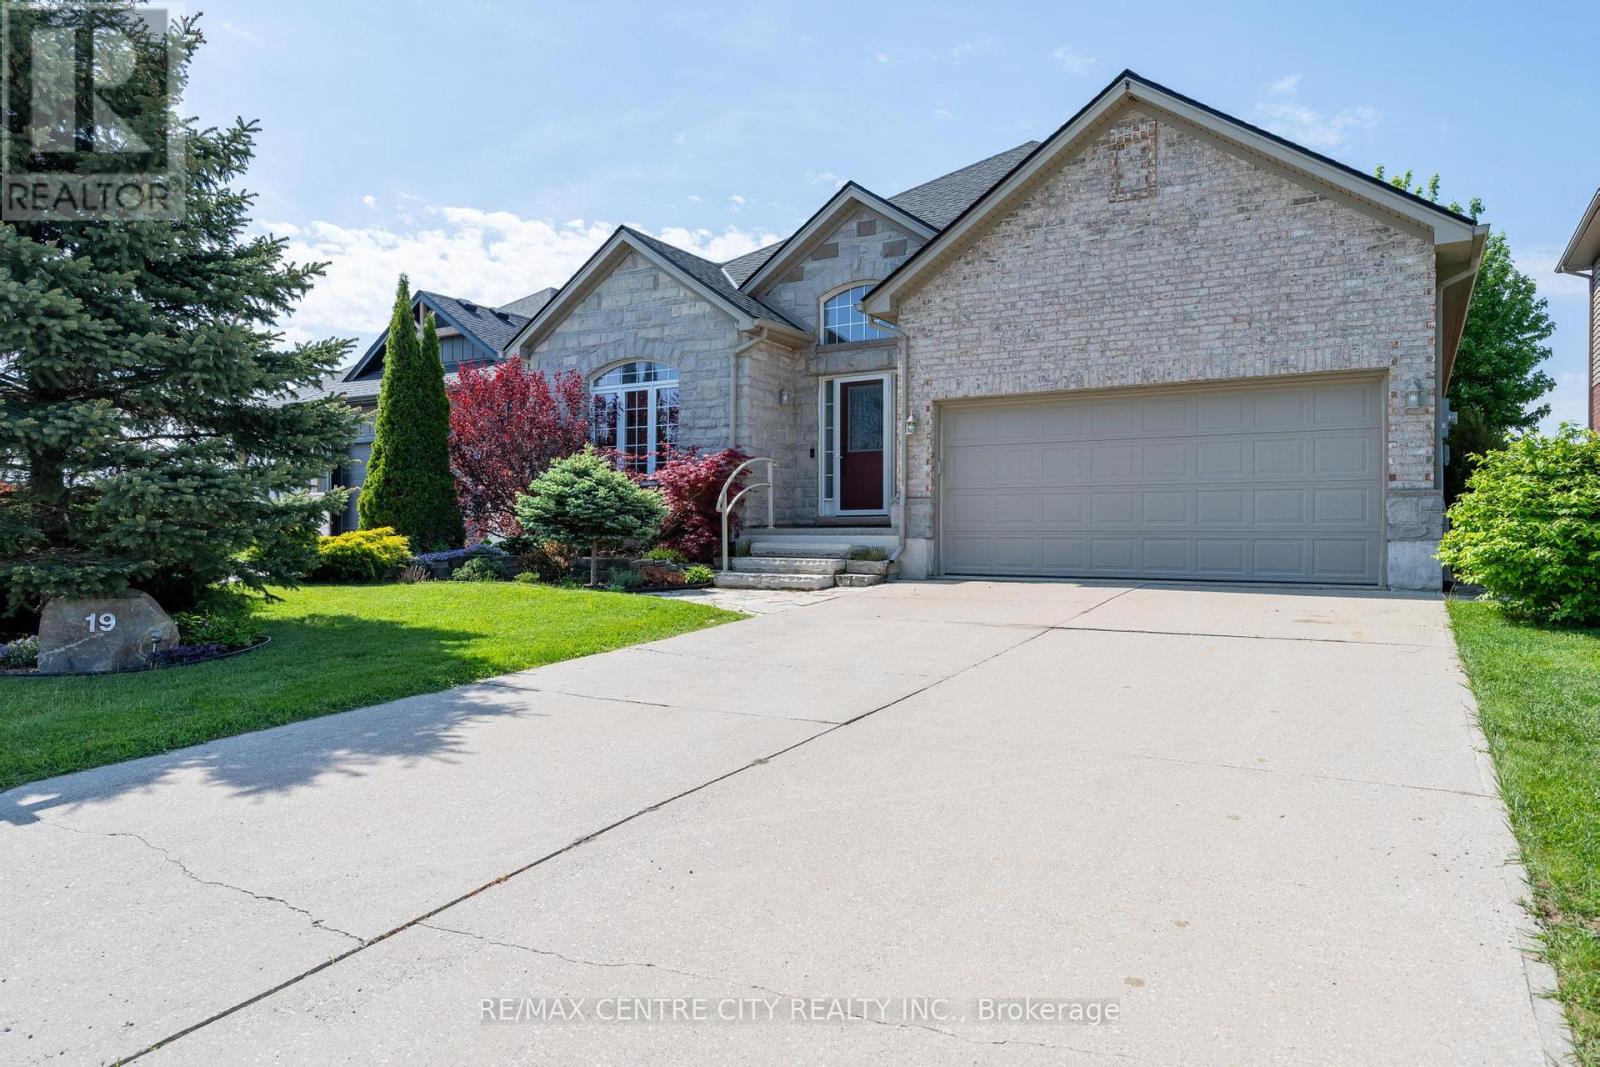
North Middlesex, Ontario
Executive bungalow loaded with premium finishes throughout and offering exceptional value in the heart of Ailsa Craig. This beautifully maintained 3+1 bedroom, 3 full bathroom home features 1,575 sq ft on the main floor with a large finished lower level offering additional living space, a full bath, and a spacious bedroom complete with two walk-in closets. Step into the impressive foyer with soaring 12 ft ceilings, while the remainder of the main floor features 9 ft ceilings, hardwood flooring, crown moulding, and transom windows throughout. The bright living room is centered around a stunning natural stone fireplace, while the kitchen boasts quality cabinetry, granite countertops, and travertine backsplash. The spacious primary bedroom offers a walk-in closet and private ensuite. Third bedroom on main level currently being used as an office. Convenient mudroom off the double car garage features main floor laundry and an additional bathroom. Potential for an in law suite or secondary kitchen in the lower level with existing stove electrical outlet and hot/cold water rough ins already in place. Outside, enjoy your own private backyard oasis complete with mature landscaping, deck, koi pond, hot tub, and peaceful views of the man made pond. Located just 20 minutes to North London and 15 minutes to Strathroy, this is a rare opportunity to own a truly complete lifestyle property. (id:52373)
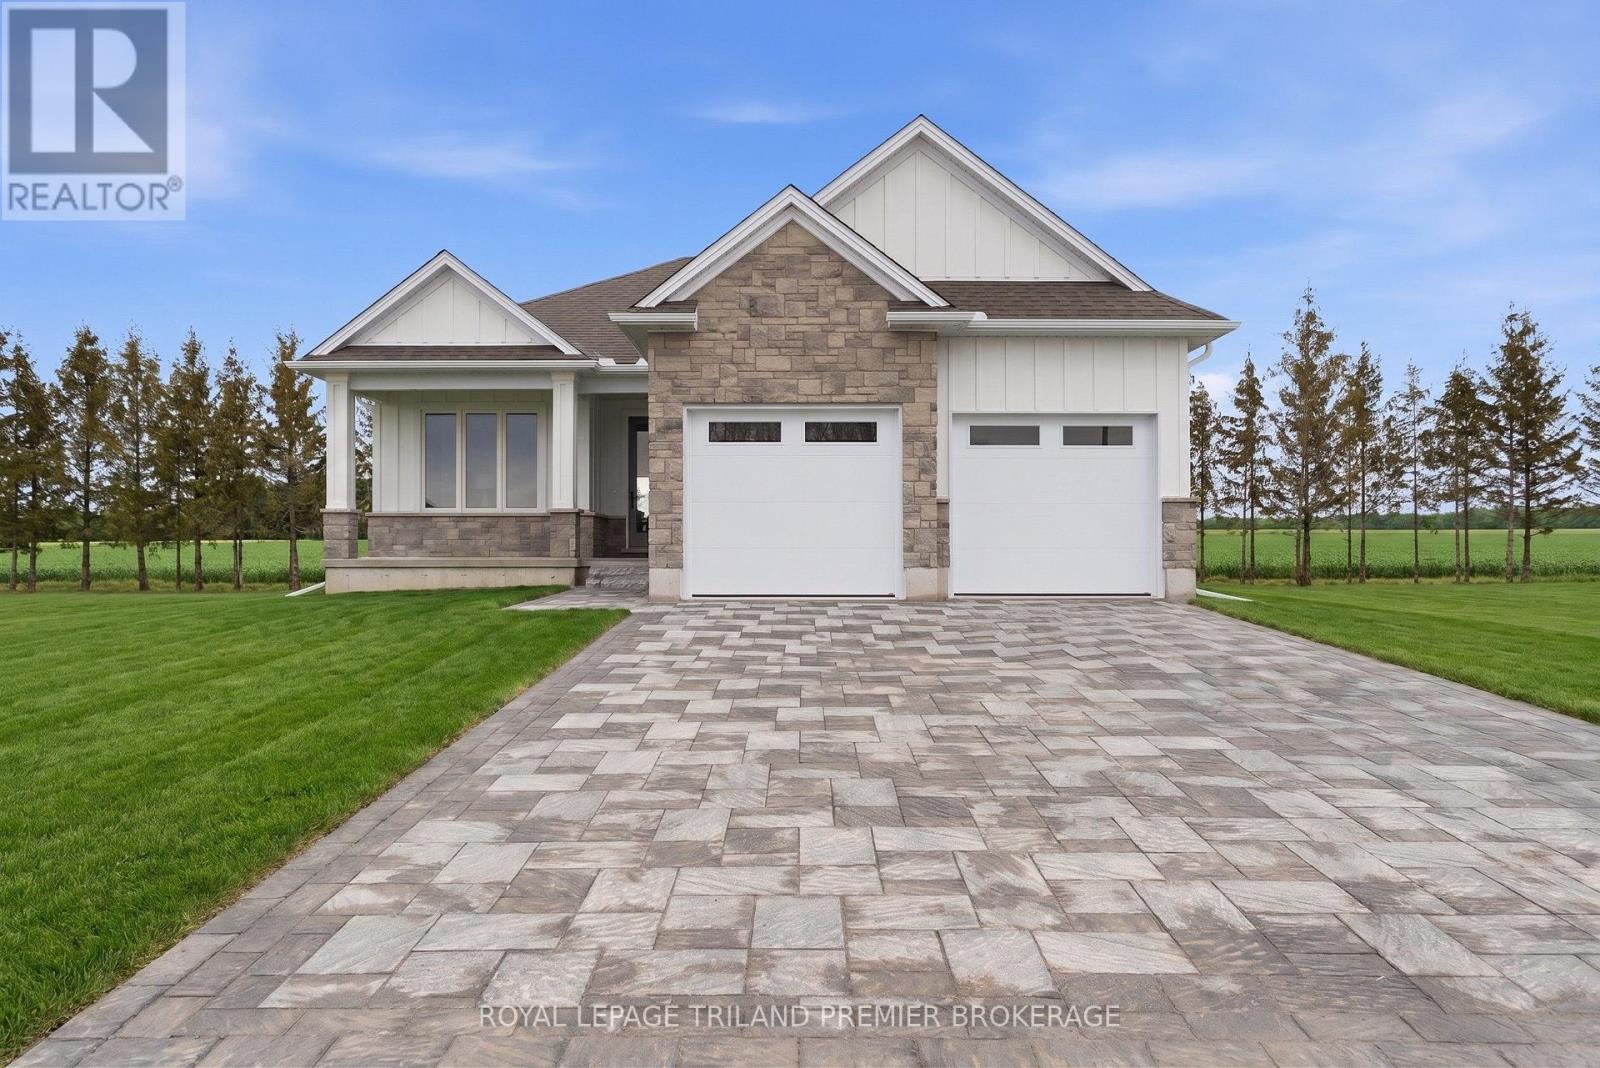
South Huron, Ontario
TO BE BUILT: The HST rebate has been adjusted to list price. Welcome to Grand Bend's newestsubdivision, Sol Haven! Just steps to bustling Grand Bend main strip featuring shopping, dining and beachaccess to picturesque Lake Huron! Hazzard Homes presents The Murlough, 1656 sq ft of expertly designed,premium living space in desirable Sol Haven. Enter through the front door into the spacious foyer throughto the bright and spacious open concept main floor featuring Hardwood flooring throughout the main level(excluding bedrooms); generous mudroom/laundry room, kitchen with custom cabinetry, quartz/granitecountertops and island with breakfast bar; expansive bright great room with 7' tall windows/slider;dinette; den/flex room with large window overlooking the front porch; main bathroom and 2 bedroomsincluding primary suite with 4- piece ensuite (tiled shower with glass enclosure, double sinks and quartzcountertops) and walk in closet. Other standard features include: Hardwood flooring throughout main level(excluding bedrooms), 9' ceilings on main level, under- mount sinks, 10 pot lights and $1500 lightingallowance, rough-ins for security system, rough-in bathroom in basement, A/C, paver stone driveway andpath to front door and more! Other lots and plans to choose from. Lots of amenities nearby including golf,shopping, LCBO, grocery, speedway, beach and marina. List price is base price, photos show upgraded items. *MODEL HOME IS AT 78 DEARING DRIVE* (id:52373)

Thames Centre, Ontario
This is the one! Just 10 minutes from London, this stunning acreage with Wallace Creek running through it features a beautiful 4 bedroom raised bungalow with an oversized garage that easily fits two large pickup trucks, plus outdoor parking for an RV, 45ft trailer, and more. Blending modern upgrades, thoughtful design, and expansive living, its amazing inside and out. The home is warm and inviting with vaulted ceilings, open concept layout, oversized windows, and hickory hardwood floors. A dual sided gas fireplace connects the great room and gourmet kitchen, which boasts a 12 ft quartz island, abundant cabinetry, and casual dining. Patio doors open to a large two tier deck and private yard, ideal for seamless indoor / outdoor living. All bedrooms fit king beds and include closet organizers. The main floor features two bedrooms, including a primary suite with two walk-ins and a spa like bath with double sinks and walk-in shower. Laundry/mud room and powder room complete the floor for easy one level living. The fully finished lower level offers a huge family room, two more bedrooms, full bath with tub/shower/double sinks, and a versatile workshop (pre-wired and plumbed for second kitchen to easily convert for an in-law suite). Direct stairs connect to the oversized insulated garage, perfect for car enthusiasts or hobbyists. Meticulously maintained with a new roof (2016), furnace, AC, and UV air cleaner (2017), plus updated doors, custom lighting, and modern finishes. Central vac, gas BBQ line, two sheds, and negotiable zero-turn mower and snowblower add convenience. The sprawling lot offers privacy and mature landscaping, with low maintenance perennial gardens and a peaceful creek that attracts herons, deer, turtles, foxes, and more, your own private retreat. Just 3 minutes to Hwy 401 and under 30 minutes to Ingersoll, Dorchester, St. Thomas, and Aylmer. (id:52373)
Bayham, Ontario
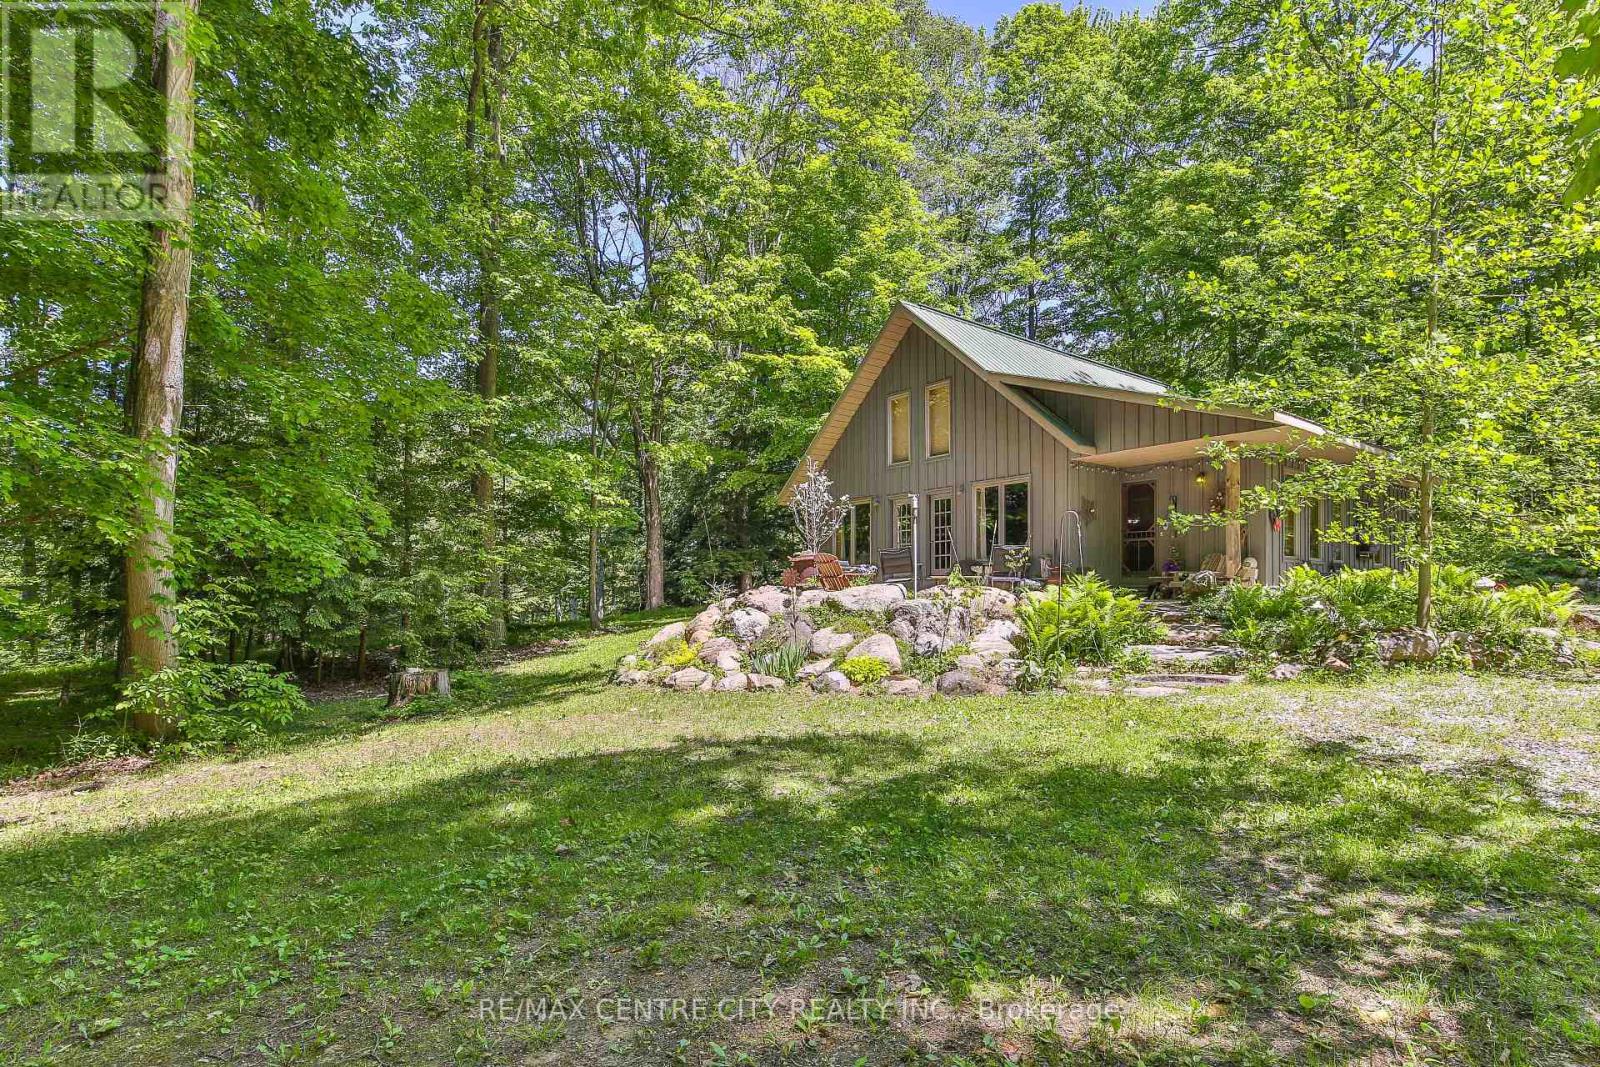
Why buy up North when you can buy this?! Tucked away on a quiet dead-end road and nestled into a picturesque ravine, this one-of-a-kind custom log and Hardie Board cabin sits on 1.6 acres of natural beauty surrounded by mature trees, abundant wildlife, and the peaceful charm of Little Otter Creek nearby. Whether you're looking for a year-round residence, a weekend getaway, or an income-generating Airbnb opportunity, this property offers endless possibilities. Conveniently located just 10 minutes from Port Burwell Beach and close to kayaking, canoeing, and outdoor recreation, while everyday amenities are only 5 minutes away. Crafted from local Southern Ontario Red Pine logs, the stunning interior showcases soaring cathedral ceilings, an abundance of natural light through oversized windows, and an open-concept layout ideal for entertaining. The spacious kitchen features a large walk-in pantry and flows seamlessly into the dining and living areas. A spectacular floor-to-ceiling natural stone wood-burning fireplace serves as the heart of the home, creating warmth and character throughout. The main floor offers one bedroom with potential for a second bedroom or flexible living space, along with a full 3-piece bathroom complete with a soaker tub and separate shower. Upstairs, the loft-style primary retreat features a walk-in closet and private walkout deck leading to a charming bunkie, perfect for guests, a studio, or additional sleeping accommodations. Step outside to enjoy the expansive natural stone patio, beautifully crafted stairways, and starlit bonfires. Two garden sheds provide ample storage for tools, outdoor equipment, and recreational gear. Surrounded by breathtaking views of nature in every direction, this quiet and serene property offers the perfect blend of rustic charm, privacy, and outdoor living. Truly unlike anything else on the market, this remarkable log cabin retreat is a rare opportunity to own a handcrafted piece of Southwestern Ontario paradise. (id:52373)
London East, Ontario
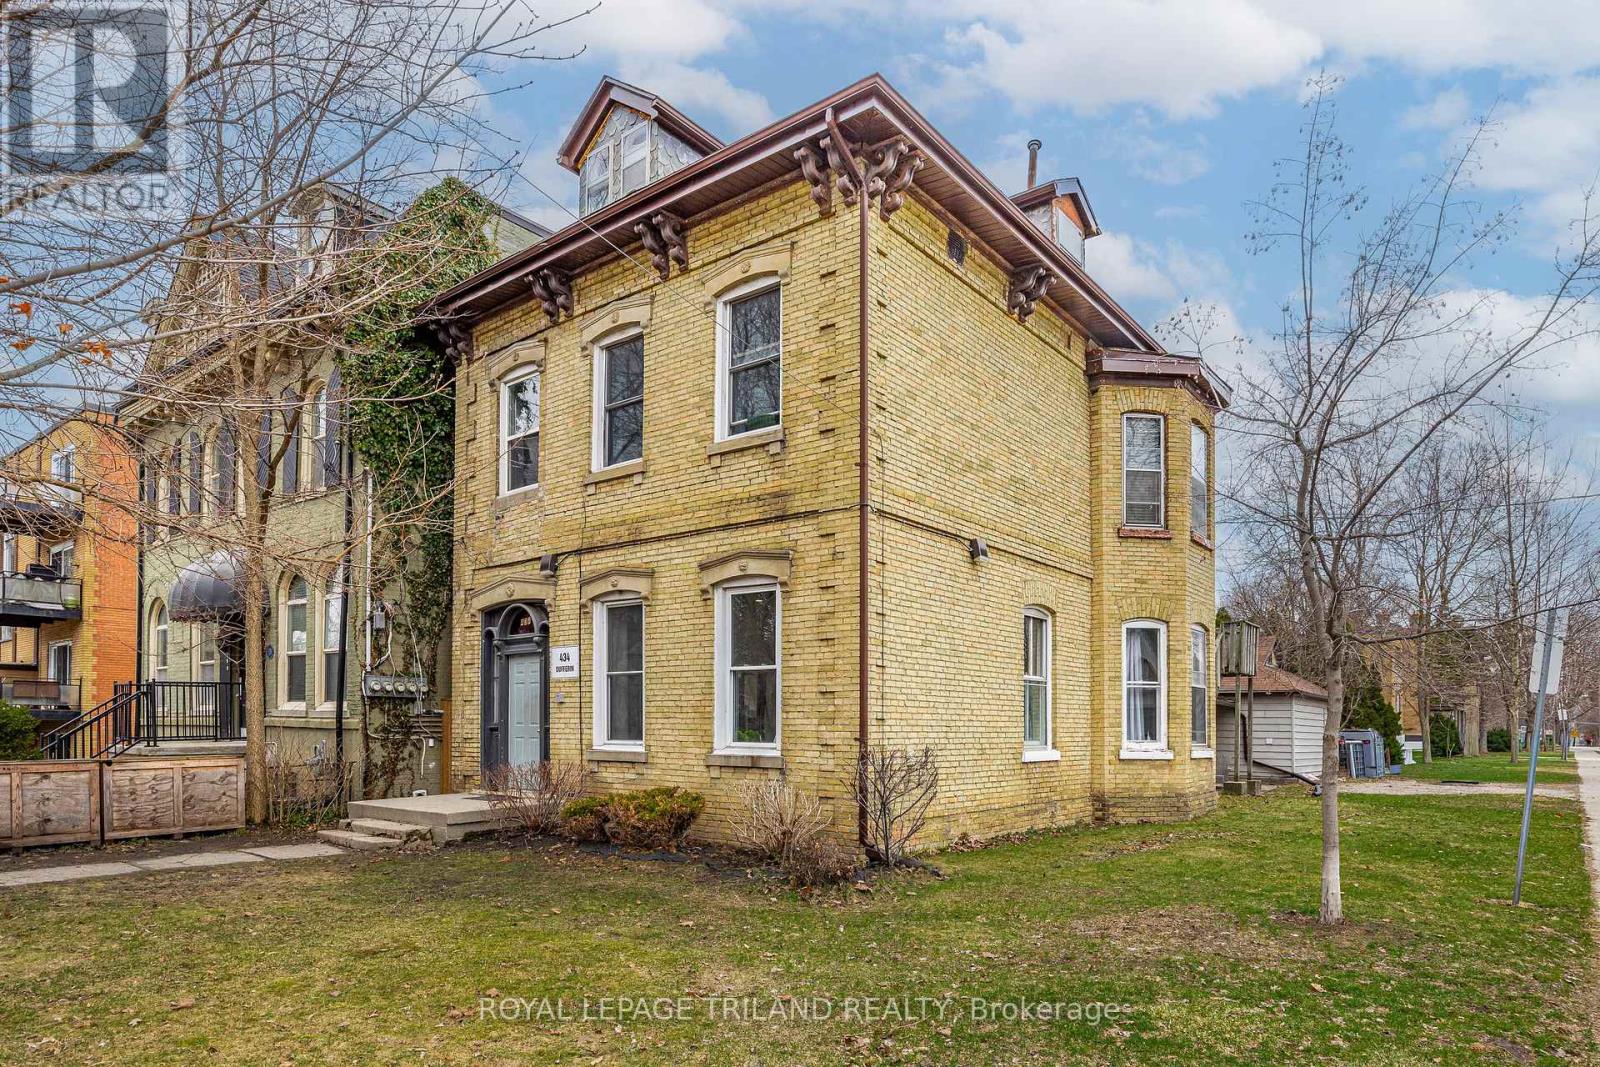
Rare Investment Opportunity in Woodfield Heritage District - 424 Dufferin Ave, London, ON Welcome to an exceptional income-generating property located in the highly sought-after Woodfield Heritage area-one of London's most charming and historically rich neighbourhoods. This stunning yellow brick multiplex offers timeless curb appeal paired with modern upgrades, making it a standout addition to any investor's portfolio. Featuring six fully renovated and fully tenanted units, this property delivers immediate, stable cash flow. Each unit has been thoughtfully updated and includes in-suite laundry-a highly desirable feature that enhances tenant satisfaction and retention. The building showcases classic architectural character with its beautiful yellow brick exterior, while the interiors have been modernized to meet today's rental standards. Ideally situated just minutes from downtown, transit, restaurants, and everyday amenities, this prime location supports strong and consistent rental demand. Whether you're expanding your portfolio or entering the multi-residential market, this turnkey property offers the perfect blend of heritage charm, modern convenience, and reliable income. Reach out now to experience this gorgeous property firsthand-private tours available upon request. (id:52373)
London East, Ontario
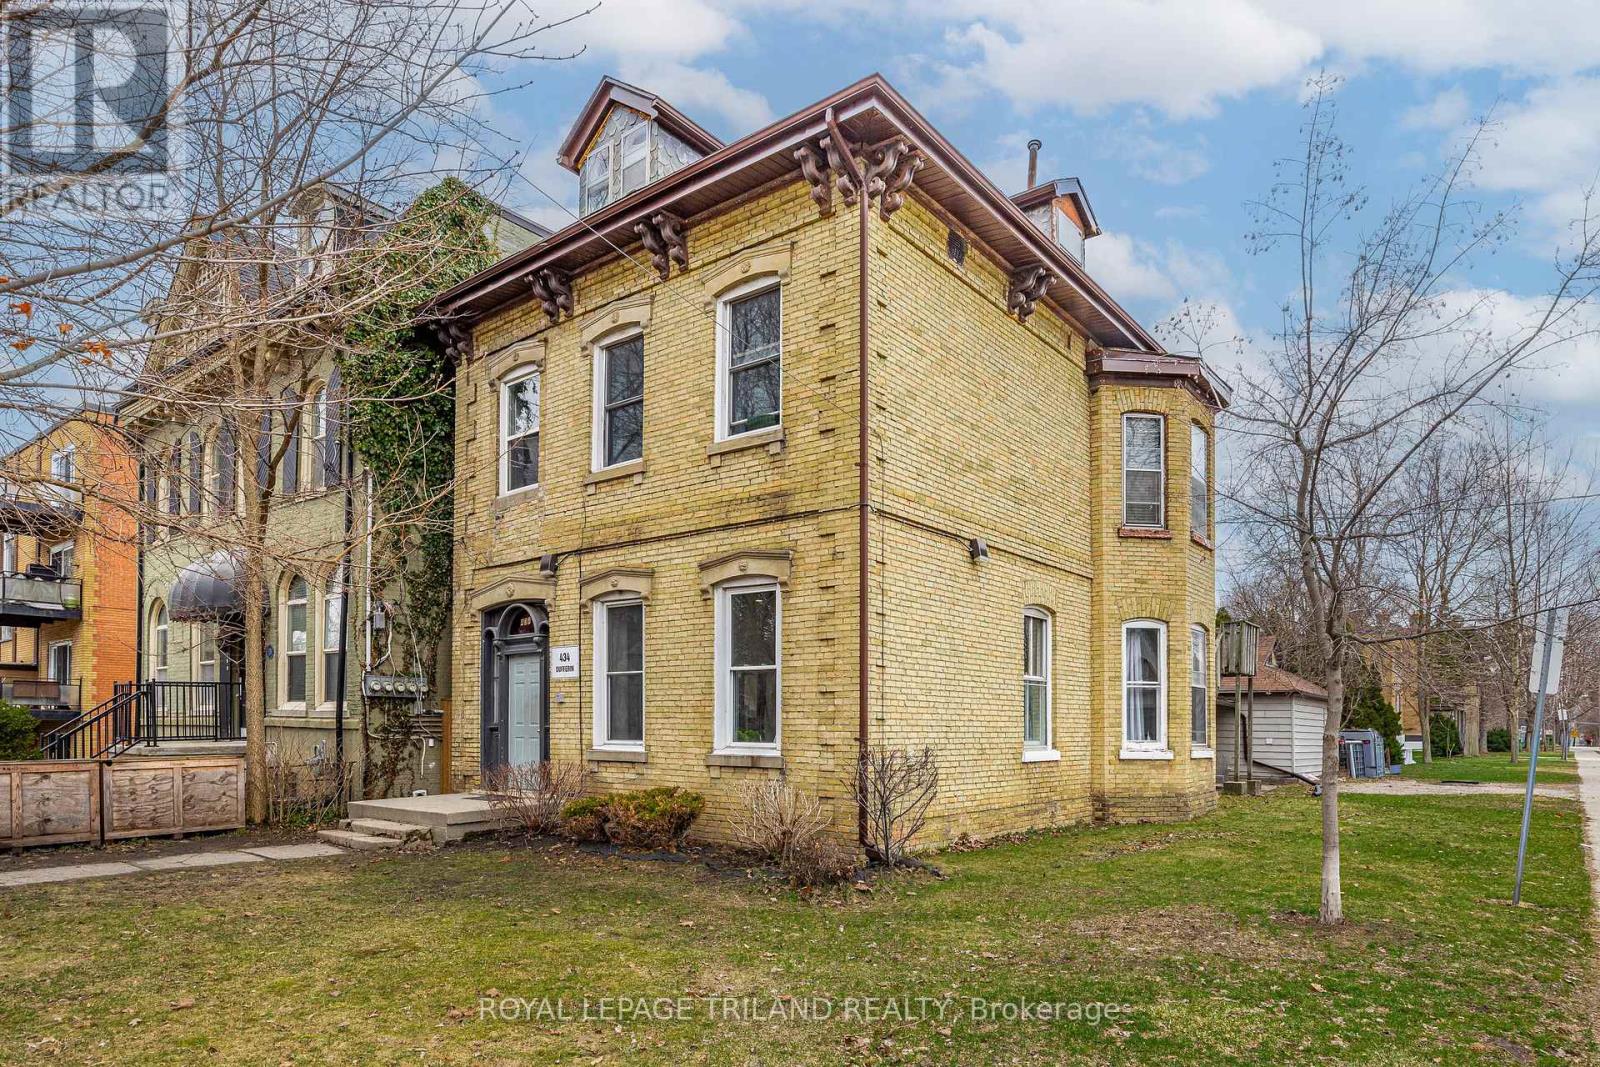
Beautiful yellow brick historic multiplex located in desirable Woodfield neighborhood in Downtown London Ontario. This unique property features spacious, character-filled units with high ceilings and excellent layouts. Each unit includes private in-suite laundry. Prime downtown location close to parks, schools, churches, and public transit. Ideal investment or owner-occupied opportunity. Don't miss this rare offering-Reach out to book your private viewing! (id:52373)
London East, Ontario
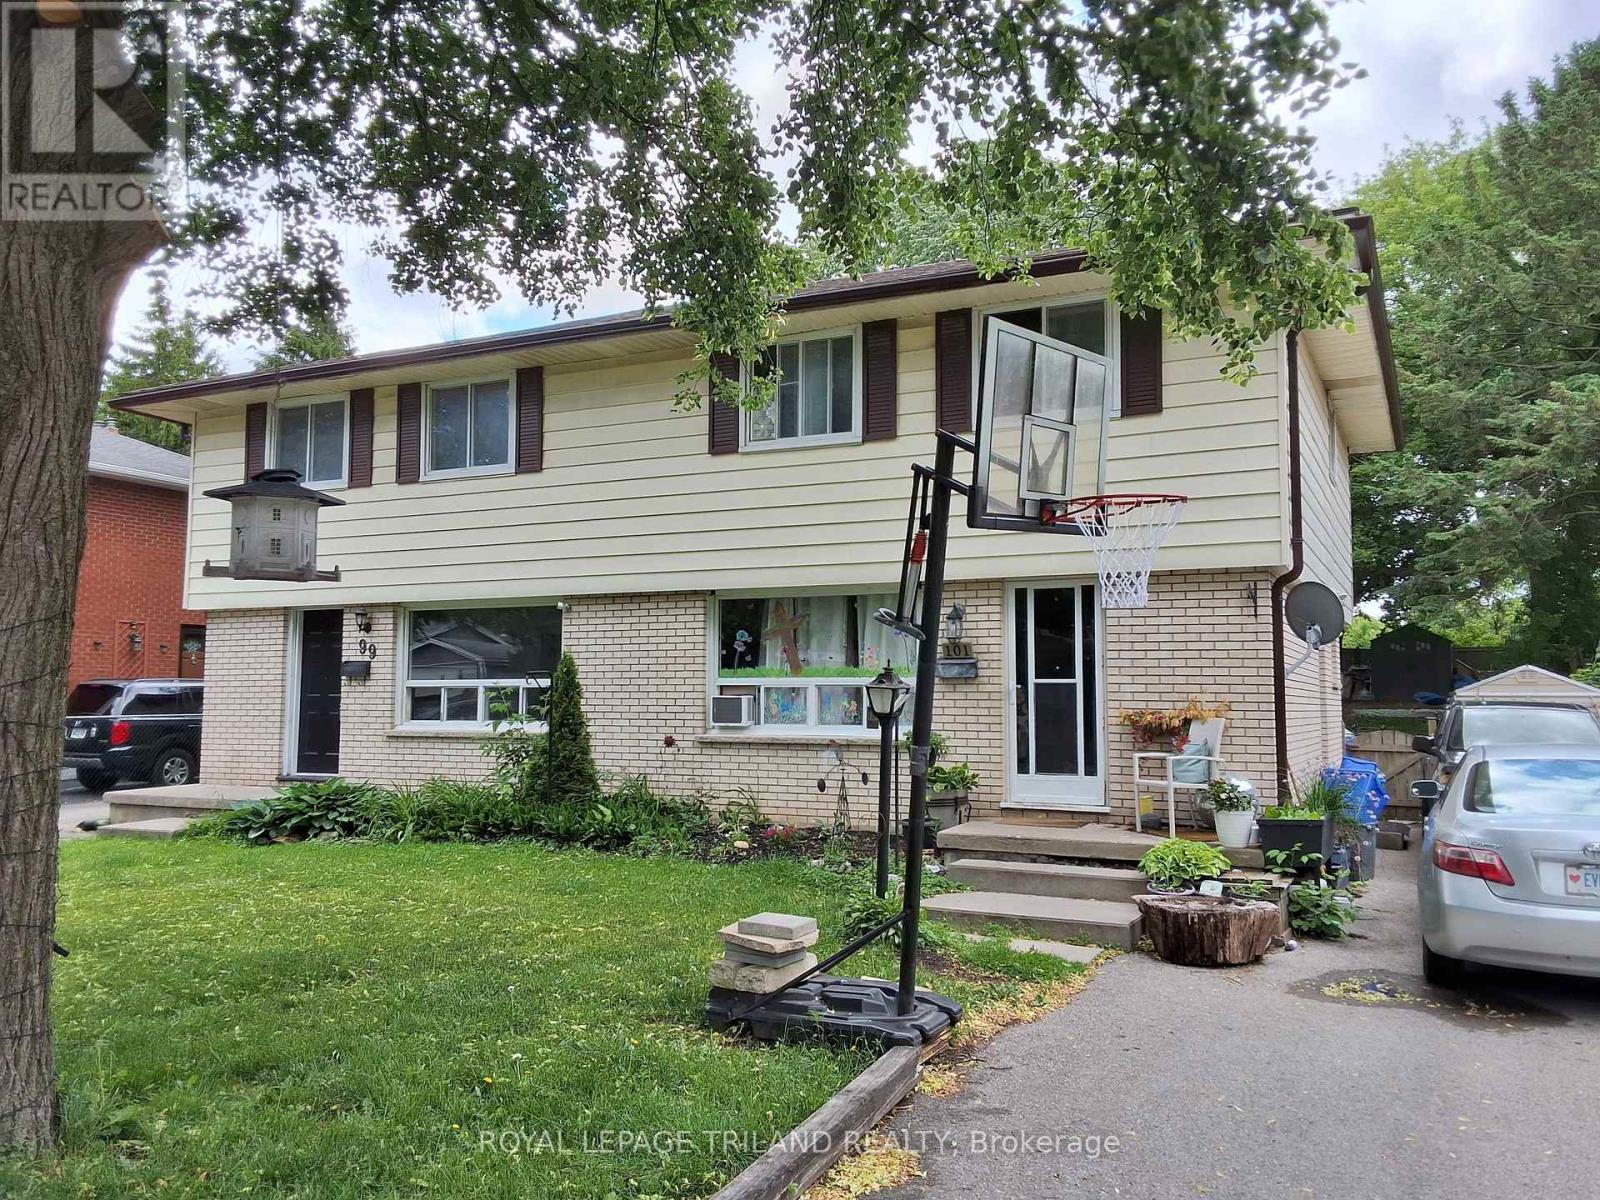
This 3 bedroom Semi-detached home located in a mature, desirable neighbourhood and sits in close proximity to all desired amenities. These amenities include schools, shopping, parks and recreation facilities. The backyard is large and a great place for kids to play or adults to sit, relax and unwind. Whether you are starting off or winding things down, this one may make it the perfect place to settle down. Walking distance to Fanshawe College and close to Western University. Come take a look for yourself. (id:52373)
South Huron, Ontario
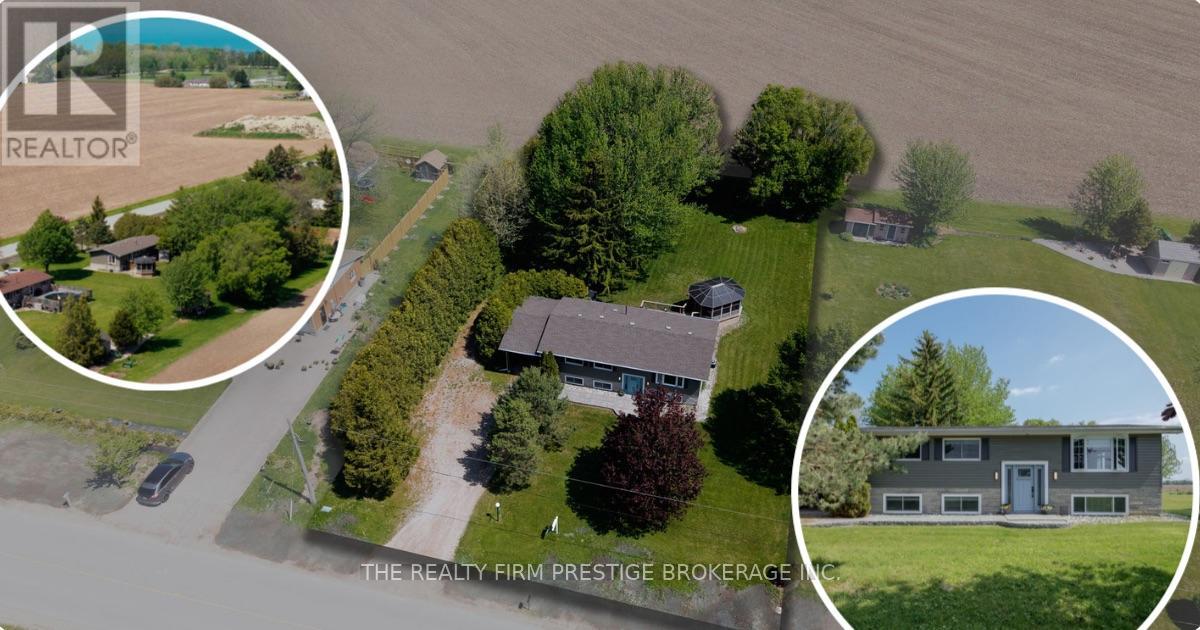
Country Calm Meets Beachside Living! Welcome to this beautifully maintained 3+1 bedroom, 2 bathroom raised bungalow nestled on nearly half an acre of peaceful countryside-just a short walk to the beach. Surrounded by scenic farmers' fields and quiet natural beauty, this property offers the perfect escape while still being close to local favourites like Huron Country Playhouse, Dark Horse Estate Winery and a short drive to the Grand Bend strip. Inside, you'll find a warm and functional layout designed for comfortable family living. 3 Bedrooms and a full bath on the main along with a bright living space that flows into the kitchen and dining which overlooks a large deck and the beautiful yard - made for entertaining and creating lasting memories. The thoughtfully designed lower level offers a spacious bedroom, a 3-piece cheater ensuite, and separate access from the carport-ideal for guests, extended family, or added flexibility. The cozy living area is highlighted by in floor radiant heated stamped concrete which creates warmth throughout the whole home. Central vac adds everyday convenience, while the beautifully updated interior offers a fresh, move-in ready feel throughout. Step outside and unwind in the charming gazebo, entertain under the stars, or simply enjoy the serenity of rural living. The big lot and expansive drive way offer plenty of room for a boat or RV. Recent updates include a striking new front entry door with side light windows, freshly painted exterior siding in a dark modern colour palette, and a full interior paint refresh including ceilings. With modern farmhouse-inspired curb appeal and peaceful surroundings just moments from the water, this property truly offers the best of both worlds. (id:52373)
London East, Ontario
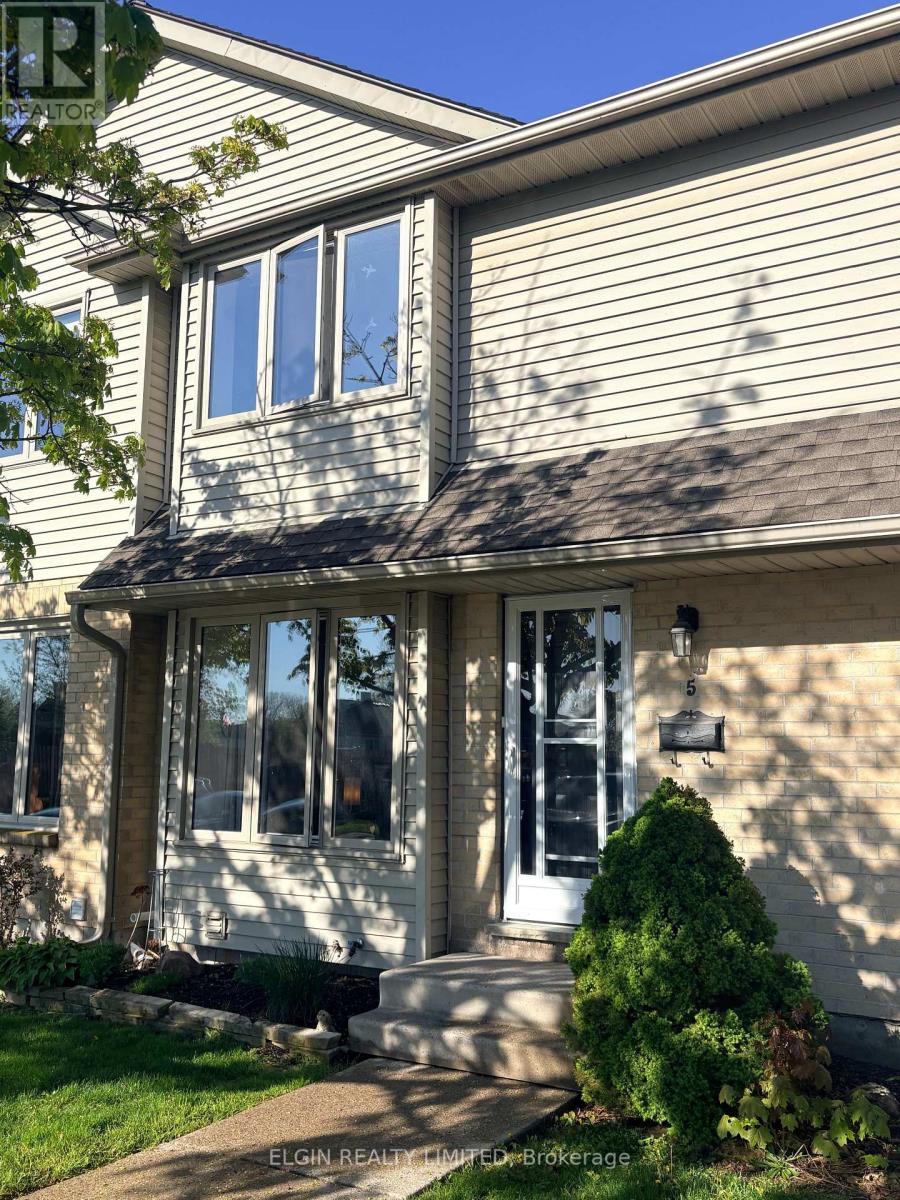
Welcome to this beautifully maintained two-storey townhouse located in The Meadows. Whether you're a first-time home buyer, growing family, or investor, this home offers incredible value with low property taxes and a fantastic location. This home is conveniently located between Western University and Fanshawe College. This spacious 3-bedroom condo features a large primary bedroom, along with a finished lower-level rec room that provides extra living or entertaining space with a partially finished third bathroom waiting for your finishing touches. Additional features include a high-efficiency gas furnace, central air conditioning. Two parking spaces are included, plus ample visitor parking.Close to excellent schools, shopping, public transit, parks, trails, and hospitals, this property offers comfort, convenience, and strong investment potential in one of London's most sought-after areas. (id:52373)
Central Elgin, Ontario
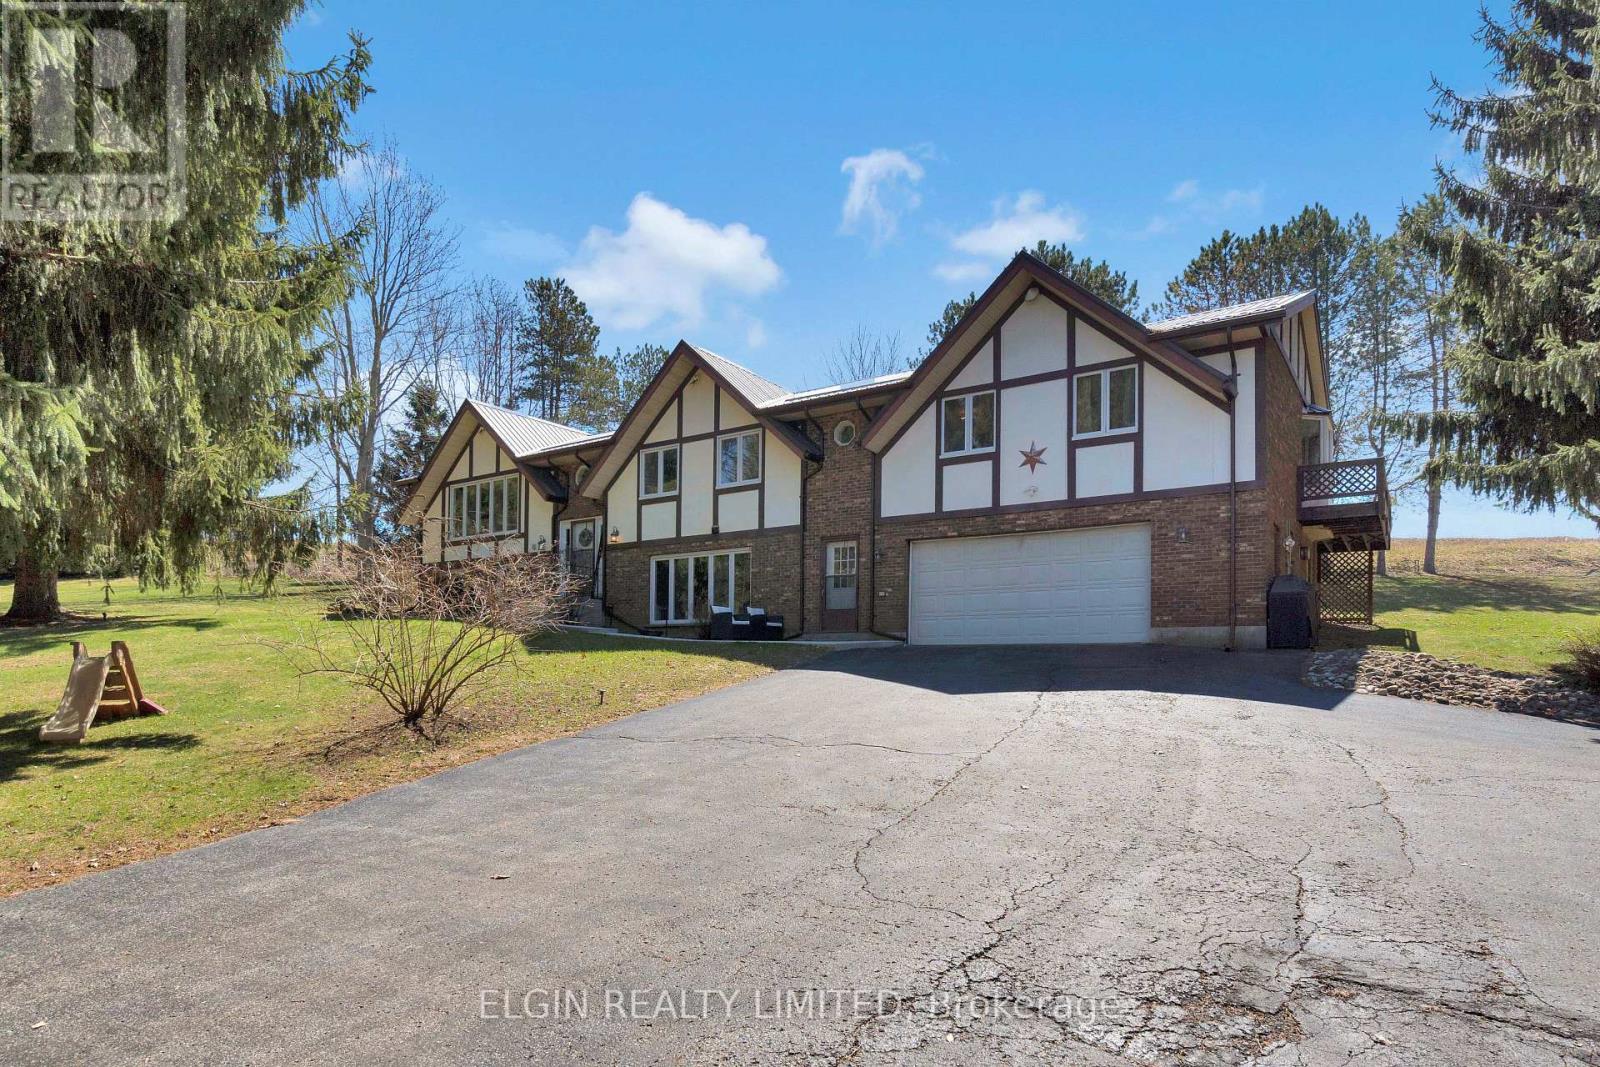
Discover the space and privacy of this charming raised ranch country home, set on a generous 1.97-acre property just minutes from the sandy beaches of Port Stanley and within walking distance of Union Golf Club. Originally built in 1985, this home feature six bedrooms and two and a half bathrooms, perfect for growing families, multi-generational living, or anyone seeking a peaceful rural setting with convenient access to nearby amenities. Recent upgrades include a newly poured concrete walkway, updated flooring throughout, and freshly professionally painted walls and kitchen, as well as a basement bathroom addition. The main level offers a warm and inviting layout, featuring a spacious living room along with an additional family room, ideal for both entertaining and everyday living. With five bedrooms on the main floor, including a generous primary suite complete with its own ensuite, as well as an additional full bathroom, there is no shortage of space for family and guests. Downstairs, the lower level continues to impress with a large rec room, additional bedroom, a newly added washroom, and large windows that allow for plenty of natural light. This versatile space is well-suited for teenagers, guests, a home office, or potential in-law accommodations. Additional highlights include a 2-car attached garage with heater, and a large driveway with plenty of room for parking, recreational vehicles and trailers. The upgraded metal roof provides long-term peace of mind, while the new front walkway enhances curb appeal. Enjoy summer BBQs while taking in the surrounding country views, and make the most of the expansive yard that offers endless opportunities for outdoor living in a private setting. Book your showing today to experience everything this beautiful property has to offer! ** This is a linked property.** (id:52373)
London East, Ontario
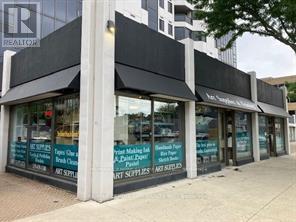
London's premier art studio is in its 31st year of operation. The retail area houses over 3,600 square feet of art supplies, frames, framed pictures and a custom-framing workshop. The store caters to both beginners and professionals. Bijan's employees all have extensive art backgrounds and are extremely knowledgeable about the store's products. Excellent sales and profits. Owner is planning to retire and will provide extensive training to a new owner. Information package available to interested parties (id:52373)