
London North, Ontario
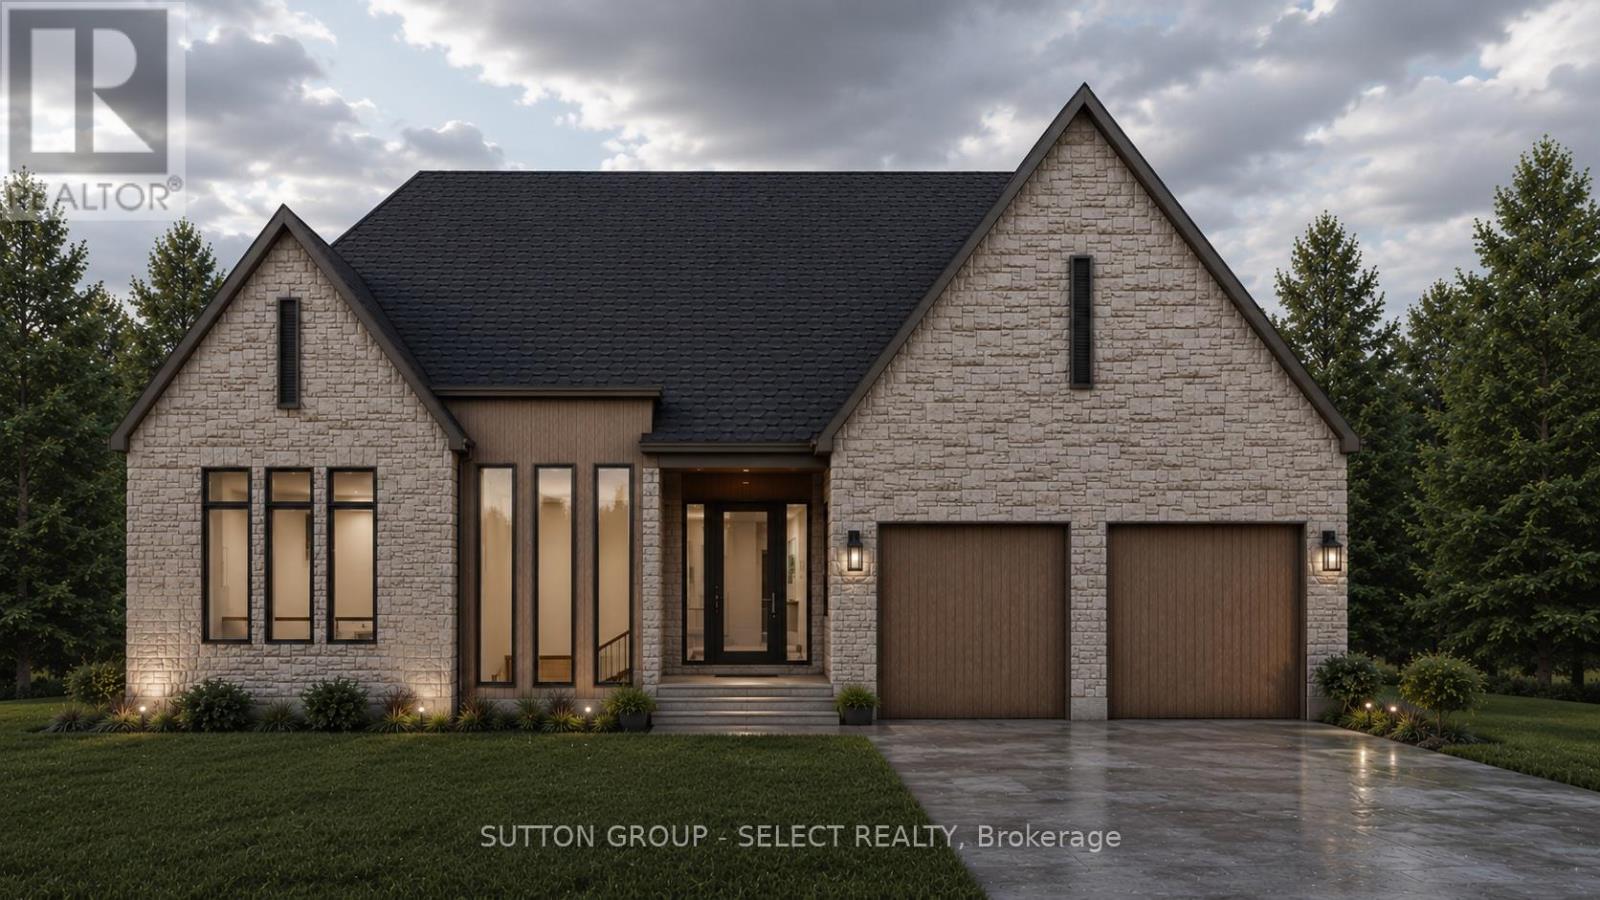
Modern Bohemian inspiration -a refined curation of organic textures, warm contemporary finishes & transitional luxury by Westhaven Homes. Perfect one floor living - in North London's Sunningdale Court neighbourhood. The striking exterior features a bold stone & brick facade with intriguing vertical black-frame windows & rich wood accents for a warm sophisticated presence. Impressive 10-ft ceilings span the principal living areas & bedrooms, complemented by 11-ft tray ceilings in the dining room & primary suite, & a lofty 12-ft height foyer with a curved architectural transition into open-concept living space. Designed for the ease & comfort of everyday living as well as effortless entertaining. The living room is anchored by a linear gas fireplace & seamlessly connects to an upscale kitchen with oversized centre island & a breakfast-room bump out with access to the backyard patio. The upscale, walk-through servery complete with built-ins, wet bar & bar-fridge cabinetry leads to the shelter of a covered outdoor living area with composite decking & vertical wood-slat privacy screening. 11 ft ceiling enhances the separate dining room -an elevated space for hosting special evenings. Wide-plank hardwood flooring flows throughout the principal rooms & bedrooms, while stone counters elevate the kitchen, laundry & bathrooms. The private primary retreat offers a spa-inspired ensuite with separate water closet, heated floors, freestanding soaker tub, zero-entry glass and tile shower, double vanities & convenient cheater access to the laundry room. Thoughtfully integrated pot lighting enhances the warm contemporary ambiance throughout. 2nd bedroom set adjacent to a full 3-piece bathroom. Oversized 2.5 car garage adds excellent storage space for bikes, golf bags, kayaks - all your lifestyle toys or a convenient workshop area. Close to trails, walking paths through the Medway Valley Heritage Forest, Sunningdale Golf, University, Hospitals & shopping. (id:52373)
Middlesex Centre, Ontario
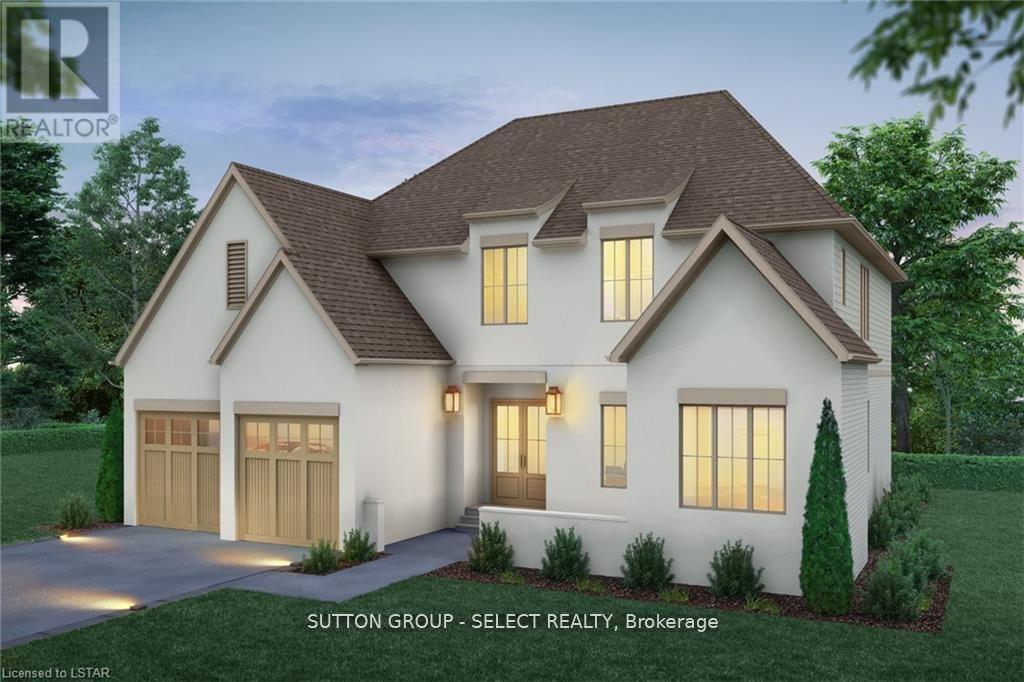
Scandinavian inspired architecture defines this distinctive new build plan, where dramatic 10 ft ceilings on both the main & second floor create remarkable scale & light, & a rare layout showcases four bedrooms each with their own private ensuite for exceptional comfort & privacy. Offering a spacious 3296 sq ft of executive finished living space above grade, this home blends architectural presence with thoughtful design. A signature courtyard entry creates a striking architectural arrival & an intimate outdoor lounge that introduces the home's modern European influence. The refined stucco exterior reinforces the home's clean architectural lines & timeless modern presence, while a warm wood & white palette carries throughout the interior. Hardwood floors extend across the main living areas, leading to a bright & expansive great room framed by a dramatic wall of windows & sliding glass doors overlooking the backyard. A contemporary gas fireplace anchors the space & creates a refined focal point for gathering. Impressive kitchen is designed with beauty & function forefront featuring premium cabinetry, quartz counters, a large centre island & a walk in pantry. A long windowed prep run with sink fills the workspace with natural light, while architectural transitions between the kitchen & dinette add character. A main floor home office offers separate direct entry, ideal for meeting clients or operating a home based business while maintaining privacy from the main living areas. Upstairs, a wide light filled hallway & open landing form an airy central gallery, with bedrooms thoughtfully arranged around the space. The primary suite features a spacious walk in closet with built ins & a spa inspired ensuite with freestanding tub & glass shower finished in large format tile. The upper level laundry room includes cabinetry & a folding counter for everyday convenience. The basement offers full 9 ft ceilings & excellent potential for additional living space. (id:52373)
London East, Ontario
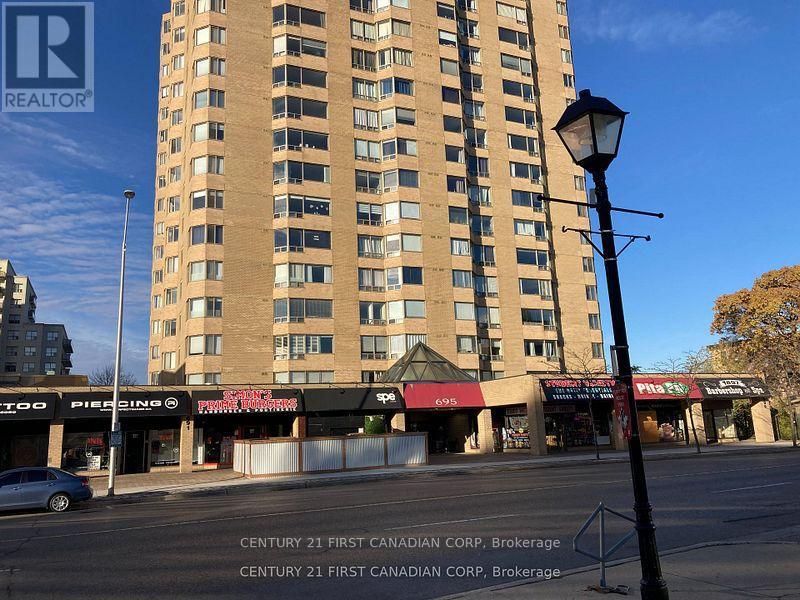
Vacant and available immediately. Excellent 2 bedroom 2 bath (1322 sq ft) Castlefield model condo located on London's Richmond Row. Easy access to all the downtown amenities and school bus routes. Building offers concierge, elevators, indoor pool, sauna, underground parking. Large open concept unit with in unit laundry and new wood floors 2025 in living/dining area. Premium location for students or downtown living. (id:52373)
London East, Ontario
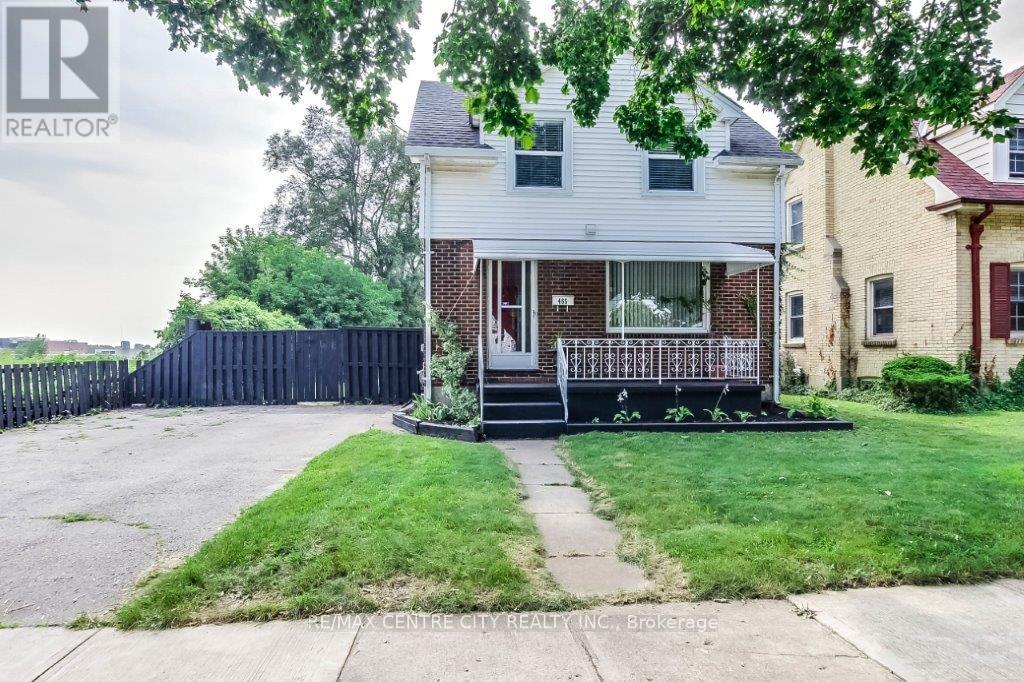
Updated and well maintained 1 3/4 Storey home situated on a tree-lined street in Old East Village features 2 bedrooms, 2 baths and modern updates throughout. The main floor offers an open concept layout with a contemporary kitchen, equipped with a commercial-grade gas stove, adjacent to the dining room. The sunlit family room at the rear of the home overlooks the amazing backyard, featuring a large in-ground pool (pool liner replaced 2012) and a convenient storage shed for pool equipment. The main floor also includes a 2pc powder room. Upstairs you will find 2 spacious bedrooms and a 3pc bathroom, including a primary bedroom with a walk-in closet. The partially finished basement provides a versatile spare room, laundry area, cold room, and additional storage. The property ensures privacy with no backyard neighbours and only one neighbour to the North. The private driveway can accommodate up to 4 vehicles. Located in a quiet neighbourhood close to downtown, Fanshawe College, Kellogg Lane-London's newest world-class entertainment complex and home to the Hard Rock. Access to major routes making a commute through the city a breeze. Furnace 2009, Roof Shingles 2023. (id:52373)
London South, Ontario
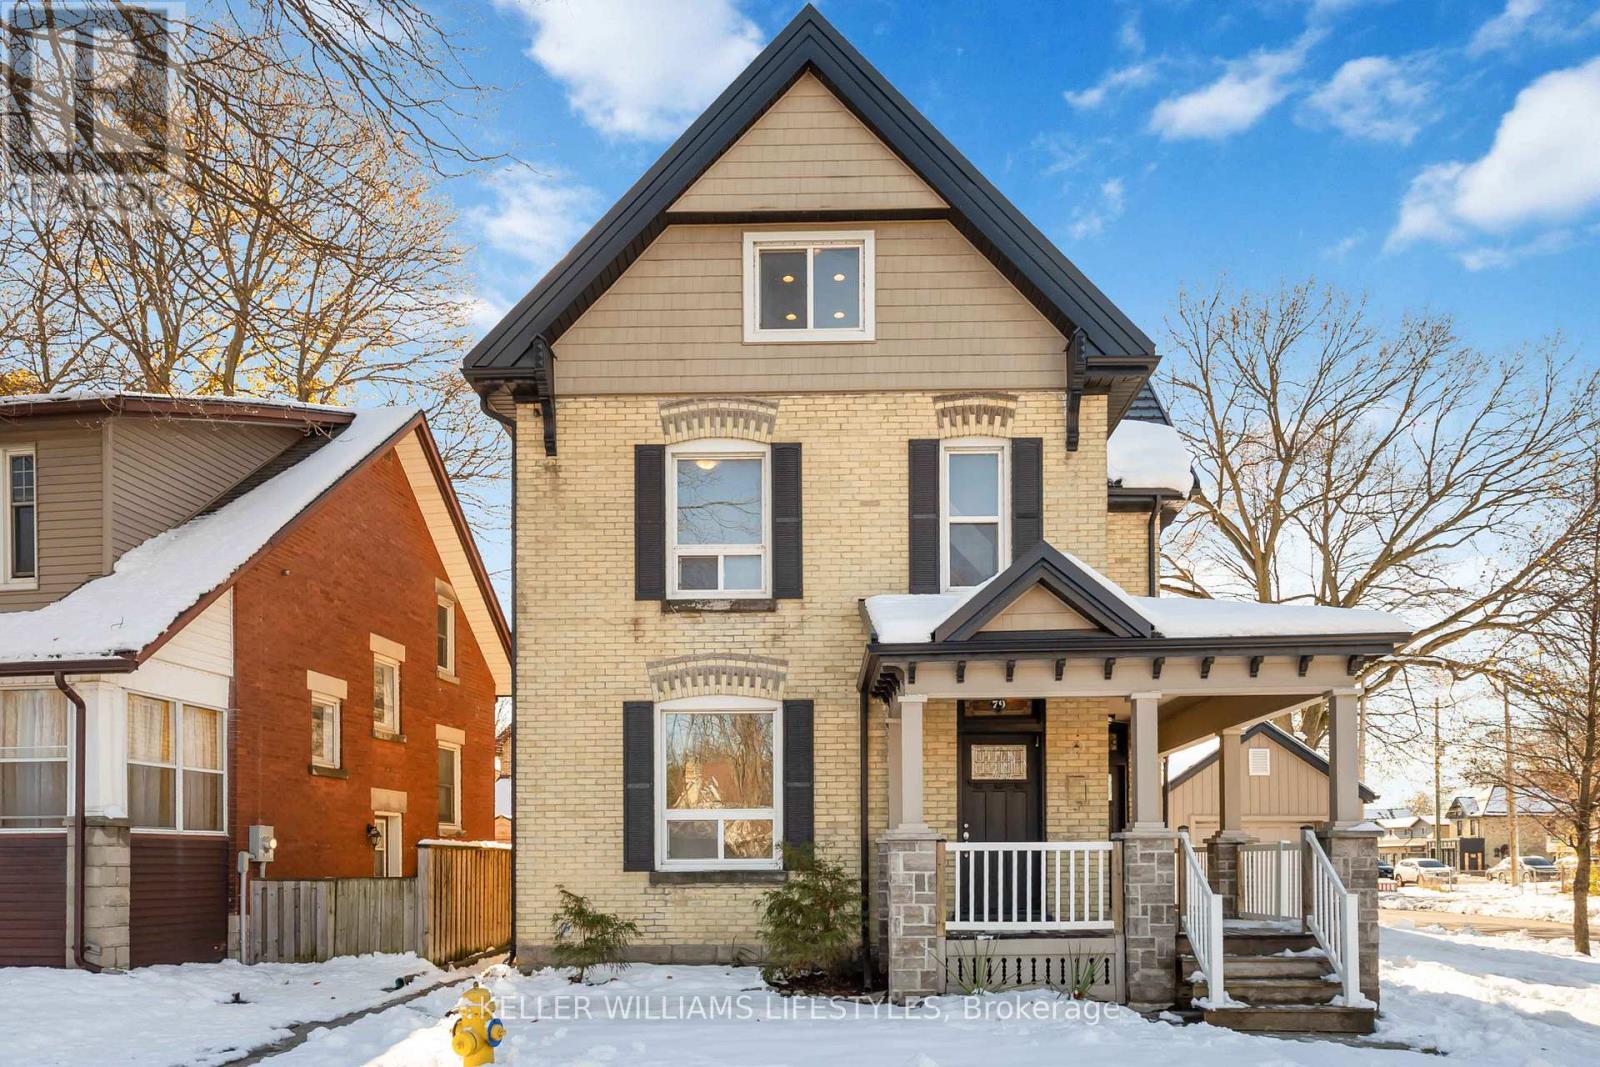
Discover a licensed triplex in the heart of Old South / Wortley Village at 79 Beaconsfield Avenue in London, Ontario - an attractive opportunity for investors and multi-generational buyers. This property offers three vacant units: two 2-bedroom suites plus a 1-bedroom lower unit with its own separate entrance, ready for you to select your own tenants or occupy a unit and rent the others. Designed with function and flexibility in mind, each unit includes its own living space, kitchen and full bath, making it suitable for long-term tenants, extended family, or a live-in owner seeking mortgage-helping income. Separate hydro meters for all three units, separate heating controls, and a single water and gas service support straightforward management and clear expense allocation. Enjoy laundry in suite with each unit. Exterior features add to the property's appeal, including a wrap-around covered front porch, metal roof, and practical parking with a double-wide driveway for up to four vehicles plus a detached garage-a valuable feature for tenants in this high-demand rental area. Located in sought-after Wortley Village, this London, Ontario triplex for sale is within easy reach of local shops, cafés, parks, public transit and commuter routes, supporting strong rental demand and quality of life. Whether you're growing your portfolio or looking for a flexible multi-unit property in an established neighbourhood, this triplex offers a compelling combination of location, versatility and vacancy ready for your plans. (id:52373)
London South, Ontario
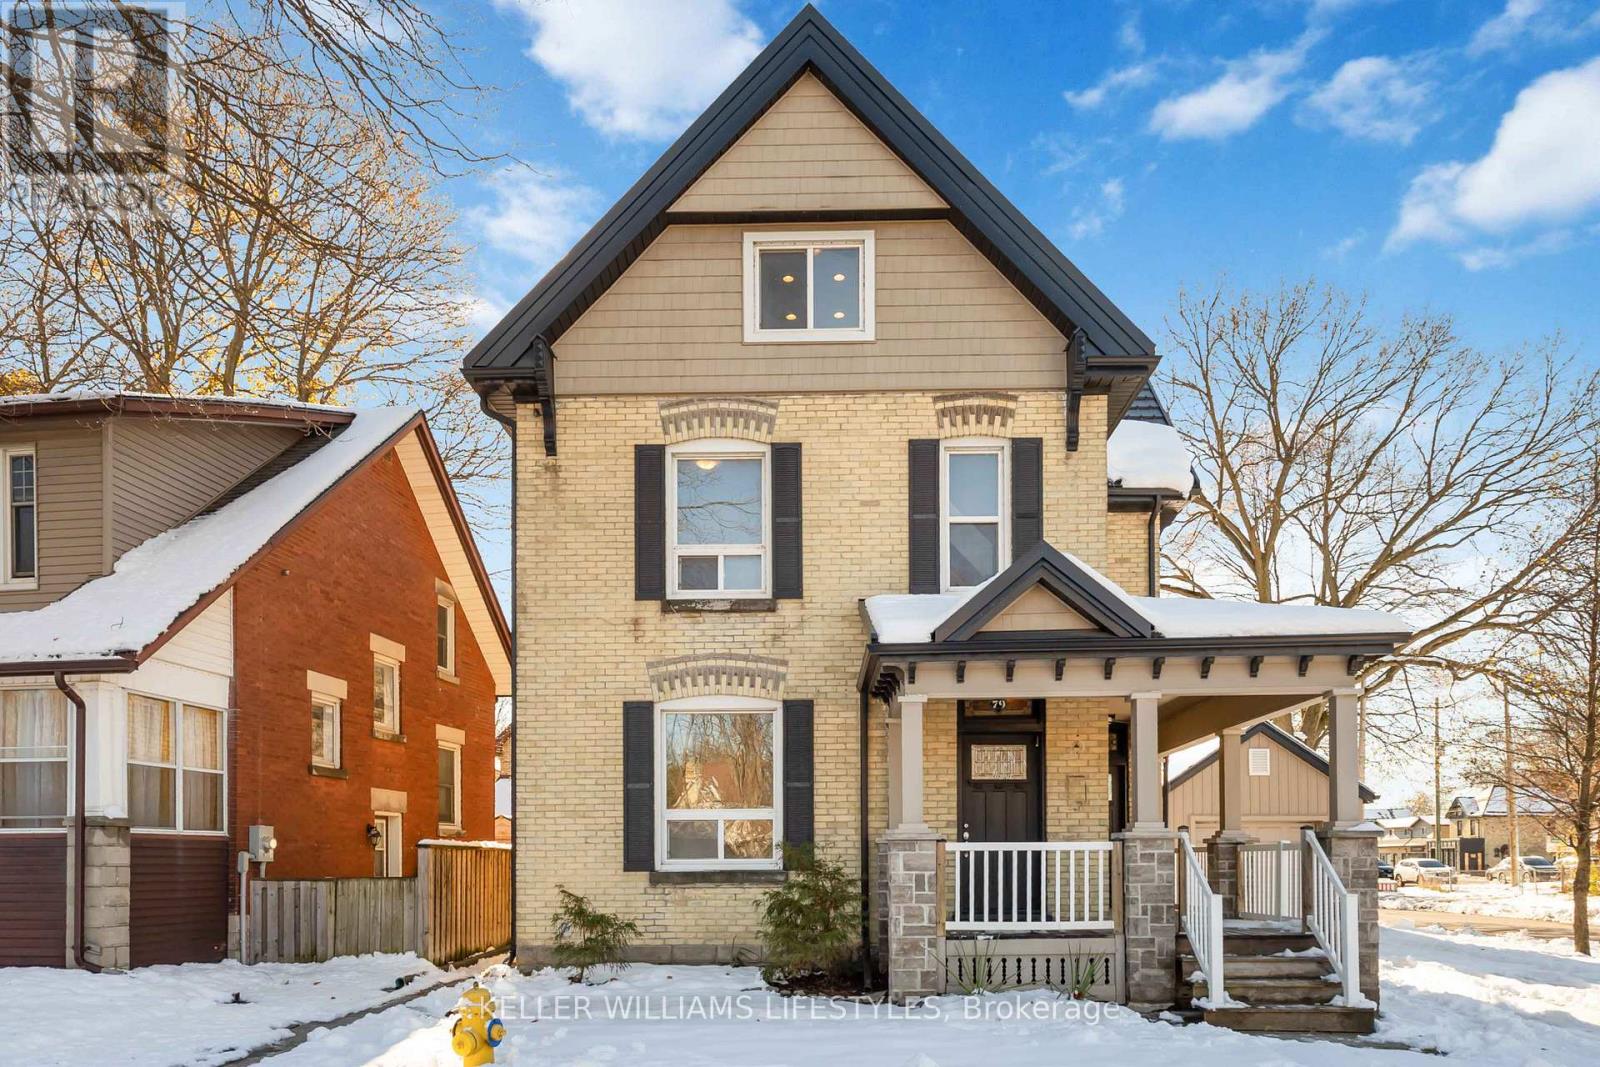
Upper level lease opportunity in the heart of Old South/Wortley Village at 79 Beaconsfield Avenue, offering a well laid out 2 bedroom suite across the top 2 floors of this licensed triplex. This unfurnished unit provides approximately 1,286 sq. ft. of finished space, with a private entrance, in suite laundry, separate hydro meter, separate heating controls, and a practical layout that gives each space a clear purpose. The main floor includes a large living room / sunroom, kitchen, two bedrooms, and a 4 piece bathroom, while the upper level adds a substantial open loft that can support additional everyday living, work, hobby, or storage needs depending on the tenant's use. Appliances included are fridge, stove, washer, dryer, and dishwasher. Lease cost includes heat, water, snow removal, grounds maintenance, exterior maintenance, and water heater, with the tenant responsible for any utilities or services not included in the lease. The property also offers parking for 2 vehicles, along with brick exterior character, a metal roof, and year-round living features. Located near Wortley Road and Beaconsfield Avenue, the address is close to the shops, restaurants, and services that form the commercial and cultural heart of Old South, with Landon Library located on Wortley Road and nearby access to parks, public transit, and London's broader trail and recreation network, including the Thames Valley Parkway. Victoria Hospital and other south London conveniences are also within practical reach, adding to the day-to-day function of this well-positioned lease opportunity. (id:52373)
London South, Ontario
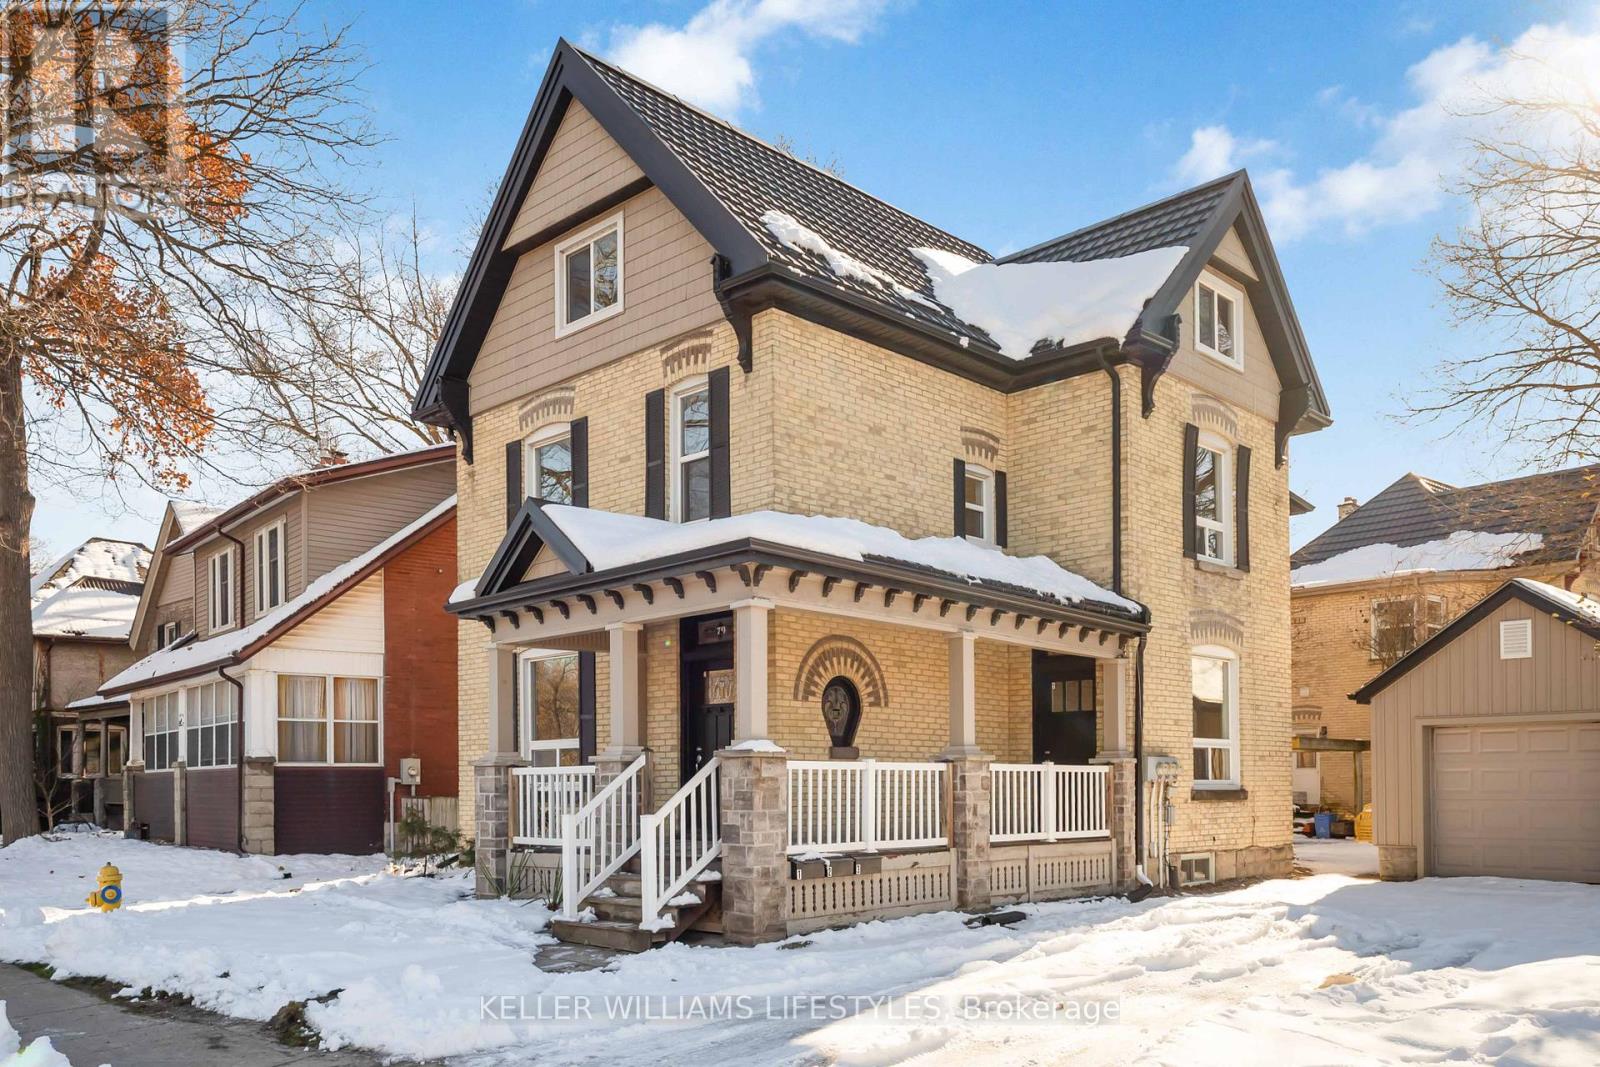
Welcome to the lower unit at 79 Beaconsfield Avenue, a well-located 1 bedroom+ Den, 1 bath apartment set in the heart of London's beloved Wortley Village. Offering 836 sq. ft. of finished living space. This suite delivers a thoughtful layout with a private entrance, a comfortable living room, functional kitchen, den, 4 piece bathroom, and a generous Primary bedroom with in suite laundry. The home is unfurnished and includes fridge, stove, washer, dryer, and dishwasher, giving tenants the everyday essentials needed to settle in with ease. The lease is $1,595 per month on a 12 month term, with heat, water, water heater, grounds maintenance, exterior maintenance, and snow removal included in the lease cost, adding valuable convenience for monthly budgeting. The unit also offers separate heating controls, a separate hydro meter, and the opportunity for 1 parking space. Set within one of London's most recognizable neighbourhoods, Wortley Village offers a strong sense of local character with nearby shops, cafés, restaurants, and services along Wortley Road, while Thames Park, the Thames Valley Parkway, public transit, library access, hospital proximity, and other daily amenities are all within the surrounding area. This is a great opportunity to enjoy a practical, comfortable lower-level suite in Old South with local conveniences, outdoor recreation, and village-style amenities close by. Rental application, credit check, employment letter, references, deposit, and lease agreement are required. (id:52373)
London South, Ontario
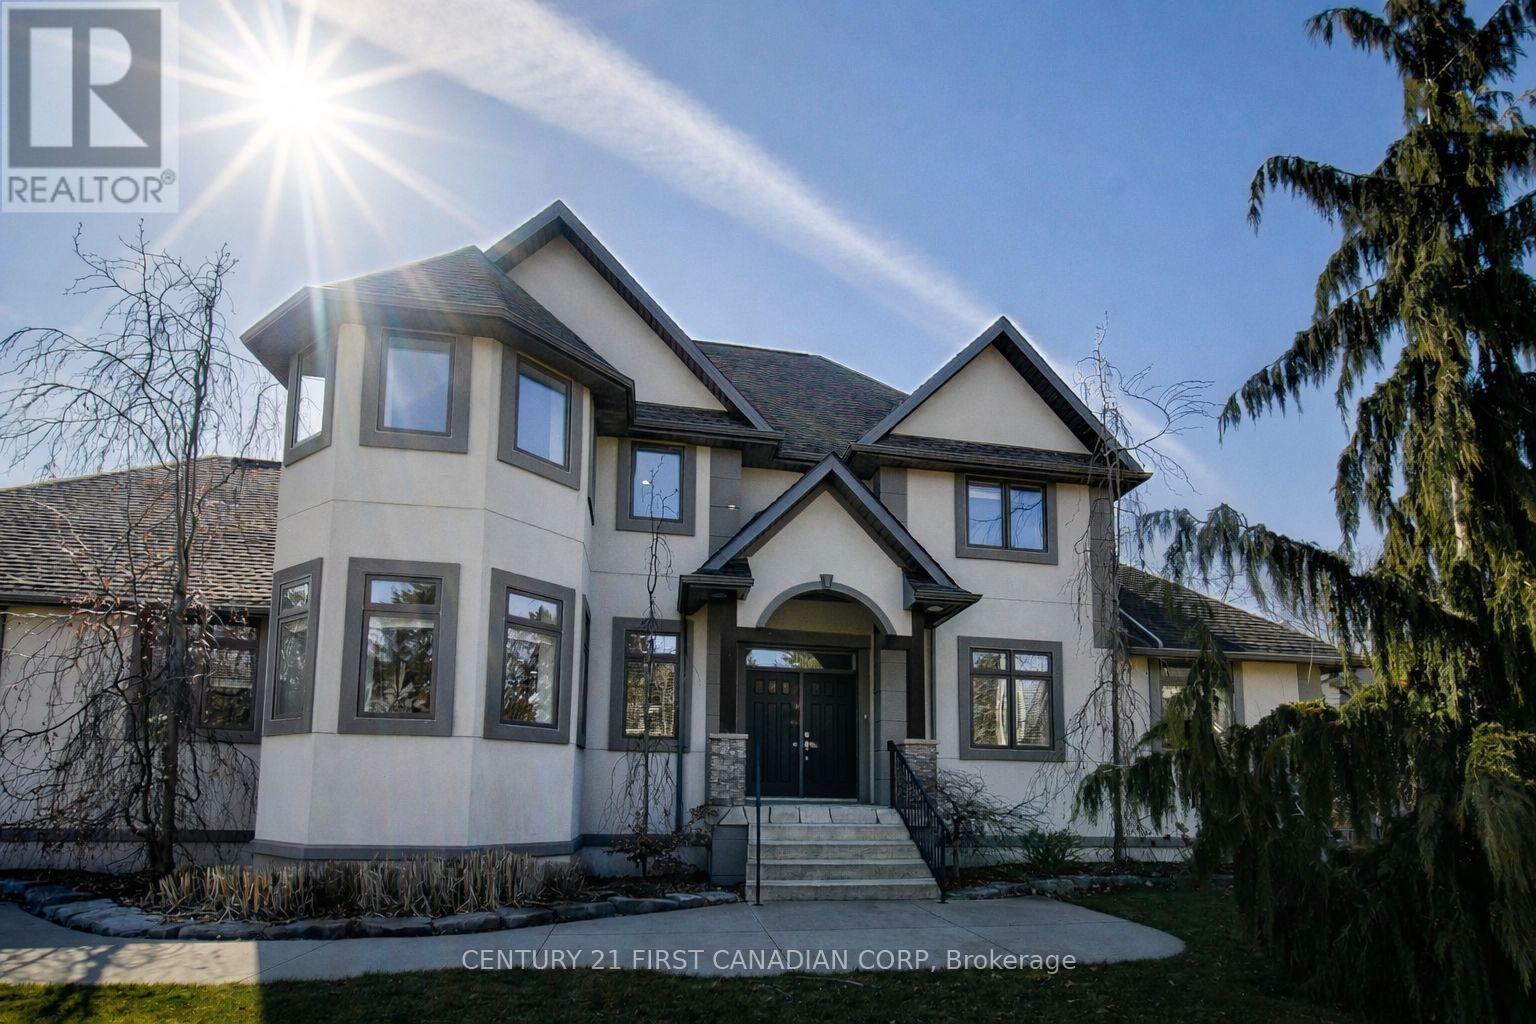
Discover refined design and superior construction in this impressive custom residence, built entirely with Insulated Concrete Form (ICF) from foundation to roofline for outstanding efficiency, durability, and comfort. Offering over 5,600 sq. ft. of beautifully finished living space, this 5-bedroom, 4-bathroom (+ 5th bathroom in the shop) home combines upscale finishes with everyday functionality. Step outside to enjoy a saltwater inground pool (2019) and an expansive 30x50 heated workshop, ideal for hobbyists or additional storage. Inside, heated floors run throughout, complementing the home's thoughtful upgrades. The striking Great Room showcases dramatic 26-ft ceilings, cedar plank detailing, and a custom stone fireplace topped with solid maple mantels. A chef-inspired kitchen anchors the main level with Italian granite countertops, stainless steel appliances, and bespoke cabinetry. The luxurious Primary Suite offers a private retreat, highlighted by a double-sided fireplace and spa-like ensuite complete with a steam shower and self-cleaning Roman tub. Upstairs, a versatile loft and flex space provide additional living options alongside a bedroom and full bath. The fully finished lower level features impressive 9-10 ft ceilings, a second kitchen, two bedrooms, and a full bathroom, perfectly suited for multi-generational living or an in-law setup. An exceptional property that blends quality craftsmanship with modern comfort. Book your private tour today - full feature package available. NOTE: The home has had rooms professionally painted white since the making of the attached video. (id:52373)
Middlesex Centre, Ontario
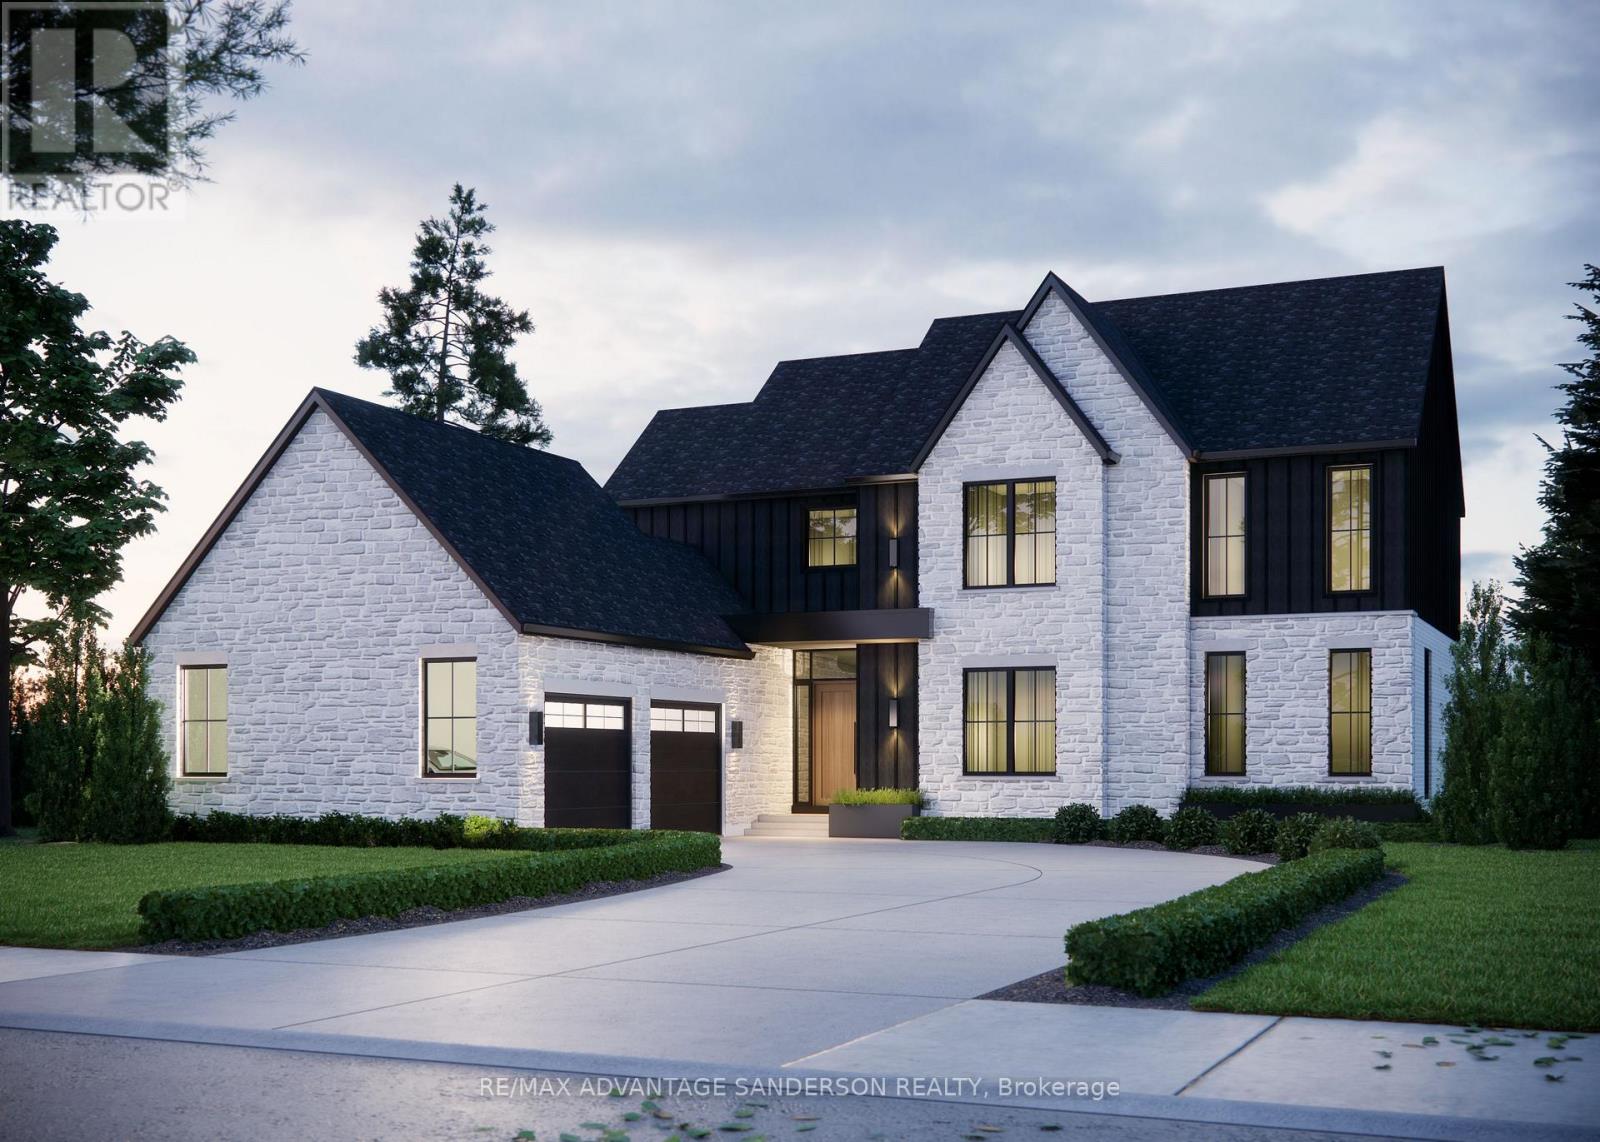
Welcome to beautiful Birr Estates! This is the custom home building opportunity you have been waiting for! Looking for more space than the 40'-60' building lots you are restricted to in the city? Looking to truly customize your dream home from the ground up? These stunning properties are 1.125 acres with the most spectacular sunsets and panoramic rolling farmland views, small-town community feel, excellent schools, all within a short 10 minute drive to all the amenities of North London. Our Anya model is a stately two-storey 3,360sf beauty with a beautiful stone & board and batten façade. The main floor features a large open concept living, dining, & kitchen area with lots of large windows to capture the beautiful country views. The kitchen is outfitted with beautiful custom cabinetry, stone counter tops & appliances are included! The walk-in pantry is finished to match the kitchen. Step through glass French doors into the large executive home office. A laundry room featuring custom cabinetry & stone counters, washer dryer set, separate mudroom, & powder room complete the main floor. Ascend the oak staircase to the second floor where you will find 4 large bedrooms, the 4th has its own ensuite with a glass shower. All bedrooms feature large closets and windows, and hardwood floors. Bedrooms 2 and 3 share a beautiful 4 pc bathroom. The large principal suite gives striking views through the oversized bedroom window and a 5-pc ensuite with a freestanding tub. All bathrooms are completed in custom cabinetry, stone countertops, tile tub & shower surrounds & beautiful fixtures. DETAILS Custom specializes in custom design + build projects, and does not believe you should be restricted to a specific house model or a selection of possible finishes. If The Anya is not quite perfect for you no problem! -an existing plan can be customized, or start fresh. They believe in working together to design your dream home it should be 100% you! To Be Built. This is Lot 4. (id:52373)
Lambton Shores, Ontario
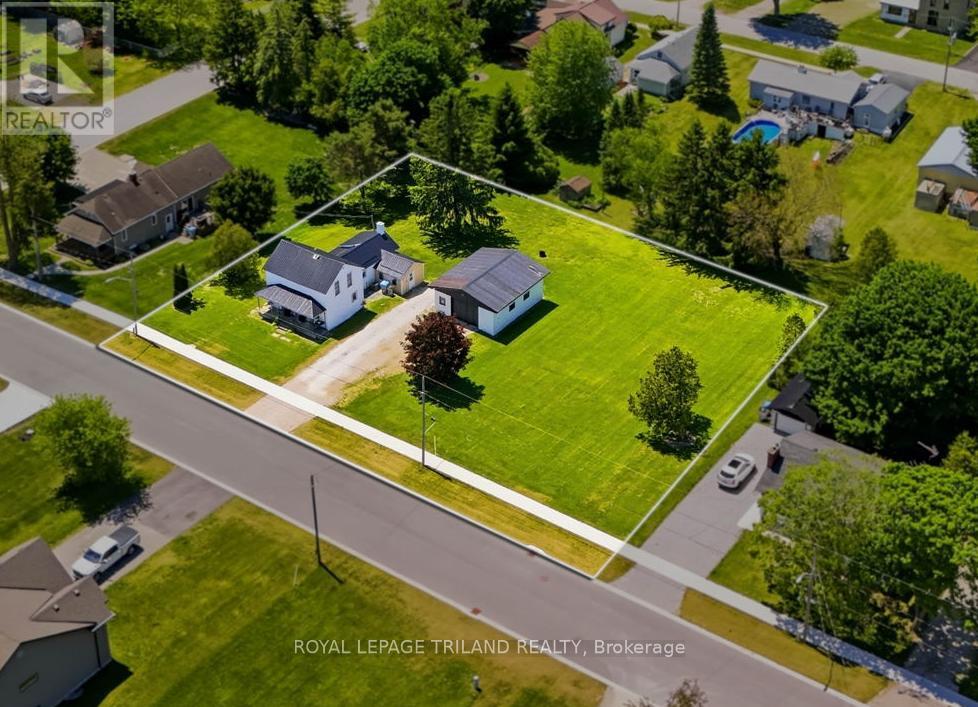
TRIPLE WIDE LOT - .703 ACRES, THEDFORD. Opportunity knocks! Charming 2-storey home with 2 bedrooms, 1 bathroom, and main floor laundry. Updates include a metal roof, forced air gas furnace, and central air conditioning. Detached garage/workshop with gas furnace and 220-amp service. *Situated on a .70-acre triple-wide lot*, offering a potential severance opportunity (buyer to complete their own due diligence) or simply the chance to enjoy the space and flexibility of an oversized property. Close to cottage country, with a short drive to Ipperwash, Port Franks, and Grand Bend, plus several golf courses and all that Ontario's West Coast has to offer. (id:52373)
London East, Ontario
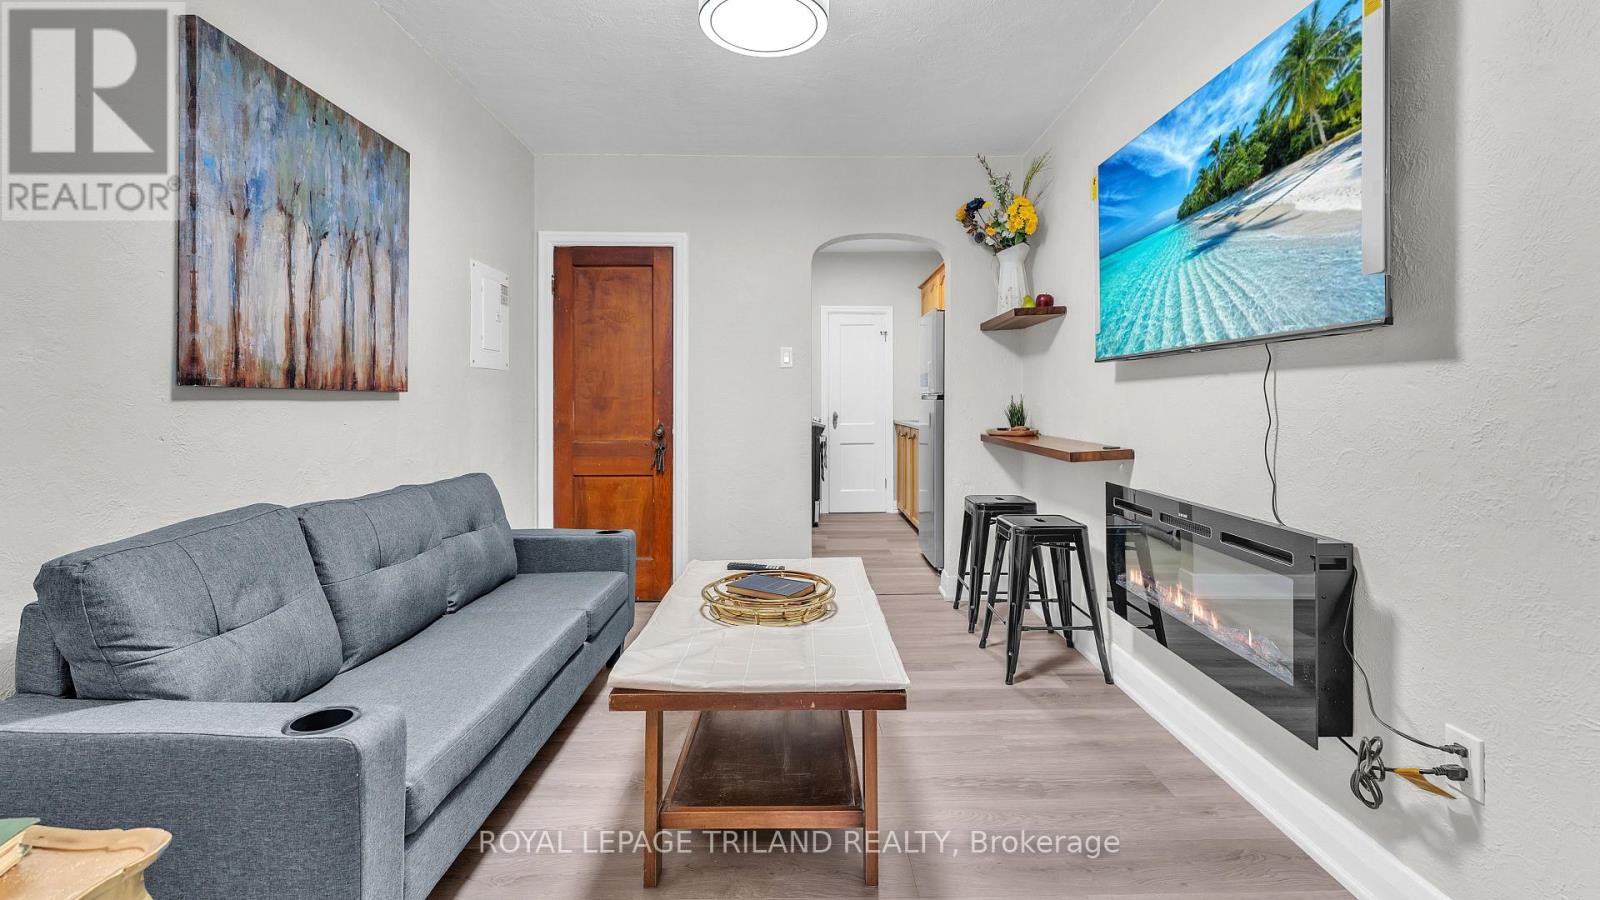
Fully furnished one-bedroom suite in the heart of Downtown London. Move-in ready and ideal for professionals, students, healthcare workers, and newcomers seeking a convenient urban lifestyle. This bright and comfortable suite features a private bedroom, full kitchen, comfortable living area, and modern furnishings throughout. Just bring your suitcase and settle in. Located steps from Fanshawe College Downtown Campus, Covent Garden Market, Canada Life Place, restaurants, cafés, shopping, entertainment, and public transit. St. Joseph's Hospital, University Hospital, and Victoria Hospital are all easily accessible by direct transit routes or a short drive. A fantastic opportunity to enjoy fully furnished downtown living in one of London's most walkable neighbourhoods. Available immediately. (id:52373)
London North, Ontario
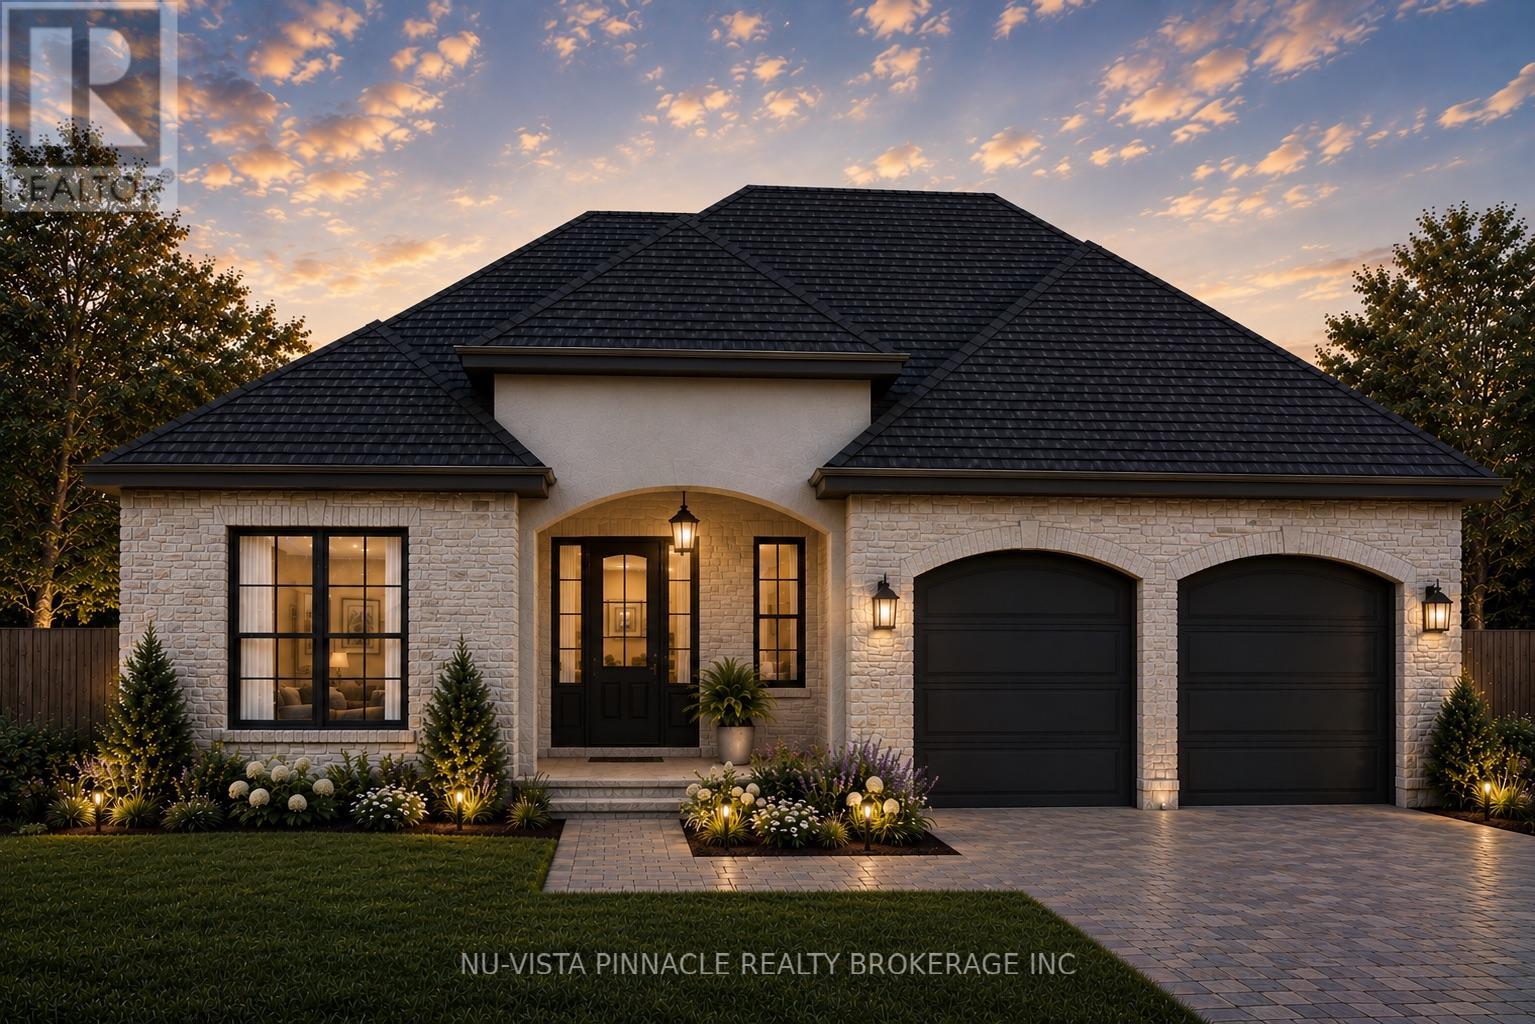
Experience the pinnacle of refined living at Valley Stream Walk, a masterfully crafted residence by award-winning Bridlewood Homes located in North London's prestigious Sunningdale Court. This exceptional home offers over 4,100 square feet of finished living space, where timeless design meets thoughtful functionality across four spacious bedrooms and three elegant bathrooms. Designed for those who value both wellness and entertainment, the interior features a professional-grade home gym, a dedicated games room, and an expansive recreation area complete with a sophisticated full bar. Nestled among tranquil, tree-lined streets and steps away from scenic nature trails, this property offers a rare balance of secluded luxury and urban connectivity, situated within the elite school catchments of Jack Chambers and Masonville Public Schools with Western University just minutes away. This is more than just a home; it is a rare opportunity to join a community where craftsmanship and pride of ownership run deep, with custom design options still available to ensure every detail reflects your personal vision. Contact the listing agents today to discover why Sunningdale Court is the city's most sought-after forever address. Custom designs available. please contact listing agents for more information! (id:52373)