
Southwest Middlesex, Ontario
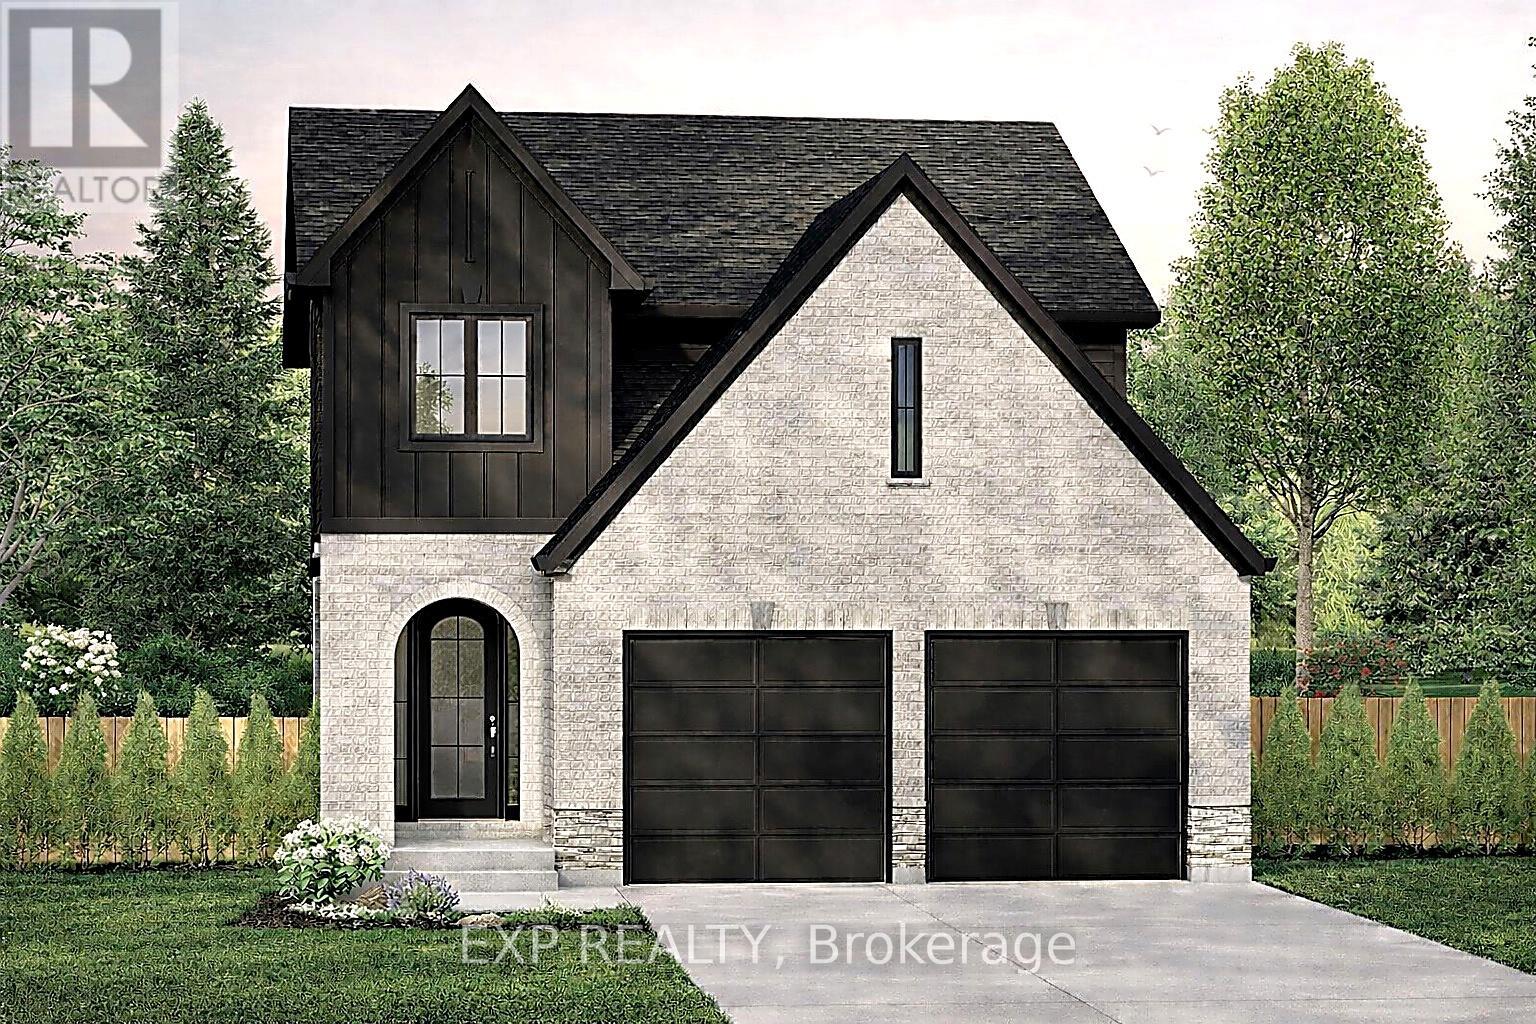
Carmo Building Group is now offering homes in Glencoe, bringing its signature craftsmanship and thoughtful designs to this growing Southwest Middlesex community. Proposed for Lot 41 Marcus Avenue, the Eras model features a classic brick and vinyl exterior and offers 1,794 sq ft of above-grade finished living space in a thoughtfully designed two-storey layout with a built-in double garage, set on a 37' x 124' lot. Inside, the main level is centred around open-concept living, with the kitchen, dining area, and great room flowing together for easy everyday living and entertaining, along with a pantry and practical mudroom for added function. Upstairs, the layout includes convenient second-floor laundry, a spacious primary suite with a walk-in closet and 5-piece ensuite, and two additional bedrooms connected by a semi-ensuite Jack and Jill-style bathroom. An unfinished full basement with rough-in bath offers future potential for added living space, while buyers also have the opportunity to work with Carmo Building Group on custom home options, subject to lot fit and zoning requirements. (id:52373)
London South, Ontario
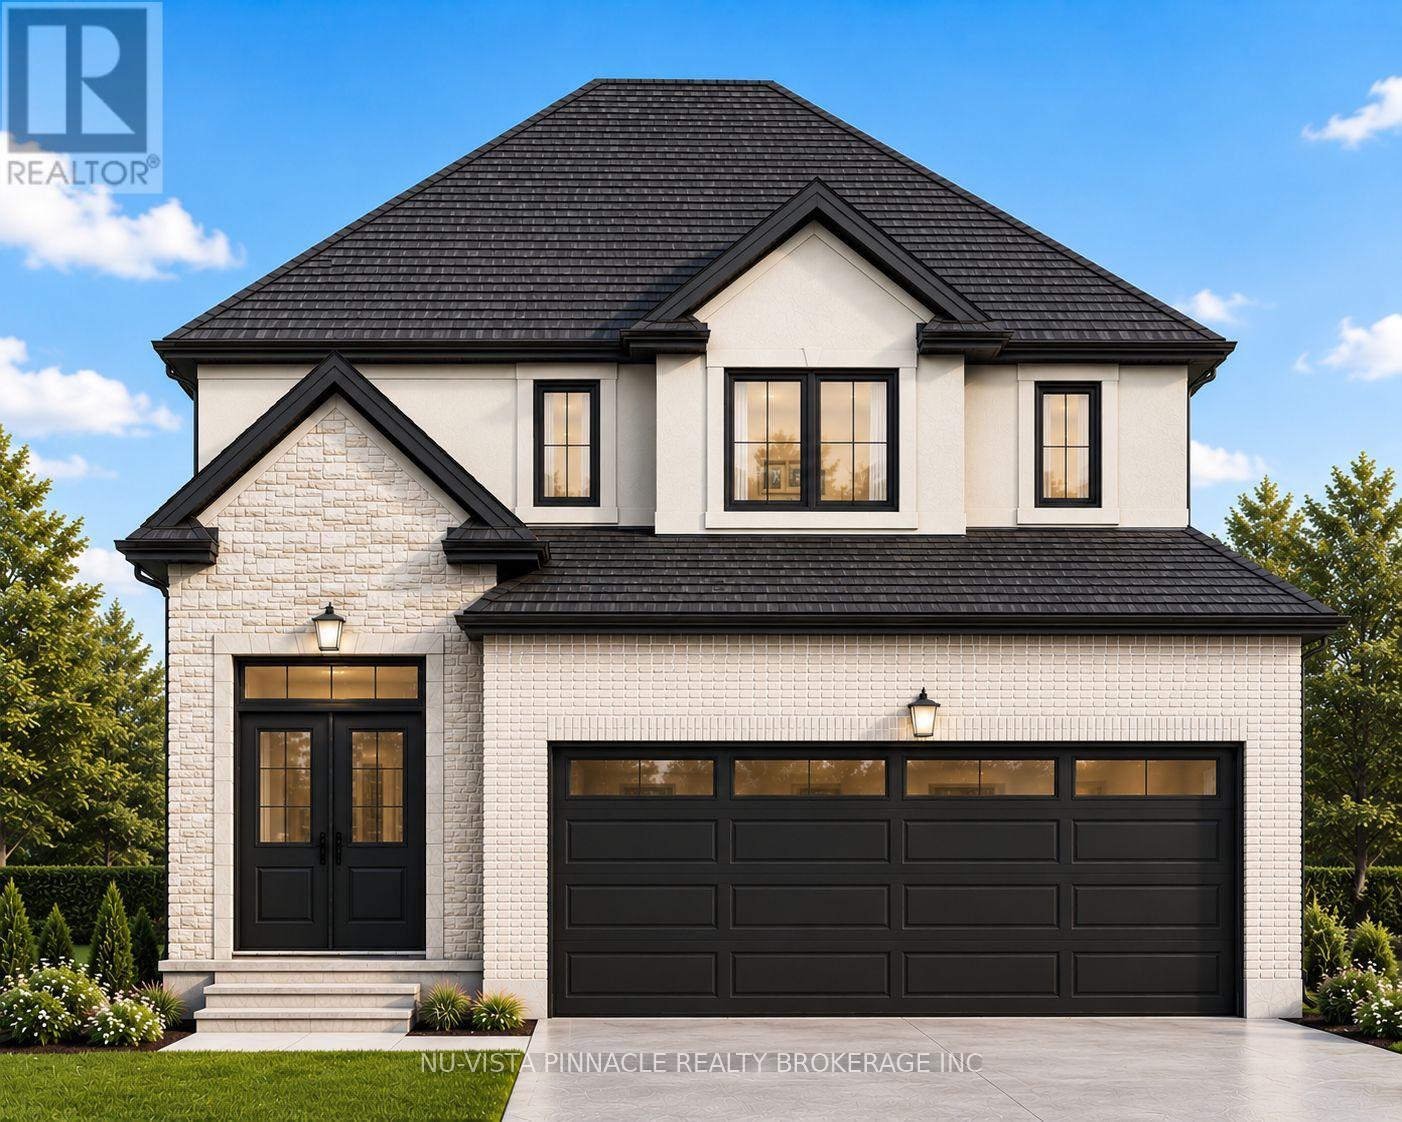
Starting from the Mid $800,000s - Hidden Hills West Welcome to Hidden Hills West - an exclusive hillside community in London's prestigious Riverbend neighborhood, where luxury living meets natural beauty. Starting from the Mid $800,000s, this is your opportunity to build a custom home in one of West London's most desirable locations. Surrounded by scenic landscapes yet conveniently close to exceptional restaurants, charming cafés, top-rated amenities, and the vibrant West 5 district, Hidden Hills West offers the perfect balance of tranquility and urban convenience. Proudly built by Bridlewood Homes, a trusted local custom builder with over 30 years of craftsmanship and experience, each home is thoughtfully designed to reflect your lifestyle while delivering outstanding quality and value. Model homes are available for viewing by private appointment. Contact the listing agents today to schedule your tour and learn more about available lots and floor plans. Photos are for illustration purposes only and may contain upgraded features, finishes, and options not included in the base purchase price. Purchase price includes proposed 2026 HST rebates where applicable. (id:52373)
Southwold, Ontario
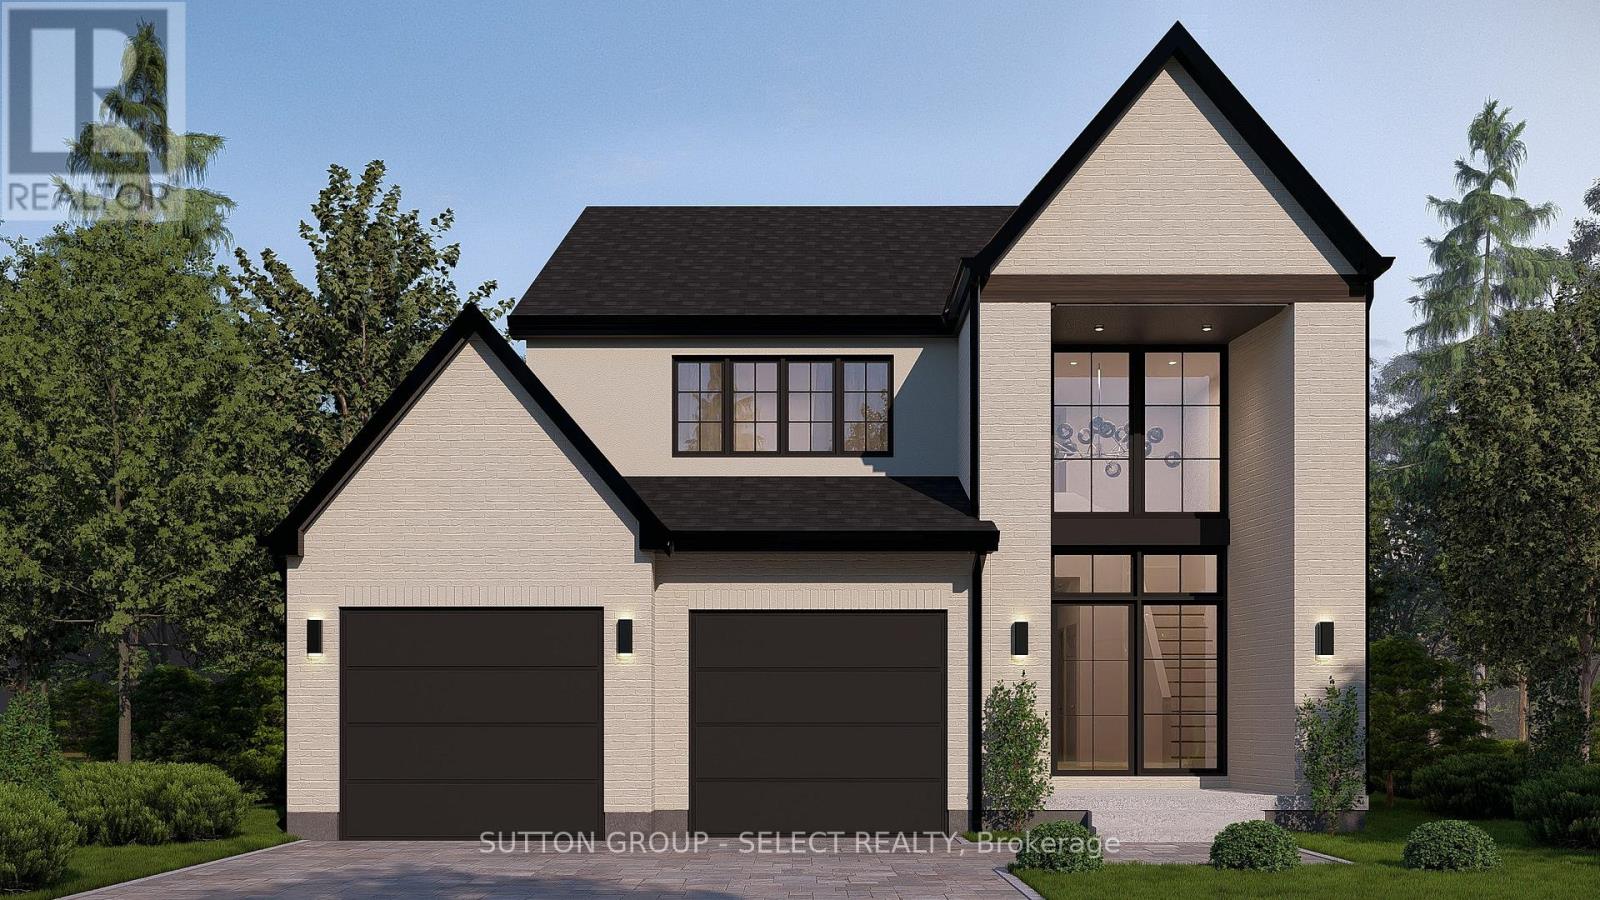
Currently being built with a projected completion of early 2027. This 4 bedroom home offers 2500 sqft of living space. Finished with European oversized windows and custom cabinetry throughout. A contemporary exterior with great curb appeal. This beautiful new build is located on a quiet street in Talbotville Meadows. Other lots and plans available. The listing price includes proposed 2026 HST rebates. Final rebate amount is subject to the passing of Provincial/Federal legislation and purchaser eligibility (Primary Residence/Qualifying Rental) as per government guidelines. (id:52373)
South Huron, Ontario
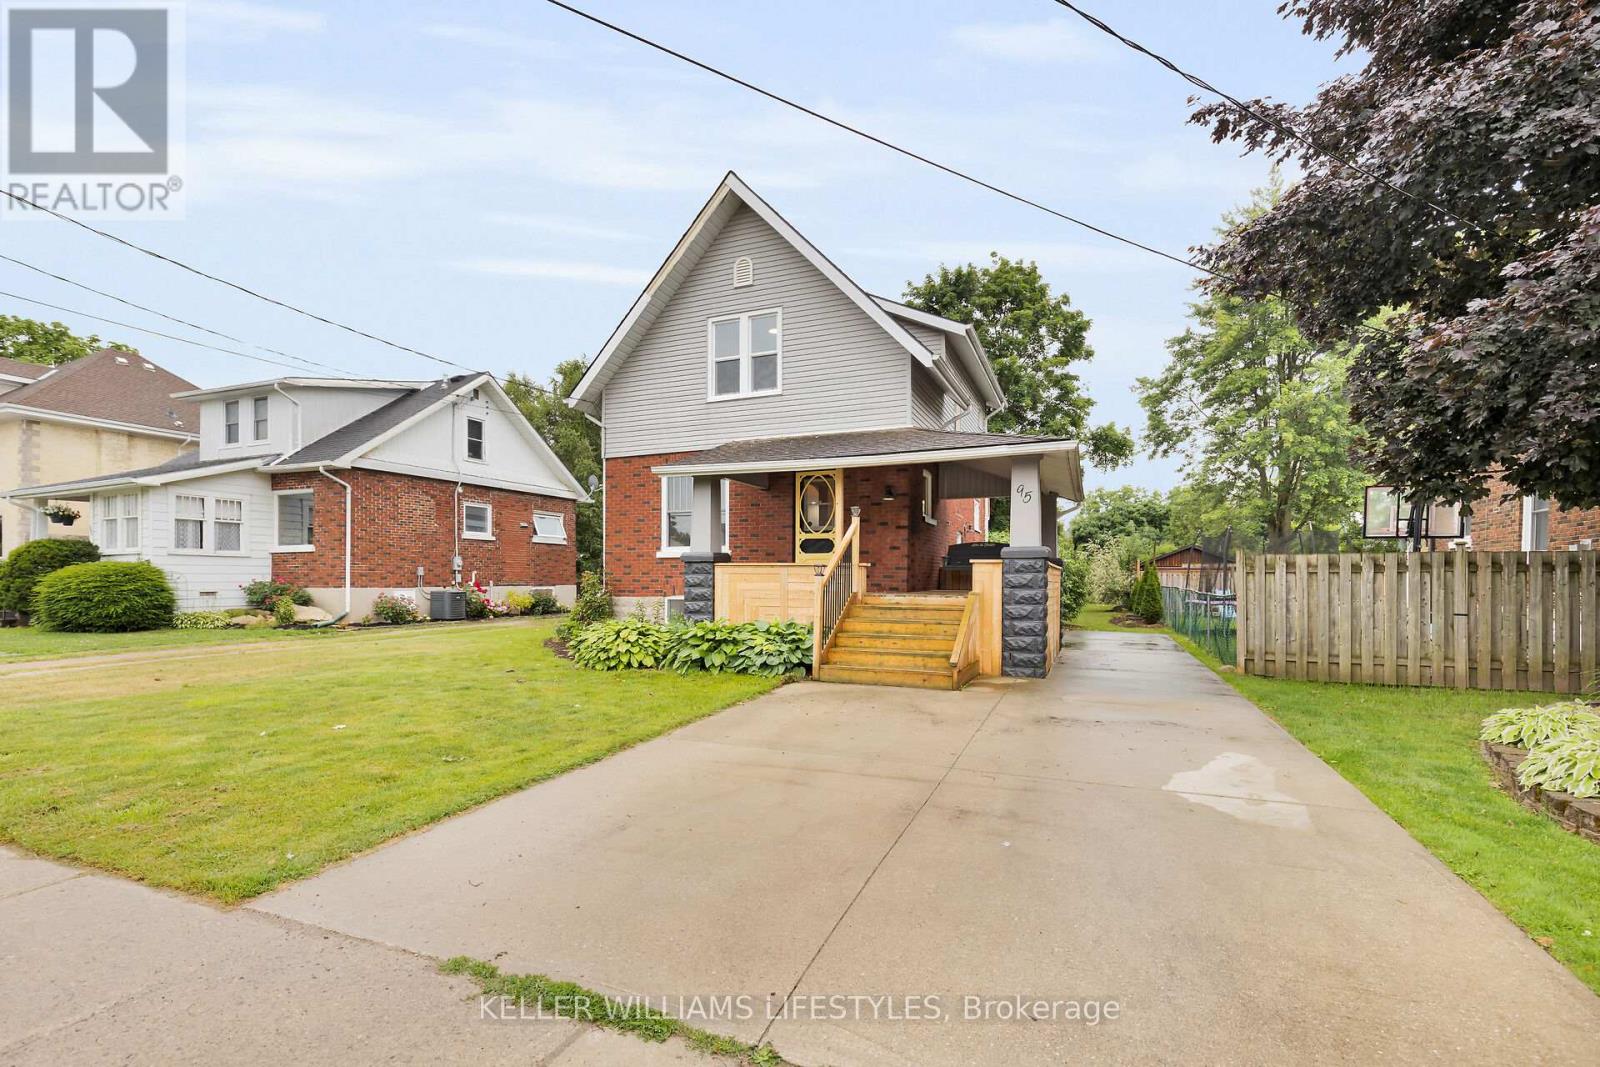
Small town charm, big city conveniences. Thoughtfully updated 3+1 bedroom home featuring newer flooring, a stunning kitchen complete with sleek appliances, updated bathrooms, and newer windows. Enjoy quality time in the main floor family room overlooking the spacious backyard ideal for play, gardening, or just unwinding. The primary bedroom boasts a private upper balcony and a convenient 2 piece ensuite bath. Picture yourself relaxing on the welcoming front porch or hosting friends on the expansive rear deck. (id:52373)
Bluewater, Ontario
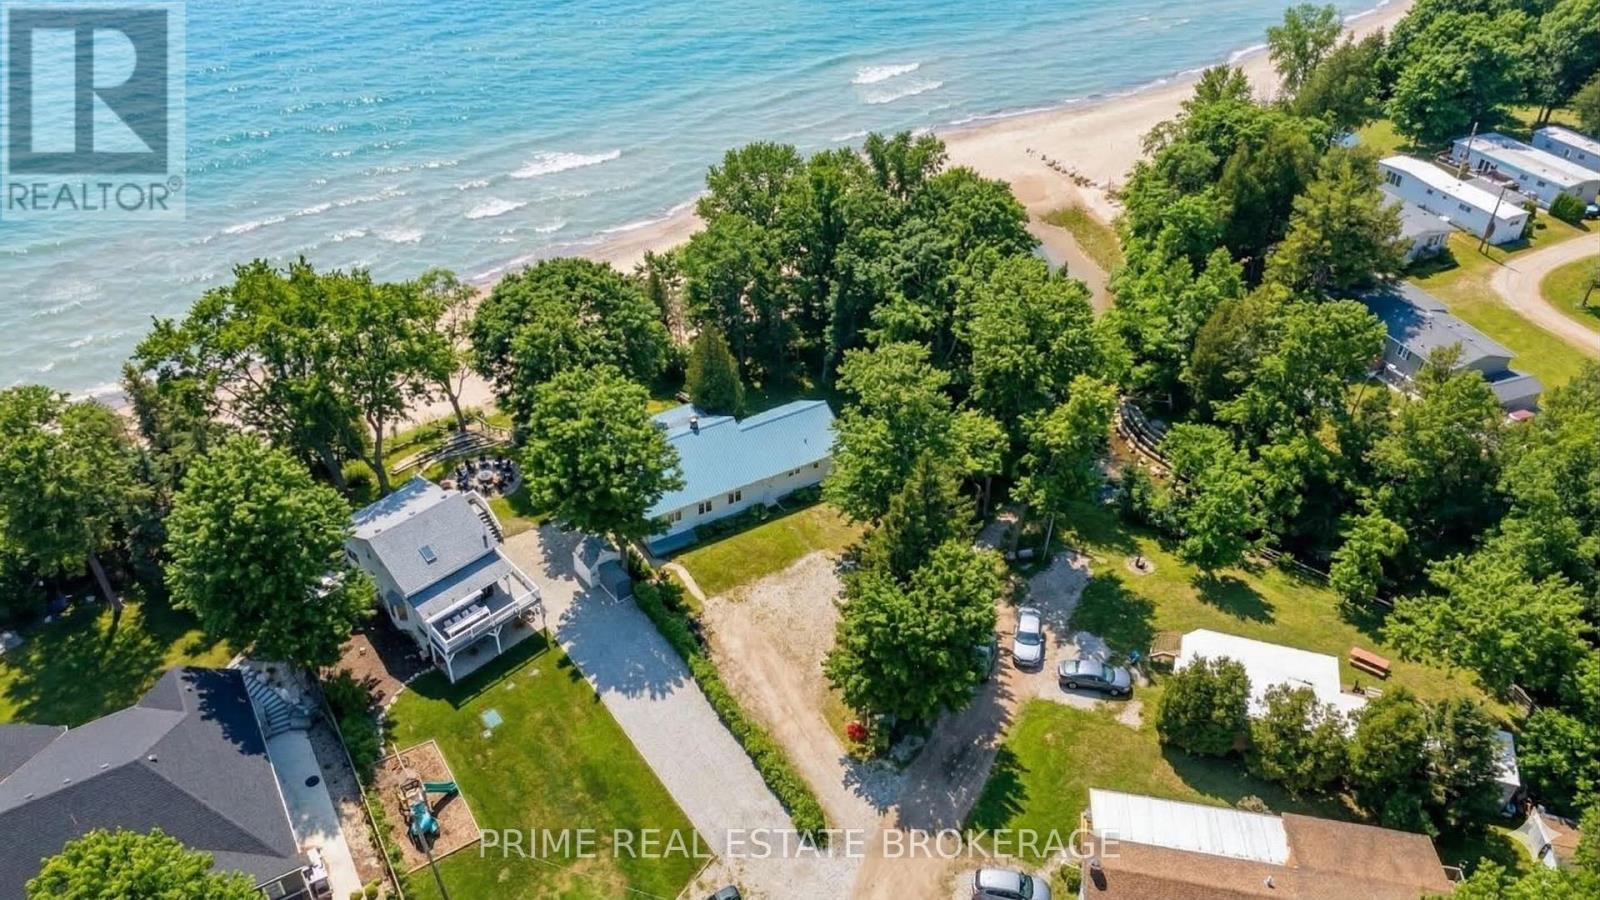
Rare Lakefront Opportunity: 210 Feet of Private, Barrier-Free Sandy Beachfront on Lake Huron. Imagine waking up to the gentle sound of rolling waves and stepping directly from your door, and down a few steps onto pure, soft sand. This is not just near the beach, this is the beach. Located at 71367 Branch Road North in Bluewater, Ontario, this extraordinary property offers 210 feet of usable Lake Huron frontage. While most waterfront lots offer a narrow slice of water, this expansive property provides unmatched width, privacy, and sidelines that stretch for kilometers. It is a family friendly oasis where lifelong memories are made, from morning coffees by the water to sunset strolls along the shore.The heart of this property is a charming 1949 cottage rich in character, featuring three bedrooms, two bathrooms, and 1,496 square feet of living space. A favorite feature is the spacious porch, the ultimate summer hangout spot that offers panoramic, full views of the lake.It is the perfect place to spend lazy afternoons or sit back and safely watch majestic summer thunderstorms roll across the water. Inside, original millwork and a classic brick fireplace offer a cozy retreat for evening gatherings after a day in the sun. The flat terraced topography and mature trees create a private sanctuary overlooking the lake.Whether you choose to enjoy this turnkey cottage as is or use it as the foundation for a spectacular future custom build, you are investing in an irreplaceable piece of shoreline. You can walk unobstructed along the shoreline to the vibrant energy of Grand Bend, then return to the complete tranquility of your own cottage. True sandy frontage of this scale is the ultimate luxury, holding its value through any market shift because scarcity never goes out of style.This is a rare find that won't last long. (id:52373)
London North, Ontario
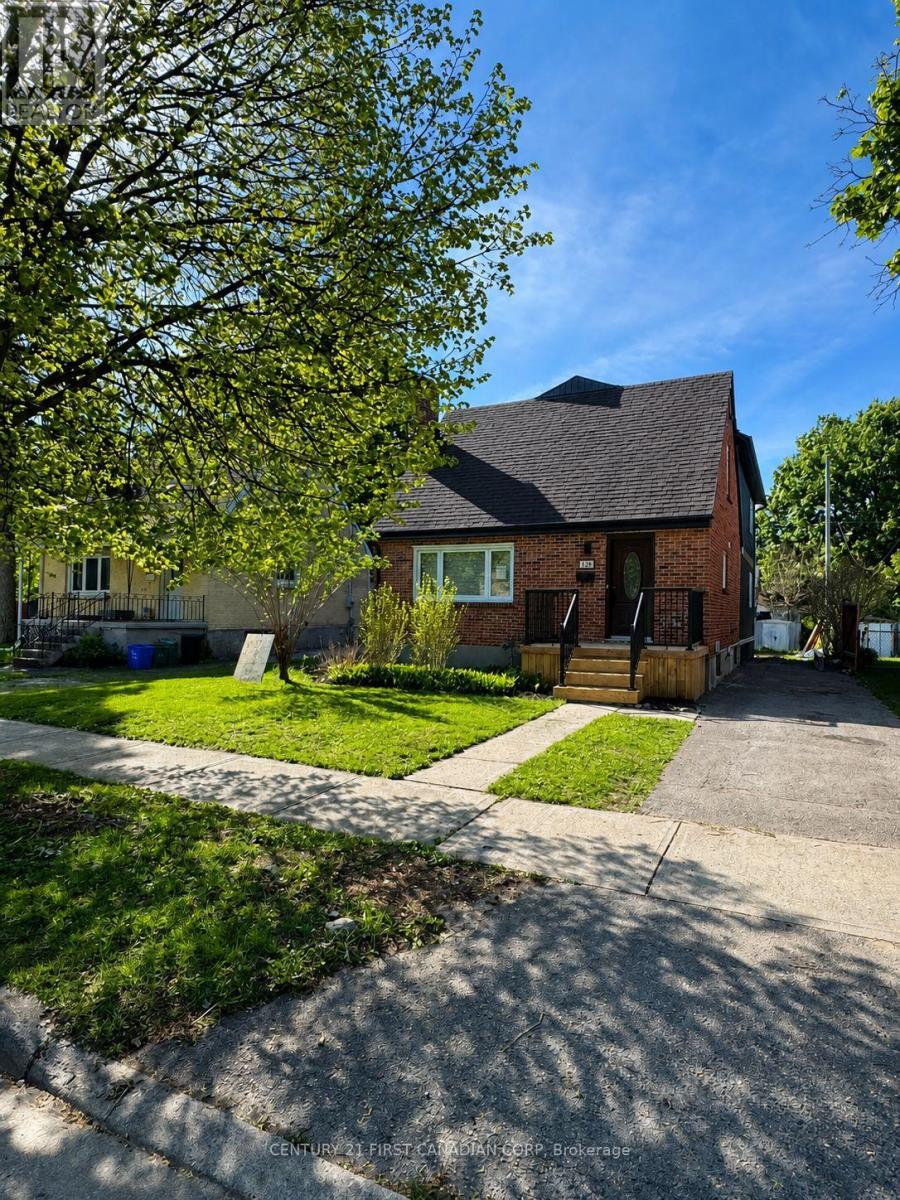
Exceptional Turnkey Investment Opportunity. Welcome to this stunning newly constructed in 2025/2026 income-generating property located in one of London's most sought-out area, just minutes from University of Western Ontario. Purpose built with Investors in mind, this premium residence offers an outstanding combination of strong cash flow, modern design, and long-term appreciation potential. Featuring approximately 2500 sq ft, with each room offering its own private 4 piece ensuite and walk in closets providing a highly desirable living arrangement crafted for comfort and style. The open concept main level showcases contemporary finishes throughout, including a stylish kitchen with sleek white cabinetry, quartz countertops, walk-in pantry and new stainless steel appliances. Built with quality craftsmanship and attention to detail, this property offers low-maintenance ownership and peace of mind. Additional features include main-floor laundry, a convenient powder room, durable luxury vinyl flooring and pot lights throughout. Currently leased until April 30, 2027, providing immediate cash flow and an attractive return from day one with an estimated 6.76% cap rate. Minutes from major transit route, shopping, restaurants and every day amenities. Strong cash flow. Premium construction. Prime location. Secure your investment today. ( Virtually staged, furniture may not represent exact photos in the listing ) (id:52373)
London East, Ontario
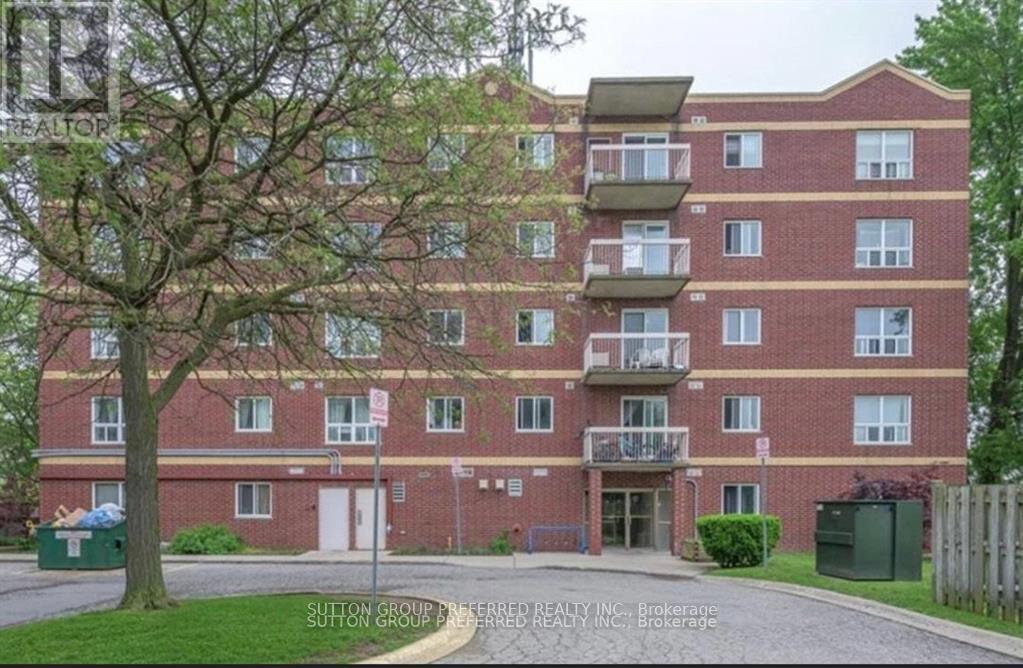
Turn-Key investment opportunity directly across from Fanshawe College! This exceptionally clean 3-bedroom, 2 full bathrooms condo is perfect for student living or as a comfortable family home. The unit has been well maintained and thoughtfully updated, featuring updated kitchen and bathroom cabinetry installed in January 2026. All fixtures replaced in December 2025, and updated flooring throughout in 2019.The bright functional layout offers spacious bedrooms and open living and dining areas. The condo comes partially furnished with all main living room and dining room furniture, making it a truly turn-key rental opportunity. Currently fully rented for $2100.00 per month, providing immediate income for investors. The unit also includes one dedicated parking space, and water is included in the condo fees. Located just steps from Fanshawe College, shopping, transit, and amenities, this is prime location with strong rental demand. (id:52373)
London South, Ontario
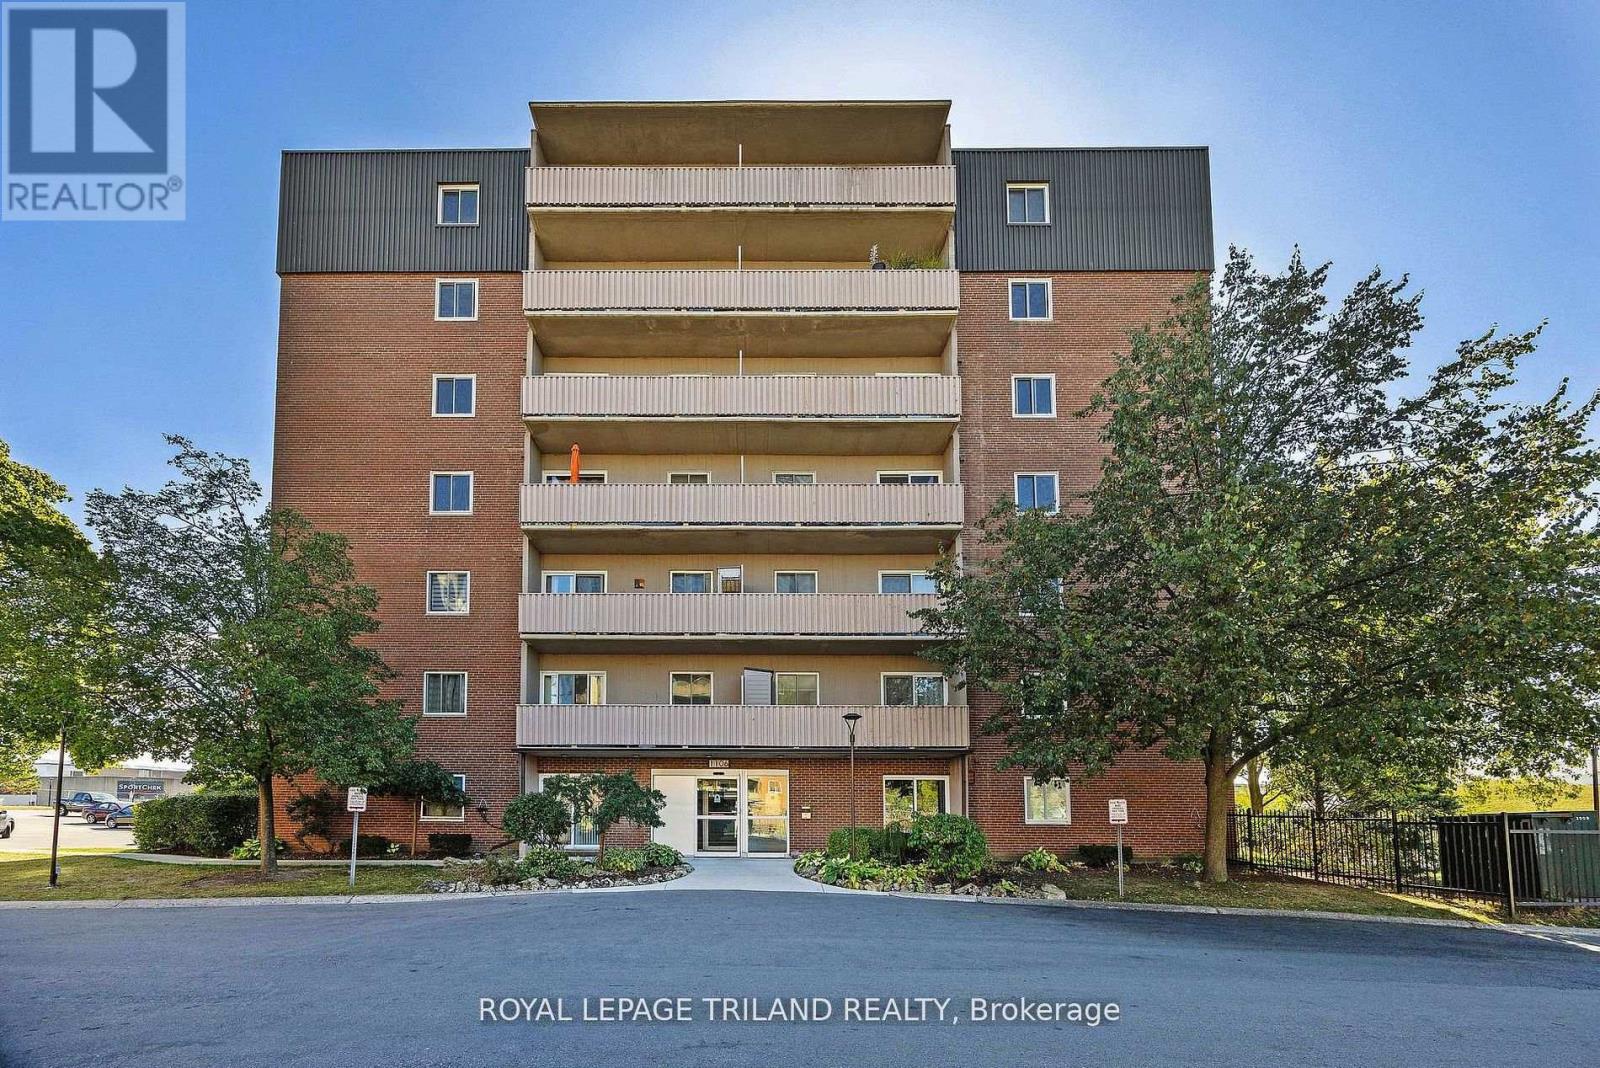
An absolute steal in London! Rare and incredible opportunity to own a 2-bedroom, 1-bathroom condo on the 3rd floor for UNDER $200,000! Why pay a premium for someone else's average renovations when you can buy at this unbeatable, rock-bottom price and design your dream space from scratch? This unit is a perfect blank canvas waiting for your personal touch-invest your savings into installing the exact kitchen cabinets, modern flooring, and finishes you desire. Unbeatable location for ultimate convenience: just a 1-minute walk to White Oaks Mall, restaurants, shopping, and transit. Perfect for first-time buyers looking to build equity or smart investors seeking high-yield potential! (id:52373)
Hamilton, Ontario
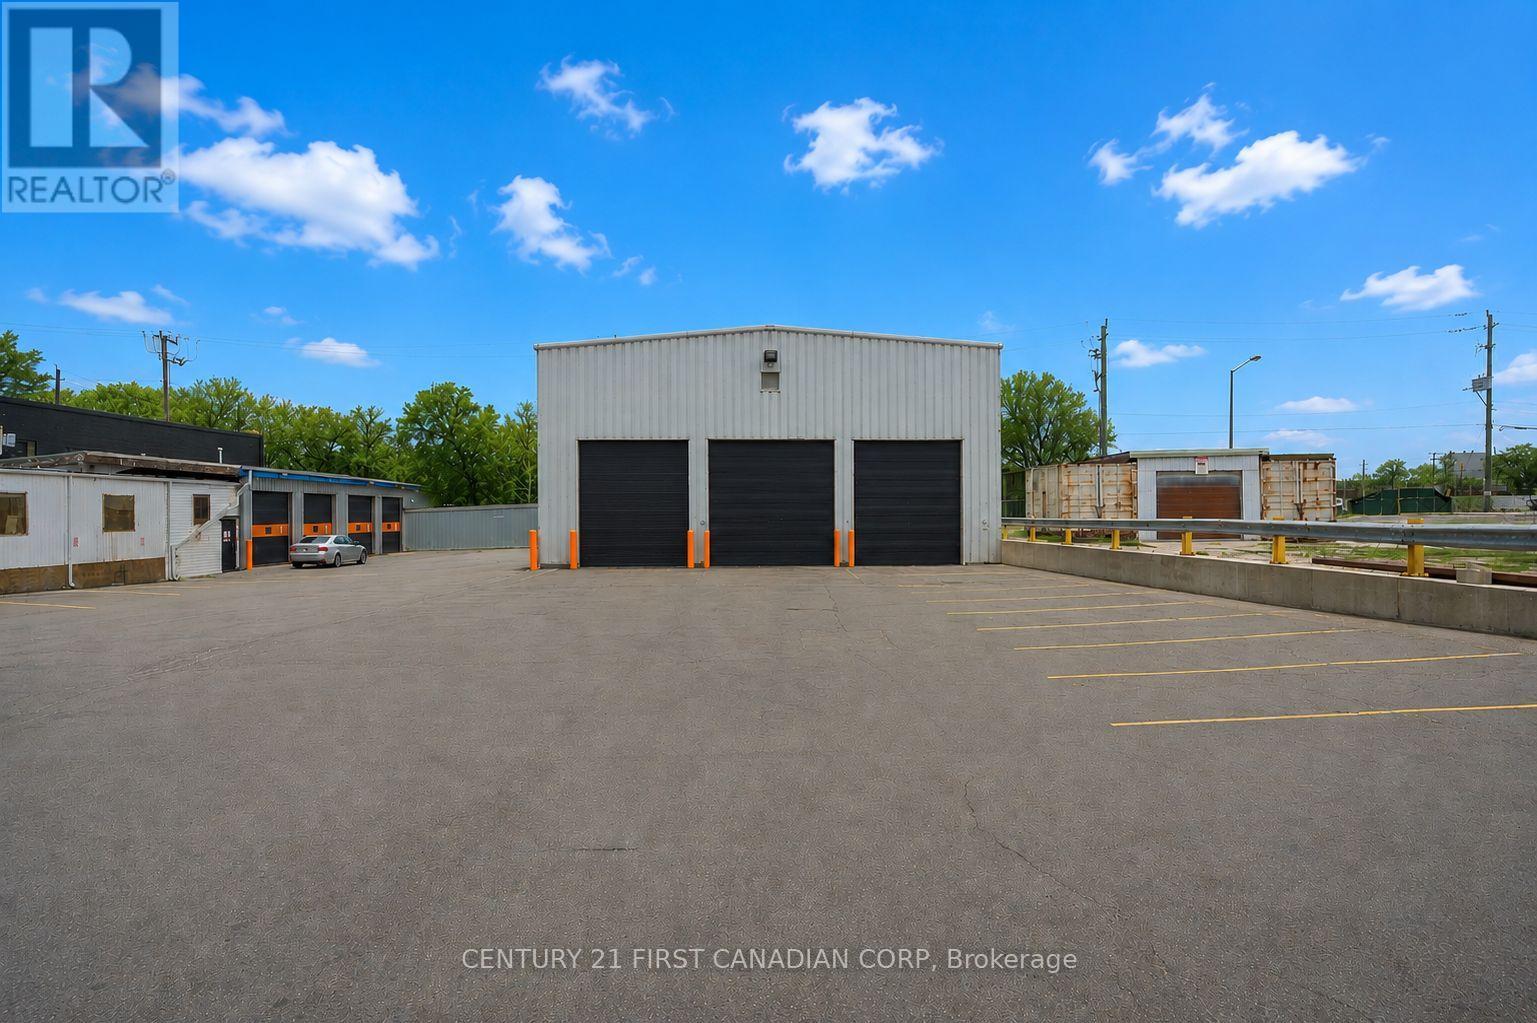
Exceptional opportunity to lease approximately 5,687 SQ/FT of versatile industrial space in the heart of Hamilton's industrial corridor. This freestanding facility features impressive 20+ foot clear heights, three oversized motorized drive-in doors, mezzanine office space, and second-floor washrooms, making it ideal for a wide range of industrial and commercial applications.The functional layout offers excellent flexibility for warehousing, distribution, logistics, contractor operations, manufacturing, storage, fleet services, and more. Ample on-site parking provides convenience for employees, customers, and company vehicles.Strategically located just 300 metres from Hamilton General Hospital and minutes from Burlington Street, Downtown Hamilton, the Port of Hamilton, QEW, Red Hill Valley Parkway, and major transportation routes. Rare opportunity to secure high-clear industrial space with exceptional accessibility, ample parking, and flexible possession options. (id:52373)
Hamilton, Ontario
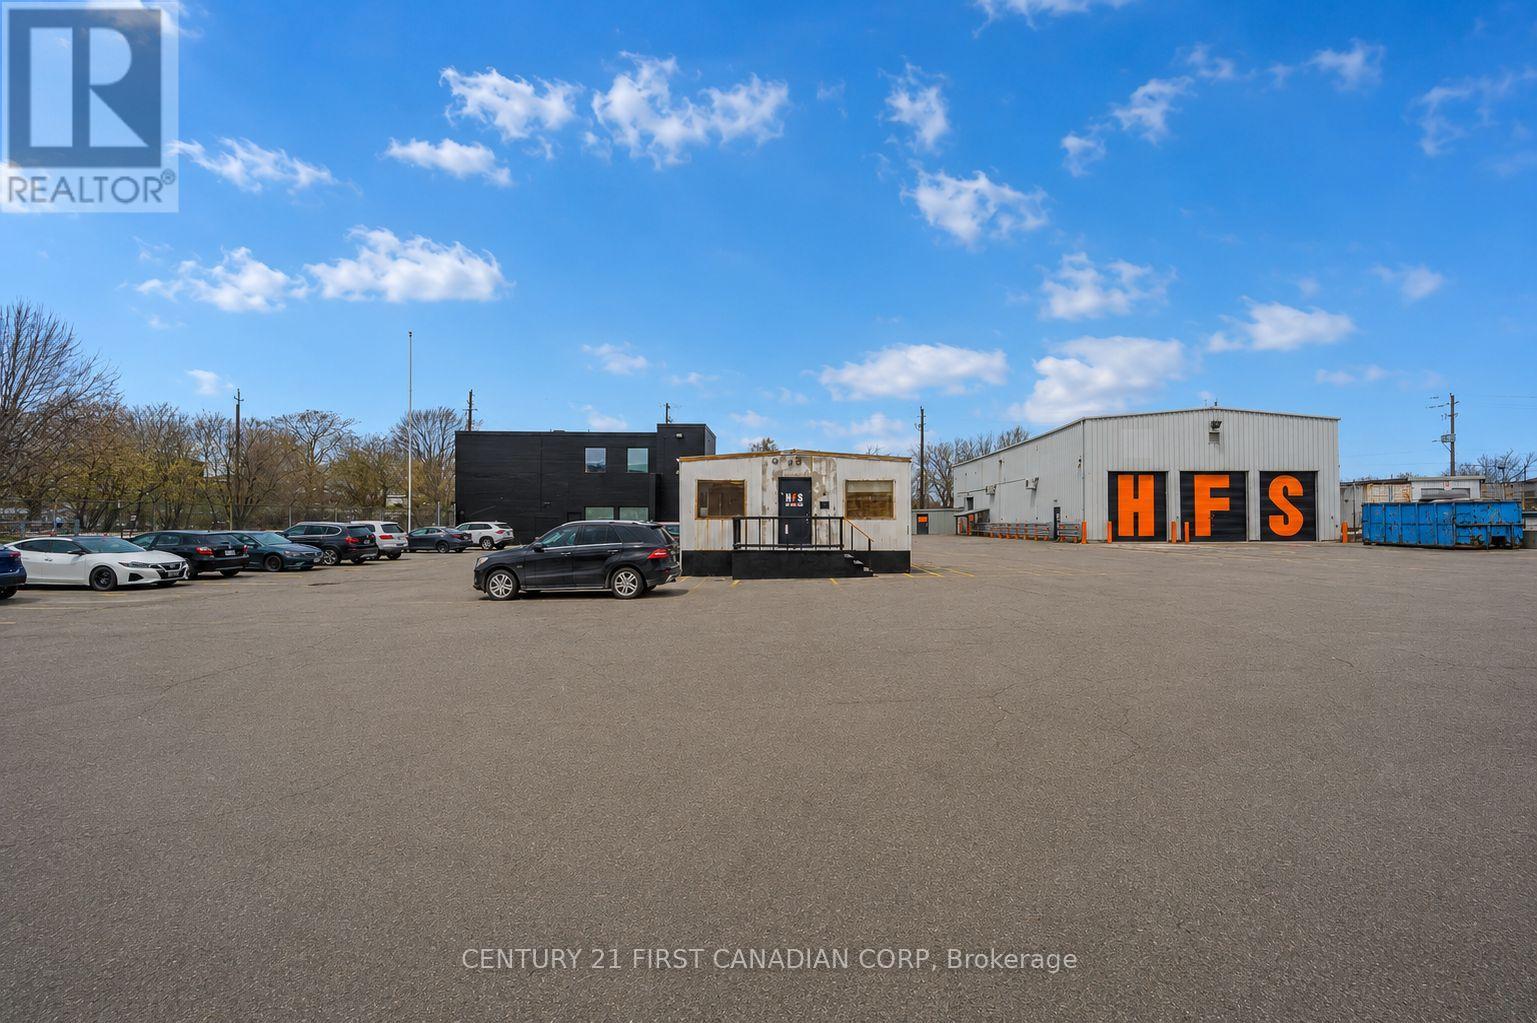
Flexible 1,823 SQ/FT Office Trailer with Kitchen & Washroom. Prime Hamilton location just off Burlington Street with immediate access to downtown Hamilton, the QEW, and major transportation routes. Ample paved parking makes this an ideal setup for contractors, logistics companies, project offices, training facilities, or businesses requiring office and storage space. Available immediately. (id:52373)
London South, Ontario
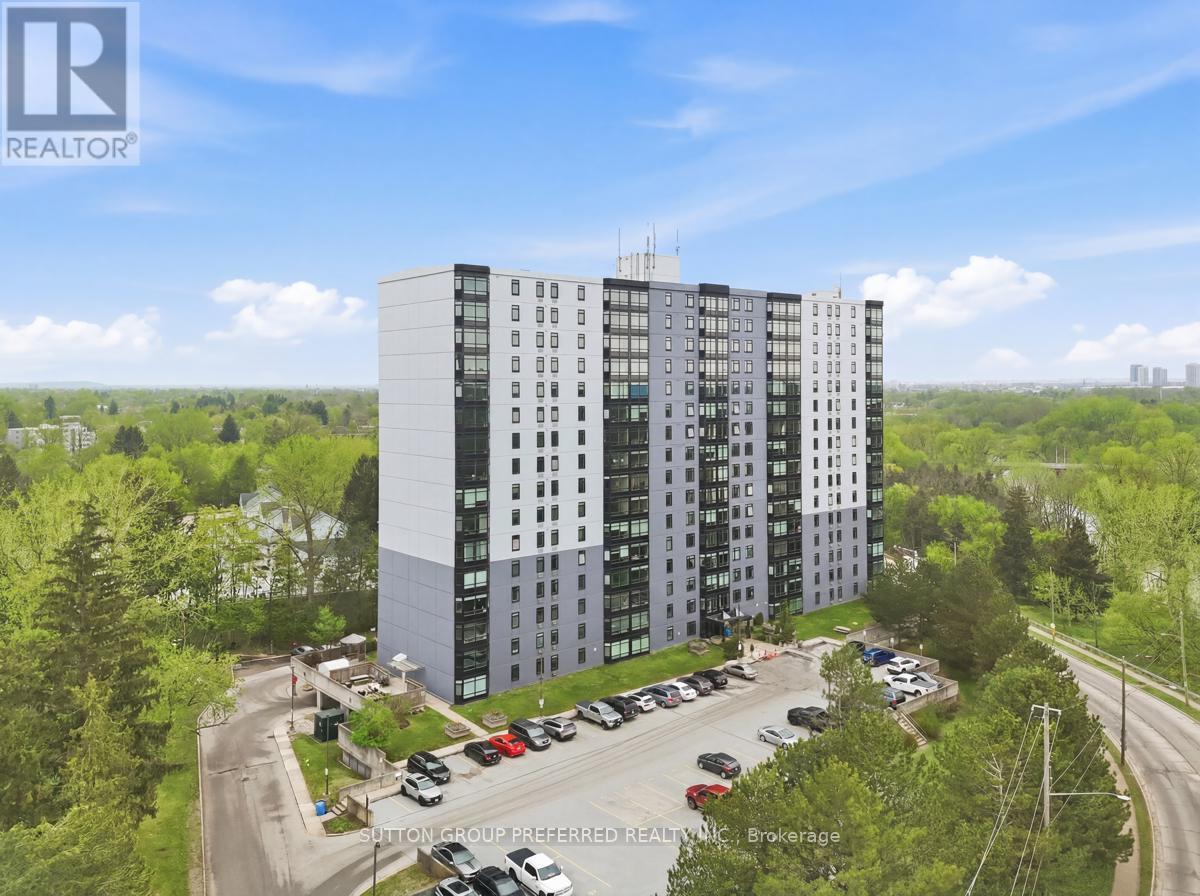
Welcome to Unit 206 at Rivers Edge - Where Comfort Meets the Calm of the River! This 2 bedroom, 1 bath condo delivers the perfect blend of updates, natural beauty, and effortless living. Just one flight up, this unit has eastern exposure, facing the Thames River and Park - imagine sipping your morning coffee to the sound of birdsong. Inside the updated kitchen and bathroom shine plus there are 5 quality appliances (just 5 years old) that will make move-in a breeze. Brand new windows installed throughout the building in 2024 flood the space with natural light, complemented by new custom blinds for style and privacy. The spacious primary bedroom features a walk-in closet, the 2nd bedroom offers plenty of space and there is convenient in-unit laundry. The smart seal system around the A/C helps keep heating costs in check, and the east-facing orientation means naturally cooler summers - a win all around! Outside your door, Rivers Edge residents enjoy an impressive suite of amenities: a fitness room, sauna, party room, outdoor BBQ area with gazebo, visitor parking, and additional laundry facilities. The assigned parking spot #79 on level P1 is close to the entrance! The smoke-free, well-managed building creates a peaceful atmosphere perfectly suited for professionals, retirees, or anyone craving low-maintenance living with real community feel. The location is simply unbeatable. Step outside to the Thames River walking trails, a disc golf course, and South River Valley Park - then pop over by car or transit to nearby shops, and restaurants in minutes. Urban convenience and a true connection to nature, all in a serene setting. Whether you're a first-time buyer, downsizer, or savvy investor - this is the opportunity you've been waiting for! (id:52373)
London South, Ontario
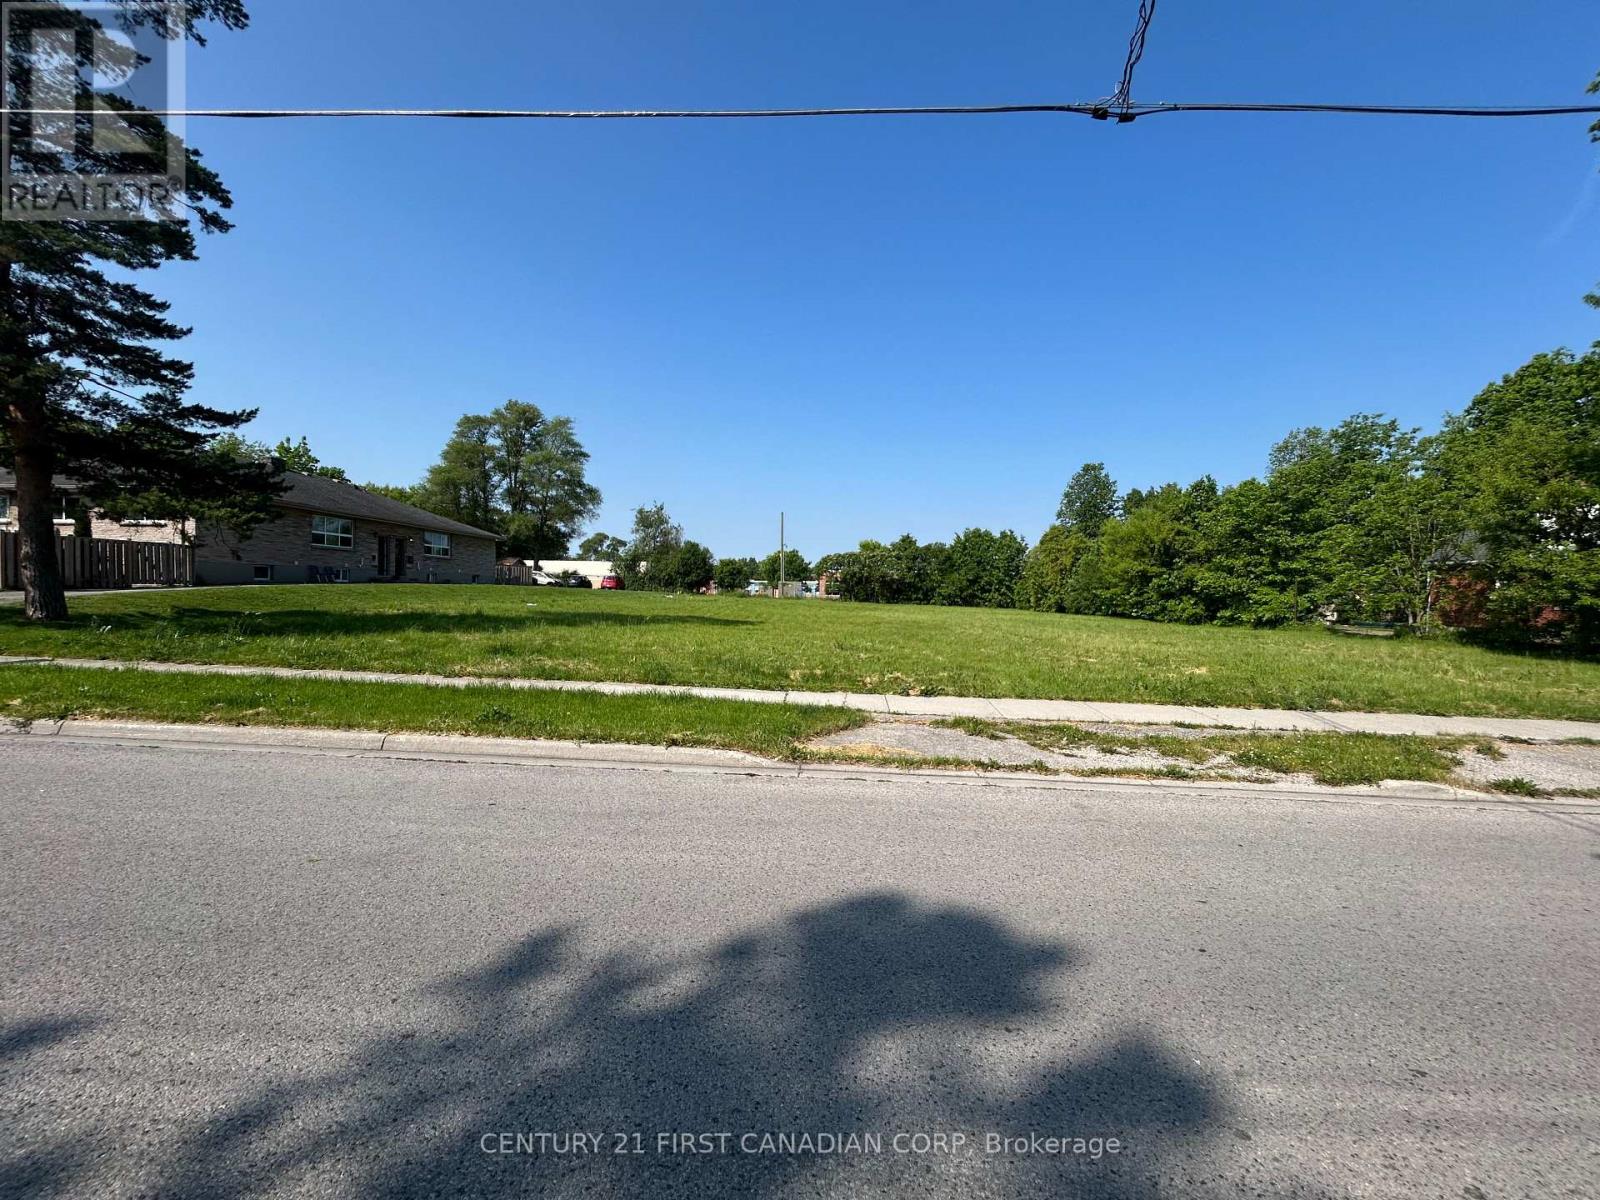
VACANT LAND .609 of an acre in the heart of London. Zoning is R5-7(7). Multiple ARN's 393607019101700 & 393607019101600. R5 Zone provides for and regulates medium density residential development in the form of cluster townhouse. (id:52373)