
London East, Ontario
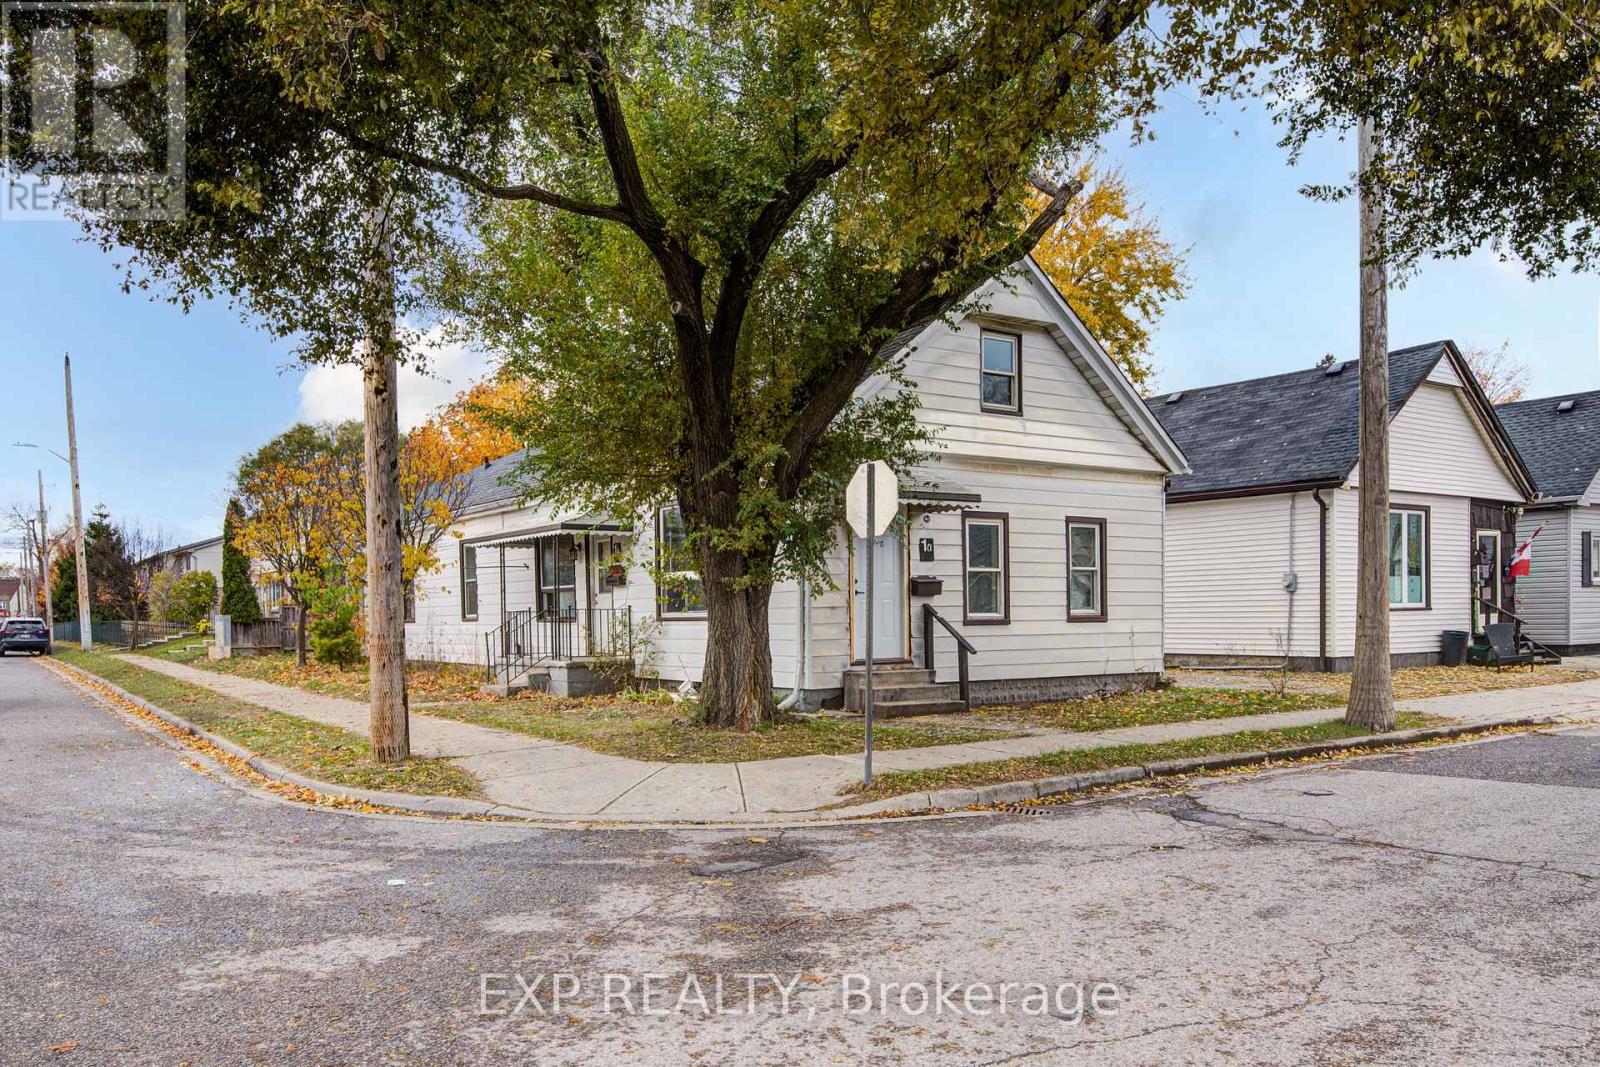
This legal side-by-side 1.5 story duplex near London's core features a separately metered very spacious split level two bed unit with basement and a main level one bed unit. With felxible Closing and substantial deposit option exists to provide a unit vacant upon Closing. Opportunity knocks for investors and could be open to owners looking for a mortgage helper opportunity to occpuy a unit. As a solid income property, the three bed Unit 1B is rented at $1,795/mo + hydro currently [Unit 1B is a split level three bedroom unit with unfinished basement] and $1,150/mo + hydro currently for Unit 1A [main level one bedroom unit]; both units have a single parking space included. This is a very large duplex, one of the larger ones in the area, above ground square footage on ground level and a lofted upper level in both units, along with unfinished basement space offering lots of development potential to add more finsihed rooms (clear height would not faciliate legal bedrooms below grade). Both units feature seperate entrances and Unit 1B also has backyard access. 1 Rathgar Street is a solid dual income rental property or well suited for an individual or couple looking for income offset potential to live in one unit and use the rental inome to help pay down the mortgage. Property includes kitchen appliances and laundry in each unit. This property is close to the downtown core, near to many schools, offers access to ample public transit routes, and is in close proximity to hospitals. This property will remain in feeder school district for Thames Valley School Baord for Aberdeen PS with redrawing of districts set to take effect in September 2026. (id:52373)
London South, Ontario
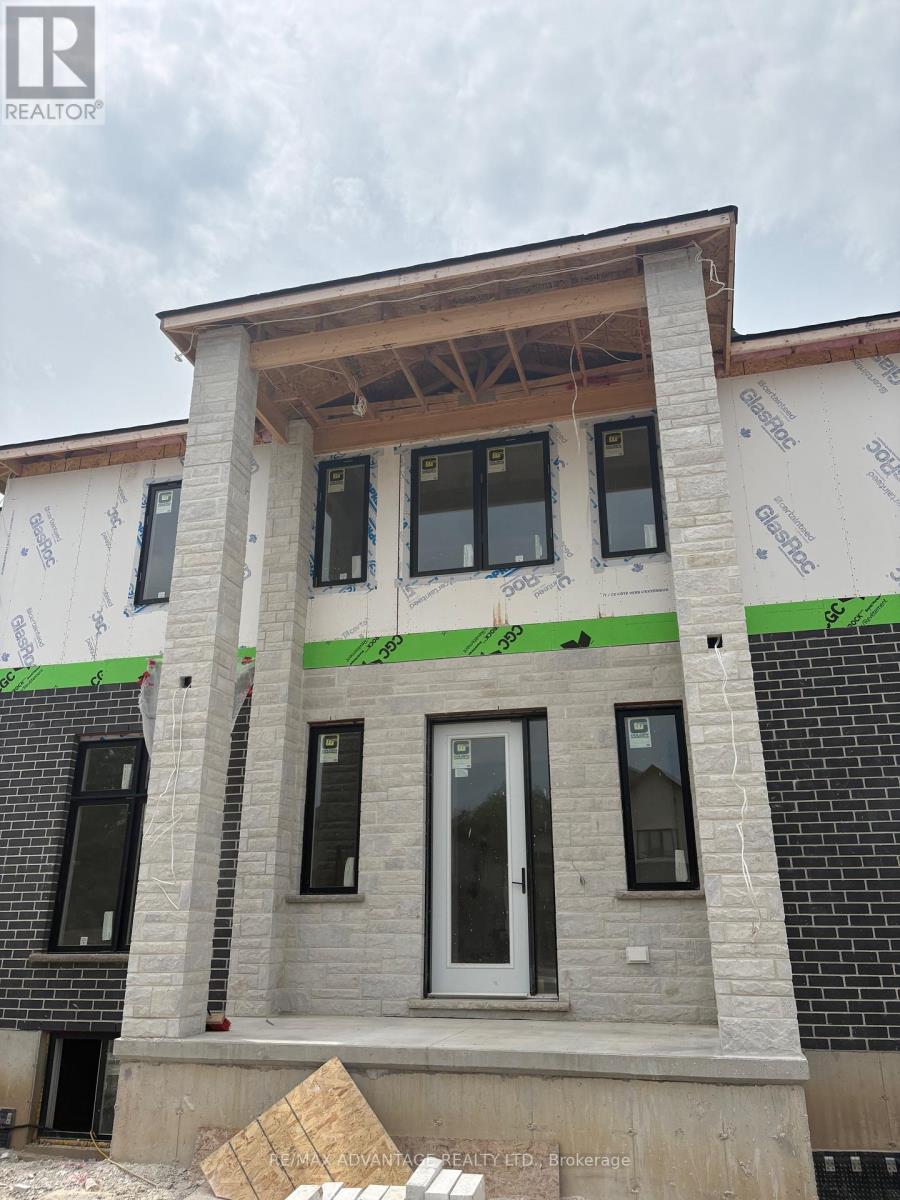
Stunning Custom-Built Home by Planetary Living Inc.Welcome to this elegant corner-lot residence, where 10 ft main-floor ceilings and a seamless blend of hardwood and tile flooring set the stage for modern luxury. The spacious great room with pot lights overlooks the serene backyard, and the chef-inspired kitchen features extended-height cabinetry, granite countertops, backsplash, and upgraded finishes throughout. Upstairs, 9 ft ceilings frame 4 generous bedrooms, including a primary suite with spa-like ensuite, a private balcony off the 4th bedroom, and a Jack & Jill bathroom serving two additional bedrooms. A second-floor laundry room adds everyday convenience. Curb appeal is unmatched, with a striking stone, brick, and cedar exterior, an impressive 8-ft front entry door, and premium upgraded interior doors. A perfect blend of style, function, and craftsmanship - ready to welcome your family home.$869,628* | 4 Bed | 4 Bath | Custom New Build | London, ON*Net price after assignment to the builder of the Ontario New Housing Rebate ($24,000) and the First-Time Home Buyers' (FTHB) Rebate ($41,372), conditional on purchaser eligibility. If the purchaser does not qualify for the First-Time Home Buyers' GST/HST Rebate, the price is $911,000 (net of Ontario New Housing Rebate only). If the purchaser does not qualify for any rebates, the purchase price is $935,000 inclusive of HST. All rebate details and eligibility to be confirmed by the purchaser with their own tax advisor. See listing agent for full disclosure and pricing confirmation. (id:52373)
London South, Ontario
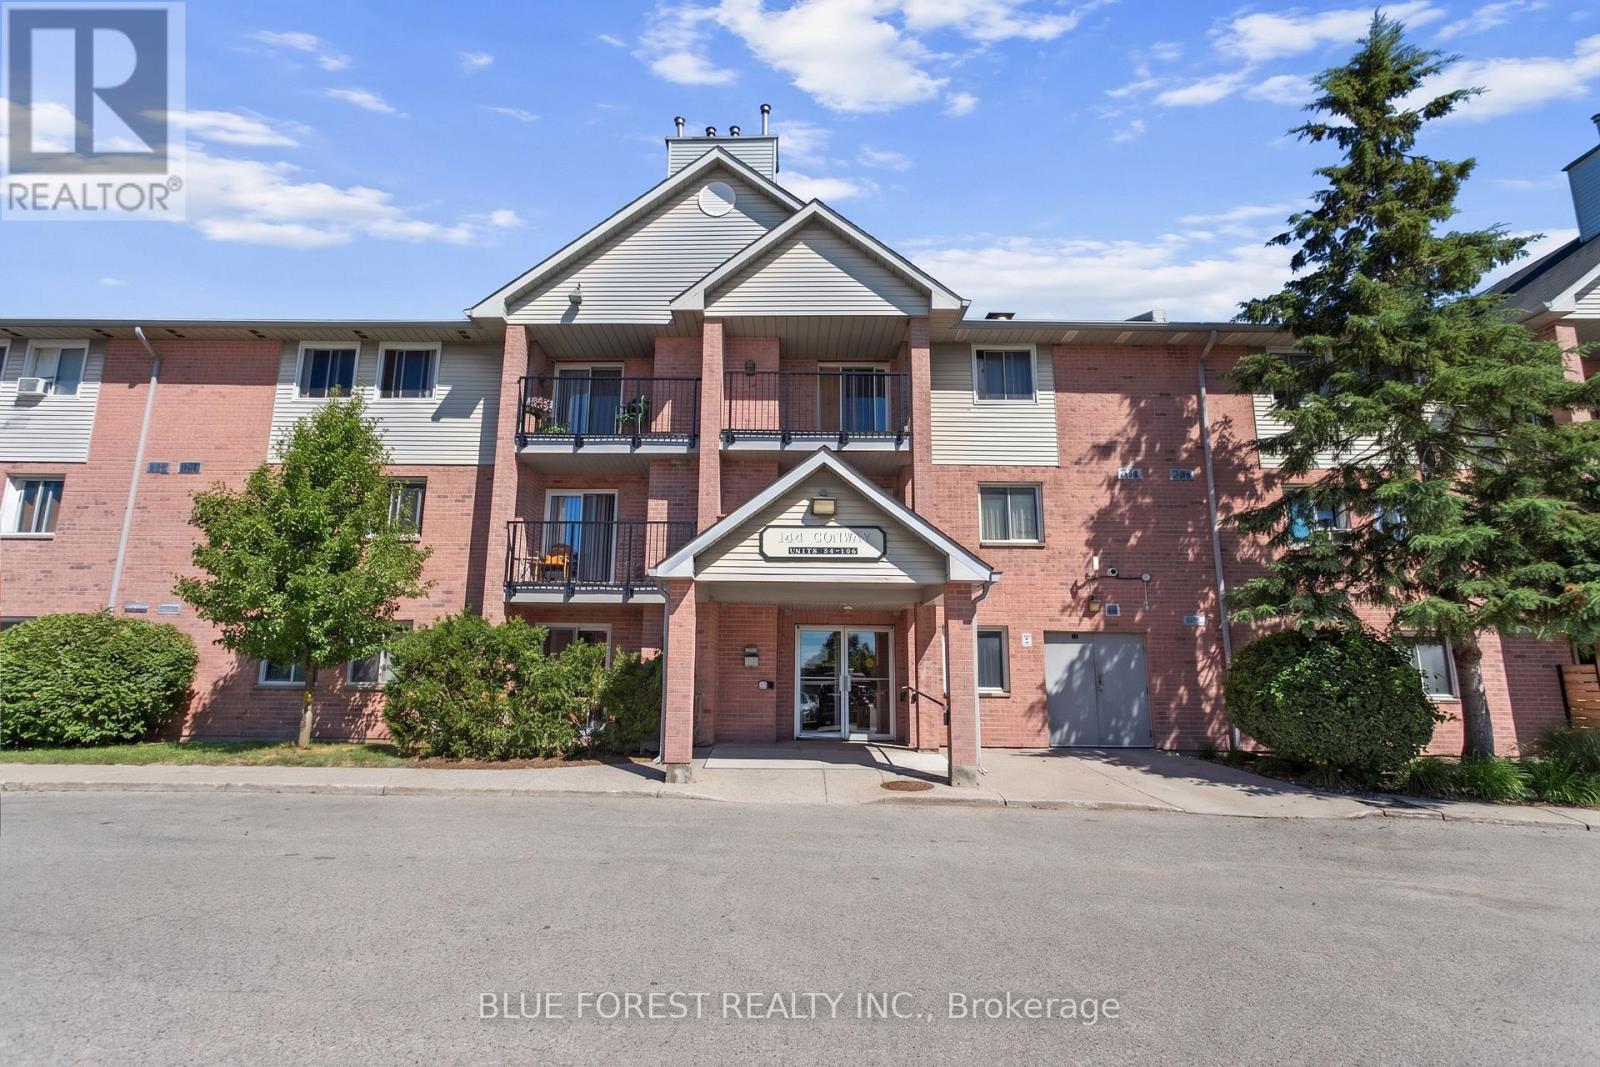
Welcome to this cute Conway Drive condo! Located in one of White Oak's most popular complexes, this main floor unit is perfect for anyone wanting low maintenance living. Living room features gas fireplace with upgraded stone wall. Galley kitchen is adjacent the dining area. Two spacious bedrooms with loads of closet space. Convenient in suite laundry. This is a great entry level home or investment. Appliances included. (id:52373)
Central Elgin, Ontario
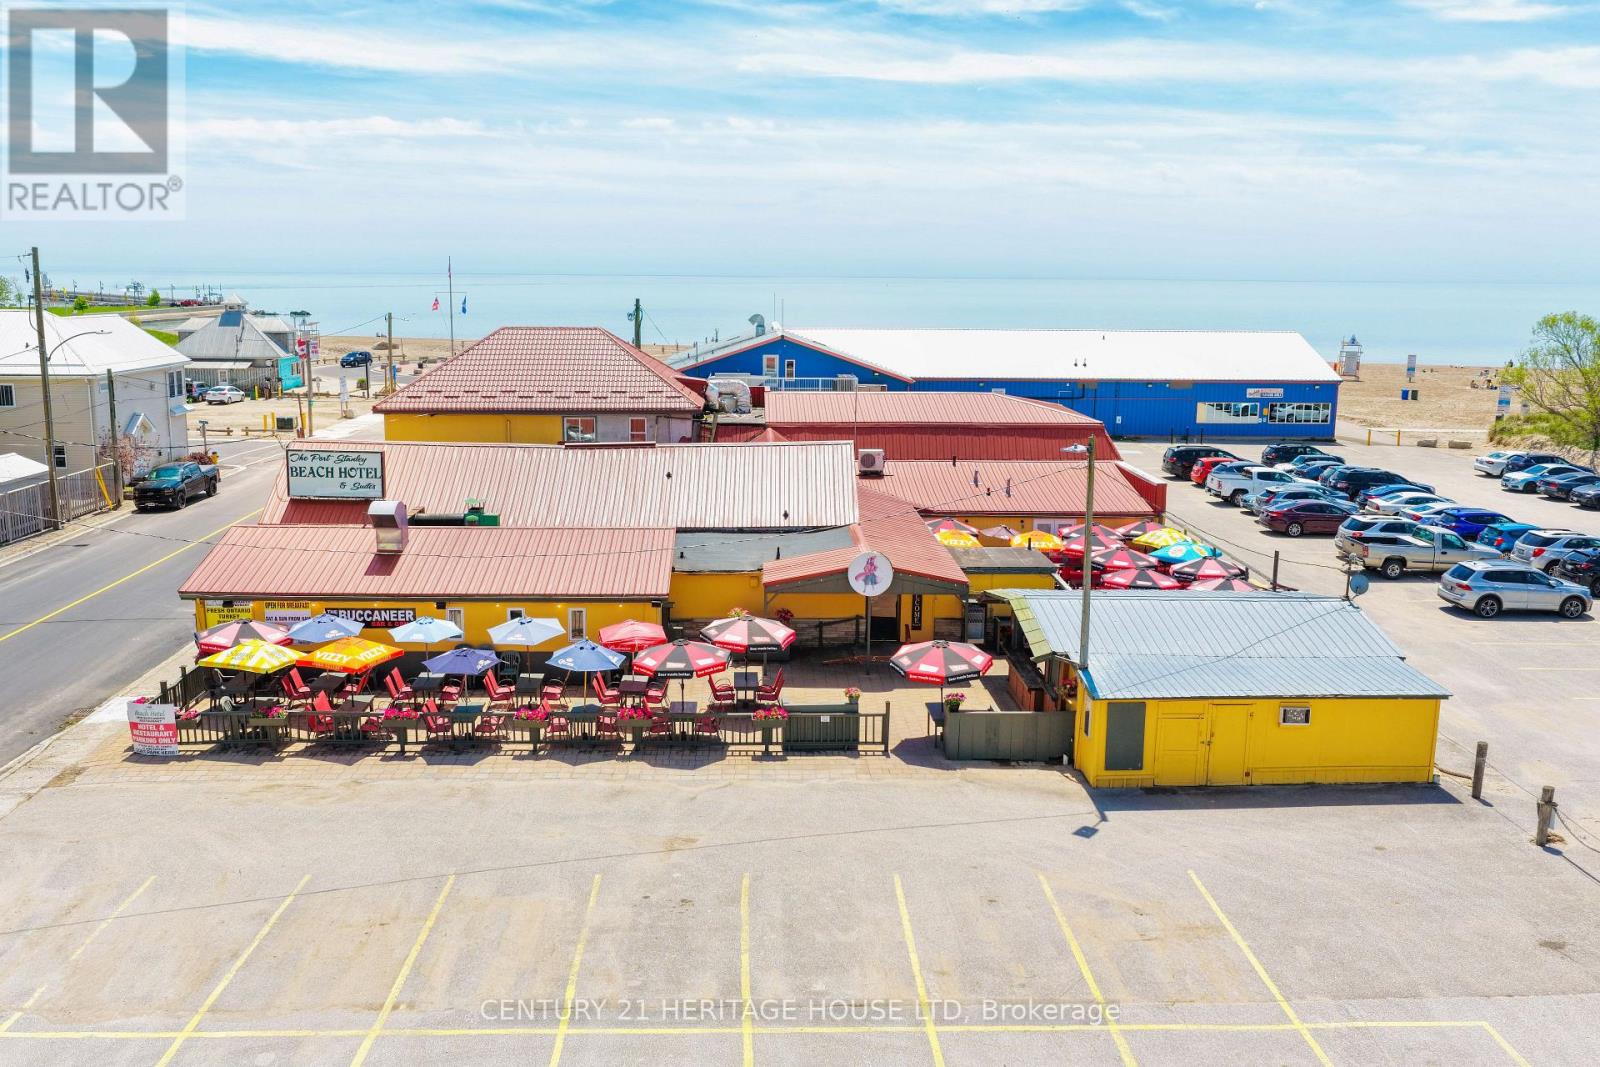
Beachfront Restaurant & Boutique Guest Suites - Port Stanley. Welcome to one of the most iconic waterfront opportunities in Port Stanley, located steps from the sandy shores of Port Stanley Main Beach on the beautiful north shore of Lake Erie. This thriving and extremely popular beachfront restaurant offers an exceptional chance to own a well-established hospitality destination in one of Ontario's most beloved lakefront communities. Perfectly positioned in the heart of Port Stanley; this property blends business, lifestyle, and investment potential into one unforgettable opportunity. Property Highlights 1. Successful, high-traffic restaurant with an outstanding reputation. 2. 10 beautifully appointed guest suites steps from the beach. 3. Expansive outdoor patio with stunning Lake Erie sunset views. 4. Large private parking lot - rare for a beach property. 5. Prime beach side location in a busy tourist destination. 6. Turn-key hospitality operation with a strong growth potential. A Destination Experience. Port Stanley is one of Ontario's most desirable beach towns, attracting thousands of visitors each summer for its charming harbor, vibrant dining, and sandy shoreline. This property captures the full experience - incredible lakefront dining, relaxing patio views, and boutique accommodations just steps from the water. Investment Potential. Opportunities like this are exceptionally rare. With multiple revenue streams and a premium beachfront location, this property offers the chance to own a true landmark destination. Perfect for investors, operators, or entrepreneurs seeking a lifestyle business in one of Ontario's most picturesque beach towns. Own the experience. Own the destination. (id:52373)
London East, Ontario
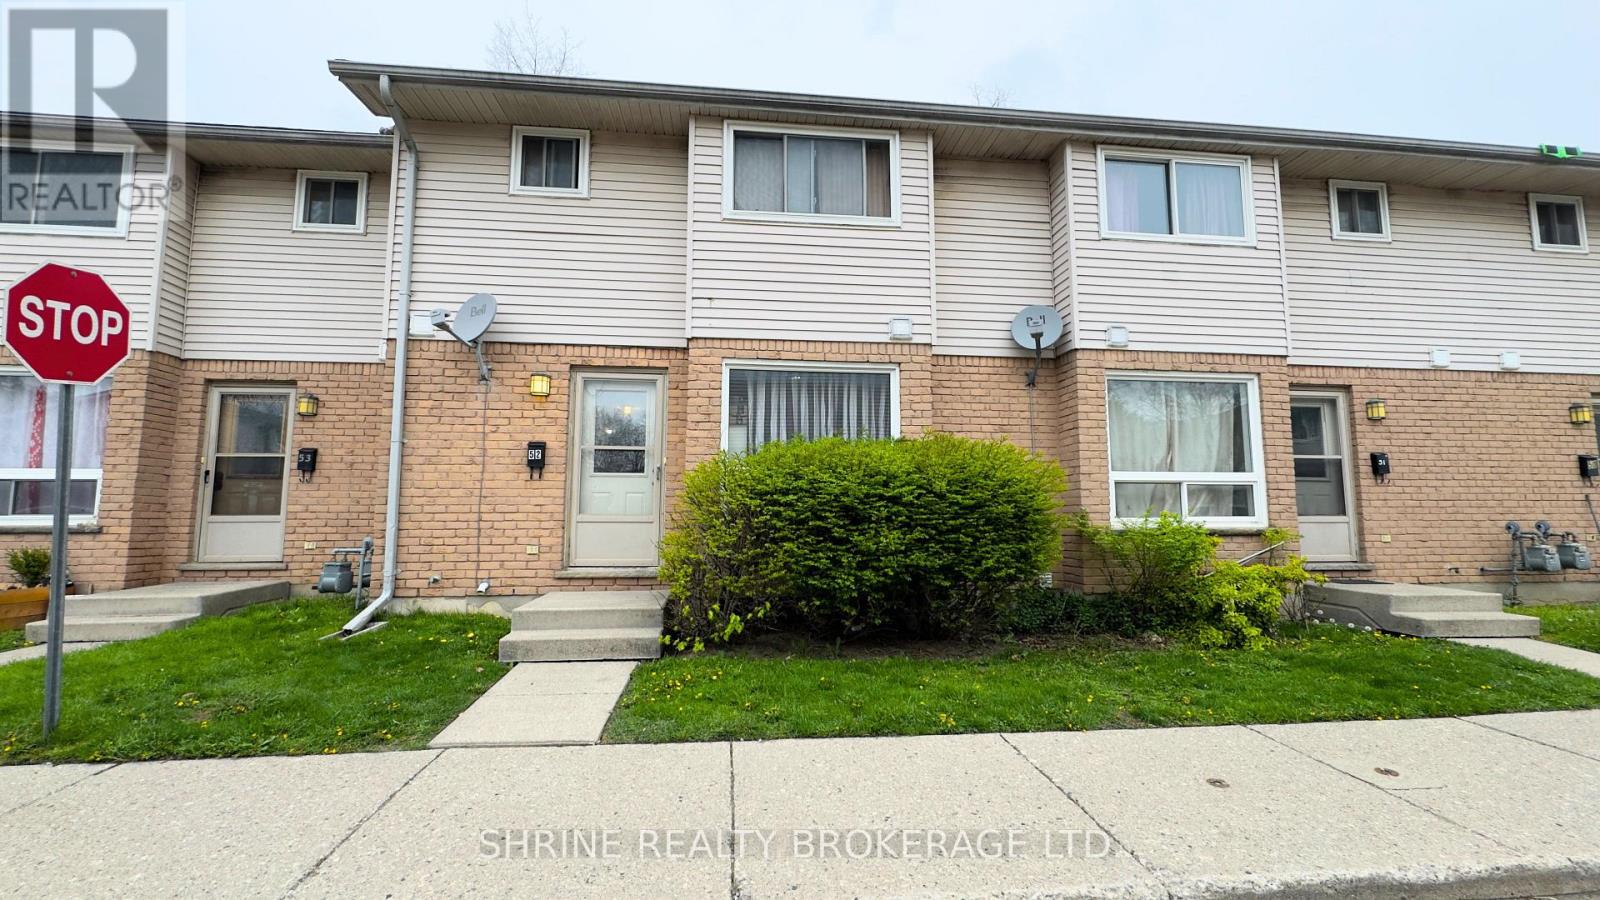
Welcome to 550 Second St, Unit 52! This spacious townhouse features a functional layout with 3+1 bedrooms (basement room) and 2.5 bathrooms, ideal for families or investors. The main floor offers a bright kitchen with a large window, a dedicated dining area, and a comfortable living room. Peace of mind comes standard with a new roof, along with the comfort of central gas heating and central air conditioning. Upstairs, you will find three generous bedrooms, while the finished basement provides a versatile recreation room. Complete with a fully fenced backyard and situated just steps from Fanshawe College, this move-in-ready property is an excellent high-potential investment or personal residence. ( **Pictures are Virtually Edited ) (id:52373)
Whitewater Region, Ontario
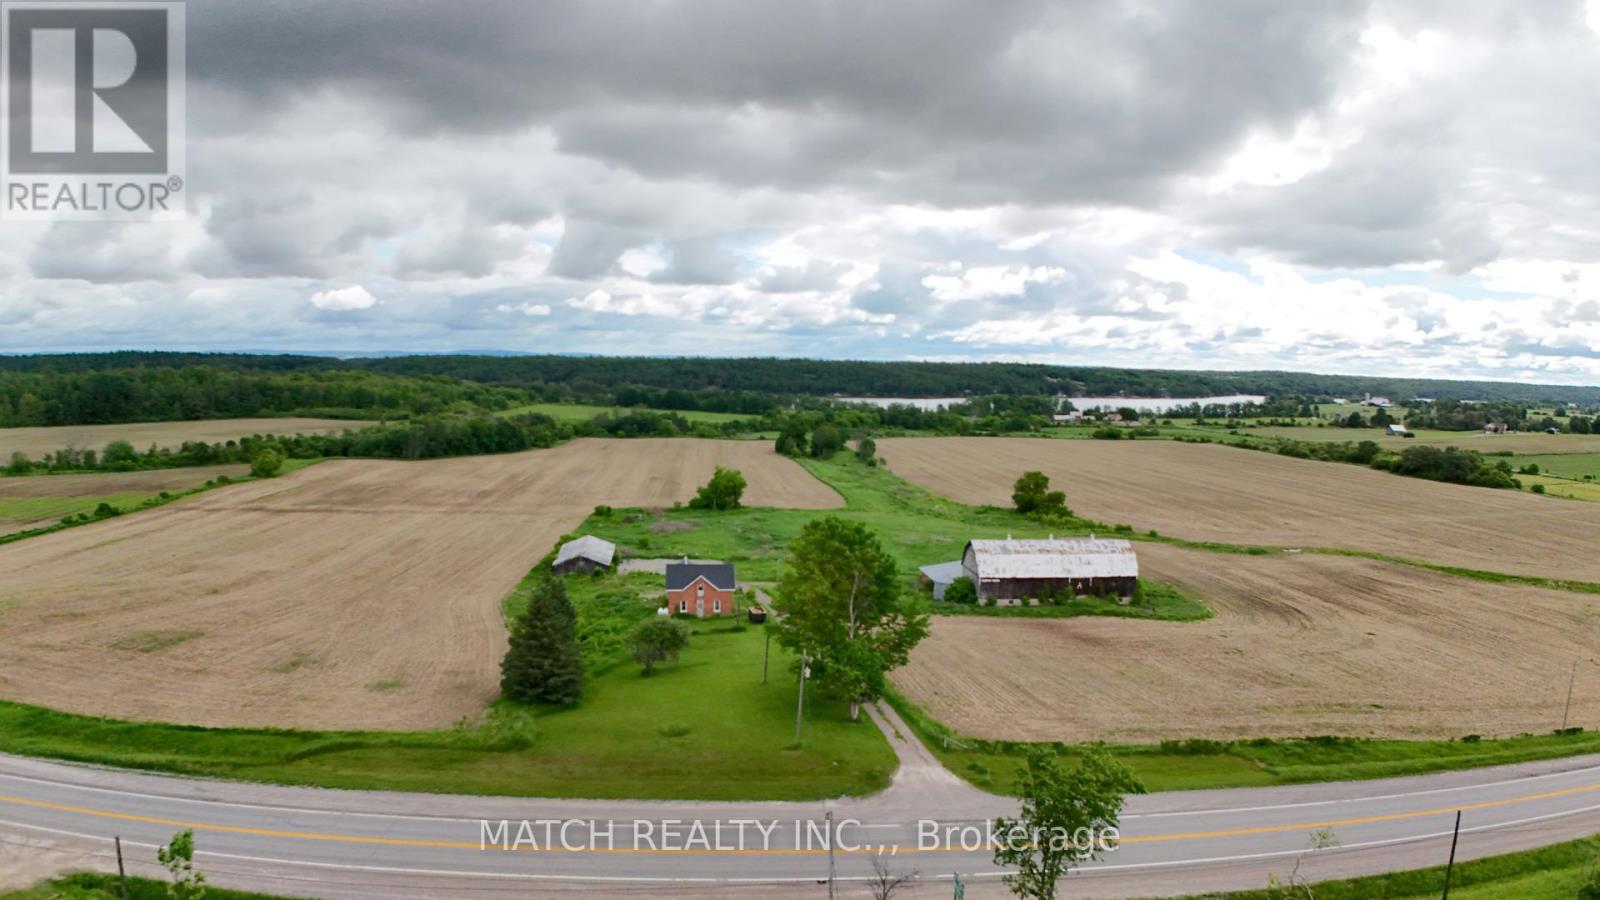
On 98 acres, this red brick farmhouse on a hill offers workable land, highway exposure, privacy, and plenty of potential. The property includes approximately 90 acres cleared of which 66 acres are workable, with an additional 14 acres at the back that could be brought into production. The land is a clay loam with lighter portions, random tile drainage, naturally sloped for drainage, and a creek on the property. Potatoes were grown in 2024. The two-storey brick home has character with an eat-in kitchen, separate dining and living rooms, four bedrooms, and a renovated bathroom. Recent updates include a new furnace, ductwork, new well pump, steel roof, and the basement has a new cement floor, propane furnace and has been re-insulated. Outbuildings include an older two-storey barn with attached shed, cement yard, and pole barn with utility updates. With a pond at the back and only an 1 hour and 20 minute drive from Ottawa, this property offers flexibility for farming, investment, or a weekend retreat. Highway frontage makes this location a great option for a future roadside business. For a local the unique property layout offers a sense of getting away without being too far away when times are busy, only 2 minutes for a view of the Ottawa Valley and Muskrat Lake. Open to discussions for the current crop. (id:52373)
Enniskillen, Ontario
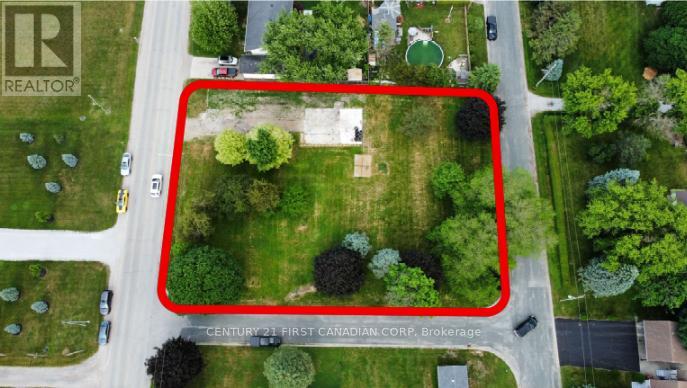
Build your dream in the quiet community of Marthaville! This generous vacant lot measures approximately 135.59 ft x 199.09 ft and was previously home to a residence, offering the potential advantages of a formerly serviced property. Located on a peaceful street, this property is surrounded by well-maintained homes, including impressive executive residences nearby. Enjoy the charm of small-town living while remaining just minutes from Petrolia and within walking distance to the local park, baseball diamond, and the beautiful Marthaville Habitat Conservation Area. Whether you're looking to build a custom home or secure land for a future project, this property offers an excellent opportunity in a desirable rural setting. Buyers are encouraged to complete their own due diligence regarding permits, servicing, building requirements, and future intended use. (id:52373)
London North, Ontario
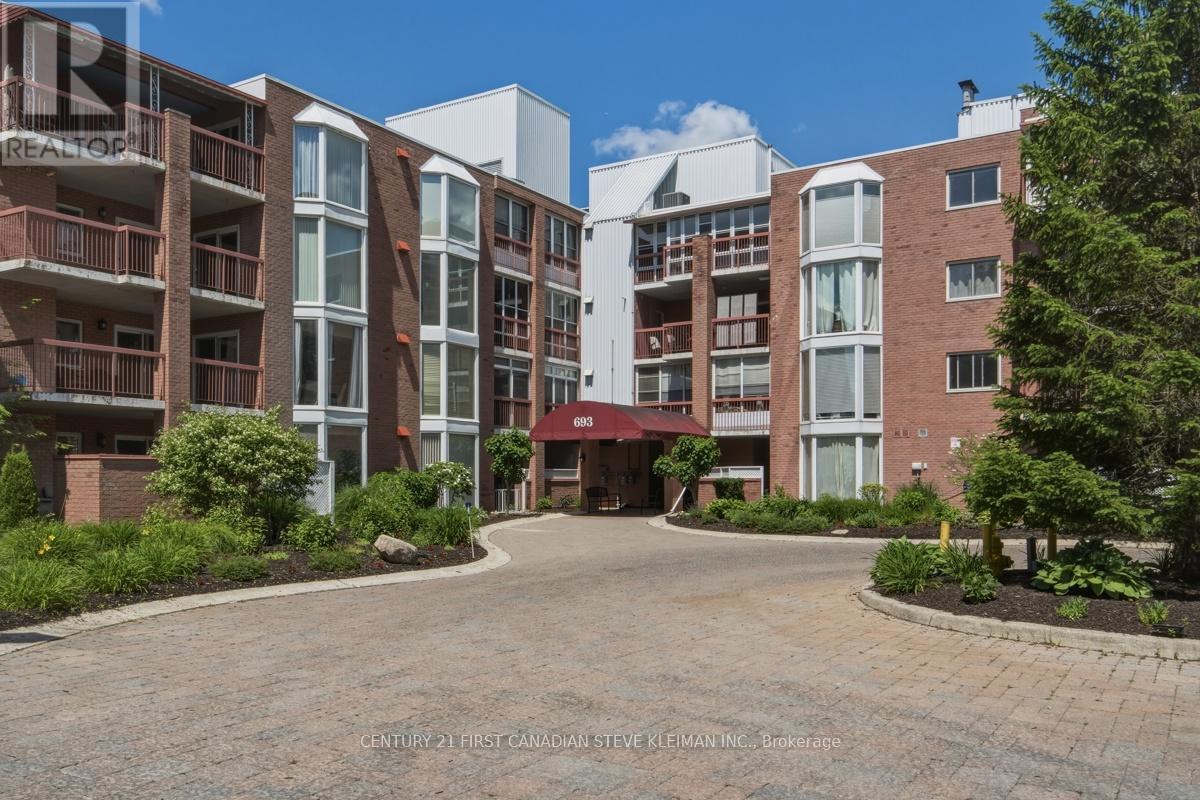
END UNIT! Welcome to Unit #309 at 693 Windermere Rd, London, Ontario, ideally situated in a sought-after North London neighbourhood close to shopping, restaurants, parks, schools, public transit, and Western University. This spacious and well-maintained home offers 9 rooms, including 2 generously sized bedrooms and 2 full bathrooms, providing plenty of space for comfortable living, entertaining, or working from home. The end unit allows you to enjoy the added benefit of two private balconies, perfect for relaxing outdoors, along with available parking for everyday convenience. With its functional layout, ample living space, and excellent location near major amenities, this property presents a fantastic opportunity for homeowners, families, professionals, or investors seeking a desirable address in one of London's most established communities. Note: Both bathrooms have ben updated and there is a natural gas furnace. (id:52373)
London East, Ontario
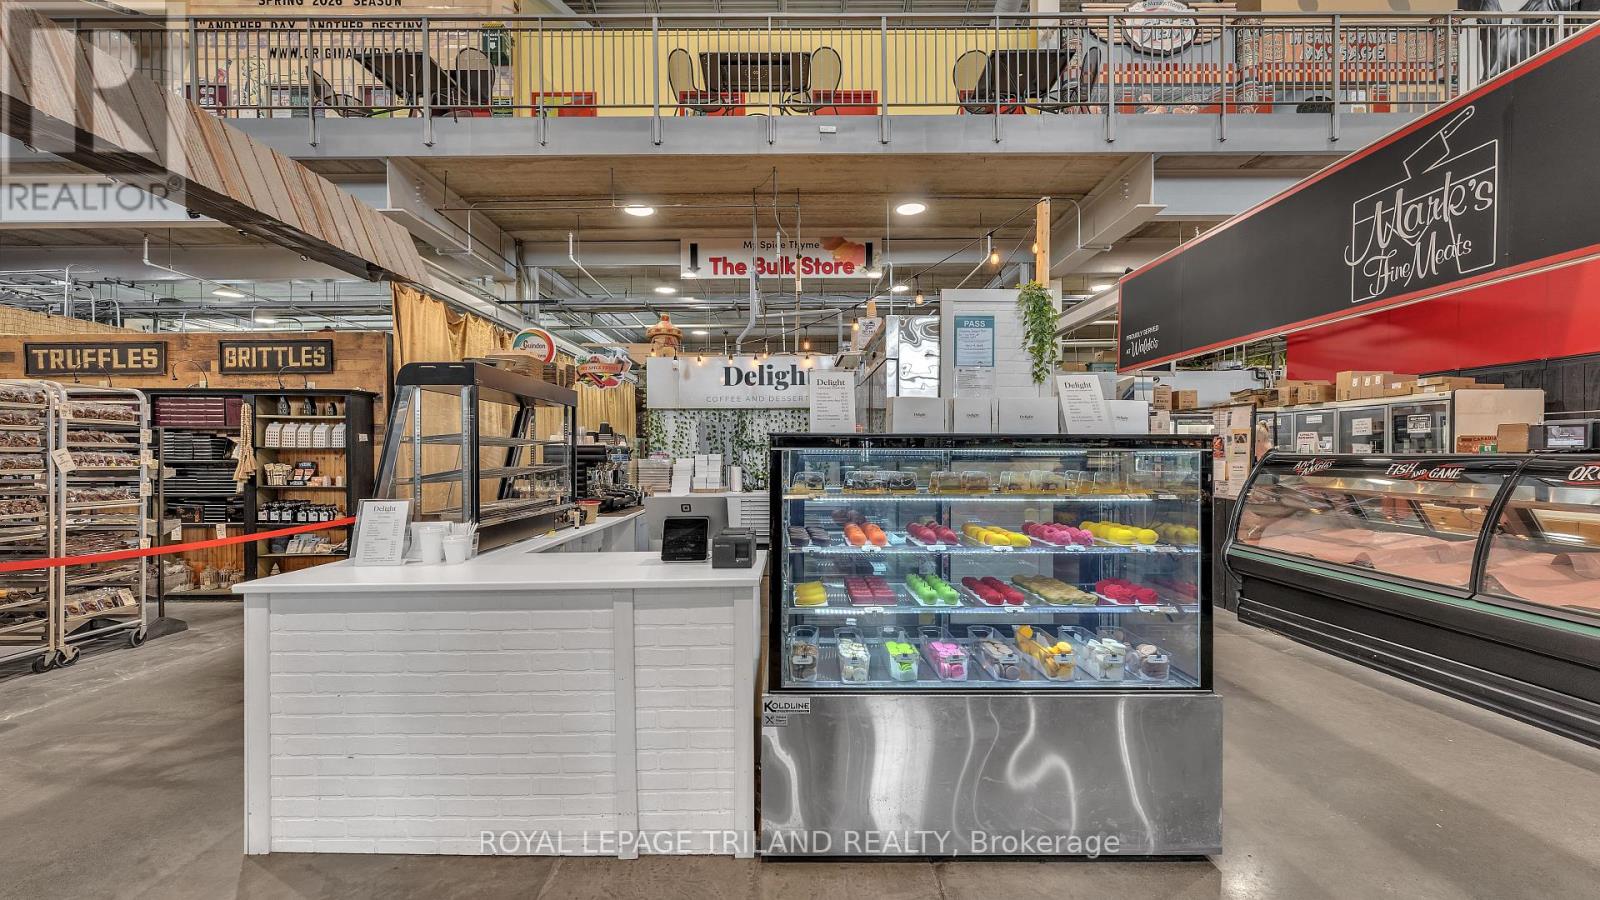
Own a standout bakery and café in the heart of downtown London at the historic Covent Garden Market. Surrounded by steady foot traffic from students, professionals, residents, and tourists, this prime location offers exceptional visibility. 'Delight' serves up viral, realistic fruit pastries that draw consistent crowds, the business is fully equipped and turnkey - no baking experience required and all equipment included. This stall has significantly lower overhead costs compared to a standalone shop with a base rent of only $895.56/month. The market itself is a lively destination filled with diverse merchants, special events, and year-round activity that keeps customers coming back. Don't miss out on this rare opportunity to join the thriving Market community and grow your business in a supportive, high-traffic environment. (id:52373)
Southwest Middlesex, Ontario
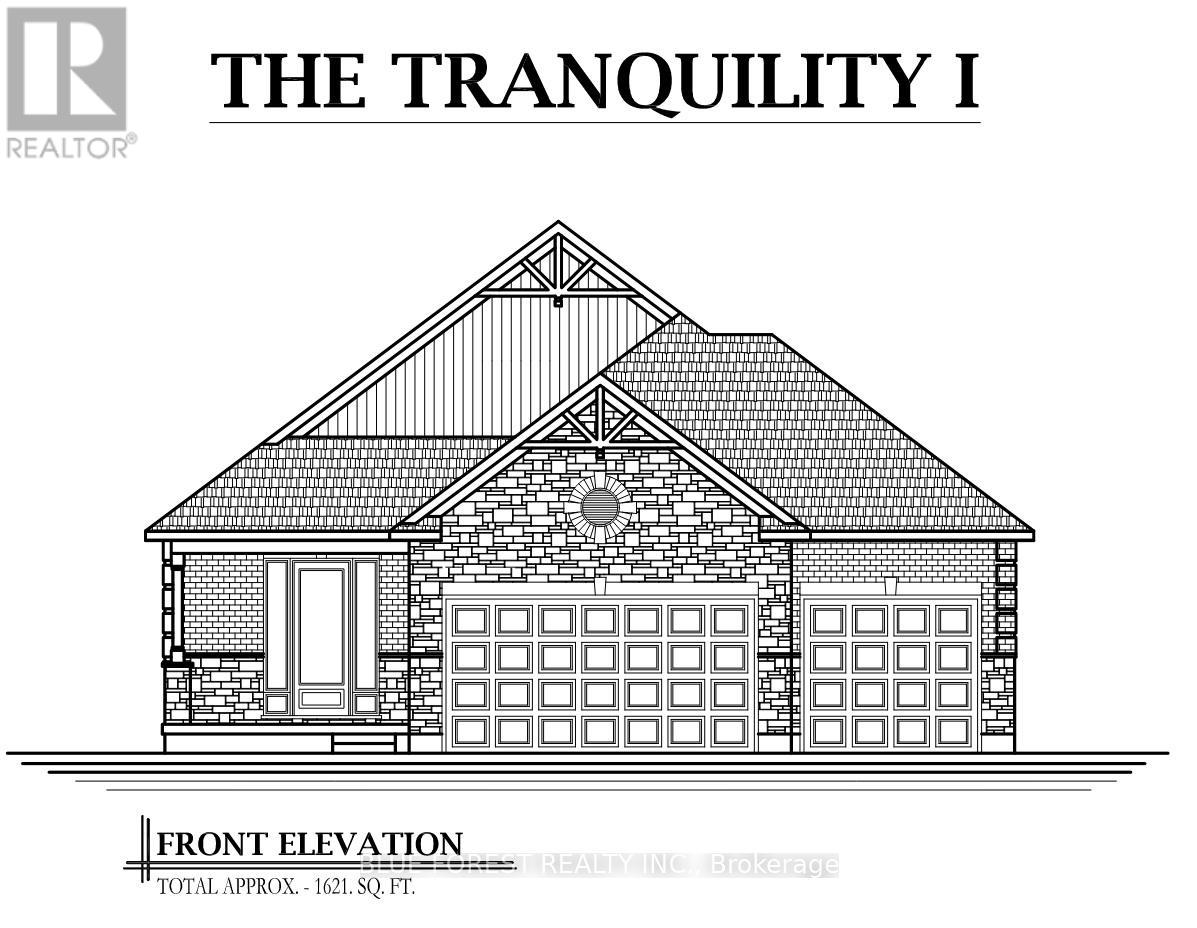
Discover this beautifully designed spacious bungalow on a premium pie-shaped lot, offering extra outdoor space and a layout built for comfort, convenience and TRANQUILITY! The open concept layout offers a bright, spacious atmosphere ideal for everyday living and entertaining. The kitchen serves as the heart of the home with granite countertops, pendant lighting over the large island with seating perfect for casual dining, ample cupboards with soft-closing hardware, and a large walk-in pantry. Potlights galore! Main floor laundry convenience! Many upgrades come standard, such as an upgraded trim package with modern black hardware that adds a contemporary touch throughout the home. Other features include hardwood flooring and tile throughout the main living areas, creating a clean and modern feel with low maintenance durability. One of the standout features is the rare triple car garage, providing exceptional space for vehicles, storage, recreational equipment, or even a workshop - perfect for homeowners who value both functionality and flexibility. To truly appreciate the craftsmanship and quality here and for the opportunity to experience the layout and finishes firsthand, a model home of this design is available to view! Ask for more details. Other lots available. Glencoe offers everyday amenities such as groceries, restaurants, the Glencoe Arena, and daily Via Rail service. Conveniently located near Hwy 401, Newbury, Four Counties Hospital, and Wardsville Golf Club, and just 35 minutes to London or Chatham. (id:52373)
Southwest Middlesex, Ontario
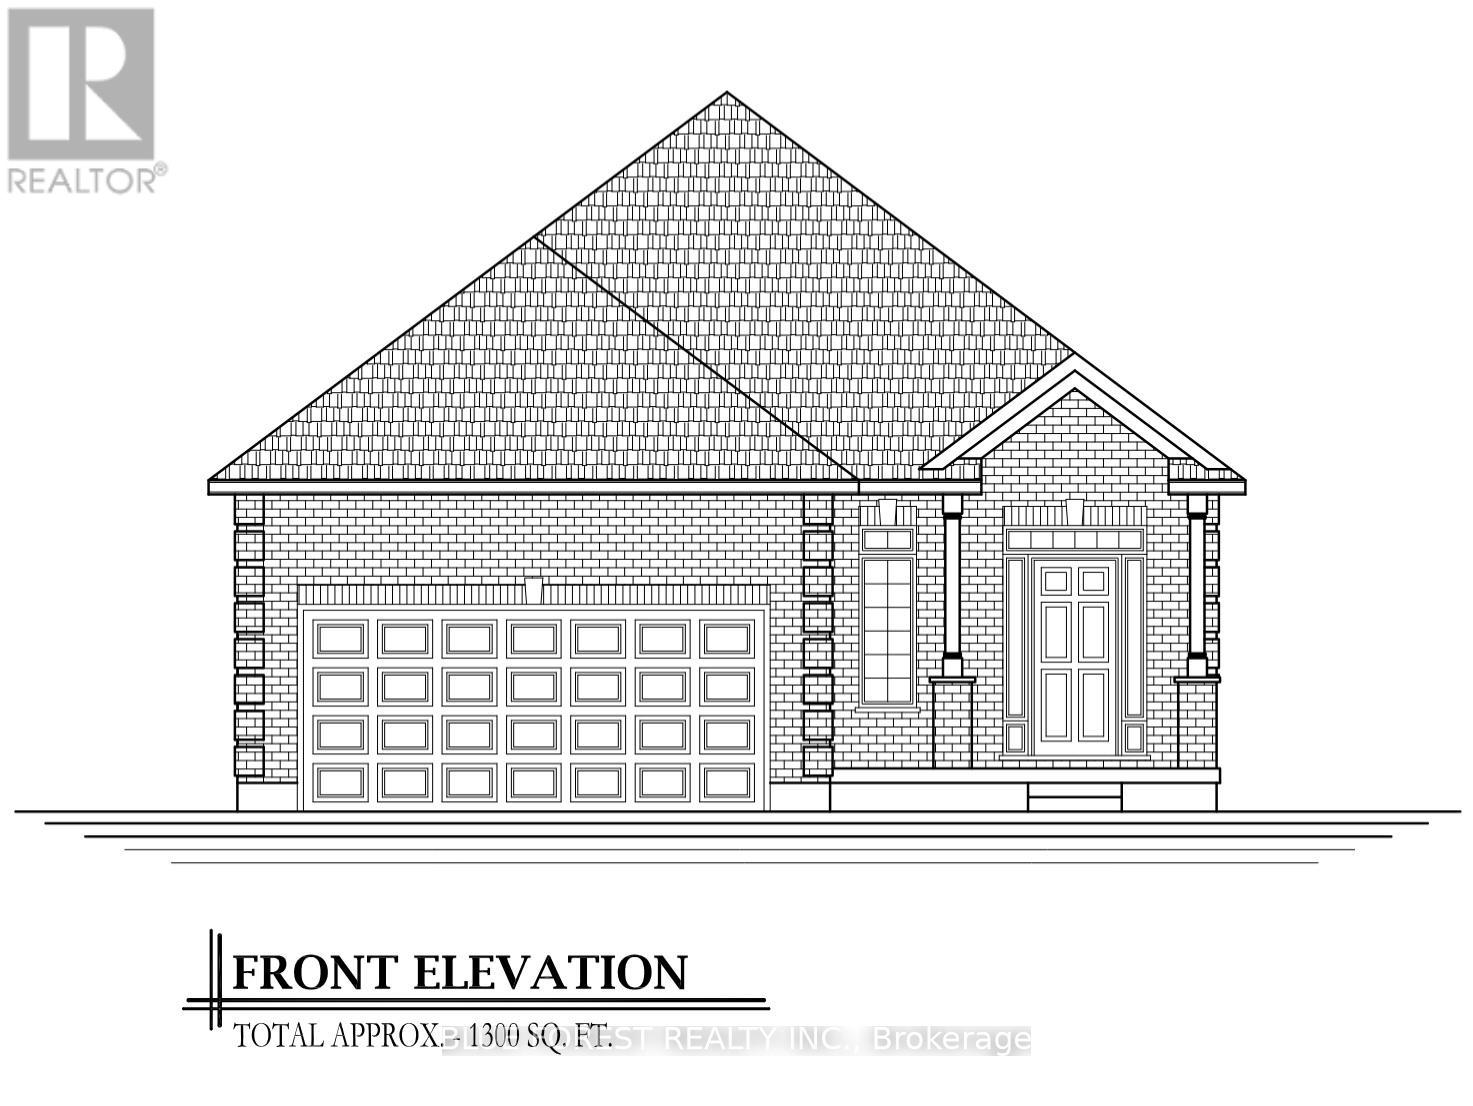
This pristine 1,300 sq. ft. bungalow sits perfectly on a premium pie-shaped lot, offering a rare blend of interior elegance and a massive backyard designed for ultimate privacy and possibilities. The interior showcases hardwood flooring and tile in all main areas, and a high-end upgraded trim package accented by sleek black hardware. In the kitchen, luxury takes center stage with polished granite countertops featuring an island with seating, soft close cabinetry and ample cupboard space. The primary bedroom serves as your personal sanctuary, featuring a spa-like tiled ensuite shower enclosed in glass. Convenient main floor laundry. Model home available to view! Other lots and layouts available. Glencoe offers everyday amenities such as groceries, restaurants, the Glencoe Arena, and daily Via Rail service. Conveniently located near Hwy 401, Newbury, Four Counties Hospital, and Wardsville Golf Club, and just 35 minutes to London or Chatham. (id:52373)
Southwest Middlesex, Ontario
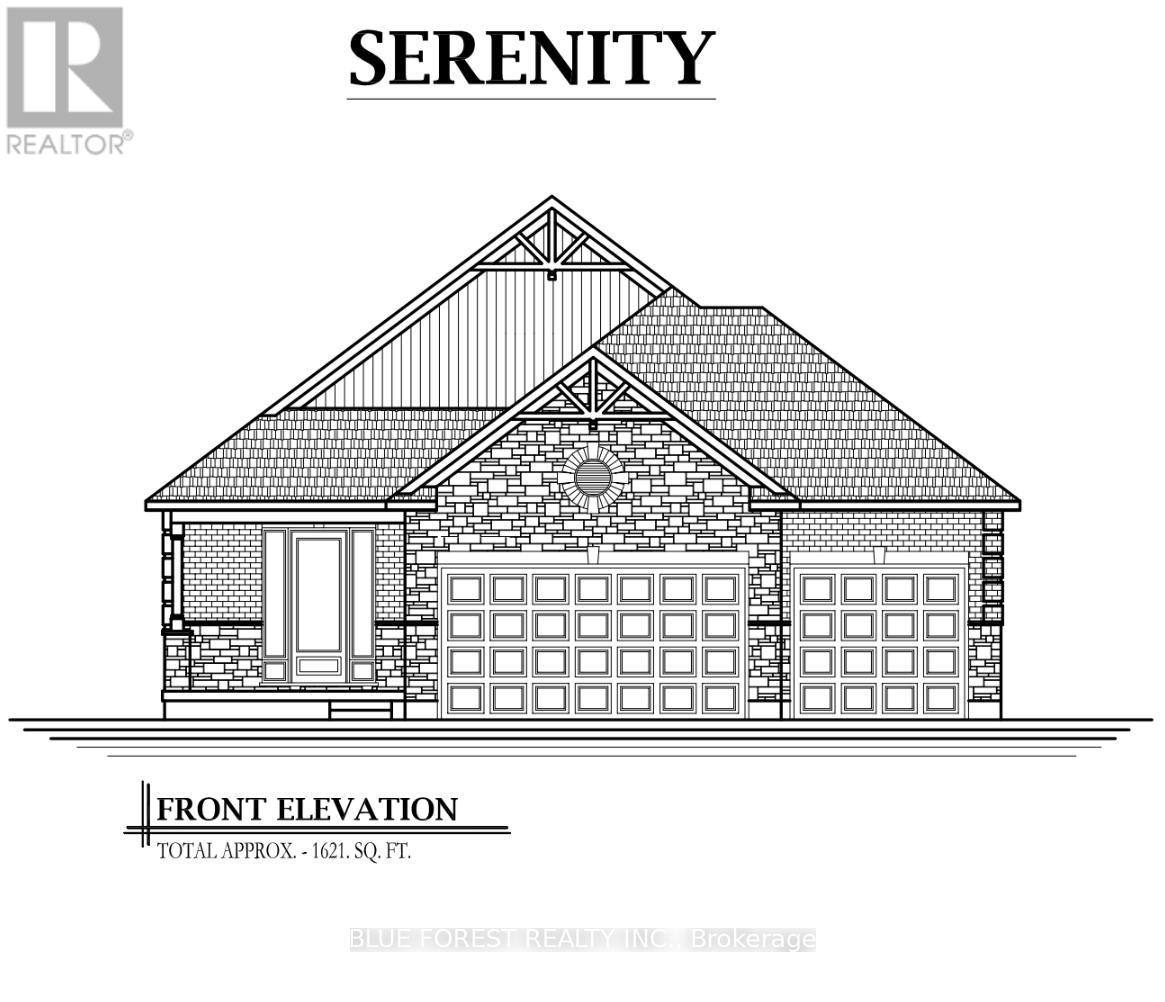
Discover this beautifully designed spacious 3 bedroom bungalow on a premium pie-shaped lot, offering extra outdoor space and a layout built for comfort, convenience and SERENITY! The open concept layout offers a bright, spacious atmosphere ideal for everyday living and entertaining. The kitchen serves as the heart of the home with granite countertops, pendant lighting over the large island with seating perfect for casual dining, and ample cupboard space with soft-closing hardware. Potlights galore! Main floor laundry convenience! Many upgrades come standard, such as an upgraded trim package with modern black hardware that adds a contemporary touch throughout the home. Other features include hardwood flooring and tile throughout the main living areas, creating a clean and modern feel with low maintenance durability. One of the standout features is the rare triple car garage, providing exceptional space for vehicles, storage, recreational equipment, or even a workshop - perfect for homeowners who value both functionality and flexibility. To truly appreciate the craftsmanship and quality here and for the opportunity to experience the layout and finishes firsthand, a model home of this design is available to view! Ask for more details. Other lots available. Glencoe offers everyday amenities such as groceries, restaurants, the Glencoe Arena, and daily Via Rail service. Conveniently located near Hwy 401, Newbury, Four Counties Hospital, and Wardsville Golf Club, and just 35 minutes to London or Chatham. (id:52373)