
North Middlesex, Ontario
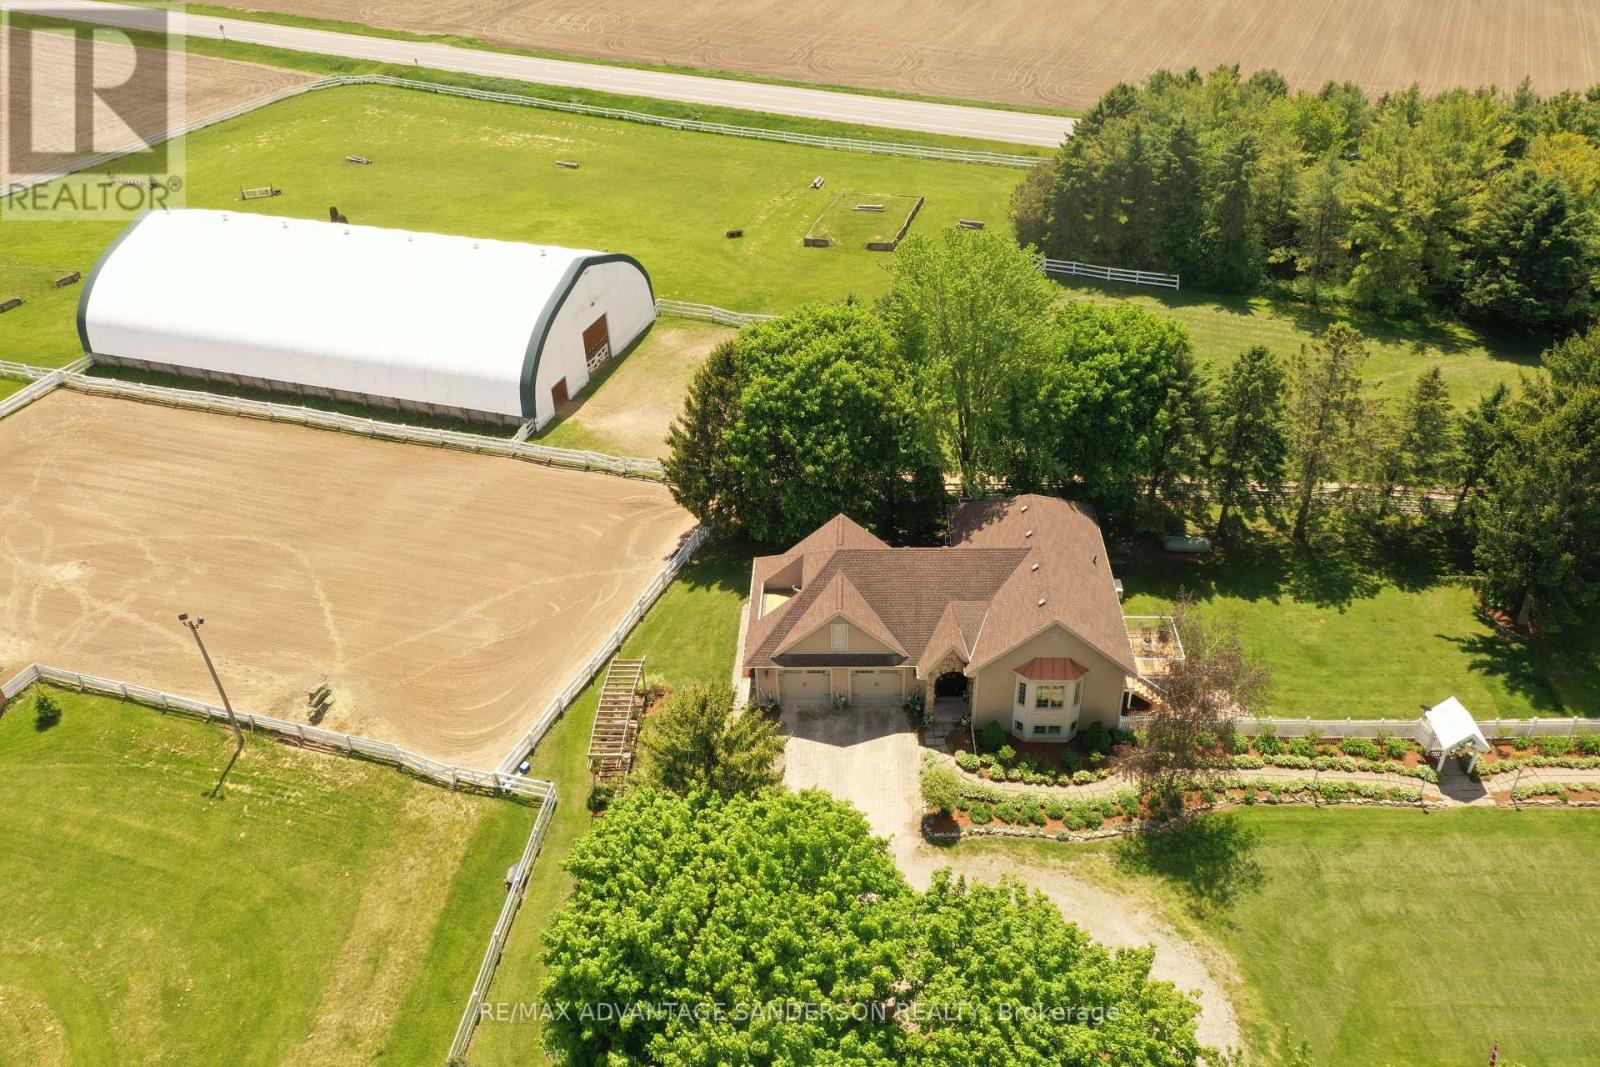
Rare 10 acre country estate just north of London in a peaceful, scenic country setting with lovely entrance gates and large circular driveway. Approx 3 acres of wooded trails and 6 acres of paddocks/pasture create the perfect balance of privacy and functionality. Beautifully renovated in 2011 by Melchers Construction in the sought-after "Classic Country" style, the residence blends timeless charm with modern comfort. Stunning Great Room with cathedral ceilings and maple flooring. Spacious primary retreat features dual French doors, walk-in closet, and Juliette balcony overlooking the Paddocks. Oversized 28' x 28' garage with bonus loft space above. Renovated barn with 4 stalls, tack room and large gambled roof with enough storage capacity for 550 hay bales. Exceptional equestrian facilities include a 70' x 140' indoor riding arena (Megadome), 100' x 200' sand ring with dead sand footing, 24-jump hunter course, and 3 run-ins. Designed with the serious dressage enthusiast in mind, this purpose-built property supports both daily training and competition-level performance. Gorgeous landscape with spectacular perennial gardens. 7.5 kw automatic back up power Generator and municipal water complete this impressive country offering. (id:52373)
North Middlesex, Ontario
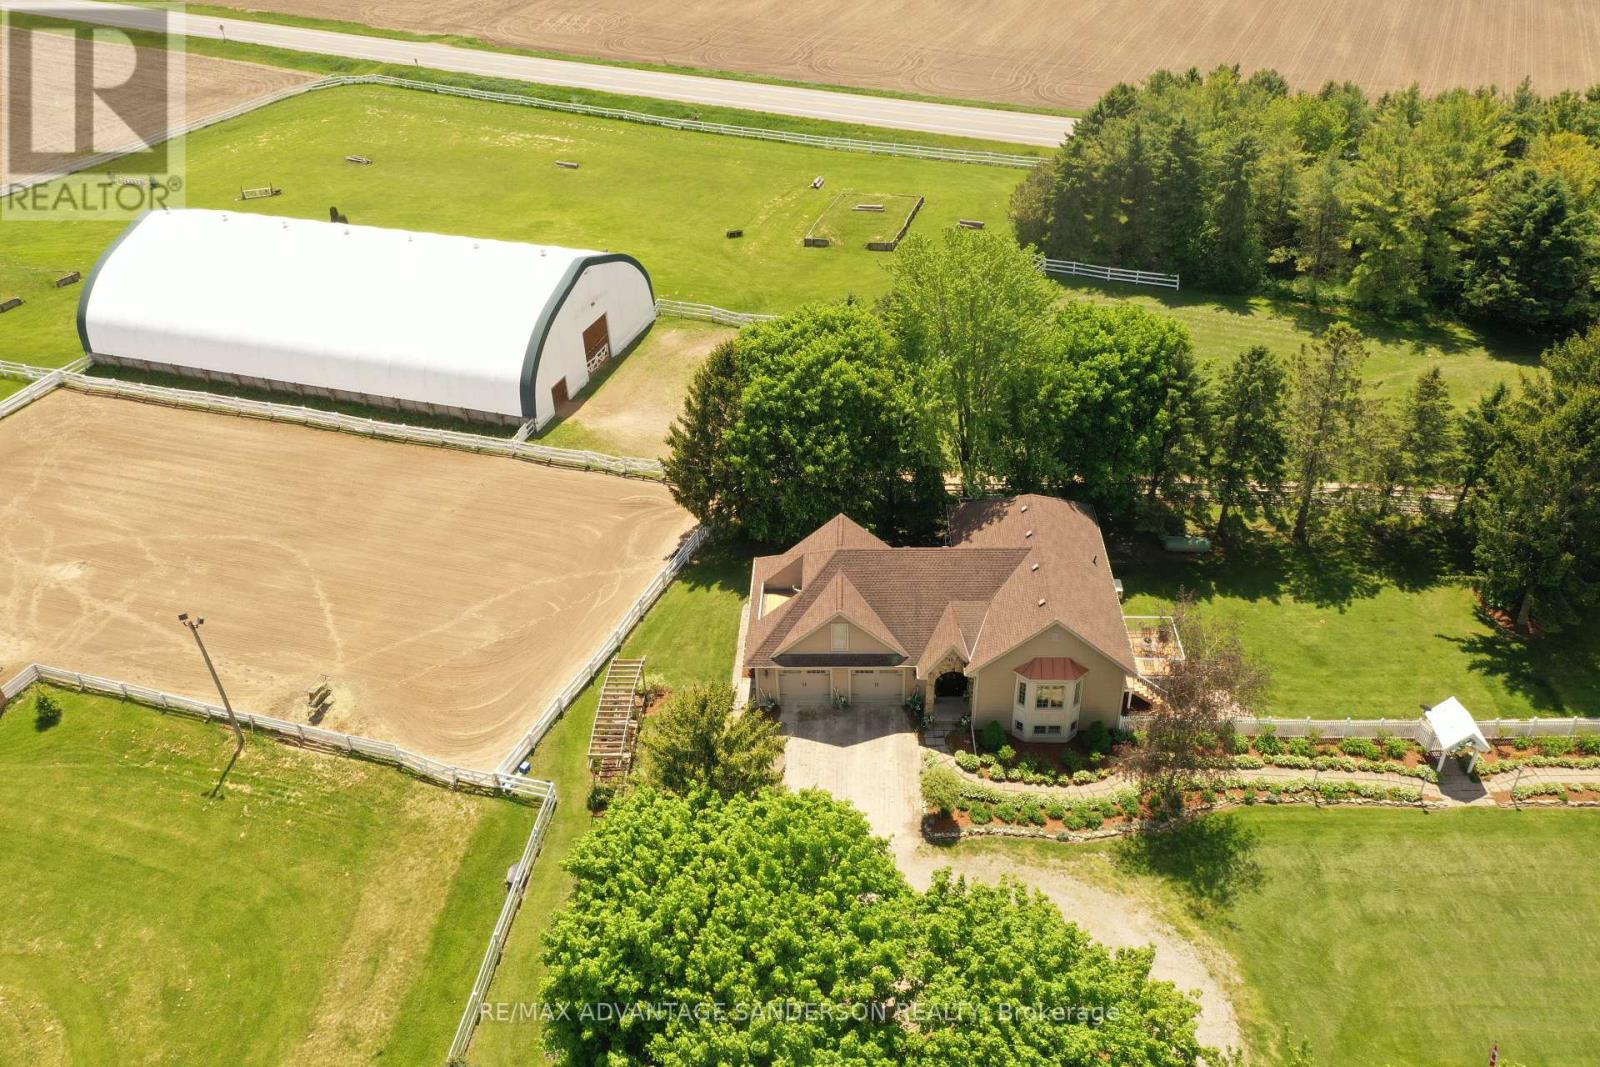
Rare 10 acre country estate just north of London in a peaceful, scenic country setting with lovely entrance gates and large circular driveway. Approx 3 acres of wooded trails and 6 acres of paddocks/pasture create the perfect balance of privacy and functionality. Beautifully renovated in 2011 by Melchers Construction in the sought-after "Classic Country" style, the residence blends timeless charm with modern comfort. Stunning Great Room with cathedral ceilings and maple flooring. Spacious primary retreat features dual French doors, walk-in closet, and Juliette balcony overlooking the Paddocks. Oversized 28' x 28' garage with bonus loft space above. Renovated barn with 4 stalls, tack room and large gambled roof with enough storage capacity for 550 hay bales. Exceptional equestrian facilities include a 70' x 140' indoor riding arena (Megadome), 100' x 200' sand ring with dead sand footing, 24-jump hunter course, and 3 run-ins. Designed with the serious dressage enthusiast in mind, this purpose-built property supports both daily training and competition-level performance. Gorgeous landscape with spectacular perennial gardens. 7.5 kw automatic back up power Generator and municipal water complete this impressive country offering. (id:52373)
Bluewater, Ontario
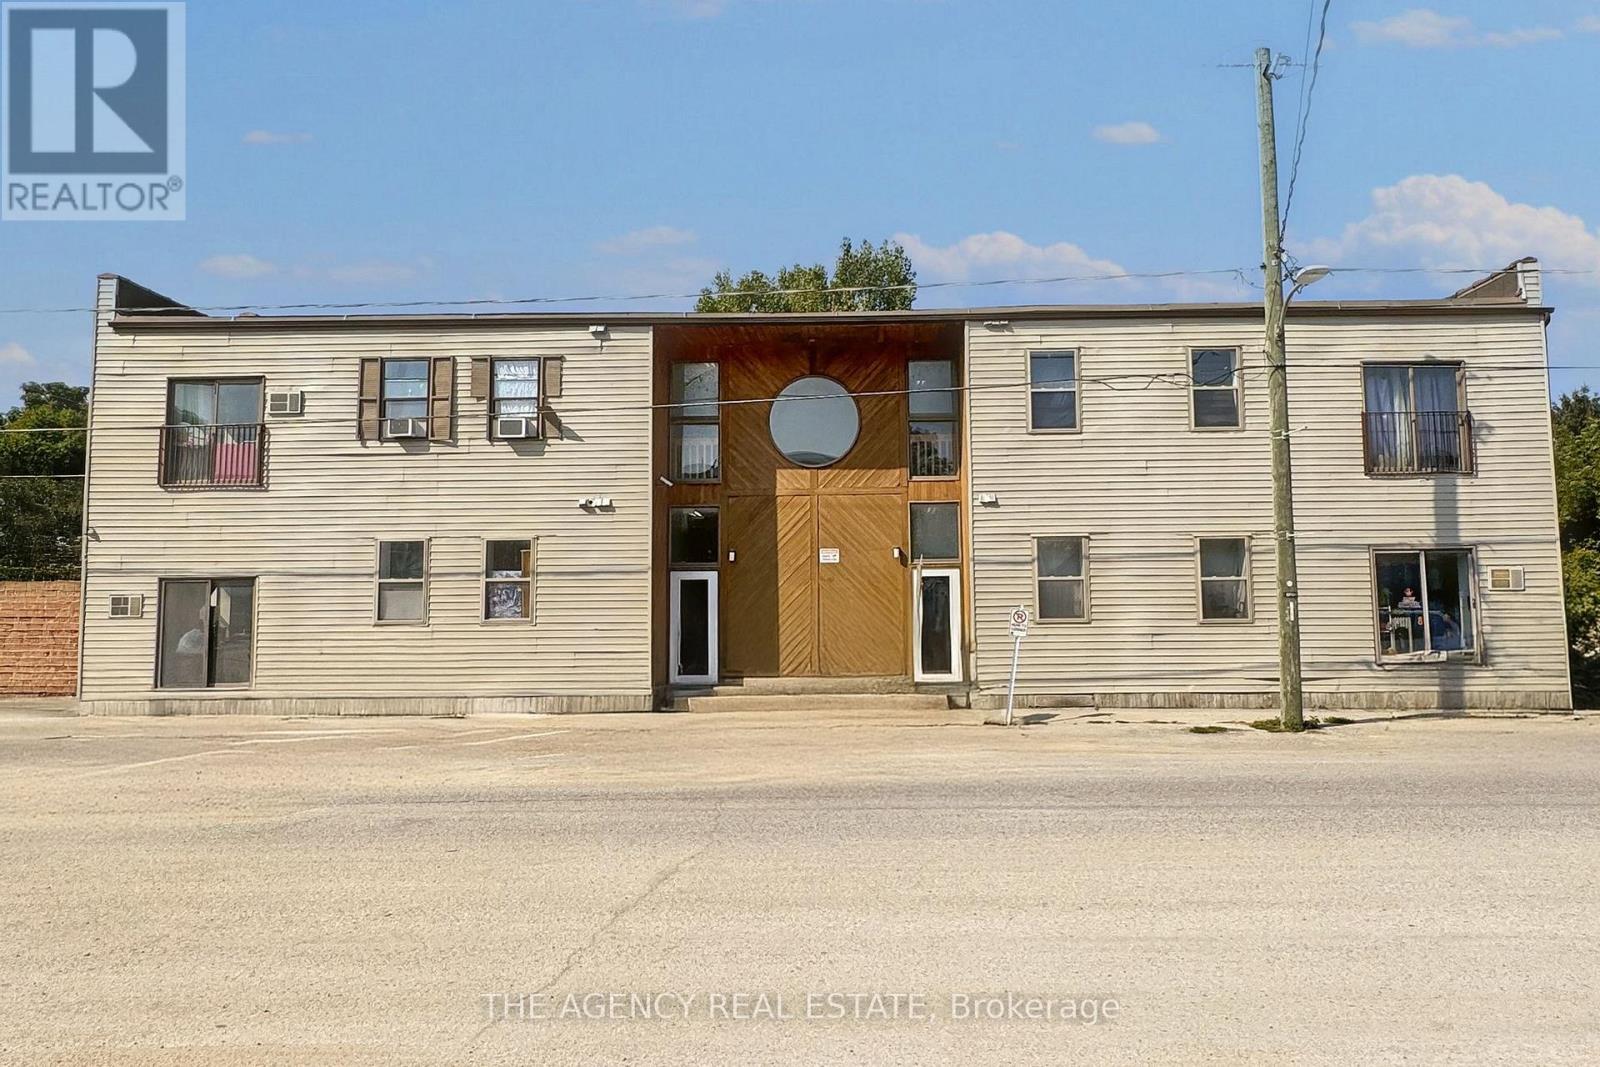
Rent is $1,700 per month and includes hydro, water, central air conditioning, and one free parking spot, offering excellent value and comfort. This newly renovated second-floor, two-bedroom apartment in Dashwood is available for immediate occupancy. Conveniently located just 10 minutes from Exeter and 15 minutes from Grand Bend, this bright and modern unit features an updated kitchen and bathroom, along with new flooring and fresh paint throughout. A convenient location with easy access to nearby amenities. (id:52373)
Central Elgin, Ontario
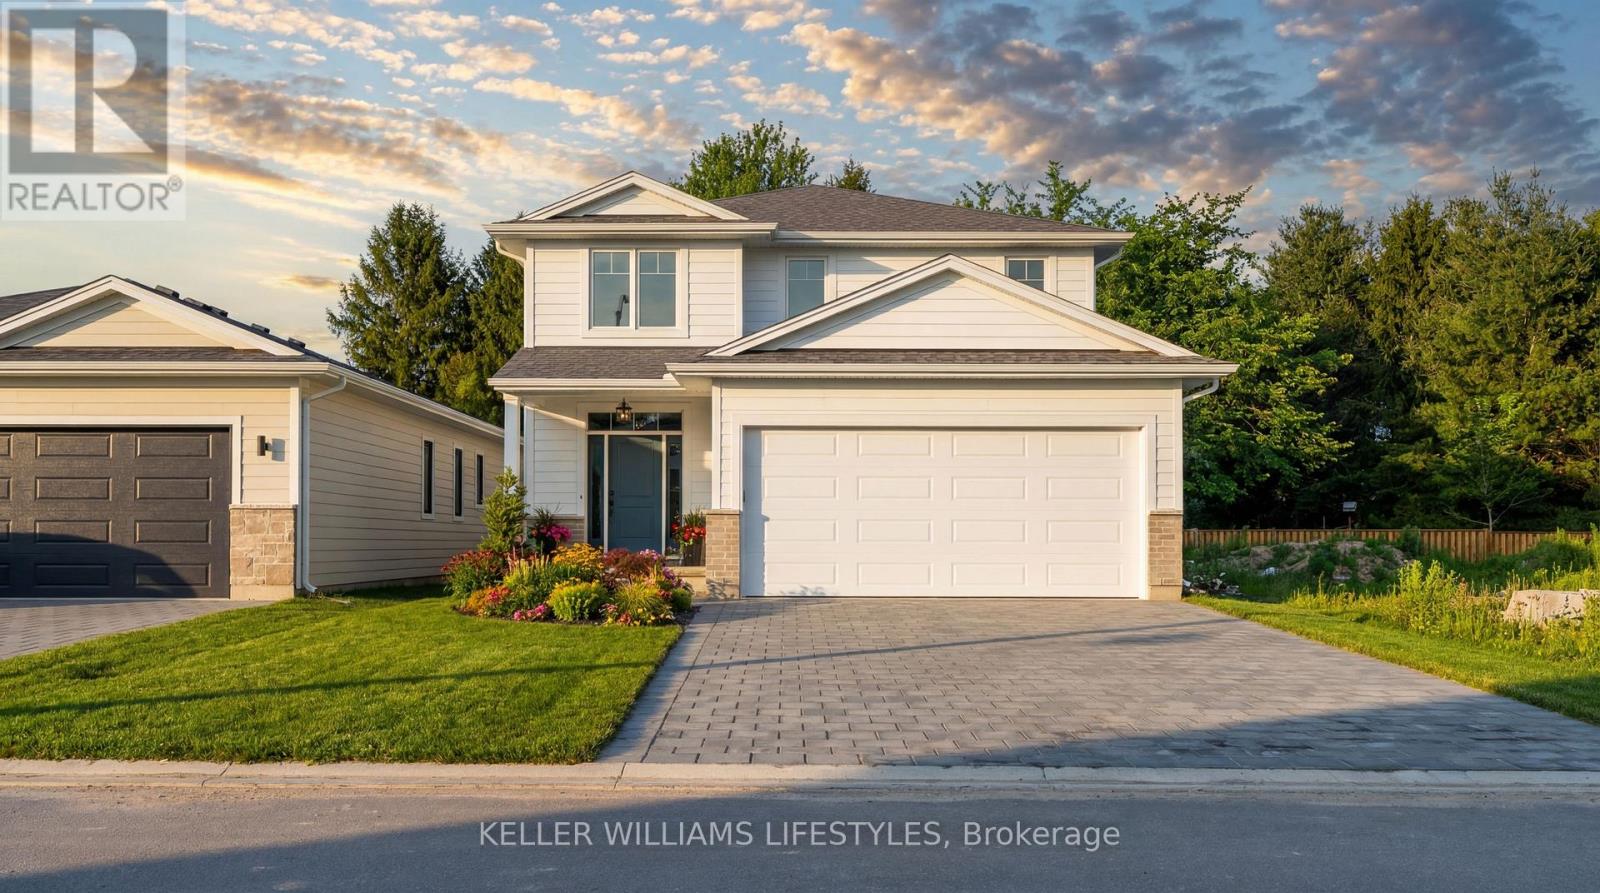
** TO BE BUILT by Melchers Construction. ** This 2,187 sqft home in Canterbury Heights is one of several plans available - and if it's the one, it's a strong one. The main floor opens up around a kitchen made to be used: quartz counters, a centre island with room to gather, a custom range hood, and deep pot-and-pan drawers. Dining and living flow right off it, anchored by a stone fireplace. A proper mudroom and a finished powder room take care of the everyday coming and going. Upstairs you'll find four genuine bedrooms, including a primary suite with a walk-in closet and its own ensuite. A full main bath and a well-placed laundry room - custom floating shelves included - round out the level. Belmont gives you a small-town quiet without giving up the city. London and St. Thomas are a short drive, the 401 is close for the commute, and parks, the arena, sports fields, shopping, and dining are all within walking distance. Not quite your layout? There are other plans and options to explore - let's find the one that fits. Book a private viewing today. (id:52373)
Lambton Shores, Ontario
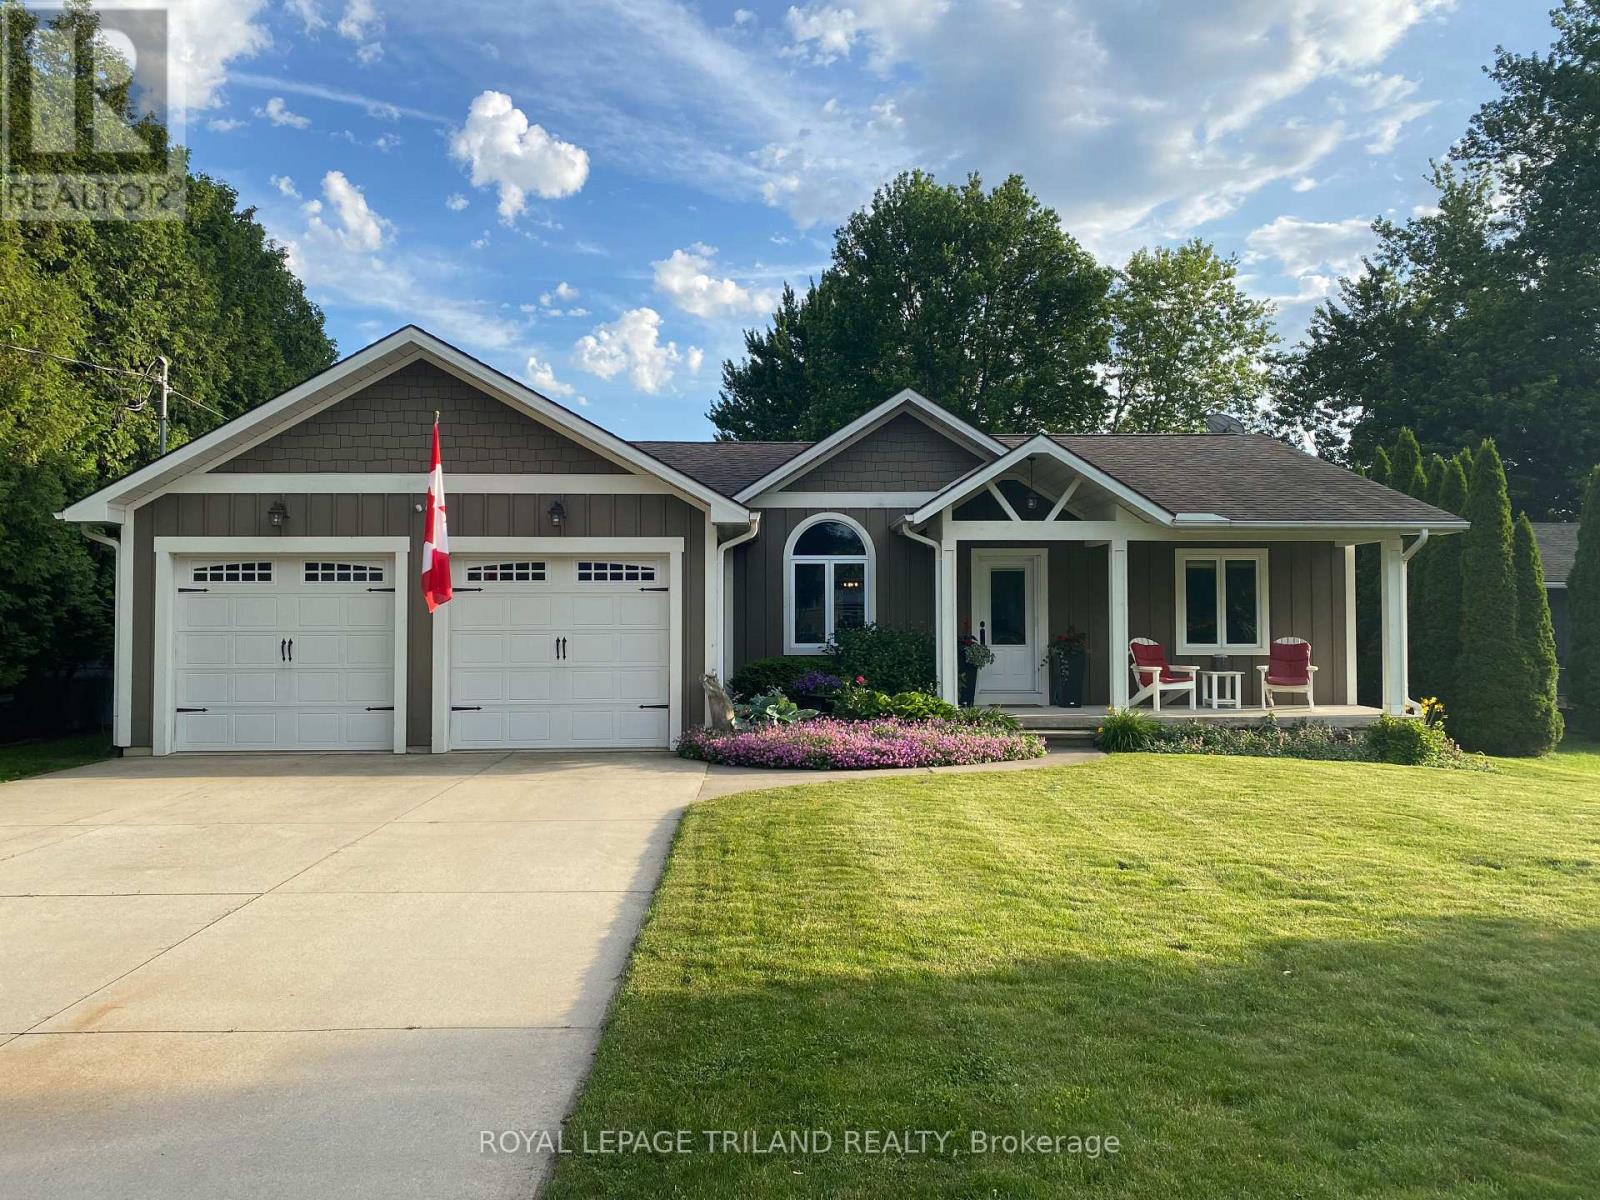
LIVE THE LAKESIDE LIFESTYLE EVERYDAY WITH THIS SERENE RETREAT IN THE QUIET, RELAXED ENVIRONMENT OF CEDAR COVE. THE VIBRANT BEACH COMMUNITY OFFERS RIGHT-OF-WAY STAIRS TO THE LARGE SANDY BEACH AND LAKE HURON. DEEDED BEACH RIGHTS ARE INCLUDED. THE BEAUTIFUL BUNGALOW WAS BUILT IN 2010 BY BRAUN CONSTRUCTION, AND BOASTS SOARING CATHEDRAL CEILINGS IN THE LARGE OPEN CONCEPT LIVING SPACE. A GOURMET KITCHEN OVERLOOKS A LARGE DINING AREA AND A SPACIOUS GREAT ROOM WITH FIREPLACE AND DOORS TO THE MAINTENANCE FREE BACK DECK. PLENTY OF ROOM WITH 3+1 BEDROOMS, INCLUDING THE MASTER BEDROOM WITH WALK-IN CLOSET, 5PC ENSUITE AND DOORS TO THE BACK DECK & PERGOLA. THE DEVELOPED LOWER LEVEL INCLUDES A HUGE REC ROOM, 4TH BEDROOM, 3PC BATH, AND A DUST SEALED WORK ROOM. THE INSULATED OVERSIZED GARAGE HAS AIRLINES FOR PRESSURE TOOLS. ENJOY YOUR PRIVATE BACKYARD YEAR ROUND SURROUNDED BY MATURE TREES. YOUR RELAXED, TRANQUIL, LAKESIDE LIFESTYLE AWAITS. (id:52373)
London East, Ontario
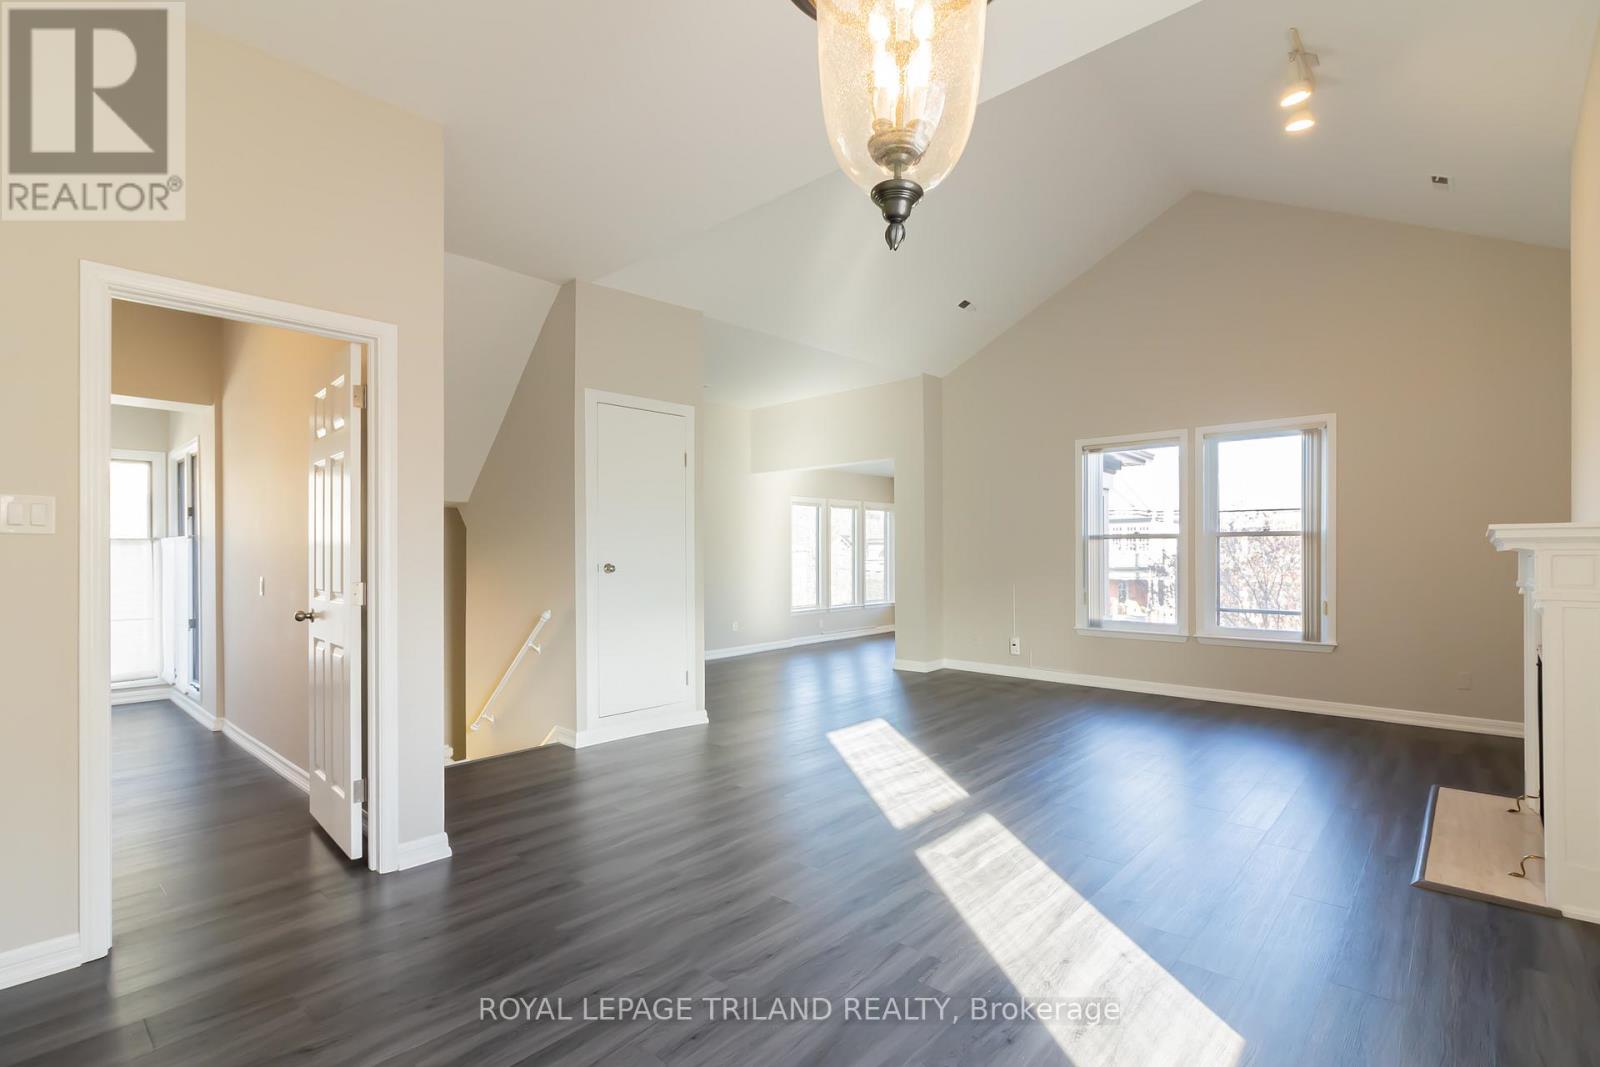
This spacious upper level suite offers an exceptional combination of comfort, convenience, and location in the heart of Central London. Featuring two generously sized bedrooms, two full bathrooms, and in suite laundry, the thoughtfully designed layout provides an abundance of living space for everyday comfort. Large windows throughout the living and dining areas fill the home with natural light, creating a bright and welcoming atmosphere. The kitchen is equipped with a dishwasher and flows seamlessly into the main living area, making it ideal for both daily living and entertaining. The primary bedroom offers excellent space and privacy, while the second bedroom features new carpeting and is perfectly suited for guests, a home office, or additional living space. Additional highlights include two covered carport parking spaces and ample storage. Located just steps from Richmond Row, restaurants, shopping, entertainment, and public transit, and only minutes from Western University, this unit presents an outstanding opportunity to enjoy urban living in one of London's most sought after neighbourhoods. Heat and electricity are additional, water is included. (id:52373)
London North, Ontario
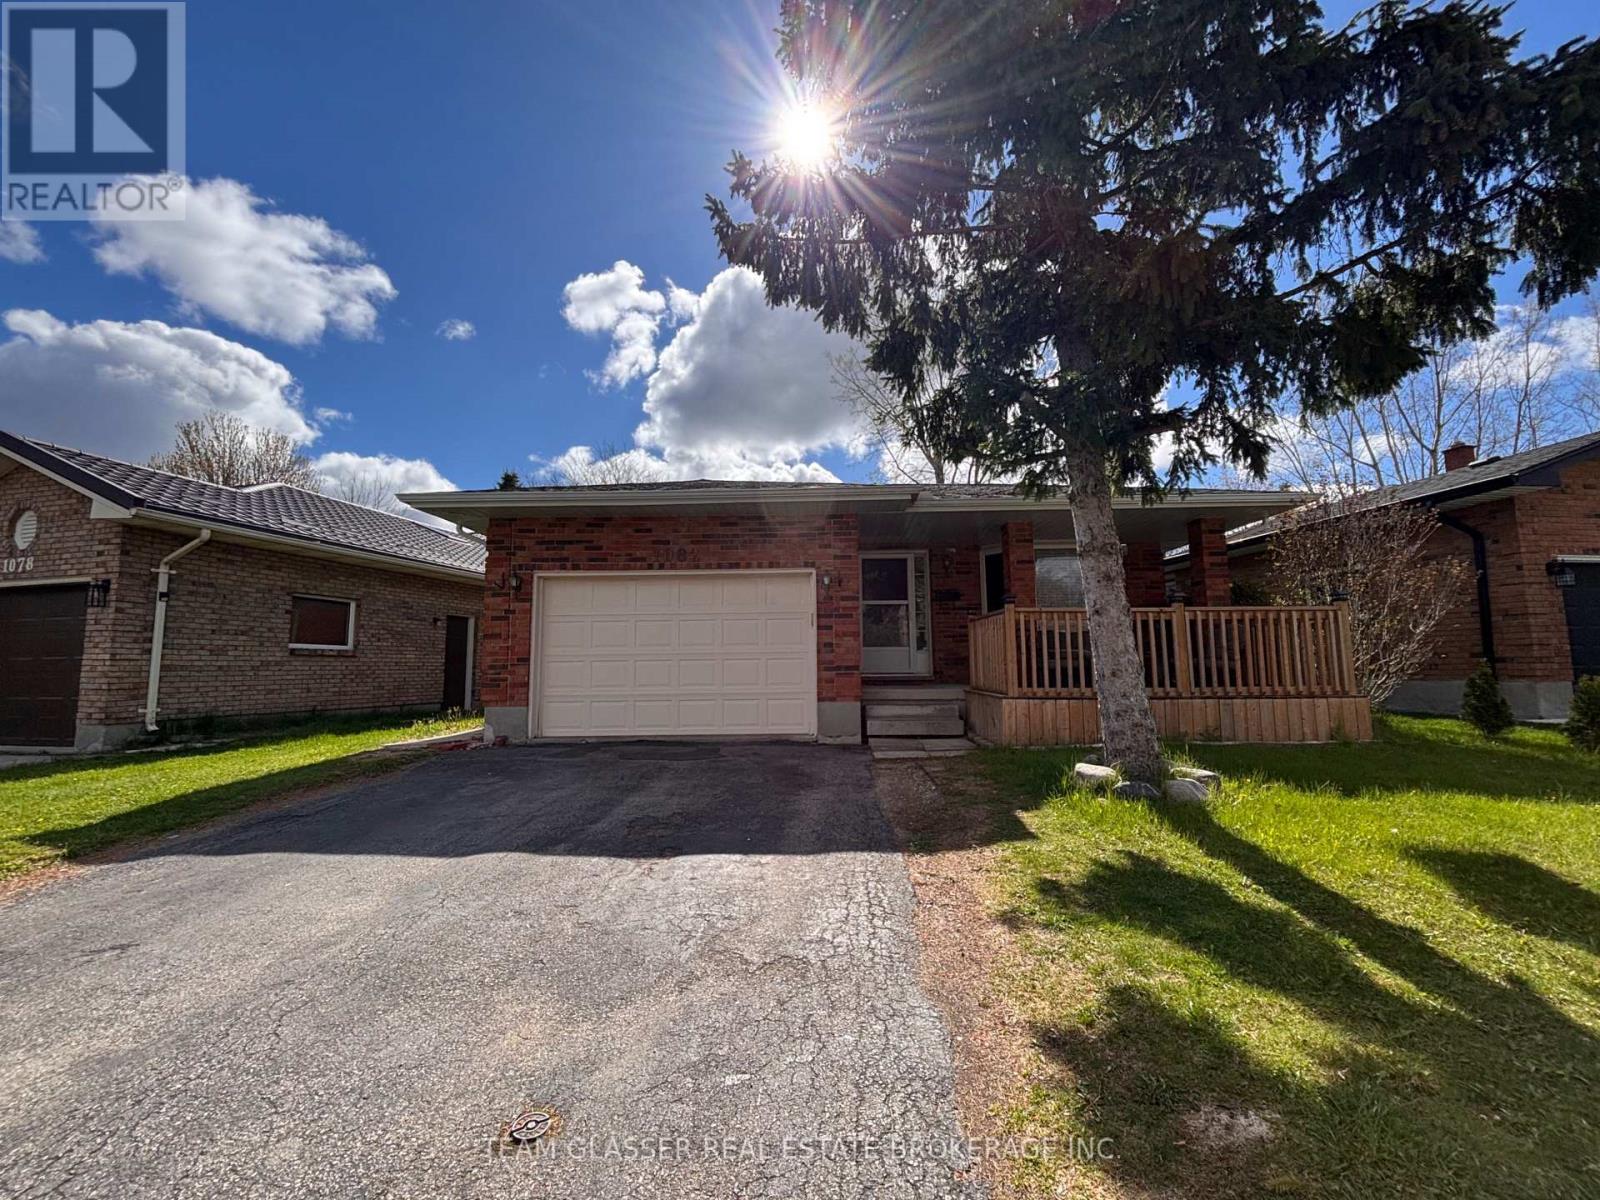
LICENSED. Attention families, investors, parents and University of Western Ontario students! This 100% TURNKEY 7 Bed (potential for 8 beds), 3 bathroom, brick bungalow home with large garage and double driveway is located in desirable North-West London. 1-MINUTE-WALK to bus stop, and ONE BUS RIDE (10 Minutes) to Western University. New gas fireplace, new fence, renovated kitchen, Newer gas hot water tank and furnace (2020), furnace/AC/Water Heater all owned, newer central vac (2021) and new front deck. Whether you have family to occupy part of the house, or want a long-term amazing return on investment property (high CAP rate), this house is a must-see. (id:52373)
London East, Ontario
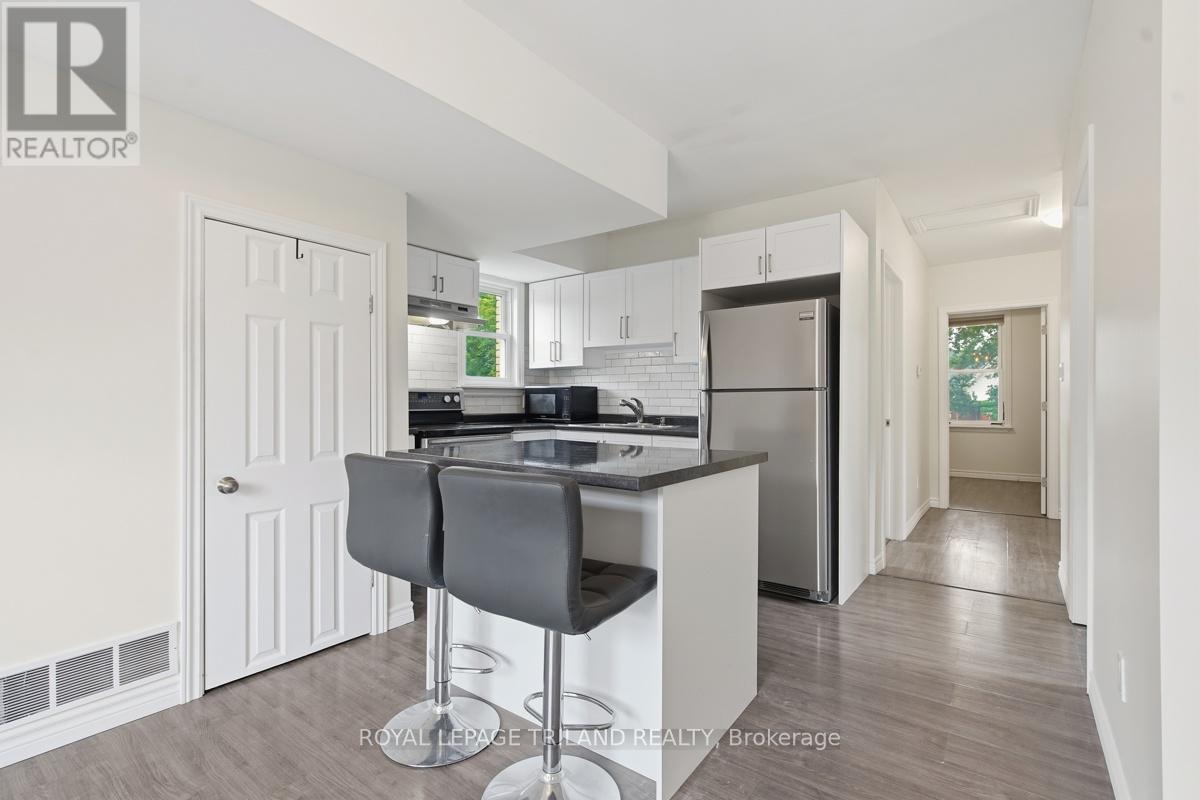
Step into this beautifully maintained upper level two bedroom unit, where modern finishes and a functional layout come together to offer stylish and comfortable living. The spacious eat in kitchen is the heart of the home, featuring stainless steel appliances, a centre island, and a welcoming space for cooking, dining, and gathering. The bright living room is filled with natural light, creating an inviting space for both relaxing and entertaining. The stylish four piece bathroom offers a clean, modern design with a tub and shower combination. Additional features include in suite coin free laundry, central air conditioning, and one parking space. Ideally located just minutes from Downtown London and Highway 401, this home offers convenient access to shopping, public transit, parks, restaurants, and a wide variety of everyday amenities. Water is included in the rent, while heat and electricity are additional. (id:52373)
London East, Ontario
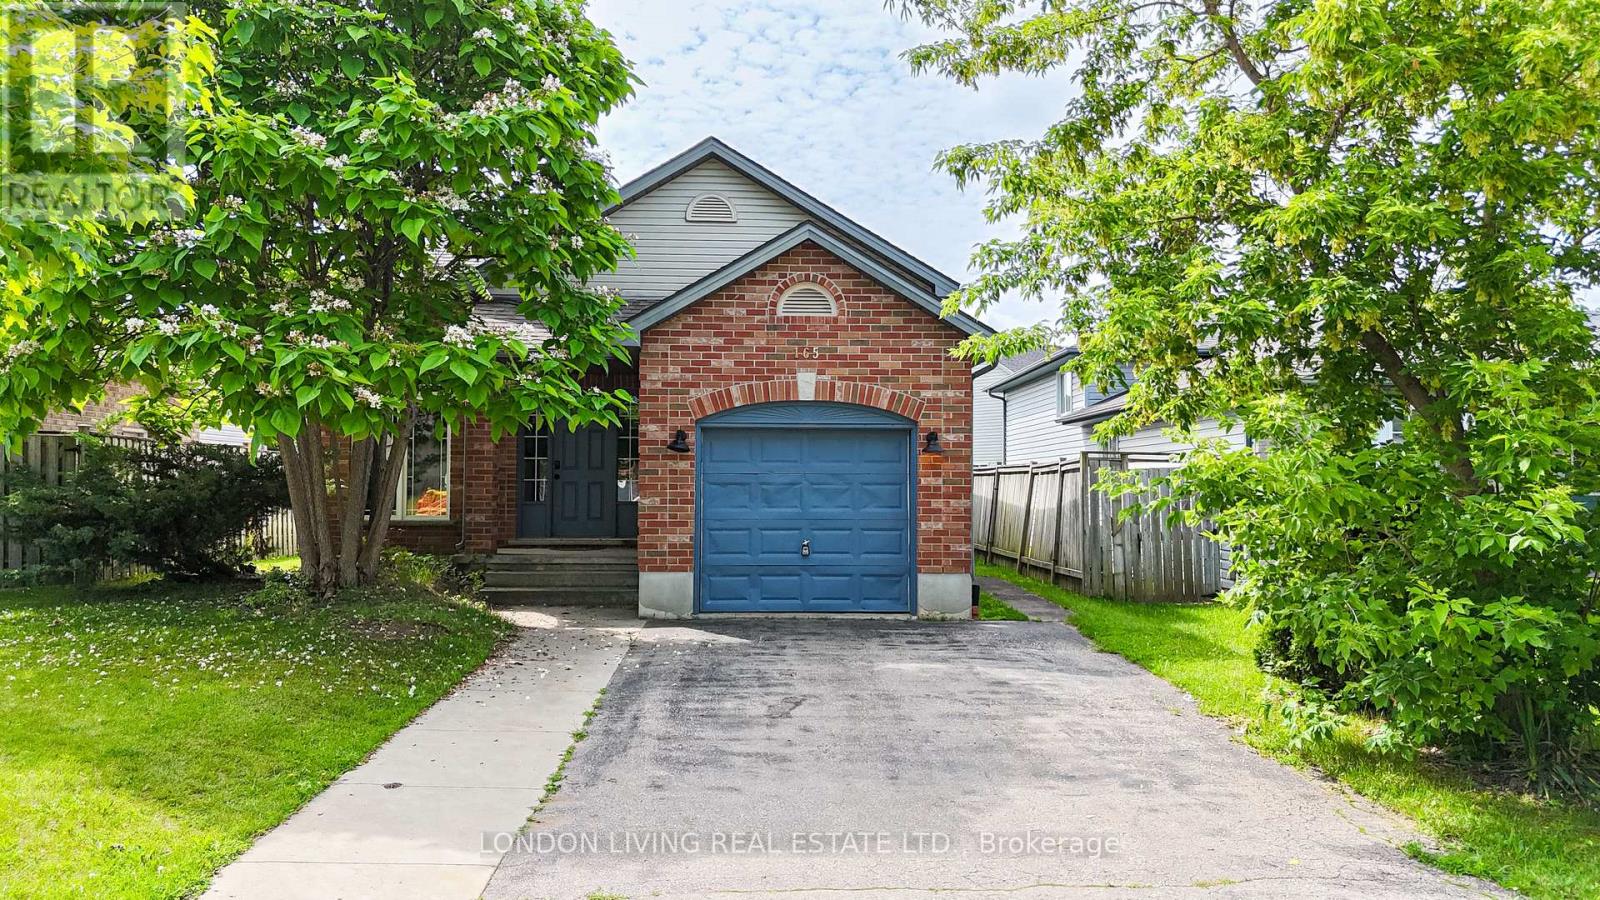
Welcome to this well-maintained and versatile home offering exceptional space and income potential in a highly desirable location. The main level features 3 spacious bedrooms and 1 full bathroom, while the fully finished lower level offers an additional 3 bedrooms and 1 bathroom, making it perfect for large families, multi-generational living, or rental opportunities.The lower level boasts high ceilings, creating a bright and comfortable living space rarely found in basement suites. Recent updates include new flooring, a new furnace and A/C (2024), and washer and dryer (2022), providing peace of mind for years to come.Additional highlights include an attached garage, ample living space, and a functional layout designed for flexibility and convenience.Conveniently located just minutes from Fanshawe College, shopping, amenities, and major bus routes, this property is an excellent opportunity for first-time home buyers looking to offset their mortgage or investors seeking strong rental potential in a high-demand area.Don't miss your chance to own this spacious and move-in-ready home in a prime location! (id:52373)
London North, Ontario
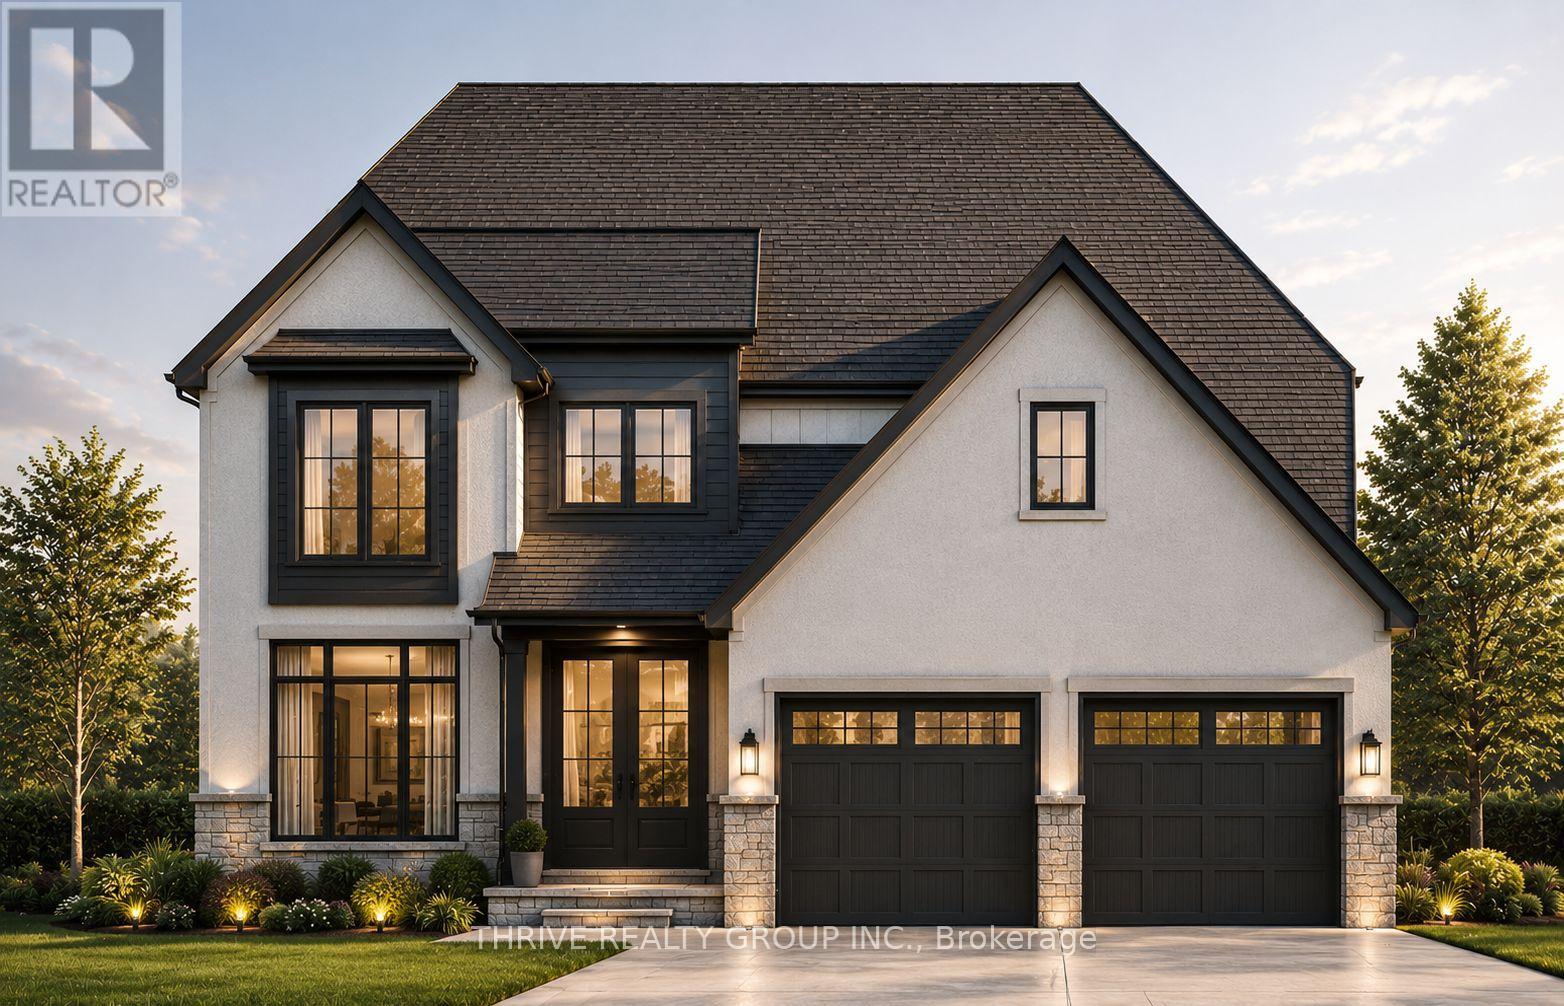
FOR A LIMITED TIME FREE TRIPLE CAR GARAGE UPGRADE! To Be Built! Welcome to The Waterbury model, a thoughtfully designed 2,300 sq. ft. two-storey home located in North London's newest premier neighbourhood, Sunningdale Crossing. Situated on a premium pie-shaped lot, this stunning home offers the perfect combination of modern style, functional living, and exceptional outdoor space. Designed with today's families in mind, the Waterbury features 4 spacious bedrooms and 2.5 bathrooms, providing comfortable living for families of all sizes. The bright, open-concept main floor is ideal for both everyday living and entertaining, showcasing a spacious great room, a beautifully designed kitchen, and a generous dining area that flows seamlessly together. A convenient mudroom and main floor laundry help keep busy households organized while maximizing functionality. Upstairs, you'll find a spacious primary retreat complete with a luxurious ensuite bathroom and walk-in closet. Three additional bedrooms and a full bathroom provide ample space for children, guests, or a home office.Located in one of North London's most sought-after communities, Sunningdale Crossing is just minutes from Masonville Mall, Hyde Park, Sunningdale Golf & Country Club, scenic parks and walking trails, top-rated schools, shopping, restaurants, and offers convenient access to major highways.Additional lots and floor plans are available. Photos are from previous model homes and are for illustrative purposes only; finishes, layouts, elevations, and specifications may vary. Price includes HST rebate. (id:52373)
London East, Ontario
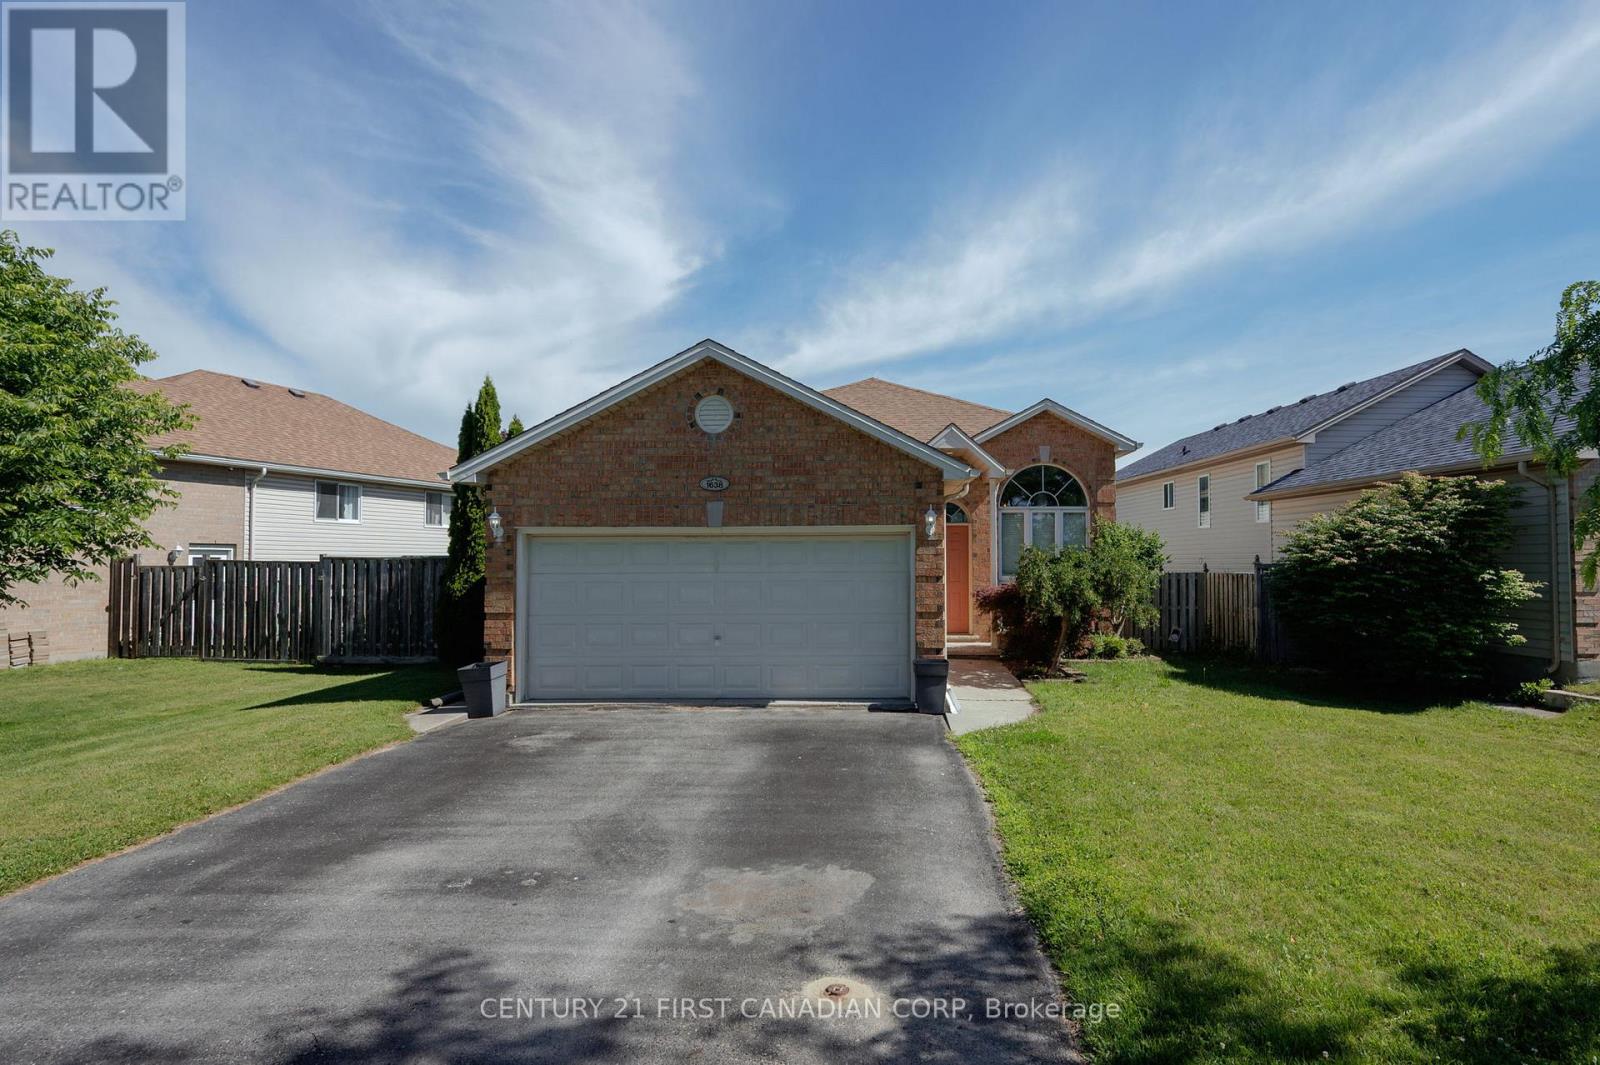
There is an easy, welcoming feeling when you step inside 1638 Marconi Boulevard. Freshly painted and warm throughout, this raised bungalow offers a practical layout that works for real life. The main floor brings everyone together with a bright living and dining area, an eat-in kitchen, three bedrooms, and a full bathroom, giving you the everyday function buyers want on one level. The finished lower level is where the home really expands. It gives you a large, comfortable space for movie nights, teenagers, guests, work-from-home, hobbies, or extended household needs. With an additional bedroom and a second full bathroom, this lower level adds flexibility that makes the home feel much larger and more useful than expected. Outside, buyers get the freedom that condos cannot offer, yet priced similarly: a private yard, double garage, driveway parking, no attached neighbours, and no monthly condo fees. It is the kind of setup that gives you room for kids, pets, storage, tools, bikes, summer evenings, and a little breathing space all to yourself. Located in an established East London neighbourhood with well-kept homes, parks, schools, transit, shopping, East Lions Community Centre, community programs, and Argyle amenities nearby, this home offers comfort, convenience, and strong value. For buyers wanting more space, privacy, and flexibility, 1638 Marconi Boulevard is a smart move. Some photos are virtually staged. (id:52373)
London North, Ontario
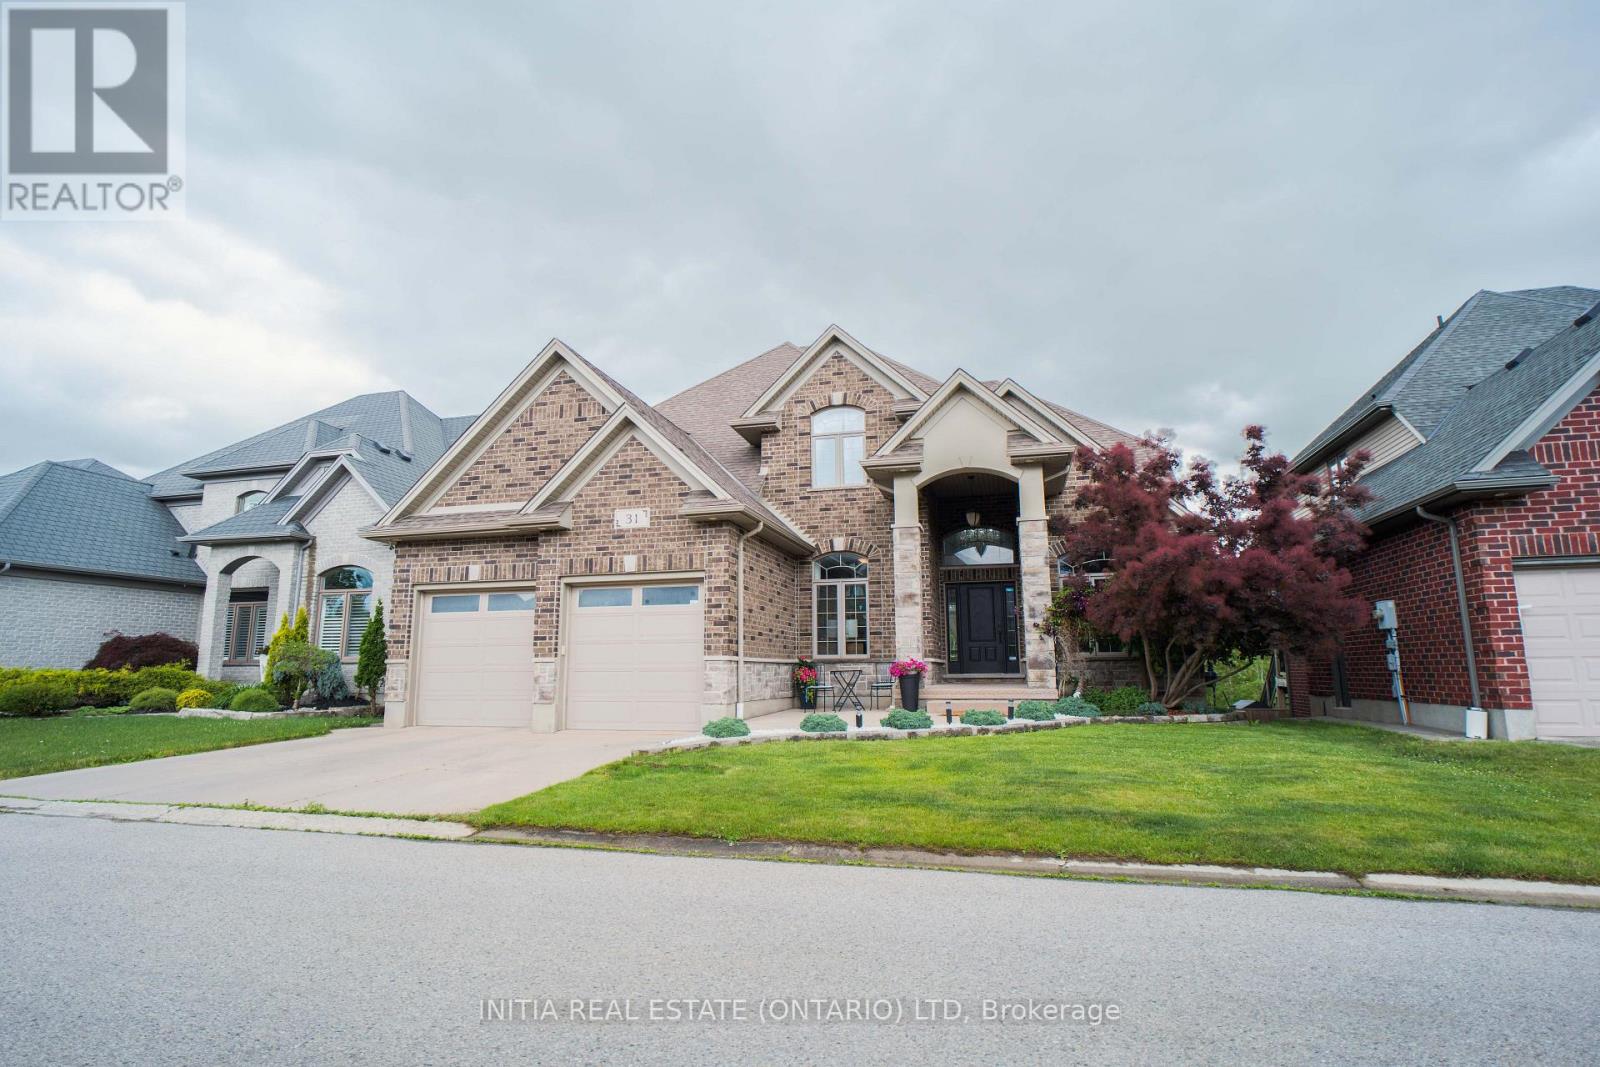
Nestled in the highly sought-after Uplands community,this exceptional home backs onto a tranquil green space buffer and features a fully finished walkout basement with extra-high ceilings ,in-floor heating, one bedroom ,one full bath, and the rare convenience of 2 separate staircases providing basement access for both the main foyer and the mudroom. The home offers four bedrooms with ensuite privileges, including a well-designed Jack-and-Jill bathroom. Car enthusiasts and hobbyists will appreciate the oversized heated 3-car garage, complete with a tandem bay, in-floor heating, and durable epoxy flooring. Open concept design offers a huge family room & south-facing kitchen with quartz countertops, SS appliances including gas-burning stove & oven, a walk-in pantry, and a convenient pot filler. The main floor boasts 9-foot ceilings, hardwood staircases with wrought-iron spindles, crown moulding, and an abundance of natural light from numerous large windows. Quartz countertops are featured in all bathrooms except the basement bath. Additional interior highlights include two gas fireplaces, soaring Cathedral and tray ceilings, Hot tub (2023), Dishwasher/washer/dryer(2024), hardwood flooring (2023), furnace/AC/Hot water Heater (2025). Step outside to enjoy the covered rear porch and expansive 34' x 13' deck directly off the kitchen-perfect for entertaining or relaxing while enjoying the peaceful setting. The beautifully maintained grounds are further enhanced by a concrete driveway, and mature landscaping that complements the home's exceptional setting. Ideally located within the highly coveted school catchment areas for A.B. Lucas Secondary School and Jack Chambers Public School, this home presents a rare outstanding opportunity for families seeking access to two of the area's most prestigious and highly ranked schools. (id:52373)