
London North, Ontario
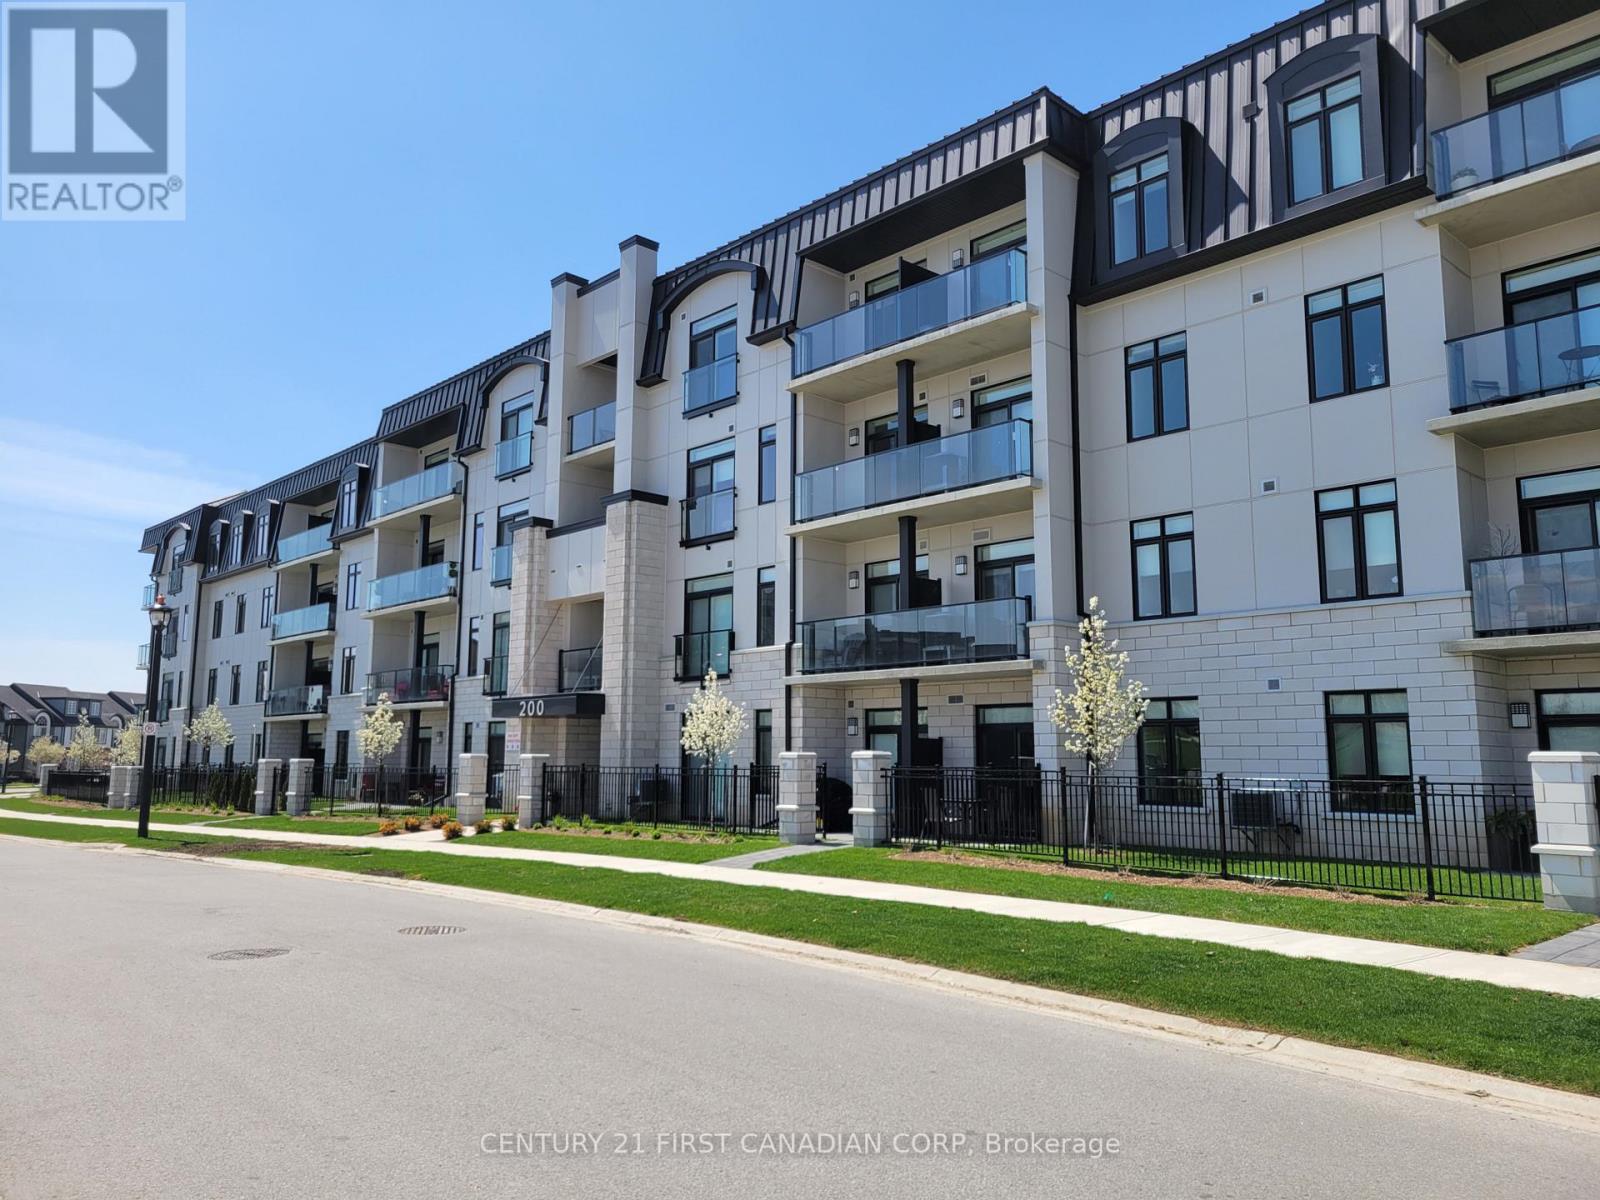
For all inquiries including viewings and applications please contact Kalli at +1 (519) 318-1433 or email [email protected]. Bright and modern 1-bedroom, 1-bathroom apartment in a sought-after North London location! This unit offers a spacious open-concept design with contemporary finishes throughout, creating the perfect blend of comfort and style. The sleek kitchen flows seamlessly into the sunlit living and dining area, while large windows showcase peaceful park views and fill the space with natural light. Step out onto the private balcony to enjoy your morning coffee or relax overlooking the park. The generous primary bedroom offers ample closet space, while the well-appointed bathroom and functional layout make everyday living effortless. Located in a highly desirable neighbourhood close to all amenities, this fantastic lease opportunity is just steps from Village Walk Commons and Pebble Creek Park, with Sunningdale Golf & Country Club and Medway Valley trails nearby. Enjoy convenient access to Masonville Place, restaurants, shopping, grocery stores, and all the conveniences of North London living. (id:52373)
St. Thomas, Ontario
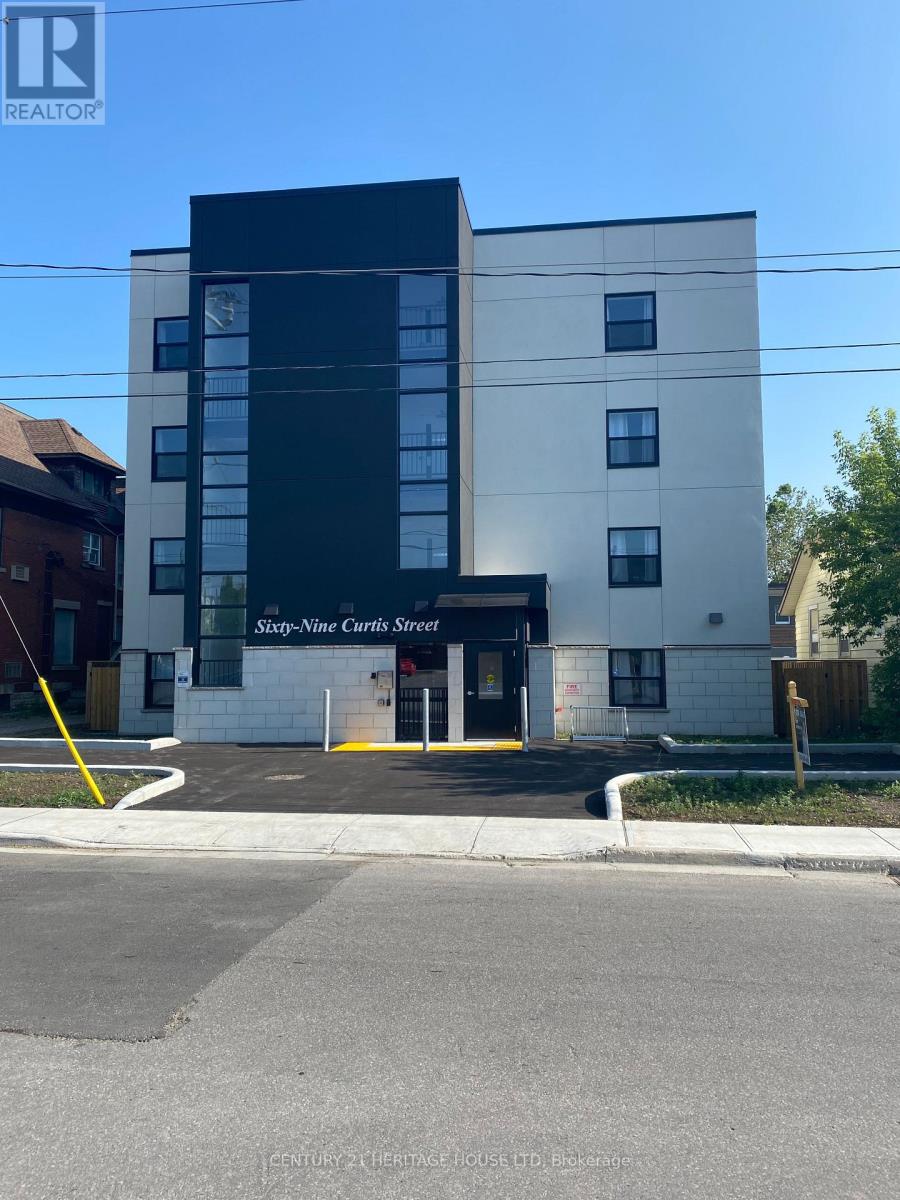
Welcome to 69 Curtis. This Newer building is centrally located, on a bus route, close to downtown for shopping, grocery store and parks. Heat, Hydro, Water, A/C and parking are included in the lease. The Kitchen includes a stainless steel refrigerator, stove, dishwasher micro wave and quartz counter tops. The two Bedrooms and Living Room have modern circulation fans and has an accessible washroom. This Building offers an elevator, controlled entrance with video monitoring, on site management, laundry, additional storage and parking available. Rental Applications must be completed prior to all showings. (id:52373)
St. Thomas, Ontario
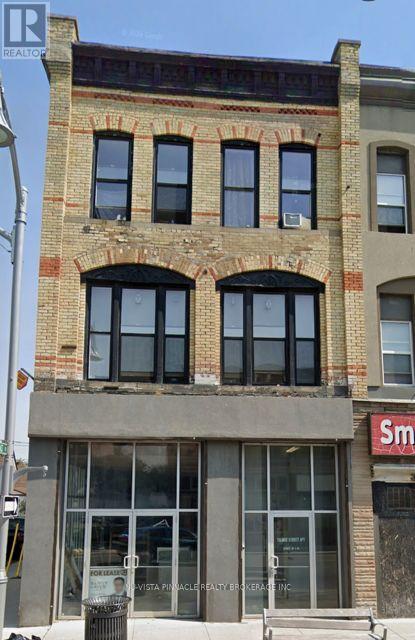
Mixed use commercial and multi unit residential building on the northeast corner of Talbot and East Streets. Main floor consists of approximately 1600 square feet plus a rear bachelor apartment. Five one bedroom apartments on the second and third floors. 5 Units are rented at $1100 per month. One unit at$950 per month plus utilities. Total rent of $6450.00 plus utilities. Commercial unit is still vacant and can be leased for $3000 easily. Excellent owner occupied investment opportunity. (id:52373)
London North, Ontario
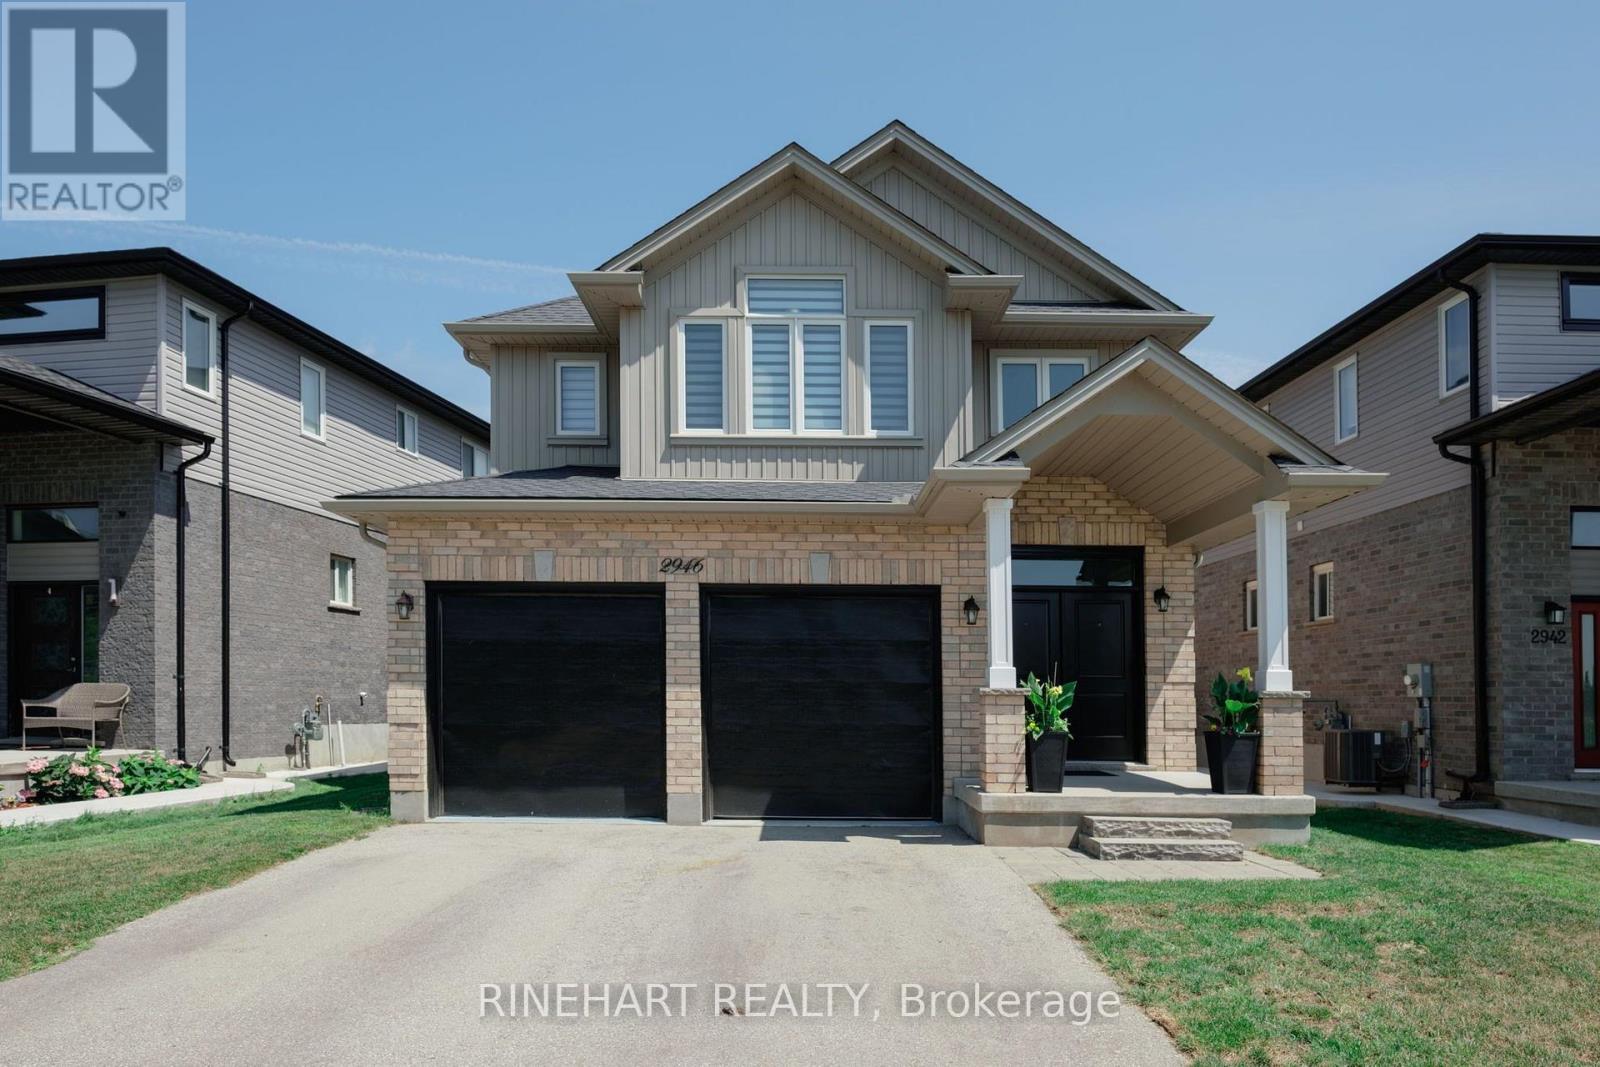
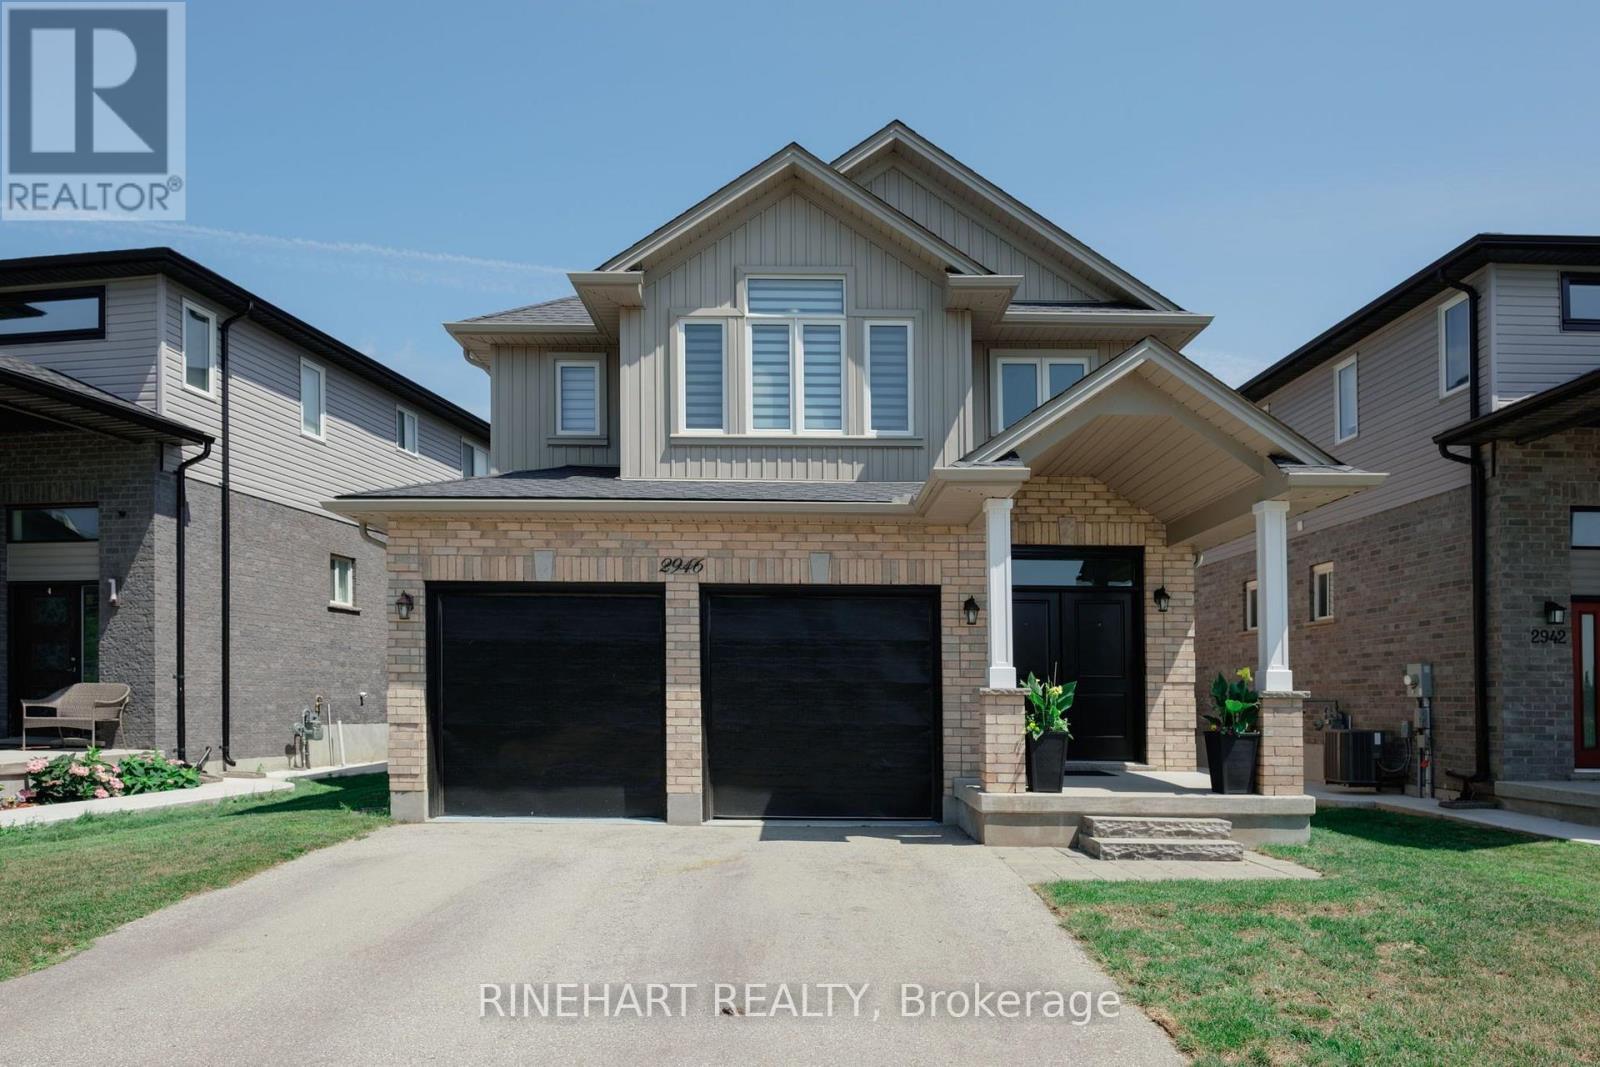
Located in the desirable Fox Hollow community of North London, this extensively remodeled 4 + 1 bedroom, 5 bathroom home offers a modern, flexible layout ideal for growing, extended, or multigenerational families, complete with a fully finished lower level in law suite setup featuring a separate entrance and second kitchen. The property offers a double garage, parking for four vehicles, a landscaped and fully fenced backyard, a spacious deck, and plenty of room for children, pets, gardening, or entertaining. Recent improvements include new flooring, a remodeled main kitchen with granite countertops, all new interior doors, new window coverings, a new electric fireplace, landscaping, and a new fence. The bright main living area features an open kitchen, dining, and living room layout with stainless steel appliances, generous cabinetry, ample counter space, a centre island, and direct access to the backyard. Upstairs are four bedrooms and three full bathrooms, including a spacious primary bedroom with a walk in closet and private ensuite, plus a second bedroom with its own ensuite. The fully finished lower level adds a family room, second kitchen, bedroom, full bathroom, storage, and windows that bring natural light into the space. All electrical work completed as part of the renovations was performed by a certified electrician. Conveniently located near schools, parks, trails, shopping, restaurants, transit, and everyday amenities around Fanshawe Park Road and Hyde Park Road, this move in ready home combines extensive updates, generous living space, and a highly practical layout in one of North London's most desirable growing communities! (id:52373)
London North, Ontario
Located in the desirable Fox Hollow community of North London, this extensively remodeled 4 + 1 bedroom, 5 bathroom home offers a modern, flexible layout ideal for growing, extended, or multigenerational families, complete with a fully finished lower level in law suite setup featuring a separate entrance and second kitchen. The property offers a double garage, parking for four vehicles, a landscaped and fully fenced backyard, a spacious deck, and plenty of room for children, pets, gardening, or entertaining. Recent improvements include new flooring, a remodeled main kitchen with granite countertops, all new interior doors, new window coverings, a new electric fireplace, landscaping, and a new fence. The bright main living area features an open kitchen, dining, and living room layout with stainless steel appliances, generous cabinetry, ample counter space, a centre island, and direct access to the backyard. Upstairs are four bedrooms and three full bathrooms, including a spacious primary bedroom with a walk in closet and private ensuite, plus a second bedroom with its own ensuite. The fully finished lower level adds a family room, second kitchen, bedroom, full bathroom, storage, and windows that bring natural light into the space. All electrical work completed as part of the renovations was performed by a certified electrician. Conveniently located near schools, parks, trails, shopping, restaurants, transit, and everyday amenities around Fanshawe Park Road and Hyde Park Road, this move in ready home combines extensive updates, generous living space, and a highly practical layout in one of North London's most desirable growing communities! (id:52373)
London North, Ontario
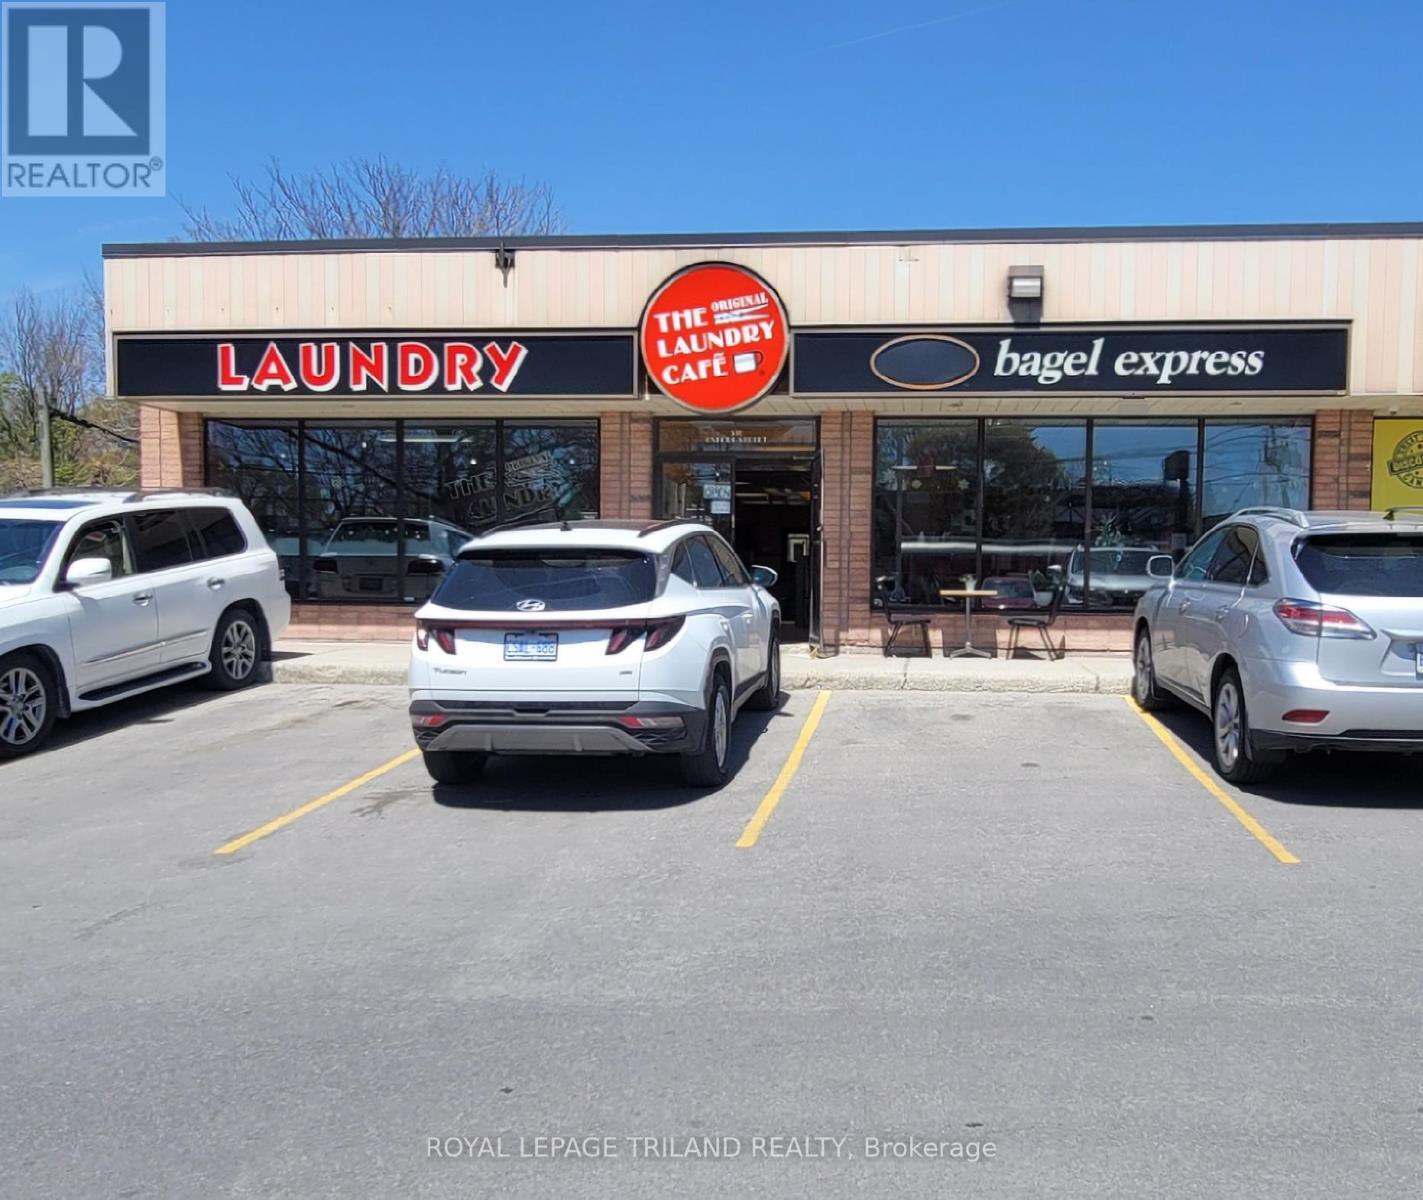
Laundromat with a licenced cafe (LLBO) for sale in North London. Located near UWO and Fanshawe College with high traffic on both Oxford St E and Adelaide St. Plenty of potential to expand and grow the business by adding more washers and dryers. Plenty of sitting area in cafe and lounge area. Potential to add different food menu. Owners had shortened the hours for the last 6 years. New owners could extend hours or open 24 hours. Free parking behind building and in front. Self serve laundromat with wash and fold services and alterations. Sellers willing to replace machines or sell as is and allow new owners to update and customize layout and machine sizes. (id:52373)
Aylmer, Ontario
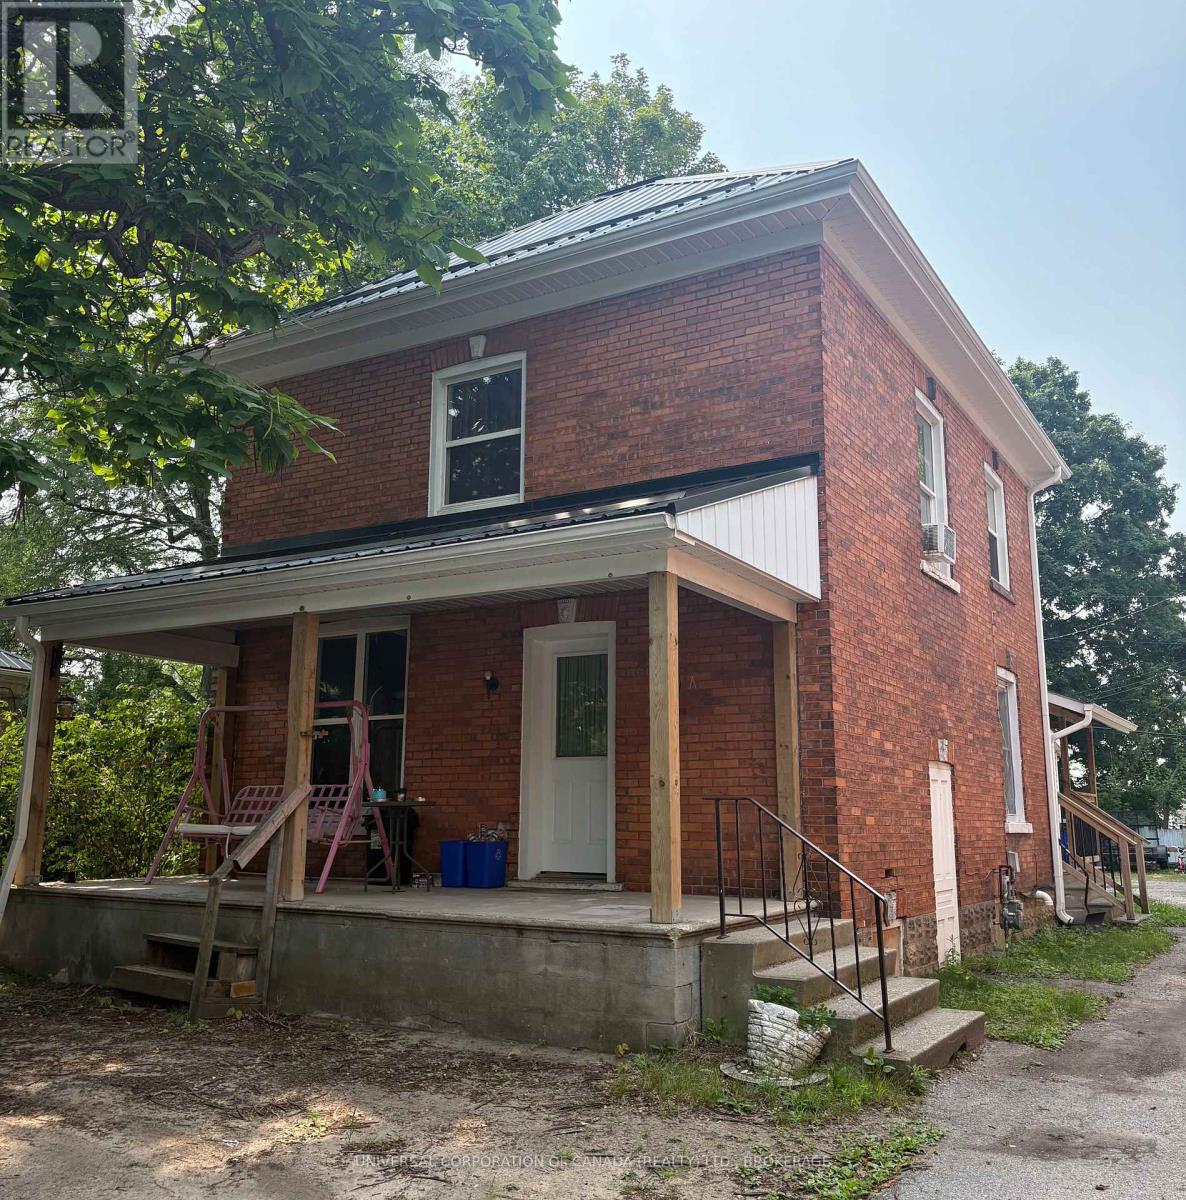
Two great units, both with A+ tenants paying $2,100 inclusive and $1,300 inclusive. Front unit is 3 bedrooms, 1 bath with basement laundry, on lease. Rear unit is month to month with 1 bedroom, 1 bathroom with laundry. (id:52373)
Chatham-Kent, Ontario
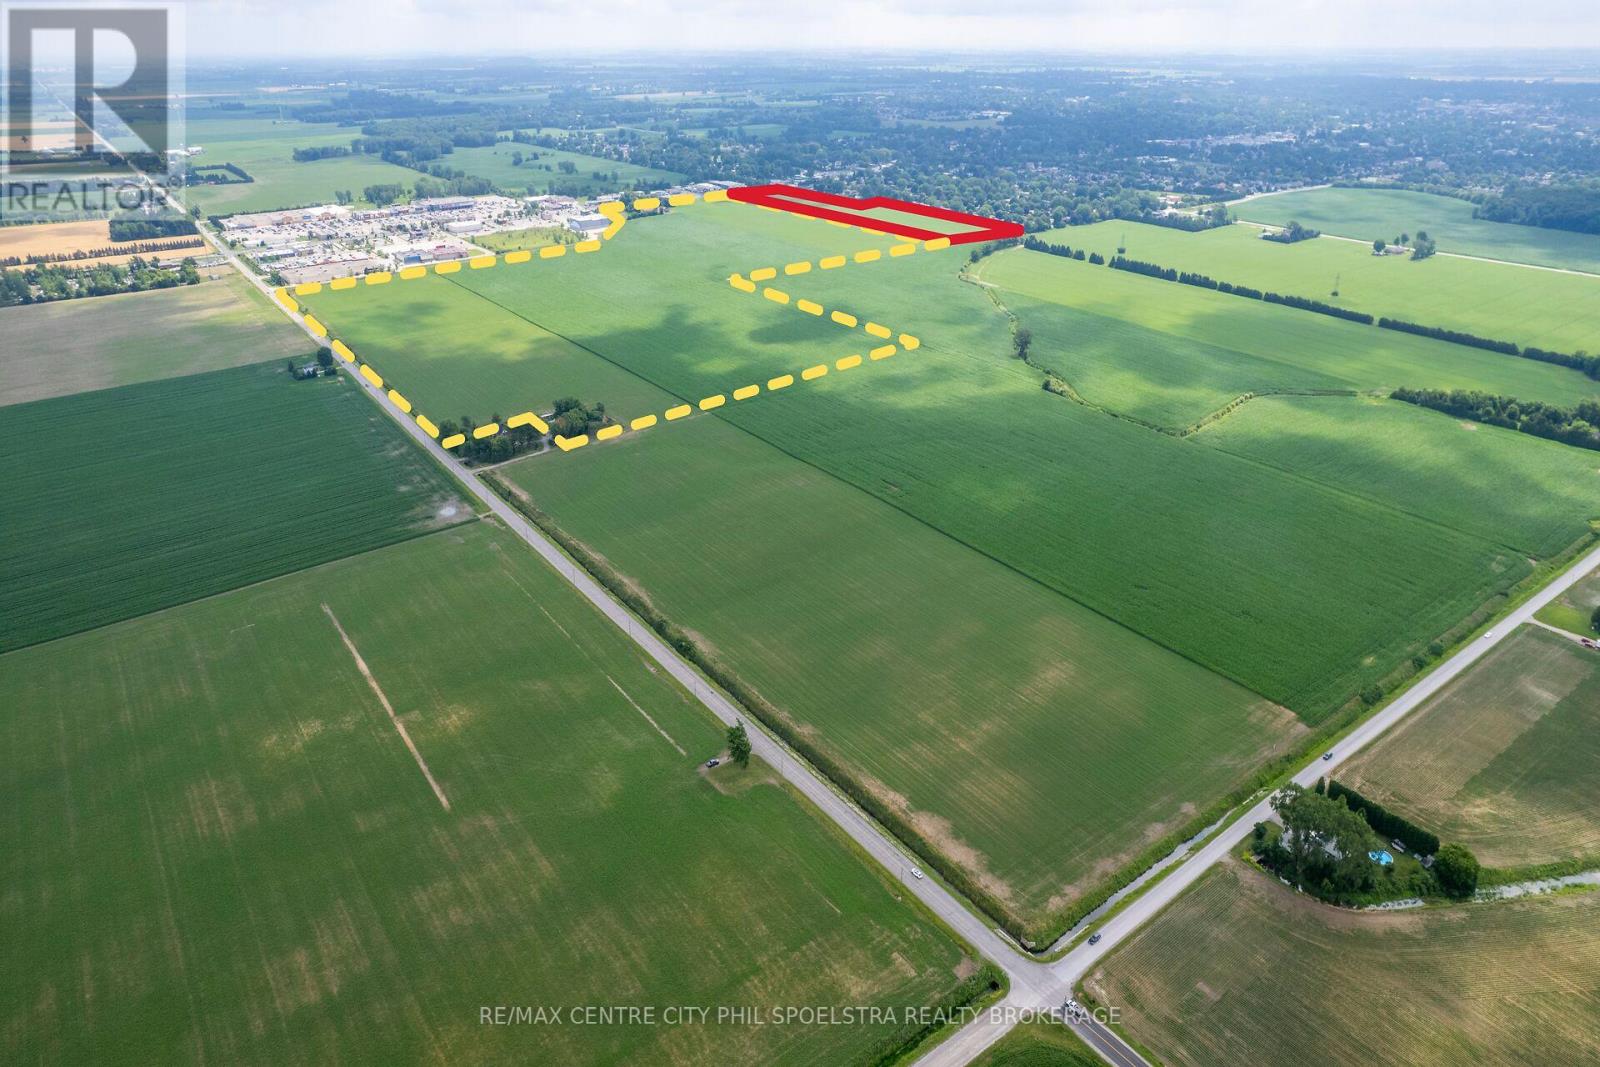
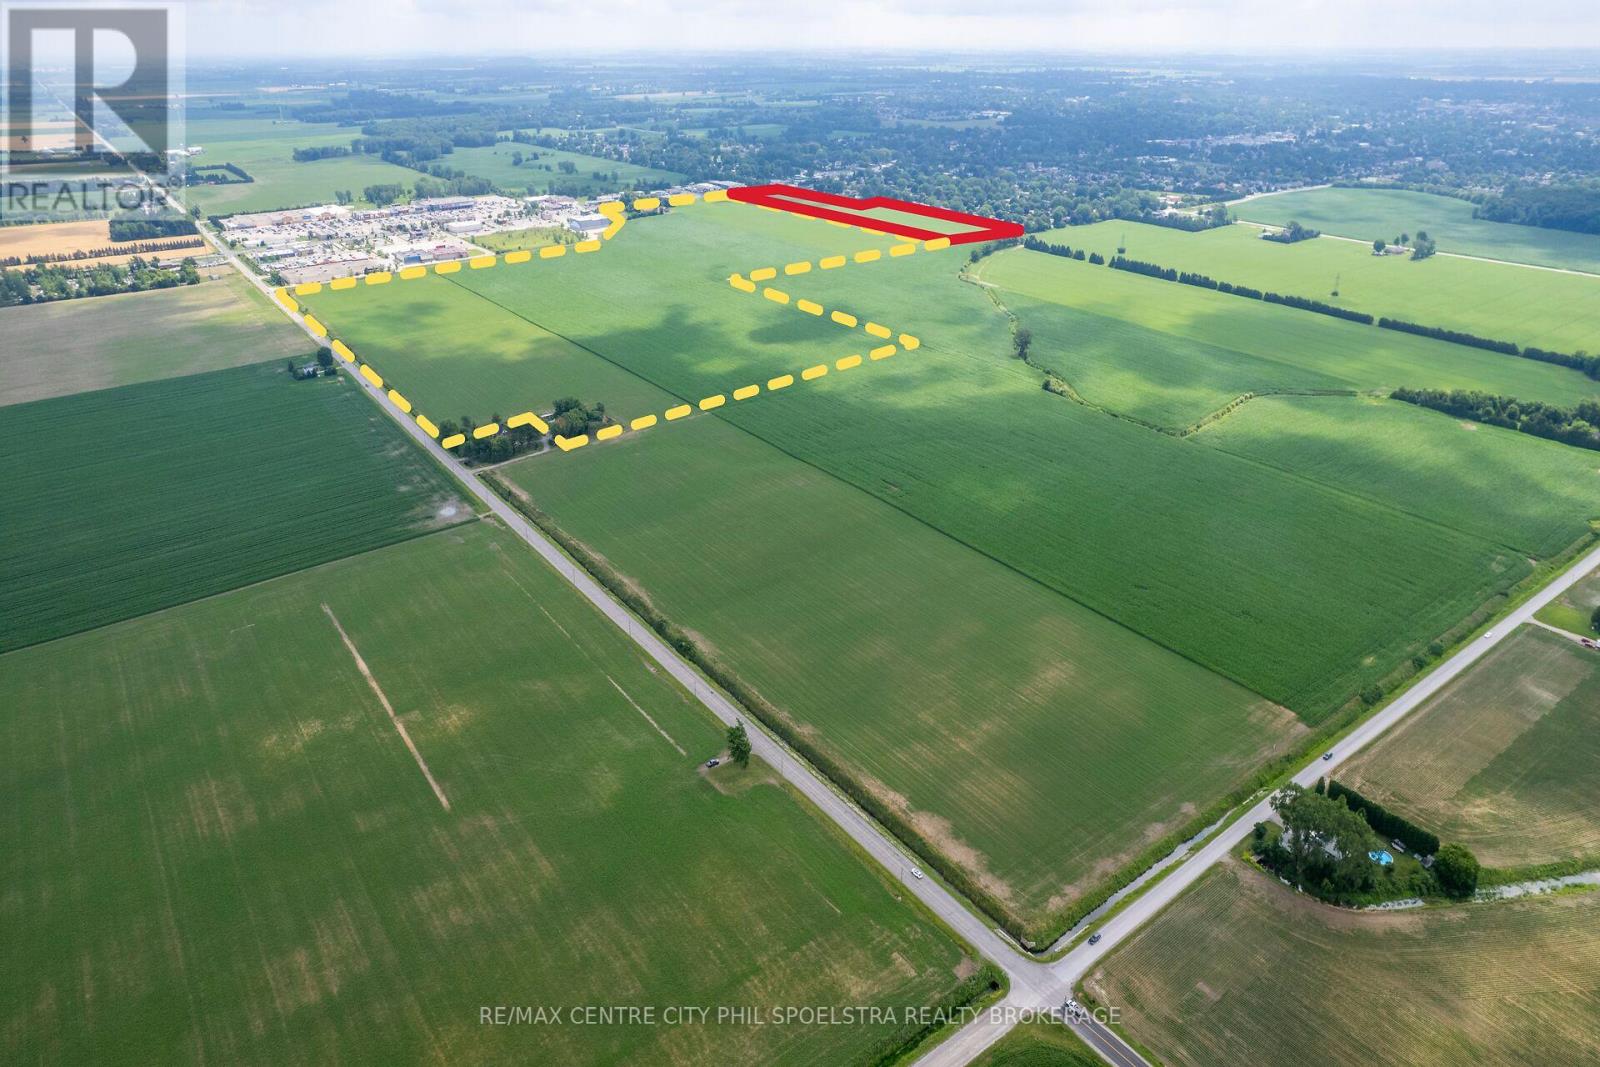
Chatham is growing and here is a perfect opportunity to take part in that growth. We are proud to offer two adjacent parcels that both include lands along bustling St Clair Street that are targeted for Chathams Expansion. In fact, all 157 acres have been considered for future growth. Chathams recent growth has been impressive, outpacing Windsor, Sarnia and other local communities. Year over year growth of 1.23% for Chatham Kent has been very encouraging and these lands are so well positioned to be a part of the continued population growth in the area. This 11 acre parcel is available on its own or can be purchased with the 146.6 acres to the North. Both are right between the City of Chatham and its highest volume retail area featuring a Smart Centre development, Home Depot, Walmart, Starbucks and the movie theatre. The corridor sees over 20,000 vehicles daily! This 11 acres in particular, fronts onto St Clair and is directly north of an established residential area. We look forward to connecting and discussing the potential that this 11 acre property offers. (id:52373)
Chatham-Kent, Ontario
Chatham is growing and here is a perfect opportunity to take part in that growth. We are proud to offer two adjacent parcels that both include lands along bustling St Clair Street that are targeted for Chathams Expansion. In fact, all 157 acres have been considered for future growth. Chathams recent growth has been impressive, outpacing Windsor, Sarnia and other local communities. Year over year growth of 1.23% for Chatham Kent has been very encouraging and these lands are so well positioned to be a part of the continued population growth in the area. This 11 acre parcel is available on its own or can be purchased with the 146.6 acres to the North. Both are right between the City of Chatham and its highest volume retail area featuring a Smart Centre development, Home Depot, Walmart, Starbucks and the movie theatre. The corridor sees over 20,000 vehicles daily! This 11 acres in particular, fronts onto St Clair and is directly north of an established residential area. We look forward to connecting and discussing the potential that this 11 acre property offers. (id:52373)
Chatham-Kent, Ontario
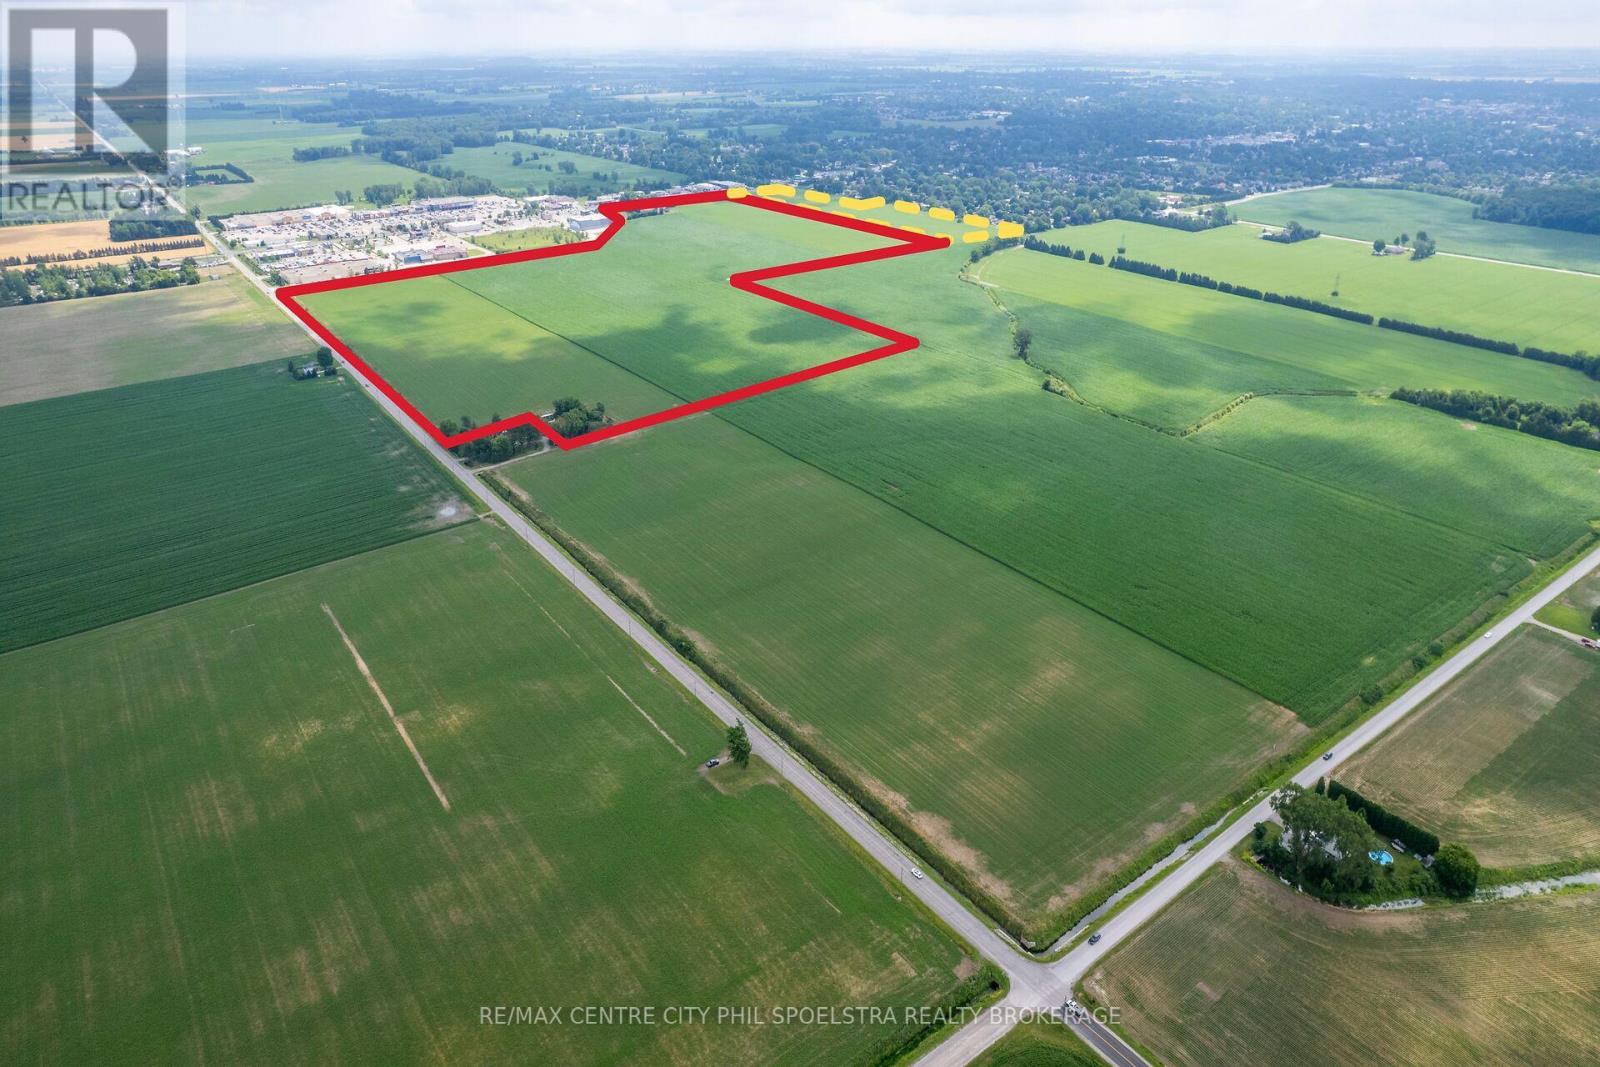
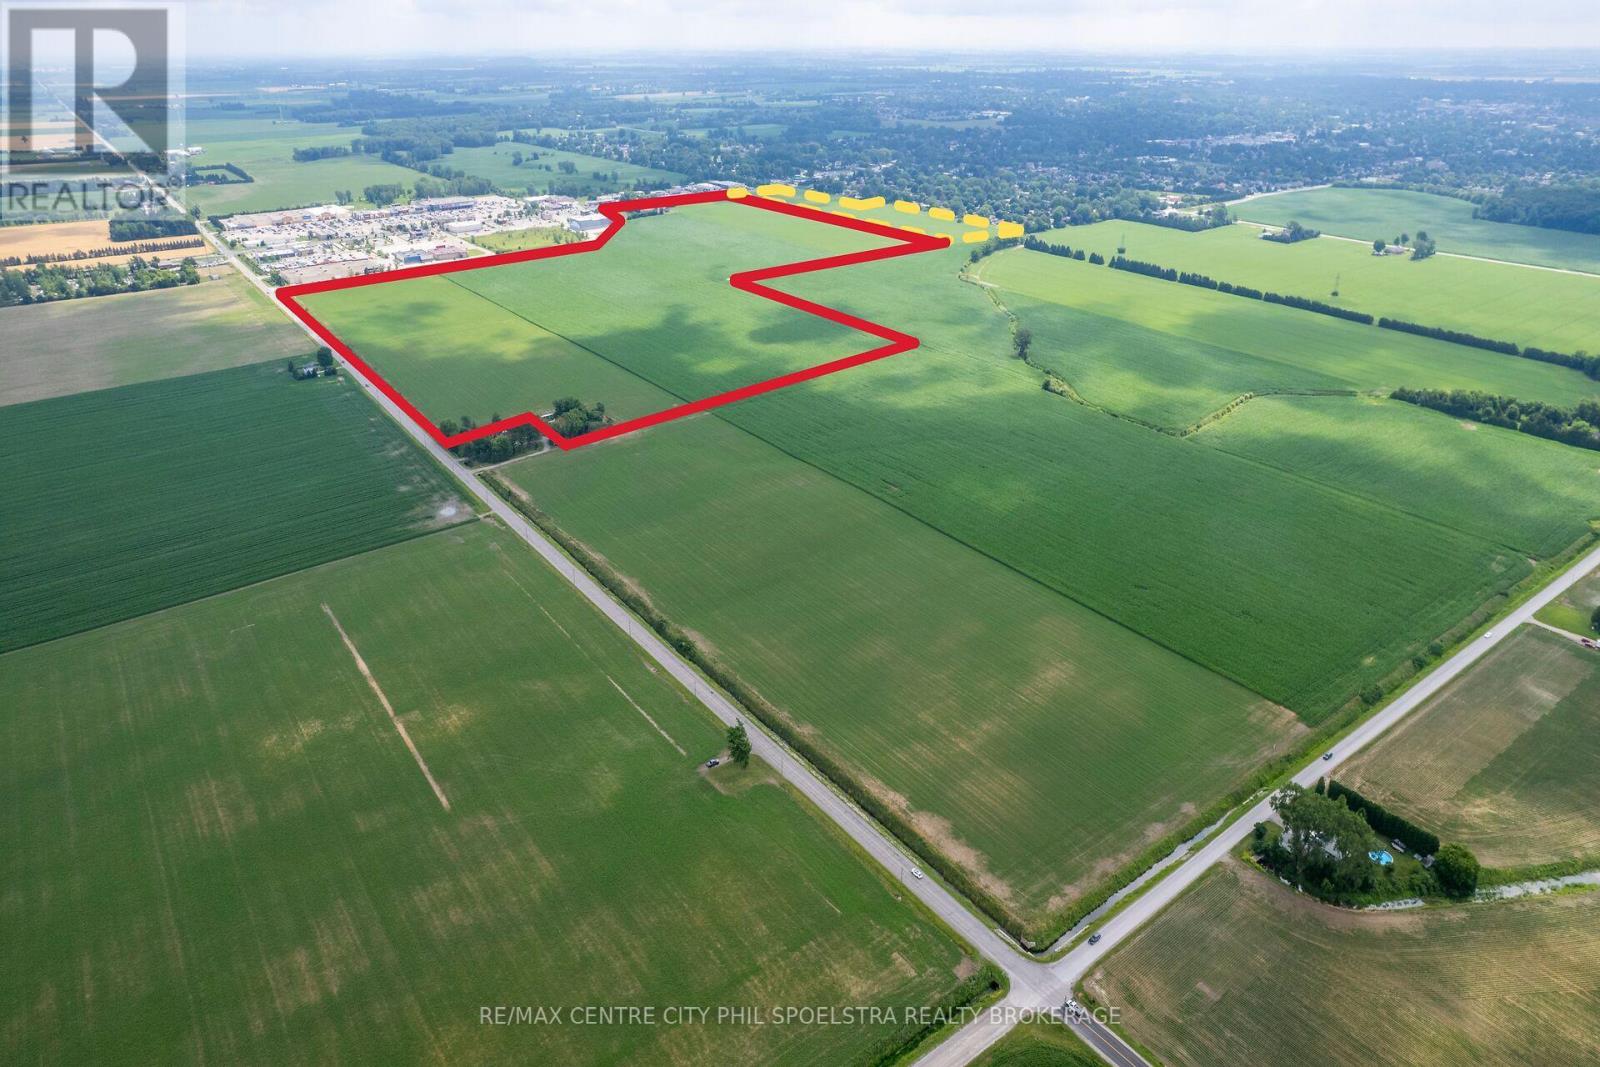
Chatham is growing and here is a perfect opportunity to take part in that growth. We are proud to offer two adjacent parcels that both include lands along bustling St Clair Street that are targeted for Chathams Expansion. In fact, all 157 acres have been considered for future growth. Chathams recent growth has been impressive, outpacing Windsor, Sarnia and other local communities. Year over year growth of 1.23% for Chatham Kent has been very encouraging and these lands are so well positioned to be a part of the continued population growth in the area. This 146 acre parcel is available on its own or can be purchased with the 11 acres to the South of it. Both are right between the City of Chatham and its highest volume retail area featuring a Smart Centre development, Home Depot, Walmart, Starbucks and the movie theatre. The corridor sees over 20,000 vehicles daily! This 146 acres in particular, fronts onto St Clair and Pioneer Line and is directly adjacent to the development including the Home Depot, Staples, Theatre, Starbucks and more. These lands currently feature income producing cash crop lands as well as multiple residences generating rental income. We look forward to connecting and discussing the potential that this 146 acre property offers. (id:52373)
Chatham-Kent, Ontario
Chatham is growing and here is a perfect opportunity to take part in that growth. We are proud to offer two adjacent parcels that both include lands along bustling St Clair Street that are targeted for Chathams Expansion. In fact, all 157 acres have been considered for future growth. Chathams recent growth has been impressive, outpacing Windsor, Sarnia and other local communities. Year over year growth of 1.23% for Chatham Kent has been very encouraging and these lands are so well positioned to be a part of the continued population growth in the area. This 146 acre parcel is available on its own or can be purchased with the 11 acres to the South of it. Both are right between the City of Chatham and its highest volume retail area featuring a Smart Centre development, Home Depot, Walmart, Starbucks and the movie theatre. The corridor sees over 20,000 vehicles daily! This 146 acres in particular, fronts onto St Clair and Pioneer Line and is directly adjacent to the development including the Home Depot, Staples, Theatre, Starbucks and more. These lands currently feature income producing cash crop lands as well as multiple residences generating rental income. We look forward to connecting and discussing the potential that this 146 acre property offers. (id:52373)
Central Huron, Ontario
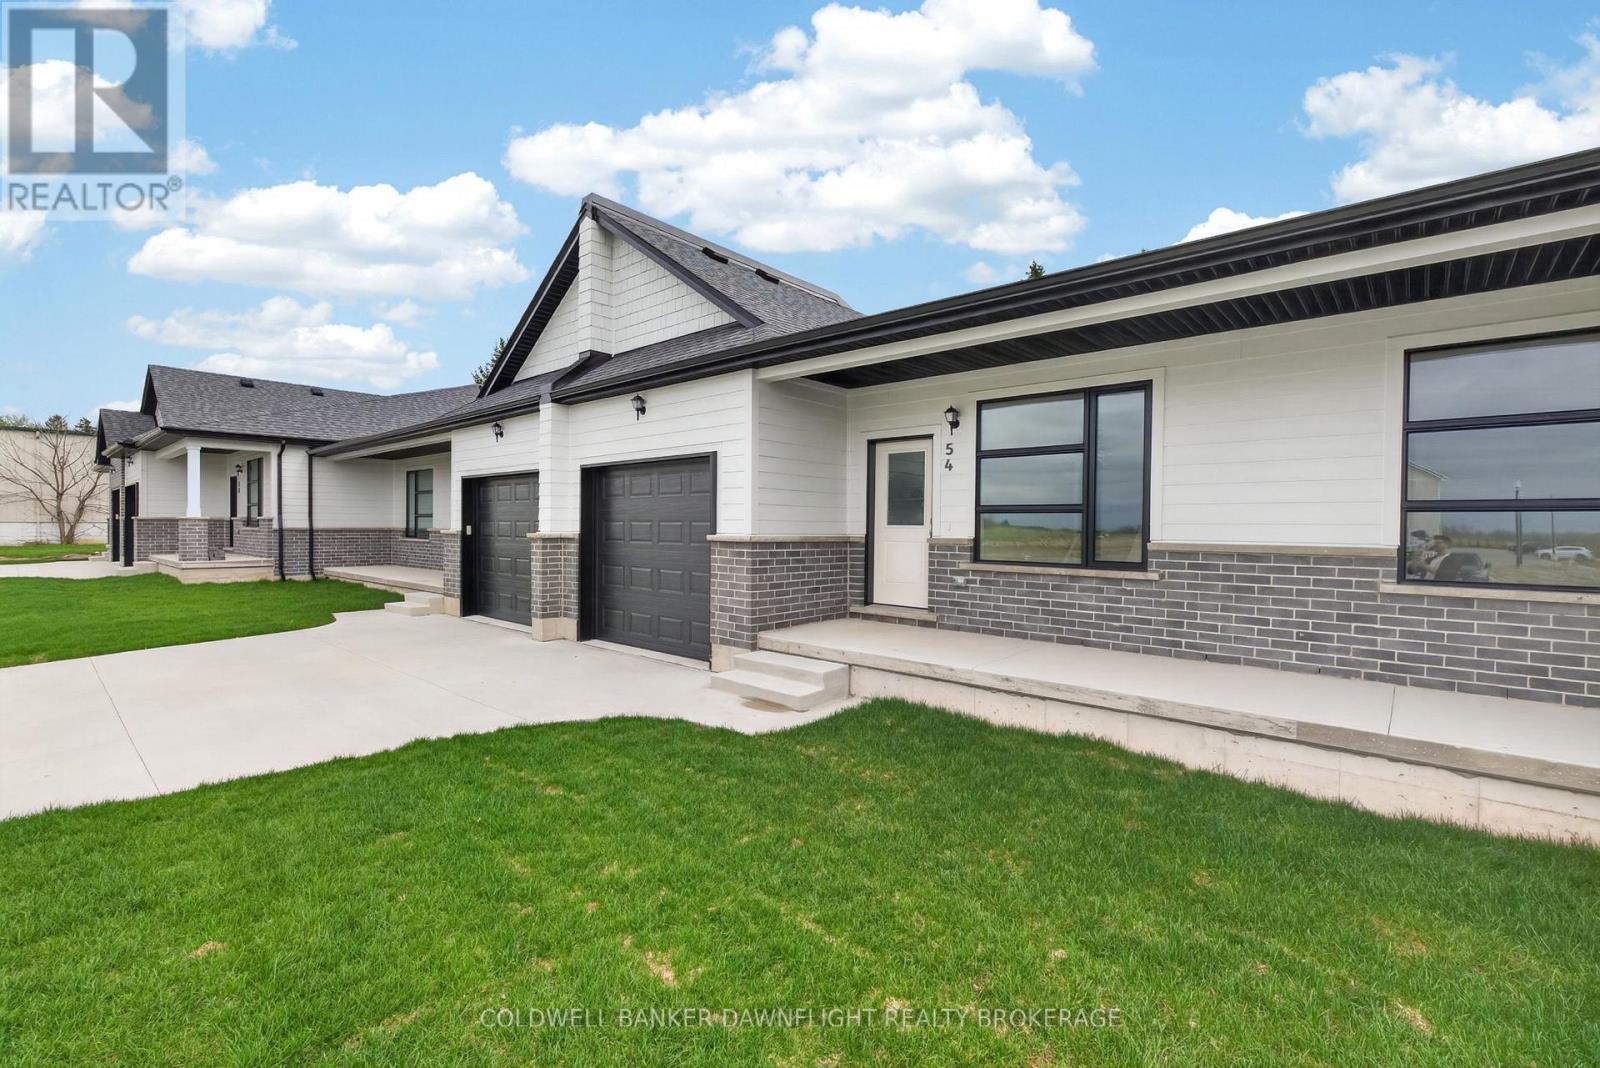
Contact the listing agent to learn more about the recently announced HST rebates and discover huge savings on the purchase price of this new construction home! Moonlight Court, a charming community in the northwest end of Clinton, offering modern living in a peaceful setting. The Jupiter floorplan is a 1,453 sq. ft. attached bungalow townhome designed to check off all the boxes for comfort and convenience. Step inside to an inviting open-concept layout, where the kitchen, dining, and living areas flow seamlessly perfect for both everyday living and entertaining. At the rear of the home, you will find the spacious primary bedroom, complete with a large walk-in closet and a 4-piece ensuite for ultimate convenience. The second bedroom, located at the front of the home, offers a generous closet and easy access to an additional 4-piece bathroom. For added practicality, main-floor laundry is included. The unfinished lower level provides endless potential, already roughed in for a 3-piece bathroom ready for your personal touch. If this model isn't the right fit for you, we have two other options available, including another spacious unit and a corner unit to better suit your needs. Located in the heart of Huron County, Clinton is centrally positioned between Goderich, Exeter, and Stratford, while offering all the essential amenities, including local shopping, hospital, schools, and more. Don't miss your chance to own this thoughtfully designed home in a fantastic location. (id:52373)