
Lucan Biddulph, Ontario
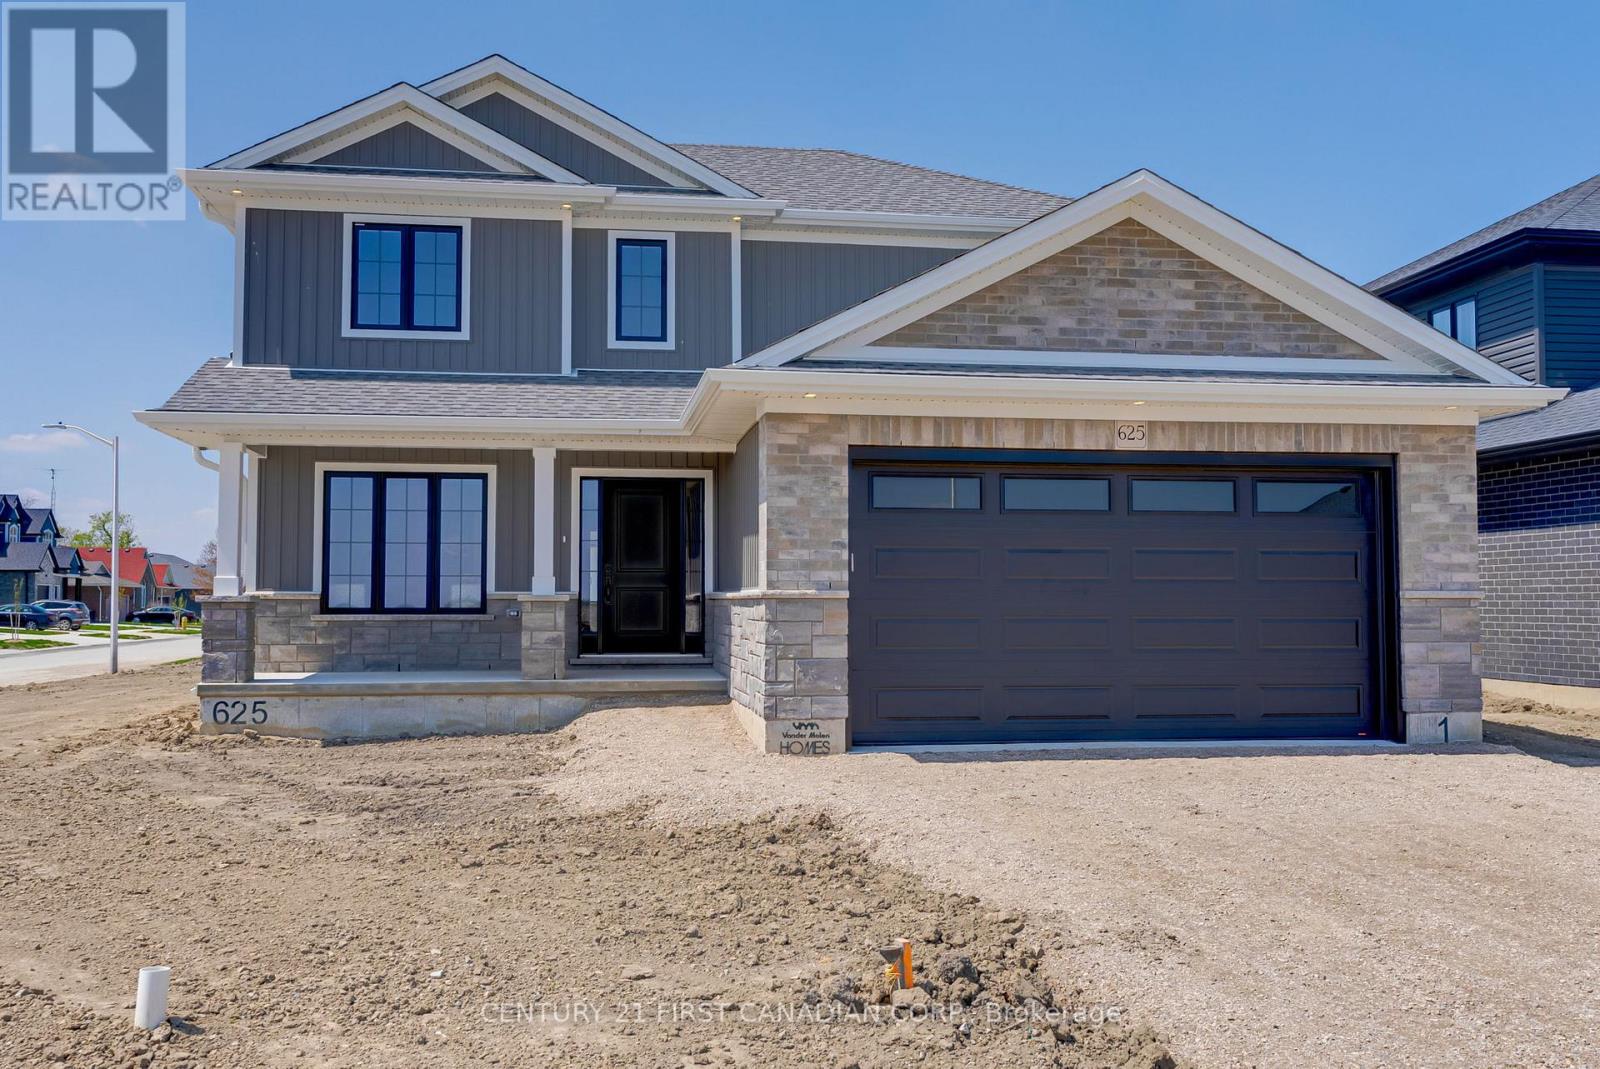
NEW GOVERNMENT REBATES - TO BE BUILT: 'The Oakwood' by VanderMolen Homes, located in the Timber Ridge subdivision in Lucan, ON. Beautiful, 2 storey home measuring 2206 sqft. Offering 3 bedrooms & 2.5 bathrooms, boasting a large & convenient mudroom off the garage, well appointed open concept kitchen, dining & great room to complete the main floor. Continue upstairs to find a wonderful primary suite, with 4 pc luxury ensuite & large walk-in closet. Two additional large bedrooms, an additional 4 pc bathroom & laundry room complete the upstairs. This home is complete with a generously-sized covered front porch, and an attached two car garage and great curb appeal. Property tax & assessment not set. Concrete laneway and fully sodded lot to be completed. Taxes & Assessed Value yet to be determined. List price reflects the Government HST rebate. HST included with all applicable rebates assigned to the Builder. Price is contingent on Buyer eligibility and rebate implementation. Photos are from a previously built model and are for illustration purposes only - Some finishes & upgrades shown may not be included in standard specs. (id:52373)
Warwick, Ontario
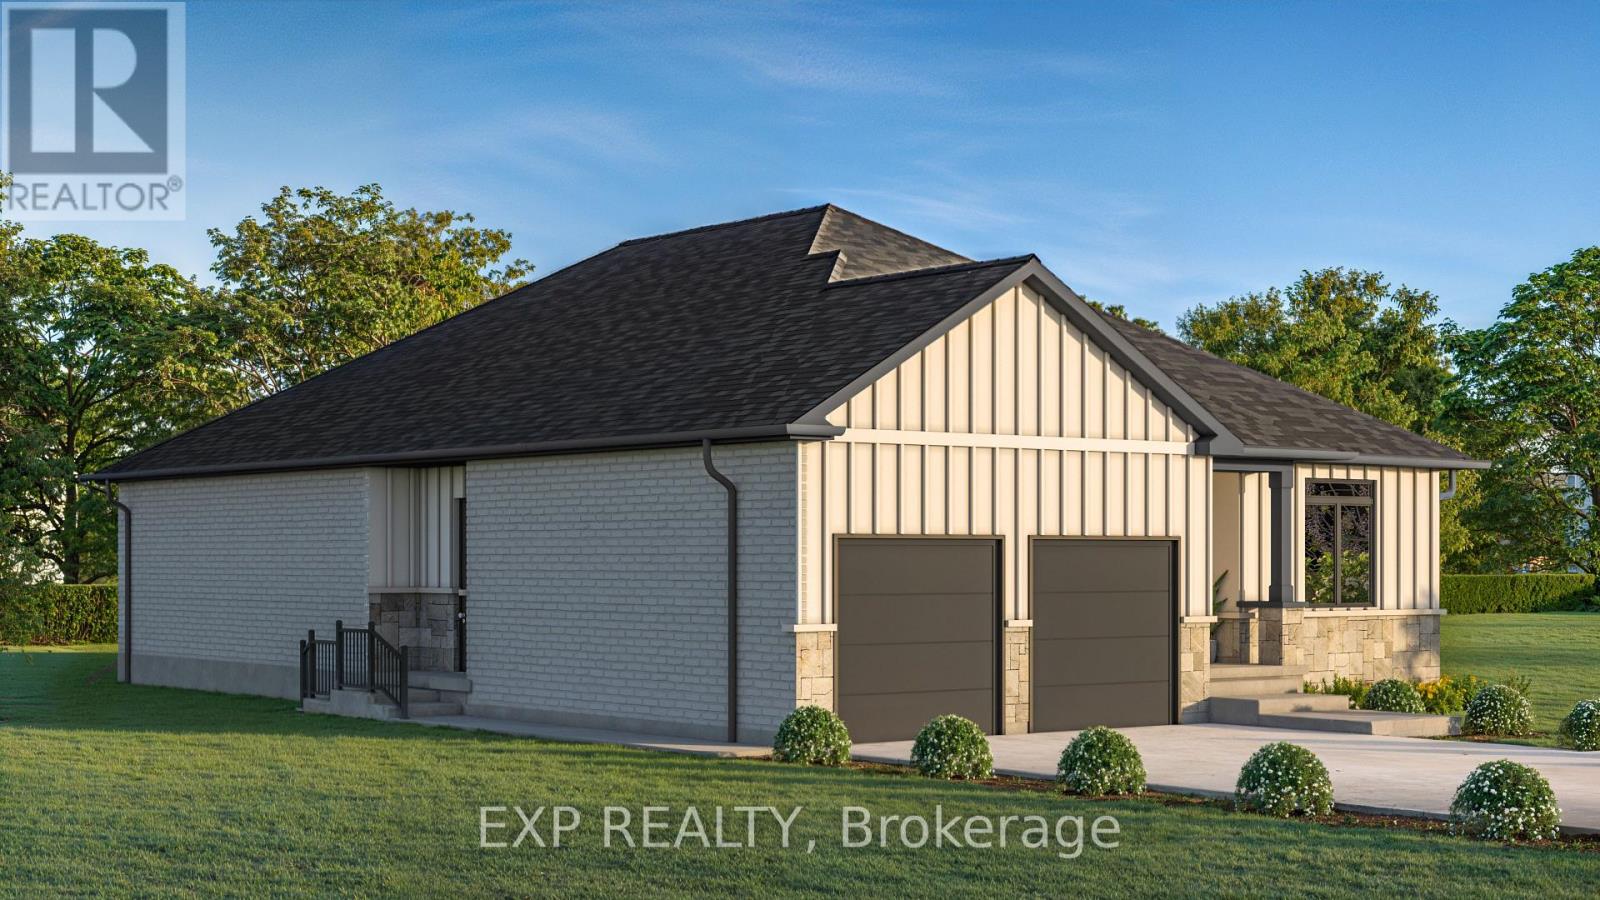
** TO BE BUILT - Welcome to the Vivienne, a thoughtfully designed 1,878 sq. ft. bungalow by Branch Homes that combines everyday comfort with modern convenience. This 3-bedroom, 2-bathroom home features an open-concept layout with a bright kitchen that flows into the living area, complete with engineered hardwood throughout and access to the backyard, perfect for entertaining or relaxing outdoors. The eat-in kitchen offers plenty of space for family meals, while the main-floor laundry adds to the easy lifestyle.The primary suite is a true retreat, with a walk-in closet and a spa-inspired ensuite featuring a zero-entry glass shower. Two additional bedrooms and a full bathroom are tucked off on the other side of the home round out the main level. The lower level offers a separate side entrance and is roughed in for a kitchen and bathroom. The floor plans show room for two bedrooms, a living space, and a dining area giving you incredible flexibility for multi-generational living, rental income, or simply making use of a spacious basement that also connects directly to the main floor. Additional features include a concrete driveway and quality finishes throughout, designed with both style and functionality in mind. The Vivienne is a perfect blend of modern living, thoughtful design, and future flexibility. Photos are of a current model with some upgrades. **PLS NOTE: PRICE REFLECTS HST REBATE** (id:52373)
Dutton/dunwich, Ontario
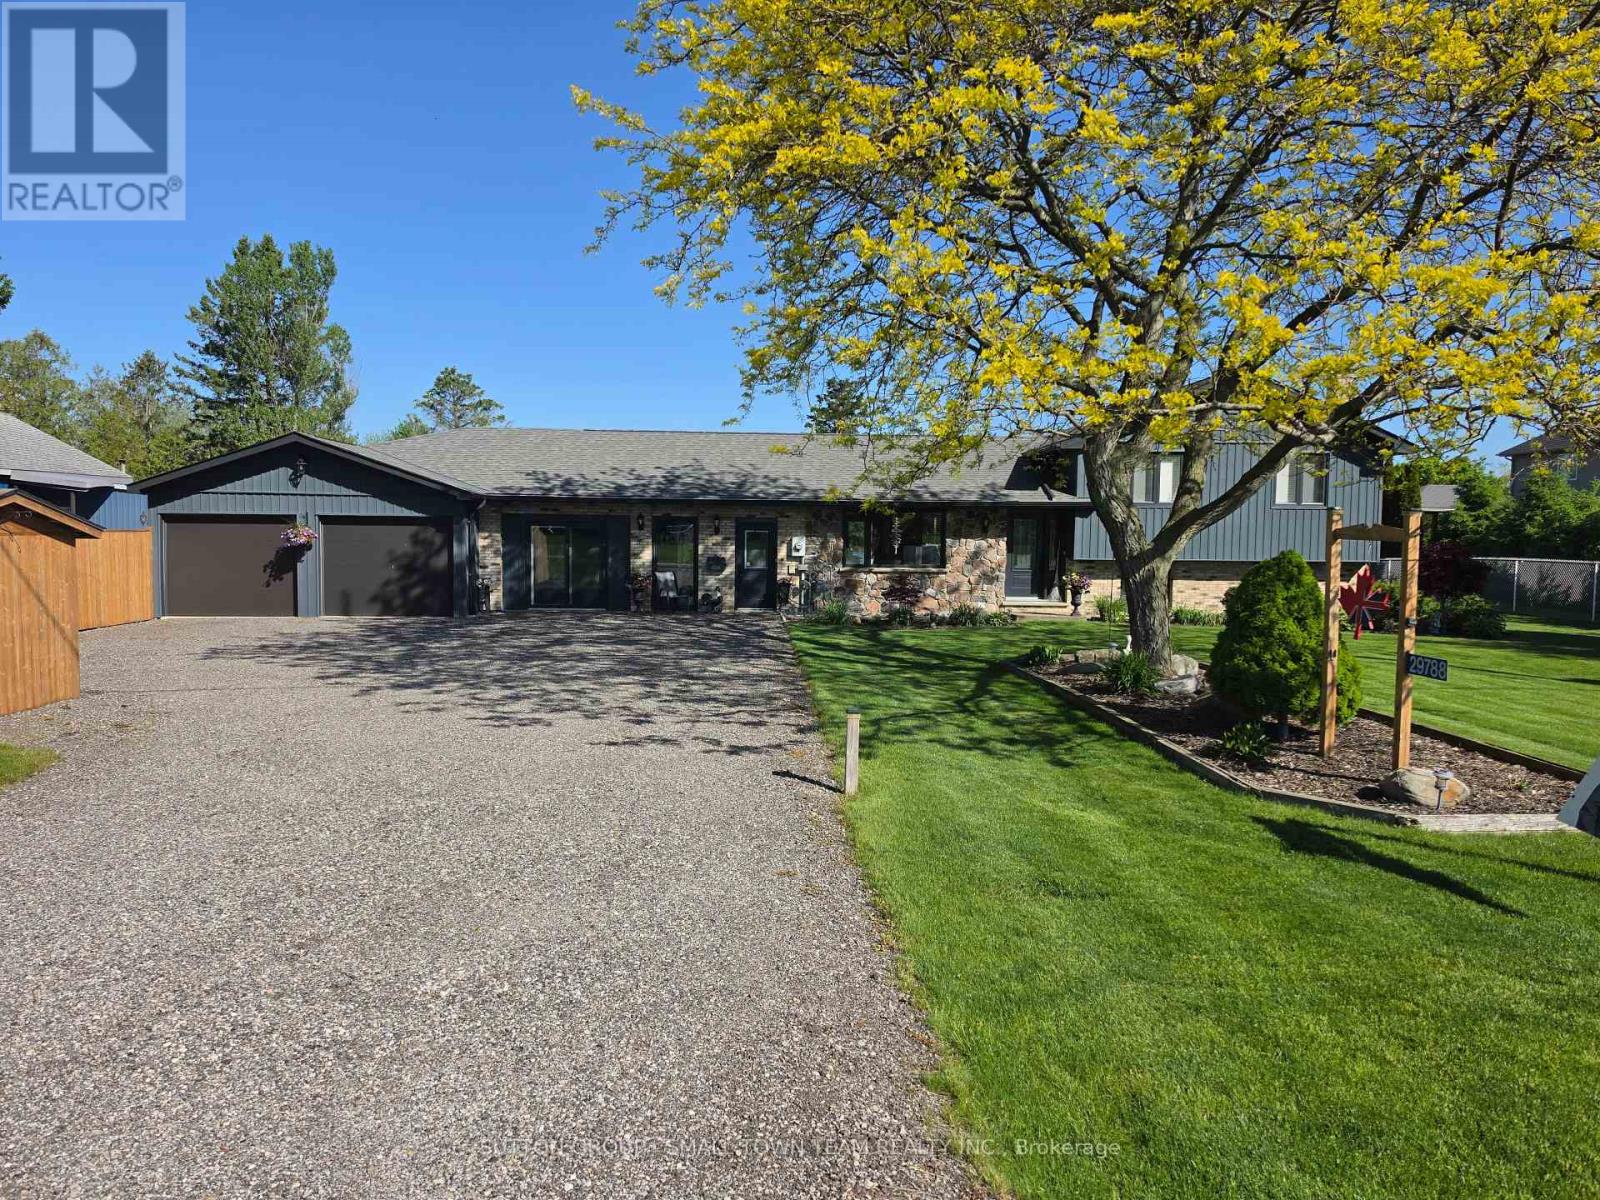
Welcome to this beautifully renovated country retreat that perfectly combines modern style, everyday convenience, and peaceful rural charm. Set back from the road on a picturesque lot surrounded by mature landscaping, this move-in-ready home has been thoughtfully upgraded inside and out. The bright, open-concept main floor showcases a completely renovated kitchen featuring custom soft-close cabinetry, gleaming 3cm solid granite countertops, and premium Bosch stainless steel appliances. The adjoining dining area provides additional cabinetry for effortless entertaining, while upgraded lighting, solid five-panel doors, and tasteful finishes add sophistication throughout. The main floor offers exceptional versatility with an extra living space featuring a built-in Murphy bed- ideal as a guest suite, private home office, or potential in-law suite with its own entrance. Upstairs, the spacious primary bedroom boasts a luxurious walk-in closet, while both the powder room and full bathroom have been fully renovated, complete with a new skylight for added natural light. Step outside to enjoy a private oasis, complete with a 12 x 24 cedar deck overlooking lush perennial gardens bursting with color through the seasons. The exterior upgrades include new shingles, vinyl vertical siding, soffit, fascia, eavestroughs with leaf guards, and a recycled asphalt driveway for easy maintenance. The impressive 38 x 24 ft heated and insulated garage is a dream space for hobbyists, tradesmen, or car enthusiasts, featuring spray foam insulation, a natural gas heater, and new insulated doors with openers. The property also includes a shed with hydro, a new septic pump system, and numerous quality inclusions such as built-in shelving, a pedestal washer and dryer, and Blink security cameras. Meticulously maintained and beautifully updated, this property offers modern comfort, flexible living, and peaceful country living. A truly turn-key home where every detail has been carefully considered. (id:52373)
London East, Ontario
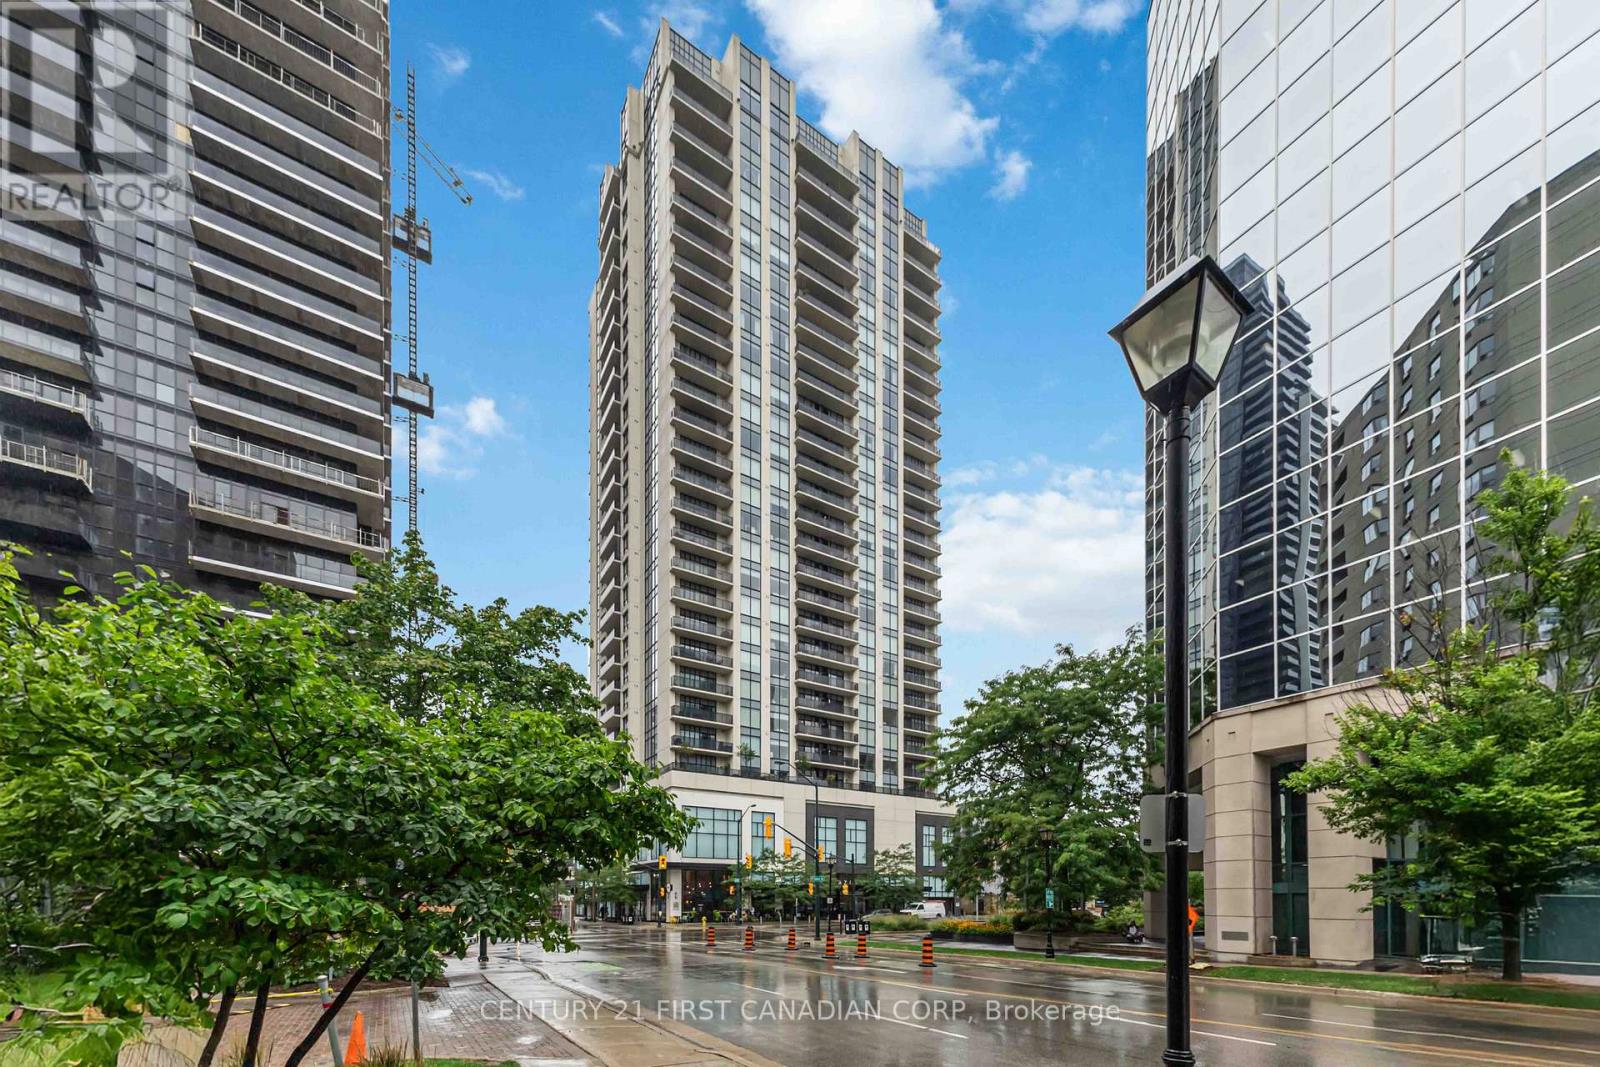
Welcome to elevated living at the Azure Condominiums situated in the heart of Downtown London. This spacious northwest-facing 2-bedroom + den corner suite offers 1,615 sq ft of open-concept living, with Floor-to-ceiling windows span the corner layout, flooding the home with natural light while offering sweeping views of the river and vibrant evening sunsets. Step out onto the large balcony, which easily accommodates a full patio set for outdoor dining and entertaining.The thoughtfully designed kitchen features a modern backsplash, a large quartz island, and generous space between the island and countertops perfect for entertaining, allowing guests to move comfortably and enjoy casual meals without feeling crowded. The open layout flows seamlessly into the living and dining areas, while the spacious den offers a private room ideal for a home office, guest room, or personal retreat. A built-in vertical wall bed in the den adds both functionality and flexibility, and it will remain with the home as part of the purchase. Residents enjoy exclusive access to luxurious rooftop amenities including a Library, Lounge, Golf Simulator, Private Dining Room, and a fitness centre. The rooftop terrace offers breathtaking city views, complete with BBQs, gas fire pits, and plenty of seating perfect for relaxing or hosting gatherings. Enjoy the rare downtown perk of an extra-wide end parking spot registered as one space, but spacious enough to fit two vehicles. (id:52373)
London South, Ontario
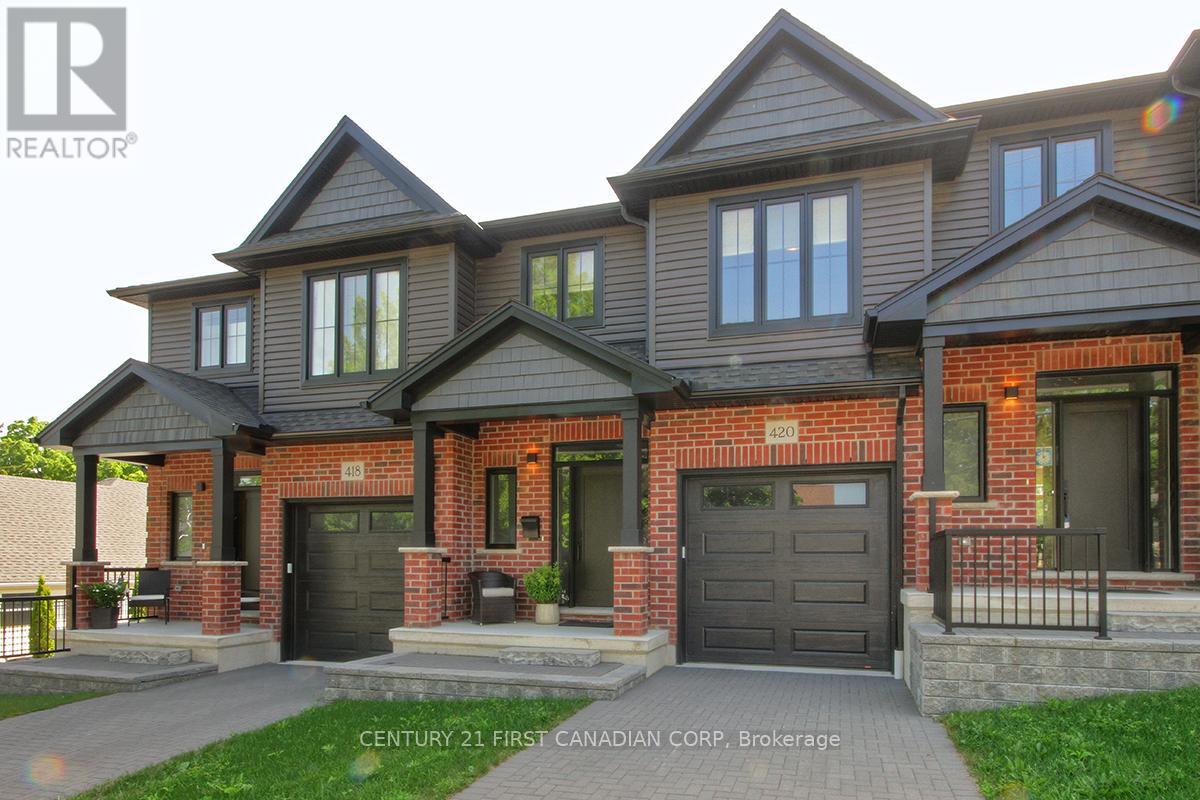
Affordably Priced 1585 Sq Ft Luxury 2 Storey Townhouse Condo 3 Bedroom, 2.5 Bathrooms with Attached Garage. Incredibly Low Condo Fees of $175! No Grass to Cut, No Snow to Shovel! Bright Open-Concept Main Floor Includes 2 Piece Guest Bathroom, Modern Engineered Hardwood and 9 ft Ceilings. Kitchen Layout which Opens to Great Room, and Separate Dining Area, with Convenient Access to the Private 10' x 12' BBQ Deck. Kitchen Comes Complete with Reverse Osmosis Water Filter System, Custom Cabinetry, Quartz Countertops, Tile Backsplash, a Large Island, and Stainless Steel Appliances. The Second Level has 3 Bedrooms, 4 Piece Bathroom and Convenient Second-Floor Laundry. Primary Suite Includes Large Modern Walk-in Closet and Separate Ensuite Bathroom with Bonus Ceramic Walk-In Tile Shower and Quartz Vanity. Unfinished Basement Provides Great Storage, and Can Easily Be Finished for Additional Space. Click on the Video Icon for the Virtual Tour. Closing is Flexible! (id:52373)
London East, Ontario
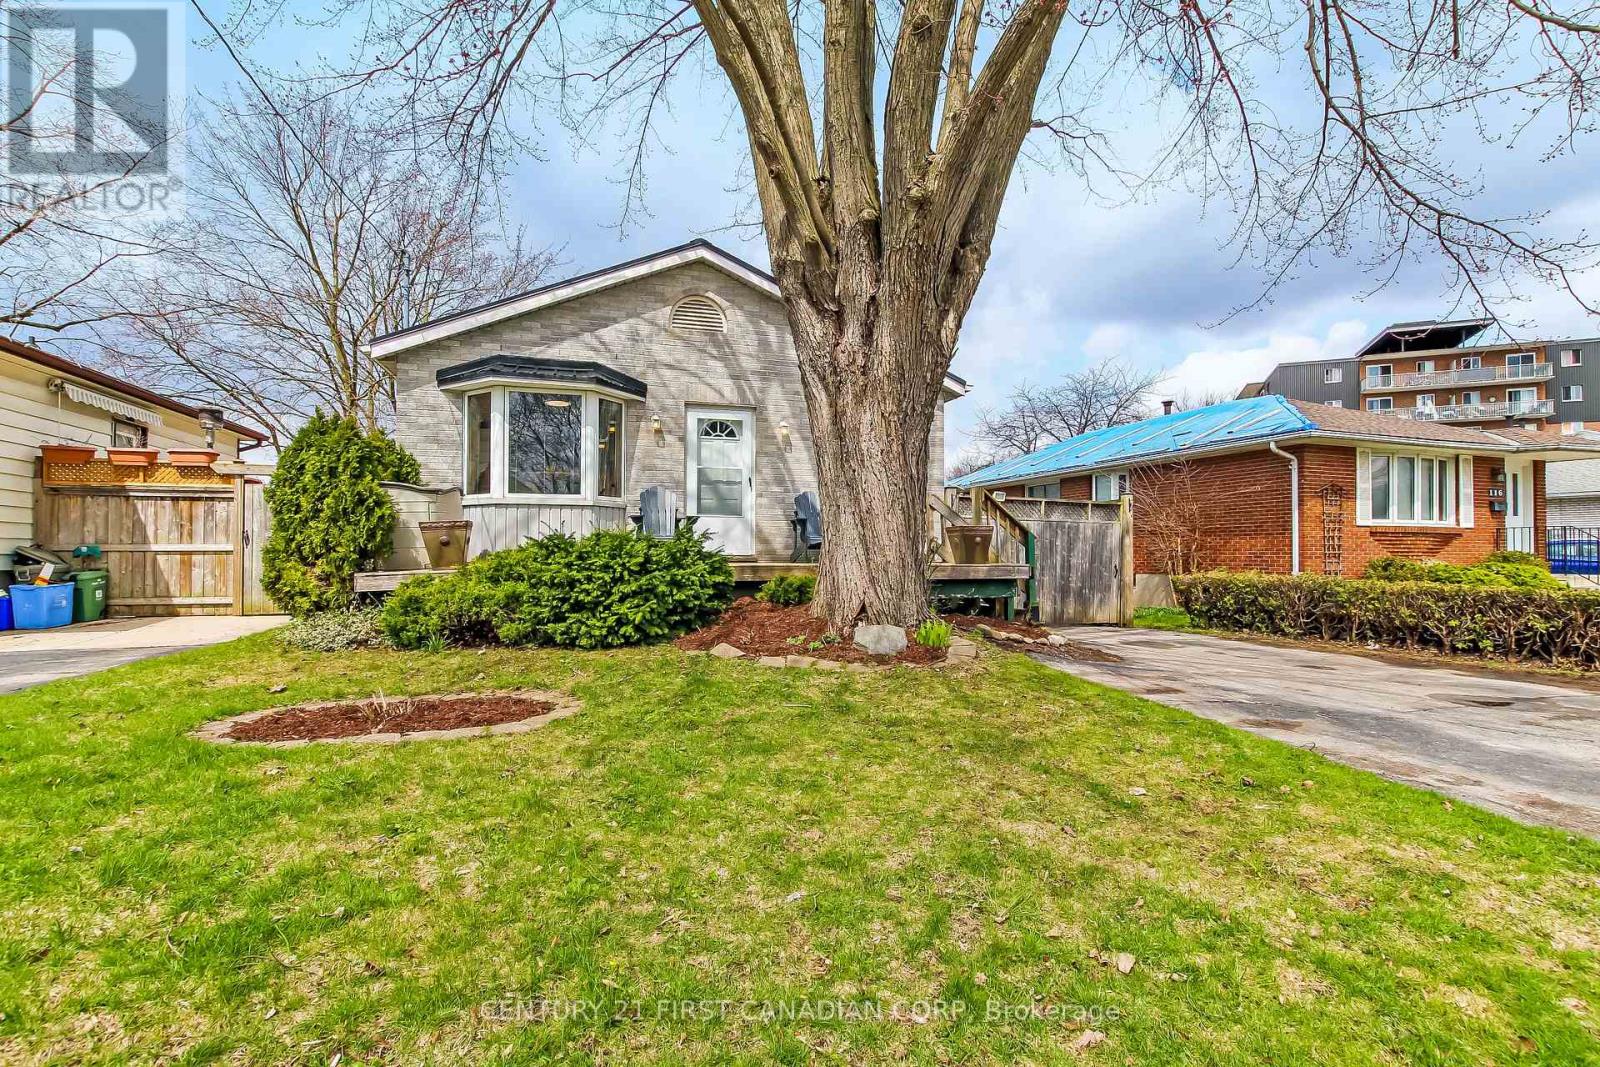
Welcome to one of the newest houses in the neighborhood!! Built with 2x6 construction in 1998...this 2 Bed 1 Bath has the room and space you need. Open concept main floor with loads of natural light. Huge dinning room. A chef's style kitchen with island equipped with gas stove top. Brand New wall oven (2026). Large living room with double french doors leading to deck. Primary bedroom also has double french doors walking out to back deck.Large 2nd bedroom and a Brand New 4 piece Bathroom with free standing bath tub. Downstairs you will find a big common/games room with an even bigger family room for entertaining. Brand New carpet(2026). There is also a laundry, workshop, and a utility room in the lower level and could be easily converted into 2 more bedrooms due to the over sized windows for egress. Great curb appeal with a front deck and a double drive. Very private back deck. Back yard has stamped concrete pad with metal gazebo, wooden 10x16 foot shed, and a 7 foot privacy fence with 6x6 posts. Steel roof with 3/4 inch plywood installed (2017). Furnace and AC(2021). Close to schools and shopping and McCormick Park. Fanshawe College with-in walking distance. Great income property opportunity. Don't miss out! (id:52373)
Aylmer, Ontario
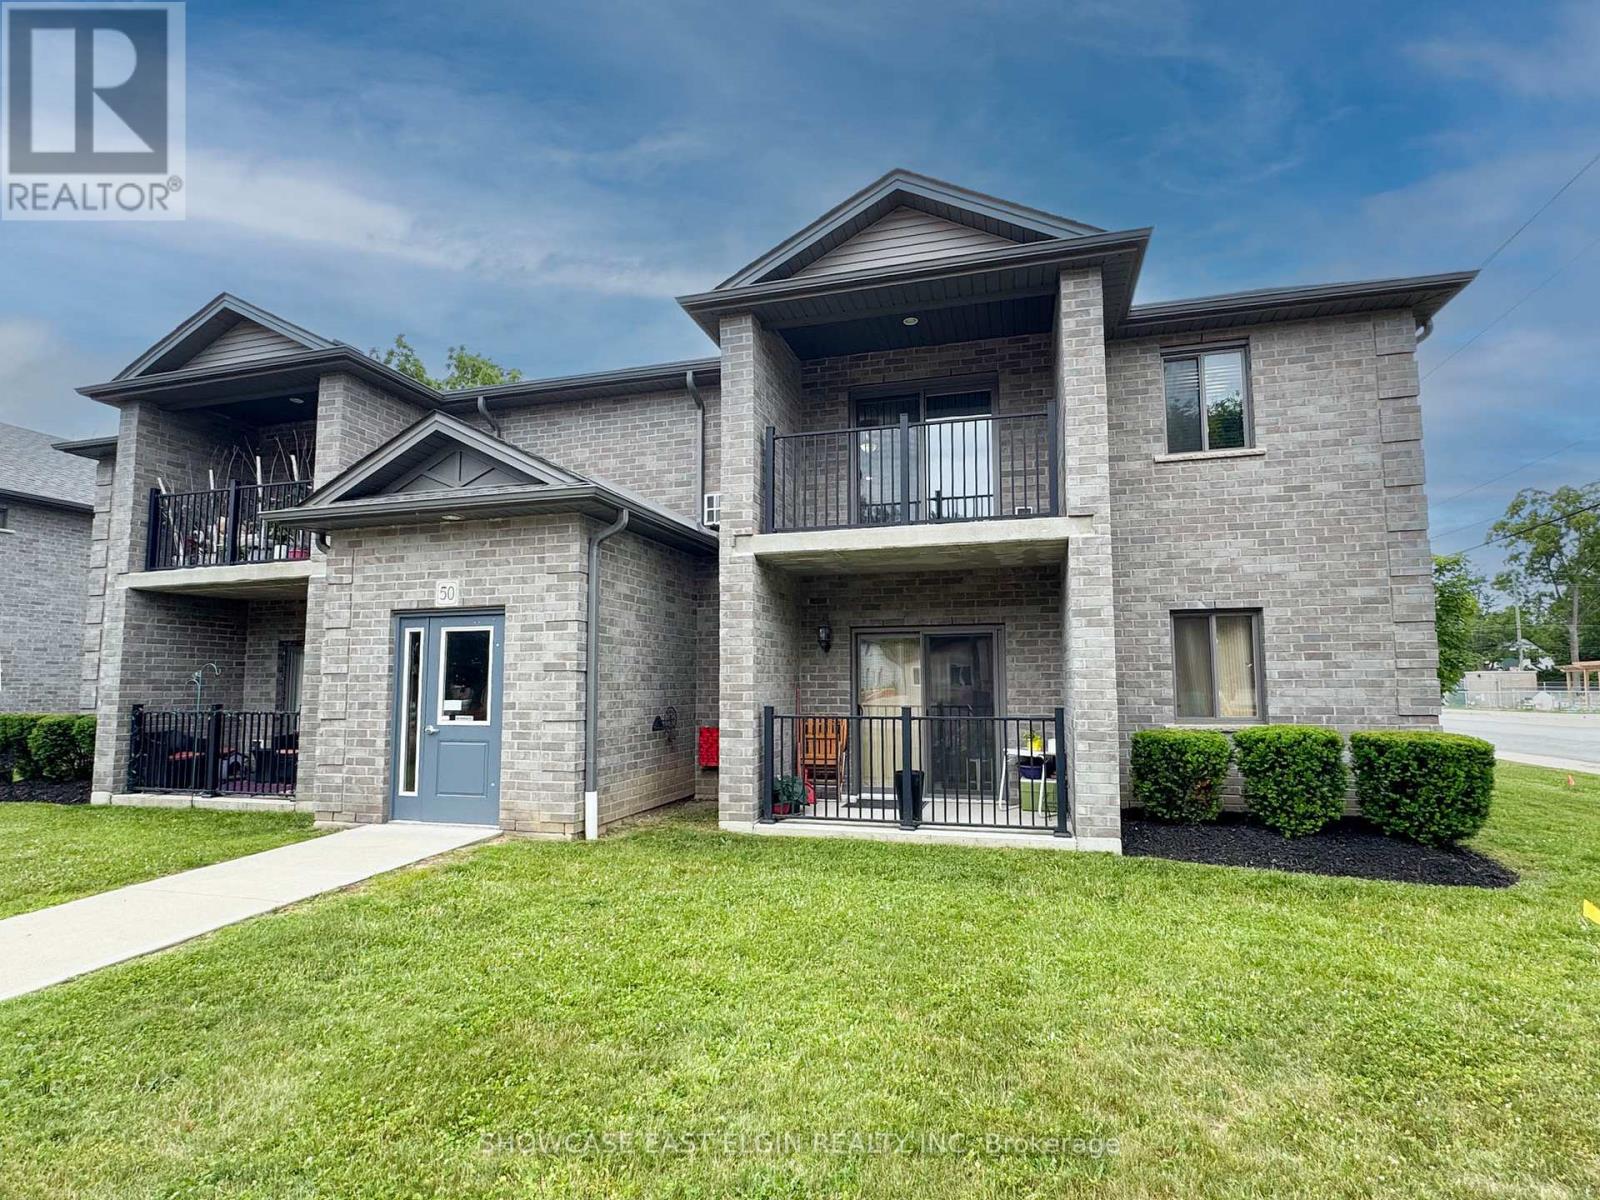
Spacious two bedroom, second-floor apartment in a well-maintained fourplex, ideally suited for adults and seniors. Conveniently located just four blocks from downtown, this modern building offers comfortable, low-maintenance living. Features include a private balcony, in-floor heating, in-suite washer and dryer, refrigerator and stove, and assigned parking. Non-smoking building. Enjoy the convenience of a great location combined with a spacious, well-kept apartment. (id:52373)
London East, Ontario
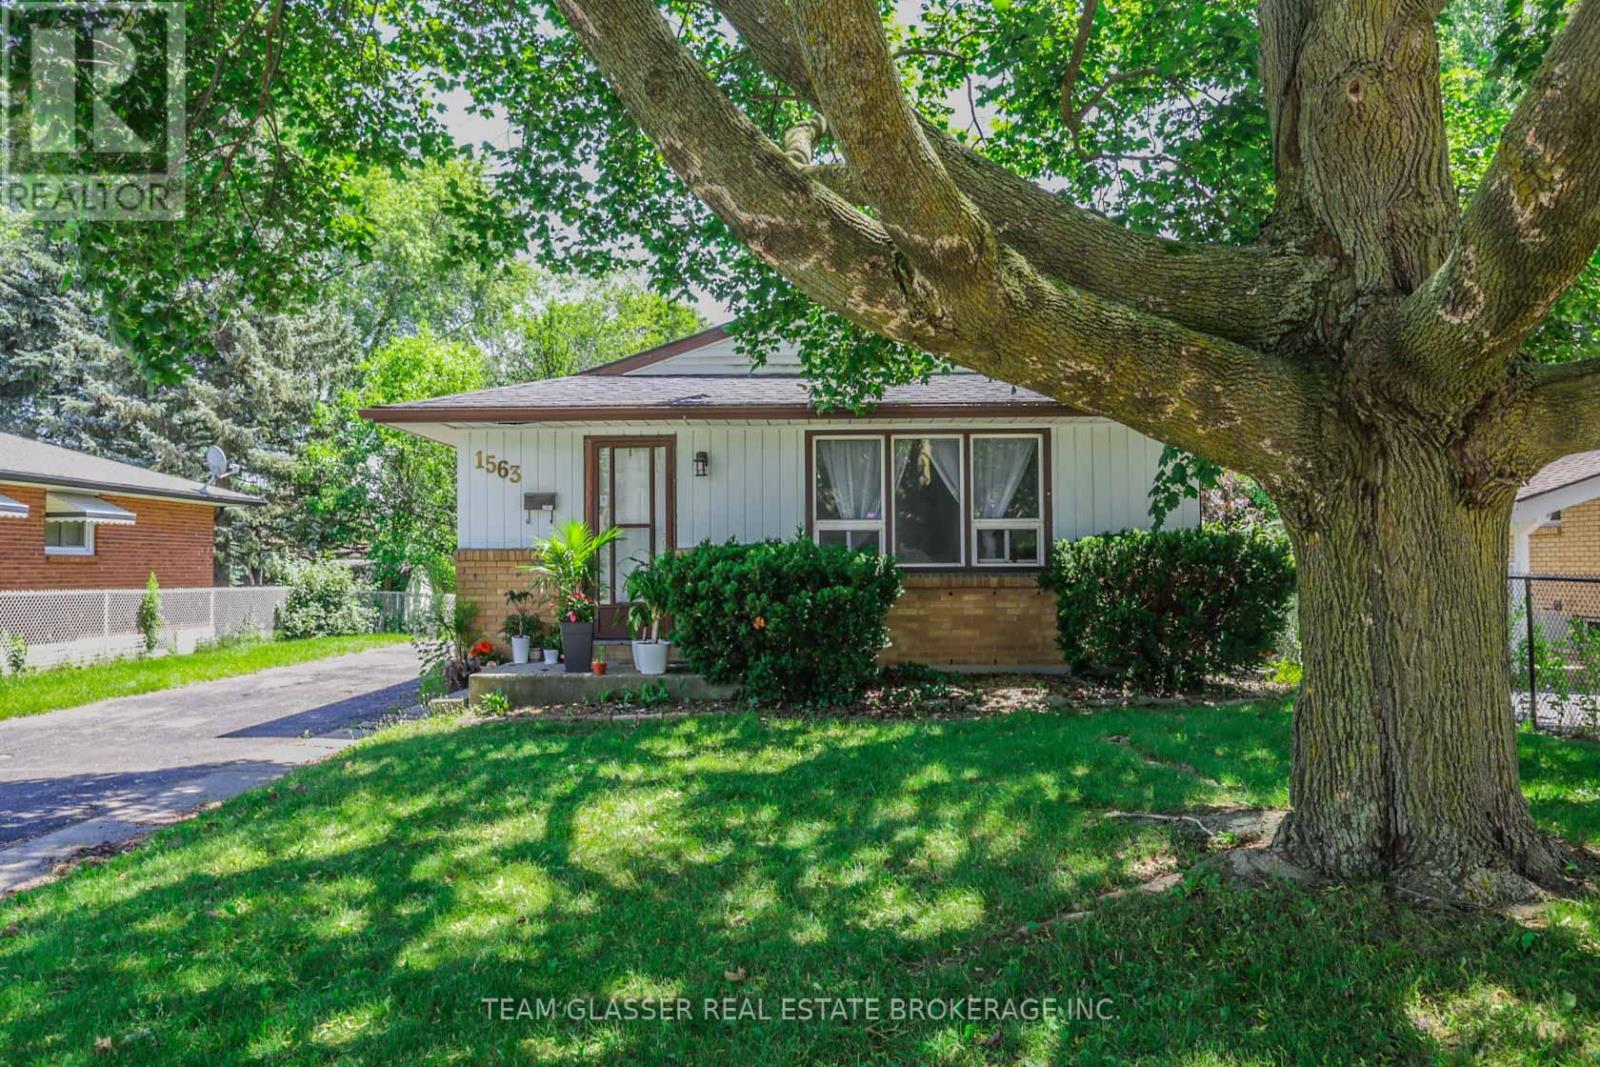
Calling all investors and contractors! This is your chance to acquire a value-add handyman special with incredible upside potential just 1.2 kilometers from Fanshawe College campus. This 3+2 bedroom bungalow presents a rare opportunity to force equity through strategic improvements while generating immediate cash flow from existing tenants. The property is currently 80% rented and is priced for your sweat equity - expect to invest in upgrades throughout to unlock its full potential. The lower unit features a kitchen with separate entrance and shared laundry configuration, providing immediate rental income while you execute your value-add strategy. What makes this property particularly exciting is the potential to build a detached Additional Dwelling Unit (ADU) in the rear yard under London's new zoning policies. With proper lot dimensions and coverage calculations, you could potentially add a brand-new 600-800 sq ft standalone dwelling unit behind the existing house, dramatically increasing the property's income potential and overall value. This strategy allows you to maximize your investment by creating a modern, secondary dwelling that commands premium rents while maintaining the existing house. Imagine the possibilities: renovate the main house, optimize the current suite configuration, and add a brand-new detached ADU - creating a true income-generating powerhouse. Being within walking/biking distance to Fanshawe College ensures consistent rental demand year after year, making this an ideal hold-and-build investment. This is a build-your-wealth opportunity for hands-on investors who understand the value of forced appreciation and aren't afraid to roll up their sleeves. Perfect for contractors looking to leverage their skills or savvy investors with renovation connections ready to unlock this property's full potential. (id:52373)
London East, Ontario
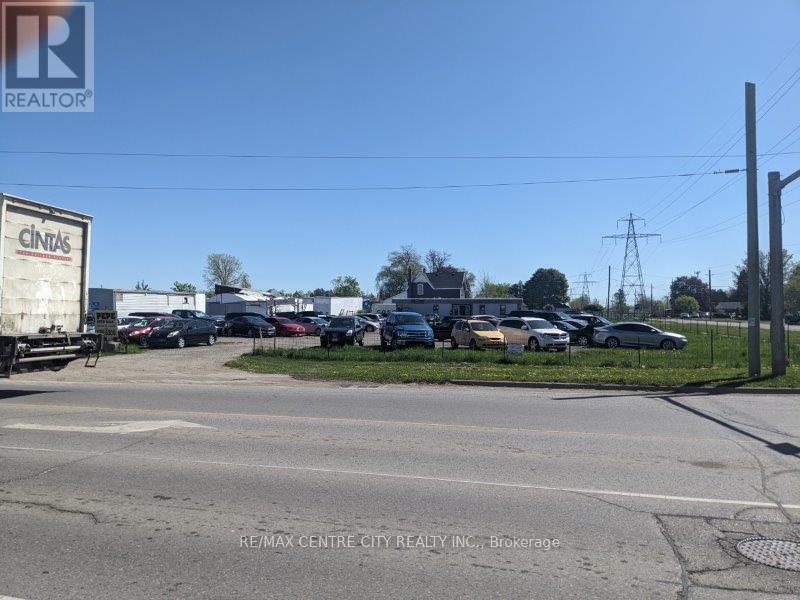
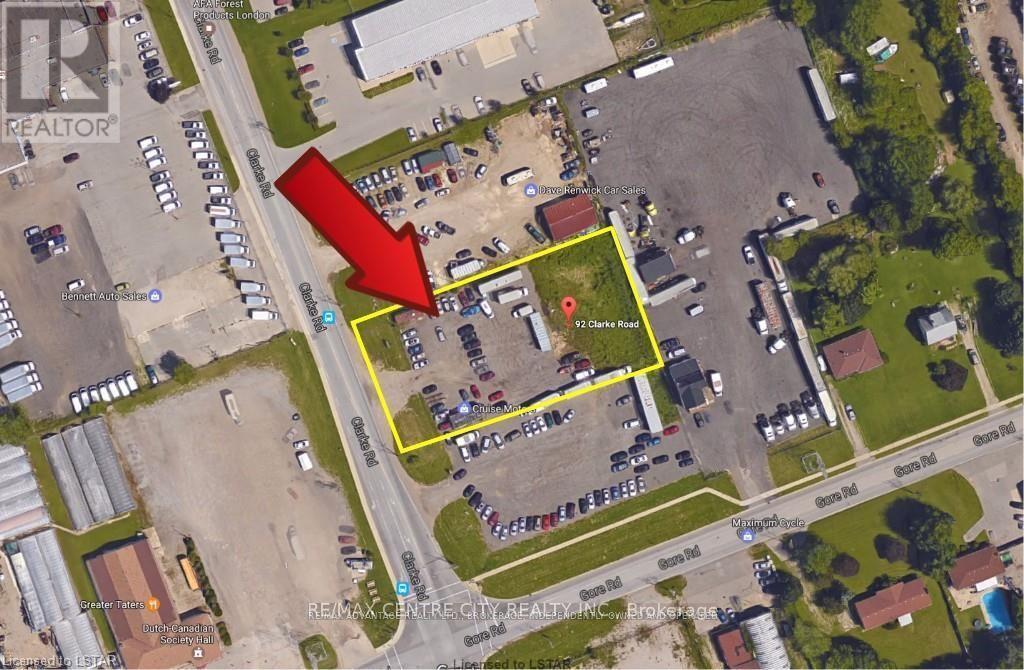
Located on the northeast corner of Clarke and Gore offering exceptional exposure. One of the few remaining corner lots for re-development. Currently being used as a car lot. Trailer on site can be purchased separately. Zoning Restricted ServiceCommercial-RSC1,3,5 permits automobile sales and service. Other permitted uses include warehousing, self-storage establishments, tow truck business, auction establishments, commercial recreational establishments, building supply outlets and a host of other uses. Storm and sanitary sewers are at the lot line subject to verification by the Buyer. Survey and zoning information available upon request. Can be sold with 92 Clarke Road. See MLS #X13523740 for details. (id:52373)
London East, Ontario
Located on the east side of Clarke near Gore Road. Currently being used as a car lot. Trailer on site can be purchased separately. Zoning Restricted Service Commercial-RSC 1,3,5 permits automobile sales and service. Other permitted uses include warehousing, self-storage establishments, tow truck business, auction establishments, commercial recreational establishments, building supply outlets and a host of other uses. Storm and sanitary sewers are at the lot line subject to verification by the Buyer. Survey and zoning information available upon request. Can be sold with 90 Clarke Road. See MLS # X13523726 for details. (id:52373)
Strathroy-Caradoc, Ontario
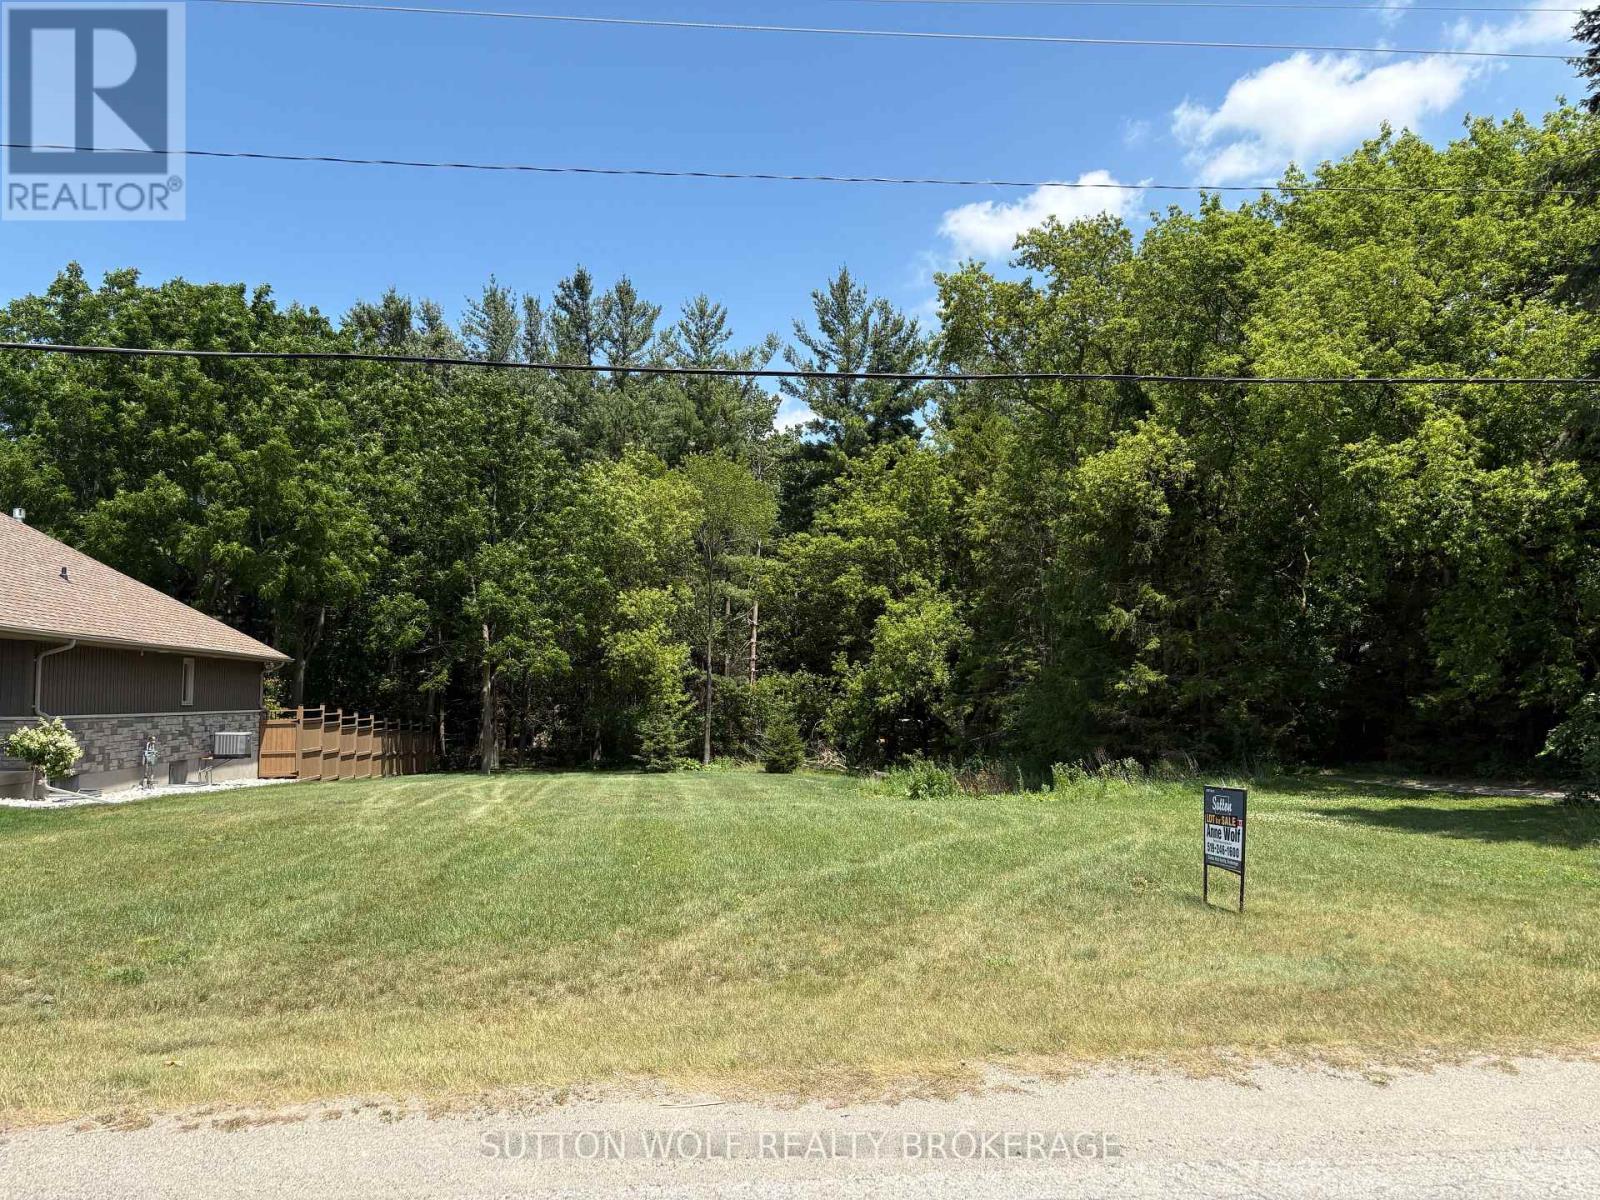
Amazing building lot in the south end of Strathroy, just severed, fully serviced 42' x 160' close to the edge of town in a very quiet location. Municipal address has not been assigned yet; it will be done on closing. The previous address before severance was 361 Park St. Call today for more information. (id:52373)
Brant, Ontario
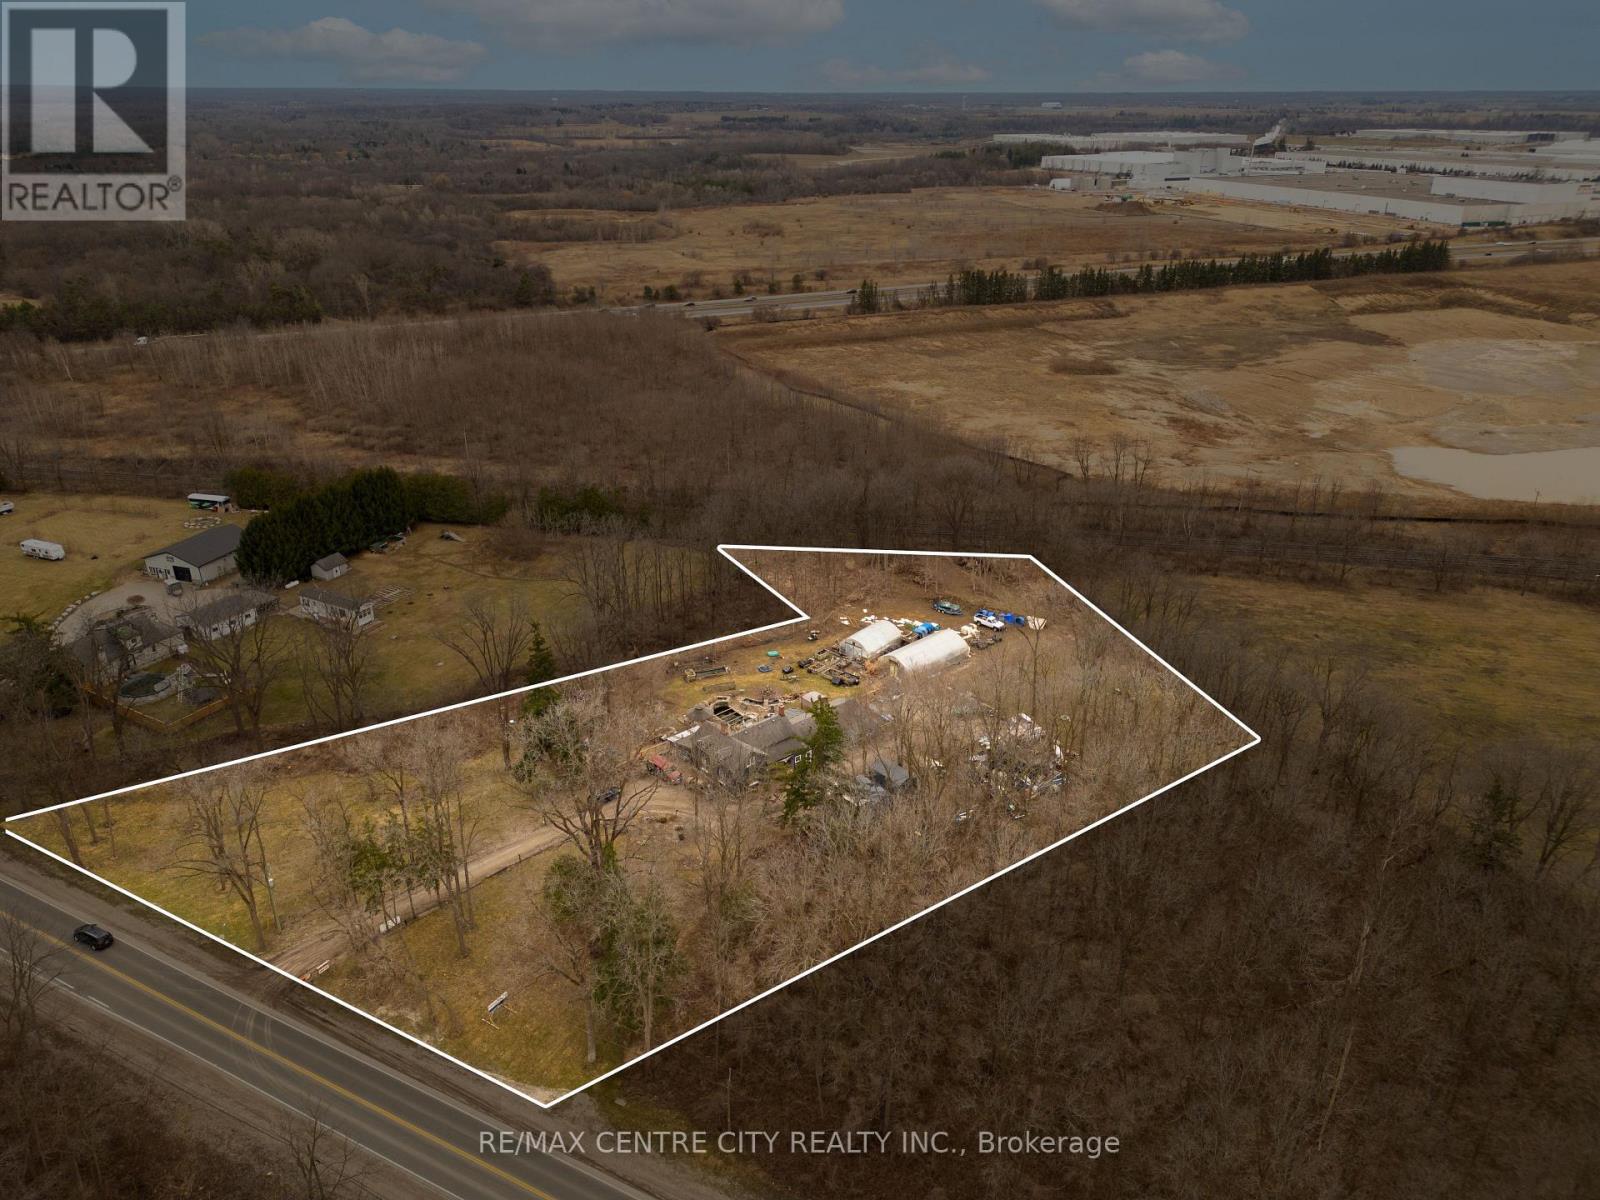
Exceptional 2.5-acre development opportunity ideally located on the west side of Paris Road, just south of Powerline Road and minutes from Highway 403. Situated within Brantford's highly sought-after Prestige Employment designation, this property offers outstanding visibility and flexibility for a wide range of commercial and employment uses. Permitted uses include hotels, manufacturing facilities, industrial/commercial plazas, breweries and wineries, research and technology facilities, computer, electronic and data processing establishments, financial institutions, automobile gas bars, automobile supply stores, trades schools, telecommunications services, wholesale establishments, printing operations, recreation and entertainment facilities, and more (subject to applicable approvals). With its strategic location in one of Brantford's fastest-growing employment corridors, this is an outstanding opportunity for developers, investors, and owner-users seeking to establish or expand their presence in a thriving business hub. (id:52373)