
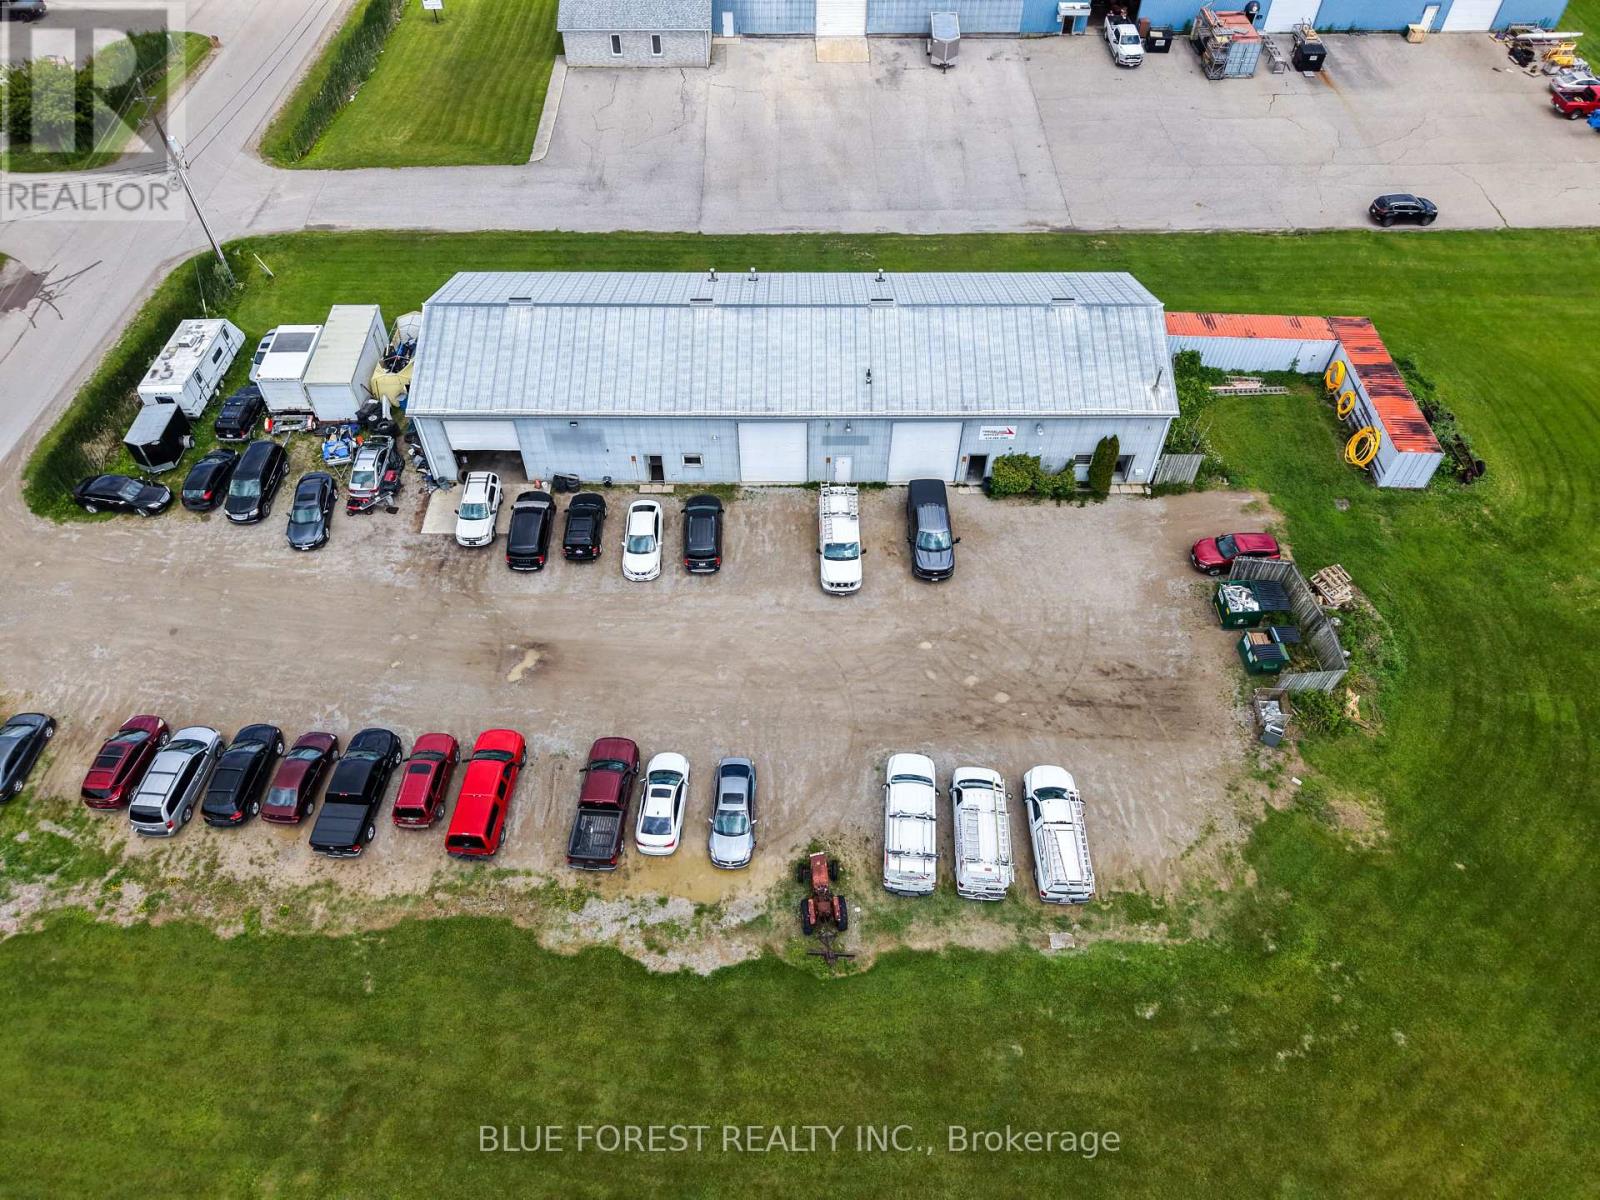
Thames Centre, Ontario
An exceptional investment opportunity with immediate cash flow and significant future upside. This versatile industrial property is currently generating over $5,500 per month in rental income and features a highly adaptable layout suitable for either multi-tenant occupancy or conversion to a single-user facility. Offering approximately 17-foot ceiling heights throughout, three oversized 12' x 16' grade-level loading doors, updated lighting, and a small office component, the building is well-suited for a wide range of industrial, warehousing, contractor, and flex-space users. The property's functional design allows for easy reconfiguration to meet evolving business needs, while its well-maintained condition provides confidence for investors and owner-occupiers. Adding to its appeal, the property is already zoned and site plan approved for self-storage development, creating a rare opportunity to expand, redevelop, or increase revenue streams in the future. (id:52373)
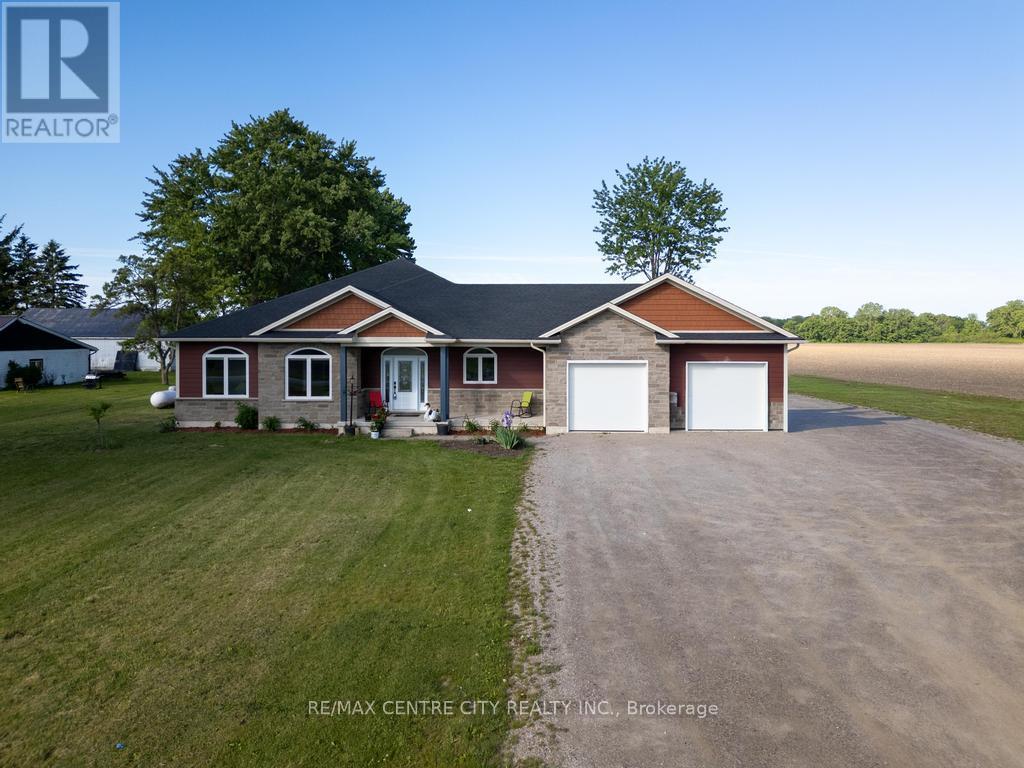
Southwest Middlesex, Ontario
2-ACRE COUNTRY ESTATE | 2024 CUSTOM BUNGALOW | 5 BEDS & DREAM GARAGE!! Escape the city without sacrificing luxury! Sitting on a sprawling 2 acre lot, this pristine, 2024 custom-built bungalow offers over 3,200 sq. ft. of finished living space. Skip the stress of building and step right into this turn-key masterpiece designed for longevity and modern family living. Expansive Living: 5 spacious bedrooms (3 main, 2 lower) and 3 full bathrooms provide endless space for growing families or a multi-generational setup. Culinary Masterpiece: The "Master Chef" kitchen features custom soft-close cabinetry, gleaming quartz countertops, and a premium suite of upgraded appliances. Elegant Details: Sun-drenched main floor with 9-foot ceilings, stepping up to a stunning 10-foot coffered ceiling in the formal dining area, accented by extensive pot lighting. The Ultimate Hobbyist Garage: This isn't just parking; it's a fully insulated, drive-through workspace. Featuring water-resistant Trusscore walls (wash your car inside!) and 3 wall-mount smart openers, it is an absolute dream for boaters, car enthusiasts, or mechanics. Premium Construction: Fully finished lower level, plus upgraded insulated exterior siding for top-tier energy efficiency. Exterior soffit lighting makes this architectural beauty glow at night. Experience ultimate country freedom with clear views and endless potential. Don't miss your chance to own this rare blend of modern luxury and rural tranquility-book your private showing today! (id:52373)
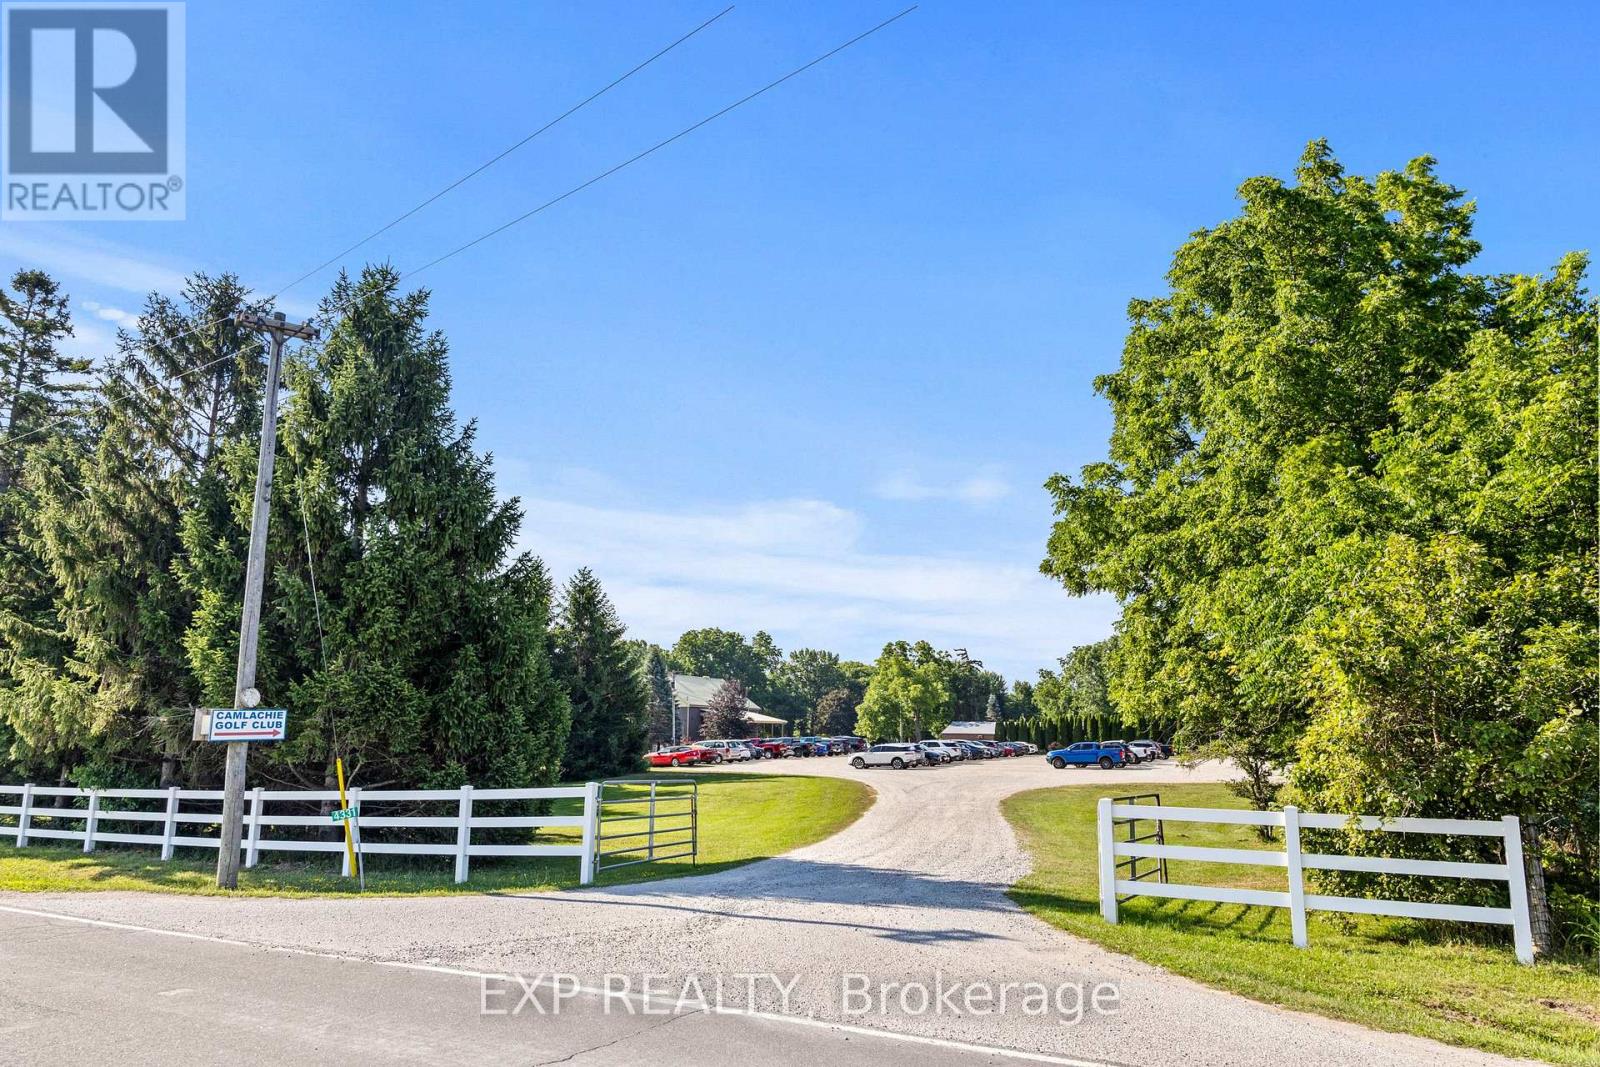
Plympton-Wyoming, Ontario
This is an 18-hole golf course and it includes, clubhouse/restaurant/proshop, a storage barn and equipment shed. Clubhouse of approximately 2432 square feet on two levels. The lower level is the clubhouse/pro shop, washrooms etc., the upper level being storage space. A Maintenance Barn of about 2,256 square feet and the equipment Barn of about 3,616 ft (all measurements are approximate to be verified). Yardage of about 4,981 to about 5,756 yd with good elevation changes, three ponds and a creek running through it. Originally built as a 9 hole course and expanded to 18 holes about 30 years ago. A Challenging golf course in good condition with a good layout and with extensive recent improvements: for recent improvements and upgrades contact listing agent. (id:52373)
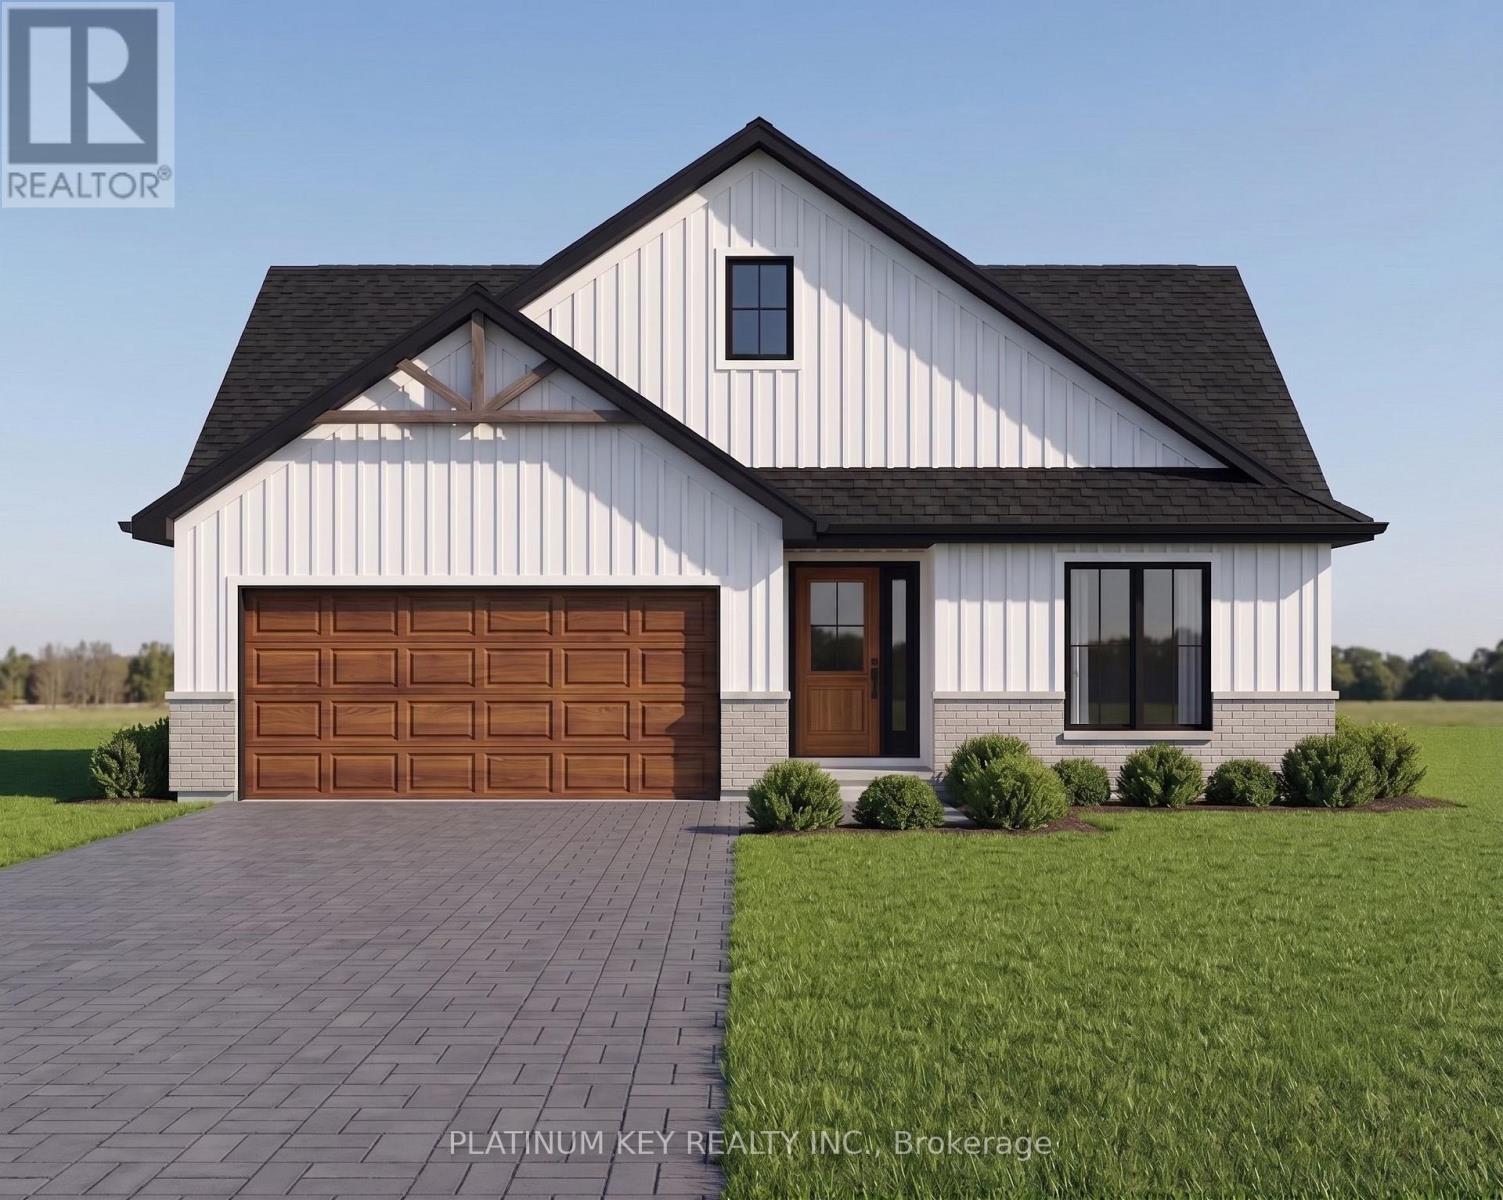
Strathroy-Caradoc, Ontario
The Stonewood by Dwyer Homes is a quality-built bungalow offering 1,327 sq. ft. of thoughtfully designed living space with 2 bedrooms, 2 full bathrooms, and an attached 2-car garage in Strathroy's South Grove Meadows. The open-concept main floor features a bright great room, dinette, and modern kitchen designed for everyday living and entertaining. The primary bedroom includes a walk-in closet and a private 4-piece ensuite. A second bedroom, 4-piece main bathroom, and laundry room with direct access to the garage complete the functional main floor layout. Located in South Grove Meadows, this home provides a family-friendly setting just minutes from Caradoc Sands Golf Course, parks, schools, shopping, and Strathroy's many local amenities. A perfect blend of modern living, quality construction, and a sought-after location. Price reflects the Provincial and Federal HST rebates. (id:52373)
Strathroy-Caradoc, Ontario
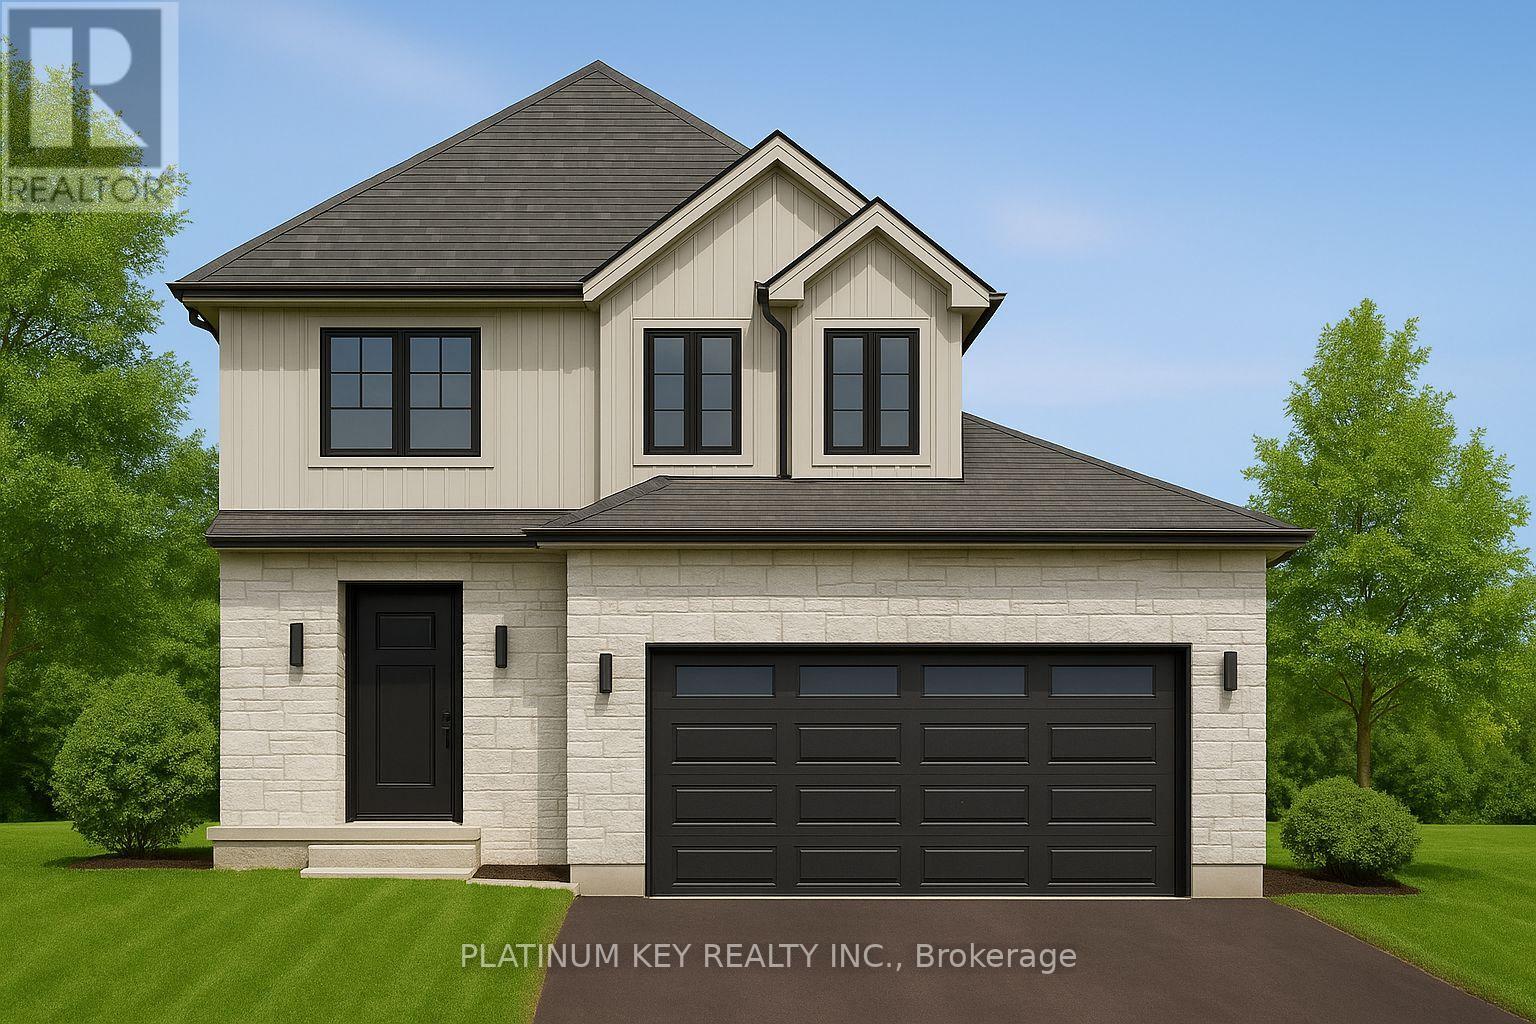
Stunning new build Home by Dwyer Homes in Strathroy's South Grove Meadows community. This beautifully designed 2-storey home offers 3 bedrooms, 2.5 baths, and an attached 2-car garage with quality finishes throughout. The main floor features a bright open-concept layout with a modern kitchen complete with centre island, ample cabinetry, and a seamless flow into the dinette and living room. Enjoy easy access to the back deck and yard, perfect for relaxing or entertaining. A convenient 2-pc powder room and mudroom with garage access are also located on the main floor. Upstairs, the spacious primary bedroom includes a walk-in closet and a private 5-pc ensuite with double vanity, soaker tub, and walk-in shower. Two additional bedrooms, a full 4-pc bathroom, and a dedicated laundry room offer comfort and practicality for everyday living. Located in South Grove Meadows, this home provides a family-friendly setting just minutes from Caradoc Sands Golf Course, parks, schools, shopping, and Strathroy's many local amenities. A perfect blend of modern living, quality construction, and a sought-after location. Price reflects the Provincial and Federal HST rebates. (id:52373)
London East, Ontario
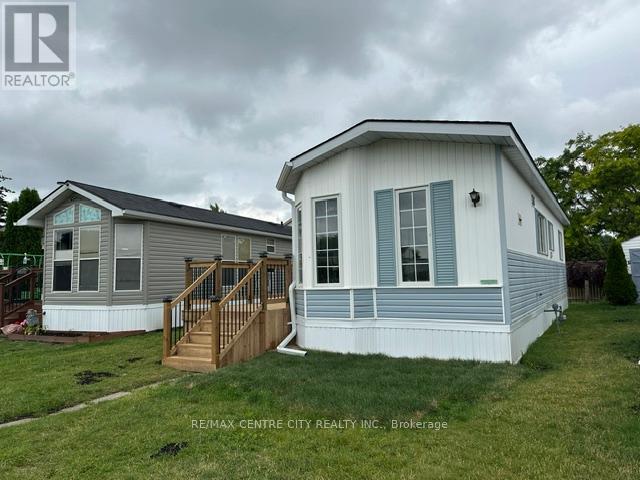
Affordable, move-in ready, and full of charm! This refurbished, locally built Northlander mobile home offers comfortable, low-maintenance living in the welcoming Terrace Gardens Mobile Home Park. The bright open-concept layout features durable laminate flooring, warm wood cabinetry, a breakfast bar with adjoining eating area, a brand-new gas stove, and a brand-new gas furnace for added peace of mind. Step through the patio doors off the living room onto your brand-new 8' x 38' deck-the perfect space for relaxing, entertaining, or enjoying your morning coffee. The home can be purchased furnished or unfurnished, offering flexibility to suit your needs. The new owner also has the opportunity to create a driveway directly in front of the unit. The monthly land lease fee of $833 includes water, sewer, property taxes, and garbage collection, making budgeting simple and convenient. Residents also enjoy access to the on-site coin laundry, open 7 days a week from 8:00 a.m. to 8:00 p.m or connect your own washer/drying in your unit - laundry hook-up ready to go. Whether you're a first-time home buyer, empty nester, retiree, or simply looking to downsize, this is an excellent opportunity to enjoy affordable home ownership in a friendly community. Come discover the many benefits of mobile home park living! (id:52373)
Newbury, Ontario
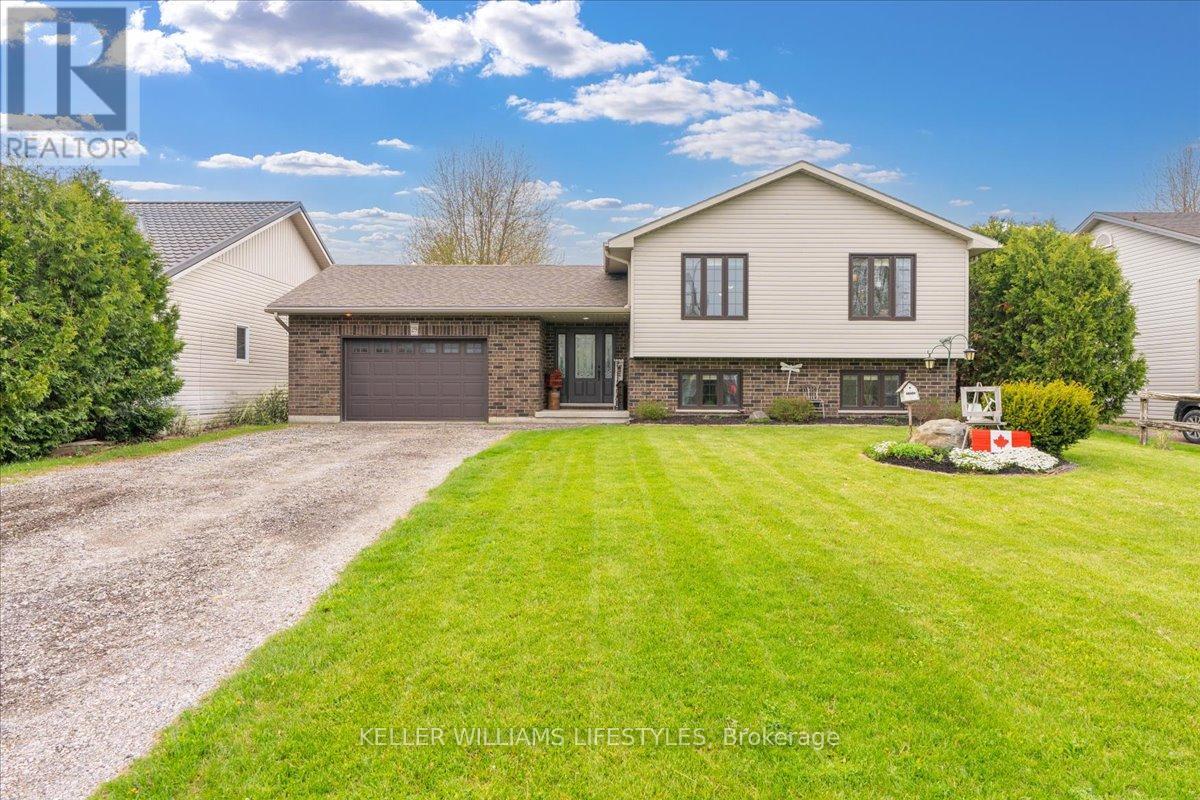
Built in 2013, 29 Wellington Street is a spacious raised bungalow with a layout that simply makes sense. It perfectly balances the charm of small-town living with a floor plan designed for real life.Right when you walk in, the welcoming foyer offers a handy 2 piece bathroom before leading up to a bright, open concept main floor. The kitchen provides plenty of prep space and cabinetry, and it opens directly into the dining and sitting areas. This seamless flow means whoever is cooking is still part of the conversation, while large windows keep the whole space feeling bright and airy. Having three bedrooms tucked away on this main level also keeps the primary living and sleeping areas conveniently on one floor. Downstairs, the finished lower level adds a ton of highly usable space. The huge rec room comes with a built in wet bar, making it the obvious go-to spot for movie nights or having friends over to watch the game. There are two additional bedrooms down here as well, which is an ideal setup if you need a quiet home office, a home gym, or a private space for teenagers or overnight guests.One of the best functional perks of the house is the in floor heating that runs through both the lower level and the attached 1.5 car garage, something you will really appreciate when those cold Ontario winters roll around. Outside, the large lot gives you a great backyard retreat complete with a deck, gardens, and even your own strawberry patch. It's all tucked into a quiet, friendly community just minutes from the local hospital, schools, parks, and the golf course, while still offering an easy commute to nearby towns. If you're looking for a well built home where every square foot is put to good use, this one is ready for you. (id:52373)
London South, Ontario
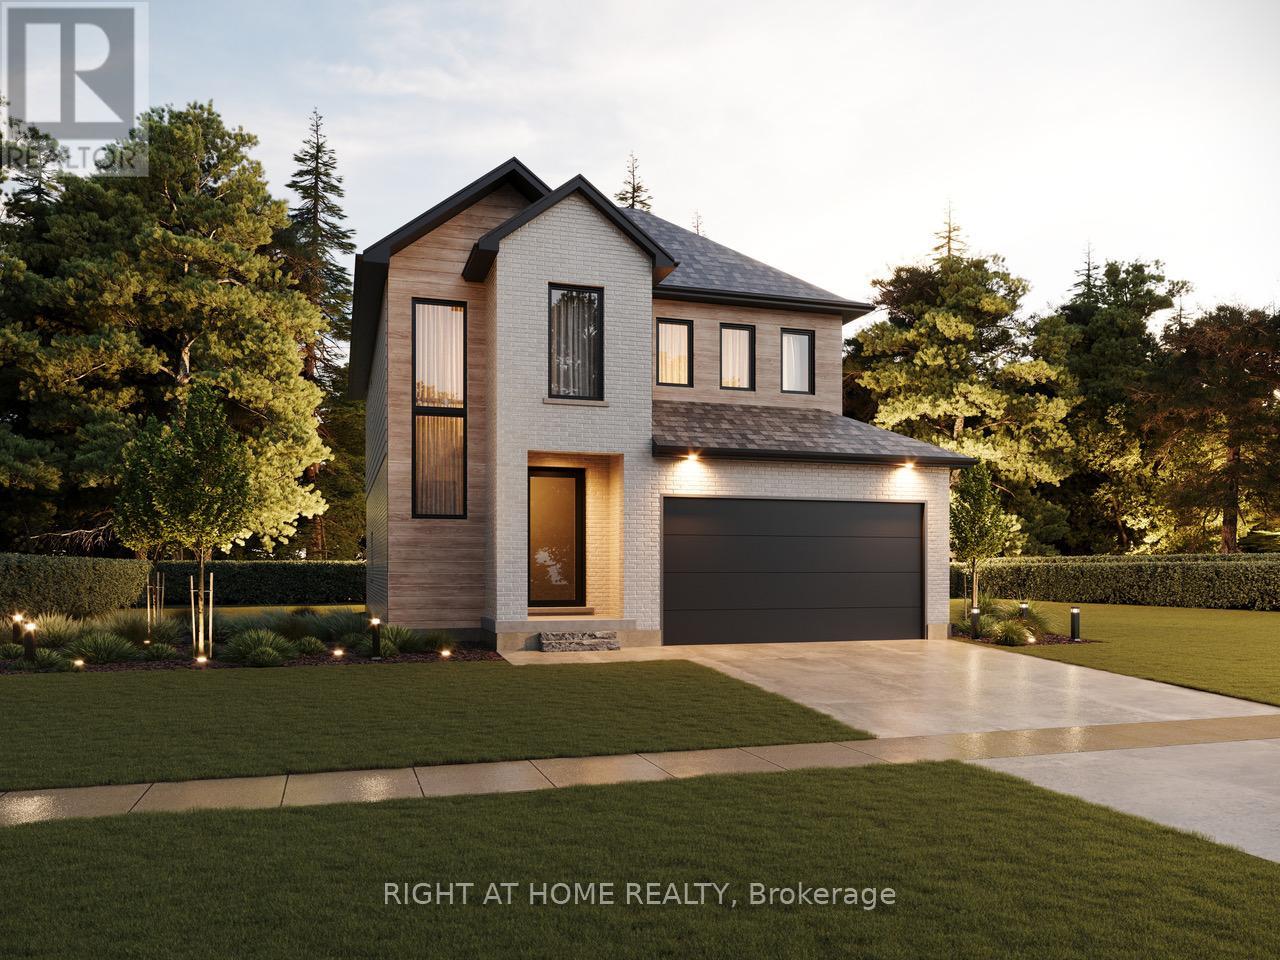
TO BE BUILT: Exceptional value listed Exclusive of HST. Welcome to your dream home in the heart of Talbot Village. Mapleton Homes is now offering one their latest Designs. "The Aberdeen ll" is a modern masterpiece that offers the perfect blend of contemporary design and convenience, providing an exceptional living experience. Step into luxury as you explore the features of this immaculate model home. The Aberdeen ll (Elevation-B) plan serves as a testament to the versatility and luxury that awaits you. Open Concept Living: Enter the spacious 2 storey foyer and be greeted by an abundance of natural light flowing through the open-concept livings paces. The seamless flow from the living room in to the kitchen/dining creates a welcoming atmosphere for both relaxation and entertaining. The gourmet kitchen is a culinary delight, with quartz countertops, and centre island. Ample cabinet space makes this kitchen both functional and beautiful. Retreat to the indulgent primary suite, featuring a generously sized bedroom, a walk-in closet, and a spa-like ensuite bathroom. Make an appointment or stop by our builder model and see the variety of plans and options Mapleton Homes has to offer. Note: Enhanced Rebate subject to purchaser eligibility. (id:52373)
Tillsonburg, Ontario
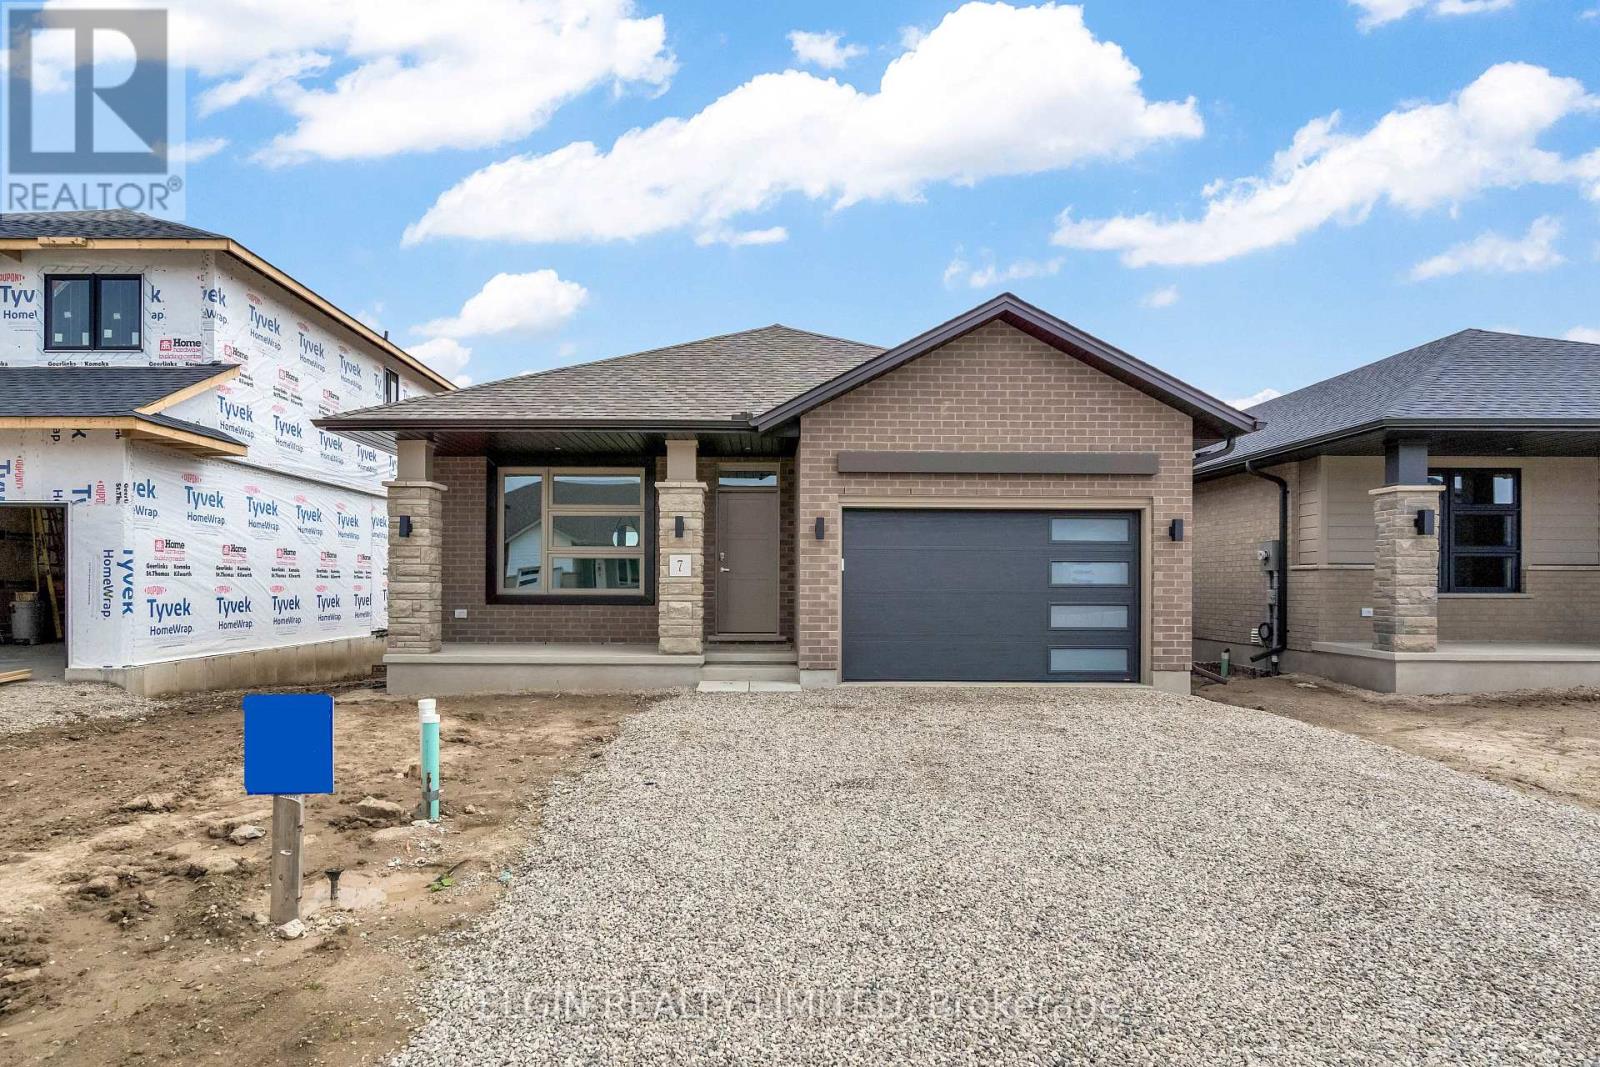
HST Removed! Built by Hayhoe Homes, the Rumford bungalow offers the perfect blend of style, comfort, and functionality with 3 bedrooms (2+1), 3 bathrooms, and a 1.5 car garage in a thoughtfully designed open concept layout. Ideal for those seeking the convenience of one level living, the main floor provides easy access to all essential living spaces with 9' ceilings and hardwood and ceramic tile flooring (as per plan). The stylish kitchen features quartz countertops, backsplash, and a central island that flows seamlessly into the great room with a patio door leading to the rear deck complete with a BBQ gas line. The primary suite includes a walk in closet and a private 3 piece ensuite with shower, while a second bedroom, full bathroom, and convenient main floor laundry complete the main level. The finished basement adds additional living space with a spacious family room, third bedroom, and bathroom, with development potential for a future fourth bedroom. Additional highlights include a covered front porch, central air conditioning, HRV system, Tarion New Home Warranty, and numerous upgrades throughout. Taxes to be assessed. (id:52373)
London North, Ontario
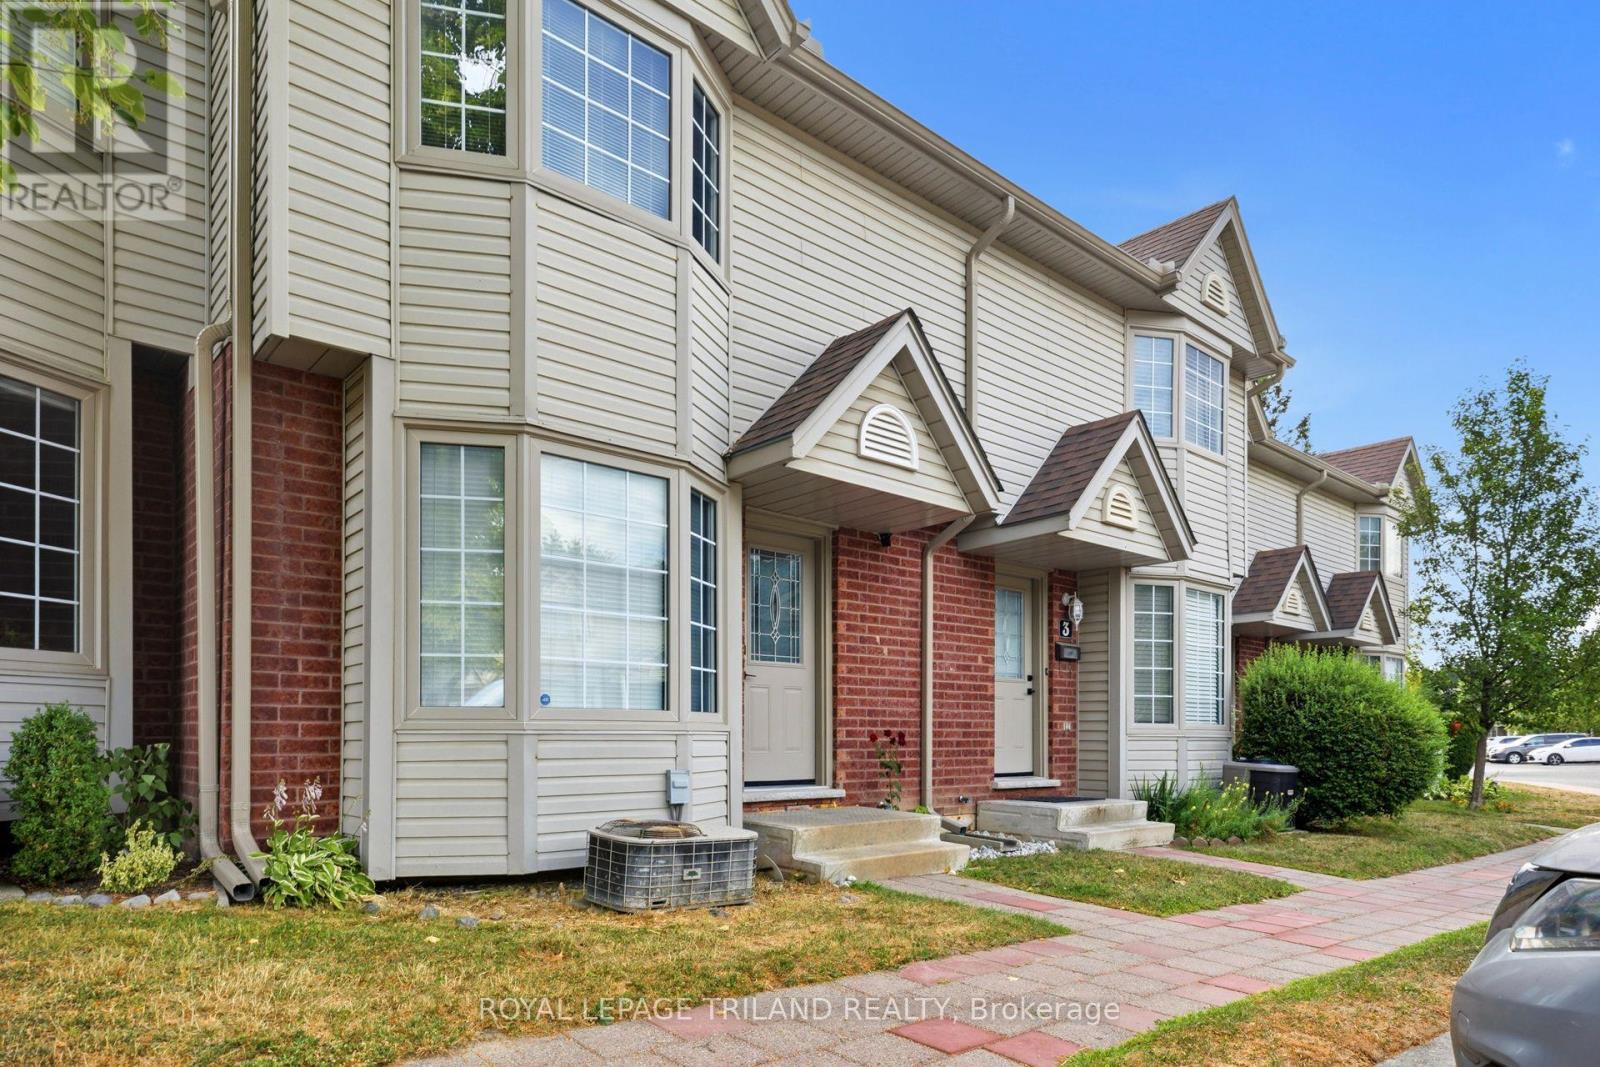
Welcome to this stunning condo townhouse tucked into an extremely desirable North London community nearby Western University. This is a rare opportunity for an affordable 3 bedroom 3bathroom space in one of London's most sought-after student and family friendly neighbourhoods. The spacious kitchen sits at the back of the home, opening through garden doors to your own private deck, perfect for morning coffee or evening unwinding. The generously sized dining area offers plenty of room for family meals and everyday gatherings, and a comfortable living room offers flexible space for relaxing or entertaining. Upstairs, retreat to the large primary bedroom featuring a charming bay window that fills the space with natural light. Here you will find the two additional bedrooms offering flexible space for family, guests, or a home office. The partially finished lower level adds valuable extra living space, complete with a multi-use rec room and a bathroom. With two parking spaces and condo fees that cover snow removal, grass maintenance, and building exterior upkeep, low maintenance living has never looked this good. This location puts everything within easy reach. Walk to Western University or explore the nearby schools, parks, and stores (id:52373)
London South, Ontario
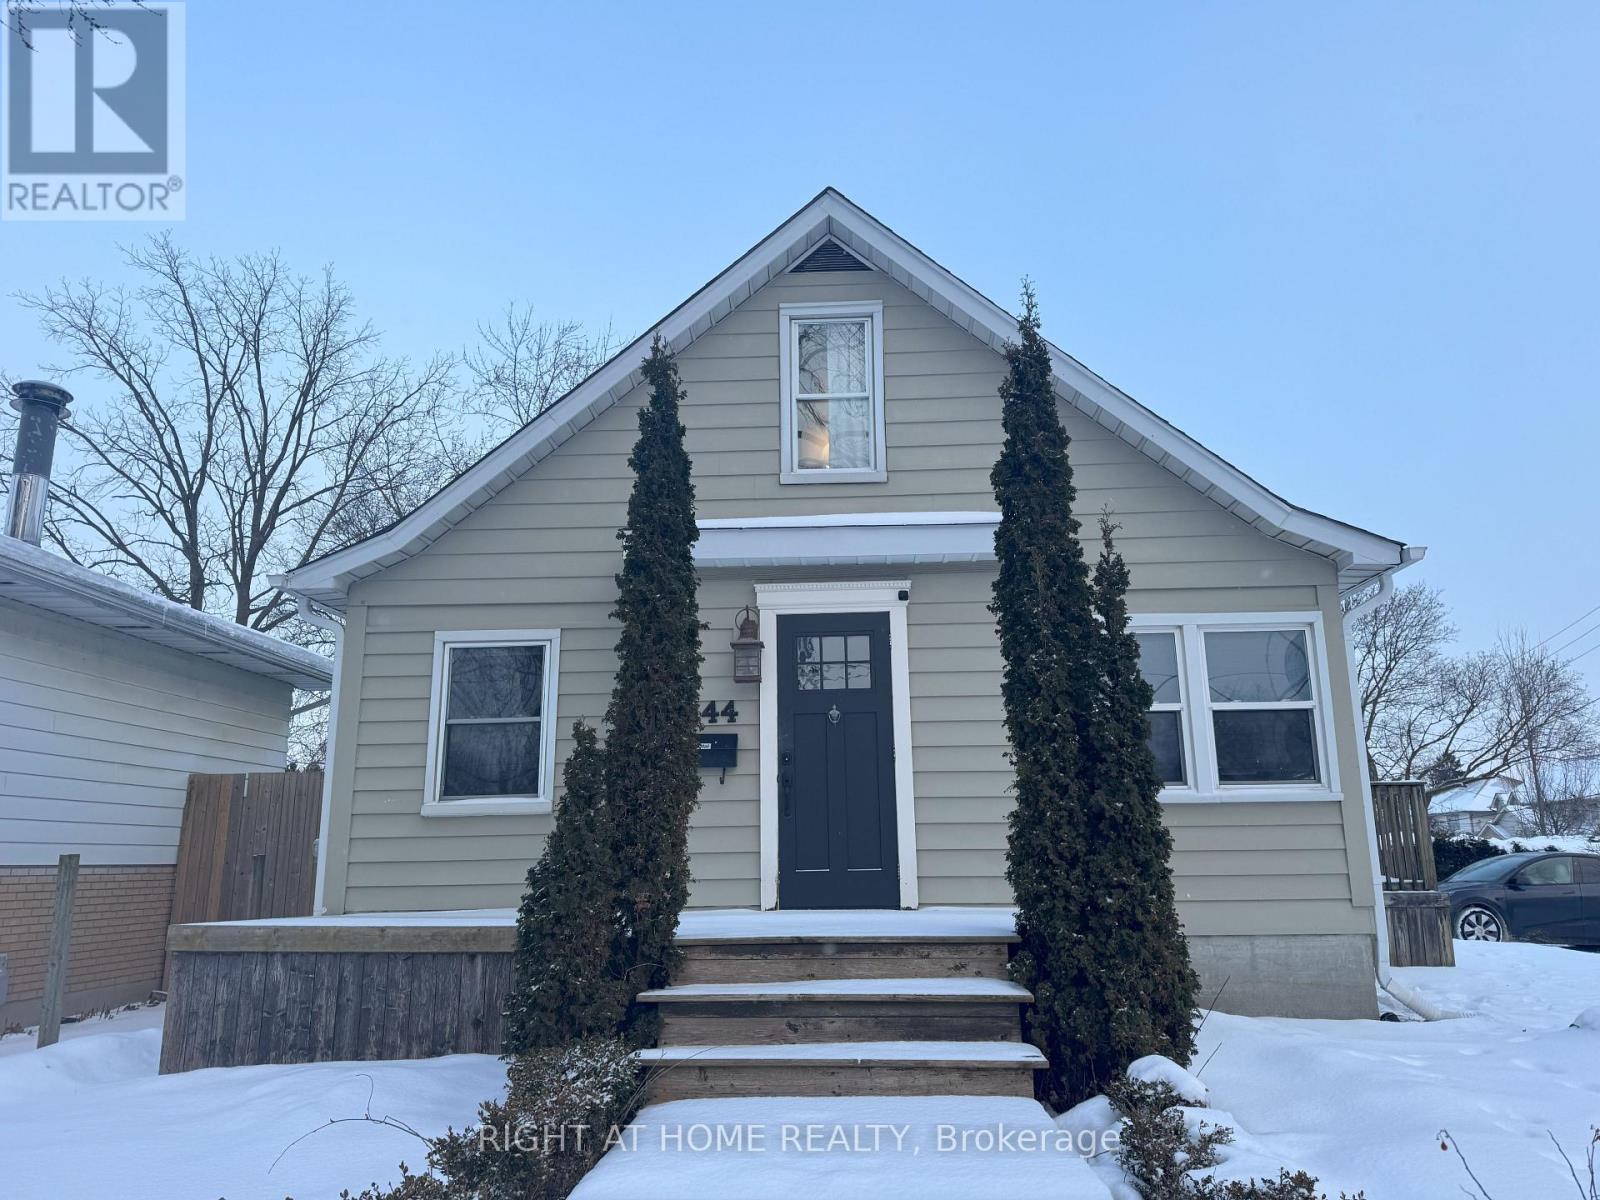
This beautifully renovated 1.5-storey home offers comfort, style, and convenience on a large, mature corner lot. The open-concept main floor features a bright living room with a brick accent wall, fireplace, and large window, as well as an updated kitchen with modern cabinets, stainless appliances, a granite island, and a rustic barn board ceiling. The main-floor primary bedroom includes a spacious walk-in closet, a modern 5-piece bathroom, and laundry. Upstairs are two additional bedrooms, while the finished lower level provides a cozy rec room with a wood-burning fireplace or potential fourth bedroom. Outside, enjoy a fenced backyard, side deck, and privacy from mature trees. Conveniently located near transit, Westmount, White Oaks Mall, and Highways 401/402, this home is ideal for families or professionals. Don't miss this fantastic rental opportunity. book your showing today! (id:52373)
London South, Ontario
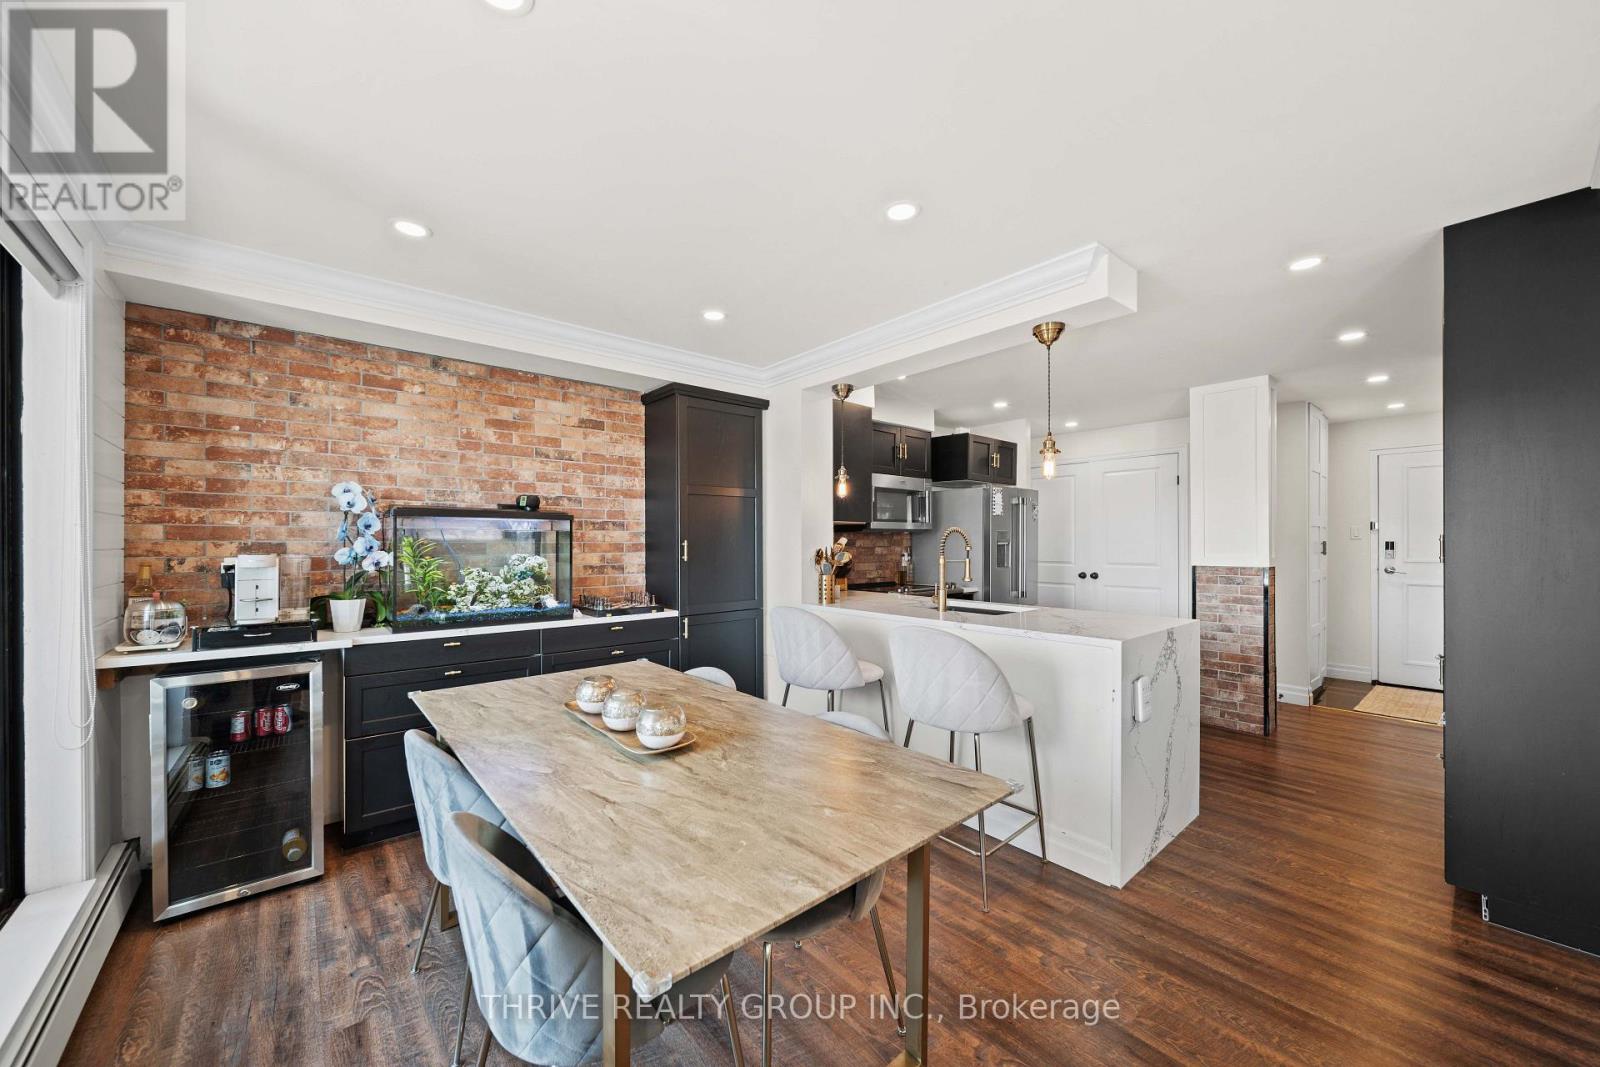
Completely reimagined from top to bottom, this exceptional Byron condo offers stylish, move-in-ready living in one of London's most sought-after communities. Every detail has been thoughtfully updated, creating a bright, modern space that blends comfort with timeless design.Step inside to discover approximately 1,000 sq. ft. of beautifully finished living space featuring durable luxury vinyl plank flooring, ceramic tile, and contemporary finishes throughout. The show-stopping custom kitchen is the heart of the home, showcasing striking black and gold accents, white waterfall quartz countertops, a brick-style backsplash, custom cabinetry, and a full suite of seven appliances, including a bar fridge. The open-concept living and dining areas provide the perfect setting for everyday living and effortless entertaining.The spacious primary bedroom offers generous closet space, while the second bedroom features a walk-in closet and stylish feature wall, making it ideal as a guest room, home office, or additional bedroom. The beautifully renovated bathroom is designed with a luxurious walk-in shower complete with a rainfall showerhead for a spa-inspired experience.Perfectly situated in the heart of Byron Village and backing onto Springbank Park, you'll enjoy scenic walking trails, parks, restaurants, shopping, and everyday amenities just steps from your door. Public transit is easily accessible, and the monthly condo fees include heat, gas, and water, adding exceptional value and convenience. An assigned parking space, custom window coverings, updated lighting, and pot lights complete this impressive package.Whether you're a first-time buyer, downsizer, or investor, this turnkey home offers an incredible opportunity to enjoy one of London's most desirable neighbourhoods. (id:52373)