
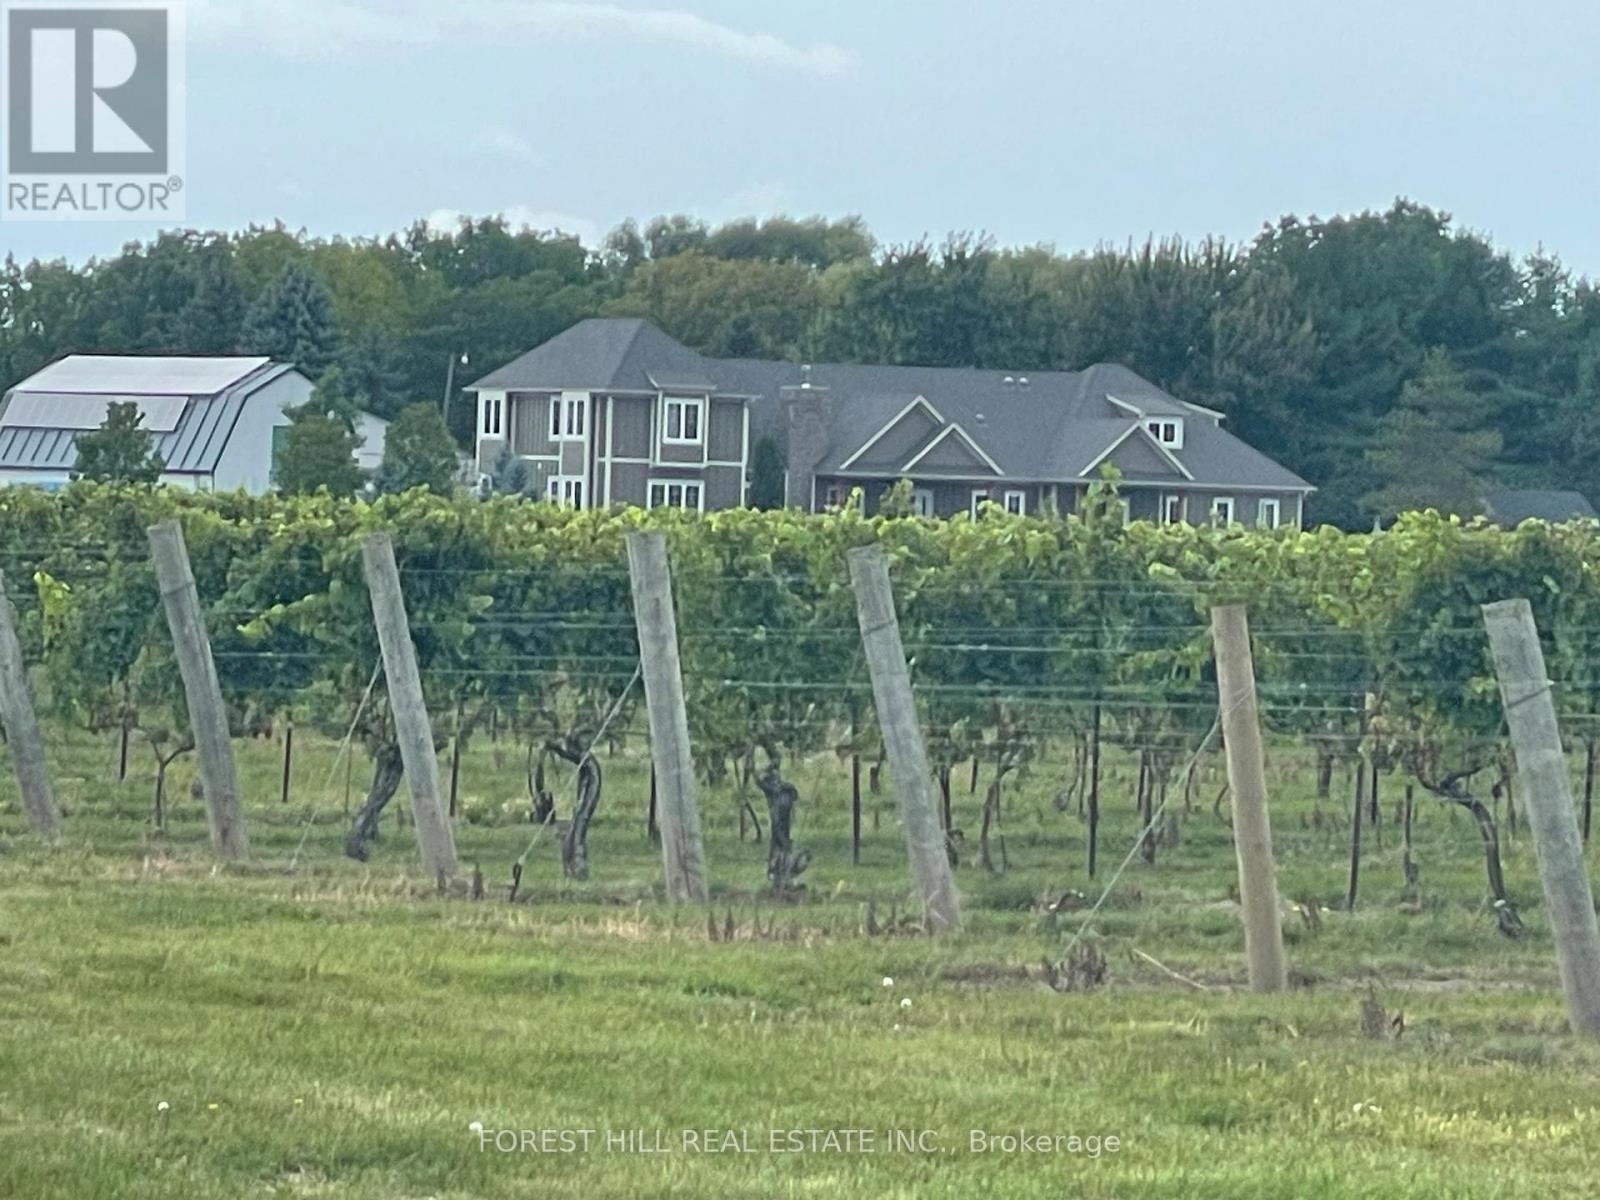
Lincoln, Ontario
Modern 6-Bed Estate on 54 Acres with Income-Producing Vineyard & Airbnb Potential. Over 20 acres of established vineyard, open-concept luxury home, and flexible 2-bedroom rental setup. Rare opportunity for lifestyle living with strong agricultural and hospitality income potential. Set on approximately 54 acres with over 20 acres of established, picturesque vineyard, this exceptional 6-bedroom, 4-bathroom estate combines refined rural living with strong income potential. Offering both lifestyle appeal and business opportunity, the property is well suited to those seeking a private country retreat with agricultural and hospitality upside.Thoughtfully designed to maximize natural light, the home features high-end finishes and a spacious open-concept layout ideal for entertaining. The gourmet kitchen seamlessly connects to the dining and living areas, creating an inviting central gathering space for family and guests alike. Surrounded by sweeping vineyard views, outdoor living spaces provide a peaceful setting for relaxation, entertaining, or further development of the property's agri-tourism potential. This is a rare opportunity to acquire a turnkey estate that blends luxury living with an established agricultural asset and multiple revenue streams. (id:52373)
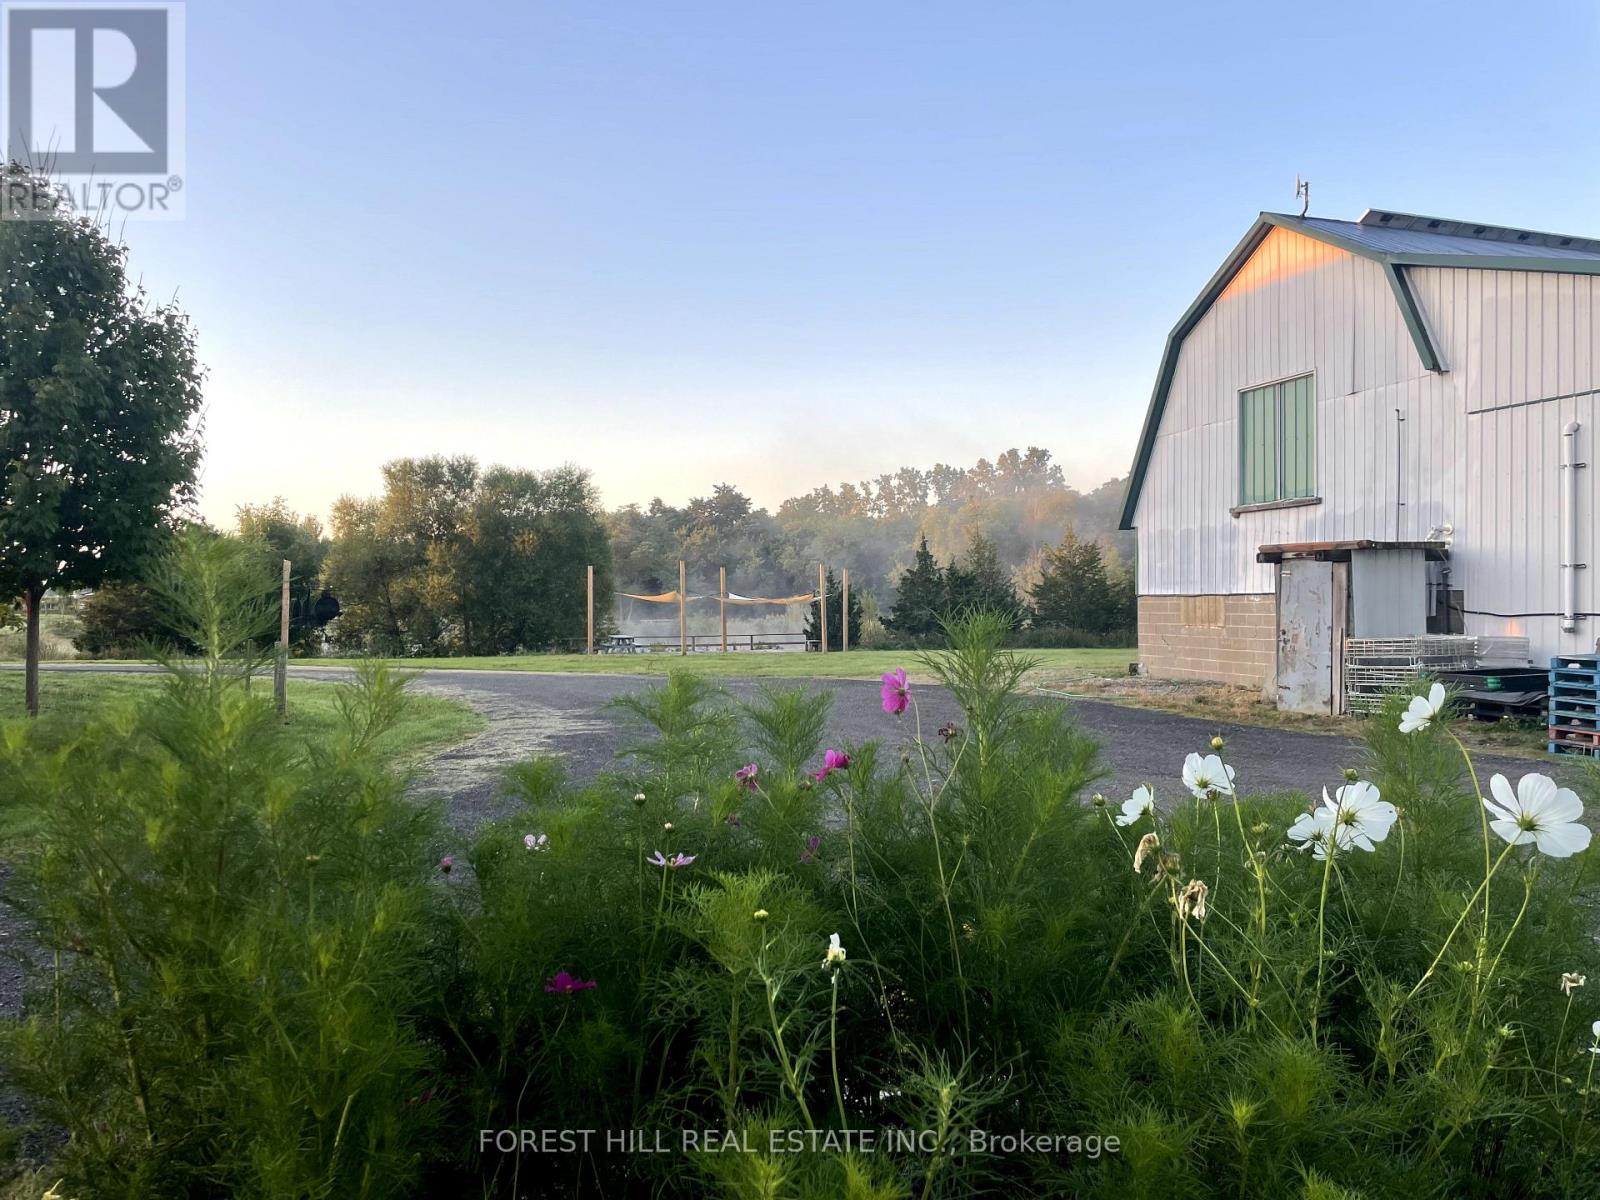
Lincoln, Ontario
Boutique Winery Business for Sale Nestled in the heart of Ontarios picturesque wine country, this boutique winery offers a rare opportunity to own a thriving business with a growing customer base. Spread across approx. 54 acres of vineyard & woodlot in the Appellation, the property boasts picturesque views, a fully equipped production facility, and a charming tasting room that draws both locals and tourists alike. With award-winning wines crafted by renowned Winemaker Ron Giesbrecht, this winery is perfect for an owner/operator or investor looking to step into the growing Canadian wine market. The business includes everything you need to continue operations seamlessly from inventory and equipment to a seasoned team of staff. The current owners are willing to assist with the transition. Key features: approx. 30 acres of vineyard, producing 5 varietals | production facilities with a capacity of approximately. 5,500 cases annually | Tasting room and retail shop. Room for expansion. Seize this incredible opportunity to own a piece of the wine industry in one of Canada's premier regions! (id:52373)
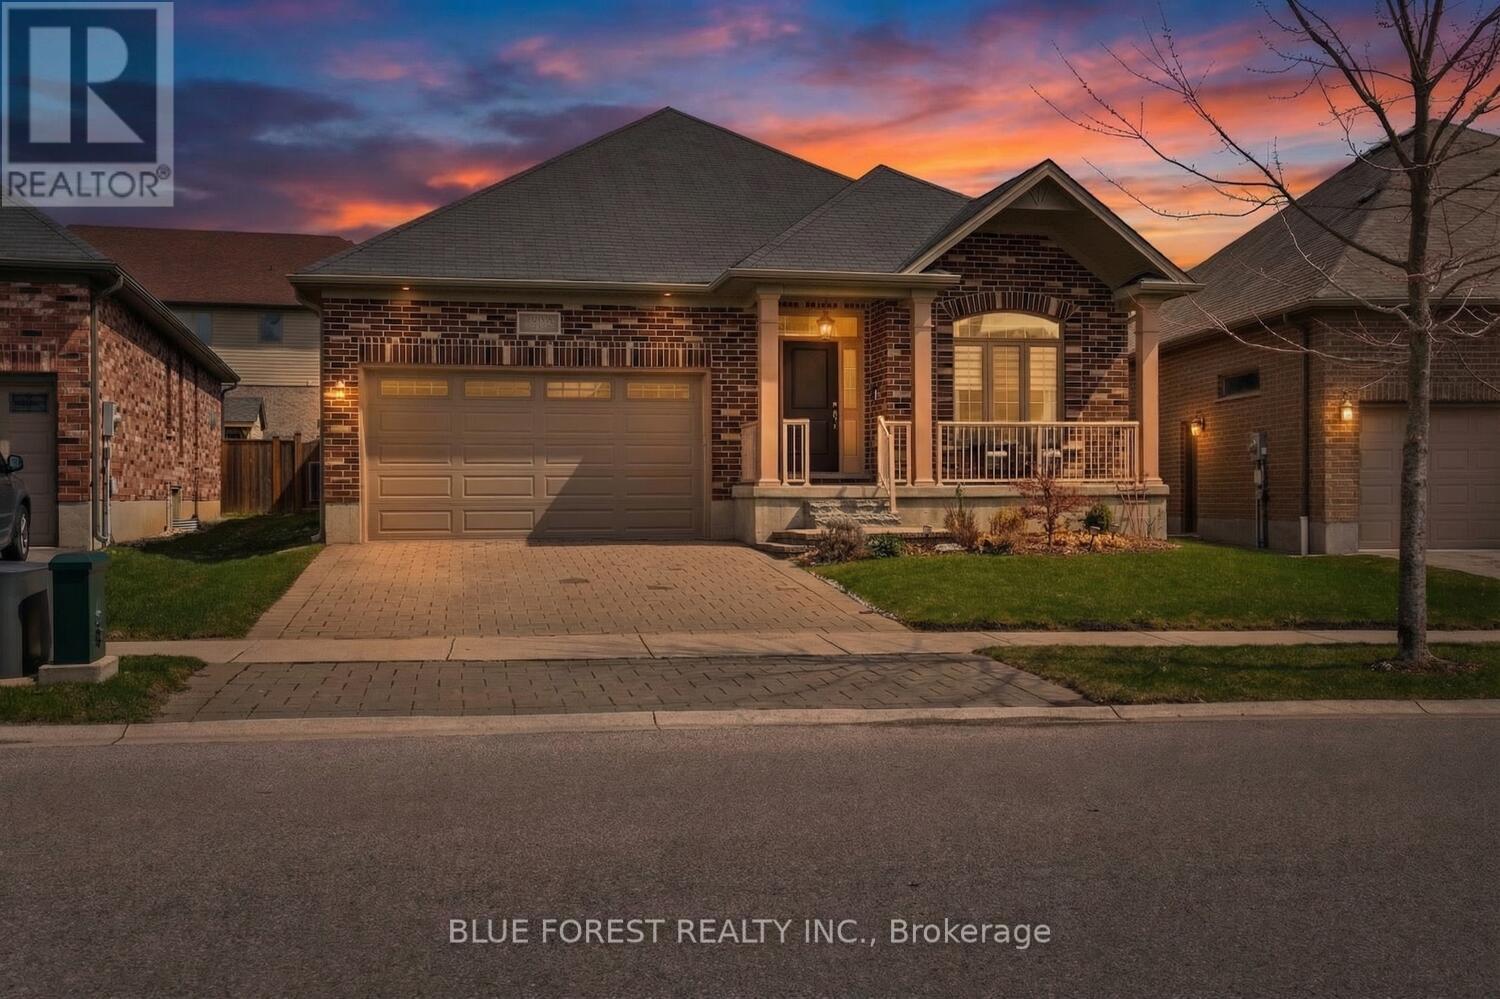
London South, Ontario
2 Bedroom + Versatile Den!! Welcome to 3150 Morgan Ave, a beautifully maintained bungalow nestled in the highly sought-after Andover Trails neighbourhood of South London. Built in 2015, this modern single-level home offers the perfect blend of style, comfort, and convenience. Step inside to discover a bright, open-concept layout featuring two spacious bedrooms and two full bathrooms. The main living area is highlighted by soaring cathedral ceilings and a cozy fireplace, creating a warm and inviting space ideal for both relaxing and entertaining year-round. A versatile den on the main floor adds incredible flexibility-perfect as a home office, guest room, or potential third bedroom to suit your lifestyle needs. Outside, the home continues to impress. Set on a generously sized lot, the fully fenced backyard features a deck and patio area-an ideal setting for summer gatherings, quiet mornings, or evening unwinding. An additional enclosed outdoor space offers endless possibilities, perfect for dogs, gardening or a private retreat. The property also includes a spacious two-car attached garage and an unspoiled basement ready for your personal vision-offering excellent potential for added living space. Move-in ready and thoughtfully designed, this home is a fantastic opportunity for those seeking modern, low-maintenance living in a well-established and family-friendly community. The Den has been virtually staged to look like a bedroom (id:52373)
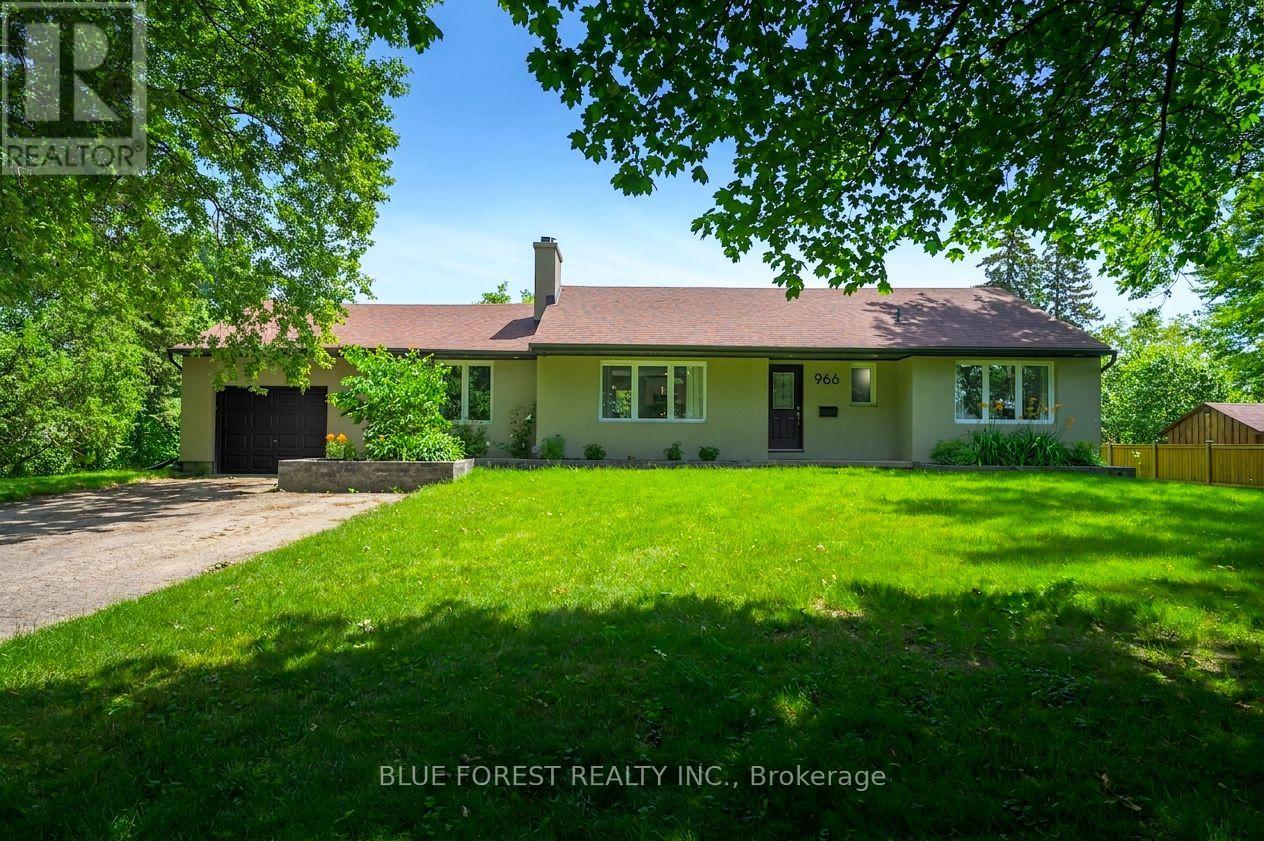
London South, Ontario
Private, treed half acre property right in the city! Opportunity awaits! Over 2,200 sqft of finished living space in this 3+2 bedroom home that is perfect for a growing family.The main floor features a primary bedroom with a 3 piece ensuite and a walk-in closet, alongside 2 spacious bedrooms, a 4 piece bathroom, and convenient main floor laundry. Fully finished basement is high and features epoxy flooring, a wet bar area, 2 additional bedrooms, a 4 piece bath and lots of storage. Attached 1.5 car garage. Large 26'x16' composite deck with included gazebo. Extensively renovated in 2020, with recent updates including furnace, A/C, appliances, and freshly painted throughout. DEVELOPMENT POTENTIAL - Ask the city about an additional residential dwelling or multi units - multiple possibilities here with this half acre for future minded investors! Located minutes to White Oaks Mall, public transit, Hwy 401, Victoria Hospital LHSC, groceries, schools, park and so much more! A truly very special property! (id:52373)
London North, Ontario
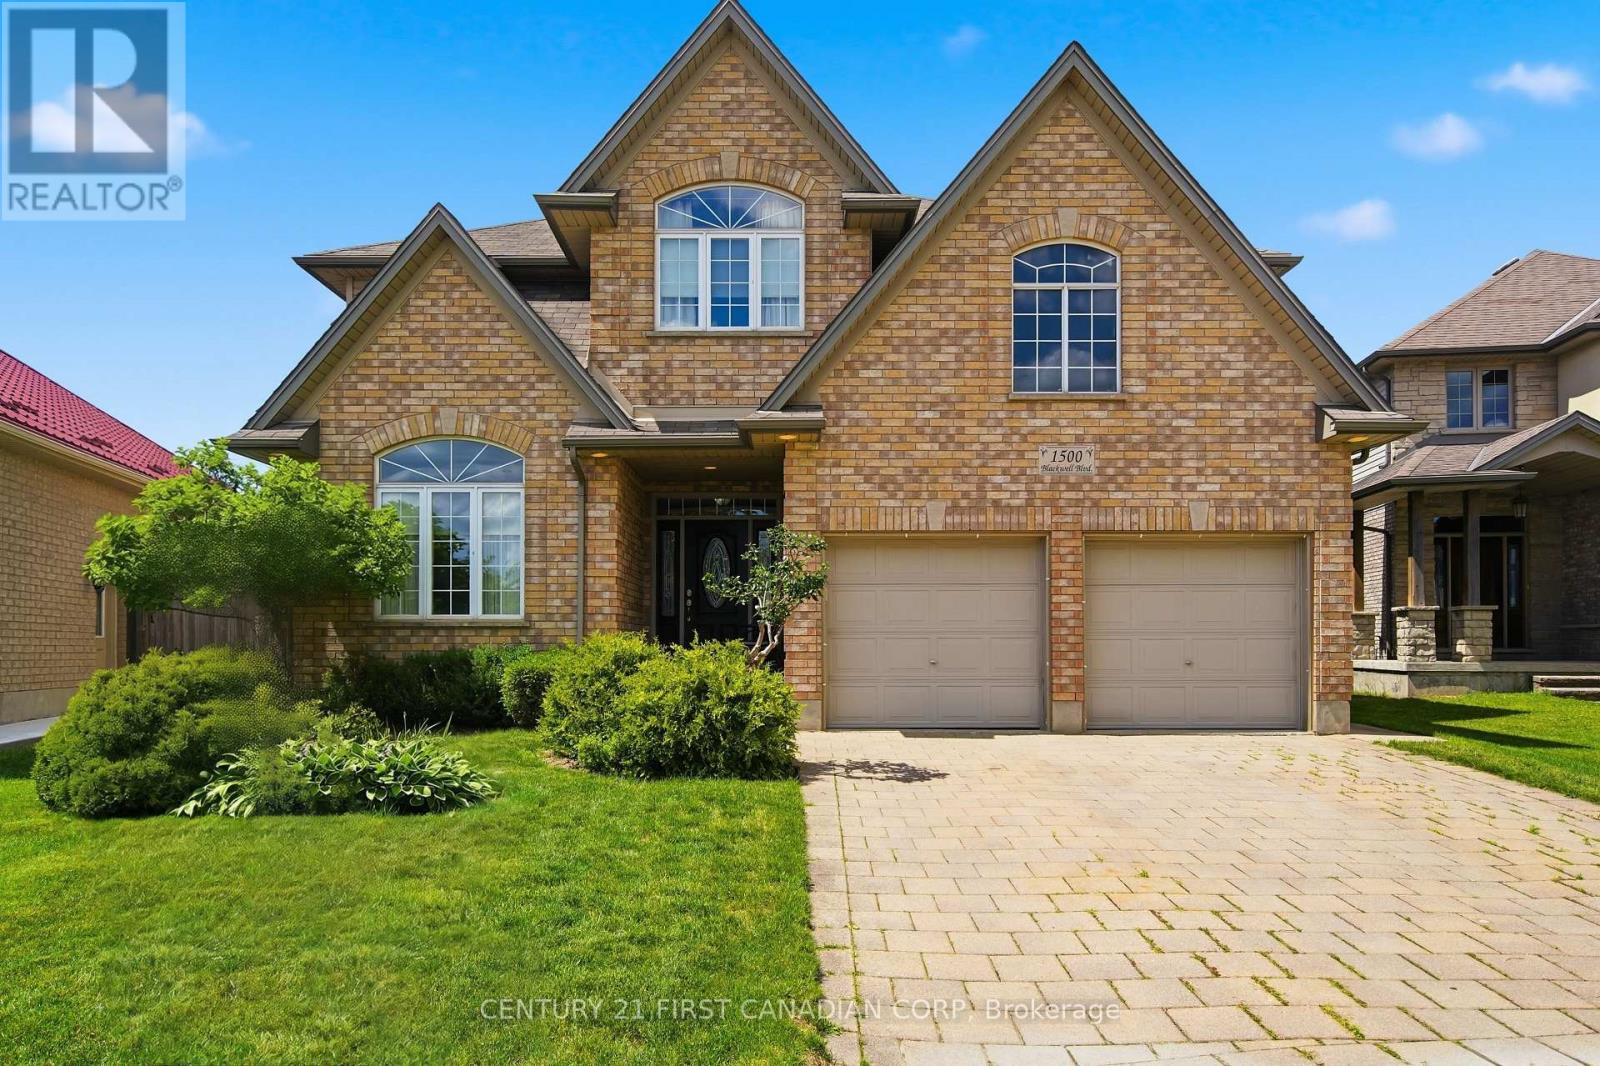
Welcome to 1500 Blackwell Boulevard, an impressive two-storey home with a timeless all-brick front façade, offering 2,849 sq. ft. above grade in one of North London's established family neighbourhoods. Built in 2008, this spacious residence delivers the layout today's families are looking for, with five bedrooms all conveniently located on the second level. The area continues to grow, with a new plaza within walking distance set to offer an exceptional range of everyday amenities.The main floor is designed for both everyday living and entertaining, featuring a formal living room, separate dining room, inviting family room, and a bright kitchen with breakfast area. The beautiful white kitchen is finished with a stylish backsplash and opens seamlessly to the family room, where a natural gas fireplace creates a warm focal point. Large windows throughout fill the home with an abundance of natural light.Upstairs, the expansive primary retreat offers a private escape complete with a generous five-piece ensuite. Four additional bedrooms provide exceptional flexibility for a growing family, home office needs, or guests-without sacrificing the convenience of having everyone on one level.The unfinished lower level offers an additional 992 sq. ft. of potential, ready to be tailored to your needs with room for a future recreation area, additional bedrooms, gym, theatre room, or more. With its timeless curb appeal, substantial above-grade living space, and versatile floor plan, this is a home built to grow with your family. (id:52373)
London North, Ontario
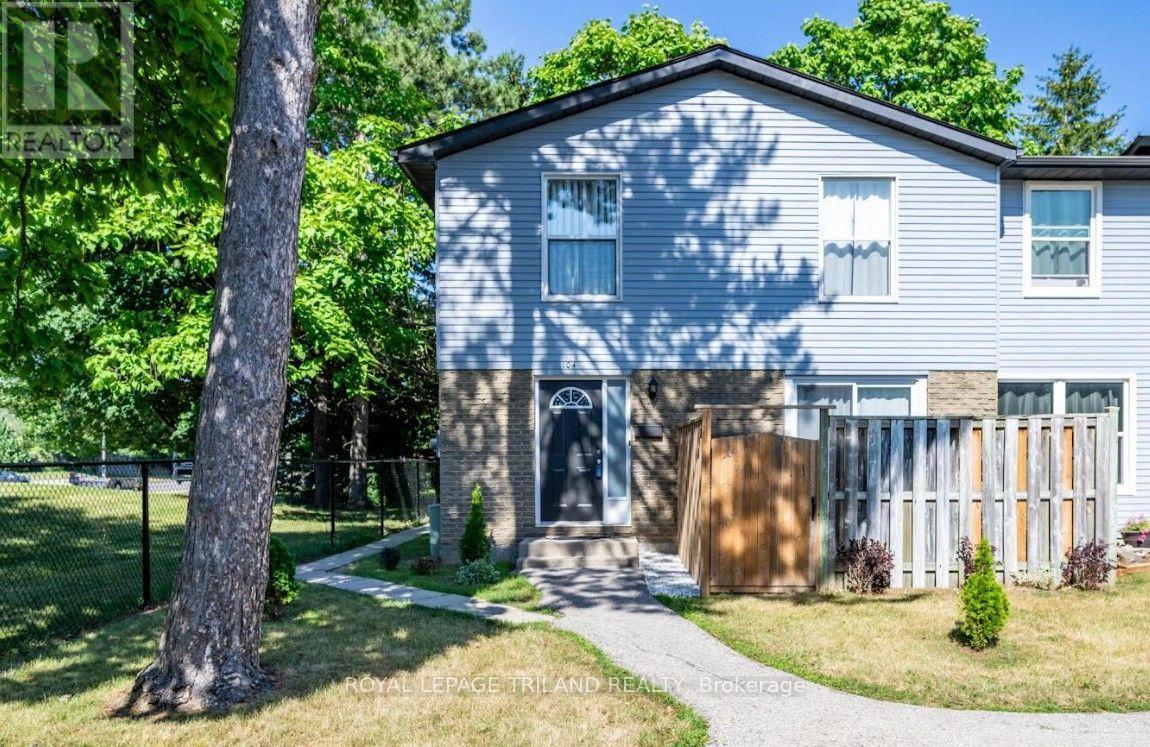
Welcome to this beautifully maintained 2-storey condo in the highly sought-after Oakridge Acres neighbourhood - offering an exceptional opportunity to enjoy homeownership in a desirable community at an accessible price point. This turnkey freshly painted end unit features 2 bedrooms and 1 updated bathroom, making it an ideal home for those seeking exceptional value, a prime location, and modern style. The main level features a bright open-concept living and dining area, perfect for everyday living and entertaining, along with a functional galley-style kitchen complete with an eating area. Upstairs, you'll find two spacious bedrooms, including a large primary bedroom, and a refreshed bathroom showcasing a granite countertop and tiled shower. The partially finished basement adds valuable additional living space with pot lighting and ample storage options. Step outside to enjoy the enclosed landscaped patio - a private outdoor retreat ideal for relaxing or hosting guests. Additional highlights include a new furnace and air conditioner (2021), end-unit privacy, and the possibility of a second parking space based on availability. Located close to top-rated schools, parks, scenic nature trails, shopping plazas, and dining options, this move-in ready home combines comfort, convenience, and value in one of Oakridge Acres' most desirable communities. (id:52373)
London North, Ontario
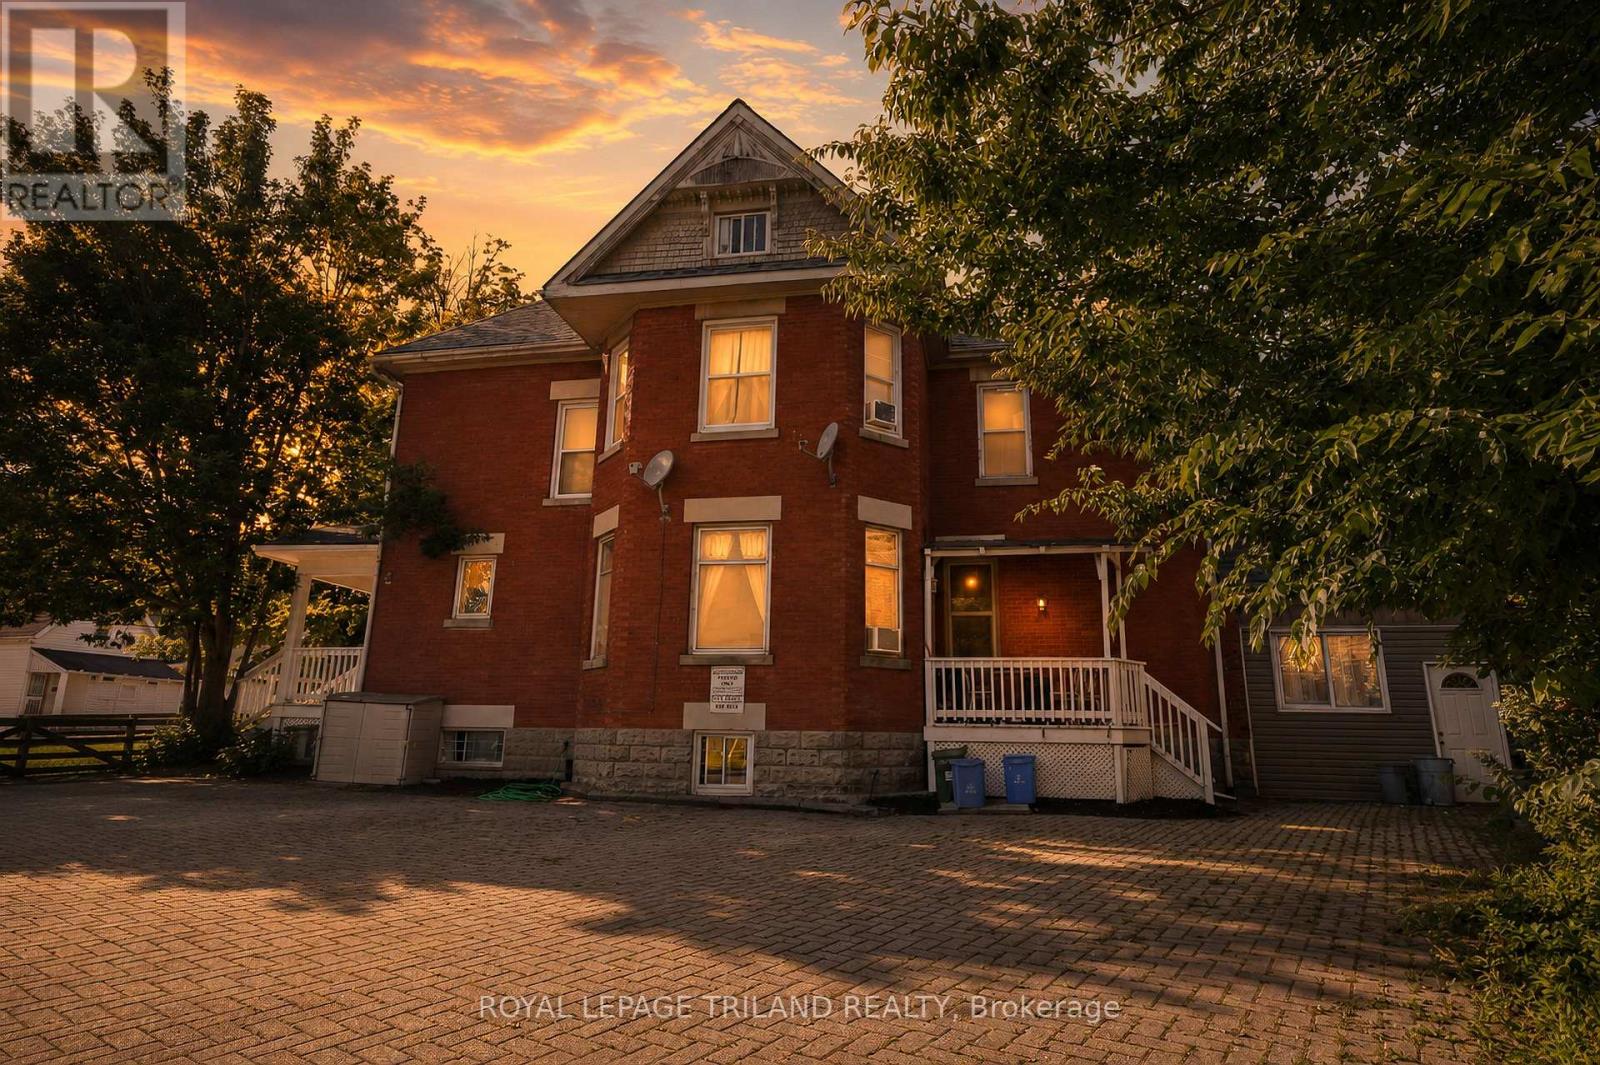
Over 7.5% Cap Rate!!!Located in the sought-after Blackfriars/Petersville Heritage District, 193 Wharncliffe Road N offers a solid investment opportunity in one of London's most convenient and consistently in-demand rental locations. Just minutes from Western University, downtown, parks, schools, and major transit routes, the property benefits from strong tenant appeal year after year. The building consists of five fully rented units, including one 3-bedroom apartment, one bachelor suite, and three 2-bedroom apartments, providing a well-balanced rental mix and reliable income. On-site amenities include parking for five vehicles, coin-operated laundry, an owned forced-air gas furnace, two hot water tanks, and three hydro meters. A new asphalt shingle roof was installed in December 2024, adding further value and reducing future maintenance costs. With utilities included in the rent and an estimated cap rate of over 7.5%, this is an attractive opportunity for investors looking for steady cash flow today while benefiting from the long-term appreciation of a well-located income property. Whether you're adding to an existing portfolio or purchasing your first multi-family investment, this is the type of property that's becoming increasingly difficult to find-fully tenanted, well maintained, and positioned in a high-demand rental market with excellent long-term potential (id:52373)
London South, Ontario
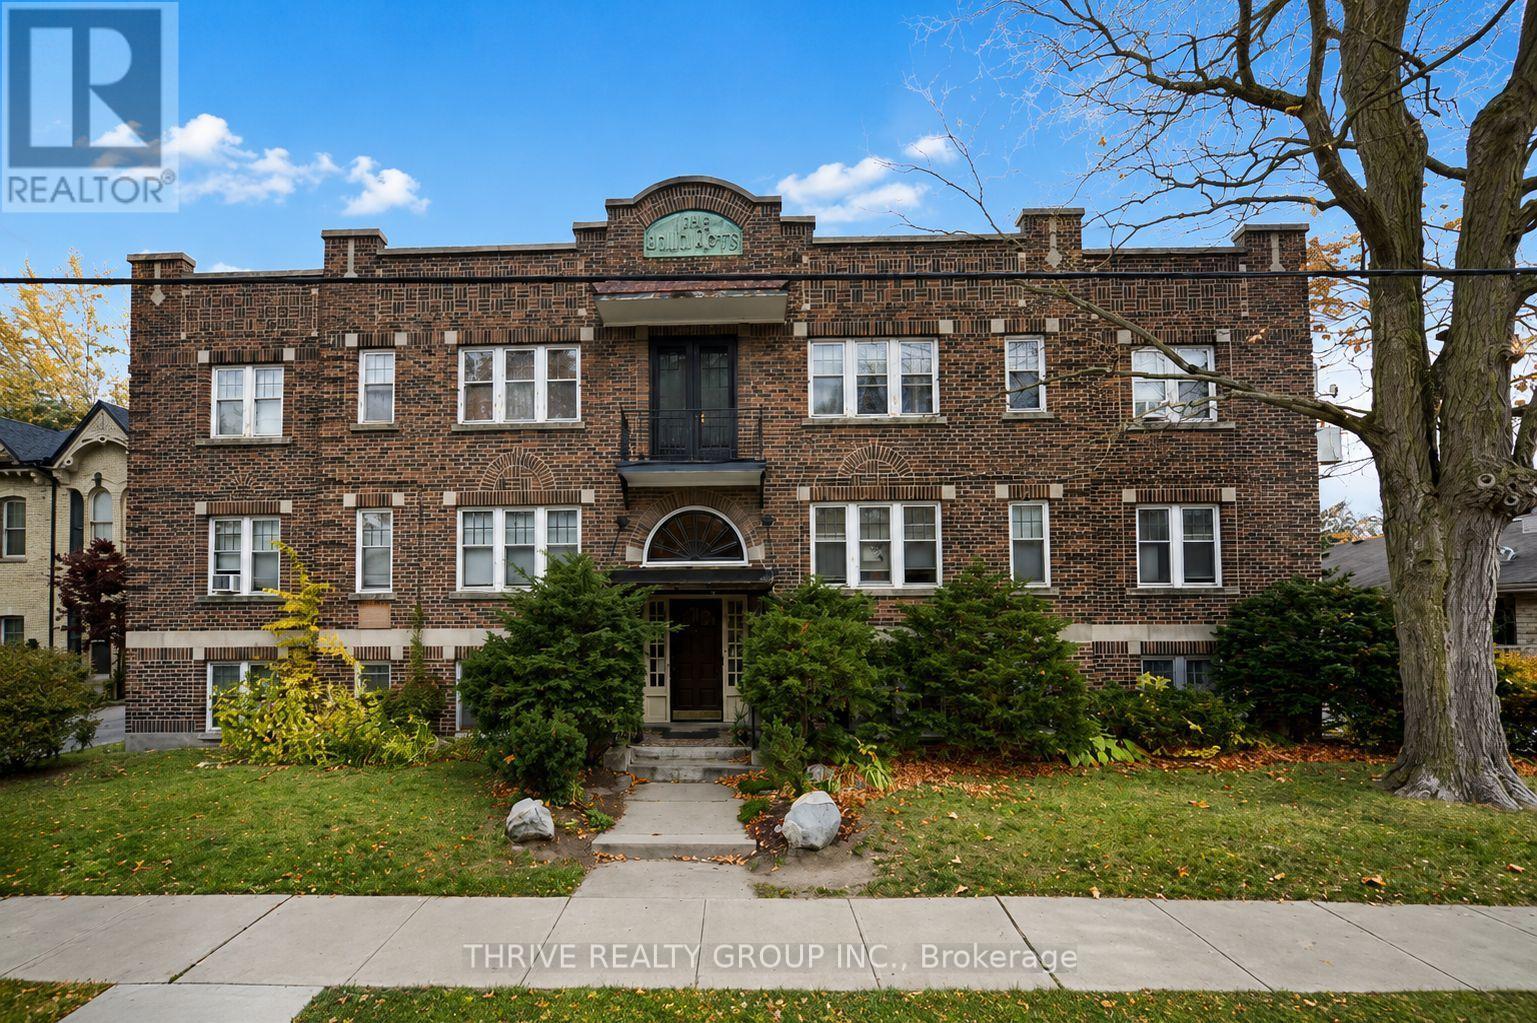
Welcome to 50 Ridout Street South, ideally located in the heart of Wortley Village and just a short walk to the Village, downtown, restaurants, shopping, parks, and more. This spacious lower-level 1-bedroom, 1-bathroom apartment features a large living and dining area, plenty of windows that provide an abundance of natural light, and a secure building entrance. On-site coin-operated laundry is available for your convenience. Heat and water are included in the rent, while the tenant is responsible for electricity and supplying their own air conditioning unit if desired. One parking space is available, and tenants who do not require parking may be eligible for a small rent discount. Enjoy affordable living in one of London's most sought-after neighbourhoods. (id:52373)
London East, Ontario
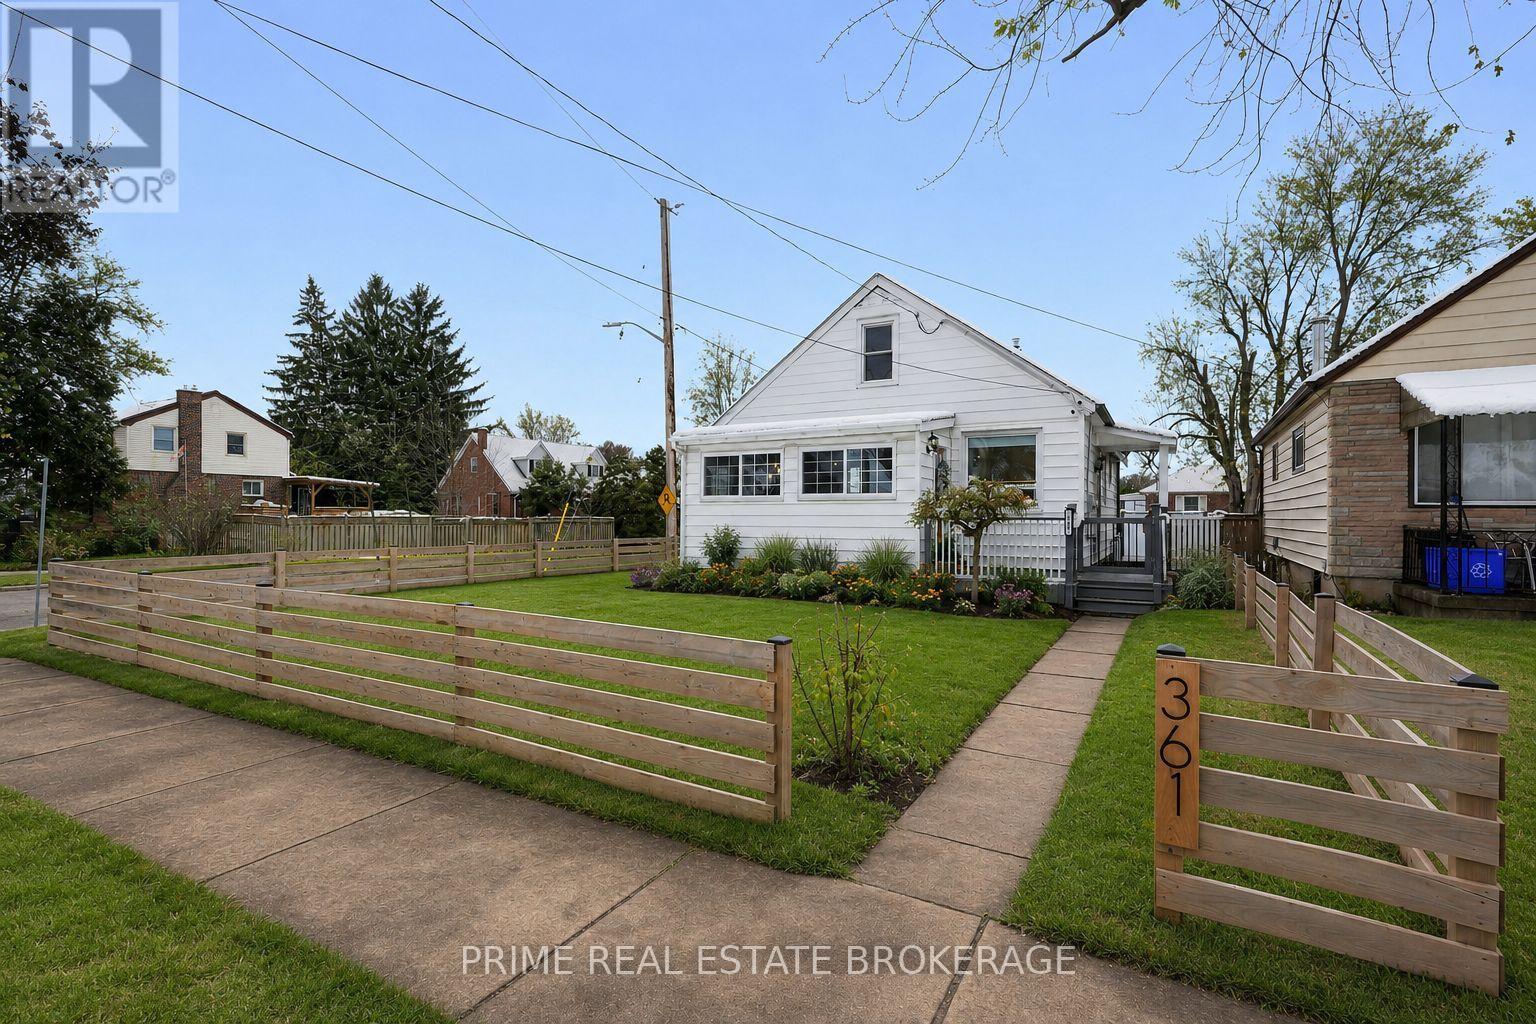
Ideal for investors, students, or families, welcome to 361 Spruce Street, a beautifully updated 1 1/2 storey home set on a generous corner lot in a quiet East London neighbourhood close to Kiwanis Park, Fanshawe College, shopping, & everyday amenities.This home has been thoughtfully improved with comfort & long-term value in mind, offering the flexibility to rent out rooms or move your family in & enjoy, with the potential to offset your monthly costs through rental income. The main floor features a bright, open living space with hardwood flooring & an expanded layout completed in 2022. The kitchen was remodelled in 2023 with modern cabinetry, updated lighting, & tile flooring.Two well-sized bedrooms are located on the main floor, along with a refreshed bathroom featuring clean finishes & a rainfall shower. Upstairs, the primary bedroom offers a private & versatile retreat with generous space & storage.The lower level adds valuable flexibility with a newly finished recreation room completed in 2025 featuring modern flooring & pot lighting.This space could function as a fourth bedroom, home gym, media room, or second living area. Also includes a large laundry room with shelving & storage, a 2-piece bathroom, & an additional storage or workshop area. Outside, the fully fenced backyard was completed in 2022 with a modern fence & offers excellent space for entertaining, fruit trees, multiple deck areas, trailer access through a double gate, & a powered 10x10 shed. The detached garage was insulated & soundproofed in 2022 & includes electrical service & a Wi-Fi smart garage door opener with battery backup.Major updates include furnace (2023), central air (2021), tankless water heater (2022), three front windows (2022), roof shingles approx. 2015, & updated electrical & lighting (2021). Located minutes to Fanshawe College, this home also offers strong potential for student rental or multi-room income.A move-in ready property where the important updates are already complete (id:52373)
Thames Centre, Ontario
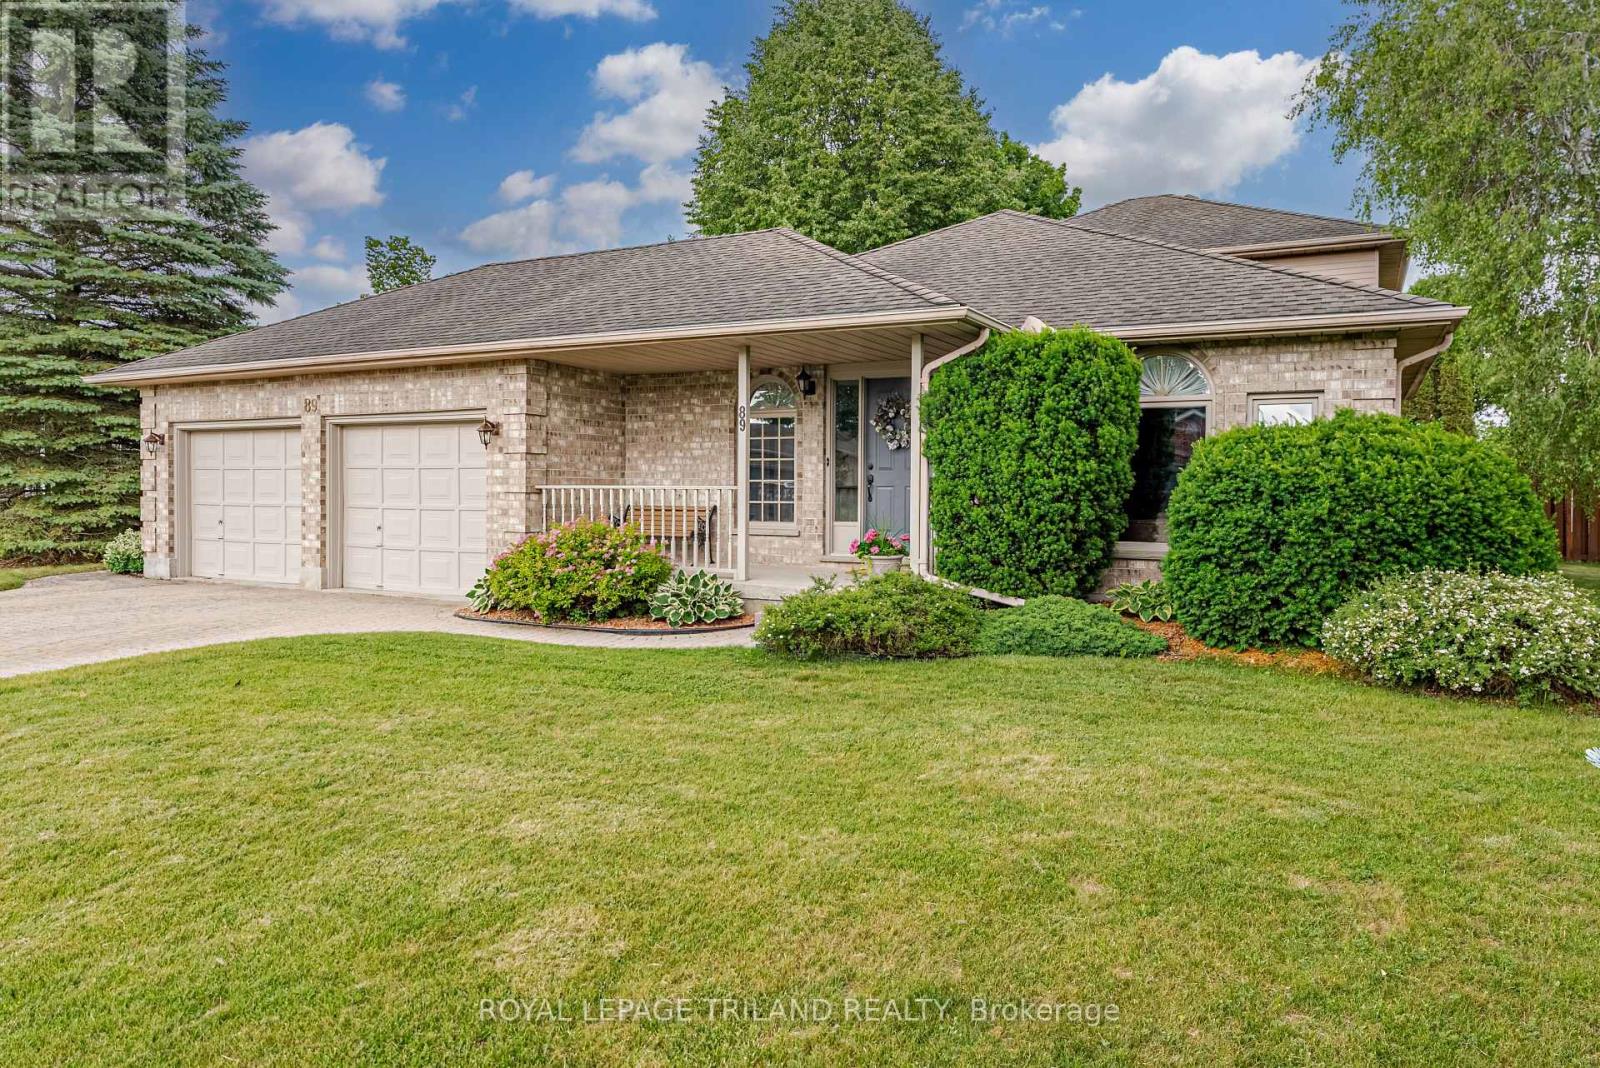
New Listing - Welcome to Dorchester!Location, location, location! Nestled in one of Dorchester's most sought-after neighbourhoods, this fantastic family home is just steps from the beautiful Mill Pond Trails and within walking distance to schools, parks, ball diamonds, groceries, coffee shops, restaurants, and all the amenities that make Dorchester such a wonderful place to call home.This well-maintained 4-bedroom, 3-bathroom, 4-level backsplit offers space for the whole family, with a thoughtful layout designed for comfortable everyday living and entertaining. The bright and spacious kitchen is the heart of the home, providing plenty of room for family meals and gatherings.The inviting family room features a cozy gas fireplace, creating the perfect place to relax after a busy day. Patio doors provide easy access to the backyard, making summer BBQs, outdoor entertaining, and keeping an eye on the kids a breeze.Outside, you'll love the large, private, fully fenced backyard-a safe and secure space for children, pets, gardening, or simply enjoying the outdoors. An irrigation system helps keep the lawn and landscaping looking their best all season long.The double-car garage offers plenty of room for vehicles, storage, and all the toys that come with an active family lifestyle. Recent updates, including newer appliances, add even more value and convenience.Whether you're raising a family, hosting friends, or simply looking for a home with room to grow, this property checks all the boxes.Homes in this location don't come along often. Enjoy the convenience of being able to walk to everything while living in a quiet, family-friendly neighbourhood surrounded by nature.This is more than a home-it's the Dorchester lifestyle you've been waiting for. (id:52373)
Strathroy-Caradoc, Ontario
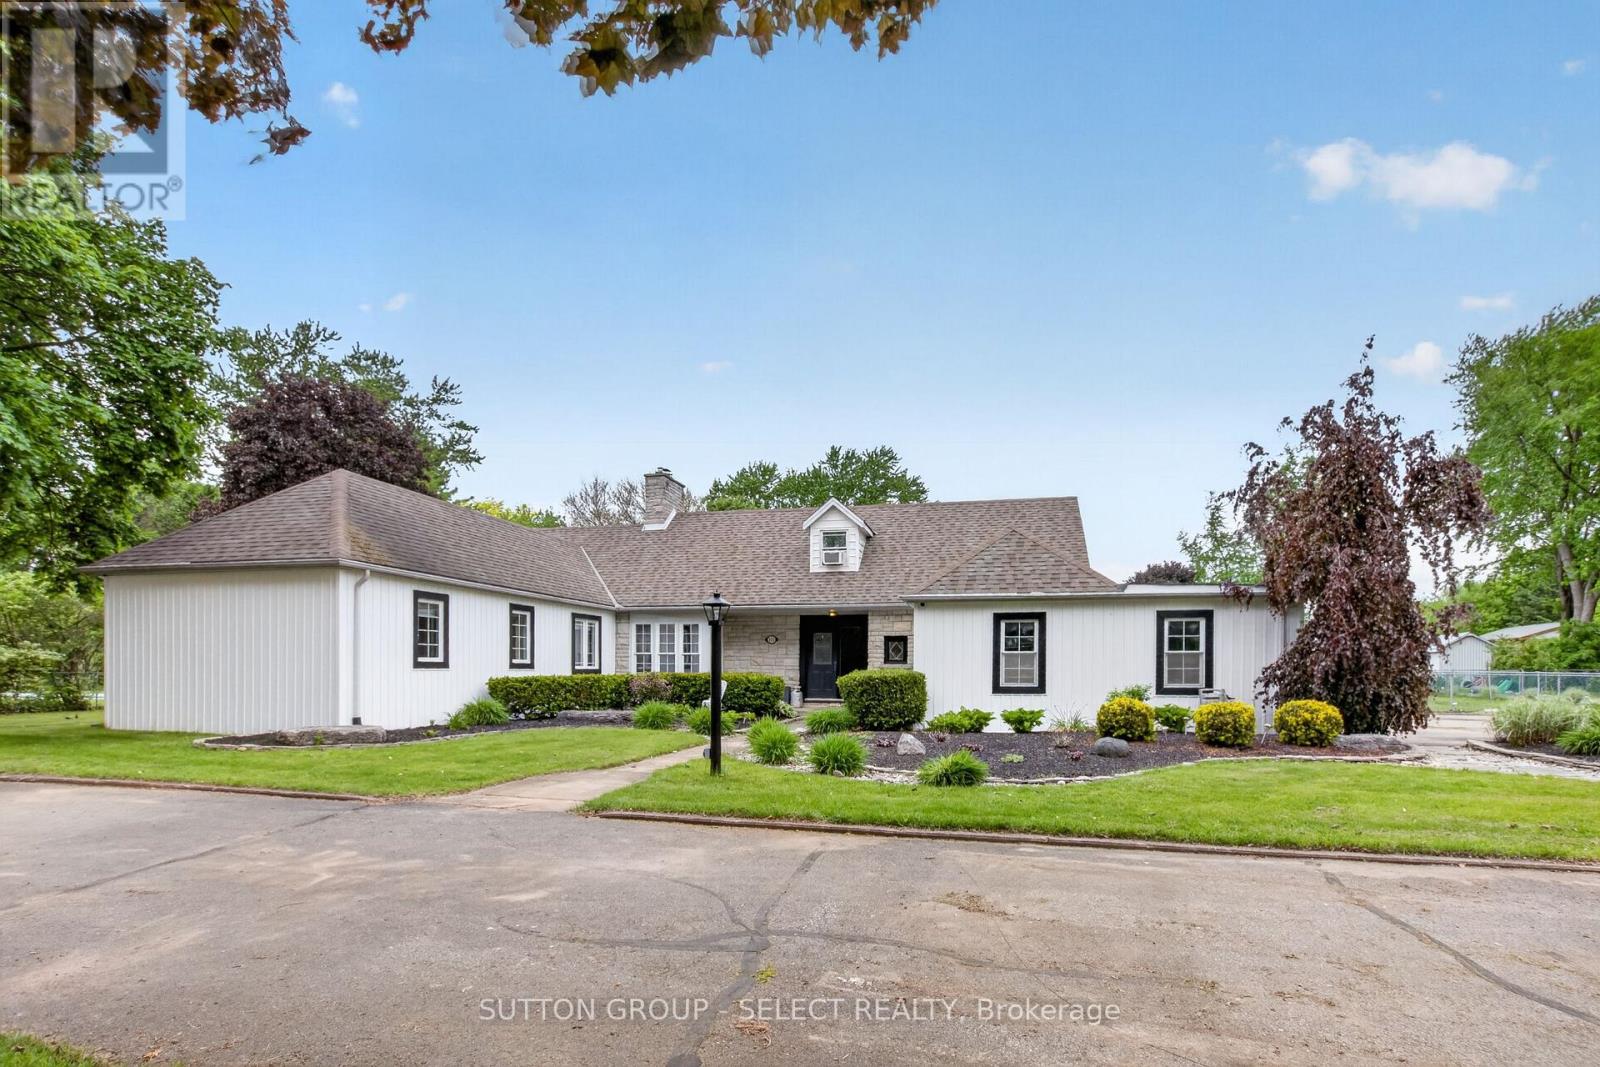
Presenting 111 Kittridge Avenue East in Strathroy, Ontario-a distinctive estate property set on an impressive 1.15-acre lot, offering both privacy and refined outdoor living. A grand circular driveway accommodates up to 20 vehicles, framed by mature red maple, beech, and birch trees, alongside curated flagstone landscaping and interlock walkways that guide you through the property.The backyard is designed for both relaxation and entertaining, featuring a fully fenced layout, a stamped concrete raised deck, and a charming cabana retreat overlooking the pool, complete with a dedicated 100,000 BTU heat pump. A detached shed and separate garage provide additional functionality.Inside, the home blends comfort with thoughtful upgrades. The main floor offers a spacious laundry room with dual access, a bright dining area with floor-to-ceiling windows, and a generous family room anchored by a distinctive Continental mantelpiece. The upgraded kitchen features vinyl composite flooring, LED lighting, a seamless walkout to the patio, cabana, and pool area-ideal for indoor-outdoor living.The bedroom layout is designed for convenience and privacy, with a Jack & Jill ensuite, built-in hallway storage, and a primary suite with access to multiple adjoining spaces. Large picture windows throughout frame views of the beautifully landscaped grounds.The fully finished basement extends the living space with an open-concept design, Hollywood-style kitchen, pot lighting, upgraded flooring, additional bedroom, and ample storage including a crawl space. Mechanical features include a tankless water heater, water softener, and dedicated electrical panel.The upper loft adds versatility with a renovated living area, office/den, additional bedroom, a three-piece bath, complemented by a cozy wood fireplace and upgraded broadloom.Key updates include roof (2022), furnace (2022), air conditioner (2022), and pool heater (2023). This property delivers a rare combination of scale, character, & lifestyle. (id:52373)
Tillsonburg, Ontario
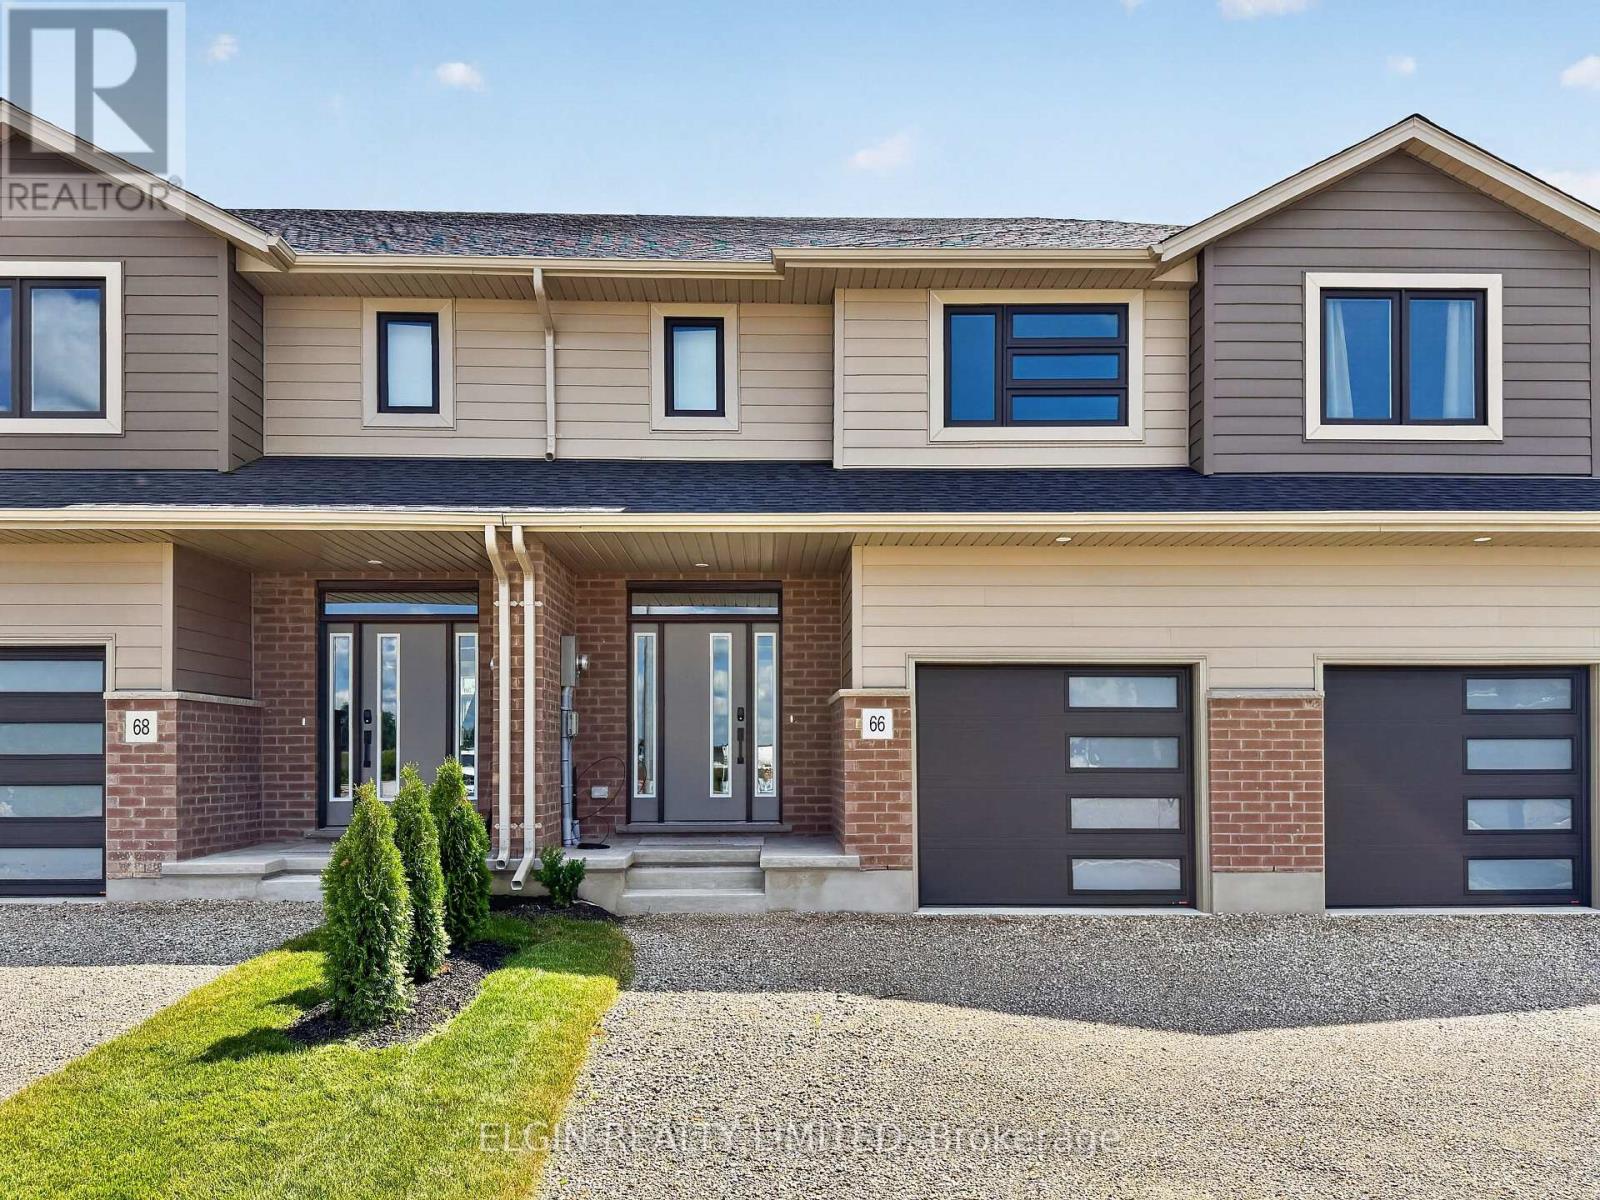
HST Included! Freehold interior townhome (no condo fees) built by Hayhoe Homes, offering 3 bedrooms, 2.5 bathrooms, and a single-car garage. A welcoming covered front porch leads into a spacious foyer and bright open-concept main floor featuring 9-foot ceilings, a convenient powder room, and a designer kitchen with quartz countertops and a central island overlooking the dining area and spacious great room with sliding patio door to the rear deck. The upper level features a generous primary suite with a walk-in closet and private 3-piece ensuite with walk-in shower, along with two additional bedrooms, a full main bathroom, and a convenient second-floor laundry room. The unfinished basement offers excellent development potential to expand your living space with a future family room, fourth bedroom, and additional bathroom. Quality finishes include luxury vinyl plank flooring (as per plan), central air conditioning, an HRV system, Tarion New Home Warranty coverage, and numerous upgrades throughout. Ideally located in the desirable Rolling Meadows community, close to shopping, restaurants, parks, walking trails, and with easy access to major highways. Taxes to be assessed. (id:52373)