
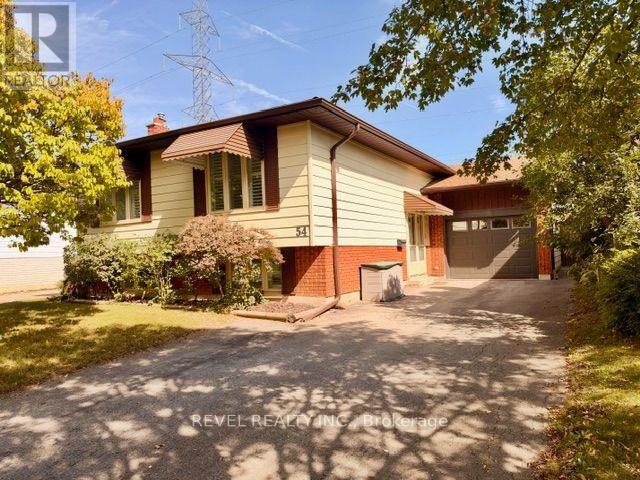
London South, Ontario
Leave the rush behind...This bright, spacious 3+1 bed, 2-bath raised ranch sits on a quiet street with no backyard neighbours-close to shopping, amenities, Victoria Hospital, and easy highway access. Imagine mornings at the centre-island kitchen, then flowing into spacious living and dining rooms. Hardwood upstairs. Three bedrooms with real storage; the primary opens to a sunroom retreat. The main bath is updated and generous. Downstairs, large windows pour light into a family room with a brick fireplace. A 3-piece bath, extra room / den, and ample storage. Attached garage. Fully fenced yard. Parks, trails, schools, and a splash pad are a short walk. Come home. - Stay awhile! (id:52373)
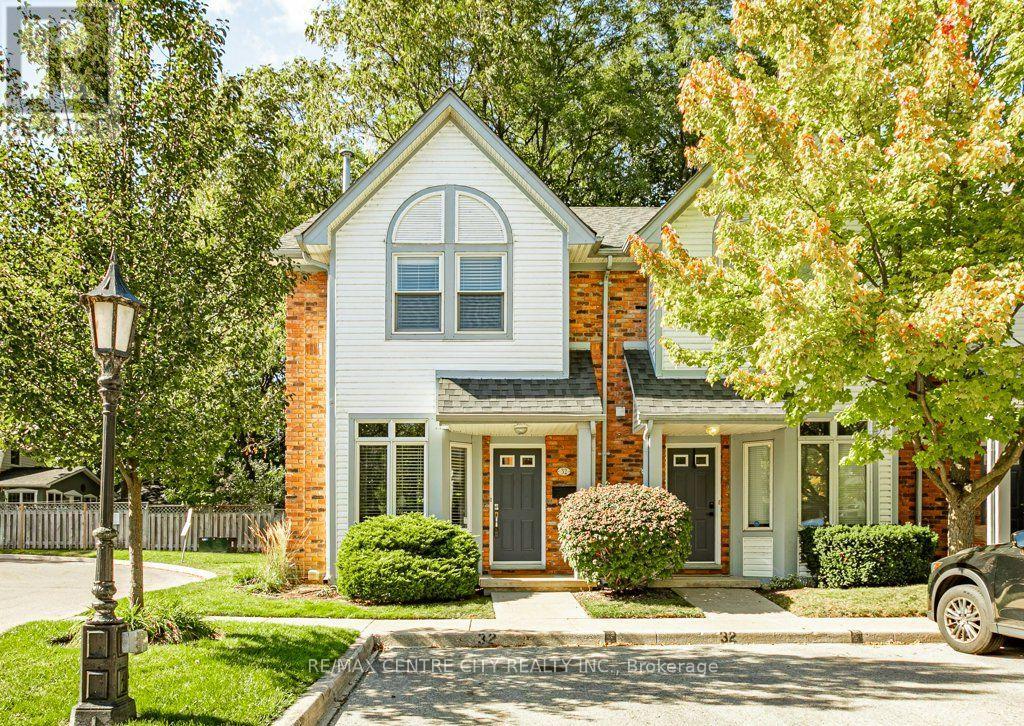
London South, Ontario
Welcome to Unit 32 at 1415 Commissioners Road West. This impeccably maintained 2 bedroom, 2 bathroom end unit was renovated with beautiful hardwood floors throughout the main level. The entrance leads to an updated kitchen with eat in area as well as an open living/dining room with plenty of windows and natural light. Enjoy the gas fireplace this season and benefit from fresh air through the patio doors leading to your exclusive wooden deck looking onto a small woods. Upstairs you'll find 2 large bedrooms (was 3 beds & could be reverted). The basement is finished with a recreation room and makes for the perfect movie room or additional sleeping area for guests. Benefit from 2 exclusive parking spaces directly in front of the unit. Convenience doesn't get much better than this. Situated in the heart of Byron village, this location offers a community with all of the retail, dining, medical, trails, parks, community centres and transit amenities you could want. Minutes to Thames River, Springbank Park, Storybook Gardens and Byron Northview PS, this property is well positioned and well thought out. (id:52373)
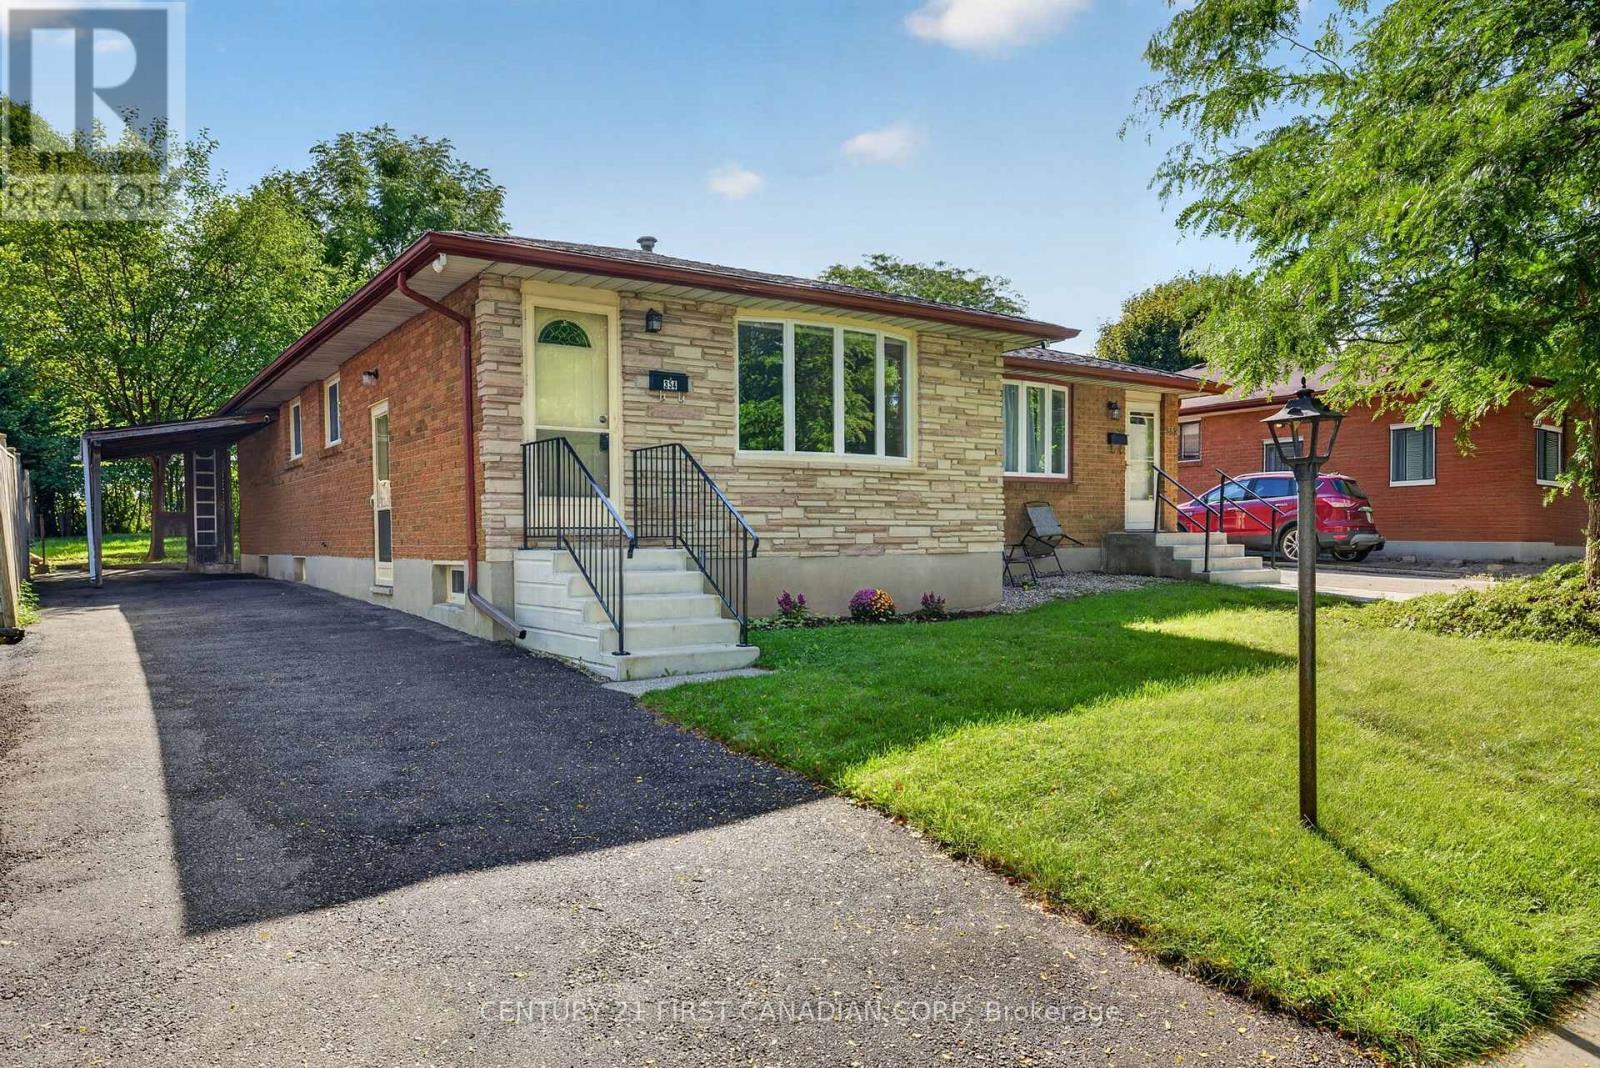
London South, Ontario
Welcome to 354 Baseline Road West! Offering 3 bedrooms, 1 bathroom and plenty of finished living space, this updated home is ready for its next owners. The bright main level features fresh paint, refinished hardwood flooring in the bedrooms, an updated kitchen with new countertops and a refreshed bathroom. Downstairs, the fully finished basement expands your living space with new flooring and paint, plus a flexible den that works well as a home office, playroom, guest area or hobby space. Outside, the private backyard provides room to relax, entertain or enjoy time outdoors. Set in an established, family-friendly neighbourhood close to everyday amenities, this home combines a functional layout with thoughtful updates and plenty of versatility. A great opportunity for first-time buyers, families, downsizers or investors looking for a move-in-ready home in a convenient location. *Some photos have been virtually staged. (id:52373)
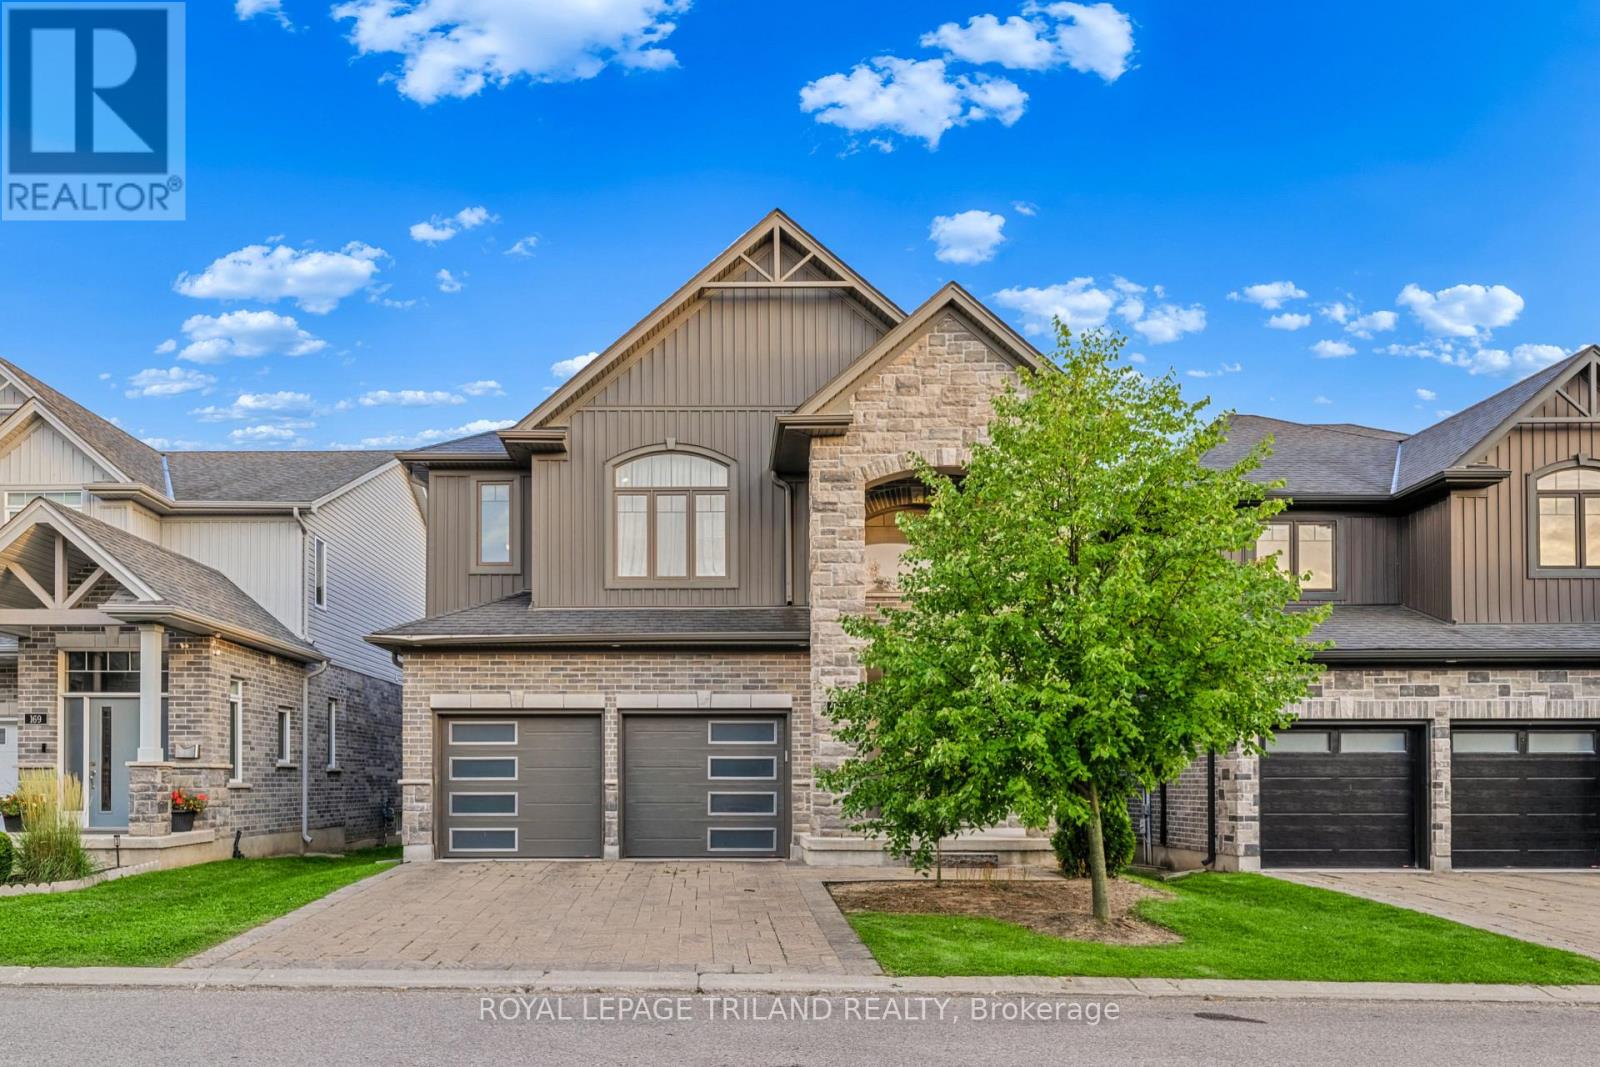
London North, Ontario
open concept + + Welcome to 1061 Eagletrace Drive, Unit 167, a spacious detached condo in desirable North London. This beautifully maintained 2-storey home offers 3 bedrooms and 2.5 bathrooms, featuring an impressive open-concept layout with generous living spaces and an abundance of natural light. The main floor feels bright, open and exceptionally spacious, with a modern kitchen flowing seamlessly into the living and dining areas-perfect for everyday living and entertaining. Upstairs, all three bedrooms are generously sized, including a spacious primary suite with a private ensuite featuring a soaker tub and separate glass shower. Two additional large bedrooms and a full bathroom complete the second level. Additional features include an attached double garage, private driveway, central air, gas forced-air heating, and a full unfinished basement offering plenty of storage. Conveniently located near parks, schools, shopping and everyday amenities. Beautifully maintained and move-in ready, this is a home you'll appreciate the moment you step inside. Available for lease at $3,200/month. (id:52373)
London South, Ontario
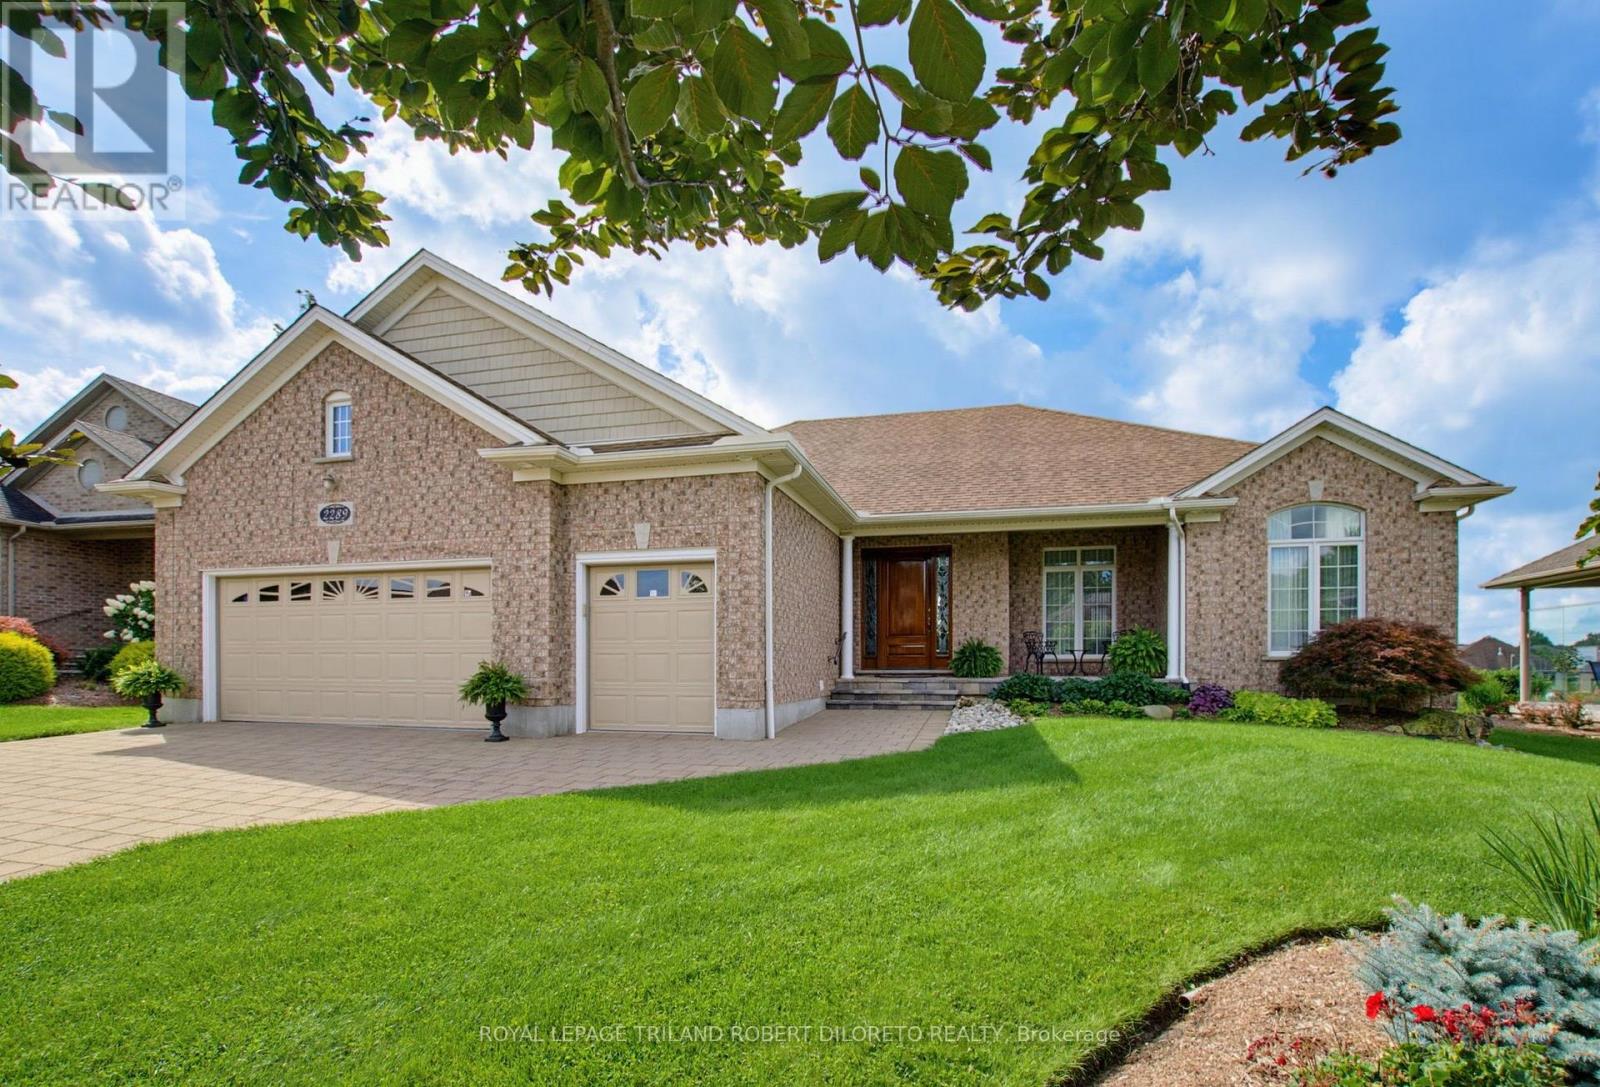
Impeccably maintained & sprawling 2+1 bedroom, 3 bath one floor executive home backing onto picturesque 14TH GREEN in upscale gated RIVERBEND GOLF COMMUNITY w/24HR concierge security, community club house w/pool, gym & chef prepared dining! This beautifully customized home offers the very best of convenience & luxury living within a lifestyle community for active adults 50+! Features: attractive curb appeal w/wide multi-car paver stone driveway, oversized double garage extended by 2ft for ease of vehicle access + golf cart bay; large covered front porch w/stone floor & custom mahogany front door; elegant neutral wall colours & interior decor; high ceilings w/plenty of recessed lighting & crown moulding; gleaming hardwood floors; main floor office w/French doors; bright & airy open concept main living areas boast living room w/vaulted ceiling, gas fireplace & picture windows w/transoms overlooking the green-- all open to formal dining area & gorgeous custom kitchen w/timeless maple wood cabinetry, undermount & above cabinet lighting, quartz countertops (2025), island + quality stainless steel appliances less than one year new; spacious bedrooms feature large primary w/2 oversized windows, 4pc luxury ensuite w/double vanities & walk-in closet; an additional bedroom & 3pc bath is perfect for private guest suite; the professionally finished lower level affords loads of extra flex space accented by neutral decor & ample natural light featuring huge recreation area with custom wet bar, bedroom, bathroom, exercise area and loads of extra space. Enjoy fantastic views year round from the large extended covered concrete deck w/BBQ gasline + lower patio. Steps to all amenities including nature trails & fantastic WEST 5 community restaurants & shopping. Extras: drapes & privacy blinds-2025, furnace, heat pump & AC-2024, roof shingles-2018; 2xHRV; current Land lease fees-$937/month, maintenance fees $647/month & min $450/PP ann. for clubhouse food/beverage. NO LAND TRANSFER TAX. (id:52373)
London East, Ontario
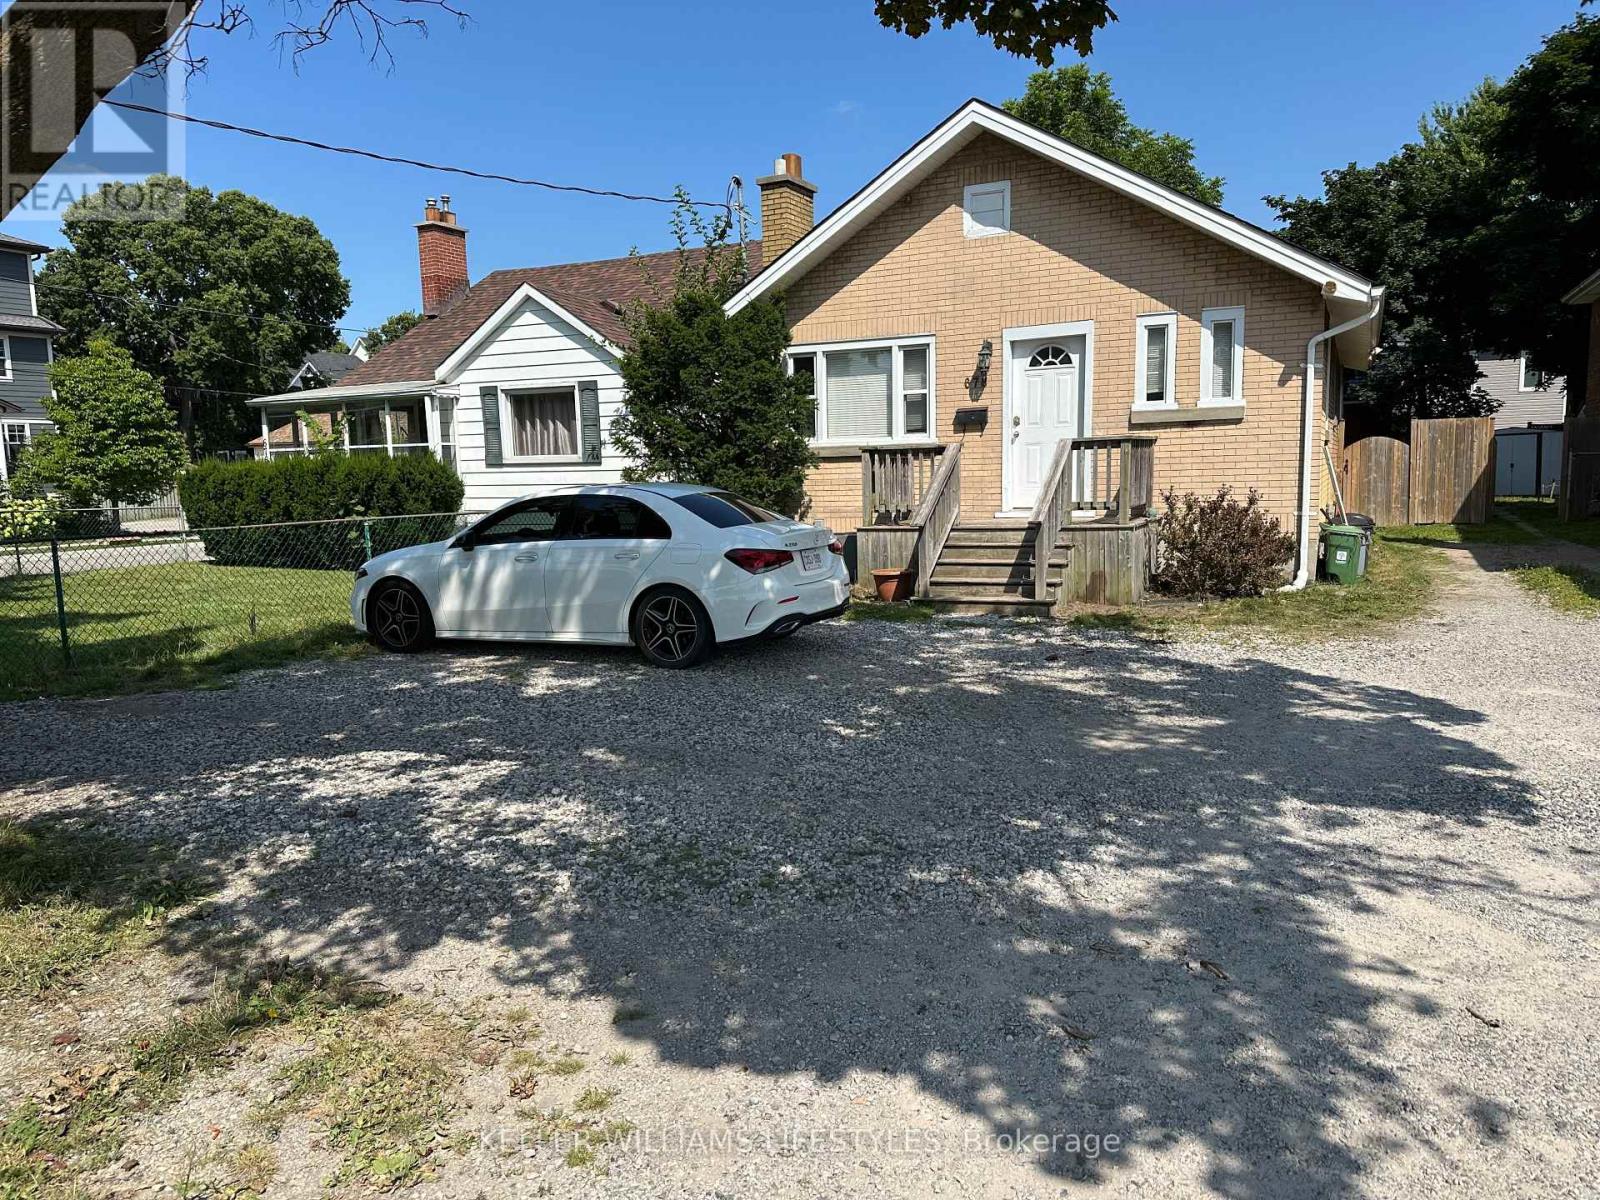
Gas and water included! Welcome to this bright and well-maintained 2-bedroom lower-level unit in a duplex, ideally located with convenient access to Fanshawe College, Western University, and Downtown London. The unit features plenty of natural light, a private entrance, in-unit laundry room, central air conditioning, and parking for one vehicle, plus shared guest parking.Enjoy the fully fenced backyard and a convenient location close to shopping, transit, schools, and amenities. Tenants are responsible only for their personal electricity usage. Available ASAP. 12-month lease required. First and last month's rent. Good credit required. (id:52373)
London East, Ontario
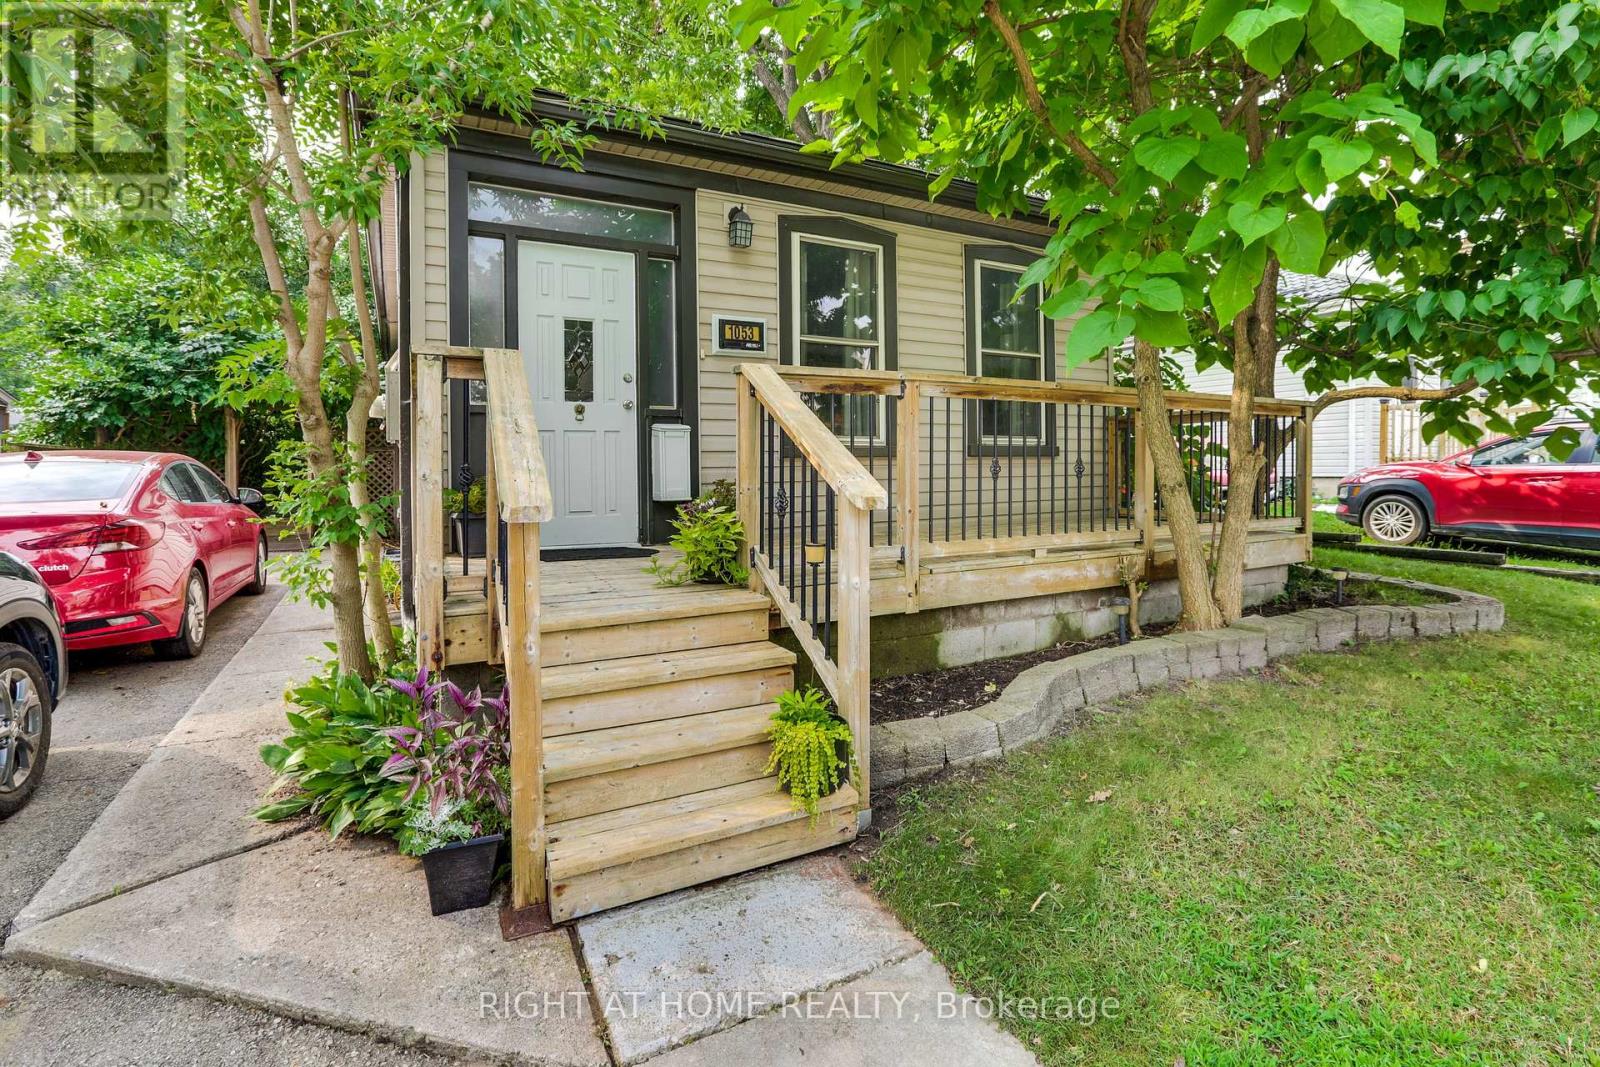
Welcome to this adorable, fun home in the Old East Village. This 2 bedroom, 2 full bath home has outstanding charm, sure to captivate. Front foyer comes complete with a barn door into bedroom/office and plenty of storage space.The spacious kitchen has a gas countertop range, built-in dishwasher, tin ceiling and lots of cupboards, leading to the main floor laundry, 3 piece bathroom and outside to a covered deck. Primary bedroom has an ensuite with soaker tub. Huge backyard with a side ramp leading up to the deck, perfect for those with mobility issues plus a garden shed and fire pit. Parking for two cars and a private front porch, add to the charm. Basement has a workshop, with built-in cabinets, a large utility room, plus an open area perfect for a den, complete with a pool table. Located on a quiet street, within walking distance of 100 Kellogg Lane, one of Canada's premier entertainment areas. A perfect home for first time homebuyers, or those looking to downsize somewhat. (id:52373)

Middlesex Centre, Ontario
Welcome to this beautifully finished 4-bedroom, 3.5-bath two-storey home in the sought-after Kilworth/Komoka community. Offering 2,516 sqft thoughtfully designed living space above grade, functional family layout, quality finishes, premium 165 ft pool-sized lot, this home checks all the boxes. Bright two-storey foyer with elegant oak staircase welcomes you inside. Just off entrance, the front den provides a versatile space for a home office/playroom/or guest room. Open-concept main floor is designed with everyday living in mind, featuring a spacious living room with gas fireplace & bright bump-out dining area that adds natural light while creating a comfortable, functional flow.The kitchen is both stylish & practical, featuring quartz countertops, stainless steel appliances, large centre island, subway tile backsplash, & an oversized walk-in pantry with full-height cabinetry, additional countertop space-ideal for storage, meal prep, or keeping small appliances neatly tucked away. Carpet-free interior is finished with hardwood & ceramic flooring, while convenient main floor laundry adds to the home's practical layout.Upstairs, the spacious primary suite features a large walk-in closet & five-piece ensuite with double vanity, glass-tiled shower, & soaker tub. Second bedroom benefits from its own private ensuite, remaining bedrooms are generously sized.The basement has been thoughtfully framed for future completion, with plans for two additional bedrooms, full bathroom, & a large rec room, offering an opportunity to expand your living space.Enjoy the fully fenced, pool-sized backyard set on a premium 16 ft deep lot, complete with a concrete patio, plenty of space for activities, entertaining, or a future pool.Ideally located close to parks/trails/shopping/restaurants, & everyday amenities. Steps from future Catholic elementary school expected to open in 2027, this home offers an exceptional opportunity to enjoy one of Middlesex Centre's most desirable communities. (id:52373)
London South, Ontario
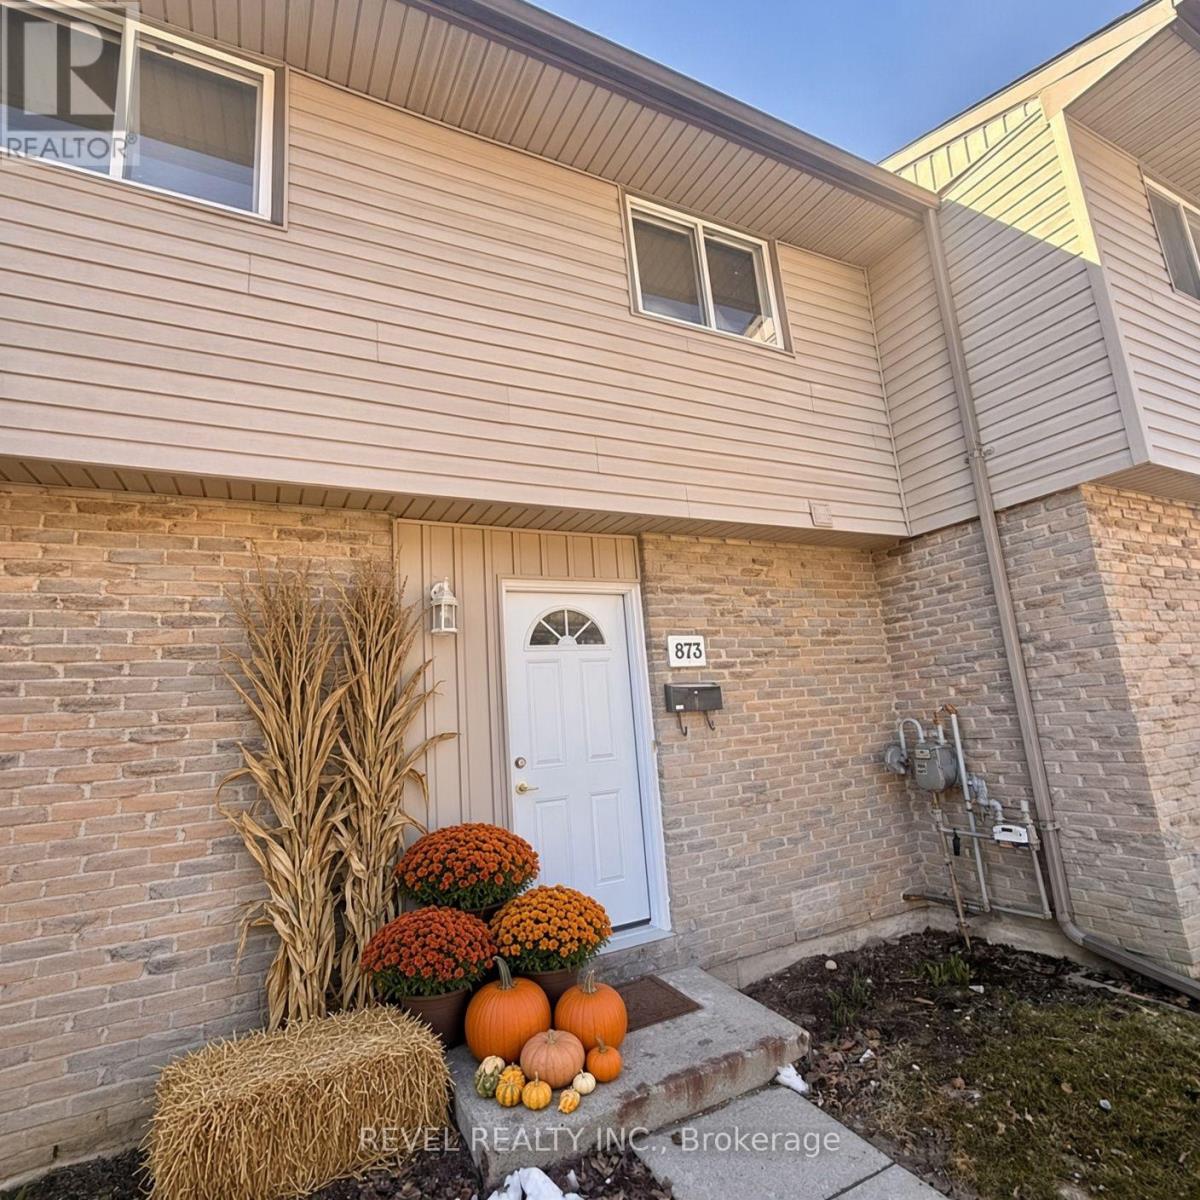
Tucked quietly away from the bustle of the day-to-day, this inviting townhouse-style condo offers a wonderful sense of calm from the moment you arrive. Thoughtfully refreshed with several updates already completed, the space feels bright, comfortable, and ready for its next chapter - all that's missing is your personal touch and décor. Inside, you'll find three bright and welcoming bedrooms along with two well-appointed bathrooms, creating a layout that works beautifully for everyday living. The finished basement den provides that extra bit of flexible space everyone appreciates - perfect for a cozy movie room, home office, or quiet retreat. Step outside to your own private back patio, an ideal spot for morning coffee, evening unwinding, or simply enjoying a peaceful moment outdoors. Location-wise, it's hard to beat. Surrounded by many nearby amenities and with excellent highway access, commuting is easy and spontaneous day trips are always within reach. Yet despite the convenience, the home itself remains pleasantly tucked away, offering a welcome reprieve from the noise and pace of the city. Comfortable, convenient, and full of potential - this is a home that invites you to settle in and allow your next chapter to unfold beautifully. *some photos virtually staged* (id:52373)
London East, Ontario
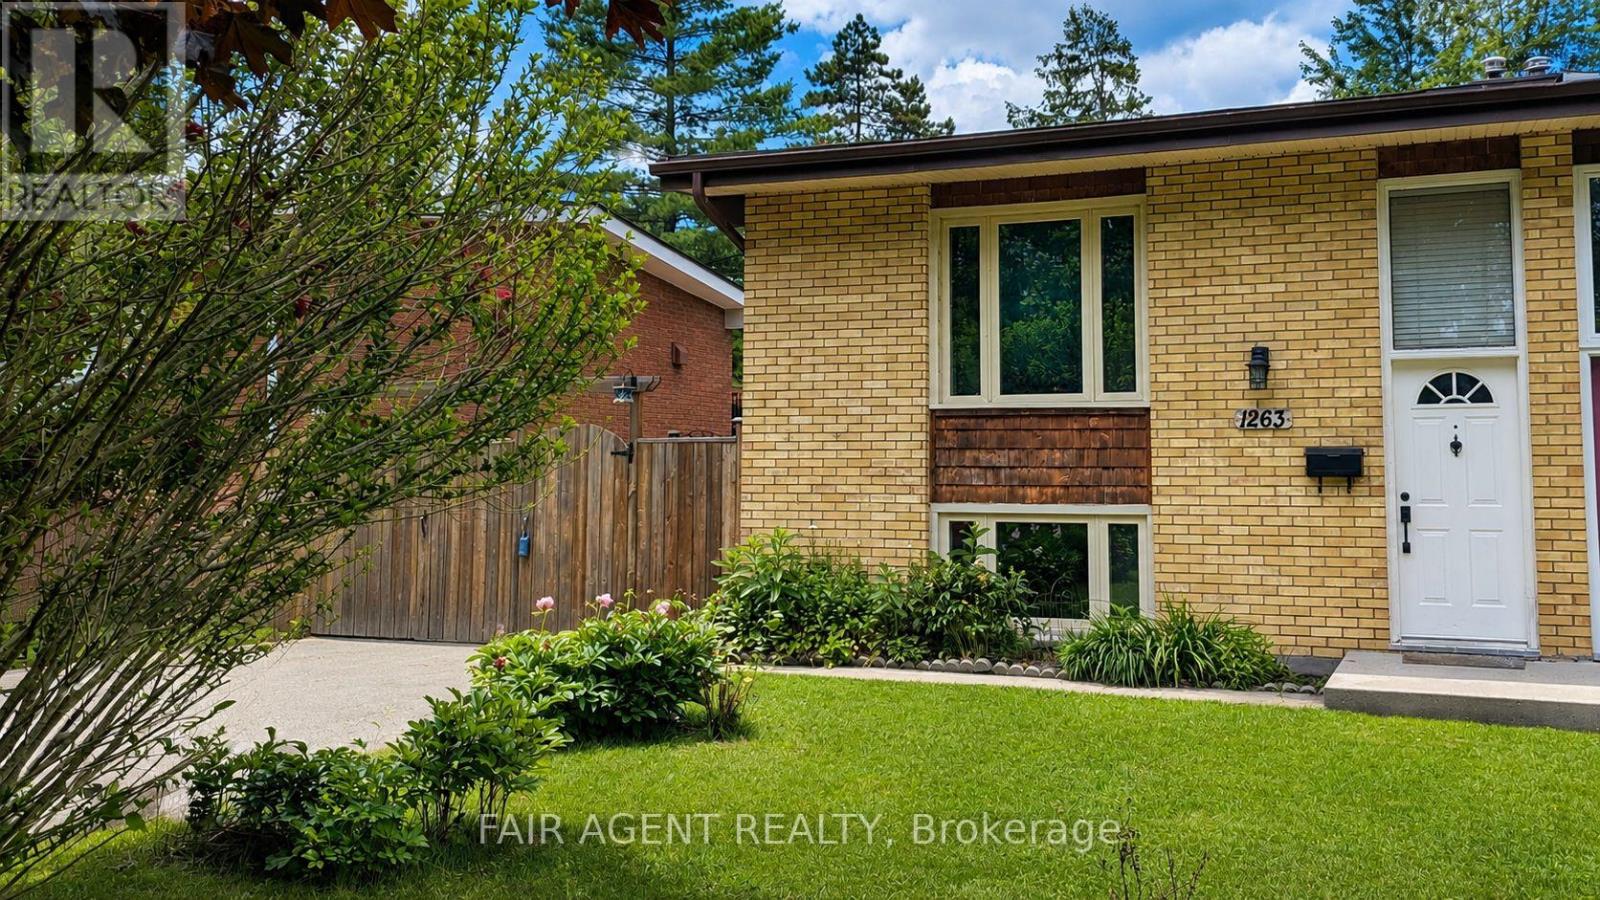
Freshly painted throughout and move-in ready, this semi-detached raised bungalow offers a flexible layout with space to suit a variety of needs. The main floor includes an updated kitchen with granite countertops (2019), a bright living room, a 2-piece bathroom, and a flexible space presently used as a dining room but equally suited as a third bedroom, home office, or guest space. A deck off the kitchen provides a great spot for outdoor dining and overlooks the private, fenced backyard. The lower level includes a spacious family room, two bedrooms with large windows, a 4-piece bathroom, and a laundry room. Recent updates include new laminate flooring in the lower level, an electrical upgrade completed in February 2020, and fresh paint throughout the entire home. Situated on a 30' x 125' lot with parking for multiple vehicles, this home offers a practical layout and plenty of outdoor space to enjoy. (id:52373)
London South, Ontario
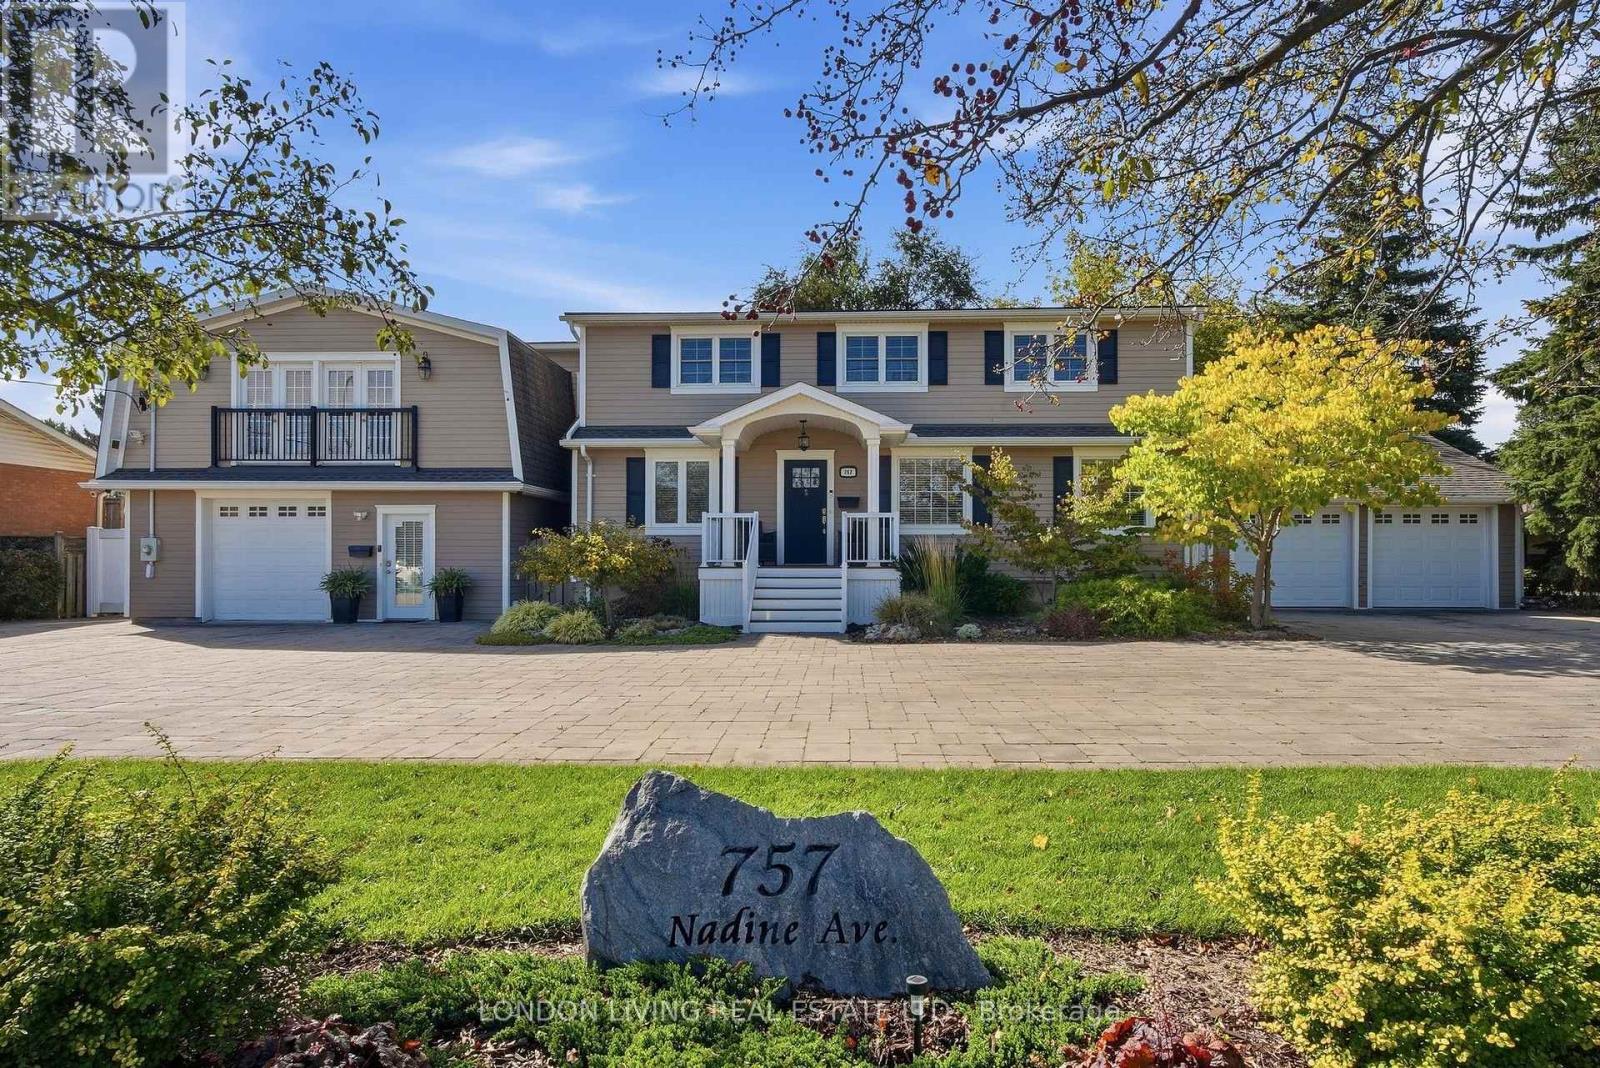
Opportunity knocks! This quality home is a perfect blend for multi generational living or additional income potential. Located on new BRT transit with new R1-8 zoning and enough frontage to build apartment building with no minor variance required. Just minutes to shopping, restaurants, LHSC and the 401. This impeccable property features 7 Bedrooms & 5 bathrooms and rebuilt to the studs from 2014-2022. All new plumbing, wiring, shingles, siding, upgraded vinyl flooring, 2 furnaces, 2 central air conditioners, 2 on demand water heaters (owned), 200 amp panel, many solid wood interior doors and insulated interior/exterior walls for extra sound reduction. All 5 custom kitchens. Double attached garage with interior access. Every unit has 2 entrances/exits plus connects to another unit inside. Unit 1 main floor with front porch has living room, den, kitchen with gas stove, dishwasher and refrigerator plus 2 bedrooms, 4 pc bathroom, laundry and covered patio. Unit 2 lower level offers 2 entrances plus egress window, galley kitchen with quartz counters, dishwasher and refrigerator. 1 bedroom, 4 pc bathroom, living room, dining room and laundry. Unit 3 is located upstairs and features 1 bedroom, den, living room, 4 pc bathroom, eat in kitchen with dishwasher, refrigerator, microwave with roast/bake option, laundry and access to large deck. Unit 4 is located upstairs with 2 bedrooms, 4 pc bathroom, open concept living room, dining area, kitchen with gas stove, dishwasher, refrigerator & washer/dryer. At the back is a large deck. Unit 5 is on the main floor and features an open concept living room, dining and kitchen with quartz counters, dishwasher and refrigerator, 1 bedroom, large walk in closet, 3 pc bathroom and laundry, walk-out access to large patio featuring gazebo. Take advantage of this rare opportunity. (id:52373)
London East, Ontario
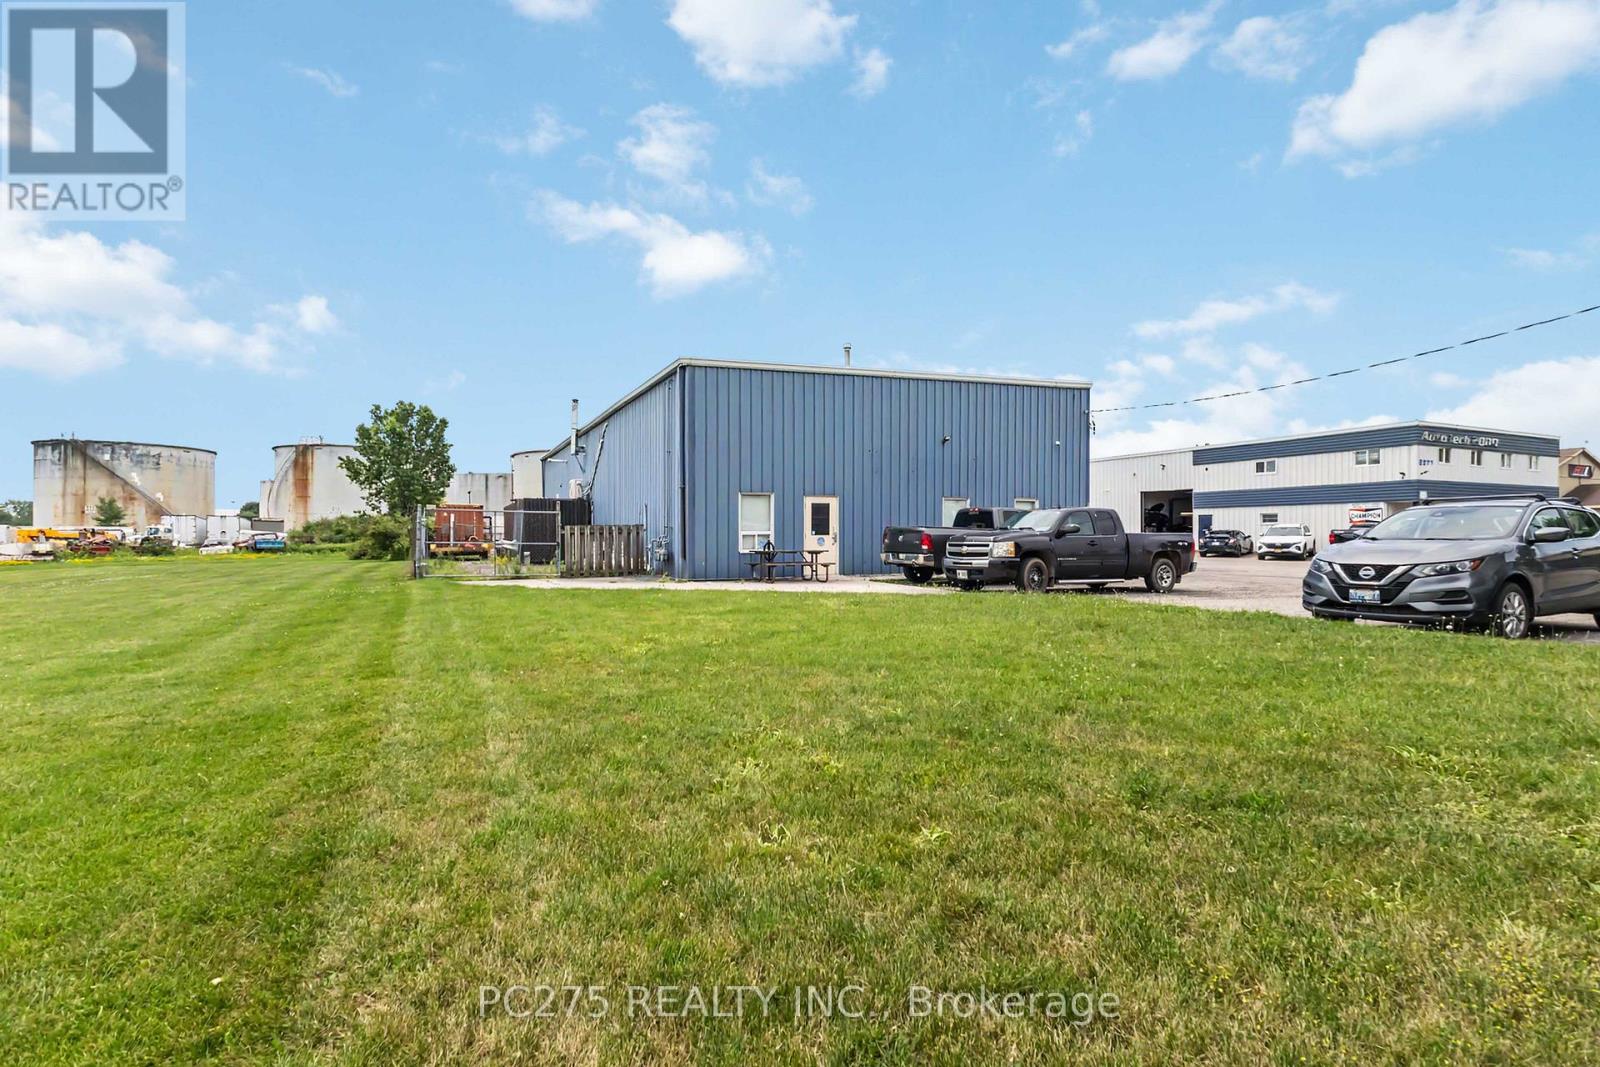
Offering approximately 4,800 square feet on a 0.91-acre site, this well-maintained industrial building combines clean warehouse space, modern offices, and valuable outdoor storage. Three oversized drive-in doors, 18-foot clear height, 600-amp electrical service, and generous on-site parking create an efficient workspace for a wide range of industrial and commercial users. The current layout provides approximately 80% warehouse and 20% office space, including staff facilities and multiple washrooms. The building can accommodate a single tenant seeking a headquarters operation or may be demised into smaller units, with opportunities as small as approximately 1,000 square feet. Previously leased for $8200+HST. Located within London's east industrial district with convenient access to Veterans Memorial Parkway, Highway 401, and major transportation routes, this property offers the flexibility and professional appearance today's businesses demand. GI1 zoning allows for many uses, including automotive. Great opportunity for an owner occupied unit with additional rental income, yard storage and more. (id:52373)
London East, Ontario
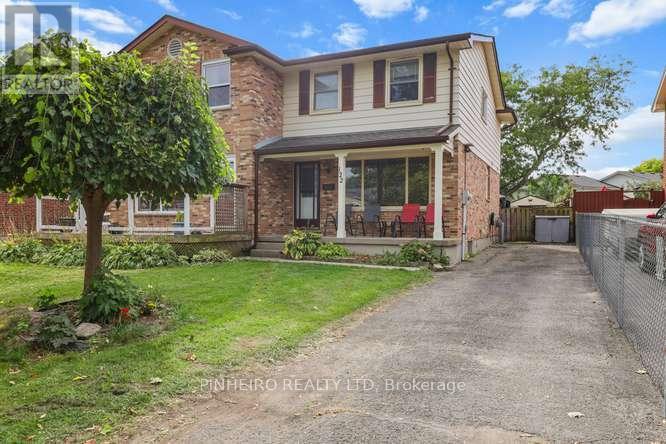
Welcome to 122 Garland Lane! This well-maintained 3-bedroom, 2.5-bath semi-detached home offers great curb appeal with a welcoming front porch and parking for up to four vehicles. The spacious main floor features newer flooring, fresh paint, and a bright, functional layout, while the large primary bedroom provides plenty of room to relax. The finished basement adds valuable living space and includes a new 3-piece bathroom. Outside, enjoy two sheds and a gazebo, offering excellent storage and a great space for outdoor entertaining. The kitchen is complemented by a new stainless steel fridge and stove, making this home move-in ready and ideal for families, first-time buyers, or anyone looking for a comfortable home with plenty of space and updates. (id:52373)
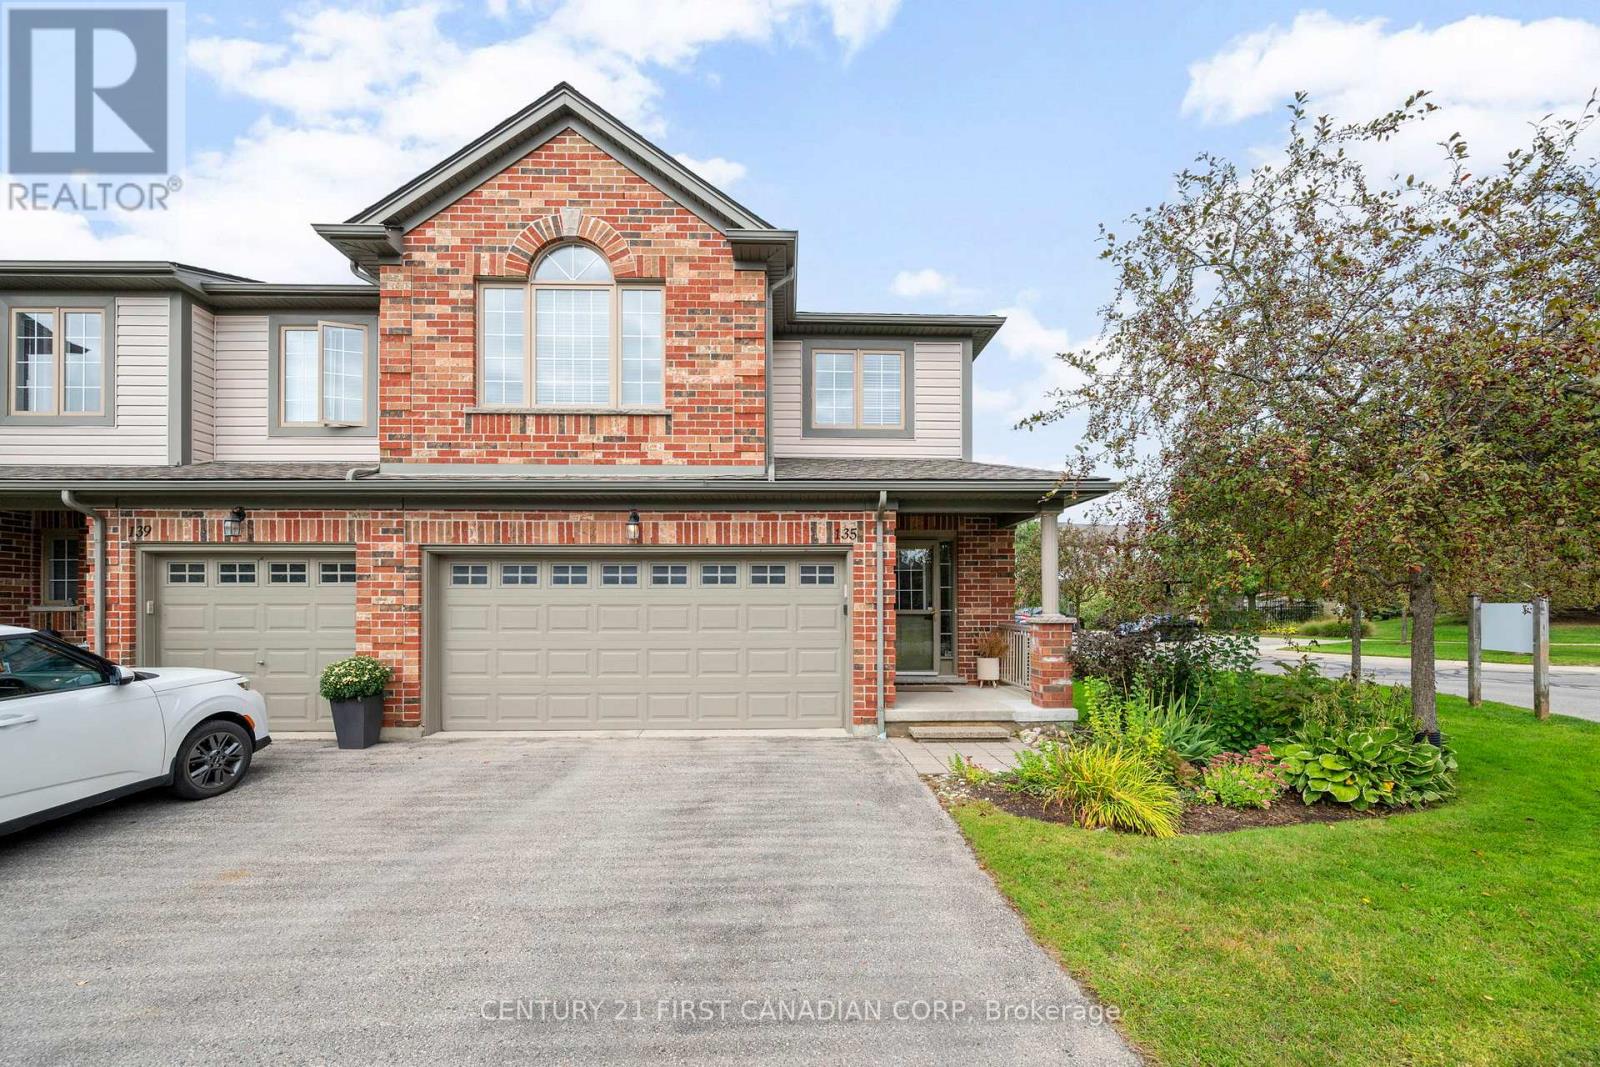
London North, Ontario
Welcome to Unit 135 at 600 Hyde Park Road - a rare end-unit condo townhome in the heart of Oakridge, offering an impressive 2,332 sq ft of finished living space.This 4+1 bedroom, 2.5+1 bathroom home delivers room to grow, with an open main floor, generous bedrooms above grade, and a fully finished basement adding flexible living space - ideal for a home office, recreation room, or guest suite. Recent updates give real peace of mind: a new furnace (2025) and new heat pump (2024), updated second-floor and basement bathrooms, plus new deck boards for outdoor living. As an end unit, you'll enjoy extra windows, added privacy, and more natural light. Parking is never an issue with a double-car garage plus a 2-car driveway - room for four vehicles. Families will love the school district - John Dearness Public School and Oakridge Secondary School, both top-rated, are close by - along with Oakridge's shopping, parks, and walking trails at your doorstep. A move-in ready end unit with space, updates, and one of London's most sought-after neighbourhoods - book your showing today. (id:52373)
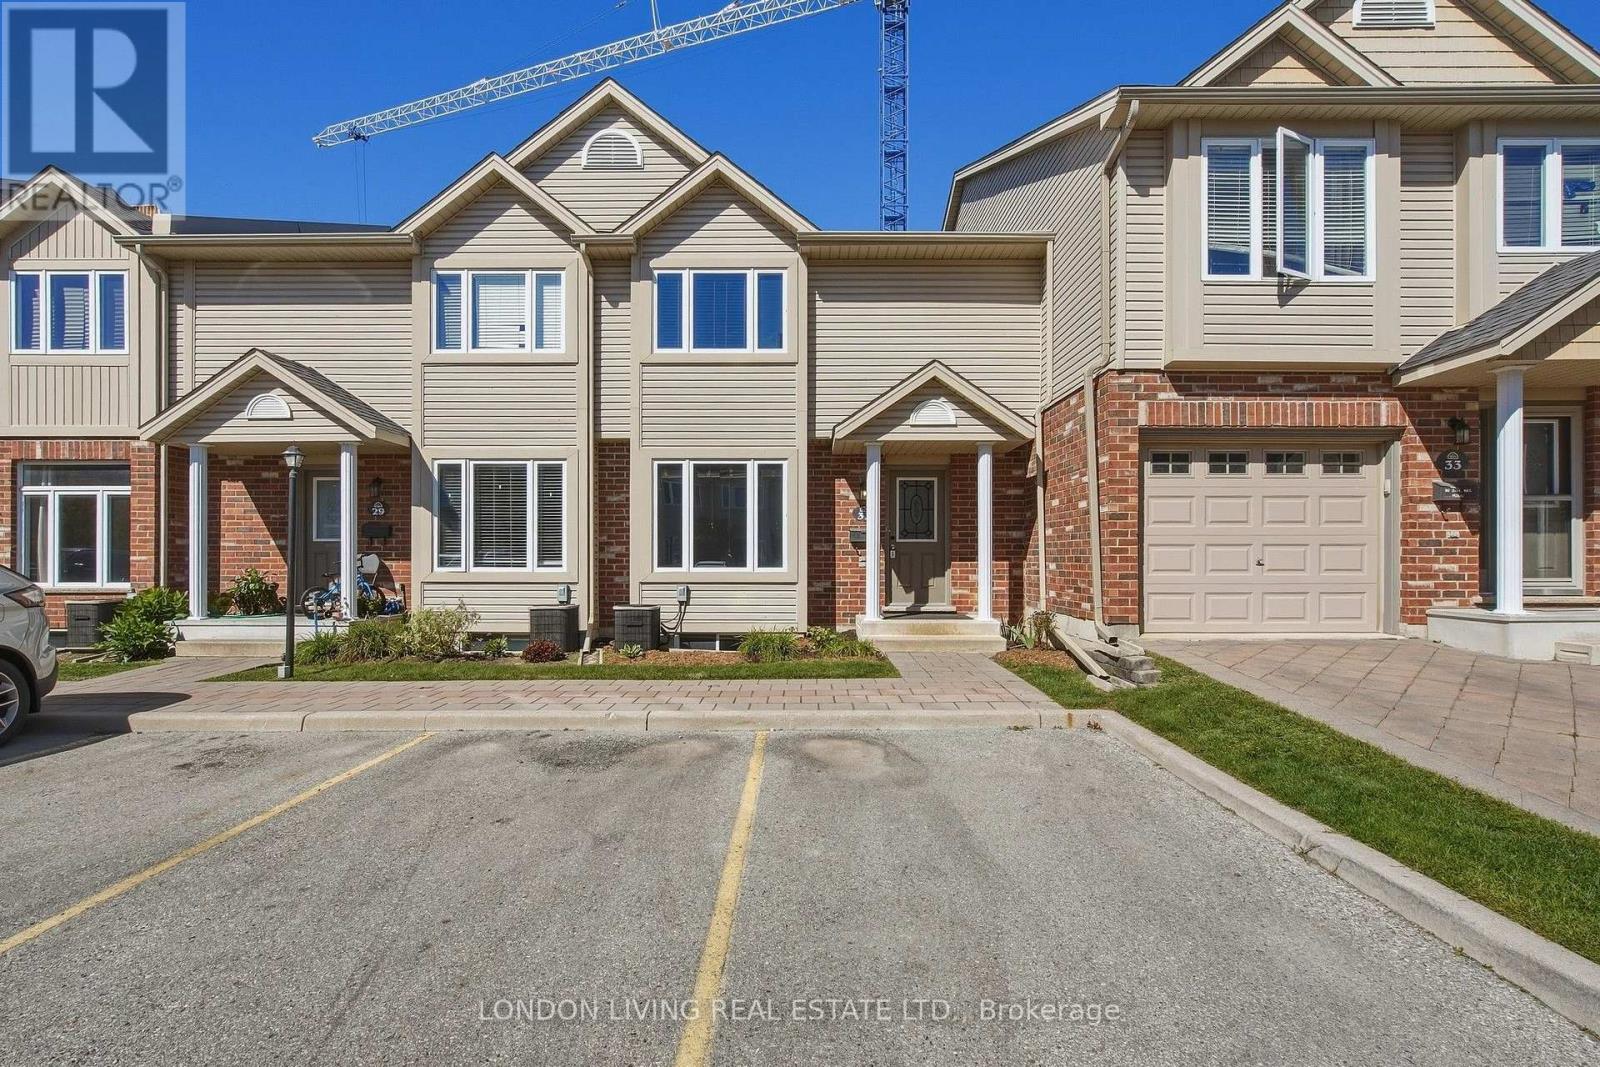
London East, Ontario
Welcome to your new HOME!! beautifully updated 2-storey townhome, located in a well-managed condominium community. Offering 3 bedrooms and 2.5 bathrooms, this move-in-ready home has been freshly painted from top to bottom and features numerous updates throughout.The renovated kitchen is a standout, featuring quartz countertops, new flooring, and brand-new appliances including a stove, refrigerator, dishwasher, microwave, and range hood. The bright and functional layout offers comfortable living and dining spaces, ideal for everyday living and entertaining.Upstairs, you'll find three well-appointed bedrooms and a full bathroom. The partially finished basement provides valuable additional living space and includes a convenient 3-piece bathroom, laundry area, and ample storage.With extensive updates, a practical layout, and the benefits of a well-managed condominium community, this townhome offers an excellent opportunity for first-time buyers, families, or investors. Move in, unpack, and enjoy! (id:52373)
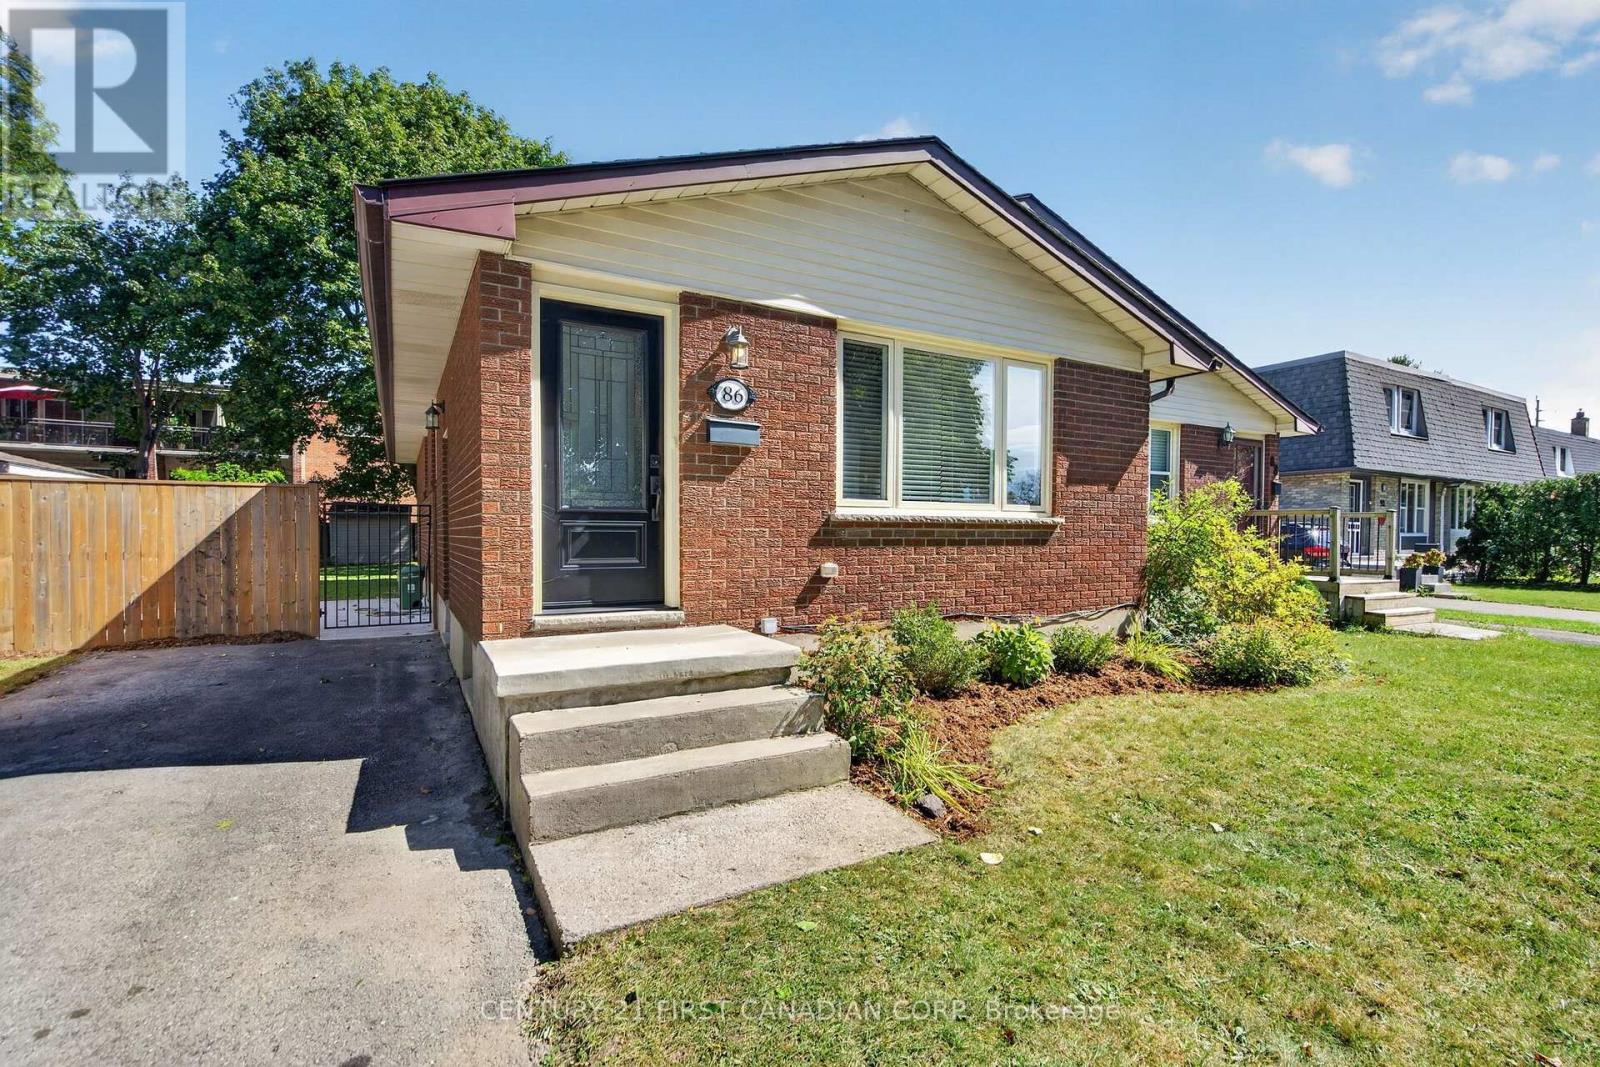
London South, Ontario
Welcome to this beautifully updated 3-bedroom home in London's sought-after Norton Estates. Situated on a quiet, tree-lined crescent, this move-in-ready residence features a stylish open-concept main level with a modern kitchen, quartz breakfast bar, and seamless flow into the living room. A convenient side entrance provides access to the partially finished basement, offering excellent potential for additional living space or an in-law suite. Ideally located close to shopping, the YMCA, restaurants, and with easy access to Highway 401. A turnkey home offering comfort, versatility, and an exceptional location. (id:52373)
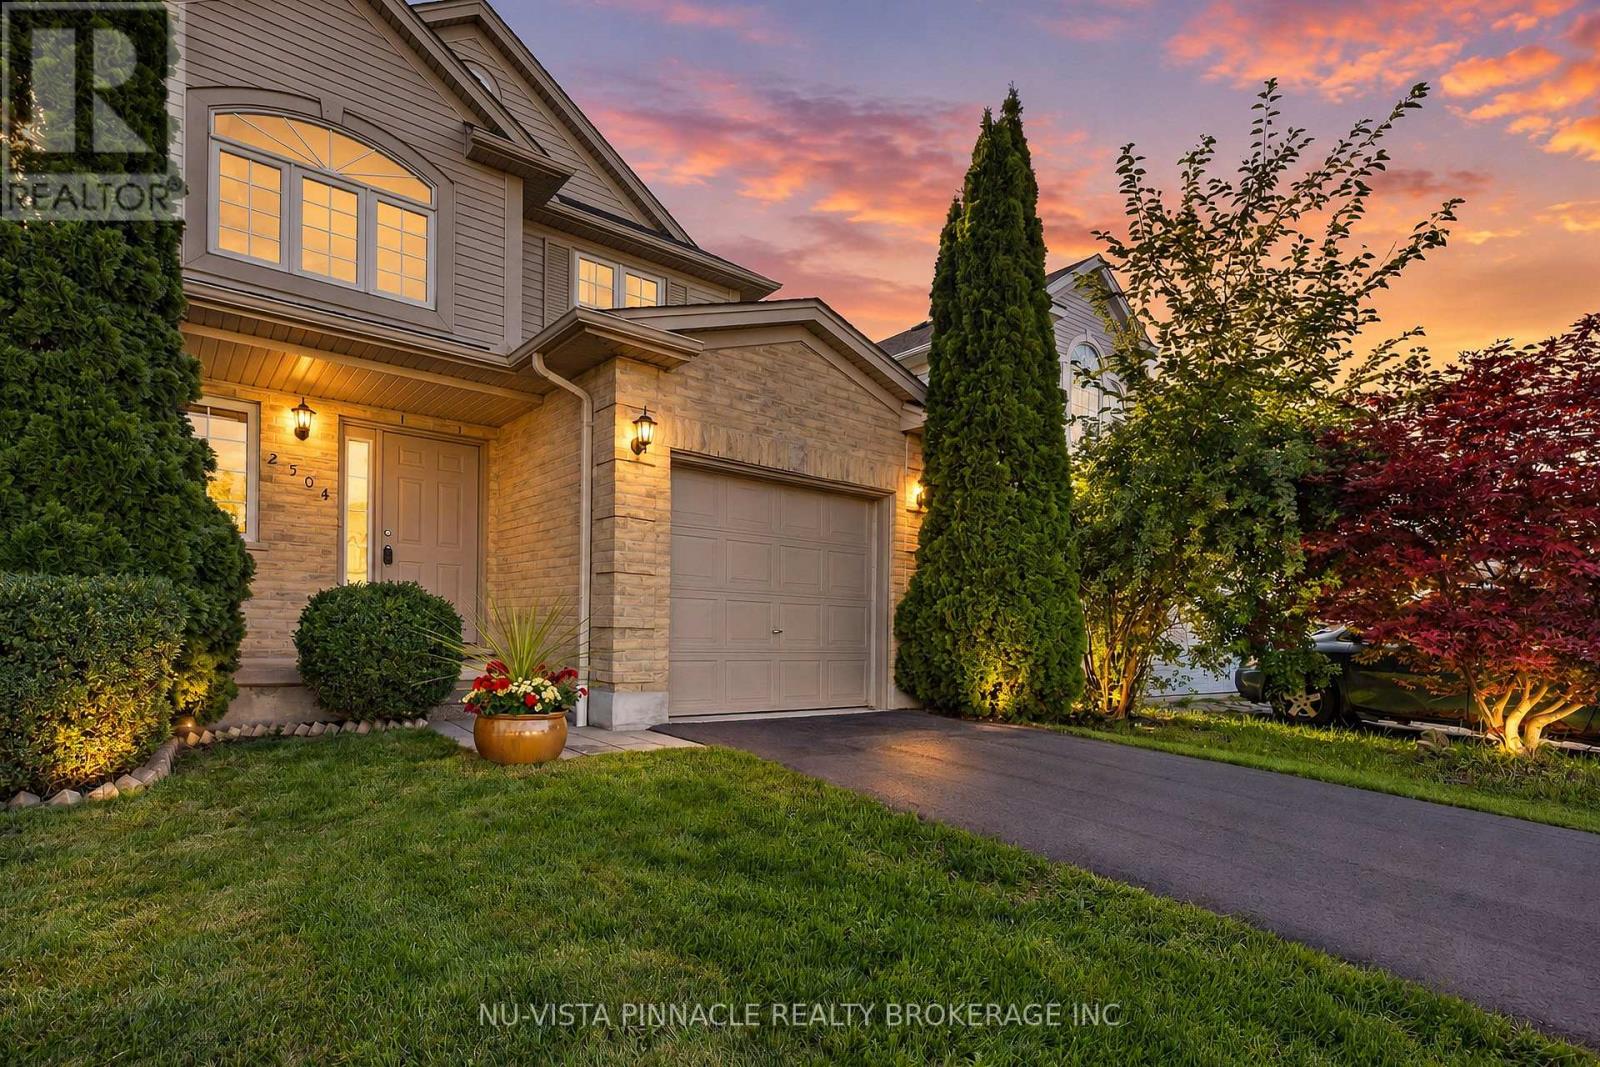
London South, Ontario
Welcome home to this exceptionally well-maintained 3-bedroom, 2.5-bath two-storey property offering the kind of comfortable, functional layout families are looking for. Step inside to a bright, warm interior that welcomes you from the moment you arrive, large windows filling the main floor with natural light. The spacious kitchen flows into a generous dining room, ideal for everyday meals and entertaining alike. Just off the kitchen, the cozy family room featuring hardwood floors that centres around a gas fireplace - the perfect spot to unwind. A main-floor powder room and direct access from the attached 1-car garage round out the main level's practical touches. Upstairs, you'll find three generously sized bedrooms. The primary retreat impresses with a 4-piece ensuite featuring a jetted soaker tub and separate standing shower, plus both a walk-in closet and a secondary closet for exceptional storage. The unfinished basement is where this home's future potential really shows: a sunken great room with a fireplace jog and a full bathroom rough-in, ready for you to finish it exactly to your taste. Recent updates add real peace of mind - a new roof (2020), new ceramic tile flooring in the main bathroom (2020), a new asphalt driveway (2026), a new garage door opener and remote (2026), and a new shed (2026).The location seals the deal: just steps from Meadowgate Park and its splash pad - a favourite for family days out - in a neighbourhood known for excellent schools, with easy access to the 401 and all amenities close by. A move-in-ready home with room to grow - 2504 Meadowgate Blvd is ready for its next chapter. (id:52373)
London East, Ontario
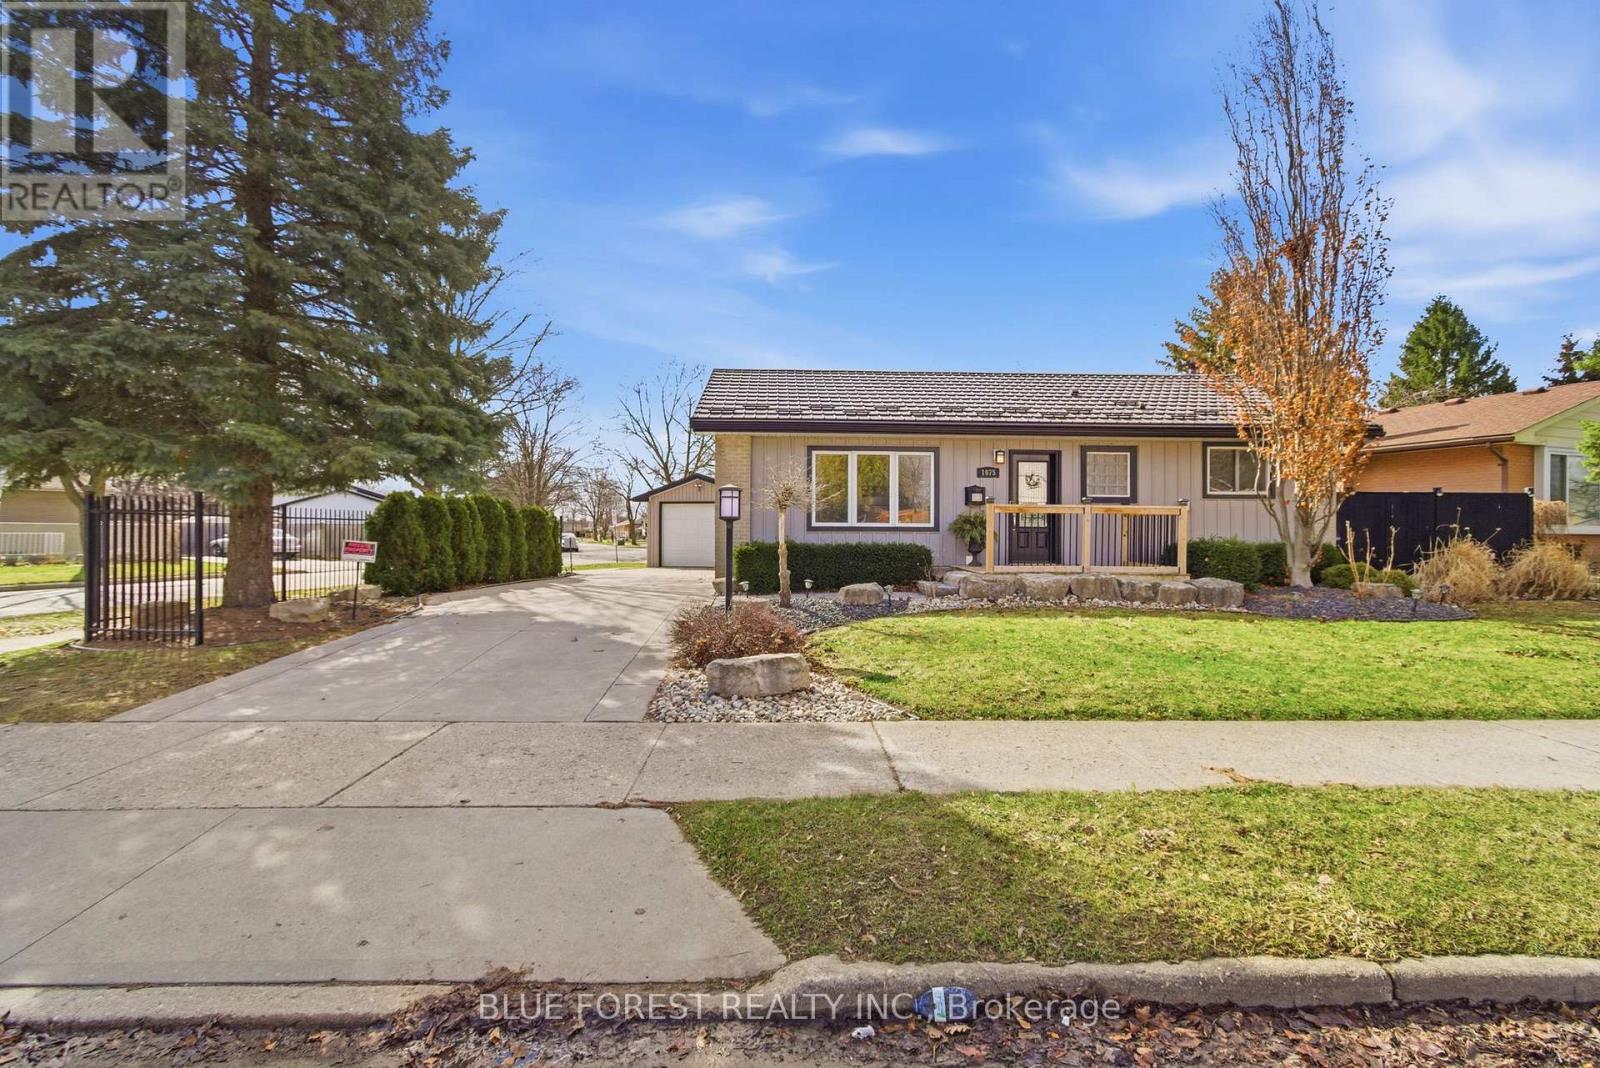
A detached bungalow with finished living space, a garage, an incredible backyard and so much versatility. Welcome to 1975 Royal Crescent, a beautifully maintained bungalow located in a mature East London neighbourhood Offering exceptional versatility and pride of ownership throughout, this home provides plenty of space for everyday living with excellent potential for multi-generational living or a future in-law setup. The bright main floor features an updated kitchen with rich cabinetry, elegant countertops, stainless steel appliances. Flexible layout provides options for a dining area if desired. The convenient main floor laundry could also be converted back into a bedroom, adding even more flexibility. The updated 3 piece bathroom features a modern curved glass shower. Downstairs, the fully finished lower level significantly expands the living space with a cozy gas fireplace, built in desk and dry bar area, additional bedroom, den or home office and full bathroom, ideal for extended family, guests, teens or future in law potential. Outside is where this home truly stands apart. The beautifully landscaped backyard is designed for relaxing and entertaining with a concrete stone patio, pergola, hot tub, fire pit and shed. Additional highlights include a detached insulated garage, concrete circular driveway with metal fencing, 50 year metal roof and Centennial windows. Enjoy convenient access to the Argyle Business Centre, shopping, restaurants, parks, schools, public transit and Highway 401. (id:52373)
London East, Ontario
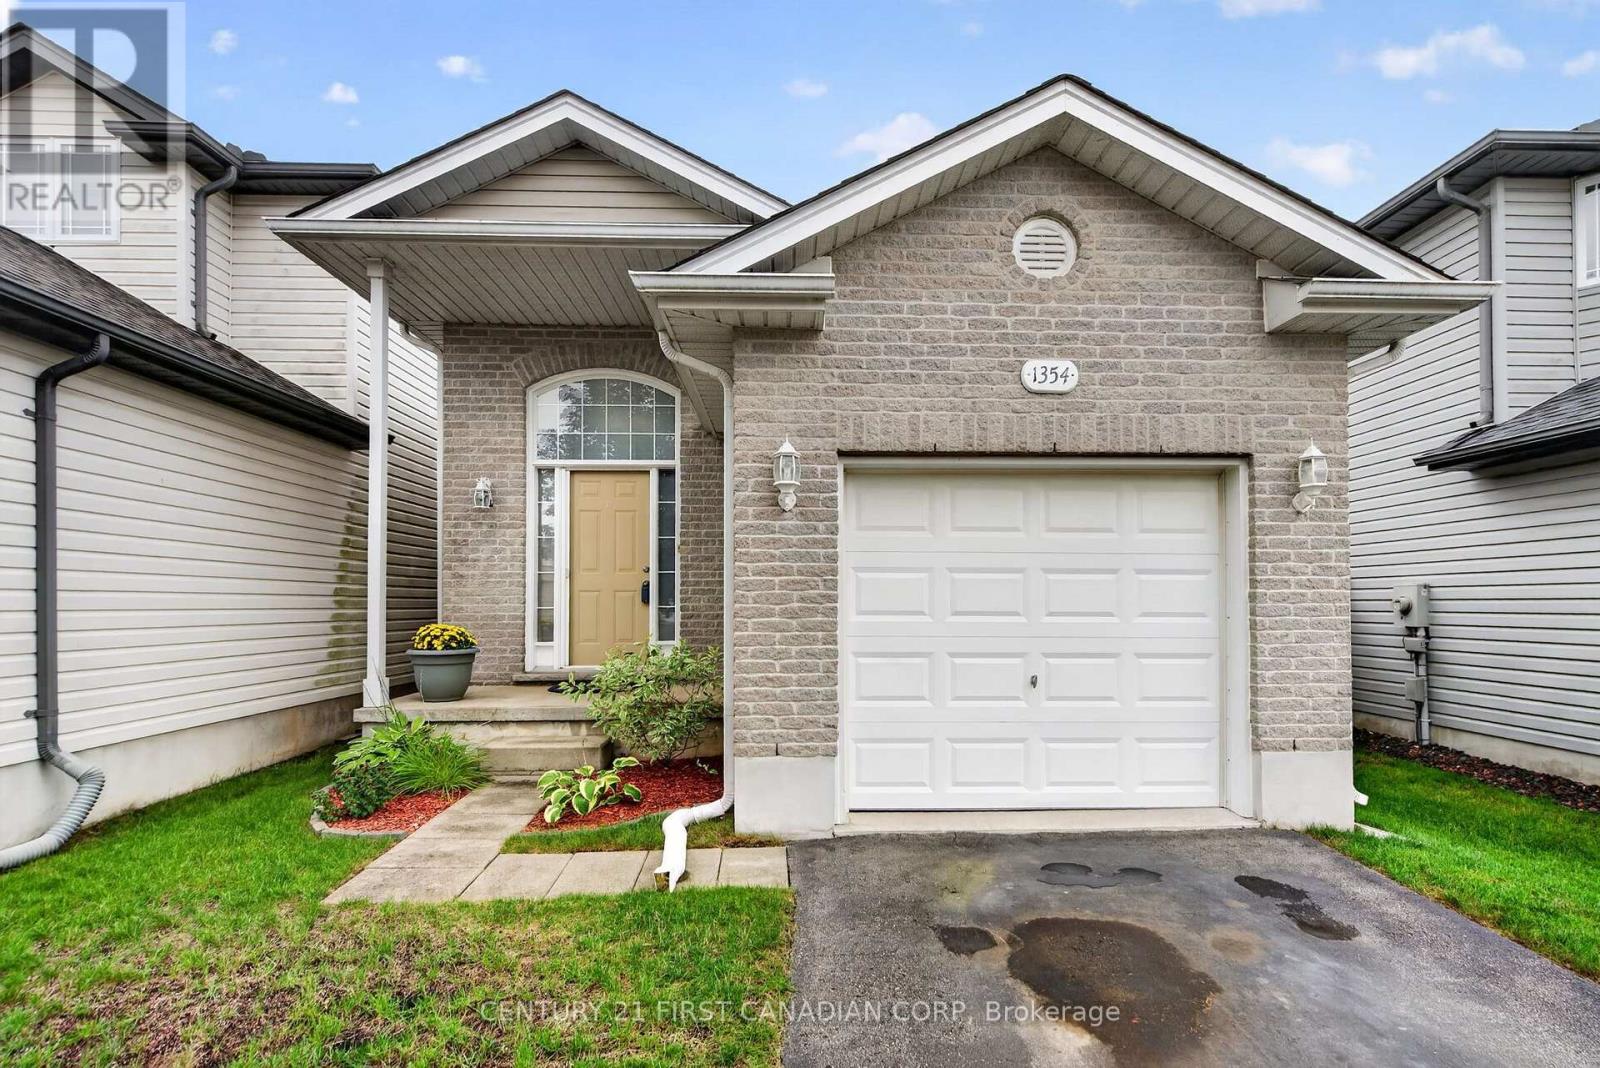
Built in 2003 by Wildwood Homes Ltd., 1354 Aspenridge Crescent is a well-kept raised bungalow with a bright, practical layout and plenty of finished living space. The main floor features a comfortable living area with laminate flooring, updated lighting and an easy flow into the dining space and kitchen. All 3 bedrooms are located on the main level along with a full 4-piece bathroom. The spacious primary bedroom also offers patio doors leading directly to the backyard deck. The finished lower level adds even more usable space with a large family room, separate recreation room and a second full bathroom with walk-in shower. There is also plenty of unfinished space for laundry and storage. Outside, the fully fenced backyard offers room to relax, entertain or play, along with a deck completed in 2023.Notable updates include the roof in 2016, a new energy-efficient Goodman air conditioner and Honeywell thermostat installed in 2026, updated light fixtures, two ceiling fans, fresh paint throughout and new laminate flooring in the lower-level bathroom. With 3 bedrooms, 2 full bathrooms, a finished lower level and attached garage, this home offers a flexible layout and more space than you might expect. ** This is a linked property.** (id:52373)
St. Thomas, Ontario
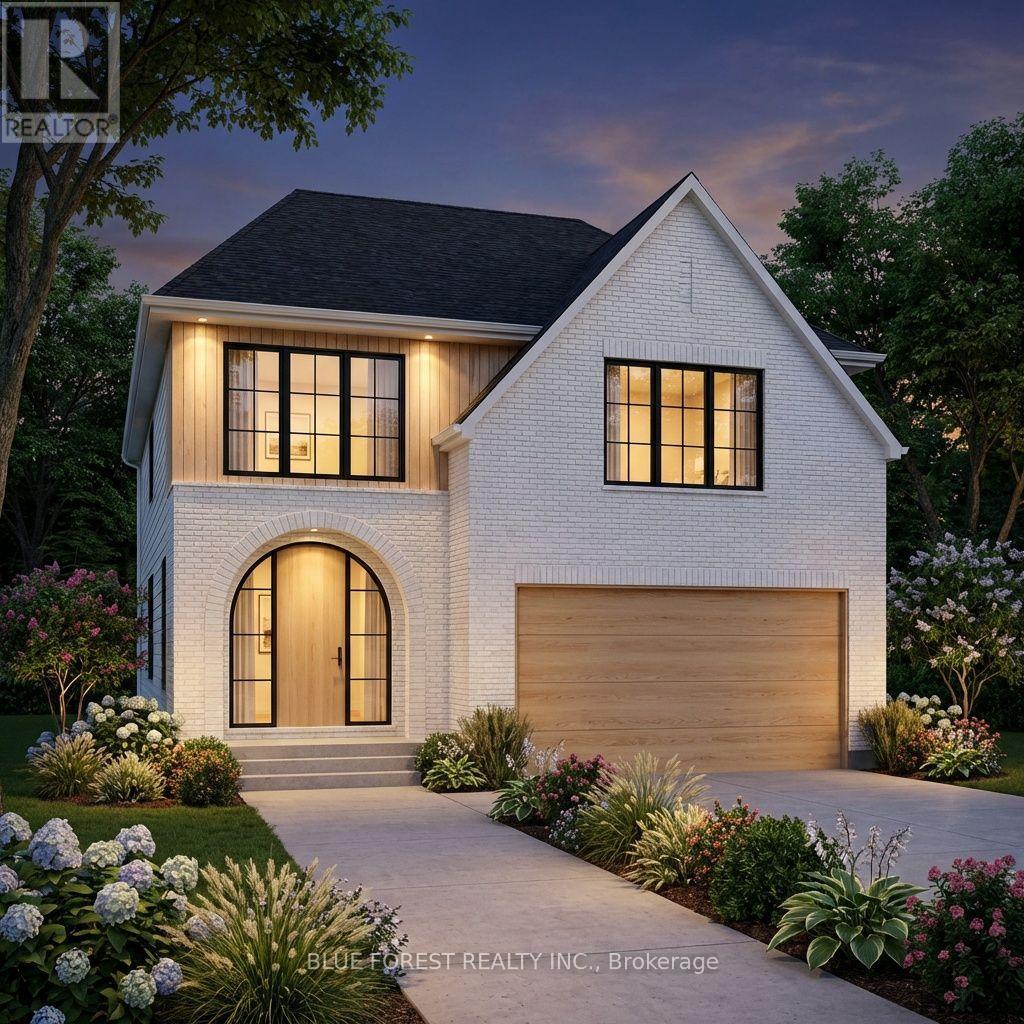
QUICK POSSESSION. Bypass the traditional build wait with this rare, quick-possession modern home crafted by Woodfield Design + Build. Designed and built entirely in-house, this residence blends warm minimalist architecture with top-tier craftsmanship, showcasing a crisp white brick exterior, natural wood accents, oversized black windows, and a striking arched front entry. The thoughtfully engineered interior boasts over 2,000 sq. ft. of light-filled living space featuring 9' ceilings on the main floor, an airy open-to-above foyer, a spacious great room, and a open-concept kitchen complete with a walk-in pantry and functional mudroom. Upstairs, enjoy four generous bedrooms, including a primary retreat with a large walk-in closet and private 4-piece ensuite. Perfectly positioned for buyers seeking a near-immediate closing without sacrificing bespoke custom quality. Appliances Included. (id:52373)
Central Elgin, Ontario
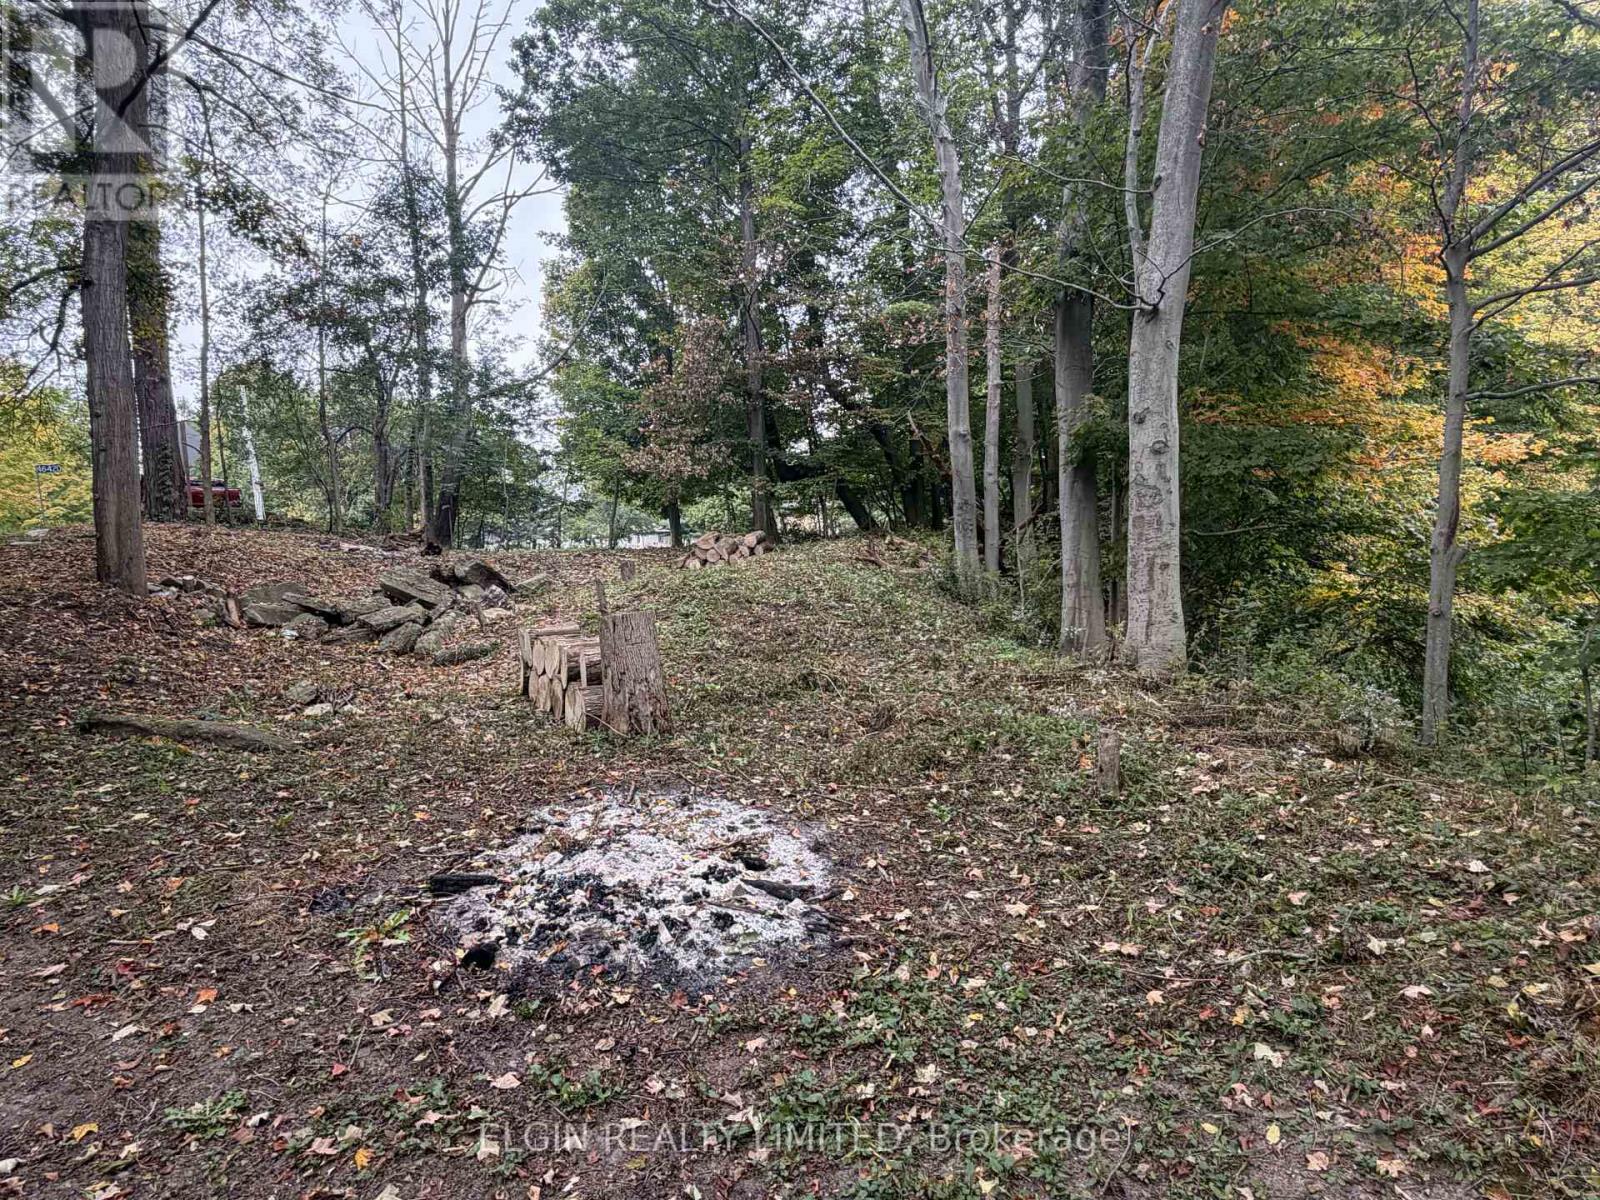
Blank Canvas Forest Property Near Historic Sparta. Discover a private, untouched landscape that awaits your vision. This exceptional property, surrounded by nature, is a dream come true for any nature lover. Conveniently located just minutes from the historic village of Sparta, the parcel is primarily forested, featuring a towering, mature hardwood canopy that provides complete privacy, excellent wildlife viewing, and stunning seasonal backdrops. The natural slope and heavily wooded environment create a true blank canvas where you could build a cabin, bunkie, or smaller home. Alternatively, you can park your trailer, enjoy wilderness camping, and partake in unique outdoor activities. The dense canopy offers an ideal setting for forest bathing, birdwatching, and primitive bushcraft. In warmer months, the property becomes a paradise for wildlife photography, native flora identification, and harvesting wild botanicals right in your backyard. Located just a short drive from Port Stanley's beaches and attractions like Skye Chase Estate Winery, St. Thomas Raceway Park, and several golf courses, this location offers a perfect balance of rural solitude and regional entertainment. Full amenities in St. Thomas are less than ten minutes away. (id:52373)
London North, Ontario
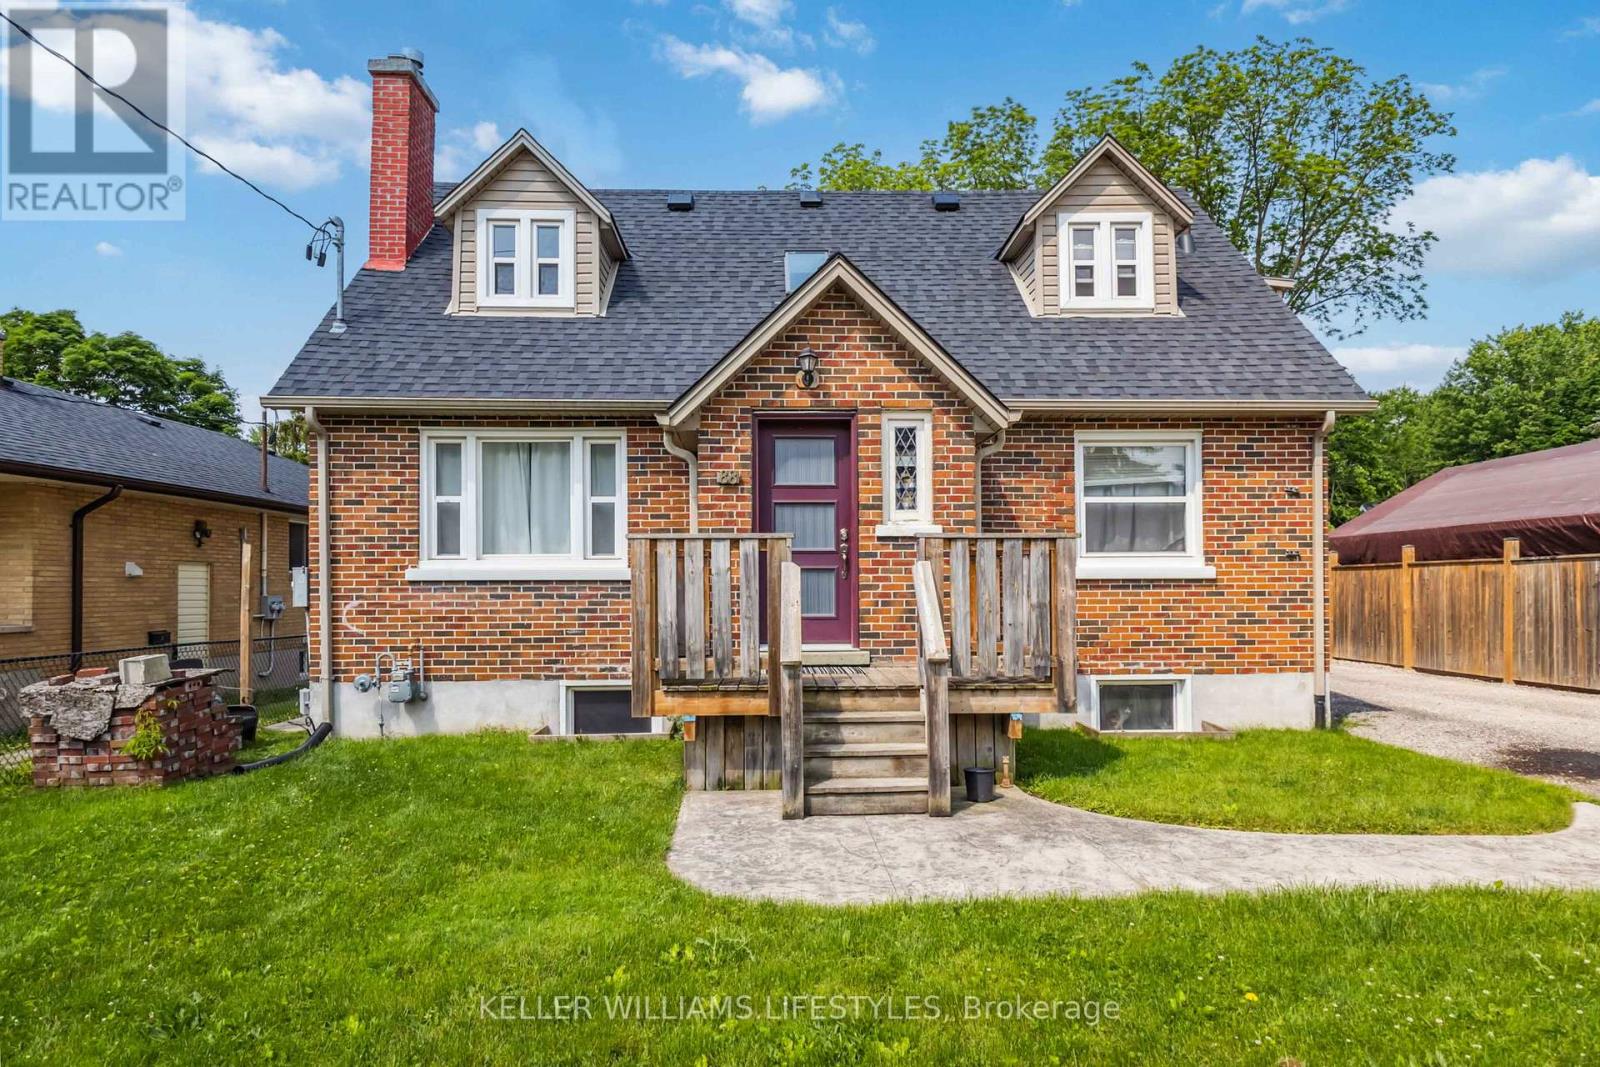
$1595 per month all inclusive including internet. This freshly updated upper-unit 2-bedroom, 1-bath apartment at 88 Britannia Avenue in London, Ontario boasts new paint and flooring throughout. Unfurnished and bright, the unit includes electricity/heat/water & internet, two dedicated parking spaces, on-site coin laundry, and landlord-maintained grass care and snow removal. Ideally situated just minutes from Western University, downtown London's restaurants and nightlife, major grocery stores, Costco, and multiple bus routes, this one-year lease offers the perfect blend of modern comfort and commuter-friendly convenience. (id:52373)
Middlesex Centre, Ontario
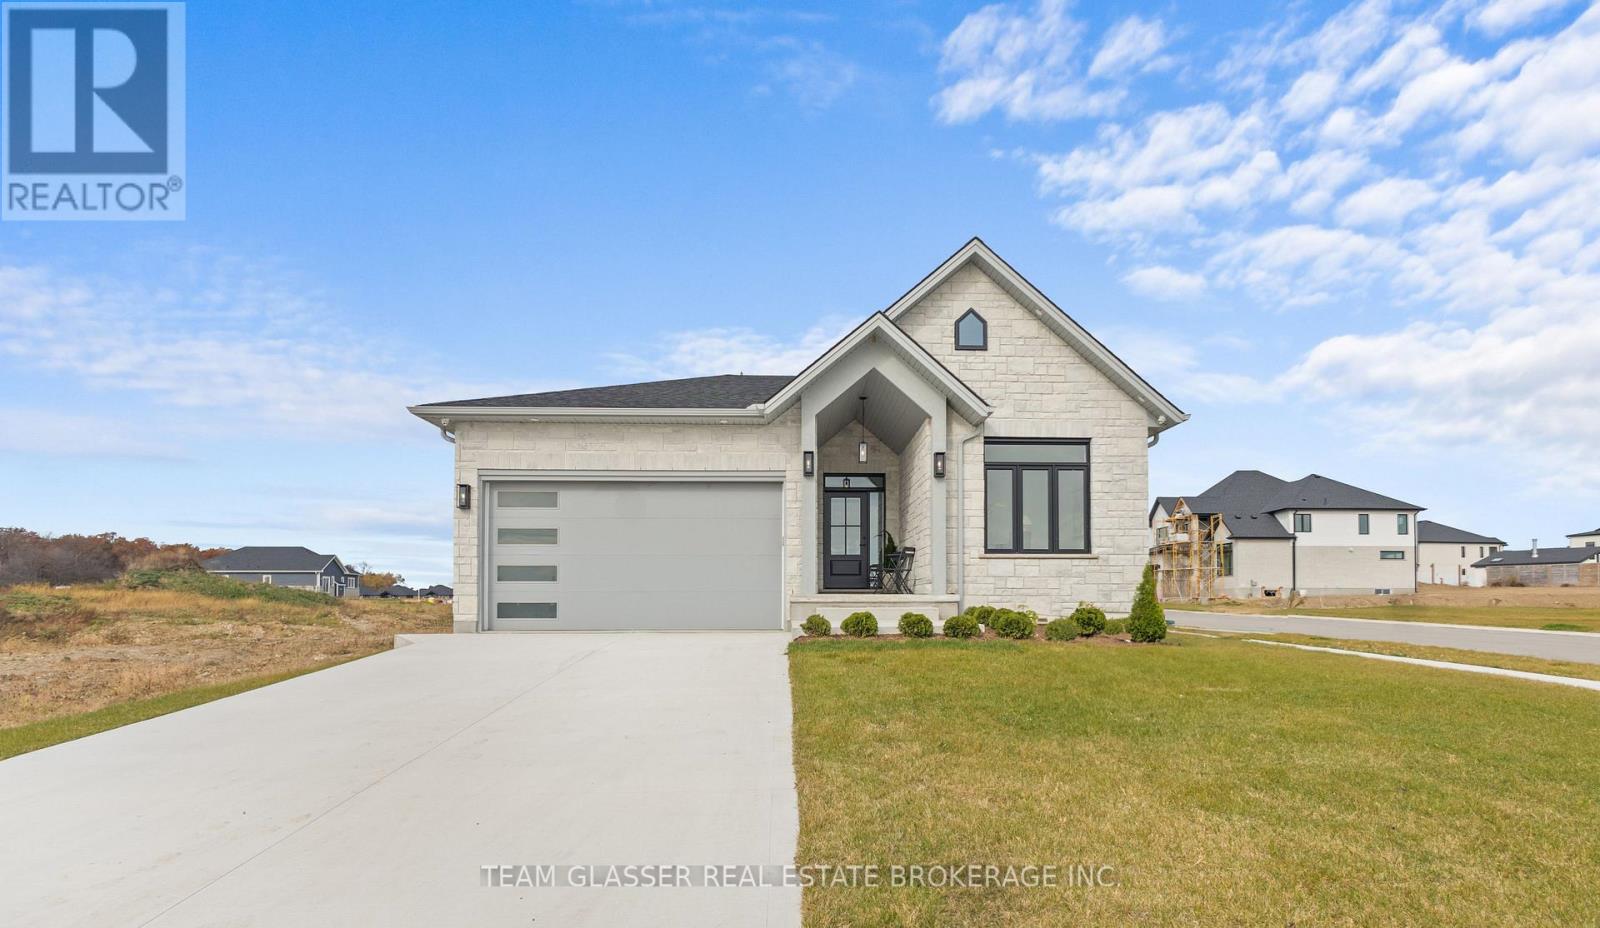
PRICE IS INCLUDING NEW HST REBATE FOR AGREEMENTS SIGNED BETWEEN APRIL 1 2026 TO MARCH 31ST 2027 FOR PRINCIPAL RESIDENCE HOMES. TO BE BUILT - Welcome to the 1,800 sq ft Orchid Model by award-winning Magnus Homes, to be built on a 45' standard lot in Kilworth Heights III. This 2024 award-winning design offers a functional one-floor layout with 3 bedrooms (or 2 + den) and 2 full baths. Bright open-concept great room, kitchen and dining area feature oversized windows, island kitchen, and sliding patio doors overlooking the backyard. Convenient separate side door access to basement allows for future in-law potential with high ceilings and abundant natural light. Choose from multiple Magnus floor plans, including bungalows (1600sqft+) and two-storey homes (1800-3000sqft), with various lot sizes and premium options available. Quality finishes include 9' ceilings, engineered hardwood on main and halls, quartz countertops throughout, and fully tiled bathrooms. Exterior finishes selected from builder samples (brick/stone/siding). Fully sodded lot, concrete or paverstone driveway, and attached 2-car garage included. Model homes available to view by appointment: Indigo Model, 72 Allister Dr., Kilworth Heights West, and a bungalow model at 6 Sullivan St., Sol Haven, Grand Bend. Enjoy a family-friendly neighbourhood with a country feel, close to trails, Komoka Ponds, river, and community centre. NEW in 2026- walk to grocery, pharmacy and commercial plaza as well as newly built primary school in the neighbourhood! Photos are of previous Magnus built home and may vary by model and upgrades. Build NEW to move in Spring 2027 and enjoy your new home! (id:52373)
St. Thomas, Ontario
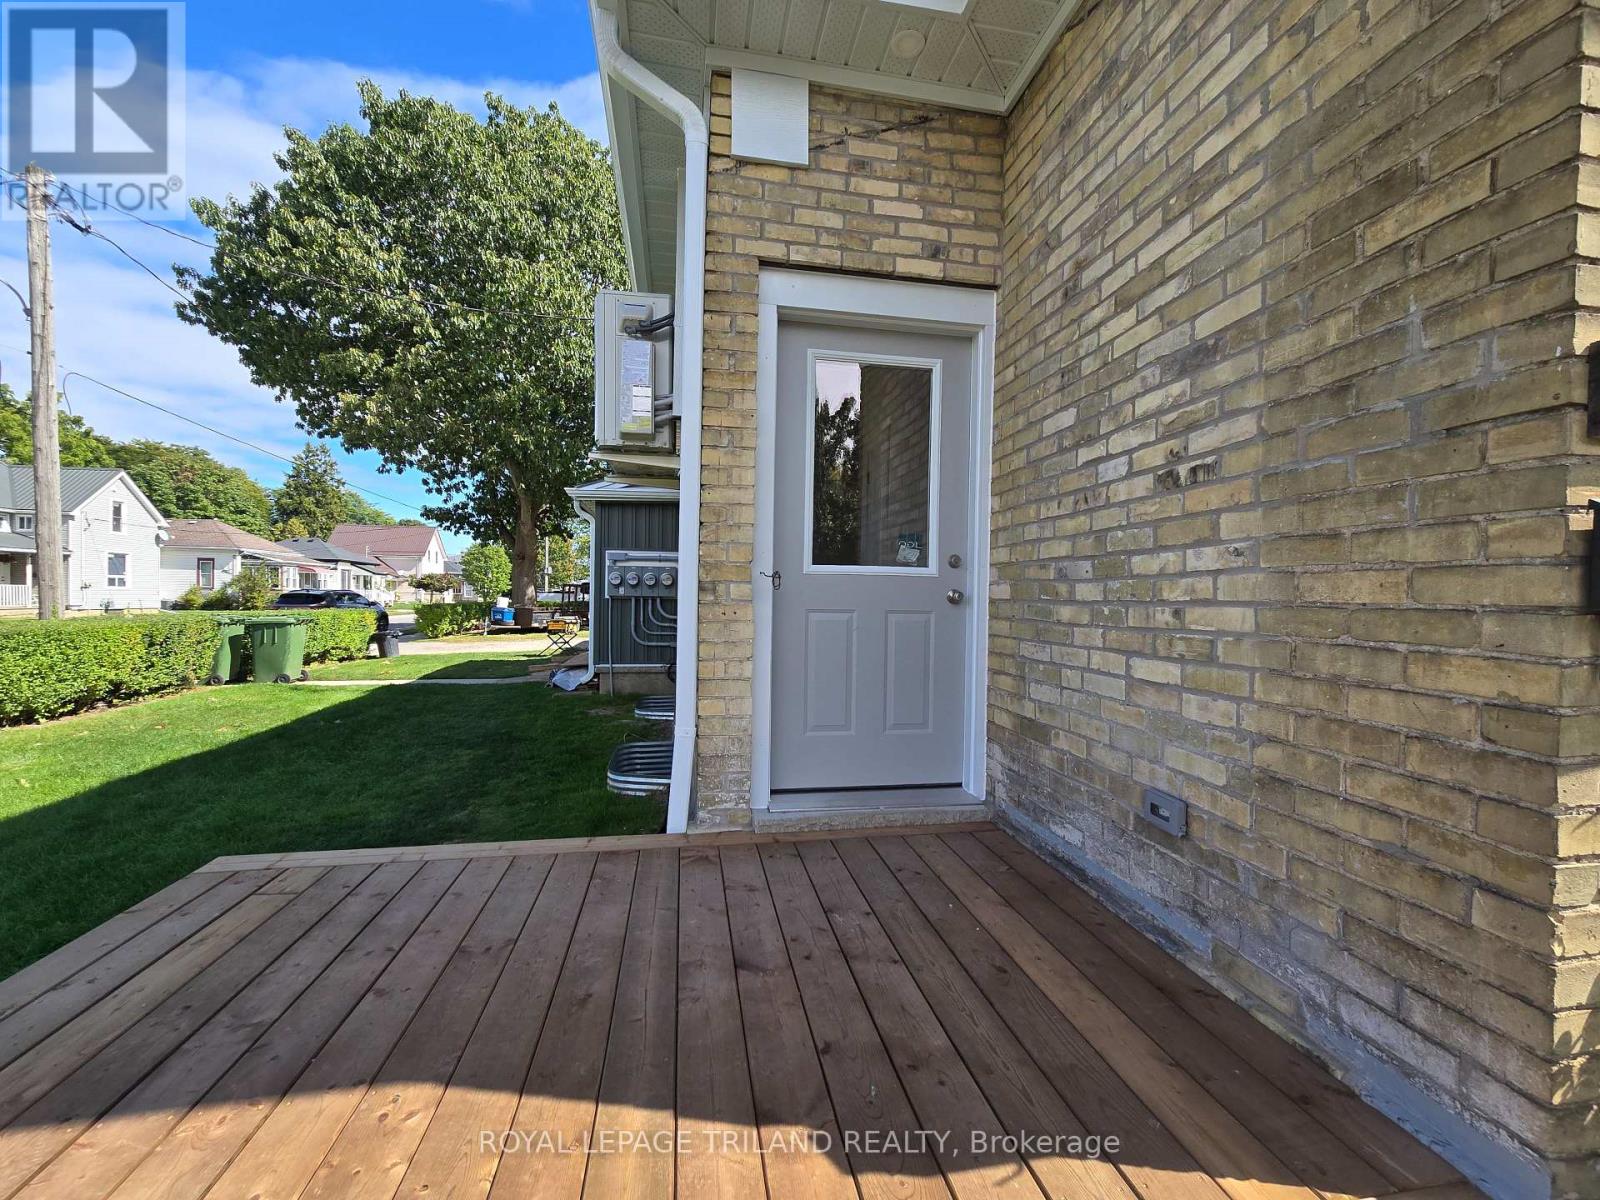
Fully renovated from the studs 1 bedroom and 4 piece bath unit for rent on the main floor. Kitchen with over-the-range microwave. fridge, stove and dishwasher. Nice-sized tub in the bathroom, in-suite laundry as well. The unit has top finishes throughout, with hardwood flooring and new countertops. The unit is energy efficient with new insulation and a new heat pump system. 1 space for parking included, great location and close to all amenities. $1600 plus water and hydro. 1 Year lease minimum, Application and References are required. Easy to view and quick possession is available. (id:52373)