
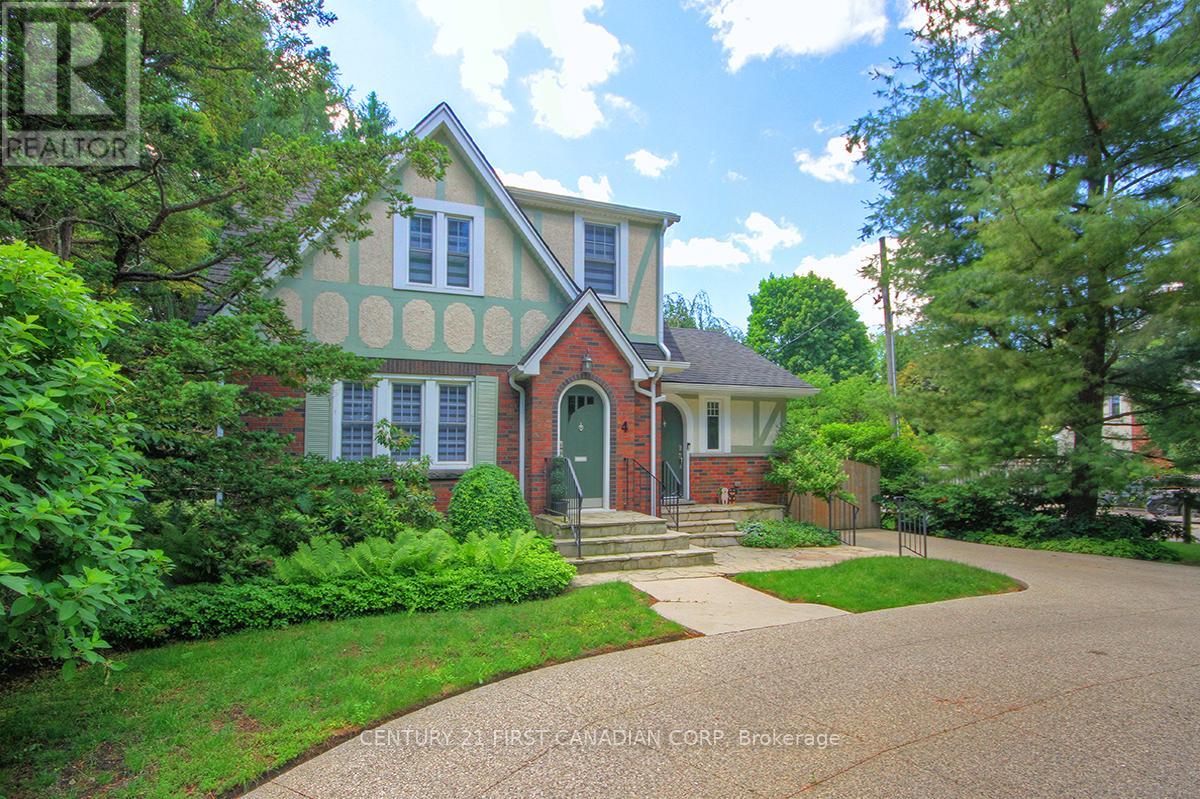
Hamilton, Ontario
Welcome to Historically Rich Ancaster and this Charming 1935 Craftsman Style 2-storey Home Featuring Original Architectural Details such as Stained Glass and Rare Gum Wood Trim. The Well-Appointed White Shaker Chef's Kitchen Opens to the Entire Main Floor with Convenient Access to Your BBQ Deck, and a Fully Fenced Backyard. Main Floor provides a Separate Dining Area, a Dream Home Office and a Large Sunken Great Room Complete with a Gas Fireplace. This Immaculate Home has 3 Bedrooms, 1.5 baths and Plenty of Closet Space. The Basement Provides Excellent Recreation Space and a Dedicated Storage Area. The Circular Driveway Provides Plenty of Parking and a Warm Curb Appeal. Minutes from Heritage Trails, Sisters of Mary Falls, and Hamilton Golf Course #2 in Canada, #98 in the World. (id:52373)
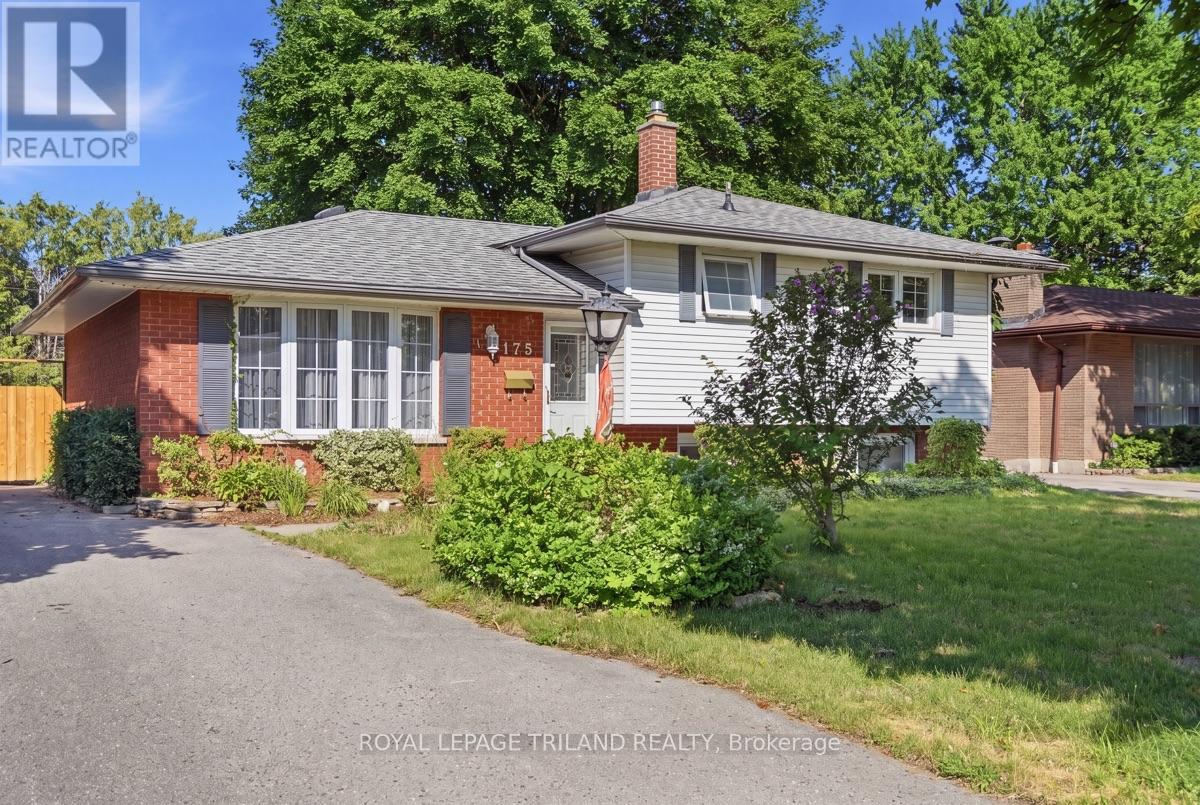
London East, Ontario
An ideal find for first-time buyers, growing families, or smart investors seeking a turn-key property, 1175 Lancaster is a rare gem brimming with warmth and exceptional pride of ownership on one of East London's most charming, tree-lined streets! Cherished and meticulously maintained by the same family for nearly 40 years, this inviting side-split features 3 comfortable bedrooms, 1.5 bathrooms, and a solid foundation built on decades of diligent, thoughtful updates. As you will see from the virtually staged photos, when you step inside you will find a light-filled and functional layout centered around a tastefully updated kitchen that is ready for cozy weeknight dinners and lively weekend gatherings alike. Outside your door, the peaceful neighborhood setting is complemented by incredible everyday convenience, sitting just moments from Fanshawe College, local transit routes, highly regarded schools and bustling shopping centers. Whether you plan to move right in, add your personal design flourishes, or secure a high-demand rental asset in a proven location, 1175 Lancaster delivers the perfect balance of neighbourhood charm, long-term stability, and endless potential in London, Ontario! (id:52373)
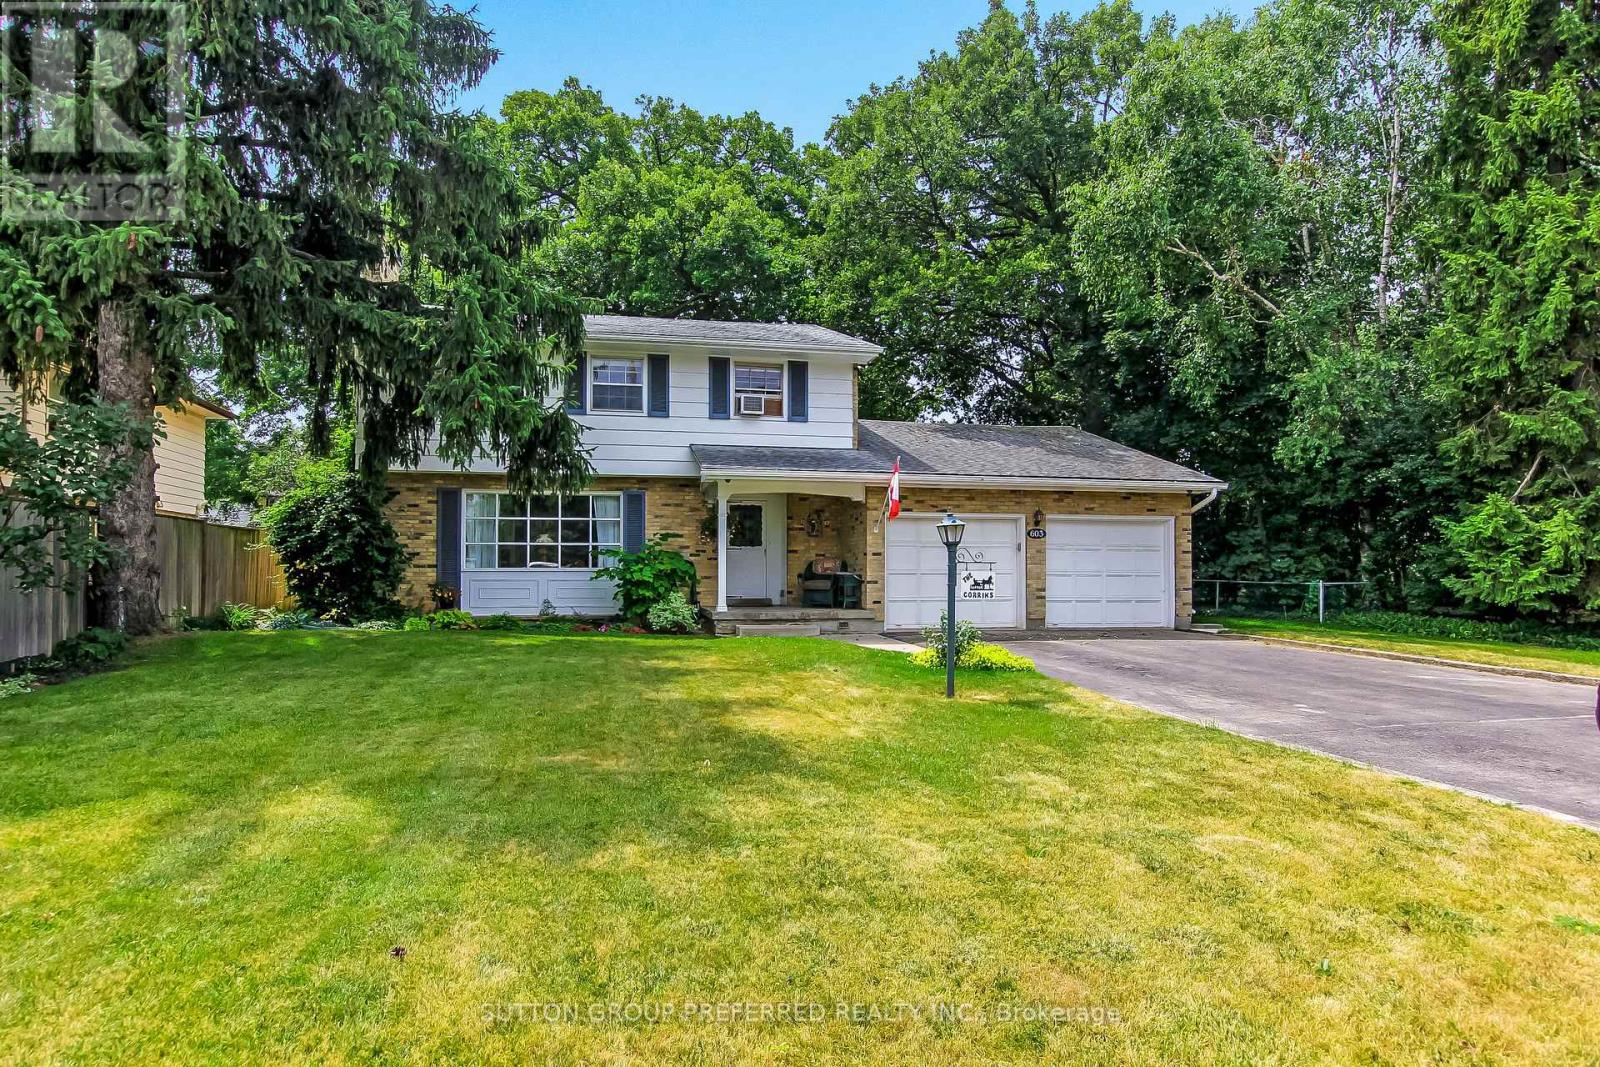
London South, Ontario
Just what the doctor ordered! Within easy walking distance of Victoria Hospital, this spacious 2-storey home with a 2-car attached garage offers ample driveway with a turnaround feature and parking for up to 4 vehicles. This home is situated on a large lot with fully fenced rear yard. Located in the Lockwood Park area, this home is convenient to Downtown London and a short drive to both Wortley Village and White Oaks Mall. It also offers quick access to Hwy 401 and 402. Close to all amenities, Westminster Ponds: an Environmentally Sensitive Area with walking trails, schools, parks, and churches. The main floor features recent professionally painted front hall, formal living room with fireplace, and dining room. This level is complete with a spacious kitchen, family room, laundry, and a 2-piece powder room. The family room or den includes built-in library shelving and storage. The upper level has 4 generously sized bedrooms with hardwood floors and a 4-piece main bathroom. The primary bedroom also has a 2-piece ensuite bathroom. A large, finished office in the lower-level features ample built-in shelving with drawers and storage closets. This family home is awaiting your personal touches to make it your own. (id:52373)
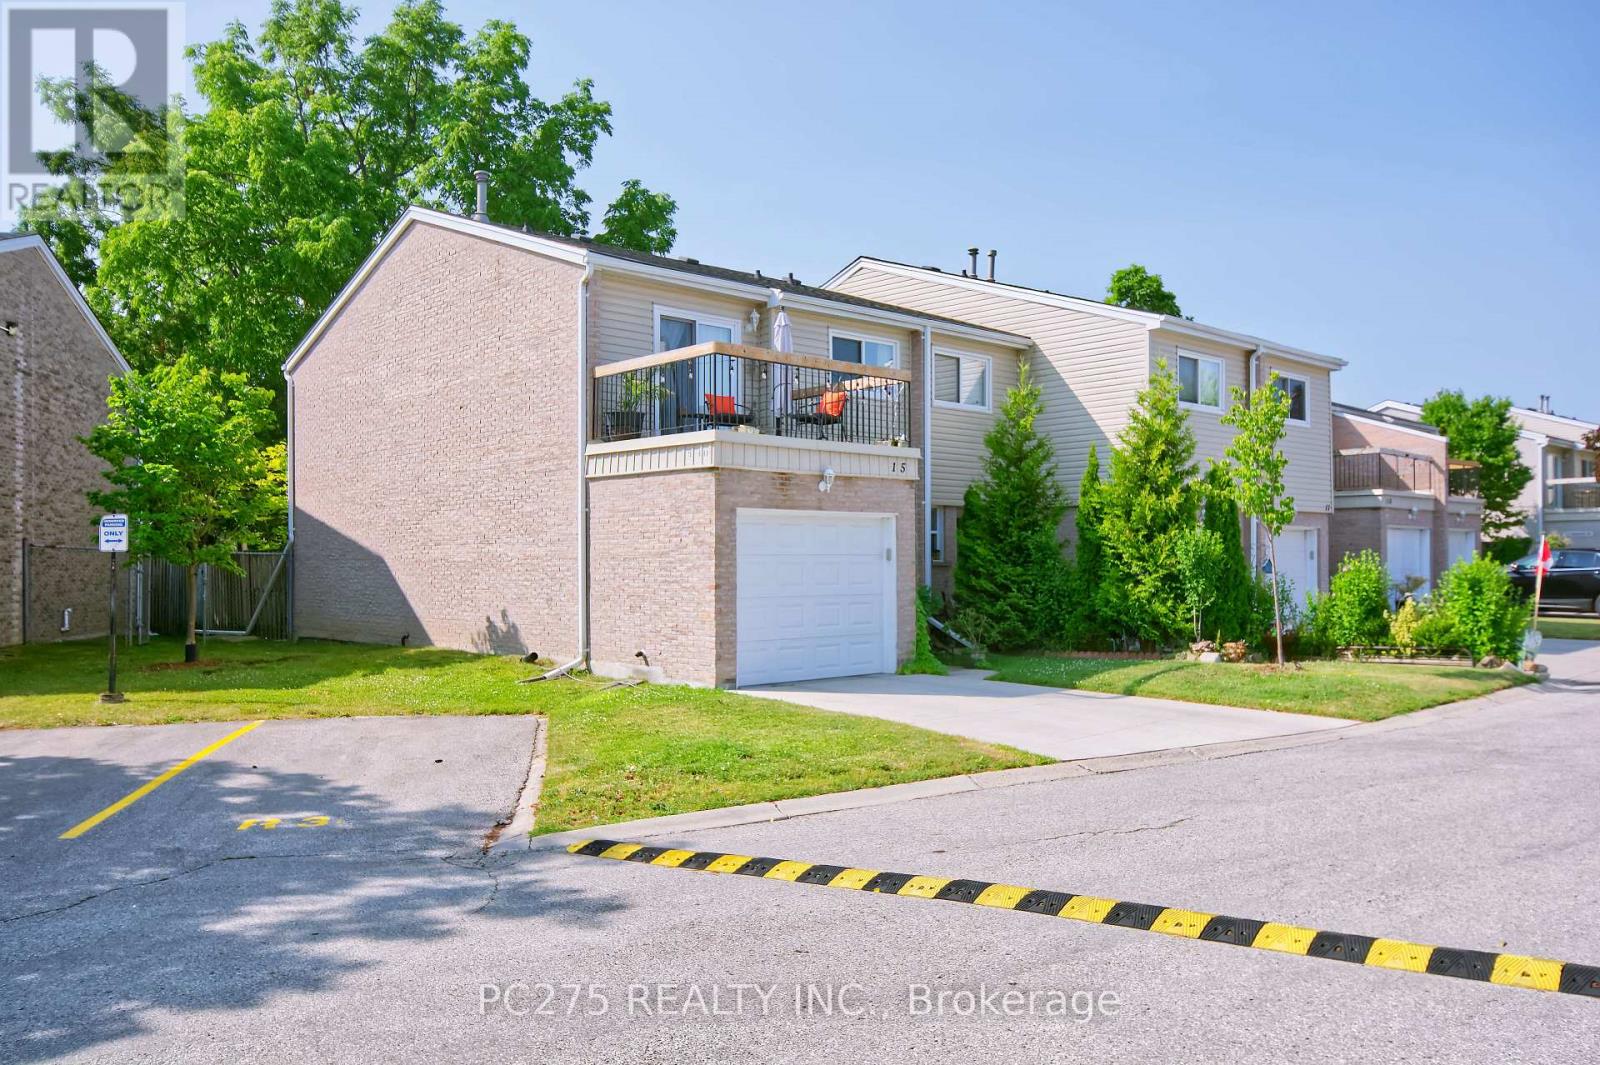
London South, Ontario
This condo townhome will deliver more than you were expecting! The well laid out kitchen has beautiful newer stone counter tops. Walk out from Living Rm to private fully fenced treed yard with gate to access the walkway. Cute 2 pc bath on Main makes this main floor super accessible and family friendly. Entering the 2nd level, you find a large landing with 3 bedrooms and a 4pc bath. The large principal bedroom enjoys double door entry and a walk out to an outdoor sitting area. Can it get better than this? Yes! Fully finished basement with separate dedicated laundry room. This property will give you that cozy feeling with lots of good vibes. Enjoy this end unit with garage and lots of visitor parking nearby. An additional parking spot can be purchased for $35/month. Condo fees include building insurance, water, roof, windows and doors. (id:52373)
London North, Ontario
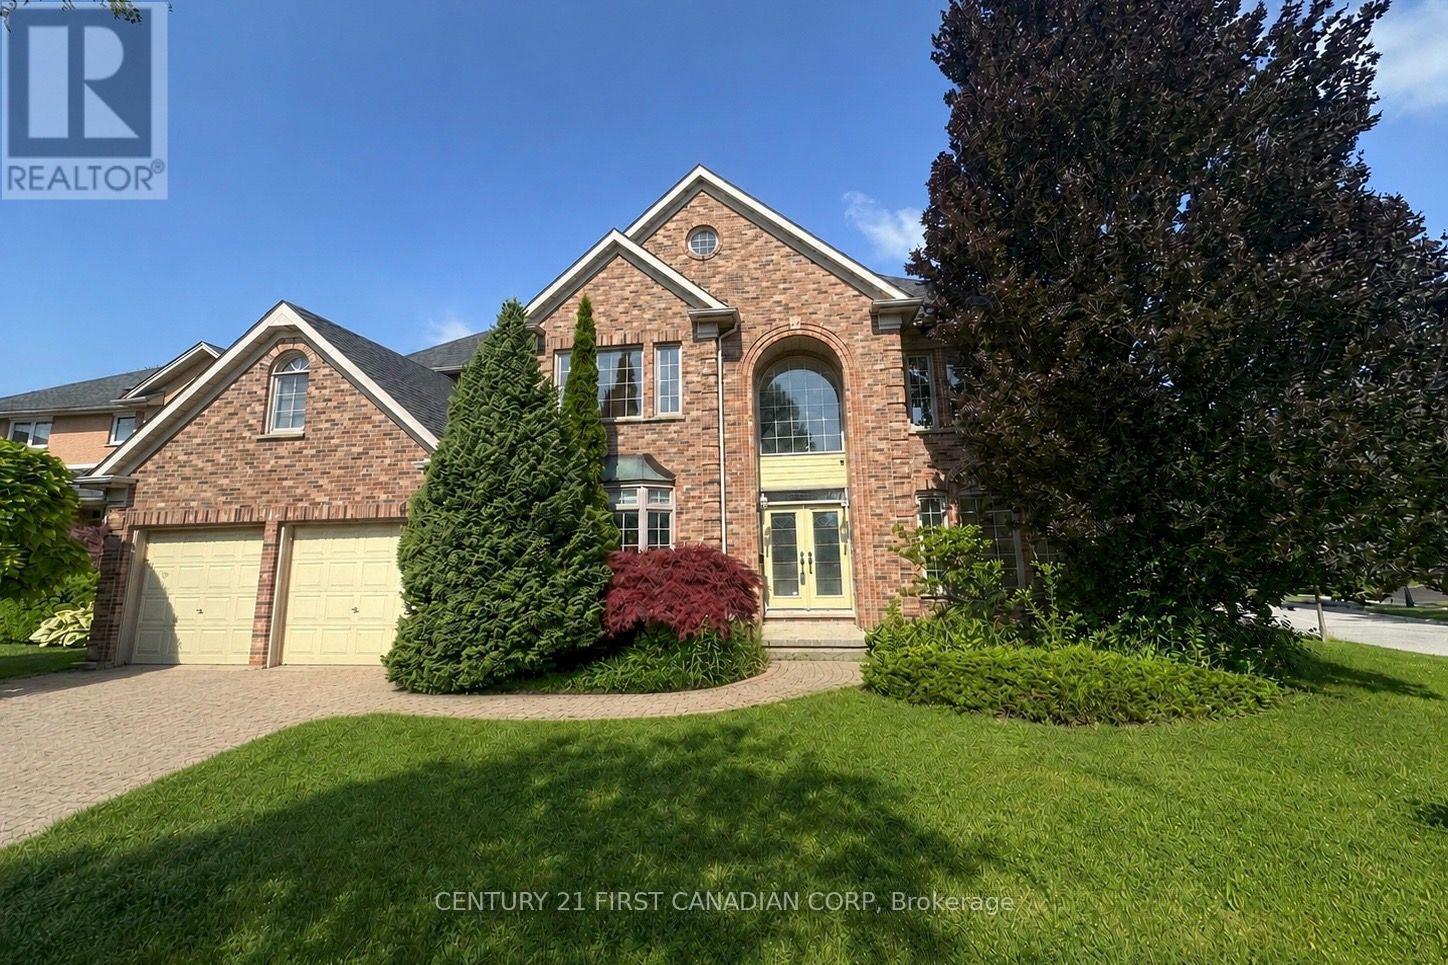
Tucked away on a quiet street in one of North London's most prestigious neighborhoods, this elegant 4-bedroom, 2.5-bath two-storey home with pool offers over 3,200 sq ft plus a finished lower level of beautifully designed living space. Located in a top-ranked school district and minutes from Masonville, it offers the perfect balance of space, comfort, and convenience for family living. An impressive two-storey foyer and grand staircase create a striking first impression. Hardwood floors, crown molding, and timeless finishes flow throughout the home. The main floor features a private office, a formal dining room with wainscotting and bar area, and a dramatic two-storey great room with wall of windows and gas fireplace. The open-concept kitchen showcases quartz countertops, white cabinetry, stylish backsplash, and stainless steel appliances, seamlessly connecting to the bright dinette and outdoor space. Step outside to your private west-facing backyard retreat, complete with a large deck with pergola, wraparound patio, and kidney-shaped pool, plus generous greenspace and gardens-perfect for relaxing or entertaining. Upstairs, the spacious primary suite offers a walk-in closet and spa-inspired ensuite with soaker tub, walk-in shower, and double vanity. Three additional bedrooms and a full bath complete the second floor. The finished lower level adds flexible living space with a family room, study, recreation area, and room for future expansion. Ideally located near Masonville Place, Western University, Ivey Business School, and University Hospital, this home offers refined living in one of North London's most sought-after communities. (id:52373)
Lambton Shores, Ontario
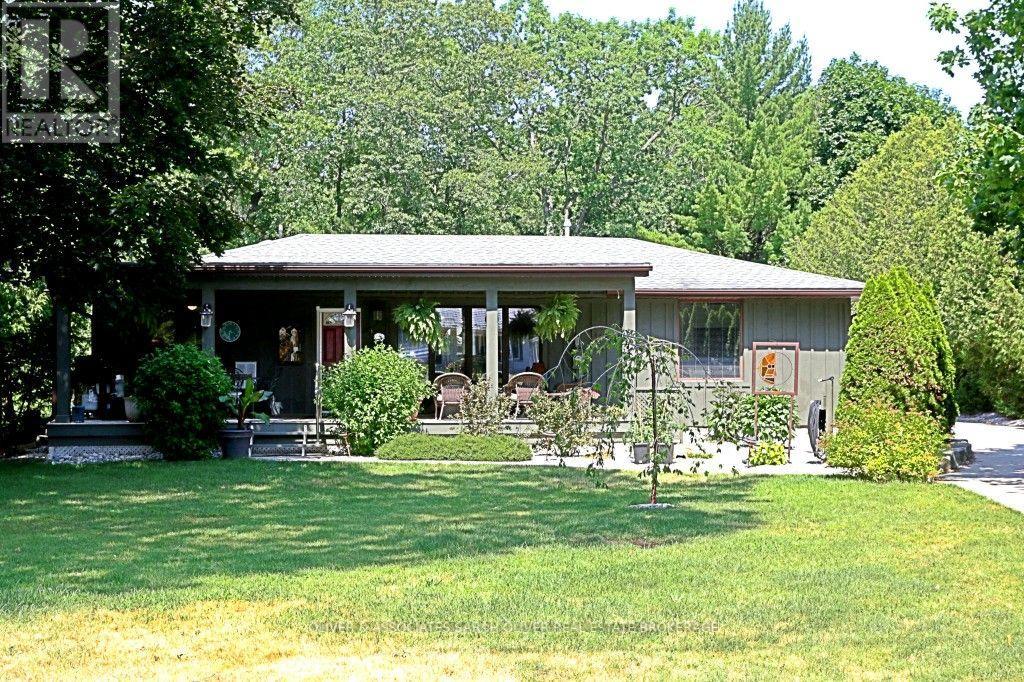
Beautiful Port Franks home with many upgrades. Spacious bright rooms. Dinning room opens onto large kitchen with an Island. 4 bedrooms, 2 bathrooms. Primary bedroom boasts a nice ensuite bathroom. Bar in family room. Large family room with glass sliding door. Step out to the pool area. Fabulous for entertaining. Added Bonus Bunkie with lots of room for guests. Fenced pool area with outdoor kitchen under canopy. BBQ. Private beach on Lake Huron not far away. If the lake is windy and rough - enjoy your pool. Sit out front under your large raised covered deck. Convenient well water tap to water lawn and gardens. Tons of options for fun in the sun. This home is tucked back from the road. Very private. A must see. (id:52373)
London South, Ontario
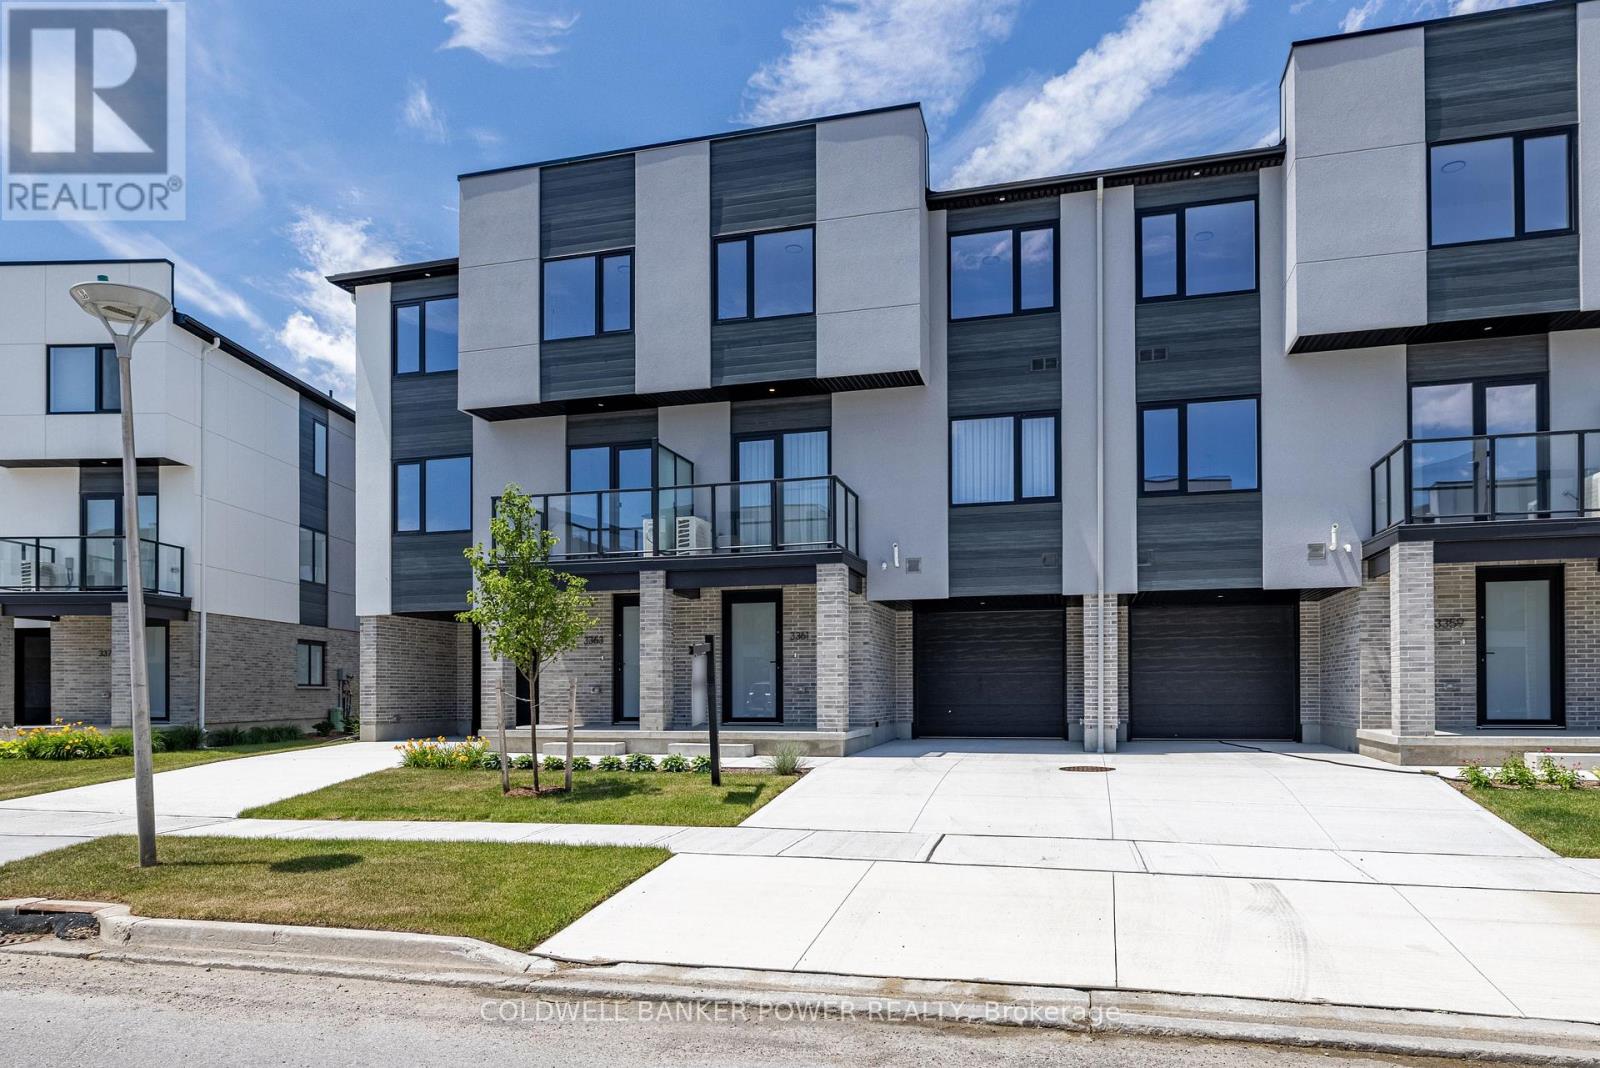
Welcome to 3361 David Milne Way, a brand-new, 1,650 sq. ft. interior townhome by Millstone Homes in their Goldfield community. Available for immediate possession, this beautifully crafted home offers the perfect opportunity to enjoy the benefits of new construction without the wait. Thoughtfully designed with modern living in mind, this home features three bedrooms and two and a half bathrooms. The main entry level welcomes you with a tiled foyer, interior access to the attached garage, and a utility/storage room for added functionality. The second level showcases a bright, open-concept living space finished in a contemporary interior palette. The stylish kitchen is complete with an island featuring Calacatta countertops, generous pantry storage, and seamless flow into the living/dining area, where a door leads to a private balcony. Upstairs, you'll find three well-appointed bedrooms, two full bathrooms, and a convenient laundry area. The primary suite offers a walk-in closet and ensuite. Perfect for families or professionals, this low-maintenance home is ideally located close to shopping, restaurants, entertainment, and has convenient access to Highways 401 and 402. Price includes proposed 2026 HST rebates. Final rebate amount is subject to the passing of Provincial/Federal legislation and purchaser eligibility (Primary Residence/Qualifying Rental) as per government guidelines. (id:52373)
St. Thomas, Ontario
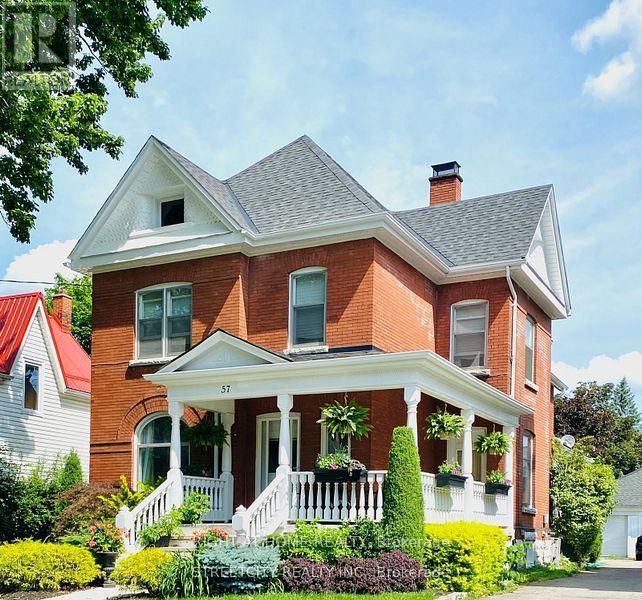
BEAUTIFULLY UPDATED family home has many upgrades, the main floor gourmet kitchen and spacious principle rooms will accommodate the growing family. The lower level has a finished rec room with a potentially 3rd bedroom. Double car garage for more storage or hobbies. This property would make a great owner occupied property with the upper rent helping pay your mortgage. Lots of room for your whole family. Fenced yard. NEW HIGH EFFICIENCY FURNACE & A/C RECENTLY INSTALLED. (id:52373)
London North, Ontario
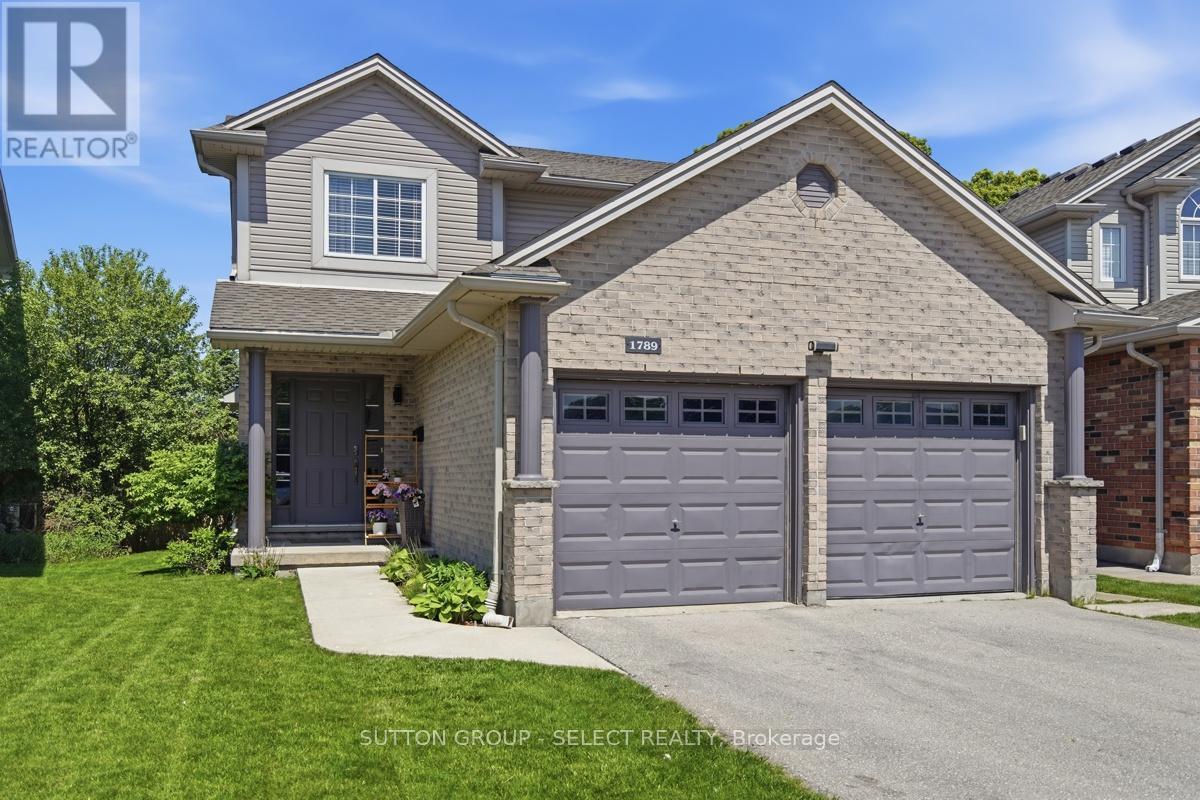
Welcome Home to a great neighborhood. Well built, well maintained inviting family home. 3+1 Bedrooms and 3+1 Bathrooms with a finished basement that includes a kitchen. Beautifully maintained Stoney Creek 2 storey house is ready for the next family to call it home. Located on a quiet street in a prime North London location, this home offers open concept living and all 3 floors of finished space. The main level boasts hardwood and ceramic flooring, a large inviting foyer, spacious family room with natural gas fireplace and large windows to let in the natural light. The bright eat-in kitchen with island has lots of counter space with room for the whole family and patio doors leading to your wooden deck and fenced backyard. Laundry is also on the main floor with access to double garage. The master bedroom is spacious and has a custom built closet for extra storage and a 4-piece private ensuite with new glass shower (2026). The finished basement includes a full kitchen (new fridge, stove and washer/dryer in 2024), 1 bedroom, family room and 3pc bathroom. It's ideal for an extended family member, guests or a private retreat. Fully fenced and landscaped yard, backing on to Stoney Creek PS. Watch the kids walk to school from your back deck! Major systems A/C, Furnace, Water Heater, Sump Pump replaced in 2023. Plum, cherry, mulberry, and blackberry trees already growing in your backyard. 2 car garage with large driveway. This is a non-smoking, pet free home. Stoney Creek Public School Zone, close to Masonville Mall, grocery stores, parks and walking trails. (id:52373)
Warwick, Ontario
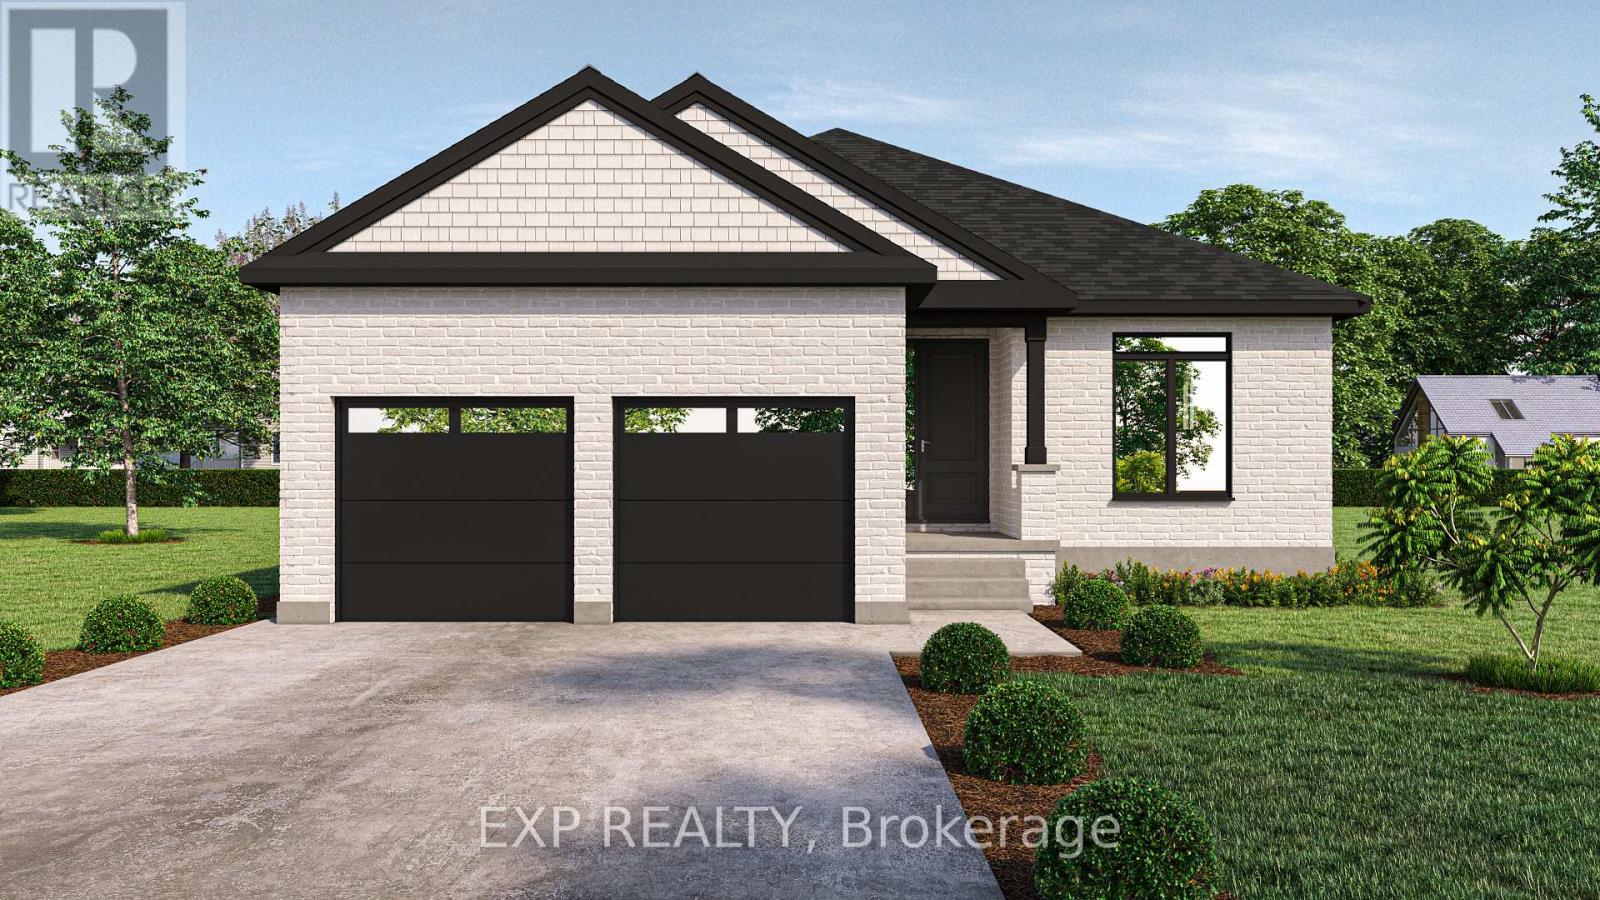
** TO BE BUILT - Welcome to this thoughtfully designed 1,936 sq ft bungalow by Branch Homes that combines everyday comfort with modern convenience. This 3-bedroom, 2-bathroom home features an open-concept layout with a bright kitchen combined with the dining area that flows into the great room, complete with engineered hardwood throughout and access to the backyard, perfect for entertaining or relaxing outdoors. The generous kitchen and dining area offers plenty of space for family meals, while the main-floor laundry adds to the easy lifestyle. The primary suite is a true retreat, with a 3-piece ensuite. Two additional bedrooms and a full 4-piece bathroom are tucked off on the other side of the home, rounding out the main level. A practical mudroom adds everyday convenience. The lower level offers a separate side entrance and is roughed in for a kitchen and bathroom, with floor plans showing room for two bedrooms, a living space, and a dining area, giving you incredible flexibility for multi-generational living, rental income, or simply making use of a spacious basement that also connects directly to the main floor. Additional features include a concrete driveway, attached 2-car garage, and quality finishes throughout, designed with both style and functionality in mind. A perfect blend of modern living, thoughtful design, and future flexibility. Photos are of a current model with some upgrades. PLS NOTE: HST IS IN ADDITION TO THE PURCHASE PRICE (id:52373)
London East, Ontario
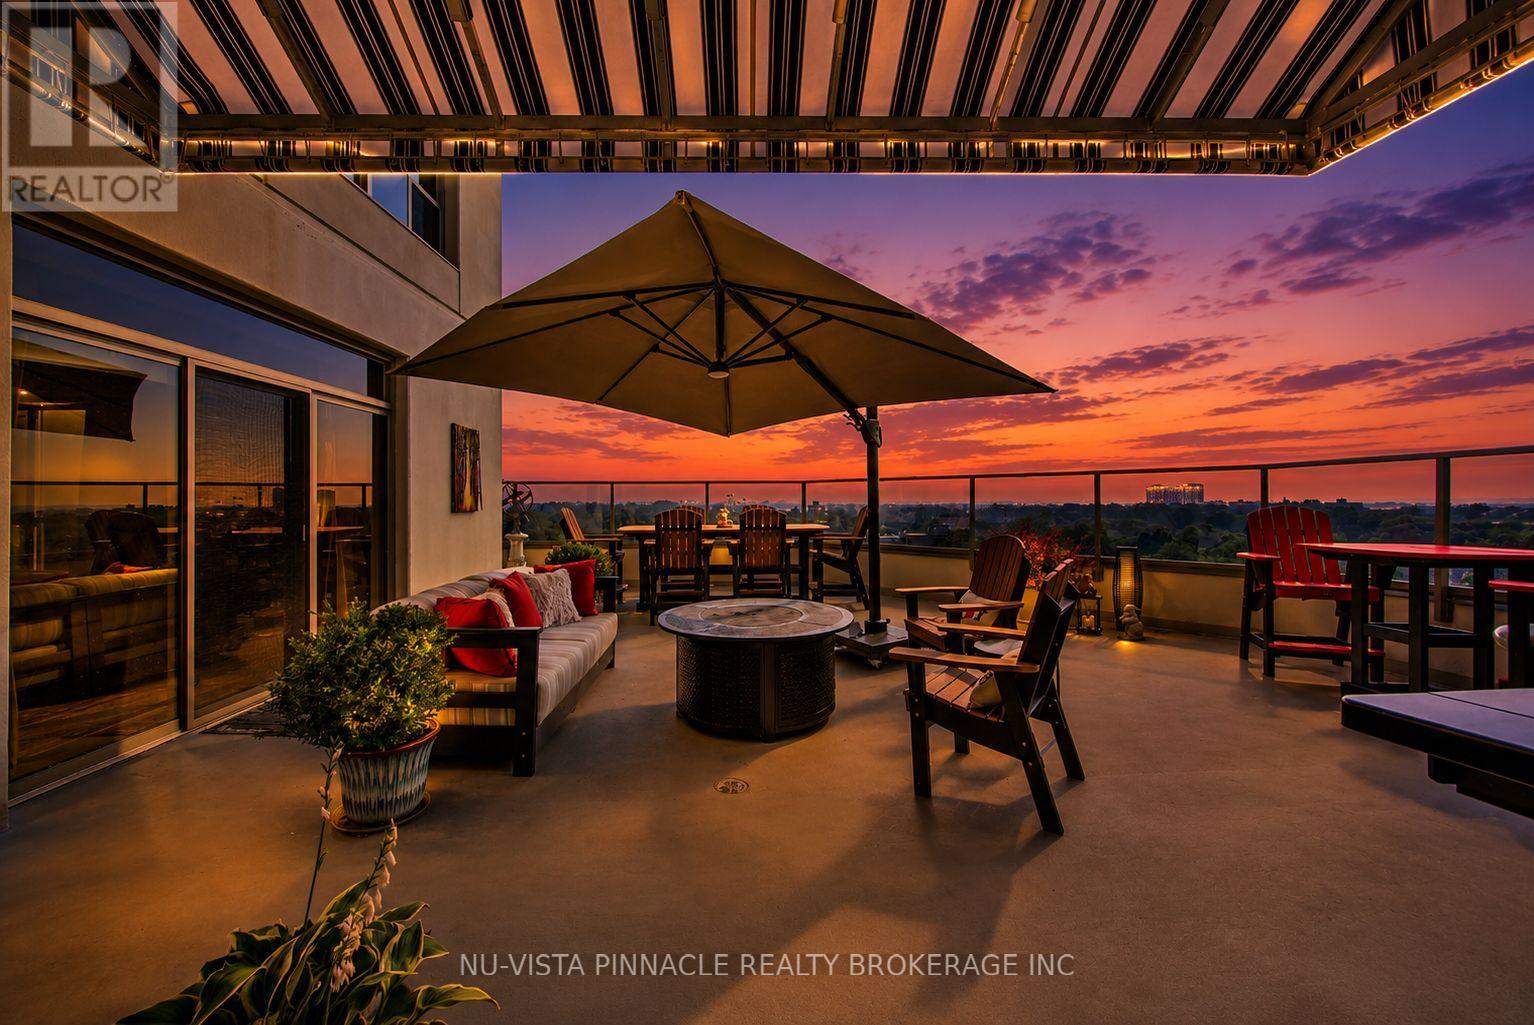
Experience elevated downtown living at 250 Pall Mall Street, one of London's most sought-after addresses. Positioned on the 12th floor, this exceptional 2 bedroom corner suite showcases breathtaking city views from nearly every angle. A standout feature is the expansive southeast-facing terrace, one of only a handful in the building to offer this level of private outdoor space, ideal for entertaining or unwinding above the skyline. A second south-facing terrace off the bedroom creates the perfect setting for morning coffee with sunrise views. Inside, the thoughtfully designed open-concept layout is filled with natural light from floor-to-ceiling windows. The updated kitchen offers a seamless blend of style and practicality, flowing into the main living space for easy everyday living and hosting. The impressive primary suite features a gorgeous 5 piece ensuite with heated floors, a custom walk in closet and direct access to an even larger closet with California closet custom built ins that could be converted back into a Den. The second bedroom provides flexibility for guests, a home office, or additional living space. Throughout the unit, you'll find a clean, carpet-free design that enhances the bright, modern feel. Adding to its rarity, this unit includes one of the most desirable parking setups in the building, with an oversized exclusive-use space that can comfortably fit up to three vehicles, possibly even four. Combining premium finishes, unmatched outdoor living, and a versatile layout in the heart of the city, this home is an ideal fit for professionals, downsizers, or anyone looking for a unique urban property. CONDO FEES INCLUDE UTILITIES! DEN CURRENTLY BEING USED AS SECOND WALK-IN CLOSET (id:52373)
Warwick, Ontario
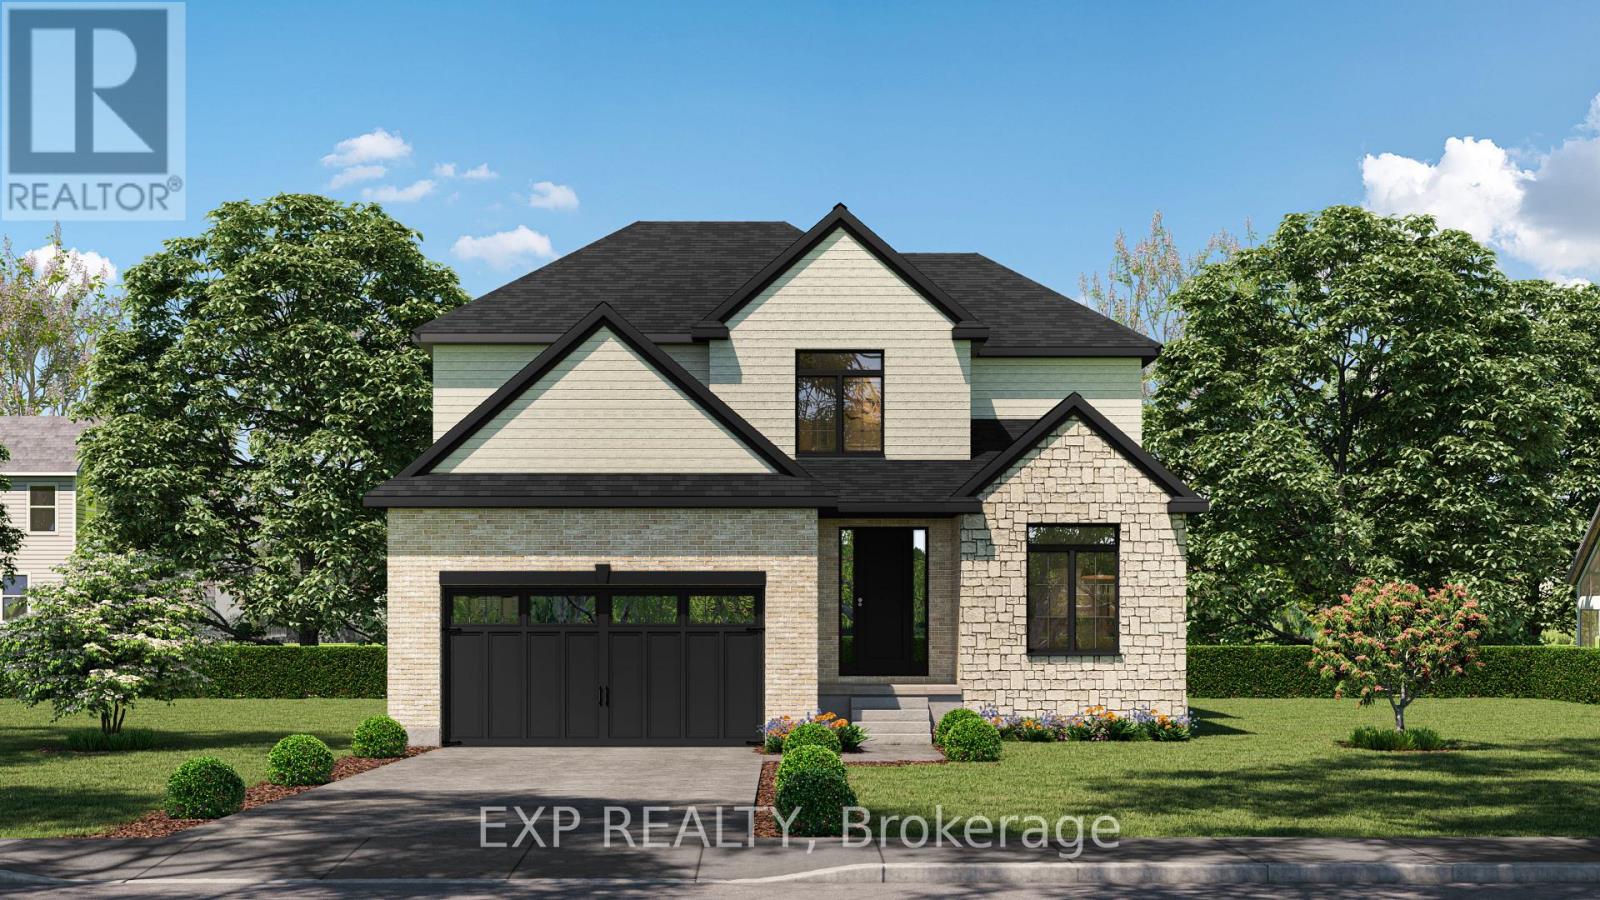
** TO BE BUILT - Welcome to the Victoria, a thoughtfully designed 2,370 sq ft two-storey home by Branch Homes offering generous space, quality craftsmanship, and a functional layout perfectly suited for family living. The main floor welcomes you through a covered front porch into an open-concept living space featuring a spacious great room and a large kitchen and dining area, ideal for everyday living and entertaining. Nine-foot ceilings across both floors create an airy, elevated feel throughout the home. A dedicated study offers the perfect work-from-home space or quiet retreat, while a pantry, laundry and mudroom, and a convenient 2-piece powder room add practical everyday functionality. Upstairs, four generous bedrooms and two full 4-piece bathrooms provide ample space for the whole family. The primary suite is a true retreat, complete with a walk-in closet and a private 4-piece ensuite. Three additional bedrooms offer flexibility for family, guests, or a home office, all served by a shared 4-piece bath. The full unfinished basement presents an incredible opportunity to create additional living space, a home gym, recreation room, or future suite tailored entirely to your needs. Make this to-be-built home uniquely yours and enjoy the quality craftsmanship and attention to detail you deserve. Upgrades are available but not necessary. **PLS NOTE: PRICE REFLECTS HST REBATE** (id:52373)